
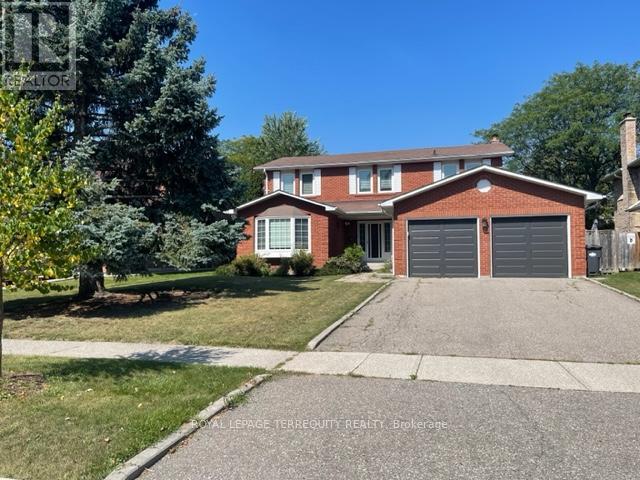
743 Fieldstone Road
Mississauga, Ontario
Lovely 4+1 bedroom, 4 bath executive home in family friendly prestigious Huron Park in Erindale. Featuring a welcoming foyer with circular oak staircase; large sun filled principal rooms; professionally finished basement with L-shaped recreation room, bedroom and 4pc bath; and direct access from garage into mud/laundry room. Excellent family neighbourhood home on a quite mature tree lined street. Close to Trillium Hospital and the QEW. Easy drive to Downtown Toronto. Close to all amenities. Minutes to Huron Park recreational facilities. Home is exceptionally well maintained and cared for by prior AAA tenant. Immediate Availability. Minimum 1 year lease. Tenant pays heat, hydro, water, hot water tank rental and is responsible for lawn maintenance (watering/mowing) and snow removal. Note: Selected images feature digital staging; furnishings and decor have been added for illusration purposes only. (id:49269)
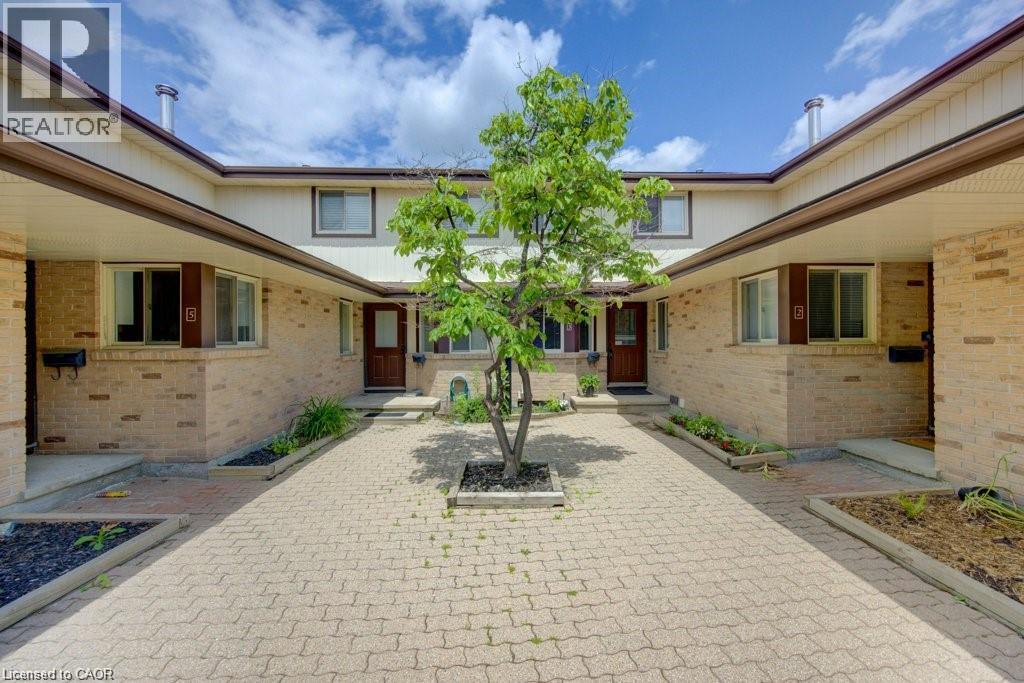
458 Beechwood Place Unit# 3
Waterloo, Ontario
Sophisticated urban living - Fully furnished and move in ready. 2 bedrooms, 3 bathroom townhouse condo perfectly located in Upper Beechwood. Skip the months of sourcing furniture and styling, this rare fully furnished townhouse condo, with a communal pool, is rady for its next owner from day one. Blending the privacy and verticality of a townhouse with the low maintenance esae of condo living, this home is the definition of effortless sophistication. 2 full bedrooms a nd 3 bathrooms all with generous proportions provide you with room to live and breathe. The townhouse offers a multi-level layout, the open dining and living areas offer ample entertaining and creative opportunities while providing privacy from the bedrooms. You not just buying a home you are purchasing top quality furniture throughout. Imagine no added expenses when moving in. Tired of waiting your turn for the bathroom? Now that's a thing of the past with 3 bathrooms there are no mornign queues. A highly efficient and practical kitchen makes morning coffees a breeze and dinner parties a pleasure. This townhouse offers in unit laundry with full sized washer and dryer. Need extra storage space? Worry no more, this condo has storage galore. A dedicated and secure garage parking with private entrance to the condo leads you directly to the mud room. No more worrying about bringing in the s now and dirt from outside. Need office space? A private and spacious office is awaiting. Need a break from work? The downstairs gym beacons, helping you release the tension of the workday! At the end of the day as the sun sets sit outside on the ample balcony and enjoy your new home. This townhouse condo is a true find at an exceptional price all in desirable Upper Beechwood. (id:49269)
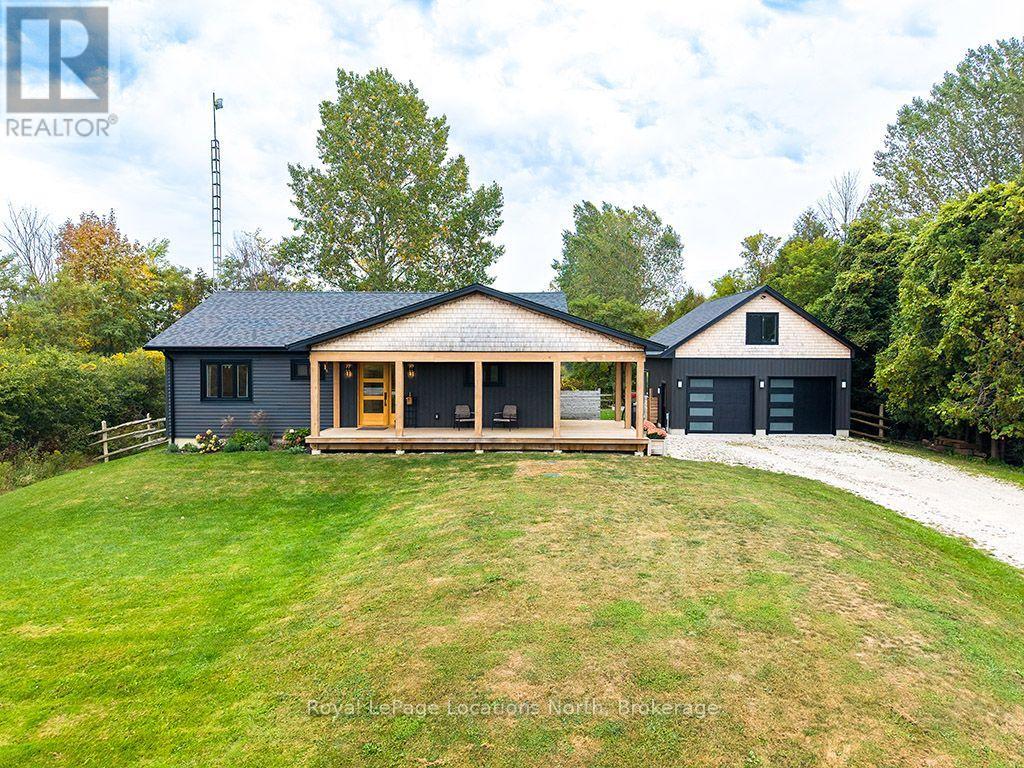
157807 7th Line
Meaford, Ontario
Tucked into the countryside just outside Meaford, this beautifully crafted 2022-built home offers the kind of setting that makes slowing down feel easy. Surrounded by farmland and open space, with the Bighead River Trail just a short walk away, it delivers a wonderful balance of privacy, nature and connection. Minutes to Meaford and moments to The Blue Mountains, this is four-season living at its best. From the moment you arrive, the covered front porch sets the tone - welcoming, relaxed and made for lingering with a coffee. Inside, the home feels bright, warm and effortlessly modern, with soaring 11.5' ceilings, expansive windows and locally sourced 5" ash hardwood floors throughout the main living spaces.The heart of the home is the stunning open-concept kitchen, dining and living area. The custom-millwork kitchen is beautifully finished in crisp white cabinetry and warm walnut, with a generous island anchoring the space. The primary suite is a true retreat, featuring a generous bedroom, custom walk-through closet and a beautifully finished ensuite with a double vanity, walk-in shower, white oak millwork and heated floors. A second spacious bedroom offers a walk-in closet, while the custom mudroom is both beautiful and incredibly functional, with abundant storage, a walnut bench, laundry counter and heated floors. Outside, the expansive rear deck extends the living space and overlooks the private, tree-lined surroundings. There is plenty of room for gardens, gatherings and enjoying the changing seasons, with two cedar garden beds and a 10' x 12' garden shed already in place. The detached garage (23'X27'), built in 2023 with bonus second story storage; adds excellent space for vehicles, toys and storage. Thoughtfully designed and beautifully finished throughout this is a home where modern convenience meets country living. A special setting, a beautiful home and an enviable Georgian Bay lifestyle. (id:49269)
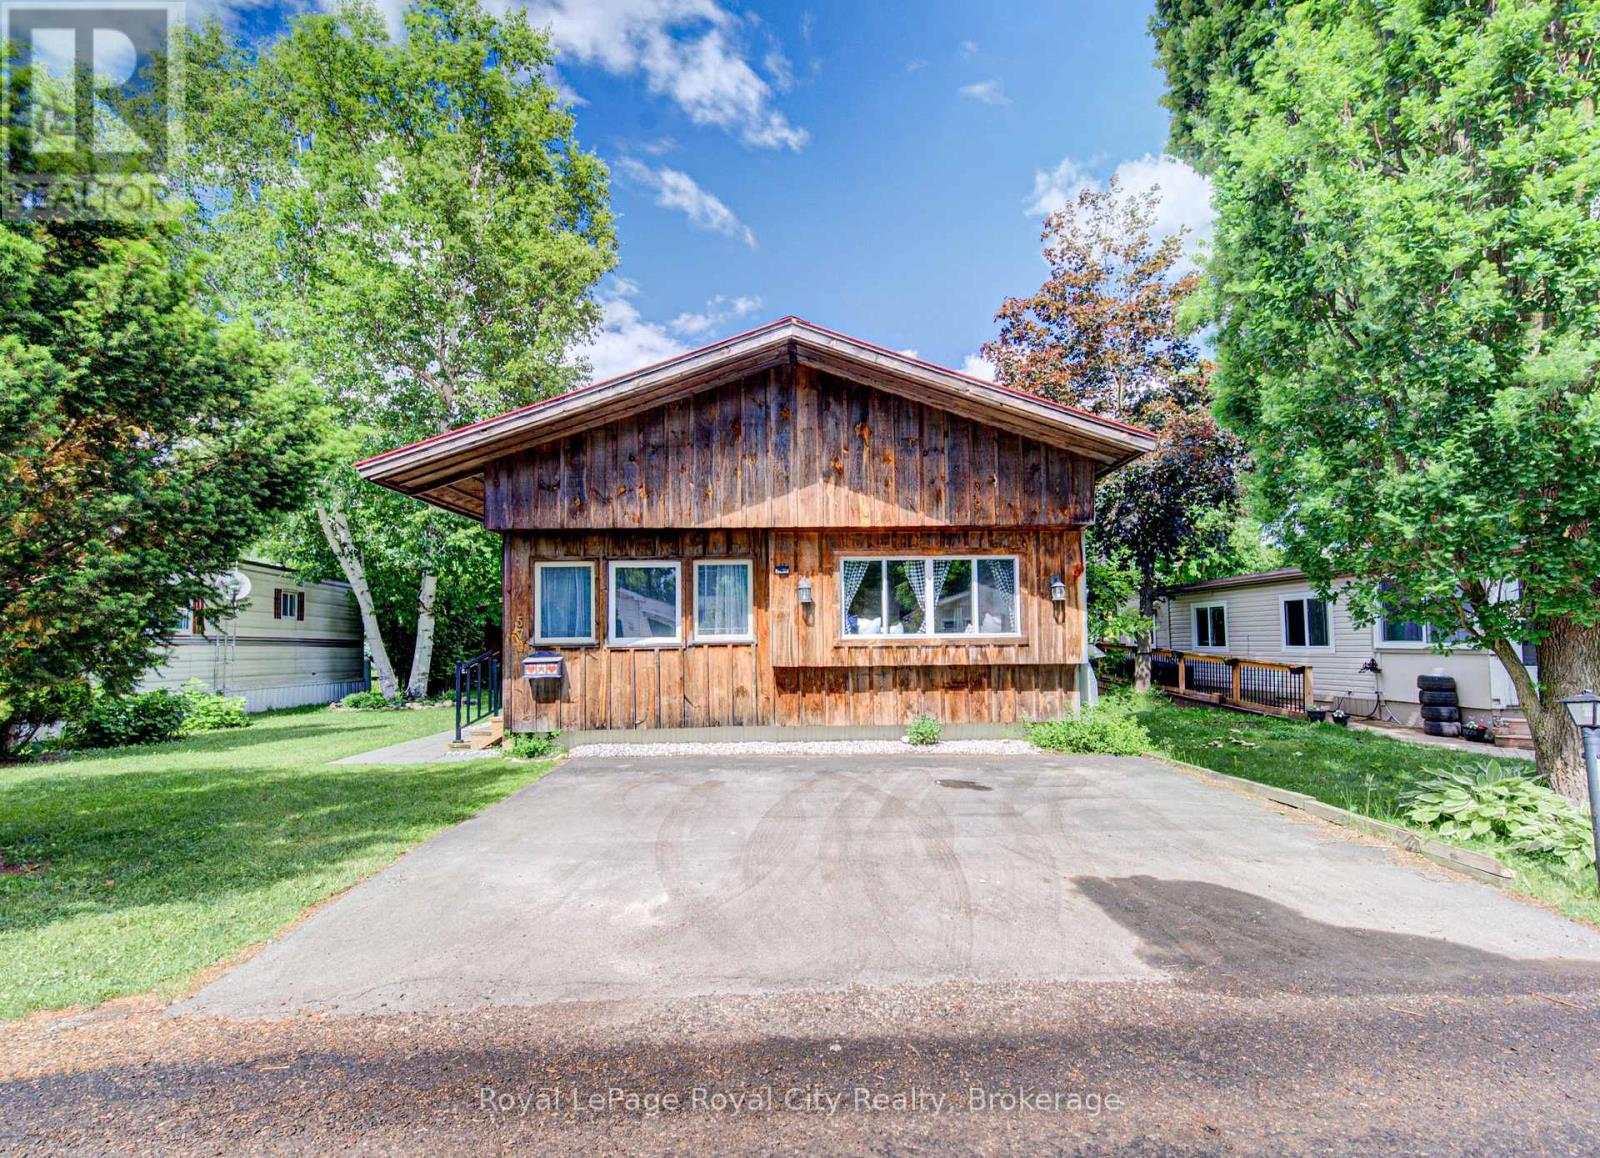
Leased Lot 570 Sumac Street
Centre Wellington, Ontario
Charming Year-Round Living in Maple Leaf Acres! Welcome home to this lovely board and batten unit that perfectly blends cozy cottage vibes with the true comfort of a permanent home. Nestled within the highly sought-after, beautifully managed community of Maple Leaf Acres, this property radiates pride of ownership from the moment you step inside. Featuring a spacious and bright 1-bedroom, 1-bathroom layout. The floor plan offers incredible versatility with the distinct potential to easily convert a space into a 2nd bedroom to fit your lifestyle needs. It's the perfect fit whether you are looking to downsize, establish a serene weekend getaway, or enjoy peaceful, year-round community living. Beyond your private doorstep lies an incredible resort-style lifestyle. Enjoy hot summer days down at the community beach on Belwood Lake, where you can plunge into the water for a refreshing swim, launch your boat, or soak up the sun. The park is absolutely packed with activities and top-tier facilities, including an indoor swimming pool and hot tub for year-round enjoyment, a gated outdoor pool, a playground, two dynamic recreation centers hosting dances, darts, pickleball, and shuffleboard, plus an on-site take-out restaurant. Don't miss out on this turn-key gem where every day feels like a vacation! (id:49269)
43 Henwood Street
Northern Bruce Peninsula, Ontario
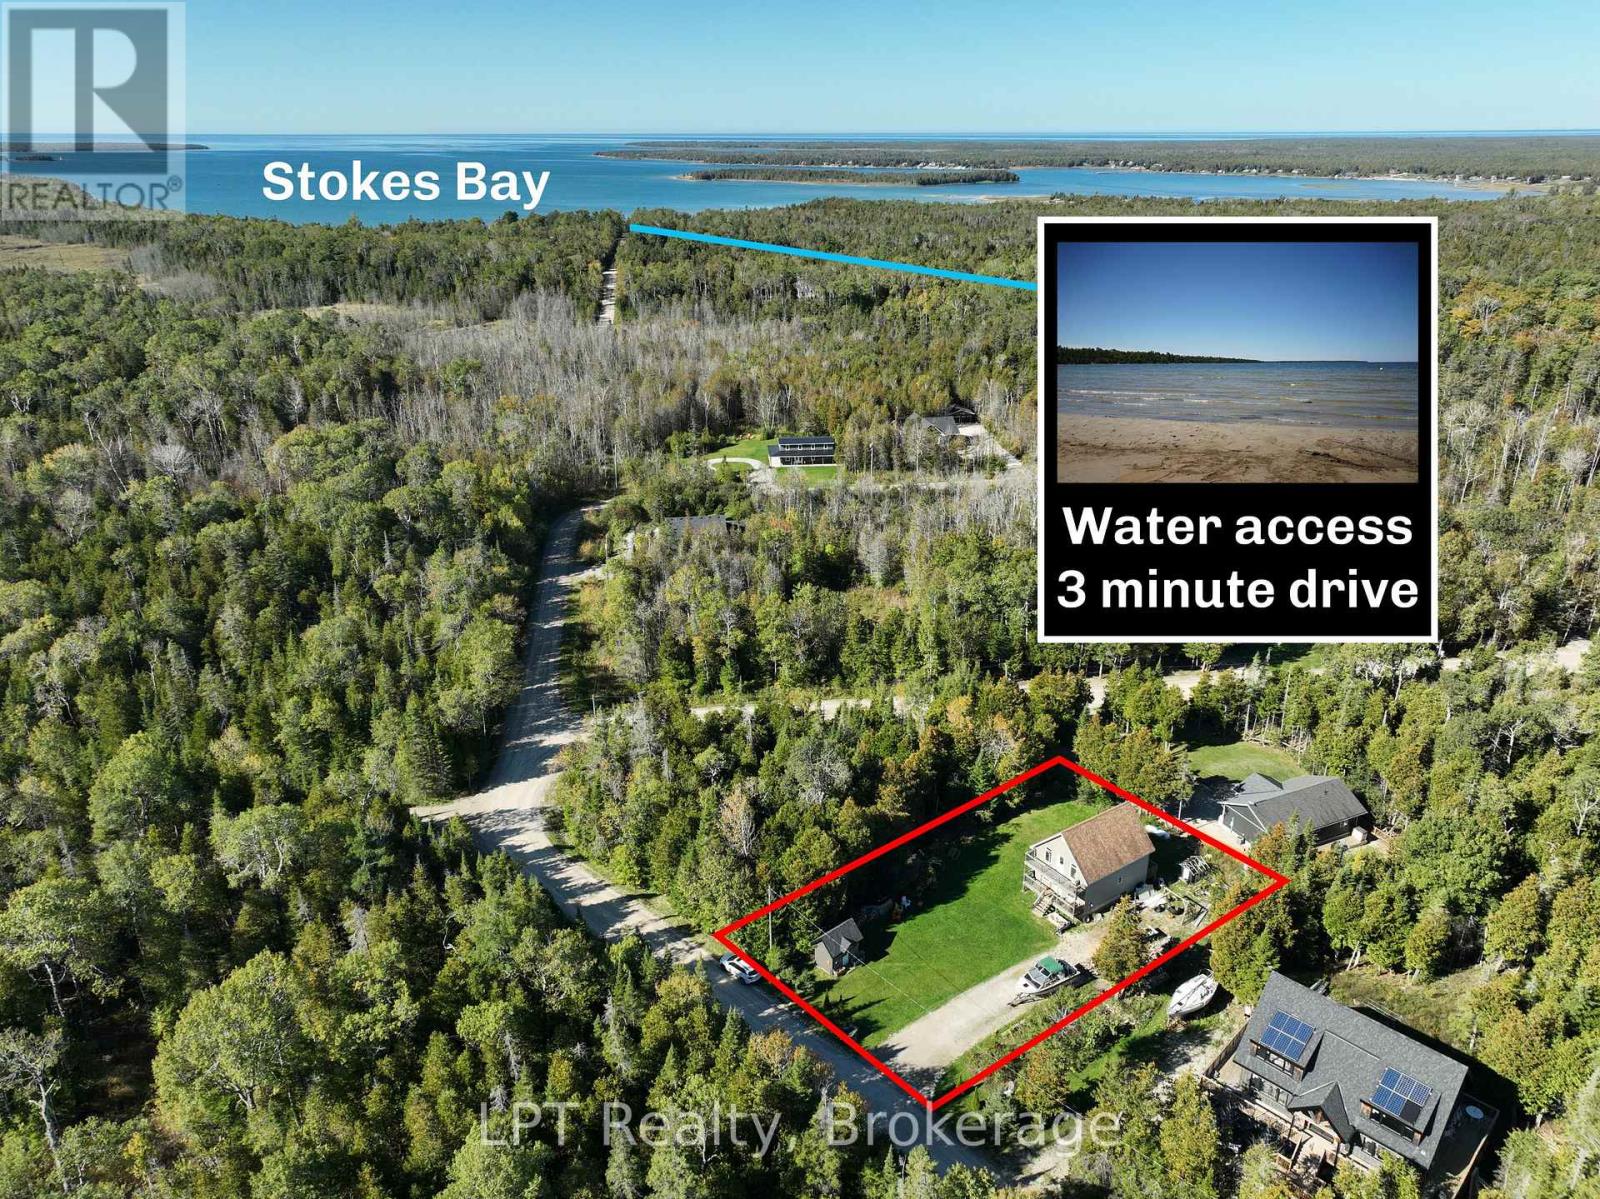
Welcome to 43 Henwood Street in Hardwick Cove, a beautifully updated 4-bedroom, 2-bathroom home offering the space, comfort, and relaxed lifestyle you've been looking for. Renovated in 2024, this home combines fresh modern updates with the charm of a peaceful Northern Bruce Peninsula setting. Step inside to discover a home that has been thoughtfully refreshed in 2024 with all interior completely redone windows, kitchen, washrooms and flooring, creating a bright and inviting atmosphere that's ready to enjoy. With four bedrooms and two full bathrooms, there is plenty of room for family, guests, a home office, or recreational space. Outdoor living is a highlight, with two large front decks offering plenty of room to relax, BBQ, entertain, or enjoy your morning coffee while taking in the peaceful surroundings. And for those who love the water, water access is only a 3-minute drive away, making it easy to spend your days swimming, boating, fishing, or simply enjoying the shoreline. Located 5 minutes from Stokes Bay featuring a general store and 11 minutes from Lions Head amenities hospital, grocery store, restaurants, shops, hardware and more, this property puts you close to the natural beauty and recreational lifestyle that makes the Northern Bruce Peninsula so desirable. Whether you're searching for a full-time home, family getaway, or year-round recreational retreat, 43 Henwood St offers an exciting opportunity to make the most of the area. (id:49269)
4891 Vaughan Road E
West Lincoln, Ontario
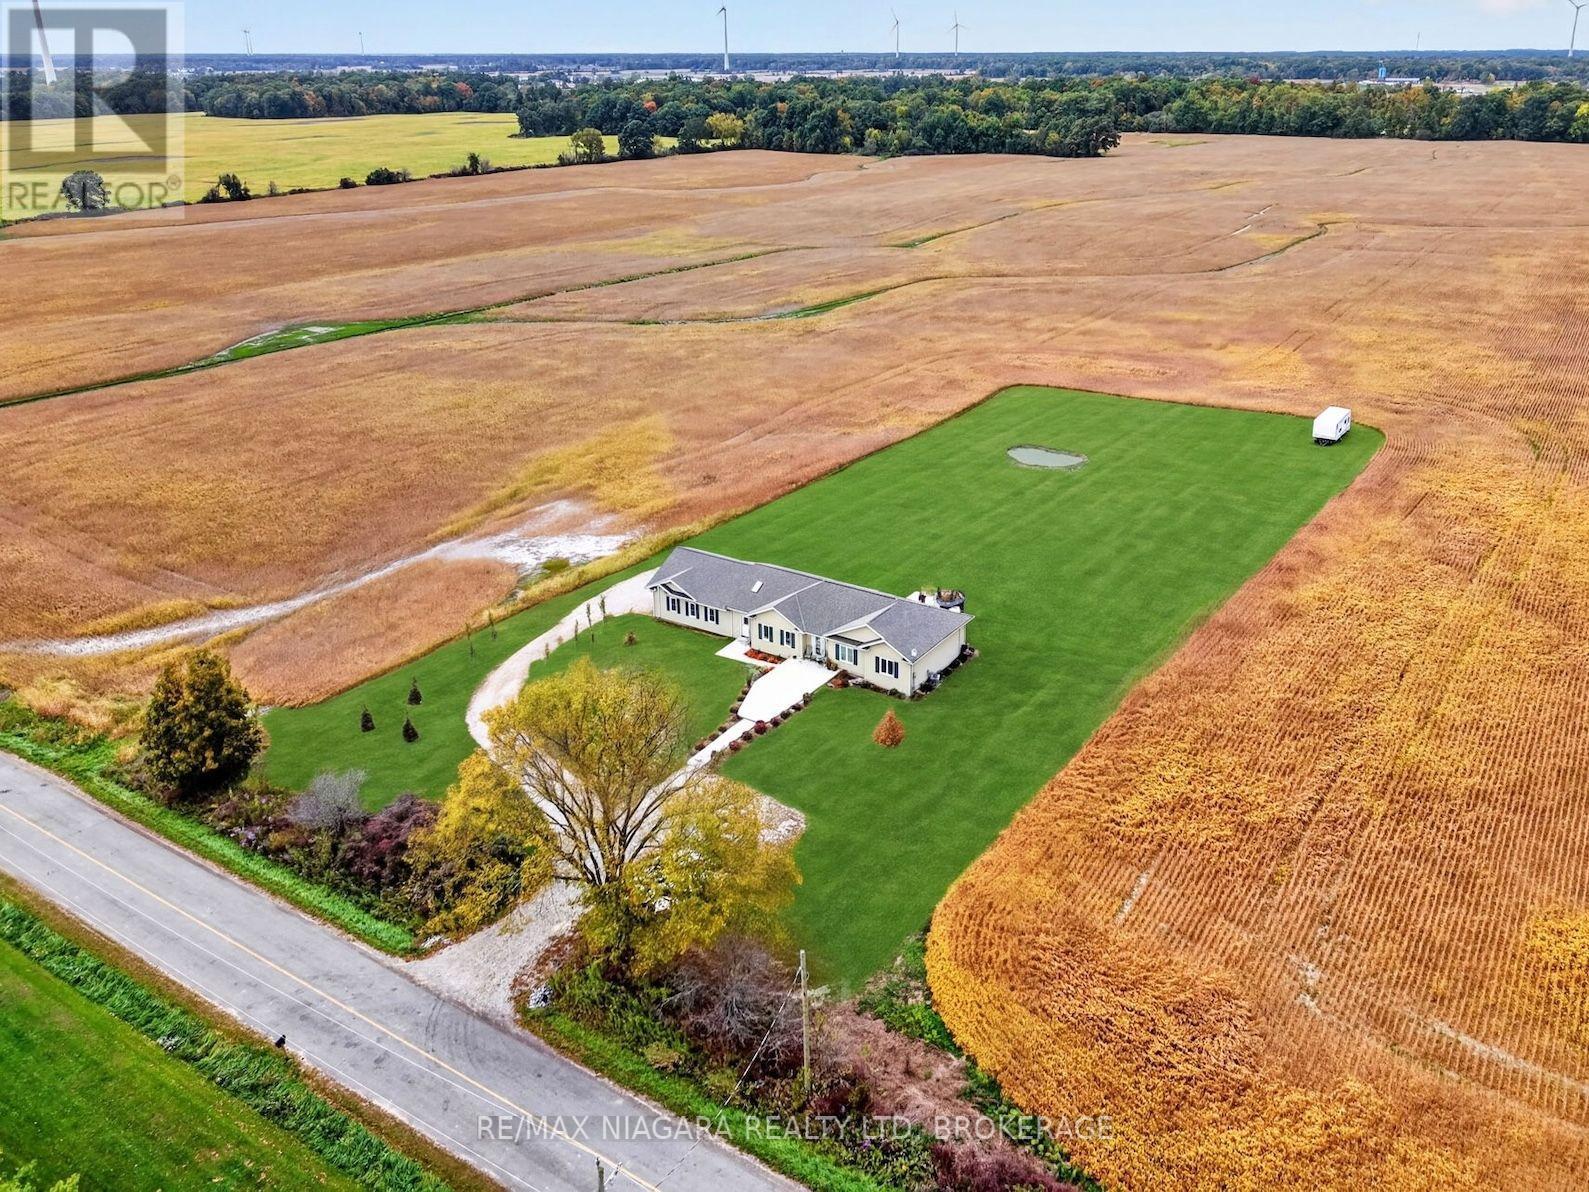
Built in 2025 and set on a beautifully maintained 1.39-acre lot surrounded by open fields, this 1,538 sq. ft. bungalow offers the space, privacy and flexibility of country living while remaining close to everyday amenities. Inside, the home features 3 bedrooms and 2 bathrooms with wood flooring, pot lights and crown moulding throughout. The living room is highlighted by a coffered ceiling, while the kitchen features granite countertops, full-height cabinetry extending to the ceiling and a large pantry with plenty of storage. Granite counters continue into both bathrooms, including the spacious primary ensuite with a dual vanity. A large mudroom connecting the home and garage features 2 skylights, filling the space with natural light while offering excellent additional storage and everyday functionality. The massive 3-car garage measures approximately 28' wide by 26' deep, providing plenty of room for vehicles, storage, hobbies or a workshop. Outside, a wide concrete walkway leads from the turnaround driveway, with parking for 15+ vehicles, directly to the home. The expansive rear concrete patio is ideal for entertaining, outdoor dining, a future hot tub or additional outdoor living space. With 1.39 acres to enjoy, there is also plenty of room for a future pool, gardens, landscaping and more, with the grounds offering a blank slate to create the outdoor space you want. The unfinished basement features a poured concrete foundation and provides even more flexibility for future living space, a recreation room, gym, workshop or storage. Additional features include a 200-amp panel, 3,000-gallon cistern and septic system. Approx. 10 minutes to Smithville amenities, 22 minutes to West Lincoln Memorial Hospital in Grimsby and 21 minutes to Haldimand War Memorial Hospital in Dunnville. (id:49269)
4891 Vaughan Road E
West Lincoln, Ontario
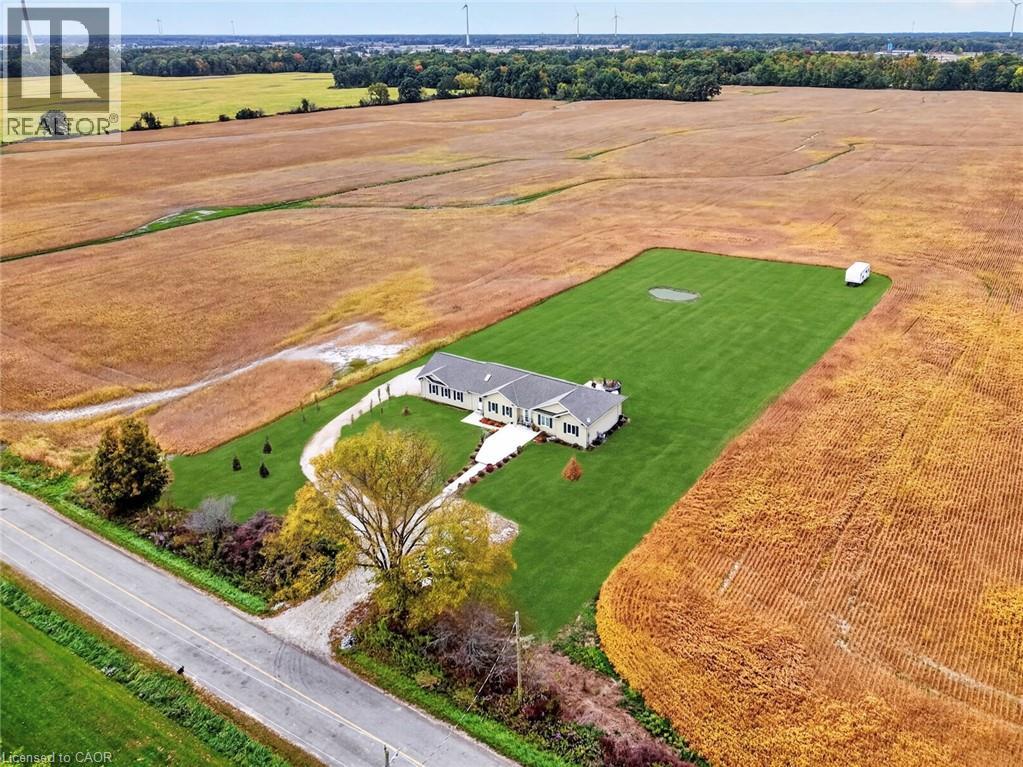
Built in 2025 and set on a beautifully maintained 1.39-acre lot surrounded by open fields, this 1,538 sq. ft. bungalow offers the space, privacy and flexibility of country living while remaining close to everyday amenities. Inside, the home features 3 bedrooms and 2 bathrooms with wood flooring, pot lights and crown moulding throughout. The living room is highlighted by a coffered ceiling, while the kitchen features granite countertops, full-height cabinetry extending to the ceiling and a large pantry with plenty of storage. Granite counters continue into both bathrooms, including the spacious primary ensuite with a dual vanity. A large mudroom connecting the home and garage features 2 skylights, filling the space with natural light while offering excellent additional storage and everyday functionality. The massive 3-car garage measures approximately 28' wide by 26' deep, providing plenty of room for vehicles, storage, hobbies or a workshop. Outside, a wide concrete walkway leads from the turnaround driveway, with parking for 15+ vehicles, directly to the home. The expansive rear concrete patio is ideal for entertaining, outdoor dining, a future hot tub or additional outdoor living space. With 1.39 acres to enjoy, there is also plenty of room for a future pool, gardens, landscaping and more, with the grounds offering a blank slate to create the outdoor space you want. The unfinished basement features a poured concrete foundation and provides even more flexibility for future living space, a recreation room, gym, workshop or storage. Additional features include a 200-amp panel, 3,000-gallon cistern and septic system. Approx. 10 minutes to Smithville amenities, 22 minutes to West Lincoln Memorial Hospital in Grimsby and 21 minutes to Haldimand War Memorial Hospital in Dunnville. (id:49269)
201 - 242 Oakdale Avenue
St. Catharines, Ontario
ALL INCLUSIVE!!! Welcome to 242 Oakdale Ave, a well-maintained 2-bedroom, 1-bathroom condo offering spacious and modern living in a desirable location. This second-floor unit features a private balcony that fills the living room with natural light, creating a bright and comfortable living space. The functional kitchen includes a breakfast bar and opens seamlessly to the living area, making it ideal for everyday living or entertaining. Two generously sized bedrooms and ample hallway closet space provide plenty of storage, while a modern 4-piece bathroom completes the suite. The unit includes one exclusive assigned parking space, and condo fees are included, covering heat, hydro, water, property management, common area/exterior insurance, and lawn care & snow removal-offering hassle-free living. Ideally located close to shopping malls, outlets, downtown, golf courses, the library, and major highways, this condo offers convenient access to the entire region while remaining tucked away from heavy traffic. Available for lease-book your private showing today. (id:49269)
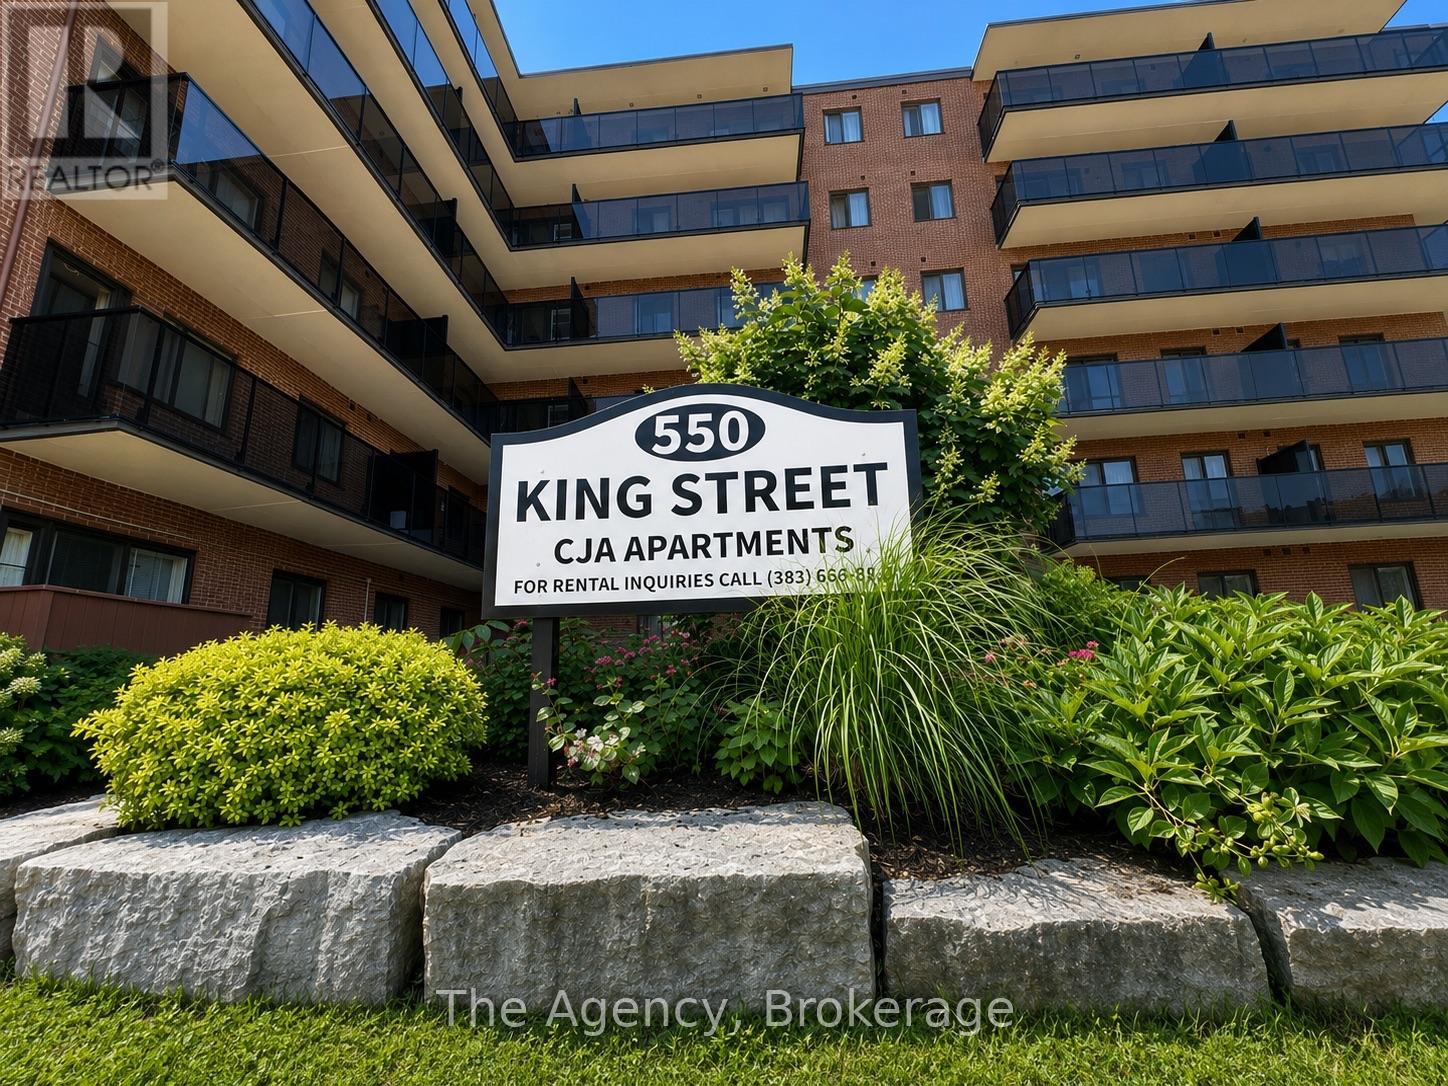
303 - 550 King Street
Midland, Ontario
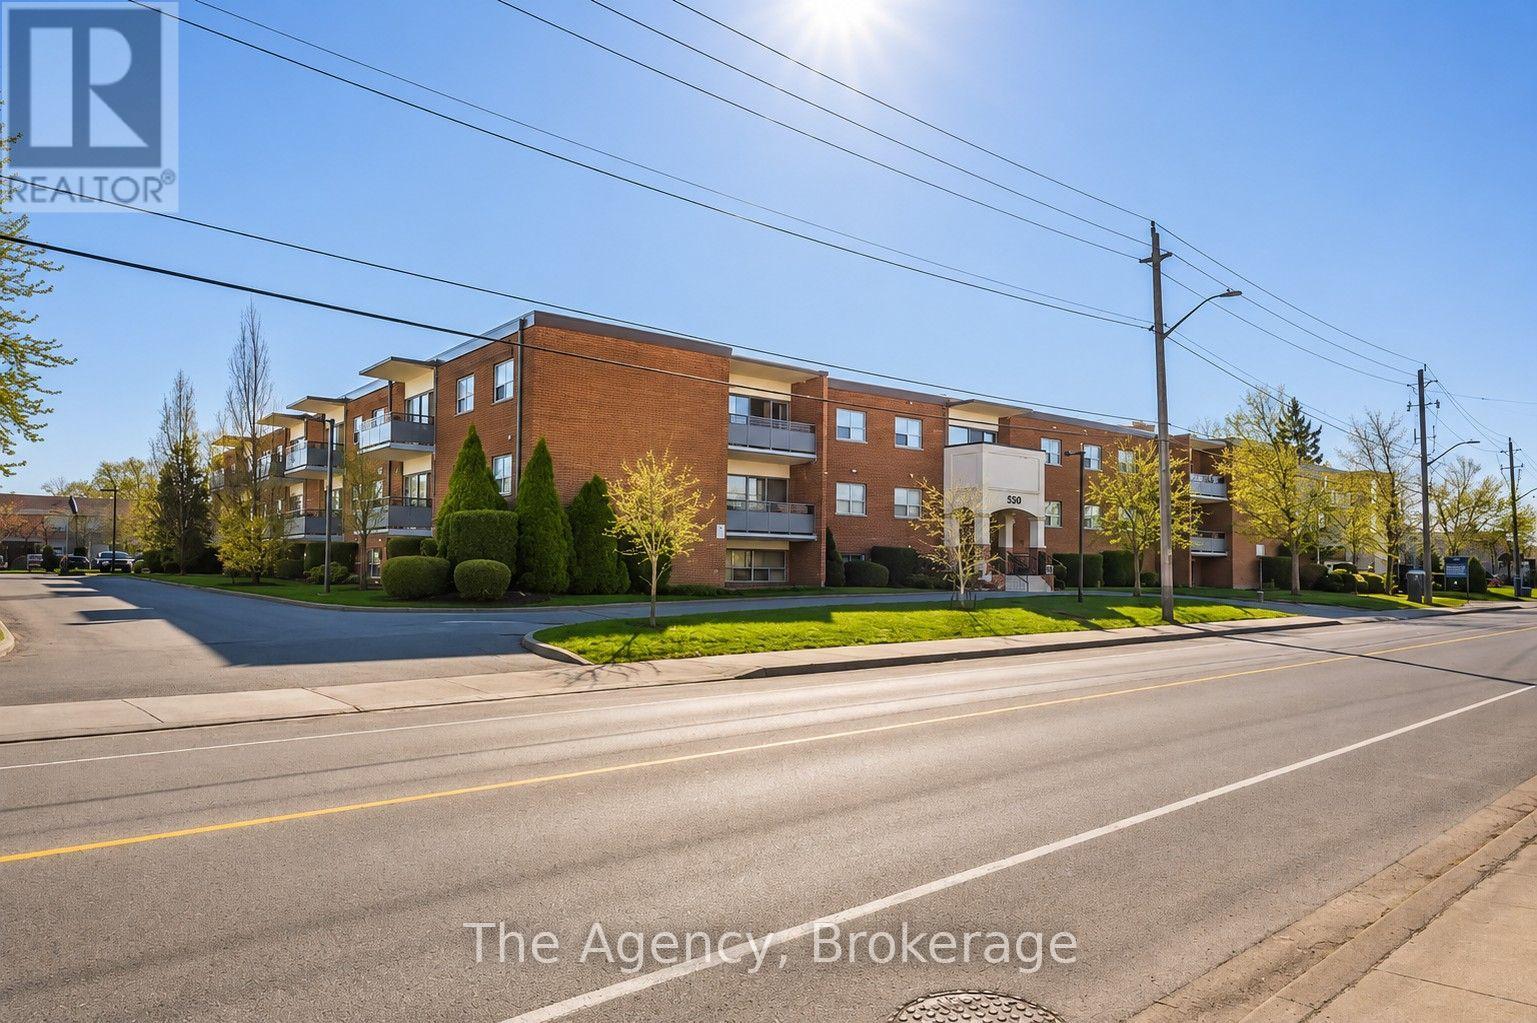
ALL INCLUSIVE!!! WELCOME TO MIDLAND, ONTARIO! Enjoy comfortable living in a fantastic location nestled between the natural beauty of Little Lake and Georgian Bay. Unit 303 at 550 King Street offers a desirable east-facing view and a convenient walk to Midland's charming waterfront, scenic parks and trails, marinas, local shops, restaurants, recreation and everyday amenities. This well-designed 1-bedroom unit features a 4-piece bathroom, functional kitchen, comfortable living room, dedicated dining area, and stylish zebra window coverings, offering a modern finishing touch with adjustable light control and privacy. The east-facing exposure welcomes beautiful morning light, creating a bright and inviting atmosphere throughout the living space. Gas, Water & Hydro are all included in the monthly rent, providing additional value and helping keep monthly expenses more predictable. Experience the charm of Georgian Bay living with the convenience of being close to everything Midland has to offer. Unit 303 at 550 King Street is a wonderful place to call home! (id:49269)
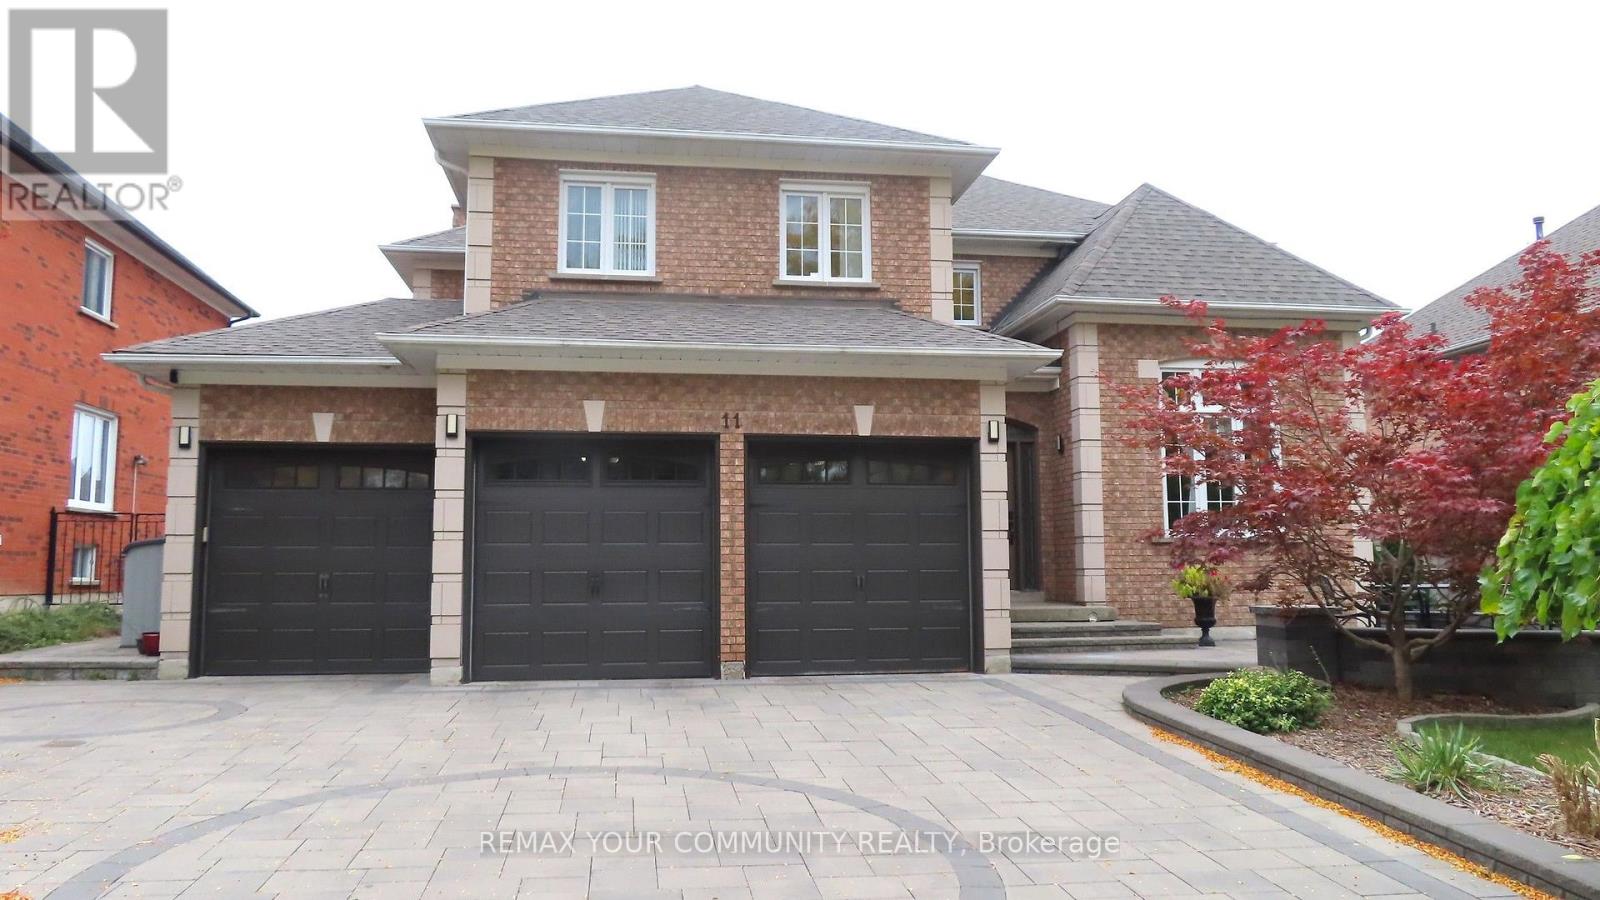
11 Hans Drive
Markham, Ontario
In the prestigious Cachet community of Markham, this beautifully maintained modern detached home offers a refined lifestyle of spacious elegance and thoughtful design. The grand entrance reveals soaring 9-foot ceilings, enhancing the airy and inviting atmosphere throughout the elegant living and formal dining rooms. The main floor unfolds comfortably with a family room centred around a cozy open fireplace and a quiet library, creating versatile spaces for work and relaxation.The renovated kitchen complements the large breakfast area with a walkout to a private composite sundeck, perfect for serene outdoor living.Double metal circular staircases create a stunning architectural focal point, connecting four large bedrooms, including a lavish master suite with a 6-piece ensuite, and a total of 6 bathrooms.A professionally finished walk-out basement hosts a self-contained two-bedroom apartment, a large Living room with its own gas fireplace, huge bedroom with ensuite, offering versatile living options and great flexibility and income potential.Raised floor,Walk-out to backyard.Recent upgrades include a new roof (October 2024), heat pump and A/C (July 2025), and new broadloom in 4 bedrooms (2025).Outside, enjoy a luxurious outdoor retreat featuring an in-ground heated saltwater pool with sliding door access.The custom stone driveway, front patio and walkway add curb appeal. Three-car garage and 6-car parking.Close to top schools, major shopping, and Hwy 404, this home offers modern comfort and convenience in an exclusive setting.Seller/Agent does not warrant retrofit status of the basement apartment. Buyers/Agents to verify all builder floor plan measurements. (id:49269)
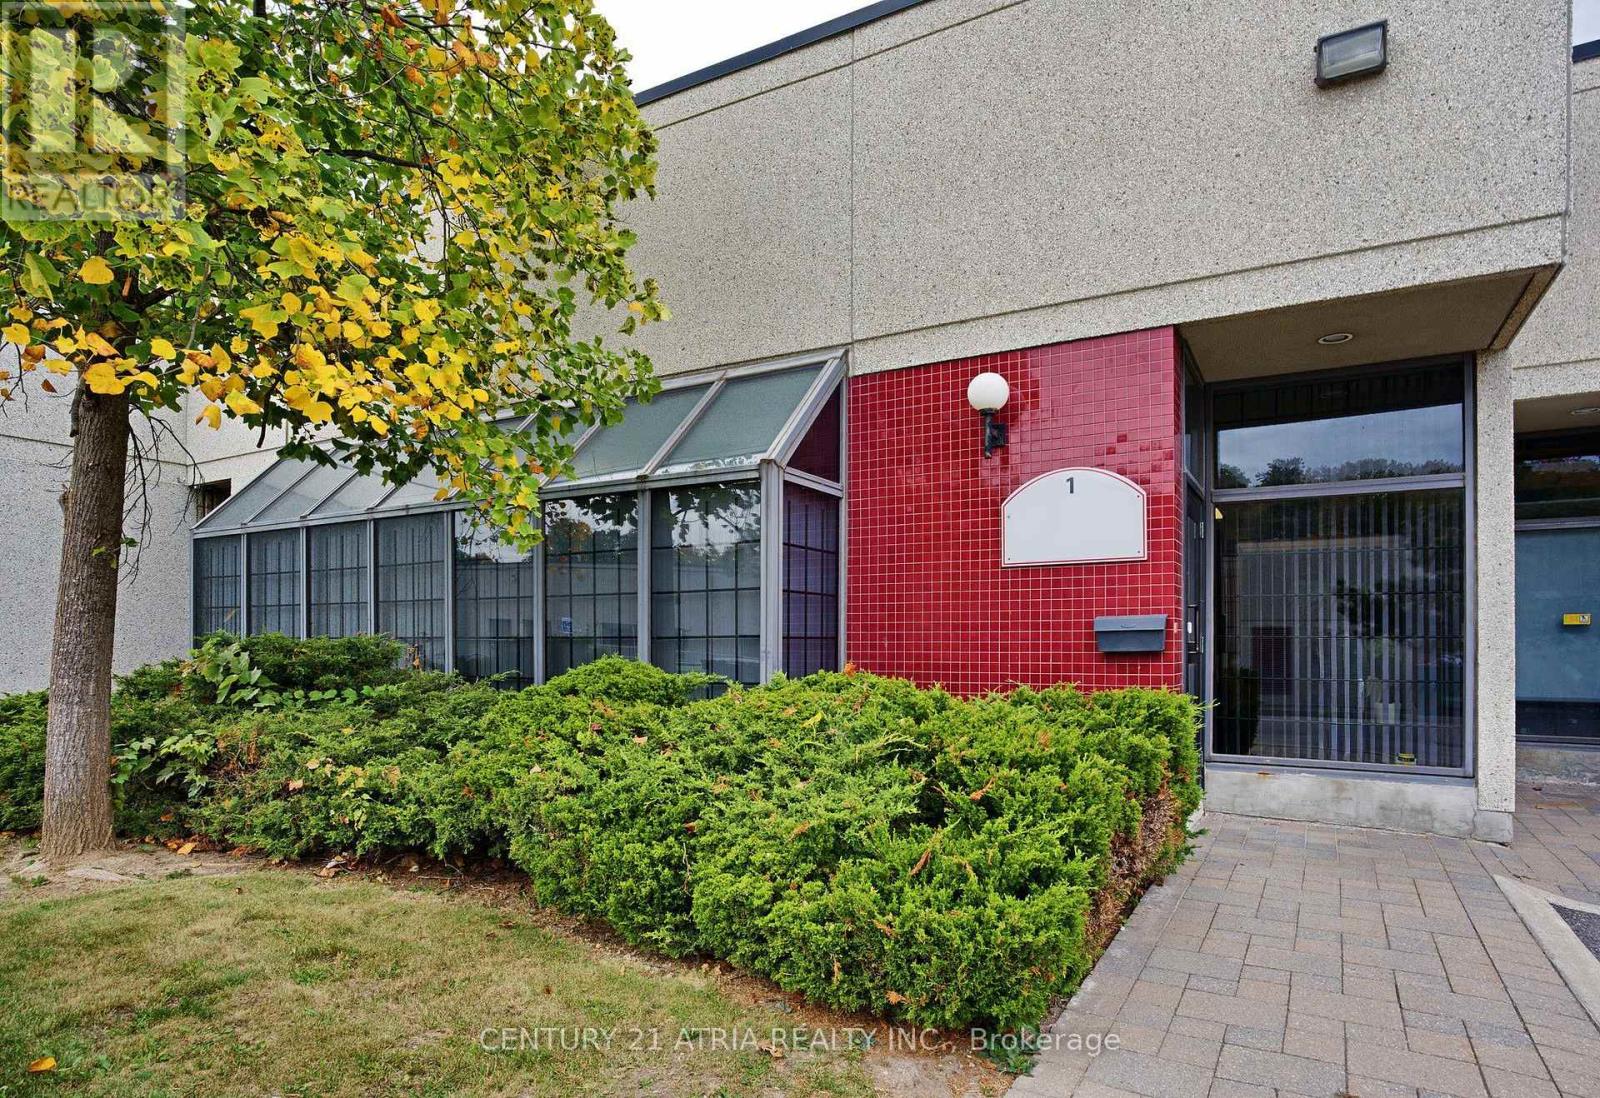
1 - 110 West Beaver Creek Road
Richmond Hill, Ontario
An exceptional opportunity to own an industrial condo in the desirable Beaver Creek Business Park location. Currently configured with multiple private offices, a kitchenette, two washrooms, and a back door. Can be easily converted to industrial area. The space provides a practical setup for businesses looking to establish or expand their operations. M-1, High Performance Industrial zoning, offers a variety of permitted uses, including manufacturing, printing establishments, research & development, data processing centres, and accessory office uses, subject to applicable zoning provisions. Conveniently located near Hwy7/407 and Hwy 404, with plenty of restaurants, amenities, and public transit close by. A strategic location offering functionality, accessibility, and room for your business to grow. A turnkey property in one the best commercial locations in Richmond Hill! (id:49269)
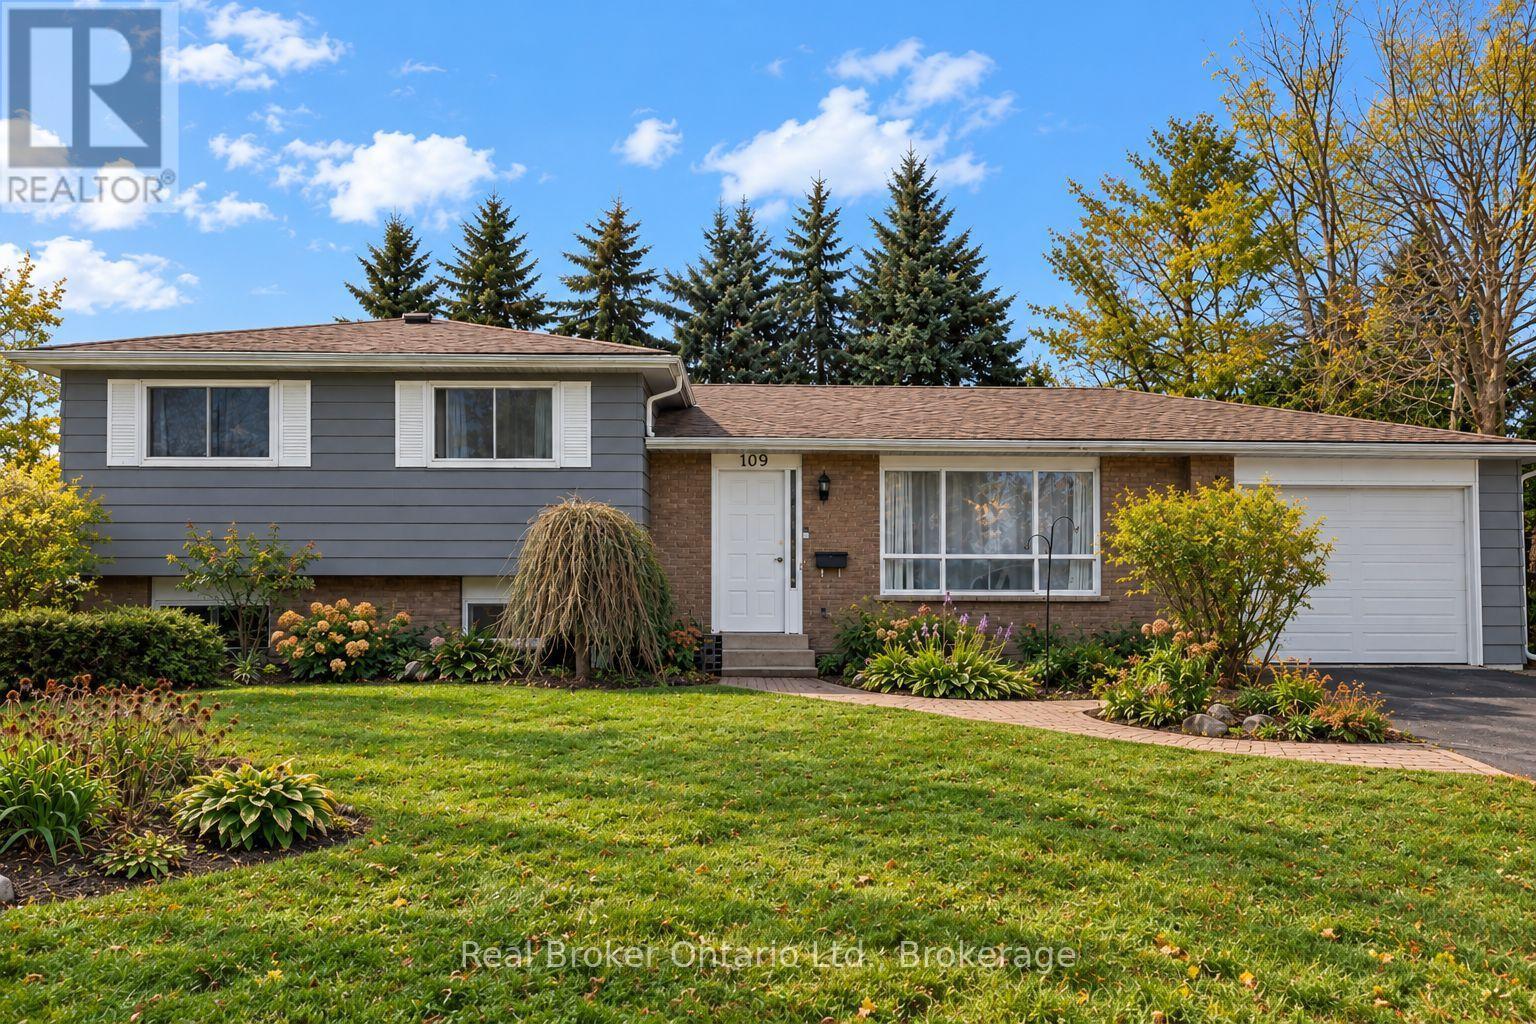
109 Miller Crescent
Minto, Ontario
PALMERSTON - Set on a generous corner lot in a quiet cul-de-sac, this 3-bedroom side split offers far more outdoor space than you'd expect in town. The fully fenced backyard has an above-ground pool, a large deck, two ponds, mature landscaping and a newer shed added in 2023. Inside, the main floor includes the kitchen, dining area and living room, while all three bedrooms and the 4-piece bathroom are tucked together upstairs. Downstairs, you'll find a comfortable rec room and a flexible bonus space that can work as a home office, craft room, laundry area or a combination of all three. Storage won't be a problem here, with a 22' x 21' crawl space, a 21' x 10' garage and parking for four vehicles in the driveway. With its open corner setting, private backyard and functional layout, this is the kind of home that works just as well for everyday family life as it does for entertaining. Garage 21ft x 10ft | Crawl Space/Storage 22ft x 21ft | 2023 Shed in backyard. (id:49269)
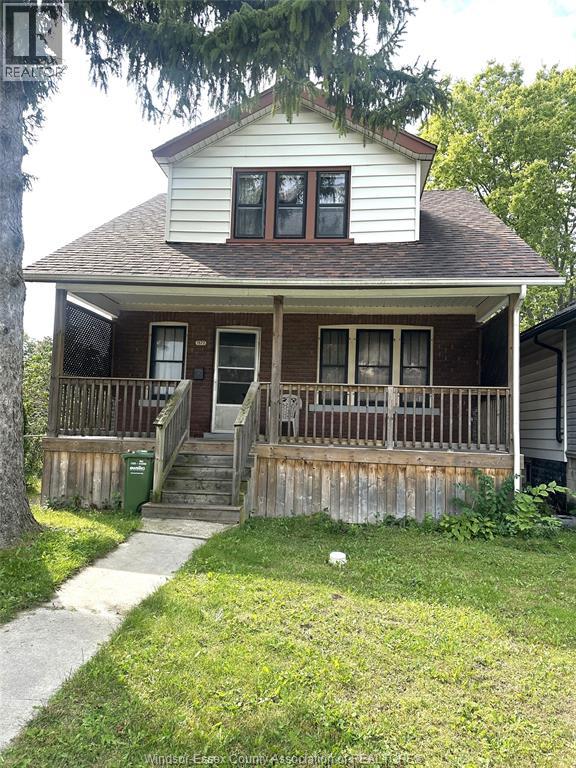
1577 Moy Avenue
Windsor, Ontario
SPACIOUS 3 BED 2 BATH 2 STOREY HOME ON A QUIET CUL DE SAC. IF SPACE, LOCATION & POTENTIAL ARE IMPORTANT TO YOU THIS MAY BE THE OPPORTUNITY YOU'VE BEEN WAITING FOR. THIS WELL LOVED SPACIOUS 2 STOREY HOMES OFFERS GENEROUS ROOMS THUOUT, PROVIDING PLENTY OF SPACE FOR FAMILY LIVING. LOVINGLY OWNED BY POSSIBLY ONLY 2 FAMILIES, THIS HOME HAS BEEN CARED FOR OVER THE YEARS AND IS NOW READY FOR SOMEONE TO BRING THEIR OWN VISION AND UPDATES. TUCKED AWAY ON A QUITE CUL DE SAC YET CONVENIENTLY CLOSE TO POPULAR OTTAWA ST, YOU'LL ENJOY EASY ACCESS TO SHOPPING RESTAURANTS TRANSIT AND EVERYDAY AMENITIES. OFFERS HARDWOOD UNDER EXISTING CARPETS GIVING YOU OPPORTUNITY TO RESTORE THE CHARACTER. A CONVENIENT 3 PC BATH WAS ADDED TO THE MAIN FLOOR WHILE ALSO ENJOYING A 3 PC BATH UPSTAIRS. ROOF IS APPROX 5 YRS. THERE ARE A FEW NEWER WINDOWS. WHILE THE HOME WOULD BENEFIT FROM UPDATING, THIS SPACIOUS LAYOUT, GENEROUS RM SIZES & EXCELLENT LOCATION PROVIDES A WONDERFUL FOUNDATION TO CREATE YOUR OWN STYLE (id:49269)
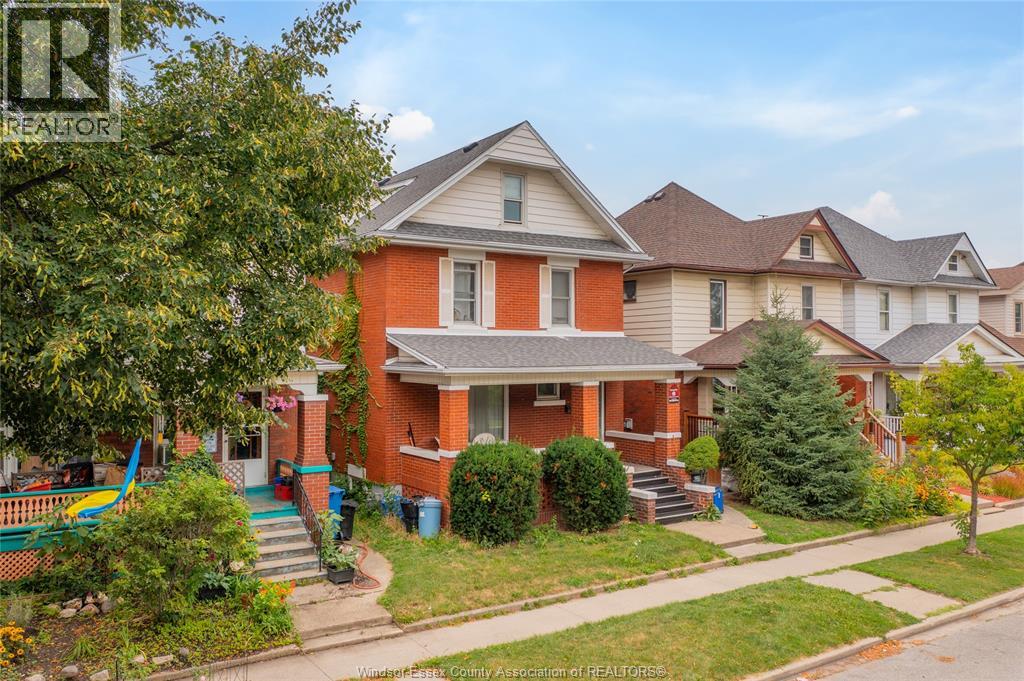
1333 Windermere Unit# Room
Windsor, Ontario
Private room available in Walkerville! Welcome to 1333 Windermere, a spacious 2.5-storey detached home offering two private rooms for rent in a convenient and well-established Walkerville neighbourhood. Each room provides a private personal space within a larger shared home, making this an excellent option for individuals looking for comfortable and affordable accommodation. Tenants will have access to shared kitchen, bathrooms, laundry facilities, and common living areas. The home offers generous overall living space, multiple bathrooms, a functional kitchen, and plenty of room for shared use. The property also features a covered front porch and a detached garage. Enjoy an excellent location close to Willistead Park, public transit, restaurants, cafés, shopping, schools, parks, and other everyday amenities. Walkerville's vibrant neighbourhood atmosphere offers convenience while keeping many services and attractions close by. Two rooms currently available. Rooms are rented individually. Kitchen, bathrooms, laundry, and common areas are shared with other occupants. Tenants are expected to maintain a clean and respectful shared-living environment and comply with all applicable house rules. Tenant is responsible for their own belongings. (id:49269)
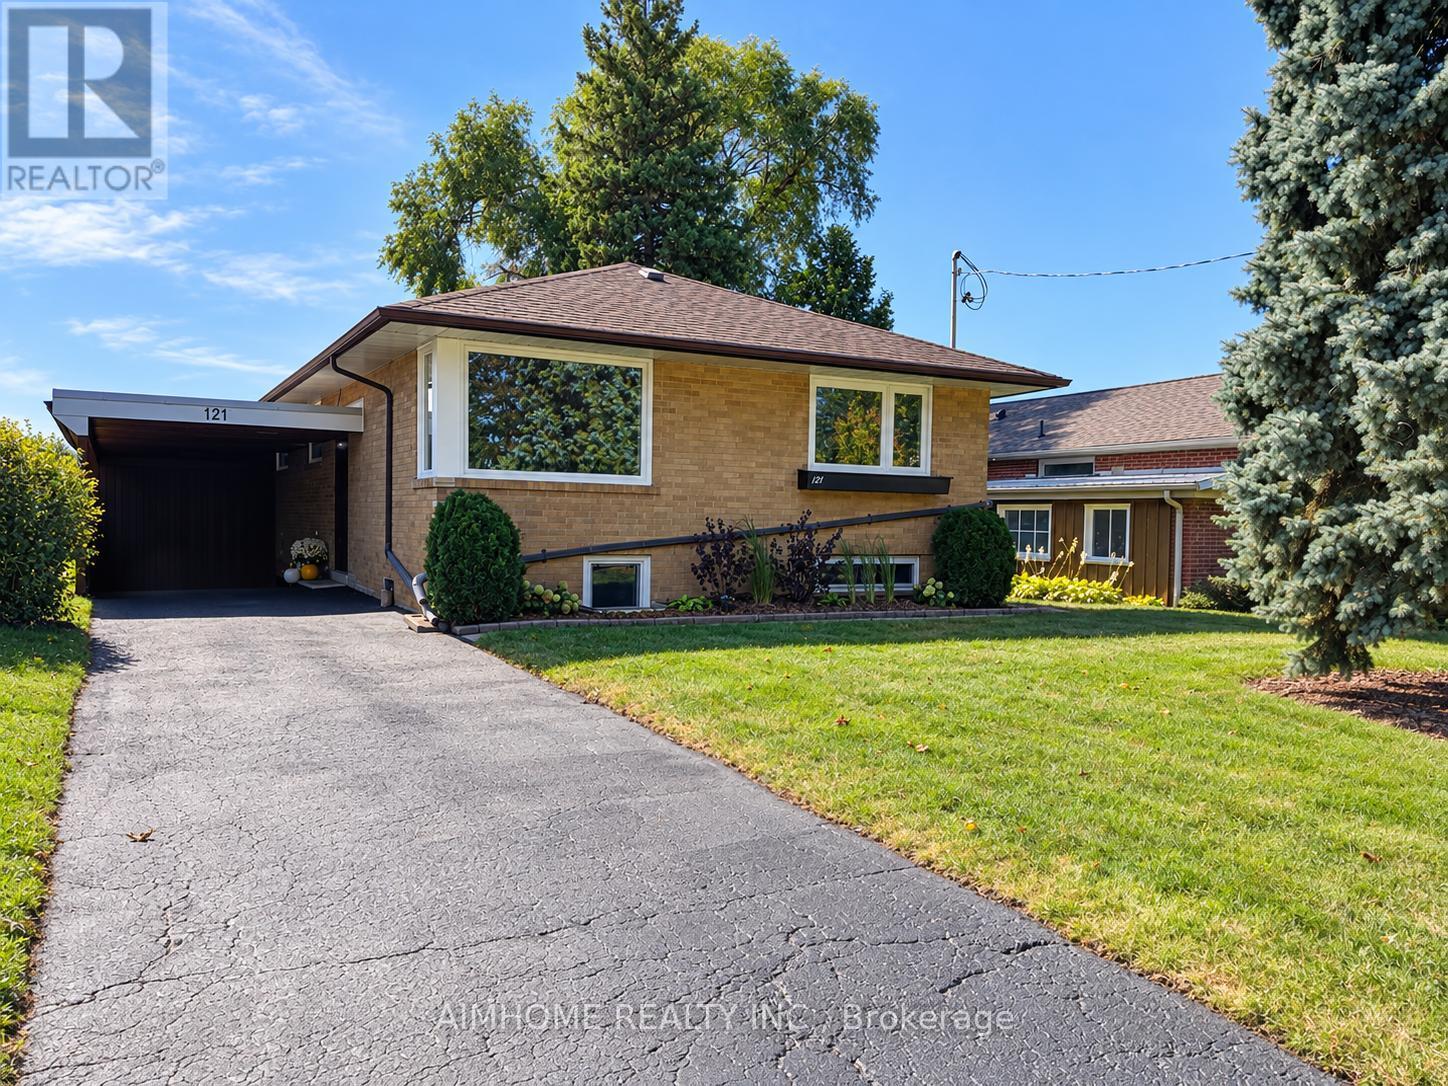
121 Wyndcliff Crescent
Toronto, Ontario
Welcome to 121 Wyndcliff, a beautifully renovated bungalow on a generous 50' x 120' lot in desirable Victoria Village. Thoughtfully renovated throughout in 2026, this move-in-ready home combines stylish finishes with extensive updates. The main floor features a stunning kitchen with Taj Mahal-inspired quartz countertops, ample cabinetry, new appliances, and a well designed pantry and coffee bar. New Energy Star windows fill the home with natural light, complemented by new engineered hardwood flooring. The renovated bathroom showcases beautiful Zellige tile. The finished basement has its own separate entrance and offers exceptional additional living space, including a large recreation room, wet bar with full-size refrigerator, two additional bedrooms, and a full bathroom-ideal for extended family, guests, or a flexible living arrangement .Extensive behind-the-walls upgrades include updated wiring, 200-amp electrical service, new drains and water lines, basement wall insulation, and attic insulation. A rare combination of turnkey living, extensive 2026 renovations, a finished basement with separate entrance, and a 50' x 120' lot in an established Toronto neighbourhood. 121 Wyndcliff is the kind of home where the work is done, the space is ready, and all that's left to do is move in and enjoy. (id:49269)
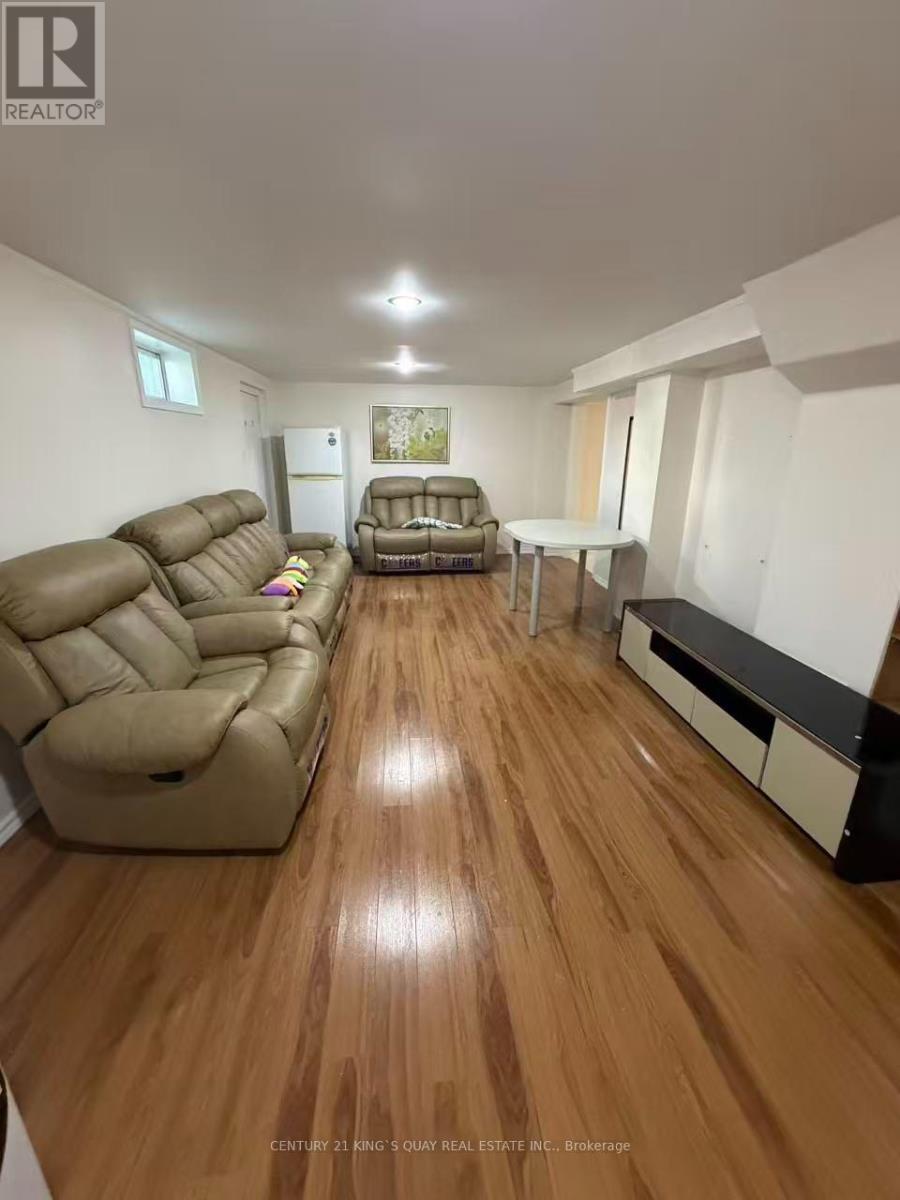
Basement - 139 Church Avenue
Toronto, Ontario
Fully Renovated 2 Bedroom Basement Unit With Separate Entrance Located In Fantastic Willowdale Exclusive use kitchen and Washer/Dryer, Partially Furnished. Walk-Up To Beautifully Backyard. Walking Distance To Yonge st, McKee elementary school and Earl Haig High School. Super Convenient Location - Walking Distance To TTC Subway Station, Shopping Centre, Restaurants, Cafe's & Entertainment And Minutes To 401. All utilities and One Outdoor Parking Included. (id:49269)
1 Northcourt Street E
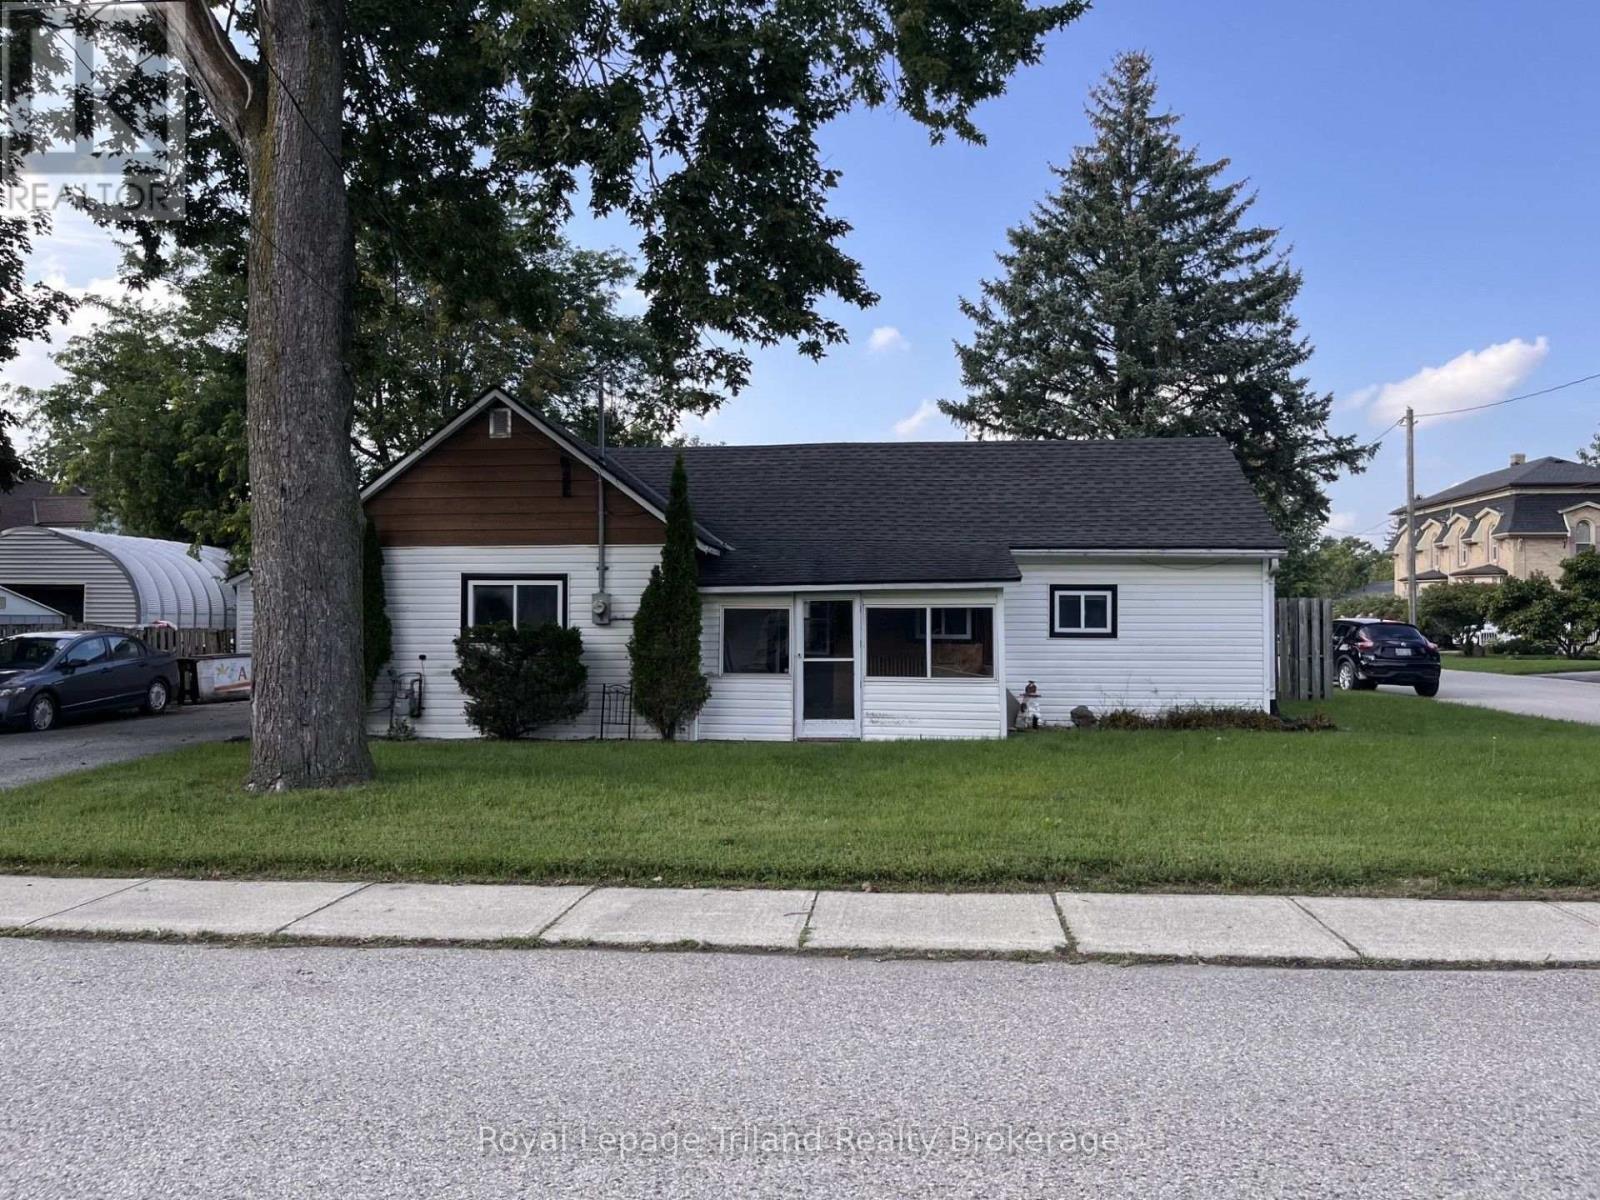
Norwich, Ontario
Here is a project home to start out with or a nice corner lot in Norwich, 70'x65'. In need of TLC, 2 bedroom home with detached garage/shop, double wide paved drive. Property being sold in AS IS condition. (id:49269)
61 Seaton Street
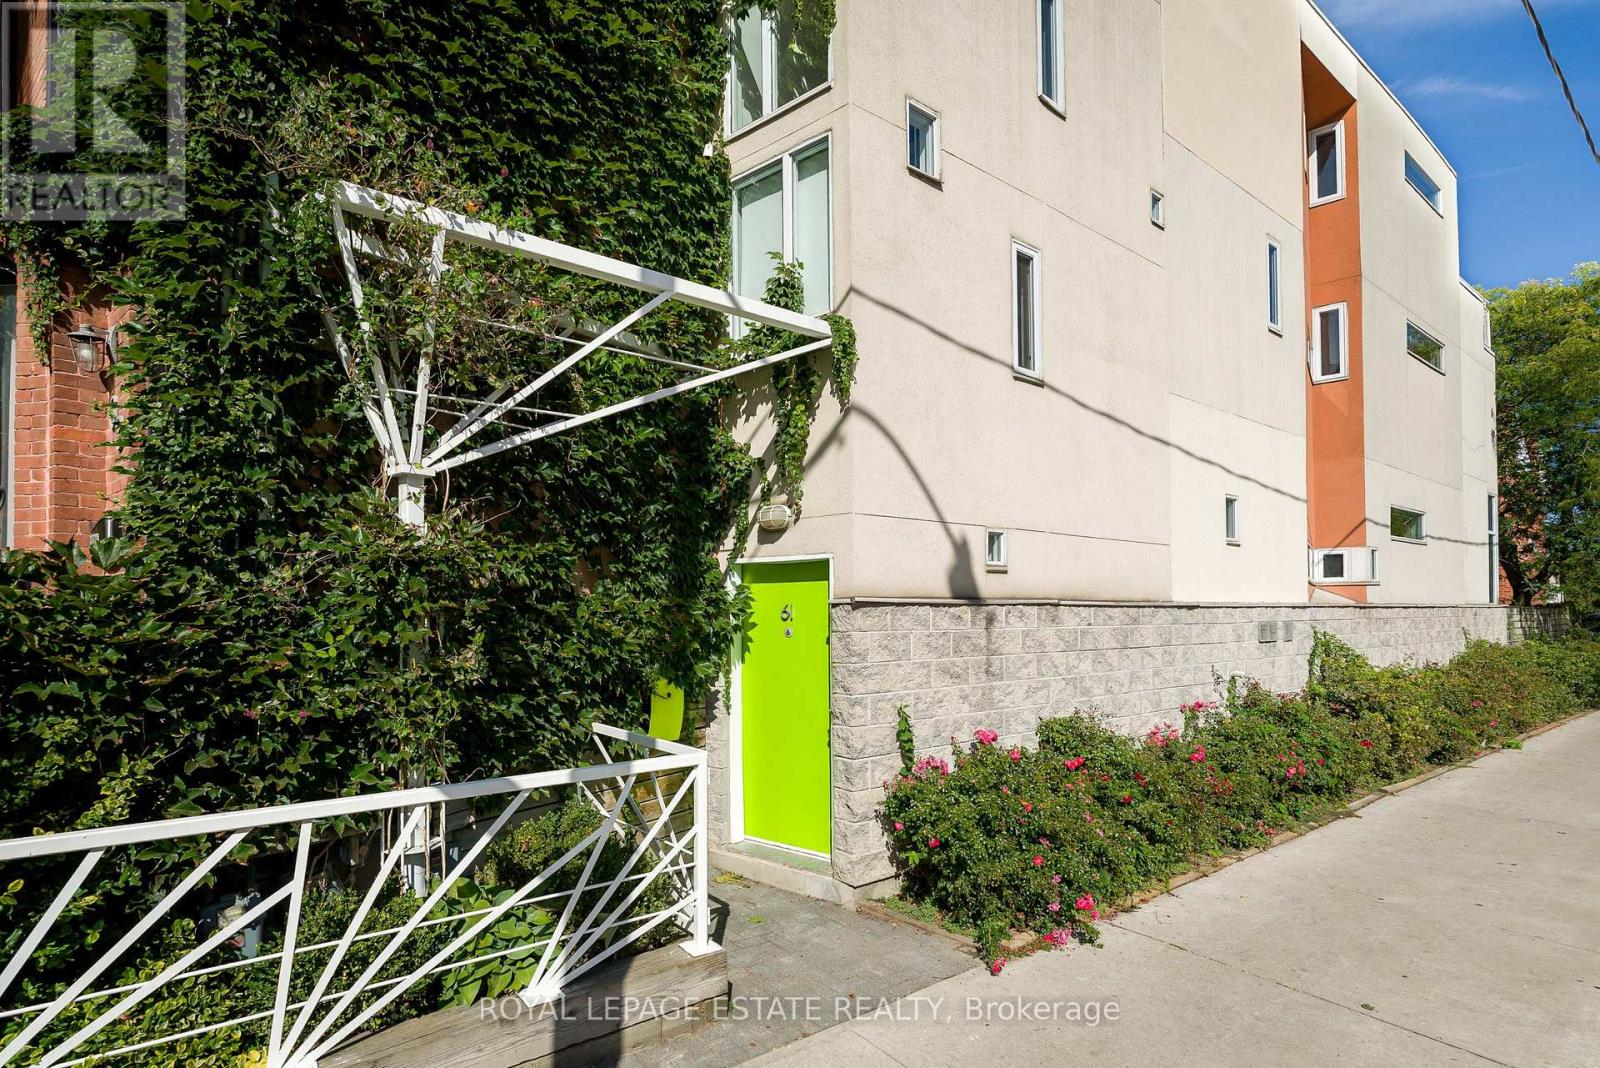
Toronto, Ontario
A truly one-of-a-kind architectural home in the heart of downtown Toronto. Designed by architect Paul Reuber, 61 Seaton Street is a remarkable example of contemporary infill architecture, thoughtfully conceived for its distinctive triangular corner lot. Set within a streetscape of historic homes, this 3-bedroom, 3-bathroom residence is an inspired blend of bold modern design, warmth and livability.From the street, the home's unusual geometry gives little away. Inside, unexpectedly generous living spaces unfold, with carefully positioned horizontal windows drawing natural light deep into the home while maintaining a wonderful sense of privacy. Reuber's original vision remains remarkably intact, including colour-blocked walls, vivid bathroom tile and the iconic all-red shower.A bespoke two-storey bookcase, designed by Lebel & Bouliane, forms a striking architectural centrepiece, with integrated storage, shelving and a window seat. Featured in Designlines magazine, it reflects the thoughtful craftsmanship and individuality found throughout.The lower level offers a beautifully conceived private studio unit, integral to the original design rather than a conventional basement conversion. Partially below grade, it features a full-height window and glass door, creating a bright, private and versatile retreat ideal for a studio, workspace, guest space or creative extension of the home.With 3 bedrooms, 3 bathrooms, 1-car parking and a separate studio unit, this is a rare opportunity for those seeking an architecturally significant home with flexibility. Thoughtful updates have respected the original design, preserving its character, idiosyncrasies and integrity.Ideally situated at the meeting point of Cabbagetown, Moss Park and east downtown, close to parks, restaurants, cultural destinations, the King East Design District, TTC, bike routes and the upcoming Ontario Line Moss Park Station. Original, considered and unlike anything else. (id:49269)
163 Thames Street N
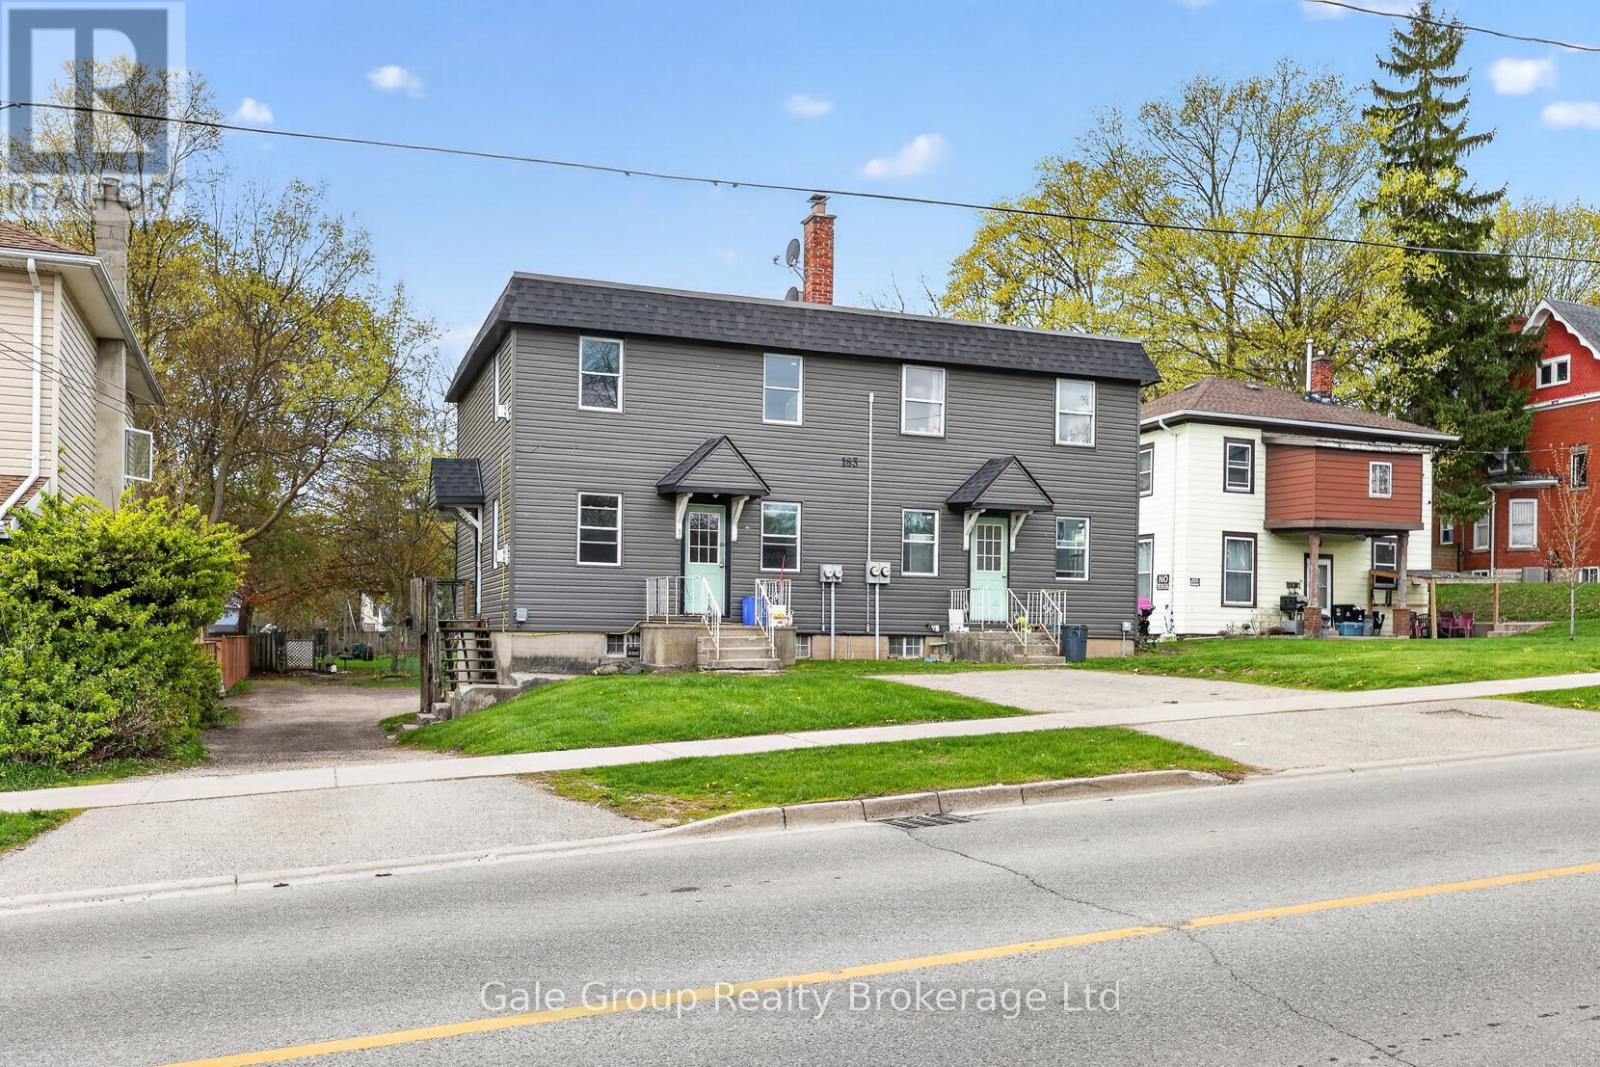
Ingersoll, Ontario
SERIOUS INVESTORS TAKE NOTE. This fourplex on a huge lot in great walkable neighbourhood in Ingersoll is now available for sale. Enjoy 3 Vacant Units on completion select your own tenants. Fresh paint, cleaned up, and ready to go. 3 of the units are 1-level, and feature 2 bedrooms and 1 bathroom. One unit is two floors, and features 2 bedrooms and 2 bathrooms, plus lower level "extra room" as well as rec-room. Plenty of parking. Unit 4 is currently rented for $1,395 per month plus utilities. The property's generous depth and R3 zoning may offer future redevelopment potential for higher-density residential use, subject to municipal approvals. (id:49269)
3109 - 634 Church Street
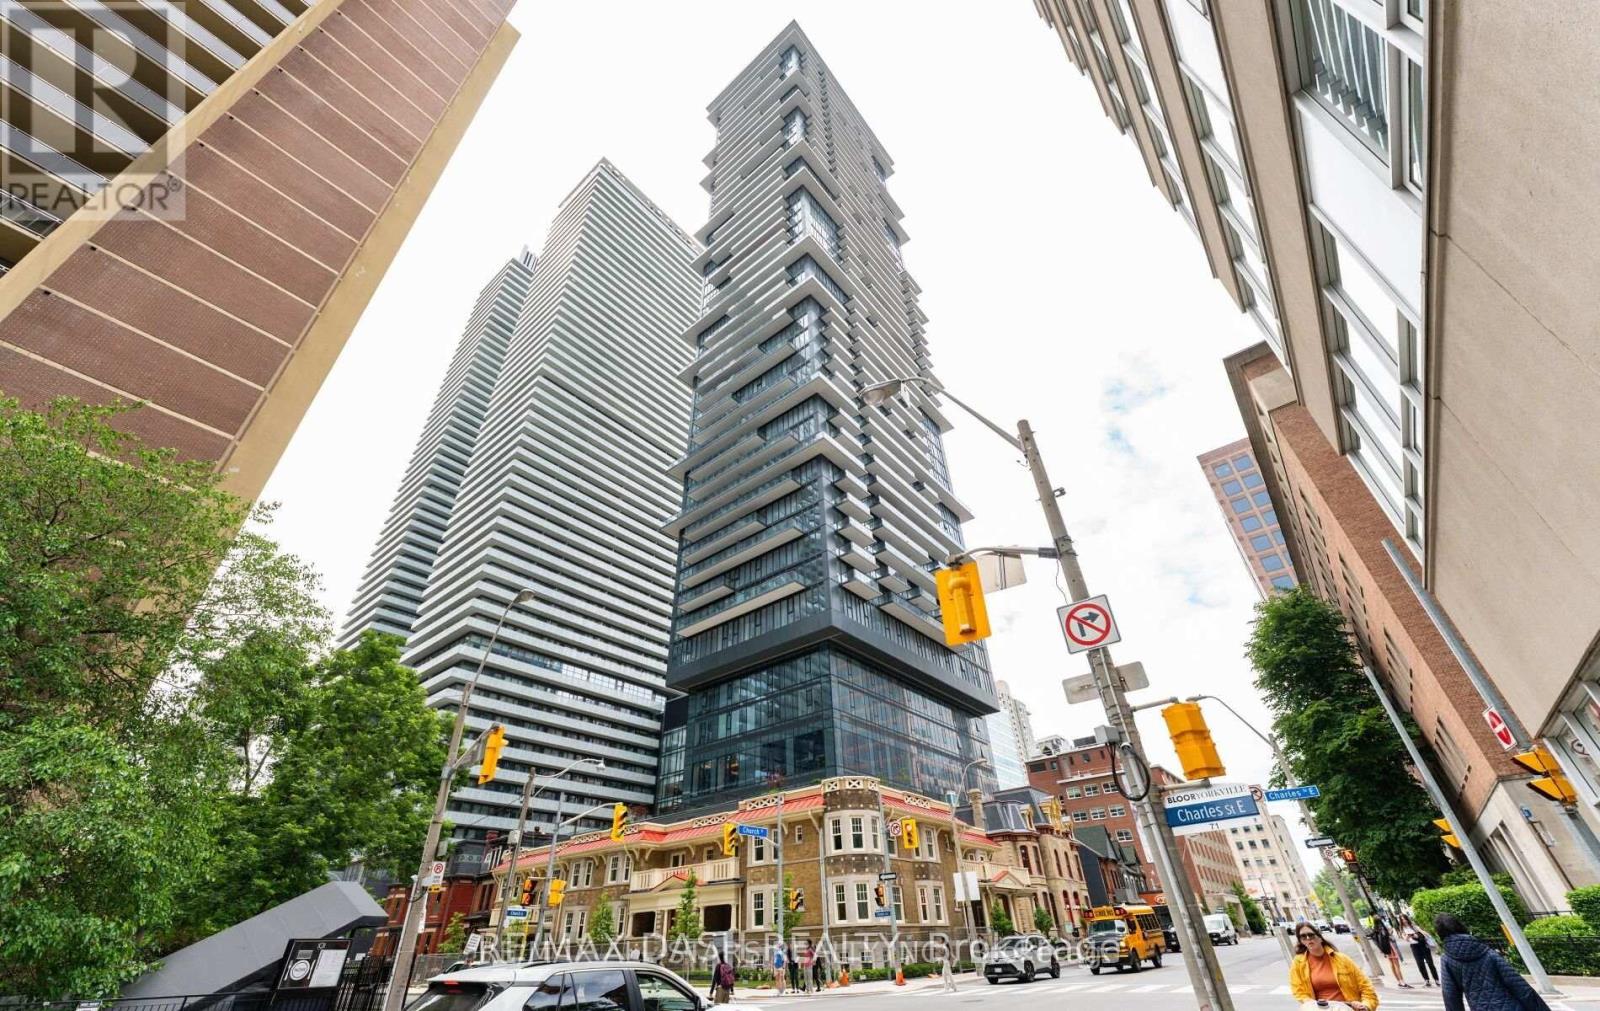
Toronto, Ontario
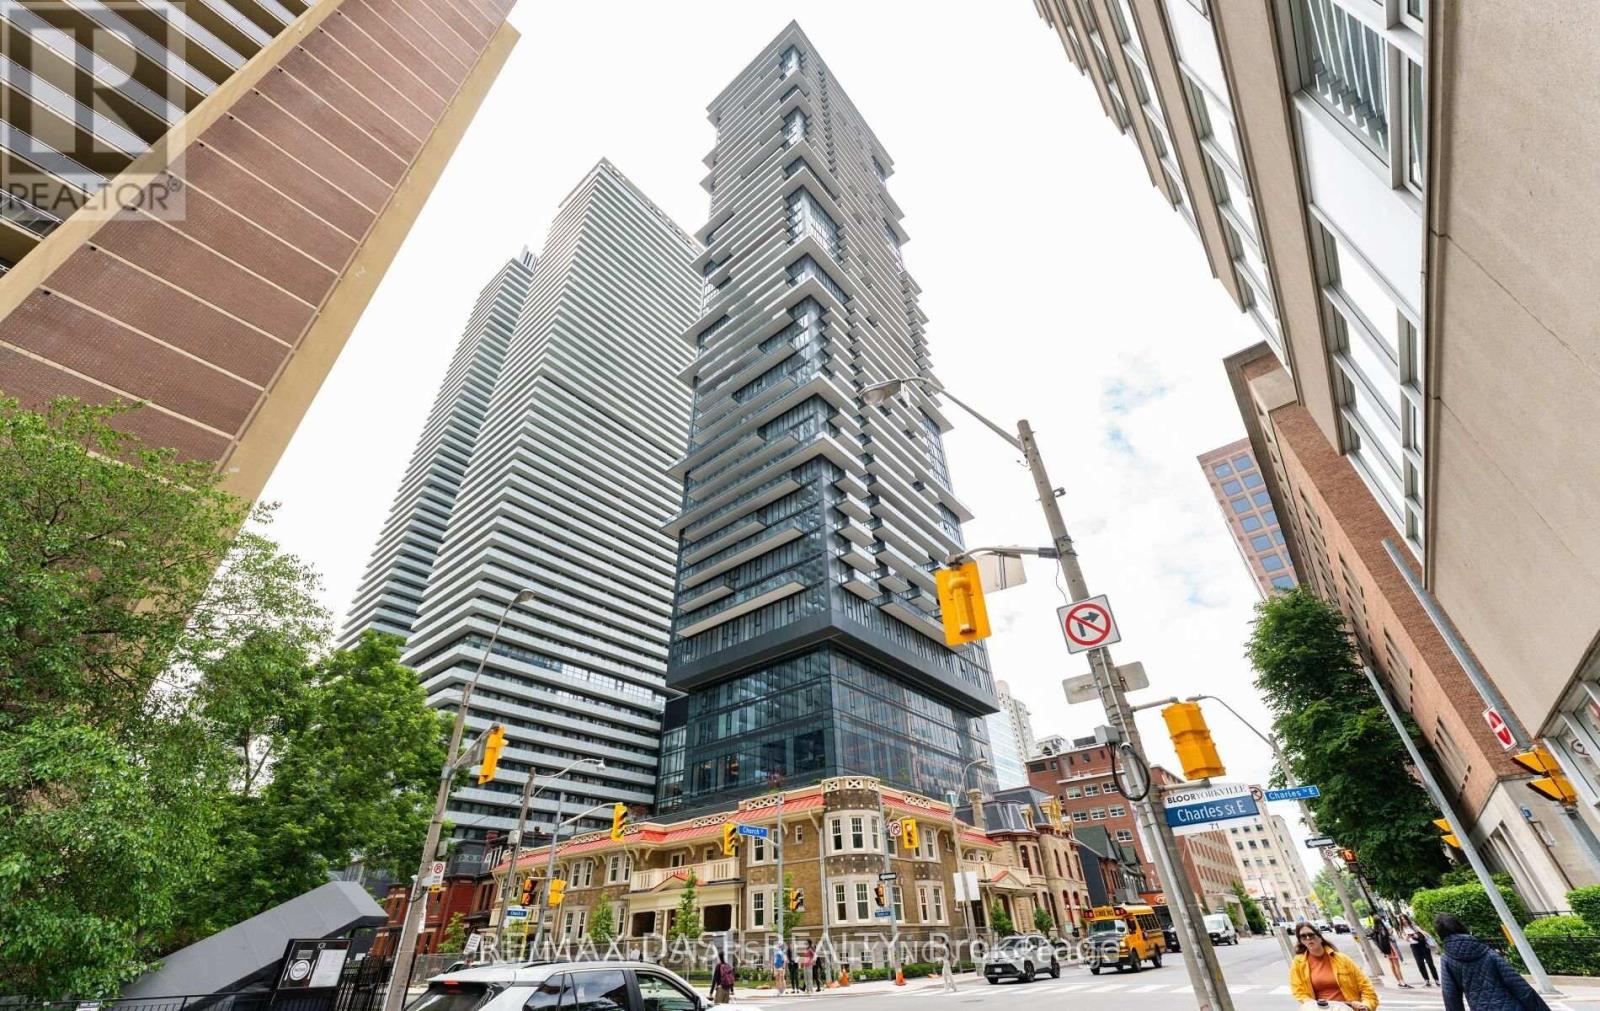
Welcome to The Edit at Charles, a curated collection of brand-new rental residences at the edge of Yorkville. Discover this bright 769 sq. ft. 2-bedrooms, 2-bathroom(s) residence with a private balcony, located at Church and Charles in Toronto's vibrant Church-Wellesley neighbourhood. Composed for city living, this suite features an efficient, well-considered layout, abundant natural light, 9' ceilings and a modern open-concept kitchen with a fully integrated premium appliance package and sleek contemporary finishes. Every detail has earned its place, and the result balances polish and function. Just steps from Yorkville Village, Toronto Metropolitan University, the University of Toronto, transit, restaurants, cafés, boutiques and parks, you'll have everything the city has to offer within reach, from quiet mornings to late nights. Ideal for young professionals and students, this residence is an elevated home base in one of Toronto's most sought-after communities. Residents enjoy amenities with a point of view, including a fitness centre and yoga room, a rooftop terrace with barbecues and firepit seating, a dining lounge, a theatre and games room, a rooftop dog run and dog wash, and 24/7 concierge service, all professionally managed. (id:49269)
2209 - 634 Church Street
Toronto, Ontario
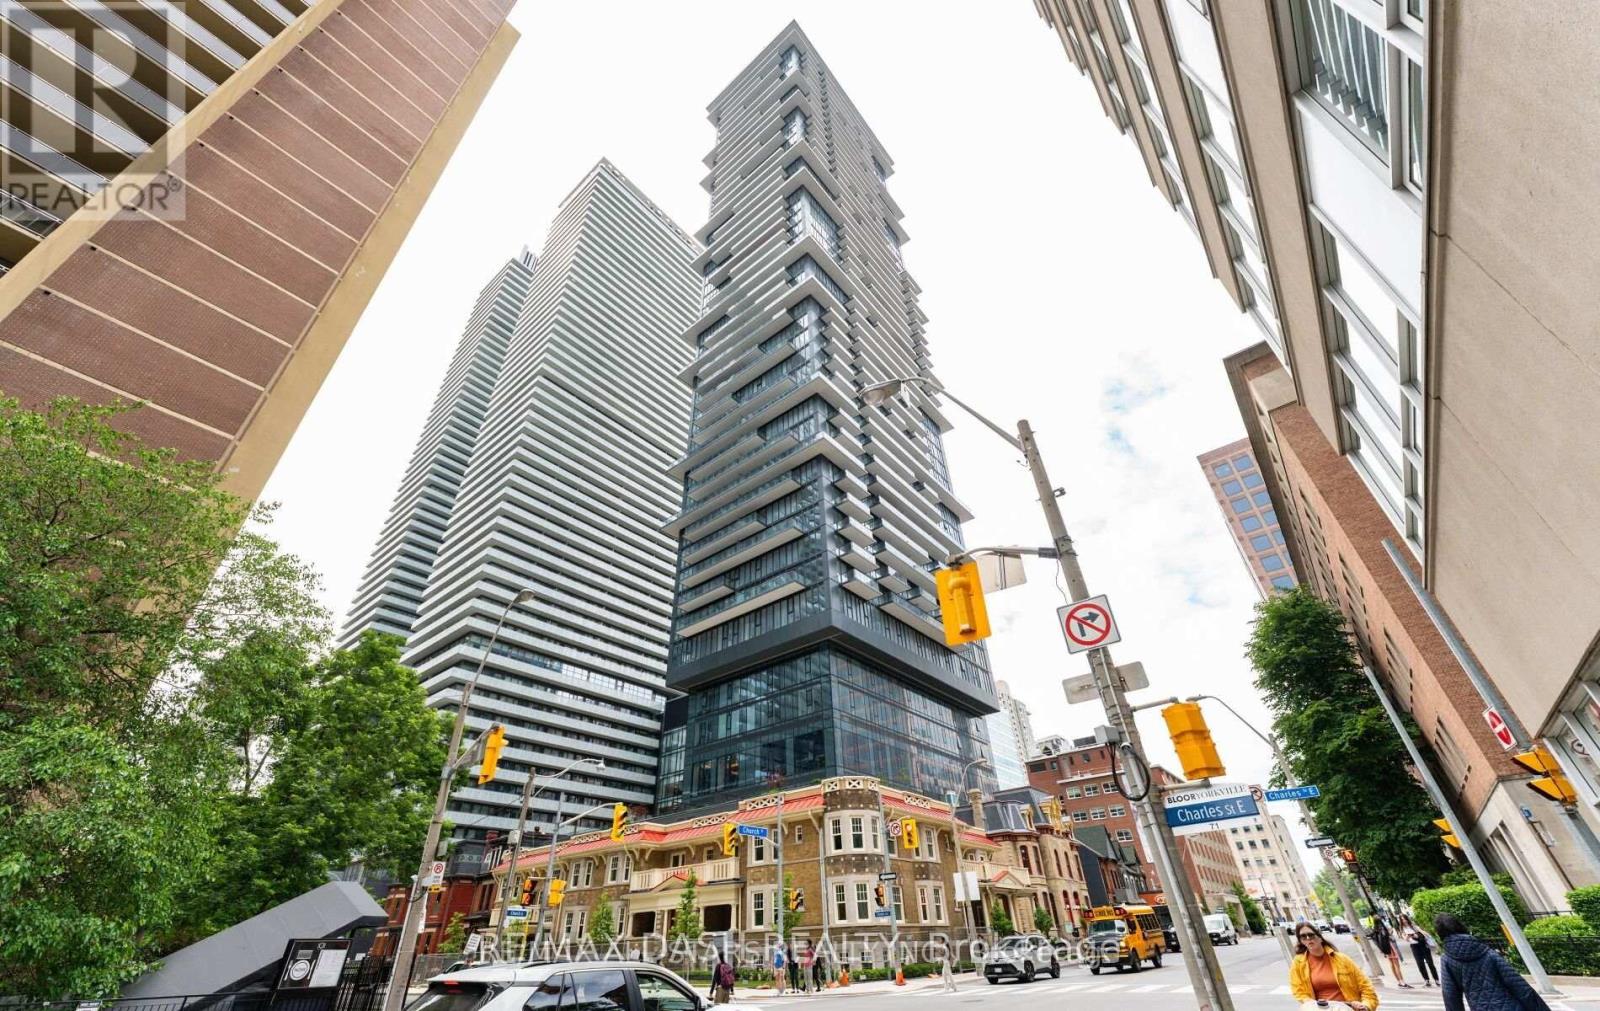
Welcome to The Edit at Charles, a curated collection of brand-new rental residences at the edge of Yorkville. Discover this bright 769 sq. ft. 2-bedroom(s), 2-bathroom(s) residence with 2 private balconies, located at Church and Charles in Toronto's vibrant Church-Wellesley neighbourhood. Composed for city living, this suite features an efficient, well-considered layout, abundant natural light, 9' ceilings and a modern open-concept kitchen with a fully integrated premium appliance package and sleek contemporary finishes. Every detail has earned its place, and the result balances polish and function. Just steps from Yorkville Village, Toronto Metropolitan University, the University of Toronto, transit, restaurants, cafés, boutiques and parks, you'll have everything the city has to offer within reach, from quiet mornings to late nights. Ideal for young professionals and students, this residence is an elevated home base in one of Toronto's most sought-after communities. Residents enjoy amenities with a point of view, including a fitness centre and yoga room, a rooftop terrace with barbecues and firepit seating, a dining lounge, a theatre and games room, a rooftop dog run and dog wash, and 24/7 concierge service, all professionally managed. (id:49269)
4802 - 634 Church Street
Toronto, Ontario
Welcome to The Edit at Charles, a curated collection of brand-new rental residences at the edge of Yorkville. Discover this bright 1046 sq. ft. 3-bedrooms, 2-bathrooms residence with a private balcony, located at Church and Charles in Toronto's vibrant Church-Wellesley neighbourhood. Composed for city living, this suite features an efficient, well-considered layout, abundant natural light, 9' ceilings and a modern open-concept kitchen with a fully integrated premium appliance package and sleek contemporary finishes. Every detail has earned its place, and the result balances polish and function. Just steps from Yorkville Village, Toronto Metropolitan University, the University of Toronto, transit, restaurants, cafés, boutiques and parks, you'll have everything the city has to offer within reach, from quiet mornings to late nights. Ideal for young professionals and students, this residence is an elevated home base in one of Toronto's most sought-after communities. Residents enjoy amenities with a point of view, including a fitness centre and yoga room, a rooftop terrace with barbecues and firepit seating, a dining lounge, a theatre and games room, a rooftop dog run and dog wash, and 24/7 concierge service, all professionally managed. (id:49269)
1802 - 35 Bastion Street
Toronto, Ontario
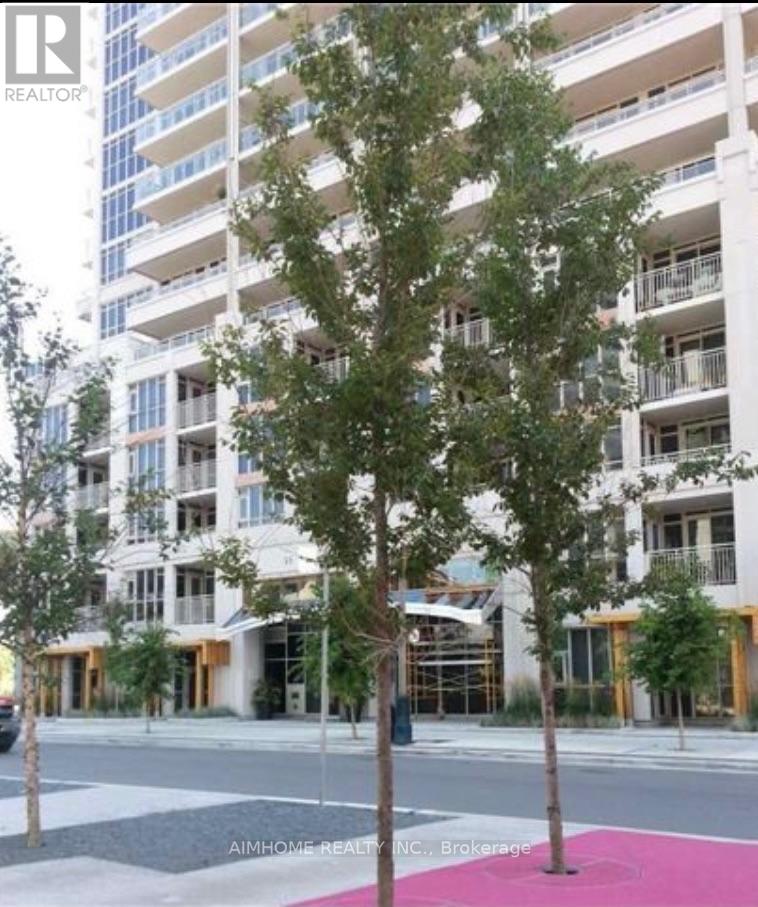
This Sought After "York Harbour Club" A Fantastic 2 Bedroom,One Den, 2 Bathroom With A Large Walk Out Balcony With Lake View And Park View. Seconds To The Waterfront, Minutes To The Downtown Core. Open Concept Modern Kitchen, Quarts Counters, Stainless Steel Appliances. Hotel Inspired Amenities: 24 Hrs Concierge, Party Rm, Outdoor Pool, Gym, Sauna (id:49269)
126 Hilton Avenue
Toronto, Ontario
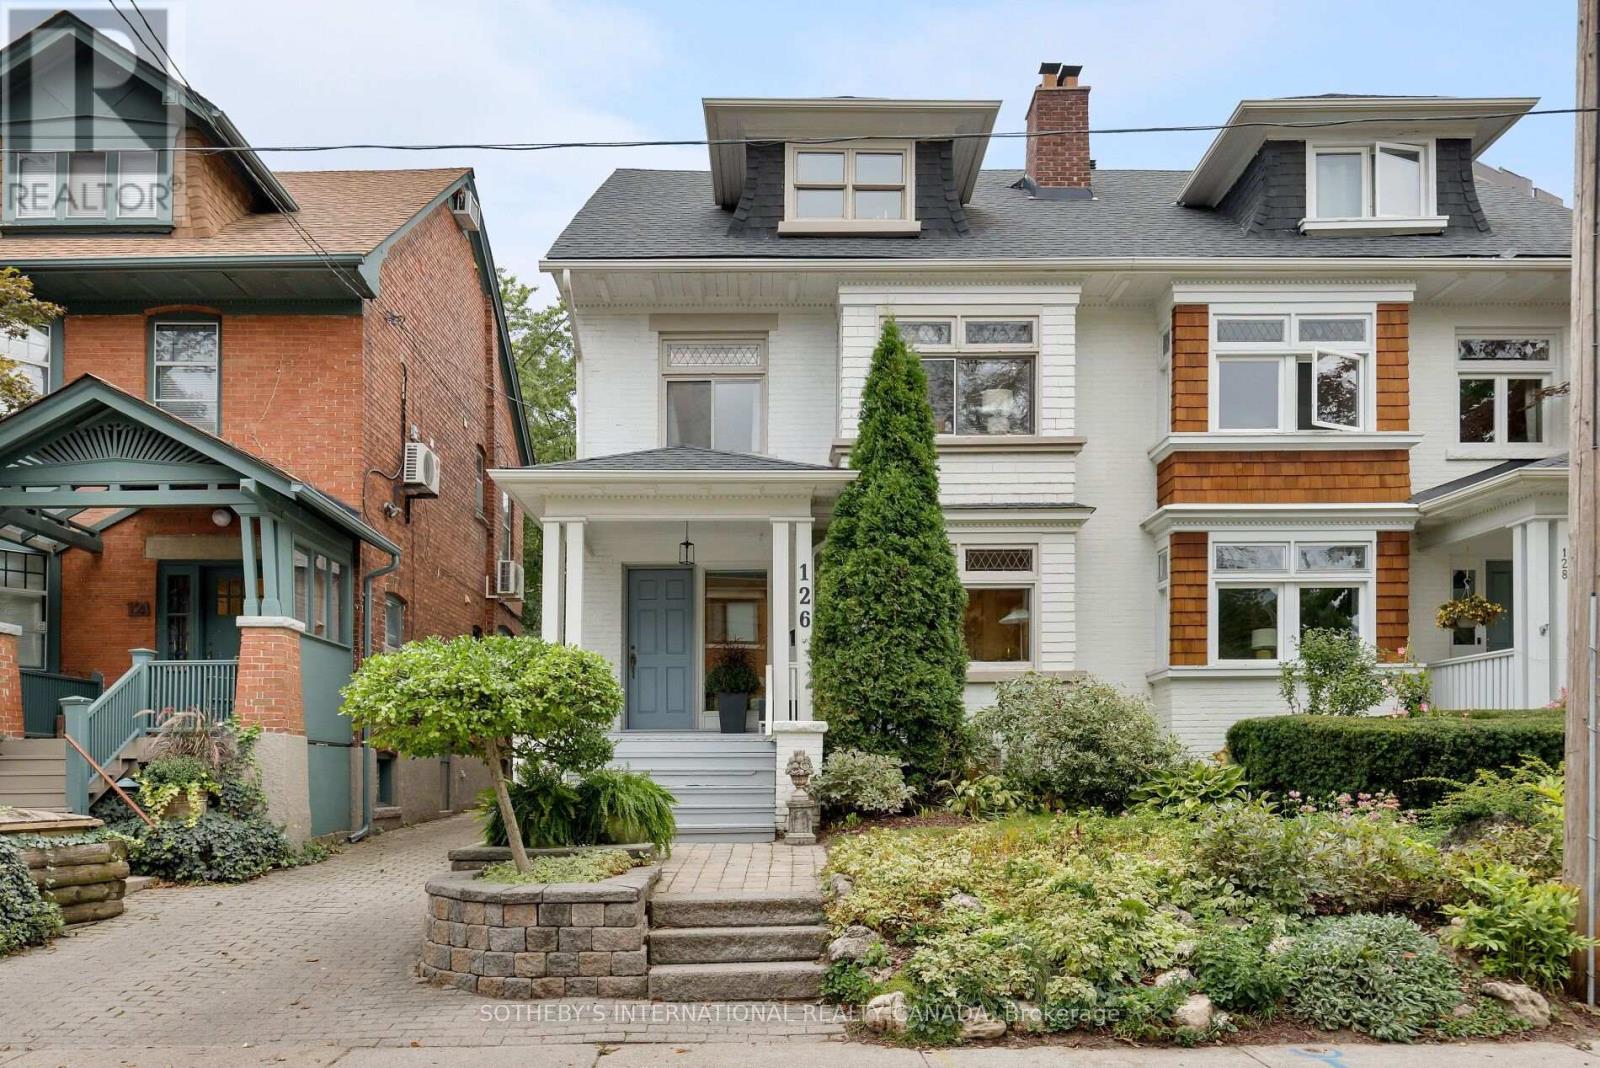
This house is an absolute gem, a charming and beautifully updated three-storey family home that perfectly blends original character with thoughtful modern updates. Offering 4-5 bedrooms and four bathrooms. This spacious home provides plenty of room for a growing family, with the second-floor den/family room offering the flexibility to become a fifth bedroom if desired. Main floor features beautiful HW floors, a generous living room with leaded glass bay windows, fireplace, and a decorative ceiling. The dining room features a painted wood coffered ceiling, new light fixture and walk-out to a back deck. The dining room has a convenient pass-through to the updated kitchen, centre island with bar seating, wine storage & plenty of cabinetry. A practical back-door mudroom and powder room complete the main floor. The second floor offers a wonderful combination of comfort, character and versatility. The family room is warm and inviting, with hardwood floors, a wood-burning fireplace, built-in bookshelves, lower storage cabinetry and another beautiful bay window with original leaded glass. This level has another bedroom with new broadloom, a mirrored feature wall, leaded glass window, and a closet. The bright and spacious primary bedroom isa lovely retreat, featuring new broadloom, new light fixtures, a comfortable sitting area and a walk-in dressing room with his-and-hers mirrored closets. A four-piece family bathroom and linen closet complete the second floor. 3rdfloor offers two additional good-sized bedrooms, each with HW floors, windows and mirrored closets. They share a Jack & Jill three piece bathroom and linen closet. The lower level adds even more flexibility with a separate entrance to a renovated studio apartment. Complete with an exposed brick feature wall, full kitchen and renovated four-piece bathroom, a separate laundry room completes the lower level. There is one car parking spot at the end of the driveway. (id:49269)