
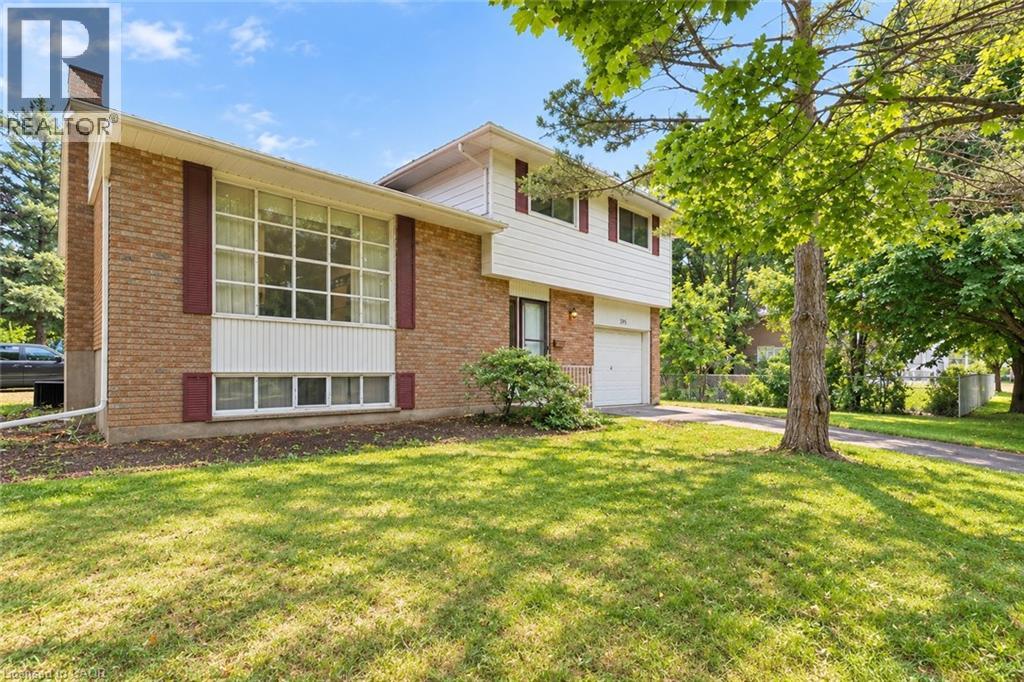
395 Mossom Place
Waterloo, Ontario
If location is at the top of your wish list, you’ve found the right one. Tucked away on a quiet cul-de-sac in the family-friendly neighbourhood of Lincoln Village, this home sits on a 114' x 70' lot and offers plenty of space and opportunity. 3 bedrooms, 1.5 bathrooms, and approximately 1,475 sqft, this four-level side-split offers a layout with both a living room and family room, plus a finished basement for bonus space. Freshly painted throughout, the home is ready for you to move in while you take your time planning how to bring out its full potential. The spacious main floor with a large front window, fills the room with natural light. A dining area provides the perfect space for family dinners, while the eat-in kitchen offers a convenient spot for casual meals. The kitchen also presents an exciting opportunity to expand the counter space or add additional cabinetry by reimagining the existing eat-in area. A few steps down, you’ll find the family room. Additional living space that offers plenty of flexibility. This level also features a 2-piece bathroom, access to the single-car garage, and a sliding-door walkout to the backyard. Outside, the fenced yard offers plenty of room, plus an abundance of space along the side of the home providing potential for expansion or landscaping ideas. Upstairs, you’ll find 3 generously sized bedrooms, including the primary bedroom with ample closet space. The 4-pc bathroom features a shower/tub combination and a generous vanity with the potential to accommodate a double-sink setup while still maintaining plenty of counter space. The lower level is complete with a finished rec-room and ample storage in the utility room and the crawl space. You’re just minutes from RIM Park, Grey Silo Golf Course, Conestoga Mall, the Expressway, schools, parks, and everyday amenities, making this a fantastic opportunity for families, first-time buyers, or anyone looking for a home with room to grow. Great location. Great lot. Great potential. (id:49269)
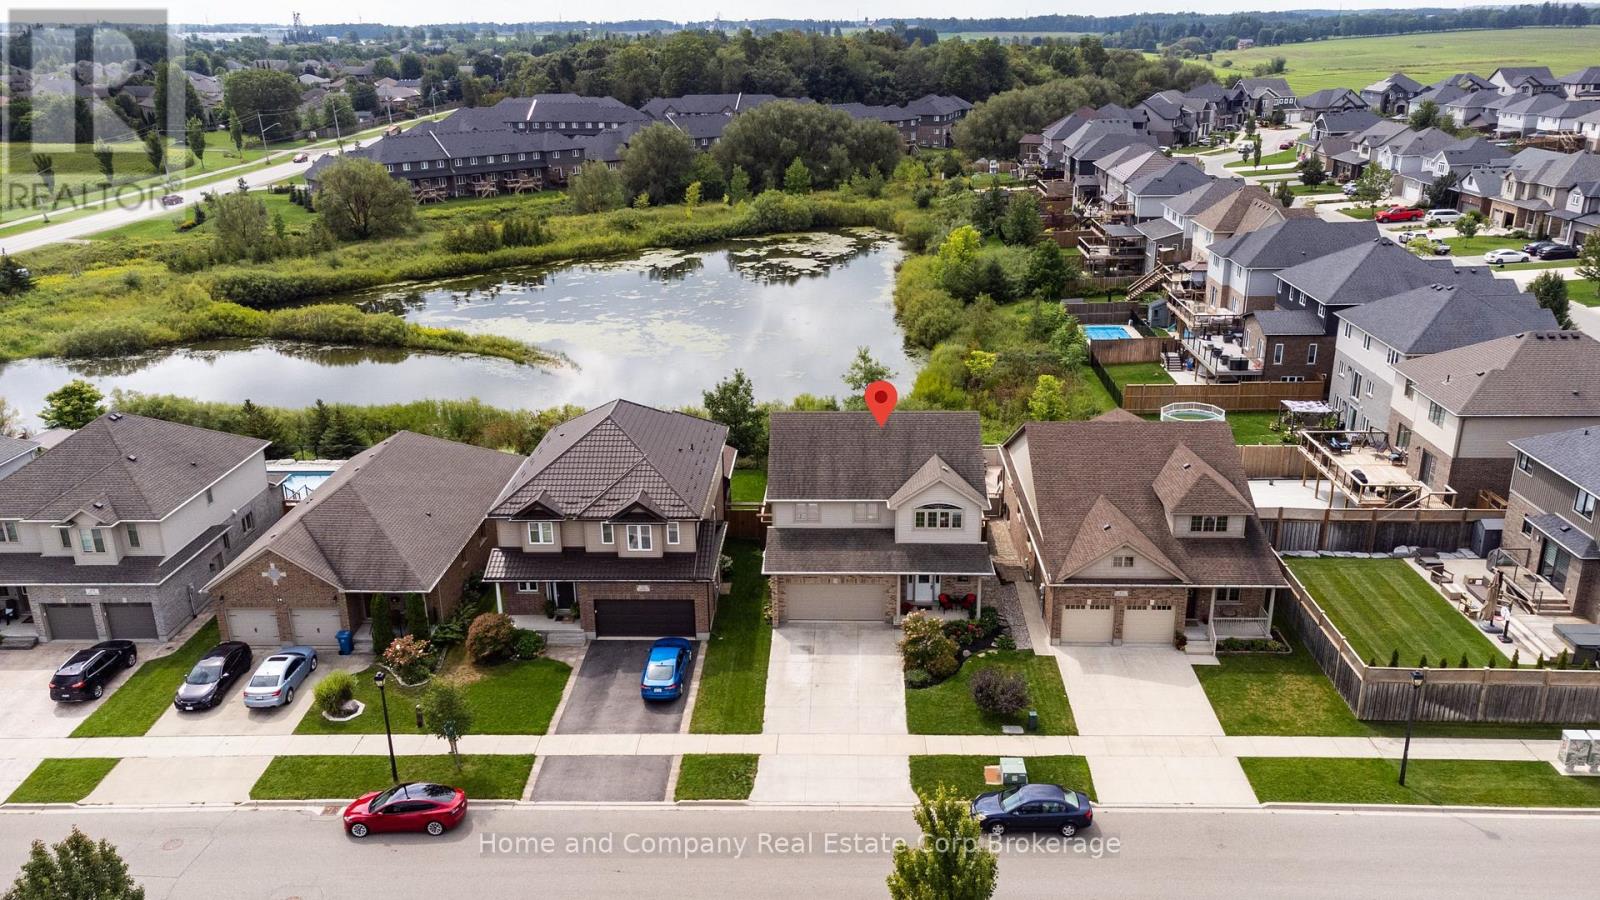
37 Thomas Street
Stratford, Ontario
This impeccably maintained 1757 sq. ft., two storey home showcases numerous, refined updates and contemporary finishes throughout. The main floor features an elegant quartz topped kitchen with seamless matching backsplash, plus centre island and walk in pantry, which expands seamlessly into the dining and living room area with gas fireplace and walk out to a private rear deck and rear yard, which backs onto a quiet/naturalized green space, and storm pond, simply beautiful. Upstairs, new premium laminate flooring enhances all bedrooms and the study. The primary bedroom is complemented by a 4pc ensuite, with glass walled shower, plus a second 4 pc bath. The professionally finished lower level offers a bright, upscale recreation room with large windows, pot lighting, laminate flooring, and a sophisticated 3 pc bath featuring a glass shower, porcelain-tiled flooring, and quartz counters. Lower level Laundry Room, double car garage, and spacious front porch complete this exceptional, move in ready residence. (id:49269)
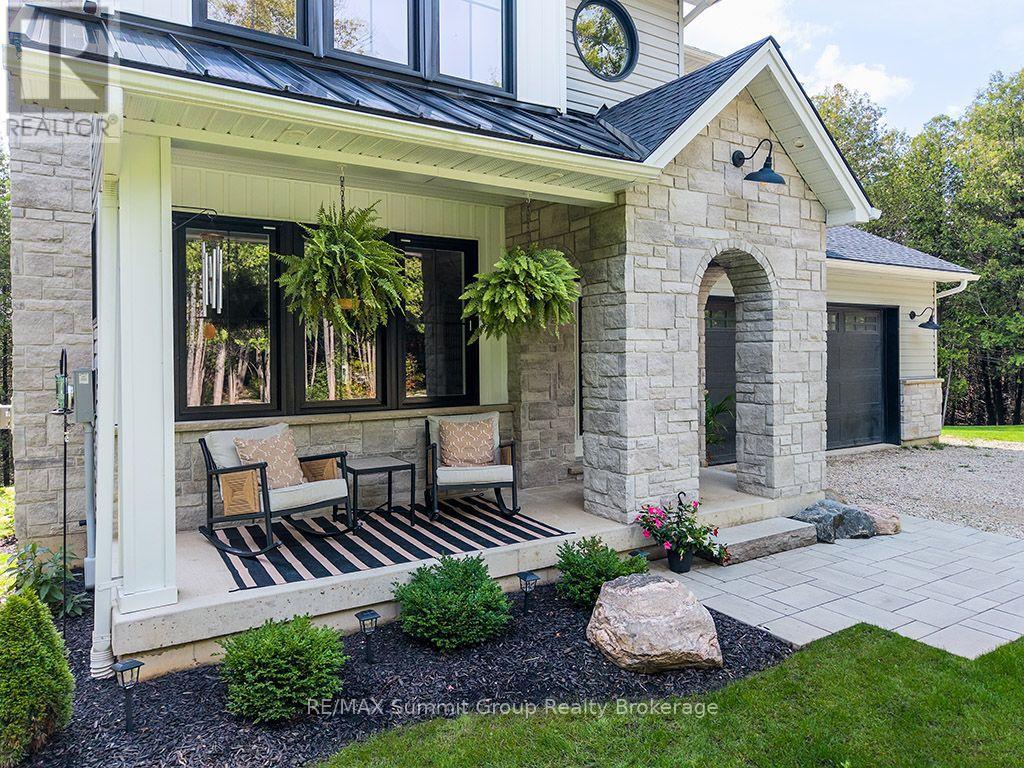
444500 Concession Road 8
West Grey, Ontario
If you're ready to finally enjoy your property without a long list of projects waiting for you, this one might be for you. Built in 2022, this bright & finished country home still feels fresh, shows beautifully & is ready to move into & enjoy. No renovations to plan, no dated rooms you're already mentally changing, just a thoughtfully finished home with space for everyday life, entertaining & weekends spent doing something other than working on the to-do list. The open-concept main level brings the kitchen, dining & living areas together around a large kitchen island with room for meal prep, casual breakfasts or visiting over a glass of wine. A propane fireplace anchors the living room, while a coffee nook at the end of the kitchen sits beside the door to the covered back porch. A powder room & direct access to the att'd double-car garage complete this level.Upstairs, all 3 bedrooms are generously sized & filled with natural light. The primary bedroom features a cathedral ceiling, walk-in closet & ensuite with a large walk-in shower. A 2nd bathroom, laundry & generous closet space make this level as practical as it is comfortable. The finished lower level gives you more room to spread out, with a recreation room & two-piece powder room. Think movie nights, games, visiting family or a separate space for the kids.Outside, the 0.61-acre country lot offers privacy & breathing room without acres of property to maintain. Spend summer evenings around the fire pit, settle onto the covered front porch with your favourite beverage or let the kids enjoy the outdoor play area. Don't need a play space? It's an easy spot to imagine raised garden beds with herbs & fresh vegetables. Set on a quiet dead-end road just 5 minutes from Markdale, this is country living without giving up everyday convenience. There's a point where "it has so much potential" stops sounding exciting & starts sounding expensive. Here, you can skip ahead to the good part: actually enjoying where you live. (id:49269)
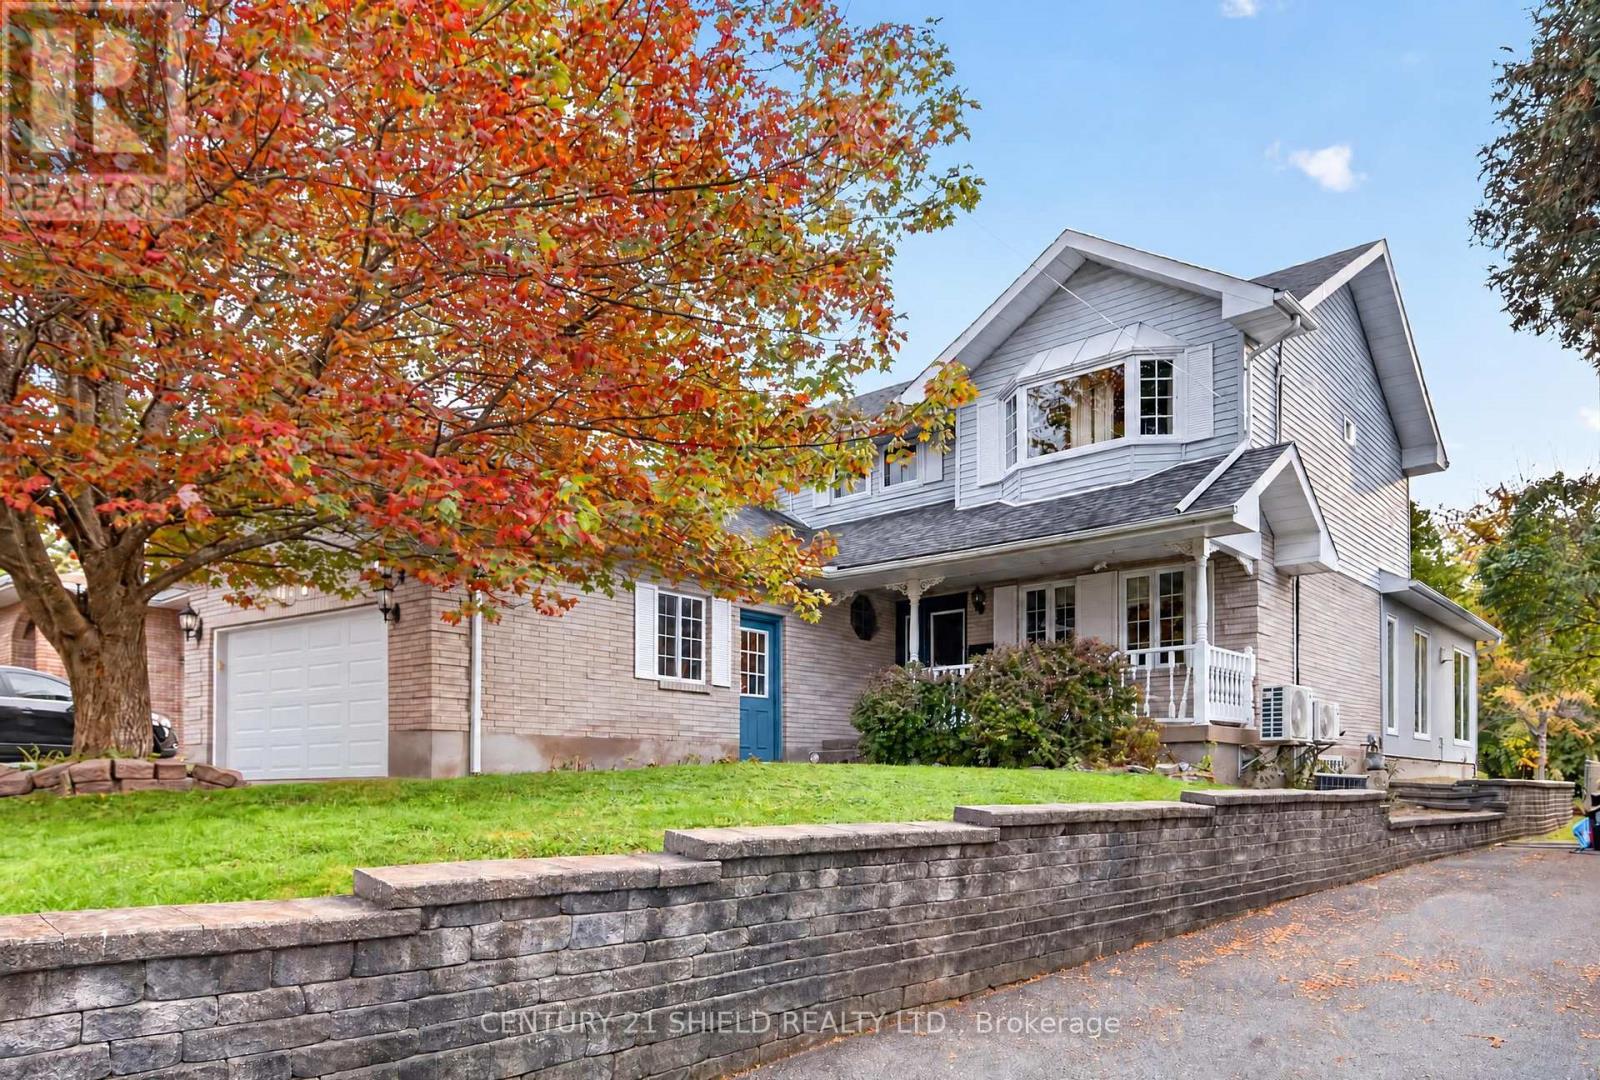
868 Laflin Street
Cornwall, Ontario
Welcome to this spacious 4-bedroom, 4-bathroom family home located in a quiet, family-friendly neighbourhood! From the moment you step inside, you'll appreciate the generous living spaces, natural light, and thoughtful layout. The main floor features a well-sized kitchen with breakfast nook and convenient access to the back deck, making outdoor dining and entertaining a breeze. The dining room and living room provide plenty of space for gatherings, while the standout sunroom/family room is sure to impress with floor-to-ceiling windows, a gas fireplace, and beautiful views of the generously sized backyard. Main-floor laundry and an attached 2-car garage add everyday convenience. Upstairs offers 3 well-sized bedrooms, including a spacious primary bedroom with walk-through closet leading to a private 3-piece ensuite. A separate 4-piece bathroom serves the additional bedrooms. The finished basement provides even more living space with a large recreation/theatre room complete with custom-built cabinetry. A wood-burning fireplace adds character to the space (not currently in use; no WETT certification). You'll also find a 4th bedroom and 3-piece bathroom in the basement. Outside, enjoy the spacious backyard and well-sized deck offering plenty of room for the kids to play, entertaining friends and family, or simply relaxing and enjoying the outdoors. A great combination of space, functionality, and comfort in a welcoming neighbourhood. This is one you'll want to see! ** This is a linked property.** (id:49269)
936 Gloucester Street N
Cornwall, Ontario
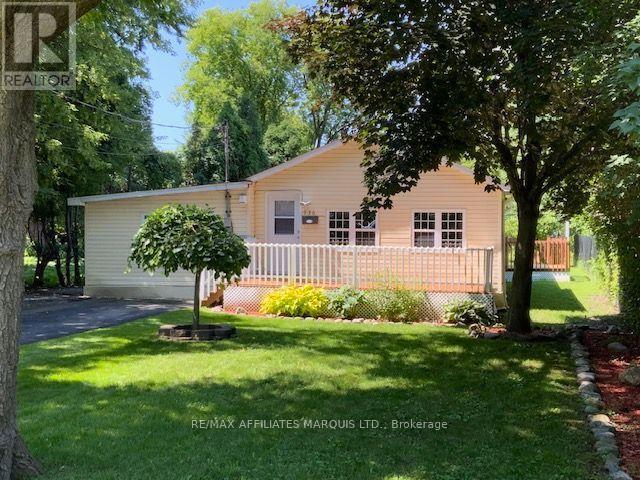
CLEAN, CUTE AND COZY IS THIS CENTRAL LOCATED HOME, HANDY TO FRESH-CO, CANADIAN TIRE AND MANY OTHER BUSINESS ESTABLISHMENTS WITH-IN THE CITY. THIS HOME BOASTS HARDWOOD, CERAMIC AND LAMINATE FLOORING, 2 BEDROOMS, LARGE BATHROOM WITH NEW STAND UP SHOWER AND TOILET. ALSO ENJOY SOME DOWNTIME IN YOUR WHIRLPOOL TUB. THE OPEN CONCEPT FLOOR PLAN ALLOWS YOU TO ENJOY FAMILY TIME AS YOU SIT IN THE KITCHEN AREA OR WATCHING THE GAME IN THE LIVING AREA. NEW BACK DECK, NICE LARGE FRONT DECK, PARKING FOR 2 VEHICLE'S, GOOD SIZE LOT AND SITS ON A CUL-DU-SAC AT THE END OF GLOUCESTER ST. STARTING OUT OR DOWNSIZING THIS HOME CAN PROVIDE WHAT YOU NEED. (id:49269)
C - 2889 St Clair Avenue E
Toronto, Ontario
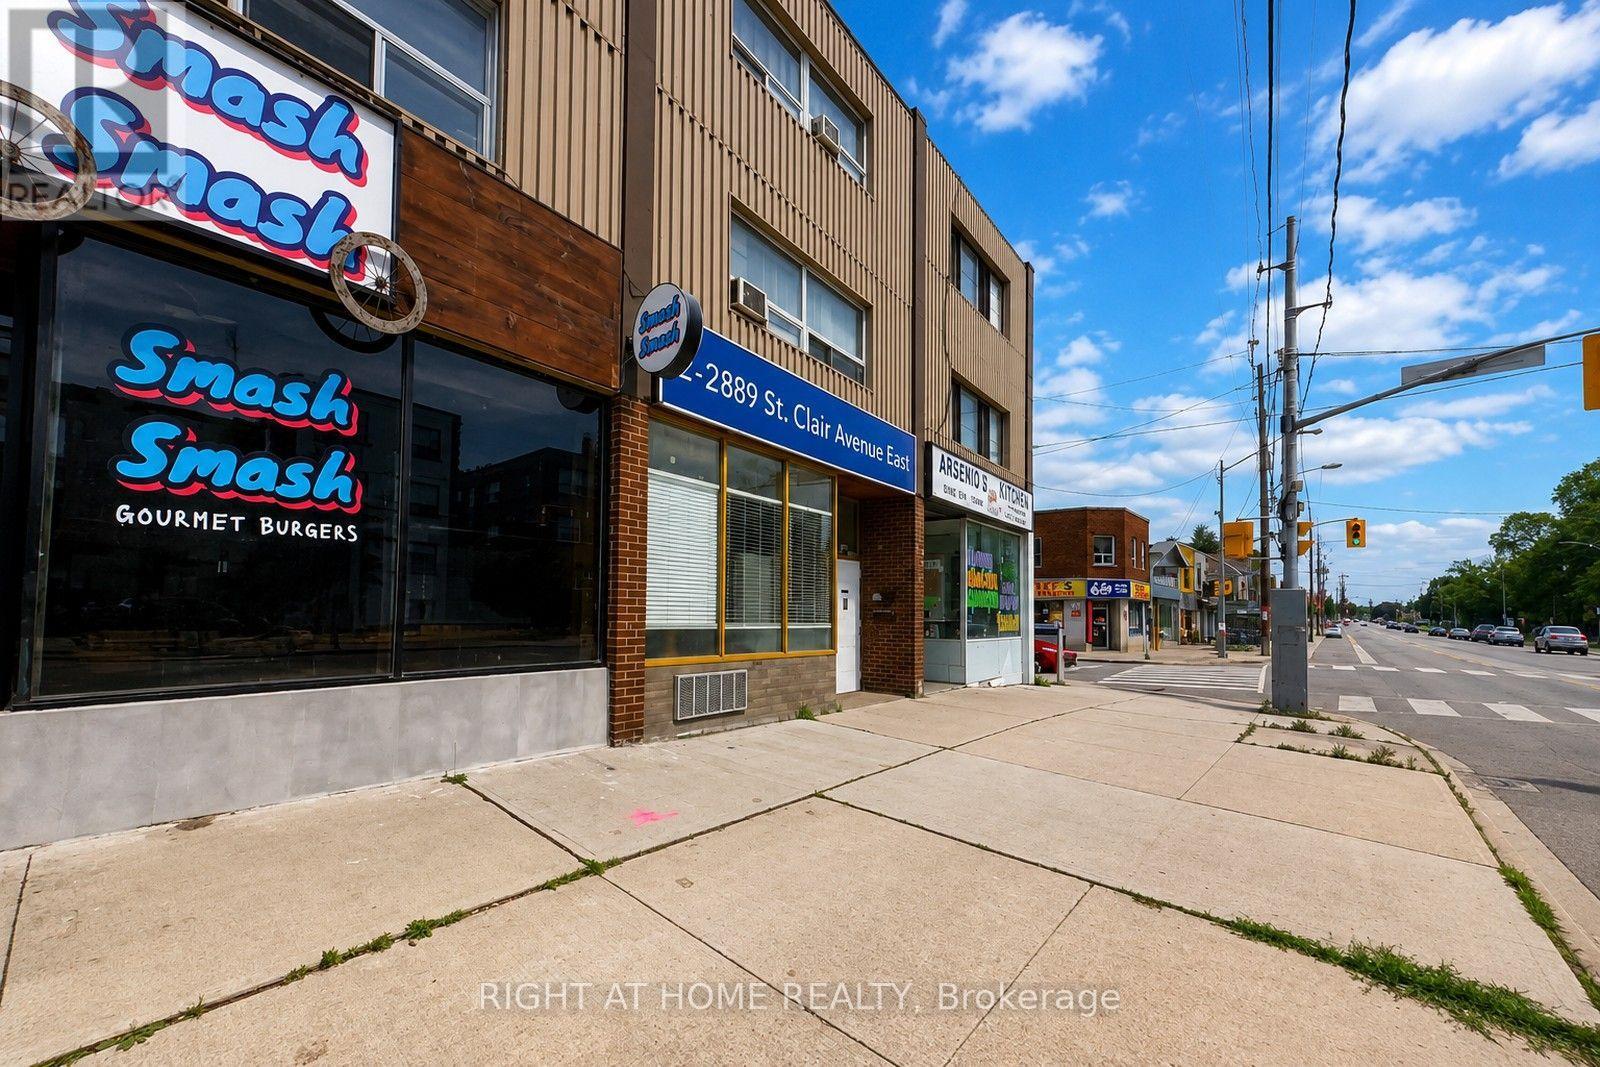
PRICED TO SELL. Main Floor used as a Restaurant, 1,000 square feet and TWO 2 Bedroom Apartments upstairs, each at 1,000 square feet with separate entrances. Main Floor Restaurant on a 5 Year Lease. 4 Parking at the Back. CAP Rate, 5%, Gross monthly rent, $5,800. Newer Roof still under warranty, updated Electrical, recent renovated residential unit. (id:49269)
1005 - 38 Monte Kwinter Court
Toronto, Ontario
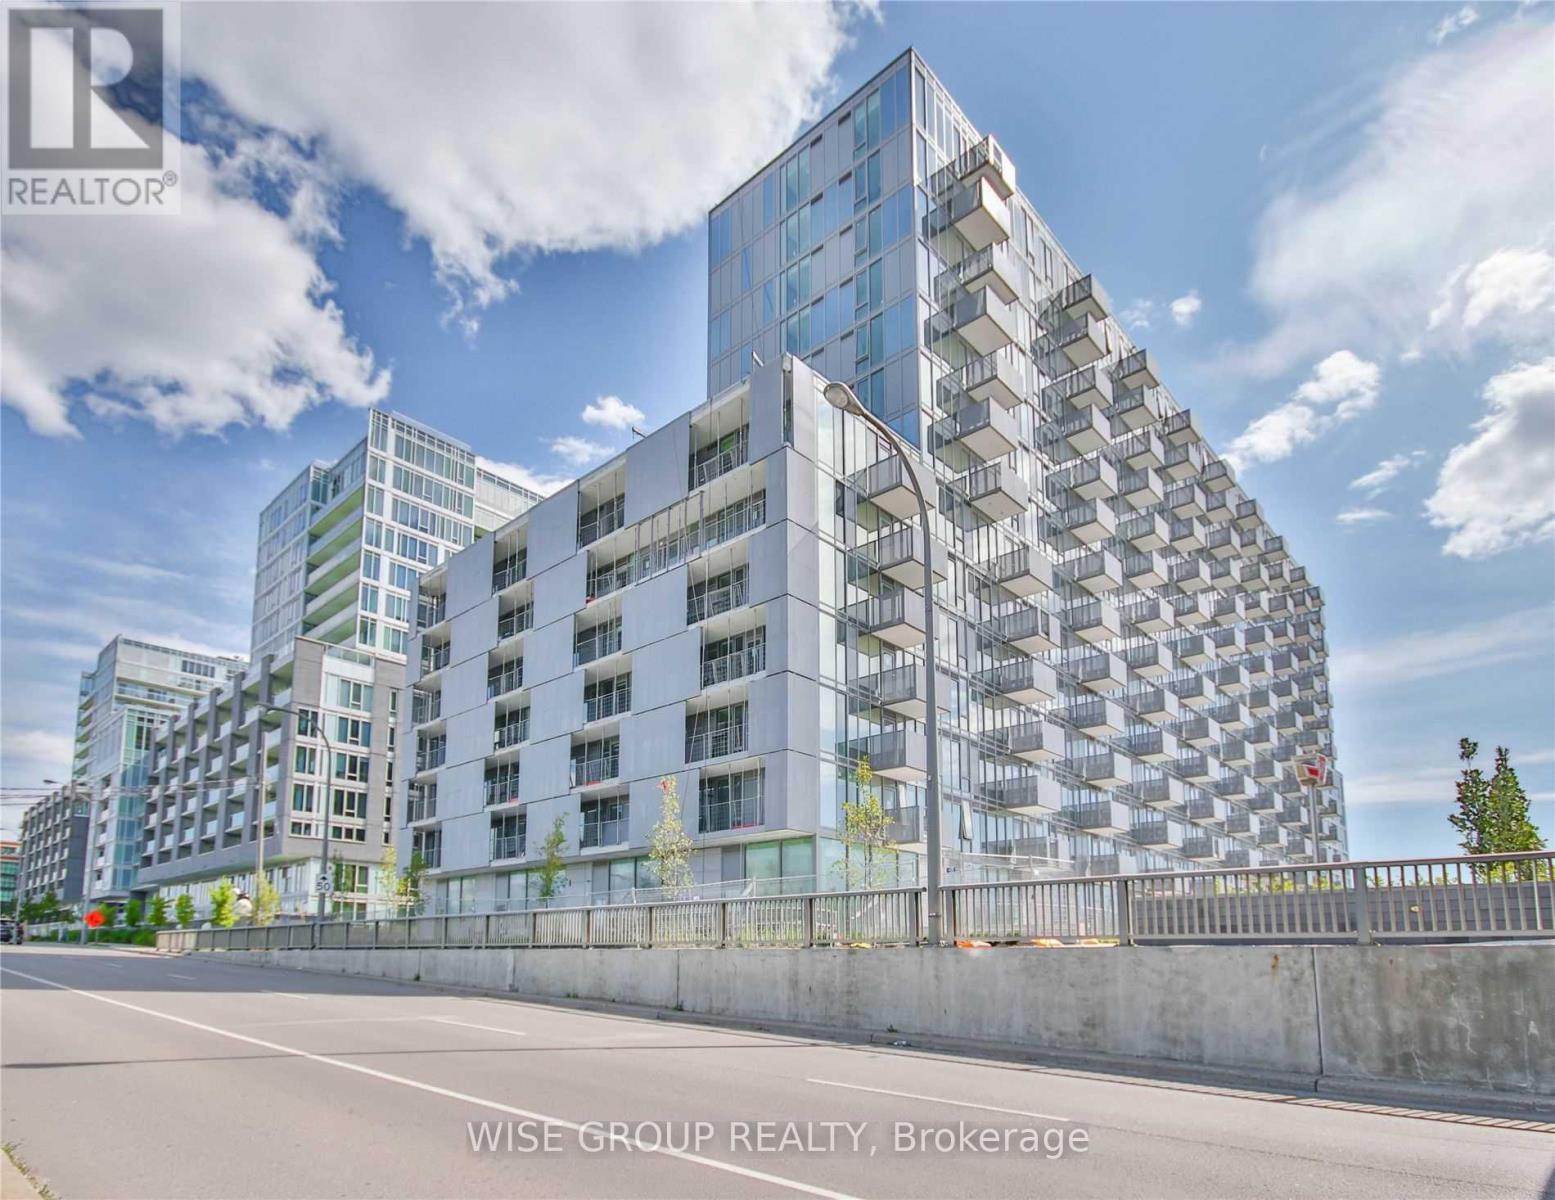
Location, Location, Location! Welcome to this spacious 2-bedroom condo located directly across from Wilson Subway Station! Enjoy a bright, open-concept layout with a private west-facing balcony and unobstructed views. Featuring modern finishes throughout, engineered laminate flooring, and a stylish eat-in kitchen with quartz countertops and stainless steel appliances. Unbeatable convenience with easy subway access to downtown, uptown, and midtown, plus quick access to Highways 400, 401, and 407. Close to Yorkdale, Costco, restaurants, shopping, parks, and everyday amenities. A fantastic opportunity for comfortable living in a highly connected location! (id:49269)
33 Lee Avenue
Simcoe, Ontario
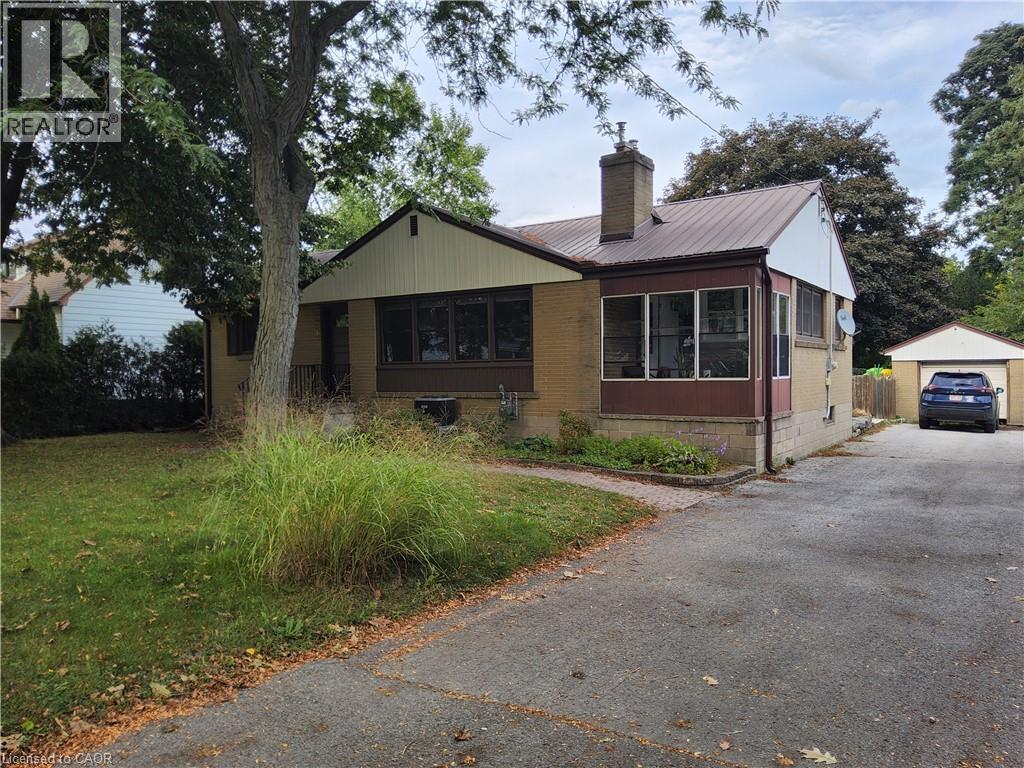
Neat and tidy 3 bedroom 2 bathroom home in very desirable Simcoe neighbourhood. This is a perfect affordable starter home for a young family or downsize home if your current home is experiencing the empty nest reality. The home offers a great Eat in Kitchen for wonderful family dinners, a large Living Room with a gas fireplace, 3 Bedrooms and 1.5 Bathrooms all on the main floor. The basement the Laundry area, 2 large storage areas and a newly renovated Rec Room for the family. The neighbourhood has the Norfolk General Hospital, Simcoe Library, the Simcoe Town Centre Mall for all your shopping needs, the Simcoe Rec Centre, both Public and Catholic schools, nd downtown, all within a very short walk. And of course there are all the lifestyle amenities that Norfolk County has to offer. They include live theatre, lots of music, the Norfolk County Fair, golfing, hiking and lots of outdoor activity as well of living close to the beaches of Long Point, Turkey Point and Port Dover. Come and see this wonderful home and see if it ticks all the boxes for your next home. (id:49269)
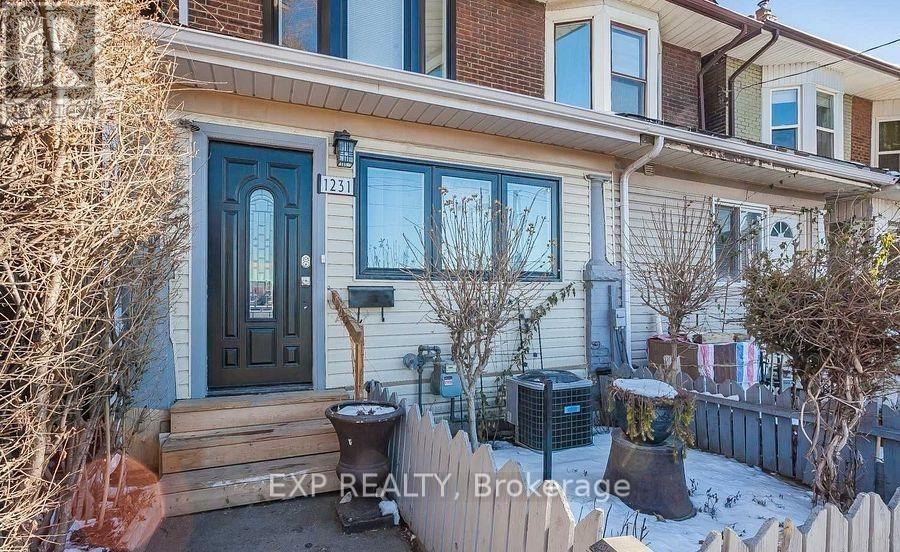
1231 Bathurst Street
Toronto, Ontario
Captivating in Casa Loma! Welcome to this fantastic and rare 3+1 bedroom charmer which has been tastefully renovated. Gorgeous kitchen reno complete with large island, great appliances and quartz countertops. Finished basement with separate entrance, the lower kitchen also has quartz counters and 3 piece bathroom with bedroom makes this a wonderful space for in-laws or nanny suite. Capture $5500+ monthly in rental income! Named after the renowned Gothic Revival hilltop castle and its gardens, Casa Loma is a posh residential area offering serene streets lined with Edwardian, Tudor and Georgian houses. The neighbourhood also features the sprawling Sir Winston Churchill Park, with its hiking and dog park, plus 19th-century manor house Spadina Museum and contemporary plays at Tarragon Theatre. Cozy cafes line Dupont Street. With excellent assigned and local public schools very close to this home, your kids will get a great education in the neighbourhood. This home is located in park heaven, with 3 parks and 15 recreation facilities within a 20 minute walk from this address. Public transit is at this home's doorstep for easy travel around the city. The nearest rail transit stop is only a 10 minute walk away, and the nearest street transit stop is a minute walk away. (id:49269)
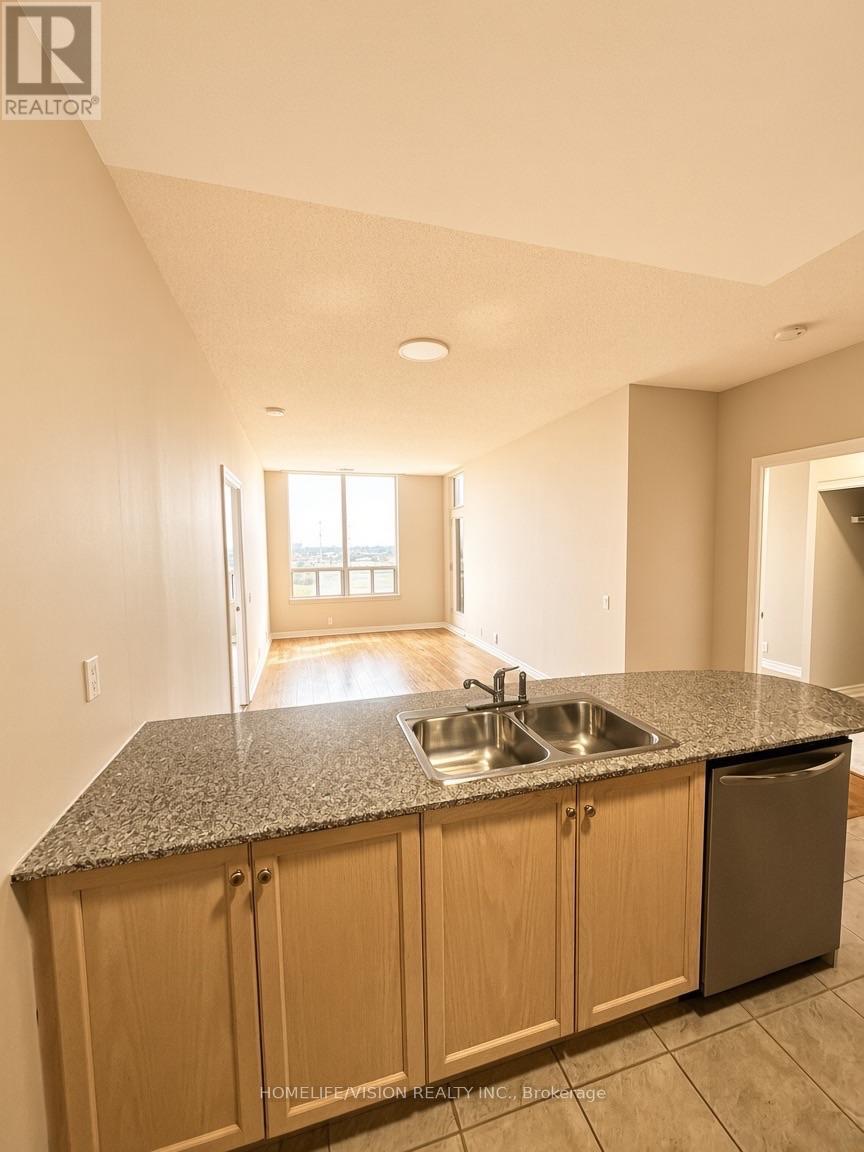
Ph7 - 1720 Eglinton Avenue E
Toronto, Ontario
Welcome To This Bright & Spacious Penthouse Suite At 1720 Eglinton Ave E! Upgraded 2 Bedroom, 2 Bathroom Split-Bedroom Floor Plan With 9-Ft Ceilings And Unobstructed Southern Exposure. New Flooring, Professionally Painted, Stainless Steel Appliances & Granite Countertops. Ensuite Stacked Washer & Dryer. ALL INCLUSIVE, Just Move In and Enjoy ! Enjoy An Excellent Selection Of Building Amenities Including Outdoor Pool, Tennis Court, Fitness Centre, Sauna, Party Room, Billiards/Games Room, Guest Suites, Visitor Parking & 24-Hour Concierge/Security. Fantastic Victoria Village Location With TTC At Your Door, Close To The Eglinton Crosstown LRT, DVP, Shopping, Restaurants, Parks & Everyday Amenities. (id:49269)
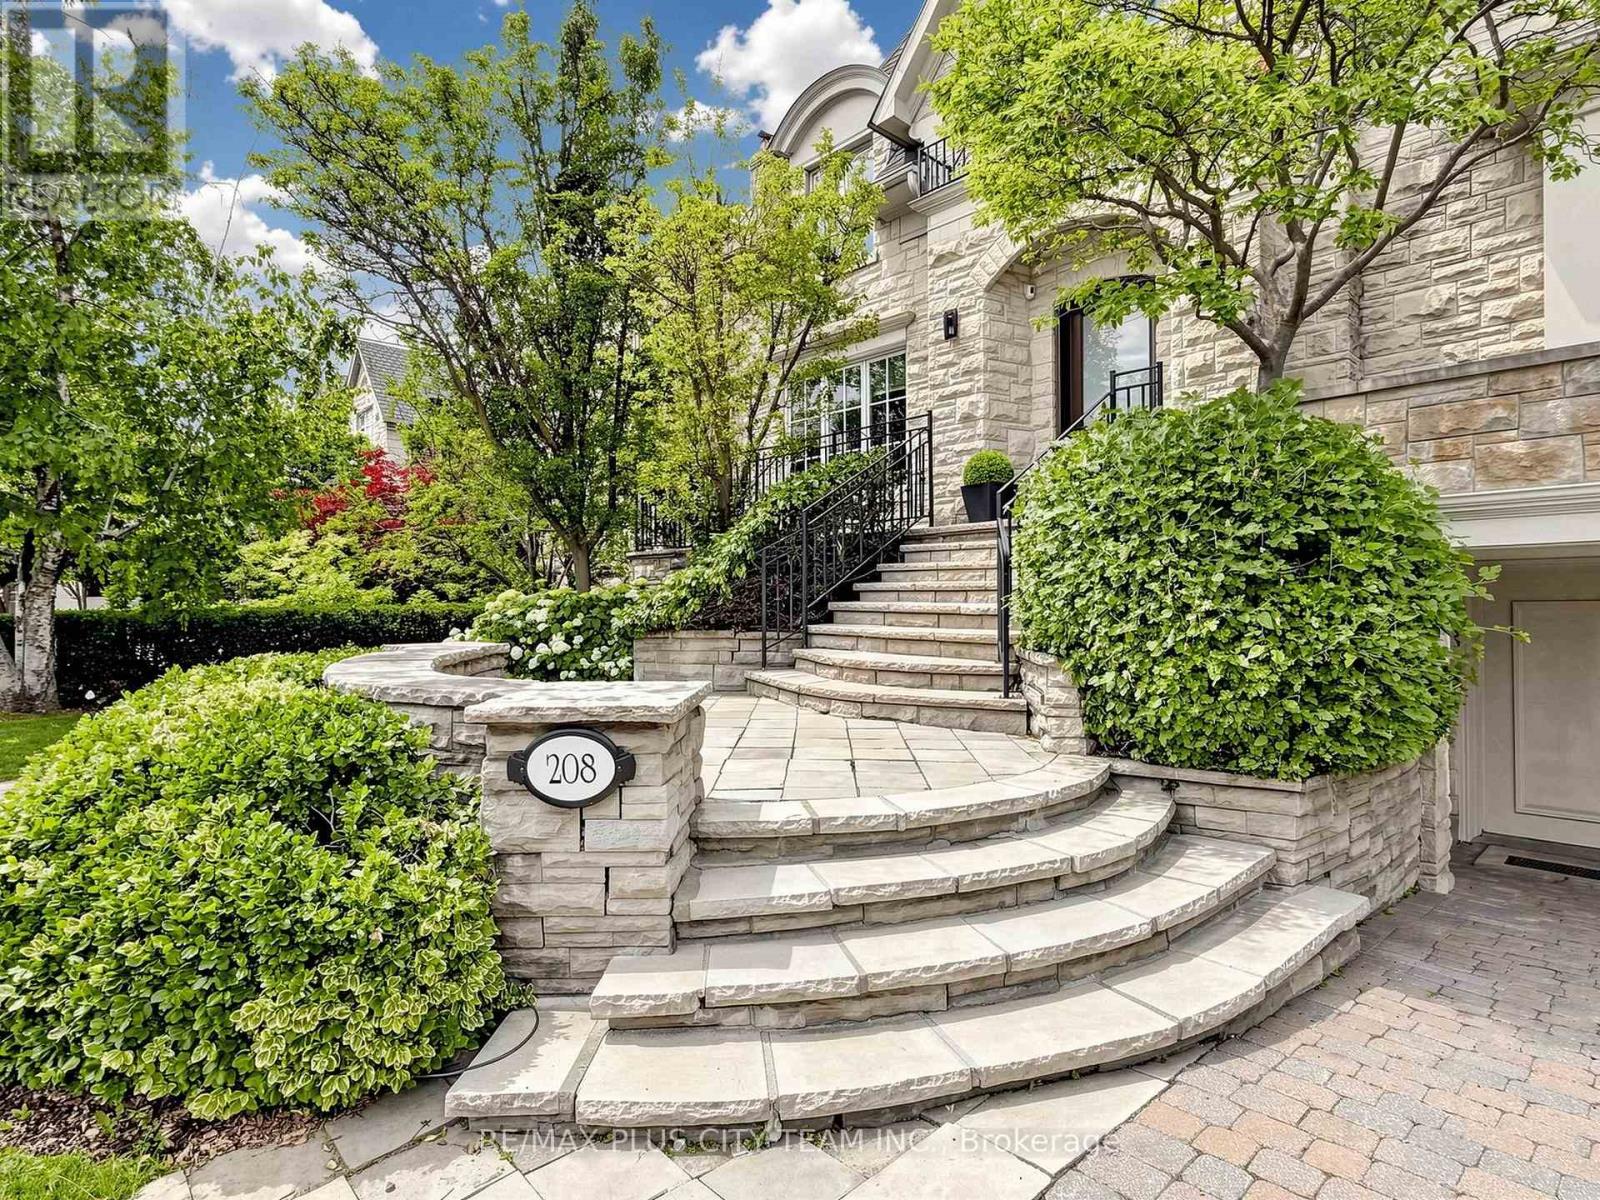
208 Carmichael Avenue
Toronto, Ontario
Designed by acclaimed architect Richard Wengle, this extraordinary Bedford Park-Nortown estate showcases over 8,000 sq. ft. of impeccably finished living space, where timeless architecture, refined craftsmanship, and resort-inspired amenities converge in a single exceptional residence. A grand circular foyer introduces elegant principal rooms adorned with soaring 10-ft ceilings, rich custom millwork, a stunning mahogany-paneled library, and expansive living and dining spaces designed for both grand entertaining and comfortable family living. At the heart of the home, the chef-inspired kitchen seamlessly connects to the spacious family room and breakfast area before extending to a spectacular covered terrace, creating effortless indoor-outdoor living. A private elevator services all four levels. The upper floors feature a luxurious primary retreat with dual walk-in closets and a spa-inspired ensuite, complemented by four additional private bedroom retreats, each with a versatile loft, lounge, study, or additional living space. The walk-up lower level rivals a private resort, highlighted by a breathtaking indoor swimming pool with a lounge area, recreation and games rooms, a home gym, a private office, and a full bath with shower. Outdoors, professionally landscaped grounds offer multiple entertaining spaces, including a covered living room, covered dining area, gazebo-covered hot tub, fire table lounge, tiered stone terraces, mature trees, and exceptional privacy, creating an outdoor sanctuary for year-round enjoyment. Ideally situated in one of Toronto's most prestigious neighbourhoods, steps to premier public and private schools, Avenue Road's boutiques, cafes, and fine dining, with convenient access to downtown, major highways, and Pearson International Airport. A truly rare offering where exceptional design, luxury, wellness, and location converge. (id:49269)
RE/MAX Solutions Barros Group
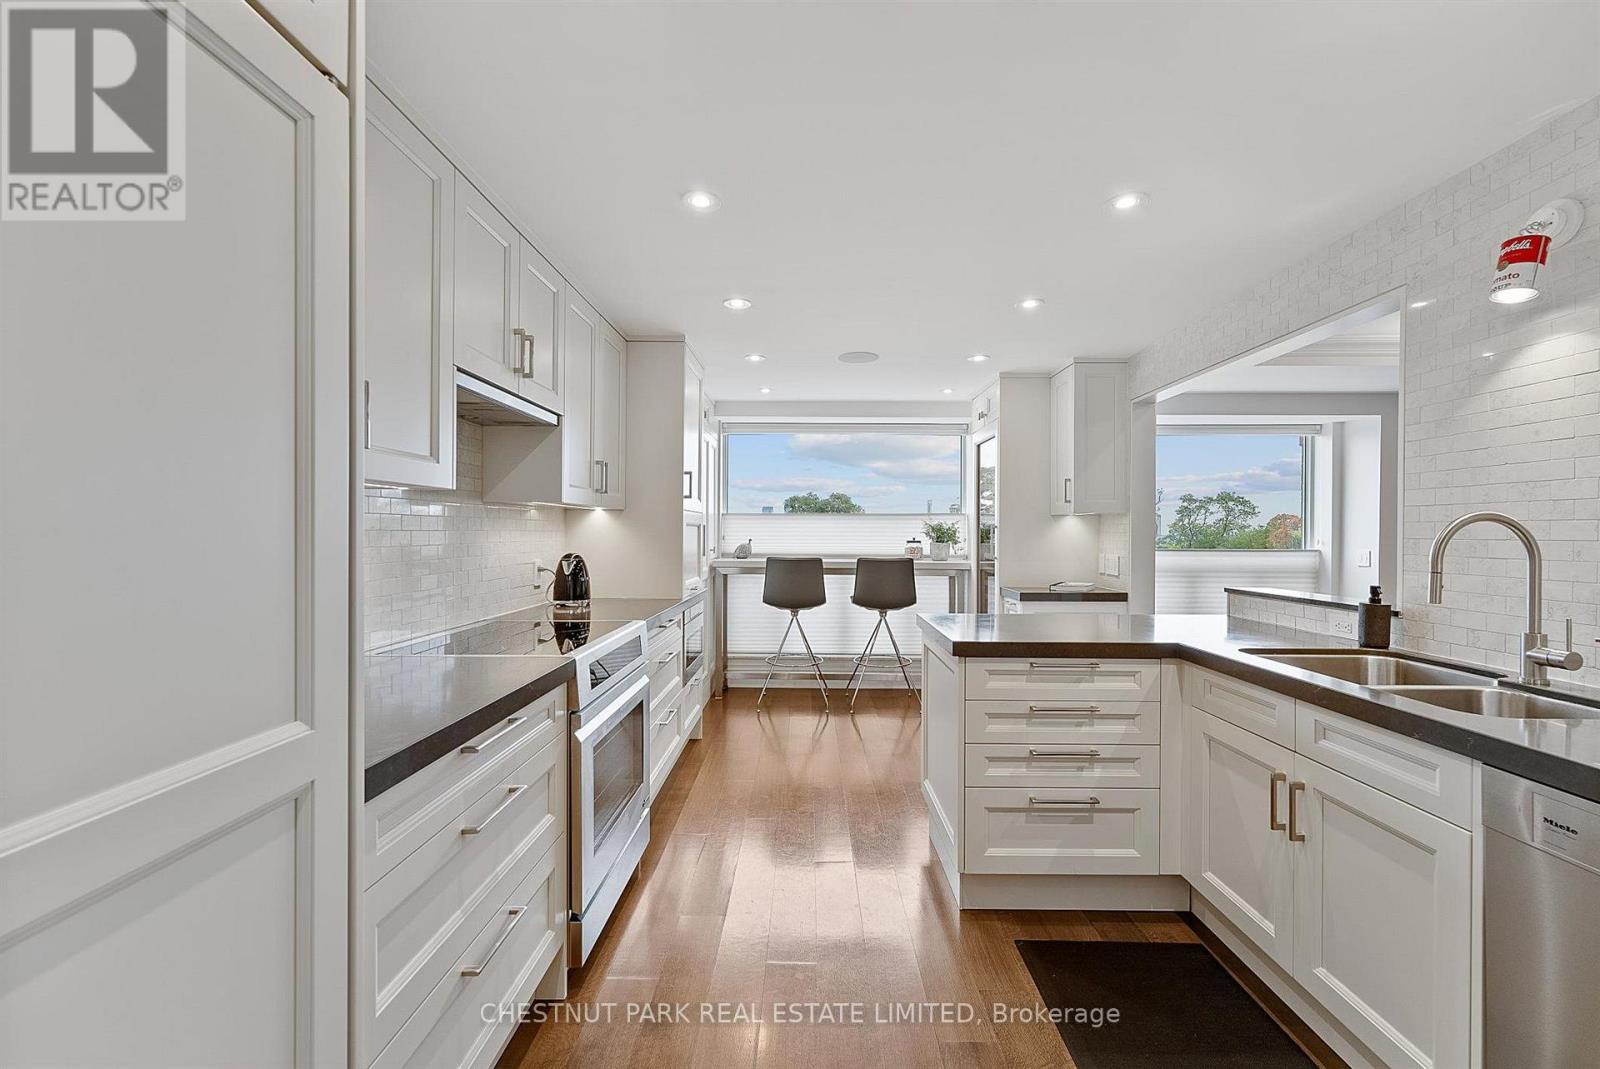
706 - 1818 Bayview Avenue
Toronto, Ontario
Exceptional two-storey residence in a boutique building, offering 2,390 sq. ft. Newly updated by Connie Braemer Design, it features a beautifully bright living space and an extraordinary private rooftop terrace of approximately 1,200 sq. ft. This sophisticated 2+2 bedroom, 3-bath home combines the scale and comfort of a house with the ease of condominium living. The main floor is designed for both entertaining and everyday living, featuring oak hardwood floors throughout, coffered ceilings, in-ceiling speakers, generous principal rooms and a double-sided gas fireplace. The condo welcomes you with a generous foyer, walk-in coat closet and plenty of hidden storage throughout. The custom kitchen features extensive cabinetry, a breakfast bar and premium appliances. Floor-to-ceiling east-facing windows fill the kitchen, dining area and living room with natural light, while a separate den provides an ideal work-from-home space. A powder room completes the main floor. The second floor features an impressive primary retreat with cathedral ceilings, two custom walk-in closets and a 4-piece ensuite with heated floors, double sinks and a glass-enclosed shower. This level also features a spacious second bedroom, family bathroom, and versatile third bedroom/office with a Murphy bed, built-in desk and storage, plus second-floor ensuite laundry with a laundry sink and a separate linen closet. The showpiece is the spectacular oversized rooftop terrace, fully landscaped with irrigated gardens, a water feature, multiple seating areas, gas lines for a BBQ and fire pit, and beautiful southwest sunset views. The unit includes two owned underground parking spaces and a large locker. Building amenities include an exercise room, sauna, party/meeting room with kitchen and terrace, and visitor parking. A truly distinctive residence offering remarkable indoor and outdoor living in the desirable Midtown and Leaside location, steps to the new LRT line, grocery stores, parks and restaurants. (id:49269)