
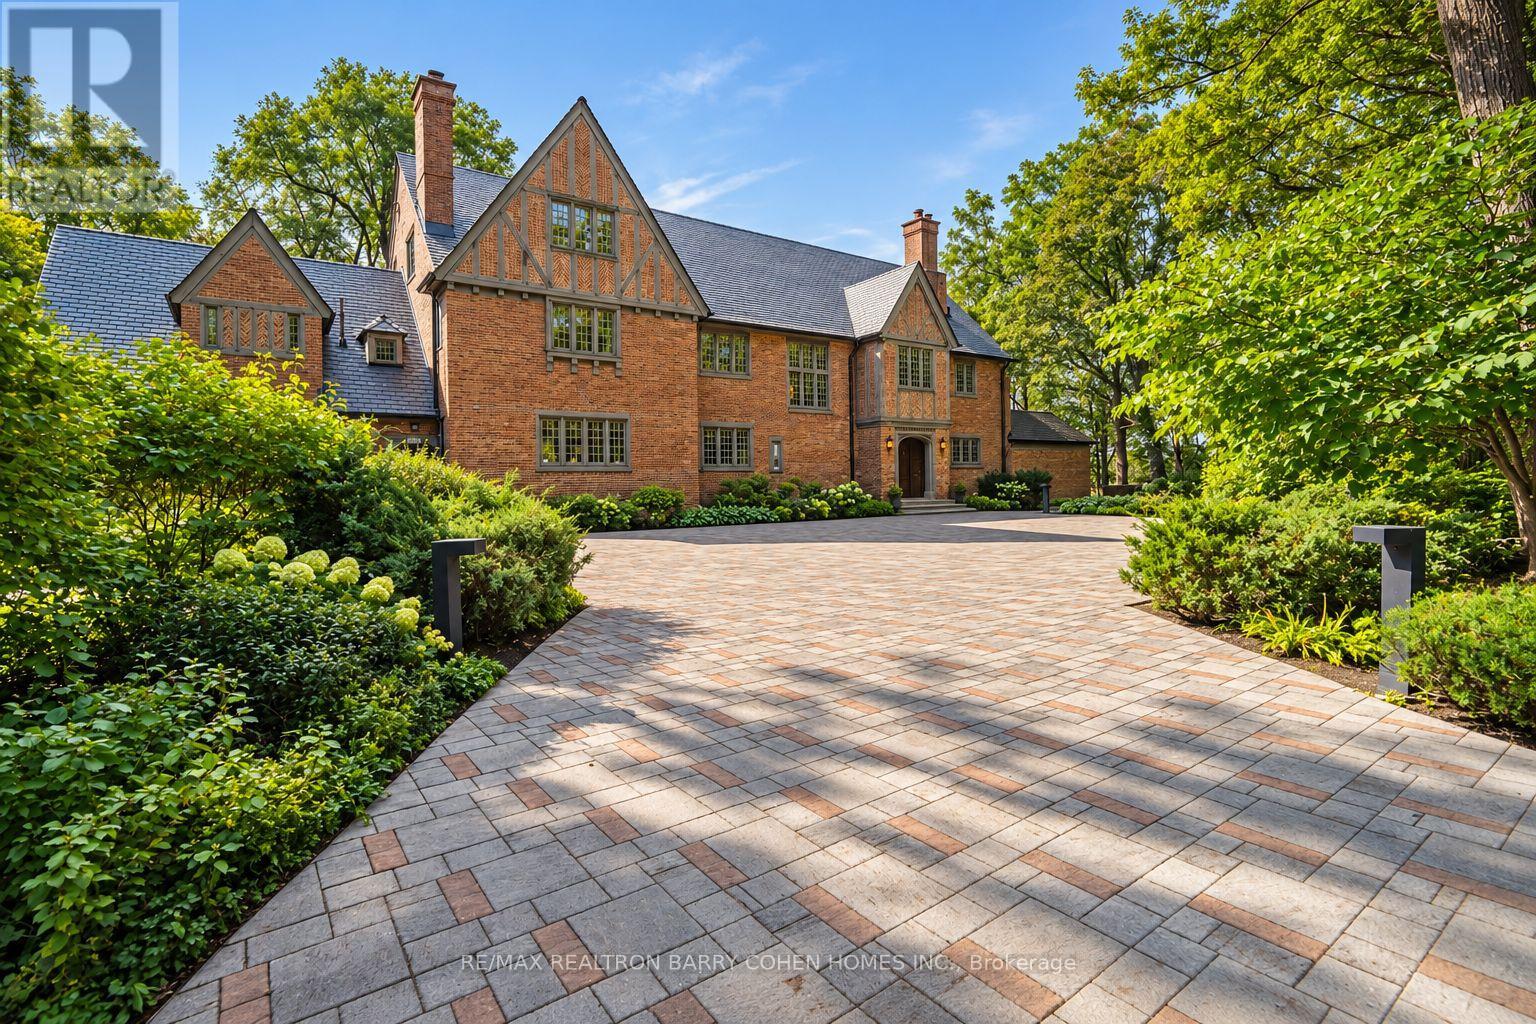
372 Old Yonge Street
Toronto, Ontario
A Country Estate in the Heart of the City. Hidden behind private gates and enveloped by nearly an acre of magnificent, tree-canopied grounds, 372 Old Yonge Street is a remarkable Tudor residence offering a level of privacy, character and architectural presence rarely found in Toronto. Offering **over 10,000 sq. ft. of living space across three expansive storeys plus the lower level**, this substantial residence presents an extraordinary canvas for its next chapter. Evoking the timeless character of an English country manor, the home is distinguished by its Tudor rooflines, intricate brickwork, stately chimneys, leaded windows, rich millwork, magnificent beamed ceilings and distinctive fireplaces. Grand principal rooms and impressive proportions create exceptional spaces for entertaining and family living, while **eight bedrooms and eight bathrooms** speak to the remarkable scale of the residence. Its rare three-storey configuration offers tremendous flexibility and potential to reimagine the interiors while preserving the architectural character that makes this home so distinctive. Beyond the residence, expansive lawns, towering mature trees and established gardens create a secluded sanctuary that feels worlds removed from the city. Ideally situated in prestigious **York Mills**, within easy reach of many of Toronto's renowned private schools, including **Crescent School, Toronto French School, Havergal College and The Bishop Strachan School**, along with excellent public schools, private clubs, parks, shops and restaurants. Convenient access to Yonge Street, Highway 401 and the city's major thoroughfares places the best of Toronto within easy reach. **An extraordinary estate of remarkable scale, character and possibility-ready for its next chapter.** (id:49269)

1008 - 30 Grand Trunk Crescent
Toronto, Ontario
A spectacular 1-bedroom + den unit offering an exceptional downtown lifestyle with approximately 653 sqft. of thoughtfully designed interior space and a 110 sq. ft. private balcony. All utilities included in the maintenance fees. This bright and spacious suite features an open-concept living and dining area, a well-appointed kitchen with a breakfast bar, a generous primary bedroom, and a versatile den, perfect for a home office, nursery or additional living space. Ideally situated in the heart of downtown, just steps to Union Station, PATH, Longo's, Harbourfront, Rogers Centre, Scotiabank Arena, the waterfront, restaurants, shopping and transit. An exceptional opportunity for professionals, first-time buyers, or investors seeking space, convenience, and an unbeatable location! Some photos have been virtually staged for illustration purposes. (id:49269)
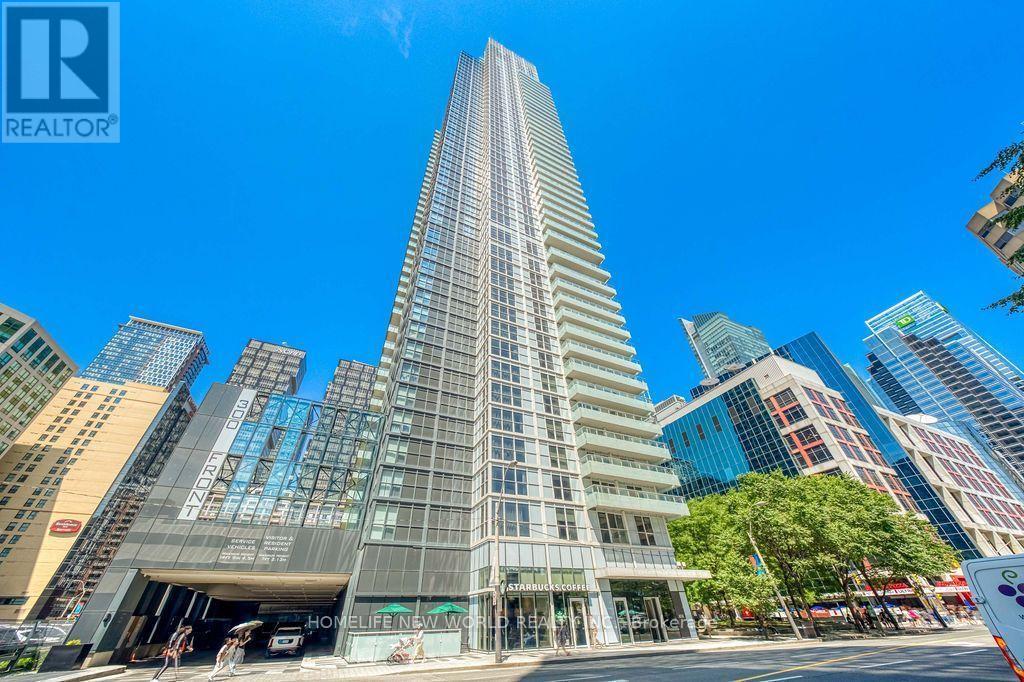
4406 - 300 Front Street W
Toronto, Ontario
Rarely find luxurious & spacious condo unit over 1927sf on Signature Level in the Waterfront Communities in Downtown Core Toronto. Built by Award Winning Builder - Tridel. All rooms have breathtaking Lake Views overlooking Lake Ontario, CN Tower, Central Island. Beautifully designed 2 Bedroom unit boasts 10ft ceilings plus a good size Den (Study) which can be used as a 3rd bedroom. Unit has one large balcony facing south overlooking Lake Ontario, Central Island & CN Tower as well. Gourmet kitchen with Quartz Counter Top & Centre Island. Floor to ceiling windows throughout, 8'doors, Hardwood floors throughout, Custom Closets & Millwork. Ultimate & distinct location & amazing amenities which includes: Outdoor Pool, Cabanas, Steam Room, Spinning & Massage Rooms, Yoga Studio & Gym Room, Guest Suites, Plus Exclusive Access To an amazing rooftop patio for BBQ Parties. Steps to The Ritz, Tiff, CN Tower, Rogers Centre, Ripleys Aquarium, Canadian Broadcasting Corporation, Metro Convention Centre, Roy Thomson Hall & lots more. 2 Undergrounds Parking (side by side) & 1 Locker are included. Two large custom walk-in closets in the Master bedroom. (id:49269)
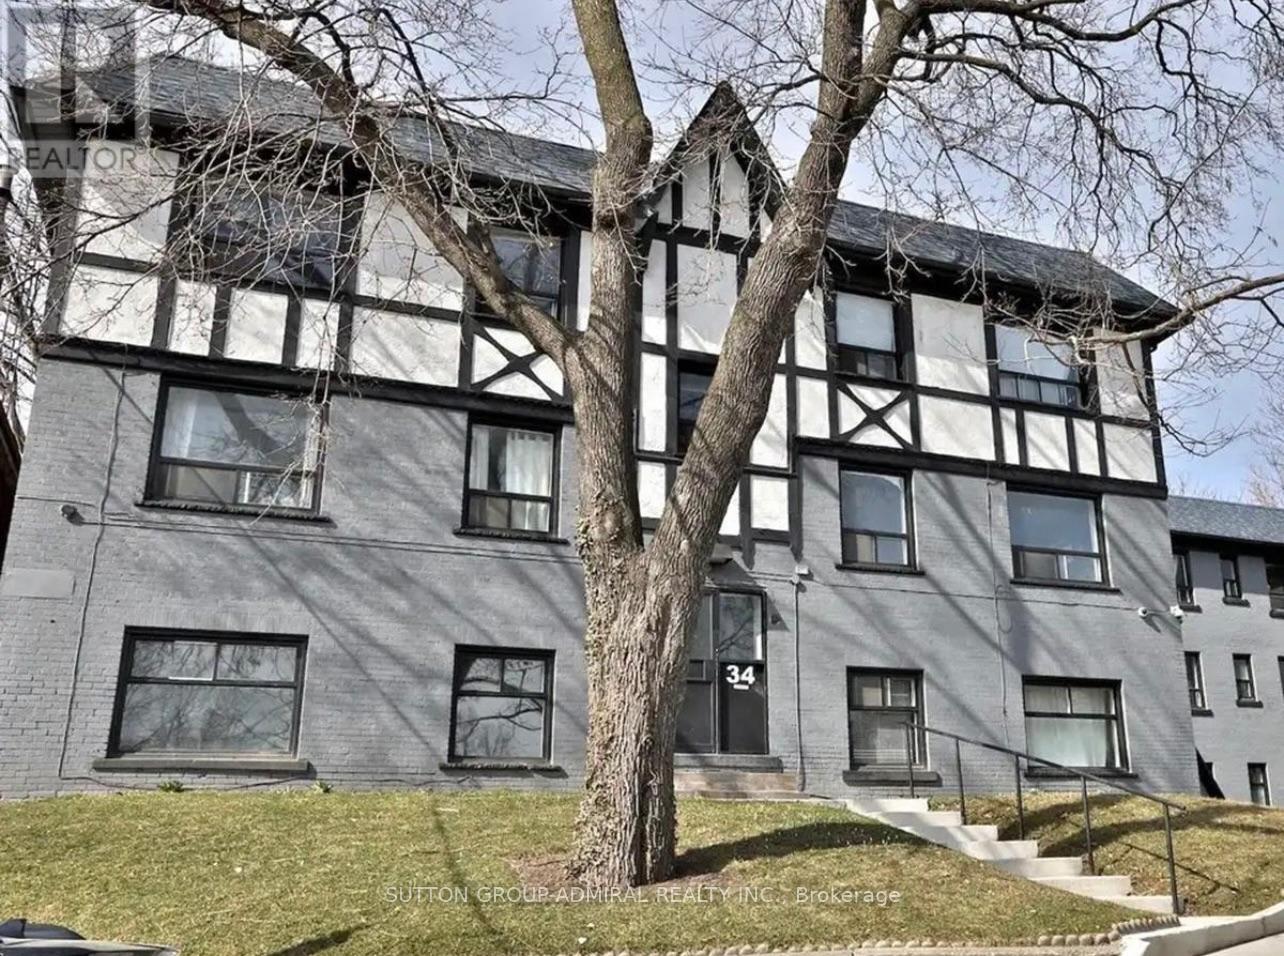
5 - 34 Heydon Park Road
Toronto, Ontario
Welcome to 34 Heydon Park, steps to College and Dovercourt. Close Proximity To Restaurants, Ttc, Shops, Schools, steps to the west end YMCA with a Gym, Childcare, Swimming etc, And Much More! Brand new heating and cooling controlled from your suite! Photos Not Exact, Taken From A Similar Unit Prior To Occupancy. (id:49269)
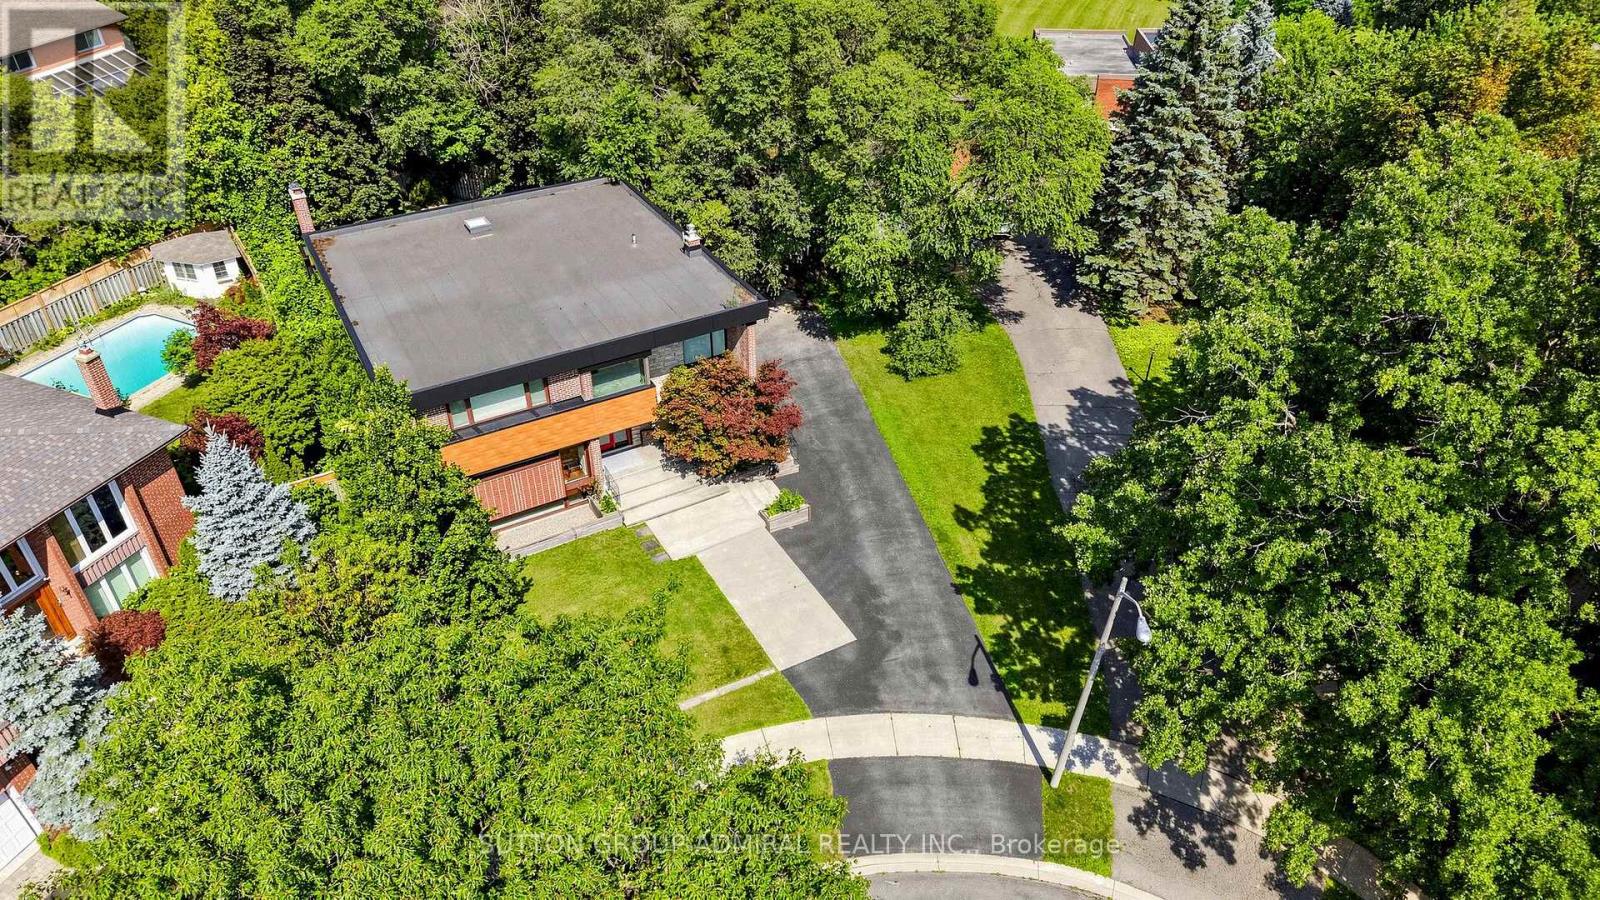
8 Foxdale Court
Toronto, Ontario
Welcome To This Exceptional 3744 sqft Fully Reimagined Luxury Detached Residence, Nestled On A Quiet Court And Set On A Premium Oversized Lot Backing Onto Lush Green Space, Offering Ultimate Privacy While Being Just Moments To The Amenities Of Bayview Ave. Boasting 4 Spacious Bedrooms & 6 Elegantly Designed Bathrooms, This Home Has Undergone Extensive Recent Renovations, With Every Detail Thoughtfully Curated To Blend Modern Luxury With Functional Design. The Main Floor Has Been Expertly Redesigned With A Stunning Open-Concept Layout, Sophisticated Chef's Kitchen with a 36" cooktop and full size double ovens, Expanded Mudroom, And Beautifully Appointed Powder Room. Premium Upgrades Include Bamboo Hardwood Flooring Throughout All Levels, Designer Tile In The Foyer, Bathrooms & Laundry, And Luxury Vinyl Flooring In The Basement Mudroom & Powder Room. Enhanced With Spray-Foam Insulation And Contemporary ACM Panel Exterior Detailing, This Home Combines Energy Efficiency, Durability & Striking Modern Design. Thoughtfully Designed For Today's Lifestyle, The Fully Finished Lower Level Offers Exceptional Flexibility For Multi-Generational Living, Separate Living Zones, Or A Private Family Retreat. Abundant Storage, Including Convenient Crawl Spaces, Keeps Seasonal Items And Household Essentials Organized. Step Outside To Your Private Backyard Retreat With A Huge Azek Composite Deck & Sleek Glass Railings, Perfect For Entertaining Or Enjoying The Peaceful Natural Surroundings. Additional Features Include An EV Charger Outlet In The Double Garage. Located In A Prestigious, Quiet, Family-Friendly Enclave, This Turnkey Masterpiece Offers The Rare Combination Of Privacy, Luxury & Convenience. A Must See! (id:49269)

410 - 1275 Finch Avenue W
Toronto, Ontario
New Prime North York Office Space - Whole Wall Of Window Over Look Green Terrance, Tim Horton's Coffee On Main Floor. Steps To The New Finch Ave W Subway Station, Public Transit, 3 Floors Of Underground Parking. Own And Build Your Office in style. Massive 3rd Floor Rooftop Terrace. Unit Currently In Base Building Condition. separate electric meter for the unit. (id:49269)
316 - 293 The Kingsway
Toronto, Ontario
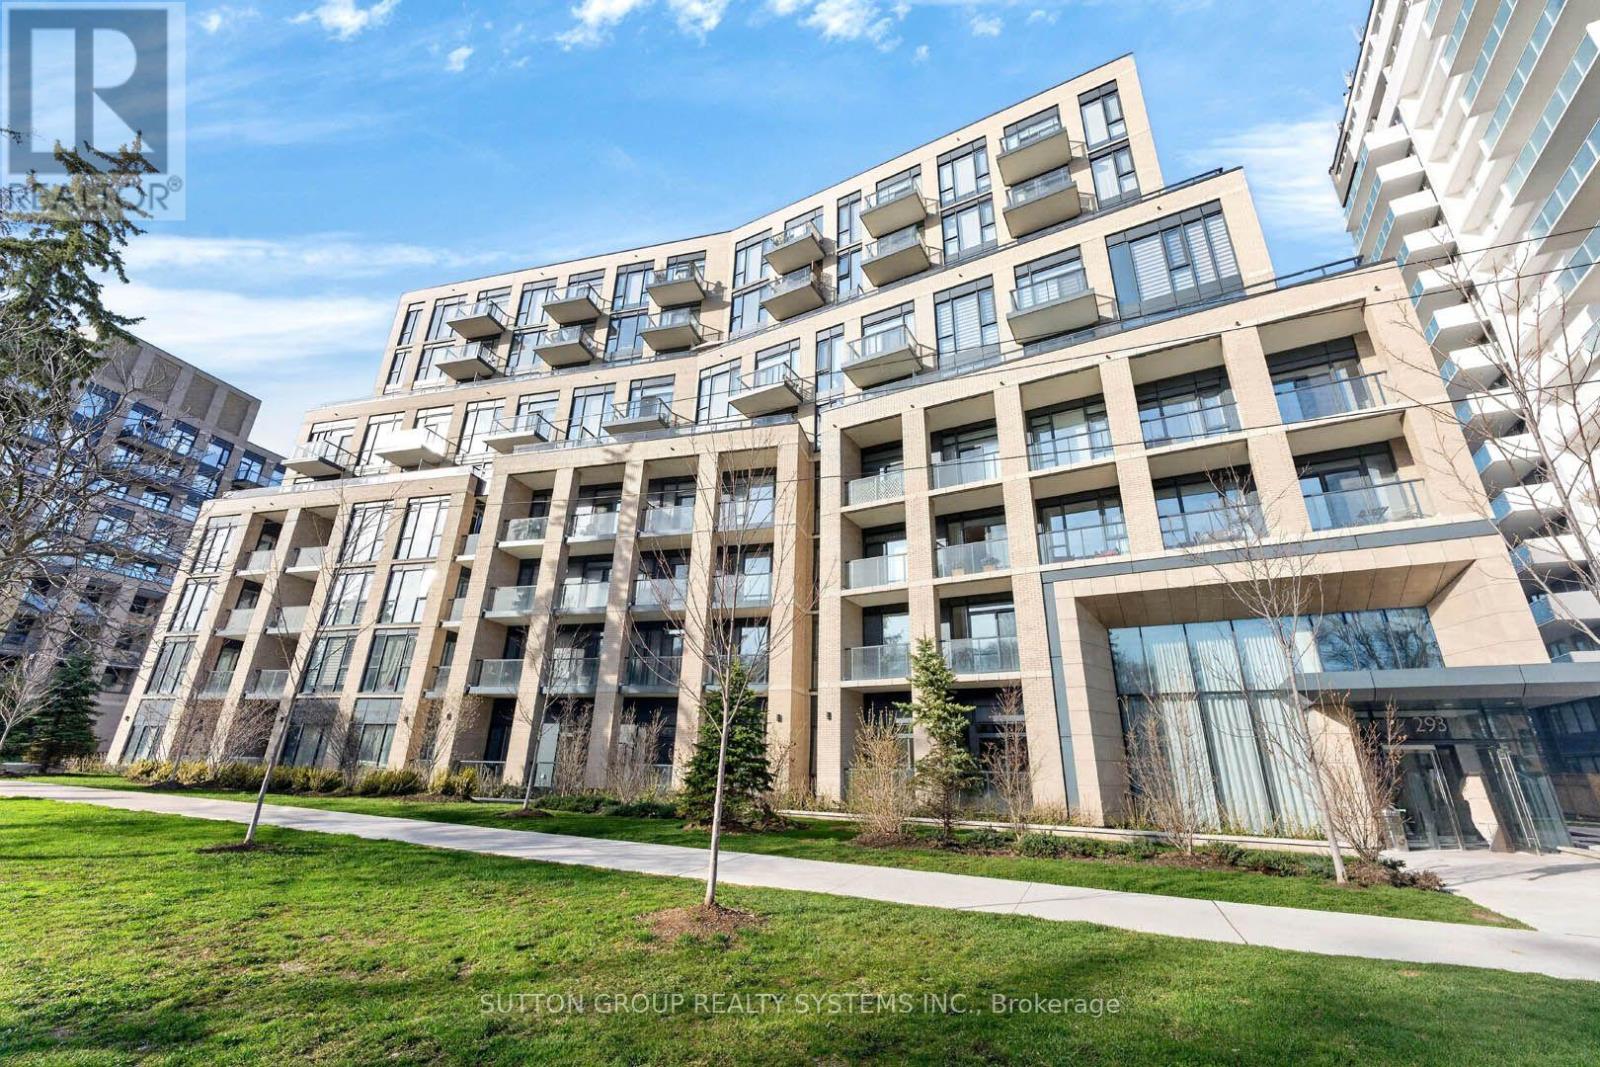
293 The Kingsway is accented with lush landscaping, mature trees, courtyards, and walkways, giving it the exclusivity and privacy of a great community. Save, tranquil, modern - an address of destination! Welcome to a light-filled one-bedroom + Den suite offering bright, spacious, airy open-concept interior flow seamlessly from living to dining to kitchen. Large windows and a balcony offer a clear view of the surrounding space, in-suite full-size laundry. A dedicated parking spot and a private locker are included. Come home to interiors designed for the way you live, with features that add beauty and utility to your home. Enjoy world-class amenities, including a sprawling rooftop terrace with breathtaking views of the neighbouring greenspace, private lounges, a concierge, a state-of-the-art fitness studio, a guest suite, and a pet spa. The top-rated school district includes Humber Valley Village JMS, Lambton Kingsway JMS, and St. George's Junior Public School. Step outside and you're just minutes from the scenic James Gardens, outdoor pickleball courts, and trails. (id:49269)
1281 Queen Street W
Toronto, Ontario
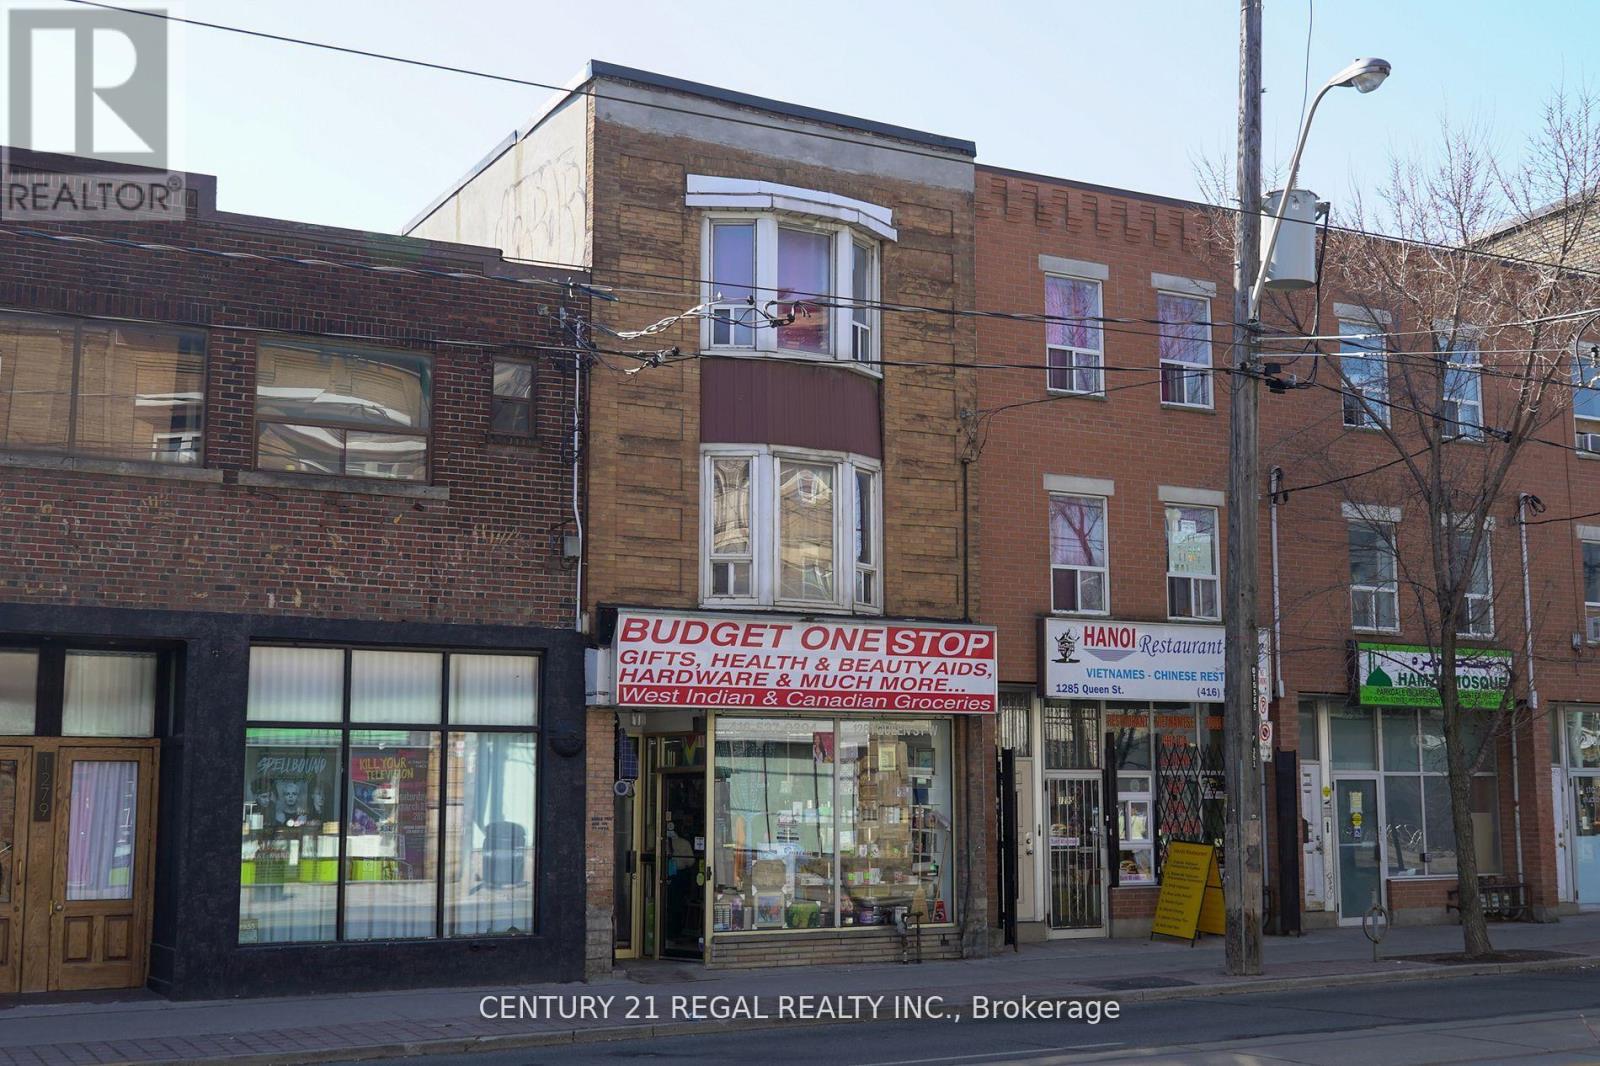
16.99 FT. FRONTAGE ON QUEEN WEST AND 122.00 DEPTH 4 BEDROOM / 2 BATH RENOVATED APARTMENT ON UPPER FLOORS - 2,072 SQ. FT. RETAIL STORE ON MAIN FLOOR - GOOD HOLDING INCOME - ALL APPLIANCES INCLUDED - EXCELLENT INVESTMENT OPPORTUNITY - VACANT POSSESSION POSSIBLE - VIDEO ATTACHED (id:49269)
Lower - 154 Sorauren Avenue
Toronto, Ontario
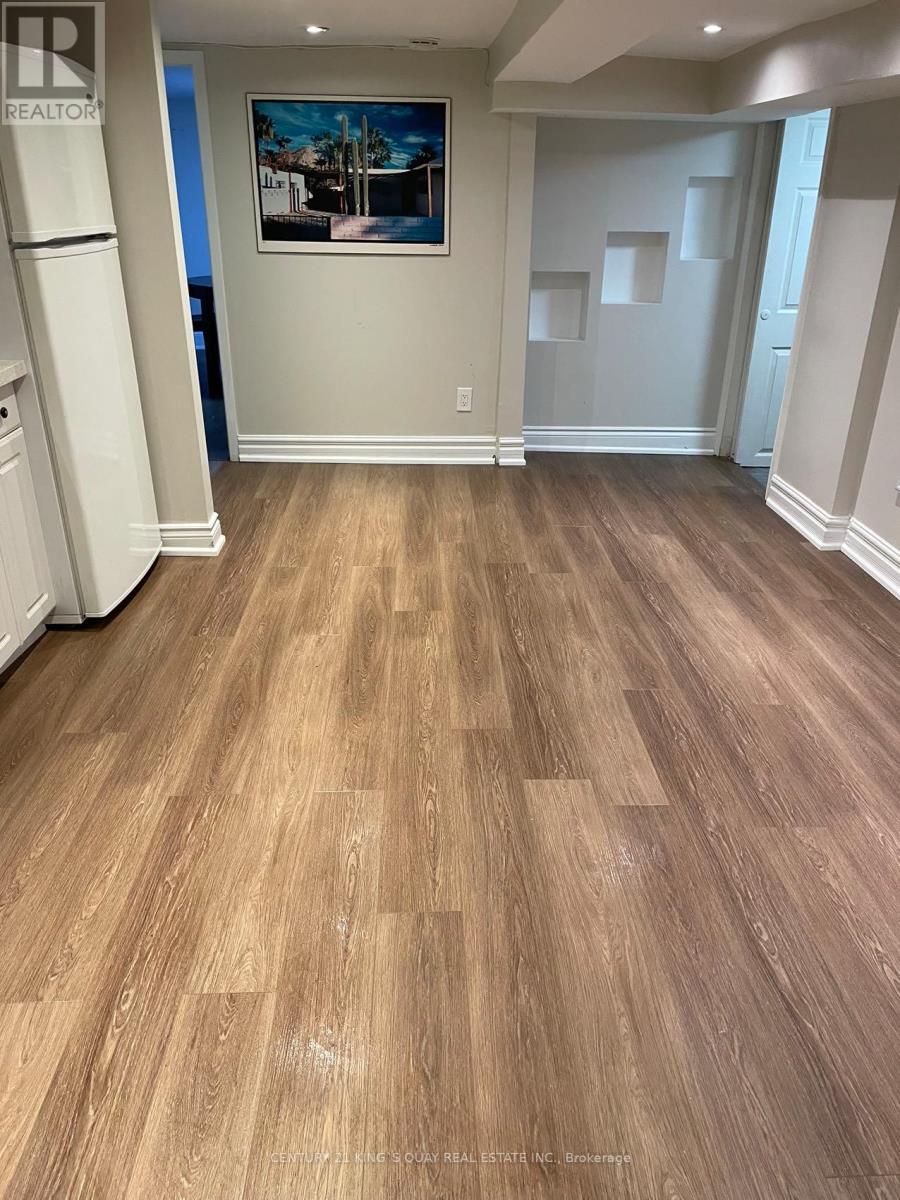
Well Located In Ronces Village Area, Clean W/ Practical Layout, lower Floor 1 Bedroom Unit Plus ALiving Room With Laminate Floor Throughout. Price Incls Heat, Cac, Hydro And Water(Cable/Phone/Internet Extra). Ensuite Washer & Dryer. (id:49269)
49 Frederick Tisdale Drive
Toronto, Ontario
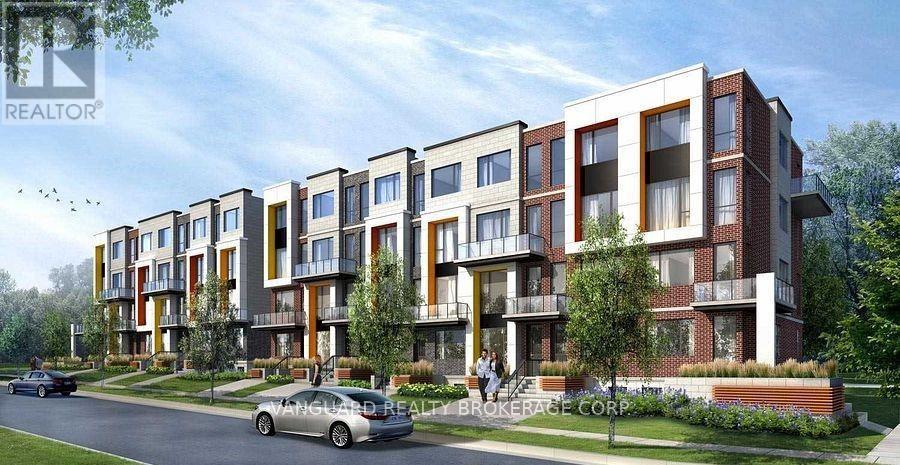
Over 3,000 sq. ft. of pure luxury awaits - 6 spacious bedrooms, 6 bathrooms, soaring ceilings, and a show-stopping open-concept layout designed to impress. Unwind in your private third-floor primary retreat, complete with upgraded stone counters and stunning pot lighting throughout.The oversized double-car garage steals the show with dramatic ceilings and its own 100-amp panel. Steps from transit, York U, the 400-series highways, Downsview Park, and Yorkdale Mall - this is luxury living at its finest! (id:49269)
1 - 64 Galt Avenue
Toronto, Ontario
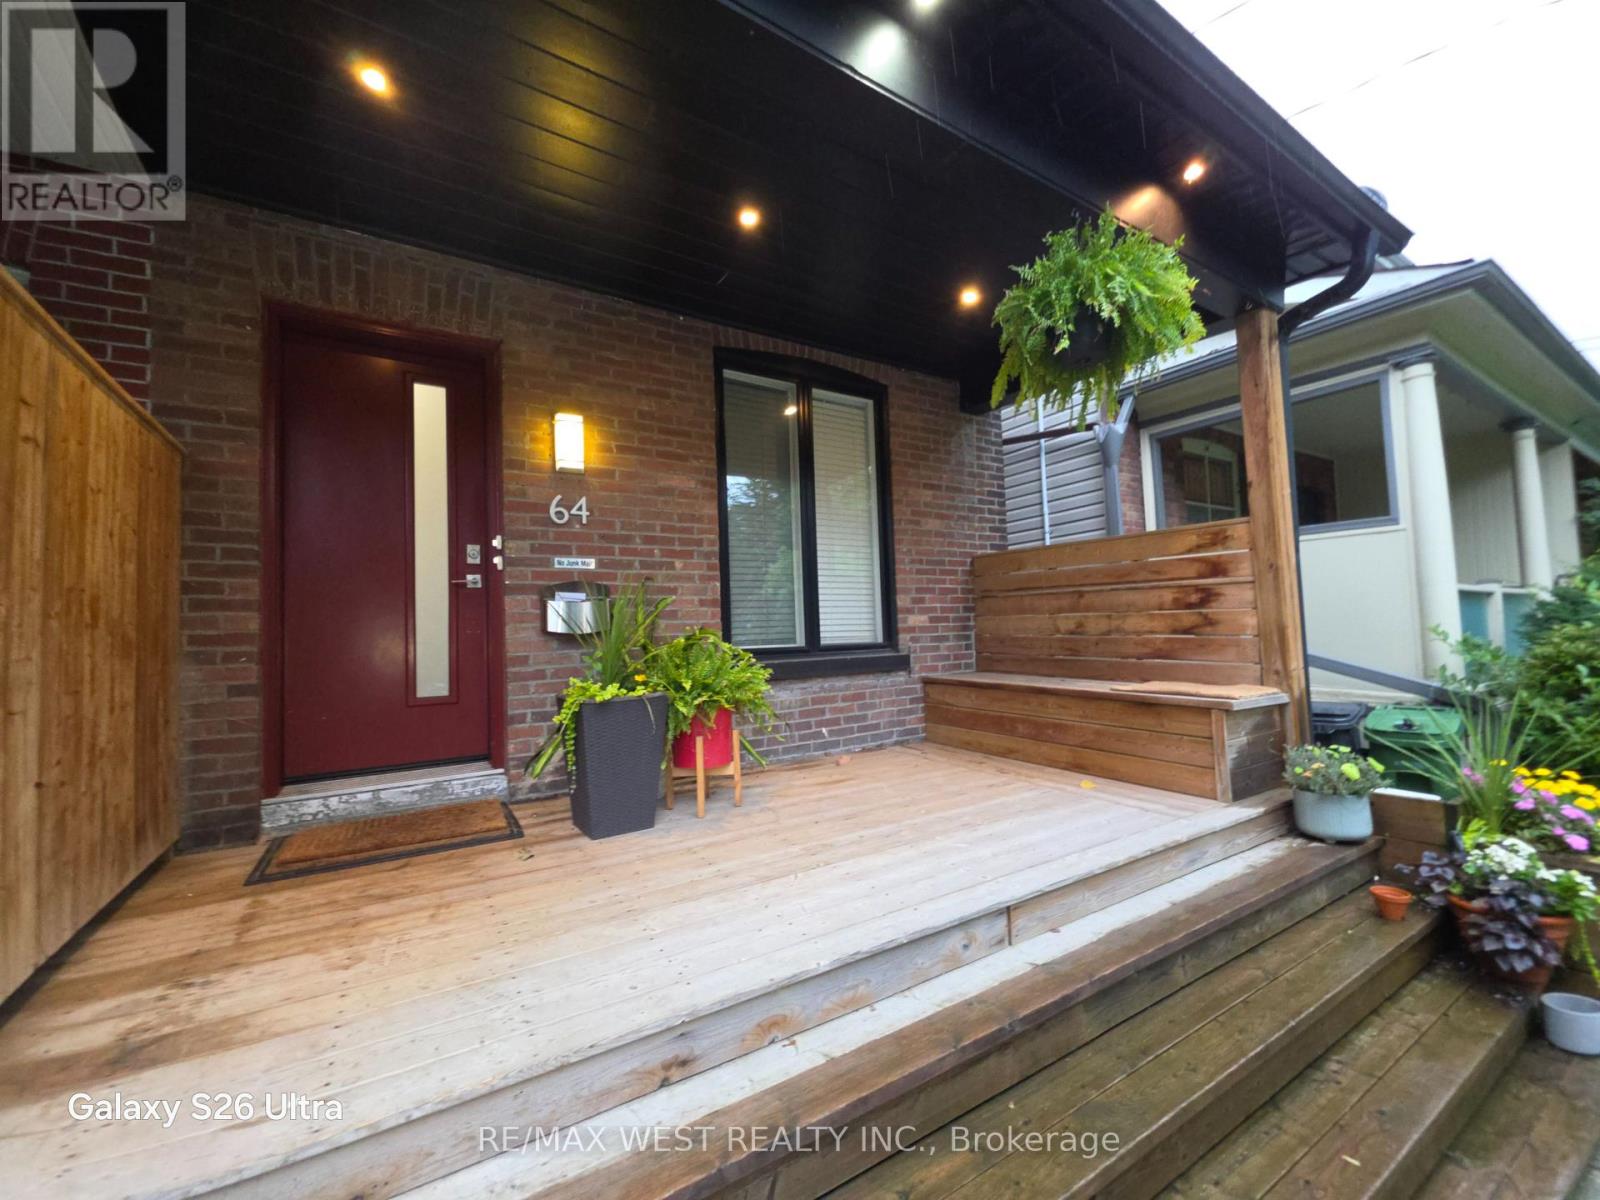
ARCHITECTULLY DESIGNED Sun Filled one bedroom Main Floor Unit with W/I CLOSET and 3 pc ensuite, On Desirable Street. Ensuite Laundry, Front Porch, With Incredible Contemporary Architectural Features In The Heart Of Leslieville. Stunning Curb Appeal Custom built Kitchen, Pendant Lighting, Breakfast Bar, Walk-Out to yard, cathedral ceiling, high ceilings, Living Room, skylight. Close To All This Community's Amenities, shops And Restaurants Along Gerrard, Queen, And Danforth. Short Walk To Gerrard Square, & Schools. Streetcar For Easy Access To Downtown. Steps To Boardwalk, Lake And Leslie Spit. TENANT IS RESPONSIBLE FOR ALL UTILITIES. (id:49269)
801 - 44 Walmer Road
Toronto, Ontario
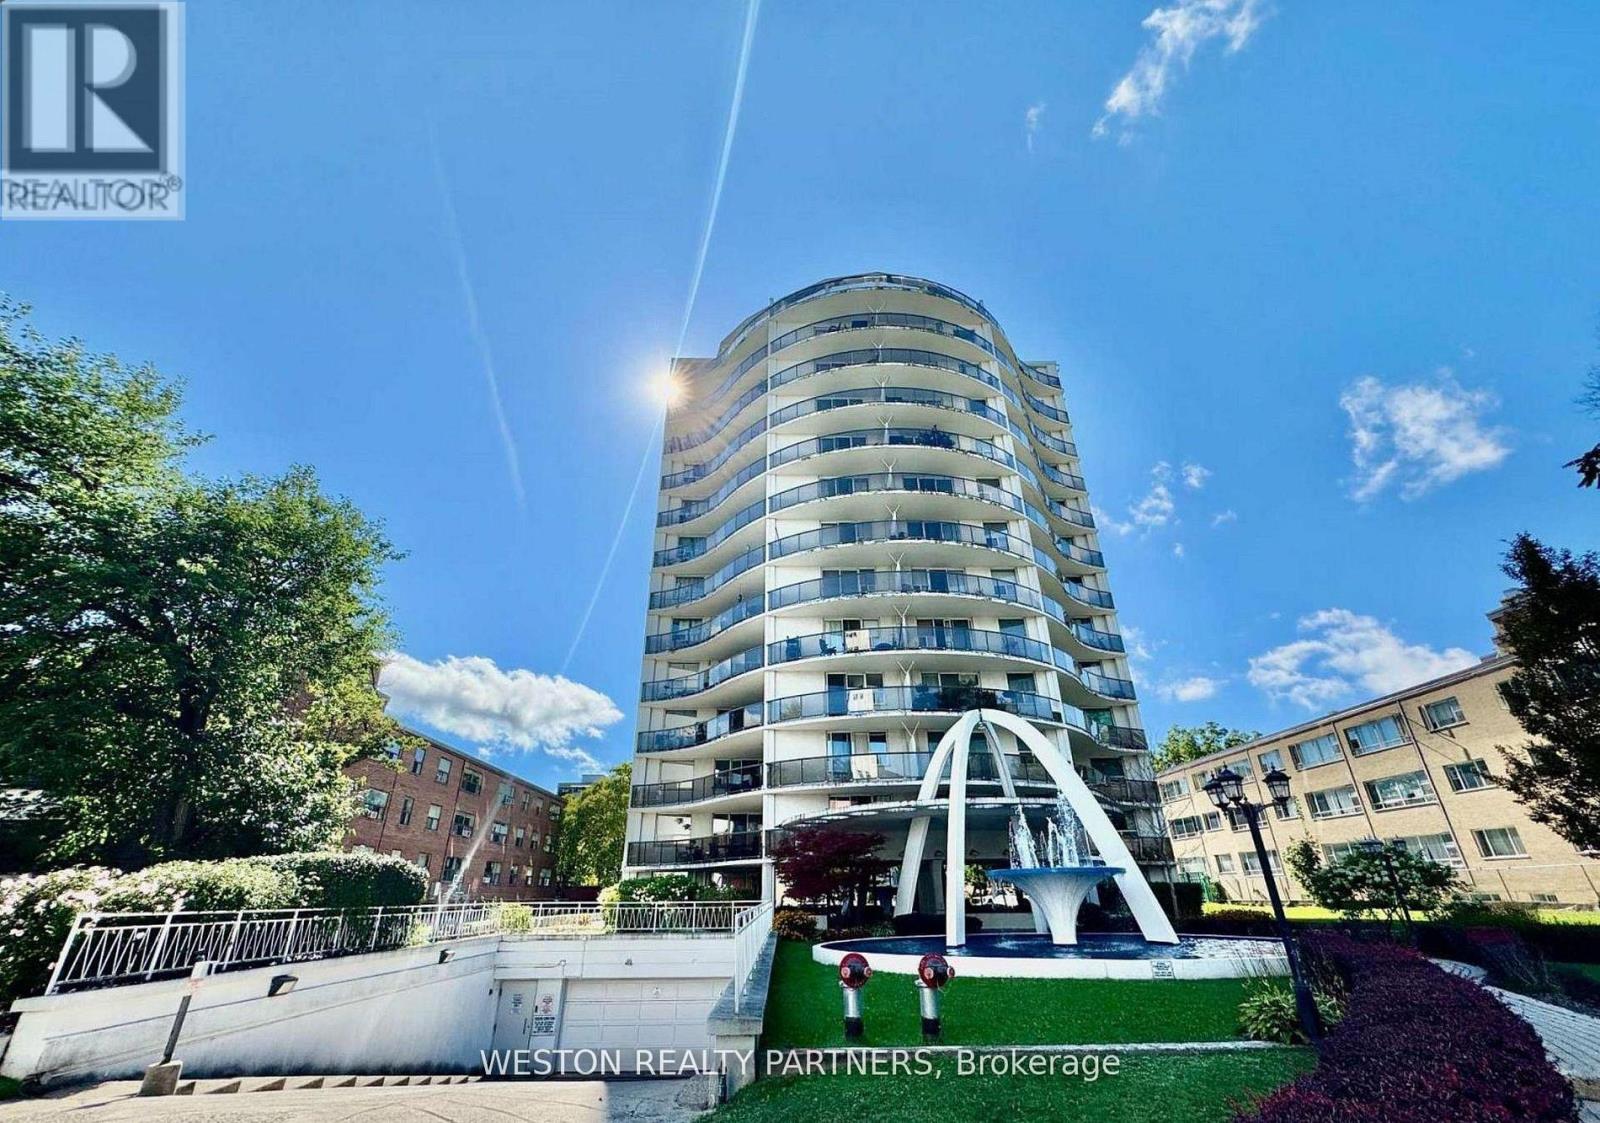
Welcome to Unit 801 at 44 Walmer Rd, a beautifully fully renovated 2-bedroom, 1-bathroom apartment in the heart of Toronto's Annex, perfectly suited for University of Toronto students seeking both comfort and convenience. Located on the 9th floor, this bright and spacious unit features a brand-new kitchen and bathroom with modern finishes, a functional layout ideal for roommates, and a large private balcony offering impressive city views-perfect for relaxing or studying. Just a short walk to the University of Toronto and steps from Spadina Station, with access to both Line 1 and Line 2, commuting across the city is quick and easy. Surrounded by the vibrant Bloor Street corridor, you'll have immediate access to grocery stores, cafes, restaurants, libraries, and everyday essentials, along with nearby parks and study spaces. This is a rare opportunity to live in a newly upgraded unit in one of Toronto's most desirable and student-friendly neighbourhoods. (id:49269)