
194 Don Minaker Drive
Brampton, Ontario
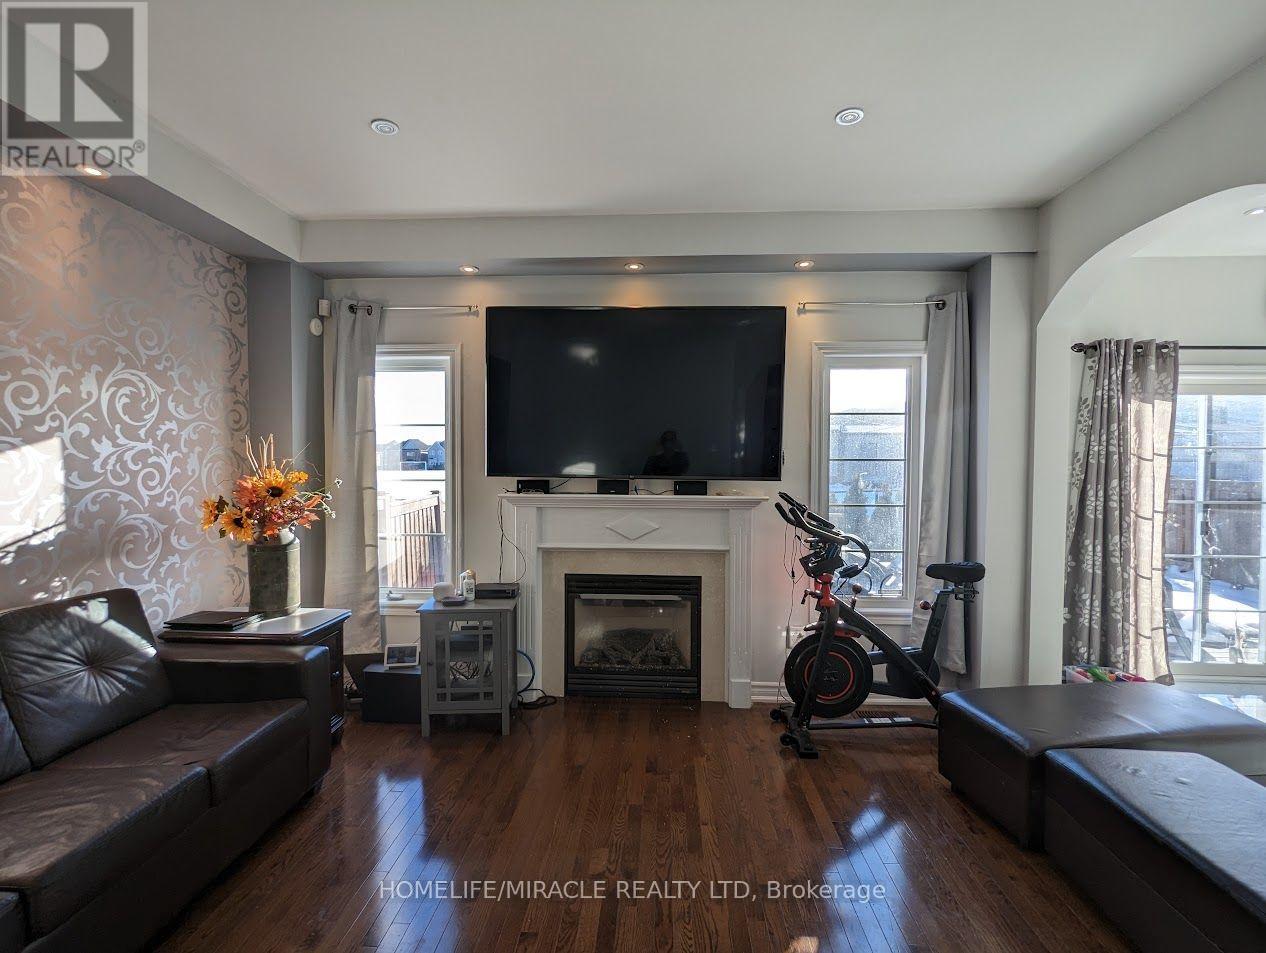
Bright and Spacious over 3,500 Sq Ft. Detached house For Lease with 5 Bedrooms + 1 Office/library, 3.5 Bathrooms. Located in Very Accessible and High Demand Community! Family Friendly Neighborhood & Close to All Amenities incl. Grocery Stores, Rec./Community Center, Banks, Restaurants (KFC, Tim Horton's are steps away) Park, Public Transit, Highway connectivity (hwy 7, 50, 427, 407, 27), Gas Station, Place of Worship. Quartz Counter Top In Kitchen, Pot lights, Open Concept, Separate Living and Family rooms. Beautiful backyard with no house at rear. 3 Parking spaces available. Basement not included in Rent as it is separately rented as Legal 2nd unit. Laundry is separate from Basement tenant's. Tenant Pays 70% Utilities. (id:49269)
913 - 20 Joe Shuster Way
Toronto, Ontario
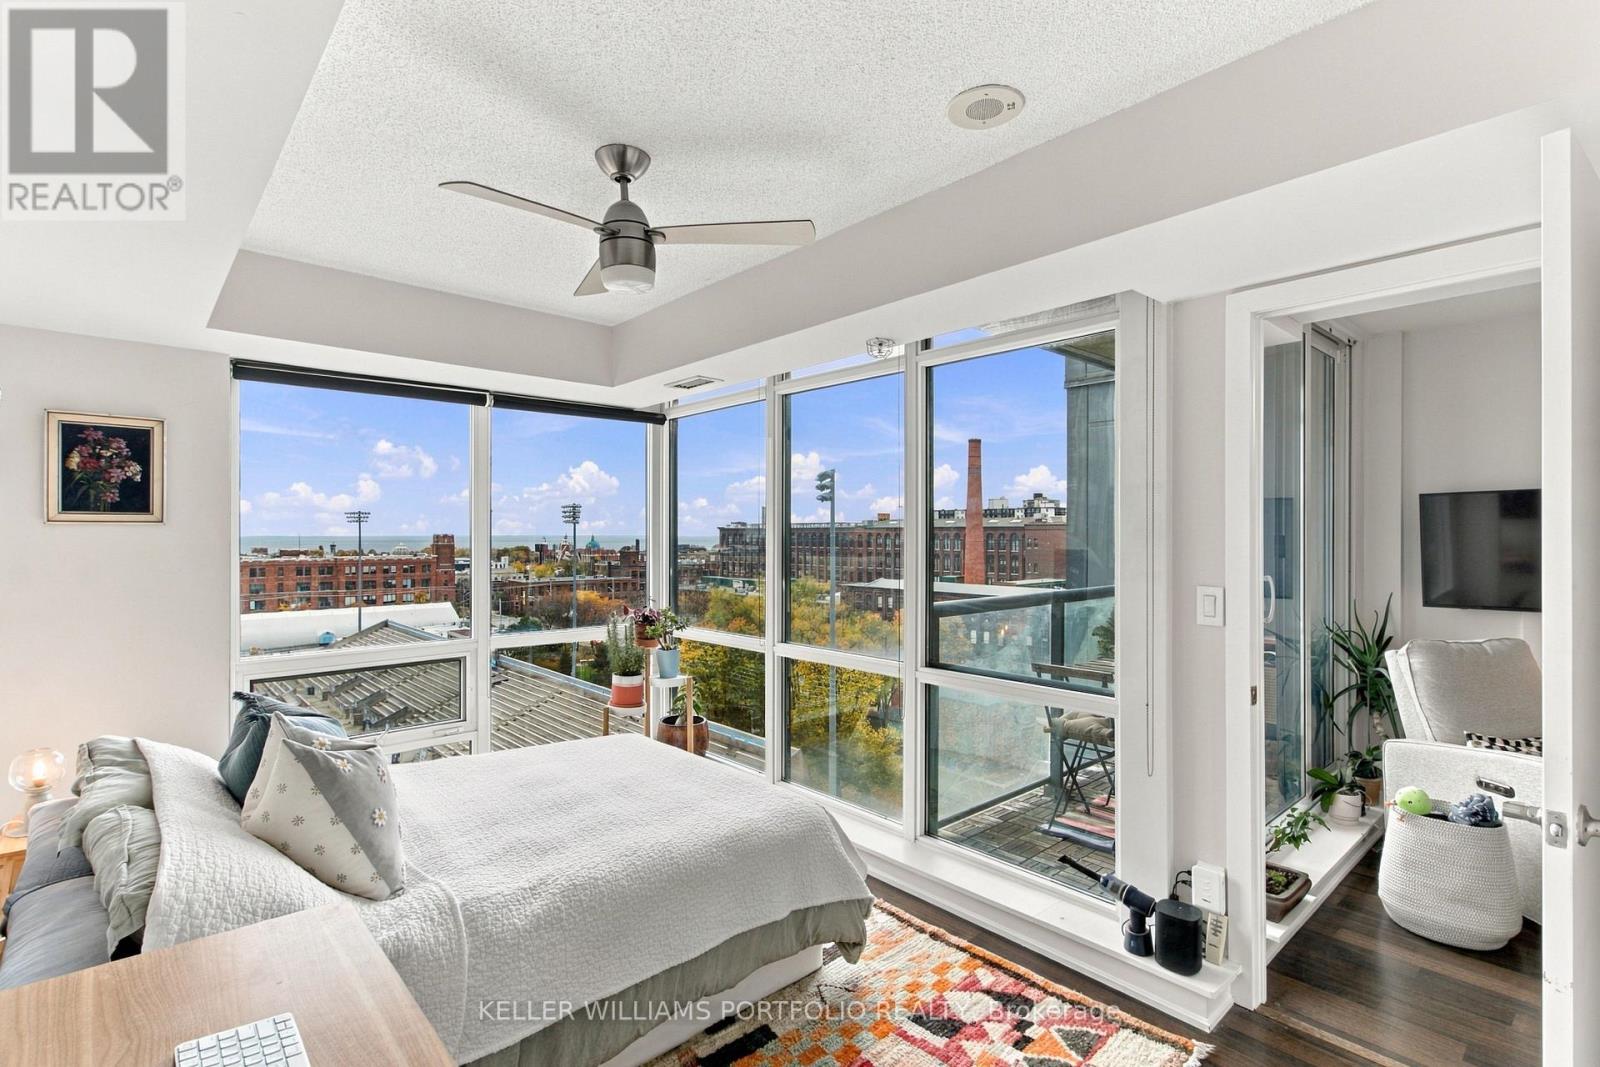
Welcome to this beautiful 2-bedroom end Suite #913, located at 20 Joe Shuster Way at Fuzion Condos! Bright, abundant natural light, Having Unobstructed Floor to Ceiling Windows South and West Views! Open Concept Urban Living,640 sf + Balcony, 2 Split Bedrooms with 4pce Ensuite Walk Through. The split-bedroom layout gives you some extra privacy. Contemporary Kitchen with Stainless Steel Appliances, Laminate Floors and Corian Counters. Laminate Floors throughout. Walk out to Private Balcony, from Living Room, as a quiet peaceful retreat, to enjoy your morning Coffee or Tea, or wind down with a glass of wine after a long day. Also includes Ensuite Laundry, Owned 1-car Parking and Owned Locker for additional storage space. Enjoy a variety of amenities, including a fully equipped fitness centre, Media Room, Guest Suites, party room, meeting room, and Visitor Parking, which has 2 EV Chargers available. Located in the heart of King West neighbourhood, with Liberty Village and Queen West just minutes away. Easy access to TTC and Gardiner Expressway. Longo's, Shoppers Drug Mart, Starbucks, LCBO, Winners, Canadian Tire, PetSmart, GoodLife Fitness, Lamport Stadium -- an excellent selection of local shops, restaurants, cafes, and everyday conveniences at your doorstep, located in one of Toronto's most convenient neighbourhoods. Tenants to pay own Hydro and assume the Heat Pump Lease. Tenants to provide proof of utility account set up, and Contents & Liability Insurance, prior to completion date. (id:49269)
913 - 20 Joe Shuster Way
Toronto, Ontario
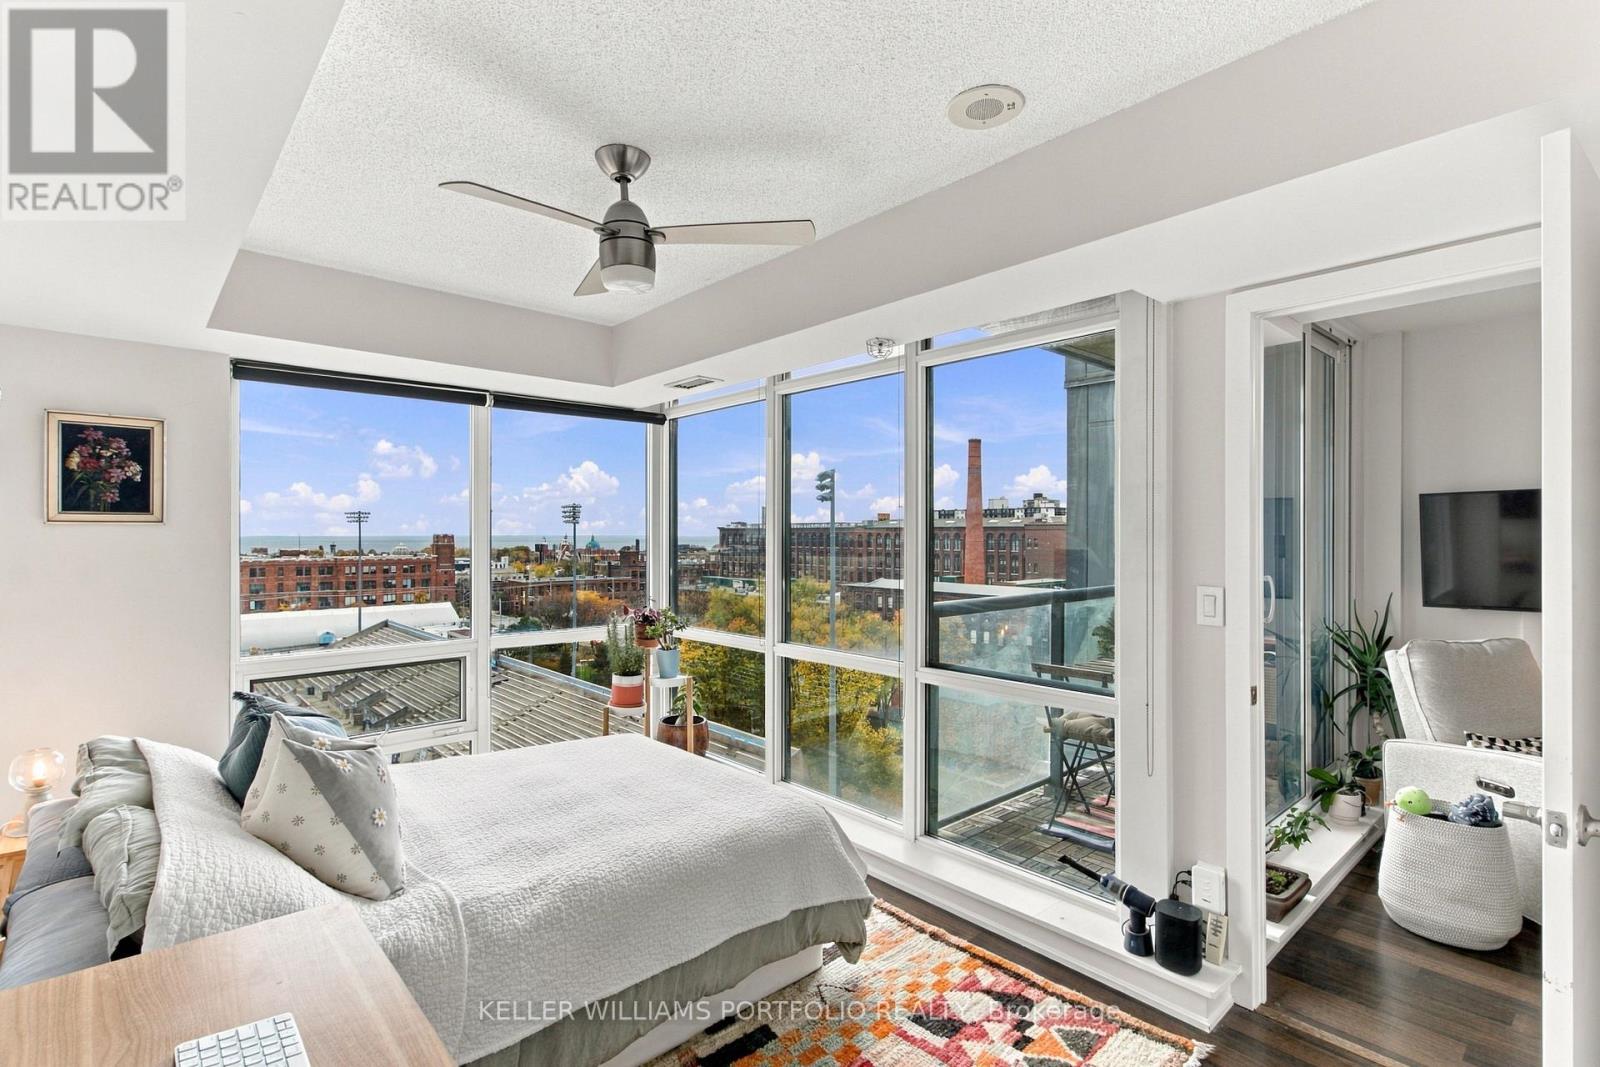
Welcome to this beautiful 2-bedroom end Suite #913, located at 20 Joe Shuster Way at Fuzion Condos! Bright, abundant natural light, Having Unobstructed Floor to Ceiling Windows South and West Views! Open Concept Urban Living, 640 sf + Balcony, 2 Split Bedrooms with 4pce Ensuite Walk Through. The split-bedroom layout gives you some extra privacy. Contemporary Kitchen with Stainless Steel Appliances, Laminate Floors and Corian Counters. Laminate Floors throughout. Walk out to Private Balcony, from Living Room, as a quiet peaceful retreat, to enjoy your morning Coffee or Tea, or wind down with a glass of wine after a long day. Also includes Ensuite Laundry, Owned 1-car Parking and Owned Locker for additional storage space. Enjoy a variety of amenities, including a fully equipped fitness centre, Media Room, Guest Suites, party room, meeting room, and Visitor Parking which has 2 EV Chargers available. Located in the heart of King West neighbourhood, with Liberty Village and Queen West just minutes away. Easy access to TTC and Gardiner Expressway. Longo's, Shoppers Drug Mart, Starbucks, LCBO, Winners, Canadian Tire, PetSmart, GoodLife Fitness, Lamport Stadium -- an excellent selection of local shops, restaurants, cafes, and everyday conveniences at your doorstep, located in one of Toronto's most convenient neighbourhoods. A great opportunity for first time buyers, professionals, downsizers. (id:49269)
605 - 716 The West Mall Road
Toronto, Ontario
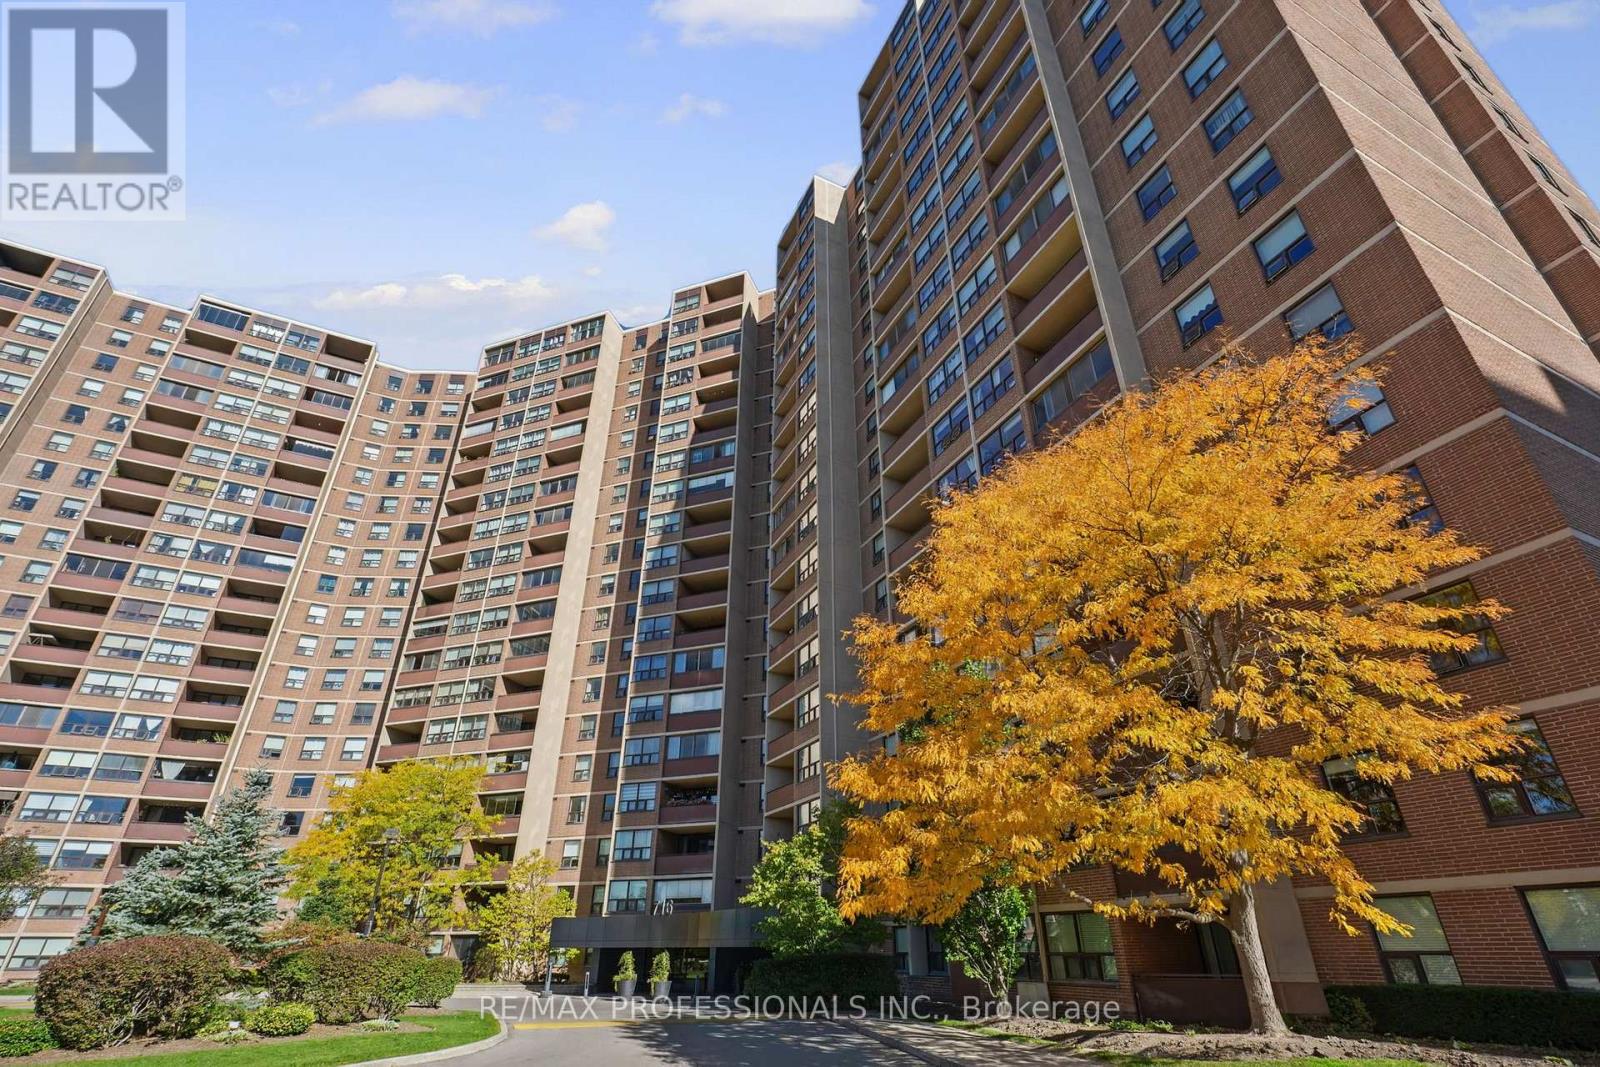
Turn key 1+Den Etobicoke condo, perfect for first time buyers & investors. The versatile den can easily be used as a functional second bedroom or a spacious office. This unit features a bright, open concept layout with large principal rooms perfect for entertaining. The generous size master bedroom features durable laminate flooring, while the kitchen boasts elegant quartz countertops, a glass tile backsplash, ceramic floor, and stainless steel appliances. Situated in a fantastic location, you are just minutes away from highway 427, the airport, local parks, schools, shopping and public transit. This move in ready home is perfect for first time buyers, professionals or investors! (id:49269)
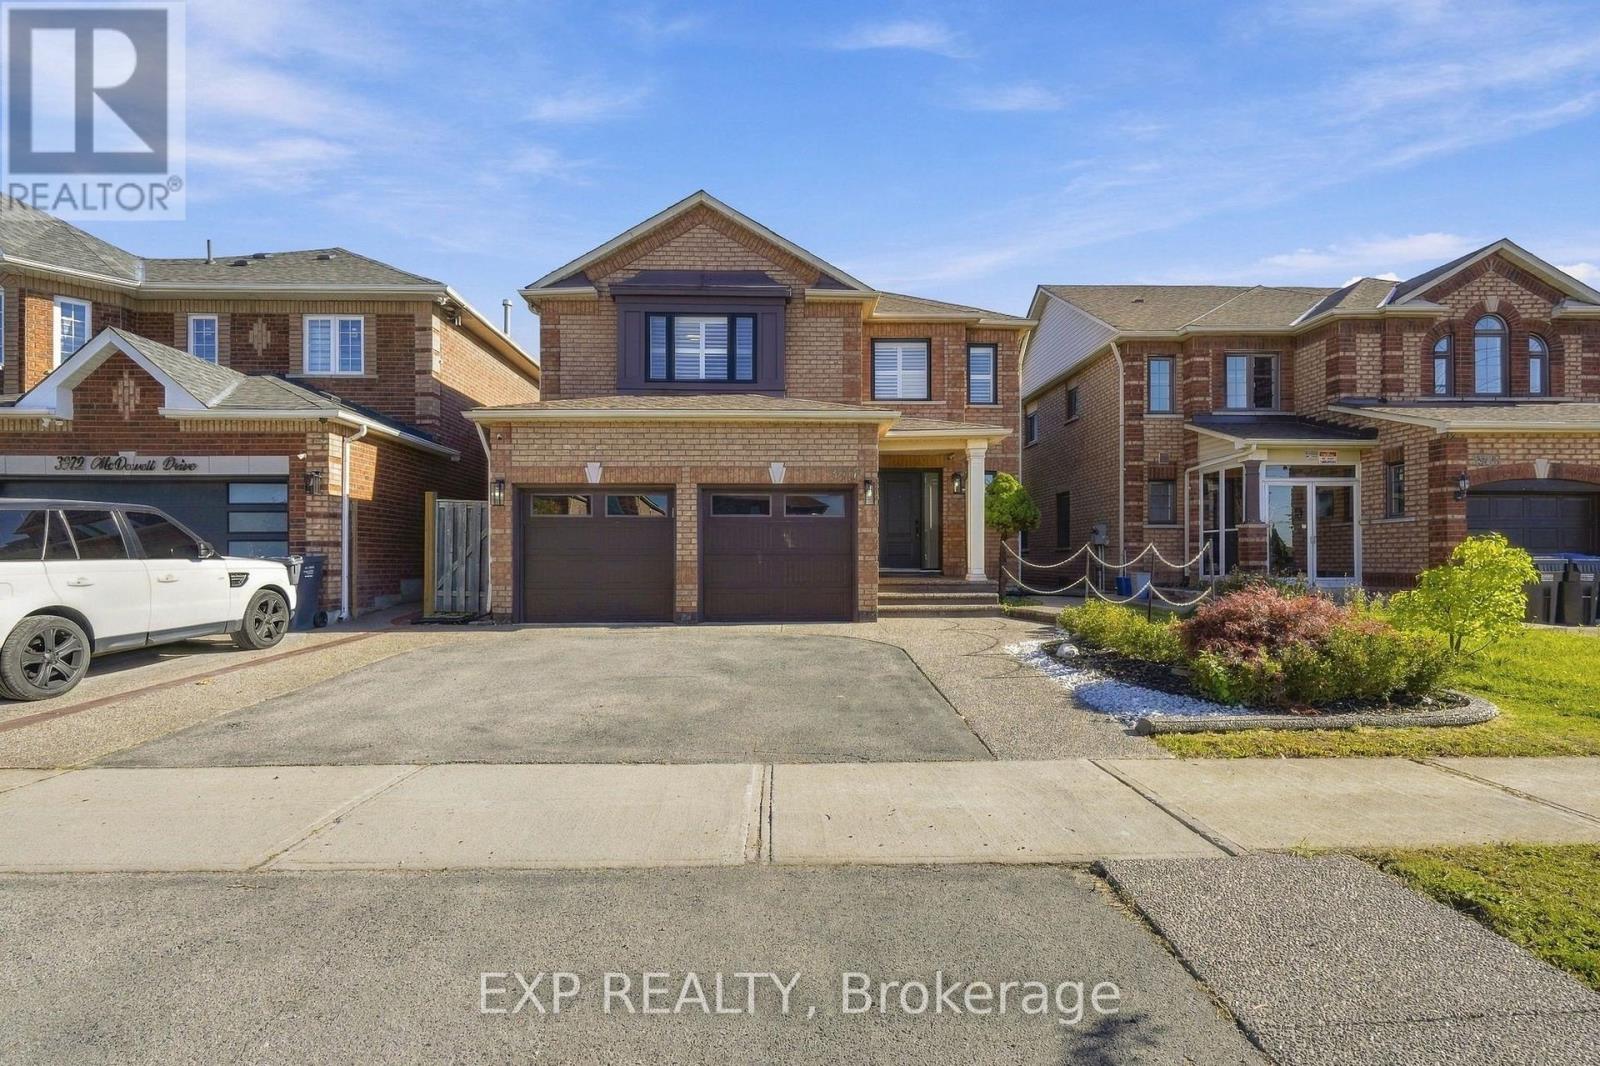
3976 Mcdowell Drive
Mississauga, Ontario
Welcome to this beautifully maintained 4-bedroom, 4-bathroom detached home in the highly sought-after Churchill Meadows community of Mississauga! Offering over 2,400 sq. ft. of above-grade living space, this spacious and inviting home is designed for comfortable everyday living and effortless entertaining. Step inside to discover a carpet-free interior throughout, a cozy electric fireplace, and a beautifully updated kitchen featuring new granite countertops. Renovated bathrooms add a fresh, modern touch, while elegant shutters throughout and recently replaced windows provide both style and peace of mind. The generous primary bedroom features a walk-in closet, offering plenty of storage and everyday convenience. The professionally custom-finished basement is a true standout, thoughtfully designed with a built-in entertainment unit, custom cabinetry, a dedicated office desk, and a wet bar, creating the perfect space for entertaining, working from home, or unwinding. Finished with a combination of engineered wood and vinyl flooring, this versatile lower level also offers plenty of additional storage. A 200-amp electrical panel adds further functionality to this well-appointed home. Outside, enjoy the beautifully finished exposed aggregate concrete, adding a polished touch to the outdoor spaces to relax, entertain and enjoy. Complete with a double-car garage and parking for 2 additional vehicles on the driveway. Ideally situated close to GO Transit, major highways, parks, schools, restaurants, shopping, and everyday amenities, this home offers exceptional convenience in one of Mississauga's most desirable communities. With its generous layout, impressive upgrades, expansive backyard, and fantastic location, this wonderful property offers the perfect blend of comfort, style, and functionality. A place you'll be proud to call home! (id:49269)
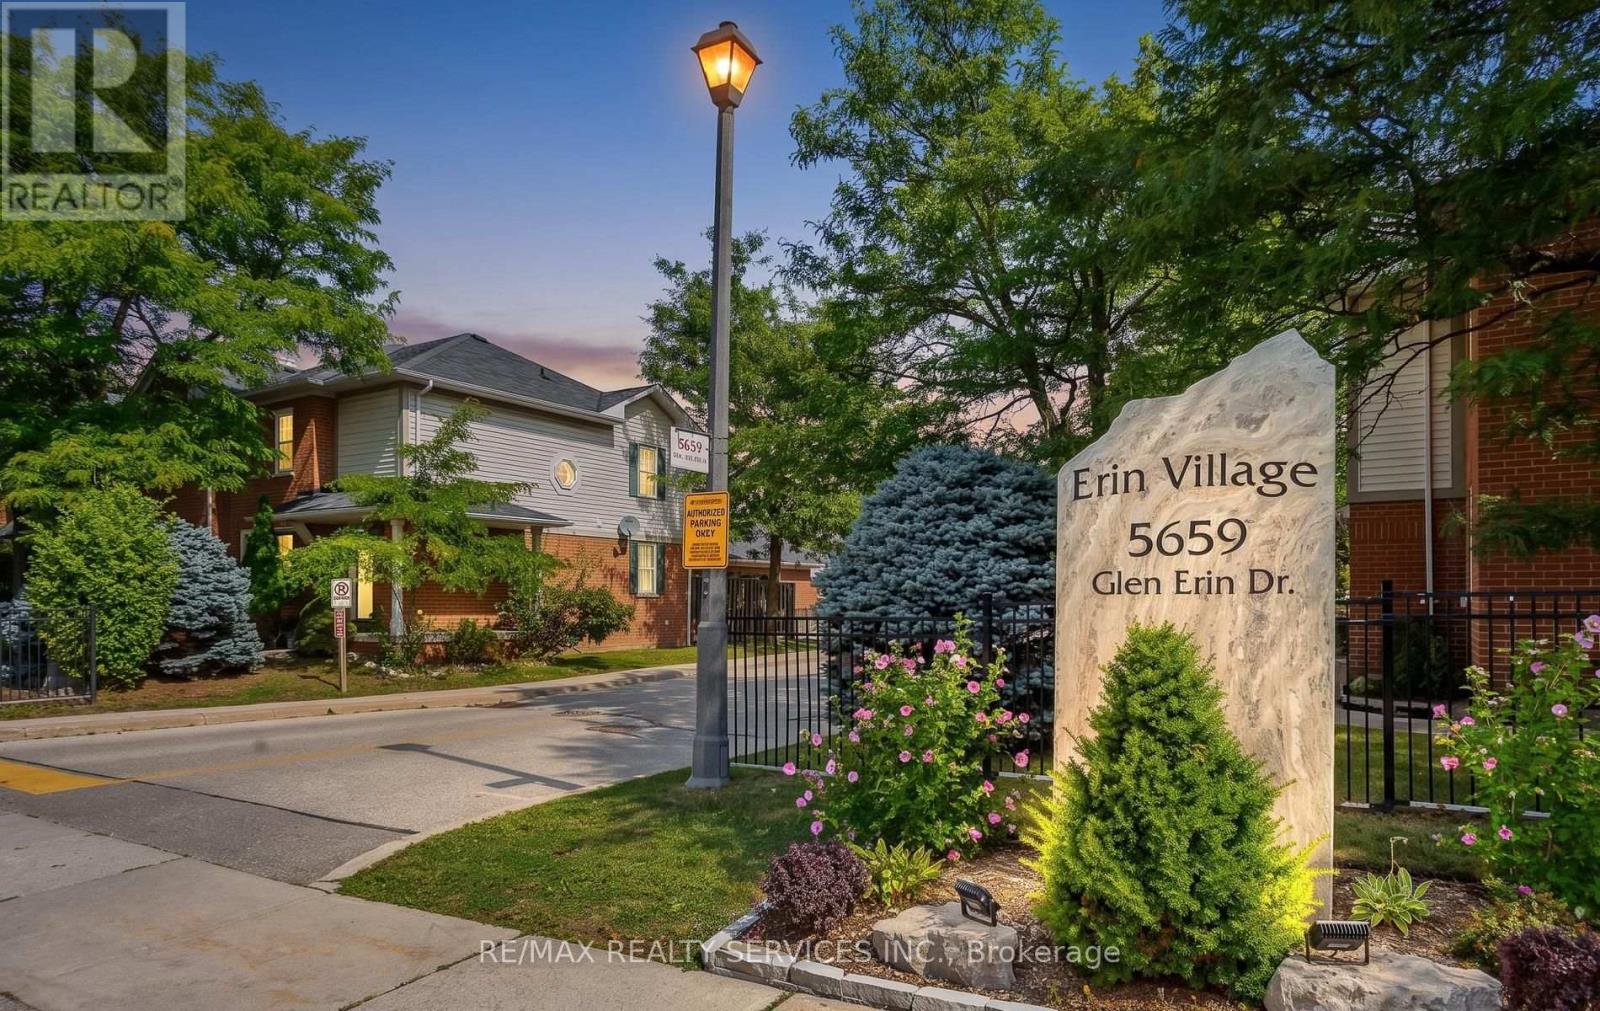
40 - 5659 Glen Erin Drive
Mississauga, Ontario
Upgraded, move-in ready townhouse backing onto green space in the heart of Central Erin Mills, steps to top-rated schools! This bright 3-bedroom, 3-bathroom home features a renovated kitchen with white cabinetry, granite countertops and stainless steel appliances, open to the living and dining area with a walkout to a private, tree-shaded patio. A hardwood staircase leads to a generous primary bedroom with a large closet and semi-ensuite access to the updated 4-piece bath, plus two well-sized bedrooms overlooking the backyard. The finished lower level adds valuable extra living space: a rec room with pot lights, a modern 3-piece bath with glass shower, laundry and storage - ideal for a home office, gym, playroom or guest space. Windows replaced in 2025. Full 1-car garage plus private driveway and ample visitor parking. Low monthly maintenance fee covers the building exterior, including roof, windows and garage door. Steps to the community park and playground. Close to John Fraser SS, St. Aloysius Gonzaga SS, Middlebury PS and Thomas Street MS. Minutes to Erin Mills Town Centre, Credit Valley Hospital, Streetsville GO, UTM and Hwys 403/401/407. (id:49269)
1410 - 15 Kensington Road
Brampton, Ontario
Spacious 2-bedroom condo with an enclosed balcony, walk in closet and beautiful unobstructed southwest views. This is an excellent opportunity for a first-time buyer, downsizer or investor looking for space, affordability and value in a well-established Brampton location. Enjoy a generously sized living and dining area, two good-sized bedrooms, functional kitchen and a partially updated bathroom. Newer Floor, New kitchen cabinats. The enclosed balcony provides additional year-round living space and a great place to enjoy the views. Underground parking included.ONE OF THE BIGGEST VALUE FEATURES: your maintenance fee includes HEAT, HYDRO, WATER, CABLE TV, HIGH-SPEED INTERNET, AIR CONDITIONING AND PARKING. Building amenities include an outdoor pool, gym and party/meeting room. Conveniently located close to transit, Bramalea City Centre, Chinguacousy Park, schools, library, shopping and major highways. (id:49269)
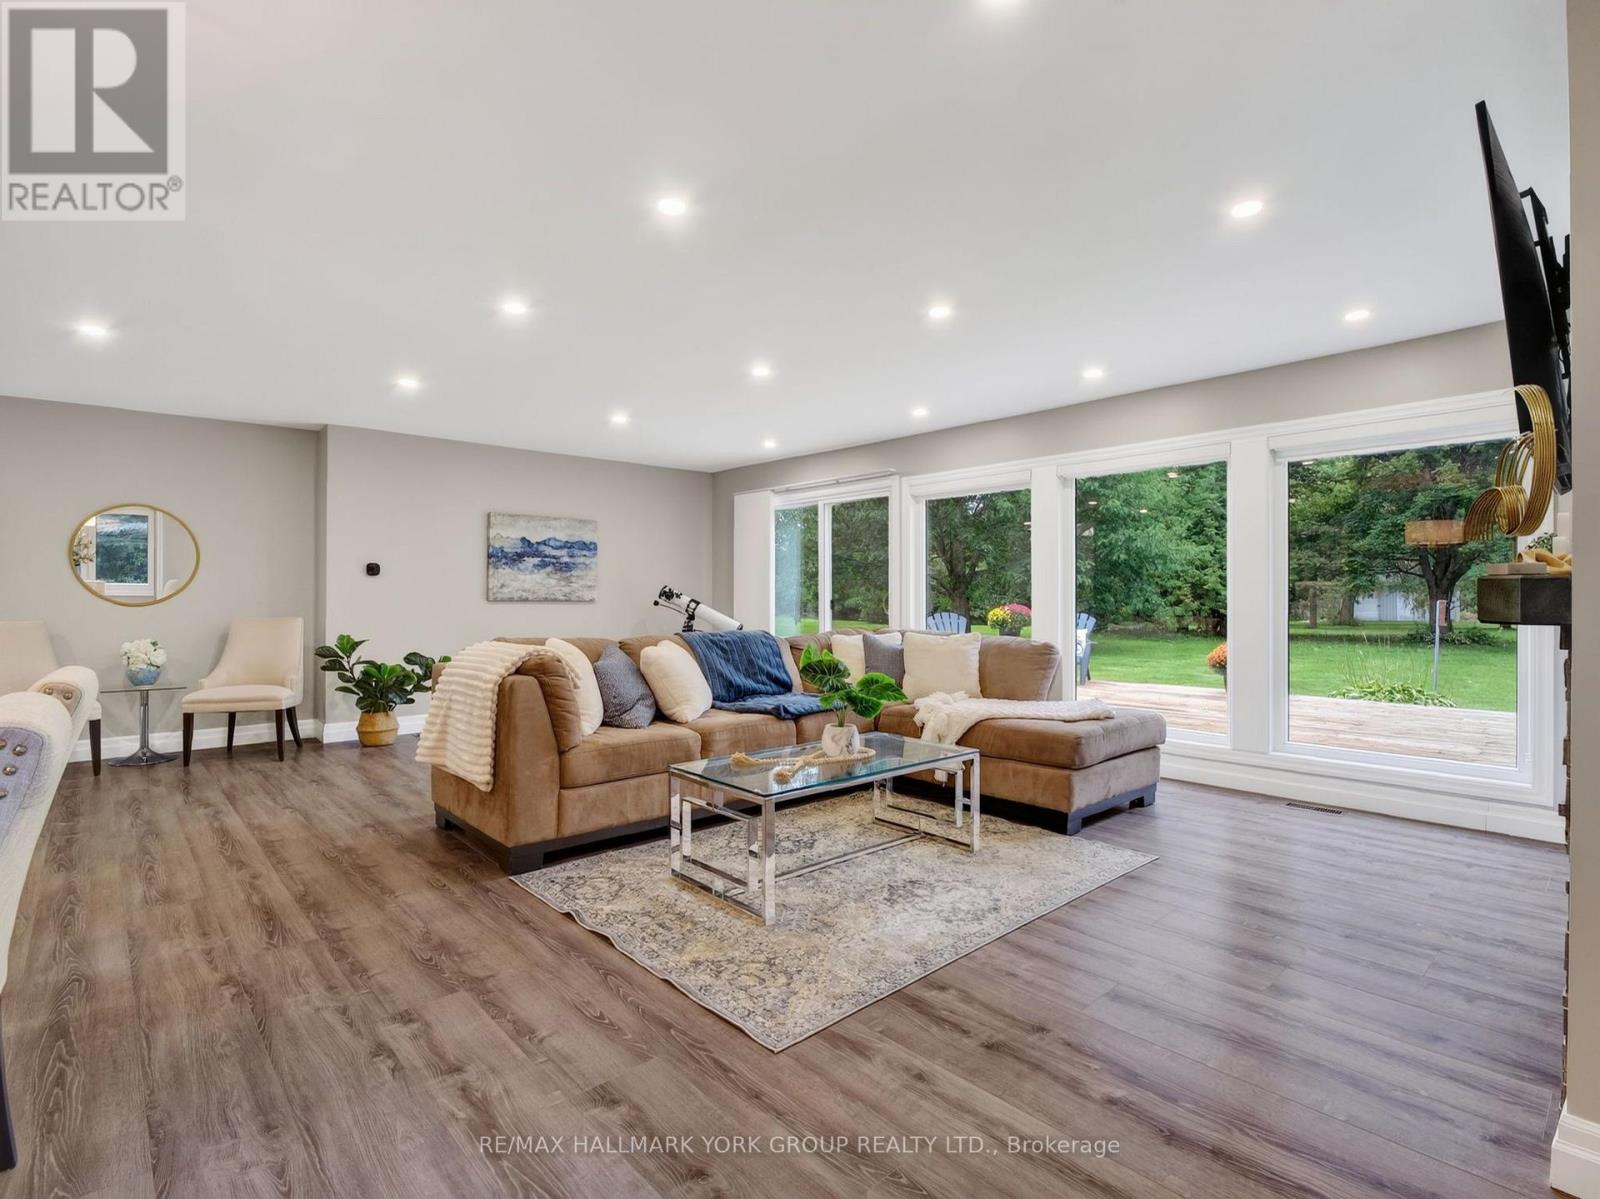
21 Birchview Drive
Caledon, Ontario
Space to live, room to create & freedom to enjoy it all! Set on 2.52 private acres in sought-after Tamarack Estates, this beautifully updated 3+1 bedroom, 4-bath bungalow offers over 3200 sq ft of living space surrounded by mature trees, expansive lawns & sunny open areas. Whether you enjoy gardening, outdoor hobbies, recreation or simply relaxing in nature, this property offers the space & privacy to make it your own. A heated 2-car garage with workbench, shelving & 60 amp provision for Level 2 EV charging is ideal for projects, while the separate drive shed provides valuable storage for equipment & seasonal essentials. Private double driveway offers ample parking. The south-facing backyard is an entertainer's delight, featuring an expansive deck wrapping from the living room to the kitchen & a large gazebo for shaded dining, BBQs & gatherings. Inside, cathedral ceilings, exposed beams & expansive windows fill the open-concept main floor with warmth & natural light. The living room showcases peaceful backyard views, a stone surround gas fireplace & sliding doors to the deck. The chef-inspired kitchen features a generous centre island, quartz countertops, abundant cabinetry, induction cooktop & double ovens. A bright breakfast area walks out to the deck, while the spacious dining room is perfect for hosting. The primary retreat offers a walk-in closet with built-in organizers & 4 pc ensuite. Two additional bedrooms, main bath, powder room & laundry complete the main floor. Finished lower level adds a rec room, exercise area, office/media space, 4th bedroom, 3 pc bath & ample storage, providing flexible space for guests, hobbies or working from home. Enjoy the best of both worlds, a private country setting with room to pursue your passions, yet just min from shopping, parks, golf, skiing & major commuter routes. A wonderful opportunity to enjoy the space, versatility & natural beauty of Tamarack Estates! (id:49269)
Main - 504 Caledonia Road
Toronto, Ontario
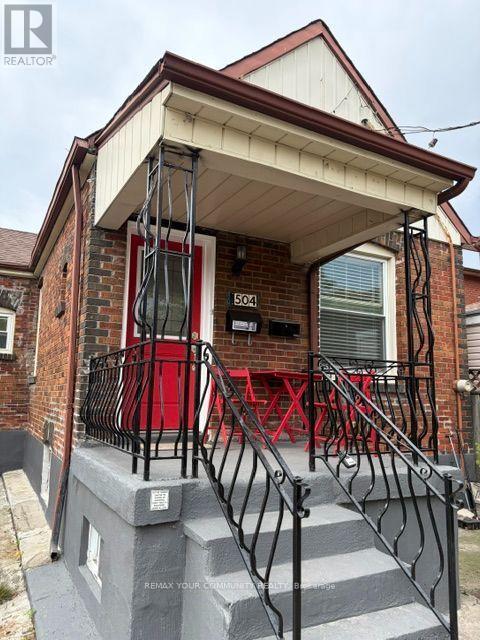
Welcome to 504 Caledonia Rd! This newly updated 3-bedroom main-floor bungalow offers a bright and comfortable living space with three spacious, freshly painted bedrooms. Move-in ready and perfect for families, professionals, or anyone looking for convenient main-floor living. Enjoy an excellent location close to TTC, LRT, shops, restaurants, schools, parks and everyday amenities. A great opportunity to live in a well-connected Toronto neighbourhood! One parking space is included. Tenant is responsible for 60% of all utilities. (id:49269)
204 Hillview Road
Drummond/north Elmsley, Ontario
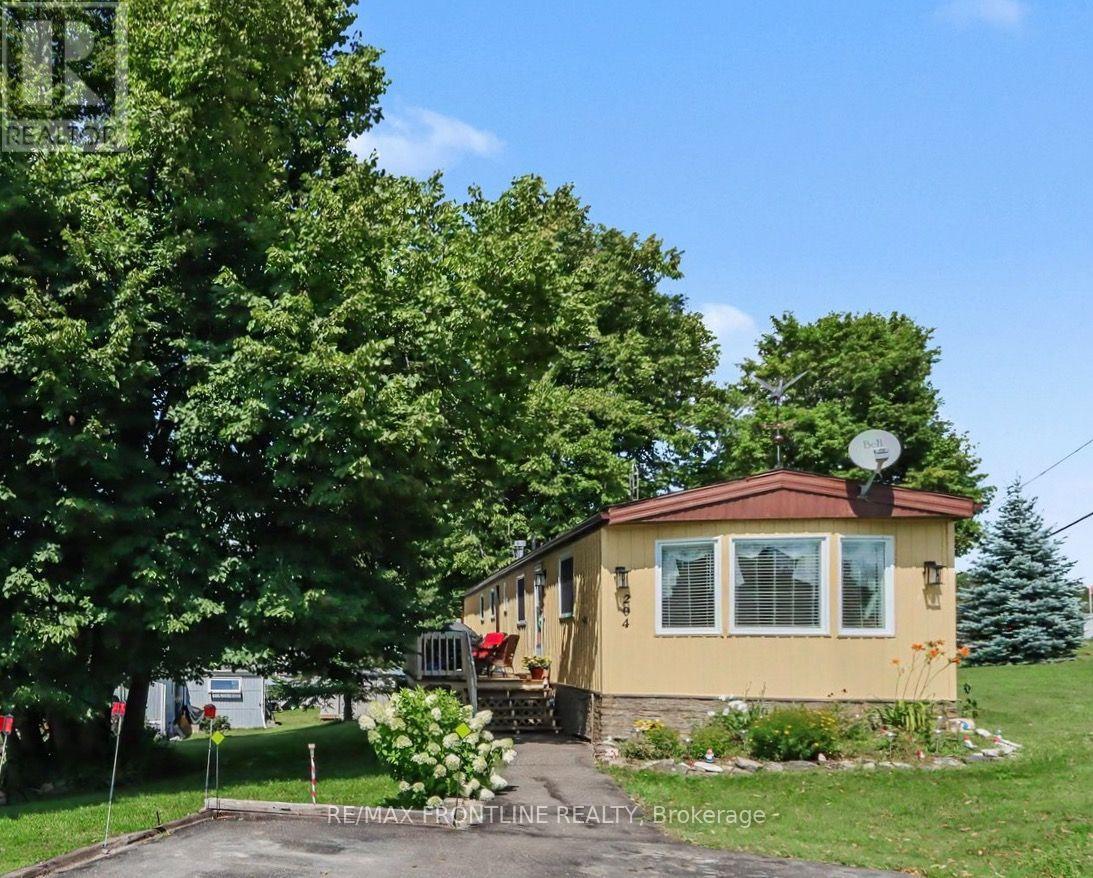
Discover the Perfect Lakeside Retirement at Hillview Park! This move-in-ready mobile home features 2 bright bedrooms and 1 full bath in a highly desirable 55+ adult-oriented waterfront community on the south shore of Mississippi Lake. Tailored for retirees and seasonal residents looking for an affordable, low-maintenance lakeside lifestyle, it offers the perfect balance of convenience and serenity. Inside, you will find a spacious and bright living room, a full kitchen with ample storage (includes appliances), 2 nicely sized bedrooms, and a full 4-piece bath. Several premium improvements have been completed, including brand-new vinyl siding and skirting (in 2025), as well as new insulation beneath the home for optimal energy efficiency and comfort (in approx. 2023). The property is located just a short drive to both historic Perth and Carleton Place, providing easy access to shopping, dining, and healthcare. Outdoor enthusiasts will love the shared waterfront area just a short walk away, which offers stunning views and is ideal for swimming, canoeing, kayaking and fishing. Whether you choose to live here year-round or use it as a summer retreat before heading south, this secure environment offers flexible living options at a very attractive price point. Please note that buyers must be approved by park management, and this condition must be included in the offer. The land lease rent is estimated at $611.00 monthly and includes the homes share of the property taxes, water, sewer, garbage pickup, park snow removal, road maintenance, and lake access. Don't miss out on this lakeside gem! (id:49269)
2 - 396 Oxford Avenue
Fort Erie, Ontario
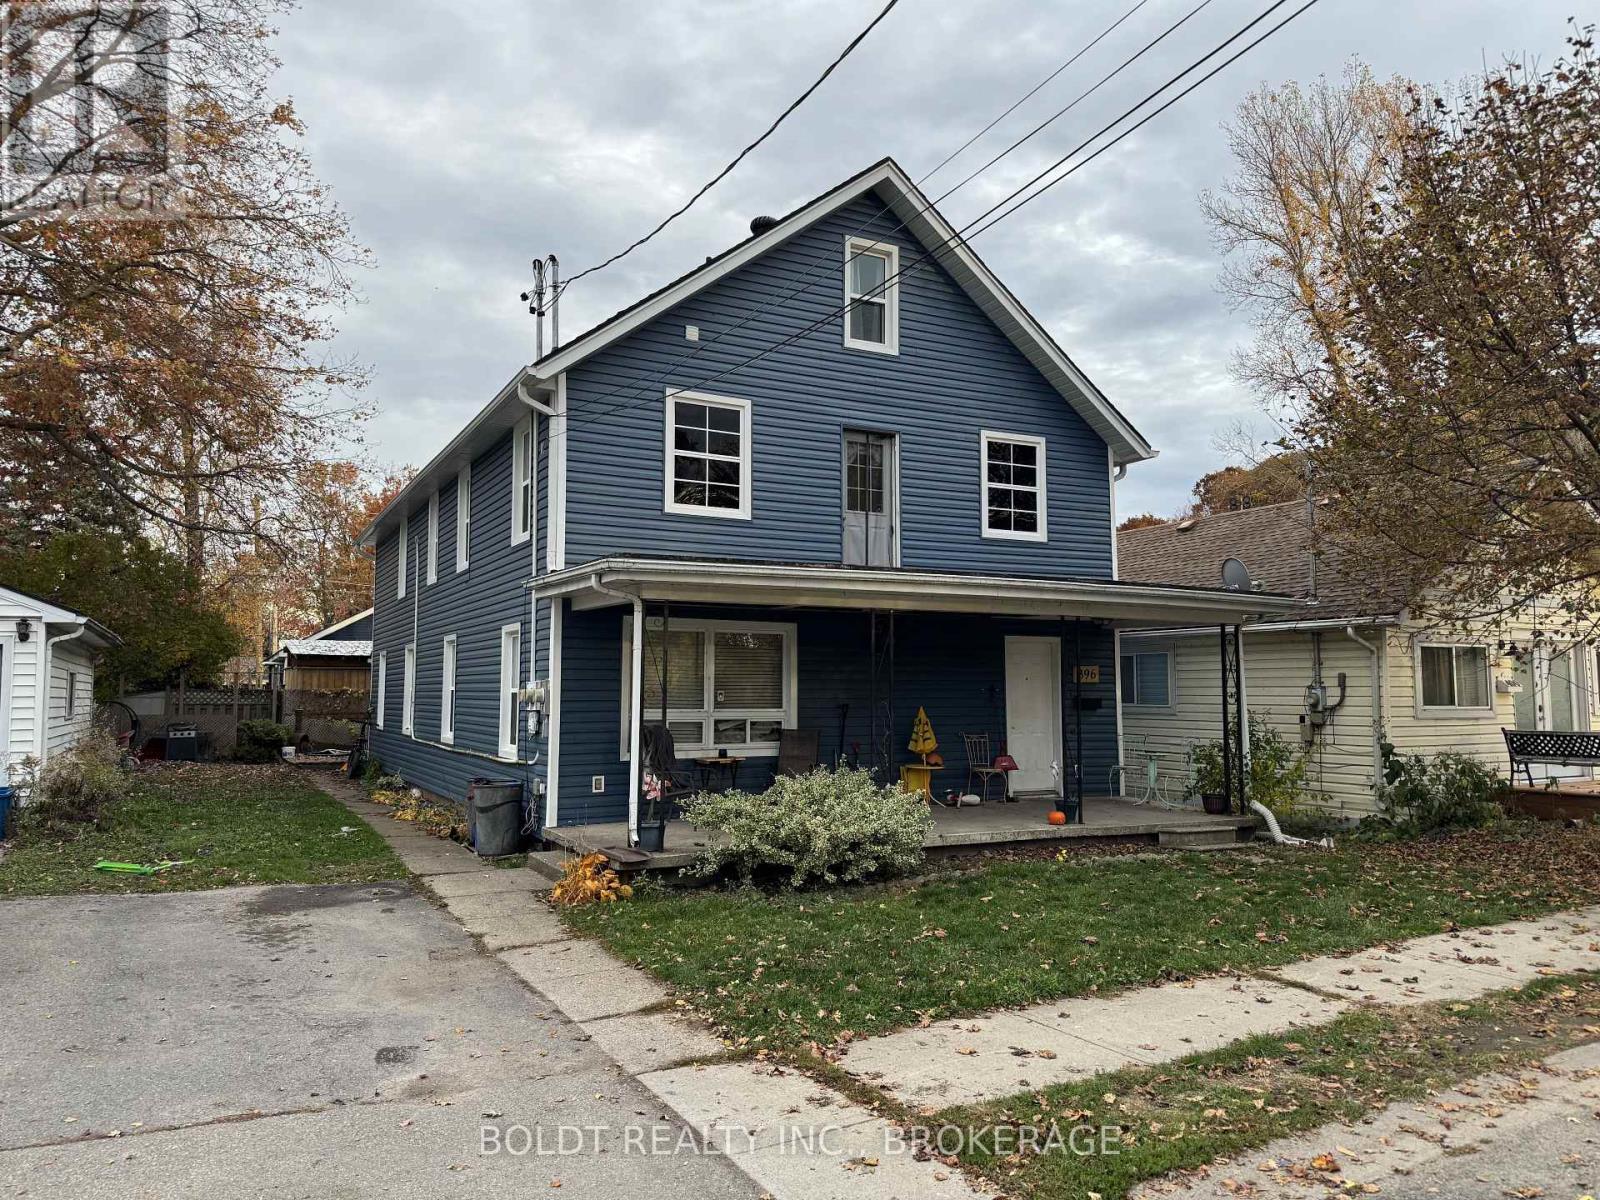
FOR LEASE! AVAILABLE FOR DECEMBER 1ST POSSESSION! Lovely updated 2- bedroom upper unit in a well- maintained triplex in desirable Crystal Beach! Situated in a convenient location, just steps from Erie Road and only a short walk to the beach and the shores of Lake Erie. This bright unit offers approximately 800 sq. ft. of living space, featuring a fully equipped kitchen with fridge and stove, a cozy living area, an additional bedroom, a 4-piece bath and 3rd floor primary bedroom with walk-in closet. Separate front entrance. One on-site parking space and water included. Prime location within walking distance to shops, restaurants, and the beautiful beachfront. Looking for good long-term tenant. $1450 per month plus hydro. Non smoking building. No pets preferred. (id:49269)
Lph5 - 112 King Street E
Hamilton, Ontario
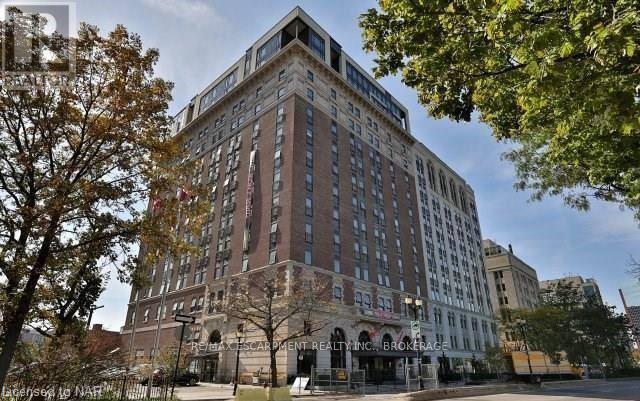
Discover penthouse living at Royal Connaught, downtown Hamilton's gem! Enjoy stunning views of the city skyline, Princess Point, and the majestic escarpment. This remarkable residence features 13-foot ceilings, elegant pot lights, hardwood floors, and granite countertops, and bright living space. Indulge in building amenities like the beautiful lobby, fitness center, theatre room, and rooftop patio with seating areas, fireplace, and BBQs. Located in the heart of downtown, this unit is close to all amenities, including a short ride to McMaster University. (id:49269)
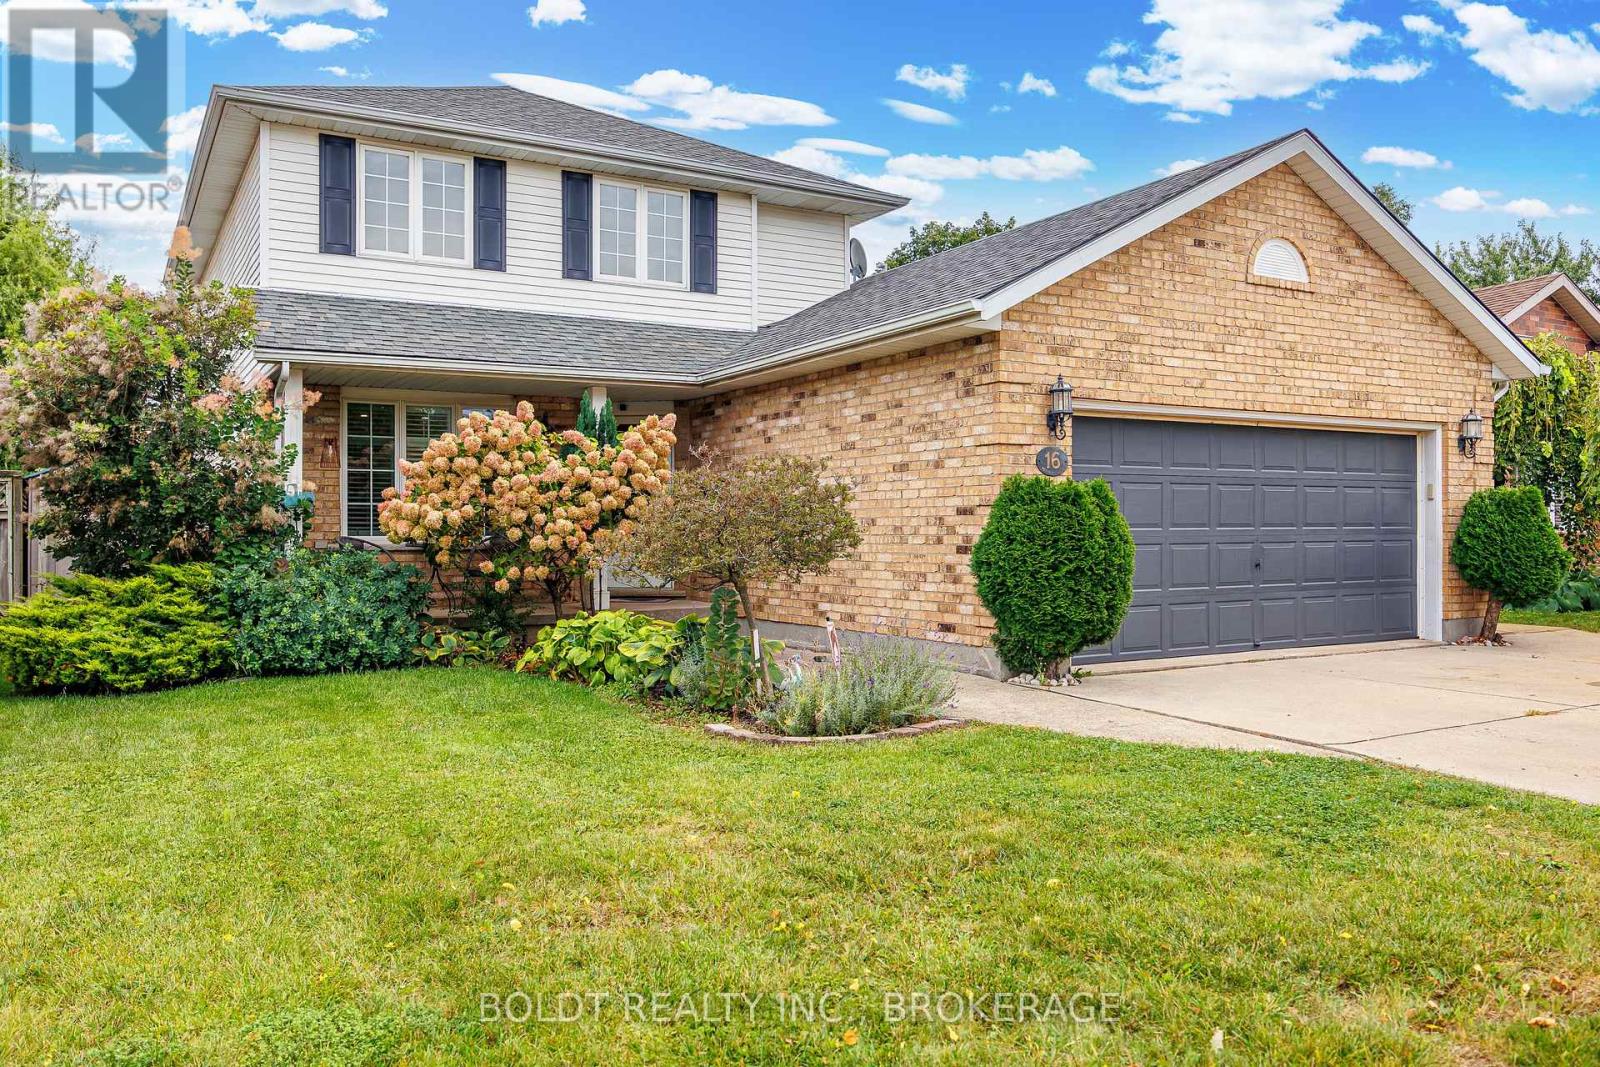
16 Westbury Drive
St. Catharines, Ontario
Welcome to this spacious 3-bedroom, 3-bathroom, 2-storey with almost 2000 sq. ft finished home nestled in a family-friendly neighborhood. Offering a versatile layout, thoughtful updates, and fantastic outdoor space, this home is designed to accommodate the way your family lives. The main floor features newer engineered hardwood flooring, California shutters, and a flexible living and dining arrangement. The layout allows you to choose between a separate dining room with a generous living room, or an eat-in kitchen paired with a combined dining/living space. The kitchen offers quartz countertops and a convenient patio door walkout to the impressive 20' x 12' composite deck - perfect for entertaining, relaxing, and enjoying the fully fenced backyard. Upstairs, you'll find three generously sized bedrooms, including a spacious primary bedroom complete with an 8' x 6.5' walk-in closet. With no carpet throughout the home, maintenance is easy and the finishes have a clean, modern feel. The finished lower level provides even more living space with a large family room and a 3-piece bathroom, completed within the last few years. Whether you need a comfortable space for family movie nights, a playroom, home office, or entertaining area, this level offers plenty of flexibility. Outside, the fully fenced yard is ready for enjoying all seasons and features an outdoor sauna, three sheds for excellent storage, and is fully fenced. Concrete walkways and driveway add durability and low-maintenance convenience. With its versatile floor plan, generous living spaces, newer flooring and bathroom, fantastic backyard amenities, and family-friendly setting, this home offers a great combination of comfort, functionality, and outdoor enjoyment. (id:49269)
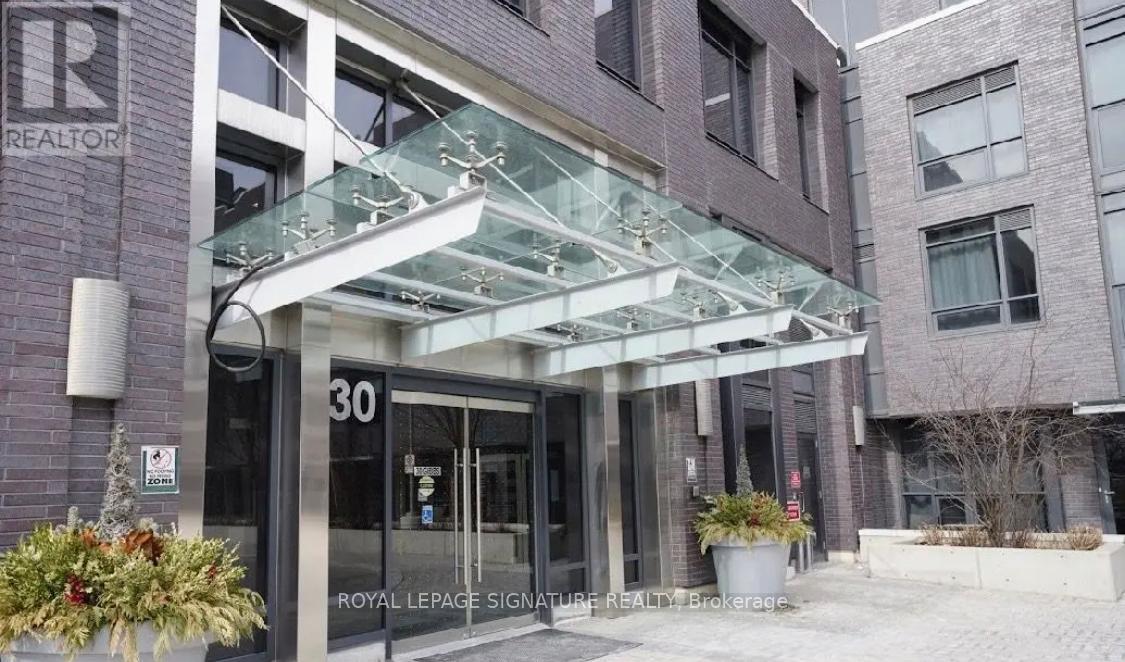
104 - 30 Gibbs Road
Toronto, Ontario
Welcome to Valhalla Town Square, a vibrant and highly sought-after community offering exceptional space, style, and convenience in the heart of Etobicoke. This beautifully designed 3+1 bedroom, 3washroom townhome showcases a luxurious open-concept layout with generous principal rooms, elegant modern finishes, and abundant storage throughout, making it ideal for families or savvy investors alike. The gourmet kitchen is the heart of the home, featuring sleek quartz countertops, a large built-in breakfast bar, and ample cabinetry, seamlessly flowing into the spacious living and dining areas-perfect for entertaining or everyday comfort. The primary bedroom offers a private retreat with a walk-in closet and ensuite bath, while the additional bedrooms and versatile den provide flexible space for a growing family, guests, or a dedicated home office. Step out onto your expansive private terrace where BBQs are permitted, creating the perfect outdoor extension for relaxing or hosting. This impressive residence includes 2 underground parking spaces and 1 locker for ultimate convenience. Residents enjoy access to premium amenities including a 24-hour concierge, fully equipped fitness centre and yoga studio, rooftop deck and gardens, party and meeting rooms, theatre room, guest suites, visitor parking, and bike storage. Ideally located just steps to TTC and GO Transit, with a private shuttle to Sherway Gardens and Kipling Transit Hub, and minutes to highways 427, QEW, Gardiner, and 401, downtown Toronto, and Pearson Airport, this home truly delivers the perfect blend of luxury, lifestyle, and location. (id:49269)
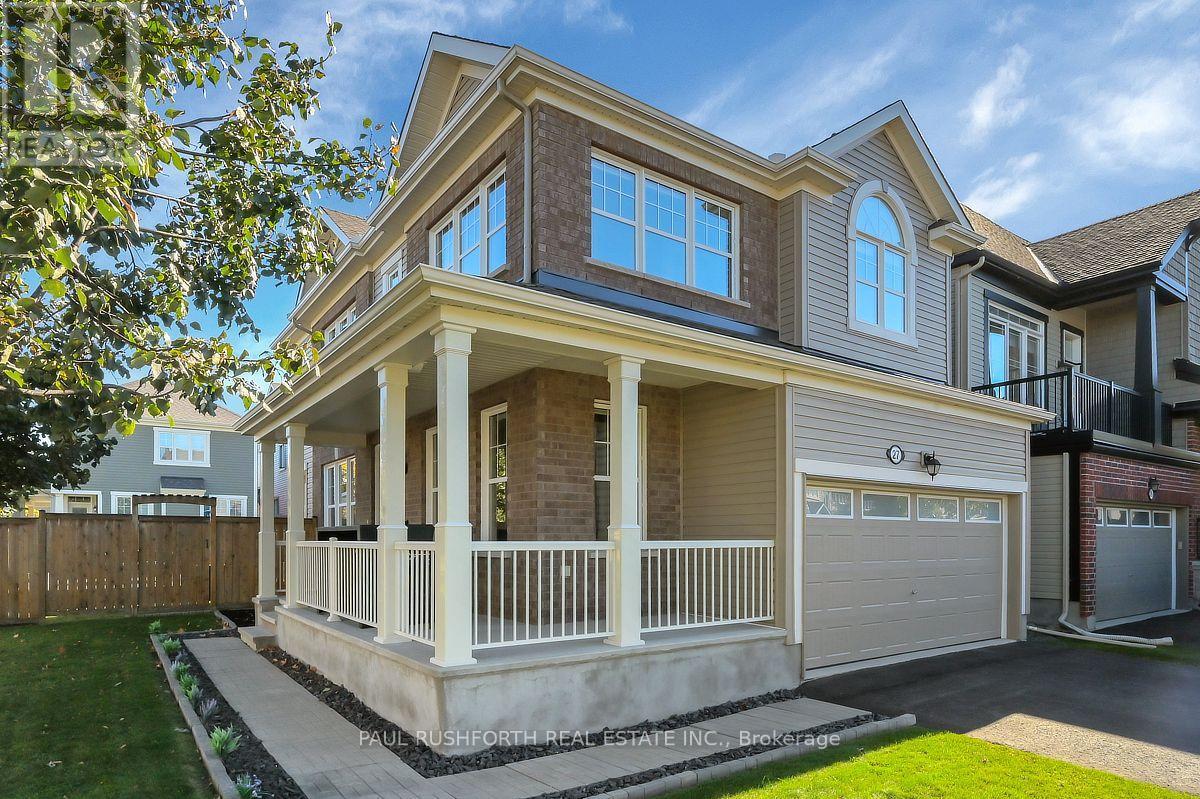
27 Escallonia Court
Ottawa, Ontario
IMMACULATE DETACHED SINGLE in Stittsville's desirable neighbourhood of Fairwinds. This popular Mattamy Marigold sits in a large corner lot on quite cul-du-sac...boasting STUNNING CURB APPEAL, 9ft CEILINGS, 3 BEDROOM, 2.5 BATHROOM, 2 CAR GARAGE......2nd FLOOR LOFT - amazing space for family room/ home office / kid zone / or easy convert to 4TH BEDROOM. ELEVATED exterior living - cozy wrap around front porch, fully fenced yard, massive composite deck with 2024 Hot Tub. SPRAWLING CHEF'S KITCHEN (classic white shaker cabinets, premium SS appliances, quartz counters, large sit-up island.. FAMILY FRIENDLY floor-plan, boasting an OPEN CONCEPT LAYOUT......allowing choice of how to furnish for dining/living. Oversized windows FILL THE HOME W/ NATURAL LIGHT. Hardwood on main, hardwood staircase and hardwood in loft. 3 LARGE BEDROOMS - FANTASTIC PRIMARY bedroom with SPA INSPIRED 5PCE ENSUITE (soaker tub + glorious glass shower). Large family bathroom for bedrooms 2/3. 2ND FLOOR LAUNDRY ROOM. Lower level has 3pce bathroom rough in and is ready to finish. An outstanding OPPORTUNITY. Welcome home, 27 Escallonia Court. Flexible closing date...Move in Ready. (id:49269)
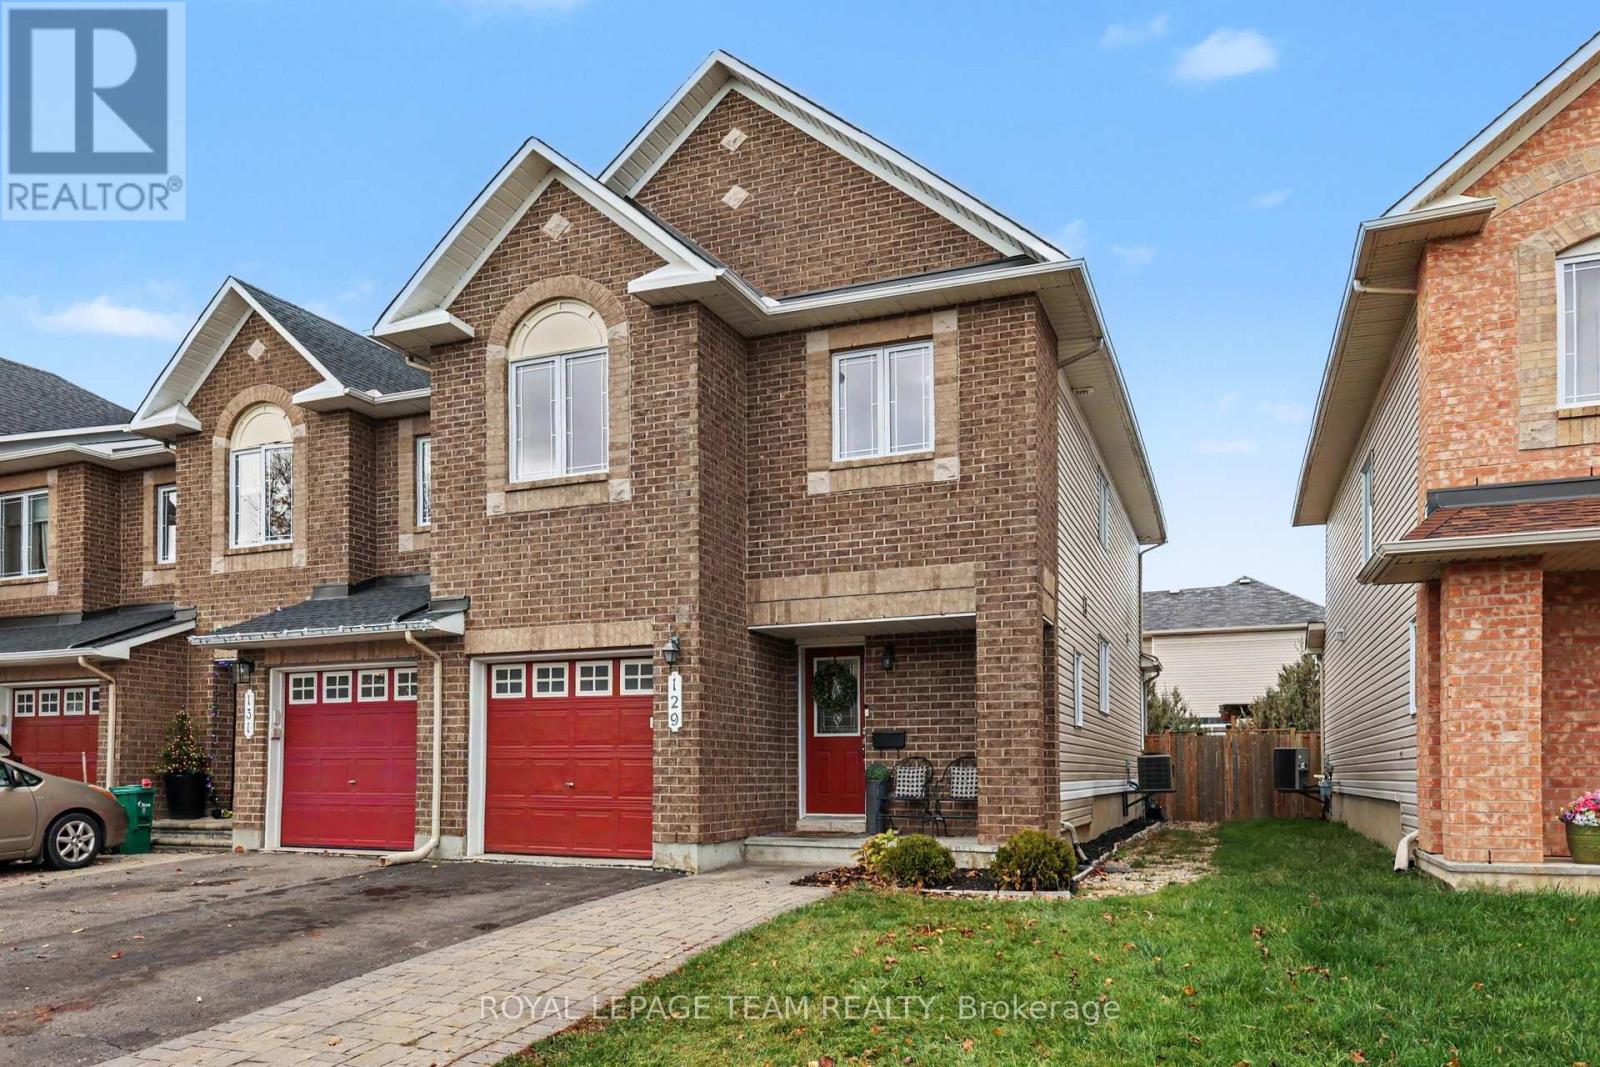
129 Montmorency Way
Ottawa, Ontario
Welcome to 129 Montmorency Way, an impressive 4-bedroom, 2.5-bath end-unit townhouse offering 1,652 sqft (MPAC) of beautifully crafted living space in Orléans' highly sought-after Avalon neighborhood. Flooded with natural light, the main level features a seamless, airy layout that gracefully accommodates everyday family life and entertaining. Upstairs, the primary bedroom serves as a true sanctuary complete with a spacious walk-in closet, alongside three additional bright bedrooms. The lower level extends your living options with a fully finished basement featuring a cozy gas fireplace, making it an inviting space for a family room, home gym, or media space. Outside, enjoy a private, fully fenced backyard made for outdoor dining and play. Situated within the boundaries of top-rated public and Catholic schools and minutes from parks, shopping, and transit, this turnkey home seamlessly blends location, functionality, and lifestyle.Available December 1,2026. (id:49269)
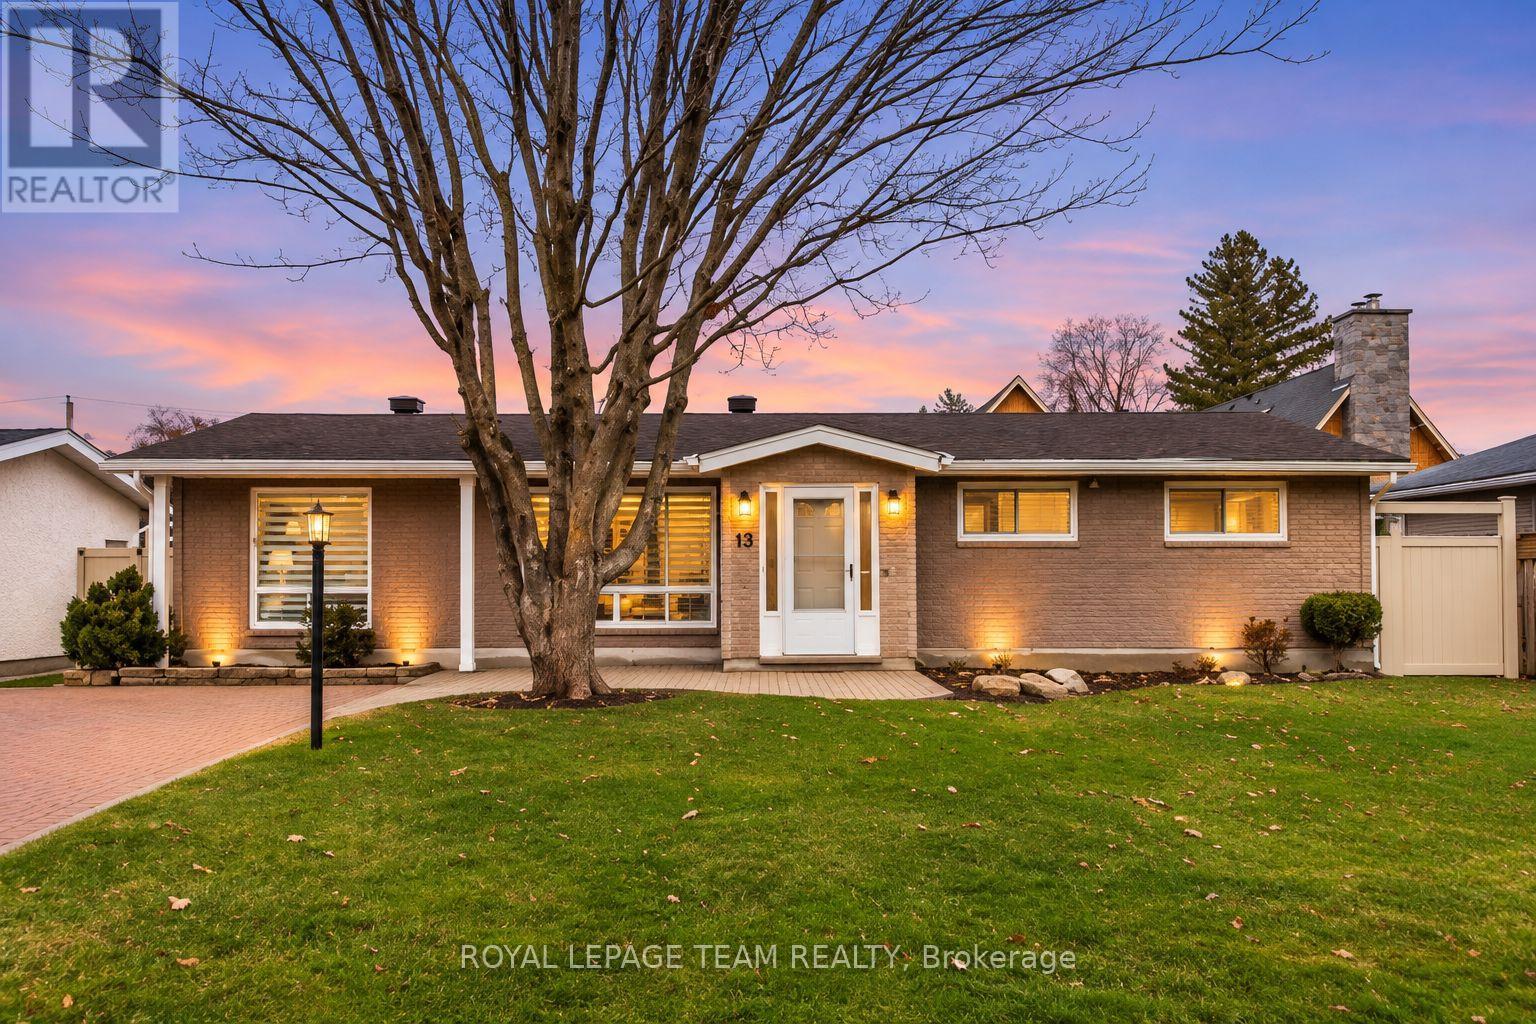
13 Newgale Street
Ottawa, Ontario
**RARE SHORT-TERM RENTAL OPPORTUNITY IN DESIRABLE CRYSTAL BEACH - AVAILABLE UNTIL SUMMER 2027!** Ideally located within walking distance of DND, Andrew Haydon Park, Nepean Sailing Club and scenic Ottawa River pathways, with convenient access to shopping, transit and amenities. Have you sold your home but you're still searching for the perfect next one? This is a fabulous opportunity to take your time finding just the right home while settling into one of Ottawa's most desirable communities! Or perhaps you have purchased new construction and you are waiting for your dream home to be completed? Relocating or posted to DND and need a comfortable place to call home while you settle in? This is a fabulous opportunity! Situated in the highly sought-after Crystal Beach neighbourhood, this charming bungalow offers spacious and versatile living. A welcoming foyer leads to a bright, generous living room featuring a large picture window and hardwood flooring, flowing seamlessly into the adjoining dining room. The spacious kitchen offers ceramic tile flooring, breakfast bar and pot lights, while a versatile main-floor den/home office provides additional flexibility. Three bedrooms with hardwood flooring and a full bathroom complete the main level. The finished lower level features a newly finished recreation/family room, fourth bedroom, 4PC-bathroom and a generous laundry and storage areas. Additional highlights include a **new high-efficiency furnace and central air conditioning** to help keep utility costs down. Enjoy the private backyard with patio, large storage shed and hot tub, available for tenant use at the tenant's expense. **A fabulous and rare opportunity to enjoy a wonderful home in an exceptional neighbourhood without a long-term commitment!** (id:49269)
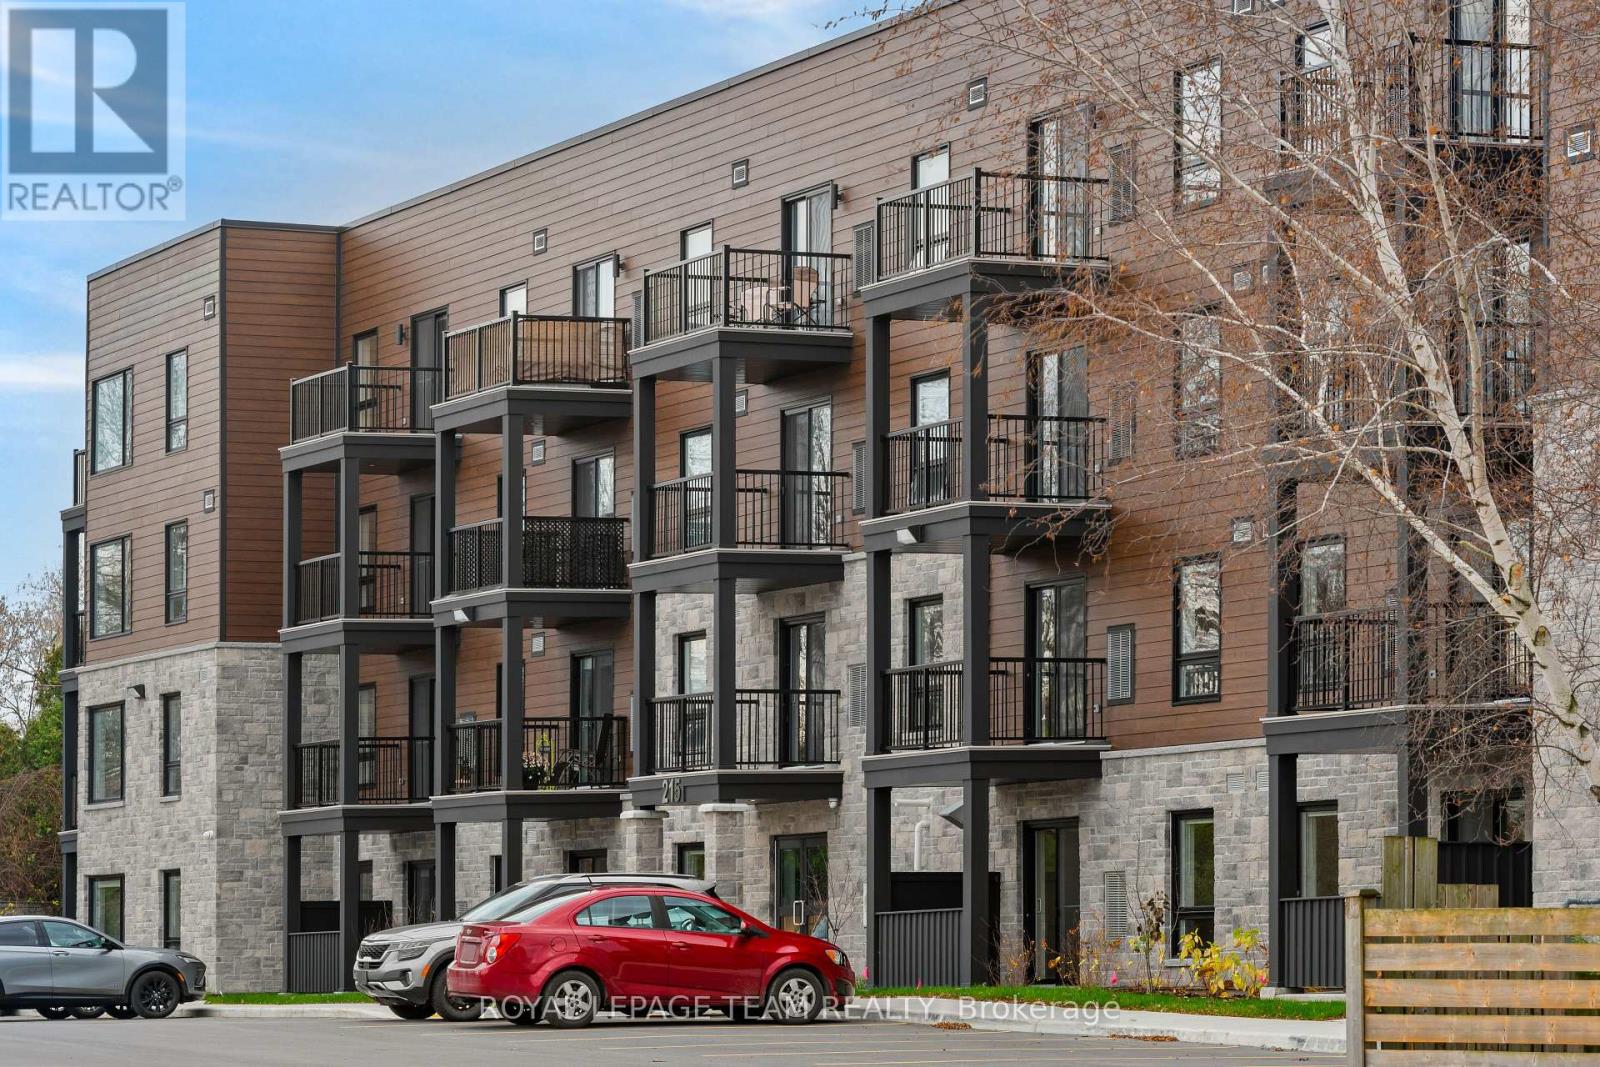
314 - 215 Reuben Crescent
North Grenville, Ontario
MOVE-IN PROMOTION! Sign a 16-month lease by December 31, 2026, with possession by January 1, 2027, and receive TWO MONTHS RENT FREE! All standard rental application requirements and conditions apply, including a completed rental application, satisfactory references, credit check, employment letter, required deposit, and execution of a 16-month lease agreement. Offer subject to approval and applicable rental conditions. Welcome to Parkside Living in Kemptville! This 2 bedroom, 1 bathroom apartment offers comfortable, modern living in a fantastic location beside Riverside Park. The suite features a bright, inviting layout with large windows, a private balcony, stainless steel appliances, in-suite laundry and individually controlled heating and air conditioning. Enjoy the convenience of having water, parking, and internet included in your monthly rent. Tenants are responsible for hydro only. The building is pet-friendly and offers professional property management and 24/7emergency maintenance. Located beside Riverside Park, residents can enjoy easy access to walking trails, an outdoor pool, splash pad, pickleball courts, sports facilities, a seasonal skating rink and plenty of green space. The Kemptville Library, downtown shops, restaurants, grocery stores and other everyday amenities are also within walking distance. With easy access to Highway 416 and approximately 30 minutes to Ottawa, Parkside Living offers a great combination of modern apartment living, convenience and small-town charm. A wonderful place to call home! (id:49269)
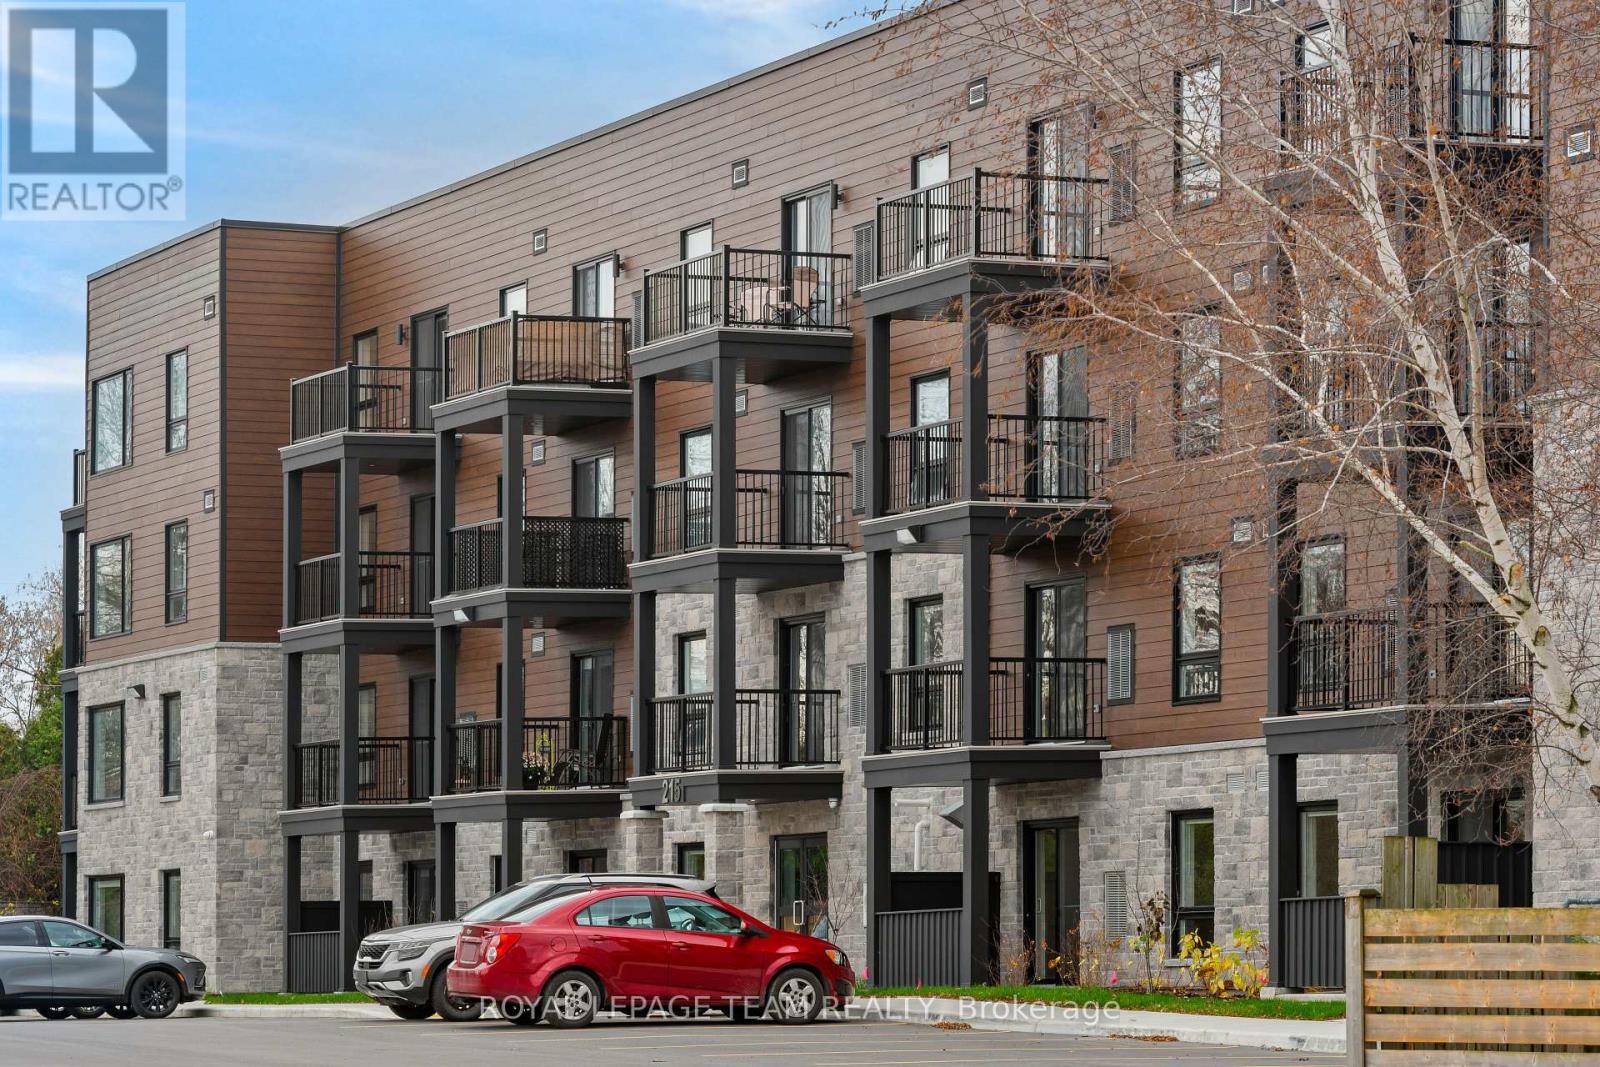
411 - 215 Reuben Crescent
North Grenville, Ontario
MOVE-IN PROMOTION! Sign a 16-month lease by December 31, 2026, with possession by January 1, 2027, and receive TWO MONTHS RENT FREE! All standard rental application requirements and conditions apply, including a completed rental application, satisfactory references, credit check, employment letter, required deposit, and execution of a 16-month lease agreement. Offer subject to approval and applicable rental conditions. Welcome to Parkside Living in Kemptville! This 1 bedroom, 1 bathroom apartment offers comfortable, modern living in a fantastic location beside Riverside Park. The suite features a bright, inviting layout with large windows, a private balcony, stainless steel appliances, in-suite laundry and individually controlled heating and air conditioning. Enjoy the convenience of having water, parking, and internet included in your monthly rent. Tenants are responsible for hydro only. The building is pet-friendly and offers professional property management and 24/7emergency maintenance. Located beside Riverside Park, residents can enjoy easy access to walking trails, an outdoor pool, splash pad, pickleball courts, sports facilities, a seasonal skating rink and plenty of green space. The Kemptville Library, downtown shops, restaurants, grocery stores and other everyday amenities are also within walking distance. With easy access to Highway 416 and approximately 30 minutes to Ottawa, Parkside Living offers a great combination of modern apartment living, convenience and small-town charm. A wonderful place to call home! (id:49269)
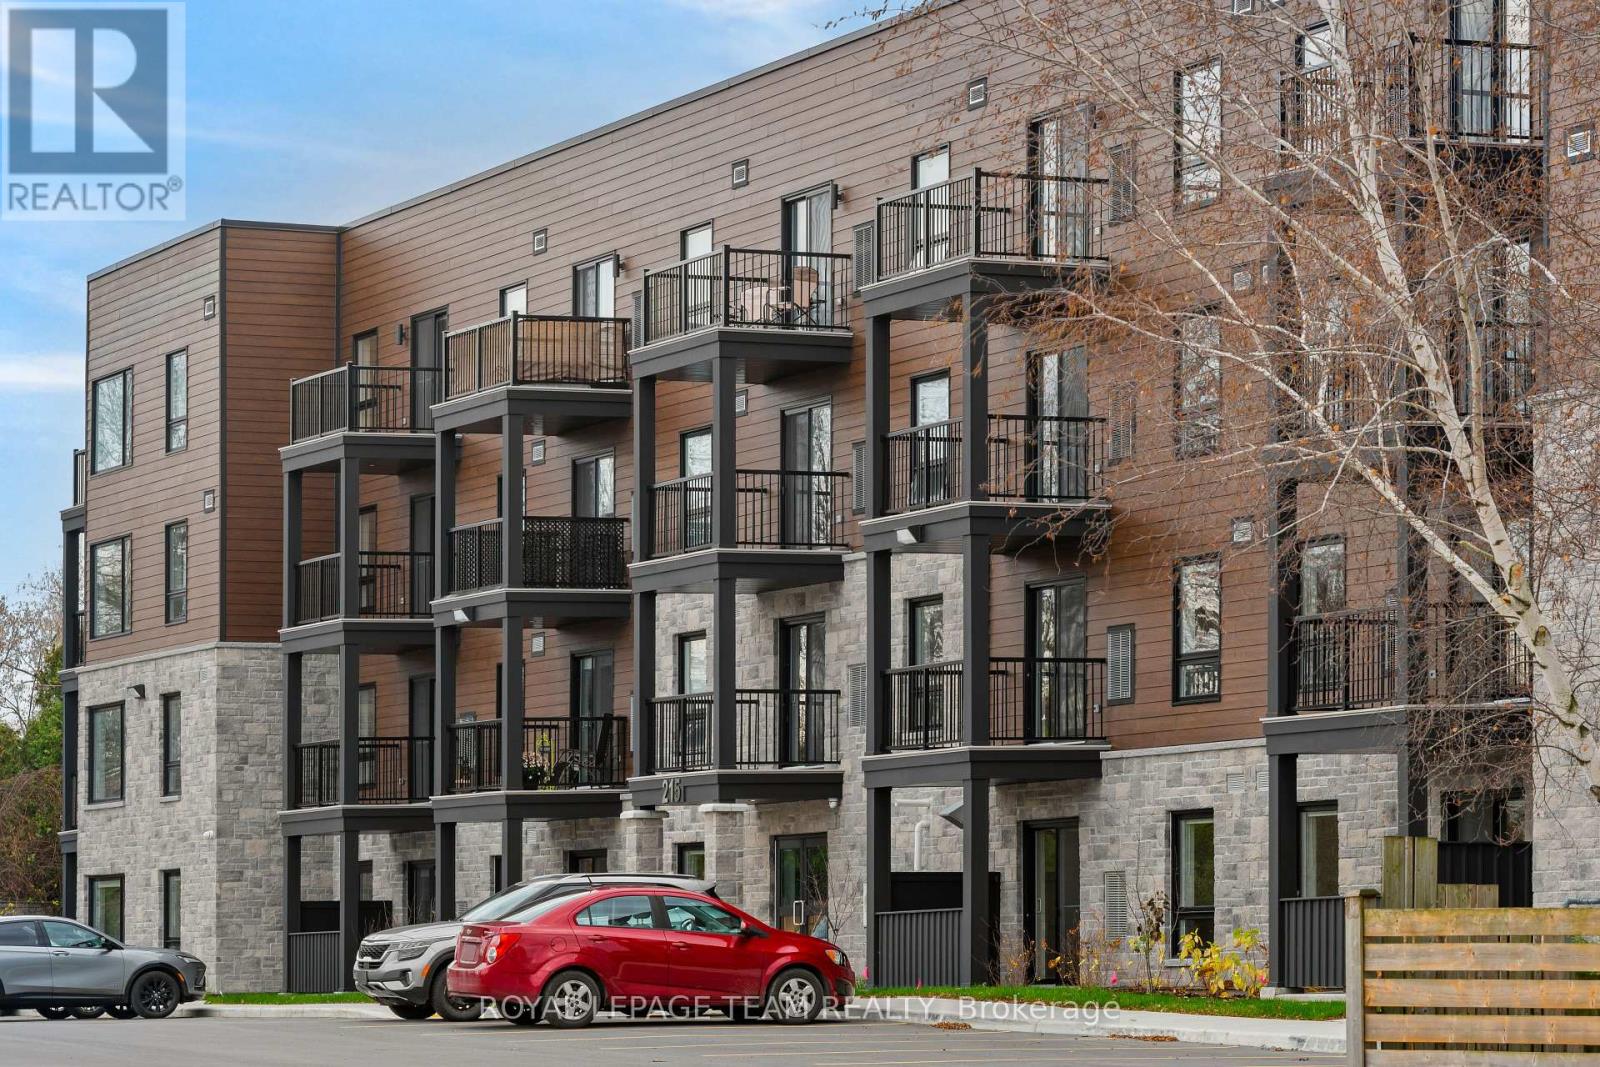
415 - 215 Reuben Crescent
North Grenville, Ontario
MOVE-IN PROMOTION! Sign a 16-month lease by December 31, 2026, with possession by January 1, 2027, and receive TWO MONTHS RENT FREE! All standard rental application requirements and conditions apply, including a completed rental application, satisfactory references, credit check, employment letter, required deposit, and execution of a 16-month lease agreement. Offer subject to approval and applicable rental conditions. Welcome to Parkside Living in Kemptville! This 2 bedroom, 1 bathroom apartment offers comfortable, modern living in a fantastic location beside Riverside Park. The suite features a bright, inviting layout with large windows, a private balcony, stainless steel appliances, in-suite laundry and individually controlled heating and air conditioning. Enjoy the convenience of having water, parking, and internet included in your monthly rent. Tenants are responsible for hydro only. The building is pet-friendly and offers professional property management and 24/7emergency maintenance. Located beside Riverside Park, residents can enjoy easy access to walking trails, an outdoor pool, splash pad, pickleball courts, sports facilities, a seasonal skating rink and plenty of green space. The Kemptville Library, downtown shops, restaurants, grocery stores and other everyday amenities are also within walking distance. With easy access to Highway 416 and approximately 30 minutes to Ottawa, Parkside Living offers a great combination of modern apartment living, convenience and small-town charm. A wonderful place to call home! (id:49269)
541 Wild Shore Crescent
Ottawa, Ontario
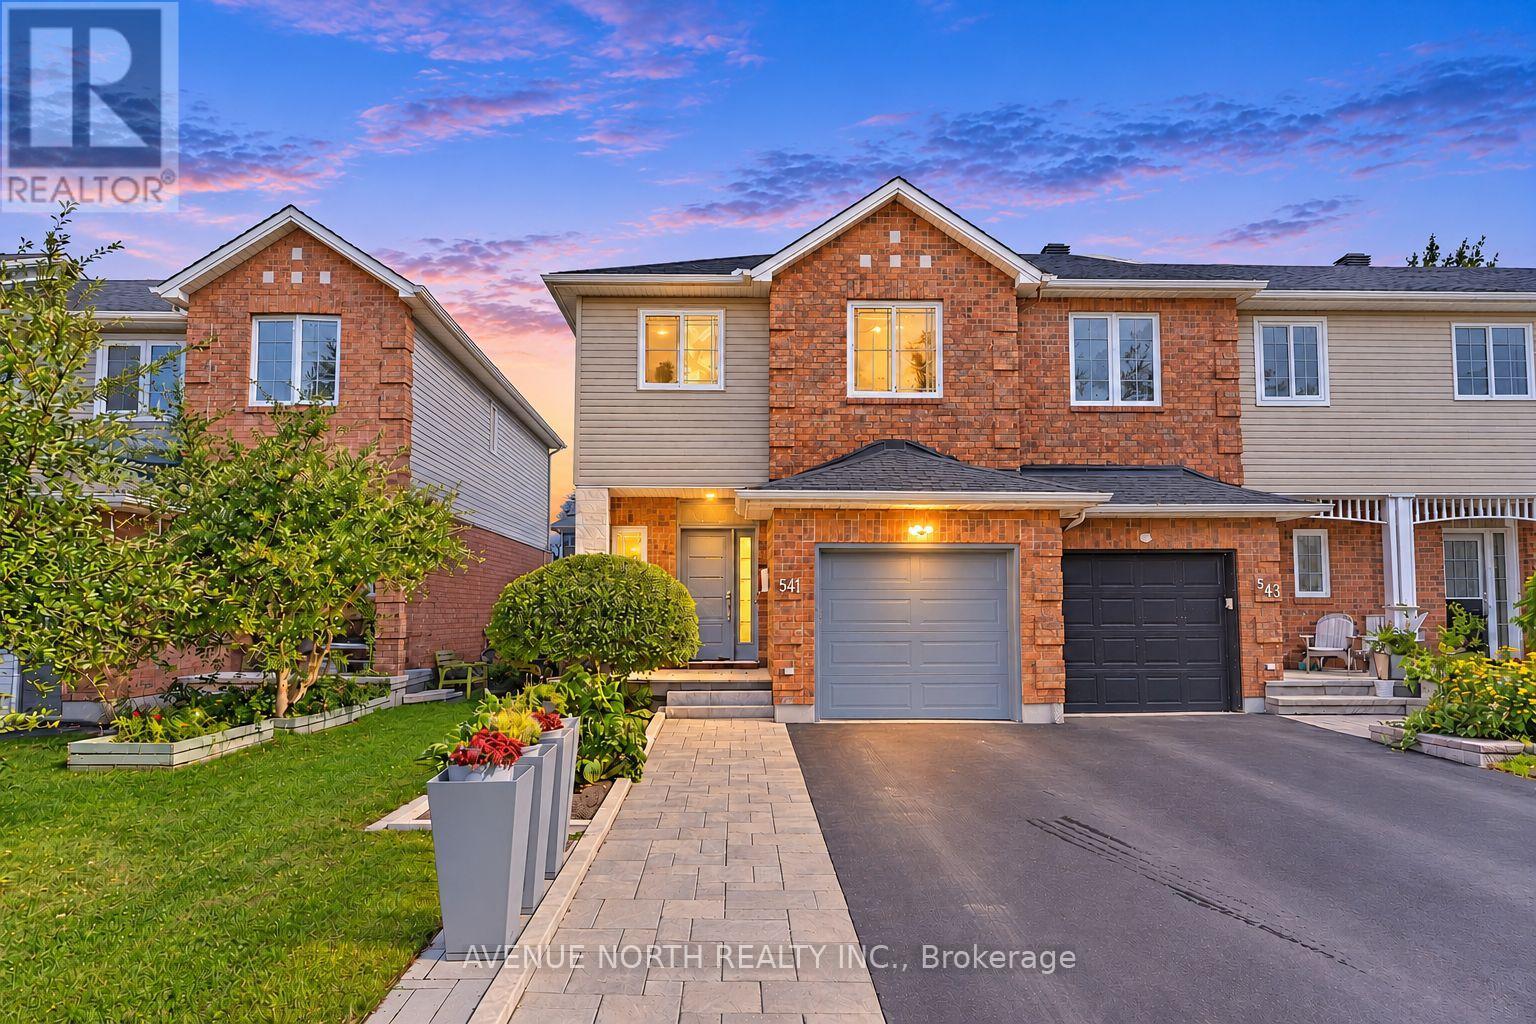
Welcome to this meticulously maintained 3-bed, 3-bath END UNIT townhome nestled in the quiet family-friendly neighbourhood of Riverside South. From the moment you arrive, the pride of ownership is easy to see! The spacious foyer leads you through to an open dining and living area where a cozy fireplace adds warmth to everyday gatherings. The custom kitchen features high-end stainless-steel appliances, a gas stove, extended quartz countertops, a built-in wine rack and a custom backsplash - designed for both cooking and entertaining. Smart light switches and outlets add a nice touch of modern convenience throughout the home. Upstairs you'll find three spacious bedrooms, including a cozy primary bedroom with a walk-in closet and an updated 3-piece ensuite. Two additional spacious bedrooms are accompanied by an updated 4-piece main bathroom. Downstairs, the finished basement provides additional living space accompanied by a another fireplace that's perfect for entertaining or simply a getaway for a quiet retreat. It also includes an additional separate room ideal for a home office. Outside you will find extended interlock widening the front entrance while the landscaped NO MAINTENANCE backyard oasis offers a welcoming space to relax or entertain, complete with an interlock patio, deck and hot tub. Conveniently located close to restaurants, grocery stores, shopping, parks, community centres, and public transit. Don't miss out on this superb move-in ready home! (id:49269)
4 Blueberry Lane
Barrie, Ontario
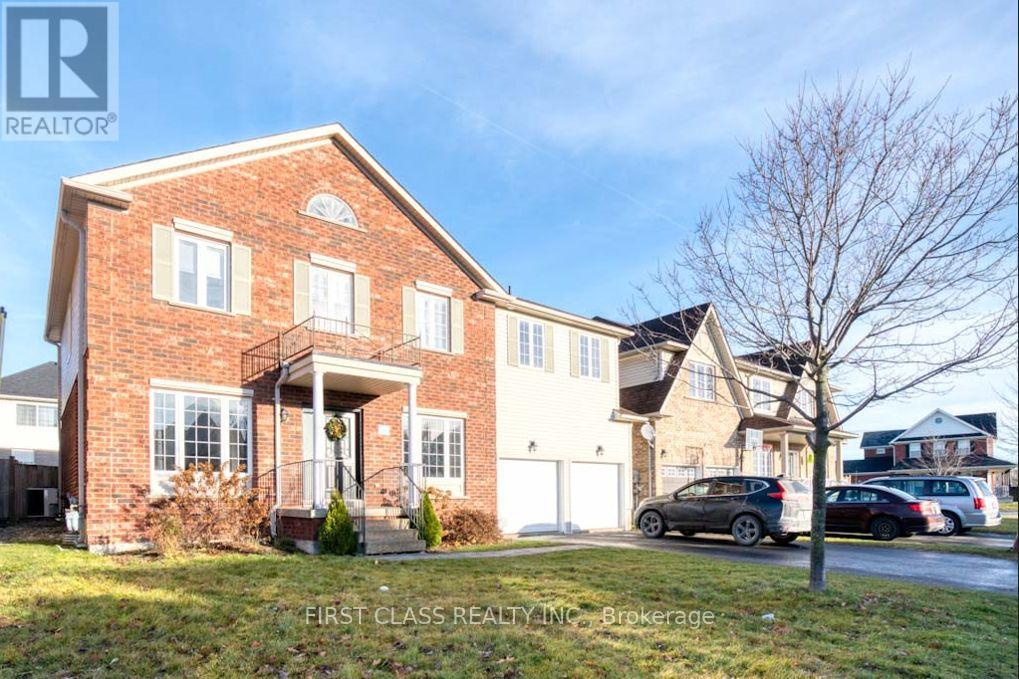
Located in South of Barrie, Great Community, Stunning 2 Storey, 4 Generous Size Bedrooms, 3000SQFT Detached House, Close to All, Shopping, Restaurant, Parks, Rec Centre, School & Public Transit, Easy Hwy Access. Furnished Main and Second Floor, No Carpet, Laminate Floor Go Through. The listing pictures were taken before the current tenants moving in. (id:49269)
1861 Appleford Street
Ottawa, Ontario
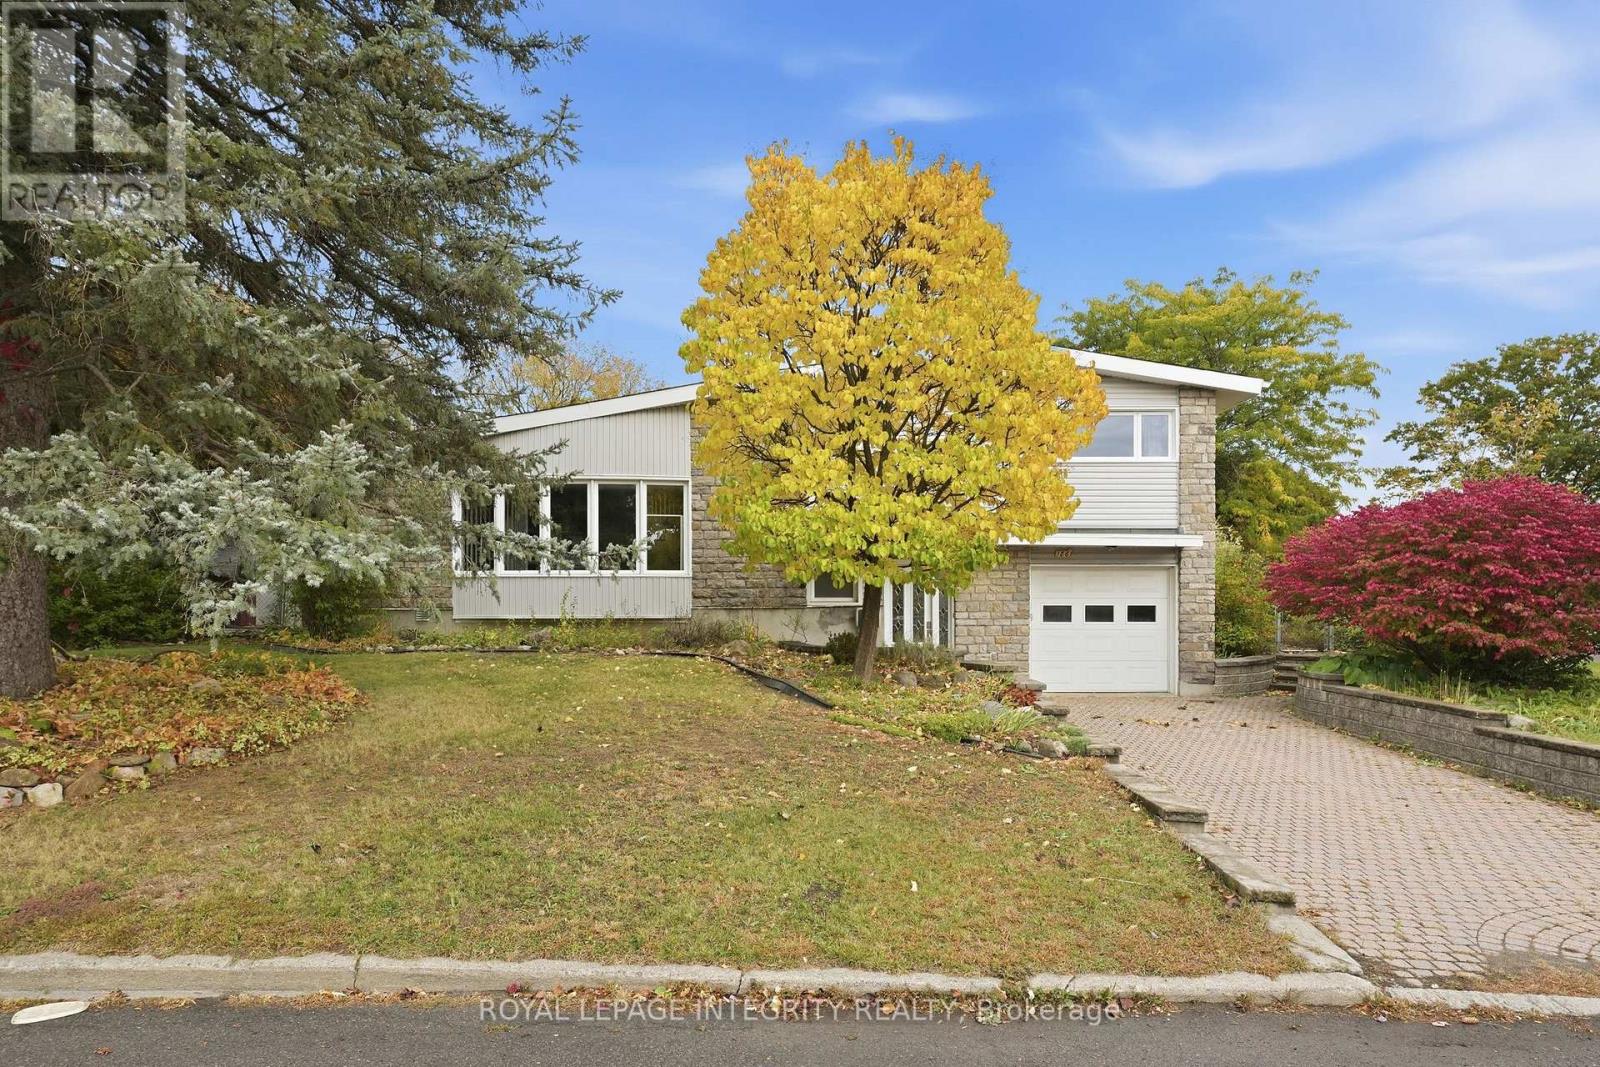
Discover the potential of this spacious side-split on a desirable corner lot, close to amenities, recreation and parks, with convenient access to downtown Ottawa. The home features a generous living area with high ceilings, fireplace, and large windows, a separate dining area, and an eat-in kitchen. The home offers four bedrooms, including one on the main floor that could serve as a home office, along with a spacious main bathroom and a basement ready for your personal touch. The large, private backyard is framed by mature hedges, offering plenty of room to relax, garden or entertain. With thoughtful renovations and your personal touch, this property offers an excellent opportunity to create a beautiful home while building value in a premier location! (id:49269)
1539 Flanders Road
Brockville, Ontario
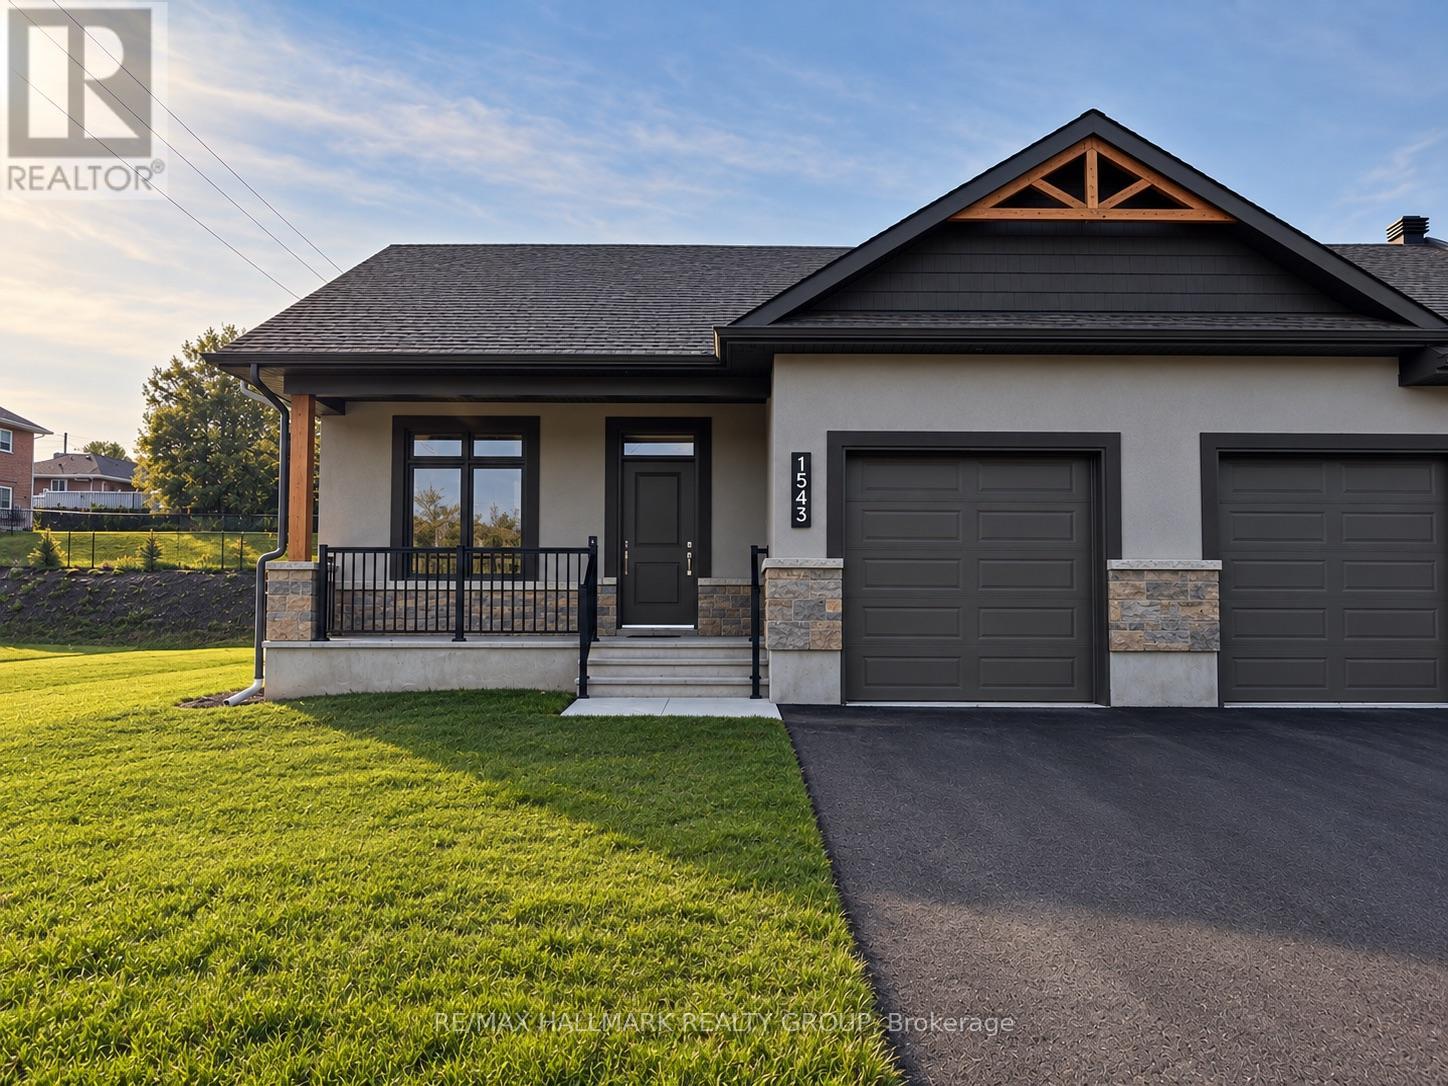
Ready for a simpler way of living without compromising on the comforts of home? Welcome to Rockford Forest, where this beautifully finished end-unit townhome offers an elevated rental experience designed for those ready for more freedom and less maintenance. Step inside from the covered front porch to a bright, thoughtfully designed open-concept layout. At the heart of the home, the kitchen combines style and function with quartz countertops, ample cabinetry, a generous island and the added convenience of a pantry. The space flows seamlessly into the dining area and inviting living room, with access to the rear deck for relaxing, entertaining or enjoying your morning coffee. The primary suite offers a comfortable retreat with a spacious walk-in closet and private ensuite, while the unfinished lower level provides an abundance of storage space-perfect for making the transition from a larger home a little easier. As an end unit, this townhome offers the added appeal of having only one shared wall and a little more privacy, while still enjoying all the benefits of low-maintenance living. With lawn care and snow removal included, you can leave behind the never-ending list of seasonal chores and spend more time enjoying what comes next. Whether you're selling the family home, simplifying your lifestyle or simply ready for a change, Rockford Forest offers the quality and comfort of home with the freedom and convenience of maintenance-free rental living. Tenant responsible for: Hydro, Gas, Water/Sewer, Hot Water Tank Rental, Insurance. Landlord responsible for: Lawn Care & Snow Removal. One month deposit required. (id:49269)