
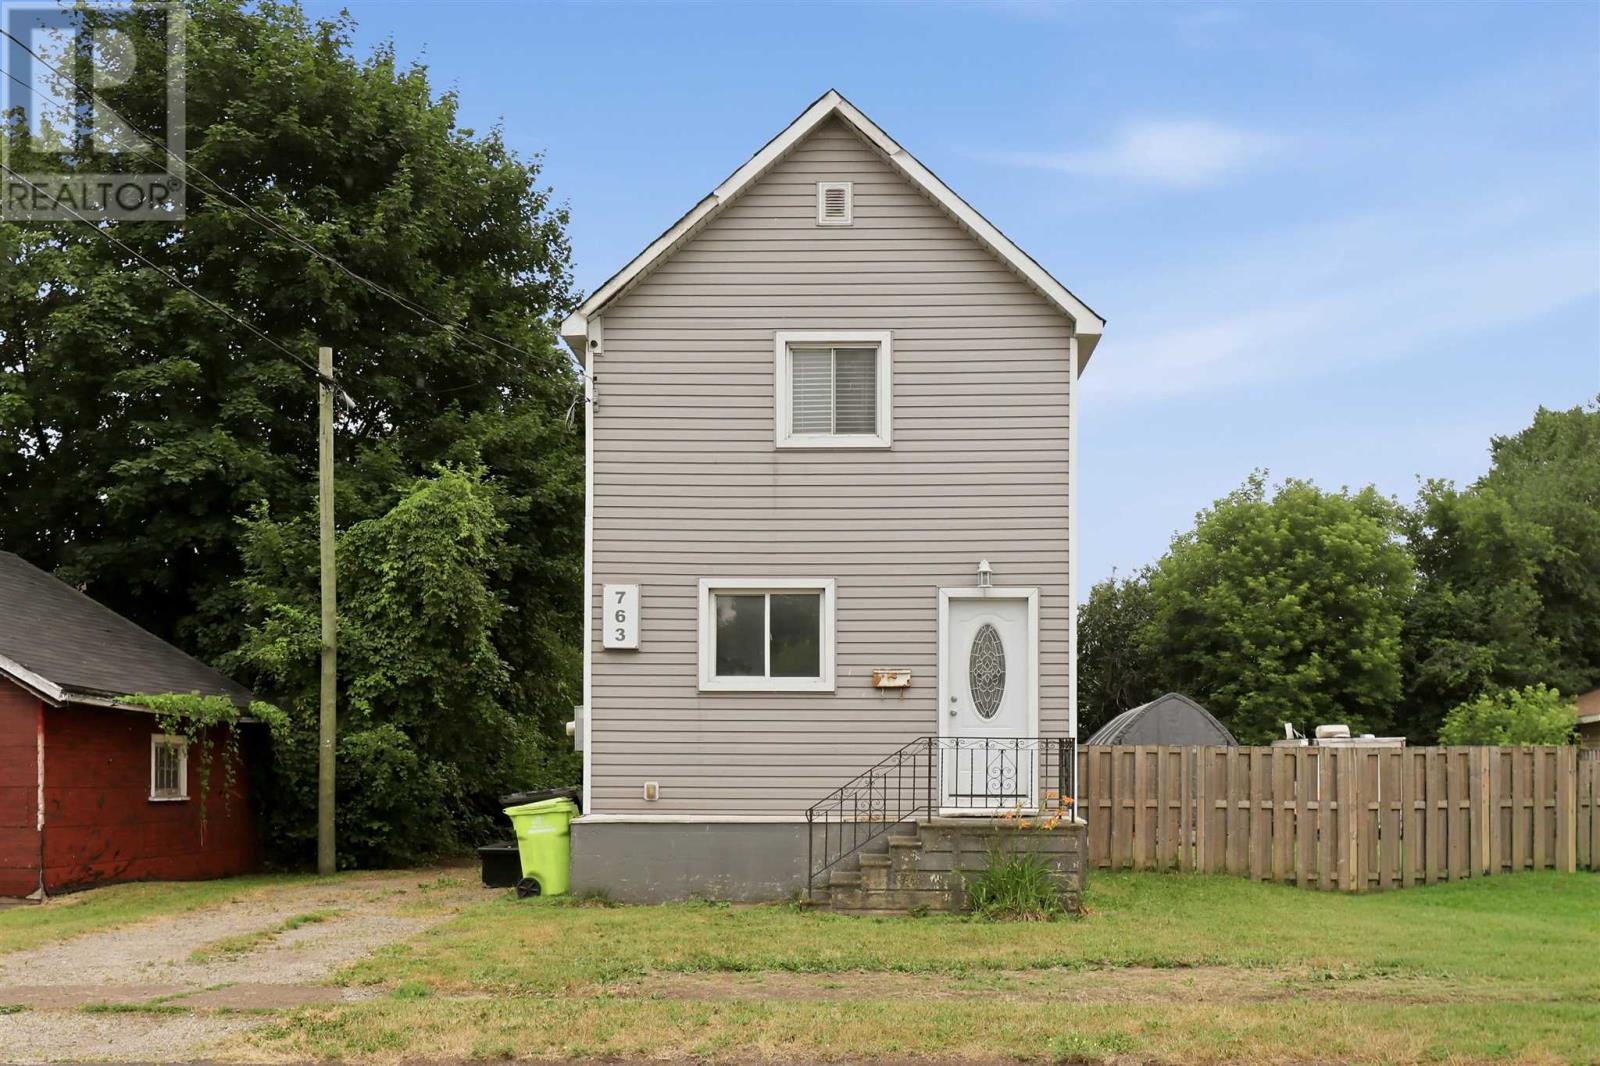
763 Dyment St
Sault Ste. Marie, Ontario
Welcome to 763 Dyment Street! Here is a great opportunity for first time home buyers or investors looking to add value! With a little love, this affordable property has tons of potential. Located in a quiet west end location - this 3 bed, 1 bath, 2 storey home has a large 71x132 foot fenced in yard, detached one car garage and is near parks and many other amenities. Conveniently heated with gas forced air heat (furnace 2023), newer shingles (2023), spacious main floor bedroom and main floor family room. Large kitchen with plenty of cupboard space and main floor laundry. Plenty of extra storage space in the basement. 2 bedrooms and full bathroom upstairs. Don’t miss your opportunity! Book your viewing today! (id:49269)
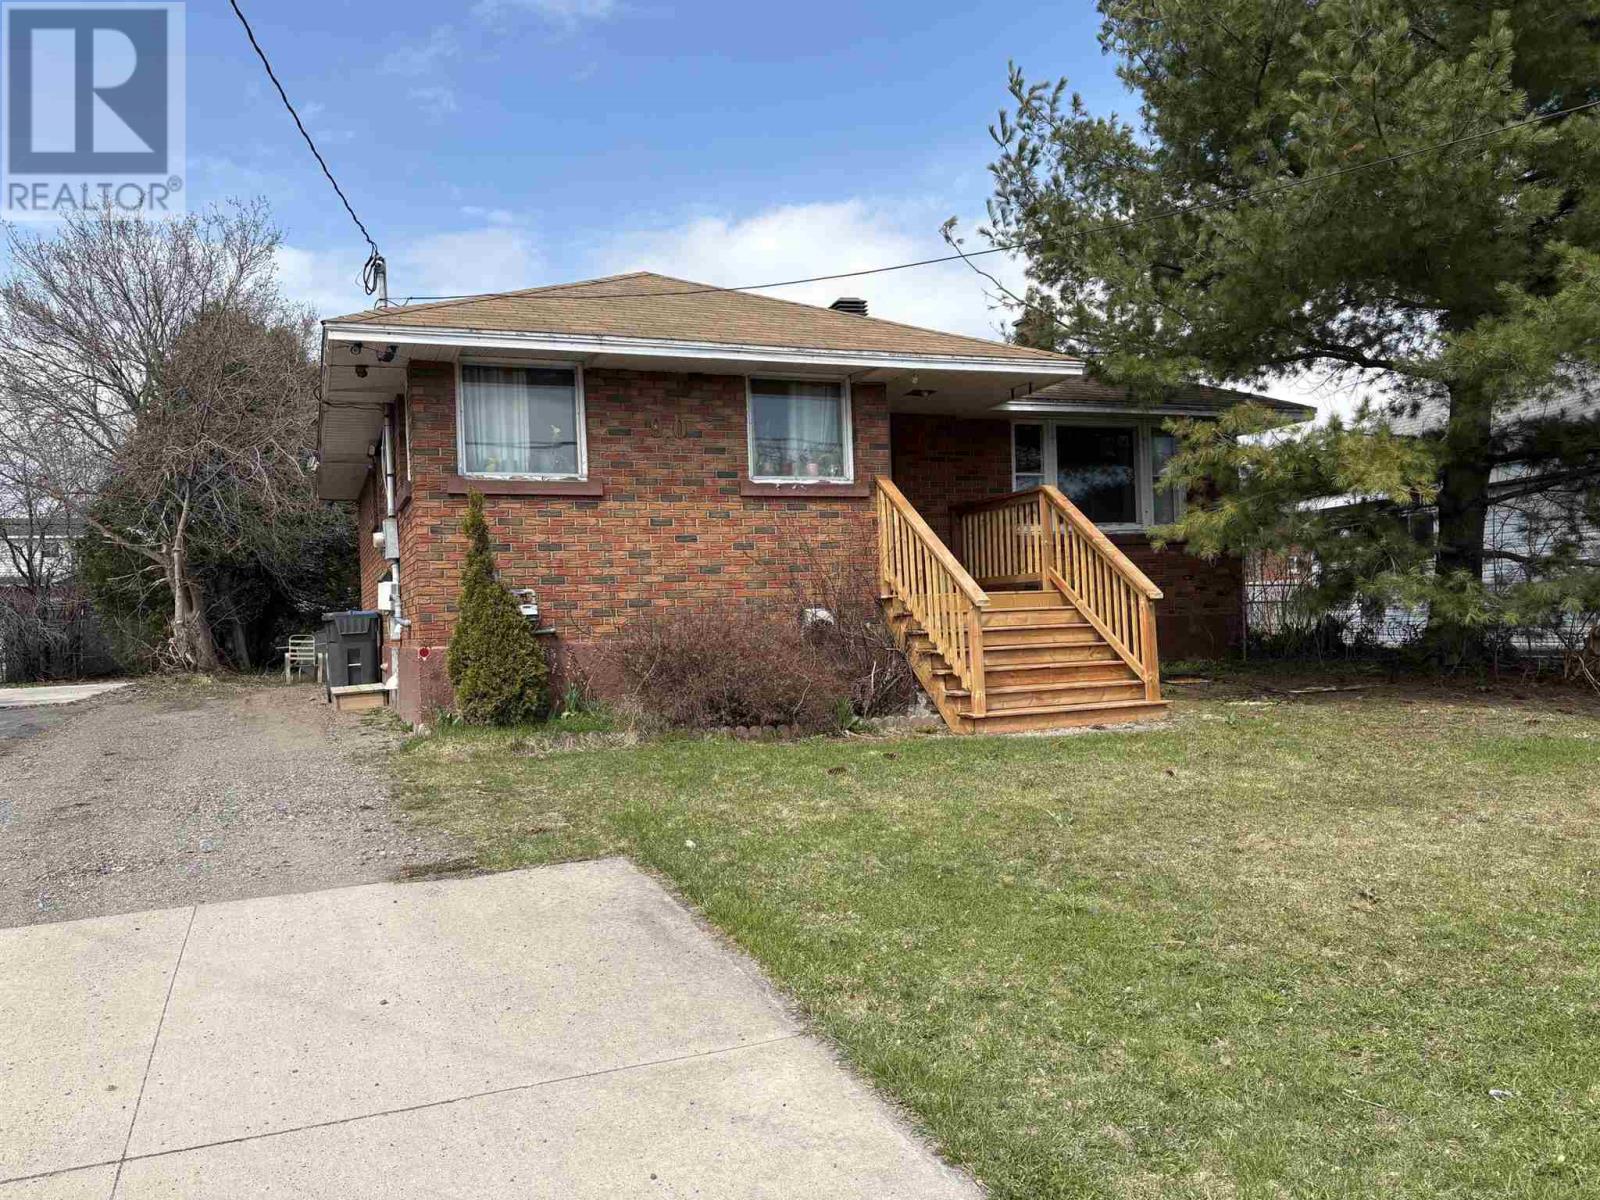
90 Henrietta Ave
Sault Ste. Marie, Ontario
Brick 3 bedroom bungalow with eat in kitchen, Large living room and undeveloped basement making it ideal to create your own space. Large cold room, Very private backyard. Please do not let cat out. (id:49269)
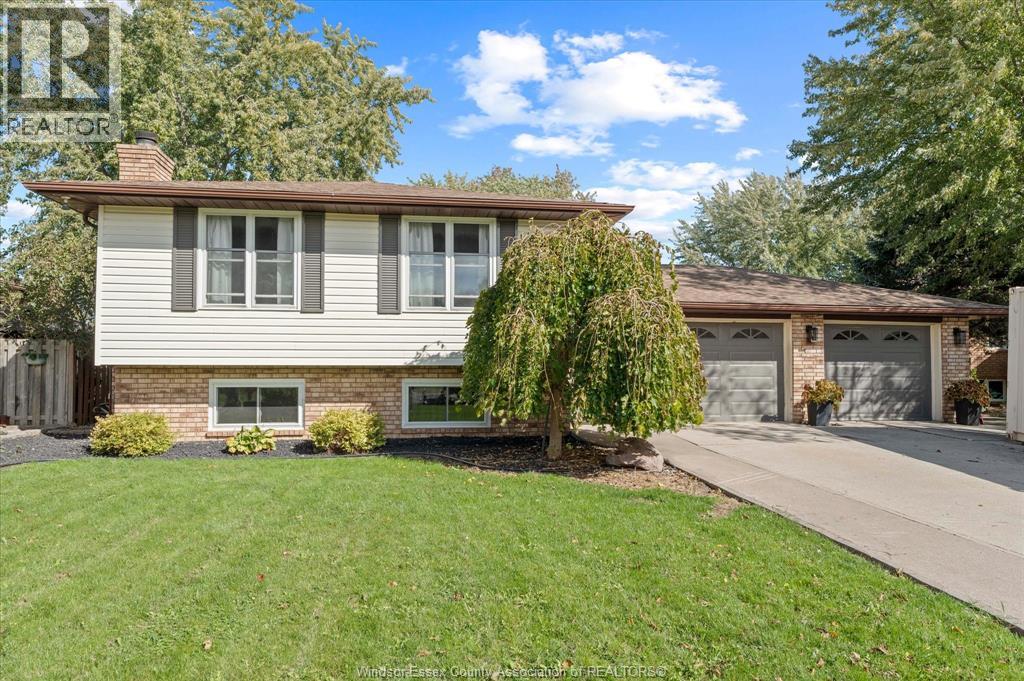
232 Greenwood Crescent
Lakeshore, Ontario
Welcome to this beautifully updated five-bedroom family home, ideally situated on a quiet cul-de- sac in the heart of Belle River. Enjoy the best of lakeside living with the beach, downtown shops and restaurants, and the Belle River Marina all within walking distance. Belle River offers a growing, family-friendly community with modern schools, local sports, and the Atlas Tube Recreation Centre nearby. This impressive home offers five bedrooms and two modern bathrooms, along with numerous updates completed within the last two years, including windows, furnace, air conditioning, a new fenced yard, and a cozy fireplace. The layout is ideal for family living and entertaining, with plenty of space throughout. The standout feature is the private backyard: a spacious, fully fenced yard with a 32 x 16 9 ft deep heated inground pool, complete with all pool equipment. A detached dedicated pool house adds convenience for summer entertaining, changing, storage, or relaxing poolside. With its oversized yard and cul-de-sac location, this home is perfect for children, pets, and outdoor gatherings. True 2 car heated garage with 7-8 car cement driveway. Move-in ready and close to everything Belle River has to offer, this is a rare opportunity to own a spacious family home with a resort-style backyard in one of Essex County’s most desirable growing communities. (id:49269)
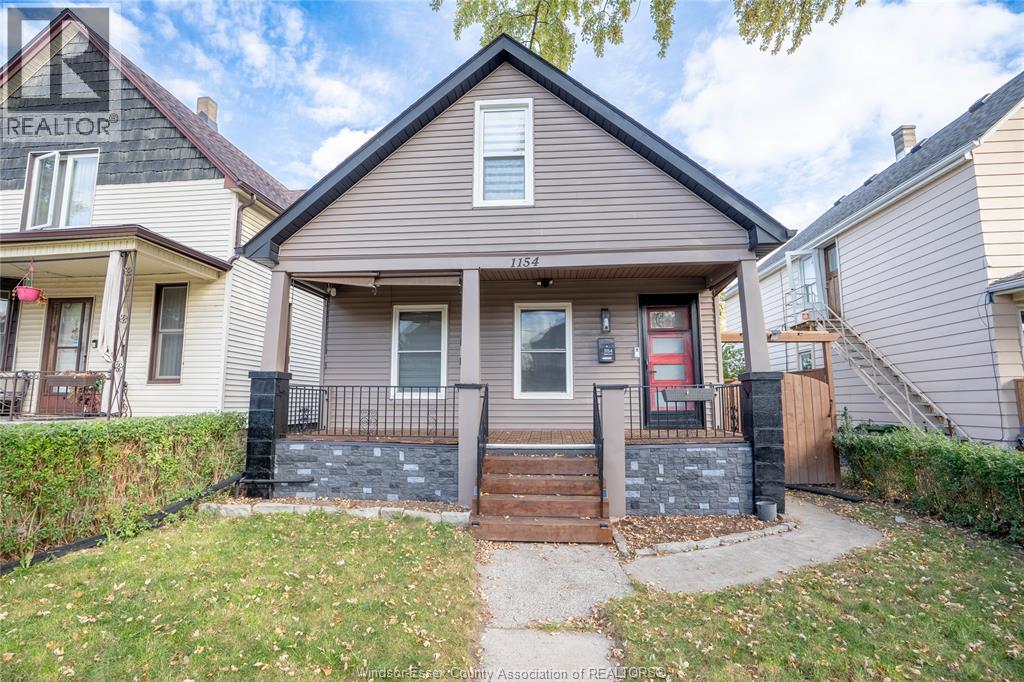
1154 Marion Avenue
Windsor, Ontario
Welcome to 1154 Marion! This cute, well-maintained 1.5 storey home is freshly painted and move-in ready, nestled on a quiet residential street. Whether you’re a first-time buyer looking to stop renting or a retiree wanting low-maintenance living, this home checks every box. Relax on the covered front porch, perfect for morning coffee or evening visits with neighbours. Inside, you’ll find a convenient main floor bedroom, ideal for anyone wanting to avoid stairs, plus a versatile den for a home office or guest space. The updated kitchen features quartz countertops and a stylish backsplash. Upstairs, the bedroom offers its own modern full ensuite bath, for 2 full modern washrooms in total. Peace of mind comes standard, with major updates completed in the last 2 years including windows, doors, flooring and sump pump. Enjoy endless hot water with a tankless water heater, plus smart home features for added comfort and convenience. A full unfinished basement provides laundry and plenty of storage. Step outside to a fully fenced yard with pergola, ideal for entertaining or quiet afternoons, plus a storage shed/workshop for hobbies and tools. A rear cement parking pad fits 2 cars. Unbeatable location just 100m (2 min walk) to Lanspeary Park, 300m (4 min walk) to Prince Edward Elementary School and 1.3 km (17 min walk) to Walkerville Collegiate Institute. Close to shopping, dining and everyday amenities. Nothing to do but move in and enjoy! (id:49269)
386 Woodridge Drive
Tecumseh, Ontario
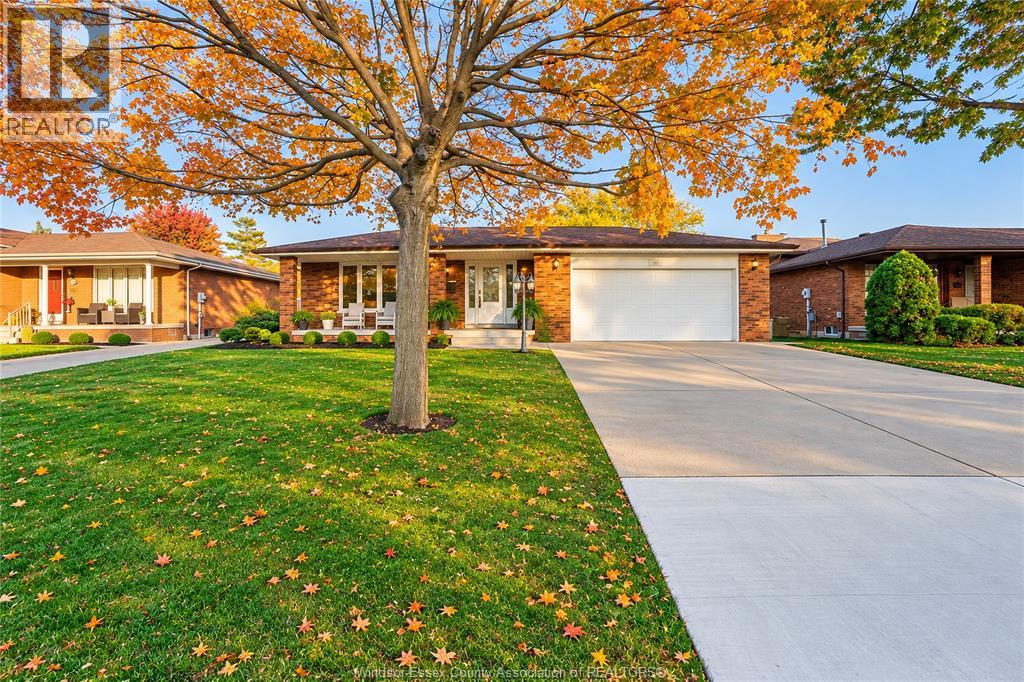
Welcome to 386 Woodridge, a beautifully renovated all-brick 4-level backsplit set on an impressive 60.22 x 178.57 ft lot in a great Tecumseh location. This move-in-ready home blends comfortable family living with outstanding income potential, making it a smart choice for first-time buyers, growing families and investors alike. Step inside to a bright, open-concept main floor where natural light fills the spacious living room, creating an inviting space for both everyday living and entertaining friends and family. With 4 well-sized bedrooms and 2 full bathrooms, there is plenty of room for everyone to spread out and feel at home. Every level has been designed with function in mind, offering separate living areas that give each member of the household their own space while keeping everyone connected. In 2023 the sellers invested in quality updates, including a new grade entrance and a second kitchen, adding both value and versatility to the property. The fully finished lower levels feature modern pot lights, a cozy family room and direct access to the outdoors, making them ideal for a mother-in-law suite, multi-generational living or a separate rental unit to help offset your mortgage. The heated attached garage adds year-round comfort and convenience, includes the washer and offers potential for a third kitchen, giving you even more flexibility to adapt the home to your needs over time. Outside, the deep lot provides ample space for gardening, outdoor play, summer entertaining or future projects, a rare find at this size. Lots like this are hard to come by, offering privacy and room to grow for years to come. Renovated, versatile and ideally located, this home offers the space, updates and income opportunity buyers are looking for, so don’t miss your chance to make it yours. (id:49269)
2377 Arthur
Windsor, Ontario
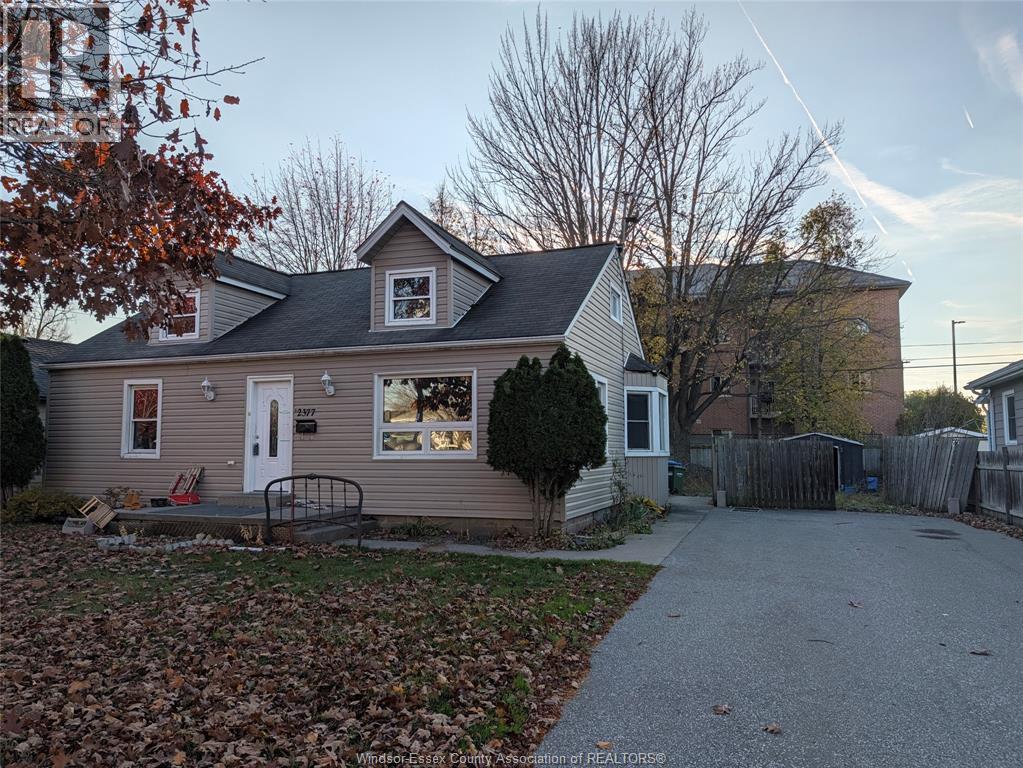
Attention investors, contractors, handymen and do-it-yourselfers! Here's your chance to roll up your sleeves and unlock the potential of this 1.5-storey, 4-bedroom home situated on a generous 70-foot lot! Offering a fully fenced rear yard, large side driveway with ample parking and a terrific location just minutes from all amenities. Bring your imagination, tools and vision to transform this property into something special! Whether you're looking for your next investment project or an opportunity to create a home of your own, the possibilities are endless! Don't miss out on this opportunity! POWER OF SALE. Property is being sold in ""AS IS, WHERE IS"" condition. Seller makes no representations or warranties of any kind. Purchaser to rely solely on their own inspections, investigations and due diligence. Buyer to verify all information pertaining to the property. (id:49269)
1281 Goyeau Street
Windsor, Ontario
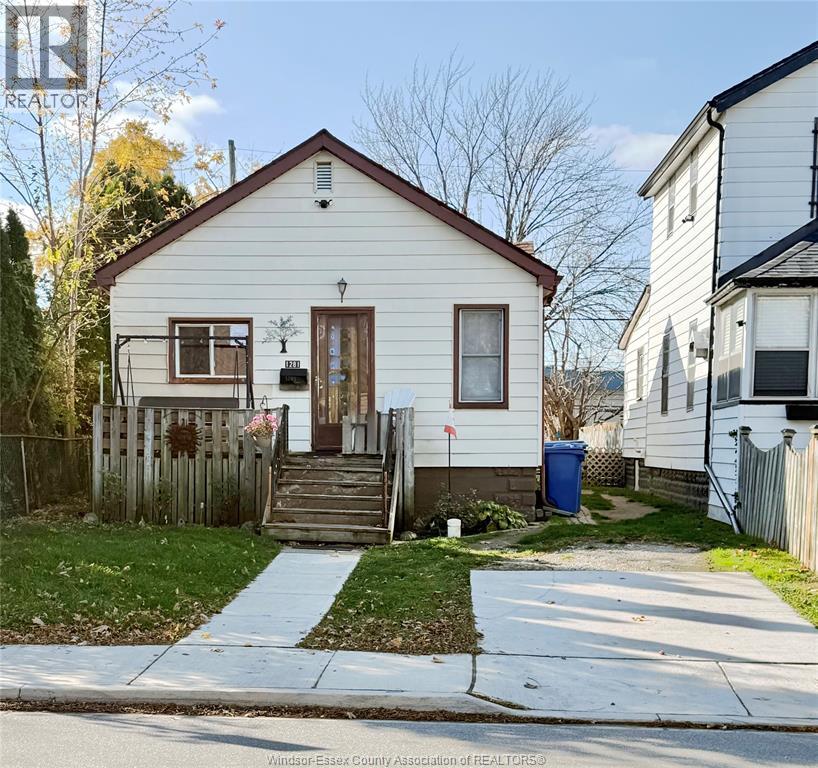
Attention investors and renovators . This 3 bdrm bungalow in downtown Windsor presents a solid opportunity for the right Buyer. This home offers an open concept layout with a separate dining room and 3 bedrooms all on one floor for easy flow and accessibility. A front drive for convenient parking in the heart of the city. With its central location and straightforward layout, the property offers clear potential for updates and improvements or rental opportunities. Contact us for details and to arrange a viewing. (id:49269)
148 Prince Albert North
Kingsville, Ontario
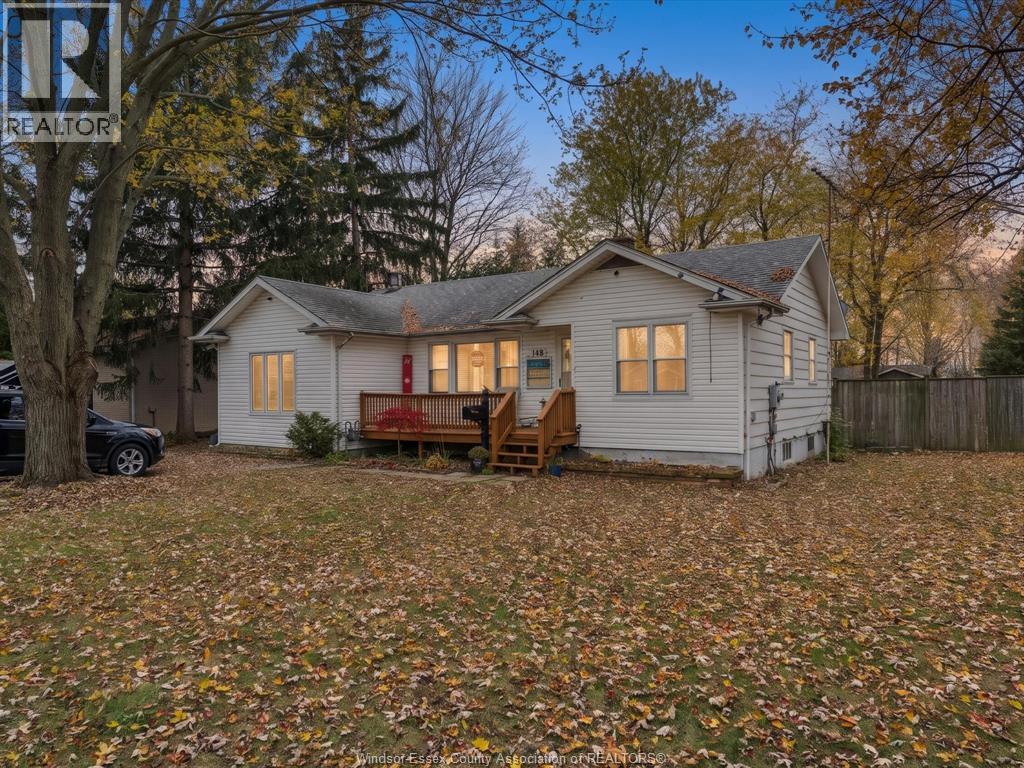
Nearly an acre in Kingsville with no rear neighbours. Welcome to 148 Prince Albert St N, a 2+1 bedroom, one bathroom ranch set on 0.94 acres backing onto open farmland. Mature trees frame the front yard and a welcoming front porch leads into a separate dining room with a large picture window. The kitchen offers generous cabinet and counter space, while the spacious living room has windows on multiple sides that bring in natural light. The unfinished portion of the basement provides additional storage. Out back, the deep yard gives you room to plant a vegetable garden, set up a fire pit or simply pull up a chair and take in the view across the fields. Move in and update the home at your own pace while enjoying the space and privacy this property offers. (id:49269)
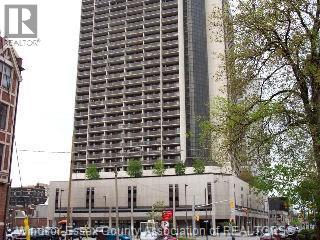
150 Park Unit# 1414
Windsor, Ontario
HERE IS AN AFFORDABLE 1 BEDROOM CONDO FOR RENT IN THE HEART OF DOWNTOWN WINDSOR AT VICTORIA PARK PLACE, WITH INDOOR PARKING! THIS COMPACT BUT WELL LAID OUT 522 SQ FOOT RENTAL FEATURES TWO WALK IN CLOSETS, INCLUDING THE IN-SUITE STORAGE ROOM, ALONG WITH LAMINATE AND CERAMIC FLOORING. THE KITCHEN IS OPEN TO THE DINING AREA AND INCLUDES THE FRIDGE, STOVE & SLEEVE AIR CONDITIONER. TAKE IN THE SUNSET RIVERVIEW NIGHT AFTER NIGHT. THE WEST FACING BALCONY IS APPROXIMATELY 20 FEET LONG. ONE INDOOR PARKING SPACE IS INCLUDED, WITH HEIGHT RESTRICTIONS. LANDLORD PAYS FOR WATER & COMMON FEES. TENANT PAYS HYDRO. THIS PET FRIENDLY BUILDING ALLOWS 2 PETS UP TO 20 LBS EACH, SUBJECT TO FURTHER RESTRICTIONS. AMENITIES INCLUDE 24 HOUR MANNED SECURITY, HOT TUB,INDOOR SALT WATER POOL LEADING TO 5TH FLOOR DECK WITH BBQS, A BILLIARD ROOM, EVENT ROOM, & BIKE STORAGE. MEASUREMENTS ARE APPROXIMATE. SUBMIT TENANT'S CREDIT SCORE FROM BANKING APP WITH OFFER. (id:49269)
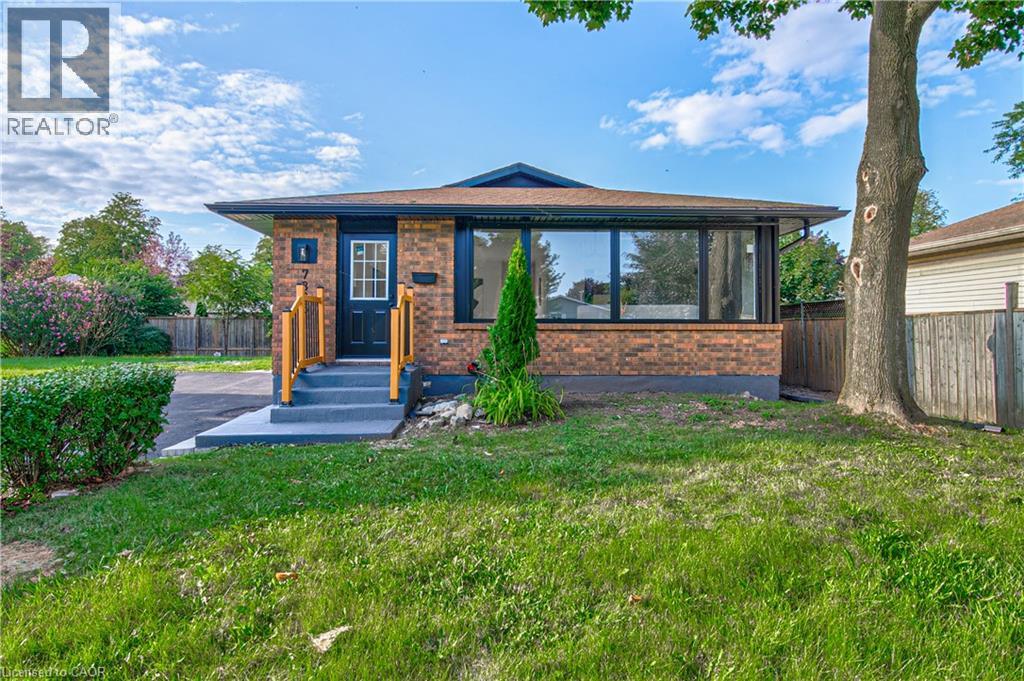
7385 North Dorset Place
Niagara Falls, Ontario
Welcome to 7385 N Dorset, Niagara Falls Where Every Day Feels Like a Vacation! This beautifully upgraded and fully renovated detached home is located in the desirable north end, near Mountain Road with easy QEW access. Situated on a generous 105 x45 ft lot in a quiet, family-friendly circle street surrounded by mature trees and peaceful streets. Freshly renovated from top to bottom, this versatile home features 3+2 bedrooms, 2 full bathrooms, and 2 full kitchens, perfect for multi-generational living or generating additional income. The main floor offers a cozy family room with a beautiful built-in fireplace, bright open-concept kitchen with island and gas stove, 3spacious bedrooms, brand-new flooring, modern paint, new windows and doors, and a fully renovated bathroom. The fully finished basement offers a legal second dwelling with 2 bedrooms, full kitchen, separate laundry, modern bathroom, and pot lights throughout. Perfect for family, guests, hobbies, or rental potential. Major upgrades include: new furnace & A/C, 200 AMP electrical panel, upgraded 1-inch water line, and R-60attic insulation. Enjoy parking for 6 vehicles, a large side lawn, and plenty of space for outdoor entertaining. Close to great schools, amenities, and major routes. Whether you're looking for a family home, multi-generational setup, or investment opportunity, this turnkey property offers modern upgrades, flexible living space, and excellent potential. Homes like this on a sought-after circle street don't come around often. Don't miss it! (id:49269)
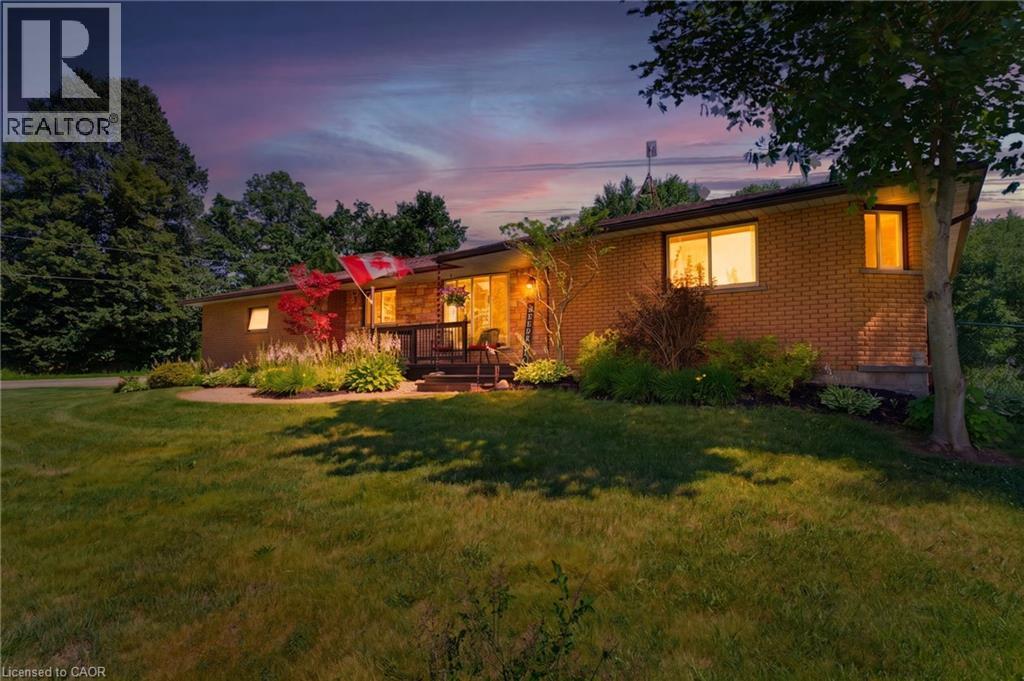
3226 Indian Trail
Ancaster, Ontario
Welcome to 3226 Indian Trail, where peaceful country surroundings, generous living space and everyday convenience come together. Set on a beautiful property surrounded by mature trees and open lawn, this well-maintained brick home offers approximately 2,603 square feet of finished living space, including three main-level bedrooms, an additional lower-level bedroom and two full bathrooms. The bright and welcoming main level features an updated kitchen with abundant cabinetry, stainless steel appliances, a large centre island and plenty of room for family and friends to gather. The kitchen flows naturally into the dining area, where patio doors provide direct access to the expansive rear deck and peaceful backyard. A spacious living room, main-floor laundry and a comfortable bedroom layout make the home practical for families, downsizers and buyers looking for convenient one-level living. The finished lower level significantly expands the usable living space, offering an impressive recreation room, an additional bedroom and several flexible areas that could serve as a home office, craft room, gym, hobby space or playroom. Extensive storage and workshop areas provide even more room for projects, equipment and seasonal belongings. Outside, the property offers the space and privacy that country buyers are searching for, with mature trees, wide-open lawn, an attached double garage and ample driveway parking. Located within convenient reach of Ancaster, Brantford and surrounding communities, 3226 Indian Trail offers room to live, work, entertain and unwind. (id:49269)
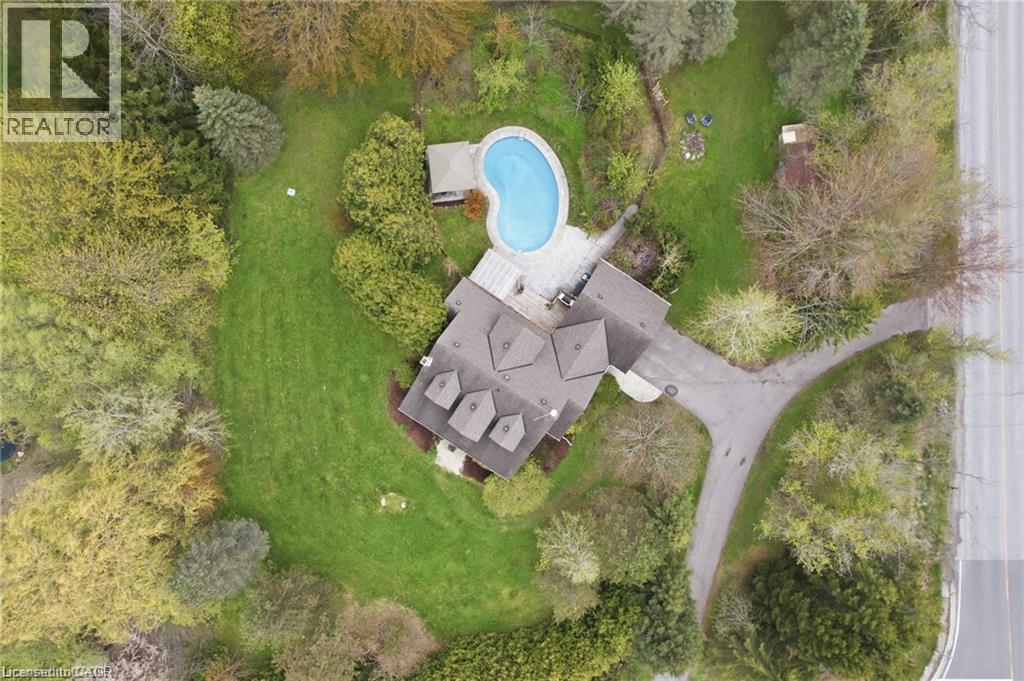
2000 15 Side Road
Milton, Ontario
Escape to your own private country estate in the highly sought-after community of Moffat. Nestled on a beautifully manicured 207 x 207 ft lot surrounded by towering mature trees and a massive, lush green lawn, 2000 15 Side Rd features the perfect blend of serene rural living and modern convenience. This charming 4 bed, 2.5 bath home boasts traditional dormer windows and a picturesque covered front porch, offering the perfect spot to sit back, relax, and enjoy the peaceful view. The backyard oasis serves as the crown jewel of the outdoor space, featuring a sapphire, saltwater, heated pool, an adjacent concrete patio area (perfect for BBQing!), a poolside gazebo for shaded outdoor entertaining, and an extensive rear deck wrapping off the main house. Inside, the home features a highly functional multi-level layout starting with a soaring main floor Foyer that opens into a spacious living room, warmed by a cozy fireplace, and formal dining area. The bright and beautifully updated kitchen boasts a central island with casual breakfast seating, connecting seamlessly to the rear deck, making it ideal for family living and entertaining. The main level also hosts a generous primary bedroom retreat complete with a large walk-in closet and a private 4-piece ensuite, an expansive, tiled mudroom (perfect for main floor laundry, if desired) with direct garage access and a convenient 2-piece powder room. Up a separate staircase to a private lofted bedroom or office space, overlooking the driveway. Another interior staircase takes you to the Upper level featuring 2 spacious bedrooms and their own 4 pc bath. A Finished lower level with huge Rec Rm and plenty of storage space completes the home! This entire property is a perfect haven for growing families or anyone seeking a peaceful retreat without sacrificing proximity to city amenities. Fibre optic high-speed internet is available. (id:49269)