
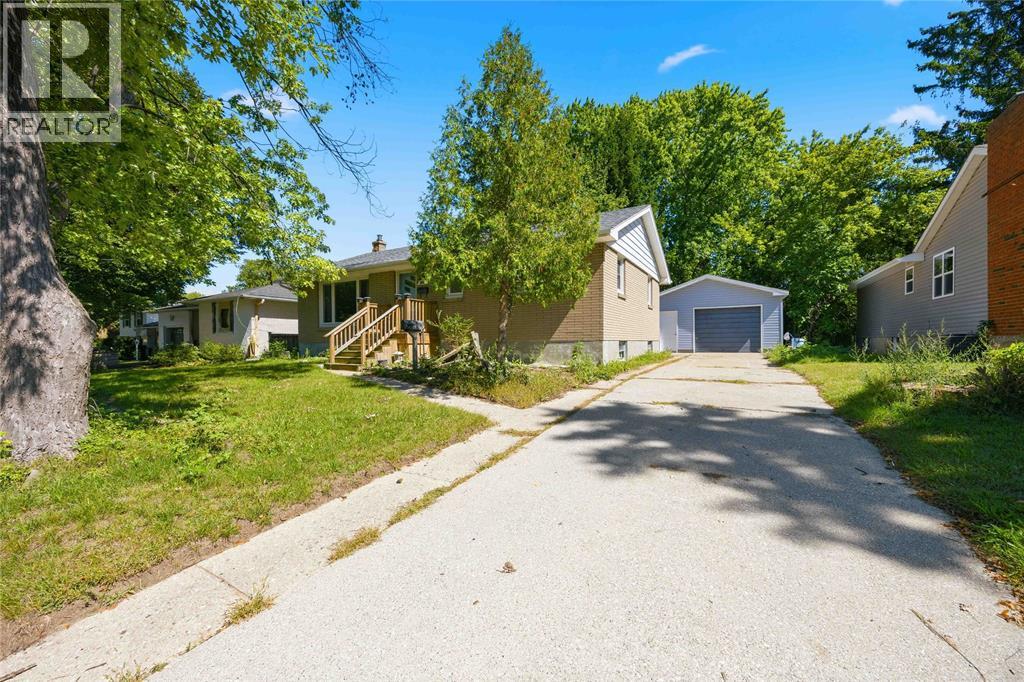
1232 Echo Road
Sarnia, Ontario
.A great opportunity to get into Sarnia’s North End at an affordable price point and make this home your own. Lovingly owned by the same family for over 60 years, this bungalow features 3 bedrooms on the main floor, an additional bedroom in the basement and a 4-piece main-floor bathroom. Recent improvements include updated flooring and plumbing, while the home’s roof was replaced within the last few years. The detached garage was extensively updated just last month with new siding, window, man door and rebuilt interior wall framing. Situated on an impressive 65 x 198 ft lot with plenty of outdoor space and within walking distance to both high school and public schools. With a great location, a large lot and plenty of potential, this is your chance to add your personal touches and enjoy North End living at a great price point. (id:49269)
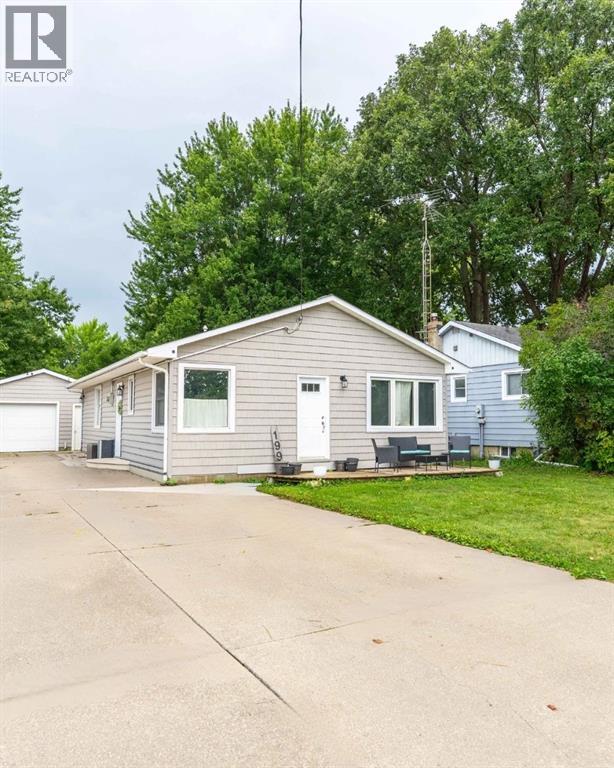
199 Fane Street
St Clair, Ontario
Welcome to 199 Fane Street. This home is a well-maintained Bungalow is located in the heart of Corunna. This home has been updated throughout making it move-in ready condition. Updates include, a completely renovated Bathroom (2026) with a transferable warranty, exterior siding (2021), paved rear patio (2023), new vinyl flooring throughout, newly updated Kitchen (2025), exterior siding (2021) and more! Close to schools, and many other amenities, this home is ideal for a first-time home buyer, Family, or couple looking to downsize. Reach out today to book your private showings! Side door code. (id:49269)
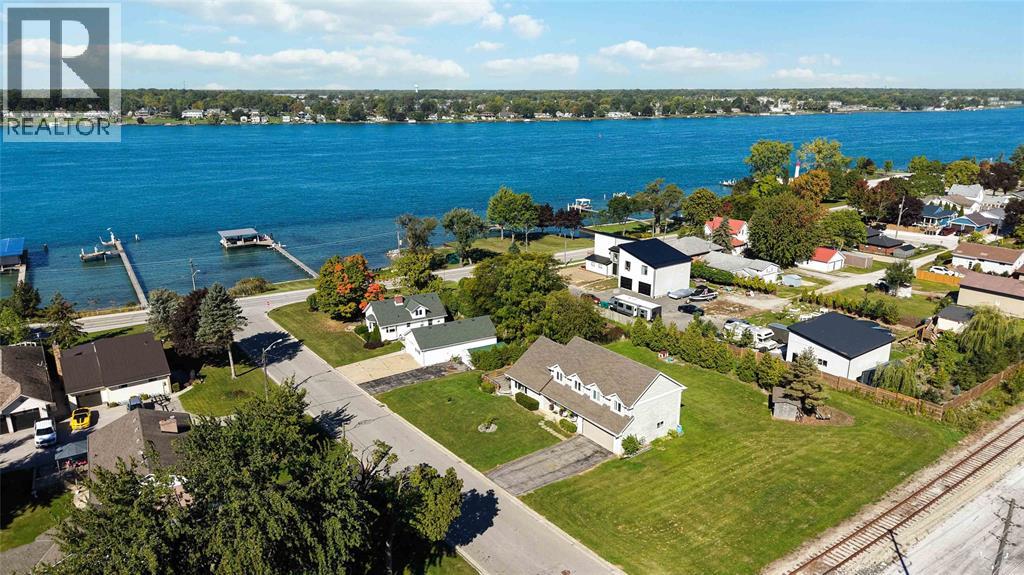
54 Napoleon Street
St Clair, Ontario
Welcome to this unique custom-built home with beautiful views of the St. Clair River in the quaint town of Mooretown. Built in 2000 and lovingly maintained by its single owner, this home is nestled on a large corner lot and offers a wonderful blend of space, comfort and character. The main floor features vaulted ceilings and an open-concept living, dinning and eating area, plus a convenient office, laundry and a 2-piece bath. Upstairs offers 3 spacious bedrooms and 2 full bathrooms, including a private ensuite. The lower level provides ample storage with plenty of potential for additional finished living space. Enjoy the beauty of waterfront living and the convenience of an attached 2-car garage. A rare opportunity to make this special home your own. (id:49269)
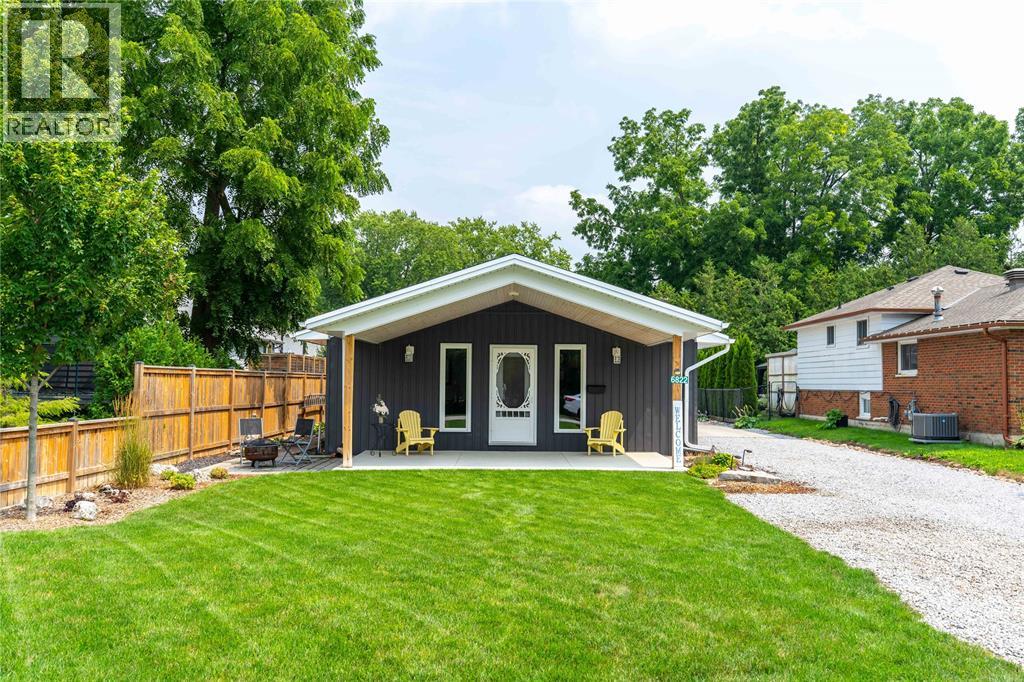
6822 Evergreen Lane
Plympton-Wyoming, Ontario
Welcome to 6822 Evergreen Lane — a beautifully renovated bungalow in a fantastic location just a short walk from the beach! This inviting 3-bedroom, 2-full-bath home combines modern updates with comfortable everyday living. The bright and thoughtfully renovated interior offers plenty of space for family and guests, while the detached 24x24 garage (built 2019) provides incredible flexibility for hobbies, storage, a workshop, or recreational equipment. Step outside to enjoy the beautiful yard, offering plenty of room to relax, entertain, garden, or simply enjoy the outdoors. With its combination of stylish renovations, functional living space, a spacious shop, and unbeatable proximity to the beach, 6822 Evergreen Lane is a wonderful opportunity to enjoy the best of Camlachie living. Updates include: an addition, the appliances, furnace, AC, roof, windows, and more (2020). (id:49269)
Exit Realty Community
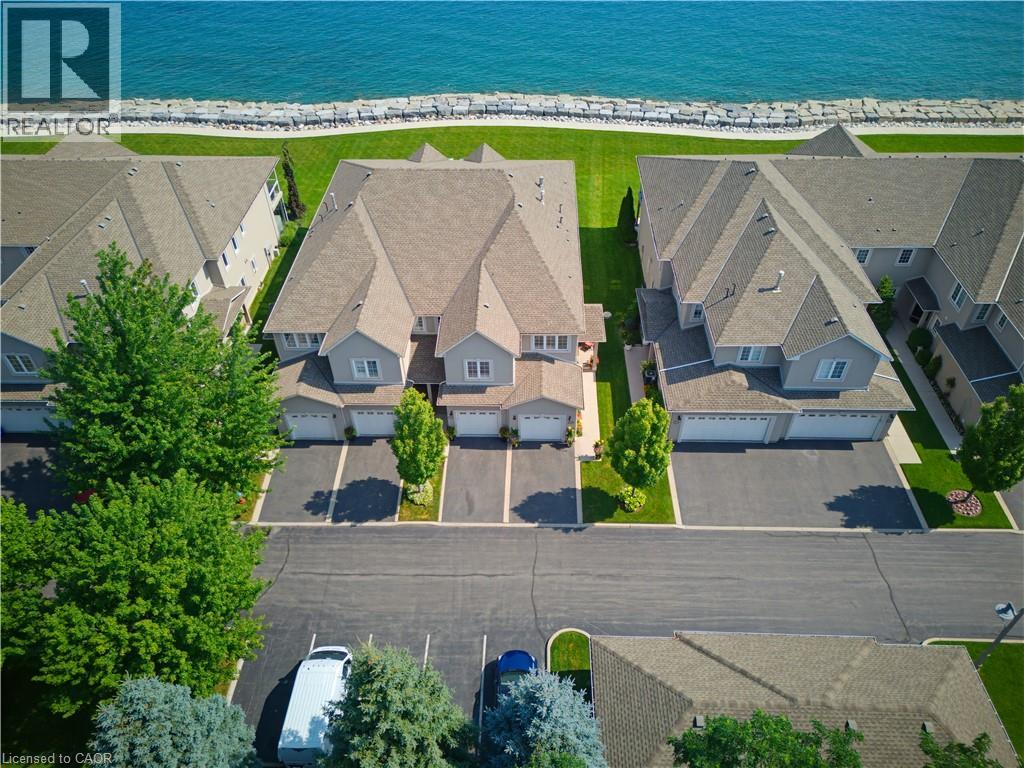
484 Millen Road Unit# 15
Stoney Creek, Ontario
Welcome to prestigious Bal Harbour Estates, where luxury waterfront living meets effortless everyday comfort. This extensively renovated bungalow style end unit condo townhouse offers over 2,300 sq. ft. of beautifully finished living space, showcasing exceptional craftsmanship and premium finishes throughout. Completely transformed from top to bottom, this turnkey residence features a stunning designer kitchen, elegant bathrooms, premium flooring, upgraded lighting, and high end finishes at every turn. The bright, open concept main level is thoughtfully designed to capture breathtaking views of Lake Ontario, featuring a walk out that seamlessly blends indoor and outdoor living while framing the Toronto skyline in the distance. Step outside to the newly installed concrete pad, the perfect place to unwind, entertain, or simply relax while taking in the ever changing waterfront scenery. Premium European engineered motorized blinds provide effortless light control and privacy without compromising the spectacular views. The finished lower level offers exceptional additional living space, ideal for a recreation room, home office, gym, or guest retreat. As a desirable end unit, the home is flooded with natural light and offers added privacy, along with the rare convenience of three parking spaces, including an attached garage, private driveway, and an exclusive parking space located directly in front of the home, plus ample visitor parking for family and guests. Enjoy direct access to the waterfront trail and private beach, while being just minutes from Fifty Point Marina, shopping, dining, and convenient QEW access. Perfect for professionals, commuters, retirees, and boating enthusiasts seeking a maintenance free waterfront lifestyle. The recently fortified shoreline provides long-term peace of mind, allowing you to simply relax and enjoy one of Stoney Creek's most sought after lakefront communities. Luxury. Location. Lifestyle. Welcome home. (id:49269)
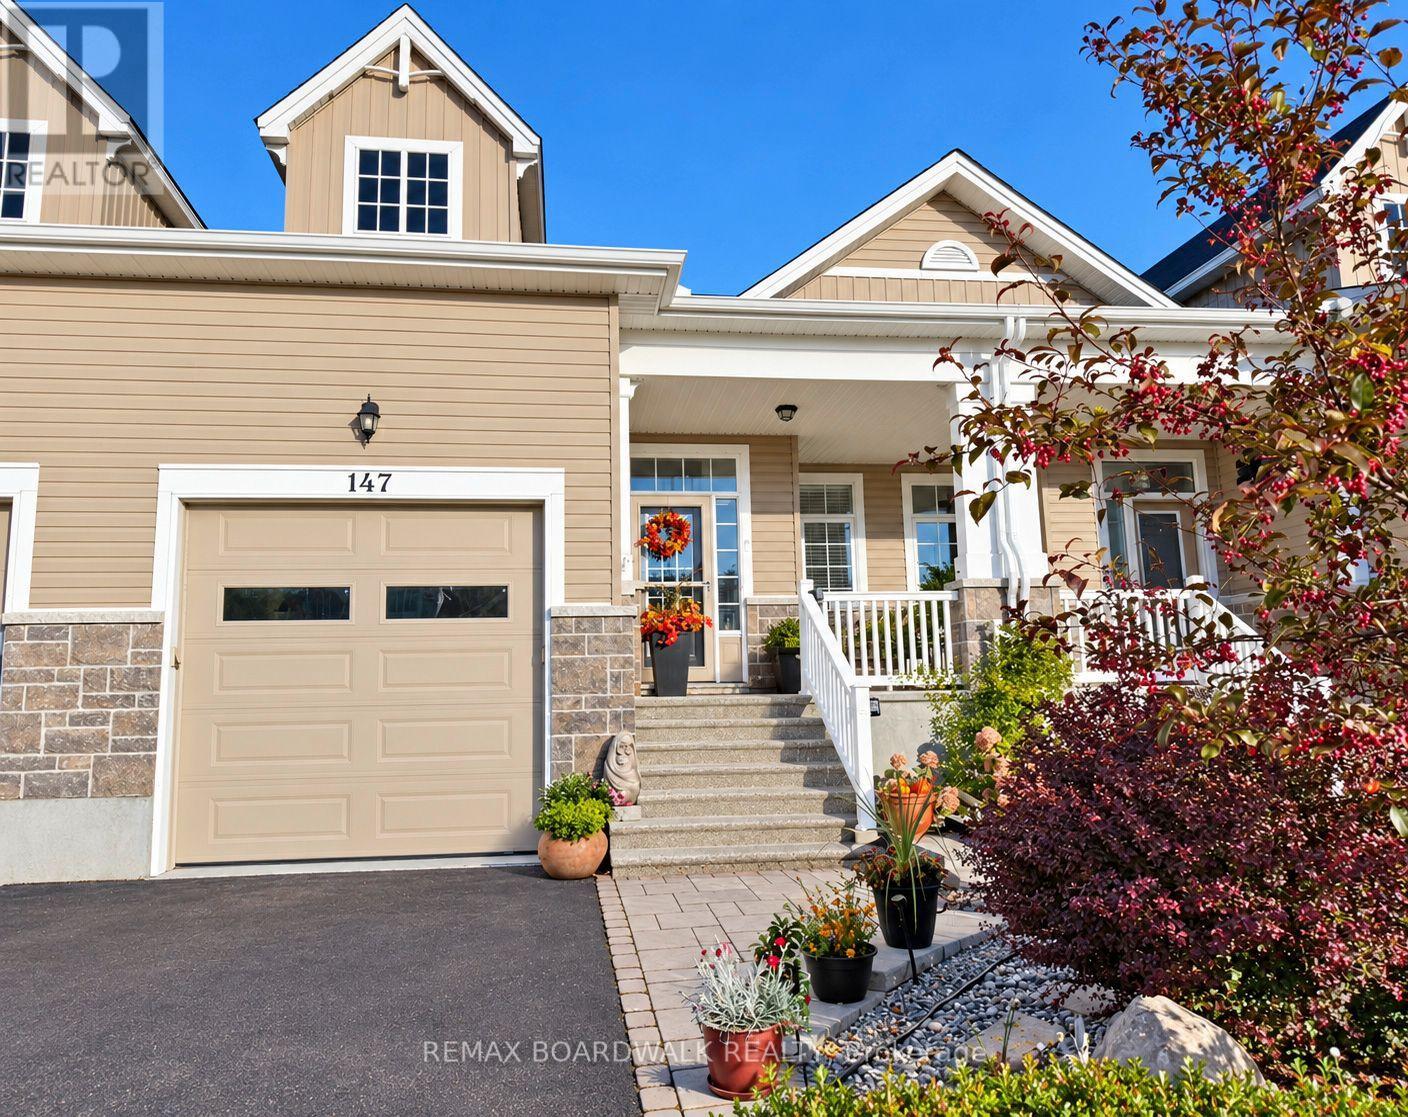
147 Oxford Street W
North Grenville, Ontario
JOIN ME AT MY OPEN HOUSE SUNDAY OCTOBER 4 1P - 3P. Some homes surprise you. Others make you want to stay.147 Oxford Street West, Kemptville, is a true hidden gem. Lovingly owned by one meticulous owner, this executive townhome was thoughtfully redesigned with exceptional attention to detail-even the basement utility room and under-stair storage have been carefully finished. From the outside, you would never guess how much space awaits. Step inside and discover soaring cathedral ceilings, a beautifully designed chef's kitchen and a dining room that comfortably accommodates an eight-foot-plus harvest table. The bright, spacious bright living room features large windows and doors opening to a beautifully landscaped, private backyard-an inviting place to relax or entertain. The main-floor primary bedroom offers a walk-in closet and a redesigned ensuite with a walk-in shower. Upstairs, the loft benefits from the living room's tall windows, creating a lovely spot to read or watch your favourite show. A separate bedroom with a walk-in closet and a full bathroom give visiting family and friends their own comfortable retreat. The professionally finished basement adds even more room to enjoy, with a generous recreation area and a cozy gas fireplace. A bathroom includes a rough-in for a future tub or shower, while the tiled and drywalled utility room, additional storage areas and finished space beneath the stairs reflect the care put into this home. Want plenty of living space without a large property to maintain? This move-in-ready home deserves a closer look. Book your private viewing or visit our Open House, and discover what makes it so special. (id:49269)
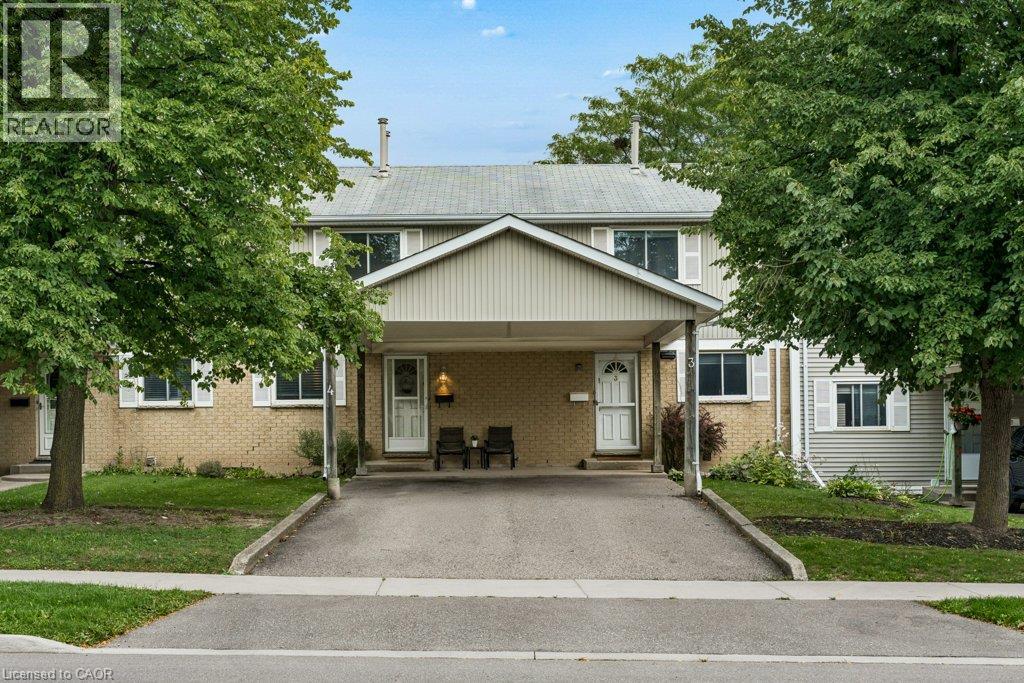
255 Northlake Drive Unit# 4
Waterloo, Ontario
Welcome to 255 Northlake Drive, Unit 4! This well-loved and cared-for 3-bedroom townhouse condo is tucked into a quiet complex in Waterloo’s desirable North Lakeshore neighbourhood. Two parking spaces are a great bonus, including a covered carport, with visitor parking also available. The main floor has a practical, comfortable layout with a spacious living room, a good-sized dining area, and a bright kitchen with plenty of counter and cupboard space. Sliding doors lead directly to the rear deck and backyard area, perfect for the BBQ or simply enjoying some time outside. A convenient powder room completes the main floor. Upstairs are three bedrooms and a full family bathroom, giving you plenty of room for family, guests or a home office. The finished basement adds valuable extra living space with a large recreation room and gas fireplace. The oversized utility room also houses the laundry and provides lots of additional storage. The location is hard to beat. You’re close to reputable schools, parks, trails, shopping, restaurants, grocery stores, public transit and the LRT. Conestoga Mall and the St. Jacobs Market District are nearby, along with quick access to the expressway and major commuter routes. With 3 bedrooms, 1.5 bathrooms, a finished basement, rear deck, two parking spaces and low-maintenance living, there is plenty of practical space here in a convenient and sought-after Waterloo location. (id:49269)
Chestnut Park Realty Southwestern Ontario Ltd.
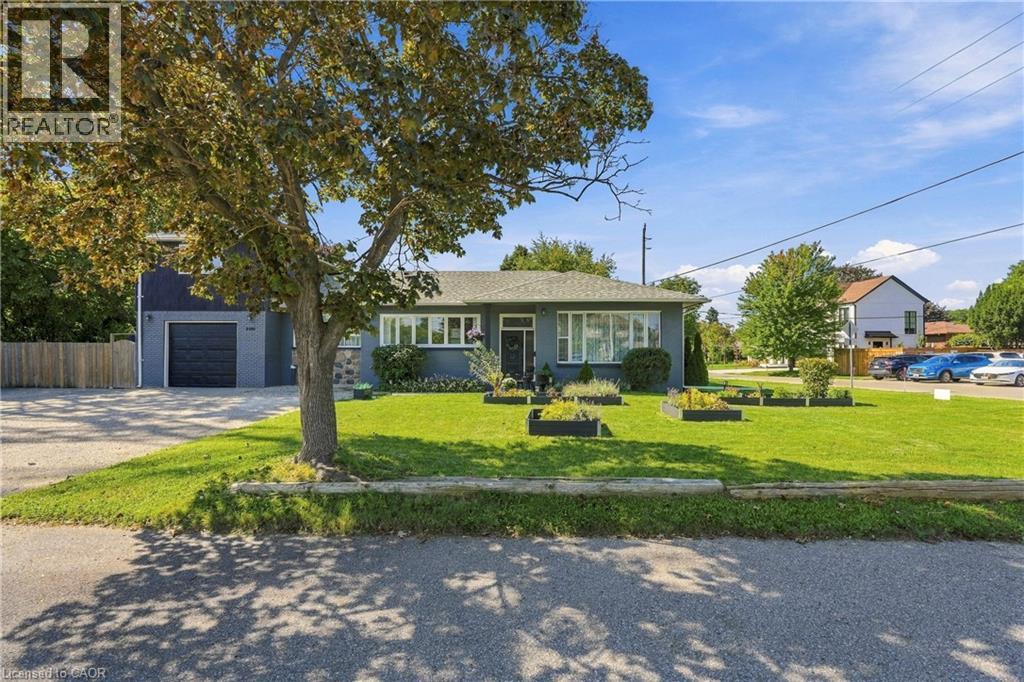
2180 Dixie Road
Mississauga, Ontario
TRULY UNIQUE & FULL OF POSSIBILITIES! Welcome to 2180 Dixie Road, a rare and versatile property offering the potential for three completely separate living spaces, each with its own separate entrance. Featuring 3 kitchens and 2 laundry spaces, this thoughtfully maintained home is ideal for multi-generational living, extended family, or those looking for the potential to help offset their mortgage with additional living accommodations. One of the first things you'll notice is the impressive ceiling height, creating an incredible sense of space and openness throughout. The home is filled with natural sunlight and features a beautiful kitchen with a functional layout and excellent flow into the living room—an inviting space to gather, relax and entertain. Situated on an impressive 100-foot-wide lot, the possibilities extend well beyond the home itself. With its versatile layout, multiple entrances and generous lot, this property also presents exciting potential for a home-based business or other business-use opportunities, subject to municipal approvals and zoning. Located in a highly convenient area close to Etobicoke, Sherway Gardens, major highways, transit, shopping, restaurants and everyday amenities, this is a location that offers both convenience and connectivity. Whether you're looking to accommodate multiple generations, create private spaces for family members, explore additional income potential, or combine your home and business, 2180 Dixie Road offers flexibility and opportunity that is increasingly hard to find. A truly exceptional property with endless possibilities—come see what you can create here! (id:49269)
Lot 2 Gunn Lake Road
Kenora Remote Area, Ontario
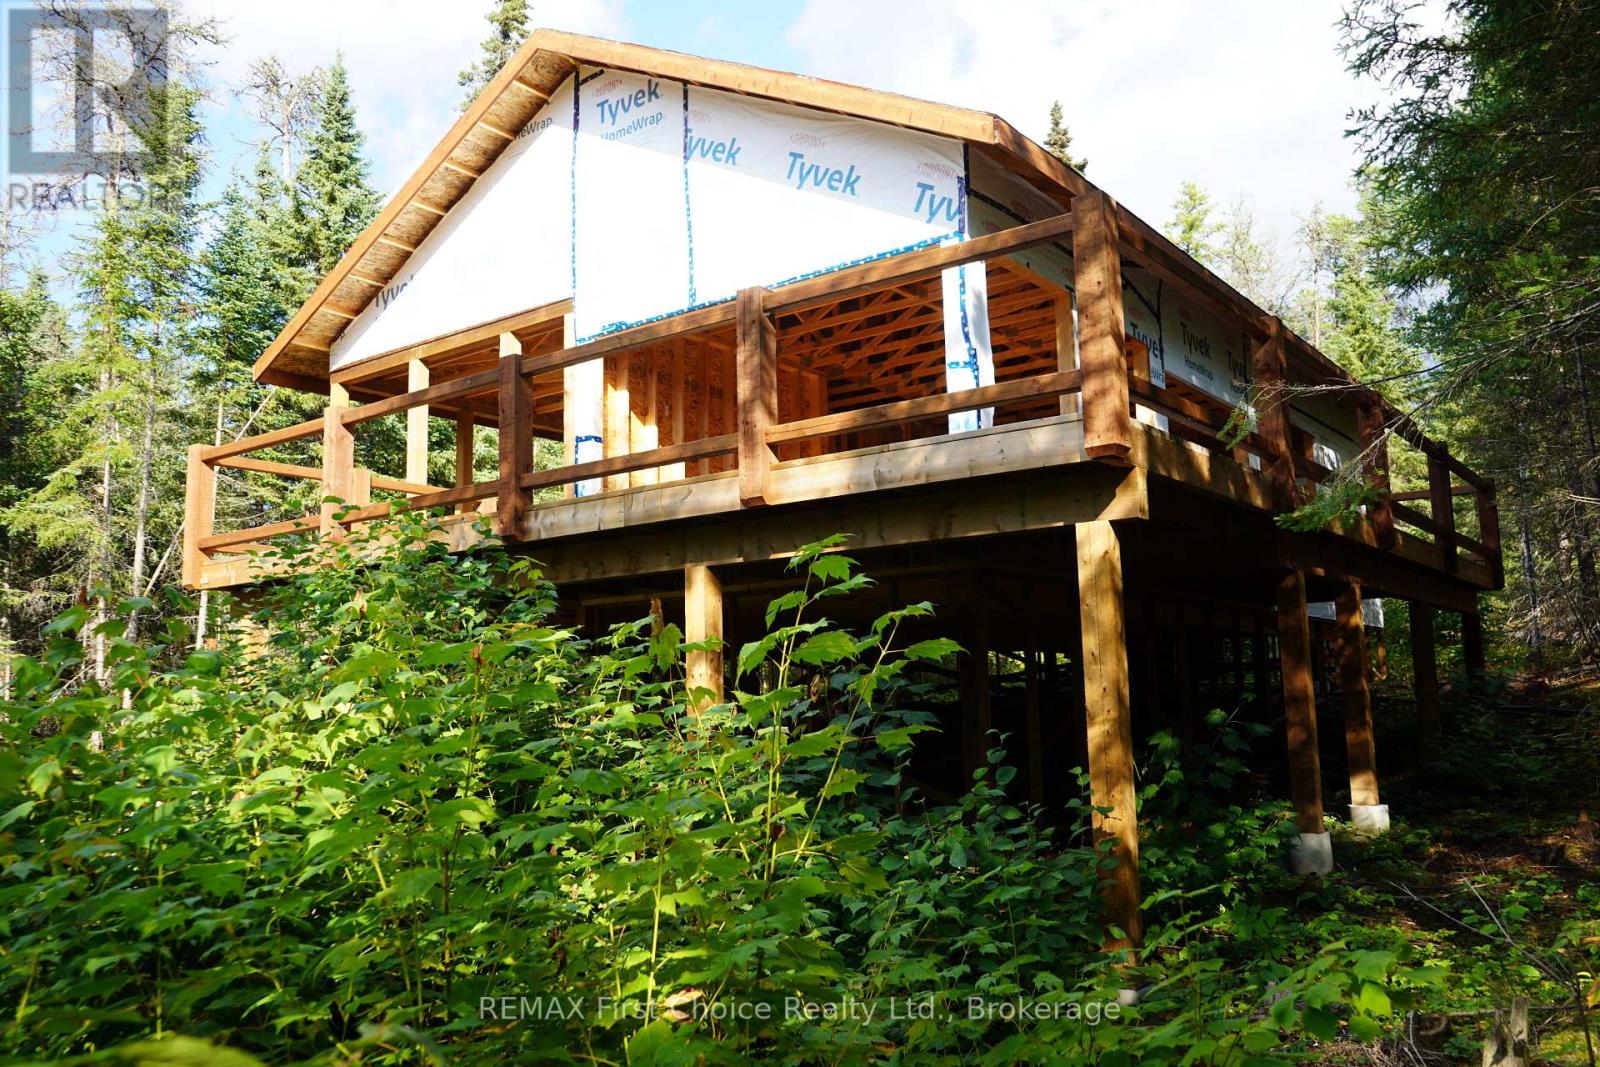
Welcome to Blueberry Ridge Cottages, a new, tenants-in-common development of nine thoughtfully designed cottages located 45-kms north of Kenora in Minaki, Ontario. Lot 2 features a framed, 1,120 sq ft cottage with an open-concept living, dining and kitchen area, two bedrooms, one bath, laundry room, screened timber porch, and a spacious deck. The price of $325,000 plus HST includes the contractor finishing the cottage. You can customize the interior finishes to accommodate your individual preference. All cottages will feature worry-free, low-maintenance exteriors. Blueberry Ridge Cottages is nestled within 20 acres of pristine boreal forest and Canadian Shield landscape. That means that this undisturbed natural setting offers countless opportunities for outdoor pursuits from hiking, boating and fishing to berry picking, skiing, and snowmobiling. Amenities include underground 200-amp hydro service, electric baseboard heat, a shared well water system and septic systems. There is cellular service (depending on your provider) and WiFi and Satellite TV is available. These private, four-season cottages (a minimum of 150 ft apart! ) are located just five minutes from the Minaki townsite and nearby marinas. Enjoy the benefits of tenants-in-common ownership, including low taxes and year-round road access. There is a show cottage available for viewing. Schedule your appointment today! Vacant Lots 3, 4, 5 and 7 are available. 13% HST applies to the purchase price. Property taxes are estimated. (id:49269)
720 Halifax Road
Woodstock, Ontario
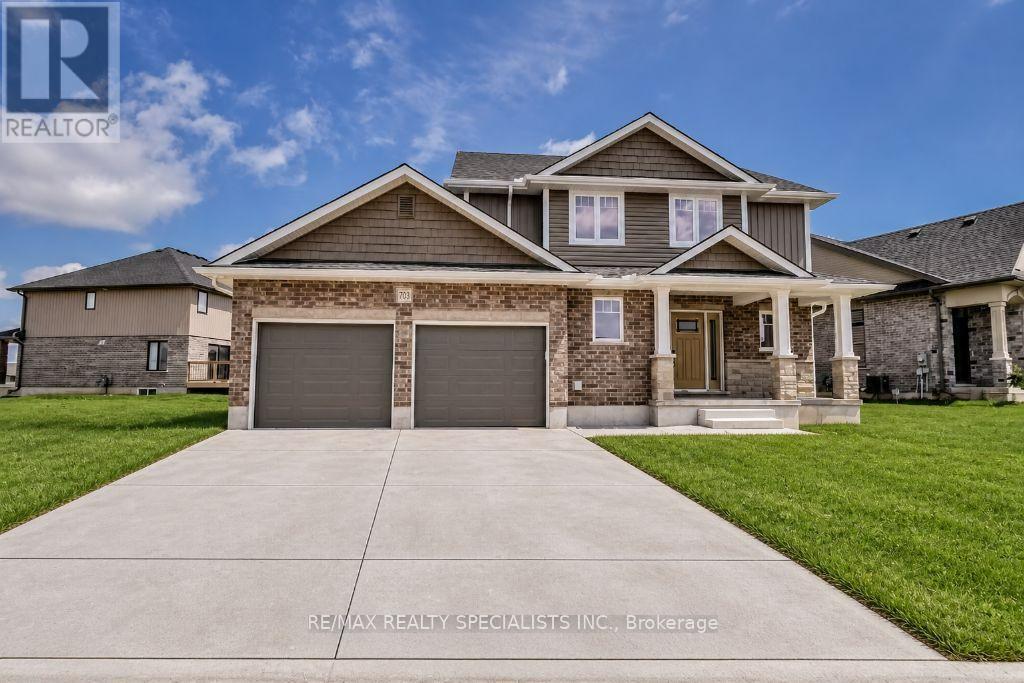
Beautiful 3+2 bedroom two-storey home for lease with an attached double car garage, open concept main floor, and gas fireplace in the great room. Enjoy a spacious deck off the patio doors, three generously sized bedrooms upstairs, plus two additional basement bedrooms and a full bathroom. (id:49269)
18 Merritt Street
St. Catharines, Ontario
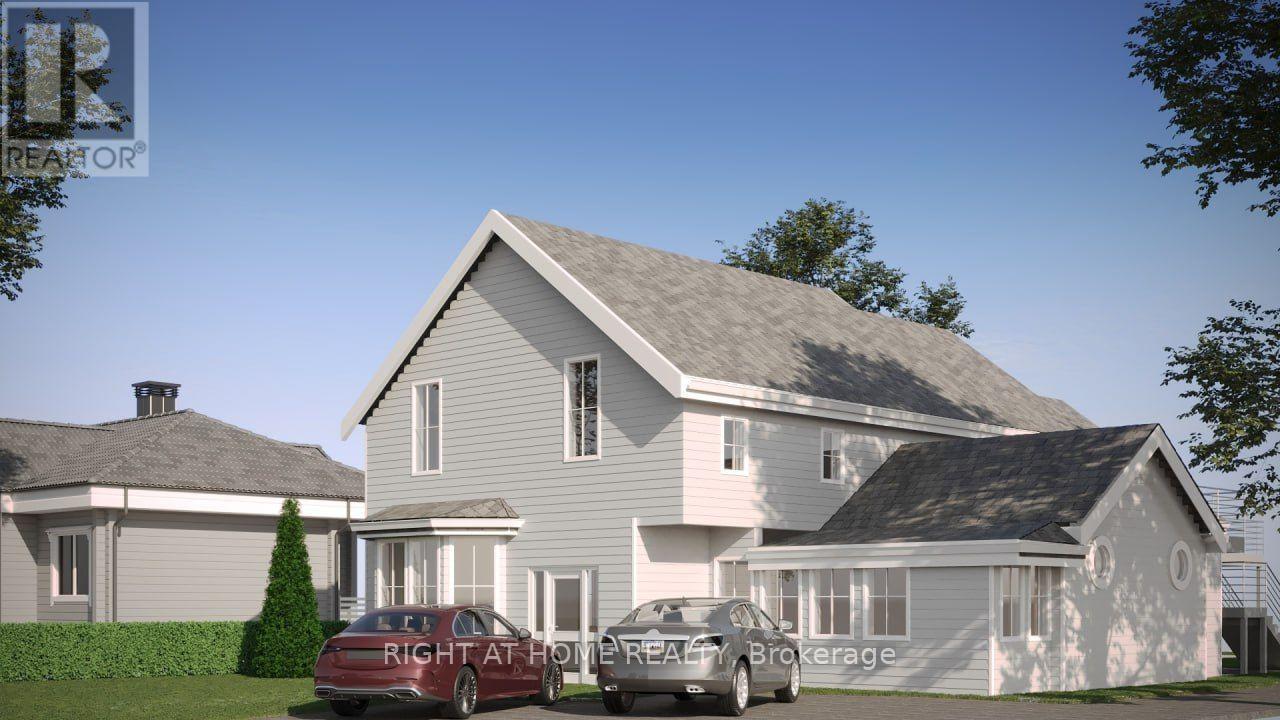
Attention developers, investors, renovators and ambitious DIYers! Offering an impressive 3,586 sq. ft. of space, 18 Merritt Street has been approved for redevelopment into a legal fourplex, with the building permit already issued. Professionally stripped to the studs and prepared for construction, the property provides a blank canvas for your vision-with the groundwork in place to get started. Located in the heart of Niagara's largest city, this rare investment opportunity offers the potential to expand your rental portfolio, attract quality tenants and establish current market rents. Property is being sold "as is, where is." Some photo's have been virtually staged. (id:49269)
30 Dawson Road
Orangeville, Ontario
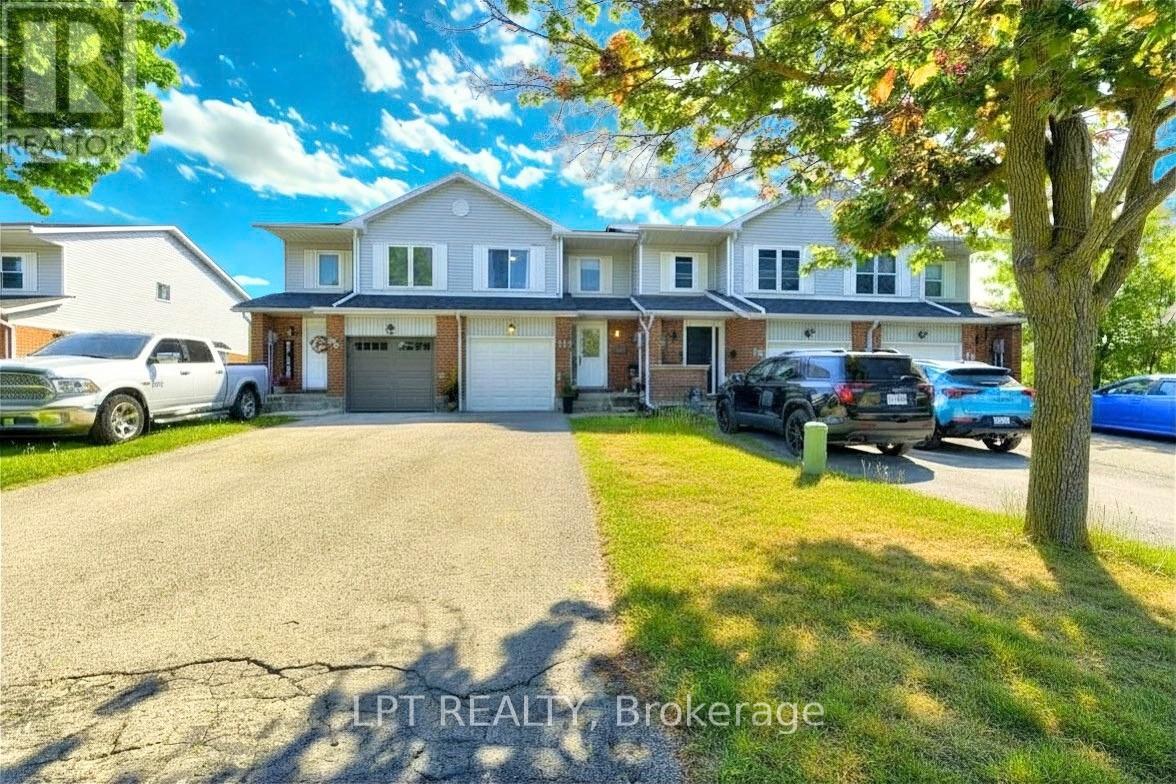
Welcome to 30 Dawson Road - a 3+2 - bed, 3-bath FREEHOLD NO FEES AT ALL townhome in the heart of Orangeville! Gleaming hardwood floors, spacious principal rooms & abundant natural light throughout. Renovated kitchen w/ modern cabinetry & ceramics opens to a quiet private deck. Primary retreat features walk-in closet & semi-ensuite. Finished basement with 2 rooms, full washroom and laundry. Built-in garage w/ opener & fully fenced yard. Water quality is a priority here - enjoy an owned reverse osmosis system for pure, clean drinking water at the tap, plus a whole-home water filtration system ensuring every drop for bathing, cooking & cleaning is filtered & softened. No rental fees! Recent upgrades: shingles (2018), kitchen & ceramics (2017), windows & interior doors (2017), bsmt washroom (2019), A/C (2014), skylight & fresh paint throughout. Prime location at Broadway & Dawson - walk to FreshCo grocery (steps away), Il Corso Ristorante, boutique shops. Orangeville District Memorial Hospital minutes away. Schools, parks & trails all within walking distance incl. EveryKidsPark & 20km+ of multi-use trails. Easy access to Hwy 10 & Hwy 9 - Brampton approx. 40 mins. Near Island Lake Conservation Area, Hockley Valley & Mono Cliffs Provincial Parks. A true turnkey gem - nothing to do but move in! (id:49269)