
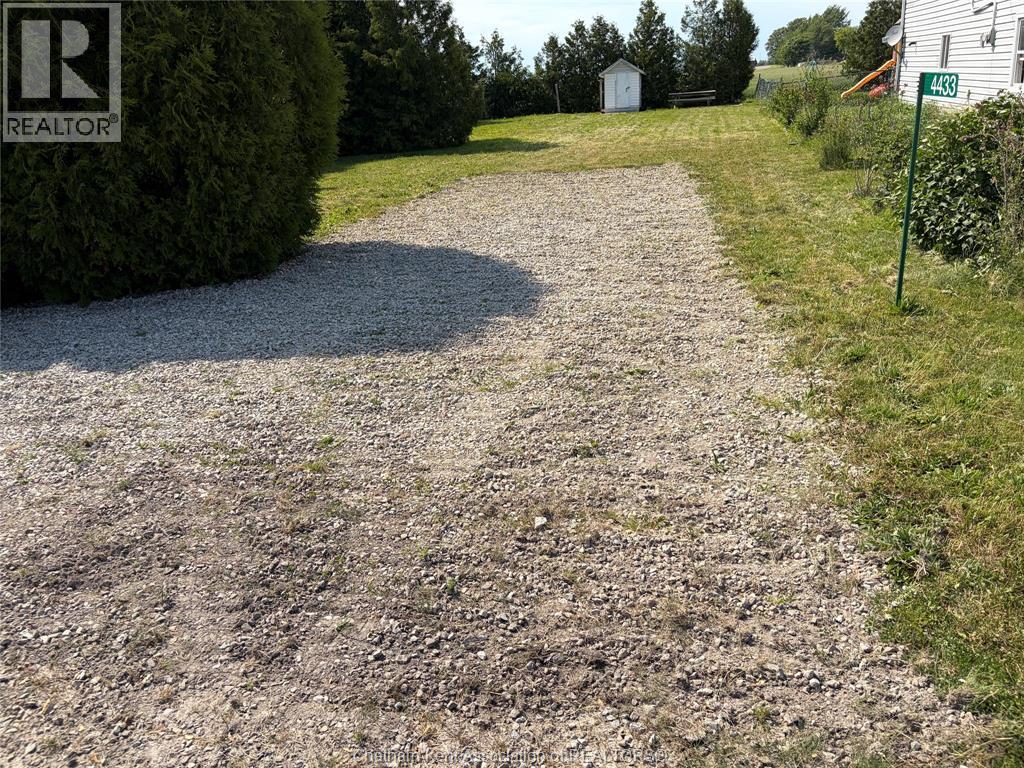
4433 Glenwood Line
Port Alma, Ontario
An ideal location to build your home in the hamlet of Glenwood! This property is located only 150 ft from a paved road (Port Rd) and is only a few kilometres north of the Lake Erie shoreline. There is 5.5 x 7.5 ft garden shed at the rear of the property (new roof 2023) with a concrete pad for a work area. A 50 ft long by 15 ft wide gravel driveway has already been installed and there is a gravel parking area along the front of the property. Electricity, natural gas and municipal water are along the front of the property. Interested buyers are responsible for determining their availability and installation fees. High speed internet is in the process of being added along the front of the property as well. Please note, the listing agent is also the seller of this property. (id:49269)
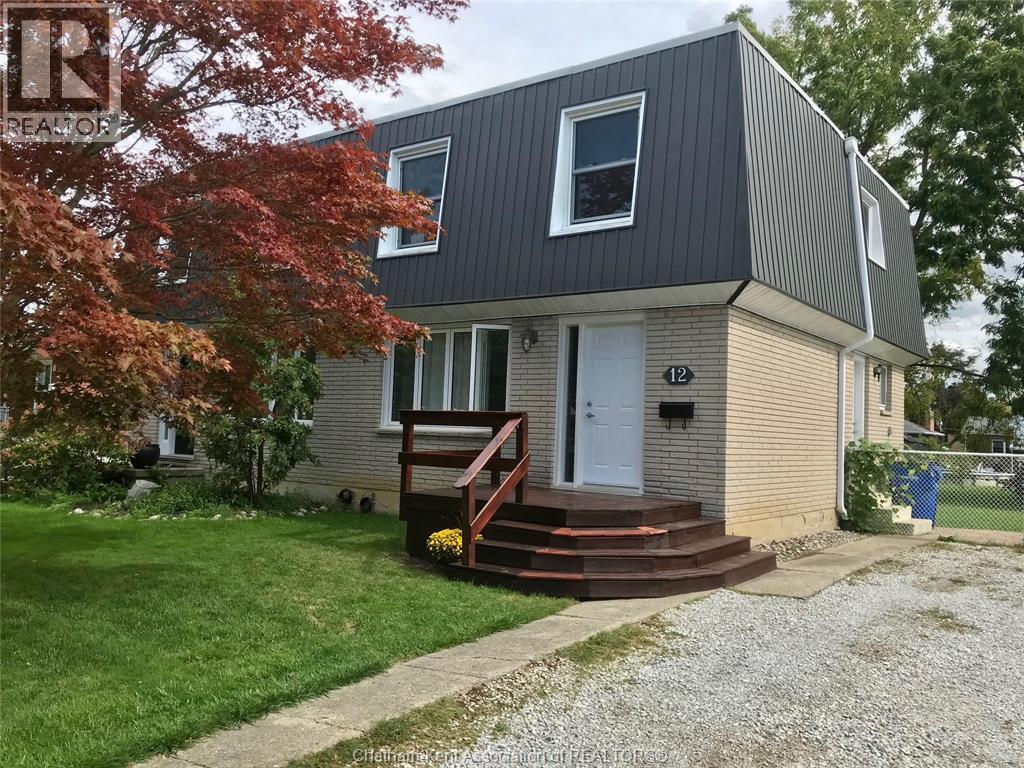
12 Athlone Court
Chatham, Ontario
Welcome to 12 Athlone Court, a beautiful 3-bedroom, 1.5-bathroom semi-detached home in a great school district. Tucked away on a quiet, low-traffic street, this spacious property offers the perfect blend of peaceful residential living and functional family features. The main level features a spacious living room, a kitchen with an eat-in dining room, and a convenient two piece bathroom. Upstairs there are three comfortable bedrooms with closet space, and a full bathroom. The basement is partially finished and boasts a rec room and plenty of room for storage. The backyard is great for kids or pets. This property is an ideal fit for families, professionals, or anyone seeking a safe, welcoming neighborhood with plenty of room to live, play, and store their gear. Rent is $2150.00 per month, plus utilities. One year lease required. All potential tenants are required to complete an application, provide last month's rent, proof of income, references, and a credit check. Book your showing today! (id:49269)
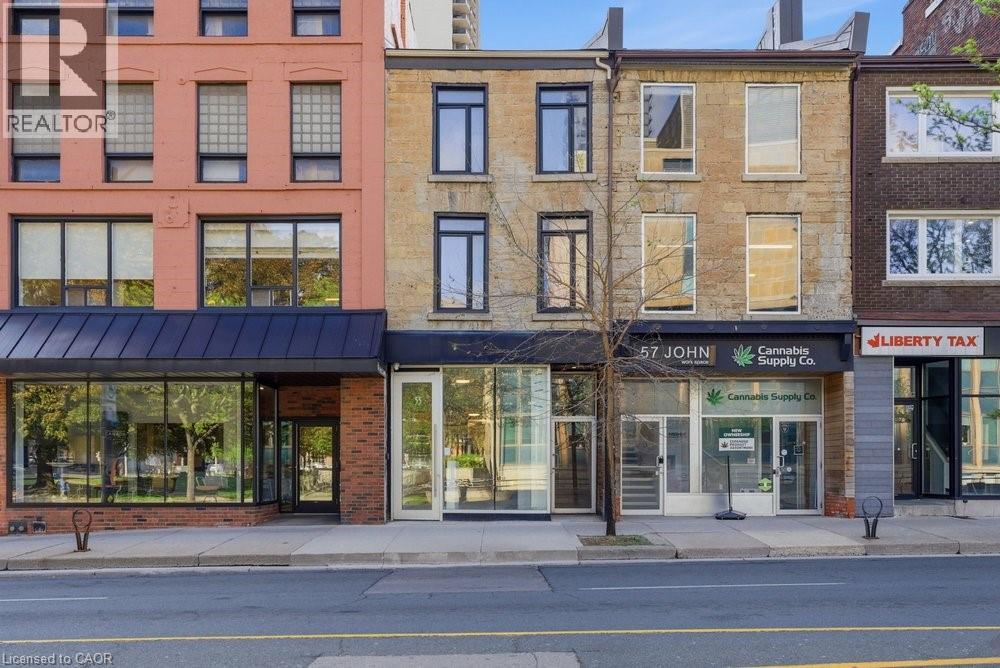
55 John Street S
Hamilton, Ontario
Newly renovated! Newly updated with HVAC, flooring, and washroom fixtures, this exceptional 1,700 sq ft unit commands prime real estate on bustling John Street South, positioned in the vibrant heart of Hamilton's revitalized downtown core. The versatile two-section layout (front and back) enables diverse dual-operation concepts such as a restaurant paired with a full-service bar or retail storefront with complementary back-of-house operations. The property features a full-height, dry basement providing generous storage and operational flexibility. Ideally situated steps from major transit hubs, including the future LRT corridor and the existing downtown Hamilton GO Centre, this location offers exceptional accessibility for customers and employees alike. The immediate surroundings showcase Hamilton's thriving downtown renaissance, with walkable access to eclectic dining, entertainment, cultural attractions, and retail destinations. The D1 Downtown Central Business District zoning supports diverse commercial uses, attracting a steady stream of foot traffic and commuter activity. The space benefits from high-visibility positioning on a major downtown thoroughfare, making it ideal for businesses seeking maximum market exposure. Whether positioned as a full-service restaurant with bar service, a specialty retail operation with support services, or any hybrid concept, this location provides the infrastructure and market positioning for success. Lease to be structured as semi-gross with tenant responsible for separately-metered utilities. (id:49269)
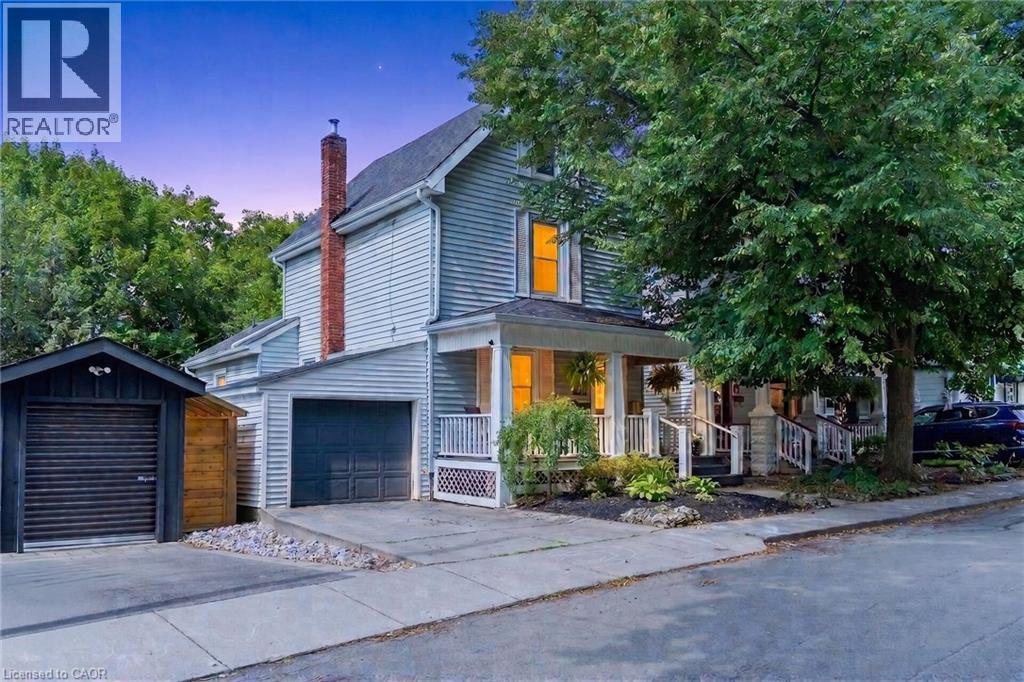
16 Witherspoon Street
Dundas, Ontario
Welcome to 16 Witherspoon, ideally located in the heart of downtown Dundas at the base of the Escarpment. Enjoy an unbeatable location just streps to Driving Park, scenic waterfalls, walking trails, the Dundas Museum, Dundas Little Theatre, the Memorial Community Centre, the Dundas School of Art, vibrant downtown shopping, restaurants, and excellent schools. This charming 2+1 bedroom home features beautiful hardwood floors, an updated kitchen, convenient main floor laundry, and a welcoming front porch. The private backyard offers a peaceful retreat with a patio, perfect for relaxing or entertaining. For added peace of mind, major updates include: Roof, furnace, and Central A/C. A wonderful opportunity to enjoy the best of Dundas living in a highly sought-after neighbourhood! (id:49269)
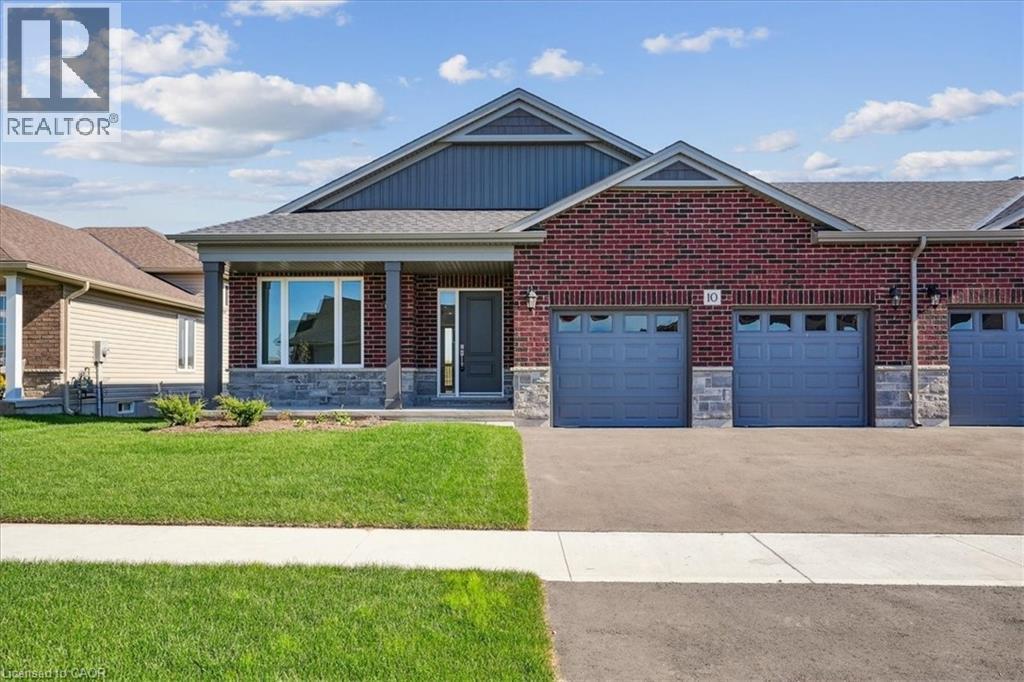
10 Michelle's Way
Hagersville, Ontario
New quality-built home. Great savings - new price is net of applicable Government tax rebate on new homes. Fabulous bungalow attached only at double car garage, also allowing access to back yard. This home offers bright open concept design, 9' ceilings, pot lights, full height cabinets with soft close, quartz counter tops, custom laundry/mud room with built in cabinets. Large well laid out lower level for future development, rough in for bathroom. Tarion warranty. Builder credit towards appliance. (id:49269)
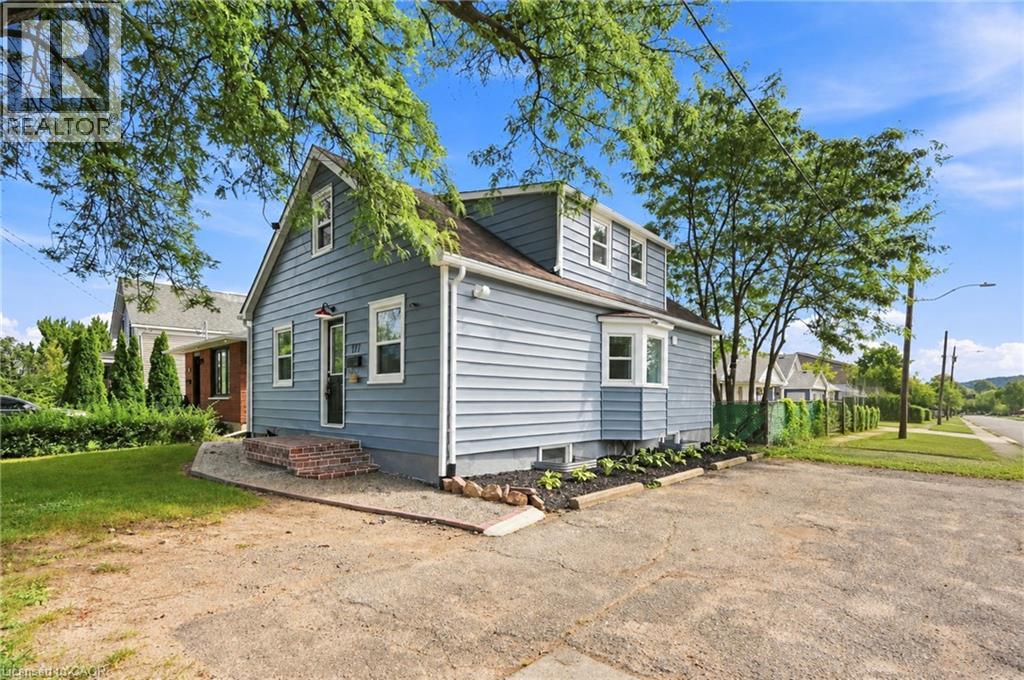
177 Pelham Road Unit# 1
St. Catharines, Ontario
Bright and spacious main floor 3 bedroom, 1 bath unit at 177 Pelham St in the heart of St. Catharines! Offering roughly 820 sq ft of comfortable living, this unit features a welcoming foyer entry, a generous living room with a bright bay window, and a large kitchen with plenty of room to cook and gather. Three well-proportioned bedrooms offer flexibility for families, roommates, or a home office setup. Neat and clean layout with a functional flow from the foyer to the living and kitchen areas, ideal for everyday living. Enjoy the convenience of private in-suite laundry, 2 parking spaces, and full use of the back yard, a rare bonus for relaxing, gardening, or entertaining. Water and gas are included in the rent, and the tenant pays hydro. No pets over 40 lbs. The location is hard to beat! You are minutes from shopping, downtown St. Catharines, the GO Train Station, and Brock University, with a bus route close by. Whether you are commuting or simply want everything within reach, it is all right here. Close to parks, restaurants, and everyday amenities, this is a convenient and low-stress place to call home. Everything you need is right here! (id:49269)
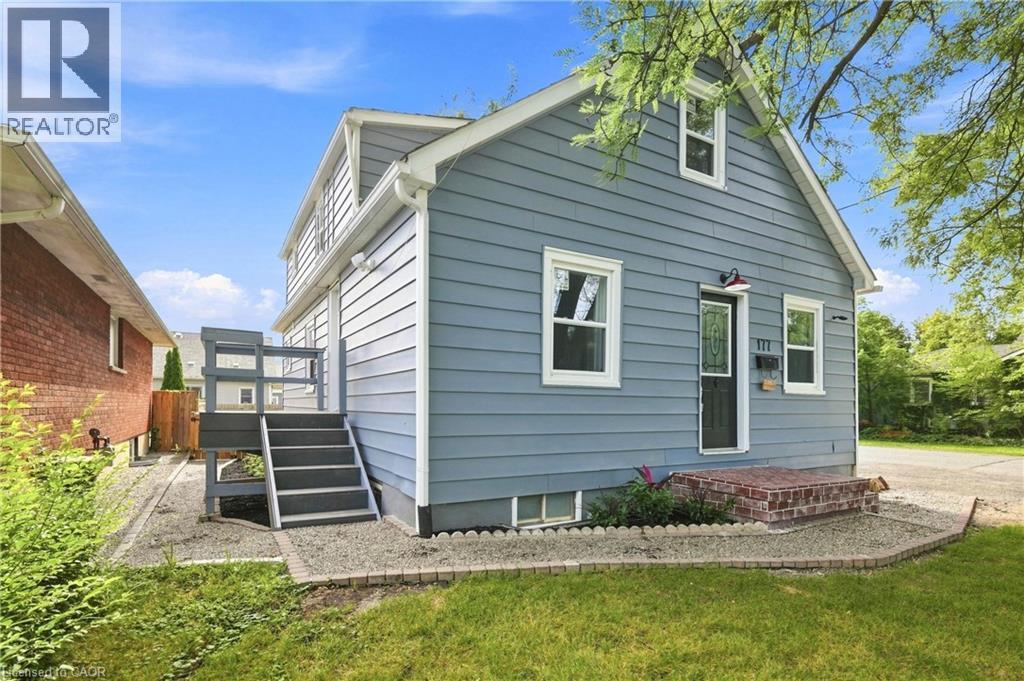
177 Pelham Road Unit# 2
St. Catharines, Ontario
Bright and spacious top-floor unit at 177 Pelham St in the heart of St. Catharines! Offering approximately 650 sq. ft., this 2-bedroom, 1-bathroom unit features a functional layout that feels bigger than it looks, plenty of natural light, and an updated kitchen. Two well-proportioned bedrooms offer flexibility for couples, roommates, or a home office. Enjoy the added privacy of a top-floor unit, 2 parking spaces. Water and gas are included in the rent; tenant pays hydro. No pets over 40 lbs. Conveniently located minutes from shopping, downtown St. Catharines, the GO Train Station, and Brock University, with a nearby bus route. Close to parks, restaurants, and everyday amenities, this bright and inviting unit offers comfortable living in a convenient location! (id:49269)
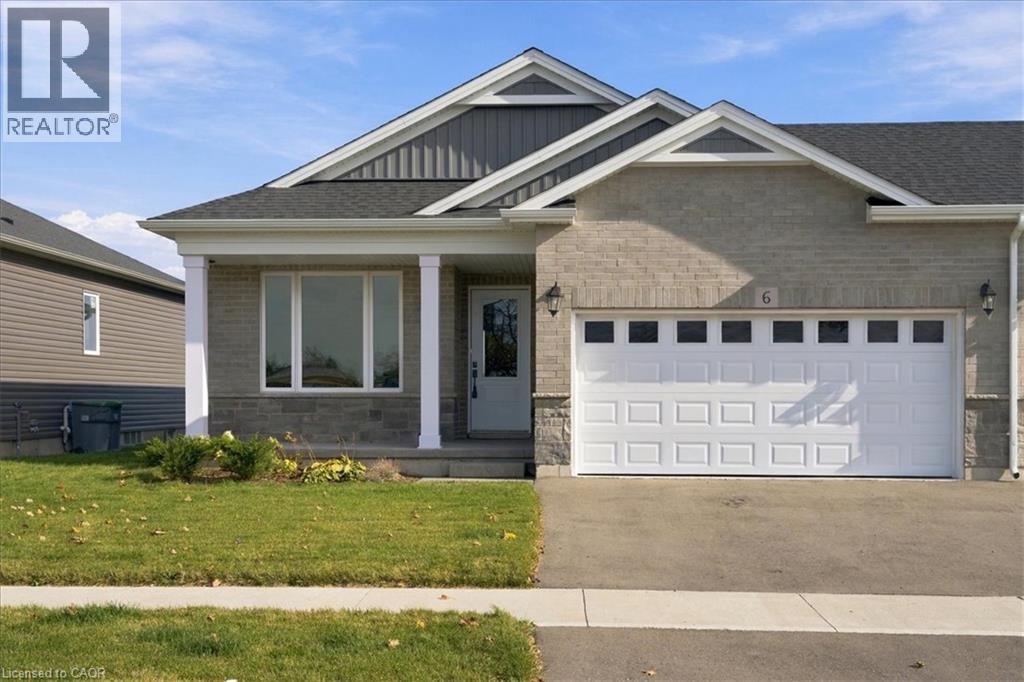
6 Michelle's Way
Haldimand, Ontario
New Quality built home. Great savings, price is net of the government tax rebate. Fabulous bungalow attached only at double car garage. Bright open concept design, 9 foot ceilings, pot lights, upgraded flooring. Upgraded kitchen with full height kitchen cabinets, quartz counter tops, under cabinet lighting and more. Custom glass shower in ensuite and soaker tub in main bath. Large well laid out lower level with rough in for bathroom and great for future development. Note garage has door leading to back yard Tarion warranty, and builder credit towards appliances. (id:49269)
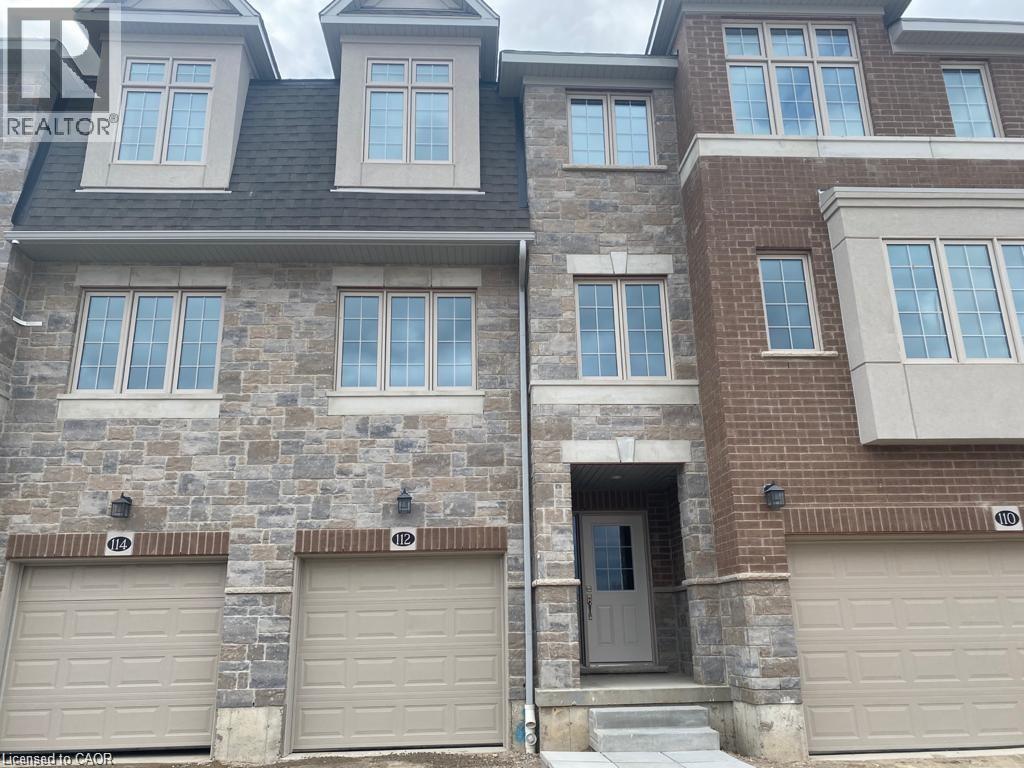
112 Ian Ormston Drive
Kitchener, Ontario
MONTHLY RENT: $2,800 + UTILITIES + HOT WATER HEATER RENTAL. AVAILABLE DECEMBER 1ST, 2026. Beautiful 5-Year-Old Townhome for Rent in Doon, Kitchener! Well-maintained 3-storey townhome featuring 3 bedrooms, 2.5 bathrooms, and a single-car garage, ideally located in the desirable Doon area of Kitchener. The main floor features a dedicated office, second floor- spacious great room, dining area, and a well-appointed kitchen with all appliances included. Convenient main-floor laundry adds to the functionality of this home. (id:49269)
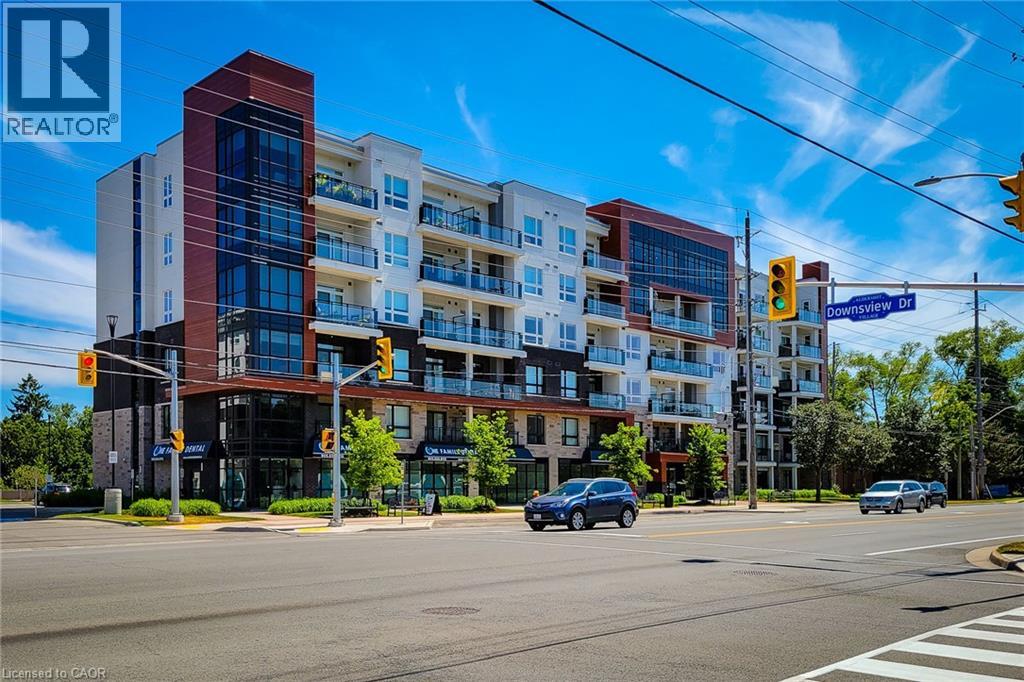
320 Plains Rd East Road Unit# 201
Burlington, Ontario
Spacious & Bright Unit In The Highly Desirable Affinity Condos. This 1 Bedroom 1 Bathroom Unit Features A Large White Kitchen With Quartz Counters & Full Size Appliances. A Spacious Living Space That Fits A Full Size Couch. The Bedroom Is Bright With A Large Closet. The Unit Includes Ensuite Laundry, A Locker, & 1 Parking Spot! The Building Has Amazing Amenities Like The Gym, Party Room, & Rooftop Terrace. Along With Being Close To The QEW, Maple View Mall, & Local Shops In Downtowm Burlington. (id:49269)
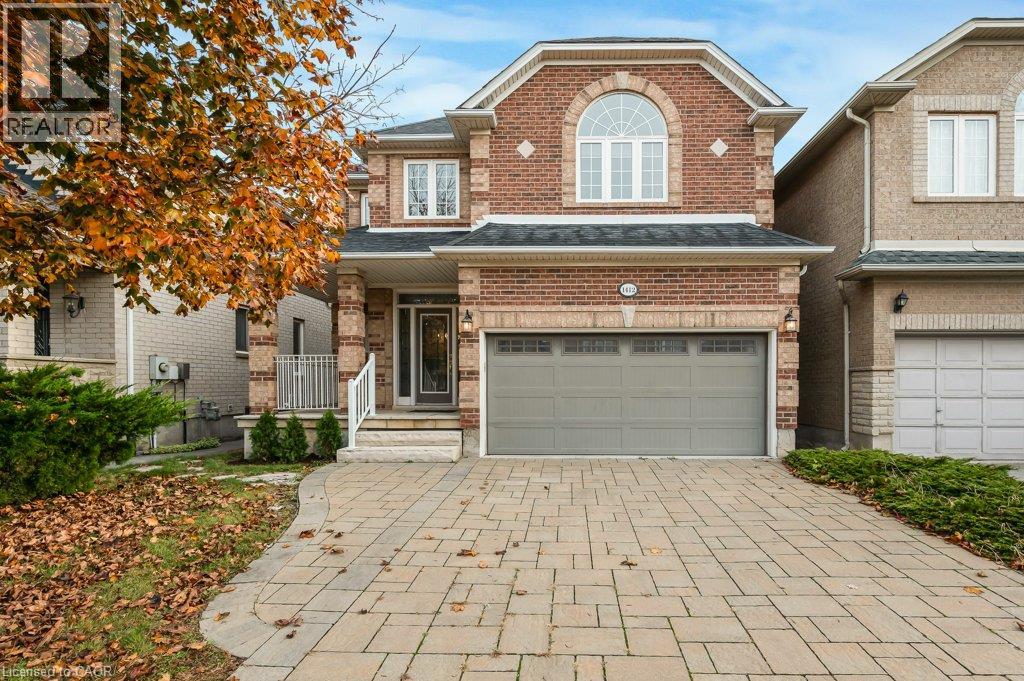
1412 Gulledge Trail
Oakville, Ontario
Welcome to 1412 Gulledge Trail! This beautifully maintained 3-bedroom, 2.5-bathroom freehold detached home offers an exceptional combination of comfortable family living, thoughtful upgrades and a private greenspace setting. Backing onto natural greenspace with a pathway leading to Bloomfield Park, the backyard offers a rare sense of privacy and a peaceful connection to nature. The open-concept kitchen features stone countertops, Miele stove and dishwasher, and a wine fridge, flowing seamlessly onto an impressive elevated composite deck with beautiful, unobstructed greenspace views. Inside, enjoy a spacious living room with gas fireplace and pot lights, a separate formal dining room, convenient main floor laundry and direct garage access. Upstairs, the generous primary bedroom retreat features a newly renovated 5-piece ensuite with glass shower and freestanding soaker tub. Two additional bedrooms and a versatile bonus loft provide plenty of room for family, guests or a dedicated home office. An inviting cathedral-ceiling foyer welcomes you home, while fresh neutral paint throughout and new carpet where installed give the home a clean, refreshed feel. Complete with a double-car garage, interlock driveway and an unfinished walkout basement offering excellent future potential. Ideally located close to Bloomfield Park, Oakville Soccer Club, Oakville Trafalgar Memorial Hospital, schools, shopping and everyday amenities. A fantastic opportunity to enjoy a family-friendly neighbourhood with greenspace right in your backyard! (id:49269)
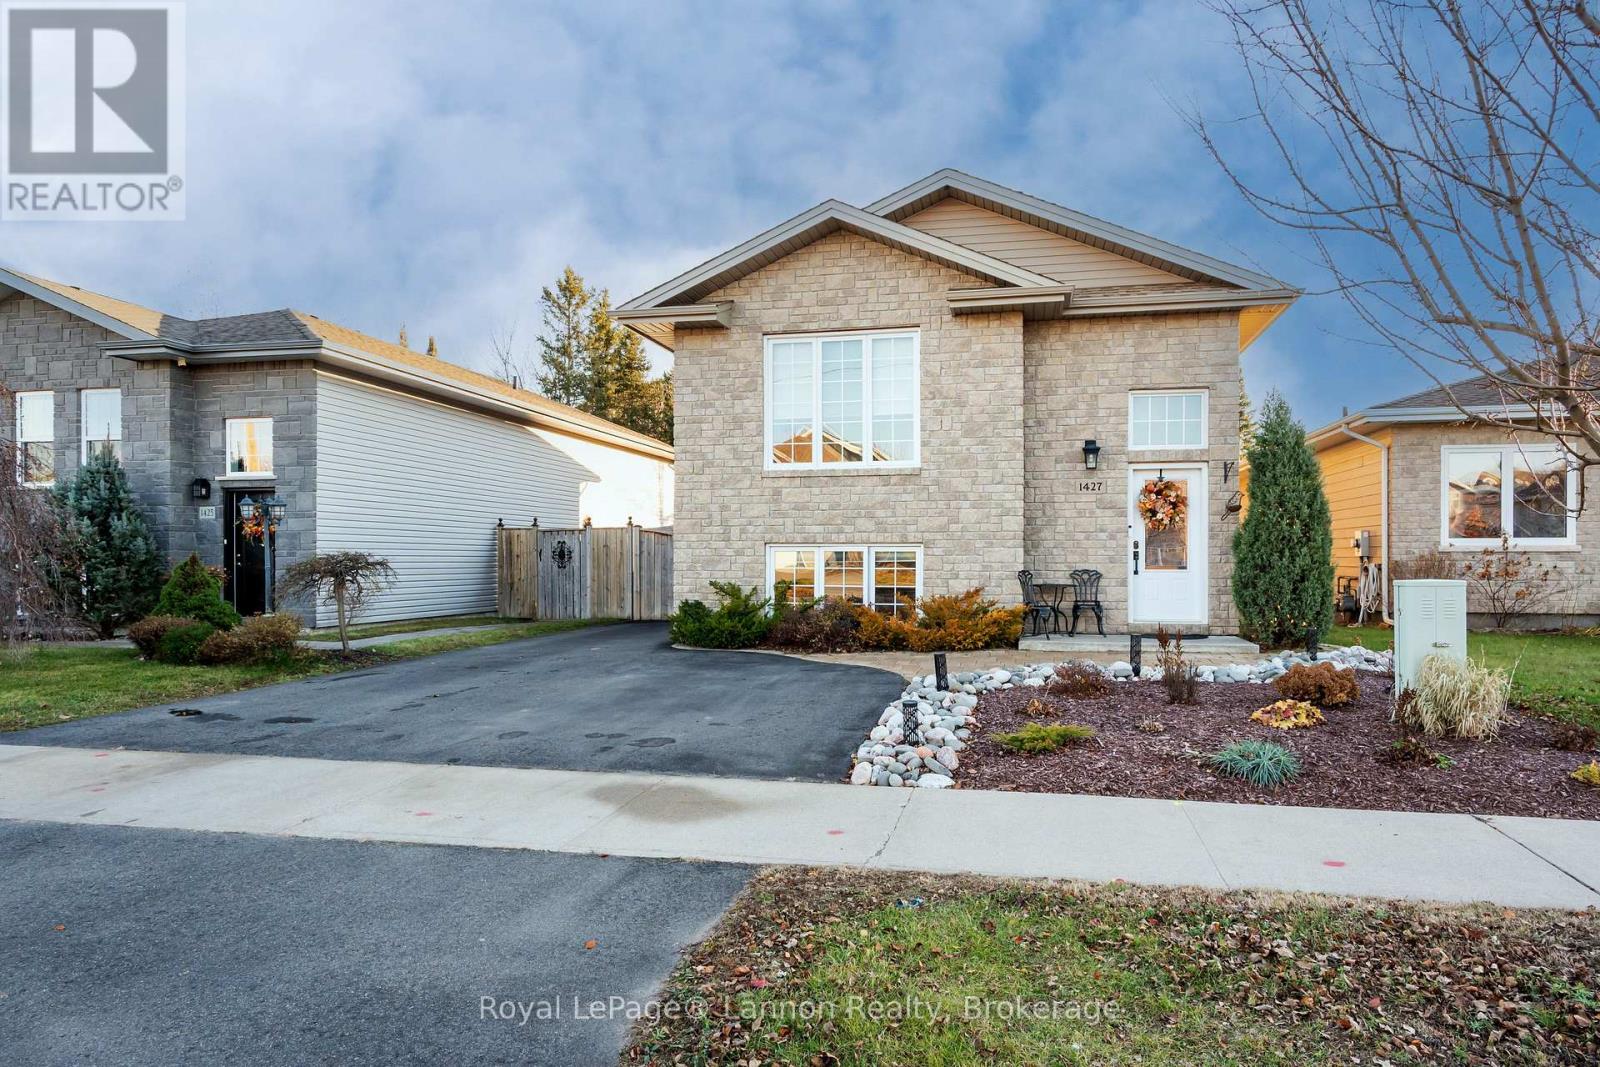
1427 Hutton Park Drive
Thunder Bay, Ontario
Welcome to your own private oasis, perfectly situated in a sought-after family neighbourhood just steps from Woodcrest School, parks, and scenic biking and walking trails. Built in 2011, this beautiful home offers over 1,180 square feet of main-floor living plus a fully finished walkout basement, combining modern comfort with exceptional outdoor living.Step inside to a bright, inviting layout featuring granite countertops in the kitchen and newer appliances. and bathrooms and a total of four bedrooms (2+2) and three full bathrooms, including a private primary ensuite. The expansive walkout lower level is an entertainer's dream, complete with a spacious recreation room and your own private sauna for ultimate relaxation.Outdoors, enjoy sun-drenched southern exposure in a beautifully landscaped, fully fenced yard. Whether you are hosting on the upper and lower decks or unwinding in the newer hot tub, the backyard feels like a secluded retreat. Additional upgrades include a newly paved driveway equipped with an EV plug-in, blending everyday convenience with modern efficiency. Do not miss your chance to own this turnkey property that truly has it all. (id:49269)