

24 Pine Street
Delhi, Ontario
Welcome to 24 PINE ST, DELHI , a ready-to-move-in, charming single-family residence built in 1951, offering a unique blend of classic character and modern potential. This distinctive 1.5-story home presents an exceptional opportunity to create your ideal living space in a desirable community. With 5 bedrooms plus an office space, this residence provides ample space for personal retreats, a growing household and the ability to work from home. The 2 full bathrooms are thoughtfully designed, ensuring convenience and comfort for eveyone. Beyond the living area, a dedicated laundry room, (located on the main floor), as well as a hook-up in the basement, simplifies daily routines. In the basement you will find an additional toilet with rough-in for a 2 pc bath. Below basement level there is access to a fall-out/bomb shelter that expands under the back yard. A partial fenced back yard with shed, offers an exclusive outdoor escape with pleanty of room for kids and pets. The property offers 2 separate driveways ( one on each side of the home) plus a two-car garage, providing secure parking and additional parking spaces. This home would make a great mulitgenerational home or a possible duplex with a zoning change. (id:49269)

2447 Ridge Road W
Oro-Medonte, Ontario
***Public Open House Saturday October 31st From 1:00 to 2:00 PM*** Offers Anytime! Stunning Shanty Bay bungalow on a private 100x149 ft forested lot with no rear neighbors! Offering 1,939 sq. ft. main floor of living space, along with a finished walkout basement , this turnkey 3 bed, 2-bath home seamlessly blends modern rustic style with four-season comfort. The open-concept main floor features wood beam accents, porcelain floors, cozy fireplace, oversized windows, and dual walkouts to an upper deck. Step outside to a private backyard oasis with multi-tier sitting decks, a sunbathing platform, and an above-ground pool. The fully finished walkout basement provides ideal in-law suite potential, complete with a 2nd living area, fireplace, wet bar/kitchenette with pantry, renovated bath, rec room, and an office/4th bedroom space (Potential). Highlights include a crescent driveway, new roof (2024), propane furnace (2023), newer windows/doors, and owned water heater & softener-just minutes from Barrie, Hwy 11, Lake Simcoe, golf, trails, and skiing! (id:49269)
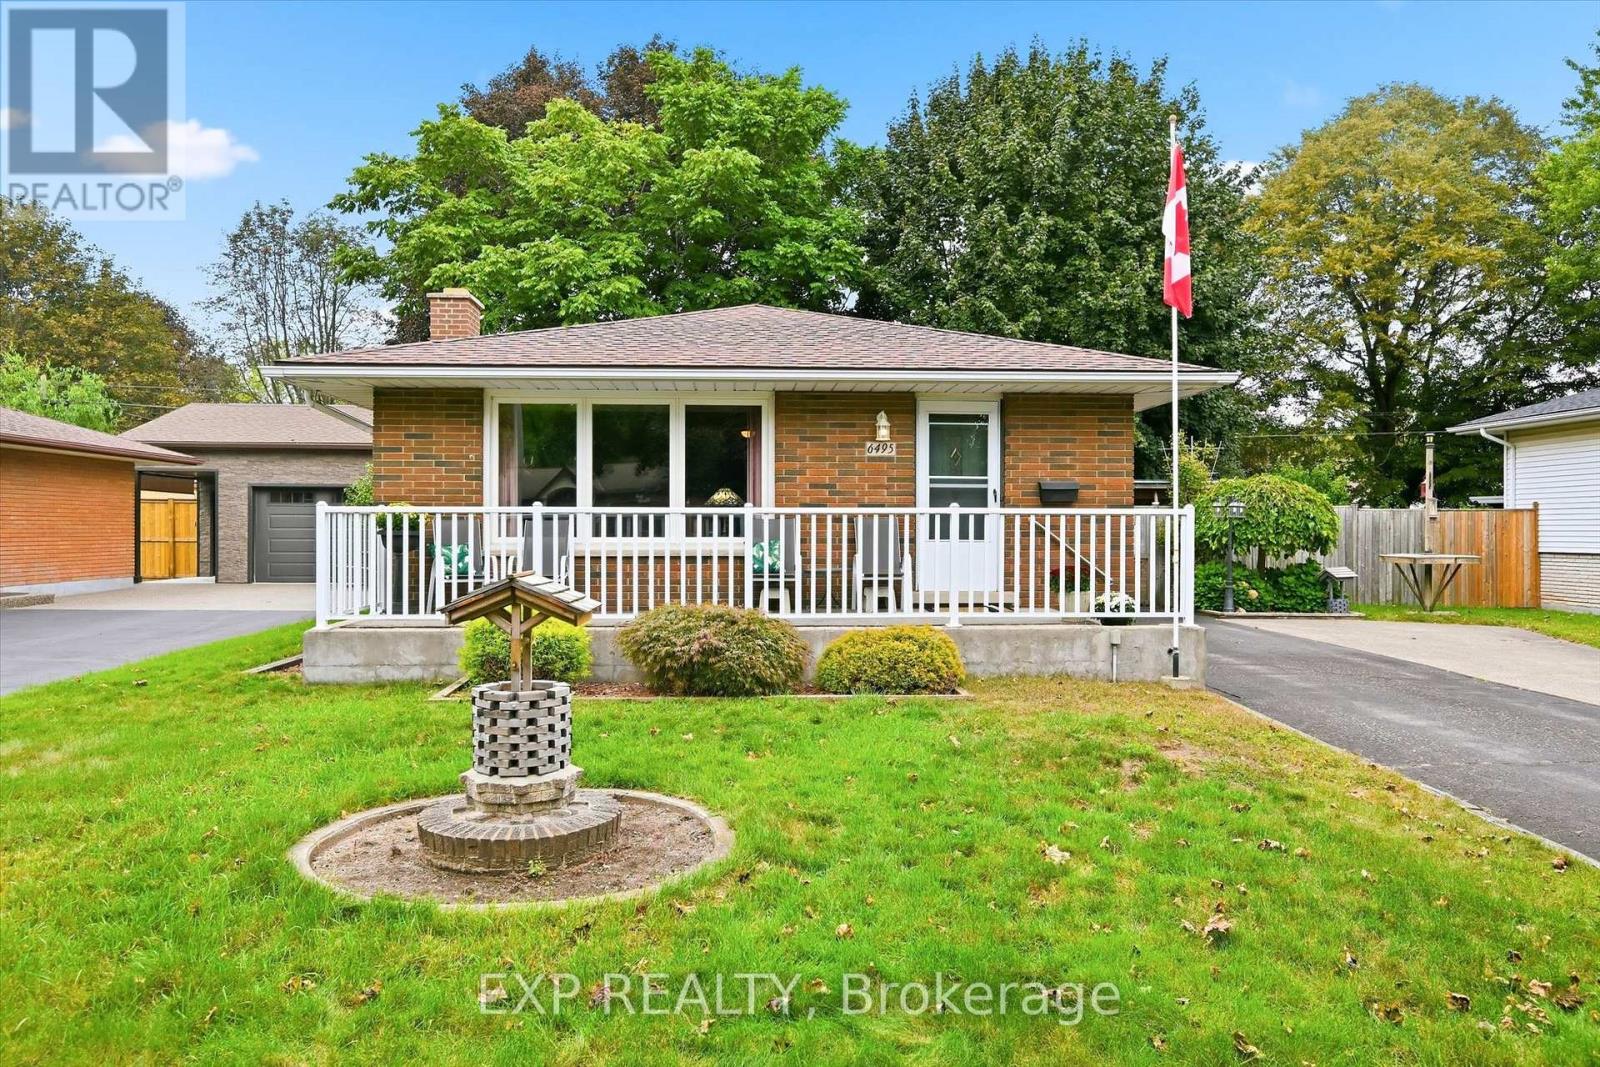
6495 Bracken Street
Niagara Falls, Ontario
Detached 3 bedroom 2 bathroom brick bungalow in Niagara Falls, set on a 60 x 100 ft lot on a quiet, tree-lined street in an established subdivision. 6495 Bracken Street offers main floor living, a finished basement with a separate side entrance, and double wide asphalt and concrete driveway for up to six vehicles. The main floor features a bright living room, a kitchen and dining area, three bedrooms including a main floor primary bedroom, and a four-piece bathroom. The finished basement is anchored by a large family room with a wood-burning fireplace, plus a three-piece bathroom, laundry room, separate utility room, and closets for storage. With a separate entrance, a second bathroom, and finished living space already in place, this Niagara Falls bungalow offers strong potential for an in-law suite or basement apartment, subject to City of Niagara Falls approvals. Recent updates include a new electrical panel. The home also features central vacuum. The fully fenced backyard includes three storage sheds, pergola for comfortable outdoor dining and natural gas BBQ connection at pergola. The home is within walking distance of the Millennium Recreational Trail, the Rotary Storywalk Pathway, and a children's playground. Nearby schools include Cherrywood Acres PS, St. Mary, A.N. Myer SS, and Saint Paul, with quick access to the QEW and Highway 420 for commuting across the Niagara Region, Hamilton, and the GTA. (id:49269)
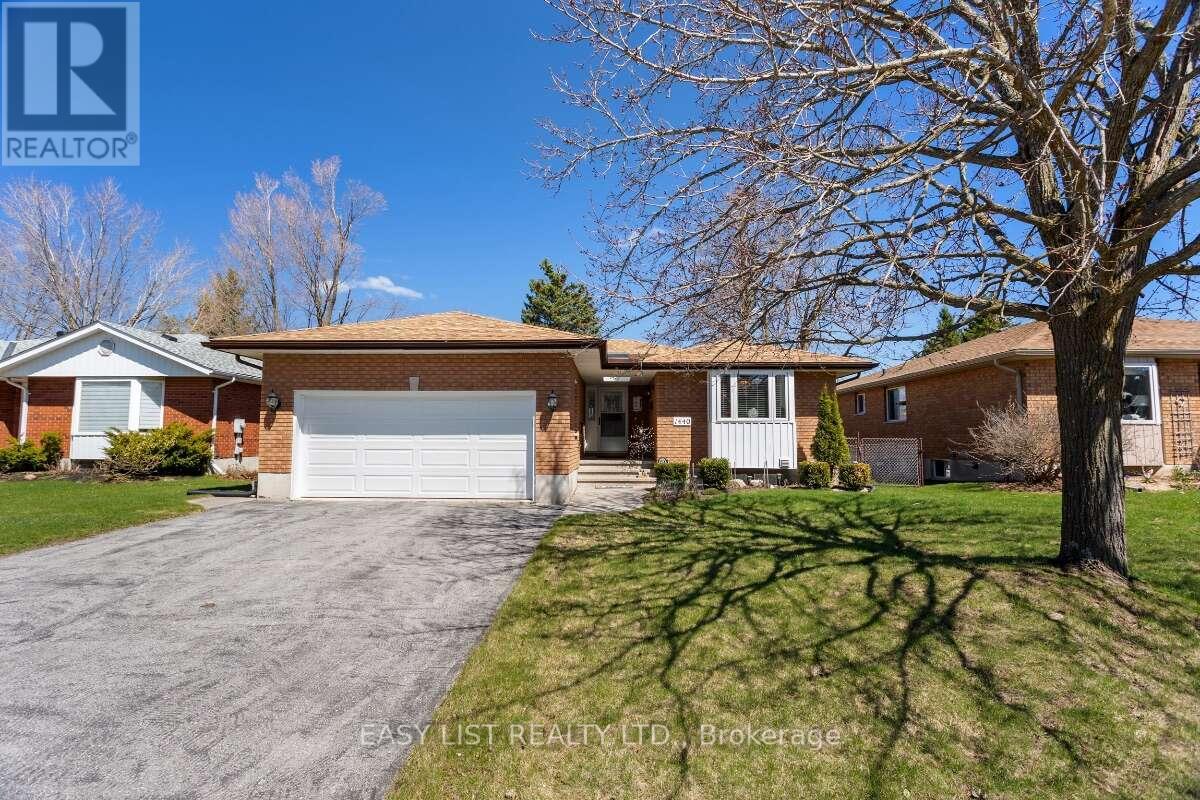
1440 Wildlark Drive
Peterborough, Ontario
Visit the REALTOR website for further information about this Listing. Welcome to 1440 Wildlark Drive, a beautifully updated 3+1 bedroom bungalow in Peterborough's desirable west end. Offering approximately 1,500 sq. ft. on the main floor plus a fully finished basement, this home combines generous living space, modern updates, and an excellent location close to everyday amenities. The bright, open-concept main level features hardwood flooring, a spacious living room, dining area, eat-in kitchen, three bedrooms, and two bathrooms. The finished lower level adds a fourth bedroom, 3-piece bathroom, large recreation and games room, workshop, cold room, and extensive storage, providing excellent flexibility for family, guests, hobbies, or home fitness. Additional features include central air conditioning, two fireplaces, forced-air natural gas heating, in-suite laundry, and a double attached garage with additional paved driveway parking. Outside, enjoy a fenced and landscaped yard with a deck, ideal for relaxing or entertaining. The location offers convenient access to schools, shopping, Costco, health services, golf courses, Trent waterways, and nearby rail trails for walking and cycling. Highway 115 is easily accessible for travel toward Toronto, while routes north and east are also close by. This move-in-ready home is a great opportunity in a well-connected Peterborough neighbourhood. (id:49269)

313 Wentworth Street N Unit# A
Hamilton, Ontario
Beautifully Renovated 2-Bedroom Suite for Lease – Utilities Included! Welcome to this newly renovated, spacious 2-bedroom, 1-bathroom unit, featuring a modern finish and a thoughtfully designed layout. Enjoy generous living spaces, a bright and inviting atmosphere, and the convenience of in-suite laundry. Enjoy the added value of utilities included in the rent, making budgeting easier and providing extra peace of mind. The unit also comes with 1 dedicated parking space (id:49269)

392 Fullerton Avenue
Ottawa, Ontario
Welcome to a home that offers the perfect blend of comfortable living and income potential! Whether you're looking for a place to call home, an opportunity to offset your mortgage with rental income, or a smart addition to your investment portfolio, this property offers the flexibility to do it all. The lower unit is currently rented at $1,400/month, below market for the area, leaving room to grow on turnover. The upper unit is VACANT, so you can live upstairs and let the lower unit help offset your costs or set your own rent. The bright upper unit offers hardwood floors, an open-concept living/dining area, a white kitchen with stainless steel appliances and breakfast-bar peninsula, three bedrooms, a 4 piece bath, in unit stacked laundry, and walk-out access to a raised deck. The lower unit has an open kitchen and living area, its own laundry, and storage. Separate entrances and laundry keep the units fully independent, a big draw for quality tenants. The large, fenced backyard has mature trees and a storage shed. You're close to Riverain Park, the Rideau River pathways, the Adawe Crossing to Sandy Hill, 10m to downtown, schools and shops, with bus and O-Train access at St. Laurent and quick access to the 417. Two independent units and income in place, 392 Fullerton is a smart buy for investors or first time buyers looking to house hack in one of Ottawa's emerging neighbourhoods. (id:49269)

8279 Nova Lux Way
Ottawa, Ontario
Arrive home through a quiet executive neighbourhood to your own private estate, where soaring ceilings, sun-filled living spaces, and a resort-style backyard create the perfect setting for everyday living and unforgettable entertaining. Whether hosting family around the saltwater pool or spending weekends in the heated workshop, this home was designed for the way today's families live. With striking curb appeal and manicured grounds create an unforgettable first impression. Inside, soaring ceilings, expansive windows, and thoughtfully designed living spaces are filled with natural light, creating a warm and comforting atmosphere. The spectacular kitchen is designed for everyday living and effortless entertaining. It flows seamlessly into the welcoming family room, dining area, and 3-season sunroom, blending indoor and outdoor living. The main floor also offers exceptional flexibility with a private bedroom featuring its own private entrance, making it ideal for multi-generational living. Upstairs, an open loft leads to the luxurious primary suite with a spa-inspired ensuite and two spacious walk-in closets. An additional bedroom and four-piece bathroom provide comfort and privacy for family or guests.The professionally finished lower level offers versatile space for recreation, fitness, media, hobbies, or entertaining. Step outside to your own private backyard oasis featuring a heated saltwater pool, expansive patios, beautifully landscaped gardens, a gazebo, and inviting spaces for outdoor dining and relaxation. Whether hosting family gatherings, enjoying evenings around the fire, or relaxing poolside, this exceptional retreat offers a lifestyle rarely found. This exceptional property is just minutes from Ottawa while offering the peace, privacy, and strong sense of community that make Metcalfe so desirable. More than a beautiful home, this is a place where lasting memories are made and an exceptional lifestyle awaits. (id:49269)

1 - 6 Main Street South Street
Perth East, Ontario
TURNKEY NEW ORLEANS PIZZA | PRIME MAIN STREET LOCATION | ESTABLISHED BUSINESS | GREATOWNER-OPERATOR OPPORTUNITY Excellent opportunity to acquire an established New Orleans Pizza business located at 6 Main Street South, Unit 1, Milverton. Ideally positioned on Main Street with strong visibility and convenient access, this well-established restaurant offers an excellent opportunity for an owner-operator or investor looking to enter the food-service industry or expand an existing portfolio. Benefit from an established brand presence, existing restaurant setup, and a ready-to-operate business, allowing a new owner to focus on growing the operation and serving the local community. Ideal for entrepreneurs seeking a proven concept in a welcoming Perth Eastcommunity.Don't miss this opportunity to take over an established pizza business in the heart of Milverton! Monthly sales : 30-35k, Rent : 1500 including hst and tmi, Food cost :31-35, Labour- 22%, Royalties: 6 %, and 2 % advertising, Utilities: $ 1100 per month. (id:49269)
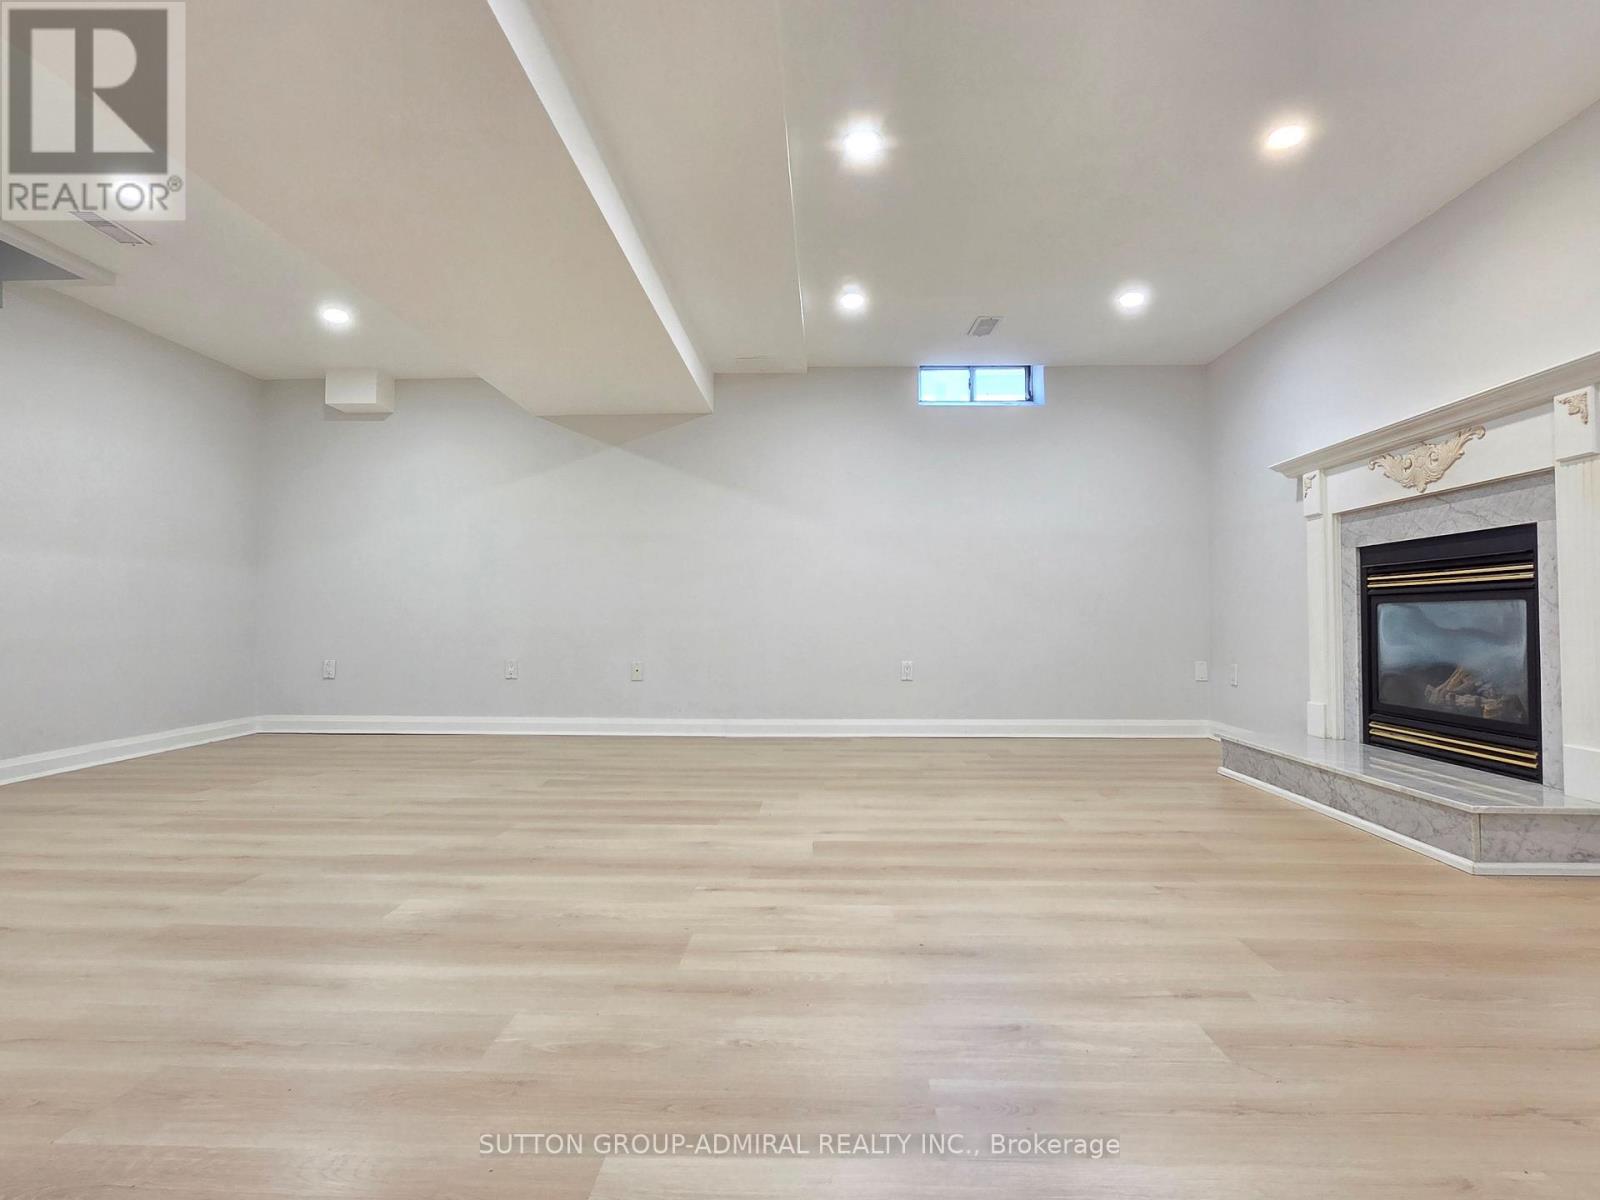
Basement - 64 Leno Mills Avenue
Richmond Hill, Ontario
Welcome to this beautiful detached home in Richmond Hill's highly sought-after Devonsleigh community! Situated on a premium corner lot, this spacious Basement unit offers a wonderful combination of modern finishes, generous living space and a family-friendly location. The combined Living and dining a cozy gas fireplace. Separate bedroom, Full bathroom and Private ensuite laundry, central air conditioning. Two parking spaces. Ideally located directly across from a Hindu temple and close to churches and close to excellent schools, parks, shopping, transit and major highways. A beautifully maintained, move-in-ready home in one of Richmond Hill's most desirable family neighbourhoods. Don't miss it! (id:49269)
Homelife/future Realty Inc.
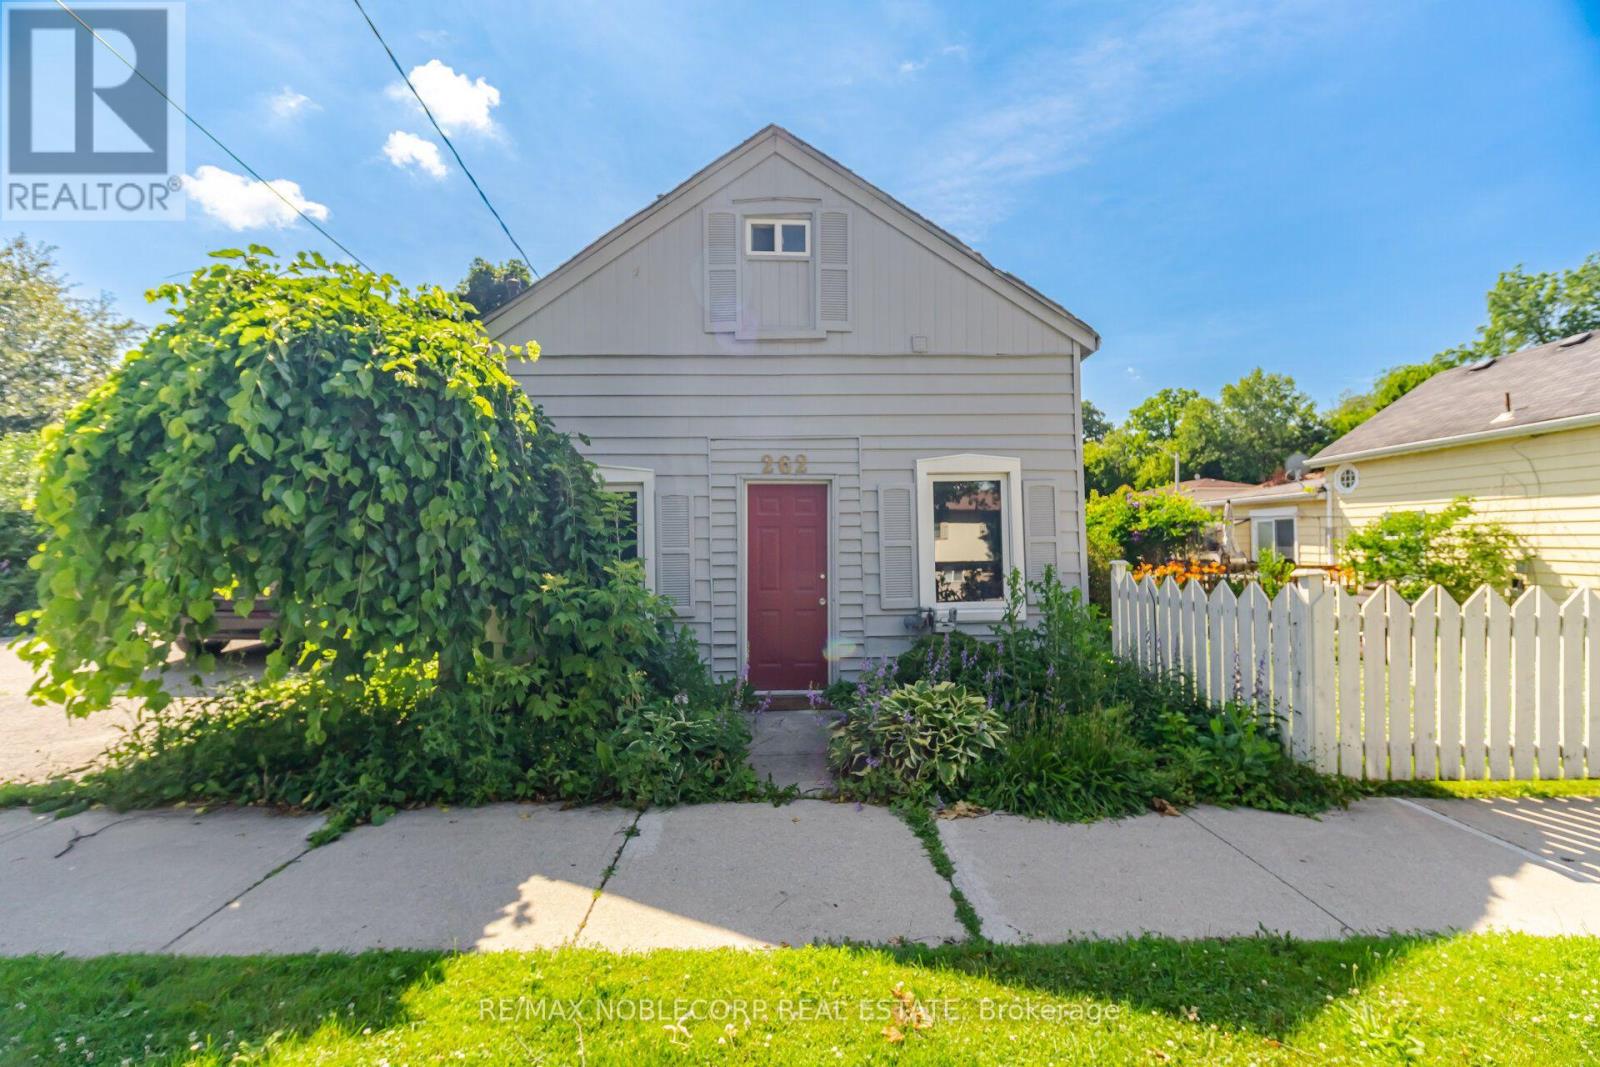
262 Pine Street
Milton, Ontario
Nestled in the heart of Old Milton, this charming 1.5-storey detached home offers the perfect blend of character, comfort, and convenience. Situated on a spacious 50 ft x 64 ft lot, the home features 2 bedrooms, 2 bathrooms, and a thoughtfully designed layout that adapts to a variety of lifestyles. The main level welcomes you with a bright and functional living space, complete with a well-appointed kitchen, dining area, comfortable living room, convenient powder room, and a spacious primary bedroom. An additional flex space provides endless possibilities, whether you're working from home, creating a reading nook, or setting up a playroom. Upstairs, you'll find a private retreat featuring a second bedroom, a cozy sitting area, dedicated office space, and a 3-piece bathroom-ideal for guests, growing families, or those seeking extra room to spread out. Located just steps from local parks, schools, and the charm of Downtown Milton, you'll enjoy easy access to boutique shops, restaurants, Mill Pond, and the Milton Fairgrounds. Outside, the generous backyard offers plenty of room for entertaining, gardening, or relaxing, while the private driveway accommodates up to four vehicles. A wonderful opportunity to enjoy the character of an established neighbourhood with the convenience of everything Milton has to offer nearby. (id:49269)

49 - 110 Deveron Crescent
London South, Ontario
This clean, well maintained, 3-bedroom, 1.5-bathroom townhome condo offers an exceptional opportunity in South London's highly desirable Pond Mills community. The main level features a spacious living room, a convenient 2-piece powder room, updated kitchen cupboards and patio doors that lead out to a private, fenced patio. Upstairs, you will find three generously sized bedrooms alongside a full 4-piece main bathroom. The partially finished lower level maximizes your living space with a versatile recreation room, a dedicated laundry room, and abundant storage space. Perfect for families, professionals, or investors, this property provides easy access to downtown London, Highway 401, and the London Health Sciences Centre (LHSC), while sitting just moments away from local parks, playgrounds, public transit, shopping, and dining. This home has truly been very well kept and is move in ready! (id:49269)

183 Shackleton Street
Dutton/dunwich, Ontario
Welcome to 183 Shackleton; a property that will take your breath away. As you arrive, you will notice a grand red-brick home built in 1905 that is full of charm and character with a front porch you could spend all day on. Upon entering the home, you will quickly notice a pride of ownership that you don't find often. The main floor features a parlour, formal dine, living room and large kitchen that has been lovingly renovated while keeping the charm of the home. The kitchen has a bankette and built in table; perfect for watching the sunrise with your morning coffee. Off the kitchen is a pantry with a prep sink and plenty of counter space. The main floor also offers a mudroom with access to the driveway and backyard, and a bathroom. The second floor offers 3 generously sized bedrooms and a laundry room (that could easily be converted back to a 4th bedroom). There is also a bathroom and water closet for functionality. Upstairs provides access to the large unfinished attic with high ceilings. The unfinished basement provides a built-in table, storage and an updated electrical panel. If you weren't impressed already, the backyard is an entertainer's dream. Once you step outside, you will see that this backyard has a place for everyone. The stunning, in-ground saltwater pool anchors the first part of the yard which also includes textured stamped concrete, deck, patio, and a hot tub with a fully automatic cover. The pool also features a built-in solar cover as well as a bench seat in the deep end that is perfect for those backyard parties. There is also a designated outdoor kitchen area and pool shed. Progressing through the yard, you will notice the meticulously maintained, raised gardens that are all set for the next owners. Heading further back, you will find plenty of grass space and a fire pit. There is also a large garage offering storage and a 2nd level to make your own. This property is truly one of a kind and will make you feel like you are home. (id:49269)

713 Hidden Grove Lane
Mississauga, Ontario
Refined Living. Exceptional Community. Lorne Park Address. Discover turnkey luxury in this beautifully renovated 2+1 bedroom, 3 bath detached condo bungalow in the coveted Watercolours of Lorne Park. Combining the space and comfort of a detached home with the ease of low-maintenance living, this inviting residence showcases sophisticated finishes and thoughtful designer details throughout. The spectacular kitchen and great room share soaring 15-foot cathedral ceilings, creating a dramatic, sun-filled gathering space. Modern finishes, high-end integrated appliances, a generous island with ample seating and a pantry with pullouts blend style with everyday practicality, while the eat-in area offers a relaxed setting for casual dining. A cozy fireplace anchors the great room, complemented by a separate dining room ideal for entertaining. The main-floor primary suite is a private retreat featuring an oversized walk-in closet, extensive wall-to-wall closets and a luxurious ensuite with soaker tub, glass-enclosed shower with dual shower heads and private water closet. A second main-floor bedroom, thoughtfully separated for privacy, has a gorgeous nearby 3-piece bathroom, ideal for guests. A separate office with stylish sliding glass doors and a dedicated main-floor laundry room with extensive cabinetry add flexibility and convenience. The finished lower level extends the living space with a fireside recreation room, spacious exercise room, dedicated wine room with wine fridge, additional bedroom with walk-in closet and 3-piece bath, plus flexible space for a second office or bedroom. Step outside to a private, pie-shaped backyard, where mature trees along the rear of the property create a peaceful, secluded setting. Set within an established, sought-after Lorne Park community, enjoy a welcoming neighbourhood atmosphere close to excellent schools, Lake Ontario waterfront and Port Credit's vibrant restaurants and boutiques. Beautifully finished. Move-in ready. Welcome home! (id:49269)

43 - 51 Broadfield Drive
Toronto, Ontario
Beautiful 5-bedroom, 3-bathroom townhome in one of Etobicoke's most coveted neighbourhoods, featuring a spacious private terrace overlooking mature trees and lush greenery. Ideally located within walking distance to parks, scenic trails, grocery stores, restaurants, and the rejuvenated Centennial Park, this exceptional home offers the perfect blend of space, comfort, and location. Situated in a highly sought-after school district, including Millwood Junior School, offering English and French Immersion programs.Designed with families in mind, the home features four generously sized bedrooms on the same level, including a spacious primary bedroom with a walk-in closet and private balcony overlooking the tranquil greenery. The open-concept main floor boasts a large living and dining area with a walkout to an expansive private terrace, perfect for entertaining, relaxing, and enjoying the peaceful natural surroundings. The modern eat-in kitchen features a dedicated breakfast area with a built-in TV, allowing you to enjoy your favourite shows while cooking or dining.The spacious basement offers excellent additional living space, complete with a kitchenette, an extra bedroom area, a modern 3-piece bathroom with shower, a laundry room and an oversized storage room (utility room) for added convenience. A rare opportunity to live in a spacious 5-bedroom home in an outstanding Etobicoke location, close to parks, trails, recreational amenities, restaurants, grocery stores, Centennial Park, Pearson International Airport and highly regarded schools. (id:49269)

813 - 145 Hillcrest Avenue
Mississauga, Ontario
Welcome to this beautifully situated, south-facing condo featuring a nice combined Living /Dining Room, 2 bedrooms, an open-concept den, and a solarium with sliding doors-perfect for a home office, reading book, or additional living space. One Full washroom plus 2 Peice washroom. A Laundry room with Stakable Washer and Dryer. Enjoy abundant natural sunlight throughout the day, laminate flooring throughout, and a functional layout ideal for comfortable living. Kitchen over looking Dining Room with brand new counter top/2026 and Includes stainless steel appliances (fridge/2026, dishwasher/2024 and stove), washer and dryer, and 2 underground parking spaces. Enjoy the convenience of 24/7 concierge service and an unbeatable central location, just minutes from Square One Shopping Centre, Cooksville GO Station, public transit, restaurants, plazas, and everyday amenities. A fantastic opportunity for first time home bueyrs and investors alike. It is Woth sseing and visiting.Don't miss out on this exceptional Mississauga condo! (id:49269)

1584 Sunnycove Drive
Mississauga, Ontario
Welcome to this luxury designer home in sought-after Lakeview, set on a private, tree-linedlot that feels like your own forest retreat. The striking modern exterior pairs stone, stuccoand wood-look cladding with oversized black-framed windows, a glass garage door, pot-litsoffits and an exposed-aggregate driveway. Step through the oversized wood pivot door into abright open-concept main floor with wide-plank hardwood, pot lights, built-in speakers and afloating glass staircase. The living room centres on a backlit marble-look feature wall withslatted wood surround and custom media cabinetry. The chef's kitchen offers a large waterfall-edge island, full-height backsplash, panelled built-in fridge, double wall ovens, inductioncooktop, wine fridge and brass pendant lighting, with a walk-out to the deck. A stunning watervapour fireplace sits in the framed opening between kitchen and living room.Upstairs, the primary retreat features a slatted accent wall, skylight, custom walk-in closetand a spa-inspired ensuite with a freestanding soaker tub on a river-stone bed beneath askylight, a double vanity and a glass shower. The second-floor laundry is a convenience. Onebedroom has been converted into a stunning dressing room with floor-to-ceiling glass-frontcabinetry, drawers and a centre island, and it can easily be converted back to a bedroom.The finished lower level is a self-contained in-law suite with a full kitchen, open livingarea, bedroom, glass-shower bath and its own laundry. Outside, enjoy a large composite deckwith glass railing, a stone patio, stepping-stone paths, a gazebo, a shed and mature treeswith full privacy fencing. Immaculate, move-in ready and minutes to the lake, parks andtransit. (id:49269)

2801 - 3650 Kaneff Crescent
Mississauga, Ontario
Offering over 1,850 square feet of well-proportioned living space, this unit combines scale and comfort, while providing exceptional south, west, and east-facing views, including of Lake Ontario and the Toronto skyline!Its functional floorplan includes large principal rooms that comfortably accommodate full-sized furniture and offer plenty of space for gatherings with family and friends. The open-layout kitchen with stainless-steel appliances offers ample workspace and storage, without the confines of a narrow galley. Within the bedroom wing are 3 bedrooms and tastefully renovated main and primary washrooms. The generous primary bedroom also features a functional walk-in closet and additional closet space. In-suite laundry, a large in-unit storage room, an exclusive locker, and two parking spaces offer everyday convenience and organization. Situated on 6.5 acres of park-like grounds and mature gardens, the building provides an extensive collection of lifestyle amenities, including an indoor pool, tennis court, party and social facilities, and fitness areas including a squash court and two gyms, including a dedicated women-only fitness room. Enjoy close proximity to Square One shopping centre, grocery stores, restaurants, and 403 access. (id:49269)
703 - 2119 Lake Shore Boulevard W
Toronto, Ontario
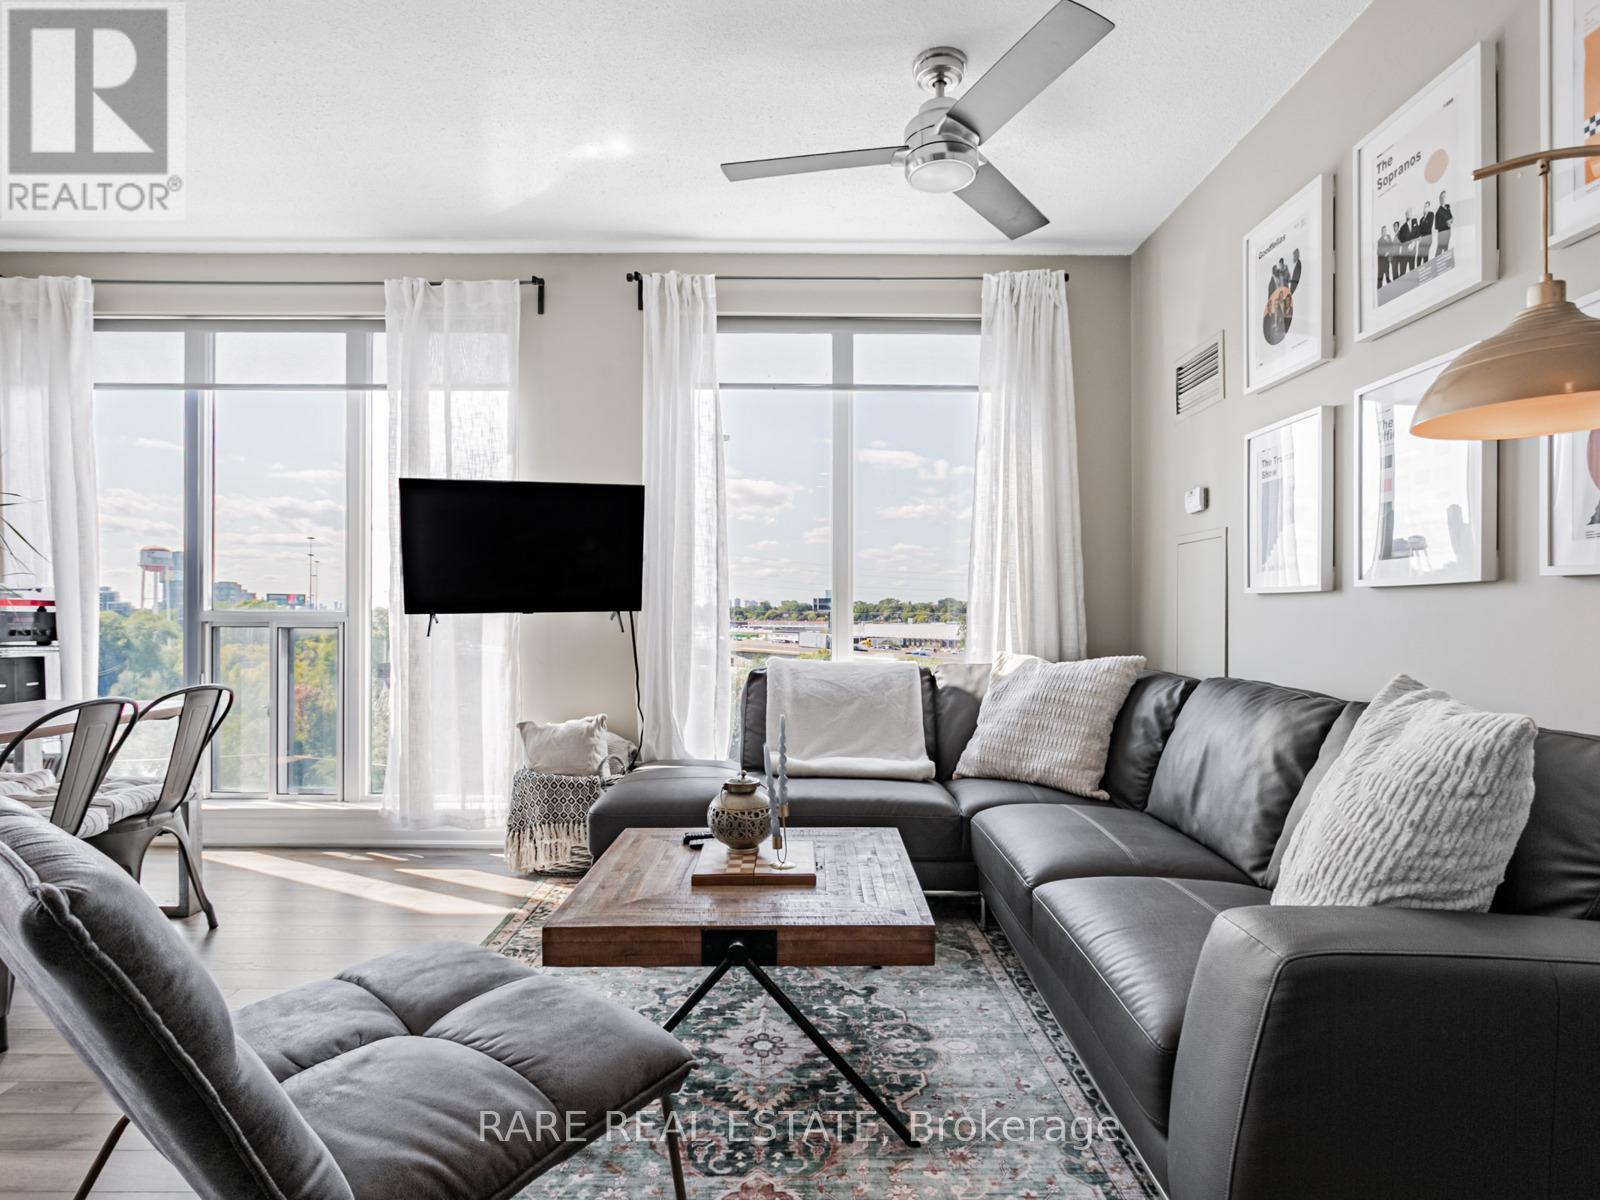
Bright corner unit with 850 sq.ft in Voyager condos. Exceptional value for the size and location. 3 walkouts to the 2 balconies. Boutique condo only 16 stories, one of the best buildings in Humber Bay! Prime waterfront location directly beside the park, with shops, restaurants and walking trails at door step. Sun-filled and open-concept unit with 9-foot ceilings and laminate floors. A huge kitchen with breakfast island and storage pantry. Stone counters and S/S appliances. Living space large enough for dining table or work from home set up. Sliding door walkouts from both bedrooms and living area. Impressive building amenities with indoor pool, hot tub and sauna. 2 large gyms. 2 rooftop party rooms with unbelievable water views and outdoor terraces. Games room, meeting room, theatre. Tremendous value for the unit size, location and amazing building. Condos fees include hydro. Exceptionally well maintained building with award winning landscaping and gardens. (id:49269)
2603 - 260 Malta Avenue
Brampton, Ontario
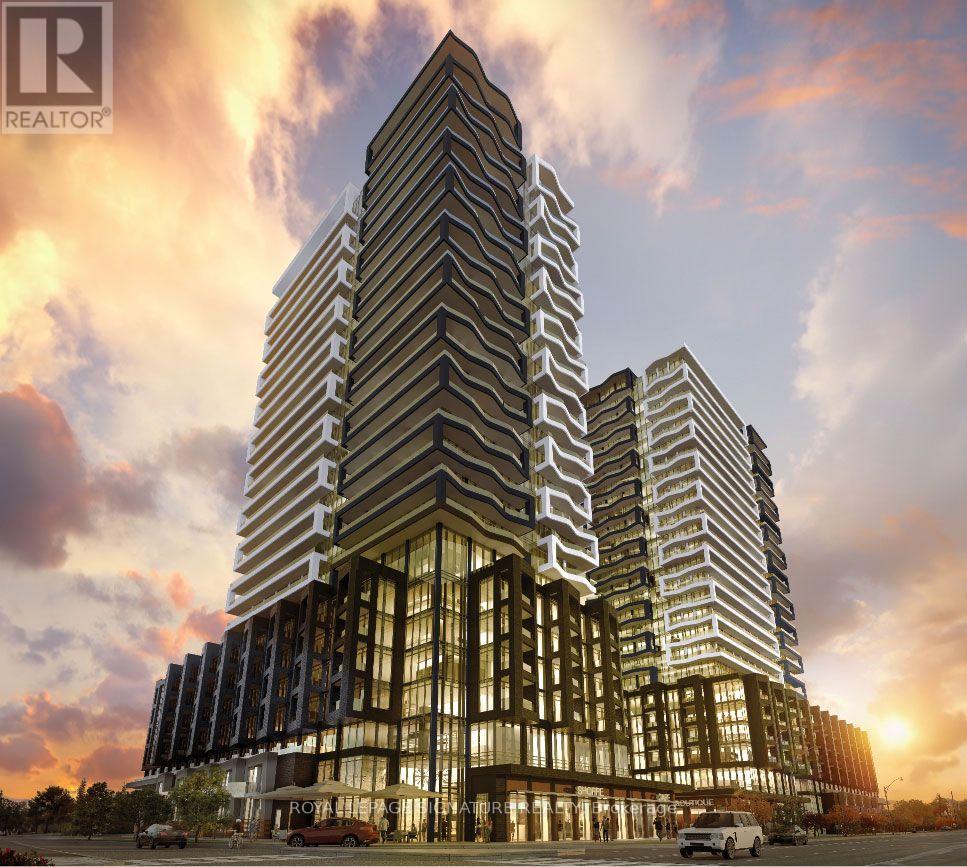
Experience luxury living at DUO Condos! This stunning 2-bed, 2-bath corner suite features a bright, open-concept layout with 10' ceilings and wide-plank laminate floors. This spacious kitchen offers quartz counters and stainless steel appliances. Walk-Out to your wrap-around balcony offering breathtaking panoramic views of all major cities (Including Toronto & the Iconic C.N. Tower & Downtown Mississauga). Enjoy world-class amenities including a rooftop patio with BBQs, a state-of-the-art fitness room, party room, co-work hub, yoga room, and plenty more! Located in Brampton's ever growing neighbourhood, you're steps from the Gateway Terminal, future LRT, Sheridan College, and Shoppers World, with easy highway access. This premium unit won't last. (id:49269)
191 Rosemount Avenue
Toronto, Ontario
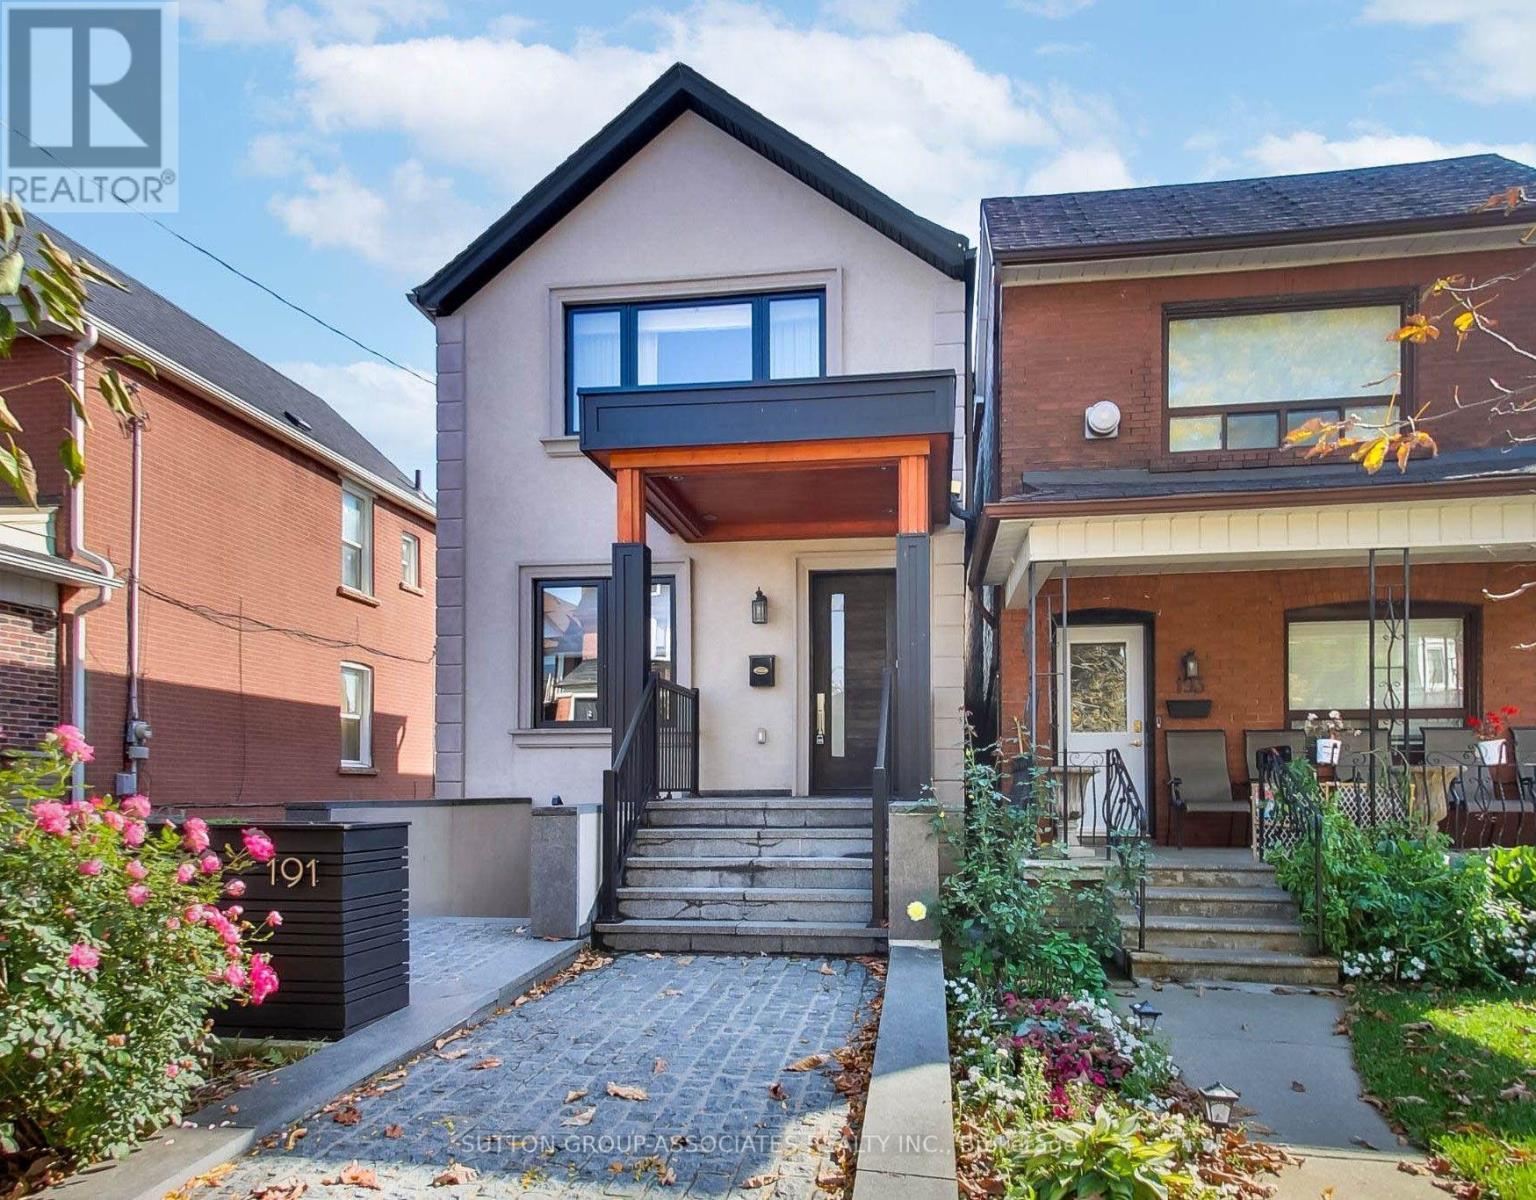
The ultimate headache-free home! Beautifully maintained, mechanically sound and ready to enjoy from day one, this home offers worry-free living with nothing left to do but settle in and enjoy! The spacious, open-concept main floor features a gas fireplace, generous living and dining areas ideal for entertaining, and a well-appointed kitchen with high-end appliances, large pantry and built-in desk. A striking floating staircase leads to an oversized primary retreat with vaulted ceiling, built-in closets and ensuite, plus two generously sized bedrooms. The exceptionally versatile lower level boasts 7.5-ft ceilings, a massive media room, bathroom, nanny's room, abundant storage, separate front walkout and kitchen rough-in, offering potential for a secondary suite. Enjoy radiant heated floors in the kitchen and three bathrooms, independent cooling on every level, a backwater valve and Ring security system. A double-car garage and parking for four complete the package. Steps to St. Clair's vibrant Corso Italia shops, cafés and delicacies, Joseph Piccininni Community Centre with its Olympic-size pool, and Earlsdale Park. A fantastic opportunity for busy families seeking comfort, convenience and carefree living! Seller will enclose the primary bathroom before closing. (id:49269)

3296 Innisfil Beach Road
Innisfil, Ontario
Location, Location, Location! Discover this almost half-acre vacant lot in beautiful Innisfil! Featuring approximately 62.48 ft of frontage and 336 ft of depth, this generous parcel of land offers a variety of possibilities, from creating your dream home to enjoying a private getaway. Conveniently located along Innisfil Beach Road, with easy access to Highway 400, local amenities, and the beach just a short drive away. An excellent opportunity to own a sizeable piece of land in a desirable Innisfil location. (id:49269)

27 Thompson Drive
Georgina, Ontario
Rare opportunity in the heart of Jackson's Point. This newly severed lot fronts onto Thompson Dr and is ideally located near the intersection of Pinery Ln and Thompson Dr, abutting 50 Pinery Lane. An excellent opportunity to build your custom dream home in a desirable lakeside community.Enjoy a prime location just a short 5-minute walk to Beach Waterfront Park, offering a relaxed lakeside lifestyle with convenient access to local amenities.Zoned R1. Municipal water and sewer connection fees and parkland dedication fees have been paid, and service connections have been installed at the lot frontage. Survey, Final Consent Letter, Certificate of Official, and other supporting documentation are available upon request. Approximate lot lines and building envelope shown for illustration only. Vendor Take-Back (VTB) financing may be available to qualified buyers, with loan-to-value (LTV) up to 70%, interest rates starting from 5.99% per annum, and a term of up to 2 years. Any VTB financing is subject to Seller's sole discretion, credit review, approval, and final negotiated terms. Vacant land sale only; the asking price excludes construction. Seller-provided renderings and plans are concepts for illustration only and do not depict existing buildings or establish approval to build as shown. Proposed design and floor areas are approximate and subject to zoning, site conditions and required approvals and permits. (id:49269)

116 - 181 Village Green Square
Toronto, Ontario
Ground-Level Living With Private Outdoor Space! Spacious and beautifully updated 2-bedroom, open-concept condo featuring brand-new laminate flooring and high ceilings throughout. Enjoy direct walk-out access from the living room to your private patio, with easy access to the street and a well-maintained park/green space - perfect for enjoying the outdoors or letting in plenty of natural light. The bright, open-concept living and dining area features a large picture window and walk-out to the patio. The modern kitchen offers stainless steel appliances, granite countertops and a breakfast bar, ideal for everyday living and entertaining. The spacious primary bedroom features a large closet and picture window overlooking the park. The generous second bedroom includes a spacious closet and decorative wall panels, making it a stylish and versatile space for a bedroom, home office or den. Freshly renovated and never lived in since the renovations! A new, unused dishwasher is also being provided. A fantastic opportunity to enjoy a turn-key home with modern finishes, high ceilings and your own private outdoor space. (id:49269)
1617 Islington Avenue
Toronto, Ontario
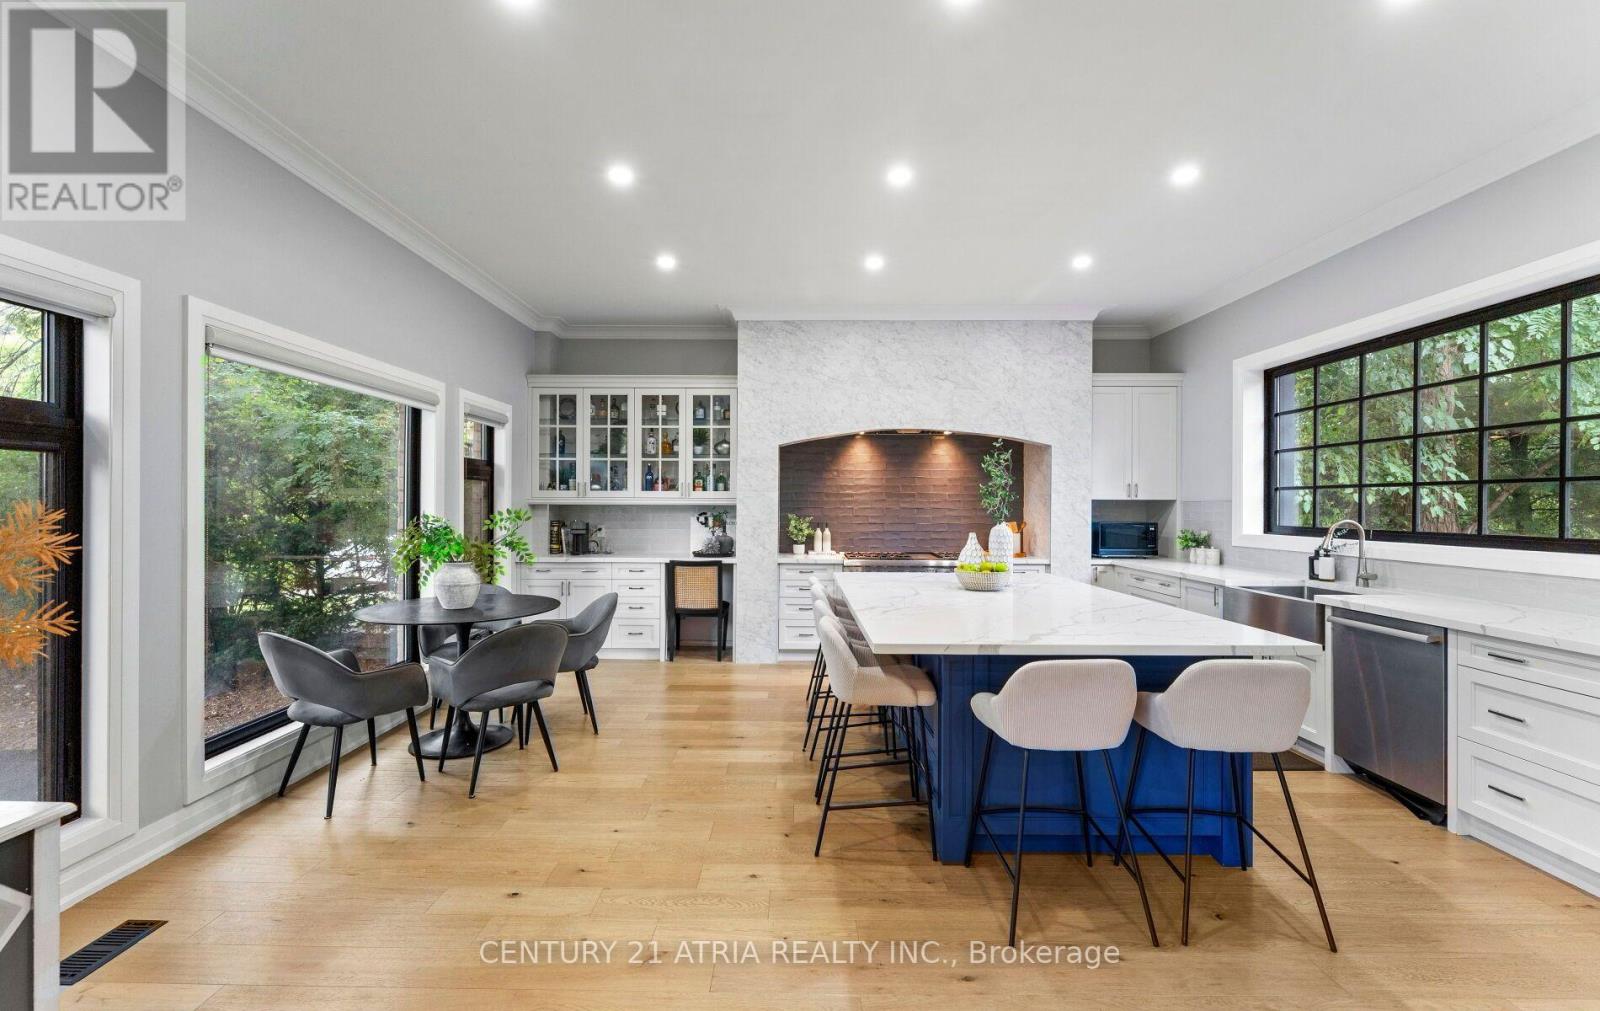
Set well back from the street on a 75' x 150' lot, steps from St. George's Golf & Country Club, this two-storey Etobicoke home has been substantially reworked over the past decade. A new circular driveway gives the front real presence, with easy parking for eight cars. Inside, the kitchen is the biggest change. It was expanded into an oversized kitchen with 10- foot ceilings flowing into an open living area on a scale you rarely see in a home of this age. A glass sunroom off the back brings in light all day and opens directly onto the yard. Upstairs, the primary has a renovated ensuite and the kids' bathroom has been redone. TNewly built main floor powder room, and the finished basement works as a rec room, office, gym or guest space. The yard is the other half of the story. The 75-foot frontage and deep lot give you a private backyard with a poured-concrete basketball and pickleball court, and plenty of lawn left over. Mature trees, large lots and quick access to the Islington shops, Richview Library, solid public, Catholic and private schools, Pearson, the highways and downtown. (id:49269)
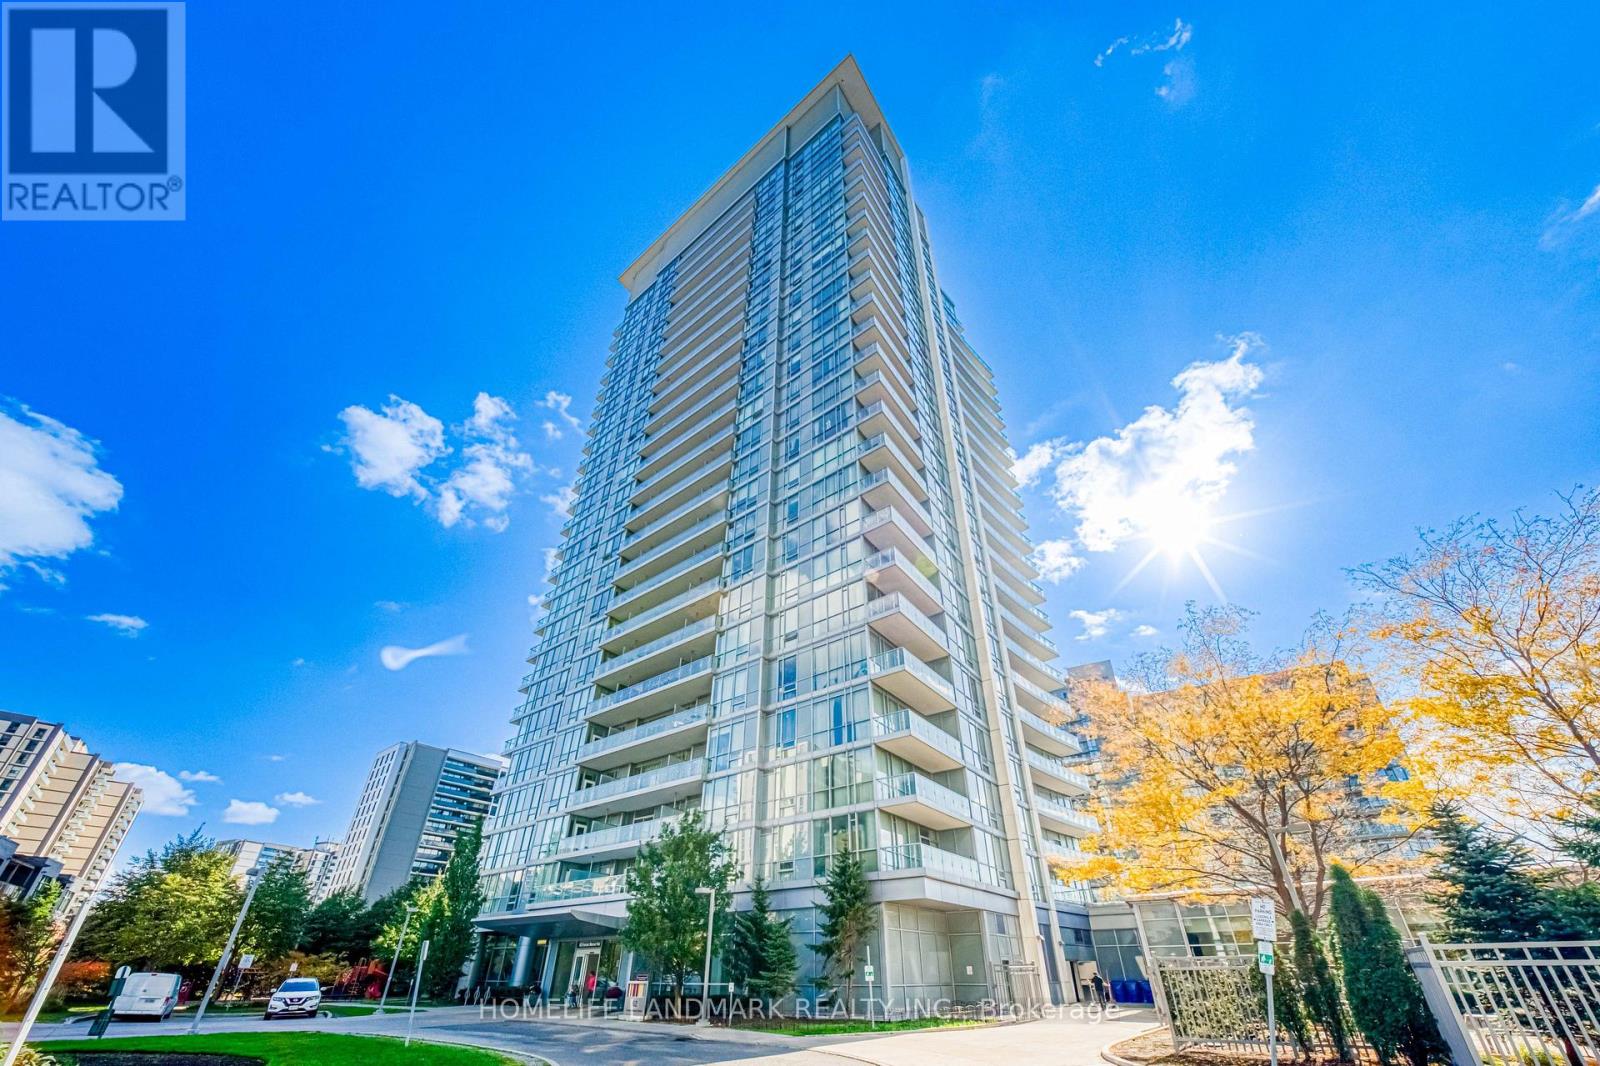
1606 - 62 Forest Manor Road
Toronto, Ontario
Welcome to Suite 1606 at 62 Forest Manor Rd, where upscale condo living meets unbeatable convenience in the heart of North York's most desirable community. This bright and spacious 1+Den suite features 9' ceilings, floor-to-ceiling windows, and a rare south exposure with breathtaking views of the CN Tower and skyline, offering warmth and light all day long. Upgraded laminate flooring (no carpet), granite countertops, and stainless steel appliances. The functional layout includes a good-sized Primary Bedroom, a large Den / Office that easily serves as a 2nd bedroom or home office, plus a large balcony. Very well-kept unit & move in ready! Enjoy true luxury living with direct underground access to Don Mills TTC Station and Fairview Mall-shop, dine, or commute without ever stepping outside! Includes parking and locker. Residents enjoy premier resort-style amenities including an indoor pool, whirlpool, gym, yoga studio, theatre, party room, 24/7 concierge, and visitor parking. Located near schools, parks, library, and minutes to Hwy 401, 404 & DVP. An exceptional opportunity for lifestyle and long-term value! (id:49269)
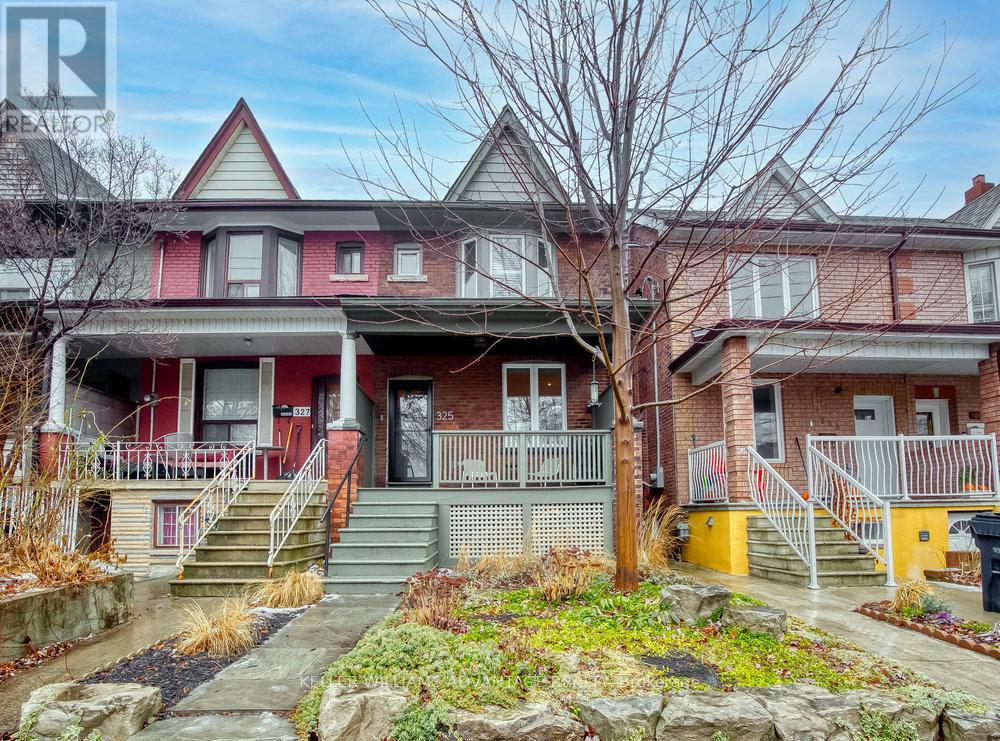
Lower - 325 Perth Avenue
Toronto, Ontario
Ideal for single-occupant, this large, modern, fresh and cheerful apartment with private entrance available for lease in lower level of lovingly-maintained family home on quiet residential street in convenient west-end location. Large living area, tall ceilings, bedroom with mirrored double closet, foyer with ample storage, dedicated laundry area, sparkling kitchen and 4 piece bathroom. This fantastic space includes heat, hydro and water! Located on family-friendly street in trendy, up-and-coming Junction/Wallace-Emerson neighbourhood. Close to TTC routes, subway, GO, UP Express, parks, schools and shopping! (id:49269)
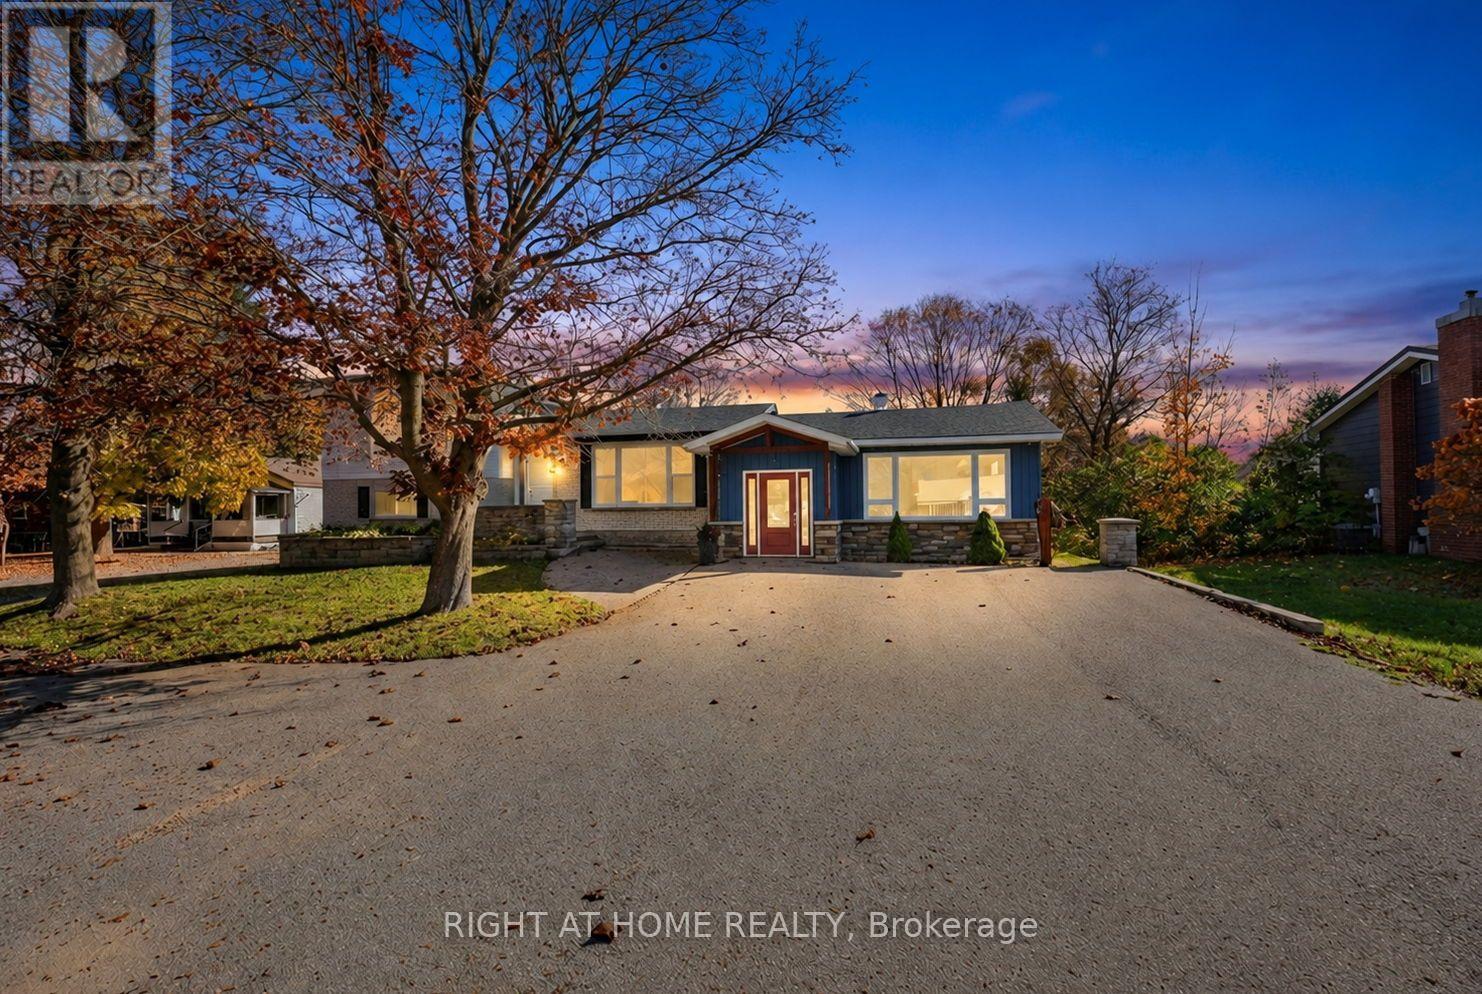
23 Finlay Mill Road
Springwater, Ontario
Welcome to 23 Finlay Mill Road, a truly unique property nestled in the charming village of Midhurst, just 5 minutes from all the shopping, dining, and amenities Barrie has to offer! Situated on an impressive 85' x 200' lot, this exceptional property offers the space, privacy, and versatility that Midhurst is known for. What truly sets this property apart is its rare combination of an approximately 1,300 sq. ft. sidesplit home and an impressive 1,225 sq. ft. addition completed in 2016, offering incredible potential for a home-based business, professional practice, or flexible workspace. Both sides feature their own private entrances, while a connecting door in the basement provides convenient interior access between the two spaces. The addition boasts soaring ceilings, abundant natural light, pot lights, in-floor heating, multiple versatile rooms, and a convenient 2-piece bathroom. Whether you're an entrepreneur, professional, or simply seeking something beyond the ordinary, the possibilities are exciting! The original home features a cozy kitchen with stainless steel appliances, hardwood flooring, and large windows that fill the living spaces with natural light. The functional sidesplit layout offers two upper-level bedrooms with a 4-piece bathroom, plus two lower-level bedrooms with a 3-piece bathroom. The finished basement provides additional living and recreational space. Step outside to enjoy the expansive, fully fenced property, complete with a wooden storage shed and children's play structure. The spacious driveway offers ample parking for multiple vehicles, ideal for accommodating family and visitors. Additional highlights include an EV charger and walking distance to the Springwater Public Library's Midhurst Branch and Circle K convenience store. A rare opportunity to combine home, work, and lifestyle on one incredible property in the heart of Midhurst! (id:49269)
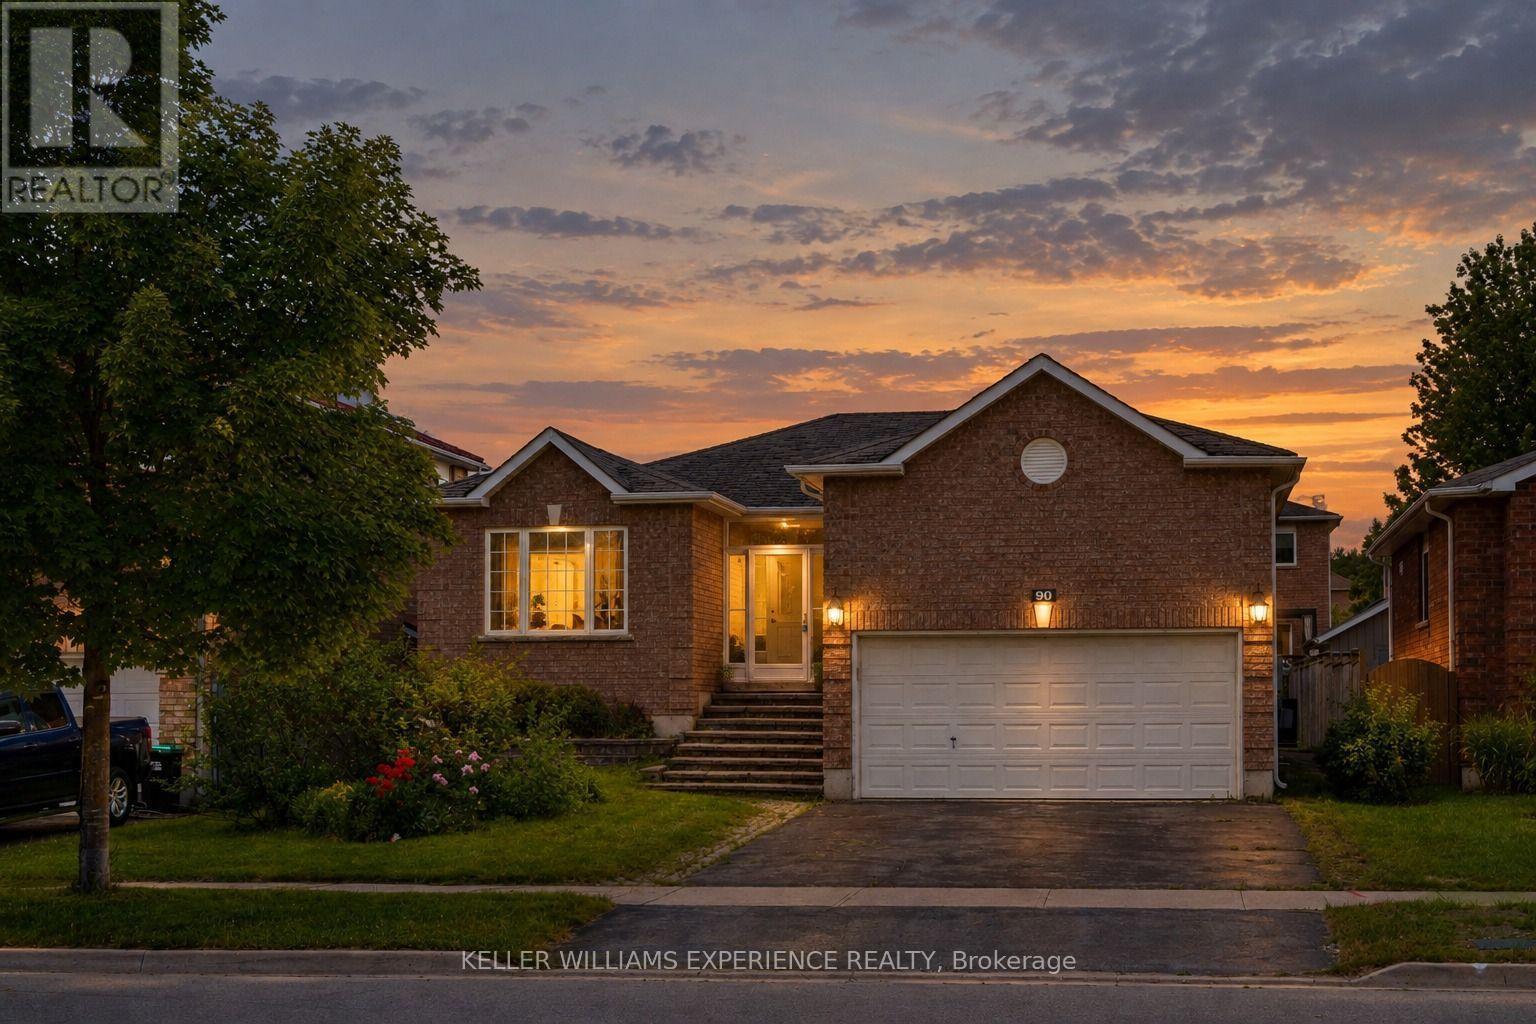
90 Sproule Drive
Barrie, Ontario
Welcome to this stunning fully renovated all-brick bungalow, where modern design meets exceptional functionality. Featuring 5 bedrooms, 3 bathrooms, and over $200,000 in upgrades. Step inside to discover a bright open-concept layout designed for both everyday living and entertaining. Elegant wainscoting, custom accent walls, smooth ceilings, pot lights, upgraded flooring, and designer light fixtures create a sophisticated atmosphere throughout. The beautifully redesigned kitchen is the heart of the home, showcasing sleek white cabinetry, quartz countertops, a stylish backsplash, porcelain tile flooring, a large centre island, and ample storage space. A walkout to the oversized deck seamlessly extends your living space outdoors, overlooking a spacious backyard that's perfect for hosting family gatherings, summer barbecues, and entertaining guests. The main level offers three generous bedrooms and two beautifully updated bathrooms, including a spa-inspired 3-piece bath with a glass-enclosed shower and a luxurious 4-piece bath featuring a rain shower and custom built-in niche. Rich hardwood flooring and large-format porcelain tile flow throughout the home, with no carpet anywhere. The fully finished lower level provides incredible additional living space, complete with a large recreation room centered around a stylish gas fireplace, two additional bedrooms, a renovated 4-piece bathroom, and plenty of room for extended family, guests, or a home office setup. Situated in a quiet family-friendly neighbourhood, this exceptional home is conveniently located just minutes from Highway 400, Costco, shopping, parks, schools, and everyday amenities. With a double-car garage, premium finishes throughout, and nothing left to do but move in, this is a rare opportunity to own a truly turnkey home. (id:49269)

803 Best Circle
Newmarket, Ontario
WELCOME TO LUXURY LIVING IN STONEHAVEN, ONE OF NEWMARKET'S MOST PRESTIGIOUS AND SOUGHT-AFTER NEIGHBOURHOODS! This stunning, fully renovated detached home offers the perfect combination of modern elegance, timeless sophistication, and exceptional comfort. Boasting approximately 2,704 sq. ft. of above-grade living space, this beautifully transformed residence features 4 spacious bedrooms, 4 bathrooms, and a double-car garage. Thoughtfully renovated to deliver a fresh, contemporary living experience, this home is designed to impress from the moment you step inside. Enjoy generous living spaces, an inviting atmosphere, and the perfect setting for both everyday family life and memorable entertaining. Nestled in the heart of the prestigious Stonehaven community, surrounded by beautiful homes and an established neighborhood, this exceptional property offers a rare opportunity to enjoy upscale living in one of Newmarket's most desirable locations. A TRULY MOVE-IN-READY HOME WHERE LOCATION, LUXURY, AND LIFESTYLE COME TOGETHER! (id:49269)

Unknown Address
,
A rare opportunity to take over a highly profitable, well-established Taekwondo school in the heart of Richmond Hill. ** Main instructor master will stay and teach**With many years in operation and a strong reputation in the community, this business has built a loyal, stable student membership base-with membership continuing to grow year after year. The school offers a range of established programs, including after-school care with pickup from local schools, regular Taekwondo instruction, and belt testing and examinations. Its broad appeal and recurring memberships create a strong foundation for continued success. Profitability is a major highlight: the business has consistently reported annual net profits of approximately $350,000-$400,000, offering an attractive opportunity for a new owner seeking an established operation with significant income potential. The spacious premises feature low rent and more than $200,000 in renovations, providing a turnkey setting for the next owner to step in and carry the business forward. The owner is retiring, creating an excellent opportunity for a young master, an ambitious entrepreneur, or business partners to acquire a respected school with established programs, a loyal student community, and strong reported earnings. Bring your vision and build on a successful business from day one. (id:49269)

76 Trailwood Crescent
Richmond Hill, Ontario
One-Of-A-Kind Corner-Lot Estate, Discreetly Nestled On A Quiet Cul-De-Sac Within One Of Richmond Hill's Most Exclusive & Well-Established Communities. Set On 1.73 Acres, Surrounded By Towering Trees Offering Approx. 6,600 Sq. Ft. Extensively Renovated & Finished Living Space. Detached 3-Car Garage. Landscaped Backyard & 35-Ft. Kidney-Shaped Leisure Pool W/Hayward Pool System & Outdoor Shower. The Moment You Step Inside, The Grand Foyer Sets An Unforgettable Tone W/Ceramic Flrs & Rich Walnut Entry Drs Framed By Stained-Glass Sidelights. The Main Flr Showcases Wood-Coffered Ceilings & Red Oak Hrdwd T/O, Adding Warmth, Character & Timeless Architectural Elegance. Staircase W/Solid-Wood Railings & Turned Balusters Reflects Exceptional Craftsmanship. You Are Naturally Drawn Into The Spectacular Great Rm, Where Wraparound Oversized Windows Frame Breathtaking, Ever-Changing Views Of Mature Trees & Lush Greenery. A Wood-Burning F/P Creates An Inviting Warmth, While Sliding Drs Overlook The Resort-Like Backyard & W/O To The Cedar Deck. The Exquisite Red Oak Library/Office Like A Peaceful Retreat Surrounded By Nature W/Flr-To-Ceiling Wainscotting, B/I Shelving, A Wood-Burning F/P & Sliding-Dr Access To An Oversized Balcony W/Cedar Decking. The Gourmet Eat-In Kit Impresses W/Walnut Countertops, An Oversized Centre Island & Finely Crafted Custom Cabinetry, Complemented By A Discreet 2nd Prep Kit W/Direct Access To The Side Entrance. An Inviting Family/Sitting Area Offers A Wood-Burning F/P, Custom B/I TV Wall Unit & W/O To The Cedar Deck. Primary Bdrm Suite W/Spa-Like Ensuite & Custom W/I Closet. Powder Rm W/Closet & Dressing Area.Expansive W/O Lower Level Extends The Home's Living & Entertaining Space W/Rec/Games Rm W/Wood-Burning F/P, 2nd Living Rm W/Coffered Ceiling, Custom B/I TV Wall Unit & Wet Bar, Exercise Rm W/Full Shower. Two Add'l Bdrms & A 2nd Primary Bdrm Suite W/Private Ensuite & Custom W/I Closets (id:49269)

109 Alistair Crescent
Vaughan, Ontario
Welcome To This Beautifully Upgraded Kleinburg Home Of Above-Grade Living Space, Plus An Additional Approx. 1,500 Sq. Ft. City-Approved Legal Walk-Out Basement. Featuring 4 Bedrooms And 4 Bathrooms Above Grade, Plus 3 Bedrooms And 2 Bathrooms In The Basement (legal basement apartment), This Home Is Ideal For Large Or Multigenerational Families. Enjoy 9-Ft Ceilings On The Main And Second Floors, Hardwood Flooring Throughout With No Carpet, Oak Stairs With Black Metal Pickets, California Shutters Throughout, And An Abundance Of Natural Light. The Main Level Features Separate Living And Dining Areas, A Bright Family Room With Gas Fireplace, And An Upgraded Kitchen With A Large Centre Island And Premium JennAir Appliances. The Breakfast Area Walks Out To An Approx. 312 Sq. Ft. Engineered-Wood Deck With Built-In Lighting And Stairs To The Backyard. Upstairs Features Spacious Bedrooms And Convenient Second-Floor Laundry. The Legal Walk-Out Basement Offers A Complete Separate Living Arrangement With An Upgraded Kitchen, Laundry, Ample Storage, And Excellent Rental Or Extended-Family Potential. Outside, Enjoy Extensive Interlocking, A Landscaped Low-Maintenance Backyard, And Parking For Up To 6 Vehicles With A 2-Car Garage Plus 4 Additional Parking Spaces. EV Charging Point In Garage. Additional Features Include A Custom Main Entrance Door, Enhanced Security Features, And Fresh Paint Throughout. Move-In Ready And Ideally Located Close To Schools, Parks, Shopping And Major Transportation Routes. (id:49269)
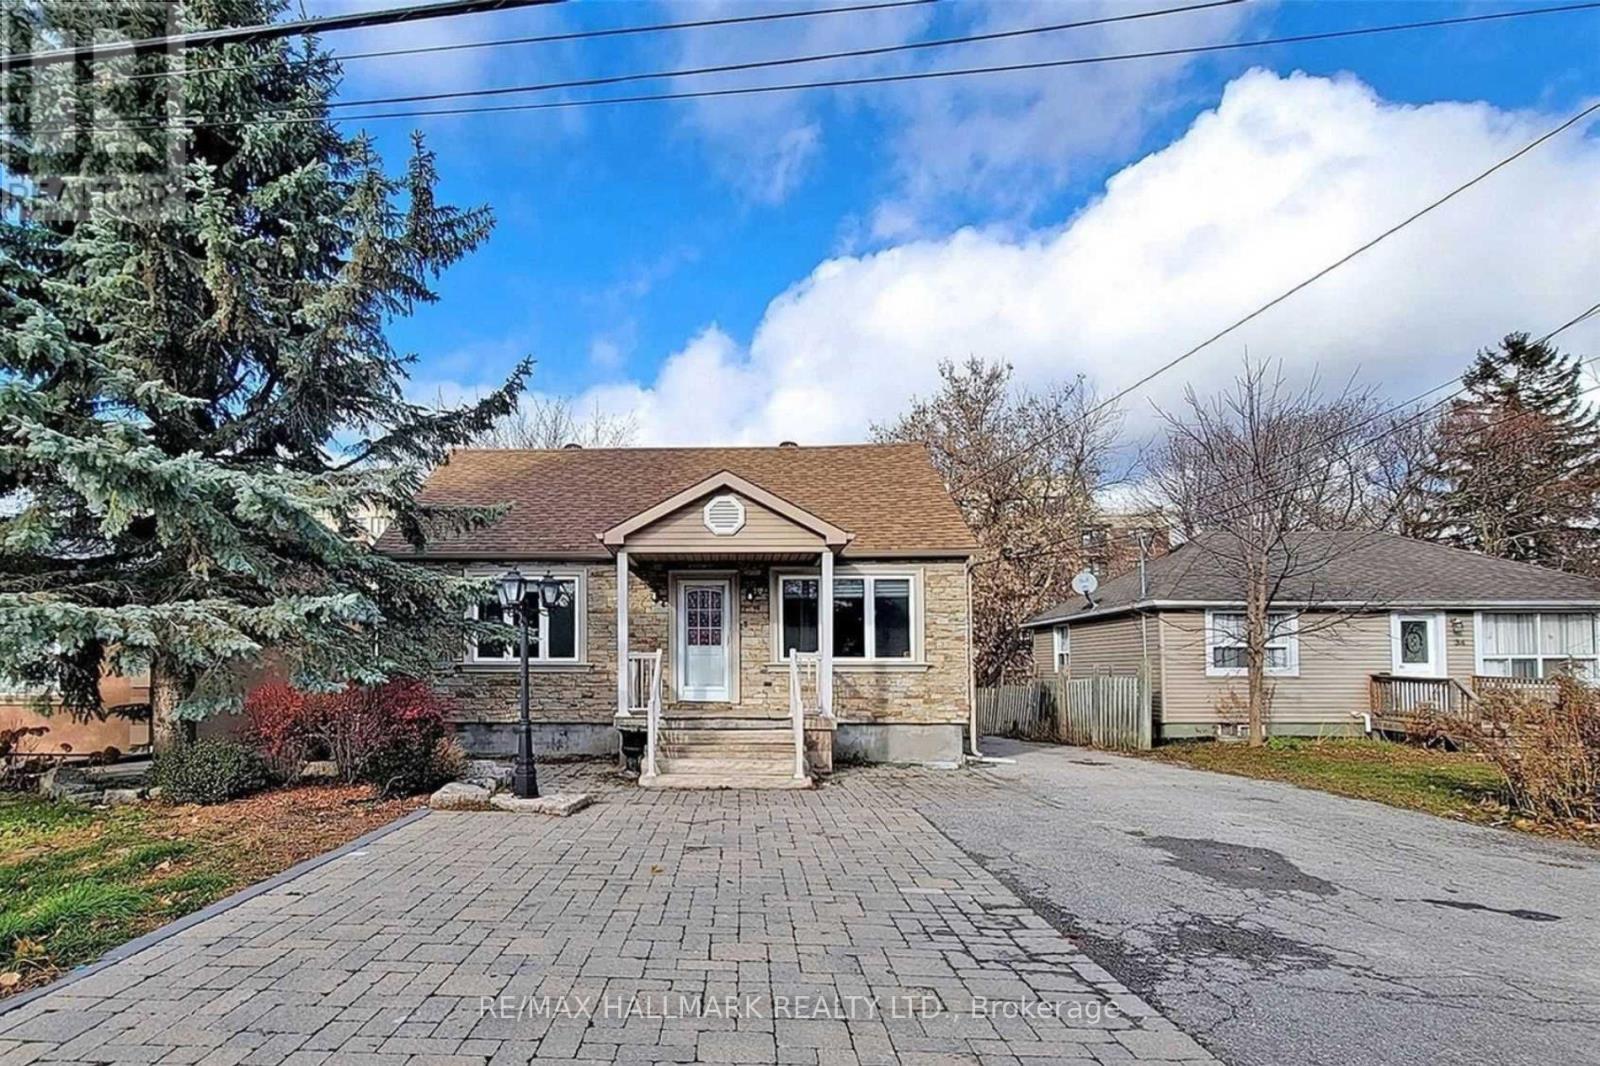
28 Lake Avenue
Richmond Hill, Ontario
Location, Lot Size & Future Potential! Situated on a deep 50 x 150 ft lot fully renovated, just the third property from Yonge Street in the heart of Oak Ridges. Surrounded by established neighbourhoods and current and future developments, this property offers exciting possibilities for homeowners and investors. This detached home features 3+2 bedrooms, hardwood floors, an updated kitchen and a Bright and tastefully renovated finished walk-up basement with a second kitchen and separate entrance, main floor has a spacious kitchen with newer appliances and cabinets. Spacious backyard with plenty of room to enjoy. Steps to transit, shopping and amenities, with Lake Wilcox, parks and schools nearby. Move in, renovate, invest or explore future redevelopment possibilities. A compelling opportunity in a growing Richmond Hill community! (id:49269)
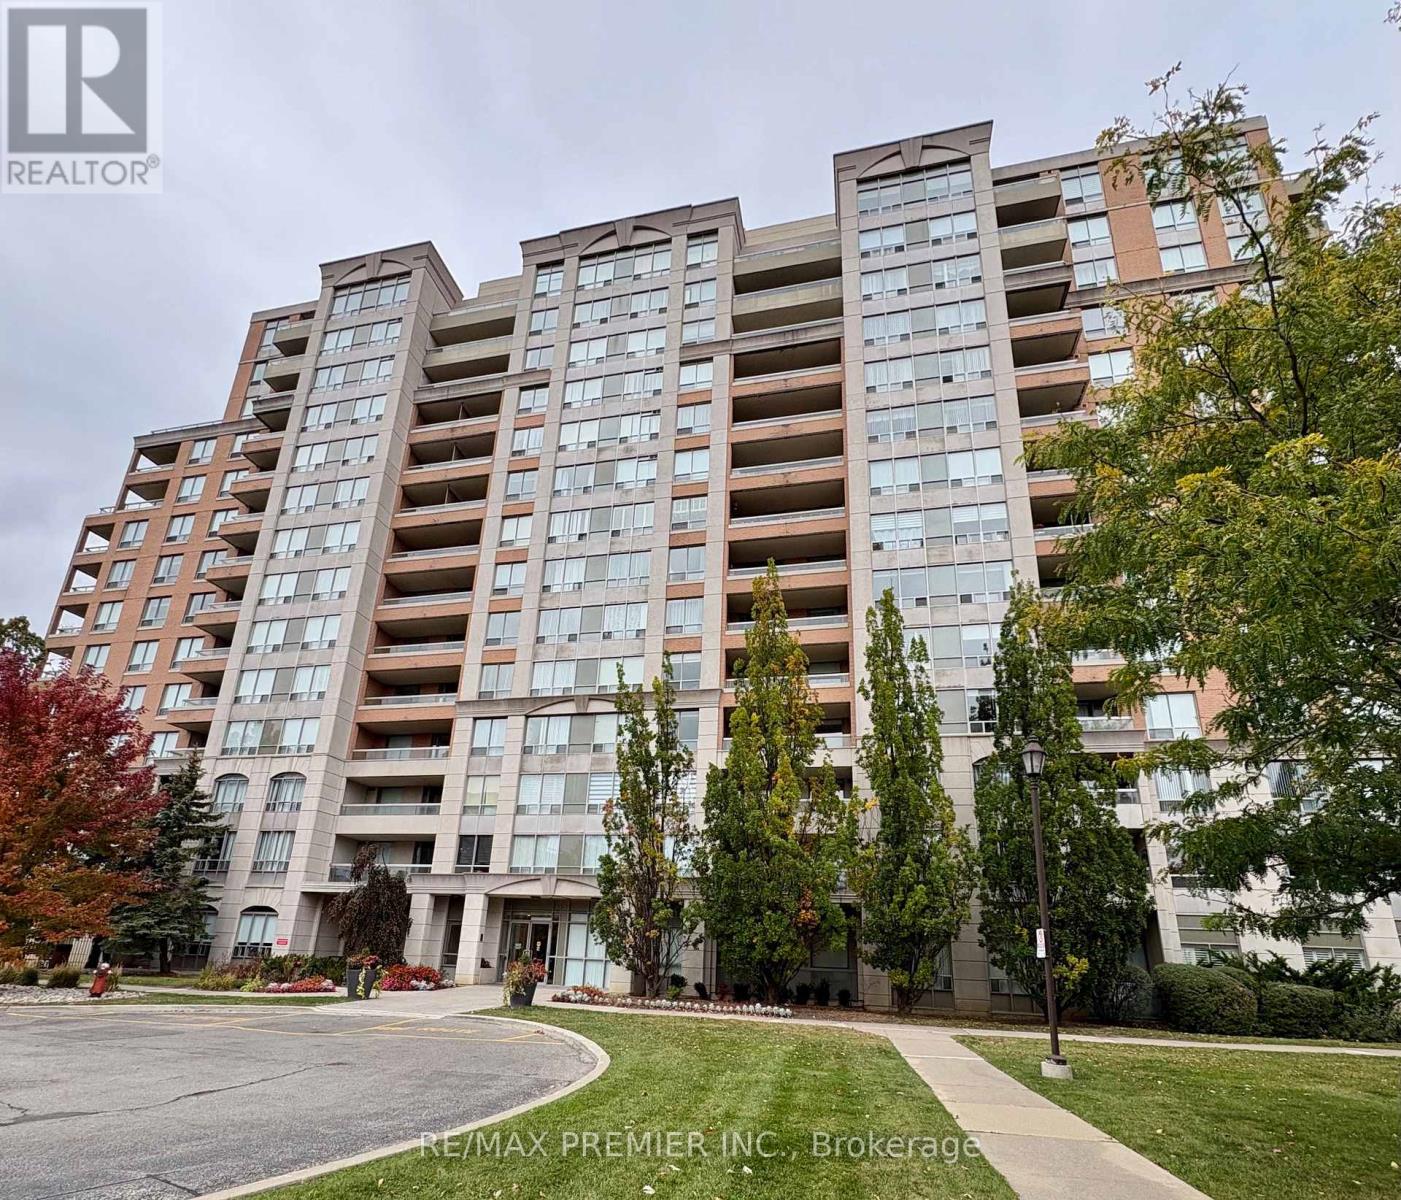
612 - 29 Northern Heights Drive
Richmond Hill, Ontario
Welcome To 29 Northern Heights Drive In Richmond Hill's Established Langstaff Community. This Inviting Two-Bedroom, Two-Bathroom Condo Offers A Comfortable Layout With A Combined Living And Dining Area, Ideal For Everyday Living And Entertaining. The Open-Concept Kitchen Features A Breakfast Bar That Connects The Space, While The Primary Bedroom Includes An Ensuite Bathroom. A Versatile Second Bedroom Provides Room For Family, Guests Or A Home Office. Step Outside To The North-Facing Balcony To Enjoy Your Morning Coffee Or Unwind At The End Of The Day. Residents Enjoy 24-Hour Gate Security, An Indoor Pool, Sauna, Gym And Party Room. Close To Hillcrest Mall, Shopping, Restaurants And Transit, With Convenient Access To Major Highways, This Is An Opportunity To Enjoy A Relaxed Condominium Lifestyle In A Well-Connected Neighbourhood. (id:49269)
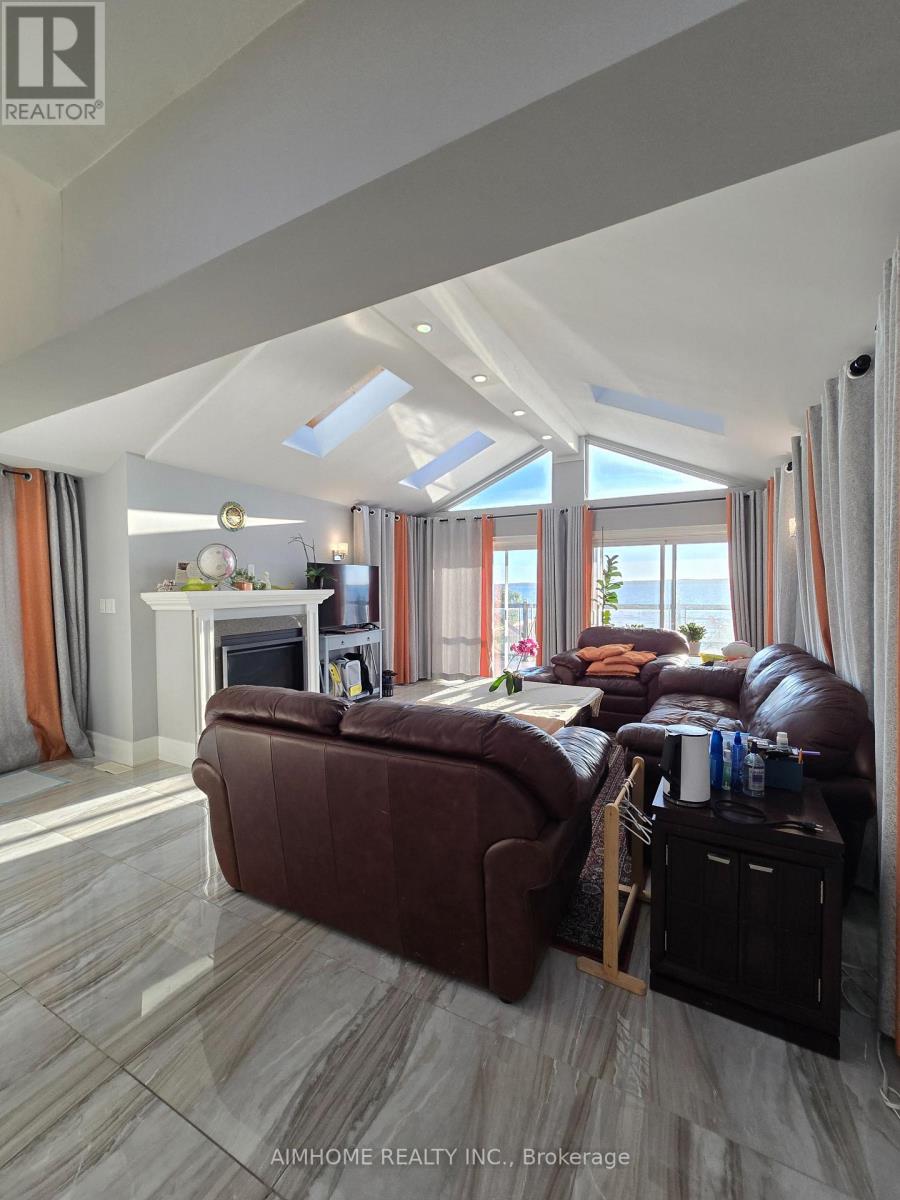
Primary Br - 66a Cooks Bay Drive
Georgina, Ontario
Wake Up to Lake Simcoe!!! The best room in the house: the PRIMARY SUITE of this fully renovated open-concept bungalow loft on Cook's Bay. Corner windows frame the lake right from your bed, and you get west-facing sunsets every evening! Private 3-piece ensuite with glass shower, plus a walk-in closet with built-in shelving. Share a bright gourmet kitchen (large island, gas range with griddle) and a living room with vaulted ceiling, skylights, fireplace and lake views. Enjoy the covered upper deck with glass railings for main-floor residents, plus a lakeside patio, gazebo and seasonal dock. Swim, kayak, fish and boat in summer, or ice fish in winter. Minutes to Hwy 404, ~30 min to Newmarket, ~1 hr to Toronto. (id:49269)
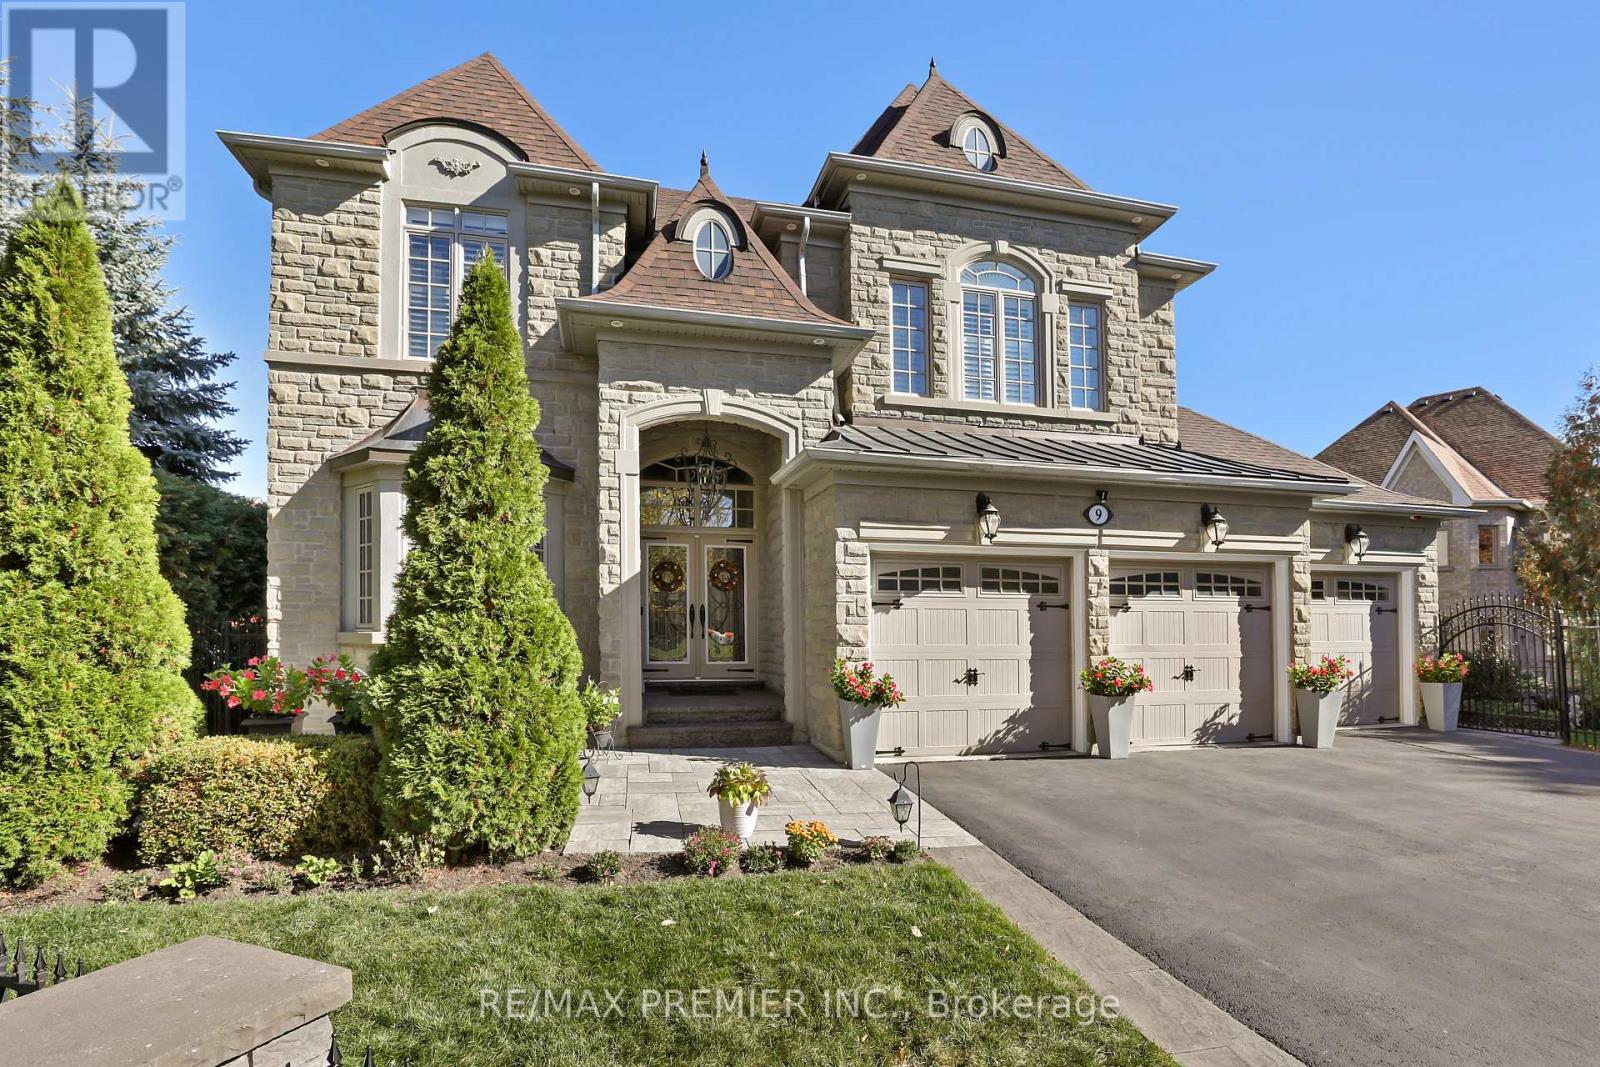
9 Migonette Street
Richmond Hill, Ontario
Curb Appeal & 121 feet of Frontage! Pride of Ownership is evident throughout this impressive nearly 4,100 sq. ft. home. Situated in coveted Fontainbleu Community of Oak Ridges/Richmond Hill. This oversized family home offers generous principal rooms, hardwood floors, an open-concept main floor designed for comfortable everyday living and entertaining. Expansive Chef's Kitchen features professional-grade appliances, an oversized island, pantry and servery. Spacious bedrooms with ensuites or semi-ensuites. 9-foot ceilings main & second floors, Walk-up basement with above-grade windows, 3-car garage, oversized driveway with no sidewalk. Mature, low-maintenance landscaping, irrigation system, privacy trees and wrought iron fencing create an inviting yard that is easy to maintain. (id:49269)

Bsmnt - 517 Blackstock Road
Newmarket, Ontario
Bright and updated ONE bedroom basement apartment in a desirable Newmarket location. Features include a private entrance, a kitchen, and laundry. Available for $1,500/month plus 1/3 of utilities. No pets and no smoking permitted. Suitable for well-qualified tenants only. (id:49269)
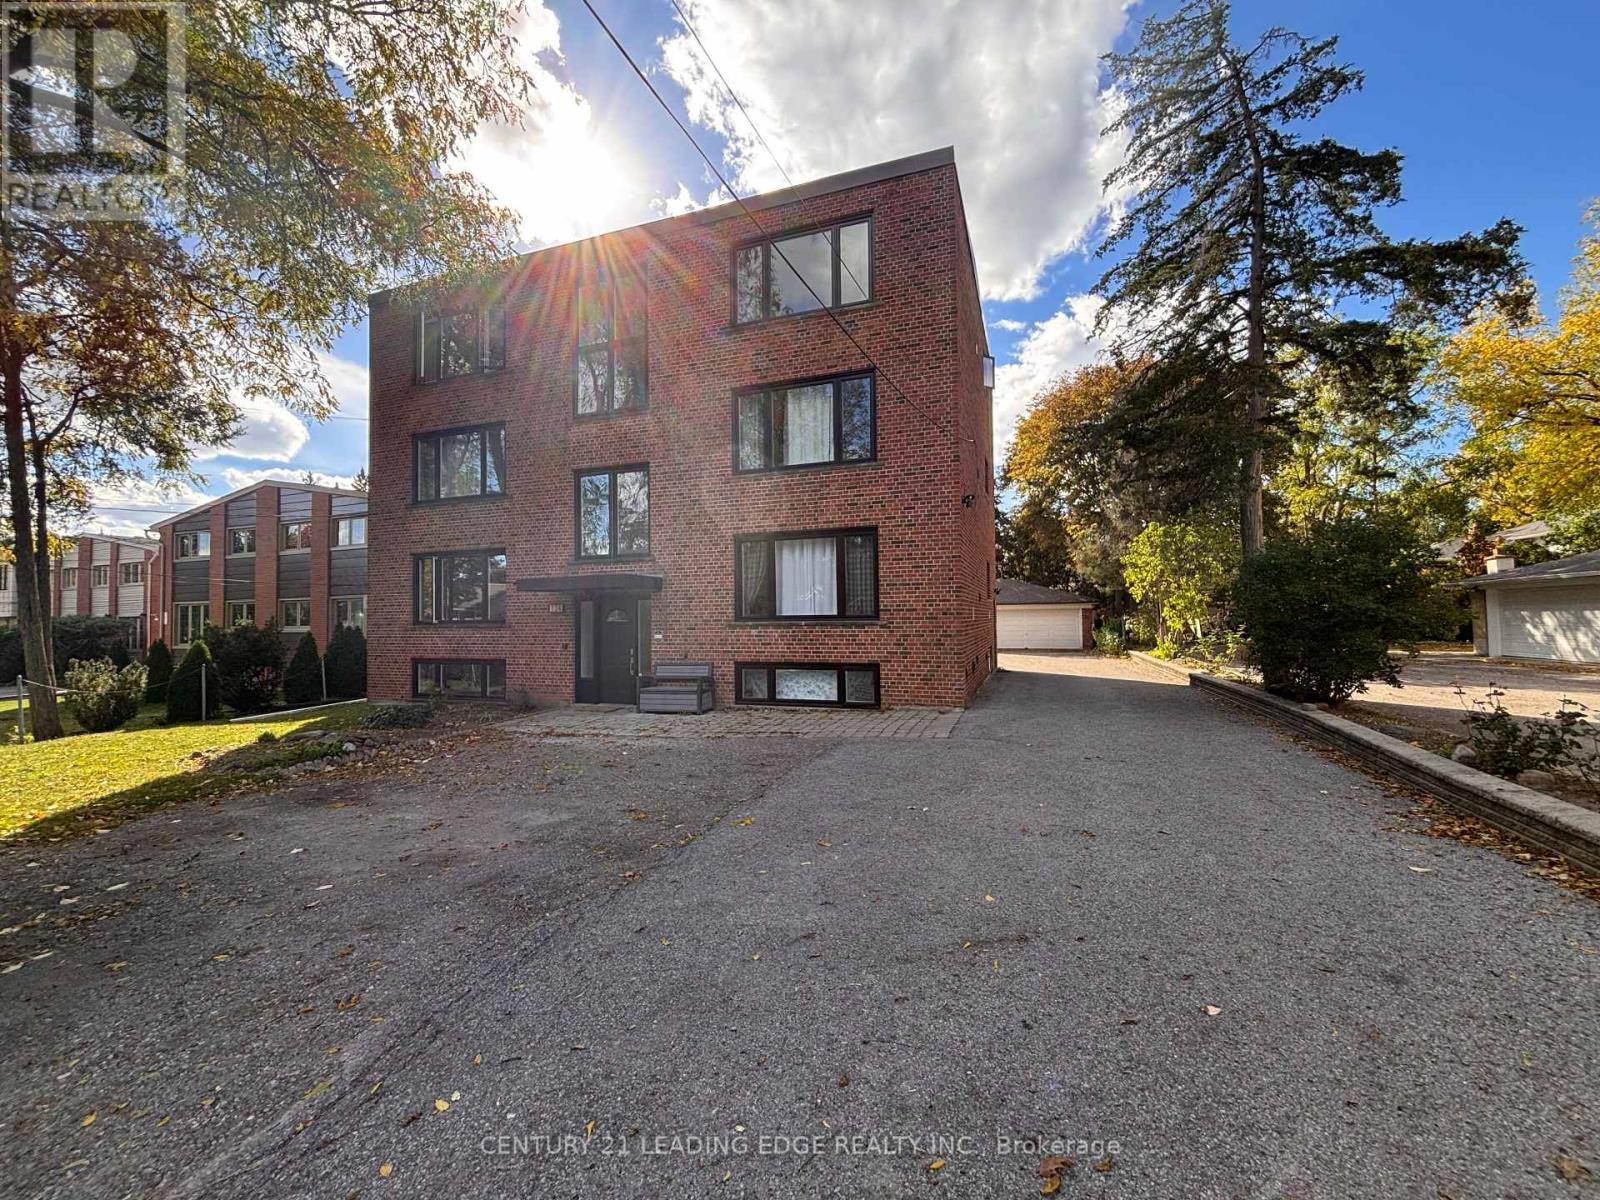
2 - 134 Lucas Street
Richmond Hill, Ontario
Large 1,315 SQ FT- 3 Bedroom apartment with a balcony and 1 above ground parking spot in the prime Mill Pond Community. Thoughtful split layout with large principal rooms, no wasted space, and plenty of storage. Hardwood throughout, and large windows allow for plenty of natural light. Unbeatable location: walking distance to groceries, restaurants, coffee shops, retailers and all of your daily needs as well as the centre for performing arts, public library, Mackenzie Health and boutique shops of downtown Richmond Hill. Transit at your doorstep, including the Viva on Yonge St and a 4-minute drive to the Richmond Hill GO station. Live a healthy and active lifestyle near Mill Pond Park and forest trails. Protected by Ontario rent control, ensuring long-term peace of mind with rent increases capped at the annual provincial guideline. (id:49269)
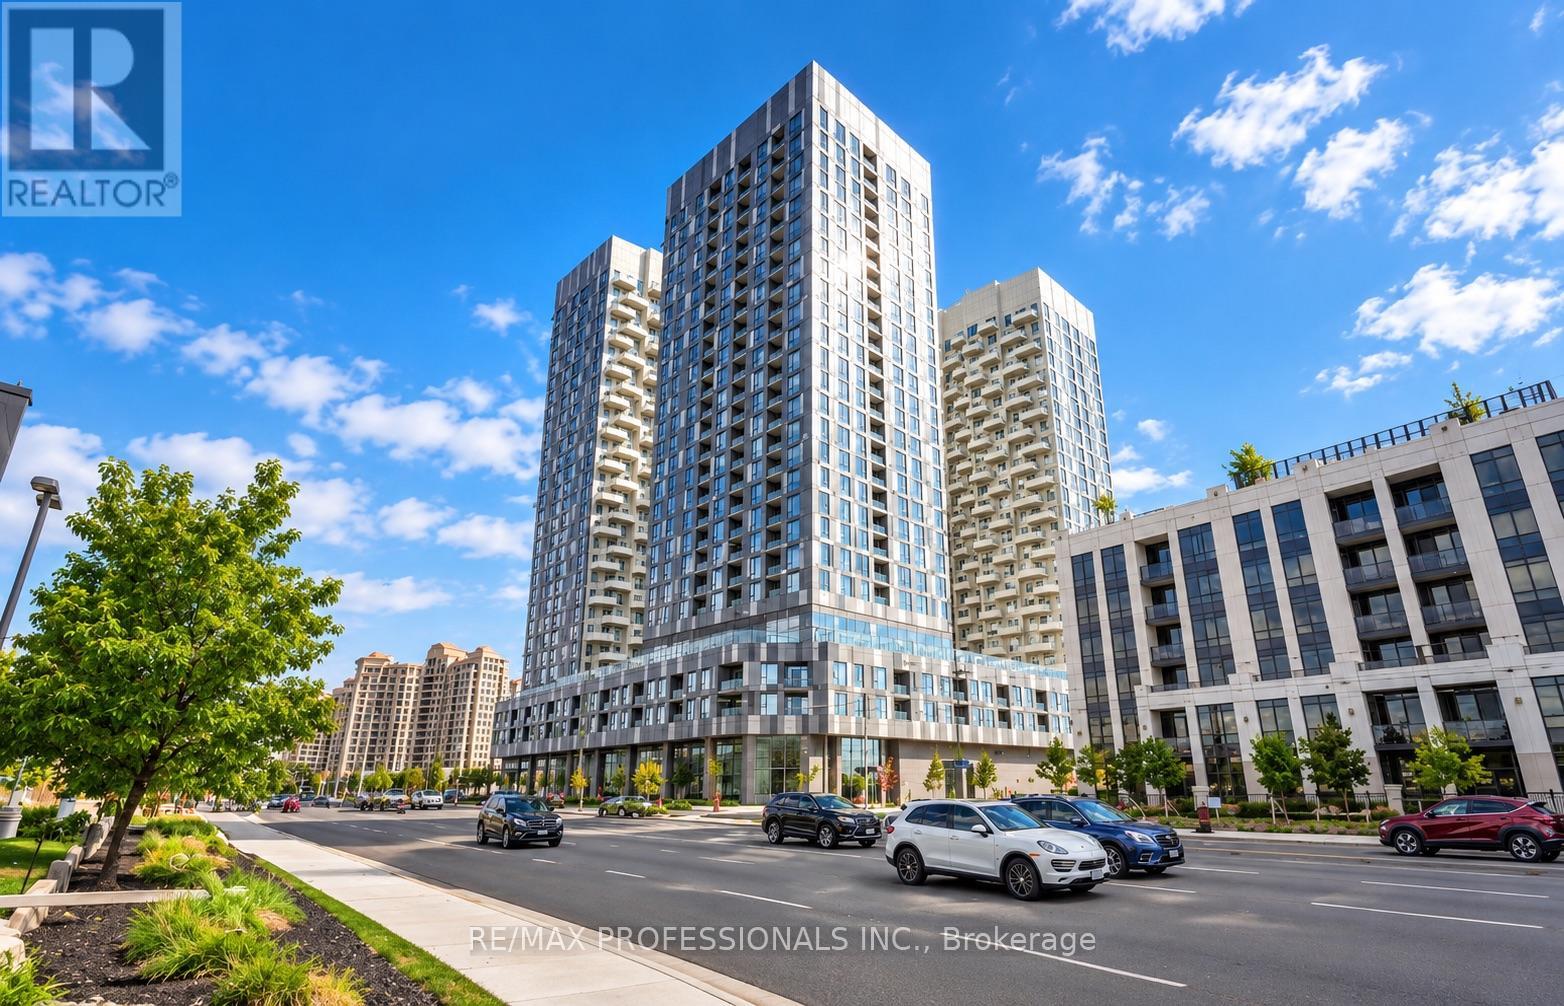
1421 - 10 Abeja Street
Vaughan, Ontario
A smart choice in today's market, this beautifully upgraded suite in Vaughan's Abeja District offers 700 sq. ft. including a private west-facing balcony-your own front-row seat to the sunset every evening. Den can be included for an executive home office or 2nd bedroom. Meticulously maintained with true pride of ownership, this suite still feels practically brand new and offers the added peace of mind of remaining Tarion Warranty coverage. INTERNET INCLUDED in Condo Fees. Modern neutral tones, white oak finishes and quartz countertops create a clean, timeless look, while the kitchen features a highly desirable island-an upgrade not found in every suite.The spacious primary bedroom comfortably fits a king-size bed and features floor-to-ceiling windows, a large mirrored closet and private 3-pc ensuite. The versatile den offers excellent potential to be enclosed for added privacy, while the living area walks out to a covered balcony that isn't divided with a neighbouring balcony. Includes all appliances and automatic window coverings. TWO PARKING SPACES: One owned underground space plus a highly sought-after rented second space that can be transferred to the new owner. Enjoy resort-inspired amenities including 24/7 concierge, gym, yoga studio, sauna, steam room, cold plunge, theatre, party room, rooftop lounges, BBQ terrace, study/work areas & more. Premium convenience with transit just downstairs and minutes to Tuscany Place, Vaughan Mills, Canada's Wonderland, Hwy 400, Cortellucci Vaughan Hospital, restaurants & everyday essentials. Modern, move-in ready & designed for the way you actually live. Just bring an offer! (id:49269)

1507 - 60 South Town Centre Boulevard
Markham, Ontario
Luxury Majestic Court 'Leed Energy Green Building'. Low Maintenance Fees. North East Exposure W/ Spectacular Skyview. Approx. 1,025 Sq. Ft. + 57 Sq. Balcony. 9 Ft Ceiling. Bright, Good Layout & Immaculate W/Elegant Finishing. Granite Countertops In Kitchen & Bathrooms. New liminated Floor and freshly paint. Closet with build in drawers in primary bedroom, 2nd bedroom and Foyer. Convenient Area, Walk To Plaza, Bus Stop. Walking distance to the Unionville High School, Lots Of Facilities In The Bldg., 24 Hrs. Concierge. corner unit north east exposure (id:49269)
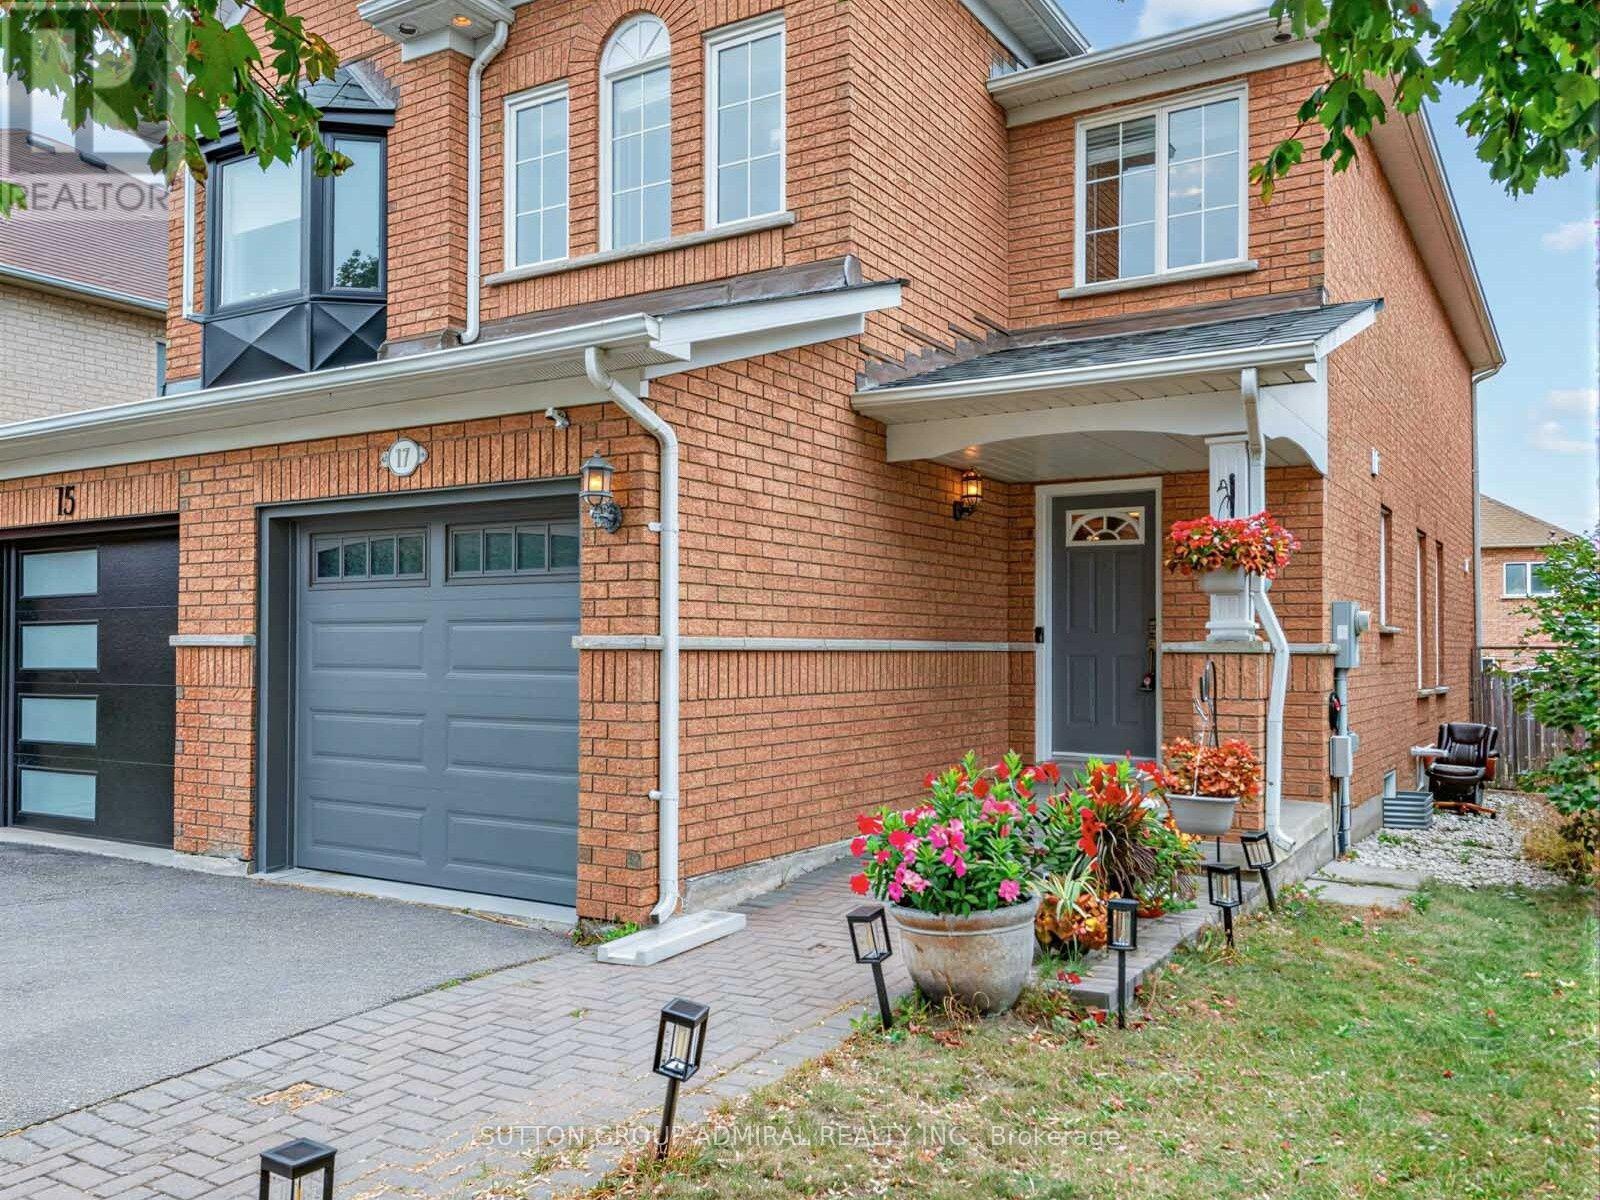
17 Royal Appian Crescent
Vaughan, Ontario
Attention First-Time Home Buyers & Growing Families. Welcome To 17 Royal Appian Cres, An Elegant And Well-Maintained 1500 Sq. Ft. Three-Bedroom Freehold Semi-Detached Home In Vaughan's Desirable Patterson/Dufferin Hill Neighbourhood. The Main Floor Features A Bright Combined Living And Dining Area, Eat-In Kitchen With Stainless Steel Appliances, And A Walkout To A Brand-New Deck (2026) With Further Access To A Spacious Fenced Backyard With A Gardening Area, Perfect For Outdoor Enjoyment. Both Main Floor And Second Floor Offer Upgraded Solid Oak Hardwood Flooring. Upstairs, There Are Three Spacious Bedrooms. The Primary Bedroom Comes With A Walk-In Closet And A Four (4)-Piece Ensuite. The Finished Basement Adds Even More Versatility With A Recreation Room, Laundry Room, Cold Room, And Additional Storage Potential. Recent Upgrades Include: Furnace (2017), A/C (2017), Deck (2026), Main Floor Light Fixtures (2024), Main Floor Popcorn Removal And Flat Ceilings (2024), Garage Doors (2020), Primary Bedroom, Three Bathrooms And Kitchen Repainted In 2026. This Home Is Located Within A Short Walk To Rutherford GO Station, Forest Run Public School, Asadino And Alexander Parks And Playgrounds, And Soccer Fields. Close Proximity To Stephen Lewis Secondary School, North Thornhill Community Centre, Vaughan Mills Shopping Mall, Canada's Wonderland, York University, YRT/VIVA Transit, And Highways 407/400/7 For Easy Commuting Across The GTA. (id:49269)

171 Thomas Phillips Drive
Aurora, Ontario
Welcome To 171 Thomas Phillips Dr - A Stunning, Move-In Ready 4-Bedroom Executive Home In The Highly Sought-After Community Of Rural Aurora! Beautifully Upgraded With Exceptional Attention To Detail. This Home Offers The Perfect Blend Of Style, Comfort & Functionality. Step Inside To A Bright, Open-Concept Main Floor Featuring Hardwood Floors, An Oak Staircase, California Shutters & Extensive Custom Millwork Including Wainscoting, Crown Moulding & A Striking Wood Feature Wall. The Inviting Living Room Features A Fireplace With Updated Tile Surround, While The Elegant Dining Room Showcases Custom Trim Work. A Separate Office With Custom Farm-Style Doors Is Perfect For Working From Home. The Gourmet Kitchen Is Designed To Impress With Extended Cabinetry, Quartz Counters, Stainless Steel Appliances & Spacious Breakfast Area - Perfect For Family Living & Entertaining! Upstairs Offers 4 Generous Bedrooms & Convenient 2nd-Floor Laundry. Retreat To The Impressive Primary Suite Featuring A Custom-Organized Walk-In Closet & Beautifully Updated 5-Pc Ensuite With New Vanity, Countertop, Mirrors & Shiplap Feature Wall. The Updated Main Bath Features A New Vanity, Countertop, Mirror & Wainscoting. Secondary Bedrooms Offer Custom Closet Doors & Organizers. Additional Upgrades Include An Updated Powder Room, Decorative Laundry Room Tile Wall, Utility Sink, Custom Window Treatments & Designer Finishes Throughout. Enjoy A Fully Fenced Backyard & Double-Car Garage. Fantastic Location Just Minutes To Parks, Shopping, Transit, Schools & Amenities, Including Dr. G.W. Williams S.S. This Is The Turn-Key Aurora Home You've Been Waiting For - Beautifully Finished, Meticulously Maintained & Truly A Must See! (id:49269)
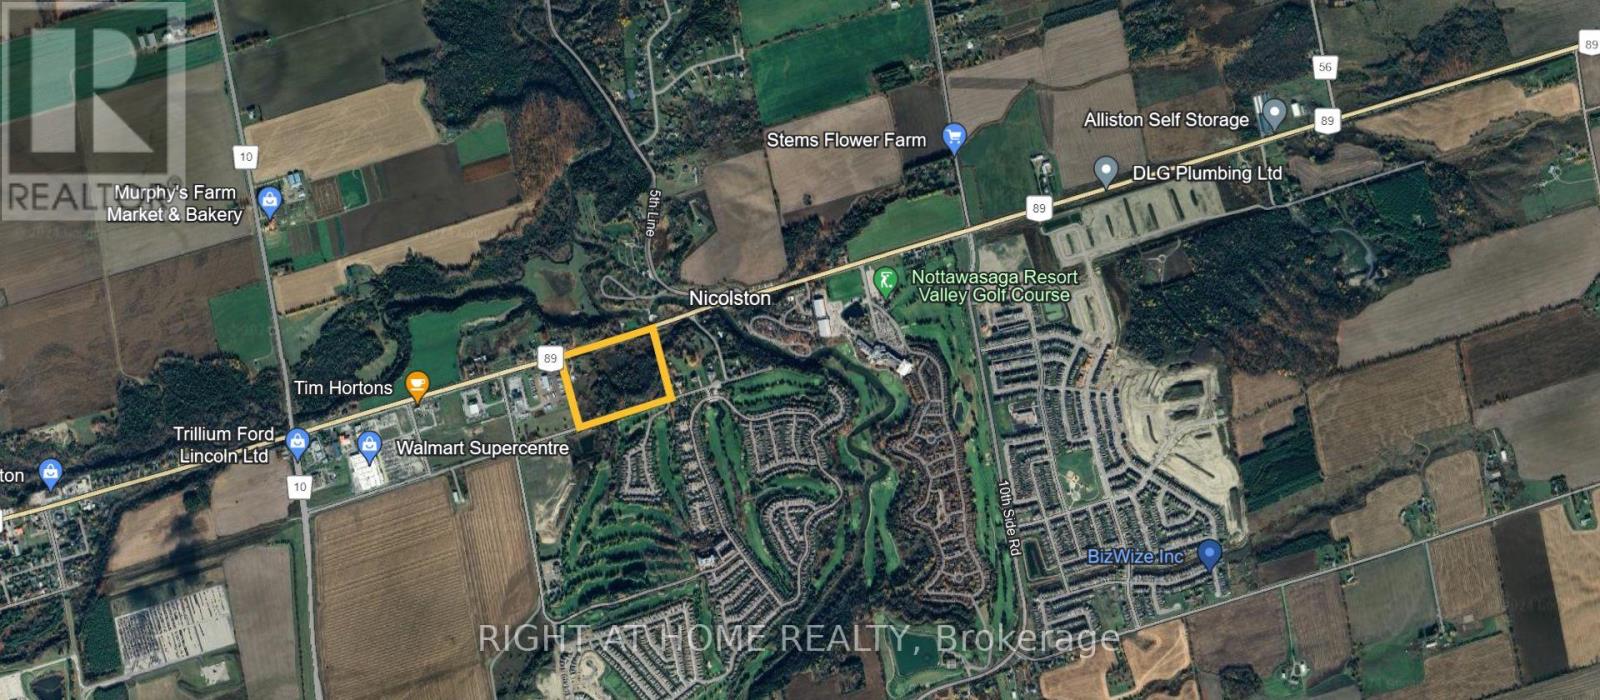
6100 Mackenzie Pioneer Road
New Tecumseth, Ontario
6.62-acre Major Urban Commercial block in Alliston, zoned MC-13(H) under ZBA By-law 2024-109: high-rise residential, 524 units in two towers, plus 5 retail units (18,406 sf). Site plan finalized (D11-AL-179), 511,716 sf GFA. Town has confirmed rental or condo tenure and seniors-oriented marketing are the owner's choice. Hydro and gas available; wastewater available, subject to the Town-required SPS C/D. Water via the new Collingwood WTP, ~Q1 2030, with a Town interim water allocation program to accelerate. DC eligibility for external works confirmed against Hemson 2023. Build Canada Homes application at Stage 2. Demand driven by Alliston's provincial employment lands and Honda. Open to outright sale or JV/equity partner. (id:49269)

2403 - 7165 Yonge Street
Markham, Ontario
Welcome to an unobstructed, high-level sunrise view condo at the prestigious Parkside Towers at World on Yonge. This spacious and bright one-bedroom condo features 9-foot ceilings, 530 square feet of living space, laminate floors (Carpet free), & large windows with an open concept layout. It offers a modern kitchen with stainless steel appliances, newer stacked front-loaded washer and dryer (April 2026), and a walk-out to the balcony with a breathtaking clear view from the 24th floor. Enjoy a bright and spacious primary bedroom with a double-door closet and a well-designed floor plan. The state-of-the-art building amenities includes an indoor pool, fitness centre, library, sauna, jacuzzi, card room, billiards, party room, BBQ area, 24/7 security, and ample visitor parking. Located in a highly sought-after community, you'll have direct access to World on Yonge shopping mall, grocery stores, restaurants, food court, pharmacy, medical clinic, banks, offices, and a hotel This unbeatable location is steps to transit (TTC & Viva) and just minutes to the subway, major highways, and every daily convenience.The furniture in the pictures is virtual staging. (id:49269)

246 - 555 William Graham Drive
Aurora, Ontario
Stunning, fully updated 1 Bed + Den, 2 Bath condo in a pristine, wonderfully maintained building! Move-in ready with beautiful modern decor. Enjoy bright afternoon sun & gorgeous sunsets from your private, west-facing balcony. Layout features a versatile den (perfect home office) two full baths,1 underground parking space & 1 storage unit. Top-tier building amenities: concierge, gym, bike and Party rooms. Prime Aurora location close to scenic walking trails, shopping, & Hwy 404. Short closing possible-just unpack & move right in! (id:49269)

52 Pinery Lane
Georgina, Ontario
Rare opportunity in the heart of Jackson's Point. This newly severed corner lot, located at the intersection of Pinery Ln and Thompson Dr and abutting 50 Pinery Lane to the west, presents an exceptional opportunity to build your custom dream home. Enjoy a prime location just a short 5-minute walk to Beach Waterfront Park, offering a relaxed lakeside lifestyle with convenient access to local amenities. Zoned R1. Municipal water and sewer connection fees and parkland dedication fees have been paid, and service connections have been installed at the lot frontage. Survey, Final Consent Letter, Certificate of Official, and other supporting documentation are available upon request. Approximate lot lines and building envelope shown for illustration only. Vendor Take-Back (VTB) financing may be available to qualified buyers, with loan-to-value (LTV) up to 70%, interest rates starting from 5.99% per annum, and a term of up to 2 years. Any VTB financing is subject to Seller's sole discretion, credit review, approval, and final negotiated terms. Vacant land sale only; the asking price excludes construction. Seller-provided renderings and floor plans are concepts for illustration only and do not depict existing buildings or establish approval to build as shown. Proposed design and floor areas are approximate and subject to zoning, site conditions and required approvals and permits. (id:49269)

4 First Avenue
Toronto, Ontario
Unlock exceptional value in one of Toronto's most sought-after neighbourhoods. This versatile, two-storey duplex with a full basement is located in the heart of South Riverdale, offering the perfect blend of urban convenience, strong rental income potential, and long-term capital appreciation. Whether you are an investor looking to add a high-yield property to your portfolio, or a buyer seeking a savvy live-in-one, rent-the-other setup, this property delivers on every front. Don't miss out on this rare East End gem that is minutes to Downtown Toronto and access to DVP and Gardiner expressway. (id:49269)
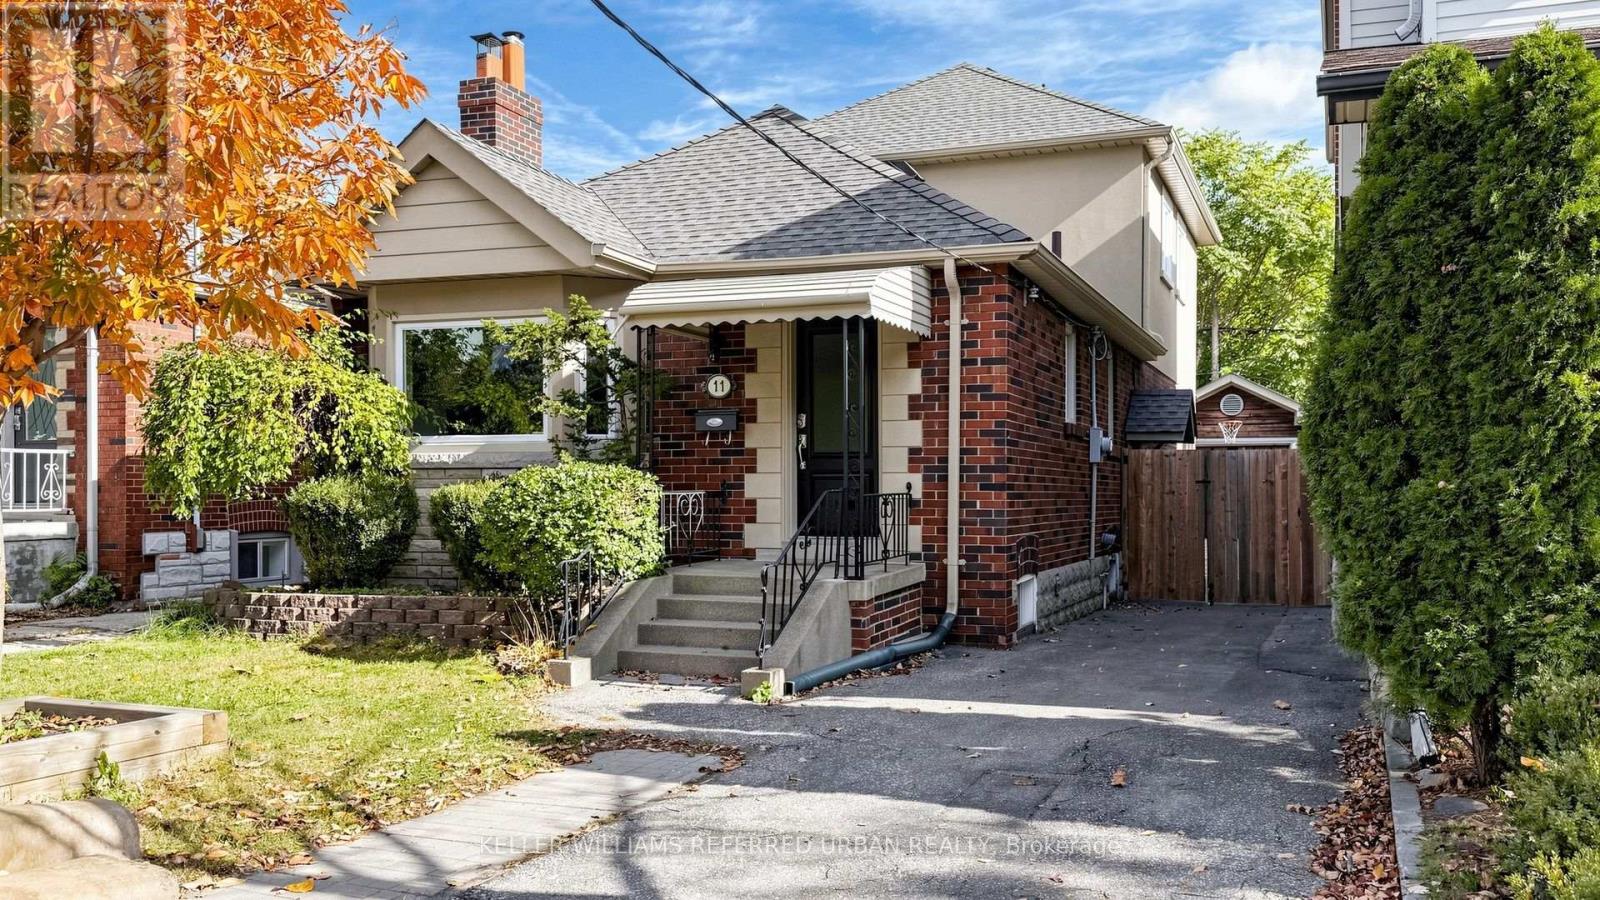
11 Crestland Avenue
Toronto, Ontario
Bigger than it looks. Better than you imagined! This 3 bed/3 bath 1.5 storey home delivers the perfect blend of comfort, character, and room to grow. Step inside to discover inviting living spaces designed for both everyday living and entertaining. The main floor features a welcoming living room with a cozy fireplace, a dedicated dining area perfect for gathering with family and friends, and a chef-inspired kitchen with abundant storage and plenty of space to prepare and enjoy your favourite meals. Two generously sized bedrooms complete the main floor, offering flexibility for a large family, guests, or a home office. Upstairs, discover your own private retreat. The spacious primary suite is a true showstopper, featuring a cozy fireplace with ample room for a separate sitting area, a walk-in closet, and a spa inspired ensuite with a deep soaker tub. A perfect escape to unwind and recharge at the end of the day. Need even more room? The finished basement extends your living space with a comfortable family room and an additional bedroom, ideal for overnight guests, extended family, or in-law suite. Step outside to your own fully fenced peaceful backyard retreat, perfect for relaxing, entertaining, and enjoying the outdoors. Set on a quiet street with wonderful neighbours and offering parking for up to four vehicles and a garage, this home combines privacy, comfort and convenience. With its deceptively spacious layout, oversized bedrooms, inviting living areas, and versatile finished basement, this home offers so much more than meets the eye. (id:49269)