
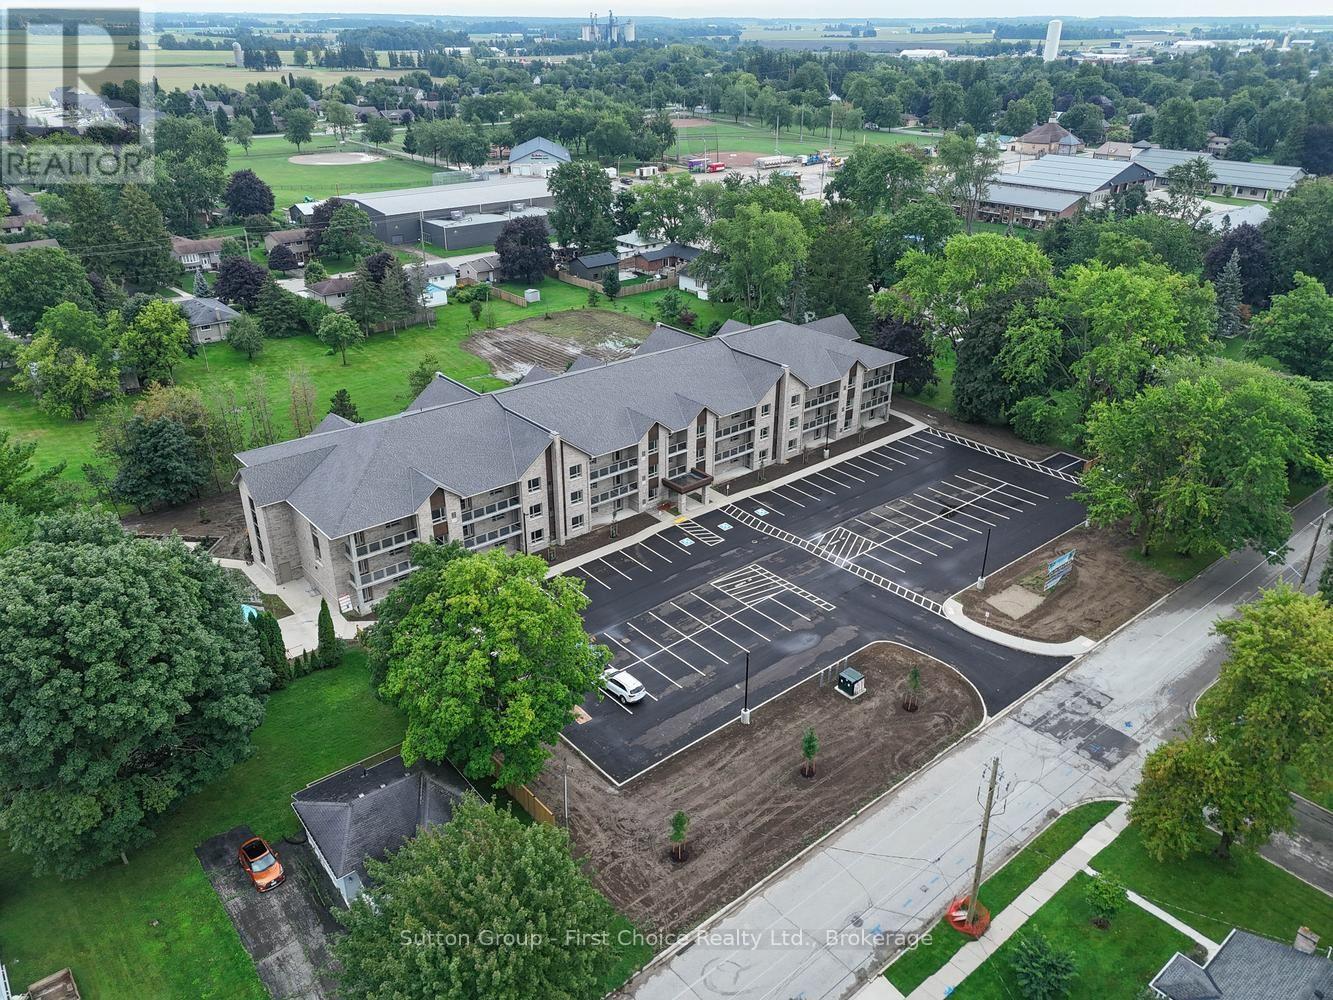
113 - 195 St David Street
West Perth, Ontario
Welcome to Highland Heights, an apartment community thoughtfully designed with accessible senior living in mind. These spacious one- and two-bedroom suites offer modern finishes, energy-efficient construction and comfortable living in a quiet, convenient location. Each bright, open-concept suite features oversized five-foot windows, luxury vinyl plank flooring with no carpet, soft-close cabinetry, coloured composite farmhouse-style sinks, quartz countertops and stainless-steel fridge, stove and dishwasher. Every unit also includes a private laundry room and high-efficiency heat pump providing individualized heating and air conditioning. Two-bedroom suites feature two full bathrooms, including a primary ensuite, plus a walk-in closet without restrictive bi-fold doors. Bathrooms include quartz countertops, comfort-height toilets and an electrical outlet for a future bidet. Select suites offer private outdoor spaces approximately 20 to 22 feet wide, with walkout access from the living area and primary bedroom. Highland Heights was designed to support accessible and senior-friendly living, with lower light switches and countertops, raised electrical outlets, wide wheelchair-accessible doors and hallways, an elevator and a secure main entrance. The intercom connects directly to each tenant's phone, allowing residents to communicate with visitors even when away from home. Core slab construction helps retain heating and air conditioning for year-round comfort and efficiency. Residents can enjoy an amenities room with kitchen facilities, a gazebo and abundant green space. The arena, community centre, pickleball and tennis courts, parks, ball diamonds, nature trails, pool and churches are approximately one block away. Downtown Mitchell, the medical centre, pharmacy and schools are within approximately three blocks. (id:49269)
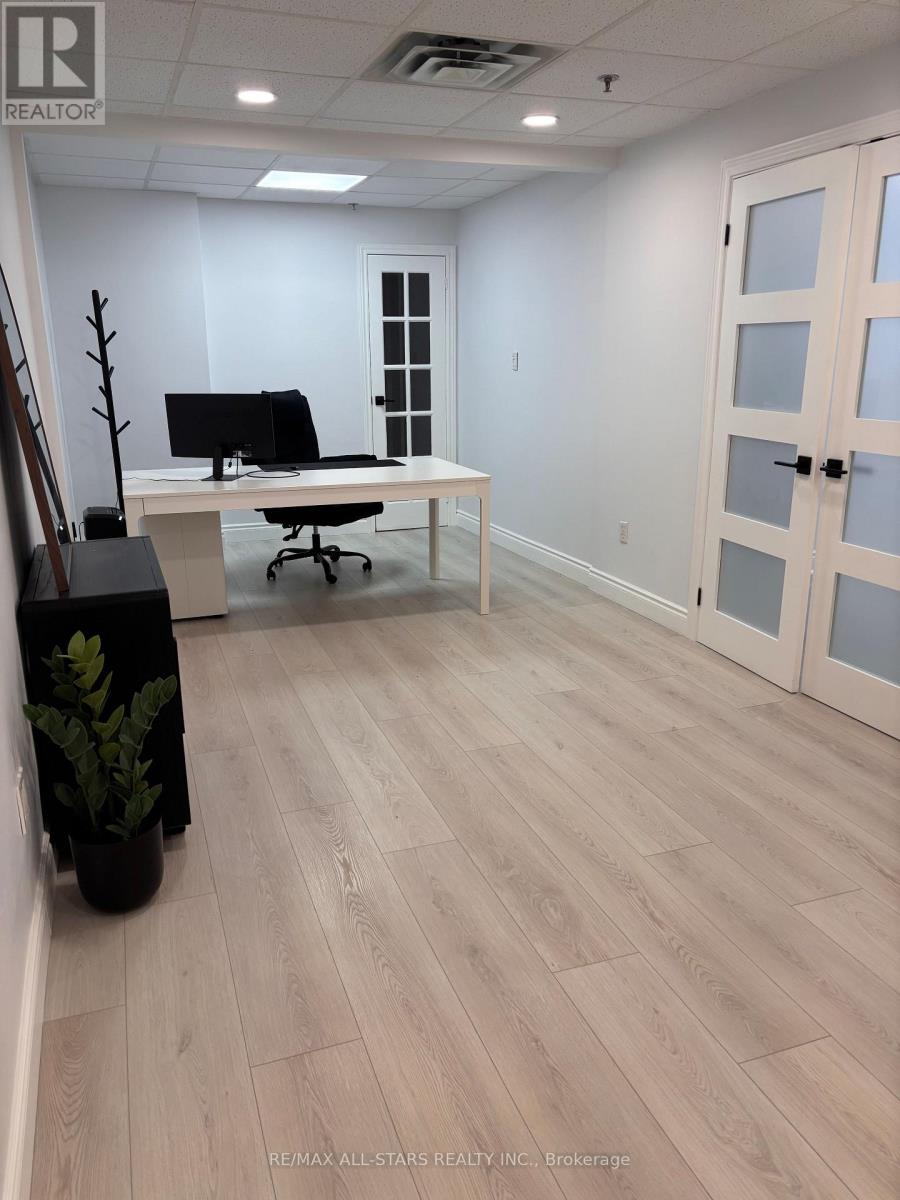
3b - 38 Wellington Street E
Aurora, Ontario
Available For Lease In A High Traffic Area In The Heart Of Aurora. Perfect For Professional Office, Retail, Or Medical Services. Features Include Storage Room, Elevator, Plenty Of Parking With Garage & Outside Parking Spots. Steps To Yonge Street. Close To Go Transit. (id:49269)
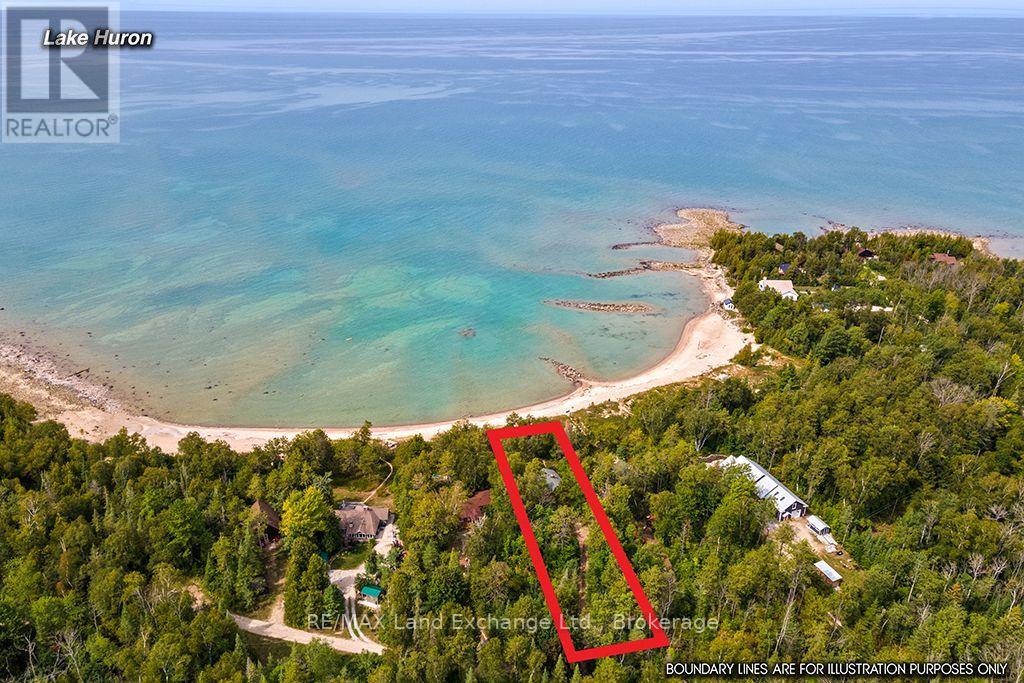
18 Cottage Park Road
Saugeen Shores, Ontario
Rare opportunity to own a freehold lakefront property surrounded by the natural beauty of MacGregor Point Provincial Park, just south of Port Elgin. Not on leased land; you own the land and cottage. This exceptional setting offers privacy, tranquillity, and breathtaking Lake Huron sunsets, along with a sandy beach, mature trees and recreational trails right at your doorstep. A true gem for nature lovers, outdoor enthusiasts and those seeking the perfect family retreat. Situated on a generous 75' x 340' lot, this charming bungalow-style cottage features an open-concept kitchen, dining and living area, two bedrooms and a 4-piece bathroom. The cottage is heated with electric baseboards and a wood-burning fireplace, and the current owners have enjoyed the property during the winter months. There is a shed/bunkie, 8 ' x 10 '. Handy for storage or overflow company. This privately owned property, known as 18 Cottage Park Road, is accessed via MacGregor Point Provincial Park, and the road is accessible year-round. This makes the property an excellent option for a four-season cottage or year-round residence, subject to the buyer's due diligence and jurisdiction approvals. Just a short drive to the shopping, dining and amenities of Port Elgin, this is a truly unique opportunity. With only a few privately owned properties along this road, lakefront parcels are rarely offered for sale, and many have remained in the same families for decades. Whether you're looking for a peaceful cottage retreat, a four-season home, or considering building your dream lakefront property, 18 Cottage Park Road is a property worth exploring. (id:49269)
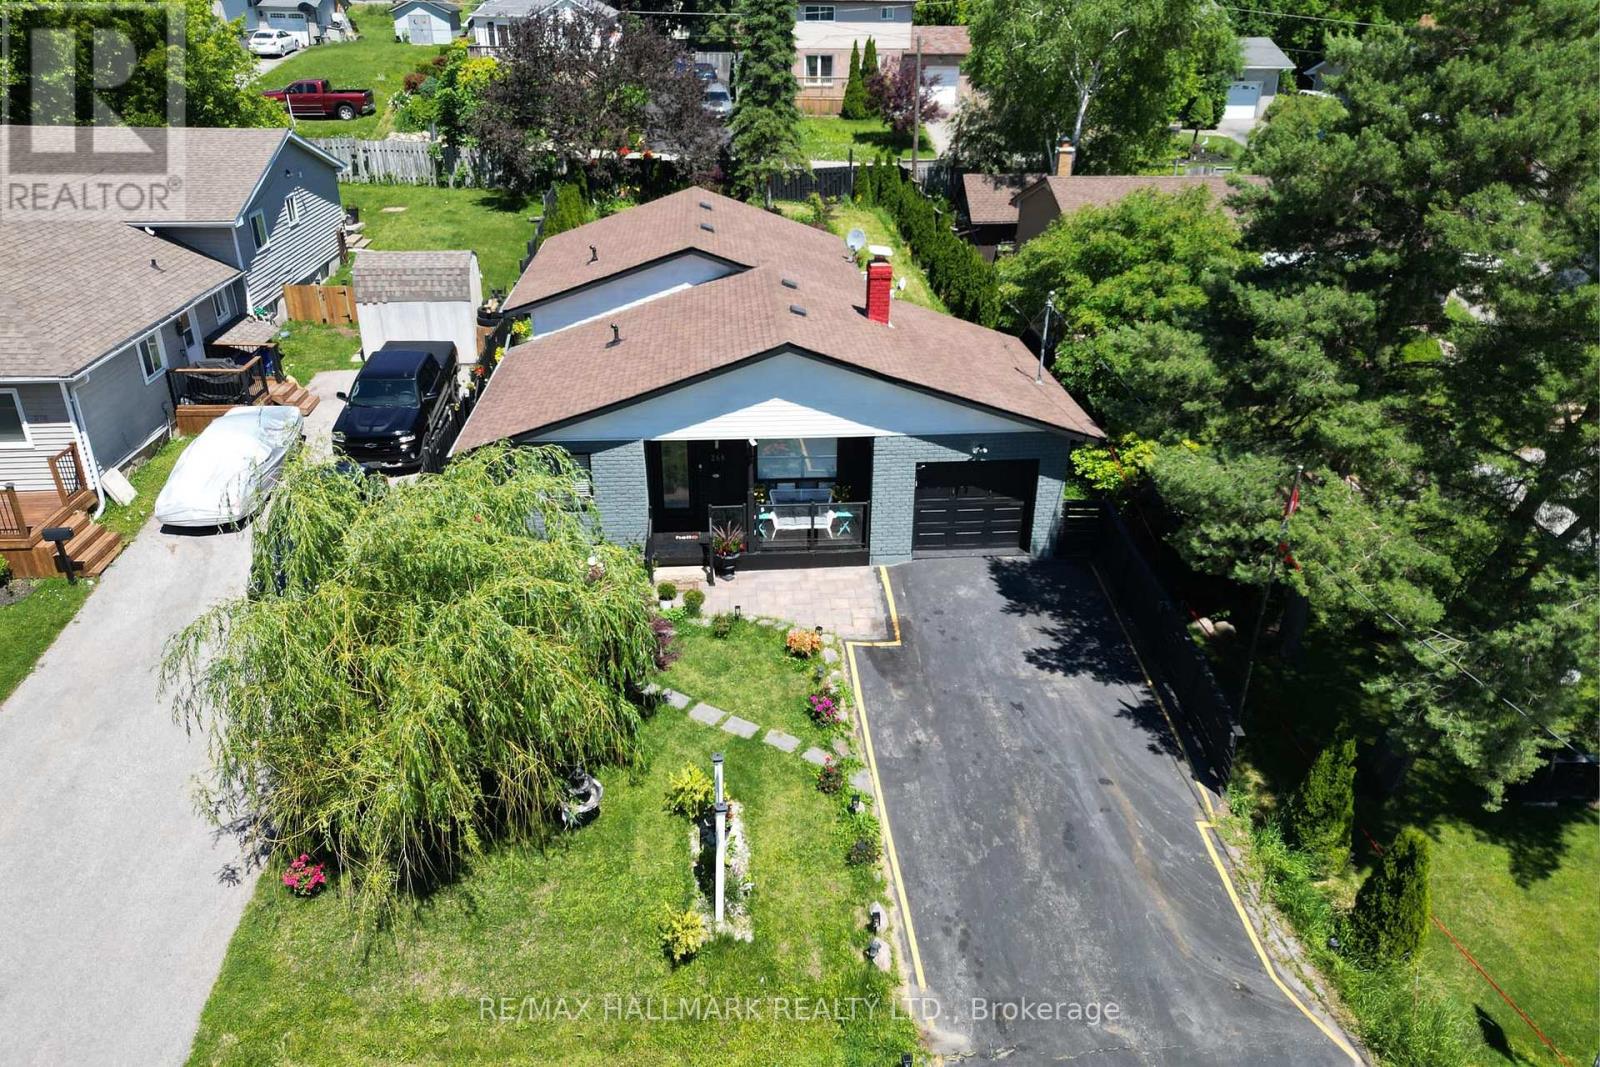
268 Pasadena Drive
Georgina, Ontario
Beautifully Renovated Detached Bungalow Offering A Rare Blend Of Lifestyle And Flexibility In South Keswick. The Home Features A Bright Main-Floor Kitchen With Quartz Countertops And Stylish Backsplash. Approximately $170,000 In Recent Renovations And Enhancements, Including Brand-New Appliances, Automatic Sensor Kitchen Faucets, And Premium Automatic Bidet Toilets.Set On A Large, Flat, Highly Usable Lot With Frontage And Access From Two Streets, This Property Offers Exceptional Privacy And Year-Round Convenience. The Double-Frontage Configuration And Expansive Lot Area Enhance Everyday Functionality.The Professionally Landscaped Backyard Features Mature Pine Trees, A Fully Automatic Irrigation System, And A Large Deck Ideal For Entertaining, Barbecues, And Family Gatherings. Located Approximately A 5-Minute Walk To Lake Simcoe And Close To Transit, Parks, Trails, Schools, Daycares, Shopping, And Restaurants.The finished lower level includes a tile floor, window, closet, and storage area, currently used by the owner as part of the principal residence.A Rare Opportunity For Buyers Seeking Comfort, Land Value, And Lifestyle Appeal. Buyer To Conduct Own Due Diligence Regarding Zoning And Structural Capacity. (id:49269)
38 Goodwin Drive
Huntsville, Ontario
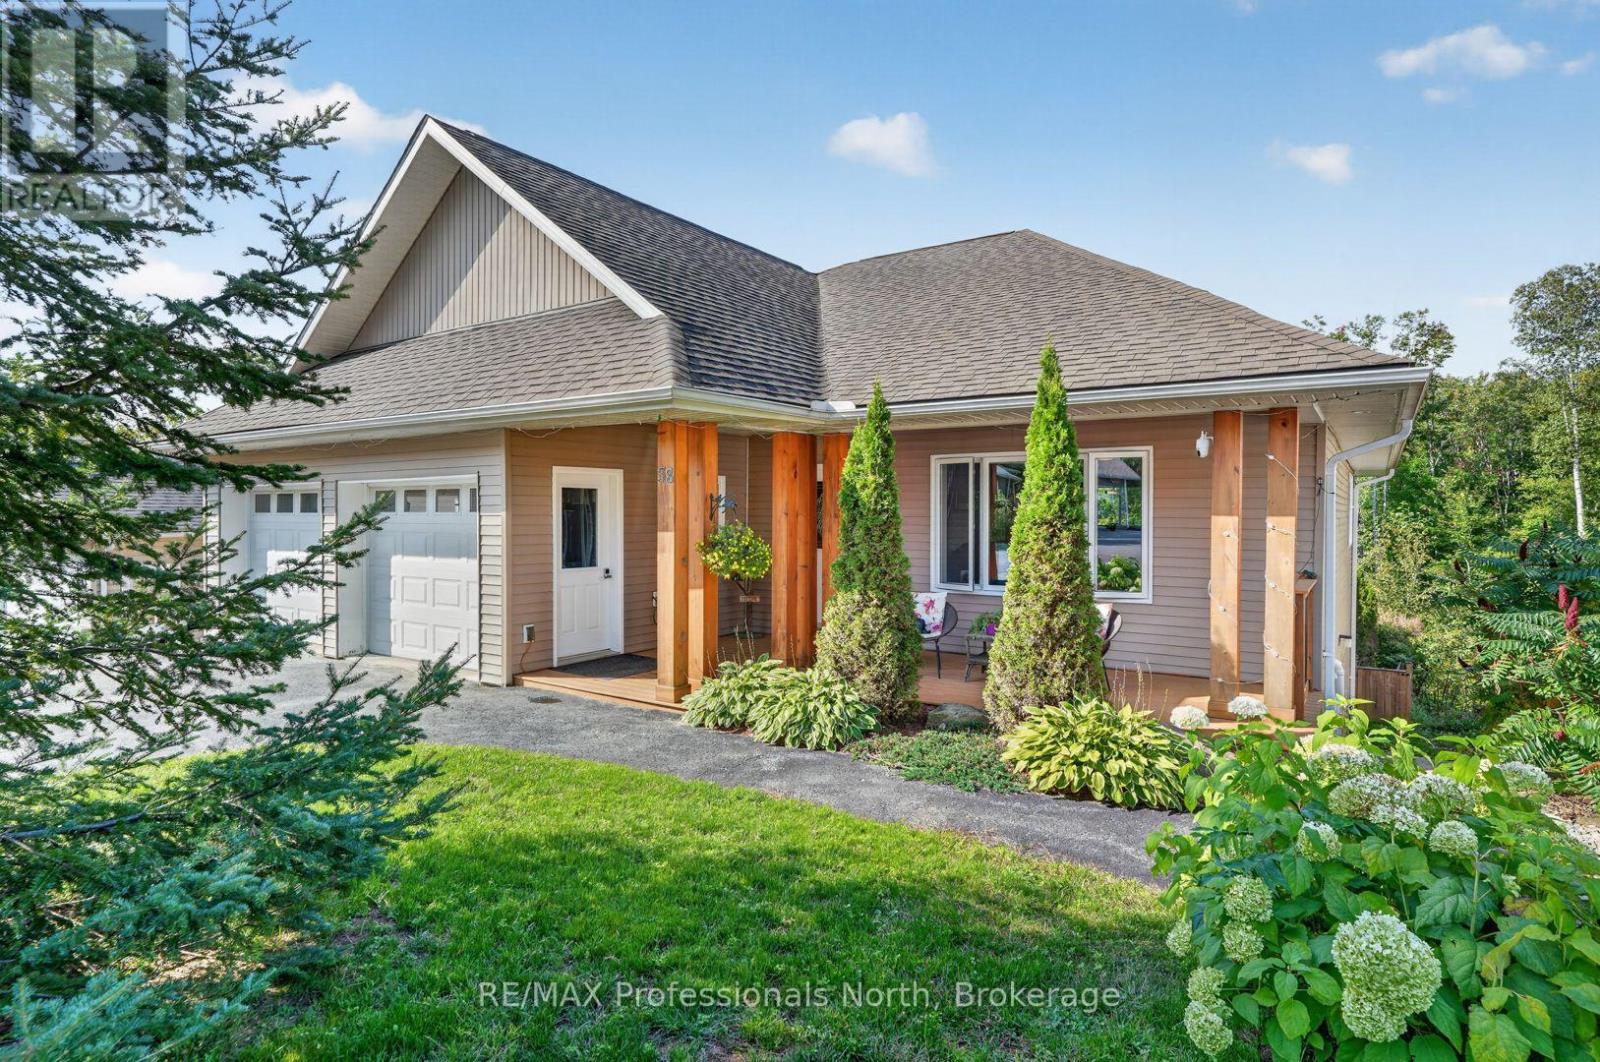
Spacious, thoughtfully designed, and incredibly versatile, this custom-built Huntsville home offers a unique layout suited to a variety of lifestyles. The bright and welcoming main level features three bedrooms and two bathrooms, while the lower level includes a separate one-bedroom, one-bathroom apartment with its own private entrance, plus a generous office space with an additional exterior entry. The office offers excellent flexibility for a home-based business, additional bedroom, or expanded living space, and all three areas are conveniently connected from within, allowing the property to function separately or as one large family home. Built with insulated concrete forms (ICF) from the basement to the roof, the home offers exceptional energy efficiency along with quality finishes and a well-planned layout throughout. Outside, the private backyard overlooks a peaceful forested setting, with large covered porches on both levels providing plenty of space to relax and enjoy the surroundings. Additional features include a natural gas BBQ connection, large-capacity backup generator, and an excellent in-town location close to Hunters Bay, the narrows of Lake Vernon, Hunters Bay Trail, and the many amenities of downtown Huntsville. (id:49269)
Unit 20 - 246 Grey Street E
Saugeen Shores, Ontario
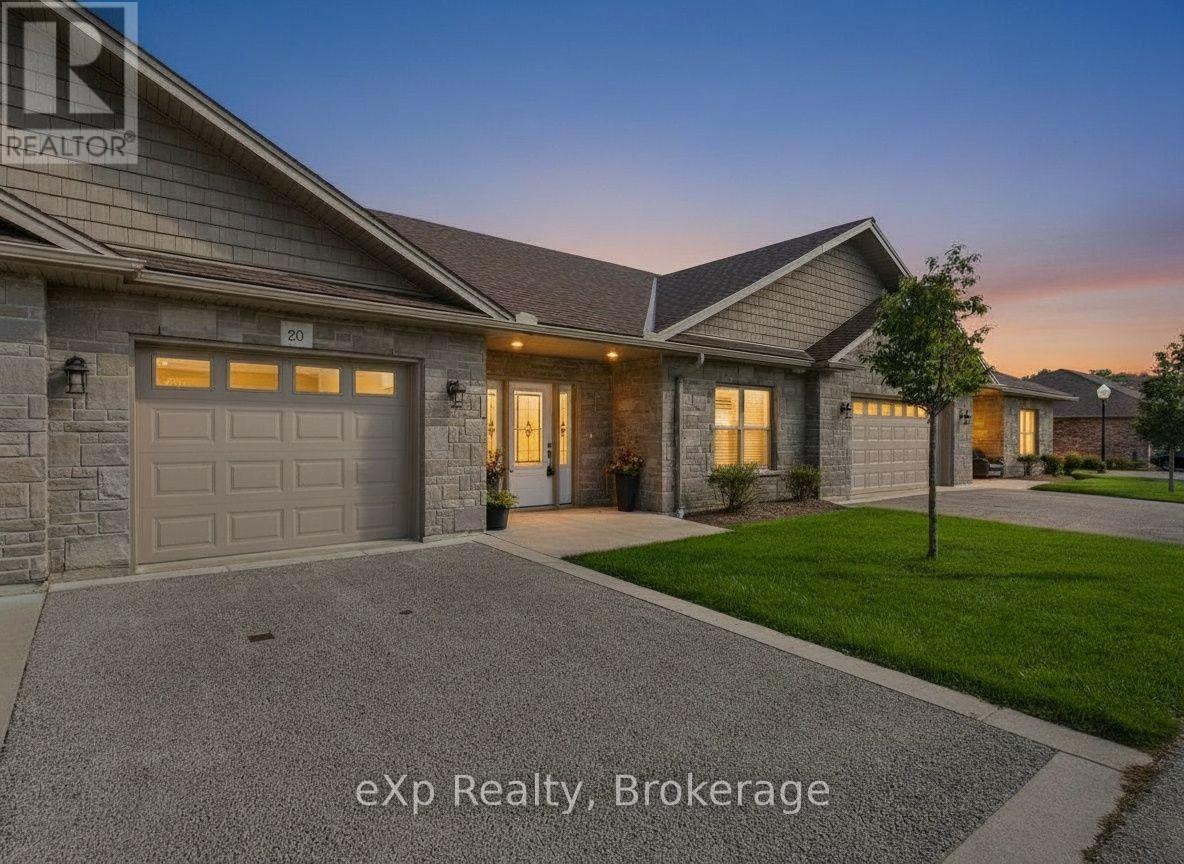
Welcome to Granville Estates, where comfortable, low-maintenance living meets thoughtful design and everyday convenience.This beautifully maintained two-bedroom, two-bathroom condo offers approximately 1,093 square feet of interior living space, with approximately 1,373 square feet in total, including the attached garage and utility room.Inside, radiant in-floor heating creates a warm and inviting atmosphere, while an energy-efficient heat pump provides cooling during the warmer months. Hot water on demand adds another layer of comfort and convenience.The home's layout is practical and welcoming, with plenty of space to relax, entertain and enjoy a simplified lifestyle. Outside, a private rear terrace overlooks green space, offering a peaceful spot to enjoy the surroundings. The attached one-car garage provides secure parking and additional storage.With its attractive curb appeal, well-kept interiors and desirable Southampton location, this home offers an easy transition into condo living without sacrificing comfort, outdoor space or the conveniences of a garage. (id:49269)
88 Sugar Lake Road
Seguin, Ontario
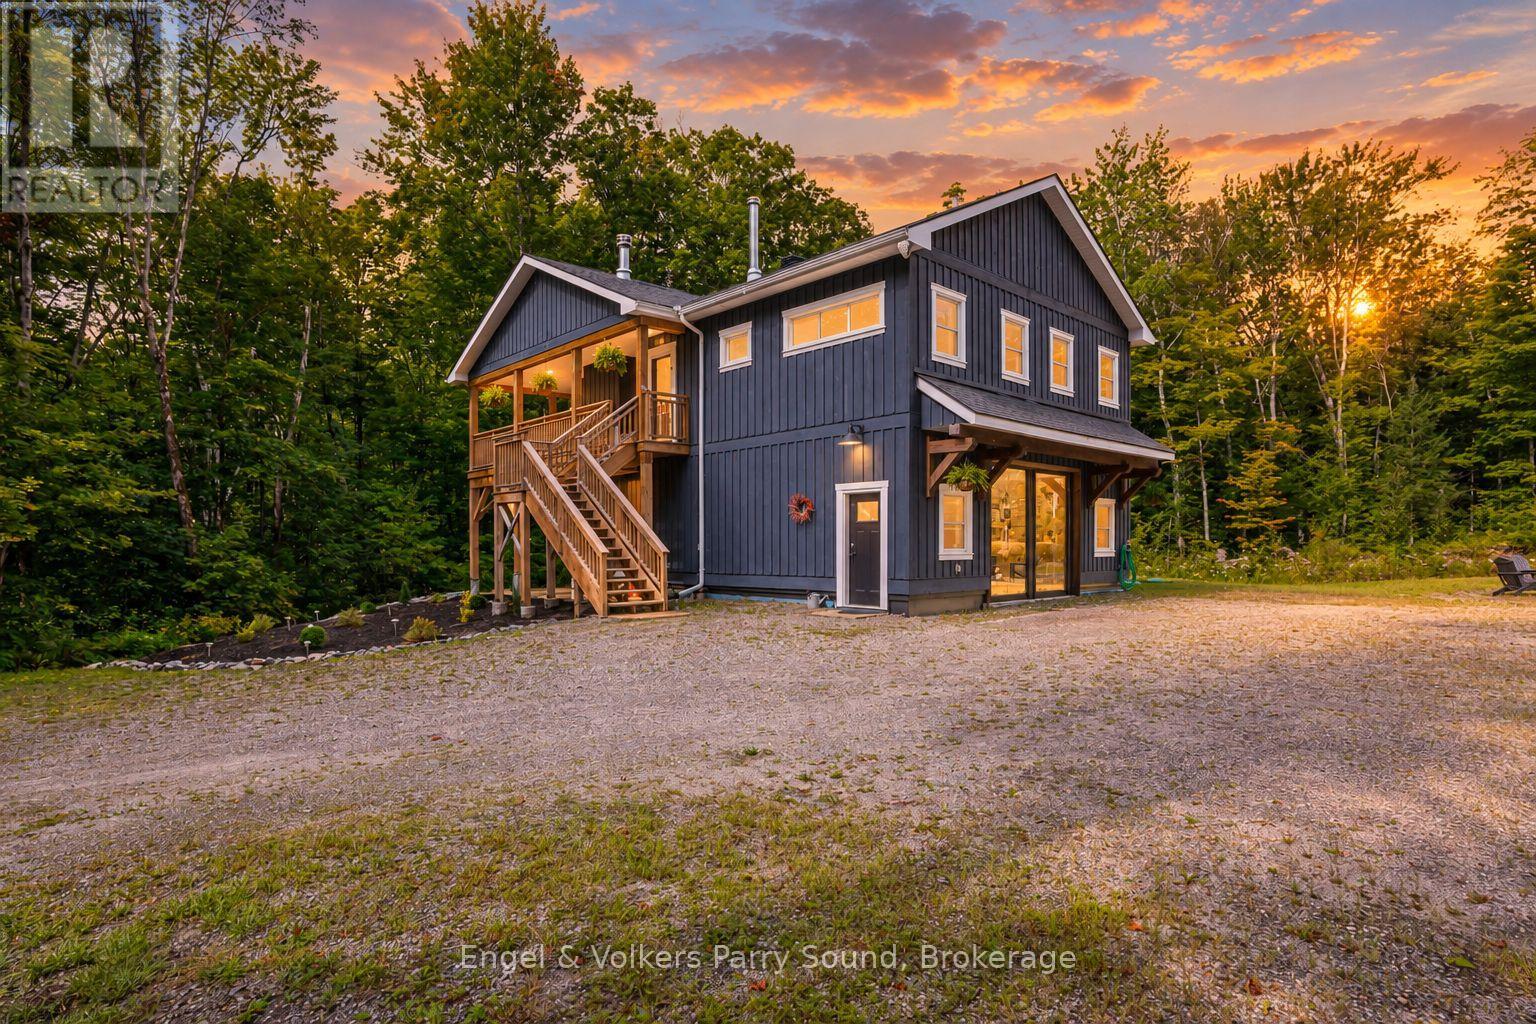
Welcome to this newly finished country home, privately set just 15 minutes from Parry Sound and moments east of Orrville in desirable Seguin Township. Thoughtfully positioned well back from the municipal road, the home offers an inviting sense of privacy while remaining close to the Seguin Trail and public access to Sugar Lake. The bright, south-facing home is filled with natural light and features a spacious open-concept design with vaulted ceilings and a cozy fireplace - the perfect place to gather on crisp fall days and winter evenings. Two generous bedrooms and two full bathrooms include a comfortable primary suite with its own ensuite. Outside, classic board and batten siding gives the home a refined country feel, while the large covered deck provides an ideal setting for outdoor dining, entertaining or a future screened-in porch. On the lower level, let your imagination run wild. Fully heated with in-floor radiant heat throughout, this versatile space offers exceptional shop or garage potential, or could be reimagined to accommodate additional bedrooms, recreation space or whatever best suits your lifestyle. A convenient two-piece bathroom adds even more flexibility. Brand new boiler. Quality construction, thoughtful finishes and endless possibilities make this an exceptional opportunity to enjoy modern country living in Seguin. (id:49269)
214 Elson Street
Markham, Ontario
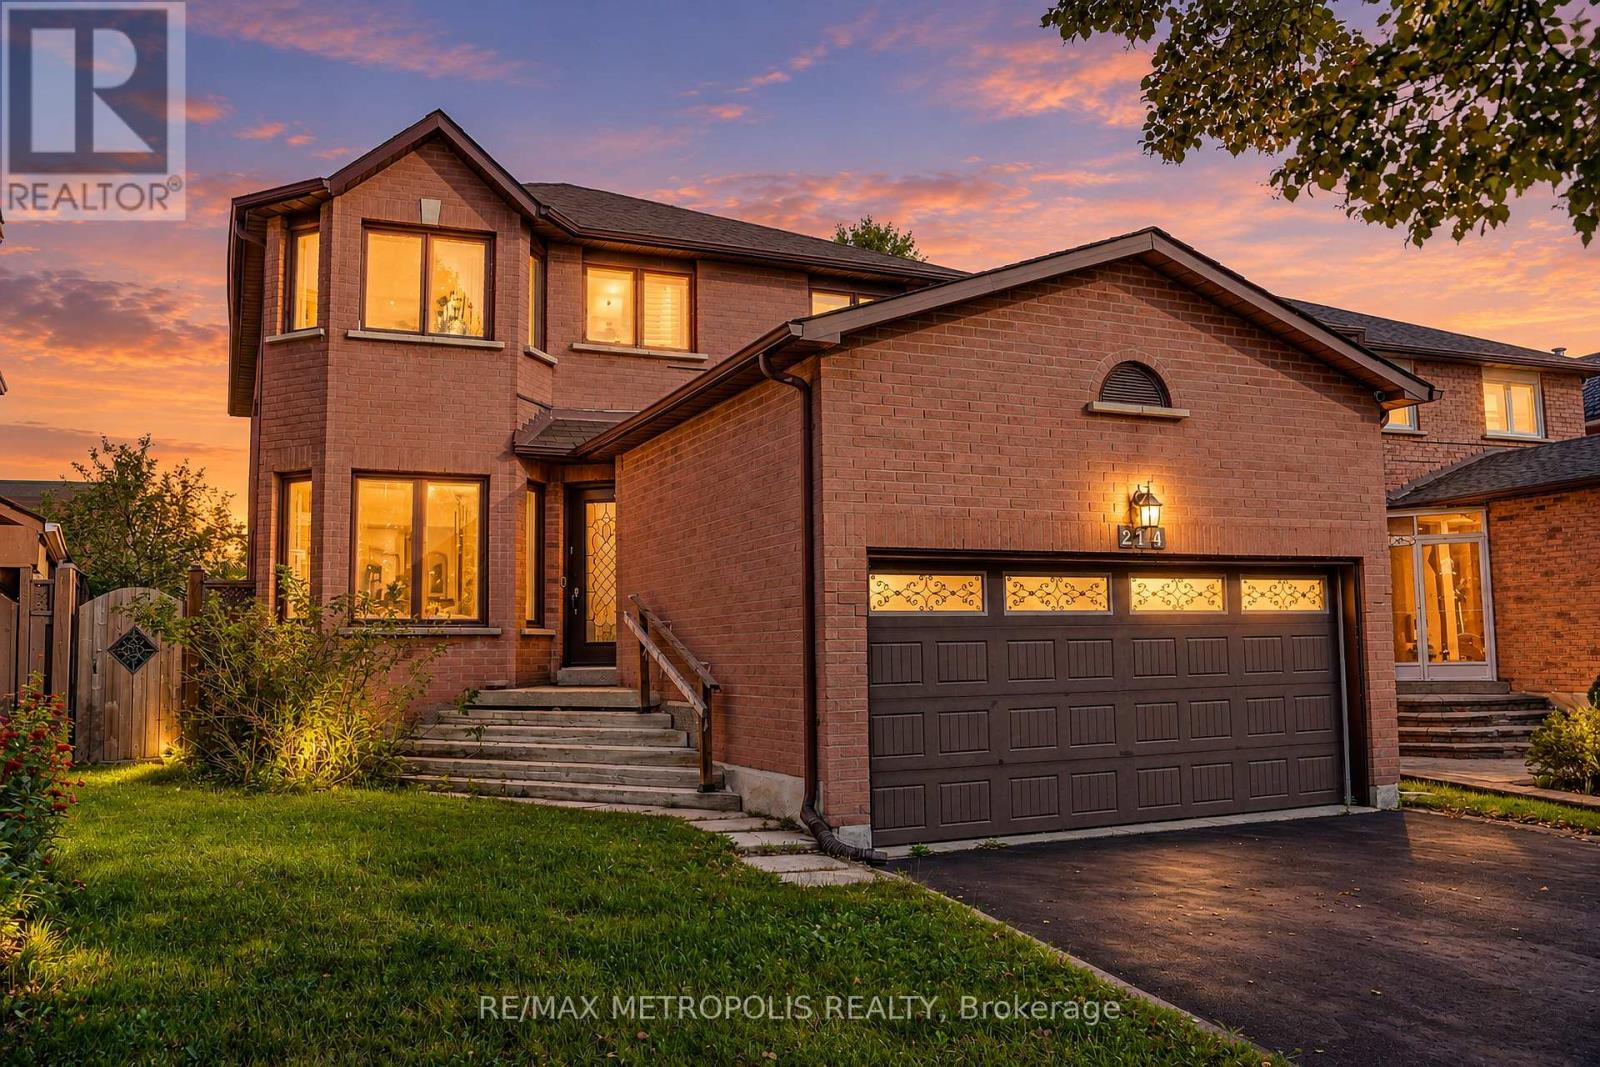
With Parkland Public School just steps away, this bright and welcoming Middlefield home brings spacious living and everyday convenience together. Connected living and dining rooms feature large windows and shutters, creating an inviting setting for entertaining. Pot lights in the living room, dining room, kitchen and family room enhance the main floor's bright, polished feel. The generous kitchen is a natural gathering place, featuring rich-toned cabinetry, stainless steel appliances, a centre island with breakfast seating and a sliding-door walkout to the backyard that makes outdoor dining easy. A separate family room with a striking brick fireplace offers a comfortable spot to unwind. Upstairs, generously sized bedrooms include a spacious primary retreat with a walk-in closet and five-piece ensuite. Main-floor laundry adds everyday convenience, while the unfinished basement offers space to personalize as your needs evolve. A double attached garage completes the home's practical appeal. Enjoy life in an established Markham neighbourhood with parks, playgrounds, sports fields and recreational amenities close to home. (id:49269)
49 Fred Silvester Road
Whitchurch-Stouffville, Ontario
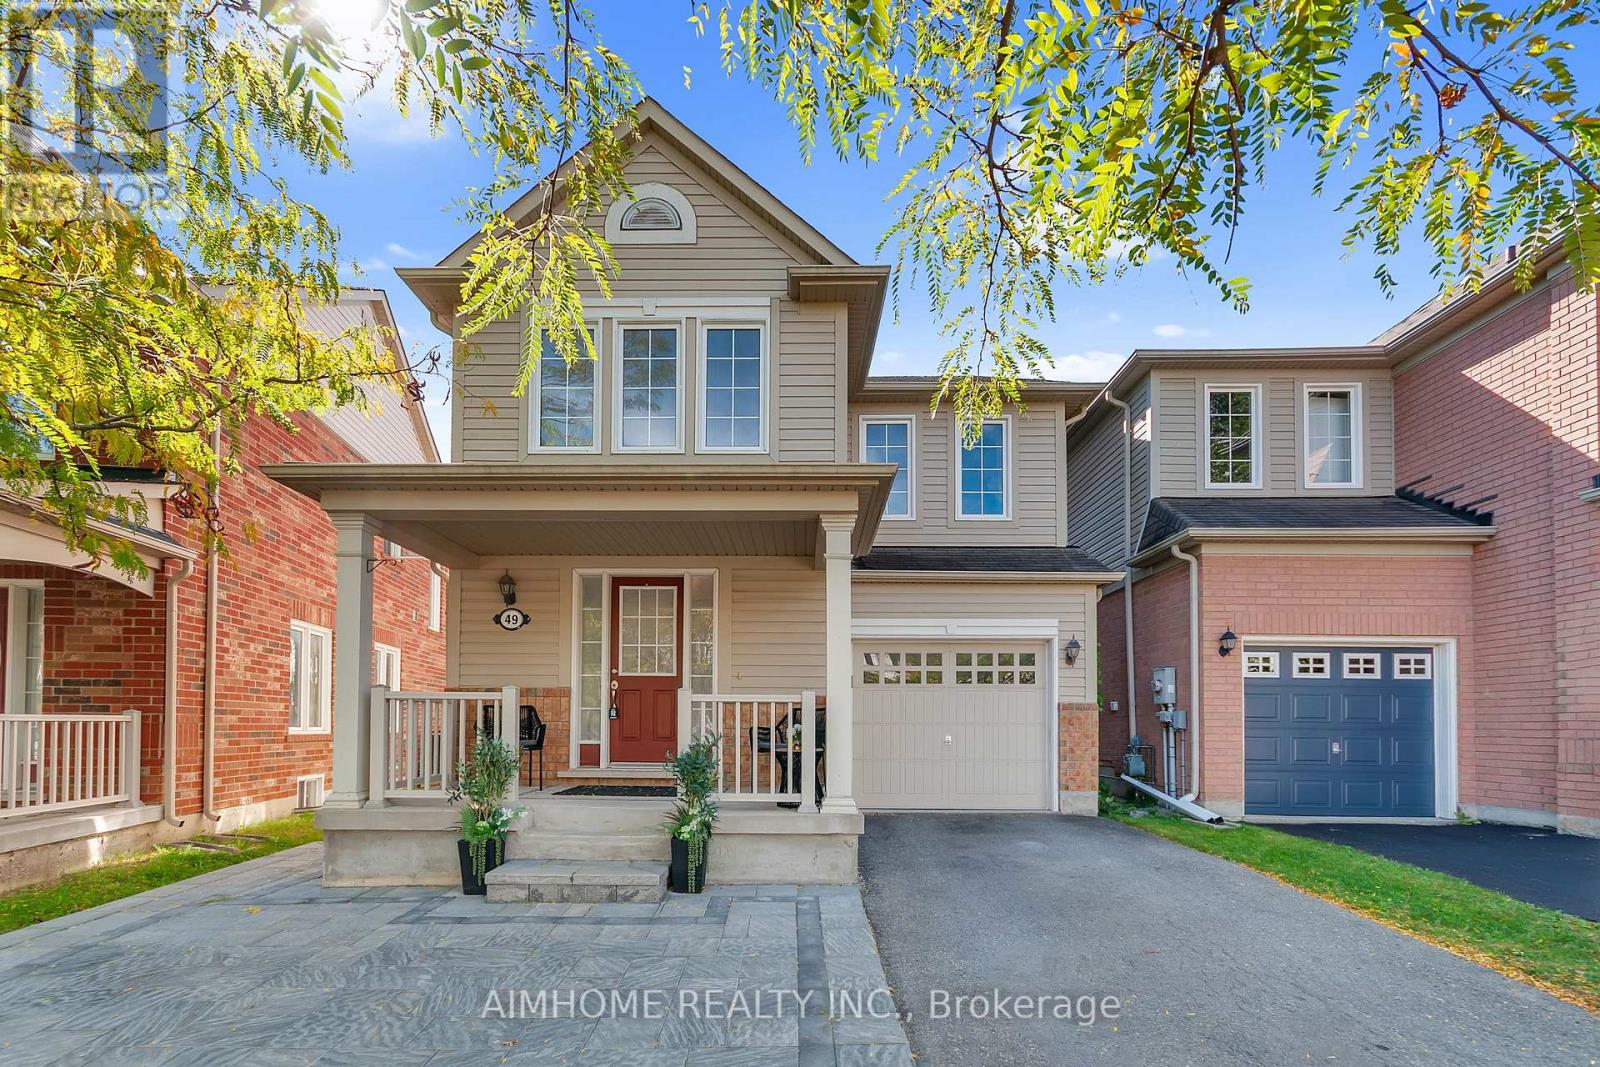
Stunning Family Home in Prime Stouffville Location. Welcome to this beautifully maintained detached home offering nearly 1900 sq ft of thoughtfully designed living space - perfect for growing families. Featuring 3 spacious Bedrooms & 3 Bathrooms, this home blends comfort, functionality and style. Recently upgraded with brand new Berber carpeting throughout the upstairs level, including the staircase and basement landing, adding a fresh, comfortable and stylish touch to the home. The inviting layout is ideal for both everyday living and entertaining. Step outside to a fully upgraded backyard oasis, complete with interlocking, a mix of gravel and grass areas and charming pergola - perfect for relaxing or hosting Summer gatherings. The front yard also boosts elegant interlocking, enhancing the home's impressive curb appeal. Located in a highly desirable, family-friendly neighborhood, you are just minutes from a public school (under 5 mins away), parks, library and a community center, putting everything you need right at your doorstep. This is a fantastic opportunity to own a move-in ready home in one of Stouffville's sought-after communities. Freshly updated, beautifully maintained and ready for your family to move in and enjoy. Don't miss your chance to make this wonderful property your new home. (id:49269)
307 - 31 Dairy Lane
Huntsville, Ontario
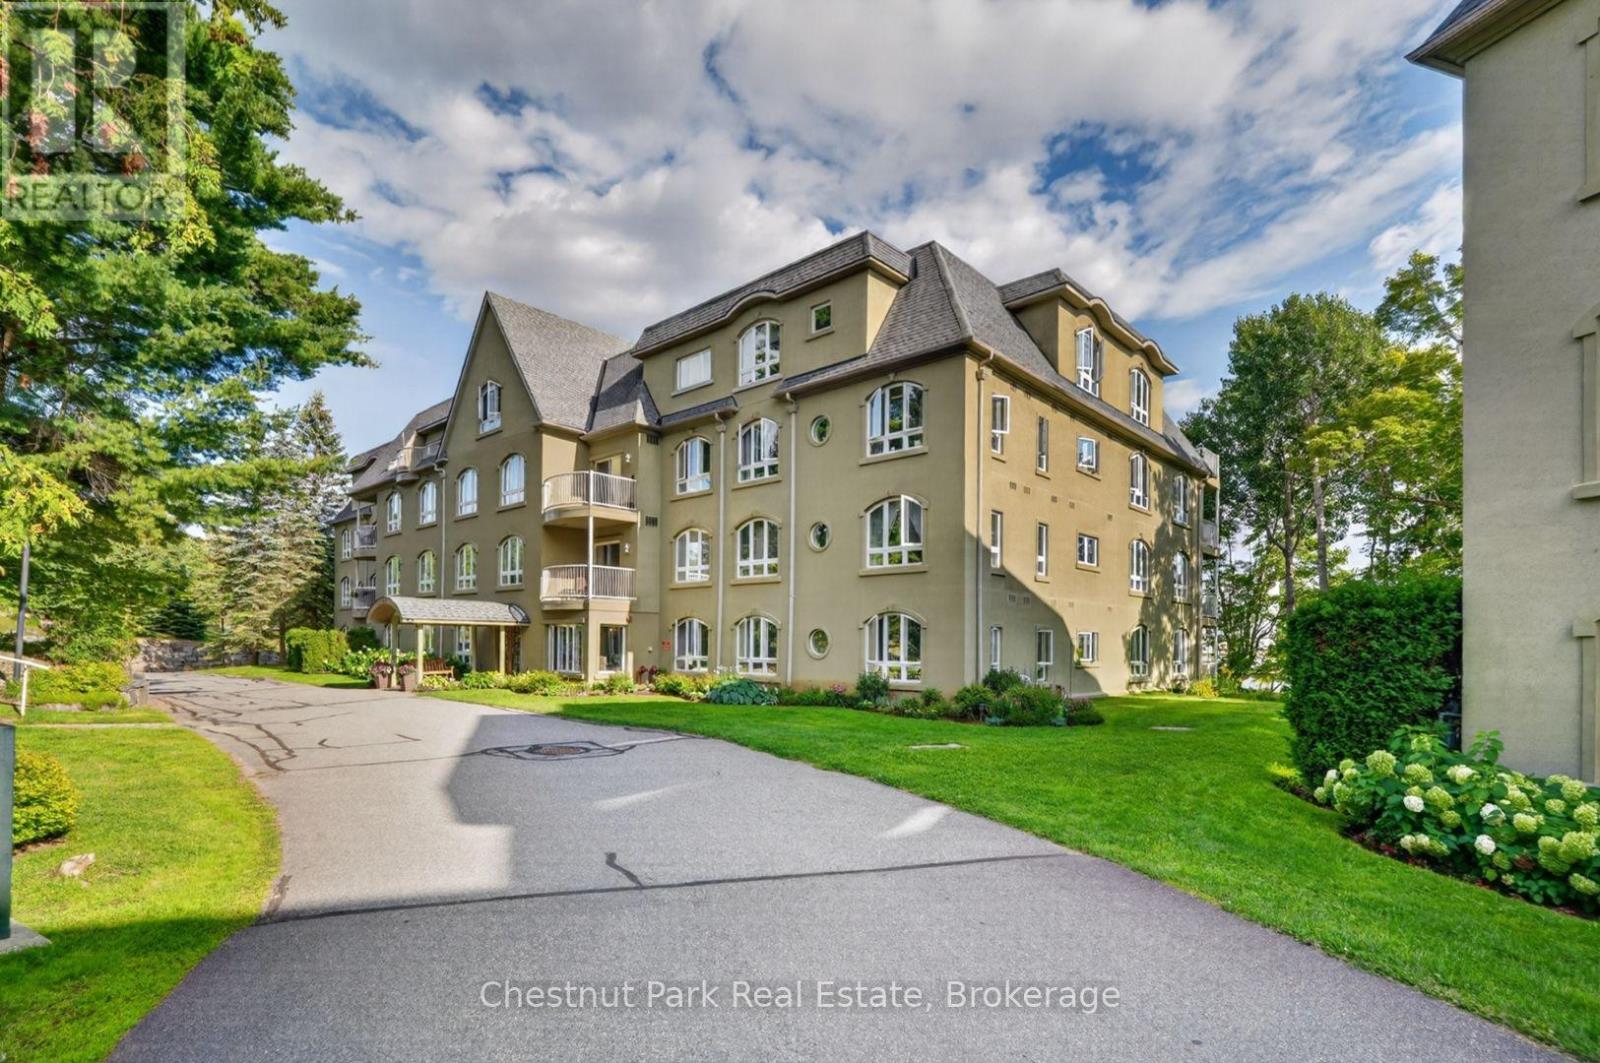
Enjoy the Muskoka lifestyle at 31 Dairy Lane, Unit 307, where waterfront living and easy condo living come together in a peaceful setting. Residents have access to pathways leading to the Muskoka River, where a large south facing dock offers a wonderful place to relax by the water, enjoy the sunshine, take in the natural surroundings, or launch your canoe or kayak for a short paddle to the downtown Huntsville's waterfront. Beautifully maintained grounds feature a gazebo with BBQs for residents, creating an inviting outdoor space for casual gatherings, summer meals and time with friends. Inside, this bright condo offers a comfortable open concept layout, with the spacious kitchen flowing into the living area to create a welcoming space for everyday living and entertaining. The generous primary bedroom features a large picture window that fills the room with natural light, while the second bedroom includes a walk in closet and sliding doors opening to a north facing balcony overlooking the landscaped grounds. A four piece bathroom and convenient in suite laundry located just off the main entry add everyday functionality, while one exclusive underground parking space and a dedicated storage space provide additional convenience. With its combination of waterfront access, outdoor amenities, bright living spaces and low maintenance lifestyle, this Huntsville condo is well suited to those seeking a full time residence, a downsizing opportunity or a Muskoka retreat. Located within walking distance or a scenic paddle to downtown Huntsville, residents can easily enjoy local shops, restaurants, cafes, services, galleries, parks and other nearby amenities, while still having a peaceful place to come home to. Whether enjoying the riverfront, relaxing on the balcony or exploring downtown, Unit 307 offers an appealing way to experience the best of Huntsville living. (id:49269)
45 Naughton Drive
Richmond Hill, Ontario
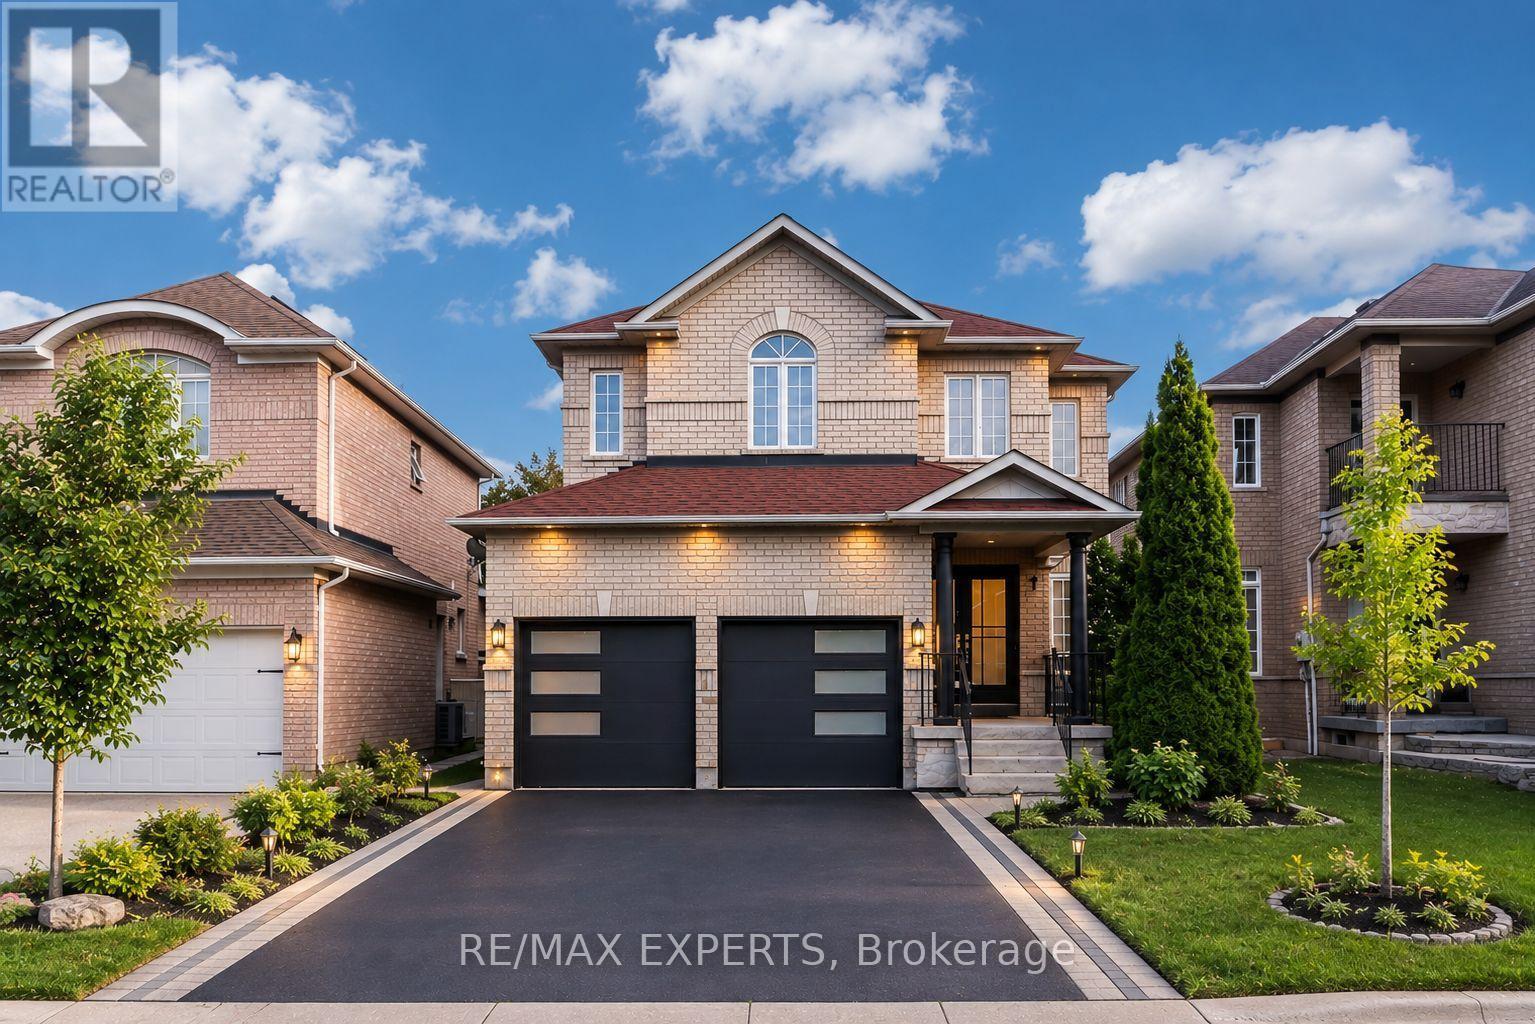
Location! Location! Location! The 5-Bedroom Perfect Family Home in one of Richmond Hill's most desirable neighbourhoods! This freshly renovated and well maintained home offers a bright, spacious layout with hardwood floors, fresh paint, renovated stairs, and an upgraded open-concept kitchen with quartz countertops. Located close to top-rated schools, parks, shopping centres, highways, and everyday amenities. Move-in ready, beautifully updated, and perfectly located for family living. You must see! (id:49269)
802 - 28 Interchange Way
Vaughan, Ontario
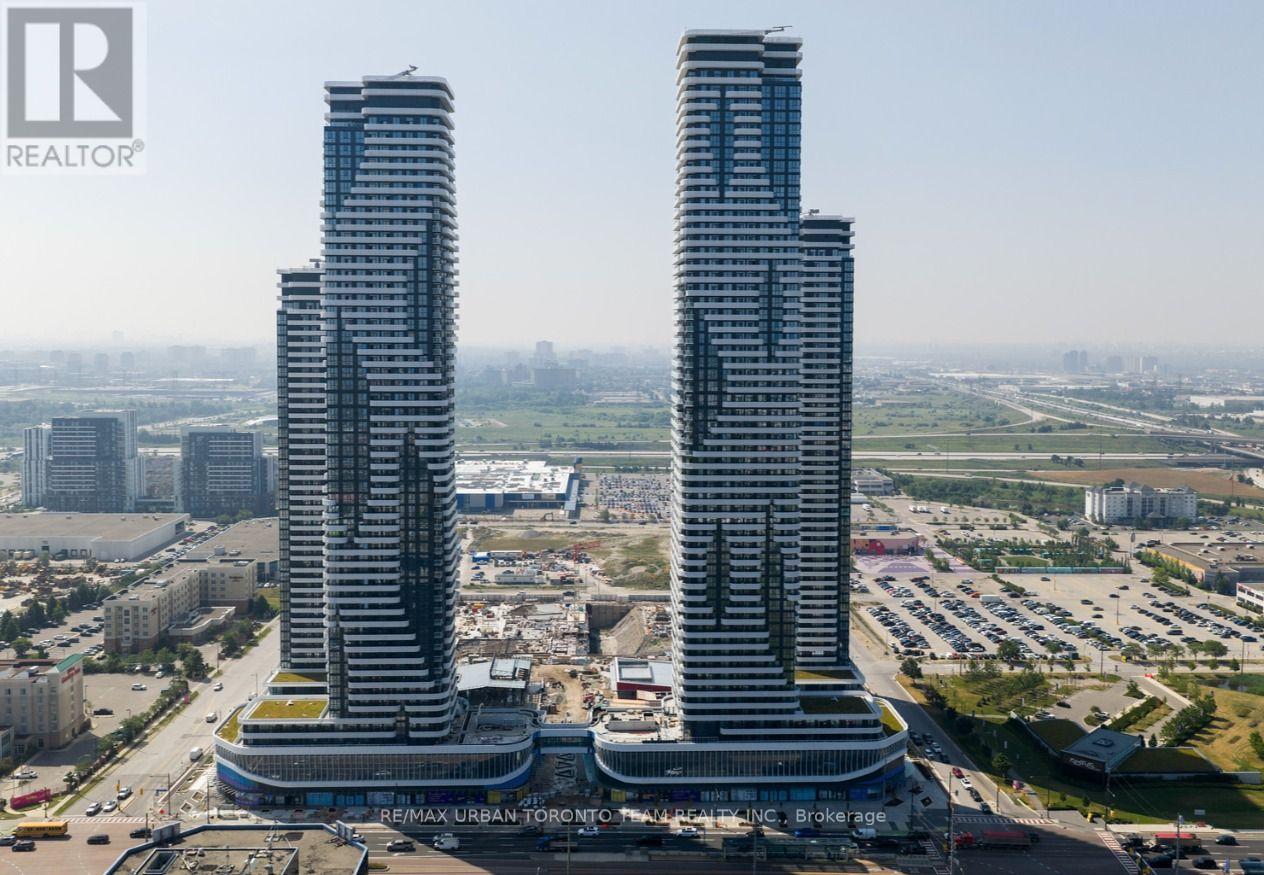
Available October 1st - Festival - Tower D - 499 sq feet - 1 Bedroom & 1 Full bathroom, with Balcony - Open concept kitchen living room, - ensuite laundry, stainless steel kitchen appliances included. Engineered hardwood floors, stone counter tops. (id:49269)