
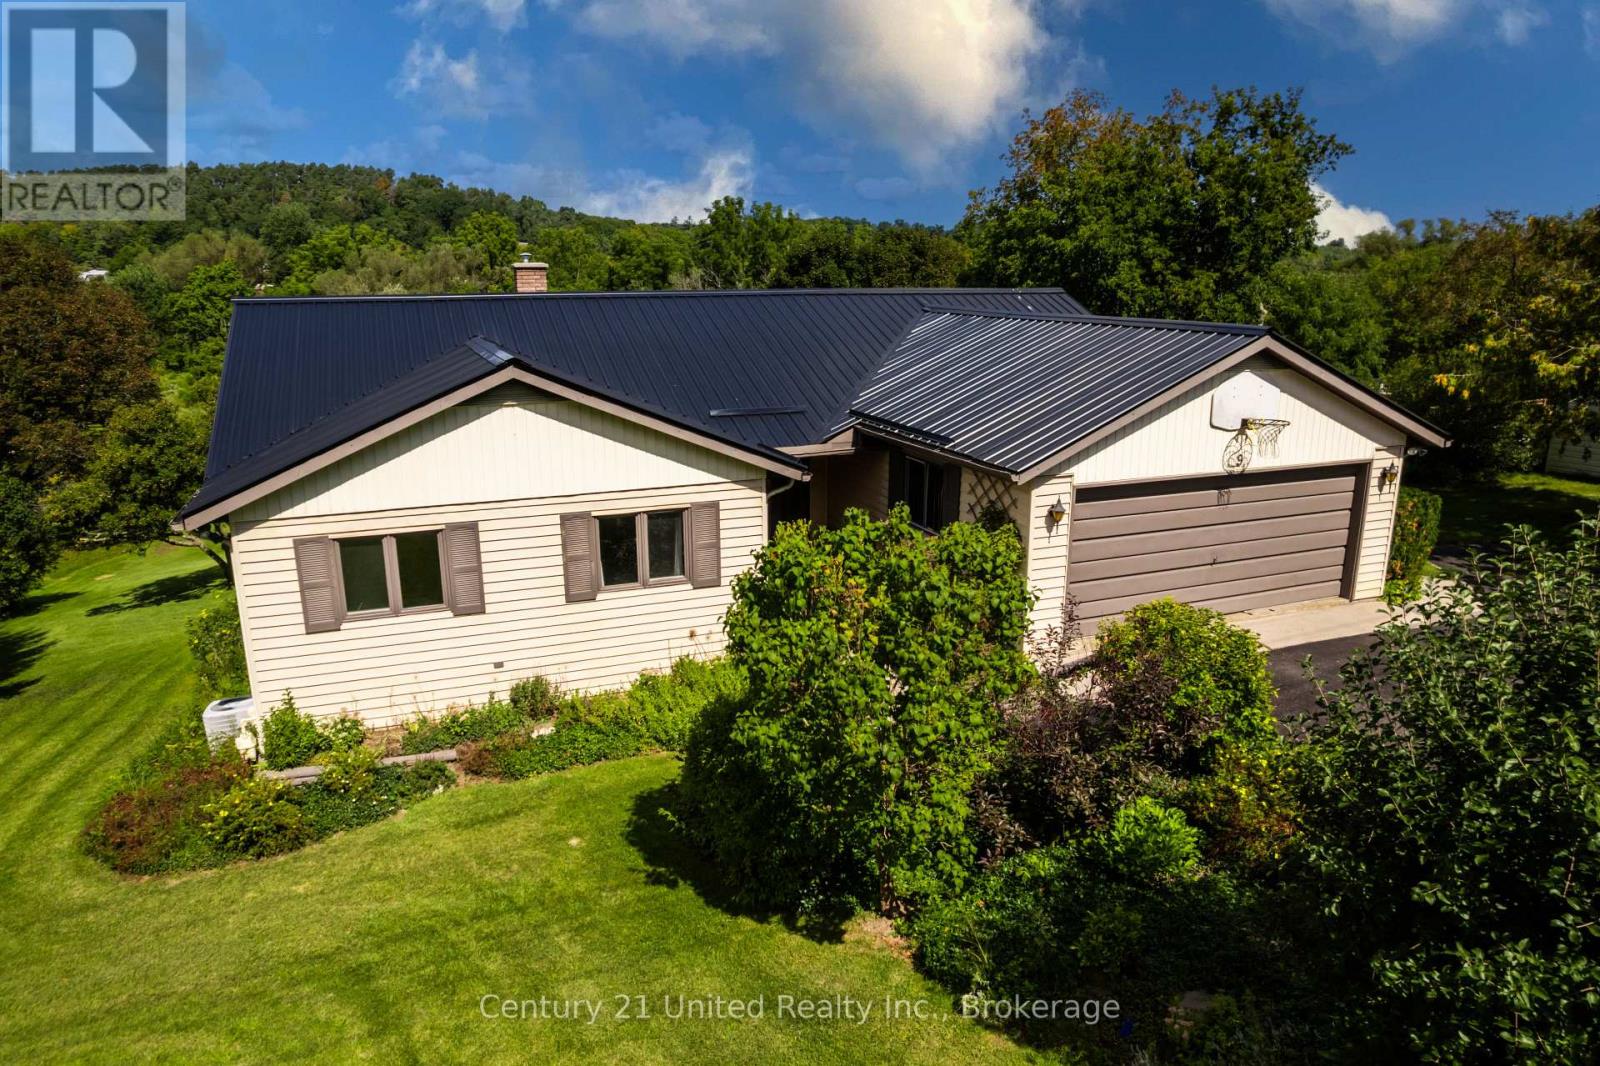
9 Concession Street W
Trent Hills, Ontario
A Little Piece of Warkworth to Call Your Own. There is something wonderfully timeless about this lovely bungalow, set on over half an acre in the heart of artistic Warkworth. Tucked among the rolling hills of Northumberland County, it offers a rare sense of space and tranquility while being just one minute from the village's shops, cafs and galleries. Overlooking Mill Creek and meadow, the property invites you to slow down and enjoy the setting. The eat-in kitchen offers a walk out to the large rear deck, which is made for BBQs, morning coffee, summer entertaining, or quietly watching the children play by the creek. The main floor offers 3 bedrooms, 2 baths, laundry room plus a handy entrance from the two-car garage. The living room and dining room perfectly frame this serene setting through large picture windows. The new metal roof, installed May 2025, offers peace of mind. The fully finished lower level brings even more possibilities, with a 4th bedroom, 3-piece washroom, walk-out to the rear yard, and generous additional living space with a gas fireplace. It could comfortably accommodate guests, extended family, an in-law suite or teenager's get away. A large craft room/workshop offers a wonderful space for an artist, hobbyist or creative soul to work and dream. And when it's time to venture out, Warkworth's vibrant village life is right at your doorstep, as well as several golf courses, a sports arena, schools, and a Medical Clinic, as well as a Hospital in nearby Campbellford. Whether you seek to downsize or buy your first family home, this spot is worth visiting. It combines the best of "Town & Country Life".A home with character. A setting with soul. A village with a creative spirit.Come experience what makes Warkworth such a special place to call home. (id:49269)
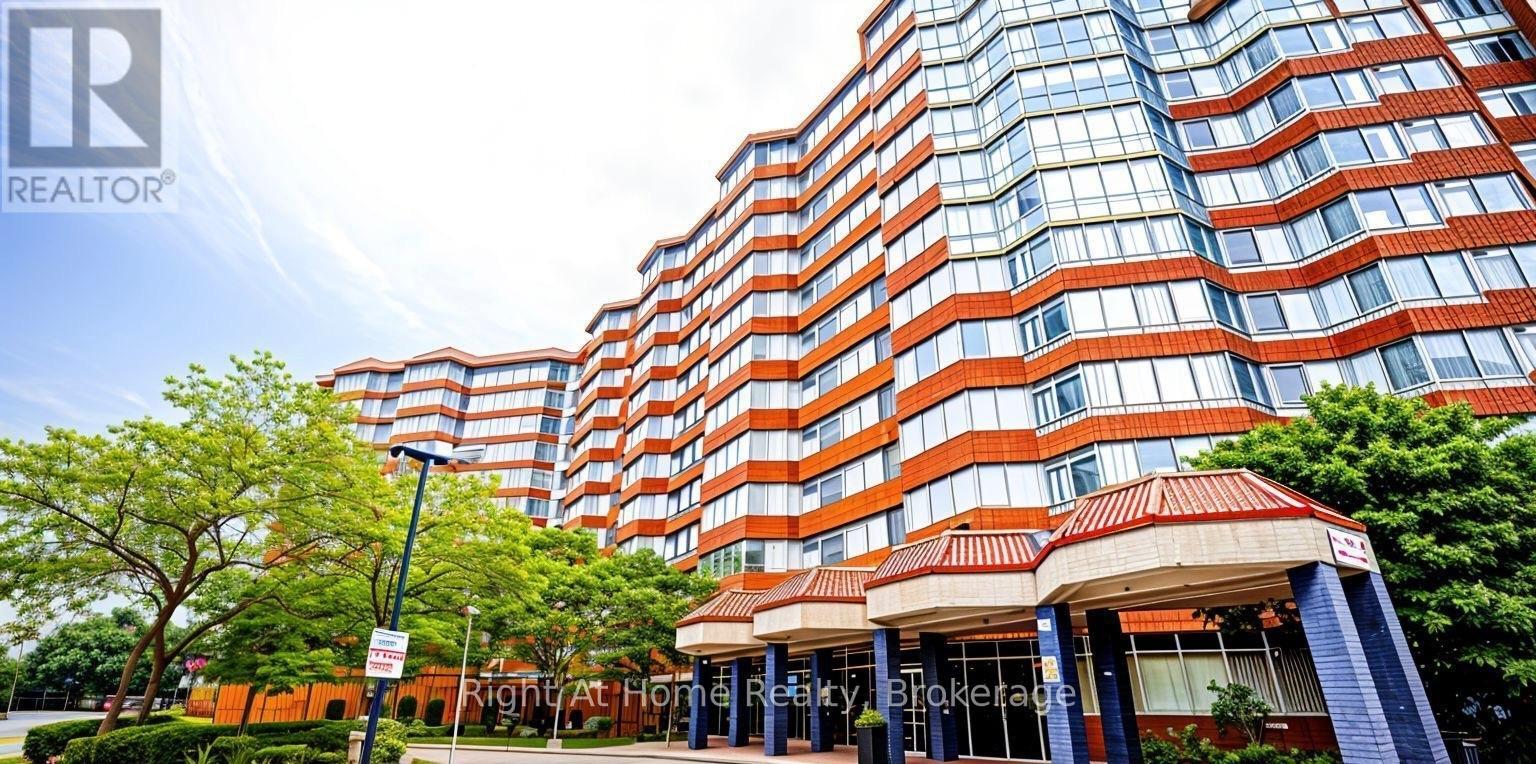
1215 - 11753 Sheppard Avenue E
Toronto, Ontario
Experience refined living in this spacious, sun-drenched two-bedroom plus solarium residence, ideally situated in the highly sought-after Rouge community. Boasting desirable southwest exposure, this expansive open-concept layout is bathed in natural light and captures sweeping views of Lake Ontario, the city skyline, and surrounding greenspace. The bright, versatile solarium seamlessly extends the main living space and eat-in kitchen-ideal for a home office or serene reading nook. Designed for modern turnkey living, the interior features fresh paint, durable laminate flooring throughout, two full four-piece bathrooms, and a functional kitchen with crisp white cabinetry and generous pantry storage. A rare highlight of this home includes two dedicated parking spaces. Residents enjoy premium building amenities, including an indoor pool, fully equipped fitness centre, party room, tennis court and professionally landscaped grounds. Perfectly positioned in a secure, vibrant neighbourhood, you are moments from Highway 401, transit, local shopping, and the natural beauty of Rouge Beach and Rouge Valley. (id:49269)
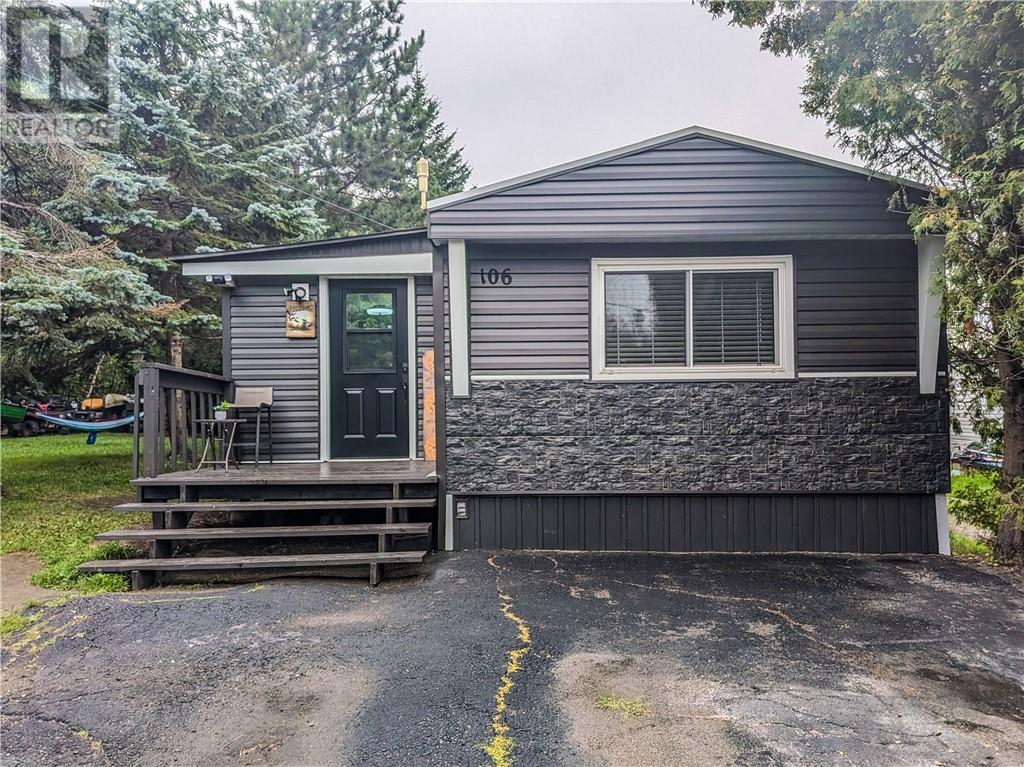
106 Falcon
Sudbury, Ontario
Welcome to 106 Falcon, where a 925 sq ft 3 bedroom, 1 bathroom mobile home sits on an extra large corner lot at the end of a quiet cul de sac of Hanmer. The home has been updated and modernized and shows obvious pride of ownership The eat-in kitchen includes the fridge and stove, a pantry, plenty of counterspace including a breakfast bar and is open to the spacious living room, Out side you will find a park like yard surrounded by trees , trails and lots of room to enjoy the summer days. A no maintenance metal roof, New flooring and windows in 2022, New HWT in 2021 Cheaper than rent and a good start in the home ownership market,, Turn key ownership,, Minutes from Sudbury Airport Lease fee is $520.00 a month CONDITIONAL UPON SELLER SECURING ACCOMODATIONS (id:49269)

800 Beachside Drive Unit# 405
Lakeshore, Ontario
Welcome to Beachside-Lakeshore, our luxury brand condos for lease in Essex County's most walkable location. Modern 6 story, 58 unit building offers stunning 1&2 bedroom suites and the opportunity for seniors to live in an active community featuring live-in manager, pickleball courts, organized social & fitness activities, and pavilion. Suites featuring 9ft ceilings, gorgeous kitchens with crown molding, quartz counters, tile backsplash, stunning ensuite baths with Euro glass/tile showers, in-suite laundry, impressive stainless steel appliance package, balcony and much more. Located in the perfect location where you can walk to shops, pharmacies, grocery stores, restaurants, LCBO, the beautiful waterfront at Lakewood Park, plus easy commuting with quick access to EC Row Expressway and the 401. Tenant is responsible for hydro and gas, water and one surface Parking space included. Pet restriction of 1 Pet under 25lbs. Application and credit check required. (id:49269)

800 Beachside Drive Unit# 202
Lakeshore, Ontario
Welcome to Beachside-Lakeshore, our luxury brand condos for lease in Essex County's most walkable location. Modern 6 story, 58 unit building offers stunning 1&2 bedroom suites and the opportunity for seniors to live in an active community featuring live-in manager, pickle ball courts, organized social & fitness activities, and pavilion. Suites featuring 9ft ceilings, gorgeous kitchens with crown molding, quartz counters, tile backsplash, stunning ensuite baths with Euro glass/tile showers, in-suite laundry, impressive stainless steel appliance package, balcony and much more. Located in the perfect location where you can walk to shops, pharmacies, grocery stores, restaurants, LCBO, the beautiful waterfront at Lakewood Park, plus easy commuting with quick access to EC Row Expressway and the 401. Tenant is responsible for water, hydro and gas. One surface parking space included. Garages available for $250/month. 1 Pet under 25lbs. Application and credit check required. (id:49269)
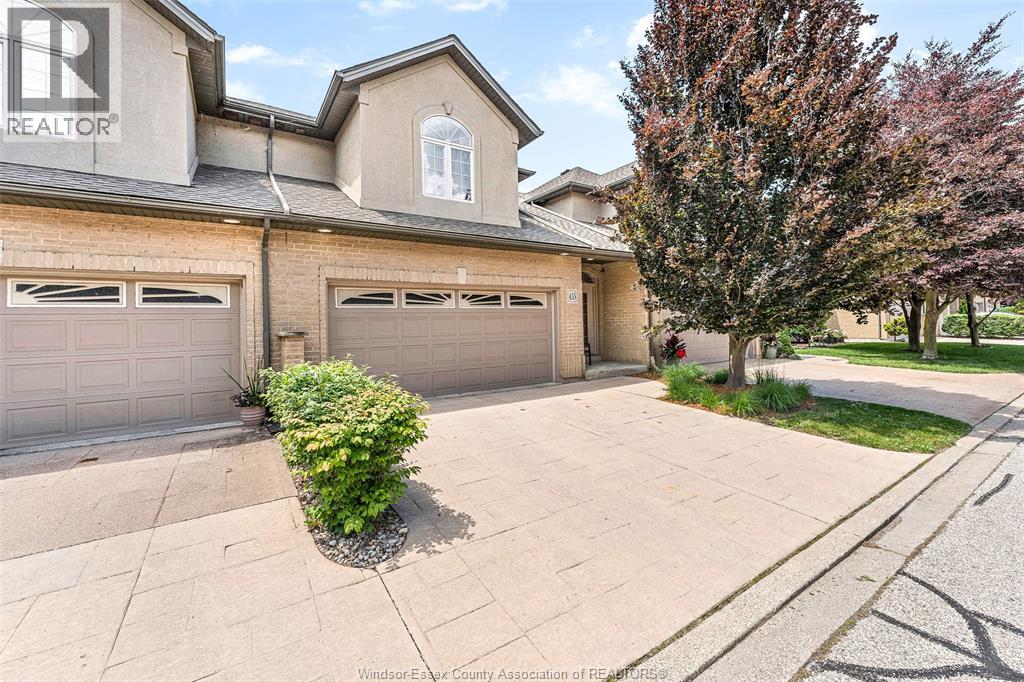
435 Sandpoint Court
Windsor, Ontario
Welcome to 435 Sandpoint Court — Executive Townhome Living at Its Finest! Discover the perfect blend of prestige, comfort, and maintenance-free living in this beautifully appointed townhome, ideal for retirees, professionals, or anyone seeking a carefree lifestyle. Highly desired neighbourhood, close to trails, restaurants, beach, shopping, schools and much more. This stunning residence features two spacious primary bedrooms, each complete with its own ensuite bathroom for ultimate privacy and convenience. The main floor primary suite offers a generous walk-in closet and a luxurious ensuite with a relaxing jacuzzi tub. The second primary bedroom, located on the second floor, boasts a gorgeous stone walk-in shower and granite countertops, both spacious rooms and ample space. The main floor showcases an inviting living room with fireplace and dining room open-concept layout, ideal for entertaining, complemented by a convenient 2-piece powder room. The heart of the home is the impressive modern kitchen, offering abundant cupboard space and elegant granite countertops. The fully finished lower level adds even more living space with a cozy gas fireplace, a large family room, laundry, full bathroom, office and bedroom along with a grade entrance leading to a private patio—perfect for enjoying the outdoors in peace. Located in a desirable neighbourhood, this townhome offers executive living with all the benefits of low-maintenance condo life. (id:49269)
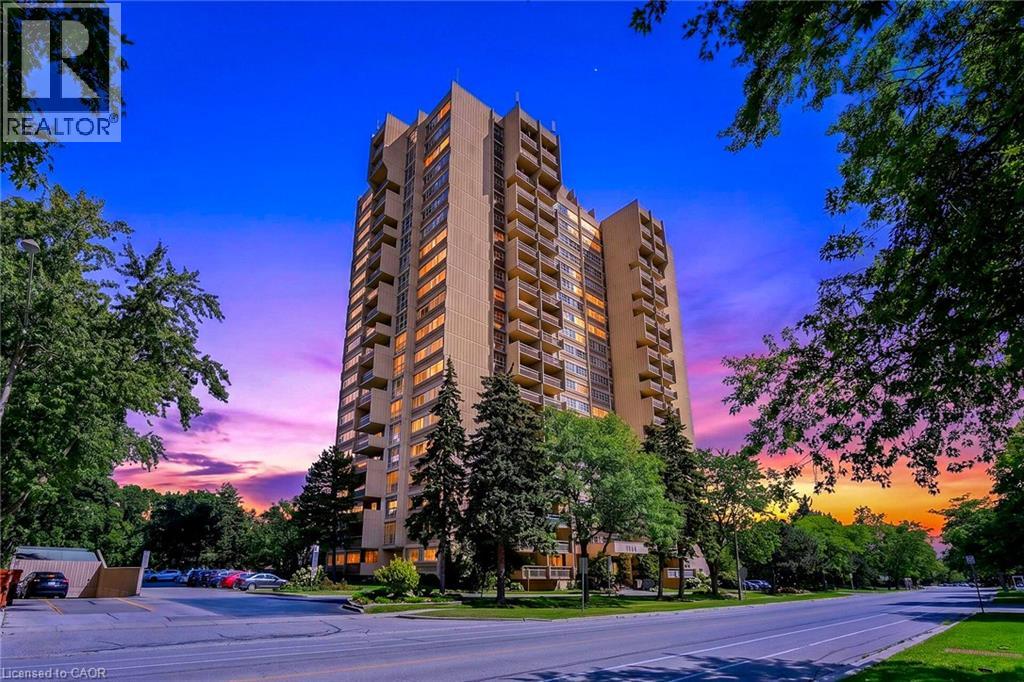
1359 White Oaks Boulevard Unit# 205
Oakville, Ontario
Welcome to The Oaks, where comfort, convenience, and an exceptional lifestyle come together. This beautifully situated two-bedroom condominium offers spacious, inviting living with 1.5 bathrooms, a generous living and dining area, and a versatile den—perfect for a home office, reading room, or additional living space. In Suite Laundry! Enjoy an impressive array of building amenities designed to enhance everyday living, including an indoor swimming pool, sauna, fitness centre, party room, and library. An underground garage parking space is also included for added convenience. Set amidst beautifully landscaped, park-like grounds, The Oaks offers a peaceful and welcoming setting while being ideally located close to everything you need. Enjoy easy access to the QEW and Highway 407, public transit, shopping, restaurants, and everyday amenities. A wonderful opportunity to enjoy spacious condo living in a desirable and well-appointed community— perfect for those seeking comfort, convenience, and an exceptional lifestyle. (id:49269)
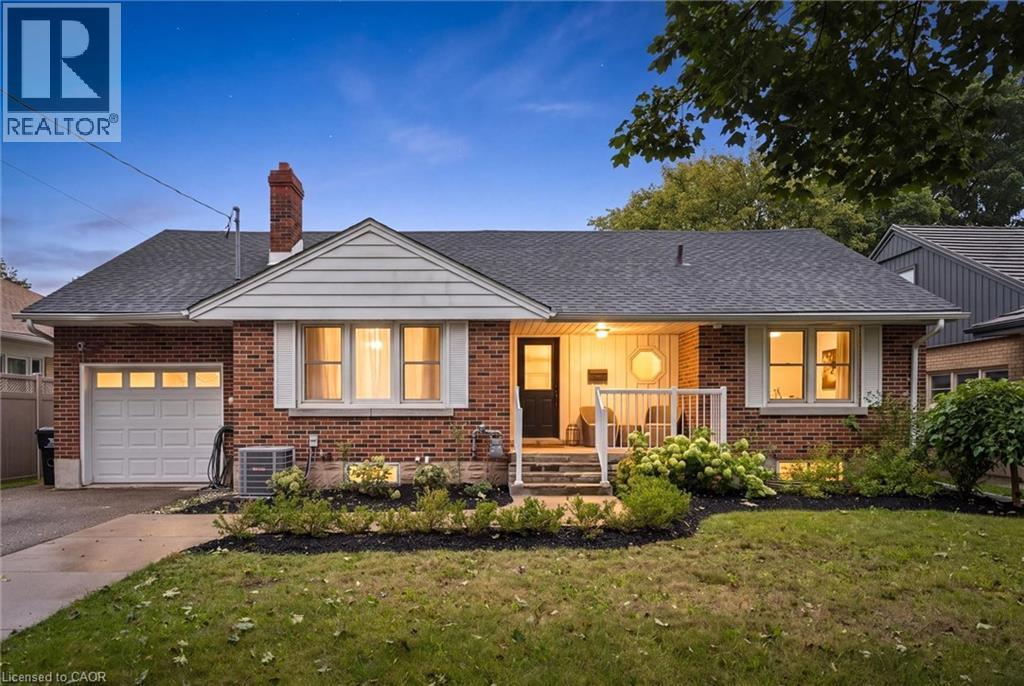
190 East Avenue
Kitchener, Ontario
This could be the one you’ve been waiting for! Don’t miss this spacious and versatile home in the desirable East Ward. Situated on a private 59’ x 120’ mature lot, this bungaloft features 3 bedrooms (two are king-sized) and a 4pc bath on the main floor, with an additional 4th bedroom, or bonus space, in the loft. Designed for everyday living and family life, this home has a lovely covered front porch, generous foyer, large living room with a wood-burning fireplace, main floor laundry, spacious kitchen and dining area, and walk-out to the backyard with a gas BBQ hookup. Downstairs has been set up with an in-law suite perfect for extended family with a modern kitchen/wet bar, living area with electric fireplace, 5th bedroom, full bath and separate laundry. There is a ton of additional storage space in the basement as well as direct access off of the garage. Outside you will surely enjoy the privacy of the large fenced yard, covered patio with soft tub, lounge area, bar seating and outdoor lighting. It’s the perfect place to entertain or to slow things down and just enjoy. The East Ward is one of Kitchener’s older and most character-filled neighbourhoods, known for its tree-lined streets and connected community. Here you are walking distance to all of the action and games at The Aud, or a short walk to do your weekly shopping at the Kitchener Market. There are many schools and churches in the area, a leash-free dog park, and quick highway access. This is the type of home that you don’t to want leave, book your showing today! (id:49269)
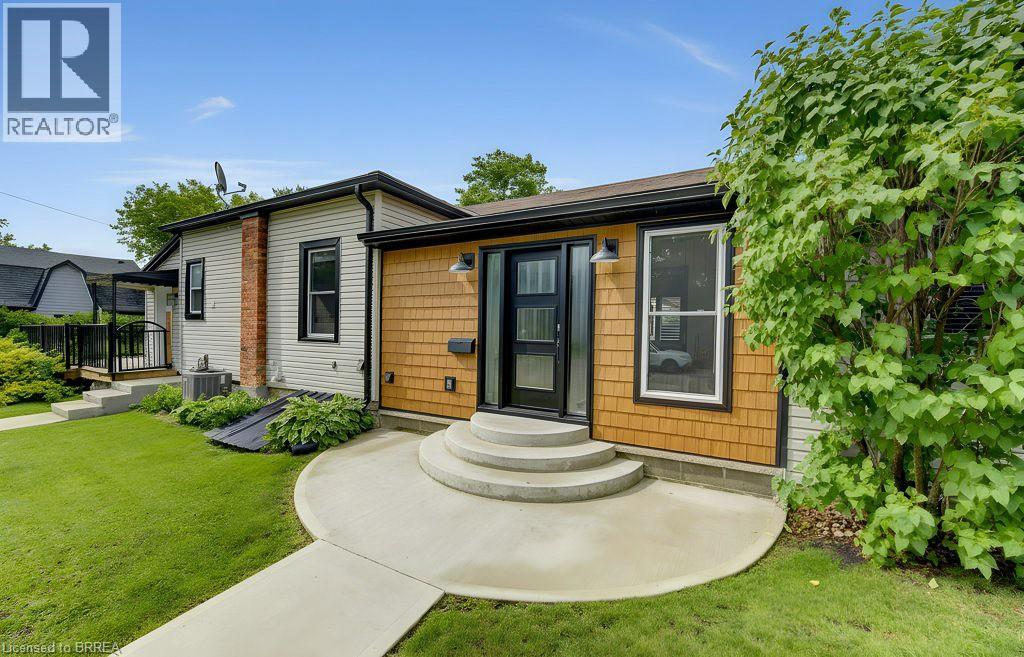
17 Amelia Street
Paris, Ontario
Welcome to 17 Amelia Street, a beautifully updated turnkey bungalow in a mature, sought-after Paris neighbourhood offering over 1,500 sq ft of flexible main floor living space! Updated furnace, central A/C, roof, new front door, and vinyl windows. The heart of the home features a standout kitchenette with abundant storage and a great dining area built to host 10+ guests that flows seamlessly out to a large, fully fenced yard with a dual-zone back deck with one side fully covered for summer BBQs! There is a garden shed, and a dry basement for extra storage. Added versatility comes from a flexible side unit with its own private entrance, living area, kitchenette, full bath, bedroom, and private sun deck-allowing the home to function as a 3 or 4 bedroom single family home, a side by side bungalow duplex with two completely separate living spaces, or as a primary residence with a high-yield Airbnb/mortgage helper. Completing the floor plan is a welcoming foyer, a generous-sized, bright living space, a beautifully finished main floor laundry/storage room, a double-sized primary bedroom-easily convertible back into two rooms-alongside a bright second bedroom and the main bathroom. (id:49269)
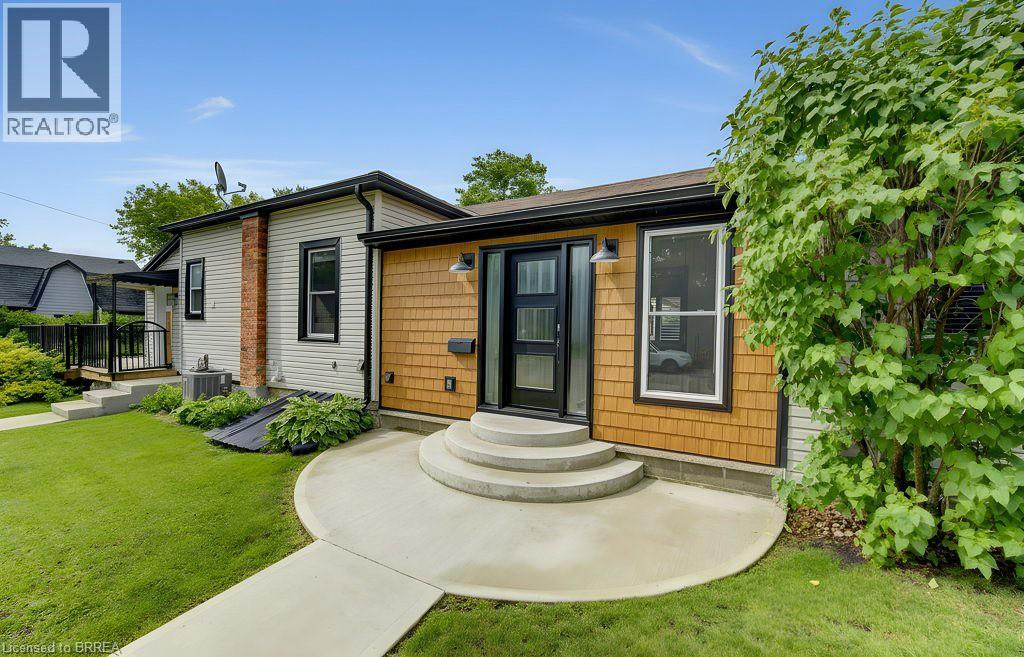
17 Amelia Street
Paris, Ontario
Welcome to 17 Amelia Street, a beautifully updated turnkey bungalow in a mature, sought-after Paris neighbourhood offering over 1,500 sq ft of flexible main floor living space! Updated furnace, central A/C, roof, new front door, and vinyl windows. The heart of the home features a standout kitchenette with abundant storage and a great dining area built to host 10+ guests that flows seamlessly out to a large, fully fenced yard with a dual-zone back deck with one side fully covered for summer BBQs! There is a garden shed, and a dry basement for extra storage. Added versatility comes from a flexible side unit with its own private entrance, living area, kitchenette, full bath, bedroom, and private sun deck-allowing the home to function as a 3 or 4 bedroom single family home, a side by side bungalow duplex with two completely separate living spaces, or as a primary residence with a high-yield Airbnb/mortgage helper. Completing the floor plan is a welcoming foyer, a generous-sized, bright living space, a beautifully finished main floor laundry/storage room, a double-sized primary bedroom-easily convertible back into two rooms-alongside a bright second bedroom and the main bathroom. (id:49269)
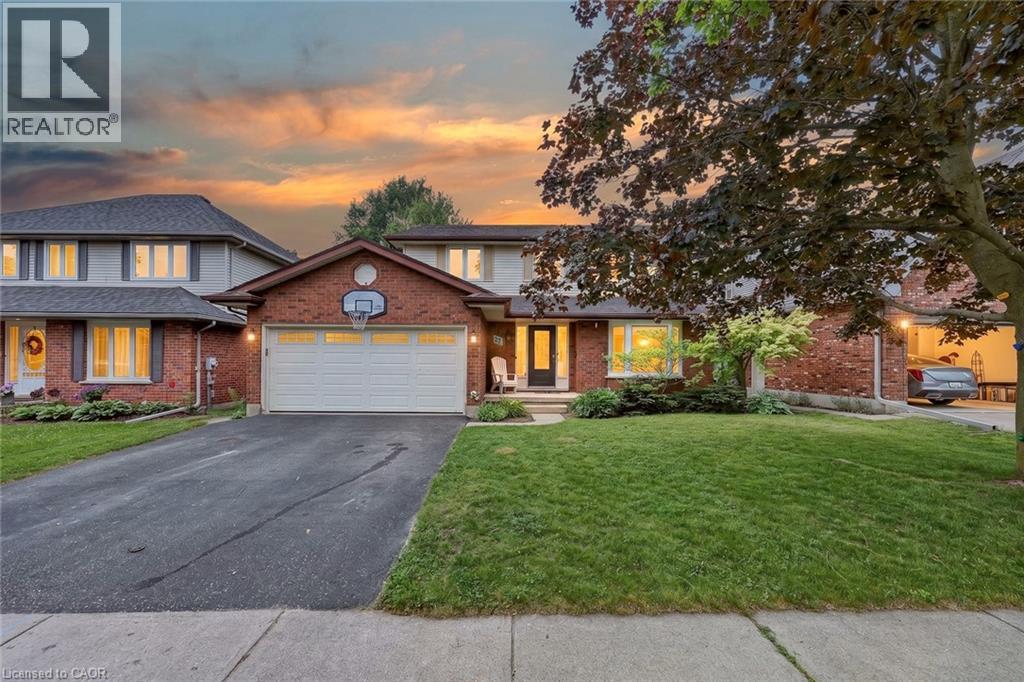
27 Sioux Crescent
Woodstock, Ontario
Some homes simply make family life easier, and this one was designed with exactly that in mind. The heart of the home is the beautifully updated kitchen, where warm maple cabinetry, modern appliances, generous prep space, and a large island create a natural gathering place. Picture pancake breakfasts before school, helping with homework while dinner simmers, holiday baking, and friends pulling up a chair because everyone always ends up in the kitchen. From here, the home flows effortlessly into inviting living spaces including a bright family room, formal dining room, and separate living room, giving everyone a place to connect while still enjoying room to spread out. Main floor laundry and a convenient powder room add everyday practicality to busy family routines. Upstairs is where this home truly shines. Having all four bedrooms together creates a sense of comfort that many families are searching for. Little ones are just down the hall, teenagers have space to call their own, overnight guests are easily accommodated, and everyone begins and ends the day on the same level. The spacious primary suite offers a peaceful retreat complete with a walk in closet and a beautifully updated ensuite featuring a custom tiled shower. Three additional generously sized bedrooms share a full bathroom, making morning routines easier for the whole household. The finished lower level expands your living space even further with a large recreation room ready for movie nights, a playroom, home gym, games area, or the ultimate teenage hangout, along with plenty of storage for everything life collects along the way. Outside, the fully fenced backyard is made for everyday enjoyment with room for children to play, pets to roam, summer barbecues on the deck with a convenient gas line, and evenings spent relaxing with family and friends. Located just minutes from Highway 401 and 403, Toyota, shopping, parks, walking trails, and within walking distance to Algonquin Public School. (id:49269)

5216 Alton Road
Burlington, Ontario
Discover elevated Scandinavian-inspired living in the heart of Elizabeth Gardens, one of South Burlington’s most sought-after neighbourhoods. Tucked away at the end of a quiet, curved road and surrounded by lush greenery, this exceptional 4-bedroom, 2.5-bathroom home was completely reimagined in 2022, including a thoughtfully designed third-storey addition, offering approx 1,700 sqft of beautifully finished above-grade living space. Inside, a warm, minimalist palette of natural wood, crisp white walls , vaulted ceilings and black architectural accents creates a home that feels both striking and inviting. The open-concept kitchen and dining area is filled with natural light, with expansive black-framed windows and sliding doors connecting seamlessly to the private backyard. The custom kitchen features natural wood cabinetry, quartz surfaces, high-end built-in appliances, an encased range hood with floating shelf and an oversized waterfall island. A showstopping open-riser staircase with natural wood treads and sleek black railings creates a striking architectural focal point. On the second level, the Scandinavian aesthetic continues in the bright and airy living room, anchored by a dramatic suspended wood-burning fireplace and oversized windows framing the surrounding greenery. The private primary retreat features a beautiful ensuite and patio doors opening to a deck overlooking the lush backyard. The third-storey addition offers three generous bedrooms with large closets, a beautifully tiled 4-piece bathroom and a tucked-away nook ideal for a home office or workout space. The lower level provides additional living space, laundry, a powder room and ample storage. Outside, the extra-wide backyard is a private oasis with established greenery, a spacious deck, hot tub, storage shed and convenient garage-door access. Set among the tree-lined streets of Elizabeth Gardens, this one-of-a-kind home pairs thoughtful Scandinavian design with exceptional indoor-outdoor living. (id:49269)