
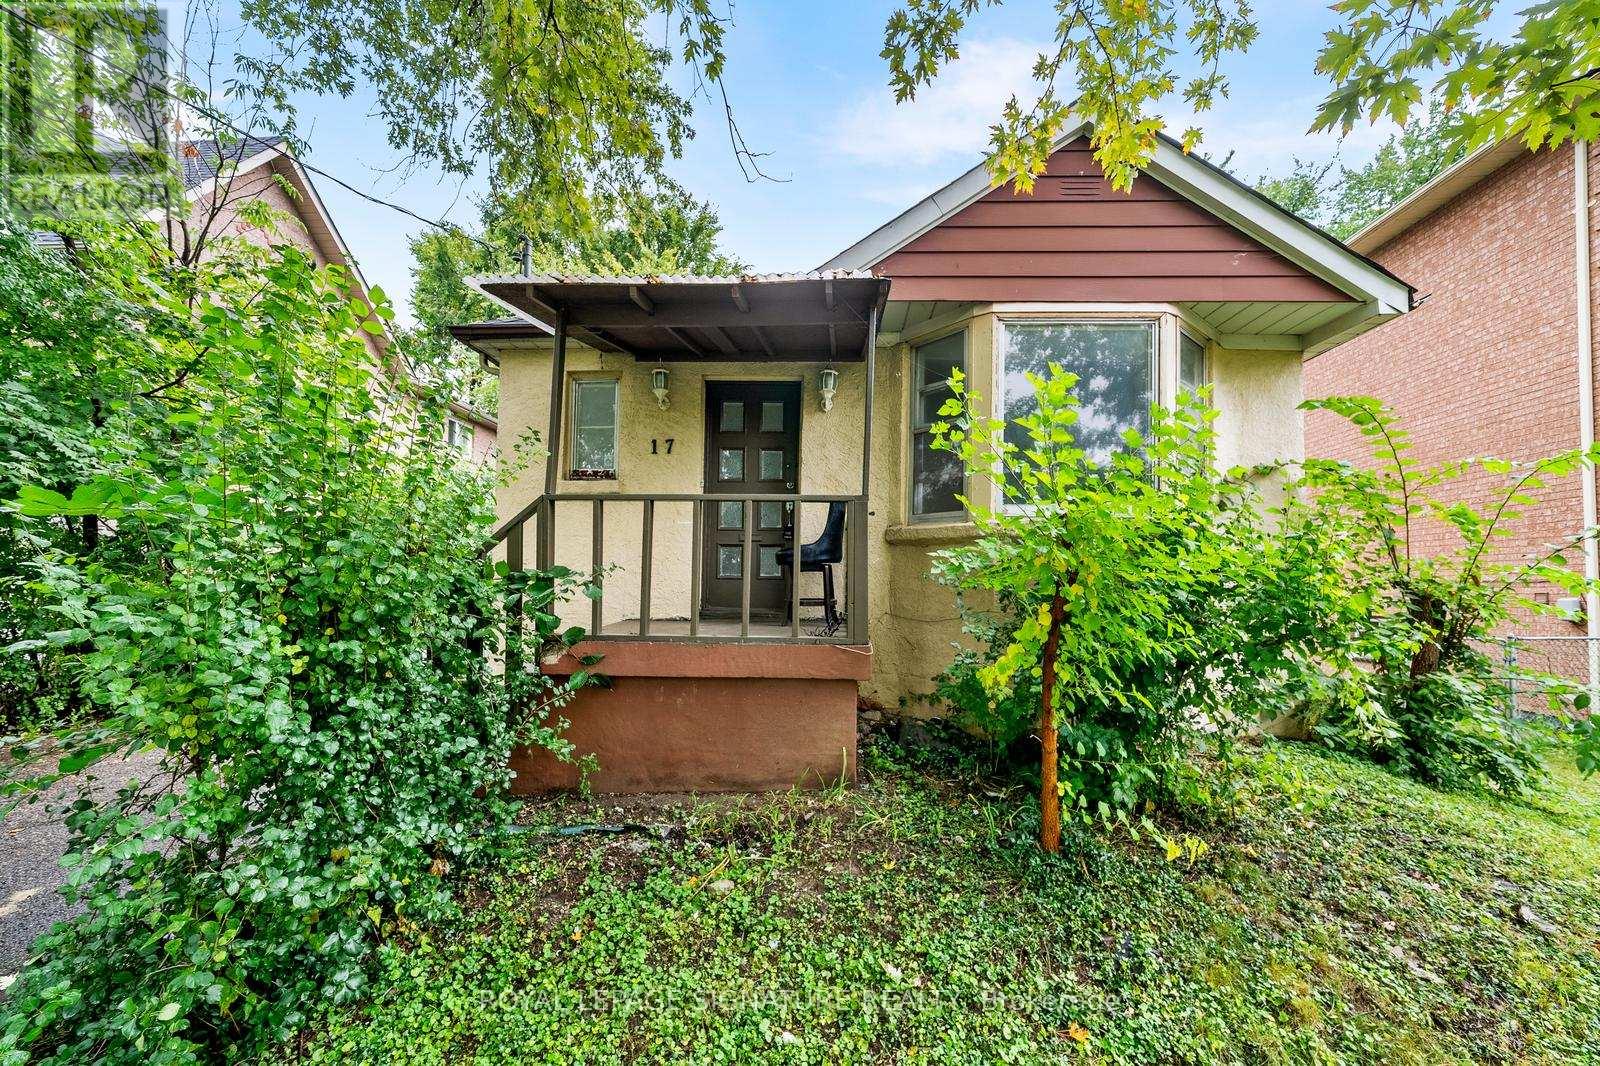
Lower Floor - 17 Pleasant Avenue
Toronto, Ontario
Spacious & Newly Renovated Basement Apartment Near Yonge & Steeles!Welcome to this bright and modern basement apartment, thoughtfully designed for comfort and style. With high ceilings and abundant pot lights, the space feels open and inviting.The brand-new kitchen features granite countertops, ample cabinetry, and sleek contemporary finishes perfect for both everyday cooking and entertaining. The apartment includes two generously sized bedrooms with closets, and a fully renovated bathroom with a stylish new shower stall (completed September 2025).Recently updated throughout, this unit offers a move-in-ready home with the perfect balance of functionality and modern appeal. Conveniently located near transit, shopping, and schools, its an excellent choice for comfortable living in a prime area. You Search Stops Here! Please note: Some photos have been virtually staged for illustrative purposes. (id:49269)
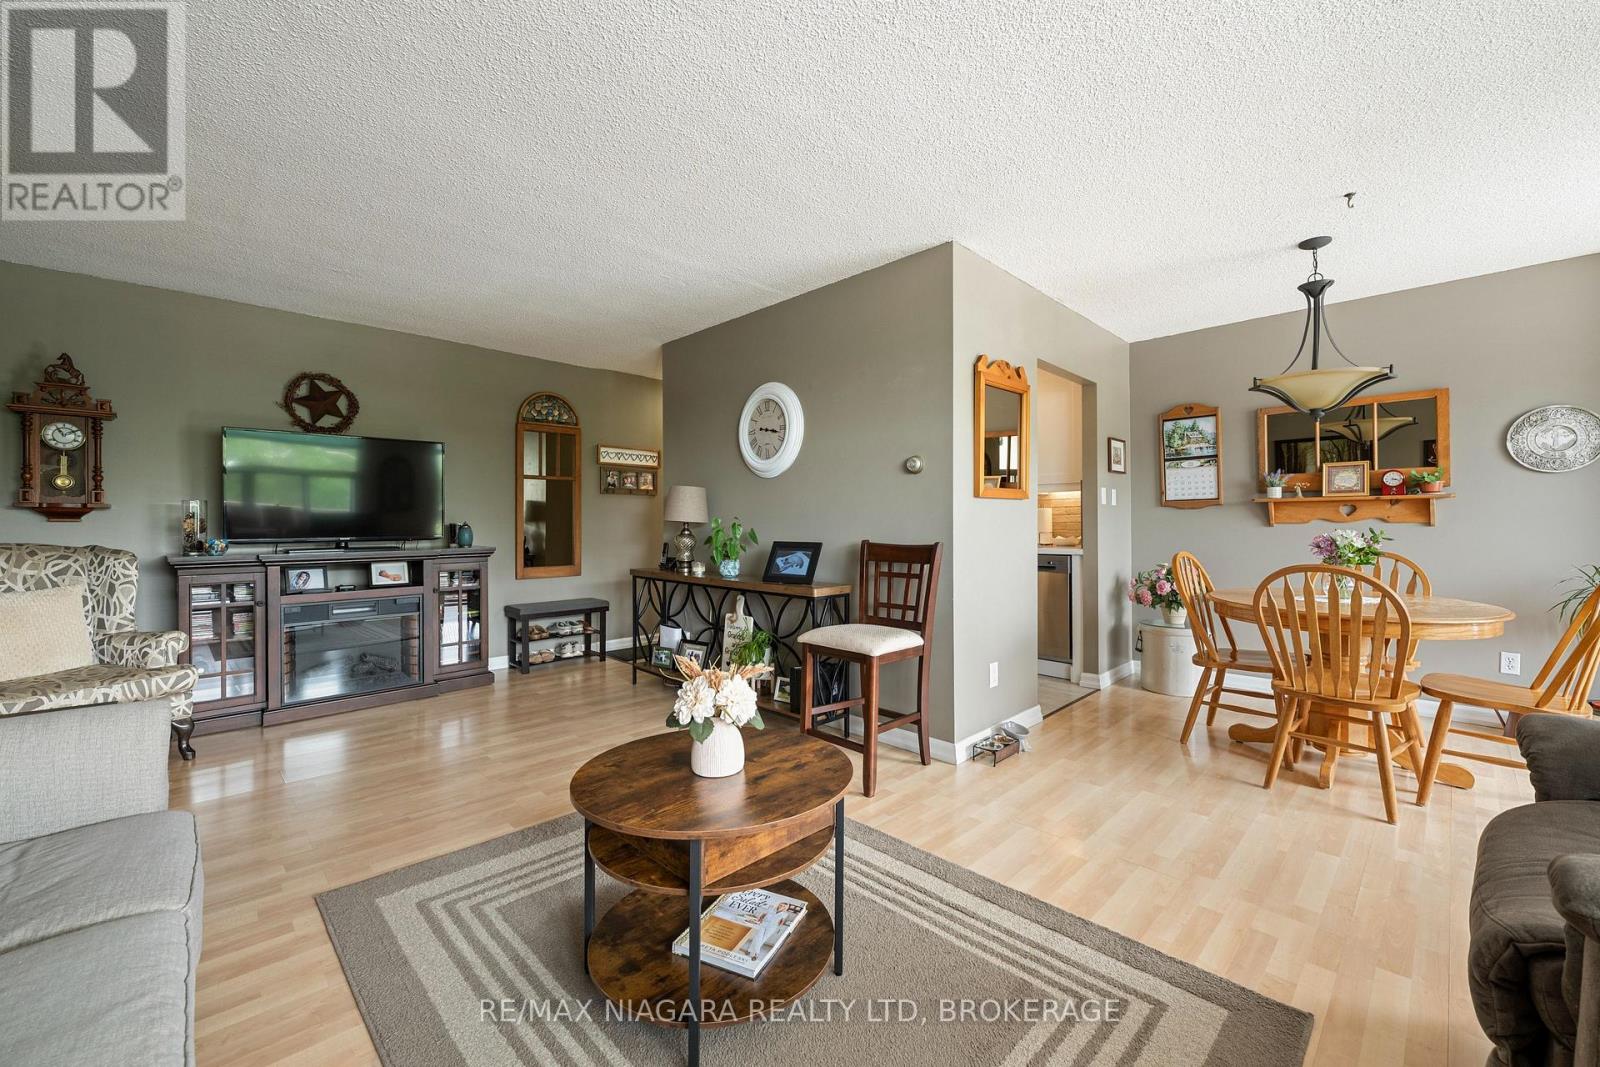
407 - 365 Geneva Street
St. Catharines, Ontario
Welcome to unit 407 at 365 Geneva St. in St. Catharines. This spacious 3 bedroom, 2 bathroom condo is located in the Parklands building. Offering over 1000 square feet of comfortable living space, this well-maintained unit features an updated kitchen with beautiful quartz countertops and the convenience of a dishwasher, lots of storage throughout the unit, and a bright, functional layout. The primary bedroom includes a convenient 2-piece ensuite bath and large closet, while the second 4-piece bathroom serves the additional bedrooms and guests. There is an in-suite storage room, and each room has generous sized closets. The electrical panel was redone recently in the unit. The spacious living room overlooks the balcony and the back yard, and the dining room has patio doors that lead outside. Enjoy your morning coffee or evening sunset on the large, private balcony. Residents have access to excellent shared amenities including an exercise room, reservable family/party room for gatherings, regularly scheduled community games and movie nights, and a cozy shared library. The condo fees include your heat, your water, and your building insurance and common elements, grass cutting, and snow removal. The gardens and common grounds are well-maintained, and super clean and welcoming. This is a rare opportunity to own a spacious condo, in an ideal location, close to parks, schools, churches, and shopping and restaurants. Book your showing today! (id:49269)
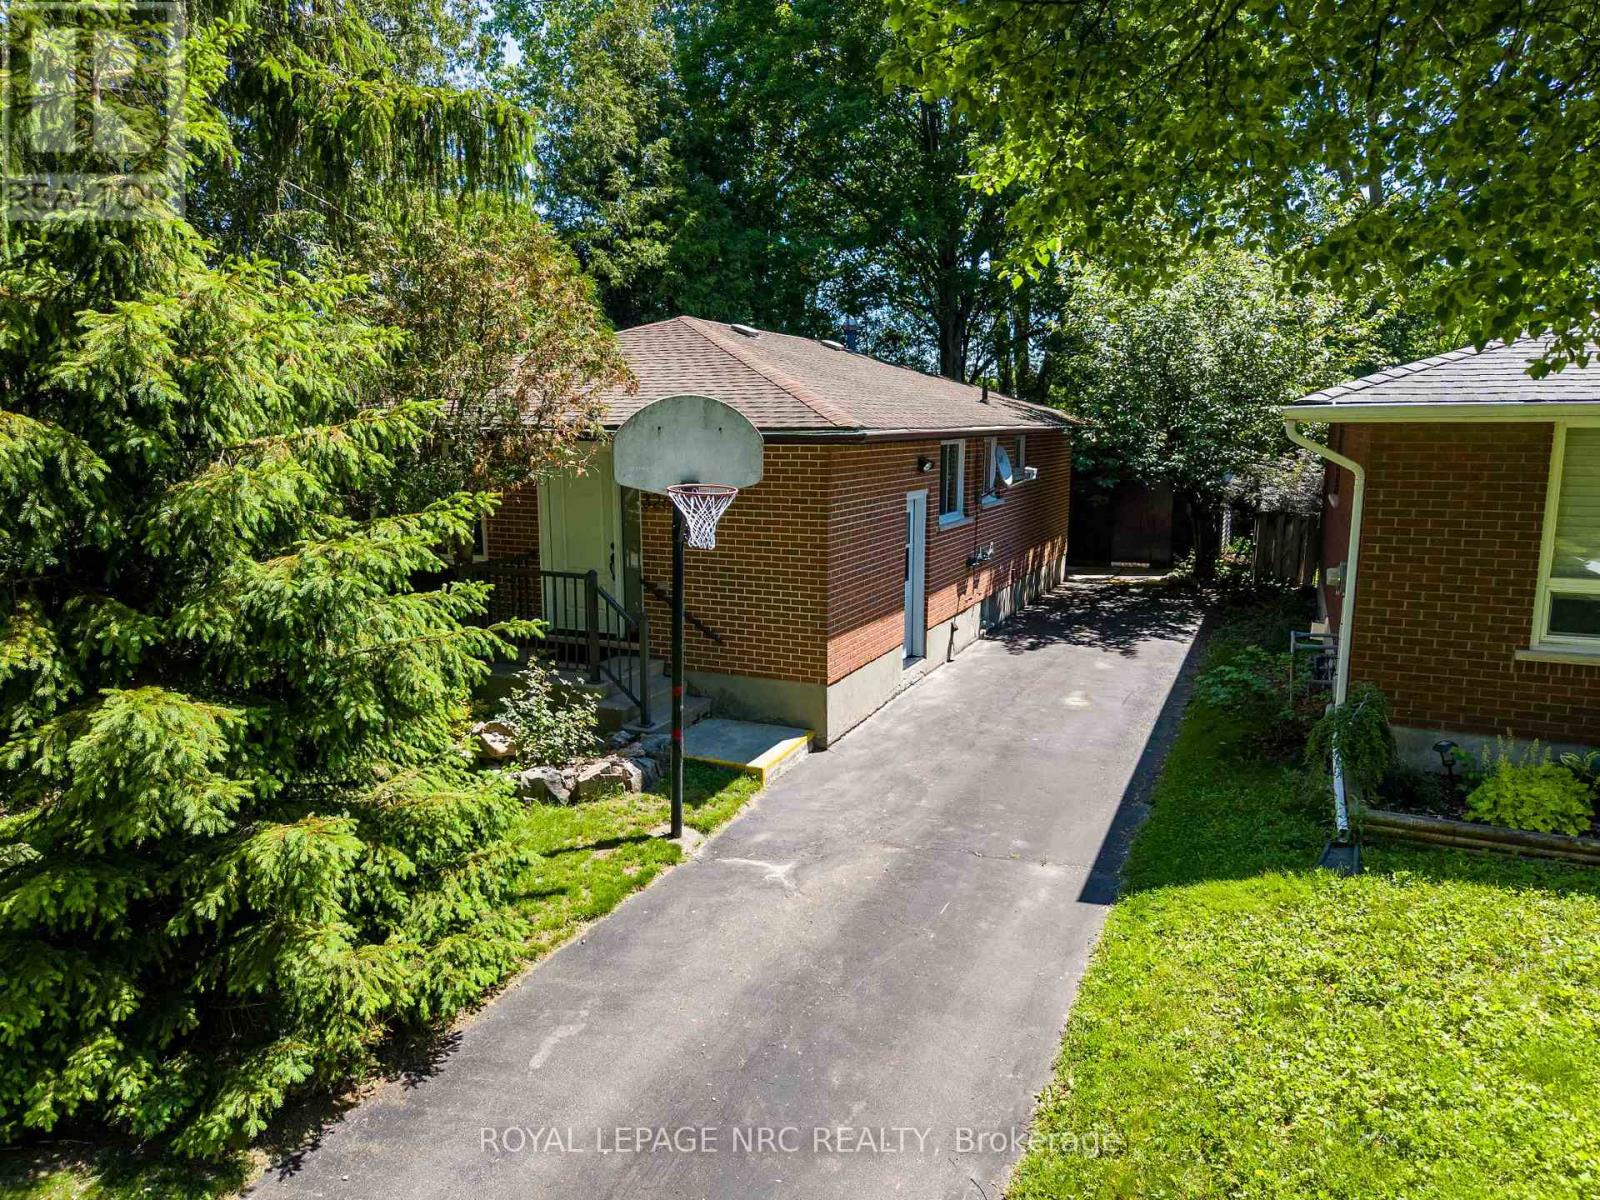
3265 Addison Avenue
Niagara Falls, Ontario
Welcome to this beautifully updated 6-bedroom, 2-bathroom bungalow in Niagara Falls' desirable North End. Extensively updated in 2026, this move-in-ready home features a brand-new kitchen, renovated bathroom, updated flooring, and new windows. All appliances are included. Offering generous living space with six bedrooms, this home provides plenty of flexibility for families, guests, or a home office. Enjoy the added privacy of no rear neighbours, with the property backing onto the playground at Victoria Public School. Conveniently located close to schools, parks, grocery stores, restaurants, gyms, churches, gas stations, and the Gale Centre Arena, with easy access to Stanley Avenue and Thorold Stone Road. A great opportunity to own a spacious, extensively updated home in a convenient North End location. (id:49269)
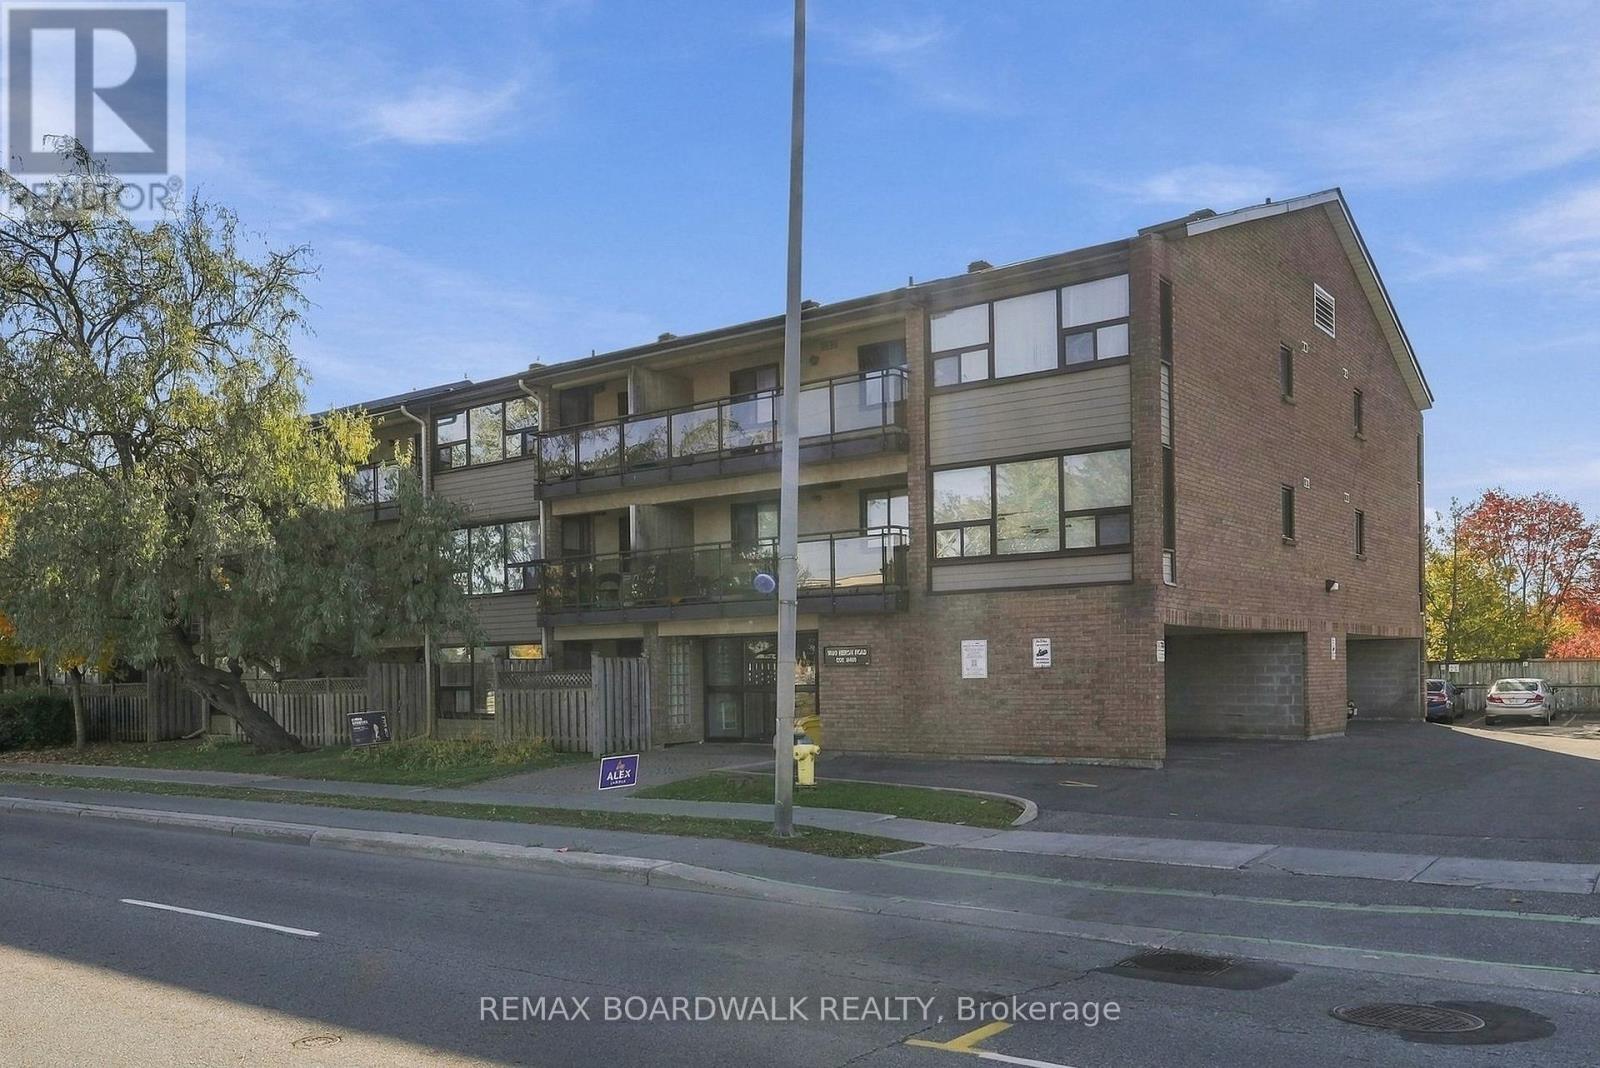
204 - 1490 Heron Road
Ottawa, Ontario
Why rent when you can own? This spacious 1-bedroom, 1-bath condo offers exceptional value at just $175,000, making it one of the most affordable ownership opportunities within the city. Larger than some 2-bedroom condos, this bright and generously sized unit features large south-facing windows that fill the home with natural light and a private south-facing balcony to enjoy sunny days. The updated kitchen and bathroom provide peace of mind, while included appliances and a designated parking space add convenience. Low property taxes help keep monthly costs affordable, making this an excellent option for first-time buyers, downsizers, students, or investors. Ideally located next to a Community Centre and surrounded by recreation, shopping, and everyday conveniences. Walk to groceries, enjoy the extensive amenities of Heron Gate, and take advantage of excellent transit connections. Close to The Ottawa Hospital, Carleton University, Orlando Park, and countless restaurants, shops, and services. A fantastic opportunity to get into the market at a price point where options are increasingly rare. Move in, add your personal touches, and enjoy outstanding value in a central, amenity-rich location. (id:49269)
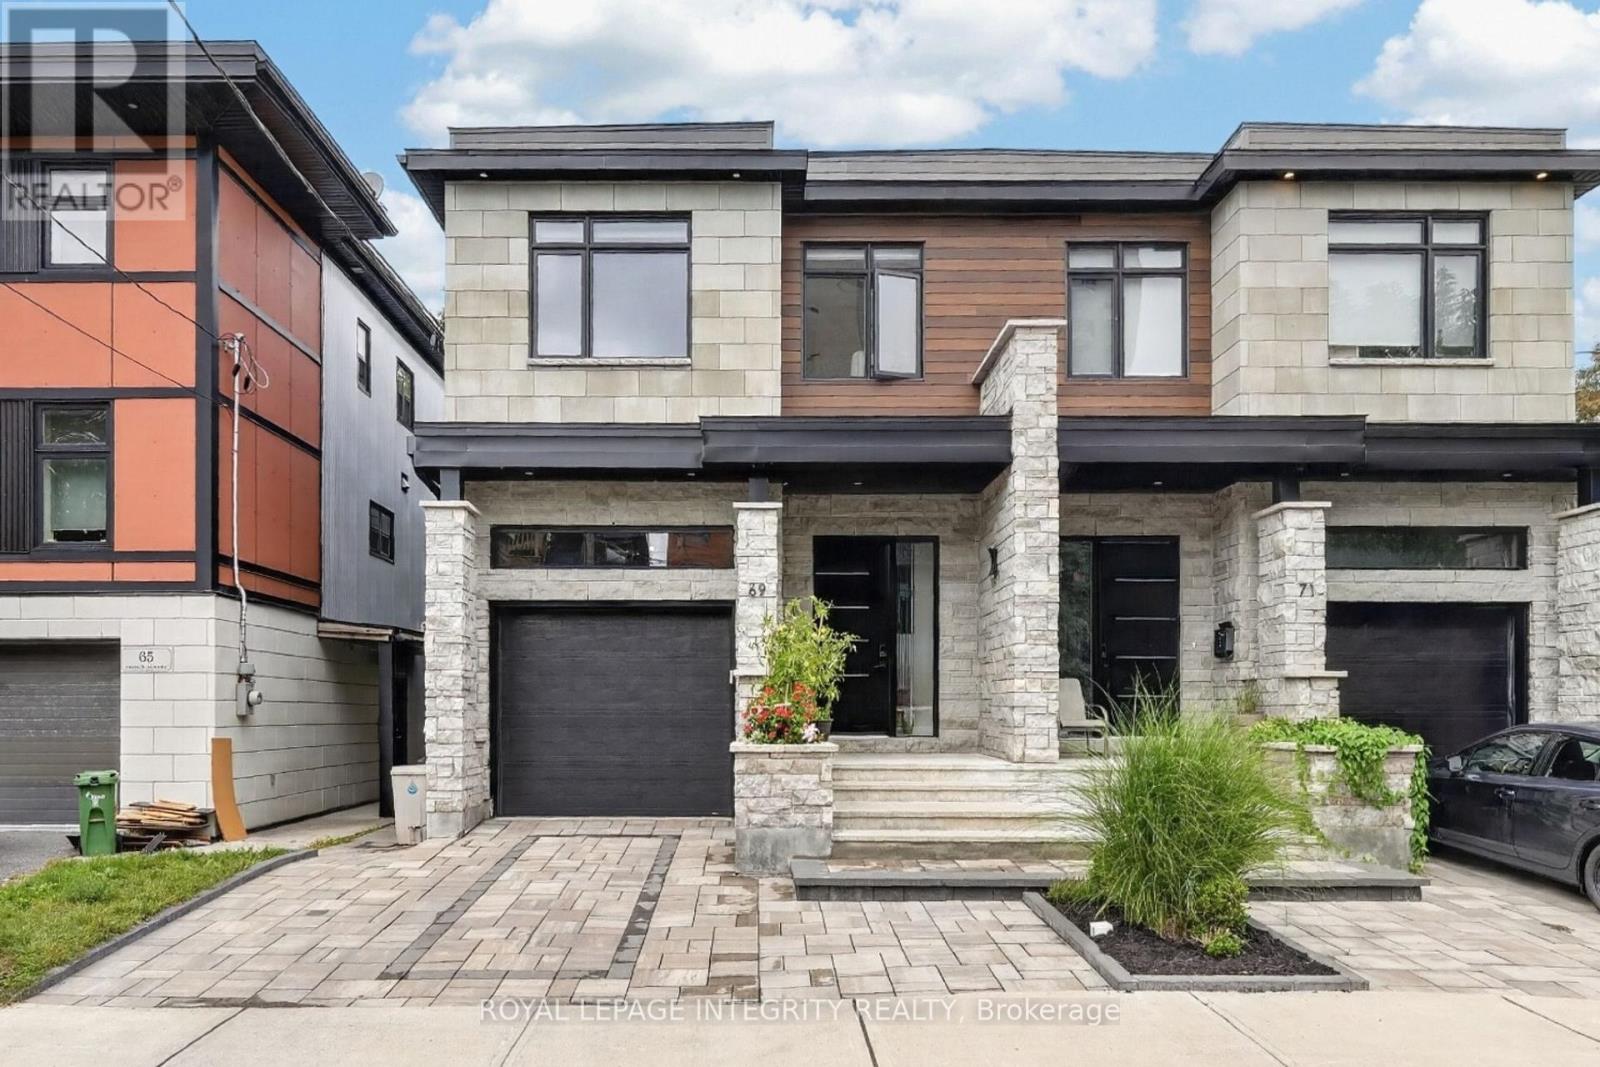
69 Prince Albert Street
Ottawa, Ontario
Best looking semi in Overbrook! 5 minute walk to Rideau River( Overbrook west). Stunning 2021 custom built home , impeccably designed, this home delivers striking curb appeal on a cul-de-sac street with modern luxury throughout. The bright, welcoming foyer features ample storage, convenient powder room, and direct interior access to the garage. Hardwood and ceramic tile flow through the open-concept main floor, leading to a chef's dream kitchen outfitted with quartz countertops, a gas range(GE Cafe), stainless steel appliances, subway tile backsplash, modern cabinetry, and an island with bar seating. The adjoining dining area opens directly to a private deck equipped with a natural gas hookup-ideal for summer barbecues. Relax in the sun-filled living room anchored by a cozy gas fireplace. Upstairs, the primary retreat boasts a walk-in closet and a spa-inspired ensuite with a double quartz countertop vanity and oversized walk-in shower. Two additional generous bedrooms, a full guest bath, and second-floor laundry complete the upper level. The fully finished lower level offers versatile living space with a large rec room, fourth bedroom, and full bath featuring heated floors. With a private side entrance and rough-ins for a kitchen and laundry, it's primed for an in-law suite, adult sons or daughters, or just a few moderate modifications needed to make it a legal SDU. Outside, enjoy a maintenance free fully landscaped, backyard complete with interlock stone and a storage shed. Located in Overbrook West, you are steps to transit, LRT, schools, and a 5 minute walk to the Rideau River. Close to The Trainyards, Rideau Sports Complex, Metro & Ottawa General Hospital. Easy access to highway 417/The Queensway. Single car garage features rafter for storage, 220 amp EV vehicle outlet. (id:49269)
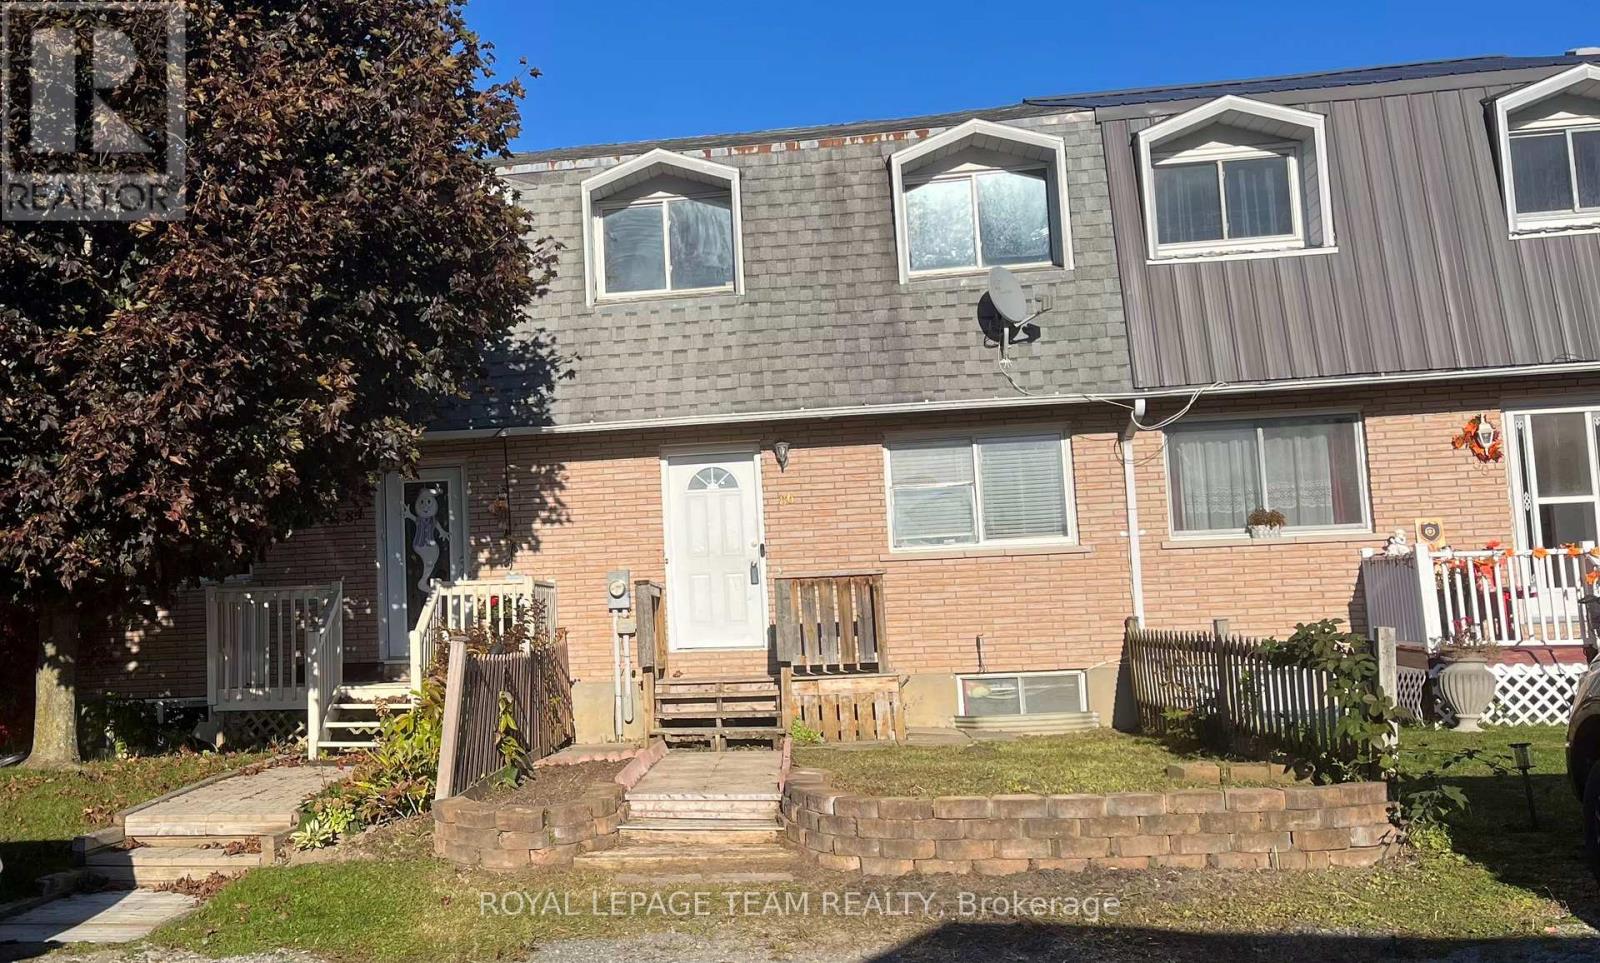
86 Carraway Crescent
South Dundas, Ontario
Welcome to 86 Carraway Way, an affordable freehold townhouse in Morrisburg with no HOA fees. Three bedrooms, each with a closet, and one full bathroom upstairs. The living room opens into the dining area and kitchen, with no carpet anywhere in the home. The kitchen includes a fridge and stove included with the home, plus a washer and dryer in the basement. The basement is partially finished with a large den area, laundry space, and plenty of storage shelves. Outside there's a fenced backyard with a deck and parking for up to two cars. Freshly painted, with updated new flooring upstairs. Vacant and move-in ready. Easy walking distance to shops, restaurants, parks, and the St. Lawrence River. (id:49269)
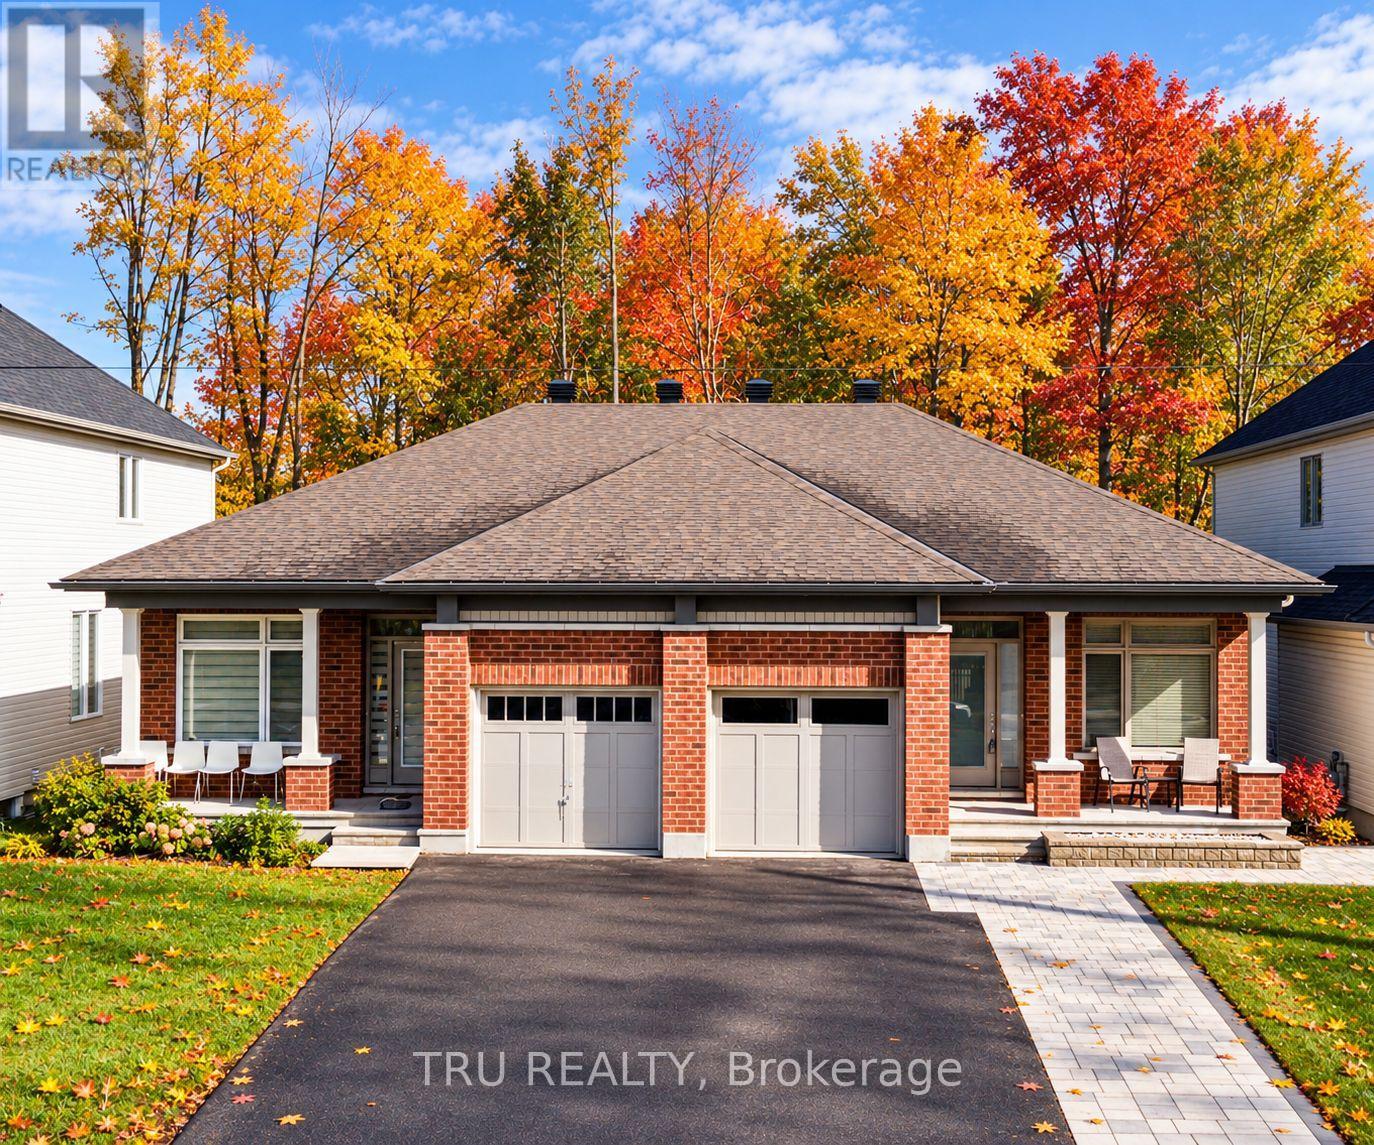
6362 Renaud Road
Ottawa, Ontario
Welcome to this luxury semi-detached bungalow meticulously maintained, Freshly painted and upgraded. Offering 2 bedrooms on the main level and one downstairs, 3 full bathrooms, and 5 parking spaces! The layout offers over 2,200 square feet of thoughtfully designed living space. This exceptional home features numerous upgrades that blend modern elegance with effortless convenience. Open-concept layout of the living, dining, and kitchen areas, creating a warm atmosphere perfect for everyday living. The chefs kitchen with premium appliances and ample counter space that inspires your culinary creations. The spacious primary retreat includes a luxurious ensuite, while the well-appointed secondary bedroom in the main floor, and a lard mud room with plenty of storage space and enough space for an additional freezer or small fridge. The fully finished basement expands the living area, offering a large rec room, an additional bedroom, a full bathroom, and generous storage solutions. The fully fenced 0 maintenance backyard with a railed deck and 2 gazebos is backing onto a private treed space with no rear neighbors. This serene outdoor retreat is ideal for relaxation and al fresco dining. Fully refreshed in 2026 with new paint, Stackable washer dryer to fit a small freezer in the mud area, duct cleaning, extended patios in the front and backyards, new remote controlled blinds, smart dimmers, water purifier, new vents and bidets in all bathrooms and fully insulated garage. (id:49269)
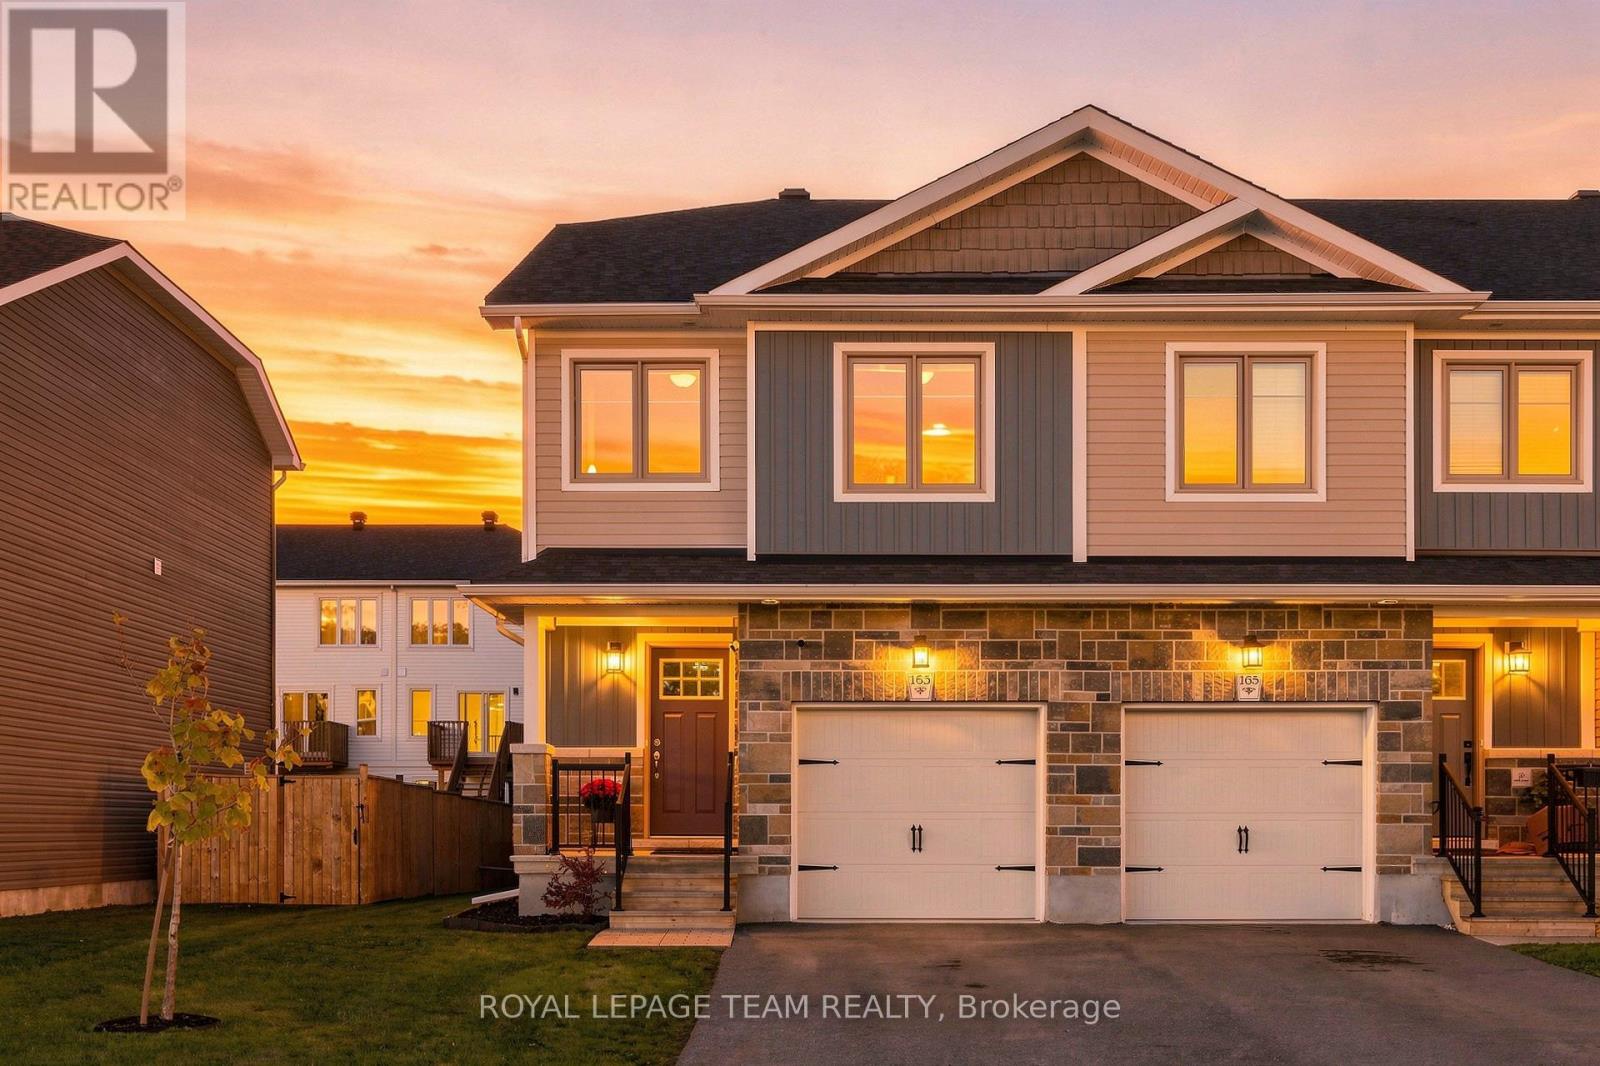
163 Ferrara Drive
Smiths Falls, Ontario
Welcome to 163 Ferrara Drive in Smiths Falls' growing Bellamy Farm community. Built in 2020, this ENERGY STAR certified Vendara model by Park View Homes is an end-unit townhome offering approximately 1,750 sq. ft., three bedrooms, 2.5 bathrooms and a distinctive five-level layout designed for buyers who value modern style, energy efficiency and well-defined living spaces. The entry level provides convenient interior access from the garage and a powder room. One level up, the bright open-concept kitchen, living and dining area is designed for everyday living and entertaining, with laminate flooring, modern trim, flat ceilings and access to a rear deck overlooking the fully fenced backyard. The kitchen combines style and function with an island, soft-close cabinetry, laminate countertops, a stainless steel sink and included stainless steel refrigerator, stove, microwave/hood fan and dishwasher. Two bedrooms and a full bathroom occupy the next level, while the private primary retreat enjoys a level of its own, complete with a walk-in closet, ensuite and conveniently located laundry with included washer and dryer. The finished lower-level rec room adds versatile space for movie nights, a home gym, play area or office. EV owners will appreciate the 200-amp electrical service, providing capacity for future charging needs. All equipment is owned, with no rental contracts. Additional details include modern spindles and railings, ceramic tile in the bathrooms and laundry area, a designer-curated finishing package, an asphalt driveway and a patio stone walkway. Close to the Cataraqui Trail, parks, schools, shopping and everyday amenities, with convenient access to major routes, this move-in-ready home offers comfort, flexibility and small-town living in one smart package. (id:49269)

6683 West Street
South Buxton, Ontario
Welcome to this well maintained 3 bedroom, 2 bathroom bungalow in the quiet community of South Buxton! Offering comfortable one level living and a functional layout, this home is filled with natural light and features an inviting open concept main living space. The kitchen offers plenty of cabinetry and storage, with an opened wall creating a more open feel between the kitchen and living areas, making it ideal for gatherings. The home features nicely sized bedrooms, including two bedrooms located near the main 4-piece bathroom, while a third bedroom and 3-piece bathroom are situated separately off the kitchen—offering flexibility for guests, family members, or a private primary suite. Enjoy the convenience of a single attached garage with inside entry, along with a spacious backyard complete with a storage shed and plenty of room to enjoy the outdoors. Several major updates have been completed, including the roof (2020), septic tank (2020), windows (2021), furnace (2021), sealed crawlspace (2024), and water heater and heat pump (2025). A dishwasher hookup is also available for future installation. Located just 15 minutes from Blenheim and 20 minutes from Chatham, this home offers the perfect balance of small-community living with convenient access to nearby amenities. A great opportunity to enjoy space, comfort, and peace of mind with many major updates already taken care of! (id:49269)
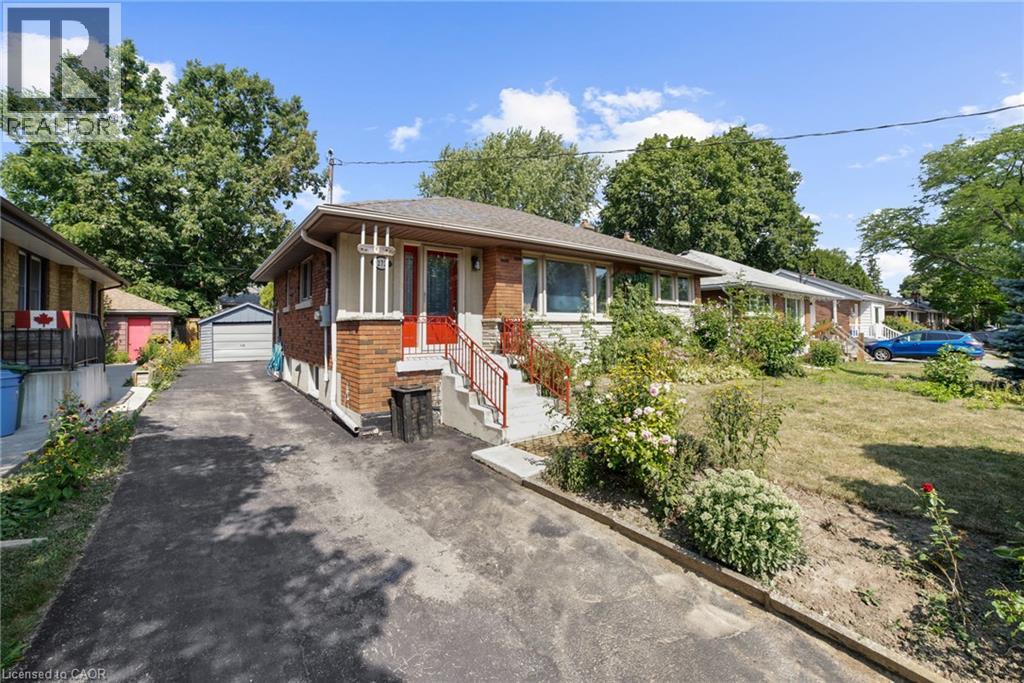
272 Upper Paradise Road
Hamilton, Ontario
Welcome to this 5 Bedroom, 2 full bathroom solid brick Bungalow located in highly desirable West Mountain location, within the Wesctcliffe neighbourhood. Main floor features an extremely bright and spacious layout including an eat-in kitchen with an abundance of cabinetry, living room, 3 spacious bedrooms and walkout to a large back deck with a gazebo. Full 4PC bathroom completes the main level. The fully finished basement offers in-law suite potential with its separate side entrance, 2 additional bedrooms and another full bathroom. A large rec room, laundry and plenty of storage space is included. The fully fenced backyard features a generous sized deck with a gazebo overlooking ample garden space. A detached garage and large shed offer more storage and convenience, alongside the driveway with space for 4 vehicles. This lovely home has been well maintained and is located nearby great schools including Mohawk College, all amenities and easy highway access. APPROVED PERMITS TO CONVERT TO A LEGAL DUPLEX. (id:49269)
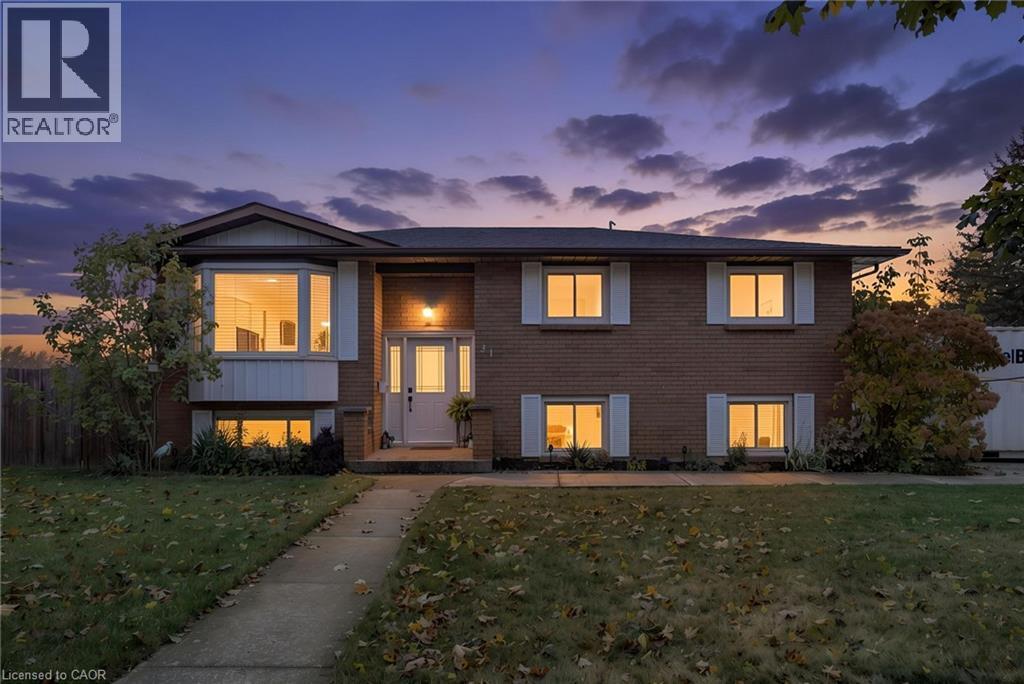
31 Gillin Road
Brantford, Ontario
Raised bungalow on a level corner lot backing onto park green space in Brantford’s Brantwood Park community. Three bedrooms on the main level plus a fourth below, two full bathrooms, and a finished lower level with a natural gas fireplace. The kitchen has dark cabinetry, tile flooring and a built-in microwave. Outside is a fully fenced yard with a 2018 deck, a 12 ft round above-ground pool, a storage shed, and open green space beyond the back fence. The driveway is full concrete with exposed edging. Water softener and reverse osmosis system (2025); furnace is owned. (id:49269)
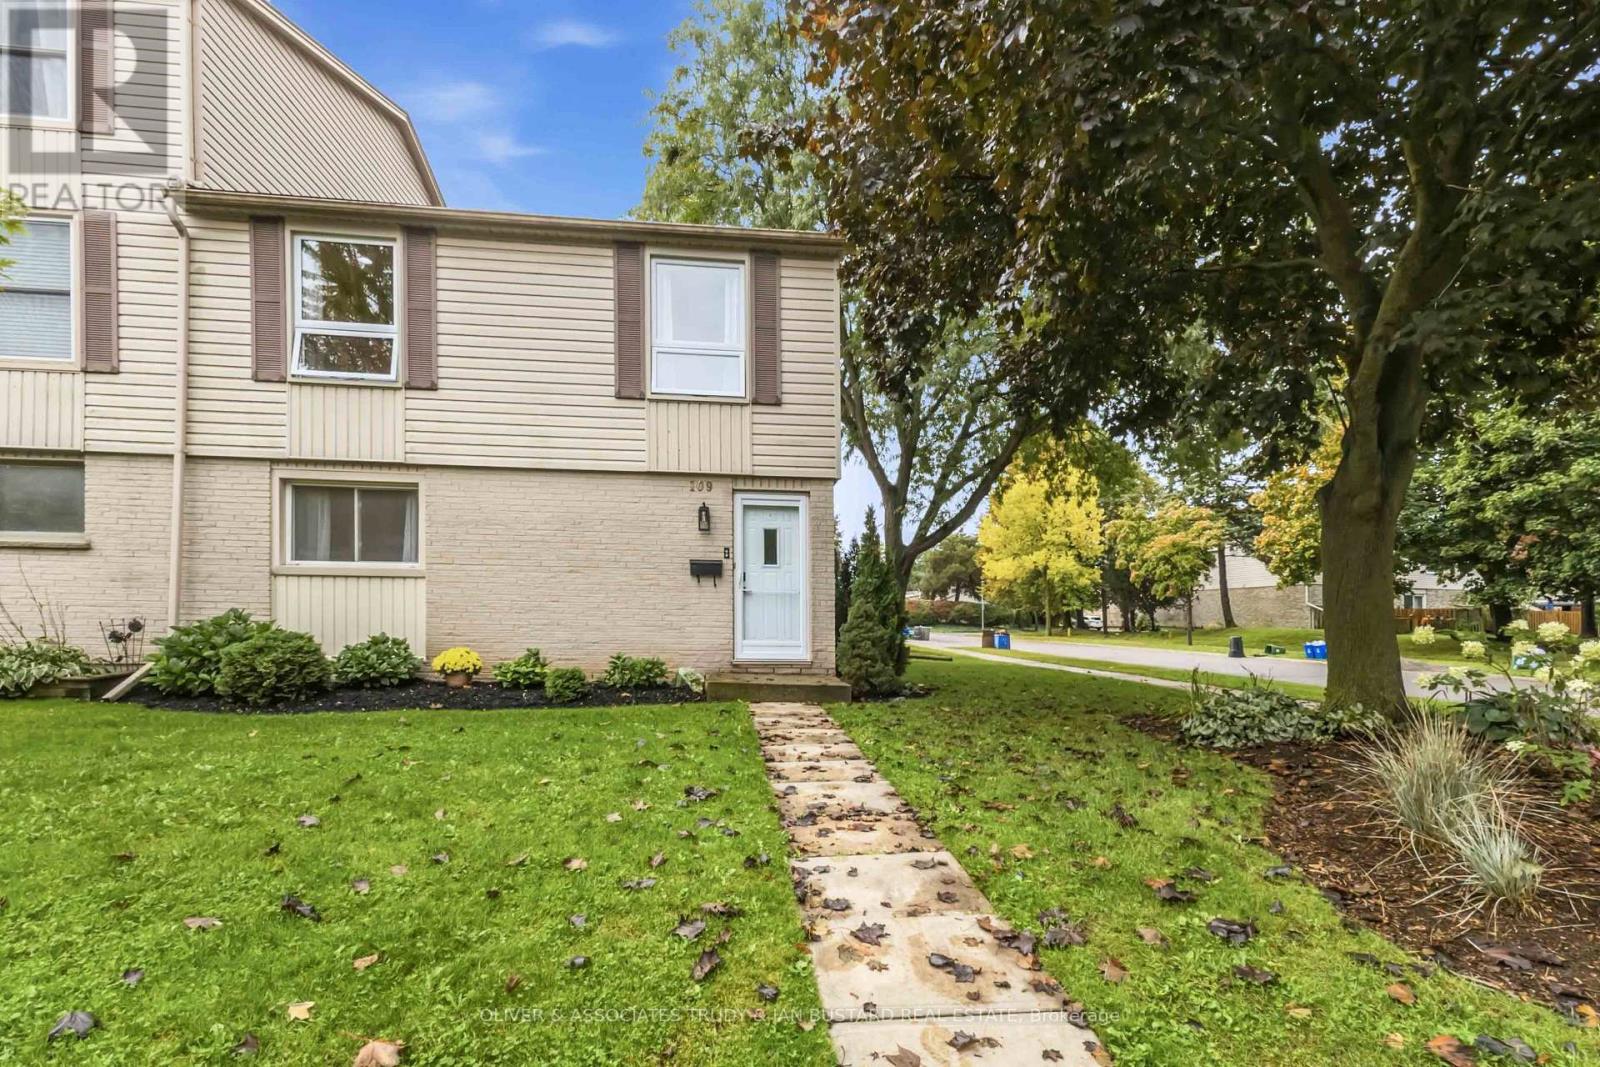
109 Mcmaster Drive E
London South, Ontario
Welcome to this one of a kind END unit located in desirable Westmount! This 3 bedroom 3 bathroom town home with 1 car garage has been meticulously maintained and has tasteful updates throughout. Freshly painted bedrooms, hallway baseboard, railing and kitchen. Upgrades in 2024; new windows and most flooring; new high end stainless steel appliances including stainless steel induction stove, fridge with ice and inside door water pitcher, stacked washer and dryer. When you first walk in the front door you're greeted with a warm living room with large windows that pour in natural light all day long. The kitchen and dining area provide lots of room for hosting and entertaining guests currently used as an home office. The patio door leads to a private fully fenced patio area to enjoy in the summer months. Upstairs has 3 oversized bedrooms with plenty of closet space, and an abundance of windows throughout. The bonus lower level offers an additional family room, laundry and full three piece bathroom. Astro turf in yard, no grass to cut! (id:49269)
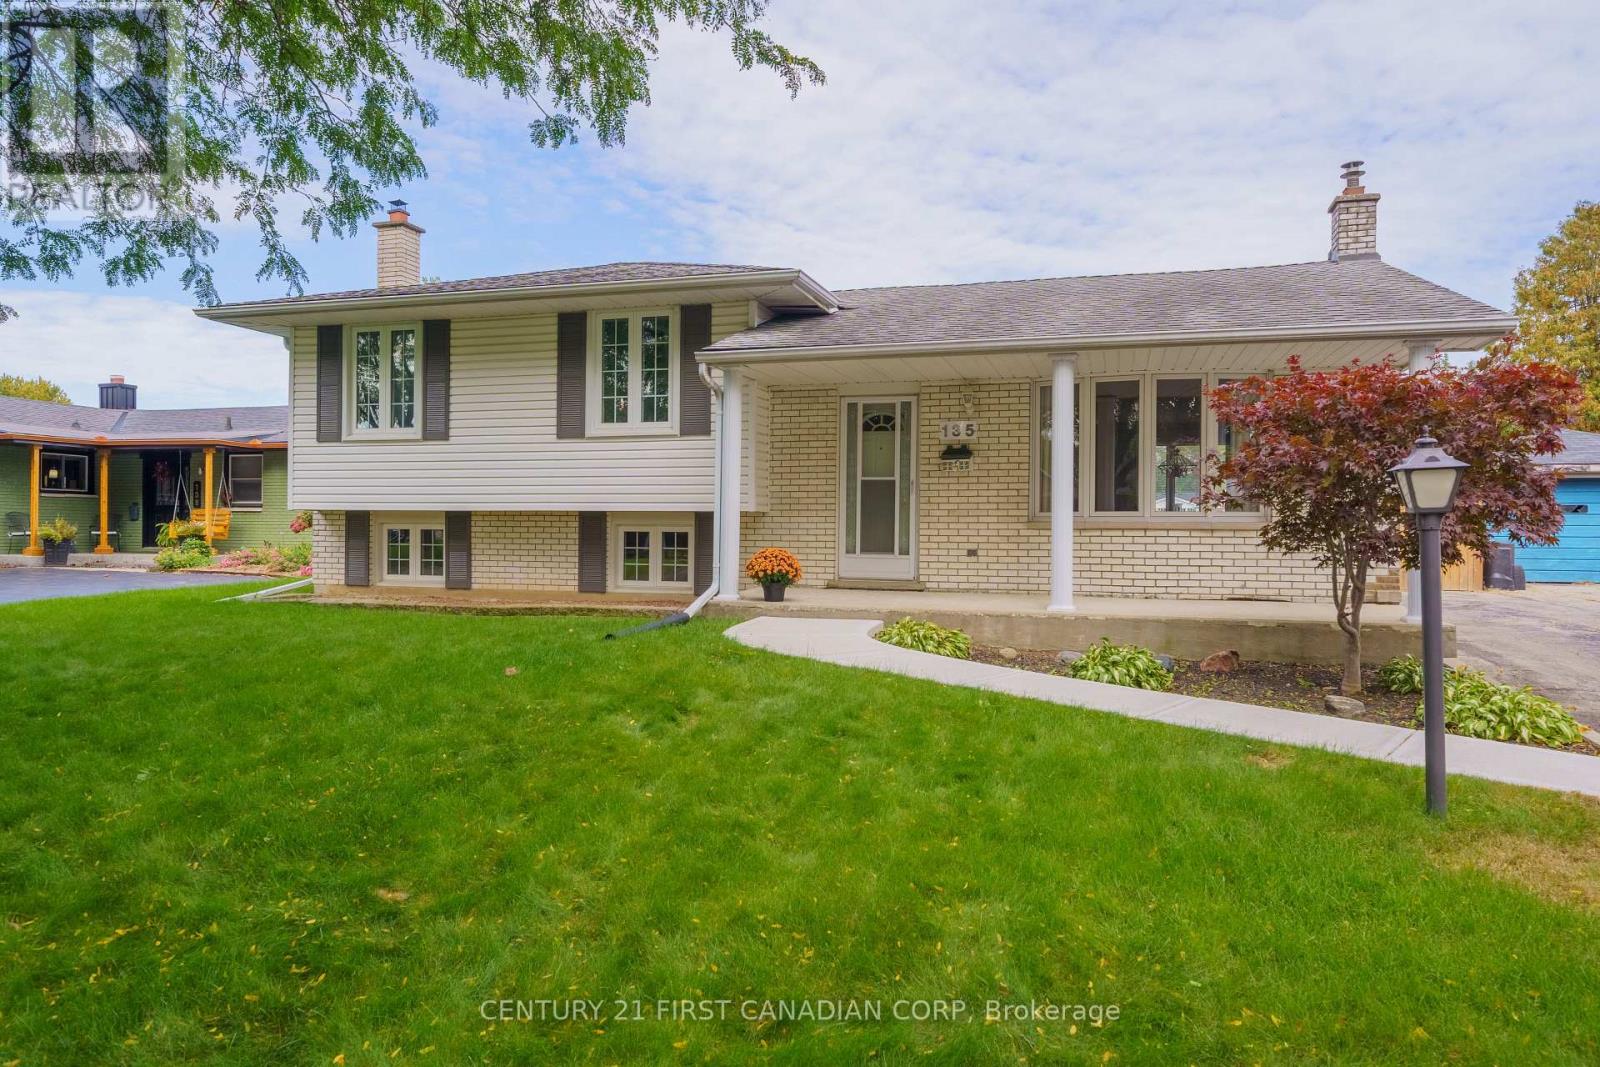
135 Downing Crescent
London South, Ontario
QUIET CRESCENT! BACKING ONTO GREENSPACE!! Immaculate 4 level sidesplit with great curb appeal situated on a private, premium lot in the heart of Westminster Park. This immaculate 3+1 bedroom,2 bathroom home is the perfect for first time home buyers, young professionals, growing families and investors. Step inside to functional daily living that you can feel as you enter each room. Boasting stunning modern finishes, the main level offers a layout with tremendous easer of flow. Bright, sun soaked living room featuring oversized bay window and gleaming Oak hardwood flooring leading to elegant dining area overlooking the backyard, Beautifully appointed Oak kitchen accented by solid surface countertops, subway tile backsplash, built-in pantry and sideboard complimented by display cabinets with glass doors. Upstairs, you will find sizeable bedrooms with generous closet space and luxurious spa-like 4 piece bathroom. Fully finished lower level features open and airy family room with high quality laminate flooring and oversized windows, additional bedroom, spacious office, laundry room and 3 piece bathroom. Spend countless summer evenings on the private concrete patio overlooking the picturesque, fully fenced yard. Relax on the adorable front porch, perfect for enjoying that morning cup of coffee or evening glass of wine. Just steps from the WESTMINSTER PONDS, premium hiking trails and sweet serenity awaits you just outside your back door. Located close to all amenities including shopping, restaurants, great schools. playgrounds, Arthur Stringer Public School and Sir Wilfried Laurier Secondary School. Act fast, this is your chance to live in one of the nicest homes in this neighbourhood! (id:49269)
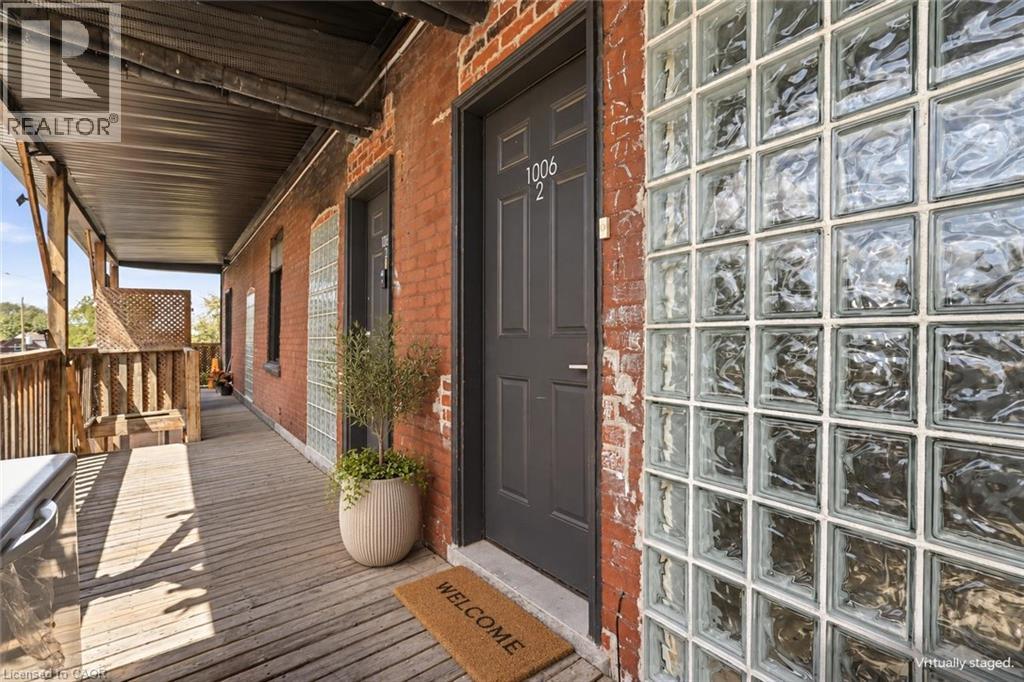
1006 King Street E Unit# 02
Hamilton, Ontario
Welcome to 1000 King St E! This FULLY RENOVATED, inviting 2-bedroom, 1-bathroom unit offers a comfortable and convenient place to call home in one of Hamilton's most established neighbourhoods. The thoughtfully laid-out space features in-suite laundry and separately metered utilities, giving you added convenience and control over your monthly expenses. Parking is also available for an additional cost. Enjoy a fantastic East Hamilton location just minutes from local shops, restaurants, cafes, public transit, parks, and major roadways. Whether you're a working professional, couple, or small family, this home offers the space, convenience, and location you've been looking for. (id:49269)
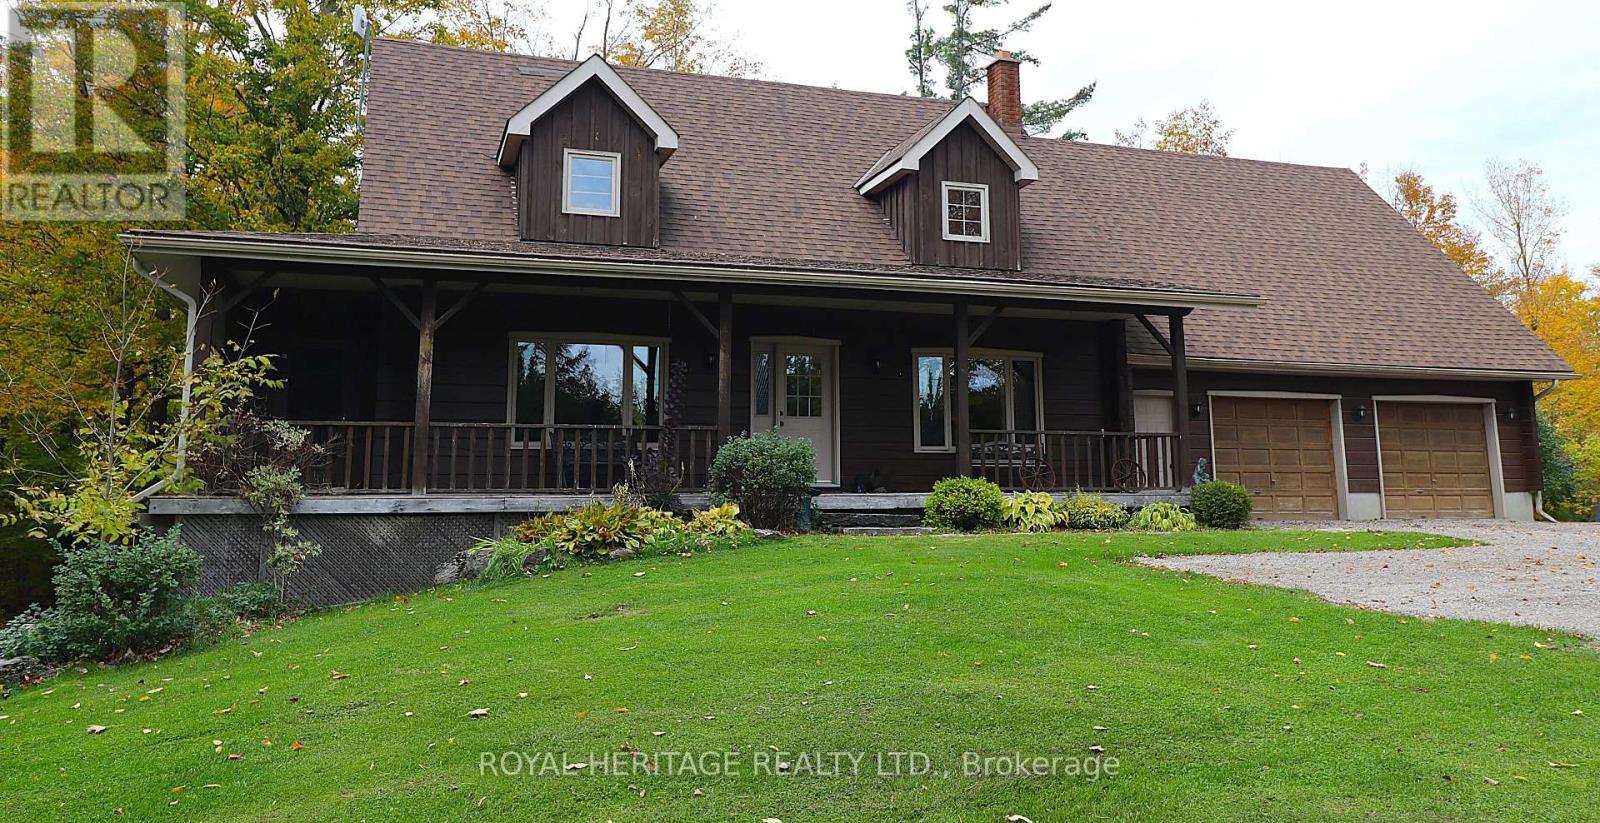
723 County Rd 49 Road
Kawartha Lakes, Ontario
Wow! A beautiful log home on a beautiful 1+ acre lot ready for you and your growing family. This impeccably kept log home is the perfect blend of comfort, size and loaded with recent updates. Work recently completed: new 32x12 and 22x8 rear decks 2022, Central air 2022, furnace 2022, hot tub 2022, dishwasher 2023, pool 2022, newly renovated main floor bathroom, new gutter guards, newer water softener, and newer woodstove. This home features plenty of living space and a well laid out footprint, including 4 bedrooms, two bathrooms, a beautiful bright main floor with mostly hardwood and a gorgeous propane stone fireplace in the living room, second level family room, central vacuum, 200 amp electrical service, water UV filtration system, full partially finished basement with walkout and in-law potential, a woodstove and bar in the basement and a huge loft above the garage for further development opportunities. The amazement continues outside with a hot tub, swimming pool, beautiful landscaping, extensive decking, screened side porch, covered front porch, hardwired propane BBQ hookup, generator hookup, raised bed gardens, attached 2+ car garage, newly applied gravel in driveway, plenty of parking including space for an RV or boat, a newer shelter logic, and great privacy with plenty of space to grow all on a well maintained municipal road. This wonderful home is ready and waiting, just move in and enjoy the luxurious living you deserve. Book your showing today! (id:49269)
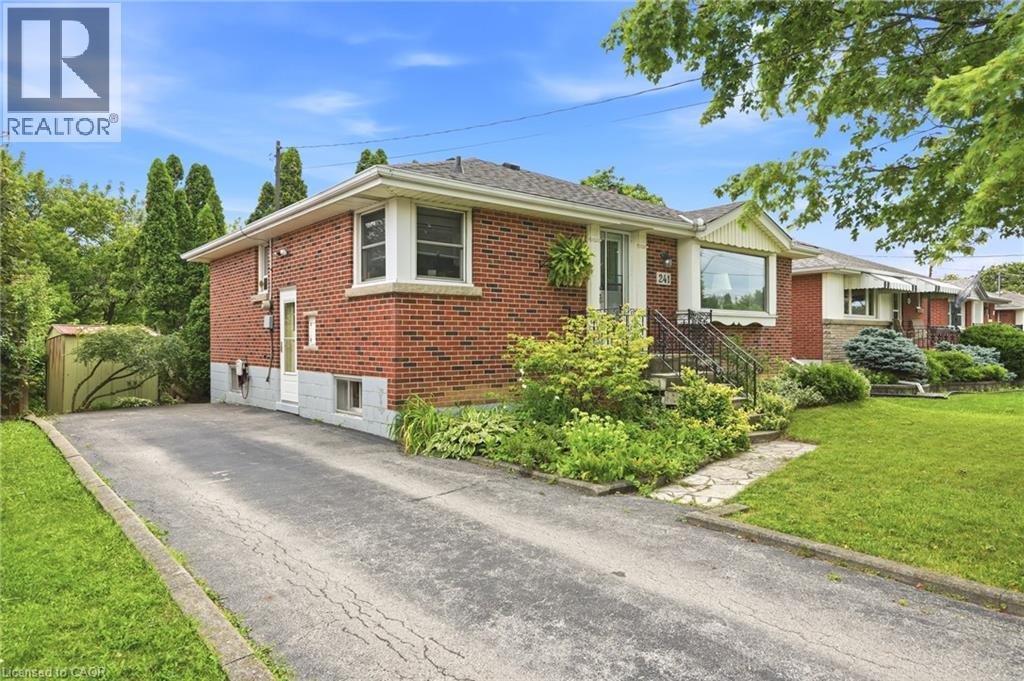
241 East 44th Street
Hamilton, Ontario
Welcome to 241 East 44th Street! Loved by the same family since it was built, this solid brick 3-bedroom, 1-bath home sits on an impressive 50 x 103 ft lot — one of the larger footprints in the neighbourhood. Pride of original ownership shows throughout, offering a fantastic opportunity for a new family to add their own updates and build instant equity. Enjoy outdoor living on the private deck, perfect for morning coffee or evening entertaining. The partially finished basement provides bonus living space, and the separate side entrance opens the door to a potential in-law suite. (Roof/AC/Furnace Approx. 2017) Call today to view! (id:49269)
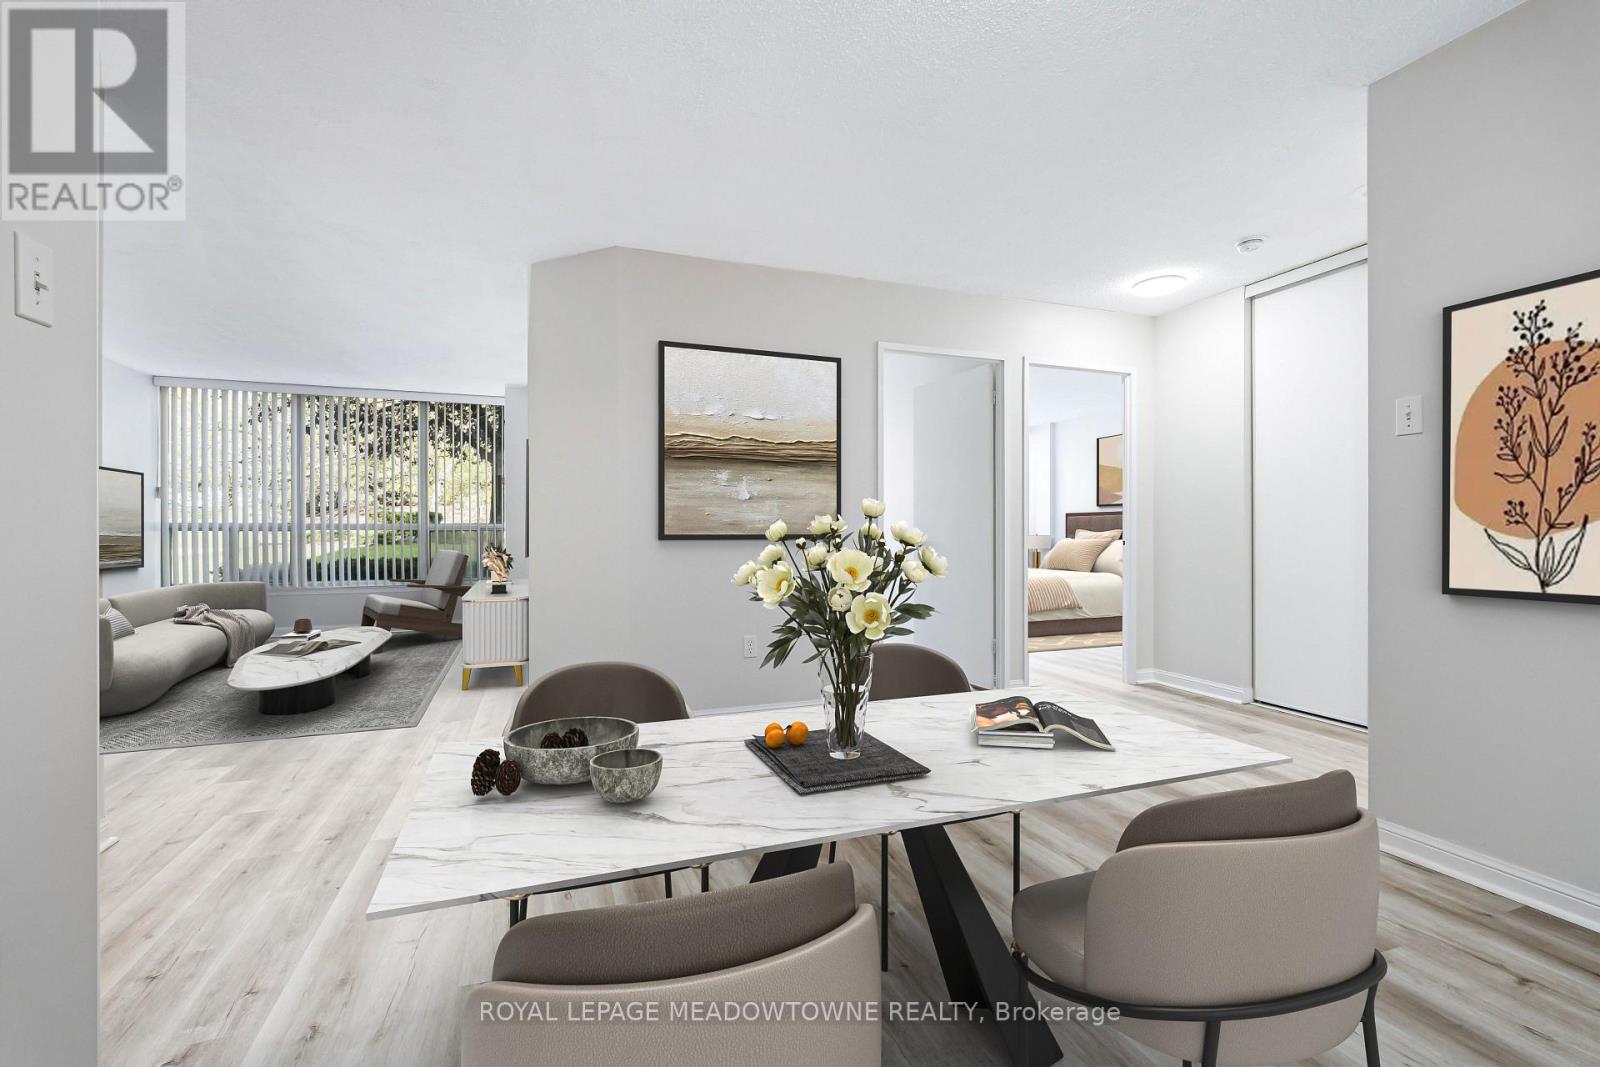
104 - 10 Laurelcrest Street
Brampton, Ontario
Discover a lifestyle of ease and privacy in this renovated ground-floor residence at 10 Laurelcrest Street. Unlike typical high-traffic condo layouts, this unit is tucked away in an exclusive wing shared with only two other neighbours and the building superintendent, offering a level of quiet and security that is rarely found in multi-residential living. Step inside to an open-concept floor plan that feels fresh and modern, featuring updated luxury vinyl flooring. The living and dining areas are bathed in natural light from the west-north-west exposure, providing peaceful afternoon sun and sunset views. The two-bedroom layout is ideal for a small family, a home office setup, or downsizers looking for one-floor living without the wait for an elevator. This unit includes two dedicated parking spaces and one of the most coveted assets in the complex: a private storage locker. With only a handful of lockers available in the building, this offers significant long-term value and covers all your seasonal storage needs. Residents enjoy elite amenities including 24-hour gatehouse security, an outdoor pool, tennis courts, and a fitness centre. Located minutes from Highway 410, Bramalea City Centre, and the lush trails of Laurelcrest Park, this home offers the perfect balance of urban connection and park-side tranquillity. Move in and enjoy a turnkey home where the heavy lifting has already been done. Utilities are included in the maintenance fees, Just pay for cable and internet! Some photos are virtually staged. (id:49269)
404 - 30 Inn On The Park Drive
Toronto, Ontario
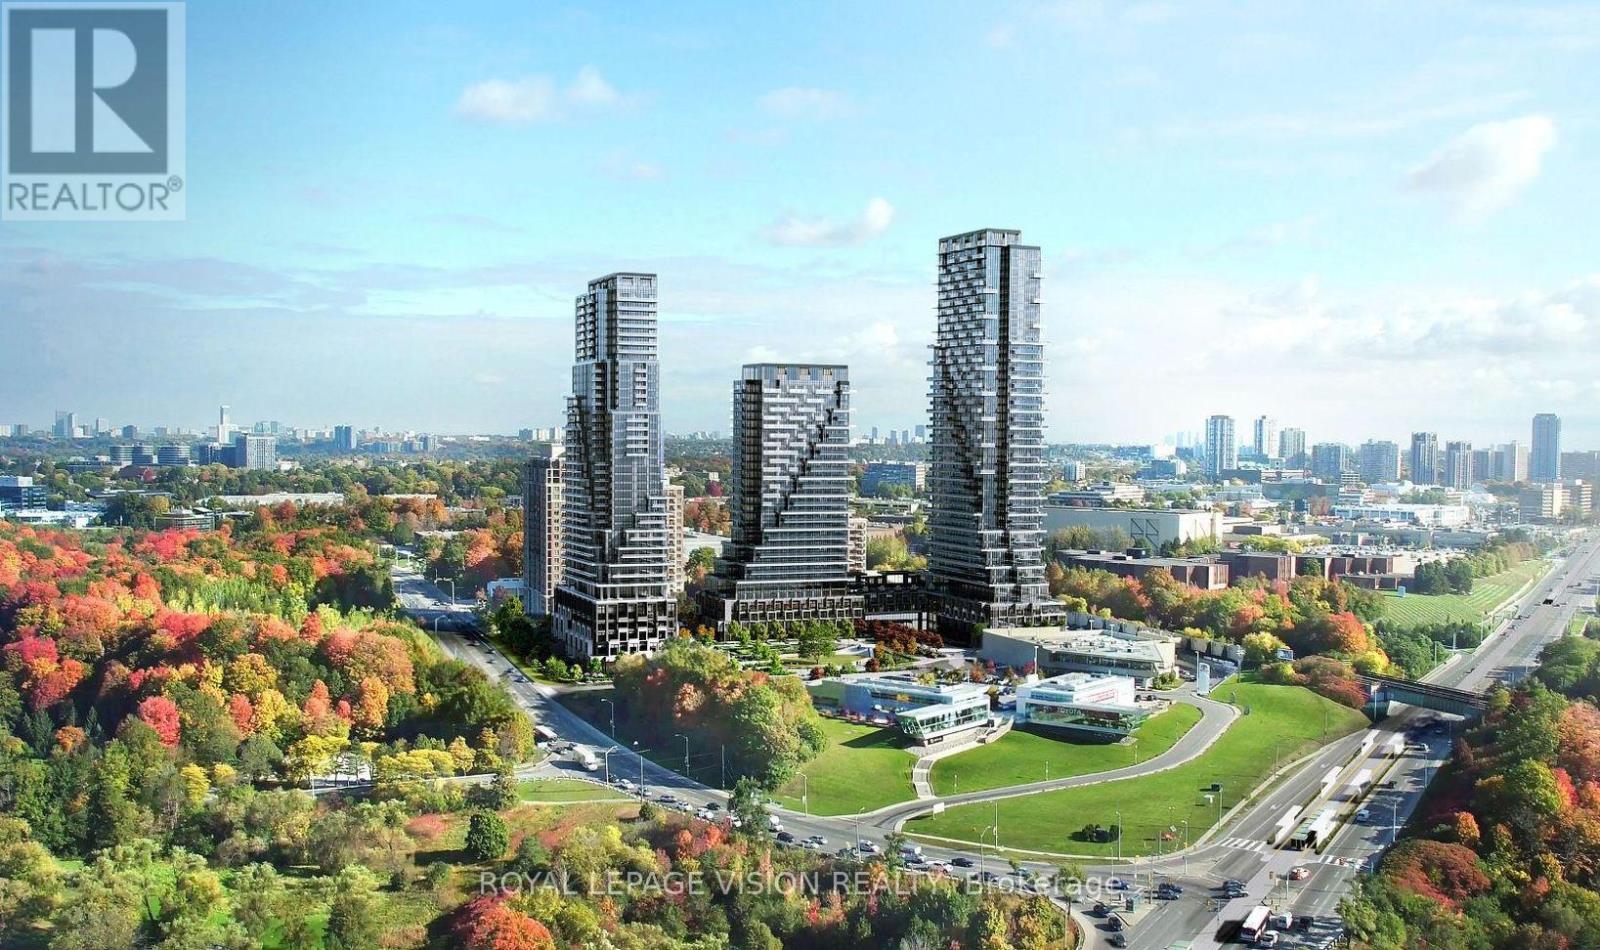
1 PARKING + LARGE TERRACE. Welcome to Auberge on the Park by Tridel, where contemporary condo living meets a beautiful natural setting! This inviting 1-bedroom plus den suite features a large private terrace, offering a wonderful extension of your living space-perfect for morning coffee, outdoor dining, entertaining friends or simply relaxing in the fresh air. The thoughtfully designed layout offers an open-concept living and dining area, while the spacious den provides exceptional versatility to suit your lifestyle. Create a dedicated home office, guest sleeping area, nursery, separate dining room or flexible multipurpose space. Enjoy modern condominium living in a sought-after location near Leslie Street and Eglinton Avenue East, with floor-to-ceiling windows and contemporary finishes characteristic of this stylish Tridel community. Residents enjoy an impressive selection of amenities, including 24-hour concierge, fitness centre, yoga and spin studios, outdoor swimming pool, whirlpool, landscaped outdoor terraces with BBQ areas, party and dining rooms, multimedia lounge and pet-washing facilities. Nature lovers will appreciate the proximity to Sunnybrook Park, Wilket Creek trails and surrounding green spaces, offering opportunities for walking, jogging and enjoying the outdoors. Commuting is convenient with the Eglinton Crosstown LRT nearby, along with access to the Don Valley Parkway and major routes. Minutes to Shops at Don Mills, restaurants, cafés, grocery stores and everyday conveniences. An excellent opportunity for first-time buyers, professionals, downsizers or investors seeking flexible living space, exceptional outdoor enjoyment and an amenity-rich lifestyle in Toronto's desirable Banbury-Don Mills community. (*Digital Staging used, may not be to scale) (id:49269)
7224 Island 630 Georgian Bay
Georgian Bay, Ontario
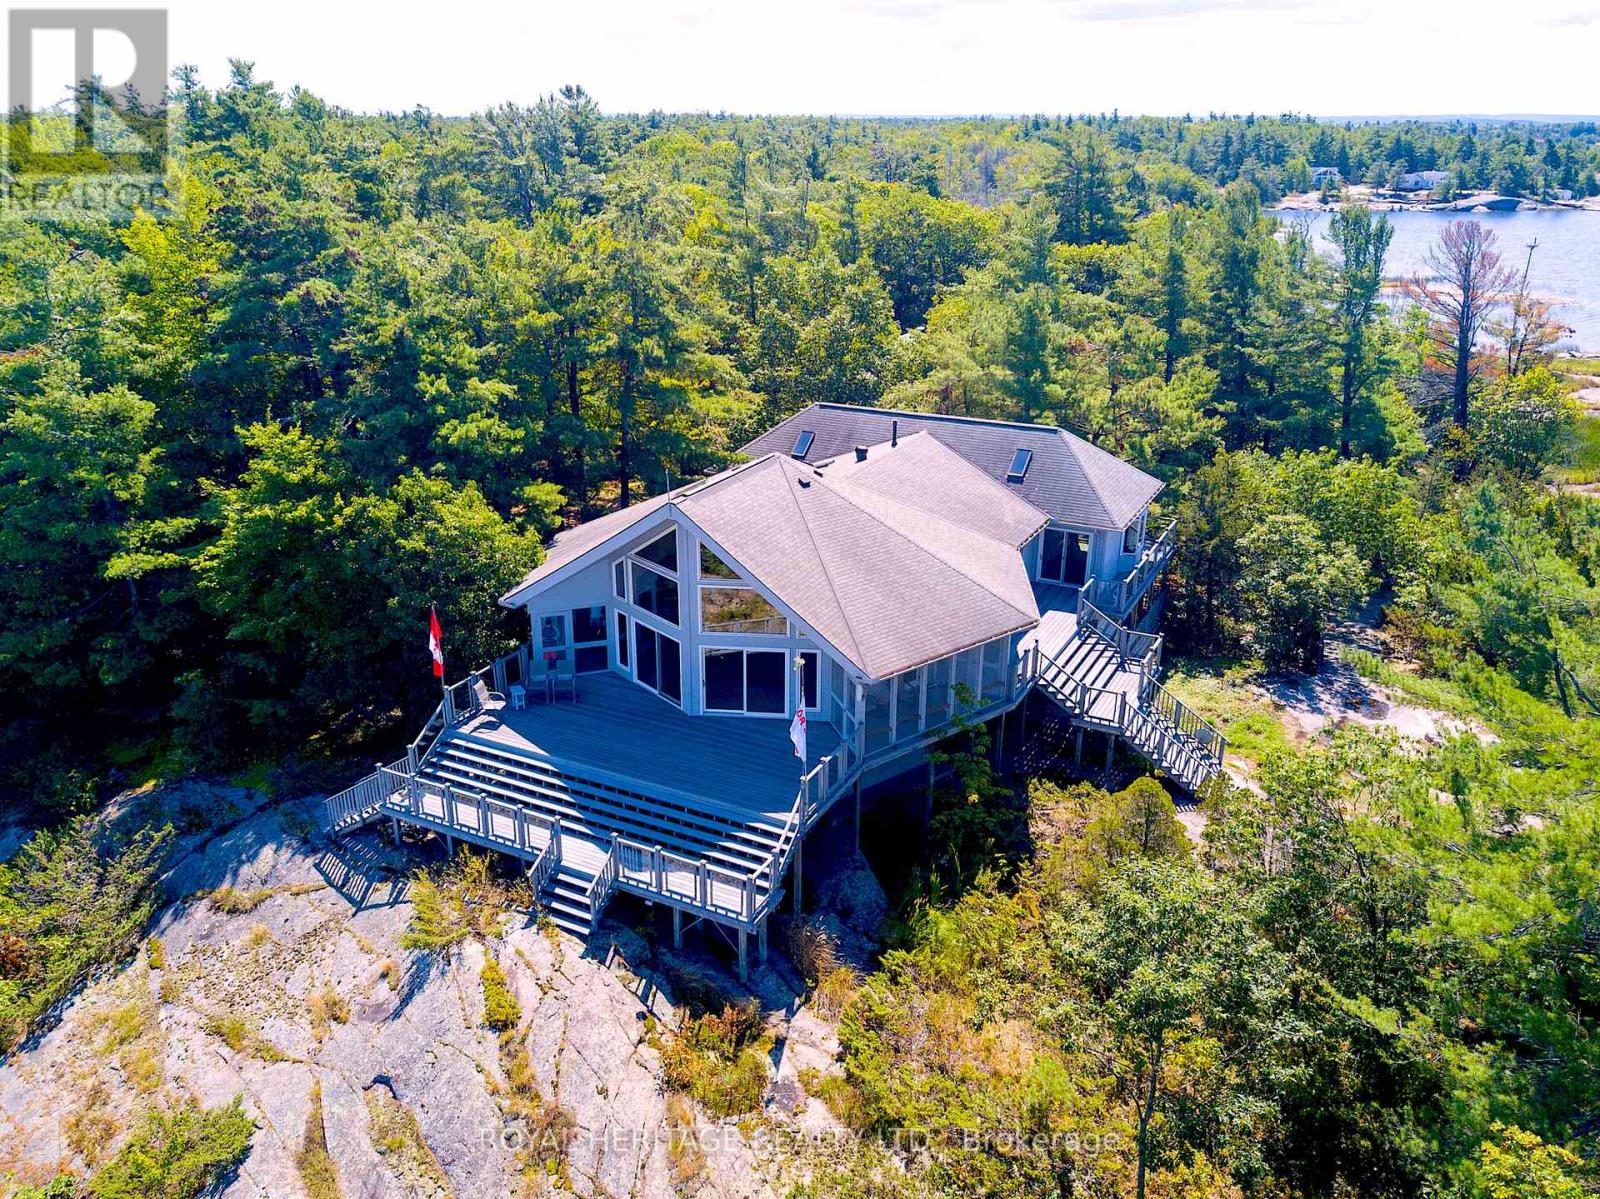
This brilliantly designed recreational property offers a once-in-a-lifetime opportunity on Robert's Island, Georgian Bay. Exceptionally built, low-maintenance, 4-season residence on 12+ acres with 1000+ ft of pristine waterfront, just a 10-minute sheltered boat ride from Honey Harbour. The newly constructed 75x6 ft fixed-boardwalk to floating dock accommodates multiple boats, while an electric golf cart provides easy transport up to the main cottage. Spacious and turn-key, this property offers spectacular vistas and an elevated cottage experience, in every sense. Take in the dramatic view from the 30x20 ft composite deck high above Big Dog Channel, or toast spectacular Georgian Bay sunsets from the west-facing screened porch. Inside, vaulted ceilings, wide sliders, skylights and bay windows drench every room in natural light. The impressive chef's kitchen is an entertainer's dream, boasting 2 sinks, side-by-side fridge/freezer, dishwasher, range and island with bar seating. A separate dining area and generous living room provide the perfect environment for family gatherings. The convenient screened-in BBQ area keeps outdoor cooking bug-free. Thoughtfully and meticulously engineered for maximum enjoyment and privacy. Each of the 3 spacious bedrooms has its own ensuite, closet, and a walkout to the wrap-around deck. A full-size main-floor laundry room and copious storage help create a relaxed, livable space. Enjoy peace of mind with low-maintenance Hardie Siding, year-round comfort with in-floor heating, Generac back-up for uninterrupted power. Balancing utility and retreat, the property includes an attached workshop, a classic waterside boathouse, a charming bunkie perfect for an artist's studio, and an older cottage. Come explore this wonderful retreat where nature and architecture exist in perfect harmony. (id:49269)
1909 Mcleod Drive
Severn, Ontario
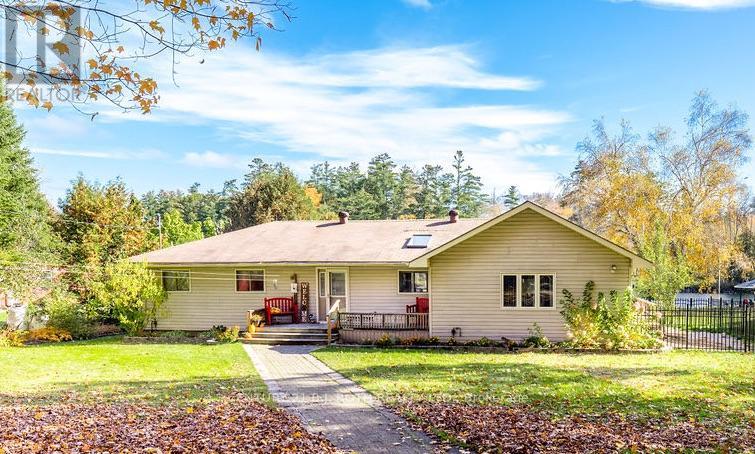
Waterfront: Your Trent Severn escape starts here! Picture yourself on the dock with coffee in hand, watching the morning light dance across the water. This beautifully maintained year-round ranch bungalow sits on an over 1/2 acre, professionally landscaped lot with 98 ft of private waterfront. Boat from your own dock through the Trent Severn to Sparrow Lake & Lake Couchiching, then come home to sunsets from the wrap-around deck. Step inside to the showstopping family room, with vaulted ceilings, skylights, heated floors, a cozy propane fireplace and wall-to-wall water views, plus walk-outs to the deck from both the family room and great room. The 2001 full addition added a generous primary retreat with 2 closets and a 4pc semi-ensuite, rounding out a well-planned 4 bedroom, 2 bath layout. The bright, open kitchen features a center island, heated floors and plenty of space for a large dining table, ready for holidays, summer gatherings and everything in between. Outside, the curb appeal is just as impressive: a detached double garage, a massive interlock driveway and walkways, retaining walls, gardens, mature trees and a second deck for quiet moments. Peace of mind comes standard with an updated septic (2001), an updated 200 amp panel and a 16 kW Generac (2015). Only 20 minutes to Orillia and 15 to Washago, with easy Hwy 11 access. Why settle for living when you can live the lakeside life you've always dreamed of? Come home to the water. (id:49269)
25 Culham Drive
Cambridge, Ontario
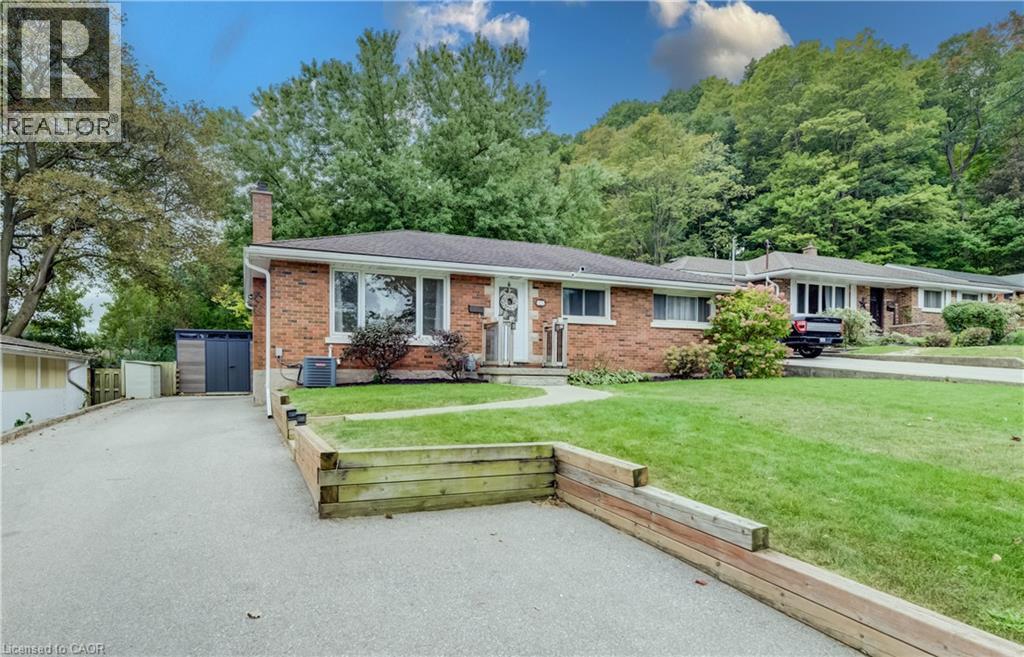
WEST GALT BUNGALOW WITH A 2-BEDROOM IN LAW. LOCATED IN A DESIRABLE POCKET OF THE NEIGHBORHOOD. Welcome to this spacious 5- bedroom, 2-bathroom bungalow offering a versatile layout, generous outdoor space, and excellent potential for multi-generational living or additional income. Ideally located just minutes from Cambridge’s vibrant downtown core, shopping, trails, parks, restaurants, and everyday amenities, this home combines convenience with plenty of room to grow. The main level offers comfortable living space with well-sized bedrooms and an updated bathroom, renovated in 2021. Downstairs, the fully finished basement features an apartment/in-law suite, providing excellent flexibility for extended family, guests, or potential rental use. The basement was extensively updated in 2019, including updated plumbing. Outside, enjoy a spacious backyard complete with a deck and shed, both added in 2025, offering plenty of room for entertaining, gardening, or relaxing outdoors. Parking for up to 5 vehicles adds even more convenience. Several important improvements have already been completed, including a full septic system replacement in 2019 and new eavestroughs in 2019. With 5 bedrooms, 2 bathrooms, flexible living space, a large backyard, and a convenient Cambridge location, this bungalow offers an excellent opportunity for families, multi-generational households, or buyers looking for a home with added income potential. (id:49269)
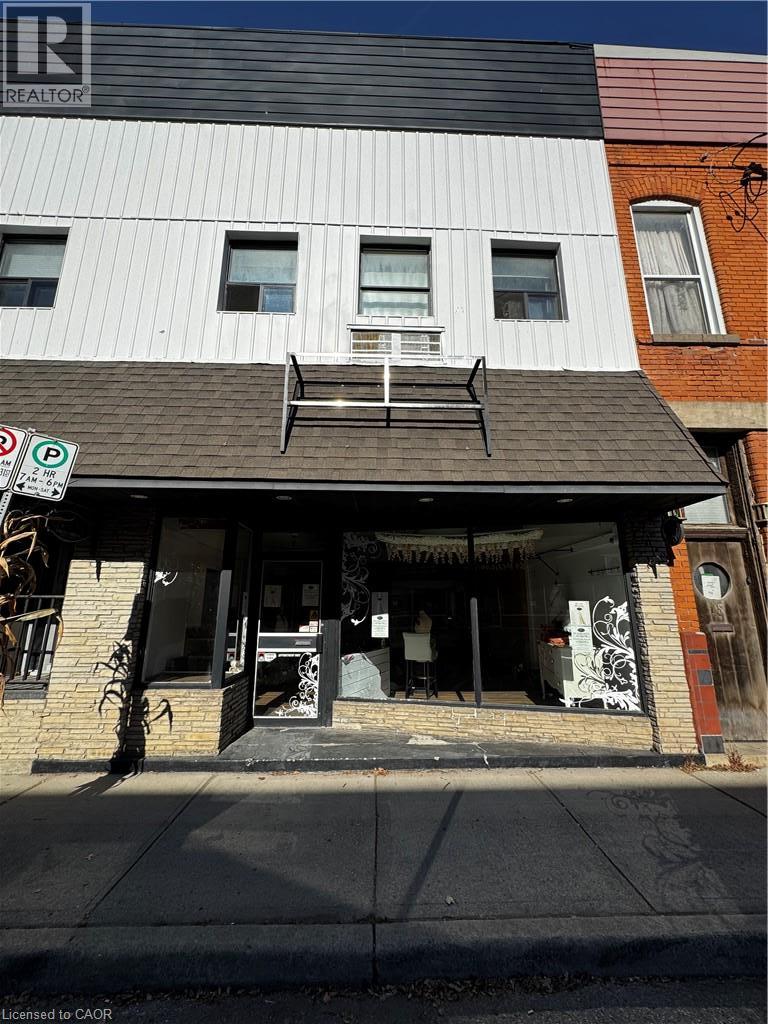
21 Alice Street Unit# 19
Waterford, Ontario
Put your business in the heart of downtown Waterford, just seconds from the scenic Waterford Ponds! Located at 21 Alice Street, this commercial storefront offers nearly 1,160 sq. ft. of space, plus an unfinished basement with additional storage potential. Central Business District (CBD) zoning provides opportunities for a variety of business uses, subject to municipal approval. Whether you’re launching a new venture or growing an established business, this downtown location is an excellent place to bring your vision to life. (id:49269)
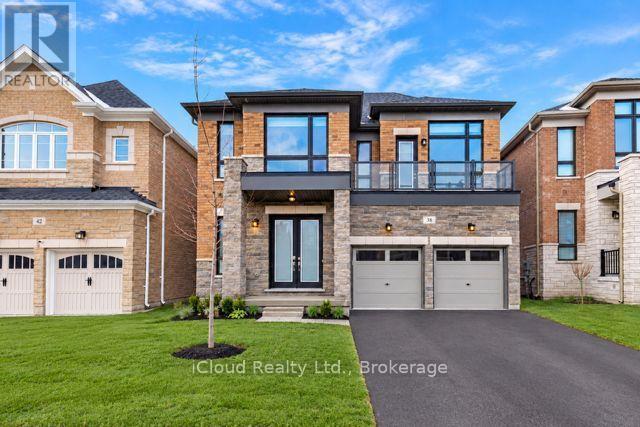
38 Pine Hill Crescent
Aurora, Ontario
Elegant Mercury Model in Prestigious Woodhaven-10 Ft Ceilings, Quartz Kitchen & Green Space Views! Discover the Mercury model in Aurora's sought-after Woodhaven community, surrounded by environmentally protected green space. Features include 10-ft ceilings and 9 ft doors on the main floor, 9 -ft ceilings and 8 -ft doors on the second floor, over sized windows, smooth ceilings, hardwood flooring, and double-panel shades throughout. The living room and primary feature electric blinds, while the den and dinning room share a dual-sided fireplace. The kitchen boasts extended-height cabinetry, quartz countertops, a large quartz island, stainless steel appliances, and a breakfast area overlooking the backyard. Enjoy spacious bedrooms, a private backyard and a basement look-out to green space. Conveniently located approximately 6 minutes from Dr. G.W Williams Secondary School ( IB program), 10 minutes from Aurora High School (French Immersion) 8 minutes from Aurora Go Station, 9 minutes from highway 404, and 5 minutes from shopping and grocery stores. Highview Public School and Devins Drive Public School are very nereby. (id:49269)
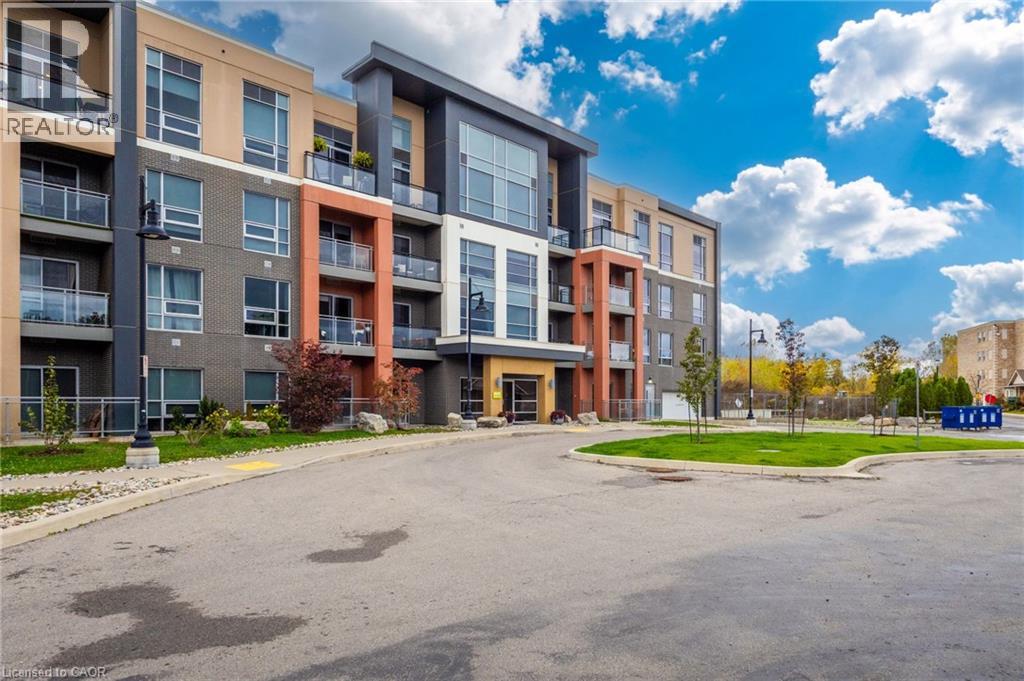
4040 Upper Middle Road Unit# 318
Burlington, Ontario
Welcome to ParkCity, where modern design meets everyday convenience. This bright and airy, freshly painted 2-bedroom, 2-full-bathroom condo offers a thoughtfully designed, carpet-free living space with 9-foot ceilings, contemporary finishes and an abundance of natural light. The stylish kitchen features sleek cabinetry, stainless steel appliances, including a refrigerator, dishwasher, washer and dryer selected above the builder's standard offerings (upgraded). The centre island overlooks the open-concept living area, ideal for both entertaining and relaxing. Warm brand new flooring, distinctive sliding barn doors and clean architectural lines add character throughout. Step outside to your private balcony and enjoy peaceful views toward the Escarpment. Designed with sustainability in mind, ParkCity features energy-efficient in-suite geothermal heating and cooling, offering year-round comfort. Conveniently located within walking distance of restaurants and everyday amenities, with quick access to major highways and a nearby community centre, this location is ideal for commuters and those seeking a connected, low-maintenance lifestyle. Complete with one underground parking space and a storage locker, this condo offers a wonderful combination of style, comfort and convenience. (id:49269)
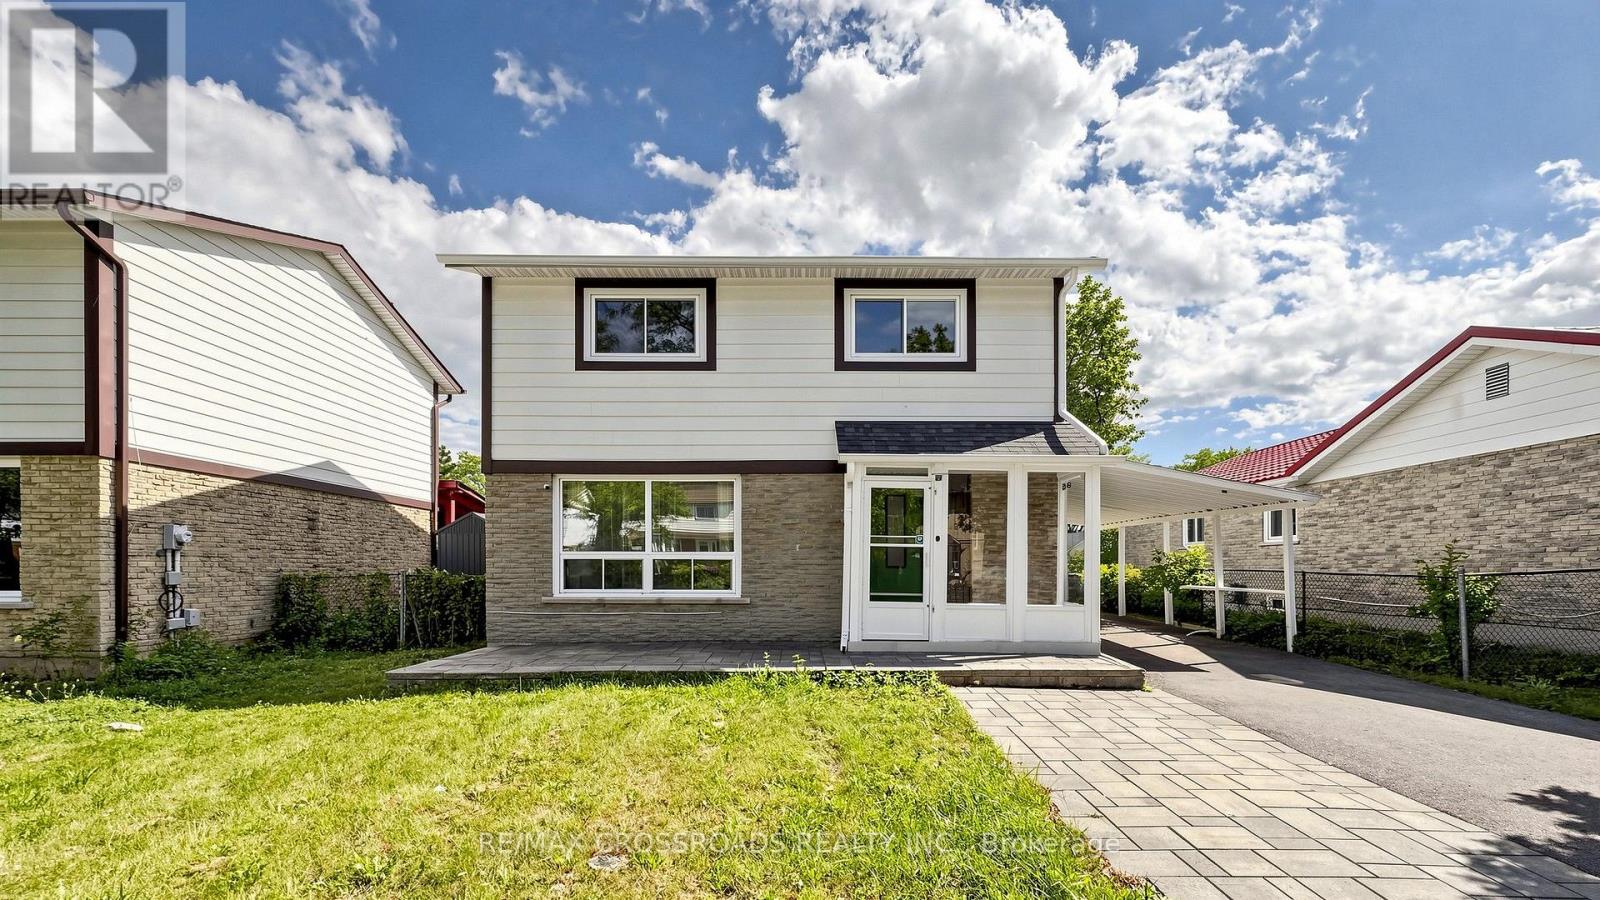
36 United Square
Toronto, Ontario
Exceptional detached turnkey home extensively renovated in 2022, offering 3+2 bedrooms and 5 bathrooms for ultimate flexibility. Perfect for savvy investors, multi-generational families, or income generation, the upper level features 3 generous bedrooms-each with its own private ensuite. The fully finished basement includes a private side entrance, 2 additional bedrooms, a second kitchen, and private laundry, making it ideal as a high-yield rental or in-law suite. Enjoy two distinct living spaces in a quiet, family-friendly Malvern neighborhood just a 2-minute walk to the Sheppard bus, top schools, local plazas, and a quick drive to Hwy 401. Move-in ready! (Note: Some photos are virtually staged). (id:49269)
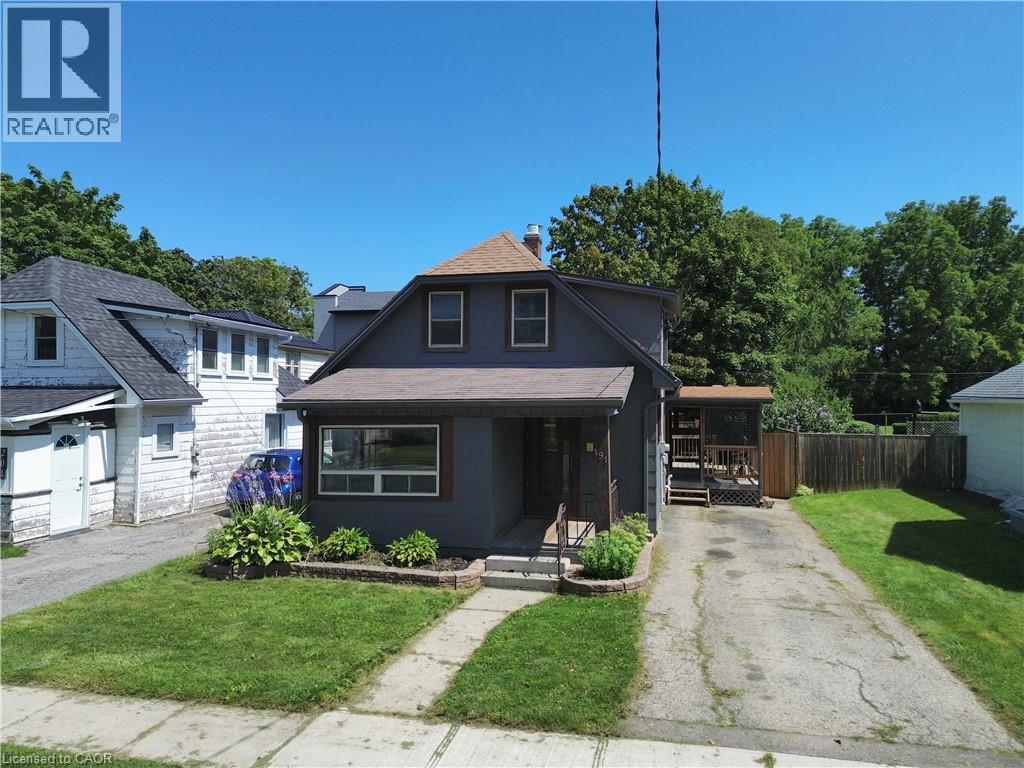
191 Queen Street N
Simcoe, Ontario
Welcome to this charming 1/5-storey home located in Simcoe! The single family home features 3 bedrooms, 1 bathroom, and a bright sun room that makes an ideal home office, reading nook, or a flex space. Includes private 3 car parking, private backyard, storage shed and large rear deck to relax on. Features full basement with laundry area, utility room and plenty of storage. Conveniently located just minutes from shopping, restaurants, parks, schools and everyday amenities. (id:49269)
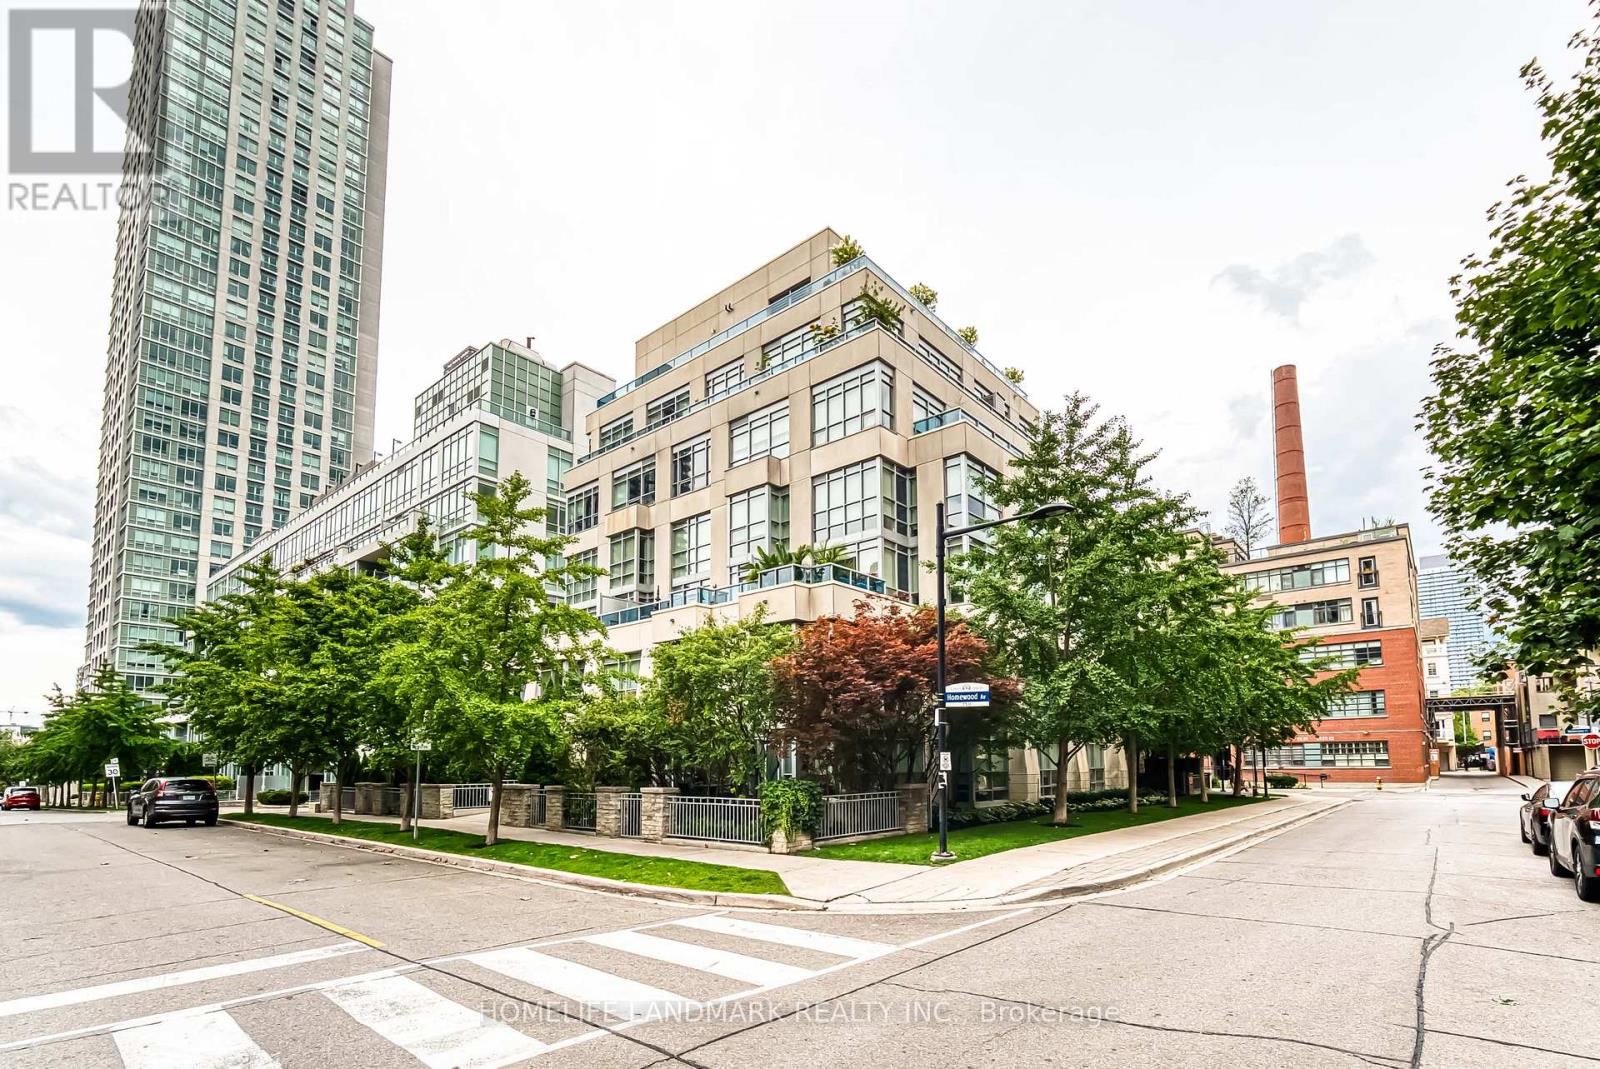
L101 - 150 Homewood Avenue
Toronto, Ontario
Experience Exceptional Urban Loft Living In The Heart Of Downtown Toronto! This Stunning Ground-Floor, Two-Level Condo Townhouse, 791 Sqft Of Living Space + 130 Sqft Terrace. Offers A Unique Blend Of Modern Elegance, Comfort, And Convenience. Featuring Soaring 18-Foot Ceilings And Dramatic Floor-to-Ceiling Windows That Flood The Living Space With Abundant Natural Light, Creating a Bright, Airy, And Inviting Atmosphere. The Spacious Open-Concept Layout Offers Two Levels of Functional Living Space, Perfect For Everyday Living And Entertaining. Step Outside To Your Beautifully Landscaped Private Terrace, A Peaceful Outdoor Oasis Perfect For Morning Coffee Or Relaxing Among The Greenery.Enjoy An Outstanding Range Of Amenities In The Main Building, Including 24-hour Concierge Service With Package and Delivery Handling, A Fully Equipped Gym, Yoga Studio, Party Room, Dedicated Workspace, Theatre, Guest Suites And Outdoor BBQ Areas. These Amenities Offer Exceptional Convenience and Flexibility, Whether You're Working From Home, Entertaining Friends Or Hosting Overnight Guests. Excellent Property Management Team. Complete With One Parking Space And One Locker. Ideally Located Steps From Transit, Parks, Restaurants, Cafés, Shopping, And Downtown Toronto's Vibrant Amenities. A Rare Opportunity To Enjoy Distinctive Loft-Style Living With The Privacy Of A Townhouse And The Convenience Of Condo Living! (id:49269)
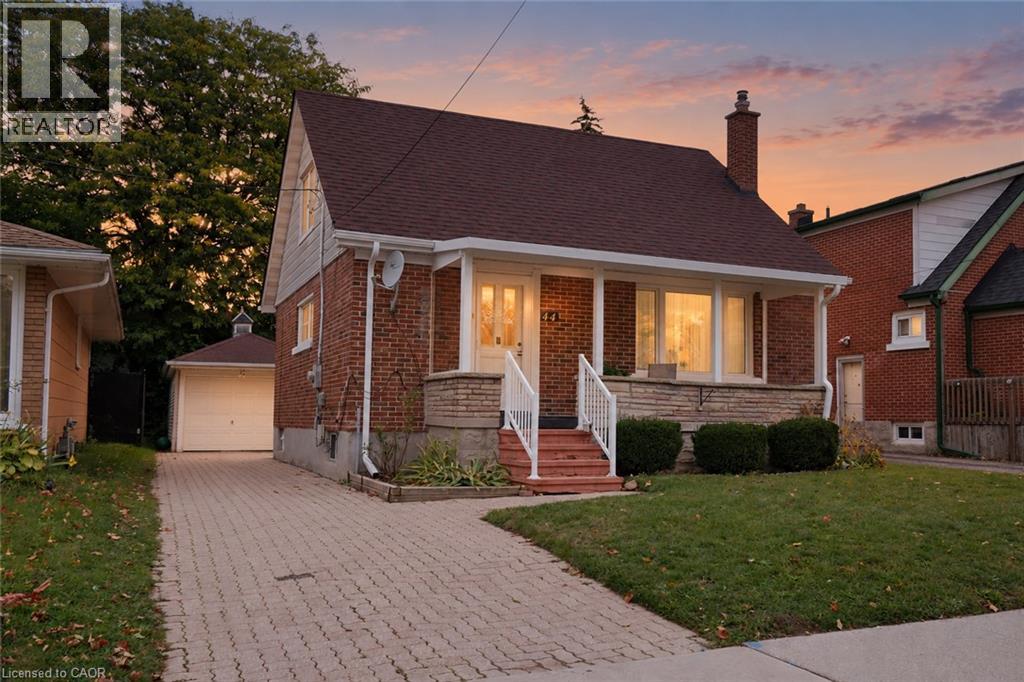
44 Ruby Street
Kitchener, Ontario
Welcome to 44 Ruby Street, a classic brick 1.5 storey home on a quiet street in one of Kitchener's established neighbourhoods. There are 2 bedrooms up and the owner has always used the main floor 3rd bedroom that can double as a dining room/den/office. The owners have clearly cared for this home. It has character, hardwood floors and a detached garage, and there's still plenty of room to make it your own. The covered front porch, with its stone knee wall and crisp white railings, welcomes you in and gives you a spot to enjoy the street. Inside, the bright living room has rich hardwood floors, a large front picture window, and a charming arched window detail. The 3rd bedroom can double as a dining room that is just off the living room behind glass panelled doors and carries the hardwood through. It works well for family dinners, as a flexible home office or the continued use as a bedroom. The eat-in kitchen has generous cabinetry and counter space, a double sink under a large window, and room for a table. It's ready for you to update with your own finishes. Upstairs, two bedrooms, hardwood floors and closets feel cozy and full of character. The three piece bathroom has a ceramic tile flooring and a vanity with storage. The lower level adds a panelled recreation room with space for hobbies, a home gym or storage. Outside, the interlocking stone driveway leads to the detached single car garage. The backyard is framed by mature trees. The home is close to St. Mary's General Hospital, with easy access to downtown Kitchener, shopping, parks, schools, transit and the Highland Road and Queen Street corridors. It would suit a first time buyer, a downsizer, or anyone looking for a solid home to update. (id:49269)
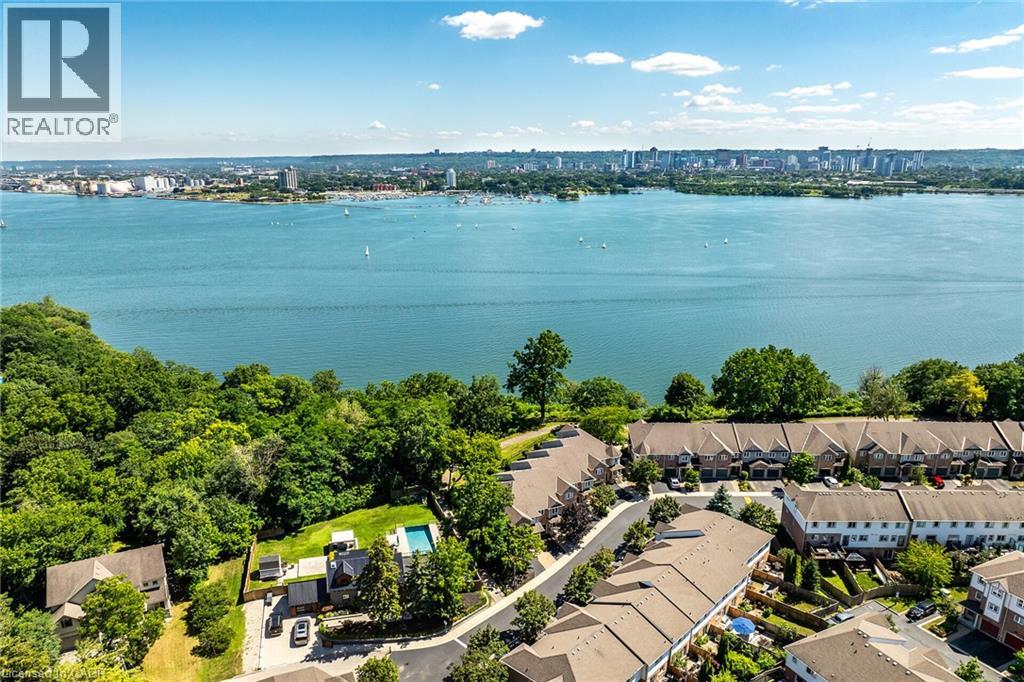
710 Spring Gardens Road Unit# 99
Burlington, Ontario
Welcome to this Lakeview townhome in Burlington's highly sought-after Aldershot neighbourhood, just moments from the Royal Botanical Gardens, scenic waterfront trails, parks, shopping, and convenient commuter access. The main level has been thoughtfully renovated to create a bright, modern living space. New luxury vinyl plank flooring flows throughout, complemented by fresh paint in today's neutral colours. The redesigned kitchen is both stylish and functional, featuring new cabinetry, quartz countertops, a counter-depth island, a stainless steel sink with updated faucet, and spacious dinette area—perfect for everyday living and entertaining. The upper level offers three generous bedrooms, including a spacious primary suite where you'll enjoy lovely views of Lake Ontario. Two full bathrooms and a convenient main-floor powder room provide comfortable living for families and guests alike. The finished walk-out lower level offers a generous bright Recroom, a 2-pc bathroom, storage as well as patio door access to the lovely backyard. Located in a well-maintained community close to nature, schools, transit, the GO Station, and major highways, this move-in-ready home combines tasteful updates, functional design, and an exceptional Burlington location. Unpack and enjoy. (id:49269)
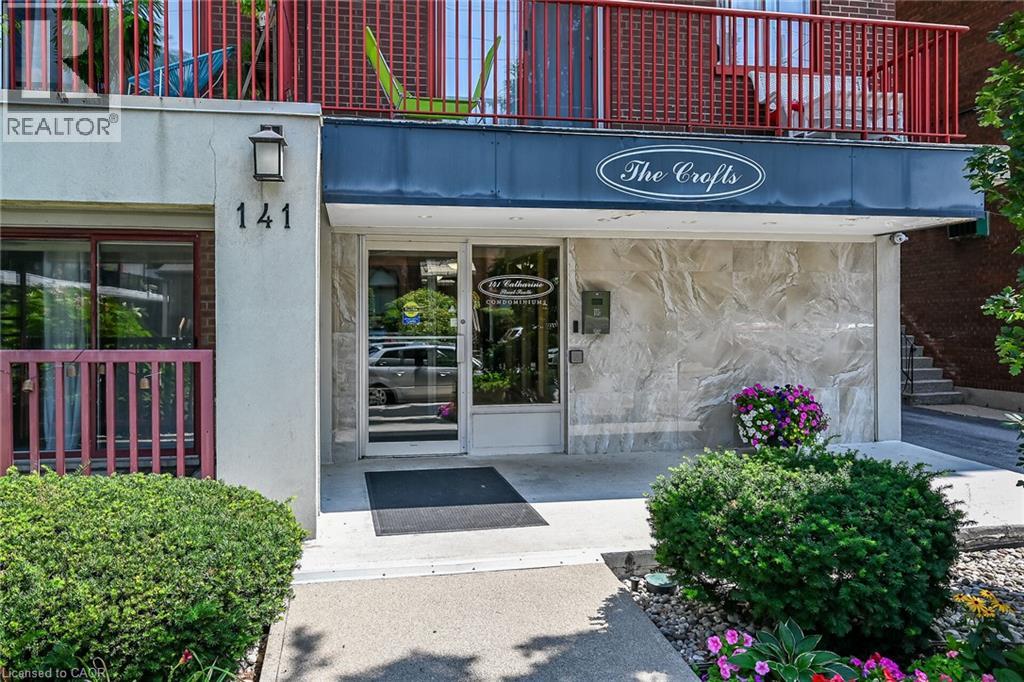
141 Catharine Street S Unit# 1004
Hamilton, Ontario
Welcome to Unit 1004 at 141 Catharine Street South-a bright, top-floor condo with impressive views of the city, lake and escarpment. The suite is refreshed with new windows, an updated eat-in kitchen with new luxury vinyl flooring, and a newly enhanced bathroom for you to enjoy. Delight in the scenic view from your private balcony, all in a well-maintained building offering all the convenient amenities necessary for comfortable living. Ideally located within walking distance of the Hamilton GO Centre, St. Joseph's Healthcare and downtown shops, restaurants and entertainment. An excellent opportunity to enjoy convenient condo living in the heart of Hamilton. (id:49269)
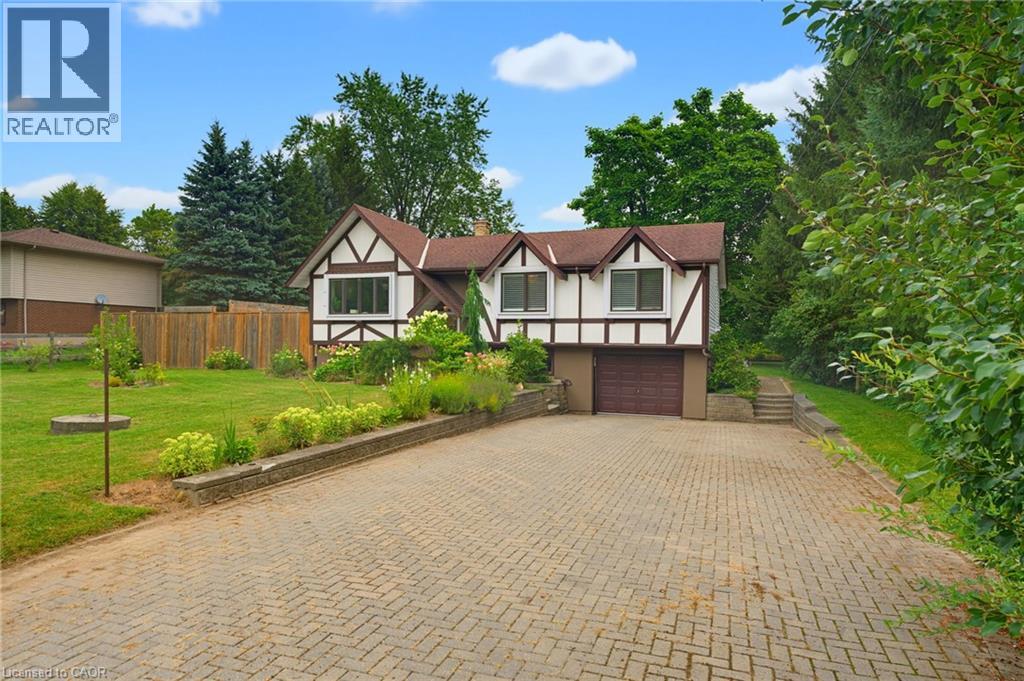
200 Lynden Road
Flamborough, Ontario
Welcome to this lovely raised bungalow nestled in the charming village of Lynden, just a two minute walk to Lynden Lions South Park. Set on an impressive 100 x 175 foot lot, this wonderful home offers privacy, beautiful perennial gardens, and plenty of space to enjoy the outdoors. The sun filled main floor features updated flooring and a spacious living and dining room highlighted by a gorgeous fireplace with a stone hearth. The kitchen overlooks the private backyard and offers loads of cupboard space plus a centre island, perfect for baking, meal preparation, and entertaining. An updated bathroom completes the main level. The finished lower level provides additional living space with large windows that fill the room with natural light and a gas fireplace, creating a warm and inviting space for relaxing or gathering with family and friends. A separate additional room offers flexibility as a bedroom, home office, hobby room, or guest space. Step outside to your own private backyard retreat featuring an above ground pool, firepit, beautiful perennial gardens, and plenty of room to relax and entertain. With parking for 6+ vehicles and a garage with convenient inside entry, this home offers both functionality and charm. Additional updates include a newer furnace and central air installed in 2024. A wonderful opportunity to enjoy village living, generous outdoor space, and a welcoming home in the heart of Lynden. (id:49269)
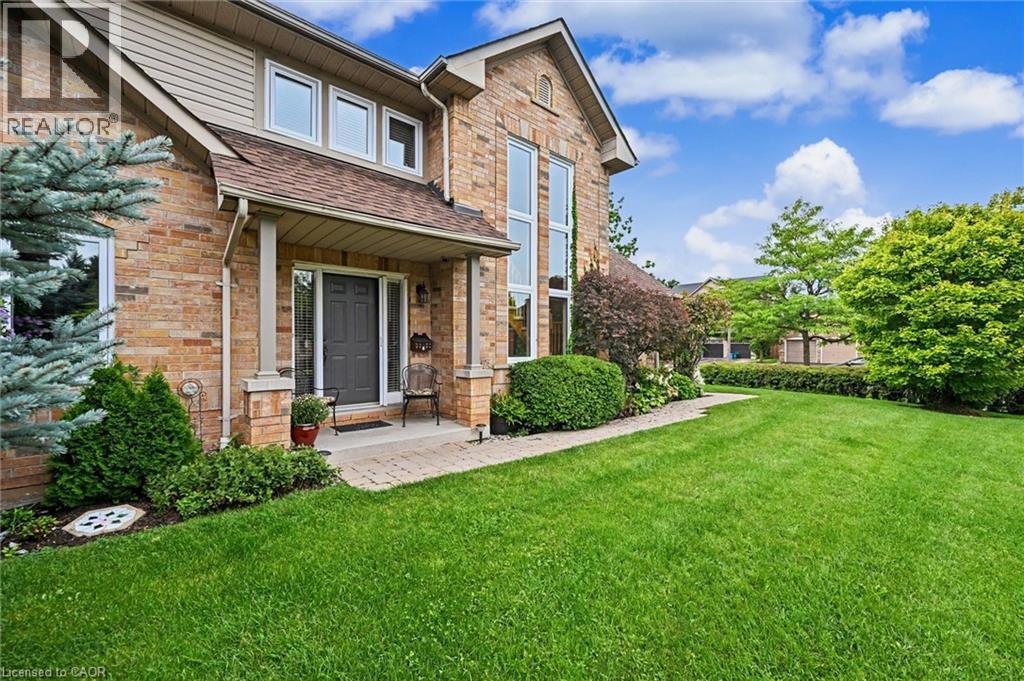
4275 Millcroft Park Drive Unit# 1
Burlington, Ontario
Effortless Living in Beautiful Millcroft - There comes a time when home should feel less like a list of responsibilities and more like a place to enjoy the life you’ve worked so hard to create. Welcome to this rare bungaloft corner-lot residence in prestigious Millcroft — a home offering comfort, privacy, generous space, and access to parks and walking trails. Soaring cathedral ceilings and dramatic two-storey windows fill the home with an abundance of natural light, creating an airy and elegant sense of space. Outside, the expansive front yard — the largest in the complex — provides an exceptional sense of openness and generous space to enjoy the outdoors. Or, unwind on the backyard terrace beneath the covered awning, creating the perfect setting for morning coffee, relaxation, or intimate evening gatherings in your own private haven. The thoughtfully designed bungaloft layout offers the best of both worlds — the convenience of main-floor living with the added versatility of a spacious loft above. The generously sized primary bedroom provides a peaceful sanctuary, complemented by an exceptional ensuite designed for comfort and relaxation. With vaulted ceilings, the spacious living and dining rooms open beautifully to the generous loft, an inviting space for a home office, den, library, or quiet sitting area. When family and friends come to visit, this home truly shines. The professionally finished basement offers an impressive gathering space, dining area, and bedroom — perfect for extended family, overnight guests, holiday celebrations, or evenings filled with laughter around the table. A coveted corner location, beautiful natural light, and flexible living space offer the perfect balance of effortless everyday living and exceptional entertaining. Come experience the light, the space, and the feeling of home in prestigious Millcroft. (id:49269)
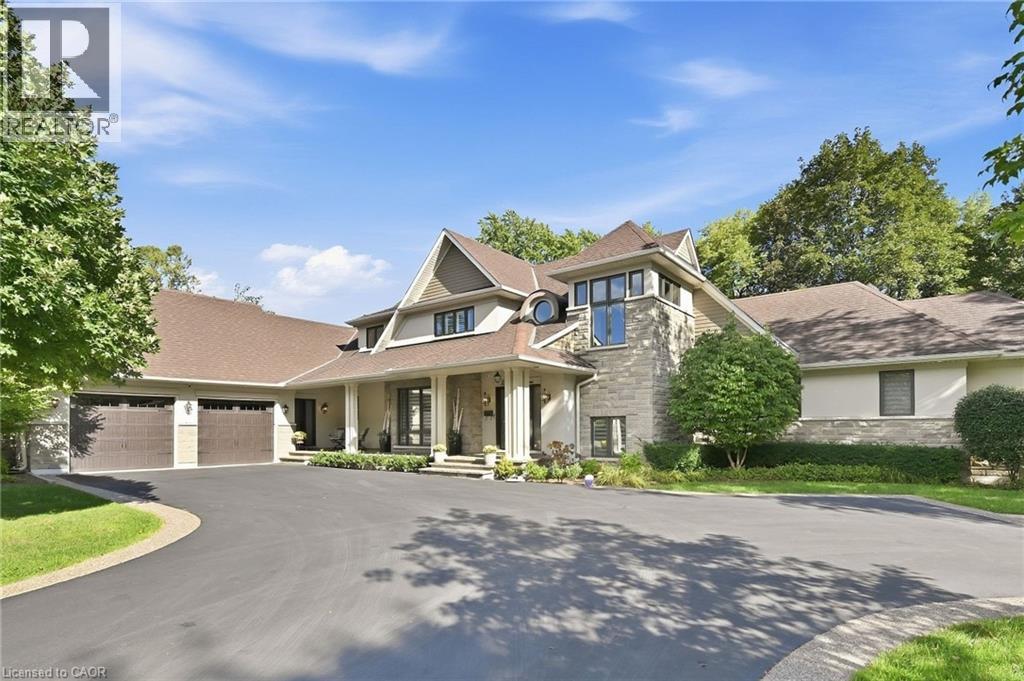
534 Ann Avenue
Burlington, Ontario
Welcome to 534 Ann Ave, an exceptional custom-built residence offering privacy, space and luxury in one of Burlington’s most desirable neighbourhoods. Custom built by Pine Glen Contractors of Oakville, this impressive home offers almost 6,500 sq. ft. of finished living space on a 0.35 acre lot backing directly onto the 6th hole at Burlington Golf and Country Club. Designed for both everyday living & entertaining, the home features 3+2 bedrooms, 6.5 bathrooms, soaring ceilings, abundant natural light and an open-concept layout. The main-floor primary suite offers a luxurious ensuite, oversized walk-in closet, sitting area & walkout to the backyard and hot tub. A dedicated office with custom cabinetry and separate mudroom entrance adds to the home's functionality. The gourmet kitchen features a large island, double oven, warming drawer, six-burner gas range, Liebherr refrigerator, upgraded cabinetry, counters and backsplash, cabinet pullouts and reverse-osmosis water system. The adjoining butler’s pantry offers additional storage, a second refrigerator and dishwasher. The fully finished basement provides exceptional flexibility with additional bedroom accommodations, two bathrooms, a spacious great room with entertaining kitchen, full gym, private sauna and extensive storage—ideal for guests, extended family or separate living arrangements. Outside, enjoy a private resort-style backyard with a pool and water feature, hot tub, pool bar cabana with refrigerator, covered porch with gas fire table and extensive decking. A private gate provides access toward the golf course, while mature landscaping creates a rare sense of seclusion. Additional features include Sonos sound throughout the main floor and exterior, two furnaces and A/C systems, upgraded security and cameras, irrigation, water monitoring system and finished garage with custom cabinetry. A rare opportunity to own a remarkable private residence offering luxury, flexibility and an exceptional setting. (id:49269)
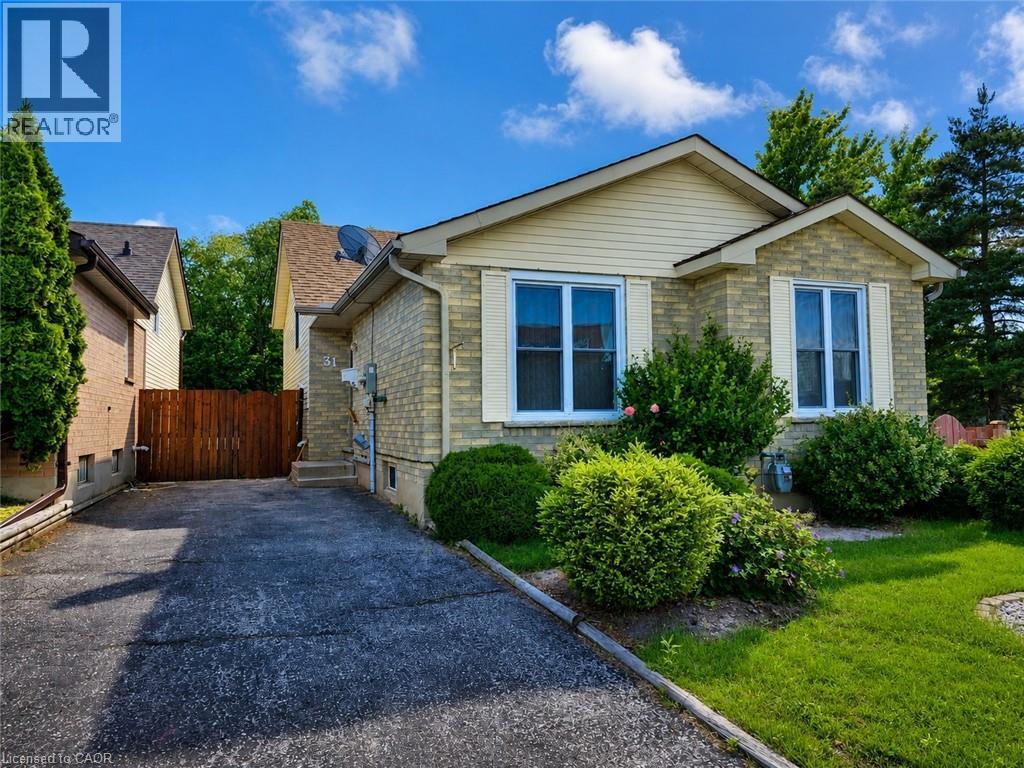
31 Old Carriage Drive
Kitchener, Ontario
Welcome to 31 Old Carriage Drive, Kitchener! This well-maintained and updated main-level residence offers 3 bedrooms and 1.5 bathrooms in a highly convenient location. The home features a bright, functional layout and is move-in ready. Enjoy a peaceful setting surrounded by beautiful greenery, along with a spacious deck and low-maintenance outdoor space. Located across from a fantastic shopping plaza with major stores, restaurants and everyday amenities. Parks, trails, schools, a community centre, library and public transit are all nearby. Conestoga College is approximately 12 minutes away by bus, while Highway 401 is just a 5-minute drive away. Parking is available for up to 3 vehicles. The basement is not included and is separately occupied. An excellent leasing opportunity in a desirable Kitchener neighbourhood! Some photos have been virtually staged for illustration purposes only. (id:49269)
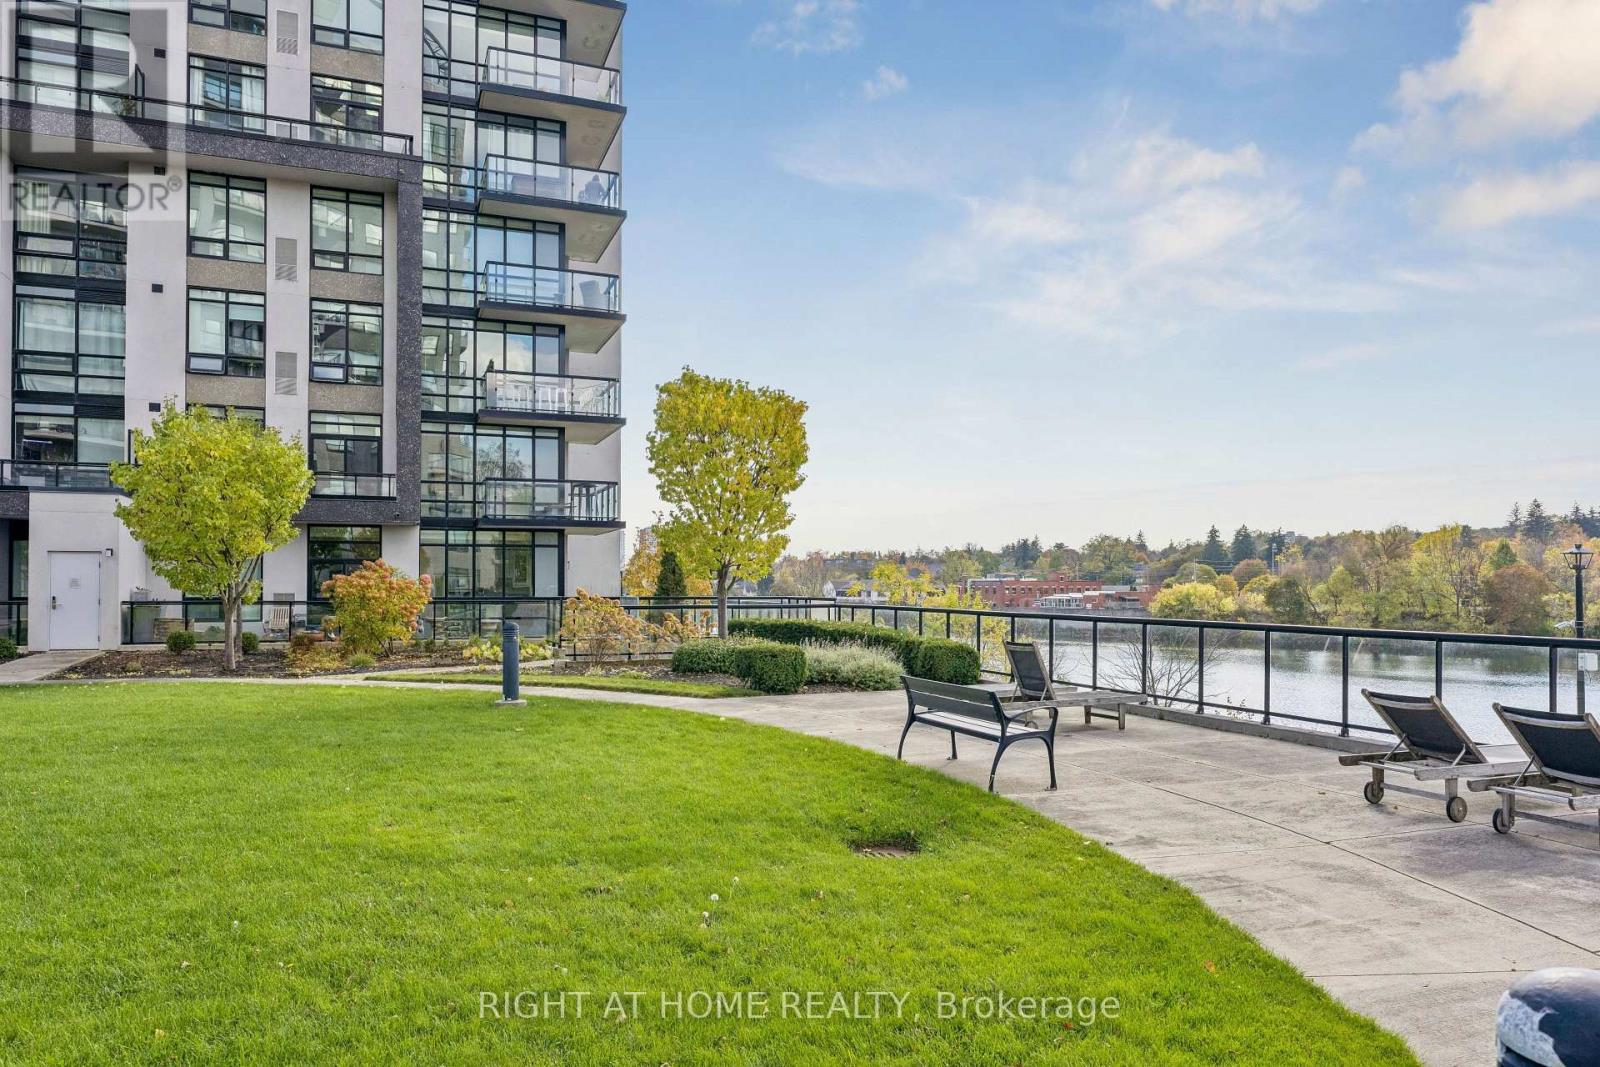
505 - 150 Water Street N
Cambridge, Ontario
Sophistication meets convenience with this beautiful East Galt condo. Welcome to 150 Water Street North, Unit 505. Set alongside the mighty Grand River, its stunning views will draw you in. Step inside and find a modern space with everything you need at your fingertips. The front den has the flexibility to be a home office space. Gourmet meals will abound in the well-appointed kitchen with peninsula and granite countertops. Cook for guests while still being part of the action. When a quick bite is in order, the breakfast bar comes in handy! The kitchen gives way to the living room, where warm conversations welcome you after a long hard day. Just off the living room sits the large balcony...perfect for early morning coffee, gatherings, and beautiful sunsets. A generously sized bedroom with floor-to-ceiling closet and a stellar view allow you to fall asleep at night. The bathroom, with ceramic tile and acrylic tub is a bright and tidy place to get ready for the day. An in-suite laundry room tops off this well-designed space. Building amenities include a guest suite for overnight visitors, a gym/exercise room, a party room, a personal storage locker, an underground parking space, and an impeccably manicured courtyard. The surrounding area boasts the Cambridge Mill, waterfront trail, shops, and fine dining. Imagine calling this incredible property your home! (id:49269)
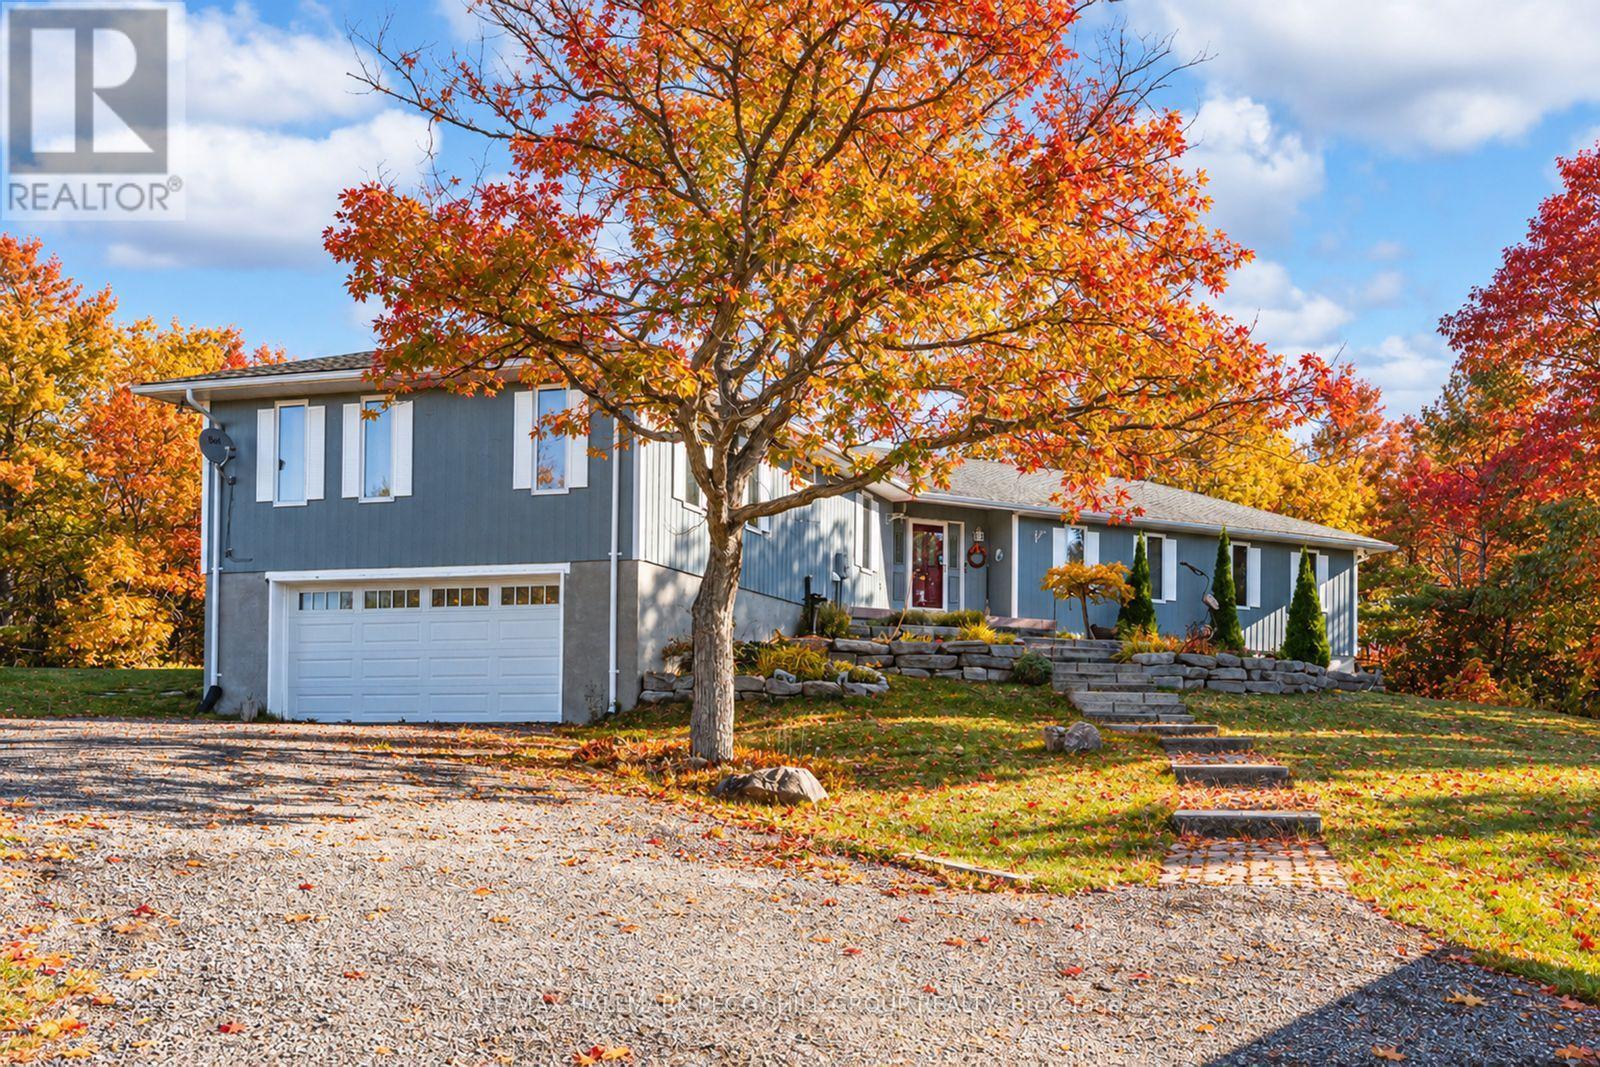
1564 Honey Harbour Road
Georgian Bay, Ontario
SPACIOUS BUNGALOW SET ON 7.81 ACRES WITH AN ATTACHED GARAGE, HEATED DETACHED SHOP WITH LIVING/OFFICE SPACE & MINUTES TO GEORGIAN BAY! Discover the kind of property buyers dream about but rarely find: 7.81 acres of privacy and natural beauty just minutes from Georgian Bay. Towering trees and rugged Canadian Shield rock frame beautifully landscaped grounds, with armourstone accents, flower beds, and an interlock walkway with steps leading to the front door. A triple-wide driveway provides parking for up to 15 vehicles, complemented by an attached double-car garage and an impressive 30 x 40 ft detached heated shop/garage featuring a finished office or living area and a 14 ft door, offering endless possibilities for hobbyists, contractors, or anyone in need of additional space. This bungalow presents over 2,300 sq ft on the main level with spacious, light-filled living areas, including a great room with a 15 ft beamed cathedral ceiling, a fireplace, and an adjoining dining area, plus a separate living room with crown moulding. The well-appointed kitchen showcases a centre island, pantry, a mix of white and warm wood cabinetry, tile flooring, and a second fireplace, while the vaulted sunroom with large windows and a walkout to the expansive back deck provides the perfect place to enjoy the view. Four generously sized bedrooms include a primary retreat with a 4-piece ensuite featuring a relaxing jetted tub and a glass-walled shower, while another bedroom also offers its own 3-piece ensuite. Main floor laundry adds everyday convenience with a handy sink. Practical features include forced-air propane heating in both the home and the shop/garage, a heat pump in the home for efficient heating and cooling, a drilled well, and 200-amp service. All of this is just minutes from beaches, marinas, the public school, library, LCBO, church, parks, and everyday essentials in Honey Harbour. (id:49269)
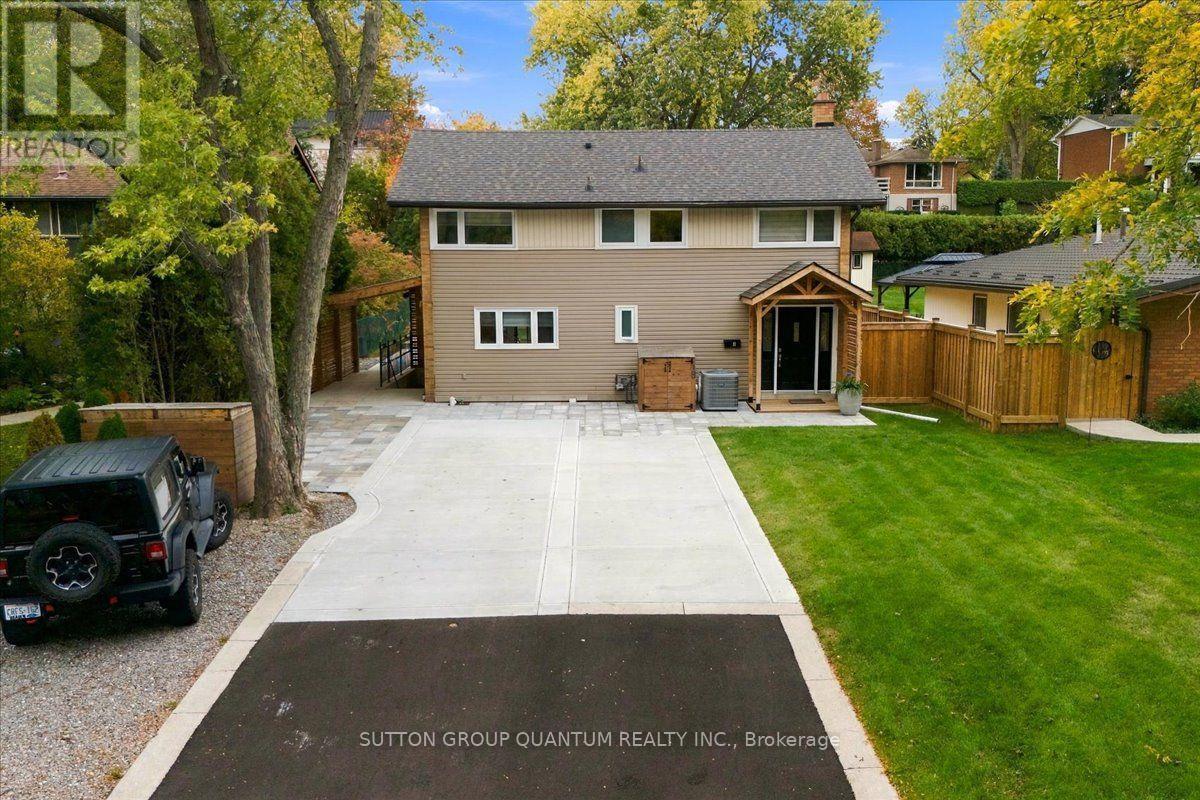
18 Pleasant Avenue
Hamilton, Ontario
A rare find with exceptional income potential! This one-of-a-kind property features three fully self-contained rental units on a single lot, each offering its own private entrances, separate hydro meters, and in-suite laundry for the ultimate in privacy, independence, and investment versatility. Unit 1 - Upper Main House: Spacious 4-bedroom, 2-bathroom home with a renovated kitchen, generous living and dining areas, electric fireplace, and backyard deck ideal for entertaining. Includes two parking spaces, an 8' x 10' storage shed, and BBQ for exclusive use. Unit 2 - Lower Main House: Modern 1-bedroom plus den, 1-bathroom apartment featuring a private side entrance, updated finishes, carpet-free flooring, pot lights, and one parking space. Unit 3 - Detached ADU (Tiny Home): Brand-new 2-bedroom, 2-bathroom detached home with lofted ceilings, open-concept living, modern kitchen, fireplace, primary bedroom with ensuite, finished basement including bedroom, laundry room with sink, and ample interior storage. Enjoy a private outdoor area occupying the rear portion of the backyard, accessed by a private walkway, along with a large dedicated storage shed and two parking spaces. With dedicated outdoor spaces, convenient storage options, and three independent living units, this versatile property offers excellent potential for multiple rental income streams or multi-generational living. Pleasant Valley is nestled in the charming town of Dundas and known for its picturesque downtown, historic buildings, and unique shops...this area is truly a hidden gem! Surrounded by the stunning escarpment, scenic trails, and protected green spaces, Dundas offers abundant opportunities for outdoor recreation. With year-round festivals, art shows, and vibrant community events, Dundas is an inviting place for families of all ages to call home. Too many details to list! Check out website link to see all this property offers. (id:49269)
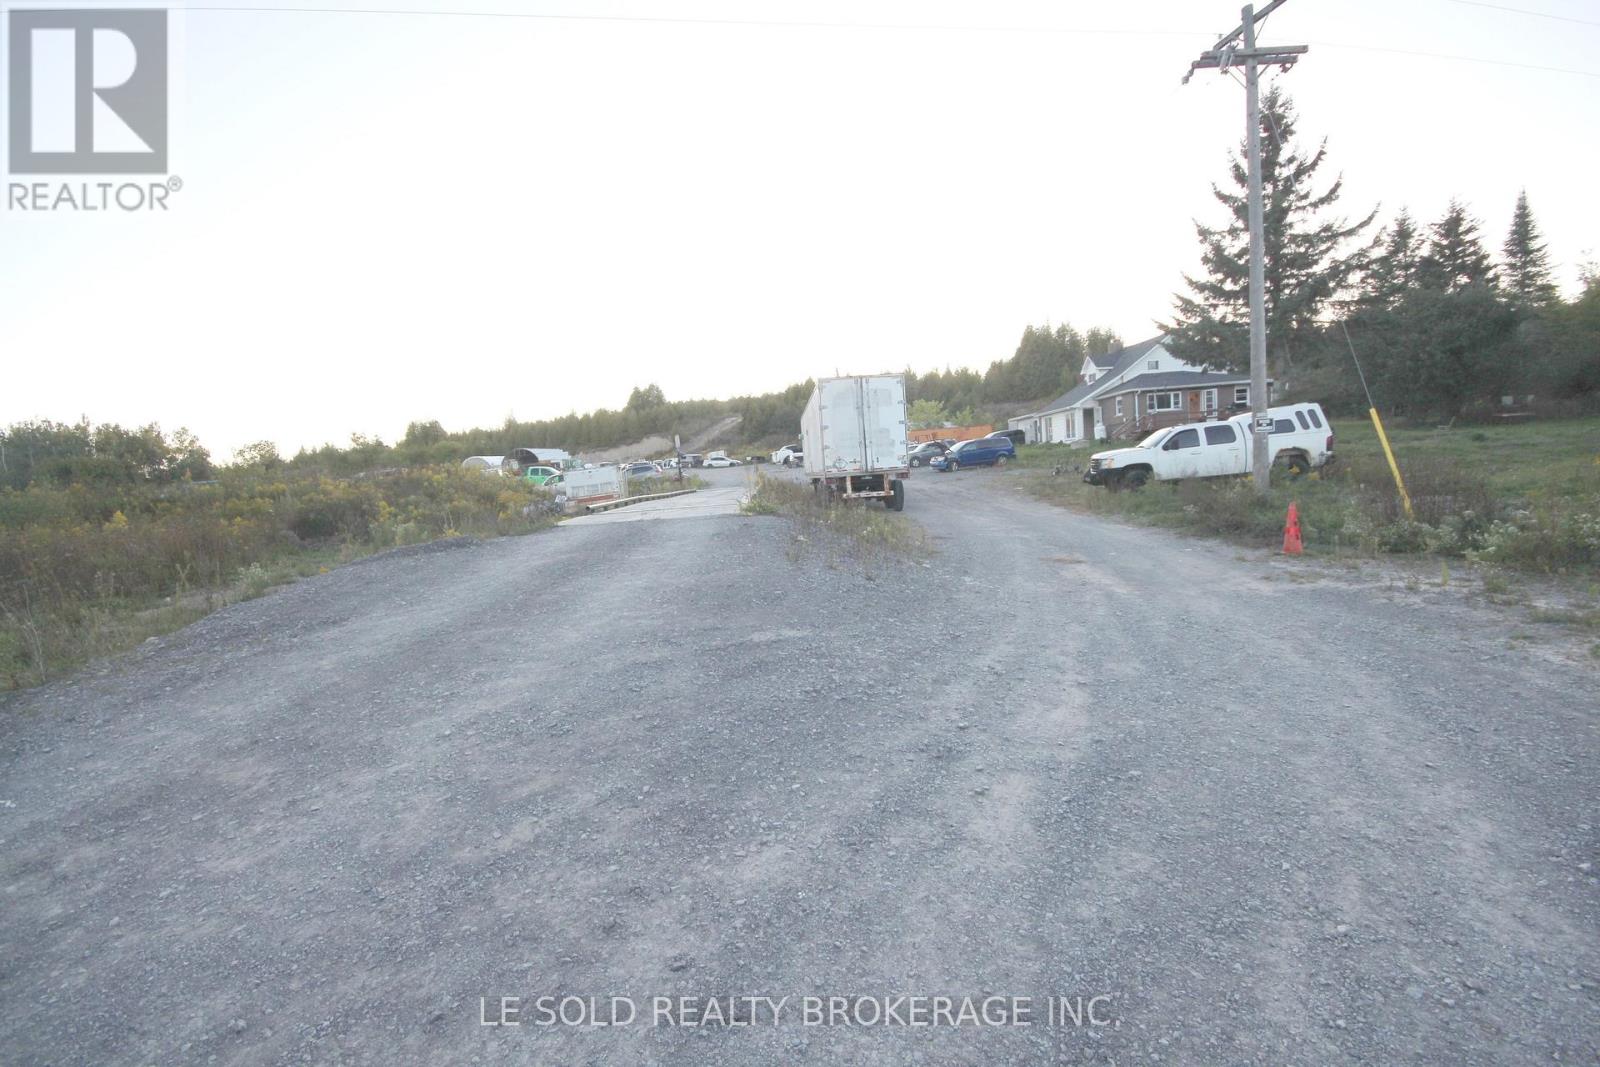
Outdoor Storage/cedar Frm - 2420 Providence Line
Otonabee-South Monaghan, Ontario
Approx. 1.5-acre industrial land for lease with approx. 1,000 sq. ft. basement (including a kitchen) and one room on the ground floor (can be used as an office or bedroom), share one 4-piece bathroom with other tenants, Land may offer potential for cedar farm, outdoor storage, or related industrial use. 400 amp & 220 volt hydro. Paved municipal road frontage. About 20 mins drive to Peterborough and 1.5 hrs to the GTA. (id:49269)
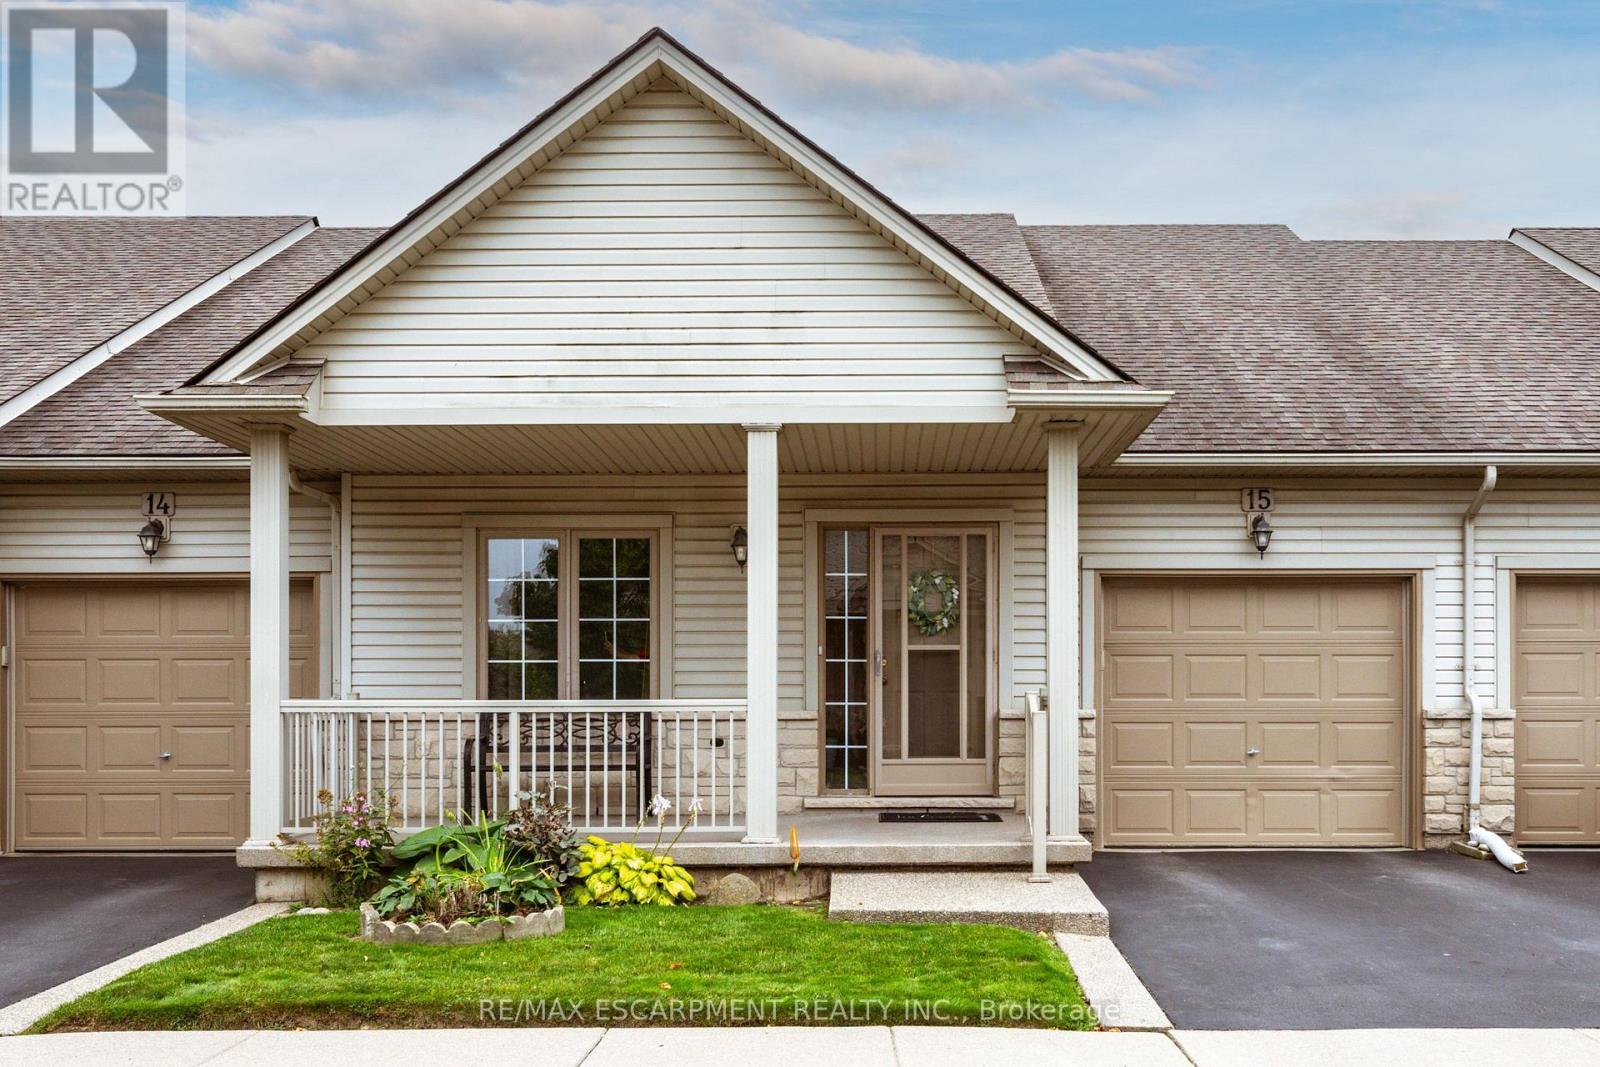
15 - 130 Southbrook Drive
Hamilton, Ontario
Welcome to 15-130 Southbrook Drive, a spacious bungalow condominium offering comfortable, low-maintenance living in the heart of Binbrook. The well-designed main floor features two bedrooms, including a generous primary suite with a walk-in closet and private ensuite. The bright, inviting living room flows into the kitchen and dining area, where a walkout provides convenient access to the backyard. An attached single-car garage and full unfinished basement offer plenty of additional storage and exciting possibilities for future living space. With exterior maintenance taken care of for you, this home is ideal for anyone seeking an easy, lock-and-leave lifestyle. Conveniently located close to parks, shopping, restaurants and everyday amenities, this is a wonderful opportunity to enjoy relaxed bungalow living in a welcoming community. (id:49269)
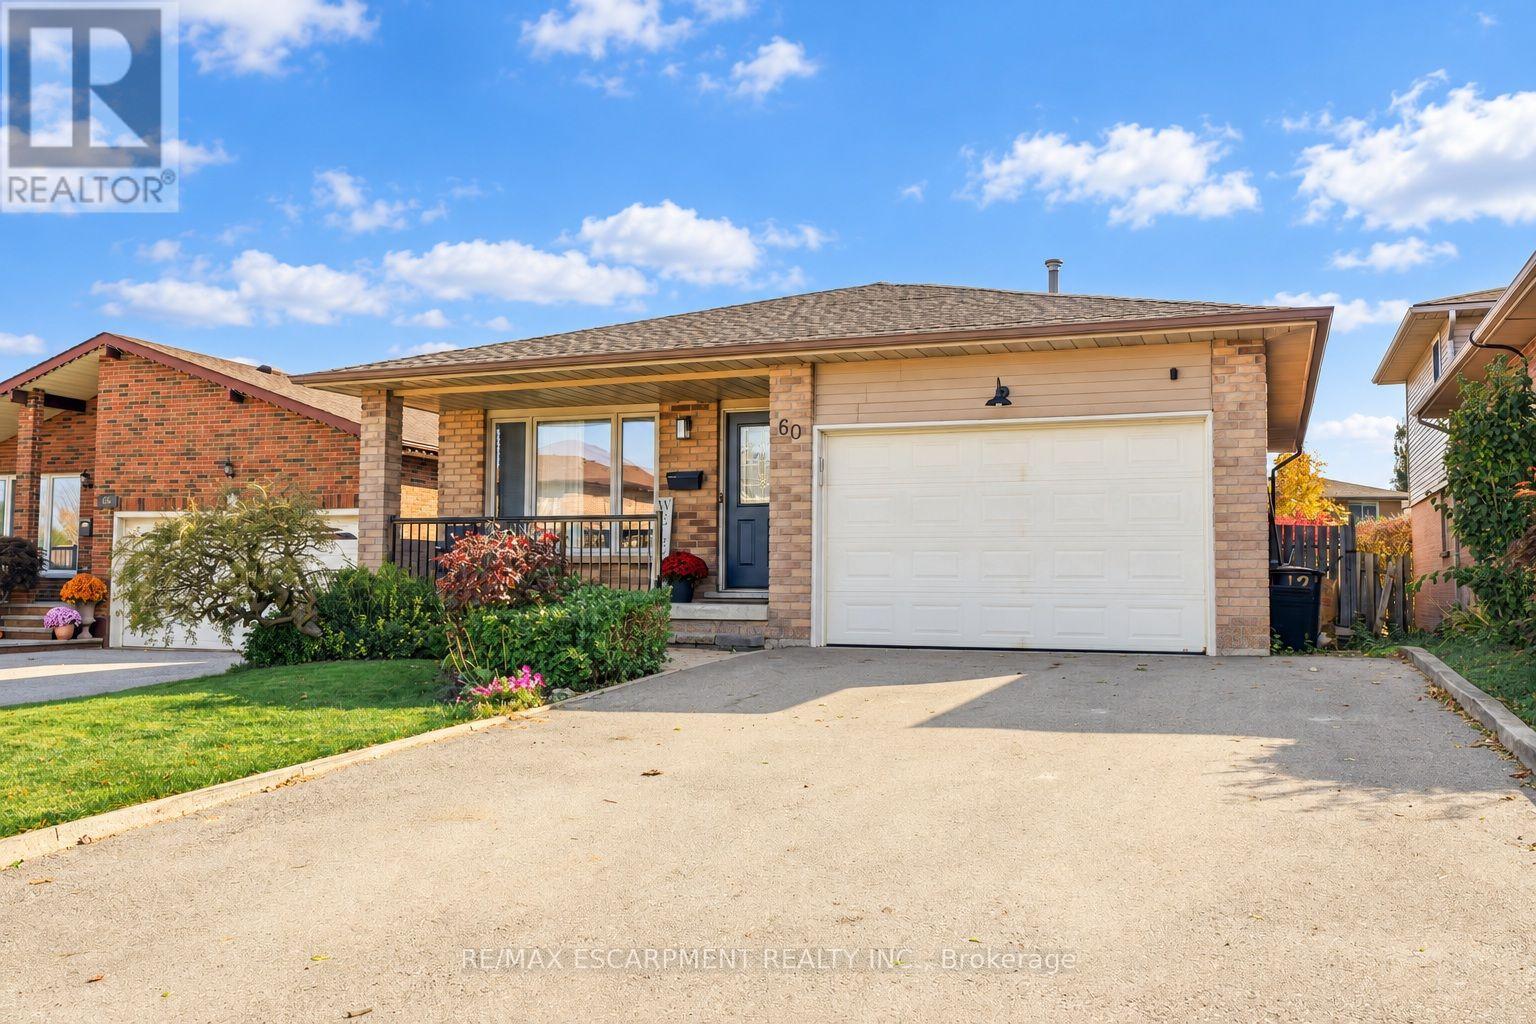
60 Glenayr Street
Hamilton, Ontario
You truly can have it all, thoughtful updates, spacious living and a private backyard in a prime West Mountain location! This tastefully updated four-level backsplit is deceptively spacious, with room after room to discover on all 4 levels, at 60 Glenayr there is space for everyone !! The main floor features a welcoming living and dining area, a kitchen with an island and convenient side-yard access. Head down to the lower level, where a comfortable family room with a fireplace and sliding-door walkout opens to the backyard, complete with a porch and inviting inground pool. A bedroom or office and three-piece bathroom on this same level offer flexibility for guests or your own primary bedroom. And it keeps going! The basement level offers another flexible office or bedroom space, plus a rec room with a huge TV, perfect for movie nights, watching sports or simply unwinding. Whether you're gathering together or enjoying a little space of your own, there's room for it here. Close to major highways, schools, parks and everyday amenities, this is a home that brings it all together. (id:49269)
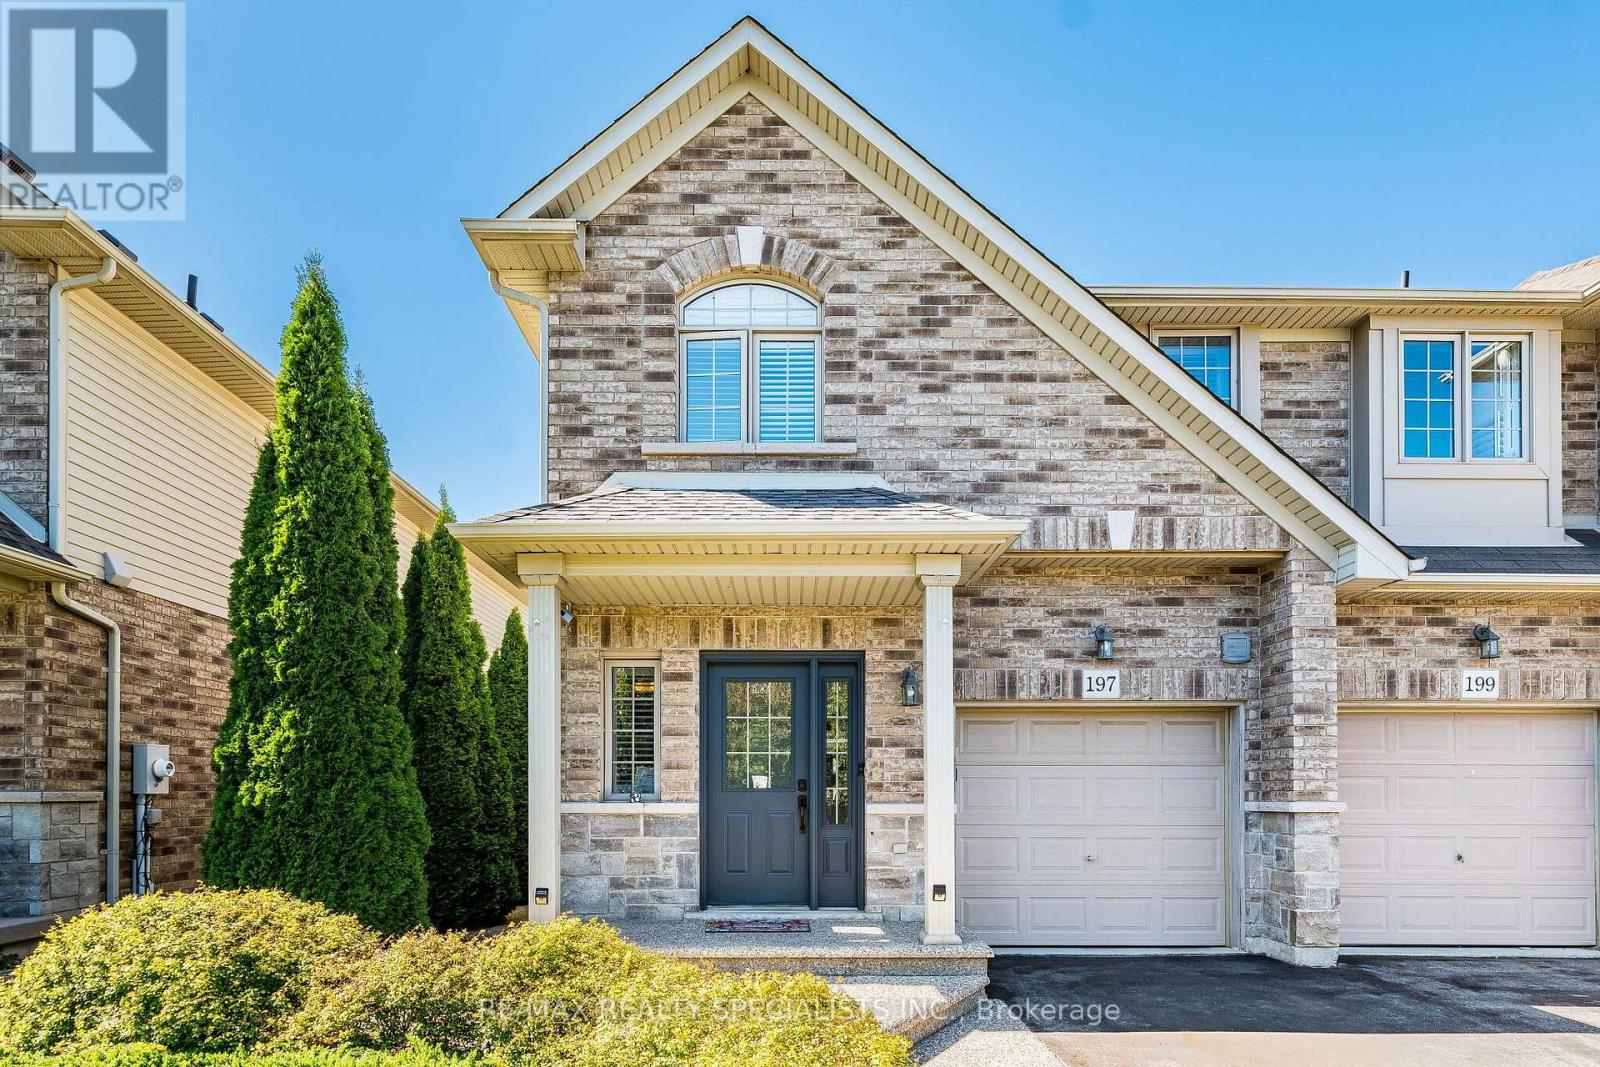
197 Tanglewood Drive
Hamilton, Ontario
Welcome to 197 Tanglewood Dr! This Stunning 3-Bedroom, 3-Bathroom End-Unit Townhome Is Located In Desirable Binbrook! Beautifully Appointed And Filled With Natural Light, This Spacious Home Features A Bright Open-Concept Main Floor With Hardwood Flooring, Coffered Ceiling, Pot Lights, California Shutters, Gas Fireplace And Walk-Out To The Patio. The Modern Kitchen Boasts Granite Counters, Centre Island, Stainless Steel Appliances, Built-In Oven, Gas Cooktop And Stylish Tile Flooring. Dining Room Features Pot Lights And A Large Window Overlooking The Kitchen. Oak Staircase Leads To A Spacious Primary Bedroom With Hardwood Floors, Walk-In Closet And3-Piece Ensuite, Plus Two Generously Sized Bedrooms And Convenient Second-Floor Laundry. Finished Basement Offers A Large Recreation Room With Projector, Large Screen, Built-In Cupboards And Electric Fireplace - Perfect For Family Gatherings And Movie Nights. Enjoy The Privacy Of A Backyard Backing Onto An Open Area, Complete With A Beautiful Shed. A Fantastic Opportunity To Own An Elegant And Functional Home In A Sought-After Binbrook Community! (id:49269)
323 Charlton Avenue W
Hamilton, Ontario
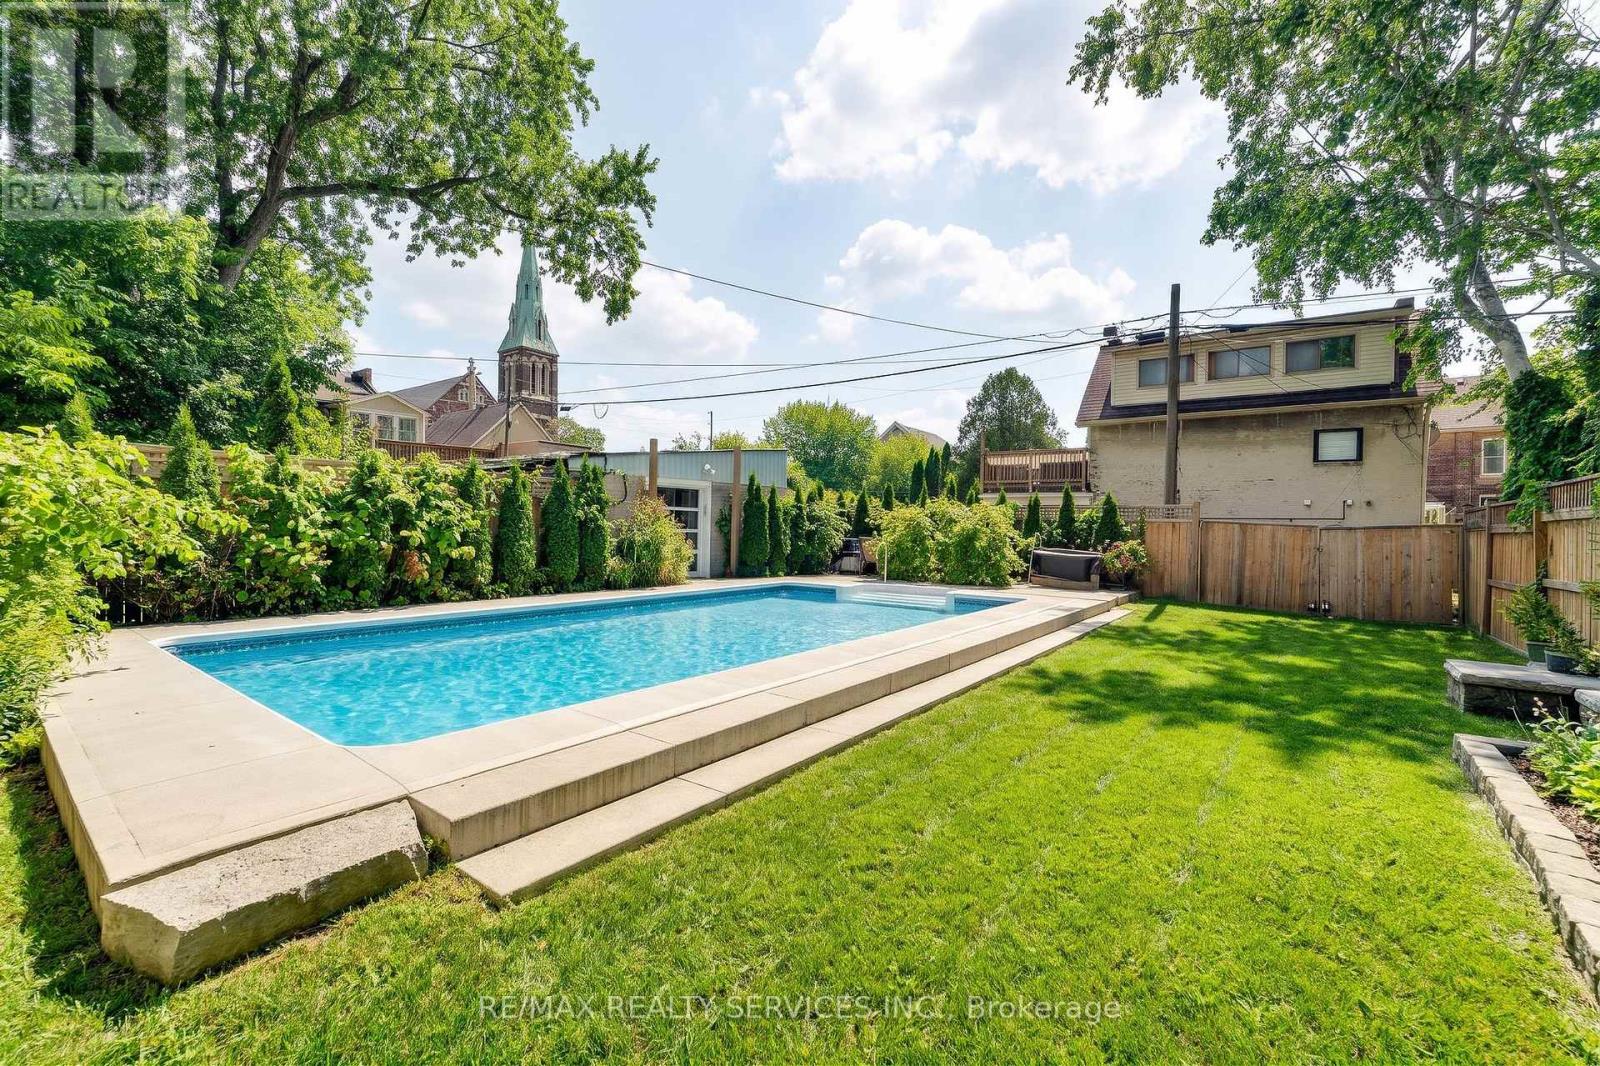
Welcome to 323 Charlton Ave W! A spacious 43 x 124 ft lot and a heated saltwater inground pool make this property a standout, offering plenty of space to enjoy the outdoors. Located just steps from the shops, cafés and restaurants of Locke Street South, this charming home offers a rare combination of space, character and an unbeatable location. The home features an open-concept kitchen and living area with high ceilings and a skylight that fills the space with natural light. Offering 3 bedrooms and an office/den space, two bathrooms and plenty of storage, there is ample room for growing families or those looking for additional living space. Parking for two vehicles, along with an EV charger. Set in one of Hamilton's most sought-after neighbourhoods, you'll enjoy easy access to parks, schools, boutique shopping, restaurants and everyday amenities, with convenient highway access for commuting to Toronto, Niagara and beyond. (id:49269)
1 Welbourn Drive
Hamilton, Ontario
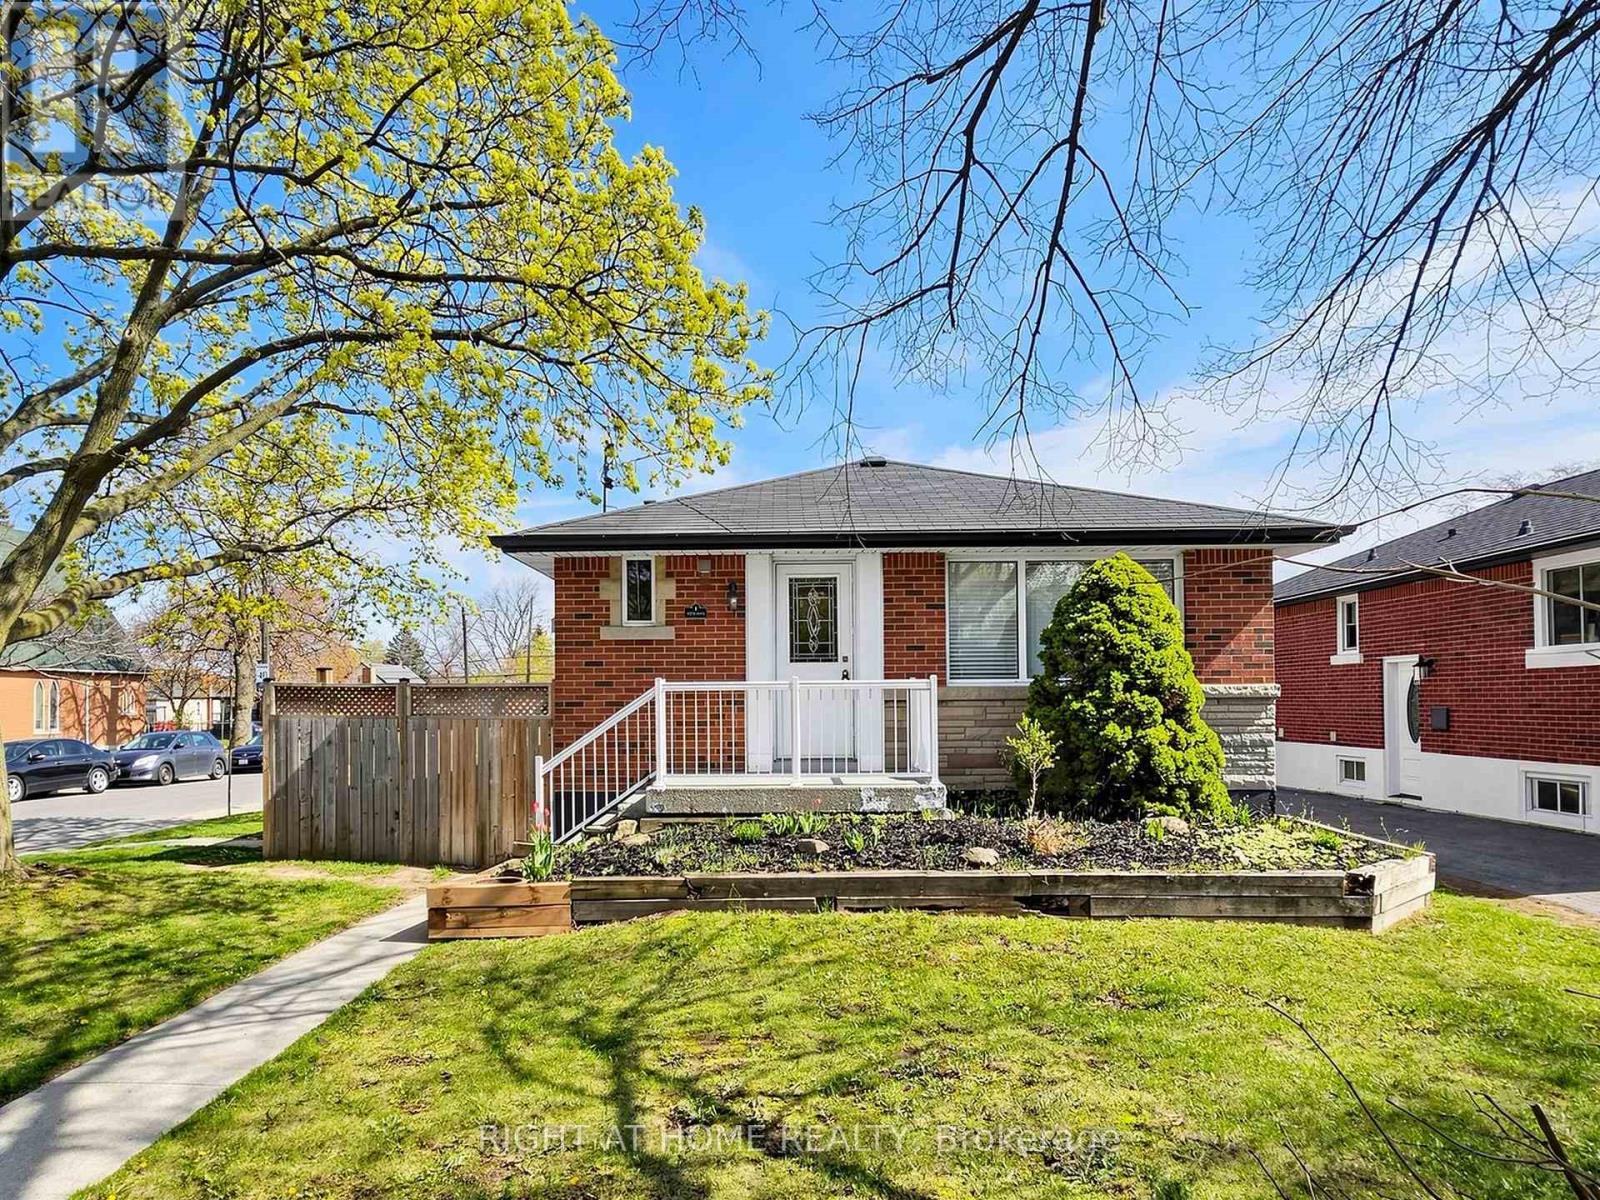
Beautiful Legal Duplex or Two Family Dwelling situated in a fabulous area close to parks, shopping, schools and transit. This renovated and well-maintained home is an amazing opportunity for multi-generational living or savvy homeowner looking to off-set their mortgage. Be amazed with open concept layout and new vinyl flooring throughout. Two separately contained units that can be reversible back to have open-access featuring ensuite laundry, extended driveway for 3 cars, beautiful oversized deck. (id:49269)
260 Granite Hill Road
Cambridge, Ontario
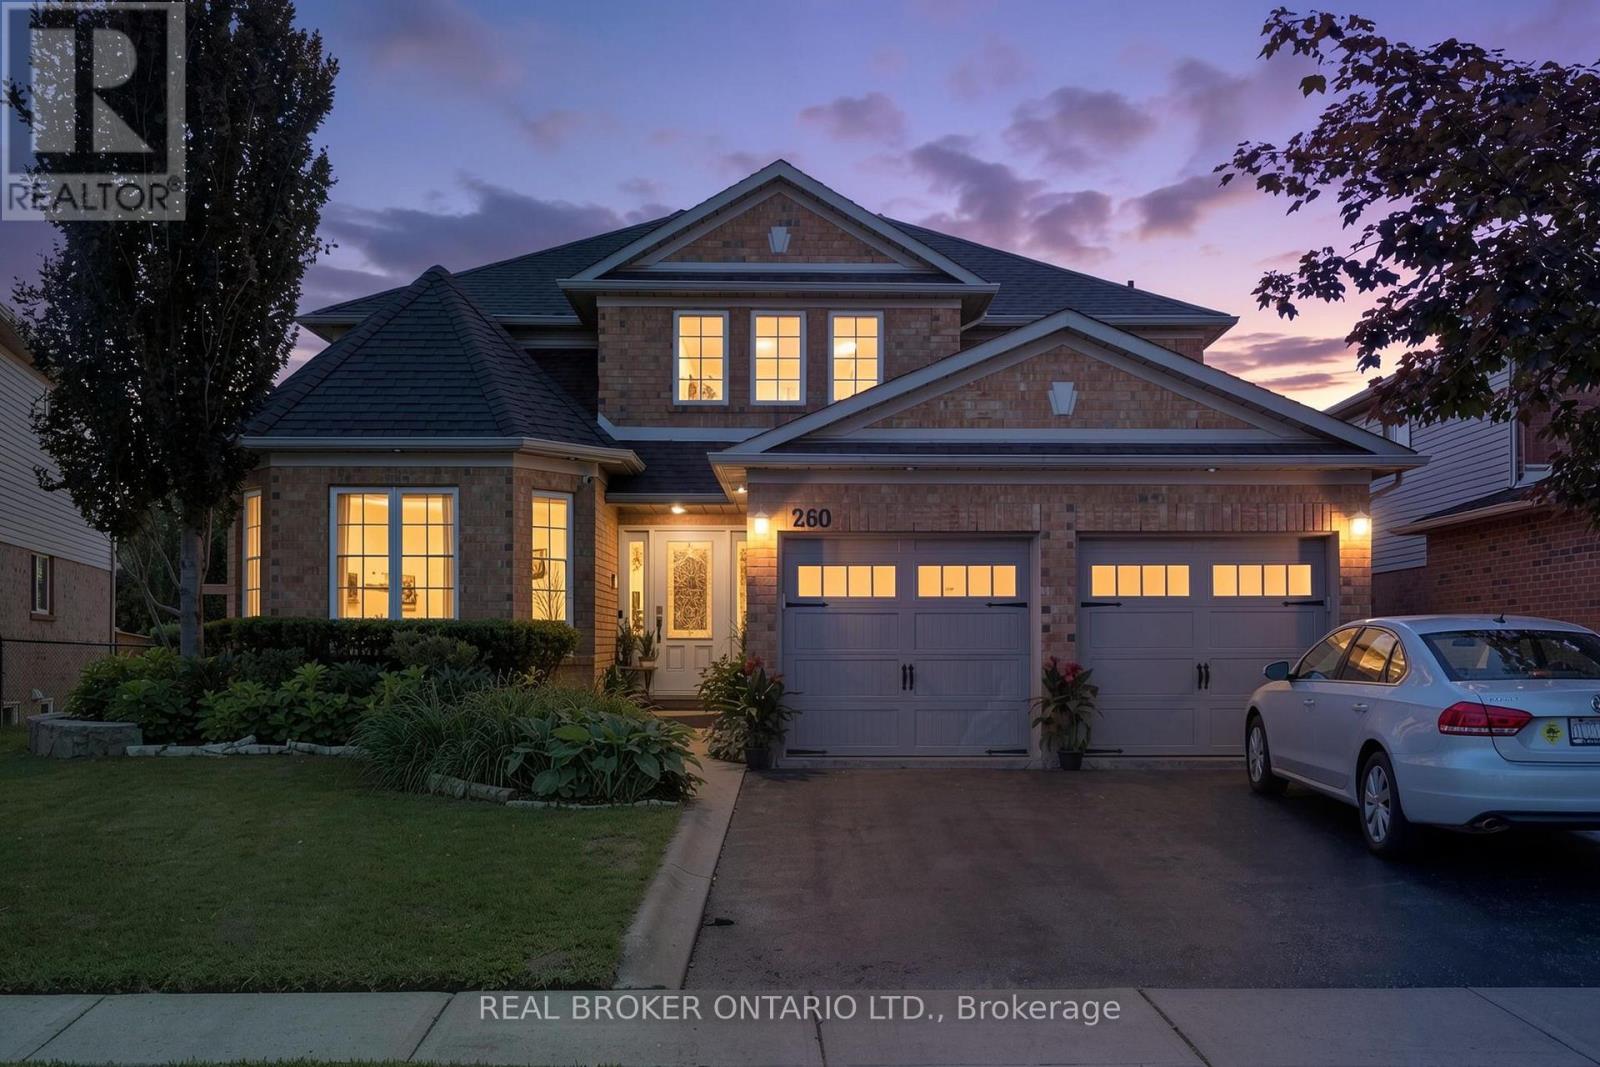
Welcome to 260 Granite Hill Road, a beautifully finished two-storey home in Cambridge's sought-after North Galt, offering approximately 3,980 sq ft of finished living space across all levels. A gracious foyer opens to a spacious living room and separate dining area, ideal for entertaining. The bright upstairs kitchen features a walk-in pantry and flows into an inviting family room with gas fireplace, with access to an upper deck and barbecue area. A dedicated office, a 10'11" x 7'5" laundry room with inside entry to the double garage, and a two-piece bath complete the level. Upstairs, the impressive primary retreat measures 26'1" x 13'1" and includes two walk-in closets and a five-piece ensuite with soaker tub and separate shower. Three additional bedrooms share a four-piece bath with double vanity. The fully finished lower level offers its own separate entrance and walkout, a large 26'4" x 13'1" living room anchored by a bay window, a renovated kitchen completed April 2025, two additional bedrooms - one measuring 16'4" x 14'7" - a three-piece bath, plus a generous storage room and separate utility room. Fully opening double garden doors lead straight out to the pool. Buyer to satisfy themselves as to permitted use. The rear yard is a private resort-style oasis with an inground pool, deck and patio, fully landscaped. Solid brick exterior, forced-air gas heat, central air, air exchanger and water softener. Municipal water and sewer on a 46.93 x 151 ft lot, R4 zoning. All room dimensions and square footage from measured floor plan, available in supplements. Walking distance to Saginaw Public School and St. Teresa of Calcutta Catholic Elementary, with Lions Can-Amera Park, Shade's Mills Conservation Area and the Can-Amera trail system close by, and Highway 401 access at Townline Road only minutes away. (id:49269)
Basement - 6419 Chaumont Crescent
Mississauga, Ontario
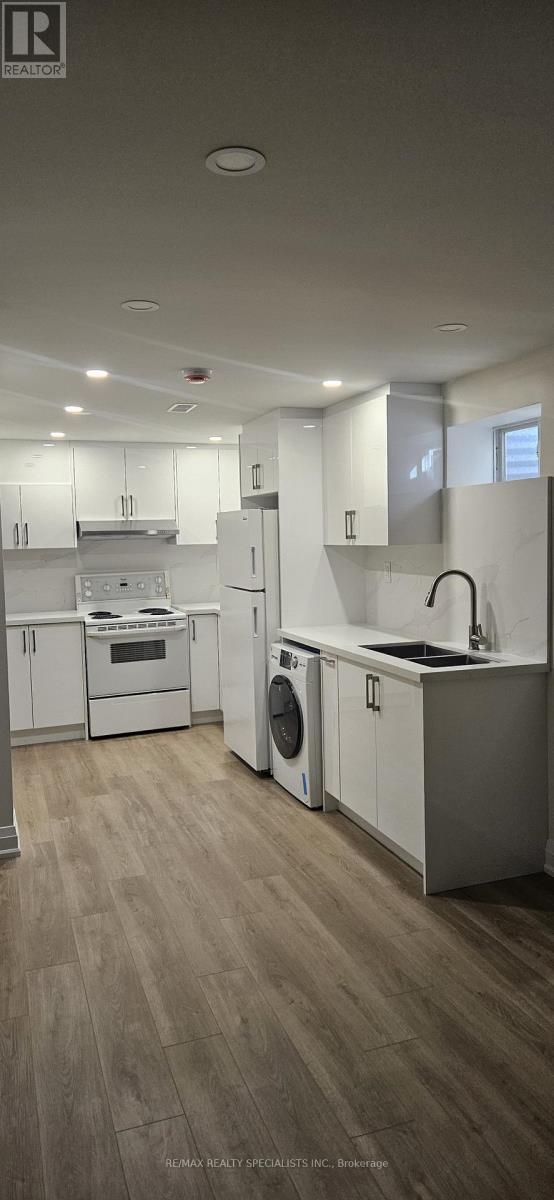
Fully renovated to high-end standards perfect for living in. It offers an open-concept living and dining area, an eat-in kitchen. Perfect for couple. (id:49269)
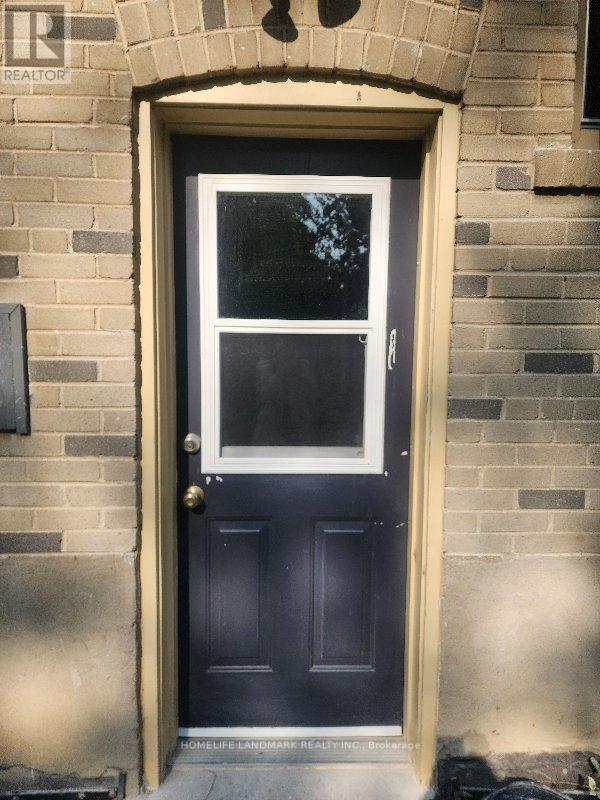
2042 Constance Drive
Oakville, Ontario
Welcome To This Bright And Spacious 2-Bedroom Basement Apartment With Separate Entrance. Situated In A Desirable Community, This Apartment Is Just A Short Walk To Grocery Shopping And Essential Stores. Top-Rated School District, Perfect For Those Seeking Comfort And Convenience. Two Bedrooms With Big Windows, Offering Natural Light And A Cozy Atmosphere. Well-Equipped And Bright Kitchen, Perfect For Meal Prep And Dining. Clean Bathroom With A Shower. A Generous Recreation Room, Ideal For Lounging Or Entertainment. With Its Large Layout, This Apartment Offers Plenty Of Room To Relax And Enjoy. Ideal For Anyone Looking For A Comfortable Living Space With A Touch Of Natural Light And A Great Layout. Tenant to share 40% of the utility (id:49269)
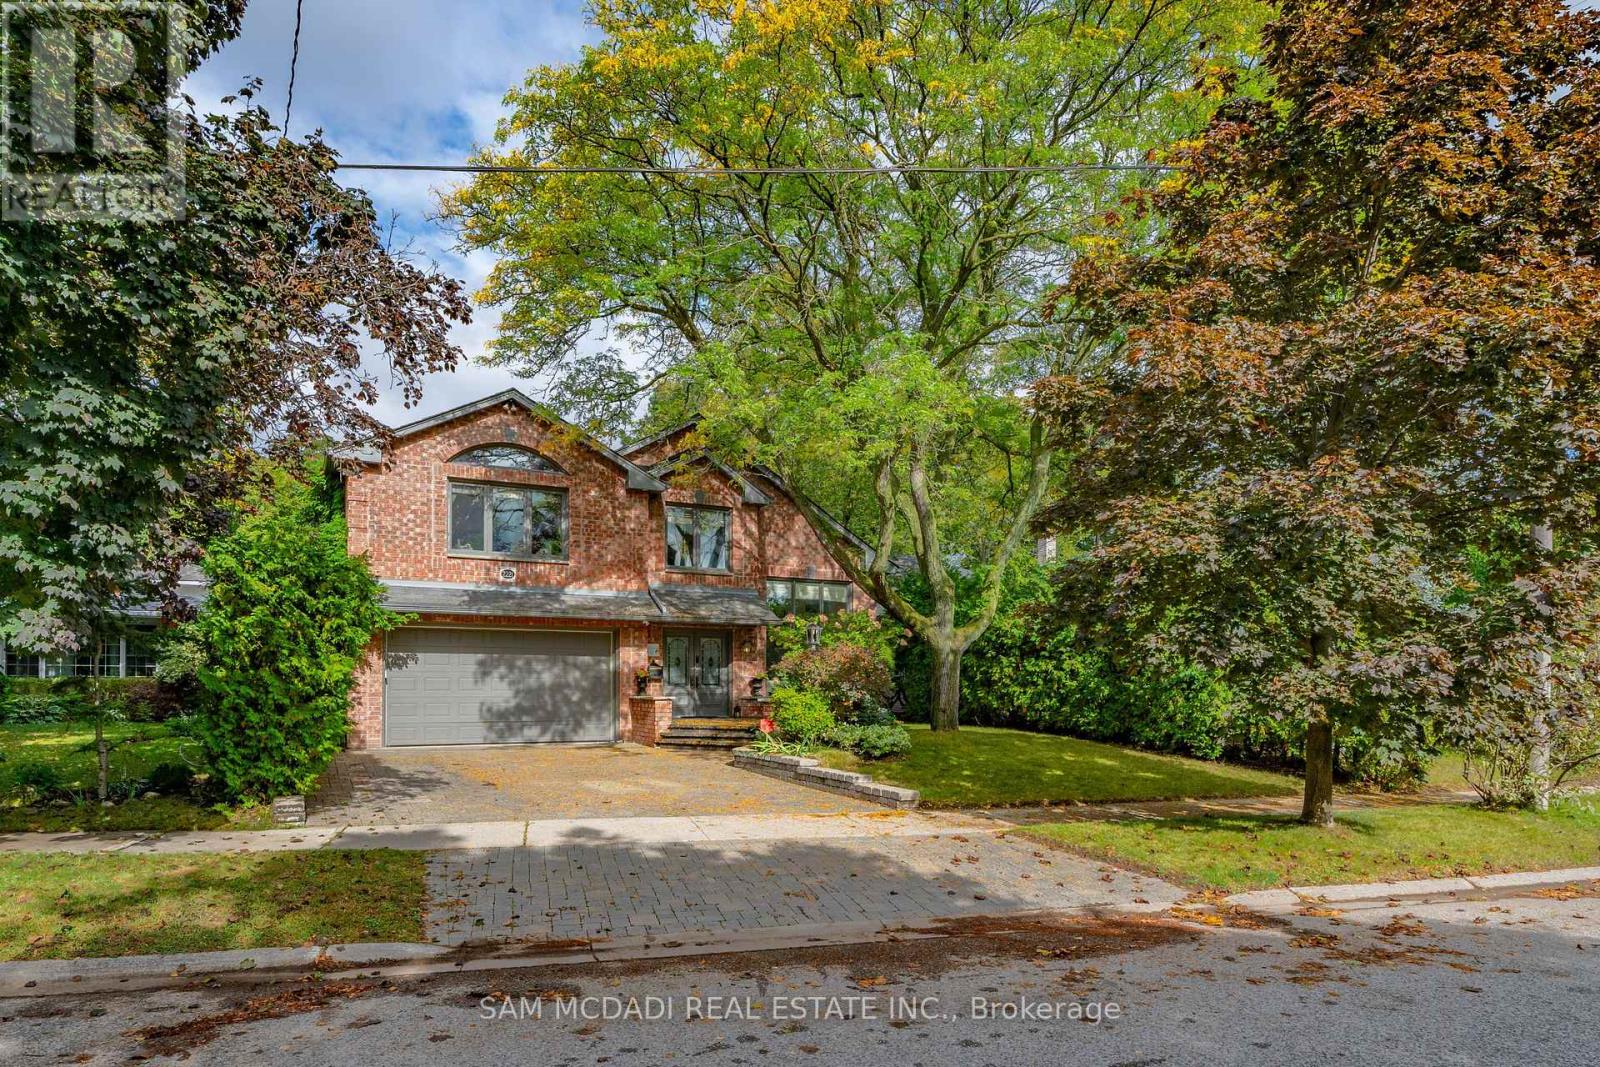
2221 Greenhurst Avenue
Mississauga, Ontario
Welcome to 2221 Greenhurst Ave, nestled in the evolving Lakeview Community, an architecturally distinctive residence set on a sprawling 156.74-ft deep lot. Offering over 4,200 SF of above-grade interior space, this unique home pairs soaring ceilings, expansive windows, skylights & hardwood flooring w/ an impressive sense of openness throughout. The principal living area features a dramatic open-to-above design, multiple fireplaces & generous living and dining spaces suited to both intimate evenings & larger gatherings. The delightful kitchen showcases granite countertops, extensive cabinetry & B/I appliances, flowing into the adjoining dining area for effortless entertaining. A separate family room & den provide additional space to unwind, work or gather with family. Beyond the principal living areas, discover one of the home's most remarkable features: an expansive indoor swimming pool w/ a dedicated bar, creating a private, year-round retreat. An indoor sauna adds a wellness element, while direct access to the backyard reveals mature trees, landscaped grounds & a covered cabana for outdoor relaxation. The upper levels offer 4 bedrooms, including a spacious primary retreat w/ walk-in closet & 4-pc ensuite, a 2nd ensuite, a versatile loft & a dedicated office. A finished lower-level bedroom w/ a 3-pc bath provides added flexibility for guests or extended family. This residence offers a combination of character, entertaining space & resort-inspired amenities. Enjoy the convenience of nearby parks, waterfront trails & recreational amenities, with shopping, everyday essentials & dining options in close proximity. Explore the scenic Lake Ontario shoreline, spend weekends in the vibrant Port Credit village or take advantage of convenient access to GO Transit & major highways QEW/Gardiner Expwy. A rare opportunity to experience a home designed for living comfortably & unwinding in every season. (id:49269)
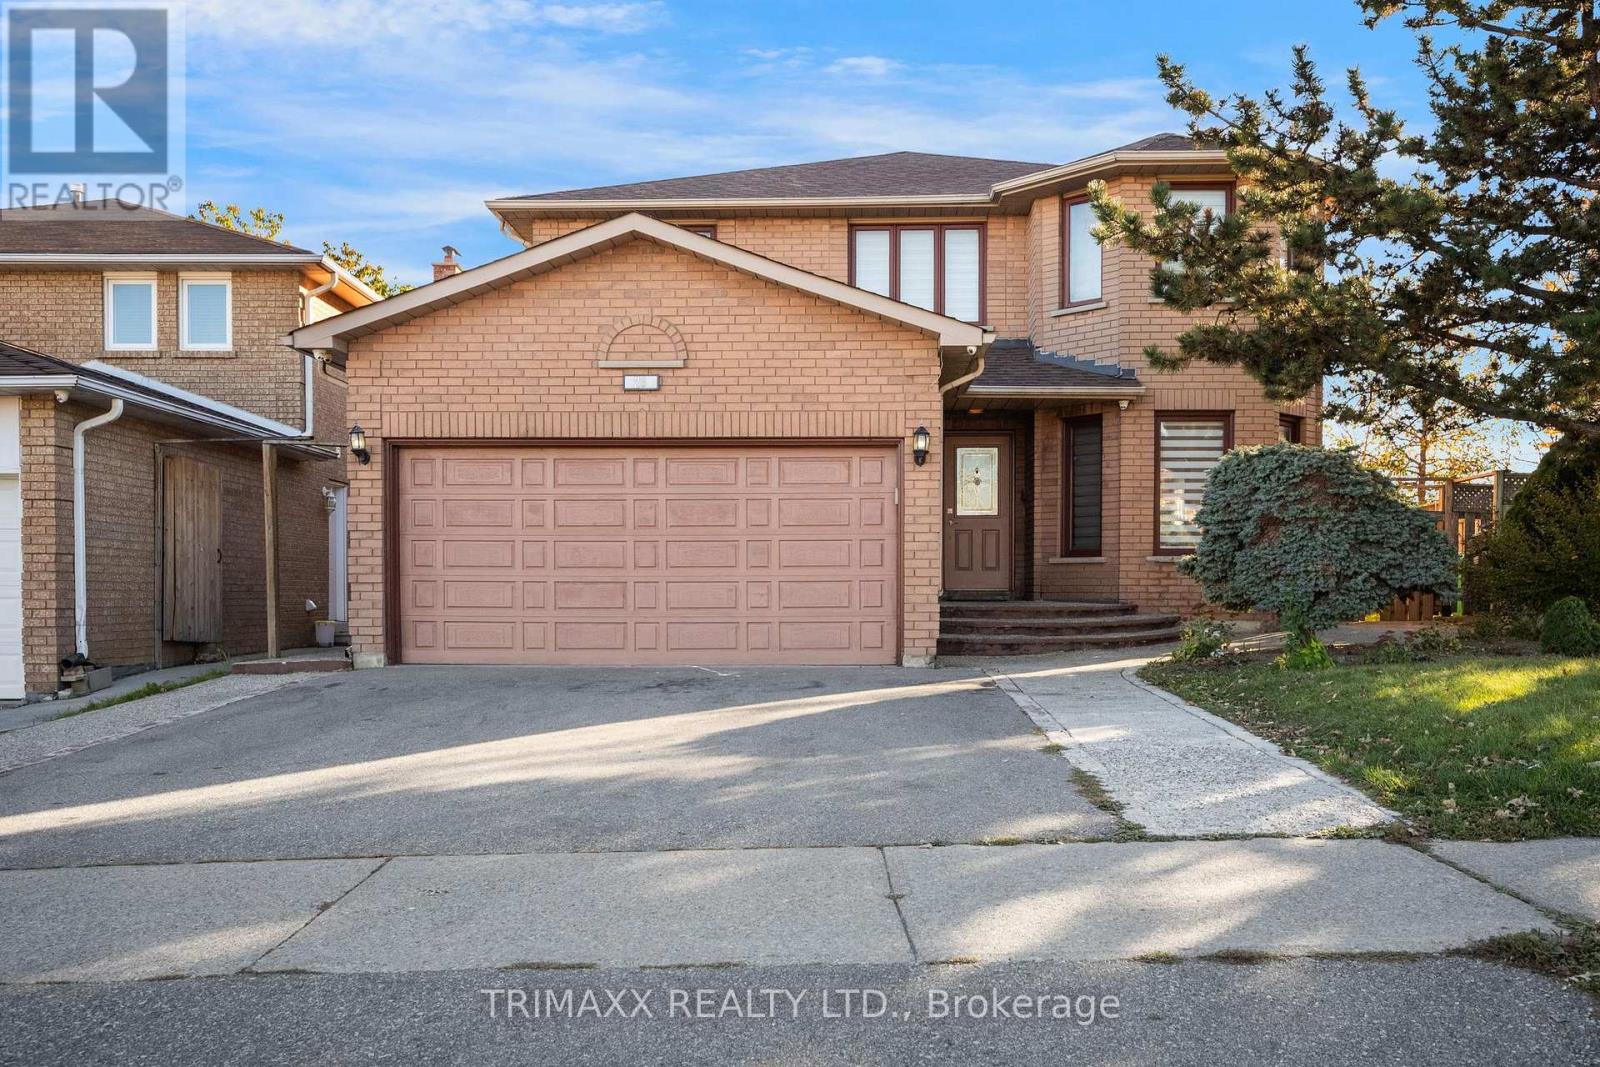
23 Oaklea Boulevard
Brampton, Ontario
STUNNING ORIGINAL MODEL HOME ON A PREMIUM WIDE CORNER LOT! Welcome To This BeautifullyAppointed, Bright & Spacious Detached Home Offering Approximately 2,500 Sq. Ft. Of ElegantLiving Space Above Grade, Situated On A Desirable Oversized Corner Lot In A Prime Location!Originally Built As A Model Home, This Impressive Property Showcases A Functional Layout,Exceptional Curb Appeal & An Abundance Of Natural Light Throughout! Featuring 4 GenerouslySized Bedrooms, An Inviting Combined Living & Dining Area With Beautiful Hardwood FlooringThroughout The Main Level, And A Cozy Family Room Perfect For Everyday Comfort & Entertaining!UPGRADED MODERN KITCHEN Featuring Elegant Quartz Countertops, Ample Cabinetry, Spacious Eat-InArea & A Bright Breakfast Area With Walkout To The Deck-Perfect For Family Gatherings &Outdoor Enjoyment! The Spacious Primary Retreat Features A Luxurious 5-Piece Ensuite & Walk-InCloset, While Three Additional Well-Proportioned Bedrooms Offer Comfort & Versatility For TheEntire Family. ADDED BONUS: LEGAL 1-BEDROOM BASEMENT APARTMENT WITH SEPARATE ENTRANCE! AnExceptional Opportunity For Additional Rental Income, Multi-Generational Living Or ExtendedFamily Accommodation! The PREMIUM EXTRA-WIDE CORNER LOT Offers Enhanced Street Presence,Additional Outdoor Space & Outstanding Curb Appeal, Making This Home Truly Stand Out! A RareCombination Of ORIGINAL MODEL HOME CHARM, SPACIOUS FAMILY LIVING, PREMIUM LOT FEATURES &INCOME-GENERATING POTENTIAL! Perfect For Growing Families, Investors & Buyers Looking ForSpace, Comfort & Long-Term Value. A FANTASTIC OPPORTUNITY- DON'T MISS YOUR CHANCE TO OWN THISREMARKABLE HOME! (id:49269)