
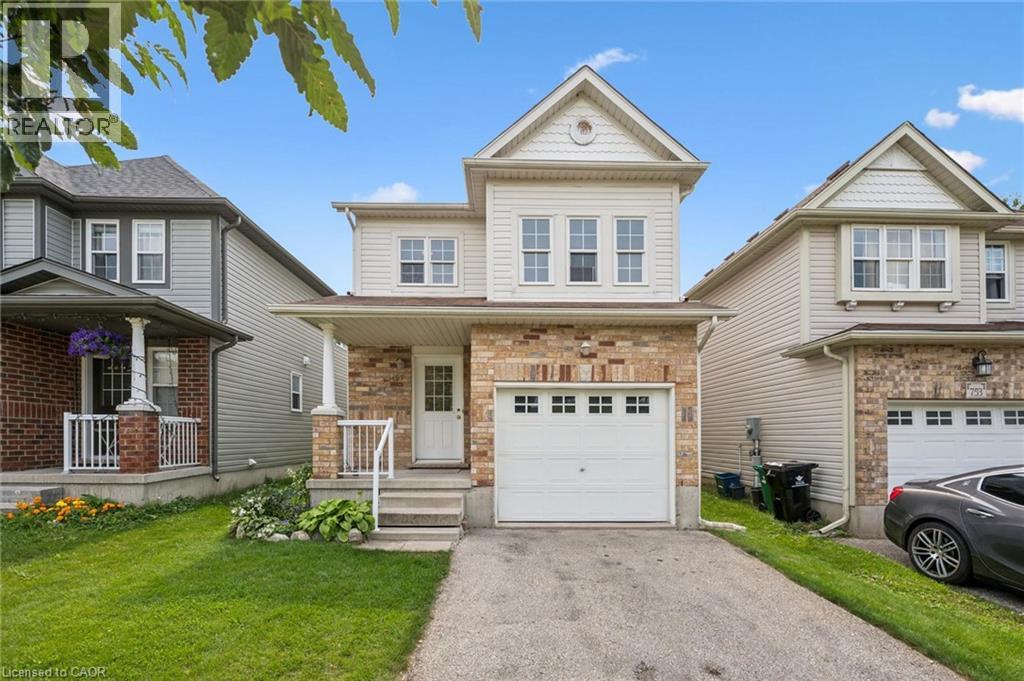
751 Laurelwood Drive
Waterloo, Ontario
Welcome to this beautifully refreshed 3-bedroom home in the highly desirable Laurelwood/Columbia Forest neighbourhood! Extensively updated in 2026, this move-in-ready home feels fresh, bright & stylish from top to bottom. The entire home has been PROFESSIONALLY PAINTED, and features new LUXURY VINYL PLANK FLOORING and modern light fixtures throughout. The beautifully updated kitchen is a showstopper with freshly painted white cabinetry, new QUARTZ COUNTERTOPS, crisp white SUBWAY TILE BACKSPLASH, NEW STAINLESS APPLIANCES and range hood, creating a bright, timeless space you’ll love to cook and gather in. The spacious main floor offers an easy flow for everyday living and entertaining, while the FAMILY ROOM above the garage provides that valuable extra living space for movie nights, a playroom or home office. INSIDE ENTRY from the single-car garage adds everyday convenience. Upstairs you’ll find 3 comfortable bedrooms and a refreshed bathroom. The unfinished basement provides plenty of storage today with excellent potential to create additional living space tailored to your needs. Step outside to a lovely backyard framed by pretty ESTABLISHED FLOWER GARDENS, with plenty of opportunity to create your own outdoor retreat. Major updates provide added peace of mind, including FURNACE & HEAT PUMP (2023), WATER SOFTENER (2023), WATER HEATER (2024), plus WASHER & DRYER (2026) & updated smoke/CO detectors. All this in an EXCEPTIONAL LOCATION with highly regarded public and secondary schools just across the street, and close to parks, trails, shopping, transit and everyday amenities. A fantastic opportunity to simply move in and enjoy! Some photos virtually staged. (id:49269)
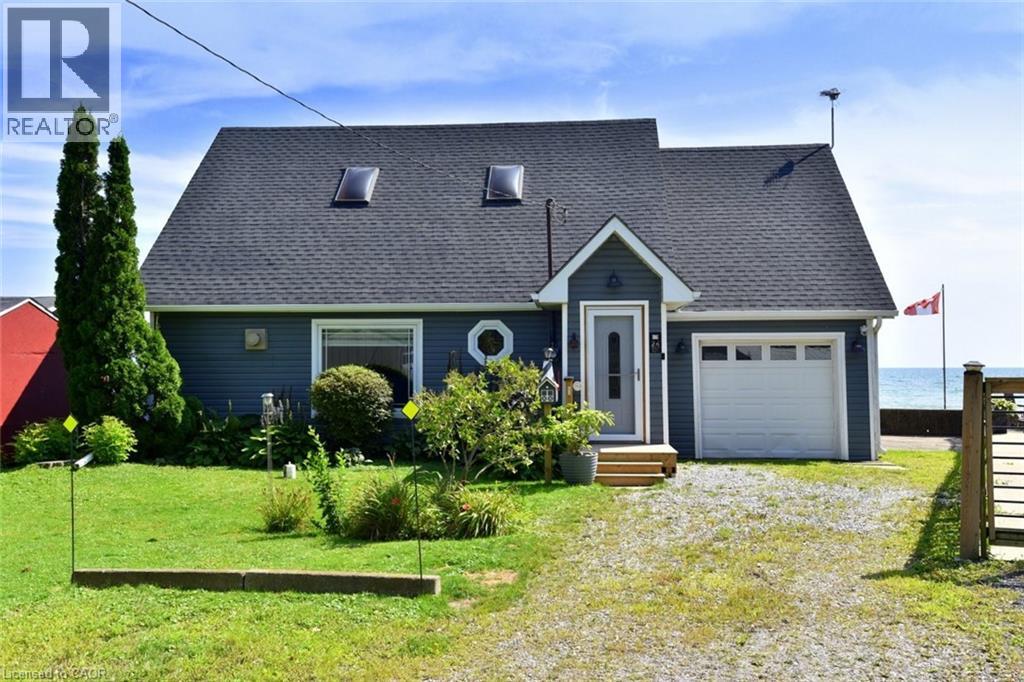
24 Winger Bay Lane
Selkirk, Ontario
Welcome to Lake Erie living at it's finest! This spacious waterfront four season gem has been meticulously maintained and updated, and offers spectacular open water views from almost every window. Gorgeous refinished wide plank pine floors welcome you into the open plan living space, and features a refreshed cottage casual galley style kitchen with new appliances and farmhouse sink, a great room with vaulted pine ceilings and propane fireplace, and a formal dining room with walkout to the new waterfront deck. The new three piece washroom with heated floors and laundry hook ups, and a bedroom complete the lower level. Upstairs is the generously sized primary bedroom overlooking the main floor with 3 piece ensuite featuring a jetted tub, and a walkout to a deck from which the views are unparalleled! It feels as though you are sitting on top of the water! The third large and bright bedroom features a cozy new electric fireplace, new carpeting and south and west facing windows. Updates include four new lower level windows, roll up storm shutters on south and west facing windows, high efficiency heat pump/cooling, new ceiling fans, new shed, new front entry and screen doors, propane furnace, new antenna for TV, security cameras and all new window coverings. With room for the entire family, and direct lake access, this one is truly the one you've been looking for. (id:49269)
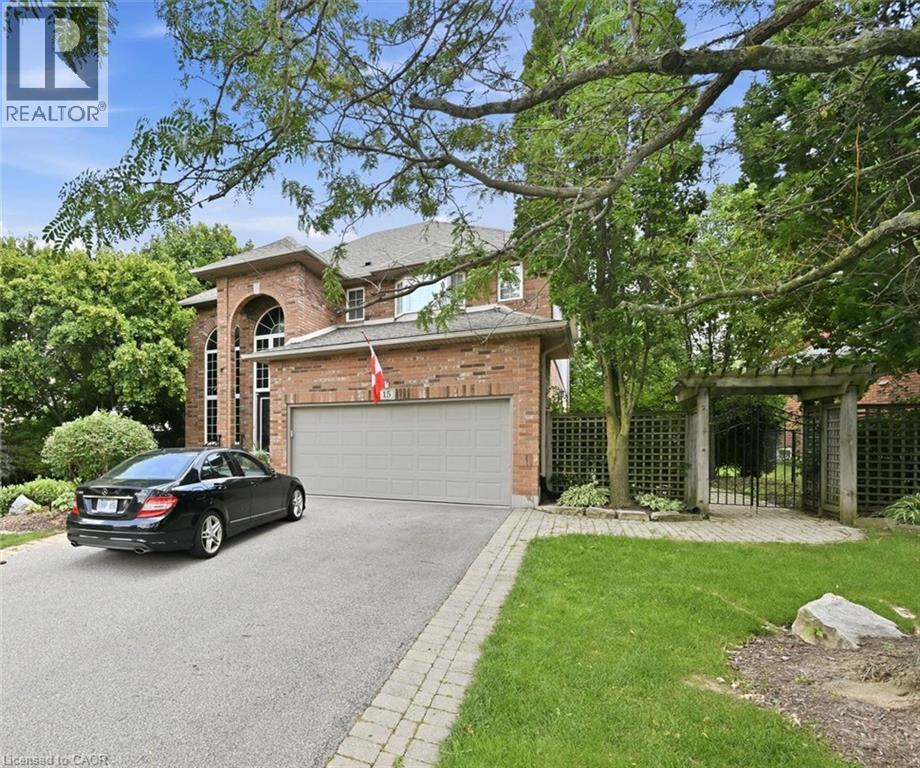
15 Pelham Drive Unit# Lower
Ancaster, Ontario
Available Immediately! Nicely finished, Large open concept basement apartment in a prime Ancaster location. This ultra clean apartment offers 2 spacious bedrooms and newly renovated bathroom with in suite laundry. Conveniently located close to all amenities, including shopping, schools, trails, and with easy access to major highways, This unit is ideal Ancaster location. No smoking or vaping on the property. No pets. Minimum one year lease required, Rental application must include a letter of employment, full Equifax credit report, and references. RENT INCLUSIVE of HEAT/HYDRO/WATER. tenant responsible for internet/cable. Can also be leased as partially furnished unit or only 1 bedroom unit for $1900/mth. (id:49269)
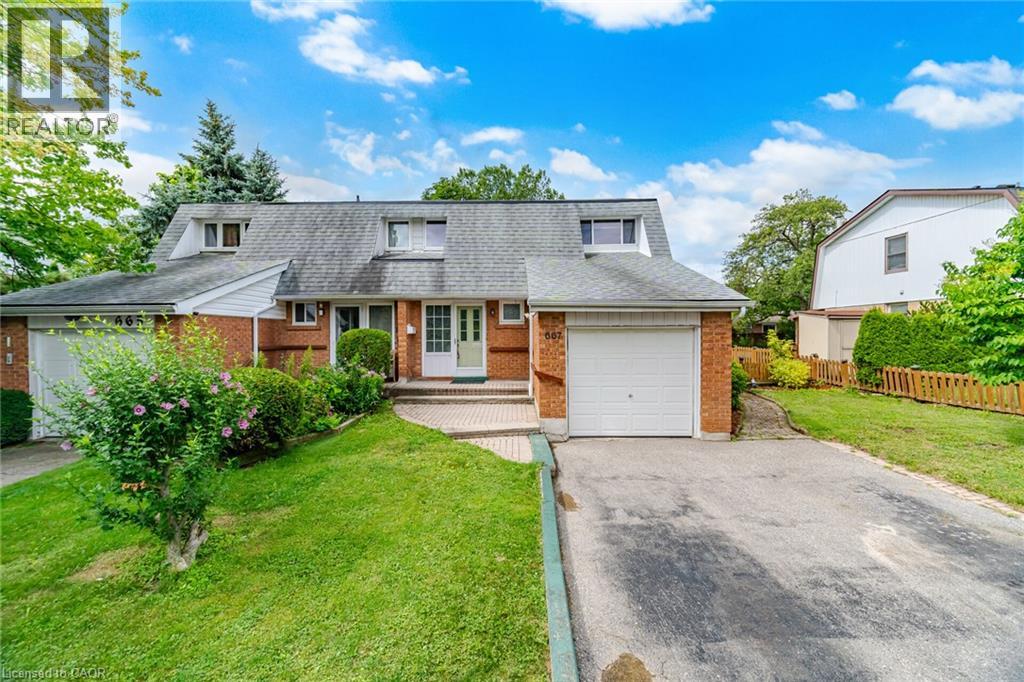
667 Green Meadow Crescent
Mississauga, Ontario
Welcome to this spacious semi-detached home, offering the perfect combination of space, comfort, and an unbeatable family friendly mature neighbourhood, this is a home you'll be proud to call your own. The thoughtfully designed main floor features bright living and dining rooms, a functional kitchen with granite countertops, stainless steel appliances, and a spacious side addition creating a sunny breakfast area. Oversized windows fill the space with natural light while overlooking the backyard. Walk out to the fully fenced, private backyard with a huge deck, perfect for summer barbecues, entertaining family and friends, or simply relaxing outdoors. The backyard is larger than most! A convenient main floor powder room completes this level. Upstairs, natural light fills the hallway leading to three generously sized bedrooms, including a spacious primary bedroom with a walk-in closet. A beautifully renovated 4 piece bathroom completes the second floor. The finished basement provides additional living space with a versatile recreation room ideal for movie nights, a home office, children's play area, or home gym. You'll also appreciate the separate storage area and large laundry room with stainless steel washer and dryer. Complete with an attached single car garage and private driveway, this home offers exceptional functionality and everyday convenience. Ideally located in the mature, established community of Mississauga Valley, you're just minutes from Mississauga Valley Park with its walking trails, community centre, swimming pool, playgrounds, and sports facilities. Enjoy easy access to Square One Shopping Centre, excellent schools, restaurants, public transit, Cooksville GO Station, and Highways 403 and the QEW. A wonderful opportunity to own a spacious family home in one of Mississauga's most convenient neighbourhoods. Don't miss your chance to make it yours, this one won't last! (id:49269)
35 Weichel Street
Kitchener, Ontario
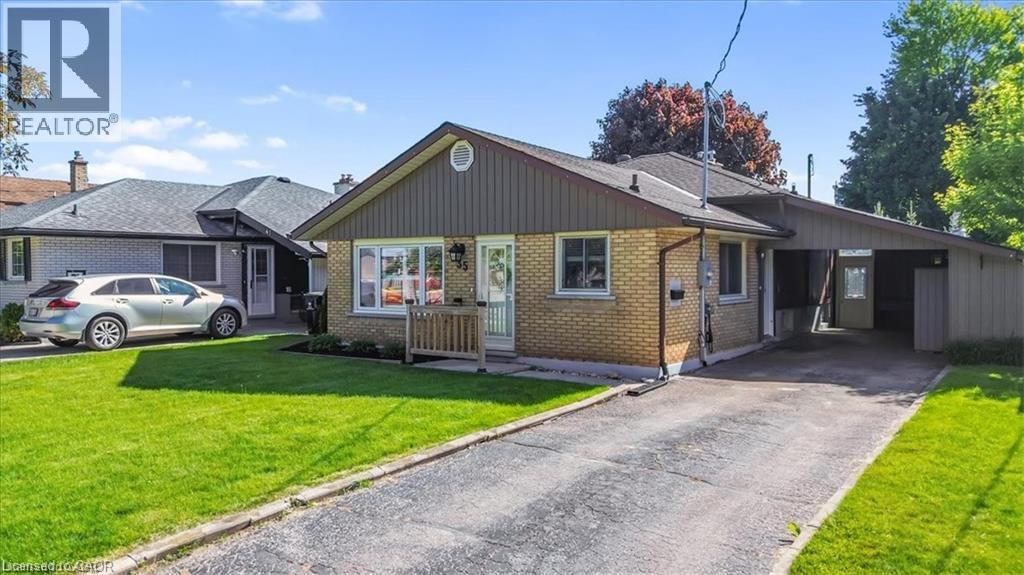
Beautifully updated three bedroom two bath backsplit featuring an open concept main floor with bright living space, an updated kitchen and dining area. The upper level offers three good sized bedrooms and an updated (2022) full bath. The side entrance offers inlaw suite potential. The lower level features a spacious rec room complete with a gas fireplace, a retro bar, a full bath and laundry and seamless access to the outdoor living space. Additional space includes a workshop and flex room ideal for storage or a home gym. The backyard is the true highlight of this property. Enjoy a 16x32 heated inground pool featuring a sand filtration system and premium solar and winter covers for easy maintenance and an extended swimming season. The west facing yard offers afternoon sun and sunset views with a gazebo lounge area, grassy play space for family enjoyment. The carport includes two attached storage sheds while the backyard shed, workshop and storage room provide plenty of space for tools and seasonal items. Located on a quiet street close to shopping, schools, parks, trails and transit. This home is move in ready (id:49269)
132 East 31st Street
Hamilton, Ontario
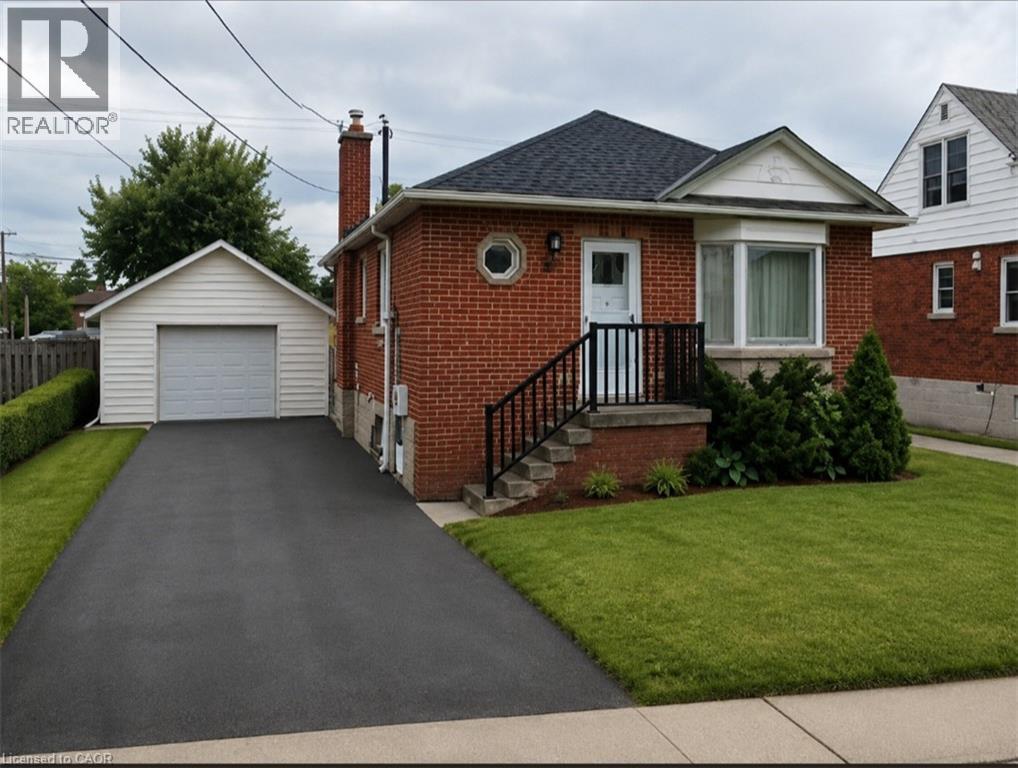
Utilities Included! Be the first to enjoy this beautifully renovated 2-bedroom basement unit in a prime Hamilton location! Recently updated from top to bottom, this bright and spacious unit offers stylish, modern, and comfortable living just minutes from Juravinski Hospital, Mohawk College, shopping, transit, and all major amenities. The unit features a functional open-concept layout, updated kitchen and bathroom, in-suite laundry, and 1 parking space included. Utilities included; heat, hydro, and water. Internet and cable are extra. Perfect for professionals, students, or anyone looking for a clean, move-in-ready home in a convenient location. Modern. Renovated. Convenient. Just move in and enjoy. (id:49269)
12 Stephen Court
Kawartha Lakes, Ontario
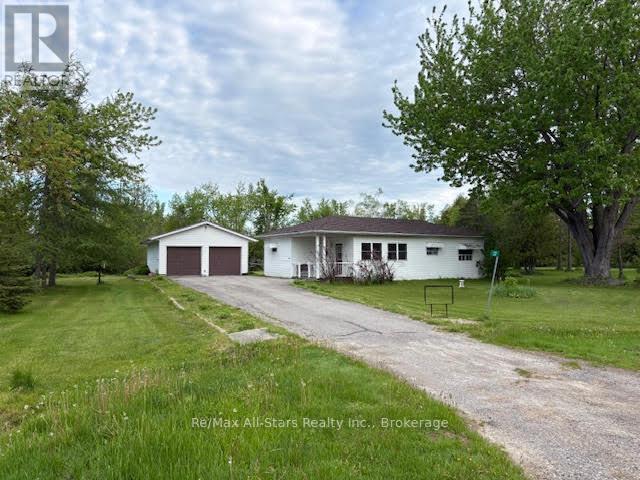
Have you been searching for a property with plenty of potential for your next project? Whether you're looking for a starter home, a downsizing opportunity, or a place to bring your vision to life, this bungalow is worth a look! Nestled in the heart of the Kawartha Lakes between Lindsay and Bobcaygeon, this modular bungalow is ideally located near Sturgeon Lake and Emily Creek, offering easy access to fishing, canoeing, boating, and other outdoor activities while still being conveniently located close to amenities in both Lindsay and Bobcaygeon. The home offers 2 bedrooms, a kitchen/dining area, living room, den/office, 3-piece bathroom, sunroom, and laundry, with patio doors leading to the back deck. A detached 2-car garage/workshop provides excellent space for the hobbyist, storage, or your next project. Situated on a large lot on leased land, this property presents an excellent opportunity for buyers looking for affordability, space, and potential in a beautiful Kawartha Lakes setting. (id:49269)
54 London Road
Newmarket, Ontario
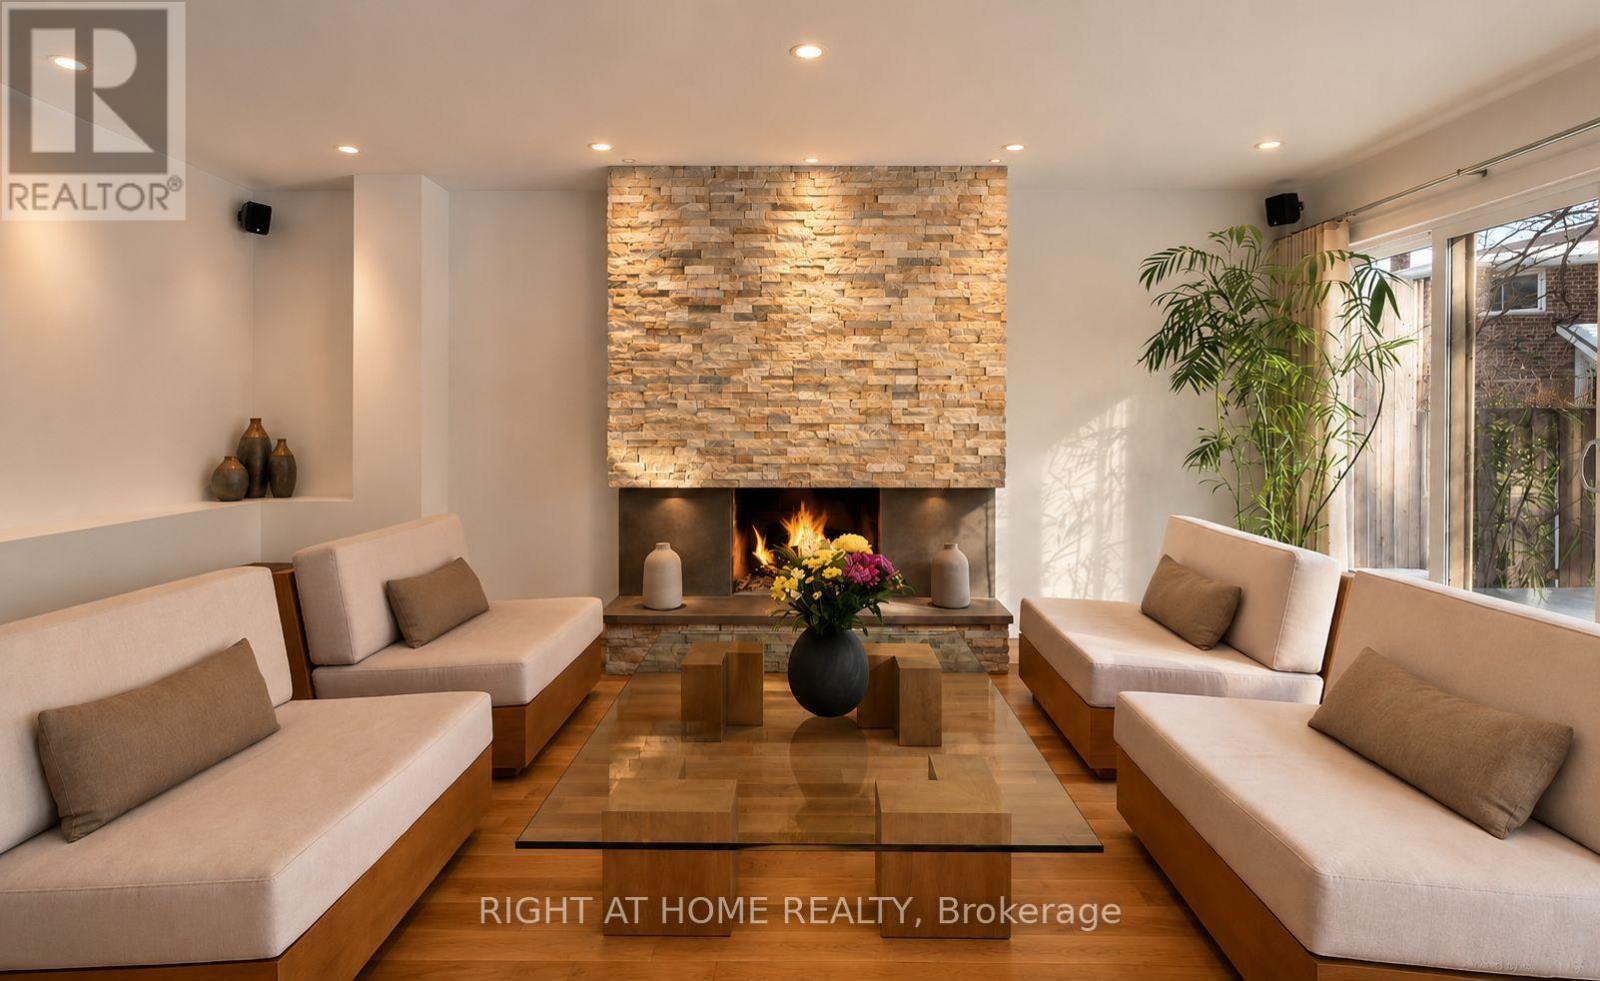
Timeless design supports both form and function throughout this home, with a custom renovation and excellent ongoing maintenance. Finest finishes throughout this approx 2400 sq ft above ground home, with 1240 below, featuring 4 well sized bedrooms, superior storage / closets, open concept where is counts and comfortable rooms as needed. Maple hardwood and porcelain flooring, flat ceilings, pot lighting, skylights (2 Velux + 2 regular); complementary coloured granite counter tops, all custom bathrooms, glass walls, enlarged windows, custom blinds and curtains. Finished basement with 3 piece bath. Low maintenance property with mature landscaping, recent tree pruning, backyard oasis with stone patio & remote controlled awning. (id:49269)
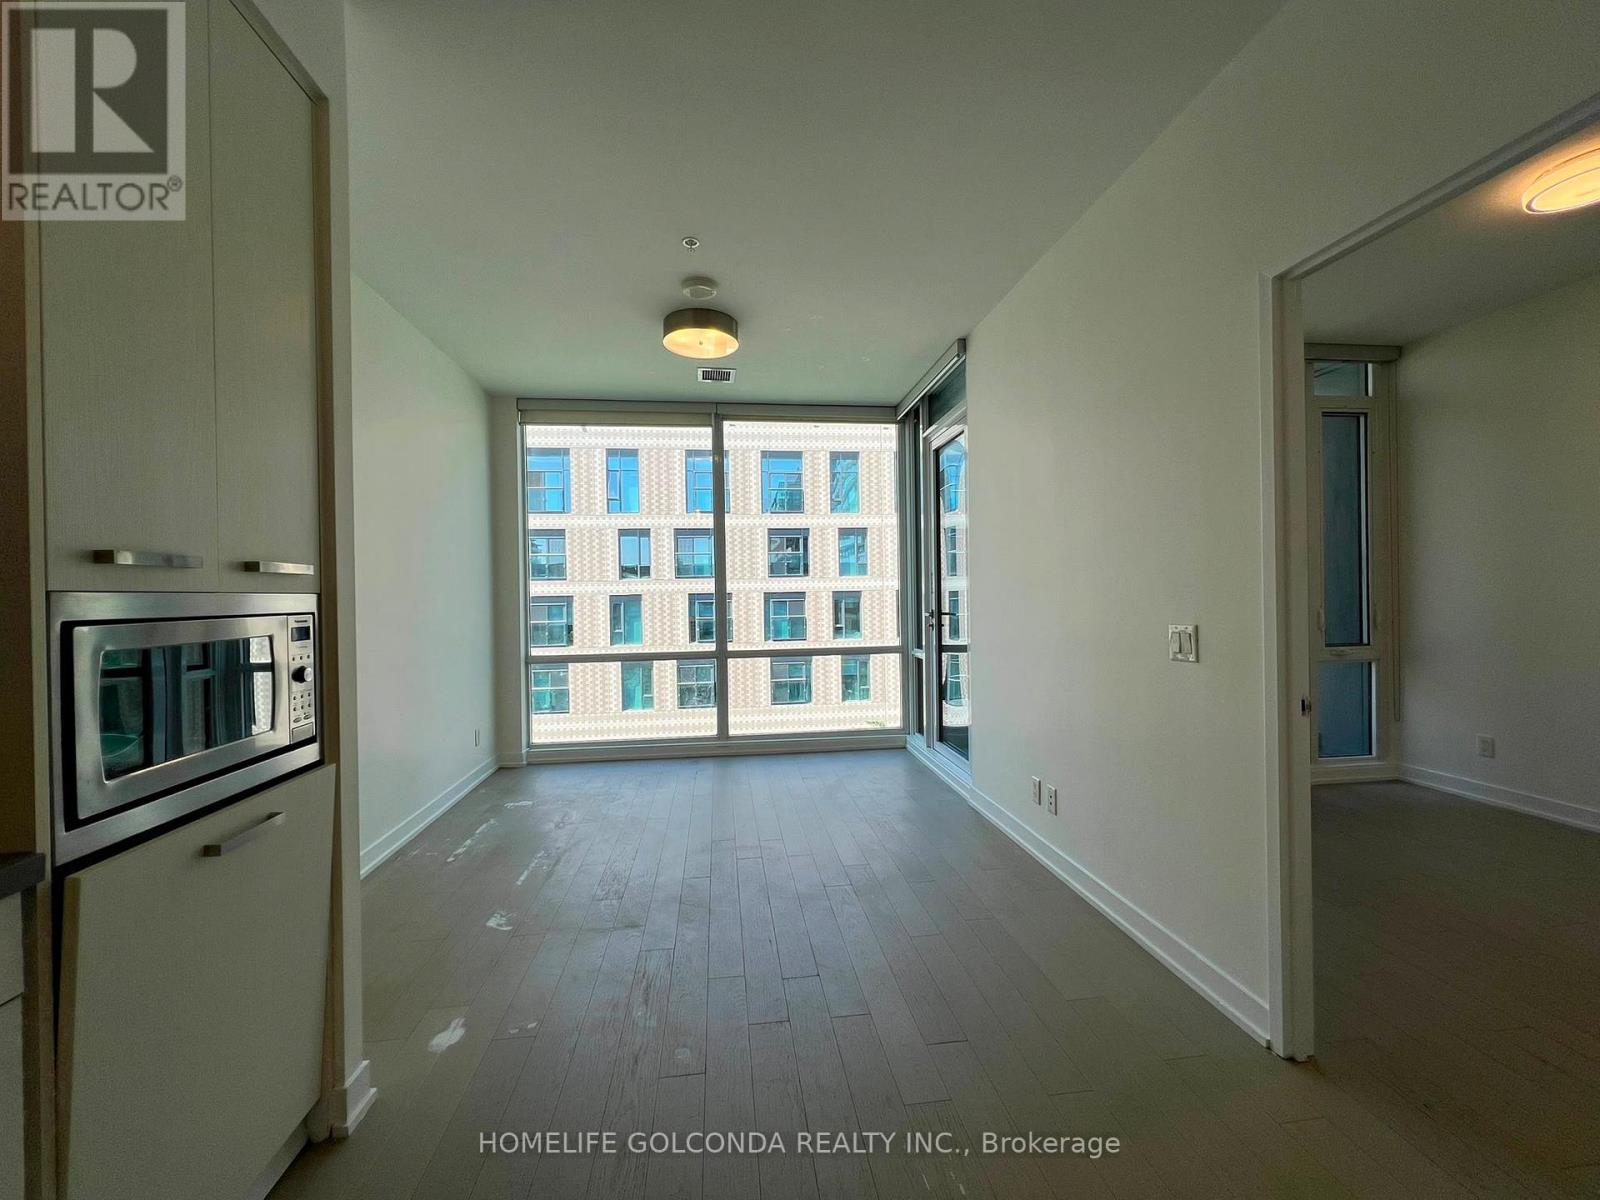
N415 - 455 Front Street E
Toronto, Ontario
TTC, YMCA, George Brown College, Park, Street Retail and Dining! Clean Unith with Natural Light, Floor to Ceiling Windows, Engineerred Hardwood Floor, BBQ allowed at the desiged area, Vistor Parking Available, Easy Access to DVP/ Gardiner (id:49269)
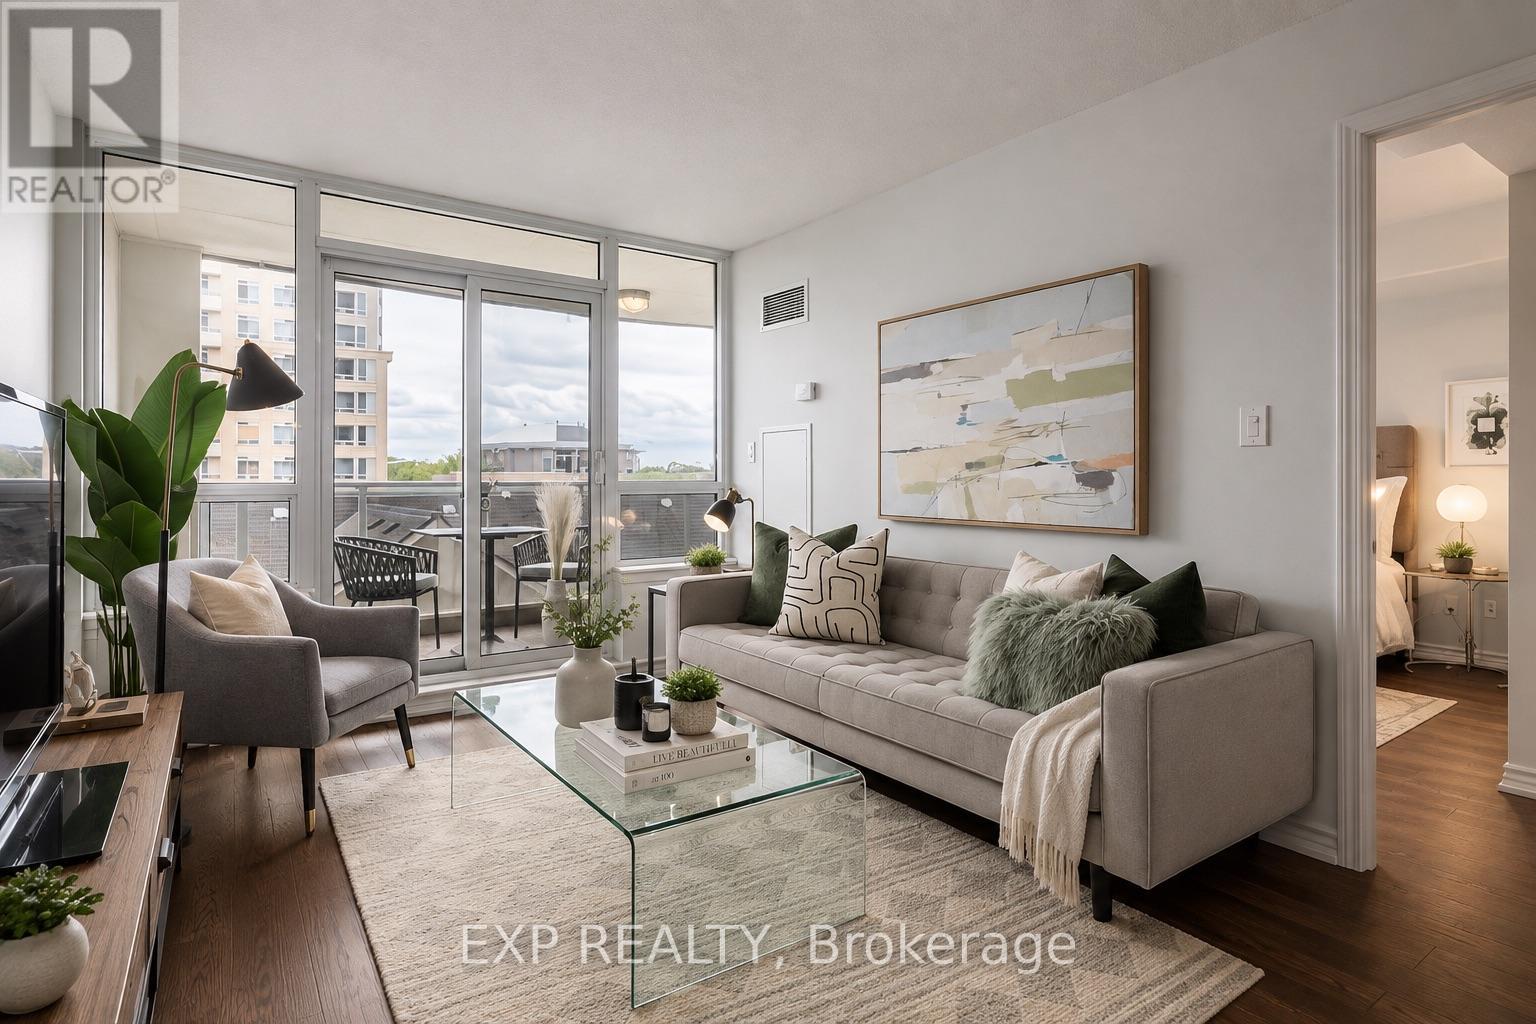
510 - 8 Rean Drive
Toronto, Ontario
8 Rean Drive, Unit 510. A bright, renovated 1 bedroom plus den at Concord Park Place, in the heart of the Bayview and Sheppard community. Available for lease with heat, hydro, and water all included. 696 square feet, freshly upgraded and move in ready. Engineered hardwood floors throughout. A quartz kitchen with new cabinet doors. A functional open layout that lives larger than the square footage suggests.The den comes with its own French doors and works beautifully as a true second bedroom, a home office, or a nursery. The primary bedroom features a private 3 piece ensuite, and a second full bathroom keeps mornings and guests easy. The showstopper is the outdoor space. An oversized 138 square foot balcony with two separate walkouts, made for morning coffee, evening dining, or simply stretching out under the open sky. Rare for a suite this size. Concord Park Place delivers resort calibre amenities. Indoor pool, fully equipped gym, billiards room, golf simulator, media room, party room, four guest suites, and ample visitor parking for when family and friends come by. The location is unbeatable. Walk to Bayview Village mall for groceries, restaurants, and the LCBO. Walk to the YMCA, the community park, and Bayview Subway Station on the Sheppard line. Minutes to Highway 401 and the Don Valley Parkway for a seamless commute anywhere in the GTA.One parking spot included. Heat, hydro, and water included in the maintenance.Move in ready. Fully renovated. Perfectly located. This is Concord Park Place living at its best. Book your private showing today. (id:49269)
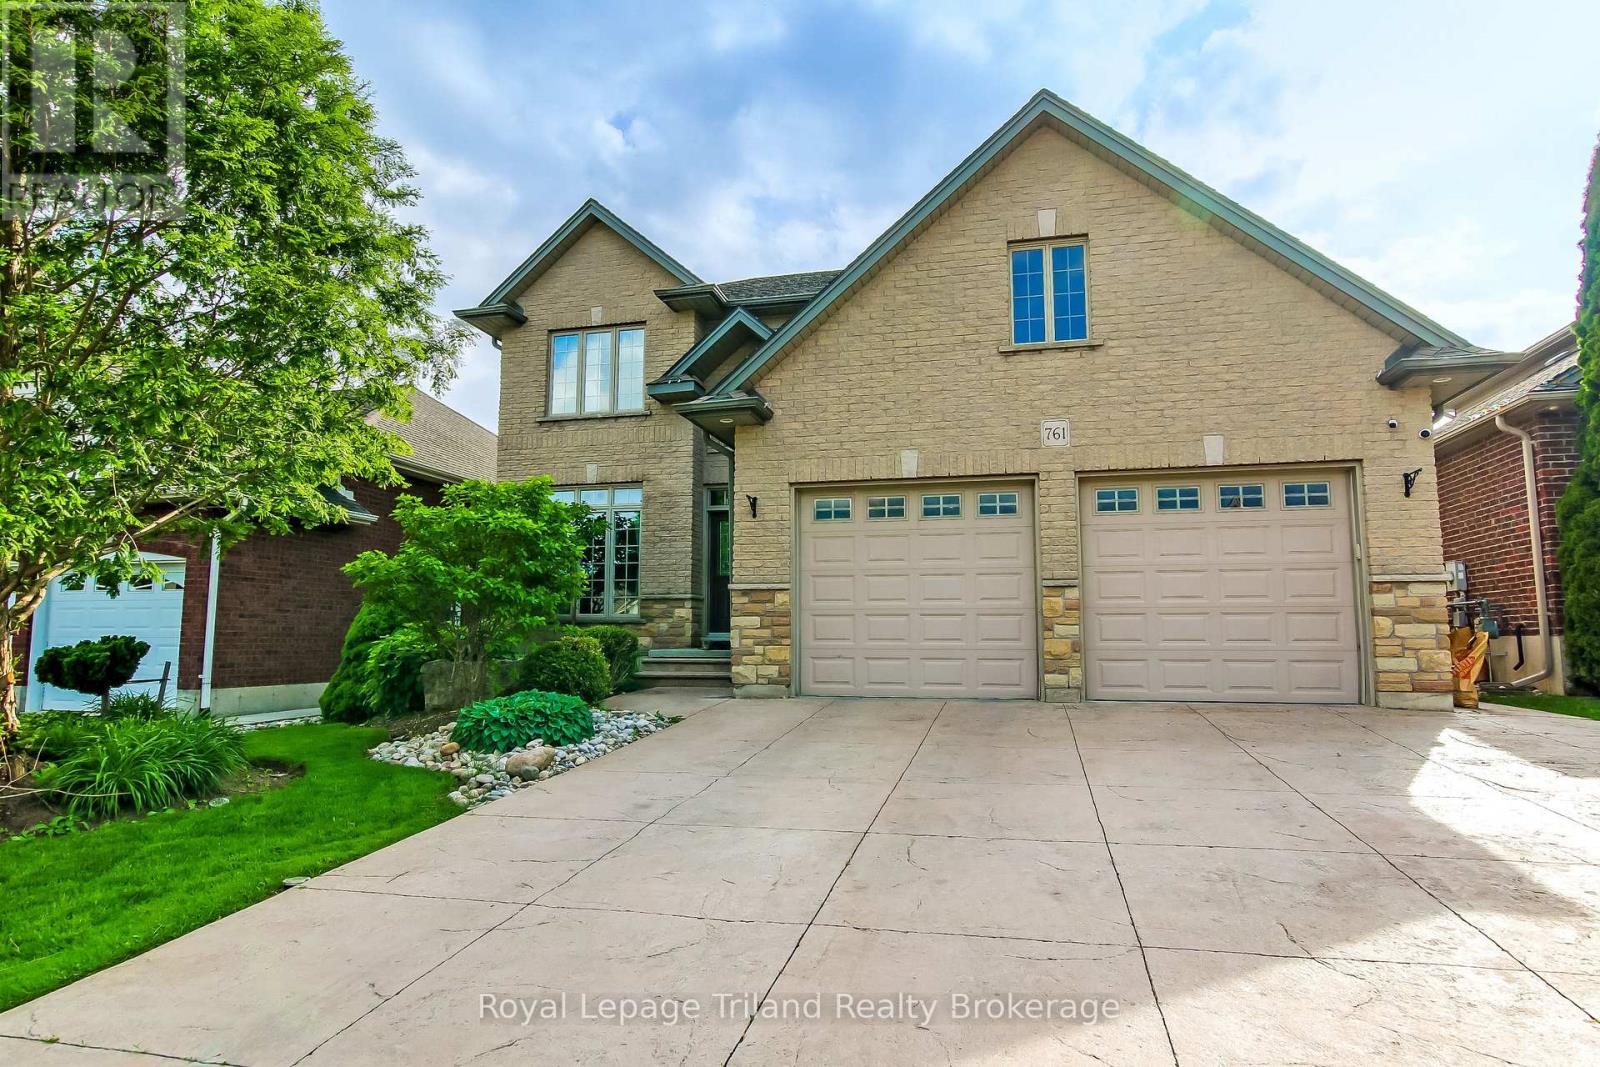
761 Glenwood Road N
Woodstock, Ontario
Welcome to 761 Glenwood Road in our very own Woodstock. This beautiful 2 storey home is located in the prime Northwest end of Woodstock. Enter through your double doors into your Vaulted ceiling entrance with an overlooking balcony from upstairs. To your left is a large office flanked by decorative pillars. Through the entrance you enter your great room with a gas fireplace perfect to relax Infront of. This leads you to your kitchen adorned with maple cabinetry including a large island perfect for entertaining. Conveniently located on your main floor is also, your half bath along with a mud room off the garage. Head upstairs to your 4 bedrooms. Enter into your master bedroom with its own luxurious private ensuite. Which includes an envious jetted tub and separate stand-up shower. Your master bedroom also boasts your walk-in closet with custom shelving, enough room for all your needs. Upstairs you will also find your 3 additional bedrooms a 4-piece main bath and laundry room. Let's head downstairs to your fully finished basement, including two bedrooms, rec room with a full kitchen perfect for your in-laws or an adult child. This includes a 3-piece bath and private laundry room. Off your kitchen is your fully fenced backyard with a large, covered deck for your entertainment needs. The back yard includes a large shed, above ground pool and playhouse for your kids. This home is move in ready! (id:49269)
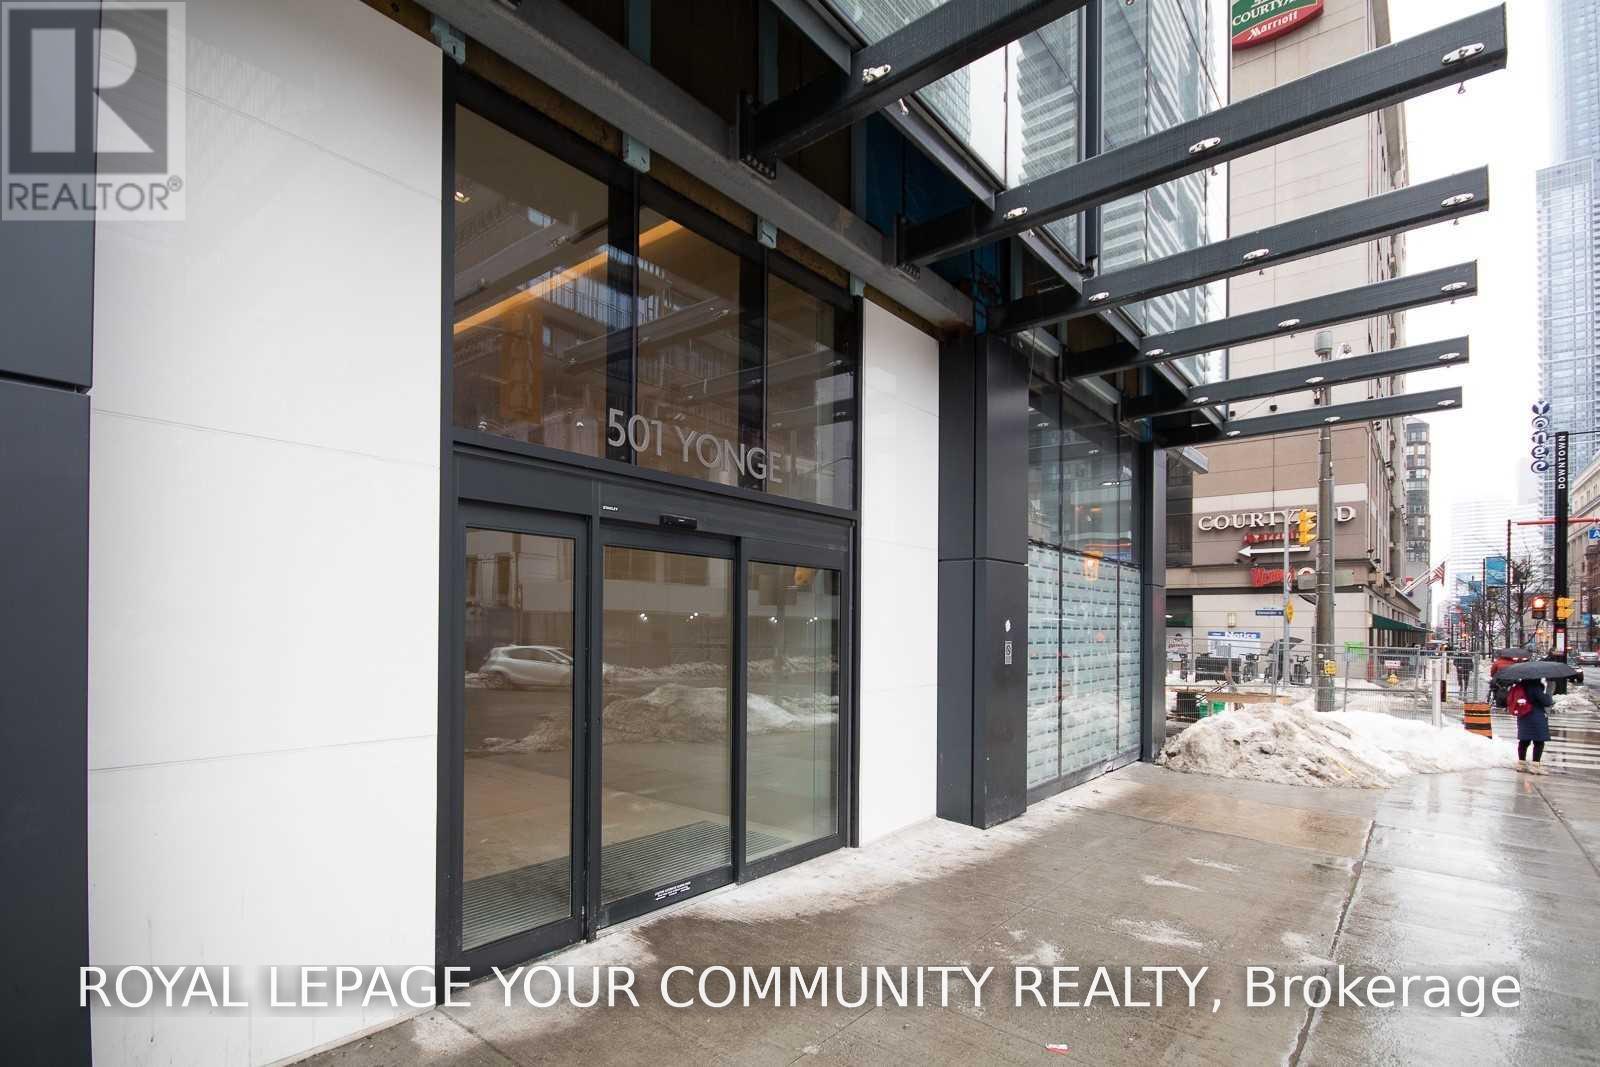
4801 - 501 Yonge Street
Toronto, Ontario
Welcome to this bright and spacious east-facing unit at 501 Yonge Street. Enjoy a well-designed layout, abundant natural light, and convenient access to transit, shopping, dining, entertainment, and all that downtown Toronto has to offer. The unit is available for lease at $2,550 per month. Please refer to the attached floor plan for the accurate square footage and layout details. (id:49269)
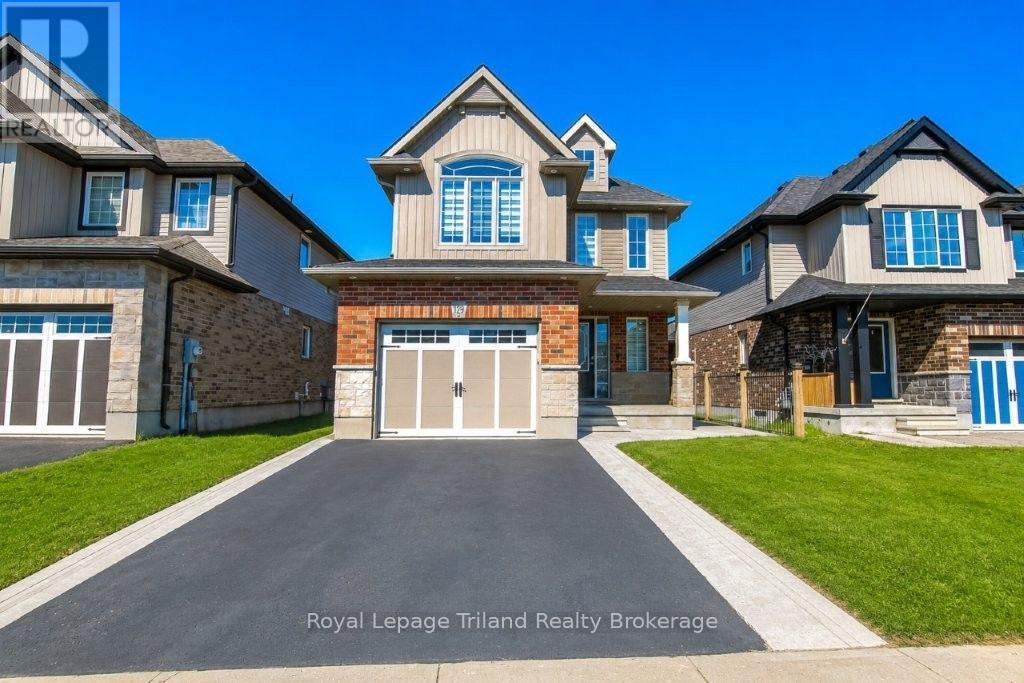
129 Passchendaele Street
Woodstock, Ontario
Elegant Upgraded Legal Duplex in Prestigious Woodstock. Experience refined living in this exceptionally upgraded 3+2 bedroom legal duplex, perfectly positioned in one of Woodstock's most desirable and family-friendly neighborhoods. Thoughtfully designed with both comfort and sophistication in mind, this residence offers 5 spacious bedrooms and 4 beautifully appointed bathrooms-ideal for discerning homeowners and savvy investors alike. The upper level has been meticulously renovated, showcasing premium finishes throughout, including durable 8mm laminate flooring, custom wall detailing, and elegant zebrablinds. Enhanced by smart WiFi pot lighting-both indoors and out-the home offers a seamless blend of modern technology and inviting ambiance. The spa-inspired bathrooms features Solid wood vanities paired with quartz countertops, LED mirrors and designer lighting, Contemporary fixtures and premium Moen fittings. At the heart of the home, the chef-inspired kitchen impresses with granite countertops, a statement center island with pendant lighting, stainless steel appliances, and a premium Moen pull-downfaucet-perfectly suited for both everyday living and elegant entertaining. A second-floor laundry adds to the home's thoughtful convenience. The fully finished legal 2-bedroom basement suite, complete with a private entrance, delivers both flexibility and income potential. Featuring quartz surfaces, luxury tile flooring, stainless steel appliances, and in-suite laundry, it offers a comfortable and independent living space currently generating $1,700/month in rental income. Step outside to a fully fenced backyard with professionally finished concrete landscaping and a spacious 260 sq ft deck. This home includes smart exterior lighting for enhanced curb appeal, Garage with remote access and keypad entry. Located just minutes from Toyota Motor Manufacturing Canada and with seamless access to Highway 401. Surrounded by top-rated schools, Parks and essential amenities. (id:49269)
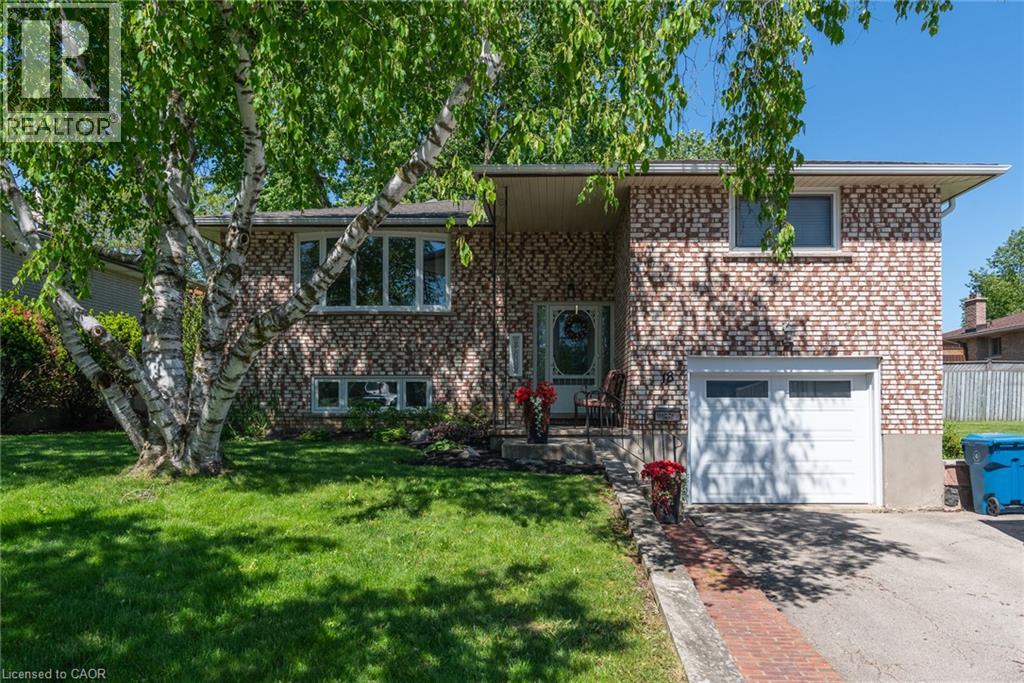
18 Mayberry Place
Stratford, Ontario
Welcome Home to Comfort, Space & Tranquility Welcome to this charming raised bungalow, peacefully tucked away on a quiet cul-de-sac in the highly sought after Bedford school district. Offering comfort, space, and a beautiful setting, this inviting home is ideal for first-time buyers, growing families, downsizers, or anyone looking for a welcoming place to call home. The bright and spacious open-concept main floor features a well appointed kitchen, comfortable living room, and dedicated dining area. Step through the walkout to the large deck, where you can enjoy your morning coffee or entertain friends and family while overlooking the expansive, fully fenced backyard. The beautifully landscaped yard is surrounded by mature trees, creating a private and peaceful outdoor retreat. With gates on both sides of the property, access is convenient and practical for families, pets, and outdoor equipment. Inside, the home offers 3 bedrooms and 2 full bathrooms, including a spacious 4-piece bathroom on the main level. The finished lower level provides even more living space with a cozy recreation room featuring a stunning stone gas fireplace the perfect spot to unwind on cool evenings. A convenient 3-piece bathroom combined with the laundry area completes the lower level. Additional features include a single-car garage and a generous driveway with parking for up to 4 vehicles. Located in a desirable neighborhood close to excellent schools and everyday amenities, this charming bungalow offers the perfect combination of comfort, privacy, and convenience. Come see all that this wonderful home has to offer! (id:49269)
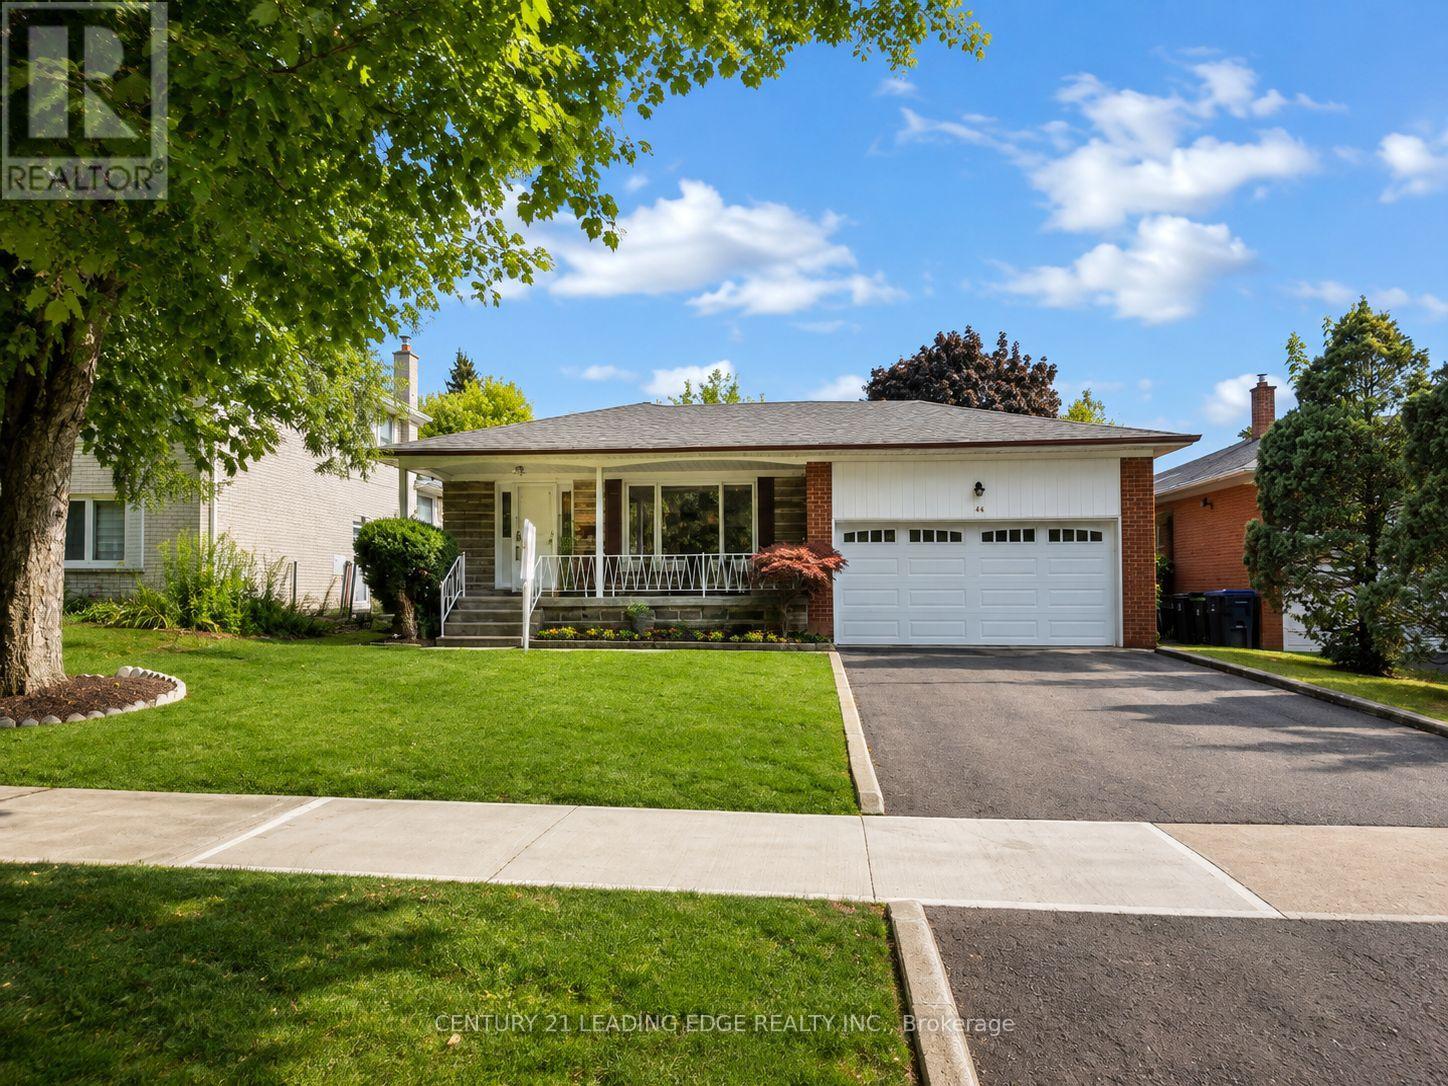
46 Adamede Crescent
Toronto, Ontario
Welcome to this beautifully maintained family home in the highly sought-after Bayview Woods-Steeles community. A rare opportunity to own this spacious bungalow featuring 3 generously sized bedrooms and a functional layout ideal for comfortable family living. A welcoming front porch offers the perfect spot to enjoy your morning coffee and unwind outdoors. Inside, the home features a bright and inviting breakfast area, ideal for casual meals and everyday family gatherings. The property also offers a full-size double car garage plus a long private driveway accommodating 4 additional vehicles, for a total of up to 6-car parking. The main floor has been freshly painted throughout and includes several recent improvements, such as a new roof (2025), new windows, Furnace, A/C and updated kitchen cabinetry. The fully finished basement provides excellent additional living and entertaining space and includes 1 full bathroom plus a powder room. Step outside to an excellent-sized, private backyard, perfect for entertaining, gardening, or simply relaxing. Enjoy an exceptionally convenient location close to shopping plazas, TTC, community center, arena, GO Train Station, Highway 404, library, Don Valley River Trail, and highly regarded schools. Situated in a quiet, established and family-friendly neighborhood with everyday amenities just minutes away. Exceptionally well cared for by the owner and showing true pride of ownership. Completely move-in ready - a wonderful opportunity in one of the area's most desirable communities! (id:49269)
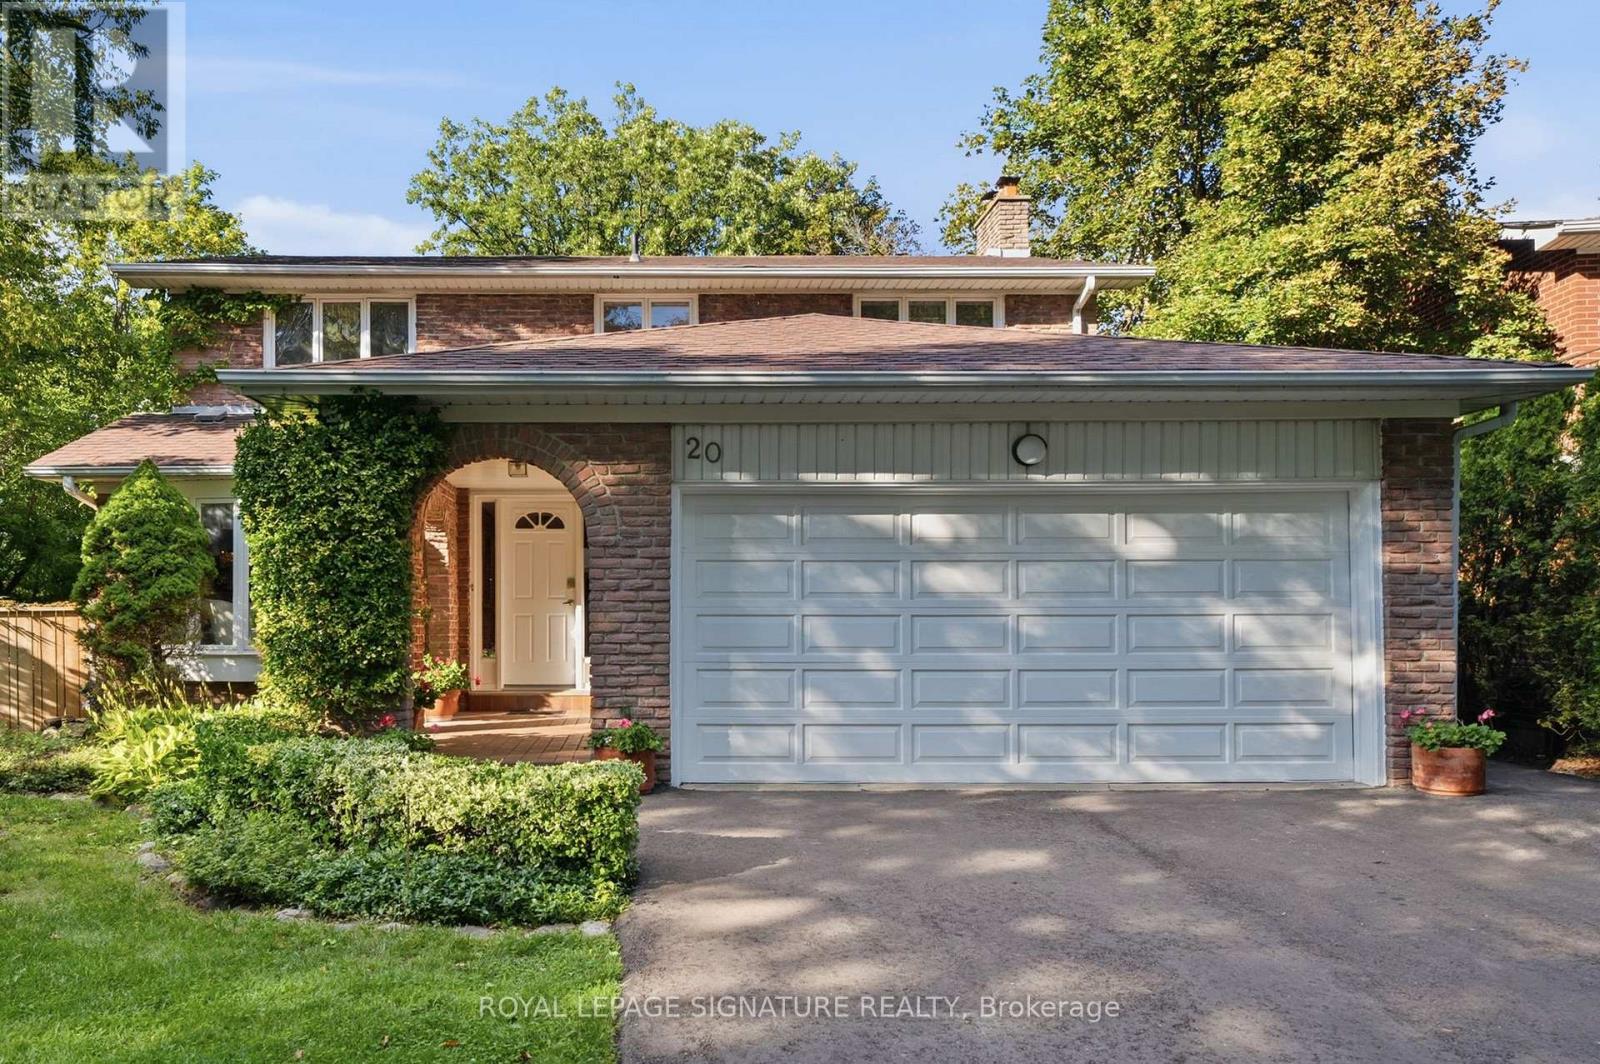
20 Wellesbourne Crescent
Toronto, Ontario
First time on the market! Proudly owned and cared for by the same family for decades, this well-loved home offers a rare combination of backing onto a ravine, a private swimming pool, and a walk-out basement in one of the area's most established and popular neighbourhoods.The private backyard is a true urban retreat, surrounded by mature greenery with a beautiful ravine backdrop and featuring a swimming pool with newly completed pool decking (2026) an ideal setting for relaxing, entertaining, and enjoying exceptional privacy.The walk-out basement extends the living space and features a wet bar with direct access to the backyard, offering excellent potential for family living and entertaining.The home has been thoughtfully maintained and improved over the years, including a roof replacement. Hot water tank is owned. No sump pump and no rental equipment. Plumbing is believed to be original.Located in a highly sought-after school zone, within the Hillmount, Highland and A.Y. Jackson school catchments. Convenient access to Hwy 404, 407, 401 and DVP, as well as nearby shops, parks, library and everyday amenities.A rare opportunity to own a first-time-on-market home combining a ravine setting, private swimming pool, walk-out lower level, excellent schools and decades of family history in an established Toronto community. (id:49269)
37 Hickory Crescent
Grimsby, Ontario
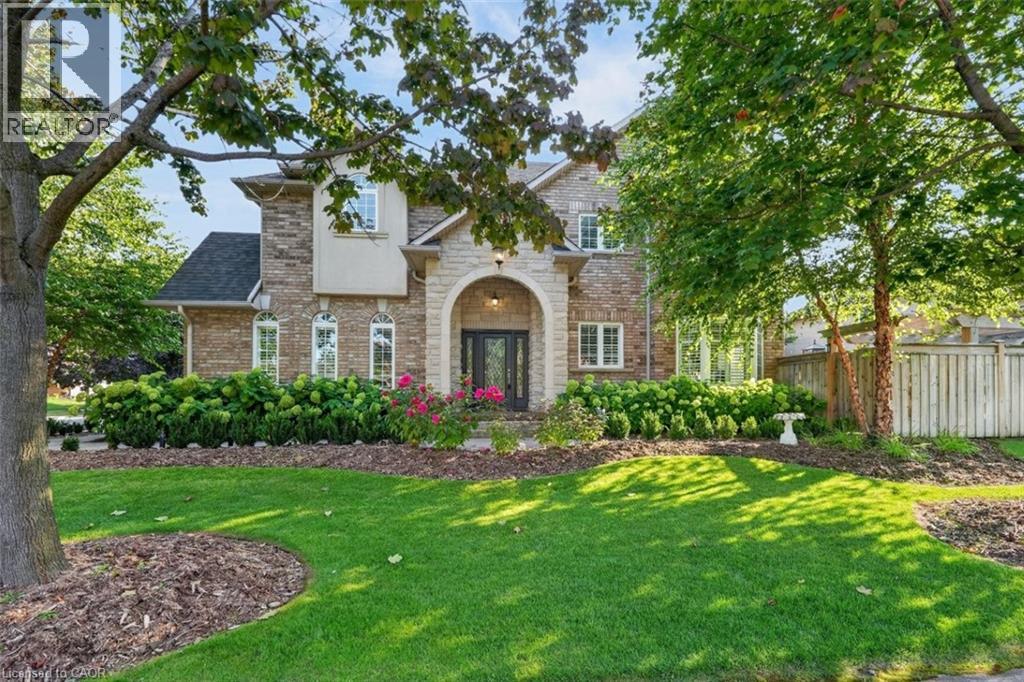
IMPRESSIVE INSIDE & OUT ... From the moment you arrive, 37 Hickory Crescent in Grimsby pairs BEAUTIFUL CURB APPEAL with exceptional indoor and outdoor living. MANICURED lawns and gardens with an irrigation system frame the home, while a striking recessed entry beneath a grand stone arch creates a memorable first impression. Inside, this quality-built, fully finished and SPRAWLING 2-storey home provides generous space for family life and entertaining. Great details like hardwood flooring, Palladian windows, pillars, and California shutters carry throughout the main living areas, including the formal dining room with vaulted ceiling and spacious living room with gas fireplace. At the heart of the home, the Chef's Kitchen with GRANITE counters, updated just 2 years ago, features a dinette and sliding doors that seamlessly extend everyday living outdoors. Step outside and discover what truly sets this home apart - a HEATED SALTWATER INGROUND POOL takes centre stage, surrounded by aggregate and stone patios, a wooden pergola, retractable awning, flower boxes and a shed. Main-floor laundry with inside entry from the DOUBLE GARAGE adds convenience. Upstairs, an XL LOFT family room provides an inviting second living area, complemented by three bedrooms and a 4-pc bath. The primary retreat features a walk-in closet and PRIVATE ENSUITE with corner tub and separate shower. More living space awaits in the FULLY FINISHED BASEMENT, complete with a sports-themed recreation room, bar and games area, plus cold storage. The fully fenced BACKYARD RETREAT is designed for enjoyment ~ from poolside afternoons to evenings spent entertaining under the pergola, views of the changing seasonal landscape of the escarpment and more, this is where staying home feels like getting away. Some images virtually staged. CLICK ON MULTIMEDIA for video tour, drone photos, floor plans and more. (id:49269)
107 - 361 Front Street W
Toronto, Ontario
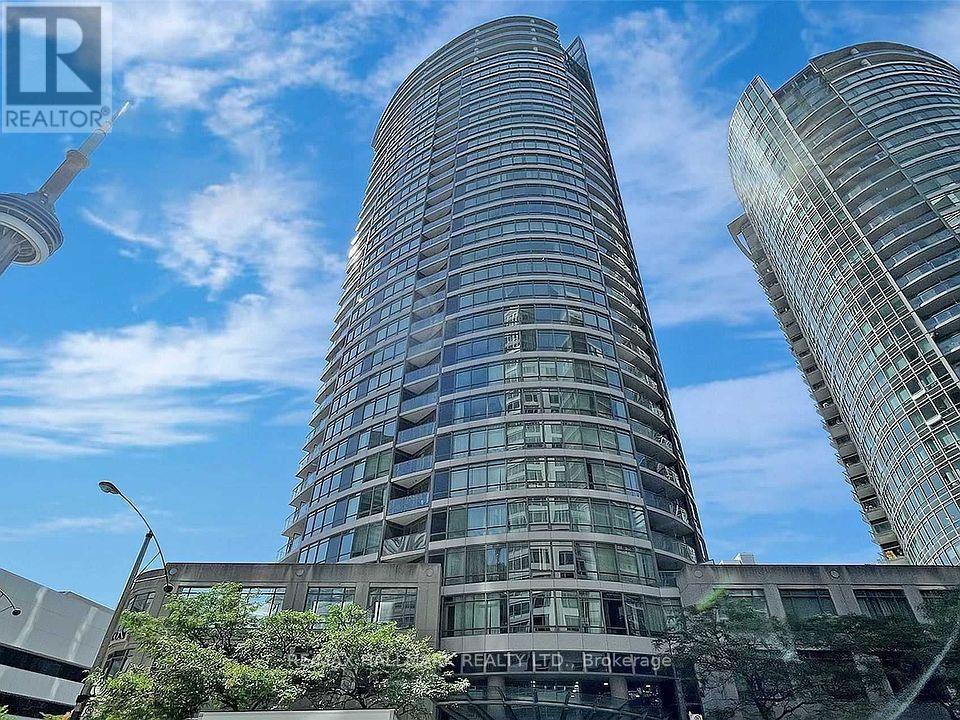
Welcome to 361 Front street west unit 107. Living By The Park! A one-Of-A-Kind! Unique, Elegant Ground Floor Unit With Your Own Terrace Connected To A Stunning Waterfall Park. Upscale Renovation With Floor To Ceiling Closets, All New Quality Appliances. Designer Bathroom, 613 Square Feet Including 130 Square Foot Outdoor Terrace. An Amazing Home For Someone Special! (id:49269)
86 St Andrews Street
Cambridge, Ontario
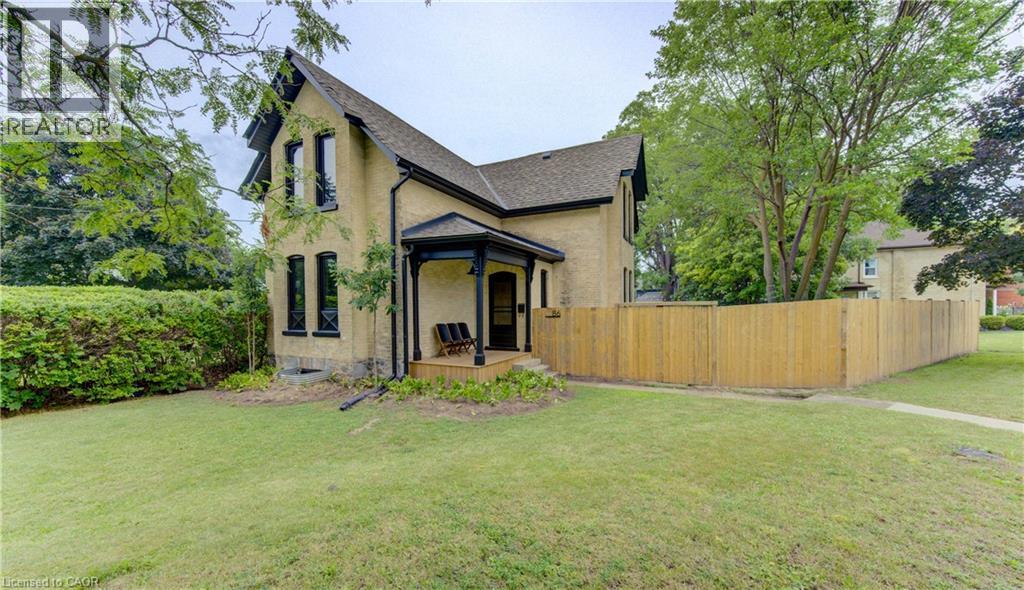
Truly one of a kind in prestigious Dickson Hill. Completely reimagined in 2025, 86 St Andrews Street is a striking blend of timeless Old West Galt character and refined modern luxury. Thoughtful craftsmanship shines throughout with extensive custom-built cabinetry in the kitchen, living room, bathrooms and primary bedroom, wide-plank wood flooring, a reclaimed century-old slate fireplace surround and a beautifully restored original reeded-glass door—all complemented by extensive behind-the-walls and exterior upgrades. Nestled among mature trees, charming streetlights and stately homes, this exceptional property is a stone’s throw from Victoria Park, with tennis courts, cricket grounds, parkland and beautiful wooded walking trails, while the Gaslight District, Downtown Galt, shops and restaurants are all within walking distance. Just minutes from Highway 401, this is a rare opportunity to own a home with historic soul, exceptional craftsmanship and modern sophistication in one of Cambridge’s most coveted neighbourhoods. See supplements for a full list of renovations. (id:49269)
31 Reid Court
Puslinch, Ontario
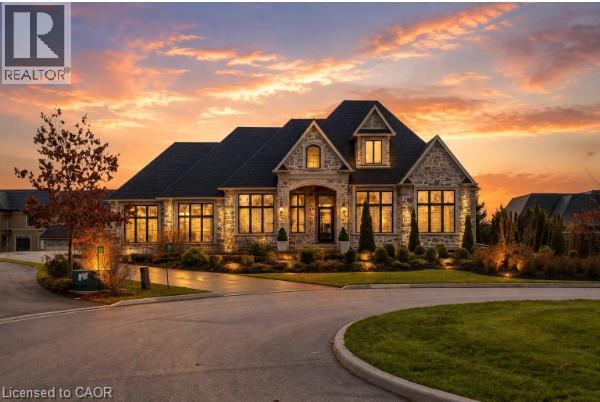
Welcome to 31 Reid Court — a stunning bungalow in a prestigious gated community, offering luxury living on a private 1/2-acre lot with fully-irrigated landscaping and steps to a scenic trail along Heritage Lake. This former community model home impresses from the moment you enter, with soaring 12-foot ceilings, a marble fireplace, elegant lighting, and floor-to-ceiling windows that flood the open-concept great room and dining area with natural light. The chef's kitchen and butler's pantry showcase premium craftsmanship: a Sub-Zero paneled fridge/freezer, Thermador paneled dishwasher, industrial Thermador stove with custom range hood, and a paneled Marvel beverage fridge. The primary suite is a private retreat with a spa-inspired ensuite featuring a deep soaker tub, dual vanities, and marble finishes. Heated floors extend through the ensuite, main-floor bath, and laundry room. Two additional bedrooms complete the main level. Downstairs, the fully finished basement offers a professional theatre room with a Sony projector and 150-inch screen for an immersive cinematic experience, alongside 10-foot ceilings, oversized windows, a fireplace, and three more bedrooms — ideal for multigenerational living. A Sonos/Triad surround system on the main floor is wired for future expansion, including outdoors. Outside, enjoy a covered, south-facing backyard patio with a built-in fireplace — perfect for entertaining — framed by artistic landscaping stonework. Net Zero-ready and backed by a Generac generator and home security system, this estate is minutes from Hwy 401 for easy GTA access. A truly one-of-a-kind property, inside and out. Be ready to be dazzled. (id:49269)
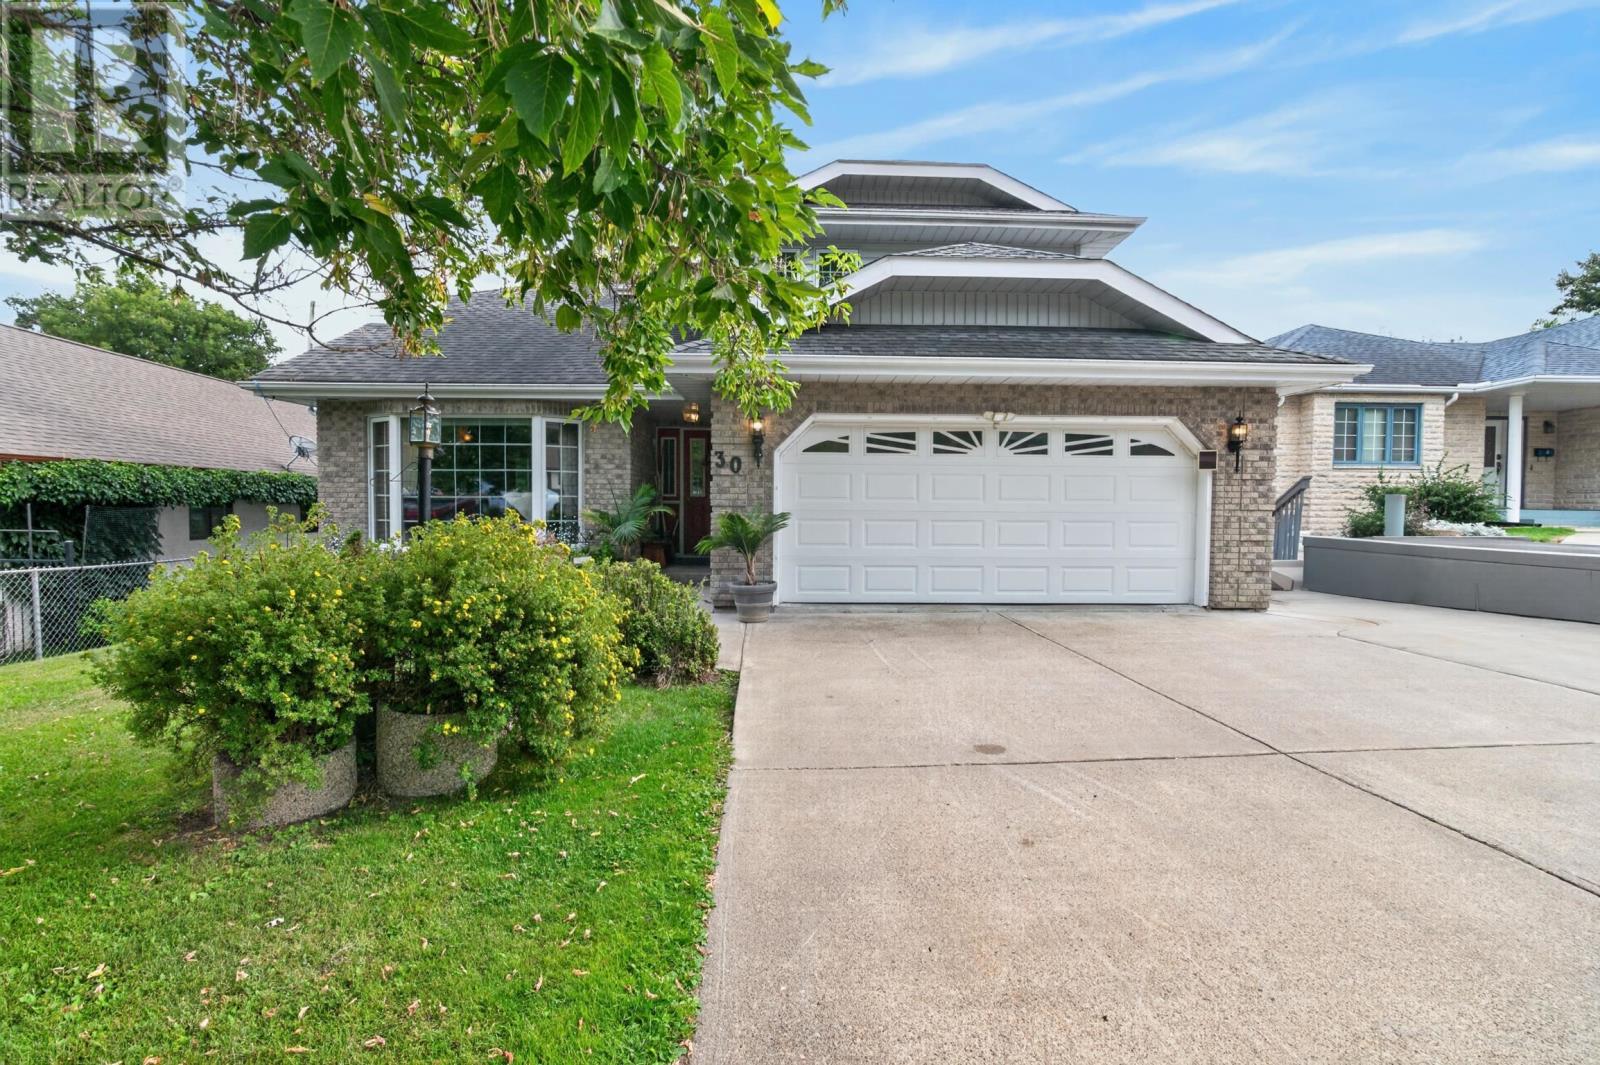
30 Sandstone Place
Kenora, Ontario
GREAT FAMILY HOME IN A GOOD LOCATION. 3 BDRM, 2 1/2 HALF BATHS. LARGE LIVING ROOM WITH GAS FIREPLACE, MAIN FLOOR FAMILY ROOM, REC-ROOM IN BASEMENT. DOUBLE GARAGE, CONCRETE DRIVEWAY, LARGE DECK, PRIVATE AND FENCED BACKYARD LOADED WITH EXTRAS. COME AND TAKE A LOOK. (id:49269)
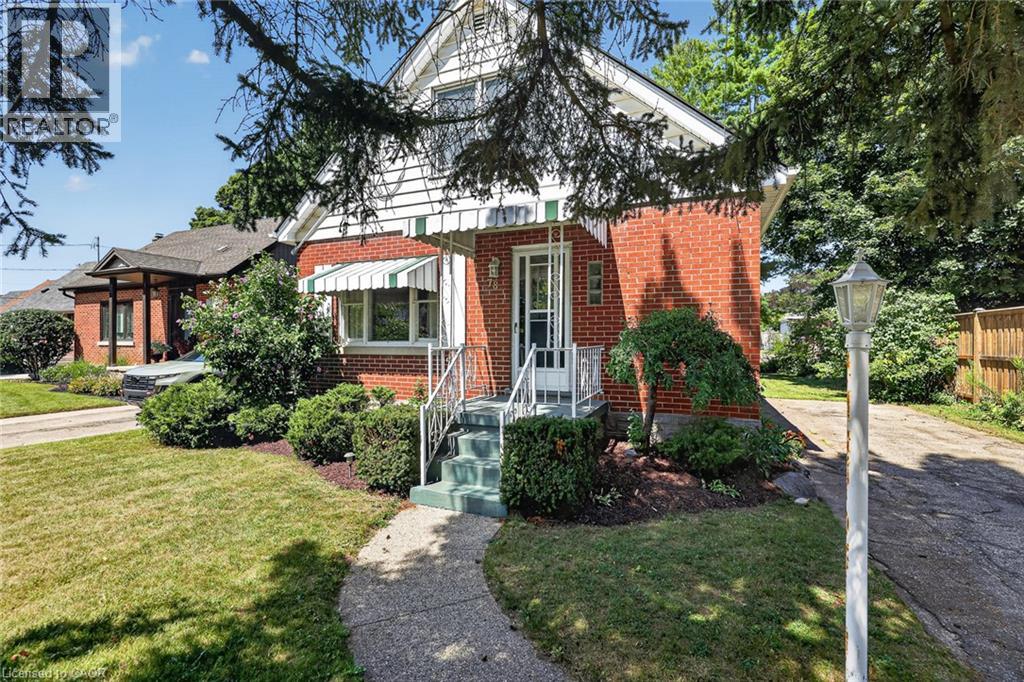
78 Belleview Avenue
Kitchener, Ontario
Welcome to this solid brick home full of charm and potential, located in a great area close to schools, shopping and easy highway access. Inside, you'll find 3 bedrooms, including a main -floor bedroom which could also work as a cozy home office or den. The bright kitchen has been updated and opens into the dining area, making it a great space to gather. The living room, dining room and bedrooms all feature beautiful hardwood floors that add warmth and character. There are 2 bathrooms- a 4pc on the main floor and a 3pc in the lower level. Downstairs, you'll find a spacious family room with a bar, plus a utility room with laundry, a workshop area and plenty of storage. Step outside to enjoy the large, partly fenced backyard , complete with a family-sized deck- perfect for relaxing or entertaining. While the home has been well cared for, it offers a great opportunity for buyers to update and make it their own. Ideal for first-time buyers or investors looking at the potential for an in-law suite, duplex or multi-family setup. Don't miss this gem! (id:49269)
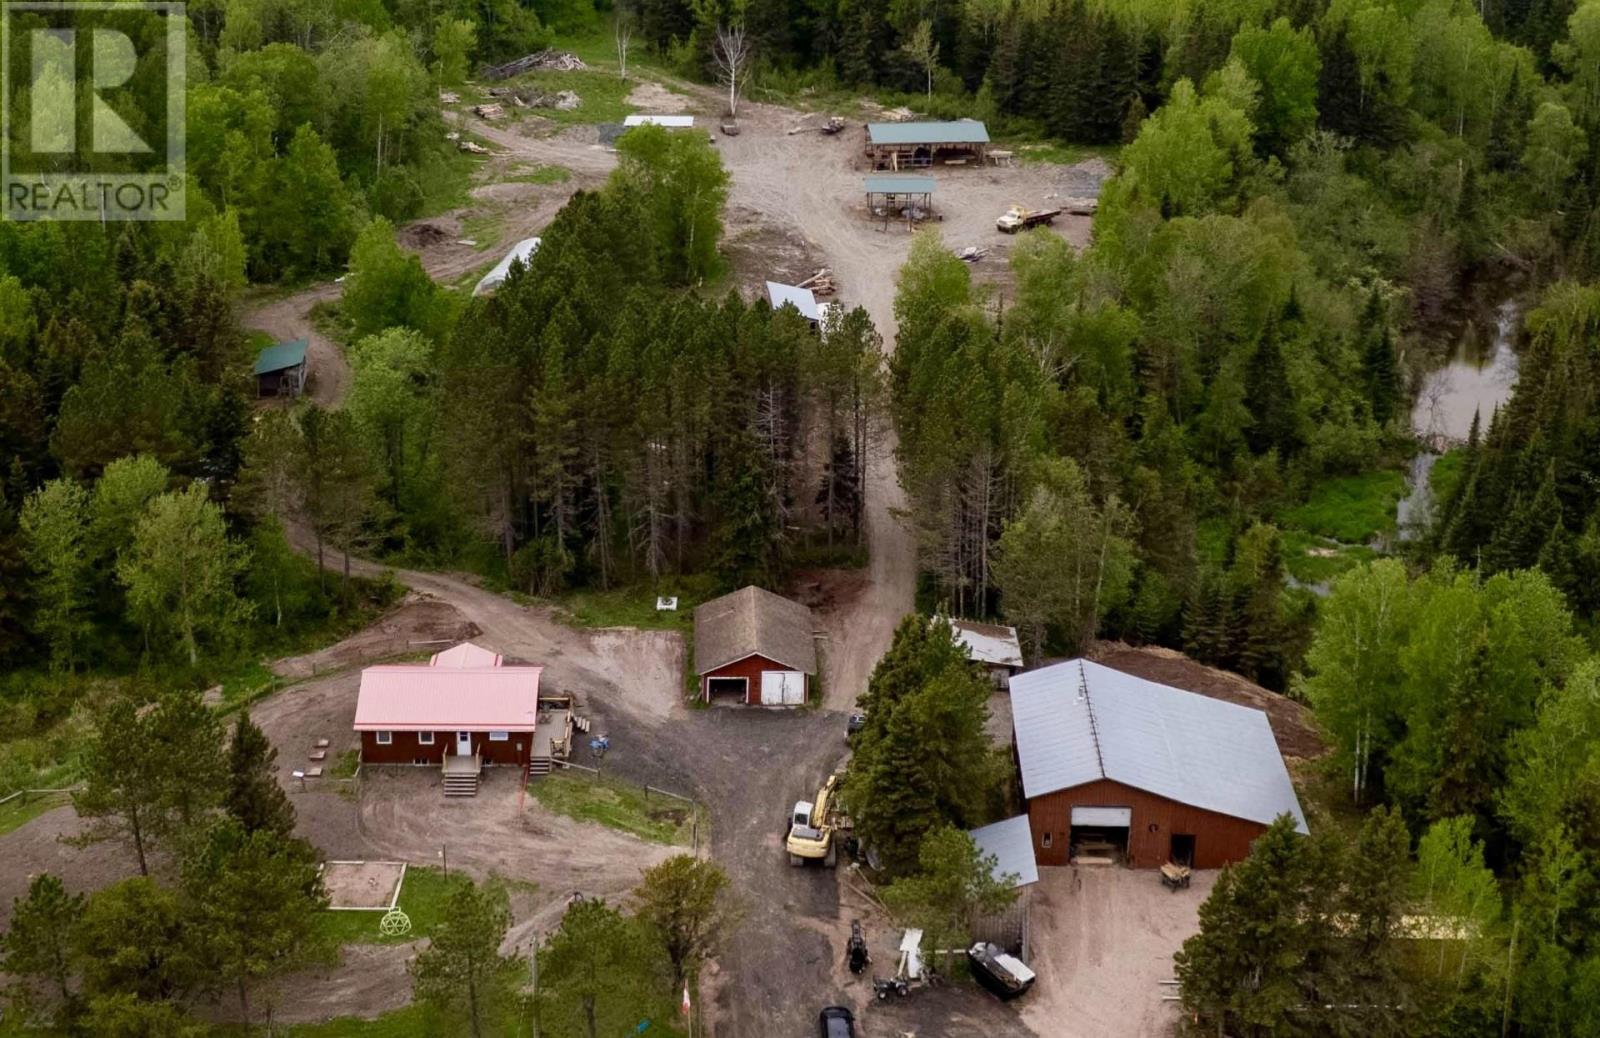
610 Road No. 5 S
Shuniah, Ontario
Escape to your own private paradise in beautiful Shuniah Township! Set on an incredible 138 acres approx of mature forest, this one of a kind property offers the perfect blend of modern meets rustic with endless possibilities! This thoughtfully updated 4 bedroom, 2 bathroom home offers peace of mind with numerous recent improvements, including a septic system (2025), furnace (2025), renovated kitchen (2024), updated deck (2026), eavestroughs and downspouts (2026). Simply move in with confidence while enjoying the charm of rural living. (id:49269)
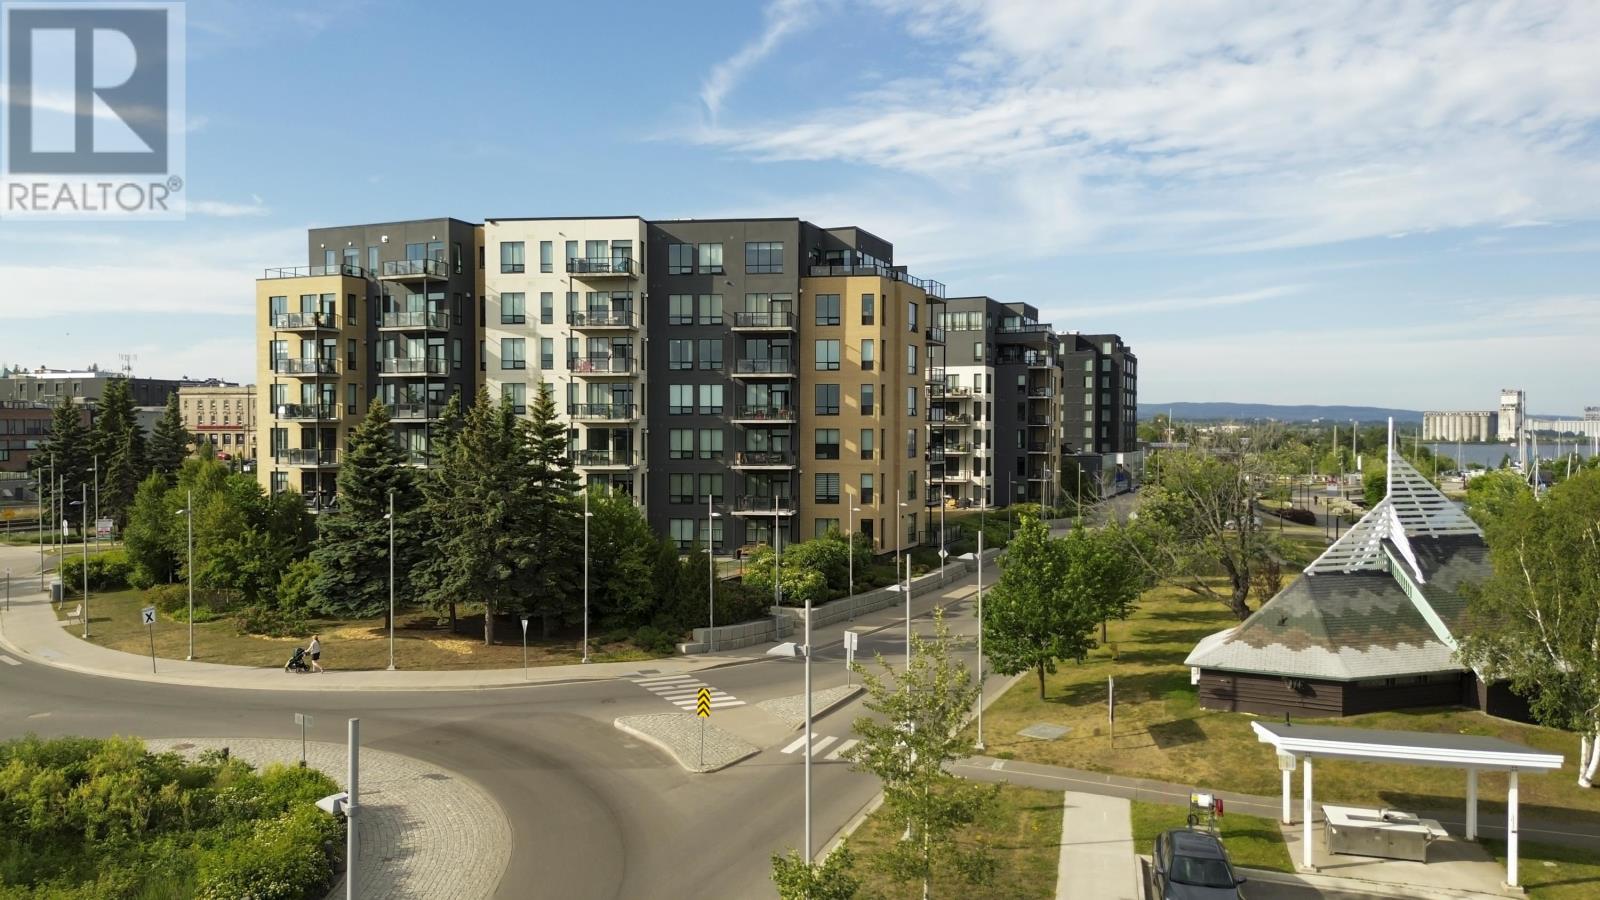
1502 2280 Sleeping Giant Pkwy
Thunder Bay, Ontario
Experience unparalleled luxury living in this exquisite 5th-floor residence that redefines elegance and comfort. Spanning over 1,300 square feet, this one-bedroom plus den suite features a sophisticated penthouse package that elevates every detail of your daily life. Floor-to-ceiling, south-facing windows offer completely unobstructed panoramic views of Lake Superior and the majestic Sleeping Giant. The gourmet kitchen is designed for the culinary enthusiast, boasting extensive full-wall cabinetry and stunning Ocean granite countertops that perfectly complement the open-concept layout. Modern convenience meets opulence with the integrated Control 4 home automation system, which even includes a built-in shower speaker for a truly personalized atmosphere. You will also enjoy the warmth and ambiance of the custom automated blinds in living room. Retreat to your primary suite, which feels like a private sanctuary. The ensuite bathroom is a true spa experience, featuring a specialized aromatherapy steamer and a bathtub accented with relaxing coloured lights plus a walk in closet. The suite is further enhanced by custom closet organizers at the front entrance, wine closet, ample storage throughout, a dedicated laundry area, two full bathrooms, and central air conditioning for year-round climate control. Step out onto your private balcony, where a natural gas BBQ hookup is ready for your evening dinners while you overlook the water. This property is part of a premium building that caters to every need, offering access to a 7th-floor lounge with a sprawling deck, an on-site exercise room, and even a convenient car wash bay. With the added value of a private storage locker and two owned indoor parking spots (41 and 42), this rare residence delivers the ultimate lifestyle package. Make an offer on this beautiful Condo Today! (id:49269)