
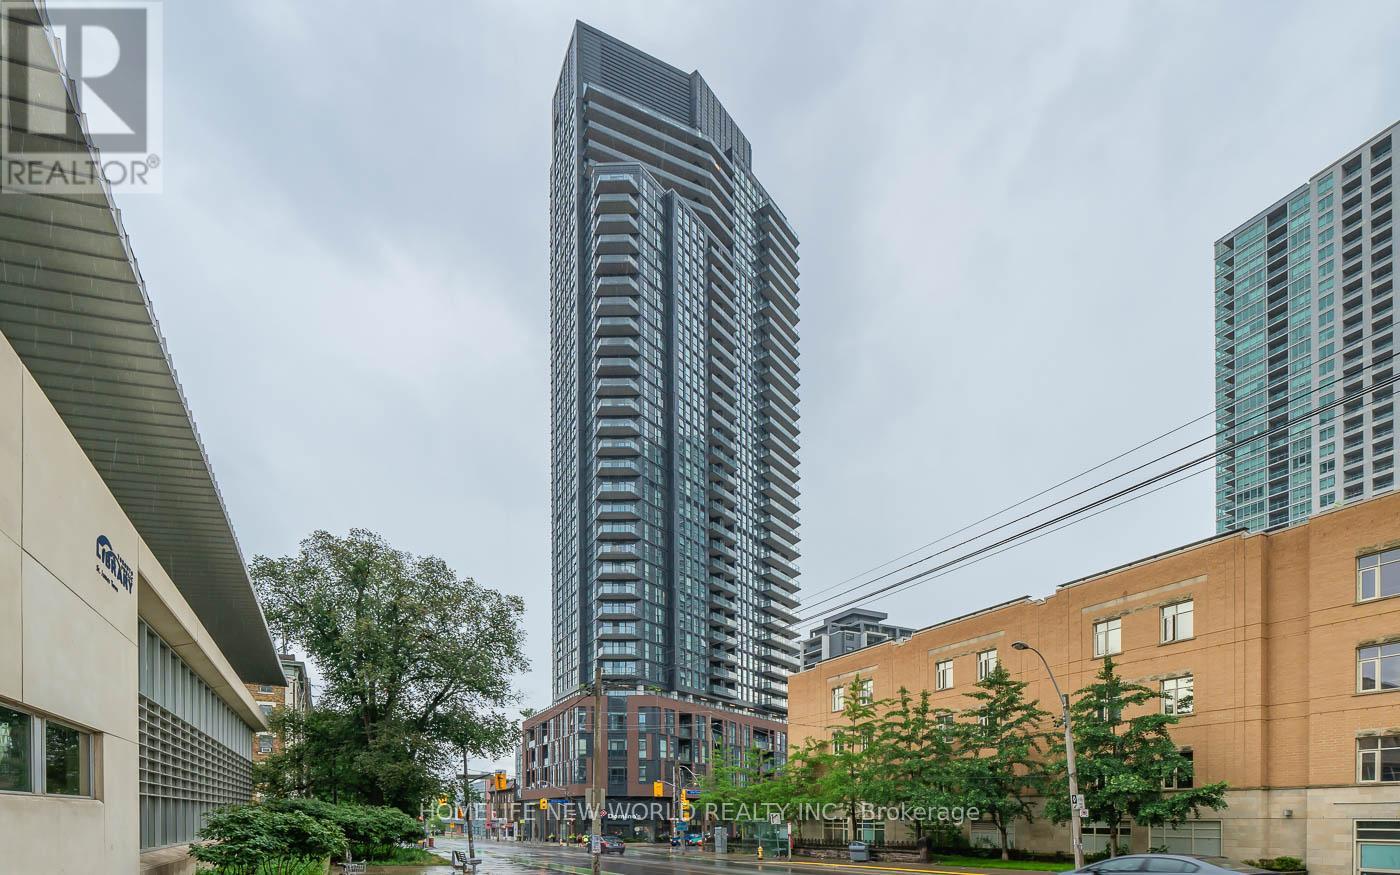
1811 - 159 Wellesley Street E
Toronto (Cabbagetown-South St. James Town), Ontario
Immerse yourself in urban living at its finest in this stunning 1 bed + den condo located in downtown Toronto. Chic modern finishes throughout this amazing open concept layout. With a private balcony offering city skyline views, a large primary bedroom featuring floor to ceiling windows, and a spacious den perfect for a home office or guest room, this unit offers versatility and comfort. A full suite of building amenities include: 24-Hour Concierge, Rooftop Lounge & BBQ Area, Fitness Studio With Yoga Room, and Zen Inspired Sauna. Enjoy the convenience of a nearby park for leisure and immerse yourself in the vibrant cityscape just steps away, with an array of restaurants, grocery stores and amenities at your fingertips. A short walk to Ryerson, Yonge/Wellesley subway and Bloor/Sherbourne Subway, making this location great for commuters. (id:49269)
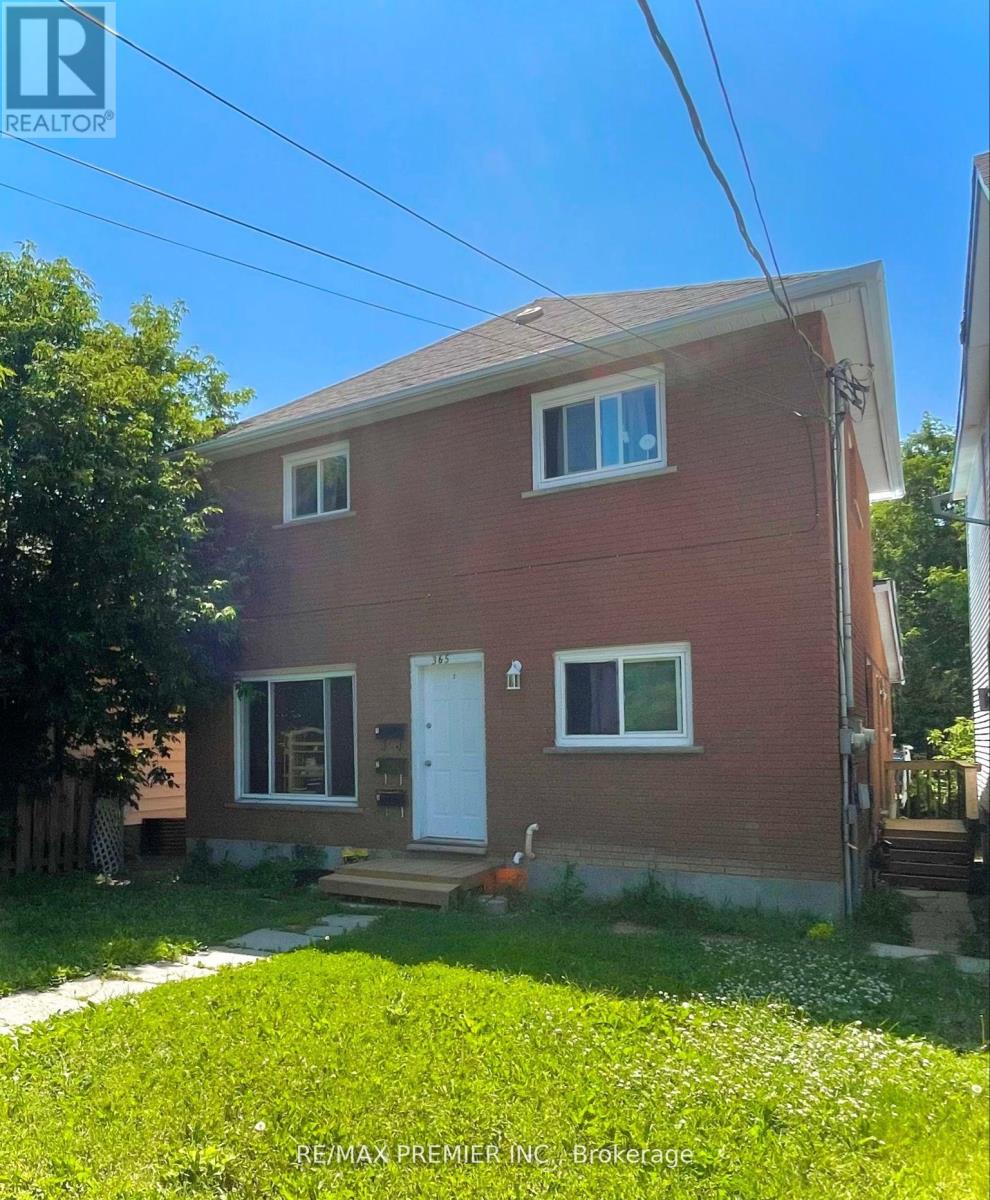
365 Bessie Avenue
Greater Sudbury (Sudbury), Ontario
Attention investors - this is the kind of asset you hold long term.Fully renovated and strategically updated, this turn-key triplex sits in a high-demand rental pocket and delivers immediate income with two of the three units already tenanted. Each unit is self-contained with its own private entrance and separate hydro meter - clean, simple, and ideal for strong tenant management and consistent cash flow.Extensive renovations have been completed throughout the property.Unit 3 (Basement) was fully gutted and reimagined. Upgraded vinyl flooring, new doors, trim, and baseboards, a completely renovated kitchen with modern cabinetry and countertops, and a refreshed bathroom with new vanity and tiled shower. The spacious layout was intelligently converted from a 1+den into a true 3-bedroom unit, significantly increasing rental potential. Additional upgrades include a new exterior steel door, new fridge and stove, upgraded electrical with pot lights, and plumbing improvements.Unit 2 features a new washer and dryer, new fridge, tile work, fresh caulking, and updated door trim. Unit 1 has been refreshed with a new tiled kitchen backsplash, paint touch-ups, and updated receptacle covers.Building-wide improvements include rewiring of the electrical panel, full clean-up and debris removal, plus major capital upgrades: high-efficiency gas furnace (2019), new hot water heater and exterior door for Unit 1 (2020), new laminate flooring in Units 1 & 3 and interior doors in Unit 3 (2021), additional kitchen and bath upgrades in Unit 3, laminate flooring and doors in Unit 2, and new windows and roof (2022). Ample rear-lane parking adds further value, with potential for a fourth unit (subject to City approval) creating future upside.Walking distance to shopping, schools, parks, libraries, and transit - exactly what renters look for.This is a clean, upgraded, income-producing property in a proven rental area. Opportunities like this don't sit around. (id:49269)

Parking - 125 Blue Jays Way
Toronto (Waterfront Communities), Ontario
One underground parking spot at King Blue! Located In The Heart Of King West. (id:49269)
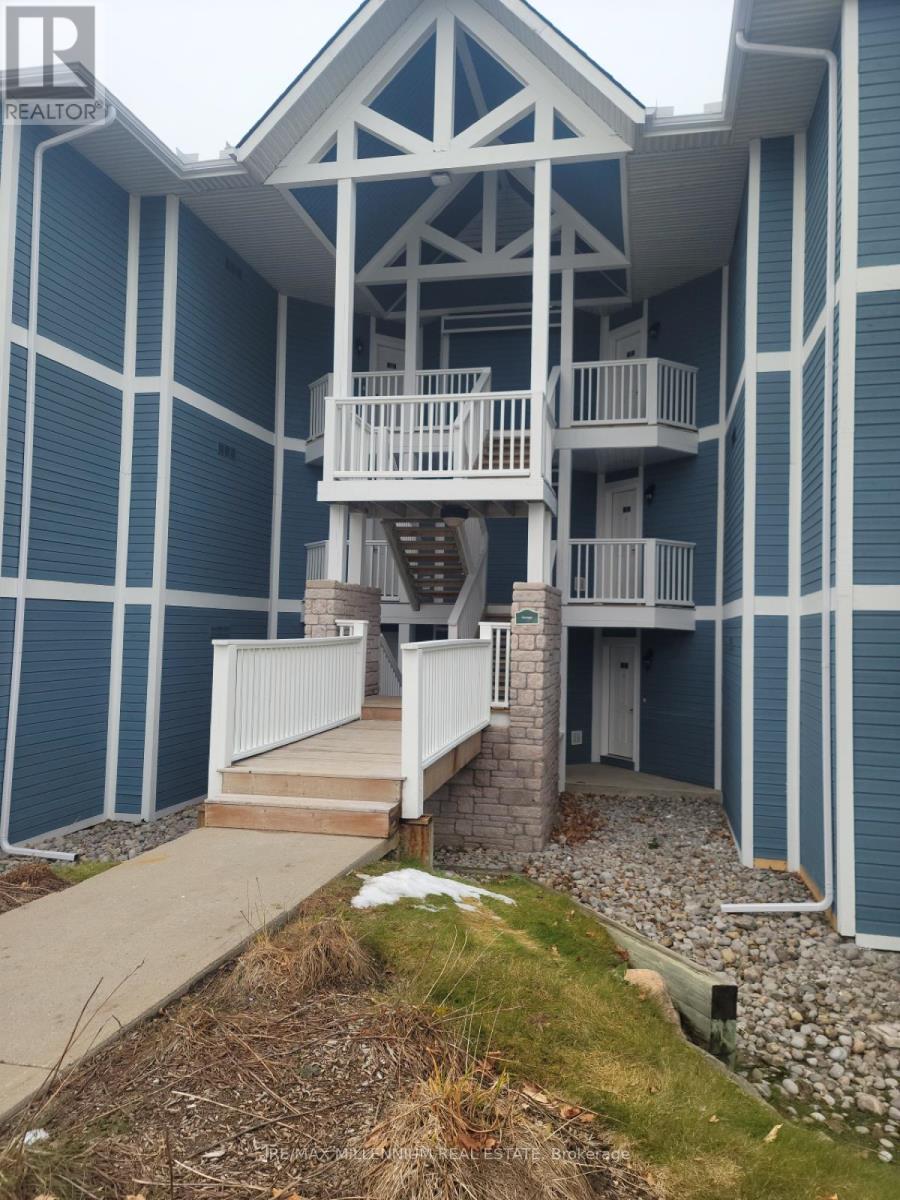
2442-43 - 90 Highland Drive
Oro-Medonte (Horseshoe Valley), Ontario
Luxurious townhouse condominium nestled in the vibrant and picturesque heart of Horseshoe Valley! This delightful and spacious 2-bedroom unit comes fully furnished with elegant décor, comfortable furnishings, and all the essentials you need to settle in right away. Designed for both relaxation and convenience, it offers a warm and welcoming atmosphere, perfect for year-round living or as a tranquil getaway retreat. Residents enjoy exclusive access to a wide range of premium Carriage Club amenities, including both indoor and outdoor swimming pools, a rejuvenating sauna, relaxing hot tub, and well-equipped exercise and activity rooms. Outdoor enthusiasts will appreciate the beautifully maintained recreational spaces featuring a children's playground, shared BBQ area ideal for gatherings, and peaceful forest trails that invite you to unwind and connect with nature. Discover the perfect blend of comfort, leisure, and resort-style living at Horseshoe Valley! (id:49269)
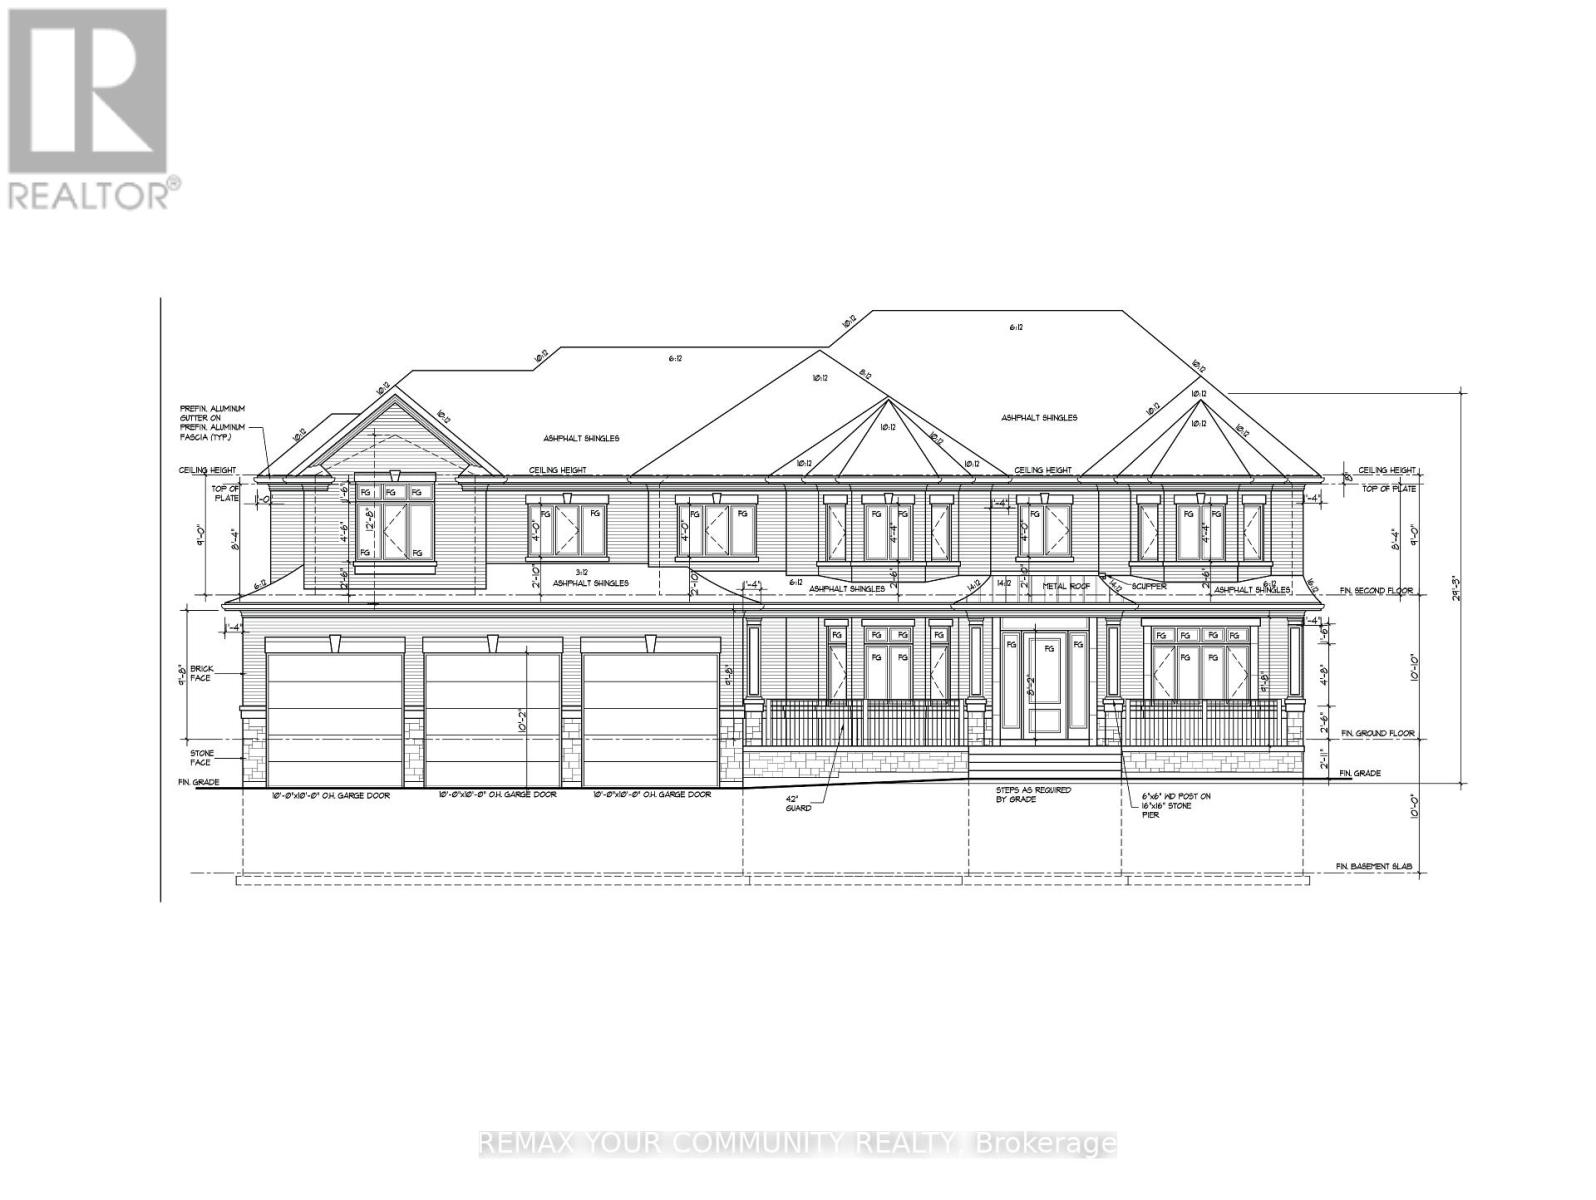
2069 St Paul Road
Innisfil (Alcona), Ontario
Located a Short Distance to Lake Simcoe. Potential to create 2, 50 X 170 foot lots. Or build your Dream home, Owner has plans for 1 large 5 bed room home with separate 2 bed room Apartment with separate entrance, with grading plan, and survey. It was previously approved and the owner did not Build or pay for the permit fee. Owner will not be responsible for anydevelopment charges, buyer is buying it as is. There is no flood plain on the property. (id:49269)
476 - 156 Jozo Weider Boulevard
Blue Mountains, Ontario
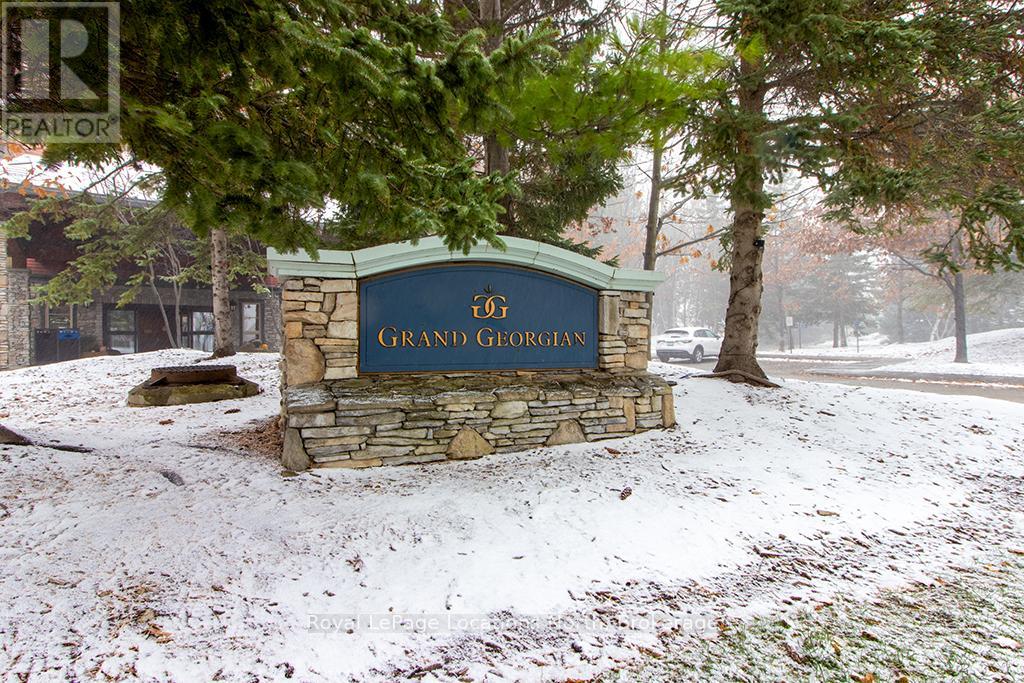
Enjoy the mountain view in this SUPERIOR OVERSIZED BACHELOR RESORT CONDOMINIUM. Welcome to the sought-after Alcove Model in The Grand Georgian, ideally located at the base of the ski slopes in Ontario's premier four-season resort, Blue Mountain Village. This fully furnished bachelor suite features a full kitchen and a thoughtfully designed alcove sleeping area that creates a spacious and functional layout. Enjoy your private balcony overlooking the courtyard - a perfect place to unwind after a day on the slopes or trails. The Grand Georgian offers outstanding amenities including a seasonal outdoor pool, two oversized year-round hot tubs, sauna, fitness room, owners' lounge, private ski locker, and two levels of heated underground parking. Ownership includes participation in the Blue Mountain Resort rental management program, providing income potential while allowing for personal use. Step outside to enjoy year-round activities, events, restaurants, cafés, boutique shopping, spa services, skiing, golfing, and mountain biking. Just minutes to Collingwood, Georgian Bay, marinas, and the sandy shores of Wasaga Beach. Condo fees include utilities. HST is applicable to the purchase price but may be deferred. BMVA fees apply, including a one-time membership fee of 2% + HST of the purchase price and an annual fee of $1.08 + HST per square foot. A TURNKEY OPPORTUNITY in one of Ontario's most desirable resort destinations. (id:49269)
Pt Lt26 Mowat Street N
Clearview (Stayner), Ontario
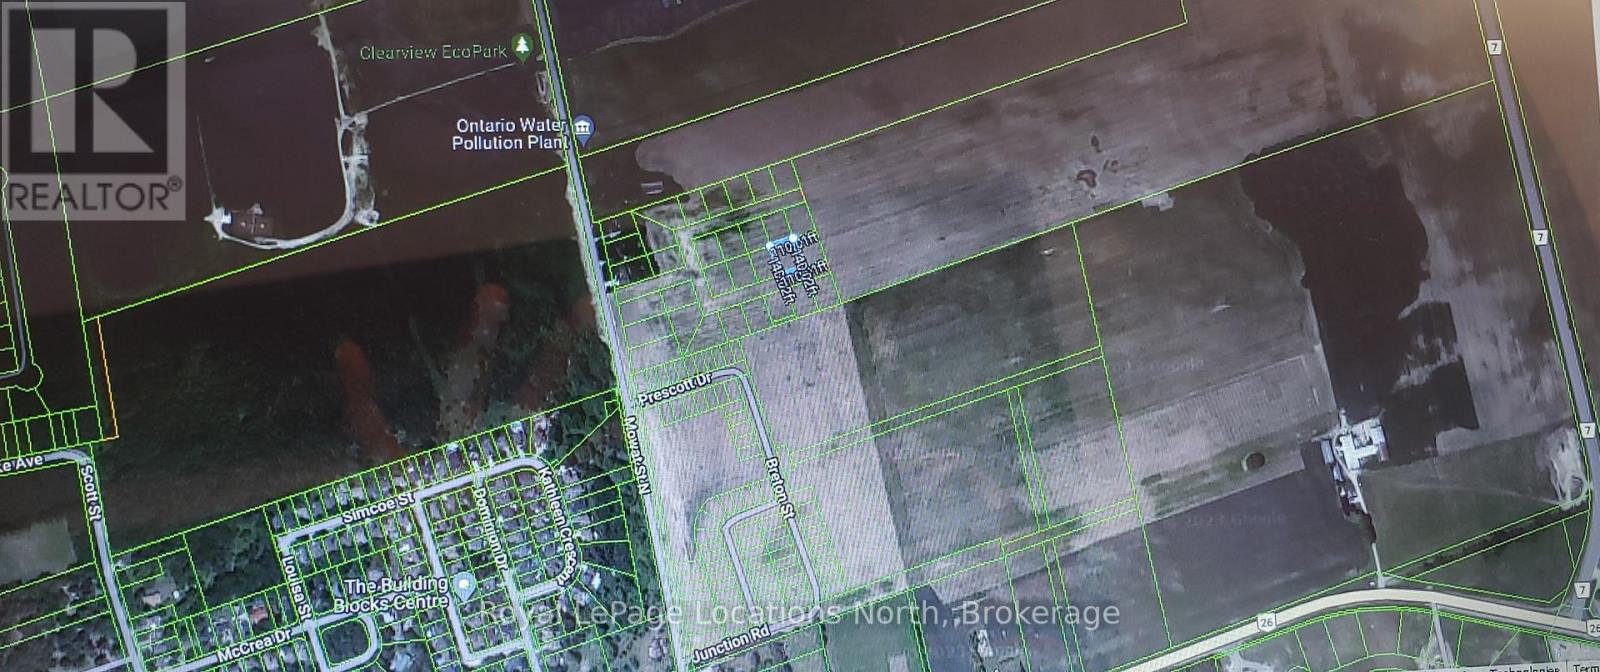
Terrific opportunity to own a large residential lot (.35 acre) for future development.This property is part of a small enclave of 26 lots, located in development area of Stayner, within the urban boundary, just off Highway 26 and adjacent to the new residential subdivision, known as Nottawasaga Station. Water and Sewer services not available yet, but nearby. Great Location, close to Wasaga Beach, Collingwood and the Blue Mountain area. (id:49269)
82 Teal Avenue
Hamilton (Lakeshore), Ontario
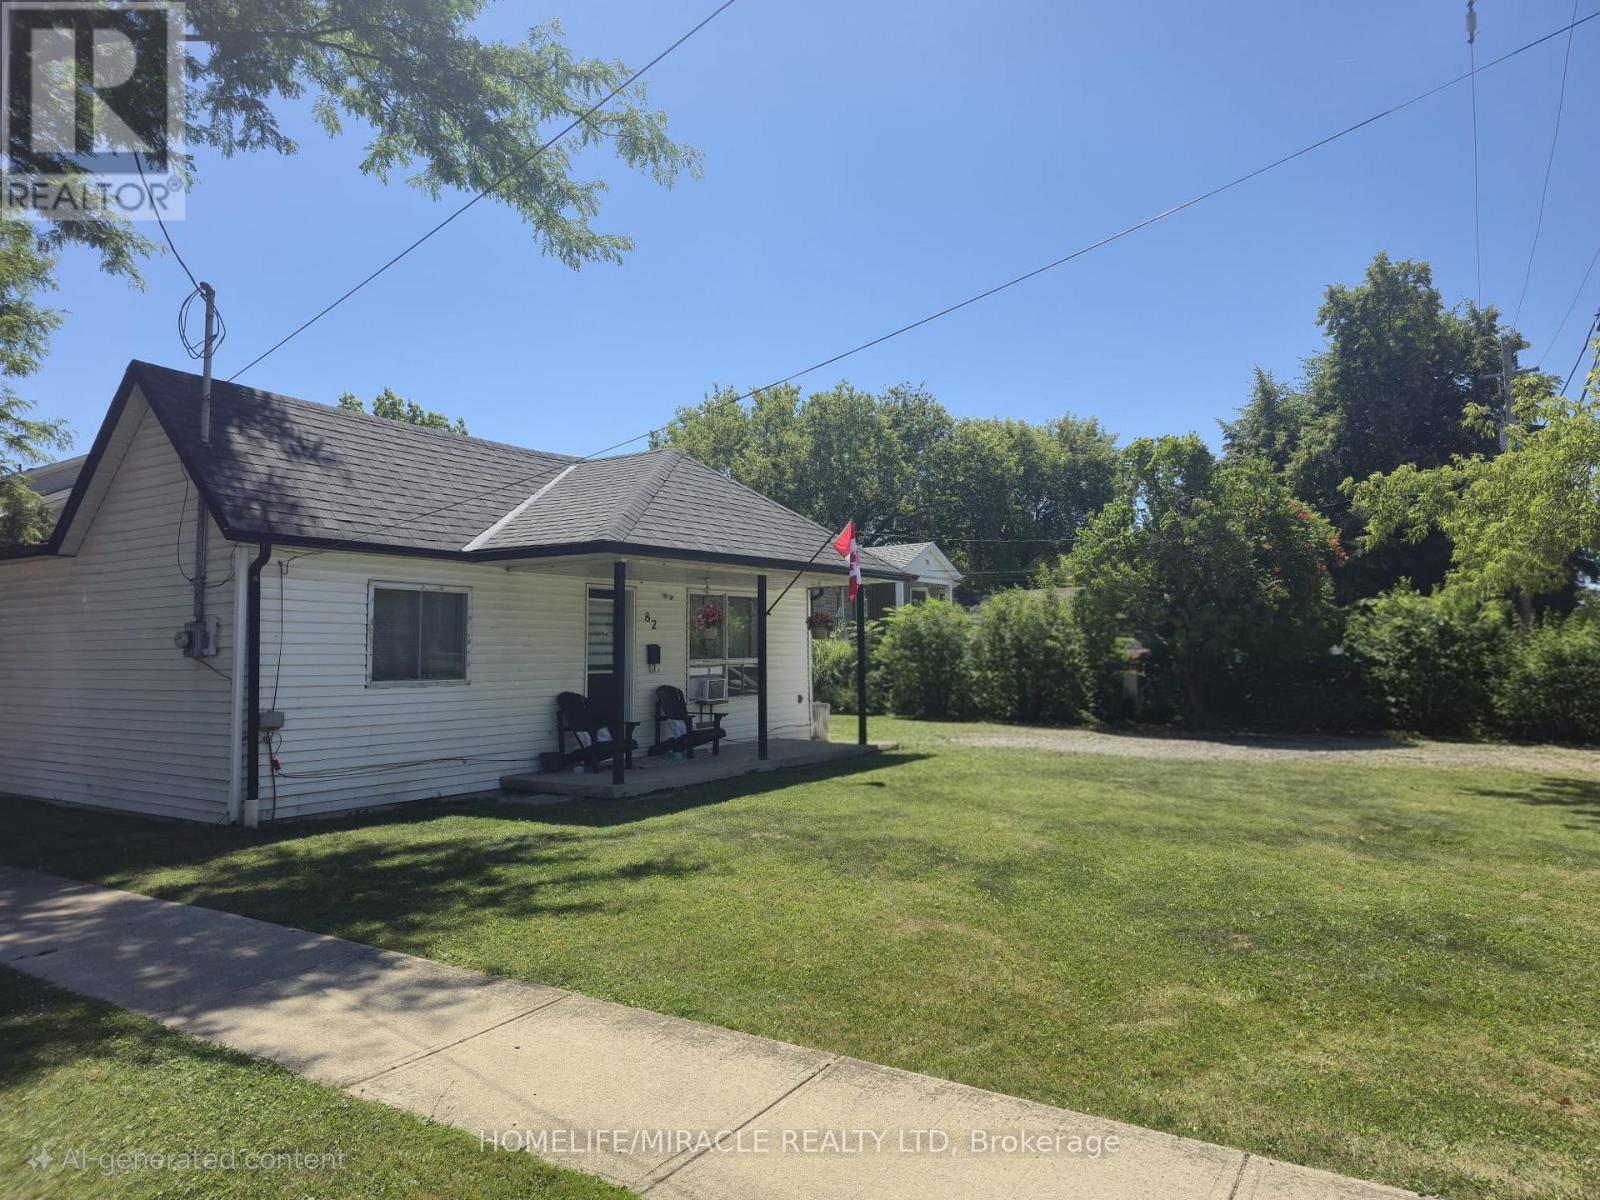
This charming and well-maintained home offers the perfect blend of comfort, location, and potential. Situated in a quiet, family-friendly neighborhood just minutes from Lake Ontario, parks, schools, QEW, and major amenities, this property is ideal for homeowners and investors alike. The home features a spacious layout with 2 bedrooms and 1 bathroom, a bright kitchen, and a private backyard perfect for relaxing or entertaining. Whether you're looking to move in, expand your portfolio, or renovate to your taste, this property offers plenty of flexibility. Please Note: The property is currently tenanted. Buyers must be willing to assume the existing tenant or vacant possession will be provided with proper notice, depending on the closing date. Don't miss out on this excellent opportunity in one of Stoney Creeks most desirable pockets! (id:49269)
38 - 8333 Kennedy Road
Markham (Village Green-South Unionville), Ontario
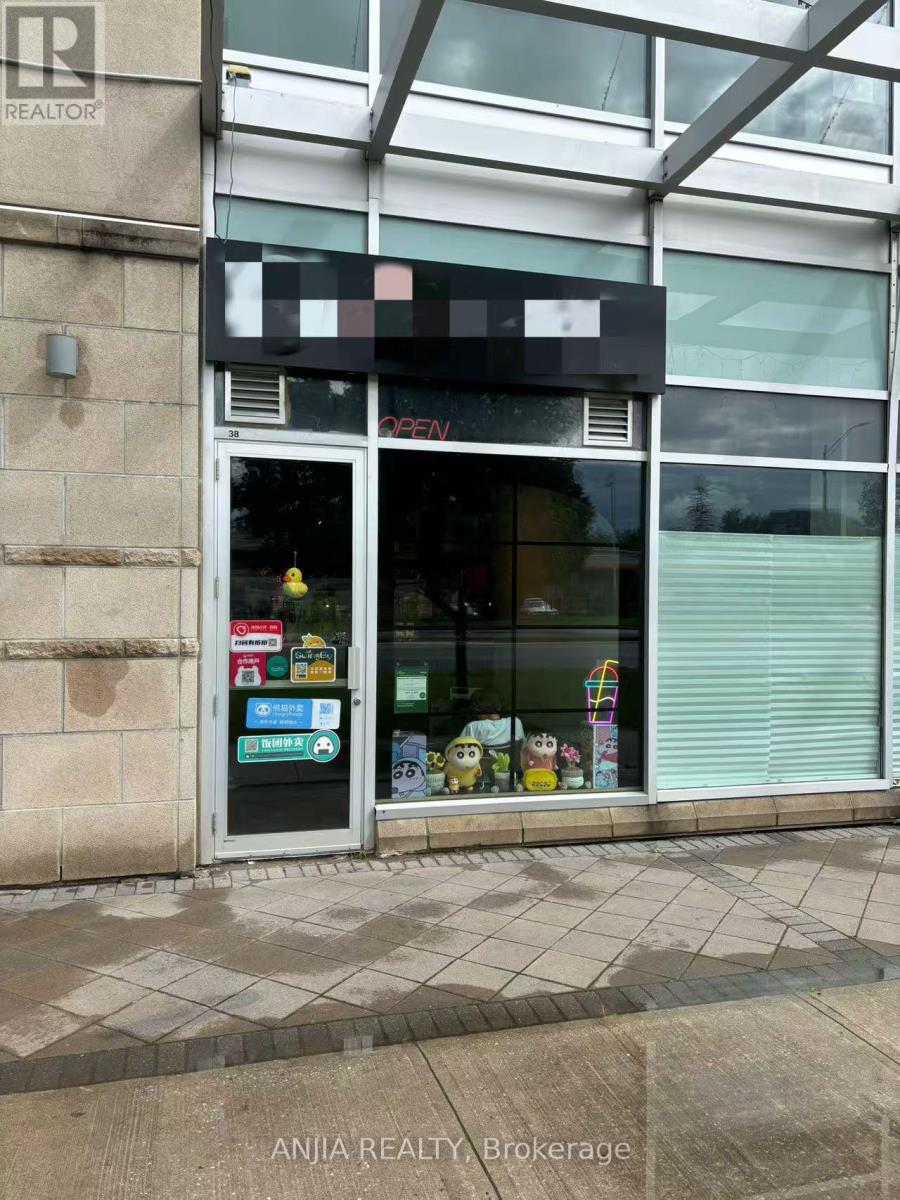
A Great Opportunity To Start Your Own Business. It Located In Langham Square, Direct Access From Kennedy Rd With Great Exposure. Surrounded By High Density Population Condo And Houses, Close To Future York University Campus, T&T Supermarket. Well Established Growing Business, With Modern Renovation, Existing Exhaust Hood, Gas Line. Easy To Convert To Other Type Of Business. Lot Of Free Parking. (id:49269)
V/l Campbell Road
Wainfleet (Lakeshore), Ontario
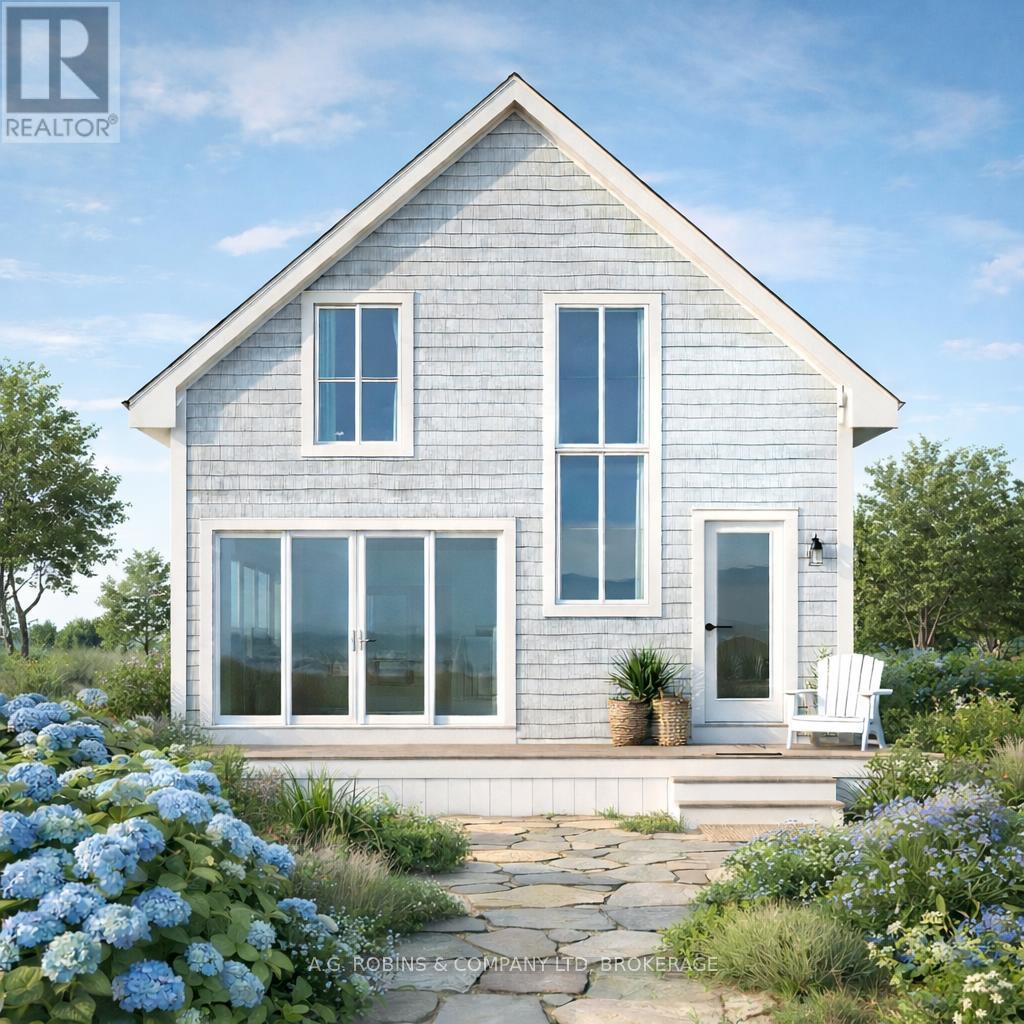
SHOVEL READY! Ideally situated in a quiet Wainfleet beachside community, this rare lot offers deeded access to the prime sandy shores of Long Beach - surrounded by million-dollar homes and million-dollar views.Why take on the cost and uncertainty of renovating an older cottage when you can build brand new? Topographic survey and septic design are complete, along with beautiful modern plans for a 1,000 sq ft year-round beach home designed for open-concept coastal living. Build new, enjoy new systems, modern efficiency and low maintenance - all in an established lakeside neighbourhood without the price tag of surrounding finished homes.Use the approved plans or bring your own vision and create the beach lifestyle you've been dreaming of.Smart buy. Smart build. Beach living done right. (id:49269)
5203 - 8 Eglinton Avenue E
Toronto (Mount Pleasant West), Ontario
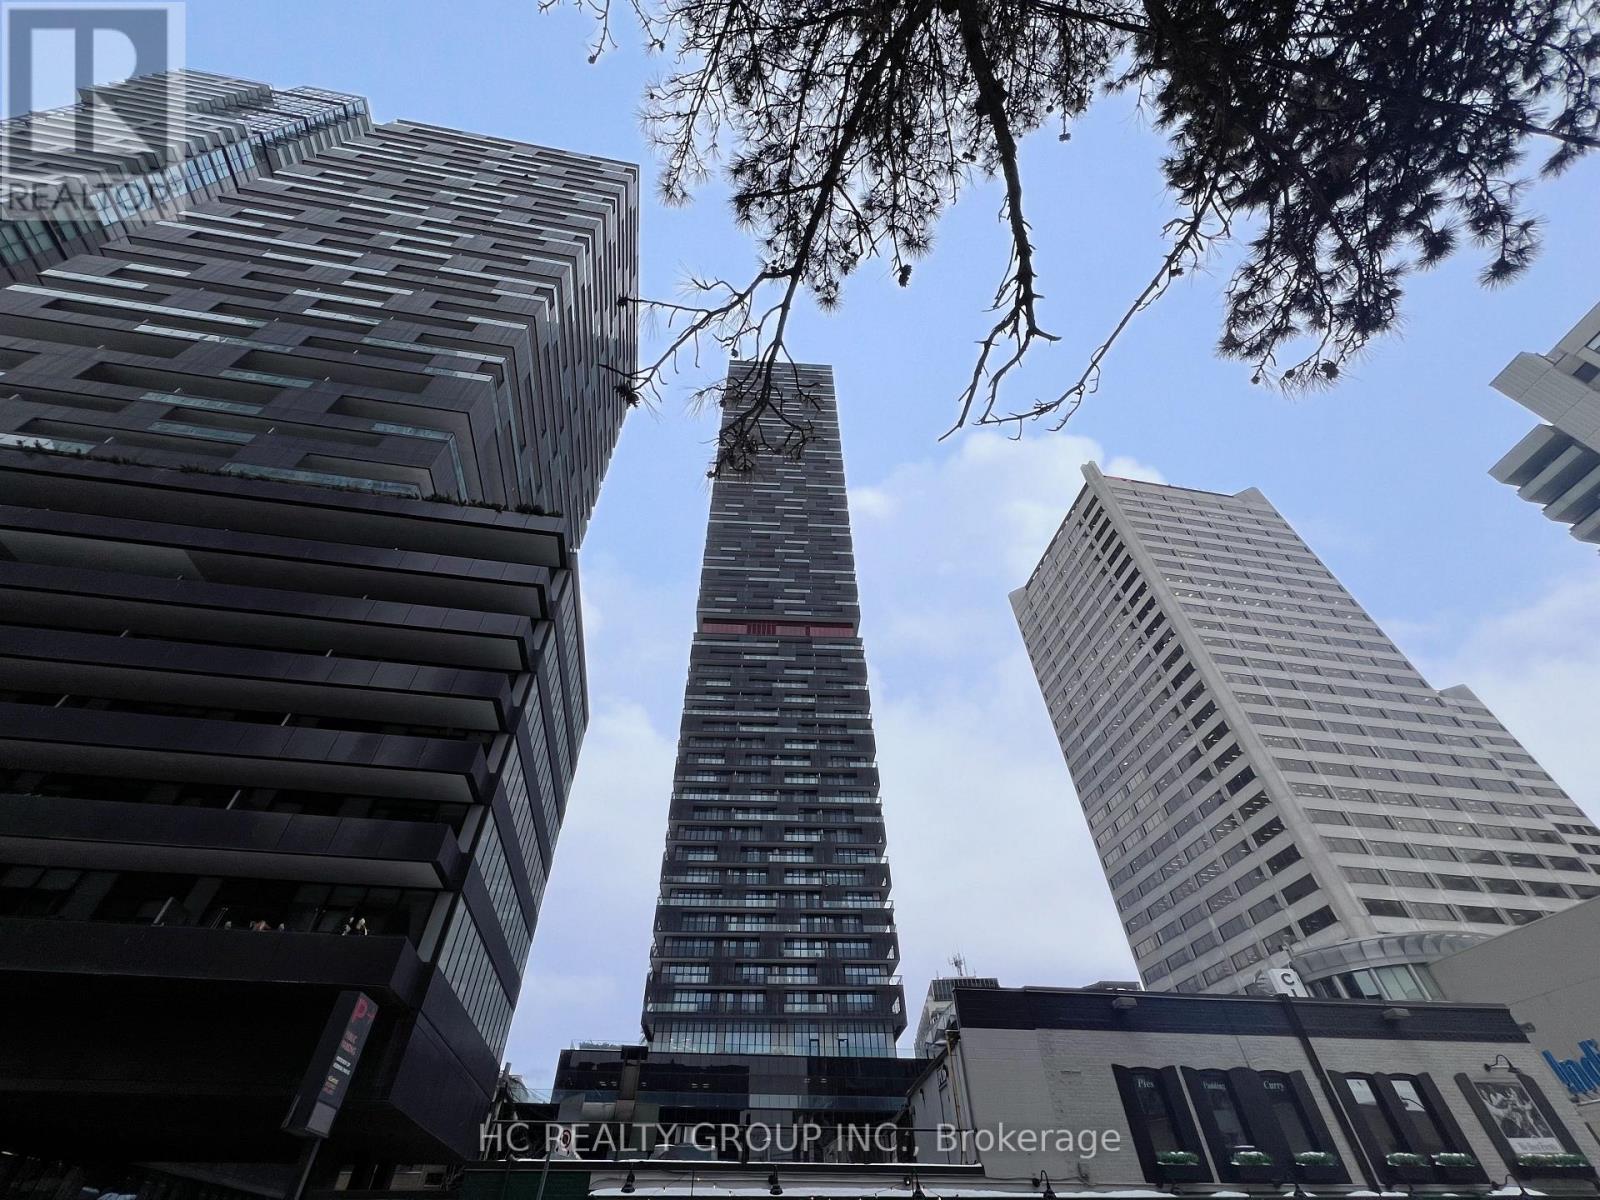
Nestled in the vibrant Yonge and Eglinton neighbourhood, this stylish one Bedroom condo offers a perfect blend of modern living and urban convenience. The functional layout features ***9' Ceiling*** with Floor-to-ceiling windows fill the space with natural light, while sleek laminate flooring and a contemporary kitchen with high-quality built-in appliances add a touch of elegance. Just steps away, you'll find trendy cafes, gourmet restaurants, shopping centres, cineplex, and lush green parks. With underground direct access to the TTC subway and quick access to the upcoming Eglinton Crosstown LRT, getting around the city has never been easier. The building itself is a haven of luxury, featuring a 25th-floor indoor pool with breathtaking city views; a fully equipped fitness centre on the 4th floor, along w/ a relaxing yoga studio and a rooftop terrace perfect for unwinding after a long day. Additional amenities include 24/7 concierge service and guest suites for visitors. Whether you're a young professional, a growing family, or an investor, this property offers everything you need to live comfortably and connected. Don't miss the chance to make this exceptional space your own in one of Toronto's most sought-after neighbourhoods! (id:49269)
67-69 Monck Street
Sudbury Remote Area, Ontario
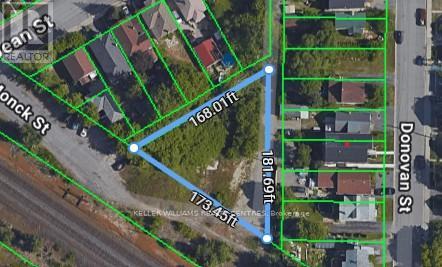
Make your Dream come alive. Great opportunity for a single family or family investments property. Originally 3 separate lots, now being sold as one package. Utilities and services very close to property. (id:49269)