
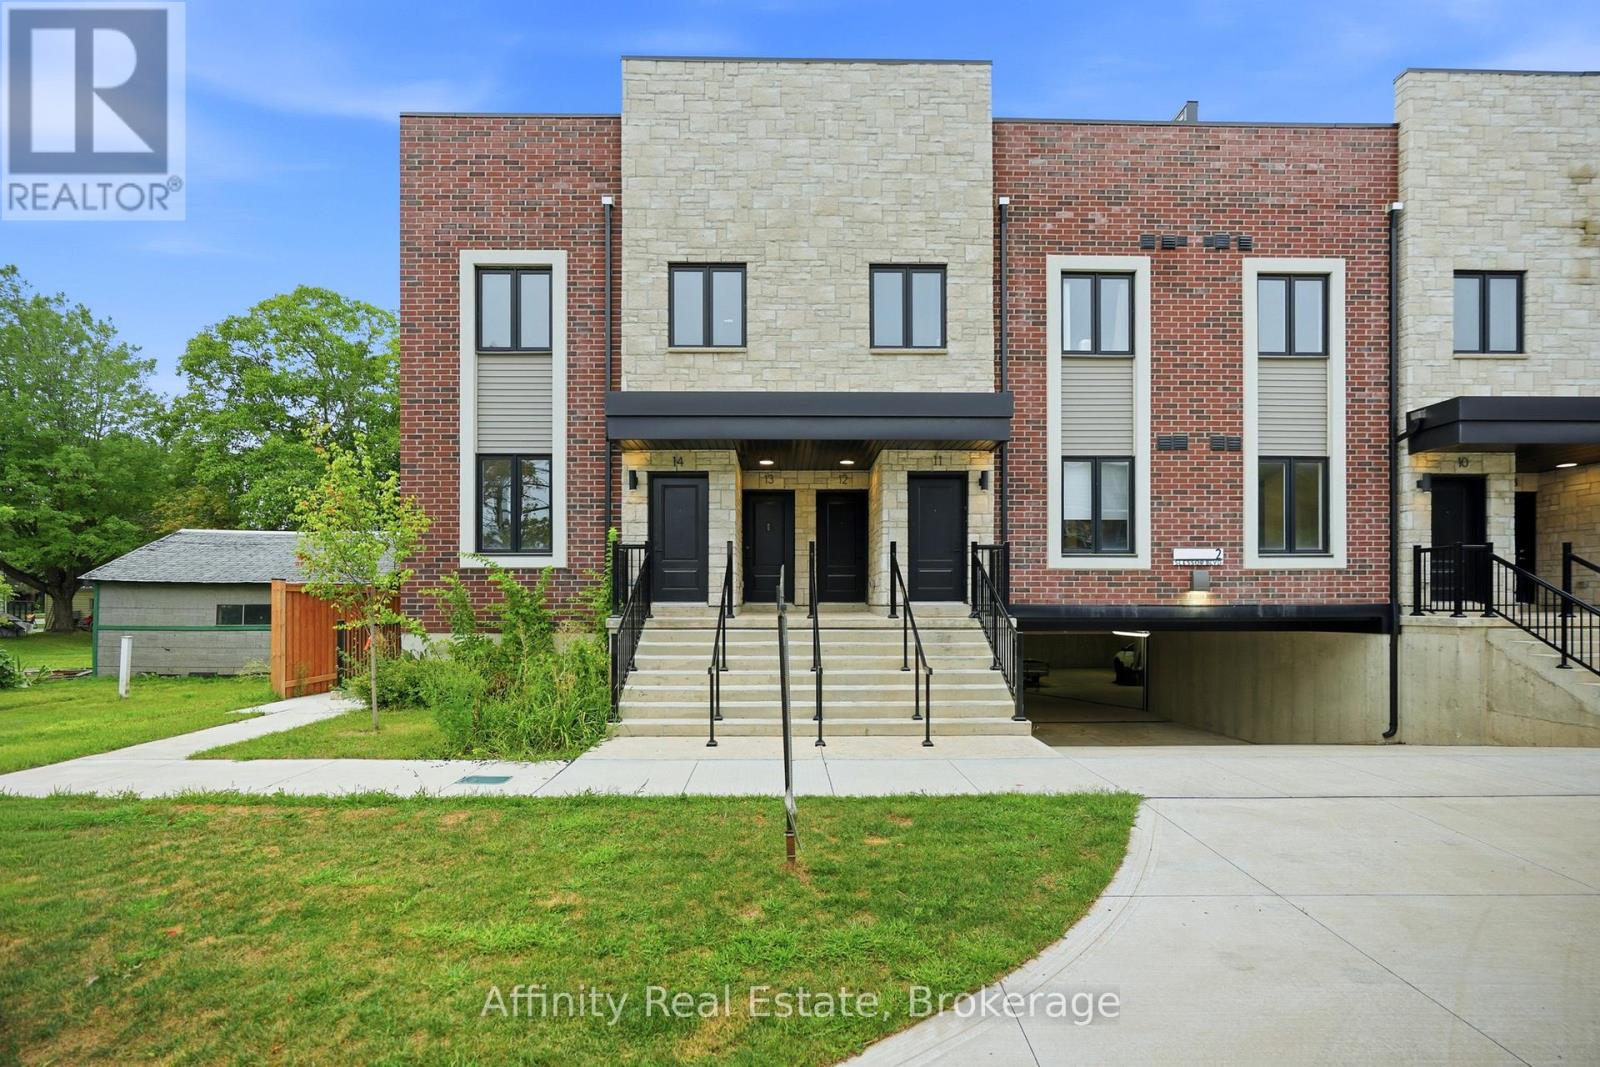
12 - 2 Slessor Boulevard
Grimsby, Ontario
BUILDER IS PAYING THE HST! Step into a refined lifestyle where modern design, elevated finishes, and effortless convenience come together. This impressive, never-before-lived-in townhome offers approximately 1,911 sq. ft. of beautifully designed living space, plus a spectacular 287 sq. ft. private rooftop terrace. Your own elevated outdoor escape in the heart of downtown Grimsby. Inside, contemporary architecture meets sophisticated comfort. The bright, open-concept main level is thoughtfully designed for both everyday living and entertaining, featuring abundant natural light, sleek quartz countertops, pot lights, and brand-new stainless steel appliances. Every detail feels fresh and polished. The home's versatile multi-level layout offers 3 Bedrooms + Den and 2.5 bathrooms, providing exceptional flexibility for families, professionals, or those who desire dedicated spaces for work and guests. The second level features a generous primary suite complete with a private ensuite and walk-in closet, along with a generous second bedroom, a second 3pc Bath, and a versatile Den. Upstairs, discover a private third bedroom with its own walk-in closet and direct walk-out access to the showstopping rooftop terrace. Whether hosting friends under the evening sky, enjoying your morning coffee, or creating a peaceful retreat above the city, this outdoor space adds a rare dimension to downtown living. And then there's the location. Just outside your door, downtown Grimsby offers an inviting blend of boutique shopping, restaurants, cafés, recreation, and everyday amenities. The Peach King Community Centre and GO Transit are also close by, making it easy to enjoy a connected lifestyle while still having a sophisticated home to retreat to. Plus, take advantage of the limited-time GST/HST New Housing Rebate savings. Its an exceptional opportunity to own brand-new luxury with added value. This is Grimsby living, elevated. (id:49269)
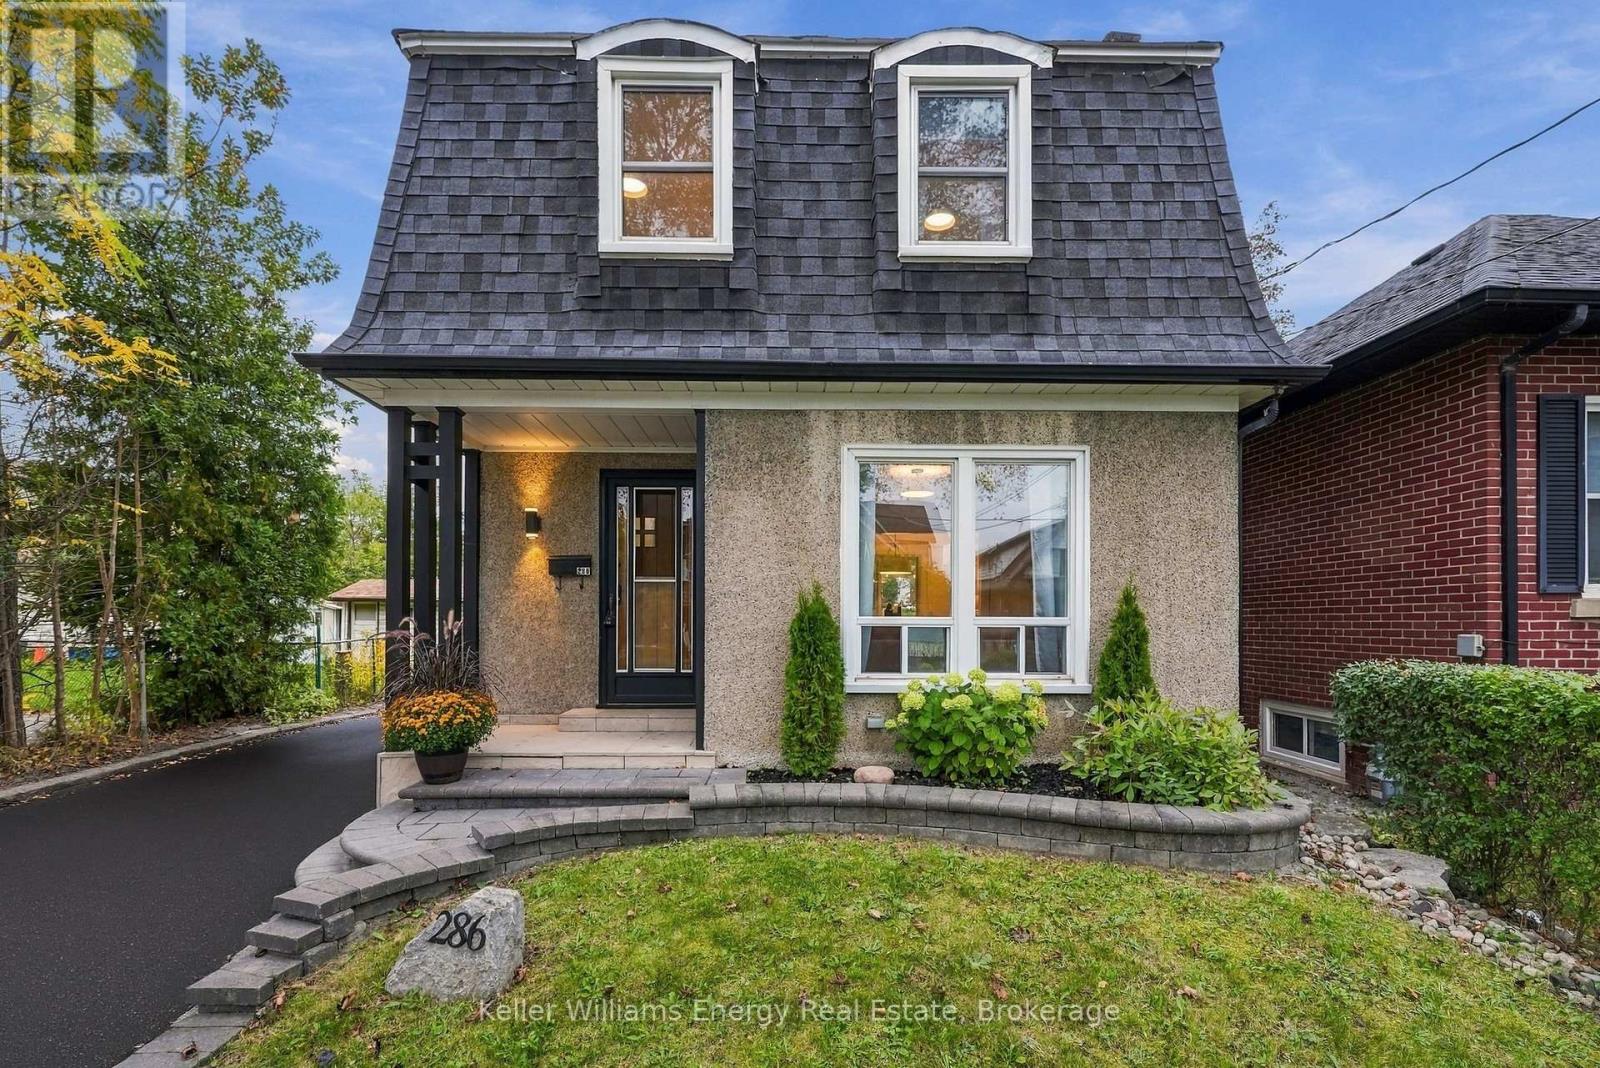
286 Gliddon Avenue
Oshawa, Ontario
Welcome to this charming detached 3-bedroom, 2-bathroom home in Oshawa - a wonderful opportunity for first-time buyers and young families looking for space, comfort, and a backyard they'll love coming home to! The main floor offers a functional and inviting layout, featuring a kitchen overlooking the stunning backyard, a dining room with a walkout to the deck and outdoor space, and an open-concept living room perfect for everyday family life and entertaining. Upstairs, you'll find three good sized bedrooms and a full bathroom, providing comfortable space for the whole family. The finished basement adds even more versatility, featuring a spacious recreation room with wet bar, full bathroom, laundry, plenty of storage, and an additional room that could easily serve as a home office, playroom, hobby space, or guest room. With its separate living area and full bathroom, the basement also offers excellent potential for an in-law suite setup. Step outside to a beautifully manicured backyard that feels like your own private retreat. Enjoy the spacious deck, plenty of green space, garden area, and mature trees - ideal for summer barbecues, entertaining, gardening, or watching the kids play. Additional highlights include a newly repaved driveway and abundant storage throughout the home. This home offers the space and flexibility to grow with you. A great opportunity to get into the market and make a house your home! (id:49269)
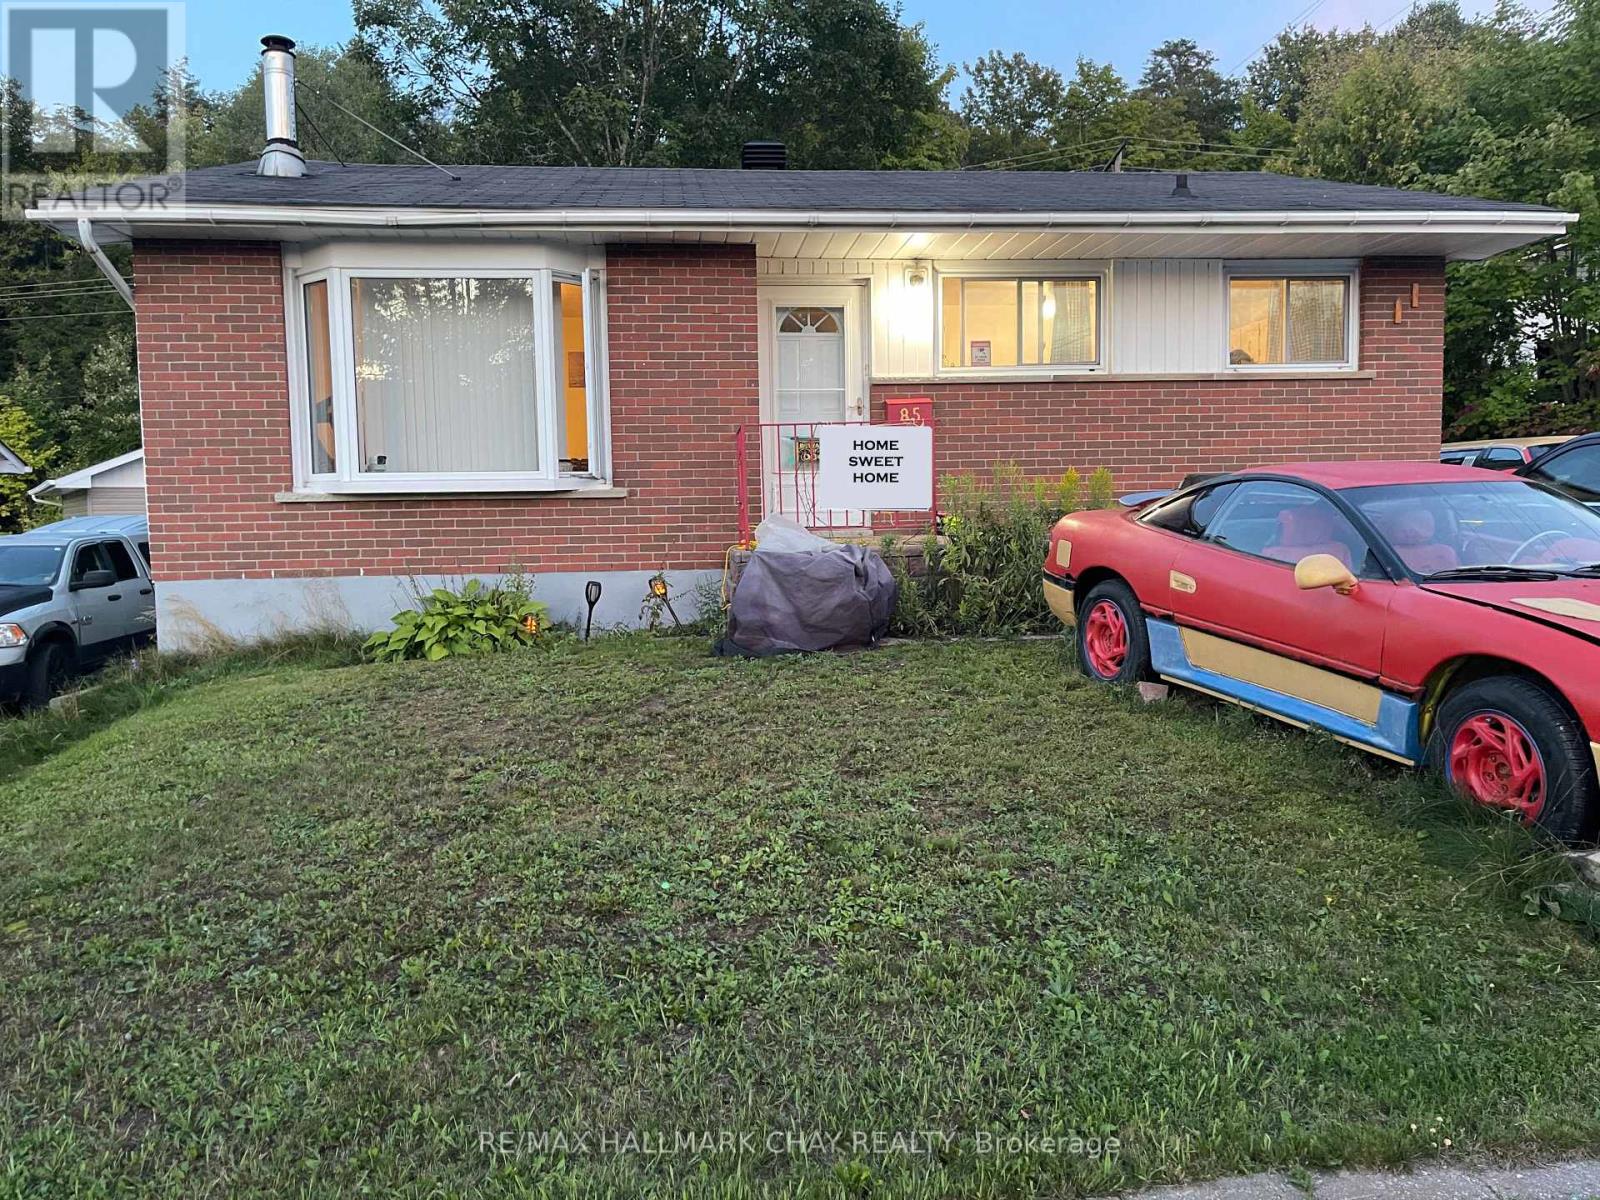
85 Mississauga Avenue
Elliot Lake, Ontario
Great price for this lovely brick bungalow, fantastic value. Centrally located close to parks, shopping, restaurants, and many amenities. Spacious 3-bedroom, 2 bathroom home backing onto the forest for privacy. Generous eat-in kitchen, freshly painted, ample cabinets and counter space, updated faucets and hot water valve. Newer stainless-steel stove, freshly painted bedroom and kitchen, furnace and on demand tank-less hot water system. Nice sized living room with wood burning fireplace (WETT Certified). Finished lower level including an oversized recreation room, office or bonus space, storage and laundry room, new dryer pipe, golden faucet set and hoses, and patio painted in 2024, sump pump (2024). Large driveway to accommodate 4 to 5 cars or recreational vehicles. Oversized rear deck, gazebo, 2 sheds, fire pit, new outside water hose wheel and valve & tap for exterior watering and pressure washing, and outdoor storage under the deck. Roof, exterior siding and insulation (2010), furnace (newer fan motor 2021). Great outdoor environment for the outdoor enthusiast, enjoy fishing, boating, hiking, swimming and more. Seller willing to paint lower level back to a neutral colour. Furnace and HWT inspected yearly (2026 service complete). Solid home with great care. (id:49269)
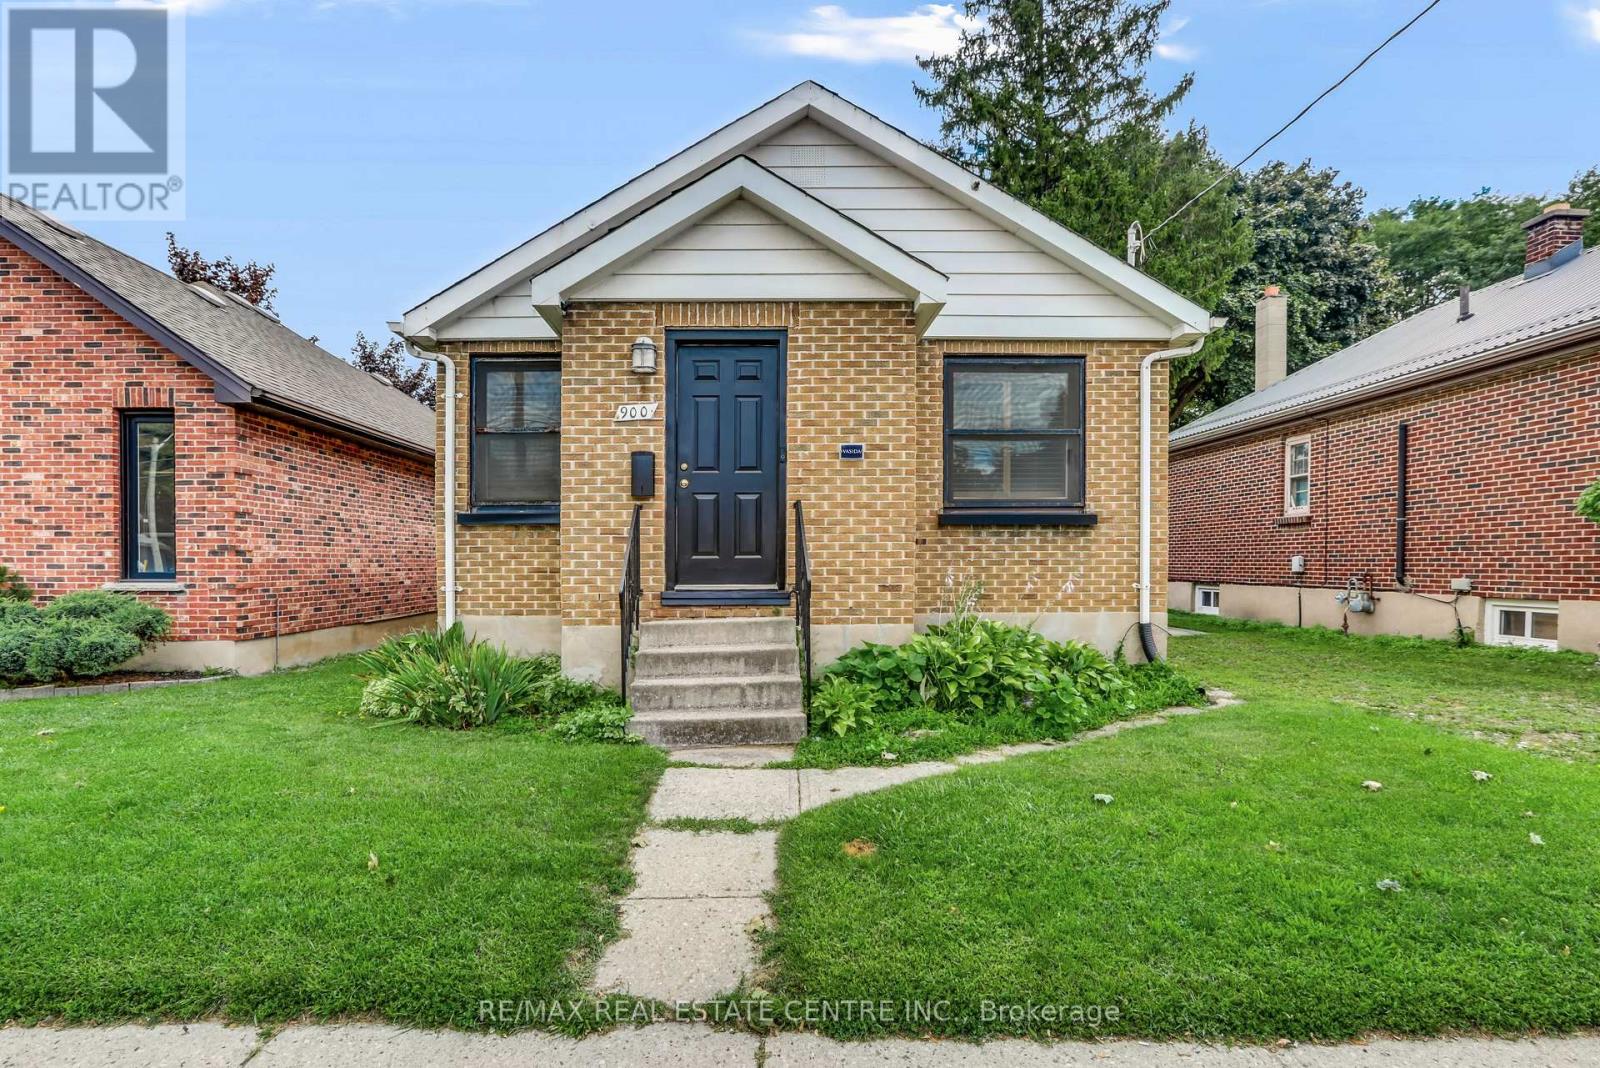
900 Adelaide Street N
London East, Ontario
Work and live at the same address at 900 Adelaide Street North, London. This combined lease offering features approximately 900 sq. ft. of main-floor office space plus a fully furnished two-bedroom lower suite with a separate entrance. An opportunity for those seeking professional workspace and residential accommodation in one property. The main floor offers potential for counselling, physiotherapy, medical administration or other professional office services, subject to confirmation of the proposed use. Property identified as R2-2 with site-specific OC6 zoning. Both floors offered together at $3,650 per month, with utilities additional. (id:49269)
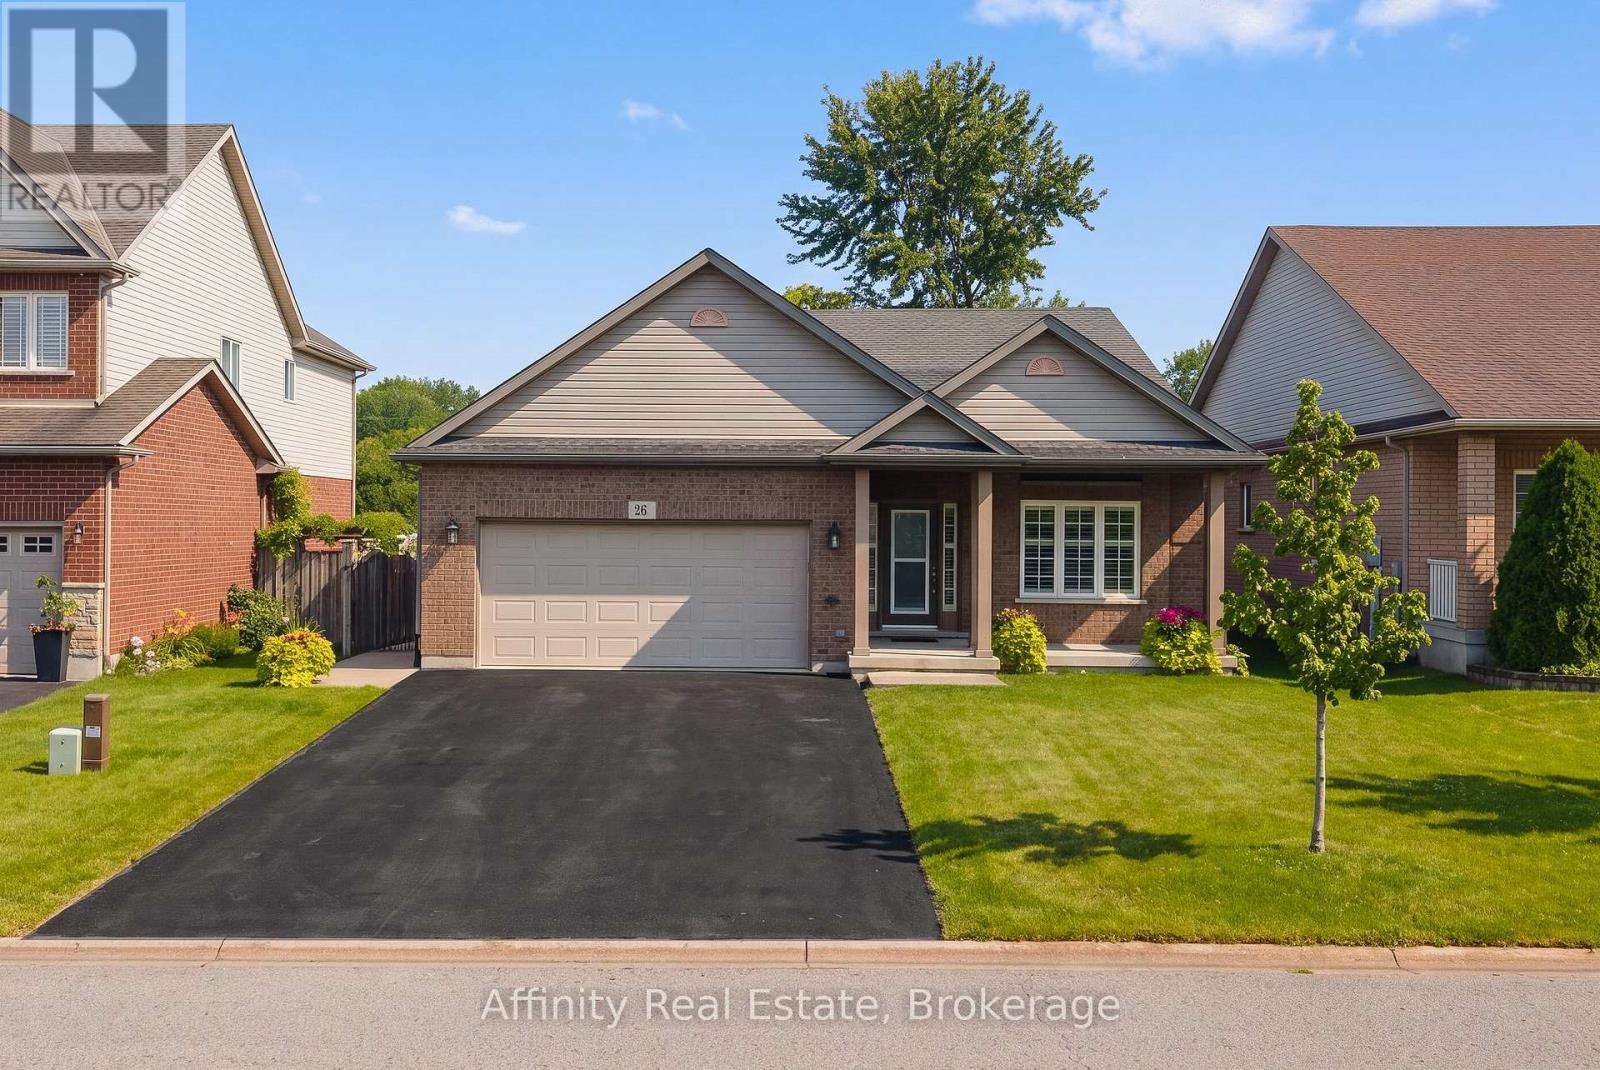
26 Welstead Drive
St. Catharines, Ontario
Welcome to this beautifully maintained family home offering a bright, functional layout and stylish finishes throughout. Enjoy hardwood flooring on all 3 floors (2022), spacious principal rooms, and abundant natural light. The open-concept main floor is ideal for everyday living and entertaining, featuring a modern kitchen with ceramic flooring and granite countertops (2010), ample cabinetry, and seamless flow into the dining and living areas. Favourite features include the large family room and basement TV room, perfect for relaxing and entertaining. Upstairs offers well-appointed bedrooms, including a spacious primary retreat. The finished lower level with quartz finishes provides flexible space for a home office, gym, or recreation area, plus a laundry area, plenty of storage, and clean unfinished utility space. This home offers outstanding structural integrity and has never experienced flooding or water issues, giving buyers complete peace of mind. The dry, well-kept lower level is a testament to years of careful ownership and maintenance. Step outside to an exceptional 65' x 16' concrete patio (2015) with a 20' x 12' gazebo wired for lighting and a fan, effectively doubling the living space from spring through fall. Gemstone exterior lighting (2025) adds ambiance and curb appeal. Over $55,000 has been invested in renovations and outdoor improvements. Located in a desirable, family-friendly west-end neighbourhood close to schools, parks, shopping, restaurants, hospital, major commuter routes, hiking trails, wineries, and GO train/bus services. Move-in ready, this exceptional home is perfect for families, professionals, or investors alike. Don't miss your opportunity to make it your own! Importantly, the home's structural integrity remains unaffected by recent flooding in the surrounding area, and the home itself has never experienced flooding. (id:49269)
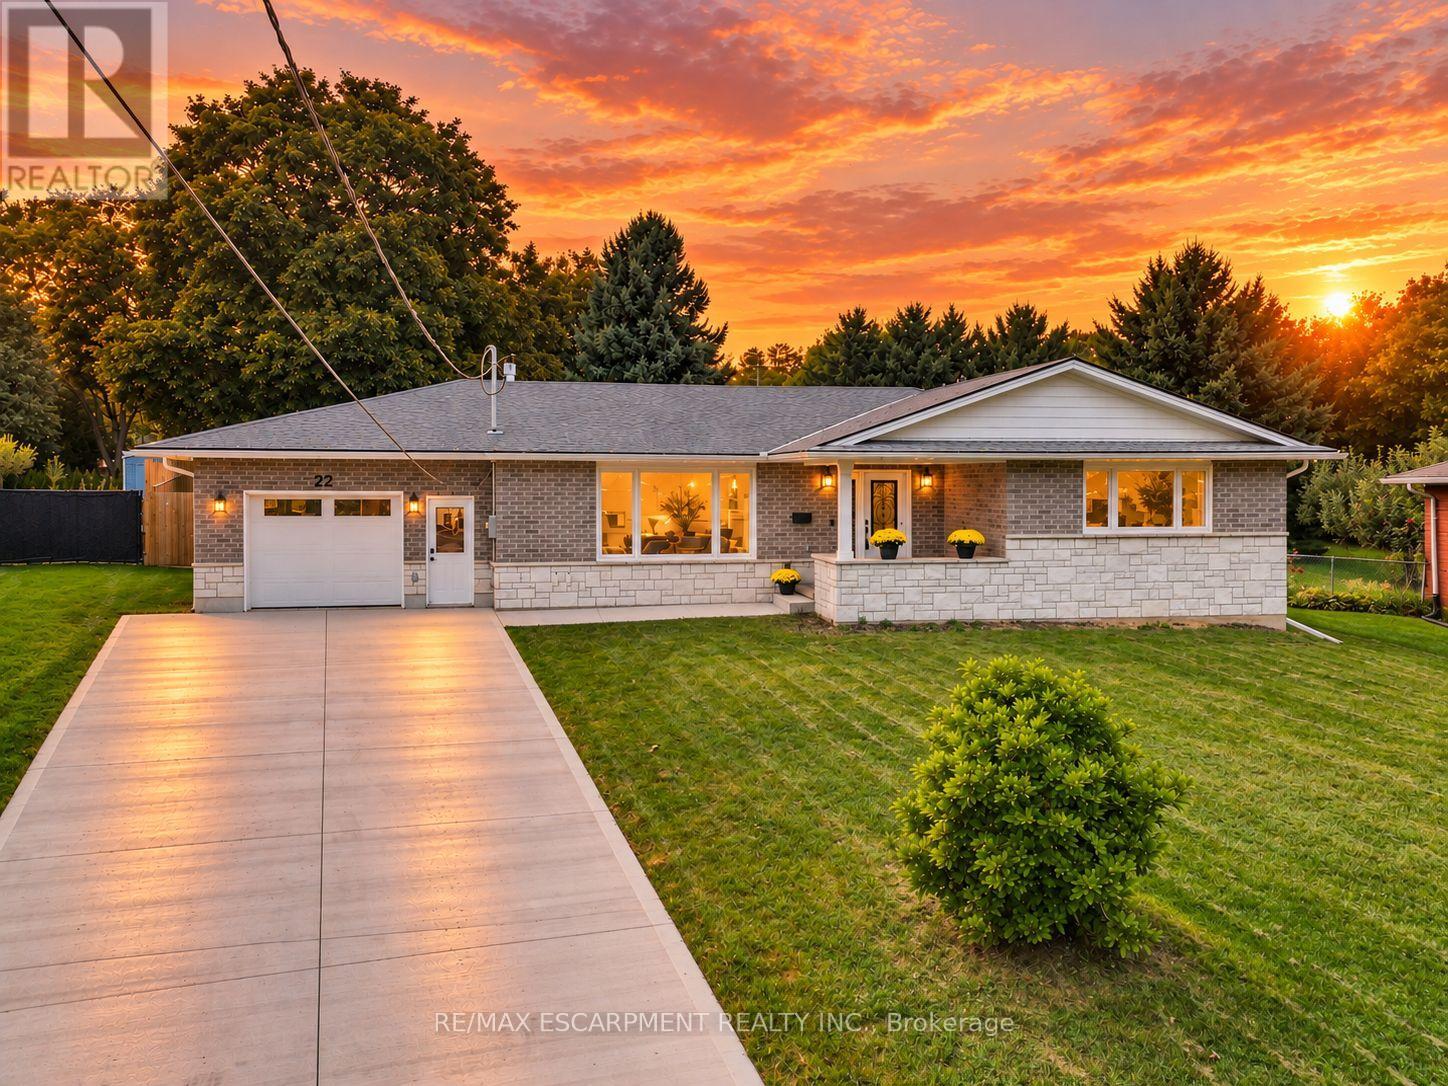
22 George Street
Grimsby, Ontario
STYLISH BUNGALOW RENOVATED TOP-to-BOTTOM ...Surrounded by mature trees, along with beautiful escarpment views, 22 George Street, Grimsby (just off Livingston Avenue & Casablanca) brings together the space, design and location that makes everyday living easy. Set on an impressive 60' x 235' fenced property, this stunningly renovated home offers 3+2 bedrooms, 2 baths and a FULLY FINISHED lower level, with plenty of room to gather, unwind and grow. The bright, OPEN CONCEPT main level feels warm and inviting with ENGINEERED HARDWOOD and a striking GAS FIREPLACE with upgraded stone wall, creating a natural focal point. At the heart of the home, the Chef's kitchen features an island with QUARTZ counters, stainless steel appliances and an easy flow for everyday meals and entertaining. Sliding doors extend the living space outdoors to a NEW DECK w/rails and an exceptionally deep backyard where mature trees and all that extra space set the stage for summer get-togethers, play time, pets, and evenings outside. Three bedrooms and an elegant 5-pc bath with stone wall and quartz complete the main level. Downstairs, the FULLY FINISHED lower level adds two additional bedrooms (or office/exercise room), new plush carpet and valuable flexible living space. An ATTACHED TANDEM GARAGE provides drive-through access to the backyard, complemented by a double-wide concrete driveway and mudroom into the home. And when it's time to head out, you're just 2 minutes to the GO STATION, QEW, beach, downtown, Peach King Centre & all amenities - putting commuting, errands, and the best of Grimsby wonderfully close to home. Some images virtually staged. CLICK ON MULTIMEDIA for video tour, drone photos, floor plans & more. (id:49269)
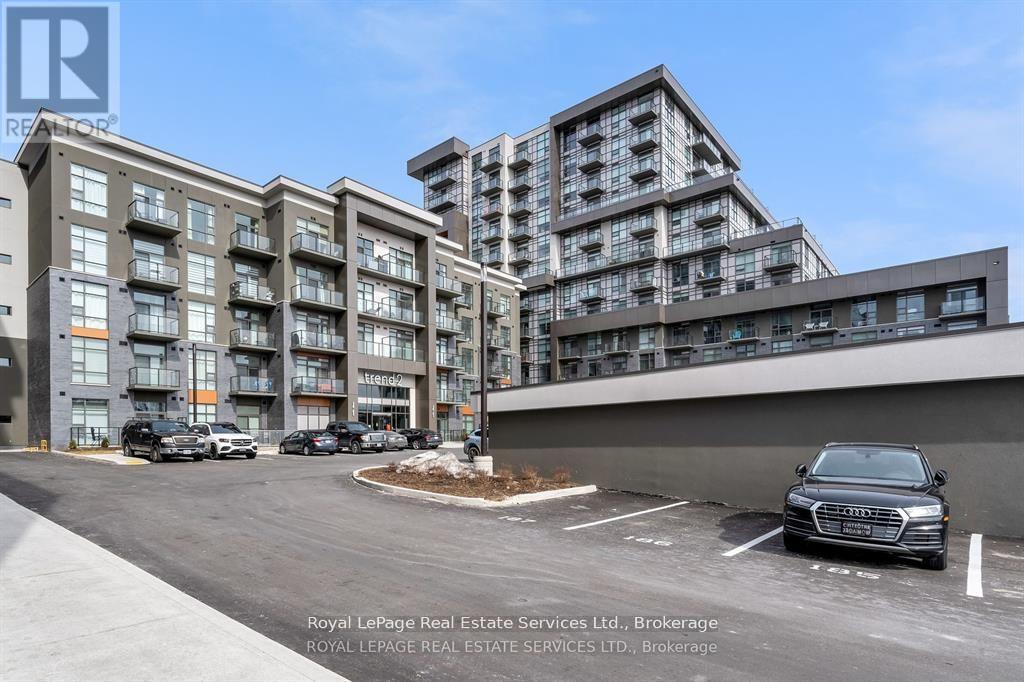
524 - 460 Dundas Street E
Hamilton, Ontario
Newer Luxury Condo In A Commuters Dream Location, Short Drive To 403, Hwy 6 And 407 . This One + Den Bedroom Condo Has A Great Layout With A Large Great Room And Extra High Ceilings. Packed With Rare Builder Upgrades: Quartz Waterfall Counter In Kitchen And Bathroom With Under Mount Sinks, Upgraded Wide Plank Flooring Thru Out, Upgraded Stainless Steel Appliances And Ensuite Washer And Dryer! Fantastic Galley Kitchen With A Large Breakfast Bar And A Walk-Out To Your Private Sunny West Facing Over Sized Terrace. Convenient Bedroom With Large Walk In Closet. The Condo Is Complete With A 4 Piece Bathroom With Subway Tile, Cabinets And Flooring. Enjoy All Of The Fabulous Amenities That This Building Has To Offer, Including Party Room, Fitness Facility, Rooftop Patios With Bbqs, Bike Storage And More. Situated In The Desirable Waterdown Community With Fabulous Dining, Shopping, Schools And Parks All Within A Short Stroll. One Underground Parking Spot And Locker Included. (id:49269)
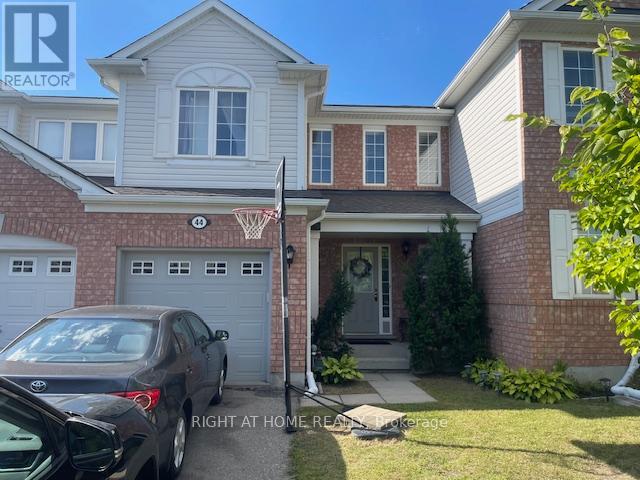
44 Senior Crescent
Cambridge, Ontario
Well-kept freehold 2-storey townhouse located in one of Cambridge's most desirable family-friendly communities. This spacious homefeatures 3 bedrooms, 2.5 bathrooms, and a practical open-concept layout designed for comfortable everyday living. The bright great roomwith crown moulding flows into a modern kitchen featuring ample cabinetry, a ceramic backsplash, and a walkout to the private backyard. Aconvenient 2-piece powder room and direct access to the garage complete the main floor. Upstairs offers 3 generous bedrooms, including aprimary suite with a walk-in closet and private 4-piece ensuite. The two additional bedrooms feature spacious closets and share a 4-piecebathroom. Enjoy a private lot with no homes behind, a 1-car garage, and parking for 2 additional vehicles on the driveway with no sidewalk.Ideally located just 5 minutes from Highway 401-perfect for commuters-and close to excellent schools, shopping, daily amenities, WitmerPark, tennis and pickleball courts, as well as nearby walking and cycling trails. A rare opportunity to lease a home that combines space,comfort, and convenience. Don't miss it! The pictures belong to the previous list. (id:49269)
80 - 4552 Portage Road
Niagara Falls, Ontario
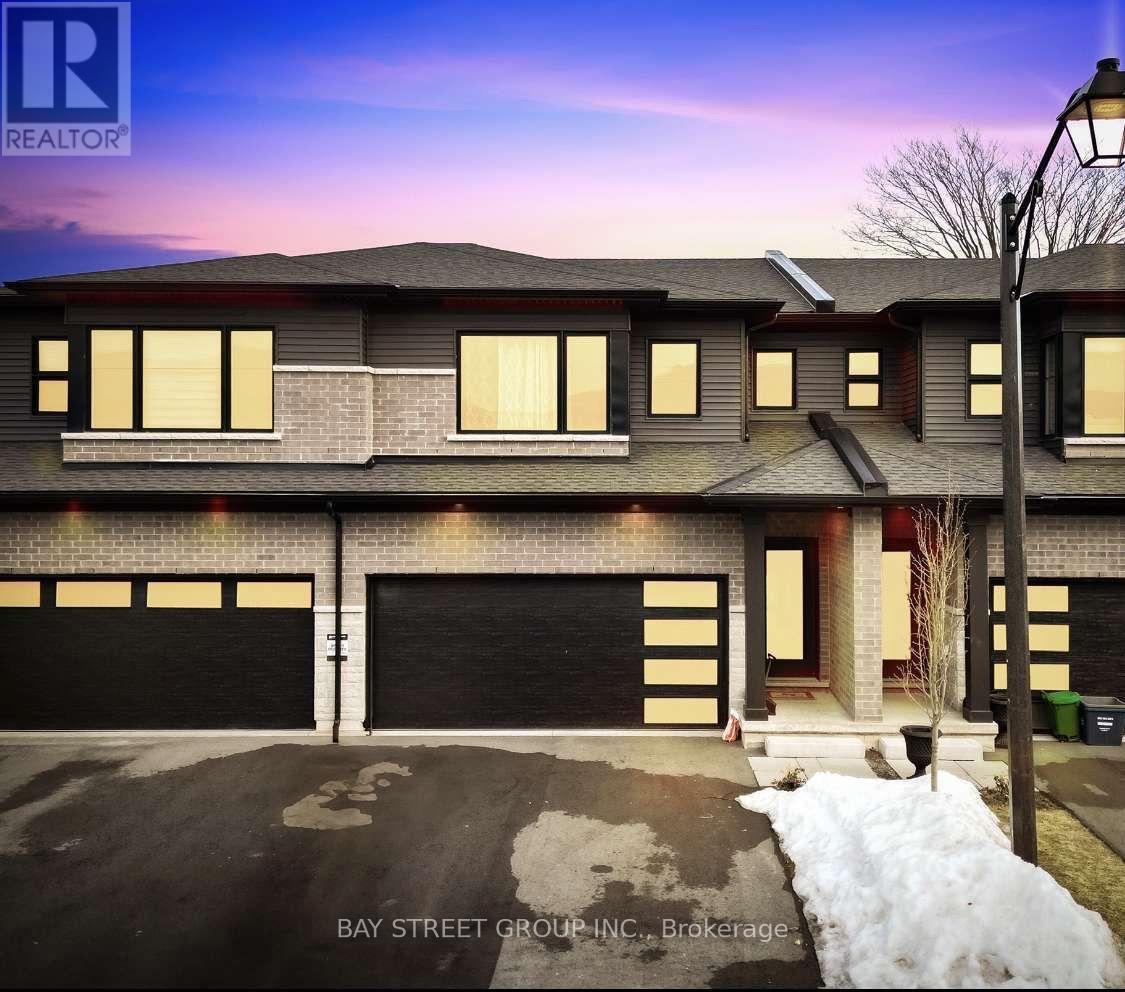
Welcome to this spacious and beautifully upgraded 4-bedroom, 2.5-bathroom townhome, thoughtfully designed to offer modern comfort, functionality, and privacy. Built in 2023 and exceptionally well maintained, this impressive home features a single-car garage, driveway parking for two additional vehicles, and the added benefit of no rear neighbours-an ideal setting for growing families.Step inside to a bright and inviting main floor featuring 9-foot ceilings, luxury vinyl plank flooring, pot lights, and a thoughtfully designed open-concept layout. Stainless steel appliances and quality finishes throughout complement the home's contemporary design, creating a stylish and comfortable space for both everyday living and entertaining.Upstairs, the spacious primary bedroom offers a walk-in closet and private 4-piece ensuite. Three additional generously sized bedrooms feature large windows that fill the rooms with natural light, providing plenty of space for family, guests, or a home office. A conveniently located second-floor laundry room adds to the home's everyday functionality.Ideally situated in a welcoming, family-friendly neighbourhood, the home is just steps from schools and offers quick access to the QEW, making commuting simple and convenient. The Outlet Collection at Niagara is approximately 10 minutes away, with shopping, parks, public transit, and a variety of everyday amenities all within easy reach.For those who enjoy the outdoors, nearby walking and cycling trails along the Welland Canal provide even more opportunities to enjoy the surrounding area. Combining modern finishes, generous living space, privacy, and an excellent location, this move-in-ready home offers an exceptional lifestyle for families and commuters alike. (id:49269)
794575 Mono Centre Road
Mono, Ontario
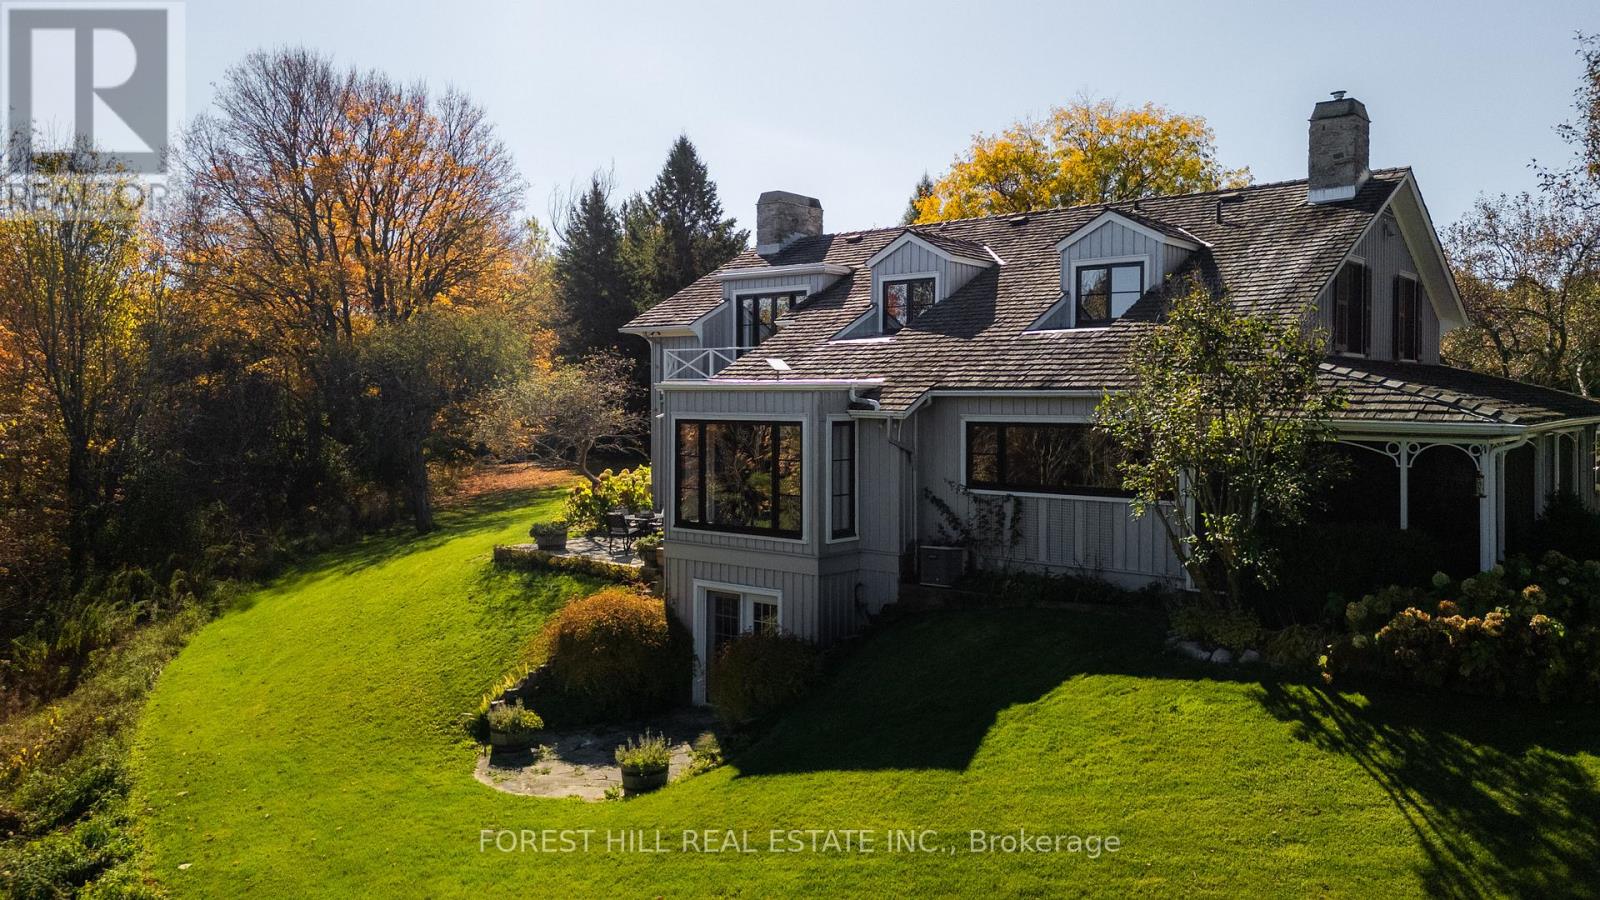
A Napier Simpson Jr. designed country estate set on 40 private acres in Mono, offering a rare opportunity to enjoy refined rural living within easy reach of Toronto. Surrounded by rolling land and natural beauty, the property is ideal for those who value privacy, outdoor living, and space to gather with friends and guests.Mornings might begin under the screened-in porch overlooking the gardens, followed by a walk along private trails that lead across the property to the spring-fed pond. The mature house gardens provide a beautiful landscaped setting around the home, with a separate vegetable garden for those who enjoy tending a small kitchen garden.Evenings are best enjoyed outdoors with long dinners on the porch, fires under the stars, and quiet moments surrounded by nature.The land also offers excellent potential for a range of year-round country pursuits, with recreation and entertaining woven naturally into the landscape. A tennis court, outdoor cooking areas, and a fire pit provide an ideal setting for relaxed weekends in the countryside. An auxiliary building and paddocks further enhance the property's versatility.A separate coach house provides comfortable accommodation for visiting guests, making the property especially well suited for hosting extended stays. A sophisticated country retreat for those seeking a slower pace, whether as a full-time home or an easy weekend escape from the city. FOR MORE DETAILS AND PHOTOS 794575MONOCENTRERD.COM (id:49269)
1233 Michael Crescent
Cambridge, Ontario
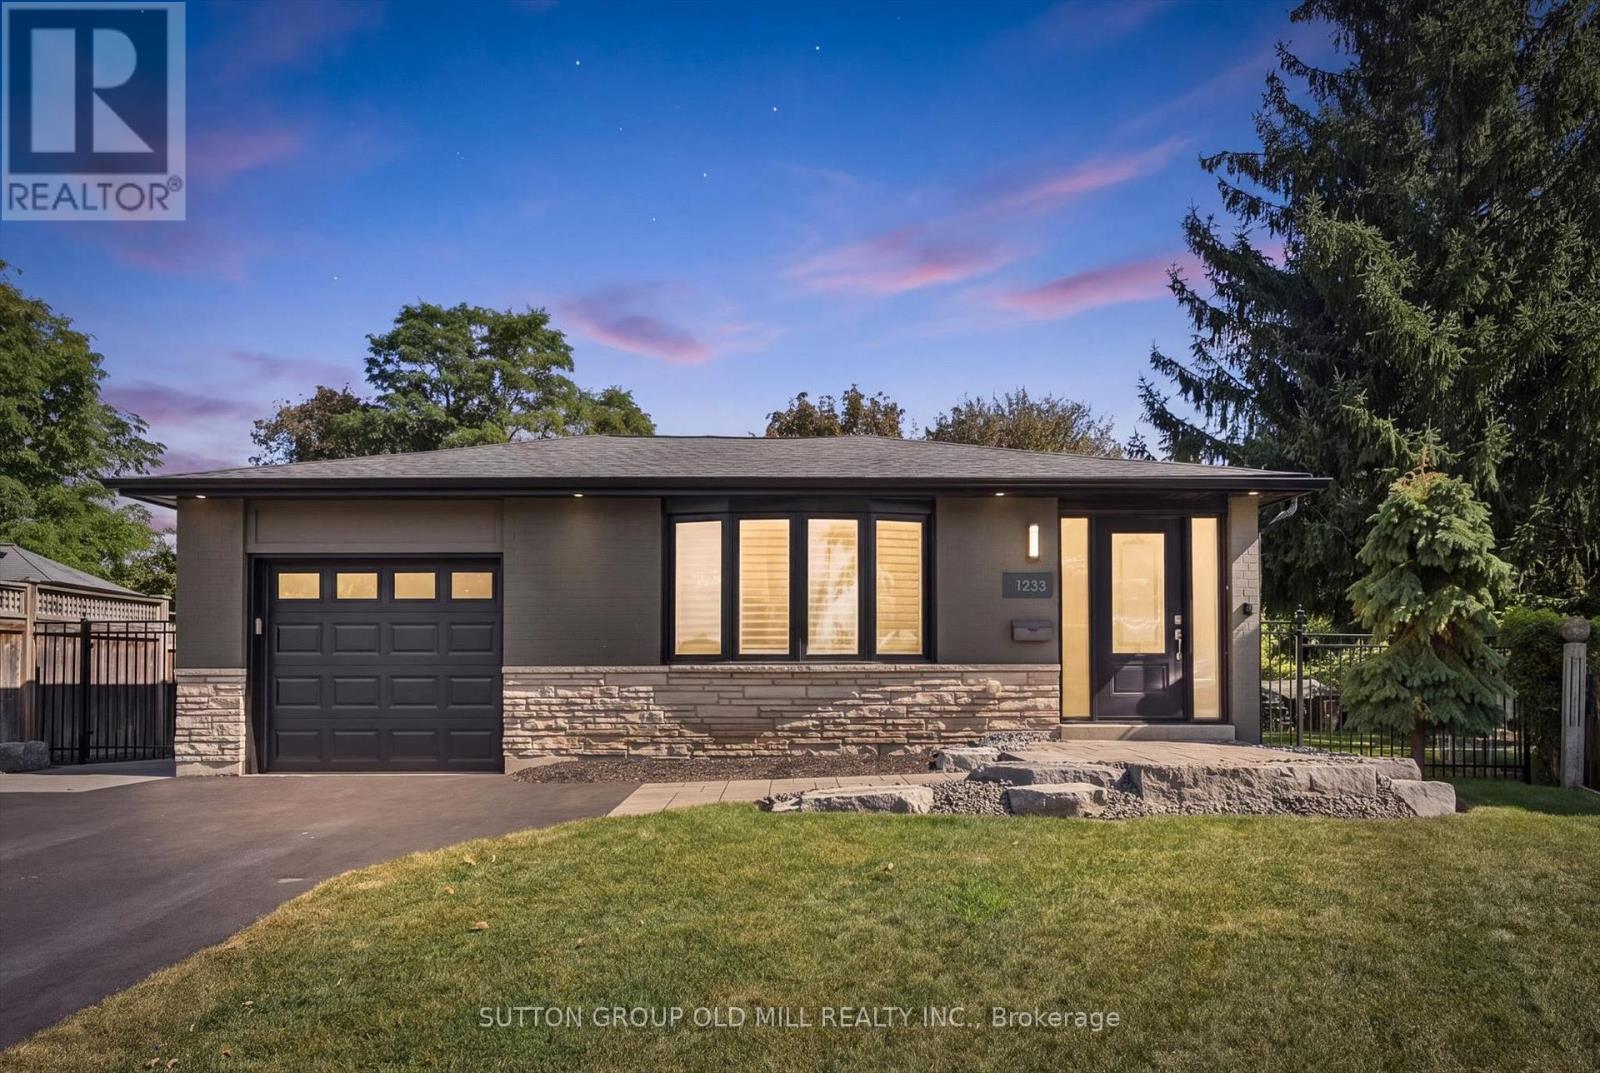
Rarely offered, this fully renovated bungalow pairs timeless curb appeal with thoughtful modern upgrades throughout. Offering 3 generous bedrooms, 2 full baths and approximately 2,190 sq. ft of finished living space across both levels, this is a turnkey home where every detail has been considered.Behind the stone-landscaped entrance, the interior is bright and contemporary, finished with pot lights throughout, California shutters, modern interior doors and stainless steel appliances. The upgrades run deep: the home has been entirely rewired and ESA certified, with copper plumbing throughout, a new furnace and R50 insulation for comfort and efficiency year-round. The fully finished lower level, with its own separate side entrance, features an expansive recreation room, a 3-piece bath and a laundry room fitted with custom cabinetry. Outdoors, a professionally landscaped private treed lot creates a true backyard retreat. Enjoy a covered, raised wooden deck for year-round entertaining, interlock walkways, metal fencing at both side entrances and a powered shed. The single-car garage is finished to an exceptional standard with epoxy flooring, a wall-mounted shelving system, LED lighting and an automatic opener with remote. Parking for 4 in total (3 on the driveway, 1 in the garage).Close to schools, everyday amenities and major highways. A move-in-ready home in one of Cambridge's most established neighbourhoods. Simply unpack and enjoy. (id:49269)
4 Mary Street
Kawartha Lakes, Ontario
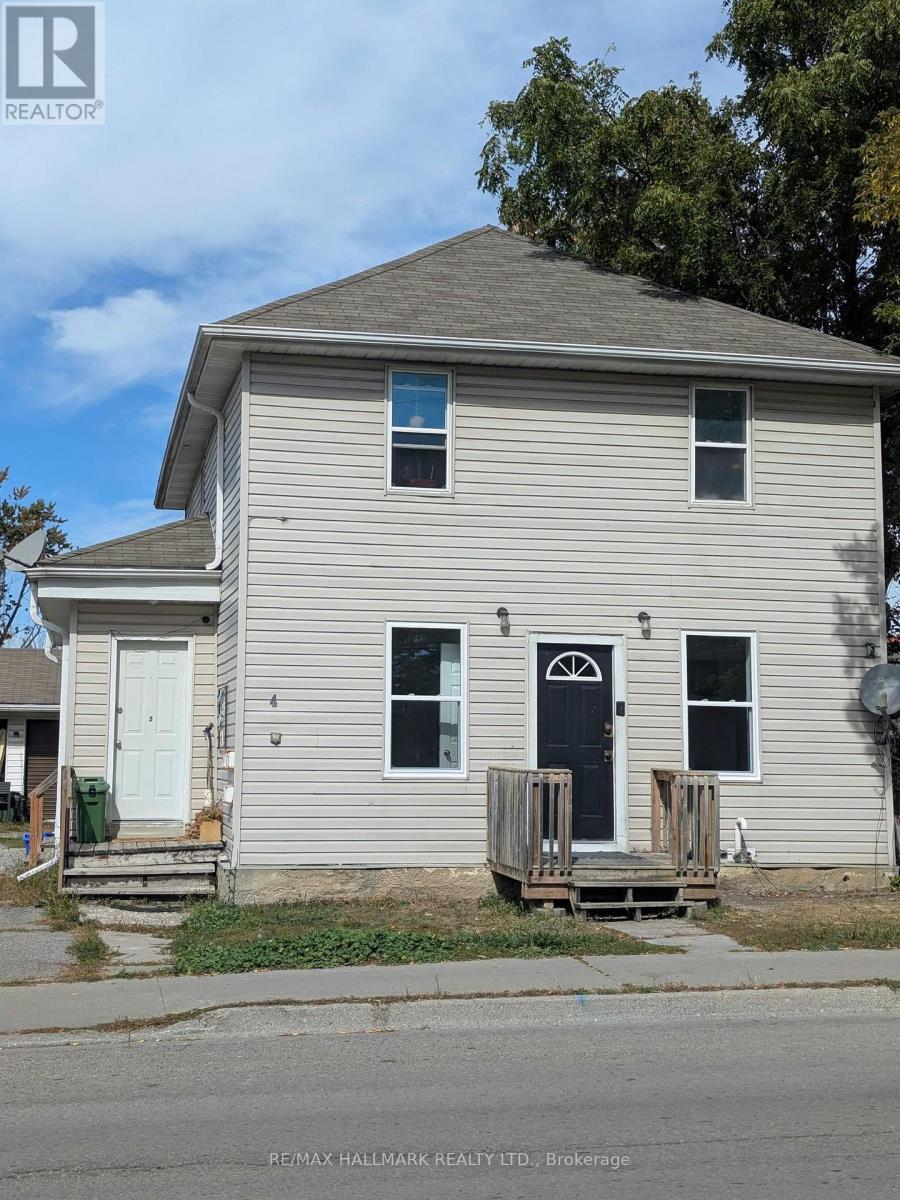
Fresh, bright and ready to move in! This newly updated main-floor 2-bedroom unit at 4 Mary St W, Lindsay offers a clean, affordable and convenient place to call home, complete with its own private separate entrance. Inside, you'll find fresh paint, new plank flooring throughout and two new windows that bring in plenty of natural light. The functional layout includes a surprisingly generous living area, two bedrooms and a quaint, practical kitchen with ample cabinetry. Located just a 3-minute drive to Fleming College, with easy access to downtown Lindsay, shopping, restaurants and everyday amenities, this is an excellent option for students, roommates, a young couple or anyone looking for a simple, low-maintenance rental in a central location.$1,800/month + gas and hydro. Water and one parking space included. Available immediately. Minimum 12-month lease. Non-smoking property. Rental application, credit report, employment/income verification and first and last month's rent required. Private entrance. Fresh updates. Great location. Ready now. Book your showing today. (id:49269)