
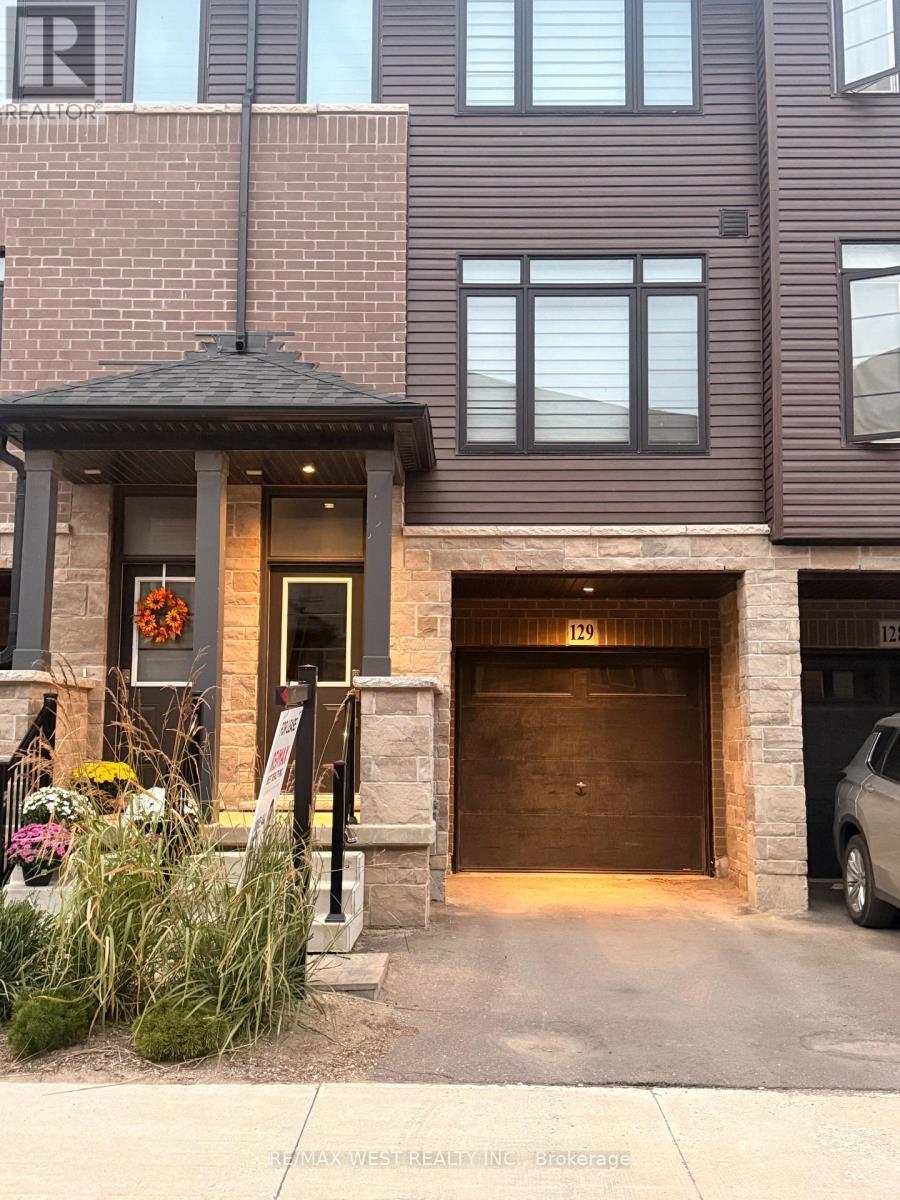
129 - 461 Blackburn Drive
Brantford, Ontario
Welcome to this stunning 3-bedroom, 3-bathroom executive townhome in desirable West Brant! This beautifully maintained home offers a perfect blend of modern finishes, spacious living, and everyday convenience. The bright eat-in kitchen features stainless steel appliances, an upgraded hood vent, quartz countertops, upgraded cabinetry, and a walk-out to a private deck. The spacious family room boasts large windows that fill the home with an abundance of natural light. The primary bedroom offers a walk-in closet and a 3-piece ensuite complete with an upgraded vanity and tile. The second and third bedrooms are bright and versatile, providing excellent space for bedrooms, workspaces, or a home office. Enjoy direct access to the backyard and a convenient attached one-car garage with additional storage space. The unit is ideally located between two parking lots and offers easy access from the main road. Conveniently situated close to schools, parks, public transit, shopping, and other amenities, this townhome is an excellent opportunity for comfortable and convenient living in West Brant. (id:49269)
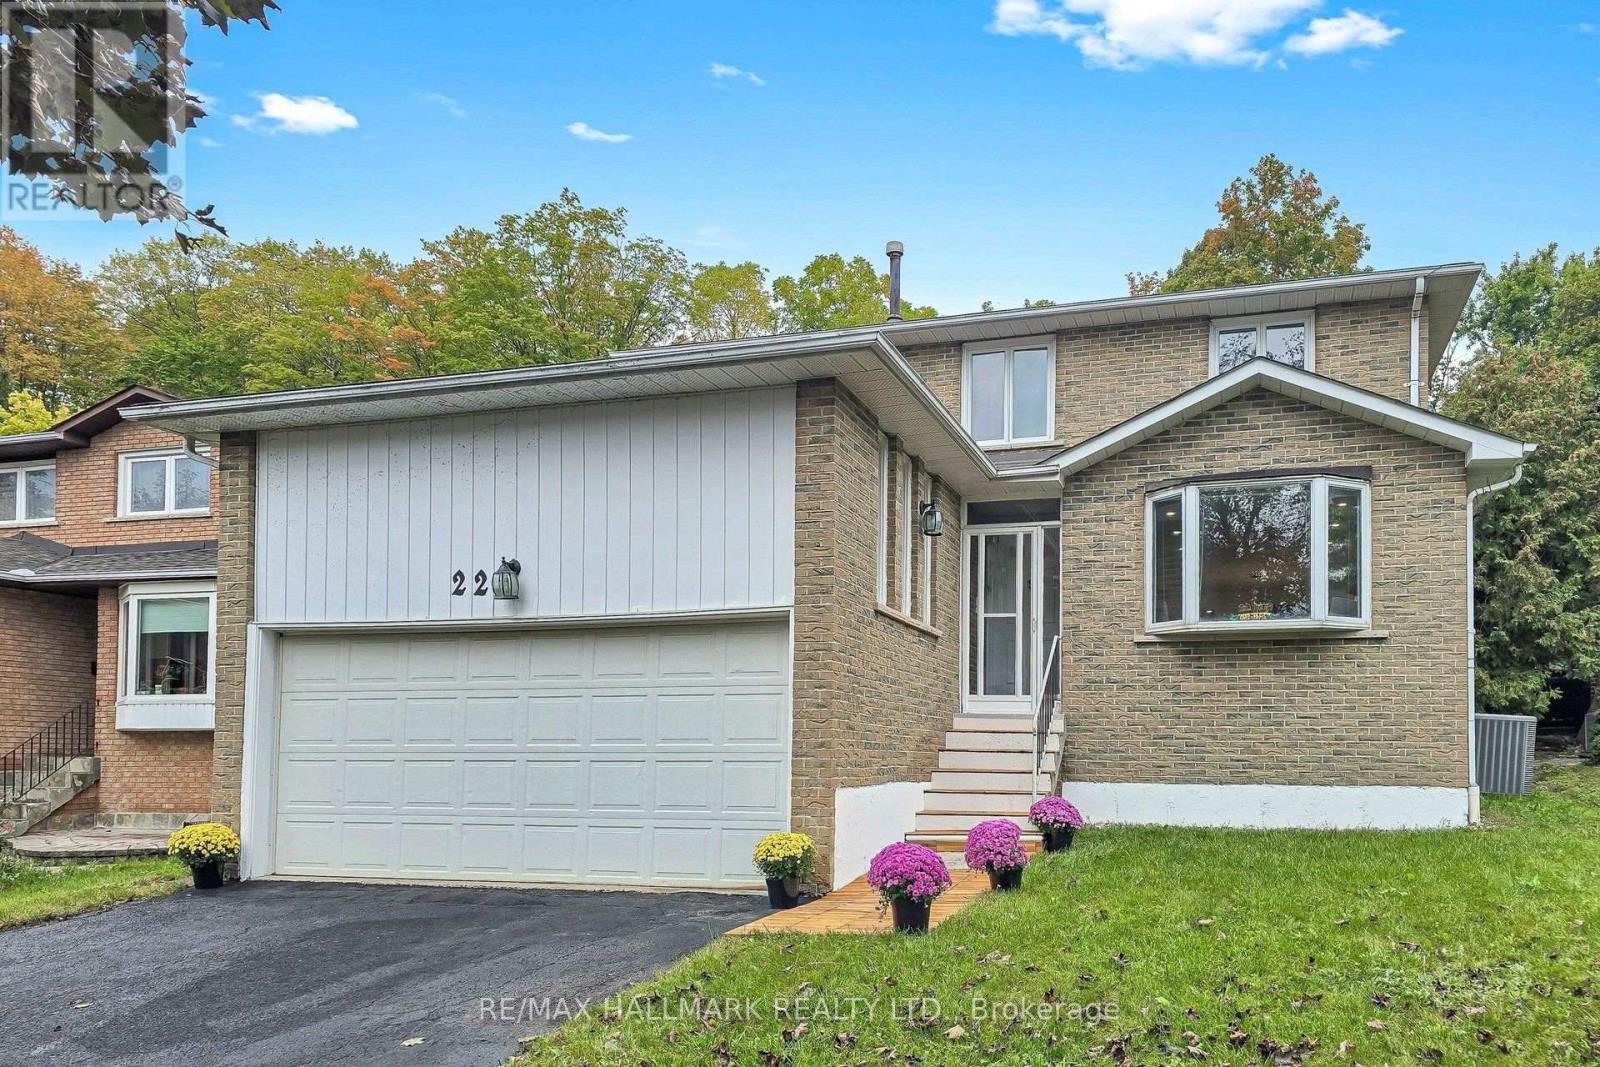
22 Pining Road
Markham, Ontario
Welcome to 22 Pining Rd, a spacious and beautifully maintained family home back onto a park with no direct rear neighbour and no sidewalk in a desirable Aileen Willowbrook Thornhill neighbourhood, offering an exceptional blend of comfort, functionality, and outdoor enjoyment.This impressive residence features 4 spacious bedrooms on the upper levels plus 2 additional bedrooms in the finished basement, providing versatile space for a large or growing family, extended family, guests, or a home office.The thoughtfully designed layout includes 4 bathrooms, with elegant granite countertops in the kitchen and all bathrooms. The kitchen is equipped with stainless steel appliances, complemented by LED pot lights throughout the home. Enjoy the convenience of main-floor laundry, a cozy wood-burning fireplace, and a beautiful hardwood staircase with wrought-ironpickets. The finished basement provides additional living space and flexibility for a variety of needs.A double-car garage adds everyday convenience, while the exceptional backyard backs directly onto a park, creating a peaceful and private setting with lovely green surroundingsIdeally located close to high-ranking schools, parks, shopping, restaurants, transit, and major highways, this home offers generous living space in a well-established Markham community. A wonderful opportunity to own a spacious family home with numerous desirable features and a rare park-facing backyard setting. (id:49269)
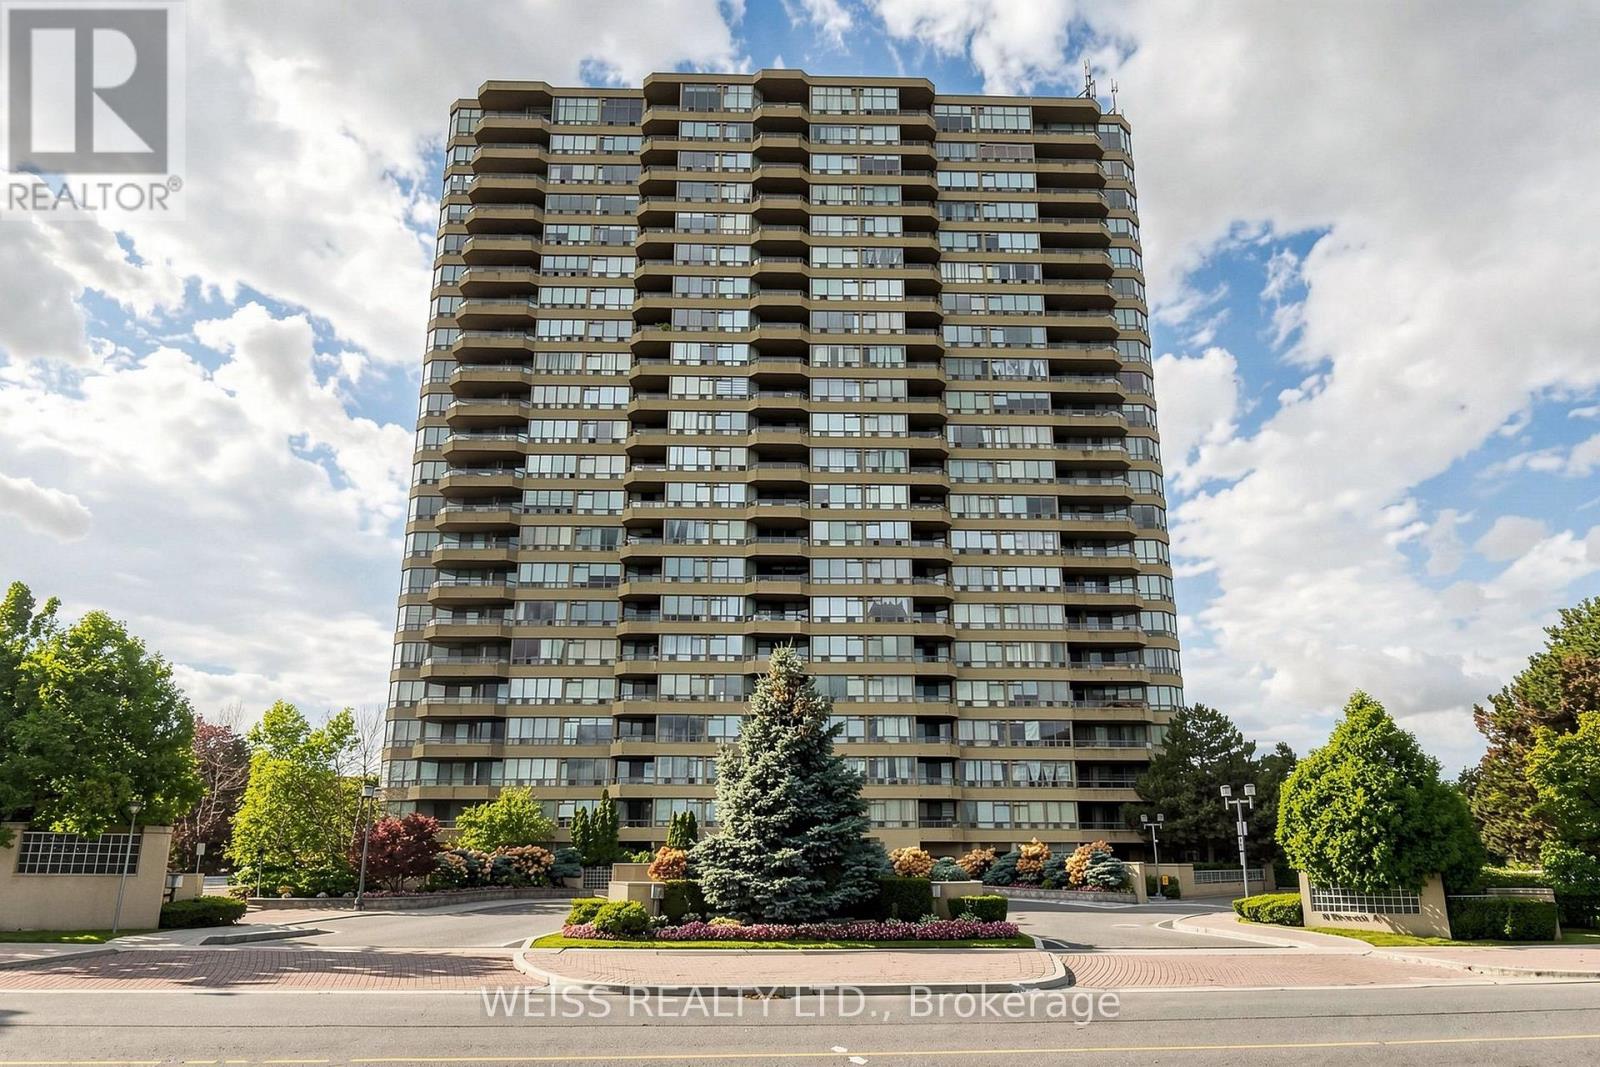
2104 - 10 Torresdale Avenue
Toronto, Ontario
Exquisitely renovated two bedroom, two bathroom corner suite offers breathtaking unobstructed South and West views. Spectacular eat in kitchen features quartz counters and backsplash, stainless steel appliances, generous pantry and walk out to the expansive private balcony where you can enjoy morning coffee or beautiful sunsets. Spacious open concept living and dining room area features multiple large windows that bathe the room with an abundance of natural light, a custom built wall unit for TV with electric fireplace, the perfect space for relaxing or entertaining family and friends. Luxurious primary suite features a six piece ensuite, dual walk-in closets with custom organizers, and access to the balcony. The second bedroom or home office features a custom organized double door closet. There is a four piece bathroom, in-suite laundry and a large storage closet enhancing effortless convenience and comfort. The resort-style amenities include 24 hour Concierge, large indoor pool and hot tub, gym, sauna, party room, billiard room, squash, racquetball, ping pong, tennis, and 2 guest suites. Outside enjoy the expansive beautifully landscaped grounds. The neighbourhood is surrounded by green spaces, parks and nature trails. Maintenance fees includes utilities, internet and cable. TTC just steps away and easy access to Allen Rd. and Hwy 401. This is condo living at its finest. Welcome home! (id:49269)
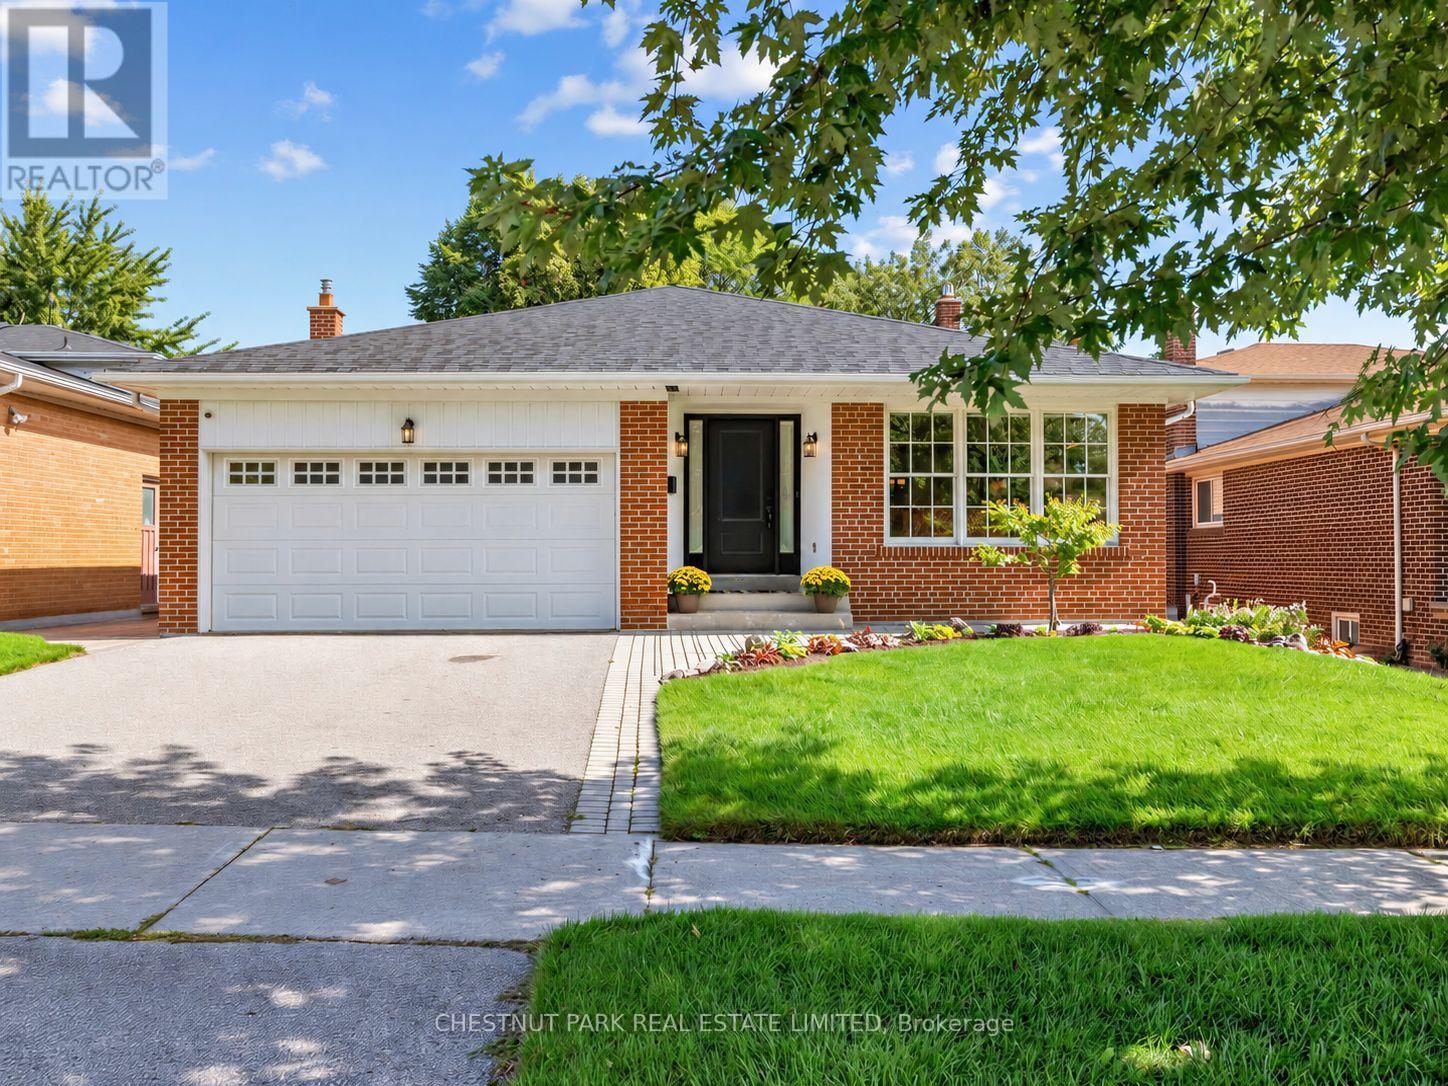
11 Doubletree Road
Toronto, Ontario
A beautiful family home on a rarely offered & coveted street within Pleasant View's most desirable & established enclave, this detached 4-level all-brick backsplit offers 2,468 sq. ft. of above grade living space plus a finished basement and sits on an impressive 50 x 124 ft lot. An exceptional combination of space, flexibility and parking, featuring 4 bedrooms, 3 bathrooms, oak hardwood flooring, crown moulding, custom blinds throughout and an attached double-car garage - there's room for everyone and then some! The expansive main level features a generous living room, separate dining area and large kitchen with granite countertops and spacious eat-in area. Upstairs are 3 generous bedrooms, including a primary suite with his & hers closets and private 3-pc ensuite, plus a 4-pc hallway bathroom with soaker tub. The ground-level backsplit is where the possibilities really open up, featuring a spacious family room with gas fireplace and walkout to the fully fenced backyard with a patio, 4th bedroom, 2-pc bathroom and laundry room with separate side-yard walkout - ideal for extended family, guests or a home office.The finished lower level adds a generous multipurpose recreation room and substantial storage. Numerous updates include roof shingles (2022), exterior doors (2023), A/C (2019) and HWT (2021). Ideally located for families within the catchment for Brian P.S. (French Immersion), Pleasant View M.S. and Sir John A. Macdonald C.I. Close to parks, shopping and transit, with convenient access to Hwy 404, Hwy 401 and the DVP. A rare combination of an oversized 50-ft lot, over 3300 sq. ft of living space, 4 bedrooms and double-car garage in the heart of Pleasant View! (id:49269)
475 Pine Street
Sudbury, Ontario
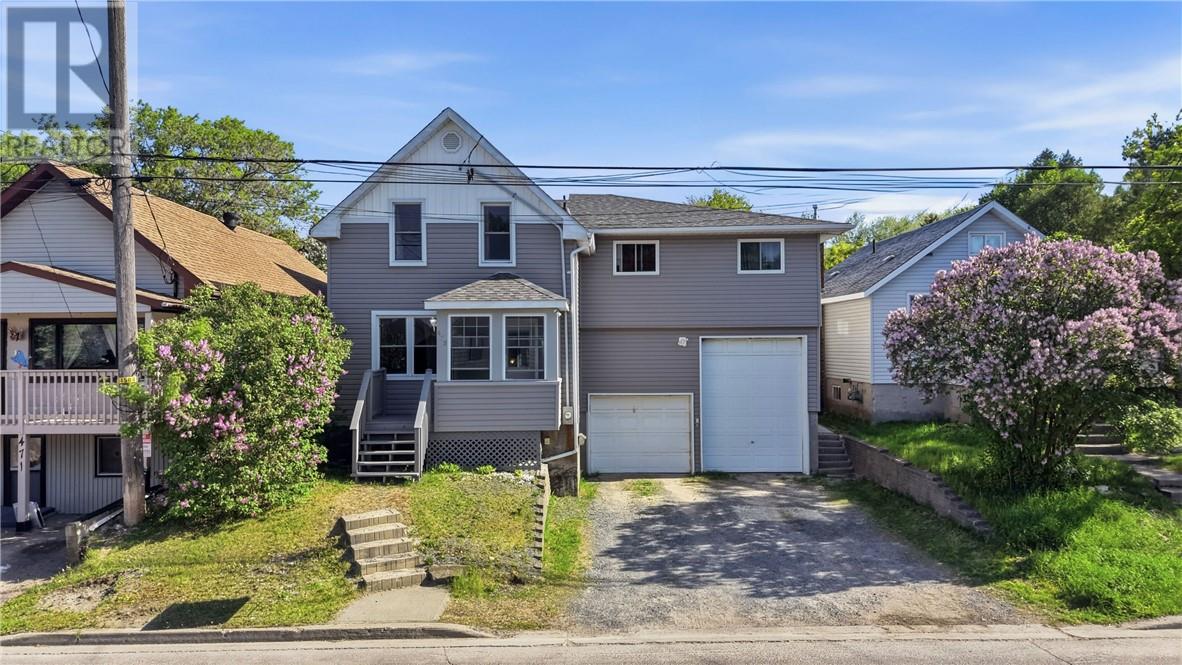
Welcome to 475 Pine Street, a unique owner-occupied duplex offering flexibility, character and income potential in the heart of Sudbury. The main residence features 3 bedrooms and 3 bathrooms, including a spacious primary suite with ensuite, a bright living room, functional kitchen, and finished lower-level recreation space. Above the attached garage is a purpose-built separately accessed 2-bedroom apartment currently occupied by long-term month to month tenant, providing immediate rental income. Pride of ownership is evident throughout, with numerous updates completed over the years including a new roof and siding (2017), boiler (2021), apartment windows (2025), apartment stair reconstruction (2025), renovated upper level bathroom (2026), upgraded front entrance, lighting, flooring and more. The attached garage offers exceptional storage workspace opportunities and includes in floor heating. A storage shed and private outdoor areas further enhance the property's functionality. Conveniently located close to downtown amenities, schools. parks, public transit, and shopping, this property presents an excellent opportunity for owner occupants seeking mortgage assistance or investors looking for a well maintained duplex with future upside potential. Don't miss your chance to own this versatile and extensively updated property. (id:49269)
475 Pine Street
Sudbury, Ontario
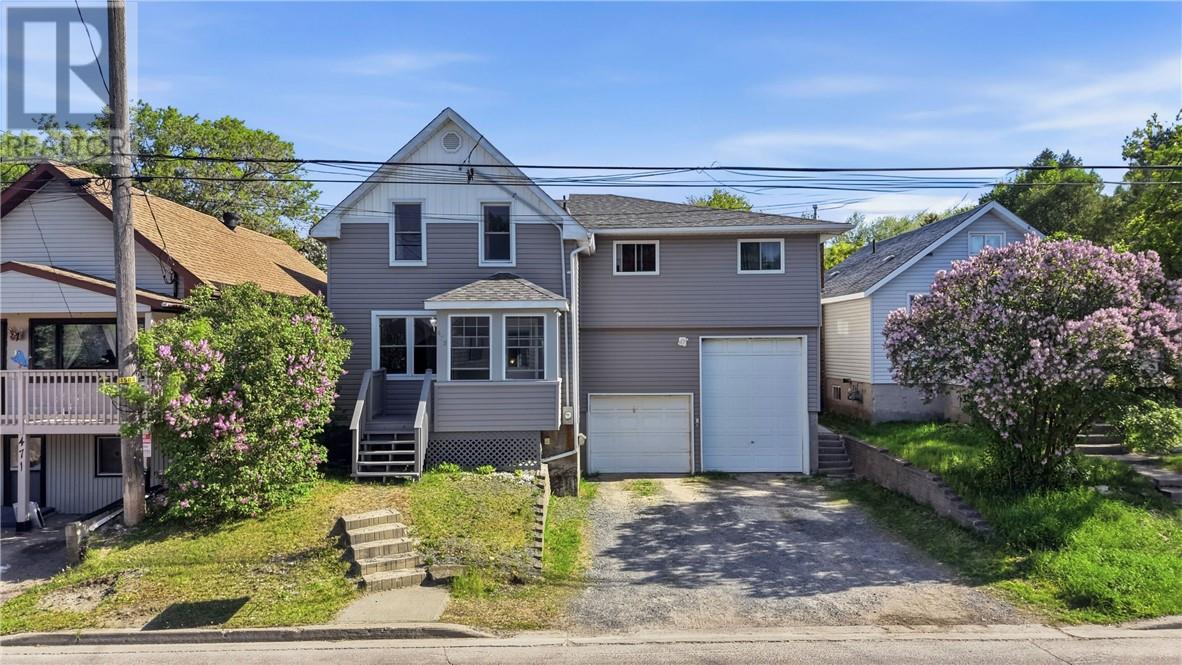
Welcome to 475 Pine Street, a unique owner-occupied duplex offering flexibility, character and income potential in the heart of Sudbury. The main residence features 3 bedrooms and 3 bathrooms, including a spacious primary suite with ensuite, a bright living room, functional kitchen, and finished lower-level recreation space. Above the attached garage is a purpose-built separately accessed 2-bedroom apartment currently occupied by long-term month to month tenant, providing immediate rental income. Pride of ownership is evident throughout, with numerous updates completed over the years including a new roof and siding (2017), boiler (2021), apartment windows (2025), apartment stair reconstruction (2025), renovated upper level bathroom (2026), upgraded front entrance, lighting, flooring and more. The attached garage offers exceptional storage workspace opportunities and includes in floor heating. A storage shed and private outdoor areas further enhance the property's functionality. Conveniently located close to downtown amenities, schools. parks, public transit, and shopping, this property presents an excellent opportunity for owner occupants seeking mortgage assistance or investors looking for a well maintained duplex with future upside potential. Don't miss your chance to own this versatile and extensively updated property. (id:49269)
3000 South Bay
Sudbury, Ontario
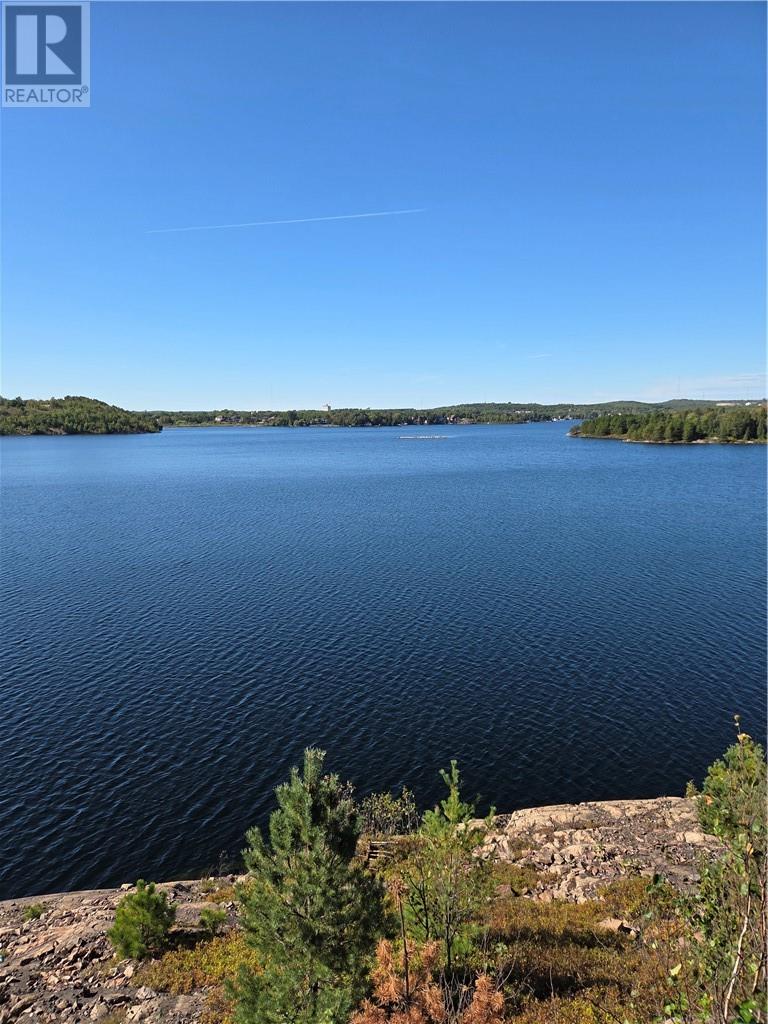
A rare opportunity to own one of Greater Sudbury's spectacular water front properties on coveted Ramsey Lake in the heart of the city .Offering over 12 acres . This exceptional estate boasts breathtaking panoramic views of the lake front, its elevated setting, creating the perfect canvas for your dream home. Renovate or build to suit your needs . This property has been in the family for generations but is now up for sale but wont last long. Nestled at the edge of the conservation area with unmatched privacy and very quiet. There is the Conservation Area gate that you will have a key for to access your new property. There are two former residences and a large garage but you may wish to start a new build. Contact for details and arrange a viewing. (id:49269)
495 Imperial Street
Massey, Ontario
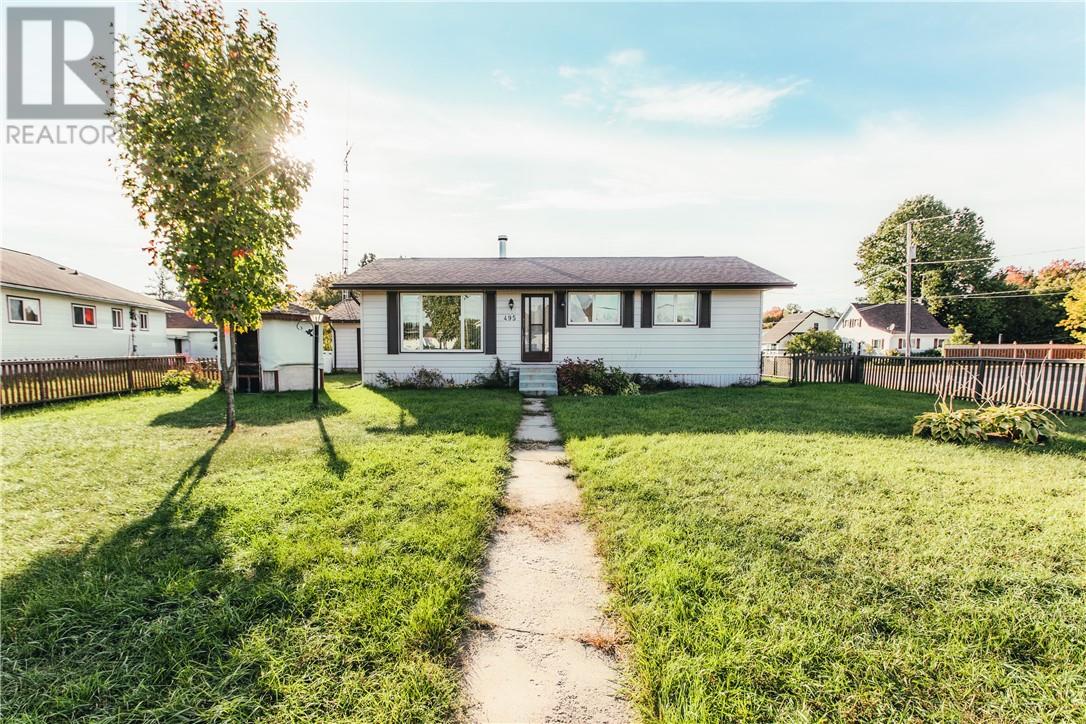
Welcome home to 495 Imperial Street, where comfortable living meets room to grow. This well-laid-out 3-bedroom 1 bathroom home is perfect for anyone looking to make a space truly their own, with an open and mostly unfinished basement ready to be finished to suit your needs. Outside, enjoy the large 2-car garage, or relax on the gazebo swing in the spacious fenced front yard, perfect for pets and kids alike. Located in an excellent area close to beautiful Chutes Provincial Park, hiking trails and the outdoors are just minutes away, making this a great spot for nature lovers and outdoor enthusiasts. With plenty of space inside and out, this home is ready for its next chapter. It’s time to make Your Move. (id:49269)
4028 Lammi's Road
Sudbury, Ontario
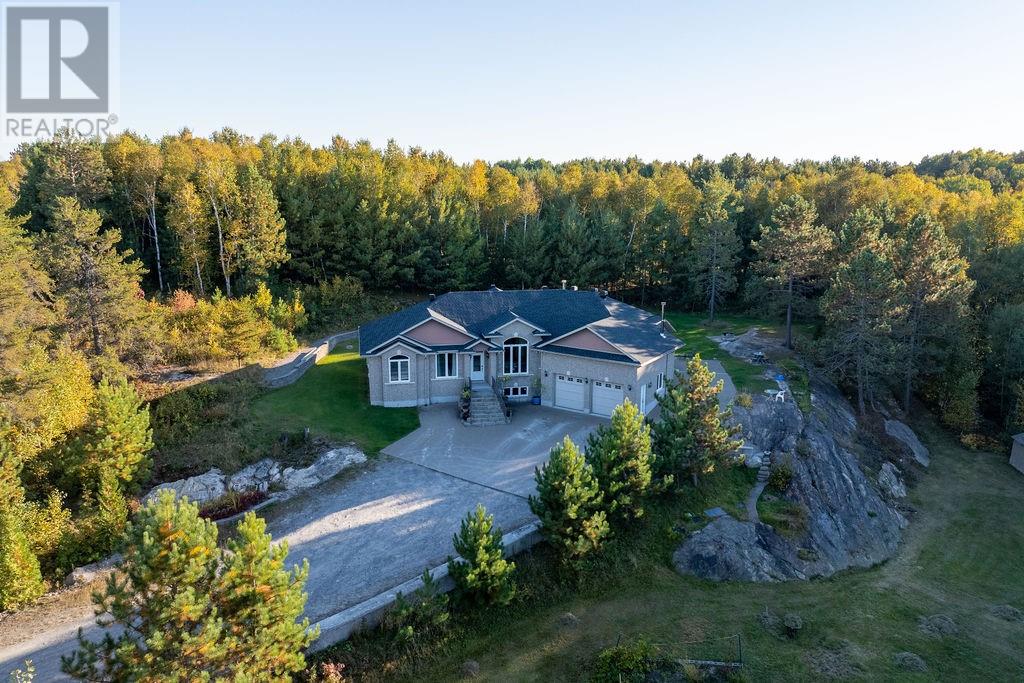
Your Private Retreat Awaits! Nestled on nearly 6 acres in a prestigeous area, this 2010 custom-built 3 bedroom, 3 bathroom home offers privacy, comfort and the ultimate outdoor lifestyle. Approximately 2 acres are cleared and surrounded by nature and abundant wildlife, with the Trans Canada Snowmobile Trail and Kantola Boat Launch just moments away. Thoughtfully designed for year-round living, the home features geothermal heating & A/C, drilled well, and septic making this property nearly utility expense free! Convenient main-floor laundry and Starlink internet. The heated double attached garage includes a wood stove, while the expansive interlock parking area accommodates approximately 8 vehicles. Enjoy the 4-season room or unwind in the screened gazebo, cleverly tucked beneath the home's overhang. Shingles were replaced in 2025. A rare opportunity to enjoy space, privacy and modern comforts in a truly special setting. (id:49269)
76 Appalachian Crescent Unit# Upper
Kitchener, Ontario
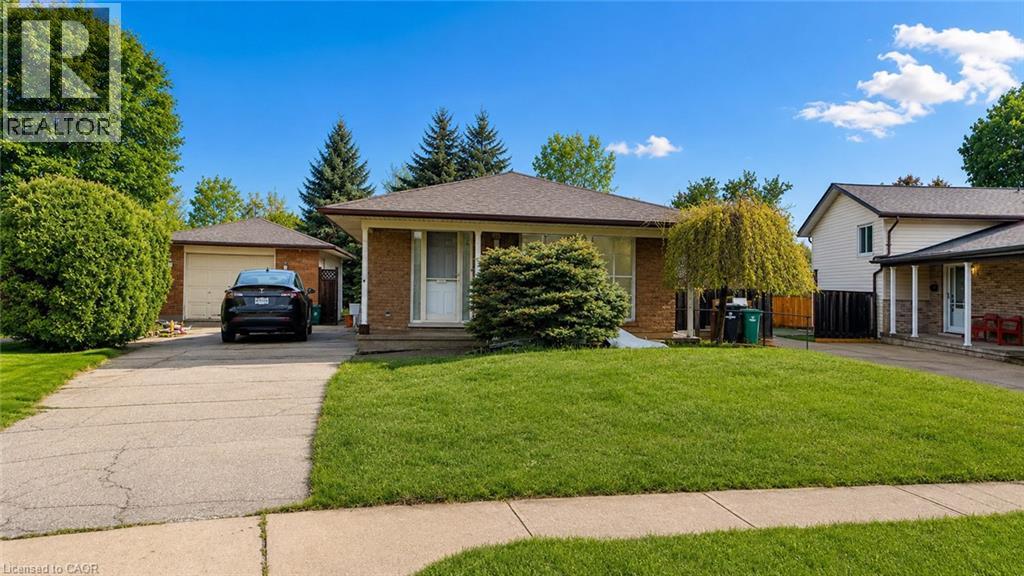
Welcome to 76 Appalachian Crescent – Upper Unit! This spacious and inviting 3-bedroom, 1-bathroom upper-level home offers a comfortable layout perfect for families or professionals. Enjoy 2 driveway parking spaces, a bright and welcoming living space, and a convenient location close to everyday amenities, schools, parks, shopping, and transit. Tenants are responsible for 65% of the utilities. A great opportunity to call this well-located Kitchener home your own! (id:49269)
8605 Snake Lane
Lasalle, Ontario
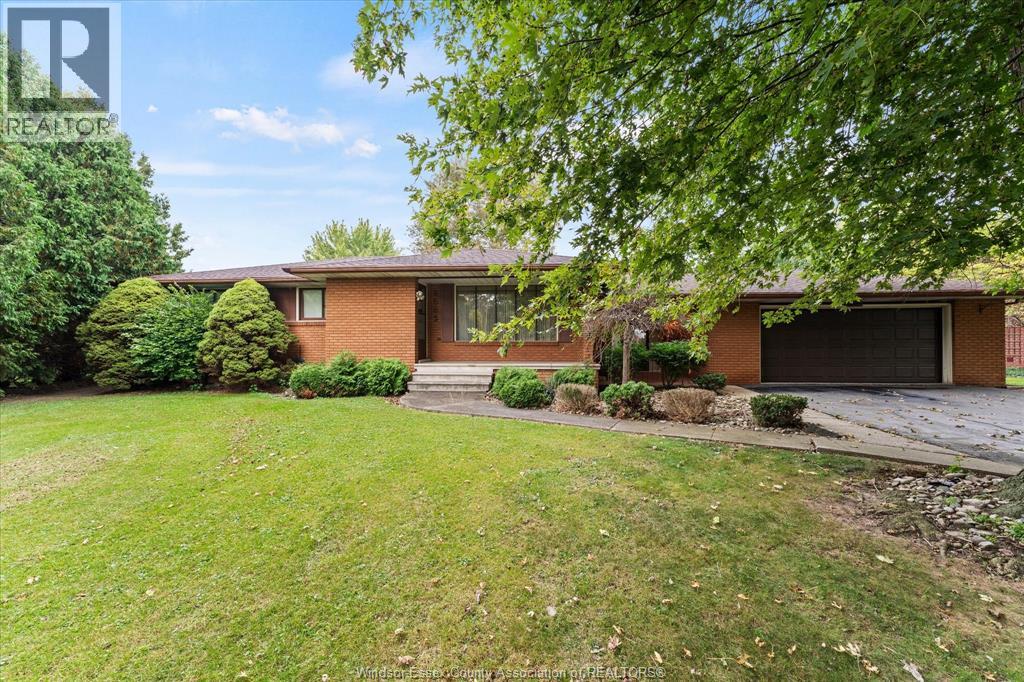
One of LaSalle's most sought after and secluded area's. Being offered for sale for the first time, the solid full brick ranch with attached 2 car garage sits on picturesque 110'*336' lot AND also includes the parcel of land across the street on River Canard. 3 bedrooms, 2 full bathrooms, full basement with large 4th bedroom and enclosed breezeway area connecting the garage and main home with inviting front porch and huge drive for plenty of parking. (id:49269)
376 Silverbirch Boulevard
Mount Hope, Ontario
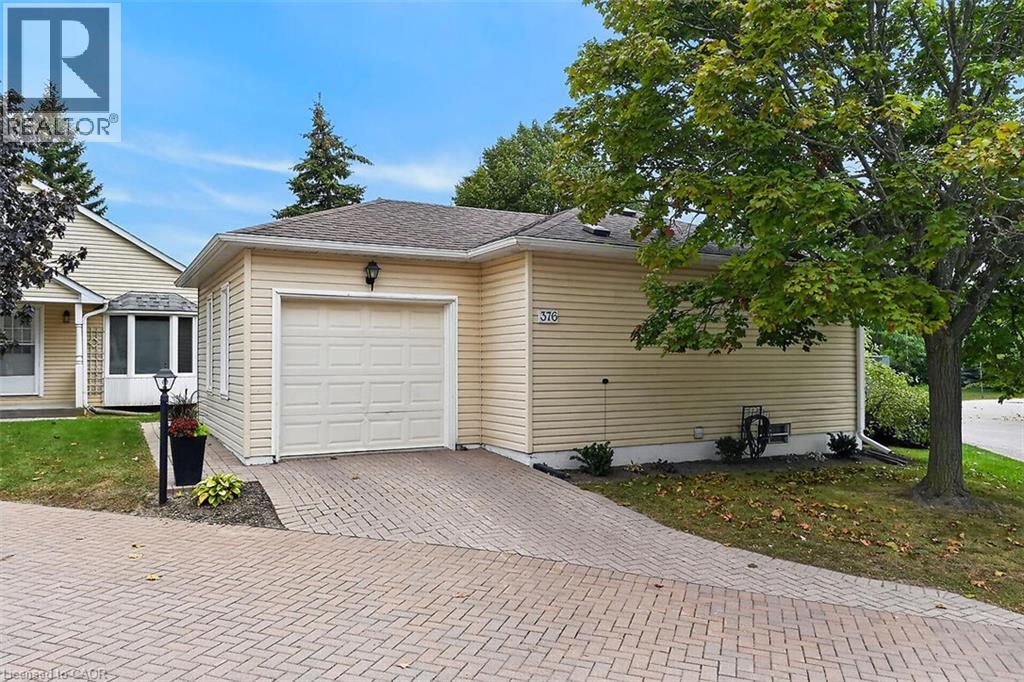
Welcome to the Villages of Glancaster! This beautifully renovated detached home offers comfortable, carefree living in a vibrant, active and senior lifestyle community. Featuring 2 bedrooms and 2 bathrooms, this lovely home is move-in ready and thoughtfully updated throughout. The refreshed kitchen features new countertops, updated hardware and brand-new 2025 appliances. Newer vinyl plank flooring flows throughout the home, complemented by mostly updated light fixtures and fresh paint throughout, creating a bright and welcoming atmosphere. Enjoy your morning coffee or unwind at the end of the day on the back deck, complete with an electric awning for added shade and comfort and a quiet view. A new front screen door, installed in 2026, adds another thoughtful update. The Villages of Glancaster offers an exceptional lifestyle with a fantastic clubhouse and an abundance of activities and amenities, including a saltwater pool, tennis courts, library and billiards, all just steps from this home. It’s a wonderful neighbourhood where you can enjoy an active social lifestyle while still having the comfort and privacy of your own detached home. Move in, relax and enjoy everything this wonderful community has to offer! Room sizes approximate (id:49269)