
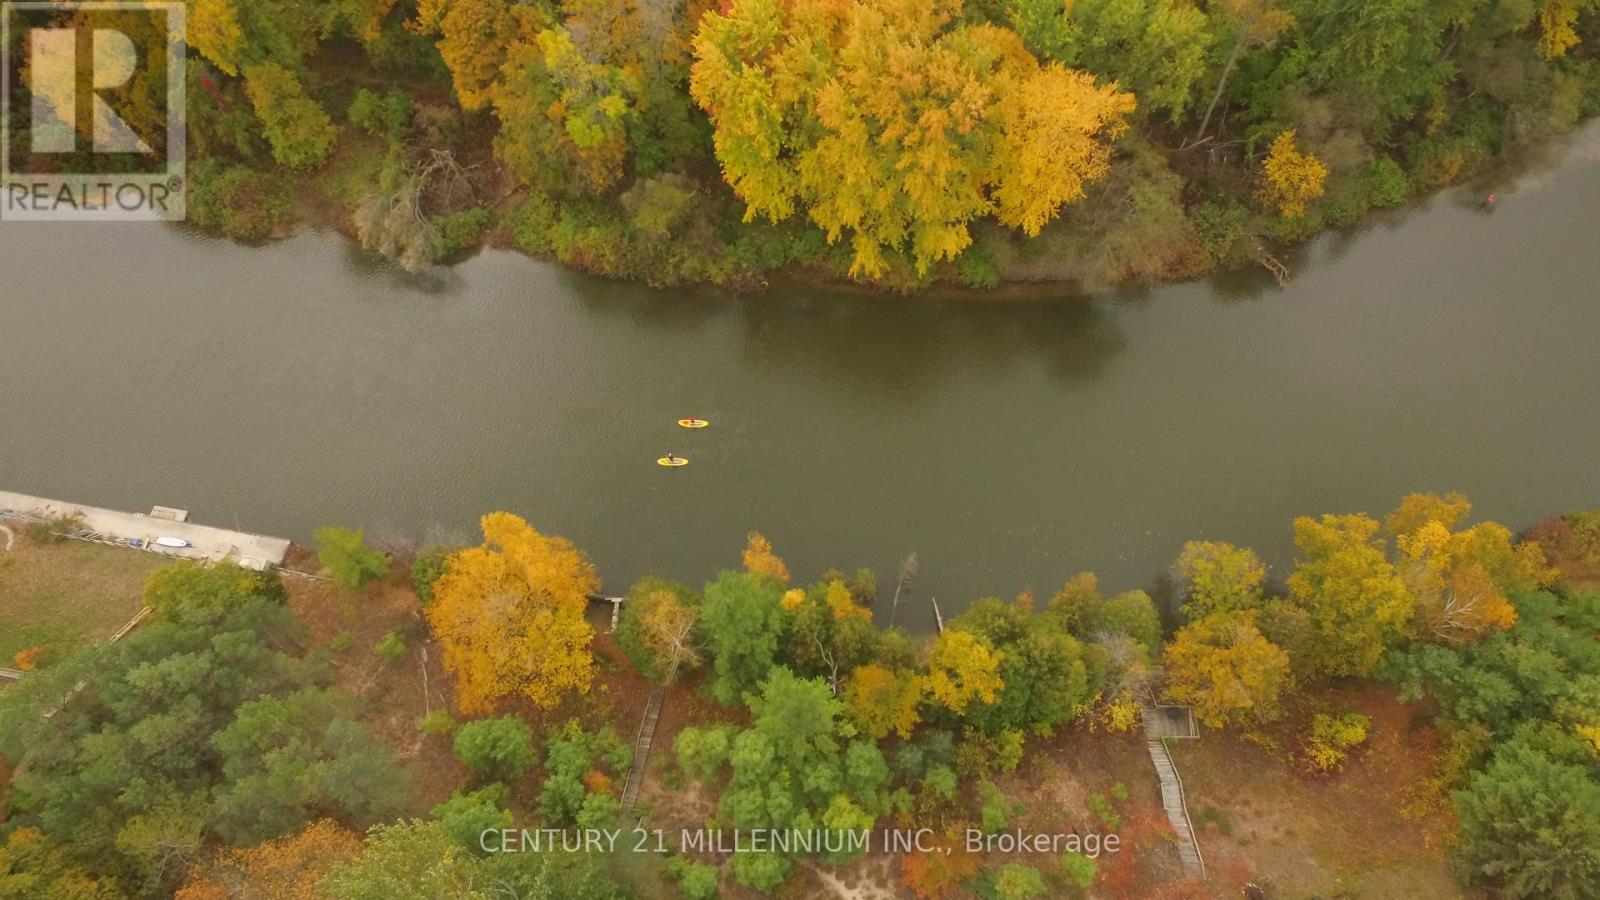
11 Knox Road E
Wasaga Beach, Ontario
Nestled along the bend of the Nottawasaga River, this exceptional parcel of land is a rare opportunity waiting to be discovered. Offering over 2 acres of natural landscape with approximately 180 ft. of river frontage, the property also borders a sprawling 9 acres of conservation land, creating a peaceful and private setting. Enjoy convenient year-round access from a fully serviced municipal road, with Beach 5 just minutes away. Municipal services, including hydro, sewer, water, and natural gas, are already in place, allowing you to move forward with your future building plans with added confidence. A detailed GIS survey and Environmental Impact Study completed in 2021 outlines a precise building envelope, helping to simplify the planning process. (id:49269)
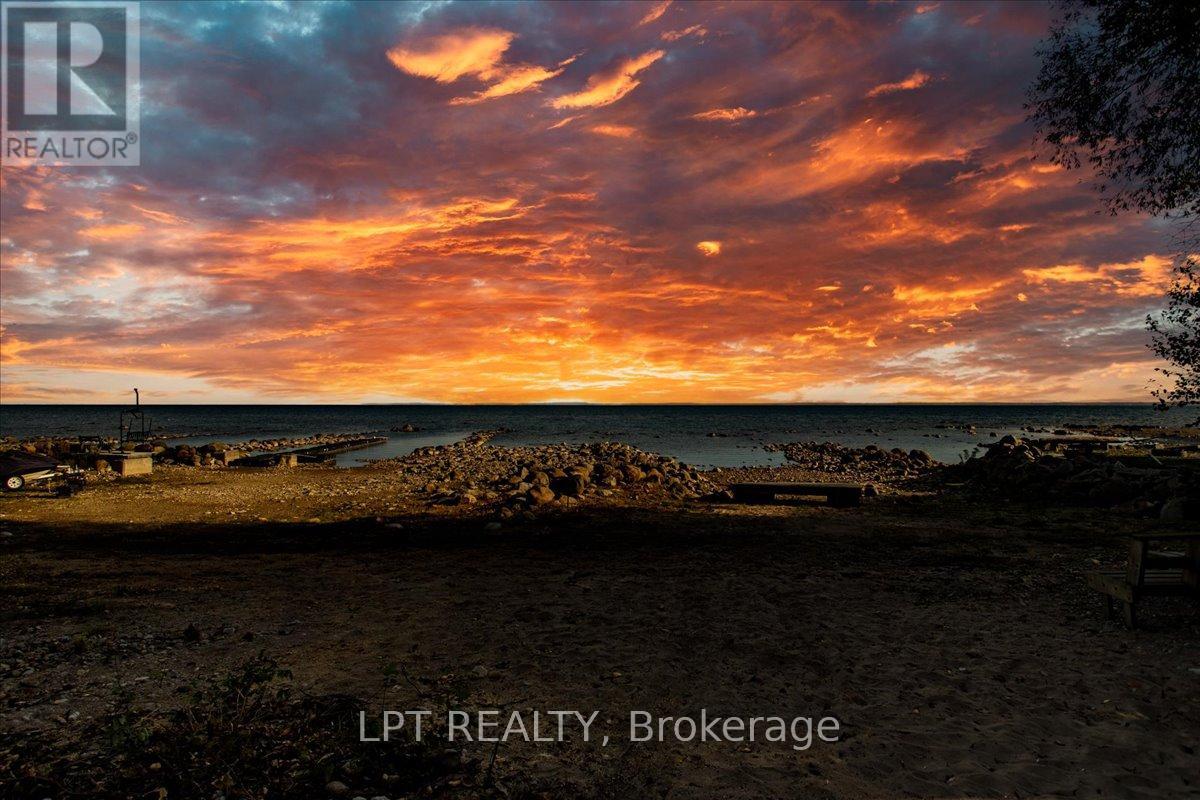
41 Glen Road
Collingwood, Ontario
Welcome To 41 Glen Rd - Highly Sought After, 101 Ft Of Georgian Bay Direct Waterfront With Pristine Sandy Beach. Offered To Market For The First Time Since The 1950s, This Is Your Chance To Own A True Piece Of Waterfront Paradise. Nestled On An Oversized Lot With 101 Feet Of Pristine, Sand Beach, This Charming Original Beach House Captures The Essence Of Lakeside Living. Tucked Away Behind Mature, Private Trees, This 2-Bedroom Retreat Offers The Perfect Canvas To Create Your Dream Getaway Or Forever Home. Whether You Choose To Renovate, Expand, Or Rebuild, The Walkout Basement And Expansive Property Provide Endless Potential For Customization. Enjoy The Way It Is As You Work Through Planning. You Can Wake Up To The Sound Of Waves, Enjoy Afternoon Swims, And Gather Around Evening Bonfires - All From The Comfort Of Your Own Shoreline. Properties Like This Rarely Come To Market. From Sunrise Swims To Sunset Cocktails On Your Private Beach, This Is More Than A Property - It's A Lifestyle. Whether Preserved As A Classic Lakeside Retreat Or Transformed Into A Bespoke Estate, This Coveted Address Promises Serenity, Exclusivity, And Generational Memories. Don't Miss The Chance To Explore This Extraordinary Opportunity! (id:49269)
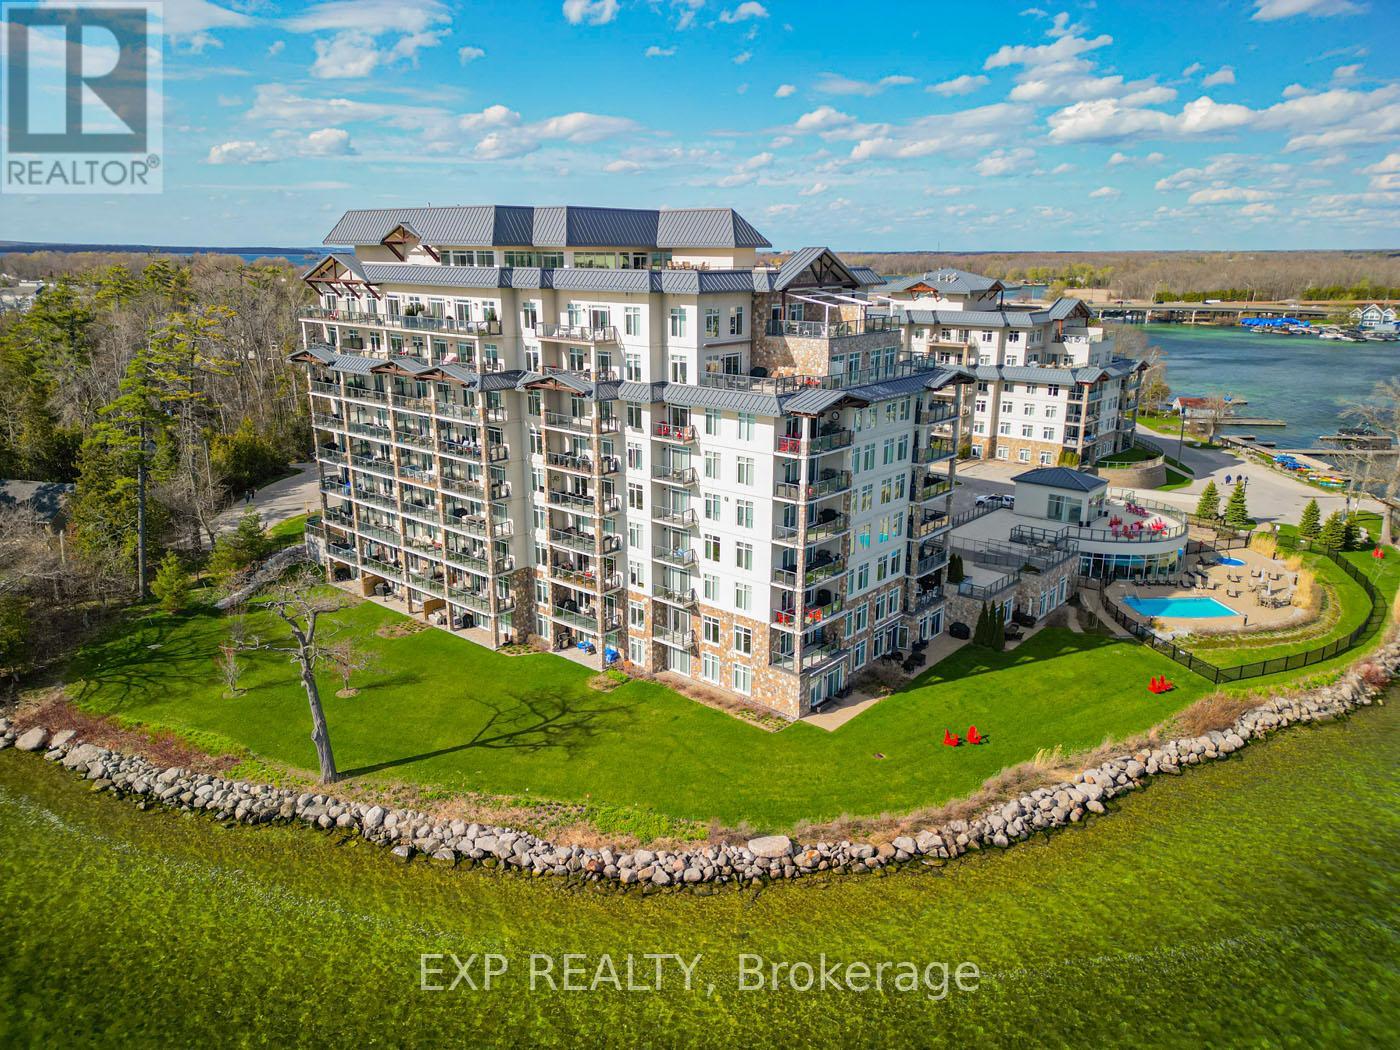
401 - 90 Orchard Point Road
Orillia, Ontario
Experience elevated waterfront living in this stunning 1-bedroom plus den condo with breathtaking panoramic views of Lake Simcoe. Nestled in one of South Orillia's most desirable waterfront communities, this beautifully appointed residence offers the perfect balance of luxury, comfort, and relaxed lakeside living just 90 minutes from Toronto. Inside, the bright open-concept layout features hardwood flooring, a cozy fireplace, granite countertops, stainless steel appliances, ceramic tile finishes, and a spacious den ideal for a home office or guest space. Wake up each morning to shimmering water views and step onto your expansive 25-foot private balcony with BBQ hookup, the perfect setting for morning coffee, sunset entertaining, or quiet evenings overlooking the lake. Residents enjoy an exceptional collection of resort-style amenities including 500 feet of private waterfront, outdoor pool and hot tub, rooftop terrace, party room, library, hobby room, guest suite, and convenient marina access nearby. Ideally located moments from downtown Orillia, waterfront trails, restaurants, the Orillia Opera House, Casino Rama, and year-round outdoor recreation, this rare offering delivers an effortless waterfront lifestyle ideal as a full-time residence, executive retreat, or luxurious weekend escape. (id:49269)
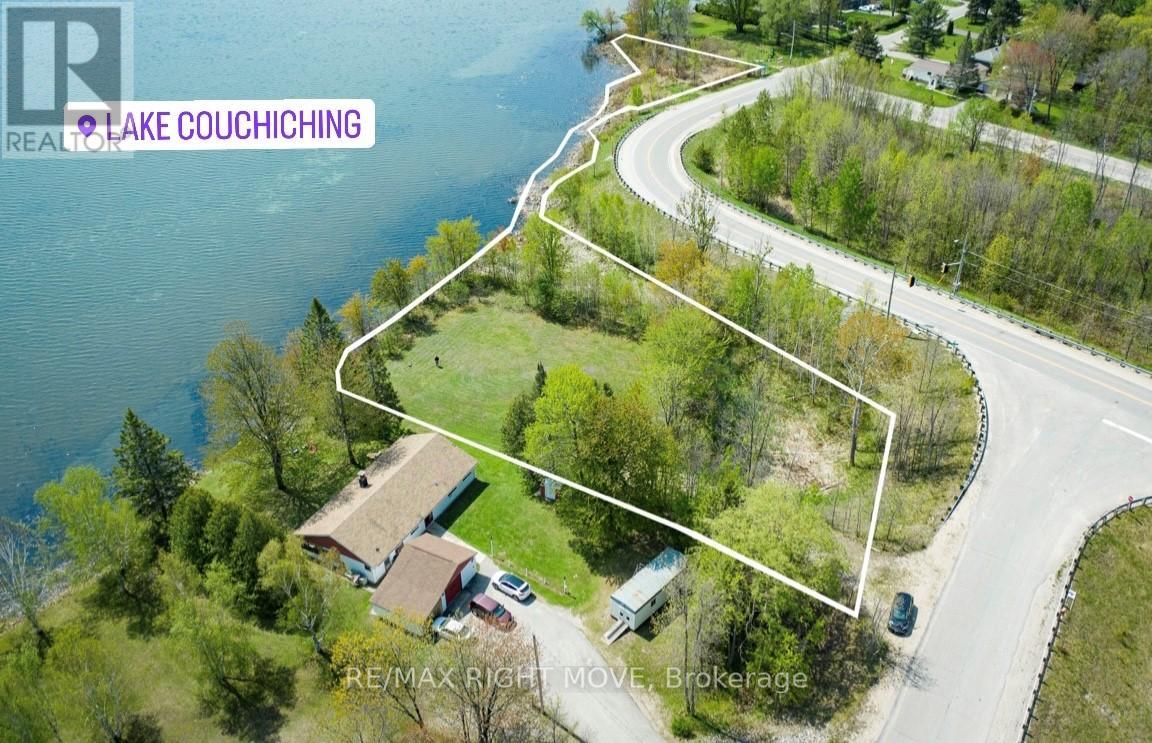
3447 Mcclelland Road
Severn, Ontario
Rare opportunity to own a waterfront building lot on beautiful Lake Couchiching! This level lot offers stunning water views, spectacular sunrises, and endless potential to build your dream home or cottage. Located within a quiet enclave of homes with convenient access to Hwy 11 North & South for easy commuting. Enjoy all the benefits of waterfront living just minutes from the Village of Washago, Orillia, and Gravenhurst, and only 90 minutes from the GTA. A fantastic chance to create your ideal lakeside retreat! (id:49269)
0b Forest Lake Road
Joly, Ontario
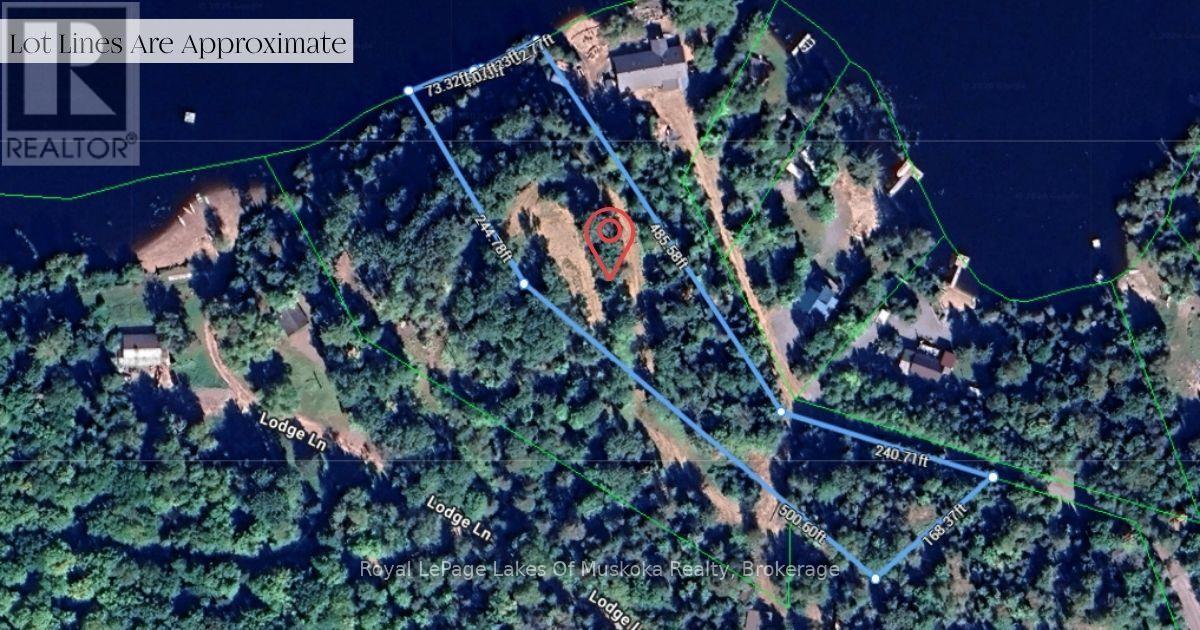
Waterfront lot on Forest Lake, just outside of South River - 2.2 acres with 175 feet of northern exposure shoreline. The waterfront is sandy with a gradual drop-off, ideal for families and swimmers. The lot sits at a higher elevation, giving you a vantage point over the water, and a building envelope is already cleared and ready to go. Hydro is accessible along the lot line and the roads are already in, so you can move straight into the building phase. There's room on this property for a main home and a guest house, or two standalone builds - however you want to use the space, the lot supports it. Forest Lake is a clean, quiet lake with great swimming and boating access. South River is minutes away for groceries, gas, the hardware store, and day-to-day needs. North Bay and Huntsville are each about 40 minutes in opposite directions. The lot next door is also for sale if you're looking for more shoreline and room to spread out. If waterfront land with the prep work already behind you is what you've been waiting for, this one's ready when you are. (id:49269)
0a Forest Lake Road
Joly, Ontario
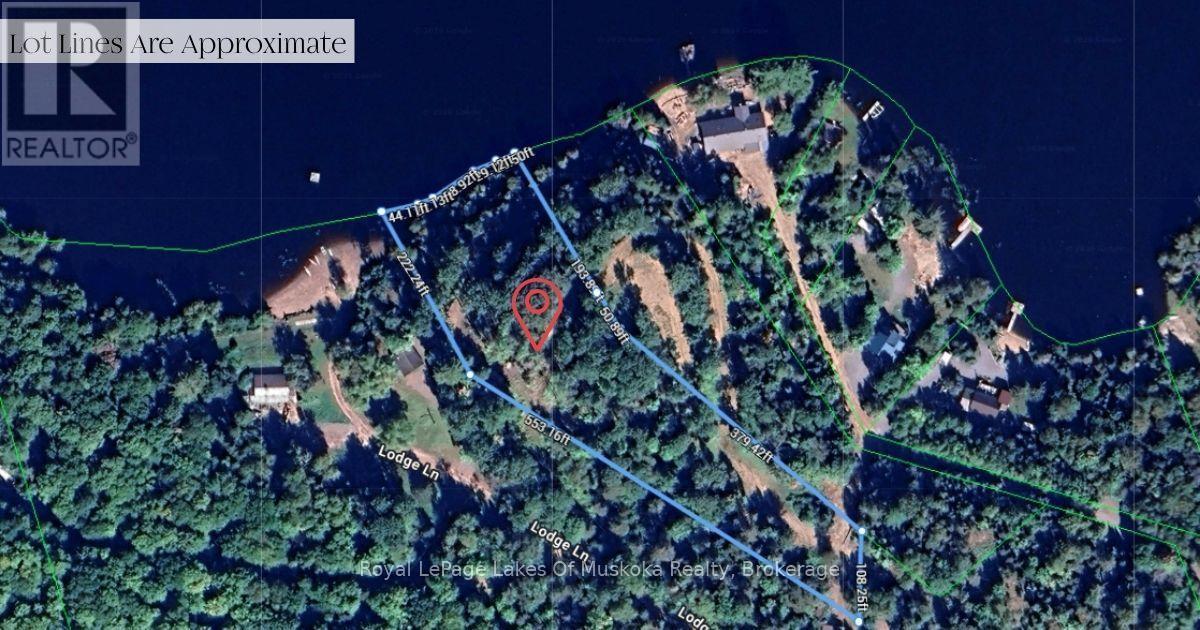
Waterfront lot on Forest Lake, just outside of South River. The property is 2.2 acres with 175 feet of northern exposure shoreline - sandy bottom with a gradual drop-off, the kind of waterfront that works for swimmers of all ages. A hydro easement runs along the lot line, and the roads are already in - so building could start as soon as you're ready. The lot size and zoning open up the possibility of two homes on the property, or a main home with a guest house for family and friends. However you want to use the space, there's room to do it right. Forest Lake is a quiet, clean lake with great swimming and boating. South River is a short drive for groceries, gas, the hardware store, and everyday errands. North Bay is about 40 minutes in one direction and Huntsville about 40 minutes in the other. The lot next door is also available if you want even more waterfront and privacy. If you've been looking for waterfront land to build on, this is a lot worth seeing in person. (id:49269)
323199 Durham Road E
West Grey, Ontario
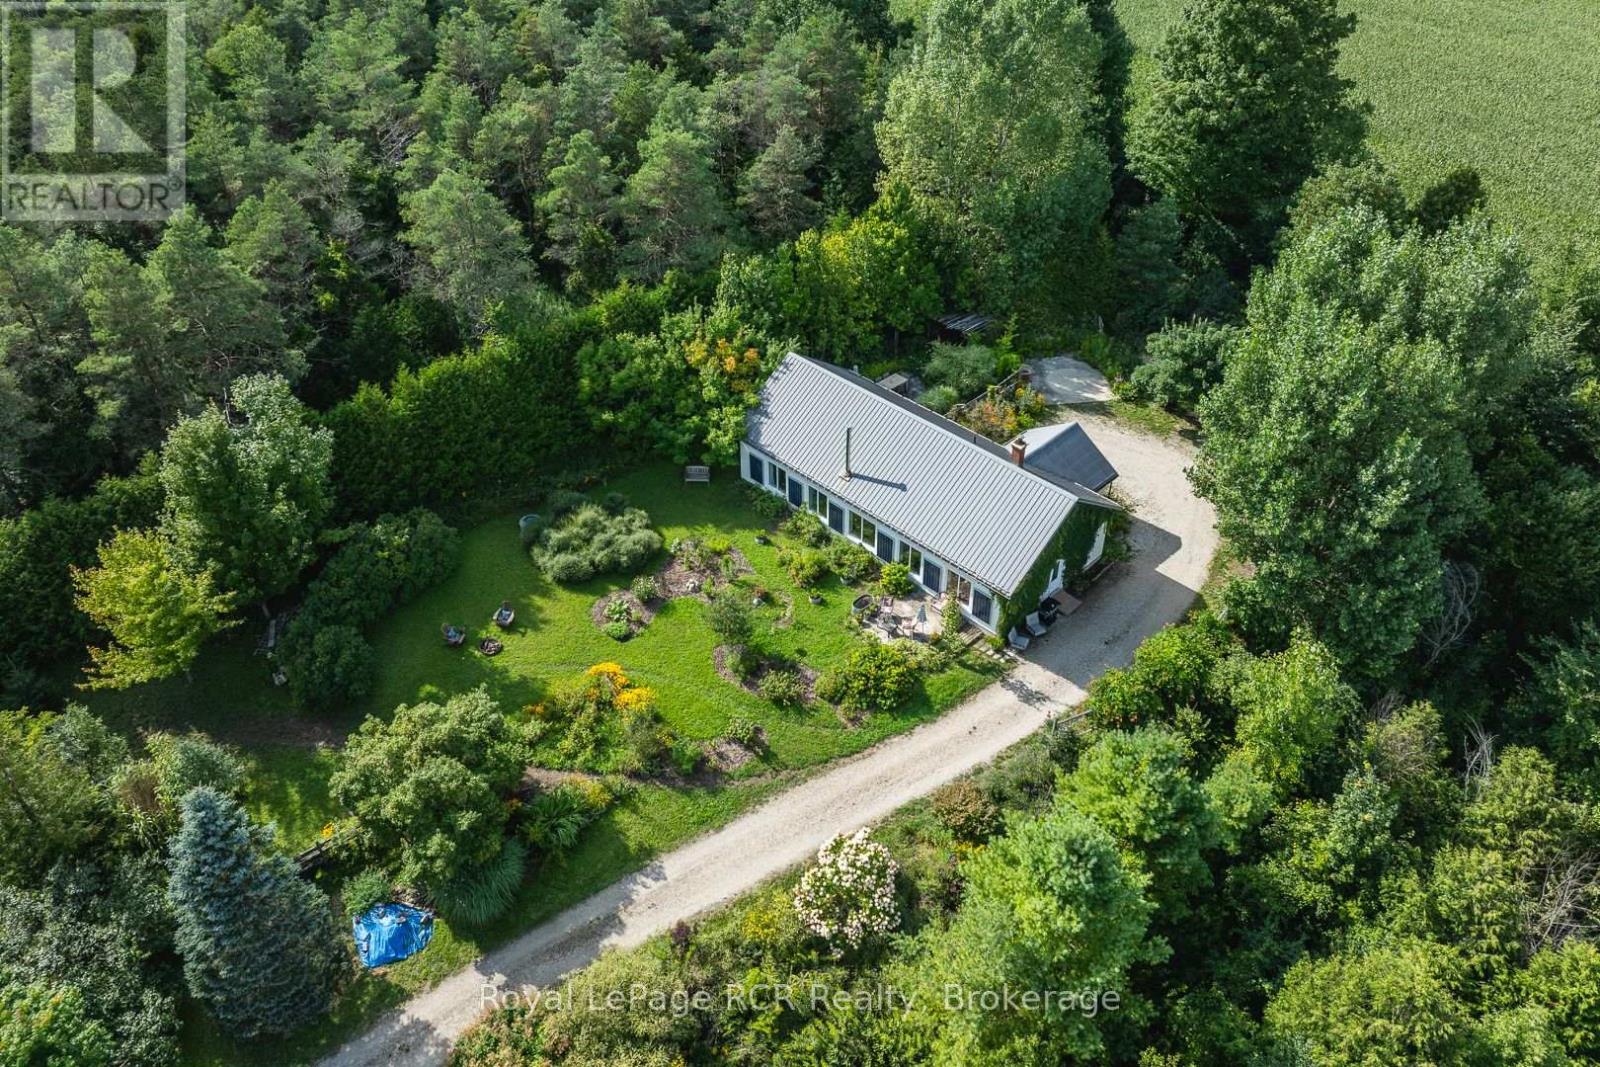
Exceptional Off-Grid 5-Acre Property - Privacy, Nature & Sustainability! Discover the perfect opportunity to embrace a quieter, more environmentally conscious lifestyle on this exceptional 5-acre property, just minutes from town yet offering incredible privacy and seclusion. Located across from the 150-acre Durham Conservation Area, home to beautiful McGowan Falls, this is a rare find for nature lovers and those seeking a peaceful country retreat. A long, tree-lined driveway leads to this adorable cream-coloured bungalow, reminiscent of an English country cottage, with ivy climbing the exterior, charming outdoor seating areas, mature trees and beautiful perennial gardens. Inside, the cozy home is filled with natural light and offers lovely views of the surrounding landscape. The open-concept living room, kitchen and dining area provides a warm and inviting gathering space, along with a foyer, two spacious bedrooms, full bathroom, 2 piece powder room and two additional storage rooms. Appliances are included, along with a propane stove.Built with thermal mass and passive solar principles in mind, the home is designed for efficient, sustainable living. Features an upgraded solar system(2 years old) include 24 volt lithium batteries , triple-glazed windows, wood cookstove, rough-in for heated floors, fresh-air intake system for air conditioning, metal roof and numerous other environmentally friendly features.Outside, enjoy all the space for gardens, fully fenced, established trails and a detached 16' x 16' garage with concrete floor. Whether you're looking for a peaceful year-round home, nature retreat or simpler way of life, this property offers an exceptional setting. Note: House can be connected to the grid. Flexible occupancy. Paved road and minutes to town. Fibre optic at road. A truly unique opportunity to enjoy privacy, nature and sustainable living without sacrificing convenience! (id:49269)
75c Boiler Beach Road
Huron-Kinloss, Ontario
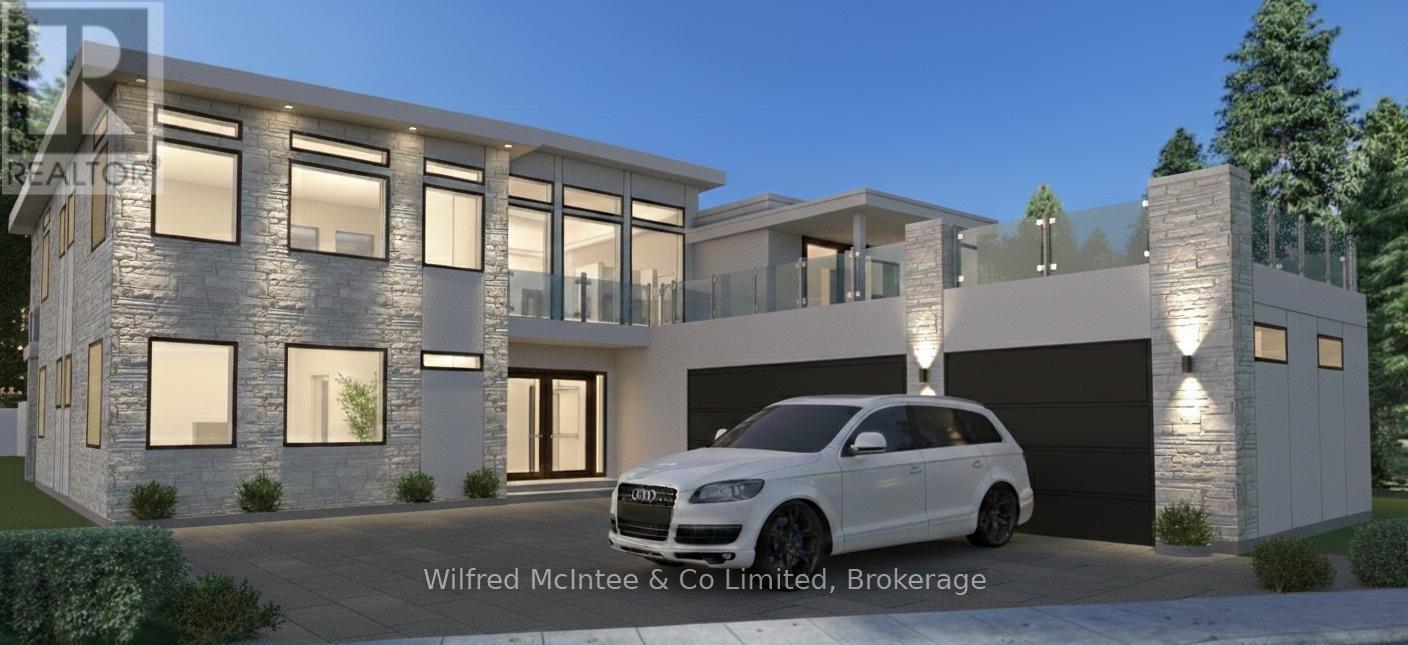
Sunset Views, Rooftop Living & Custom Waterfront Luxury on Boiler Beach! 75C Boiler Beach Road is poised to become one of the most impressive homes along this coveted stretch of Lake Huron shoreline. Priced under $2 million plus HST, this brand-new waterfront residence just outside of Kincardine offers luxury living with breathtaking sunset views.This custom-designed home will offer approximately 3,890 sq. ft. of finished living space, with 1,890 sq. ft. on the main level and approximately 2,000 sq. ft. upstairs. Featuring four bedrooms and five bathrooms, the layout includes two bedrooms on the main floor and two upstairs, with two washrooms on the main level and three upstairs. All bathrooms, along with the kitchen and laundry room, will feature elegant granite countertops.The main floor will include radiant in-floor heating, while the upper level will feature heated bathroom floors. Designed for entertaining, the home will showcase a stone and stucco exterior, a spacious three-car garage, and a rooftop patio-partially covered to enjoy sunny afternoons and spectacular sunsets. A dumbwaiter located in the laundry room adds convenience by eliminating the need to carry laundry or groceries between levels. Located directly across from public beach access, the property allows easy enjoyment of the sandy shoreline while benefiting from having the roadway between the home and the water, helping maintain more favourable property taxes. Natural gas heating, central air, and all appliances are included. Buyers may purchase prior to construction, during the build, or upon completion, with opportunities to customize finishes and upgrades such as a steel roof. A luxury retreat in one of Kincardine's most desirable locations. (id:49269)
5123 Severn Pines Crescent
Severn, Ontario
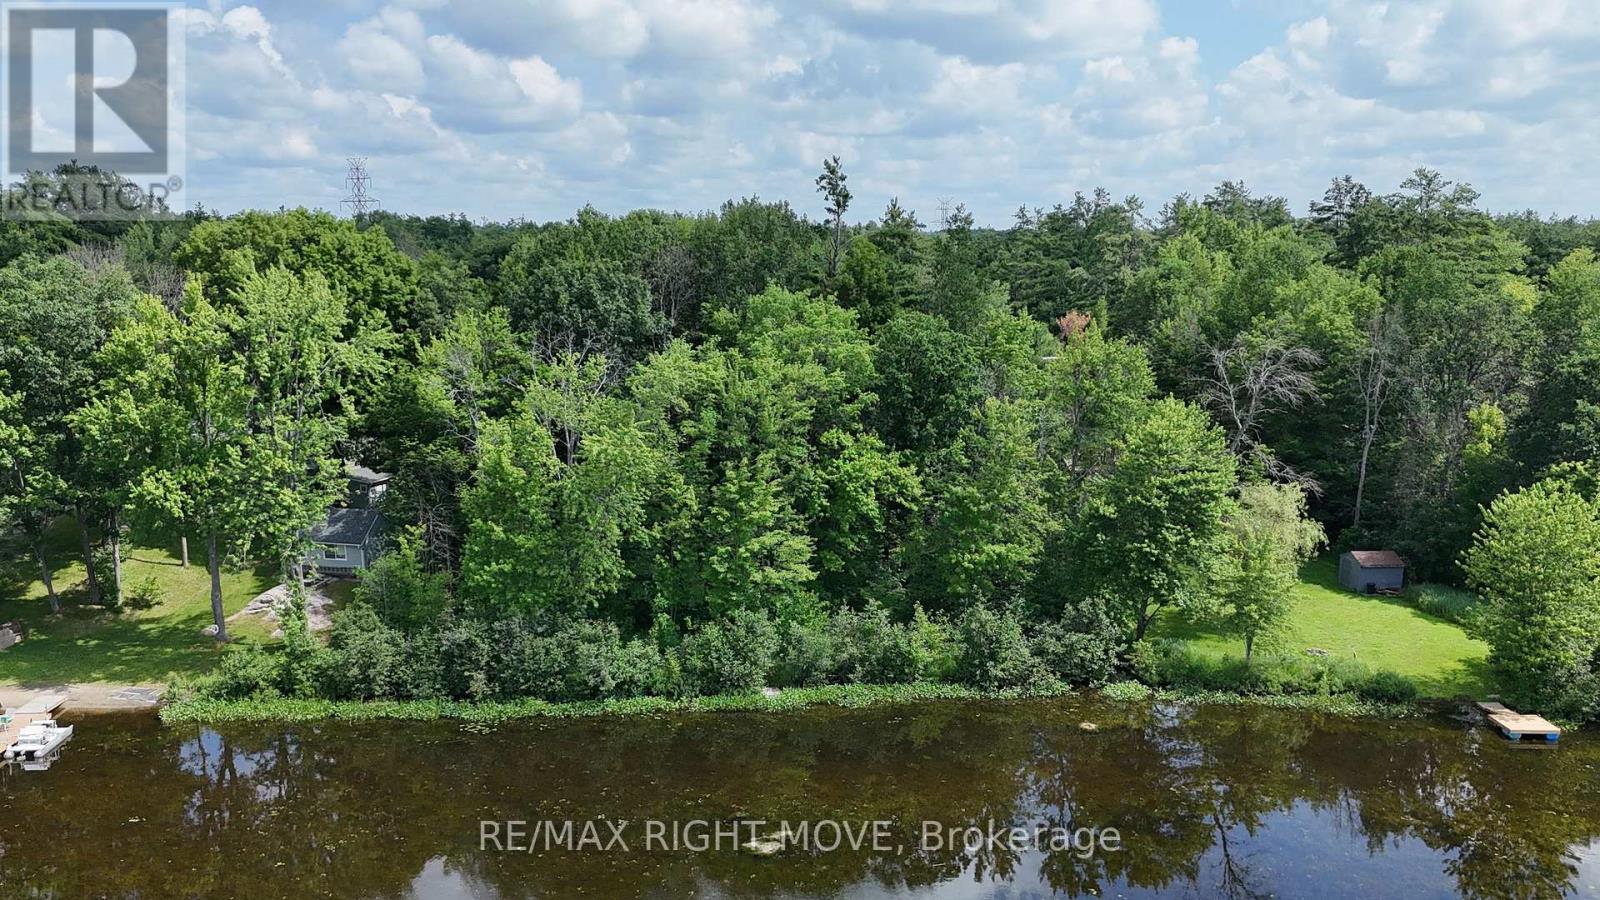
Located on the shores of the Severn River in Washago, this is an excellent opportunity to build the cottage or home you've been dreaming of. Offering approximately 135 feet of waterfrontage, this treed lot slopes gently from the road to the shoreline, providing the potential for a walkout basement design. The property measures approximately 135 ft x 183 ft and consists of approximately 0.73 acres. High-speed internet and hydro are available at the road. Conveniently located just minutes to Highway 11 north and south, minutes to Washago, approximately 15 minutes to Orillia, and about one hour to the GTA. Enjoy kilometres of boating, fishing, and kayaking along the Severn River!! (id:49269)
6583 Pioneer Village Line
Ramara, Ontario
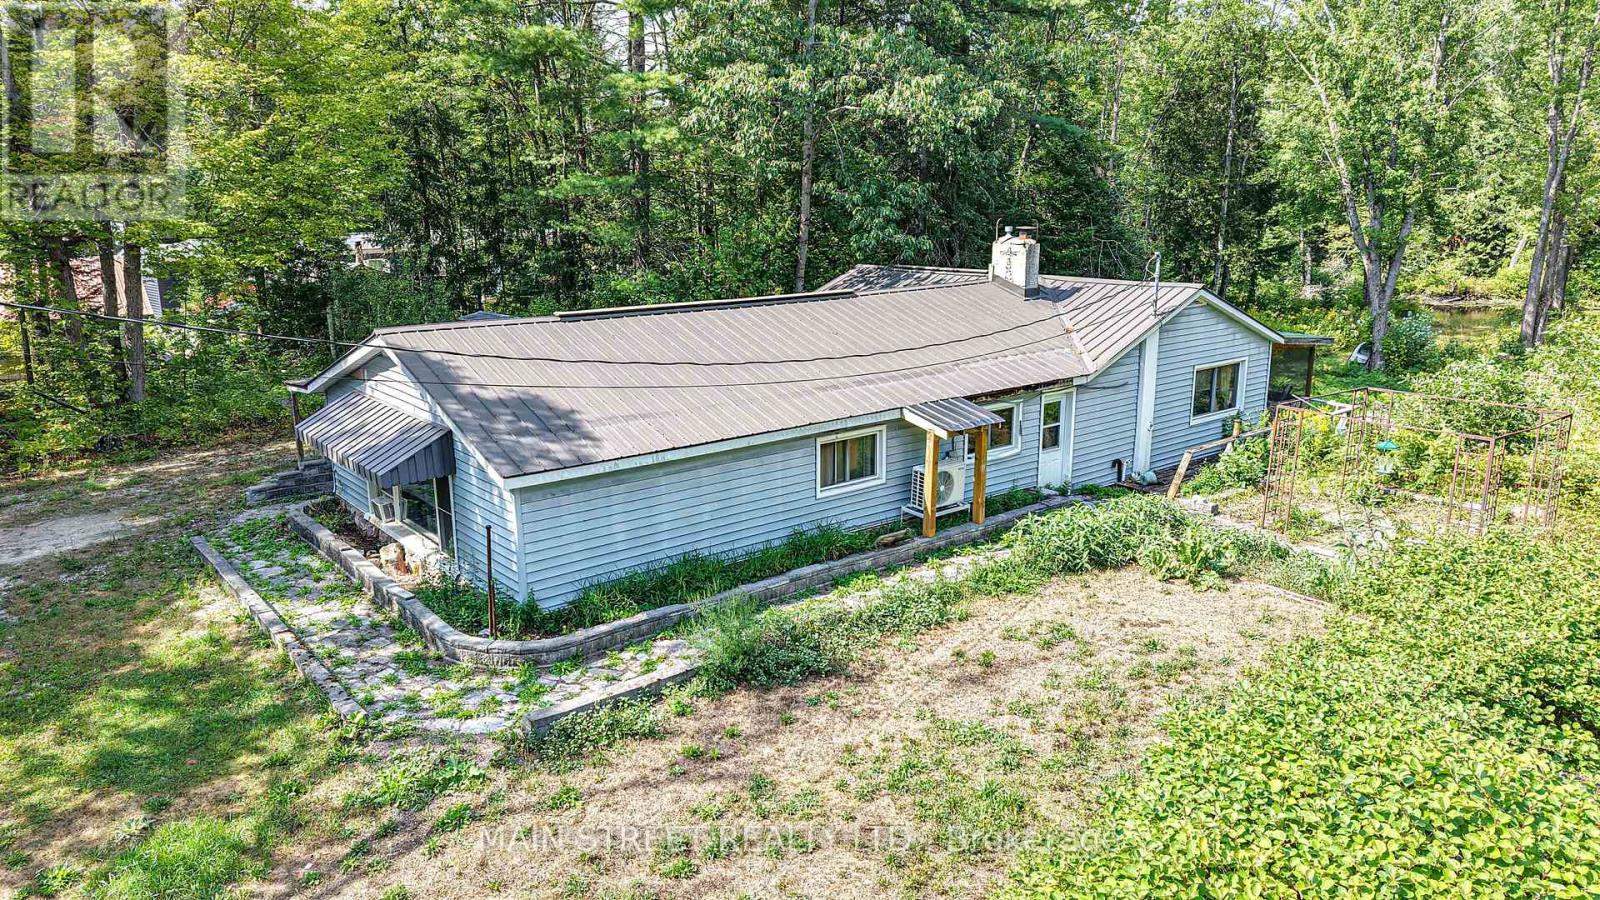
Perfect reno opportunity for a team of trades or couple. Great bones ..some roof repair needed. All furniture will stay except bedding and personal items. Over an acre to enjoy backing on to Head River with ample room for atv/snowmobile riding, gardening, and space to enjoy the peace and tranquility of nature. (id:49269)
185 Loch Erne Road
Mcdougall, Ontario
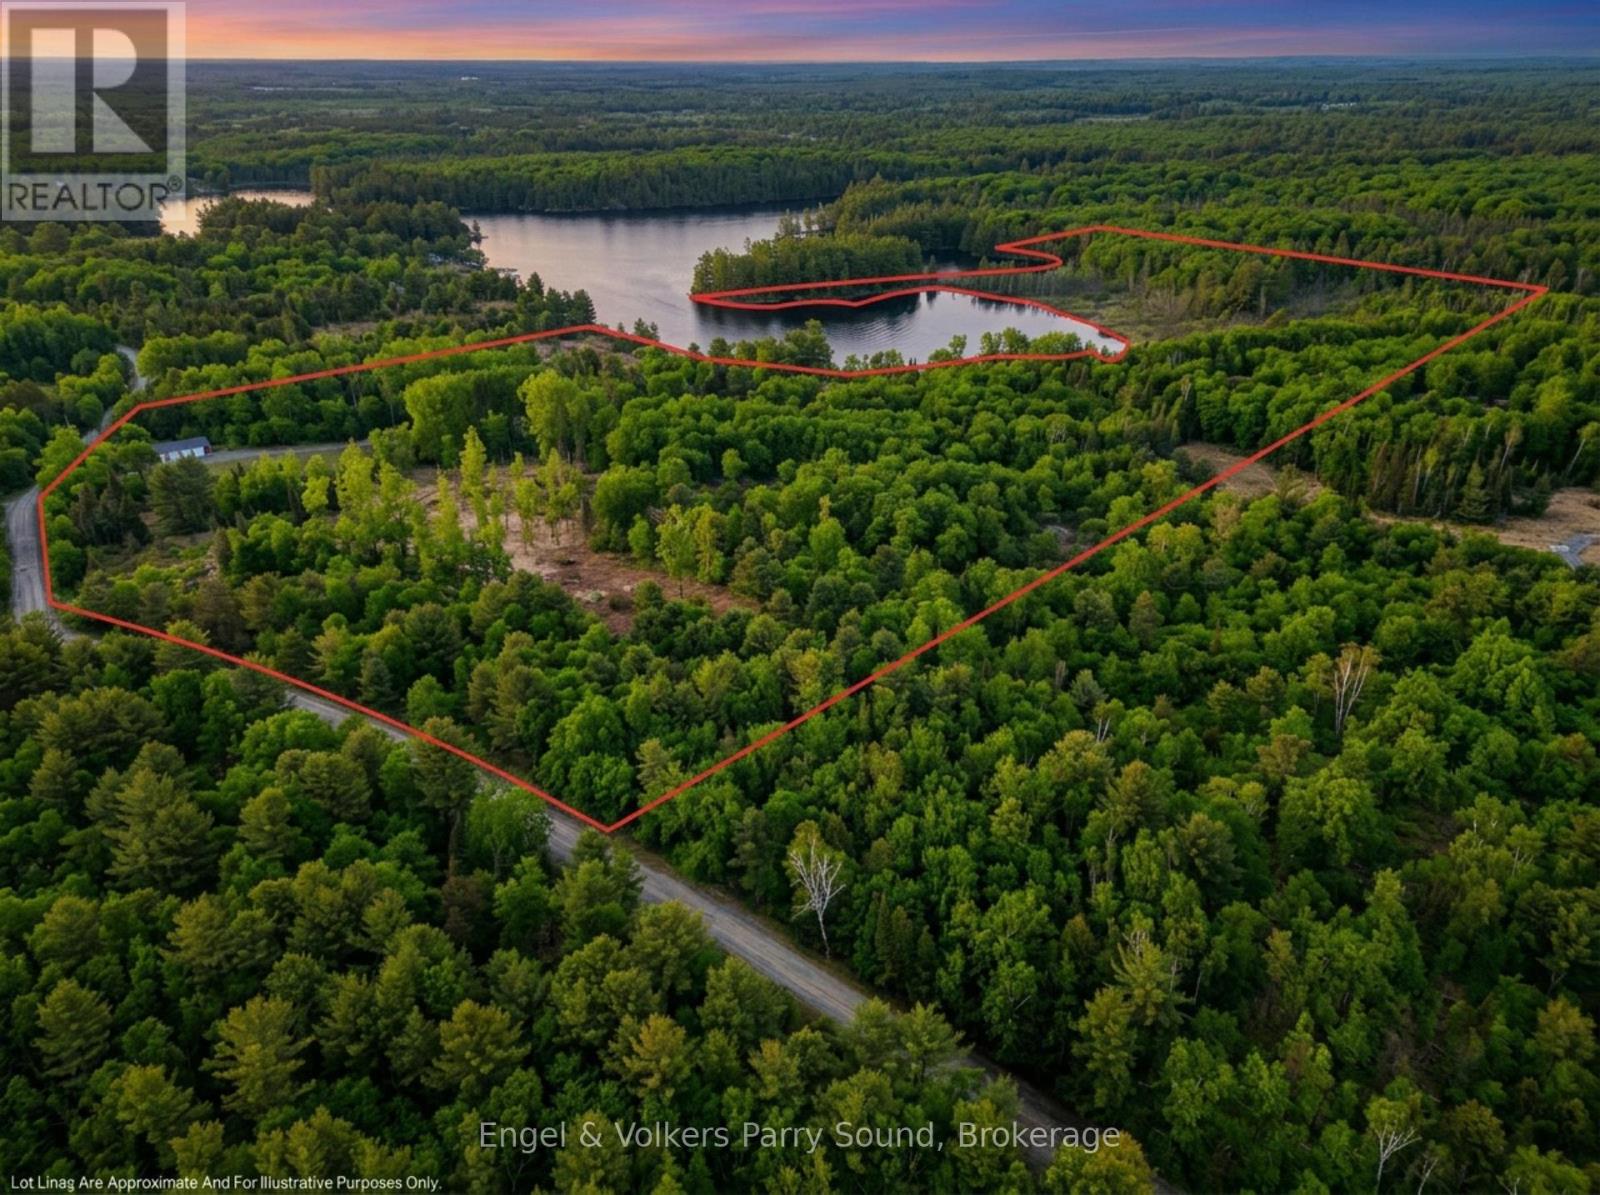
51 acres. Nearly 3,840 feet of clean waterfront on Vowel Lake. This is a rare find. South-facing shoreline wraps the entire bay, offering complete privacy and unobstructed views over the water. A building lot has already been cleared at an elevated point with gorgeous lake views, and a 3-car garage is already in place. Accessible year-round by paved road with hydro and telephone at the lot line. Just 20 minutes from Parry Sound, close enough for convenience, far enough for the quiet you're looking for. The perfect setting for your dream home or cottage. This one needs to be seen to be fully appreciated. Accessible year-round by paved road with hydro and telephone at the lot line. Designated managed forest property, offering meaningful tax savings. Just 20 minutes from Parry Sound, close enough for convenience, far enough for the quiet you're looking for. Land is vacant, other than the garage. Cottage rendering is simply shown for inspiration purposes. (id:49269)
376 Sunset Boulevard
Blue Mountains, Ontario
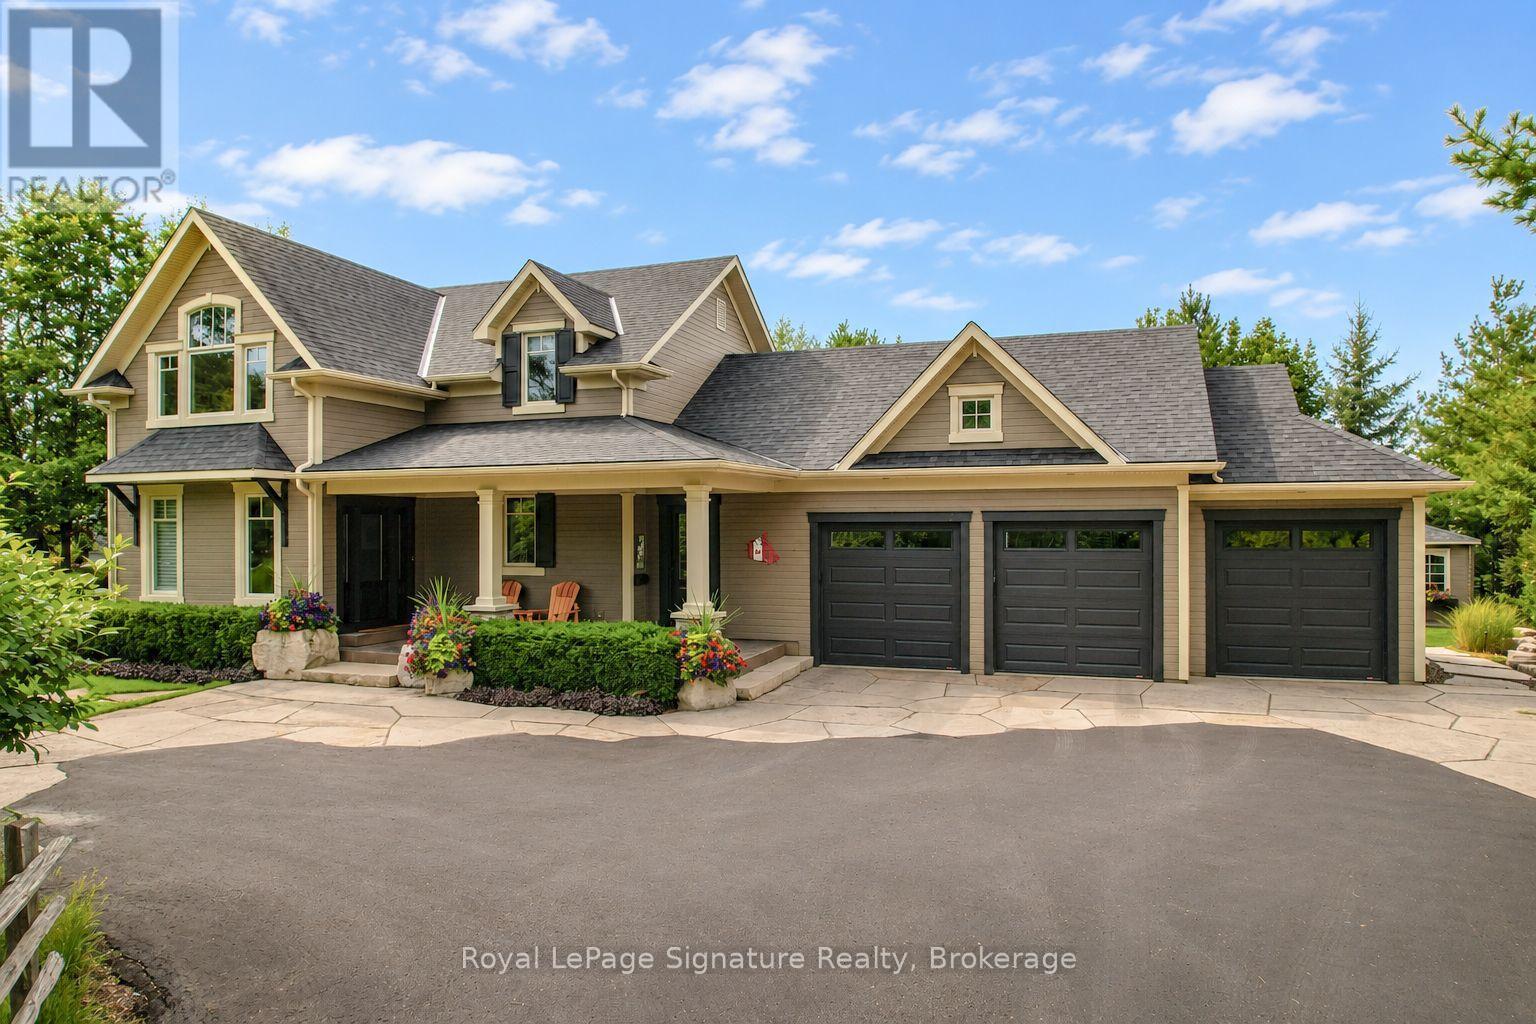
Welcome to 376 Sunset Boulevard, a beautifully crafted custom home in Thornbury where warm character, thoughtful design and four-season living come together in a private setting close to Georgian Bay. Inside, beautiful wood finishes and exposed post-and-beam details create a warm, inviting atmosphere throughout the main living spaces. Large windows fill the home with natural light and are fitted with Hunter Douglas blinds and screens, while the thoughtful two-storey layout offers plenty of space for family and guests. The main-floor primary suite provides the ease of one-level living, while the inviting three-season room is a standout space-perfect for morning coffee, relaxed summer evenings or simply enjoying the peaceful surroundings from spring through fall. A finished lower level with heated floors adds even more comfortable living and entertaining space.The oversized heated three-car garage is equally impressive, with an epoxy-coated floor and plenty of room for vehicles, bikes, recreational gear and a dedicated workbench area. Outside, extensive professional landscaping enhances the home's privacy, with approximately 75 trees planted throughout the property, complemented by flagstone and armour stone landscaping and a custom stone gas fire pit for gathering with family and friends. Located just moments from the bay and nearby parks, and within easy reach of downtown Thornbury, golf, trails and area ski clubs, 376 Sunset Boulevard is a thoughtfully designed custom home that embraces the best of Southern Georgian Bay living (id:49269)
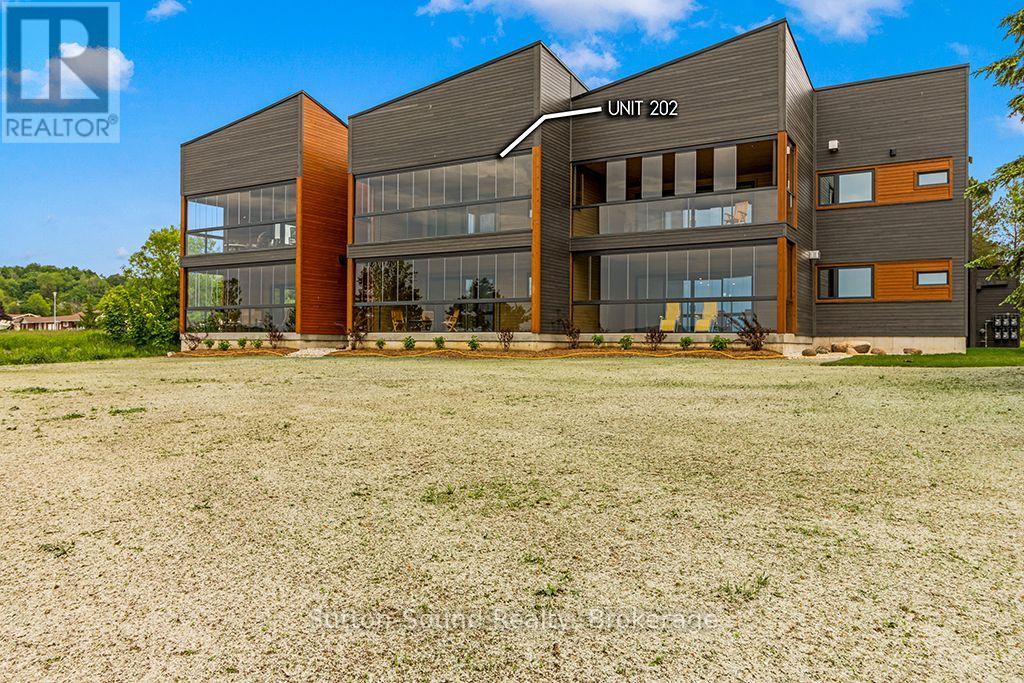
202 - 535 Issac Street
South Bruce Peninsula, Ontario
Introducing 535 Isaac St, Wiarton: A Waterfront Paradise Like No Other. Welcome to 535 Isaac St, Wiarton, where an unprecedented opportunity awaits you on the stunning shores of Georgian Bay. This exciting new waterfront development in the picturesque town of Wiarton promises an exceptional living experience with breathtaking views of Colpoys Bay. **Property Highlights:** - Stunning Waterfront Location:Nestled along the pristine shores of Georgian Bay, offering spectacular views and direct access to the water. - **Spacious Living:** Each unit boasts three bedrooms and two bathrooms, with living spaces ranging from 1,750 to 1,900 square feet. - High-Quality Features and Finishes:** Enjoy 9 ft ceilings, custom cabinetry, and large kitchen islands with a sleek European design. - **Mature Residence Building: Thoughtfully designed to blend with the natural beauty of the surroundings. - **Enclosed Glass Patios:** Each unit includes a spacious enclosed glass patio of 350+ square feet, perfect for enjoying the views year-round. - **Community Amenities:** Residents can take advantage of the community BBQ, fire pit, and dock, fostering a sense of community and outdoor enjoyment. - **Convenient Parking:** Each unit comes with a single vehicle garage plus additional parking spaces available. **Why Choose 535 Isaac St, Wiarton?** - **Beautiful Sunsets:** Witness the most stunning sunsets over the bay, creating a serene and picturesque living environment. - **Views of the Escarpment:** Enjoy the natural beauty and tranquility provided by the nearby escarpment, enhancing the scenic views. - **Ideal for Outdoor Enthusiasts:** With direct access to the water and community amenities that Wiaton has to offer. This unique waterfront development is unlike anything Wiarton has ever seen. Don't miss your chance to be part of this exclusive community. Embrace the best of waterfront living at 535 Isaac St, Wiarton - your new home awaits! Call your realtor today to find out more information. (id:49269)
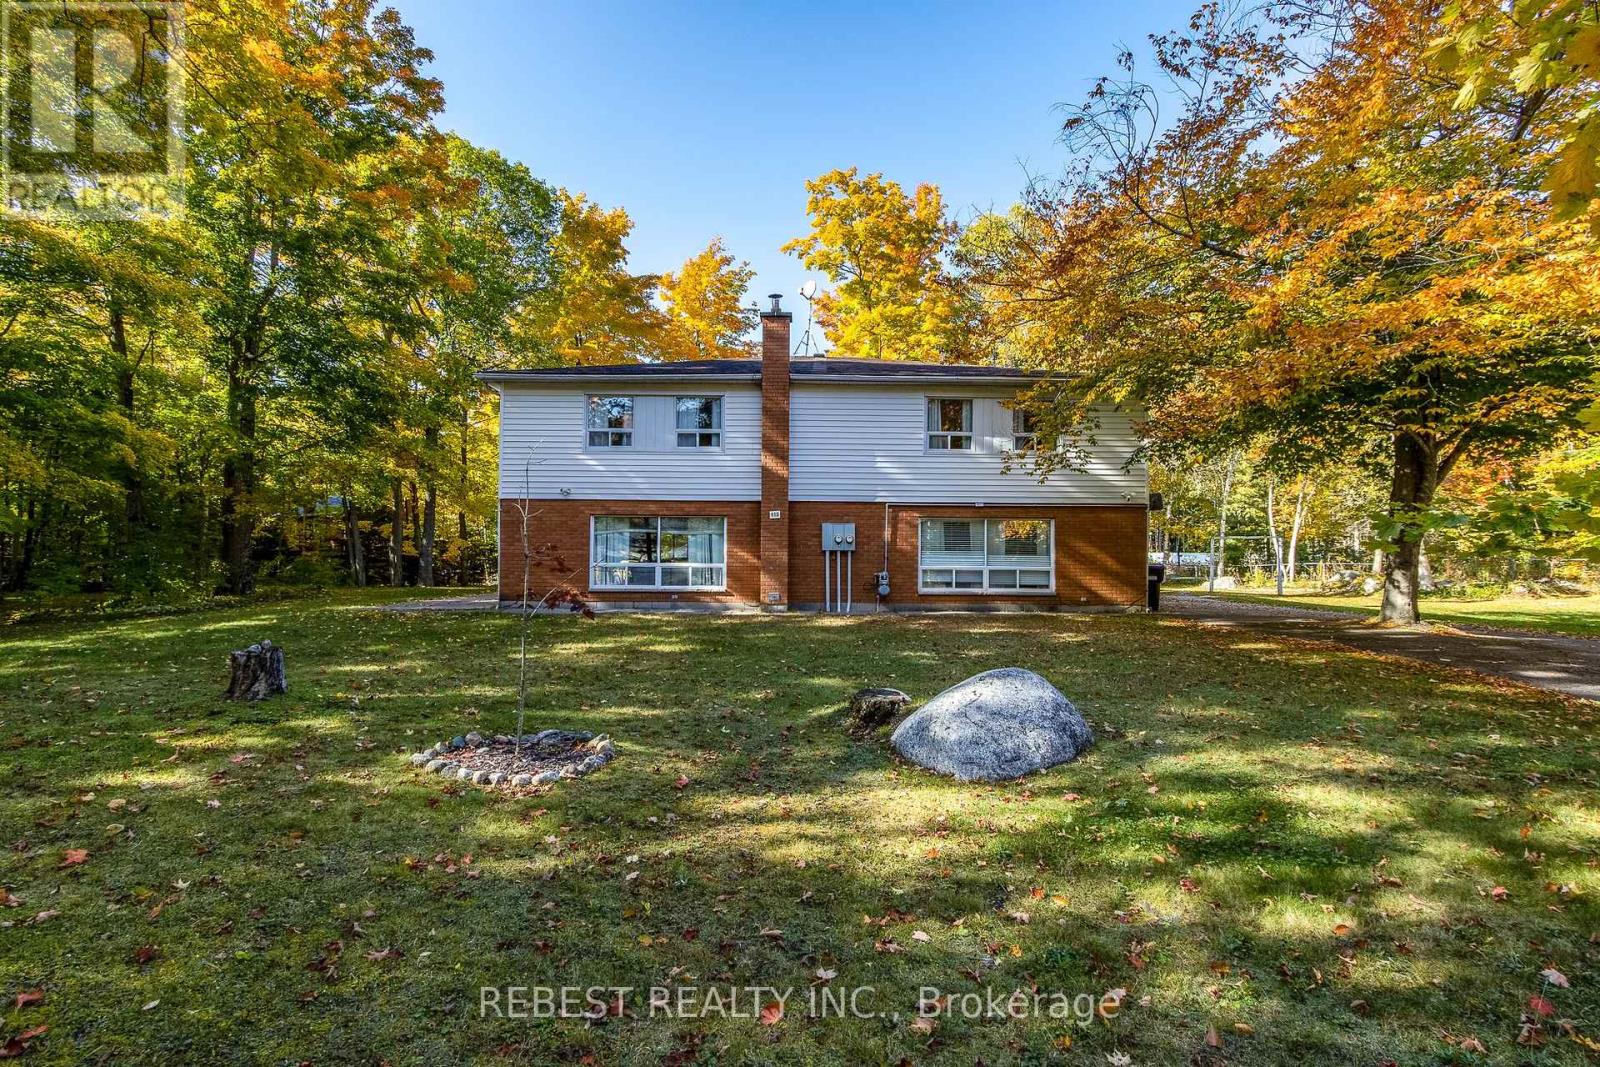
#b - 910 Concession Rd 17 W
Tiny, Ontario
2 semi-detached houses on single lot. Yard and parking shared with residents of other unit. This is an year round semi-detached (5 bedroom/ 1.5 washroom) cottage located on a large lot and 5 mins walk to sandy Cove Beach (Georgian Bay) in the quiet of Tiny, ON. This property comes fully furnished and is perfect for a family looking to grow away from city hustle but close to all amenities for a comfortable lifestyle and is less than 20 mins drive to Midland. Main floor showcases large windows, huge yard comes with firepit and gas bbq. Tenants will be responsible for utilities including hydro, gas, internet/cable. (id:49269)
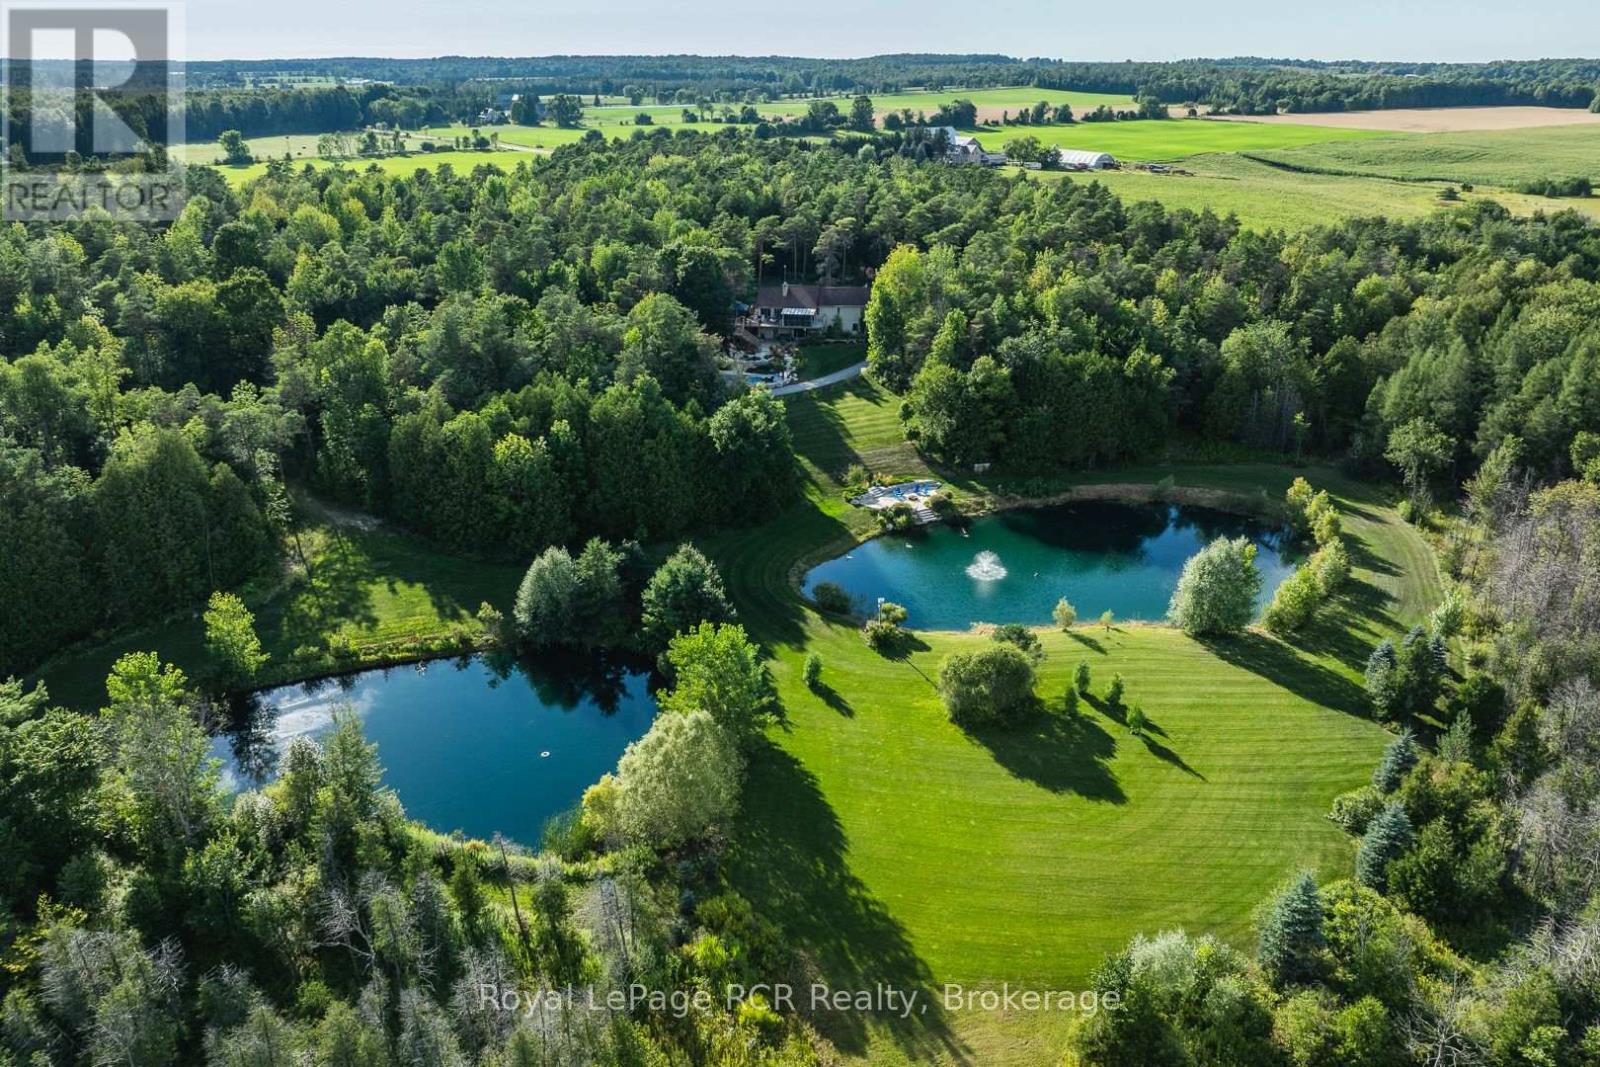
441702 Concession 8 Ndr
West Grey, Ontario
Experience resort-style luxury on this breathtaking 110-acre estate. At the heart of the property sits a well-maintained 3-bedroom, 2.5-bath bungalow featuring a large deck, lower-level patio, and a newer three-season sunroom with sweeping views of the surrounding gardens, pool, ponds, and river. Outdoors, enjoy a newer (2024) in-ground pool surrounded by illuminated landscaping with rare perennials and multiple patio spaces. The sprawling grounds offer 3,300 feet of Styx River frontage, two large ponds, and an extensive trail system perfect for hunting, swimming, hiking, mountain biking, snowshoeing, or snowmobiling. Additional features include a 3-car garage (24' x 36'), a paved driveway, and an insulated 32' x 56' barn/workshop with hydro and wood heat that has previously served as a dog kennel. An integrated security system and hard-wired propane backup generator complete this exceptional private retreat. (id:49269)
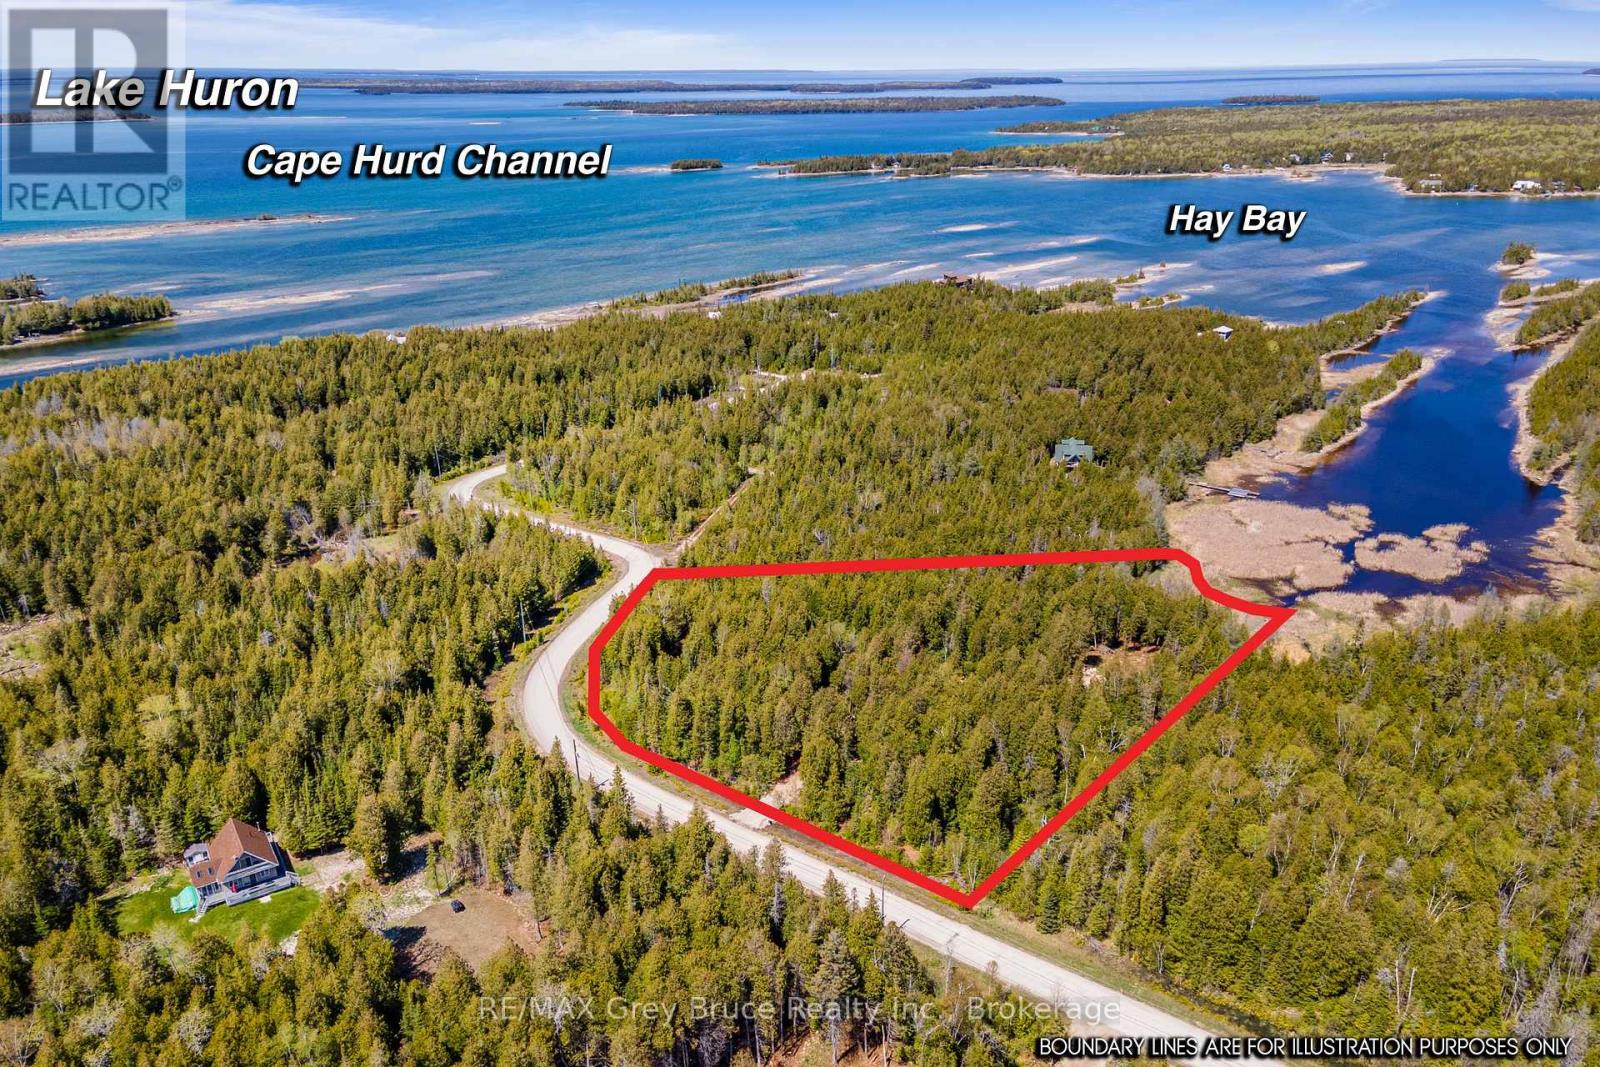
228 Corey Crescent
Northern Bruce Peninsula, Ontario
NATURAL PARADISE MINUTES FROM TOBERMORY! Discover the perfect balance of peaceful seclusion and convenience at 228 Corey Crescent. Set on 2.5 beautifully treed acres near the end of a quiet dead-end road, this private retreat feels worlds away - yet shops, restaurants, services and the vibrant harbour village of Tobermory are just minutes from your door. Surrounded by the sights and sounds of nature, this is a place to slow down and enjoy birdsong, rustling trees and the tranquility of the Bruce Peninsula. The property offers approximately 131 ft. of waterfront at the mouth of a protected inlet, where cattails and bullrushes create a natural haven for birds and wildlife. Launch a canoe or kayak and paddle your way toward larger waters, or simply wander down to the shoreline and take in the peaceful surroundings.The well-treed lot is situated on a year-round municipal road with hydro available at the lot line. A driveway is already in place, leading to a generous clearing ready for your future home or recreational retreat. The property also abuts municipally owned land, adding to the sense of privacy and natural space. A Drainage and Grading Plan was completed in 2020 and is available upon request. Corey Crescent is ideal for quiet walks and bike rides, whether exploring on your own or with your four-legged companion. Outdoor adventure is never far away, with Bruce Peninsula National Park, Singing Sands Beach, Fathom Five National Marine Park, hiking trails, paddling and the spectacular shorelines of the Bruce Peninsula all within easy reach. Whether you're dreaming of a peaceful cottage escape or a future home surrounded by nature, this property offers a special opportunity to enjoy 2.5 acres, waterfront and privacy-all just minutes from Tobermory. Welcome to your quiet corner of the Bruce Peninsula. (id:49269)
117 Main Street
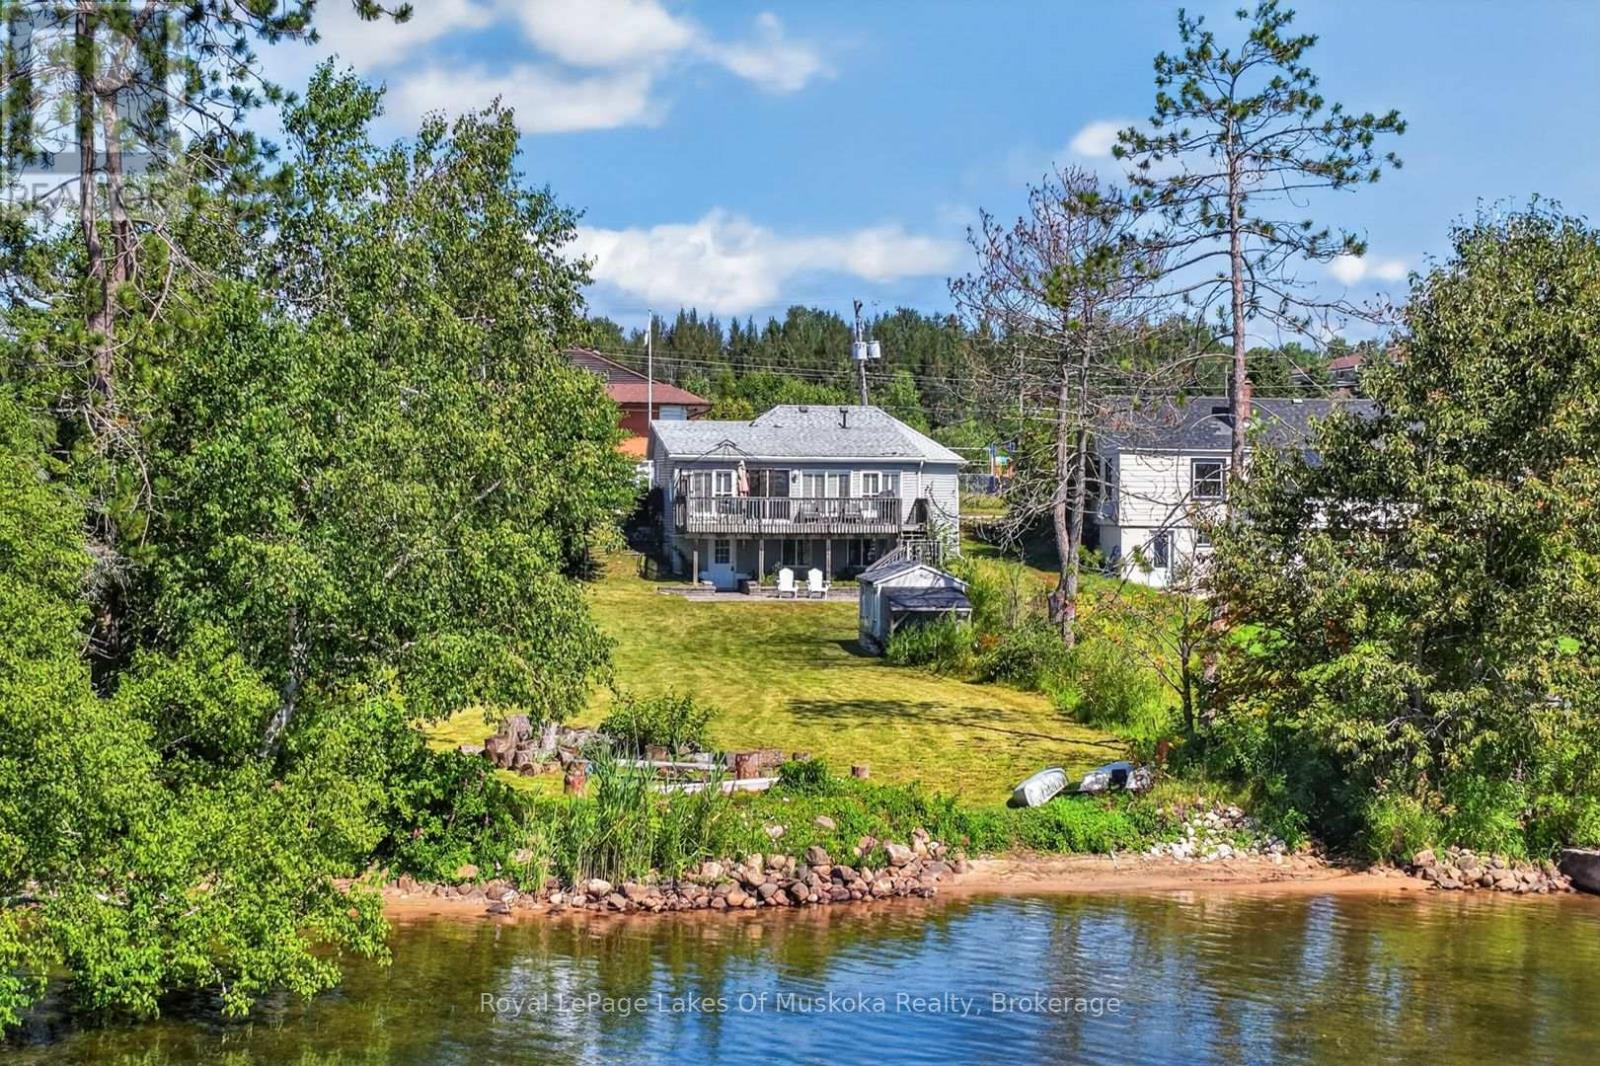
Sundridge, Ontario
Welcome to 117 Main Street, a Lake Bernard waterfront property in the heart of Sundridge. This inviting 3-bedroom, 2-bathroom year-round home or cottage sits level with the water, making it an ideal retreat for the whole family. Enjoy all-day sunshine, a sandy beach, and excellent swimming right from your own shoreline.Inside, abundant windows fill the home with natural light while showcasing beautiful lake views from the main living areas. Vaulted ceilings in the living and dining rooms create an airy, open setting-perfect for relaxing, entertaining, and enjoying the scenery. The walkout basement offers convenient outdoor access and excellent potential for additional living space, recreation, storage, or a comfortable guest area.The location puts Sundridge's amenities within easy reach. Walk downtown for coffee, restaurants, shopping, and everyday essentials, or head to nearby Lions Park, complete with a playground, sandy beach, boat launch, pavilion, gazebo, and splash pad.Whether you're seeking a full-time lakeside home, a four-season cottage, or a welcoming gathering place for family and friends, this Lake Bernard property delivers an exceptional lifestyle. Spend summer days swimming and relaxing by the water, take in expansive lake views from the bright interior, and enjoy the beauty of southern exposure from your own waterfront retreat in Sundridge. (id:49269)
203 - 535 Issac Street
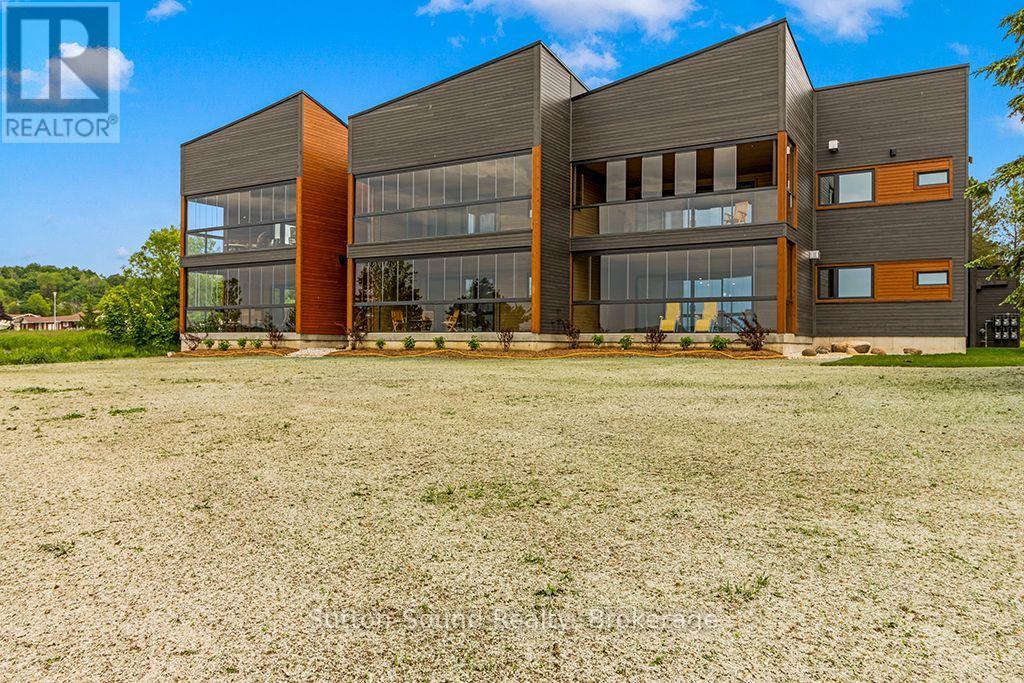
South Bruce Peninsula, Ontario
Introducing 535 Isaac St, Wiarton: A Waterfront Paradise Like No Other. Welcome to 535 Isaac St, Wiarton, where an unprecedented opportunity awaits you on the stunning shores of Georgian Bay. This exciting new waterfront development in the picturesque town of Wiarton promises an exceptional living experience with breathtaking views of Colpoys Bay. **Property Highlights:** - Stunning Waterfront Location:Nestled along the pristine shores of Georgian Bay, offering spectacular views and direct access to the water. - **Spacious Living:** Each unit boasts three bedrooms and two bathrooms, with living spaces ranging from 1,750 to 1,900 square feet. - High-Quality Features and Finishes:** Enjoy 9 ft ceilings, custom cabinetry, and large kitchen islands with a sleek European design. - **Mature Residence Building: Thoughtfully designed to blend with the natural beauty of the surroundings. - **Enclosed Glass Patios:** Each unit includes a spacious enclosed glass patio of 350+ square feet, perfect for enjoying the views year-round. - **Community Amenities:** Residents can take advantage of the community BBQ, fire pit, and dock, fostering a sense of community and outdoor enjoyment. - **Convenient Parking:** Each unit comes with a single vehicle garage plus additional parking spaces available. **Why Choose 535 Isaac St, Wiarton?** - **Beautiful Sunsets:** Witness the most stunning sunsets over the bay, creating a serene and picturesque living environment. - **Views of the Escarpment:** Enjoy the natural beauty and tranquility provided by the nearby escarpment, enhancing the scenic views. - **Ideal for Outdoor Enthusiasts:** With direct access to the water and community amenities that Wiaton has to offer. This unique waterfront development is unlike anything Wiarton has ever seen. Don't miss your chance to be part of this exclusive community. Embrace the best of waterfront living at 535 Isaac St, Wiarton - your new home awaits! Call your realtor today to find out more information. (id:49269)
905 - 699 Aberdeen Boulevard
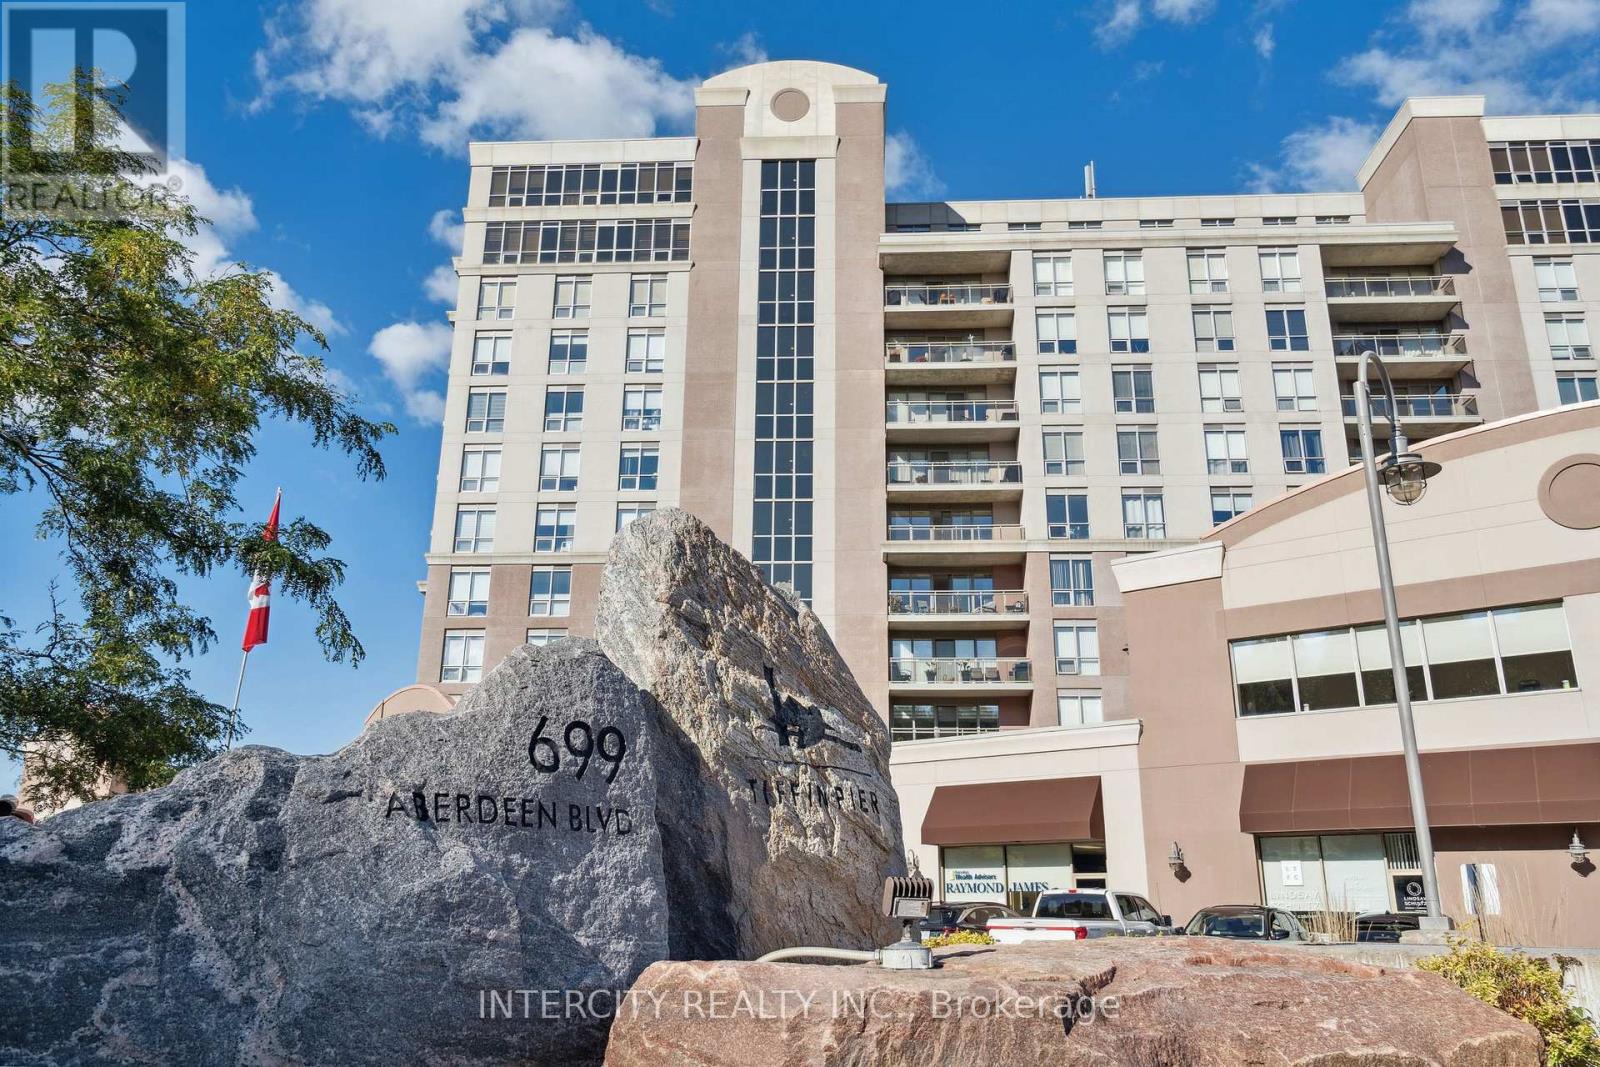
Midland, Ontario
Beautiful Rose model at sought after Tiffin Pier Condo. This 2 bed 2 bath waterfront condo offers 1,102 sf plus balcony and water views from every room. Stunning kitchen renovated by Lindsay Shultz, with Quartz Countertops and gorgeous accents, bar with added storage and bar fridge. Beautiful hardwood throughout living and bedrooms. Renovated primary ensuite offers custom wood linen closet with ample storage and mobility accessible Therapy Jet Tub. Upgraded appliances and fixtures throughout. 9' ceilings. New motor in HVAC makes for efficient and quiet heating and cooling. BBQ from balcony while overlooking Bay and Marina. Prime in town location. Marina and TransCanada trail at your doorstep. Underground parking, Two Storage units and Bike spot included. Well maintained high end building and property w/ five star amenities incl: Gym, saunas, Swim-spa, Jacuzzi, Party Rm, Guest Suite & more. Life's too short to live anywhere else. (id:49269)
3788 Tuppy Drive
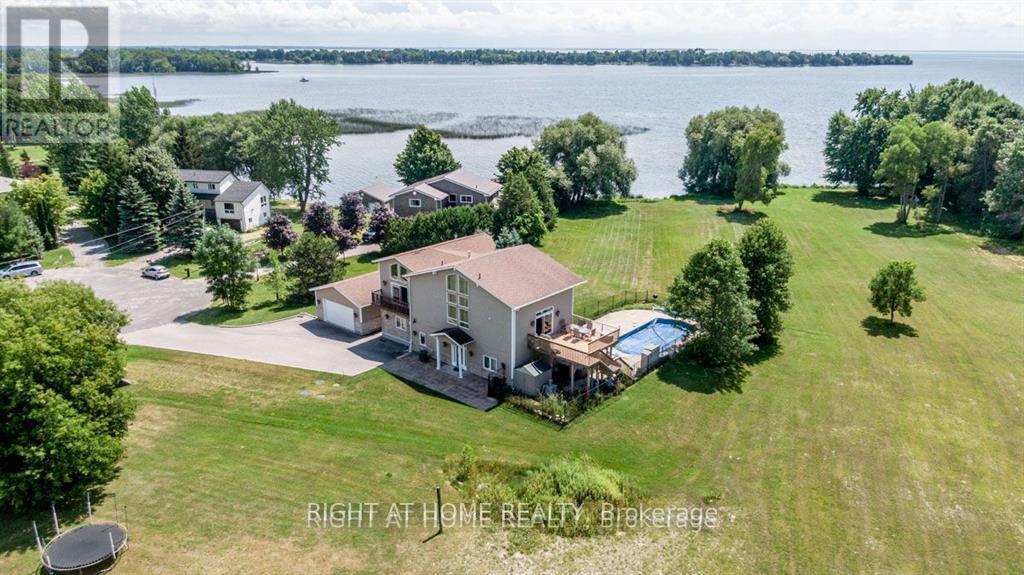
Ramara, Ontario
One of a kind: CUSTOM cottage on Lake Simcoe. Billion dollar lake views from master bedroom and living room on the second floor. Two master bedrooms. Ground and 2nd floor. Swimming pool. Roof 2 years new. Insulated double door detached garage W/3 Pc Washroom to store and work on your toys without disturbing house occupants. Very private. Big Revenue Potential. Natural Beauty: Towering trees and lush greenery create a serene oasis. Listen to rustling leaves and bird songs. Don't miss this Deal. Very expensive upgrades. Elegantly Designed With Choicest Materials Thru-Out. Thousands on upgrades. Floor to ceiling Windows Facing The Breathtaking Green and Waterview. Tons Of Natural Light .Beautiful Hardwood & Crown Moldings Thru-Out The House . This House is Full Of Crystals Chandeliers. 2 air conditioners , 2 Heaters, patio with 3 Gazebos. Municipal water service . Hot Tub, Swimming pool equipment with automated cleaner. Automated toilets with built in bidet and dryer. Very majestic and expensive light fixtures. Electric blinds. Security system. Hi-End Kitchen W/Bosch Dishwasher ,S/S Fridge, Stove, Washer/Dryer, Hot Tub, Pool Equip For Salt Water Pool, Windows Coverings, Electric blinds in Master bedroom (id:49269)
3321 Beach Club Boulevard
Severn, Ontario
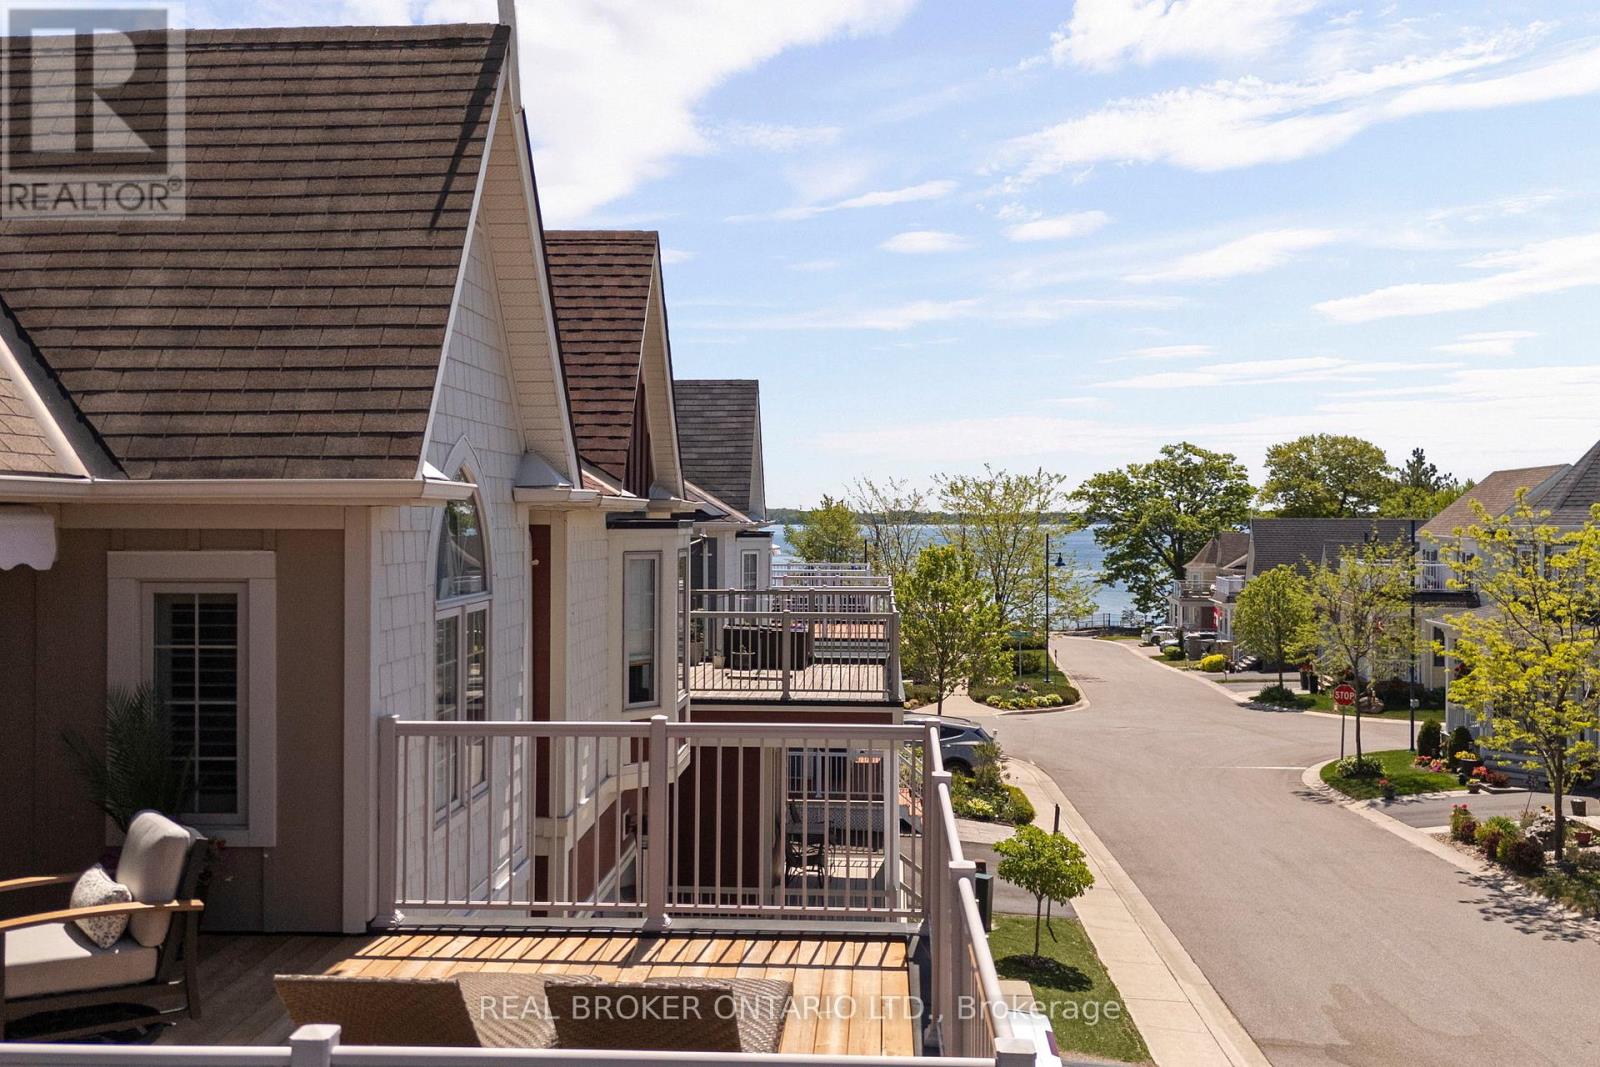
Life by the water, without the work. Welcome to 3321 Beach Club Boulevard, a one of a kind home in the gated Westshore Beach Club community on Lake Couchiching, with 300 feet of sandy beach entry just steps from your door. The kind of place where you park the car, walk to the water, and wonder why you waited this long.This is the only model of its kind in the community, offering 4 bedrooms and 4 bathrooms with hardwood floors and California shutters throughout. The open concept main floor is built for living well, featuring vaulted ceilings, a skylight, and a gas fireplace that anchors the space. The kitchen is both functional and sharp, with granite countertops and new stainless steel appliances (2024).The main floor layout works. A primary bedroom retreat with his and hers closets and a 4 piece ensuite, a second bedroom, an additional full bathroom, and main floor laundry all keep day to day living simple and efficient.Upstairs, two more bedrooms, a full bathroom, and a spacious loft create the perfect setup for family or guests, with a walkout to the rooftop patio. This is the headline feature. Lake Couchiching views, morning coffee, evening wine. It earns its keep in every season.The finished basement adds even more flexibility with a rec room, games area, 2 piece bathroom, and an additional room for a home office, gym, or hobby space. Freshly painted throughout with vinyl windows, the home shows clean and move in ready.Two garages and two driveways mean there is plenty of space for vehicles, guests, and storage. The community takes care of lawn maintenance and snow removal, giving you true lock the door and go convenience.Ten minutes to Orillia, easy highway access, and everything you need close enough to matter. This is a rare opportunity in one of the area's most sought after waterfront communities. (id:49269)
254 High Street
Saugeen Shores, Ontario
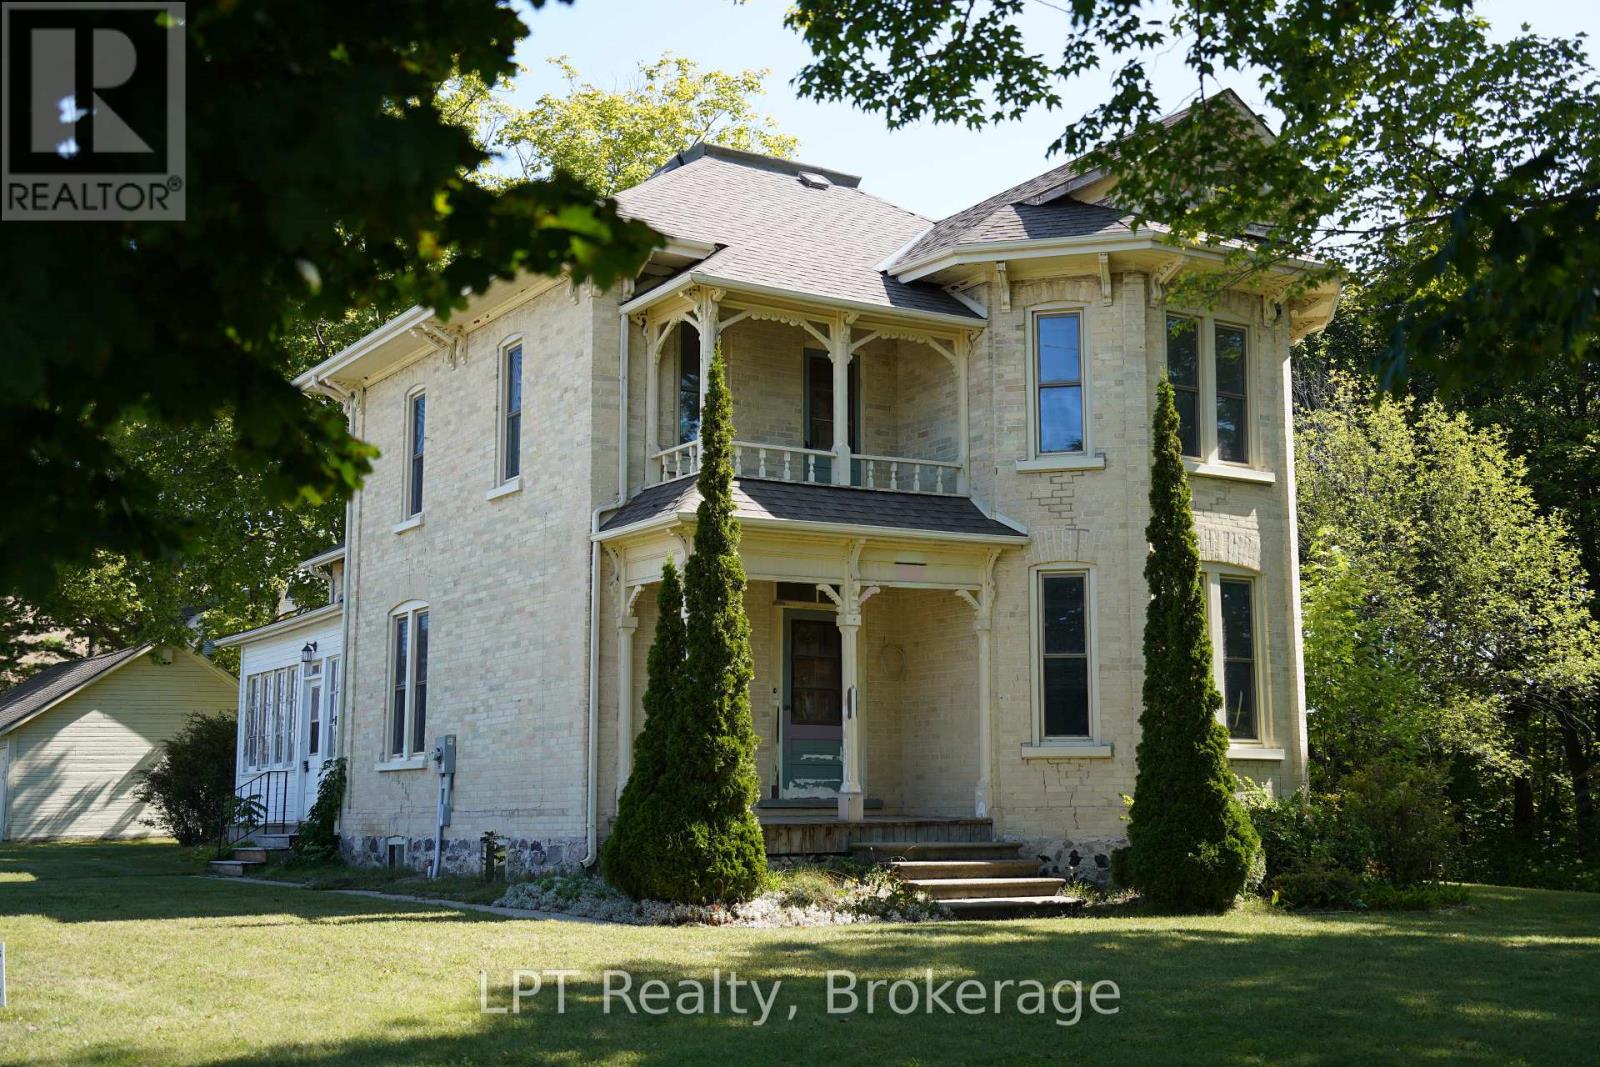
Steeped in local history and rich character, 254 High Street in Southampton offers a rare opportunity to own a meaningful piece of Bruce County heritage. Sold in 1904 to St. Paul's Anglican Church to be used as their rectory, this distinguished yellow brick residence, built circa 1893, showcases timeless architecture and exceptional craftsmanship that has endured for generations. Set within one of Southampton's most established historic neighbourhoods, this two-storey home offers four bedrooms and two bathrooms, with many original finishes thoughtfully preserved. Recent renovations provide modern updates while maintaining the integrity and charm of the home's historic character. Perfectly positioned beside Fairy Lake, the property enjoys a picturesque natural setting, while also beside the Bruce County Museum & Cultural Centre, offering a unique blend of tranquility and cultural significance. A local school is conveniently located nearby, further enhancing the appeal for families and those seeking a well-rounded community environment. A rare blend of heritage importance, natural beauty, and livable comfort, this house is ideal for buyers seeking a property with story, substance, and long-term value. Investment opportunity potential to severe into 2 lots and build a 4 plex beside house. The lot includes a 20'x30' detatched garage. (id:49269)
20 Navigator Road
Penetanguishene, Ontario
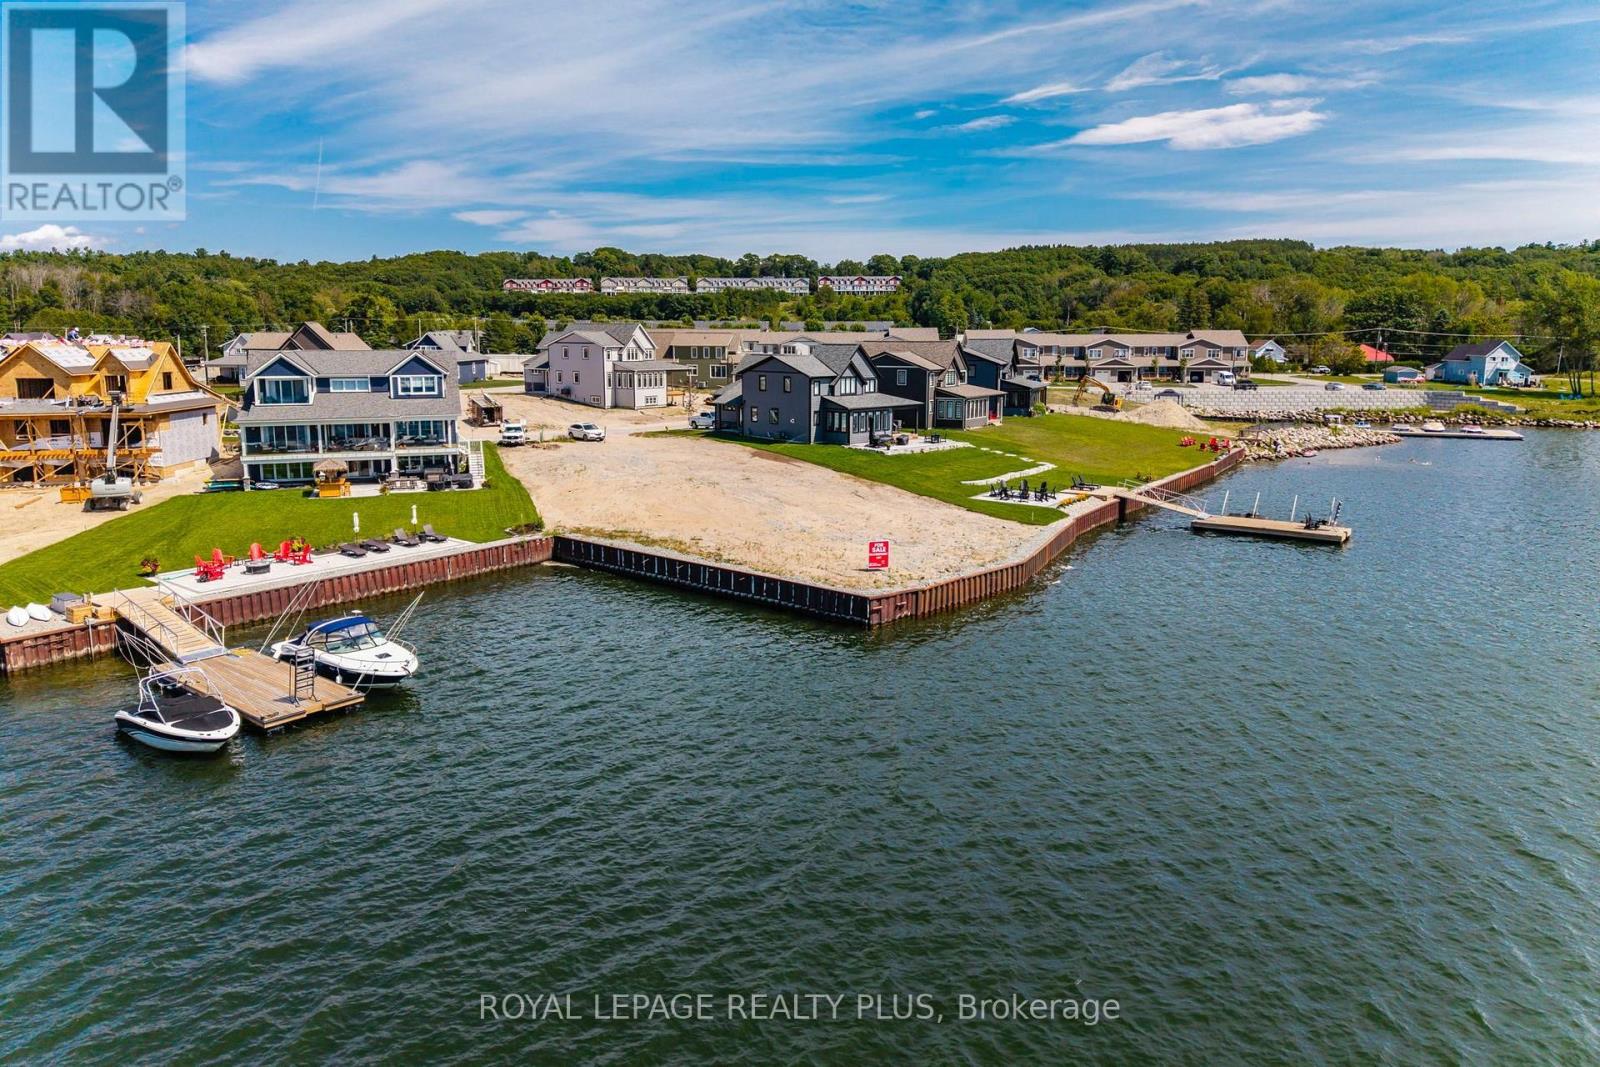
Sunsets over the Bay. Spectacular waterfront lot in upscale new community of Champlain Shores. Premium lot offers south and west views of Georgian Bay and the charming Town of Penetanguishene. Opportunity to build your dream home within walking distance of Town. Customize your own private dock and have your boat at your door. Adjacent properties completed with gorgeous new builds. Close to schools, recreational facilities, shopping, and all amenities. 9 minute drive to Midland, 35 minutes to Barrie, 90 minutes to Pearson Airport. Bike trail on community doorstep connects to Tiny Rail Trail and beyond. Great area for outdoor recreation; Awenda Provincial Park, Simcoe Trails for hiking and miles of the best boating in Ontario through the 30,000 Islands National Park just outside the Bay. Or just grab a kayak or paddle board for a sunset ride over to Discovery Harbour. Hit the slopes; 35 minutes to Moonstone or Horseshoe Valley, 60 mins to Blue Mountain. Play pickle ball or tennis within walking distance. Join a curling or golf club. Engage with a vibrant growing community of friendly residents. Great area for empty-nesters or growing families alike. Live, work and play on beautiful Georgian Bay! (id:49269)
456 Silver Birch Drive
Tiny, Ontario
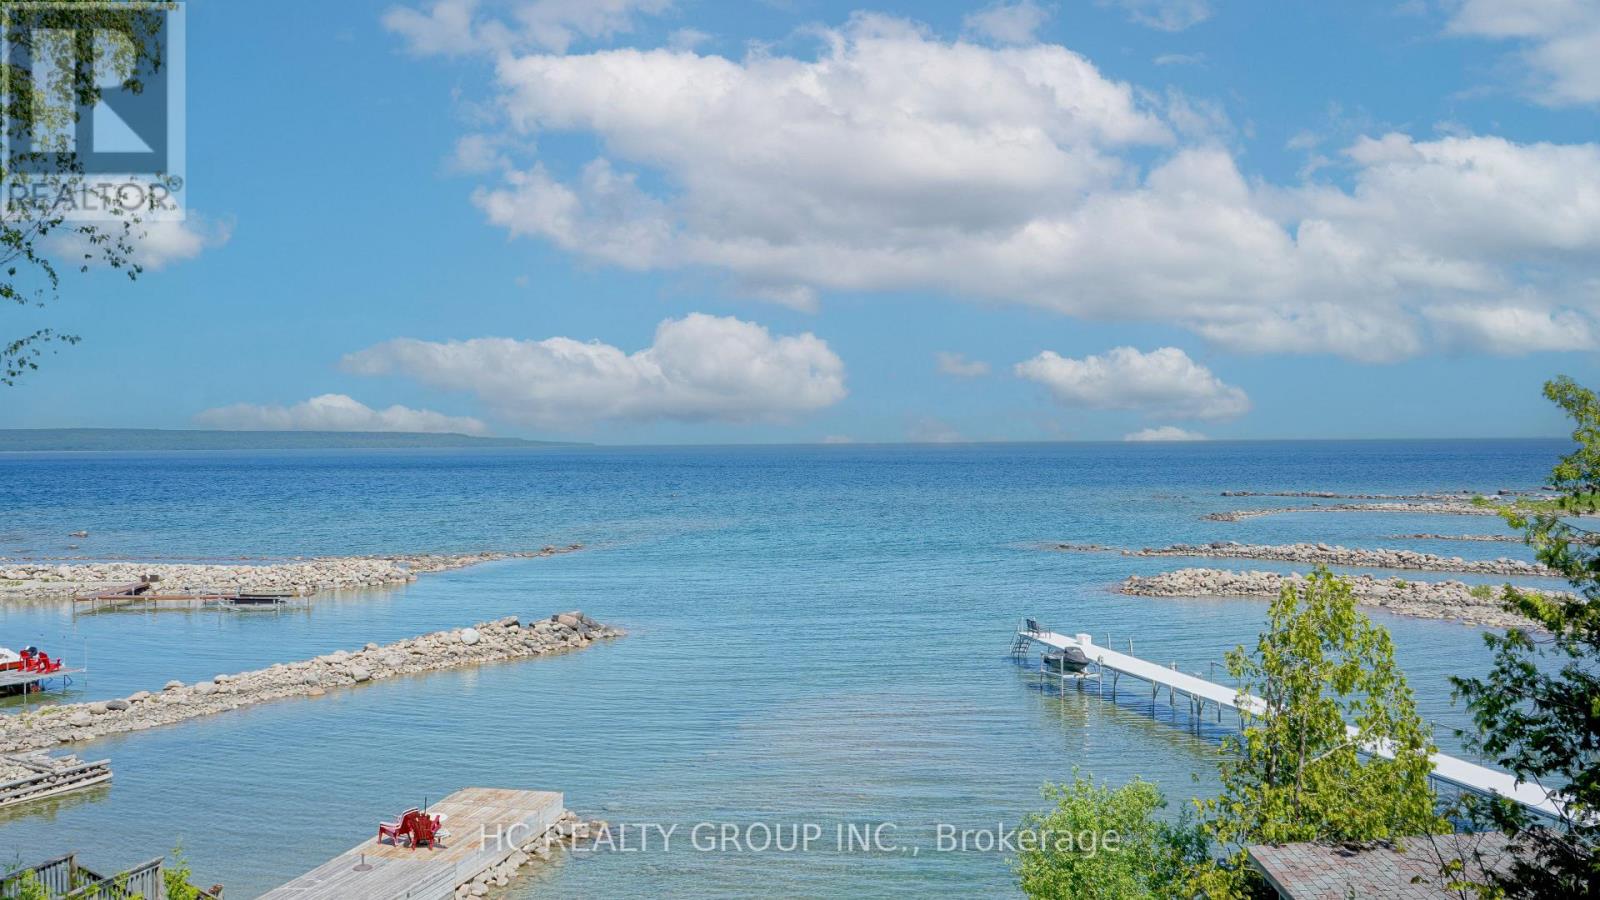
A rare opportunity to own a crystal-clear, year-round waterfront property, surrounded by multi-million-dollar homes. This brand-new cozy cottage was just completed last summer, with only the foundation and original fireplace featuring a handmade stone wall retained. It took four years to complete and is an excellent quality build. Spray foam insulation covers the entire roof, heated floors are installed throughout the house, and the modern kitchen features high-end quartz countertops and backsplash finishes. A handmade black walnut island overlooks the bay, and numerous built-in wall cabinets provide ample storage space.this home showcases a rare four-tier waterfront design - featuring a main deck at kitchen level, two interlock terraces supported by retaining walls for BBQ and fireside living, and a sandy shoreline that leads directly into the water,The waterfront features an artificial sandy area near the water, perfect for children to play. All indoor and outdoor furniture, as seen during the showing, are included. Use of the garage is to be arranged with the landlord. Book your appointment today. (id:49269)
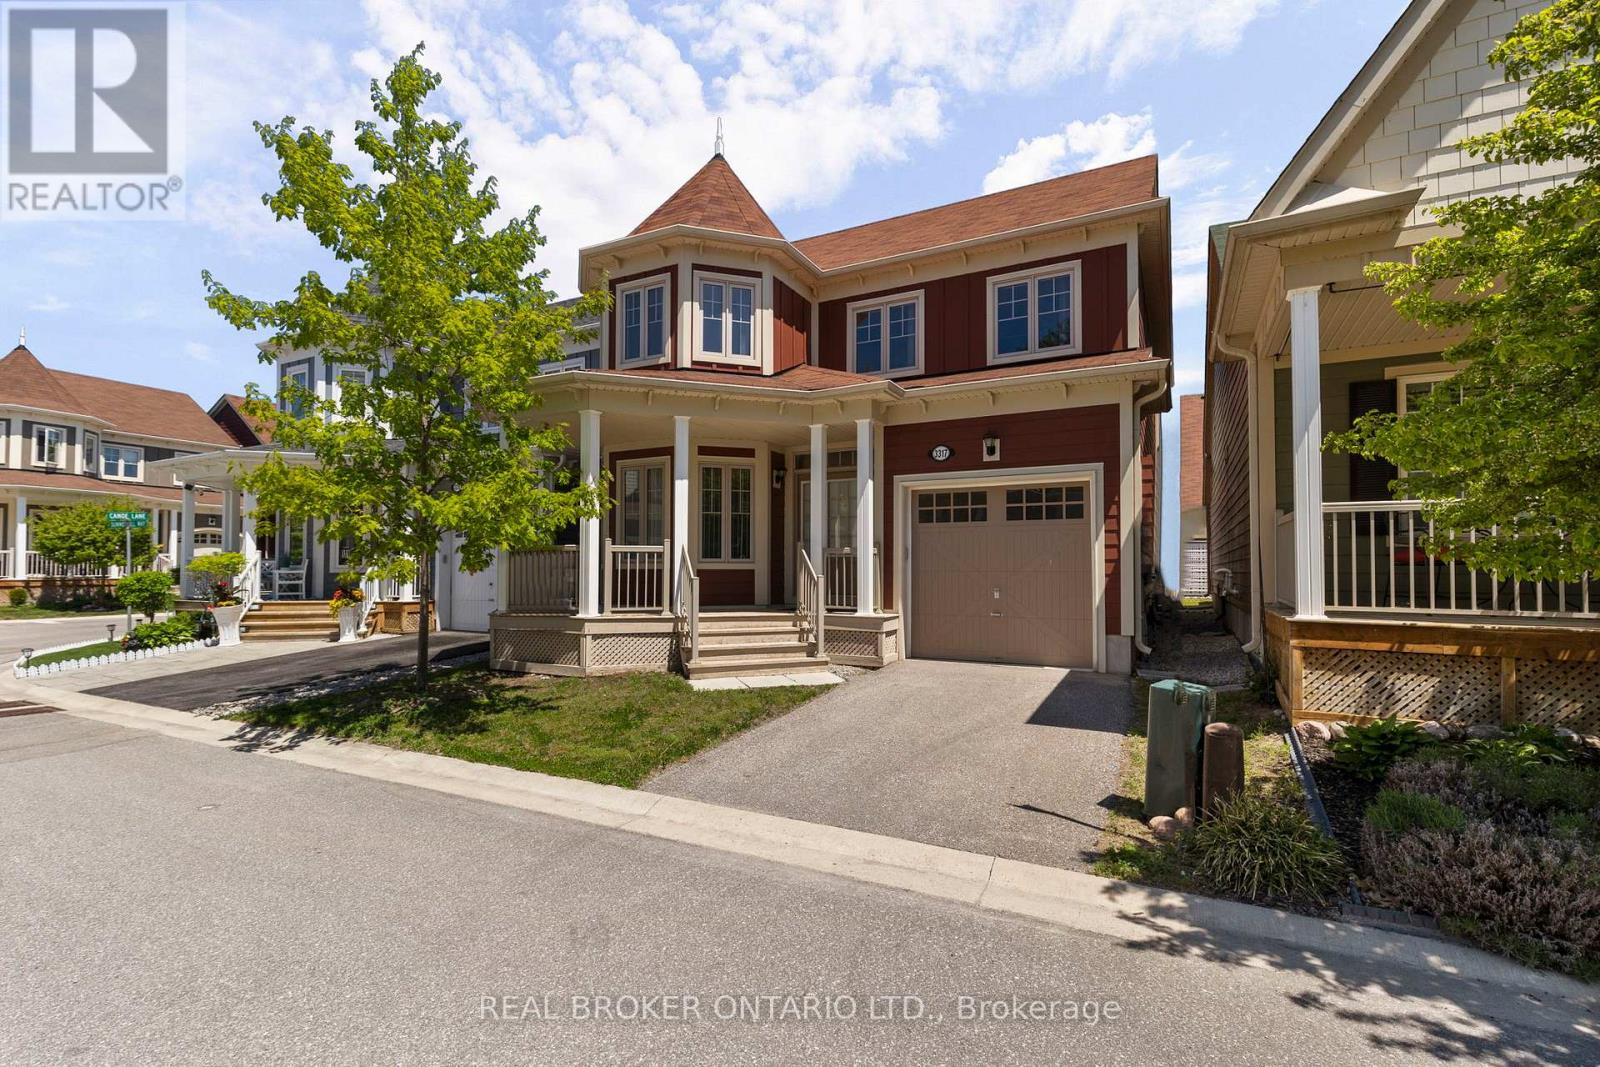
3317 Summerhill Way
Severn, Ontario
Welcome to 3317 Summerhill Way, a standout 4-bed, 3-bath home in the exclusive Westshore Beach Club! With over 2,000 sq ft, this residence features hardwood floors, stone kitchen countertops, and a living area with soaring 15+ foot ceilings. The main floor boasts a spacious primary suite with ensuite and ample closet space. Upstairs, three bedrooms share access to a private rooftop balcony-your personal oasis. The layout is both practical and elegant, highlighted by a beautiful staircase. Enjoy all the perks of this gated, lakeside community-300 feet of sandy beach, a dock, and maintenance-free living. This is lakeside living at its finest! (id:49269)
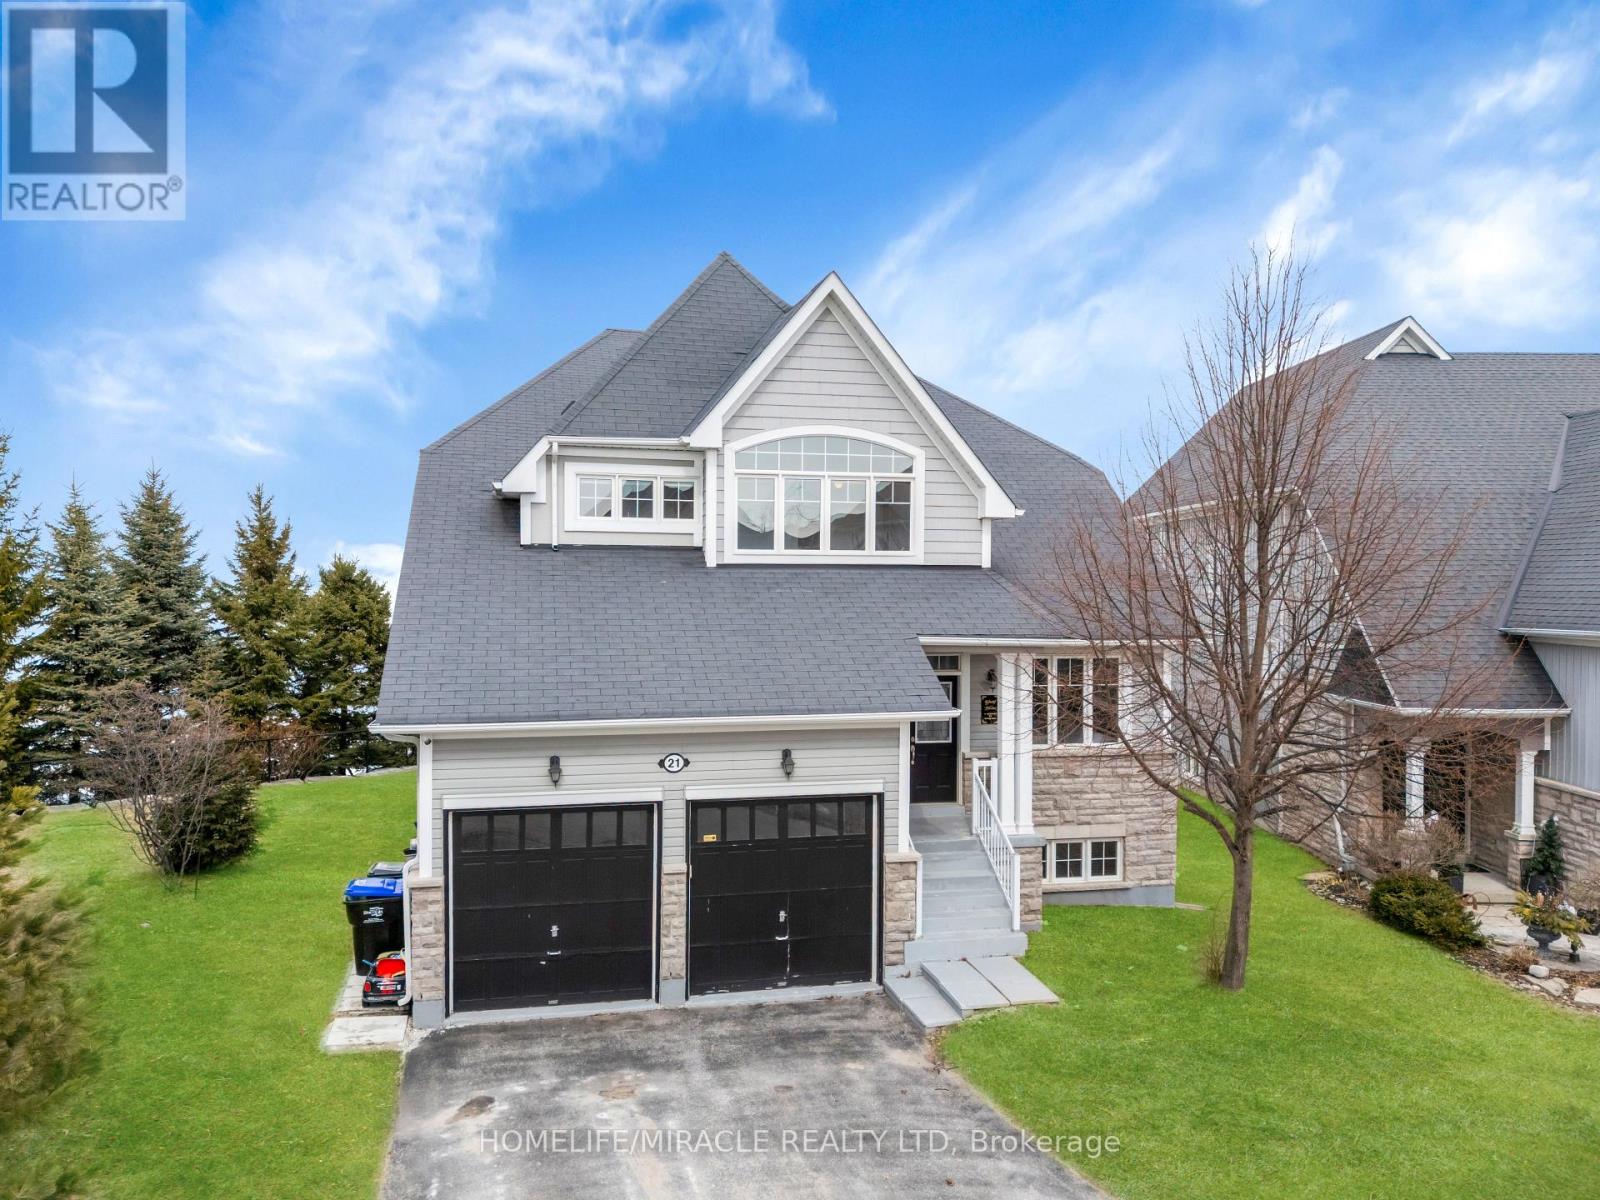
21 Waterview Road
Wasaga Beach, Ontario
Experience over 3,700 sq. ft. of beautifully finished waterfront living space designed with luxury and elegance in mind. This stunning waterfront property on Georgian Bay features 5 spacious bedrooms and 5 bathrooms, along with a dream chef's kitchen complete with top-of-the-line stainless steel appliances, granite countertops, and natural stone flooring. Enjoy multiple fireplaces, sun-filled interiors, and breathtaking panoramic sunrise and sunset views directly over the water. Just 10 minutes to ski slopes and 5 minutes to sandy beaches, this home offers the perfect four-season lifestyle. Maintenance is effortless with grass cutting and snow removal included, and residents enjoy premium amenities including a clubhouse, gym, sauna, and pool. A rare opportunity to own luxury, comfort, and true waterfront living all in one exceptional property. (id:49269)
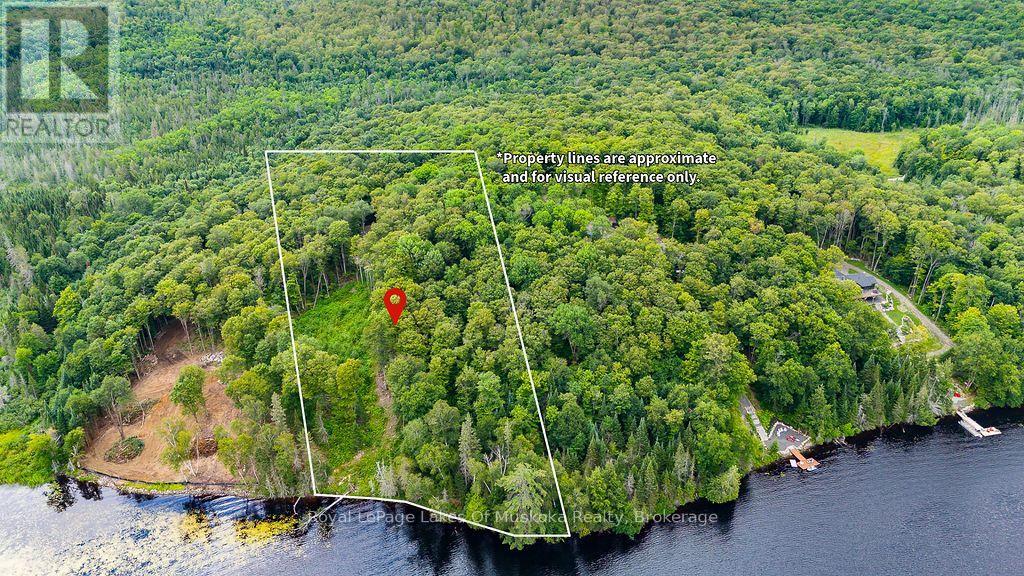
F - 790 Garage Road
Armour, Ontario
Gently sloping waterfront lot with sunset exposure on a medium sized lake. A great find for the angler in the family with Pickerel, Pike and Bass known to be in the lake The lake is large enough lake to take the kids tubing or waterskiing but small enough to enjoy relaxing days and quiet evenings on the dock with very little boat traffic. Travel down a picturesque and level private cottage road to your future dream home or cottage. Seven lots were originally offered in this exclusive development and three high end, year round homes are currently built in this area with a fourth home started this year. Site plan has been developed for this property as well as hydro brought close to the building site and a driveway installed since purchase. Multiple building sites available on the lot with amazing views of the lake. The lot is well treed for excellent privacy. This area is well known for year round outdoor activities including hiking and cross-country skiing with snowmobile and ATV trails close by. Imagine sitting on your deck at night and watching the sun go down and the stars peek out of the night ski with no light pollution. This is lakeside living at its finest. (id:49269)
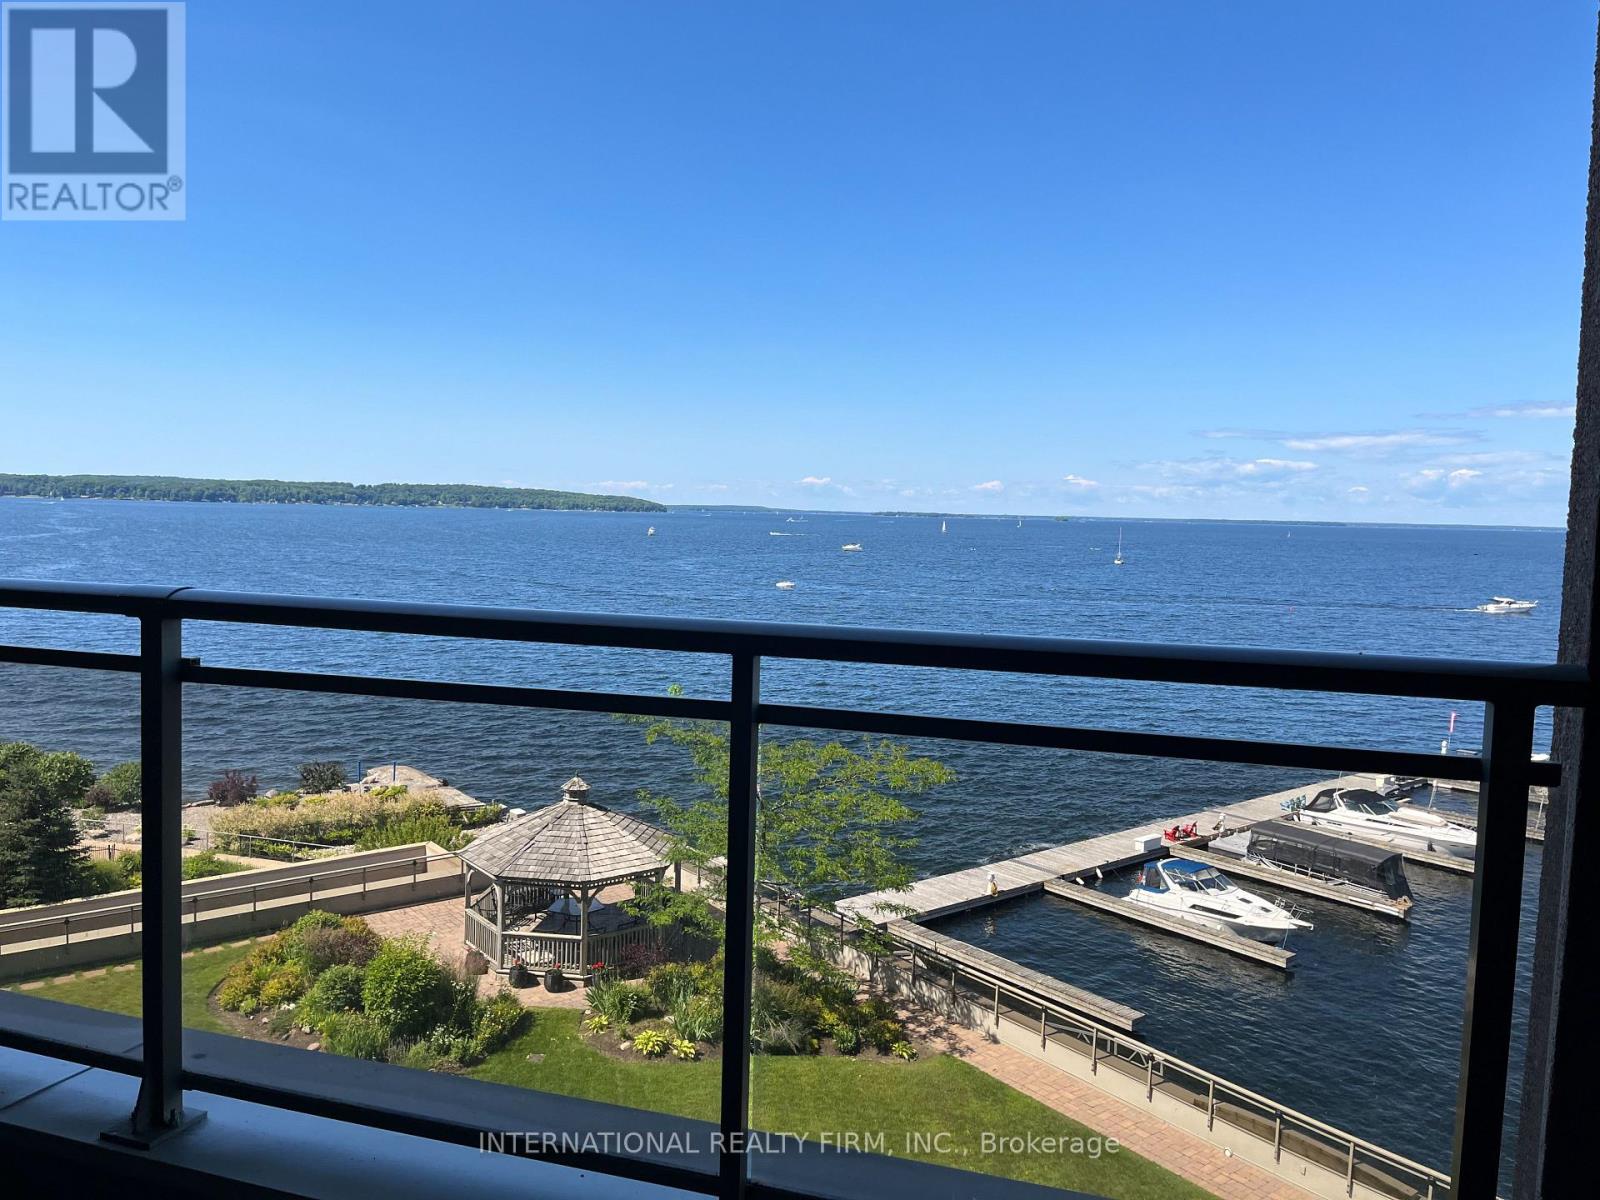
504 - 699 Aberdeen Boulevard
Midland, Ontario
RARE TO FIND 1 BDRM,1 BATH,1 PARKING,1 LOCKER - IN THIS PRESTIGIOUS TIFFIN PIER CONDO LOCATED ON THE SHORE OF GEORGIAN BAY. 801 SQ F APARTMENT PLUS LARGE BALCONY FACING THE MARINA AND LAKE FEATURES KITCHEN WITH S/S APPLIANCES,GRANITE COUNTER TOPS,BREAKFAST BAR.ENGINEERED HARDWOOD FLOOR IN LIVING/DINING, BEDROOM,FLOOR TO CEILINGG WINDOWS WITH SLIDING DOORS W/O TO SPACIOUS BALCONY.BATH OFFERS HEATED FLOOR,JACUZZI,W/I SHOWER, STORAGE WITH B\\I SHELVES,CLOSET WITH WASHER AND DRYER. (id:49269)
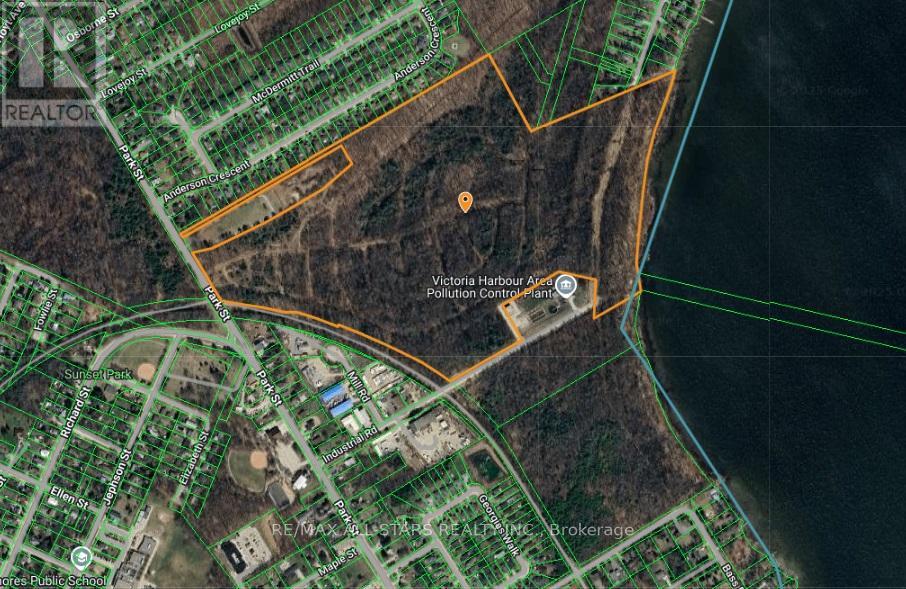
185 Park Street
Tay, Ontario
An exceptional opportunity to own 72.62 acres of pristine, vacant land with an expansive lakefront along stunning Sturgeon Bay, a gateway to the world-renowned Georgian Bay. This rare offering boasts natural beauty, privacy, and unlimited potential for development or a private estate retreat. Excellent location near Midland and Waubaushene with easy access to Highway 400 under two hours from the GTA. Whether you're seeking a tranquil escape, investment potential, or the perfect cavas for your vision, this property offers endless possibilities. Don't miss this chance to own a large tract of lakefront land in one of Ontarios most desirable recreational areas. (id:49269)
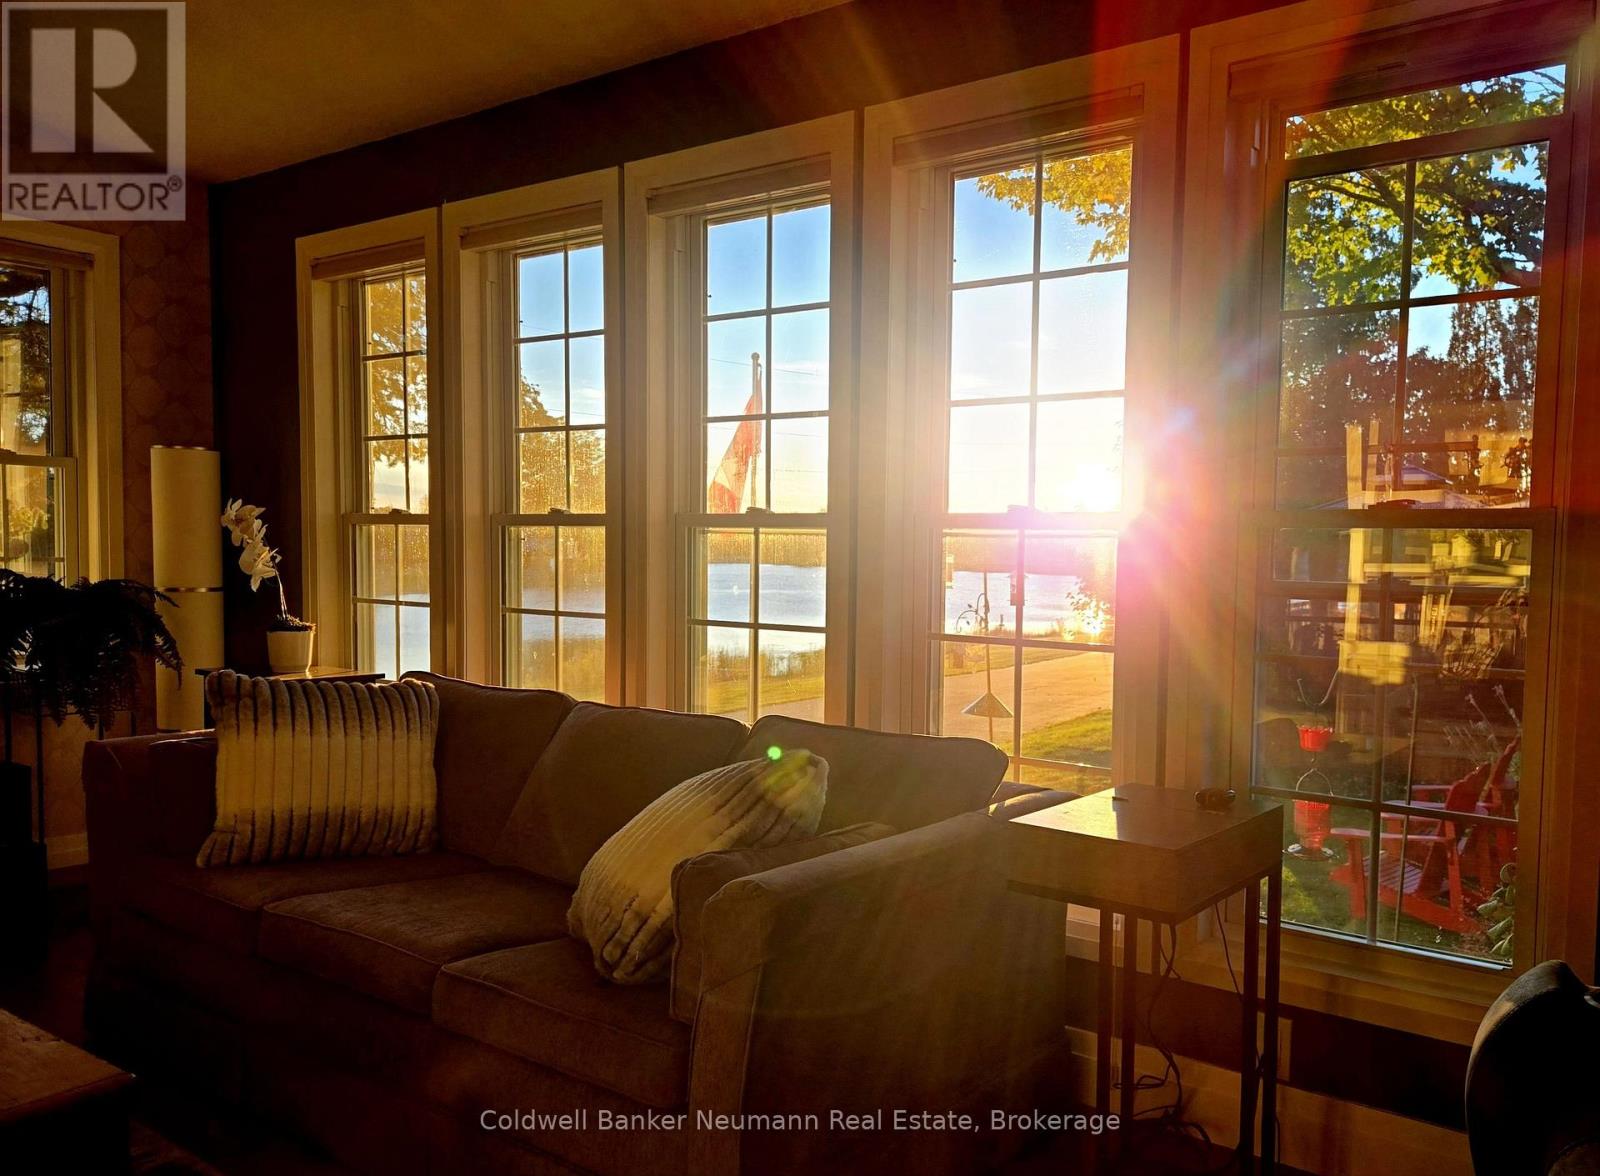
41 Trillium Beach Drive Pvt Drive
Puslinch, Ontario
This Home in Mini Lakes comes with a Water View! On cooler evenings at 41 Trillium Beach Drive, you settle into the living room and watch the sun set over the lake. In summer there are swans and ducks on the water. In fall, the trees around the lake change colour right outside the front windows. In winter the lake freezes over for skating and ice fishing.Everything is on one level. The 1,200 sq ft bungalow has 2 bedrooms and 2 full baths, and the primary has a 3 piece ensuite with sliding doors out to the hot tub, where there are no city lights to hide the stars. The hardwood and both baths were redone in 2021, the LG appliances are from 2022, and the gas fireplace went in in 2023. The 6,254 sq ft lot has a pergola, a small fish pond, a garden shed and a second oversized shed for a golf cart or motorcycle. Mini Lakes is gated, with a clubhouse and pool, and the 401 is minutes away.On warm nights the owners sit in their red Muskoka chairs on the front lawn, talking with neighbours as they walk or golf cart by. Ask what they'll miss most and they'll tell you it's the friends they've made here, and the quiet of living on the lake. (id:49269)
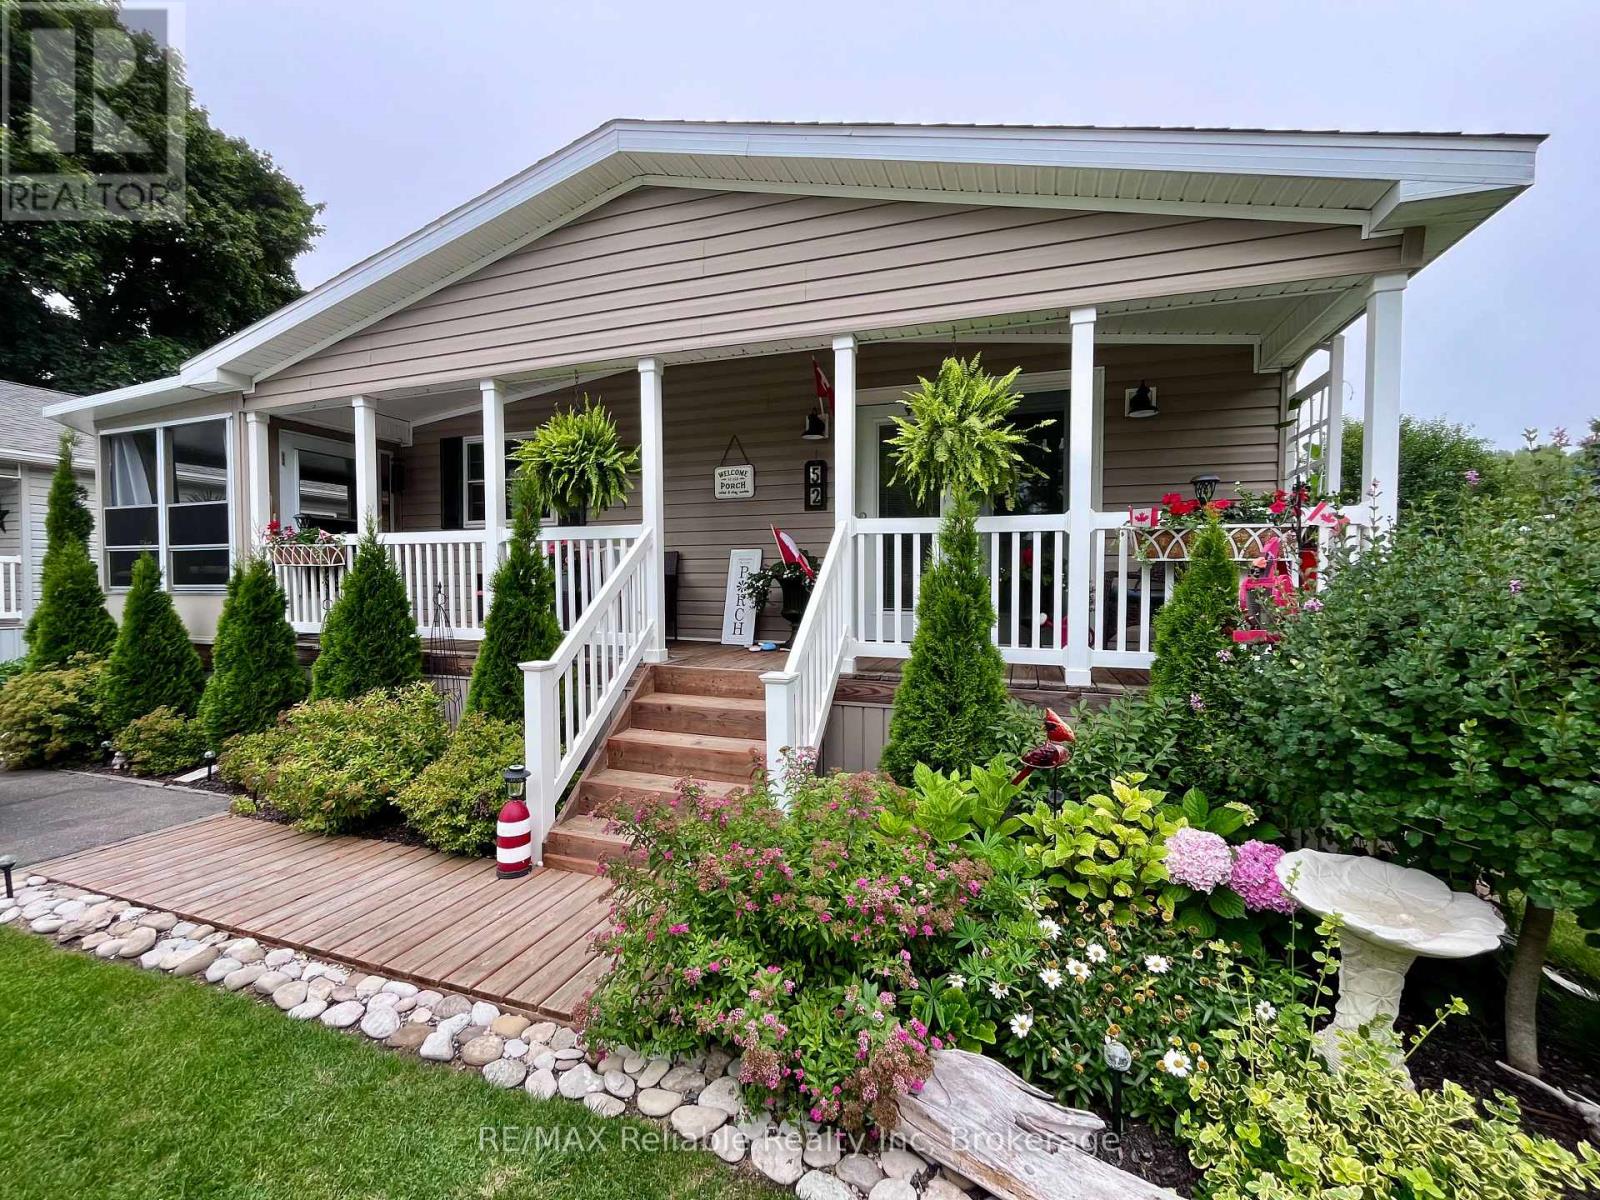
52 Cherokee Lane
Ashfield-Colborne-Wawanosh, Ontario
Welcome to 52 Cherokee Lane, located at the lakeside, leased land community of Meneset on the Lake! Check out the FULL, GENERAC GENERATOR that was installed in August 2026! This beautifully maintained home is move-in ready & offers 1365 sq ft of living space. The covered front porch invites you to relax, enjoy the peaceful setting and greet friendly neighbours as they pass by. Step inside to an open concept kitchen, dining & living room, featuring a stunning cathedral ceiling & an abundance of natural light. With 3 bedrooms and 2 full bathrooms, there's plenty of room for family, guests, or hobbies. The cozy fireplace in the living room that is perfect for cozy evenings. A centrally located 4 pc bathroom, with a newly installed handheld shower head, offers convenience to guests who are over for a short visit or staying in the 2 additional bedrooms. If you don't need 2 extra bedrooms, consider using one as an office or hobby/craft space. The spacious primary suite is a complete with a walk-in closet & a generous sized 3 pc ensuite. The large eat-in kitchen is ideal for everyday living & entertaining, with the laundry/utility room just off to the side for added functionality. From here, step into the awesome 3-season sunroom with tinted vinyl windows that provide extra privacy. This home also has a Reverse Osmosis water purification system that is serviced annually. Outside, you will fall in love with the beautifully landscaped yard. A 12' x 12' shed, with hydro, offers additional storage or the potential for a workshop. As a resident of this 55+ community, you will enjoy many social activities, access to a private sandy beach & the breathtaking Lake Huron sunsets, the perfect way to end your day! (id:49269)
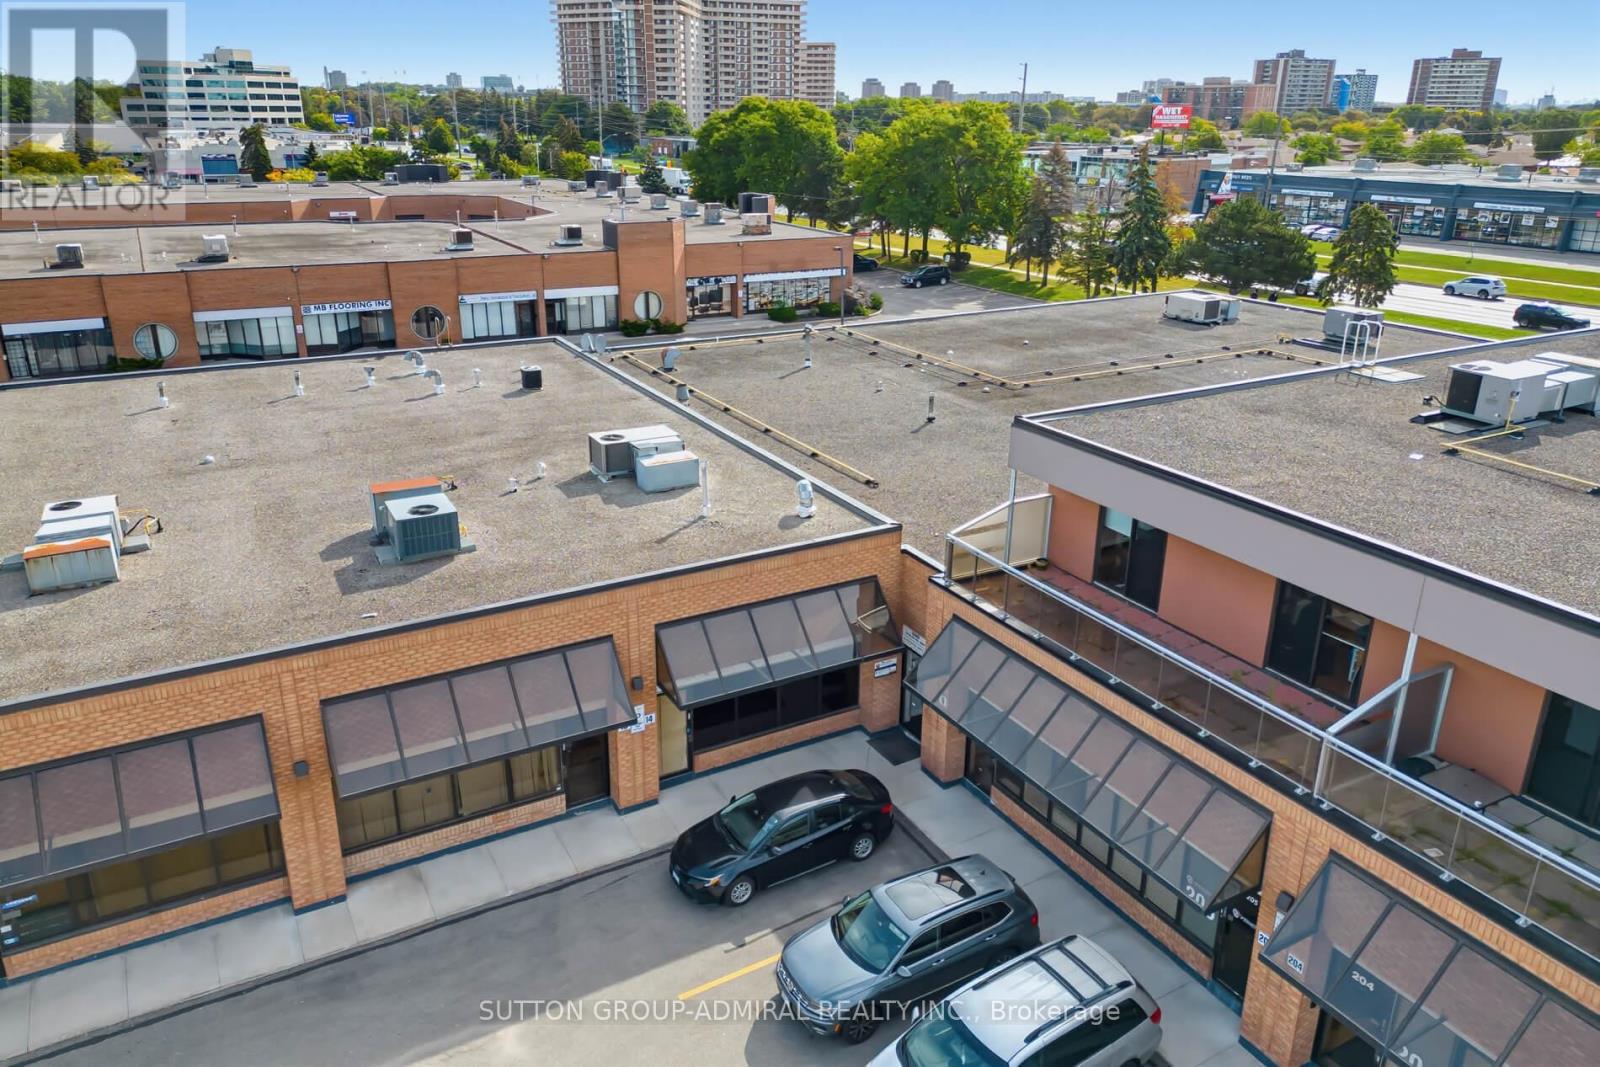
14 - 3300 Steeles Avenue W
Vaughan, Ontario
Prime commercial unit offering exceptional exposure and excellent signage visibility. Located in a high-traffic area just off Highway 400 South and surrounded by major businesses. Ideal for showroom, retail, or a variety of business uses. Recently upgraded with a new tube heater, fresh epoxy flooring, newly painted unit, new LED pot lights, and a newer garage door and opener (approximately 2 years old). Existing combination rooftop unit remains. Features a 2-piece bathroom and a newly added kitchenette. An excellent opportunity to establish or expand your business in a strategic, high-visibility location. (id:49269)
84539 Ridge Drive
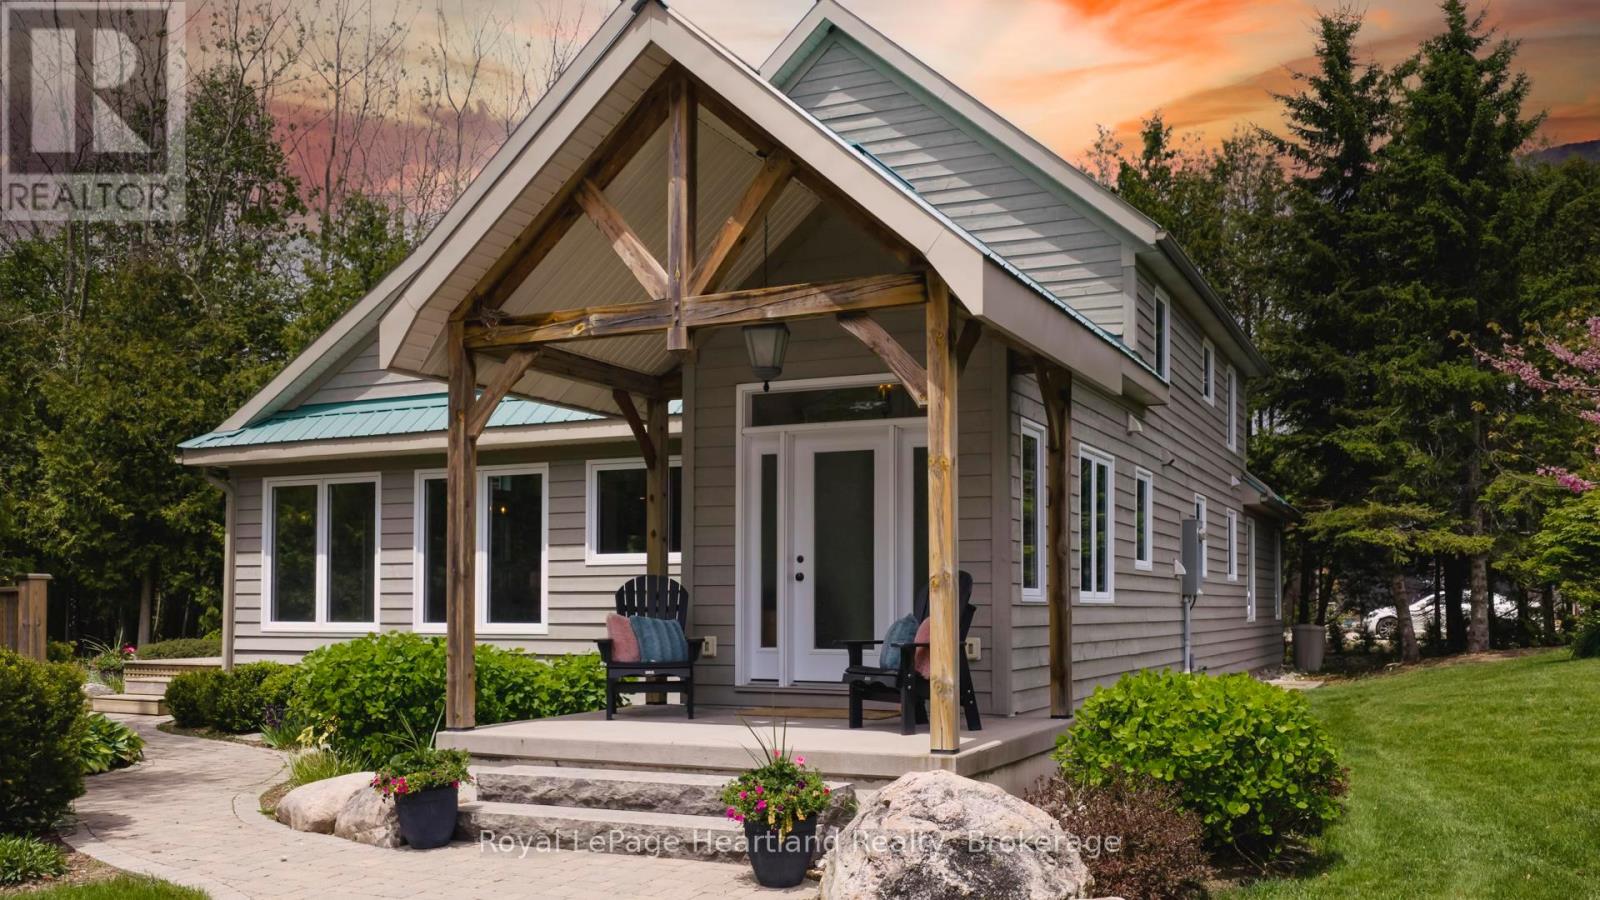
Ashfield-Colborne-Wawanosh, Ontario
LUXURY. PRIVACY. WATERFRONT. A truly distinguished Lake Huron estate set on 1.4 acres across two separately deeded lots, offering an extraordinary combination of privacy, prestige and shoreline living. From its elevated setting, the beautifully appointed 3-bedroom, 3-bathroom residence enjoys clear, breathtaking views over Lake Huron from the upper property, with unforgettable sunsets providing a spectacular backdrop.Designed for both entertaining and elevated everyday living, the home features upscale finishes, sophisticated design and geothermal heating and cooling for year-round comfort. A generous deck, elegant patio and upper balcony create exceptional indoor-outdoor living while taking full advantage of the lake views and natural surroundings. Professionally curated landscaping, mature trees and a tranquil pond further enhance the property's peaceful, private setting.A heated detached outbuilding with a partial kitchen offers exceptional versatility for guest accommodations, a private office, wellness studio or creative space.Private stairs lead from the upper property to the separately deeded lower lake-level parcel, with driving access providing added convenience. At the water's edge, approximately 85 feet of private sandy shoreline and two spacious bunkies located on the lake-level property create an incredible setting for family, guests and long summer days by the water.Rarely does a property offering this combination of elevated lake views, private shoreline and two distinct parcels come to market. An exceptional Lake Huron retreat and legacy property to enjoy for generations. (id:49269)
90 Brillinger Street
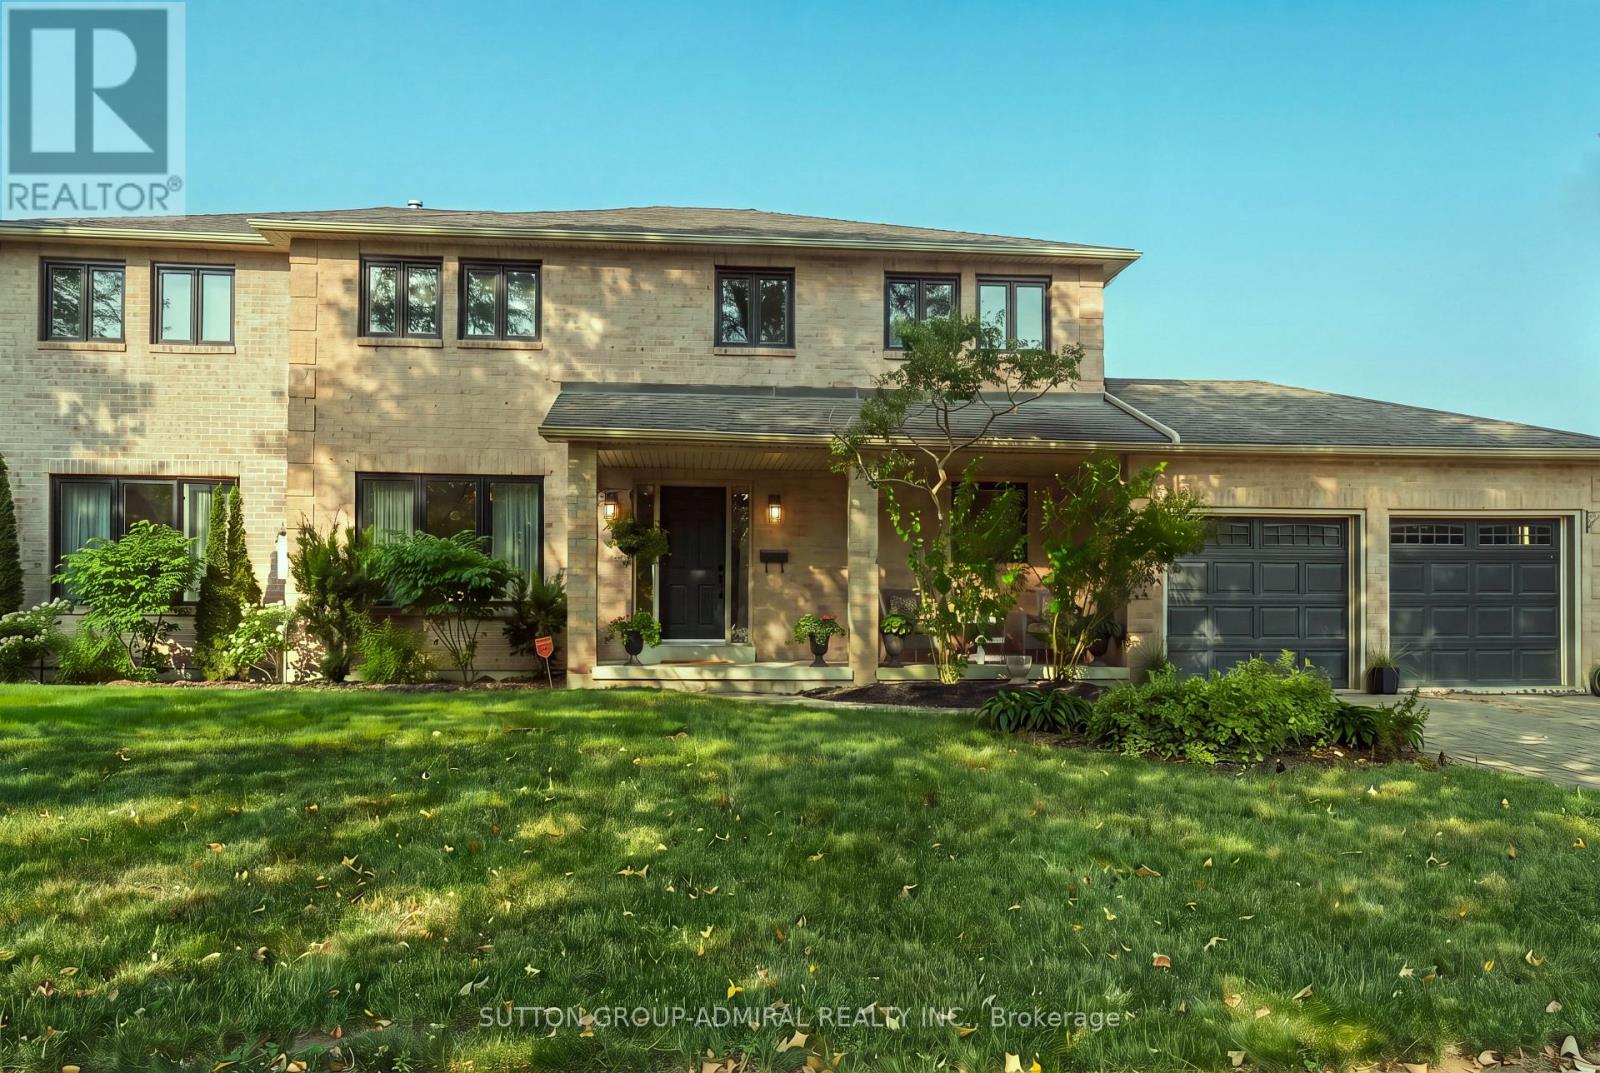
Richmond Hill, Ontario
MAIN FLOOR IN-LAW SUITE | OVER 5,600 SQ. FT. OF TOTAL LIVING SPACE! Welcome to this exceptional 4-bedroom, 6-bathroom Richmond Hill home, offering over 5,600 sq. ft. of total living space, including 3,508 sq. ft. above grade. Ideally suited for multigenerational living, this bright and spacious residence features a completely private main-floor in-law suite plus a second in-law suite on the upper level, providing outstanding flexibility for extended family or guests. Set on an impressive 118-ft frontage, the property offers a beautifully landscaped rear garden, fully fenced private backyard and a generous private driveway with parking for 6 vehicles. Over $450,000 in thoughtfully selected upgrades throughout, including hardwood, ceramic and laminate flooring, crown moulding and extensive pot lighting. The formal living and dining rooms provide elegant entertaining spaces, while the sun-filled family room features a gas fireplace and walk-out to the private backyard. The chef-inspired kitchen is equipped with a large centre island, granite countertops, top-of-the-line stainless steel appliances, abundant cabinetry and a pantry. The beautifully finished basement, updated in 2021, adds two bedrooms, an exercise/entertainment area and extensive storage, providing excellent additional living and recreational space. Recent improvements include a high-efficiency furnace (2021), heat pump (2023), main-floor windows (2023) and hot water heater (2020). Situated in a prime Richmond Hill location directly across from a park and within walking distance to schools, library, hospital and shopping along Yonge Street. A rare opportunity offering exceptional space, flexibility, privacy and convenience for today's multigenerational family.! (id:49269)
568 Stokes Bay Road
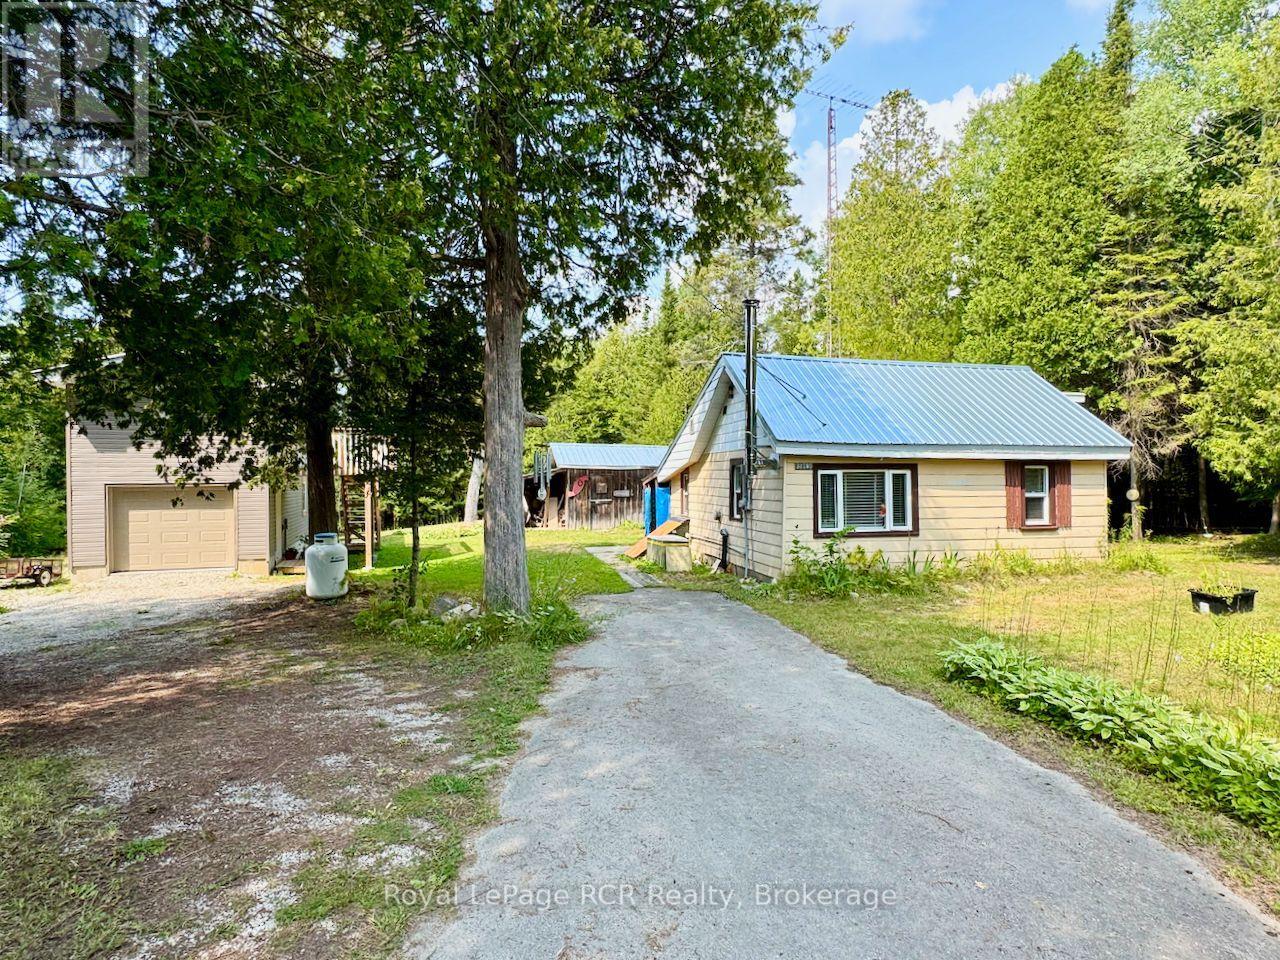
Northern Bruce Peninsula, Ontario
Welcome to your peaceful riverfront retreat on the Bruce Peninsula & less than a 3hr drive from the GTA & Southern Ontario! Situated along the scenic Stokes Bay River and surrounded by vibrant wildflowers, 568 Stokes Bay Road offers low-maintenance living with endless potential on a year-round paved road - just minutes from Lake Huron. This charming 4-season home or retreat features a comfortable 1-bedroom layout with a smart conversion option: easily transform the large storage closet into a functional 2nd bedroom or home office. Designed for peace of mind, the property boasts structural and mechanical upgrades, including durable steel roofing across all buildings, a newer WETT-certified wood stove for cozy evenings, a wall furnace, and a modern UV water filtration system. The exterior is built for hassle-free upkeep, featuring new steel roof, aluminum siding, vinyl windows, and a paved driveway. A standout highlight is the new, oversized detached garage. Finished 2x6 construction and with low-maintenance vinyl siding, this impressive structure features a 2nd-level for potential extra living space - ideal for a studio, workshop, guest suite or entertainment retreat. Launch a kayak right from your backyard of this 1+acre, very private property, soak in the tranquil river views & wild-flowers, or take a quick 10-minute drive to nearby quaint Village of Lion's Head for shopping, sandy beaches, marina access, Hospital w/24hr Emerg. Services and famous Bruce Trail hiking. Perfect mid-Peninsula location - 5mins to Sandy Beach on Lake Huron, 30mins to Tobermory and 30mins to Wiarton or Sauble Beach. Whether you are searching for a low-maintenance year-round home, a tranquil cottage escape, or a property with expansion potential, this riverside waterfront gem awaits! (id:49269)
1536 Tiny Beaches Road N
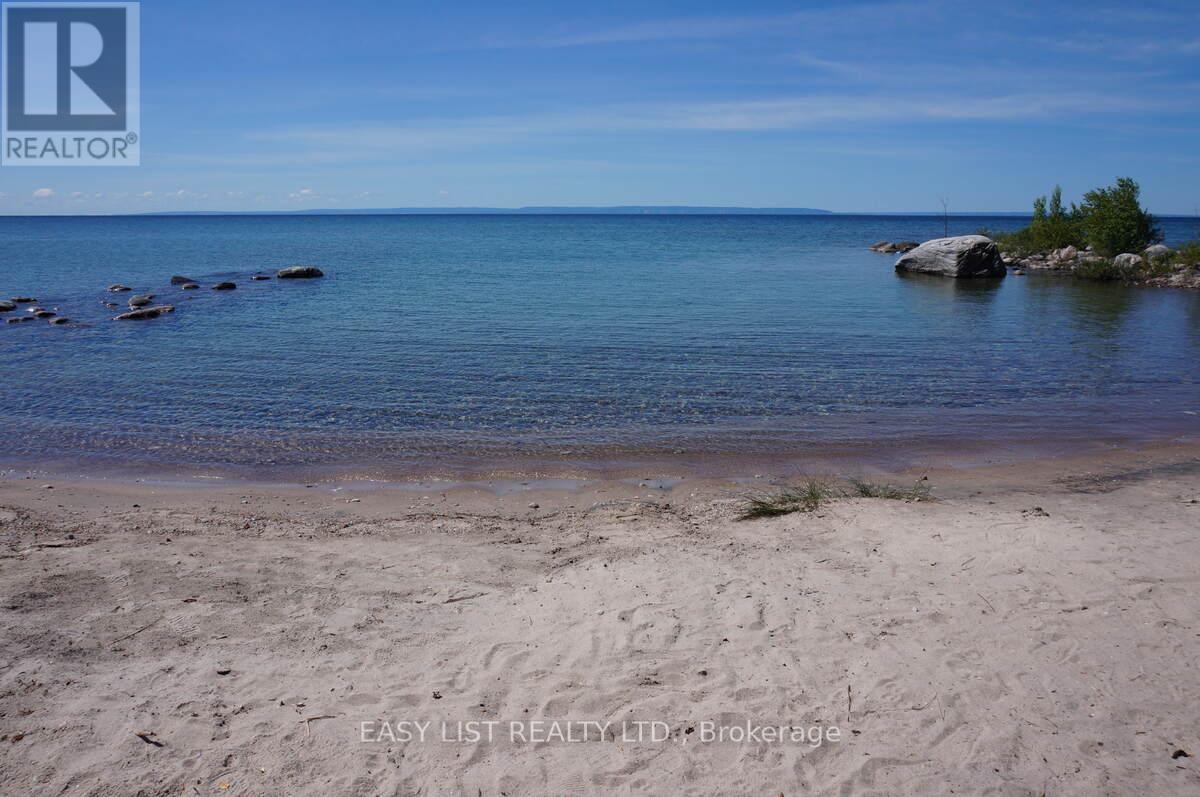
Tiny, Ontario
*** Visit the REALTOR website for further information about this Listing *** Your opportunity to own an awesome four season waterfront beach house with 102 feet of sandy shoreline! This well maintained house is directly on the beaches of Georgian Bay and has an excellent sandy lake bottom. Gradual crystal clear water entry and ideal lake bottom gradient leads to deep water outside of the protected bay. This bay has a swim area that is protected by two rock groins provides excellent snorkeling and protected launch for jet boats and other toys. This unique gem has private properties on either side insuring tranquility. This property does not have adjacent public right of ways to lake. Amazing location north of Lafontaine and survey available. Incredible open water views of Blue Mountain with the South Western exposure, providing unbeatable sunsets and great sunlight in winter months. The cottage has brand new flooring. The massive waterside deck is great for entertaining. Great drilled well and oversized approved septic system. New steel roof and aluminum siding provide an ultra low maintenance house. Only 90 mins from GTA. Midland is twenty minutes away from the beach house. Midland has many options including Foodland, Superstore Canadian Tire, Home Depot, Georgian Bay Hospital and attractions such as the King Warfs Theatre. Start making priceless memories at this ideal family home in the exclusive cove beach community! (id:49269)
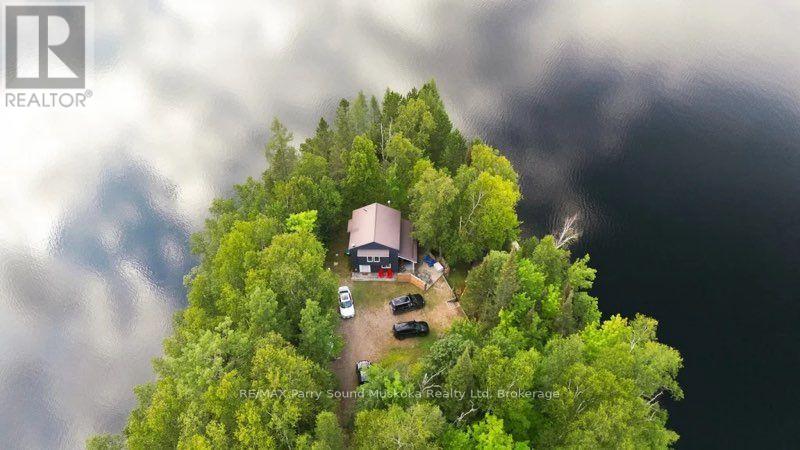
569 Ralph Road
Parry Sound Remote Area, Ontario
Potential for year round use, located on a year round private road and a few steps away from fully winterizing the cottage. A charming drive to cottage on a beautiful point of land with multiple exposures, on Sausage Lake. Great for fishing, boating, swimming and an area known for plenty of crown land, trails and all season activities. No building permits required Located in an unorganized township (with the exception of electrical, sewage and shoreline areas). Extensively upgraded. Improvements include most windows, retaining wall, kitchen, bathroom, pine flooring, interior paint (2024), railings (2023),mudroom (2020), new Bunkie footings (2020), and stairs to the Bunkie (2026). A cozy living area, two bedrooms and a loft for sleeping. Open concept with floors.The renovated Bunkie features pot lights, patio door, windows and a brand-new Cinderella incinerating toilet. Just waiting for your finishing touches. Both buildings have metal roofs and Hardie Board siding painted in 2024.Enjoy the enlarged dock with swing (2024), approximately 6 feet of water at The dock jump in to cool off on those hot summer days. New stairs to the dock (2024). The shoreline offers clear lake water and multiple level areas around the property. Crown land is located across from the driveway and at the far end of the lake. A free public boat launch is located across the lake. Current owners use Starlink internet and can be transferred to the new owner.Most furnishings included allowing the next owner to enjoy the property with minimal setup. Nearby towns include South River, Trout Creek and Powassan for shopping, amenities, year-round activities, festivals. A truly special lake and property to make memories with your family and friends. Click on the media arrow for video and floor plans. (id:49269)
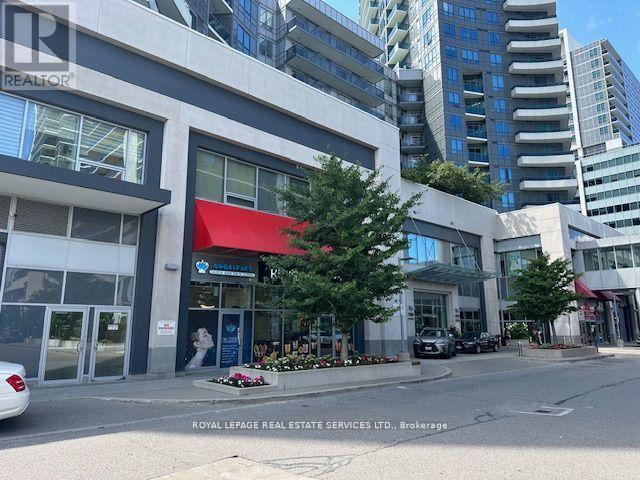
102 - 7163 Yonge Street
Markham, Ontario
"MONTH TO MONTH LEASE WITHOUT TERM" GROSS RENT ONLY $4,800/MONTH + HST+Utility. Great Location In Desirable Destination On Yonge St (World On Yonge Condo) Commercial Unit. Vacant Possession. Multi Use Complex For Resident. Towers, Supermarket & Food Court. Ground Floor Unit Beside 7163 Condo Main Entrance Facing Square & Street. Former tenant: Facial and Laser Clinic, Medical Clinic. Steps To Public Transit & Future Subway Extension. Wide Range Of Use Such As Retail, Medical, Professional, Hair & Spa & Much More. Tenant And Tenant Agent Must Verify Use And Zoning With City Of Markham And Condo Corporation (Management office: 289-597-0951, worldshopsmanager@gmail.com) (id:49269)
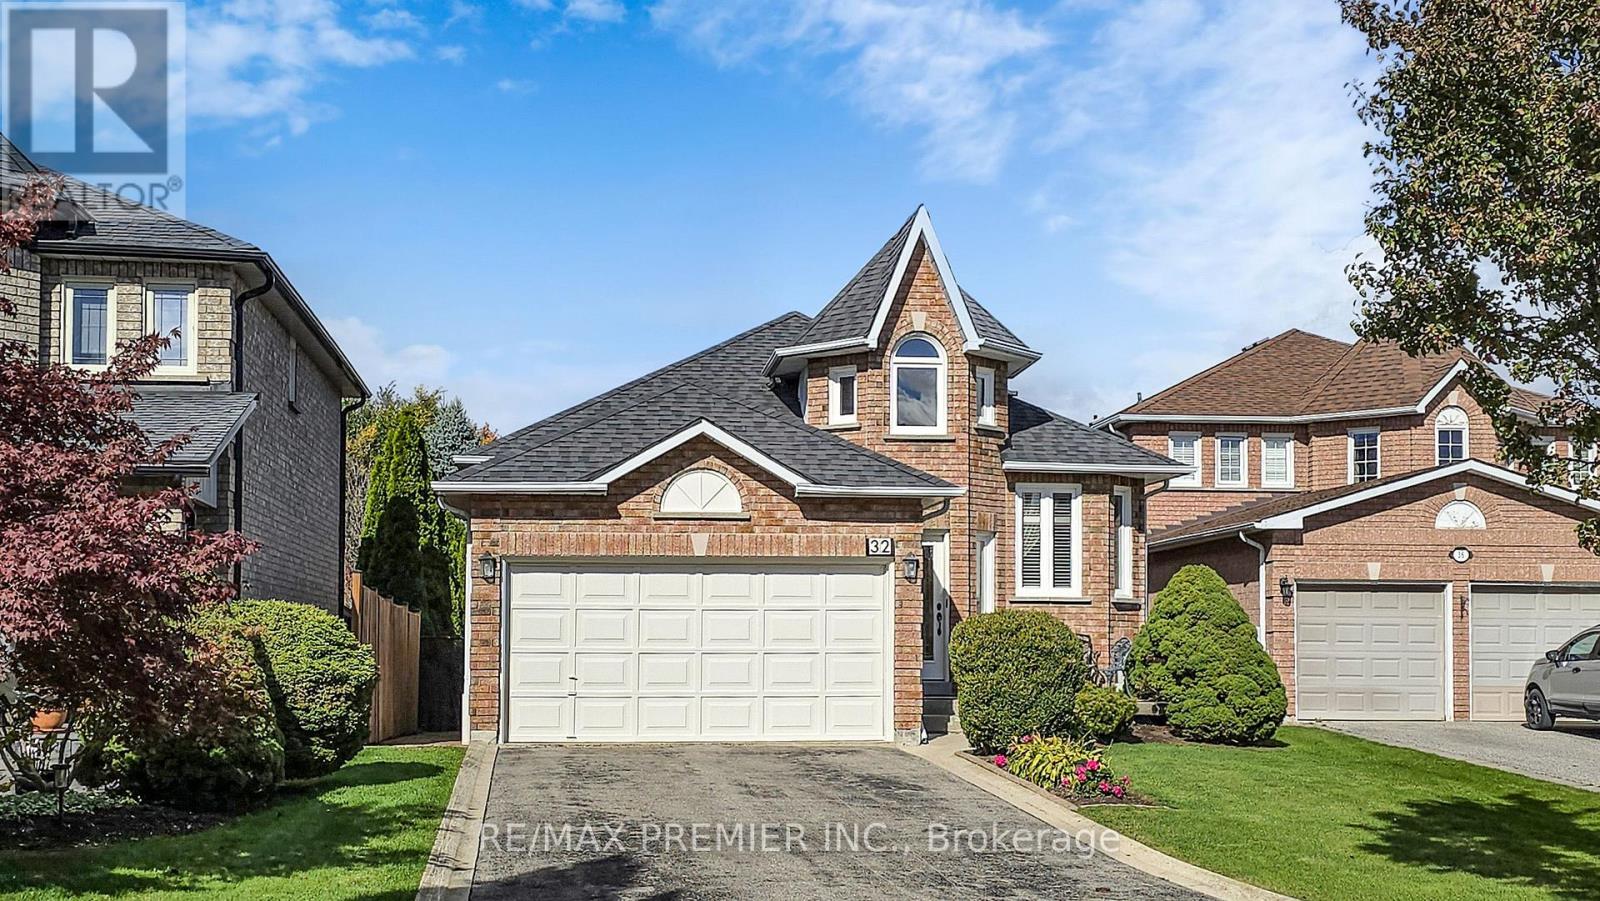
Unknown Address
,
WELCOME TO 32 VENETO Dr TURN KEY RAISED BUNGALOW - with tons of potential. MOVE IN NOW! This extremely well maintained raised bungalow is privately nestled on an extra deep lot making it ideal for the growing family, avid gardeners, future pool enthusiasts or even that backyard rink for the kids. Bright and spacious living spaces featuring ceramic, hardwood flooring and warm finishes will appeal to todays discerning buyer while the homes flexible design elements and functionality work hand in hand to make this property perfect for ideal for growing families or investors. The main floor offers a bright and spacious living room, dining room, kitchen and 3 well proportioned bedrooms providing plenty of space for the whole family. The primary bedroom includes a private ensuite while the main bath is conveniently situated on the main level. Adding to the allure of 32 Veneto Drive, is the Finished Basement with complete 2nd kitchen, full bathroom and Finished Open Concept spaces that can easily be converted to additional bedrooms or a Guest Suite.....perfect for large family gatherings - play area for the kids - offers many options. Windows and Roof have been updated while the Extended private driveway features Ample Parking Spaces for multiple vehicles - exactly what you may be looking for. Situated South Of Highway #7 just east of Kipling Ave - Close To Parks, the Veneto Centre, Major Hwy's, transportation, Hospital, Schools & More (id:49269)
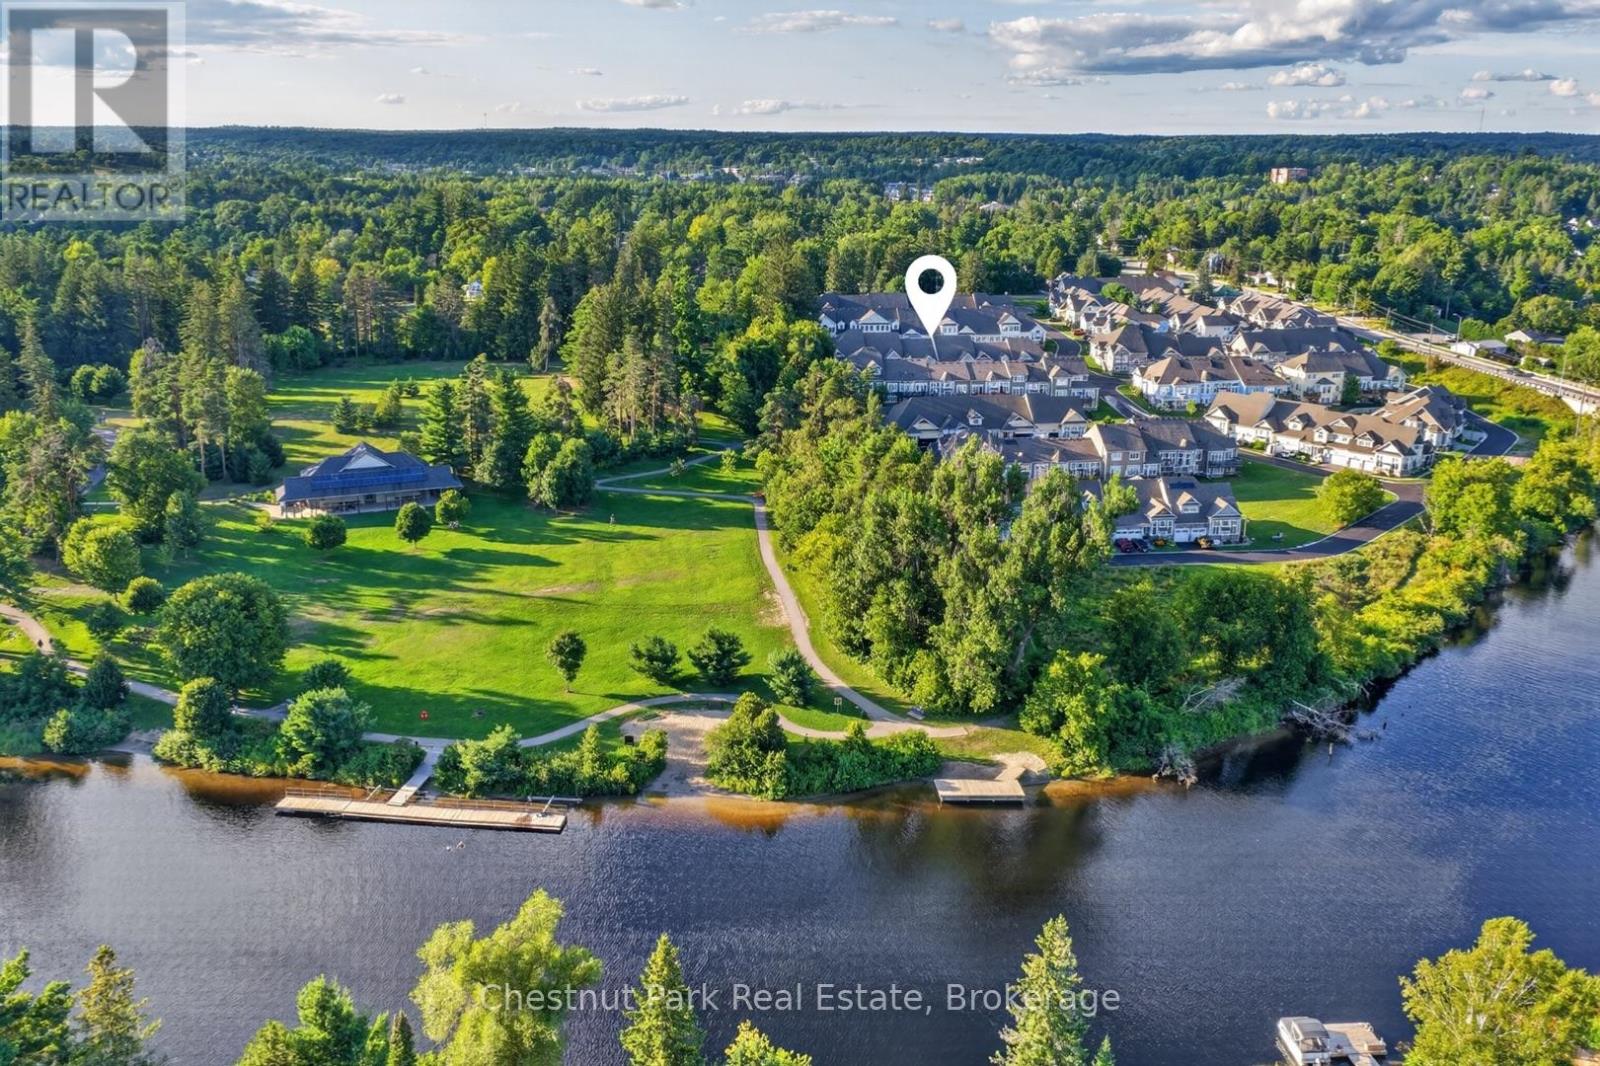
7 Stormont Court
Bracebridge, Ontario
Welcome to easy living in the sought-after Waterways community, tucked away on a quiet cul-de-sac just minutes from downtown Bracebridge and beautiful Annie Williams Memorial Park. This inviting bungalow offers the convenience of one-level living, with an incredibly versatile finished lower level providing plenty of room for family, guests or multi-generational living. The heart of the home is the bright, open-concept main living space, where cathedral ceilings and a wall of windows create an airy, welcoming feel. A gas fireplace anchors the living room, while the adjoining kitchen features timeless shaker-style cabinetry and flows easily into the dining and living areas. Step outside to the deck directly from the main living space, extending the everyday living outdoors. Two bedrooms and two full bathrooms are located on the main floor, including a spacious primary retreat with a walk-through closet, private ensuite with both a soaker tub and separate shower, and its own deck access. Main-floor laundry adds another layer of convenience, while the attached 2-car garage provides plenty of room for parking and storage. Downstairs, the smartly finished lower level significantly expands the possibilities of the home. Designed as an in-law suite, this private space features a generous living room, full-sized kitchen (currently without a stove), bedroom with window and dual closets, plus a full bathroom. Whether used for extended family, long-term guests or simply as additional living and entertaining space, it offers flexibility that can evolve along with your needs. With three bedrooms, three full bathrooms, multiple living spaces and a layout designed for versatility, this Waterways bungalow offers much more than meets the eye, all in an established Bracebridge community close to parks, the Muskoka River and everyday amenities. Book your private viewing today - see it - love it - buy it before someone else does - and start making your own Muskoka memories right here! (id:49269)
85 Buckley's Road
Kearney, Ontario
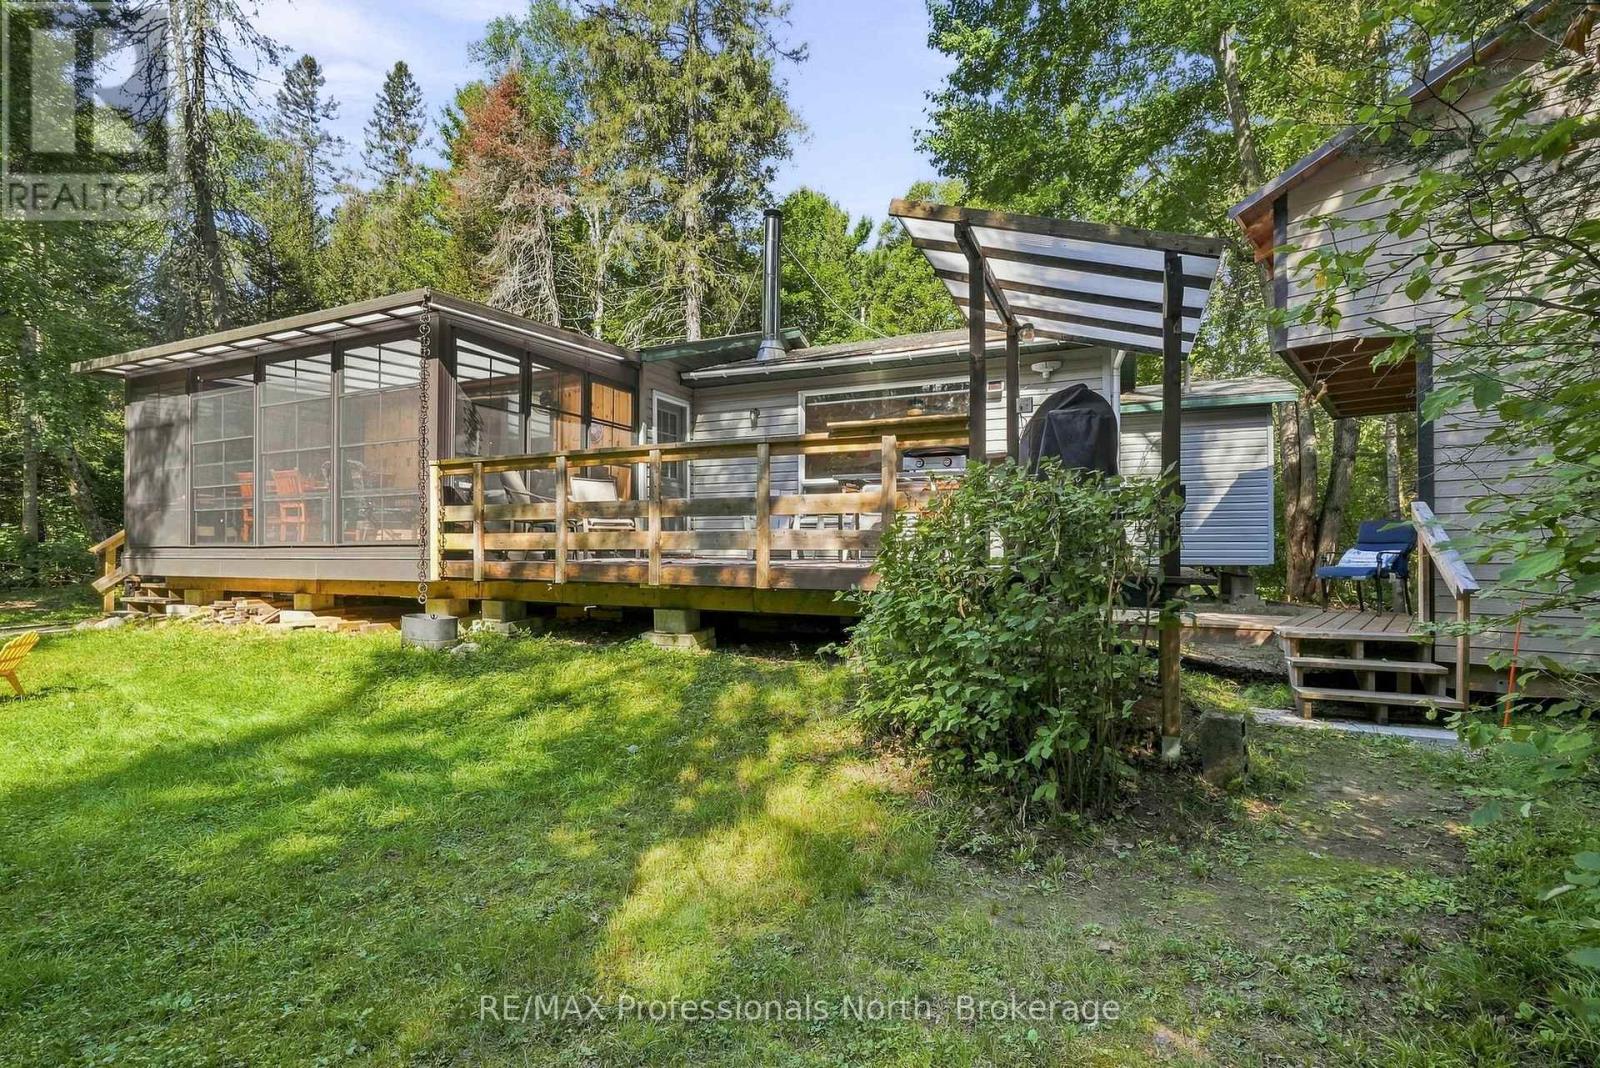
Looking for an afforadable slice of North Muskoka with sandy beach access? This terrific 3 bedroom, 2 bath cottage in Kearney gives you 25ft of deeded access to beautiful Sand Lake - just a two-minute stroll from your front door to the beach, expansive water views and all those waterfront moments you've been dreaming about. Inside, the open-concept kitchen, living and dining area is made for easy cottage living while the woodstove keeps things cozy during those cool shoulder seasons. The Muskoka room may just be the best seat in the house - morning coffee, afternoon cocktails or an evening spent listening to the sounds of the outdoors. And then there's even the bunkie! Everyone is going to fight over this one. Fresh pine, a sleeping and sitting area and a loft that's perfect for the kids to play on a rainy afternoon - or for friends to bunk out when the cottage weekend gets a little bigger than planned! With 3 berooms, 2 baths, and a primary ensuite, municipal road access and a location right near the Algonquin Park corridor, this is the kind of place that makes getting away easy. You're minutes from ATV and snowmobile trails, surrounded by the outdoors and just a stroll from the lake. And Kearney? A thriving little North Muskoka town that's becoming a true destination for those who love adventure, nature and cottage life. Beach days. Bunkie Nights. North Muskoka memories. This one is affordable, fun and ready to make some memories. ome take a look - you might just fall in love! (id:49269)
7 - 39 Southbank Drive
Bracebridge, Ontario
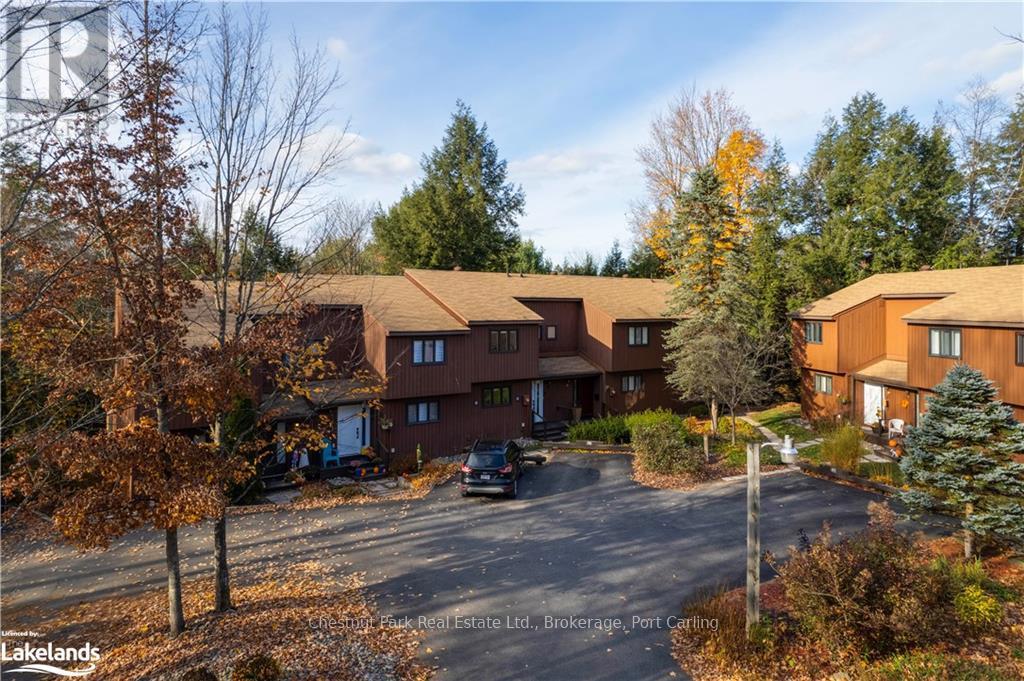
Embrace the Muskoka lifestyle in this beautifully renovated riverfront "Southbank" condo townhouse. Ideally situated near parks, schools, shopping, restaurants, and downtown, this home offers both convenience and tranquility. Nestled on a secluded, low-traffic parcel along the Muskoka River, it provides direct water access to downtown, Muskoka Falls, and Lake Muskoka. Enjoy exceptional paddling opportunities dockside on the river. The main floor features a spacious entryway with heated floors, a kitchen equipped with brand-new appliances, and a two-piece bathroom off the front entrance. The living and dining areas boast hardwood floors and offer stunning views of the surrounding forest. Upstairs, there are two bedrooms and a four-piece bathroom all tastefully renovated and freshly painted. The main bath offers heated tile flooring while providing a bright and airy environment. The finished lower level includes an office/rec room, a utility room, and laundry facilities. The expansive family room or third bedroom has a large window and walkout access to the rear deck. Enjoy your evening beverage or morning coffee while surrounded by towering trees and wildlife. A short, scenic trail from the deck leads to a serene spot along the river, perfect for relaxing by a fire, enjoying the dock, swimming, or launching a kayak or paddle board. It's an idyllic setting for a summer day in Muskoka. (id:49269)
Lot 3 Grey Road 1
Georgian Bluffs, Ontario
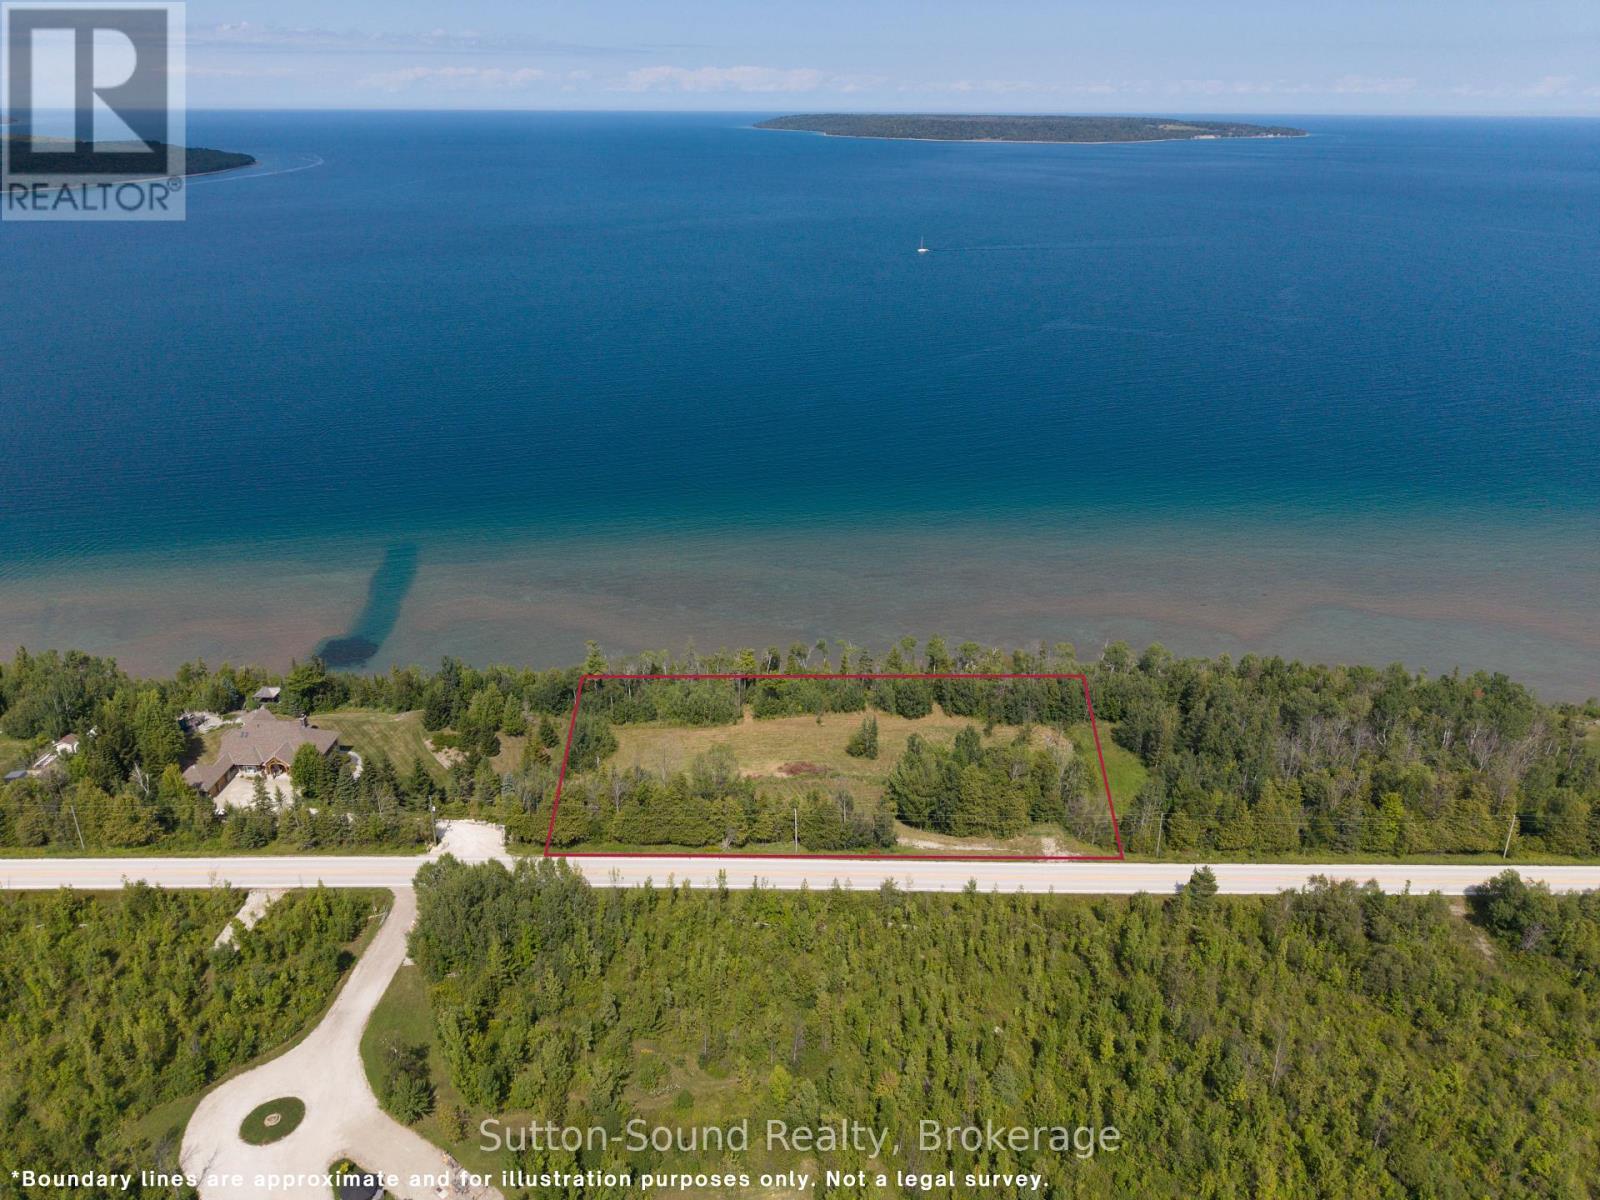
Elevated 357 ft Waterfront Lot | Just Under 2 Acres | Panoramic Bay & Island Views A rare combination of privacy, elevation, 357 ft. waterfront, and expansive views, this property offers the opportunity to build and create something truly special in a beautiful natural setting.Discover a truly exceptional waterfront opportunity with this elevated, just-under-2-acre lot offering breathtaking panoramic views across the bay and surrounding islands. Set in a beautiful natural setting, this property provides the ideal canvas for creating a private waterfront retreat, year-round residence, or recreational getaway.The elevated setting showcases unobstructed vistas over the water, with islands stretching across the horizon and expansive bay views that can be enjoyed from your future home or outdoor living spaces. With nearly two acres of land, there is ample room to design a residence that takes full advantage of the scenery while maintaining privacy and a sense of space. 2 separate plateaus allow for a beautiful home with walk out lower level and a shop/ 2nd residence that would only be limited by your imagination. A rare combination of waterfront, elevation, acreage, and spectacular views, this property is located in a premier location among an area of executive homes This lot offers an opportunity to build and enjoy a lifestyle surrounded by nature and the beauty of the water. Whether you're envisioning peaceful mornings overlooking the bay, entertaining guests while taking in the sunrise and sunset, or simply having your own private piece of waterfront, this lot is well worth exploring. CHECK OUT THE VIDEO!! (id:49269)

523583 12 Concession
West Grey, Ontario
Escape to the quieter side of Grey County with this charming 4 season waterfront property on peaceful Townsend Lake. Whether you're looking for an affordable cottage, a weekend retreat, or a modest country home where you can enjoy a little more space and a slower pace, this inviting property offers an attainable way to experience rural and waterfront living. Set on a private, well-treed 1.5 acre lot, the property enjoys calm natural shoreline that's ideal for paddling, kayaking and fishing, along with 3 routes providing access to deeper open water for swimming and summer fun. Start your mornings with coffee on the screened porch overlooking the lake, spend afternoons on the water or around the campfire, and finish the day in peace and quiet under the stars. Inside, the bright and comfortable layout is well suited to easy 1 floor living, with 2 main-floor bedrooms, a full bathroom, kitchen open to the dining area, and a cozy living room with propane stove. A generous loft-style 3rd bedroom provides plenty of additional space for family and guests, or could easily serve as a flexible den or home office. A detached double garage and garden shed offer excellent storage for vehicles, tools, kayaks and all the gear that comes with country and cottage life. The home is move-in ready while still offering the opportunity to make updates and add your own style over time. Use it as your full-time home, an affordable family cottage, or simply a peaceful place to escape the city and enjoy life by the lake. Located just minutes from amenities in Markdale and within easy reach of hiking trails, skiing, golf and the outdoor attractions the area is known for, this is an opportunity to enjoy the Grey County lifestyle without the premium price often associated with waterfront property! (id:49269)
81750b Lake Avenue
Ashfield-Colborne-Wawanosh, Ontario
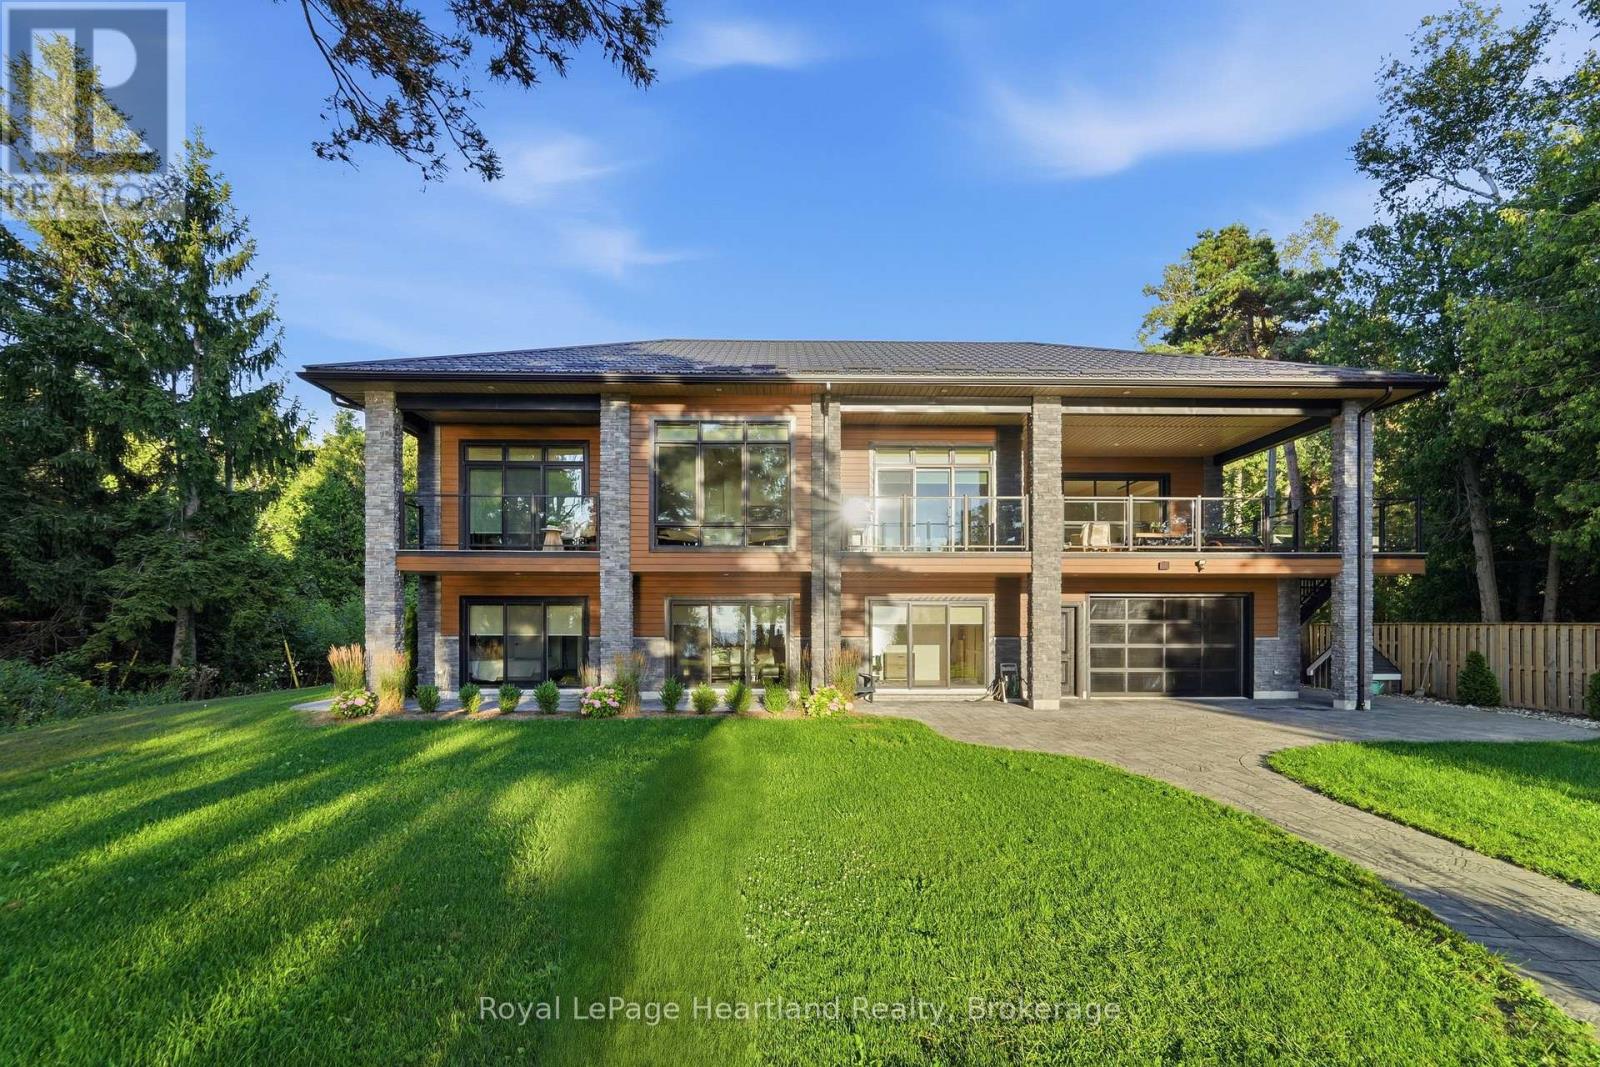
Built in 2023, this exceptional custom two-storey Lake Huron home redefines waterfront living with 101 feet of unobstructed lake views and quality evident throughout. The exterior features Gentek Distinction steel cedar siding accented with stone, a steel roof, extensive paver-stone driveway and walkways, composite decking and covered outdoor spaces. Inside, soaring ceilings with whitewashed beams and vinyl plank flooring set the tone. The custom kitchen features quartz countertops, a waterfall island, stainless steel appliances and tiled backsplash, flowing into the impressive living area with a dramatic wall-to-wall fireplace and mantle. Across the back of the home, expansive windows and glass doors are thoughtfully positioned to capture the beauty of Lake Huron and its spectacular sunsets. Multiple rooms open onto expansive rear decks, creating a seamless connection between the home, the outdoors and its natural setting. The sprawling primary suite features a fireplace and luxurious ensuite. The walk-in shower offers digital controls and a steam generator, creating your own personal steam room and spa experience. Offering 3+1 bedrooms (den), 2.5 baths and a full walkout lower level with in-floor heating and a hot-water-on-demand boiler system, this home was designed for year-round comfort. Entertaining is taken to another level with impressive 8-foot glass garage doors opening directly onto the covered upper deck. The garage opens at both the front and rear, creating a unique entertaining space with Lake Huron as the backdrop. Covered porches, composite decks and an exceptional Lake Huron setting complete this remarkable property. This isn't simply a waterfront home-it's an experience. (id:49269)
52 Concession 2 Sdr
Brockton, Ontario
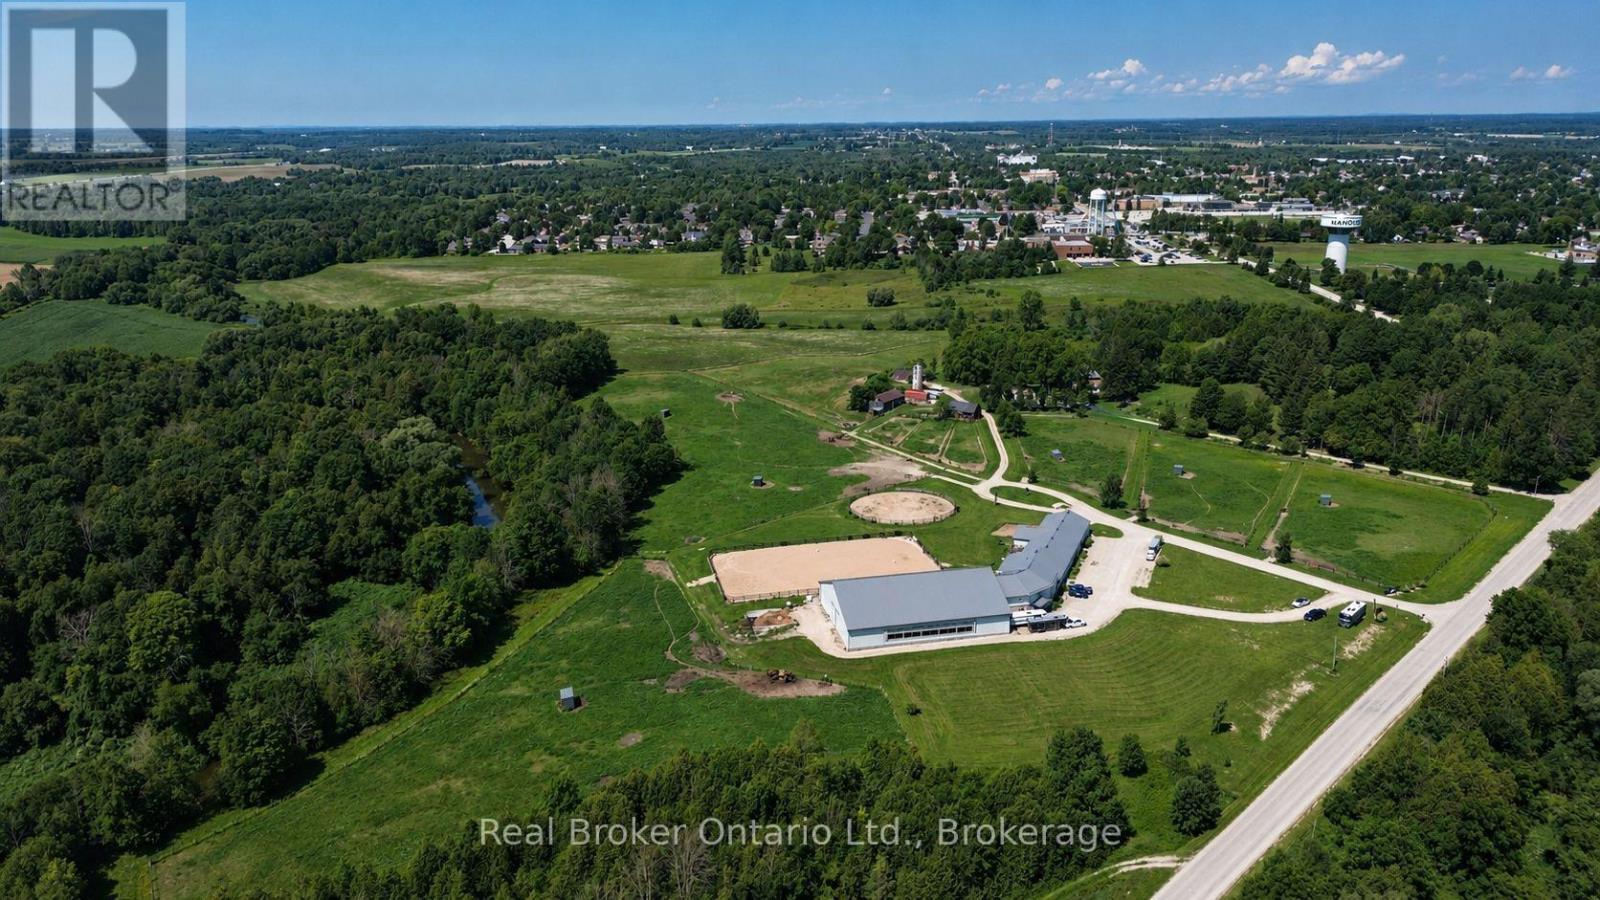
125.5 ACRES ON HANOVER'S DOORSTEP - INCOME TODAY, DEVELOPMENT POTENTIAL FOR THE FUTURE. A rare opportunity immediately adjacent to the Town of Hanover and directly south of the Hanover & District Hospital. Currently operating as an equestrian facility, the property offers an established use with multiple potential income streams including horse boarding/stall rentals and residential tenancy. The facility, constructed in 2012, features approximately 20 stalls, an indoor riding arena, paddocks, pasture and hay fields; with an approximately 1,600 sq. ft. two-bedroom living space plus gym, lounge and additional functional areas. The Saugeen River winds along the property, adding an exceptional natural backdrop to an already unique landholding. What makes this property especially interesting is its long-term potential. The lands have been studied in connection with Hanover's future growth, and planning investigations have identified residential development potential subject to the required municipal approvals, servicing, environmental studies and settlement boundary/planning processes. Continue operating it. Hold it as a long-term land investment. Explore its future development potential. With approximately 125 acres beside one of the area's primary urban centres, an existing income-producing operation and years of planning work already completed, this is a property worth taking a much closer look at. (id:49269)
8 - 209707 Highway 26 Highway
Blue Mountains, Ontario
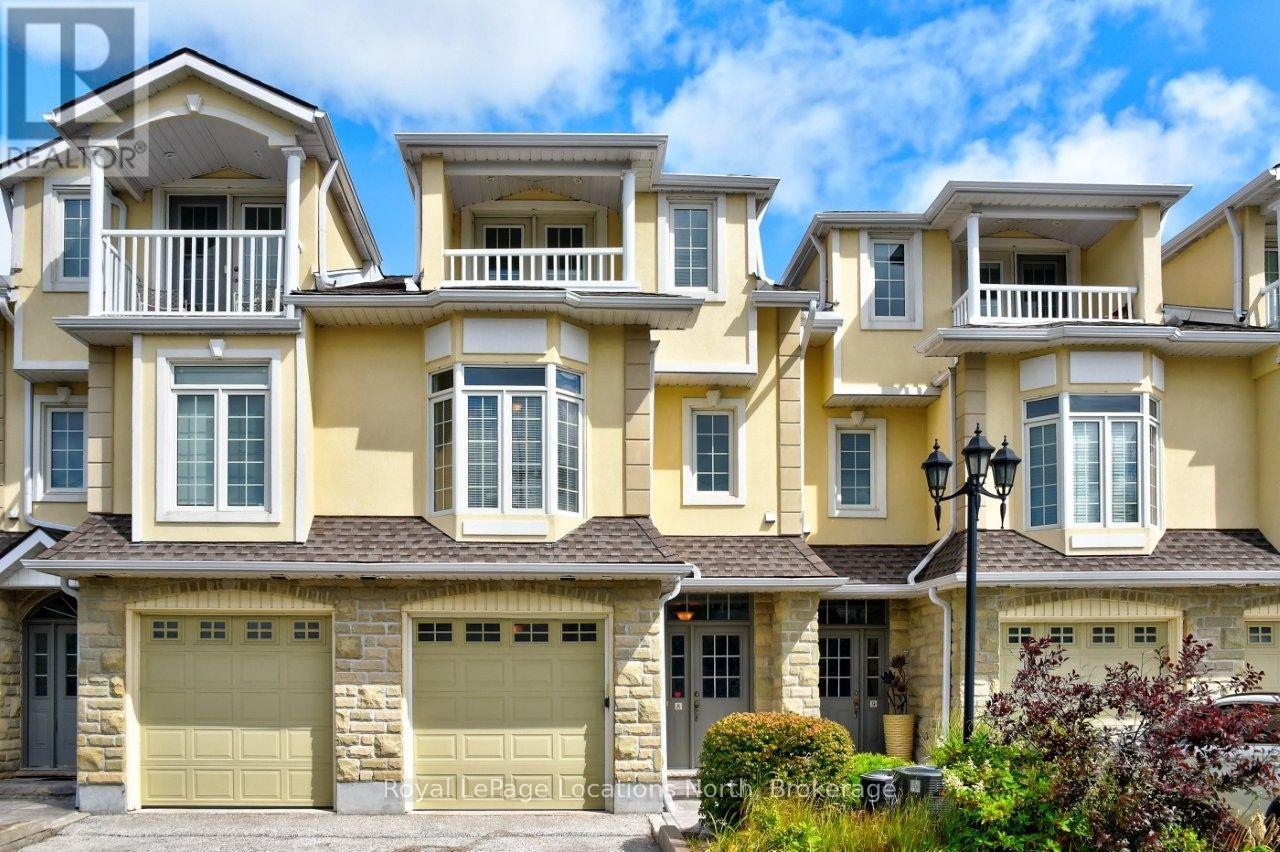
4 month Ski Season. Minutes to Craigleith, Alpine, Georgian Peaks & Blue Mtn Ski Hills & Village. Enjoy the Stunning Bay views, while being cozy & comfortable from inside this spacious Executive styled 3 Story, 3 bedroom, (2 +2 Bath) Townhome. A spacious foyer welcomes you to casual elegance... Main floor great room w/radiant floor heat, boasting 20 foot soaring ceiling & windows, grand 2 story stone faced gas fireplace with 55" screen tv. Well Equipped open concept kitchen w/ island seating & dining area (seat 6-8) , outside patio w/ Weber direct gas BBQ for winter grilling. 2nd floor Lofted family room w/ 2nd gas fireplace , 65" screen tv. & gym equipment, for the enthusiasts, All the bedrooms are spacious, 3rd floor primary bedroom w/5 piece ensuite ( queen bed) &n amazing Bay views!!! The other 2 bedrooms (1 w/ set of queens & 2nd w/ queen) Attached garage w/inside entry & 2 parking spaces, one indoor garage w/ski storage racks, one space in garage w/inside entry & 1driveway space. All beds are Queen size. Non-shedding dog will be considered. No Smoking policy. (id:49269)

891 Peninsula Road
Gravenhurst, Ontario
Muskoka living at its best - 12.93 private acres, exceptional outdoor space and beautifully renovated one-level living. Located just 4 minutes from Muskoka Bay Resort, Muskoka Wharf and Lake Muskoka, this gated property offers the perfect blend of privacy, recreation and convenience. Renovated throughout in 2025, this spacious 3-bedroom, 2-bathroom bungalow offers nearly 1,800 sq. ft. of stylish, functional living space. The bright open-concept layout brings the living room, dining area and gourmet kitchen together in one impressive gathering space, with large windows and a walkout connecting seamlessly to the expansive new wraparound deck. The spacious kitchen is designed for entertaining, featuring a generous island, Caesarstone countertops, stainless steel appliances, pot filler and a dedicated coffee bar with additional storage and workspace. The primary suite is a true retreat with a spa-inspired ensuite, custom walk-in closet and direct access to the deck. Two additional bedrooms provide flexibility for family, guests or a home office. A second full bathroom with integrated laundry adds everyday convenience. Outside, enjoy new decking and porch space, with beautiful views across the property. A granite fire pit area creates the ideal spot for evening gatherings and stargazing. Wander the private trails, discover wild blueberries and strawberries, or spend time beside the peaceful inland pond. With 12.93 acres to explore, there's room for ATVing, snowmobiling, skating, canoeing, hiking and countless outdoor adventures. The property also delivers serious storage and workspace. A 2025 three-car detached garage provides ample room for vehicles and recreational toys, while the additional 30' x 25' heated workshop/garage includes a concrete floor, hoist and overhead door. A rare opportunity to enjoy one-level Muskoka living with exceptional privacy, space and recreational potential - all minutes from town and some of Muskoka's premier amenities. (id:49269)