
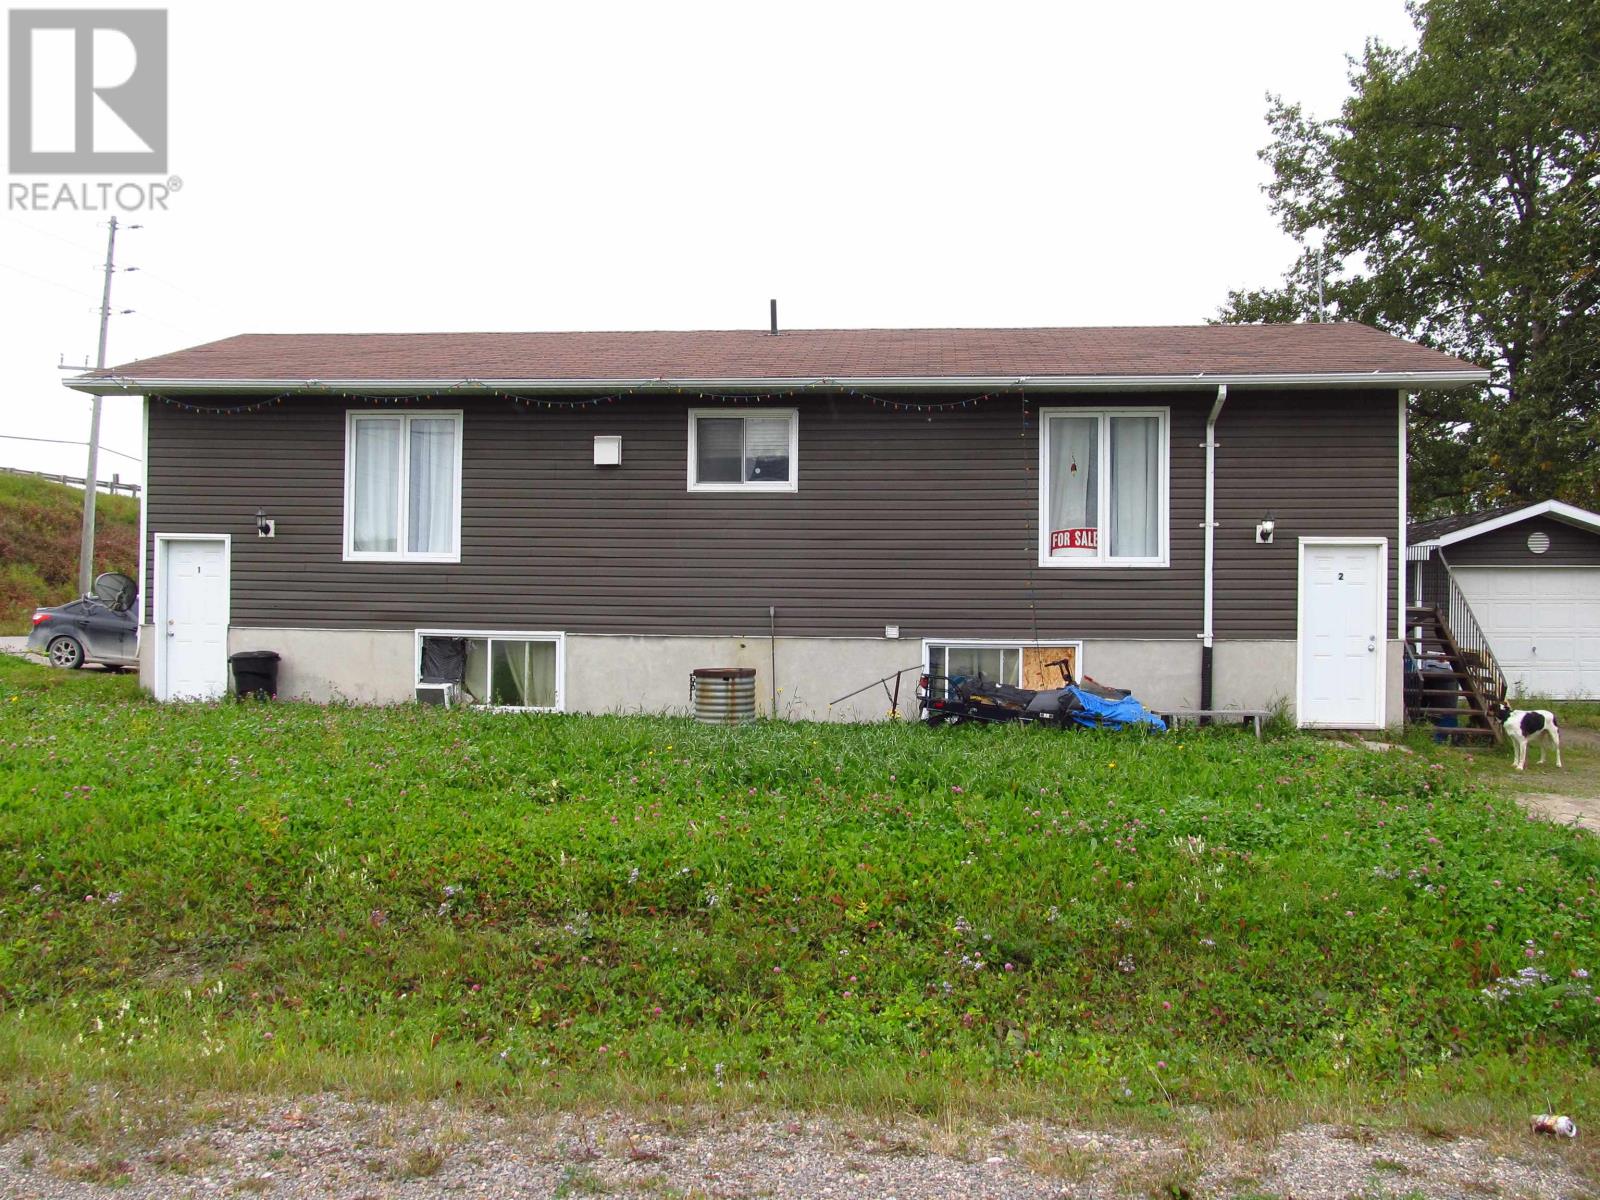
108 Queen St
Longlac, Ontario
This TriPlex has been consistently rented for over 5 years. There are two-two bedroom units on the lower level and the upper level of sq ft contains a three bedroom unit. Clean and well kept, this income property (id:49269)
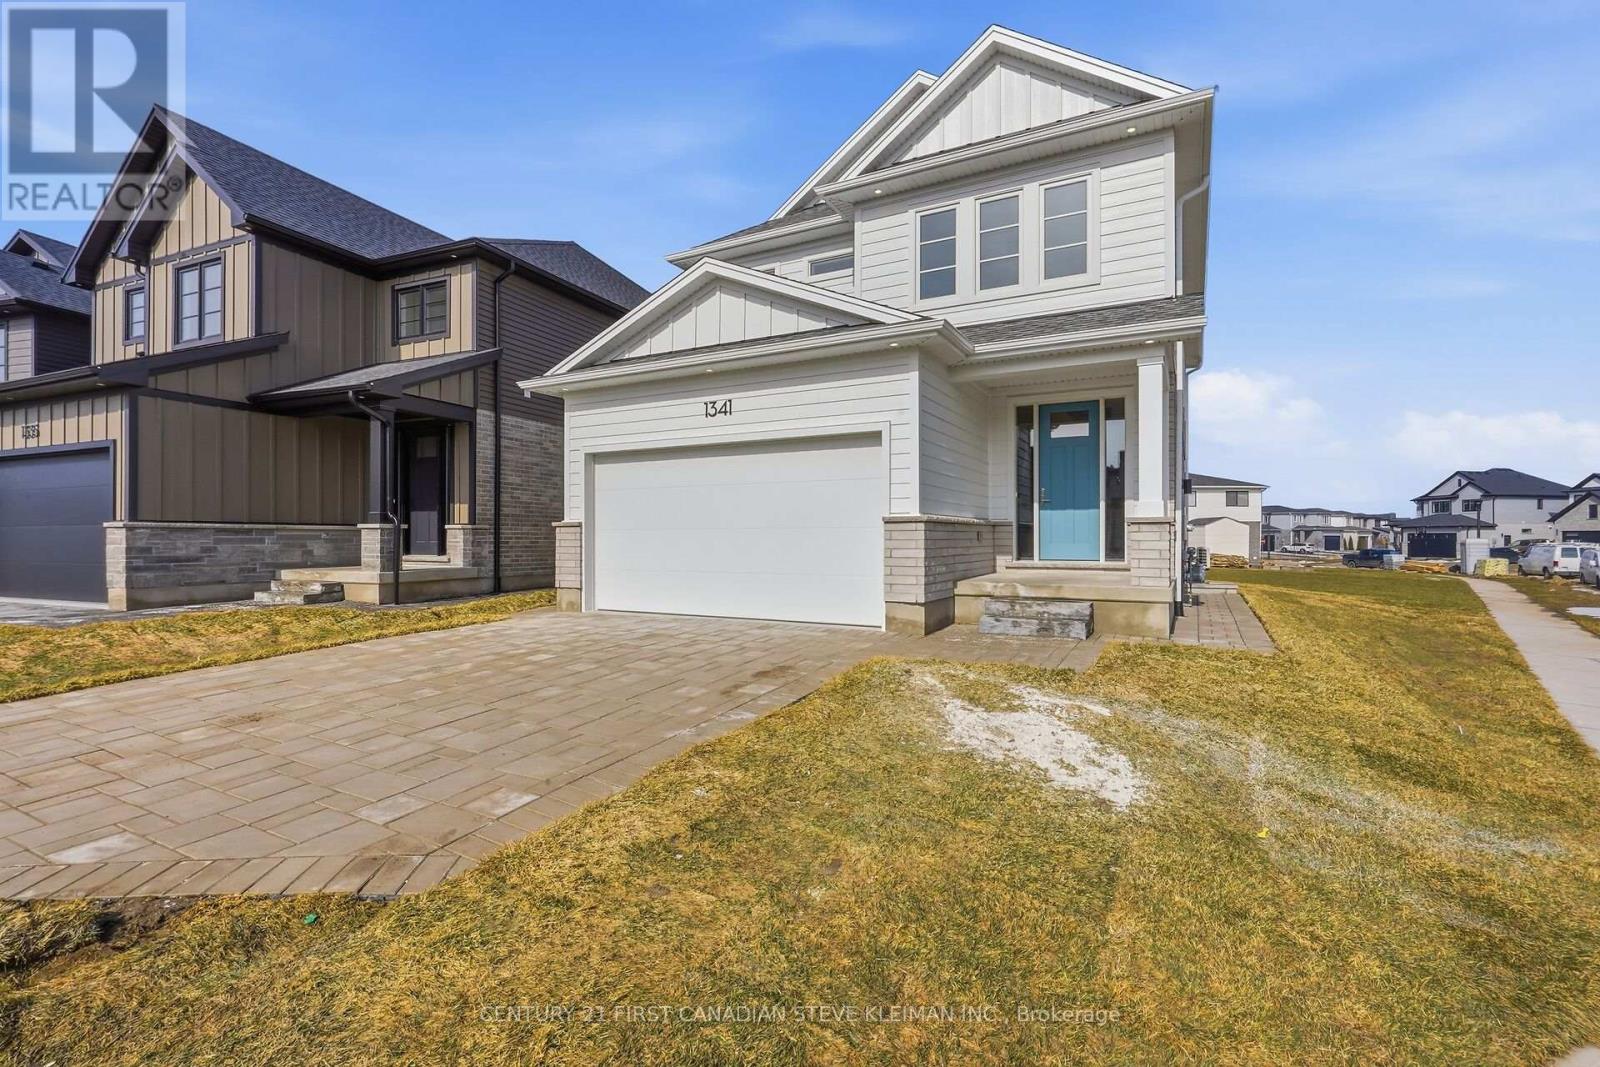
1341 Bush Hill Link
London North, Ontario
* TWO KITCHENS* Welcome to 1341 Bush Hill, a stunning show stopper model built by Auburn Homes showcasing exceptional craftsmanship on one of the areas deepest lots! This all brick & Hardie board (no vinyl siding) home offers double garage & extra long driveway. Step through the impressive 8 foot triple locking front door with transom & sidelights into a bright main floor featuring 9 foot ceilings, hardwood flooring & ceramic tile throughout the first & second levels. A practical mudroom includes built in hooks & cubbies. The designer kitchen features quartz countertops, ceramic tile backsplash, soft close cabinetry, an oak island with deep stainless steel sink & plenty of workspace. The living room is anchored by a fireplace flanked with built-in bookcases & transom windows above creating a stunning focal point. Hardwood stairs with solid oak railings lead upstairs to four spacious bedrooms and a convenient second floor laundry room with full size laundry sink & washer drain pan. The primary suite is overlooking the huge backyard & offers a massive walk in closet, double sinks in an oak vanity & an oversized walk-in shower with niche. The main bath includes a deep soaker tub and architectural ceramic tile. A Jack and Jill bath offers a stand up shower with vertical tile and transom window plus a secondary linen closet. One bedroom features a cathedral ceiling while another includes a walk in closet. A separate side entrance leads to a bright lower apartment with 8'6" ceilings, large windows, full kitchen with quartz counters, Whirlpool microwave, crown moulding, rough in for dishwasher, separate laundry area & cheater ensuite with tiled shower with niche. The suite has independent heating and cooling plus one hour fire separation & fire rated doors. The garage is fully drywalled and painted for a clean finished look. Walking distance to the new NorthWest school. Price includes proposed 2026 HST rebates. (id:49269)

486 Matthew Brady Avenue
Windsor, Ontario
Great opportunity in the desirable Riverside area! This corner lot home with no sidewalk offers2 bedrooms, 2 full bathrooms, and two full kitchens on the main and second floor, each withseparate entrances, providing flexibility for extended family living or rental potential.Currently tenanted generating $2,800/month in rental income, making it attractive for buyersseeking a home with existing income.Recent updates include A/C (2025), roof (2023), upgraded bathroom (Oct 2024), fridge (2023),and stove (2025). Trees were trimmed in Oct 2025 to create a more open and airy space.Conveniently located close to the Detroit River, parks, recreation, shopping, schools, andother amenities. The basement also has a separate entrance, offering potential for additionalliving space or future rental income.A versatile property ideal for first-time buyers or investors. (id:49269)
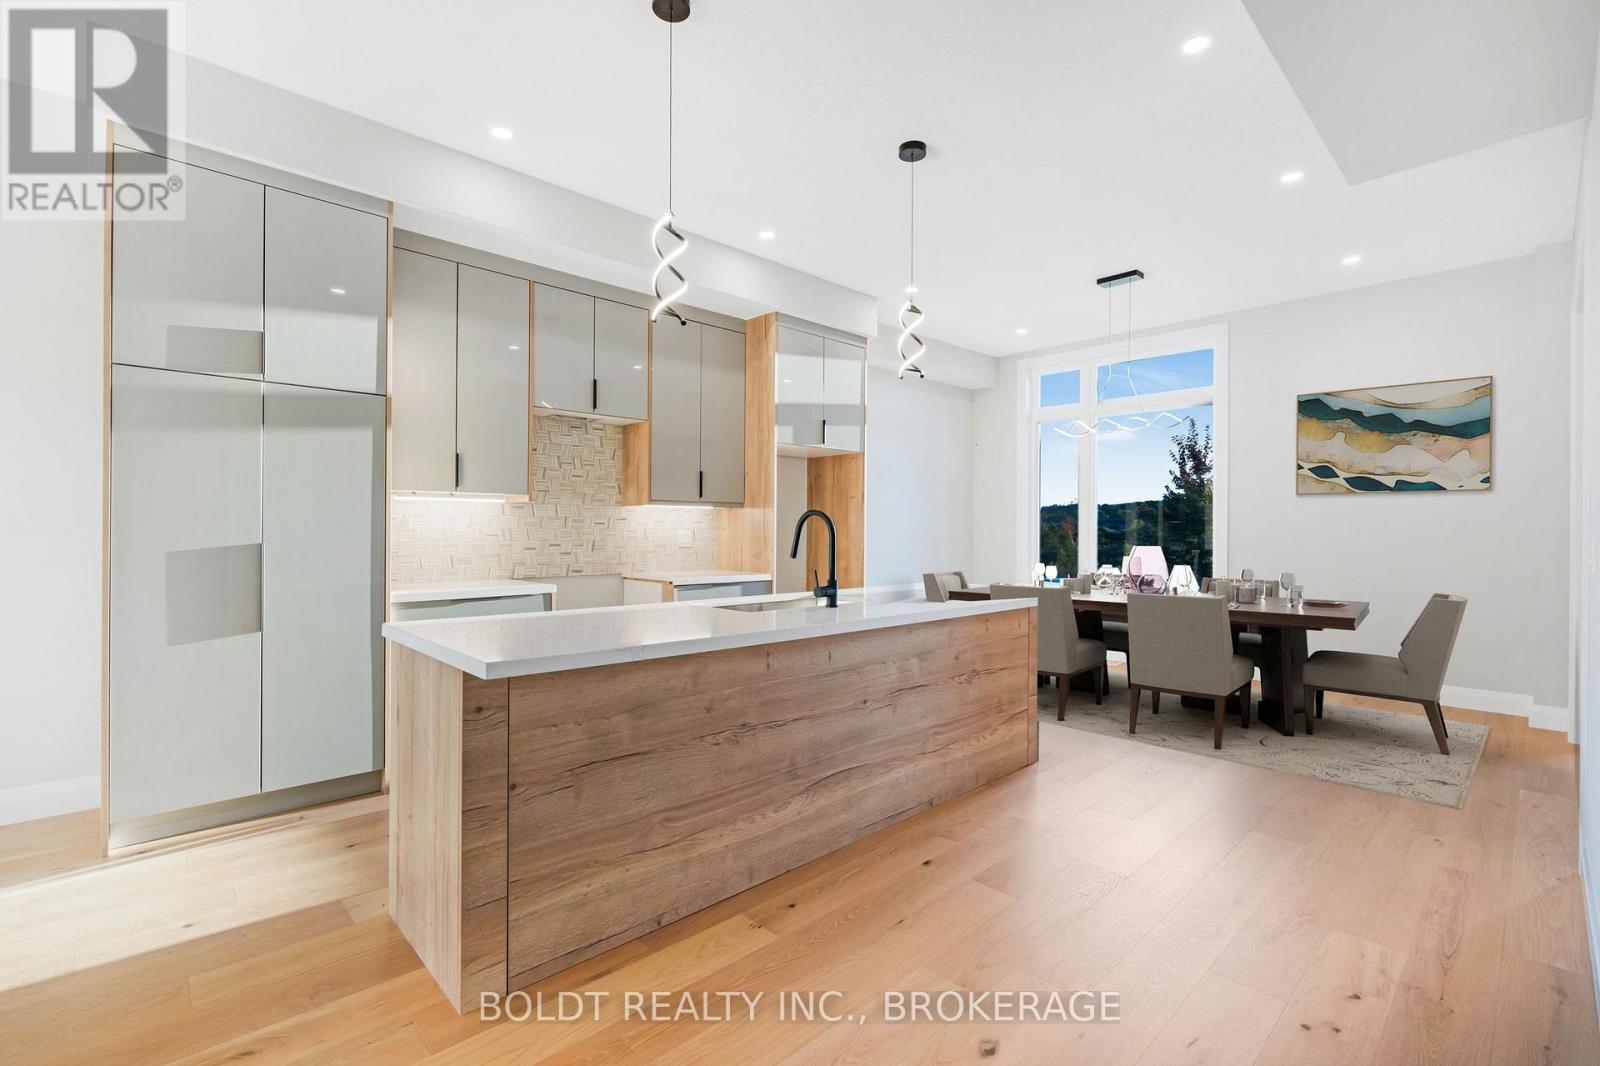
35 Wellspring Way
Pelham, Ontario
Experience a new standard of luxurious living in our exquisite two-in-one townhomes located in Fonthill. We present two distinct units combined into one: the primary unit spans 1,804 square feet and includes three bedrooms, two and a half bathrooms, high-end finishes, and soaring ceilings of 10 feet on the main-level and 9 feet in the basement. The secondary unit, situated above the double car garage, offers 523 square feet plus an uncovered balcony. This unique home showcases exceptional craftsmanship and thoughtful design throughout its multi-generational layout. Conveniently located just seconds from the Meridian Community Centre, three minutes from Glynn Green Public School, eight minutes from E.L. Crossley Secondary School, five minutes from Highway 406, and less than 40 minutes from the stunning wineries in Niagara-on-the-Lake, as well as 23 minutes to Niagara Falls and the Rainbow Bridge to the USA (id:49269)

24 - 2650 Buroak Drive
London North, Ontario
HALF PRICE FINISHED BASEMENTS for a limited time. Introducing Auburn Homes' newest collection of one-floor condominiums in desirable North London just off of Sunningdale Road. FOX COURT. Take a look at our furnished model home of "THE STANTON" first at 2668 Buroak at our weekend open house. Then you can buy unit 24 as it is only finished to drywall. You get to meet with Auburn's in-house designer and make all your own choices. Spend more time doing what you love. Ditch the shovel, garden hose, lawnmower and back aches and relish the carefree lifestyle condo living provides. This well-designed condo has entertaining in mind with a large open kitchen overlooking the dining and great room complete with gas fireplace, vaulted ceiling, custom high-end Cardinal Fine Cabinetry, stunning kitchen, and high end plumbing fixtures throughout. Enjoy abundant natural light from the many windows. 2 bedrooms, 2 baths, main floor laundry, covered front porch, deck off great room and a double car garage. Pictures are of the model home and feature upgrades not included in pricing. (id:49269)
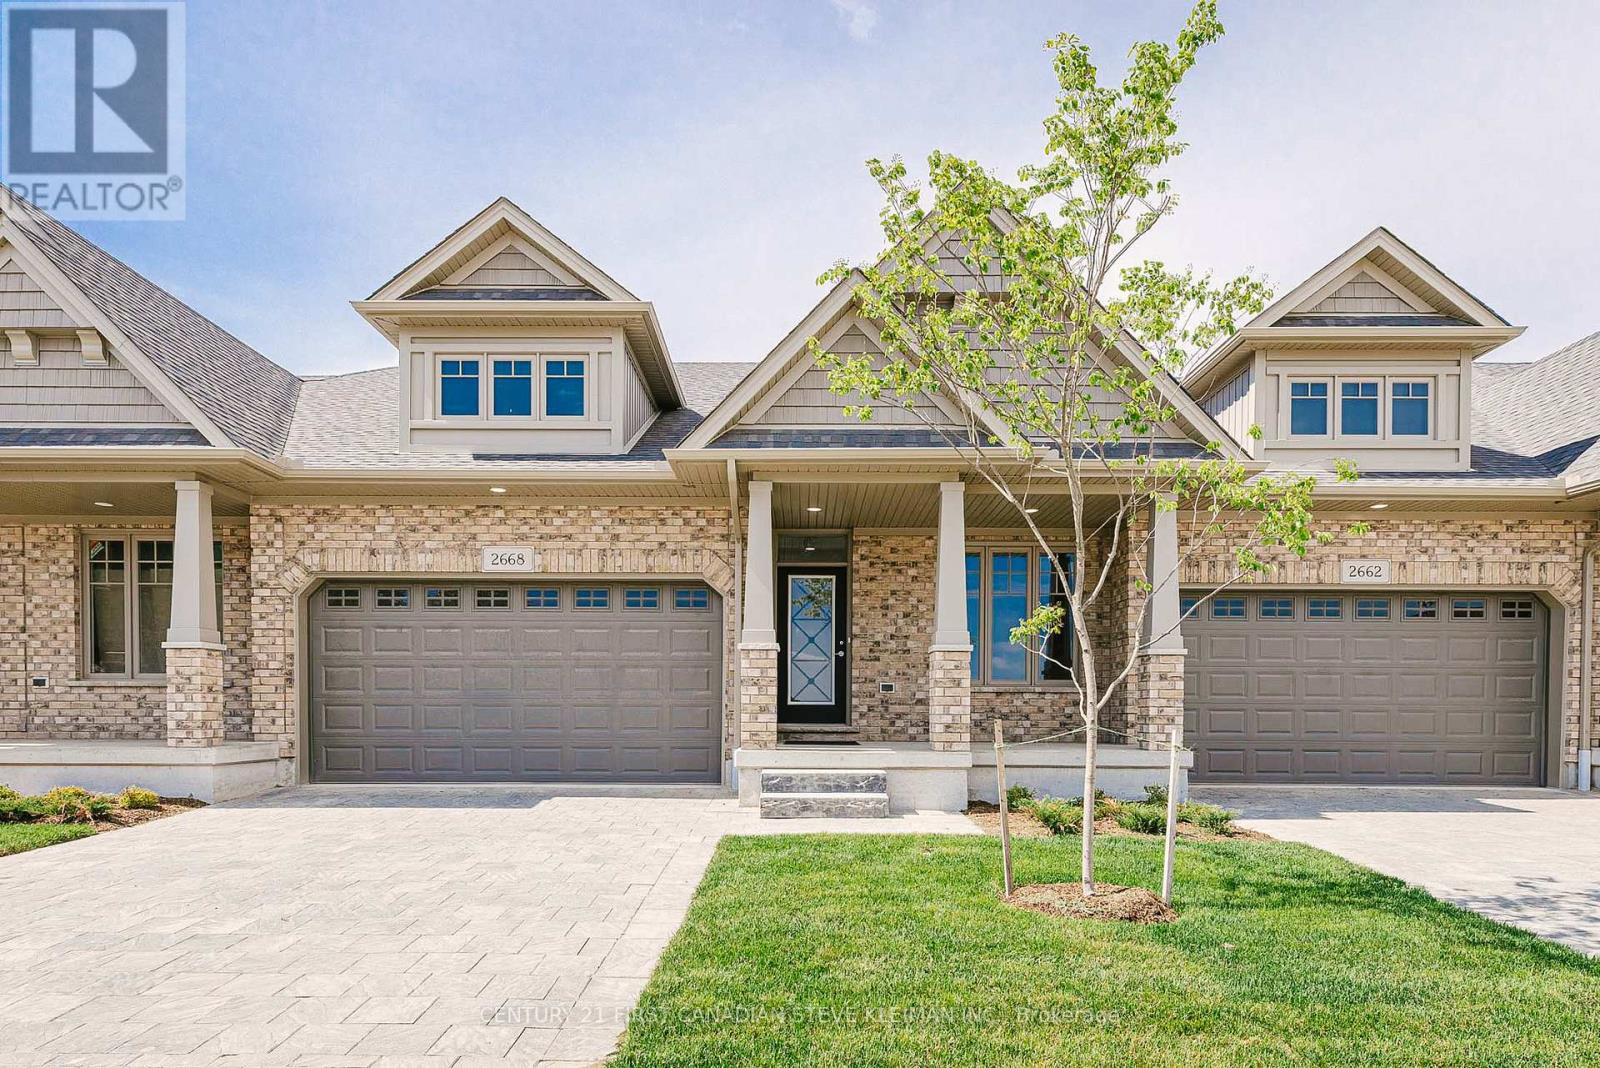
16 - 2650 Buroak Drive
London North, Ontario
HALF PRICE FINISHED BASEMENTS for a limited time. Introducing Auburn Homes' newest collection of one floor condominiums in desirable north London just off of Sunningdale Road. FOX COURT. Take a look at our furnished model home of "THE STANTON" first at 2668 Buroak at our weekend open house. Then you can buy unit 16 as it is only finished to drywall. You get to meet with Auburn's in-house designer and make all your own choices. Spend more time doing what you love. Ditch the shovel, garden hose, lawnmower and back aches and relish in the carefree lifestyle condo living provides. This well-designed condo has entertaining in mind with a large open kitchen overlooking the dining and great room complete with gas fireplace, vaulted ceiling, custom high-end Cardinal Fine Cabinetry, stunning kitchen, and high end plumbing fixtures throughout. Plenty of windows that flood your home with natural sunlight. 2 bedrooms, 2 baths, main floor laundry, covered front porch, deck off great room and a double car garage. Pictures are of the model home and feature upgrades not included in pricing. (id:49269)
410 - 1285 Dupont Street
Toronto, Ontario
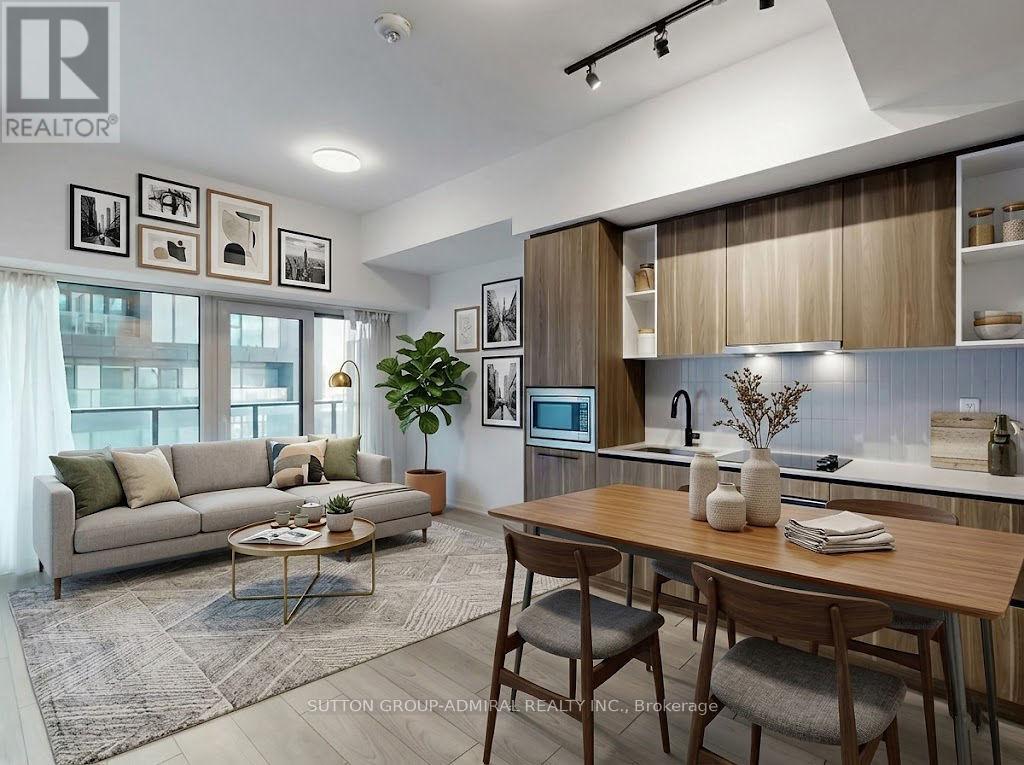
1. ) PRICE: take advantage of the DISCOUNT of more than $140K from the original purchase price 2.) LOCATION: Between THE Annex and THE Junction - One of the MOST anticipated Master-planned Community in city. Short stroll to Bloor@ Dufferin SUBWAY Station and TTC. Next to 95,000+ sq. ft. world-class NEW Community CENTRE. Surrounded by new 8-acre PARK and 300,000 sq.ft of retail space for shopping, restaurants and services. Variety of Schools. 3.) UNIT: SOUTH-facing over quiet courtyard, airy High 9FT Ceilings, 1 Bed + FLEX ( second bedroom/office/den/guest room/extra storage - whatever your needs are) + huge Balcony + LOCKER. Truly Functional Layout - no sq.f. waisted! 4.) FINISHES: wide-plank laminate flooring throughout, contemporary kitchen with integrated, paneled B/I appliances , quartz countertop, ceramic tile backsplash, SMART home Technology - use your smartphone to enter your suite, garage, make reservations etc. 5.) BUILDING: include over 22,000 sq. ft. of superb AMENITIES: 24-hour concierge, party room, dinning room, game room, 12th floor rooftop POOL overlooking CN tower, state-of-the-art FITNESS center, kids' playroom, co-working Lounge, Theatre room, BBQ stations, fire pits, parcel storage, bike space, and list is going on. ** MOVE IN and ENJOY!** (id:49269)
244 Etna Avenue
Oshawa, Ontario
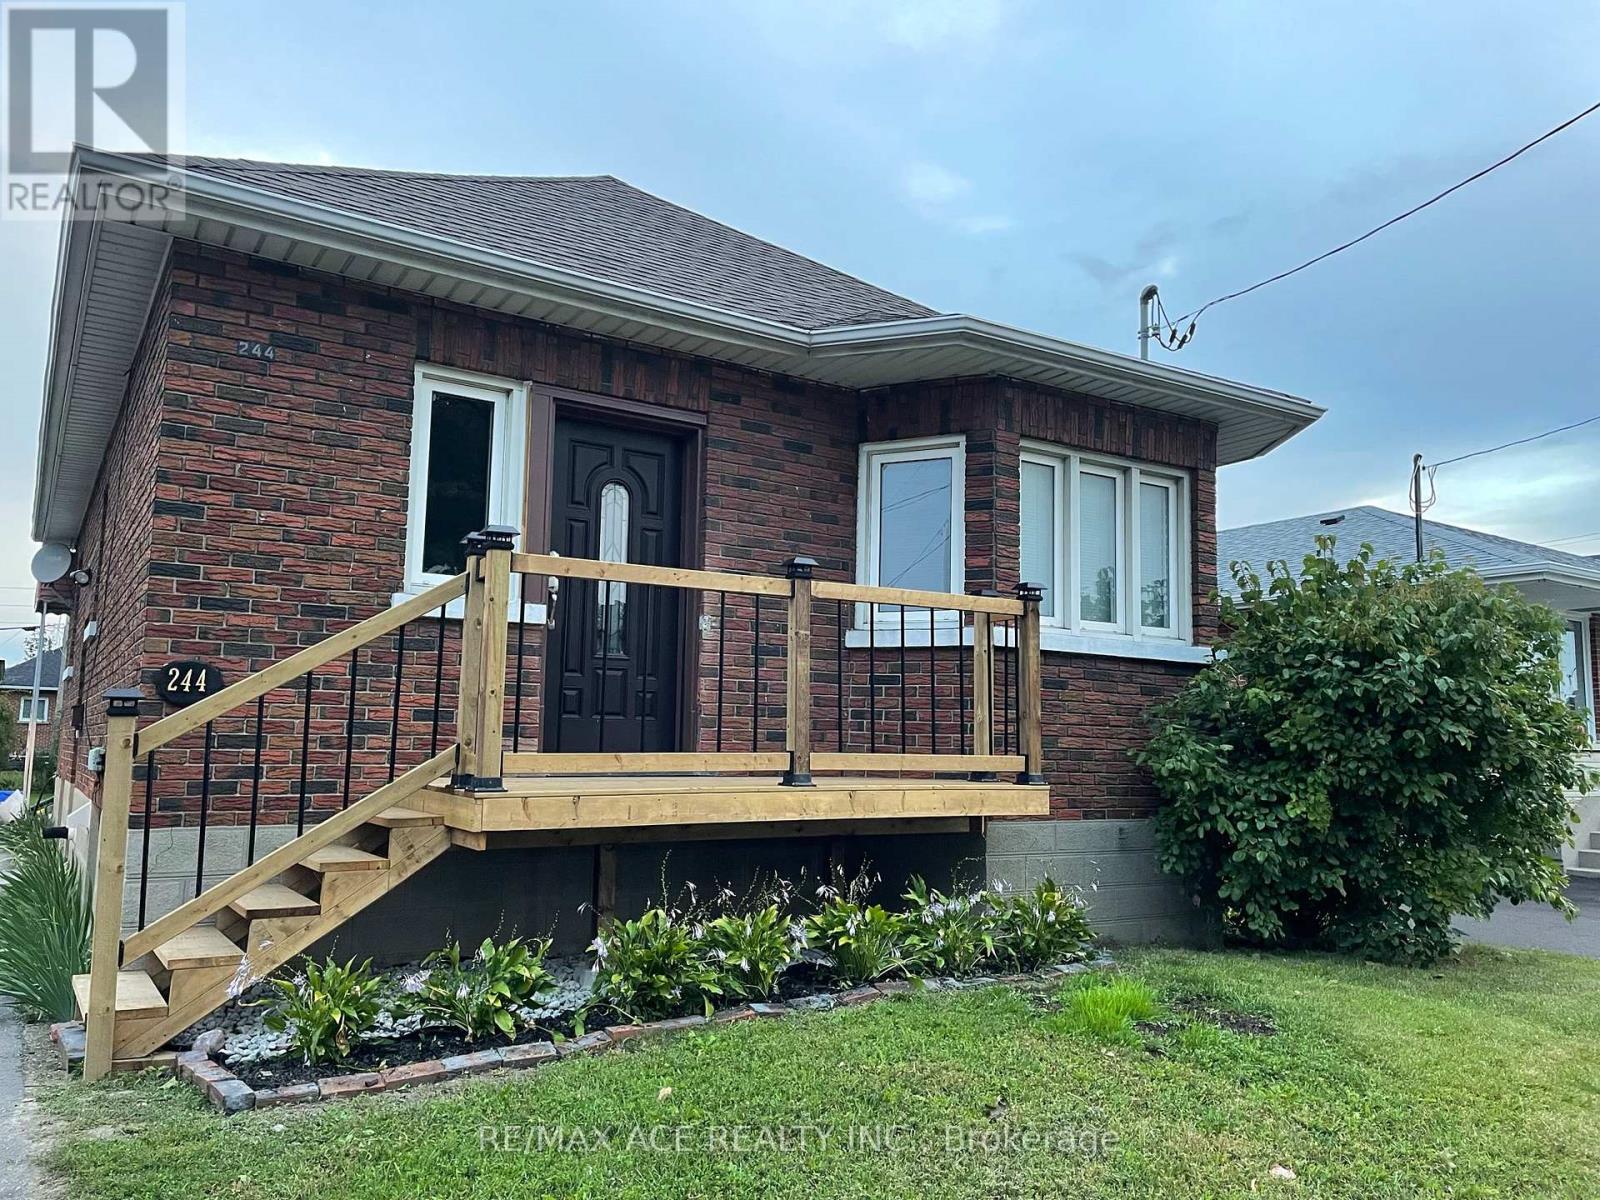
Beautifully maintained 2 plus 2 bedroom, 2 bathroom bungalow located in one of Oshawa's most convenient and family-friendly neighborhoods. This charming home offers a spacious and functional layout, complete with two full kitchens, a separate side entrance, and a finished in-law suite ideal for extended family living. The main floor features bright and inviting living and dining areas, Vinyl flooring throughout, and an updated kitchen with modern finishes. The fully finished lower level includes a large bedroom, open-concept living space, and its own kitchen and bathroom, providing excellent flexibility and privacy. Outside, enjoy a deep private backyard with mature trees that create a peaceful and shaded outdoor retreat, perfect for relaxing, gardening, or entertaining. The long driveway provides ample parking for multiple vehicles. Conveniently located just minutes from Highway 401, Oshawa GO Station, Durham College and Ontario Tech University, and Oshawa Centre, this home offers easy access to essential amenities. Walk to nearby parks, top-rated schools, shops, dining, and public transit, all within a quiet and well-established neighborhood. This home is perfect for families seeking space, comfort, and convenience in a desirable Oshawa location. A must-see property with incredible lifestyle appeal, be sure to book your private tour before this beauty is gone (id:49269)
33 Nelson Street W
Minto, Ontario
Welcome to 33 Nelson St. W. Clifford. Building lot ready for your new home. Lot size 47.99' x 163.40' Enjoy the growing Village of Clifford Central locations to all amenties. Come see what all the community has to offer you and your family. Street Lights will be installed (id:49269)
35 Nelson Street W
Minto, Ontario
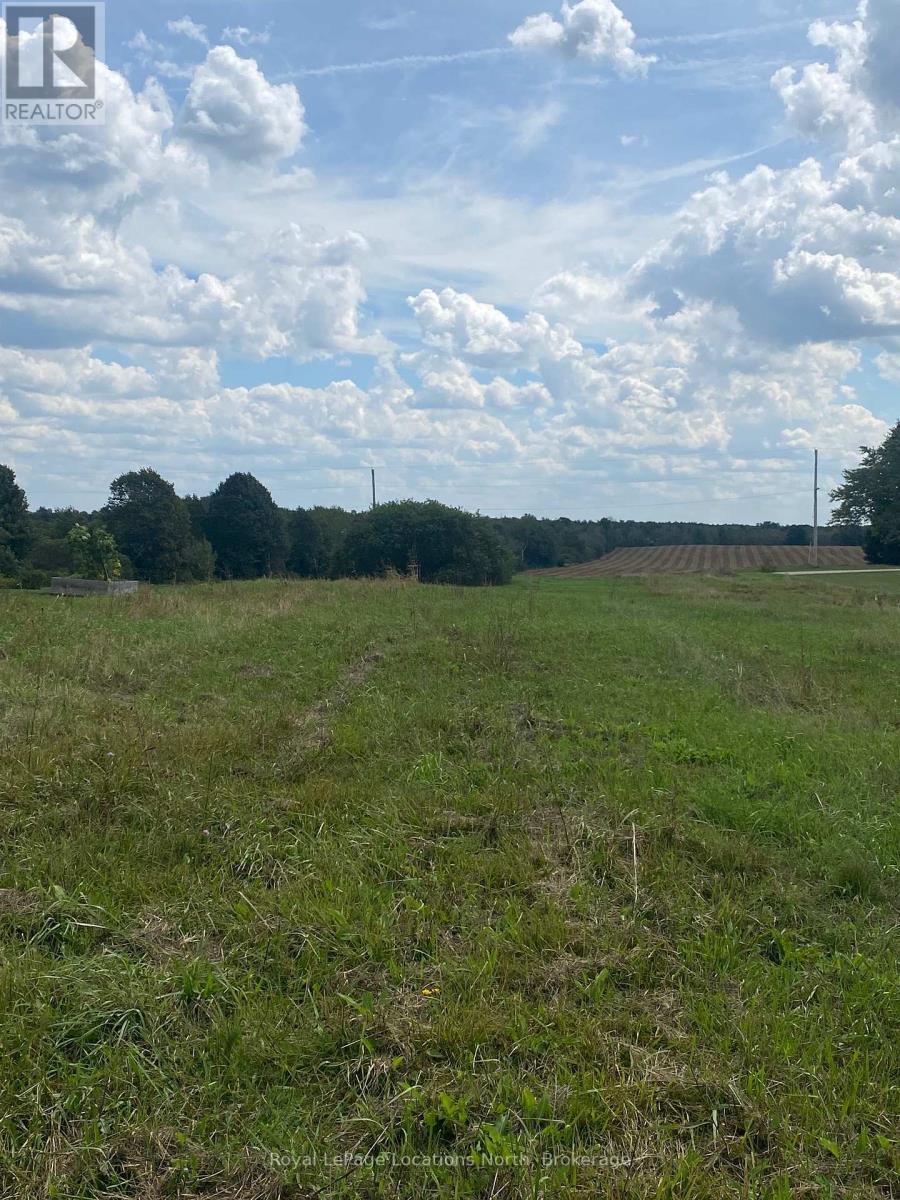
Welcome to the quinte Village of Clifford. Cental location to all amenties. Serviced building lot with country side views ready for your new Home. Stroll the main street with unique Antique Shops, Restaruants, Parks etc. Relax and enjoy the vibe of this great community. Lot size 47.99' x 163.4 ' Call today for further information. Street lights will be installed. (id:49269)
26 Park Street W
Minto, Ontario
Welcome to the charming Village of Clifford. Building lot available for your new Home. Centrally located to all nearby amenties. Country side views Lot size 132.09 ft x 164.63 ft. Potential for severance Taxes not assessed at present. (id:49269)
27 Bell Drive
Northern Bruce Peninsula, Ontario
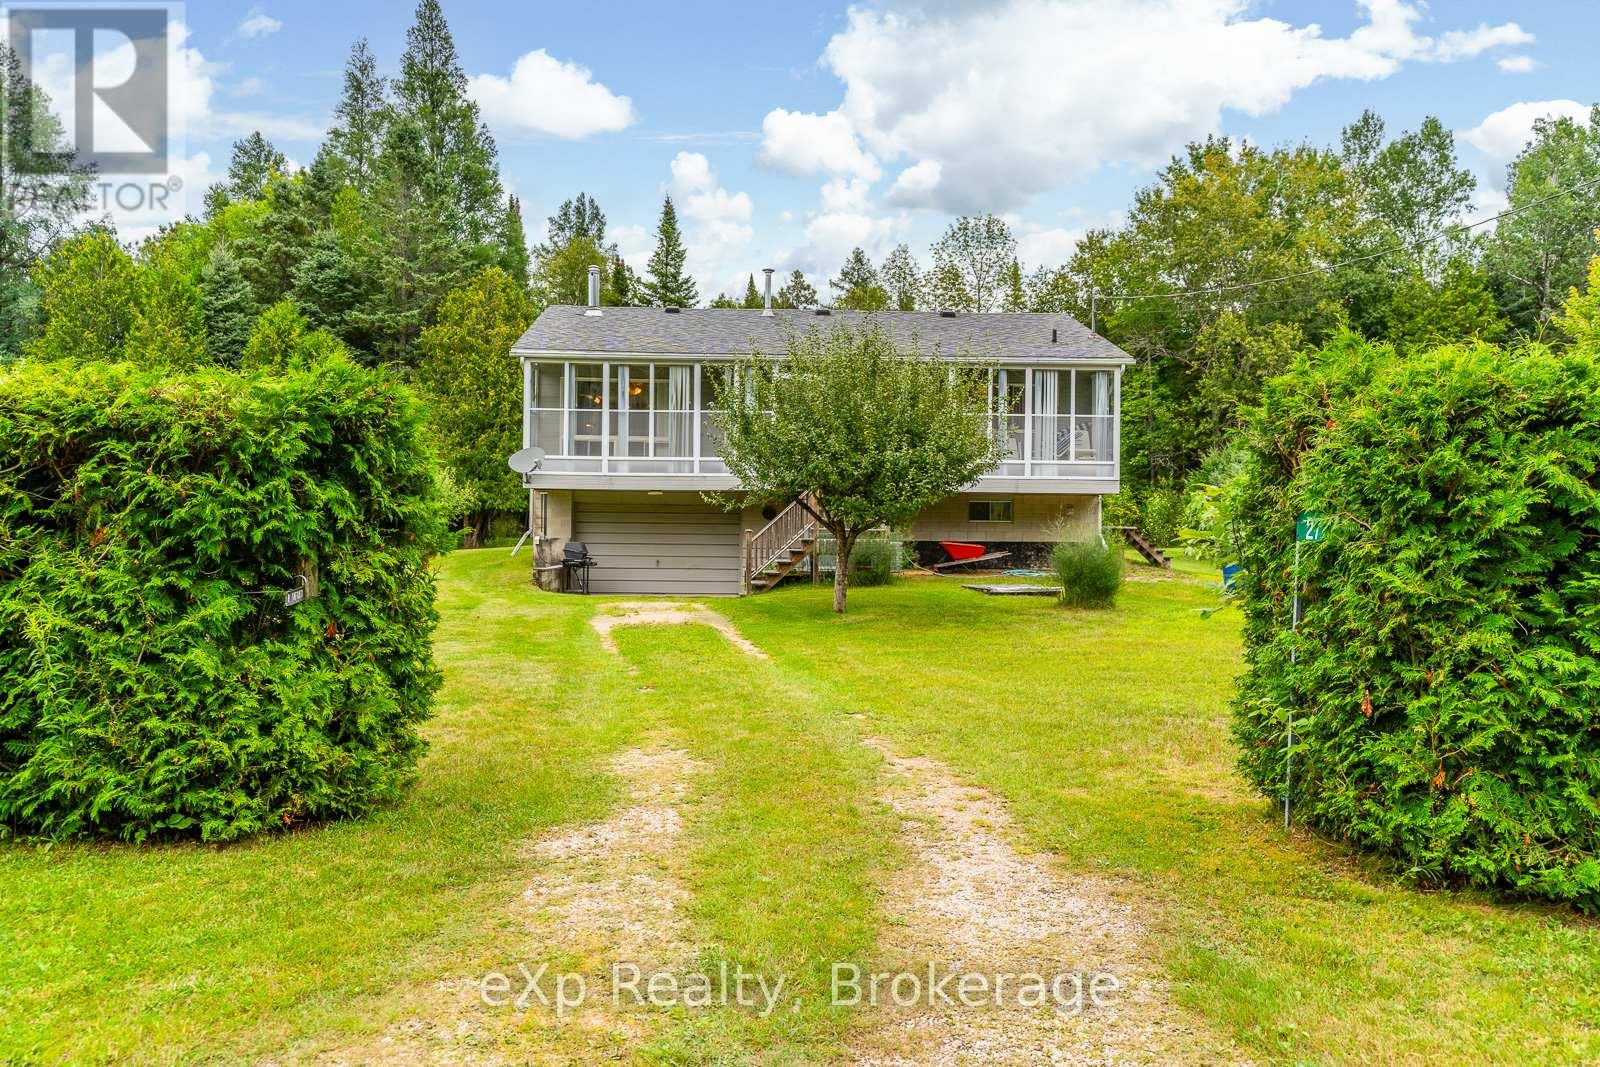
WELCOME HOME to this raised bungalow in beautiful Pike Bay just a short 10 minute walk to Lake Huron. Located on a quiet year round maintained road, this home offers privacy with a large yard for gardening or stargazing the clear night skies. Enjoy your morning coffee in the enclosed porch which is extended to the full length of the house just off the living room. The upper level hosts a 4 piece bathroom and 3 bedrooms with the primary bedroom having an ensuite. Open concept kitchen and livingroom provide plenty of space for entertaining. The lower level has the detached garage that you can park your vehicle and enter the house from inside the garage. The finished recreational room in the basement provides extra space for guests. Plenty of storage space including the cold room. After a day of playing in the lake, complete your day enjoying the oversized sauna and shower in the basement. This property is centrally located in Pike Bay to the local general store, LCBO, and restaurant. Pride of ownership and maintenance shows throughout. The central air unit is 3 years old, the shingles were replaced in 2019. Brand new stairlift recently installed. The vacant lot next to the property on the north side is additionally for sale for added privacy. (MLS #).Don't miss the Sauna in the lower level!! (id:49269)