
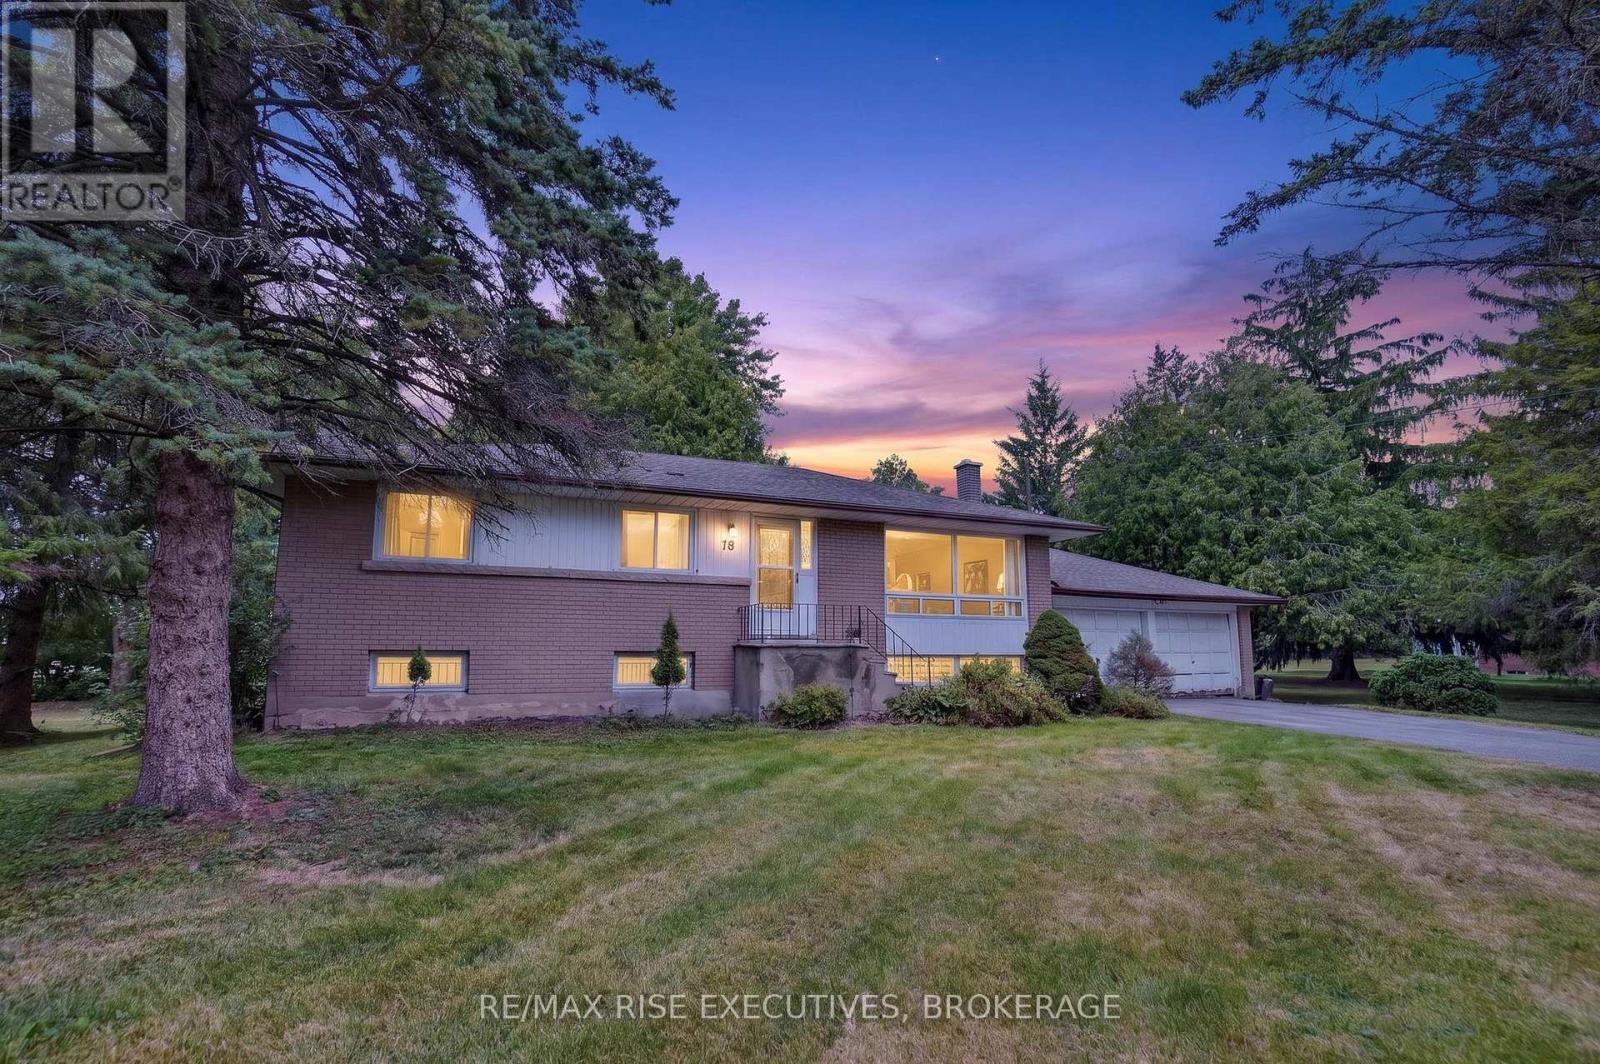
18 Dalgleish Avenue
Kingston, Ontario
Country in the city! This spacious 1,200 sq. ft. elevated bungalow offers 3 bedrooms, 2bathrooms, hardwood flooring throughout the main level, central air, and a double-car garage. Set on just under an acre with mature trees, the 120' x 162' lot provides privacy, space, and potential for severance. The elevated layout also offers in-law suite potential, making this home a great option for extended family or additional living space. Enjoy the best of both worlds-peaceful country surroundings while being just minutes from shopping, CFB Kingston, the401, and downtown. A rare opportunity with space, flexibility, and future potential! (id:49269)
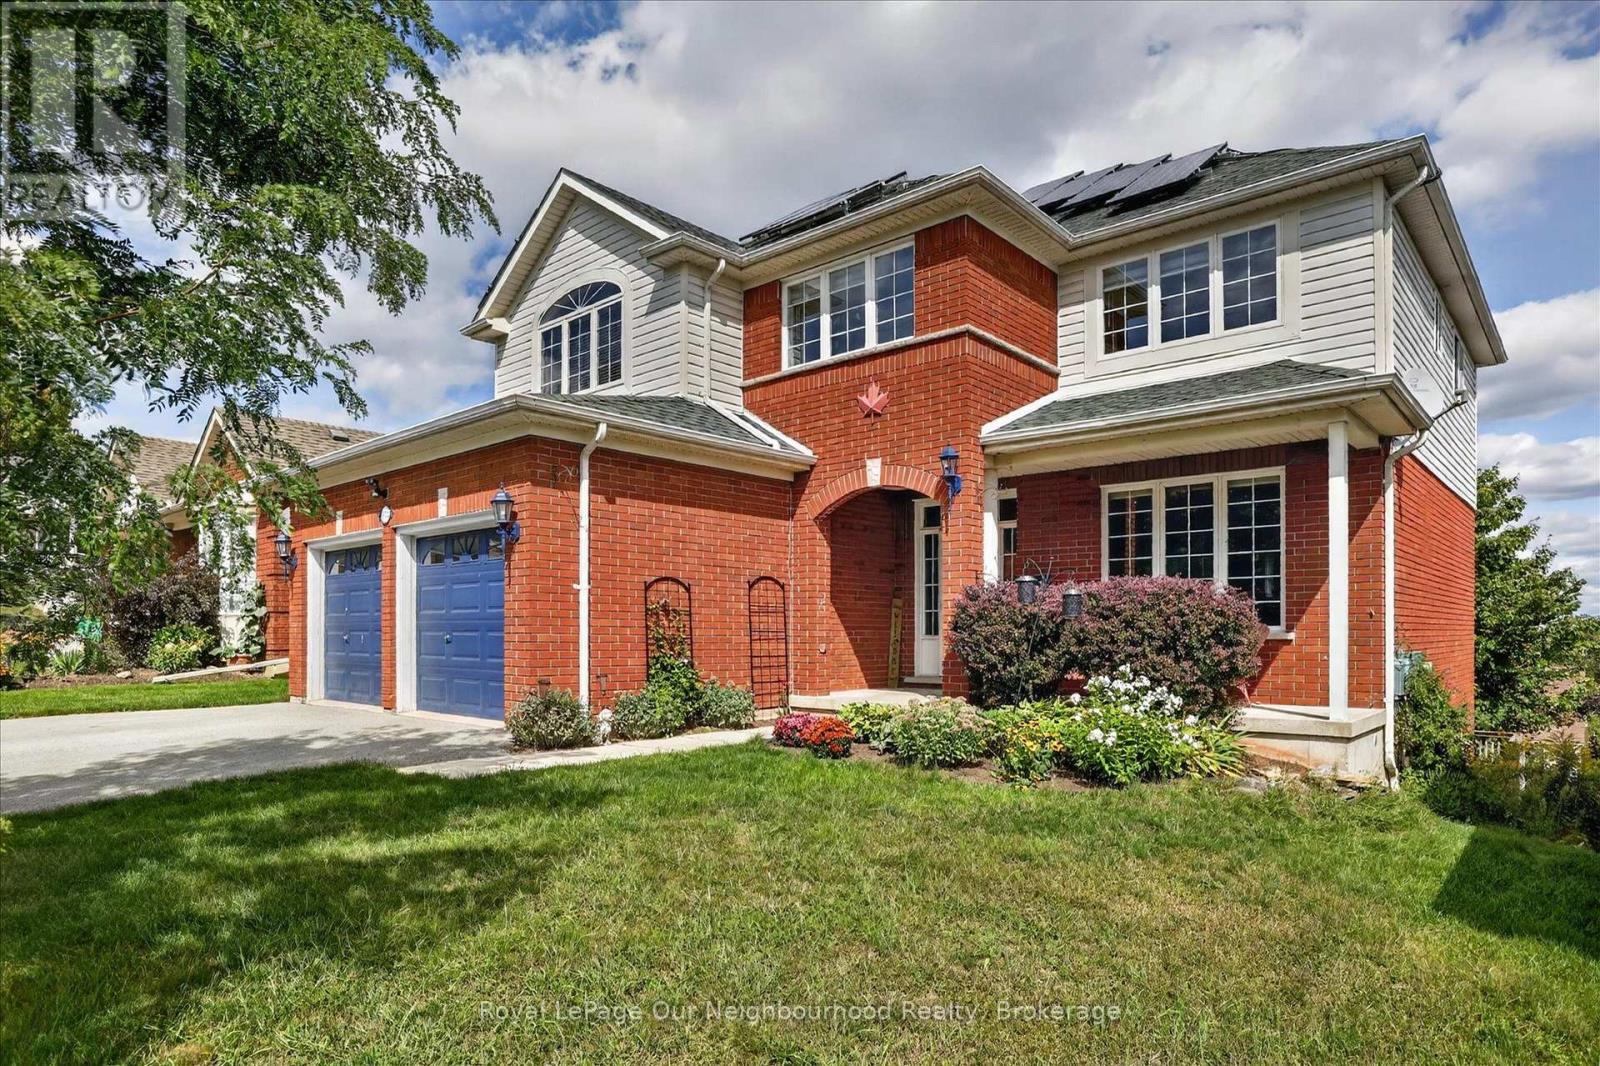
1072 Silverdale Road
Peterborough, Ontario
Welcome to this impressive executive 5-bedroom, 5-bathroom family home, perfectly positioned at the top of a quiet desirable West End neighbourhood. Offering exceptional space, versatility and panoramic city views from every level, this move-in-ready home is truly deceiving from the outside.Inside, you'll find a beautifully updated gourmet kitchen featuring built-in stainless-steel appliances and a double oven, ideal for everyday family living and entertaining. The spectacular 18-foot grand room showcases soaring ceilings, expansive windows and a gas fireplace, creating an inviting focal point for the home. A formal dining room provides an elegant setting for special occasions, while main-floor laundry offers convenient access to the tiled two-car garage.The bedroom layout is exceptionally family-friendly, including two ensuite bathrooms, providing comfort and privacy for a growing family or guests. Additional features include a remarkable 19-foot cold cellar and plenty of storage throughout.The fully renovated lower level takes this property to another level, offering an exceptional in-law suite of over 1,100 sq. ft. with its own walkout to a private deck. Perfect for extended family, guests, a nanny, or additional living flexibility.The fully paid-for solar panels are an added bonus, generating income while helping offset household energy costs.With generous living spaces, multiple bedrooms and bathrooms, a self-contained lower-level living area, incredible views and a sought-after West End location, this is a rare opportunity to own a truly substantial family home that offers far more than meets the eye. (id:49269)
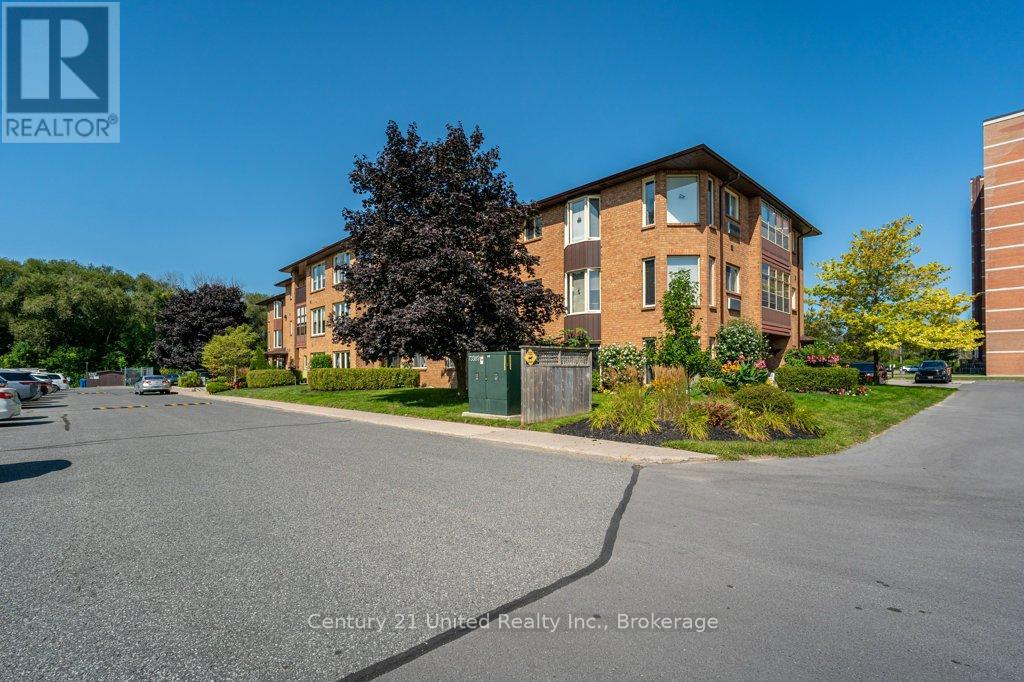
303 - 2181 Walker Avenue
Peterborough, Ontario
Welcome to easy, low-maintenance living in Peterborough's desirable east end! This bright and spacious 2 bedroom, 2 bathroom condo features new carpet, freshly painted living room, dining room and hallway , and an abundance of natural light highlighted by a beautiful skylight. Enjoy your morning coffee or unwind in the evening on the covered porch. Ideally located just steps from Beavermead Park with endless hiking and biking trails, sandy beach access, and beautiful waterfront surroundings. Also conveniently close to the Canadian Canoe Museum, the trendy East City district featuring popular restaurants, bakeries, cafes, unique shops, and more. Offering comfort, convenience, and an unbeatable lifestyle, all just minutes to Hwy 115 for an easy commute. (id:49269)
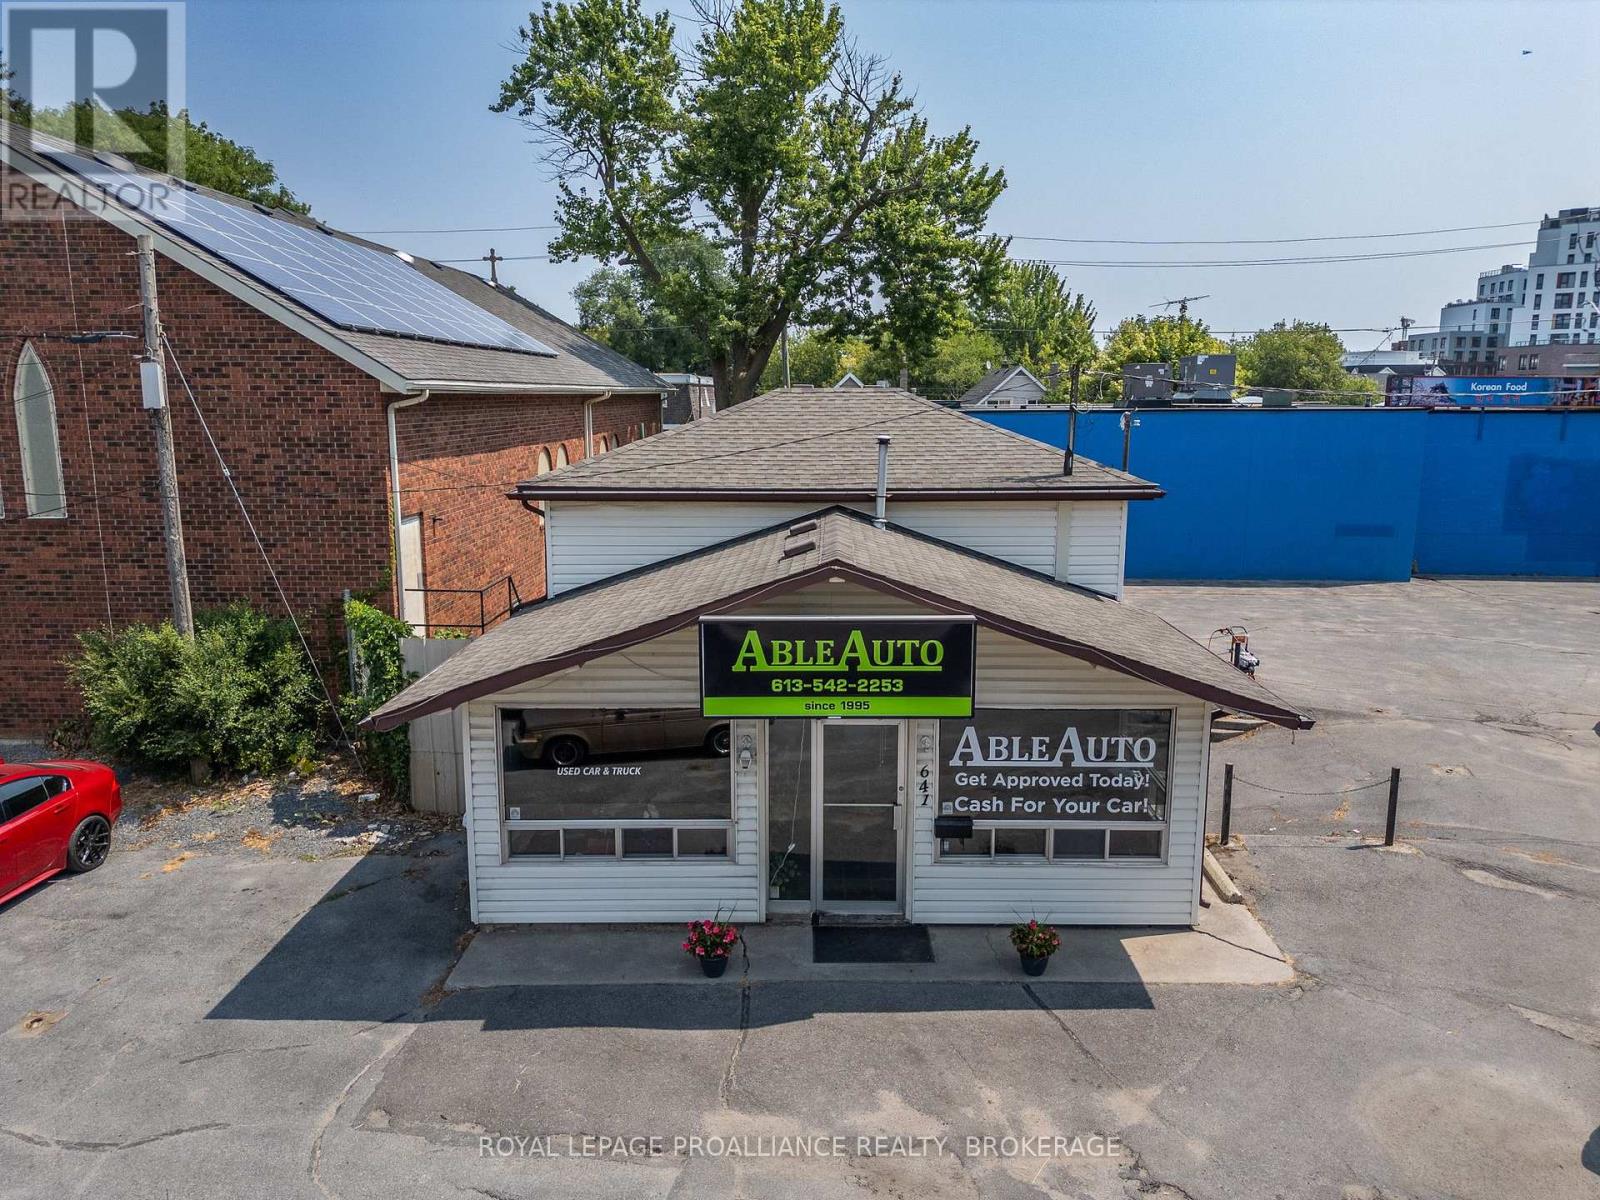
641 Princess Street
Kingston, Ontario
Centrally located at the prominent corner of Princess Street and Victoria Street, this commercial property sits in the heart of the booming Williamsville neighborhood. The area is experiencing rapid growth with significant new residential developments just steps away, ensuring high foot traffic and strong long-term demand. The standalone building offers approximately 1,125 SF +/- of versatile space, featuring roughly 730 SF of office space spread over two levels, and a 394 SF lower level equipped with an overhead door. On-site parking is available. Previously operated over the years as successful car sales establishments, the property's flexible layout makes it perfect for a wide range of new concepts, including retail, personal services, a fitness studio, a wellness clinic, or professional office use. Landlord is undertaking an update to the heating equipment. Asking rent is $1,500.00 per month plus HST, and tenant pays their proportionate share of property taxes (2026 estimate is $750/month). Utilities metered separately to the tenant. A full list of permitted uses is available upon request. (id:49269)
5 Water - Gunter Lake
Tudor And Cashel, Ontario
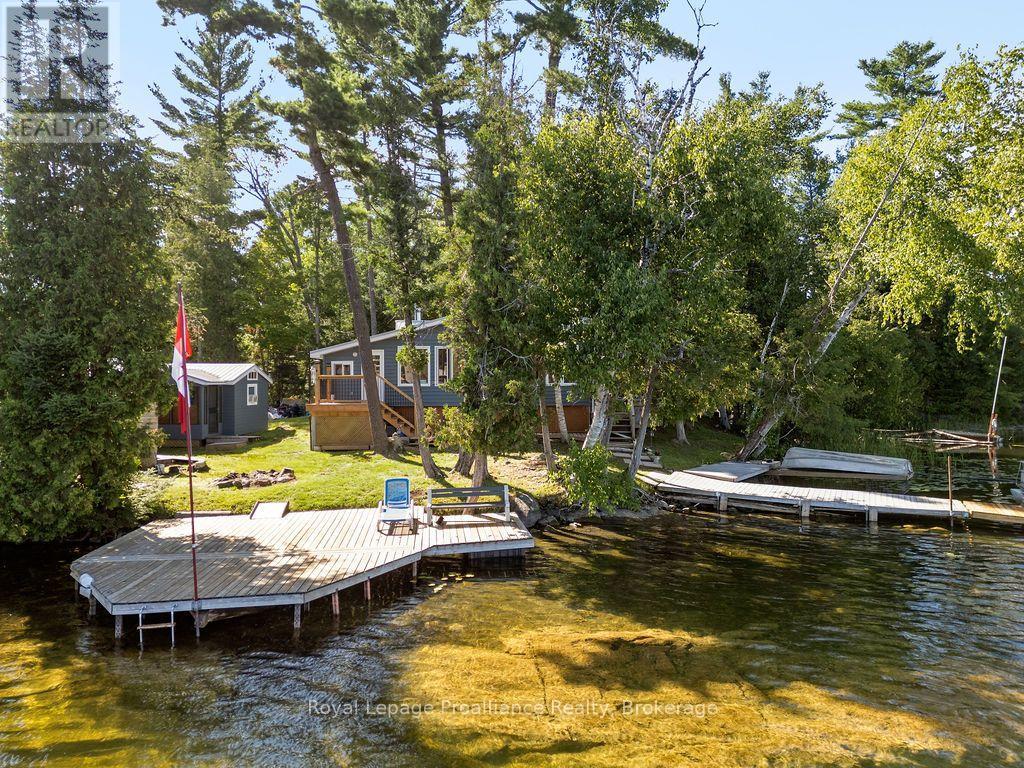
Enjoy your new piece of paradise on Gunter Lake Island! Take in the fresh air coming off the lake while you sip a morning coffee or evening beverage and watch the loons dance and echo across the lake. Some of the best fishing on the lake is just a cast away from the front shoreline of the cottage/home. A full-size kitchen, featuring a custom stain glass piece, a living room with wood-stove, laundry room and a sun-room that allows you to overlook the lake when reading, playing board games or hosting a casual evening with friends and family. Guests staying the night will have their own privacy in an air conditioned bunkie. Plenty of upgrades were made in 2023 that were thoughtfully made to add to the comfort of living while remaining true to the feeling of lakeside living. Upgrades include a steel roof, siding, flooring, insulated floors, heat pump with AC, ceiling fans, tin ceiling new windows and doors in the laundry room, new door in primary bedroom and the water system was upgraded with a heated line. Two storage sheds and a garden shed offer plenty of storage for wood, tools, outdoor furniture and water toys. With all that having a retreat on the water offers in the summer for boating, swimming and fishing, when the ice freezes, Gunter Lake becomes part of the OFSC snow mobile trail, and is also well-known for the quality of ice fishing. The shoreline on the front side of the property offers shallower hard bottom surfaces for muddling around in the crystal clear water, or swim off the backside of the property featuring a third dock and deeper waters. This truly is a piece of paradise that once you stand on the shores and look out over the water, you will picture the adventures and the memories that you and those closest to you will cherish for years to come. (id:49269)
21 - 5 Irons Avenue
Selwyn, Ontario
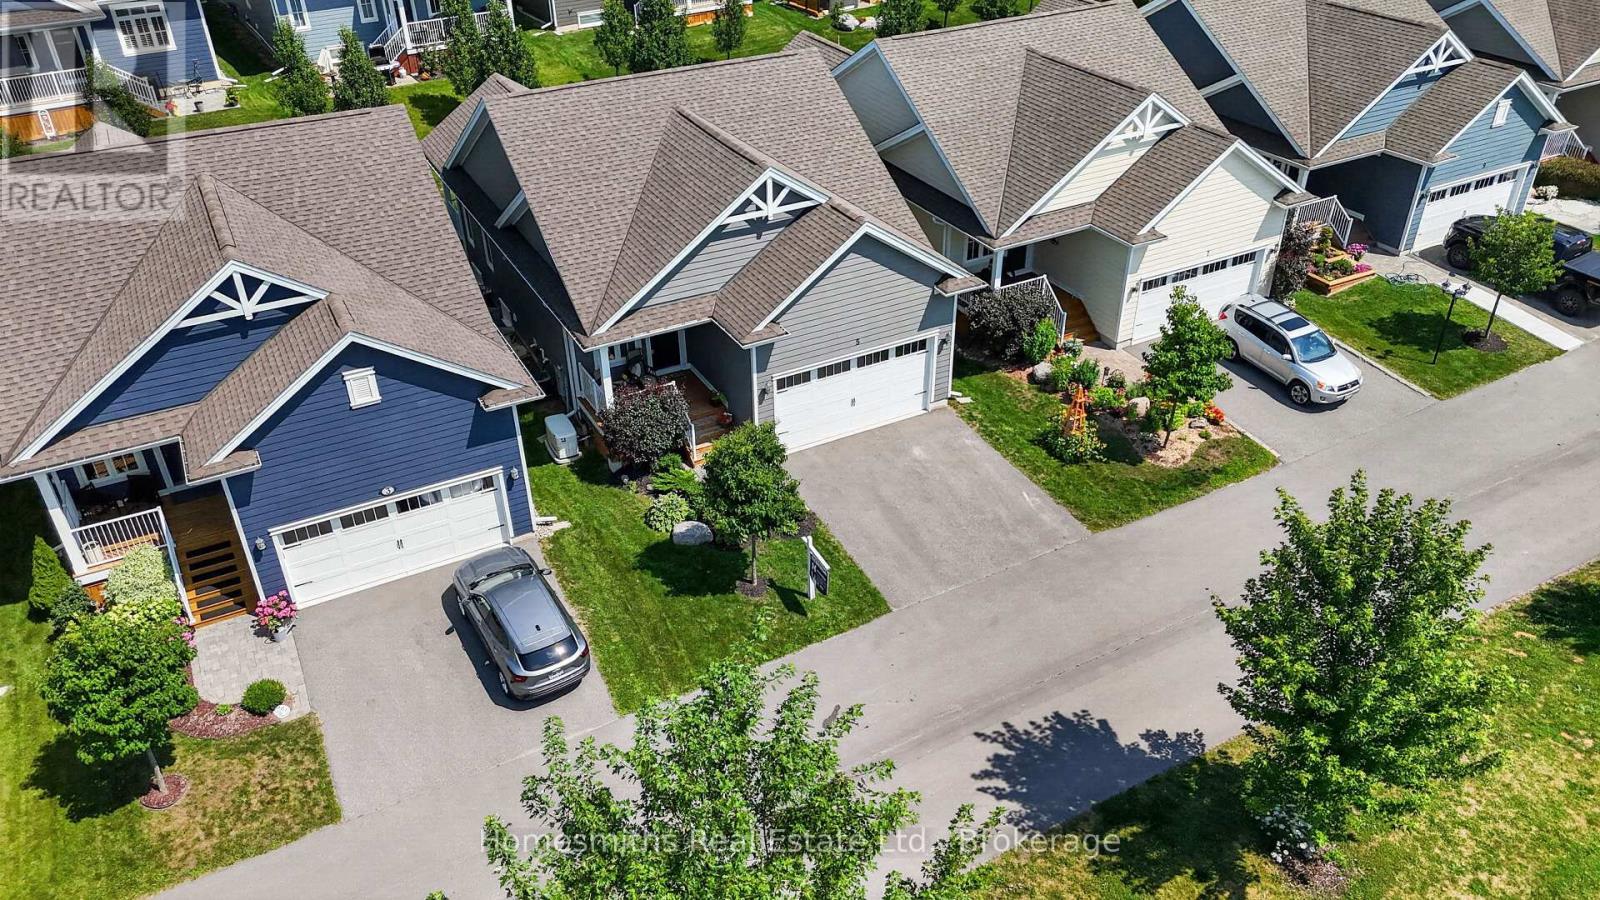
Welcome to effortless living at The Lilacs! Built in 2019 by Triple T, this beautifully designed detached bungalow offers approx. 1,000 sq. ft. of thoughtfully planned main-floor living, plus a fully finished lower level. Perfect for retirees, empty nesters, snowbirds, cottagers, or anyone seeking a carefree, low-maintenance lifestyle.The bright, open-concept main floor features 9' ceilings and a beautifully designed kitchen with a large island, ideal for casual dining and entertaining. The primary suite offers a private retreat with a spacious walk-in closet and custom-tiled ensuite shower. Additional features include a full basement, attached two-car garage with impressive 12' ceilings, overhead storage, built-in kayak/bike lifts, and a private double-wide paved driveway. Premium upgrades include Mirage retractable screen doors, a whole-home Generac backup generator, central vacuum rough-in, and high-speed fibre internet.The finished lower level expands your living space with a cozy recreation room and gas fireplace, generous second bedroom, full 4-piece bathroom, and dedicated office-perfect for working from home or hobbies.Outside, enjoy the covered front or back porch and interlock brick patio surrounded by beautifully maintained grounds. Monthly fees include lawn cutting, snow removal, bi-annual window cleaning, and common area maintenance, creating the ultimate "lock-and-leave" lifestyle.Residents can enjoy scenic walking trails, a large pond with fountain, gazebo, and surrounding seating areas. Ideally located just steps or a short drive to Lakefield's charming shops, restaurants, and everyday amenities, with Peterborough only 15 minutes away. Enjoy more time living and less time maintaining in one of the area's most desirable communities! (id:49269)
2 Franklin Street
Curve Lake First Nation 35, Ontario
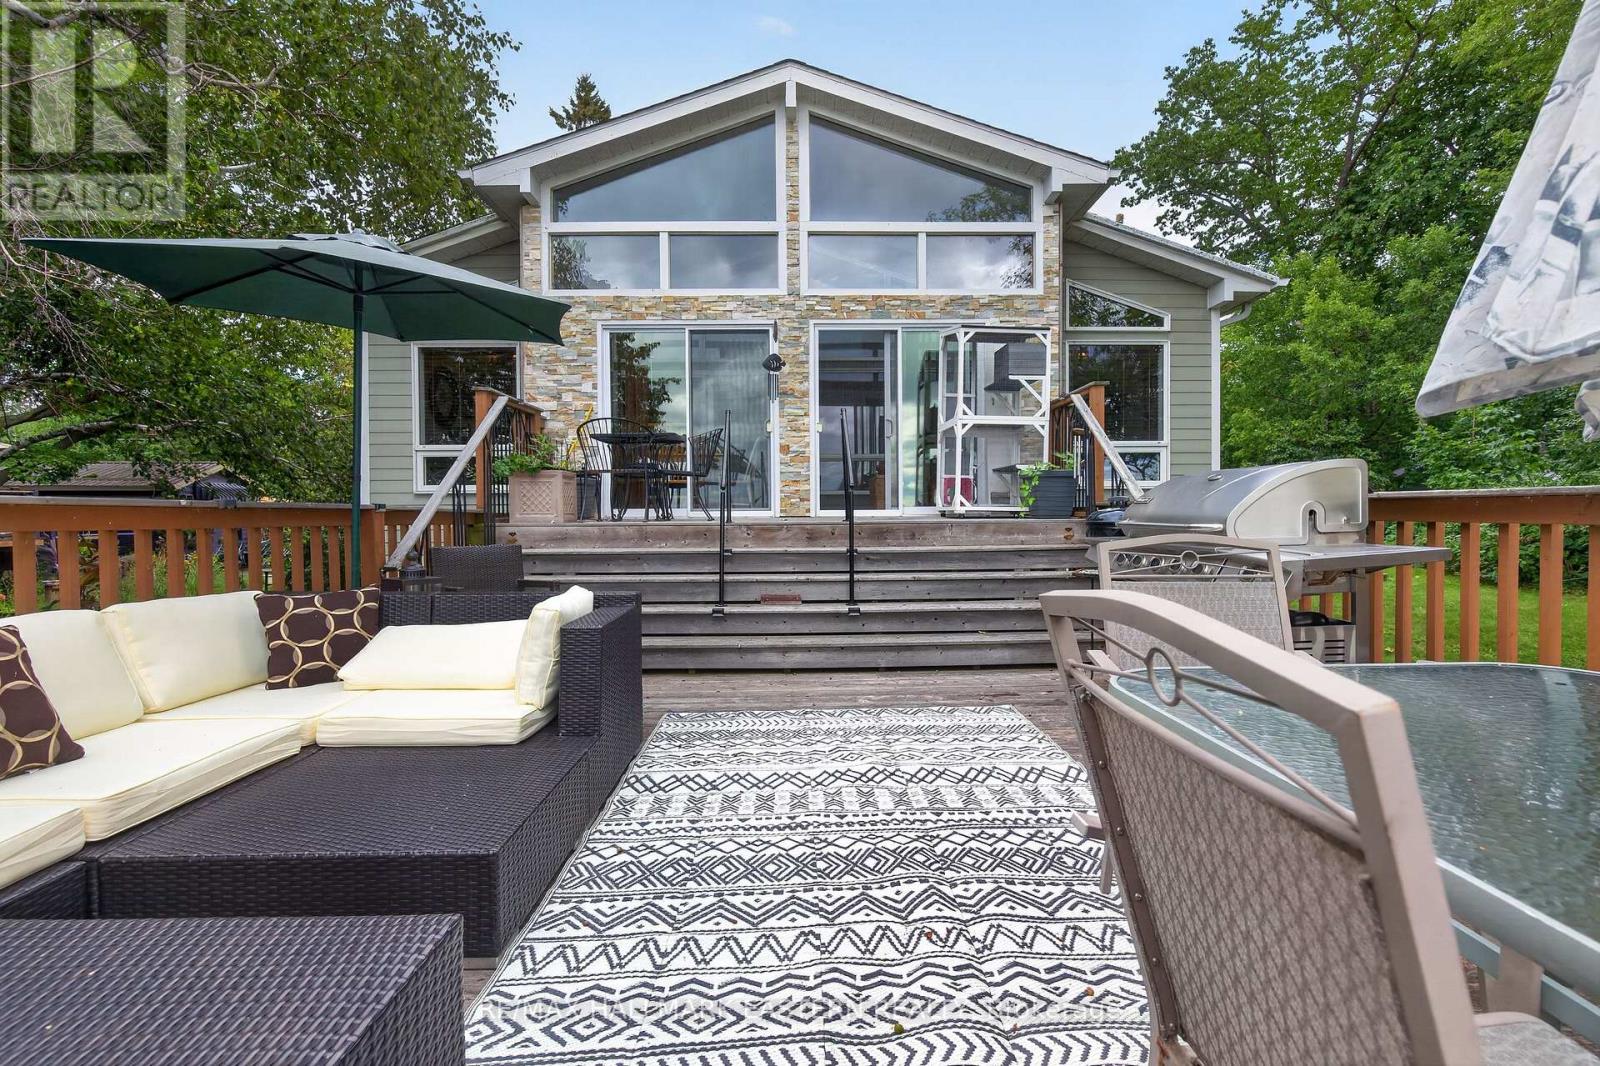
Welcome to your waterfront retreat in peaceful Beausoleil, where spectacular western exposure delivers breathtaking sunset views night after night. Set on over half an acre of beautifully landscaped grounds with lovely perennial gardens, this exceptional property offers 125 feet of waterfront on the renowned Trent-Severn Waterway. Enjoy endless miles of boating right from your own dock, fantastic fishing at your doorstep, and the very best of waterfront living. The main floor features an open-concept living and dining area, where large windows frame beautiful water views and fill the space with natural light. Step out to the deck and soak in the ever-changing scenery, warm summer evenings, and unforgettable sunsets over the water. A spacious bedroom, four-piece bathroom, and convenient laundry complete the main level. The fully finished walkout basement provides additional living space and features a private bedroom with its own ensuite-ideal for guests, extended family, or a private retreat. Spend your days exploring the Trent-Severn Waterway, enjoying exceptional fishing, tending to the gardens, or simply relaxing and taking in the views from this peaceful waterfront setting. Whether as a year-round home or four-season getaway, this property offers an outstanding waterfront lifestyle in a sought-after community. Located on land leased from Curve Lake First Nation, this property offers an attractive and more affordable opportunity to enjoy waterfront living, with no land taxes. (id:49269)
1696 Applewood Crescent
Peterborough, Ontario
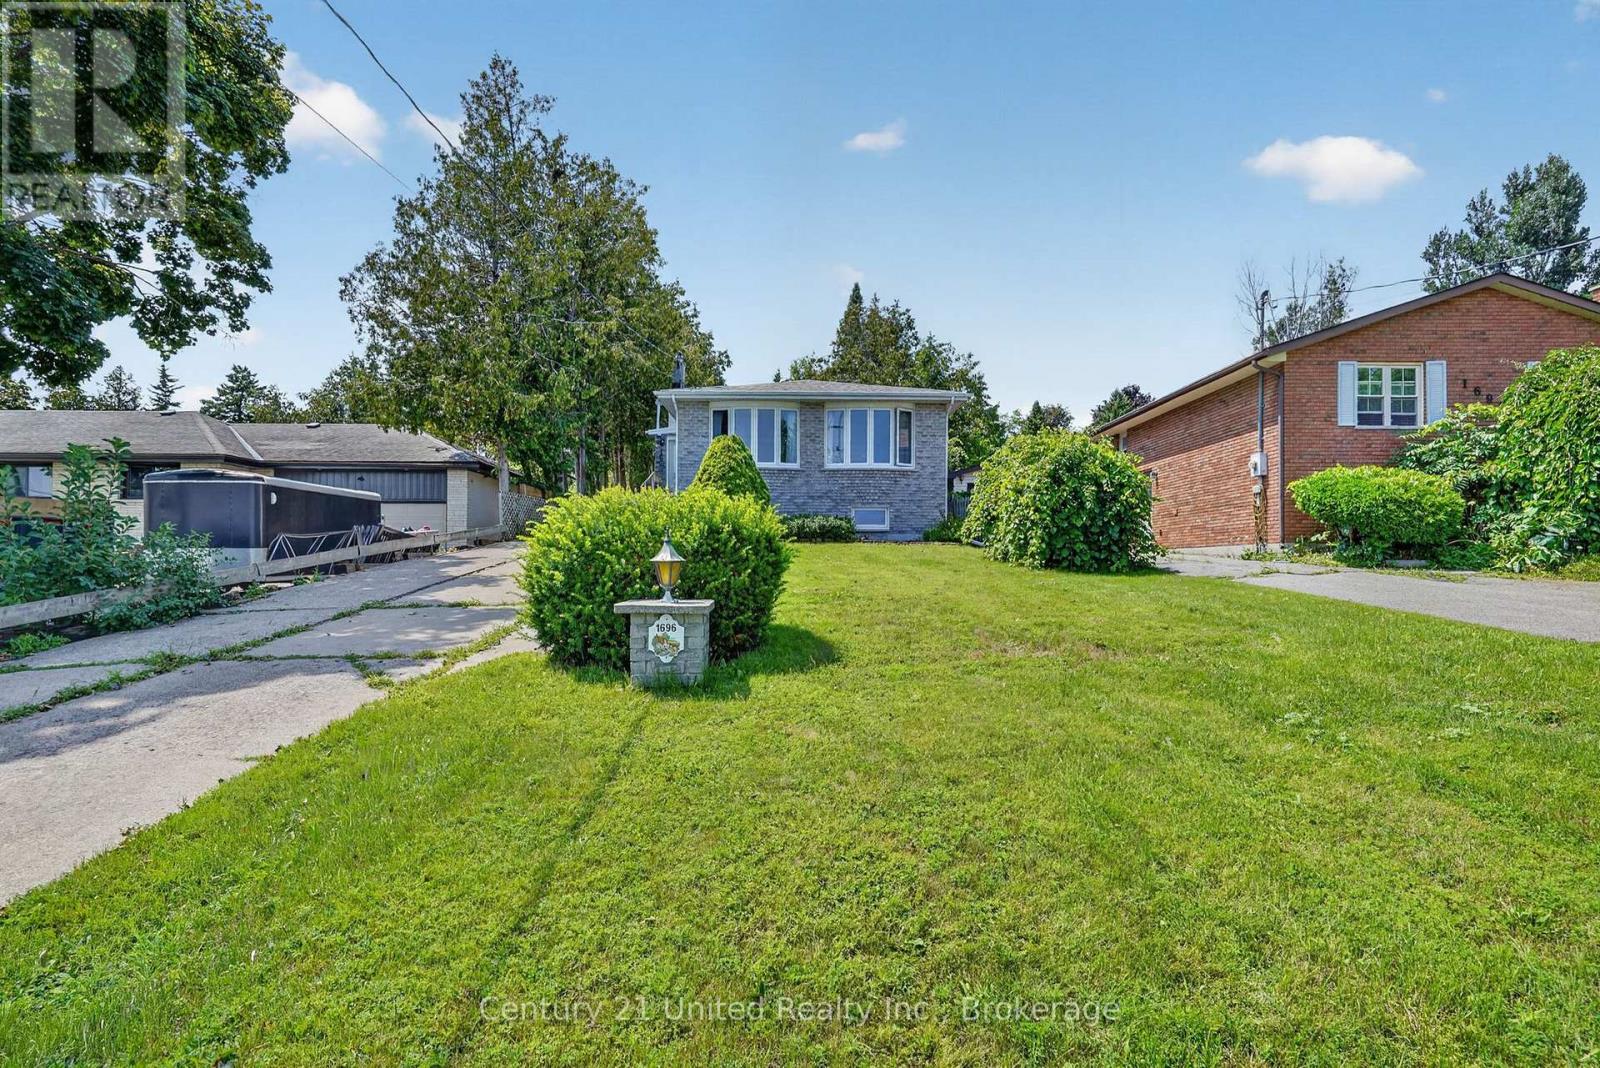
Welcome to 1696 Applewood Crescent - where spacious living meets an incredible backyard retreat! This impressive 4-level backsplit offers 4 bedrooms and 3 full bathrooms, providing plenty of room for families, professionals or those simply looking for more space and comfort. The inviting open-concept main level offers a bright and functional space for everyday living, dining and entertaining, while the multi-level layout provides excellent separation and flexibility throughout the home. Step outside and discover a truly exceptional backyard oasis. Set on an approximately 240- foot-deep lot, the property features a magnificent inground swimming pool, spacious deck and generous green space, giving you the perfect setting to enjoy summer days, host friends and family, or simply relax in your own private retreat. Beyond the pool, you'll find additional garden space surrounded by towering mature trees, creating a peaceful, secluded and almost forest-like atmosphere. The property also offers beautiful views of Peterborough's West End, showcasing the mature trees, established neighbourhood and surrounding natural landscape. It's a rare opportunity to enjoy the privacy and space of a large backyard while still being close to everything you need. Located in Peterborough's sought-after West End, you'll be conveniently close to schools, parks, recreation, shopping, restaurants and everyday amenities, with easy access to Highway 115. The established neighbourhood, mature trees and peaceful surroundings make this an ideal location for those looking for a comfortable and convenient lifestyle. With 4 bedrooms, 3 full bathrooms, multiple living spaces, an inground pool, expansive backyard and exceptional privacy, 1696 Applewood Crescent offers far more than just a place to rent - it offers a lifestyle. Services - Bell Wifi Internet with TV. (id:49269)
97c County Road 18
Prince Edward County, Ontario
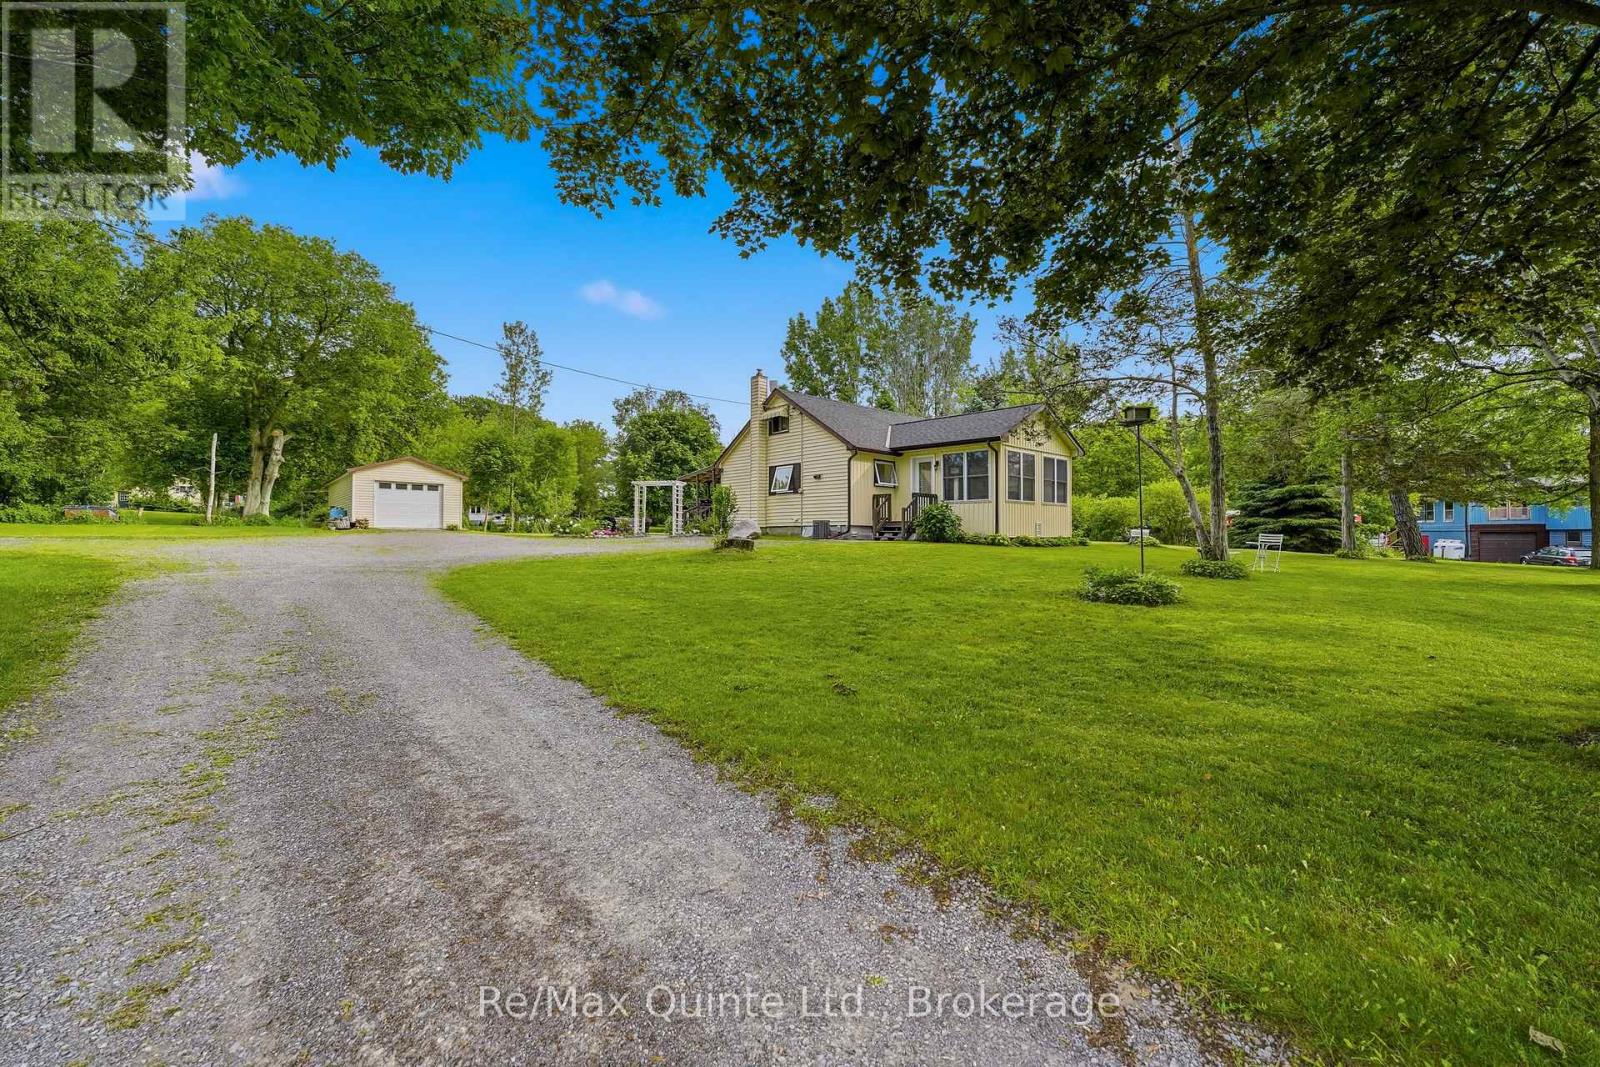
Set atop a gentle sloping hill overlooking mature trees and situated on nearly an acre of land, this property is a delight. Just minutes from Sandbanks Provincial Park and the vibrant community of Cherry Valley, this charming 1.5 storey country home is perfect for first-time buyers, retirees, or investors alike. Offering bright, spacious principal rooms, the home features an inviting living room and an open-concept kitchen that flows seamlessly into the dining area. The main floor includes a comfortable primary bedroom and a full bathroom, while the upper level offers two additional bedrooms. The lower level provides a fourth bedroom, a versatile flex space, or additional storage to suit your needs. Step outside and enjoy the peaceful surroundings from the covered deck overlooking a welcoming stone patio - an ideal setting for entertaining family and friends. The detached garage provides ample storage, while the generous rear yard offers plenty of room for gardening, recreation, and evenings spent around the campfire under star-filled skies. A wonderful location to enjoy the best of Prince Edward County living, with beaches, wineries, restaurants, and outdoor adventures all within easy reach. (id:49269)
4 - 5710 Long Valley Road
Mississauga, Ontario
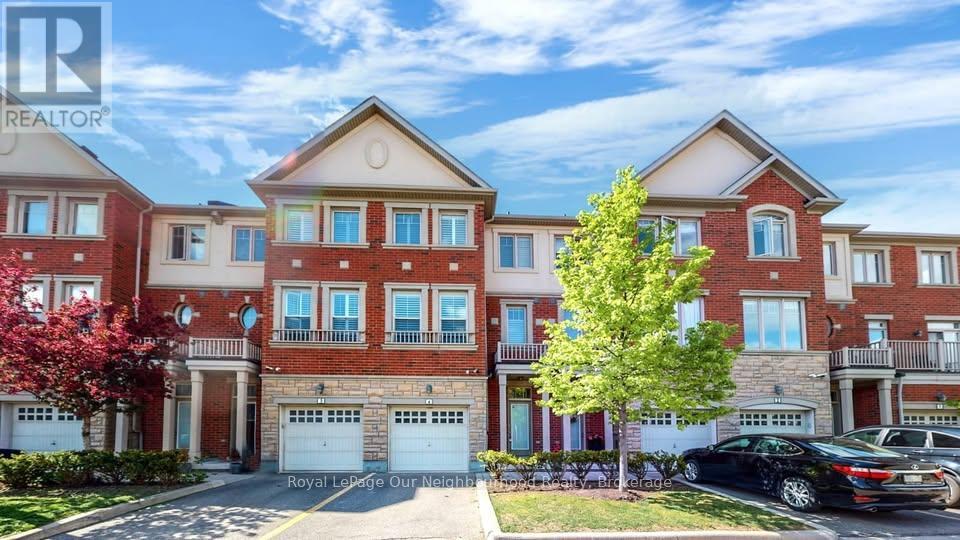
Spacious 3-bedroom, 3-bathroom condo-townhouse available in the desirable Churchill Meadows community. Offering approximately 2,100 sq. ft. of well-designed living space, this beautifully maintained home features an open-concept layout, abundant natural light and stylish finishes throughout.The main living areas provide plenty of room for everyday living and entertaining. The modern kitchen offers generous cabinetry and ample counter space, while large windows enhance the bright and inviting atmosphere. The spacious primary bedroom includes excellent closet space and a modern ensuite with a soaker tub and separate shower. An outdoor area with BBQ space provides additional room to relax and entertain.Conveniently located near Winston Churchill Boulevard and Thomas Street, with easy access to shopping, restaurants, parks, schools, recreation, public transit and major highways. Nearby amenities include Churchill Meadows Community Centre, Erin Mills Town Centre, Heartland Town Centre and a variety of grocery stores, cafs and everyday services.Upper floors only. The walkout basement/ground floor and garage are not included. One driveway parking space is included. Tenant pays utilities. Water and snow removal are included. Available ASAP.An excellent opportunity for families or professionals seeking a spacious home in a quiet, well-connected Mississauga neighbourhood. (id:49269)
746 Elderberry Drive
Oshawa, Ontario
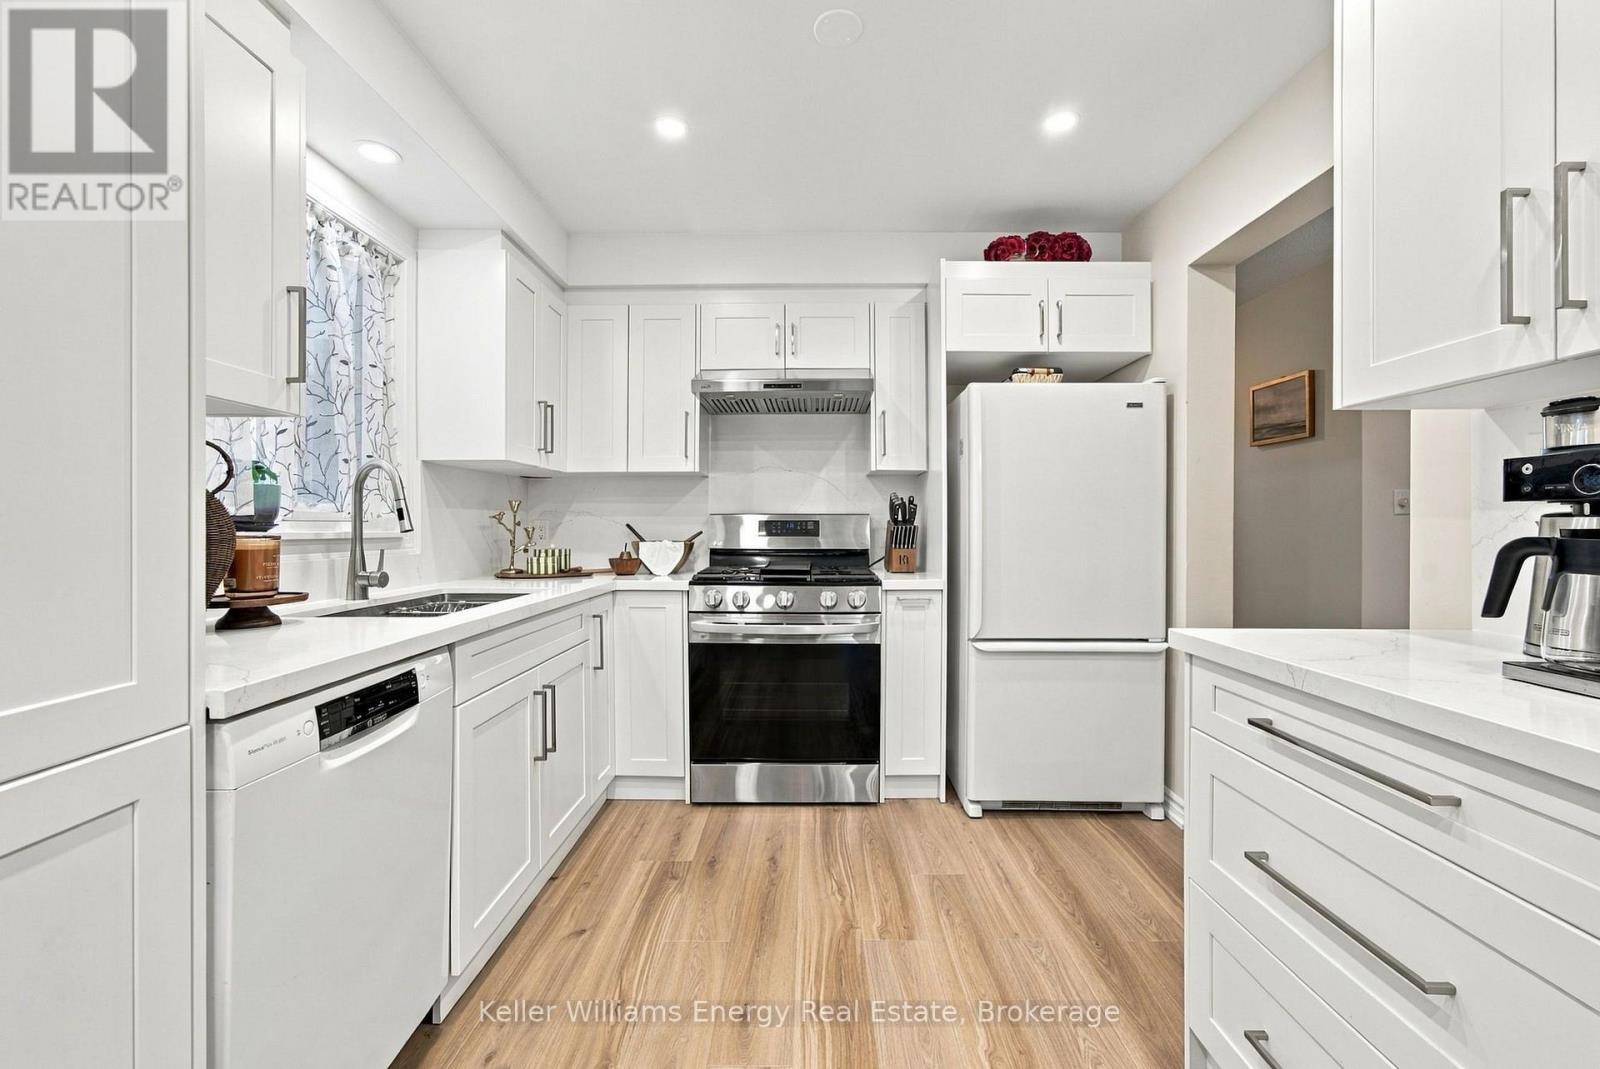
Welcome to this wonderful DETACHED Link, 3-bedroom, 3-bathroom home in Oshawa's sought-after Pinecrest community! Designed with family living in mind, this inviting home offers a bright and functional layout with plenty of space to grow. Step inside and you'll immediately appreciate the abundance of natural light flowing throughout the home. The bright, recently renovated kitchen is a welcoming space for everyday meals and family gatherings, while ample storage throughout the home helps keep everything organized. The generously sized bedrooms offer comfortable retreats for the whole family. The primary bedroom features his-and-hers closets and a convenient 3-piece ensuite, creating a private space to unwind at the end of the day. The finished basement adds valuable living space for the whole family, featuring a comfortable recreation room, dedicated office space, and a separate laundry room. Whether you need a home office, play area, movie nights, or space to relax, this versatile level has you covered. Step outside to your beautifully landscaped backyard, a true extension of the home. Enjoy the stunning gardens, relaxing deck with built-in bench seating, and handy storage shed. With a gas hookup for the BBQ, the backyard is perfectly set up for summer entertaining, family dinners, and making memories outdoors. Located in the family-friendly Pinecrest community, this home offers a wonderful combination of comfortable living spaces, thoughtful updates, ample storage, and an outdoor space you'll love coming home to. A great opportunity to make this inviting Oshawa home your own! (id:49269)
1781 Scugog Street
Scugog, Ontario
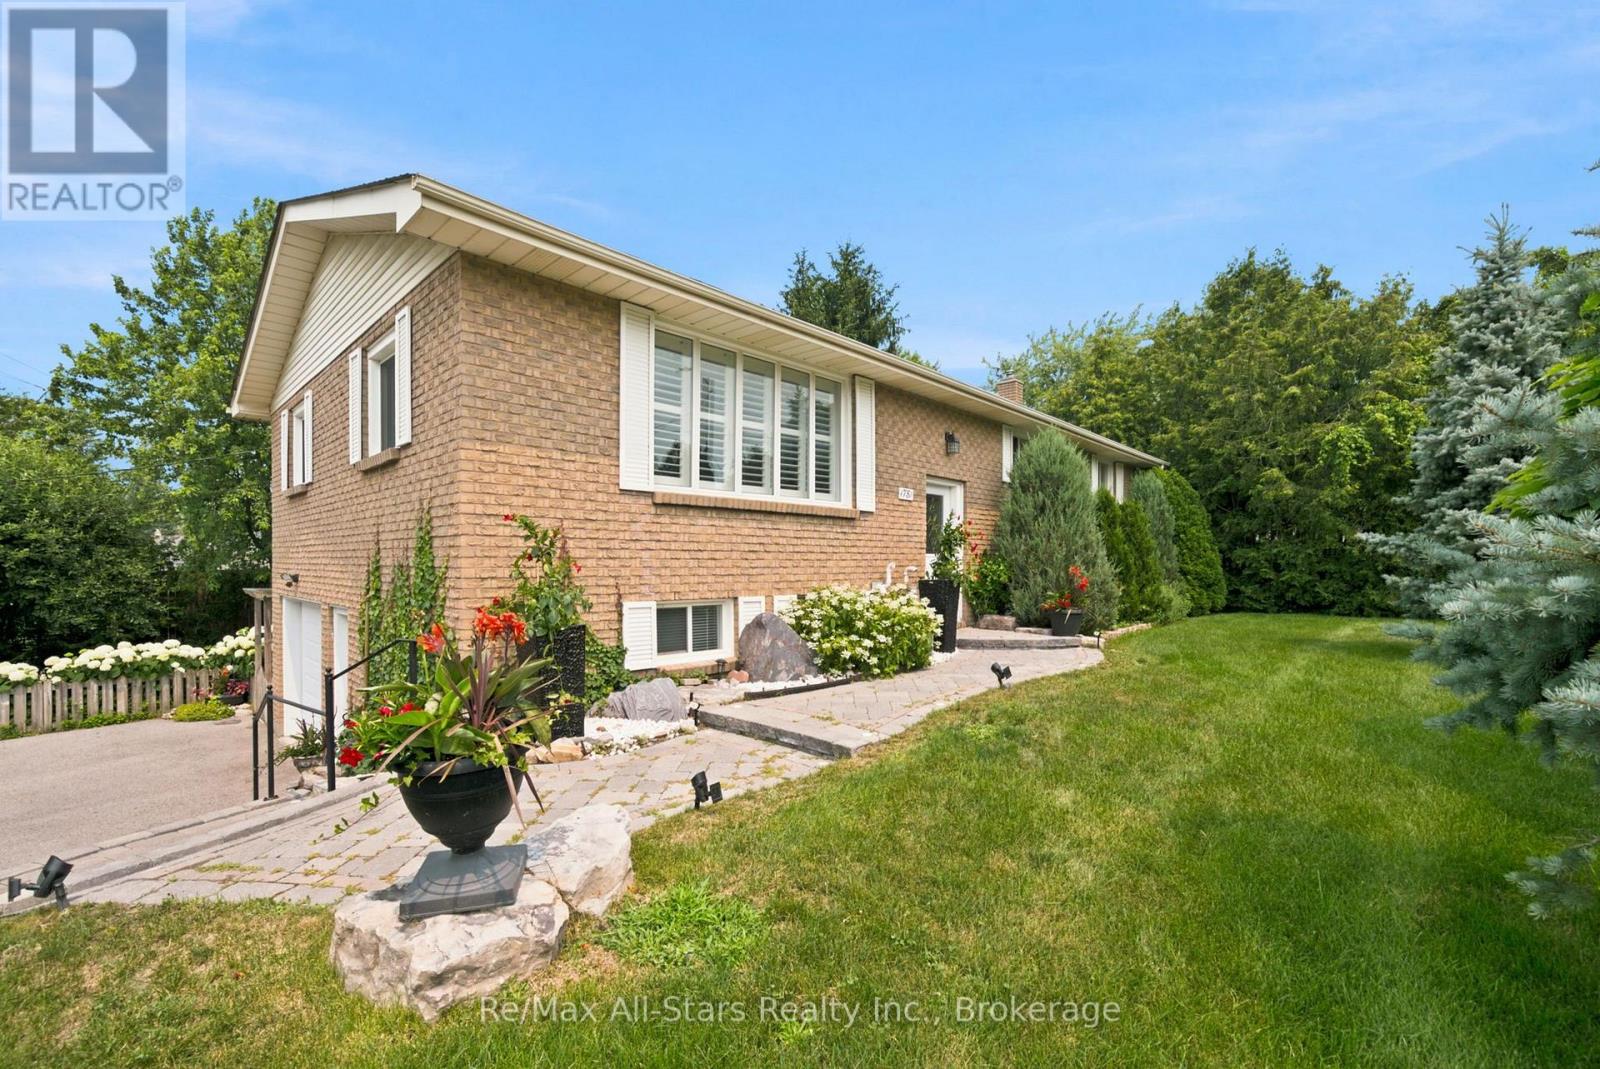
This meticulously maintained all brick 3 + 2 bedroom home is spacious, brightly sunlit & beautifully updated. Step into an airy open concept main level which flows seamlessly from the kitchen to the living & dining areas. Walkout from the kitchen onto the deck & enjoy your morning coffee while overlooking the extremely private & fenced backyard with lush perennial gardens. Recent updates on the main level include kitchen cabinetry, large centre island w/breakfast bar, quartz counters, all appliances, 2 main floor bathrooms & windows. The home has been freshly painted throughout & is carpet-free except for the family room. The main level is enhanced by attractive bamboo flooring. There is a kitchen pantry & ample closet storage in all bedrooms. The finished lower level expands the living space with an oversize family room with a newer patio door leading to the beautiful backyard, 2 generous size bedrooms, 4 piece bathroom, office space & laundry room. There are 2 separate entrances to the bright lower level allowing the potential for this level to ideally be an apartment or a home-based business space. Separate entrances from the driveway & garage to the lower level as well as the patio door. This property is a large corner lot with access from Crandell Street for easy entrance & exit to the repaved driveway which easily accommodates 4 vehicles. Well designed hardscaping leads from the driveway to the front door. Additional improvements include shingles +/- 5 years, washer & dryer +/- 4 years, garage door & electric garage door opener 1 year & gas furnace & central air 2014. Located an easy walk to schools, downtown Port Perry, where you can enjoy local shops, restaurants, parks, Lake Scugog & all the amenities & activities this vibrant town has to offer. (id:49269)
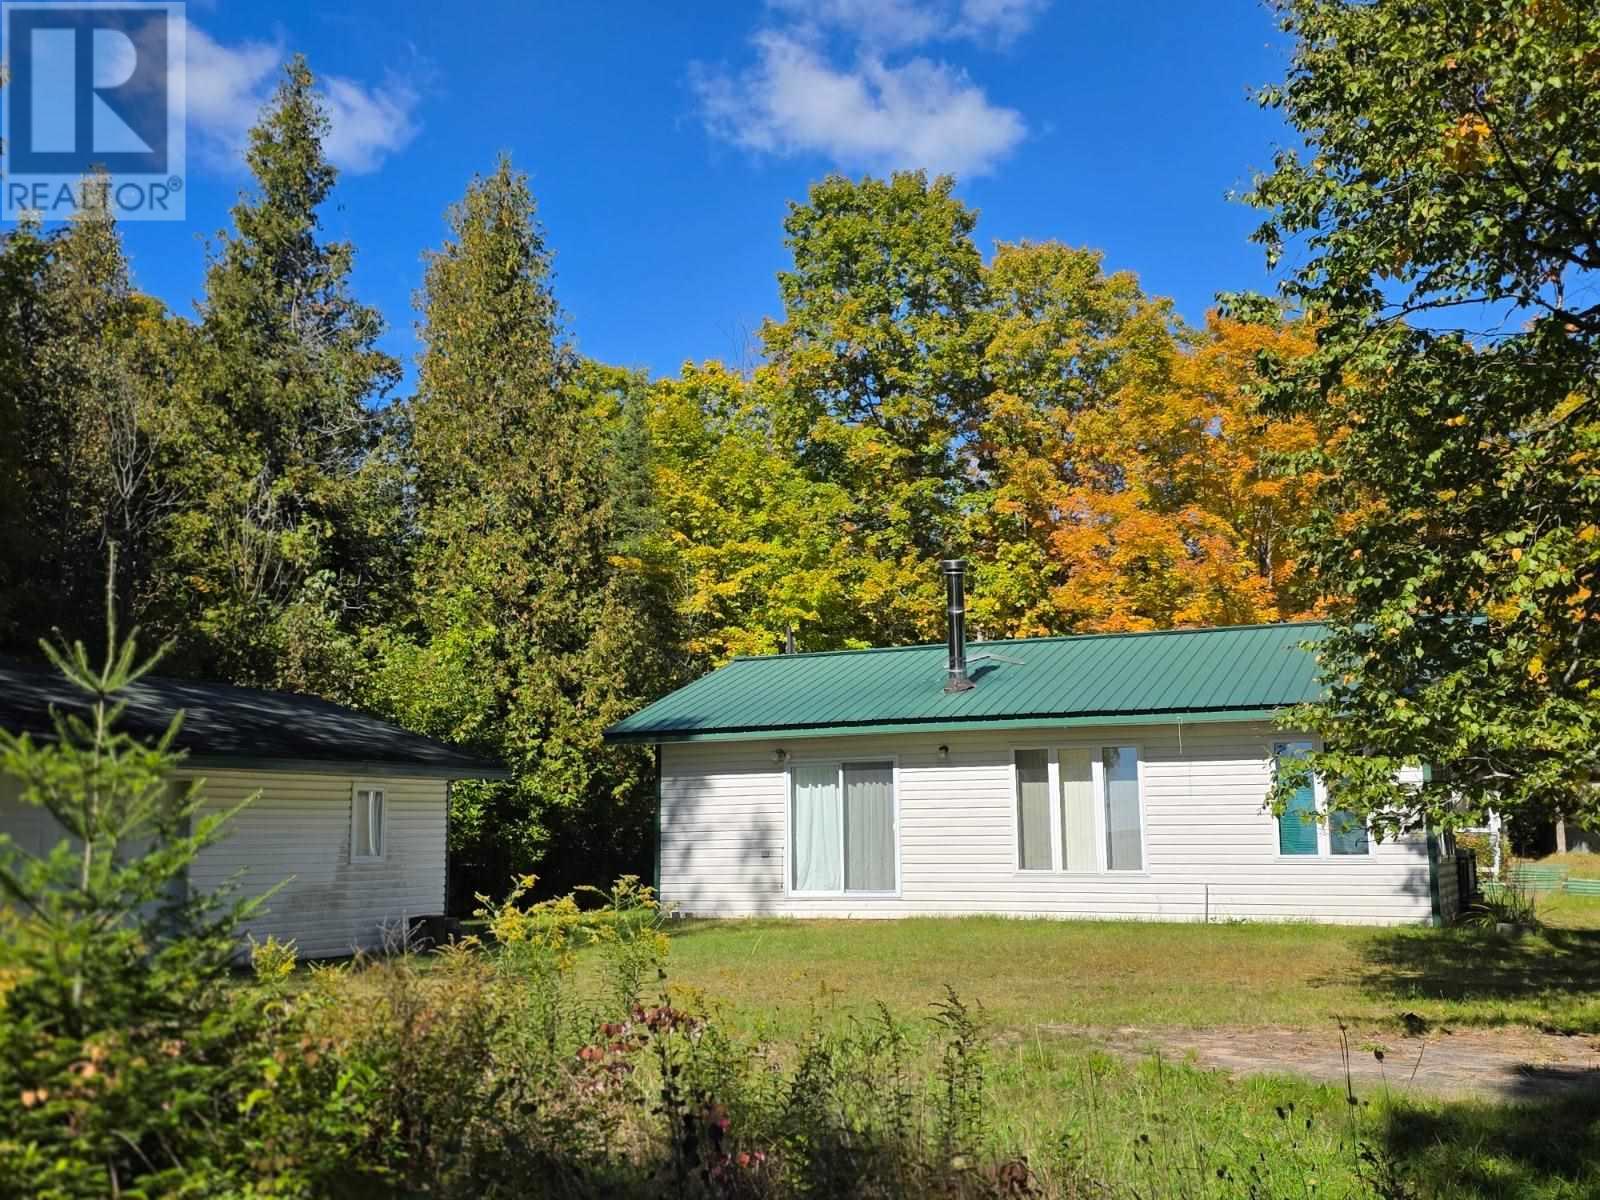
5395 Ellwood Blvd
Hilton Beach, Ontario
Well maintained 3 Season Cottage, Open concept with a roomy entry , 2 bedroom 4 pc bath, south west facing for beautiful sunsets. cleared property with a wired garage.. paved year round road right to the door.. great views of the bay. if a turn key cottage is what your looking for give me a call. (id:49269)
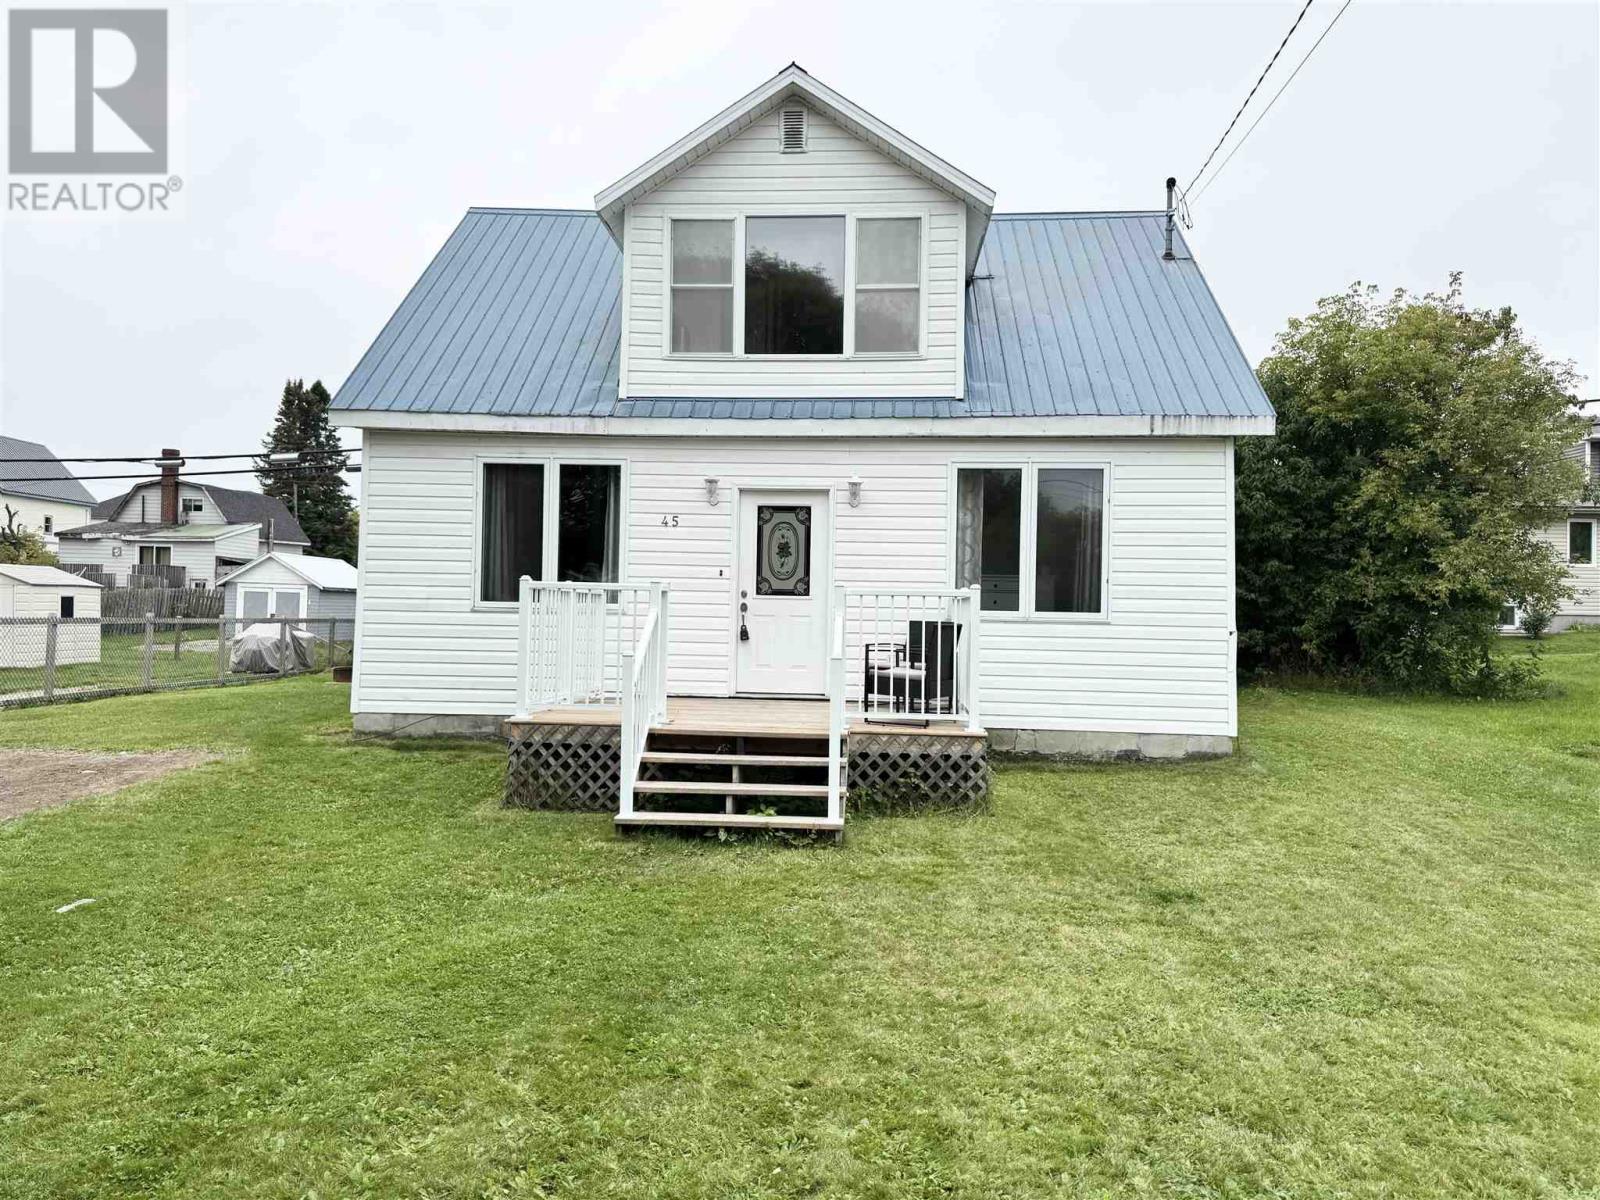
45 Elgin St
Chapleau, Ontario
Bright, updated, and ready to enjoy! This inviting 3-bedroom, 1.5-bath home is tucked away on a quiet street, close to schools, trails, and local amenities. Step inside through the welcoming entrance porch and enjoy a bright, spacious layout featuring an updated kitchen and half bath, generous living room, and plenty of space for dining and entertaining. Large windows bring in an abundance of natural light, creating a warm and comfortable feel throughout. Recent improvements include a newer propane furnace and new deck—perfect for relaxing, BBQing, and enjoying the outdoors. With great living space, key updates, three bedrooms, and a convenient location, this home checks all the boxes for first-time buyers, growing families, or anyone looking for comfort and value. Great space. Great updates. Great location. Come see it for yourself! (id:49269)
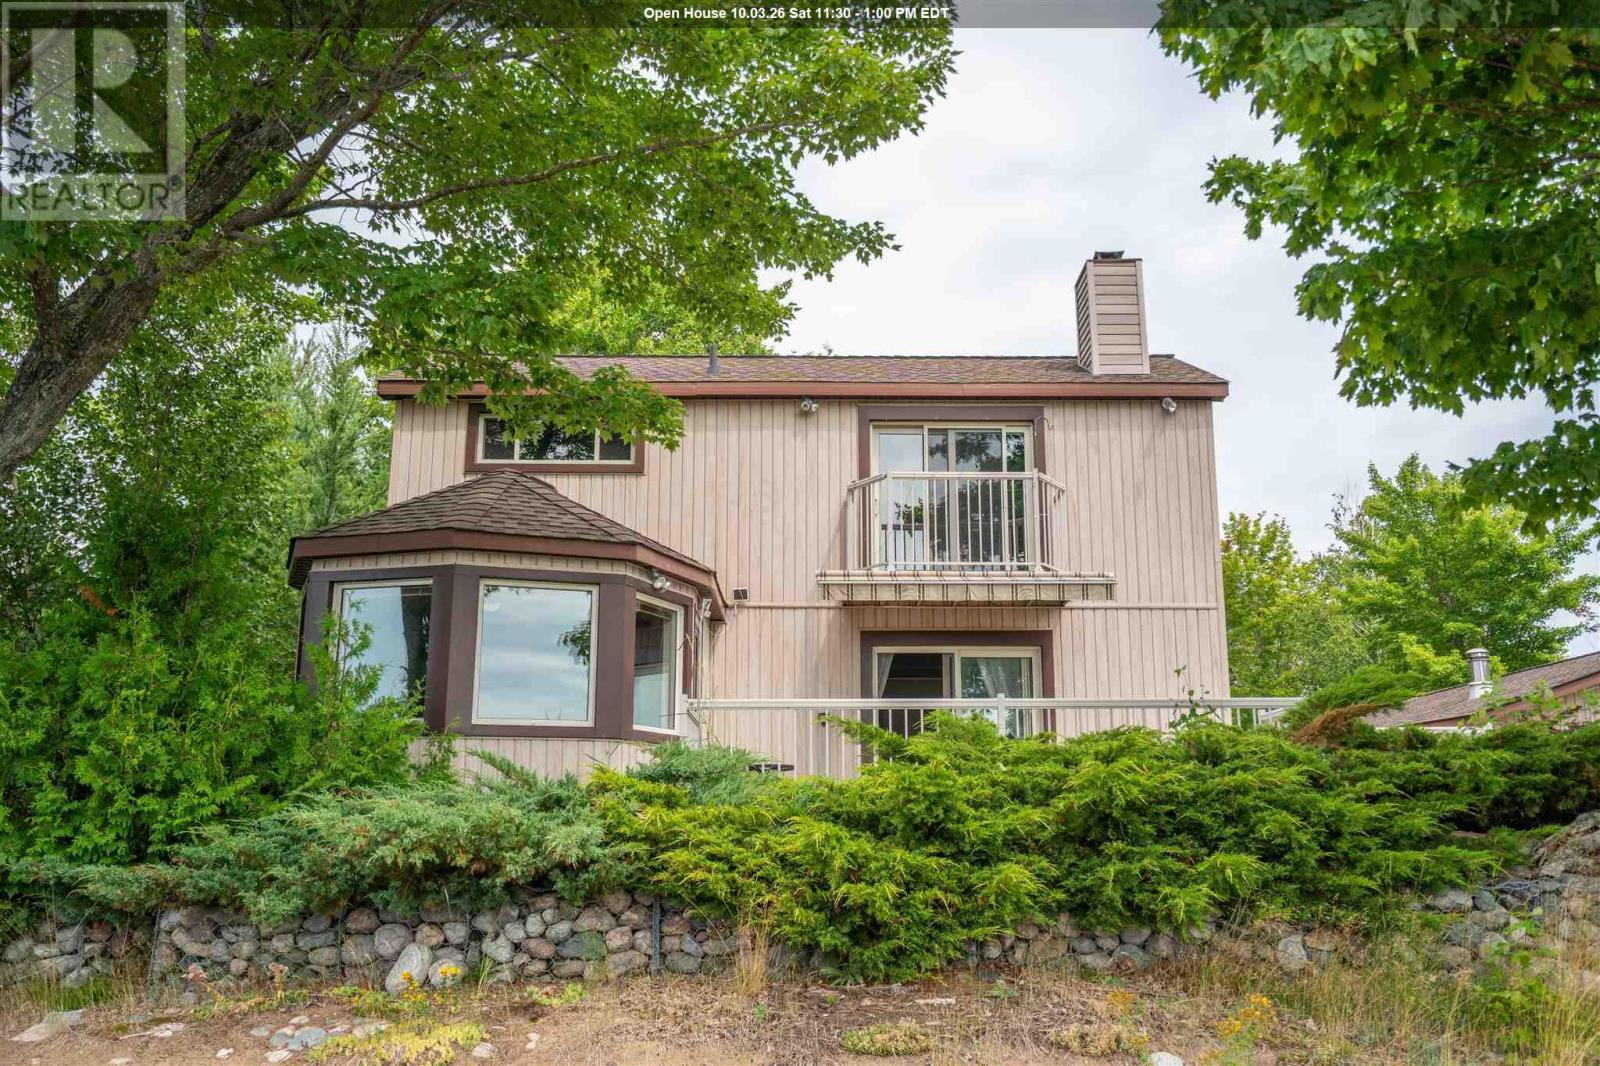
1966 Pineshores Rd
Goulais River, Ontario
Waterfront living on just over 2 private acres! This 3-bedroom, 1.5-bath home offers a loft-style primary bedroom with a 3-piece ensuite and private balcony. The bright living room features patio doors leading to a large deck overlooking the property and stunning west-facing sunsets. Enjoy a beautiful sandy beach perfect for swimming, relaxing, and family fun. The 24' x 32' detached garage includes a sauna and attached bunkie, providing extra space for guests or hobbies. A private waterfront retreat with everything you need to enjoy Northern Ontario living. (id:49269)
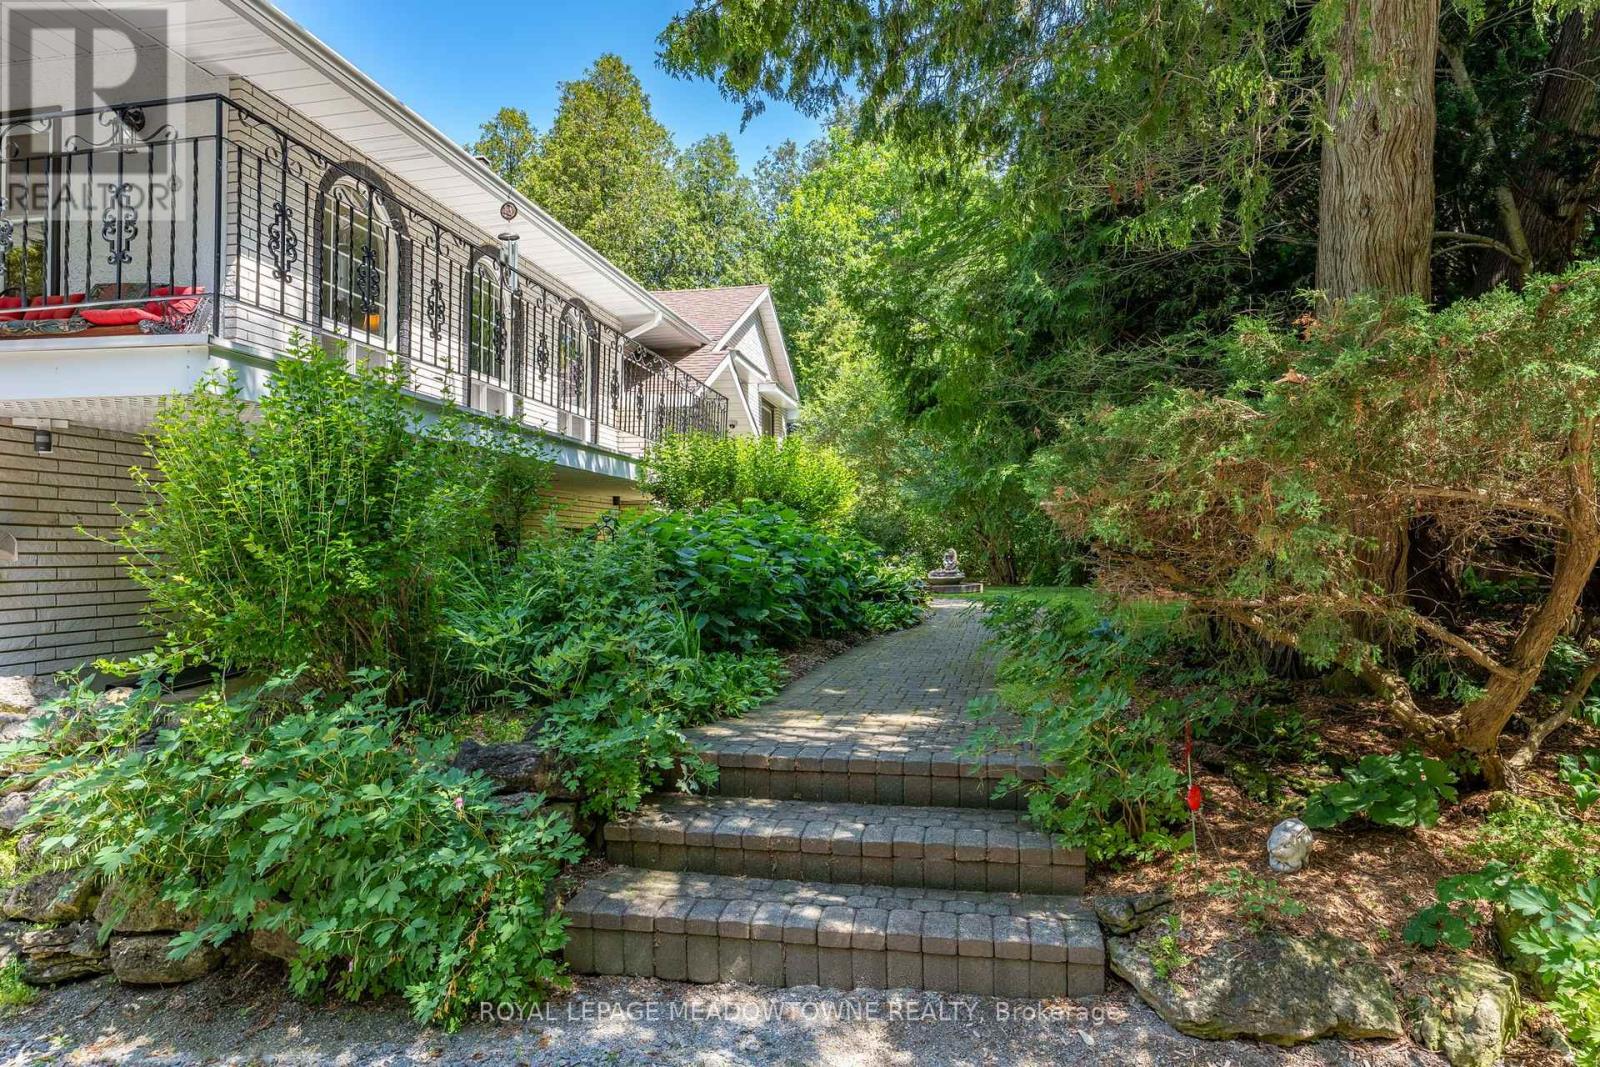
6733 25 Side Road
Halton Hills, Ontario
For close to 30 years this beautiful property has provided a peaceful sanctuary on the outskirts of Acton. Set well back on 1.2 fenced acres, this raised bungalow offers a view out every window. Porches, decks, and patios wrap and embrace the home offering multiple opportunities to enjoy the outdoors. Gates upon entry, an abundance of parking, multiple sheds, fenced inground pool, pond with water feature, paths through the lush woods, and we haven't even walked in the house yet. This raised bungalow has a thoughtful layout with all you really need. The custom & quality eat-in kitchen has a walk-out to the deck for alfresco dining. Arched windows add elegance and a touch of Mediterranean ambiance to the dining and living rooms, both with hardwood floors. There are 2 gas fireplaces for warmth and coziness. 3 bedrooms upstairs including the primary with ensuite that overlooks the pastoral backyard. 2 more bedrooms downstairs with above grade windows. Add a rec room, 3 piece bathroom and laundry/mud room. Just the right size for you and your family. 2 well-lit garages/workshops with 13' x 13' doors, large windows and interior access. (id:49269)
532 - 43 Hanna Avenue
Toronto, Ontario
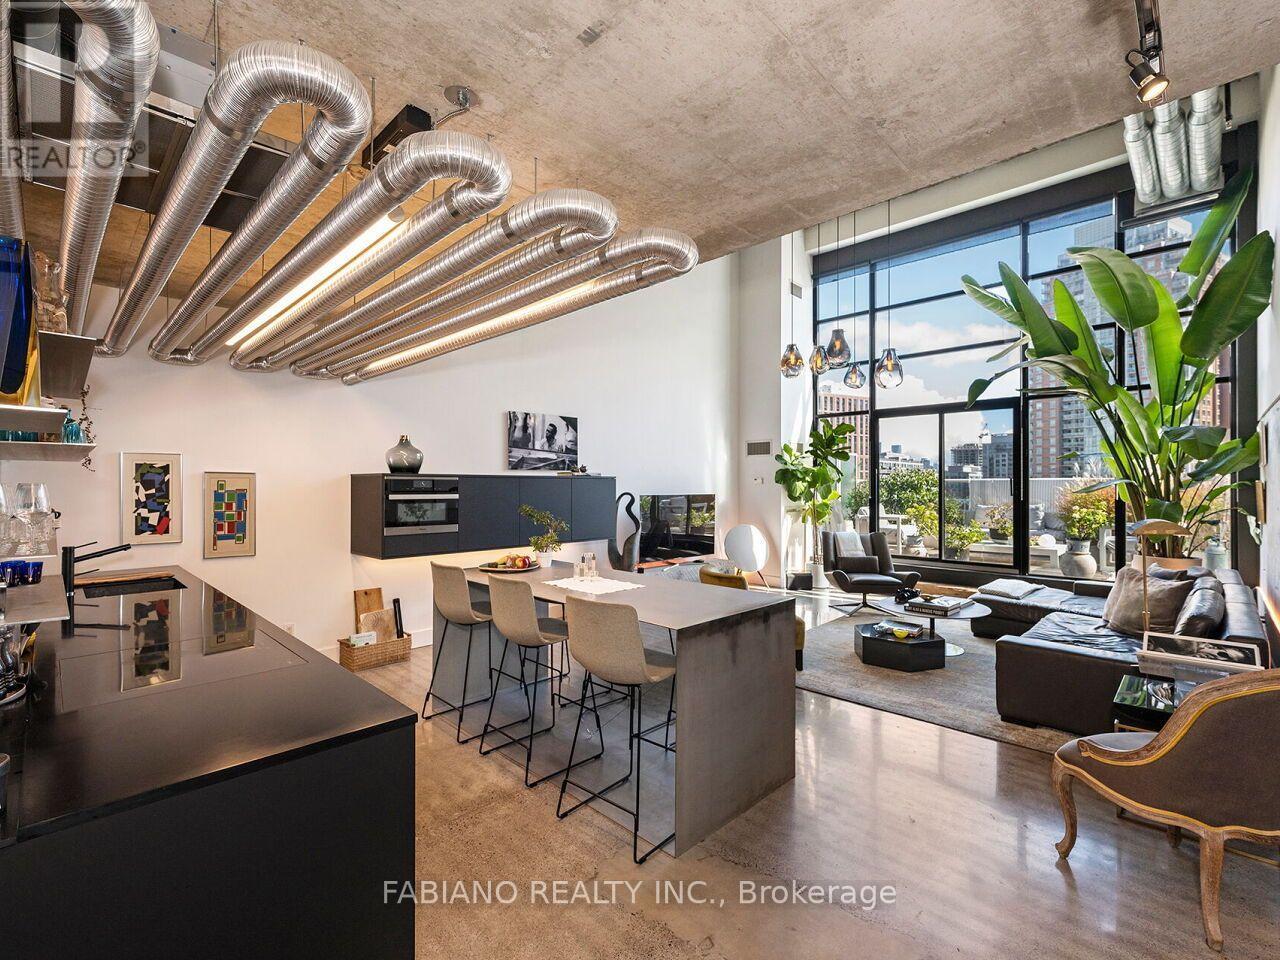
A rarely offered two-storey residence at the iconic Toy Factory Lofts - an architect-designed interior distinctive enough to have been featured in The Globe and Mail. 1,490 sq ft under 18-foot ceilings, with raw and polished concrete, serpentine exposed ductwork with concealed lighting, and a floor-to-ceiling window wall. The kitchen was rebuilt from scratch as a custom Scavolini installation with Wolf cooktop, Miele dishwasher and wall oven, two full-size integrated drawer fridges, and a hand-welded stainless steel island. A backlit glass wall brings light deep into the plan. A steel-clad custom staircase with sculptural handrail rises to the second level, with a walk-in storage room built beneath it. Two renovated bathrooms, both with smart toilets. Smart lighting and keyless entry throughout. Walk out from the living area to a private 18' x 12' terrace with planters, patio furniture and BBQ - an outdoor room, not a balcony. Offered furnished and with one parking space. Full gym, rooftop terrace and free visitor parking in the building. Strategically situated in the centre of Liberty Village just steps to Metro, LCBO, restaurants, King-Liberty Pedestrian/Cyclist Bridge, TTC, GO, BMO Field, King W., Ossington, Queen W. + so much more! (id:49269)
2144 Pelissier Unit# 601
Windsor, Ontario
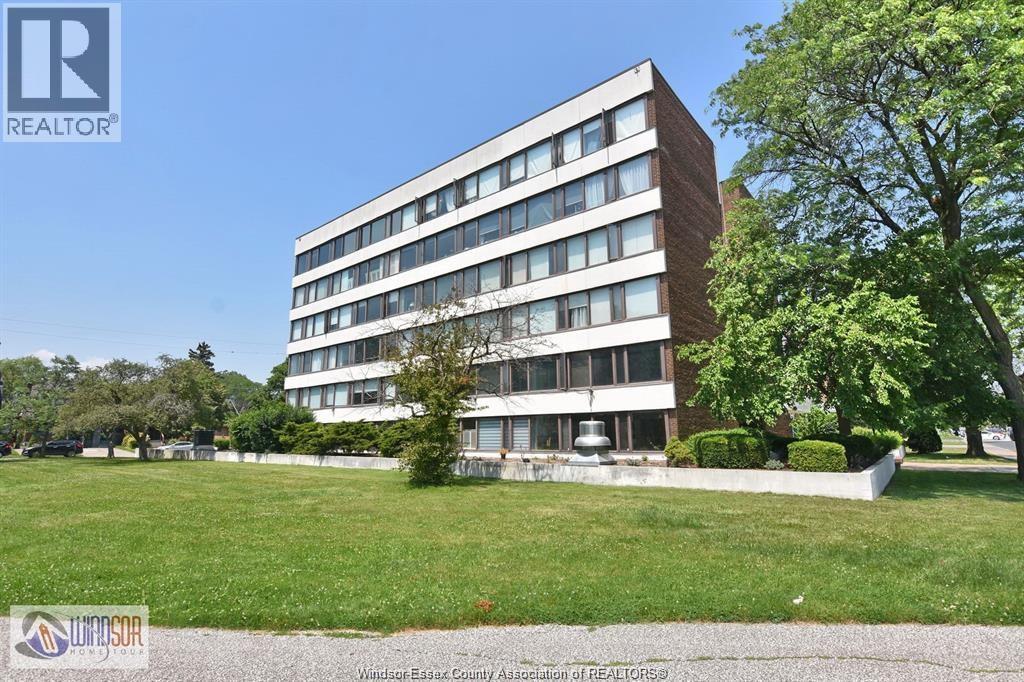
Enjoy maintenance-free living in this beautifully remodeled 2-bedroom, 1.5-bath condo, perfectly situated on the 6th floor of a well-known Windsor landmark. With an adjoining park and Jackson Park just across the street, this location offers the ideal blend of nature and city living. The spacious interior features oversized rooms, a walk-in closet in the primary bedroom, and tasteful finishes throughout. Included are a fridge, stove, microwave, and dishwasher for your convenience. Walk to downtown, the U.S. tunnel entrance, and numerous nearby amenities. Immediate possession available, with secure underground parking and individual storage area included. There is only elevator in the building and it is scheduled for repair in March 2026. Please contact listing agent for further information. (id:49269)
2144 Pelissier Unit# 601
Windsor, Ontario
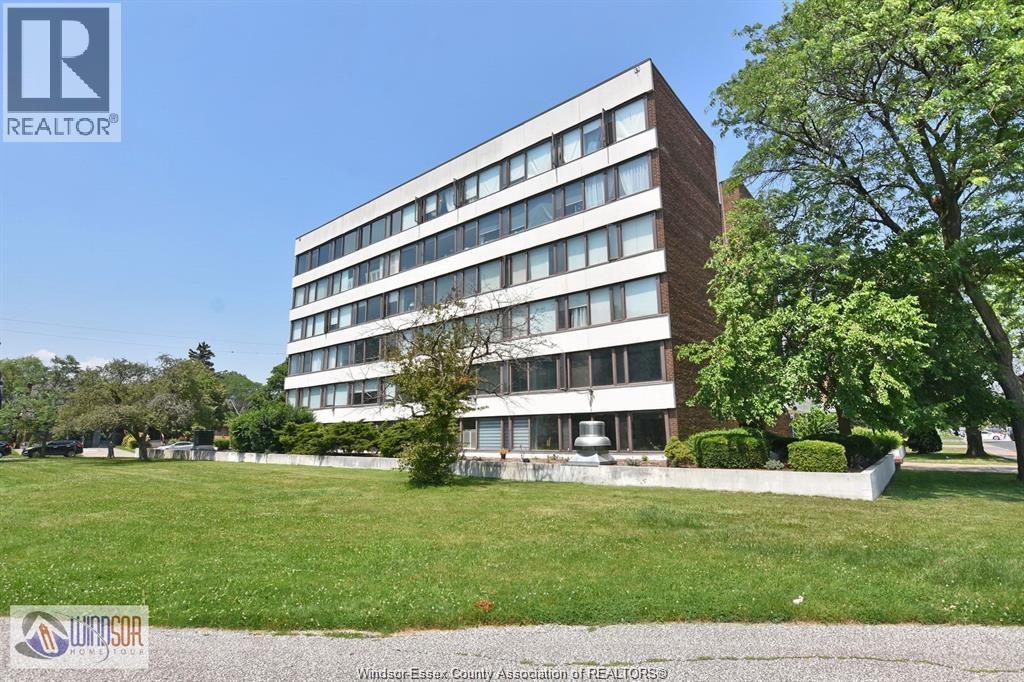
Yes, you read this correctly. Rent is $2,000 INCLUDING utilities. Enjoy maintenance-free living in this beautifully remodeled 2-bedroom, 1.5-bath condo, perfectly situated on the 6th floor of a well-known Windsor landmark. With an adjoining park and Jackson Park just across the street, this location offers the ideal blend of nature and city living. The spacious interior features oversized rooms, a walk-in closet in the primary bedroom, and tasteful finishes throughout. Included are a fridge, stove, microwave, and dishwasher for your convenience. Walk to downtown, the U.S. tunnel entrance, and numerous nearby amenities. Immediate possession available, with secure underground parking and individual storage area included. There is only elevator in the building and it is scheduled for repair in March 2026. Please contact listing agent for further information. (id:49269)
4057 Casgrain
Windsor, Ontario
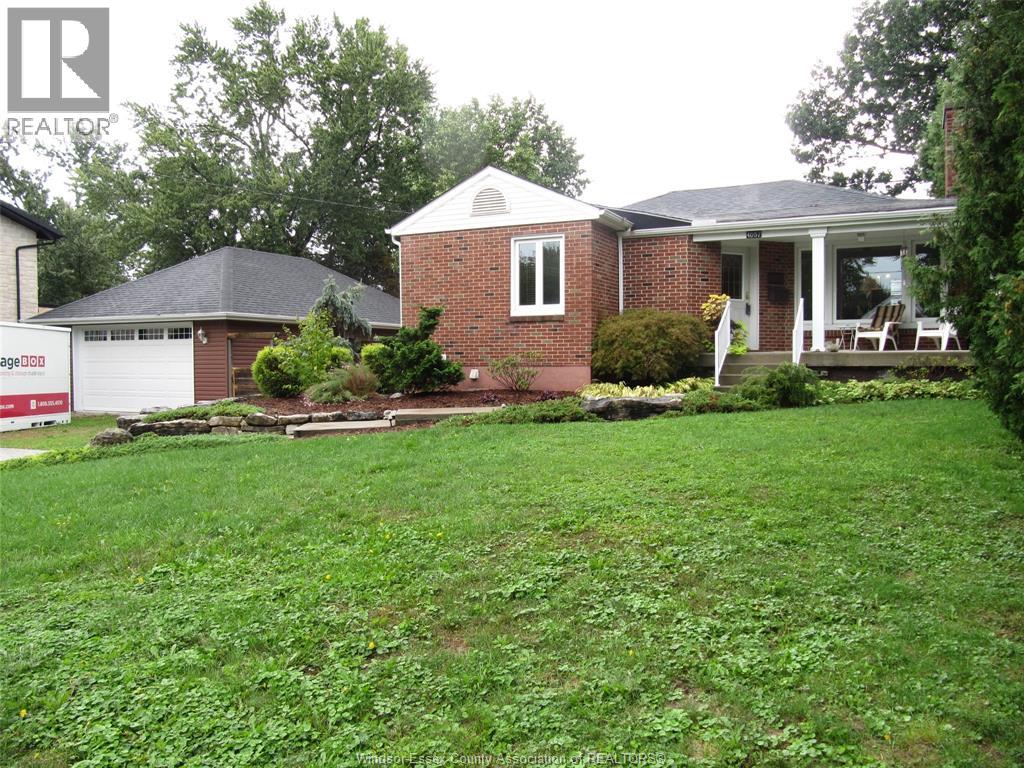
Welcome to 4057 Casgrain in South Windsor, an inviting, well-maintained home situated on a quiet, highly desirable street within one of the top-rated schools. This is an exceptional opportunity to own in one of South Windsor’s most sought-after neighborhoods, offering the perfect blend of comfort, convenience, and long-term value. This move-in-ready brick home features, a large fenced 90’ wide yard, hardwood floors, energy-efficient vinyl windows that fill the interior with natural light and much more. Offering 2-1 bedrooms, 2 bathrooms, a fully finished basement, and a 2 car 24x36 garage (2013) with 2, 10x11’6 work rooms, the property provides flexible living space ideal for families, entertaining featuring a huge 16x32 sundeck with gas hook-up. Ideally located near St Clair College & Our Lady of Munt Carmel school. Quick access to #3 and Bridge to USA (id:49269)
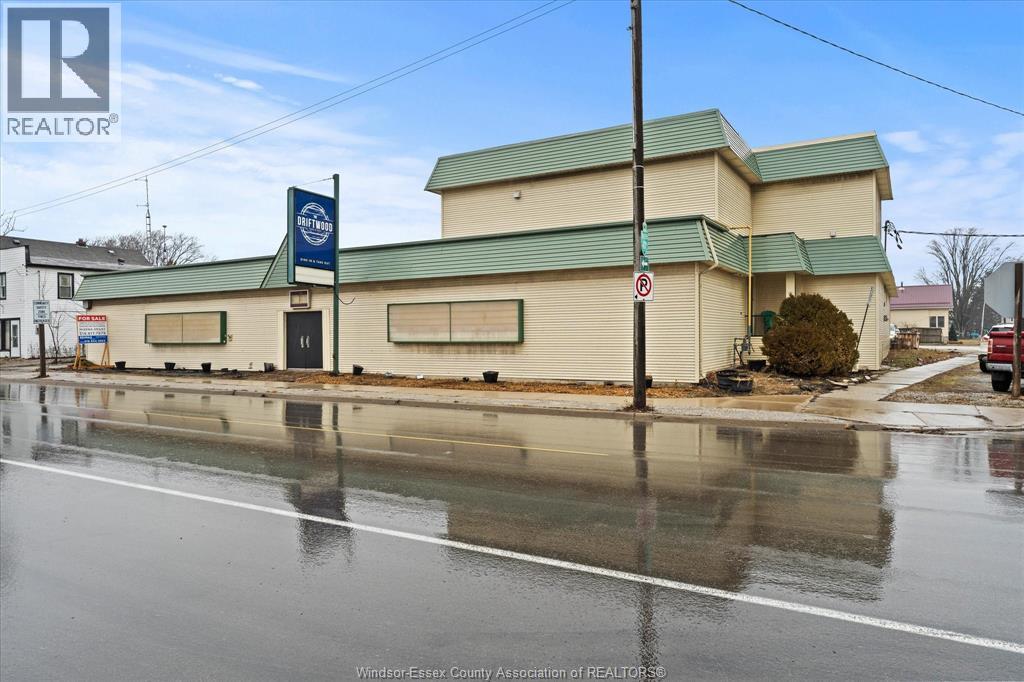
2744 County Rd 42
St. Joachim, Ontario
LOT SIZE 115.69X 201.30 X 155.65 X 205.69 VENDOR TAKE BACK IS AVAILABLE. SITUATED BETWEEN BELLE RIVER, AND TILBURY, THIS IS A GREAT LOCATION TO BUILD A COMMERCIAL/RESIDENTIAL LOW RISE BUILDING WITH MAIN FLOOR COMMERCIAL UNITS. BUYER TO VERIFY AND BE SATISFIED WITH ZONING, SERVICES WITH THE TOWN. SELLER MAKES NO REPRESENTATION OR WARRANTIES. EXISTING BUILDING IS AVAIL FOR LEASE AS WELL. CALL TODAY FOR DETAILS. (id:49269)
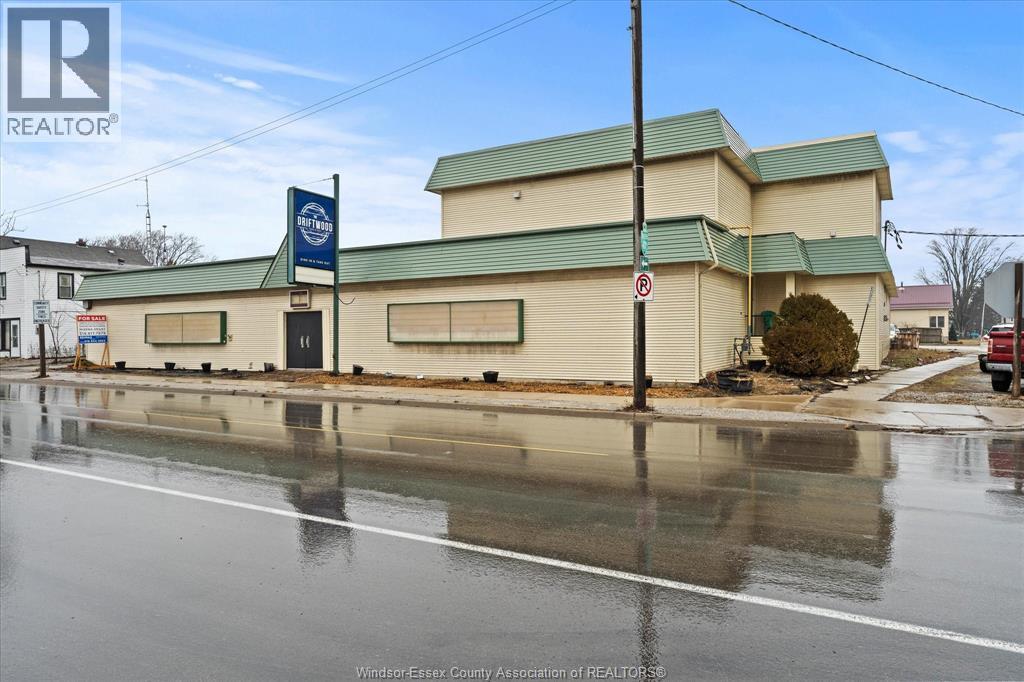
2744 County Rd 42
St. Joachim, Ontario
VENDOR TAKE BACK IS AVAILABLE. SITUATED BETWEEN BELLE RIVER, AND TILBURY, THIS IS A GREAT LOCATION TO BUILD A COMMERCIAL/RESIDENTIAL LOW RISE BUILDING WITH MAIN FLOOR COMMERCIAL UNITS. BUYER TO VERIFY AND BE SATISFIED WITH ZONING, SERVICES WITH THE TOWN. SELLER MAKES NO REPRESENTATION OR WARRANTIES. EXISTING BUILDING IS AVAIL FOR LEASE AS WELL. CALL TODAY FOR DETAILS. LOT SIZE 115.69X 201.30 X 155.65 X 205.69 (id:49269)
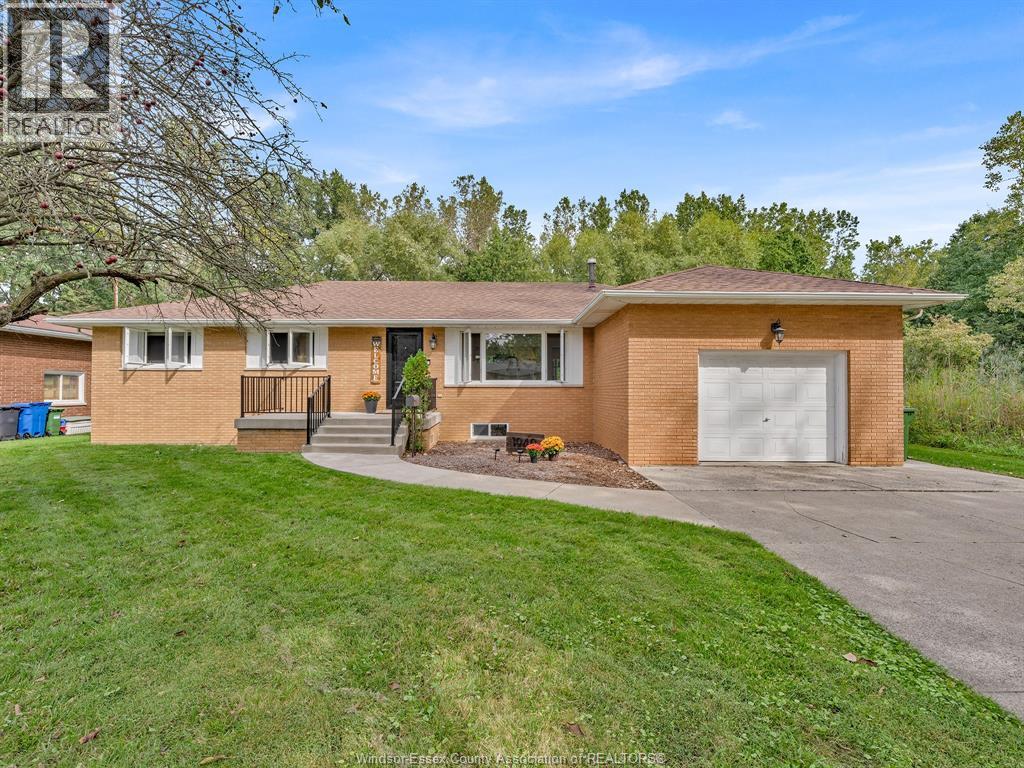
1940 Kent
Windsor, Ontario
WHEN THE ONLINE PHOTOS LOOK AS GOOD AS REAL LIFE THIS HOME IS YOUR NEW SECLUDED OASIS! WELCOME TO 1940 KENT LOCATED RIGHT IN THE SPRING GARDEN CONSERVATION AREA SURROUNDED BY TREES, NATURE AND WALKING TRAILS, BUT SO VERY CLOSE TO ALL CONVENIENCES, BORDER CROSSINGS AND DESTINATIONS. THIS BEAUTIFULLY RENOVATED BRICK RANCH HOME IS LOCATED AT THE VERY END OF KENT STREET WITH NATURE ALL AROUND YOU, YOU WILL FALL IN LOVE WITH THIS HOME THE MOMENT YOU ARRIVE. DESIGNER TOUCHES THRU-OUT, THIS HOME FEATURES 3 PLUS 1 BEDROOMS AND 2 FULL BATHS. ABSOLUTELY GORGEOUS REDONE KITCHEN ( 2023) WITH LARGE CENTRE ISLAND FEATURING QUARTZITE COUNTERS AND STAINLESS STEEL APPLIANCES. LOWER LEVEL FULLY FINISHED WITH 2ND KITCHEN, REDONE BATH AND BDRM. WASHER AND DRYER INC. BACKYARD OASIS FEATURES HOT TUB( INSTALLED 2019) TO ENJOY YEAR ROUND, ABOVE GROUND POOL (INSTALLED 2020)ALL FULLY FENCED AND SURROUNDED BY TREES.MAJOR UPDATES INC WINDOWS(2016) ROOF(2015), BASEMENT WATERPROOFING( 2022), UPDATED ELECTRICAL PANEL (2022), SUMP PUMP (2025)OWNED HOT WATER TANK. YOU MUST SEE THIS HOME! FLEXIBLE POSSESSION AVAILABLE. NO HOLDS ON OFFERS. (id:49269)
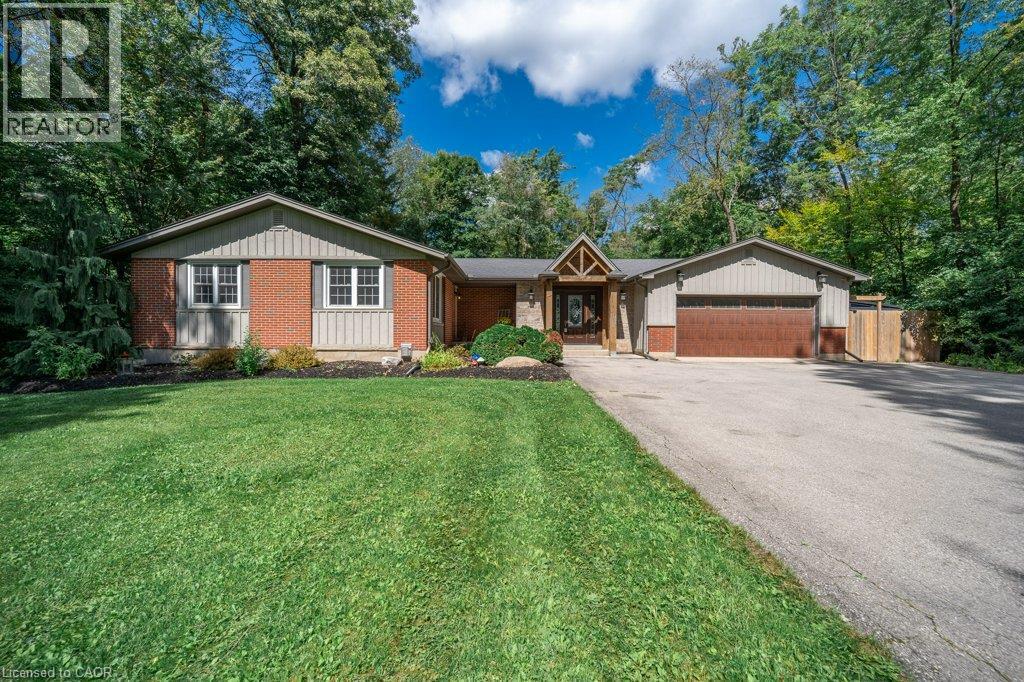
1376 Cedar Creek Road
North Dumfries, Ontario
Nestled in the serene Cambridge countryside on nearly half an acre surrounded by mature forest, 1376 Cedar Creek Road offers an exceptional country retreat just minutes from city conveniences. A long private driveway leads to the double-car garage and a welcoming front foyer that opens into a light-filled living room featuring soaring vaulted ceilings, custom built-ins, a cozy gas fireplace, and large sliding doors leading directly to the backyard oasis. The seamless open-concept layout transitions into a dining area and chef’s kitchen equipped with a large central island, rich cabinetry, a high-end gas stove, and a generous walk-in pantry. A separate side entrance provides ideal access for a home office or home-based business. On the main level, you will find two spacious bedrooms, an updated 5-piece bathroom, and a primary suite with a walk-in closet, 3-piece ensuite, and heated floors. The fully finished basement expands your living space with an expansive recreation room featuring built-in cabinetry and a second gas fireplace, a 3-piece bath, a large laundry room, and flexible space for a gym. Step outside to a paradise featuring a 40' x 16' heated fiberglass saltwater pool (installed 2022) framed by 1,400 square feet of stamped concrete patio, plus a fully fenced yard with mature trees and green space. Completing this remarkable home is a 14.5' x 21' heated workshop built into the double garage, ideal for hobbyists or extra storage. (id:49269)
Royal LePage Crown Realty Services Inc.