
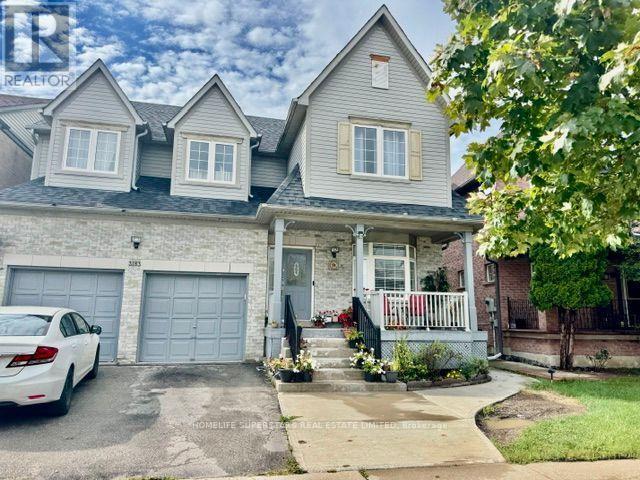
3183 Mcdowell *basement Drive
Mississauga, Ontario
Basement For Two Bedroom And Full Washroom For Lease. Close To Bus Stop , Full Rental Application, Employment Letter, Current Equifax Full Credit Report** First And Last Month's Rent Deposit, 10 Post-Dated And Key Deposit.** No Pets And No Smoking **Current Pay Stubs, Copy Of Id's Needed, Unit For Small Family, 30% Utilities Paid By Tenant. (id:49269)

25 Oswald Crescent
Toronto, Ontario
Welcome to this Beautifully upgraded, from Top to Bottom, home, Nestled on a Quiet, Family-Friendly street in one of Toronto's most sought-after neighbourhoods, this bright and spacious 4-bedroom gem offers the perfect blend of modern updates and timeless charm. Step inside and take in the airy open layout, pot lights, and large windows that welcomes the home with natural light. The open-concept living and dining area is perfect for entertaining or relaxing in style, while the updated kitchen offers ample space for both casual meals and lively gatherings - complete with a convenient walk-out to a private backyard. This home has seen hundreds of thousands in renovations, including upgraded windows, wiring, plumbing, and a high-efficiency burner, and a lot More for peace of mind. Just minutes from Yonge and Eglinton subway station, and within walking distance to the Area's Best! (id:49269)

906 - 2485 Eglinton Avenue W
Mississauga, Ontario
Welcome to Kith Condominiums by the award-winning Daniels Corporation - a community designed for comfort, connection, and modern living. Suite 906 is a "Brand new condo, you will be the first to live in here!"-it is one of the largest 2-bedroom layouts in the building, offering 946 sq. ft. of bright, open space with east-facing views that bring in beautiful morning light. The open-concept design, 9-ft ceilings, and modern kitchen with quartz countertops and stainless-steel appliances create a home that feels both stylish and welcoming. The primary bedroom features a generous walk-in closet, while the second bedroom and two full bathrooms make the suite perfect for families, professionals, or anyone who appreciates extra space. Life at Kith comes with exceptional amenities: a basketball/pickleball gymnasium, indoor walking track, fitness center, party rooms, co-working space, theatre, outdoor terrace with BBQs, lounge areas, concierge, and a beautifully designed courtyard. You're steps from Credit Valley Hospital, LifeLabs, and minutes from Erin Mills Town Centre, Loblaws, top-rated schools like John Fraser Secondary, and UTM. Commuting is effortless with quick access to Highway 403, Erin Mills Station, and Streetsville/Clarkson GO. A rare opportunity to live in a spacious, modern suite in one of Mississauga's most connected and sought-after neighborhoods.Looking for AAA tenants - NO SMOKING and NO PETS (id:49269)
38 Morrison Crescent
Markham, Ontario
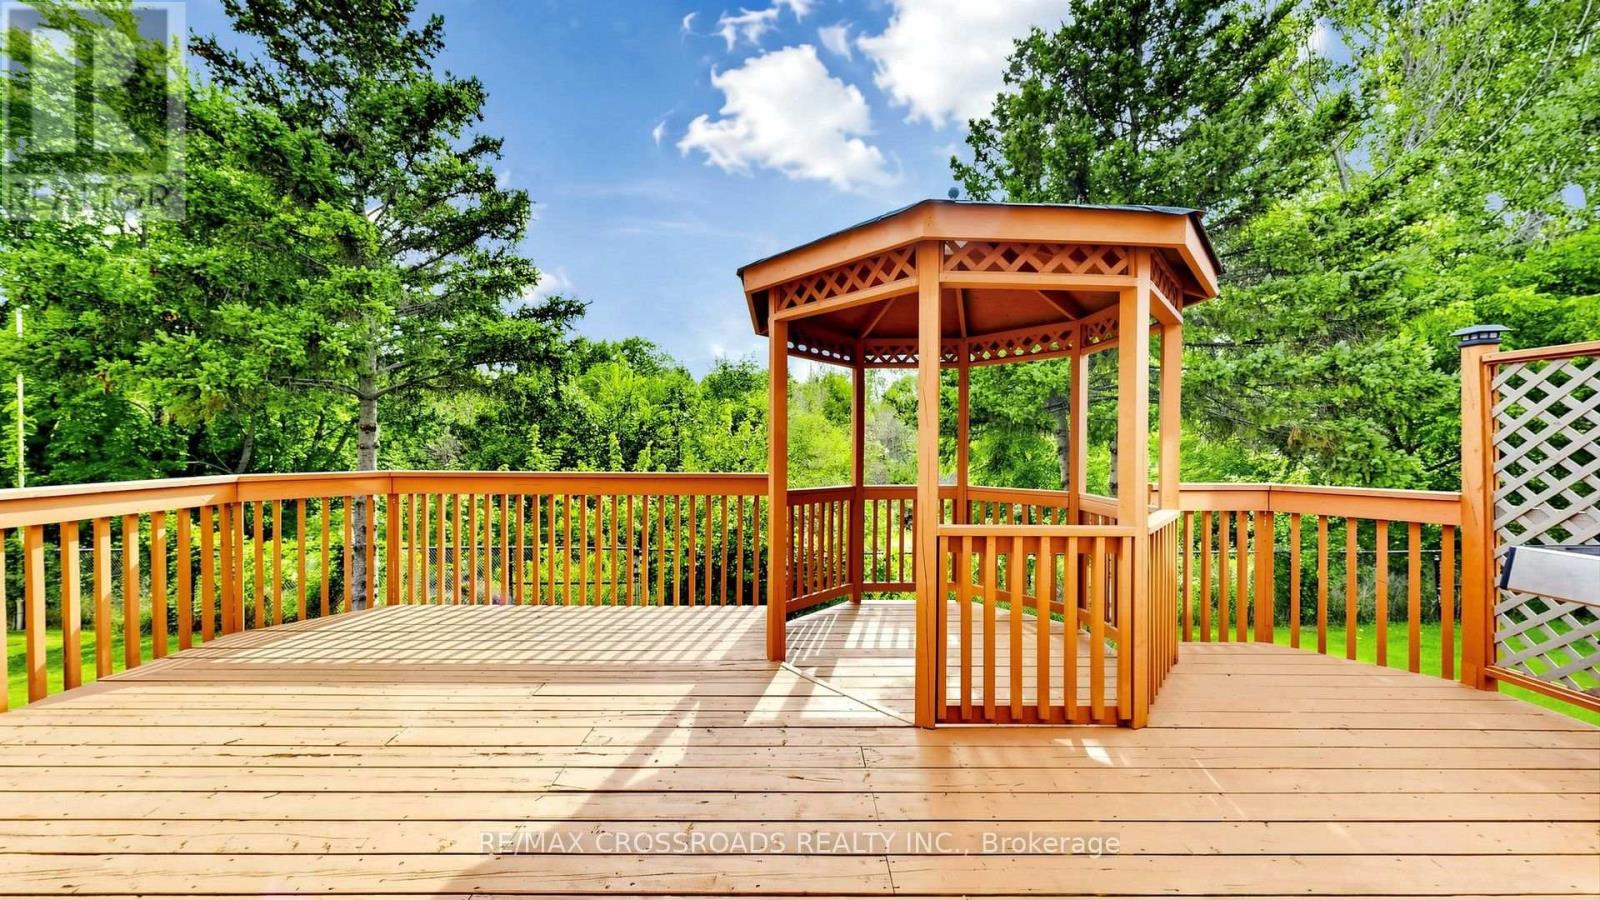
Welcome to this exceptional ravine-backing, south-facing home, offering an abundance of natural sunlight and beautiful four-season views. Enjoy the peaceful beauty of nature(Forest , trails, creek) from your own sundeck and gazebo, creating a private retreat for morning coffee, outdoor dining and entertaining throughout the year. A truly special address at #38, a number with prosperity and good fortune, this beautifully maintained home has been thoughtfully upgraded with substantial investment in quality, comfort and functionality. The sun-filled interior features solid hardwood flooring throughout all levels, adding warmth, elegance and timeless appeal. Each bedroom is thoughtfully designed with its own walk-in closet and private en-suite, providing exceptional comfort and privacy for every family member. The impressive kitchen is designed for both everyday living and entertaining, featuring a large centre island finished with a single-piece marble countertop, plus a convenient breakfast bar. Abundant natural light is enhanced by three skylights, including one dramatic oversized skylight and two additional skylights. Additional architectural details include an elegant solid-wood staircase with decorative wrought-iron detailing and a striking solid-marble front entrance. Major upgrades include a new roof (2024), two new roof ventilation fans, and new double-glazed windows (2024) with UV protection, New A/C system (2023) Enhanced security include five exterior security cameras and three smart motion-sensor lights (2025), as well as an EV charging station . Interlocking stone driveway, enclosed front porch, landscaped front and rear yards. Excellent school options including Buttonville Public School, St. Justin Martyr Catholic School, and Unionville High School with its Arts Program. Walking distance to YRT transit, plazas and supermarkets, with easy access to Highway 404 for effortless commuting. (id:49269)
3 Lockwood Street
Cambridge, Ontario
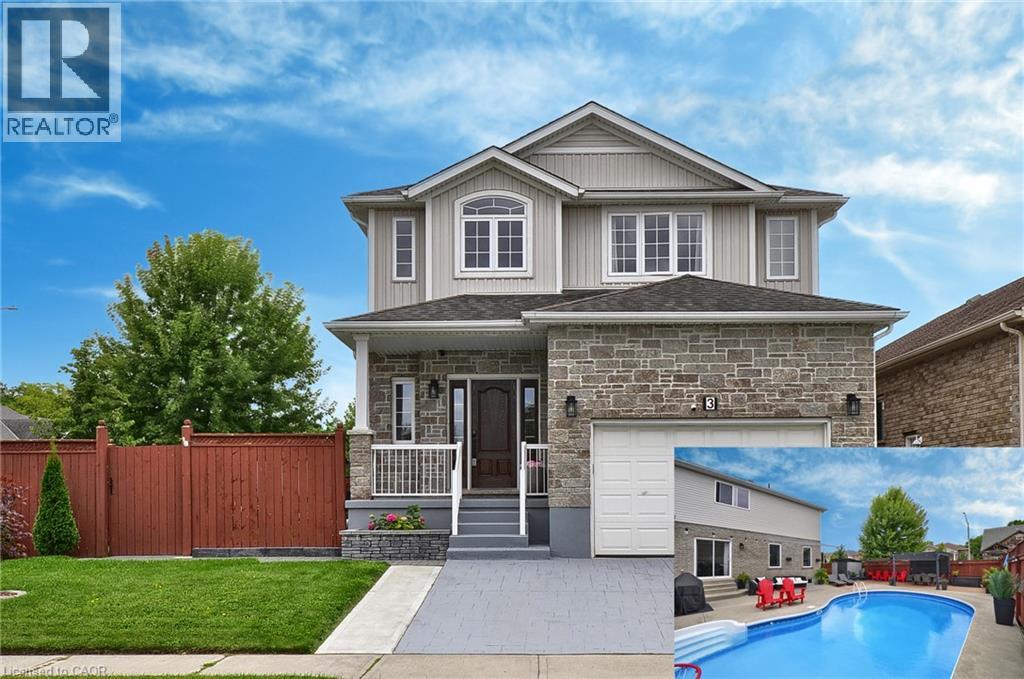
**BACKYARD DREAMS. FAMILY MEMORIES. A HOME THAT HAS IT ALL.** Welcome to 3 Lockwood Street, where exceptional family living meets resort-style outdoor enjoyment in one of Cambridge's most sought-after neighbourhoods. Offering over 3,500 sq. ft. of finished living space, this beautifully maintained 5-bedroom, 4-bathroom home delivers the perfect balance of comfort, functionality, and lifestyle. From the moment you step inside, you'll appreciate the spacious layout designed for growing families and entertaining alike. The heart of the home is the custom kitchen featuring granite countertops, abundant cabinetry, a breakfast bar, and a bright dinette overlooking the backyard oasis. The adjoining family room with gas fireplace creates the perfect gathering space for everyday living and special occasions. Upstairs, the impressive primary retreat offers a luxurious ensuite, walk-in closet, and additional his-and-hers closets, while three generously sized bedrooms and upper-level laundry provide convenience for busy families. The finished basement adds valuable flexibility with a large recreation area, fifth bedroom, full bathroom, and plenty of storage—ideal for guests, teens, multi-generational living, or a home office setup. Step outside and discover what truly sets this property apart. Spend your summers enjoying the heated inground pool, hosting family BBQs on the expansive patios, or simply relaxing in the fully fenced backyard designed for making lasting memories. Located in a family-friendly community close to schools, parks, trails, shopping, golf, and commuter routes, this home offers the space you need, the lifestyle you want, and the location you'll love.**Homes offering this combination of size, outdoor amenities, and family-focused design rarely become available. Don't miss your opportunity to make 3 Lockwood Street your next address. Book your private showing today. (id:49269)
3107 - 2 Anndale Drive
Toronto, Ontario
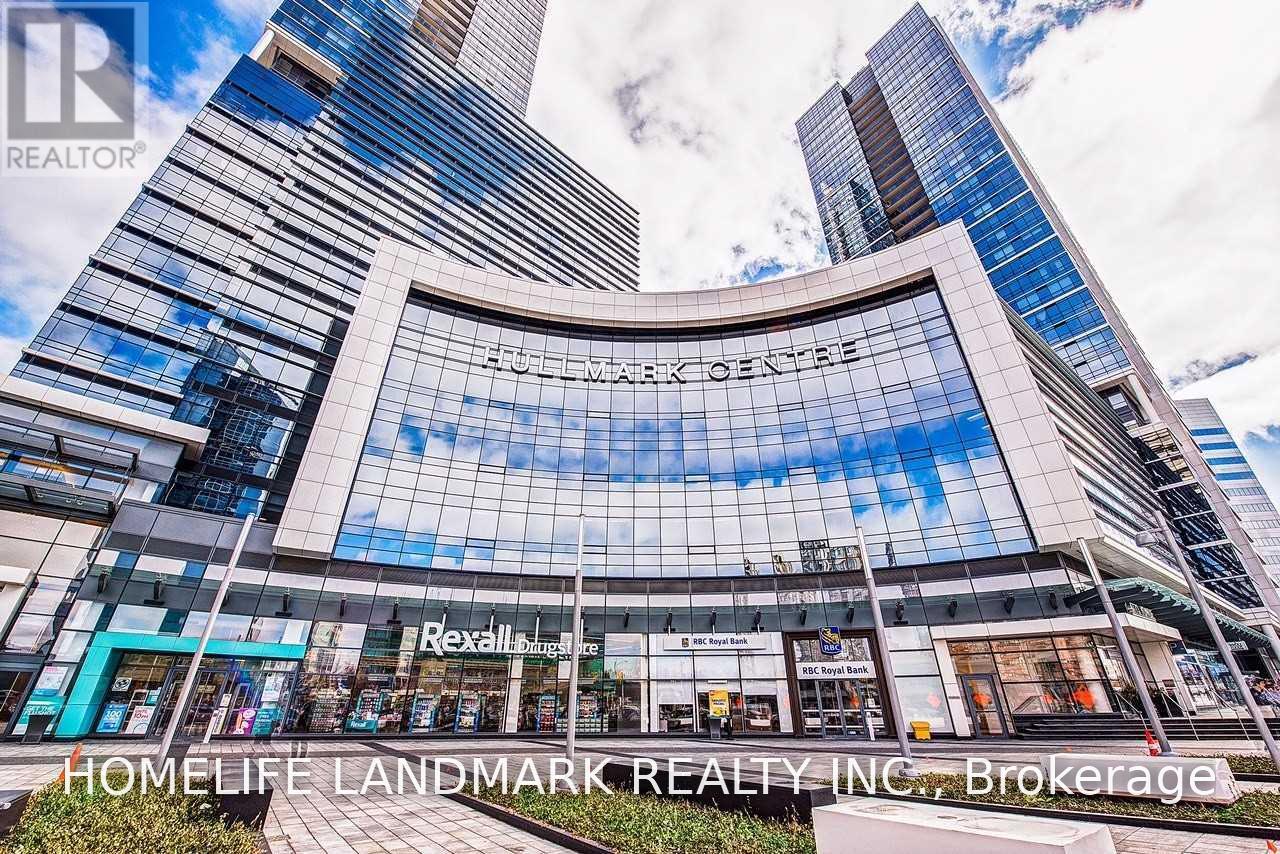
Conveniently Located! Highlighting a 2-Bedroom / 2 Full-Bath Suite in The Highly Sought After Hullmark Centre Condominium, An Expansive Living & Dining Entertaining Space, 9' High Ceiling, Laminate Floor Throughout, Modern Kitchen Includes Top Of The Line Integrated Appliances with Plenty of Storage, Private Balcony Showcases Unobstructed East View & Downtown Skyline, Massive Walk-In Closet In 4-Pc Master Ensuite, World Class Amenities Incl: Health Club, Theatre, Billiards, Whirlpool, Steam Sauna, Outdoor Pool, Hot Tub & Cabanas, Bbq Area, 24-HR Concierge; Indoor and direct Access To Subway Lines(Line 1 & Line 4), Unbeatable Location Is Just Steps To Shopping & Restaurants Of Yonge & Sheppard, Longos, Food Basics, Sheppard Centre, Parks, Easy Highway Access. (id:49269)

B29 - 108 Finch Avenue W
Toronto, Ontario
Welcome to this beautifully updated 2-storey stacked condo townhouse in the sought-after Chelsea Gate community at Yonge & Finch. This rare ground-level layout offers direct street access interior facing and access with ease. Enjoy hardwood flooring throughout both levels, a fully renovated kitchen (2024) with quartz countertops and custom cabinetry, and pot lights throughout. No rental equipment - high-efficiency water heater (2022) is fully owned. Direct indoor access to underground parking and garbage room - no stepping outside, even in winter. Just minutes walk to Finch Subway, with Edithvale Community Centre and bus stop directly across the street. Includes 1 parking spot. An exceptional opportunity for first-time buyers, families, professionals, or investors in one of North York's most connected neighbourhoods. (id:49269)
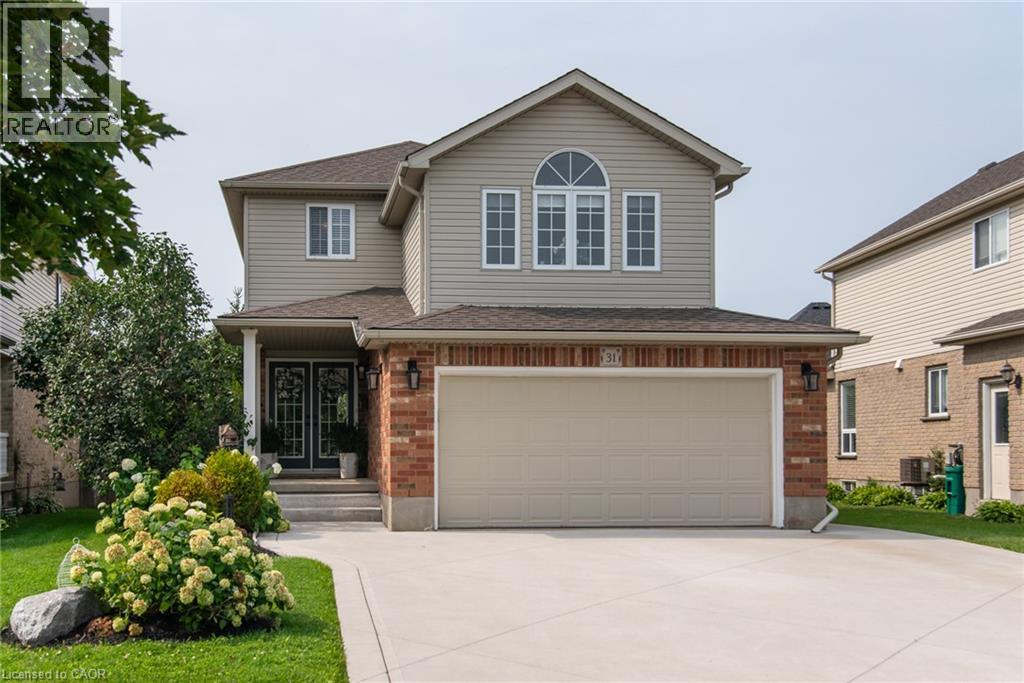
31 Stiefelmeyer Crescent
Baden, Ontario
# Property Description Welcome to 31 Stiefelmeyer Cres. A triple-wide concrete driveway and walkway lead you to extra-wide steps to a covered porch. Double-door entry opens to a spacious main floor that has an abundance of natural light. The eat-in kitchen and living/dining rooms have large windows overlooking the beautiful deck and backyard — perfect for entertaining family and friends. The upper family room is bright and cheery with a natural gas fireplace for cooler days. Spacious bedrooms all have fans and large closets. The primary bedroom has a walk-in closet and 4-piece ensuite. Two sitting rooms in the basement add family living space. The newer deck, made of composite material, has a drink railing. The storage shed has electricity. Beautiful perennial gardens and garden boxes. (id:49269)
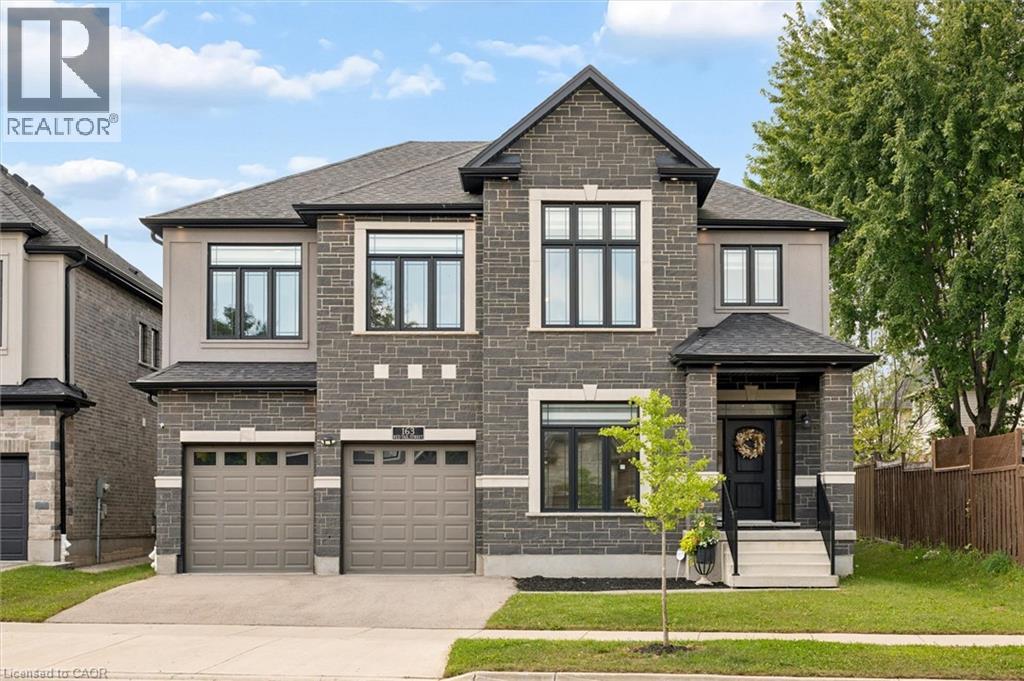
163 Redtail Street
Kitchener, Ontario
Less than 5 years old, this impressive custom-built residence is located in the prestigious River Ridge community, just minutes from Kiwanis Park and scenic Grand River trails. Offering over 5,200 sq. ft. of beautifully finished living space, this exceptional 7-bedroom, 6-bathroom home showcases quality and craftsmanship well beyond standard builder finishes. From 9ft ceilings on main and upper levels to the premium brick & stone facade, this home is truly a showstopper! The spacious foyer opens to an elegant formal dining room, while the spectacular two-storey great room at the rear of the home features soaring 18ft+ ceilings and a dramatic wall of windows, creating an impressive architectural focal point. 8ft custom doors extend throughout the main & upper levels, complemented by upgraded trim & detailed millwork. At the heart of the home is the custom-designed gourmet kitchen featuring premium two-tone cabinetry, glass display cabinets, Cambria quartz countertops, designer backsplash, pot-and-pan drawers & a dedicated walk-in pantry. High-end appliances include a built-in cooktop, double wall ovens and 72-inch Frigidaire refrigerator. A private office, main-floor laundry and powder room complete this level. Upstairs, a hardwood staircase with iron railings leads to an incredibly functional layout featuring two primary suites, each with an ensuite and walk-in closet. Three additional bedrooms are served by a Jack and Jill bathroom and another full family bathroom. The fully finished lower level offers close to 9ft ceilings, a generous second living area, two additional bedrooms and a full bathroom, ideal for guests, teens or extended family. Basement is fully wired & plumbed for a secondary kitchen. Located near both universities and the expressway, with excellent schools, shopping and amenities nearby. Surrounded by Kiwanis Park and the Grand River, this remarkable home delivers an exceptional combination of space, quality, location and thoughtful design. (id:49269)
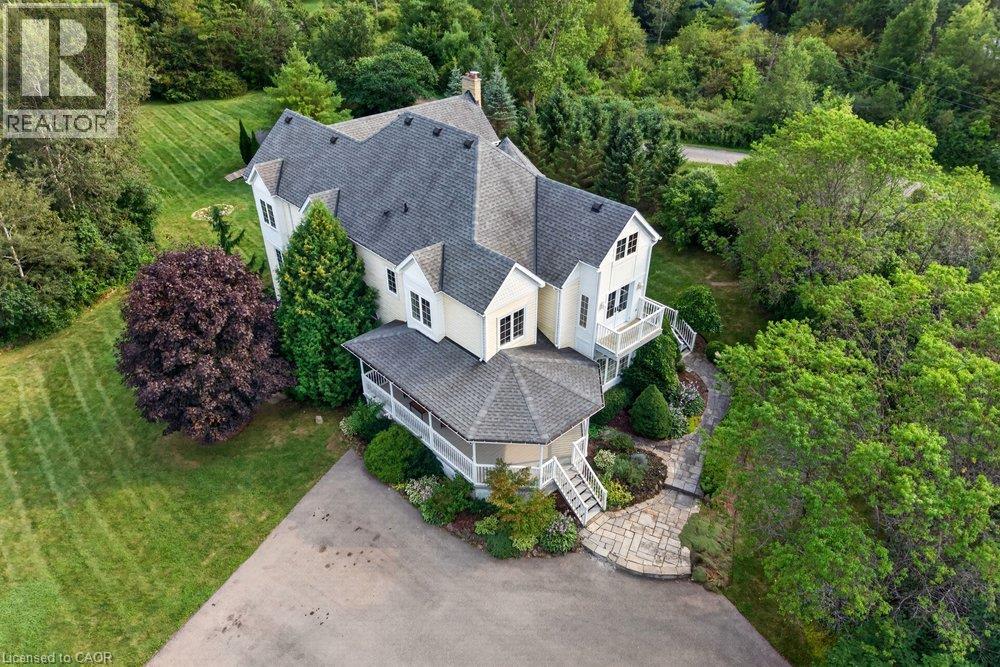
110 Concession 11 Road E
Freelton, Ontario
Welcome to country living at its finest! Set on 10 ultra-private acres plus an exceptional custom-built home offering over 6,000 sq.ft. of beautifully finished living space, thoughtfully designed for both luxurious everyday living and effortless entertaining. This impressive home features 4 spacious bedrooms, including a truly dreamy 24' Primary Suite complete with a luxurious 5-piece ensuite and an expansive walk-in closet (that feels like a room on its own) with custom built-ins throughout. Other highlights include a bright and inviting Living Room, separate Office, a spectacular Muskoka-inspired Great Room where high ceilings and a dramatic floor-to-ceiling stone fireplace create a warm and welcoming focal point, plus modern, well-appointed Kitchen features built-in ovens, a gas cooktop, island with seating, and a sunny Breakfast Area - perfect for casual family meals or entertaining guests. The approximately 2,000 sq. ft. finished basement adds tons of room with a ground-level eat-in Kitchen and Family Room, each with their own walkouts to the patio, plus a Rec. Room, Gym, a cozy Home Theatre, and a 4-piece Bathroom - this space could easily be adapted into a separate in-law or guest suite. Outside, enjoy the peace and privacy of your expansive acreage from 3 decks, plus plenty of parking on the wide, circular driveway. This is a rare opportunity to have privacy with luxury - the best of country living-all in one remarkable property. Proximity to various recreational activities in the area include Kelso Conservation and ski hill, outdoor skating, cycling, golf, etc. On School Bus Route. This could be the one! (id:49269)
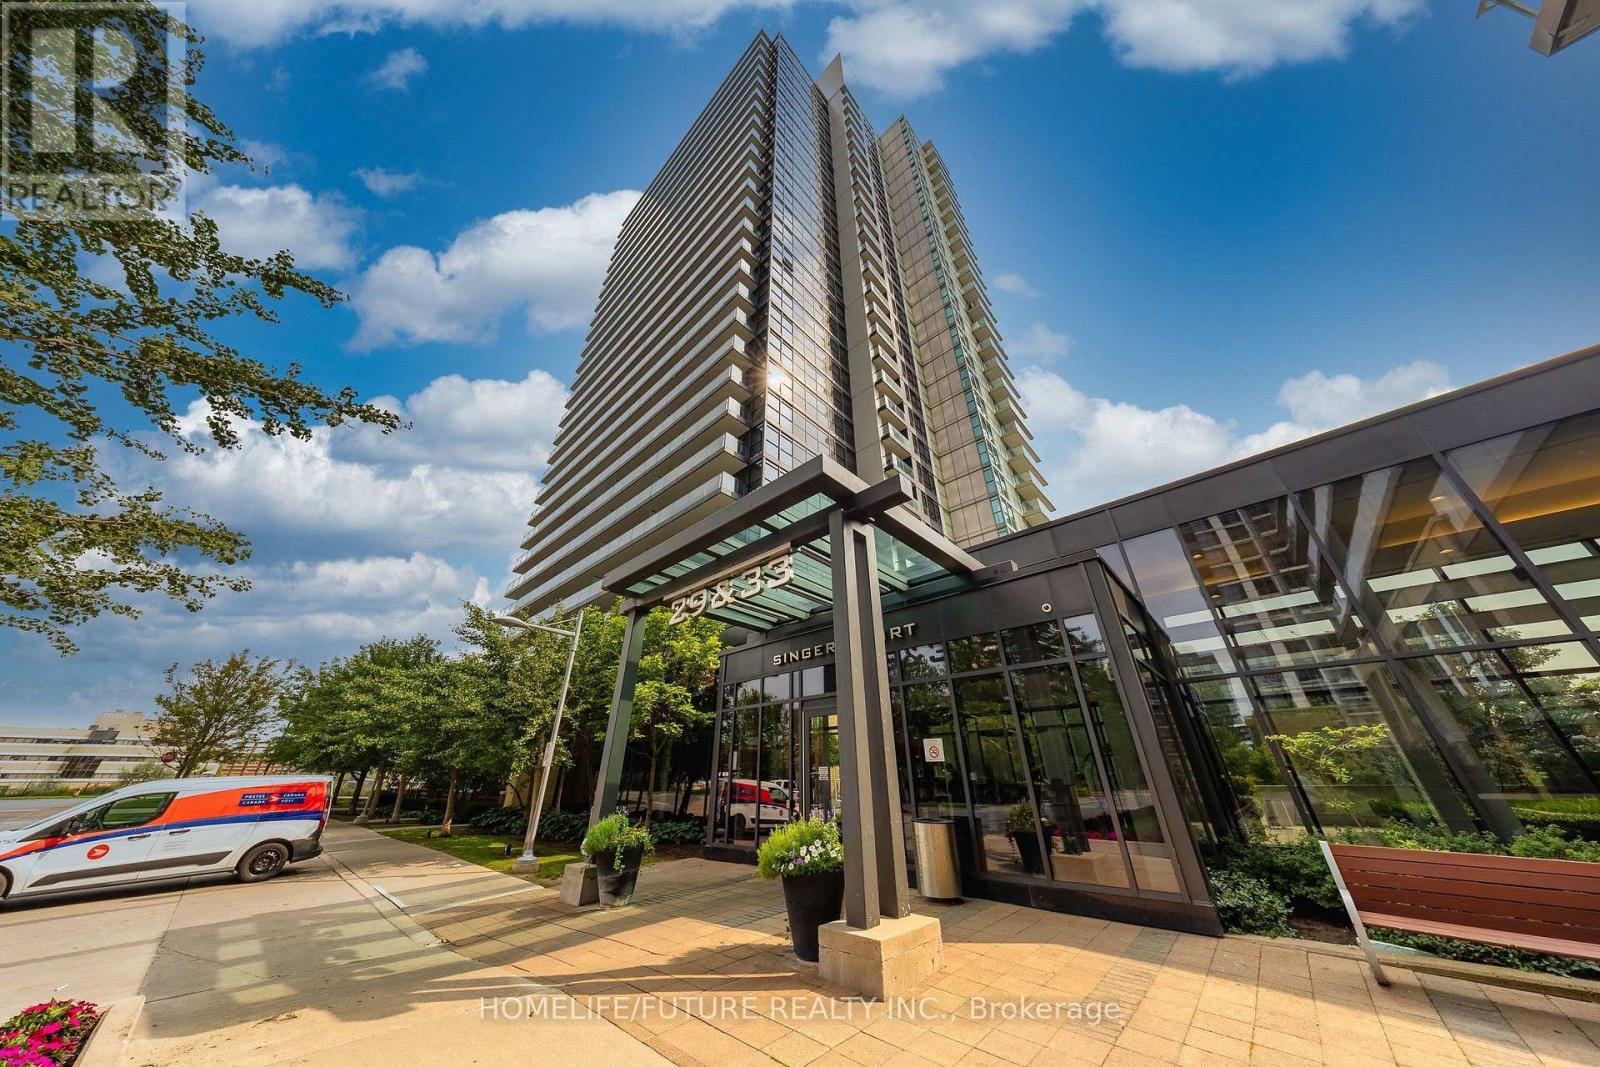
2507 - 33 Singer Court
Toronto, Ontario
Welcome To This Beautifully Maintained 1-Bedroom Plus Den (Ideal For A Home Office Or Study) In The Sought-After Bayview Village Community! This Bright And Spacious Suite Features A Functional Open-Concept Layout, An Upgraded Kitchen With A Long Granite Centre Island, 9-Ft Ceilings, And Floor-To-Ceiling Windows. Enjoy Two Walk-Outs To A Large Balcony With A Clear, West-Facing unobstructed panoramic view. Parking And Locker Are Included. Fabulous Five-Star Amenities Include An Indoor Swimming Pool, Jacuzzi, Fully Equipped Gym, Party Room, Outdoor Patio With BBQs, Theatre, Games Room, And 24-Hour Security. Ideally Located At Leslie & Sheppard, Just Steps From Leslie Subway Station And Oriole GO Station, And Close To IKEA, Bayview Village, Fairview Mall, And Major Highways 401 And 404. A Fantastic Opportunity To Live In The Heart Of The City With Exceptional Convenience And Amenities. Please click the link below to watch the Virtual Tour Video for more details about this Condo! (id:49269)
2707 - 5 Defries Street
Toronto, Ontario
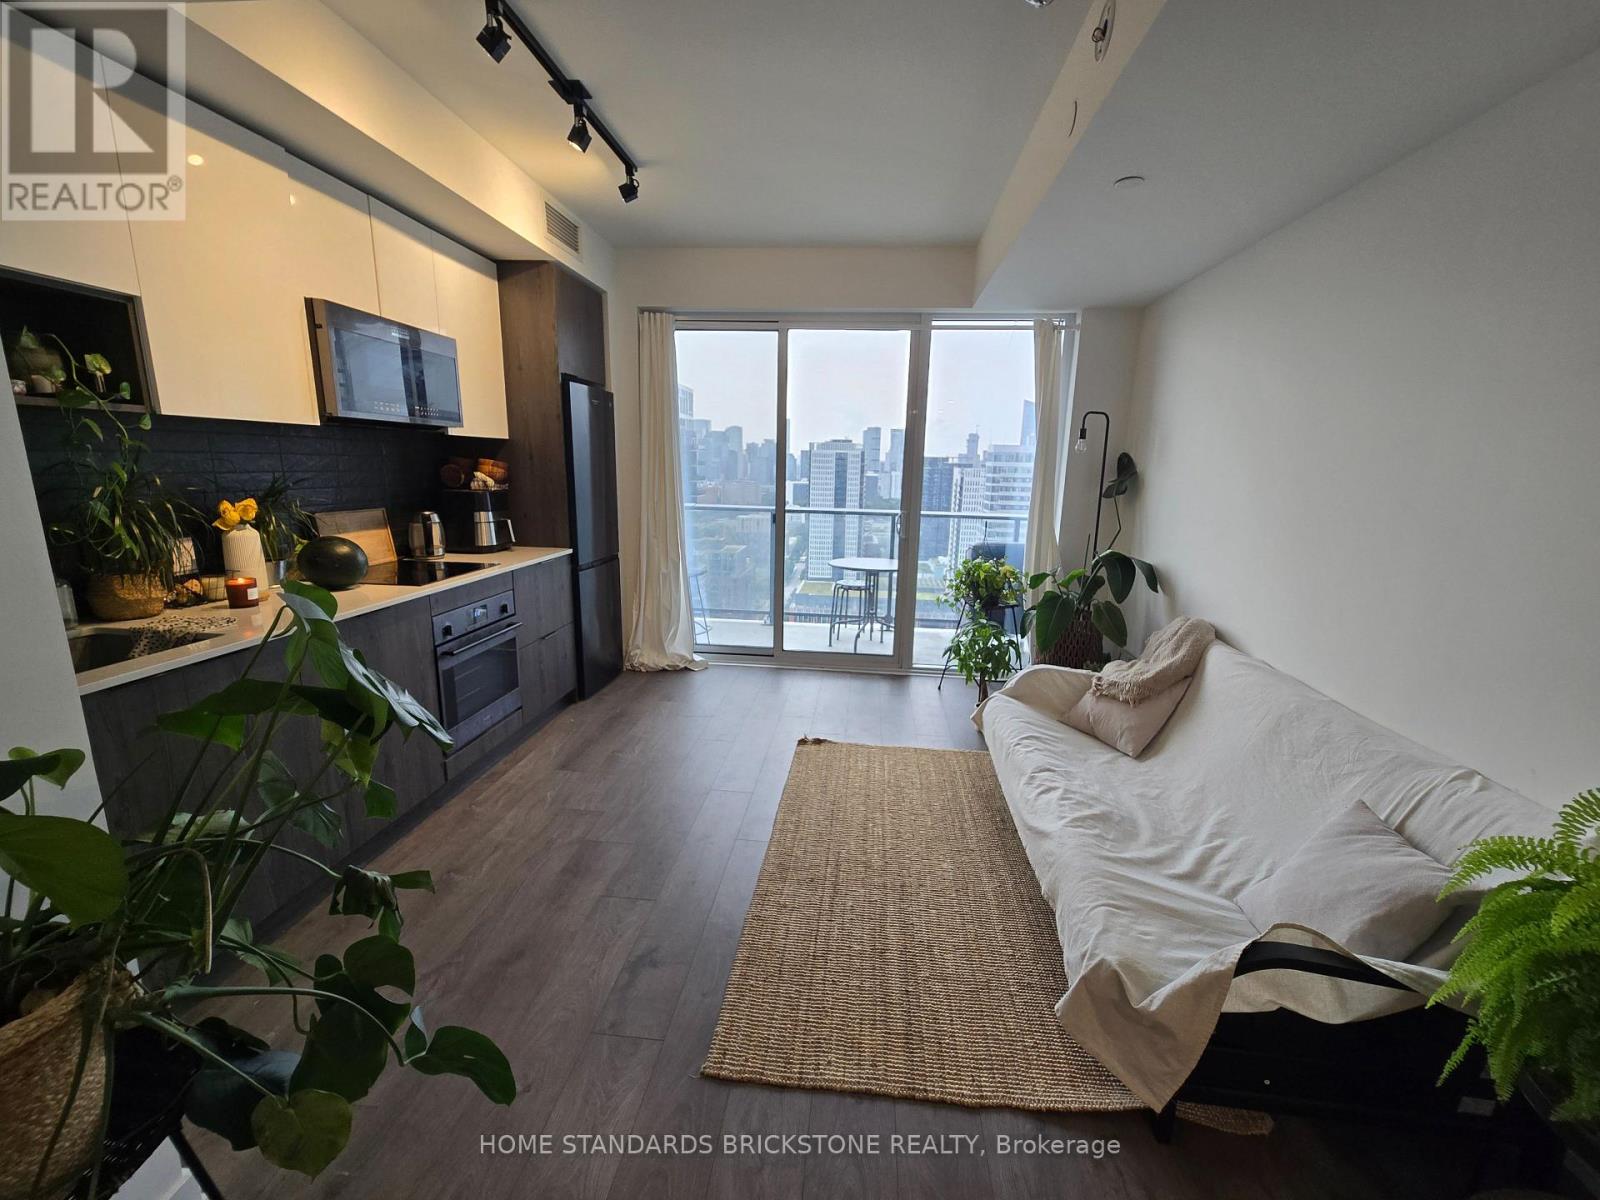
Spacious One-bedroom Unit W/ Lake and City View Features Floor-to-ceiling windows, 9' ceiling, and Full Size Open Balcony. Amenities include a 24-hour Concierge, Gym, Outdoor pool, Co-working space, Terrace, Party-Meeting Room,Guest suite & More. This Prime Location Surrouned by Green Spaces(Conservation Areas, &Parks) Is Close to University of Toronto, Ryerson University, George Brown College,Restaurants, Eaton Centre, Cultural Hubs, Hospitals, Community Centre,Hwy404, GardiAnd More!. (id:49269)
32 Colborne Street Unit# A
Elora, Ontario
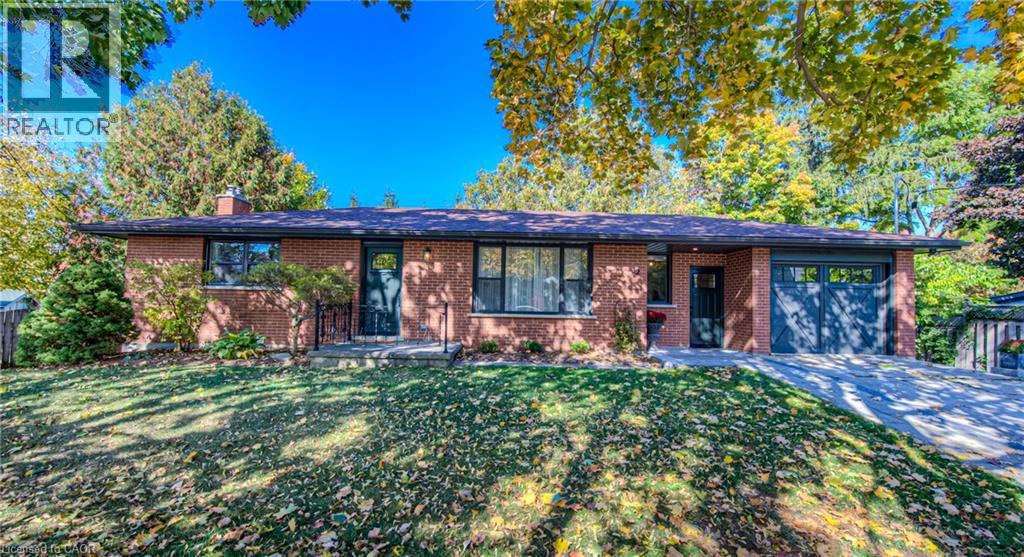
Welcome to 32 Colborne Street, offering the entire main level of this charming bungalow, ideally located just one block from the heart of vibrant downtown Elora. HEAT, WATER and INTERNET included (all you have to pay is hydro)!! Beautifully renovated and fully furnished, this 2-bedroom suite blends modern farmhouse style with comfort and convenience, providing a wonderful opportunity to enjoy everything this sought-after community has to offer. 2nd parking spot available to rent directly across the street! Thoughtfully furnished with tasteful decor, the main-level suite features two spacious bedrooms, living room, dining room, a stylish 5-piece bathroom with double sinks and an updated kitchen with stainless steel appliances. A generous mudroom provides in-suite laundry, access to the single-car garage and a walkout to the covered balcony. Just steps from Elora’s bustling core, you can walk to acclaimed restaurants, cafes, boutique shops, grocery stores and local artisans, as well as the renowned Elora Mill Hotel & Spa. Outdoor enthusiasts will appreciate nearby hiking and biking trails, the Elora Gorge, Quarry and other recreational attractions, while Fergus is just a 10-minute drive away. Additional conveniences include two private entrances, exclusive use of the front yard and single-car garage, plus high-speed internet, heat and water included. The lower-level suite is separately occupied, providing clearly defined living spaces. Known for its incredible year-round atmosphere, Elora is home to Riverfest, the Elora Festival, farmers’ markets, seasonal festivals and an abundance of community events. Available for long-term lease, this beautifully appointed, move-in-ready main-level suite is an ideal choice for professionals or those seeking a stylish, low-maintenance home within walking distance of downtown Elora. (id:49269)
479 Charlton Avenue E Unit# 601
Hamilton, Ontario
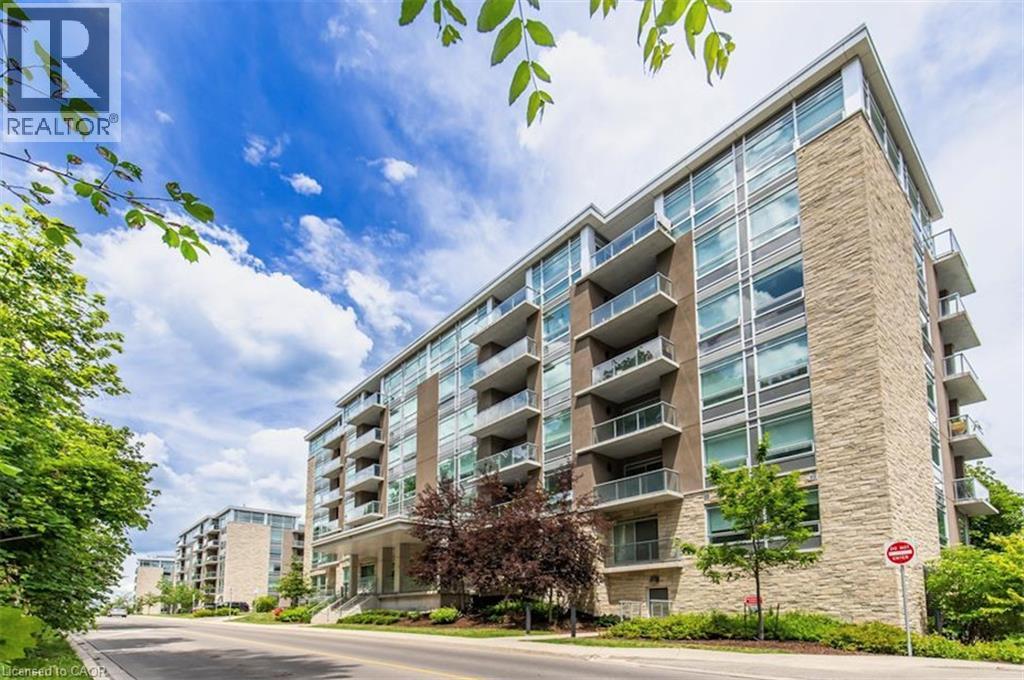
Welcome to a truly turn-key, top-floor sanctuary. The Penthouse Premium, situated on the 6th floor with no upstairs neighbours. While walking through this vacant space, please take note of the custom designer upgrades and structural perks that highlight this stunning 2 bedroom 2 Full bath condo. The entire suitehas been freshly painted in a professional monochromatic design. The bright open-concept 776 sq ft unit features vinyl plank flooring throughout with pot lights, creating a warm and inviting living space. The contemporary kitchen is complete with stainless steel appliances, stone countertops, a generously sized island, tile backsplash, and ample cabinetry. Take note of the Pantry Extension. It features a massive, custom-built wall extension featuring a clean white profile, custom floor-to-ceiling pantry tower, and deep architectural drawers. The spacious primary bedroom offers a sleek ensuite, while the second bedroom is perfect for guests, a home office, or additional living space. Enjoy the convenience of in-suite laundry and a private balcony showcasing elevated views of the historic Hamilton Rail Trail and lush Escarpment trees. You will love the convenience of prime underground parking space located just steps from the elevator lobby and an extra large storage locker is included. Immediate Closing: Vacant, spotless, and 100% ready for immediate turn-key occupancy. Residents have access to premium amenities including a fitness room, party room, and community terrace. Ideally located close to St. Joseph's Hospital, downtown Hamilton, GO Transit, shopping, restaurants, trails, and major highway access. (id:49269)
Lph21 - 35 Brian Peck Crescent
Toronto, Ontario
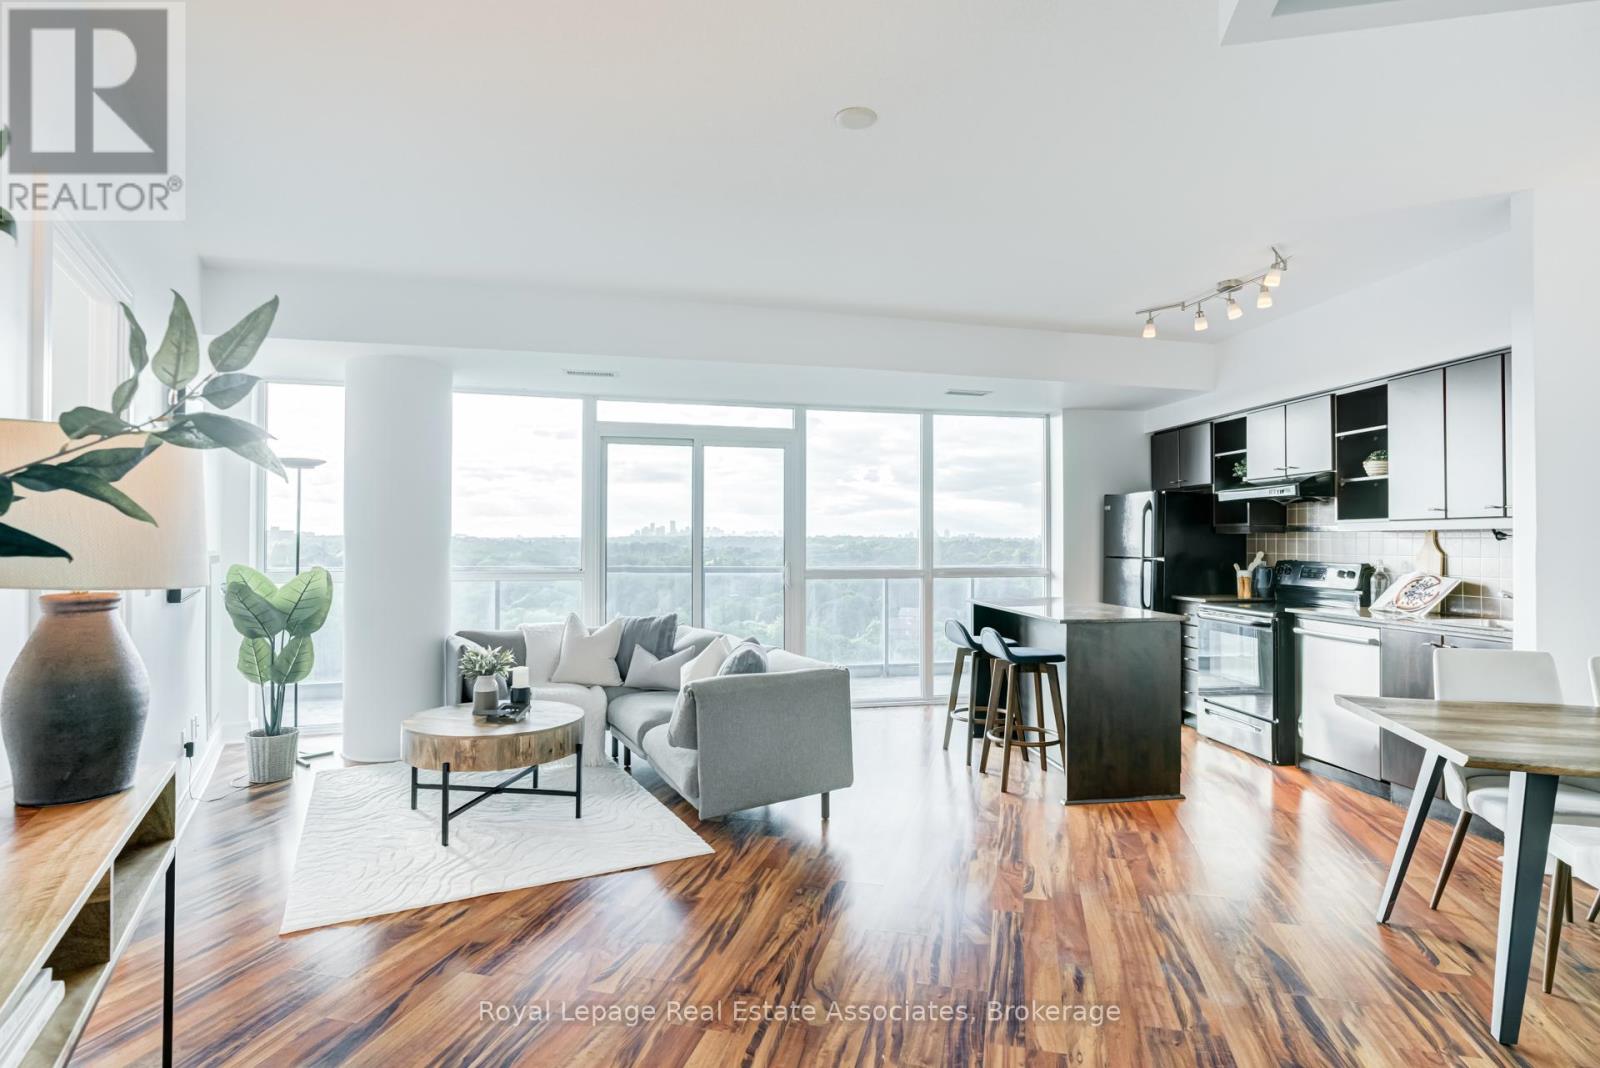
Lower penthouse living with unobstructed views over Sunnybrook Park! What makes this spacious 875 sq. ft. condo special is the number of floor-to-ceiling windows, incredible natural light, and clear treetop views that evolve with the seasons. This is a rare combination in Toronto, especially at this price point. On top of that, you can enjoy 9 ft ceilings, evening light flowing directly into your space, and incredible sunset views. The open-concept living and dining area offers plenty of room to relax, entertain, and work from home, while the functional kitchen includes granite counters, a breakfast bar, and generous storage. The split-bedroom layout adds privacy, with two full bathrooms making the space ideal for end users, couples, roommates, or guests. Enjoy the convenience of ensuite laundry, a welcoming foyer, and a bright, airy feel throughout. The building offers a great first impression with the living wall in the lobby, and continues to deliver with high-end amenities including an indoor pool, gym, party room, and stylish common areas. Enjoy outdoor time one street over at Leonard Linton Park, with its playground, grassy areas, and basketball courts. A 10-minute walk to the Eglinton LRT stop at Laird Drive, and a 5 min drive to Costco, Farm Boy, Longos, Canadian Tire, and more. A standout suite with space, views, light, and lifestyle all wrapped into one! (id:49269)
336 Betty Ann Drive
Toronto, Ontario
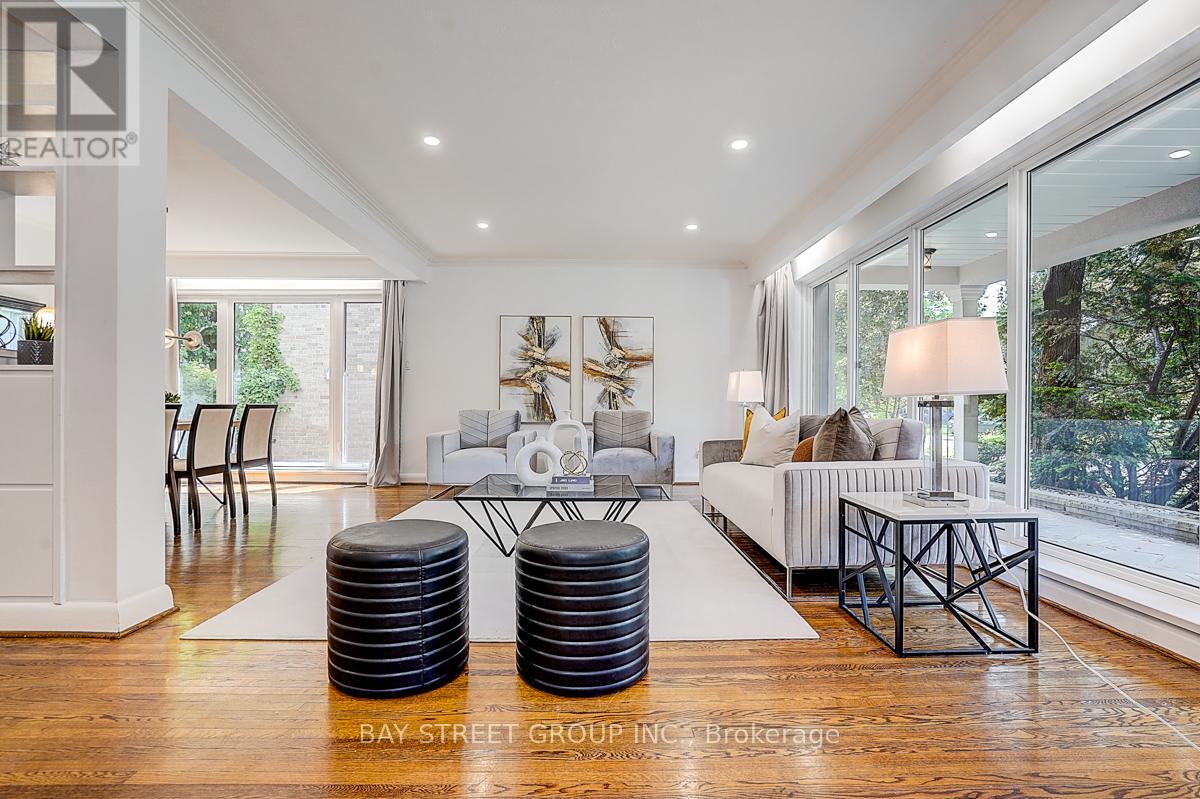
Super Bright And Charming 4+1 Bedroom Backsplit Family Home Situated On A Premium 54' Lot On A Quiet "Cul-De-Sac" Highly Desirable Willowdale West Neighborhood, Surrounded By Many Custom-Built Homes. This Well-Maintained Home Offers A Functional Layout Perfect For Everyday Family Living And Entertaining. Features Include A Newly Renovated Kitchen And Bathrooms With Modern Finishes, Spacious Principal Rooms, And Ceiling to floor large Windows That Fill The Home With Abundant Natural Light. Fresh Painted house. Recent Reno on Kitchen and Bathrooms. Recent Upgrades Include A New Water Boiler Tank And Newer Kitchen Appliances, Including Microwave And Dishwasher. The Double-Car Garage Plus An Extended Private Driveway Accommodate Up To 6 Vehicles, Offering Exceptional Parking For Family And Guests. Direct Access to Playground. Step Outside To A Generous Backyard, Perfect For Children To Play, Summer Barbecues, Gardening, Or Simply Relaxing Outdoors. Ideally Located Just A 5-Minute Drive To Highway 401 And Yonge-Sheppard Subway Station, Only 3 minutes to Yonge Street, And 2 min walk to Bathurst Street. Close To Parks, Walking Trails, Top-Rated Schools, Shopping, Restaurants, And Everyday Amenities. This Is A Wonderful Opportunity To Own A Solid Family Home In One Of North York's Most Established And Sought-After Neighborhoods, With Excellent Potential To Move In, Renovate Further, Or Build Your Dream Home In The Future. (id:49269)
341 Saint Jean Street
Orillia, Ontario
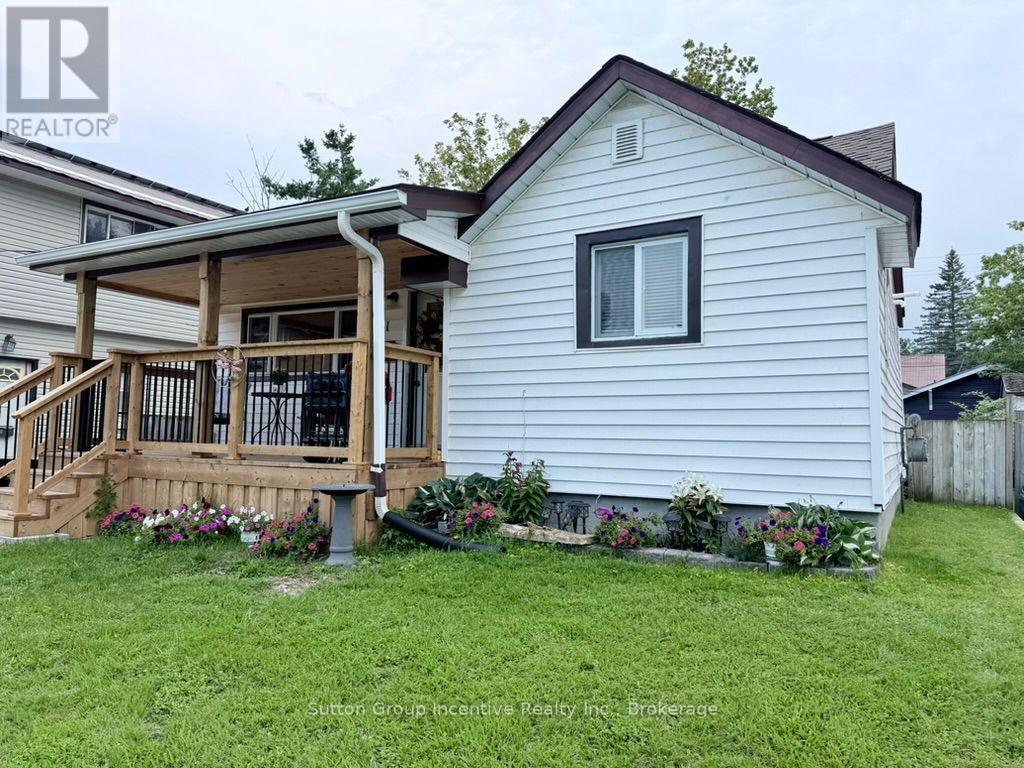
Welcome home!! Calling all first time home buyers, renters and retirees. This North Orillia home is close to golf, beach, grocery stores, dining and easy access to Highway 11 with the city bus stop just a short walk away. The entire yard is fenced in with a shed, natural gas bbq hookup and a back deck leading to the 2nd bedroom at the back of the house. The covered front deck was added in 2025, roof was done in 2021. The front door enters to an open living room with a natural gas stove that maintains heat throughout the cold months. The classic oak kitchen has an amazing amount of storage! The primary bedroom is located at the front of the house just across from the nicely finished 4 piece bathroom. The laundry room separates that 2nd bedroom from the main living area and has additional counter space, cupboards and the dishwasher along with the washer/dryer. This home has plenty of storage for it's size and the 2nd bedroom is currently being used for storage. (id:49269)
38 Thatcher Drive
Guelph, Ontario
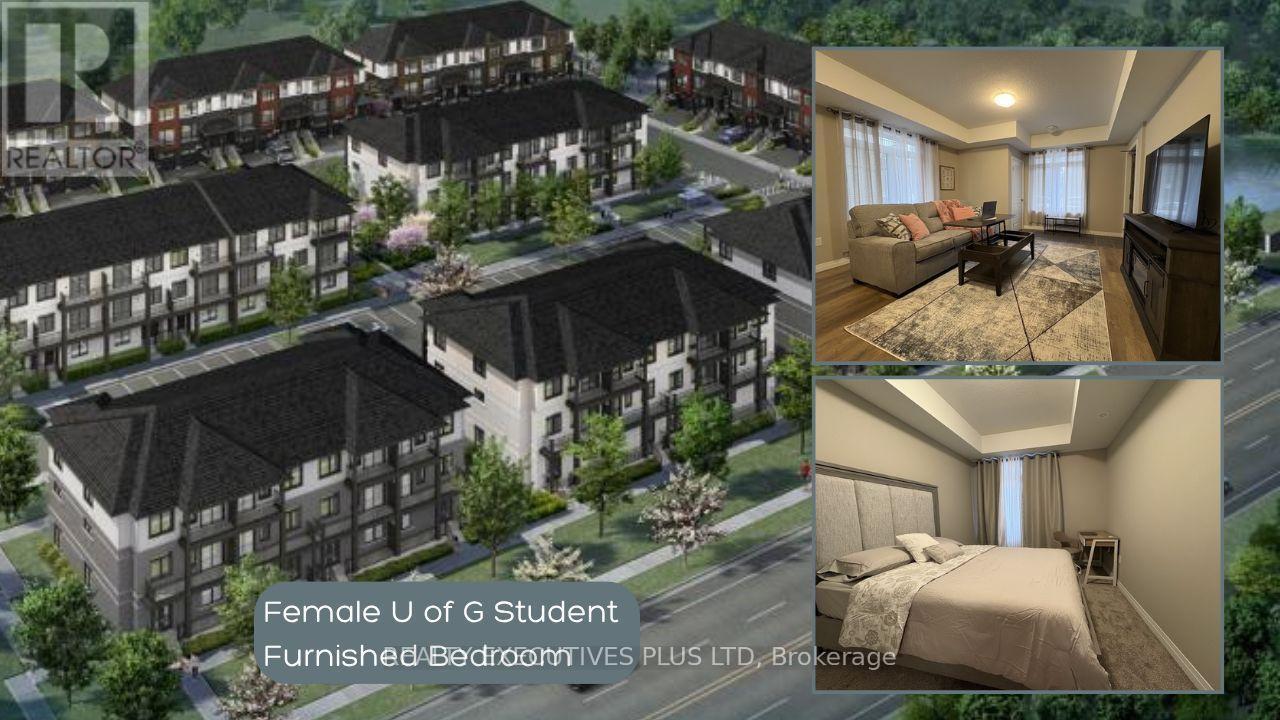
University of Guelph Student? Looking to rent a safe and furnished bedroom with fellow female students? Look no further! This beautiful, brand new one-level townhouse has a third bedroom that is spacious and bright. Just steps from a bus stop to take you right to the University, this unit is part of a townhouse complex that has students in mind. There are multiple outdoor seating areas, BBQ area, and more. Inside the unit, the kitchen boasts a breakfast bar and stainless steel appliances. You would share a 4 piece bathroom with only one other person, and have ensuite laundry right next to the bedroom. Ask your agent to book a private viewing with you today. (id:49269)

27 Arthur Street W
Minto, Ontario
Whether you're looking for a large family home, income producing property or flexible multi unit living arrangement, this property offers space and opportunities rarely seen in 1 home! This impressive 8 bedrooms, 5 bathrooms and 3.5 kitchens offers an abundance of space and flexibility for families, extended families or investors. 3 separate entrances provides 3 distinct living areas. Owner occupies the 3 bedroom 3 bathroom space leaving a 4 bedroom 2 level and the 1 bedroom unit currently set up on Airbnb. The property backs down to the river in the lovely town of Harriston. Property is turn key, updated and modern and will be sold completely vacant *For Additional Property Details Click The Brochure Icon Below* ** This is a linked property.** (id:49269)
199 North Service Road
Mississauga, Ontario
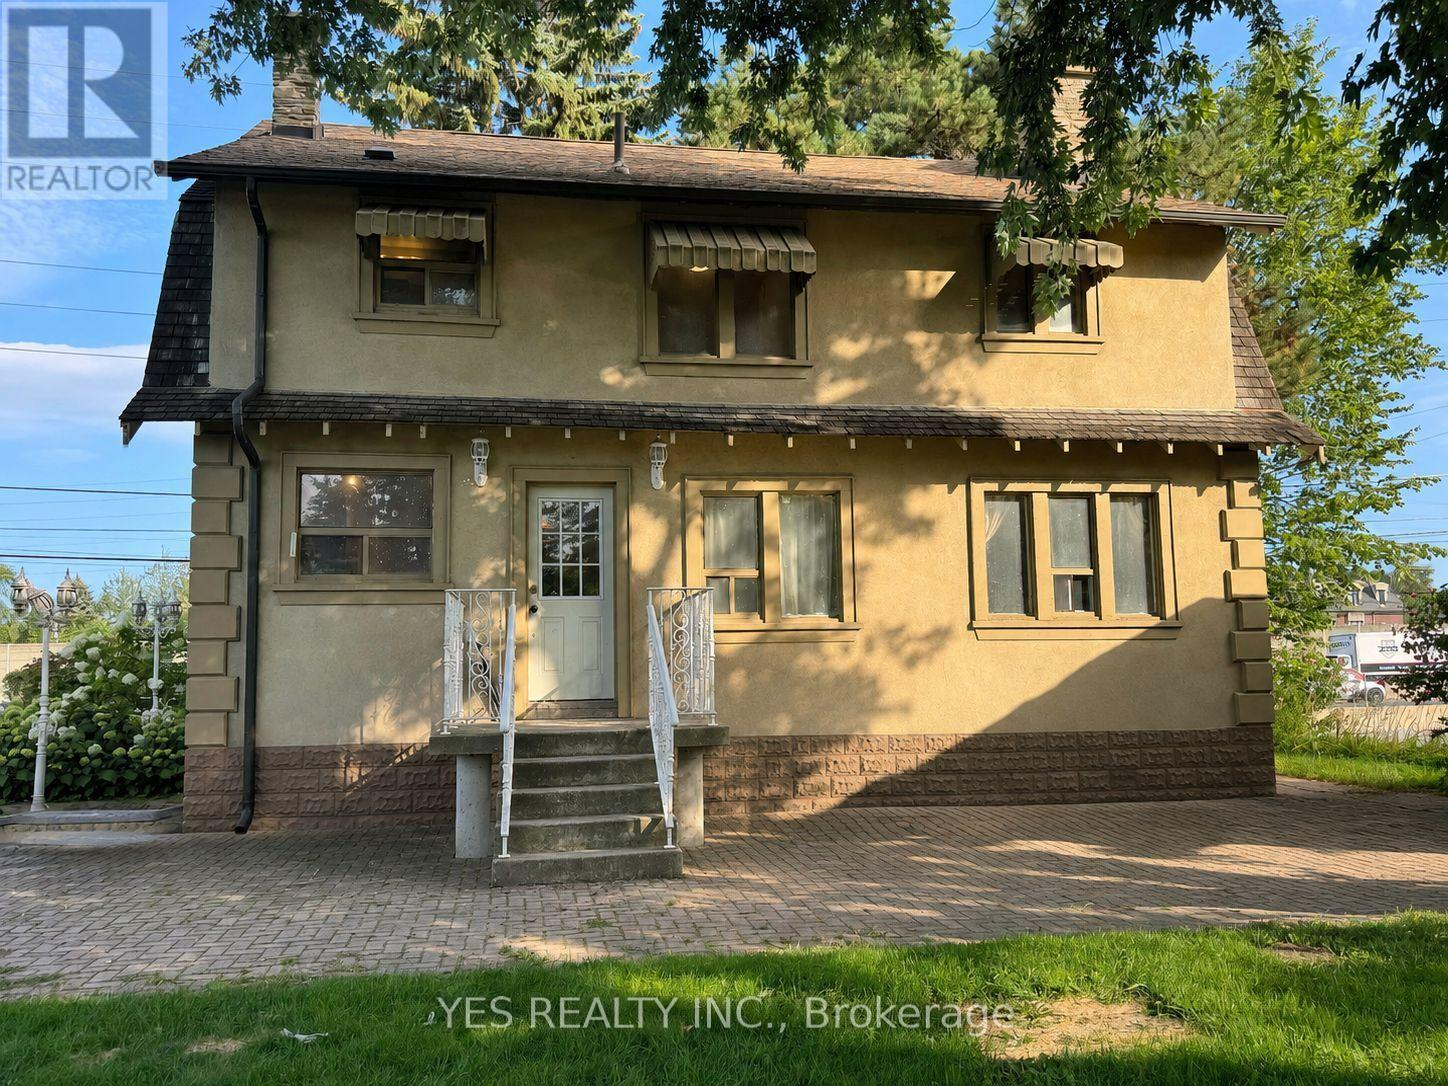
Rare Live / Invest / Redevelop Opportunity In One Of Mississauga's Fastest Growing Corridors! Situated On A Nearly Half-Acre Lot Near QEW & Hurontario, This Spacious 2-Storey Detached Home Offers Exceptional Flexibility For Investors, Multi-Generational Families, Contractors, Or Future Redevelopment Potential. Features 5 Bedrooms, 3 Full Washrooms, 2 Kitchens, Generous Living & Dining Areas, Parking For 10+ Vehicles, And A Separate Heated Detached Garage With Its Own Breaker Panel (120/240V) And Ceiling-Mounted Natural Gas Heating. Large Frontage And Deep Lot Provide Incredible Long-Term Potential In An Evolving Urban Growth Area. Minutes To Future Hurontario LRT, Cooksville GO, Square One, Port Credit, QEW, Hwy 403, Hwy 401, And The New Peter Gilgan Mississauga Hospital. Rare Opportunity To Secure A Unique Property In A High Demand Mississauga Location. All appliances are included. Stainless steen appliances. One elelctric stove and one gas stove. Upstairs bathroom washer/dryer included. (id:49269)
3680 Weinbrenner Road
Niagara Falls, Ontario
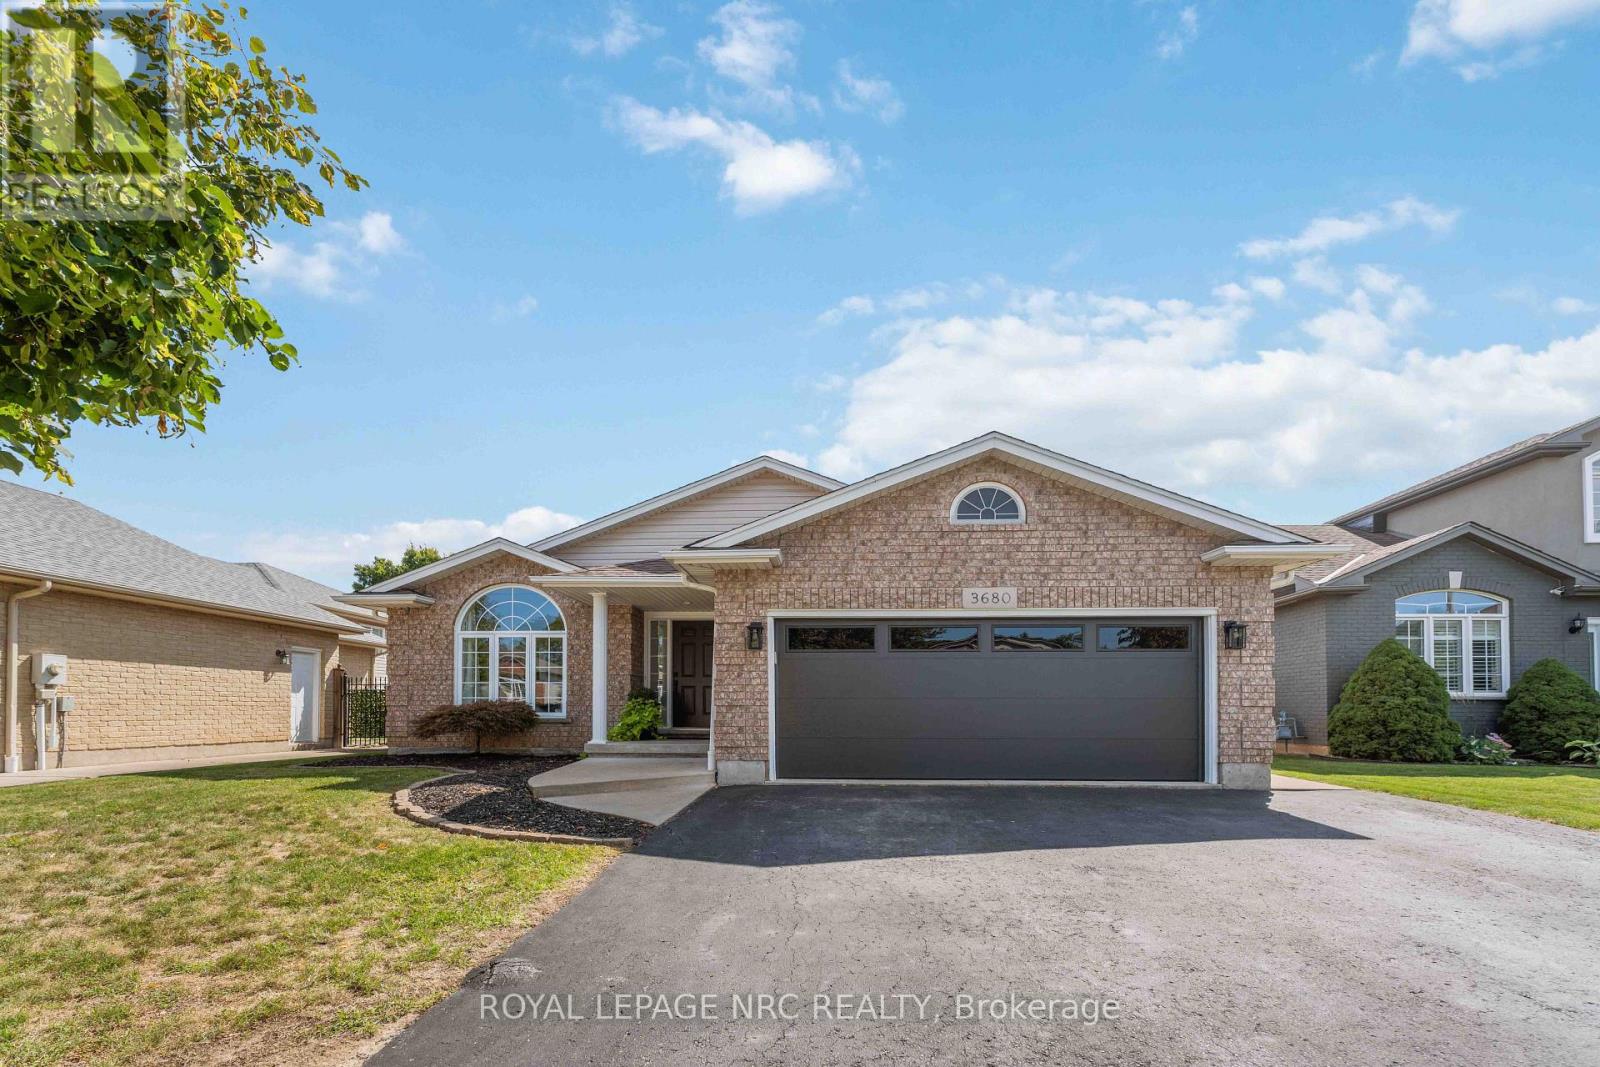
WOW with over $100,000 in upgrades inside and outside over the last 4 years, this is the Chippawa deal you have been waiting for. Improvements include (but not limited to) New Kitchen, all new flooring, Bathrooms, lighting, fresh paint throughout, 4th bedroom added, new railings, all new interior doors and trim, New wet-bar, pool with deck, extended patio, insulation in Attic and garage walls, garage door, HEATER IN GARAGE, hot-tub, and shed, there's so many I may have missed some. (A/C and Furnace 2015 Roof 2017) Do you enjoy entertaining? All you friends and family will love hanging out in your semi private backyard with no rear neighbours. Treasure all your memories here in the Village of Chippawa, in this ready to go home that you will love waking up in and enjoying all the birds and mother nature surrounding your yard, it feels like country in the city. This family friendly neighborhood filled with amazing people is just the right spot for you to make all your future plans with your loved ones. AREA NOTES- The boat club is around the corner, new arena coming to Chippawa, parks and splash pads down the road, LegendsAll Golf Course is a 2 min drive away, Dog park is a 4 minute drive away, live music in the square in the summer, events at the fire hall and Lyon's Park, this little community is very special and is the true Gem of Niagara. (id:49269)
13 Shearer Crescent
Ottawa, Ontario
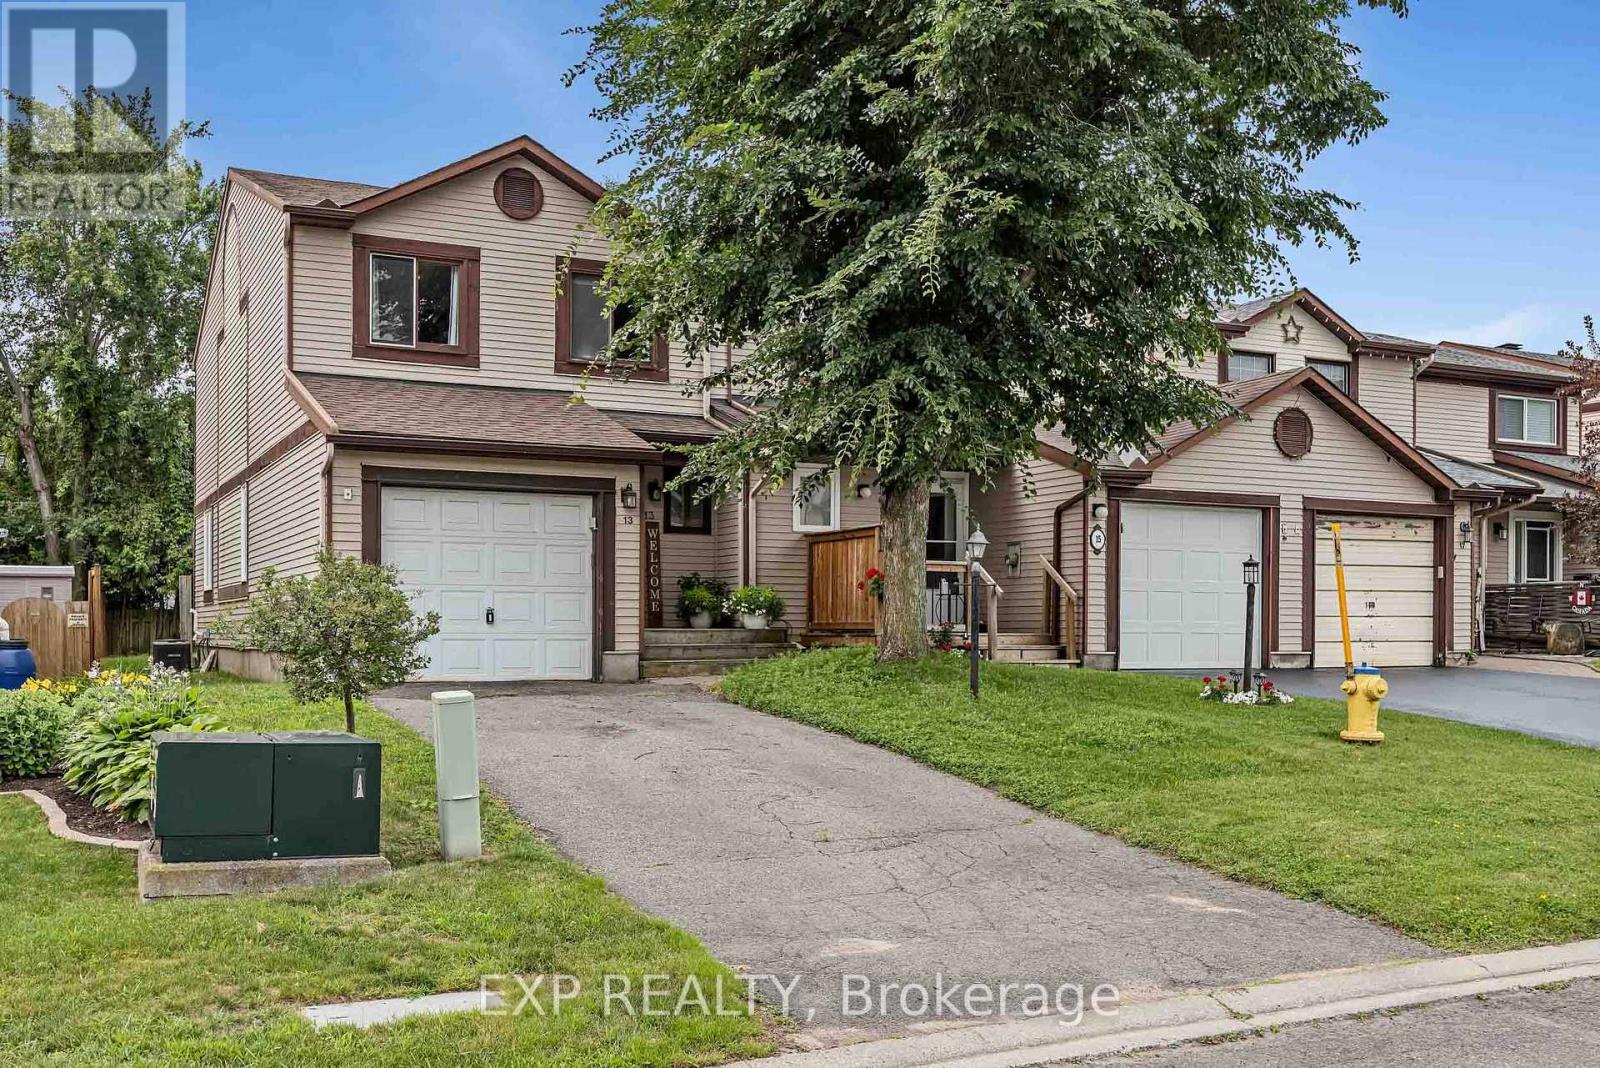
This bright 3Bed/3Bath END-UNIT townhome offers the perfect blend of comfort and convenience. The open-concept living and dining area features hardwood floors, a cozy wood-burning fireplace, and a patio door leading out to your fenced yard ideal for relaxing or entertaining. The eat-in kitchen is well-equipped with a double sink and classic oak cupboards. Upstairs, you'll find three generously sized bedrooms, including a primary with a 2-piece ensuite and walk-in closet. The finished basement adds valuable living space with a rec room, laundry area, and plenty of storage. Additional features include an attached garage with inside entry. This home is a great combination of function and curb appeal in a family-friendly, well connected location. Walking distance to schools, parks/greenspace, transit, stores, etc. Roof replaced 2023, Furnace 2021, other updates found in attachment. (id:49269)
307 Oxer Place
Ottawa, Ontario
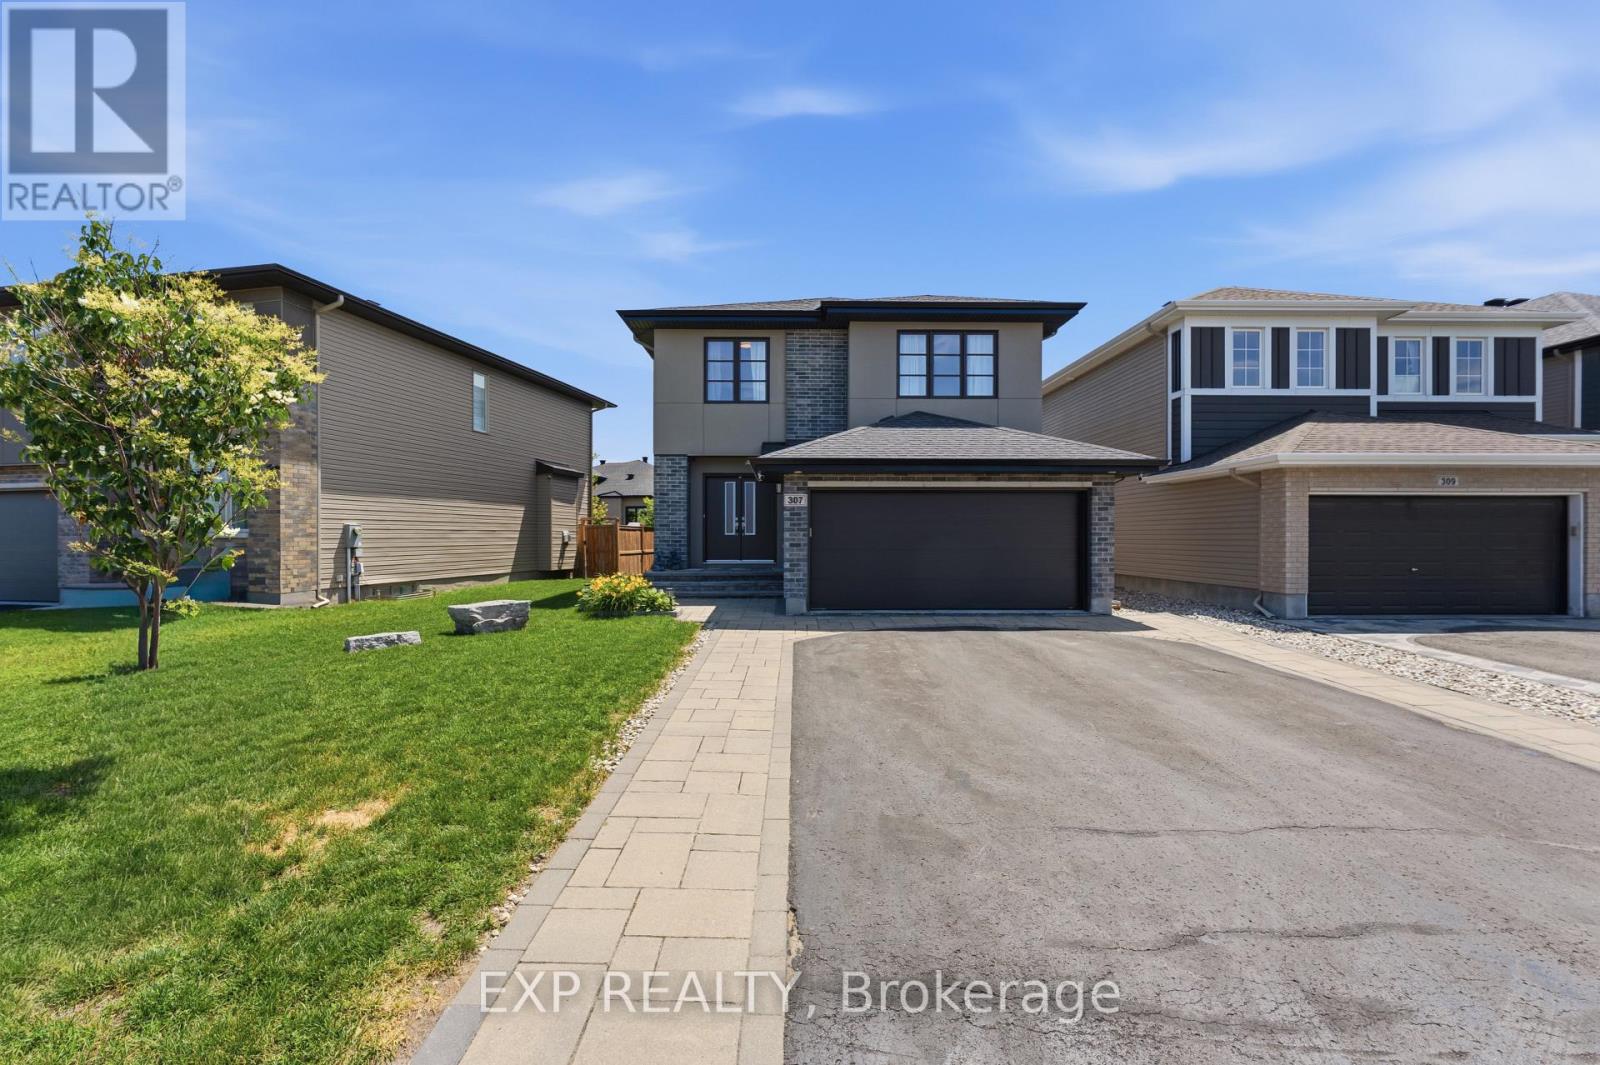
Welcome to this exceptional Cardel-built Chesapeake Model (Modern Elevation A2) just under 2233sf in Stittsville's sought-after Blackstone community. Situated on a premium 50-foot frontage lot and across from a neighbourhood park, this beautifully upgraded home offers 4 bedrooms, 2.5 bathrooms, a double-car garage, and an ideal blend of luxury, comfort, and functionality.The open-concept main floor features 9-foot ceilings, hardwood and ceramic flooring, oversized windows, a 4-foot extended family room, upgraded light fixtures, and a stunning gas fireplace with stone surround. The gourmet kitchen boasts granite countertops, stainless steel appliances, stylish cabinetry, a large island, and a walk-through pantry with transom window.Upstairs offers four spacious bedrooms, second-floor laundry, and a generous primary suite with a walk-in closet and luxurious 4-piece ensuite featuring a soaker tub and separate glass shower.Enjoy the fully fenced backyard with interlock patio and deck, large PVC storage shed, and plenty of space for entertaining. The front entrance and full driveway are finished with attractive interlock for exceptional curb appeal.Features & Upgrades: Cardel Chesapeake Model - Modern Elevation A2 4-bedroom floor plan 4-foot family room extension Walk-through pantry with transom window Hardwood on main floor Finished basement stairs & landing Basement 3-piece rough-in Gas stove line BBQ gas line Fridge water line Central vacuum rough-in TV conduit over fireplace Ethernet outlets in bedrooms & family room Garage door opener with keypad & 2 remotes Interlock front entrance & full driveway Backyard interlock patio & deck PVC fencing Large PVC shed Eavestroughs Upgraded light fixturesMinutes to schools, parks, trails, shopping, Costco, Tanger Outlets, Canadian Tire Centre, and Highway 417. Move-in ready and loaded with premium upgrades and all Appliances are included. (id:49269)

17 Smolkin Street
Arnprior, Ontario
OPEN HOUSE THURSDAY AUGUST 27 6:00- 7:30 PM Welcome to this beautifully maintained two-story family home, perfectly situated in a highly sought-after, family-oriented neighborhood. The heart of the main level features a bright, eat-in kitchen that flows naturally into an elegant formal dining room, making it ideal for both daily family meals and memorable holiday gatherings. The spacious living room serves as the perfect retreat, anchored by a cozy gas fireplace that sets the tone for relaxing evenings at home. With three spacious bedrooms on the upper level plus and an additional bedroom on the lower level, this home offers the versatile space every growing family needs, all supported by the convenience of three bathrooms, making the home equipped to handle the morning rush with ease and efficiency. The outdoor space is a true highlight, featuring an amazing, fully fenced backyard that provides a private, secure oasis for children and pets to play, while the oversized single garage offers generous space for parking and additional storage. Combining practical, everyday functionality with a prime location, this property is a rare find ready to welcome its next family. Interior measurements provided by photogragher. (id:49269)