
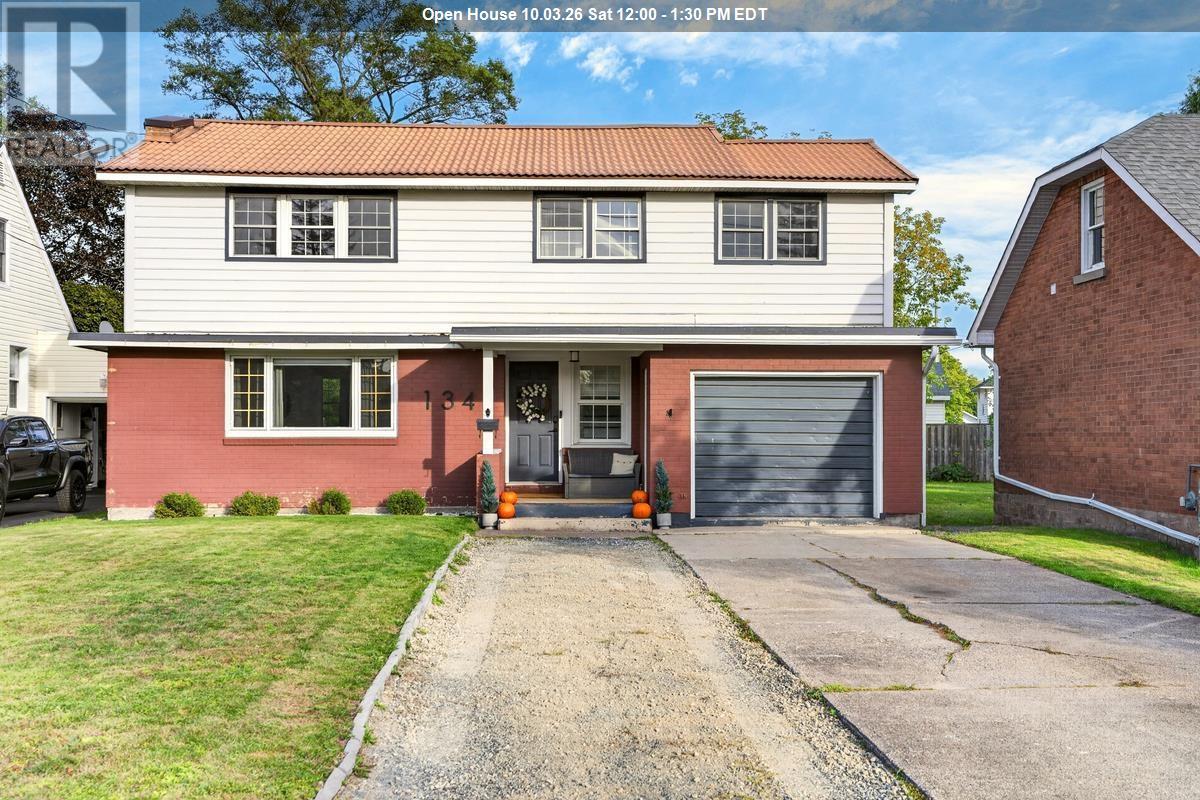
134 Bishops Ct
Sault Ste. Marie, Ontario
Beautifully updated and thoughtfully designed, this exceptional home offers a rare blend of modern style, spacious living, and incredible versatility in a quiet, tucked-away location just off Victoria and Leo. Steps away from the family friendly Victoria park and every amenity close by, this is a location that offers both convenience and a peaceful residential setting. Inside, the home has been beautifully updated throughout and offers four generously sized bedrooms, 2.5 bathrooms, a dedicated home office, and a spacious recreation room in the basement. The second floor adds an impressive layer of flexibility with its own kitchen and washer and dryer hookups, providing an ideal setup for an in-law suite, extended family, guests, or additional private living space. Comfort and convenience continue with a new gas forced-air furnace and new central air conditioning. The attached one-car garage provides everyday practicality, while the rear deck and fully fenced backyard create a private outdoor setting for entertaining, relaxing, or enjoying summer evenings. From its desirable location and extensive updates to its flexible second-floor layout, this home offers a level of versatility that is increasingly hard to find. A beautifully finished property with space for the whole family and the flexibility to adapt to whatever comes next. (id:49269)
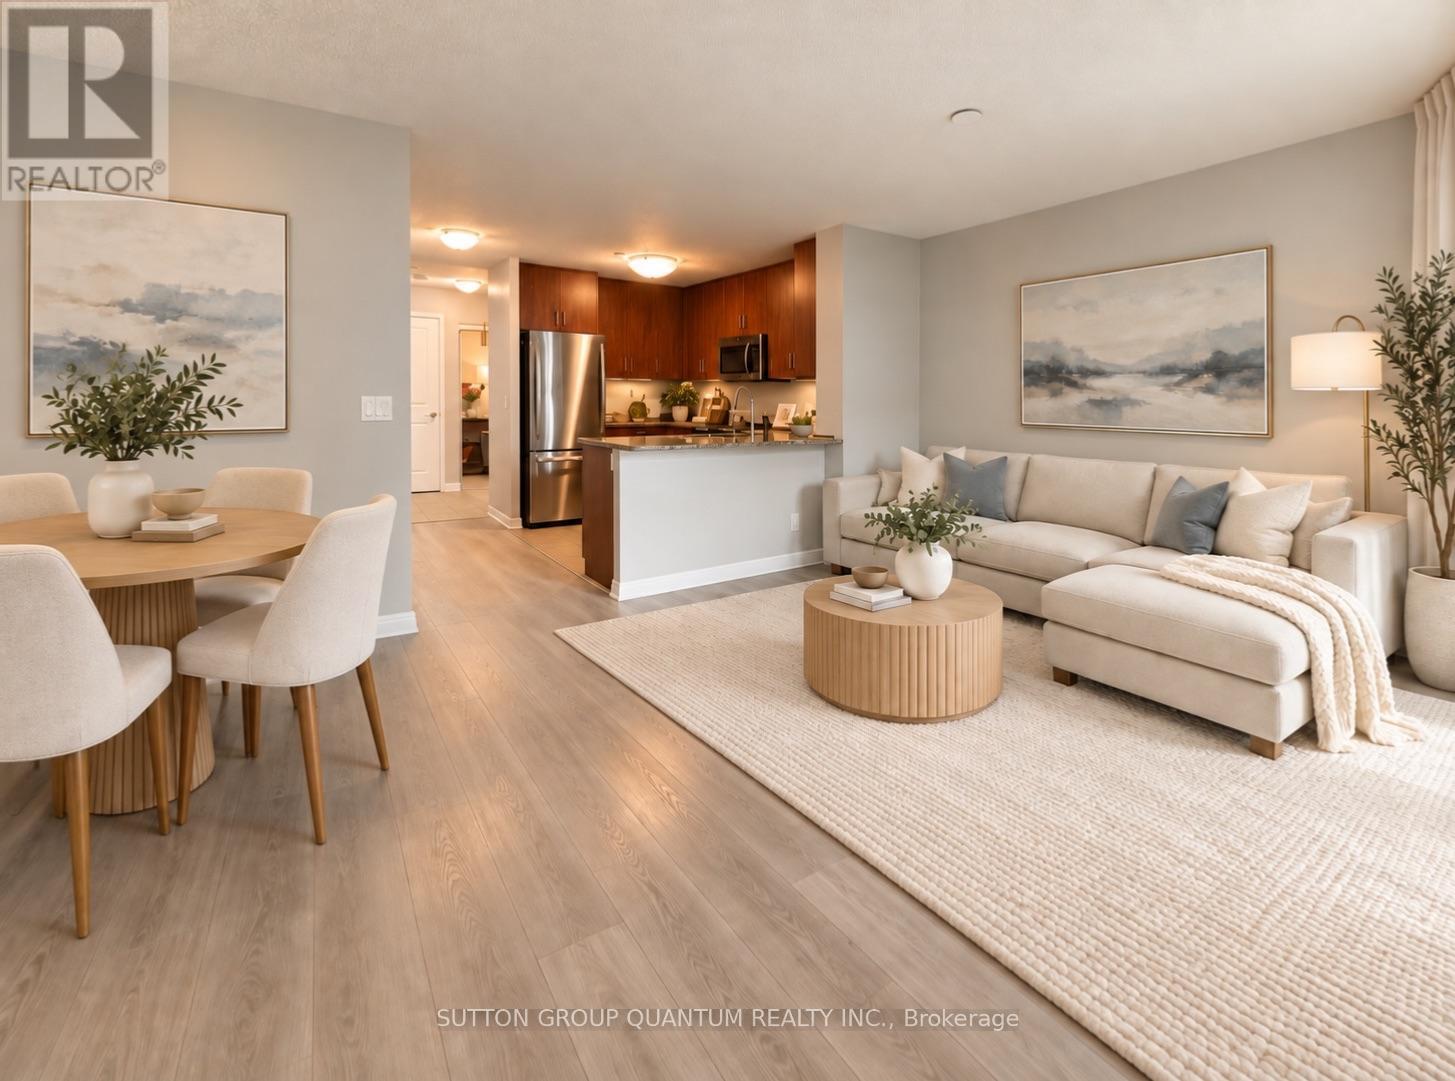
411 - 215 Sherway Gardens Road
Toronto, Ontario
Welcome to an exceptional one-bedroom-plus-den suite at 215 Sherway Gardens Road, offering an impressive 863 sq. ft. of bright, beautifully designed living space and a spacious 90 sq. ft. balcony with stunning northeast views.Freshly painted and featuring updated flooring, this inviting suite feels clean, modern and move-in ready. The generously sized principal rooms provide a comfortable, functional layout, while the versatile den is ideal for a stylish home office, cozy reading retreat or guest room. Storage is abundant, with double-door closets in the foyer, a walk-in double-door closet in the primary bedroom and a separate locker.Enjoy outstanding value with UTILITIES -INCLUDED -water, hydro and heat-plus one parking space and one locker. Residents also have access to an impressive collection of five-star, resort-style amenities, including 24-hour concierge service, an indoor pool, fitness centre, party room, games room and complimentary underground visitor parking.The location is truly unbeatable, with Sherway Gardens just steps from your door, Trillium Health Partners directly across the street, public transit nearby and quick access to Highway 427, the QEW and Gardiner Expressway. Shopping, dining, healthcare and everyday conveniences are all within easy reach.Spacious, freshly updated and perfectly located-this is condo living at its best. Schedule your private viewing today! (id:49269)
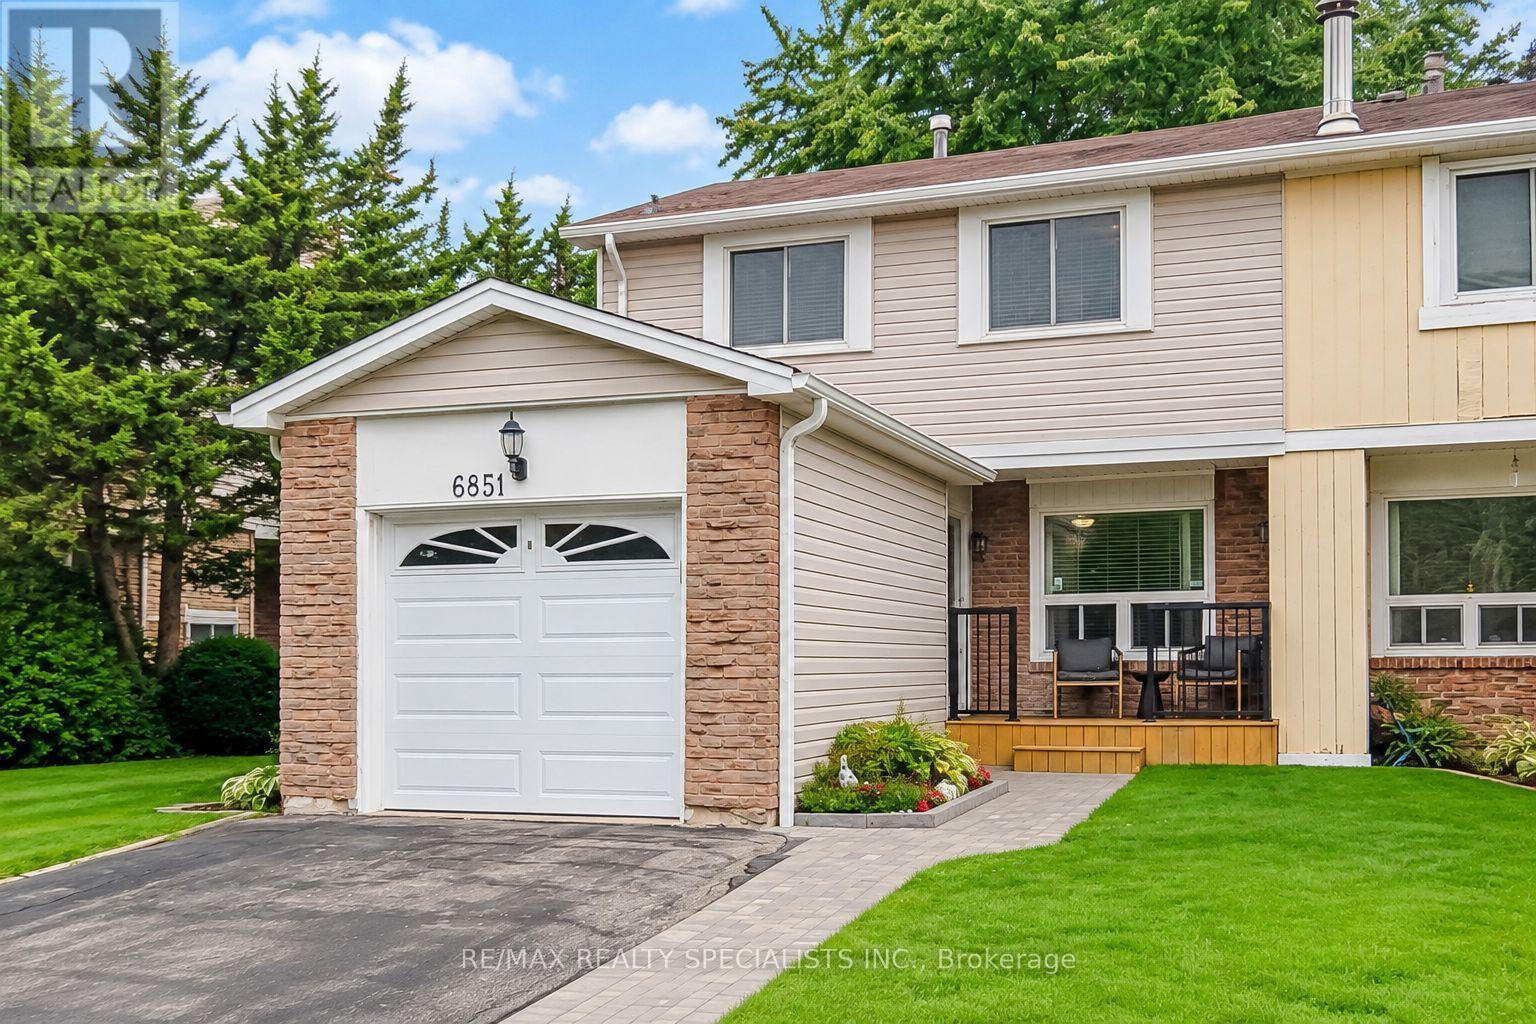
6851 Avila Road
Mississauga, Ontario
Backing onto a private, treed setting with no neighbours directly behind, this welcoming three-bedroom Meadowvale home offers a rare combination of space, greenery and privacy, complemented by a beautifully maintained interior and thoughtful renovations. Mature trees create a leafy backdrop, established gardens add colour, and a generous patio offers plenty of room for outdoor dining, entertaining or relaxing. Inside, engineered hardwood flows through the combined living and dining rooms, where a large front window brings in natural light and sliding doors connect directly to the backyard. The renovated kitchen pairs rich wood cabinetry with quartz countertops, porcelain flooring, subway tile backsplash, under-cabinet lighting and pot lights. Smart storage includes soft-close cabinetry, a Lazy Susan and pull-out corner shelving. An updated powder room with a wood vanity and integrated sink completes the main level. Upstairs, the spacious primary bedroom offers laminate flooring, a large window, ceiling fan and his-and-hers closets. Two additional bedrooms provide comfortable space for family, guests or a home office. The renovated four-piece bathroom features porcelain shower walls with mosaic detailing and a wood vanity with integrated sink. The finished lower level adds valuable living space with a large open-concept layout that easily accommodates multiple uses, from movie nights and a games area to a home gym, playroom or additional entertaining space. Outside, mature trees frame the lawn, patio and established gardens, creating a wonderful setting to entertain, garden, play or simply unwind. The Meadowvale location puts shopping, schools, parks and recreation close at hand, including Meadowvale Community Centre and Library and Meadowvale Theatre. Convenient access to Highways 401, 407 and 403 makes getting around Mississauga and the GTA easy. (id:49269)
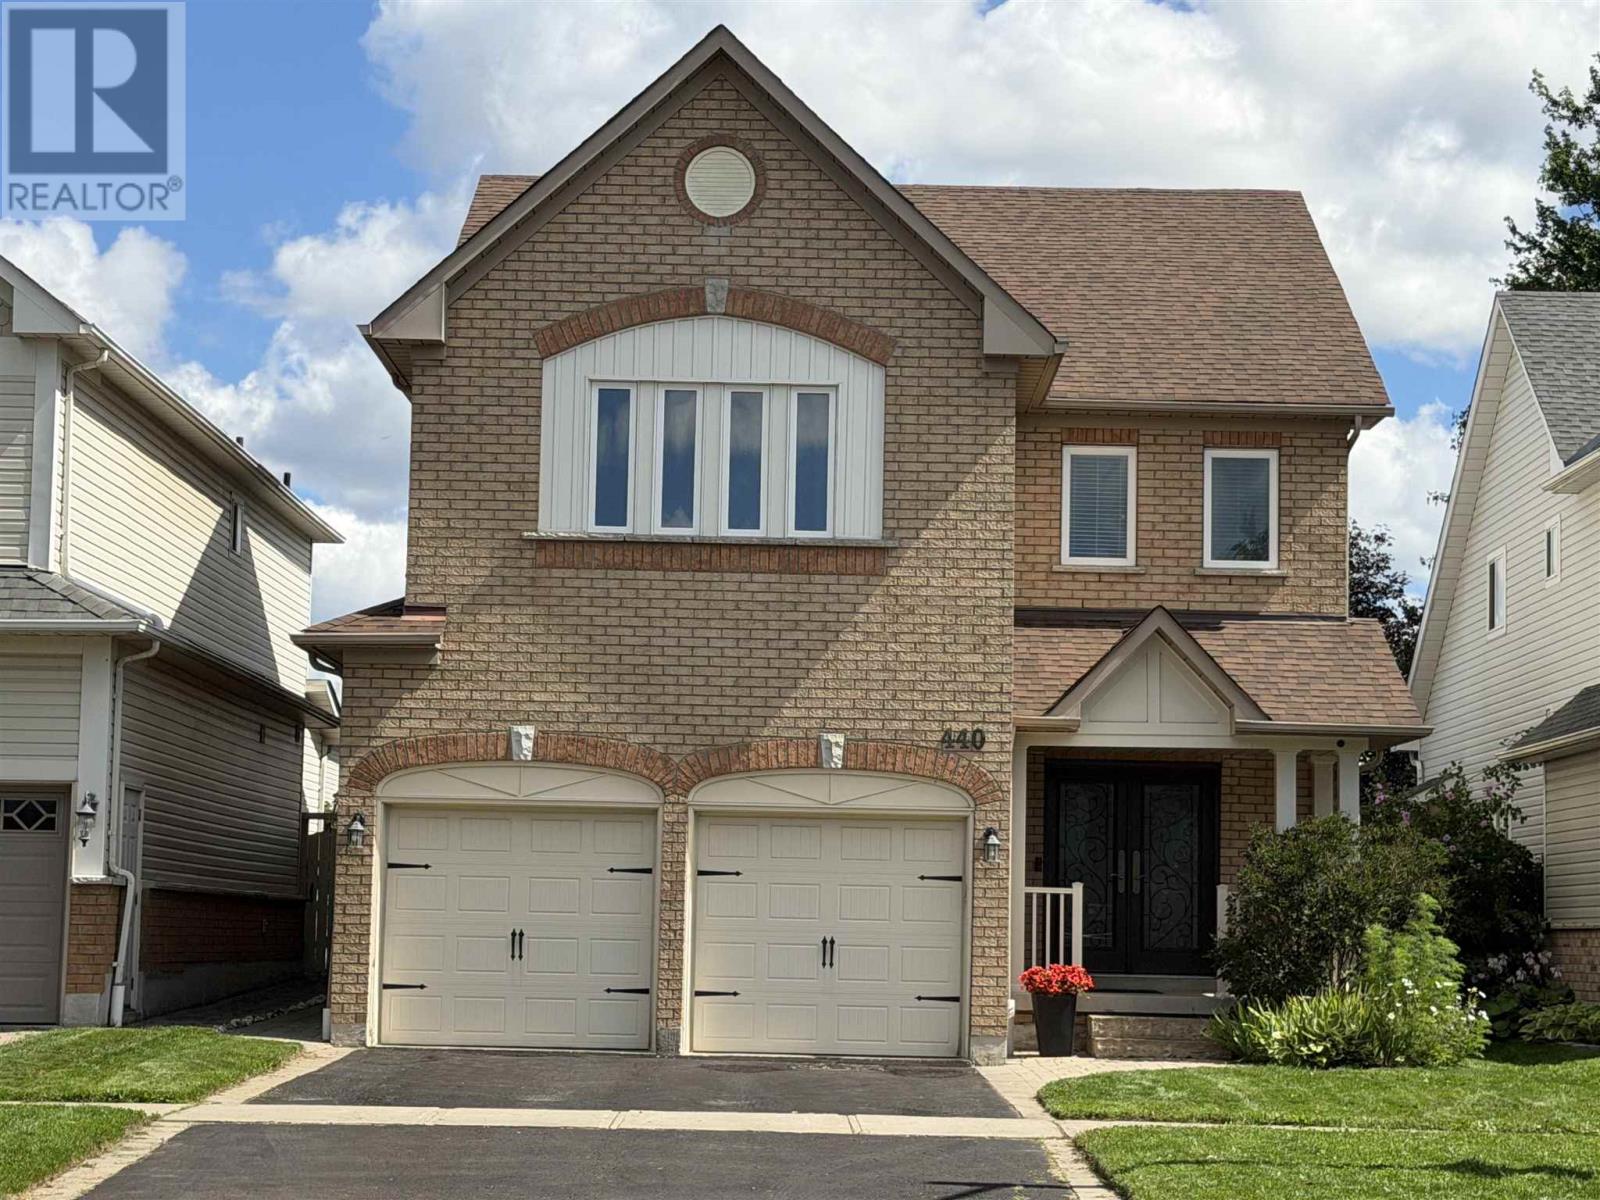
440 Whitby Shores Greenway
Whitby, Ontario
Welcome to this moving ready 4 bed/4 bath on Whitby Shores Community, close to the lake, trails, marina, Lynde Creek e Go train (about 2 km). Featuring 9ft ceiling ( main floor), most neutral colours & office on main floor, hardwood flooring at LV/DR/FR, office and bedrooms; 2nd level laundry, columns & arch to delineate the rooms but keeping the open floor feel. Large kitchen w/eating area & open to family room, lots of cabinets & countertop space, island, gas range and Exhaustion fan, window overlooking poll & Stainless Steel appliances. Family room w/ gleaming hardwood flooring, gas fireplace & built -in cabinet. Patio door to a fenced yard/heated swimming pool. Enjoy this spacious and bright primary bedroom with large walking closet, spa like renovated 5 piece bathroom, and deep soaking tub. The semi ensuite is bright, and offers a view of a park & walk in closet. 2 more fair sized bedrooms with upgraded closet, floor to ceiling doors & drawers. Rec Room, was professionally done, with honeycomb underlayment, plywood on top and engineered wood .It features an open plan, ideal for entertaining, surround sound speaker built in & ceiling speaker with amplifier for ambient sound making your movie experience even better. It also has a den, enclosed storage area , a 3 piece bathroom & rough-in for a bar. Backyard features a stone patio landscaped pool area, low maintenance and lots of fun for hot summers. Close to school, Iroquois Park, Ability Center, supermarket, plaza, gas station, easy access to 401. Upgrades in recent years: Furnace(2017), Windows ( some 2015, most 2021),Patio and front door(2015), Pool heater & pump with automation (2020), Call today to book a showing. Realtors bring your buyers. Call to receive the co-operating information. (id:49269)
58 Stewart Cres
Elliot Lake, Ontario
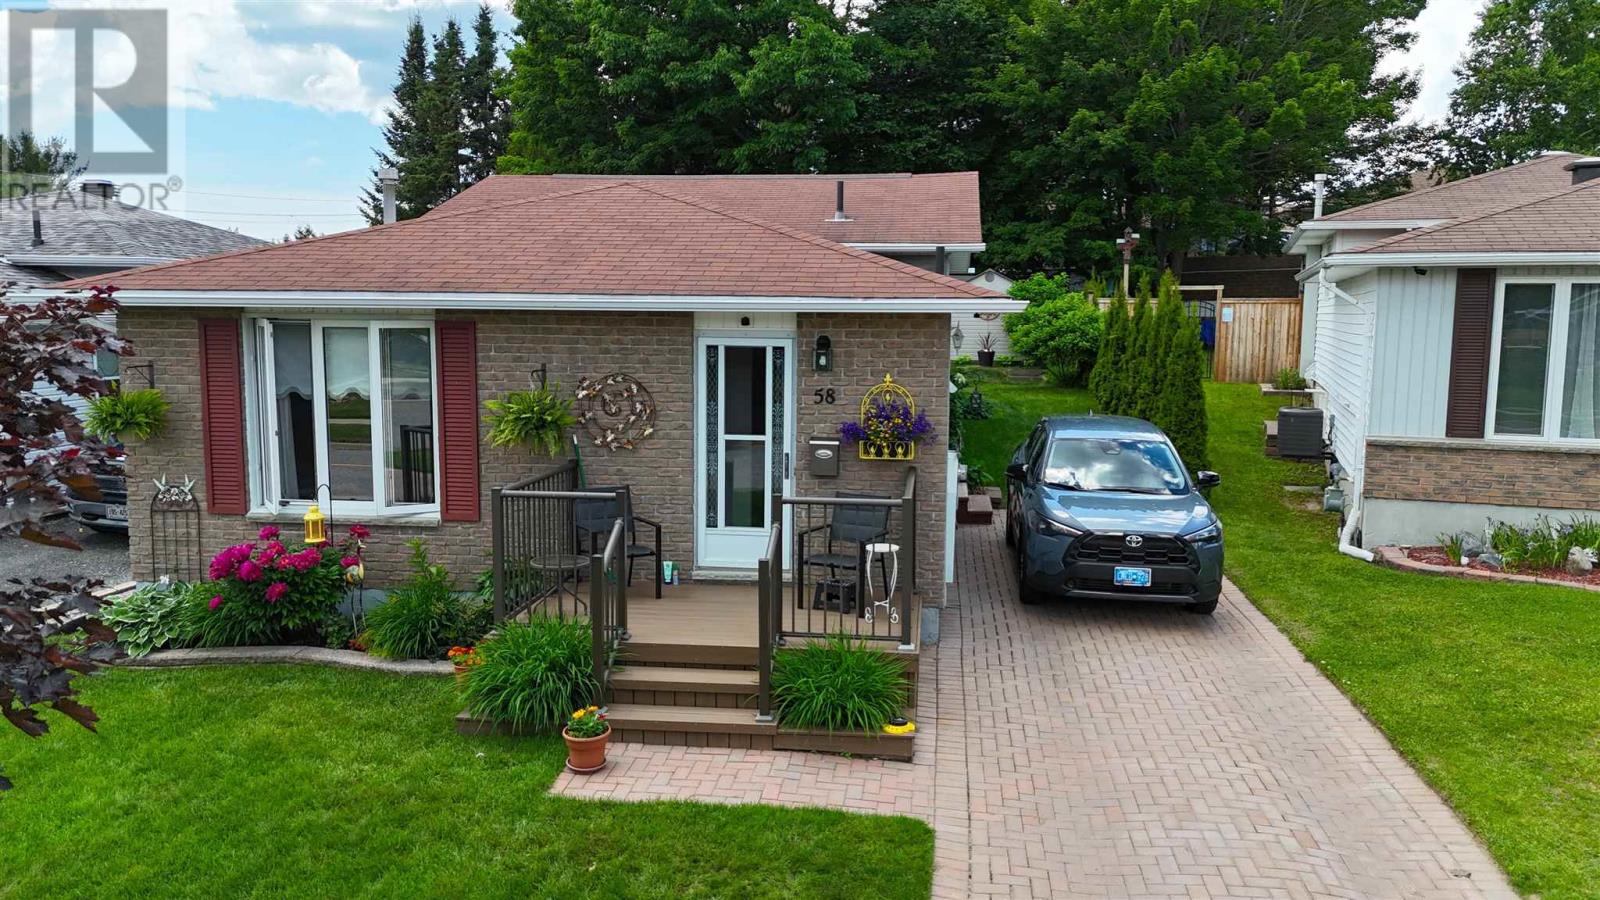
Welcome to this beautifully appointed family residence, ideally situated on a quiet crescent. Showcasing timeless curb appeal, the home features mature trees, manicured gardens, lovely landscaping, and an elegant interlock driveway. Thoughtfully designed across four spacious levels, this exceptional backsplit blends refined style with everyday comfort. The stunning remodeled kitchen serves as the heart of the home, complemented by a beautifully updated main bath and a bright, sophisticated living room filled with natural light. Offering three bedrooms and 1.5 bathrooms, the home provides comfortable, well-appointed living spaces throughout. The inviting lower-level family room creates the perfect setting for relaxing evenings, while the basement offers extensive storage and exceptional functionality. Modern conveniences include a high-efficiency gas furnace, central air conditioning, and on-demand hot water. Outdoors, discover your own private retreat featuring a spacious deck overlooking a beautifully landscaped backyard—an ideal setting for entertaining or enjoying quiet moments in privacy. A rare opportunity to own an impeccably maintained home where quality, comfort, and timeless elegance come together. (id:49269)
V/l Huffman Road
Harrow, Ontario
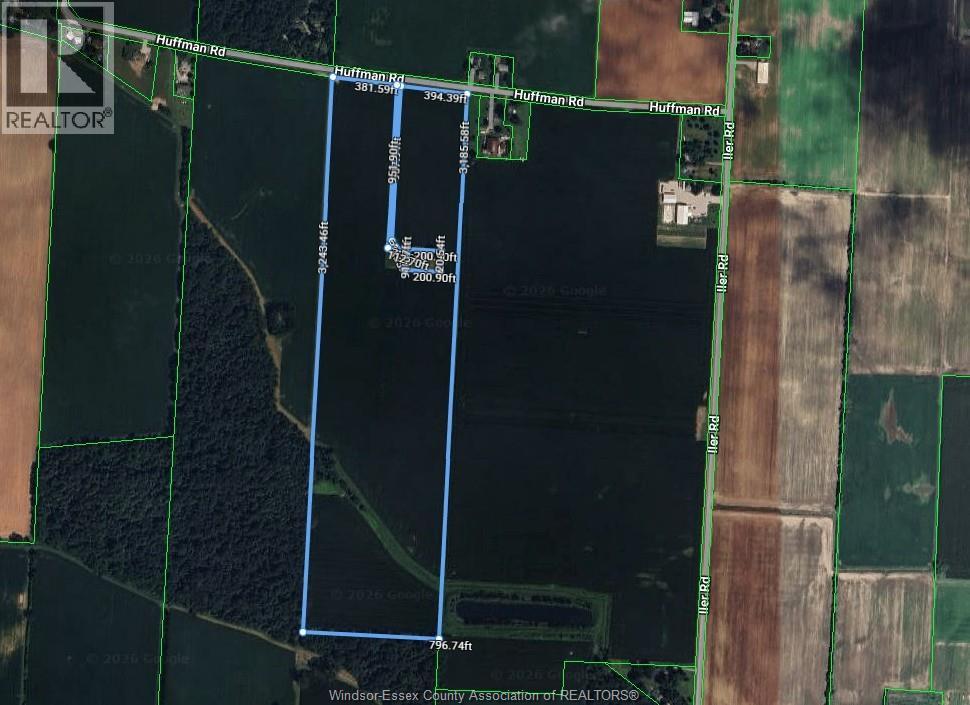
57 Acres of land with 52 workable of Essex County's finest sandy loam! The Sellers have exceeded most comparable yields on this fantastic land with Southern location. Excellent for tomatoes, cash crops, veggies and fruit, surrounded by wineries. No rocks in this fertile land - Land is for farming only. Currently being sharecropped, farmer may want to continue to farm. Current crop to be retained by the Seller. (id:49269)
4300 Laurier Parkway Unit# 219
Lasalle, Ontario
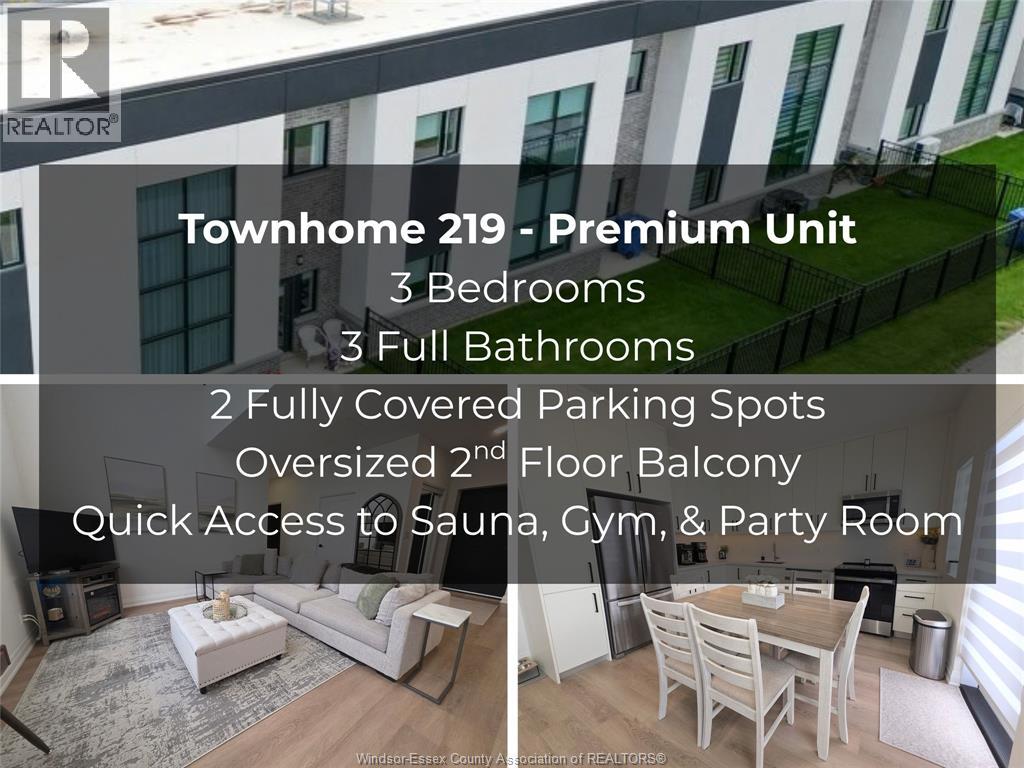
TOWNHOME 219 - arguably the PREMIER TOWNHOME in the complex! What makes it different? While most townhomes offer 2 bedrooms, 2 bathrooms and just 1 parking spot, Townhome 219 delivers MORE: 3 FULL BEDROOMS, 3 FULL BATHROOMS and TWO FULLY COVERED PARKING SPOTS (owned/deeded) directly in front of your door! It also features its own PRIVATE FENCED FRONT YARD, perfect for kids or pets, plus a LARGE SECOND-STOREY PATIO unique and directly accessible to Townhome 219. Even better, the patio provides immediate access to the private SAUNA, GYM and huge PARTY ROOM just steps away. While other residents have a much longer walk to reach these amenities, Townhome 219 has them practically at its doorstep. Simply put, this is truly the BEST TOWNHOME IN THE COMPLEX. Only 1 year old, it also features stainless steel appliances, modern finishes, in-unit storage and custom window treatments. Townhome 219 simply offers MORE - more bedrooms, more bathrooms, more parking, more outdoor space, more convenience and better access to the amenities. This combination truly sets 219 apart, adding security to your investment and resale value. (id:49269)
4970 Terra Bella Drive
Lasalle, Ontario
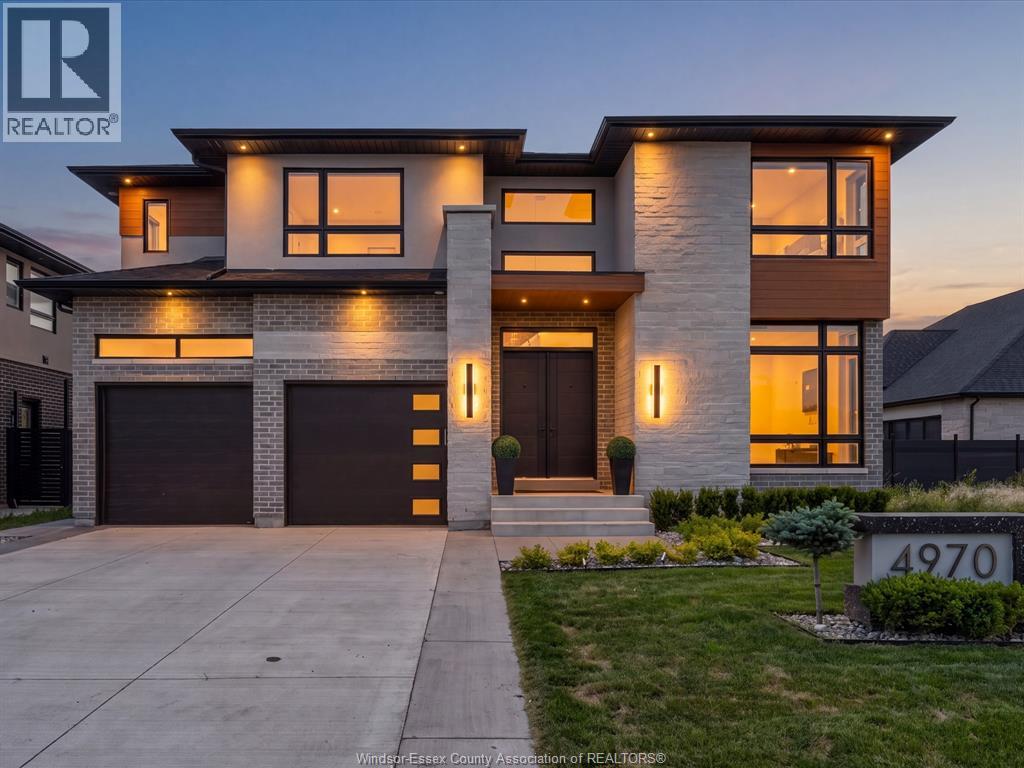
Experience the epitome of luxury in this stunning 2 story home in Laurier Heights. Welcome to 4970 Terra Bella, a thoughtfully designed 5 bed, 5 bath home, built in 2024, w/ nothing left to do but move in. Through the front door you're greeted by a floating staircase w/ wood treads & sleek glass railings, soaring ceilings, & a main floor office w/ oversized windows plus a 3 pc bath w/ tiled shower. The open concept living space features an electric insert fireplace, flowing seamlessly into a kitchen equipped w/ plenty of storage, quartz countertops w/ a waterfall edge, premium two toned cabinets (35 doors w/ space), quartz backsplash, pot filler, & coffee bar. Not a penny spared. The dining area overlooks your private backyard. Upstairs is your personal retreat: a spacious primary bedroom w/ minimalistic slat wall design, a spa like ensuite w/ large stand up shower, bench & stand alone tub, plus a custom walk in closet w/ premium cabinetry. 3 additional bedrooms offer space for family or guests, one w/ its own ensuite & walk in closet, along w/ an additional full bath & 2nd story laundry for ease & convenience. Down the stairs, a fully finished basement awaits as your own wellness retreat, featuring flexible recreational space, another 3 pc bath, extra large storage, a cold plunge & sauna, & a separate grade entrance, perfect for multigenerational living. The garage fits up to 3 vehicles & was epoxied in '25. The fully sodded rear yard is your own entertainment space, complete w/ an outdoor BBQ area, fridge, & a covered patio added in '26, perfect for hosting family & friends. Fence will be completed for the new owners. Situated in a safe, prestigious, family friendly neighborhood in a top school district, minutes from Windsor Crossing Outlets, the Shoppes at Heritage, downtown LaSalle, 401 Access, & a short drive to the US Border. Willing to be sold fully furnished. Seller is very motivated. Call the listing agent today for a private viewing. (id:49269)
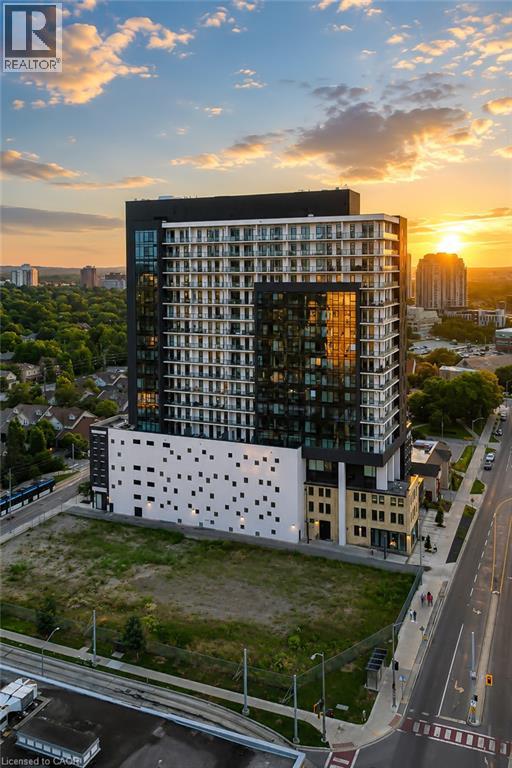
181 King Street S Unit# 1901
Waterloo, Ontario
Modern urban living meets contemporary design in this bright two-bedroom plus den condo at Circa, one of Uptown Waterloo’s most desirable communities. Suite 1901 offers 1500 sq ft of open-concept living space, high ceilings, and expansive windows that fill the home with natural light. The kitchen features modern cabinetry, stone countertops, built-in appliances, and a functional island that flows into the living area. The living and dining space opens onto an expansive 550 sq ft private wraparound balcony with southwest views. Both bedrooms are generously sized, each with its own 4-piece ensuite and walk-out to the balcony, offering a rare blend of convenience and indoor-outdoor living. A dedicated den/home office adds valuable flexibility for work or study. In-suite laundry, underground parking, and a storage locker add everyday practicality. Residents of Circa enjoy premium amenities including a outdoor saltwater pool with cabanas, fitness and yoga studios, co-working lounges, a stylish party room, and on-site dining at LaLa Social House. Located in the vibrant Bauer District, you’re steps from Vincenzo’s, cafés, restaurants, shops, the LRT, Grand River Hospital, and both university campuses. A modern, low-maintenance home in one of Uptown Waterloo’s most connected locations—ideal for professionals, downsizers, or investors seeking a turnkey opportunity. (id:49269)
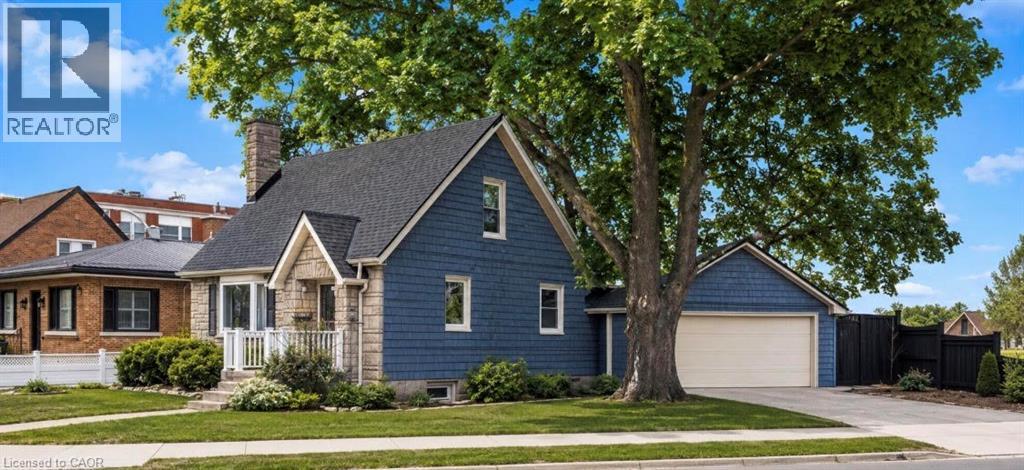
296 Weber Street E
Kitchener, Ontario
The updated kitchen is bright and welcoming, with stainless steel appliances, a counter and seating for two-great for casual meals or when you're hosting. The dining room is a good size and features a cozy electric fireplace and a large window that keeps the space light and airy. The living room is generously sized and centred around a second fireplace, making it a comfortable spot to relax and gather. The bedrooms are all well-sized with thoughtful updates throughout. The main bathroom includes a stand-up tiled shower with an upgraded jet faucet that gives it a spa-like feel. Upstairs, there are two additional bedrooms with large windows and plenty of storage, offering a quiet and comfortable retreat. Both the main and upper levels are carpet-free, which adds to the home's clean, easy-to-maintain feel. The partially finished lower level adds even more living space with a cozy rec room that's perfect for movie nights or a play area, along with a laundry room, 3-piece bathroom, and plenty of storage. Outside, the fully fenced backyard offers a private space to unwind, with a spacious patio for outdoor dining, a pond, and a garden filled with colourful perennials. You'll also find apple trees, strawberries, and raspberries to enjoy through the seasons. The double car garage provides lots of room for parking and storage. Located in the sought-after East Ward just steps from the Kitchener Auditorium, this home is within walking distance to parks and schools, and offers easy access to shopping, transit, and the 401 for commuters. This is a meticulously cared-for home that's been very well maintained over the years, showing clear pride of ownership throughout. **Some photos displayed are virtually staged** (id:49269)
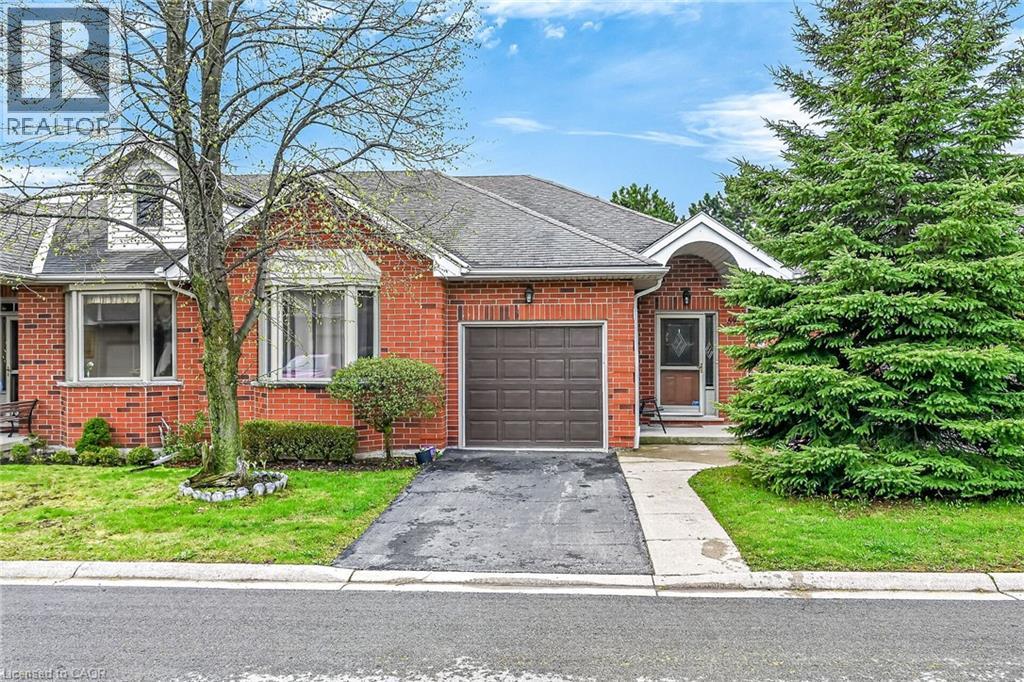
59 Riveroaks Drive
Mount Hope, Ontario
Welcome to this beautifully maintained end-unit bungalow located in the highly sought-after Twenty Place community, known for its adult leisure lifestyle and exceptional amenities. Offering a bright and functional layout, this home features hardwood flooring throughout the main floor living areas, bedrooms, and hallways. The spacious living room is highlighted by a cozy corner gas fireplace and oversized windows that fill the space with natural light. The eat-in kitchen offers plenty of cabinetry and convenient access to the private rear patio. The primary bedroom features a bay window, double closets, and a private 4-piece ensuite. A second bedroom and nearby 3-piece bathroom provide comfortable space for guests or family. Main floor laundry with inside access from the garage adds to this functional layout. The finished lower level includes a generous family room, third bedroom with abundant closet space, a 2-piece powder room, and extensive storage areas. A fantastic opportunity to enjoy low-maintenance living in one of the area’s most desirable adult communities. (id:49269)
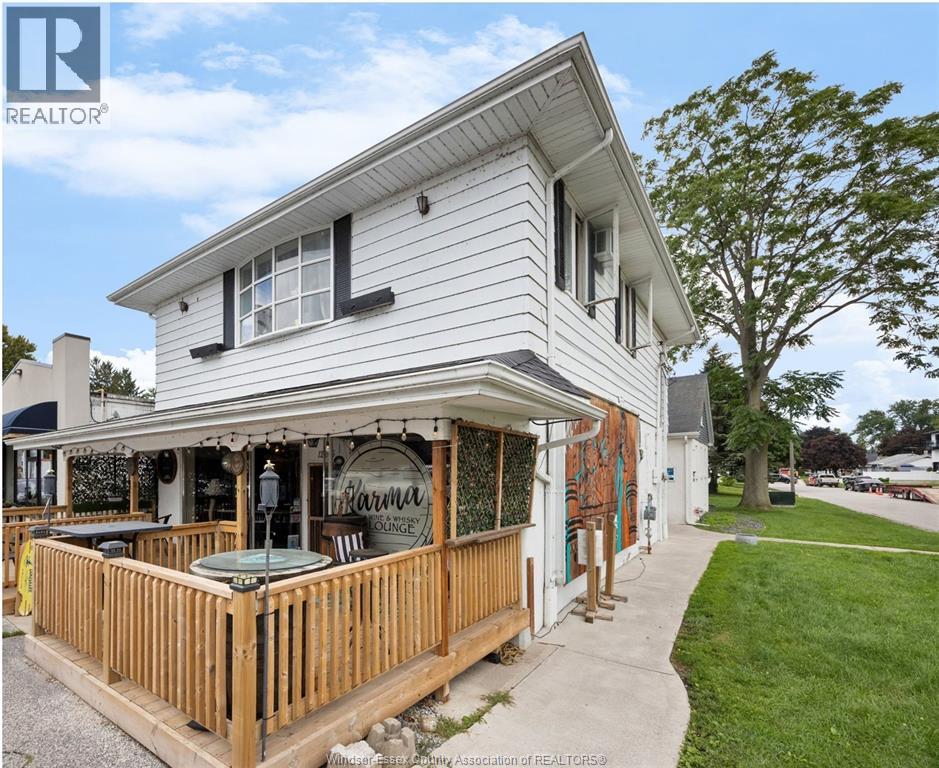
12205 Riverside Drive East
Tecumseh, Ontario
Prime Tecumseh investment opportunity on an exceptionally busy, high-exposure corner of Riverside Dr. E and Chene St., directly beside popular TOTO Café and steps to Lake St. Clair and the Ganatchio Trail. 2 buildings on 1 lot. Versatile mixed-use property featuring commercial space fronting Riverside with residential 2 bedroom apartment above, plus a separate detached office/residential building. Current income with rental upside and potential gross annual income of approximately $75,600. Detached building can readily transition back to 3-4 bedroom residential home, providing added flexibility. Excellent visibility, strong location and multiple opportunities to enhance income. A rare Riverside Drive investment offering exposure, flexibility, in an established neighbourhood with future upside with new development potential in the immediate area. Minimum 48 hours for showings. L/S must be present for showings. (id:49269)
700 Dynes Road Unit# 101
Burlington, Ontario
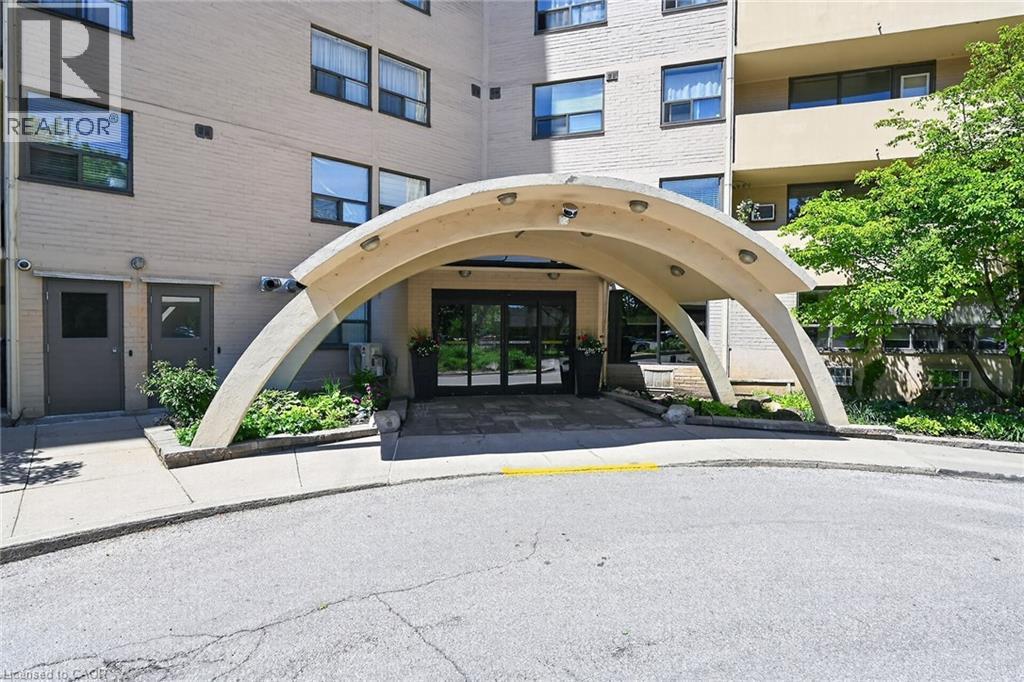
Welcome to the fabulous well-maintained Empress Condo. Easy walking distance to shopping, schools, parks, buses, easy highway access for commuters and so much more. Spacious, rare find, 3 bedroom. Bonus - 2 owned underground parking spots. EV charging station.Huge, recently carpeted living room with oversize window and garden door walk out to balcony. Enjoy separate formal dining room with lovely hardwood floor with garden door walk out to balcony, functional kitchen with updated cabinets and lots of storage. Handy in-suite laundry for convenience and additional storage. Bright primary bedroom with modern 2-piece ensuite. Main bath has been updated and extra 2 bedrooms (den or office) provide ample space for family living, busy professionals or empty nesters. Secondary storage room in the unit suite as well. This one has it all. Concierge for piece of mind and added security. Just in time to enjoy the outdoor swimming pool and BBQ season. Additional amenities include gym, sauna, library, party room, hobby/workshop and lots of visitor parking. Located in one of Burlington's most convenient areas. Don't miss this one. Underground parking spots B80 and B122. (id:49269)
296 Weber Street E
Kitchener, Ontario
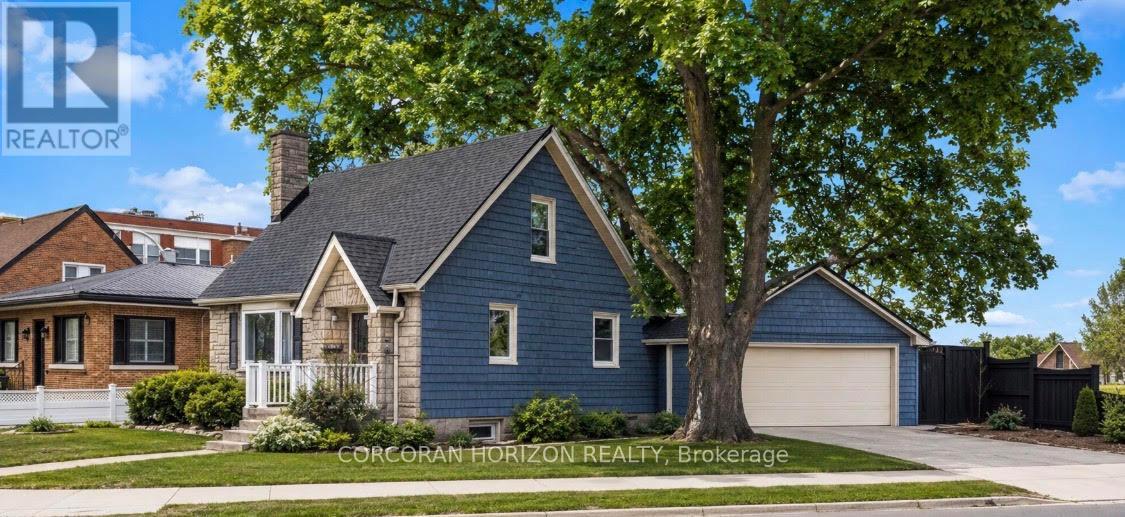
The updated kitchen is bright and welcoming, with stainless steel appliances, a counter and seating for two-great for casual meals or when you're hosting. The dining room is a good size and features a cozy electric fireplace and a large window that keeps the space light and airy. The living room is generously sized and centred around a second fireplace, making it a comfortable spot to relax and gather. The bedrooms are all well-sized with thoughtful updates throughout. The main bathroom includes a stand-up tiled shower with an upgraded jet faucet that gives it a spa-like feel. Upstairs, there are two additional bedrooms with large windows and plenty of storage, offering a quiet and comfortable retreat. Both the main and upper levels are carpet-free, which adds to the home's clean, easy-to-maintain feel. The partially finished lower level adds even more living space with a cozy rec room that's perfect for movie nights or a play area, along with a laundry room, 3-piece bathroom, and plenty of storage. Outside, the fully fenced backyard offers a private space to unwind, with a spacious patio for outdoor dining, a pond, and a garden filled with colourful perennials. You'll also find apple trees, strawberries, and raspberries to enjoy through the seasons. The double car garage provides lots of room for parking and storage. Located in the sought-after East Ward just steps from the Kitchener Auditorium, this home is within walking distance to parks and schools, and offers easy access to shopping, transit, and the 401 for commuters. This is a meticulously cared-for home that's been very well maintained over the years, showing clear pride of ownership throughout. **Some photos displayed are virtually staged** (id:49269)
255 E Northfield Drive E Unit# 609
Waterloo, Ontario
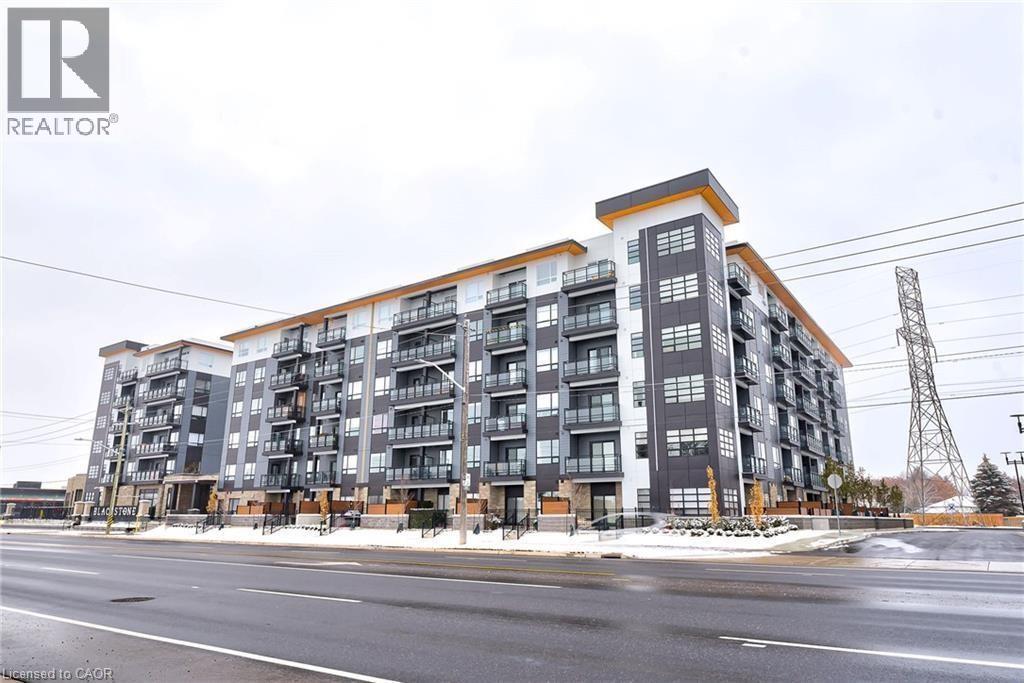
Move into the Beautiful Blackstone Condo's! This Ericson Model features 2 bedrooms and 2 full bathrooms, with a private balcony! A fantastic open concept layout makes the kitchen and living area spacious and bright! The kitchen features upgraded cabinets, quartz countertops, a functional island and stainless steel appliances that will delight the most discerning tastes. The unit has quality wood grain laminate flooring throughout. The primary bedroom features a walk-in closet and beautiful 4pc bathroom. The main area also features a full 4pc bathroom and an in-suite laundry to complete the unit. Tenants will have access to all amenities through the use of a fob, including a fully equipped fitness centre, working space and event room. Tenants can also take advantage of the Terrace which offers BBQ's, a gas fire pit, loungers and tables. Several commercial establishments round out this development which include Brown Social House, and several shops and other eating establishments for your convenience. Do not miss out on this amazing opportunity! (id:49269)
72574 Princess Street
Zurich, Ontario
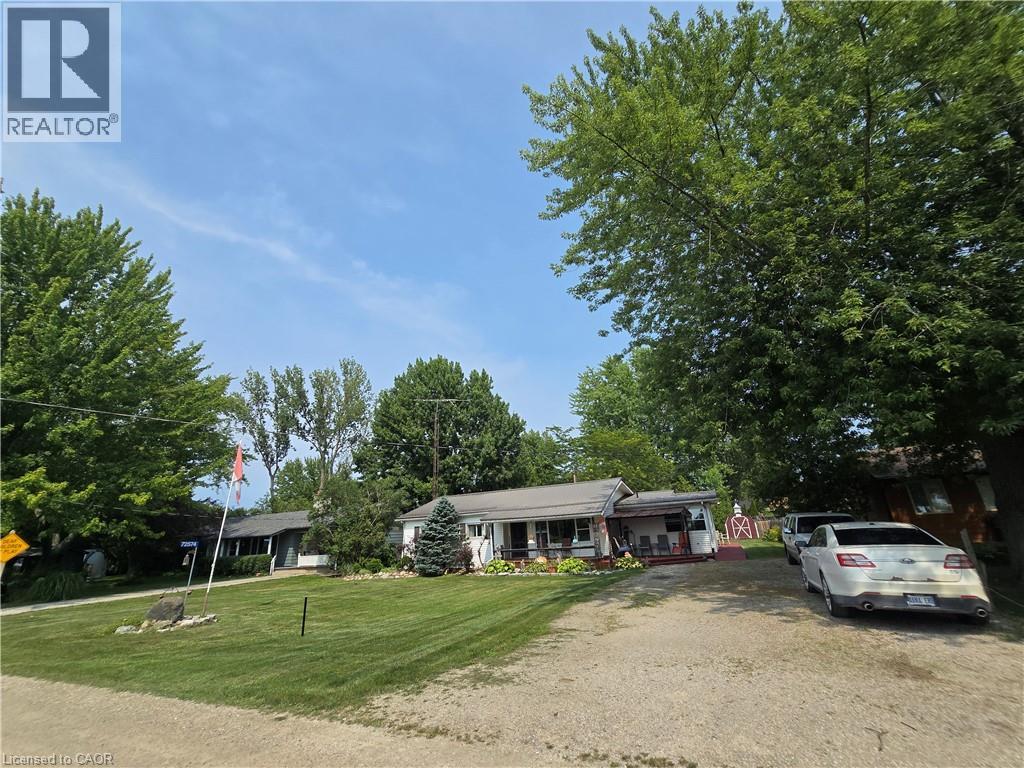
Lakeview Delight!! Welcome to your lakeside escape on the shores of Lake Huron! Start your mornings with a coffee on the front porch while enjoying the soothing sound of the waves, stunning lake views, and breathtaking sunsets year round. This charming year round bungalow offers 1,665sqft of comfortable living space with 3 bedrooms, 1 bathroom, and deeded beach/lake access. Ideally situated in the family friendly Bayview Subdivision between Grand Bend and Bayfield, this property is perfect as a full-time residence, weekend getaway, or seasonal retreat. Inside, you'll find spacious living and family rooms that provide plenty of room to relax or entertain family and friends. A cozy gas fireplace creates a warm and inviting atmosphere, with electric heat available when needed. Just a leisurely two-minute walk takes you to the beautiful sandy beach, where you can enjoy everything Lake Huron has to offer. Families will appreciate the nearby park and playground, while golf enthusiasts will love having White Squirrel Golf Club and its popular restaurant and bar just across the street. Two convenient storage sheds provide ample space for beach gear, outdoor furniture, and recreational equipment. Offering the perfect blend of comfort, convenience, and coastal living, this is a wonderful opportunity to own your own piece of Lake Huron paradise! (id:49269)
215 Glenridge Avenue Unit# 1510
St. Catharines, Ontario
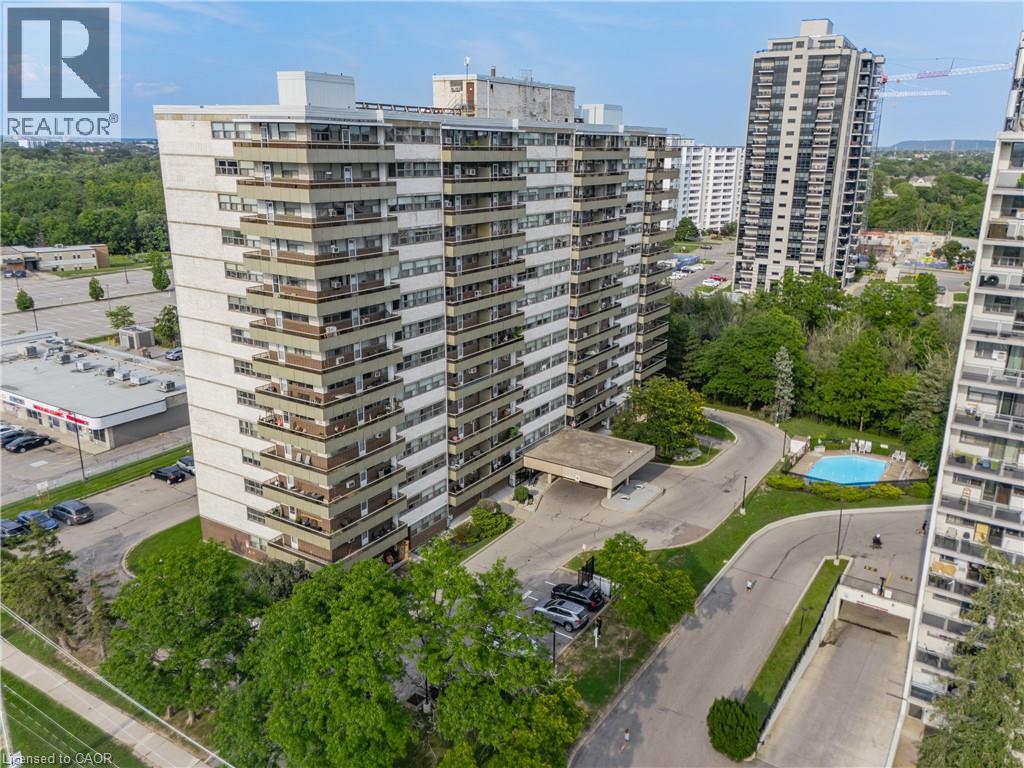
Enjoy far-reaching views and a thoughtfully renovated interior from this 15th-floor, one-bedroom condo. The kitchen has been opened to the main living area, creating a bright, functional space that feels considerably larger than a typical one-bedroom layout. White cabinetry, quartz counters, stainless steel appliances, matte black fixtures and a generous island provide plenty of storage and workspace, while a built-in counter offers a convenient spot for dining or working from home. Updated flooring continue throughout the living space, where a wide stretch of windows brings in natural light and a walkout leads to the oversized south-facing balcony. With room for outdoor seating and open views across the surrounding area, the balcony becomes a true extension of the condo during the warmer months. The spacious bedroom and renovated four-piece bathroom complete the interior, with the bathroom featuring a contemporary vanity, built-in storage and a tiled tub surround. An especially valuable feature is the two-space parking setup, with one underground space and one outdoor space. Residents also have access to an outdoor pool, party room, shared laundry, secure entry, elevators and visitor parking. Located along a public transit route with Brock University, the Pen Centre, Highway 406 and downtown St. Catharines all within easy reach, this is a practical, move-in-ready option for first-time buyers, professionals or anyone looking to simplify without giving up style or convenience. (id:49269)
19 Douglas Street
Woodstock, Ontario
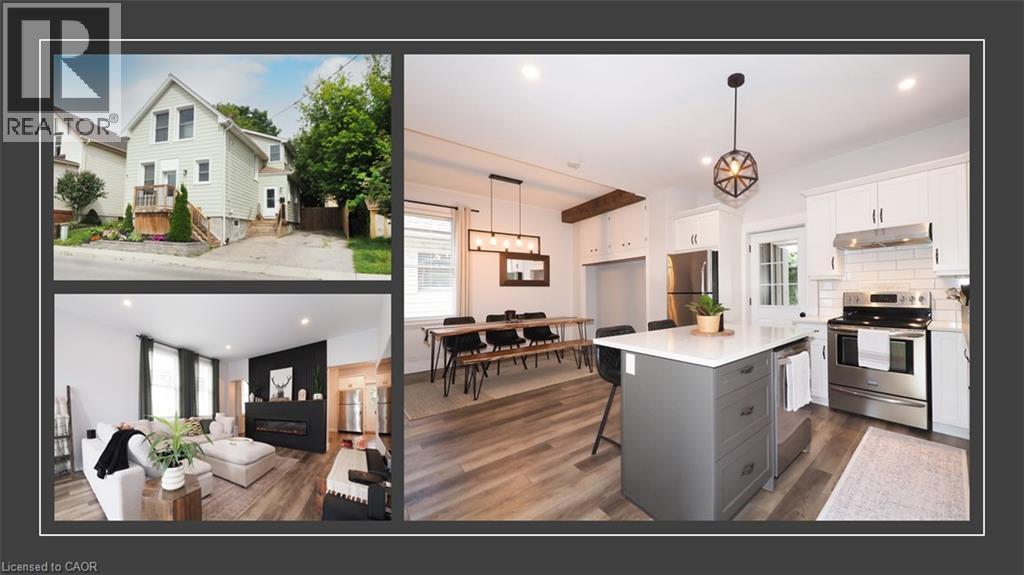
Some homes simply have that feeling. The moment you walk through the door, you know you've found something different. Welcome to 19 Douglas Street — a beautifully transformed freehold detached home where timeless character meets sophisticated modern living. Extensively updated throughout the living areas, this is the kind of home that looks as though it could have been pulled straight from the pages of a design magazine. Step inside and the first thing you'll notice is the incredible sense of space. Soaring ceilings, abundant natural light and a striking modern electric fireplace create a living room that is warm, stylish and inviting. Continue toward the back of the home and you'll find an equally impressive kitchen and dining area featuring modern finishes, plenty of natural light and the perfect setting for everything from casual family dinners to entertaining friends. And then there's the backyard. Fully fenced, wonderfully private and beautifully enhanced with landscaping and hardscaping, this is an outdoor space designed to be enjoyed. There's a deck for relaxing, a firepit for evenings with friends, a storage shed for convenience and a seriously fun tiki bar that may quickly become everyone's favourite spot. This isn't simply a backyard — it's an extension of the home. Upstairs, the thoughtful updates continue with three bedrooms and an exceptionally impressive primary suite. Featuring a walk-in closet and its own private 4-piece ensuite, it offers a level of comfort and privacy that's difficult to find. A second 4-piece bathroom serves the remaining bedrooms and conveniently incorporates the laundry. Located close to the amenities and attractions of Woodstock, including downtown shops, restaurants and cafés with convenient access to Highway 401 and connections toward the 403 corridor. If you've been waiting for a home that feels genuinely different from the moment you walk through the door, this is one you won't want to overlook. (id:49269)
8a Yeager Avenue
Simcoe, Ontario
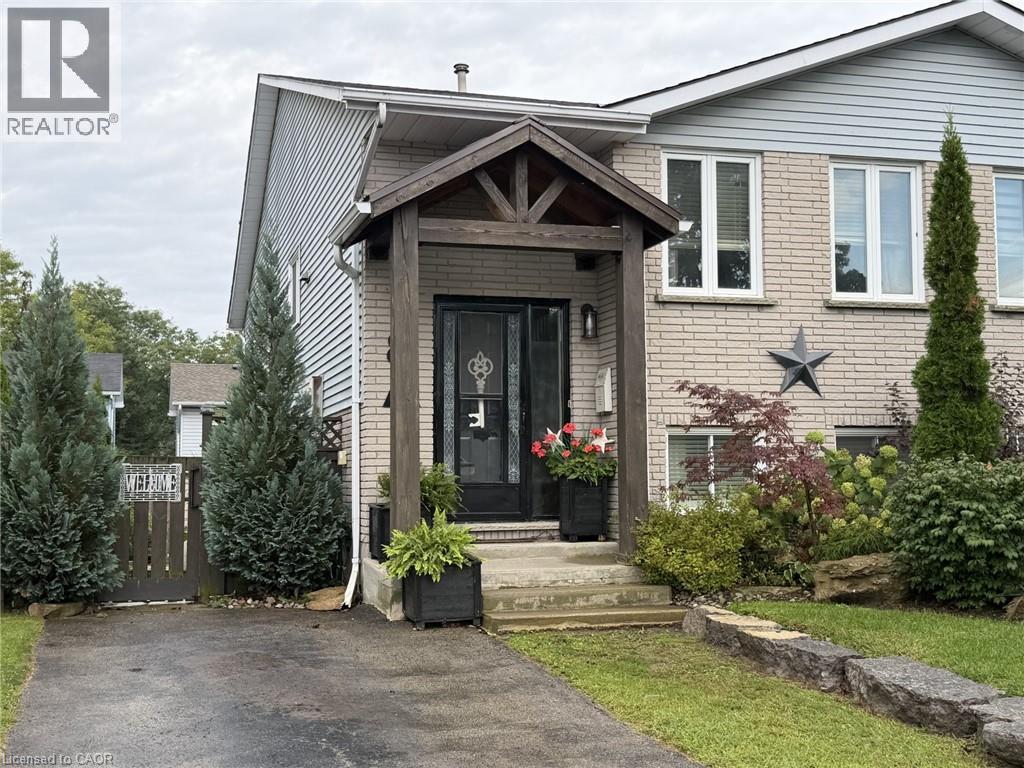
Centrally located this 4 Bedroom and 2 Bathroom, Raised Bungalow offers a walk-out lower level and a fully-fenced landscaped yard with a large deck. There is lots of upgrades, including stainless steel appliances, lighting, counters, sinks, backsplash, paint, barn doors. Elementary school is right down the street, with Fanshawe College being nearby. It's a great neighbourhood for walking, golfing, trails, with shopping and downtown closeby. Lake Erie and Port Dover is 15 minutes away. Time to book your private showing today!! (id:49269)
1745 Creek Way Unit# 7
Burlington, Ontario
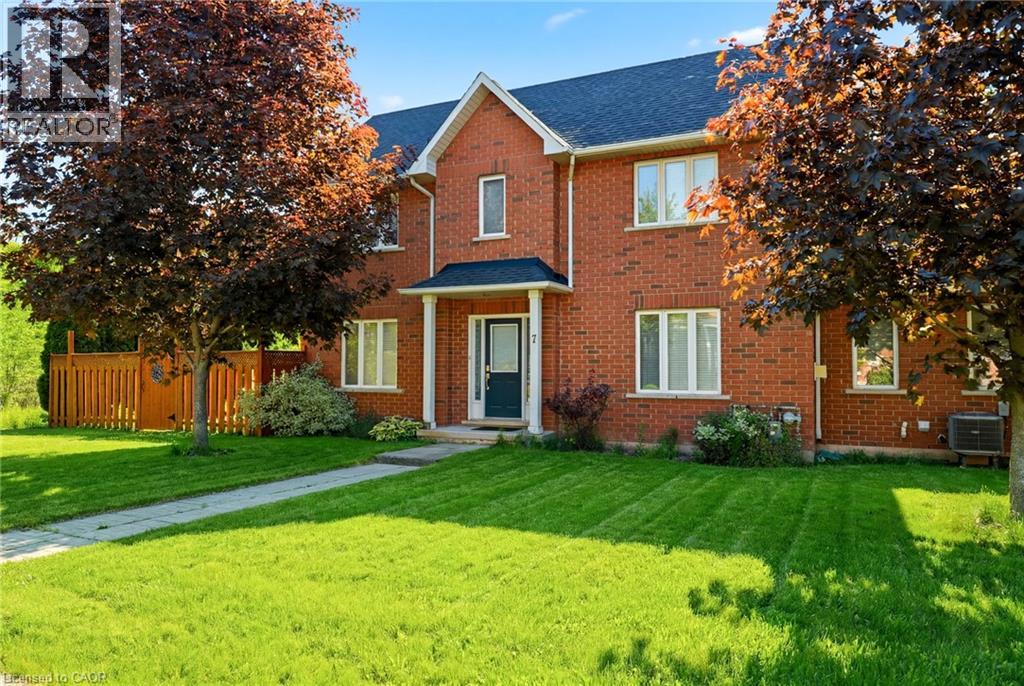
Rarely offered end-unit townhouse with a double-car garage, ideally positioned on a quiet cul-de-sac, backing onto Sheldon Creek, trails and a peaceful wooded setting. Offering the privacy and feel of a detached home, this bright and spacious residence features three generous bedrooms, three bathrooms, a fully fenced private yard and low condo fees. The main floor offers an open living and dining area with a gas fireplace, an eat-in kitchen with stainless steel appliances, a walkout to the backyard and convenient main-floor laundry. Large windows throughout the home allow for an abundance of natural light. Upstairs, the spacious primary bedroom features a walk-in closet and private four-piece ensuite, complemented by two additional spacious bedrooms and a four-piece bathroom. The finished lower level provides additional family living space along with an abundance of storage. Recent updates include new flooring, light fixtures and updated electrical. The double-car garage features windows, adding natural light and functionality. Enjoy a private, fully fenced yard backing onto trails and a peaceful wooded setting. Ideally located close to parks, schools, shopping, restaurants and major highways. (id:49269)
9 Flanders Drive
Waterdown, Ontario
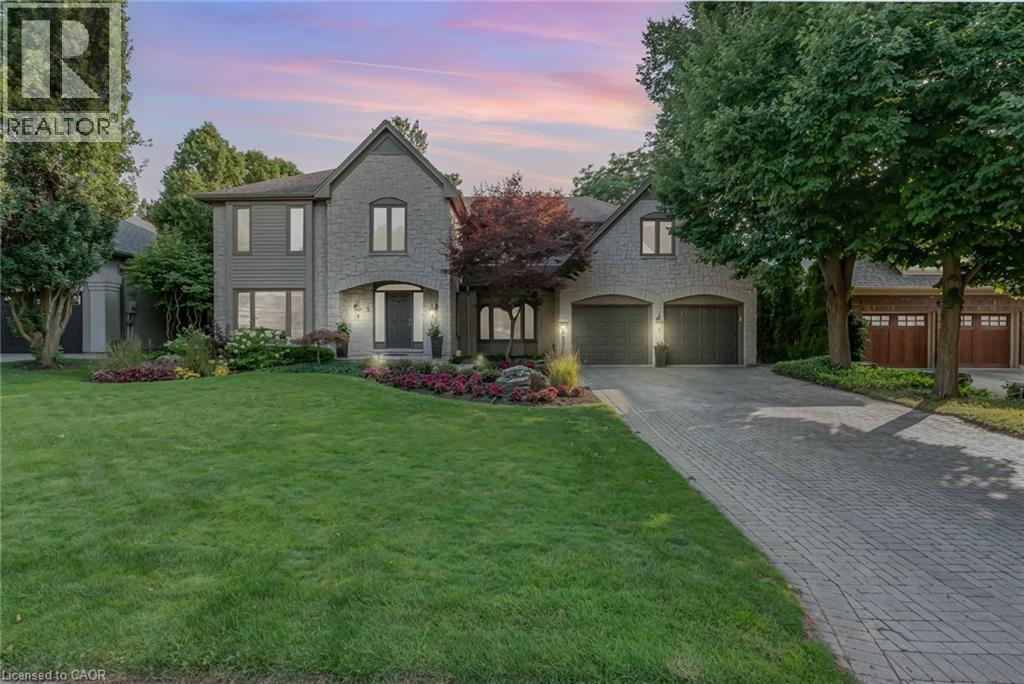
Welcome to 9 Flanders Drive—an exceptional executive residence nestled in one of Waterdown’s most coveted and established neighbourhoods. Offering over 5,200 sq/ft of beautifully finished living space, this stunning home blends timeless elegance with modern comfort, ideal for families seeking both luxury and functionality. Boasting 4+1 spacious bedrooms and 4.5 bathrooms, this home is thoughtfully designed with generous principal rooms, refined finishes, and a layout that effortlessly accommodates both everyday living and entertaining. The heart of the home features an inviting kitchen and living space, complemented by elegant formal areas and abundant natural light throughout. Step outside to your own private backyard retreat—professionally landscaped and designed for enjoyment. The show-stopping concrete pool is surrounded by lush greenery and ample space for lounging, creating the perfect setting for summer entertaining or quiet relaxation. Located in a prestigious Waterdown pocket known for its executive homes, top-rated schools, parks, and community feel, this is a rare opportunity to own a truly remarkable property in a prime location. (id:49269)
12992 #7 Highway
Lanark Highlands, Ontario
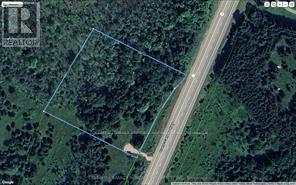
Prime 2.4-acre Building Lot on Highway #7 plus adjacent lot available! Build your dream home on this spacious, treed 2.5-acre lot with entrance already installed and hydro at the road. Located just a short drive to Carleton Place or Perth and offering an easy commute to Ottawa, this property combines convenience with the beauty of nature. Choose your building sites surrounded by mature trees and enjoy wildlife right at your doorstep. Bonus: The adjacent 2.5-acre lot is also for sale which would be perfect for extended family, investment, or added privacy. A rare opportunity to own one or both lots in a growing and sought-after area! (id:49269)
30 Francis Street S Unit# 2711
Kitchener, Ontario
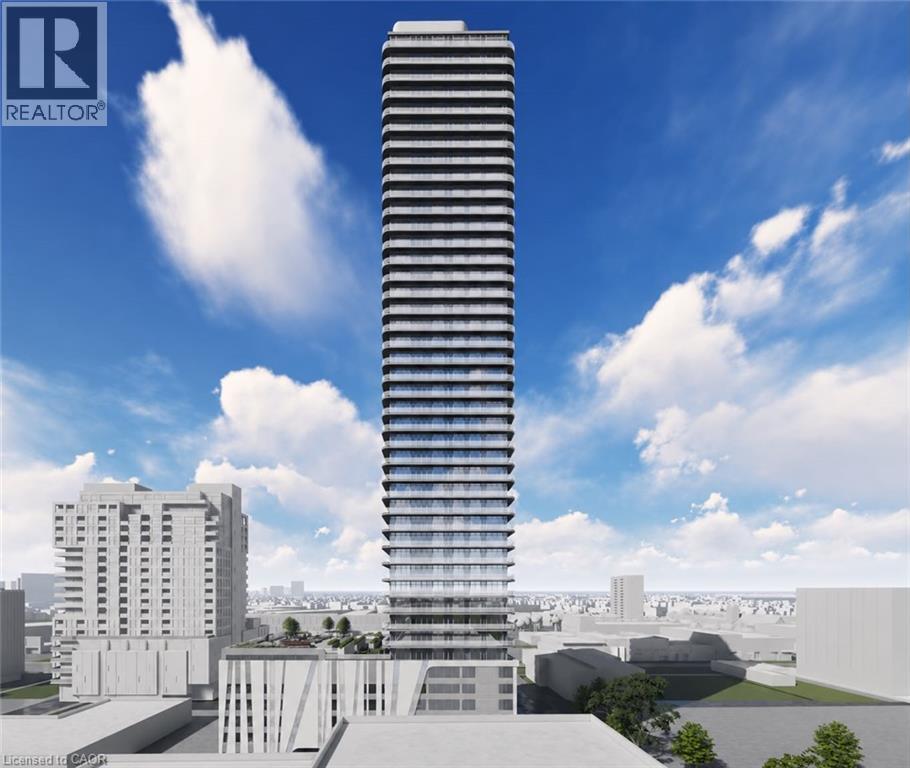
Welcome to 30 Francis Street South, Unit 2711, a stunning brand-new, never-before-lived-in 1 Bedroom + Den, 2 Full Bathroom suite offering modern style, smart-home technology, and exceptional convenience in the heart of Downtown Kitchener, available for occupancy October 1st. Enjoy the best of downtown living with everyday conveniences all just steps from your front door. This beautiful carpet-free suite features high ceilings, a sleek contemporary design and an abundance of natural light throughout. The upgraded kitchen features chic countertops, modern cabinetry and brand-new Samsung and Bosch variant appliances. The bright and spacious living room is highlighted by a wall of windows, while the bedroom also features a wall of windows, generous closet space and its own private full ensuite bathroom. The separate den provides an excellent space for a home office, study area, or additional flexible living space, and a second full bathroom located near the main living area adds even more convenience for guests and everyday use. The suite also includes additional 91 sqft balcony, make space for bright and airy. There is 1 underground parking, with a dedicated EV charger. Also, Unit is equipped with impressive smart-home features including an Alfred Smart Lock, Ecobee Smart Thermostat, Smart Lights and Aeotec Smart Home Hub. Residents can enjoy an outstanding amenities including a fitness centre and yoga studio on the first floor, party room with kitchen, shared co-working space, walking track, outdoor garden terrace, BBQ grills, lounge and firepit areas, sauna, parcel lockers, concierge lobby, bike lockers, and commercial retail within the development. With a brand-new never-lived-in interior, excellent amenities, and everything Downtown Kitchener has to offer right at your doorstep, this is an exceptional opportunity to enjoy contemporary urban living at its best. Be the very first occupant and book your private showing today! (id:49269)
76 Nith River Way
Ayr, Ontario
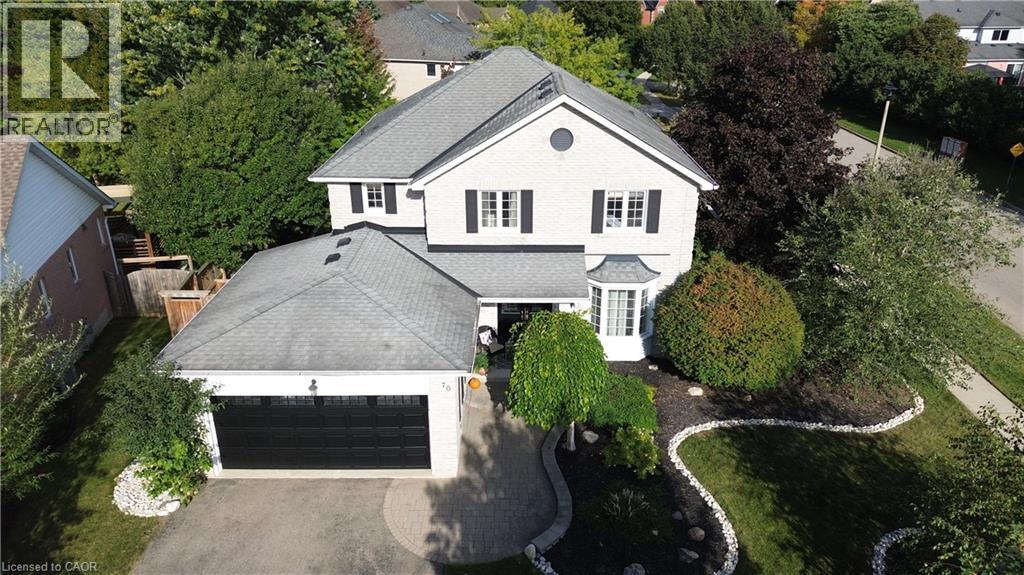
There are homes you walk into & immediately start imagining your life in. 76 Nith River Way is one of them. Tucked into one of Ayr’s desirable neighbourhoods, this beautifully maintained all-brick home offers something increasingly difficult to find: generous space, a spectacular private backyard & the feeling that you’ve finally found “the one.” From the moment you arrive, the curb appeal makes an impression. Mature trees, river-rock gardens, light grey brick & freshly painted black accents create a timeless look. Inside, the quality & care are unmistakable, with engineered hardwood floors, a custom oak railing & a floor plan designed for both everyday living and entertaining. The heart of the home opens naturally to the backyard—and this is where it gets special. Step outside to a beautifully private retreat w/ deck, inground salt-water pool, hardtop gazebo, firepit area & gardens framed by river rock. Imagine summer afternoons by the pool, evenings around the fire & weekends spent entertaining without ever needing to leave home. The yard is unusually spacious compared w/ many homes competing at this price point in larger nearby urban markets. Four generous bedrooms upstairs include a truly impressive primary suite w/ walk-in closet, second large closet & beautifully renovated private 4-piece ensuite. The mostly finished basement adds another dimension entirely, w/ a rec room, sitting room w/ gas fireplace, large home office that could easily serve as a fifth bedroom, substantial storage and a rough-in for a future 3-piece bath. And the location makes the lifestyle even easier. Ayr offers the charm of a smaller community while putting Cambridge, Kitchener-Waterloo, Paris and Brantford within convenient reach, with Highway 401 nearby for commuters and regional travel. Homes offering this combination of space, privacy, pool, finished living area & location rarely stay “the one you meant to see later.” Come experience it for yourself—you may not want to leave. (id:49269)