
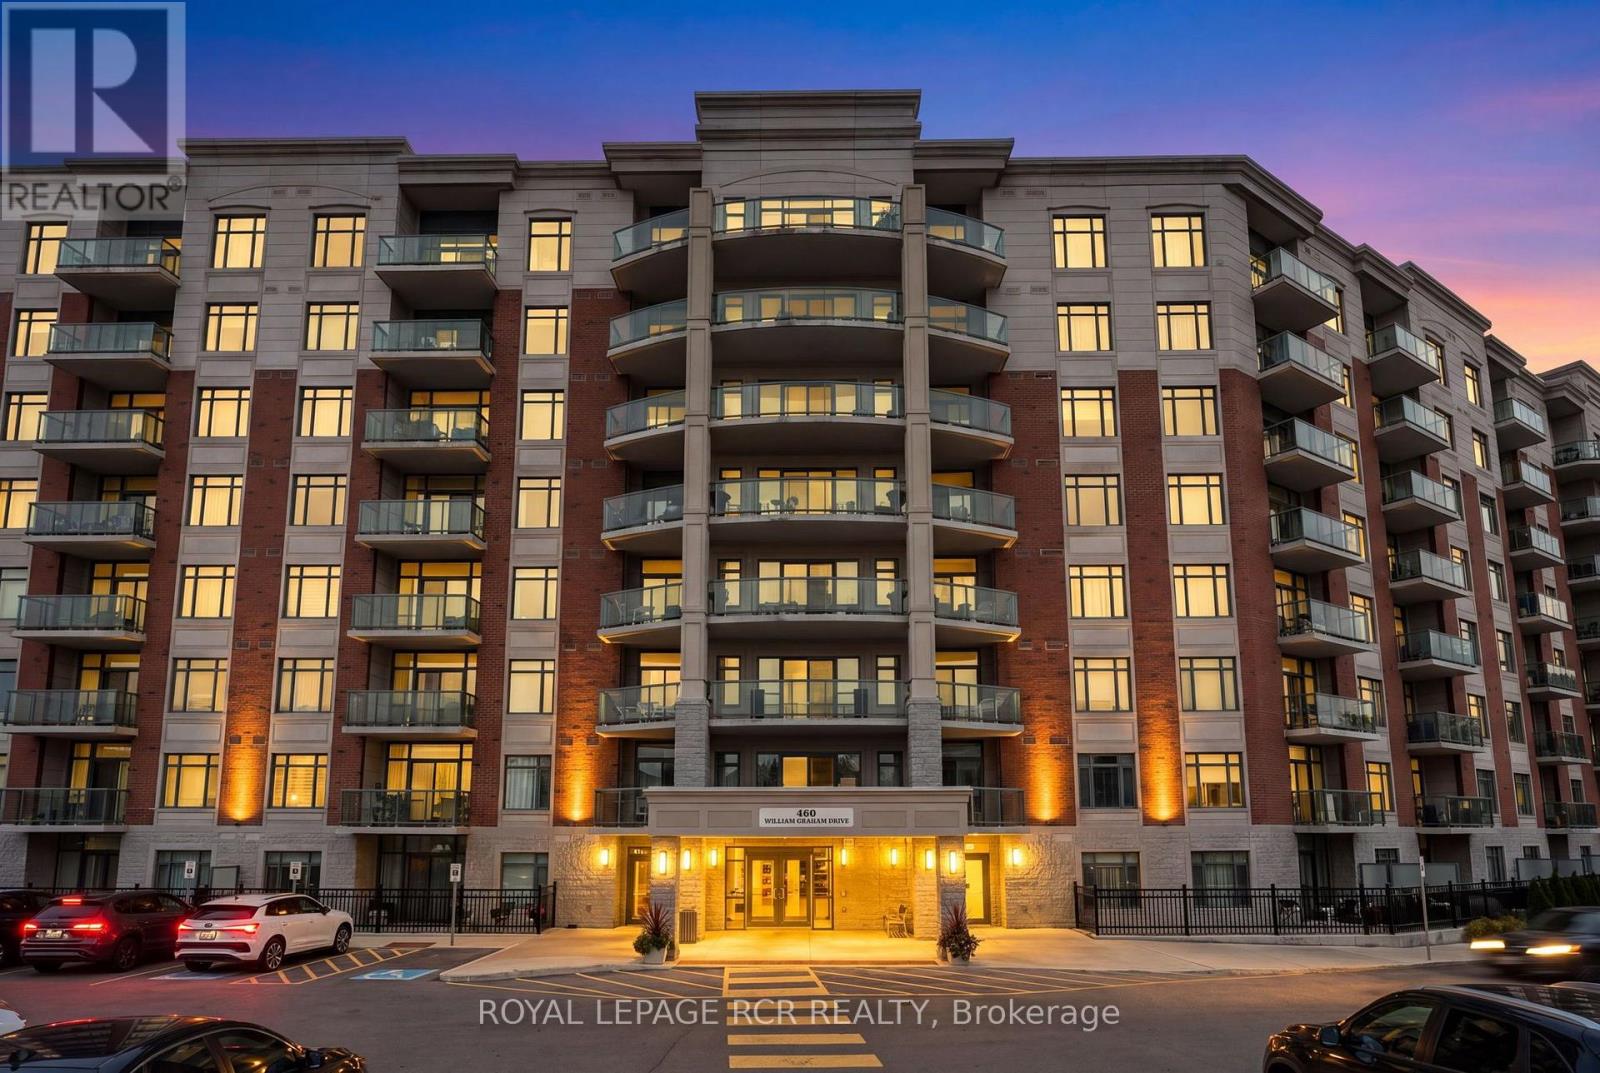
318 - 460 William Graham Drive
Aurora, Ontario
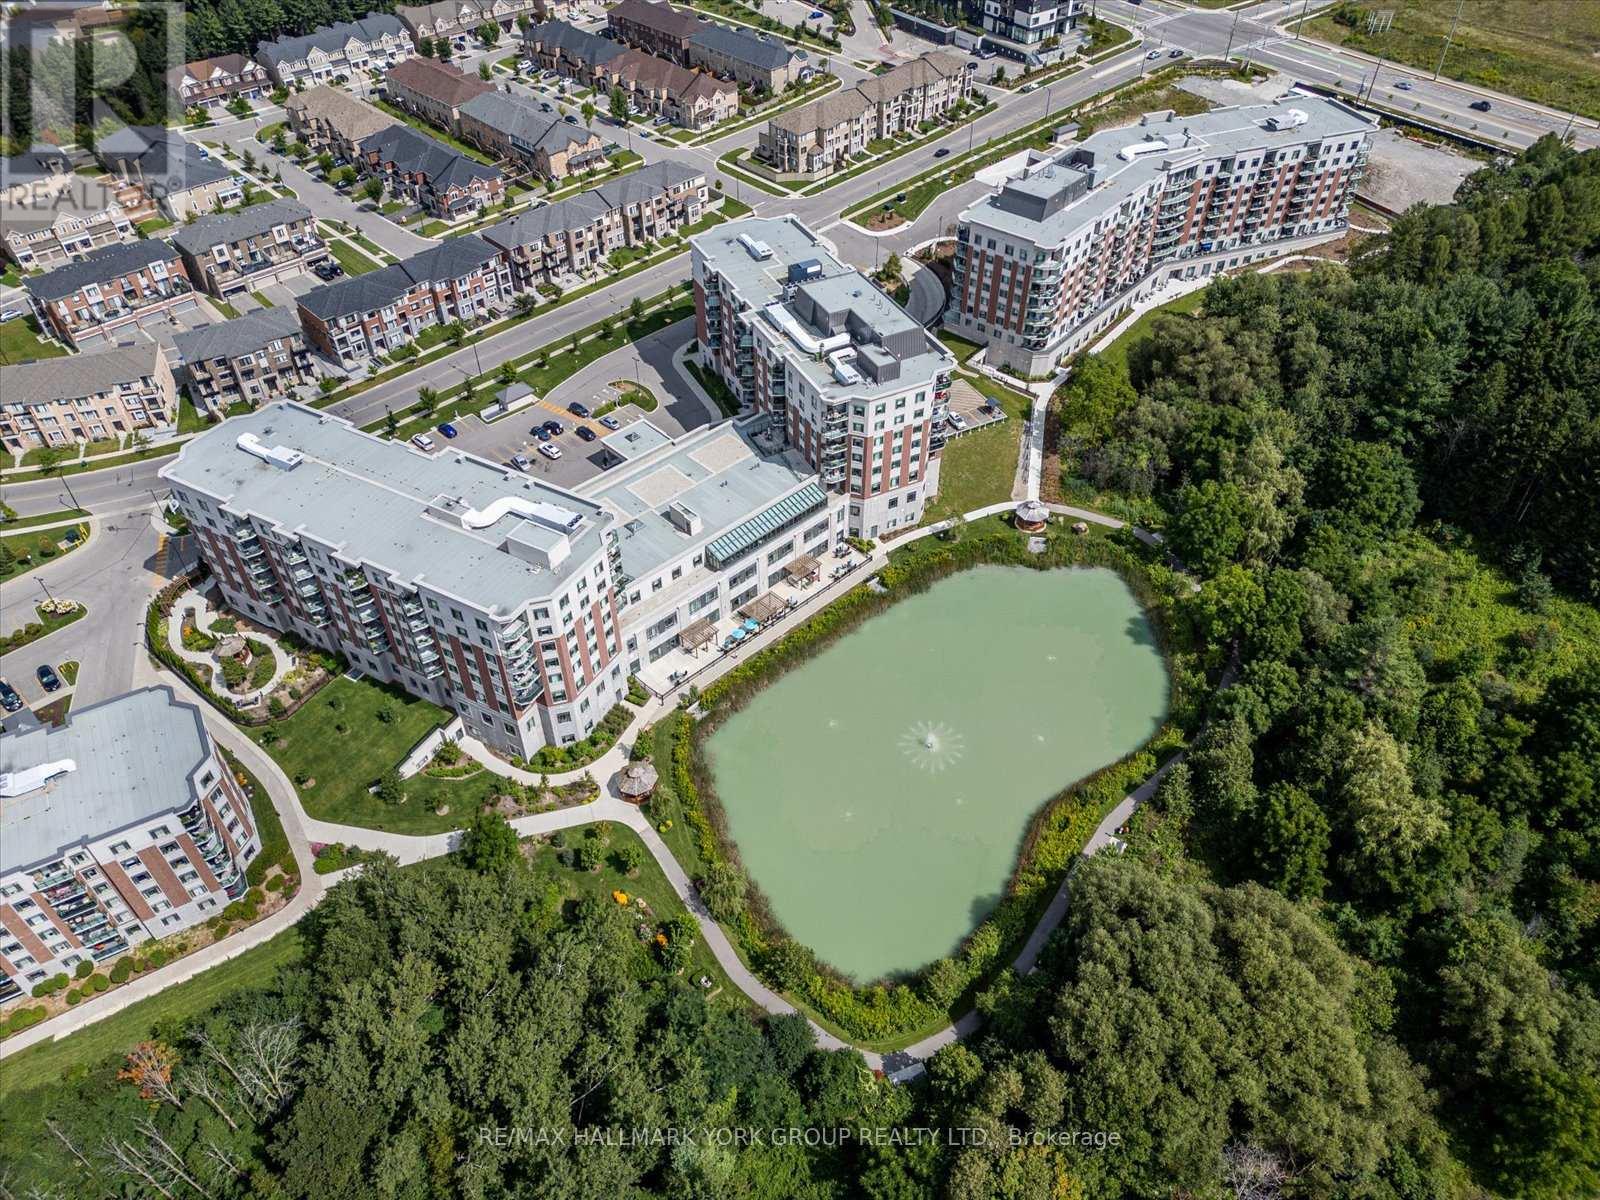
Stunning Balsam model in Park Tower at The Meadows of Aurora 55+ community. 1255 sqft + 292sqft Balcony! Open Concept layout with chef's kitchen, formal dining area and large living space leading out to impressive balcony area with access from every room. Kitchen area has large island with breakfast bar, pantry cupboard, built-in oven, microwave, and cook-top. Primary suite features 2 closets, private ensuite with large shower, walk out to balcony. 2nd bedroom with 2 closets, walk out to balconey. Ensuite Laundry room. Amenities include: Pharmacy, Car wash area, Activity Room, Party Room, Family Lounge, Games Room, Meadows Cafe, Arts and Crafts Room, Pickle Ball Court, Library, Outdoor Patio Lounge andBBQ, Fireside Lounge, Hair Salon, Fitness Center, and many more! Maintenance fees cover property taxes, water, heat, A/C. (id:49269)
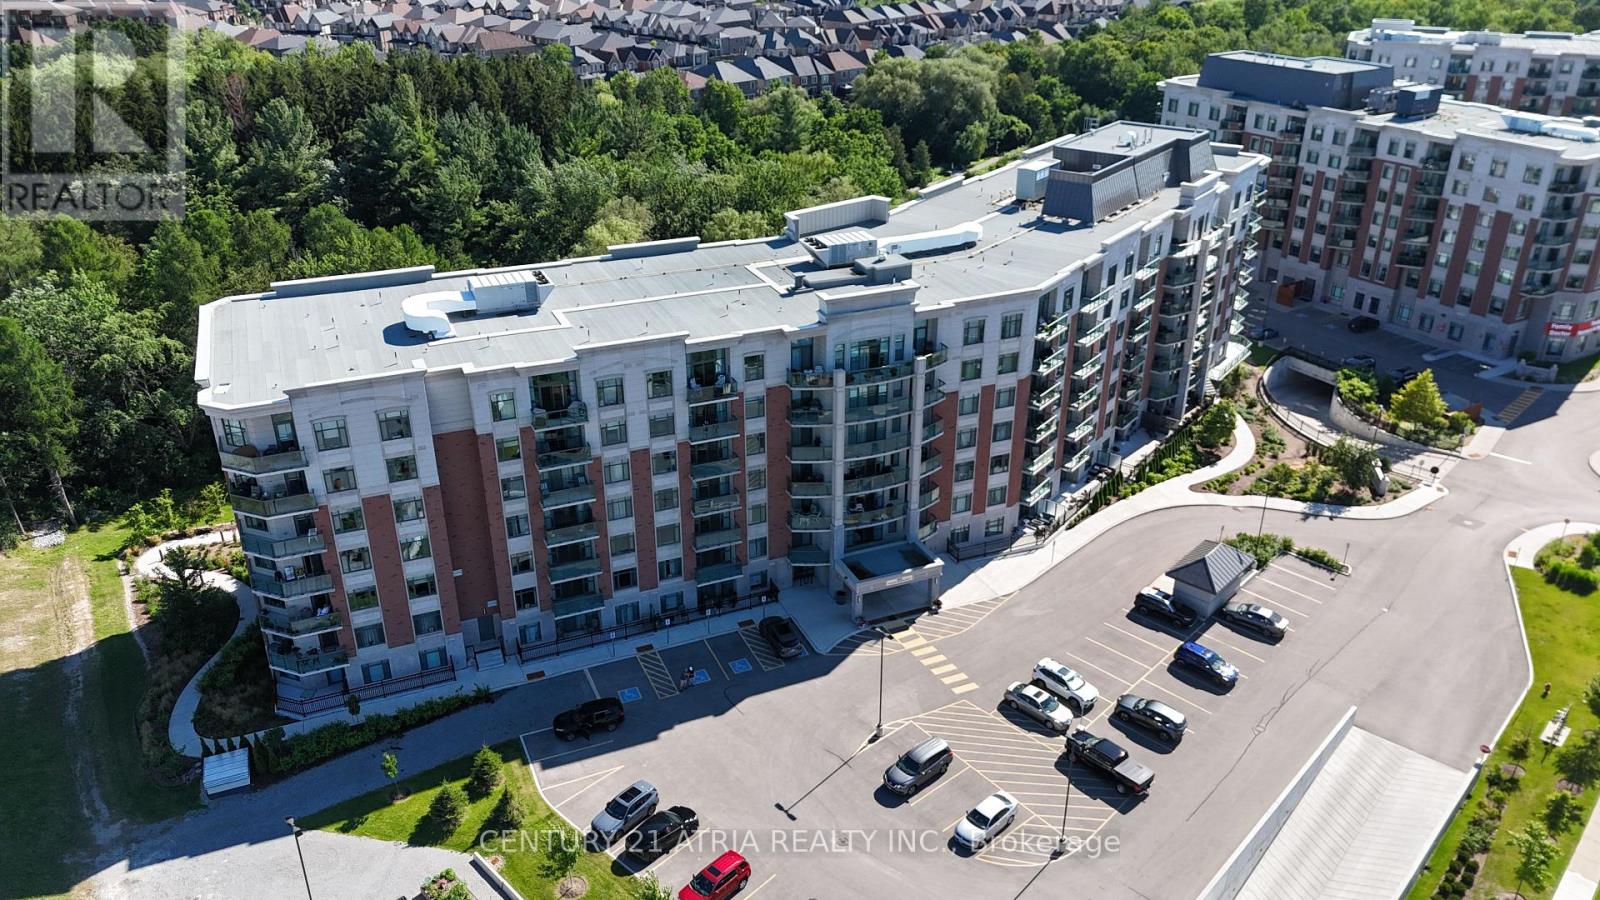
317 - 460 William Graham Drive
Aurora, Ontario
Welcome to The Meadows of Aurora-Aurora's premier 55+ senior lifestyle community! Unit 317 boasts a bright, open-concept living and dining area flooded with natural light and complemented by sleek, modern finishes. This sun-filled suite features an extra-large primary bedroom plus a versatile den complete with elegant French doors-ideal for a home office, hobby room, or guest retreat. Step onto your private balcony to savor your morning coffee with fresh air and peaceful views. Enjoy resort-style amenities: Muskoka Room, library, fitness centre, pickleball, billiards, café, hair salon, pharmacy, and medical clinic. Includes 1 underground parking spot & 1 locker. Maintenance fees cover property taxes, water, heat, A/C. $110 Communication Package, telephone, TV & Internet. $75 Amenity fee for the upkeep of all amenities. (id:49269)
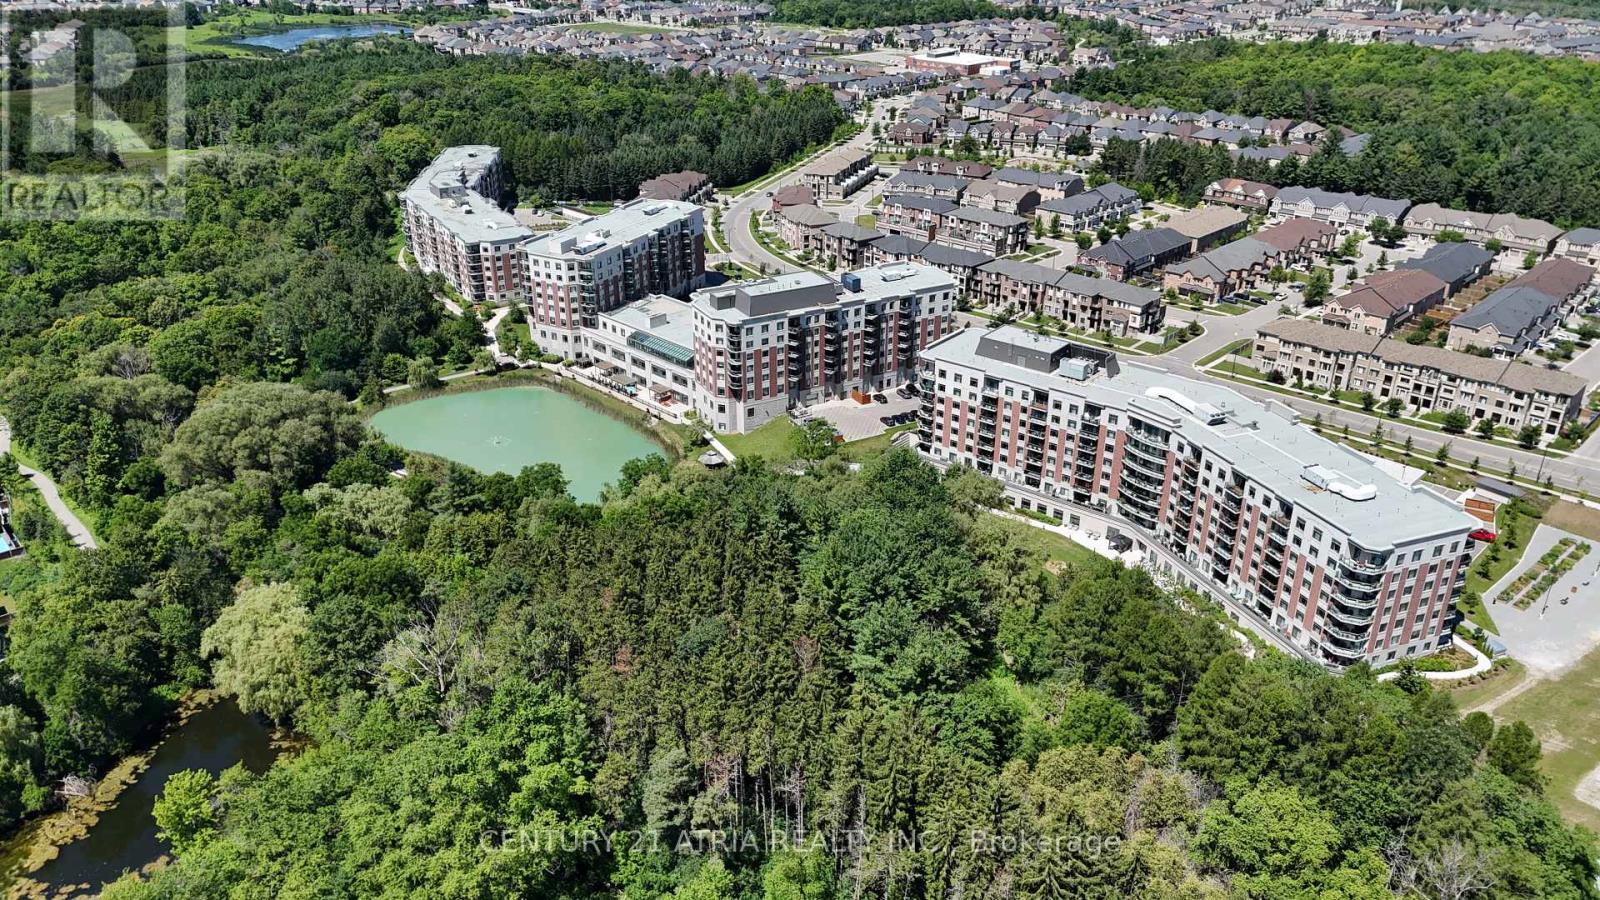
306 - 460 William Graham Drive
Aurora, Ontario
Welcome to The Meadows of Aurora-Aurora's premier 55+ senior lifestyle community set on 25 acres of lush grounds! Unit 306 is a sun-filled, 1,037 sq. ft. south-facing suite featuring 2 bedrooms, 2 bathrooms, soaring 9-ft ceilings, and a rare offering of peaceful, private ravine and forest views. Sunlight pours into the open-concept living area through expansive windows featuring remote-controlled Hunter Douglas blinds, flowing out to a private patio space. The spacious kitchen offers stainless steel appliances, pantry pullout drawers, and a reverse osmosis water filter. Thoughtful suite enhancements include custom closet organizers in both bedrooms & front hall, plus built-in front hall cabinets with countertops. Enjoy resort-style amenities: Muskoka Room, library, fitness centre, pickleball, billiards, café, hair salon, pharmacy, and medical clinic. Includes 1 underground parking spot & 1 locker. Maintenance fees cover property taxes, water, heat, A/C.$110 Communication Package, telephone, TV & Internet. $75 Amenity fee for the upkeep of all amenities (id:49269)
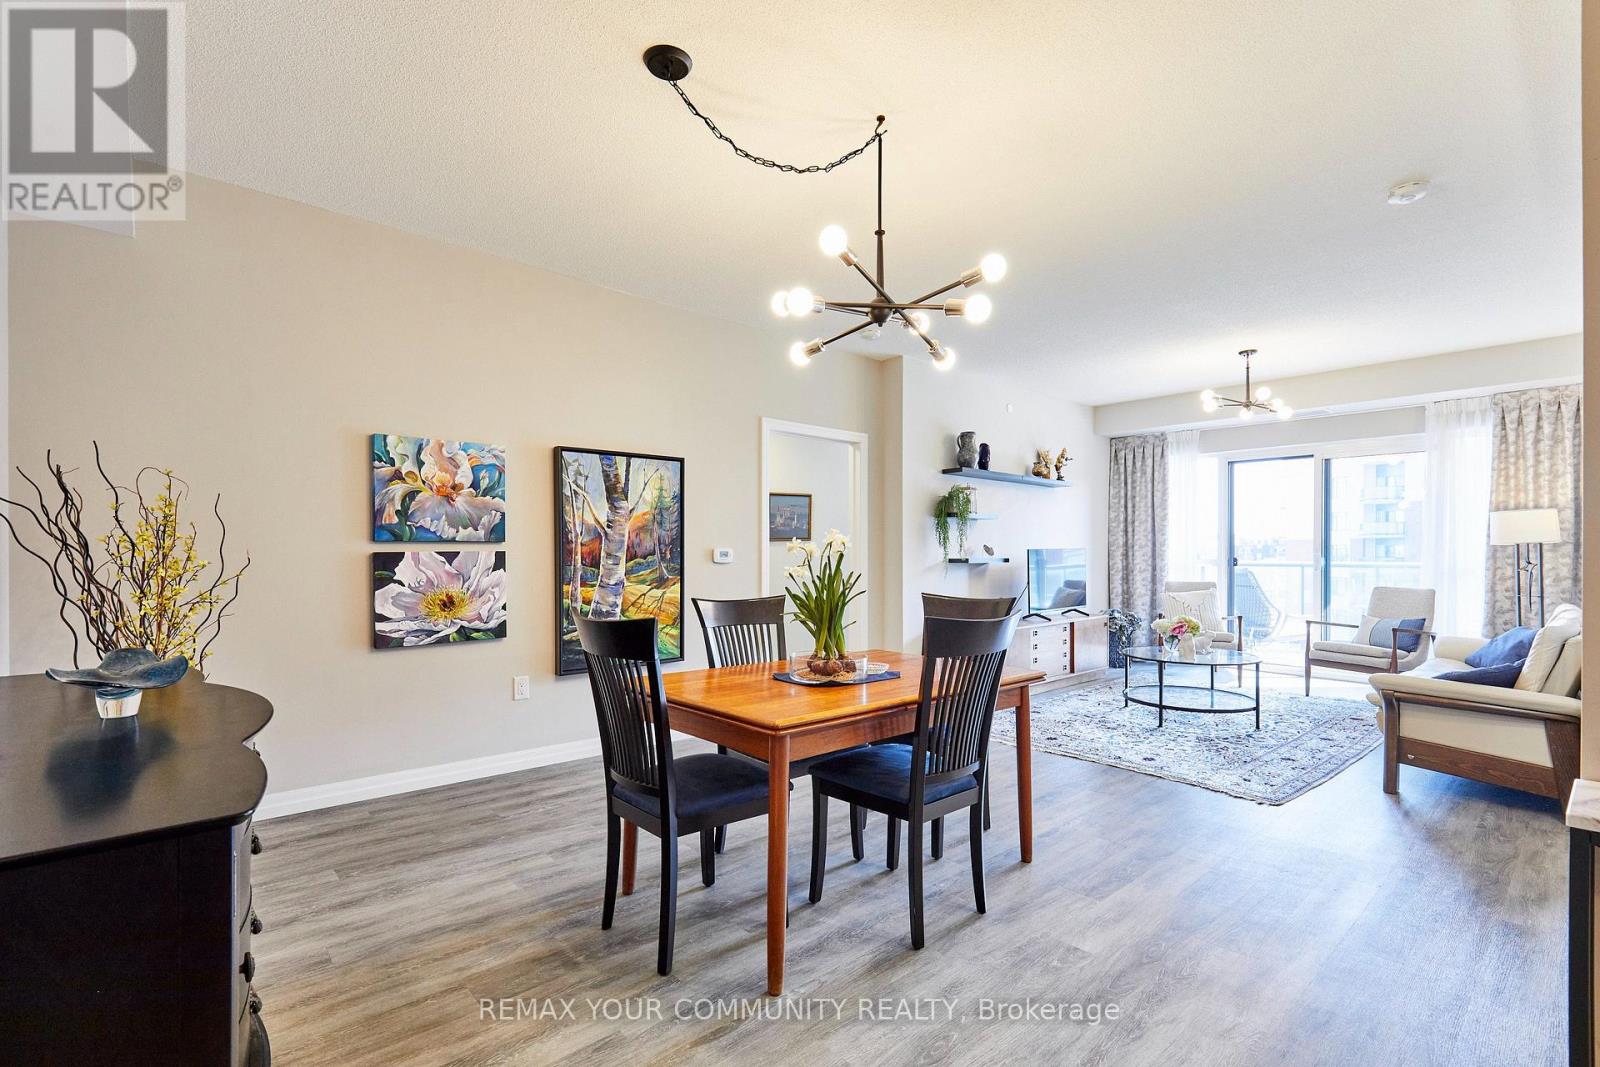
511 - 440 William Graham Drive
Aurora, Ontario
Welcome to The Meadows of Aurora, an exceptional 55+ life lease community offering a welcoming, maintenance-free lifestyle in one of York Region's most desirable towns. This beautifully maintained 2-bedroom, 2-bathroom suite offers a spacious and functional layout with generous principal rooms, a bright kitchen, and a private balcony-perfect for morning coffee or relaxing at the end of the day. The Meadows is designed for independent living with an emphasis on wellness, connection and an active lifestyle. Residents enjoy an impressive selection of amenities including a wellness centre, fitness facilities, indoor pickleball, library, games and billiards rooms, art studio, hair salon, café, walking trails, scenic pond and beautifully landscaped gardens. A full calendar of clubs, activities and social events provides plenty of opportunities to connect with neighbours and enjoy the community. Additional conveniences include an on-site pharmacy and physician clinic, while the community's continuum-of-care options provide added peace of mind for the future. ****The low-maintenance, lock-and-leave lifestyle gives residents more time to enjoy family, hobbies, travel and the many amenities Aurora has to offer. Ideally located in the heart of Aurora, The Meadows is close to charming downtown shops and restaurants, parks, golf courses, cultural attractions and healthcare services, with convenient access to Highway 404 and GO Transit.More than a home, The Meadows offers a connected community and a lifestyle designed to make every day easier, more social and more enjoyable. (id:49269)
402 - 460 William Graham Drive
Aurora, Ontario
Welcome to the Meadows of Aurora! Aurora's finest Senior Lifestyle community, dedicated to cultivating relationships that allow seniors(55+) to live together. With a state-of-the-art resort style facility located on 25 acres, enjoy your retirement surrounded by lush greenery in a building with amenities not found elsewhere. Living in the Meadows is an experience unparalleled, featuring a full activity calendar with exciting exercise classes, game days, movie screenings and more, entertainment is plentiful with the plethora of amenities provided (see Extras for list). This spacious, 1050 sq ft. 2 bed, 2 bath, with 10ft ceilings. suite provides a great floor plan that assists with seamlessly transitioning into senior living. This unit features a spacious kitchen with plenty of cupboard and countertop space, full stainless steel appliances, and a walkout to your beautiful patio space. Unit comes with underground parking spot and locker. Maintenance fees include property taxes, water, heat/ac. Monthly costs paid directly by the Purchaser: Hydro based upon individual usage. $110 Communication Package, telephone, TV & Internet. $75 Amenity fee for the upkeep of all amenities. (id:49269)
51 Moorcrest Drive
Aurora, Ontario
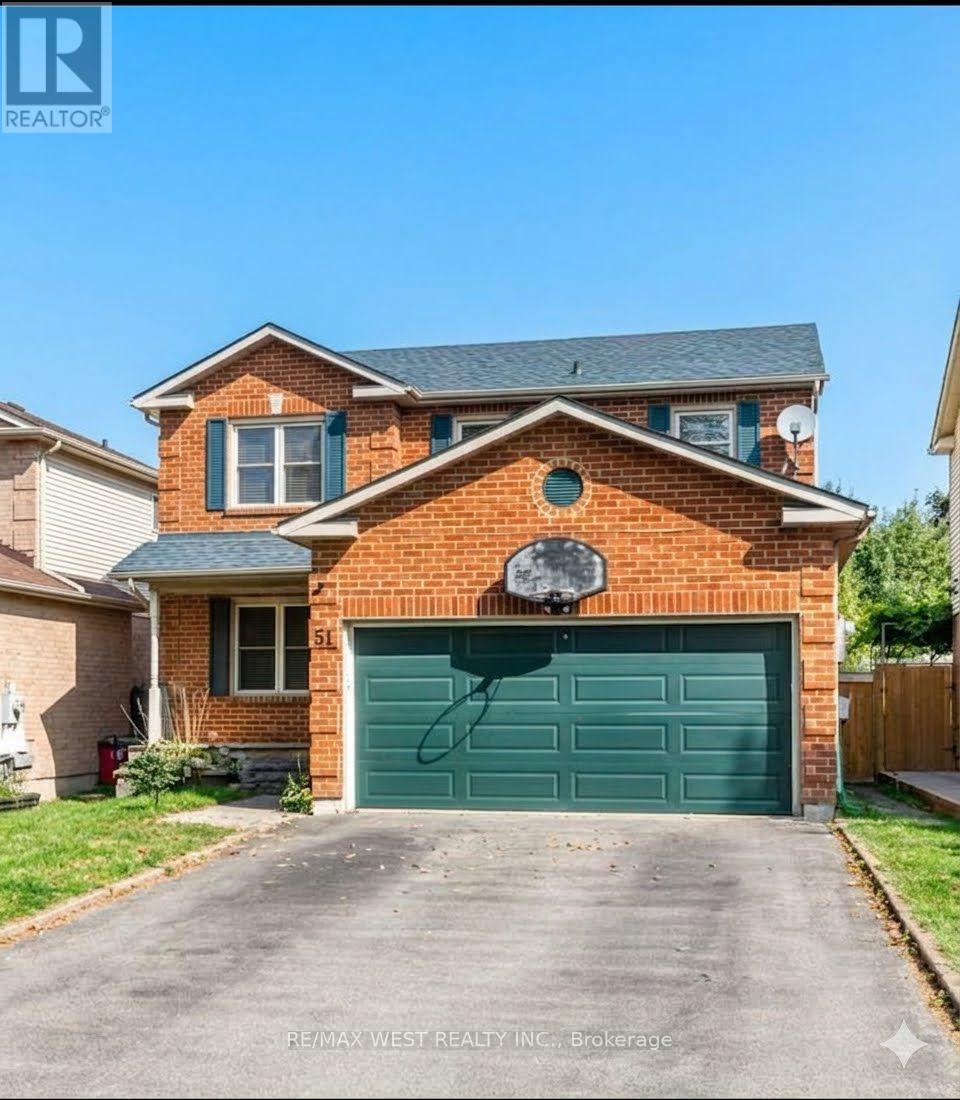
two story detached home with double car parking garage in high demand area. AS IS CONDITION (id:49269)
30 Harrison Avenue
Aurora, Ontario
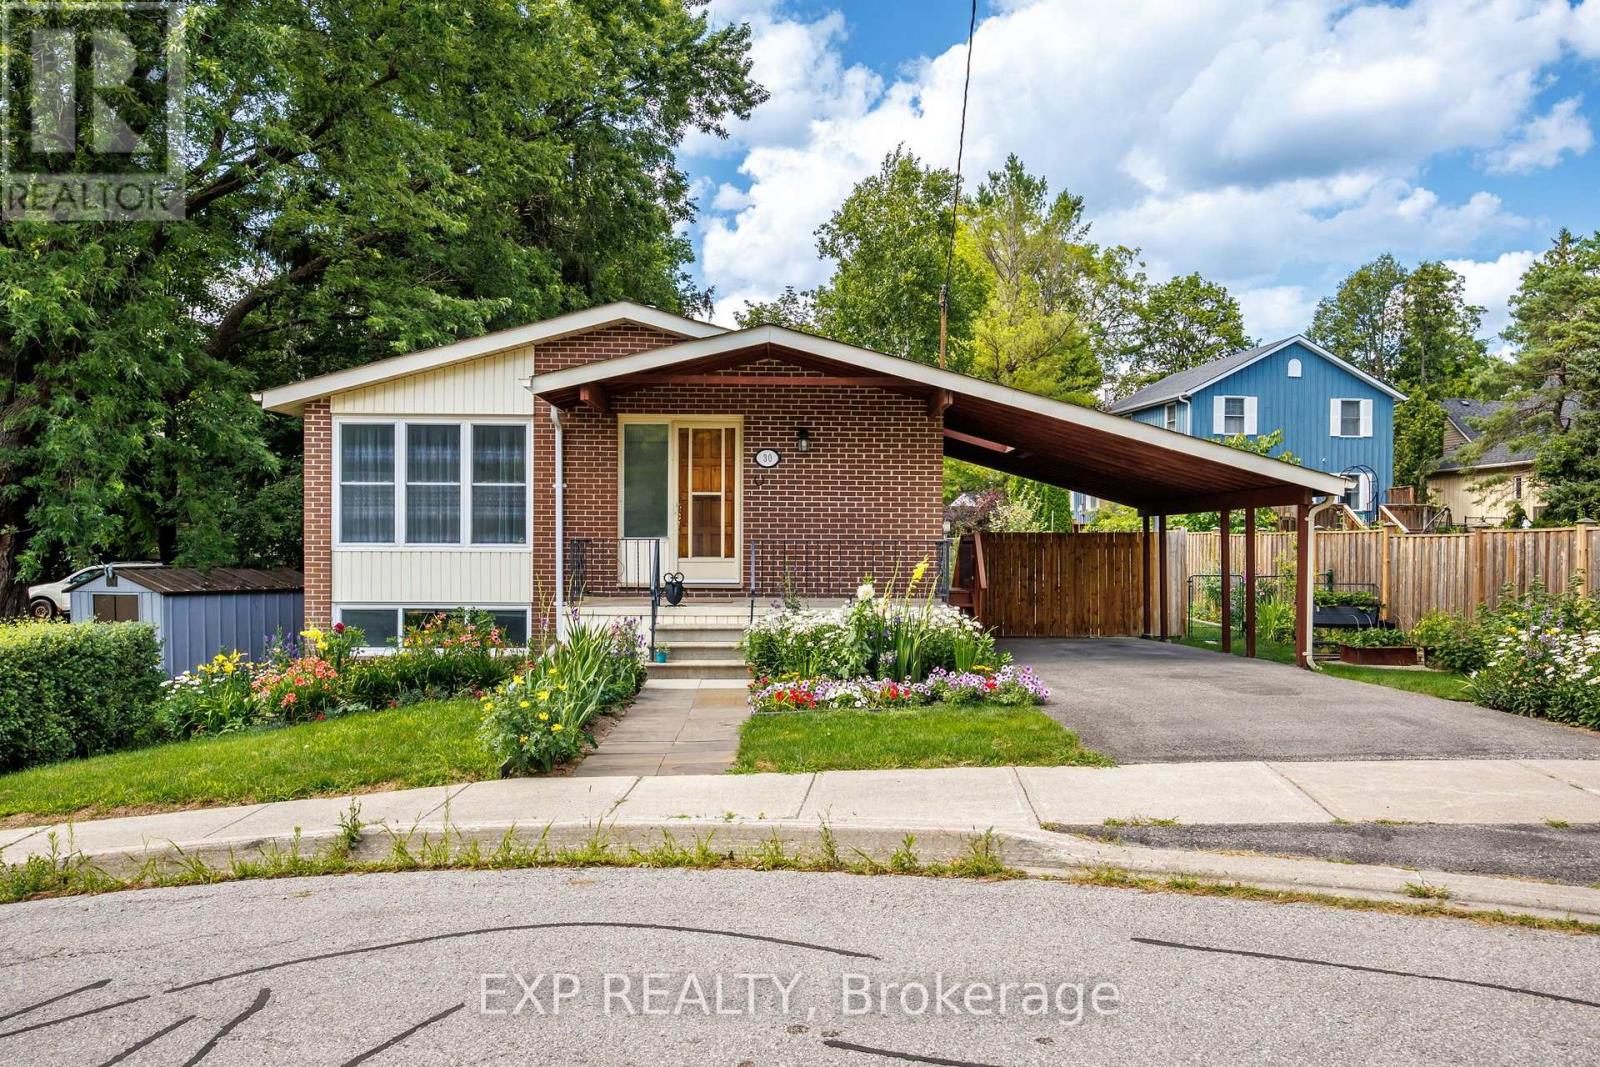
Welcome to this beautifully renovated brick bungalow on a quiet, child-safe street in sought-after Aurora Village - freshly painted, fully updated and truly move-in ready. Set on a professionally landscaped 60 ft lot bursting with mature trees, lush gardens and an abundance of fruit trees, it's your own private retreat just steps to Yonge St., transit, parks, the library and Aurora Town Square. Inside, ~1,165 sq.ft. of bright, open-concept living/dining shines with brand-new laminate floors and a large picture window that floods the space with light. The eat-in galley kitchen features a newer stove and walks out to a fully fenced yard made for morning coffee and summer entertaining. Three generous bedrooms upstairs all overlook the greenery. Downstairs, the newly finished basement is the showstopper: fresh drywall, a full extra bedroom, an open family/games area and a relaxing sauna - the perfect in-law suite, guest retreat or income potential. Peace of mind is built in with a new electric panel, new basement windows, a newer washer and a brand-new backyard shed for all your storage. Carport plus private double drive round out the package. Nothing to do but unpack - a rare blend of comfort, character and top-to-bottom upgrades in one of Aurora's most beloved pockets. Just move in and enjoy! (id:49269)
Main - 30 Collins Crescent
Aurora, Ontario
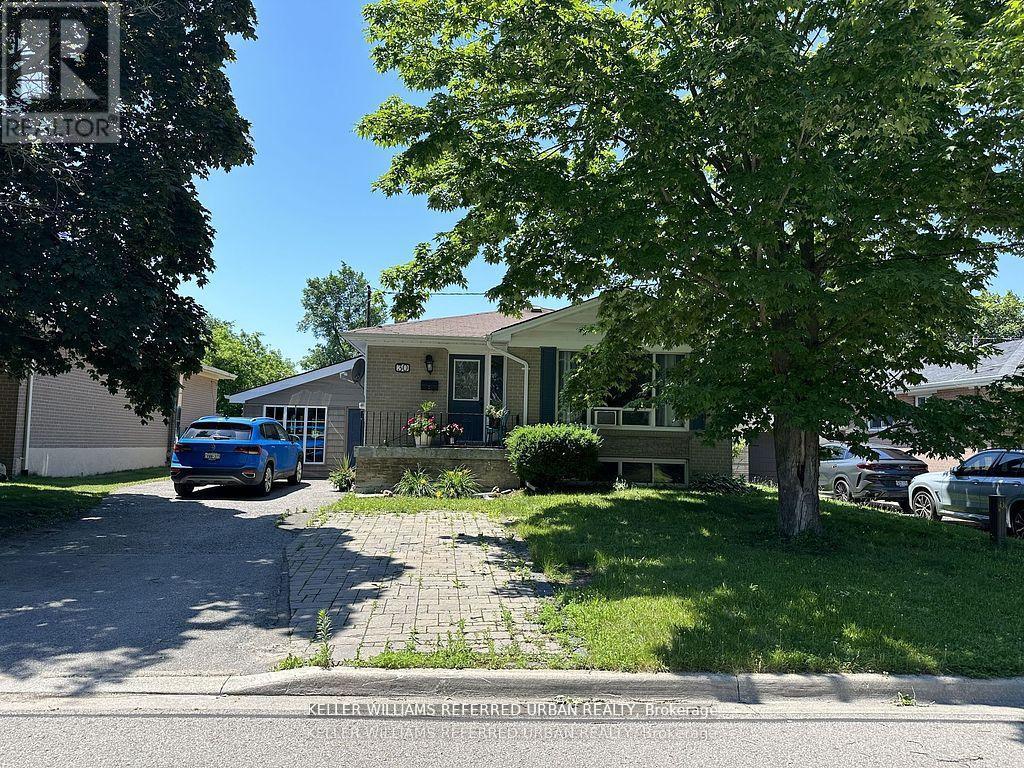
Move-In Ready Main-Floor Bungalow in Central Aurora! Enjoy comfortable living in this spacious, well-maintained home featuring quality finishes throughout. The open-concept layout offers hardwood floors, a modern gourmet kitchen with granite countertops, stainless steel appliances and a centre island cooktop, plus a living room with a custom stone feature wall. Conveniently located near major intersections, public transit, downtown Aurora, shops, restaurants and everyday amenities, with easy access to major highways for commuting. Offering space, style and convenience at an attractive rental price, this move-in-ready home is an excellent opportunity for tenants seeking comfort and accessibility in an established Aurora neighbourhood. Don't miss out! (id:49269)
65 Offord Crescent
Aurora, Ontario
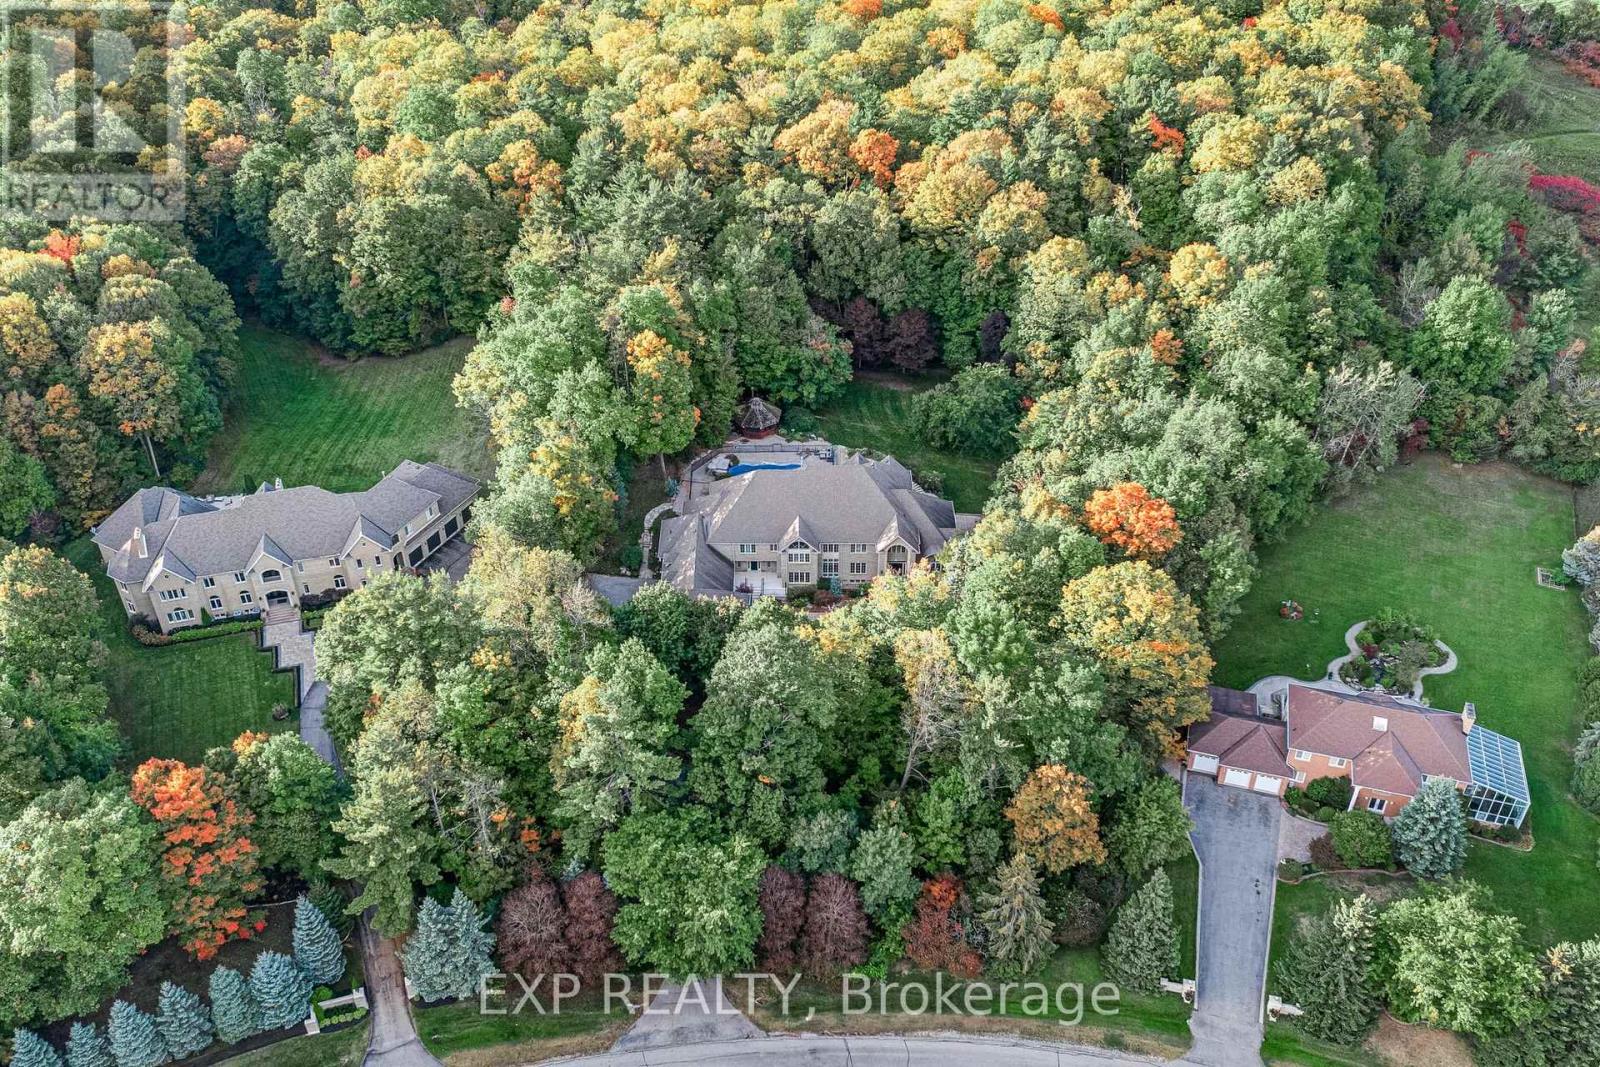
A stone estate home on nearly 2 acres in a highly sought-after area of Aurora, 65 Offord Crescent pairs a 164 by 468 foot lot framed by forest and mature trees with a residence of a scale that would be difficult to replicate today. Built in 1998, this 6 bedroom, 9 bathroom luxury home offers 9,478 square feet above grade over two storeys plus a 5,660 square foot walk-out basement that is almost fully finished, giving it the presence of a country estate. The main floor features living and family rooms under cathedral ceilings, a gas fireplace in the family room, a formal dining room with crown moulding and hardwood, and a private home office with built-in bookcases. The kitchen features stainless steel appliances and walks out directly to the pool. A private in-law suite spans three levels, main, second and lower, with two bedrooms each with its own ensuite, a second kitchen with granite counters, and a living room with built-in bookcases and its own walkout to the pool, ideal for multigenerational living or live-in help. All six bedrooms enjoy a private ensuite, including the primary suite with his and hers closets and a six-piece ensuite. The walk-out basement includes a recreation room with slate flooring and wet bar, a second recreation room behind French doors, and a study with built-in bookcases. Outside, landscaped grounds feature an inground pool with rock waterfall, patio, gazebo, garden shed and landscape lighting, with complete privacy behind mature trees. An attached 6 car garage and private drive provide parking for 26. Minutes to Bayview Avenue, Yonge Street, Highway 404, St. Andrew's College, St. Anne's School, Pickering College, Cardinal Carter Catholic High School, golf courses, parks and the amenities of Aurora. (id:49269)
396 Thomas Phillips Drive
Aurora, Ontario
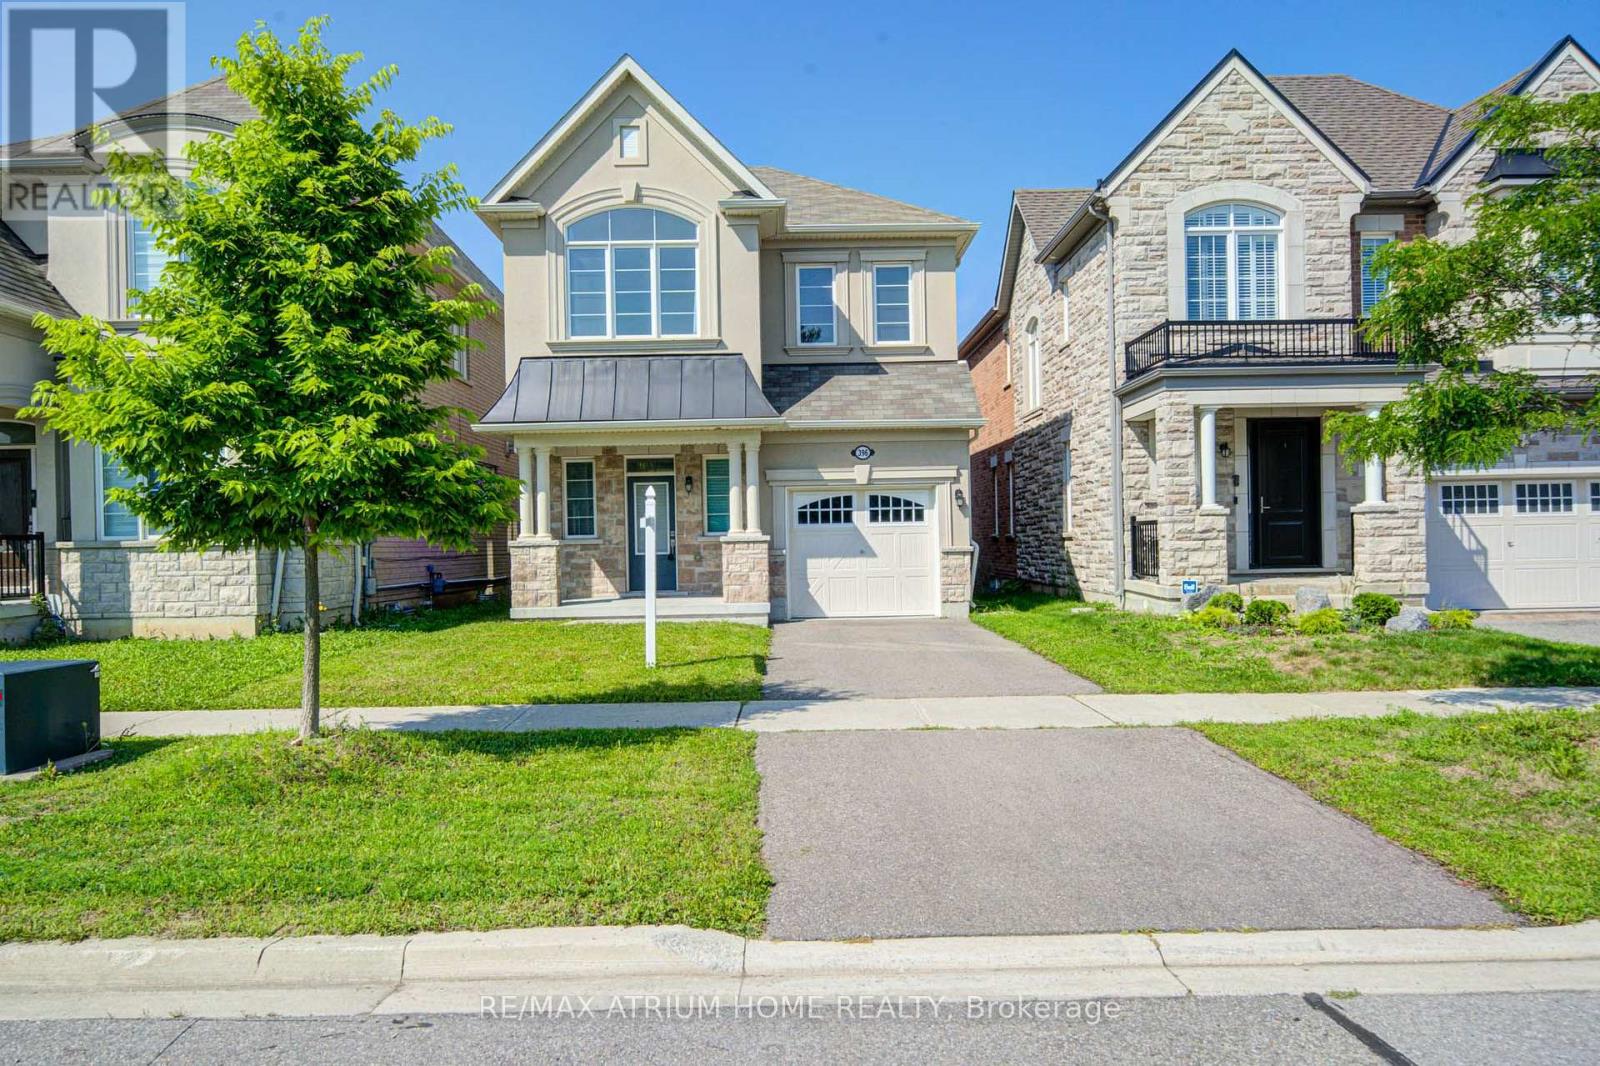
Discover Your Dream Home In Aurora Forest! Eight-Year-Old New House Never Been Lived In!! Proudly Detached House Built By Mattamy! Amazing Open Concept Layout, Approx 2000 Sqft Above Ground, 4 Beds + 3 Baths, Hardwood Flrs Through-out. $$$$ Upgrades: 9 Ft Ceilings On Main Level, 9 Ft Ceilings On 2nd Flr, Extended Doors, Large Windows, Decorated Lights(Brand New), Potlights(Brand New). Exquisite Chef's Gourmet Kitchen W/Extended Cabinets, Central Island, Granite Counters, Brand New Marble-Like Backsplash, Brand New S/S Kit Appliances, Eat - In Breakfast Area, Widen Sliding Door That Walks Out To The Backyard. Oak Staircase , Master Bedrm Has 5 Pc Ensuite & Frameless Glass Shower. Rough-In Washroom In Bsmt. Facing Park, The Home Offers Excellent Privacy, With Seasonal Free Parking In The Park During The Summer & Fall Months. Perfect Maintenance By The Original Owner, Close To Many Entertainment, Shopping Plazas, Banks, Highly Ranked Public School. Ez Access To Highway 404, Go Station, Mins To T& T, Super Store, Parks, Restaurants, etc. Ready To Move In & Enjoy! (id:49269)
100 Carlyle Crescent
Aurora, Ontario
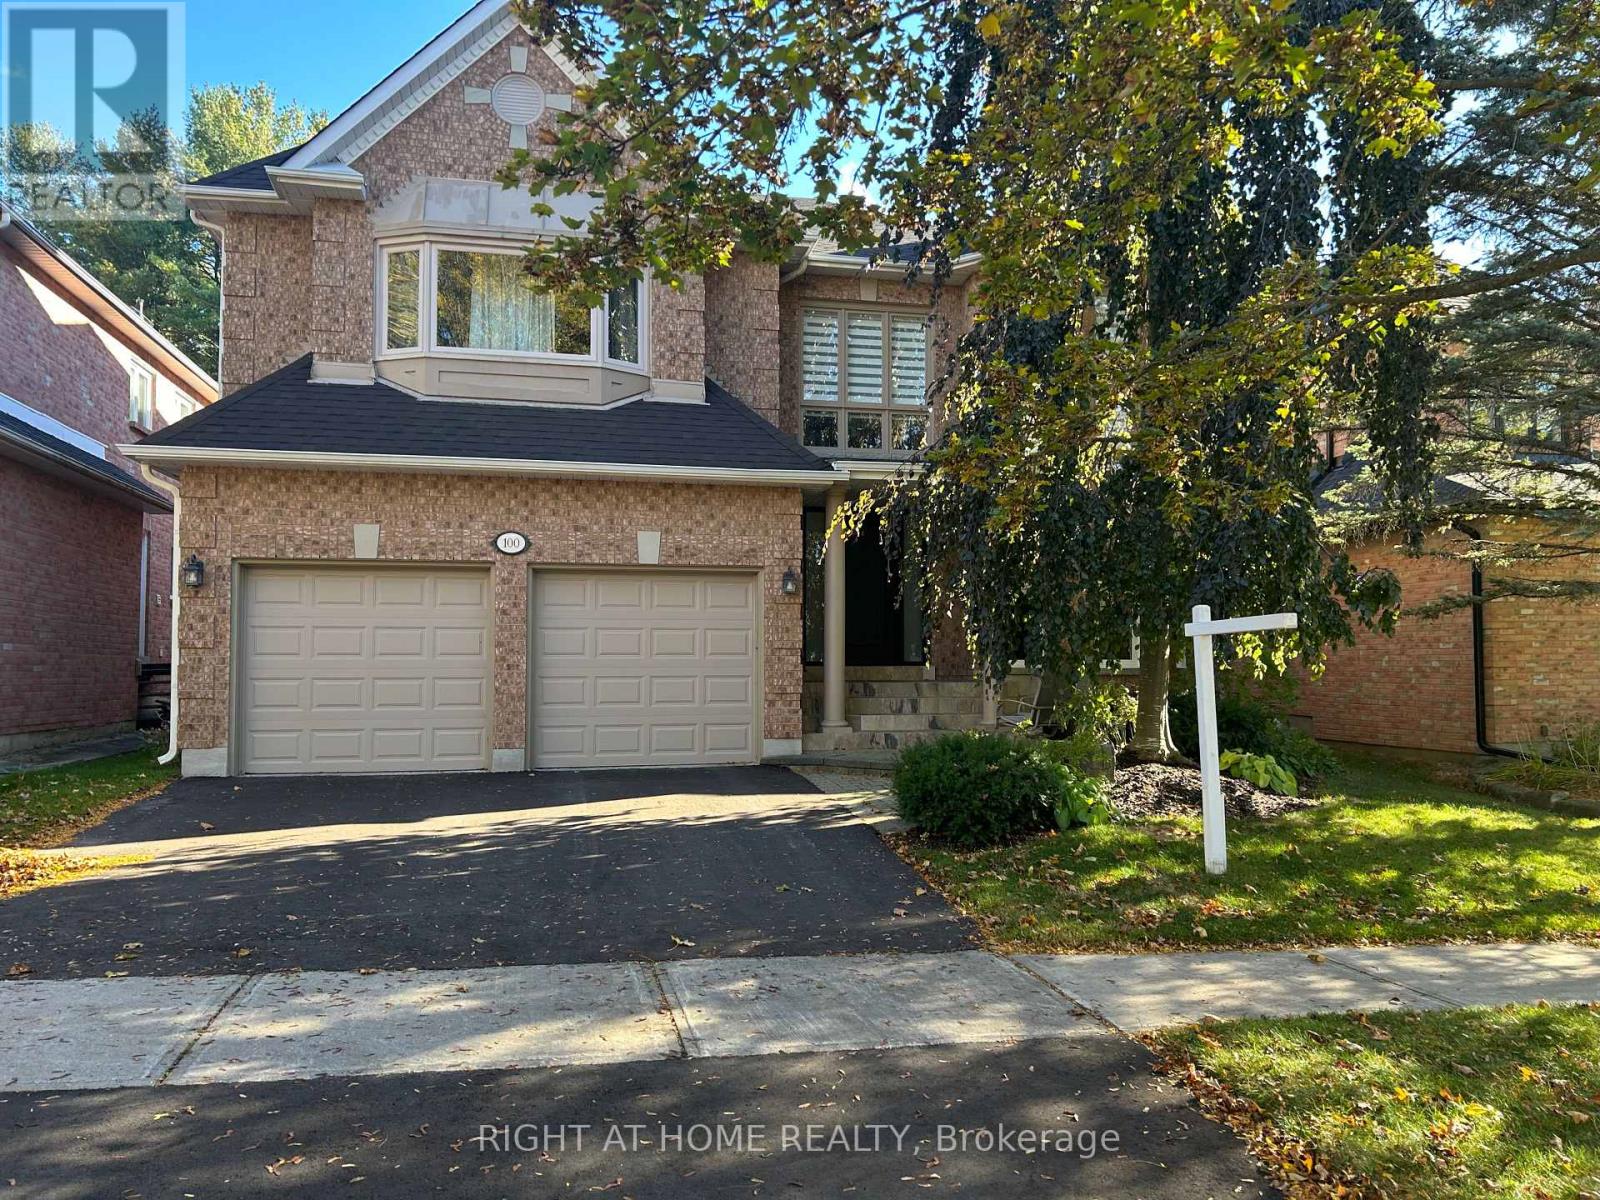
FIVE BEDROOMS at an unbeatable price! Spacious home on a quiet crescent backing onto beautiful trees and greenspace for total privacy. Brand new driveway, many new windows and a 2023 roof mean the big updates are done. Two storey foyer with open staircase. Open concept living room is ideal for formal entertaining. Dining room beside the kitchen has double French doors for holiday meals. Separate office for private work space or meeting clients. Kitchen has granite counters, stainless steel appliances, pot lights, built-in pantry, extra cupboards and glass cabinets. Family room has a floor to ceiling fireplace, fun spiral staircase to the second floor, and walkout to the stone patio with views of the forest. Upstairs are FIVE bedrooms, room for the whole family! Huge primary has a remodelled spa ensuite with European walk-in shower w/ seat, heated floors and soaker tub, plus walk-in closet w/ makeup desk. Wonderful second bedroom at the back has a seating area and views of the trees, perfect for in-laws. Three more bedrooms each have roomy closets. Three of the five bedrooms have direct ensuite access. Two large skylights brighten the upper hall and one opens for fresh air. Large unfinished basement is full of potential. Serene backyard is a gardener's paradise with stone patio and mature trees. Five bedrooms at this price is rare. Don't miss it! (id:49269)
246 - 555 William Graham Drive
Aurora, Ontario
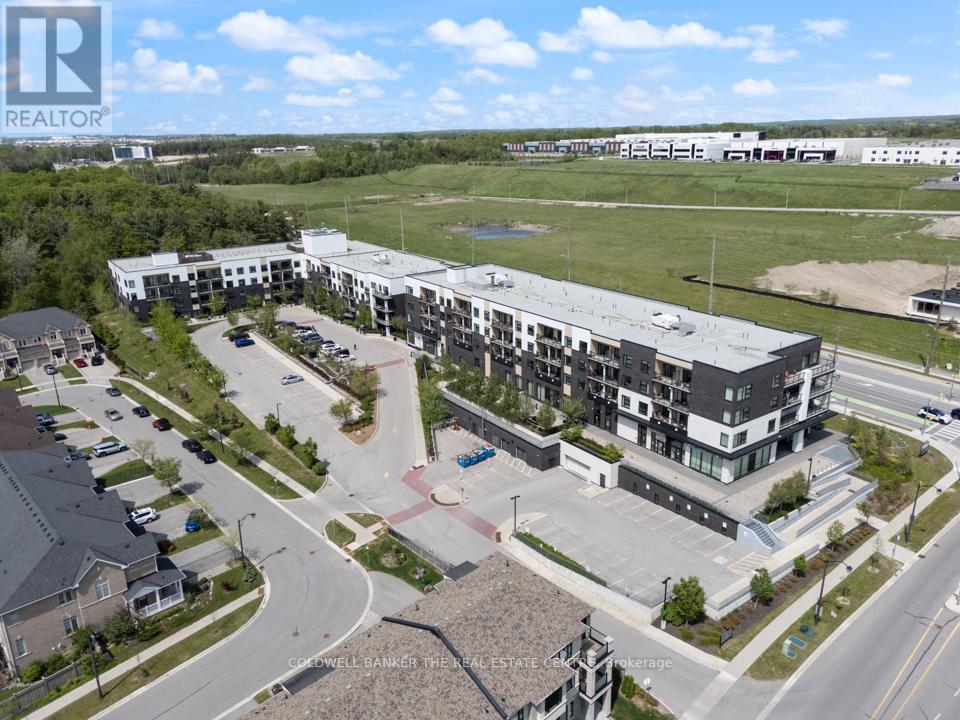
Stunning, fully updated 1 Bed + Den, 2 Bath condo in a pristine, wonderfully maintained building! Move-in ready with beautiful modern decor. Enjoy bright afternoon sun & gorgeous sunsets from your private, west-facing balcony. Layout features a versatile den (perfect home office) two full baths,1 underground parking space & 1 storage unit. Top-tier building amenities: concierge, gym, bike and Party rooms. Prime Aurora location close to scenic walking trails, shopping, & Hwy 404. Short closing possible-just unpack & move right in! (id:49269)