
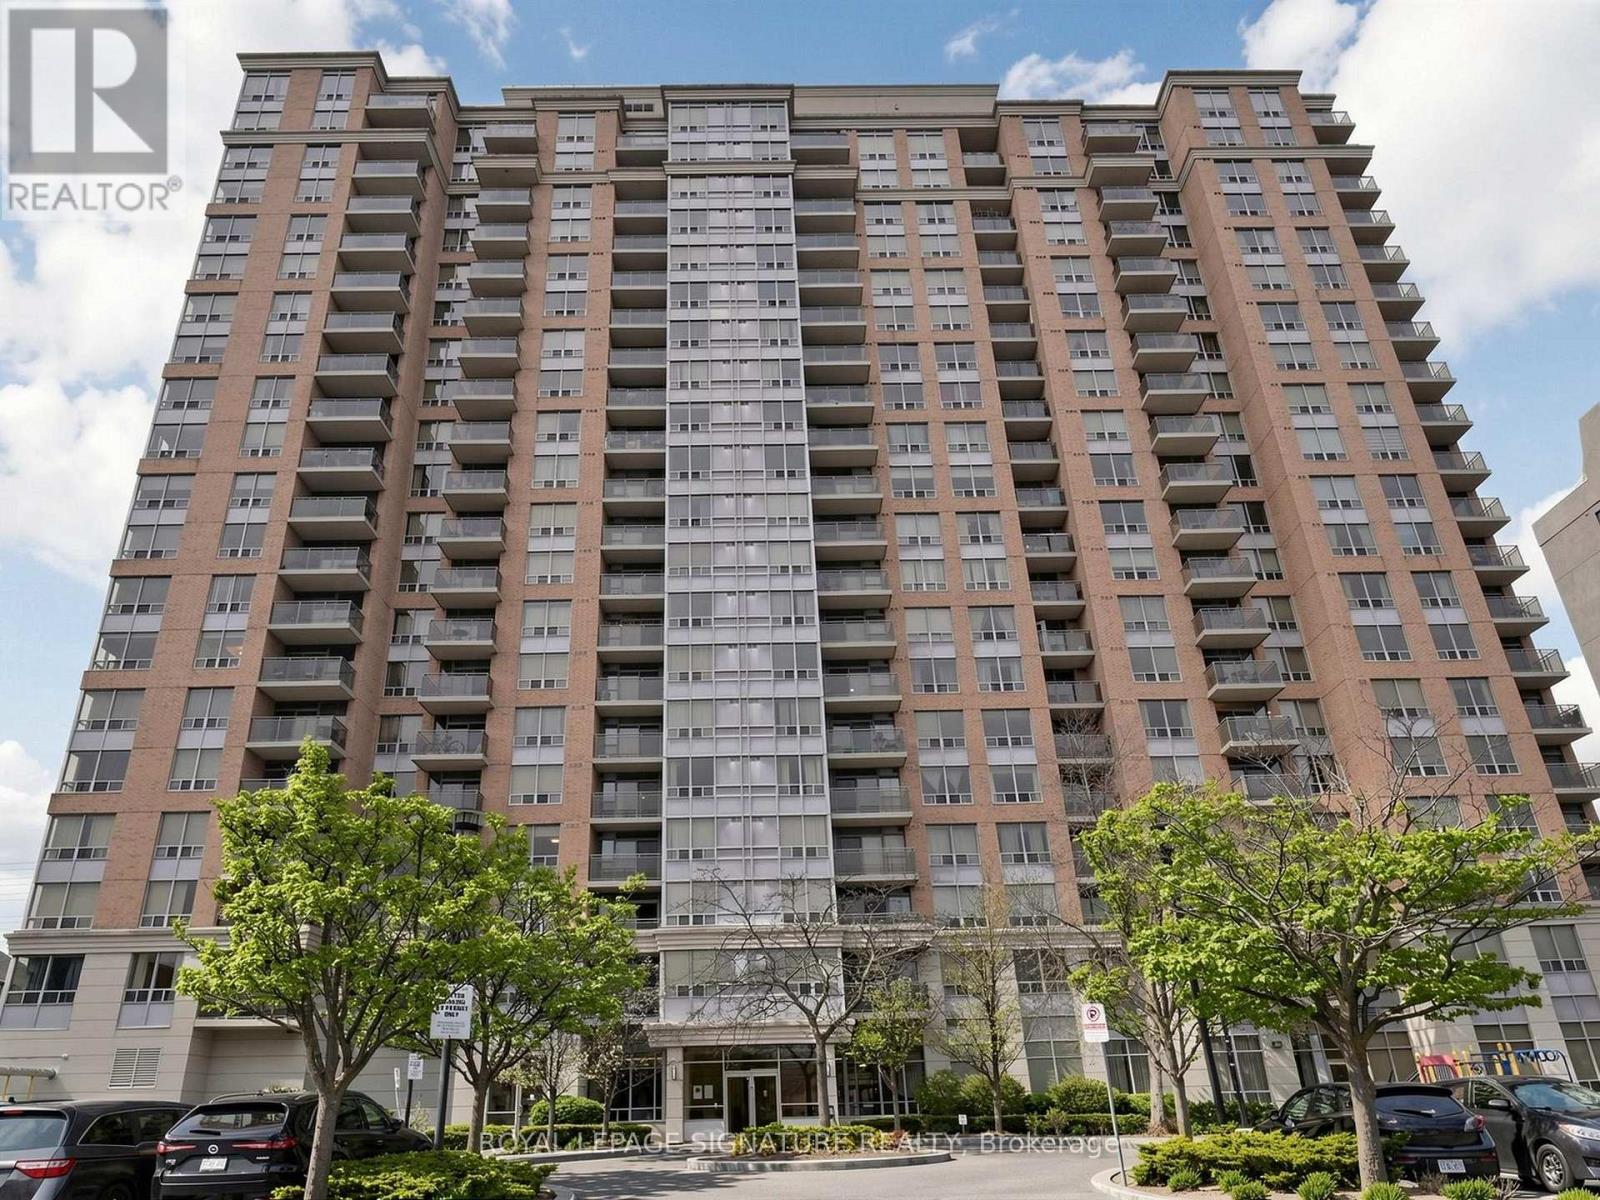
708 - 55 Strathaven Drive
Mississauga, Ontario
Welcome To Strathaven Tower, A Prestigious Condominium Building Located At 55 Strathaven In The Heart Of Mississauga. Pride Of Ownership, Very Bright, Clean & Spacious Open Concept. South West Exposure With Great Views, Amazing Building Amenities Includes 24 Hr Security, Steps To Shopping Transit, Very Clean & Well Managed Building. All Utilities Are Included In The Maintenance Fees.The Spacious Bedroom Offers Ample Closet Space And Large Windows, While The Contemporary Bathroom Is Finished With Stylish Fixtures. Enjoy The Convenience Of In-Suite Laundry And A Well-Managed Building. Residents Have Access To Premium Building Amenities Including 24-Hour Concierge, Fully Equipped Fitness Centre, Indoor Pool And Visitor Parking.Exceptionally Located Close To Schools, Shopping Centers (Like Square 1), Grocery Stores, Public Transit (Mins To Local Bus, GO Bus, GO Trains, Future Hurontario LRT!!), Major Banks, And Major Highways. An Outstanding Opportunity For First-Time Buyers, Professionals, Or Investors In A Prime Mississauga Location. (id:49269)
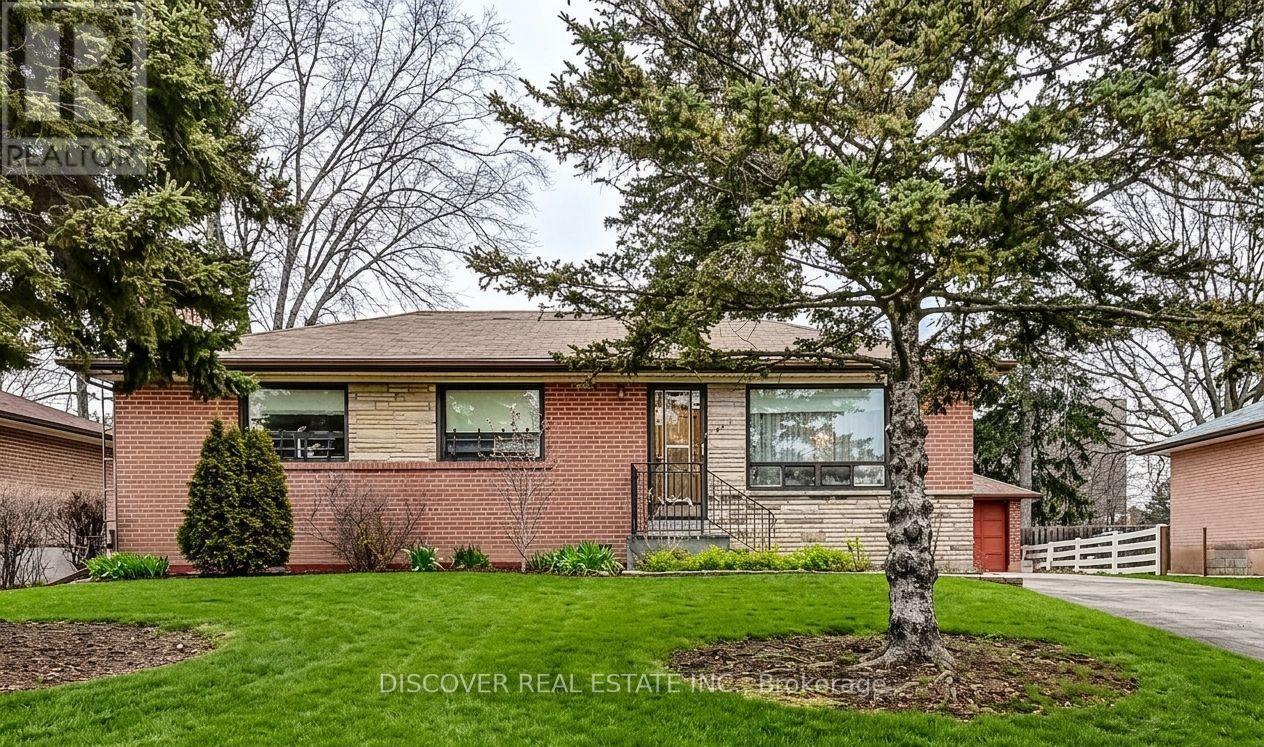
Apartment # 2 - 186 Floradale Drive
Mississauga, Ontario
professionally finished, and fully legal 1-bedroom modern lower-level apartment. Located in a high-demand area near Confederation & The Queensway / Dundas, this bright and energy-efficient space is perfect for a single professional or couple. Property Highlights: Abundant Natural Light: Features two large, above-grade windows in the kitchen and one large, above-grade window in the bedroom. Endless Hot Water: Equipped with a premium tankless hot water system (never run out of hot water!).Peaceful Environment: The upper floor is occupied by a quiet, small family. The lower level consists of two completely separate units (the neighboring 2-bedroom unit is already leased to a quiet resident).Location & Convenience: Steps from Dundas & Confederation. Short walk to the nearest bus stop/public transit. Large back yard with fruit trees to entertain. Large driveway can accommodate 1 large car. (id:49269)
2029 Kempton Park Drive
Mississauga, Ontario
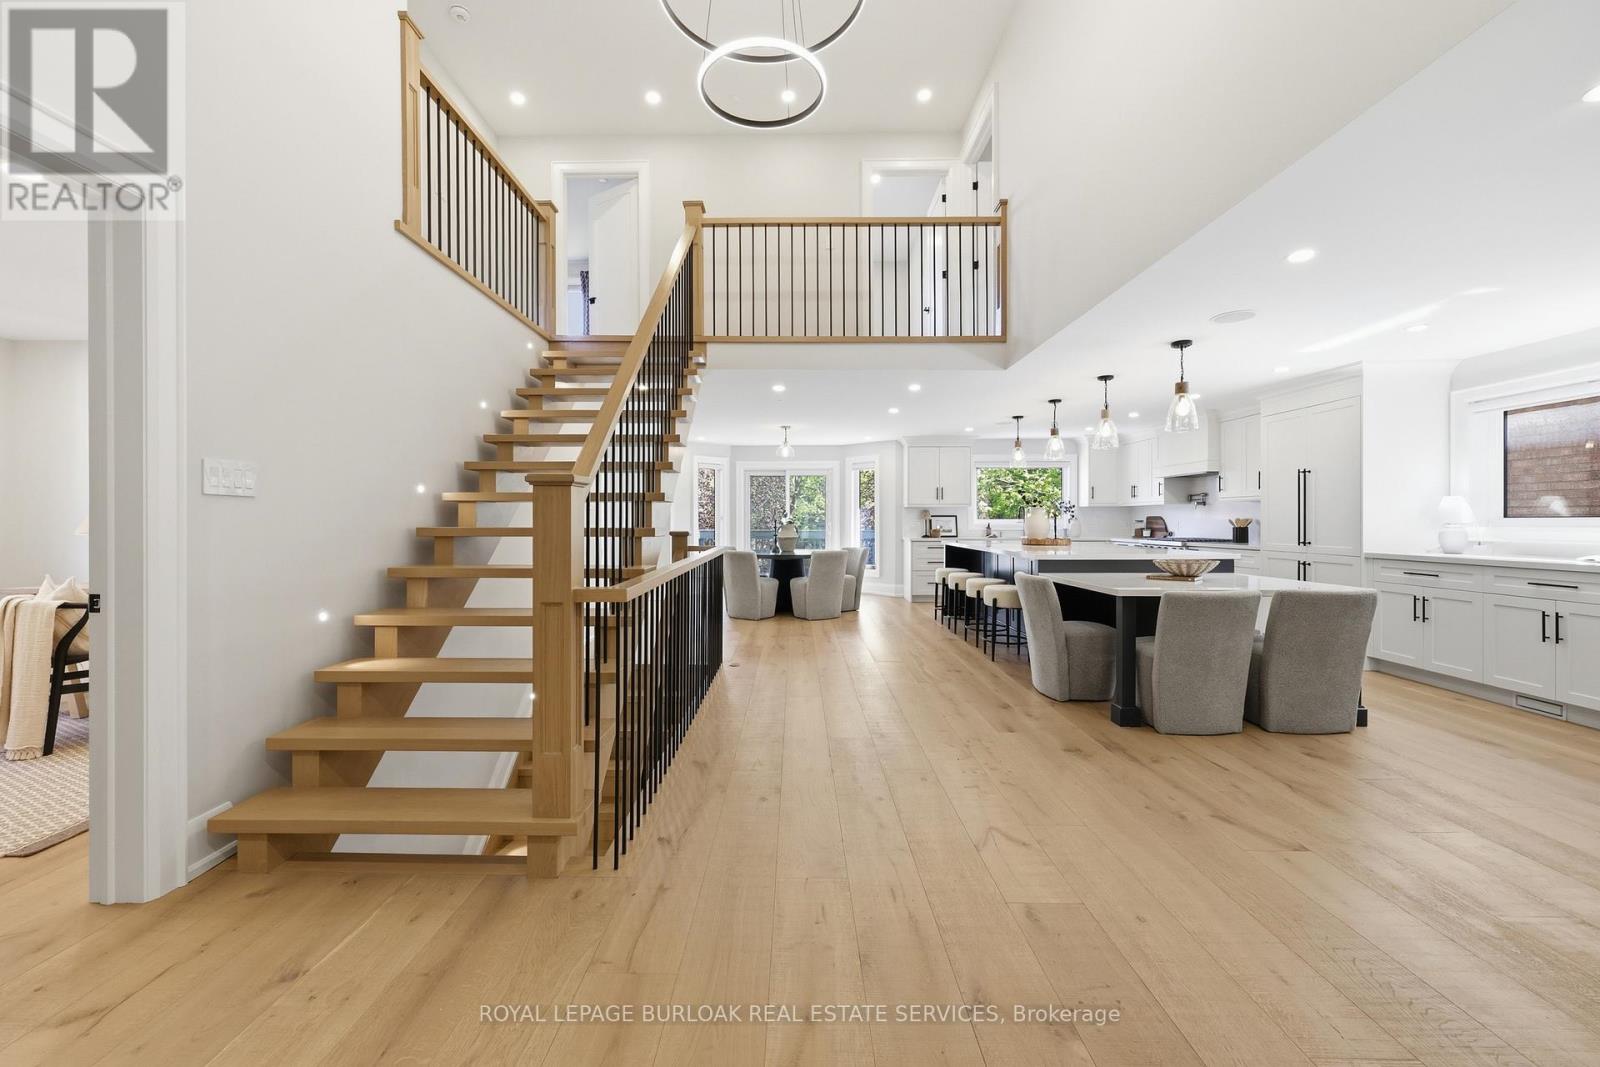
Welcome to 2029 Kempton Park Drive, a masterfully renovated residence offering a seamless blend of modern luxury and everyday functionality. Completely transformed inside and out in 2022, this home delivers a true turnkey experience with impeccable craftsmanship and elevated finishes throughout. From the moment you enter, you're greeted by a stunning open-concept layout, highlighted by a striking white oak open staircase that serves as a beautiful architectural focal point. Wide-plank white oak flooring flows seamlessly throughout, while pot lights and a built-in surround sound speaker system enhance the home's bright atmosphere. The designer kitchen is a true showpiece, featuring a 16-footquartz island with an integrated table, full quartz surfaces including backsplash, high-end appliances, fully integrated refrigerator, built-in microwave, gas cooktop, and double ovens. Thoughtfully designed for both entertaining and daily living, this space flows effortlessly into the rest of the home, while sliding glass doors open to a spacious deck, creating a seamless indoor-outdoor lifestyle. The living room is anchored by a sleek gas fireplace, while a main floor office, convenient laundry, and direct garage access add to the home's practicality. Upstairs, you'll find four generously sized bedrooms offering custom closet cabinetry. The luxurious primary retreat is a true sanctuary, complete with two walk-in closets with bespoke built-ins and a spa-inspired ensuite featuring a freestanding tub, oversized shower and impeccable finishes. The fully finished walkout basement offers a large recreation space, an additional bedroom, a full bathroom, and direct access to the private, fenced backyard -perfect for extended family, guests, or entertaining. Ideally located across from a park and just minutes to top-rated schools, this extraordinary property combines luxury, convenience, and lifestyle. A home of this caliber must truly be experienced in person to be fully appreciated. (id:49269)
2029 Kempton Park Drive
Mississauga, Ontario
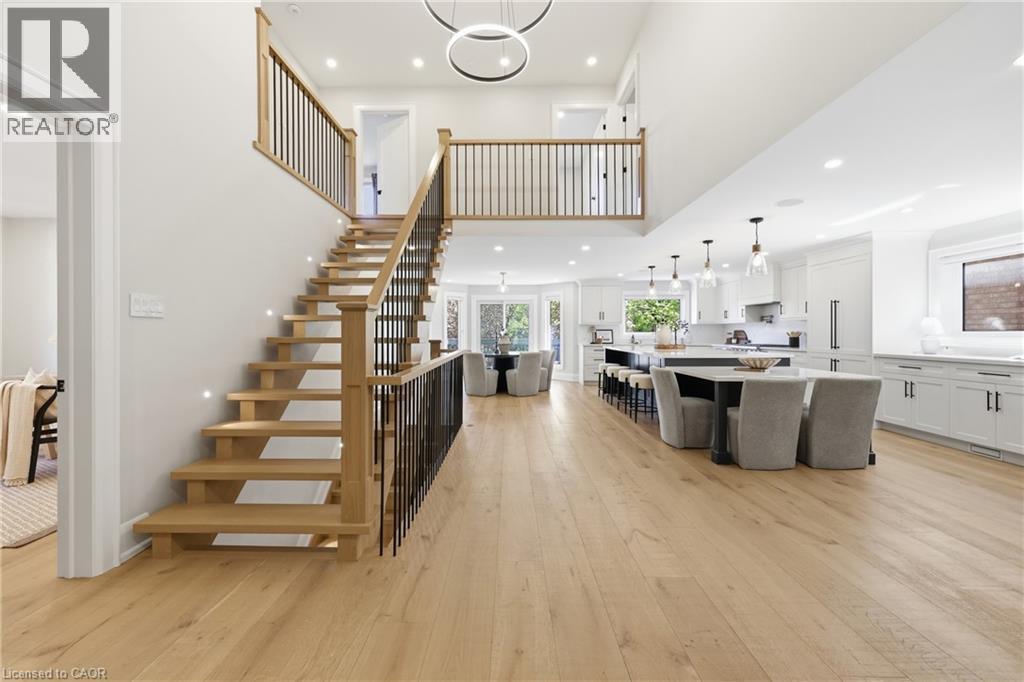
Welcome to 2029 Kempton Park Drive, a masterfully renovated residence offering a seamless blend of modern luxury and everyday functionality. Completely transformed inside and out in 2022, this home delivers a true turnkey experience with impeccable craftsmanship and elevated finishes throughout. From the moment you enter, you’re greeted by a stunning open-concept layout, highlighted by a striking white oak open staircase that serves as a beautiful architectural focal point. Wide-plank white oak flooring flows seamlessly throughout, while pot lights and a built-in surround sound speaker system enhance the home’s bright atmosphere. The designer kitchen is a true showpiece, featuring a 16-foot quartz island with an integrated table, full quartz surfaces including backsplash, high-end appliances, fully integrated refrigerator, built-in microwave, gas cooktop, and double ovens. Thoughtfully designed for both entertaining and daily living, this space flows effortlessly into the rest of the home, while sliding glass doors open to a spacious deck, creating a seamless indoor-outdoor lifestyle. The living room is anchored by a sleek gas fireplace, while a main floor office, convenient laundry, and direct garage access add to the home’s practicality. Upstairs, you’ll find four generously sized bedrooms offering custom closet cabinetry. The luxurious primary retreat is a true sanctuary, complete with two walk-in closets with bespoke built-ins and a spa-inspired ensuite featuring a freestanding tub, oversized shower and impeccable finishes. The fully finished walkout basement offers a large recreation space, an additional bedroom, a full bathroom, and direct access to the private, fenced backyard — perfect for extended family, guests, or entertaining. Ideally located across from a park and just minutes to top-rated schools, this extraordinary property combines luxury, convenience, and lifestyle. A home of this caliber must truly be experienced in person to be fully appreciated. (id:49269)
769 White Clover Way
Mississauga, Ontario
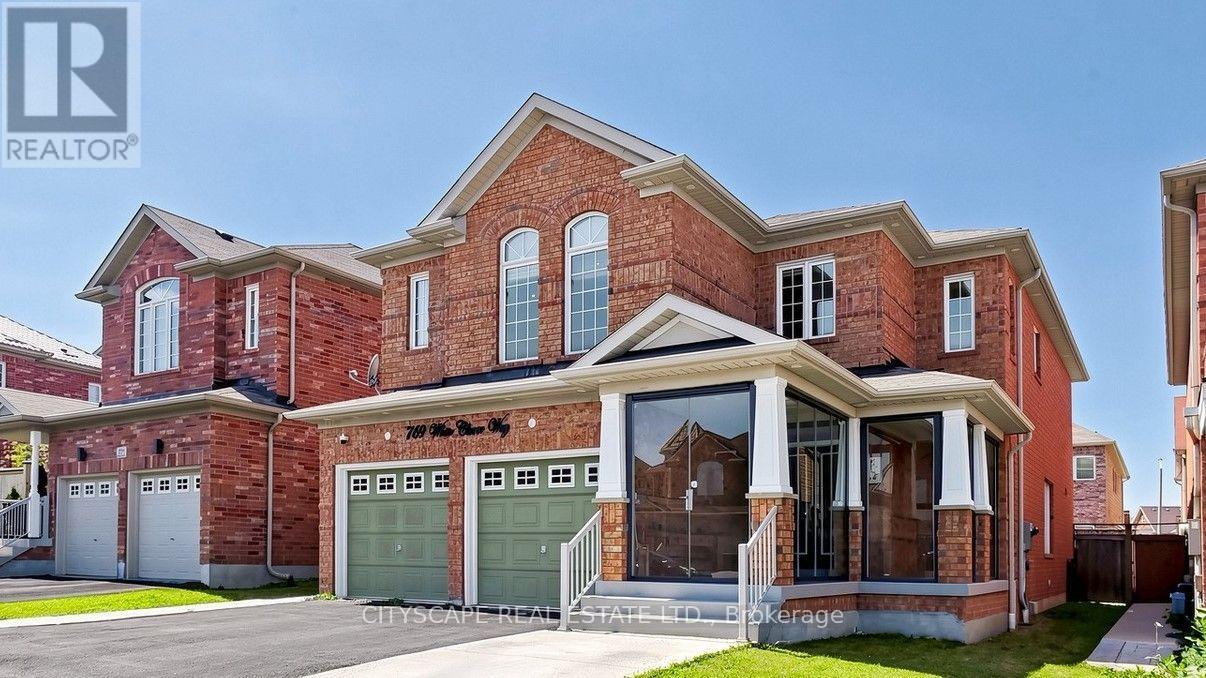
Stunning Upgraded 5+3 Bedroom Detached Home/Legal Basement apartment with Over 4,190 Sq. Ft. of Living Space in Prime Mississauga Welcome to this exceptional 5+3 bedroom detached residence offering approximately 4,192 sq. ft. of beautifully finished living space (2,860 sq. ft. above grade + 1,332 sq. ft. Legal professionally finished basement) in one of Mississauga's most sought-after neighbourhoods. Enjoy an unbeatable location with just 1 minute to Highway 403, 5 minutes to Highway 401, and convenient access to Square One Shopping Centre, Heartland Town Centre, major shopping, restaurants, grocery stores, parks, top-rated schools, hospitals, and Masjid Al-Farooq. Everything you need is just moments away. Designed for both comfortable family living and elegant entertaining, the main floor features a private office that can easily serve as an additional bedroom, along with a spacious separate family room complete with a cozy fireplace. The home boasts a bright, open-concept layout with generous principal rooms, abundant natural light, and meticulous pride of ownership throughout. The luxurious primary suite offers a walk-in closet and a beautifully renovated 5-piece ensuite. A second primary bedroom also features its own private 5-piece ensuite, making it ideal for extended family or guests. Over the past few years, hundreds of thousands of dollars have been invested in premium upgrades, including: -Gorgeous custom-designed kitchen with built-in appliances -New hardwood flooring throughout -Elegant fully enclosed glass front entrance -Pot Lights on Main floor, 2nd floor, basement & outside -Beautifully renovated modern bathrooms -Professionally finished legal 2-bedroom basement apartment with a separate entrance-perfect for rental income or multigenerational living This move-in-ready home combines luxury, space, functionality, and an unbeatable location. A rare opportunity to own a truly exceptional property in the heart of Mississauga. A must-see! (id:49269)

1138 Garden Road
Mississauga, Ontario
Architecturally striking and impeccably finished, this exceptional Lorne Park estate offers nearly 6,500 sq ft of luxurious living with soaring 10-ft ceilings on the main and lower levels. Thoughtfully designed for modern living and elevated entertaining, the home features integrated surround sound, 5+3 bedrooms, 8 bathrooms, radiant-heated hardwood and porcelain flooring, and a seamless open-concept layout uniting all principal rooms.A dramatic 20+ ft foyer sets a grand tone, flowing into an elegant dining room with coved ceilings, LED accent lighting, and a sophisticated wet bar with quartz counters and marble backsplash. This opens into a chef-inspired eat-in kitchen with a large centre island, premium stainless appliances, and a built-in Sub-Zero fridge, leading to a sun-filled family room with backyard walk-out.The main floor also offers a private guest bedroom with 3-pc ensuite, a powder room, and a mudroom with interior garage access. Upstairs, the primary retreat impresses with a large walk-in closet and spa-like 5-pc ensuite featuring a waterfall shower, heated floors, and his-and-hers vanities. Two more bedrooms boast their own 3-pc ensuites, plus laundry and a self-contained nanny suite with separate entrance.The lower level delivers a spacious rec room, second kitchen, three additional bedrooms, and its own private side entrance - ideal for multi-generational living or added income potential.Set on a rare, deep lot backing onto Glen Road, this estate carries exceptional future value, with the coveted potential to sever into two separate parcels - a once-in-a-generation opportunity in one of Lorne Park's most sought-after enclaves. (id:49269)
3401 - 60 Absolute Avenue
Mississauga, Ontario
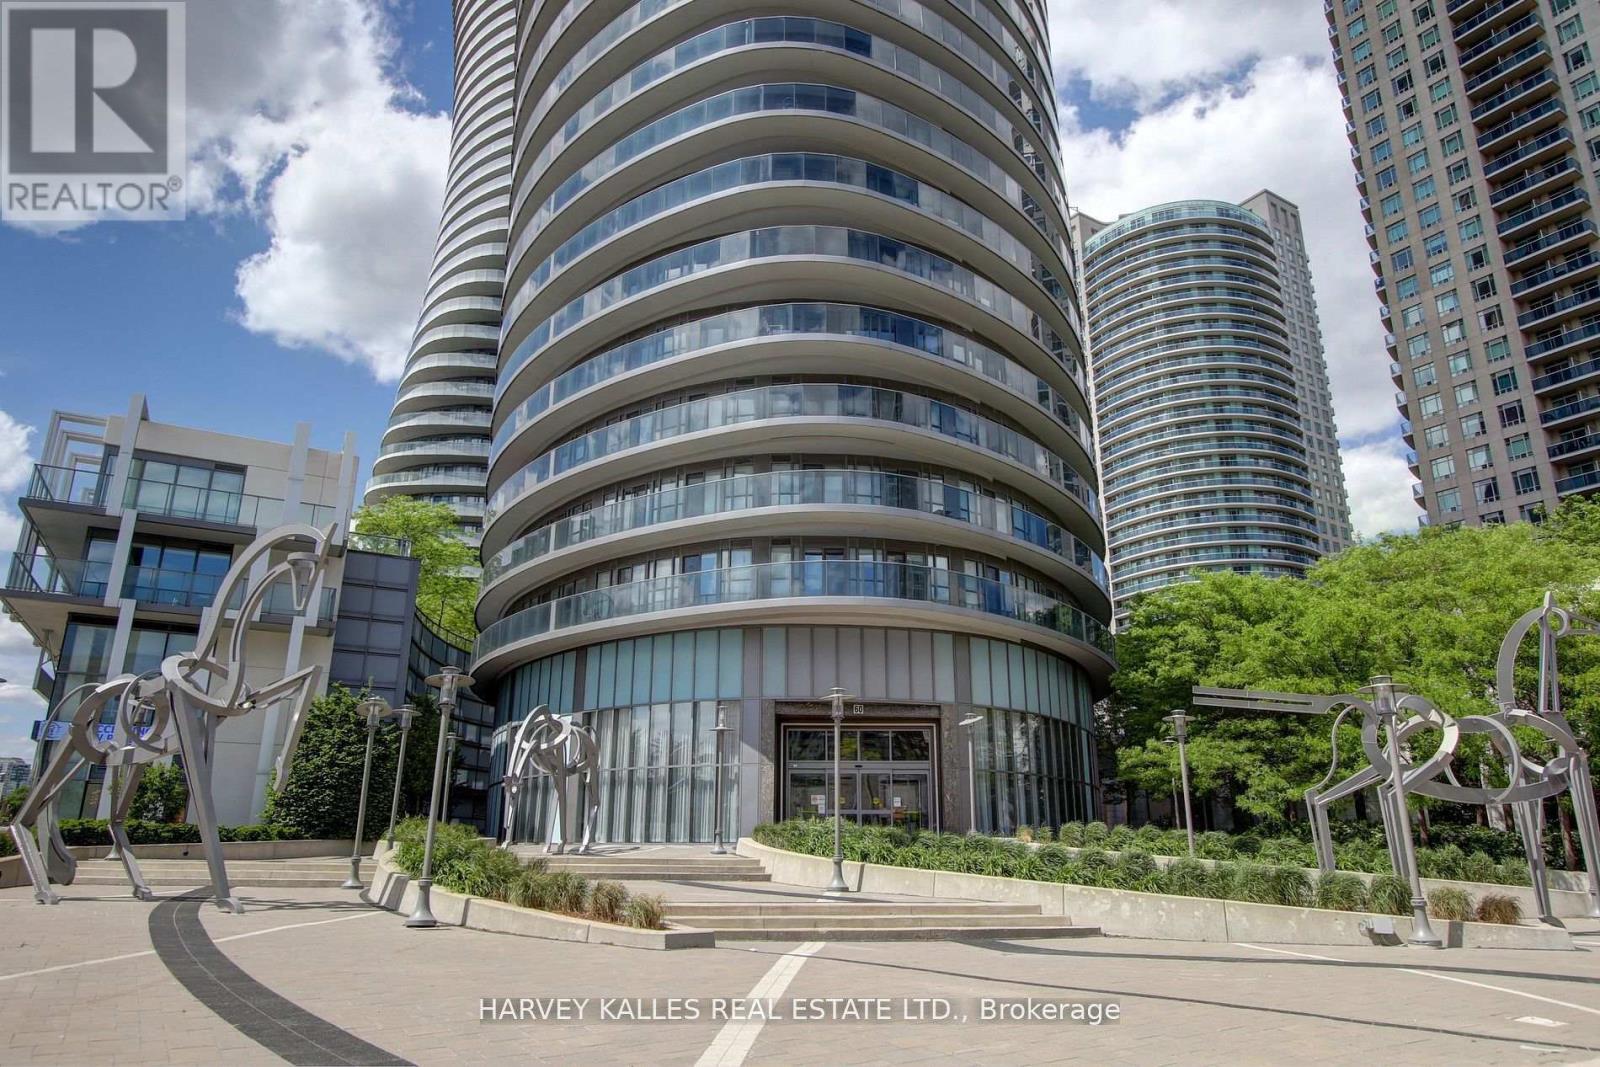
Bright & beautiful 2 bedroom + den unit offering over 1,000 sq. ft. of thoughtfully designed living space in one of Mississauga's most sought after communities. Soaring 9-foot ceilings, floor-to-ceiling windows, stainless steel appliances & large 235 sq. ft. wrap around balcony - breathtaking south-facing panoramic views from every room. The open concept layout is incredibly functional, featuring two full bathrooms, a spacious den that's perfect for a home office or formal dining area, plus one parking space & one locker. (Den is not suitable as a bedroom - open concept). Enjoy the security of a gated community with 24 hour concierge service & resort like amenities. Ideally located just steps to Square One Shopping Centre, restaurants, cafés, parks & everyday conveniences. Commuters will appreciate easy access to MiWay transit, the Square One Transit Terminal, GO Transit, Highways 401, 403 & the QEW, making travel throughout the GTA effortless. Available Sept 1. (id:49269)
3229 Edwyna Drive
Mississauga, Ontario
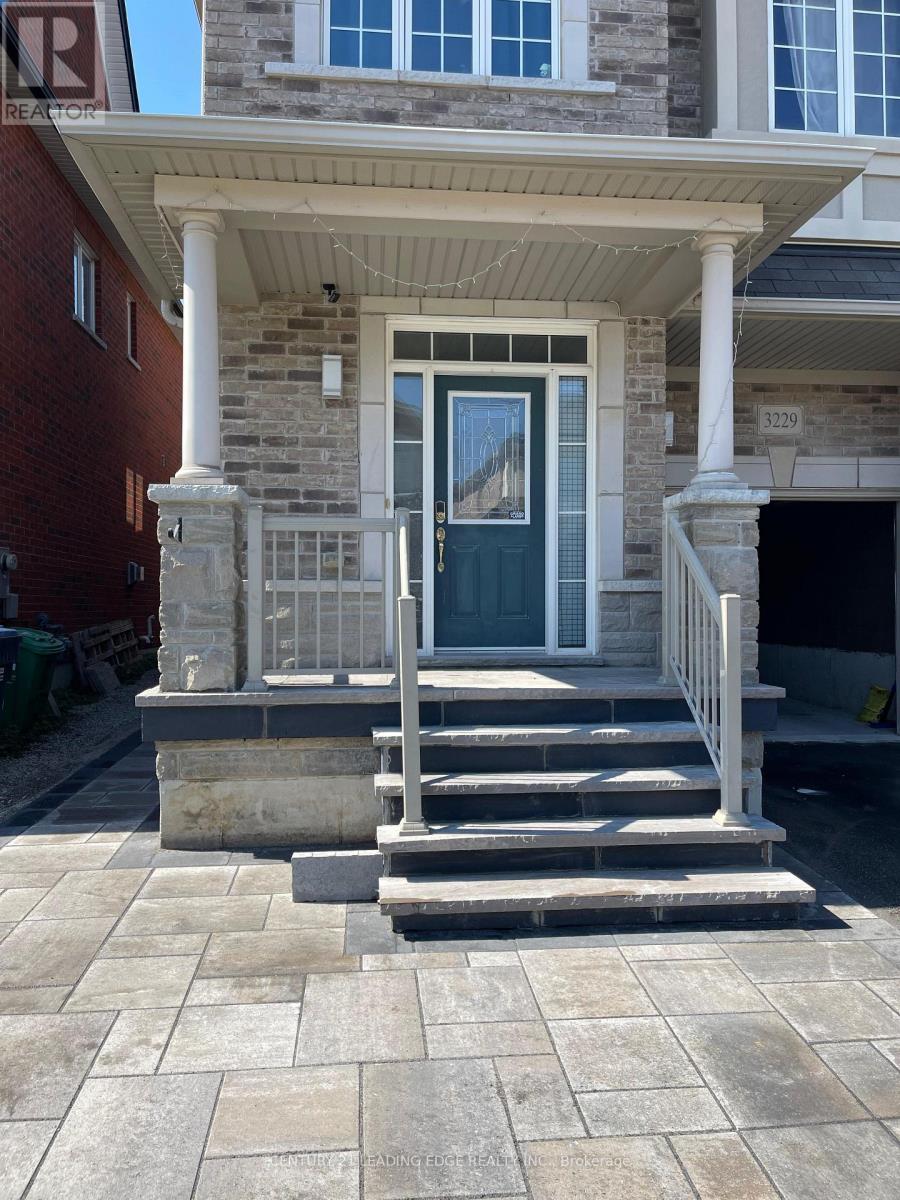
Exceptional 4-bedroom, 3-bathroom semi-detached residence in an outstanding location! Nestled within a family-oriented community, this home provides convenient proximity to esteemed schools, parks, shopping centres, major highways, and an array of amenities. Boasting a central vacuum system and a backyard patio adorned with interlocking for effortless tenant maintenance, this property exudes practicality and comfort. Additionally, the residence benefits from the close proximity of a MiWay bus stop, facilitating seamless commuting to Streetsville GO and Square One. Utilities: 70% of the total bills (in addition to the Rental). (id:49269)
102 - 1275 Cornerbrook Place
Mississauga, Ontario
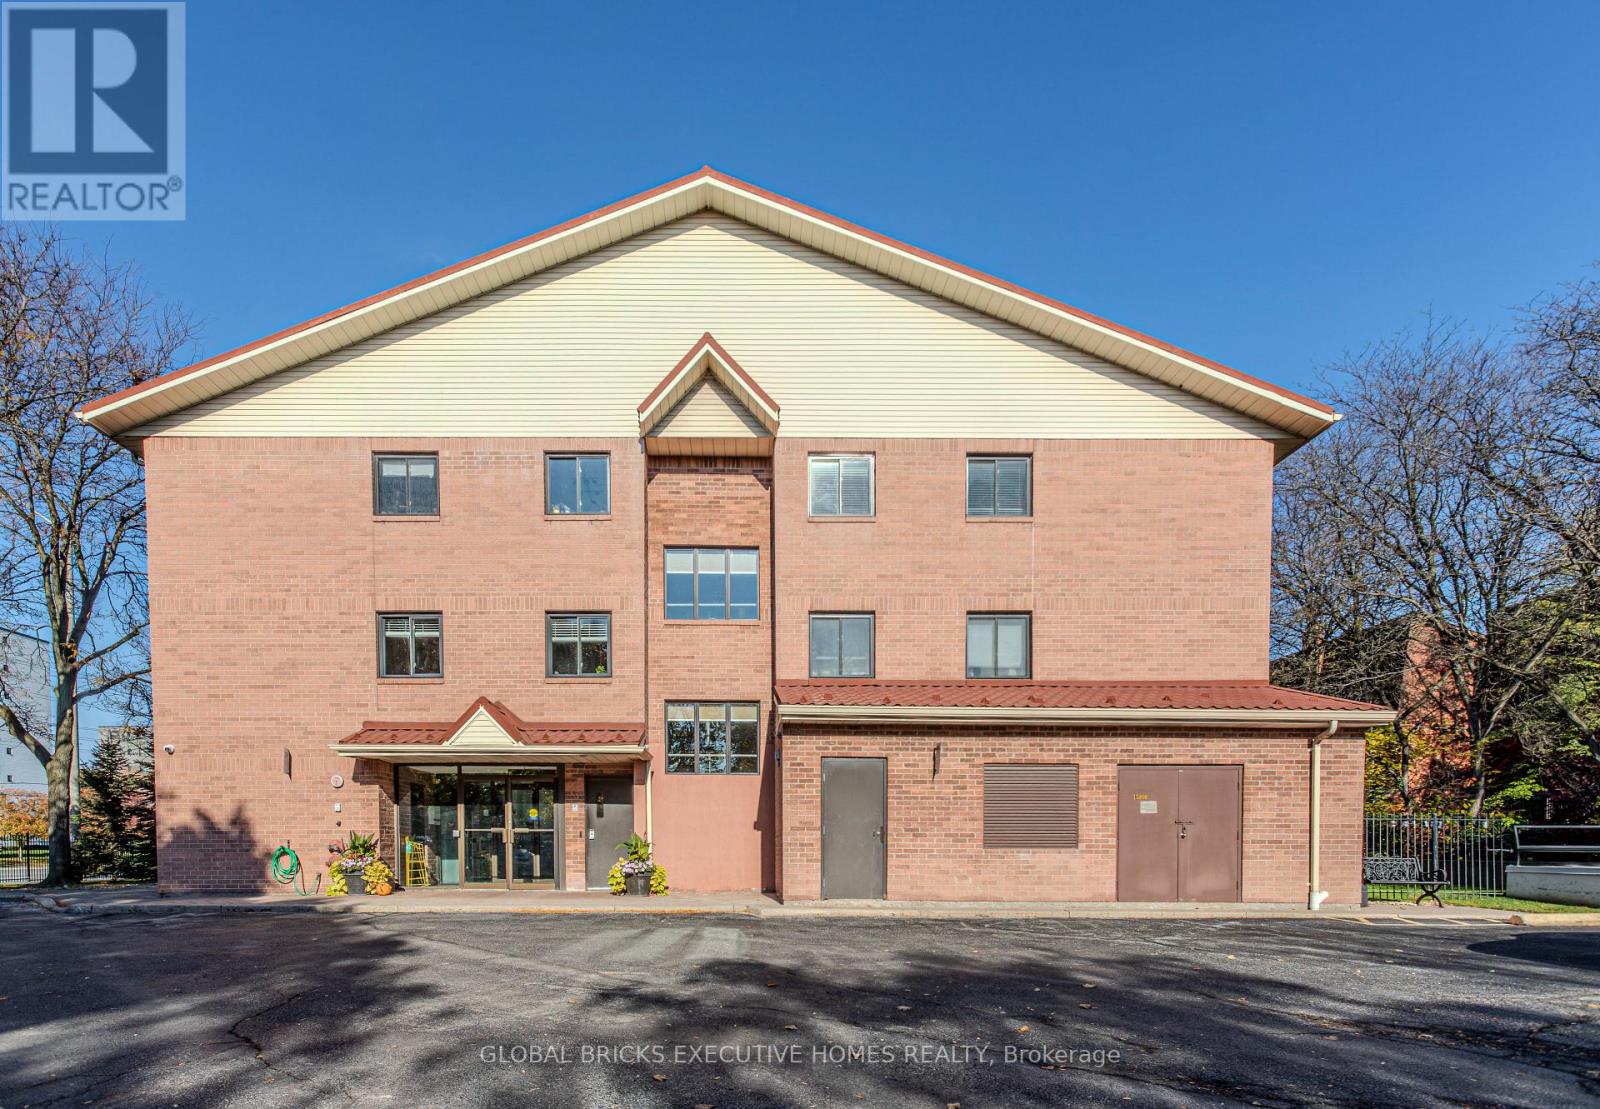
Motivated Seller.Gem of a property for first-time buyers, investors, or downsizers. Nestled in the heart ofMississauga's sought-after Erindale neighbourhood, this stunning townhome offers an exceptional fusion of space, style, and location. Single-floor layout makes it very convenient for seniors and young children. Brick construction provides a unique welcome to the building. Visitor parking allows for convenient access for visitors. Strategically located for commuting near Dundas and a bus stop. Close to all amenities, schools, places of worship, and Erindale Park. Experience the magnificence and the pulse of the city from a vantage point. Cook your favourite delicacies in the open-concept kitchen and relax in the expansive living room. 2 spacious BRs on the same floor are perfect for the ease and convenience of the entire family. Stacked washer/dryer and dishwasher are less than a year old. Rogers internet is included in the monthly maintenance fee, to sweeten the deal. Underground Parking and a locker are owned. A rare offering; do not miss out on this one. (id:49269)
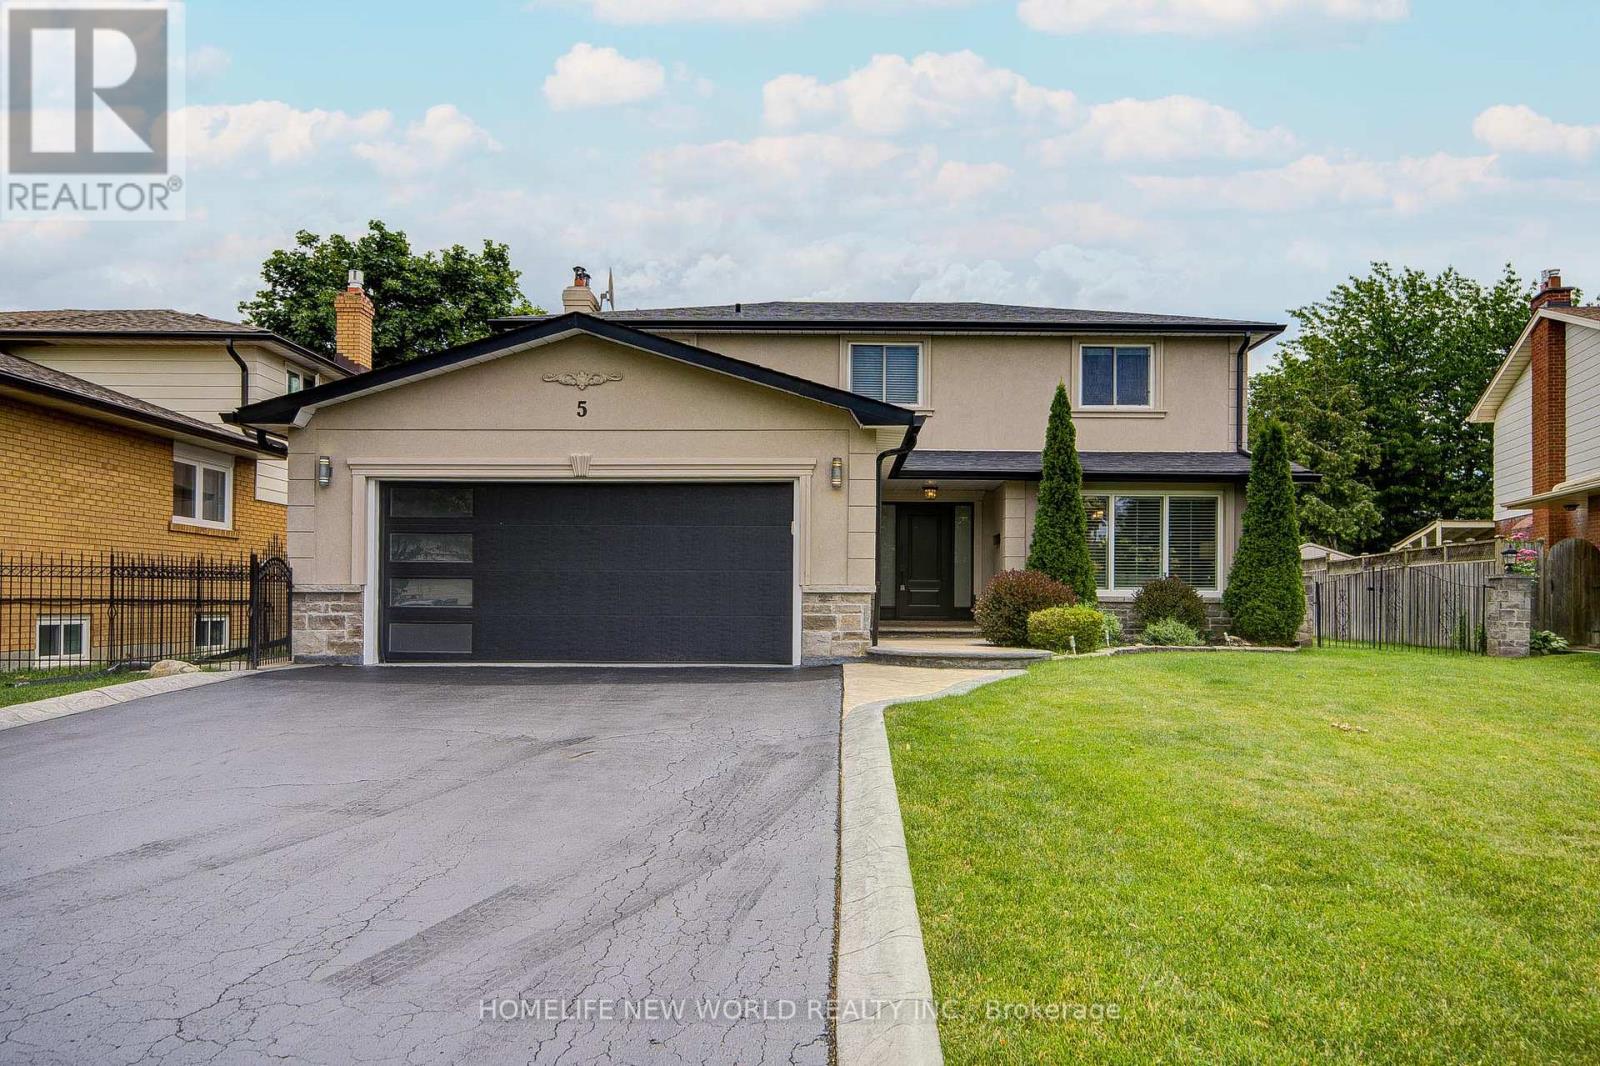
5 Hopedale Court
Mississauga, Ontario
A shortcut minutes' walk to the Go Station seamlessly connects to your daily Toronto downtown business (approx. 250 Meters east of the property). Don't miss this exceptional, most sought-after, and rarely offered Large lot 62'x118', with a long driveway that parks 6 cars. Lovingly maintained and updated 2-storey, 4-bedroom executive home. Nestled in a peaceful cul-de-sac and child-safe court. And steps to the fabulous, quaint, charming Village of Streetsville, it offers both convenience and prestige. Top-ranked Vista Heights School Area. (id:49269)
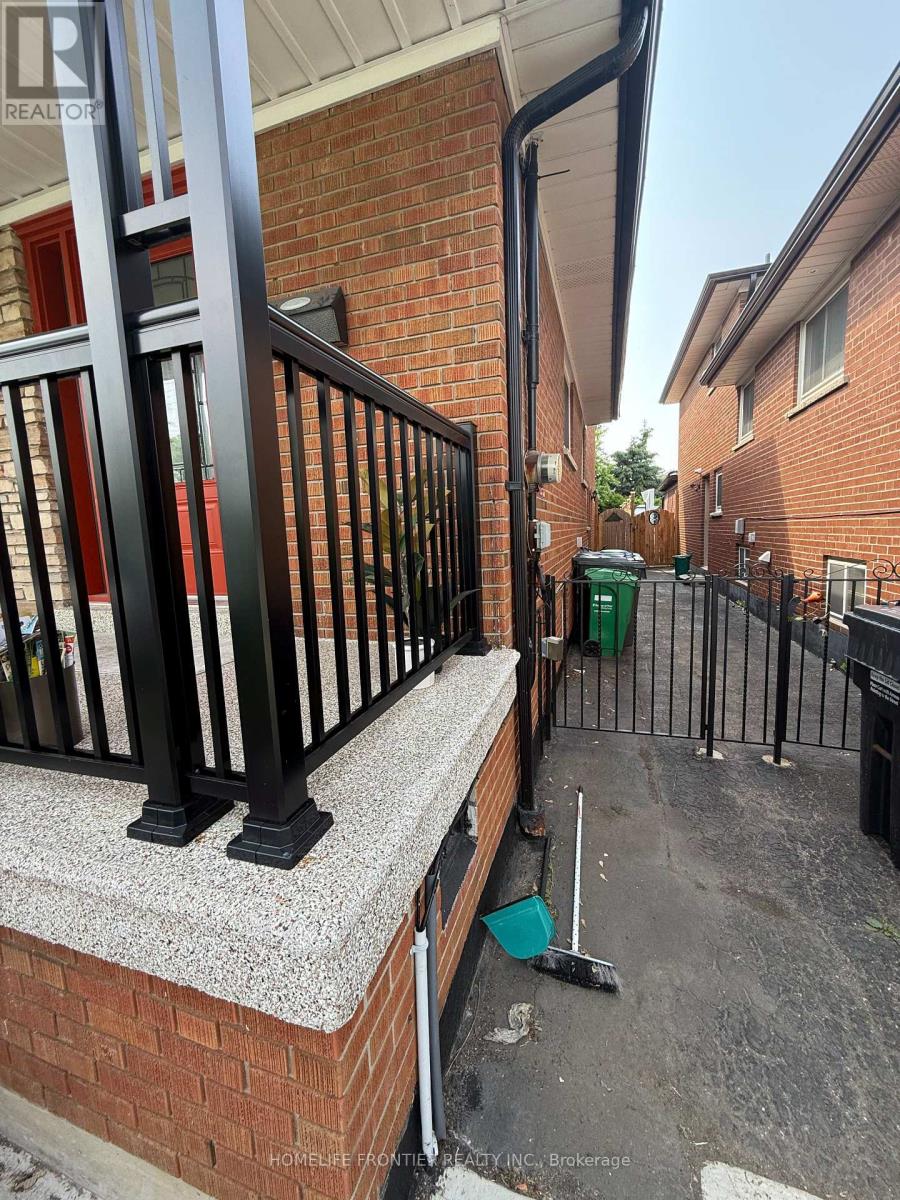
Main Floor - 759 Bloor Street
Mississauga, Ontario
Bright and spacious 2-bedroom, 1-bathroom main floor unit located in a desirable Mississauga neighbourhood. This unit includes 1 parking space and offers excellent value with ALL utilities included (heat, hydro, and water). Enjoy a functional layout with generous living space and plenty of natural light. The unit also features a private, dedicated in-suite washer and dryer for added convenience. Tenants will have access to the backyard, providing additional outdoor space for relaxation orlight use. Conveniently located close to transit, shopping, schools, parks, and major highways. Ideal for professionals, couples, or small families seeking a comfortable and hassle-free living experience. (id:49269)
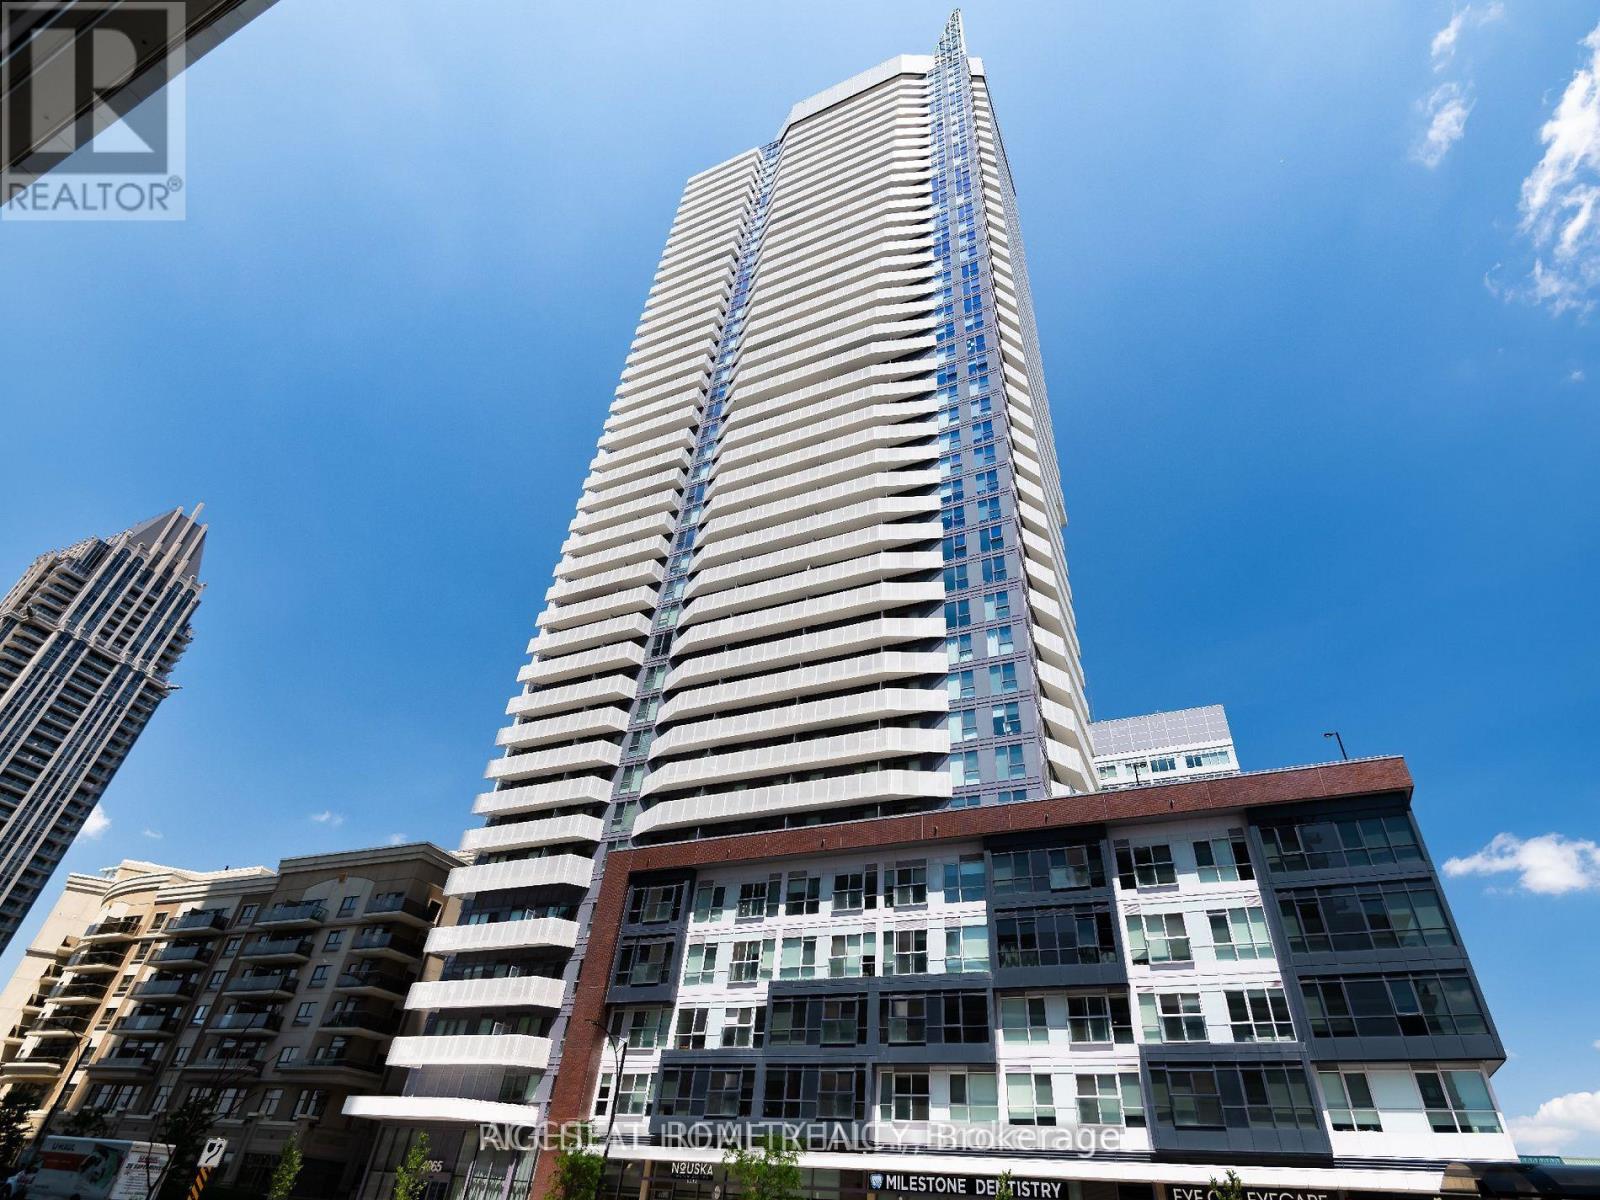
3707 - 4065 Confederation Parkway
Mississauga, Ontario
Welcome to one of the most beautifully updated suites at Wesley Towers. This thoughtfully designed 545 sq. ft. one-bedroom features an open-concept layout, floor-to-ceiling windows, hardwood flooring, and a stylish upgraded kitchen with modern cabinetry, island, and backsplash. Enjoy stunning views of the City & Lake View, and the Mississauga skyline from your oversized 105 sq. ft. balcony. Ideally located in the heart of the Square One district, just steps to Celebration Square, shopping, dining, and transit. (id:49269)