
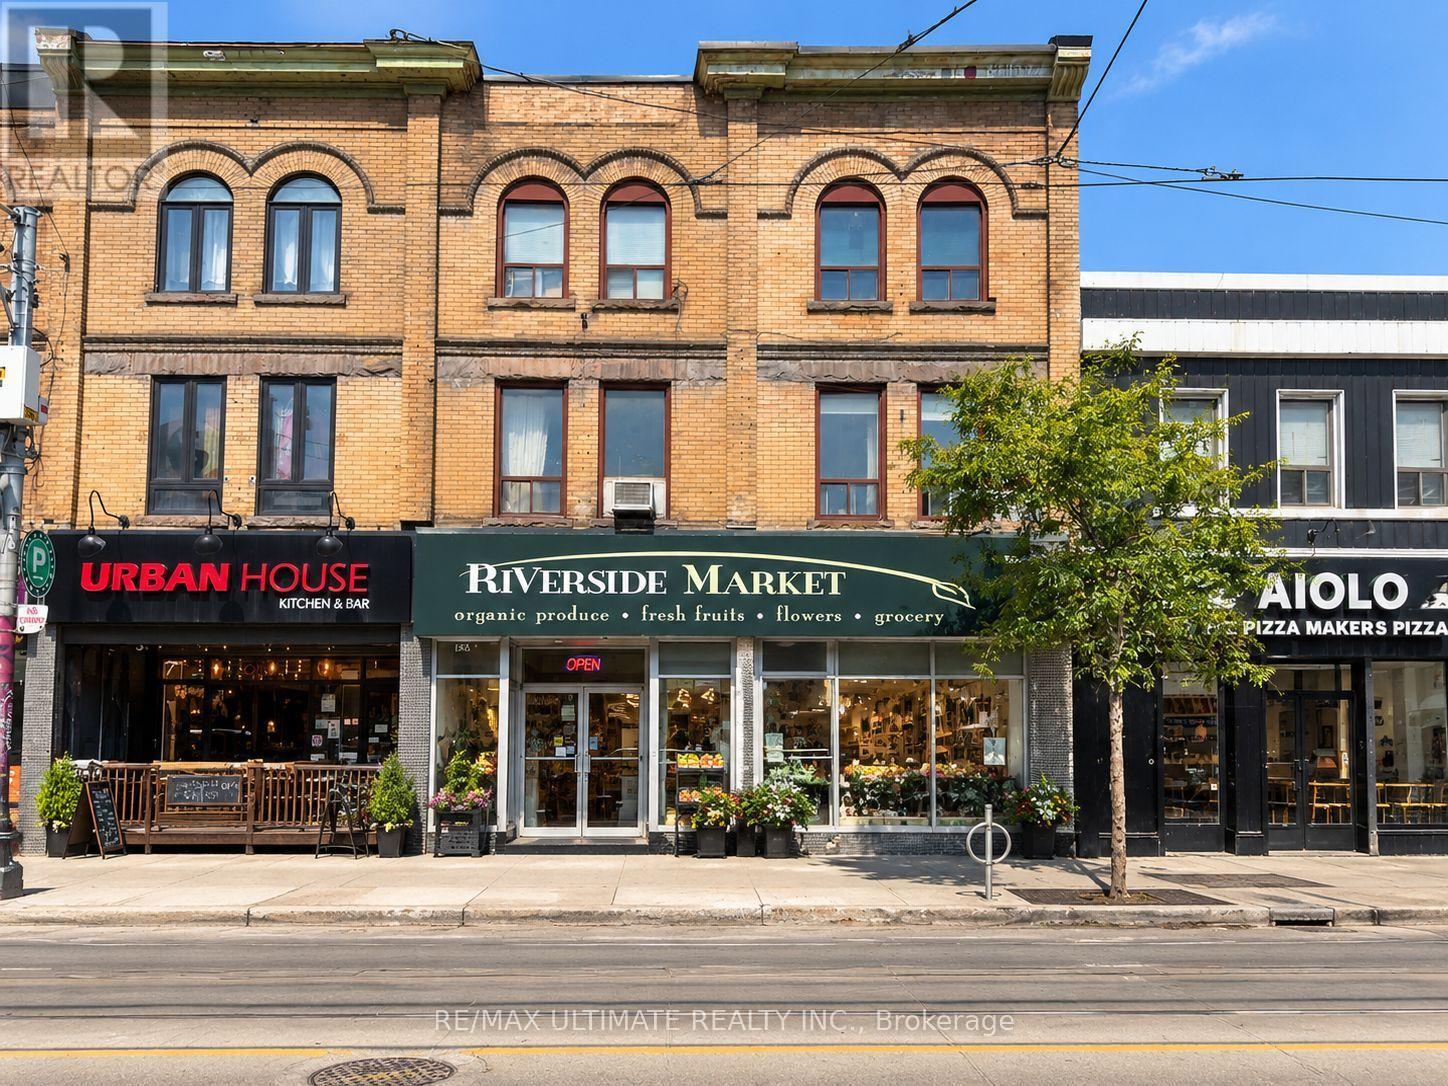
720-720a Queen Street E
Toronto, Ontario
Rare Investment Opportunity In Riverside, Just East Of Queen St E & Broadview Ave. Two Adjoining 3-Storey Mixed-Use Buildings Offering 31.33 Ft Of Combined Frontage. One Ground-Floor Retail Tenancy Plus Four Residential Apartments Above; Three Units Are Family-Occupied And Can Be Vacant On Closing. Excellent Main-Street Exposure In One Of Toronto's Most Established And Evolving East-End Neighbourhoods, Surrounded By Restaurants, Cafes, Independent Shops, Services And Significant Mixed-Use Development. Riverside Is A Highly Walkable Urban Neighbourhood Just East Of Downtown, With Convenient TTC Streetcar Service And Access To The DVP. The Future Ontario Line Leslieville Station Is Planned At Queen St E & De Grassi St, With Construction Underway, Further Enhancing Rapid-Transit Connectivity Along The Queen East Corridor. An Outstanding Opportunity To Acquire Substantial Frontage And Mixed Commercial-Residential Space In A Sought-After Toronto Main-Street Location. (id:49269)
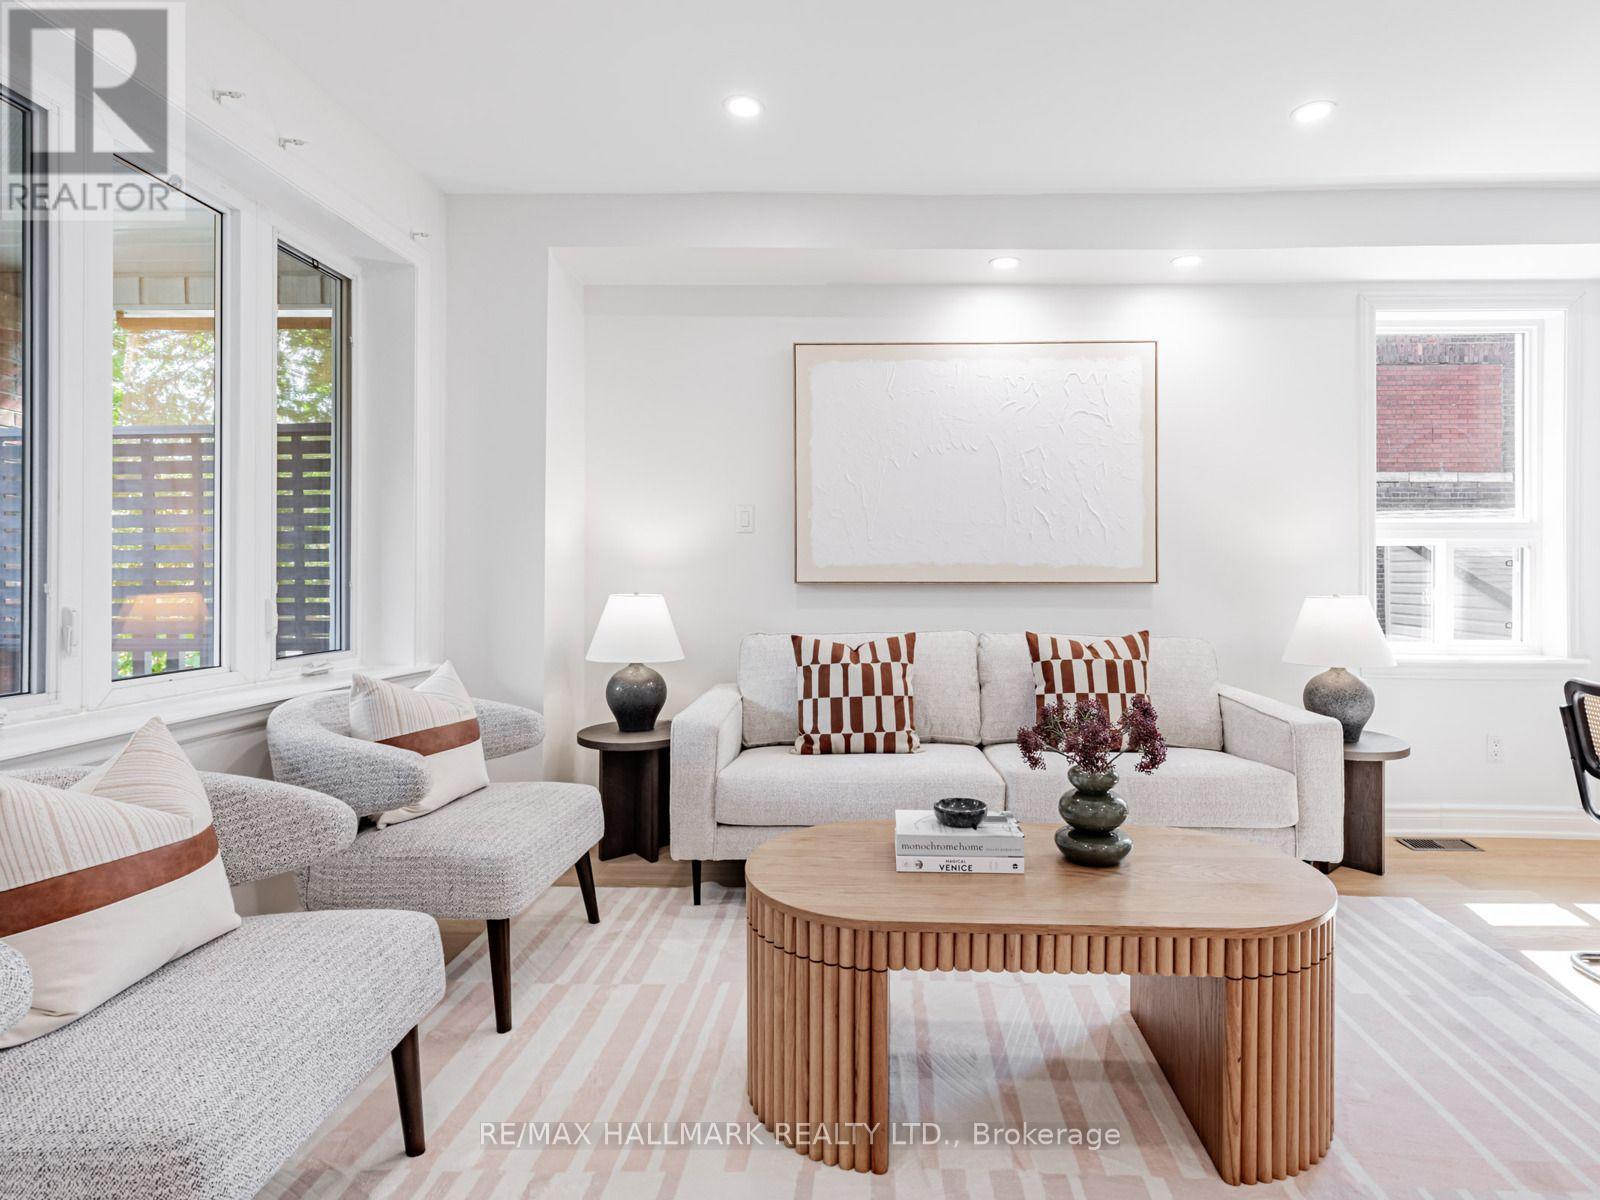
Main - 8 Redwood Avenue
Toronto, Ontario
This recently renovated 3-bedroom, 3-bathroom unit offers a fresh and welcoming living space. The home features a new kitchen, warm oak flooring, and modern pot lighting throughout. The primary bedroom includes a private ensuite bathroom, and the unit is equipped with in-suite laundry for added ease. All utilities are included! Available November 1, 2026. (id:49269)
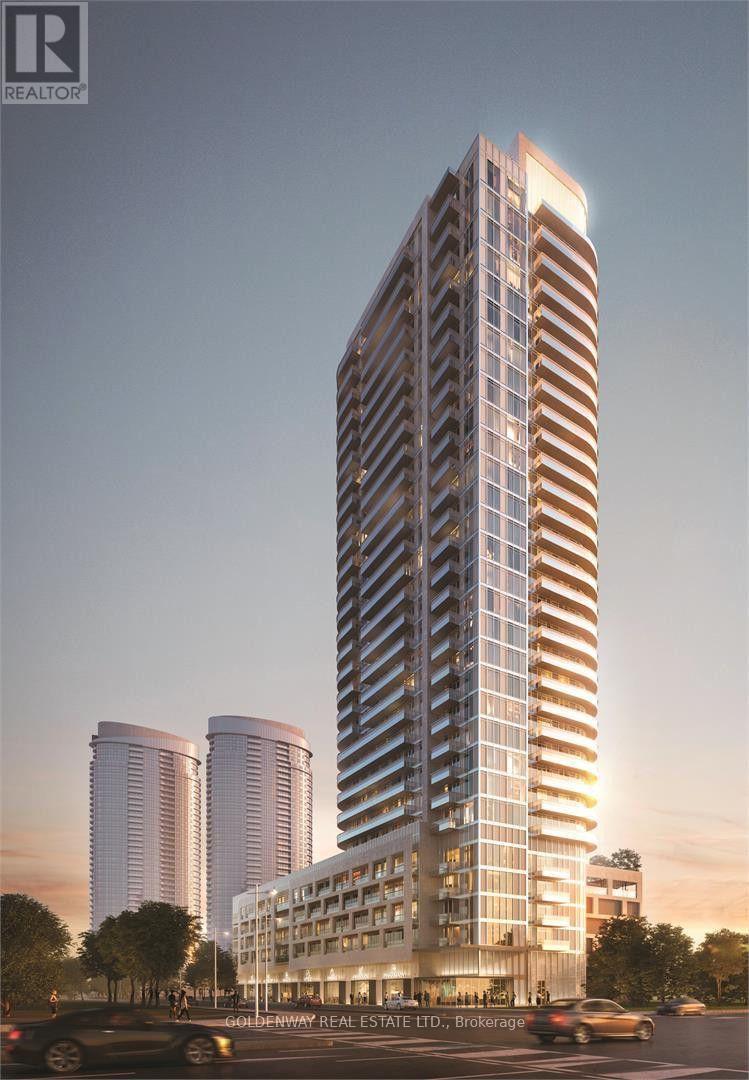
801 - 2033 Kennedy Road
Toronto, Ontario
K-Square 1 + Den Condo, Great Location And Well Design Building, Functional Layout With Great View !!! Floor To Ceiling Windows With Natural Lights, Modern Open Concept Kitchen, Laminate Thru Out, 1 Parking, Amenities Included: 24-Hour Concierge, Gym, Yoga, Meeting Room, Modern Library and Study Area, Party Room, Dining Room. Pet Spa, Rooftop Terrace And More. Right At Kennedy /401, Located Nearby Grocery Stores, Pharmacy, TTC Routes And All Other Essentials. Close To Supermarkets, Restaurants, Shops & Banks, Business & Entertainment. (id:49269)
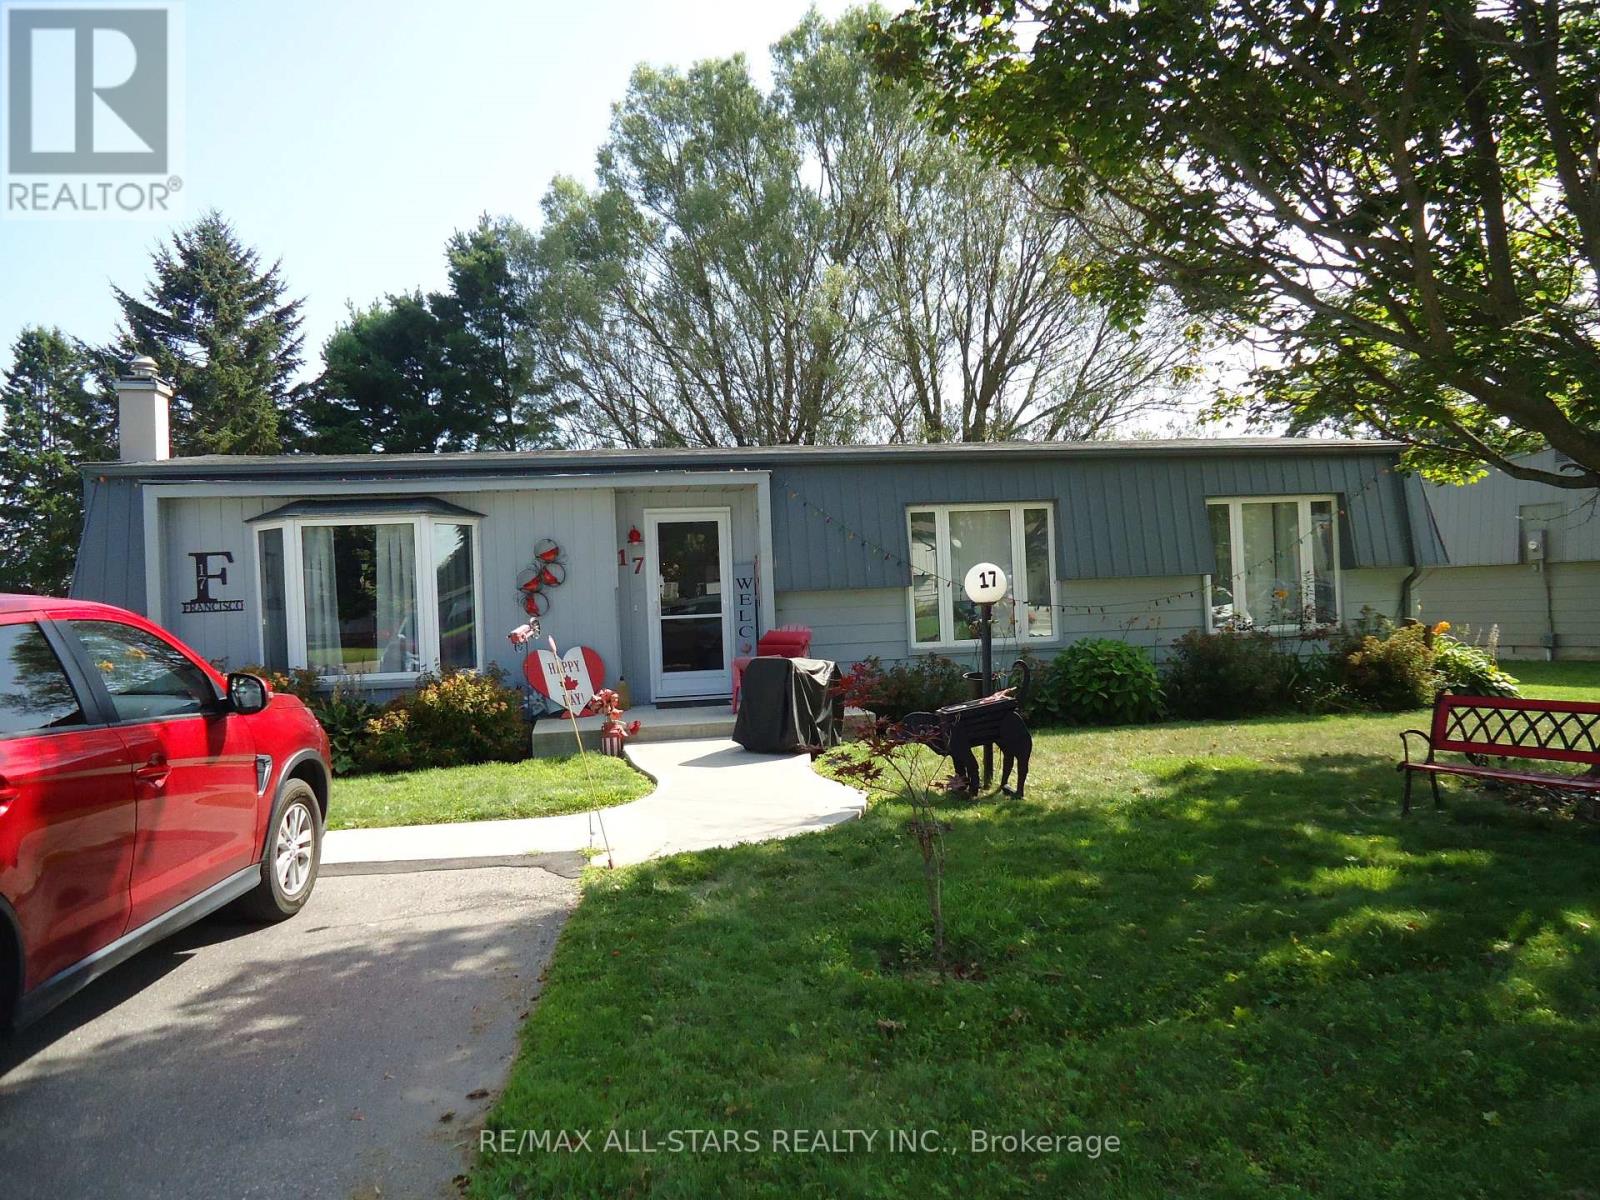
17 Pineridge Crescent
Clarington, Ontario
* Backs onto golf course & rarely offered, the "Newcastle" model approx 1,400 sq.ft, on one level, 2+1 bedrooms, 2 washrooms beautifully appointed & upgraded detached bungalow. The +1 can be used as a family room/sunroom which offers great space and has a walk-out to large interlock covered patio. Scenic and tranquil views from every room of the house, also features 2 private parking spots and a private & treed lot/yard. Best value here for the price - compare & hurry ! Sun-filled and welcoming home offering with a spacious U shaped upgraded kitchen with ceramic bksplsh & marble counter tops. The living & dining rooms both offer great space also with laminate floor thru-out ! Wilmot creek is not a retirement community, it is an adult-lifestyle community - allows for 2 occupants maximum and one must be 55 years of age or older and what a lifestyle ! Full access to an EXCEPTIONAL array of amenities, activities and facilities. **The Wheelhouse is the social hub featuring over 100 clubs and activities, billiards, shuffleboard, fitness and dance classes, crafts, tennis, pickleball, lawn bowling, horseshoes, scenic nature trails, a private 9-hole golf course, indoor and outdoor saltwater pools, hot tubs, sauna, fitness facilities, library, woodworking shop, dog-run and more. It also features an 800-seat auditorium hosts dances, theatre productions, and community events including several hosted events, while on-site conveniences include a pharmacy and hair salon ** Steps to the Wheelhouse community centre & the shores of Lake Ontario. Surrounded by nature, amenities, shopping, dining, and everything Wilmot Creek has to offer. Enjoy this pet-friendly land lease community offering the best of both worlds where you can take it easy & relax or be active and never run out of things to do & experience here ! Come and experience the Wilmot Creek lifestyle. Monthly fee also includes water, sewer, snow removal & property taxes. (id:49269)
39 Avanti Crescent
Waterdown, Ontario
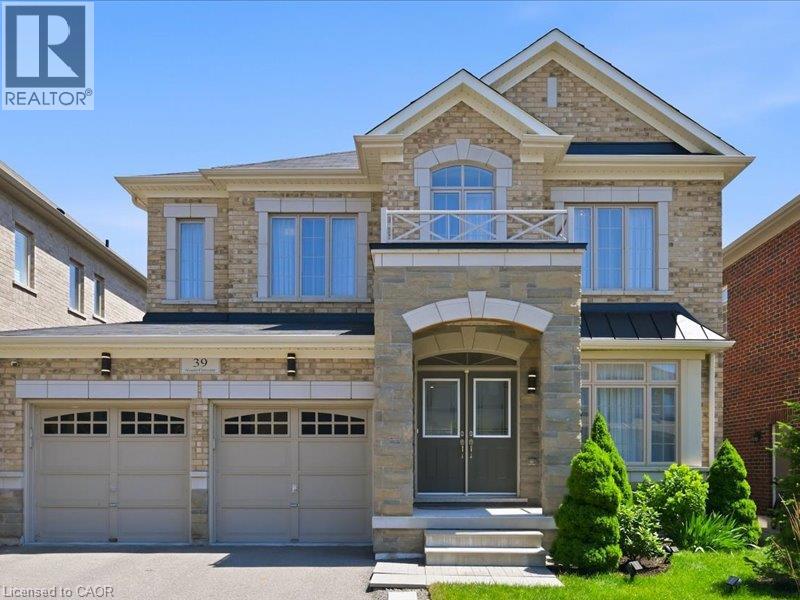
Welcome to this exceptional Starlane built executive home, ideally located on a quiet crescent in the highly desirable Mountainview Heights community of Waterdown. Surrounded by beautiful homes and welcoming neighbours, this family friendly neighbourhood offers parks, playgrounds, scenic trails and sought after schools. Enjoy easy access to shopping, restaurants, GO Transit, major highways and the Niagara Escarpment, making this the perfect place to enjoy both convenience and an active lifestyle. Offering approximately 4,000 sq. ft. of finished living space, including a professionally finished basement, this meticulously maintained home showcases approximately $350K in upgrades. Designed for family living and entertaining, the main floor features an elegant dining room with butler's pantry, upgraded kitchen with granite countertops, premium appliances and a spacious family room overlooking the backyard oasis. Upstairs offers a rare layout with four spacious bedrooms, including two private primary retreats, each with a walk in closet and ensuite bathroom. The additional bedrooms share a convenient Jack and Jill bathroom, creating an ideal setup for families. The finished basement adds two bedrooms, a full bathroom, large recreation room and ample storage, providing exceptional flexibility for guests, teens or extended family. The south facing backyard is a private retreat featuring a heated saltwater in ground pool with non slip concrete surround, professionally installed trench drains, custom cedar gazebo, elevated deck with natural gas BBQ hookup and beautifully landscaped grounds. Perfect for entertaining, relaxing and creating lasting memories with family and friends throughout the summer months. A rare opportunity to own a beautifully upgraded Starlane home in one of Waterdown's most desirable communities, offering exceptional space, privacy and a lifestyle you'll love. (id:49269)
53 Westview Drive
Kawartha Lakes, Ontario
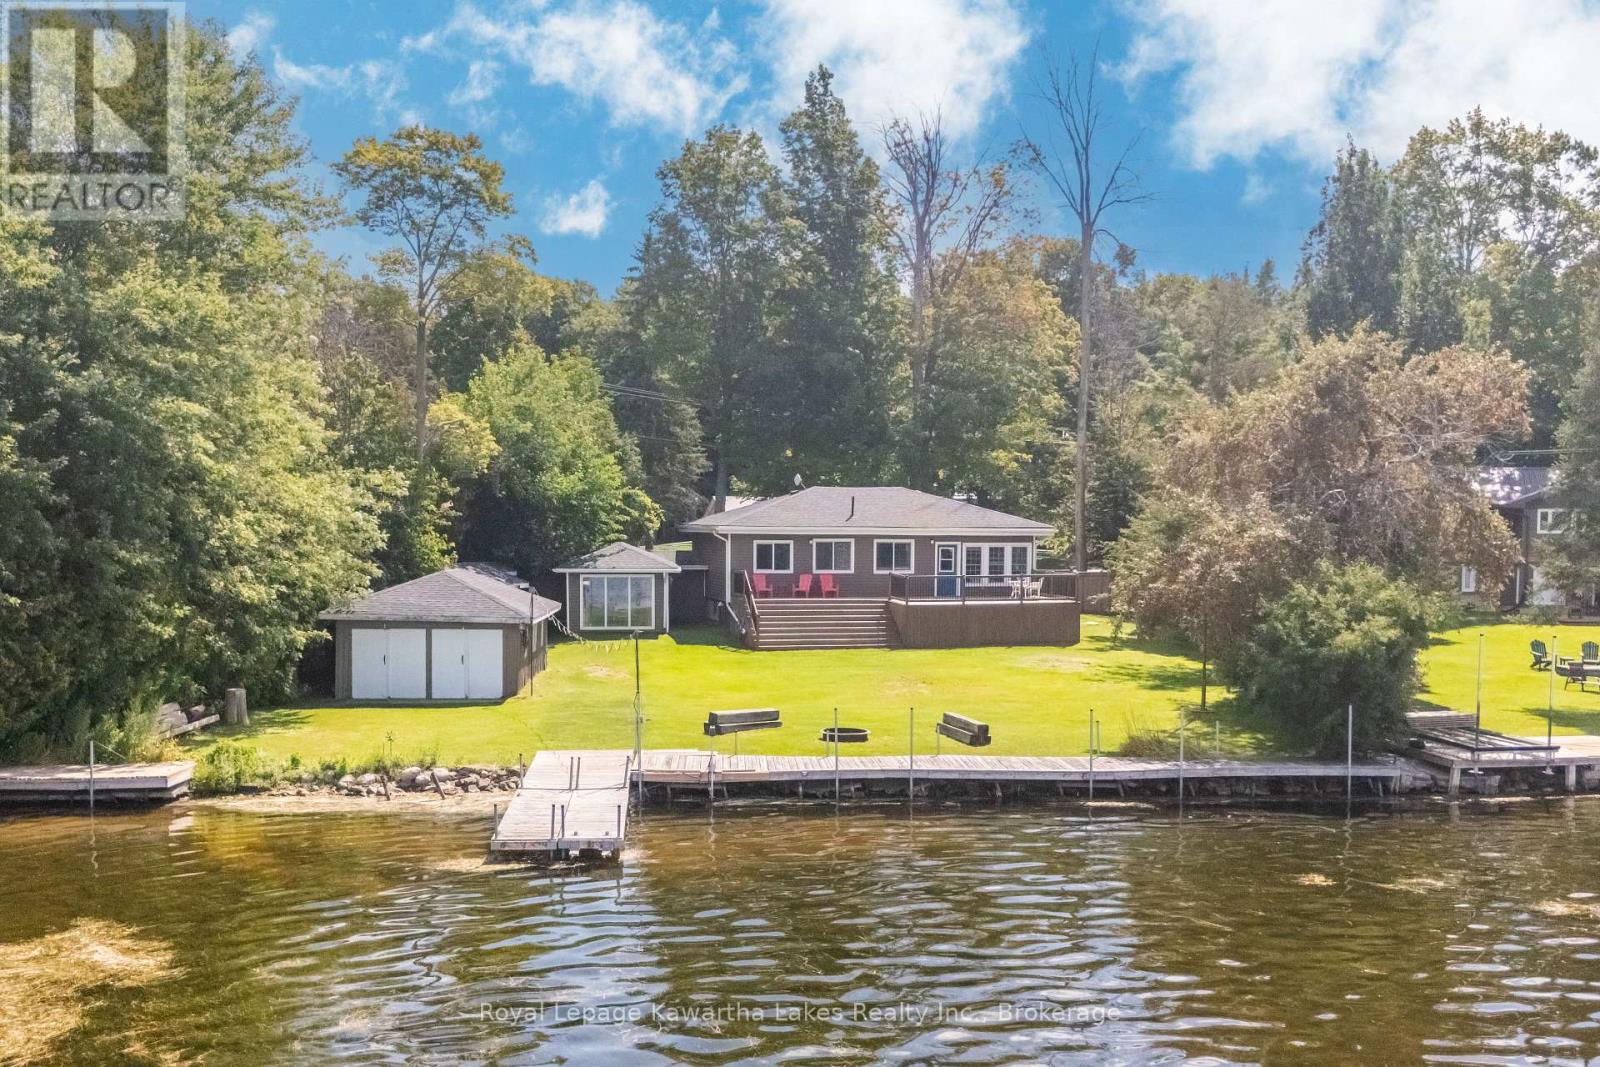
Beautiful 4 season lakehouse with 100 ft of western facing waterfront on Pigeon Lake. Open concept main living area with a gas fireplace and a massive kitchen peninsula with bar seating for 6. Easy access from the kitchen to the large deck facing the lake. 3 bedrooms and a full bath in the main part of the home, plus a private 4th bedroom in its own separate wing. Full basement partially finished with plenty of storage, laundry, a powder room, and an abundance of extra space to use as you wish. Level yard out to the lake with lots of room for the kids to play. Double bay dry boathouse is basically a lakeside garage or workshop if you are not using it for boats. There is also a sturdy tool shed. Lakeside firepit to enjoy a bonfire while taking in the incredible sunsets. Paved driveway with parking for 4. Located in a sought after neighbourhood with fibre optic internet & natural gas. (id:49269)
1678 Dellbook Avenue
Pickering, Ontario
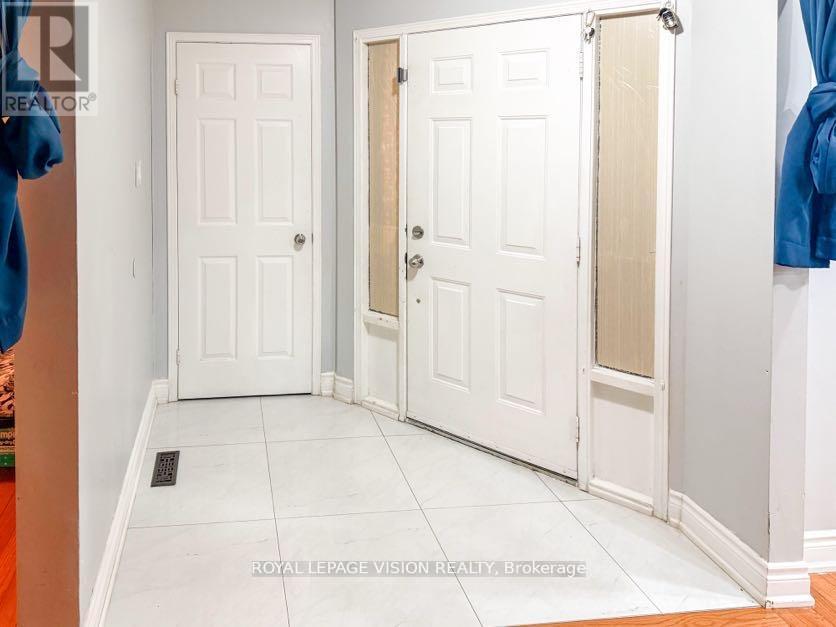
Rare Legal Duplex | $5,800/Month Income | Flexible tenants, ready to move out or can be assumed, whichever works for your situation. For end-users and first-time buyers, it's a perfect home to start your journey as a homeowner and landlord. Renovated 3+2 Bed Detached |Rare opportunity to own a fully renovated detached home with a legal walk-out basement apartment in the heart of Pickering. This beautiful home sits on a premium 60' x 100' lot and features 3 spacious bedrooms, 3.5 bathrooms, a brand-new kitchen, new tiles, and port lights throughout the living and family rooms. The primary bedroom includes two closets and a 3-piece ensuite. The legal walk-out basement apartment offers 2 bedrooms and 1 bathroom with a separate entrance. Strong rental income: Upper level: $3,500/month. Basement: $2,300/month. Total:$5,800/month ($69,600/year). Ideal for investors or end-users looking to offset mortgage costs. Walking distance to schools and Brock Ridge Plaza, and worship place (OSMAN MASJID) close to all amenities, and only 3 km to Hwy 401. Move-in ready. QUICK CLOSINGS ARE WELCOME (id:49269)
743 Baptiste Lake North Shore
Hastings Highlands, Ontario
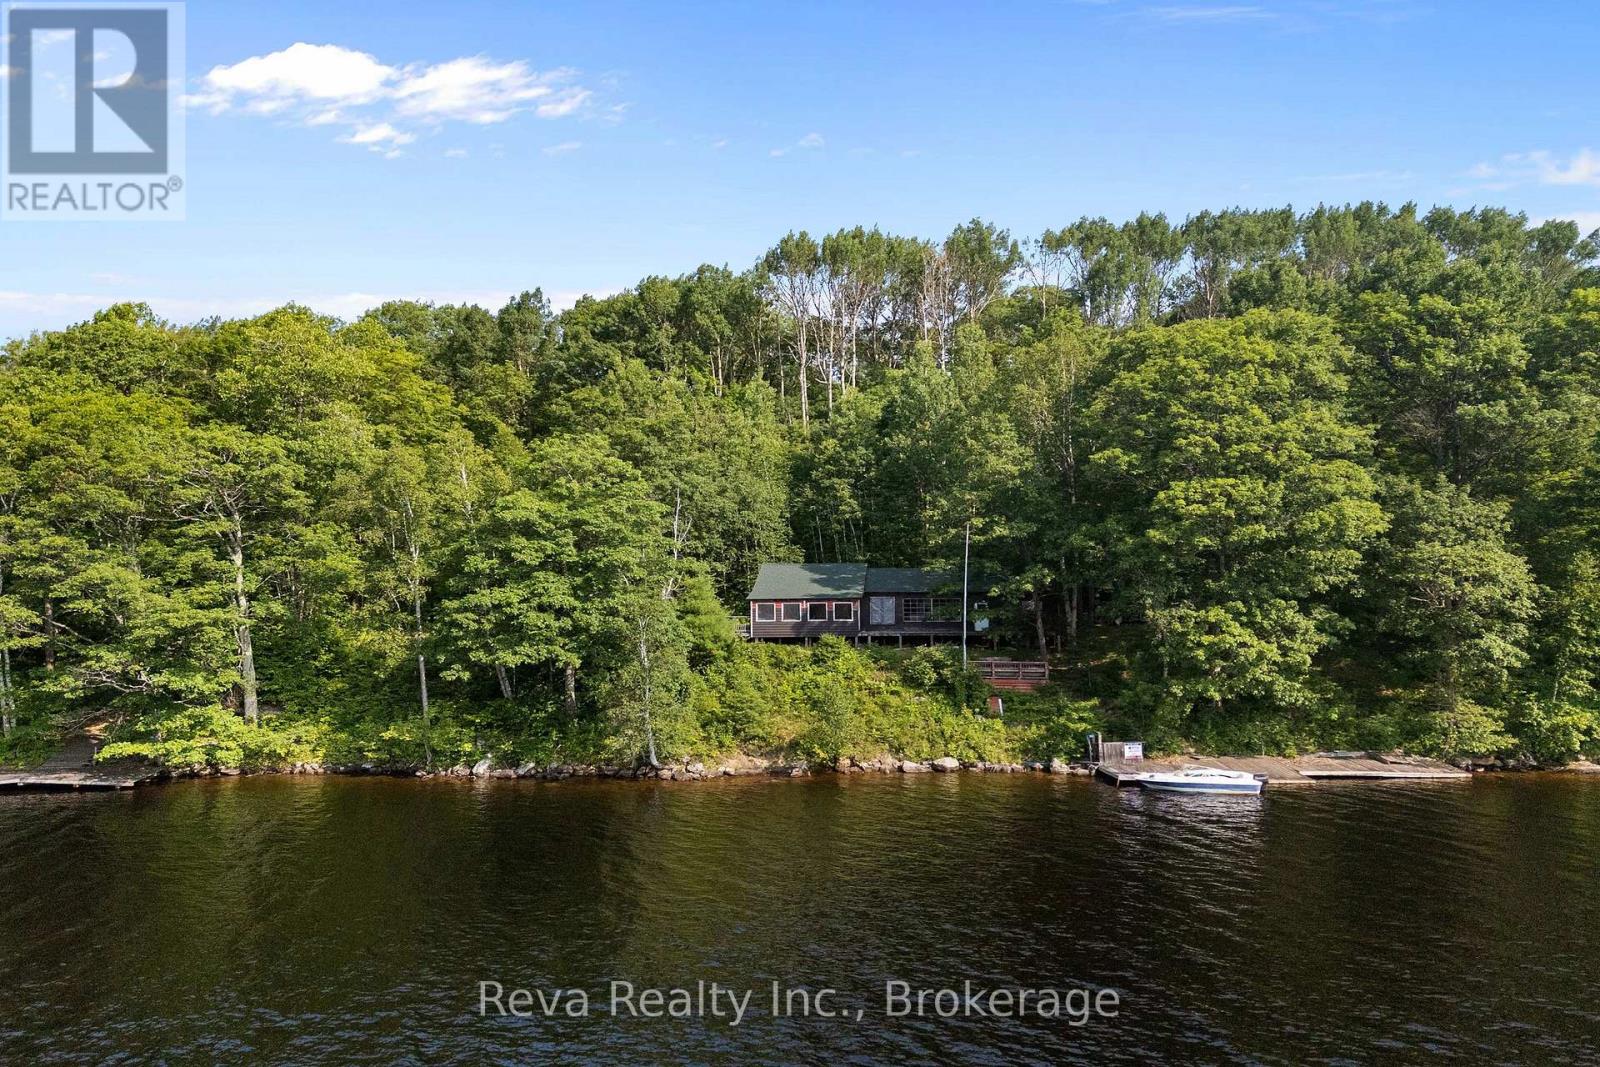
Peace, privacy and building wonderful family memories are in store for you at this water-access cottage bordering Crown land on beautiful Baptiste Lake. Enjoy 307 feet of clean waterfront with excellent swimming and access to miles of boating and fishing. The cottage offers three bedrooms, a sunroom, and an open-concept living space, ready for your finishing touches (building permit required). A shed behind the cottage offers storage and laundry facilities. The lot is treed and level at the cottage with a gentle slope down to the water with two south-facing docks. Just minutes to public access and close to the marina. The cottage is a work in progress, offering a fantastic opportunity to bring your own ideas to life! Septic system, lake water, toilet and washer hooked up. If you are ready to leave the noise of everyday living, this could be it! (id:49269)
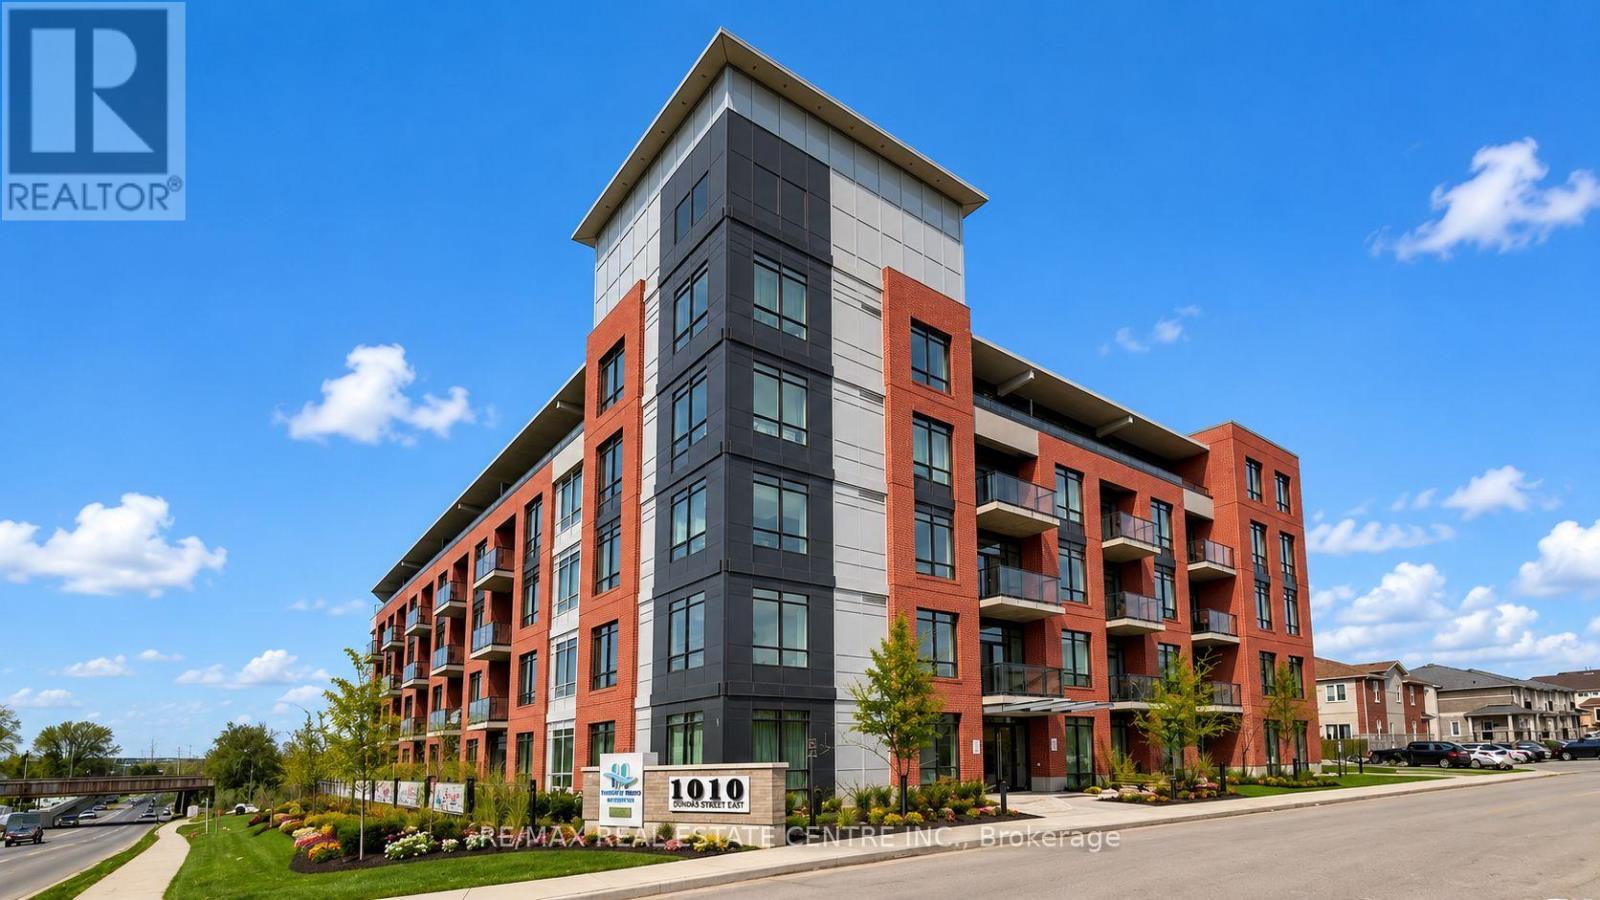
Ph12 - 1010 Dundas Street E
Whitby, Ontario
Brand-New 2+1 Bedroom Condo - 992 sq. ft. - Modern & Bright Welcome to this never-lived-in 2+1 bedroom condo, offering approximately 992 sq. ft. of contemporary living space. This spacious unit features an open-concept layout with 9-foot ceilings and large windows that fill the home with natural light. The south-facing exposure provides stunning panoramic views, enhancing the bright and airy atmosphere of the living area. The sleek, fully equipped kitchen is the heart of the home, featuring high-end stainless steel appliances, including a stove, fridge, dishwasher, and microwave, along with ample storage space. A stackable washer and dryer are conveniently included, adding to the ease of daily living. Step outside onto your large private balcony to enjoy fresh air and breathtaking views. The condo offers two generously sized bedrooms and a den, perfect as a home office or versatile living space. With two full bathrooms, this home provides comfort and privacy for both residents and guests. Residents have access to a wide range of amenities, including a games room, lounge/event space, yoga/party room, Zen studio, and a modern fitness center. The unit also comes with one underground parking spot and a locker, Located in a prime area, this condo is steps from dining, shopping, and parks, with quick access to major highways (407/401/412) for an easy commute. Whitby GO Station is nearby, offering convenient public transit access. You'll also be close to the University of Ontario Institute of Technology (UOIT) and the luxurious Thermea Spa Village. (id:49269)
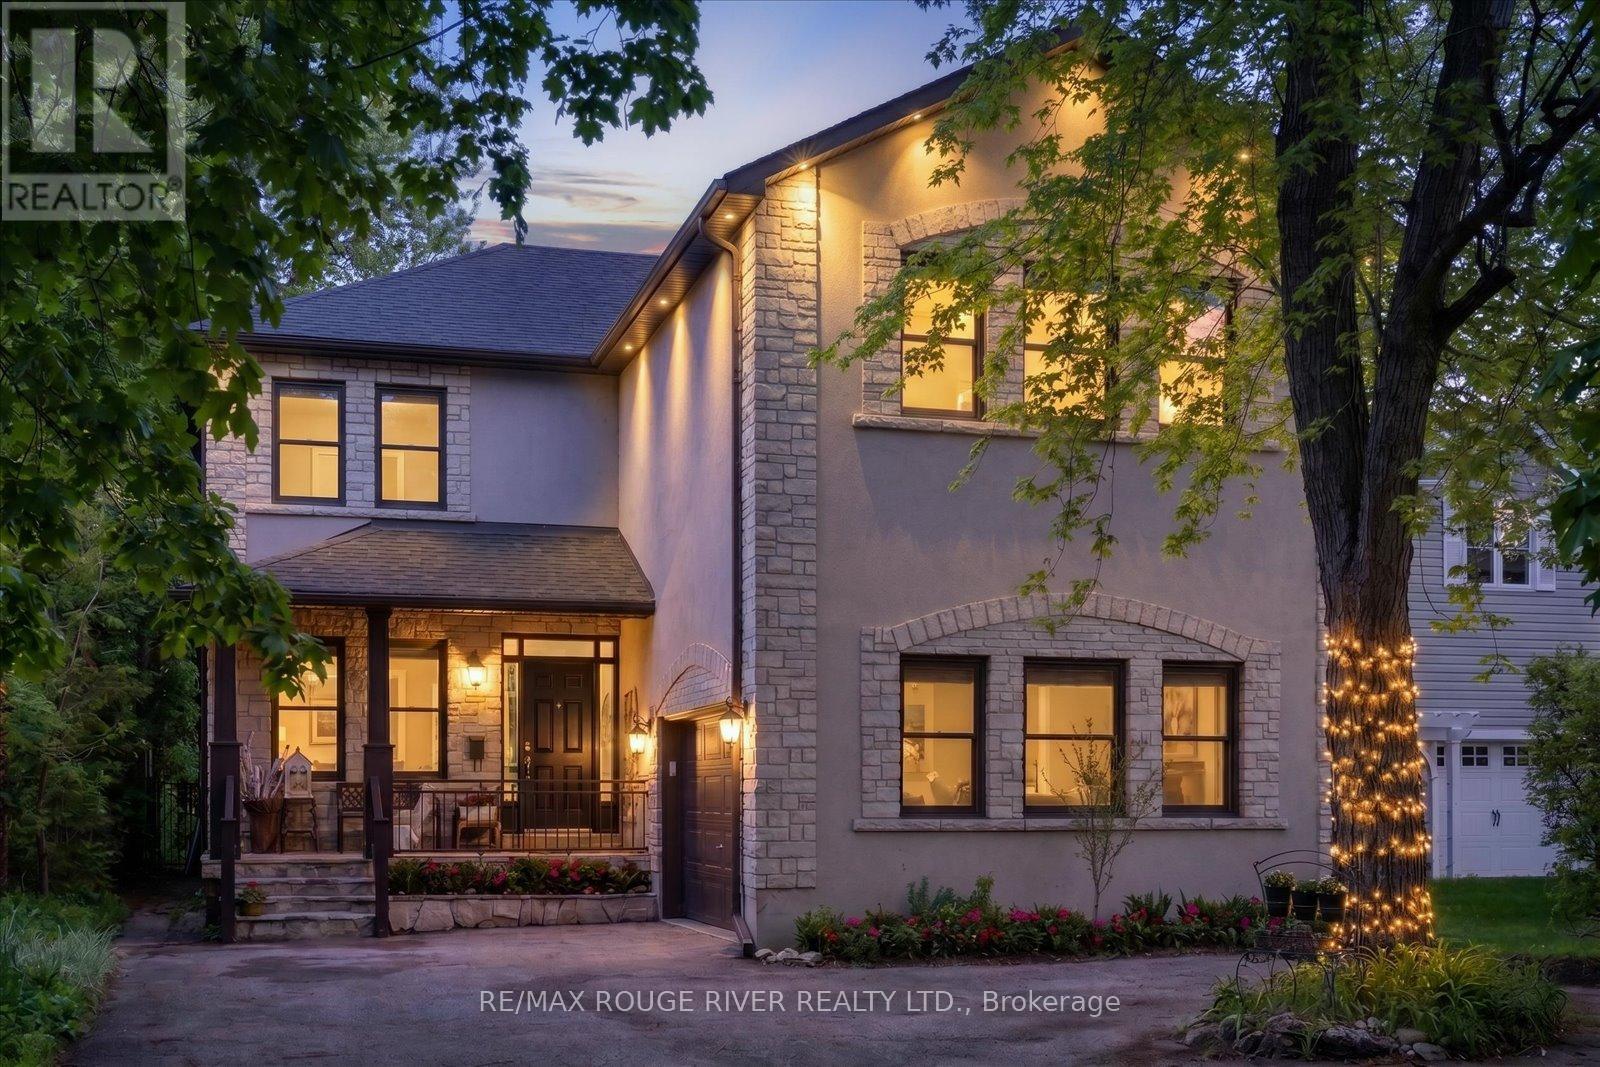
30 Springbank Avenue
Toronto, Ontario
Tucked away on a quiet cul-de-sac in one of Toronto's most charming lakeside pockets, this solid custom-built 5+1 bedroom home offers the perfect blend of character, comfort, and cottage-inspired living. Surrounded by mature trees, beautifully maintained gardens, and a warm community atmosphere, this is a rare opportunity to enjoy a peaceful retreat without leaving the city. Designed for gathering and making lasting memories, the heart of the home is its open and inviting kitchen, complemented by custom woodwork also found throughout the halls, living room and trim work throughout, creating a sense of warmth and serenity. Cozy gas fireplaces on both the main and lower levels add to the home's welcoming ambiance year-round. Set on an impressive 50x196 ft lot, the outdoor space is truly exceptional. Enjoy a shady and welcoming front porch, double garage, expansive rear deck, custom pergola, hot tub, and a stunning inground salt water pool (8 years old). Over 200K spent on backyard retreat. A secure steel gate offers peace of mind for young families, while multiple seating and entertaining areas make this backyard oasis ideal for hosting family and friends. The finished lower level provides outstanding flexibility with additional living and sleeping space, a full bathroom and a spacious recreation room perfect for movie nights, games, and gatherings. Convenient access to the backyard extends your entertaining options even further. This exceptional property offers the feel of a private cottage escape while remaining connected to the best of city living. Just steps from Rosetta McClain Gardens, scenic Lake Ontario waterfront trails, lookout points, and parks. Enjoy easy access to the Balmy Beach Club, Toronto Hunt Club, Woodbine Beach and Boardwalk, along with a wide variety of local amenities. See attached links for more area features and offerings. A truly unique lakeside sanctuary where timeless charm, natural beauty, and everyday convenience come together. (id:49269)
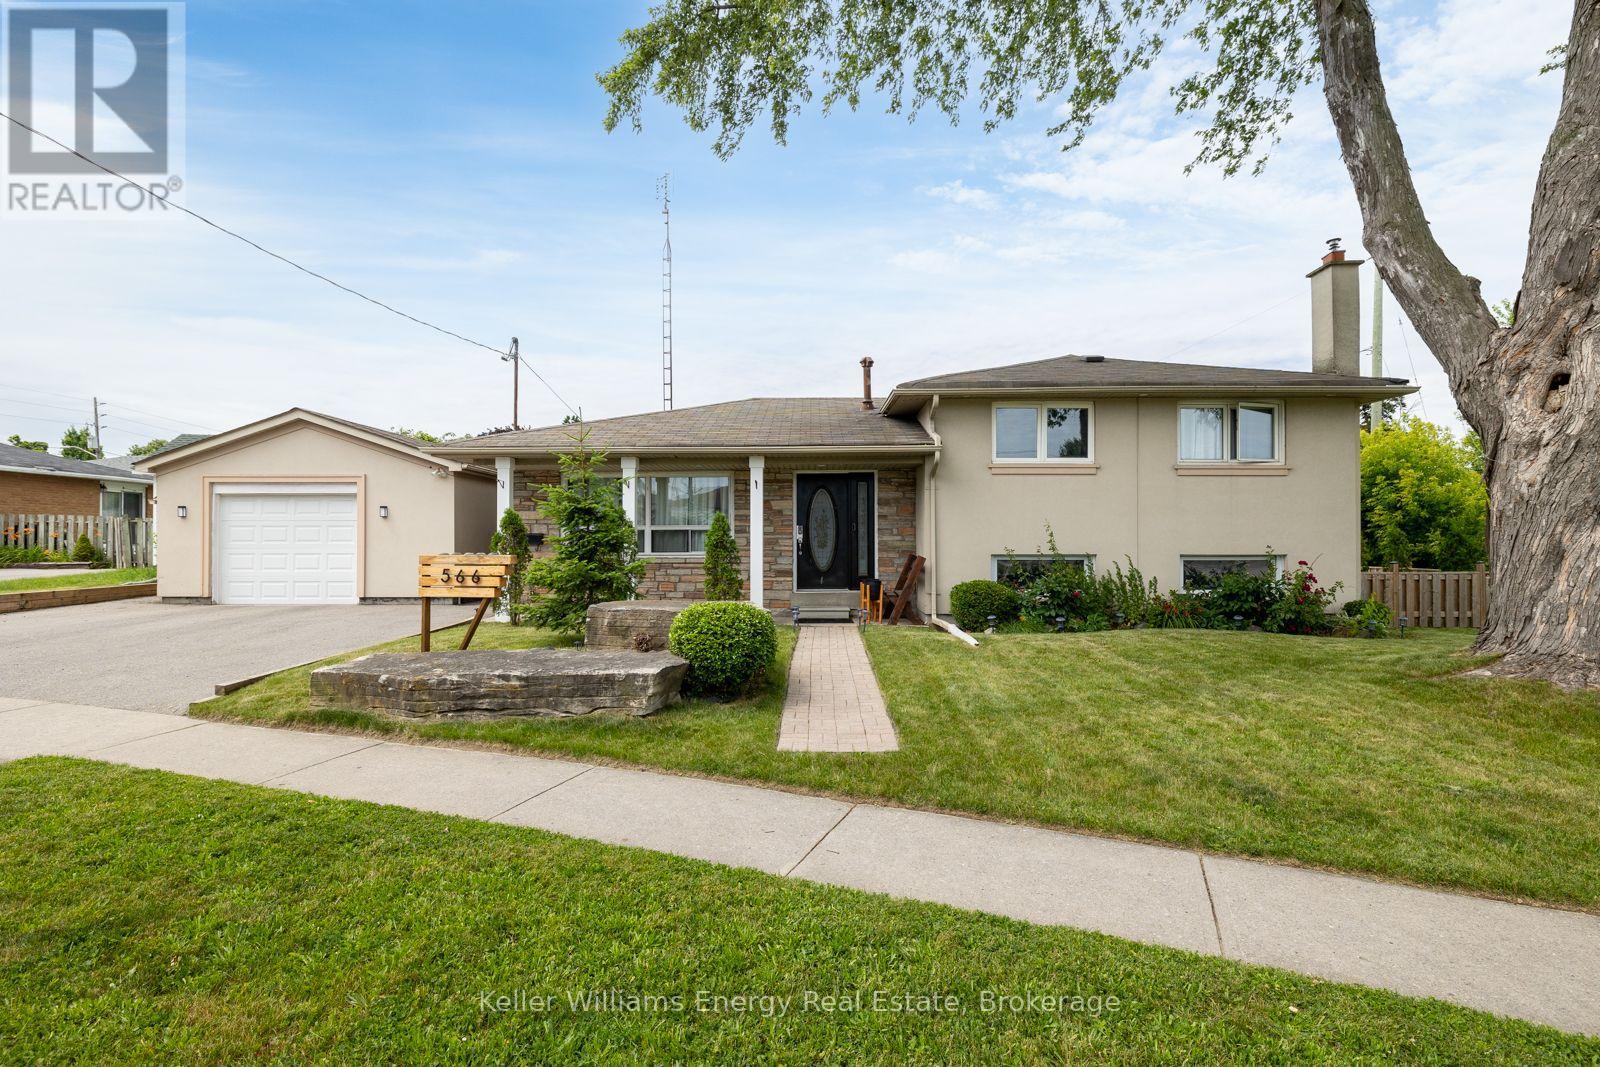
Lower - 566 Dean Avenue
Oshawa, Ontario
Spacious and bright 1+Den basement apartment with a private separate entrance and extra-high ceilings, offering an open and comfortable layout. This well-maintained unit features a renovated bathroom, updated flooring, pot lights throughout, central air conditioning, a generous-sized family room with a cozy fireplace, and a large eat-in kitchen with a gas stove. Enjoy the convenience of your own private ensuite laundry and ample living space throughout.The oversized den features double-door closets and pot lights, making it ideal for a home office, guest room, or additional living space. (Please note: the den does not have a window.)One parking space is included. Utilities are shared 50/50 with the upper-level occupants.Conveniently located just minutes from Hwy 401, Oshawa GO Station, and Whitby GO Station, this home is perfect for commuters and offers easy access to public transit. Situated directly across from a park and community centre, you'll enjoy nearby recreation, schools, shopping, and everyday amenities. An excellent opportunity for anyone seeking a spacious, well-located home. (id:49269)
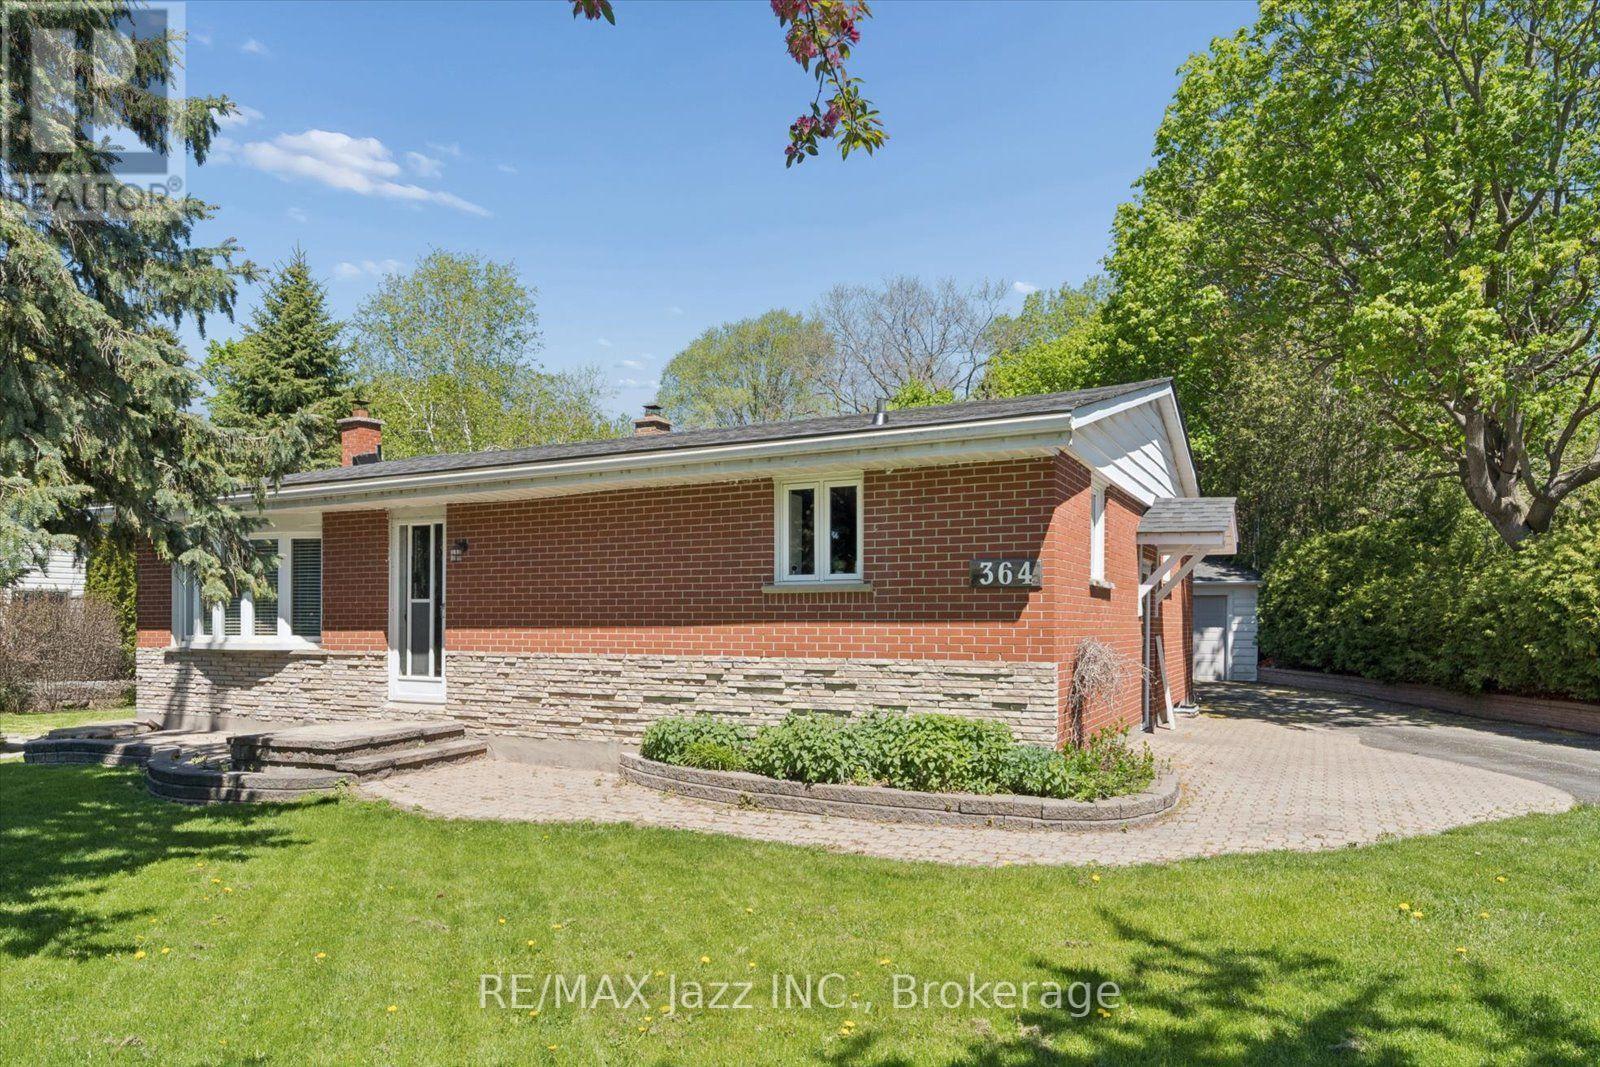
364 King Street E
Clarington, Ontario
Love the home and the lot. This 2+1 bedroom, 2 bathroom home sits on a 0.32 acre ravine lot which backs on to the new 34 acre Bowmanville Community Park which is set to feature play structures, an outdoor amphitheater, trails and more. The 1361 sq ft home offers many updates including quartz counters, hardwood flooring and stainless steel appliances in the kitchen, a bright living room with a bow window and oversized dining room. The principal bedroom offers ample closet space for both of you and the second bedroom offers North and West facing windows while the four piece bathroom and main floor den with walkout to the deck complete the main floor. The fully finished basement contains an additional bedroom, huge rec room and tons of storage. Don't miss the huge deck, private back yard and detached garage. Other updates include anew central heat pump and air conditioner in 2025, new shingles in 2025 and updated windows. (id:49269)