
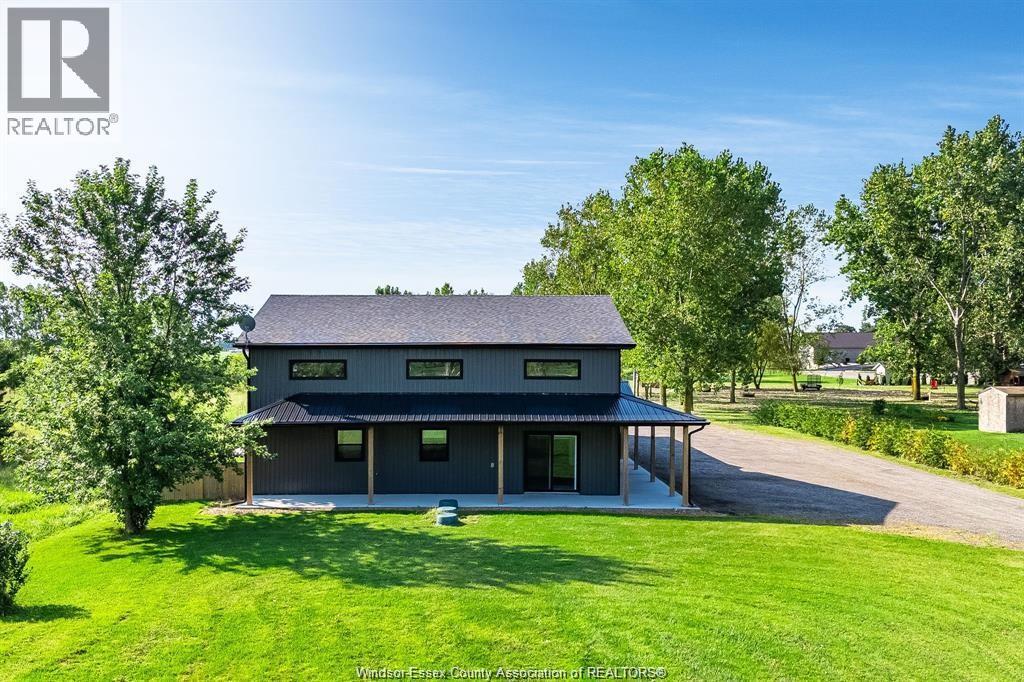
2110 Deer Run Road
Leamington, Ontario
2110 Deer Run Rd presents a rare and highly versatile Barndominium opportunity on just shy of 1.5 acres of peaceful, usable land. This impressive structure boasts three flexible units - a large 3-bedroom 2-bath primary residence, a private 1-bedroom 1-bath suite, and a spacious workshop space - all housed in one exceptionally well-built building that can also function as a single unified home with minimal conversion. Enjoy outstanding future-building potential with a double-header weeping bed ready for your custom dream home upfront, plus premium infrastructure including 3-phase hydro, efficient in-floor heating, and many additional high-end features. This property shines as a high-income investment with strong rental appeal, a turnkey at-home business setup, or the perfect owner-occupied living with cash flow from the other units. A one-of-a-kind offering that delivers incredible versatility, income potential, and lifestyle flexibility on a generous, private 1.5-acre parcel! (id:49269)
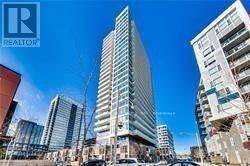
2501 - 20 Tubman Avenue
Toronto, Ontario
Welcome To "The Wyatt," An Airy West Facing Unit With Modern Finishes, Sun-Filled Living, And Spacious Balcony Showcasing Unobstructed City & Lake Views. 9Ft Ceilings And Floor To Ceiling Windows Allow An Abundance Of Natural Light In This 1 Yr New Building Equipped With A+ Amenities. Steps To The Aquatic Centre, Community Centre, Athletic Ground And Skating Rink. Take A Short Stroll To Corktown, Distillery D., Don River Trails, And More! (id:49269)
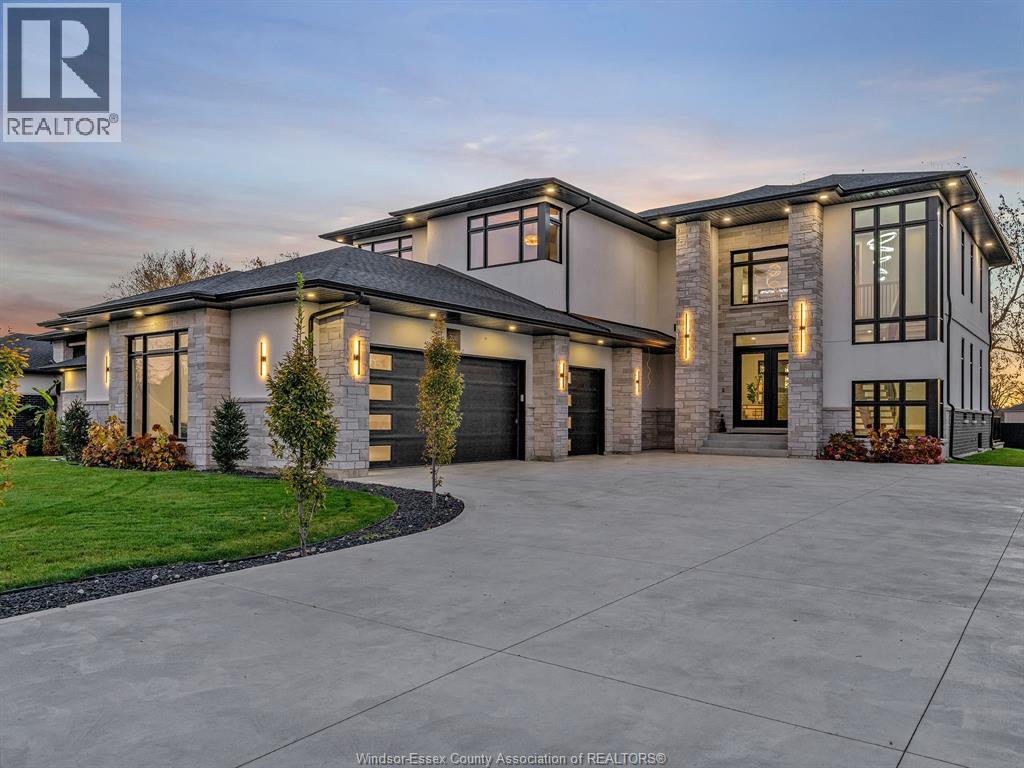
200 Grandview
Kingsville, Ontario
EXPERIENCE UNPARALLELED LUXURY IN THIS NEW CUSTOM-DESIGNED TWO-STOREY RESIDENCE QUALITY-BUILT BY AN EXECUTIVE CUSTOM BUILDER, DURI CONSTRUCTION, SET WITHIN ONE OF OF KINGSVILLE’S MOST PRESTIGIOUS ENCLAVES, SHOWCASING 3,814 SQ FT. OF EXQUISITELY CRAFTED LIVING SPACE W/3 CAR TRIPLE GARAGE. DEFINED BY STRONG ARCHITECTURAL LINES AND WARM DETAILS, EVERY ELEMENT HAS BEEN THOUGHTFULLY CURATED WITH HIGH-END FINISHES THROUGHOUT. INSIDE, A WARM FLOATING STAIRCASE ANCHORS THE SPACE AS A TRUE ARCHITECTURAL CENTREPIECE, WOOD FLOORING ADDS ELEGANCE AND WARMTH. THE BESPOKE DESIGNER KITCHEN FEATURES AN OVERSIZED ISLAND, TOP-OF-THE-LINE APPLIANCES, AND AN IMPRESSIVE WALK-THROUGH PREP KITCHEN AND BUTLER’S PANTRY, SEAMLESSLY CONNECTING TO A DRAMATIC DINING ROOM. THE OPEN-CONCEPT MAIN FLOOR FLOWS EFFORTLESSLY INTO A LUXURIOUS GREAT ROOM FLOODED WITH NATURAL LIGHT FROM HIGH CEILINGS AND MASSIVE WINDOWS, A STRIKING FIREPLACE ACCENT WALL. A VERSATILE MAIN-FLOOR BEDROOM OR EXECUTIVE OFFICE WITH CUSTOM BUILT-IN CABINETRY ADDS EVERYDAY FUNCTIONALITY. 4 SPACIOUS BEDROOMS AND 4 BEAUTIFULLY DESIGNED BATHROOMS, THE SECOND LEVEL IS HIGHLIGHTED BY A SERENE PRIMARY SUITE BOASTING A SPA-LIKE 5-PIECE ENSUITE AND A FABULOUS WALK-IN CLOSET WITH BEAUTIFUL CUSTOM BUILT-INS, ALONGSIDE A CONVENIENT SECOND-FLOOR LAUNDRY ROOM. COMPLETE WITH A PRIVATE GRADE ENTRANCE, THE EXPANSIVE LOWER LEVEL OFFERS A BLANK CANVAS READY TO BE TAILORED TO YOUR LIFESTYLE. OUTSIDE, ENJOY A MASSIVE COVERED REAR RAISED PORCH SPANNING THE REAR OF THE HOME THAT EXTENDS THE LIVING SPACE OUTDOORS, ON AN IMPRESSIVE SIZE LOT (82’ X 165’), NEWLY INSTALLED CUSTOM MAINTENANCE PRIVACY FENCING, A MASSIVE 3.5 TRIPLE GARAGE, WITH AN OVERSIZED CONCRETE DRIVEWAY FOR 10 CARS. A RARE OPPORTUNITY TO OWN A MASTERFULLY CRAFTED HOME THAT SEAMLESSLY BLENDS QUALITY, COMFORT, AND TIMELESS STYLE. CLOSE PROXIMITY TO FINEST WINERIES, DINING, WATERFRONT AND SHOPPING DESTINATIONS. MAKE SURE TO WATCH THE STUNNING VIDEO!! (id:49269)
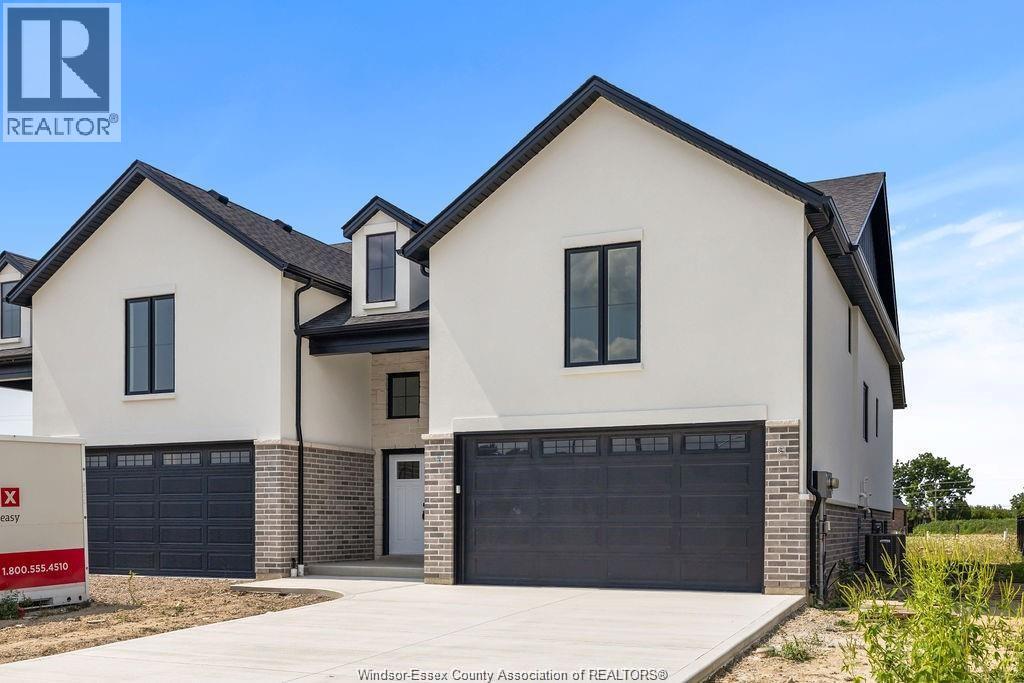
8004 Meo Boulevard
Lasalle, Ontario
NOVEMBER BONUS: 5 Appliances & Deck Included! Model Home ONLY. DeThomasis Custom Homes Presents Silverleaf Estates-Nestled Btwn Huron Church & Disputed, Steps from Holy Cross School, Parks & Windsor Crossing/Outlet. Only the finest finishes and details. 3 Bdrm, 2 Bth, Grade entrance & optional 2nd Kitchen. Rear covered area, gorgeous custom cabinets, quartz backsplash & tops thru-out, Spacious Primary Bdrm Features Lrg Walk-in Clst & Ensuite w/ceramic glass shwr, 3 mins to 401 & 10 Mins to USA Border. Other models/styles avail. (id:49269)
2336 Dandurand Avenue
Windsor, Ontario
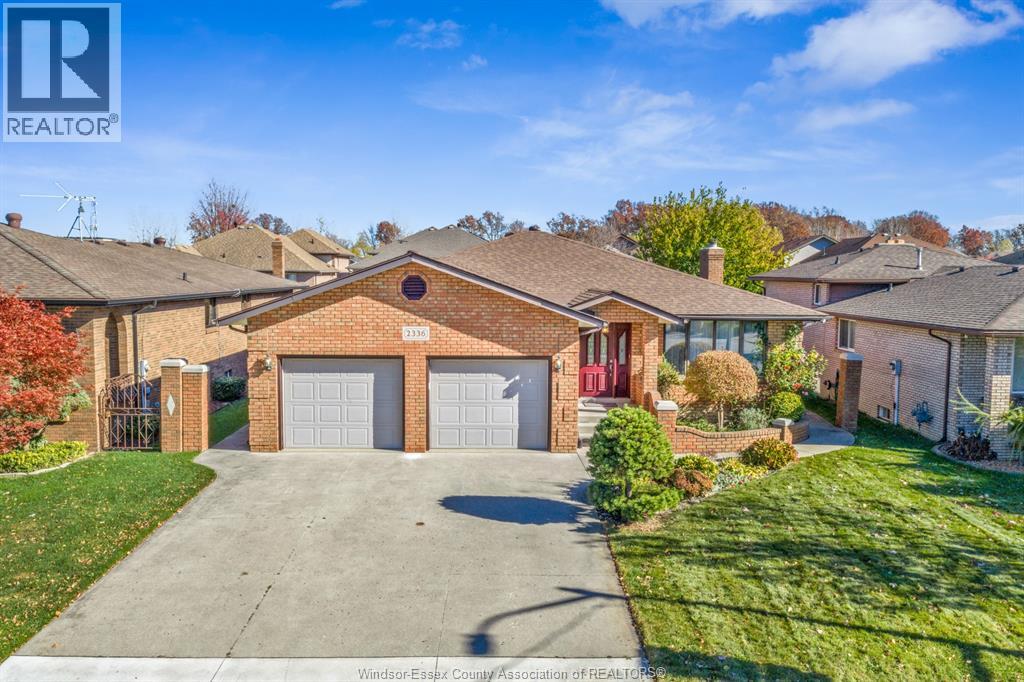
Big on space, full of possibilities! Welcome to 2336 Dandurand, a custom-built full-brick Ranch in highly desirable South Windsor. The main floor offers 3 bedrooms and 2 bathrooms, including an ensuite, a generous kitchen with granite countertops, a formal living room, formal dining room, and a family room with a wood-burning fireplace. The large, fully finished basement features a second kitchen, an additional bathroom, 2 additional rooms, and an inviting living area with endless possibilities to make it your own. Ample storage throughout adds everyday convenience, while the versatile layout offers excellent potential for multigenerational living in a sought-after neighborhood. (id:49269)
25 Boswell Avenue
Toronto, Ontario
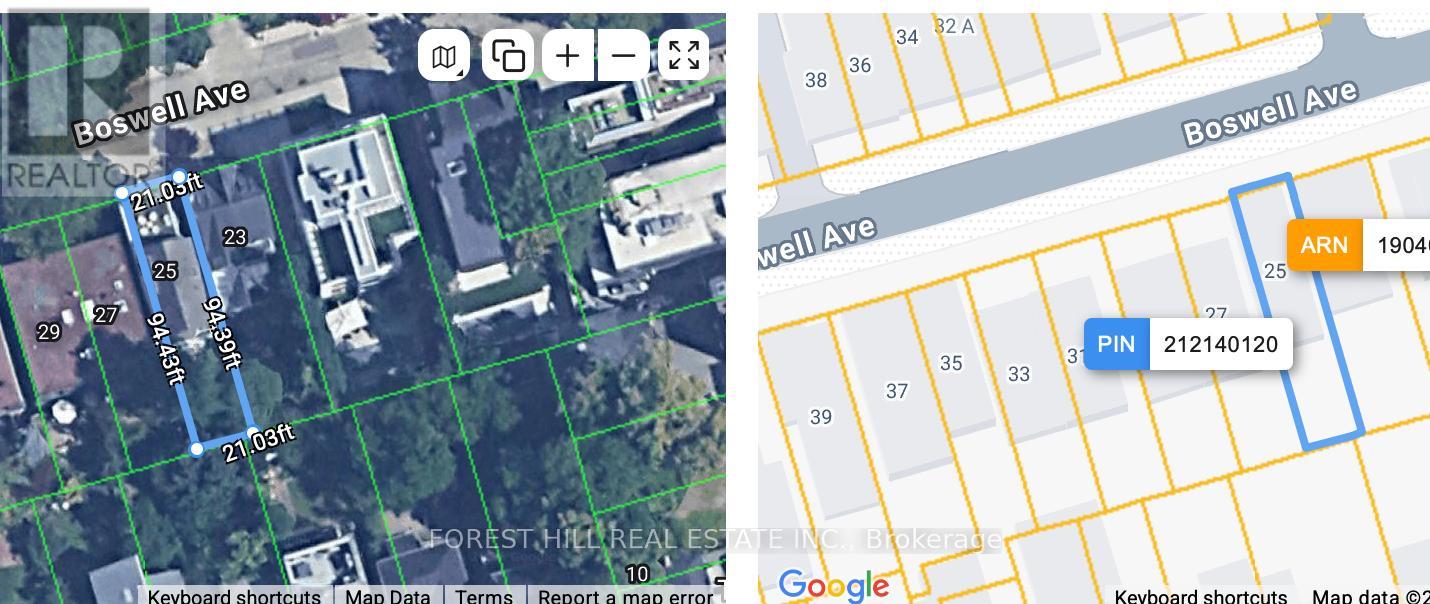
Opportunity awaits on this prime location property on a dead end street! Build your dream home in Toronto's chicest area! According to the City of Toronto, up to 4 units can also be built here, (subject to Municipal approvals) Property being sold absolutely in as is condition with no exceptions as per Seller. Home has extensive fire damage. DO NOT ATTEMPT TO VIEW THE LOT DUE TO SAFETY REASONS. Main photo is a rendering for visual effect only and not a representation of what can be built. Any construction is subject to architects drawings and city approvals. Any information pertaining to the property was prior to any damage that occurred. No sign on property. (id:49269)
1107 - 155 Merchants' Wharf
Toronto, Ontario
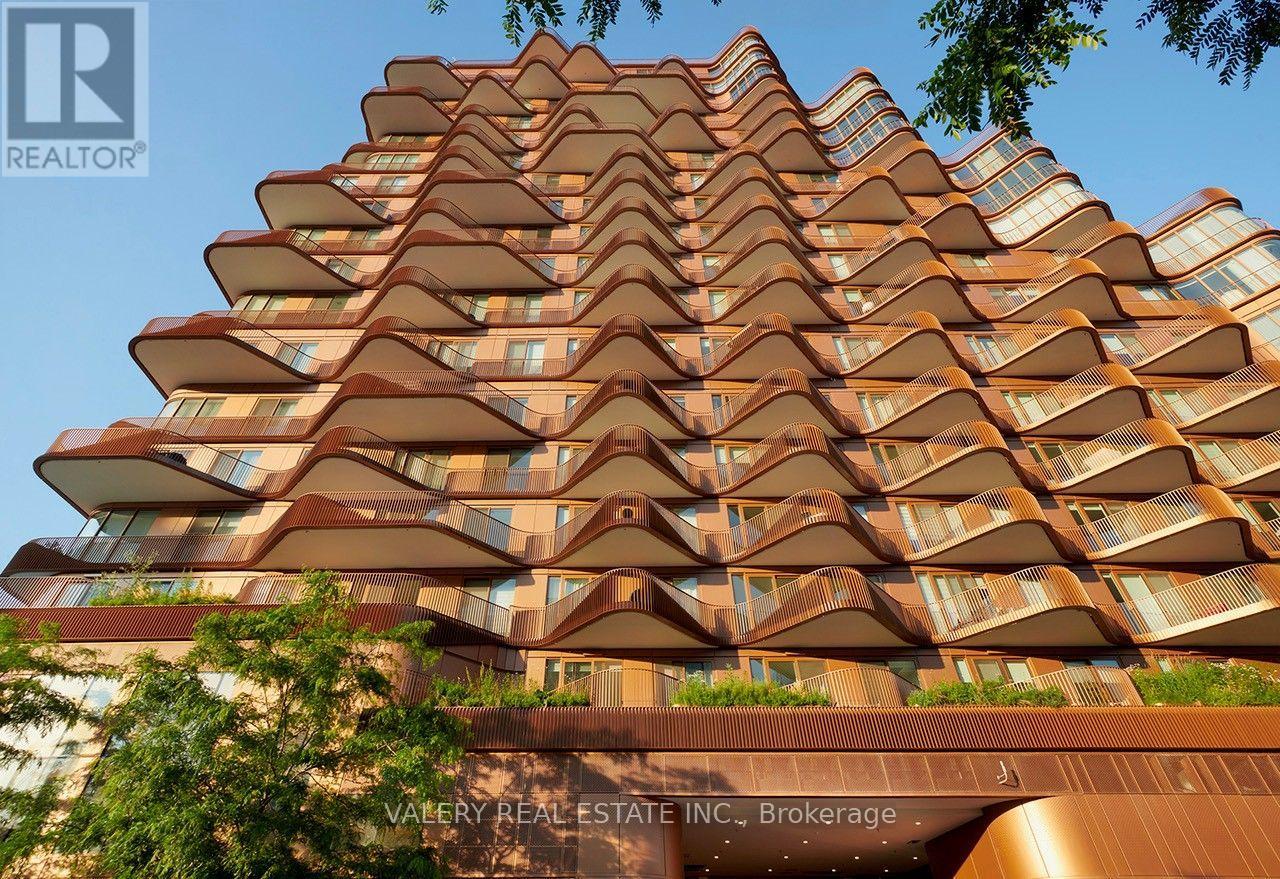
A walk by the lake before breakfast. Friends around the table that evening. Room for everyone to stay. Suite 1107 at Aqualuna offers 2,206 sq. ft., three bedrooms and three bathrooms in a building whose sculptural balconies echo Lake Ontario's waves. Three private balconies provide 470 sq. ft. outdoors, with a Juliet balcony adding another connection to the waterfront setting. Inside, herringbone hardwood and custom walnut veneer paneling bring warmth to the living and dining spaces. A fireplace finished in polished Dolce Vita quartzite anchors the living room, while smooth nine-foot ceilings, motorized sheer drapery and concealed accent lighting create an inviting atmosphere. The kitchen pairs warm wood cabinetry with a generous island, added pantry storage, and premium Miele appliances. The primary suite offers a five-piece ensuite with a freestanding tub, separate glass shower and double sinks. Two additional three-piece bathrooms keep family and guests comfortable. One underground parking space and a separate underground storage locker make everyday living that much easier. Pick up something fresh for dinner at St. Lawrence Market, meet friends in the Distillery District or take the long way home along the waterfront promenade. Cycle the Martin Goodman Trail, spend an afternoon at Sugar Beach or enjoy the green space at nearby Aitken Place Park. At home, Aqualuna's outdoor pool, fitness studio and entertaining spaces give you more ways to spend the day. Room to keep the traditions you love, with a whole new waterfront routine to discover. (id:49269)
1906 - 109 Erskine Avenue
Toronto, Ontario
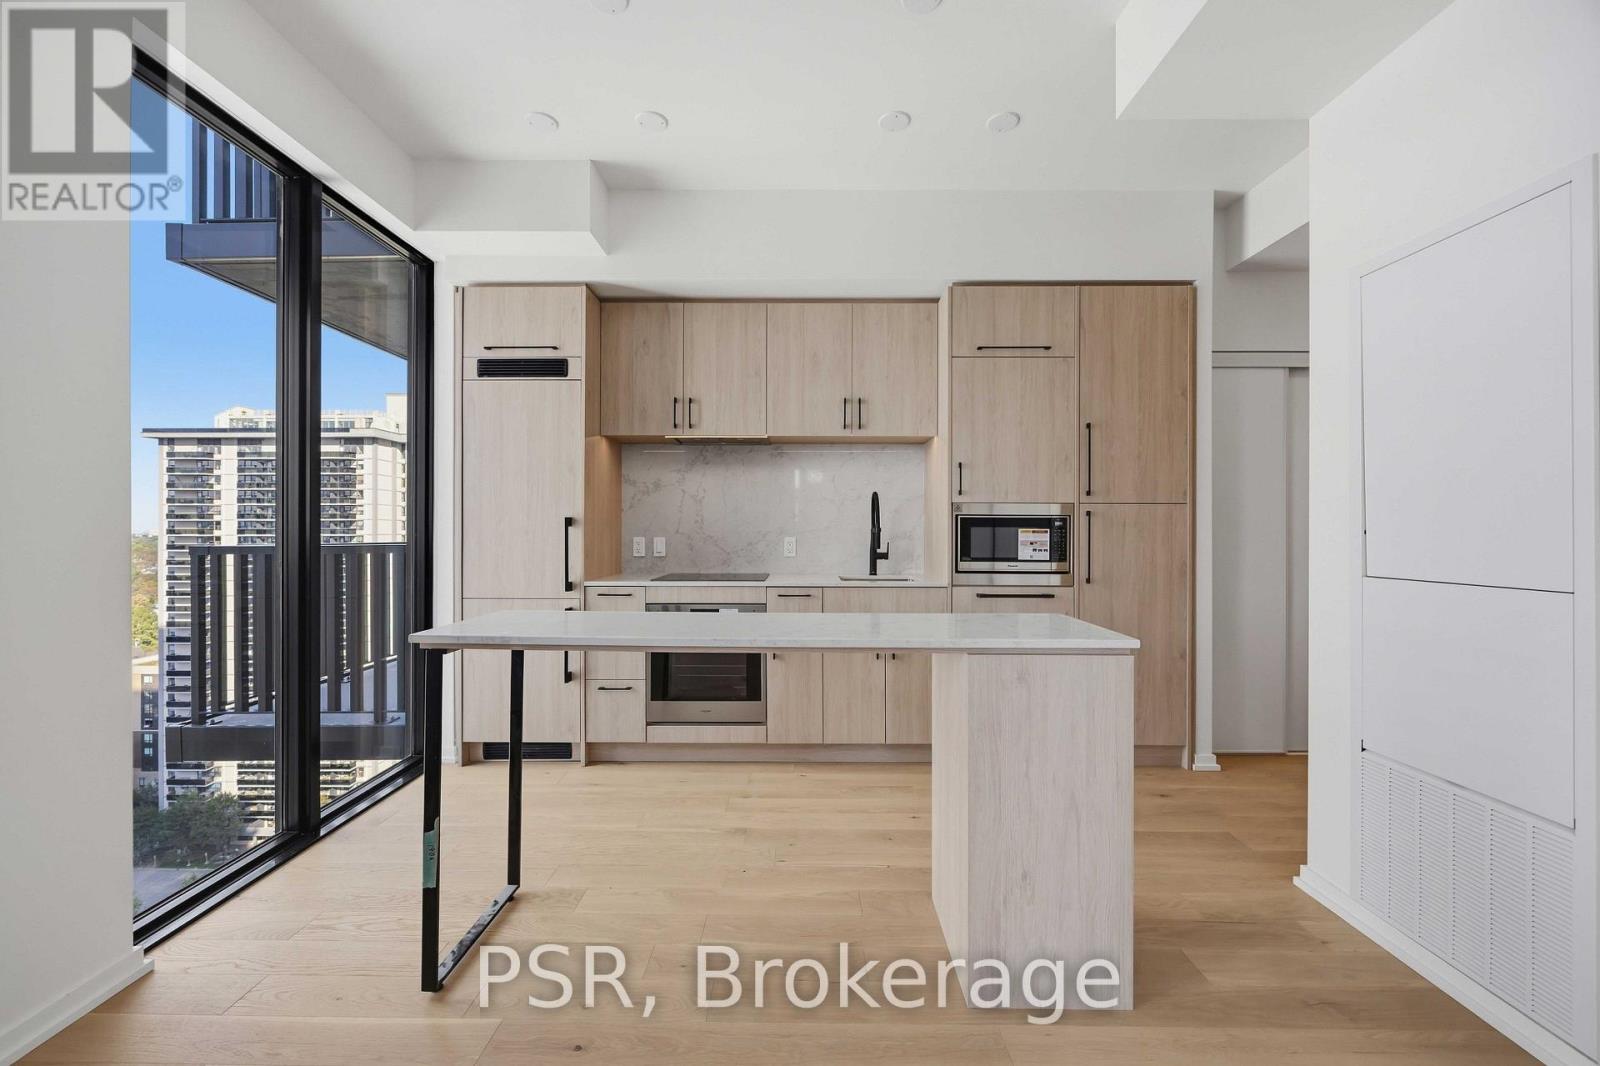
Experience elevated Midtown living at Akra Living, Curated Properties' newest boutique residence in the heart of Yonge & Eglinton. This bright corner suite features an open-concept layout with 2 bedrooms, 2 bathrooms, floor-to-ceiling windows, and a spacious private balcony with city views. The modern kitchen includes stainless steel appliances and overlooks the living and dining areas. Residents enjoy a double-height lobby with full-service concierge and exceptional amenities, including a fitness centre, yoga studio, and Ritual Centre Spa with infrared sauna and hot and cold plunge pools. Outdoor spaces include a landscaped terrace, Zen garden, herb garden, and resident lounges. Steps from cafés, restaurants, shopping, parks, schools, transit, and everyday conveniences. (id:49269)
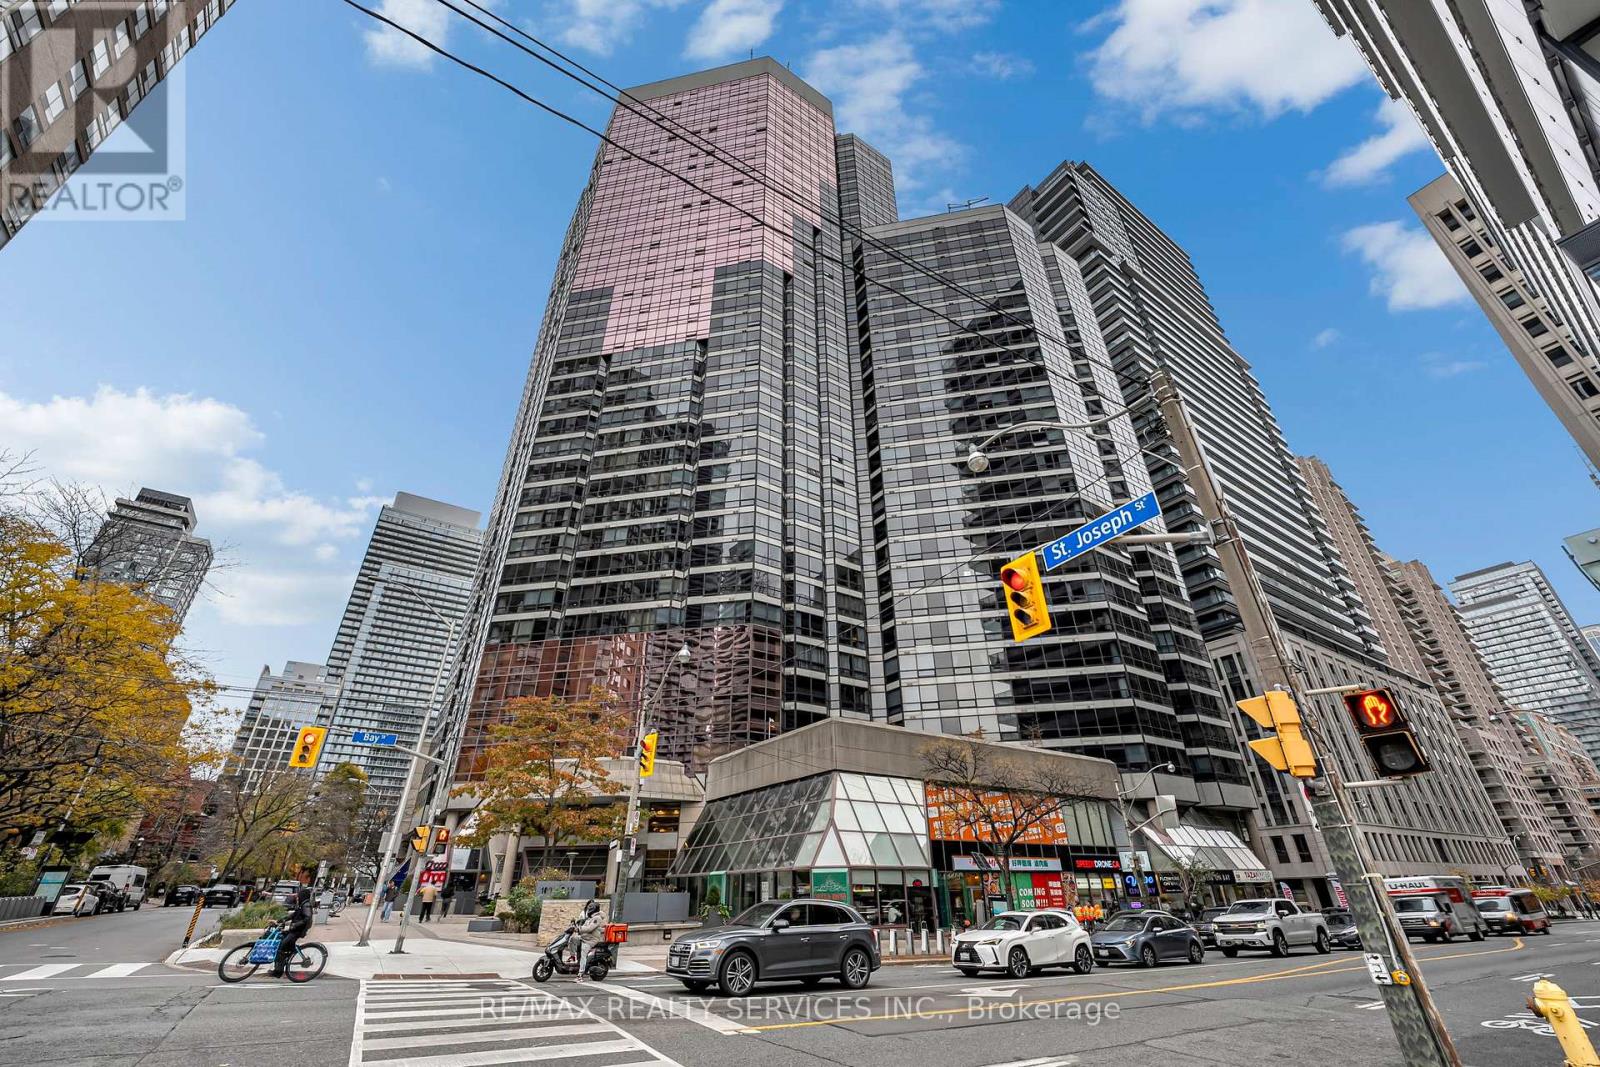
2507 - 1001 Bay Street
Toronto, Ontario
Bright high-floor 1+1 bed suite at 1001 Bay St in the heart of the Bay St Corridor! Functional open-concept layout with floor-to-ceiling windows and sweeping city views. Separate den is perfect for a home office. Ensuite laundry. Resort-style amenities incl indoor pool, gym, squash court, party room and rooftop terrace. Steps to Wellesley subway, U of T, TMU, Yorkville shops and restaurants. Great for end-users or investors! (id:49269)
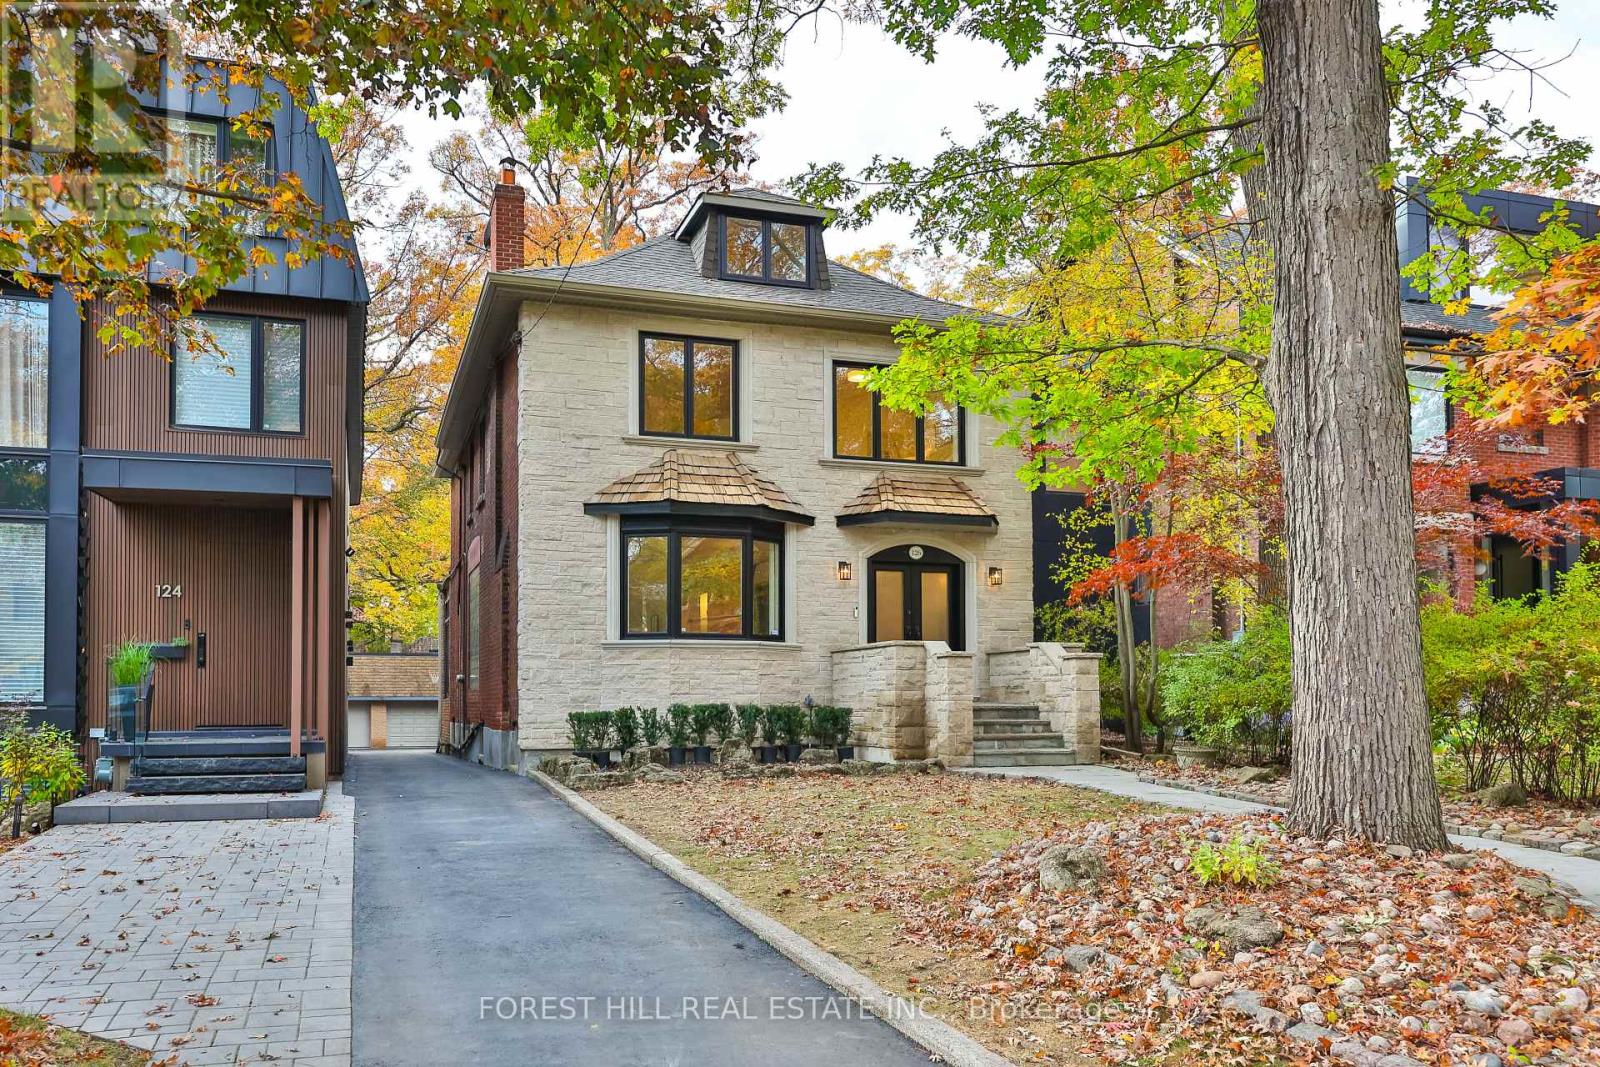
126 Lyndhurst Avenue
Toronto, Ontario
Located among some of Central Toronto's grandest historic residences, on tree-lined streets in the peaceful Casa Loma/Wells Hill area, 126Lyndhurst Avenue is a perfect family home on a deep lot. It is bright and open with spacious principal rooms and a modern kitchen and family room opening onto a large private deck. The home features a modern aesthetic with new hardwood floors, updated lighting, floor-to-ceiling windows, and an easy flow. High ceilings, two fireplaces, and a wide double-door entrance add to the original charm. The home has five bedrooms and five bathrooms. The master bedroom, combined with a large sitting area, opens out onto a second private deck. Outside, there is parking for three cars, a carport, and a heated garage, currently finished as a studio and retreat. The home is within walking distance of public transportation, shopping, great restaurants, and some of the city's best schools. Nordheimer Ravine and Sir Winston Churchill Park are close by. The great location offers urban convenience, elegant surroundings, and easy access to nature. This is an excellent opportunity to enjoy spacious, modern living in one of Toronto's most desirable neighbourhoods. (id:49269)
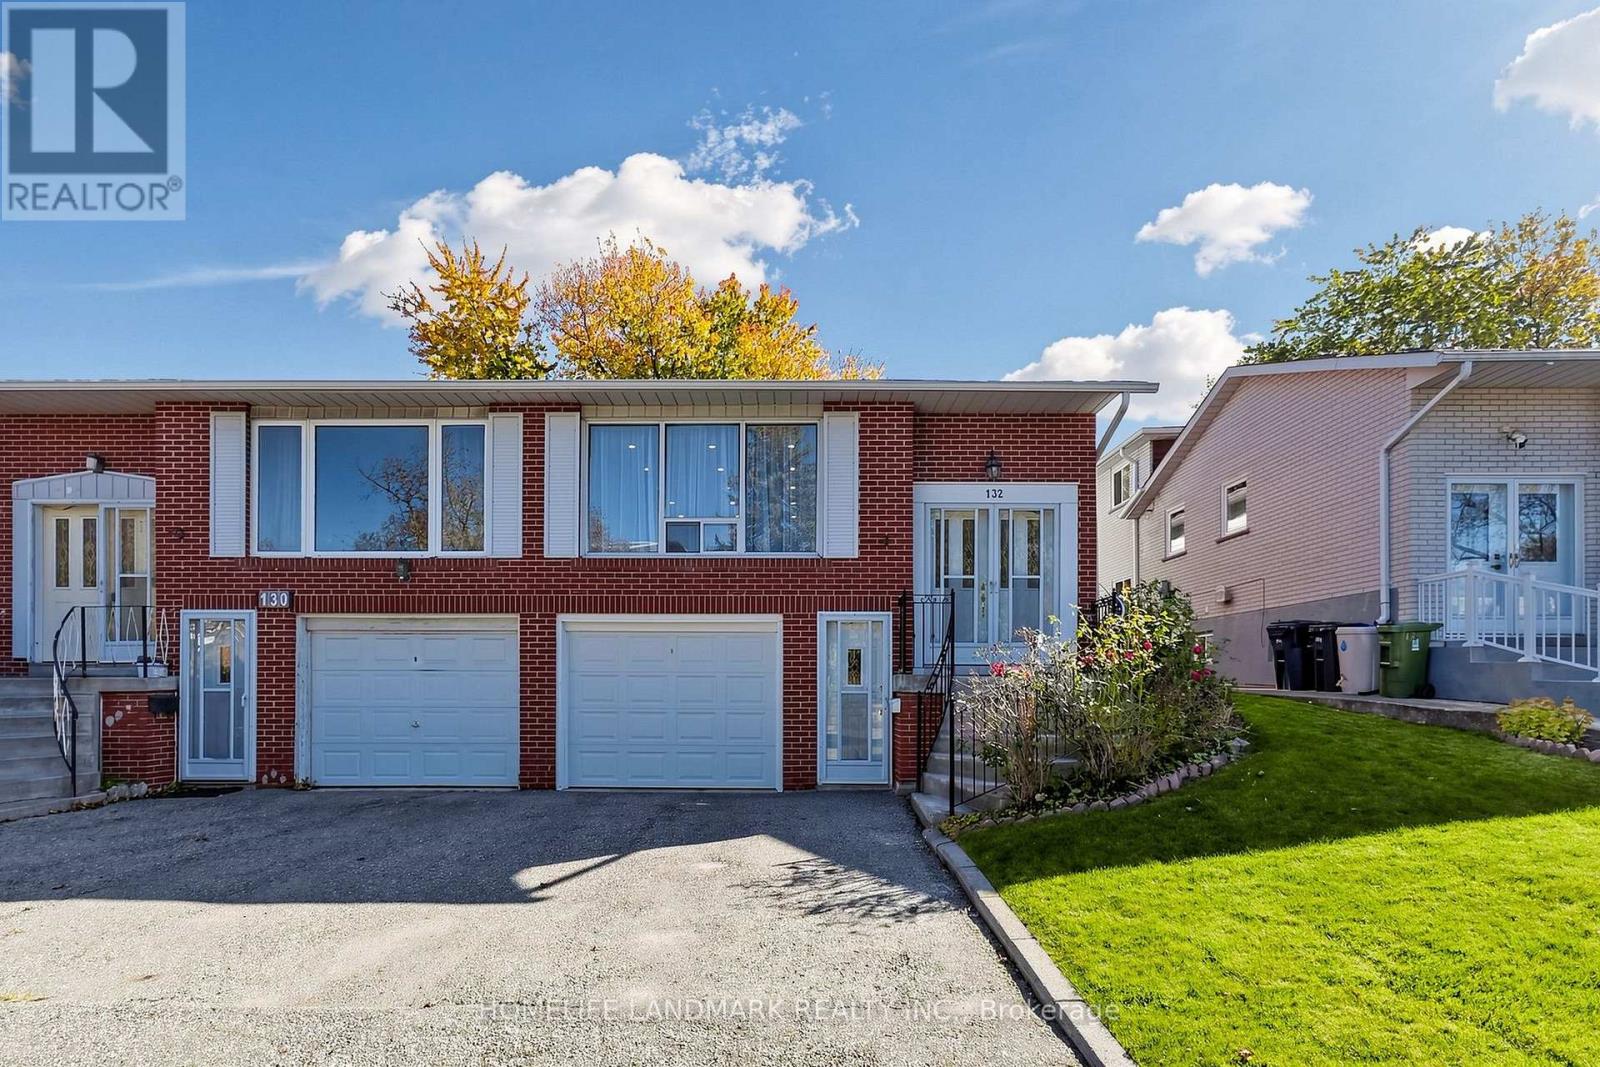
132 Chipwood Crescent
Toronto, Ontario
Rare opportunity to own a completely upgraded, modern 4-level backsplit in prime North York! Nestled in a premium pocket at Finch & Victoria Park, this 3+1 bedroom, 3 bathroom home shines with premium finishes and a new roof. The main level showcases a spectacular brand-new open-concept kitchen equipped with a stylish center island, exquisite quartz countertops, and SS fridge (2026), stove (2026), dishwasher (2026) and roof (2026) & attic insulation (2026). Highly efficient living with dual independent eco-friendly heat pump systems (2025): one ducted system with central AC for the main & upper levels, and an independent split system with 3 wall-mounted units for the lower & basement levels, optimizing comfort and energy savings. Offers 1 garage space and a 2-car driveway. Exceptional location with high rental demand, within walking distance to Seneca College and moments away from Hwy 404, supermarkets, and express transit options. A true turnkey property with endless possibilities! (id:49269)
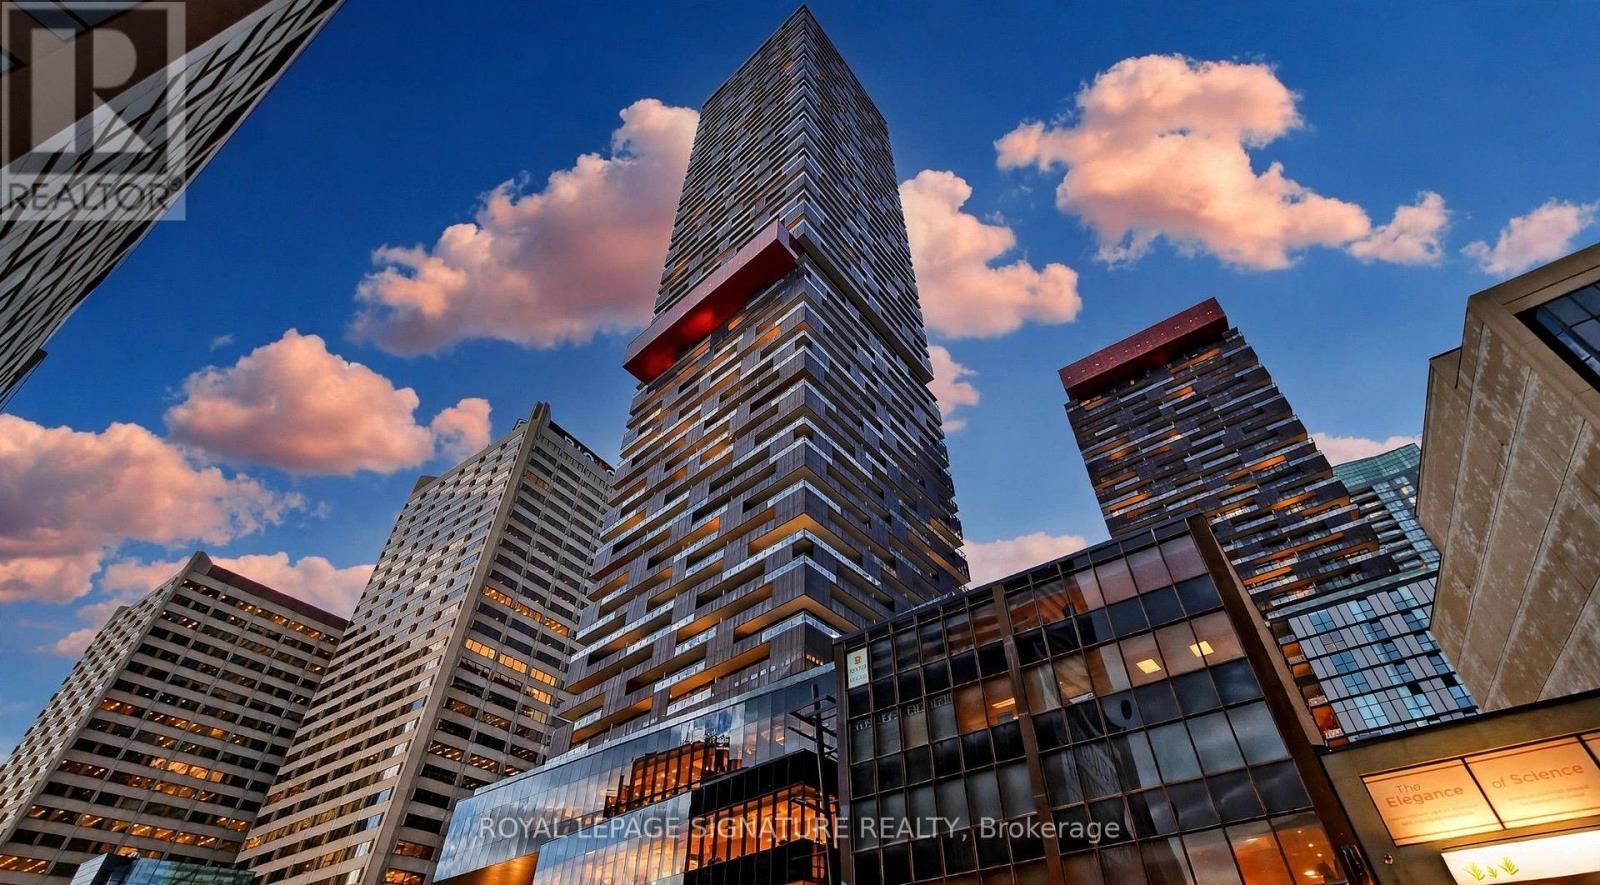
1705 - 8 Eglinton Avenue E
Toronto, Ontario
A RARE CORNER SUITE WITH AN EXTRAORDINARY 257 SQ. FT. WRAPAROUND BALCONY! Panoramic northwest views and an exceptional indoor-outdoor lifestyle, right in the heart of Midtown! Experience elevated Midtown living at E Condos, ideally situated in the heart of Yonge & Eglinton. This sophisticated 2-bedroom, 2-bathroom corner suite offers 692 sq. ft. of interior living space, complemented by an impressive 257 sq. ft. panoramic wraparound balcony showcasing northwest views. Fresh new flooring and elegant quartz countertops bring a refined, contemporary feel to the space, while the expansive outdoor retreat offers a unique extension of the living area. Complete with 1 parking space and 1 locker, this residence combines modern style with everyday convenience. Indulge in an exceptional collection of amenities, including a spectacular glass-enclosed indoor pool overlooking the city, fully equipped fitness centre, yoga studio, sauna, party room, lounge, outdoor terrace and 24-hour concierge. With direct access to the TTC subway and steps to the Eglinton Crosstown LRT, upscale dining, trendy cafes, premier shopping, grocery stores and entertainment, this prime address places the best of Midtown Toronto at your doorstep. Discover contemporary urban living at its finest at E Condos. (id:49269)