
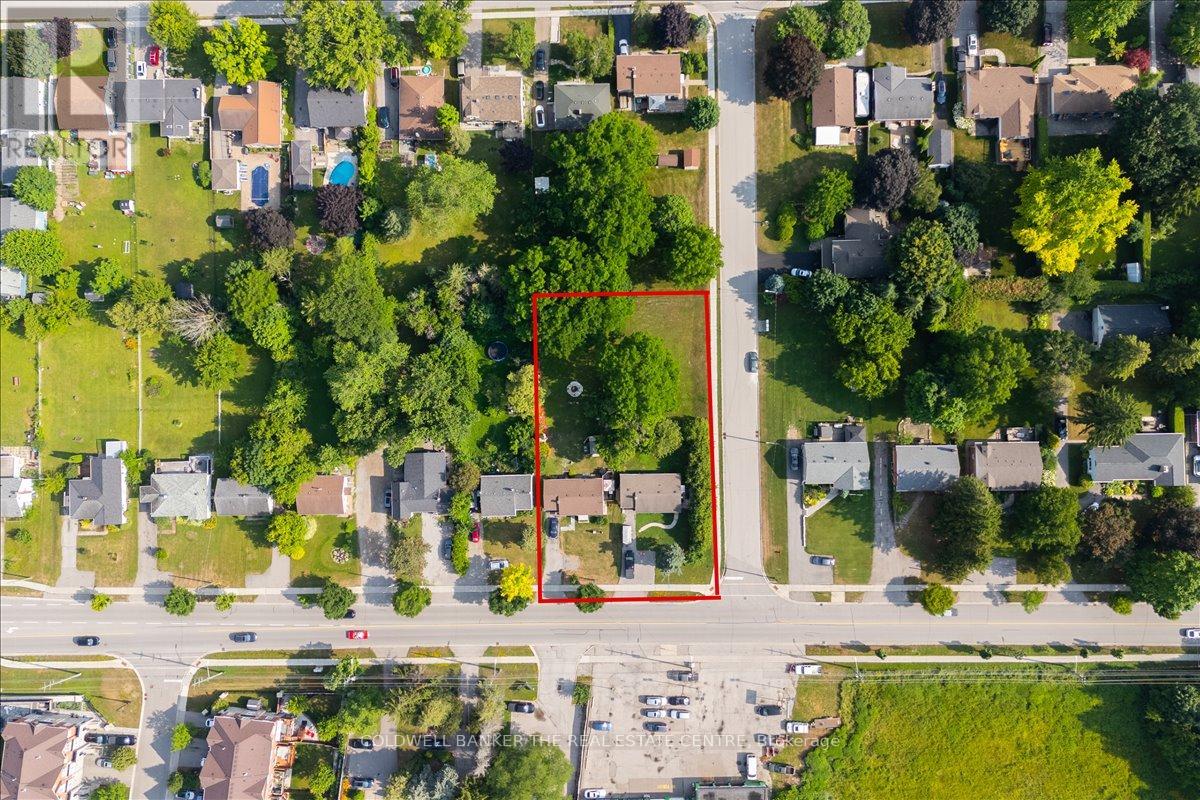
98 Eagle Street
Newmarket, Ontario
Attention Builders and Investors! Land Assemble avaiable. Being SOld with 104 Eagle St only. Eah lot is 60 ft x 200 ft. CLose to Yonge ST, Transit and all amenities. Perfect opportunity for Townhouse/Lowrise/Commercial project in a designated municipal intensification zone. (id:49269)
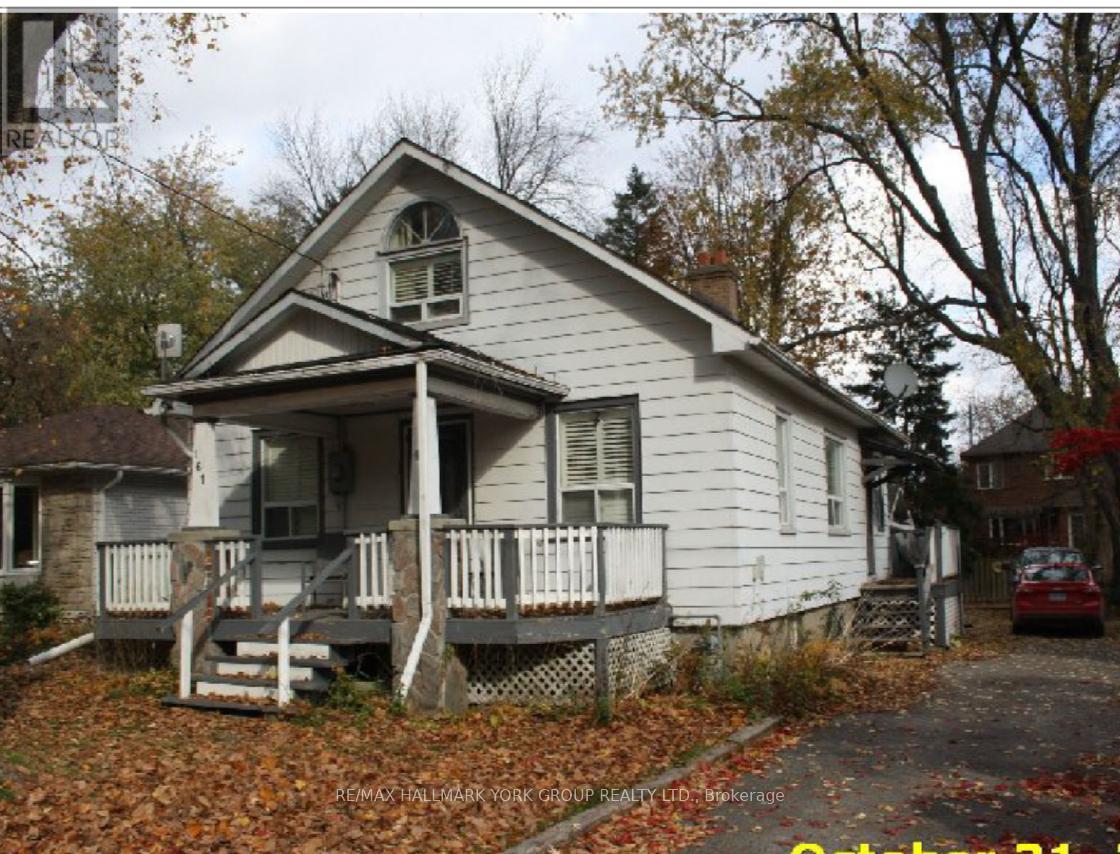
161 Church Street
Whitchurch-Stouffville, Ontario
Small town living w city amenities! This charming detached is on one of the prettiest streets in Stouffville - a low traffic, family friendly cul de sac surrounded by magnificent trees & a mix of historic & modern homes. Stroll down to Main St for a coffee, summer festivals, live music on a patio, and access 1st class community amenities including top schools, sports & recreation complexes, shopping & more - Stouffville has it all, along w an easy GO Train (walking distance!) commute to the downtown core. . Detached single car garage. Step out to the fenced backyard paradise , mature gardens. This house offers so much opportunity for the smart buyer: It's absolutely "live in" now with the ability to grow equity by adding improvements as you go; it's an incredible lot, prime for a rebuild of your 'dream house' in an already-proven area; It's an affordable option for the best-valued home on a high value street. Whether this is your first step on the property ladder, a move-up, an investment or a downsizing option - this is a great opportunity to get your foot in the door with a detached home, on an oversized lot, on a beautiful street you will treasure coming home to. (id:49269)
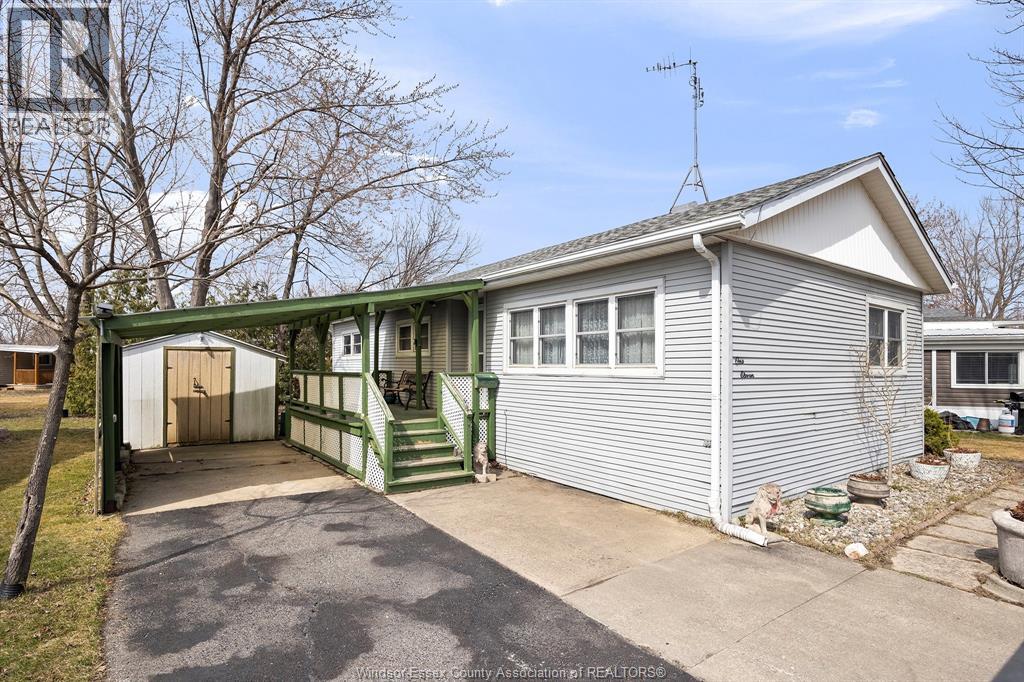
111 Dana Drive
Essex, Ontario
Welcome to the Neighbourhood, 111 Dana Dr, in the Viscount Estates in The Town of Essex. This Mobile home has 2+1 Bedrooms and 1 Full Bath. Brand new furnace recently installed, Roof within 8 years. Home has all the amenities within walking distance or a short drive. Driveway has room up to three vehicles, one space with the attached carport to the home. Large west facing deck for those quiet warm evenings to sit a relax. Entering the home into the Foyer gives you a great open concept feel as the grand living room leads you to the dinning room, and from there you have a galley style kitchen going into pantry/laundry room. Comfort and Cozy living at its best. Price is right on this home. Call today to set up your visit. Park Approval is needed for the Buyer of this home. ""Let's Make This Your Best Move Yet"" (id:49269)
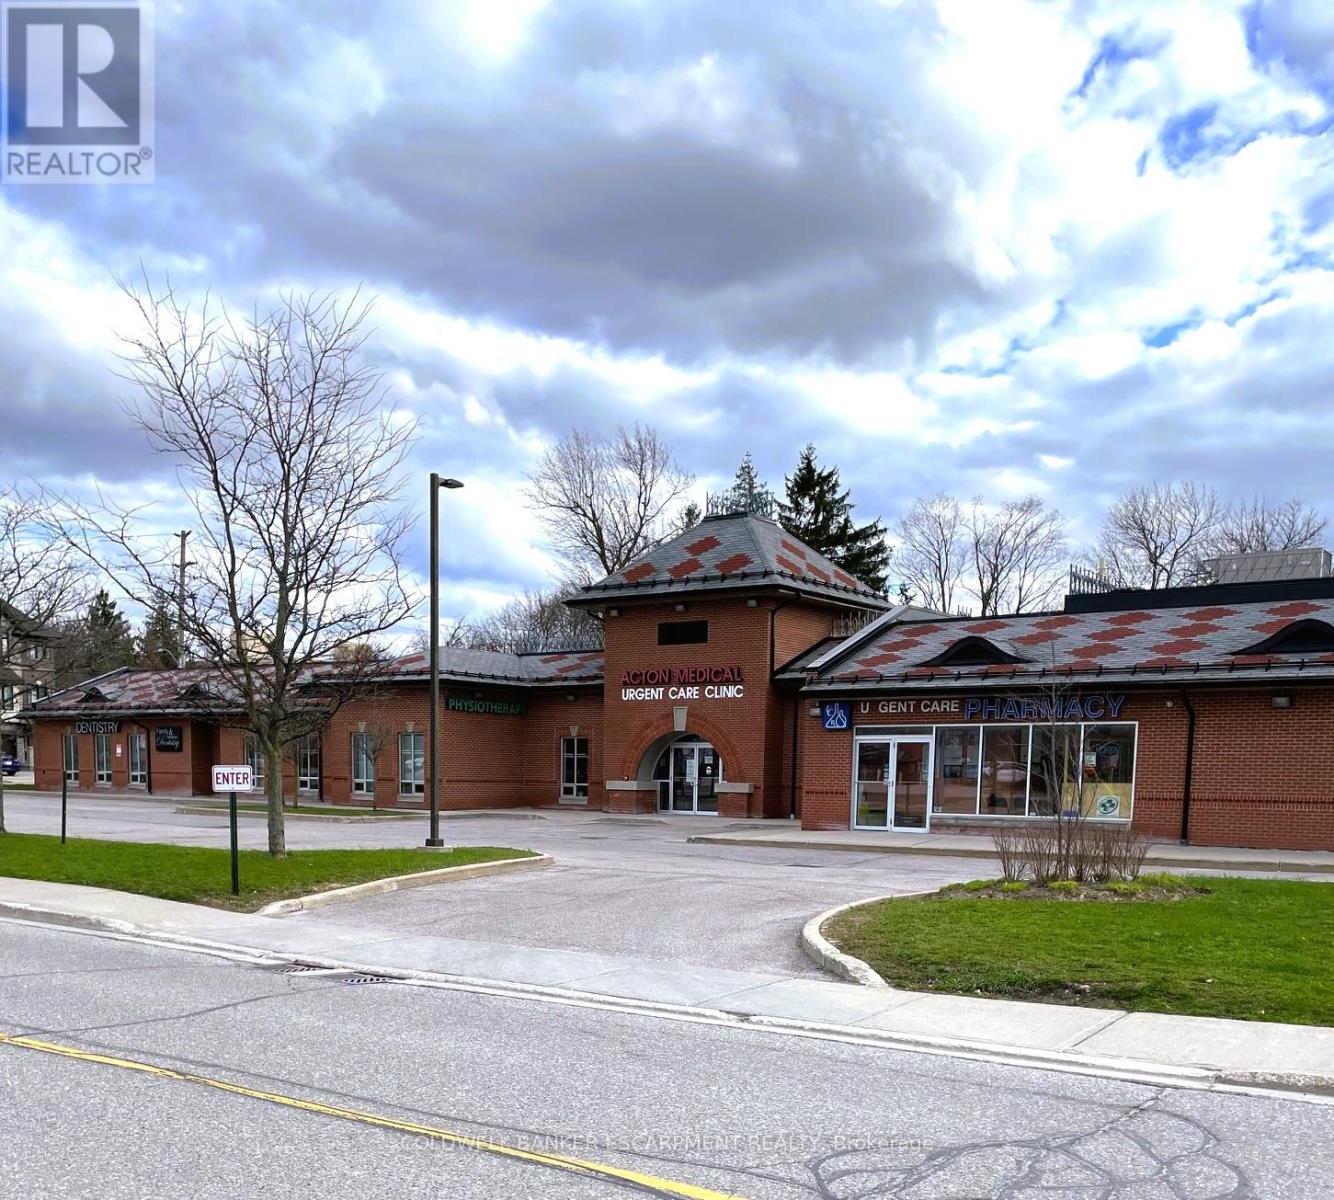
A/b - 10 Eastern Avenue
Halton Hills, Ontario
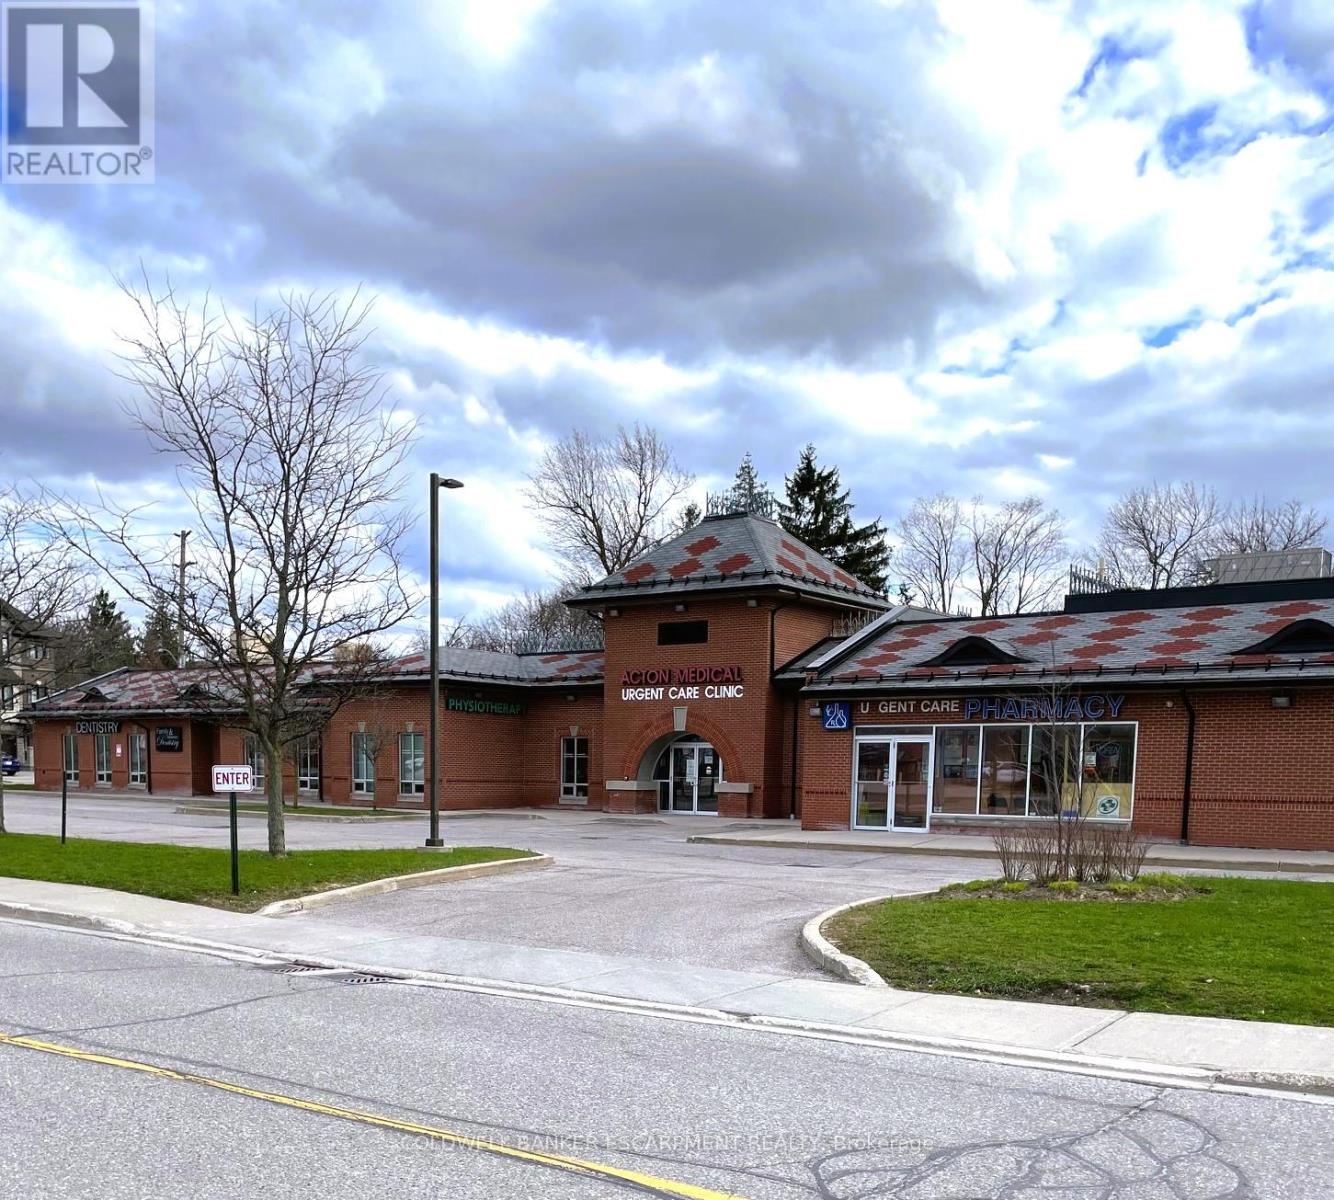
PRIME Location For Your Health Care/Professional Offices Within This Prestigious Medical Plaza Centrally Located In Halton Hills. Directly Across From The Go Station This High Traffic Space Is Supported By Existing Tenants Which Include Pharmacy, Primary Care Physicians, Dental & Physiotherapy. Bright Space With Large Window And Private Washroom. Can Combine With Adjacent Unit For Larger Space. Easily Accesible With Spacious Waiting Areas For Patients/Clients. Dedicated Space At Main Reception Desk Of Primary Care Practice Can Be Negotiated. Ample Parking. Utilities Included. Considerable FREE RENT Period Available Corresponding to Lease Term!!! (id:49269)
Unit A - 10 Eastern Avenue
Halton Hills, Ontario
PRIME Location For Your Health Care/Professional Offices Within This Prestigious Medical Plaza Centrally Located In Halton Hills. Directly Across From The Go Station This High Traffic Space Is Supported By Existing Tenants Which Include Pharmacy, Primary Care Physicians, Dental & Physiotherapy. Bright Space With Large Window And Private Washroom. Can Combine With Adjacent Unit For Larger Space. Easily Accesible With Spacious Waiting Areas For Patients/Clients. Use Of Space At Main Reception Desk Of Primary Care Practice Can Be Negotiated. Ample Parking. Utilities Included. Considerable FREE RENT Period Available Corresponding to Lease Term!!! (id:49269)
000 Deer Crescent
Norwich, Ontario
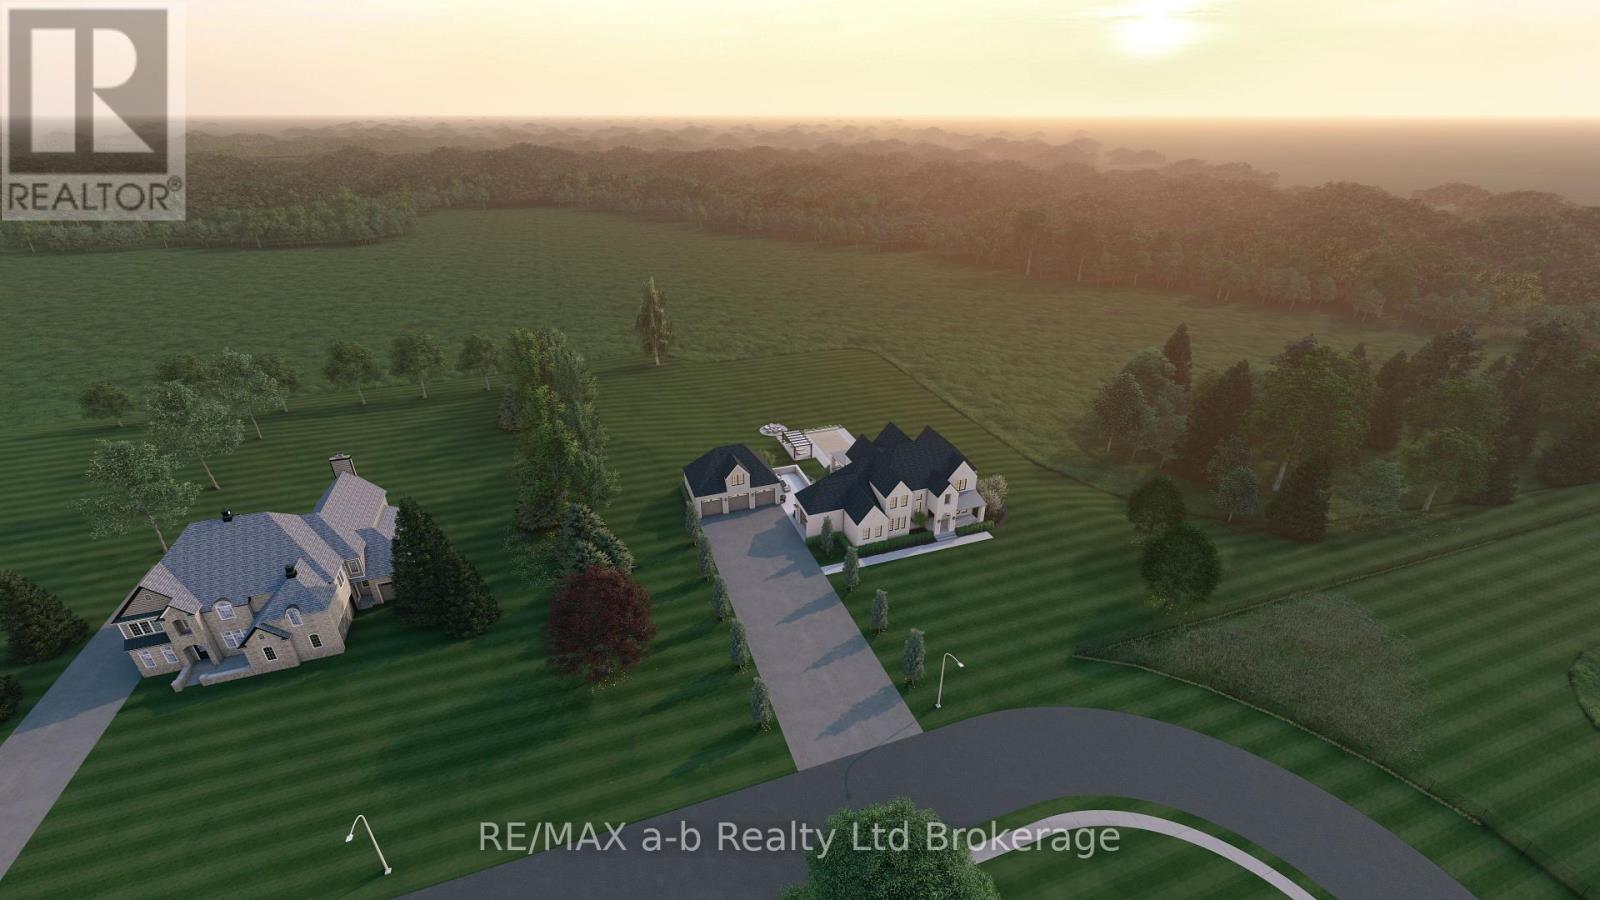
Discover the perfect blend of tranquility and opportunity with this stunning 38.5 acre parcel of land, ideally situated on scenic Deer Crescent, just on the edge of the Village of Burgessville.This property not only allows you to enjoy the serenity of a rural lifestyle but also represents a investment opportunity in agricultural land; with 23 acres of systematically tiled land. Whether you're an experienced farmer or looking to rent out the farmland, this property offers a balance of workable land, idyllic building lot and at the rear of the property, a woodlot ideal for outdoor recreation. Meander through the serene trails that invite peaceful walks or take a ride around the property and through the woods on ATVs. Nestled along picturesque Deer Crescent, the beautiful building lot boasts views of the farmland beyond and is perfectly suited for a custom home. Embrace a lifestyle that connects you with the land; grow your own food, cultivate a garden, and enjoy a sustainable lifestyle. This 38.5-acre parcel is a rare find, whether you envision a sprawling estate, a farm-to-table lifestyle, or a peaceful retreat from the hustle and bustle, this property offers an unparalleled opportunity to create the life you've always dreamed of. Photos show artists rendering of potential use with an Estate style home and landscape, house shown is for concept only and is not included. (id:49269)
467 Danforth Avenue
Toronto, Ontario
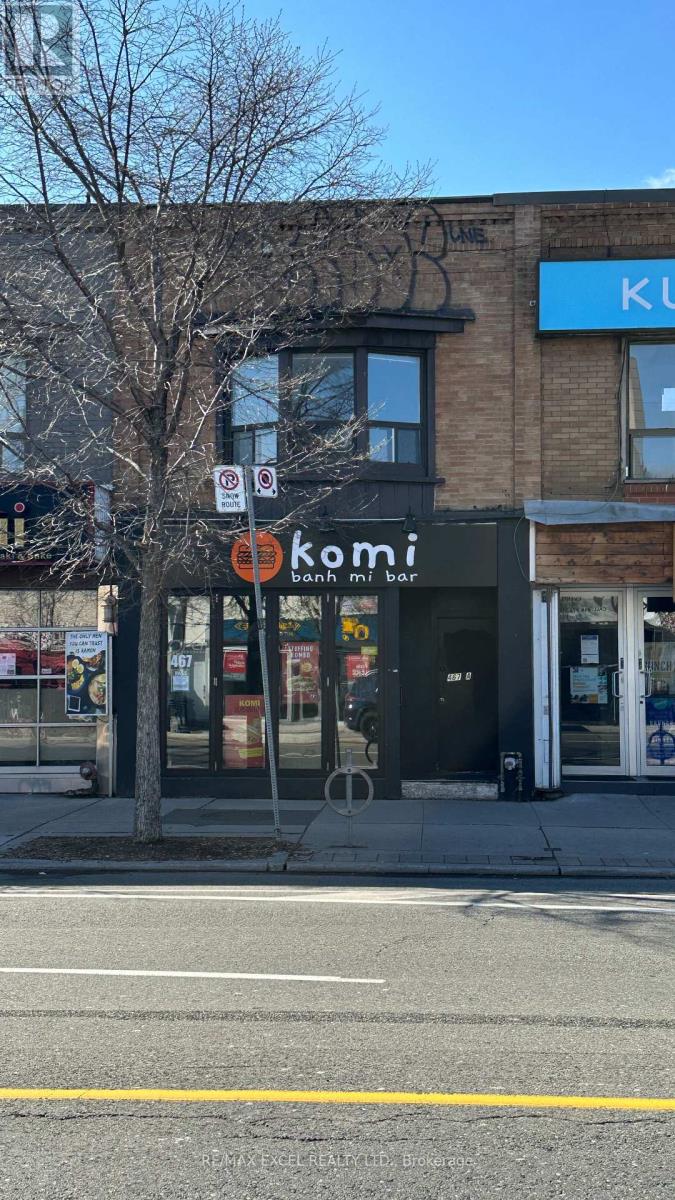
Recently renovated restaurant situated at an active intersection on Danforth and Logan is available for sale. It's currently running as a Quick Service Restaurant (QSR) but can be conveniently converted to any other concept. The restaurant features an open kitchen equipped with an 8-10ft kitchen exhaust hood and a walk-in cooler. Additionally, there is one parking spot at the back of the building. The Liquor License for 58 seats is transferable. Please do not go direct or talk to any employees. (id:49269)
50 - 351 Military Trail
Toronto, Ontario
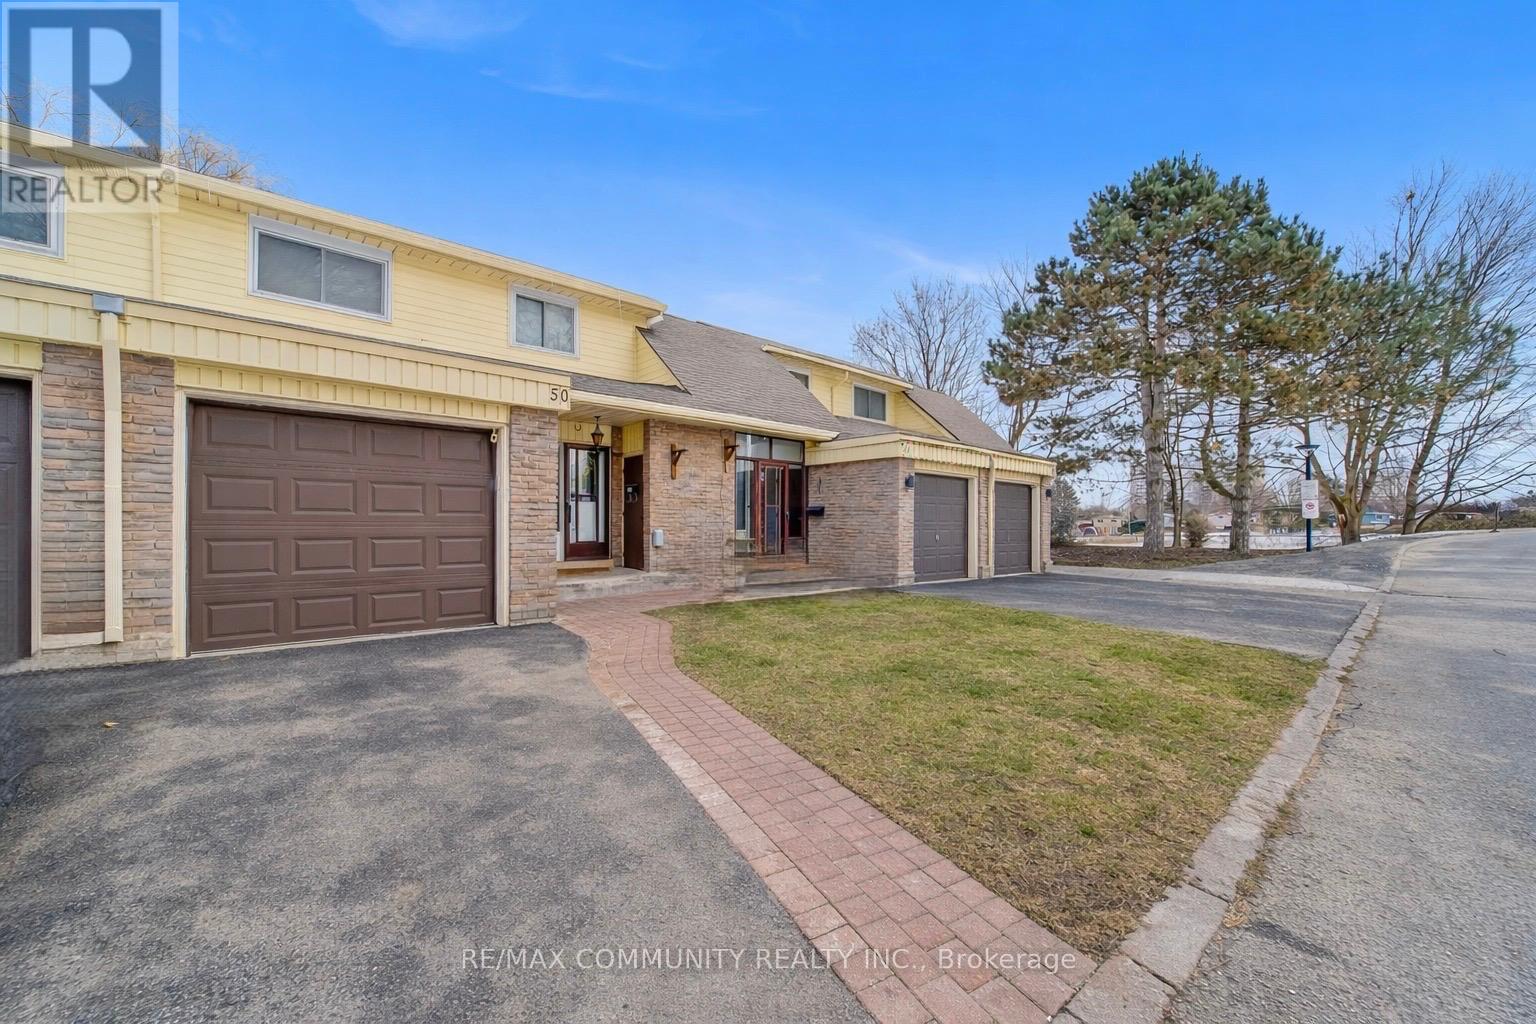
This well-kept two-storey condo townhouse offers over 2,000 sq ft of total living space in the sought-after Seven Oaks neighbourhood. The main floor features laminate flooring throughout and a bright open-concept living and dining area complete with a cozy fireplace, perfect for everyday living and entertaining. The upgraded kitchen is finished with quartz countertops and stainless-steel appliances. The second-floor features four generously sized bedrooms and a full bathroom, offering comfortable and functional space for the entire family. The finished basement provides valuable additional living space with a large rec room, an extra bedroom, and a laundry room, presenting excellent potential for an in-law suite. Monthly maintenance conveniently includes water, Rogers cable, and internet, adding exceptional value. Located in a family-friendly complex with ample visitor parking, this home is steps to parks, schools, transit, and the Toronto Pan Am Sports Centre, and just minutes to Centennial College, U of T Scarborough, Scarborough Town Centre, hospital, shopping, and Hwy 401. Move-in ready and a must see. (id:49269)
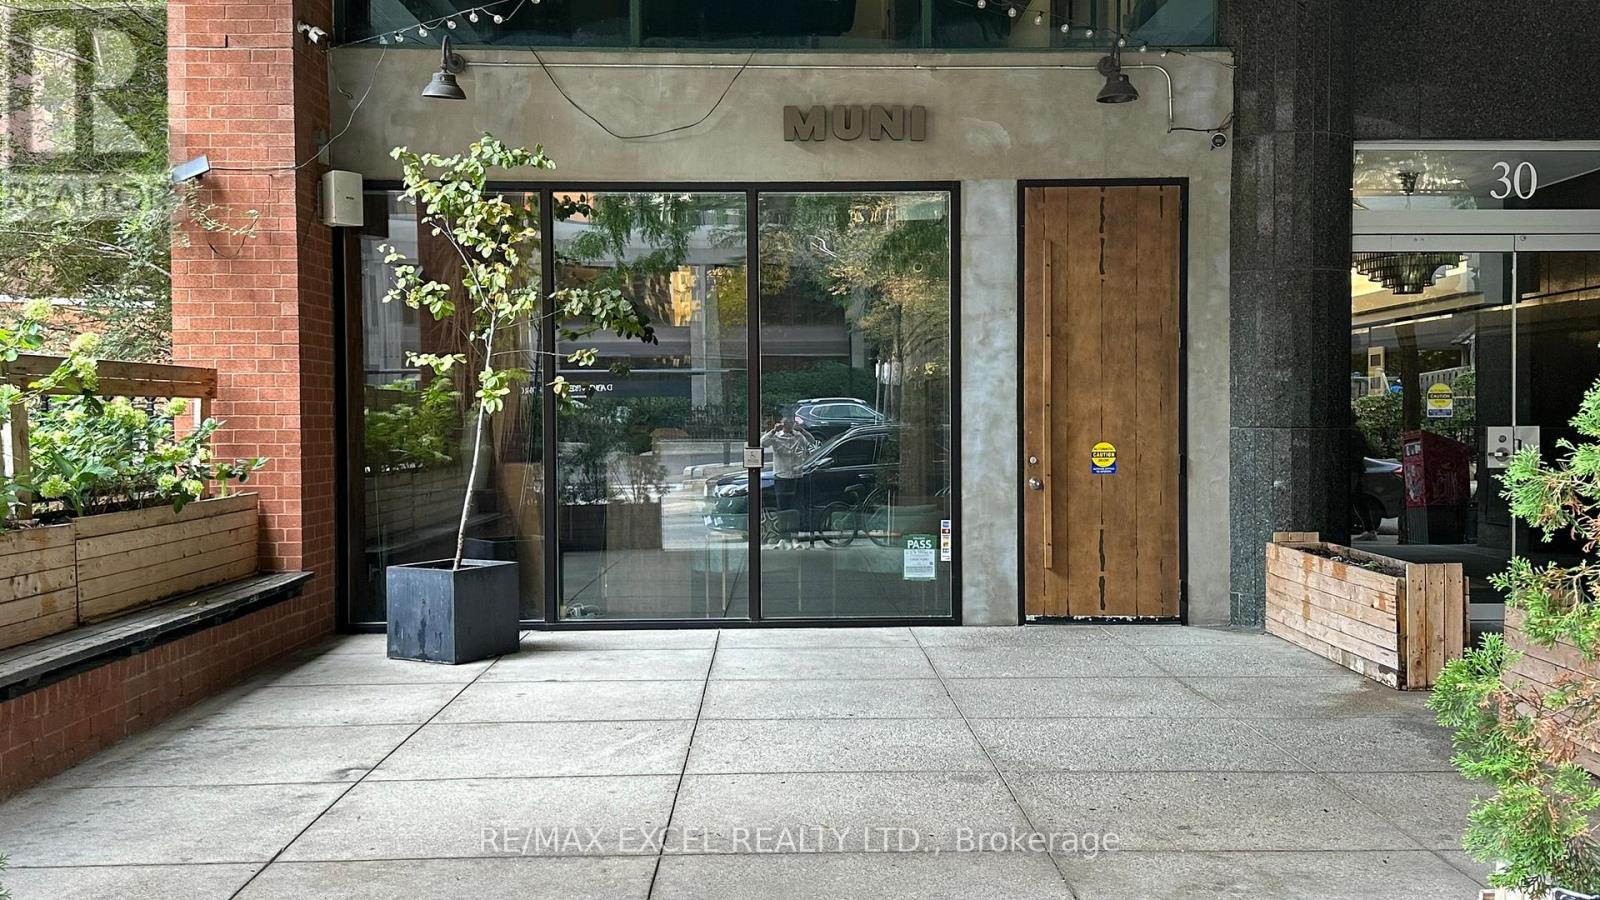
30 St Partick Street
Toronto, Ontario
A beautifully renovated high-end Japanese restaurant in one of Torontos most desirable food districts. With a spacious interior, full basement, and top-tier kitchen infrastructure, this space is designed for success ready to adapt to any concept. 2800 sqft on main floor and 1700 sq ft basement. Transferable LLBO for 149 interior and 36 patio. Two Kitchen Exhaust hood 16ft and 5ft plus walkin cooler in the basement. (id:49269)
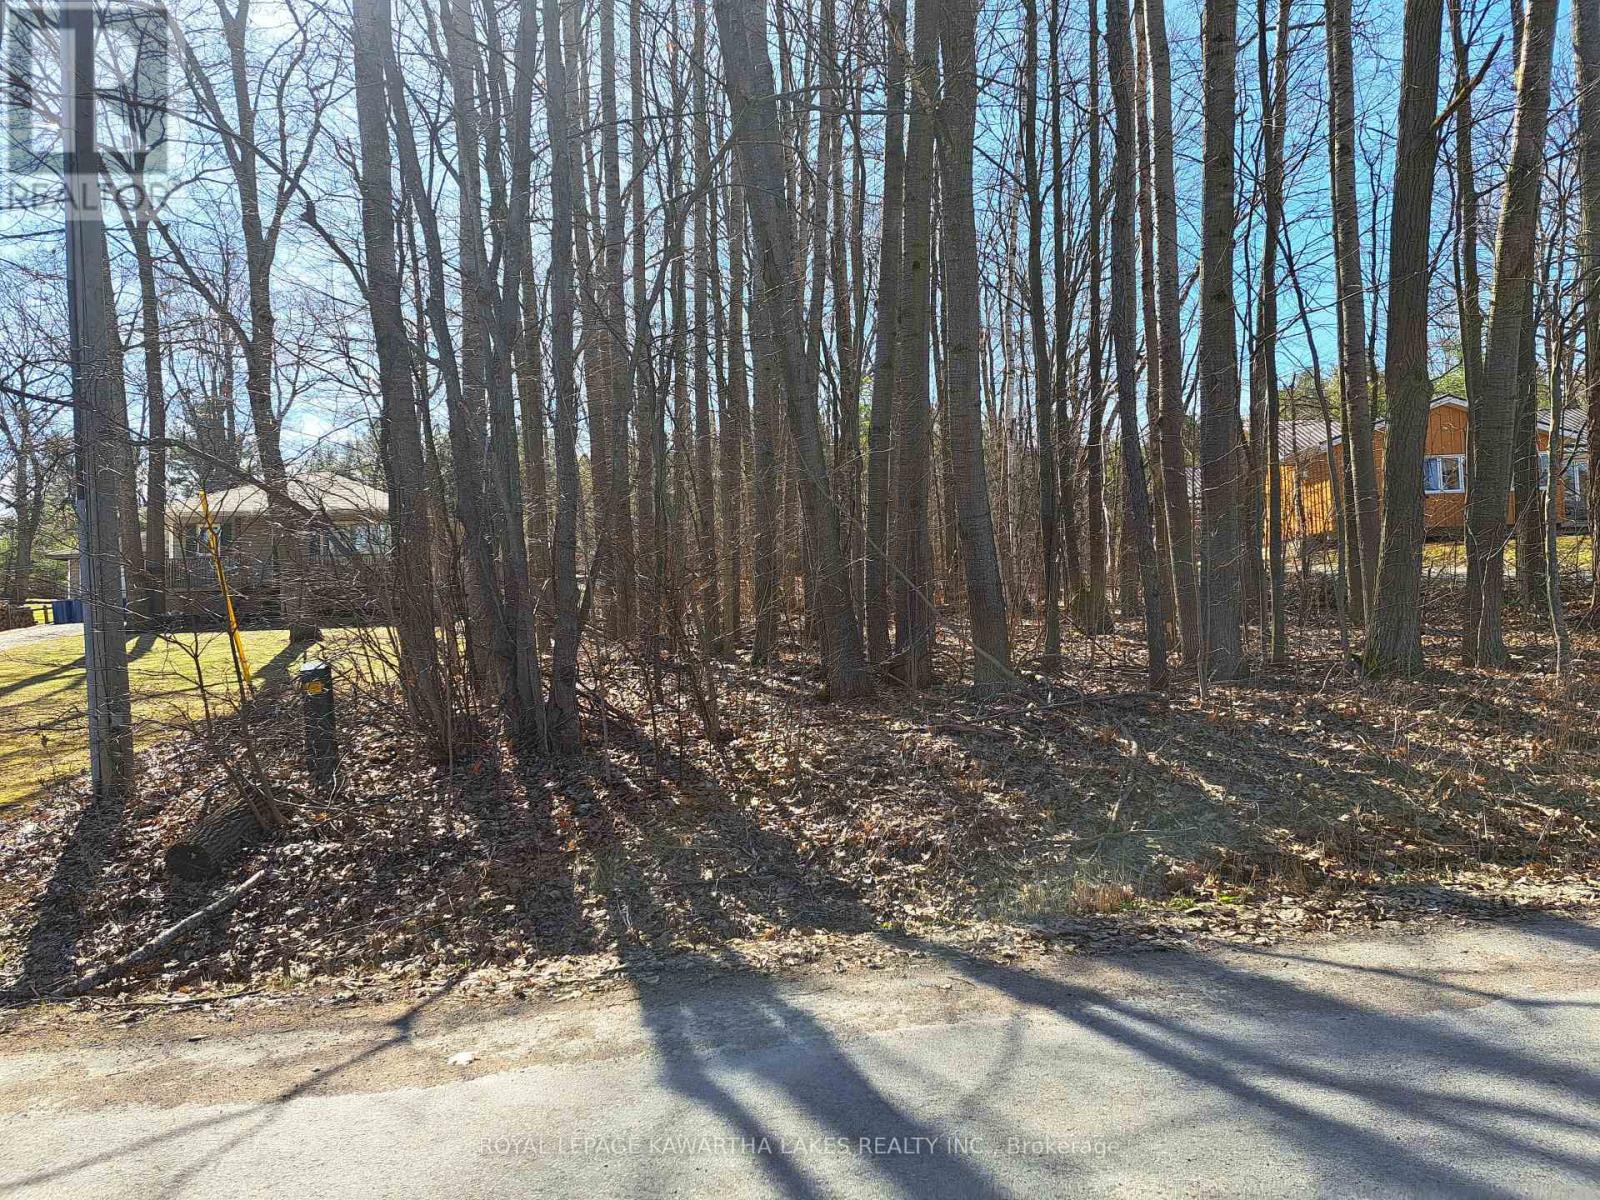
0 Poplar Drive
Hamilton Township, Ontario
Picturesque Building Lot within the town of Bewdley. Nestled in a developed community, this 0.3 acre flat lot provides privacy and tranquility while allowing for easy commutes to GTA, Peterborough and Durham region. Bewdley sits along the shore of Rice Lake. Rice Lake offers great recreational activities such as fishing and boating. This level, wooded lot will be the perfect setting for your new home! (id:49269)
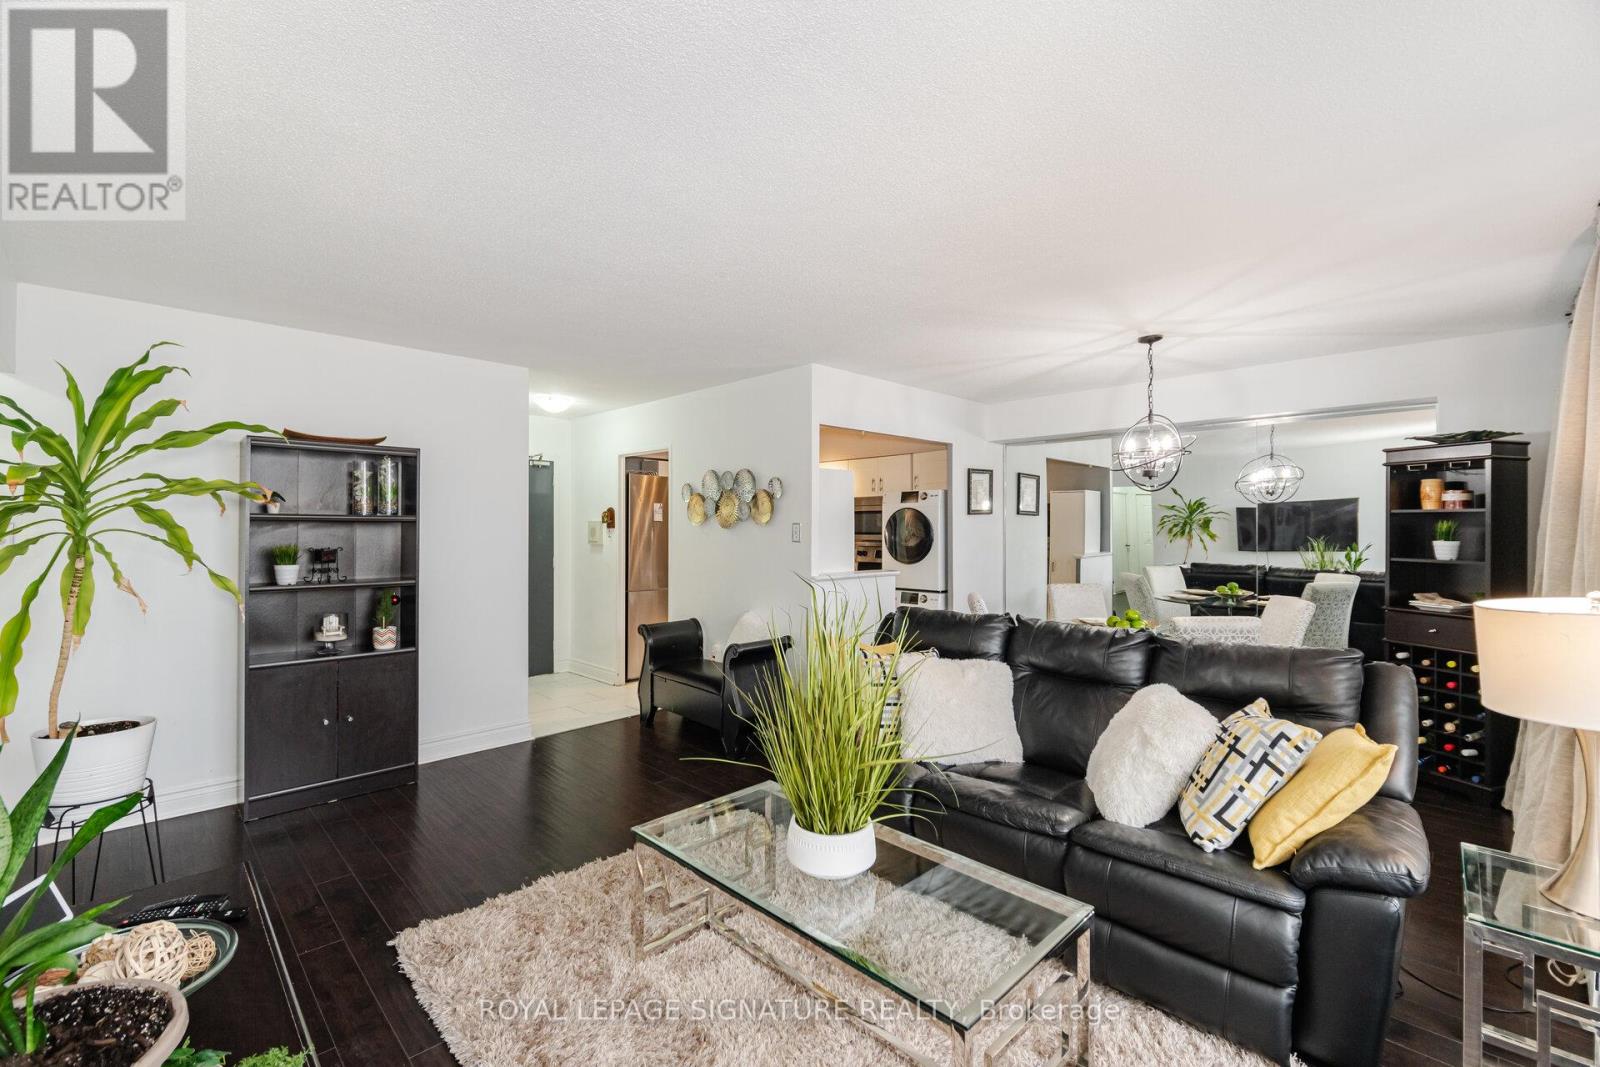
1212 - 451 The West Mall Drive
Toronto, Ontario
AMAZING VALUE!!!!!! Updated and Spacious one bedroom suite in desirable and well managed Sussex House! A must see with over 800 sq ft of living space and tasteful and neutral quality upgrades. The Large bedroom is able to accommodate a King size bed and Dressers and boasts a roomy walk in closet. The open concept Living and Dining rooms are equally large ...Perfect for those that like to entertain! The kitchen has been updated and features Stainless appliances and In-suite laundry. The updated 4 pc bathroom features modern ceramic floors and tub surround. The open balcony offers some of the best views in the building with a Stunning Panoramic view of the Toronto Skyline. Building amenities include a heated outdoor pool, tennis courts Gym Sauna and much more !!! **EXTRAS** Existing Stainless Fridge, Stainless Stove, Washer, Dryer, Window Air conditioner. (id:49269)
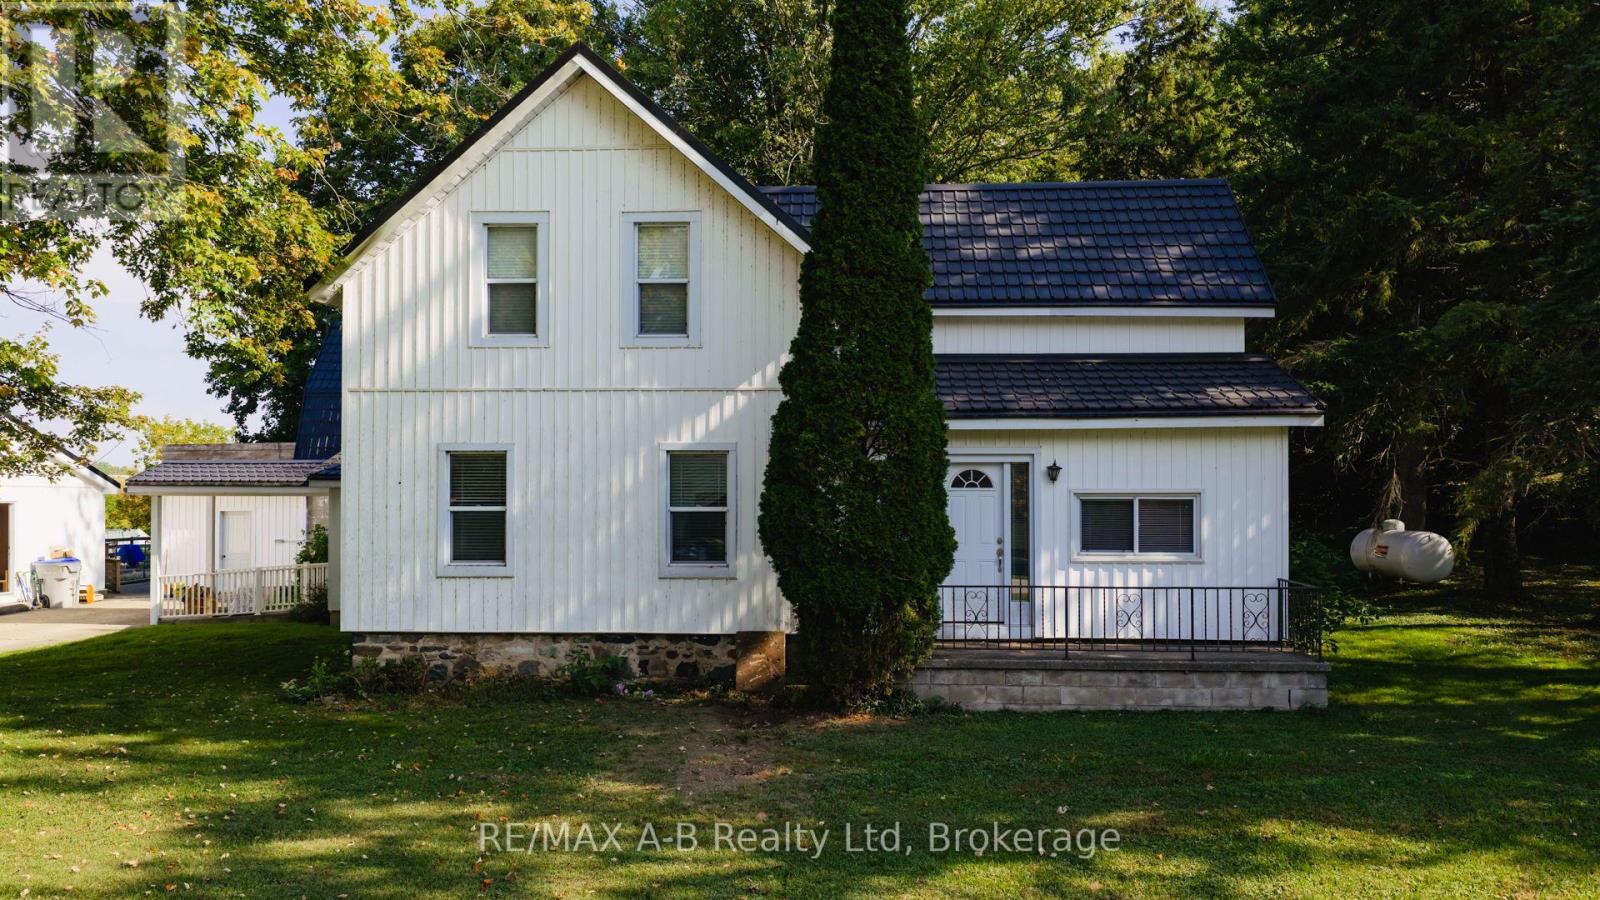
4740 16 Line
Perth South, Ontario
Beautiful 3.45-Acre Estate Along the Avon River A Rare Opportunity Rich in Heritage and Potential. Presenting this distinguished property set on scenic land bordering the tranquil Avon River for the first time in over 55 years. This unique estate offers a rare combination of natural beauty, historical significance, and versatile potential for residential or entrepreneurial pursuits. The primary residence is a spacious family home featuring: Four bedrooms on the upper level, complemented by a full four-piece bathroom, Two additional bedrooms on the main level, accompanied by two half bathrooms. A rustic country-style kitchen with a charming propane fireplace, ideal for cozy gatherings and everyday comfort. Generous living areas designed to accommodate multi-generational families or large households. This property carries a rich legacy, having once served as the site of the Avonbank Cheese and Butter Factory before transitioning into a family-run upholstery business. Its storied past adds character and depth, while its expansive layout invites future owners to reimagine its purpose be it a private retreat, a boutique enterprise, or a creative homestead. A classic barn located at the far corner of the property, formerly used for housing horses, further enhances the estates rural charm and utility. Situated on a paved road with its prime riverfront location, historical roots, and boundless potential, this property represents a truly exceptional offering for discerning buyers seeking a one-of-a-kind opportunity. (id:49269)