
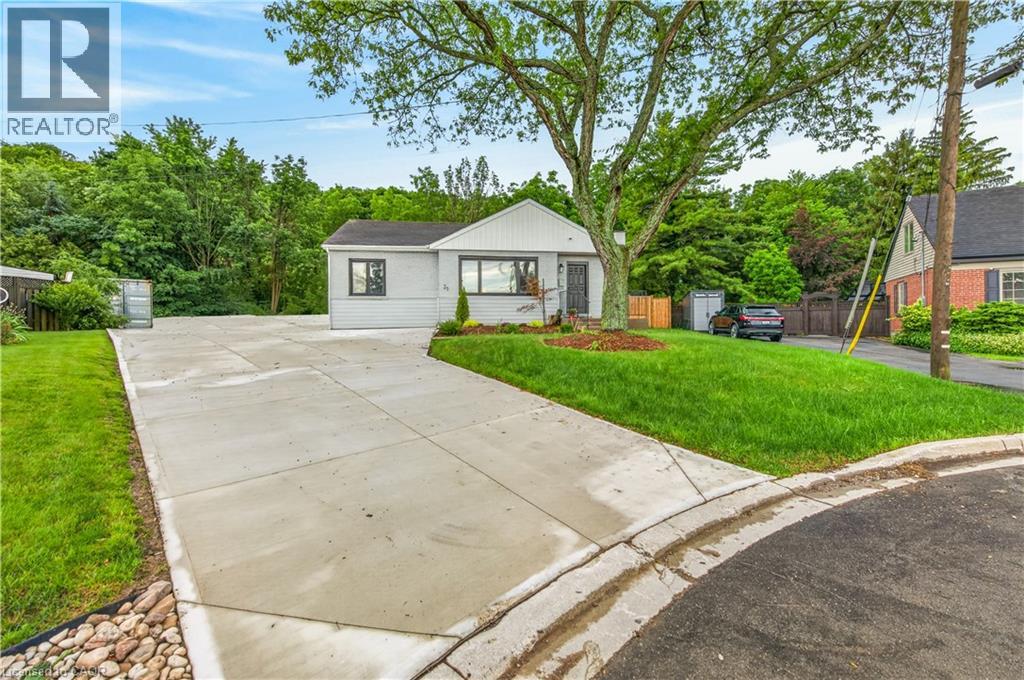
31 Marion Place Unit# Lower
Stoney Creek, Ontario
Beautifully Renovated Lower-Level 1-Bedroom Apartment for Lease in Prime Stoney Creek Enjoy comfortable, modern living in this beautifully renovated lower-level 1-bedroom, 1-bathroom apartment, located in a quiet brick bungalow at the end of a private court with scenic views backing onto the escarpment. Just minutes from downtown Stoney Creek, shopping, restaurants, parks, public transit, and major highways, this location offers the perfect balance of convenience and tranquility.This bright and inviting unit features a spacious bedroom, a full bathroom, a modern kitchen with updated finishes, a comfortable living room, and the convenience of in-suite laundry. Thoughtfully renovated with contemporary style and quality finishes throughout, this home is ideal for a single professional or couple looking for a clean, private, and move-in-ready space.Don't miss this opportunity to lease a beautifully updated apartment in one of Stoney Creek's most desirable locations. (id:49269)

11 Falling Leaf Drive
Caledon, Ontario
Welcome To 11 Falling Leaf Drive A Beautifully Maintained Family Home Nestled In One Of Caledon's Friendly Communities, Southfields. A Quiet Street Featuring A Small Park For Family Enjoyment. This 4-Bedroom 2 Storey Semi Is Bright And Spacious With Many Upgrades. Walk Up A Lit Walkway To The Newly Installed Modern Front Door. Entrance And Hall Leads To A Cozy Living Room With Accent Stone Walls, And A Tv Wall Mount. Large Family Kitchen And Dinette Offers Plenty Of Natural Light, Beautiful Island, Custom Made Coffee/Bar, Plenty Of Counter Space, Cabinets Offer Lots Of Room With Valance And Under Lighting. Stainless Steel Gas Stove, Icemaking Fridge And Dishwasher. Stainless Steel Chimney Style Range Hood And Tiled Backsplash. Pot Lights And Additional Modern Accent Lights. Walkout To Stone Patio Surrounded By Artificial Pet Safe Grass. Appealing Landscape And Lighting In Backyard. Main Floor Has Neutral Laminate Flooring. Also, A Convenient Walkout To Garage. Beautiful Oak Staircase. Bedrooms Are Large With Wall Closets And Master Bedroom Has Walk In Closet, 2 Windows And 4-Piece Master Ensuite Including A Soaker Tub. This Home Is Family Perfect And Close To All Amenities! (id:49269)
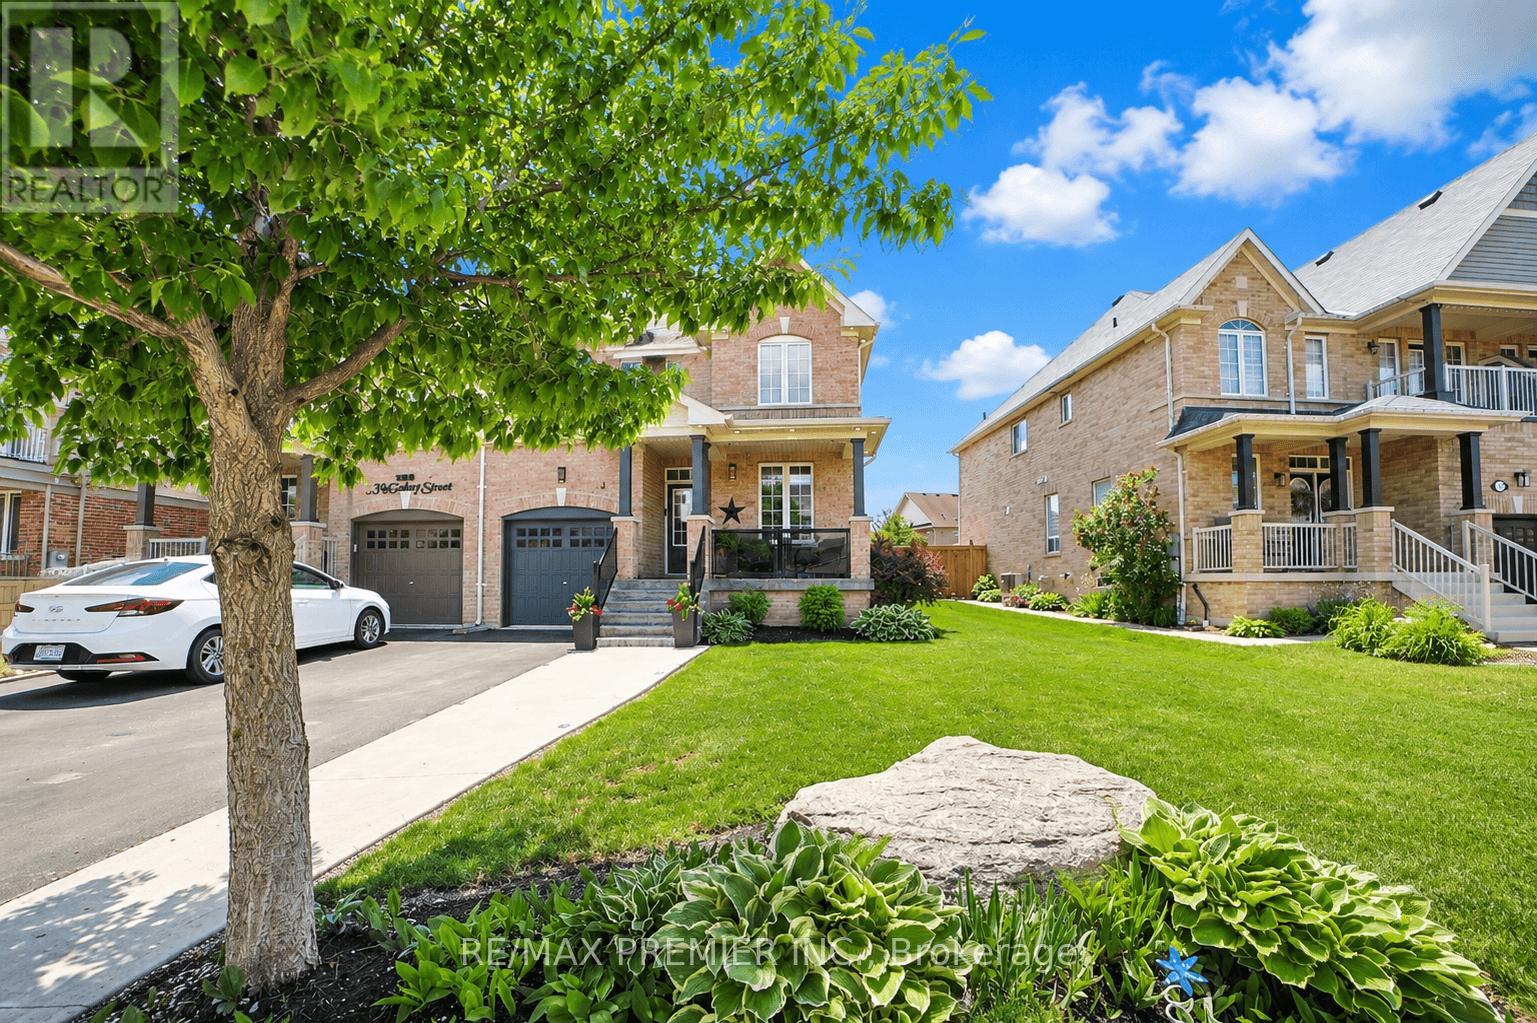
113 Mcgahey Street
New Tecumseth, Ontario
Welcome to this beautiful semi-detached home offering 1,562 sq. ft. of thoughtfully designed living space, ideally situated in one of Tottenham's most family-friendly and sought-after neighbourhoods. Set on a premium irregular lot with a deep backyard, this home offers exceptional outdoor space, privacy, and impressive curb appeal. Featuring 3 spacious bedrooms and 3 bathrooms, this bright and well-maintained home offers a functional layout perfect for growing families, professionals, and first-time buyers. The open-concept design seamlessly connects the living, dining, and kitchen areas, creating a warm and inviting space for everyday living and entertaining. Large windows throughout fill the home with an abundance of natural light. The exterior is equally impressive, featuring a beautifully maintained front yard, attractive landscaping, and an extended private driveway with no sidewalk, providing ample parking and added convenience with easy year-round maintenance. The deep backyard offers endless possibilities for entertaining, gardening, family activities, or creating your own private backyard oasis-with plenty of space to accommodate an in-ground pool. Located in the growing and highly desirable community of Tottenham, this home is close to parks, walking trails, schools, recreation facilities, shopping, restaurants, and everyday amenities. Enjoy the charm of small-town living while maintaining convenient access to Highway 9, Highway 27, Highway 400, and major commuter routes connecting to the GTA. Whether you're a first-time buyer, growing family, professional, or investor, this exceptional home offers the ideal combination of space, functionality, outdoor living, privacy, and value in one of New Tecumseth's most desirable communities. A wonderful opportunity to make this beautiful property your own, don't miss it! (id:49269)

19 Merganser Drive
Guelph, Ontario
19 Merganser Dr is a spacious & well-maintained 4+1 bdrm home situated on large 50 X 120ft lot surrounded by mature trees in one of Guelph’s most sought-after, family-friendly neighbourhoods! From the moment you enter you’re welcomed by inviting living room W/hardwood, vaulted ceilings & arched picture window that fills space W/natural light. Hardwood floors continues into formal dining room creating perfect setting for hosting family dinners & special occasions. Glass pocket doors lead to spacious kitchen W/handsome dark cabinetry, tiled backsplash & breakfast bar W/seating for casual dining. The kitchen flows into dinette area W/large window & sliding doors overlooking the backyard, ideal spot to enjoy morning coffee while taking in peaceful outdoor views. Family room offers garden doors & fireplace creating a warm & welcoming atmosphere. This level is completed by generous bdrm W/large window & 3pc bath perfect for guests, extended family or home office. Upstairs the primary bdrm impresses W/vaulted ceilings, large window & ample closet space. 4pc cheater ensuite W/shower & sep jacuzzi tub. 2 add'l bdrms complete the upper level. Finished bsmt provides versatility W/rec room filled W/natural light from oversized window. Space is ideal for gym, playroom, media room or office. 5th bdrm W/closet & egress window adds even more functionality. Private backyard retreat features patio area ideal for outdoor dining & entertaining surrounded by mature trees that provide exceptional privacy. Expansive grassy yard offers lots of room for kids & pets to play making it a true extension of the home’s living space. Roof has been recently replaced! At the end of the street you’ll find access to Kortright Hills Public School & Mollison Park W/trails & off-leash dog park. Nearby YMCA offers gym, pool, daycare & community programs. Quick access to Hanlon Pkwy makes commuting easy & efficient. Fantastic opportunity to own a spacious well-located home designed for comfortable living! (id:49269)
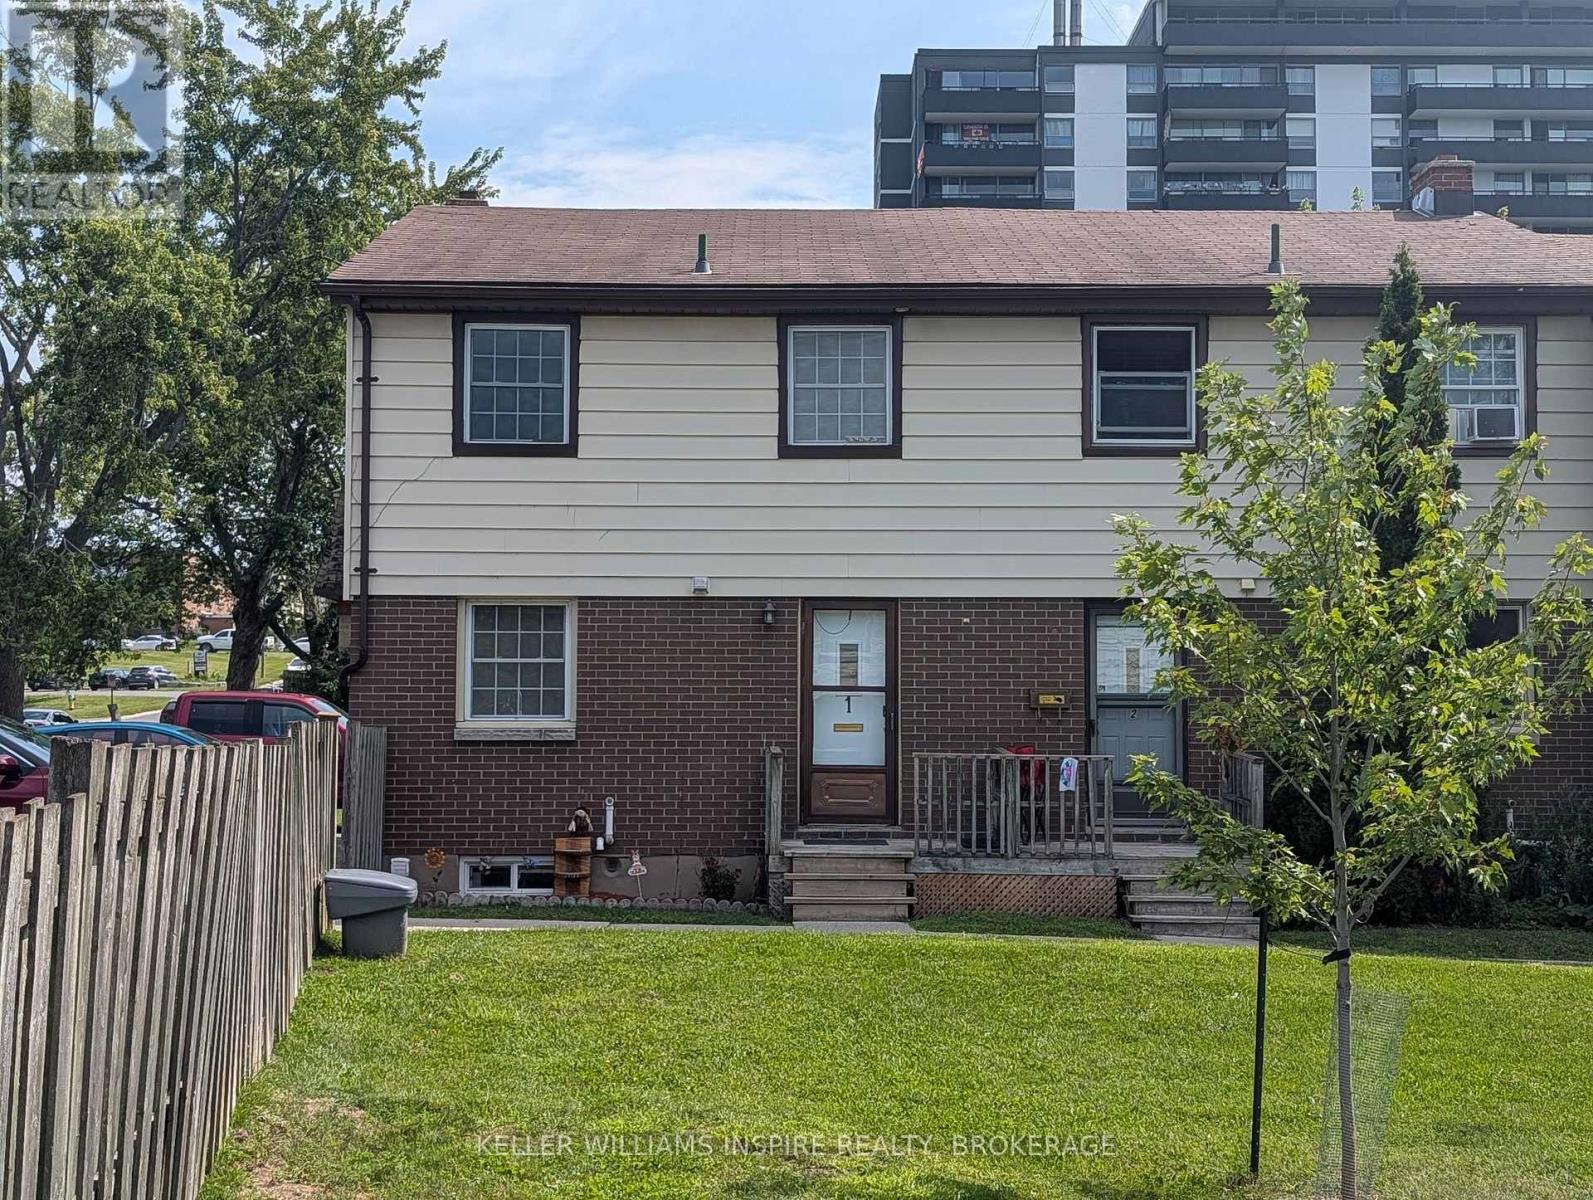
1 - 126 Notch Hill Road
Kingston, Ontario
Whether you're entering the market, downsizing, or expanding your investment portfolio, #1-126 Notch Hill Road is an excellent opportunity! This affordable 3-bedroom, 1.5-bathroom two-storey townhome is move-in ready and ideally situated within walking distance of shopping, downtown, public transit, St. Lawrence College, Queen's University, schools, and parks. Step inside to a spacious main level featuring neutral décor and an abundance of natural light. The bright living room flows seamlessly into the formal dining area, highlighted by beautiful hardwood flooring. The kitchen offers ample cabinetry and generous storage, new quartz countertops, making everyday living both practical and convenient. Upstairs, you'll find three generously sized bedrooms, including a spacious primary bedroom with double closets. The partially finished lower level features a laundry area and provides excellent potential for a recreation room, workshop, additional living space, or future bedroom. Outside, enjoy the new deck and patio-perfect for relaxing, entertaining, and making the most of the warmer months. Affordable, well located, and full of potential, this is an opportunity you won't want to miss. Schedule your private viewing today! (id:49269)
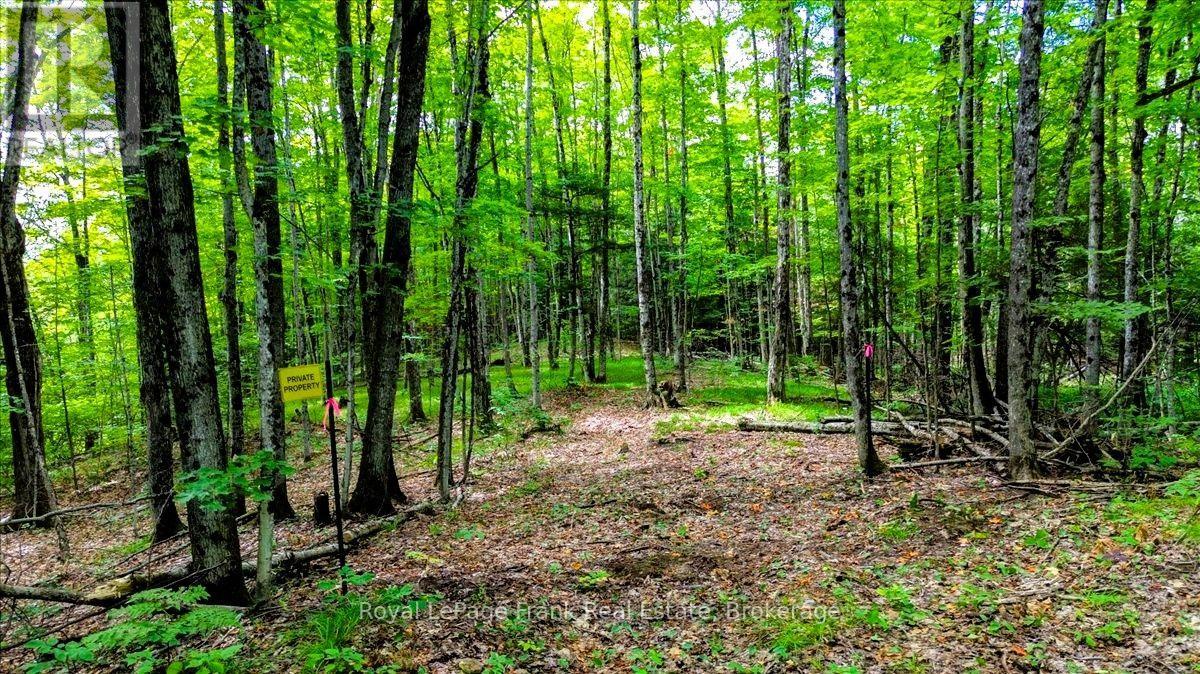
0 North Rusaw Road
North Kawartha, Ontario
NORTH KAWARTHA: This newly approved building lot spans over 10 acres, features RU zoning that allows for multiple uses, and already has an approved driveway in place. The property has been freshly surveyed with all four corner stakes clearly visible, and a creek runs through the backside. Situated in a private, peaceful location with unspoiled natural beauty, the land features gently rolling hills covered in a mature forest with a variety of tree species, including numerous mature maples and rock outcroppings. There is potential to harvest and sell the lumber or use it to build your own retreat, with several small clearings already available to help you get started. The property gently slopes toward the southwest, offering excellent all-day sunshine ideal for an off-grid solar setup. Approximately 2 hours from the GTA, 2.5 hours from Ottawa, and within commuting distance to the Peterborough area. Minutes to Chandos Lake Beach and Boat Launch, making it a great cottage alternative for a family retreat. It is also close to many other lakes, managed ATV and snowmobile trails, and a good walk to a children's playground and covered picnic area at the Glen Alda Community Centre. Approximately 15 minutes to the villages of Apsley or Coe Hill, 30 minutes to Bancroft, and an hour from Belleville. It is tucked away on a private road yet close to all amenities. Excellent cell phone reception and wireless internet access. Whether you want to build a private retreat or even tap the sugar maples for your own syrup, this property offers everything in one spot, come see! (id:49269)

7651 Milburough Line
Milton, Ontario
Welcome to 7651 Milburough Line, an exceptional private estate set on 42 acres of picturesque countryside in Milton, complete with a spring-fed pond and 30 acres of mature sugar maple forest. A long, tree-lined private drive leads to this remarkable custom-built residence offering approximately 19,470 sq ft of total living space (15,696 sq ft finished). Designed for grand living and entertaining, the home features 11 bedrooms and 11 bathrooms, ideal for multi-generational families or luxury retreats. Inside, timeless elegance is expressed through soaring 22-ft vaulted ceilings, coffered details, handcrafted plaster mouldings, and rich solid wood finishes throughout. Two gourmet kitchens, outfitted with professional-grade appliances, provide exceptional versatility for hosting on any scale. The main floor primary suite is a true sanctuary, highlighted by a spa-inspired ensuite with chromatherapy tub, heated backrests, warming drawer, and heated towel rack. Multiple principal rooms are anchored by five gas fireplaces and a striking wood-burning fireplace, offering warmth and sophistication. Resort-style amenities elevate the experience, including a stunning indoor heated pool with hot tub and children's wading area, along with a dedicated wellness wing featuring a home gym and spa with dual saunas. The finished lower level with walkouts adds flexible space for recreation or extended family living.Outdoors, enjoy multiple patios, screened porches, and a Muskoka-style room with a double-sided fireplace, all surrounded by serene natural beauty. Built with exceptional quality, the home includes geothermal heating, in-floor radiant systems, 400-amp service, metal roofing, and advanced water purification. Renovated in 2015, this rare offering blends luxury, privacy, and convenience just minutes from major routes. (id:49269)
334 Parkwood Avenue
Bradford West Gwillimbury, Ontario
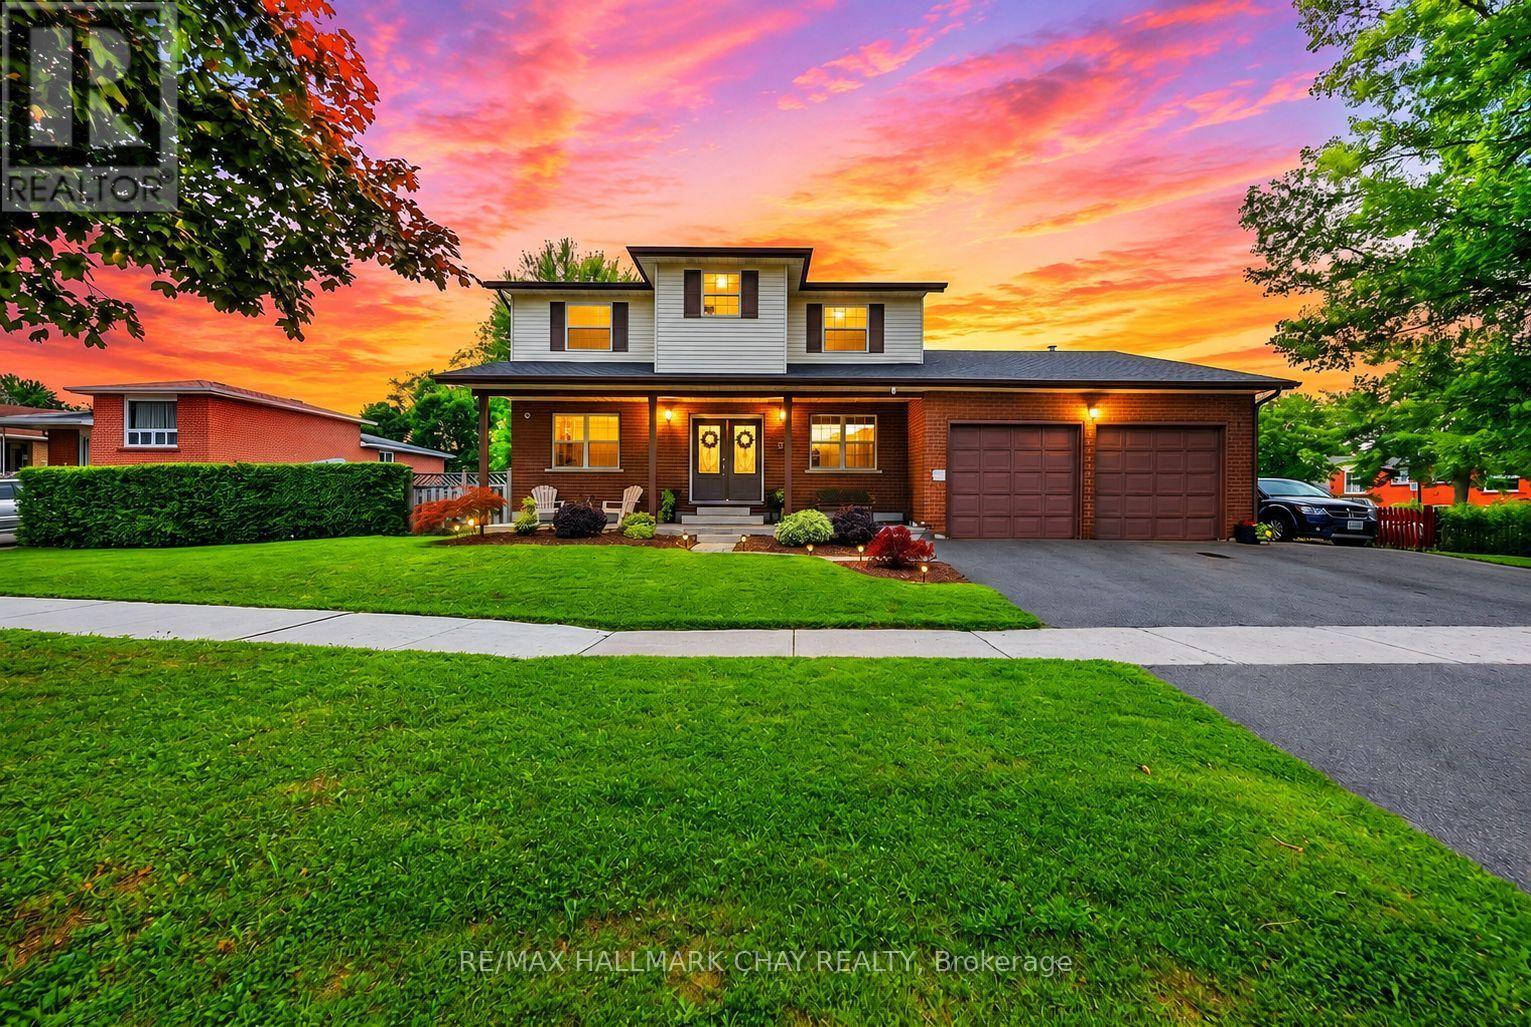
Custom-Built Home Nestled on a Premium Corner Lot with an Impressive 111' of Frontage! Originally built by the builder for their own family, this exceptional home has been extensively upgraded and thoughtfully maintained. Expansive curb appeal and a grand double-door entrance make an immediate statement. The sprawling main floor features a stunning modern kitchen with quartz counters, massive breakfast bar and direct views into the bright family room, along with a main floor executive office, Living Room and spacious formal dining room. Step outside to your private backyard oasis complete with an inground saltwater pool, while the private side yard offers incredible flexibility for toys, trailers, storage and more. Upstairs boasts four spacious bedrooms, including a luxurious primary retreat with a huge walk-in closet and 5-piece ensuite with soaker tub. *Top Floor Rough in for Second Laundry Option* The partially finished basement features a separate entrance through the garage, large above-grade windows and two basement staircases, offering excellent potential to create an apartment or additional living space. Oversized garage with tall ceilings, storage and hoist. Ideally located surrounded by beautiful mature trees and just steps to parks and Future dog parks, with Holland St, GO Train, Hwy 400 and Yonge St all just minutes away. Extensive updates include new stainless steel appliances (2018/2023), updated kitchen with quartz counters and massive breakfast bar (2018), new roof (2021), furnace (2014), new wood-burning fireplace (2020), 200-amp hydro panel and cameras inside and out. An exceptional family home offering incredible space, privacy, outdoor living and unbeatable convenience! (id:49269)
129 Crestwood Road
Vaughan, Ontario
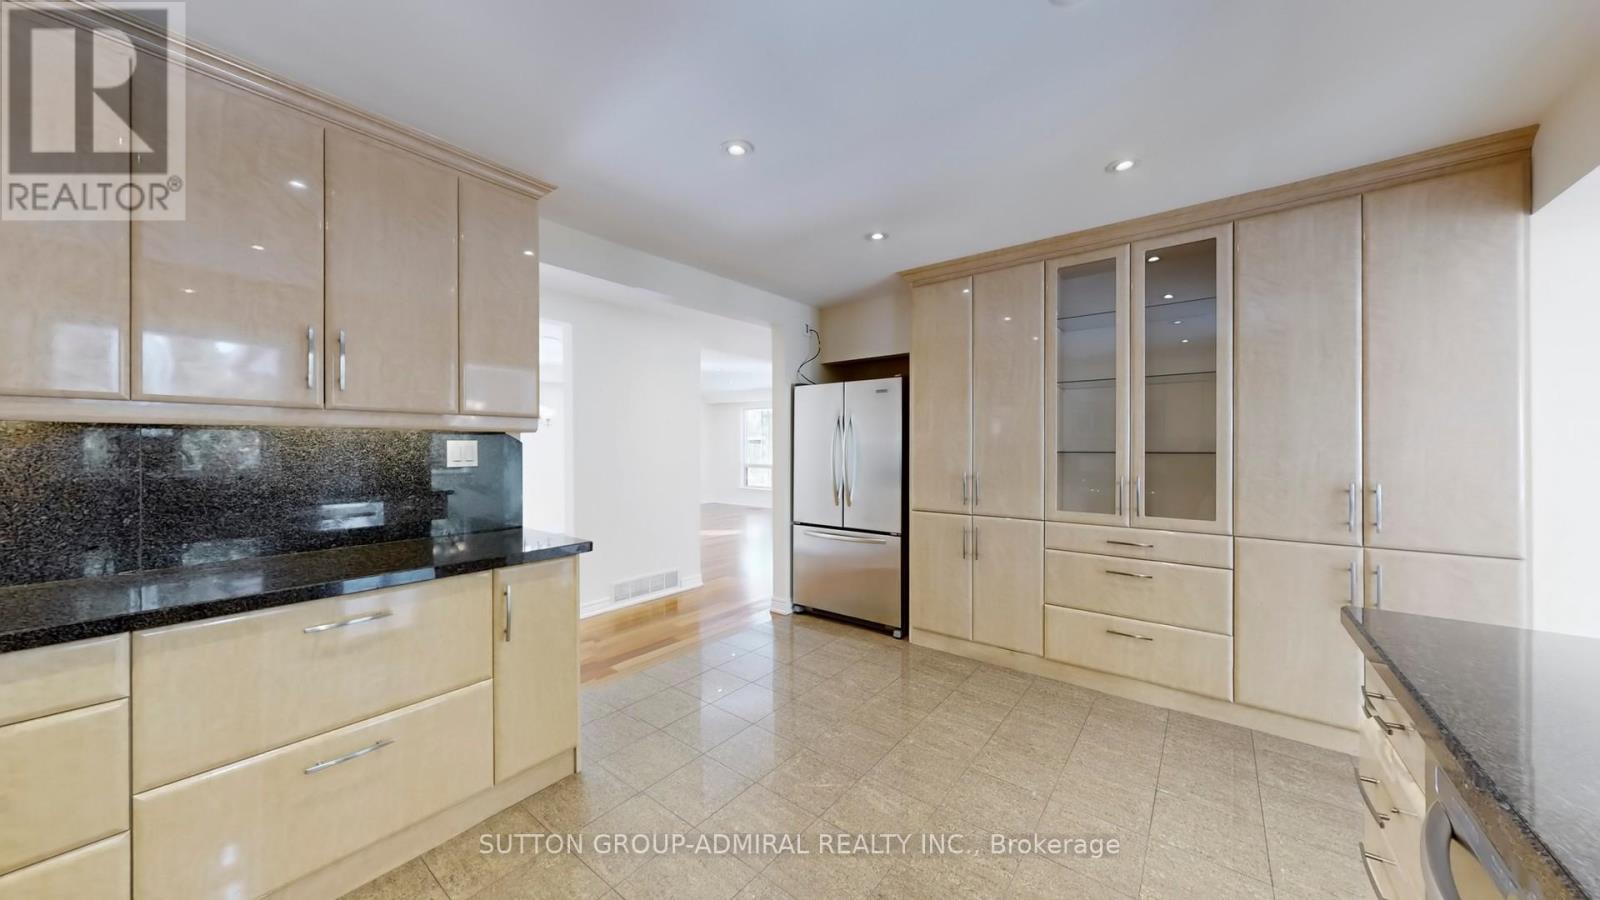
Premium Lot * 73 Ft x 150 Ft * Located In One Of Thornhill's Most Desirable Neighbourhoods! Exceptional Opportunity For Builders To Create A Luxurious Custom Home, Investors Seeking Strong Rental Income (Previously Leased For $7,500mth), Or End-Users Ready To Renovate And Move In. This Spacious & Meticulously Maintained Raised-Bungalow Is One Of The Largest In The Area And Features A Bright South-Facing Backyard. Separate Entrance To A Spacious 3-Bedroom Basement Apartment Offers Excellent Income Potential. This Home Ideally Situated Near The Future Yonge Street Subway Extension And Just Minutes To Yonge St, TTC, Parks, Shopping, Dining, Schools, And All Amenities. A Rare Opportunity In A Thriving, High-Demand Neighbourhood! Priced To Sell, Don't Miss It! (id:49269)
713 - 223 St. Clair Avenue W
Toronto, Ontario
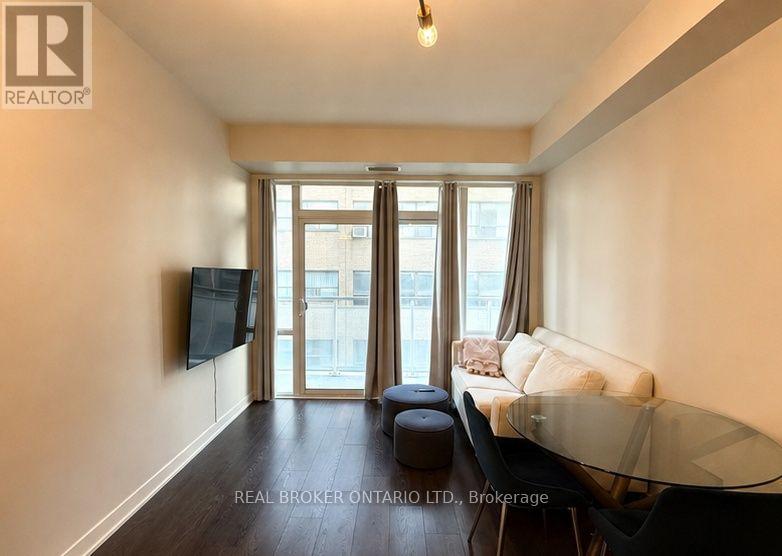
A 1-Bedroom Suite With 585 Sq. Ft. Of Interior Living Space In A Boutique-Style Condo At St. Clair Ave W & Avenue Rd! Includes 1 Locker For Additional Storage And The Suite Features A Full-Size Bedroom With A Large Closet And Full Privacy Door. Enjoy The Intimate Feel Of A 12-Storey Building With Friendly 24-Hour Concierge Service, Perfect For Those Who Prefer A Smaller-Scale Condo Setting. Residents Also Have Access To A Beautiful Rooftop Terrace & BBQ Area With A Stunning CN Tower Views. Additional Amenities Include A Fitness Room, Bike Storage and A Party Room. The Line 512 St. Clair TTC Streetcar Is Also Conveniently Located Right Outside The Building, A Walking Distance to Longo's, Loblaws, LCBO, Winston Churchill Park & Tennis Courts. (id:49269)
3435 Tullio Drive
Lasalle, Ontario
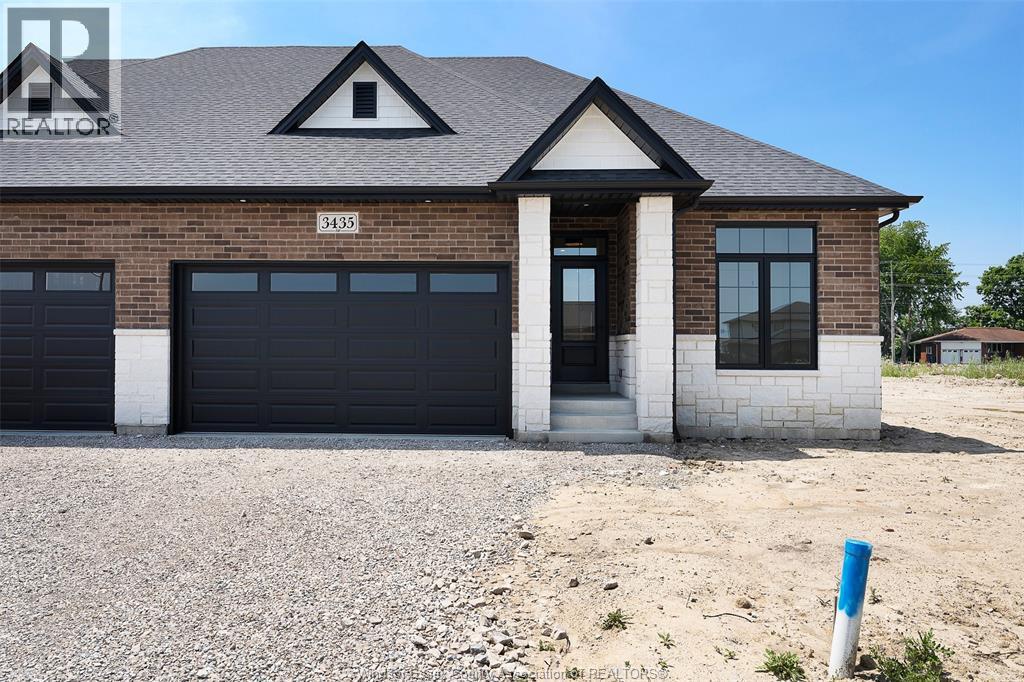
Brand new raised ranch semi by Osman Homes located at 3445 Tulio Drive in desirable LaSalle. This beautifully designed home offers 3 bedrooms and 2 full bathrooms, featuring a bright open-concept layout with modern finishes and quality craftsmanship throughout. The spacious kitchen flows into the family room, creating the perfect space for everyday living and entertaining. The primary bedroom includes a walk-in closet and private ensuite. The grade entrance provides excellent potential for a future basement in-law suite or rental opportunity. Conveniently located close to Highway 401, the Outlet Mall, schools, parks, and walking trails. Includes Tarion 7-year new home warranty. (id:49269)
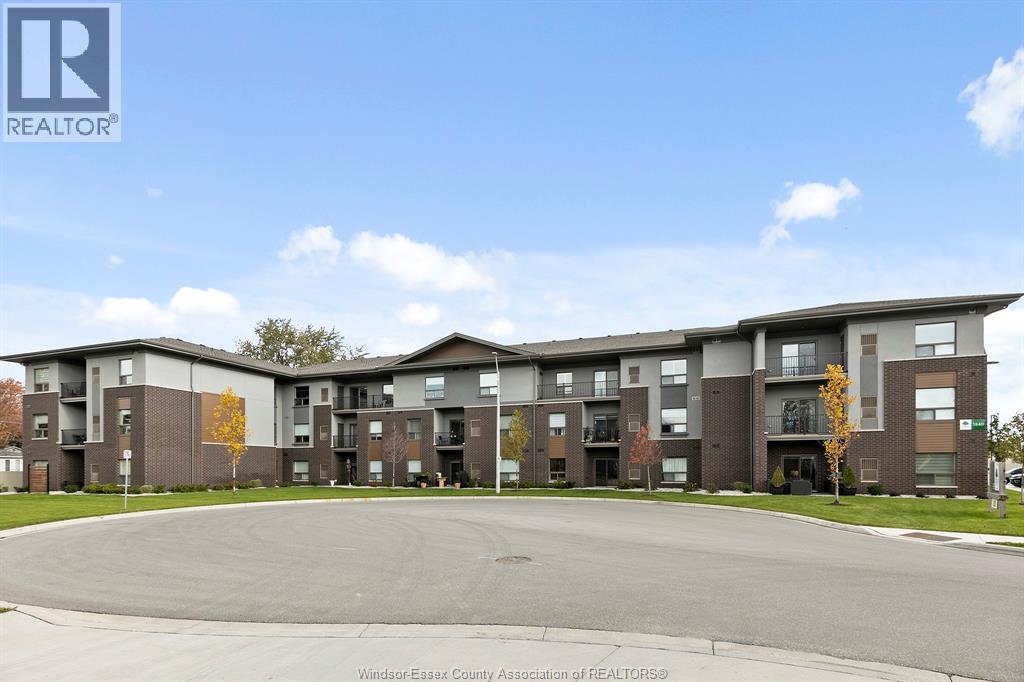
5840 Newman Unit# 202
Lasalle, Ontario
Welcome to condo living at its best, Oakdale Trails in LaSalle. Built in 2020 this luxurious 1 bedroom, 1.5 bath unit features open plan concept, large quartz peninsula overlooking living, separate dining area, modern features throughout. Walk through closet to sparkling ensuite bath with tile and glass walk in shower. In suite laundry and storage. Large private balcony. Comes with 5 appliances plus large storage locker. Steps away from shopping, medical offices, gyms, banks, beautiful biking/walking trails, golf course. Designated parking spot. (id:49269)
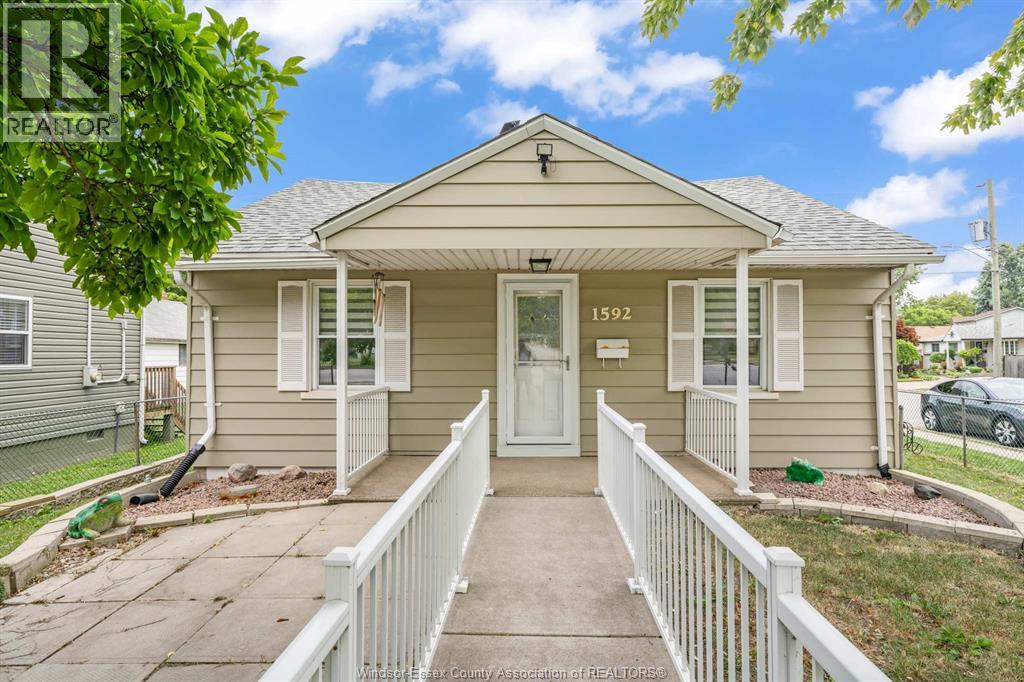
1592 Prince Road
Windsor, Ontario
Welcome to this adorable, move-in ready ranch home nestled in one of West Windsor's most desirable neighbourhoods! 1592 Prince Rd in Windsor is perfectly located close to shopping and everyday amenities. Inside, find a bright and inviting layout featuring 3 bedrooms, 1 full bathroom, and numerous updates completed in recent years, giving you peace of mind and making this home truly move-in ready. The spacious detached garage provides excellent storage, workshop space, or room to park, while the side driveway offers ample off-street parking. Whether you're starting out, slowing down, or adding to your investment portfolio, this beautifully maintained home is one you won't want to miss! (id:49269)
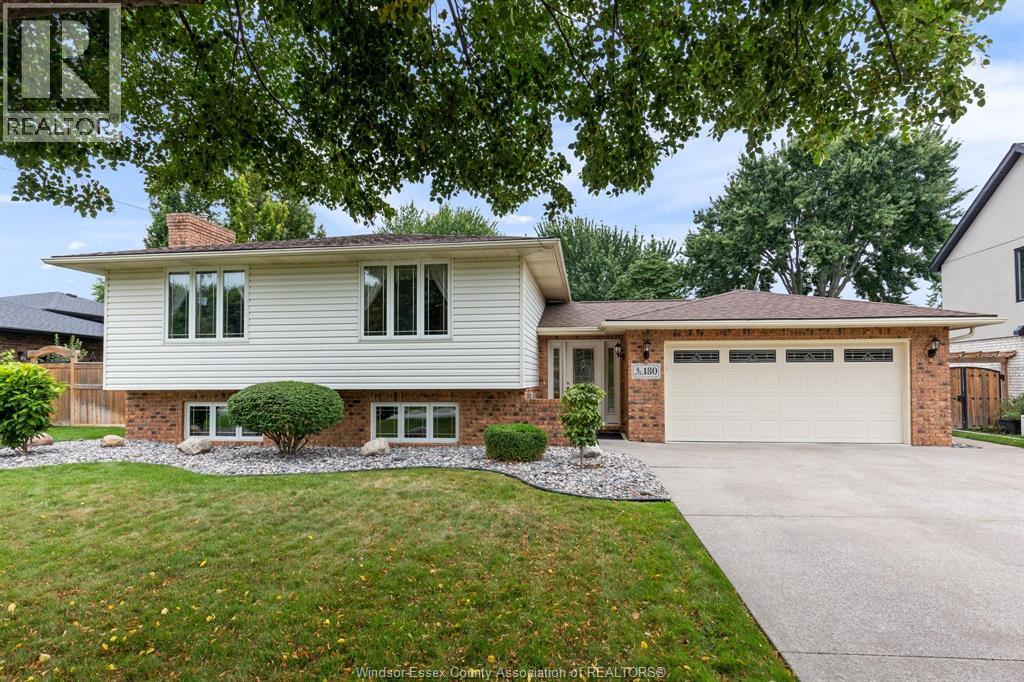
180 Ducharme Street
Belle River, Ontario
Gorgeous 3-4 bedroom, 3 bathroom, bi-level home set on a huge 70'x180' pie shaped lot. Spacious main floor layout, including living room, dining room, eat-in kitchen, 4 pc. bath, primary bedroom with walk-in closet and 3 pc ensuite bath, 2nd bedroom, and main floor laundry (easily converted back into 3rd main floor bedroom). The lower level offers a large family room with gas fireplace, games room, another bedroom, and a 3 pc bath. An exterior grade entrance allows for a potential downstairs rental. Never be without power again, as it has a 10K Generac Generator. Huge fenced backyard with covered cement patio, and an impressive 16'x24' insulated shed/ workshop with 220 hydro and 6/3 wiring, plus an attic for storage. A great family home. (id:49269)
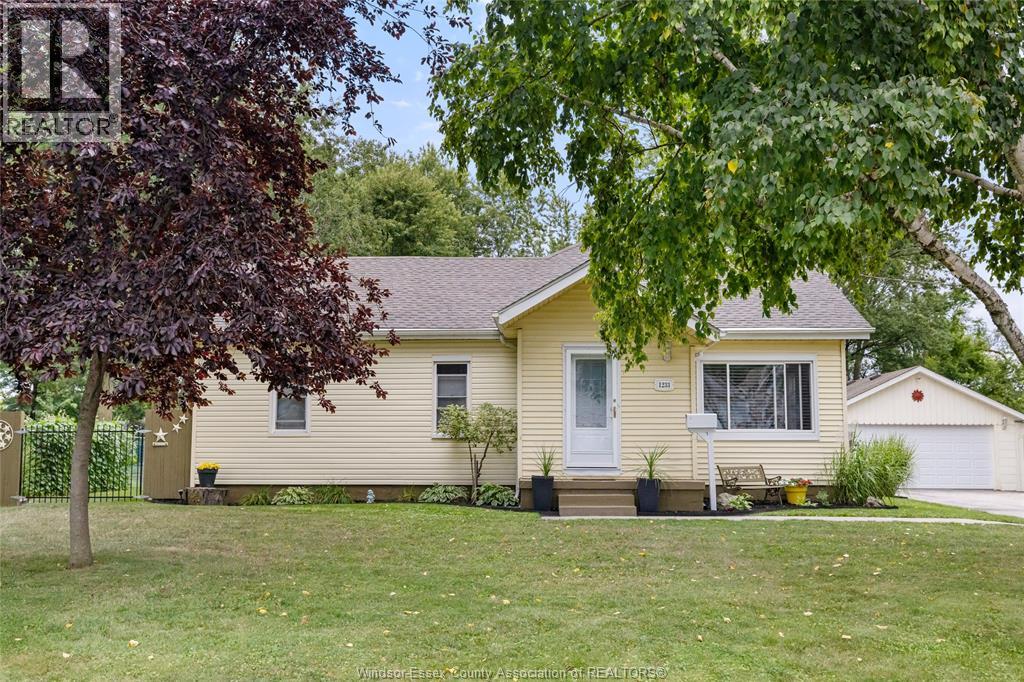
1233 Croydon Drive
Lasalle, Ontario
1233 Croydon Drive, a truly special opportunity in one of LaSalle's most desirable and tightly held neighbourhoods. Tucked away on a mature, approximately half-acre lot, this property offers the rare combination of privacy, tranquility and space, while remaining conveniently close to everything you need. Surrounded by mature trees and nature, with parks and walking trails nearby, the setting provides a peaceful retreat that feels worlds away from the hustle and bustle, yet is just minutes from the 401, Highway 3, Windsor Outlet mall, schools, shopping, restaurants and more. Pride of ownership is evident throughout this meticulously maintained home. The sellers have taken exceptional care of the property and thoughtfully completed numerous updates and improvements over the years. Features include updated flooring, newer roof (2025), furnace and A/C (2024), epoxy-finished garage flooring+ front steps (2025), hot tub (2026), screened-in porch (2025), and a recently completed approximately 300 sqft addition (2024), along with numerous additional updates. The home offers a warm and inviting layout with plenty of room to accommodate a growing family, while the expansive lot provides endless opportunities to enjoy the outdoors, entertain, garden or simply unwind in complete privacy. The screened-in porch and outdoor spaces create the perfect setting to enjoy quiet mornings or summer evenings surrounded by nature. Whether you're a first-time buyer looking for a home you can grow into, or a family searching for more space, privacy and an incredible neighbourhood to call home, 1233 Croydon delivers a lifestyle that is becoming increasingly difficult to find. And perhaps the best testament to the location? Homes in this neighbourhood rarely become available — because once people move here, they tend to stay. Don't miss your opportunity to become the next owner of this exceptional home in LaSalle. Contact me for additional information and a full list of features, updates etc! (id:49269)
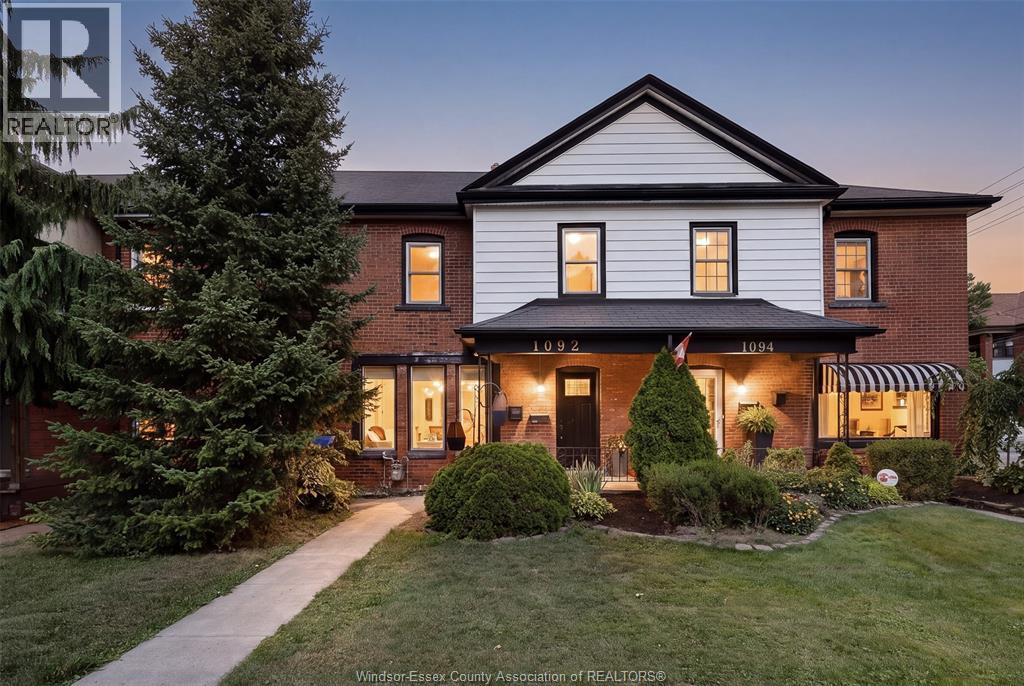
1092 Monmouth
Windsor, Ontario
Welcome to 1092 Monmouth, ideally located in the heart of Windsor's sought after Olde Walkerville neighbourhood. Enjoy being just a short stroll from Willistead Park, the vibrant shops, cafés, and restaurants of Walkerville, while remaining conveniently close to major shopping destinations and key transportation routes. This beautifully updated home features a stunning new kitchen complete with stainless steel appliances, updated flooring, fresh paint throughout, and a bright open-concept layout designed for modern living. Whether you're a first-time buyer, growing family, empty nester, or someone looking to simplify without sacrificing style, this home offers the perfect blend of comfort and functionality. Additional peace of mind comes from a full pre-inspection already completed, along with a new furnace and central air conditioning system installed in 2025. Offers will be viewed on August 26, 2026. (id:49269)
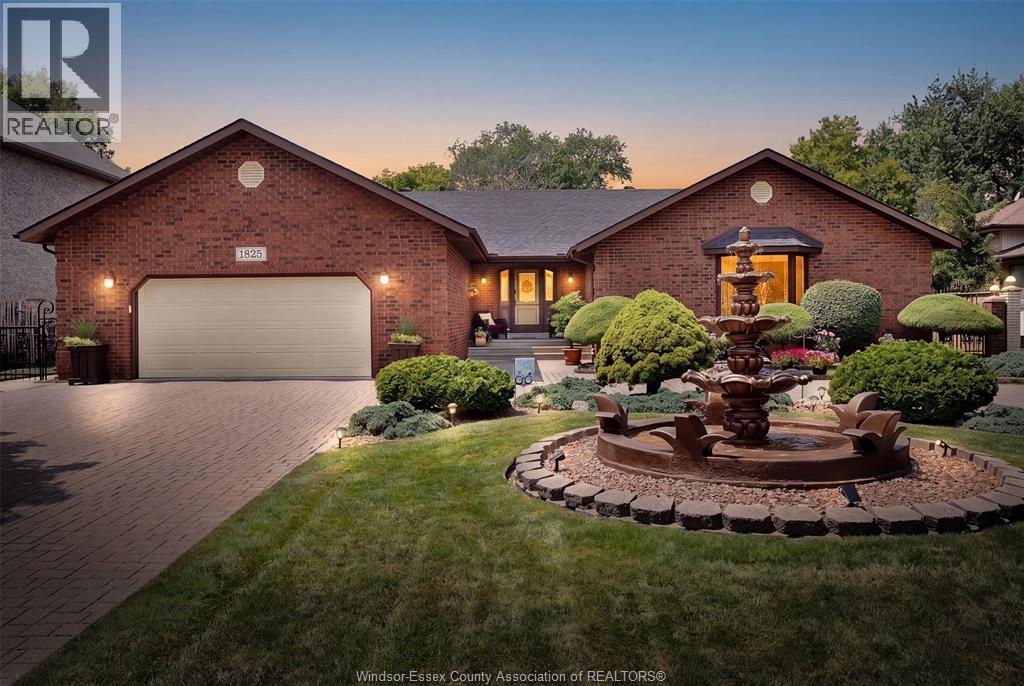
1825 Hebert Street
Tecumseh, Ontario
Welcome to 1825 Hebert Street, where timeless elegance meets exceptional craftsmanship in one of Tecumseh's most prestigious neighbourhoods. This stunning full brick ranch makes an unforgettable first impression with its impressive wrap-around driveway, grand centre fountain, and meticulously landscaped grounds. Offering approximately 2,458 sq. ft. above grade, this luxurious residence has been thoughtfully designed with both comfort and entertaining in mind. The spacious main floor features 3 generous bedrooms, 3 bathrooms, expansive living spaces, and multiple patio doors that fill the home with natural light while seamlessly connecting the indoors to the breathtaking backyard. Step outside into your own private oasis. Beautifully landscaped with mature greenery and a tranquil koi pond, this secluded outdoor retreat offers the perfect setting to unwind, entertain, or simply enjoy the peace and privacy that surrounds you. The fully finished lower level offers incredible flexibility with a separate grade entrance, impressive ceiling height, a full kitchen, and abundant living space—ideal for multi-generational living, accommodating guests, or creating an income-generating suite (buyer to verify permitted uses). Perfectly positioned in the heart of Tecumseh, this home is just minutes from premier shopping, restaurants, parks, schools, and everyday conveniences along Manning Road and Tecumseh Road. It also offers convenient access to the new multi-billion-dollar NextStar Energy battery plant and the future regional hospital, making this an outstanding location for both today's lifestyle and tomorrow's growth. Luxury, space, privacy, and an unbeatable Tecumseh location—1825 Hebert Street is a rare opportunity to own a truly exceptional home. Call Sales Representative today for a private tour! (id:49269)
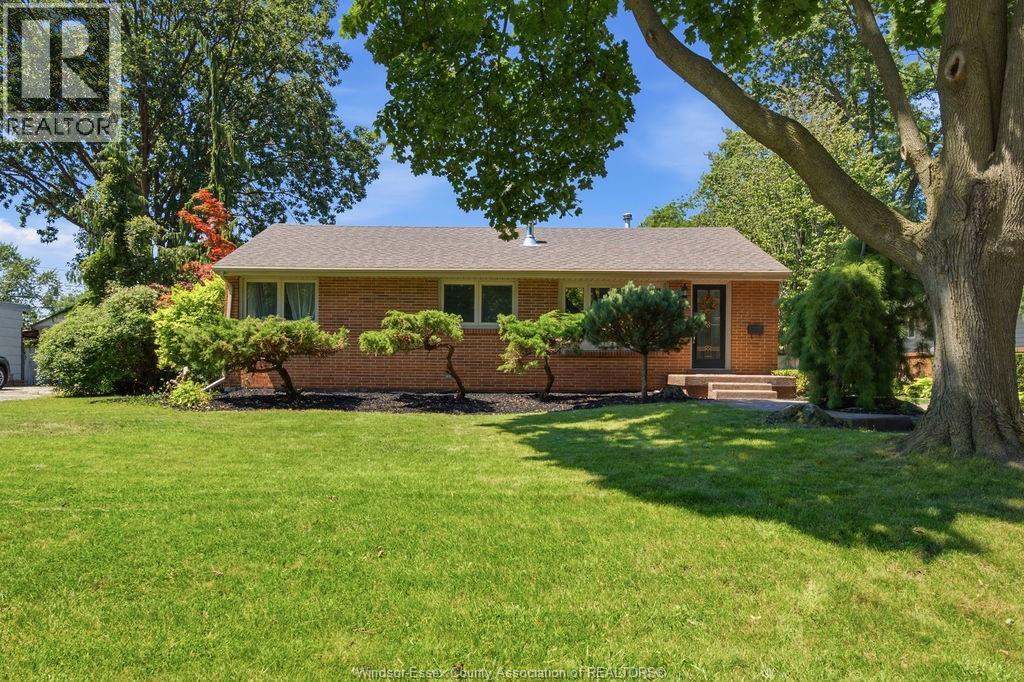
251 St. Marks Road
Tecumseh, Ontario
Welcome to 251 St. Marks, where comfort meets community in sought-after St. Clair Beach. This beautifully updated full brick ranch offers 3 bedrooms, 1 updated bathroom, and effortless one-floor living. Gather around the stunning stone gas fireplace, renovated kitchen with a large island, then unwind on the spacious rear deck overlooking a fully fenced, landscaped yard with an in-ground sprinkler system. Just minutes from Riverside Drive, Beach Grove Golf & more. Your next chapter starts here. (id:49269)
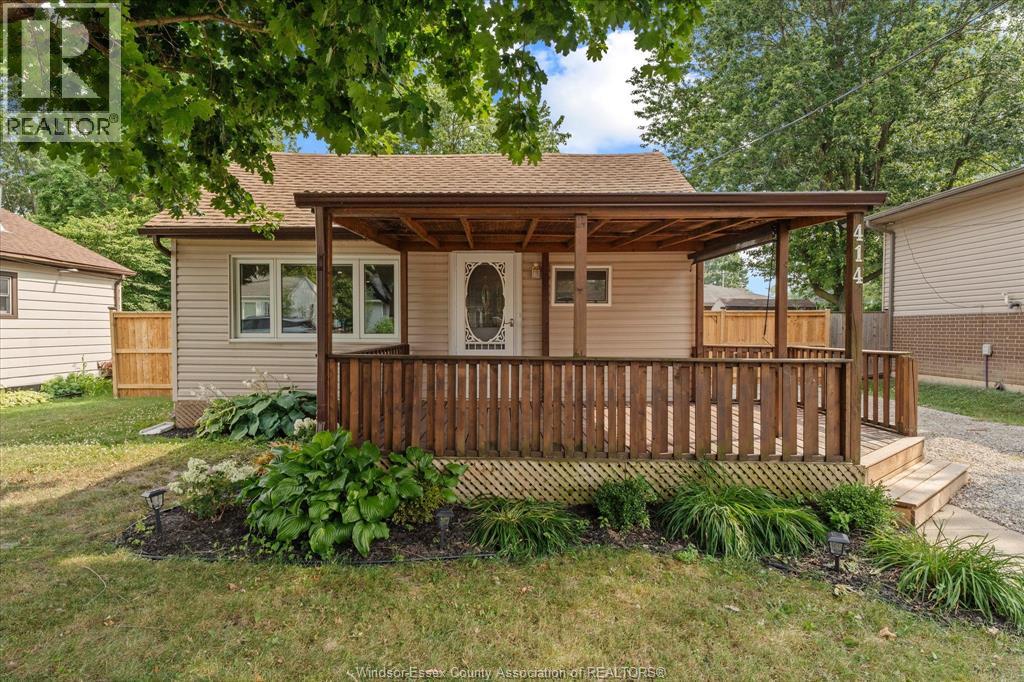
414 St Louis
Belle River, Ontario
Discover 414 St Louis in the heart of Belle River! This beautifully renovated ranch is the perfect place for first time home buyers or to downsize without compromise. Offering stylish updates throughout, this move in ready home features a bright, modern interior, and an inviting layout. Enjoy the convenience of single level living in a family friendly neighbourhood close to schools, parks, shopping, restaurants, and the waterfront. Whether you're a first time buyer, retiree, or investor, this charming home offers exceptional value. Don't miss your opportunity to own this turnkey property. Book your private showing today! (id:49269)
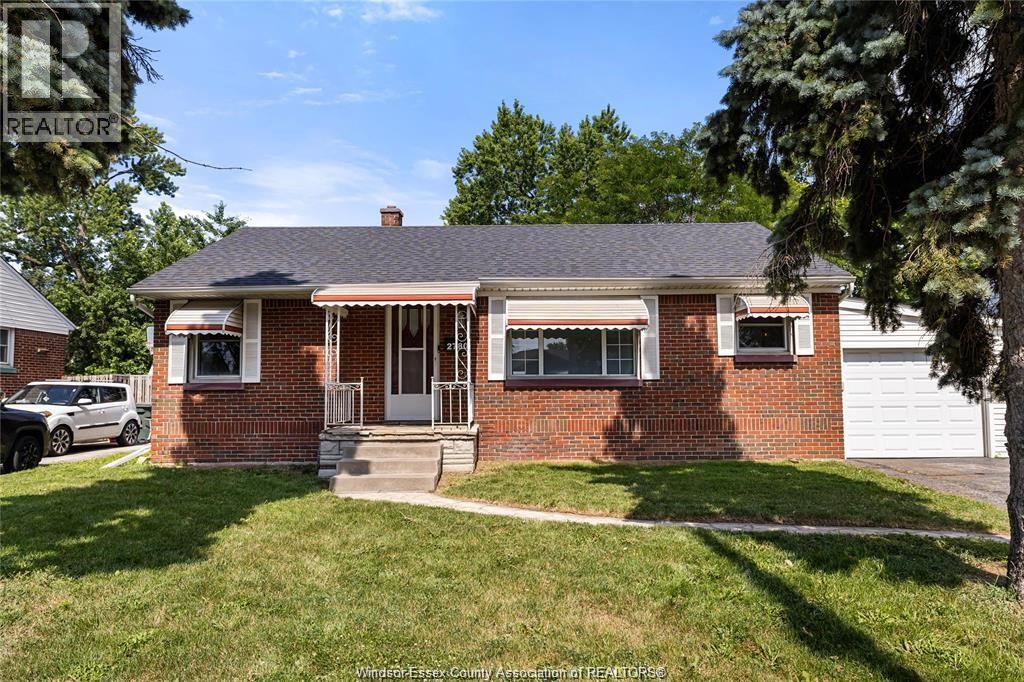
2780 Dominion Boulevard
Windsor, Ontario
BEAUTIFUL 3 BDRM 2 BATH RANCH HOME IN CONVENIENT SOUTH WINDSOR LOCATION. HDWD FLR THROUGH OUT MAIN LVL, UPDATED KITCHEN W/MARBLE BACKSPLASH, FRESH WHITE CABINETS & ALL APPLIANCES INCLUDED! TWO FULL UPDATED BATHS & NEUTRAL COLOURS PAINTED THROUGHOUT MAIN LEVEL. SUN ROOM OFF KITCHEN PERFECT FOR ENTERTAINING, LEADING TO FULLY FENCED YARD WITH ABOVE GROUD POOL & SHED. BASEMENT IS PARTIALLY FINISHED WITH A LARGE 4 PC FULL BATH. ATTACHED SINGLE CAR GARAGE W/AUTO DOOR OPENER AND DOUBLE DRIVEWAY. FANTASTIC LOCATION WITH PUBLIC LIBRARY, MEDICAL CENTRE, BANKS ALL IN WALKING DISTANCE. TOP RATED SCHOOLS, EASY ACCESS TO EC ROW AND USA BORDER. RECENT UPDATES: FULL KITCHEN REMODEL(2024), ROOF(2022), HWT-OWNED(2022), FURNACE/AC(2021), PARTIAL FENCE, POOL PUMP & CONNECTIONS(2026), SUNROOM (WINDOWS, FAN, SIDING & ELECTRICAL). THIS TRULY TURN KEY HOME COMES PRE-INSPECTED! (id:49269)
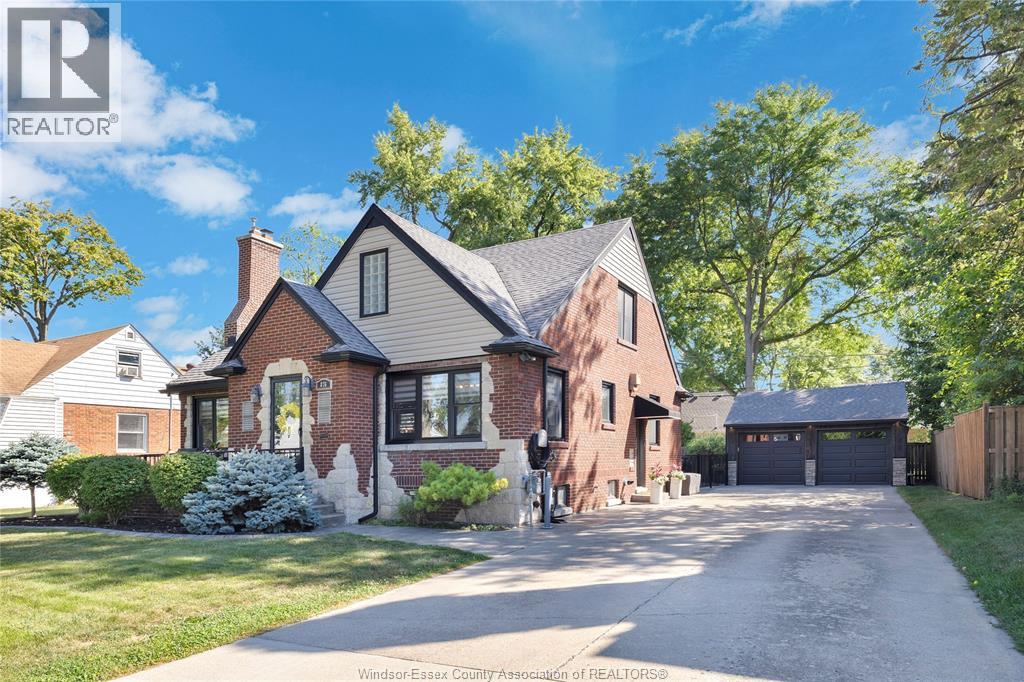
876 Belle Isle View Boulevard
Windsor, Ontario
Welcome to this beautifully updated home in the heart of Riverside! Situated on an impressive 80-foot frontage with a 2-car detached garage. Inside, the open-concept main floor features a stylish kitchen, dining area and inviting living room with gas fireplace, along with 3 spacious bedrooms and a full bath. The entire upper level is dedicated to the private primary retreat, complete with ensuite, California closet, his-and-hers closets and its own dedicated furnace and A/C for year-round comfort. The finished lower level offers more living space with a generous family room, full bath, laundry, sauna and an abundance of storage. Outside is your own private oasis featuring a beautiful inground pool, 12' x 20' pavilion and landscaped grounds—perfect for relaxing or entertaining all summer long. This is a rare opportunity to call one of Riverside’s most desirable neighbourhoods home. (id:49269)
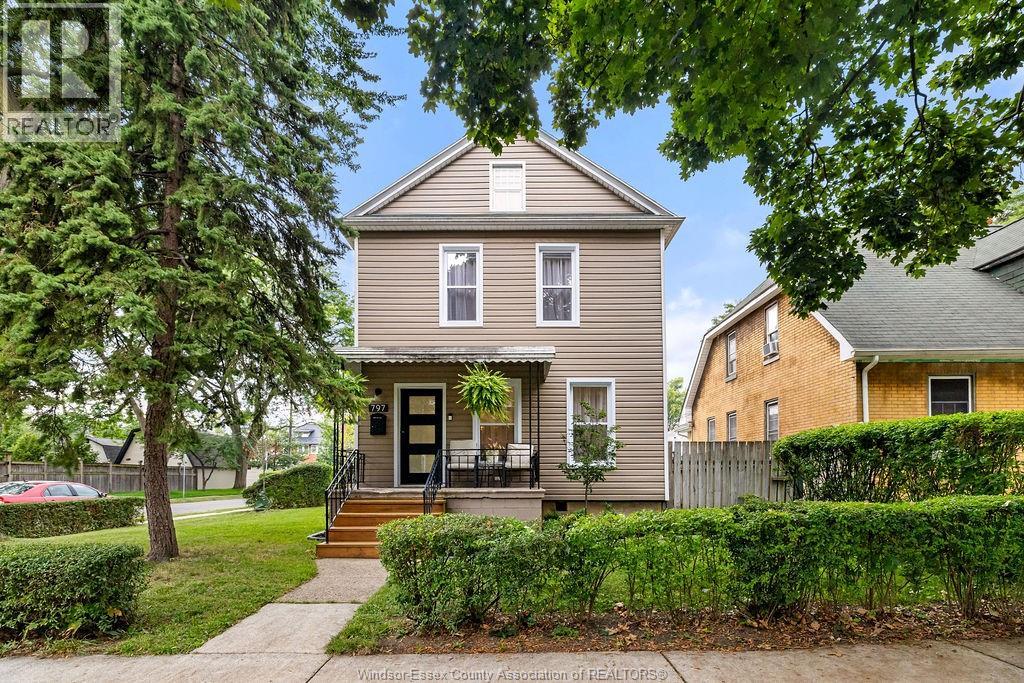
797 Monmouth Road
Windsor, Ontario
Full of charm and thoughtfully reimagined from top to bottom, this sweet 2-storey home is the kind of place that’s easy to fall for. Offering 3+1 bedrooms and 2 bathrooms, it was extensively renovated throughout 2024–2025, blending fresh updates with warm, welcoming spaces. Inside, you’ll find vinyl plank and porcelain flooring and a bright kitchen complete with a wine fridge. Out back is a fully fenced and landscaped little oasis with patios for summer dinners, a pergola for slow mornings and evening wine, and raised garden beds ready for flowers, herbs, or veggies. A detached garage and finished concrete driveway with space for two cars add convenience, while central air, an Ecobee thermostat, security cameras, and smart doorbell make everyday life easy. Close to parks, schools, shopping and everyday favourites, this is a happy little home with a whole lot of heart. (id:49269)
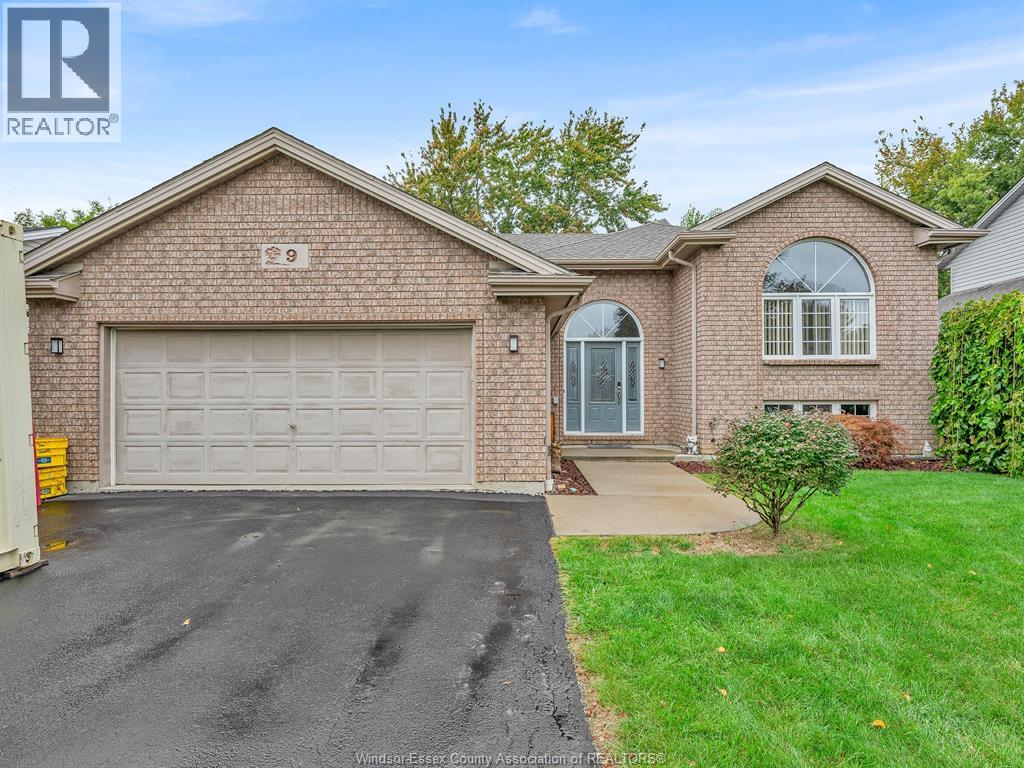
9 Lyle Street
Cottam, Ontario
Spacious 5-bed, 2-bath home with fresh paint and key updates throughout. Features include new upstairs bath (2024), updated lower bath (2019), owned tankless water heater (2023), and AC (2017). Exterior trim lights with lifetime warranty (2024) add curb appeal, while the backyard deck (2020) is perfect for entertaining. There is a two-year warranty on Rebuilt Pool Pump. Move-in ready and ideal for families! (id:49269)
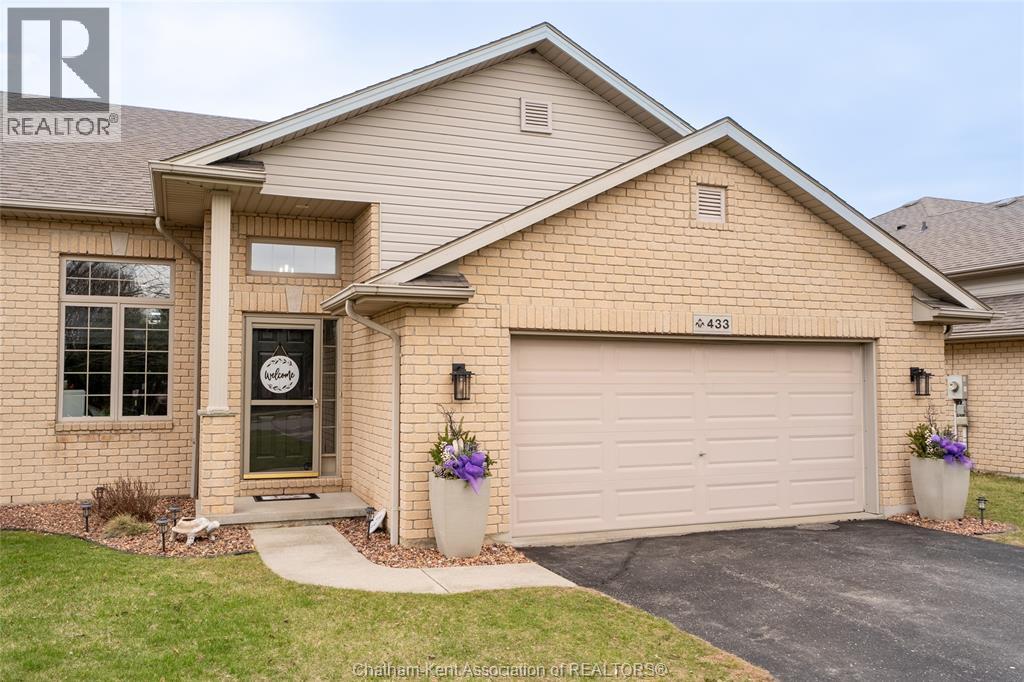
433 Keil Trail North
Chatham, Ontario
Just Like New! Only Better! Finished Inside and Out—Truly Move-In Ready! Beautifully updated and meticulously maintained, this four bedroom, three full bath home blends modern style with everyday comfort. Set on a well lit street ideal for year round evening walks, it welcomes you with vaulted ceilings and rich hardwood floors that span the main and upper levels. The open concept living and family rooms provide flexible, inviting space, while the fully finished lower level offers a warm retreat complete with a cozy gas fireplace. The kitchen impresses with sleek black stainless steel appliances (2024), granite countertops, and generous cabinetry. All three full bathrooms feature updated granite countertops, and two walk in closets provide excellent storage. Step outside to your private backyard luxury escape, featuring a new fence and fresh cement patio (2023), stylish gazebo, and newer shed (2024)—a perfect setting for relaxing or entertaining. Additional updates include modern lighting, a main floor ceiling fan, refreshed landscaping, updated hardware, and a new furnace and hot water tank (October 2025). A double car attached garage plus a driveway accommodating six vehicles ensures outstanding parking. Close to shopping, schools, and restaurants, this move-in ready home, delivers quality, convenience, exceptional value, and no extra community fees. (id:49269)