

172 Alderlea Avenue
Mount Hope, Ontario
Pride of ownership shines throughout this beautifully updated Mount Hope home. Thoughtfully renovated and meticulously cared for, this is the kind of home where the big projects have already been done, so you can simply move in and enjoy. The heart of the home is the custom-renovated kitchen, complemented by updated bathrooms with quartz countertops, a refreshed primary ensuite, newer flooring throughout both levels, fresh paint, updated fireplaces and modern energy-efficient lighting and fixtures. The vaulted family room adds an airy, inviting space for everyday living, while the finished basement offers exceptional flexibility with additional bedrooms, a full bathroom, recreation space and a den. Step outside and discover your own backyard retreat, complete with a restored and freshly stained deck and above-ground pool-perfect for summer entertaining, family time and making the most of warm-weather living. Set on a generous lot, with space to fit up to six parking spaces, this 4 bedroom, 4-bathroom home offers space, functionality and thoughtful updates in one of Mount Hope's established neighbourhoods. With convenient access to Upper James, Highway 6, Hamilton International Airport, schools, shopping and major Commuter routes, this is a home that truly delivers on comfort, convenience and move-in-ready living. Beautifully updated. Exceptionally cared for. Ready for its next chapter. (id:49269)
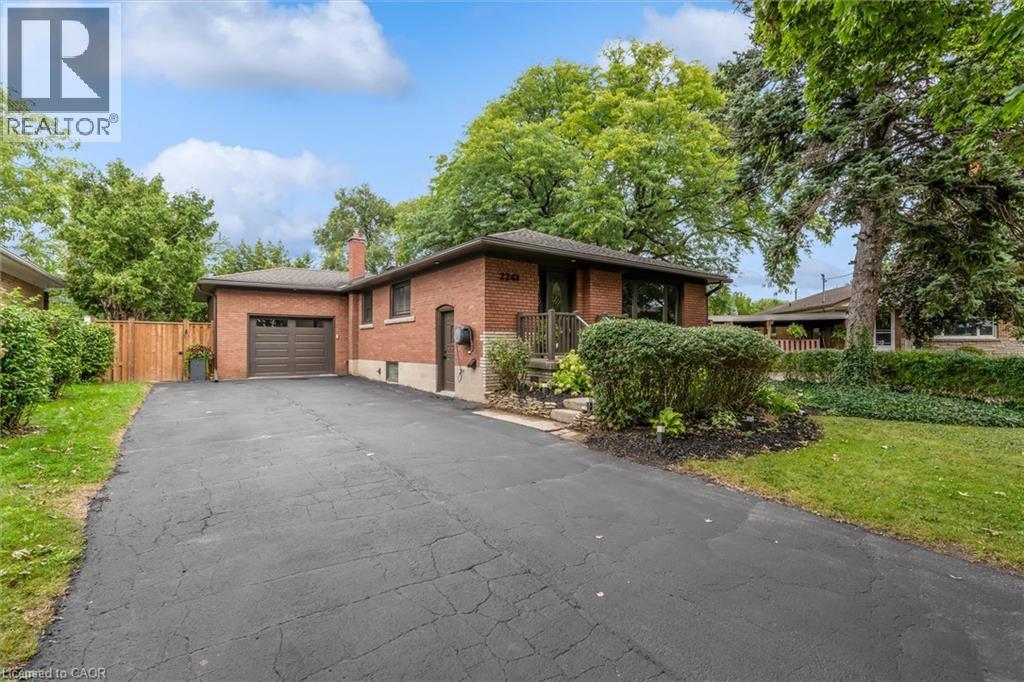
2241 Joyce Street
Burlington, Ontario
A Rare Opportunity in the heart of Central Burlington! Tucked away on a quiet cul-de-sac and set on an exceptional oversized pie-shaped lot, this beautifully renovated brick bungalow combines an impressive amount of outdoor space with a thoughtfully updated, truly turnkey interior. The property measures approximately 50' across the front, expands over 80' across the rear, and extends approximately 120-124' deep, creating a remarkably large and private backyard rarely found in such a central location. Mature private hedges and full fencing create a secluded outdoor retreat with abundant space for entertaining, gardens, play areas and future possibilities. Inside, the home has been redesigned with a bright , open concept layout and elevated finishes throughout. At the heart of the home is a CUSTOM KITCHEN featuring extensive cabinetry, stone countertops and an oversized Island. White Oak Engineered Hardwood runs throughout the main level. The adjoining dining area opens directly onto the NEW REAR DECK, seamlessly extending the living space outdoors and overlooking the expansive backyard. Finished basement with approximately 7’6” ceiling height, creating a bright and comfortable lower-level living space. The fully finished lower level offers a spacious recreation room with gas fireplace, TWO ADDITIONAL BEDROOMS, a beautifully finished 4 pce bathroom, dedicated laundry room and generous storage. Attached garage and oversized private driveway provide parking for up to 8 vehicles. Fully renovated and move-in ready, this home offers the ease of bungalow living, exceptional interior space and one of its most compelling features: a remarkably deep lot that widens dramatically toward the rear. All of this tucked away on a quiet cul-de-sac in one of Central Burlington's most convenient and established neighbourhoods. (id:49269)
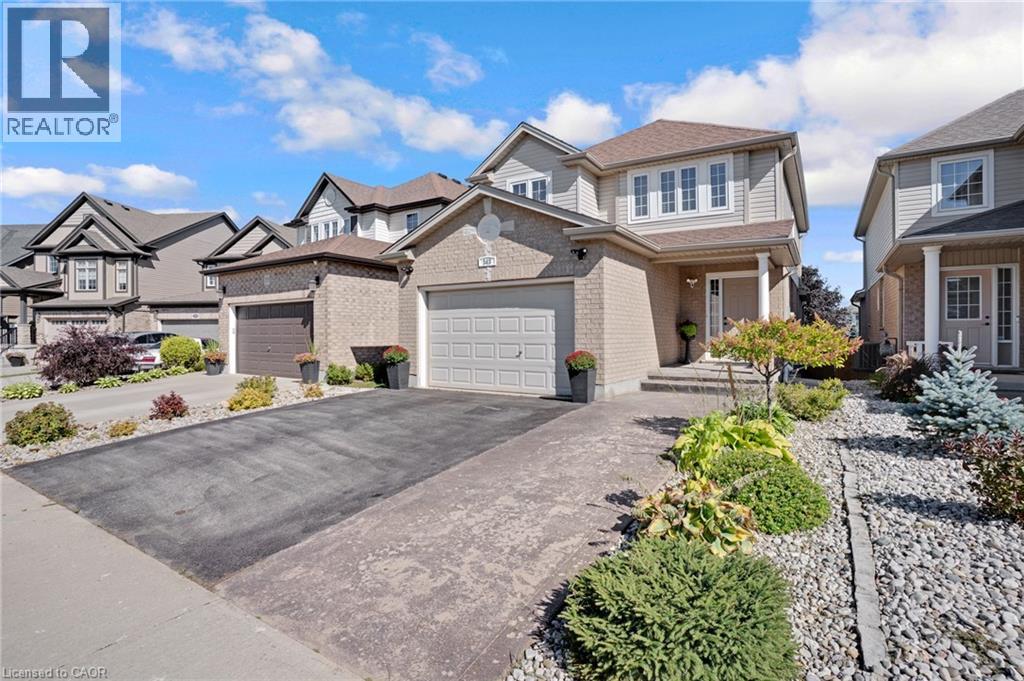
343 Steepleridge Street
Kitchener, Ontario
Welcome to 343 Steepleridge, a beautiful, turnkey detached home in the highly sought-after community of Doon South! This meticulously maintained property offers the perfect balance of functional family living and modern upgrades. As you step inside, you are greeted by a completely carpet-free interior, showcasing stunning engineered hardwood floors flowing seamlessly across the main and second levels. The main floor is designed for both entertaining and everyday comfort, featuring a formal living and dining room alongside distinct family room. The heart of the home is ready for your culinary adventures with a convenient natural gas line installed for the stove. Upstairs, you’ll find 3 spacious bedrooms and well-appointed baths. The living space extends even further into the fully finished lookout basement, offering a versatile area perfect for a home theatre, gym, or playroom, rounding out the home’s 3.5 bathrooms. Step outside to your backyard oasis, completely set up for summer entertaining with dedicated gas line for BBQ. Location Benefits: Situated in a premier, family-centric pocket of Kitchener, this home is just minutes away from top-rated schools (including Groh Public School), local parks, and the beautiful walking trails of the Huron Natural Area. Commuters will love the unbeatable, rapid access to Highway 401, Conestoga College, and premium shopping plazas. Don't miss the chance to anchor your family in one of the region’s best neighbourhoods! (id:49269)
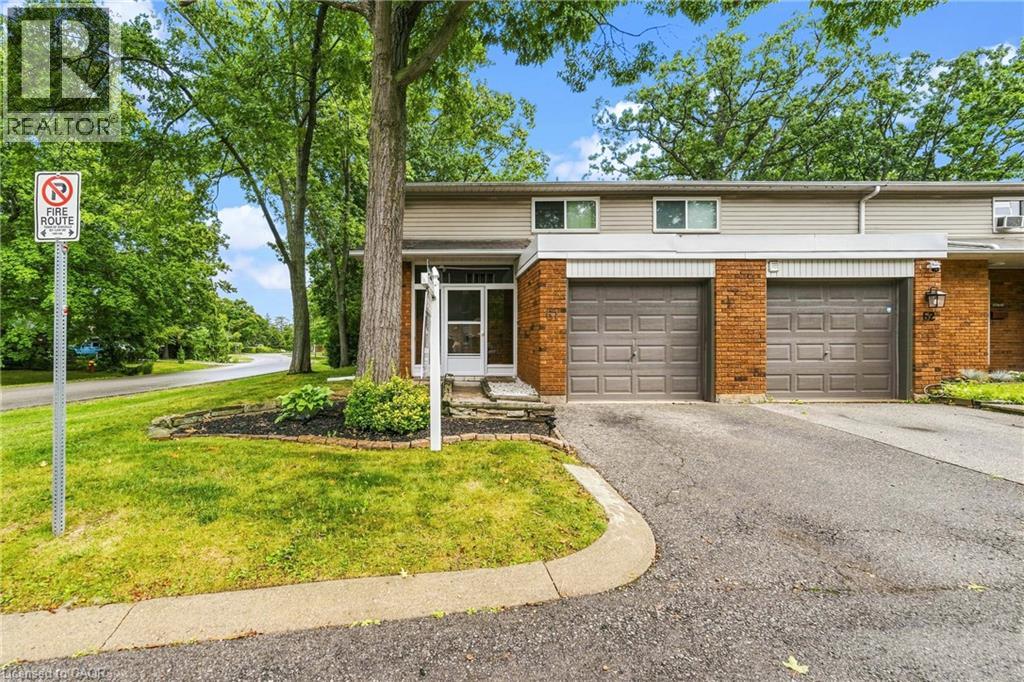
1270 Gainsborough Drive Unit# 61
Oakville, Ontario
Welcome to 61-1270 Gainsborough, an end-unit townhome in an established Oakville condo community. As an end unit, it gets more natural light and a bit more room than the interior units, with north and east exposure through the main floor.The main level puts the kitchen, living, and dining together in modern laminate flooring, with a powder room and a large closet off the hallway. Three bedrooms and a full bathroom, updated in 2015, sit on the second floor. The basement is finished, with the laundry and storage kept to their own separate room.Out back, the private deck and yard face common green space, so there's no neighbour directly behind you, and an enclosed porch connects to the garage.The big-ticket items are already handled, most notably a full HVAC system, a feature that sets this unit apart from most others in the complex. Add new windows in 2026 and an AC condenser in 2023, plus a roof, garage door, deck, and fence all replaced over the years. That's a townhome where the work is behind you and the location does the rest, close to schools, shopping, and the QEW in one of Oakville's most convenient pockets. (id:49269)
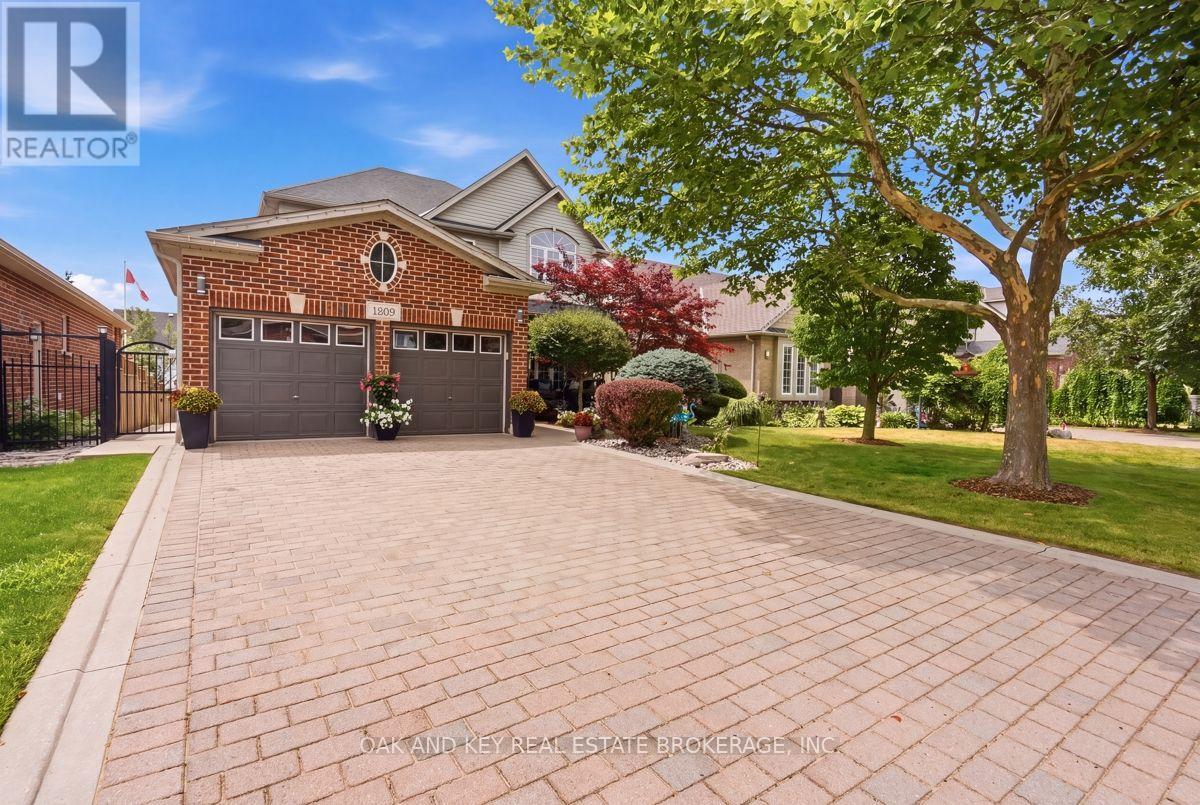
1269 Birchwood Drive
London South, Ontario
Welcome to 1269 Birchwood Drive, a beautiful 2-story brick home situated on a walk-out sloping lot. Boasting a custom floor plan expansion with over 2,300 square feet above grade, this property was reconfigured from a 4-bedroom design into a 3-bedroom layout, resulting in exceptionally large rooms and an open, airy feel on the upper level. The exterior offers a fantastic first impression with professional landscaping, an underground sprinkler system, and a welcoming front porch. Practical updates and premium features include a newer roof, upgraded attic insulation, a 2-car garage. The grand foyer flows seamlessly into an open-concept family room and dining area. Entertaining is a breeze in the separate living space, complete with a cozy gas fireplace and an eat-in kitchen. The main level is highlighted by airy 9-foot ceilings and gorgeous transom windows that flood the home with natural light. The stunning kitchen is equipped with custom cabinetry, stainless steel appliances, and elegant stone countertops and backsplash, featuring a large waterfall peninsula with a breakfast bar. Upstairs, the custom layout continues to impress with a large landing that includes a versatile loft area and convenient second-floor laundry. The three oversized bedrooms provide ample closet space, while the primary suite serves as a true retreat, offering a walk-in closet and a luxurious 4-piece ensuite with a soaking tub and separate shower. The basement provides over 1,000 square feet of potential, ready for your personal touch. It features tall ceilings, large windows, a cold room, and a rough-in for a future washroom. Outside, the fully fenced backyard is an excellent space for relaxation or gatherings. 2-tiered deck, continued professional landscaping, and an additional concrete patio on the side of the house. Located close to schools, parks, and shopping, this property sits on a street known for its true community feel and excellent neighbors. You do not want to miss this one! (id:49269)
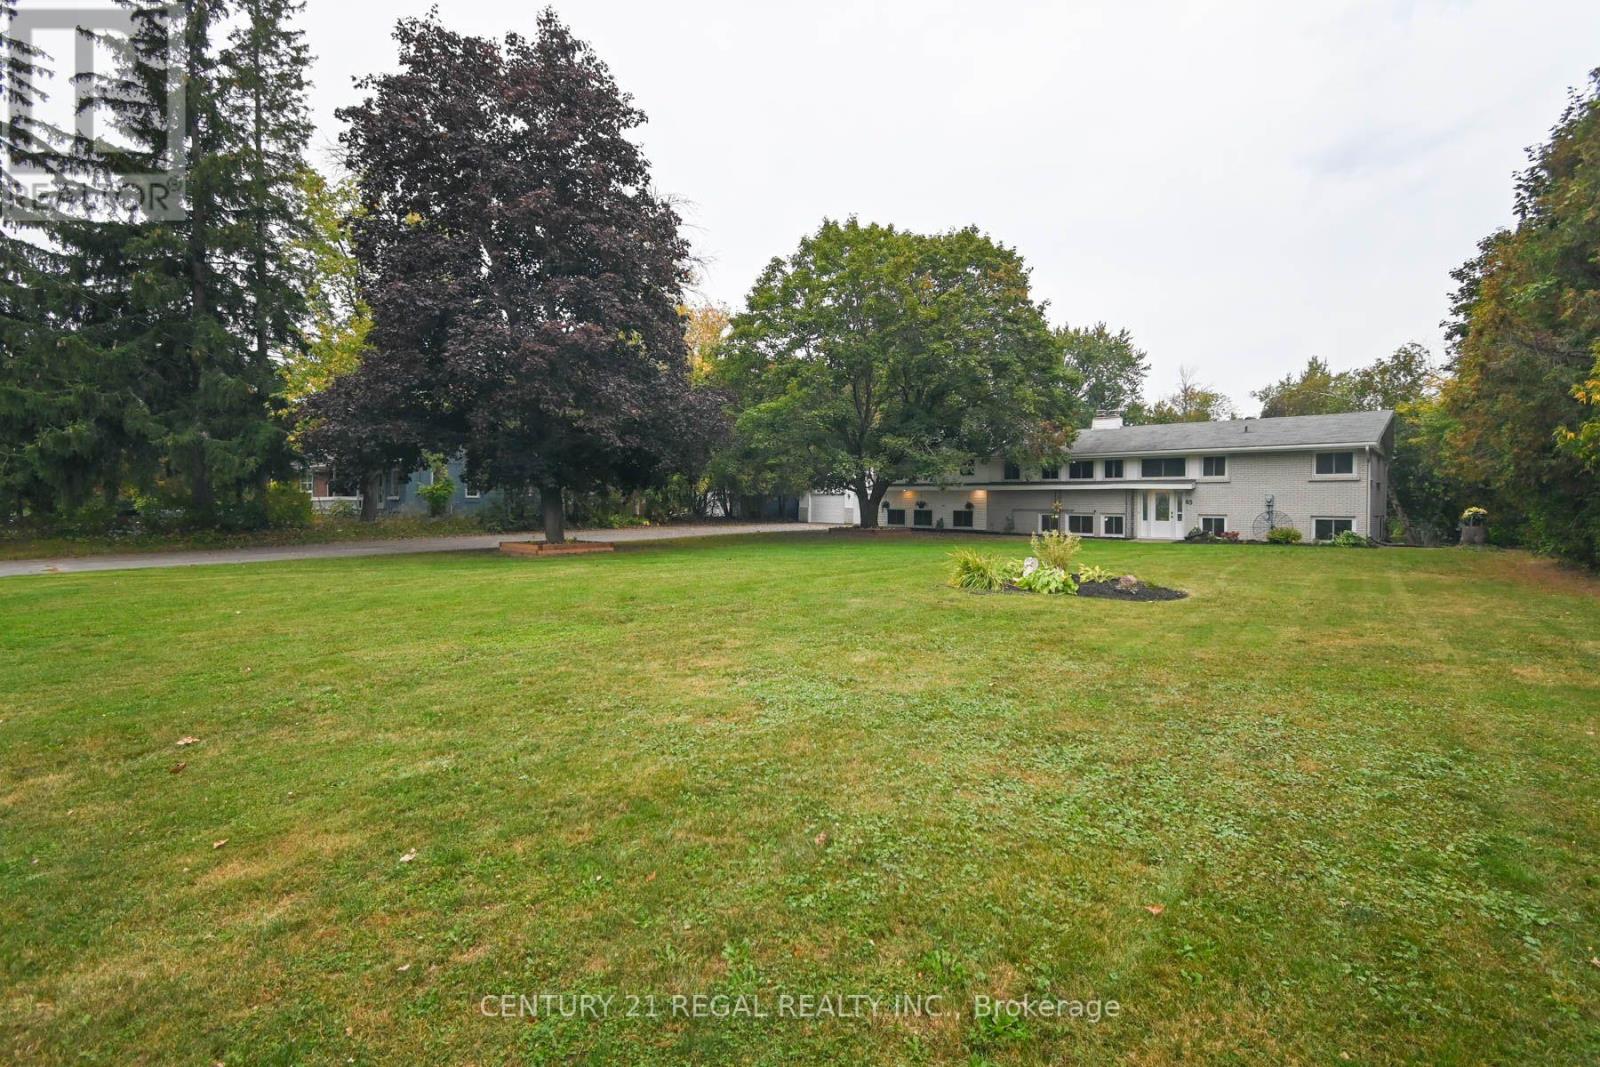
65 Cameron Street
Marmora And Lake, Ontario
Don't Miss Out On This Beautiful Waterfront Home On Crowe River In The Lovely Village Of Marmora. This 1.22 Acre Lot Is Located On One Of The Most Executive Sought After Streets In Marmora. Offering All The Municipal Services, Direct Crowe River Waterfront Acreage & Walking Distance To Town, Parks, Public Beach, Boat Launch & So Much More! This Large Raised Bungalow Offers 4+3 Bedrooms, 4 Bathrooms, 3 Kitchens & 4 Separate Entrances. Perfect For Large Multi Families, Business, Rental Potential or In-Law Suite. Bright Front Foyer w/Vaulted Ceilings, Cypress Wood Ascent Wall & New Chandelier. Main Floor Features Large Bright Country Kitchen w/Pantry, Garburator & Under Sink Water Filtration System, Open Concept Living/Dining Rm w/Floor t/Ceiling Stone F.P w/Gas F.P Insert & Sliding Glass Door Walkout t/Deck, Backyard & Gorgeous River Views, 4 Large Bedrooms, 2 Bathrooms & Large Main Fl. Laundry Rm. Finished Basement Boasts Large Above-Grade Windows Throughout Every Room, As Well As 2 Separate Sliding Glass Door Entrances Both w/Patios Facing The Backyard. There Are Also 2 Separate Entrances Inside Accessing Stairs To Front Door Entryway. One Basement Entry Accesses An Area With A Large Bright Kitchen, w/Pantry, Garburator & Under Sink Water Filtration System, Open Concept Living/Dining Rm w/Floor To Ceiling Stone F.P w/Gas F.P Insert, 2 Bedrooms & A 3 Piece Bathroom. Second Basement Entry Accesses An Area With An Open Concept Kitchen, Dining & Living Rm, Bedroom w/4 Piece Ensuite Bathroom (Walk-In Bathtub/Jacuzzi Shower Combo) & A Laundry Room w/Washer & Dryer Hook-Ups In Place. Outside You Will Find A Massive 31' x 27' Detached Double Garage (Tandem Park 4 Cars) w/Concrete Floor, 220 Amp Electric Service & Electric Outlet For Welder. Enormous Driveway For All Your Parking Needs, Level Lot w/Manicured Gardens... A Must See For Sure! *The Sellers Represents To Their Knowledge The Home Has Remained Free From River Flooding Throughout Their 10+ Years Of Ownership* (id:49269)

527 Pine Point Lane
Centre Hastings, Ontario
Welcome to 527 Pine Point Lane, an exceptional waterfront retreat where luxury, privacy, and four-seasons living come together! Set on a beautifully landscaped 13-acre private lot surrounded by mature trees, peaceful views of Moira Lake, and 1,000 feet of exclusive waterfront. The entire parcel boasts a unique investment opportunity for the potential severance of 3 additional building lots. This stunning custom home offers a true resort-style experience. The impressive interior features soaring vaulted ceilings, floor-to-ceiling windows, and an abundance of natural light. The open-concept main level is ideal for entertaining, with a striking stone fireplace, warm wood accents, and seamless flow into the well-appointed gourmet kitchen with massive island, ample cabinetry, and generous space for family and guests. Multiple bedrooms and lavish bathrooms provide comfortable accommodations, while the expansive lower level offers a fantastic recreation and entertainment space with lounge areas, a wet bar, and walk-out access to the grounds. Step outside to your own private oasis, complete with a state-of-the-art par 3 golf hole with artificial turf, separate 9-hole mini putt course, extensive decking, manicured lawns, stone terraces, and a firepit. The waterfront is the true highlight, featuring a private 100-foot dock with 20x20 platform to enjoy boating, fishing, swimming, your morning coffee, or sunset gatherings. Only 5 minutes to local amenities in Madoc Village, including shopping, dining, parks, medical clinic, and more. Within an hour's drive to picturesque tourist areas of Prince Edward County, including over 40 wineries, the beaches of Sandbanks Provincial Park, and a thriving culinary and arts scene. Don't miss this rare opportunity to own a turn-key luxury waterfront escape designed for unforgettable moments! (id:49269)
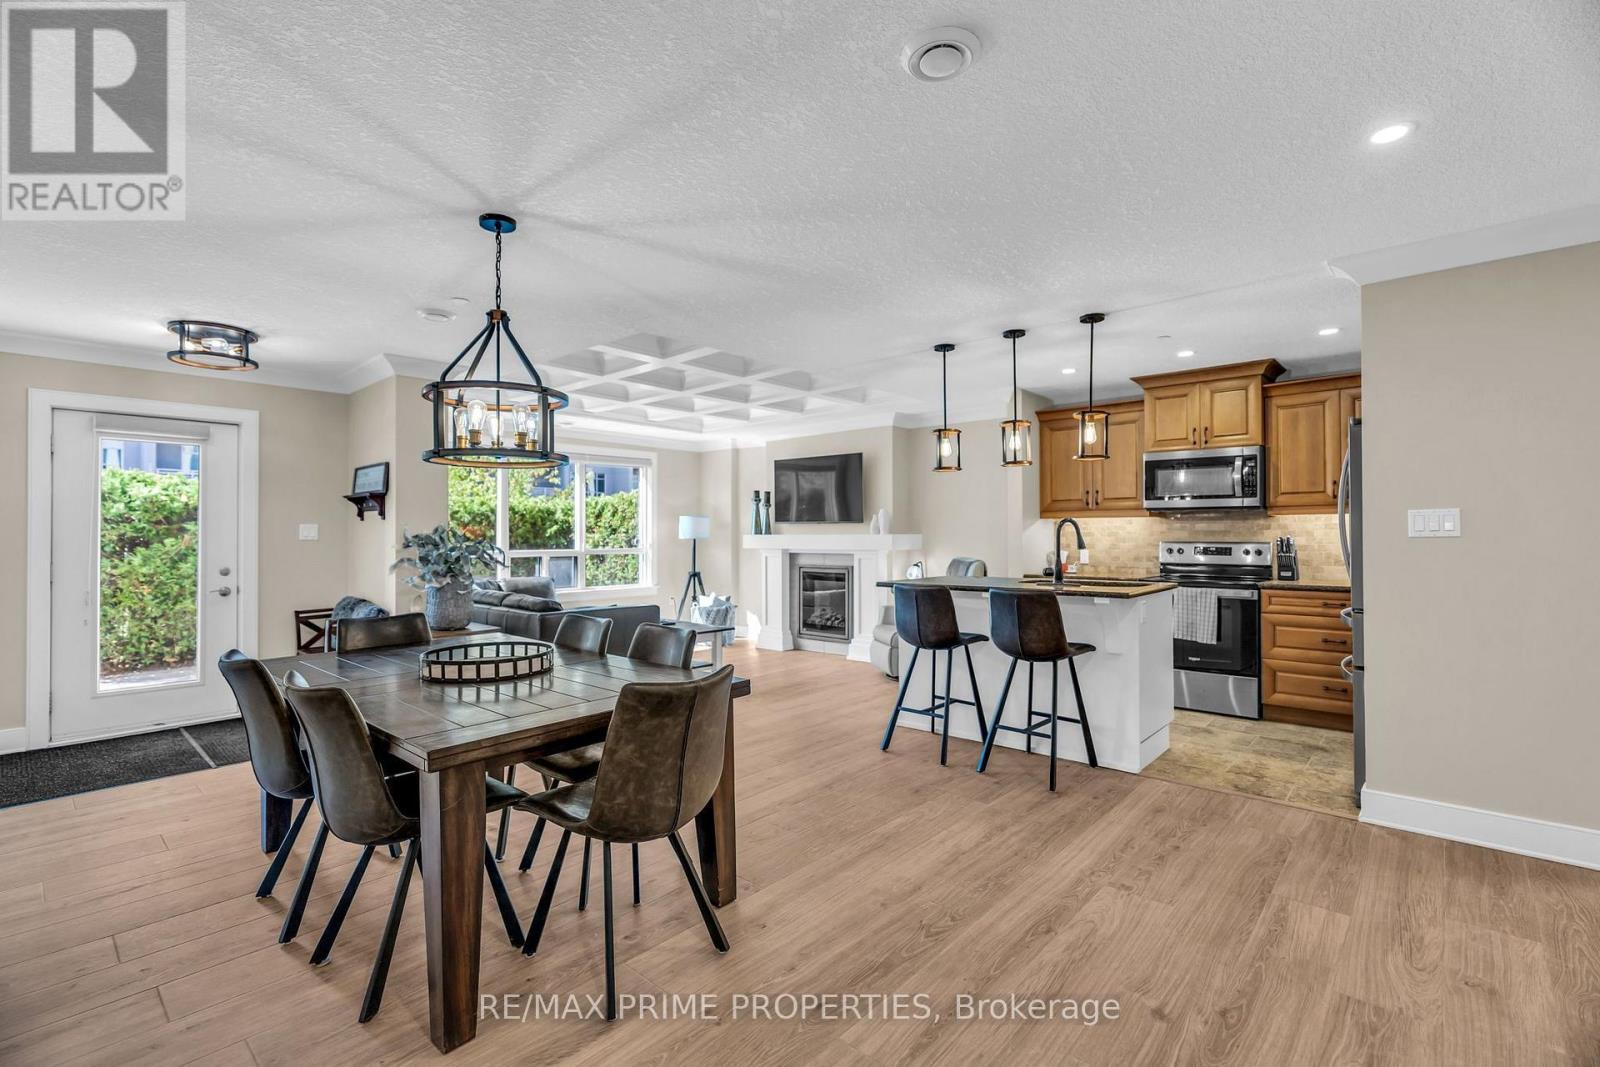
110 - 320 Sugarcreek Trail S
London North, Ontario
Welcome to Unit 110 at NUVO Condos, where stylish, spacious and convenient one-level living comes together in the heart of London. This fully renovated, beautifully designed 1,326 sq. ft. courtyard suite offers 2 bedrooms, 2 bathrooms and an impressive private fenced terrace, creating the perfect extension of your living space for relaxing, entertaining or enjoying your morning coffee. Formerly a model suite, the bright open-concept interior features large windows, crown moulding and an inviting electric fireplace. The modern kitchen is finished with granite countertops, stainless steel appliances, a stylish backsplash and plenty of space for everyday living and entertaining. The generous primary bedroom includes a walk-in closet and private 4-piece ensuite, while the spacious second bedroom is ideal for roommates, family or guests. Complete with in-suite laundry, underground parking and an exclusive storage locker. Conveniently located close to Western University, University Hospital, shopping, parks, bike paths, transit and downtown London. An outstanding opportunity for professionals, downsizers, students, investors or anyone seeking carefree condo living with rare private outdoor space. Unit is completely furnished and move-in ready. Ideal for students (id:49269)
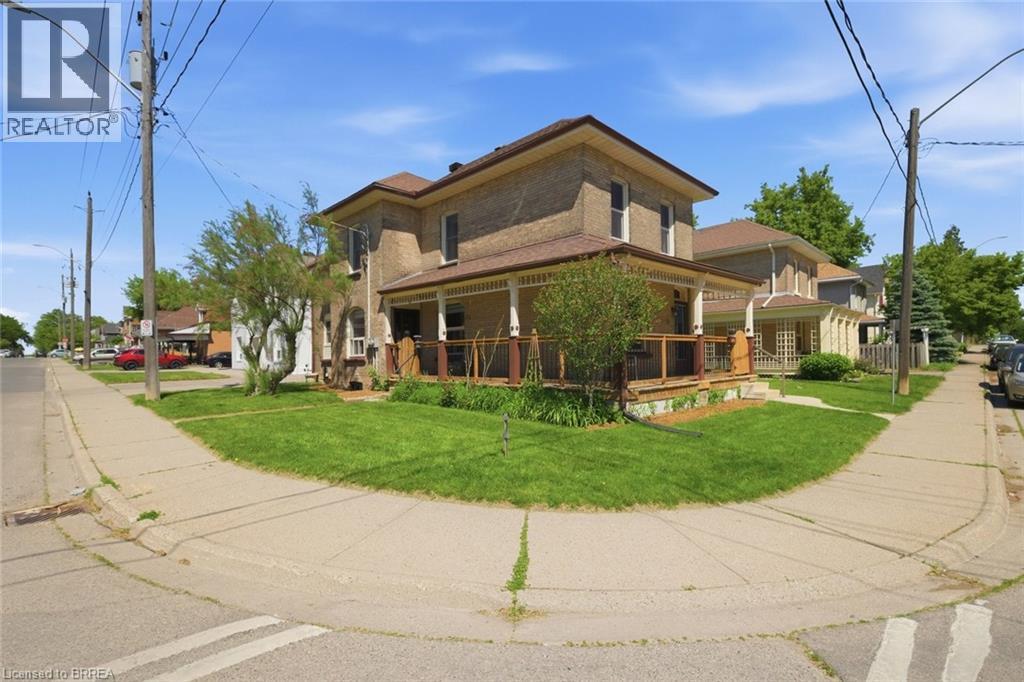
76 Brock Street
Brantford, Ontario
Searching for extra space, income potential or a multi-generational living solution? This charming home offers all three! Lovingly cared for by the same family for more than 50 years, this bright 2-storey home can be enjoyed as a duplex or easily function as a spacious single-family home. Filled with natural light, the home boasts high ceilings, generous room sizes and an airy feel throughout. The main level is designed for comfortable everyday living, offering an eat-in kitchen, a separate dining room connected to the living room, a bedroom, a 4-piece bathroom and a convenient main-floor laundry/storage room. Upstairs, you'll find 3 bedrooms, a 4-piece bathroom and a second eat-in kitchen, making it suitable for today's evolving housing needs. The full basement provides an abundance of storage space and walk-up access to the backyard. The wrap-around porch is the perfect place to enjoy your morning coffee, catch up with friends or simply relax and unwind. Complete with a garage and full of character, this is a property that's ready for its next chapter. Situated just outside the heart of Brantford, you'll enjoy easy access to Wilfrid Laurier University, Harmony Square, shopping, dining and everyday amenities. Rich in history, the area is home to many beautiful century homes alongside newer residential development and is just minutes to Mohawk Park. You will not want to miss this chance to own a home that offers so many possibilities in such a convenient location! Book your showing before it's gone! (id:49269)
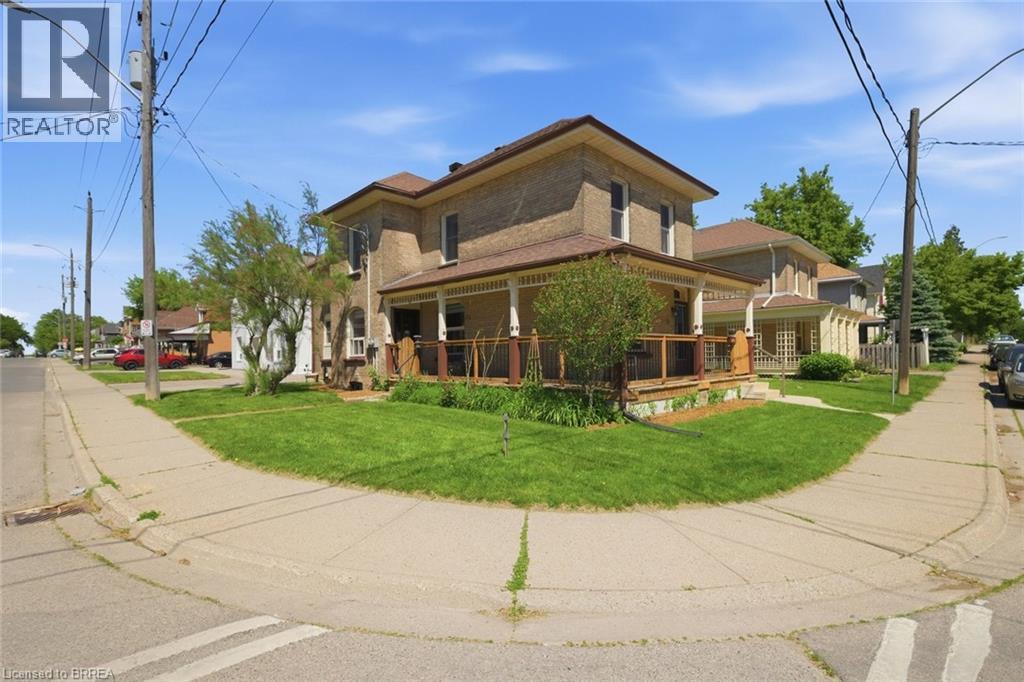
76 Brock Street
Brantford, Ontario
Searching for extra space, income potential or a multi-generational living solution? This charming home offers all three! Lovingly cared for by the same family for more than 50 years, this bright 2-storey home can be enjoyed as a duplex or easily function as a spacious single-family home. Filled with natural light, the home boasts high ceilings, generous room sizes and an airy feel throughout. The main level is designed for comfortable everyday living, offering an eat-in kitchen, a separate dining room connected to the living room, a bedroom, a 4-piece bathroom and a convenient main-floor laundry/storage room. Upstairs, you'll find 3 bedrooms, a 4-piece bathroom and a second eat-in kitchen, making it suitable for today's evolving housing needs. The full basement provides an abundance of storage space and walk-up access to the backyard. The wrap-around porch is the perfect place to enjoy your morning coffee, catch up with friends or simply relax and unwind. Complete with a garage and full of character, this is a property that's ready for its next chapter. Situated just outside the heart of Brantford, you'll enjoy easy access to Wilfrid Laurier University, Harmony Square, shopping, dining and everyday amenities. Rich in history, the area is home to many beautiful century homes alongside newer residential development and is just minutes to Mohawk Park. You will not want to miss this chance to own a home that offers so many possibilities in such a convenient location! Book your showing before it's gone! (id:49269)
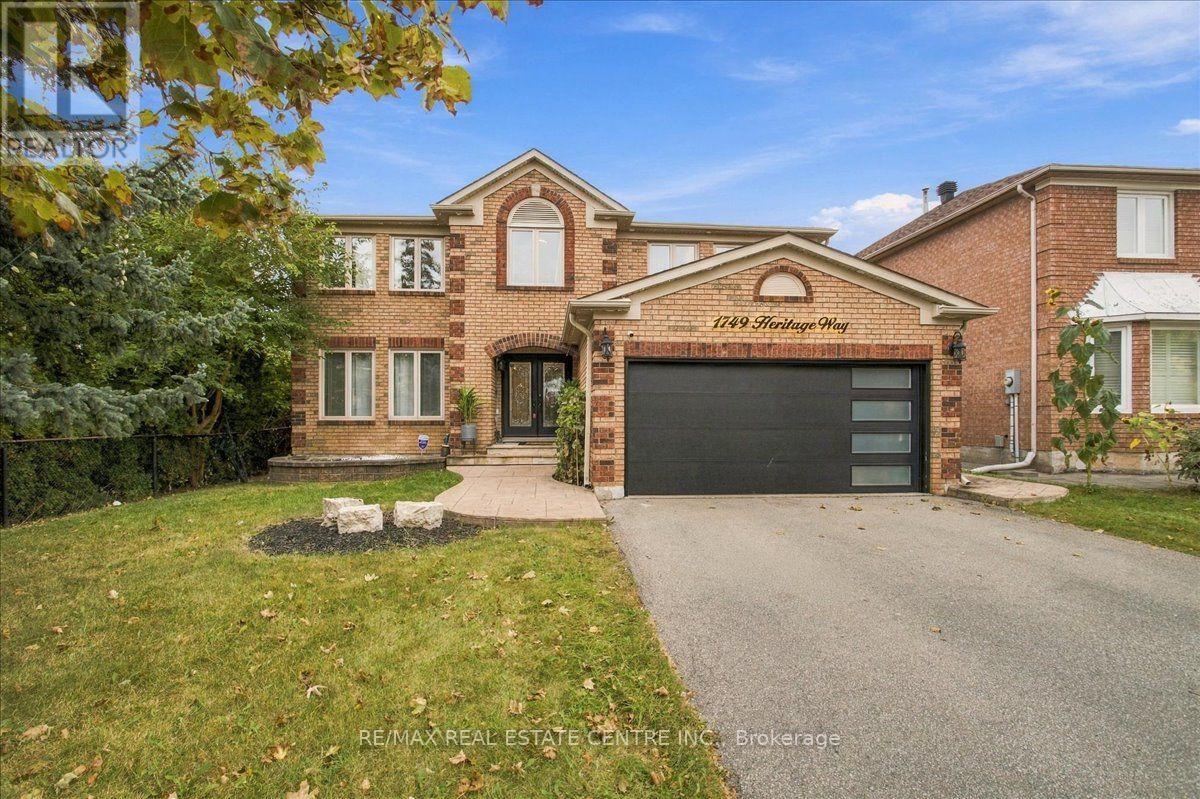
1749 Heritage Way
Oakville, Ontario
Mattamy's elegant Yorkshire Model is a brilliantly expansive 5 + 2 Bdrm/4 Washrm approx 3850 above grade sq. ft. w/an additional total finished square feet, that sits perfectly on the edges of Glen Abbey's highly sought after feeder street in Heritage Way, w/ no neighbours to the left and backs onto scopious greenspace. This very unique estate-like home boasts newer main-floor chevron hardwd flring that leads to a brightened grand staircase befitting of royalty, a very bright salon/lounge, sep. dining/family rooms, wainscoting, high baseboards, smooth ceilings, b/i speakers and LED Potlights throughout, sizeable open concept kitchen w/ all white extnded soft-close cabinets, matching quartz countertops that includes large kitchen island w/ matching waterfall-style quarts slabs, pull up seating, designer light fixtures, gas stove w/ Bosch double-oven, undermount lighting, walk-in pantry, brushed gold platd handles, deep basin sink overlooking dreamy backyard w/ kidney shaped inground chlorine pool. If that wasn't enough, the state-of-the-art kitchen also includes, breakfast nook, w/o to yard and beautifully into a welcoming family rm area w/ wood fireplace The recently, profssionally installd basment features a sizeable galley kitchn w/ electric cooktp stove, quartz countertps, backsplash, extended cabinets, a large theatre room w/ six seater reclining seating, b/i top-of-the-line surround sound, a large gym area, a large open concept rec area that currently hosts large pool table, fully upgraded 3 pc bath, 2 additional bedrms, sep. entrance to basement, 4 car prking and so much more. The home itself is adjacent to highly rated P.S school, mins. to Glen Abbey Golf Club, top-rank Abbey Park HS, Loyola Catholic Schl, Glen Abbey Rec. Centre, Bronte Prov Park, Oakville Trafalgar Hspital, maj roads, a plethora of trails, community parks, plazas, HWYS 407,/403/QEW, 16 mile Creek and so much more. Book your showing today and claim this beauty of a home before its too late!!! (id:49269)
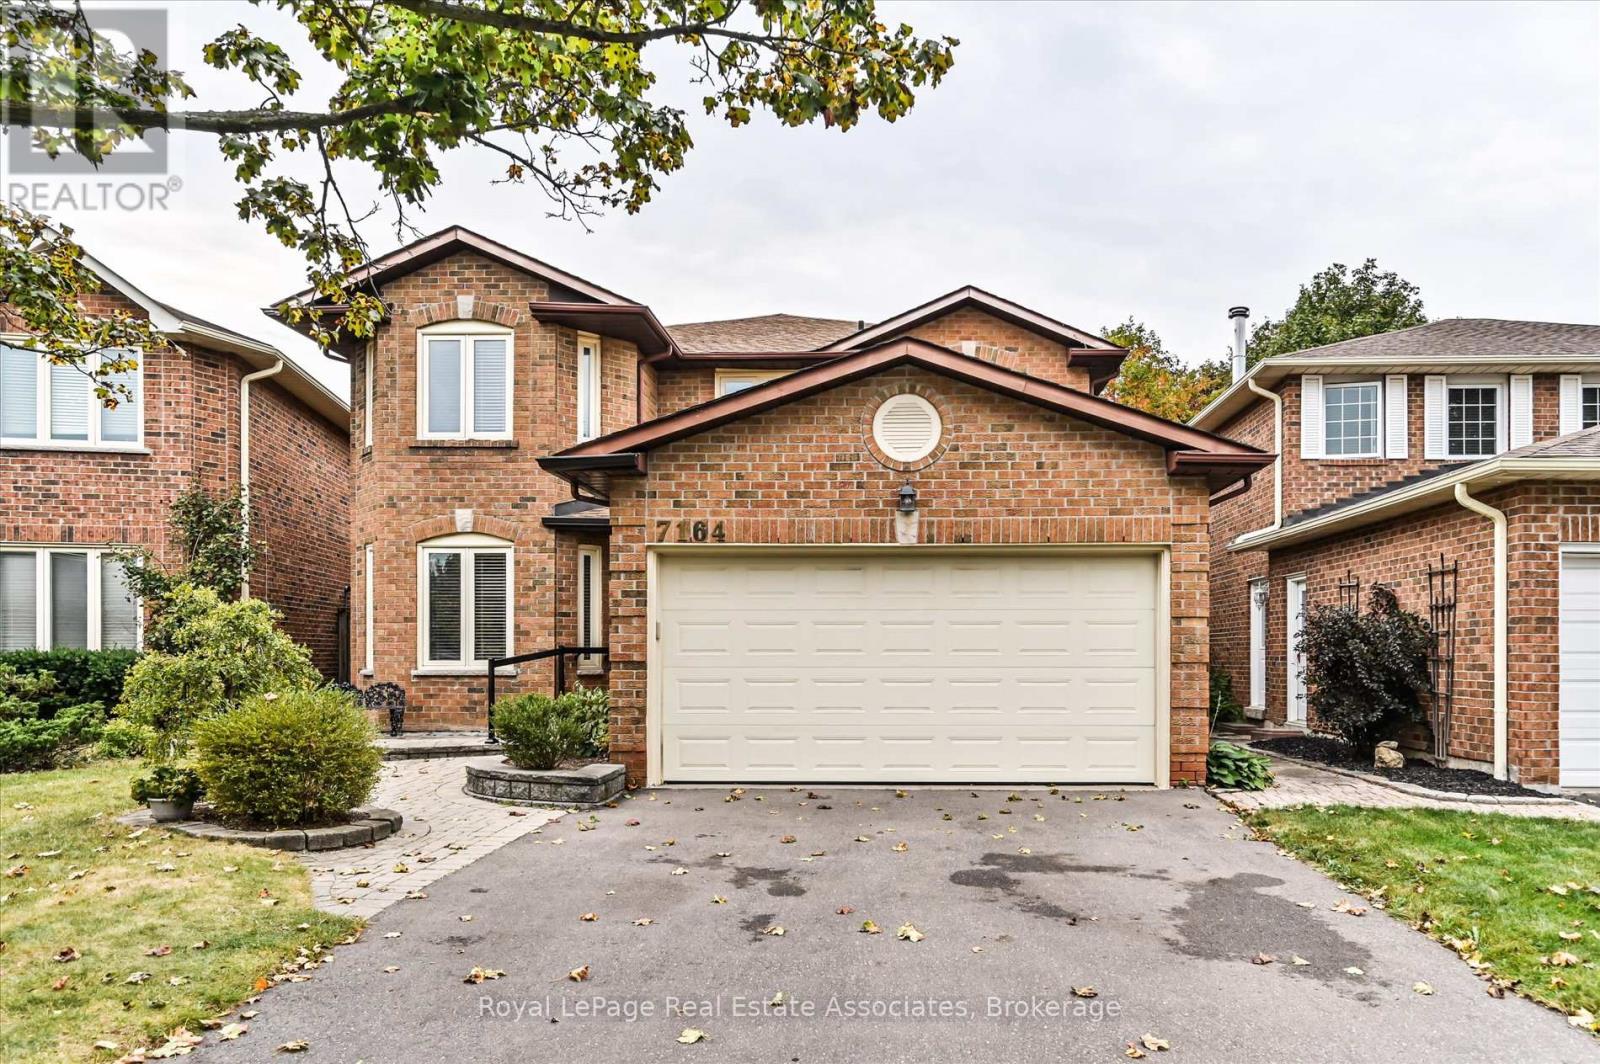
7164 Danton Promenade
Mississauga, Ontario
Lovingly cared for by a single owner for over 40 years, this cherished home is ready for its next chapter. The owner is hoping to pass it along to a buyer who will love it as much as they have, and it's easy to see why. Set in a fantastic, friendly neighbourhood within a highly sought-after school district, this is the kind of community people are proud to call home.Inside, you'll find 4 spacious bedrooms and 2.5 baths, a recently renovated kitchen, and a formal dining room perfect for hosting. The main-floor laundry adds everyday convenience, while the partially finished basement offers plenty of room to grow. Step outside to a wonderful backyard made for entertaining, relaxing, and making memories.With great bones and even greater potential, this is a rare opportunity to put your own stamp on a home that's been treasured for decades. Come see it for yourself and imagine the possibilities. (id:49269)
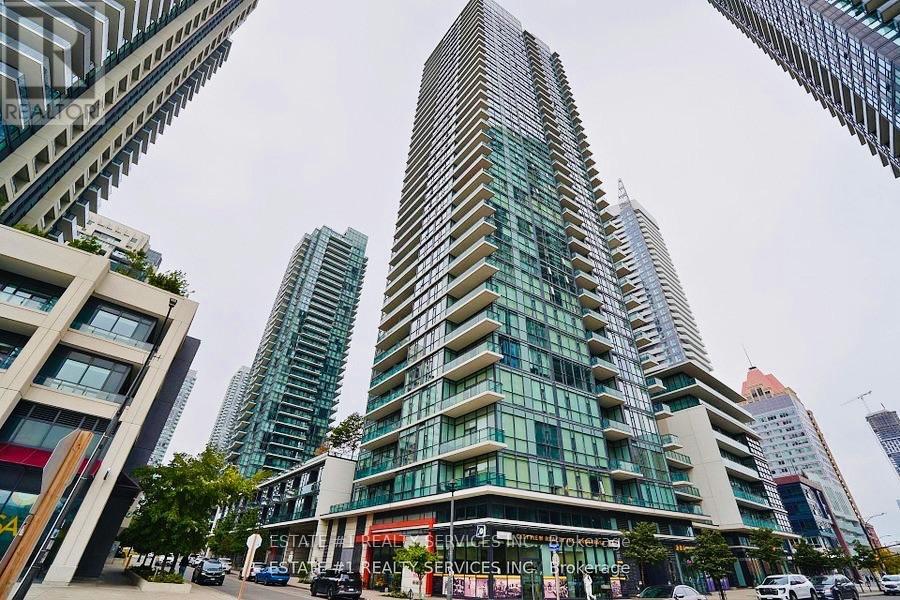
Lph2 - 4065 Brickstone Mews
Mississauga, Ontario
Luxurious Condo !!Penthouse with Unobstructed East Views of Downtown Mississauga! Spacious 2-bedroom, 2-bathroom suite featuring brand-new laminate flooring throughout the living and dining areas, with stunning panoramic views of the City Centre. Modern kitchen with stainless steel appliances, granite countertops and breakfast bar. Spacious primary bedroom with a 4-piece ensuite. Excellent location within walking distance to Square One Shopping Centre, Sheridan College, restaurants, entertainment, transit and much more. A fantastic opportunity to enjoy luxury, convenience and spectacular city views! (id:49269)
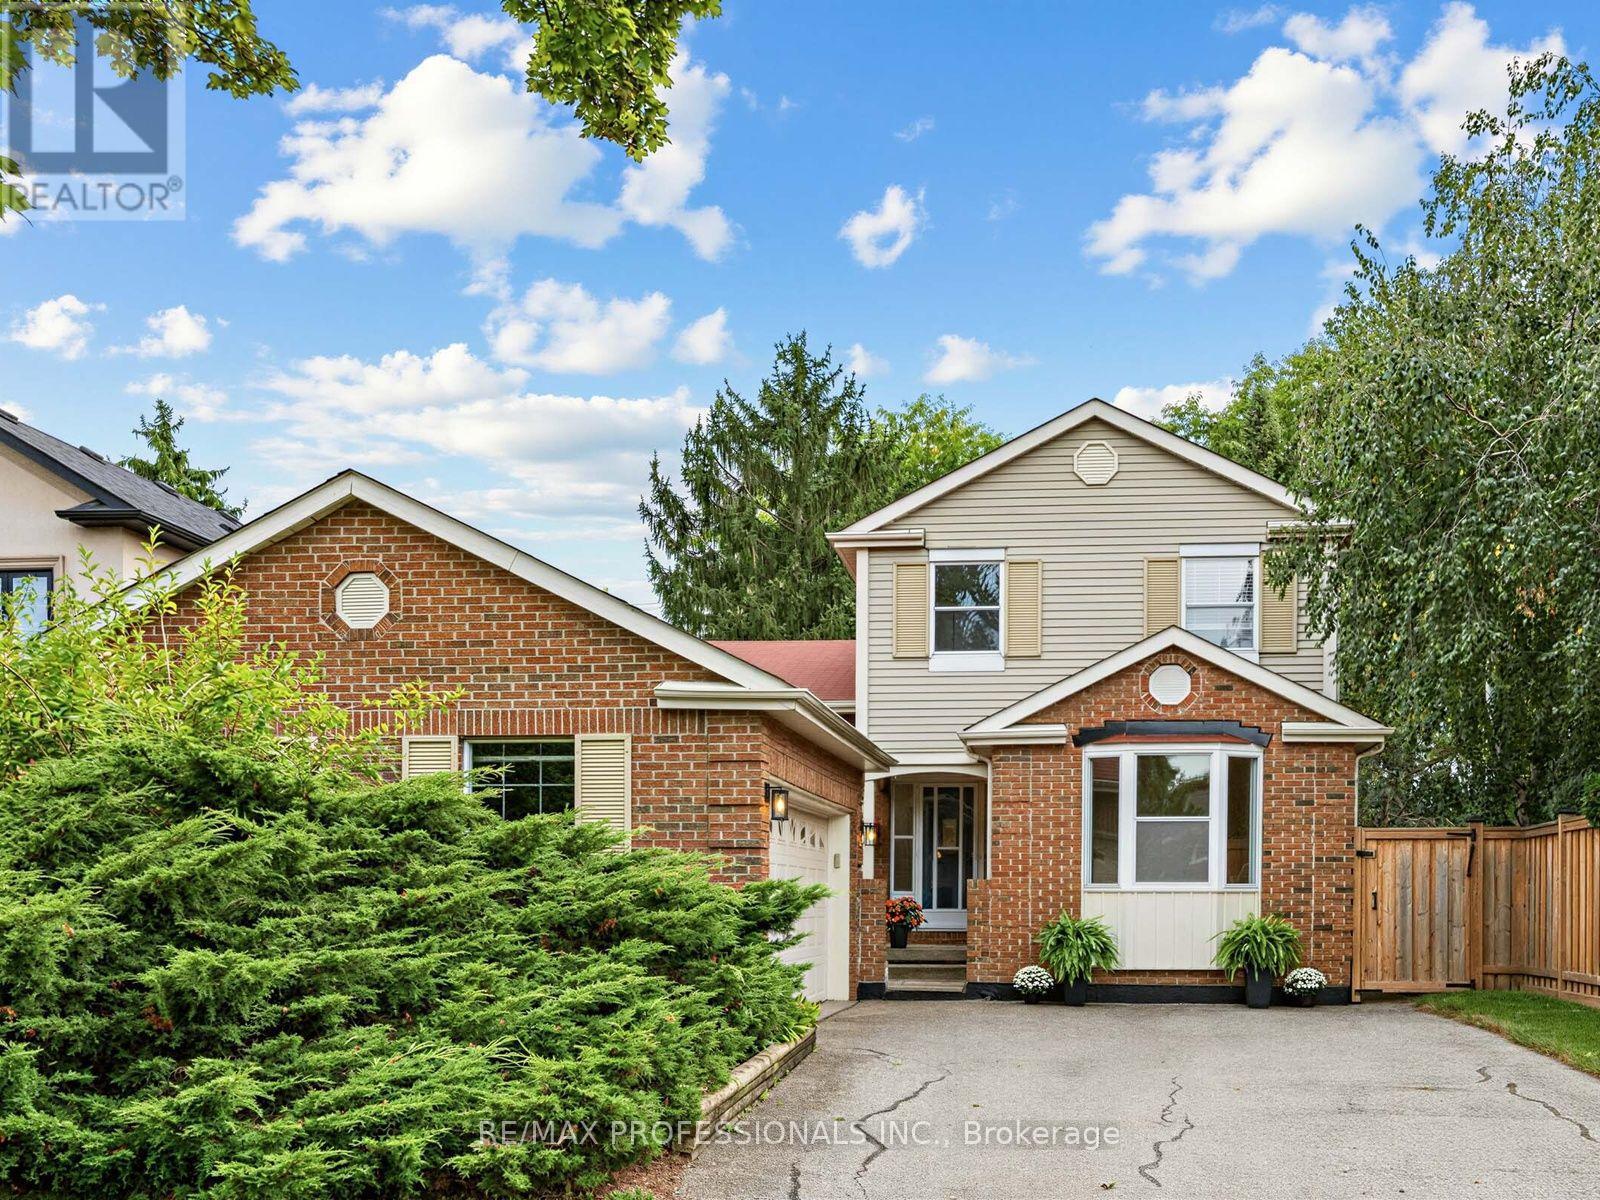
4108 Rolling Valley Drive
Mississauga, Ontario
Welcome to this charming 3 bedroom family home in sought-after Erin Mills, set on an exceptional 55.58 x 218 ft oversized lot surrounded by mature trees. This generously proportioned 5-level side-split offers a versatile layout with comfortable principal rooms and plenty of space for family living and entertaining. The ground and main levels feature formal living and dining rooms, along with an inviting eat-in kitchen equipped with stainless steel appliances. The family room is a wonderful gathering space, featuring a brick fireplace and walk-out to the deck, in-ground pool, and backyard -- an ideal setting for outdoor entertaining. A convenient ground-floor laundry/mudroom with side door access adds practicality to the everyday. The upper level offers a spacious primary bedroom with a walk-in closet and 3 piece ensuite, two additional bedrooms, and a 4 piece family bath. The lower level provides a comfortable recreation room, while the unfinished basement space offers excellent potential for additional living space, a home office, gym, or storage. A double garage and large private drive add further appeal to this well-maintained family home. Ideally located within steps of schools, parks, trails and public transit, and close to Erin Mills Town Centre, Credit Valley Hospital, UTM Mississauga Campus, and both Erindale and Clarkson GO Stations. With easy access to the 403, 407, and QEW, this is an excellent opportunity to make your home in one of Mississauga's most popular family neighbourhoods. (id:49269)

4 Summertime Court
Brampton, Ontario
Unlock your portfolio's potential with this rare detached 3-bedroom and 3 washroom situated at heart of Brampton. As you enter the house it comes with full natural light. The main floor flows easily from the bright living room through to the kitchen. This Home has been freshly painted with Beautifully Landscaped, Nestled on a quiet court. Modern Eat-In Kitchen with natural stone in kitchen area and beautiful deck with Private Fenced Yard. Hardwood On Main And Stairs. Granite Counter top in kitchen and washrooms. Laminate On Second Level & Basement, No Carpet! Walking distance to all amenities. Close to top-rated schools, parks, major transit hubs and quick access for any commuter, it's all close by. A lovely, generous side and front yard with room to garden, gather, or simply breathe. But once you're home, you won't want to be anywhere else. Motivated seller. (id:49269)

151 Fairhill Avenue
Brampton, Ontario
Welcome To This Beautifully Maintained, Absolutely Clean & Fabulous 4 Bedroom, 4 Bathroom Detached Home Offering2,551 Sq. Ft. Above Grade Plus A Fully Finished Basement. Inviting Front Porch With Flagstone Flooring & Double Door Entry Leading Into A Spacious Main Floor With 9 Foot Ceilings. The Main Floor Features A Generous Living Room, Separate Dining Room & Large Family Room, All Complemented By Hardwood Flooring Throughout. A Hardwood Staircase With Elegant Iron Pickets Leads To The Upper Level. The Updated Modern Kitchen Features Quartz Countertops, Ceramic Backsplash, Stainless Steel Appliances & A Convenient Breakfast Area Overlooking The Beautifully Maintained Backyard. Step Outside To A Concrete Patio Surrounded By Garden, An Ideal Setting For Weekend Gatherings, Entertaining & Summer Barbecues. The Thoughtfully Designed Second Floor Offers A Spacious Primary Bedroom With A Walk-In Closet & Large 4Piece Ensuite Featuring A Separate Shower. The Large Second Bedroom Also Includes A Walk-In Closet, While The Third &Fourth Bedrooms Offer Generous Space. A Bright Computer Niche With A Window Overlooking The Street Provides An Ideal Work-From-Home Or Study Area. Convenience Continues With Main Floor Laundry, Including A Maytag Washer & Dryer, Plus Direct Access To The Garage. The Finished Basement Offers A Bedroom, Large Open Concept Recreation & Sitting Area Perfect For Entertaining & Large Family Gatherings, A Bathroom, Plenty Of Storage & A Cold Cellar. 2-Car Garage With Garage Door Opener & Upgraded Insulated Garage Doors. Concrete Driveway & Side Walkways Lead To The Backyard. Recent Updates Include: Roof Shingles (2020), 2-Stage Carrier Furnace (2020), Owned Hot Water Tank (2021), And Air Conditioning (Heat Pump 2024). Excellent Location Close To Schools, Shopping, Public Transportation, GO Station, Daycare & Community Centre. Conveniently Located In A Well Served, Family Friendly Neighborhood. (id:49269)
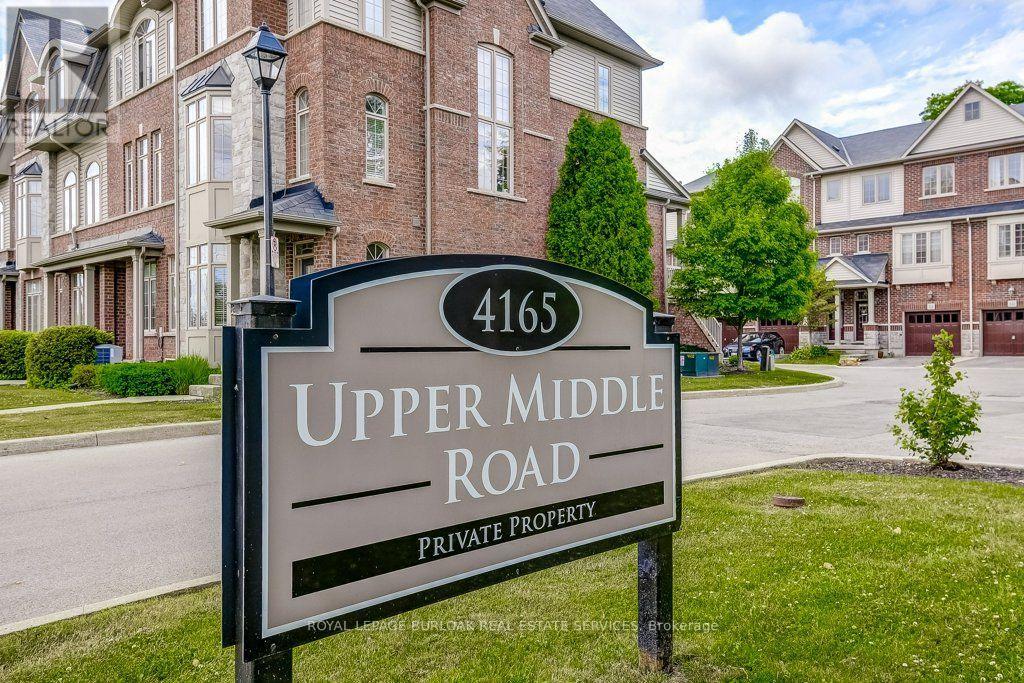
13 - 4165 Upper Middle Road
Burlington, Ontario
Welcome to 13-4165 Upper Middle Rd, a bright & spacious 2-bed, 2-bath end unit townhouse nestled in Burlington's sought-after Millcroft community. With 1,848 sq ft of stylish living space, this home boasts soaring ceilings, abundant natural light, & low condo fees. The main floor features a versatile family room with walk-out to a private patio and backyard setting-ideal for relaxing or entertaining. Upstairs, enjoy open- concept living with an eat-in kitchen, dining area & cozy living room, 2-piece bath, and a walk-out to balcony overlooking mature trees, perfect for quiet mornings. The upstairs features two large bedrooms with double closets, 4 piece bath with ensuite privilege and convenient upper-level laundry. An unfinished basement awaits your personal touch-ideal for a gym, home office, or extra storage. Tucked away in a quiet enclave with quick access to Tansley Woods, parks, schools, shopping, and the QEW/407, this home is perfect for professionals, downsizers, or young families seeking comfort, space, and community in one of Burlington's most desirable neighbourhoods. (id:49269)
18 Gordon Drive
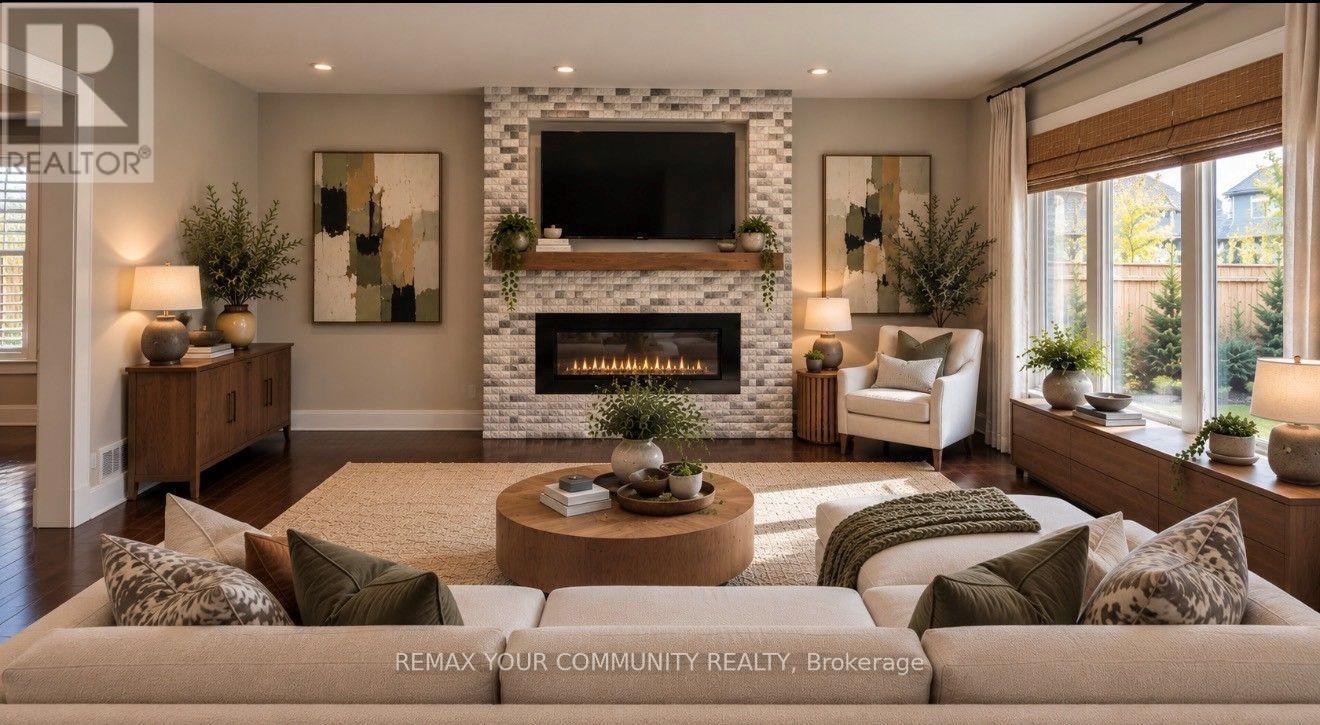
New Tecumseth, Ontario
INCREDIBLE PRICE in Alliston's Boyne River Community! This 4-bedroom detached home features a main-floor Study/Den and a basement that just needs your finishing touches to complete. The garage-to-home entry leads directly to the basement door, offering potential private access to an in-law suite in the lower level. This can easily be achieved by creating an enclosure and adding an extra door leading to the main level-a small investment for great potential in added versatility or extended family living (retrofit status of any lower-level use is not warranted). This home is completely carpet-free! The second level has been recently renovated with new engineered hardwood flooring throughout, and the entire home has been freshly painted, making this residence truly turnkey. Retreat to a spacious primary bedroom featuring a large 5-piece ensuite bath boasting double sinks and a relaxing Roman oval tub. The impeccable layout positions a large kitchen at the heart of the home, which seamlessly flows into a spacious family room--both overlooking a perfect-for-entertaining backyard oasis. The private outdoor space is fully fenced and features an interlocked patio, custom gazebo, convenient garden shed, and a fabulous outdoor kitchen feature. The stunning main-floor den with a triple bay window is perfect for a Home Office, Child's Playroom, or even a Piano/Music room. 3 Car Parking. The extended driveway accommodates two cars, plus one in the single attached garage. Perfectly situated for ultimate convenience, you are moments away from wonderful nature trails to enjoy with the whole family, as well as excellent schools and trendy shopping. This home truly has it all. Dare to compare the fabulous value of this 4-bedroom detached home to anything else in this price range, and you'll know you need to bring your offer before the opportunity is gone! Virtual Staging Implemented to Highlight the potential and great design of this home. Great Decorating Ideas for the New Buyers. (id:49269)
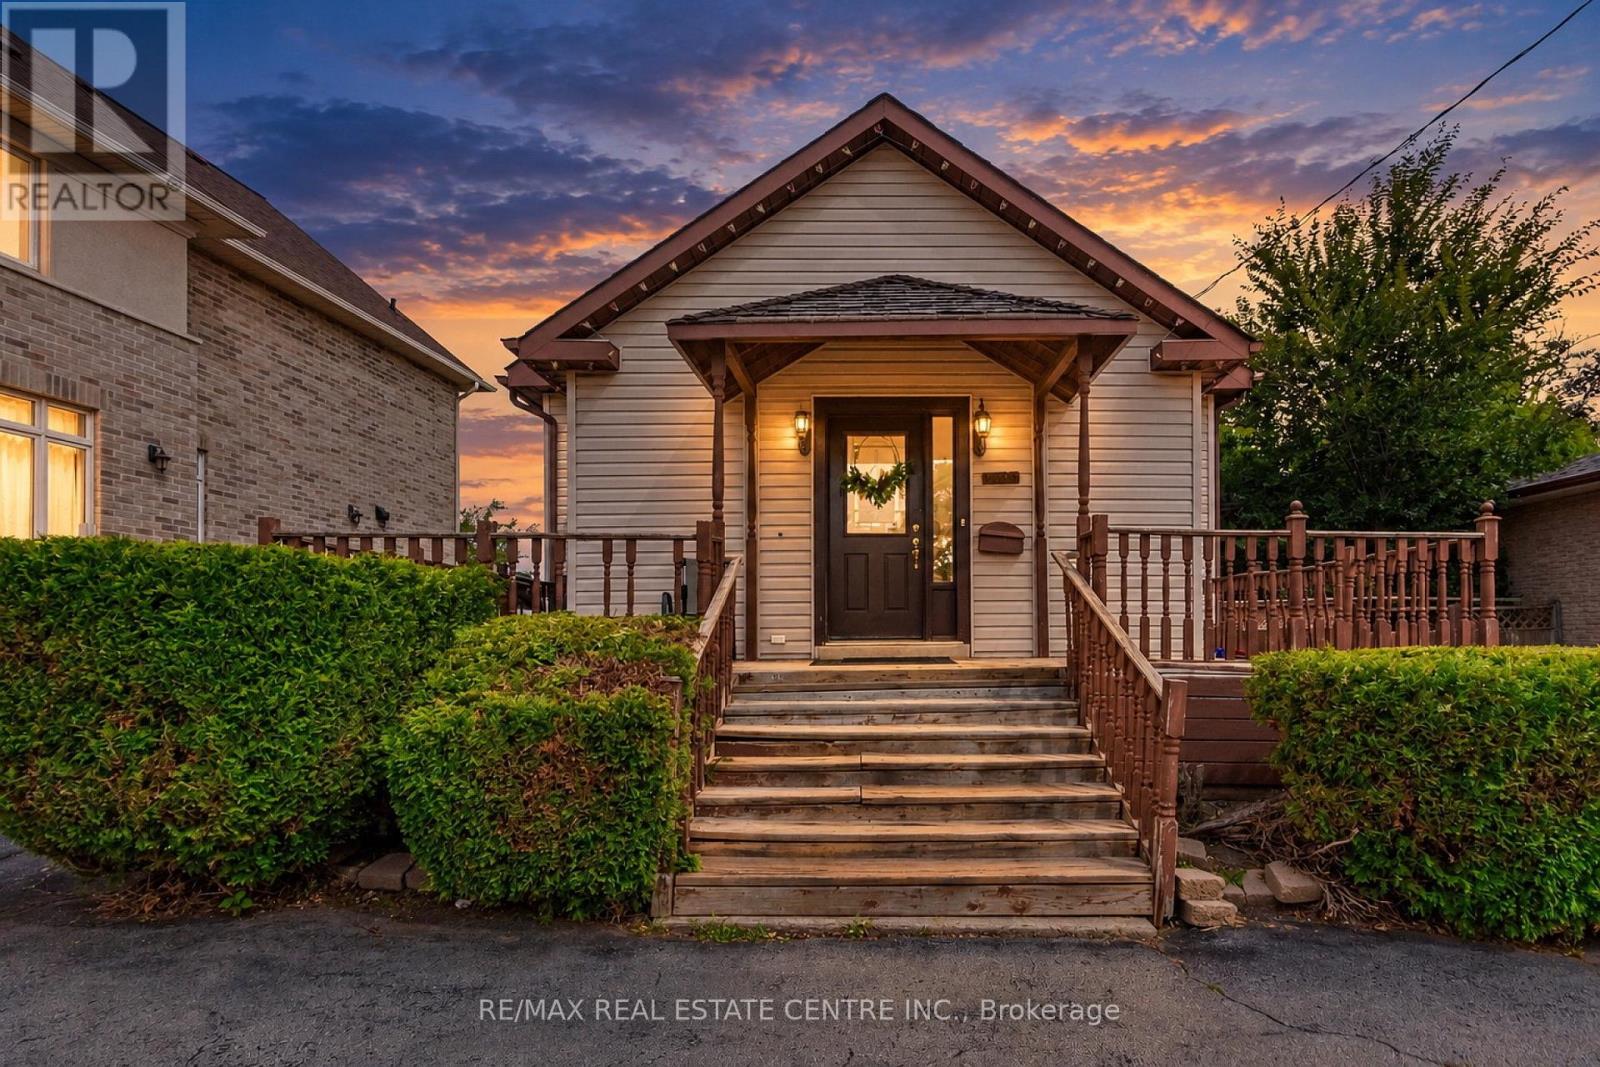
1423 Sixth Line
Oakville, Ontario
Welcome to 1423 Sixth Line, Oakville! This charming and well-maintained home offers a wonderful opportunity to own a property in one of Oakville's desirable and established communities. Featuring a functional layout with bright and inviting living spaces, this home provides comfort, versatility, and plenty of potential for families, first-time buyers, or investors.Enjoy spacious principal rooms, generous bedroom accommodations, and a layout designed for both everyday living and entertaining. Large windows bring in plenty of natural light, creating a warm and welcoming atmosphere throughout.Ideally situated close to top-rated schools, parks, trails, shopping, restaurants, public transit, and major highways. Convenient access to Oakville's amenities and transportation routes makes this an excellent location for commuters and families alike.A great opportunity to own in Oakville with excellent potential-don't miss your chance to make 1423 Sixth Line your new home! (id:49269)
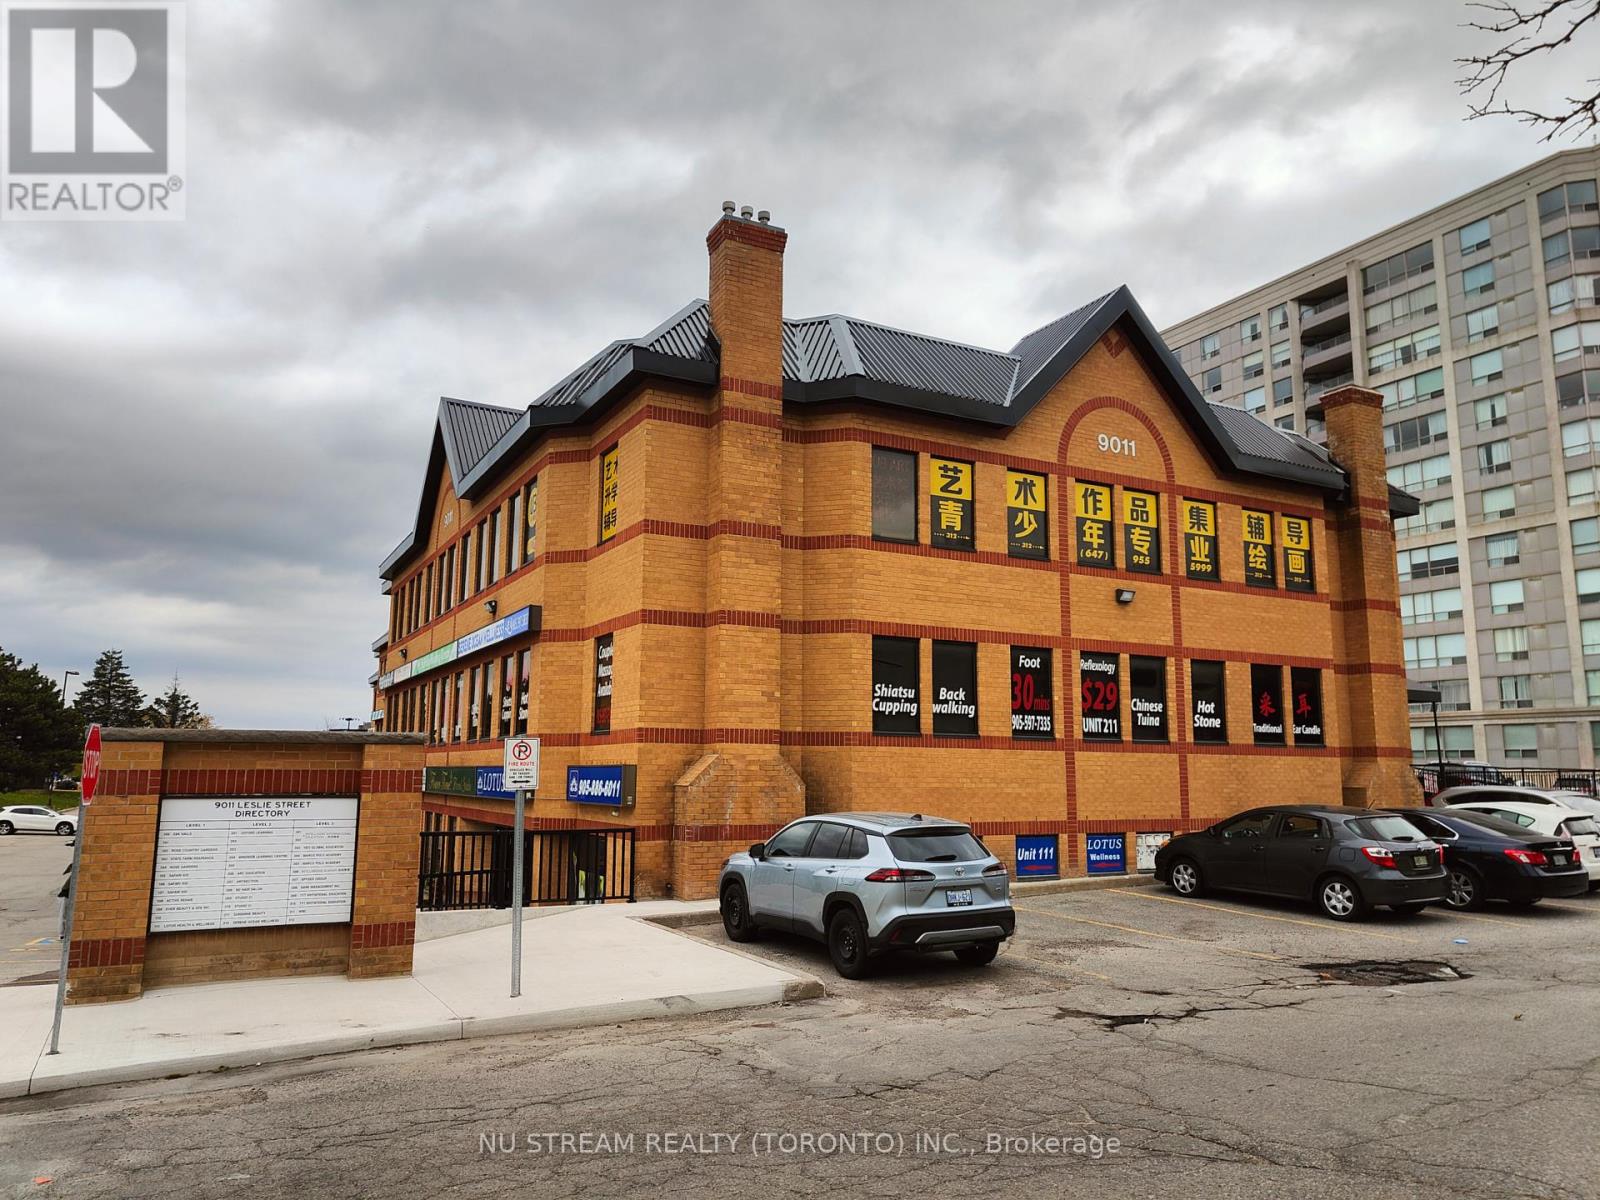
312 - 9011 Leslie Street
Richmond Hill, Ontario
Premium Location For Professional Commercial Use Facing Leslie Street. Plenty of free parkings. Newly-renovated Rooms & Private Washroom in Unit except Floor (upon Tenant's Choice). Easy Access To Hwy 7, 404, 407 and etc. (id:49269)
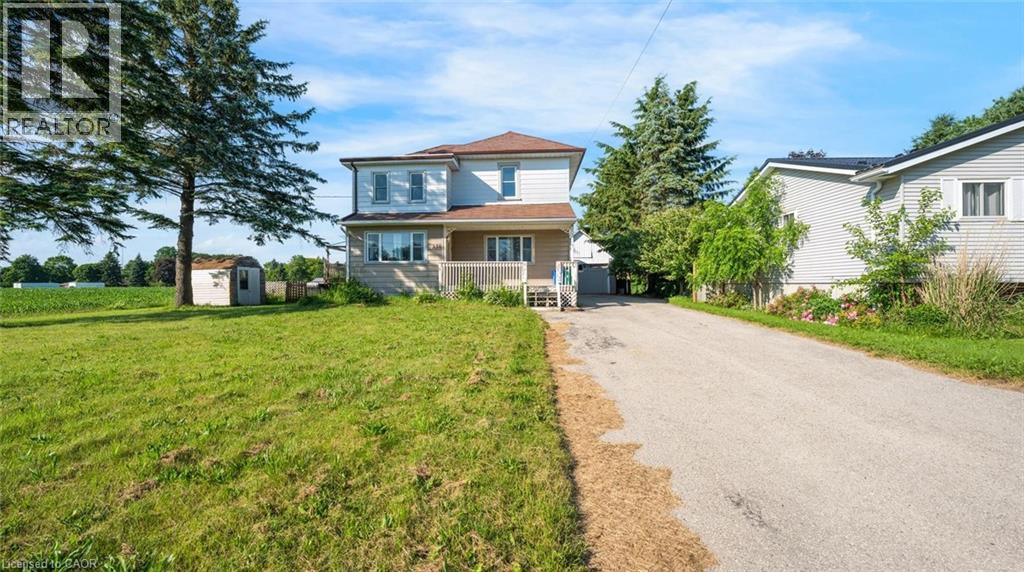
350 Perth Street
Mount Forest, Ontario
Welcome to this 2-storey home featuring 4 bedrooms, 2.5 bathrooms, a single detached garage, and abundant yard space. Enjoy a driveway that offers plenty of parking. On the main floor, you'll find a large living room, a dining area, and a galley-style kitchen, all filled with natural light through the large windows throughout. The primary bedroom offers a double-door walk-out to the back deck and an ensuite 4-piece bathroom. There is also a convenient side entry and a powder room on the main floor. Upstairs, you will find three spacious bedrooms and a 5-piece bathroom with laundry. In the basement, you'll find the utility area and plenty of room for storage. Out front, enjoy a spacious front porch, and out back, there is a large deck and abundant open green space. Located near schools, amenities, parks, and more, now is the chance to make this home and property yours. Property is being sold under Power of Sale. Sold as is, where is. (id:49269)
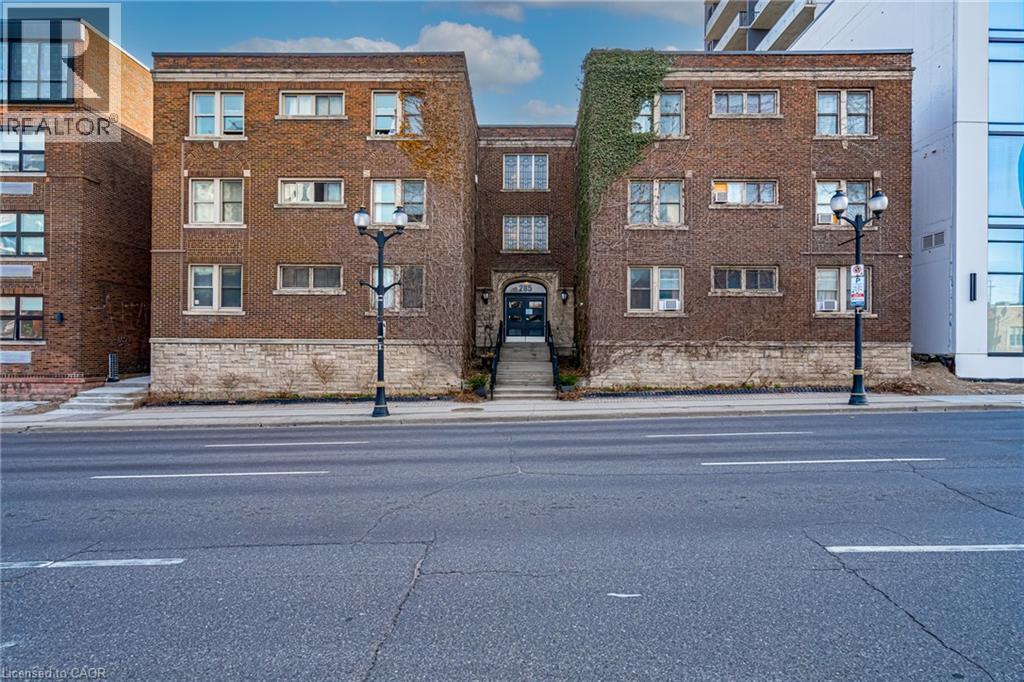
285 King Street W Unit# 10
Hamilton, Ontario
Character like this is hard to find and harder to replicate. The Chantilly is a 1928 landmark building in the heart of downtown Hamilton. Original details have been preserved throughout: hardwood floors, soaring baseboards, stained glass, and a grand staircase that sets the tone the moment you walk in. Out back, a quiet garden offers a rare pocket of calm downtown. Steps to Hess Village, minutes to Locke Street, the waterfront, and the GO Station, with transit, highway access, shopping, and dining all close at hand. A chance to live in a piece of one of Hamilton's most beloved heritage buildings. (id:49269)
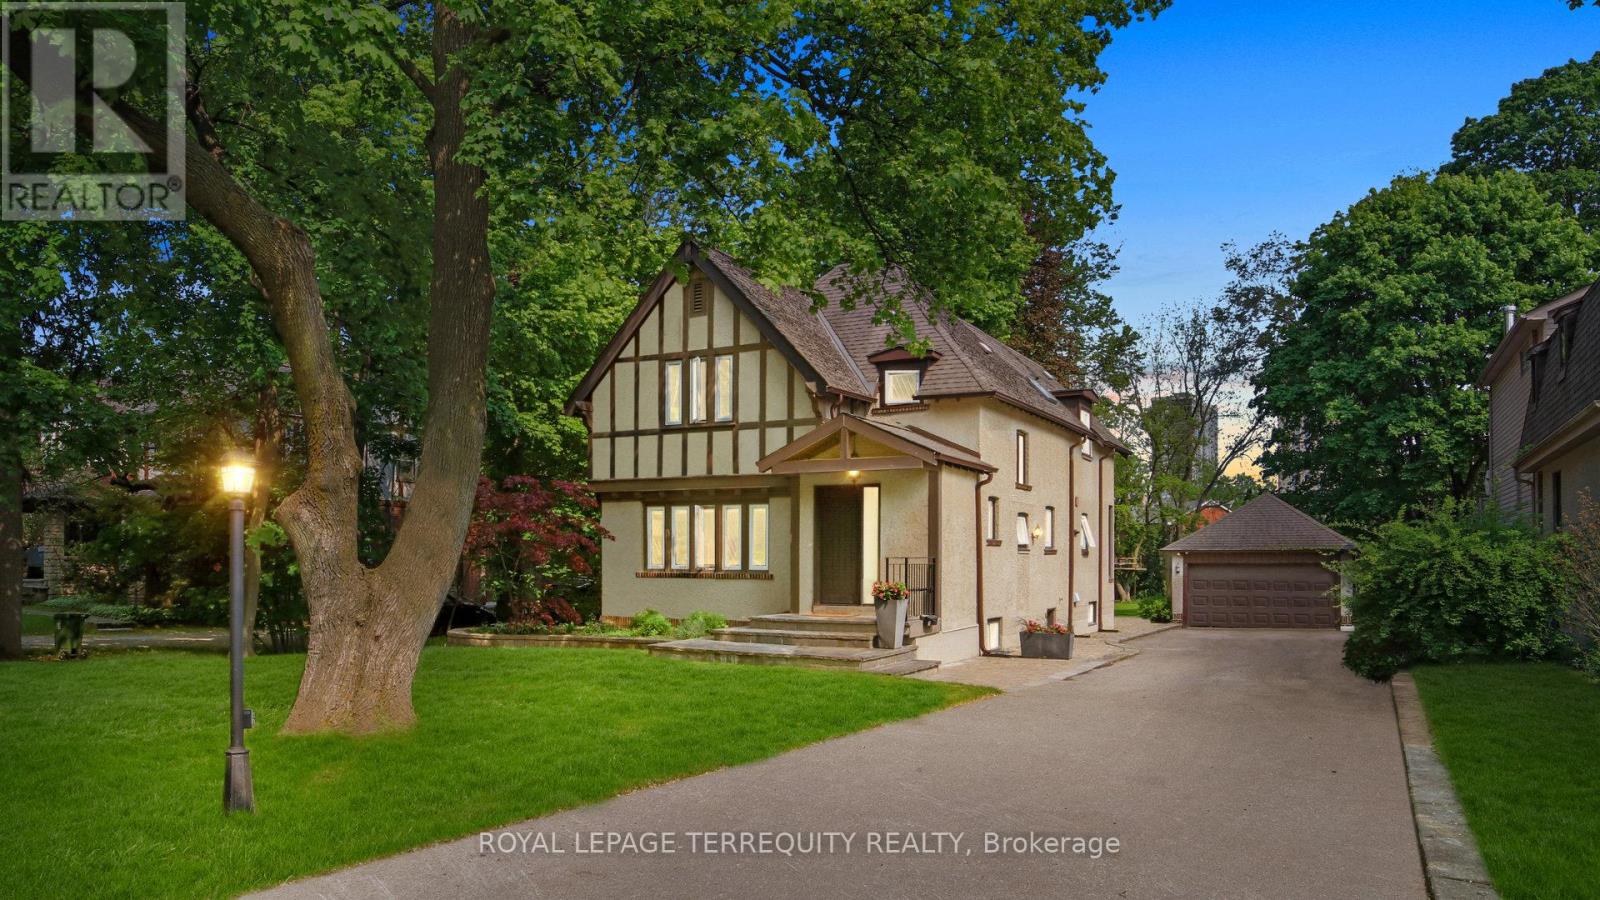
65 Burnhamthorpe Crescent
Toronto, Ontario
Incredible opportunity to live in this renovated Kingsway style tudor home as is or complete severance, your choice. Exceptional opportunity in the heart of prestigious central Etobicoke with an expansive 70 x 264 lot offering potential for builder or end-user. Walk to the Kingsway and Islington village shops, the Montgomery farmers market and great local schools. Beautifully maintained and extensively renovated residential home exudes character and charm featuring leaded glass windows, vaulted ceilings and detached oversized 2-car garage. Application for land division and site plan (on hold) is in the final stage of approval for 2 custom homes of 3, 350sf above grade by (see PDF for complete set of plans). Rare build-out on quiet tree lined street in one of Etobicoke's most desirable neighborhoods. (id:49269)
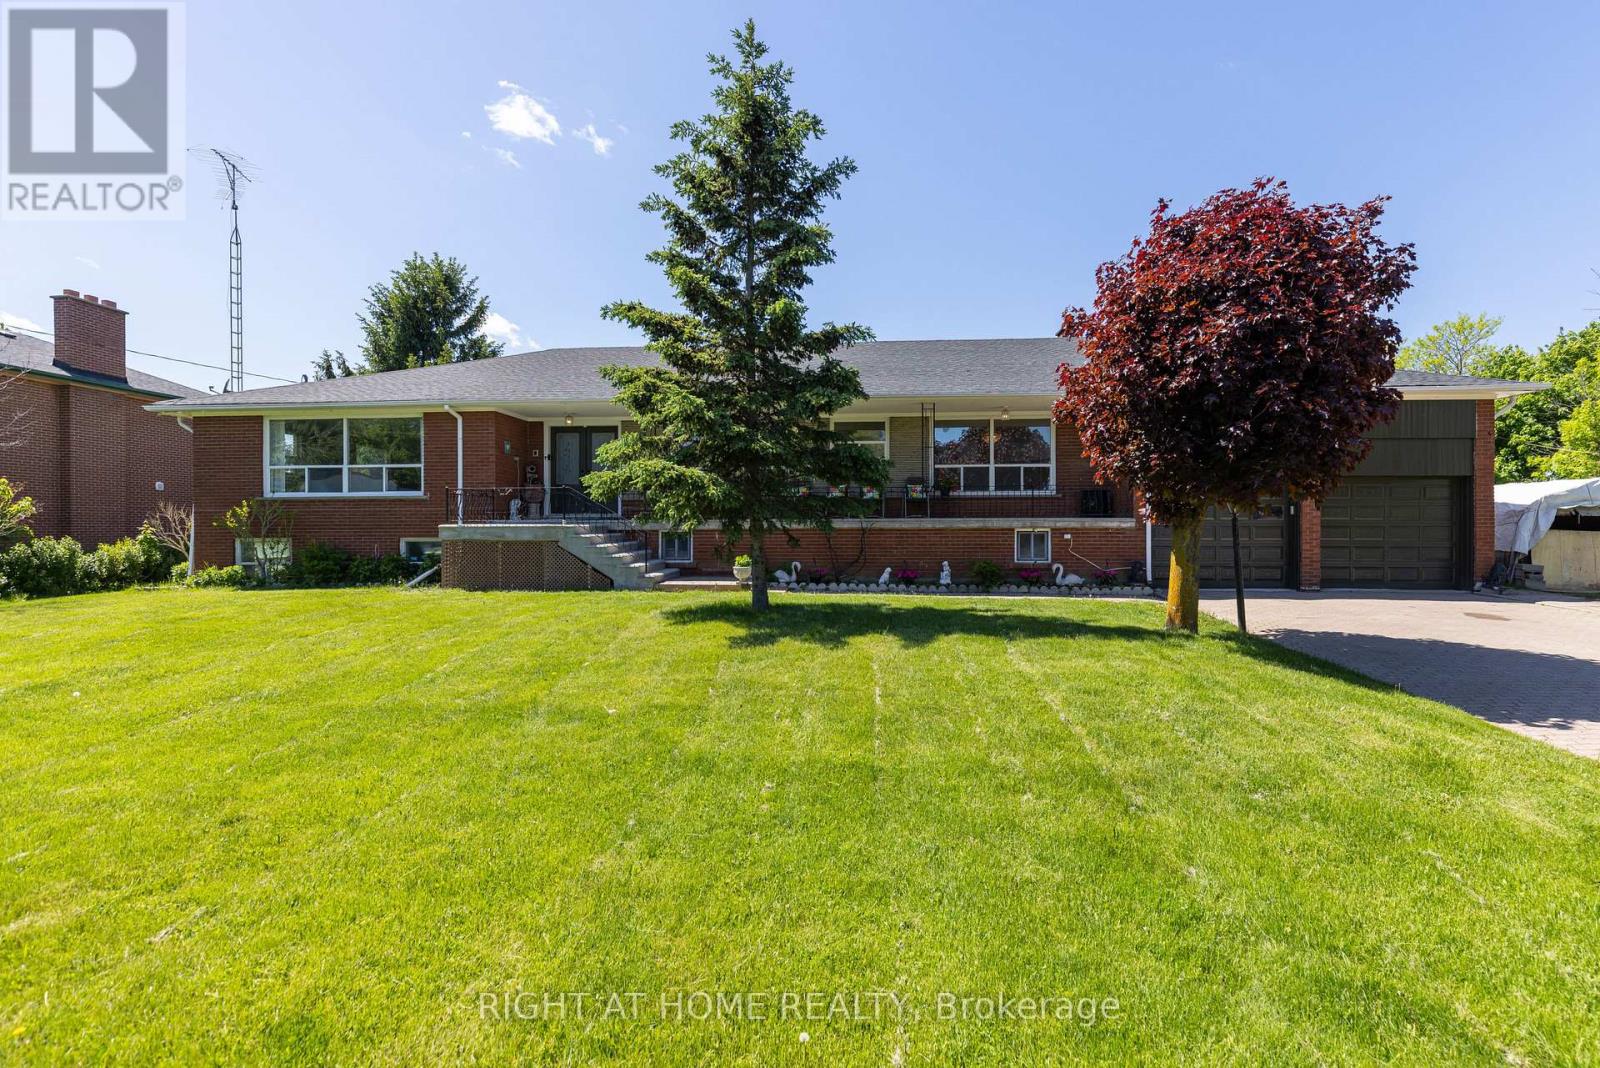
7770 Healey Road
Caledon, Ontario
Rare Opportunity in Caledon's Growing Urban Core! Discover the perfect blend of space, versatility, and future potential at 7770 Healey Road. Set on a sprawling 0.69-acre lot (150 x 200 ft) within Caledon's designated "New Community/Urban Area" (2025 Official Plan), this expansive 4 +1 bedroom, 3 bathroom raised bungalow offers 4,200 sq.ft.of finished living space. Perfectly positioned, you are just minutes from the convenient amenities of Bolton and located immediately north of the Planned Highway 413 Transportation Corridor. Key Features Include: 1) Dual-Living Versatility: With two full kitchens, two fireplaces, multiple bedrooms, and private entrances, this home is tailor-made for multi-generational living or as a possible income property. 2) Sun-Drenched Interiors: Spanning two levels, the home features oversized above-grade windows that bathe almost every room in natural light. 3) Thoughtful 2026 Upgrades: Freshly painted and boasting a newly renovated primary ensuite and a brand-new roof (2026), the home is move-in ready. Notable features include strip hardwood and ceramic flooring throughout, bright white kitchens, one with granite countertop, and an incredible basement level complete with a wet bar-perfect for hosting indoor gatherings. The heating system was also modernized to propane gas in 2019. 4) Outdoor Living: Start your mornings with coffee, watching the sunrise on the oversized covered front porch, or host memorable family gatherings in the expansive, picturesque backyard-an ideal canvas for outdoor events. 5) Unmatched Infrastructure: With an oversized double-car garage and parking for 10+ vehicles, this property is a dream for car enthusiasts, large families, or those who frequently host guests. 7770 Healey Road is more than just a beautiful and spacious home; it can also be a strategic investment in a rapidly burgeoning community. Schedule your private viewing today. (id:49269)