
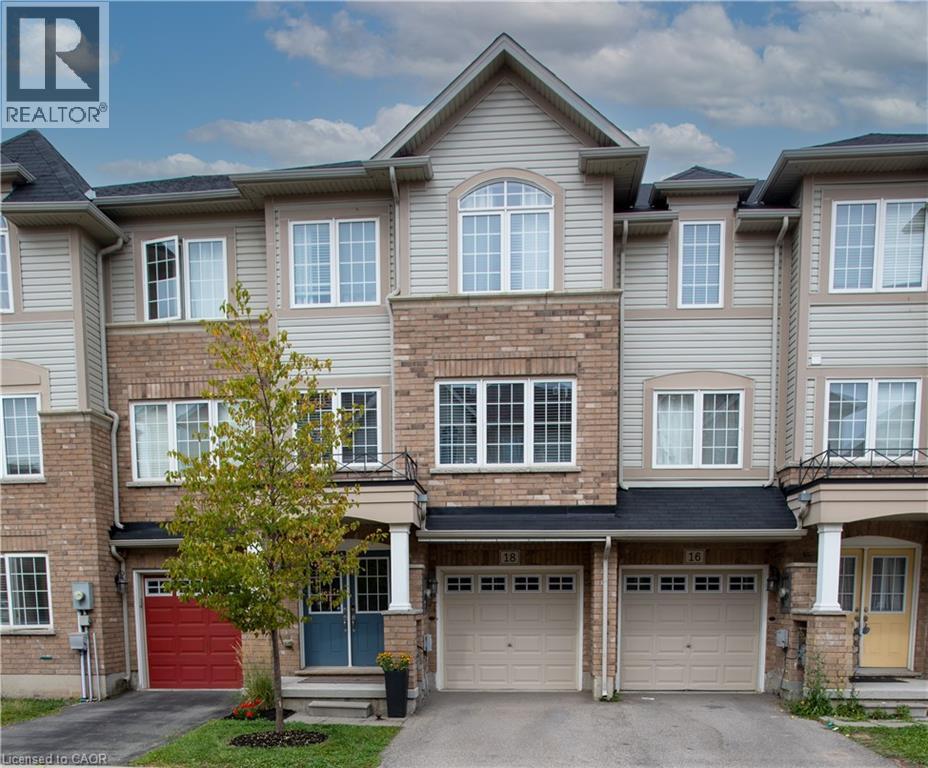
18 England Terrace
Stoney Creek, Ontario
Welcome to this beautifully maintained freehold townhome, offering 1,673 sq. ft. of carpet-free living space in a family-friendly neighbourhood. Large windows throughout the home fill the space with an abundance of natural light, creating a bright and welcoming atmosphere. Featuring 2 spacious bedrooms and 4 bathrooms, this home offers plenty of room for comfortable living and entertaining. (Photos include an AI generated image illustrating how the main floor den area can be converted to an additional bedroom.) Enjoy your morning coffee or evening relaxation on the balcony conveniently located off the kitchen. Ideally situated close to major highways, shopping, and great schools, this home combines convenience with a wonderful community setting. Book your showing today and discover the many little surprises this home has to offer—you will not be disappointed! (id:49269)
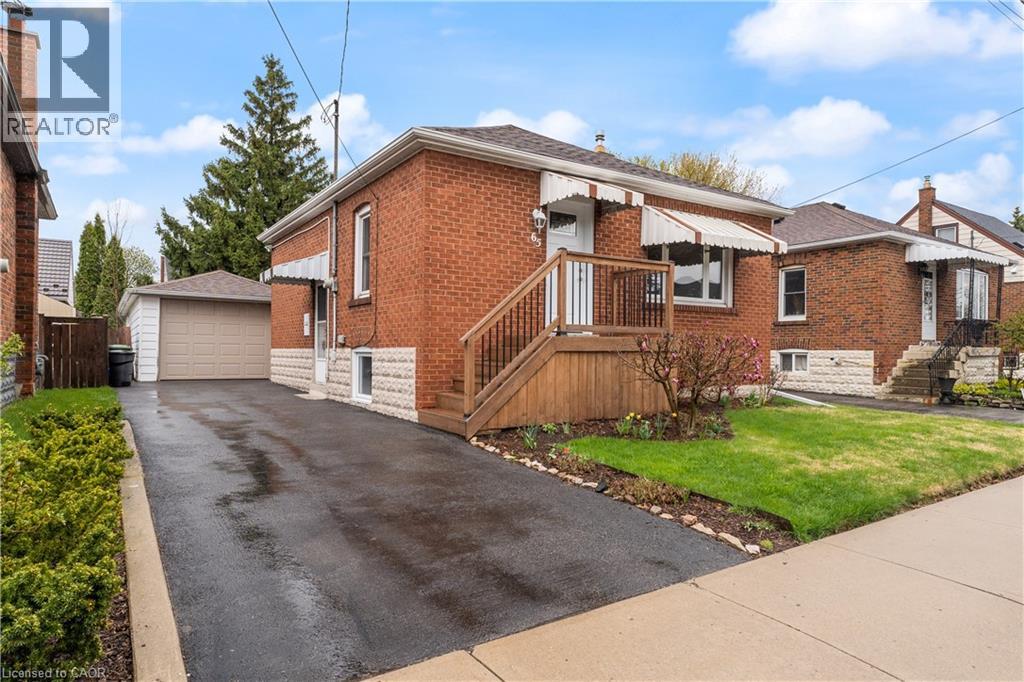
65 East 11th Street Unit# Main Floor
Hamilton, Ontario
Perfect Main Floor living for a couple or single person in a quiet, well-kept family friendly neighbourhood. Bright, carpet-free unit with open concept kitchen/living, new flooring & fresh paint. Kitchen offers built in Dishwasher, Microwave, and a pantry! Driveway parking private yard with shed. RARE MAIN LEVEL Home, 2nd bedroom currently in use as a laundry room/space. Walk to Concession St. shops & Sam Lawrence Park. 1 min walk to convenient bus route, walking distance to restaurants, 5 mins to Juravinski & St. Joseph’s Hospitals. Move-in ready!! (id:49269)
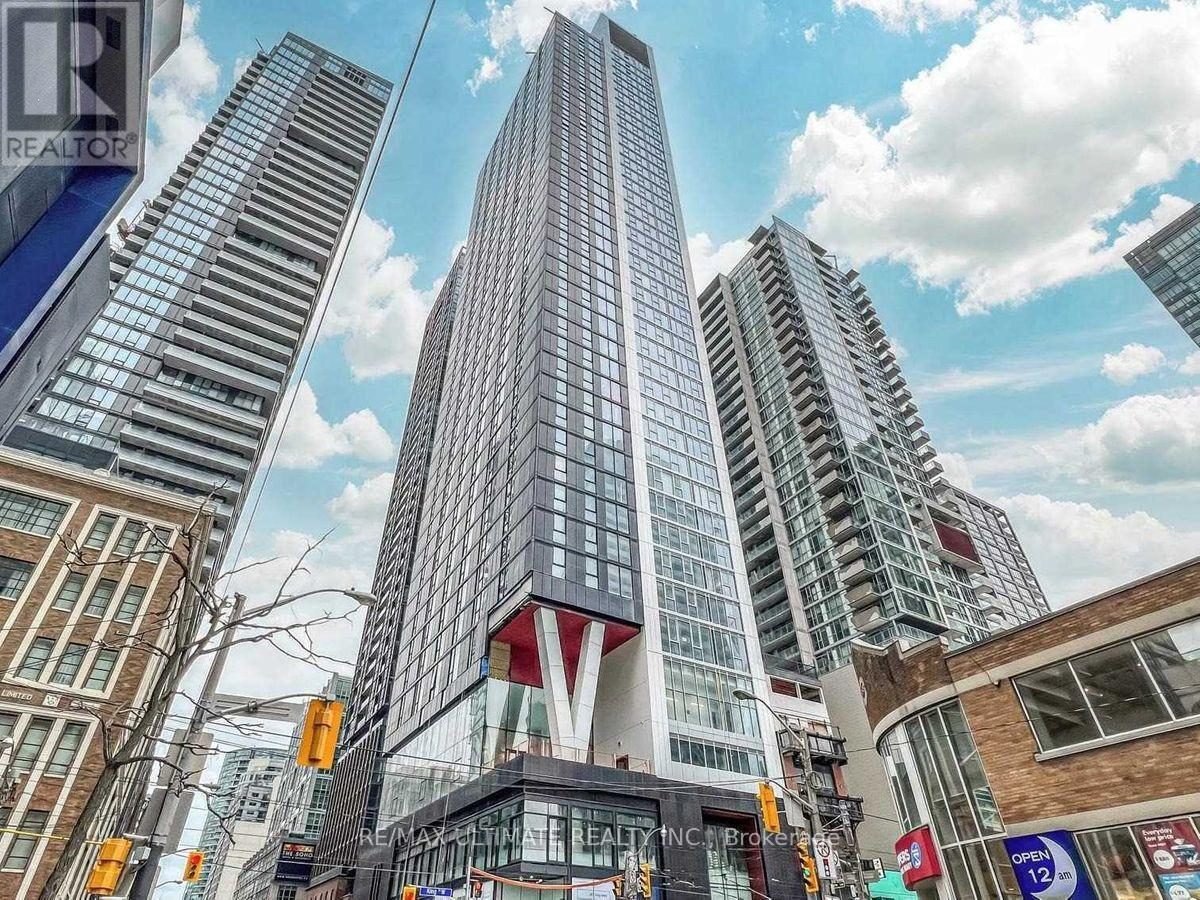
1904 - 357 King Street
Toronto, Ontario
Discover downtown living at its best in this spacious 521 sq. ft. 1-bedroom, 1-bath suite in the heart of Toronto's vibrant Entertainment District. Featuring modern finishes, laminate flooring throughout, stainless steel appliances, floor-to-ceiling windows, and a bright open-concept layout, this home offers both style and functionality. Enjoy premium amenities including a state-of-the-art fitness centre, yoga studio, stylish lounges, private dining room with catering kitchen, indoor and outdoor entertaining spaces, meeting rooms, and co-working areas. Just steps from TIFF Lightbox, the Princess of Wales Theatre, world-class dining, nightlife, and everything King St. W has to offer. (id:49269)
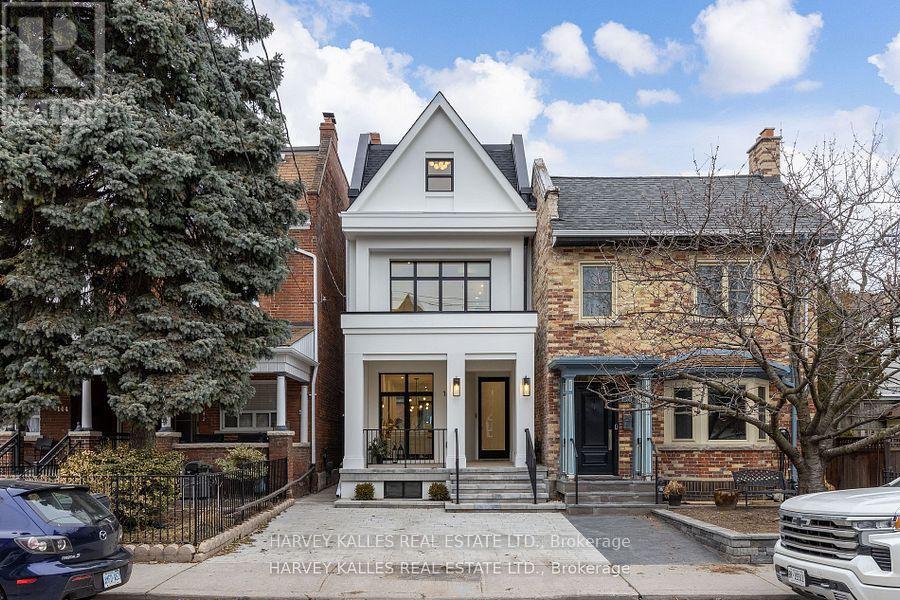
140 Harrison Street
Toronto, Ontario
It's not often a home of this caliber becomes available in the vibrant heart of Dundas & Ossington. This fully detached, three-storey residence is a masterclass in modern luxury! Tucked away on a quiet, tree-lined street, yet just steps from Toronto's most exciting restaurants, boutiques, and cultural hotspots. Thoughtfully reimagined from top to bottom, the home offers 3,195SF, including 2,335SF above grade & 860SF fully finished lower level. Every element is curated to the highest standard, from 10-foot ceilings and floor-to-ceiling windows to Italian marble accents including extremely elegant living room fireplace, custom millwork, Sonos-integrated in-ceiling speakers, and indirect mood lighting throughout. The custom kitchen features integrated Fisher & Paykel appliances and over 17 feet of built-in storage, leading to a powder room, mudroom, and walk-out to a fully fenced garden. Upstairs, three bedrooms include an incredible third-floor primary retreat with custom paneling, a private terrace with pergola, custom walk-in closet, and spa-like 5-piece ensuite bath. The finished lower level adds flexibility with a family room, fourth bedroom with 3-piece ensuite, in-ceiling speakers, tons of additional storage, and a laundry rough-in. Complete with a welcoming front porch, landscaped front yard, and parking for two, this exceptional home offers luxurious urban living in one of Toronto's most sought-after neighborhoods. (id:49269)
2109 - 1 King Street W
Toronto, Ontario
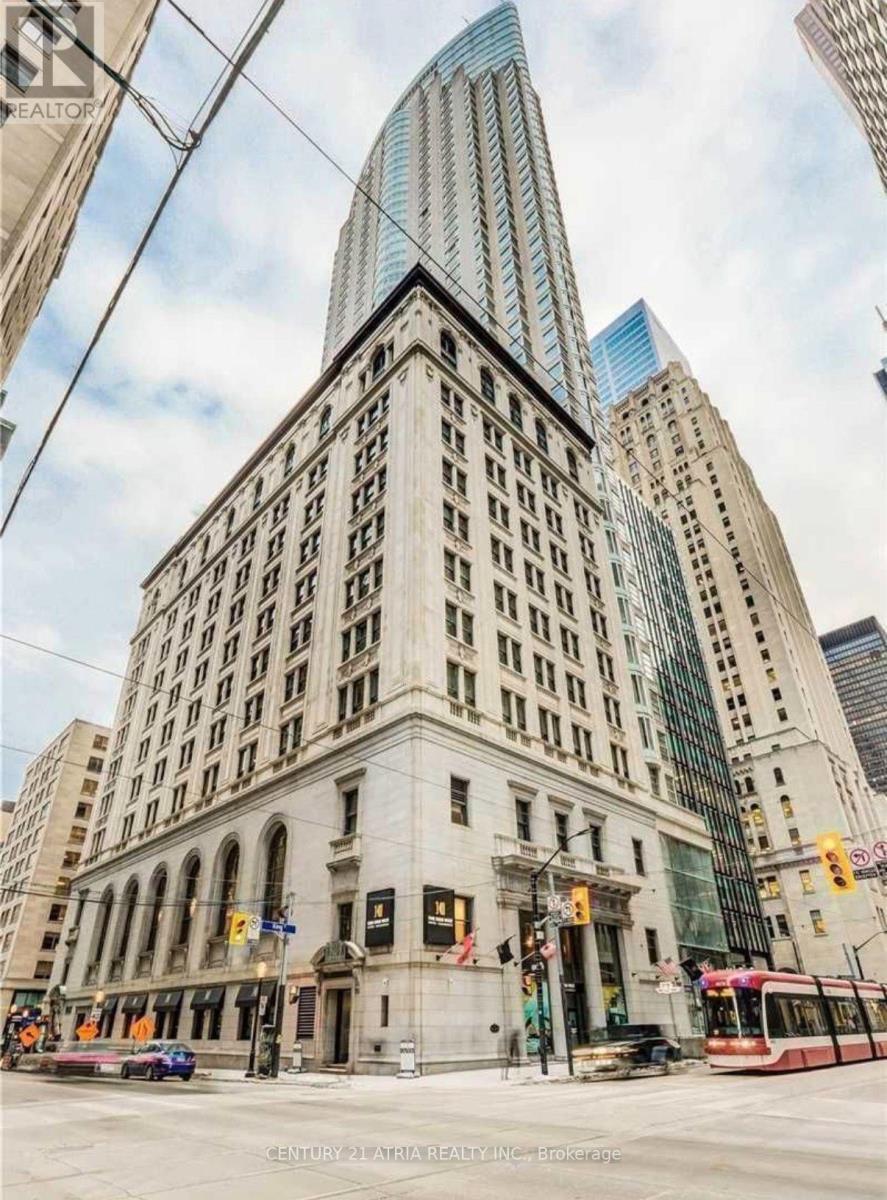
Executive urban living awaits in this immaculate, fully furnished 1-bedroom suite at the prestigious 1 King West. Thoughtfully appointed and move-in ready, this exceptional residence offers the perfect blend of historic elegance and modern comfort in the heart of Toronto's Financial District. Enjoy stunning city and lake views from your bright, renovated suite, featuring fresh paint, updated kitchen cabinets, rich hardwood flooring, and stylish finishes throughout. The open concept layout is ideal for both relaxing and entertaining, with a king-sized bed, two flat screen TVs, and all essentials included-dishes, utensils, linens, and towels. Optional valet parking is available for added convenience. Set within one of Toronto's most iconic heritage buildings, 1 King West places you steps from the TTC, PATH, renowned restaurants, cafes, shopping, entertainment, and cultural attractions. Building amenities include a fitness centre, roof terrace, and 24-hour concierge. With the energy and convenience of downtown Toronto right outside your door, everything you need is within easy reach. Experience sophisticated urban living at one of the city's most coveted addresses. Come live the good life at 1 King West. (id:49269)
4102 - 161 Roehampton Avenue W
Toronto, Ontario
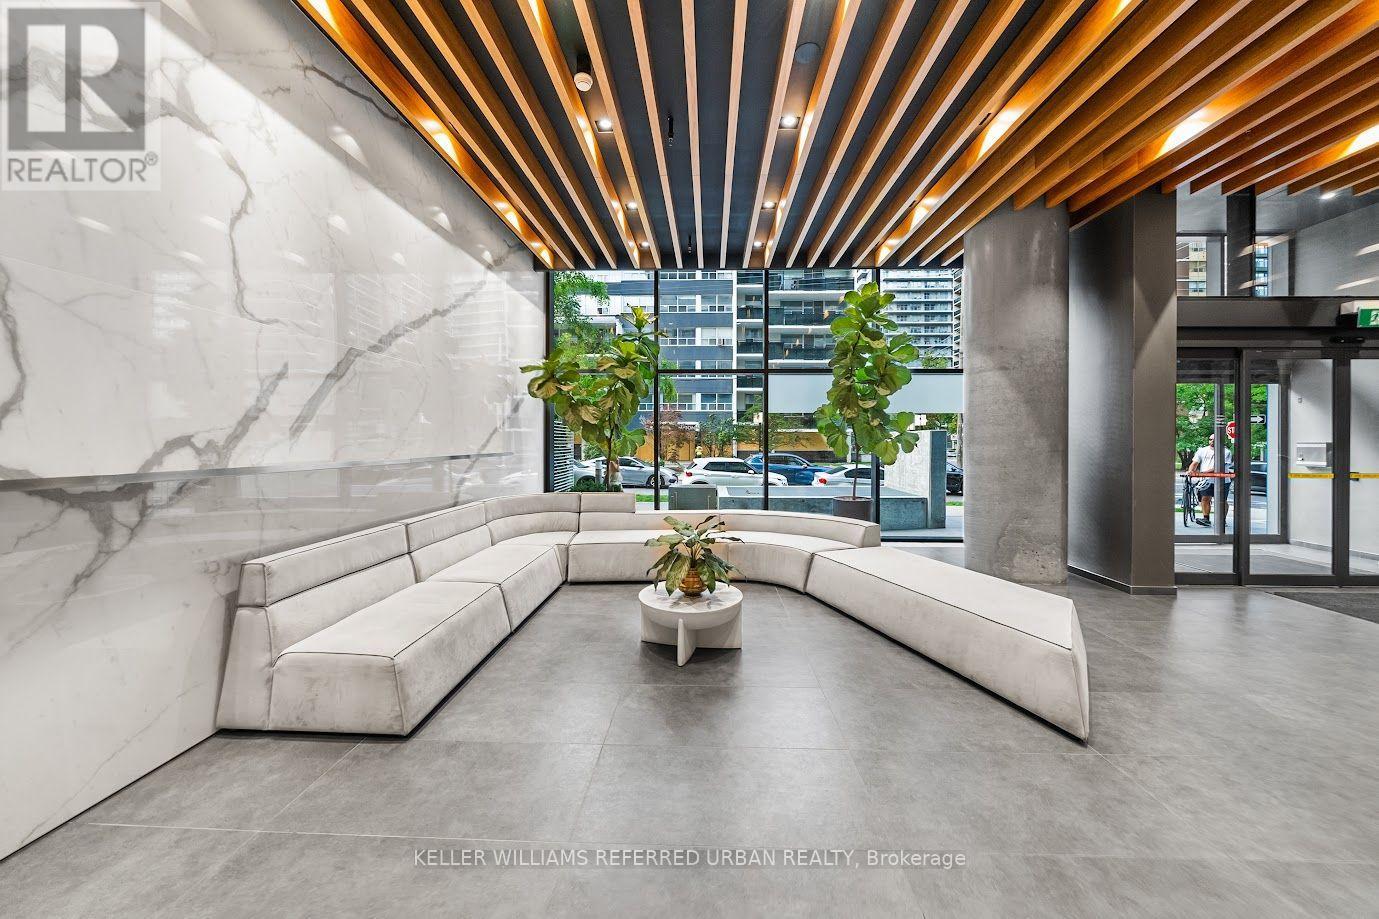
Set high above Midtown, this beautifully designed 41st-floor residence offers 547 sq. ft. of interior living space, complemented by an 81 sq. ft. balcony and one owned locker. Floor-to-ceiling windows fill the suite with natural light while framing unobstructed west-facing city views and unforgettable sunsets. The open-concept living and dining area flows into a contemporary kitchen with upgraded cabinetry, quartz countertops, a full-height backsplash and integrated appliances. The separate den with sliding door offers valuable flexibility as a private home office, creative space or guest area. Thoughtful upgrades include enhanced flooring and ceiling finishes, custom window coverings, Bathroom mirrored cabinet, refined bathroom cabinet improvements and an updated LG front-load washer and dryer. Residents enjoy excellent amenities, a friendly building community and an exceptionally connected Yonge and Eglinton location, TTC line 1& 5, steps from transit, restaurants, cafés, shopping and parks. (id:49269)
203 - 1603 Eglinton Avenue W
Toronto, Ontario
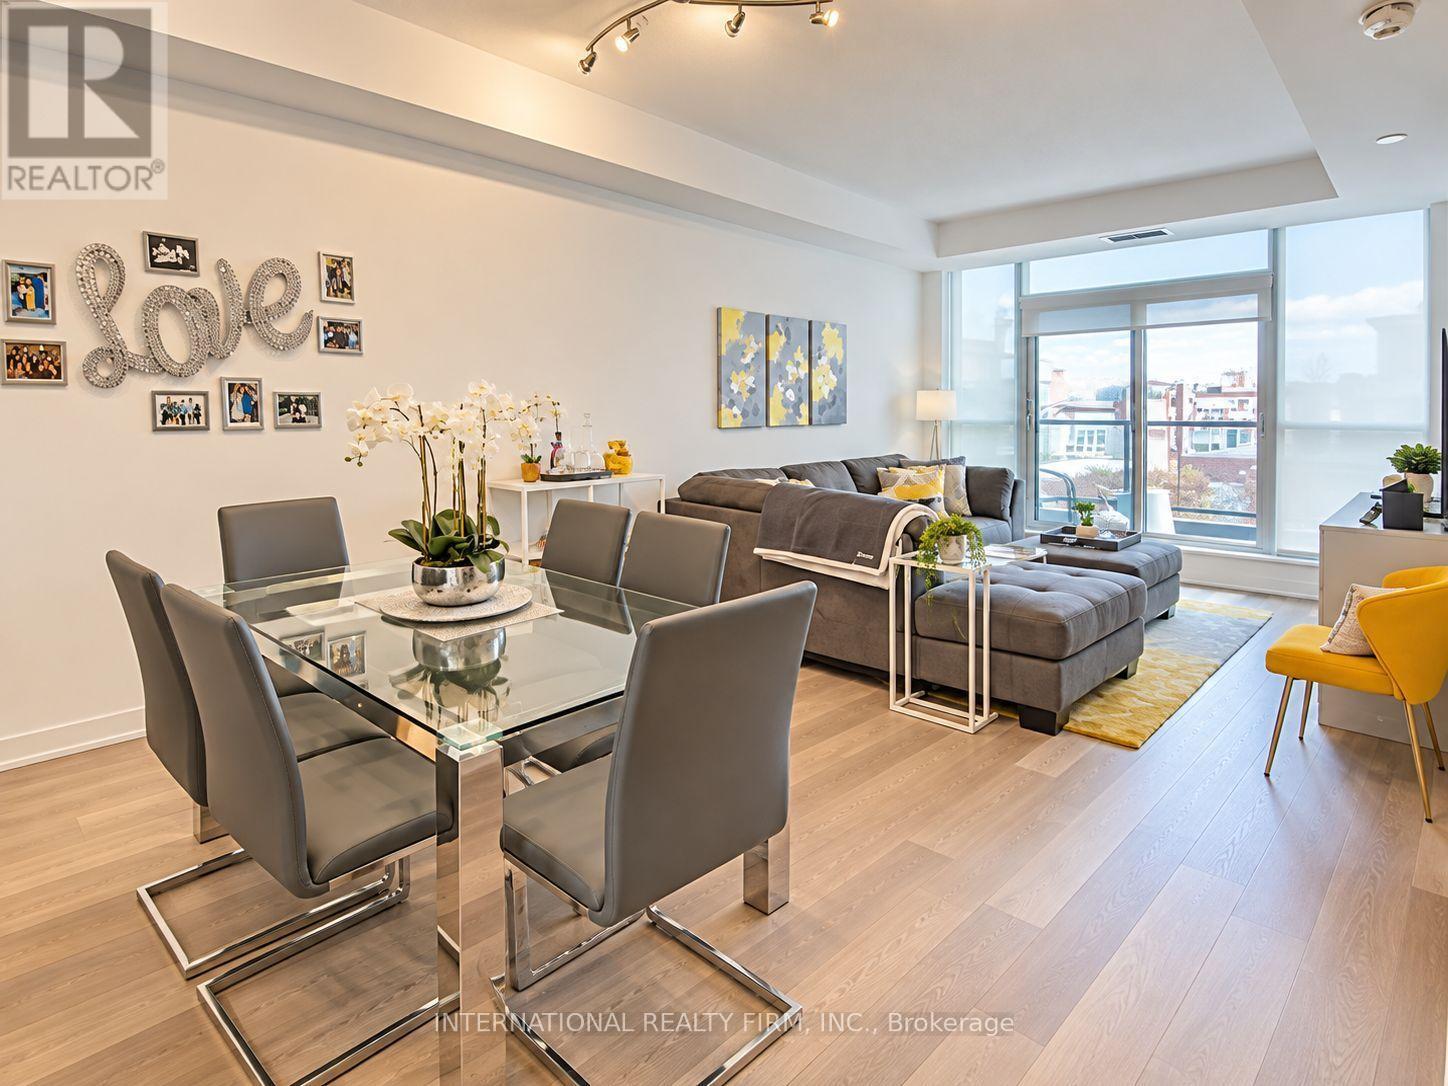
Welcome To Empire Midtown Condos! This Bright And Spacious 2-Bedroom Suite Features A Functional Layout, 9-Ft Ceilings And A Large West-Facing Terrace. Parking And Locker Included. The Modern Kitchen Offers Stainless Steel Appliances, Granite Countertops And Ample Cabinetry. Ideally Located Just Steps From Eglinton West Subway Station And Oakwood LRT Station, With Easy Access To Transit, Shops, Restaurants, Parks And Everything Midtown Has To Offer. Enjoy An Impressive Collection Of Building Amenities Including 24-Hour Concierge, Rooftop Terrace With BBQs, Party Room With Fireplace & TV, Fitness And Yoga Rooms, And Guest Suites! (id:49269)
2111 - 17 Anndale Drive
Toronto, Ontario
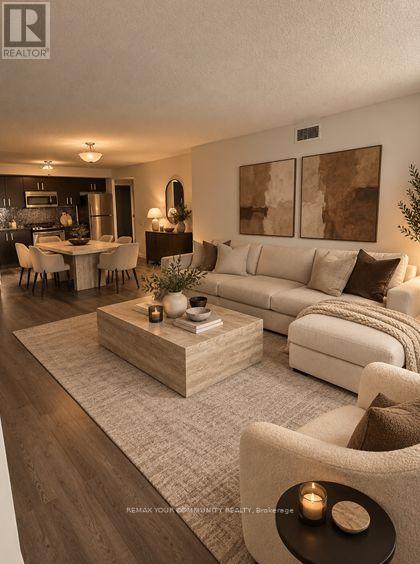
LOCATION, LOCATION, LOCATION! Welcome to this bright and spacious upgraded corner unit in the highly sought-after Menkes building at Yonge & Sheppard. This exceptional suite features 2 large separate bedrooms plus a spacious den that can be used as a 3rd bedroom, complete with a door and closet, and 2 full bathrooms. Enjoy an open-concept layout, granite countertops, a generous primary bedroom with a walk-in closet and 4-piece ensuite, and unobstructed South/East views overlooking the city and Downtown Toronto. The unit is currently unfurnished, with the option for the landlord to furnish it at no additional cost. Prime location just steps from Sheppard-Yonge Subway Station, Sheppard Centre, Whole Foods, restaurants, cafés, banks, shopping, schools, parks, and all amenities. Easy access to Hwy 401 and major transit routes. One parking space included (P2/52). The building offers excellent amenities and ample visitor parking. Unit is vacant and available for immediate occupancy. Don't miss this incredible opportunity in one of North York's most convenient locations! (id:49269)
2315 - 3 Concord Cityplace Way
Toronto, Ontario
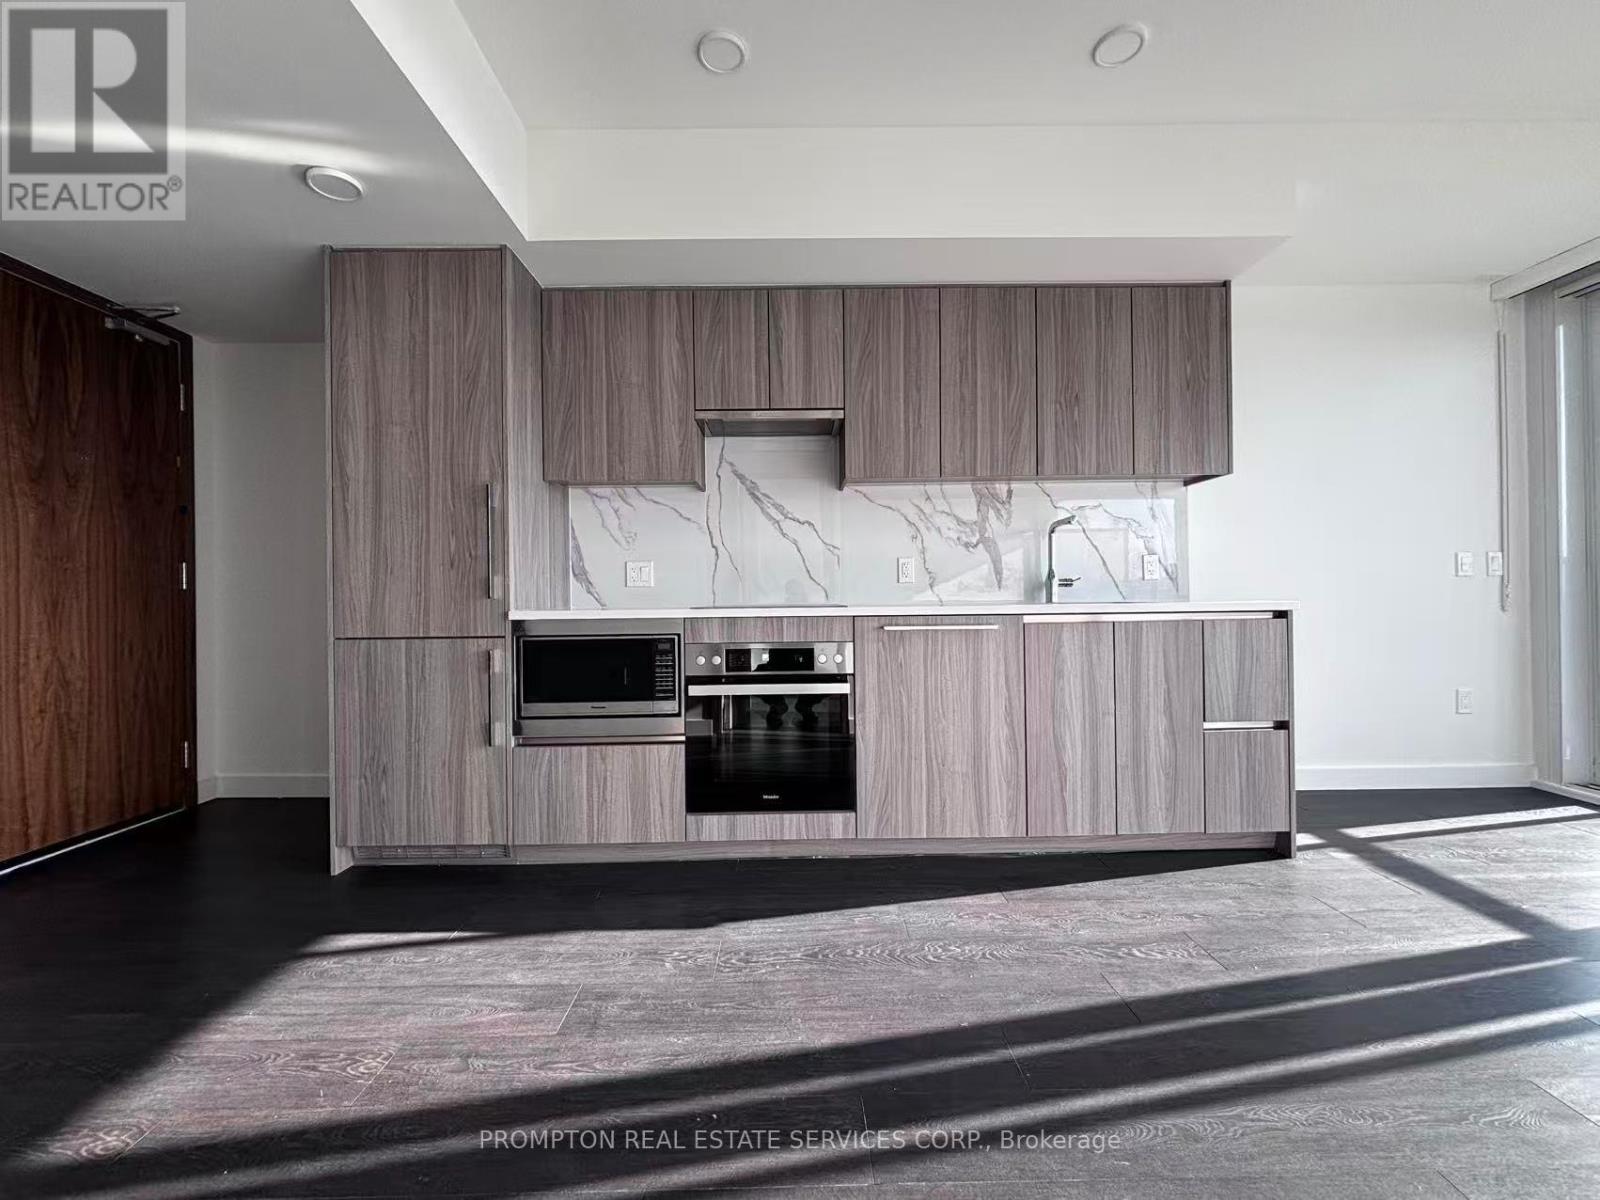
Brand New Luxury Condo at Concord Canada House Toronto Downtowns Newest Icon Beside CN Tower and Rogers Centre. This 1 bedroom West Facing Unit Features 492 Sqft of Interior Living Space Plus a 108 Sqft Heated Balcony for Year-Round Enjoyment. World-Class Amenities Include an 82nd Floor Sky Lounge, Indoor Swimming Pool, Ice Skating Rink, and Much More. Unbeatable Location Just Steps to CN Tower, Rogers Centre, Scotiabank Arena, Union Station, the Financial District, Waterfront, Dining, Entertainment, and Shopping All at Your Doorstep. Photos are for reference only. Actual suite layout, finishes, and features may vary also the view. (id:49269)
528 Soudan Avenue
Toronto, Ontario
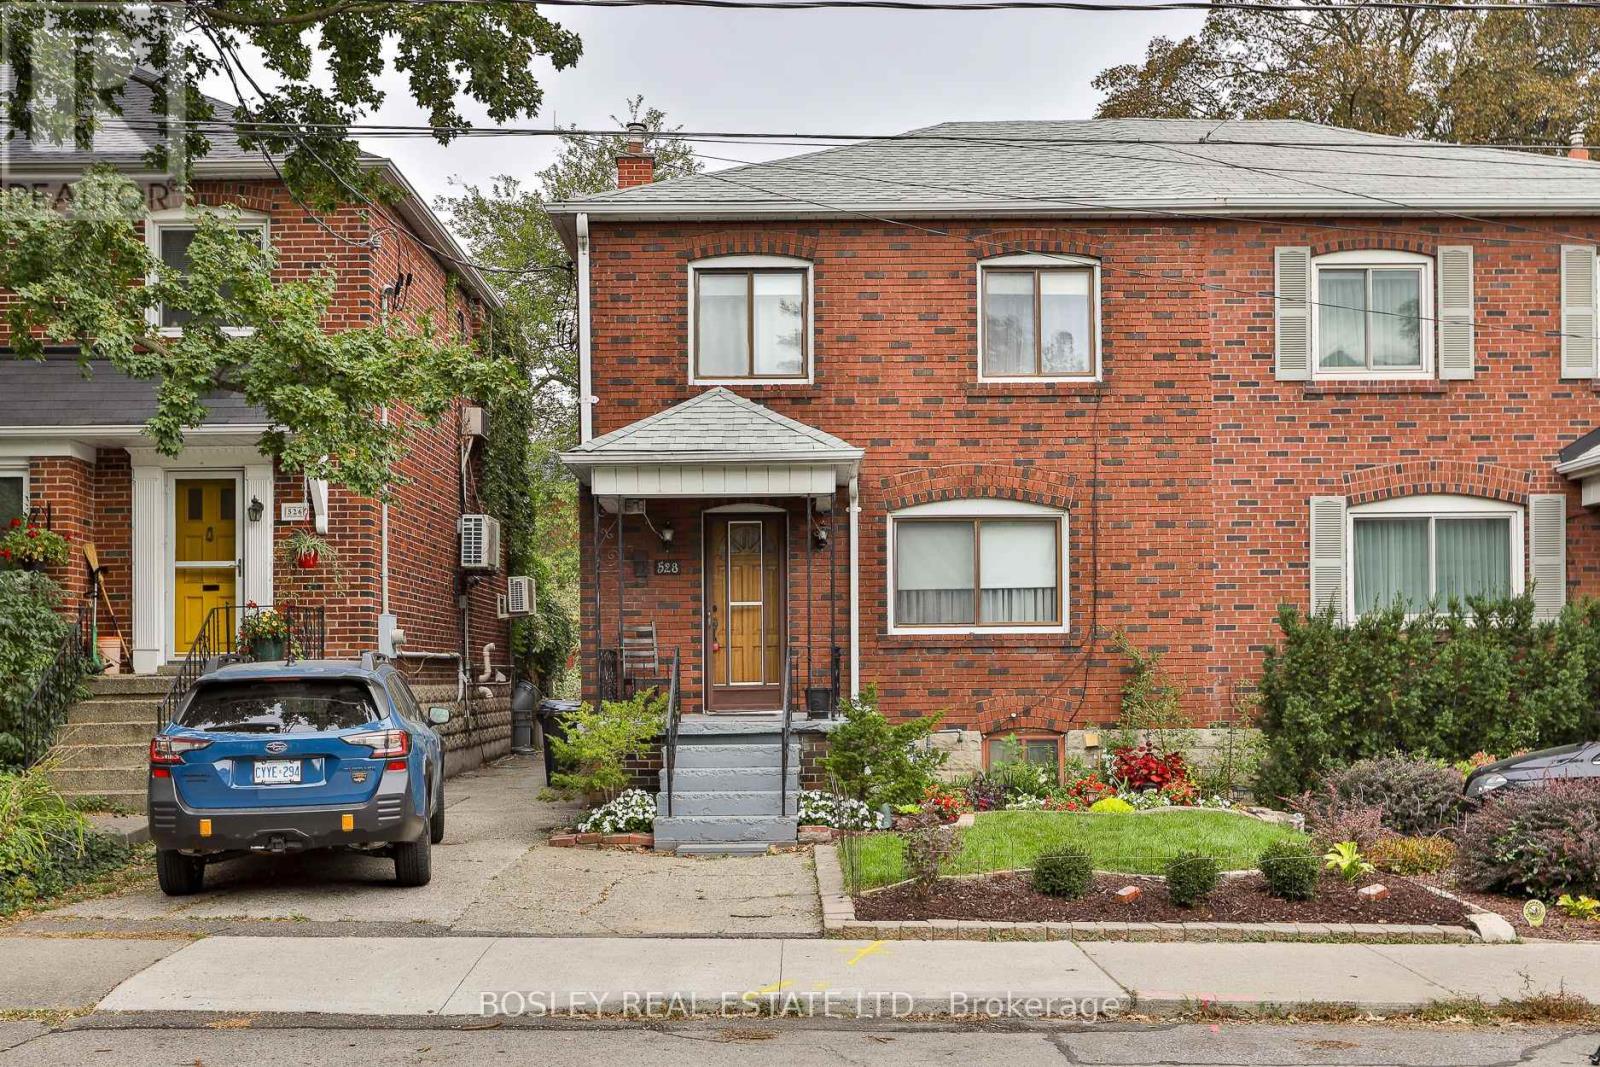
Renovators & contractors, pay attention! Or perhaps you're a young family dreaming of getting into Maurice Cody Elementary School. With a little imagination, this oversized 25 x 112 ft semi-detached home in the heart of Davisville could become the treasure you've been waiting to find. The addition creates a surprisingly spacious layout with 4 bedrooms upstairs and a large Family Room on the main floor. The classic 1930s living and dining rooms retain their original character, including hardwood floors, original wood trim and wainscotting, a beautiful oversized front window, decorative fireplace, antique glass door and French doors to the formal dining room-all remarkably well preserved. The updated kitchen flows into the generous Family Room, complete with wood-burning fireplace, discreet 2-pc powder room and walk-out to the large backyard ideal for kids playtime and the family dog. Upstairs, the oversized Primary Bdrm features a 4 PC Ensuite/Jack & Jill bath shared with the 2nd bdrm, plus a walk-out that cannot currently be used as there is no balcony. Three additional bedrooms provide plenty of space for family living. This home simply doesn't feel like a semi! The bsmt is a blank canvas with a side entrance off the mutual drive-imagine a recreation room, 5th bdm, second kitchen or whatever suits your needs. The drive is mutual but there are other potential possibilities for parking. The current owners parked on the front yard, and three immediate neighbours have been granted front-yard parking licences; there are no guarantees, but it may be worth exploring. When was the last time you saw a 4-bedroom semi in Davisville with this much space, a great big backyard and so much potential? Estate Sale, property, chattels and fixtures are being sold in As Is Condition. Please refer to the Home Inspection attached to the MLS listing for additional information. Bring your vision and unlock the possibilities! (id:49269)
917 - 2020 Bathurst Street
Toronto, Ontario
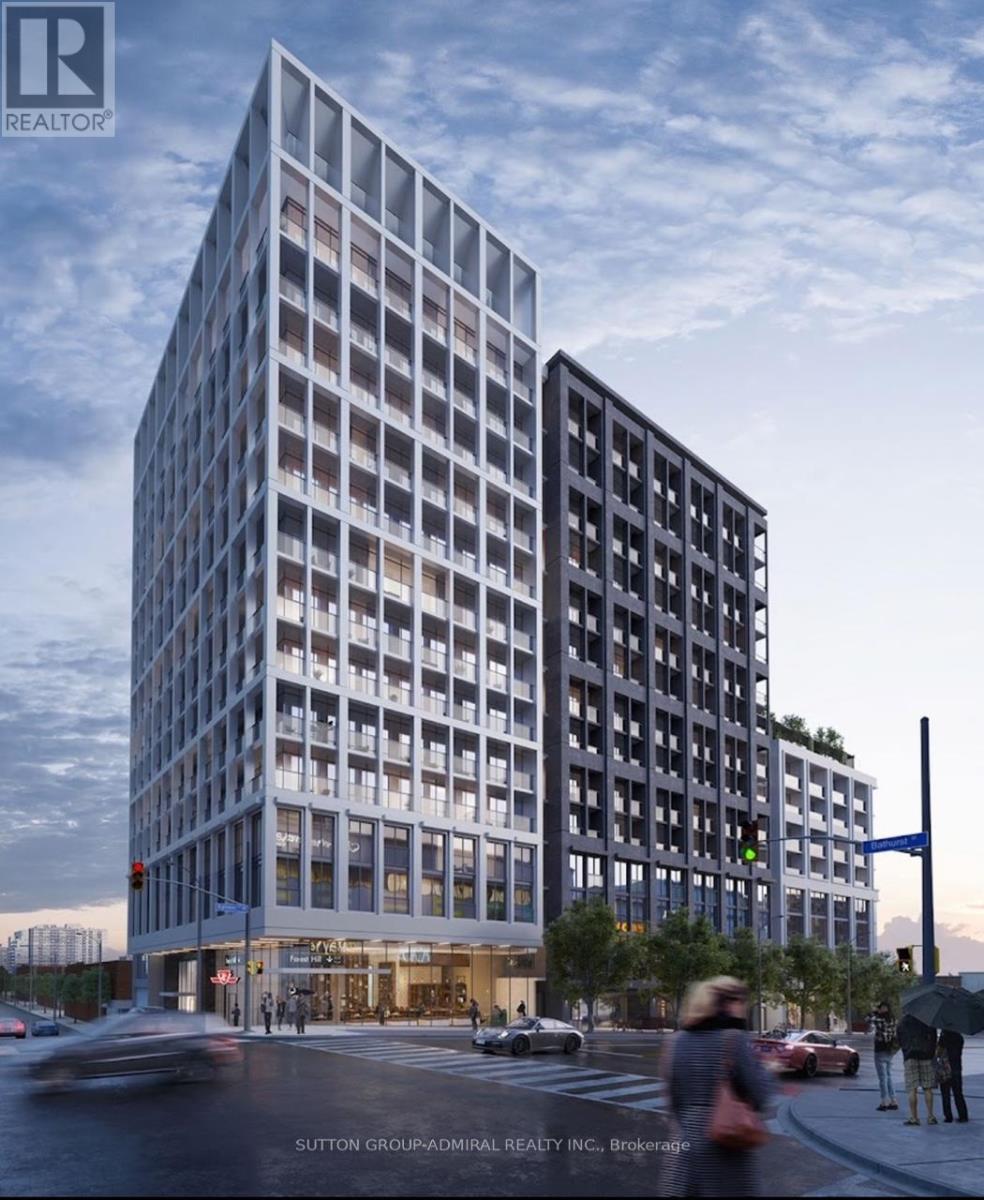
Location, Location, Location, welcome to Prestigious Forest Hill Neighbourhood. 24/7 Concierge, CrossFit Studio and Gym with Yoga. 9 ft Ceiling, floor -to- Ceiling window, Amazing Restaurant and Grocery store, Yorkdale Mall and DIRECT access to the Eglinton LRT, One locker and FREE Internet. (id:49269)
94 Munro Boulevard
Toronto, Ontario
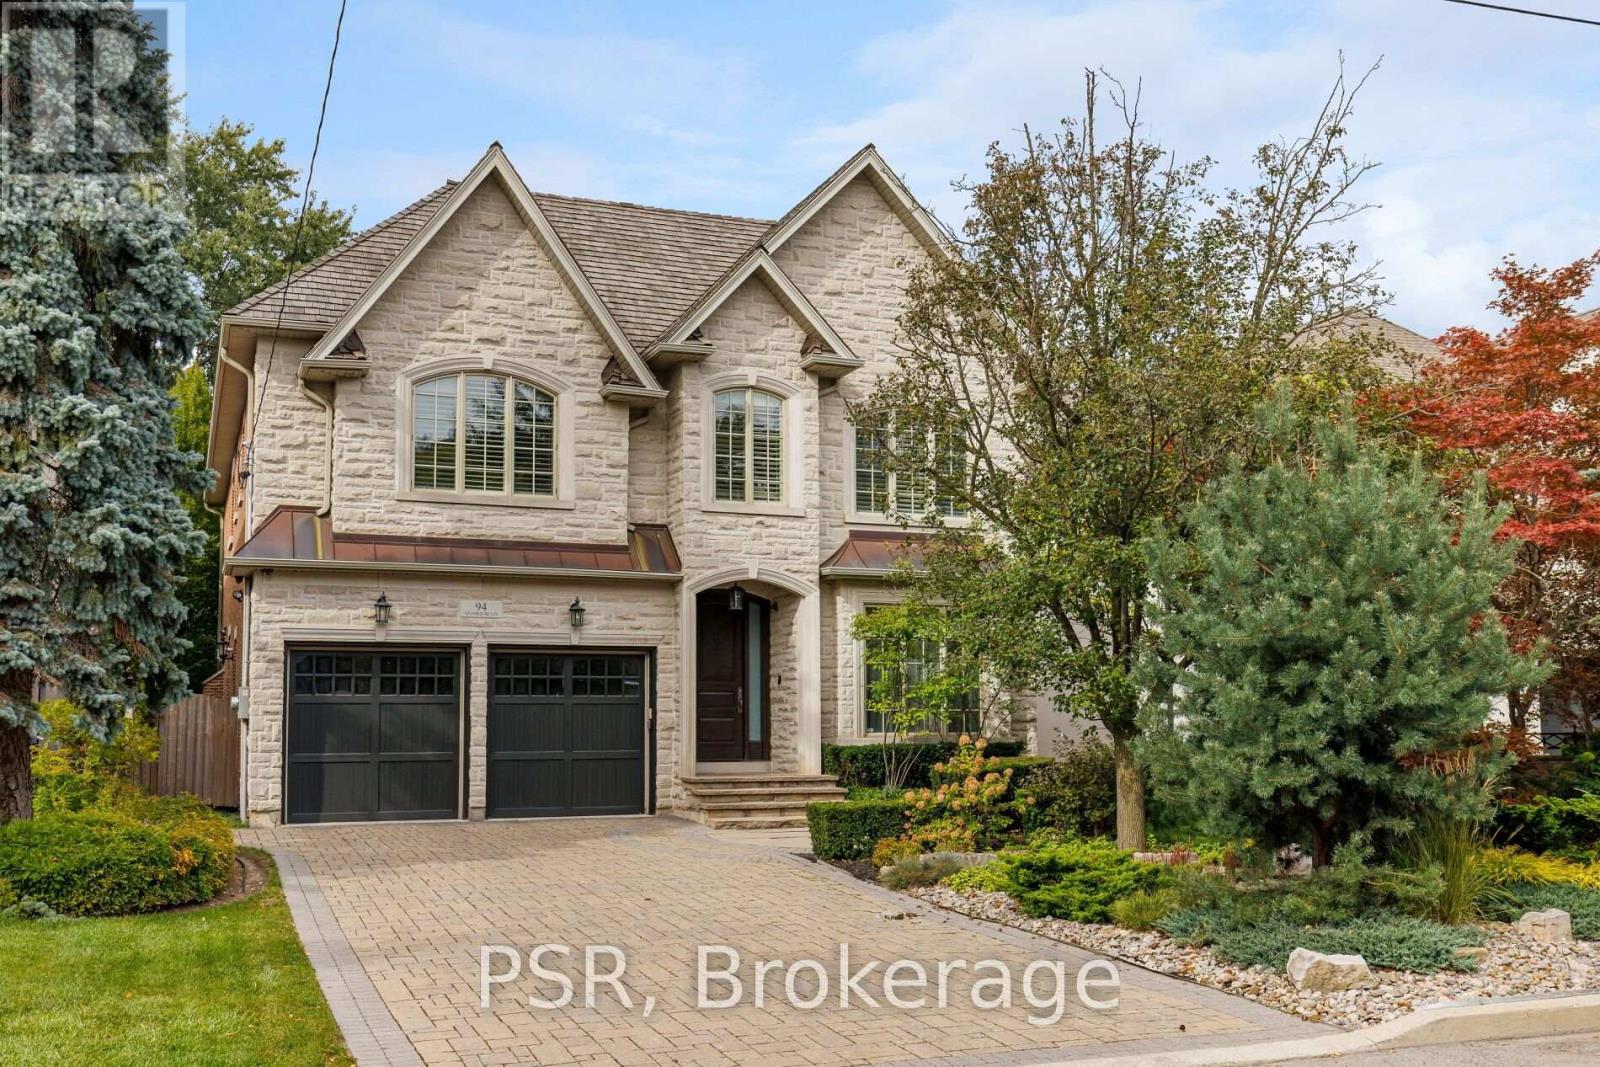
Welcome to an exceptional custom residence in prestigious St. Andrews, where refined architecture, timeless finishes and sophisticated family living come together on a beautifully landscaped 50 x 136 ft lot. Meticulously maintained, the home offers striking curb appeal with stone and brick construction, copper accents and a professionally landscaped front rock garden. Inside, elegant details include oak hardwood, vaulted and coffered ceilings, skylights throughout, wainscotting, crown moulding, cove lighting in living and dining, beautiful designer chandeliers and 10-ft ceilings on both the main and second floors. Featuring 4 bedrooms, each with an ensuite bathroom and heated floors, including a spacious primary retreat with fireplace, sitting area, walk-in closet and spa-like 5-piece ensuite with steam shower. A skylight adds incredible light to primary ensuite. Two additional lower-level rooms are currently used as a gym and nanny suite. The main level offers formal living and dining rooms, a richly finished mahogany office, family room with fireplace and walkout to the backyard. Stunning chef's kitchen with Sub-Zero refrigerator, Dacor 6-burner gas range, double ovens, centre island and butler's pantry. The lower level is designed for entertaining with a large rec room, built-in maple bar w fridge, home theatre with gas fireplace, games area, heated floors and walkout to the backyard. Storage room roughed in for another bathroom or 2nd laundry room. 2 high efficiency Lennox furnaces and AC units. A double-car garage w EV charger and private drive provide parking for 6 cars. Over 5200 total square feet of elegant living space, it's truly an exceptional custom home in one of Toronto's most coveted neighbourhoods. (id:49269)
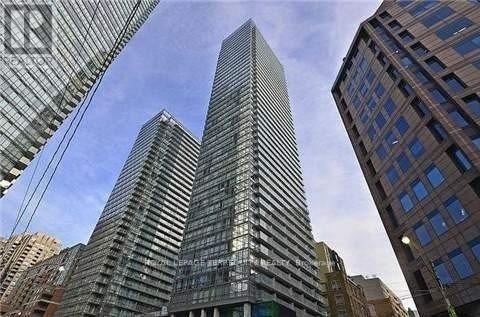
2101 - 38 Grenville Street
Toronto, Ontario
Amazing Bay And College Location! Beautiful Bright & Spacious Sun-Filled 2 Bdrm Unit W/Parking & Locker. Floor To Ceiling Windows. Freshly Painted, Open Concept, Hardwood In Living Rm, Balcony, Master Ensuite, Large Closets, Granite C/T, Amazing Amenities: Gym, Pool, Concierge, Sauna, Guest Suites, Party Room, Visitor Parking & More. Close To Ttc, Hospitals, Shopping, Restaurants, Yorkville, & Universities (id:49269)
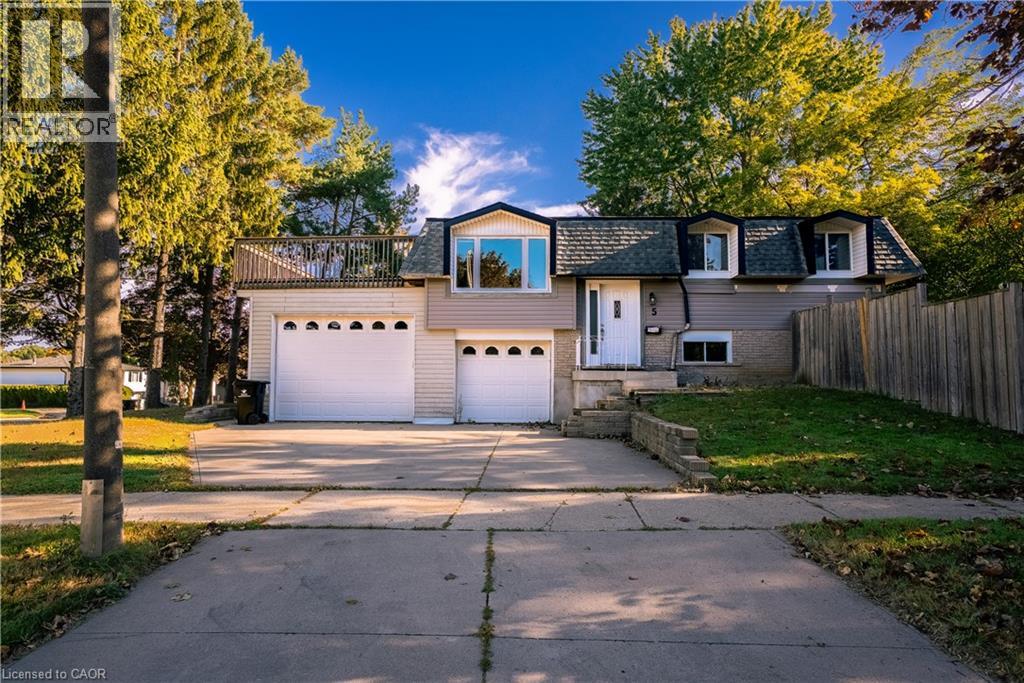
5 Nathaniel Crescent
Kitchener, Ontario
Space. Privacy. Outdoor living. A massive double garage you’ll actually use. Welcome to this beautifully updated whole-home lease in desirable Pioneer Park. Featuring brand new flooring, a newly renovated main-floor bathroom and fresh paint throughout, this home is bright, refreshed and move-in ready. Enjoy a spacious upper deck and generous backyard, with plenty of room to relax, entertain and enjoy everyday life. The massive double garage is a rare bonus, offering incredible flexibility for parking, storage, a home gym or workshop. Add a great neighbourhood close to parks, trails, schools, shopping and transit, and you have a rental that truly feels like home. Move in, settle in and enjoy the space. (id:49269)
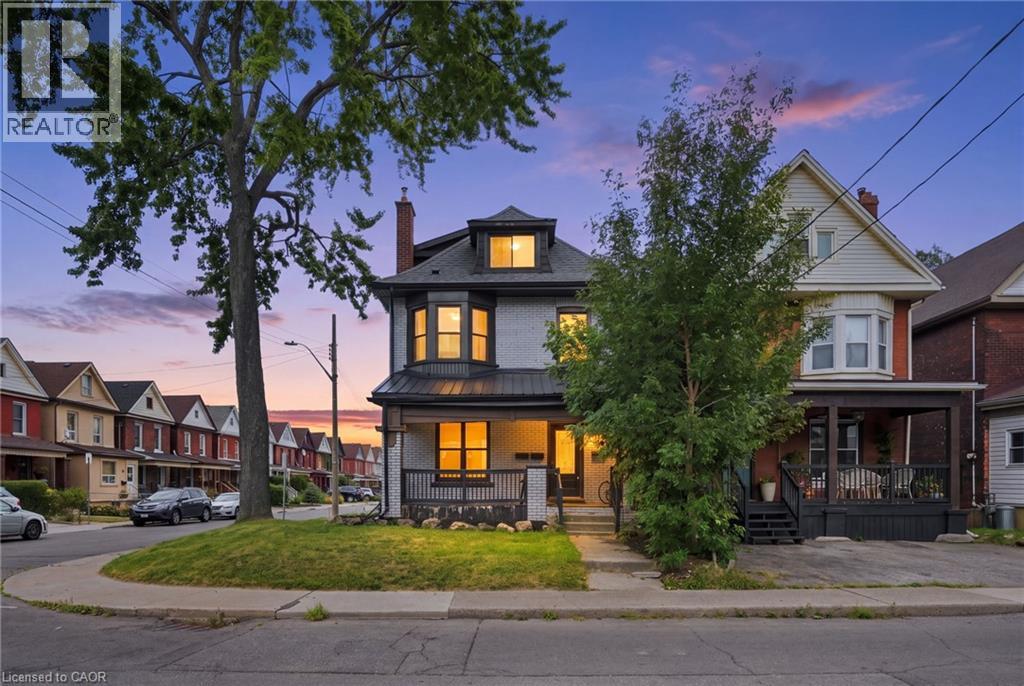
106 Barnesdale Avenue N
Hamilton, Ontario
RARE DOWNTOWN HAMILTON OPPORTUNITY. TURNKEY LEGAL DUPLEX + IN-LAW SUITE. This is the kind of property buyers wait for. Exceptionally versatile and ready to move in or generate extra income! Whether you're an investor, a first-time buyer looking to offset your mortgage, or a family seeking flexible multi-generational living, this property offers an incredible combination of location, space and functionality. Fully renovated in 2020 from top to bottom, with extensive upgrades including electrical, plumbing, HVAC, windows, framing, drywall, flooring, kitchens with stainless steel appliances, bathrooms with modern finishes, trim, doors and waterproofing. Additional peace of mind comes with a roof updated in 2023, 200-amp electrical panel, and sump pump. The legal duplex with in-law suite offers an incredibly flexible layout: 1 bedroom + 4-piece bath on the main level, 3 bedrooms + 4-piece and 3-piece baths upstairs, plus 1 bedroom + 4-piece bath in the lower level. Each living space features separate hydro metering, in-suite laundry, and updated kitchens and bathrooms, providing privacy and convenience for everyone. The exterior delivers just as much value with a prime corner lot, covered front porch, freshly paved double wide, 3-car driveway and detached garage for additional parking or storage. Located in prime Downtown Hamilton, you're surrounded by shops, restaurants, transit, amenities and everyday conveniences. Whether you're looking to build wealth, reduce your monthly housing costs, or create the perfect setup for your family, this property gives you options that few homes can match. (id:49269)
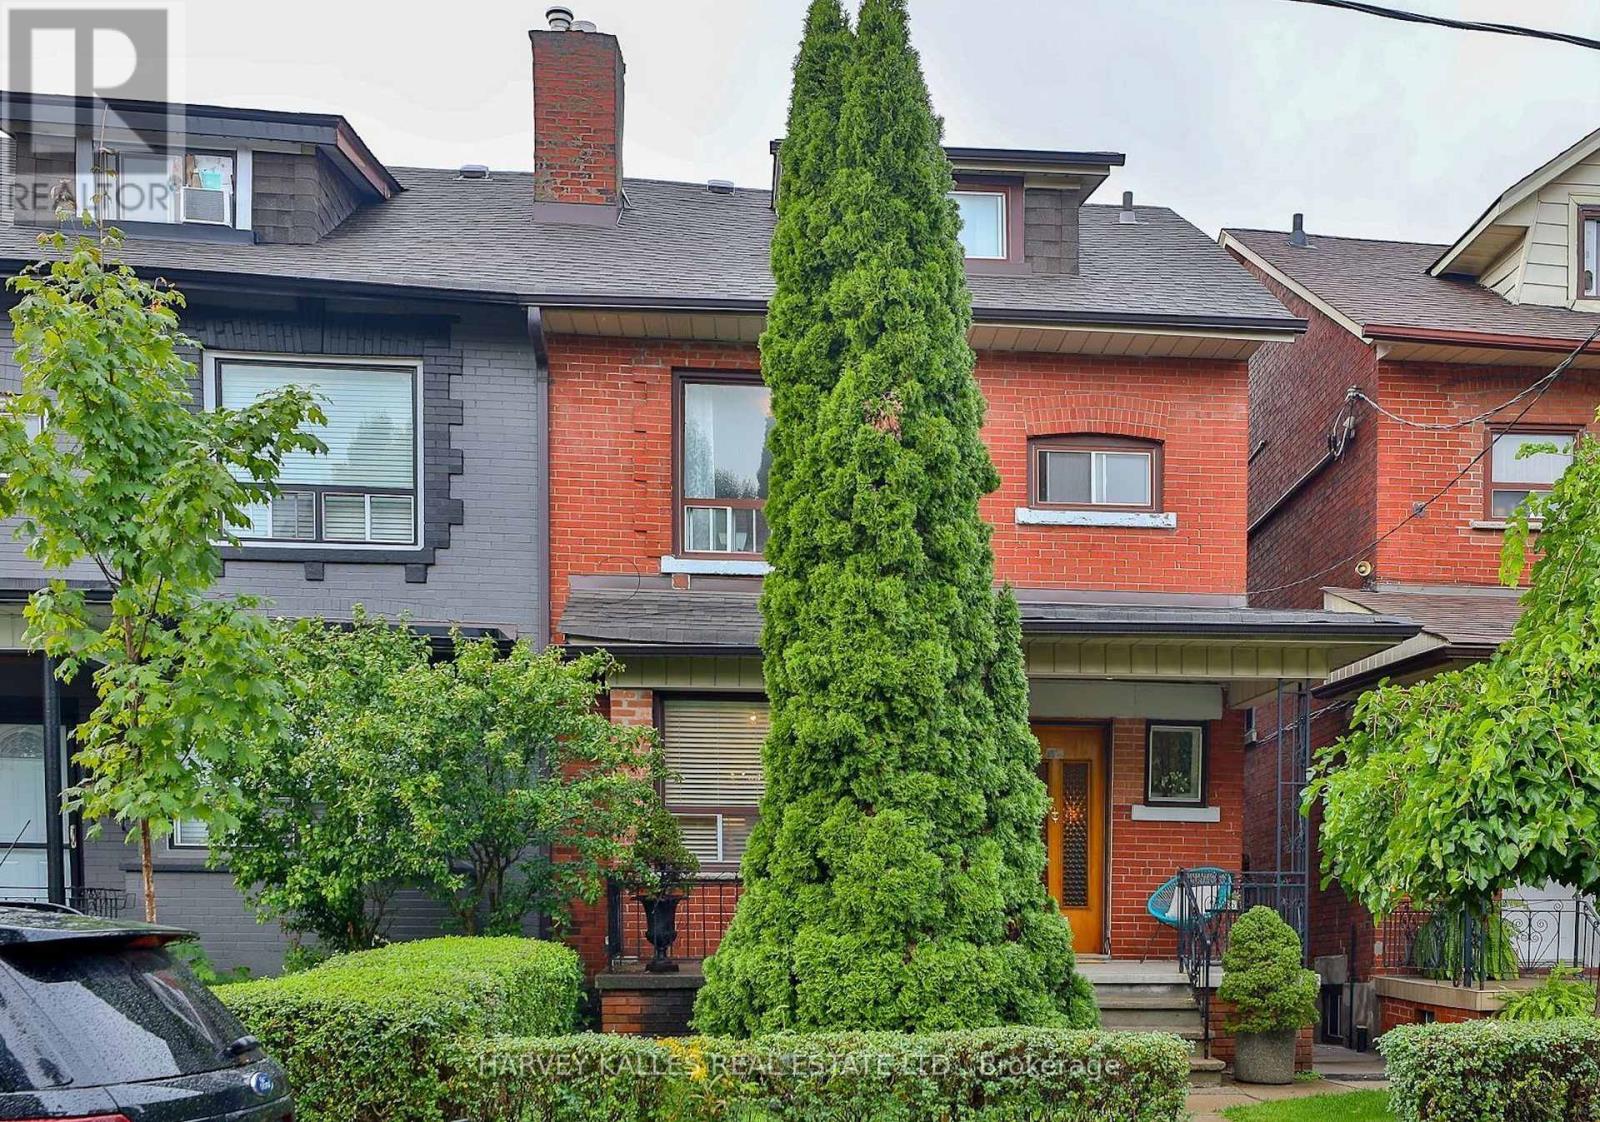
Lower - 628 Manning Avenue
Toronto, Ontario
Spacious, updated 1-bedroom apartment featuring an open-concept layout with newly painted interiors and new laminate flooring throughout. Over 1000 sqft of living space with parking included! The expansive living area offers flexibility for a home office, workout space, and comfortable living and dining zones. Enjoy the convenience of a private entrance. Ideally located in a prime neighbourhood just steps to Bloor Street and Bathurst Station, with easy access to Bickford Park, Christie Pits Park, The Annex, and University of Toronto. Minutes to major University Health Network hospitals, and top local schools, including Clinton Street Public School and Harbord Collegiate Institute. Surrounded by the vibrant shops, cafes, and restaurants of Little Italy and Koreatown - experience the very best of city living (id:49269)
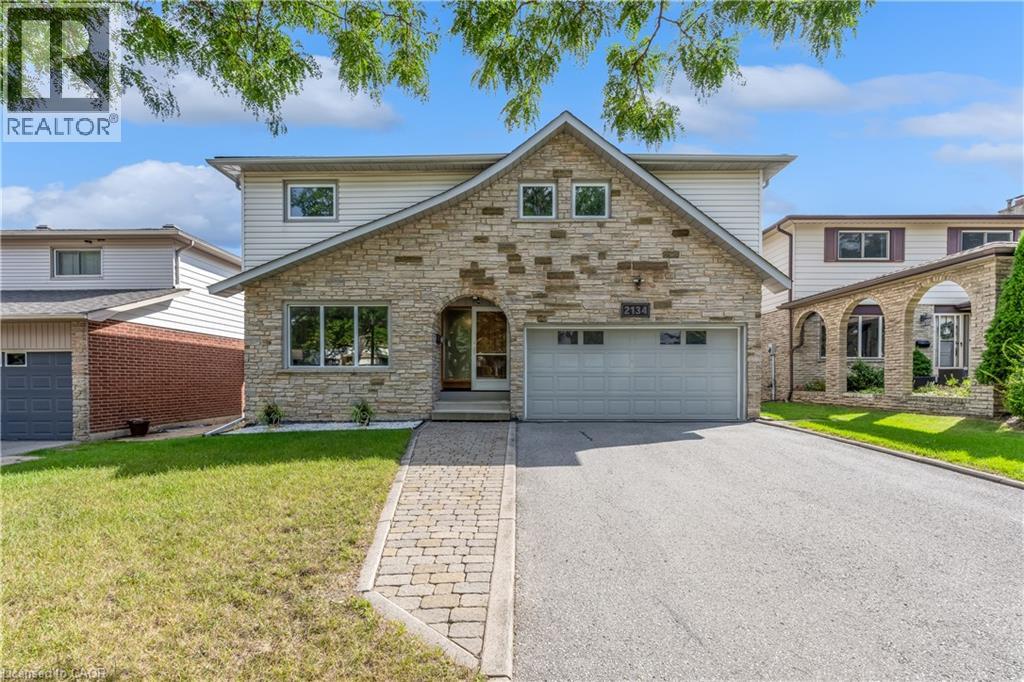
2134 Cartier Crescent
Burlington, Ontario
Welcome to 2134 Cartier Crescent, a lovingly maintained family home nestled in Burlington's highly sought-after Brant Hills community. Proudly cared for by the same owner for more than 45 years, this home reflects a level of pride of ownership that's increasingly difficult to find. Offering approximately 2,100 square feet above grade (excluding walkout basement), the thoughtfully designed layout provides generous principal rooms and a solid foundation for the next family to make it their own. Beautiful custom oak cabinetry throughout the kitchen and bathrooms showcases quality craftsmanship, while decades of meticulous maintenance mean the important investments have already been made. Quality replacement windows and exterior doors, an updated furnace and air conditioning system, newer water heater, and a quality roof allow you to focus on personalizing the home rather than replacing major components. The unfinished walk-out basement offers outstanding potential to create additional living space tailored to your family's needs, whether it's a recreation room, home gym, workshop, or future in-law suite. Step outside to a private, pool-ready backyard that's truly a blank canvas. Surrounded by tasteful perimeter gardens and backing directly onto school greenspace with no rear neighbours, it's an ideal setting for entertaining, family gatherings, or creating your own backyard oasis. Located in one of Burlington's most established neighbourhoods, you'll enjoy easy access to excellent schools, parks, walking trails, community centres, shopping, transit, and major commuter routes, all while enjoying the mature trees and welcoming atmosphere that have made Brant Hills such a desirable place to call home. This is a rare opportunity to own an exceptionally well-maintained home where the care that's gone into it over the past four decades provides the perfect foundation for the next chapter. (id:49269)
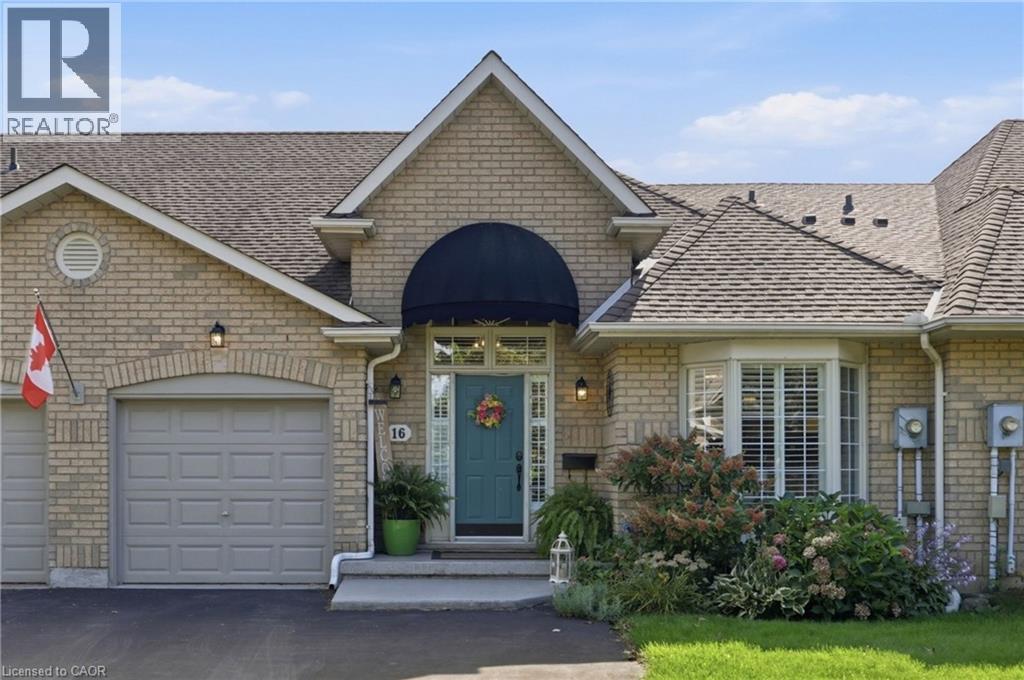
16 Red Haven Drive
Grimsby, Ontario
Welcome to 16 Red Haven Drive — a beautifully maintained bungaloft in a quiet, sought-after Grimsby neighbourhood, with no condo fees and easy access to the QEW, shopping, and downtown. The main floor primary bedroom offers a walk-in closet and a beautifully updated bathroom with a separate glass shower.. Upstairs, a bright loft bonus space adds flexible living with a massive storage closet. The finished basement family room is perfect for movie nights, plus a dedicated workshop for hobbies or extra storage. Step outside to a private, fully fenced backyard with mature gardens. Don't miss this one! (id:49269)
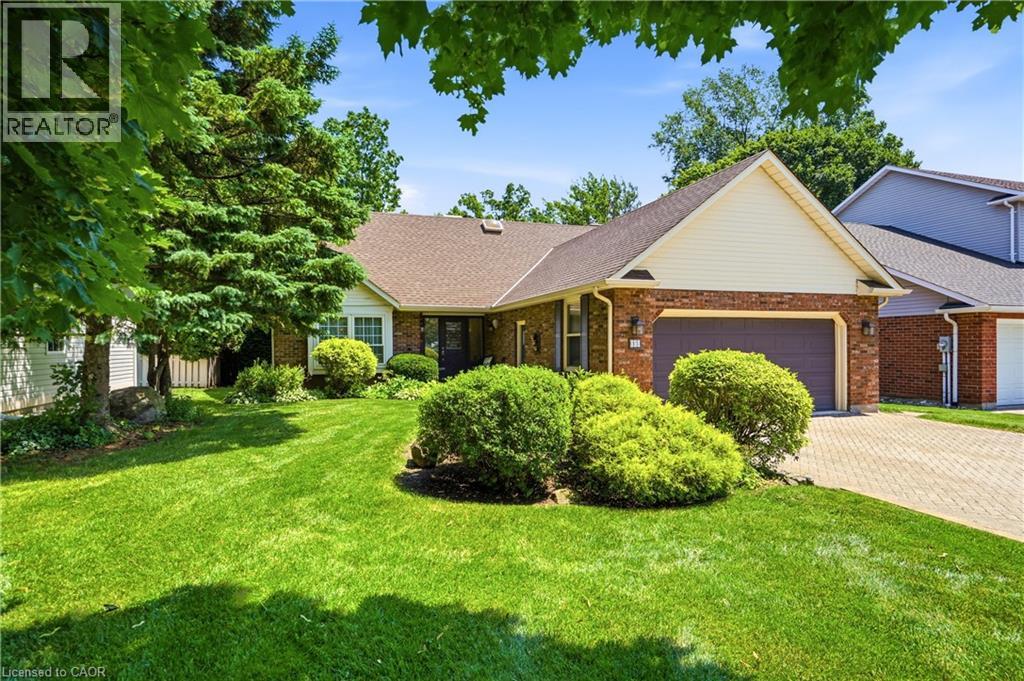
15 The Promenade
Niagara-On-The-Lake, Ontario
Exceptional custom-built home on one of NOTL's most sought-after streets! Welcome to 15 The Promenade. This elegant 3 bedroom, 4 bathroom custom home offers the pinnacle of the Niagara-on-the-Lake lifestyle. The thoughtful floorplan features a formal front living and dining room. An open-concept kitchen with island flowing seamlessly to the family room with a recently serviced, cozy fireplace. Enjoy the convenience of a main-floor bedroom with full bathroom and main-floor laundry, while the second level boasts two additional spacious bedroom suites. The basement features a separate entrance with a walk-out to the backyard, offering the opportunity for an in-law suite if so desired. Meticulously maintained, this home offers total peace of mind with major updates already complete: newer windows (3-6 yrs), appliances (2-3 yrs), brand new furnace with connected dehumidifier (2026), A/C (5 yrs), new HWT (2026) and roof (7 yrs). A back water valve was recently installed. Lower level has new drywall and is freshly painted. Complete with a large double garage. The rear yard has a generous sized deck right off the kitchen, one of the largest yards backing onto the Heritage Trail lined with lush gardens and mature trees. Located just an easy walk to Old Town's vibrant Queen Street, you are mere steps from world-class wineries, the theatre, coffee shops, and boutique shopping. Unparalleled location and value! (id:49269)
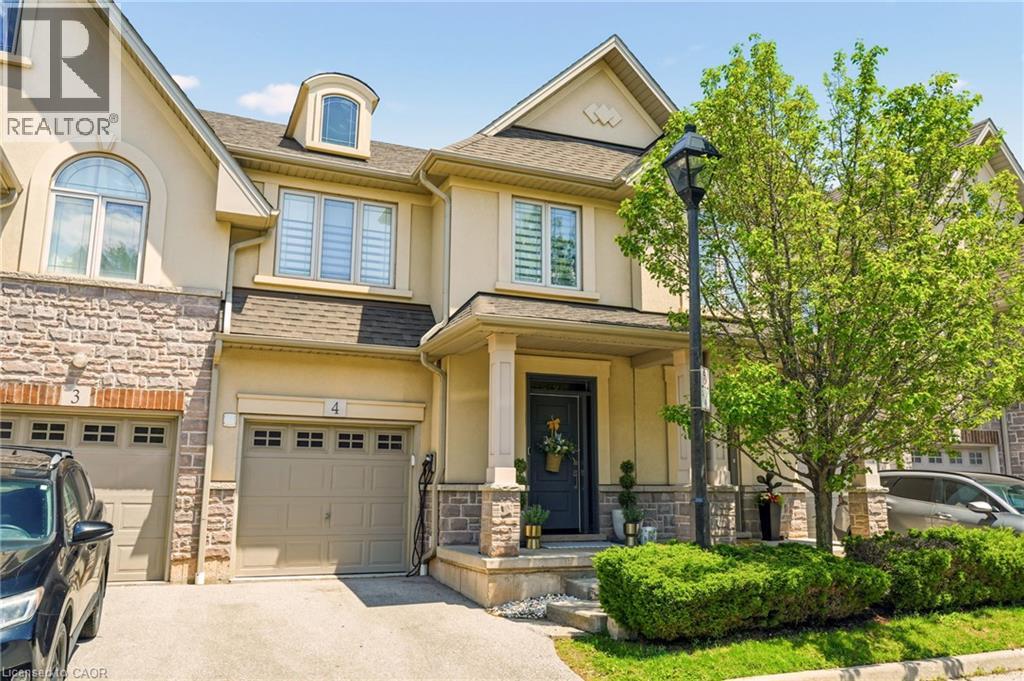
5056 New Street Unit# 4
Burlington, Ontario
Welcome to this extraordinary Smart Home townhome in sought-after South Burlington, where luxury, technology, and craftsmanship come together seamlessly. Fully integrated through the Savant Smart Home system, this impeccably renovated residence showcases commercial-grade upgrades and designer finishes throughout. Luxury hardwood flooring spans every level, complemented by stunning Hubbardton Forge lighting, remote-controlled blinds, custom drapery, heated floors in the foyer and all bathrooms, solid steel exterior doors, solid wood interior doors, and all-new trim and baseboards. At the heart of the home is a spectacular chef's kitchen designed for both everyday living and entertaining, featuring double ovens, dual gas cooktops, double dishwashers, an oversized pantry, beverage fridge, premium stone countertops, and a large island with seating for six. The living space is anchored by a sleek ethanol fireplace, creating a warm and inviting atmosphere. Step outside to your professionally landscaped backyard retreat complete with composite decking, a hot tub, gas fire table and outdoor TV. The upper level offers a luxurious primary suite with a custom-built king headboard, integrated nightstands and lighting, a spacious walk-in closet with custom organizers, and a spa-inspired ensuite featuring heated floors, double vanities, and an oversized dual walk-in glass shower. The finished lower level features a fully soundproofed theatre room with an oversized custom sectional and large-screen TV, a stunning glass-enclosed wine cellar with storage for hundreds of bottles, and a spacious laundry room with custom cabinetry and a utility sink. Completing this remarkable home is a fully finished garage with custom storage systems and professional-grade racking. Rarely does a townhome offer this level of luxury, technology, and attention to detail in one of Burlington's most desirable locations. This is turnkey living at its finest. (id:49269)
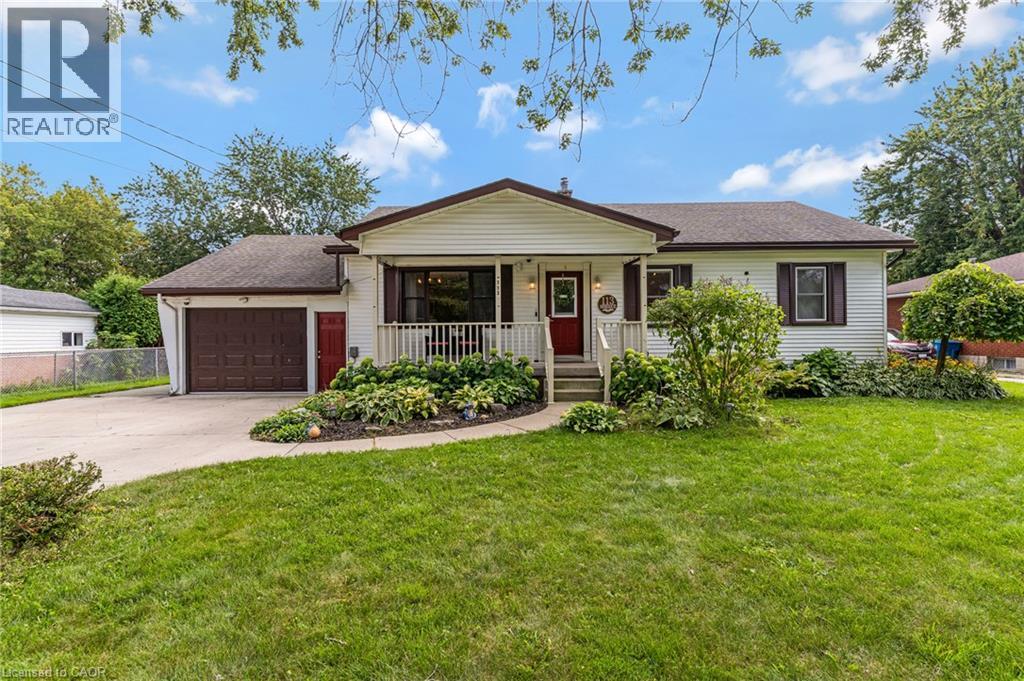
113 Whitelock Street
Stratford, Ontario
Welcome to 113 Whitelock Street, a 3-bedroom bungalow set on an impressive 80 x 132 ft lot in an established Stratford neighbourhood. Offering ample space inside and out, this home features an open-concept, functional main floor with the convenience of main-floor laundry, plus a finished basement that adds plenty of room for relaxing, entertaining, a home office or additional living space. Outside is where this property really stands out. The attached garage wraps around into a substantial workshop, creating an incredible setup for hobbyists, tradespeople, extra storage or anyone who has been searching for dedicated project space at home. The expansive backyard still leaves plenty of room to enjoy, complete with an above-ground pool surrounded by a built-in deck for lounging, entertaining and summer days outside. With a large lot, finished living space, a unique garage and workshop setup and a backyard made to be enjoyed, 113 Whitelock offers the kind of space and versatility that can be hard to find! (id:49269)
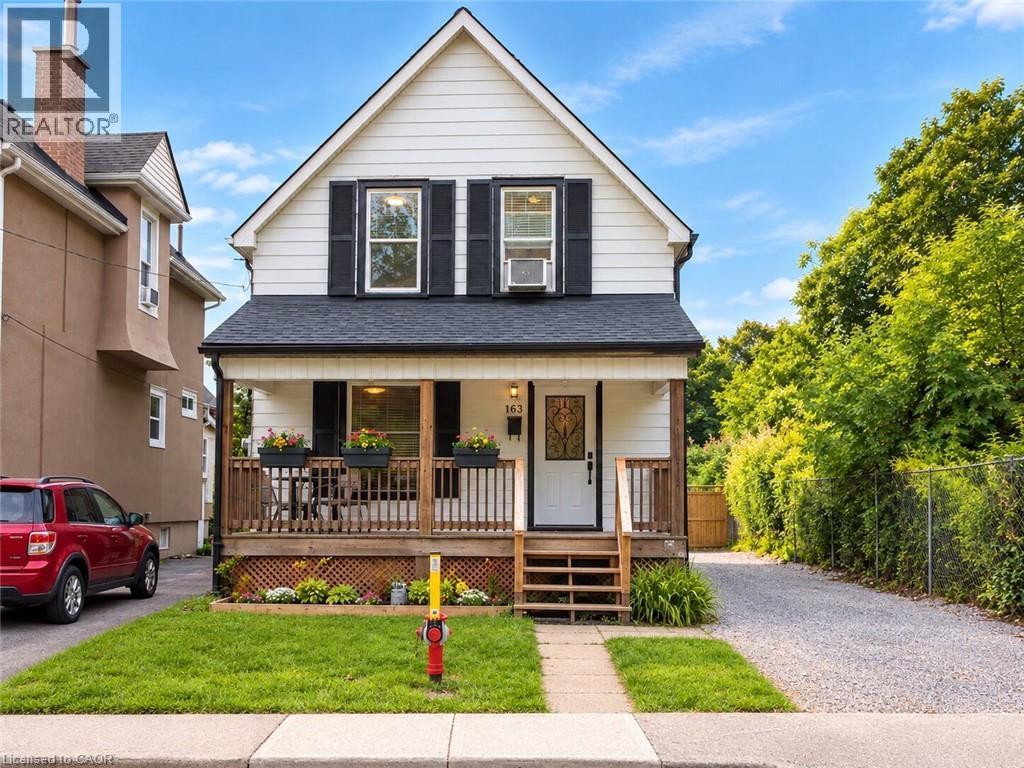
163 Eastbourne Avenue
Hamilton, Ontario
A fantastic opportunity to own a detached home in the popular St. Clair neighbourhood! This 3-bedroom, 1-bathroom excellent starter home offers great outdoor space and an impressive list of recent updates, making it an ideal option for first-time buyers looking to get into the market without having to take on the major projects themselves! Step inside to a welcoming foyer with the kitchen directly ahead, featuring new cabinetry, countertops and flooring. The kitchen flows naturally into the dining area, which opens into the living room, creating a comfortable and functional main-floor layout. Upstairs, you’ll find three bedrooms, a refreshed 4-piece bathroom with tub, and an open landing at the top of the stairs that helps maximize the feel of the second level. Outside, enjoy a cute front yard and a generous front porch featuring a new front door, capped ceiling and potlights. The kitchen provides direct access to the backyard with plenty of green space and a new deck, creating an easy indoor-outdoor flow for enjoying the warmer months. The long driveway offers plenty of parking while the backyard is fenced for added privacy. Major updates completed in 2025 include all windows, electrical updates, furnace and A/C, roof, eavestroughs, fascia, soffits, downspouts, along with the kitchen, bathroom and back deck. Ideally located near Gage Park, the Escarpment Rail Trail, Bruce Trail access and the Wentworth Stairs, with shopping, public transit, parks and many schools and daycares nearby. With so many of the major components already taken care of, this is a great opportunity to get into a detached home and enjoy the freedom to make it your own over time. (id:49269)
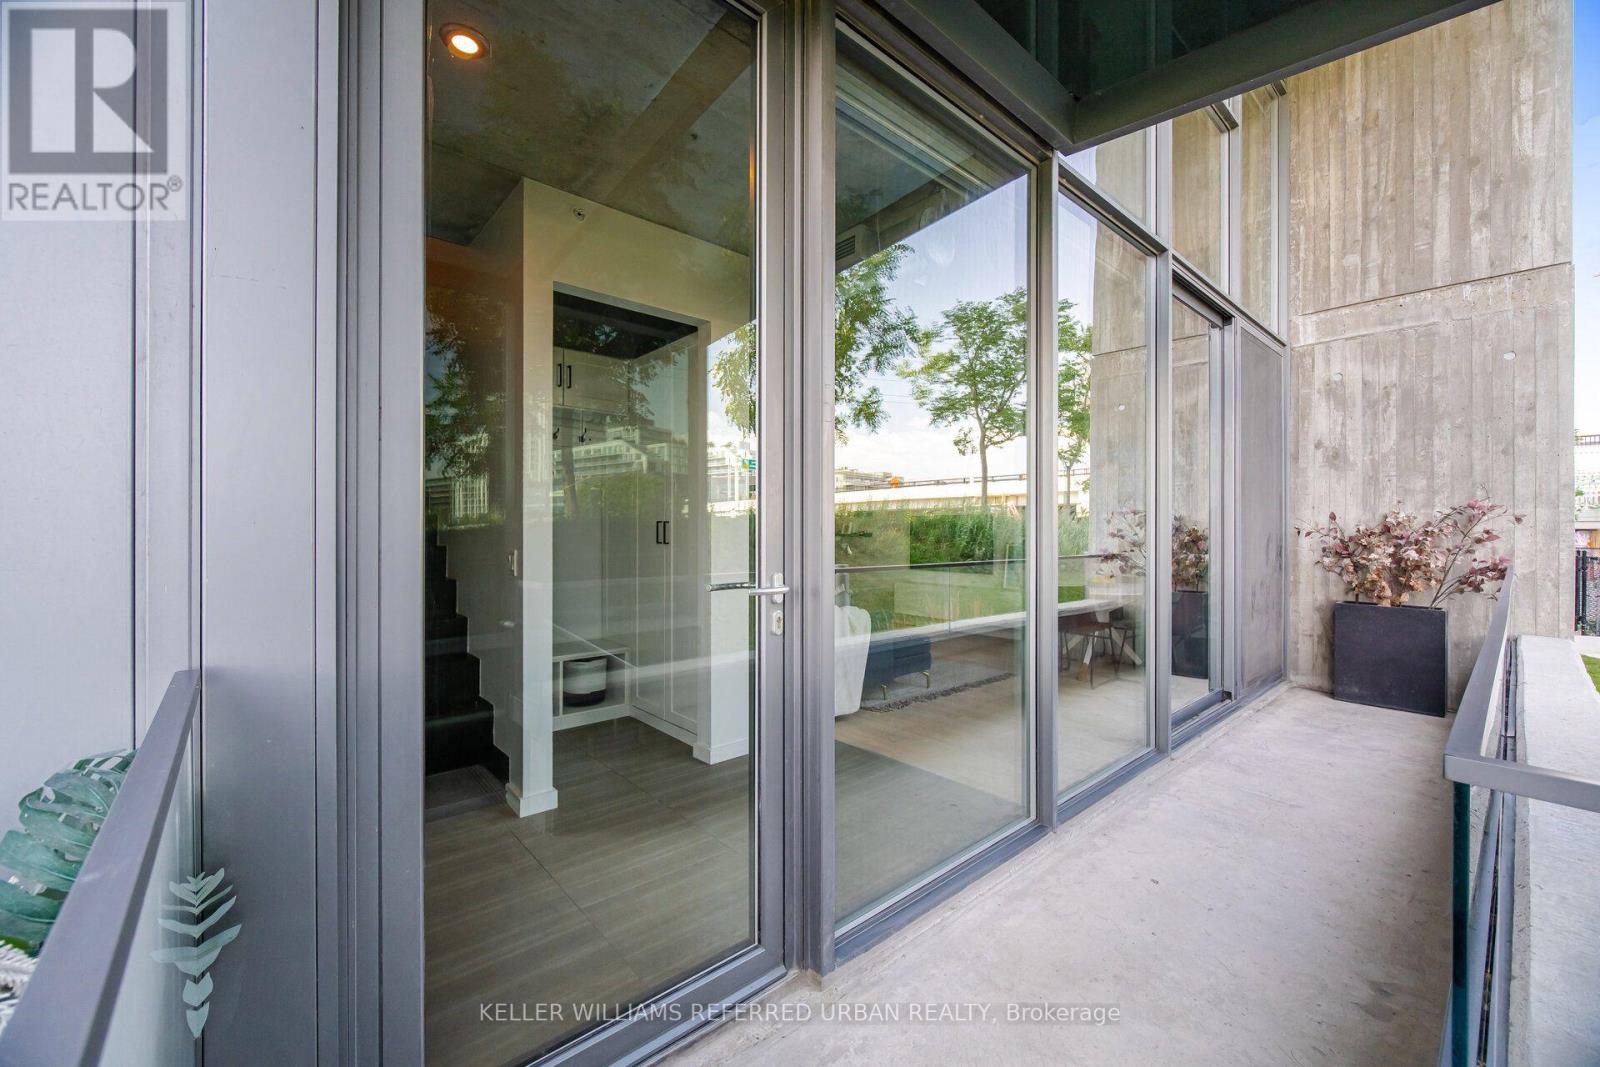
Th105 - 170 Bayview Avenue
Toronto, Ontario
A beautifully designed two-storey townhome offering 1,201 sq' of thoughtfully planned living space, quality finishes and hardwood flooring throughout. From the moment you enter, a custom-designed front entrance closet provides exceptional storage while maintaining the home's clean, contemporary aesthetic. The European-style kitchen features a centre island, quality appliances and a streamlined design that flows seamlessly into the open living and dining areas. A main-floor separate den provides the perfect space for a home office. Large windows bring in an abundance of natural light, creating a bright and inviting atmosphere throughout. The primary bedroom features a private ensuite bath. Ample storage throughout adds another layer of functionality to this exceptionally well-designed home.The generous, private front terrace sits alongside a beautiful park, creating a private outdoor setting. Covered parking with direct access adds everyday convenience. Residents enjoy an impressive collection of amenities, including a rooftop pool and terrace with city views, a fully equipped fitness centre, stylish party and entertaining spaces, guest suites, and concierge service The private dog park just steps away is an added bonus for pet owners.Beyond the building, the surrounding community is a major part of the lifestyle. A Thursday farmers' market, outdoor movie nights, nearby parks and an extensive network of walking and cycling trails create an active, connected neighbourhood atmosphere. With quick access to the DVP, Gardiner and downtown, this is a rare combination of modern design, generous space, privacy, amenities and a genuine sense of community. (id:49269)
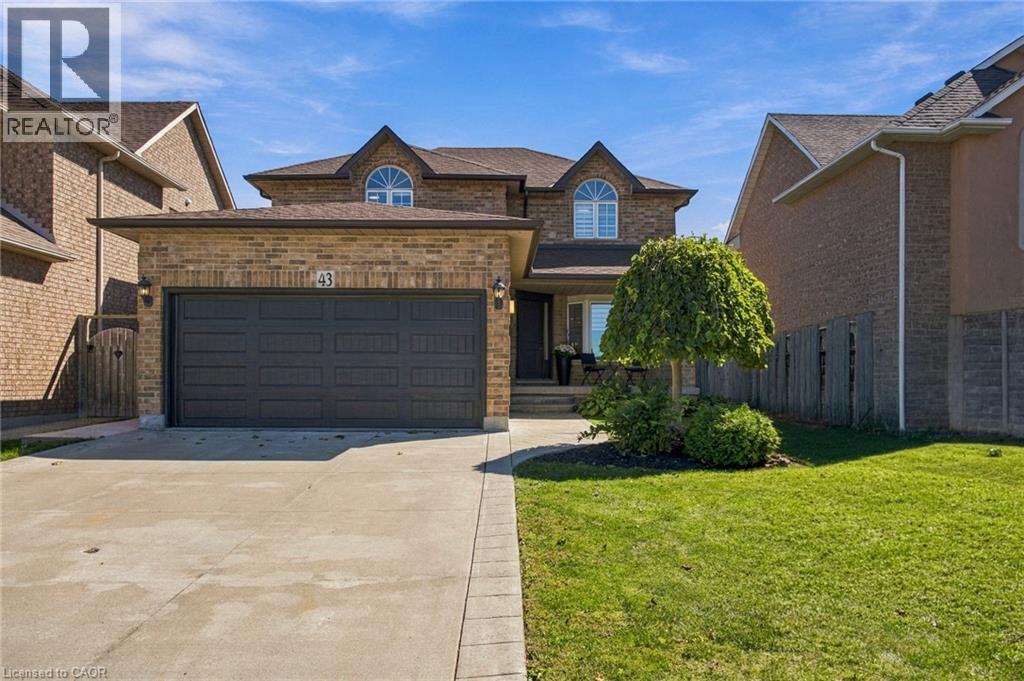
43 Spadara Drive
Hamilton, Ontario
Welcome to 43 Spadara Dr, a beautifully renovated home offering modern comfort, thoughtful upgrades, and a fantastic family friendly setting. This move in ready property features a new furnace installed in 2026, along with a new patio door and front window, also completed in 2026. The renovated interior offers a fresh and inviting space designed for everyday living including a fully finished basement. The ensuite bathroom adds an extra touch of luxury with heated floors, while central vacuum provides added convenience throughout the home. Outside, the fully fenced yard offers a great space for relaxing, entertaining, or enjoying time with family. A gas rough in is already in place in the backyard, ready for your future fire table or outdoor entertaining setup. Ideally located close to LINC access, schools, parks, and everyday amenities, this home combines comfortable living with convenient access to everything you need. A wonderful opportunity to move into a home where many of the important updates have already been taken care of. (id:49269)