
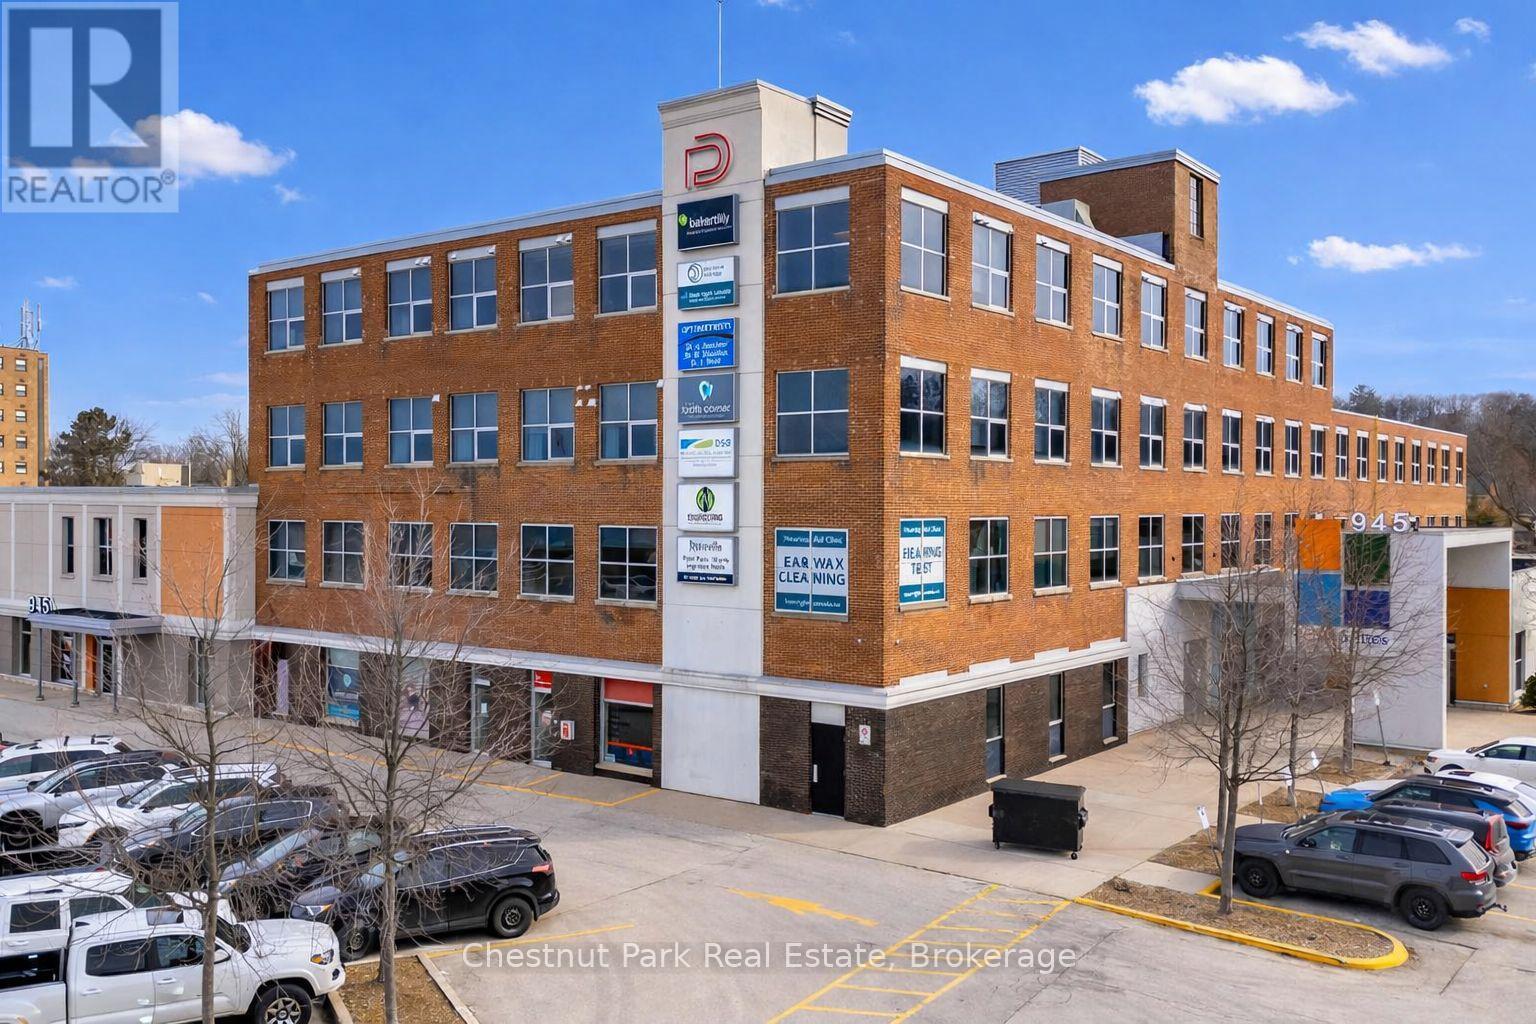
212b - 945 3rd Avenue E
Owen Sound, Ontario
Welcome to The Professional Centre - Premium Office Space in a Prime Location. Position your business in one of the area's most established and professionally managed office environments. Unit #212B located on 2nd floor, offers good space, windows, 9 rooms and reception. The Professional Centre offers two floors of well-maintained, leasable office space designed to support a wide range of professional businesses. Convenient elevator. Tenants benefit from 24/7 building access with monitored security cameras throughout the property. Main security doors automatically lock at 5:00 PM and reopen at 7:30 AM daily. One of the most attractive features of The Professional Centre is the all-inclusive lease structure. Rent covers utilities, property taxes, HVAC, parking, 4 public restrooms and maintenance of common areas. Fibre optic connectivity is available to each unit (hook up at tenant's expense), ensuring your business stays connected and efficient. Direct mail delivery to each unit adds another level of convenience for professional operations. A large on-site parking lot offers ample free parking for both tenants and visitors eliminating the hassle often associated with downtown locations. Ideally situated within walking distance to banks, the post office, restaurants, and City Hall, making it exceptionally convenient for daily business operations. Tenants benefit from the support of a knowledgeable full-time on-site manager, along with dedicated maintenance for common areas, ensuring the building remains well cared for year-round. The Professional Centre is an excellent fit for a variety of professional users, including medical practitioners, laboratories, consultants, legal professionals, massage therapists, mortgage brokers, accounting firms, and more. Establish your business in a location that inspires confidence, supports productivity and makes a strong first impression. (id:49269)
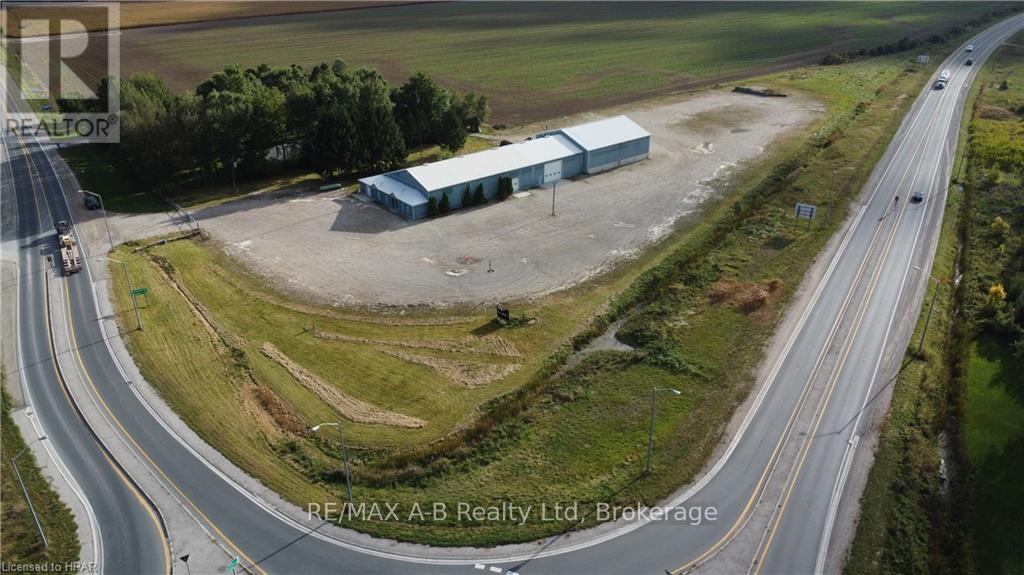
197211 Oxford County Road 119
Perth South, Ontario
Prime location at the roundabout of Hwy #7 and Road 119, just southeast of St. Marys. This property offers over 16,000 sq. ft. of commercial/industrial space on approximately 3.5 acres, available for immediate possession to meet your business needs. The front and upper levels feature potential retail space, offices, and storage. Previously used as a farm equipment dealership, the building includes large heated work bays with high roll-up doors, offering flexibility for various uses. The owner is open to dividing the space for multiple tenants. The large yard also provides excellent outdoor storage opportunities. Contact your REALTOR® to explore this opportunity! (id:49269)
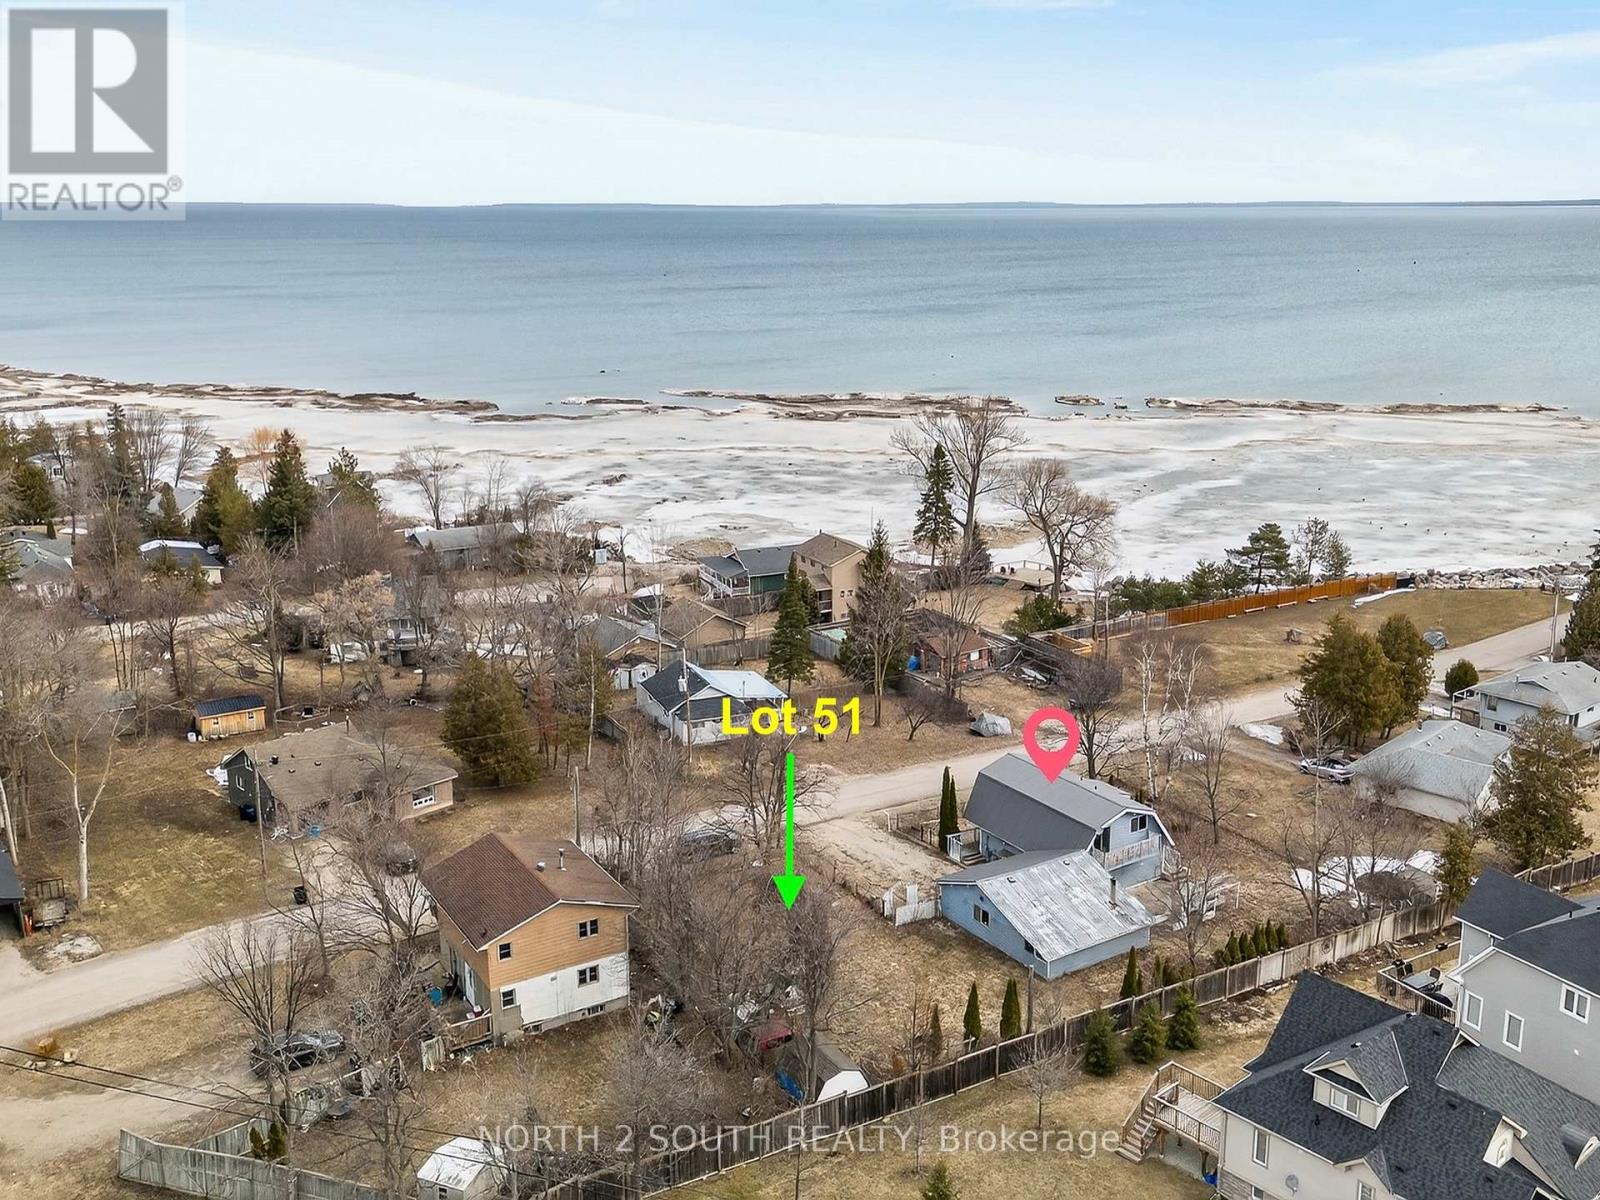
9 Bayview Avenue
Wasaga Beach, Ontario
Build your dream home in one of Wasaga Beach's most desirable areas. This 50 ft x 100 ft fully serviced lot is build-ready, with all development charges and permit fees already paid-saving you time and upfront costs. Included are custom-designed plans for a nearly 4,000 sq ft home, thoughtfully designed with a modern, functional layout and a private in-law suite with separate entrance-ideal for extended family or added income potential. Enjoy quick access via Highway 26, just 10 minutes to Collingwood and 20 minutes to Blue Mountain Resort. Close to Playtime Casino Wasaga Beach and a future commercial plaza with a grocery store and more amenities. With ongoing waterfront revitalization and major new developments, Wasaga Beach is rapidly growing-making this a smart investment opportunity. (id:49269)
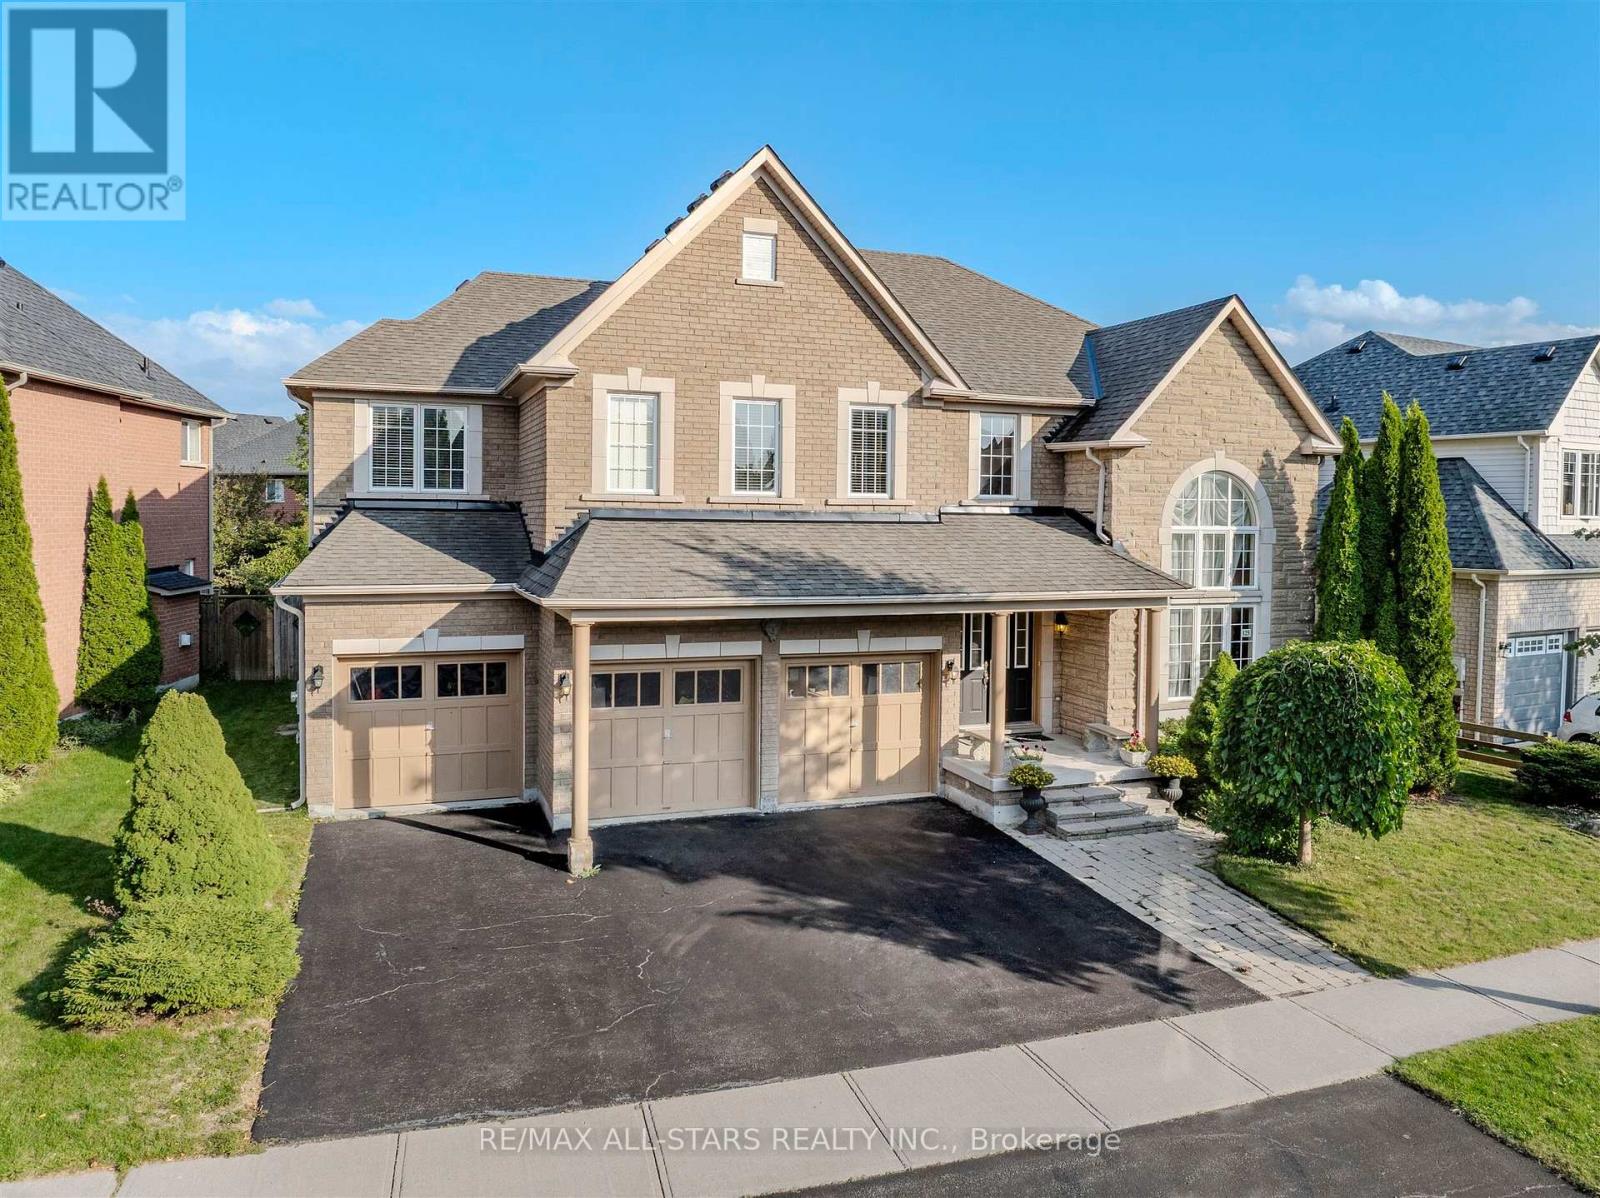
125 Second Avenue
Uxbridge, Ontario
This is the one! An impressive 3,686 sq ft executive home, a brick and stone masterpiece nestled on a premium 71 x 151-foot lot, one of the largest in Barton Farms. This 4-bedroom, 4-bathroom residence is the perfect blend of luxury, functionality, and timeless design.Step inside the grand entrance with its soaring vaulted ceiling, granite flooring, and an elegant oak staircase that sets a tone of classic elegance. The main floor boasts 9-foot ceilings and rich hardwood flooring throughout. A dedicated main-floor office provides a quiet space for a work-from-home lifestyle, while the separate dining room with a cozy fireplace is ideal for hosting formal gatherings.The heart of the home is the expansive, open-concept kitchen. It features an oversized island, newer high-end stainless steel appliances, and abundant storage. The kitchen seamlessly flows into the breakfast area and family room, creating a warm, inviting space for daily life and entertaining. Patio doors lead to the stunning backyard, a private oasis with beautiful gardens, mature trees, and ample space for outdoor enjoyment and entertainment.Upstairs, the four generously sized bedrooms each feature a walk-in closet. The oversized primary suite is a true retreat, complete with a massive walk-in closet and a luxurious 5-piece ensuite. This home also features a 3-car garage and a huge unfinished basement with a bathroom rough-in, providing a blank canvas for you to finish to your liking. Situated on a quiet, family-friendly street, you're just steps away from trails, parks, top-rated schools, and all the amenities you need. Enjoy the tranquility of suburban living with the convenience of downtown Uxbridge just a short walk away. This is an incredible opportunity to own a beautifully appointed home in an unbeatable location. (id:49269)
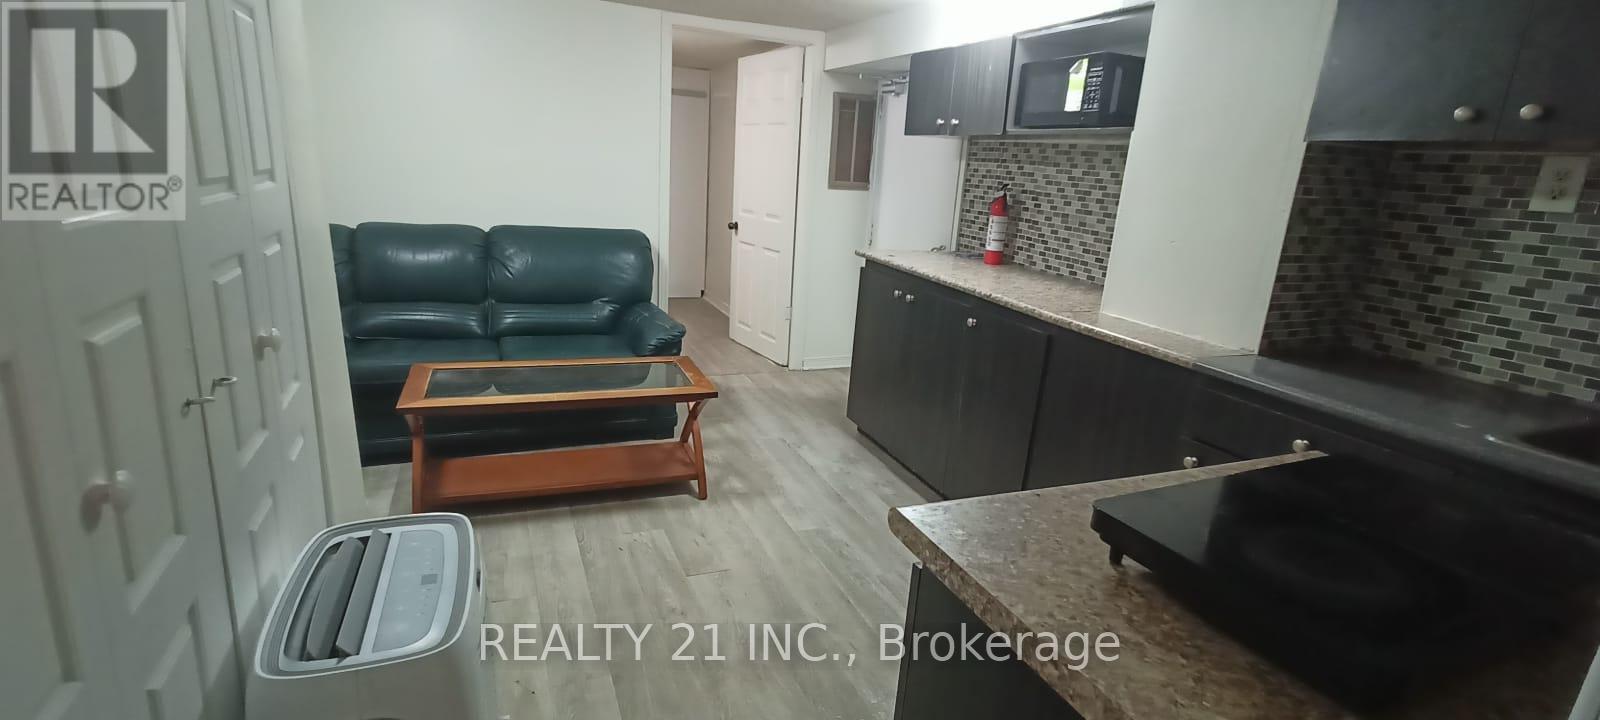
Basement - 571 Danforth Road
Toronto, Ontario
Great location! Basement apartment unit (699 sq. Ft). Access To Onsite Shared Laundry. As Per Seller, Preferred Couple Or Students. Close To All Amenities. Steps To TTC, Shops, Easy Access To Go Transit, Fully Landscape Lot With Interlocking Walkway. (id:49269)
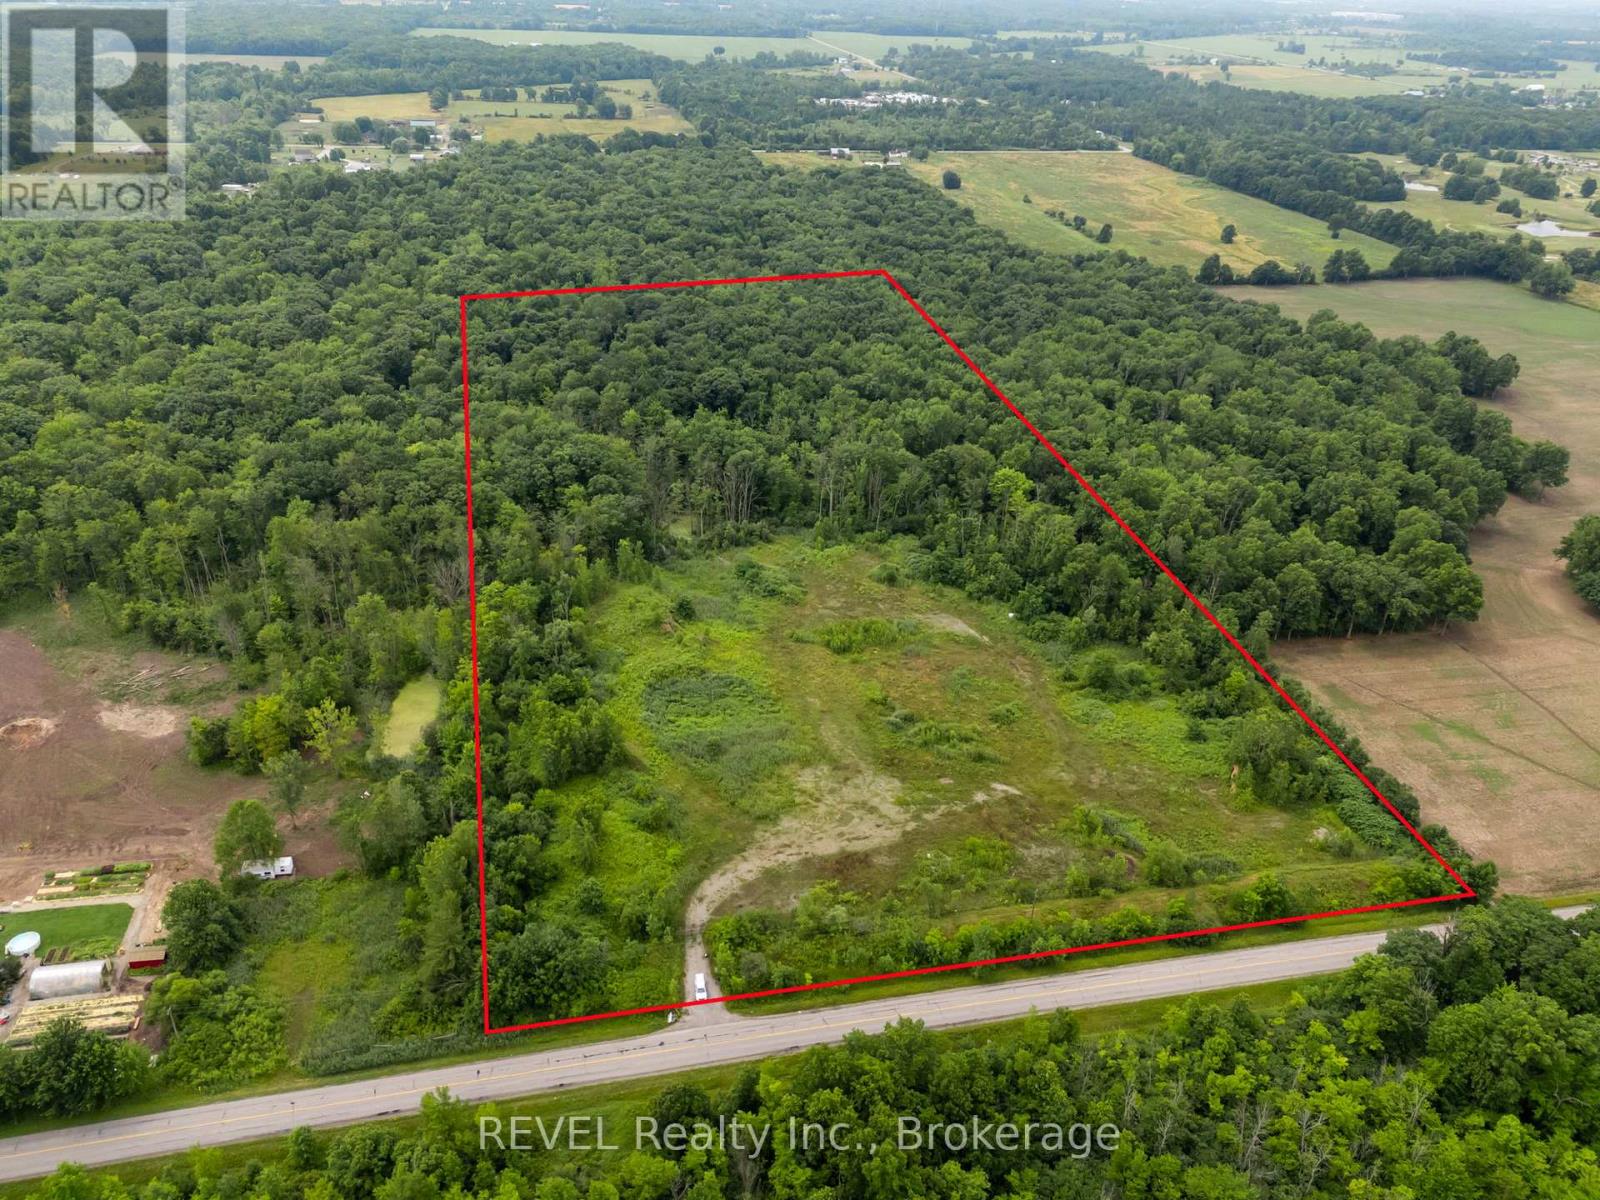
9940 Biggar Road
Niagara Falls, Ontario
Location, location, location with potential to monetize in the near future. This exceptional 25 acre lot with a naturally cleared building envelope is situated on the same street as the new, Niagara South Hospital, and within a block of the urban boundary. Build a dream home with equestrian privileges or outbuildings, run a functioning farm, or prepare for future development once the boundary expands. Perfectly private, and with a surrounding burm to ensure security, this parcel backs onto protected forest, wetlands and mature trees, so never a worry about rear neighbours. 10 acres are already cleared, and there may be potential to sever lots upon due diligence. QEW, Costco, Wallmart, golf courses, and access to Niagara Falls Cataract and city amenities only minutes away. (id:49269)
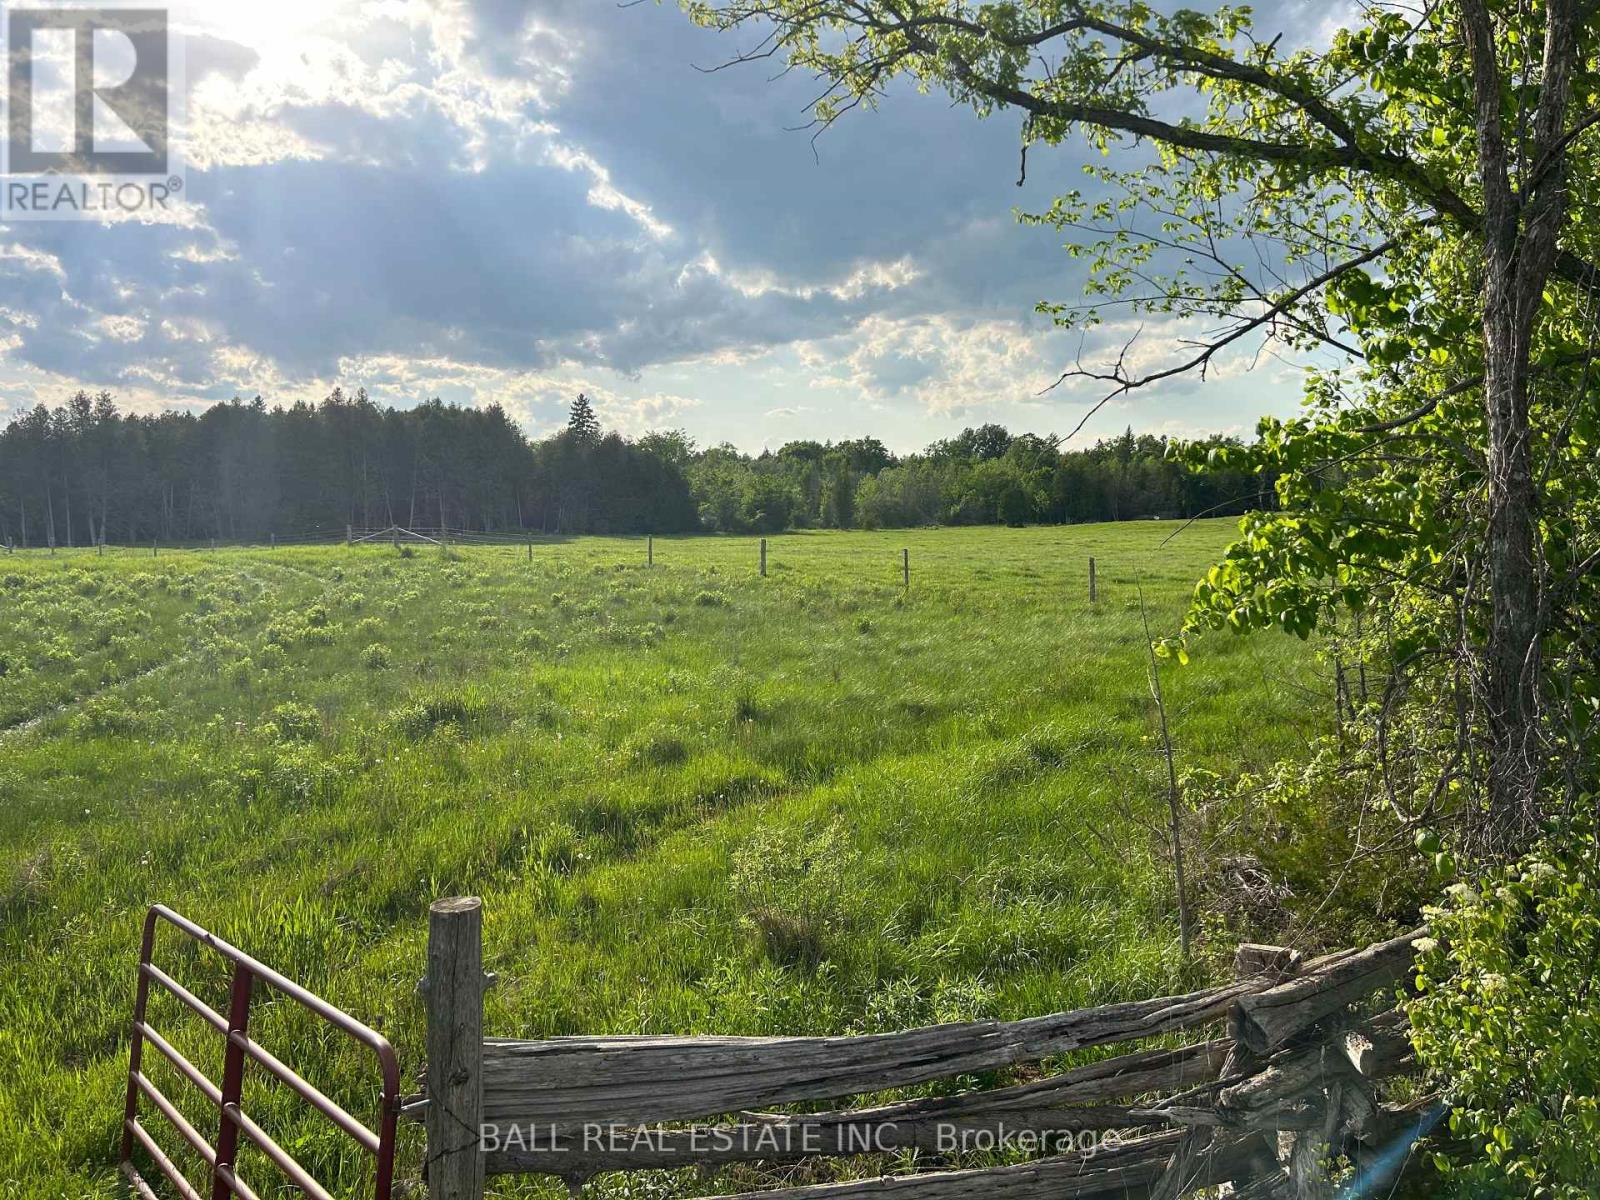
1982 Asphodel 8th Line
Asphodel-Norwood, Ontario
READY FOR YOUR DREAM HOME. A BEAUTIFUL COUNTRY LOT JUST UNDER A FULL ACRE. COMPLETELY FENCED, DRIVEWAY IN AND TREE LINED ALONG THE SOUTH SIDE. SURROUNDED BY FARMLAND AND ALL WITHIN 20 MINUTES TO PETERBOROUGH. CULVERT & ENTRANCE ALL READY IN. (id:49269)
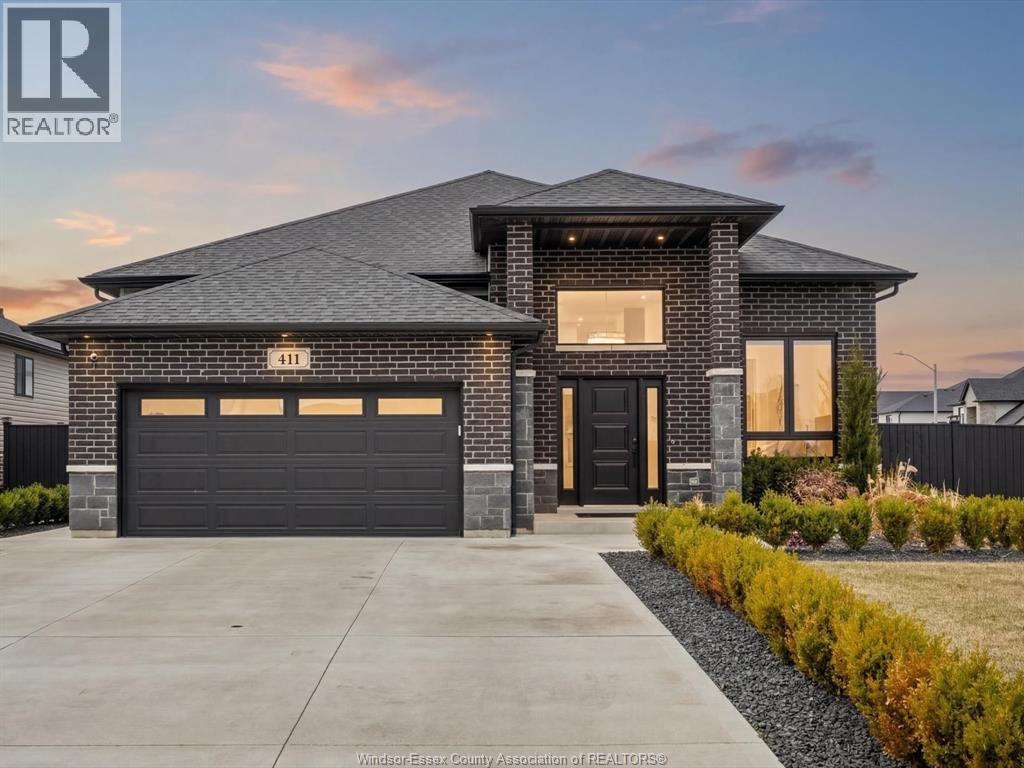
411 Thompson Avenue
Amherstburg, Ontario
Welcome to 411 Thompson – a true move in ready home where everything has already been done for you. This beautifully finished ranch offers a clean, modern interior paired with a fully completed backyard that sets it apart from anything else on the market. From the moment you step inside, you’ll notice the attention to detail, highlighted by a bright, updated bathroom with glass shower and a functional layout designed for everyday living. The real showstopper is outside. The backyard has been professionally finished with a large stone patio, multiple seating areas, and a covered pergola, creating the perfect space to relax or entertain all summer long. No dirt, no projects, no waiting – just move in and enjoy. A standout feature is the heated garage, finished with epoxy floors, upgraded lighting, and a built in lounge area. Whether you’re parking, working, or hosting, this space delivers year round comfort and flexibility. Situated on a premium corner lot in a sought after neighbourhood, this home offers the perfect balance of style, space, and low maintenance living. Homes like this, where both the interior and exterior are truly complete, don’t come around often. (id:49269)
2 Terry Street
Caledon, Ontario
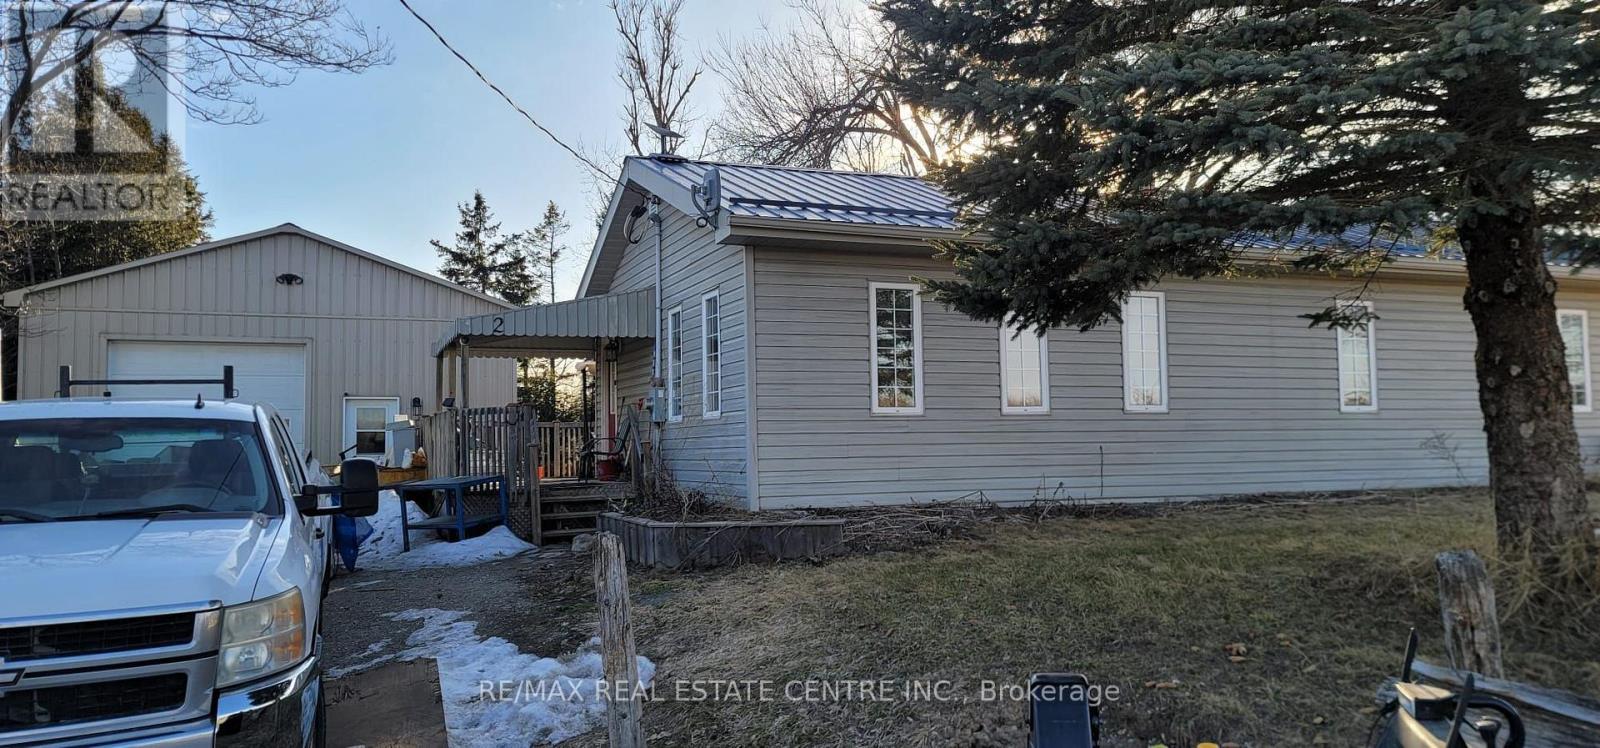
Charming bungalow with a fully equipped workshop and exceptional exposure, ideal for commuters and home-based businesses. Conveniently located with quick access to a main road, close to GO Transit, and near Hwy 10 for maximum visibility. Situated on approximately half an acre, this property features a private driveway with ample parking for multiple vehicles, trailers, or work equipment. Zoning permits home occupation and daycare use, offering excellent flexibility for entrepreneurs or professionals working from home. The impressive 26 x 30 ft detached shop is insulated and heated, with water service, rough-in for in-floor heating, 12 ft ceilings, and a 10 ft roll-up door-perfect for contractors or hobbyists. Both the home and shop feature durable steel roofs, and a generator hookup is already in place. The bungalow offers an open-concept kitchen and living area, three bedrooms, and a full basement with great potential. Enjoy outdoor living with a covered front porch, large back deck, above-ground pool (can be removed), and plenty of space for gardens or family use. An excellent opportunity for contractors, small business owners, or professionals seeking exposure and convenience. Just minutes to Orangeville and Caledon Village. (id:49269)
101 Tall Grass Trail
Vaughan, Ontario
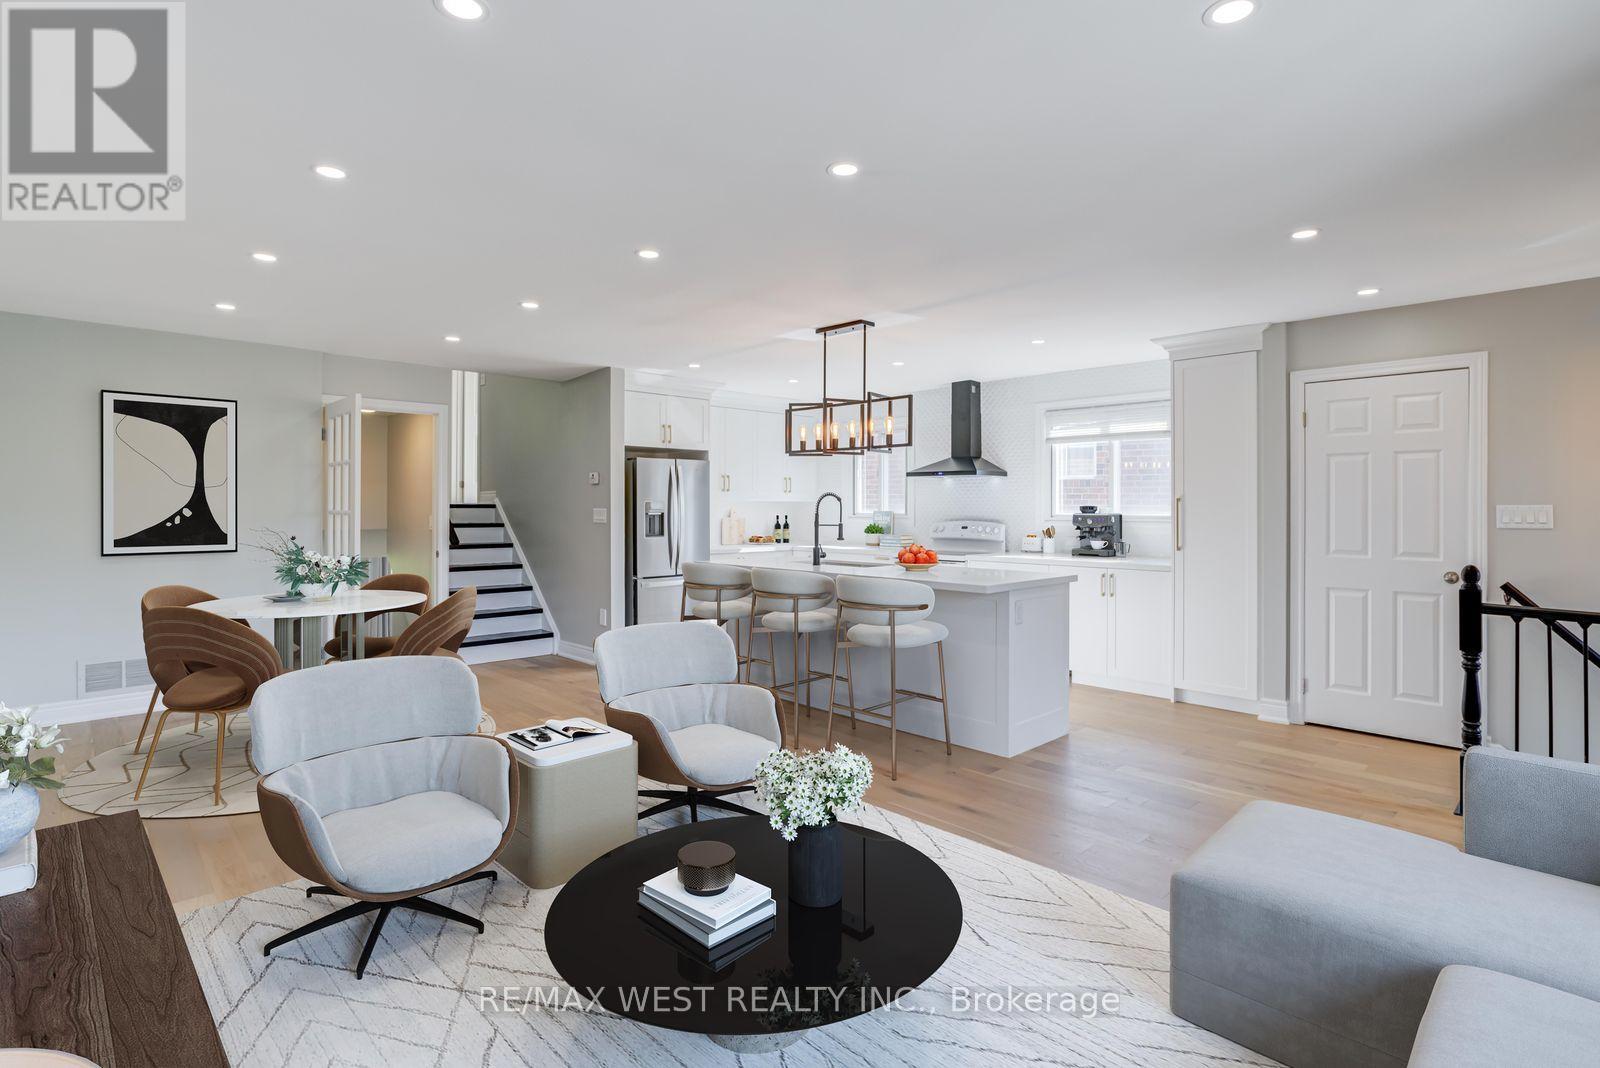
Renovated 5-Bedroom Semi with Income Potential. Welcome to 101 Tall Grass, a one-of-a-kind, thoroughly renovated 5-bedroom semi that perfectly blends modern design with everyday functionality. This turnkey home is move-in ready, offering exceptional value for families, investors, or multi-generational living. Step inside and be impressed by the spacious, 5-level backsplit layout featuring a completely open-concept kitchen with an oversized island, gleaming quartz counters, upgraded lighting, and brand-new stainless steel appliances. The bright and airy living room opens onto a charming front balcony perfect for morning coffee or evening relaxation. This home offers incredible income potential with a separate lower-level 2-bedroom apartment, complete with its own private entrance, ideal for rental income or extended family living. Additional highlights include, Updated Bathrooms, Updated Flooring, Pot Lights Thru-out, Freshly painted interiors and well-maintained throughout, 4 convenient parking spaces, Located close to schools, shopping, and transit. A spacious, stylish, and versatile home situated in a prime location! (id:49269)
881 Lunar Drive
London North, Ontario
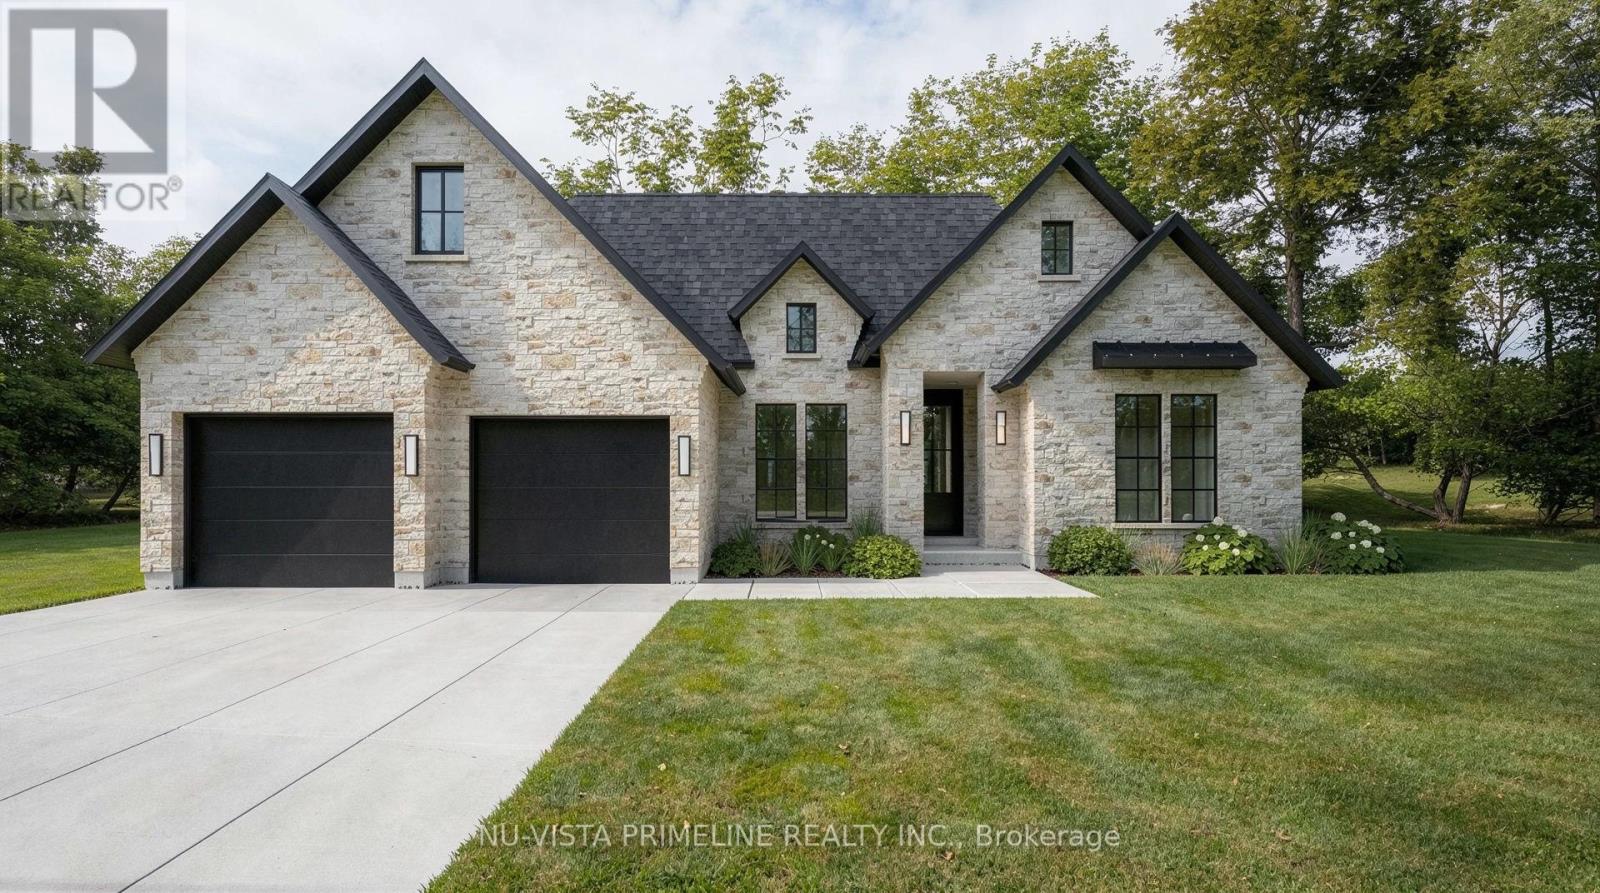
Welcome to Sunningdale Crossing! Discover exceptional one-floor living in this beautifully designed custom 1 floor model, perfectly positioned on a rare corner lot with impressive wide frontage that enhances both curb appeal and privacy. The Rathburn model by Legacy Homes is thoughtfully crafted for comfort and style. This expansive 2,717 sf home offers an open, airy layout highlighted by a soaring vaulted ceiling in the great room creating a bright and welcoming atmosphere. This home offers 3 generous bedrooms and 2.5 bathrooms, including a serene primary ensuite designed for relaxation. A versatile den proves the perfect space for a home office, reading room, or flex area to suit your lifestyle. At the centre of the home, is a spacious living and dining area ideal for entertaining, while emphasizing functionality and comfort. Set on a distinctive corner lot with wide frontage, this home offers a sense of space rarely found, with endless protentional for beautiful landscaping and outdoor enjoyment. (id:49269)
Lot 15 Scotts Hill Road
West Grey, Ontario
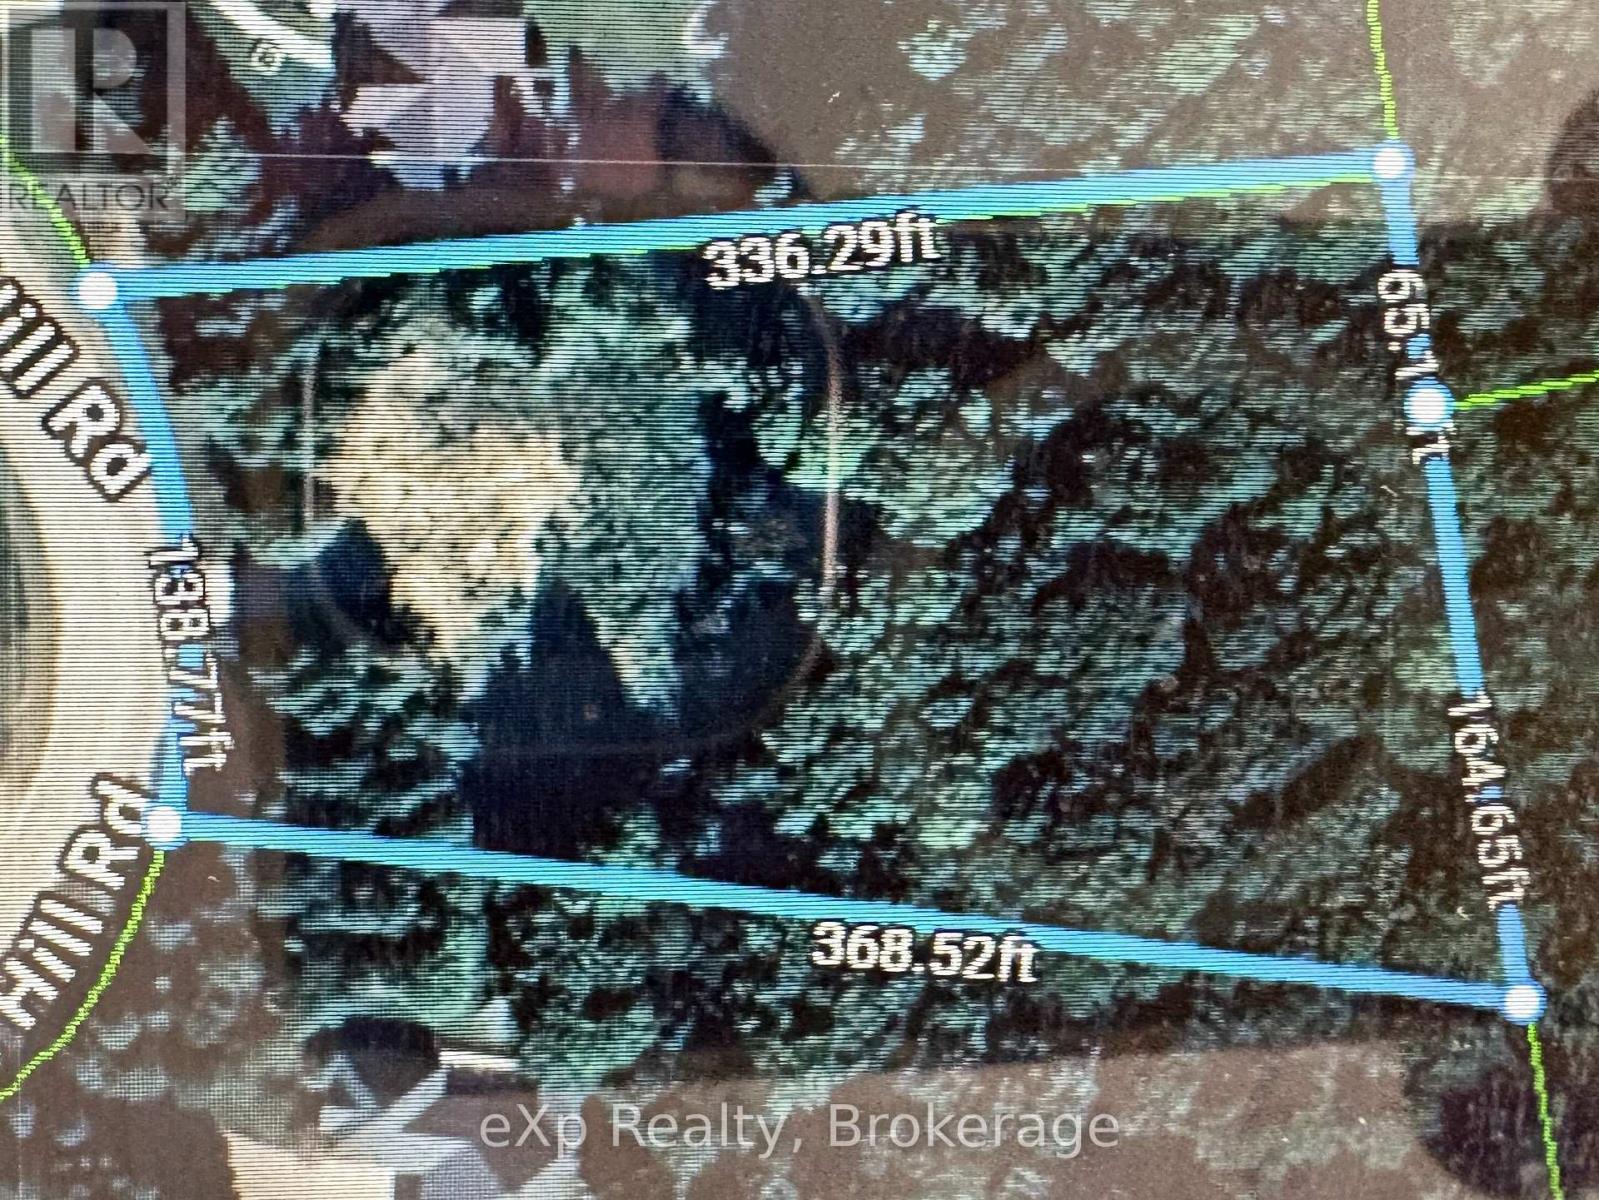
Beautiful 1.4 acre building lot located just south of Grey Rd 4 between Hanover & Durham, ON. Nestled amongst mature estate style homes on large lots, this property is one of the last pieces available in this Allan Park Estates development. Situated at the top end of an elevated cul-de-sac, this partially cleared lot is perfect for a walk-out basement design with its natural slope towards the rear. The back 1/3 of this lot is zoned NE by the SVCA which leaves plenty of room up front for building your custom home. Property is on a paved road and has natural gas, hydro and fibre available. This might just be the year to build that dream home! (id:49269)