
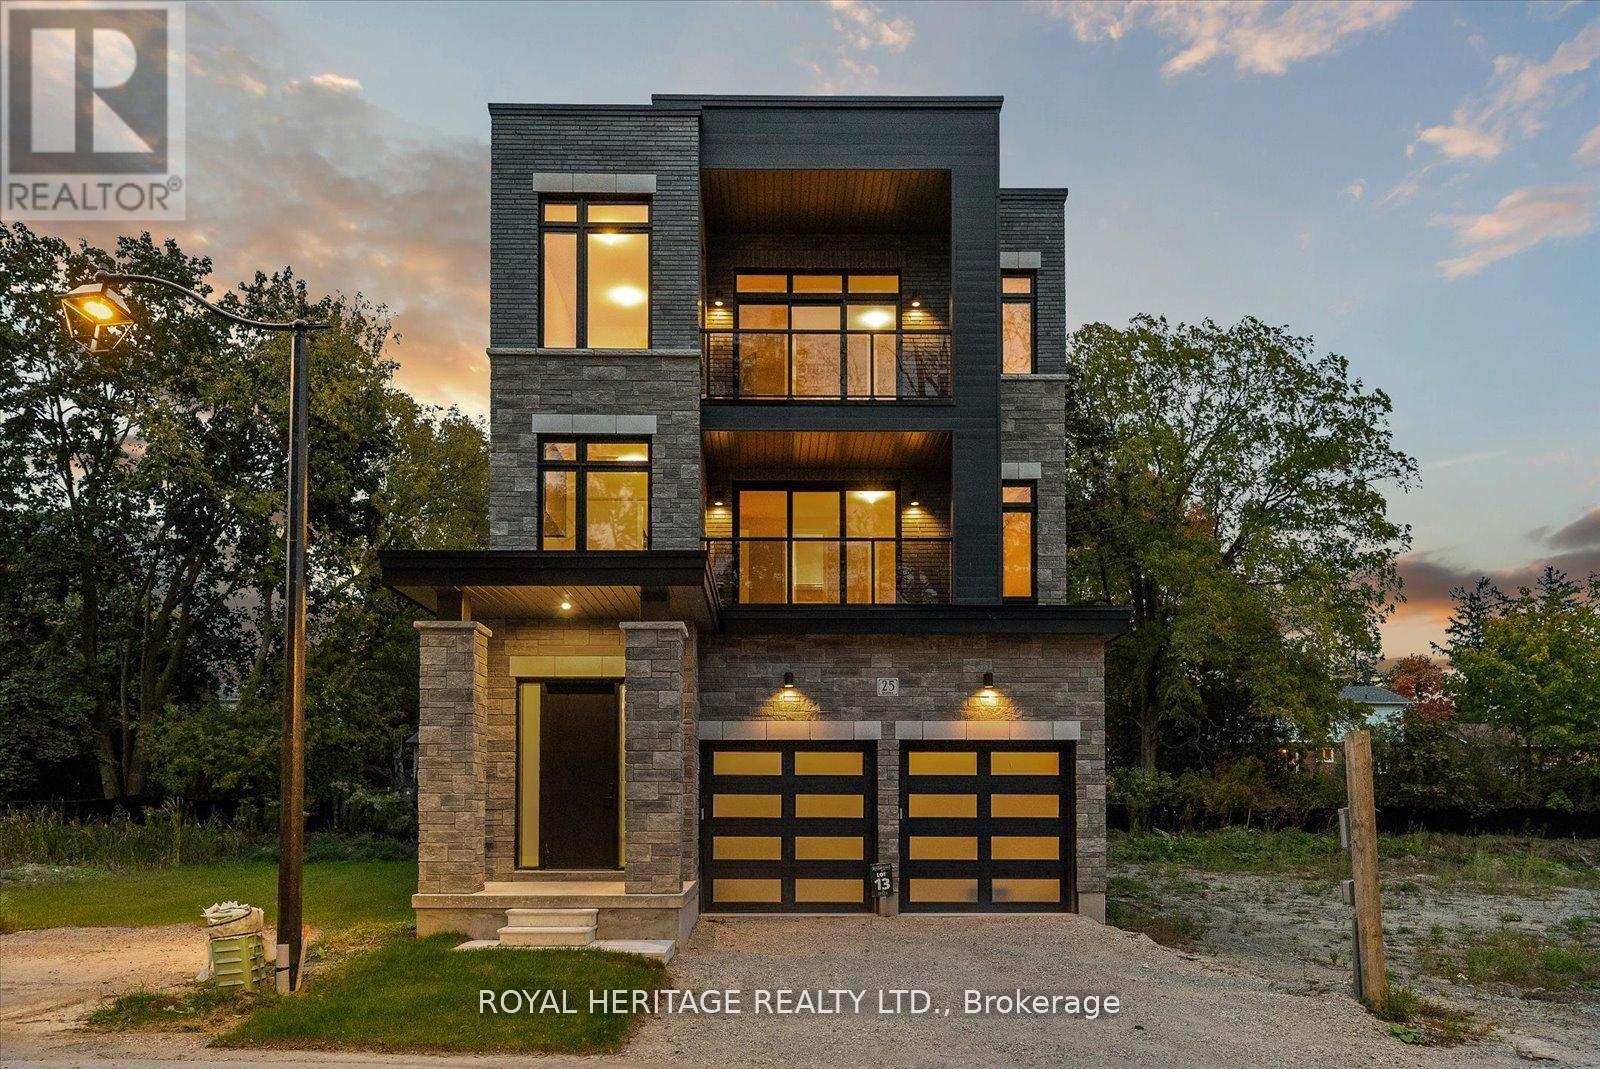
25 Inverlynn Way
Whitby, Ontario
Turn Key - Move-in ready! Appliances included! Award Winning builder! *Elevator* Secure Gated Community...Only 14 Lots on a dead end enclave. This Particular lot has a multimillion dollar view facing due West down the River. Two balcony's and 2 car garage with extra high ceilings. Perfect for the growing family and the in laws to be comfortably housed as visitors or on a permanent basis! The Main floor features 10ft high ceilings, an entertainers chef kitchen, custom Wolstencroft kitchen cabinetry, Quartz waterfall counter top & pantry. Open concept space flows into a generous family room & eating area. The second floor boasts a laundry room, loft/family room & 2 bedrooms with their own private ensuites & Walk-In closets. Front bedroom complete with a beautiful balcony with unobstructed glass panels. The third features 2 primary bedrooms with their own private ensuites & a private office overlooking Lynde Creek & Ravine. The view from this second balcony is outstanding! Upgraded elevator with 2nd door opening directly into the garage for extra service! (id:49269)
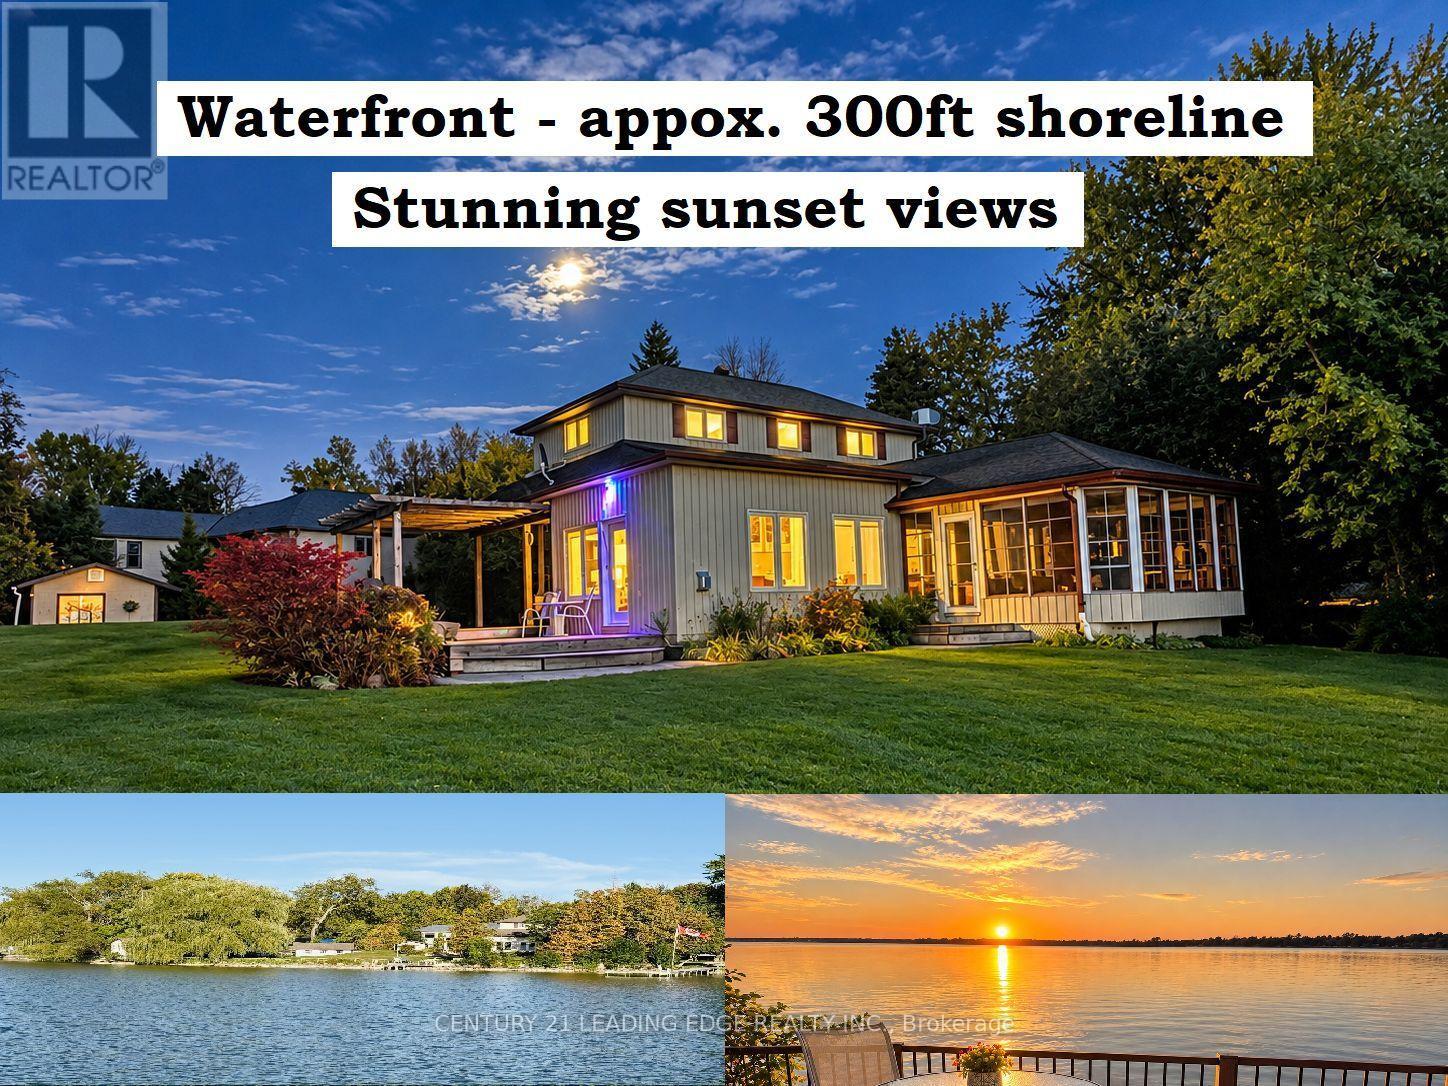
522 View Lake Road
Scugog, Ontario
Welcome to your ultimate waterfront paradise with the best sunset views you can imagine! The photos simply don't do this property justice. Set on an incredible lot, this home offers a setting that you truly need to experience in person. This rare, one-of-a-kind 0.65-acre private, treed oasis features appox. 300ft. of pristine, clear-bottom, sandy shoreline perfect for swimming, boating, and fishing with direct access to the Trent-Severn Waterway system. The four-season main home (built in 2010) features 4 bedrooms (2 on the main floor and 2 on the upper floor), 2 full baths, gleaming hardwood floors, a bright kitchen with pot lights, and an open-concept family room with vaulted ceilings, a cozy fireplace, and large windows all overlooking the lake. The main floor also offers home office (currently used as a 5th bedroom) and a huge 3 season sunroom perfect for watching breathtaking sunsets. In addition, enjoy a detached 3 season 4-bedroom cabin complete with its own living room, 2-piece bath, and a wraparound deck overlooking the lake - making it a perfect guest house for your family and friends. Cabin also freatures brand new roof and upgraded windows. Need storage? You'll love the secondary shoreline large shed (perfect to store kayaks and water toys), 2 extra-large additional storge buildings, and a massive 8+ car driveway. Enjoy the perfect blend of complete privacy and total convenience: located just 3-5 minutes from a local golf course, 20 minutes to the historic town of Port Perry and a short commute to hwy 407. As a bonus, most furniture, lawn tractor, snow blower, kayak, canoe, and other equipment all included. Natural gas heating, drilled well and septic system are great bonuses for this 4 season home. This property is simply one of a kind! Just move in and enjoy the beauty and fun of a lake life. (id:49269)
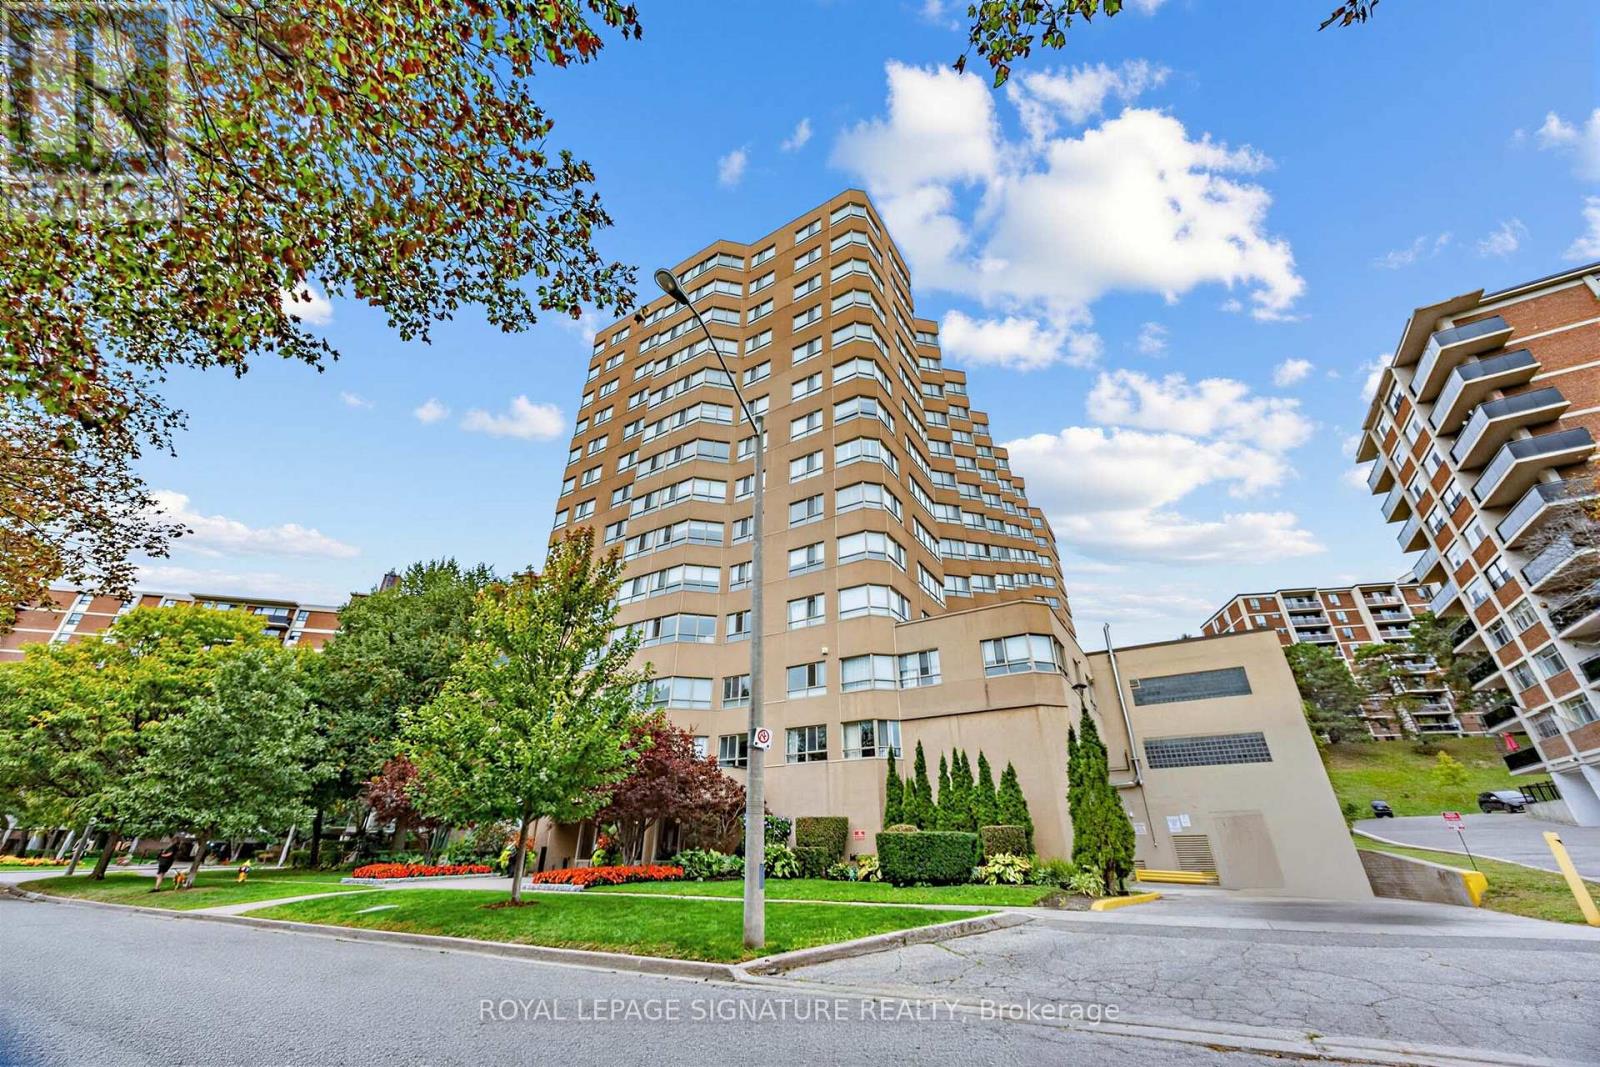
1006 - 4 Park Vista
Toronto, Ontario
Welcome to 4 Park Vista! This beautifully maintained suite offers bright, spacious living in a convenient Toronto location. A functional layout features generous living and dining areas, large windows providing plenty of natural light, and gorgeous hardwood flooring. Enjoy a spacious kitchen, central air conditioning, in-suite laundry, and a custom walk-in closet. Set in a well-managed building with excellent amenities and easy access to transit, shopping, parks, schools, and everyday conveniences. A comfortable, inviting space ready for you to make your own! (id:49269)
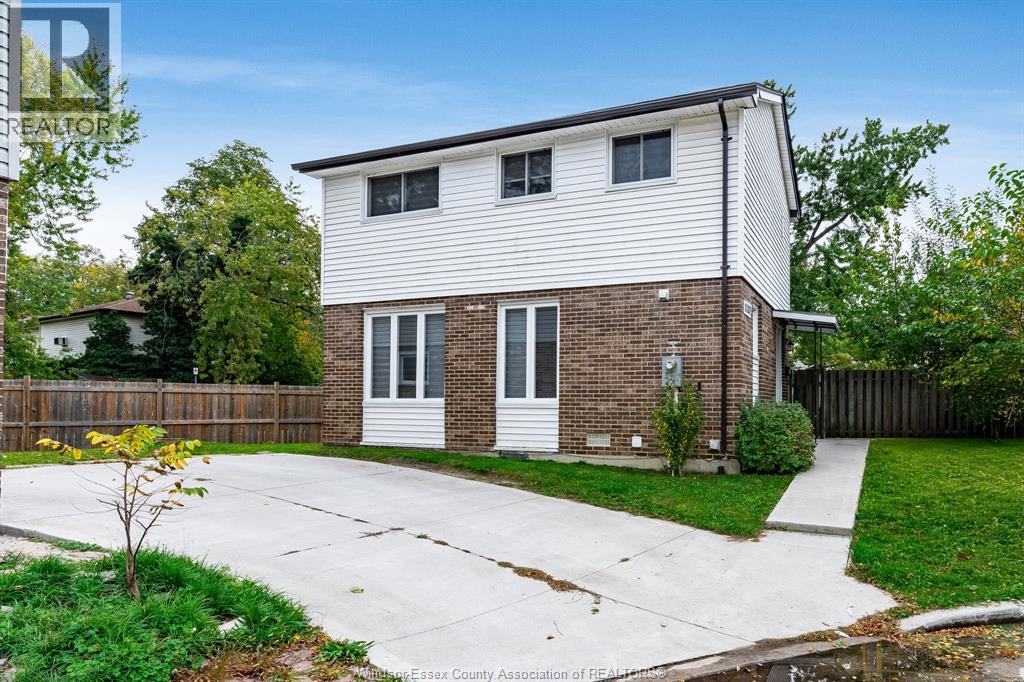
1137 Aire Place
Windsor, Ontario
Welcome to 1137 Aire Place, nestled in the desirable Little River neighbourhood of East Windsor! This inviting 3 bed 2.5 bath home offers plenty of space for the whole family, featuring a fully finished basement with additional living space perfect for entertaining, relaxing, or a home office. Ideally located in a family-friendly community, you're just minutes from Little River Corridor's scenic walking and biking trails, parks, playgrounds, soccer fields, and recreational spaces. Enjoy easy access to the WFCU Centre, community recreation facilities, and swimming, as well as Little River Golf Course. Conveniently close to local schools, grocery stores, shopping, restaurants, pharmacies, and everyday amenities, with quick access to major roadways. Whether you're raising a family or looking for room to grow, this home offers the perfect combination of comfort, convenience, and community! (id:49269)
79 Kenreta Drive
North Bay, Ontario
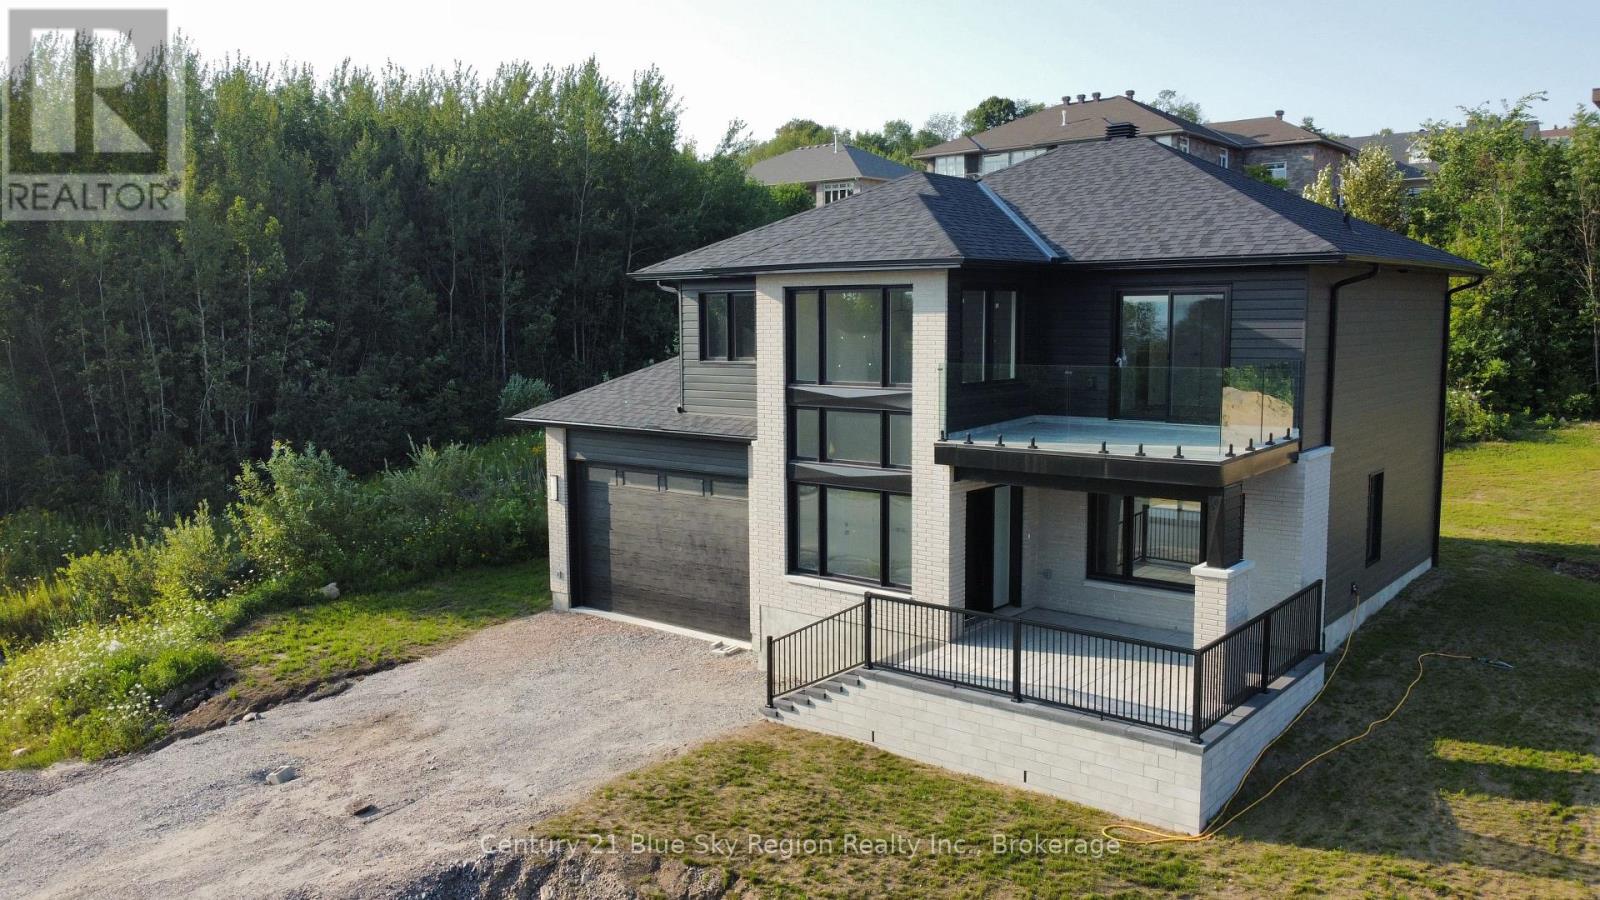
Welcome to 79 Kenreta Drive, an exceptional new home perched on the beautiful escarpment in North Bay's prestigious Airport Hill neighbourhood. Enjoy stunning views overlooking the city while living in one of North Bay's most sought-after communities, just minutes from schools, shopping, walking trails, the airport, and everyday amenities. This thoughtfully designed two-storey home offers over 2,200 sq. ft. of finished living space featuring 3 spacious bedrooms, 2.5 bathrooms, and an open-concept main floor that's perfect for both everyday living and entertaining. The heart of the home is a bright, modern kitchen complete with a walk-in pantry and large island overlooking the dining and living areas. A convenient main-floor laundry room adds everyday practicality. Upstairs, the impressive primary suite offers a walk-in closet and a private ensuite bath, while two additional bedrooms - one with a balcony, a full bathroom, and a versatile sitting area open to below provide space for the whole family. Additional highlights include an attached double garage, welcoming covered front porch, generous mudroom, and quality craftsmanship throughout. Set against the backdrop of the city's scenic escarpment, this home offers the perfect combination of modern comfort, functional design, and an unbeatable location. Don't miss your opportunity to make this stunning Airport Hill home your own. (id:49269)
253 Second Avenue W
North Bay, Ontario
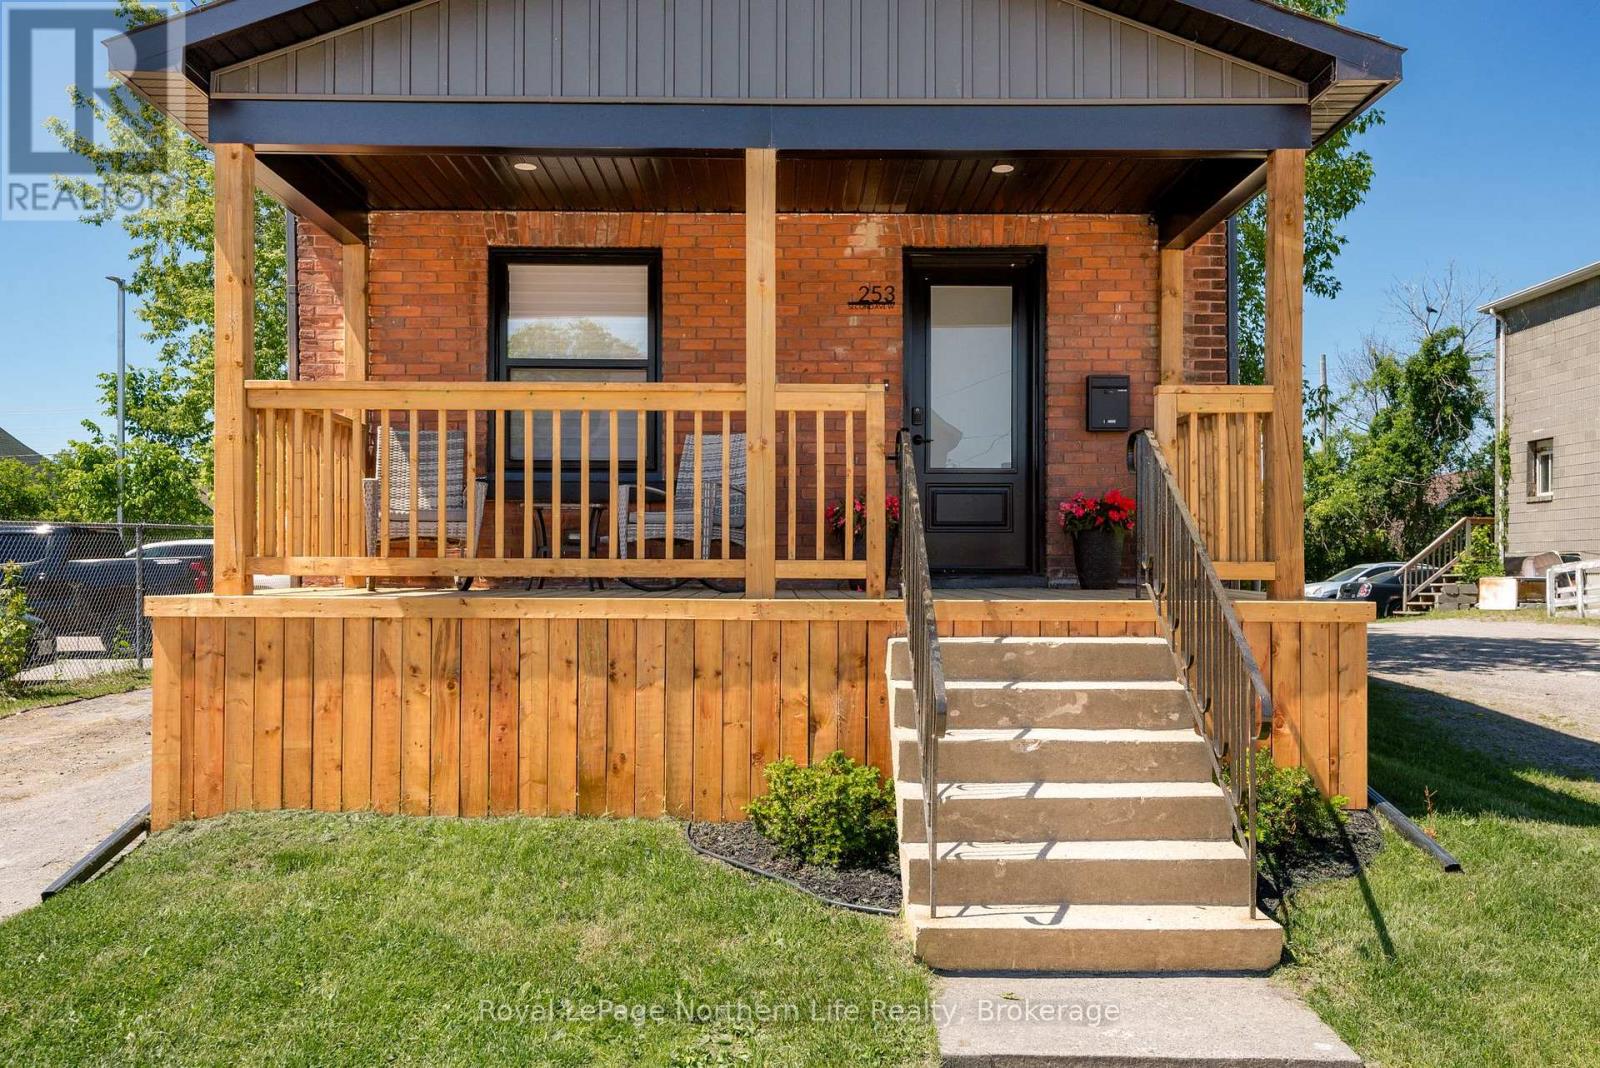
Welcome to 253 Second Avenue West, where modern updates meet timeless charm. The open-concept main floor features a stylish kitchen with quartz countertops, spacious living and dining areas, a convenient powder room, and walkout access to the backyard. Upstairs, three bright bedrooms and a full bathroom provide comfortable accommodations for the whole family. Outside, enjoy a covered front porch, a large back deck, and a generous partially fenced yard with plenty of space to relax, entertain, or play. With desirable C2 zoning, this property offers added flexibility for future business or investment opportunities while still providing all the comforts of home. A beautifully updated home with the versatility to adapt to your needs -this one is worth a look! (id:49269)
23 Inverlynn Way
Whitby, Ontario
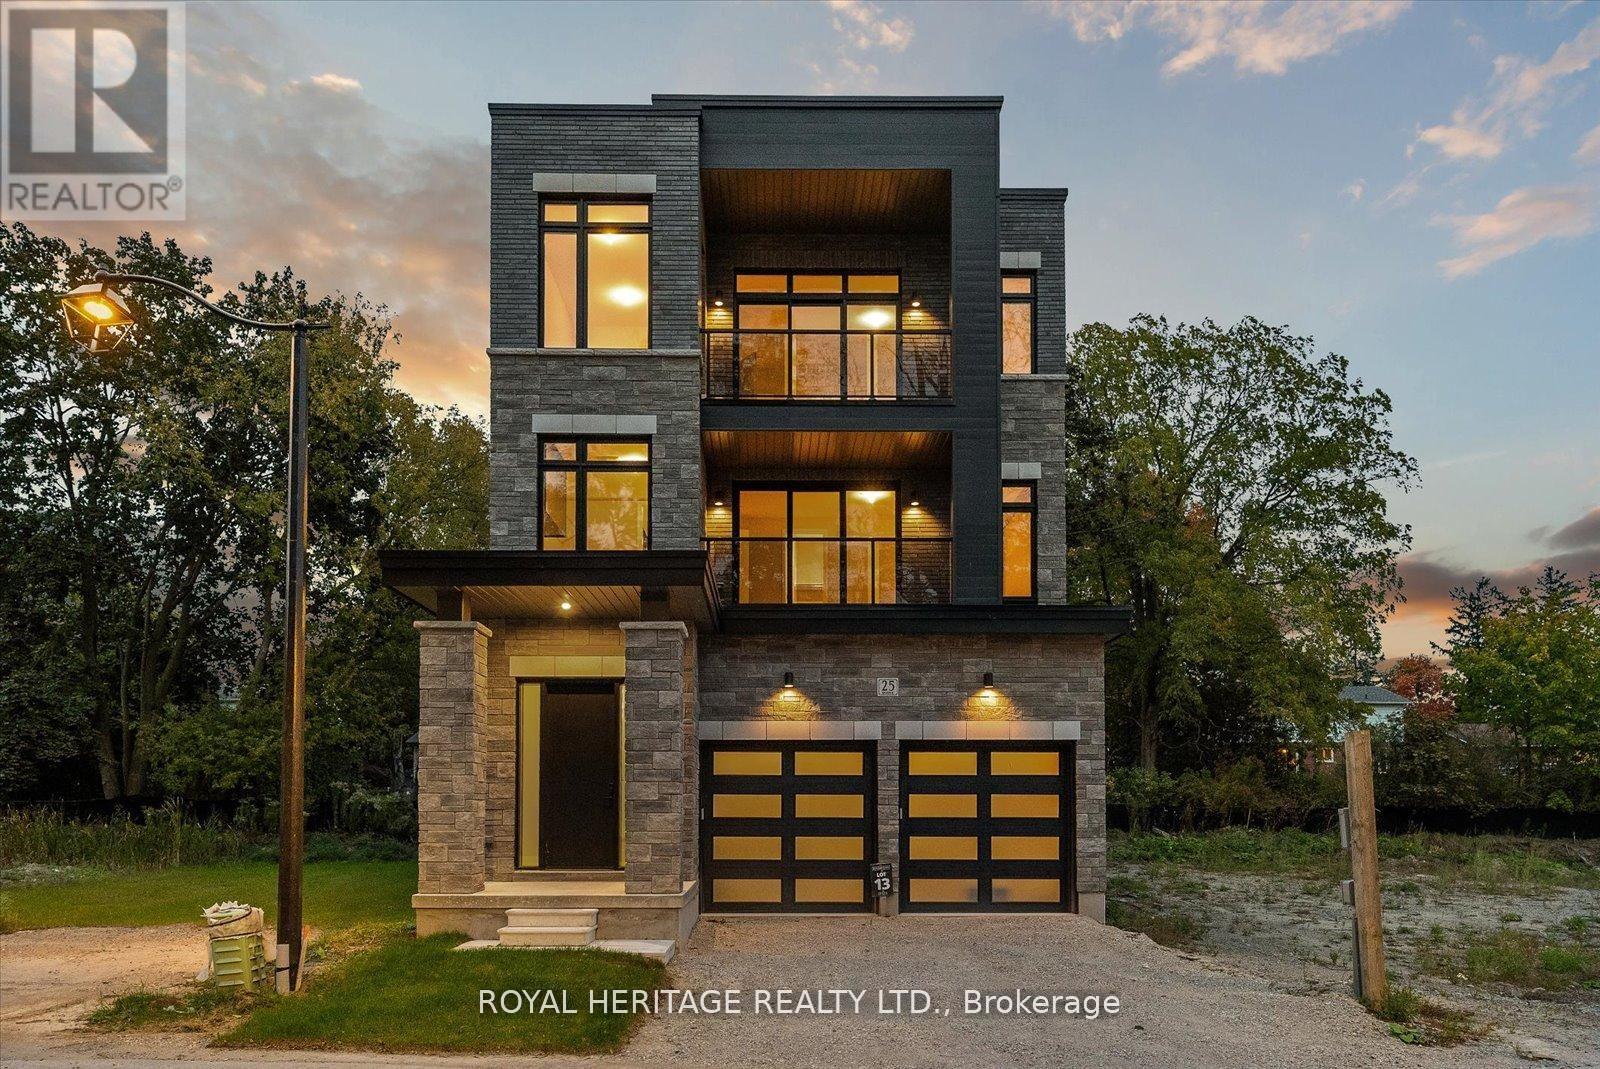
Award Winning builder! 3,699sqft! *Elevator* Another Inverlynn Model - THE JALNA! Secure Gated Community...Only 14 Lots on a dead end enclave. 10ft ceilings on all above grade floors! This lot has a multimillion dollar view facing due West down the River. Two balcony's and 2 car garage with extra high ceilings. Perfect for the growing family and the in laws to be comfortably housed as visitors or on a permanent basis! The Main floor features an entertainers chef kitchen, custom kitchen cabinetry & quartz counter top. Open concept space flows into a generous family room & eating area. The second floor boasts a laundry room, loft/family room & 2 bedrooms with their own private ensuites & Walk-In closets. Front bedroom complete with a beautiful balcony with unobstructed glass panels. The third features 2 primary bedrooms with their own private ensuites & a private office overlooking Lynde Creek & Ravine. The view from this second balcony is outstanding! Don't miss the opportunity to customize this home and make it your own! (id:49269)
5 Inverlynn Way
Whitby, Ontario
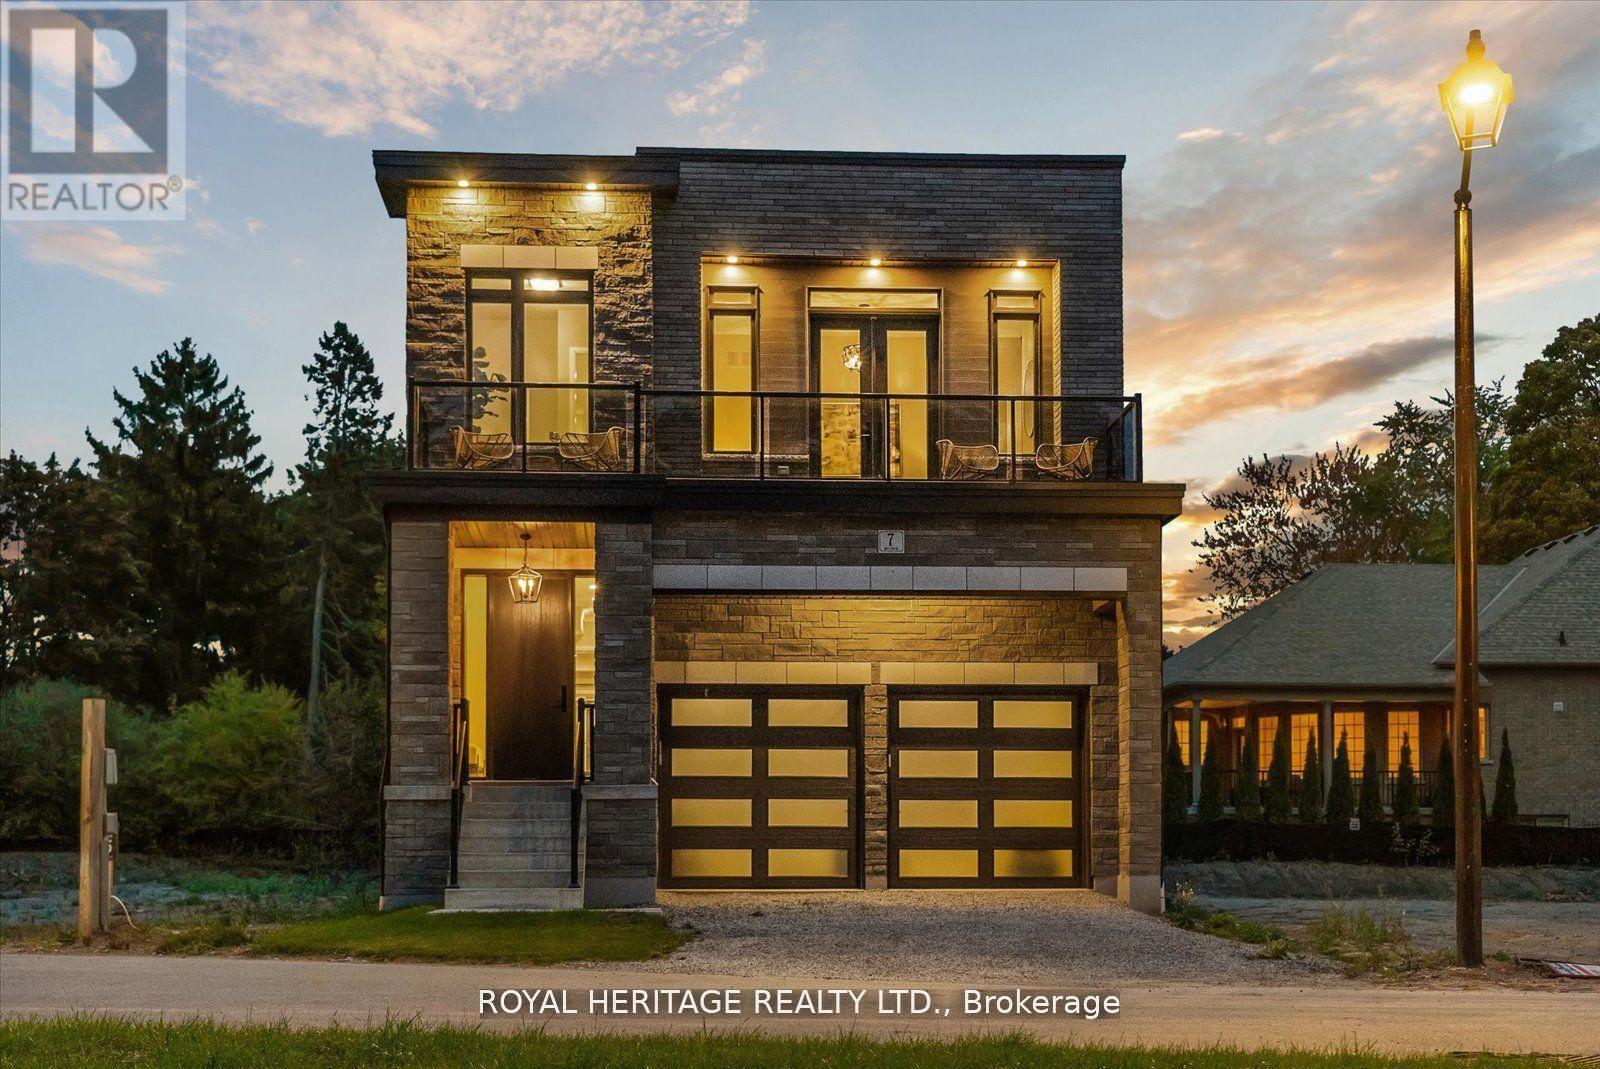
Presenting the McGillivray on lot #3. Award Winning builder! 2,701sqft. Downtown Whitby - exclusive gated community. Located within a great neighbourhood and school district on Lynde Creek. Brick & stone - modern design. 10ft Ceilings, Hardwood Floors, Pot Lights, Designer Custom Cabinetry! ELEVATOR!! 2nd floor laundry - Hot Water on demand. Only 14 lots in a secure gated community. DeNoble homes built custom fit and finish. East facing backyard - Sunrise. West facing front yard - Sunsets. Home to be built! Photos from existing model home available for sale! Have the opportunity to customize and build the home of your dreams! (id:49269)
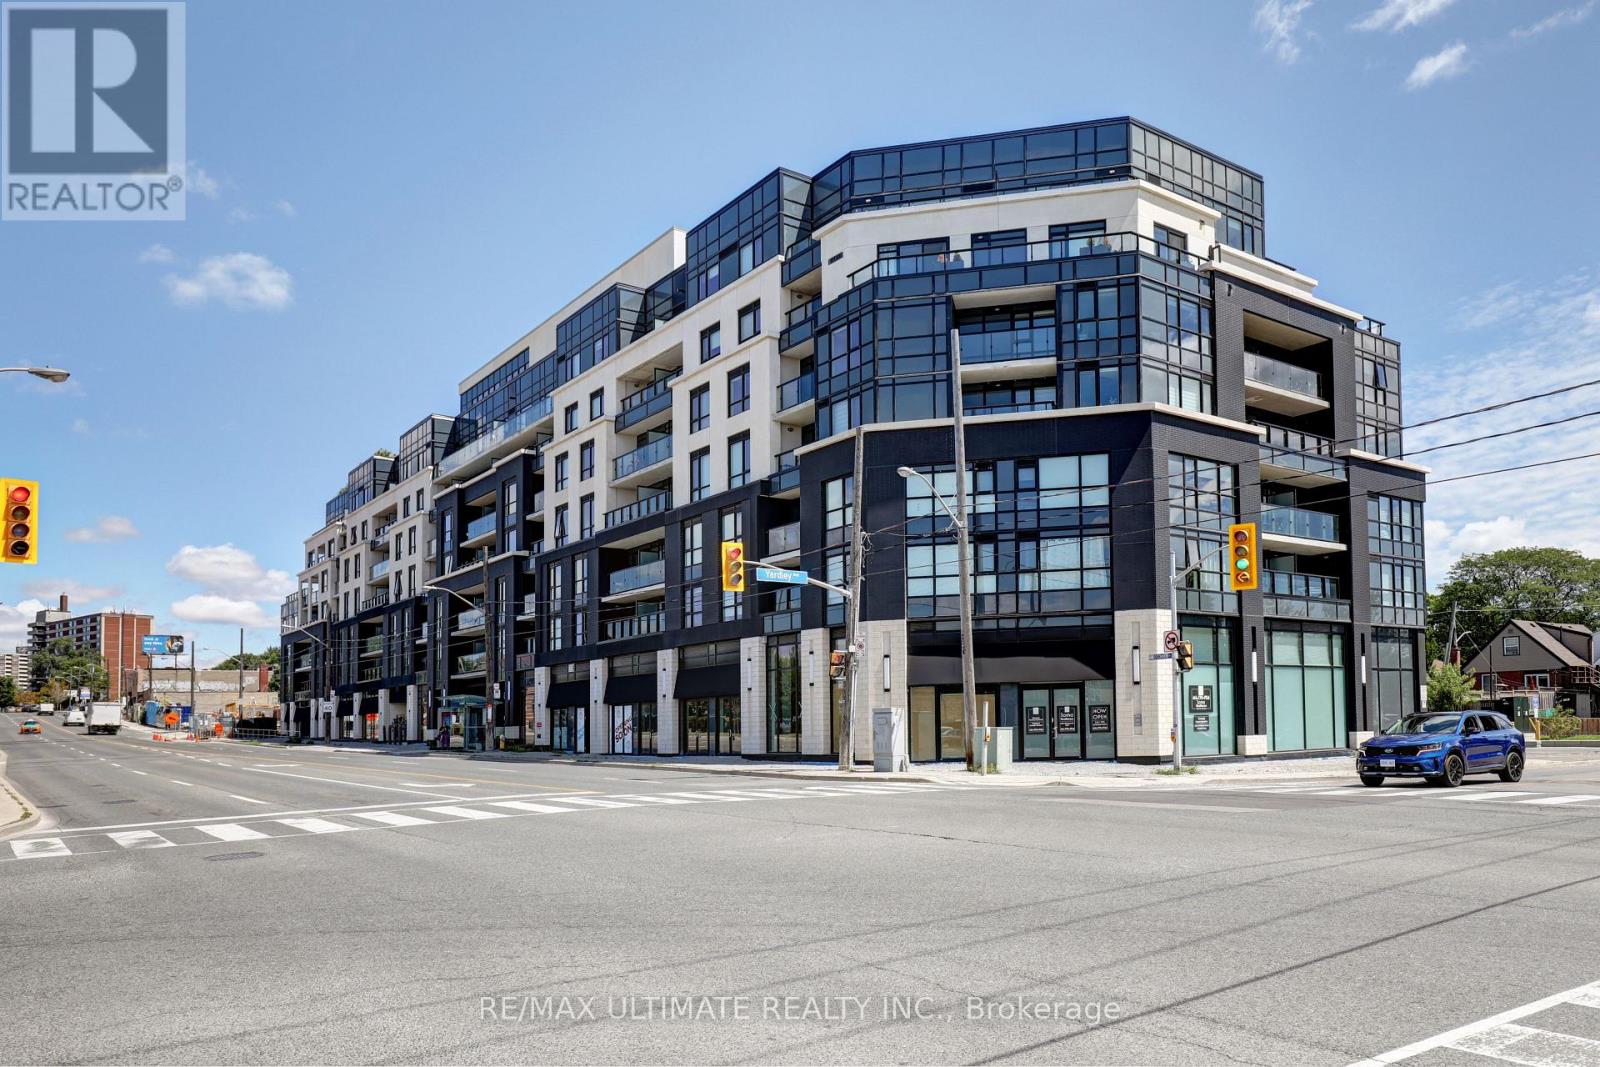
513 - 1401 O'connor Drive
Toronto, Ontario
Bright unit at "The Lanes" boutique condo! Upgraded unit. 2 full baths. 650 sq ft. Parking & locker included. Great layout overlooking O'Connor Dr. Large den can be used as a bedroom. Kitchen with stainless steel appliances, newer built-in dishwasher & microwave. Bedroom has 3-pc ensuite bath with glass enclosure. Also a 4-pc bath. Laundry. Building amenities includes gym, rooftop and more! Maintenance free includes internet cable with 2 boxes. Close to highways, restaurants, shopping, TTC stop at door. (id:49269)
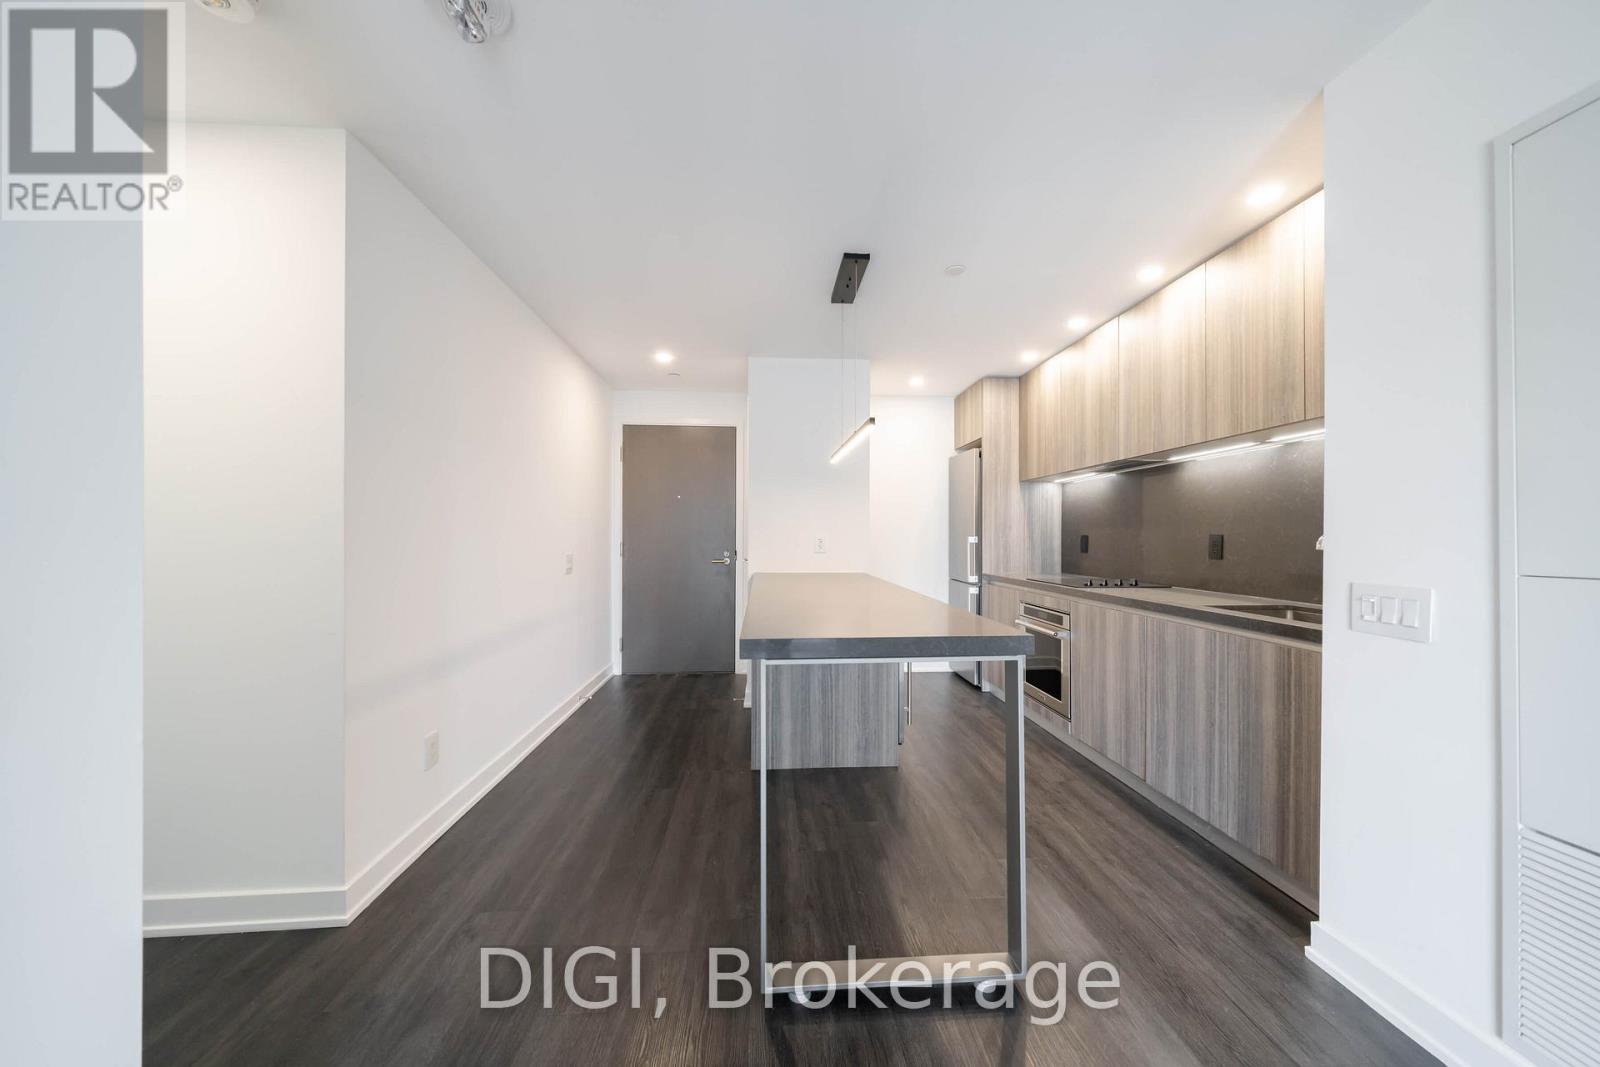
713 - 57 Spadina Avenue
Toronto, Ontario
**1 MONTH FREE RENT PROMO** Experience elevated downtown living at The Taylor, a modern purpose-built rental community perfectly situated at Spadina & King in Toronto's vibrant Fashion District. This beautifully designed 846 sq ft, 2 bedroom, 2 bathroom suite offers a thoughtfully planned open-concept layout with contemporary finishes and modern conveniences throughout. The sleek kitchen features quartz countertops, stainless steel appliances, ample cabinetry and a convenient island with seating, flowing seamlessly into the dining and bright, inviting living area. Both bedrooms offer comfortable retreats, with the primary bedroom featuring a private ensuite bathroom and ample closet space. Additional suite highlights include hardwood-look luxury vinyl flooring, in-suite laundry, window coverings and keyless smart locks. Residents enjoy exceptional resort-inspired amenities, including The Cove rooftop pool with sundeck and wellness spa, Club Apex fitness centre with yoga and spin studios, and The Node great room featuring co-working spaces and a demonstration kitchen. Additional amenities include the on-site Neo Coffee Bar, outdoor terraces with BBQs and fireplaces, Sanctuary Lounge overlooking Clarence Square Park, a Music Room with piano, karaoke and surround sound, a dedicated Pet Spa and stylish resident lounges. Ideally located steps from King West, the Entertainment District, Clarence Square Park, TTC transit, acclaimed restaurants, cafés, shopping and nightlife. Discover sophisticated urban living at The Taylor. Photos are of a similar unit. (id:49269)
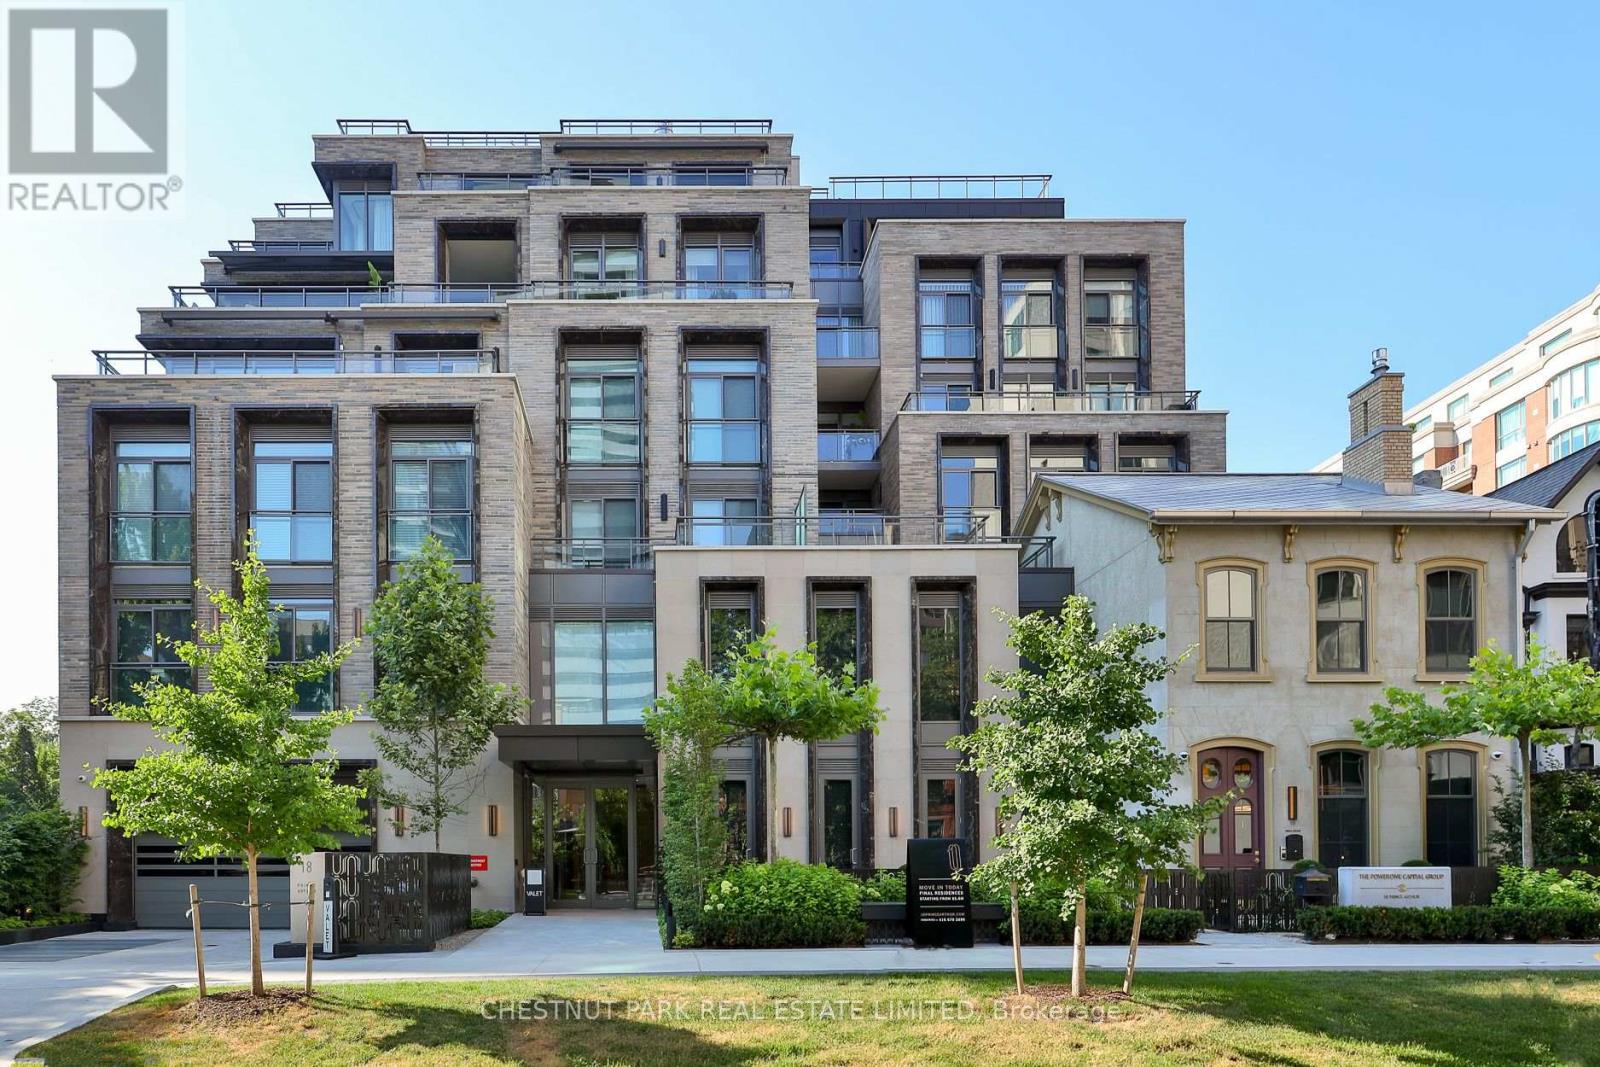
404 - 10 Prince Arthur Avenue
Toronto, Ontario
Experience elevated living at 10 Prince Arthur, North Drive's landmark boutique residence where timeless architecture, exceptional craftsmanship, and an unrivalled Yorkville location come together. Home to just 25 exclusive suites, this newly completed building offers an intimate lifestyle defined by luxury, privacy, and impeccable design. This beautifully appointed south facing residence is filled with natural light and offers an expansive layout designed for both everyday living and effortless entertaining. At its centre is a custom Cameo kitchen featuring premium Wolf and Sub Zero appliances, abundant cabinetry, and elegant stone surfaces. The open concept living and dining areas are complemented by 10 foot ceilings, Juliette balconies, and a spacious covered terrace complete with gas and water connections for seamless indoor and outdoor enjoyment. A separate den with glass partition doors provides the flexibility for a home office, library, or additional sitting area. The private primary retreat features its own balcony, a generous walk in closet, and a spa inspired ensuite with double vanities, a deep soaker tub, and an oversized glass shower. The second bedroom is equally impressive with its own ensuite and excellent closet space. Included are two underground parking spaces, each equipped with EV charging capability, along with a private storage locker. Residents enjoy a full collection of luxury amenities including 24 hour concierge, valet parking, a private fitness studio, and an elegant resident lounge with catering kitchen. Perfectly positioned on one of the city's most distinguished residential streets, just moments from Yorkville, Bloor Street, and Toronto's finest dining, shopping, and cultural institutions, this is a rare opportunity to own within one of the city's most thoughtfully conceived boutique communities, where enduring quality and sophisticated design create a truly exceptional place to call home. (id:49269)
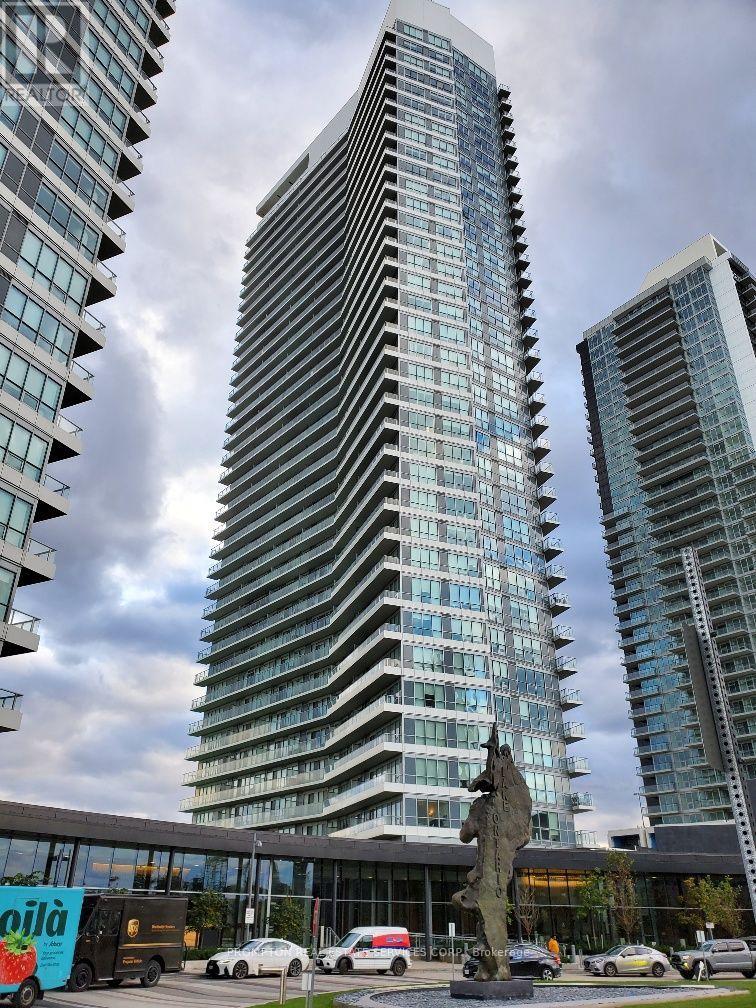
1102 - 115 Mcmahon Drive
Toronto, Ontario
Prestigious North York Bayview Village Area, Luxurious and Spacious Sun-filled 1+Den 742 Sf Including 147 Sf Open Balcony, Functional Layout, Open Den W/ Window, L-shape Kitchen, Quartz Counter,, 9' Ceiling, with Floor To Ceiling Windows. Modern kitchen equiped with Integrated High-End Appliances, functional Cabinetry, Quartz Counter, Spa-like Baths with Large format Marble Tiles, Full Size Front Loading Washer/Dryer. Conveniently Located In Between 2 Subway Stations (Bessarion & Leslie) & Close to Oriole GO Train Station, Steps to Schools, 8 Acre Park, New Community Centre & Day Care. Minutes To North York General Hospital, Bayview Village, Ikea, Canadian Tire, Fairview Mall, Restaurants, Shops. Easy Access To DVP/404/401. Amazing Mega Club World Class Amenities - Basketball, Volleyball, Tennis, Bowling, Putting Green, Indoor Pool, BBQ, Billiards, Auto Car Wash, Yoga, & More ... Property is newly painted, ready for moving in anytime. (id:49269)