
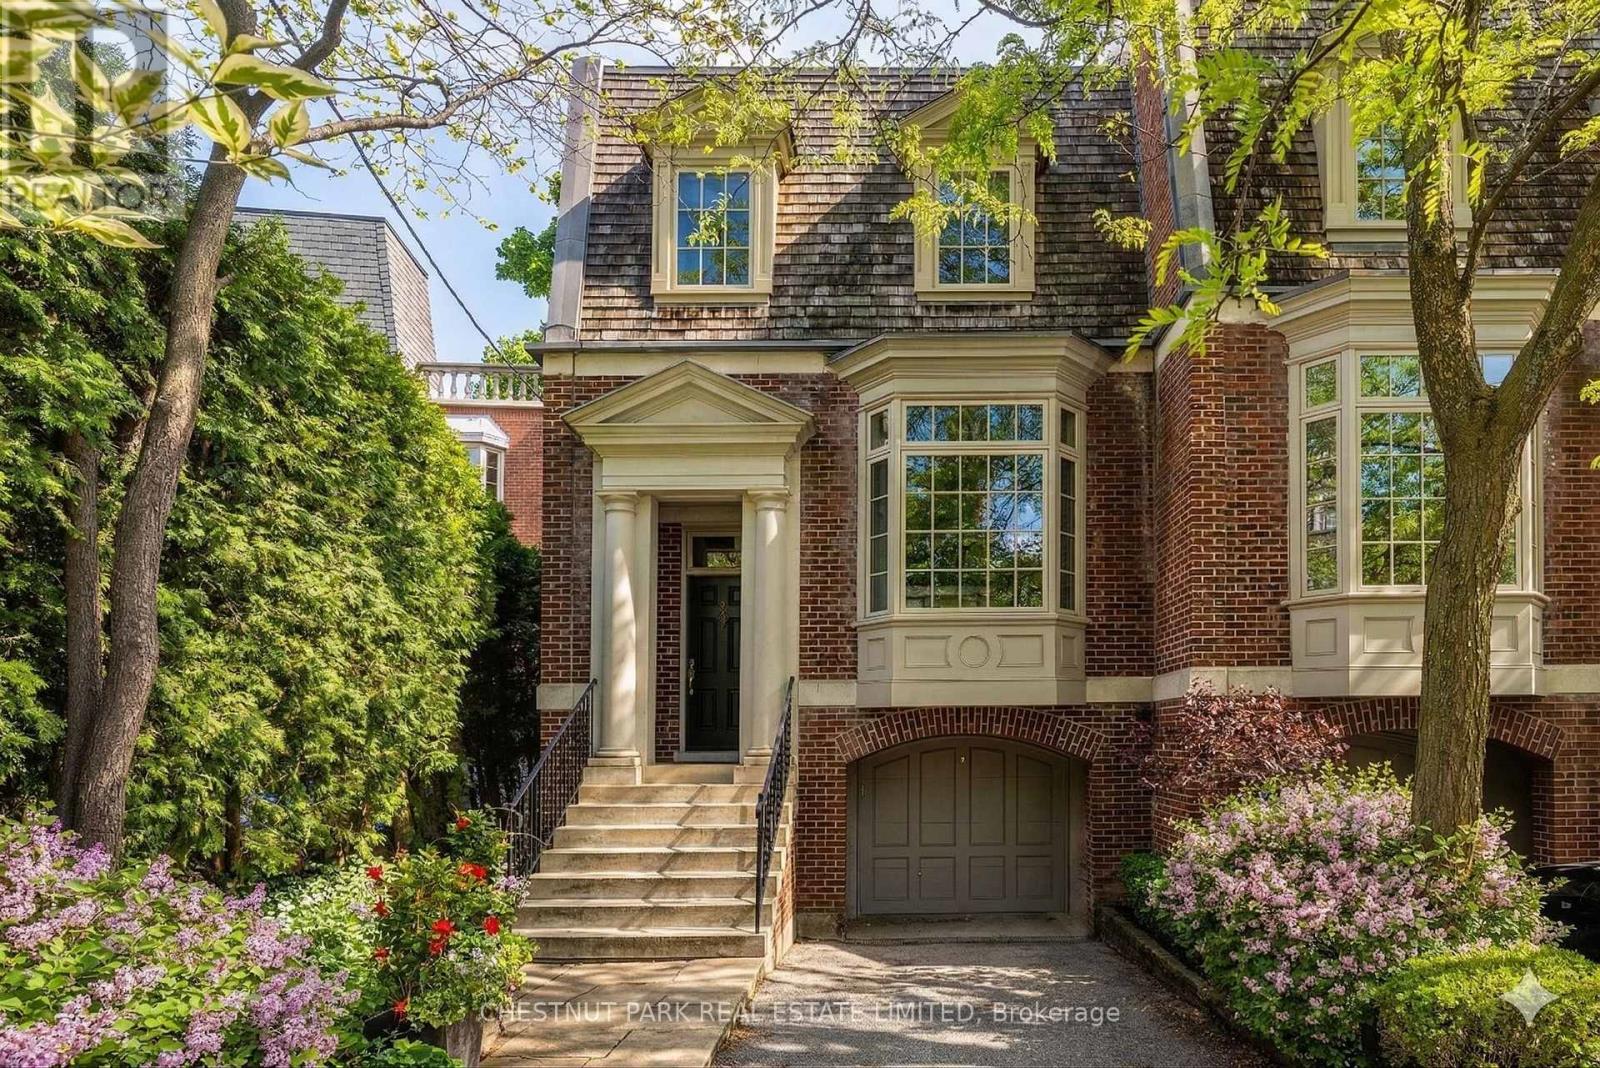
40 Summerhill Gardens
Toronto, Ontario
40 Summerhill Gardens, an exceptional offering in the prestigious Summerhill & Yonge neighbourhood - where refined design meets the serenity of ravine living. This architecturally striking residence offers approximately 4,000 square feet above grade, thoughtfully designed to deliver both elegance and functionality across every level. The main floor unfolds with seamless sophistication, featuring expansive principal rooms ideal for both everyday living and upscale entertaining. A warm gas fireplace anchors the living space, while the open-concept layout flows effortlessly through the living, dining, and family areas. The chef-inspired kitchen is appointed with premium stainless steel appliances, sleek finishes, and ample workspace, perfectly suited for hosting or quiet family meals. Designed with privacy and versatility in mind, the home's 3+2 bedroom, 5 bathroom layout spans multiple levels, offering well-defined spaces for relaxation, work, and recreation. A standout home office, framed by a picturesque ravine backdrop, creates an inspiring work-from-home environment. The primary suite is a true retreat, complete with a spa-like 6-piece ensuite and generous proportions. Additional features include a fully customized home gym, a stylish and functional mudroom, and beautifully appointed secondary bedrooms. Outdoors, a spacious deck provides a tranquil setting for entertaining or unwinding, surrounded by lush ravine views. With parking for three vehicles, including a private garage, and just steps to transit, upscale shops, and acclaimed dining, this residence offers a rare blend of urban convenience and natural beauty-an extraordinary opportunity in one of Toronto's most sought-after enclaves. (id:49269)
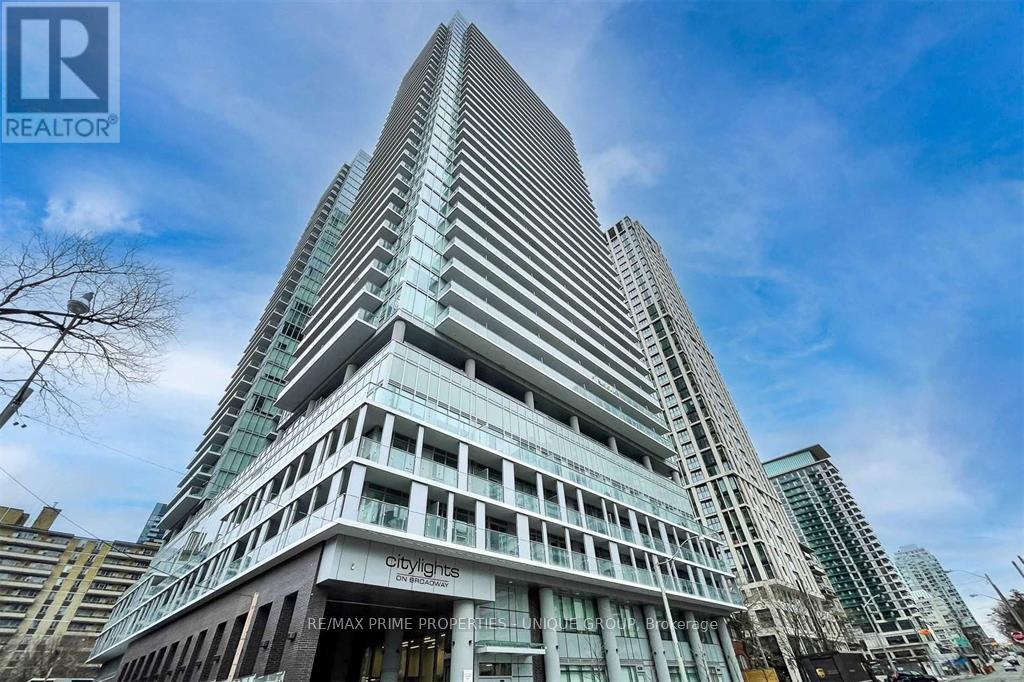
3503 - 99 Broadway Avenue
Toronto, Ontario
Floor to ceiling windows fill this midtown condo with natural light. Enjoy neighbourhood and city views from two spacious balconies. The open concept living room offers great light, laminate flooring and the classic layout makes for easy furniture placement. The contemporary kitchen features stone counters, stainless steel appliances and a seamless connection to the living room. Both bedrooms have over sized windows and built in closets. The primary bedroom features an ensuite and a private balcony. Custom roller shades in every room provide great light control and privacy. A storage locker is included, ideal for luggage and seasonal items. Resort like amenities include two outdoor pools with lounge chairs and hammocks, a fully equipped gym plus a basketball court. The three guest suites makes hosting out of town guests a breeze. Enjoy the convenience of a short walk to the subway, restaurants, shopping and parks. (id:49269)
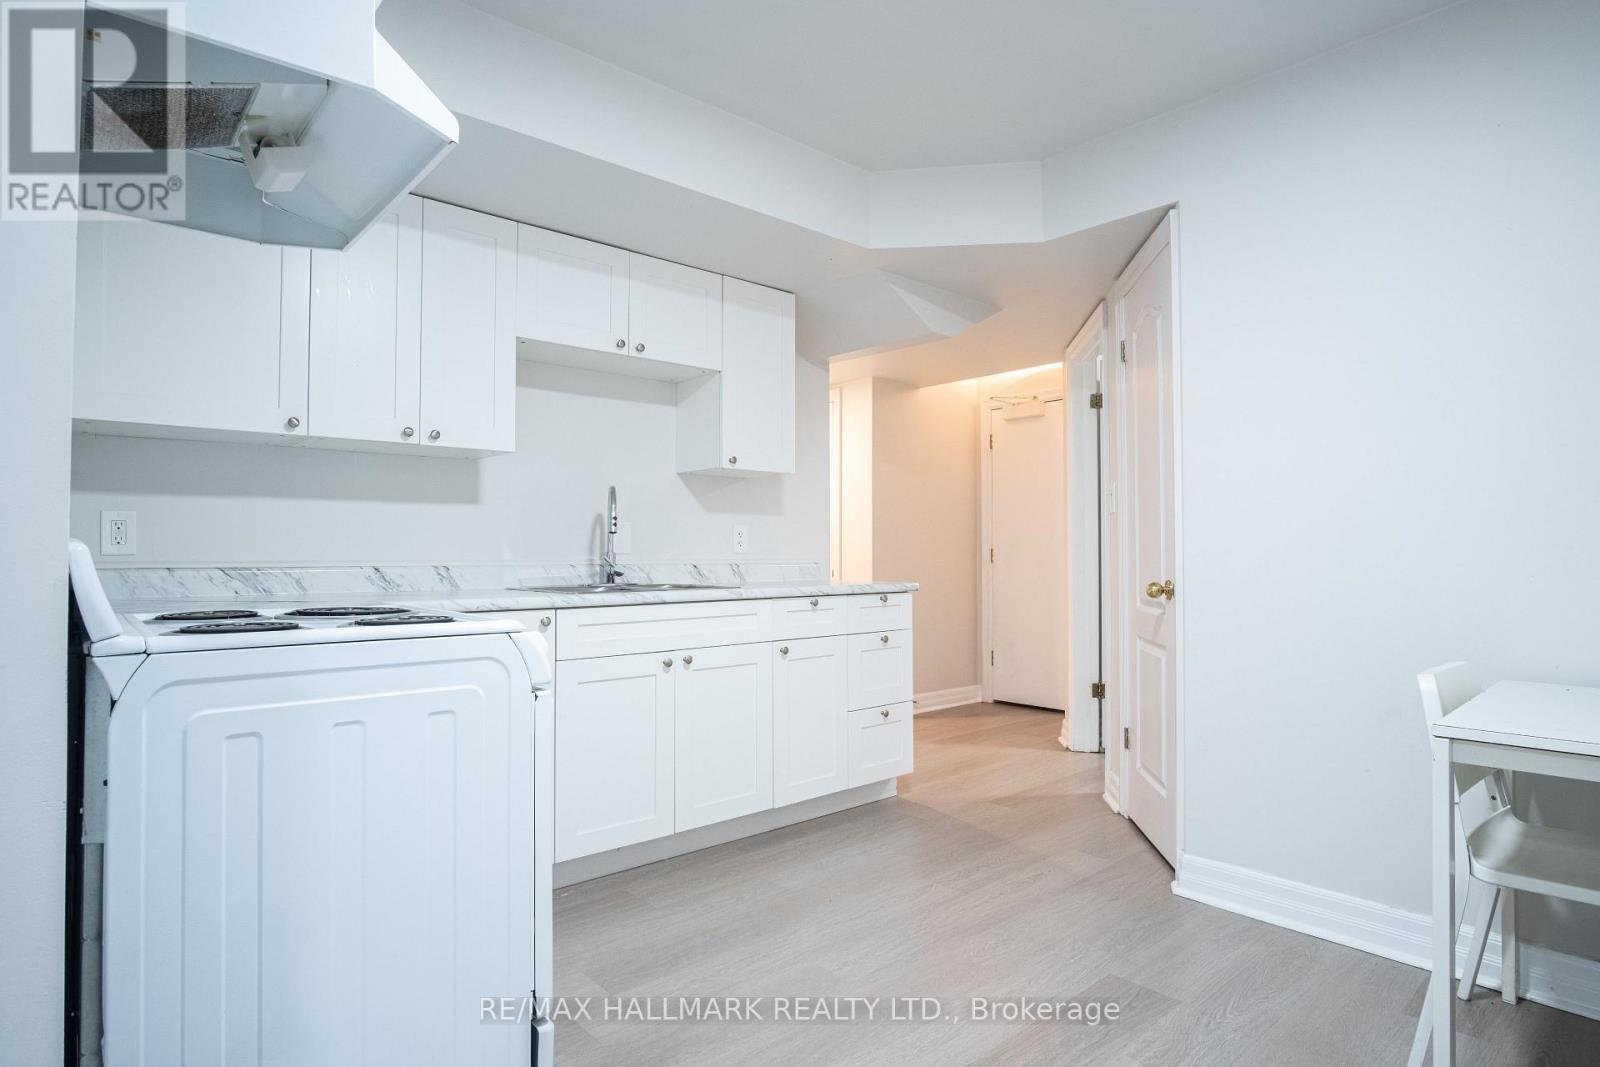
Basement - 116 Regina Avenue
Toronto, Ontario
Here is the opportunity to move into a recently renovated, North York basement apartment that offers a spacious layout and design. The house is conveniently located in North York near Bathurst and Lawrence, on a quiet street, close to public parks, public transit, stores and restaurants. The units boast soaring ceilings, a living room, dining and kitchen combination, a large primary bedroom, plus a separate den area perfect for a home office. Comes with a parking spot on the driveway. (id:49269)
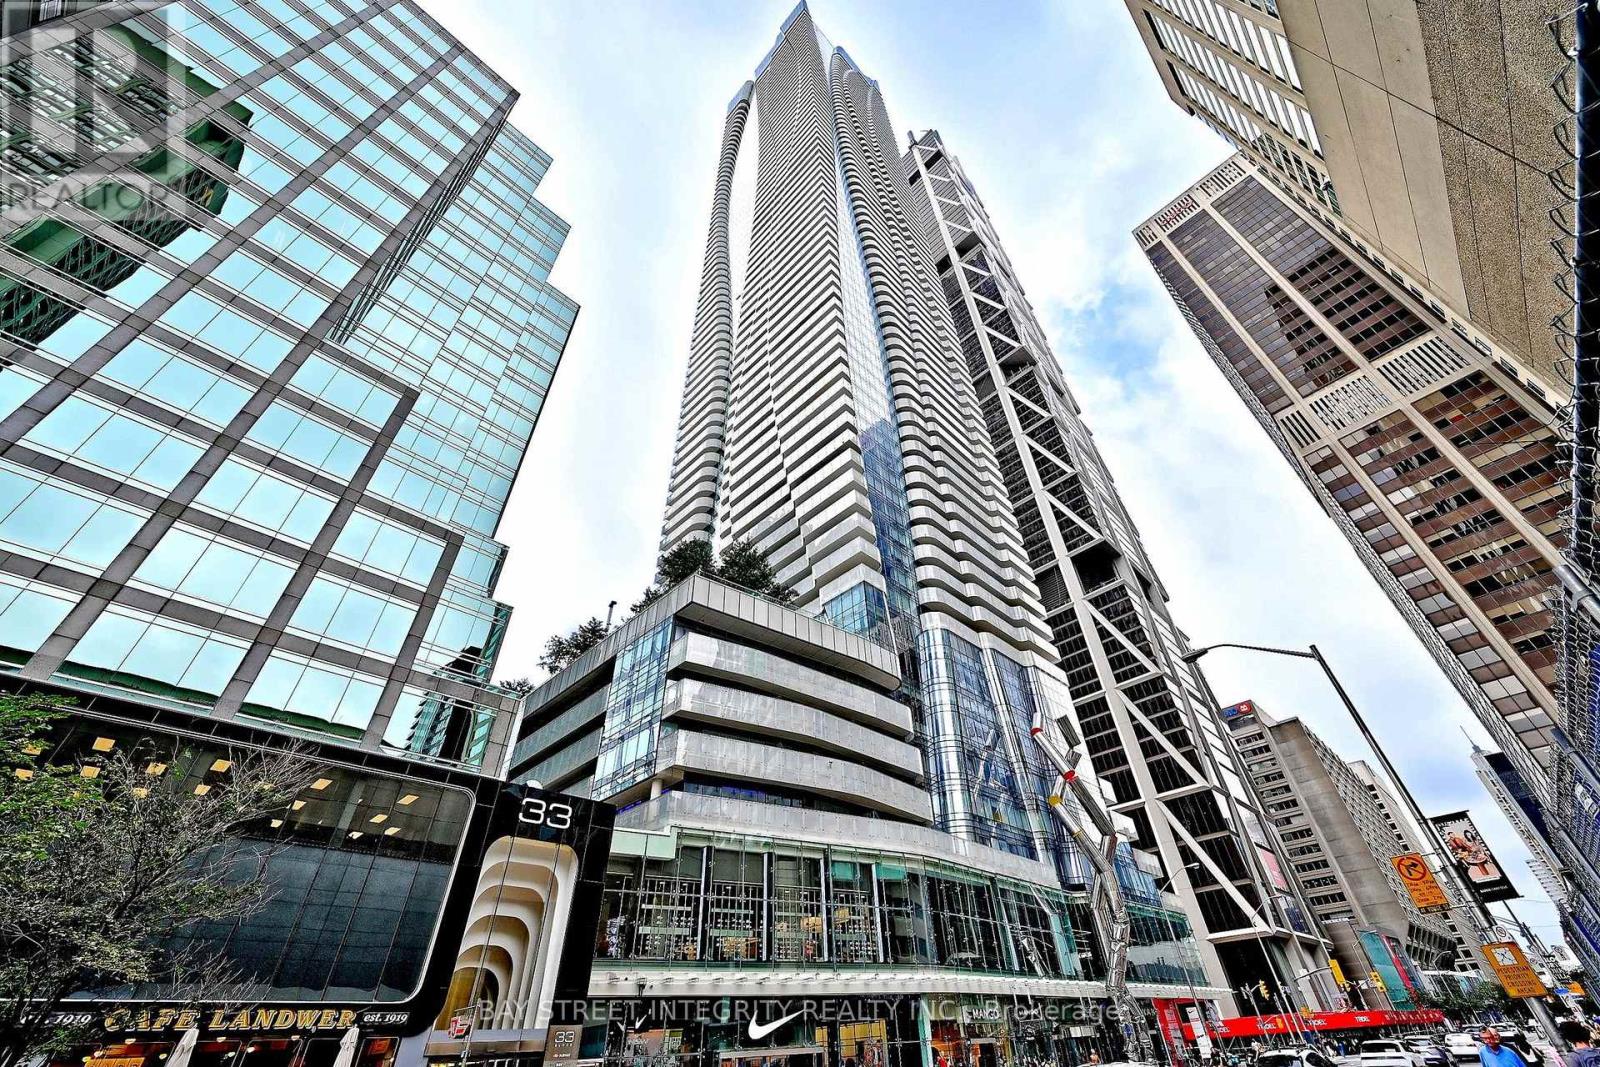
1512 - 1 Bloor Street E
Toronto, Ontario
Welcome To One Bloor, One Of Toronto's Most Iconic Luxury Residences In The Heart Of Bloor-Yorkville! This Spacious 1 Bedroom + Den Suite Features A Functional Open-Concept Layout, South Exposure, Floor-To-Ceiling Windows, And A Large Balcony With Breathtaking City Views. Thoughtfully Upgraded With High-End Finishes, Modern Fixtures. Enjoy Over 4,600 Sq Ft Of World-Class Amenities, Including Indoor & Outdoor Pools, State-Of-The-Art Fitness Centre, Yoga & Pilates Studios, And More. Unbeatable Location With Direct Access To Two Subway Lines And A 100 Walk Score. Steps To U Of T, ROM, Yorkville, Luxury Boutiques, Restaurants, Cafés, And Everything Downtown Toronto Has To Offer. A Rare Opportunity To Own A Luxury Residence At One Of The City's Most Prestigious Addresses! (id:49269)
1008 - 25 Richmond Street E
Toronto, Ontario
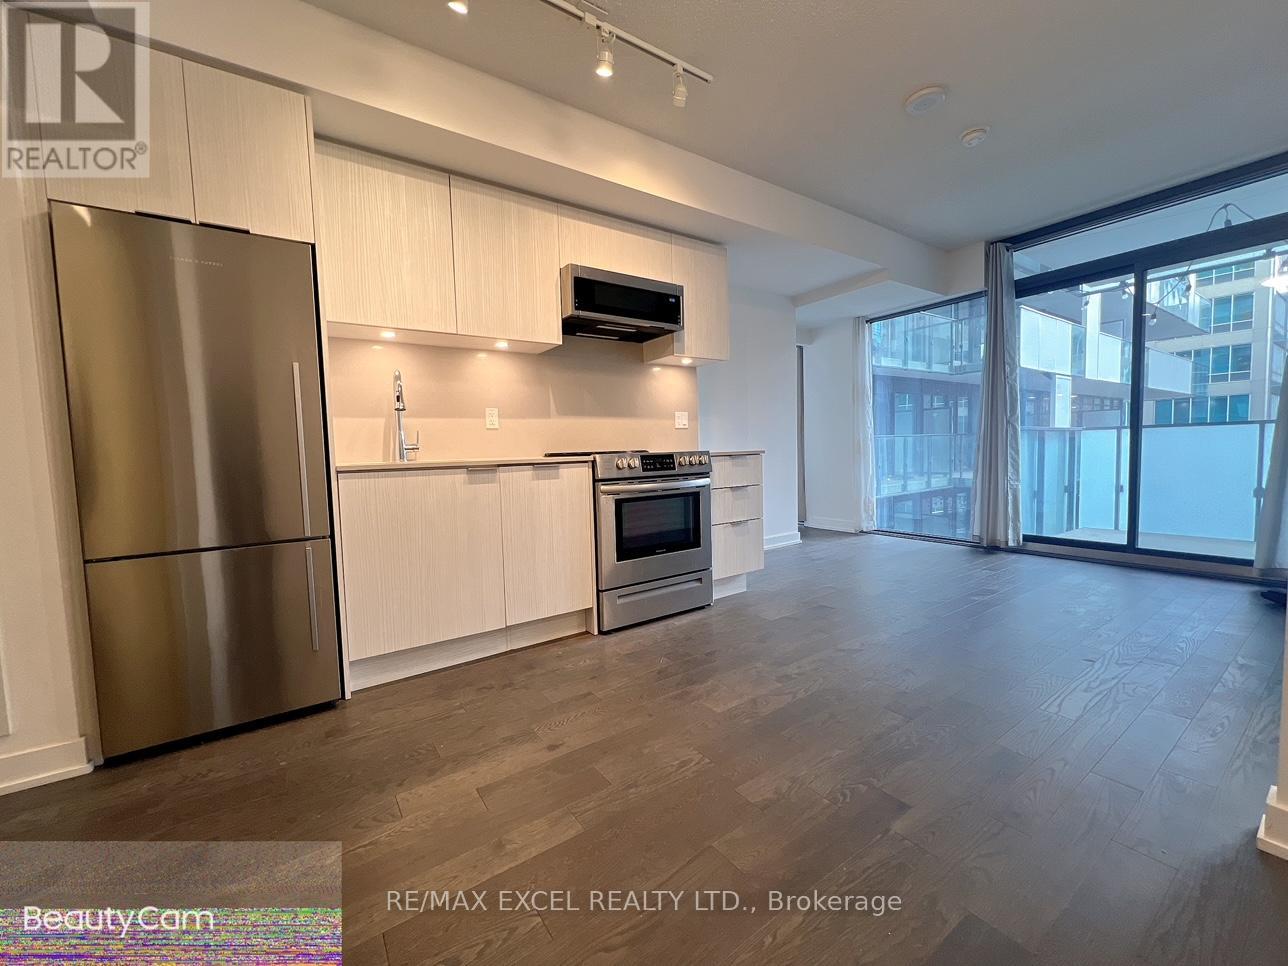
1 BR + ENCLOSED DEN IS 653 SQFT + 152 SQFT OVERSIZED BALCONY + STORAGE LOCKER + WINDOW COVERINGS | Den is large enough for 2nd BR. Ceiling Light Fixtures Installed In Both Bedroom + Living Room For Maximum Brightness | | Live in unparalleled luxury high above the city with soaring ceilings, floor to ceiling windows, gourmet kitchens + spa-like baths | Embrace the very best of the city just mere steps to subway, PATH, Eaton Centre, UofT, Financial + Entertainment District | Distinct + elegantly appointed private residences (id:49269)

Ph618 - 899 College Street
Toronto, Ontario
A rare kind of city living-close to everything, yet quietly removed from it all. Welcome to this exceptional two-storey penthouse at The Carvalo, featuring two private south-facing terraces and a thoughtful layout designed for the way you actually live. This 2 bedroom + den beautifully designed unit is a rare opportunity to enjoy the scale and privacy of a home in one of Toronto's most vibrant neighbourhoods. The chef-inspired kitchen features integrated high-end appliances, quartz countertops, and custom cabinetry, while the living room is anchored by a gas fireplace and expansive skyline views. The thoughtful two-storey layout creates excellent separation between living and sleeping spaces, with a versatile den perfect for a home office or quiet retreat. Upstairs, the private primary suite offers abundant natural light, generous closet space, a spa-like ensuite, and direct access to your second south-facing terrace. This unit additionally offers one underground parking space and a private storage locker. All the convenience of condo living, without sacrificing the feeling of home - residents of The Carvalo enjoy boutique amenities including concierge service, fitness and yoga studios, rooftop gardens and BBQs, a party room, dog run, games and meeting rooms, and more. With Little Italy, Ossington, Dundas West, Dufferin Grove and Trinity Bellwoods all within easy reach, the best of the west end is quite literally outside your door.A rare combination of space, style, outdoor living and location - this is Toronto condo living at its best, and a home you'll be proud to call your own. (id:49269)

407 - 5 Hanna Avenue
Toronto, Ontario
Welcome to Liberty Market Lofts, one of Liberty Village's most sought after residences! This exceptional 2 bedroom loft offers approximately 1,195 sq. ft. of impressive living space, soaring ceilings and a bright open concept design. The spacious living and dining areas showcase upgraded flooring and open onto a private south facing balcony with clear views, creating an ideal setting for relaxing or entertaining. The upgraded modern kitchen features built in appliances, stylish finishes, ample cabinetry and a large centre island. Upgraded stairs add to the home's contemporary loft character. Both generously sized bedrooms offer excellent storage and convenient semi ensuite access. The primary bedroom features his and hers closets, while the second bedroom includes a double closet. Additional features include ensuite laundry, one owned underground parking space and one owned locker. Residents enjoy concierge and security services, a fitness centre, party and meeting room, guest suites, visitor parking and a WiFi business centre. Perfectly situated steps from parks, transit, shops, restaurants and everything Liberty Village has to offer. Spacious lofts of this size and calibre are rarely available in this highly desirable building. An outstanding opportunity in one of Toronto's most vibrant neighbourhoods! Tenants willing to stay. AAA tenants. current rent is $4650/month. Pics are from when it was listed previously. (id:49269)
# 324 - 15 Wellesley Street W
Toronto, Ontario
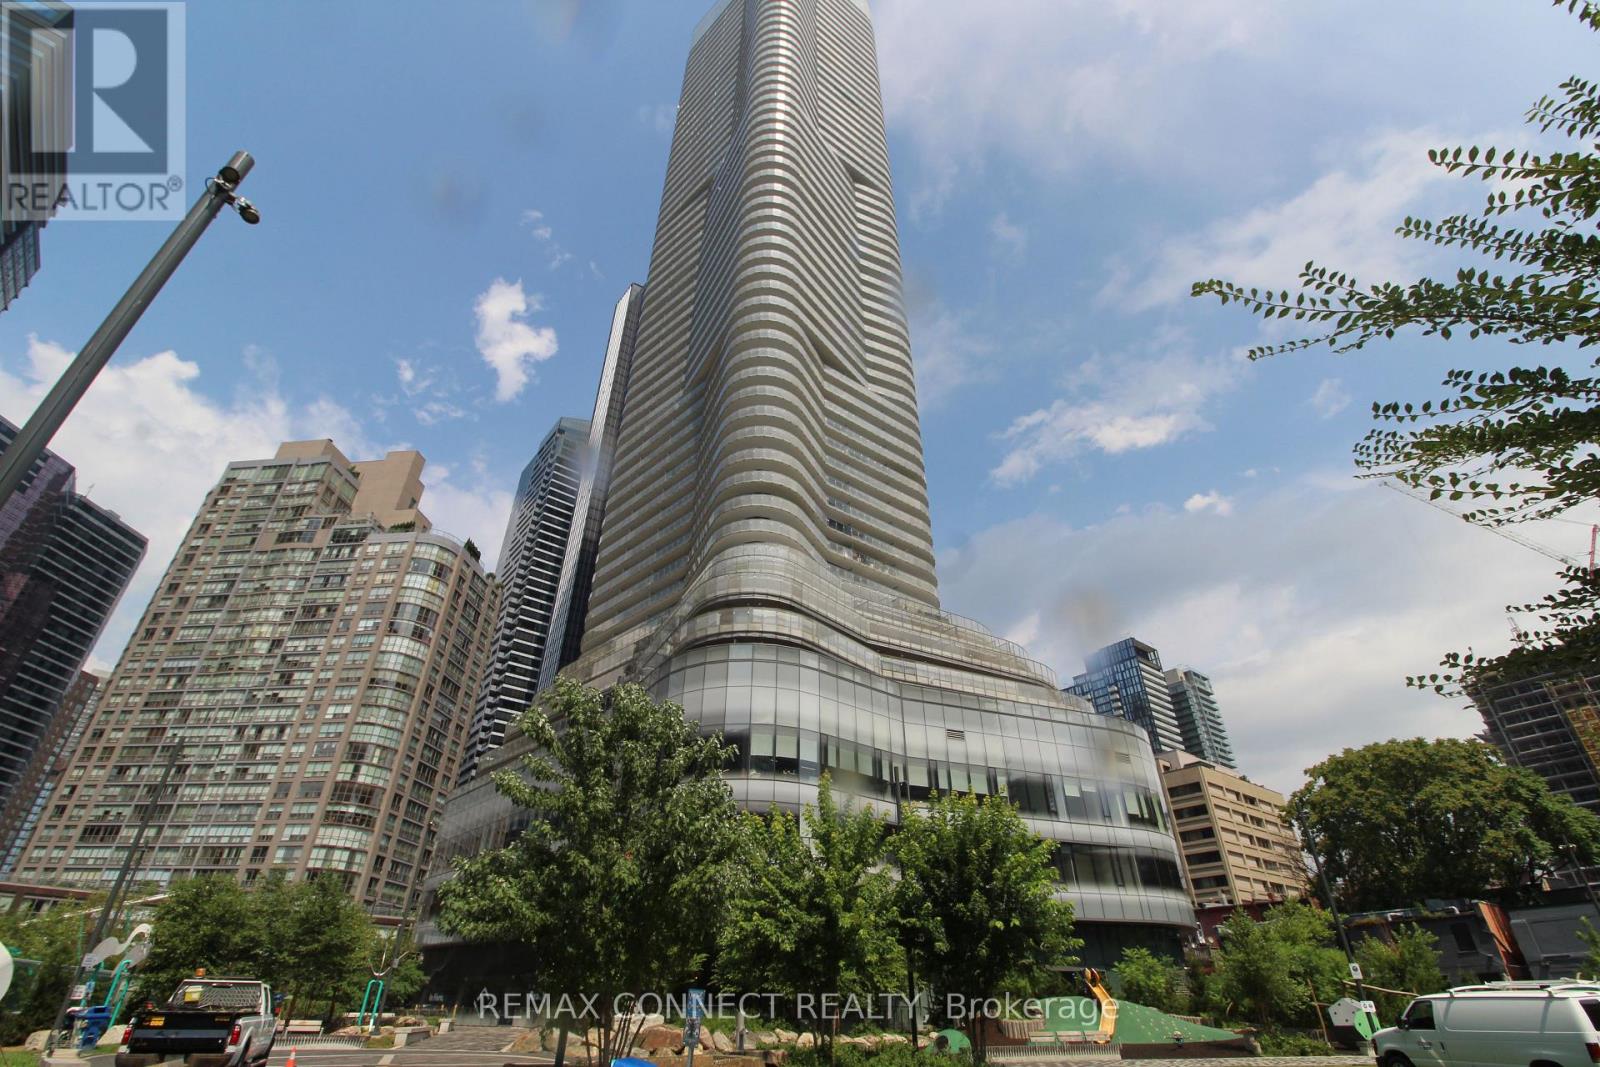
AVAILABLE FOR IMMEDIATE OCCUPANCY. Amazing LOW LOW NET rent of only $1000.00 per month plus TMI......... AVAILABLE NOW. Exceptional Office Space in Prime Downtown Location! Located on the third floor at the prestigious intersection of Wellesley Street West and Yonge Street, this bright, open-concept office features floor-to-ceiling windows that flood the space with natural light, creating an inspiring work environment. The building has underground parking space for your convenience and offers unbeatable accessibility just minutes from Downtown Toronto, Yorkville, the Bay Street Financial District, premier shopping, dining, and a wealth of amenities. With TTC just steps away from the building and easy in-and-out access, this is the perfect location for your business to thrive. Utilities are extra. ***1 parking space included in the rent. TMI is extra to be on top of the Net rent and is at $29.00/SQFT/YR currently. (id:49269)
509 - 6 Eva Road
Toronto, Ontario
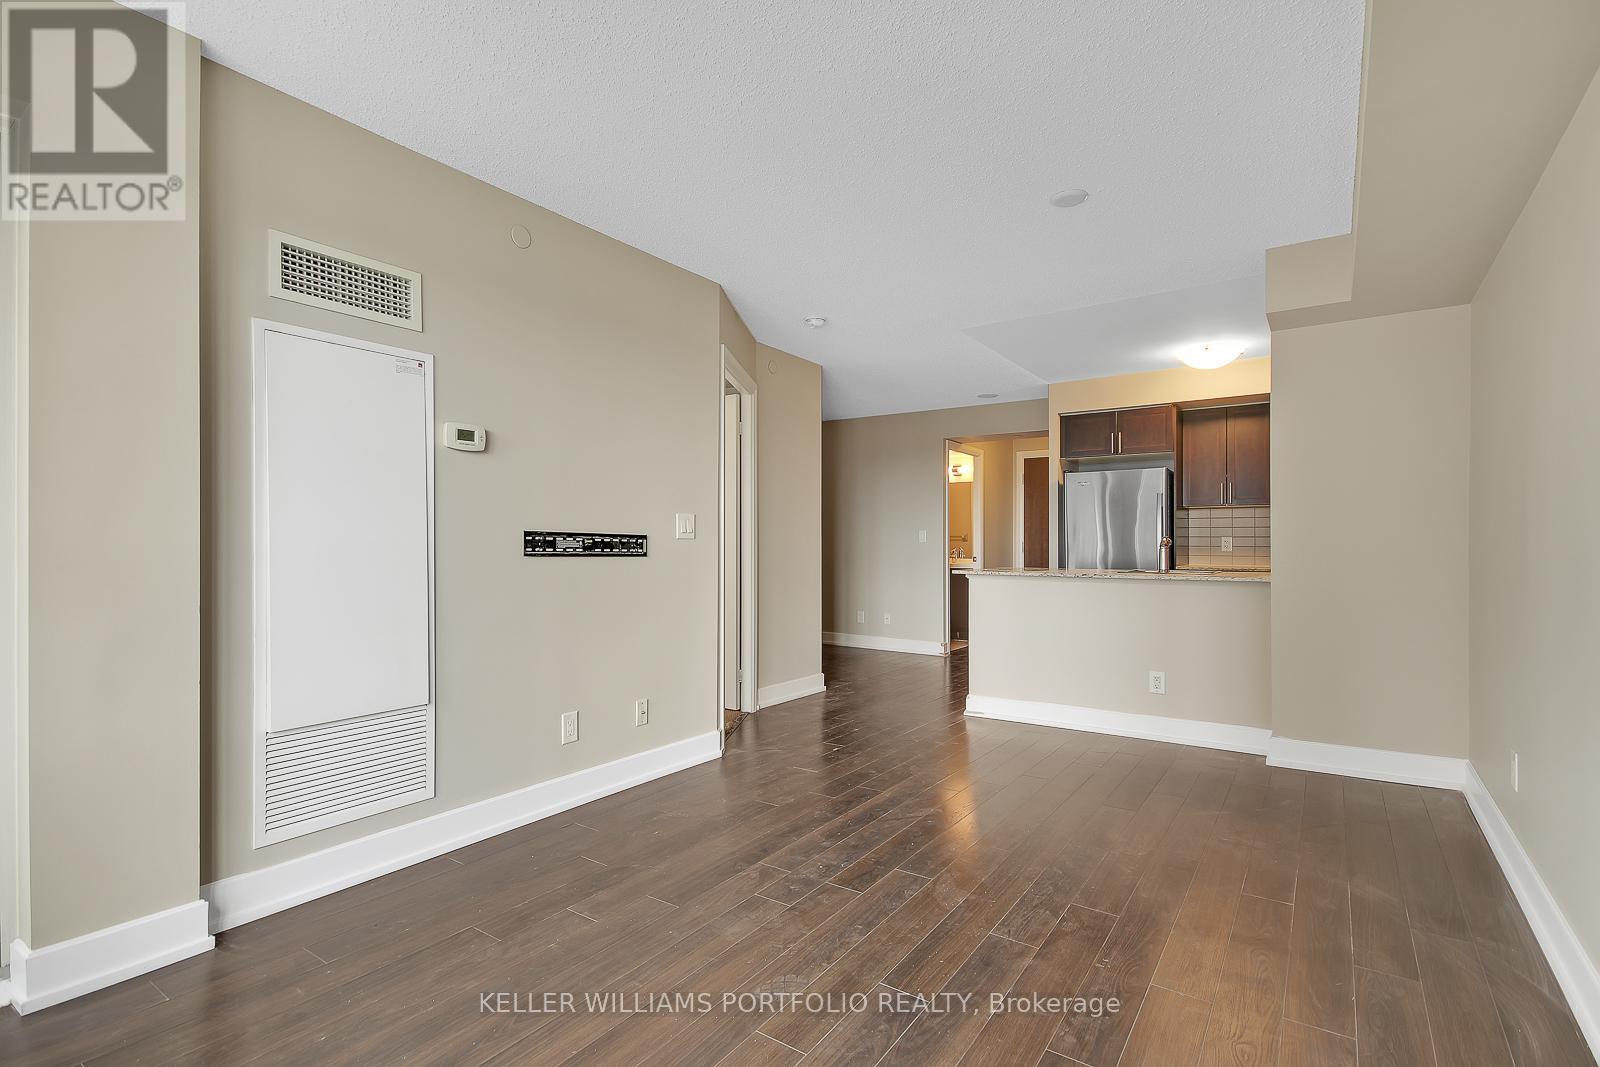
Beautiful Open Concept 1 Bed + Den Condo Unit. Kitchen W/Granite Counter Top, Eat-In Breakfast Island. This Amazing Unit Comes With 1 Parking. Building Amenities: Home Theatre, Indoor Pool, State Of The Art Gym, Sauna, Party Room. Close To Park, Etobicoke Civic Centre, Hwy 427 Access. (id:49269)
1713 - 1 Michael Power Place
Toronto, Ontario
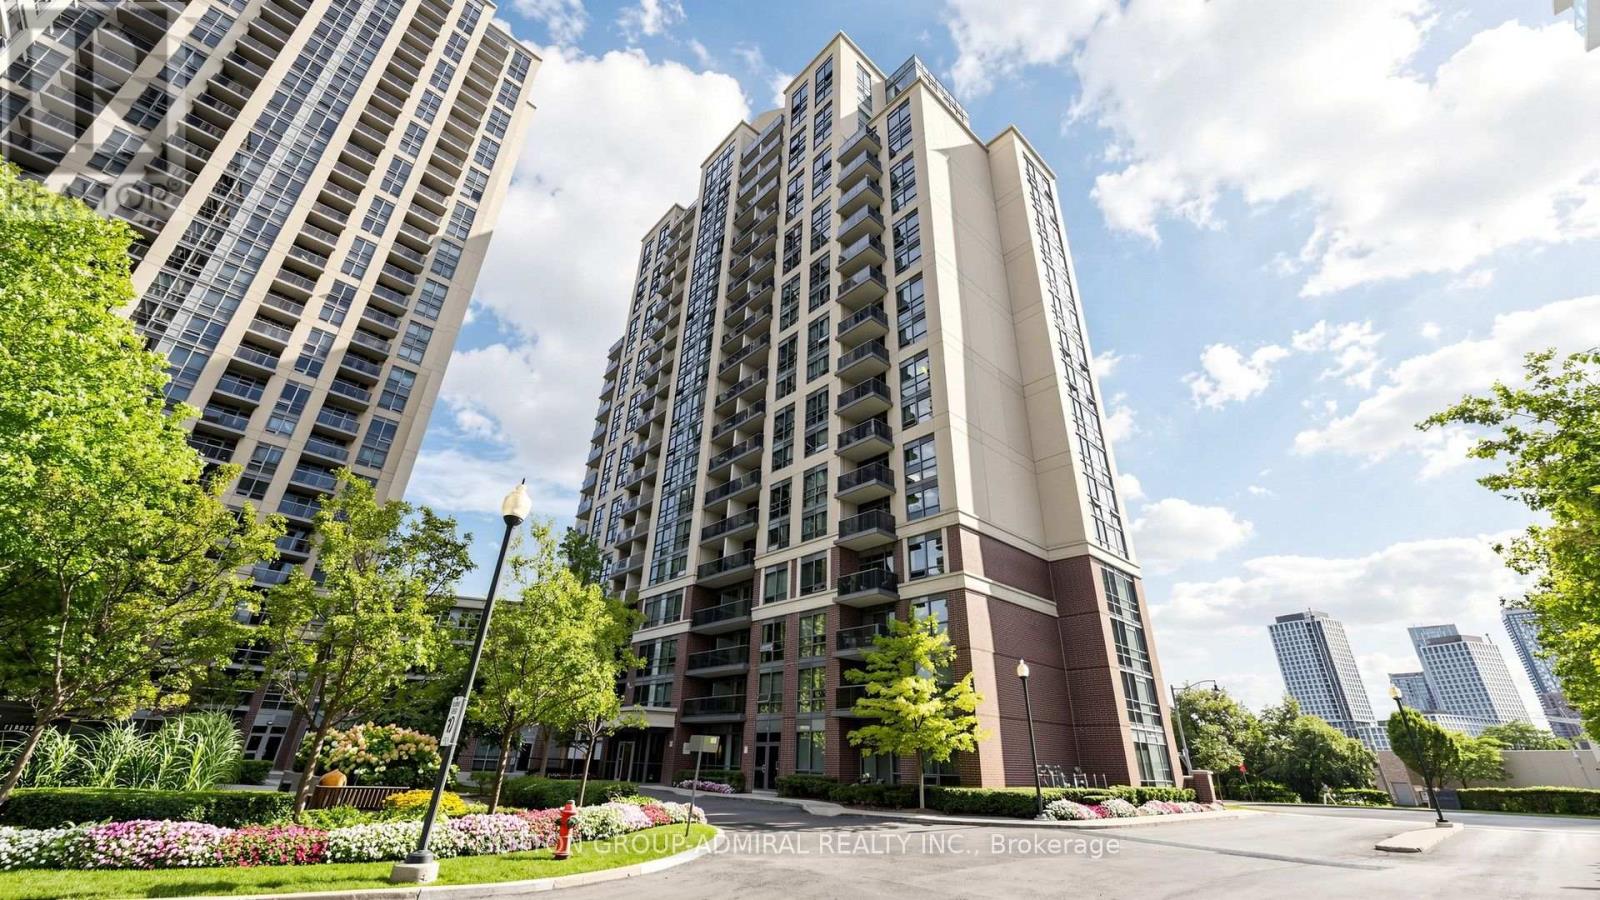
Spacious And Bright 1Br With Balcony In Sought After Islington-City Centre West. Modern Open-Concept Kitchen. Desirable Premium Building With Premium Amenities Including Indoor Pool. Close To Shopping, Ttc, Go Transit And Highways. 8 Minute Walk to Islington Metro Station. Only 20 Minute Drive To Downtown. This Is West Toronto Living! **EXTRAS** All Appliances In The Property: Fridge, Stove B/I Dishwasher, Stackable Washer And Dryer, B/I Microwave, All Elf's (id:49269)
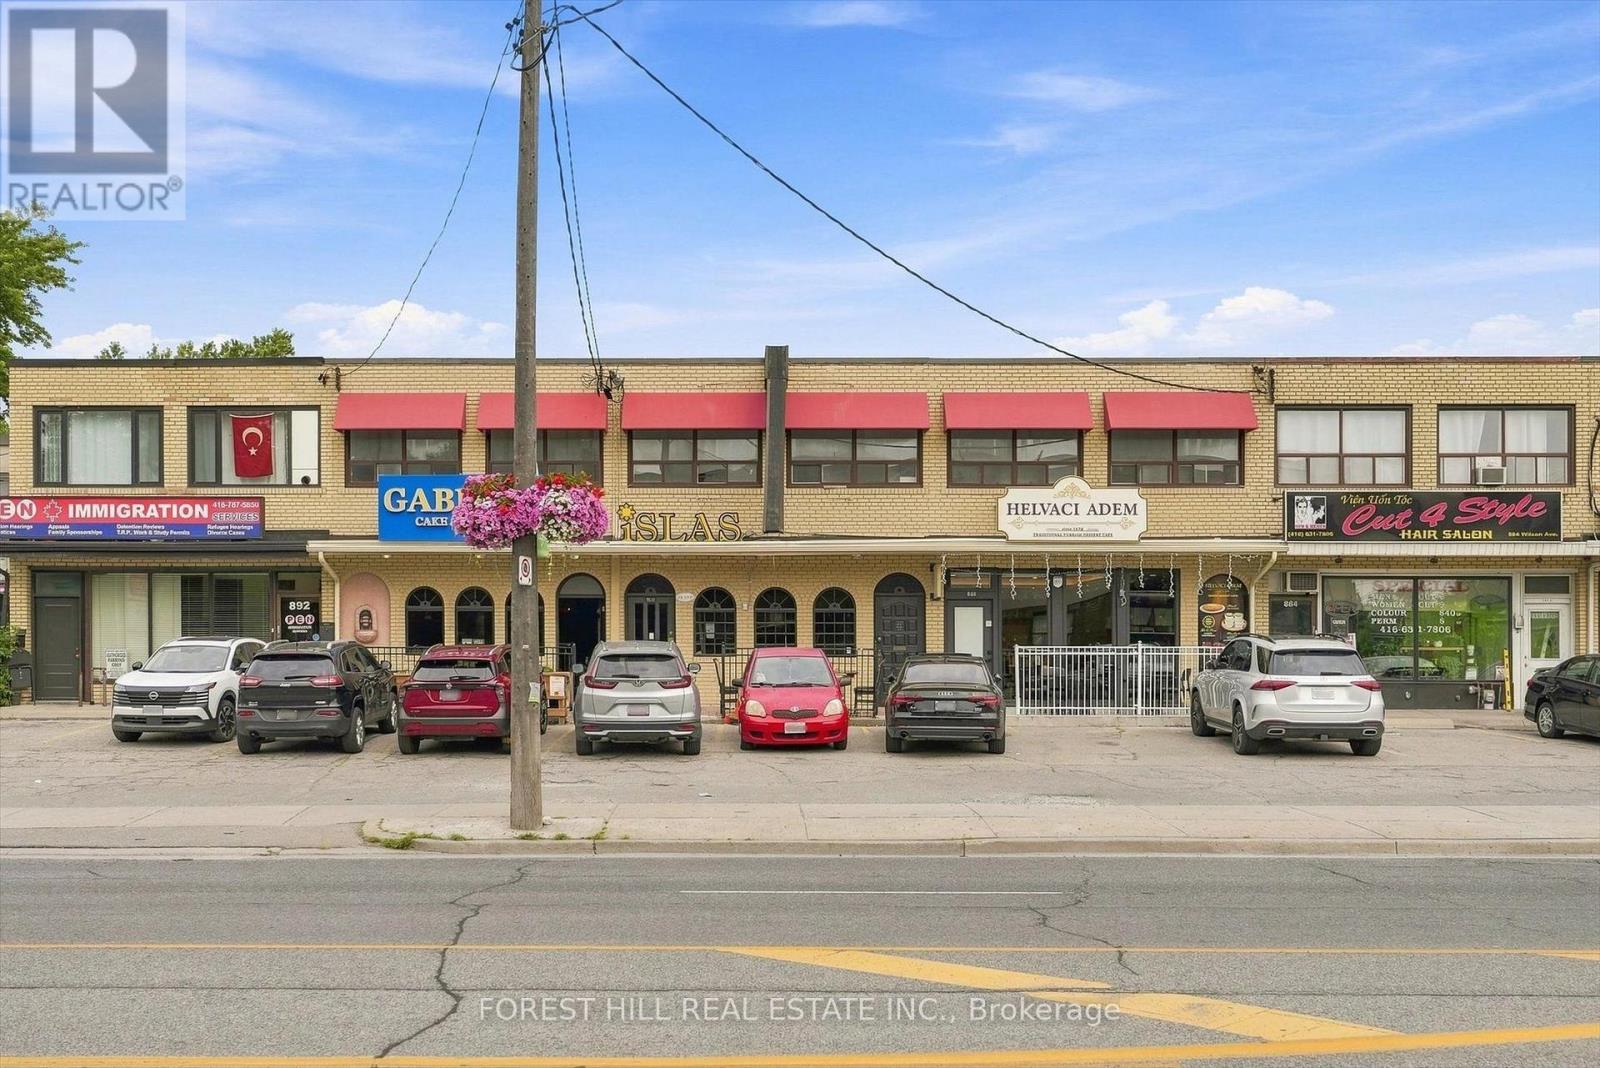
Main - 888 Wilson Avenue
Toronto, Ontario
Exceptional leasing opportunity in a high-demand corridor with excellent visibility, strong surrounding amenities, and convenient access to major routes and transit. Versatile commercial space suitable for a variety of uses, featuring approximately 1,400 sq. ft. of main-floor space plus approximately 3,000 sq. ft. of spacious, usable basement space with multiple storage areas. Flexible layout offers an excellent opportunity for tenants to customize the space to suit their business needs. $8,000/month + HST+45% of utilities. All uses and improvements subject to landlord approval and applicable municipal zoning and permits. (id:49269)

8-9 - 4478 Chesswood Drive
Toronto, Ontario
Excellent opportunity to lease a unique industrial/recreational space in the heart of North York. Currently improved as a basketball training facility, the unit features a large open gym area with multiple basketball nets, high ceilings, wall padding and excellent natural light. The open layout provides flexibility for a variety of recreational, fitness, training or other permitted uses. Well-maintained, professionally managed complex with ample on-site parking and excellent access to Allen Road, Finch Avenue, Highways 401, 400 and 407, public transit and nearby amenities. (id:49269)