
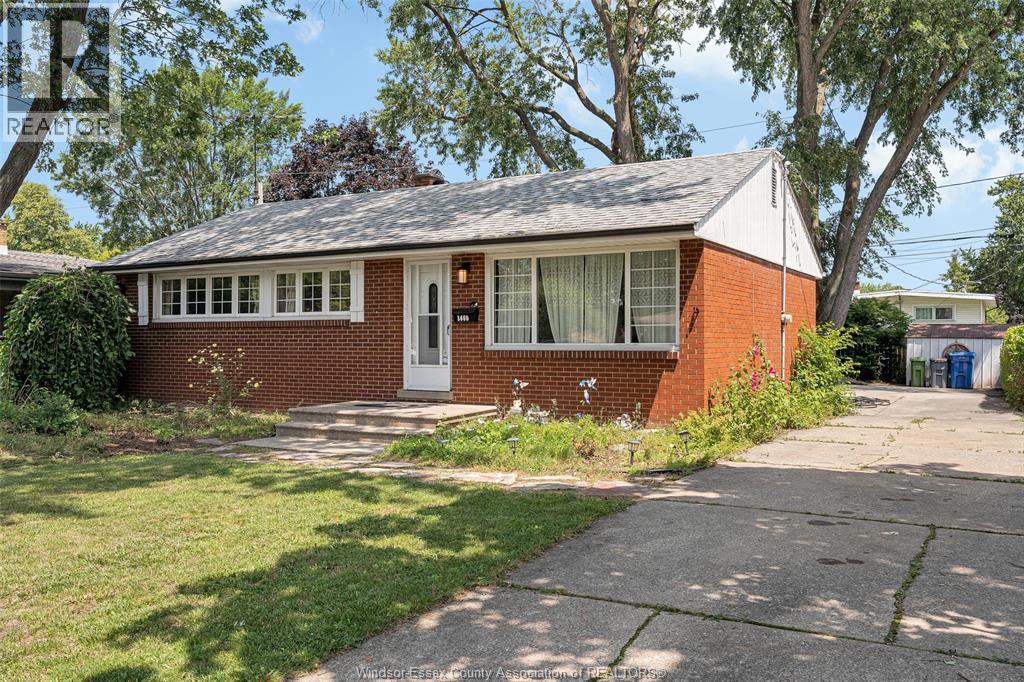
3660 Roxborough
Windsor, Ontario
Rare opportunity to own one of the largest ranch homes in highly sought-after South Windsor! Located within the prestigious Vincent Massey & Holy Names Catholic, this beautifully maintained brick ranch is perfect for growing families. A substantial approx. 400 sq. ft. rear addition dramatically expands the living space, creating an impressive family room with a cozy gas fireplace—an exceptional feature rarely found in this neighbourhood. The main floor offers 3 spacious bedrooms, 1.5 baths, a bright living and dining area, an open-concept kitchen overlooking the family room, convenient main floor laundry, and patio doors leading to a screened-in porch for seamless indoor-outdoor living. The full basement provides a large recreation room, workshop, 1 full bath and plenty of storage with endless possibilities. Enjoy the beautifully landscaped backyard with mature trees and patio. Minutes from St. Clair College, top-rated schools, parks, shopping, restaurants, and all amenities. (id:49269)
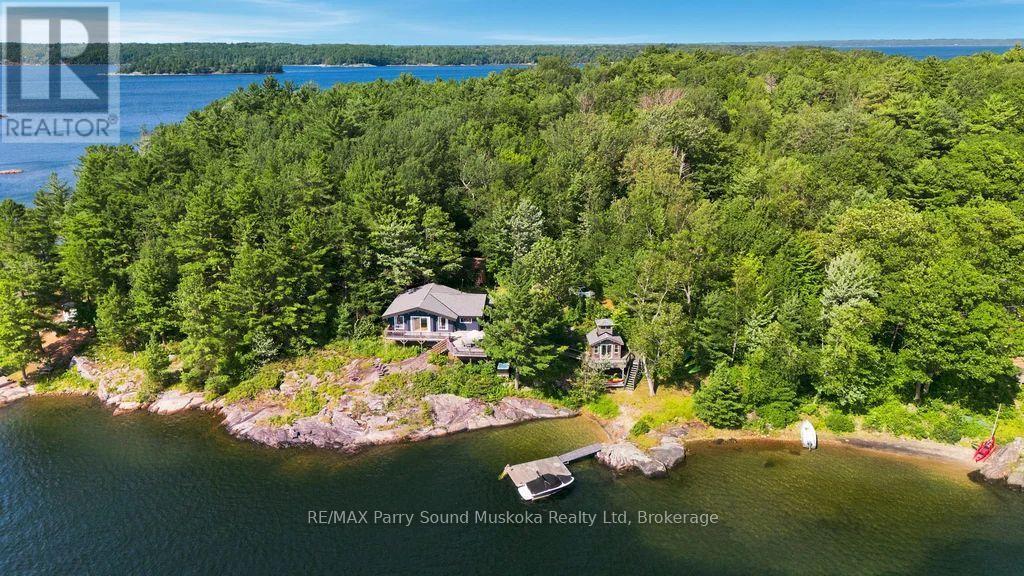
708 Paradise Lane
First Nations, Ontario
The full Georgian Bay cottage package!Turn Key!This beautifully maintained, bungalow cottage is move-in ready on one of the larger leased lots on Parry Island,offering approximately 0.70 acres,73.85m (242.3') of pristine Georgian Bay shoreline,year-round road access,excellent privacy & spectacular southwest exposure w/breathtaking sunsets.Enjoy a revitalized waterfront w/a white sand beach,gentle walk-in entry for children,pets & guests of all ages,deep water docking,a newer dock & protected waters perfect for swimming,boating & fishing.Short boat ride to Killbear Provincial Park,the world-famous 30,000 Islands,restaurants,picnic destinations & endless exploration.The warm & inviting 3-bedroom cottage showcases timeless wood charm w/pine walls,ceilings,floors & exposed beams.The open-concept living,dining & kitchen feature vaulted ceilings,large waterfront windows & a walkout to the spacious deck.A laundry room,sauna,outdoor shower,hot tub,bunkie sleeping 4 provide plenty of room for family & friends.Extensive improvements include a new septic system,new roof,new longer dock,hot water tank,waterfront restoration,new stairs,tree clearing,mouse-proofing,landscaping,fibre optic internet & numerous additional upgrades.Enjoy blazing-fast fibre internet,200-amp service,electric baseboard heat,UV & sediment water filtration,lake water system & a fully equipped garage. Potential to launch your boat from the property, kayak,paddleboard.Visit Pirate Ship Bay,the nearby lily pad trail or boat into Parry Sound for waterfront dining,shopping,the Charles W.Stockey Centre,Bobby Orr Hall of Fame,festivals & entertainment.The butterfly & hummingbird garden attracts incredible wildlife including deer,otters,mink,fox,bears,eagles,hawks,owls,turtles,chipmunks & more.Great neighbours,a wonderful cottage association & unforgettable sunsets complete this exceptional Georgian Bay opportunity.Click the media links for the video,3D tour & virtual walkthrough. (id:49269)
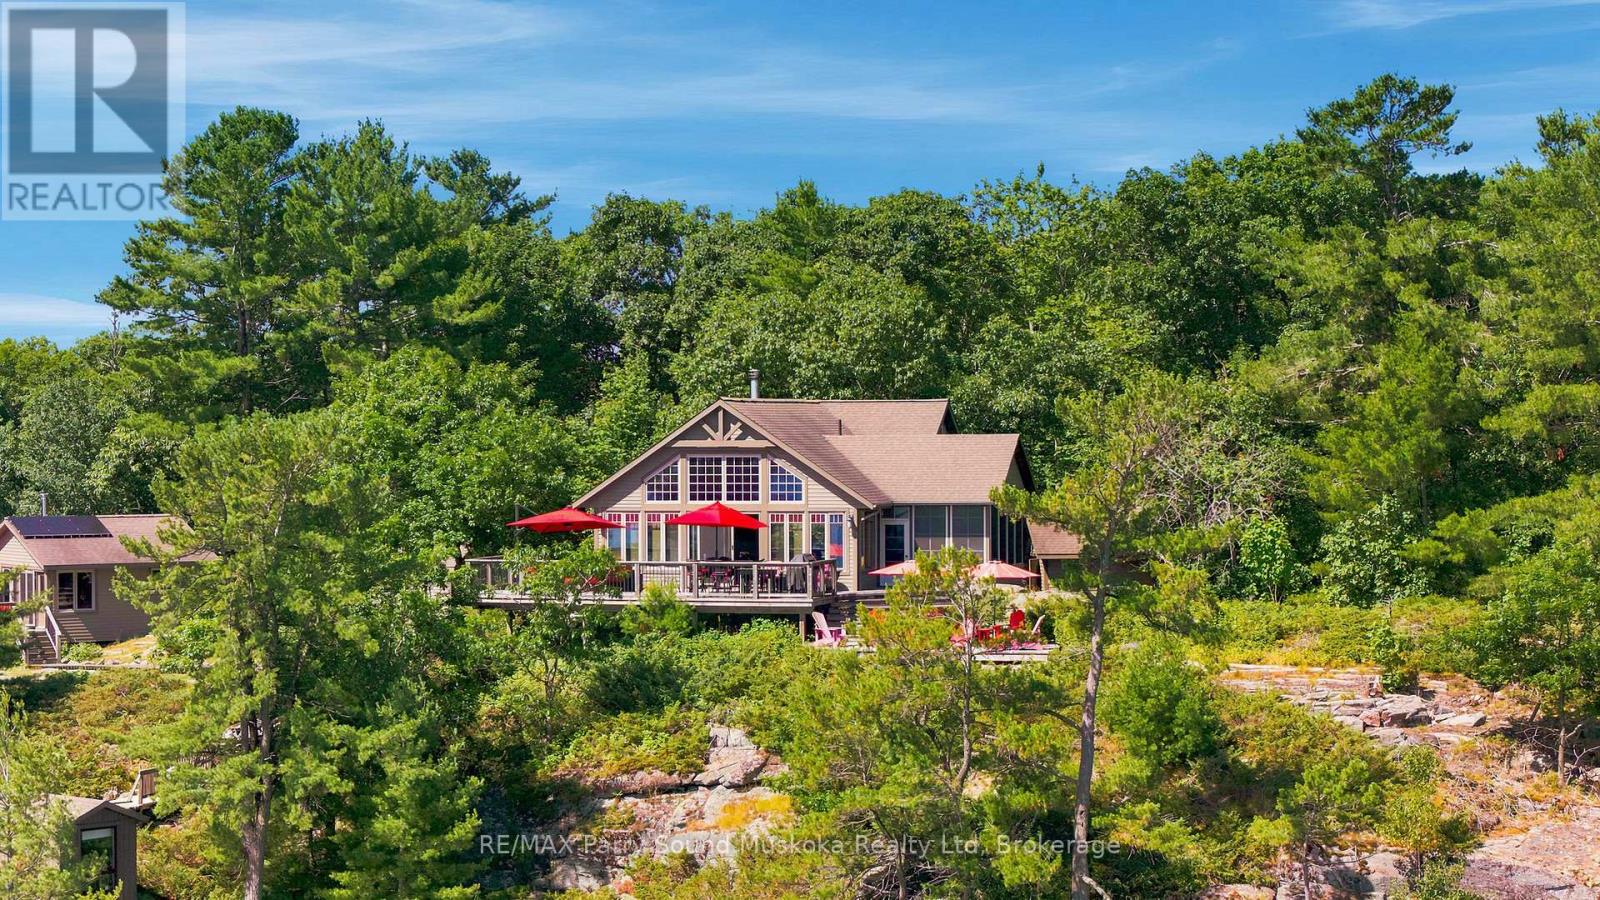
43 15c Island
Carling, Ontario
A spectacular custom-built, high-quality Georgian Bay cottage on desirable Huckleberry Island, built by locally renowned builder Ron Bowman, recognized for exceptional craftsmanship. This thoughtfully maintained family compound offers 348' of pristine shoreline, outstanding privacy, breathtaking long water views, unforgettable sunrises & the perfect blend of natural beauty, modern off-grid living & exceptional space for family & guests. Surrounded by classic Canadian Shield granite, crystal-clear water & towering pines.The bright open concept main cottage features 3 bedrooms, soaring 18' cathedral pine ceilings, warm wood flooring, spacious living & dining areas, a well-appointed kitchen w/ island & custom solid pine cabinetry, full bathroom w/ shower, full-size washer/dryer, certified wood-burning fireplace, propane wall furnaces, ceiling fans, Hunter Douglas blinds & a screened Muskoka room overlooking Georgian Bay.Spacious wraparound layered deck, ideal for entertaining or simply taking in the view.Enjoy all the comforts of home w/out a hydro bill! The professionally upgraded 48-volt solar system (2024), powered by 32 AGM maintenance-free batteries, easily runs everyday conveniences including laundry, hair dryers & household appliances. An integrated backup diesel generator, updated water filtration system w/ instant hot water in both buildings,professionally painted exterior buildings (2025) provide peace of mind.388 sq.ft. guest bunkie (included in total sq.ft.) offers 2 bedrooms, full bathroom, living area, wood stove & private deck. Also included are a private wood-fired sauna, waterside sports shed, workshop/golf cart storage, generator shed, included EZGO gas golf cart, 4,700L septic & a 12' x 70' floating dock w/ deep water swimming, diving & docking for . Approx. 15 minutes by boat from the marina, enjoy endless boating through Georgian Bay's world-famous 30,000 Islands, exceptional fishing, kayaking, hiking the Huckleberry Island trail. (id:49269)
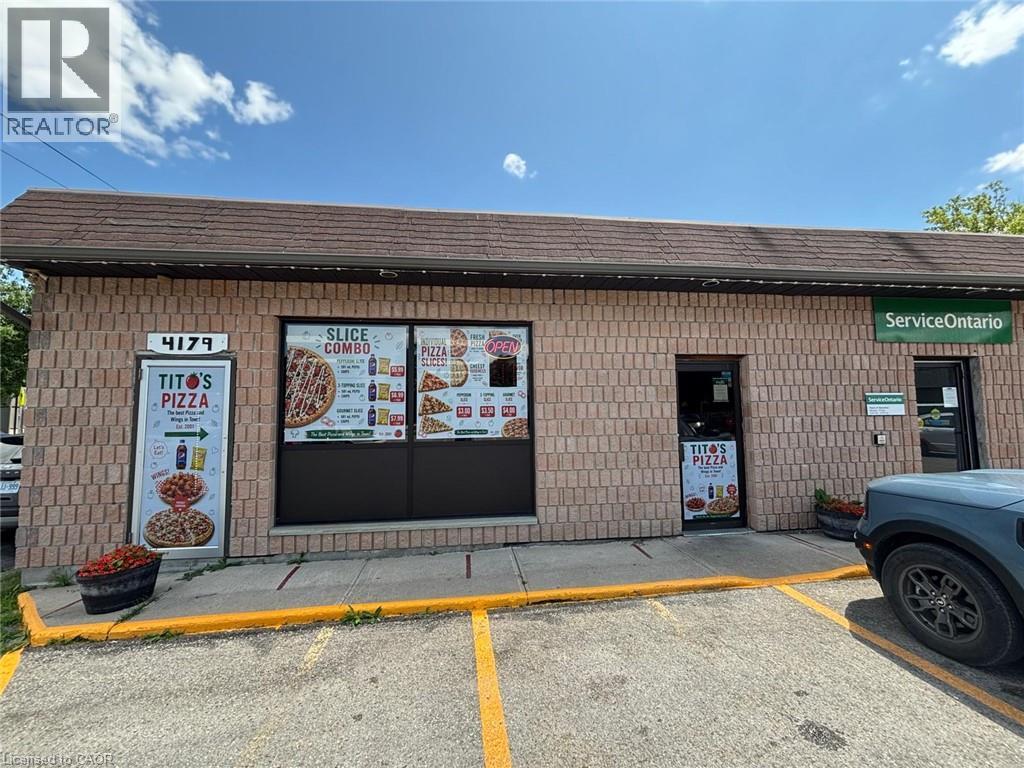
4179 Hamilton Road
Dorchester, Ontario
Tito's Pizza Business in Dorchester, ON is For Sale. Located at the busy intersection of Hamilton Rd & Queen St. Surrounded by a growing residential neighborhood, schools, recreation facilities, local businesses, and just minutes from Highway 401, providing excellent visibility and steady customer traffic. Business with so much opportunity to grow even more. Monthly Sales: $11,000–$14,000, Rent: $2,314/month including TMI & HST, Lease Term: Until July 2027 + 5-Year Renewal Option, Store Size: 1,200 Sq. Ft. (id:49269)
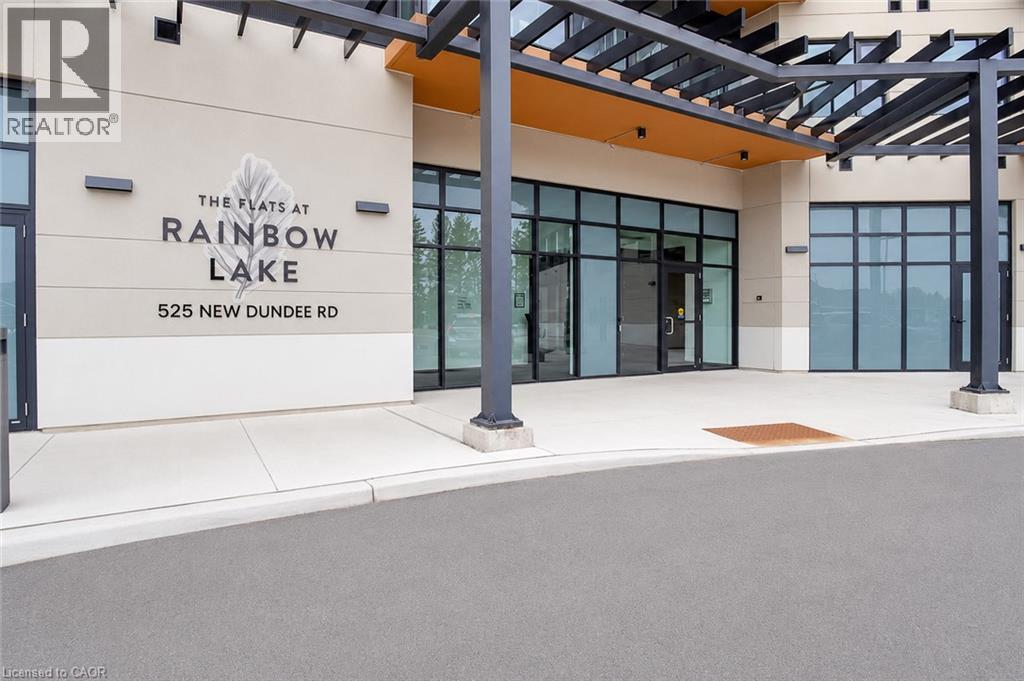
525 New Dundee Road Unit# 202
Kitchener, Ontario
Bright corner unit with plenty of natural light, featuring 2 bedrooms, 2 full bathrooms, and a modern open-concept layout. The unit also includes an in-suite storage room with laundry and one parking space. Enjoy access to building amenities, including a gym, yoga studio, library, social lounge, party room, and pet wash station. Conveniently located just minutes from Highway 401, making it a great option for commuters while keeping shopping, dining, parks, and everyday amenities close by. (id:49269)
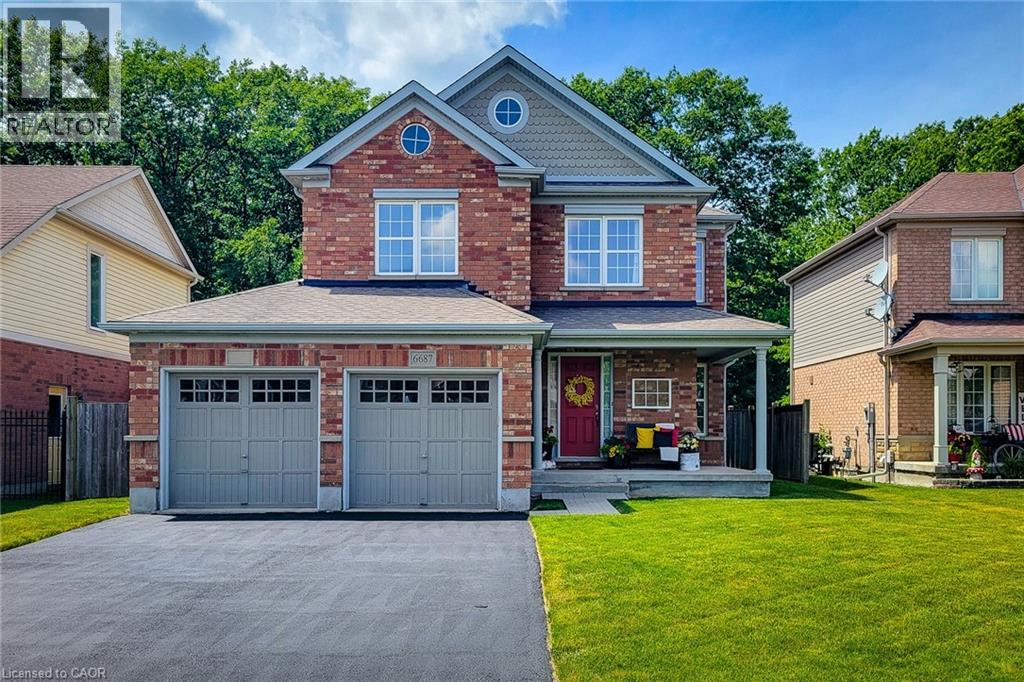
6687 St Michael Avenue
Niagara Falls, Ontario
A wonderful opportunity to own this beautifully maintained all-brick home offering 3 bedrooms, 2.5 bathrooms in a desirable location backing onto greenspace and walking trail. Designed with everyday living and entertaining in mind, the open concept main floor features a spacious family room highlighted by a cozy gas fireplace and a walkout to the fully fenced backyard. A separate dining room provides the perfect setting for family gatherings and special occasions. The impressive eat-in kitchen is sure to please, showcasing stainless steel appliances with a gas stove, granite countertops, abundant cupboard and counter space, and a convenient walk-in pantry. A stunning solid oak staircase adds warmth and character to the home. Upstairs, you'll find a versatile loft area, bedroom-level laundry and three generously sized bedrooms. The spacious primary retreat boasts dual closets, including a walk-in closet, along with a luxurious 5-piece ensuite featuring an Azzura 24 air jet tub for the ultimate place to relax and unwind. A well-appointed 4-piece main bathroom completes the upper level. The large unfinished basement offers endless possibilities for future living space and includes a tankless hot water heater. Outside, enjoy the privacy of a fully fenced backyard with no rear neighbours, backing directly onto greenspace and the Garner walking trail. Exterior pot lights enhance the front of the home, while backyard flood lights provide added convenience and security. Situated close to parks, schools, highway access and all major amenities, this exceptional home combines space, comfort and a sought-after location-making it an ideal place to call home. A definite must see! (id:49269)
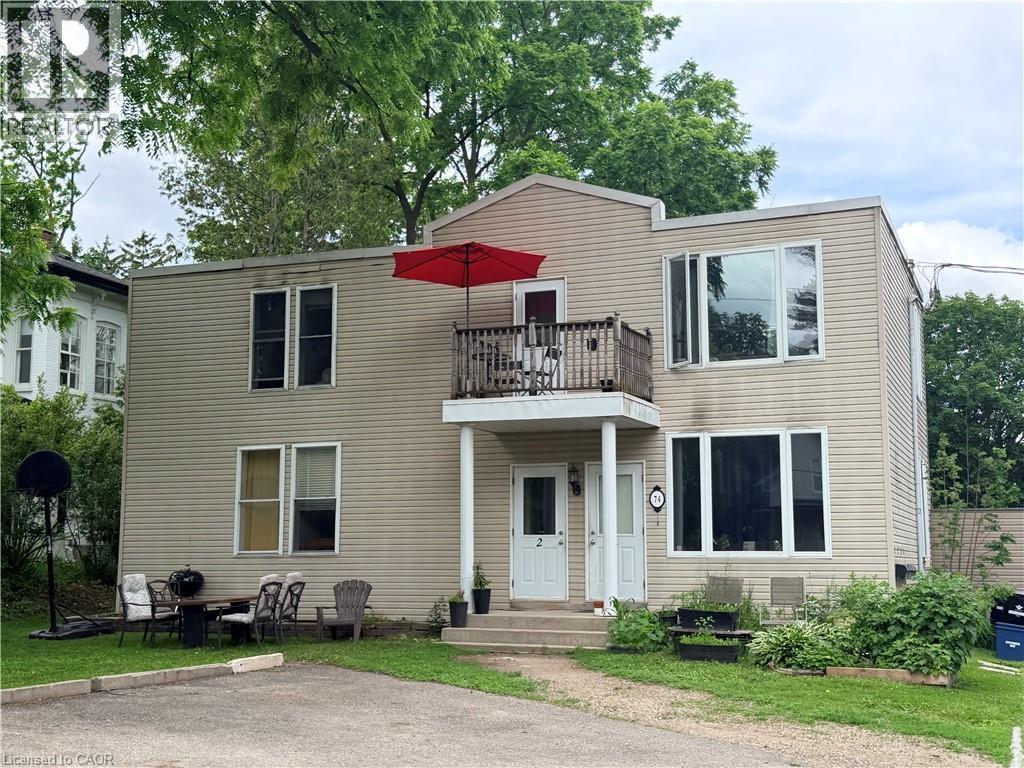
74 William Street W Unit# 3
Waterloo, Ontario
spacious 5-bedroom, 2-bathroom unit located on the MAIN floor available for lease in uptown Waterloo. This bright and well-maintained suite offers spacious living space, ideal for students, young professionals, or a group of tenants seeking comfort and convenience. Features include five sizeable bedrooms, two full bathrooms, functional layout, Large living room. Located just a short 5-minute walk to Uptown Waterloo's shops, restaurants, cafés, and nightlife, with easy access to universities, public transit, and everyday amenities. A rare opportunity to enjoy spacious living in a prime Waterloo location. ***Rent include 2 parking spaces and water. Tenants pay Hydro, Internet and Insurance. 1 year lease minimum. (id:49269)
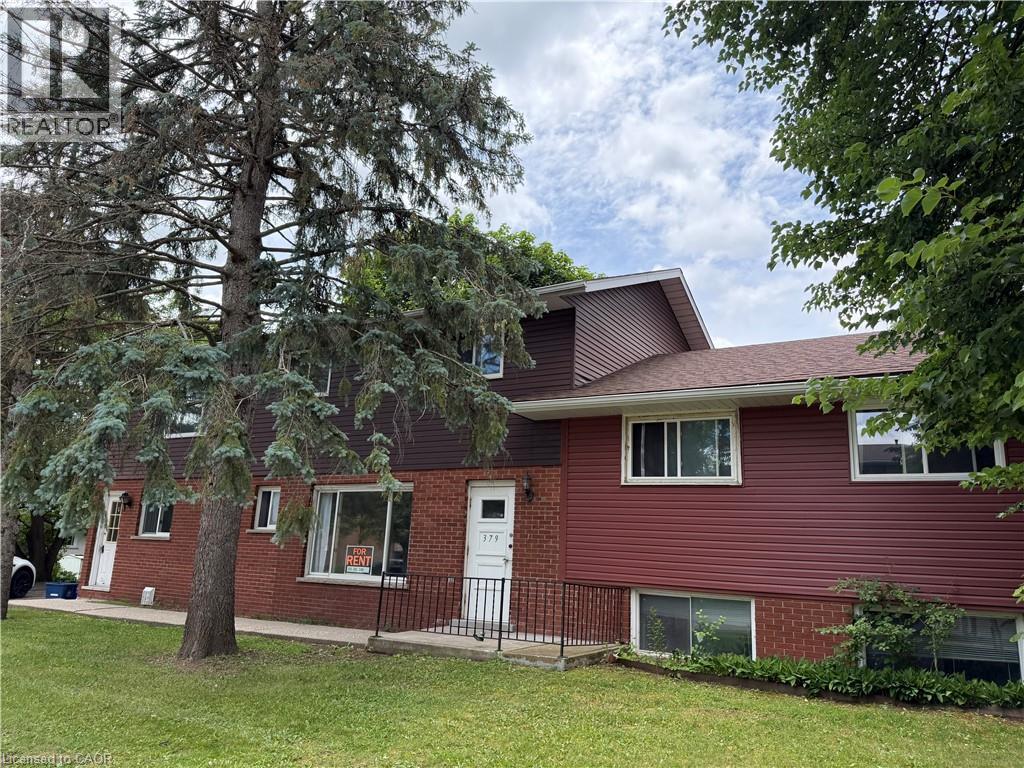
379 Holly Street Unit# 2
Waterloo, Ontario
Ideally located close to both universities, this main-floor apartment offers comfortable and convenient living in a well-maintained triplex. The spacious unit features 4 bright bedrooms, a welcoming living area, a full kitchen with ample storage and workspace, and a 4-piece bathroom. On-site coin-operated laundry and one surface parking space is included. Perfect for students or professionals seeking a stylish home in a prime location. ( Rent include water. Tenant pays hydro, internet and insurance. 1 year lease minimum.) (id:49269)
74 William Street W Unit# 4
Waterloo, Ontario
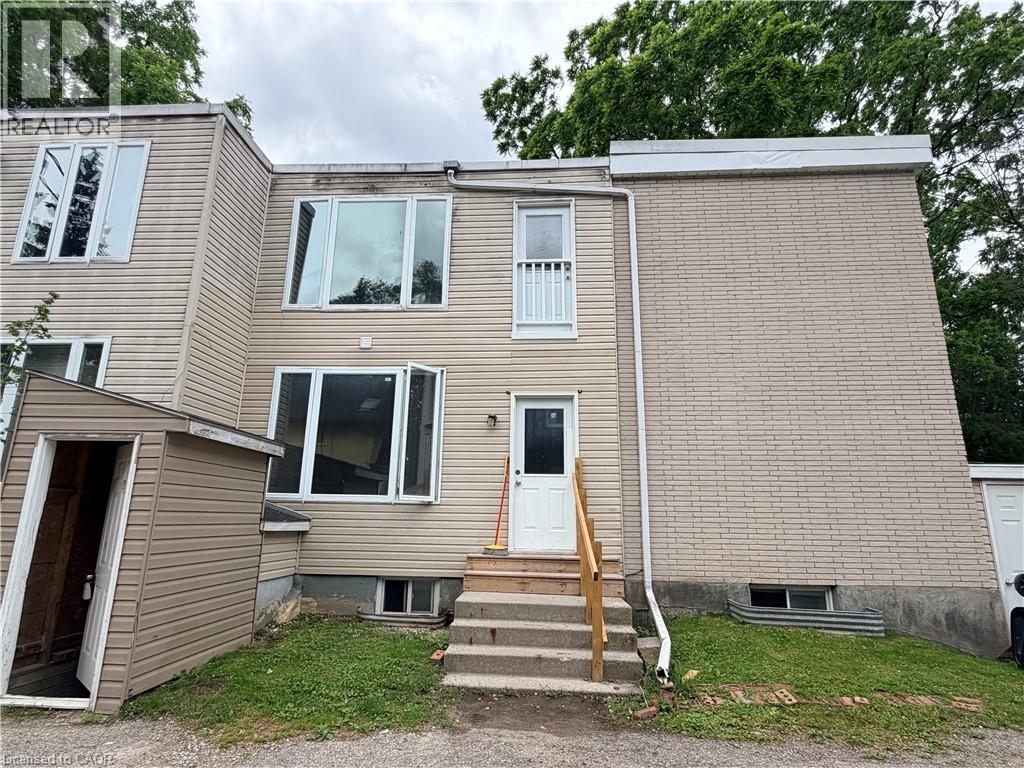
spacious 5-bedroom, 2-bathroom unit located on the MAIN floor available for lease in uptown Waterloo. This bright and well-maintained suite offers spacious living space, ideal for students, young professionals, or a group of tenants seeking comfort and convenience. Features include five sizeable bedrooms, two full bathrooms, functional layout, Large living room. Located just a short 5-minute walk to Uptown Waterloo's shops, restaurants, cafés, and nightlife, with easy access to universities, public transit, and everyday amenities. A rare opportunity to enjoy spacious living in a prime Waterloo location. ***Rent include 2 parking spaces and water. Tenants pay Hydro, Internet and Insurance. 1 year lease minimum. (id:49269)
15 Jaylin Crescent
Port Dover, Ontario
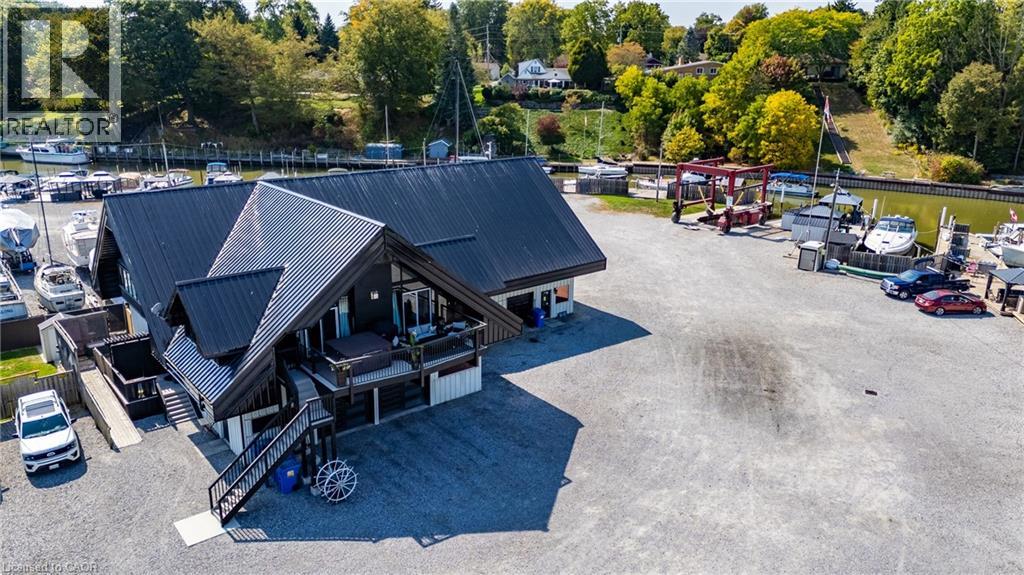
BARNDOMINIUM and 340 FEET OF WATER FRONTAGE ON BLACK CREEK (made up of deeded lots 13-15). Possibilities may include: Marina, dockaminium with clubhouse, personal barndominium residence or multi-residential development. Convenient access to Lake Erie via a short boat ride, this property beckons boaters who wish to have drive up access to their boats. Recently updated boardwalk and pedestals (Hydro-(currently being updated to 800V) /water supply for slips). Travel lift boat well, yacht slip (75' x 22') plus 21 large boat slips all complete with hydro and water connections, as well as ample space for winter storage for boats. This property presents a unique prospect for investors and enthusiasts alike. Impressive 1870 sq.ft. residence/clubhouse on the upper level with soaring cathedral ceilings includes open concept great room, kitchen and dining area, three bedrooms including the crews quarters on the northwest wing, 4 piece and 2 piece bathroom. Boast a 3200 sq. Ft. heated shop with 20'x20' power door & 27' ceiling, 800 sq ft retail/garage space with power door and office. Two marina washrooms with showers. Includes a marine travel lift, Case 35A tractor with L340A loader, 2 overhead cranes, blocking and stands for storing boats. Whether you are seeking a marine business or an investor eyeing potential future development, this property presents an enticing opportunity not to be overlooked. Check out the virtual tour and book your viewing today. (id:49269)
37 Chester Drive
Cambridge, Ontario
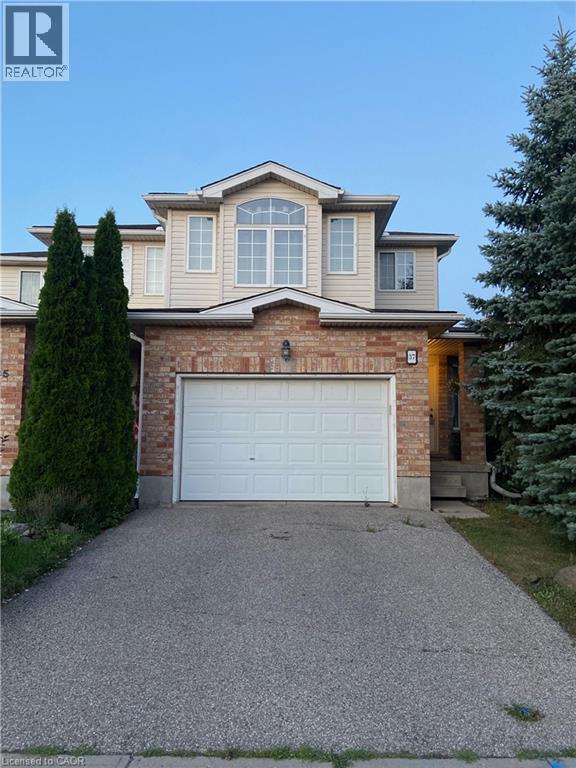
Welcome to this bright and spacious two-storey end-unit townhouse, offering the perfect blend of comfort and functionality. This beautiful home features generously sized rooms filled with natural light, creating a warm and inviting atmosphere throughout. The main floor includes a convenient powder room and a modern kitchen equipped with stainless steel appliances, making it ideal for everyday living and entertaining. Upstairs, you'll find a unique extra-wide hallway with enough space for a cozy sitting area, reading nook, or home office setup, adding flexibility to the home's layout. Additional highlights include a one-and-a-half-car garage, an unfinished basement offering plenty of storage space, and a newly installed water softener for added convenience. With its spacious design, thoughtful features, and desirable end-unit location, this townhouse is an excellent place to call home. (id:49269)
Lot 2 Big Pine Trl, Rainy Lake
Fort Frances, Ontario
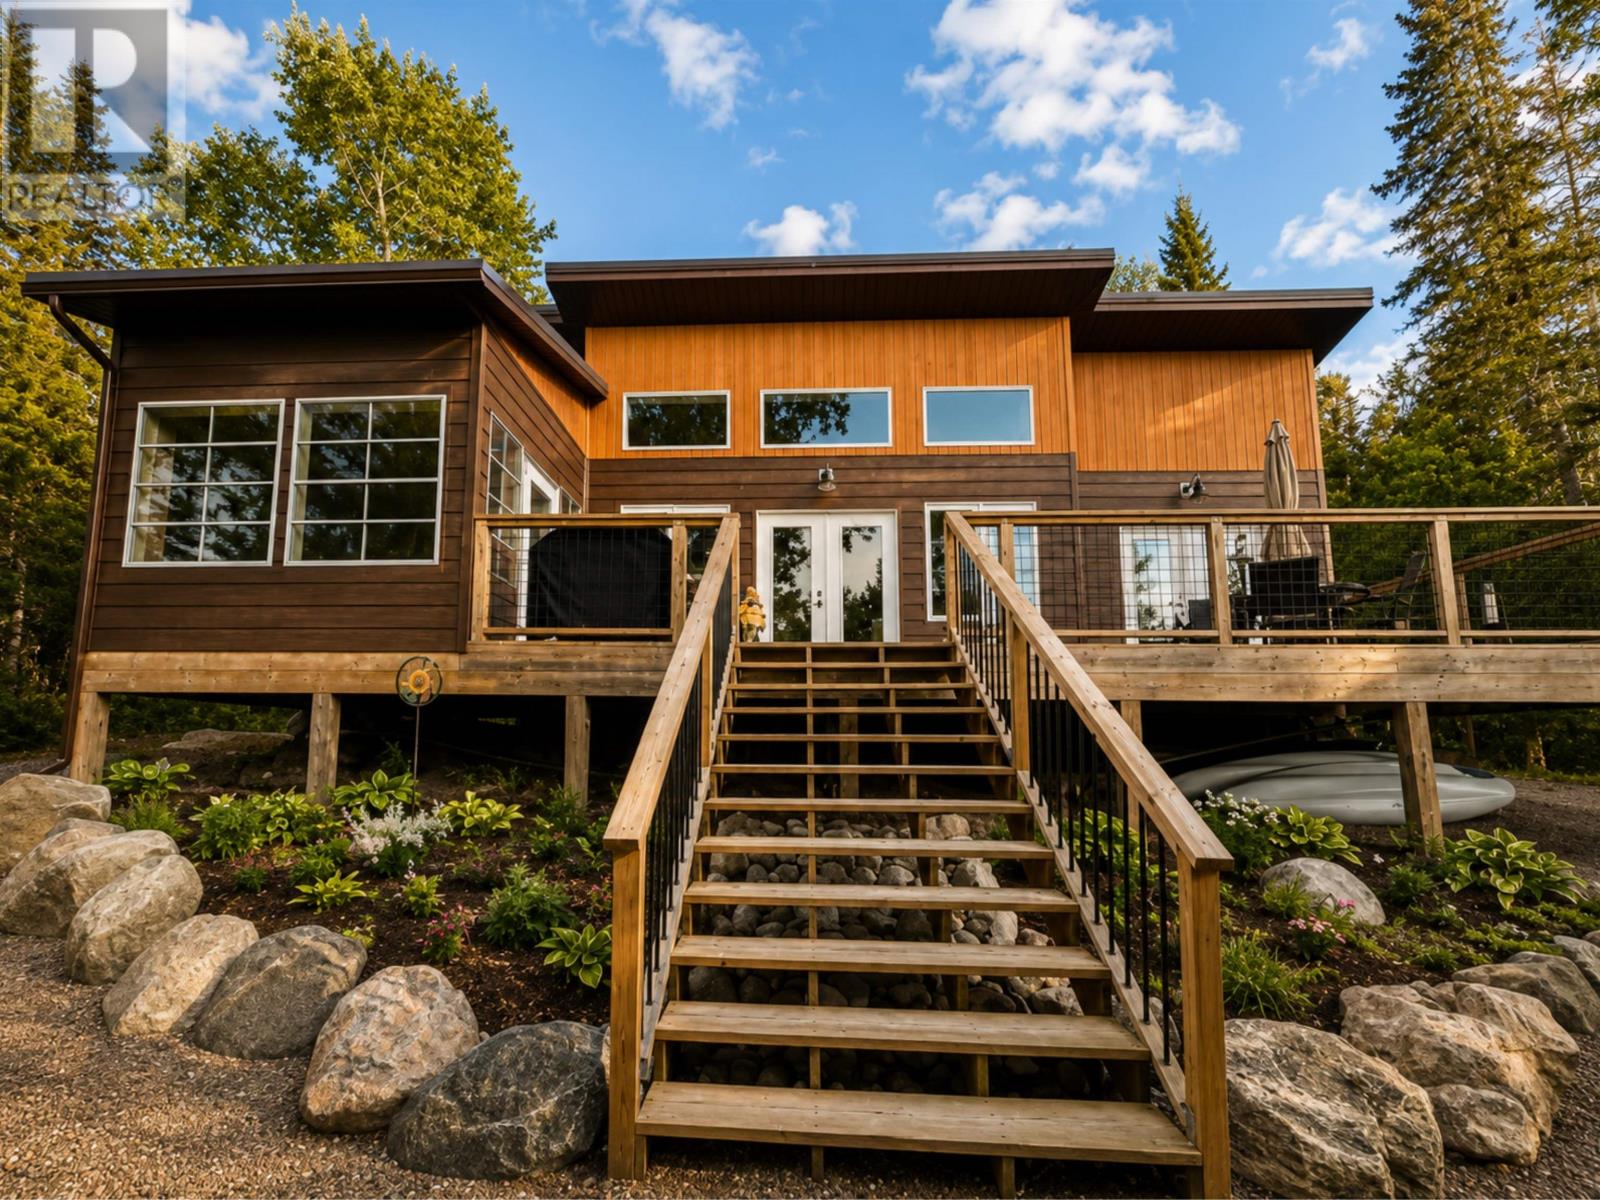
Experience the best of Northwestern Ontario with this stunning 2020 custom-built lakefront home on the pristine shores of Rainy Lake. Offering the rare convenience of drive-to access, this exceptional property combines modern comfort with the peaceful beauty of true lake country. Designed to capture the breathtaking surroundings, every room offers spectacular lake views. The open-concept great room seamlessly blends the kitchen, dining, and living areas, allowing you to arrange the space to suit your lifestyle. Soaring vaulted ceilings fill the home with natural light, while three sets of garden doors lead to the expansive deck and inviting sunroom, creating effortless indoor-outdoor living. The thoughtfully designed layout features a bedroom at each end of the home, offering privacy for family and guests alike. Whether you're entertaining or simply relaxing, you'll appreciate the uninterrupted views and tranquil setting. On cooler days, gather around the classic wood-burning stove, adding warmth and charm throughout the winter while taking the chill off crisp spring and fall evenings. Built for year-round enjoyment, this quality home includes a drilled well and certified septic system, both installed during construction in 2020, giving you the peace of mind that comes with a modern build. Outside, you'll find towering mature trees framing the shoreline, creating a spectacular natural setting. Spend your mornings with coffee in the sunroom, afternoons on the spacious deck, and evenings watching unforgettable sunsets over Rainy Lake. The impressive detached garage, built shortly after the home, offers excellent storage for vehicles, boats, and recreational equipment. And there's even more! The original cabin has been thoughtfully relocated on the property and now serves as a charming bunkie. While it could use a little TLC, the possibilities are endless. With a bit of imagination and finishing touches, it could become the perfect guest retreat, studio, or cozy getawa (id:49269)
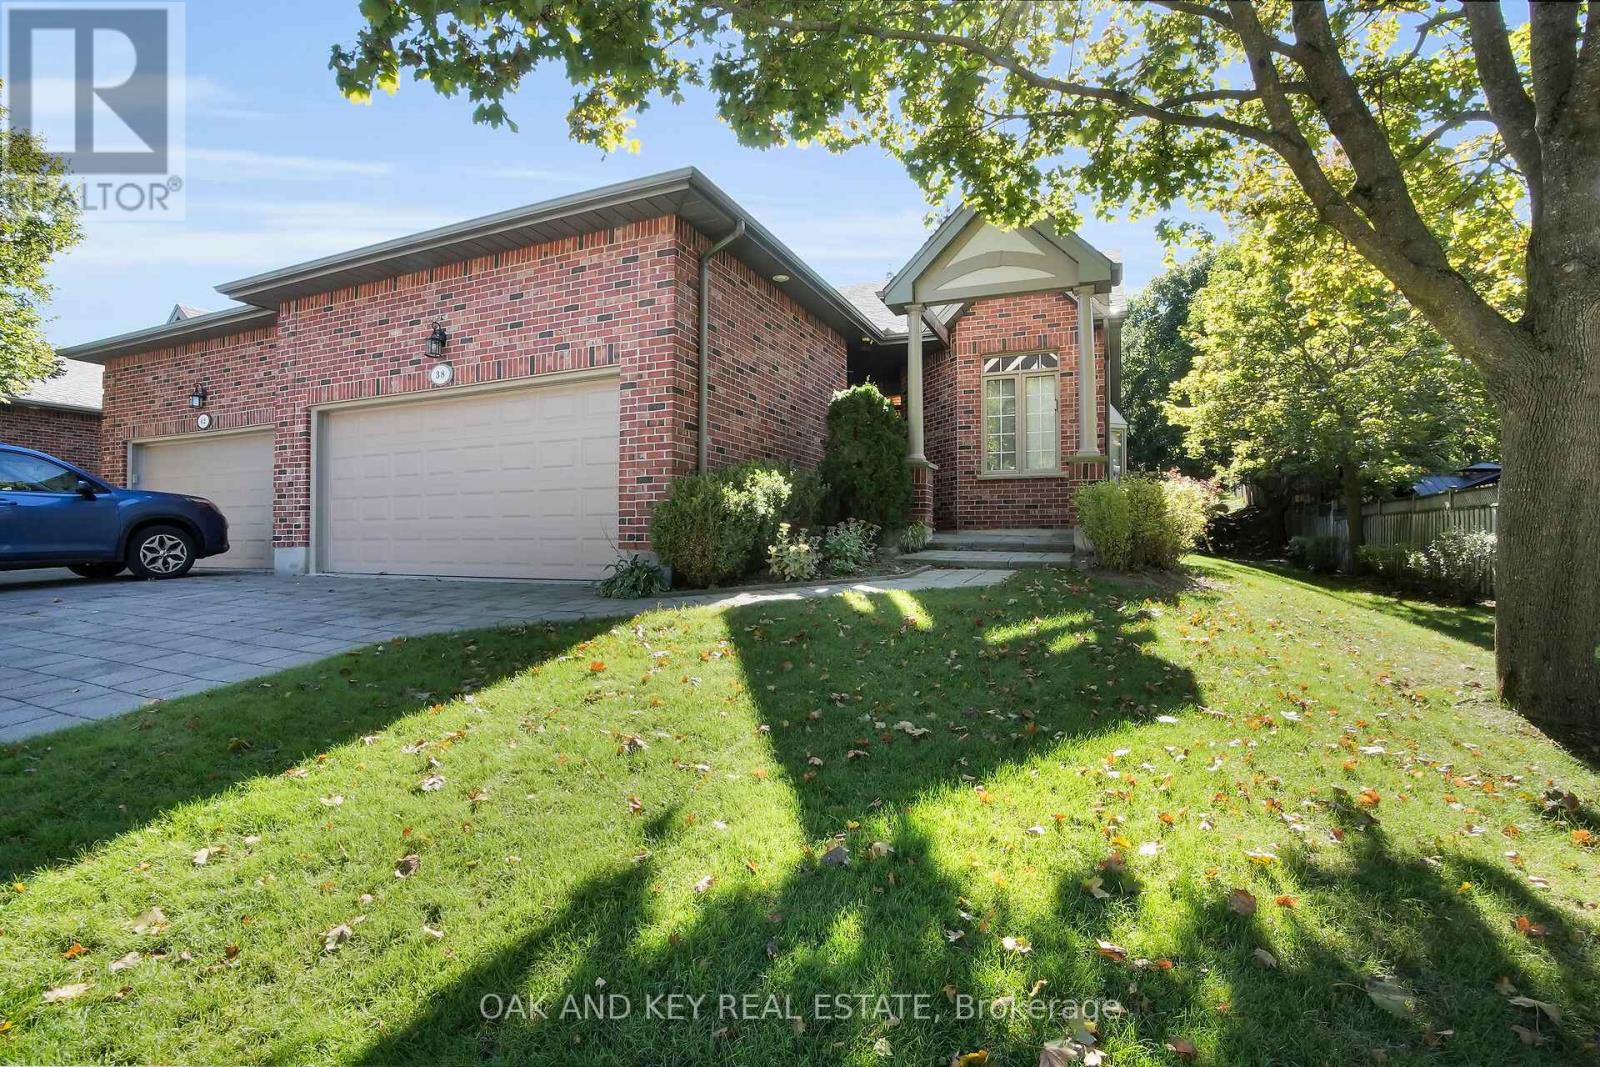
38 Quinella Place
London South, Ontario
Welcome to 38 Quinella Place, a beautifully maintained bungalow townhouse tucked away on a quiet, tree-lined street in one of London's most desirable communities. Nestled in sought-after Rosecliffe Park, this 3-bedroom, 3-bath residence offers effortless one-floor living with a bright, open layout designed for comfort and convenience. The spacious living and dining area features vaulted ceilings, a cozy gas fireplace, and French doors that open to a private deck surrounded by mature trees, perfect for morning coffee or evening relaxation. The kitchen is filled with natural light and offers abundant cabinetry, counter space, and a clean, functional design. The primary suite includes a large walk-in closet and a beautifully updated ensuite with a walk-in shower. A second bedroom and convenient 2-piece bath complete the main floor, along with laundry and ample storage. The finished lower level adds tremendous value with a generous recreation area, third bedroom, full bath, and plenty of additional storage ideal for guests or extended family. Outside, enjoy a serene and low-maintenance setting with a freshly built deck and landscaped surroundings. The double-car garage offers ample parking and storage with easy access from the driveway. Located just minutes from Springbank Park, Byron Village, shopping, dining, hospitals, and walking trails, this home perfectly blends quiet suburban living with unmatched access to everyday amenities rare opportunity to enjoy one-floor living in a prestigious and peaceful neighbourhood. Come and see why 38 Quinella Place feels like home. (id:49269)
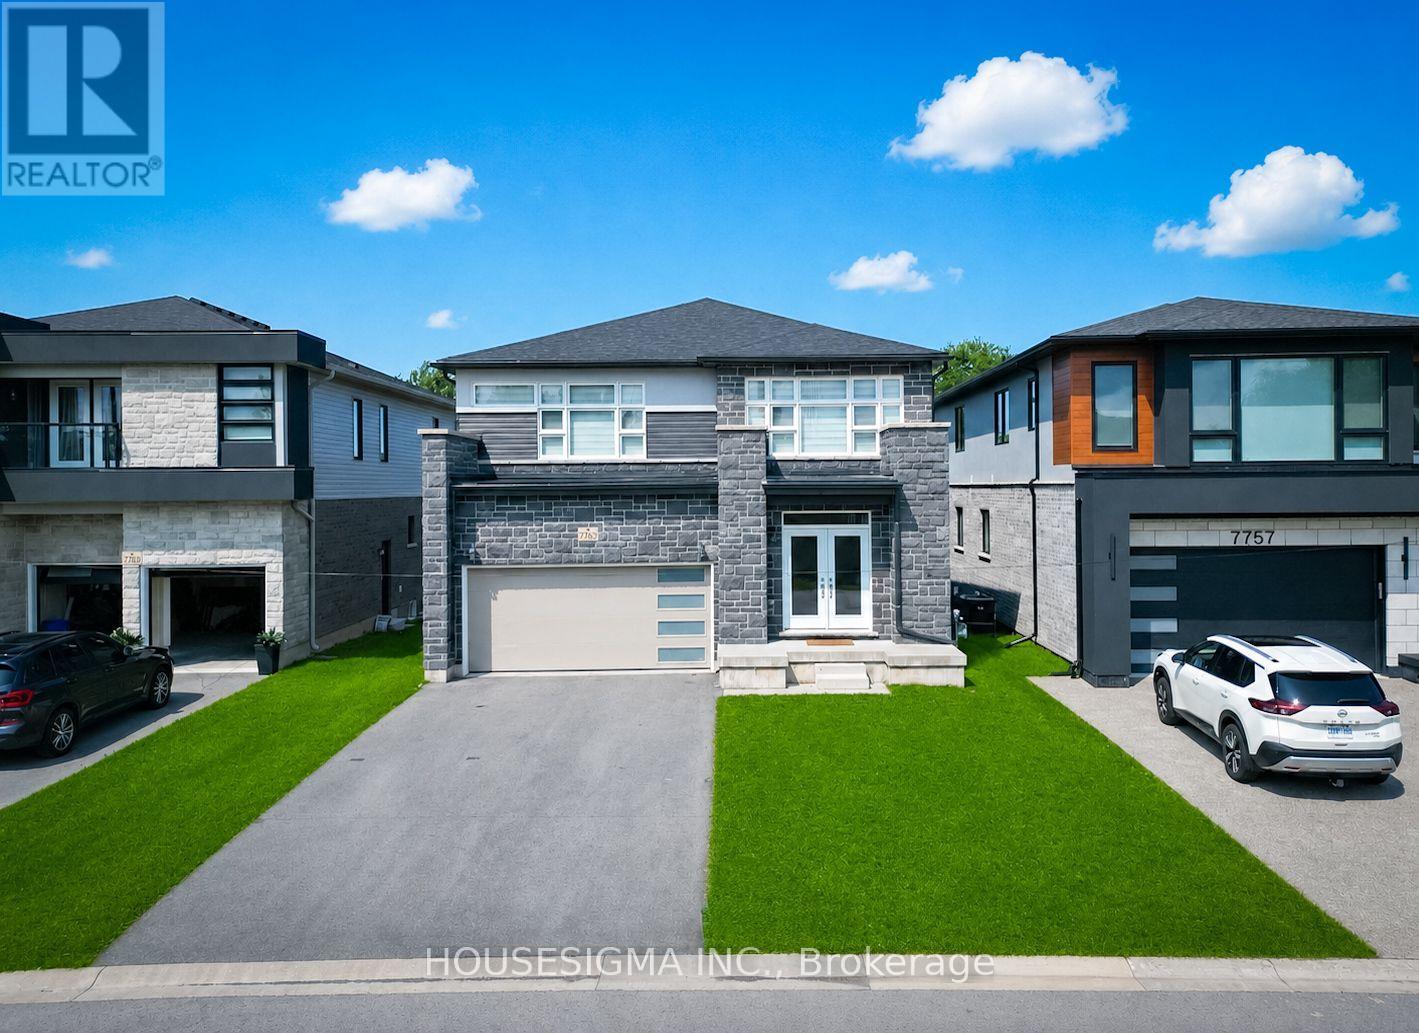
7763 Secretariat Court
Niagara Falls, Ontario
Discover this exceptional two-story home located in one of Niagara Falls' most prestigious neighborhoods. This beautifully designed residence features 4 spacious bedrooms and 3.5 luxurious bathrooms. The main floor welcomes you with a solid wood staircase and flows through the dining area into the open-concept kitchen, complete with quartz countertops. The oak staircase with decorative wrought iron railings leads to the second floor, which includes two generously sized primary bedrooms. Primary bedroom includes a luxurious Ensuite bathroom and oversized closets. The home's location is unbeatable, with close proximity to shopping, Costco, dining options, and convenient new access routes. It's just a 10-minute drive to Niagara Falls and surrounded by numerous amenities including restaurants, hotels, and public transit. The lower level is unfinished with a bathroom rough-in, offering the opportunity to customize to your need. A solid home in a great location with a view that's hard to come by at this price point. (id:49269)
RE/MAX Realty Services Inc.
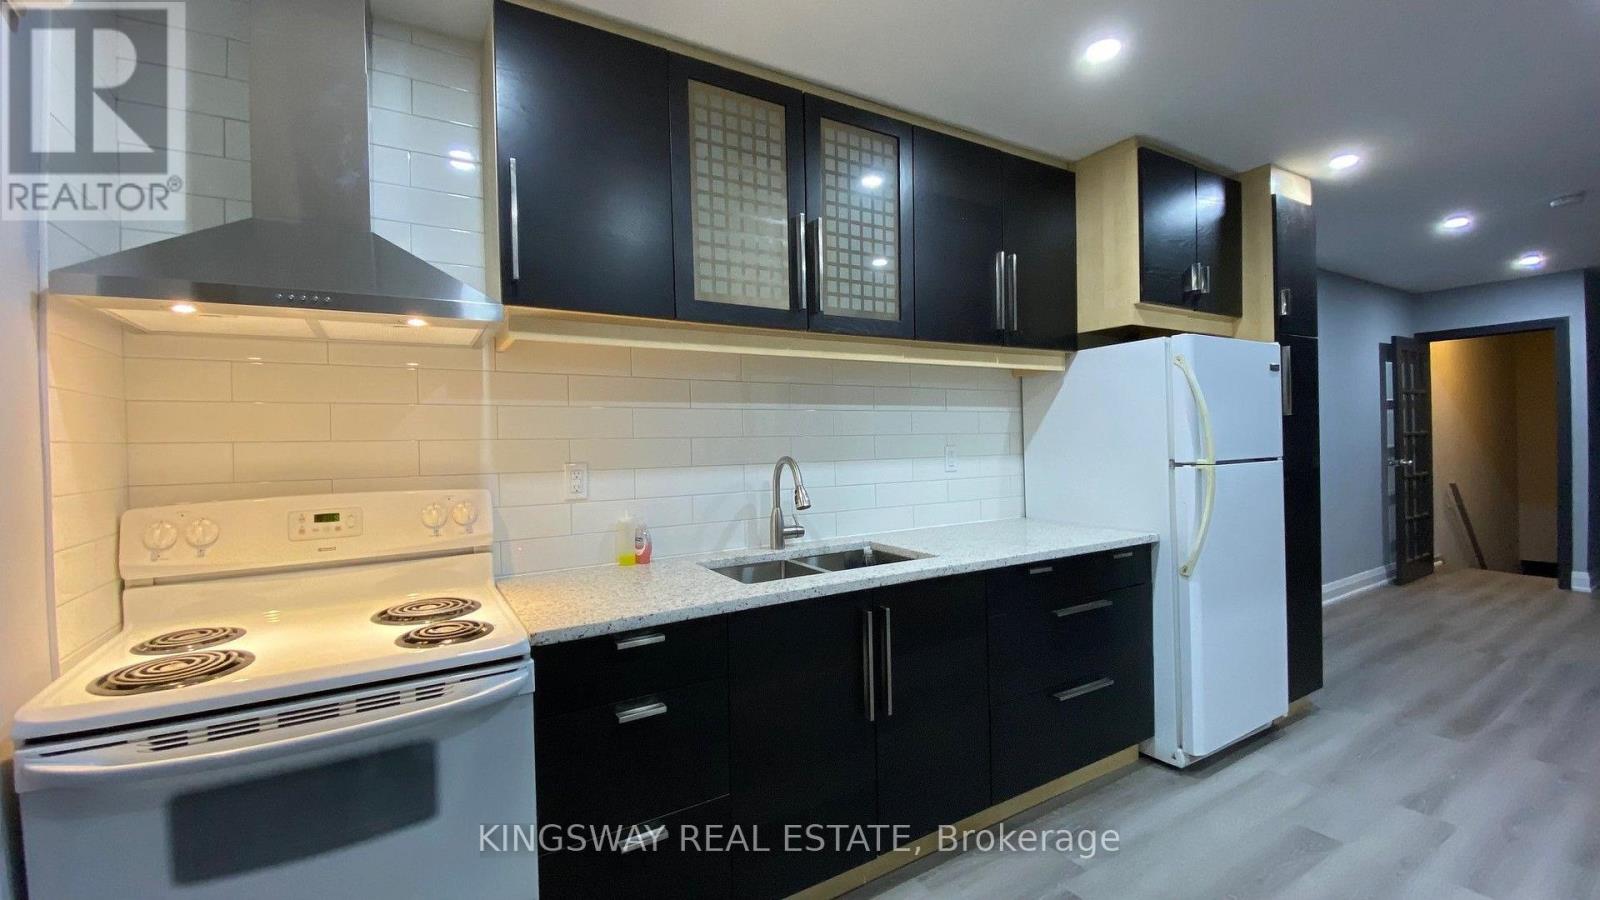
1 - 769 The Queensway
Toronto, Ontario
Unfurnished $2650 or furnished for $2850. Beautiful renovated apartment in a fabulous location, literally steps to restaurants, grocery shopping, short bus ride to subway or Go Station. Walk to Bishop Allen Secondary School or Etobicoke School of the Arts. Near waterfront parks, Sherway Gardens, Lakeshore Humber College. Landlord seeks responsible clean tenants with good credentials. Suitable for professionals, work from home, students. No elevators and private entrance to this dream apartment featuring eat-in kitchen with granite countertop and undermount double sink, high end faucet, recently purchased appliances, including stacked washer and dryer. Beautiful laminate, new lighting, skylight, gorgeous new 4 piece bathroom. This apartment is also available as completely furnished and even includes dishes, pot & pans, etc. (id:49269)
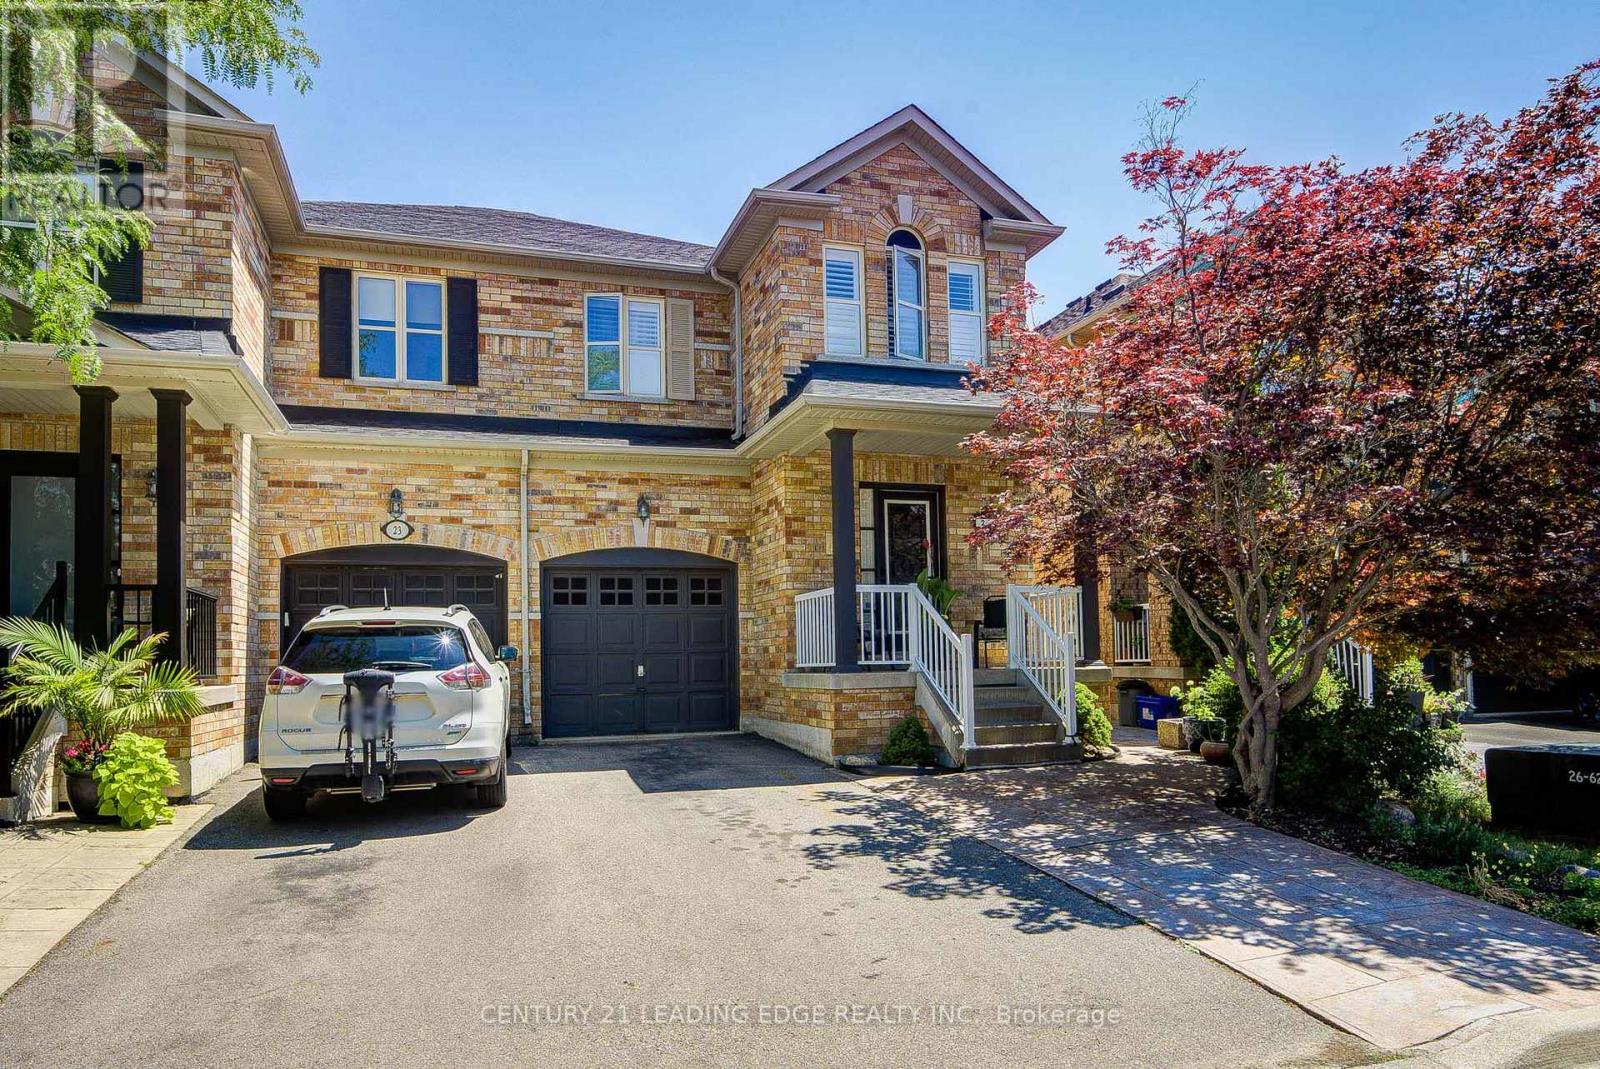
21 Treasure Hill Road
Vaughan, Ontario
Bright and spacious 2 storey semi-detached home in a desirable Vaughan neighbourhood offering approximately 2,000 sq. ft. plus a finished basement with a second kitchen. This immaculate 4 bedroom, 3 bathroom home features hardwood flooring throughout, pot lights, California shutters, a family size kitchen and a welcoming foyer with double closets and built in organizers. The upgraded kitchen showcases granite countertops, stainless steel appliances, a centre island, and ample cabinetry. The primary suite offers a walk in closet with organizers and a 4 piece ensuite with a glass showing enclosure. Additional features include patterned concrete walkways and patio, central air conditioning, central vacuum, and garage door opener. Ideally located close to excellent schools, parks, hiking trails, shopping, public transit, hospital, and just minutes to Highway 400. A beautifully maintained home that's ready for you and your family to enjoy! (id:49269)
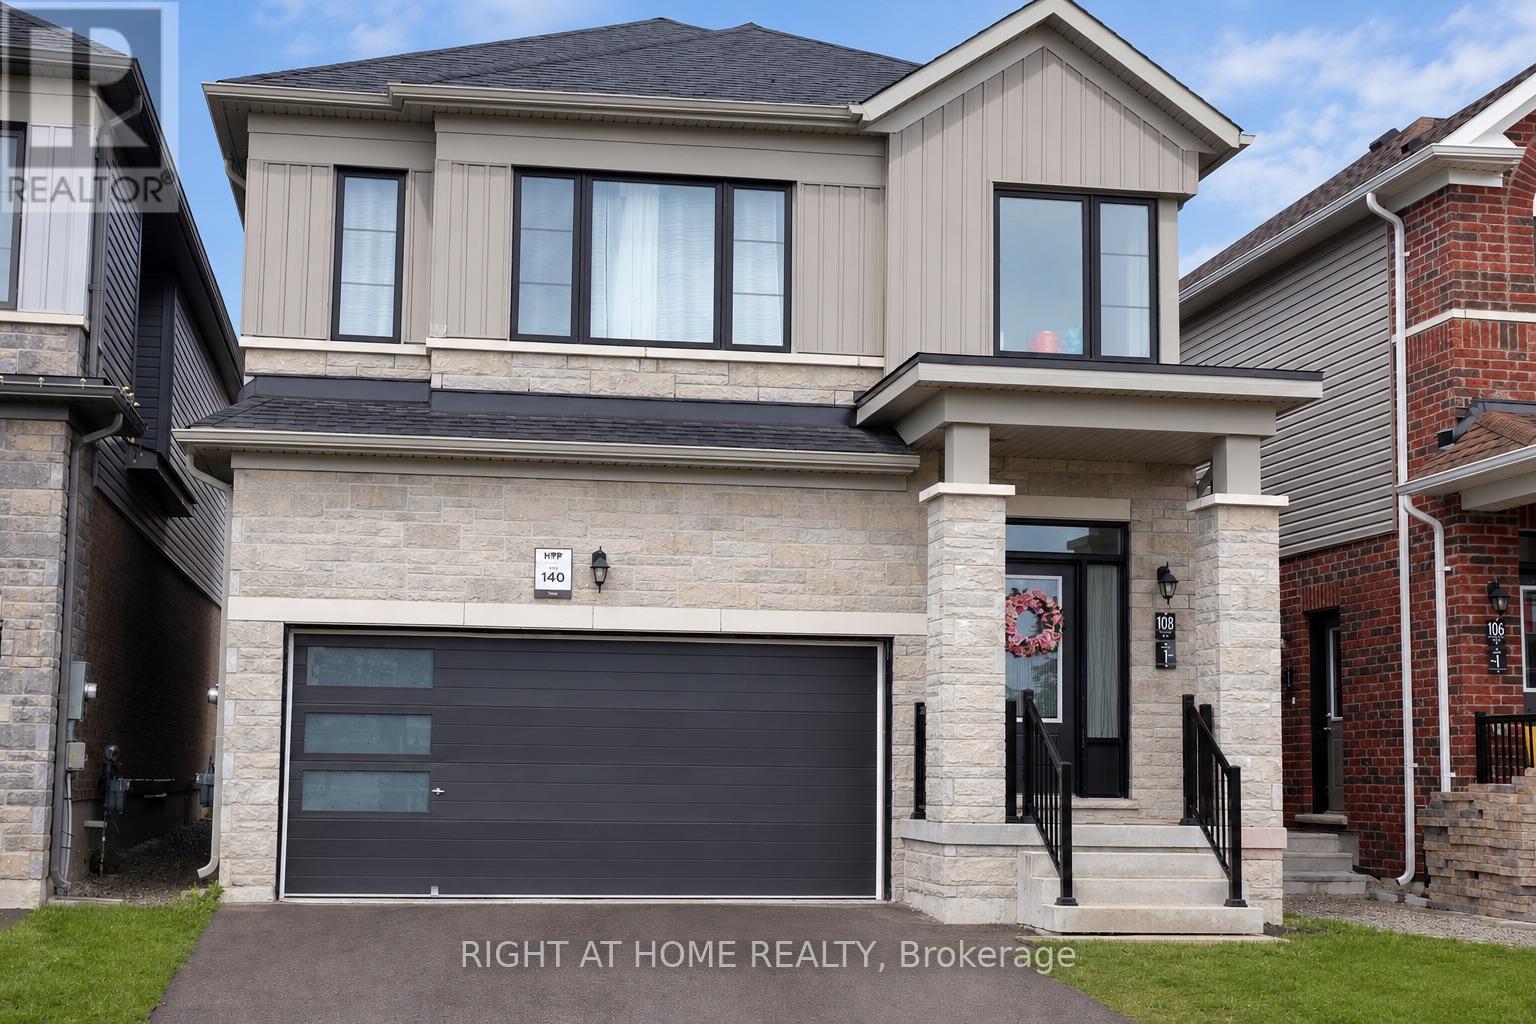
108 Nottingham Road
Barrie, Ontario
Rare & Exceptional Investment & Residential Opportunity! Welcome to this stunning brand-newdetached home, perfectly positioned facing the beautiful MVP Community Park. Offering 2,727sq. ft. of total living space (including a professionally finished legal secondary suite inthe lower level, as per builder's floor plan), this home combines modern luxury withoutstanding income potential.The legally built self-contained basement apartment features a separate entrance, allowing youto enjoy comfortable family living while generating rental income. Designed with a bright,functional open-concept layout, the home showcases 9-ft ceilings on the main floor, eleganthardwood flooring throughout the main and second levels, and a gourmet kitchen with granitecountertops.The spacious primary bedroom offers a large walk-in closet and a luxurious 5-piece ensuite,while the convenient upper-level laundry room is enhanced by oversized windows that fill thespace with natural light.Ideally located just minutes from the GO Station, Highway 400, Lake Simcoe, and Friday HarbourResort. Close to new schools, parks, shopping, restaurants, and all essential amenities.Situated in one of the area's fastest-growing communities, this property offers tremendousfuture appreciation potential, making it an exceptional choice for both homeowners andinvestors. Be part of this vibrant and thriving neighborhood! (id:49269)
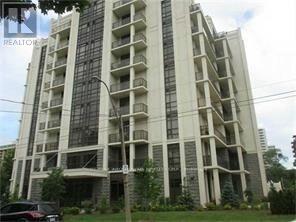
#503 - 90 Charlton Ave W Avenue
Hamilton, Ontario
Beautiful One Bedroom + Den condo in Upscale Building in Prime Fab Location of SW Hamilton/Durand Area.Gorgeous view of the Park. Upgraded throughout/Spacious Bright LR/DR with Walk Out to Balcony.Large Master Bedrm with Walk In Closet. Gourmet Kitchen/Insuite Laundry. 4 Piece Bathroom. Includes One Owned Underground Parking Space and Locker.Great Facilities/Fitness Centre/Gym/Party Rm/Yoga Rm/Roof Top Garden. Close to All Amenities/Shopping/Public Transport/Walk to St. Josephs's Hospital/Michael G. DeGroote school of Medicine. Perfect for Professionals. Move In and Enjoy the experience of City Condos and the perfect blend of convenience in a Luxury Location. (id:49269)
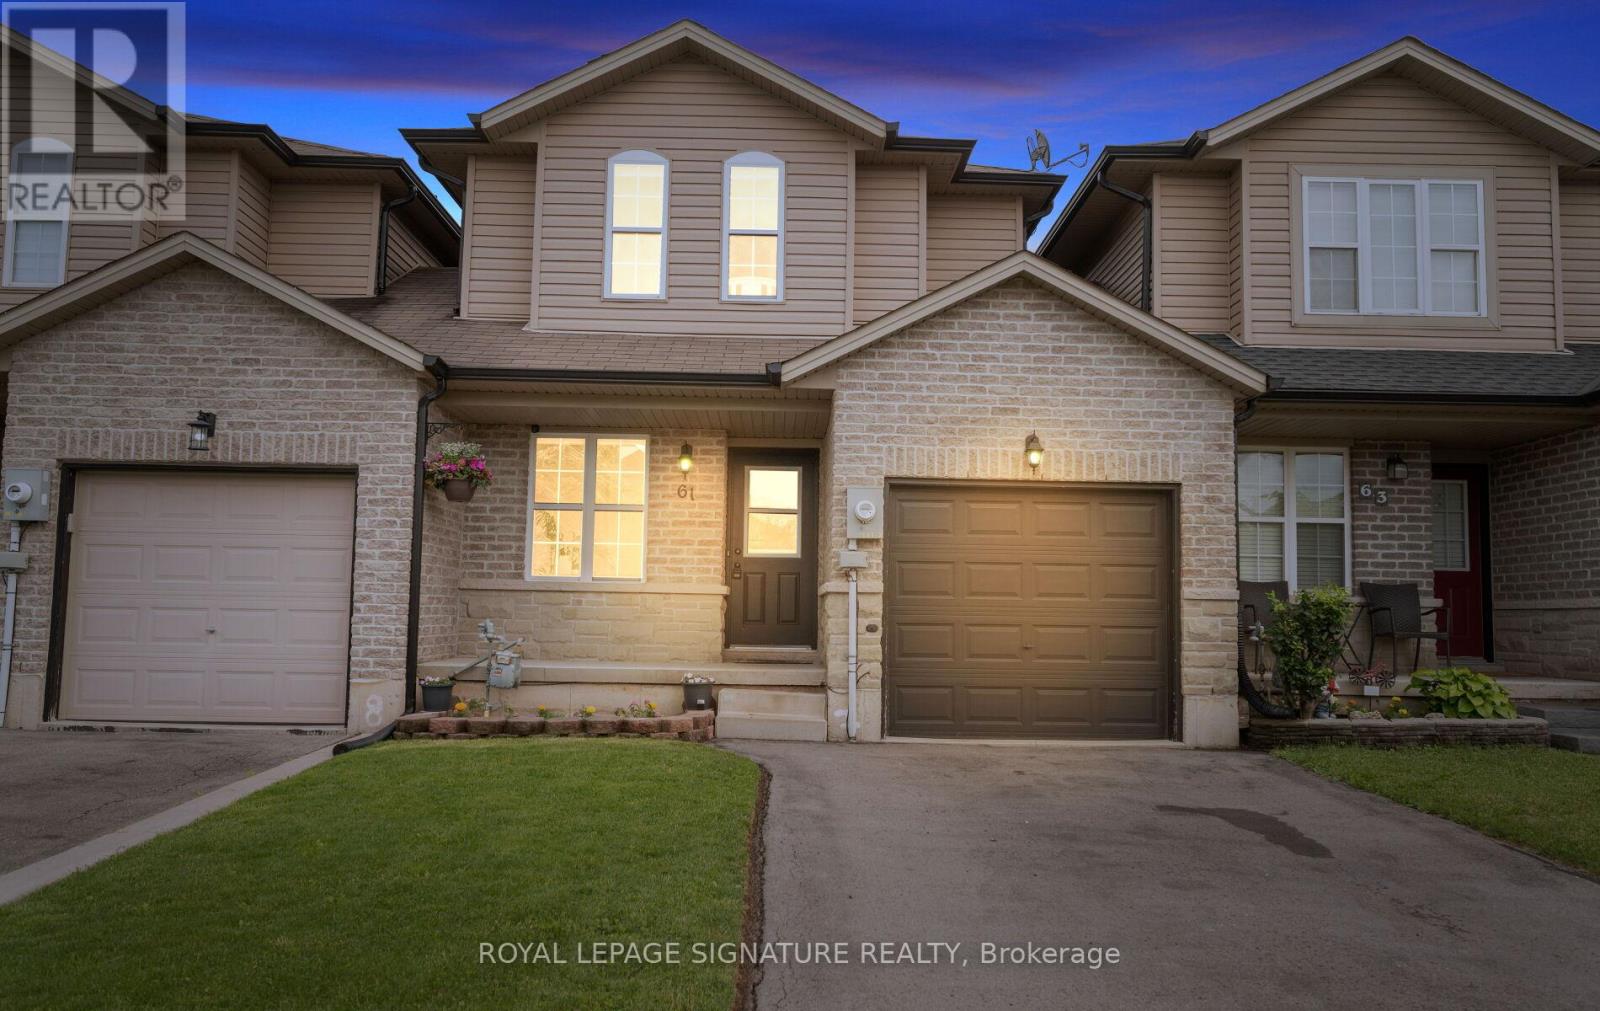
61 Thames Way
Hamilton, Ontario
Welcome to 61 Thames Way, a beautifully maintained home nestled in the sought-after Mount Hope community. This spacious and inviting property offers comfortable family living with thoughtful upgrades completed by the current owner. Recent improvements include a new furnace (2025), upgraded Whirlpool washer and dryer (2025),and a professionally installed EV charger in the garage (2025), providing modern convenience and peace of mind for years to come. Step outside to enjoy the fully fenced backyard featuring an 8' x 11' storage shed, perfect for storing seasonal equipment, tools, and outdoor essentials. Whether you're entertaining guests, raising a family, or simply looking for a move-in-ready home in a growing neighbourhood, this property offers exceptional value. Conveniently located near parks, schools, shopping, and major commuter routes, 61 Thames Way is an excellent opportunity to own a well-cared-for home in one of Hamilton's most desirable communities. (id:49269)
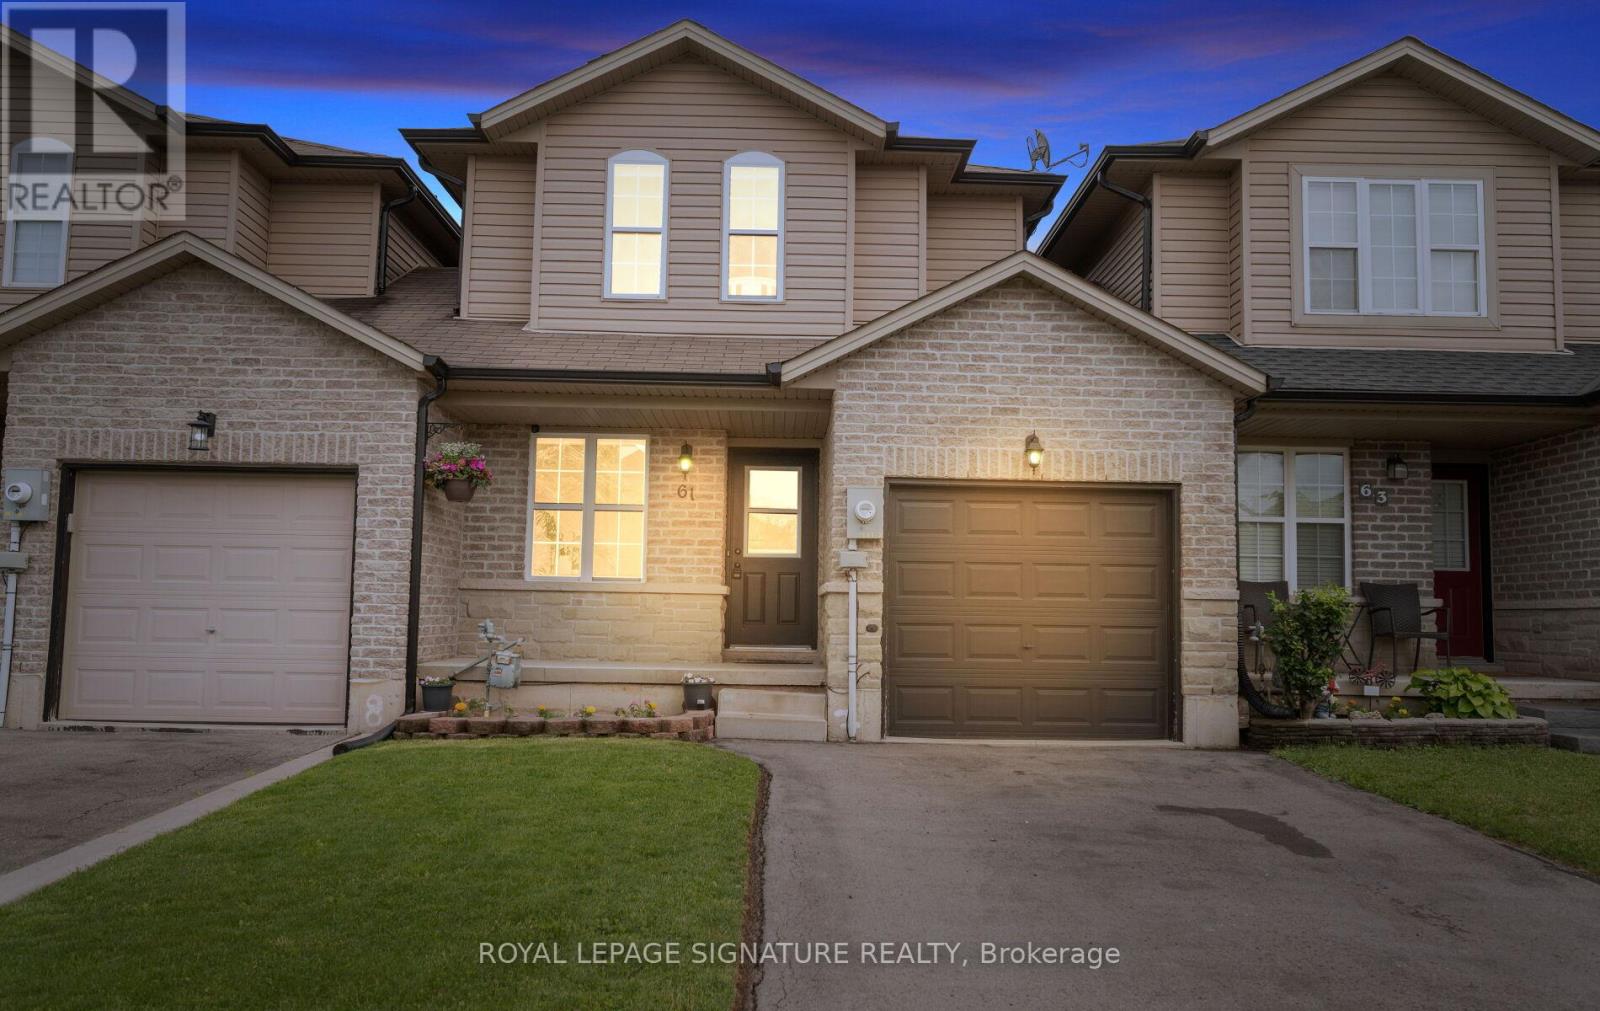
61 Thames Way
Hamilton, Ontario
Welcome to 61 Thames Way, a beautifully maintained home nestled in the sought-after Mount Hope community. This spacious and inviting property offers comfortable family living with thoughtful upgrades completed by the current owner. Recent improvements include a new furnace (2025), custom blinds (2025), upgraded Whirlpool washer and dryer (2025), and a professionally installed EV charger in the garage (2025), providing modern convenience and peace of mind for years to come.Step outside to enjoy the fully fenced backyard featuring an 8' x 11' storage shed, perfect for storing seasonal equipment, tools, and outdoor essentials. Whether you're entertaining guests, raising a family, or simply looking for a move-in-ready home in a growing neighbourhood, this property offers exceptional value. Conveniently located near parks, schools, shopping, and major commuter routes, 61 Thames Way is an excellent opportunity to own a well-cared-for home in one of Hamilton's most desirable communities. (id:49269)
116 - 6638 Mcleod Road
Niagara Falls, Ontario
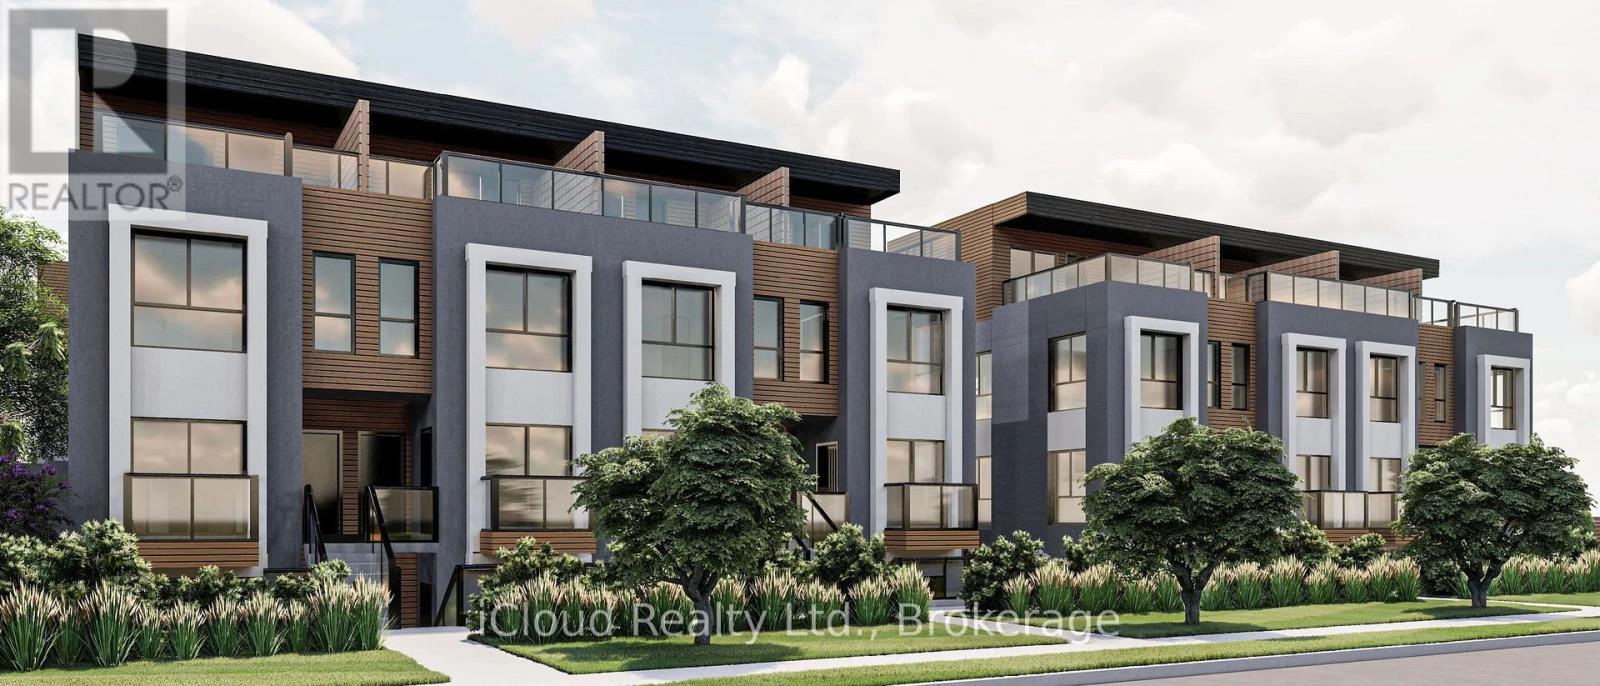
Brand new and never lived in! This bright and stylish 553 sq ft 1 bedroom plus den unit offers a smart, functional layout with the rare convenience of 2 washrooms. The open-concept living space is thoughtfully designed to maximize comfort and usability, featuring large windows, modern finishes, and a clean contemporary feel throughout. The sleek new kitchen includes stylish cabinetry and brand new appliances, while the spacious bedroom provides a comfortable private retreat. The versatile den is ideal for a home office, reading nook, guest space, or extra storage, making this unit perfectly suited for today's lifestyle. Enjoy updated washrooms, new flooring, modern lighting, in-suite laundry, and turnkey living from day one. Located in a convenient Niagara Falls community close to shopping, dining, schools, parks, transit, golf courses, entertainment, casinos, and major highways. Just minutes to Costco, Canada One Outlets, Lundy's Lane, and the Niagara Falls tourism district. A clean, modern never-lived-in unit offering comfort, convenience, and excellent value in a sought-after location. (id:49269)

128 - 1401 Dupont Street
Toronto, Ontario
This is a Large Bachelor suite. With a Beautiful View Located On Dupont St In The Highly Sought-After Annex Neighborhood In Downtown Toronto Which Offers Cultural Attractions, Shopping, Dining, Entertainment. Security System Management on site 24hrs. In Close Proximity To TTC Public Transit and 1Min walk to Lansdowne Subway Station. Discounted promotional rates with Rogers available for Home Phone, Internet and Cable services. Some photos have been virtually staged. PROMOTION! IF YOU MOVE IN AUGUST 1ST! YOU GET 2 MONTH FREE RENT.FREE RENT FOR AUGUST AND SEPTEMBER (id:49269)

118 - 1401 Dupont Street
Toronto, Ontario
This is a Large Bachelor suite . With a Beautiful View Located On Dupont St In The Highly Sought-After Annex Neighborhood In Downtown Toronto Which Offers Cultural Attractions, Shopping, Dining, Entertainment. Security System Management on site 24hrs. In Close Proximity To TTC Public Transit and 1Min walk to Lansdowne Subway Station. Discounted promotional rates with Rogers available for Home Phone, Internet and Cable services. Some photos have been virtually staged. PROMOTION! IF YOU MOVE IN AUGUST 1ST! YOU GET 2 MONTH FREE RENT.FREE RENT FOR AUGUST AND SEPTEMBER (id:49269)

510 - 1401 Dupont Street
Toronto, Ontario
FREE RENT FOR 2 MONTHS OF YOU MOVE IN ON AUGUST 1ST.This is a Large 1 bedroom suite. With a Beautiful View Located On Dupont St In The Highly Sought-After Annex Neighborhood In Downtown Toronto Which Offers Cultural Attractions, Shopping, Dining, Entertainment. Security System Management on site 24hrs. In Close Proximity To TTC Public Transit and 1Min walk to Lansdowne Subway Station. Discounted promotional rates with Rogers available for Home Phone, Internet and Cable services. Some photos have been virtually staged. PROMOTION! IF YOU MOVE IN AUGUST 1ST! YOU GET 2 MONTH FREE RENT. FREE RENT FOR AUGUST AND SEPTEMBER (id:49269)

603 - 1401 Dupont Street
Toronto, Ontario
PROMOTION! 2 MONTH FREE RENT IF TENANT MOVES IN ON AUGUST 1,2026 This is a Large 3 bedroom suite. With a Beautiful View Located On Dupont St In The Highly Sought-After Annex Neighborhood In Downtown Toronto Which Offers Cultural Attractions, Shopping, Dining, Entertainment. Security System Management on site 24hrs. In Close Proximity To TTC Public Transit and 1Min walk to Lansdowne Subway Station. Discounted promotional rates with Rogers available for Home Phone, Internet and Cable services. Some photos have been virtually staged. PROMOTION! IF YOU MOVE IN AUGUST 1ST! YOU GET 2 MONTH FREE RENT.FREE RENT FOR AUGUST AND SEPTEMBER (id:49269)

204 - 1401 Dupont Street
Toronto, Ontario
This is a Large 2 bedroom suite. With a Beautiful View Located On Dupont St In The Highly Sought-After Annex Neighborhood In Downtown Toronto Which Offers Cultural Attractions, Shopping, Dining, Entertainment. Security System Management on site 24hrs. In Close Proximity To TTC Public Transit and 1Min walk to Lansdowne Subway Station. Discounted promotional rates with Rogers available for Home Phone, Internet and Cable services. Some photos have been virtually staged. PROMOTION! IF YOU MOVE IN AUGUST 1ST! YOU GET 2 MONTH FREE RENT.FREE RENT FOR AUGUST AND SEPTEMBER (id:49269)

313 - 1401 Dupont Street
Toronto, Ontario
This is a Large 2+1 bedroom suite. With a Beautiful View Located On Dupont St In The Highly Sought-After Annex Neighborhood In Downtown Toronto Which Offers Cultural Attractions, Shopping, Dining, Entertainment. Security System Management on site 24hrs. In Close Proximity To TTC Public Transit and 1Min walk to Lansdowne Subway Station. Discounted promotional rates with Rogers available for Home Phone, Internet and Cable services. Some photos have been virtually staged (id:49269)
6 Hilldale Road
Toronto, Ontario
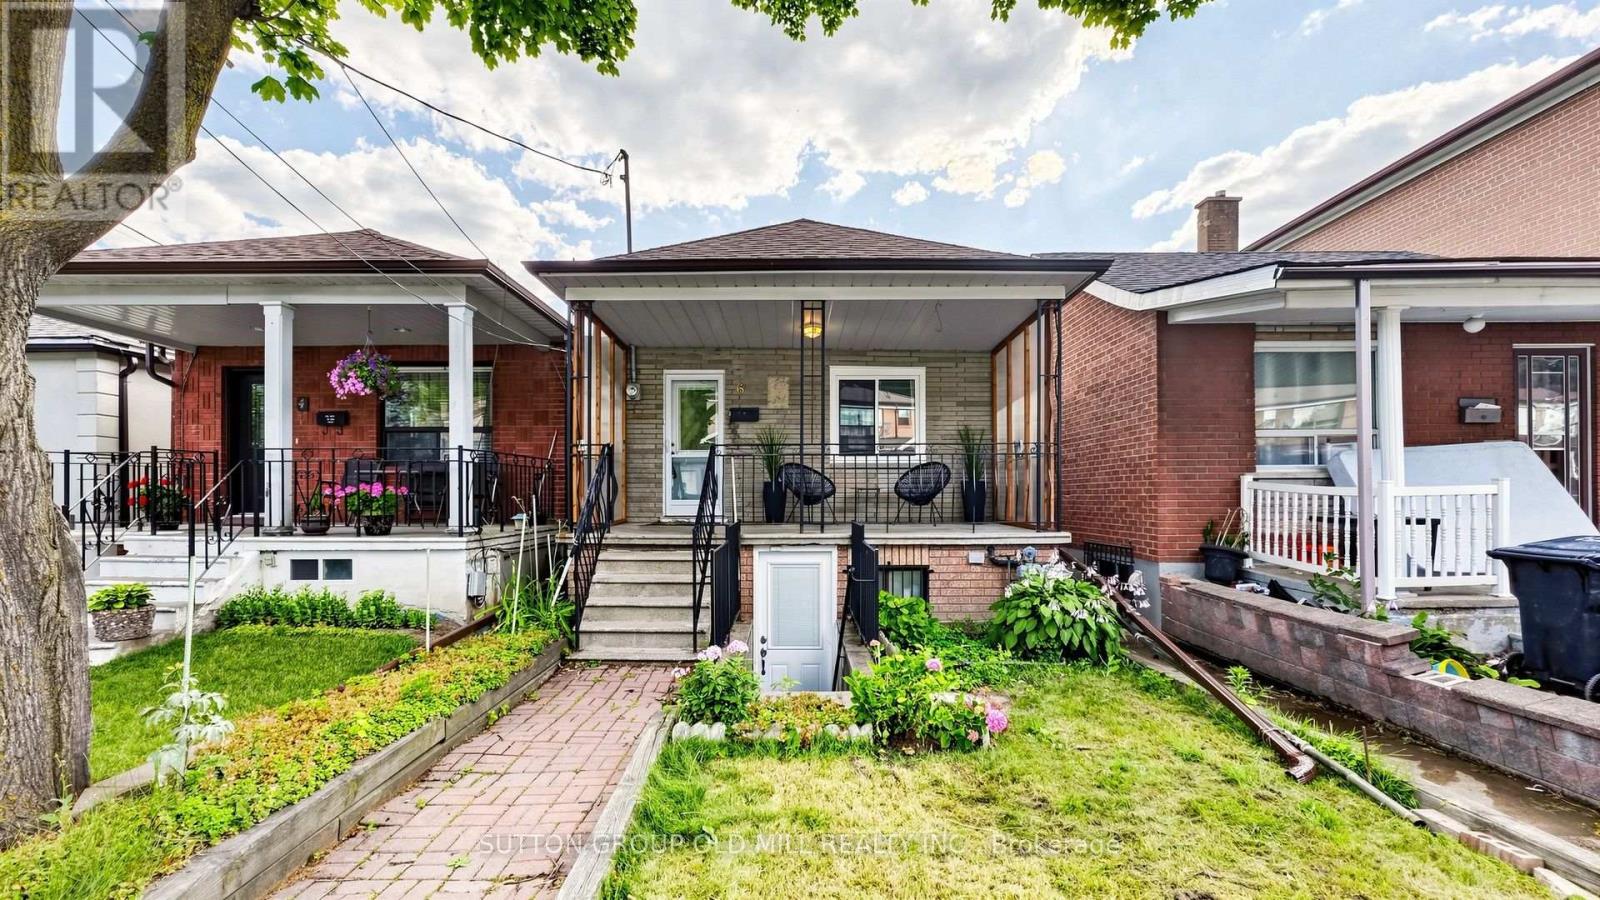
Welcome to this charming and well maintained bungalow, offering the perfect blend of comfort, style, and versatility with A spacious double car garage. This cozy 2-bedroom home is ideal for first-time buyers, downsizers, or savvy investors looking for additional income potential.The bright, modern eat-in kitchen features sleek grey cabinetry, contemporary finishes, and plenty of space to gather for everyday meals. The inviting main floor offers a warm and functional layout that's both comfortable and easy to maintain. Downstairs, you'll find a self-contained bachelor suite with its own private living space-ideal for rental income, extended family, or guests. This well-cared-for property, with thoughtful updates. Conveniently located close to schools, parks, shopping, transit, and major routes, this is a fantastic opportunity to own a just about move-in-ready home in a convenient Toronto neighbourhood. (id:49269)
2067 - 65 George Appleton Way
Toronto, Ontario
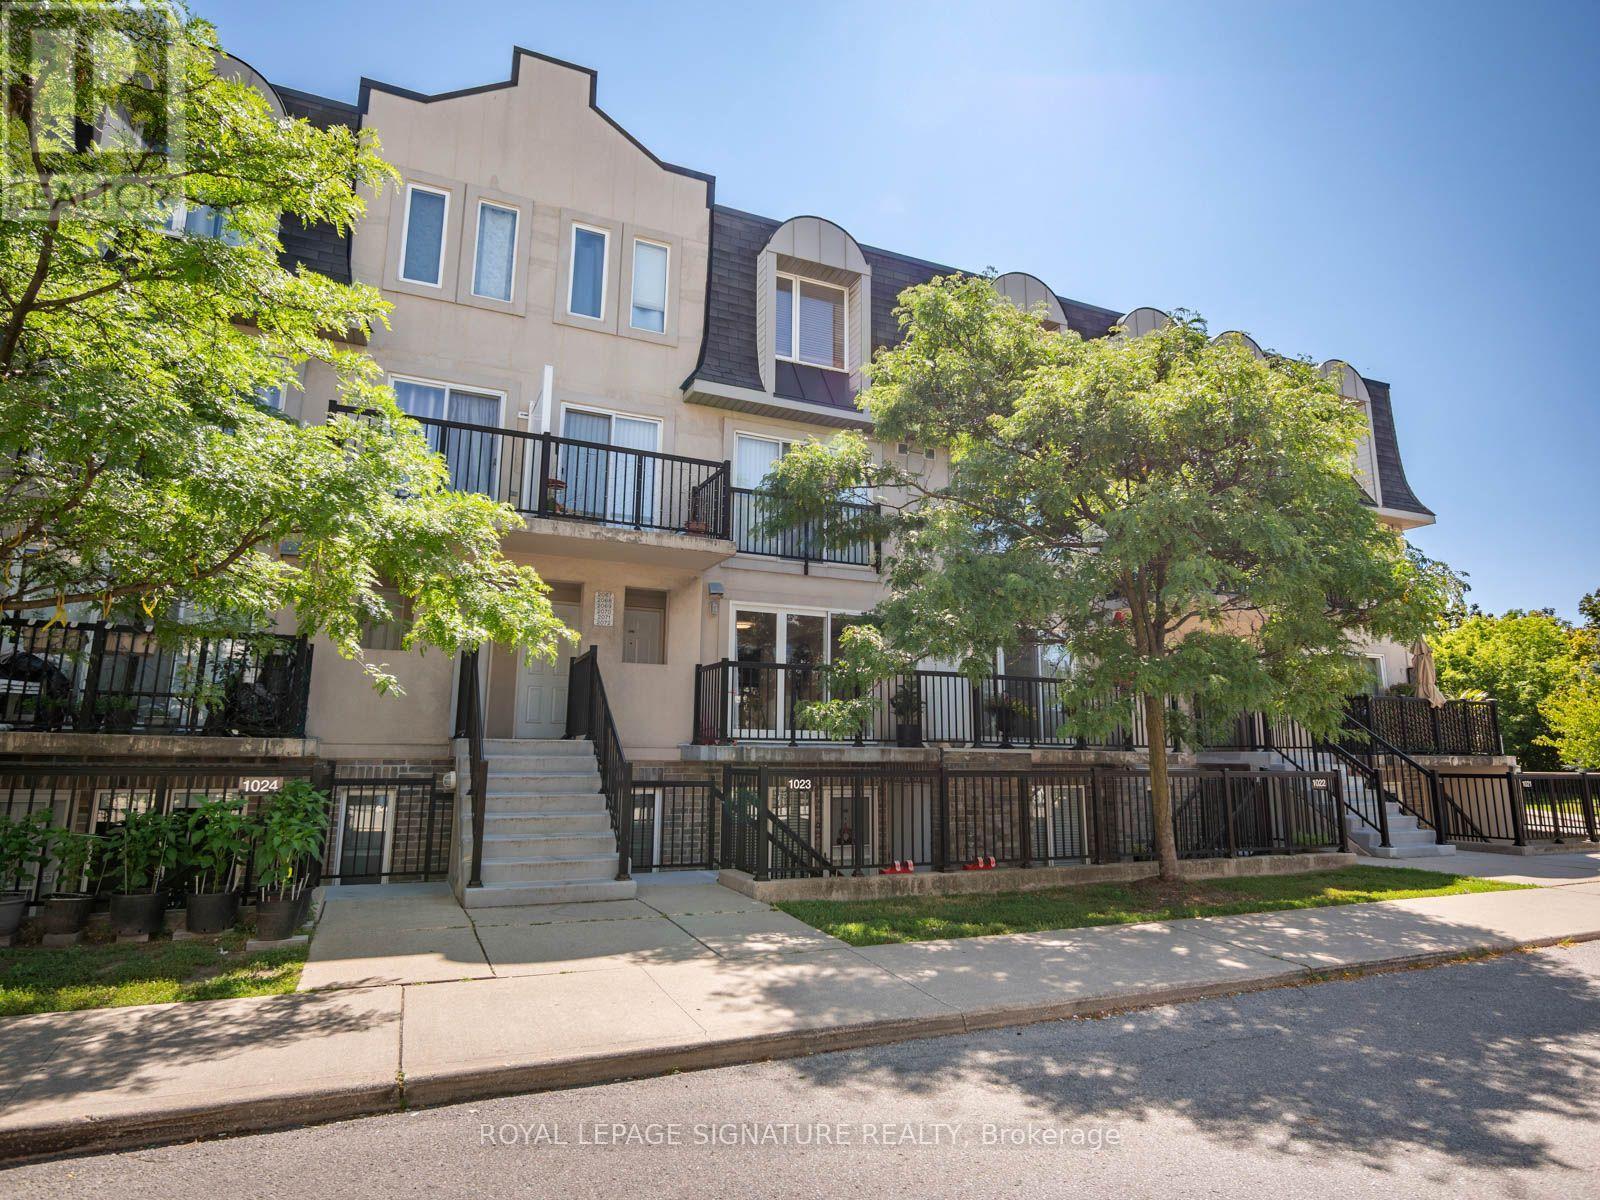
**Welcome home to this bright and spacious 2-bedroom bungalow-style townhouse in the highly sought-after Downsview-Roding neighbourhood!**This beautifully maintained and inviting home features a sun-filled open-concept living and dining area, creating a warm and comfortable space that's perfect for both everyday living and entertaining. Enjoy your own private terrace (20 ft by 10 ft) and balcony (12 ft by 5 ft), ideal for relaxing outdoors or hosting summer BBQs.Recent updates include fresh paint, upgraded laminate flooring, new LED lighting, a modern bathroom with a quartz countertop, and a stylish kitchen with stainless steel appliances. Additional features include a newer furnace (2022- $ 9,500),1 parking space, a locker, and reasonable monthly maintenance fees. Conveniently located in a vibrant Toronto community with an excellent Walk Score, you're just minutes from grocery stores, shopping, restaurants, banks, parks, public transit, and major highways. Whether you're a first-time buyer, downsizer, or investor, this is a fantastic opportunity to own a move-in-ready home in a desirable and convenient location. (id:49269)
315 - 1421 Walker's Line
Burlington, Ontario
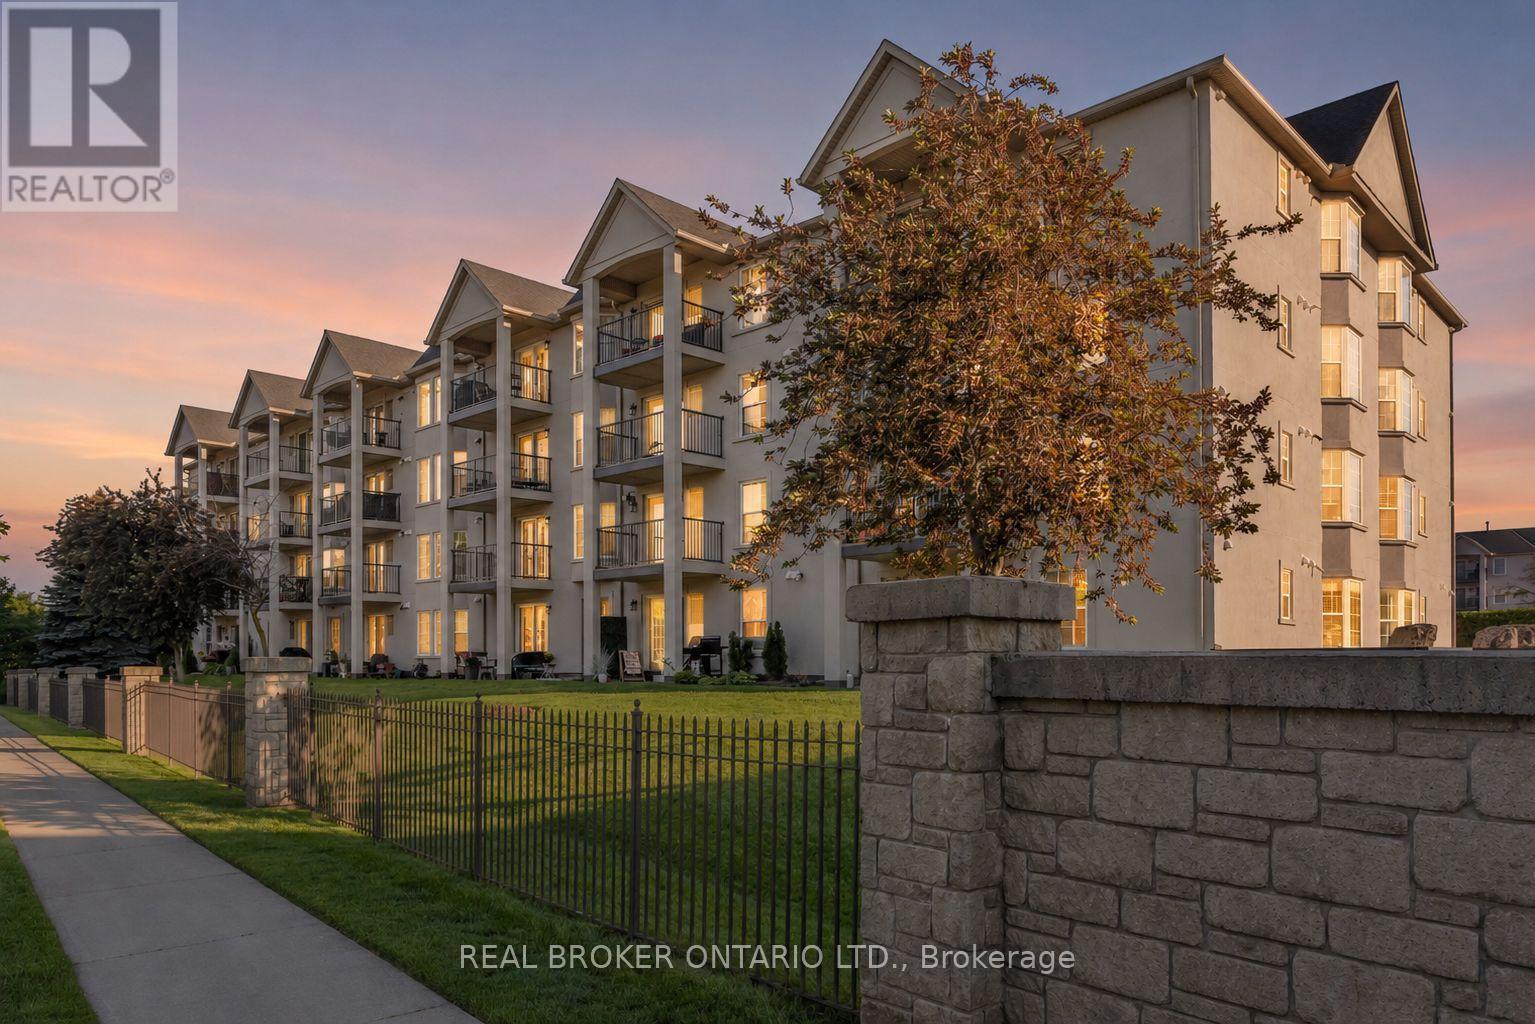
A south-facing two-bedroom, two-bathroom condo in Tansley, one of Burlington's most established and walkable communities. At 1,020 square feet, the open-concept layout is well-proportioned for full-time living - thoughtfully arranged to maximize both natural light and functional flow. The generous primary suite offers genuine comfort, while the second bedroom adapts easily as a guest room, home office, or flex space. Ensuite laundry and a private balcony that draws in southern sunlight throughout the day add to the appeal of day-to-day living here. Practical needs are equally well covered. Owned underground parking and an exclusive-use locker provide the kind of storage and security that resale buyers consistently prioritize. Building amenities include a fitness centre, party and meeting room, BBQ terrace, and dedicated visitor parking - a complete package that supports both quiet everyday routines and the occasional gathering. The location is a genuine asset. Tansley sits within minutes of Tansley Woods Community Centre and Park, top-rated schools, and the retail and dining options along Appleby Line and Dundas Street. The Appleby GO Station is close by, and access to the QEW and Highway 407 makes commuting straightforward in either direction. Burlington consistently ranks among the most livable mid-size cities in Ontario - recognized for its greenspace, waterfront, and the kind of neighbourhood infrastructure that holds long-term value. A well-rounded opportunity for the right buyer. (id:49269)
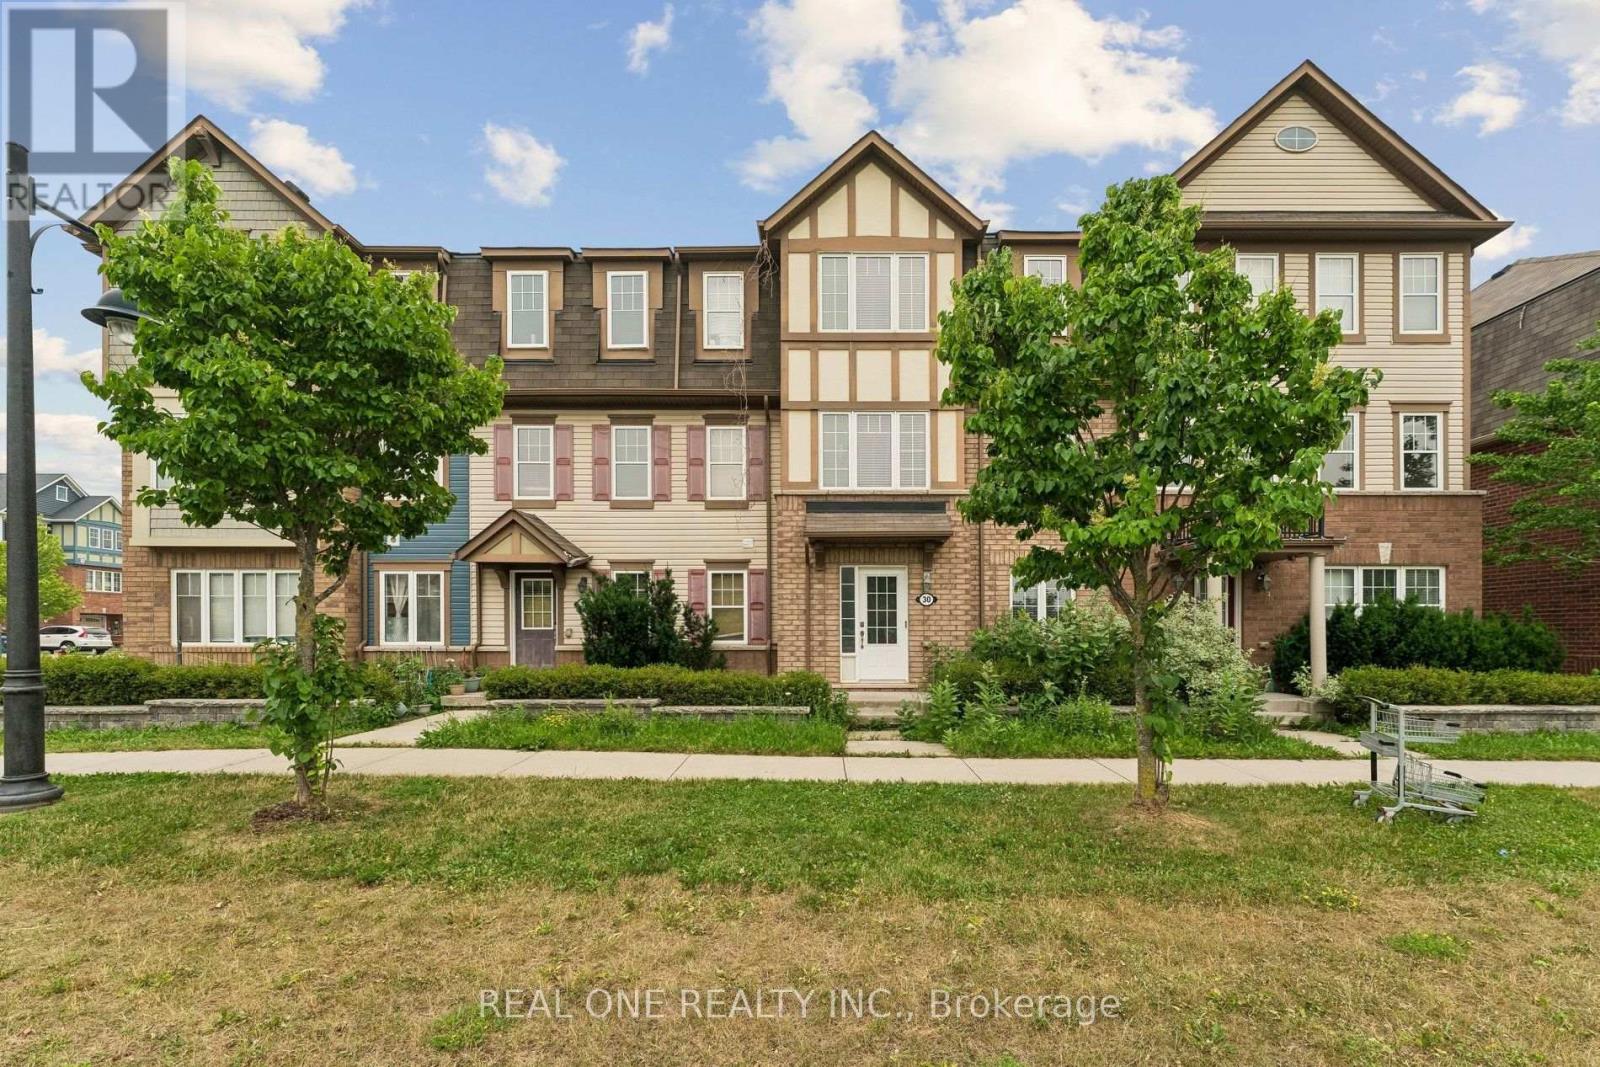
30 Henneberry Lane
Brampton, Ontario
Beautifully upgraded from top to bottom, this move-in ready freehold home is nestled in the highly desirable Mount Pleasant Village. Freshly painted and carpet-free throughout, it features separate living and family rooms, a double garage, a spacious pantry, and a bright, functional layout filled with natural light. The versatile ground-floor room offers excellent potential for an in-law suite, guest bedroom, or home office. Enjoy peaceful park and ravine views, with parks just steps from your door. Conveniently located close to top-rated schools, Mount Pleasant GO Station, the library, shopping, and all essential amenities. An exceptional opportunity in one of Brampton's most family-friendly communities! (id:49269)
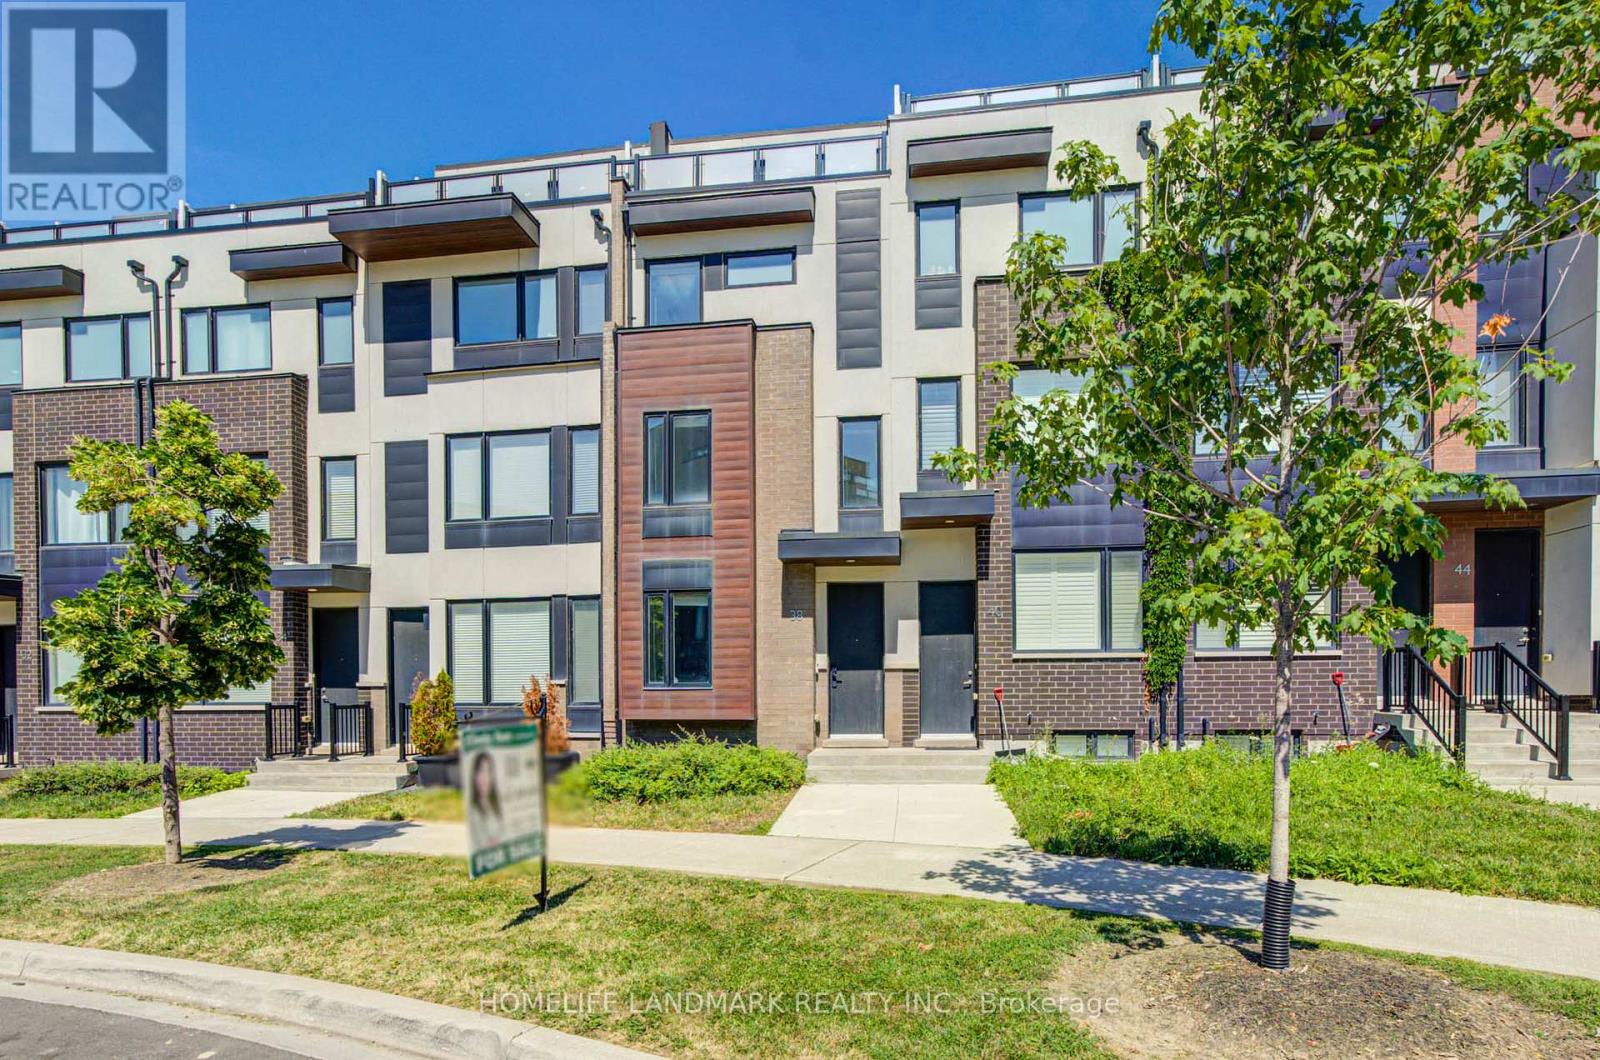
38 Sarah Jackson Crescent
Toronto, Ontario
Luxury Freehold Townhouse In Sought-After Downsview Park! Bright & Spacious Layout Featuring 9' Ceilings On Main Floor, New Pot Lights Throughout Main Level, Modern Kitchen With Walk-Out To Balcony, And 2 Large Rooftop Terraces Offering Stunning City Views. Spacious Primary Bedroom With 5-Pc Ensuite, New Windows Zebra Blinds On Top Floor. Direct Access To Attached Garage With Ample Storage. Excellent Location With Quick Access To Hwy 401 And Major Routes. Minutes To York University, TTC, Downsview Park, Schools, Yorkdale Mall, Humber River Hospital, Shopping, Restaurants & More. An Exceptional Opportunity To Enjoy Stylish, Low-Maintenance Living In One Of North York's Most Convenient Communities! (id:49269)
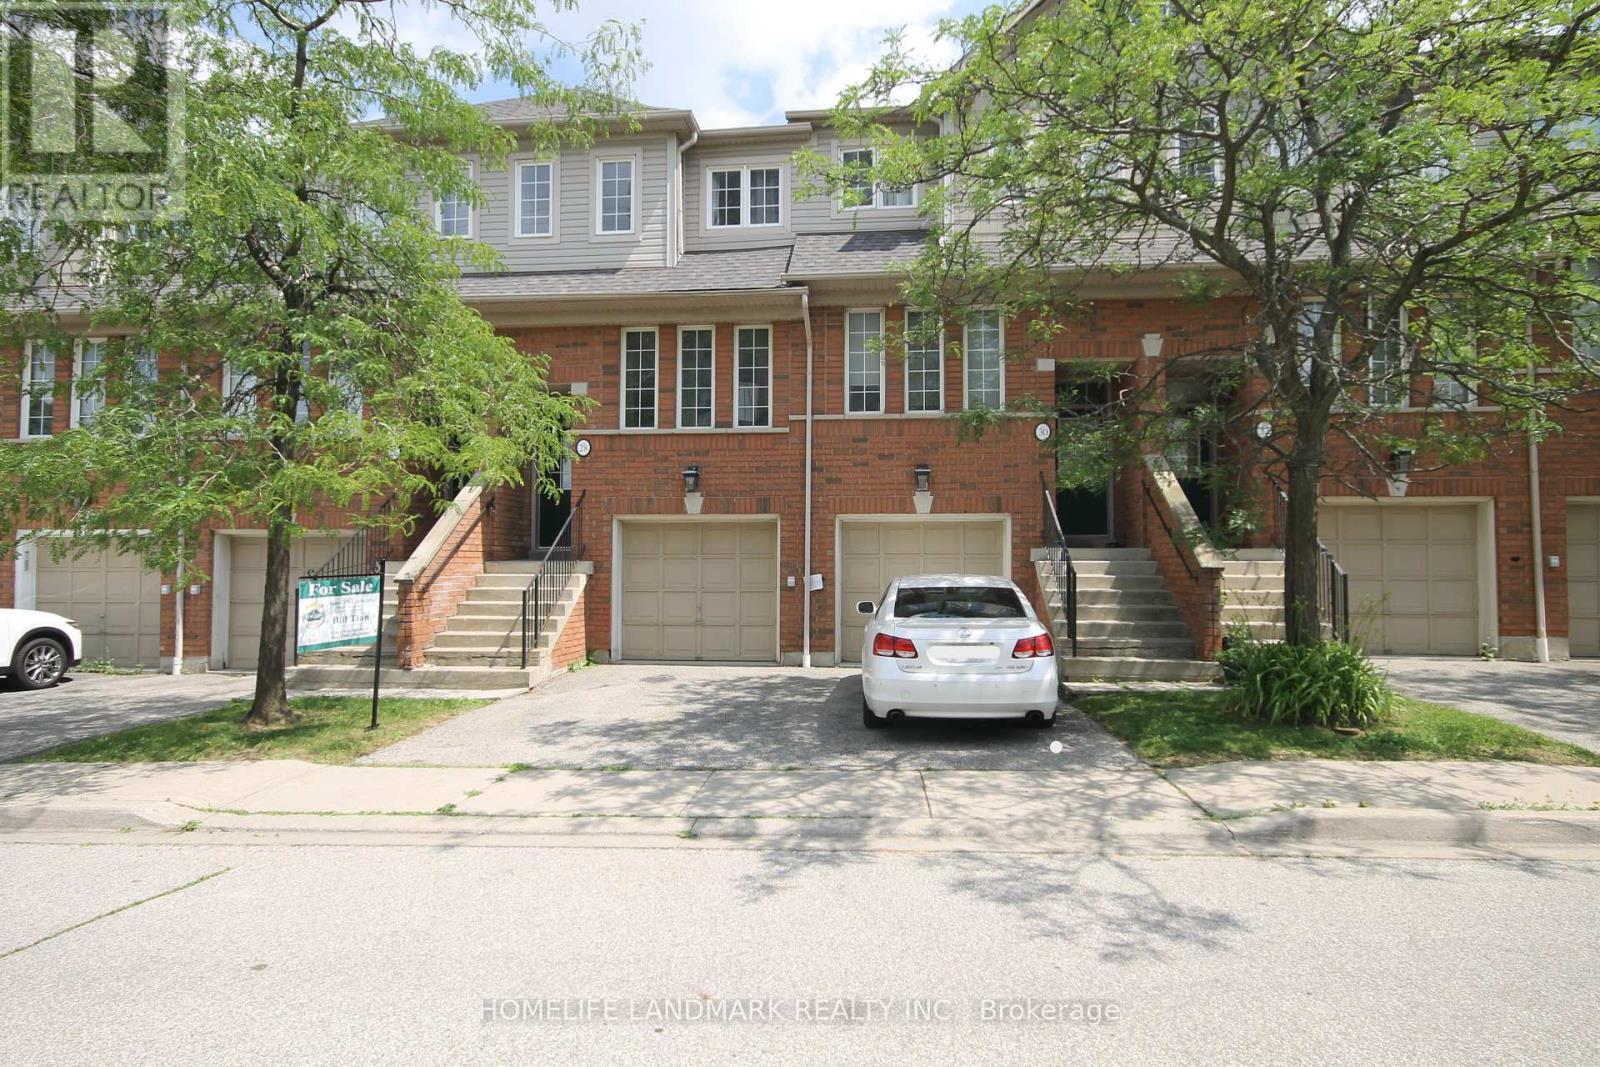
28 - 4950 Albina Way
Mississauga, Ontario
Well Maintained Beautiful 3 BR 3 WR Town House Located In The Heart of Mississauga. Bright, Open Concept Design, Very Functional Layout Townhouse Offers A Private Porch! The Kitchen Features A Breakfast Area Overlooking South View And The Backyard. Large Size Bedrooms, Primary BDR With 4-Pc Ensuite. Finished Lower Level Features A Family Room W/Walk-Out To Patio& Garage Access. Close To All Amenities, HW401/403,/410, Shops, Shopping, Close to Square One & Public Transit, Upcoming Hurontario LRT. (id:49269)
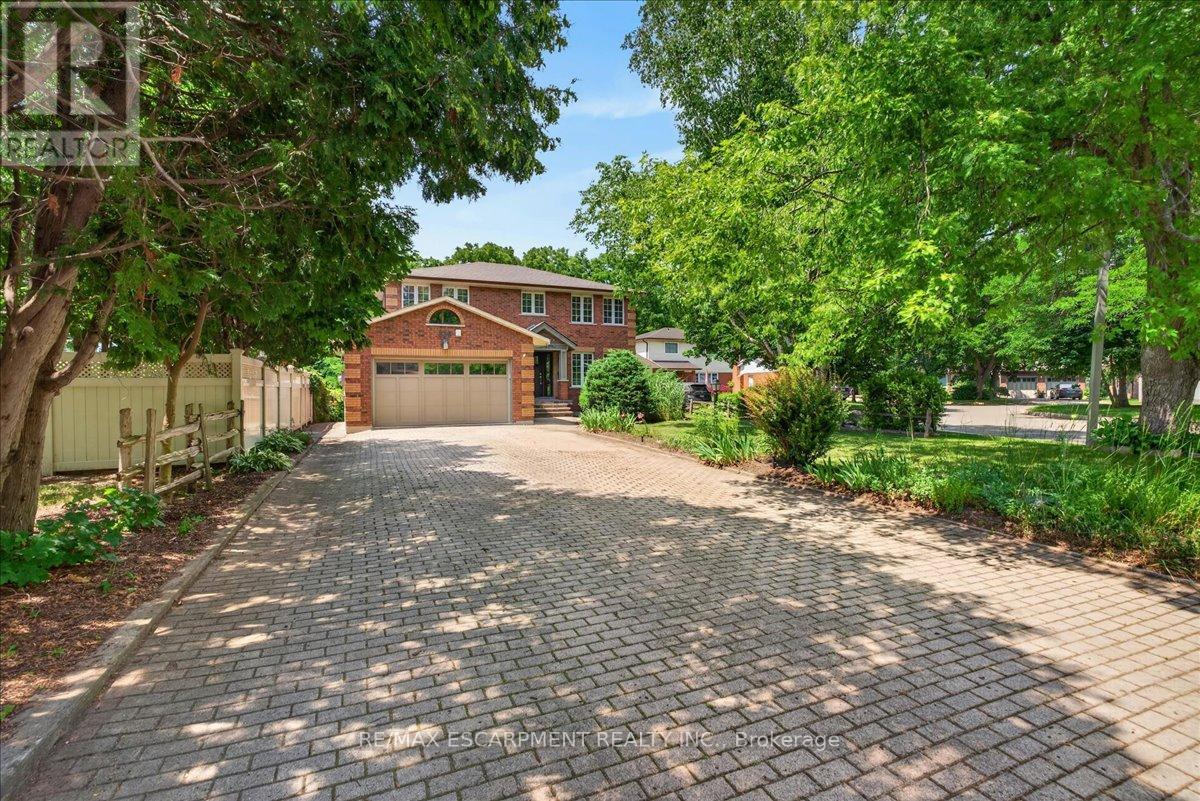
339 Kingsway Place
Milton, Ontario
A rare Executive home located on one of Milton's most sought-after cul-de-sacs, this exceptional residence offers the perfect blend of elegance, comfort, and functionality. Thoughtfully designed with a traditional centre hall floor plan, the home is filled with natural light and showcases spacious principal rooms that will appeal to the most discerning buyer.The beautifully renovated kitchen is an entertainer's dream, featuring granite countertops, premium appliances, and a large centre island with breakfast bar. Seamlessly connected to the dining area and open-concept family room, this inviting space extends to a stunning composite deck overlooking the professionally landscaped backyard; an ideal setting for entertaining family and friends or simply enjoying the peaceful surroundings.The upper level features four generously sized bedrooms, including a spacious primary retreat complete with a walk-in closet and a luxurious 4-piece ensuite.The fully finished lower level offers a self-contained in-law suite with its own spacious kitchen, living room, 4-piece bathroom, oversized bedroom and walkout to a private patio. Perfect for extended family, a live-in nanny, guests, or as a potential income-generating suite. (id:49269)
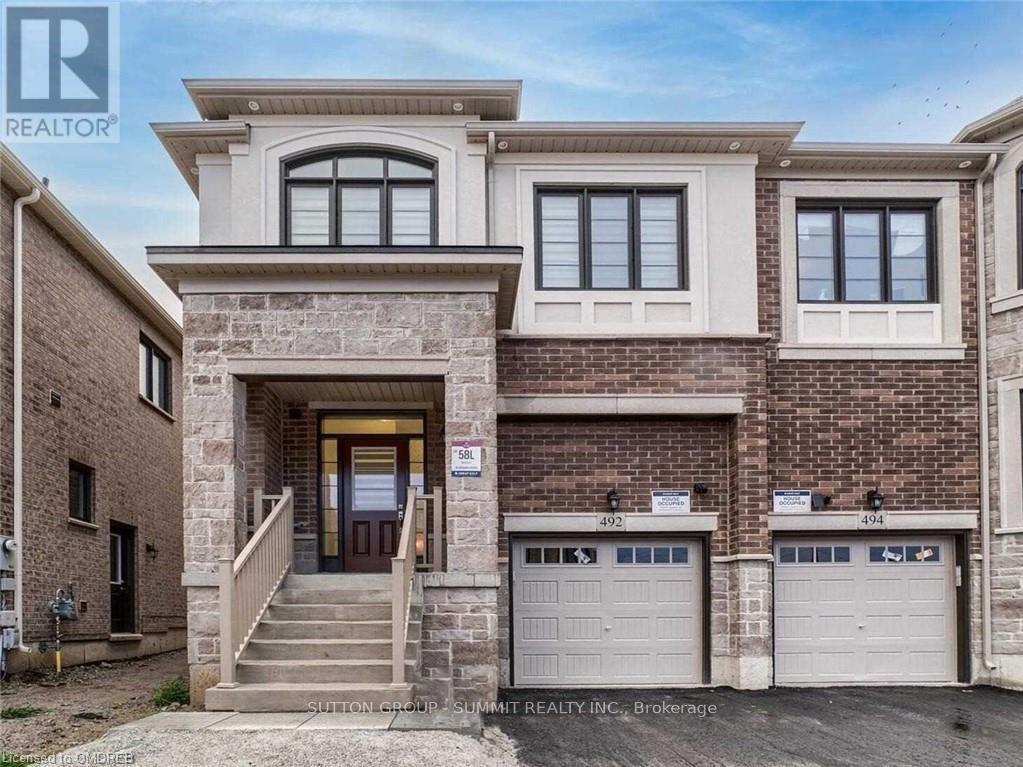
492 Bergamot Avenue
Milton, Ontario
Stunning Semi-Detached Home Located In A Highly Desirable Area Of Milton!Great schools! Full of natural lights! No carpet in the house, Hardwood Flooring Th/Out Main & 2ndFlr*9 F'ceiling On Main Flr*Open Concept Kitchen W/Granite Countertop & Centre Island*California Shutters Th/Out*$$$ Spent On Upgrades*9' Ceiling On Main Flr*Natural Sunlight Making Its Way For Fresh Breeze To Flow* Family Size Eat-In Kitchen (id:49269)

12 Frank Lane
Caledon, Ontario
Gorgeous end-unit townhouse in the highly desired Southfields Village, Caledon. This home is ideally located near schools, parks, community centre, plaza, trails, and Etobicoke Creek. This beautiful sun-filled, open-concept home features a spacious family-size kitchen with a centre island, gas stove, heavy-duty kitchen hood fan and B/I dishwasher. Tastefully decorated Living room that overlooks the Kitchen and dining area, perfect for entertaining. Living room walks out to balcony. Wood floors throughout with gorgeous oak stairs and railings. A good size Master bedroom with a large closet. There are two other generously sized bedrooms. Main-floor den, great for office space or family room. Garage access to home and private driveway. Walking distance to the pond and a short drive to Hwy 410. Visitor parking. Flexible closing date. Lockbox for your convenience. It is a must-see home. (id:49269)
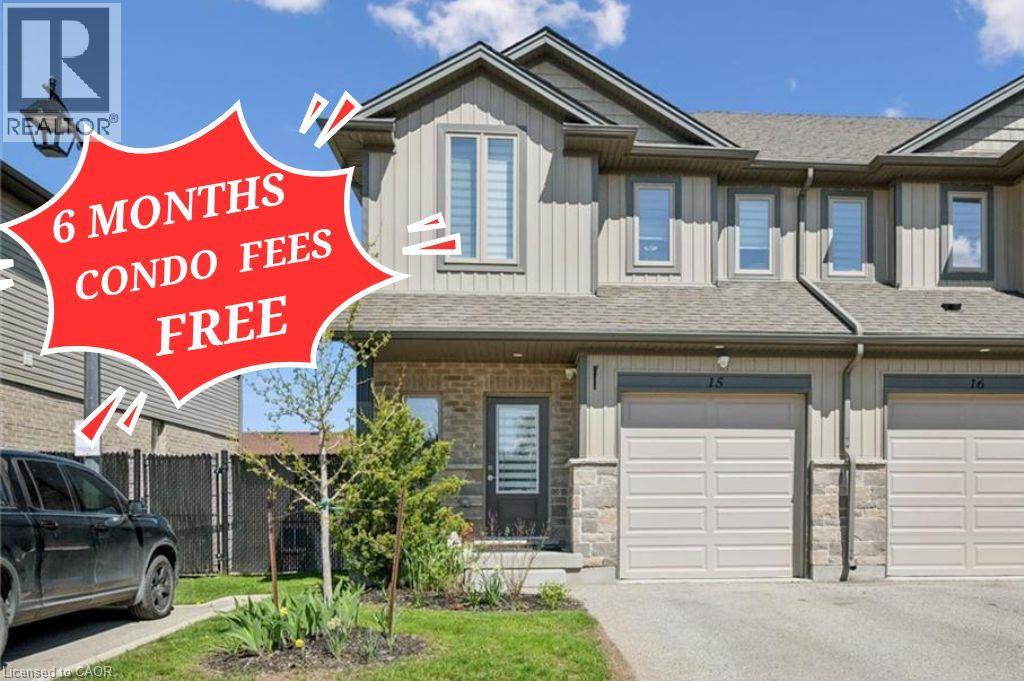
1023 Devonshire Avenue Unit# 15
Woodstock, Ontario
Tucked away in a quiet section of the complex, this bright and beautifully maintained end-unit townhouse with a single-car garage offers stylish, modern living with exceptional versatility. Featuring 9-foot ceilings on the main level, the home feels bright, open, and airy throughout. Large windows fill the space with natural light, while neutral décor and durable vinyl flooring on the main and lower levels create a warm and inviting atmosphere from the moment you step inside. The open-concept main floor is thoughtfully designed for both everyday living and entertaining, offering a spacious living room, dining area, and contemporary kitchen complete with dark stained shaker-style cabinetry, subway tile backsplash, oversized counter-height island with seating for four, and decorative removable shelving. Step out to the private upper deck, beautifully finished with decorative lattice and planters, the perfect place to enjoy your morning coffee or unwind at the end of the day. Upstairs, you’ll find three generously sized bedrooms, two full bathrooms, and a convenient laundry nook. The spacious primary suite features a walk-in closet and private 3-piece ensuite, while the additional bedrooms share a well-appointed 4-piece bathroom. The fully finished walk-out lower level is bright, functional, and ideal for multi-purpose living. Complete with a large rec room, its own 3-piece bathroom, and enough space to comfortably accommodate both a queen-sized bed and sitting area, it’s perfect for guests, teens, or extended family. Step outside to the cozy and private lower patio, an ideal space for entertaining or relaxing on warm summer days. Located minutes from Highway 401 & 403, and close to parks, schools, hospitals, shopping, public transportation, restaurants, and everyday amenities, this exceptional home offers the perfect blend of comfort, style, and convenience in a vibrant family-friendly community. (id:49269)

22 Raccoon Street
Brampton, Ontario
Beautiful & Well Maintained 4 Bedroom, 4 Bathroom Detached Home Located On A Quiet, Family-Friendly Street In One Of Brampton's Most Desirable Neighbourhoods. This All-Brick Mattamy "Windermere" Model Offers Approx. 2,457 Sq Ft Plus A Professionally Finished Basement With Separate Entrance. Functional & Spacious Layout Featuring Separate Living Room, Family Room & Formal Dining Area - A Layout Better Than Many New Pre-Construction Homes. Loaded With Upgrades Including Hardwood Floors Throughout Main Level & Upper Hallway, Oak Staircase, 9 Ft Ceilings, Gas Fireplace, New Quartz Countertops With Modern Matching Backsplash, Quartz Vanity Counters In All Bathrooms, Stainless Steel Appliances & Much More. Spacious Primary Bedroom Features Walk-In Closet & Luxurious 5 Pc Ensuite With Separate Shower. Major Updates Include Furnace Replaced In 2023, Roof Replaced In 2019 & Hot Water Tank Replaced In 2024. Conveniently Located Close To Grocery Stores, Restaurants, Public Transit, Schools, Parks & All Major Amenities. (id:49269)
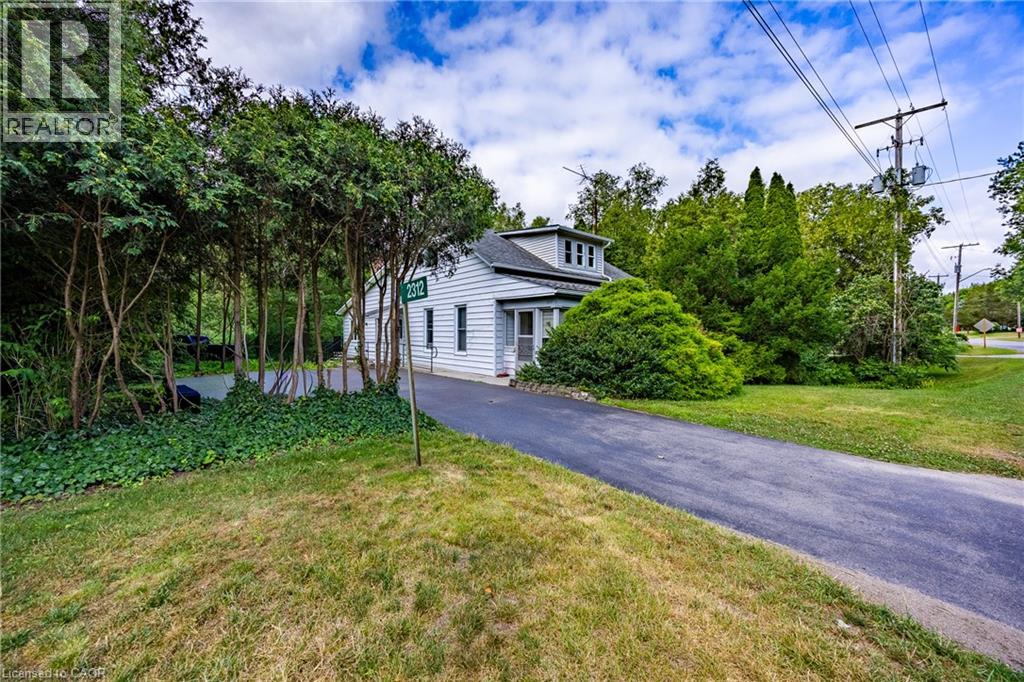
2312 Front Road
Normandale, Ontario
Welcome to 2312 Front Road, a hidden gem nestled in the picturesque community of Normandale, Ontario. This property offers an incredible escape for those seeking peace and privacy, while enjoying the unmatched charm of living in a quiet lakeside enclave. Best of all, you are still just a short 15-minute drive from the larger towns and convenient amenities of Port Dover and Simcoe. This 0.707-acre property features a 1,913-square-foot freehold home offering 3 bedrooms and 2 bathrooms. The interior boasts fantastic architectural details, including vaulted wood ceilings, a cozy wood stove, and a bright, open-concept living and dining area with expansive windows. The main level flows seamlessly out to an elevated back deck that overlooks green space and creek. While the home is currently dated, with some work and creativity, it could easily be transformed into a spectacular vacation getaway or your perfect forever home. You are just steps away from enjoying the stunning sights and sounds of Normandale (Potters) Creek running through the back yard or a short walk to the lake and Normandale pier. Living in Norfolk County offers immense benefits and world-class recreational opportunities. Whether your passions include boating, fishing, hiking scenic trails, biking or simply relaxing by the water, this location delivers an exceptional outdoor lifestyle right at your doorstep. Bring your imagination to 2312 Front Road and discover the incredible potential that awaits! (id:49269)
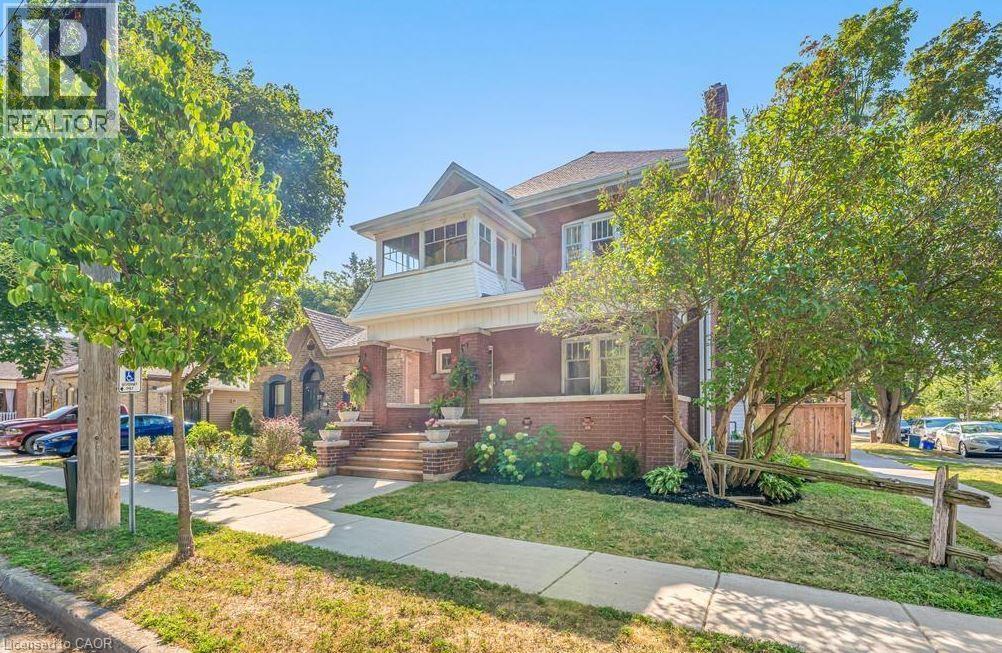
47 Eagle Avenue
Brantford, Ontario
This beautifully renovated 1-bedroom basement apartment is available for lease in a quiet, family-friendly neighborhood. Recently updated in 2023, this space offers a modern, comfortable living environment with all the essentials. (id:49269)
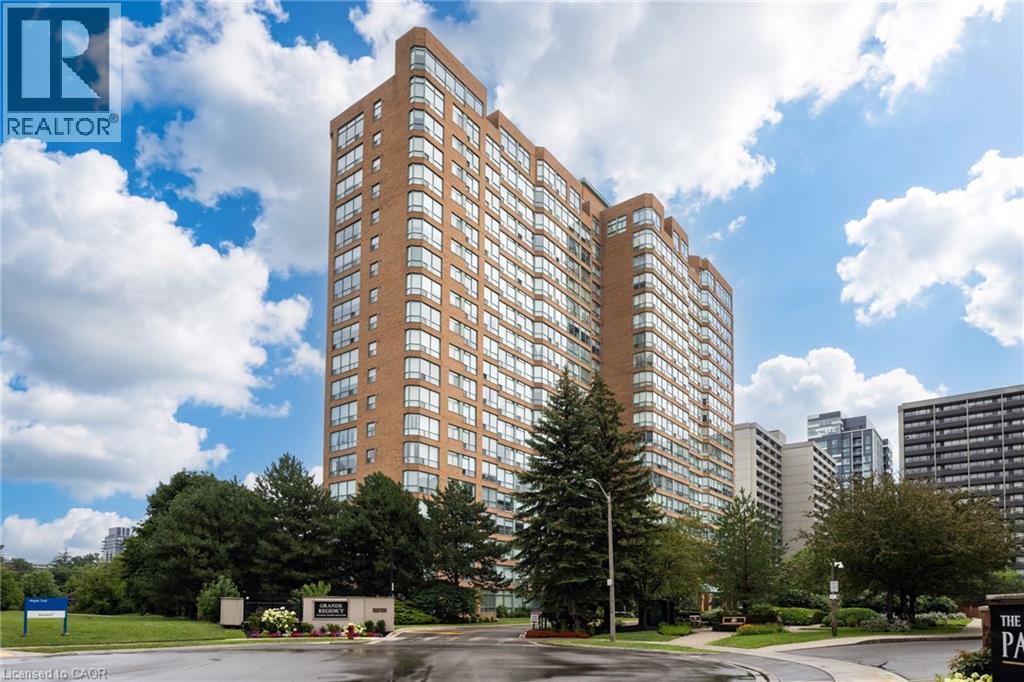
1276 Maple Crossing Boulevard Unit# 611
Burlington, Ontario
Welcome to The Grand Regency, one of Burlington’s most sought-after, well maintained condo buildings, steps to Lake Ontario, Spencer Smith Park & the downtown core. This sun-filled 2-bedroom, 2-bathroom suite offers over 1,000 square feet of carpet-free living space, including an eat-in kitchen with new stainless-steel appliances (2026), in-suite laundry with stackable washer & dryer (2026) & spacious living room & dining room. The primary suite boasts double closets & a 4 pc. ensuite bathroom. Freshly painted & recently upgraded with luxury vinyl plank flooring in the living room, dining room & bedrooms. One underground parking space. Boutique style amenities include 24-hour concierge, outdoor pool, BBQ area & tennis court, rooftop patio, party room, guest suites, gym & sauna, squash/racquet ball court & car wash station. Convenient all-inclusive condo fees (heat, hydro, water, building cable & internet package). Excellent value for this prime location, walking / biking distance to shopping, restaurants, cafes, Joseph Brant Hospital & waterfront trails. Easy access to amenities & highways. (id:49269)
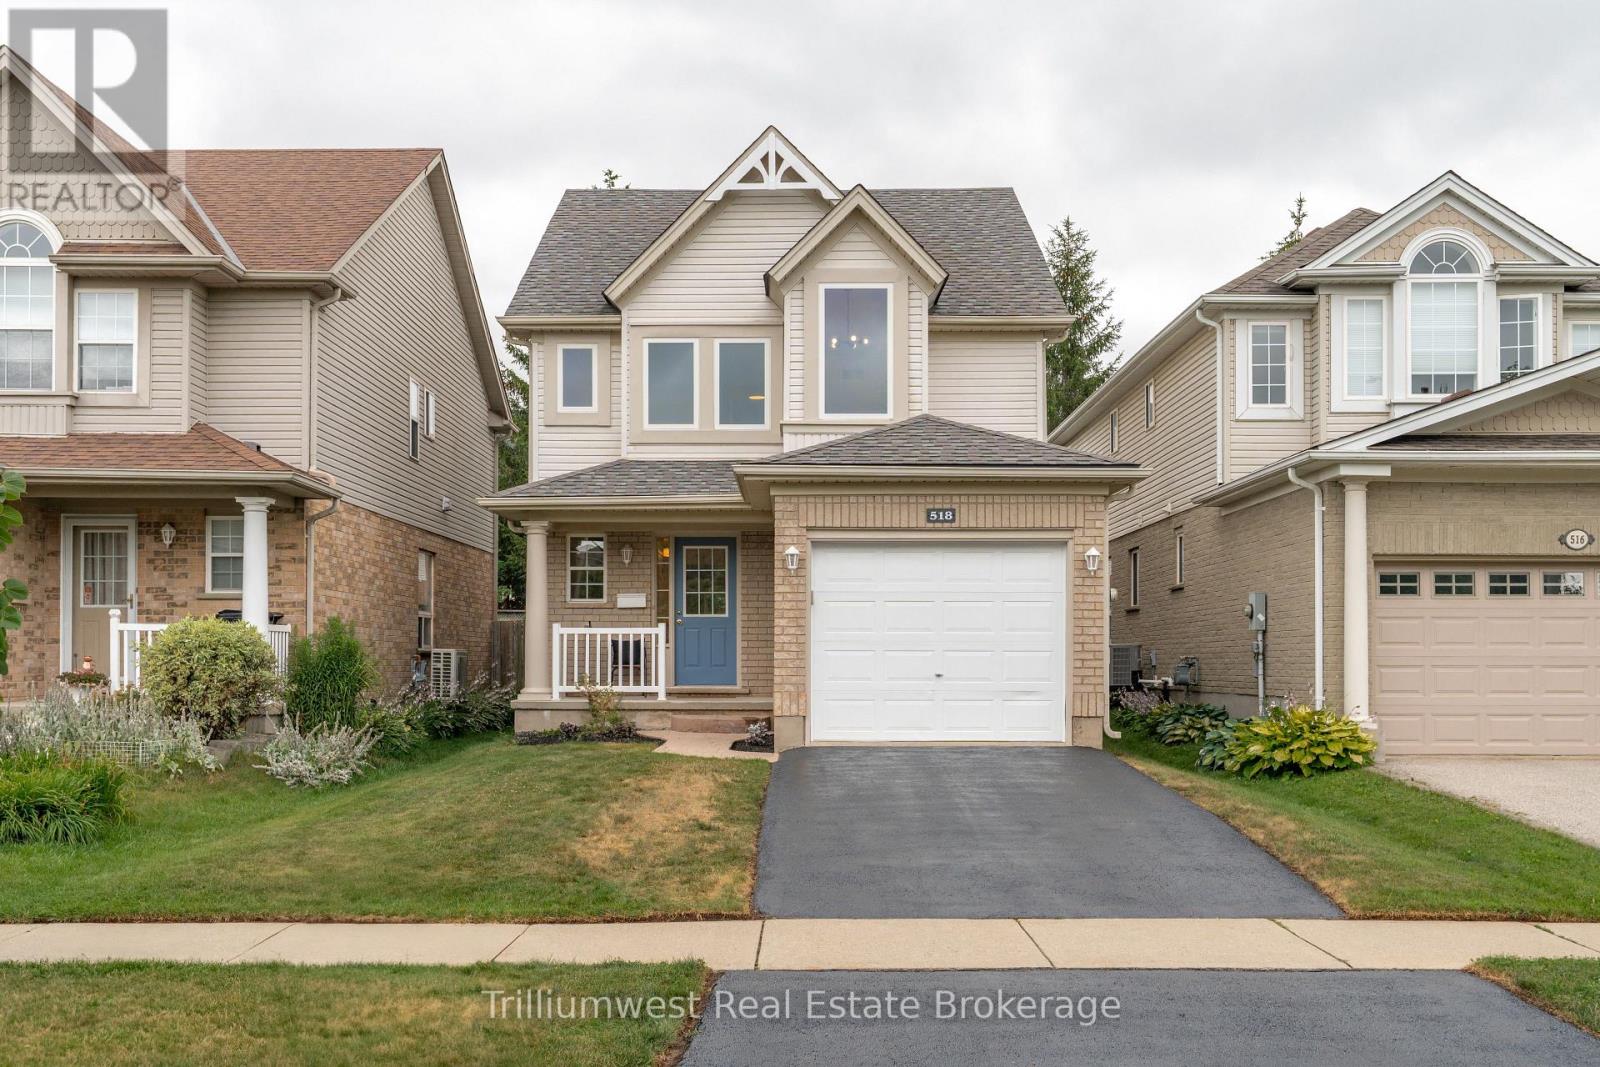
518 Brookmill Crescent
Waterloo, Ontario
Welcome to the home that checks all the boxes-and then a few you didn't even know were on your list!** Located in Waterloo's ever-popular Laurelwood neighborhoods, this beautifully maintained 3-bedroom, 2.5-bathroom home is ready for its next chapter. From the moment you step inside, you'll appreciate the bright, carpet-free main floor that's perfect for busy families, muddy paws, and everyday life. The functional main floor offers plenty of space to gather, whether you're hosting friends for dinner, helping with homework at the kitchen table, or enjoying a quiet night in. Upstairs, you'll find three spacious bedrooms, including a relaxing primary retreat with its own ensuite-because everyone deserves a little space to escape. Need more room? The finished basement has you covered! With a large carpet-free rec room, it's ready to become your movie lounge, kids' playroom, home gym, office, games room...or maybe all of them! Plus, the extensive built-in storage means you can finally tuck away the holiday decorations, hockey equipment, and all those "I'll deal with it later" bins. Outside, the single-car garage and private driveway make coming and going a breeze, while the location is hard to beat. You're surrounded by parks, walking trails, top-rated schools, shopping, restaurants, the YMCA, and everything that makes Laurelwood one of Waterloo's most loved communities. This isn't just another house-it's the kind of home where birthday parties are celebrated, backyard BBQs become a summer tradition, and Friday night pizza tastes just a little bit better. Come see why so many people dream of calling Laurelwood home... and why 518 Brookmill Crescent might just be the one you've been waiting for. (id:49269)

541009 Concession Ndr 14 Road
West Grey, Ontario
Enjoy peaceful country living with nearly 50 acres of land, including approximately 25 workable acres, just minutes from Chesley and a short drive to Hanover. This custom-built 4+3 bedroom bungalow offers over 4,000 square feet of total living space with quality finishes throughout, including geothermal heating and cooling, radiant in-floor heating, solid oak trim and doors, custom cabinetry and a Hy-Grade steel roof. The open-concept main floor features cathedral ceilings, a fully renovated kitchen with a large center island, walk-in pantry, and quartz countertops, plus a bright sunroom, main floor laundry, and a spacious primary bedroom with a 5-piece ensuite and walkout to the backyard. The fully finished lower level includes 8-foot ceilings, large windows, a second kitchen, four additional bedrooms, and a separate entrance through the garage, making it ideal for extended family or potential rental income. Outside, enjoy a composite deck with a covered gazebo, a large concrete patio for special gatherings, and an oversized paved driveway with plenty of parking. The impressive 60' x 40' heated shop features its own geothermal system, floor drains, oversized doors suitable for large trucks or trailers, an office with a separate entrance, and a washroom-perfect for a home-based business, hobby farm, or truck owner/operator. This is a well-maintained property offering space, privacy, productive land, and exceptional versatility in a convenient rural location. (id:49269)
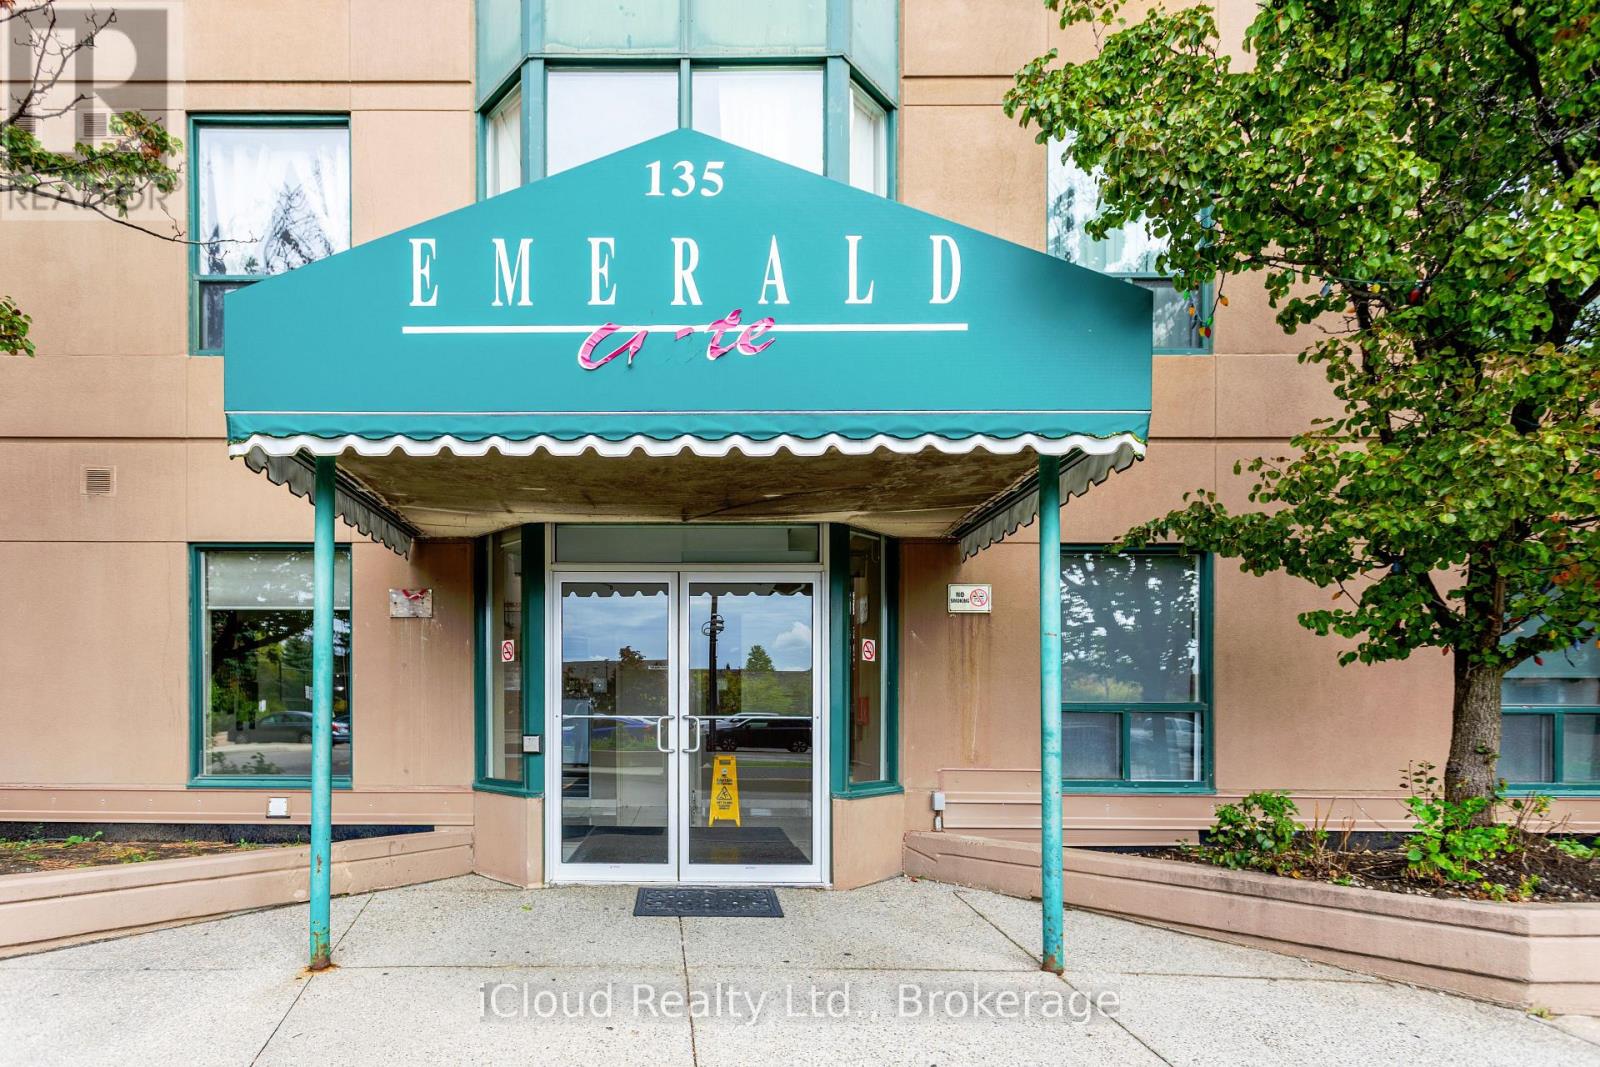
903 - 135 Hillcrest Avenue
Mississauga, Ontario
Welcome to this spacious, beautifully renovated 2-bedroom, 2-bathroom southeast-facing condo located in the heart of Mississauga. Offering breathtaking panoramic views and an abundance of natural light, this vacant and move in ready unit presents an exceptional opportunity for homeowners and investors alike. Designed with comfort and functionality in mind, the condo features a bright open concept layout complemented by a large enclosed solarium with sliding glass doors. This versatile space can easily serve as a home office, sunroom, fitness area, children's playroom, or additional sitting area. Both bedrooms are generously sized. The primary bedroom includes a walk-in closet and a private 3-piece ensuite bathroom, while the second 3-piece bathroom is conveniently located adjacent to the second bedroom for family members or guests. Extensively upgraded in 2025, the unit showcases: Brand-new flooring throughout the living room, bedrooms, and solarium. Newly installed designer kitchen tiles, modern kitchen cabinetry with additional pantry storage, a contemporary style range hood, new dishwasher, updated bathroom vanities, and tiled flooring. All existing appliances are included for added convenience. Situated in a well-maintained building with secure 24-hour concierge service, residents enjoy access to excellent amenities including a fully equipped gym, tennis and squash courts, party room, billiards and table tennis room, gaming and movie room, and underground parking. Ideally located close to Square One Shopping Centre, Trillium Health Partners, reputable schools, public transit, and just minutes from Cooksville GO Station. Low maintenance fees include heat, air conditioning, and water, making this property an outstanding value in a prime location. (id:49269)
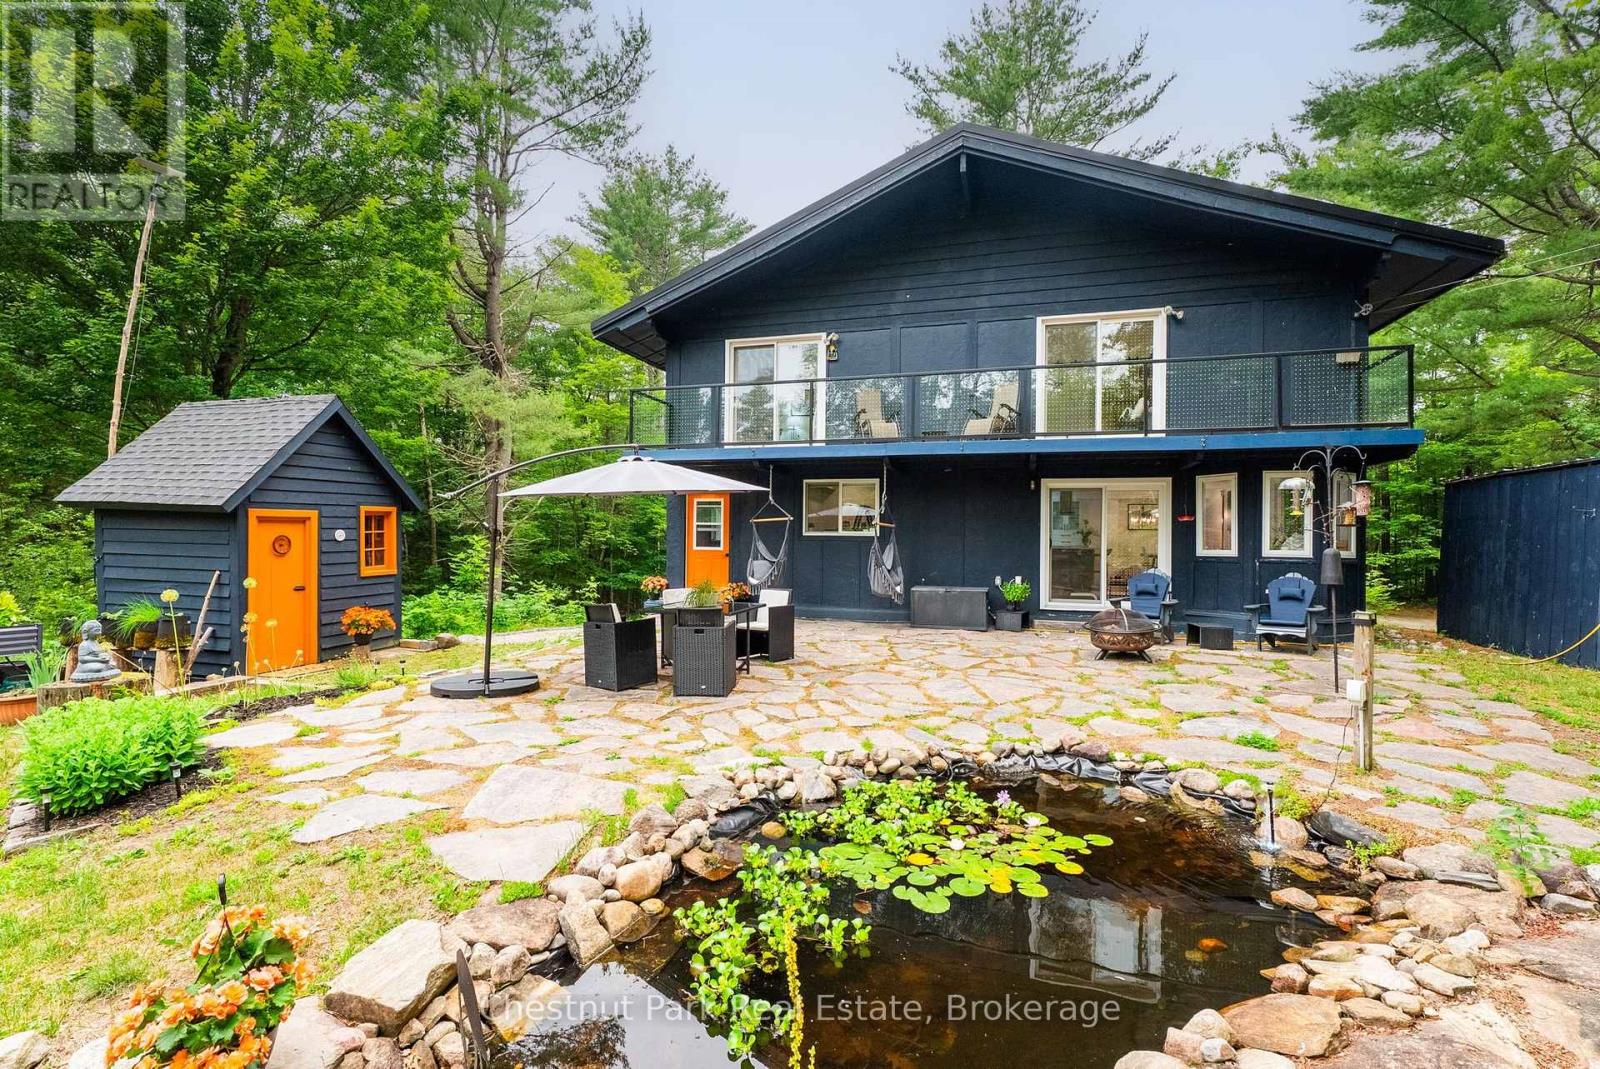
647 Lynx Lake Road
Huntsville, Ontario
If you've been looking for 25 acres of Muskoka forest on a quiet, municipally maintained dead-end road - with a solid family home, wildlife at the door, and two lakes within 18 minutes - this is it. The 2 storey-style home offers 2,700+ sq ft with soaring high ceilings, hardwood floors throughout, a centre wood stove, and sun-filled bay windows that make the main floor feel bright in every season. The gourmet kitchen is a standout - quartz countertops, newer cooktop, roll-out cabinetry to hide small appliances, and an open layout overlooking the dining area with so much natural light it honestly feels like eating outside. Walkout patio doors lead to a flagstone deck and custom tiki bar - the owners have watched a lot of sunsets from here. Main floor 2-piece bath. Upstairs: the primary bedroom has its own ensuite. The second bedroom opens onto a private deck with glass railings overlooking the acreage - a great spot to have a morning coffee and do absolutely nothing. There's also a hidden loft. Newer soaker tub. The partially finished basement has a separate walkout - use it as a gym, a home office, a workshop, or leave it for storage. Newer metal garage built for Muskoka winters for 2 cars. The owners have invested approximately $200K over 6 years. Newer furnace, central A/C, GenerLink generator connected to the electrical panel 200 amps (2020), drilled well with UV filtration, and septic pumped out. Metal roof 9 years old. Outside: a pond the birds drink from daily - Pileated Woodpeckers, Cardinals, Orioles, Blue Jays, and more. Deer, wild turkeys, wild berry picking, vegetable gardens, apple trees, and perennial gardens. 14 min to Huntsville, 17 min to Mary Lake, 18 min to Lake of Bays. Managed forest designation. (id:49269)
Part 2 - 16 73rd Street N
Wasaga Beach, Ontario
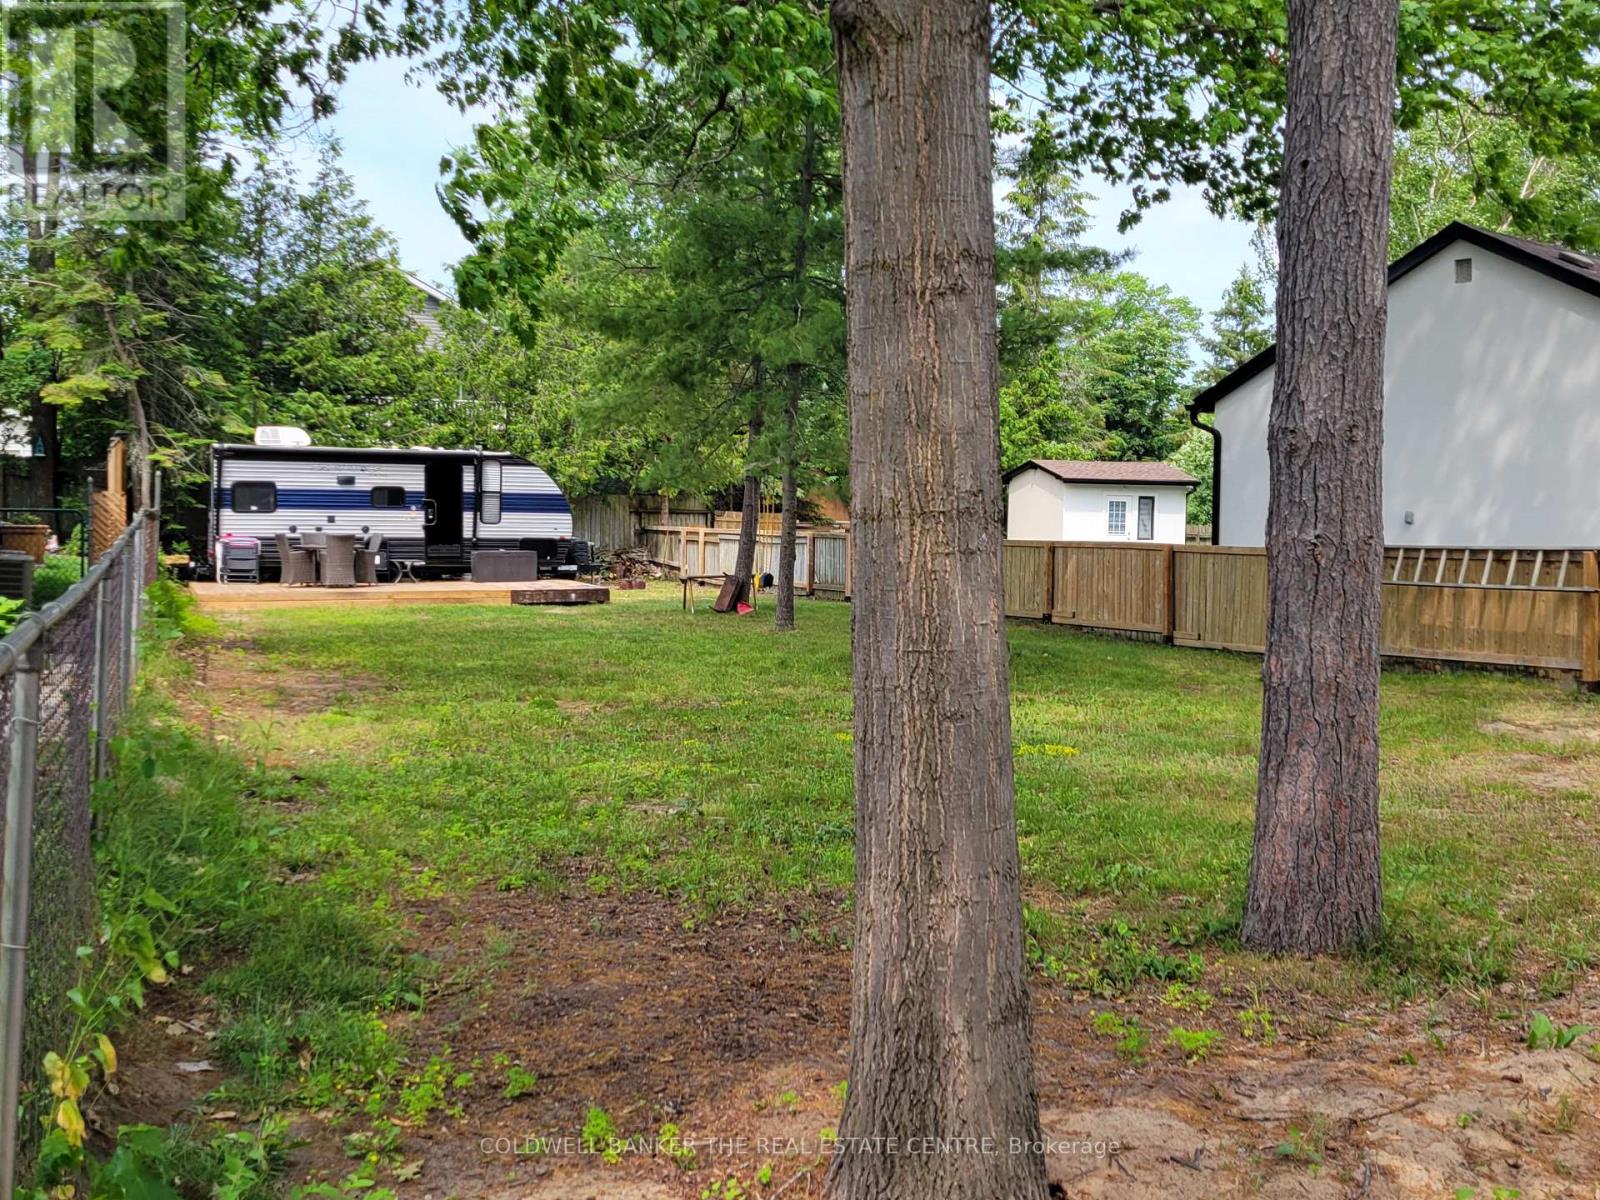
Just a short walk from the stunning shores of Georgian Bay and Brock's Beach, this exceptional vacant lot offers a rare opportunity to build your custom dream home with a single or double-car garage. Situated on a generous 44' x 125' lot, the property is ideally located in one of Wasaga Beach's most desirable areas. Enjoy convenient beach access at the end of both 72nd and 74th Street North, along with close proximity to schools, restaurants, local shops, Playtime Casino, and the new Costco Wholesale currently under development. This location truly offers the best of the Wasaga Beach lifestyle. The lot is development-ready, with municipal sewer and water connection stubs already installed. Hydro, cable, and other utility services are available for easy connection, making the building process even more convenient. (id:49269)
Part 1 - 16 73rd Street N
Wasaga Beach, Ontario
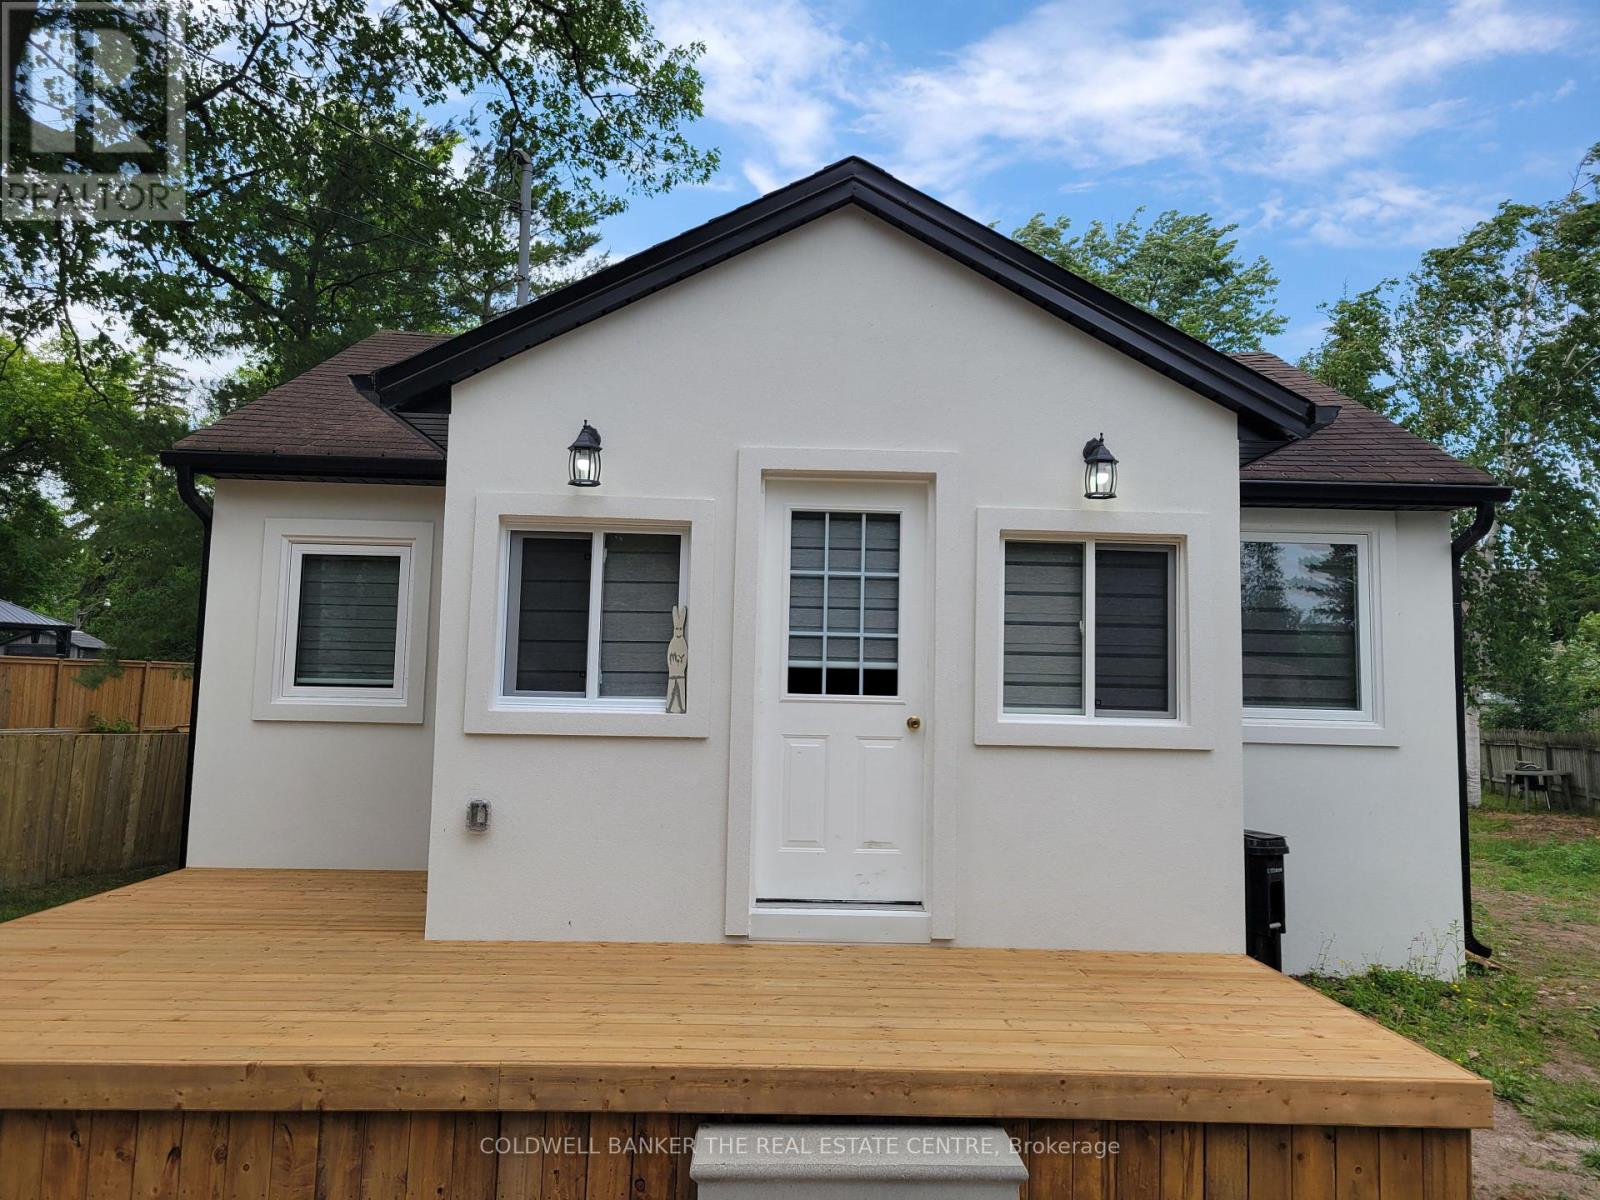
One-of-a-kind, charming, fully renovated 4-season home just steps from Georgian Bay -- move-in ready and made for easy living. Enjoy beach days, kayaking, and paddleboarding just steps from your door in the summer! In the winter, the bay transforms into a beautiful hub for ice fishing, snowshoeing, and scenic walks along the frozen shoreline. After a day outdoors, unwind in your private, fully-fenced backyard; perfect for hosting or relaxing in all seasons. This beauty is a gateway to the very best of Ontario's four-season outdoor living. An ideal weekend escape but also a comfortable year-round residence. And don't forget about the amazing location! Minutes from upcoming Costco wholesale, playtime casino, restaurants, and local shops. A "HOME" that offers the best of Wasaga Beach living. Whether your are looking to downsize, invest, or find your dream cottage by the bay, this golden opportunity is not to be missed. Renovations include a brand new kitchen, contemporary flooring, recessed pot lightings, smooth ceilings, new windows, attic access, a new deck that flows seamlessly into the outdoor living space and many more features. (id:49269)
6583 Pioneer Village Line
Ramara, Ontario
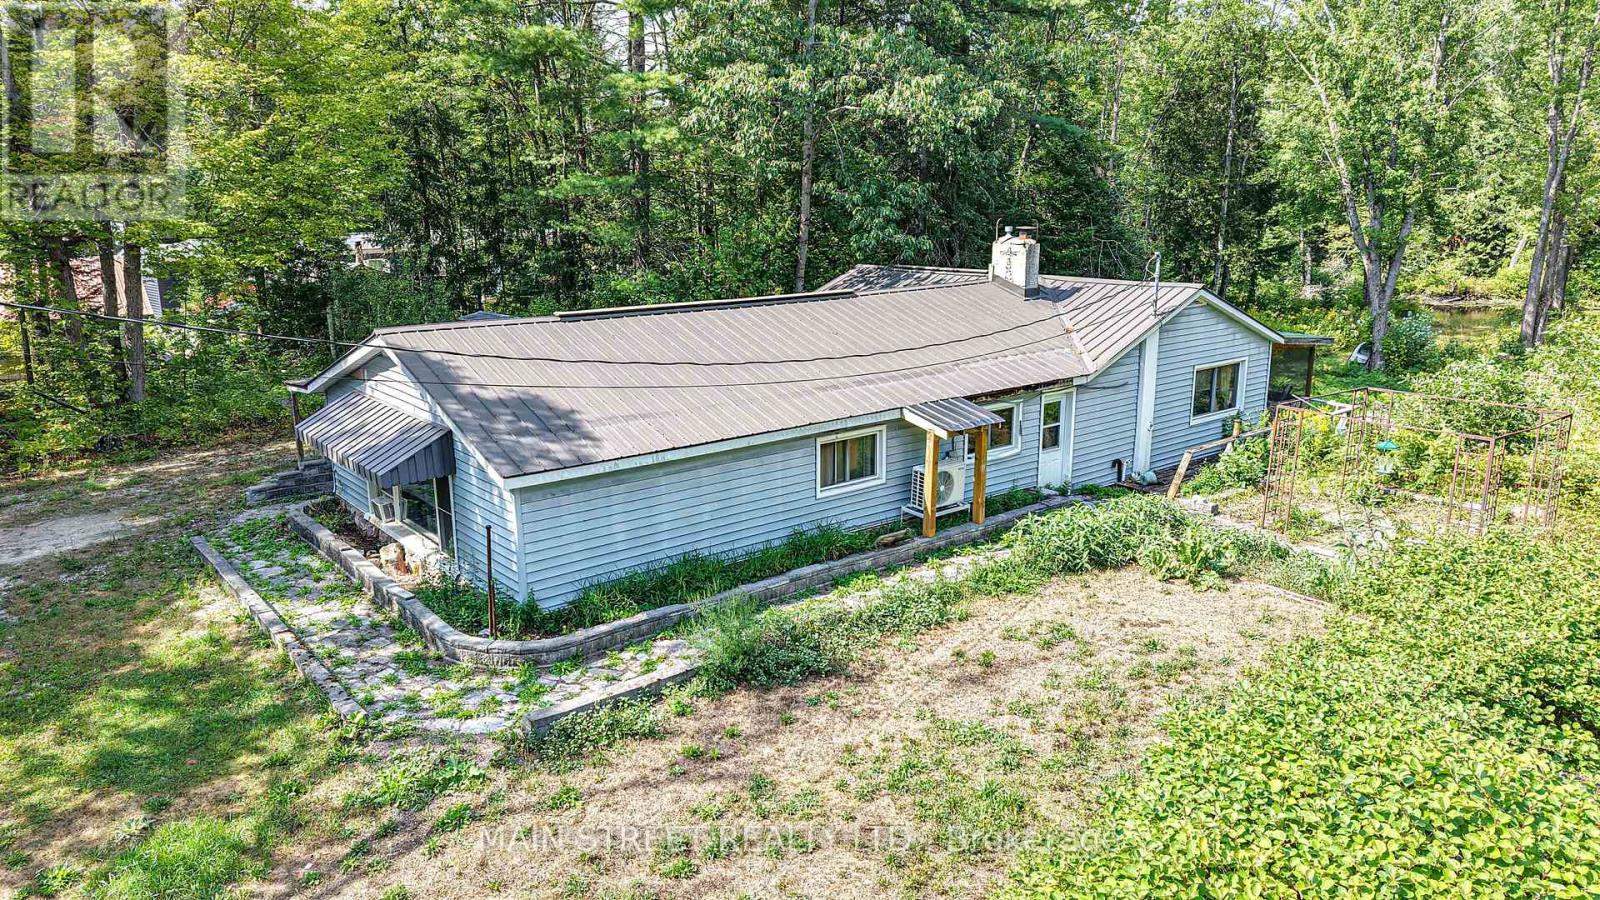
Perfect reno opportunity for a team of trades or couple. Great bones ..some roof repair needed. All furniture will stay except bedding and personal items. Over an acre to enjoy backing on to Head River with ample room for atv/snowmobile riding, gardening, and space to enjoy the peace and tranquility of nature. (id:49269)