
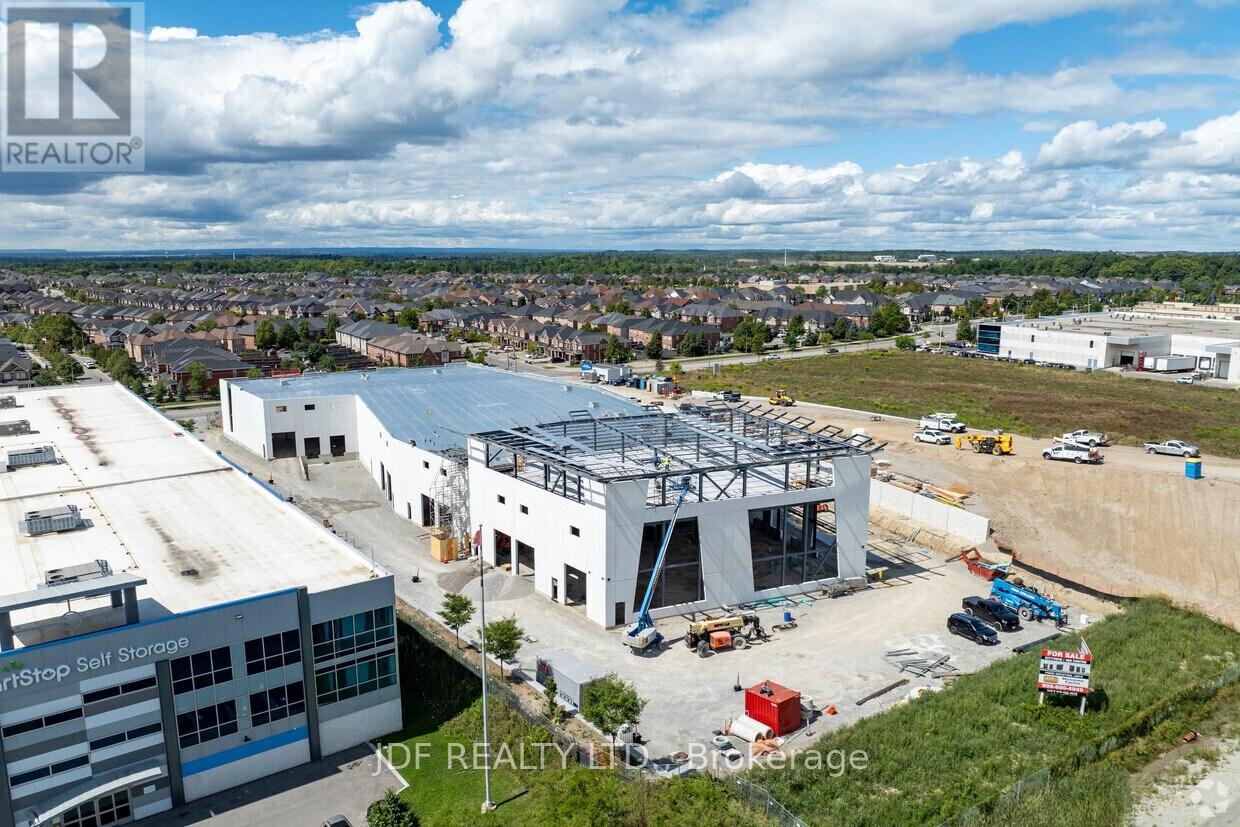
3 - 435 Cityview Boulevard
Vaughan, Ontario
Welcome to Cityview / 400 Business Centre, only 2 industrial units and 3 office units remain in this newly constructed industrial-commercial condominium development located on one of the GTA's fastest-growing business corridors. This exclusive offering features 9 ground-floor industrial units and 5 second-floor office condominiums, designed with architectural precast, aluminum accent panels, and expansive glazing for a modern, professional façade. Each industrial unit boasts 28-foot clear heights, smooth reinforced concrete floors, DI shipping doors to accommodate a variety of operational needs. The 2nd -floor Office Condo units are fully serviced by common area elevator/stairs/bathrooms & can accommodate flexible layouts ideal for professional services, tech firms, or administrative operations. One (1) suspended gas-fired heaters in warehouse of ground floor Industrial units. The 2nd floor offices units have roof curbs ready for Buyers future HVAC units. Strategically positioned with exposure to Highway 400, the site offers seamless access to major transportation routes, including Highways 400, 407 and 401, and is minutes from Vaughan Hospital, Canada's Wonderland, York University, and the Vaughan Metropolitan Centre. 20 minutes to Pearson Airport The surrounding area is a vibrant mix of commercial, industrial, and residential communities, with nearby amenities such as Vaughan Mills Mall, Copper Creek Golf Club, Eagles Nest GC, Community Centre's, Vellore Village, and Concord business district. This is a rare opportunity to own in a high-demand, low-supply market with strong long-term value. Whether you're an owner-user or investor, 435 Cityview Blvd delivers the infrastructure, location, and design to support business growth and asset appreciation. Zoning does NOT permit recreational, place of worship, restaurants, Auto Mechanics or Body Shops uses. (id:49269)
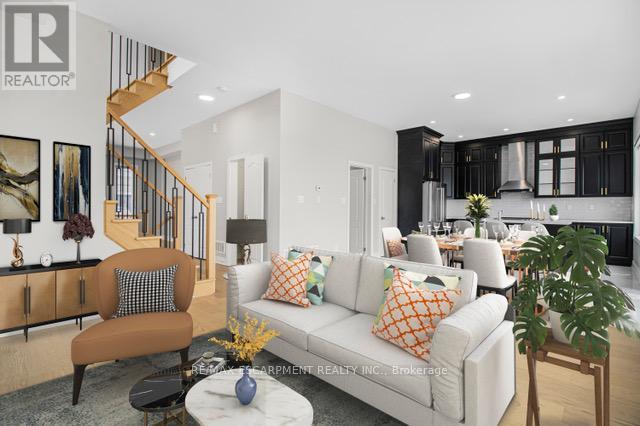
2 - 487 Aztec Drive
Oshawa, Ontario
For lease! Welcome to this only 3 year old custom built home! Whole house is available with a separate entrance to the basement, great for teens or multigenerational living. Basement equipped with kitchen and two additional bedrooms and a full bathroom. Main house has 4 bedrooms and 4 bathrooms! Ample living space for the entire family, and situated in a private cul-de-sac, your own little community. Close to all the amenities, schools and shopping! (id:49269)
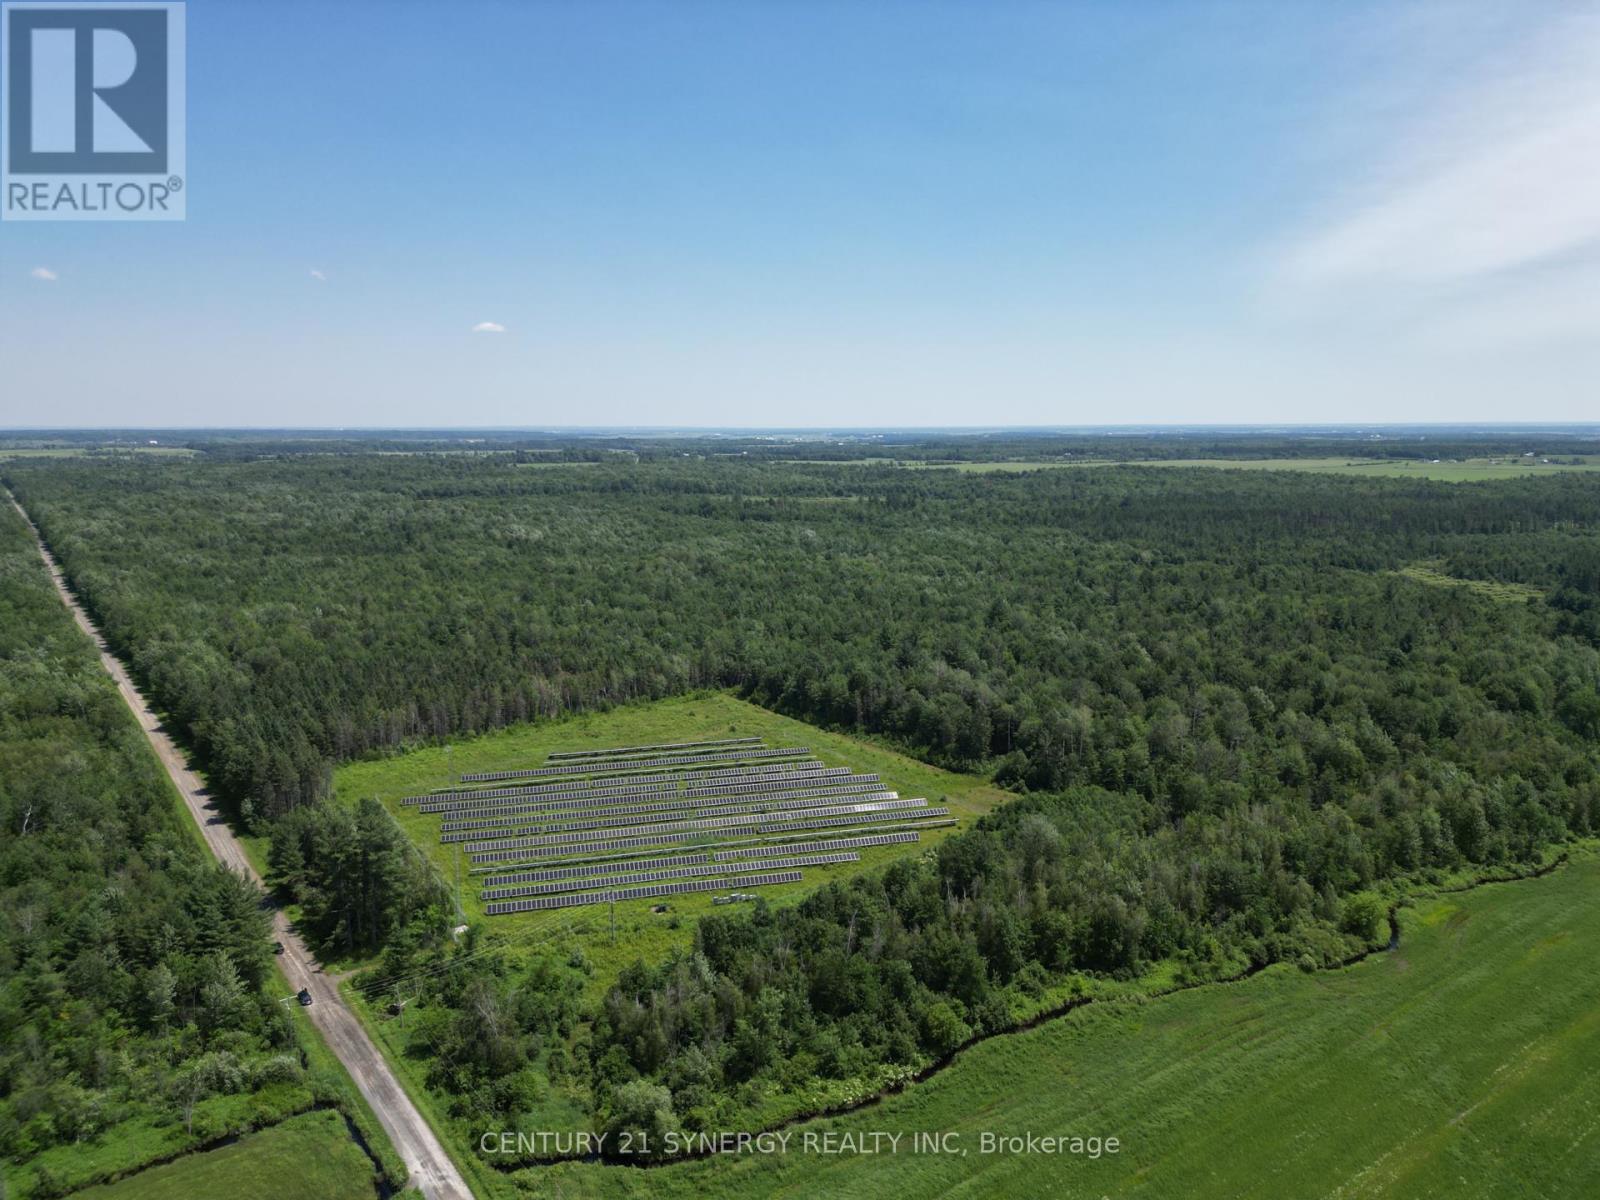
00 Concession 4 Road
Alfred And Plantagenet, Ontario
Discover a breathtaking 99.033 acre estate of mature forest offering natural beauty, income stability, and endless potential. A 5 acre government-leased solar array provides a steady $14,400 annual income, secured by contract until 2038, with a 10-year renewal option a true turnkey investment. Zoned for residential use, this property invites you to build your dream home in complete serenity. Bordering Crown Land, it ensures unmatched privacy and long-term protection from future development. With 3-phase power, convenient road access, and proximity to local amenities, this land combines peaceful living with practical advantages a perfect retreat, residence, or investment in natures purest form.Tranquility, Reliability, Opportunity, all in one extraordinary property. (id:49269)
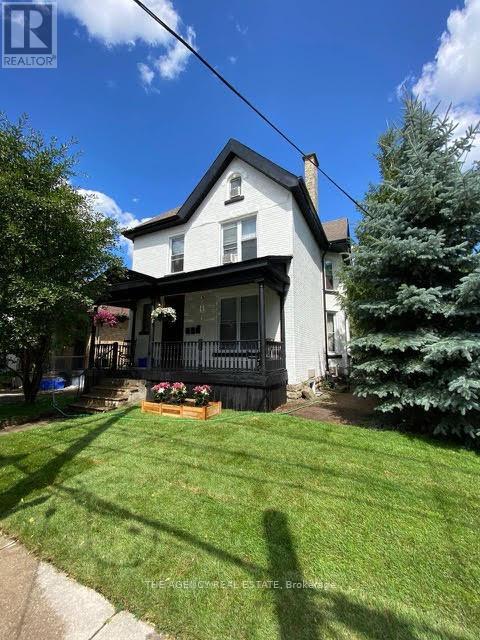
870 Queens Avenue
London East, Ontario
Projected future rents for the triplex are estimated at $2,200/month for the upper level, $1,800/month for the ground level, and $1,500/month for the basement unit, resulting in an approximate annual Net Operating Income (NOI) of $57,000; tenants pay hydro, as all units are separately metered. Interior photos taken before current tenants moved in, come see the potential in person. (id:49269)
232 Oxford Street
Goderich, Ontario
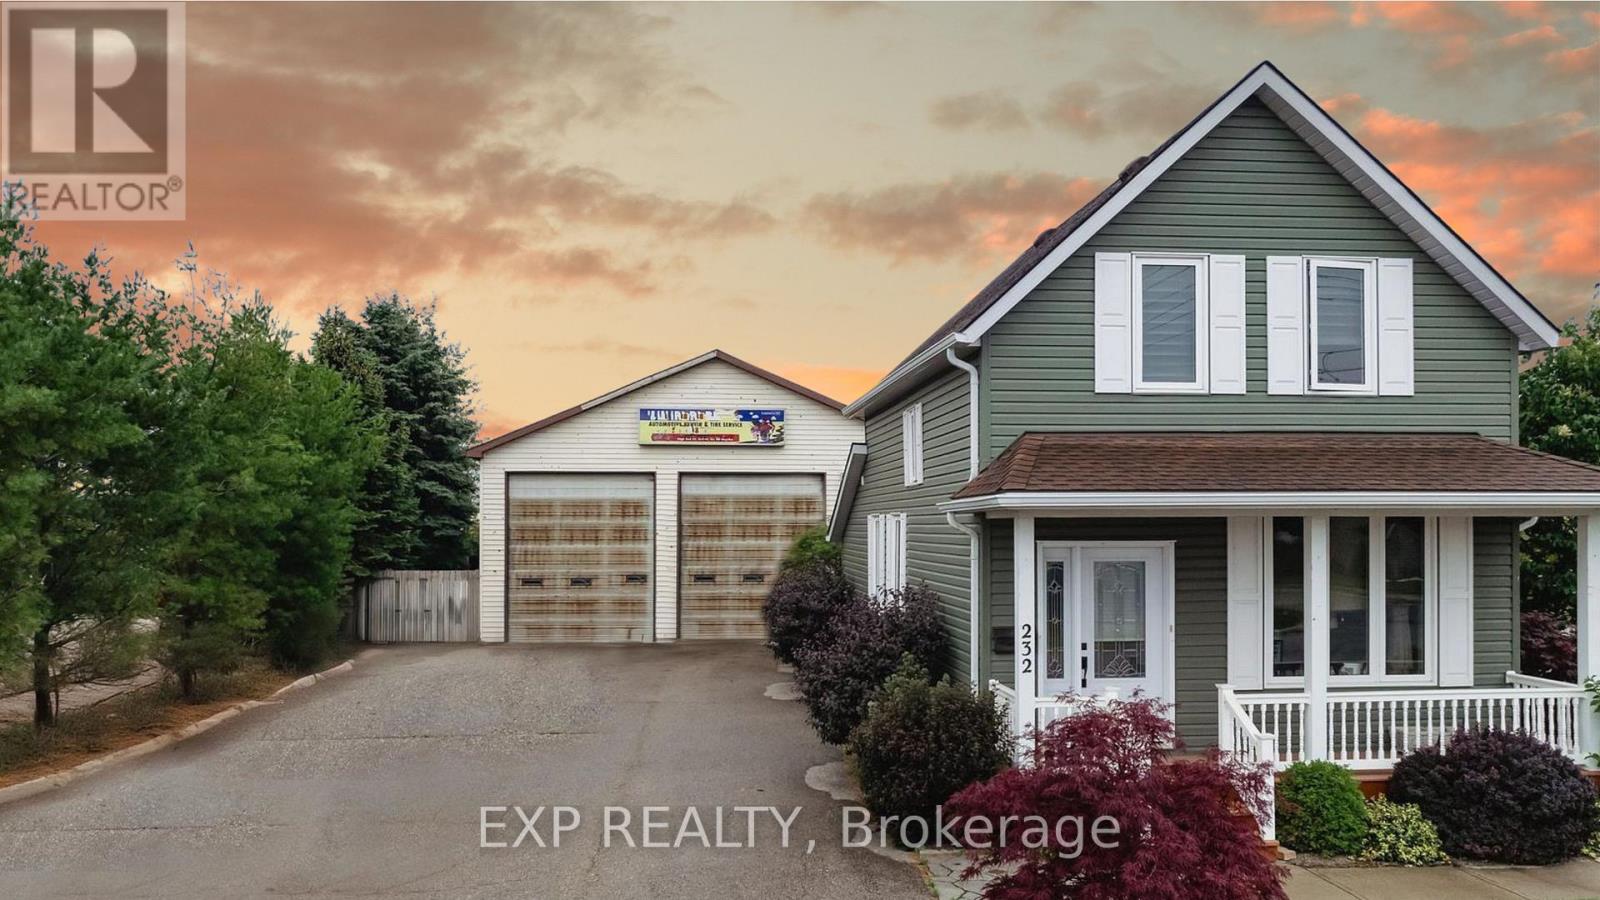
This Beautifully Maintained Home Offers the Perfect Blend of Comfort, Character, and Versatility-Ideal for Families, Hobbyists, or Entrepreneurs Alike. Step Inside to Discover a Warm and Inviting Space Featuring 3 Spacious Bedrooms and a Updated Kitchen Filled with Natural Light from Skylights and a Stunning Ranch-Style Ceiling. Whether you're Cooking, Entertaining, or Enjoying a Quiet Morning Coffee, this Space is Designed to Bring People Together. The Main Floor Bathroom has also been Tastefully Upgraded, Adding to the Home's Modern Comfort. Major Updates Completed in 2013, Including Windows, Roof, Siding, and Drywall, All Plumbing and Eletrical Updated, Providing Peace of Mind and Long-Term Value but What Sets this Property Apart is the Detached Two-Bay Heated Service Shop that is a Rare and Incredible Bonus! Complete with a One-Car Hoist, Office Space, and 2-Piece Washroom. It's a Dream Setup for Car Enthusiasts, Tradespeople, or Anyone Needing a Functional Workspace. With its Own Hot Water Tanks and A/C, you'll Enjoy Year-Round Comfort While Working on your Passions or Business. Step Outside and Enjoy the Beautiful Curb Appeal, Enhanced by Well-Kept Landscaping, Two Separate Driveways, and Ample Parking. The Backyard Offers Additional Space Behind the Shop For Storage, Projects, or Future Possibilities. All this is Just a 5-Minute Drive to the Shores of Lake Huron, Where Sunsets and Waterfront Living Awaits. A Home like this Doesn't Come Around Often with the Versatility it Has to Offer, All Upgraded, Move-In Ready and Full of Creative Opportunities to Come to Life. Whether you're Looking to Live, Work, or Invest, this is Truly a Gem you Won't Want to Miss (id:49269)
238 Queen Street S
Mississauga, Ontario
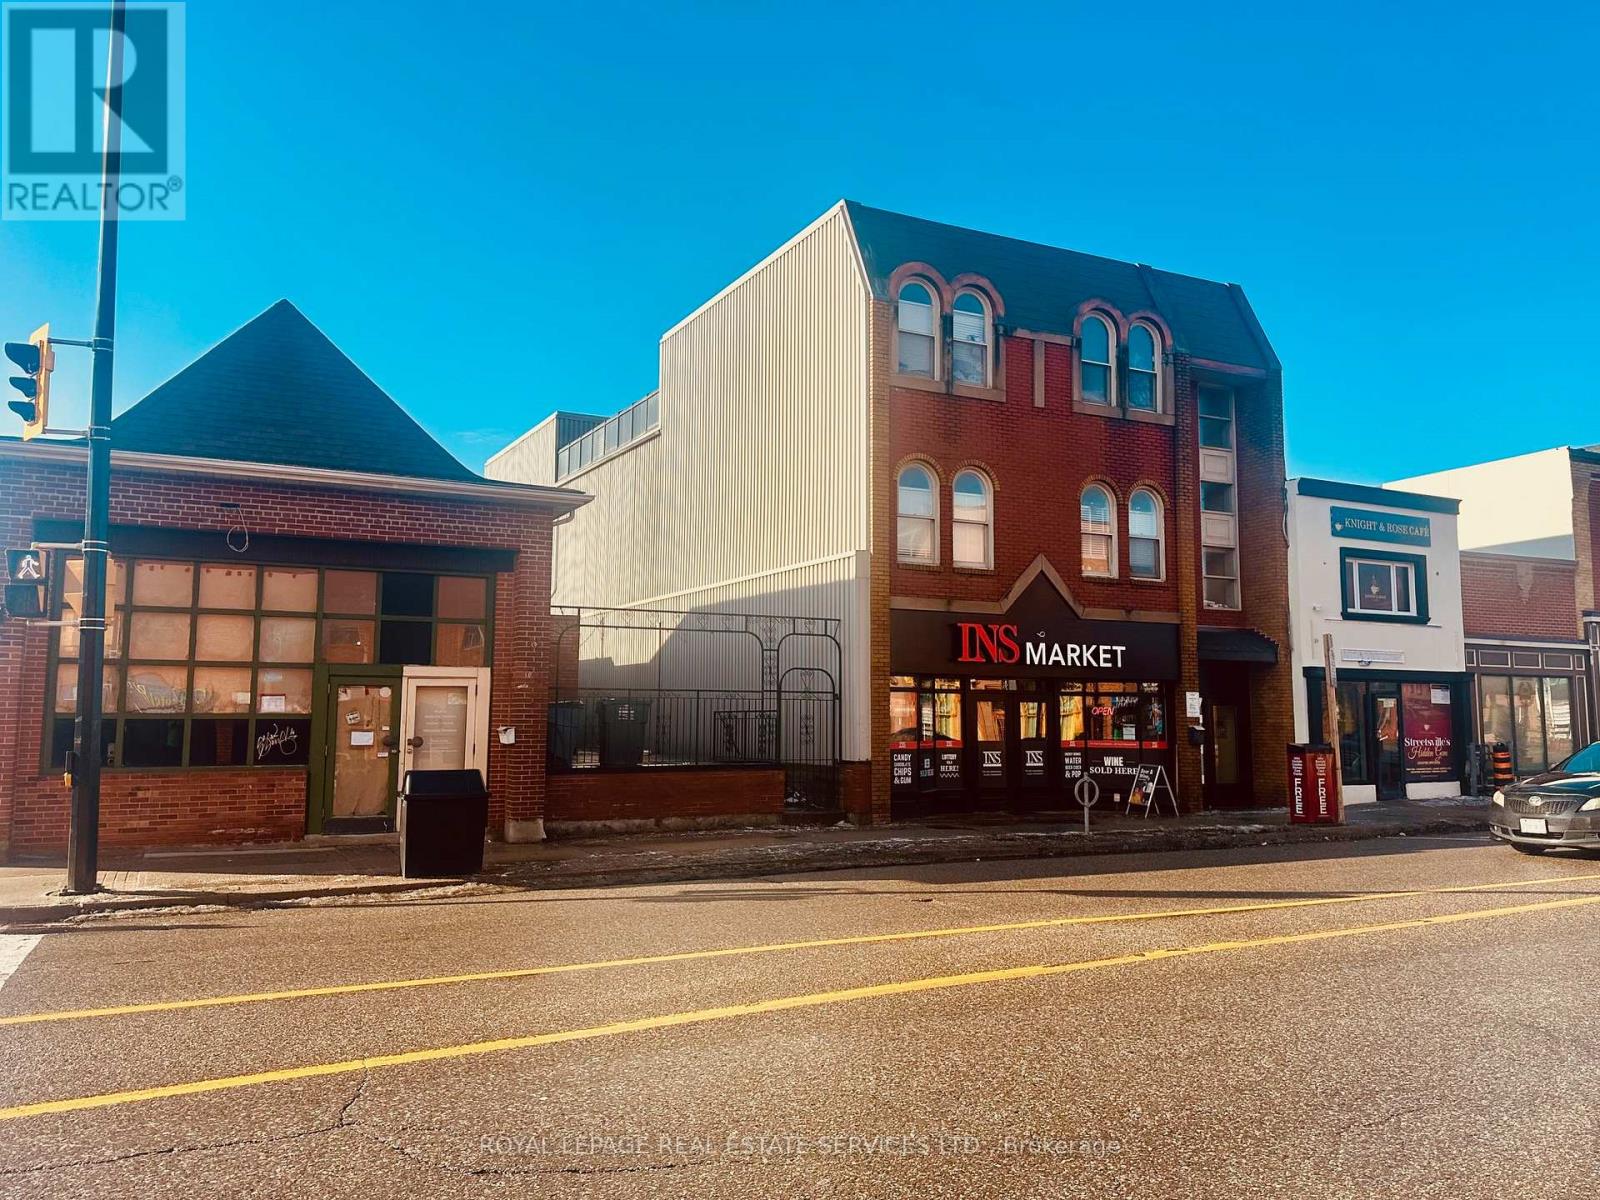
Great Investment Opportunity for Good Income mixed use Fully Leased 3 Storey Property, Fully Leased, Busiest Spot In TheCenter of Famous Historical Village "Streetsville", immediate next to the Corner Property at Thomas & Queen. Main floor (Commercial tenant: INS Market Franchise) 2nd Floor (4x 1br), 3rd floor ( 3 units: 2x1br) & Basement (2x2br), Brochure with Rent roll available upon request. **EXTRAS** Measurements: 46.44 ft x 2.50 ft x 7.26 ft x 32.09 ft x 1.12 ft x 12.08 ft x 81.59ft x 12.08 ft x 46.88 ft x 85.72 ft x 31.40 ft as per GeoWarehouse, GOOD INCOME WITH GOOD CAP RATE (id:49269)
14 Barbara Avenue
Oro-Medonte, Ontario
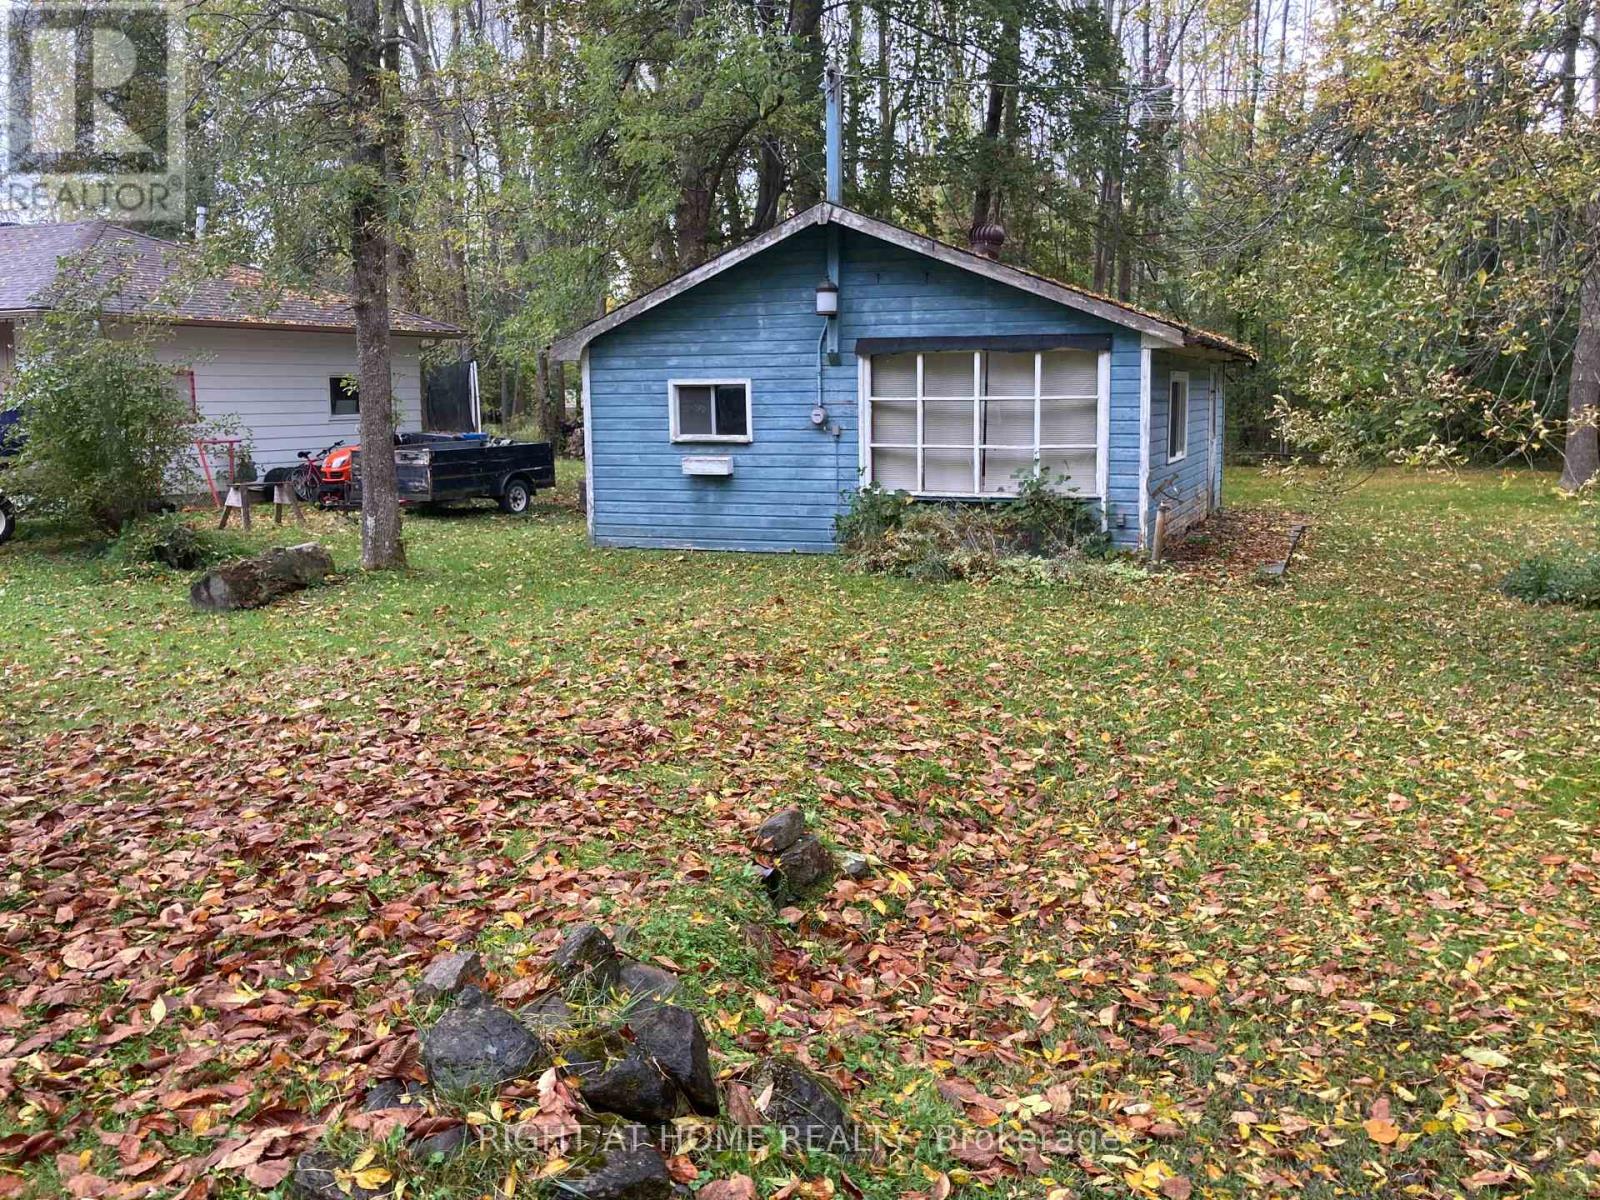
Here's an Easy Choice.With an ideal location, a level ready-to-build residential lot, development charges paid (approx. $41,245 value), two driveways, and immediate proximity to the waters of Lake Simcoe-what's stopping you from your residential future?Ideally situated between Barrie and Orillia, just off Lakeshore Road E. at the bottom of the 7th Line, this mostly cleared lot provides an excellent foundation for your home plans to take shape. Enjoy a lifestyle just steps to Lake Simcoe, with Bayview Memorial Park and a nearby boat launch only minutes away. Convenient access to Highway 11 via the 7th Line flyover makes commuting easy, while the nearby Rail Trail offers excellent outdoor recreation. The existing cottage has no intrinsic value however supports paid status of the township's development charges. Natural gas, cable, and internet are available at the street, with shopping and amenities close by. A fantastic opportunity to build in a desirable lakeside community. (id:49269)
1098 Stoneybrook Crescent
Windsor, Ontario
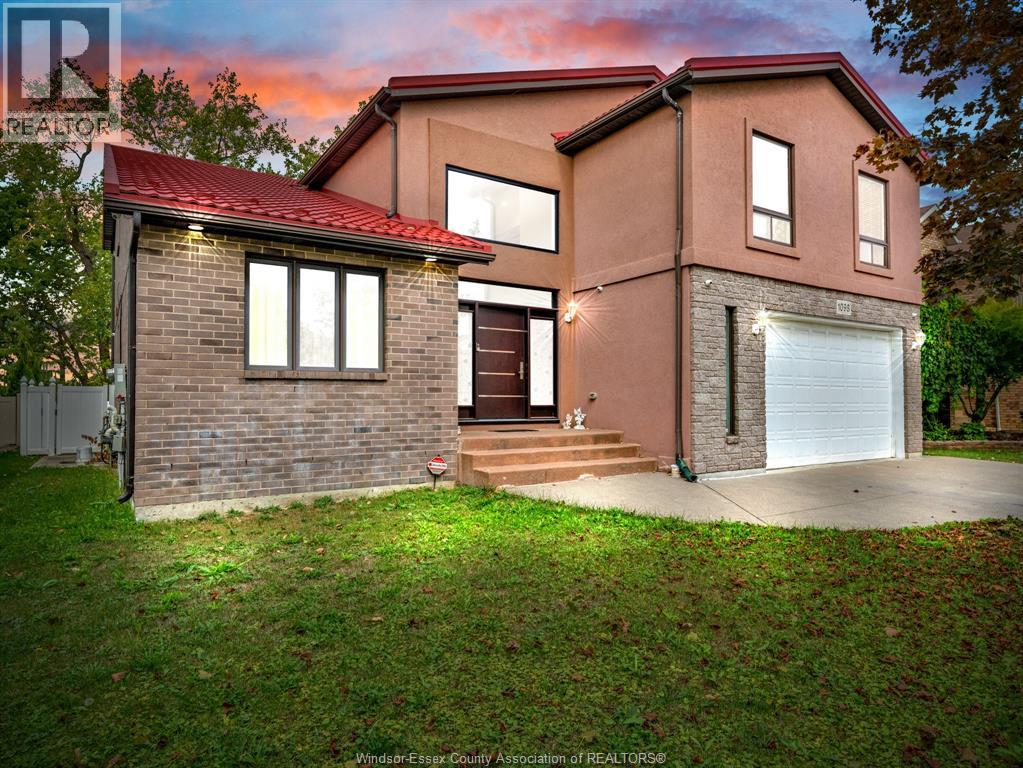
STEP IN THE GRAND FOYER WITH 15FT CEILINGS WHERE BEAUTIFUL TILE FLOORS FLOW SEAMLESSLY FROM THE ENTRANCE THROUGH THE KITCHEN & DINING AREA, CREATING A STUNNING COHESIVE LOOK. THE CUSTOM RENOVATED KITCHEN (2024) IS A TRUE SHOWPIECE WT GRANITE COUNTER TOPS, TONS OF COUNTER SPACE, FT WI-FI CONNECTED APPLICANCES & ELEGANT FINISHES. LOCATED IN PRESTIGIOUS SOUTHWOOD LAKES, FT 6 BEDS + 2 VERSATILE BONUS ROOM (IDEAL FOR OFFICES, PLAYROOMS, OR REC SPACE), 5 BATHS INLUDING 2 ENSUITES; THIS HOME HAS ROOM FOR EVERYONE! ENJOY A FINISHED BASEMENT ADDS EVEN MORE LIVING SPACE, A STUNNING BACKYARD WITH AN INGROUND SALT WATER POOL, COVERED DECK, VINYL FENCE. A DURABLE METAL ROOF ADDS BOTH STYLE & PEACE OF MIND WHILE NUMEROUS UPDATES THROUGHOUT ENSURE MODERN COMFORT. WALKING DISTANCE TO PARKS, MNTS TO TOP RATED SCHOOLS, THE 401, SHOPPING, ETC. WITH ITS GENEROUS LAYOUT THIS HOME OFFERS AN ABUNDANCE OF SPACE FOR ALL. 2 AC UNITS, 2 FURNACES, 2 WATER TANKS. (id:49269)
2706 - 33 Charles Street E
Toronto, Ontario
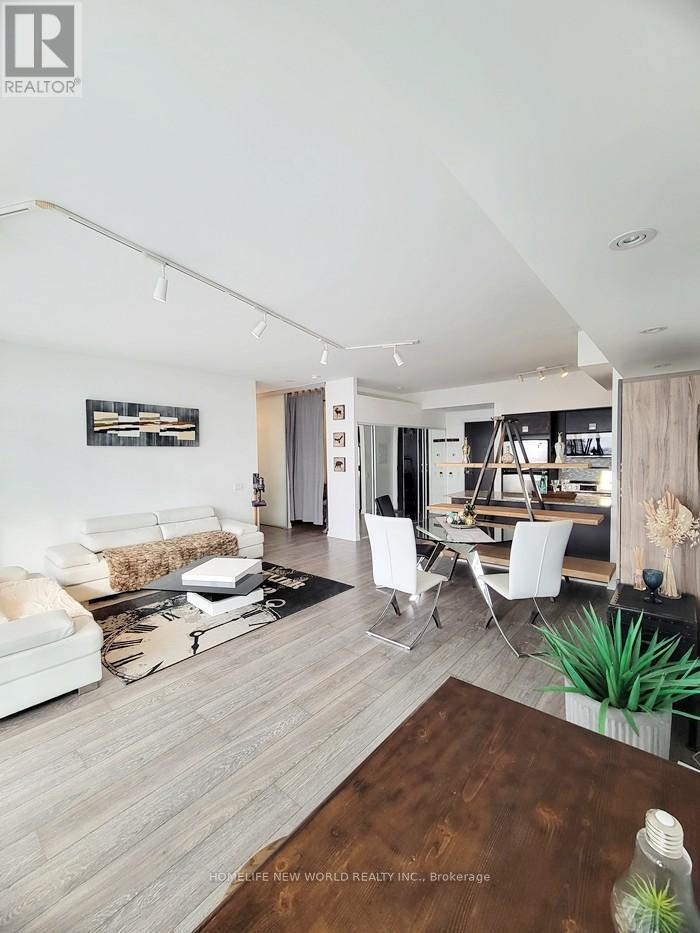
Unobstructed Downtown Views. Well Maintained And 2+1Bedroom With 2 Washrooms And Den can be used as your 3rd Bedroom or an Office. Fabulous City Core Lifestyle And Demand Location Close To All Amenities: U Of T, TMU, OCAD University, Major Hospitals, Banks, LCBO, Supermarket, Government Offices And Walk To Subway, Shopping, Food Court. Superb Common Facilities Included Indoor Pool, Gym, Sauna, Game Rook, Guest Suites And 24 Hrs Security Concierge. Perfect Suits for University Students and Professionals To Establish In This Neighborhood. 1 Parking & 1 Locker Included. B/I Microwave & Stove, Fridge, Dishwasher, Washer And Dryer, All Existing Electrical Fixtures, All Window Coverings. (id:49269)
430 - 1720 Bayview Avenue
Toronto, Ontario
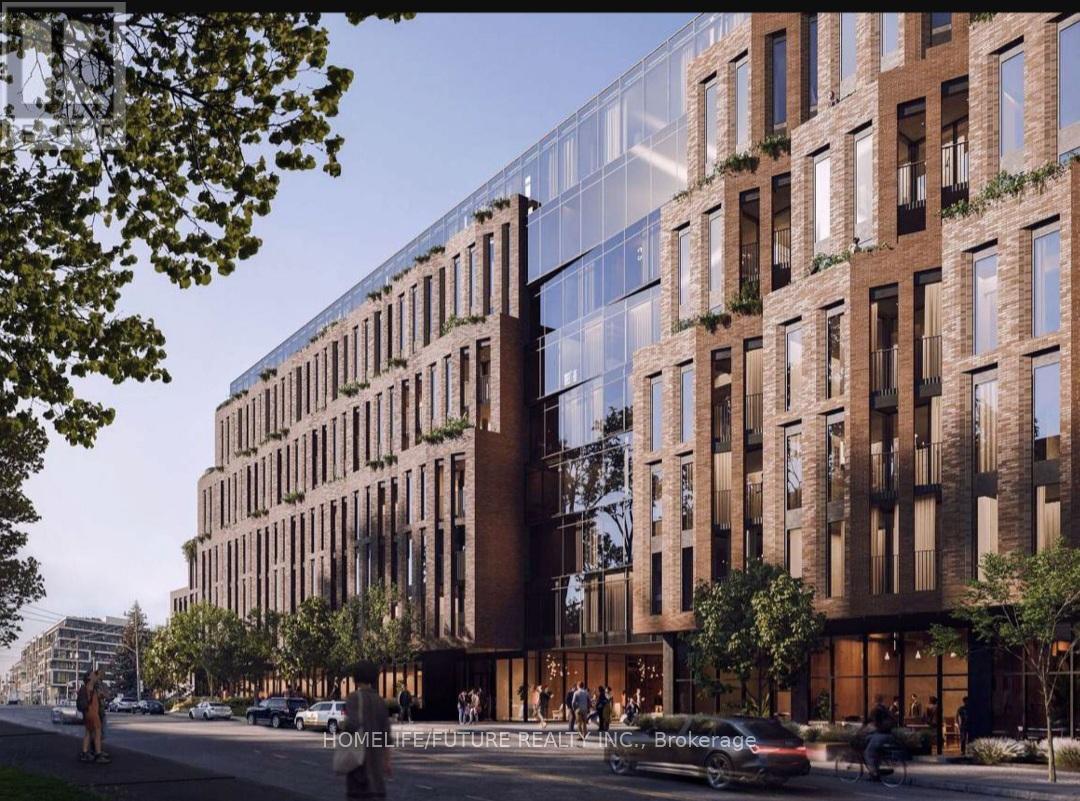
A Brand-new Studio + Study Architectural Masterpiece At Bayview & Eglinton, Just Steps From The Leaside LRT Station, Nestled In One Of Toronto's Most Sought-after Neighbourhoods - Leaside Common. This Exceptional Boutique-style Condominium Features A Functional Open-concept Layout With Floor-to-ceiling Windows, Flooding The Space With Abundant Natural Light. The Designer Kitchen With Built-in Appliances, A Gas Cooktop, And Stone Countertops, Backsplash, And Accents. Thoughtfully Finished With Elegant Hardwood Flooring, Under-cabinet Lighting, And High-quality Modern Finishes Throughout, This Unit Offers Both Style And Functionality. Enjoy Top-tier Amenities: 24-hr Concierge, Fitness Centre, Co-working Lounge, Outdoor Terrace, Pet Spa, And Kids' Play Area. Boasting A Perfect Walking Score And Transit Score, Residents Enjoy Seamless Connectivity, Steps To The Eglinton Crosstown LRT And TTC, Top Schools, Sunnybrook Hospital, Along With Close Proximity To Parks, Bayview's Shops & Cafes And Dining Along Bayview Avenue. Boutique Elegance, Community Spirit, And Urban Convenience All In One. Move-in Ready, This Is Modern Urban Living In One Of Leaside's Most Desirable Communities. A Rare Opportunity - Where Contemporary Design Meets Lifestyle And Convenience! (id:49269)
80 Hazelton Avenue
Toronto, Ontario
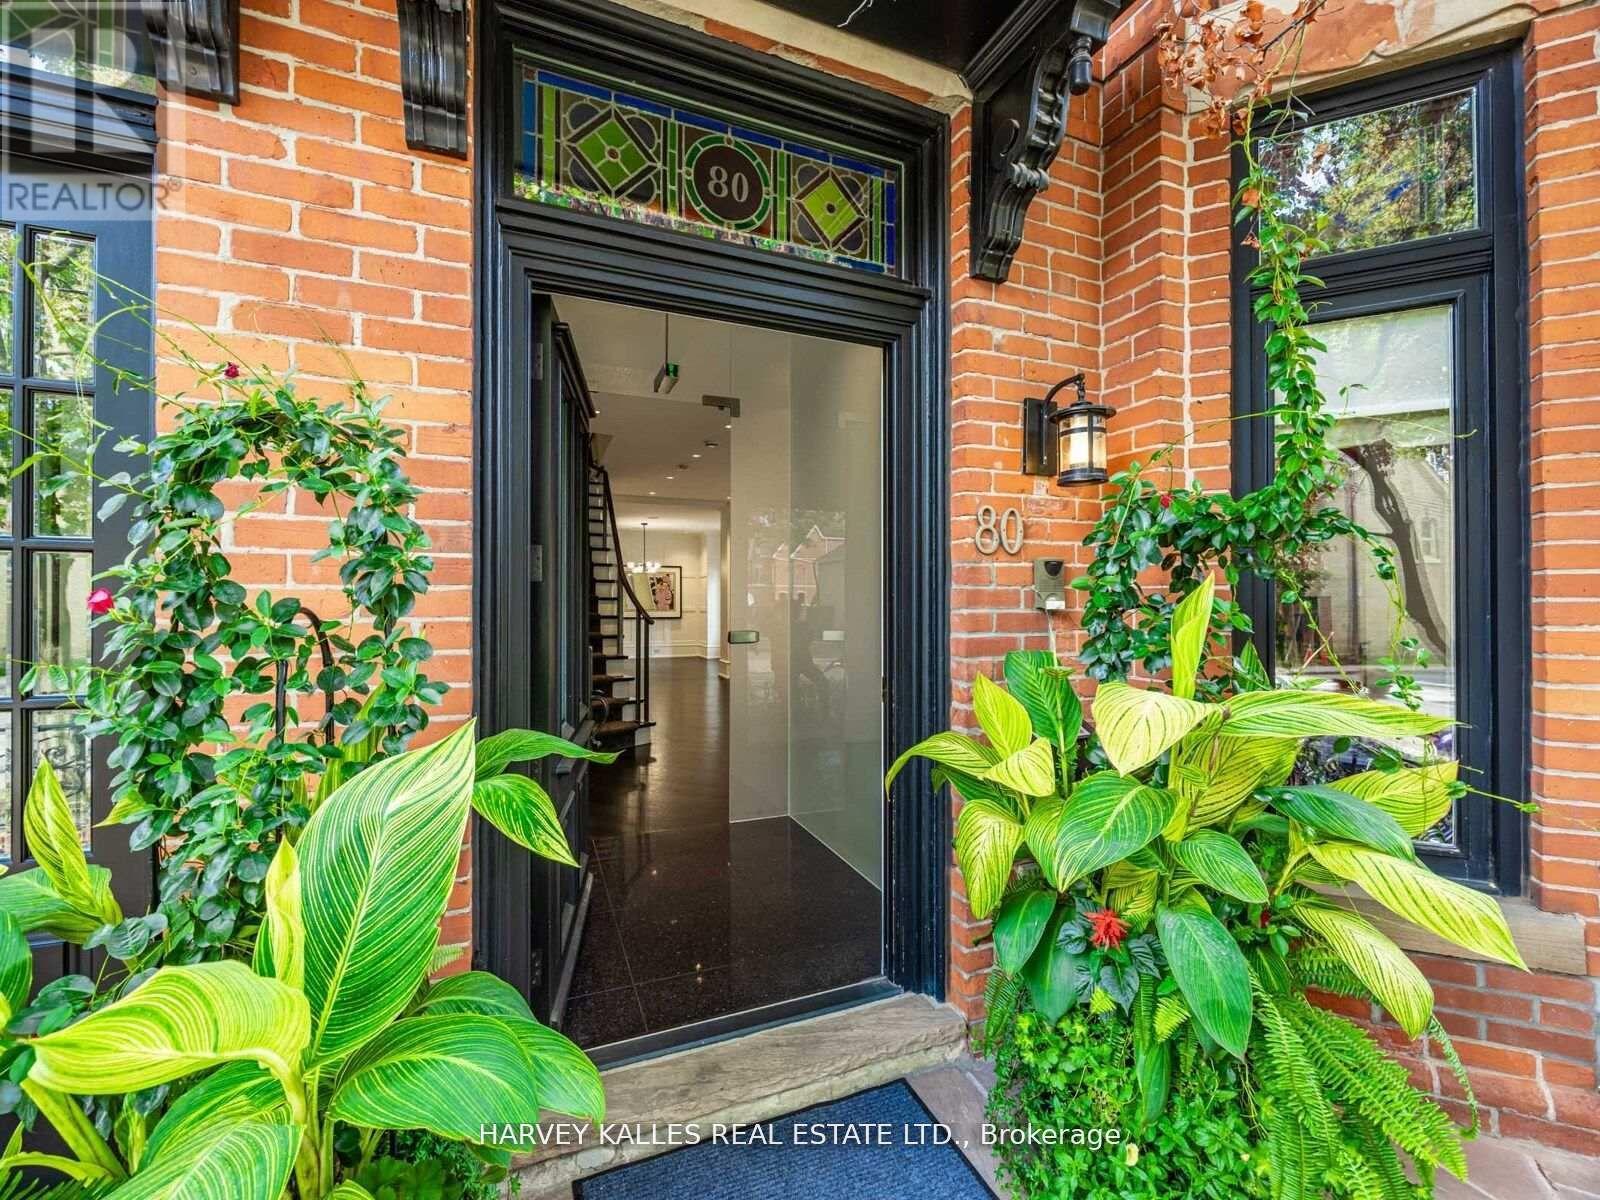
Rare find on Hazleton! One of the only homes with its own private driveway and garage. Approx. 3800 sq ft of finished living space with 3 bedrooms plus office, including a large primary bedrm on the 2nd floor and a versatile 3rd floor retreat complete with spacious balcony. Freshly painted with new broadloom on staircase, refinished hardwood floors, custom built-ins and numerous upgrades. Features include the original stained-glass windows, elegant principal rooms, a finished lower level, and a private west-facing walled garden. Immediate possession available in the heart of Yorkville. (id:49269)
125 Connaught Avenue
London East, Ontario
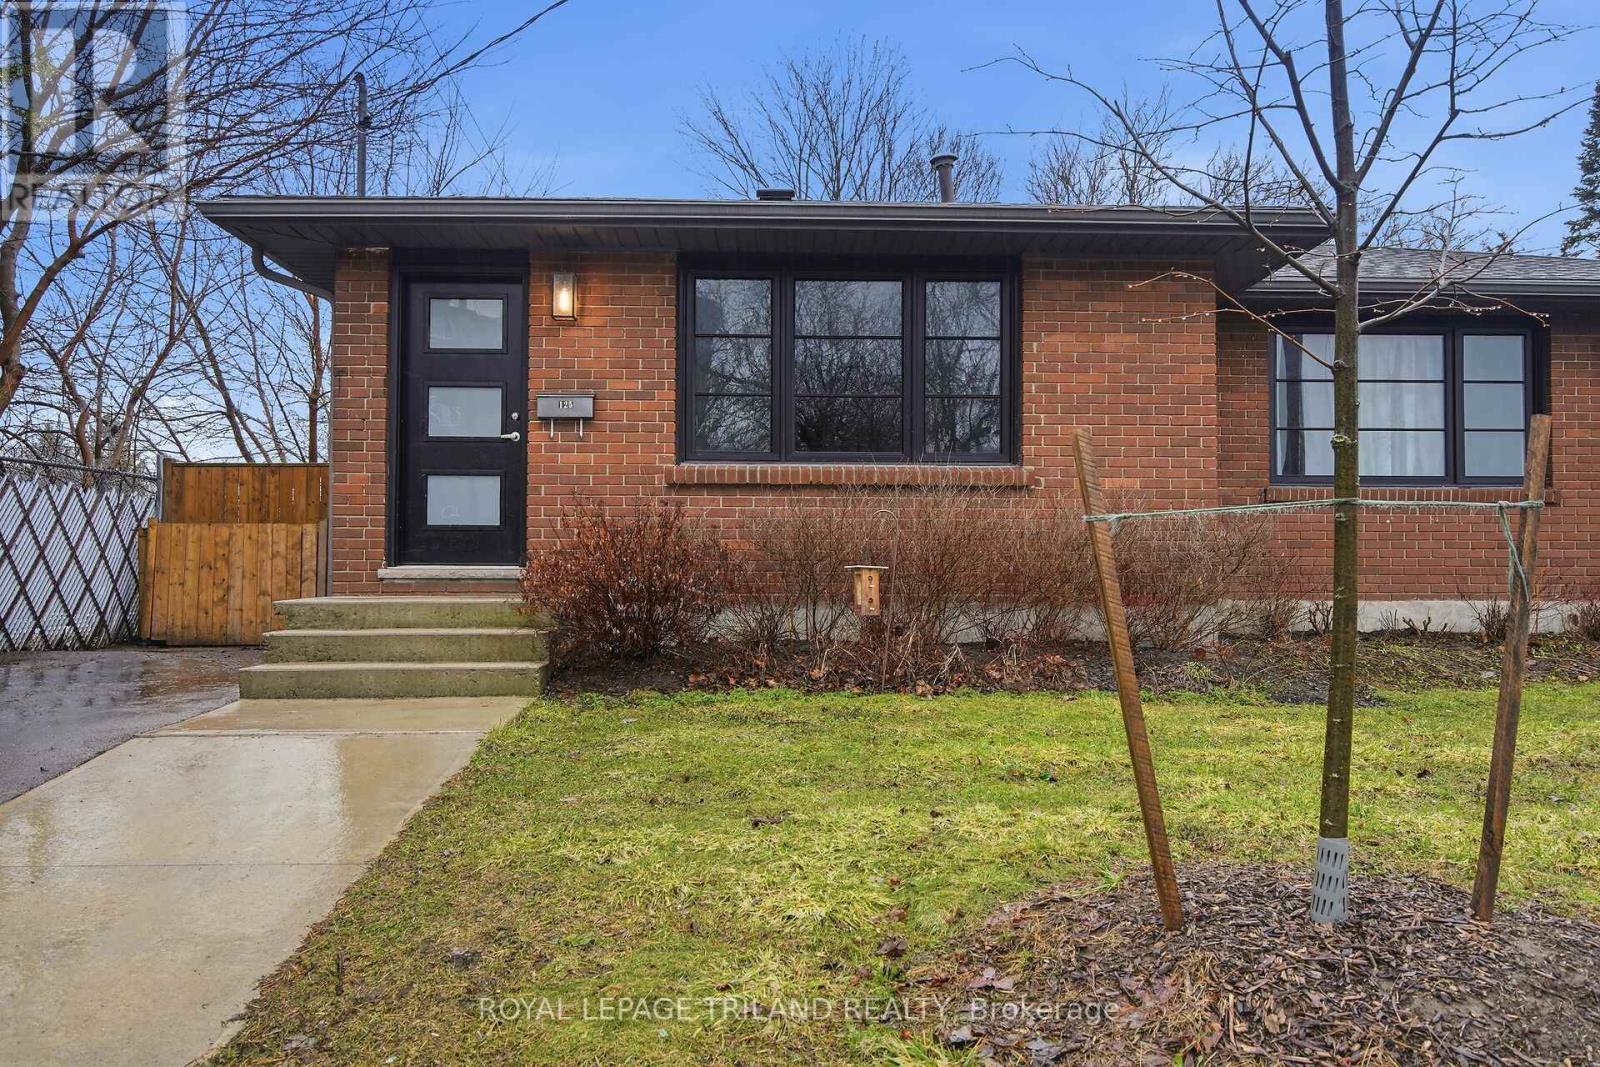
Completely renovated between 2020-2021. Welcome to this updated one-floor semi-detached home situated on an oversized 117' deep private lot with a separate entrance to the lower level. This home offers modern updates, as highlighted in the virtually staged photos, and move-in ready convenience. Recent improvements include newer windows and walkways, updated flooring throughout, and a stylish kitchen featuring hard-surface countertops, subway tile backsplash, functional pantry, and six included appliances. The main bathroom has also been refreshed with a clean subway tile finish. The lower level provides excellent additional living space with a family room, 3-piece bathroom, bedroom (buyer to verify egress), and a versatile bonus room perfect for a home office, gym, or hobby space. Step outside to enjoy the fully fenced backyard, offering privacy and plenty of space for outdoor living. Ideally located with public transit nearby and close to Fanshawe College, this home offers exceptional convenience for families, first-time buyers, or investors. As close to a new home as you'll find, this property is a fantastic opportunity for single-family living or investment. (id:49269)