
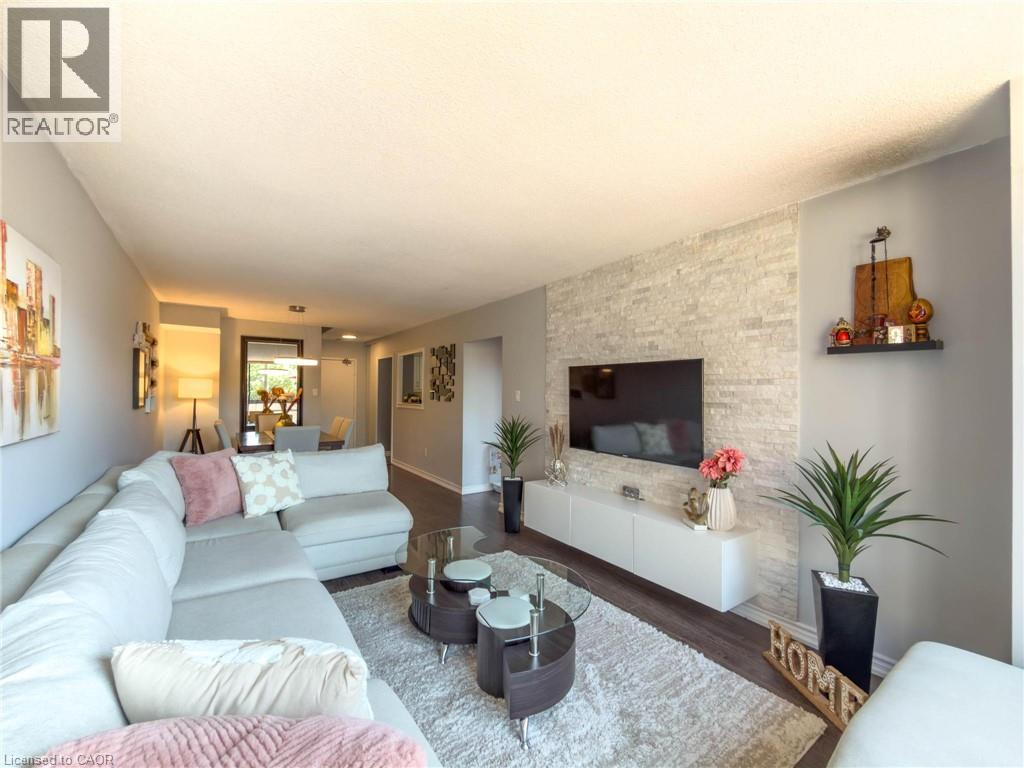
2 Valhalla Inn Road Unit# 227
Etobicoke, Ontario
Perfectly loved and maintained 3 bedroom, 1+2 bathroom, two-storey condo with unit double entry, a large terrace, plenty of in-suite storage and an underground parking spot. Primary bedroom includes spacious walk-in closet and 2pc washroom with potential to expand to full bath. Positioned for all day sunlight with unobstructed views from all windows. Beautiful white kitchen with black granite countertops, newer SS fridge and stove, carpet free and freshly painted throughout. The condominium complex offers both indoor and outdoor pools, a gym, basketball court, party room and more! Elegantly maintained grounds with lush green landscaping from every angle. Home here feels like vacation. Very fair, ALL INCLUSIVE, condo fees take out unpredictable month-to-month expenses. Conveniently located just seconds from highways, transit, schools, shopping, and more. (id:49269)
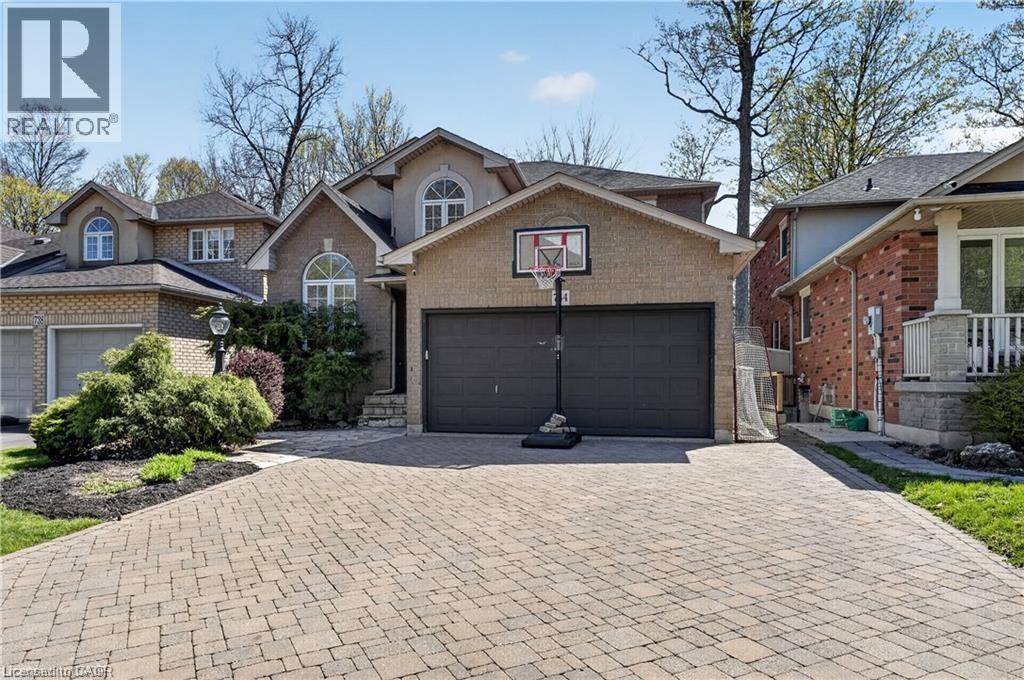
734 Brigadoon Drive
Hamilton, Ontario
This beautifully maintained three bedroom family home offers the perfect blend of comfort, style, and functionality. The inviting main floor is designed for everyday living and entertaining alike. Enjoy a bright, eat-in kitchen featuring granite countertops and stainless steel appliances, seamlessly connected to a cozy family room with a gas fireplace and elegant crown moulding. A convenient mudroom and laundry combination provides the ideal space to drop coats and backpacks and keep family life organized. Rich hardwood flooring flows throughout the home, leading upstairs to a generously sized primary retreat with a luxurious ensuite boasting a separate shower and a relaxing whirlpool tub. Two additional large bedrooms, a bright 4-piece bathroom, and a charming loft area, perfect for reading, music, or a quiet workspace, complete the upper level. The finished basement expands your living space with a large recreation room ideal for entertaining, along with a versatile bonus room that can easily serve as a home office, gym, or playroom. A 3 piece bathroom with glass shower and plenty of storage space completes this floor. Step outside to your private backyard oasis, thoughtfully designed with custom stone pathways and a stunning, custom stone fireplace. With no grass to maintain, this outdoor space is perfect for relaxing or hosting gatherings with ease. Nestled in a highly desirable neighbourhood surrounded by mature trees and directly across from scenic woodland, this home offers both tranquility and convenience. The trail across the road takes you to Gourley park with new sports court, tennis court, playground, and splash pad. Close to excellent schools and just minutes from the Lincoln Alexander Parkway and 403, this is an exceptional opportunity for families seeking both comfort and location. (id:49269)
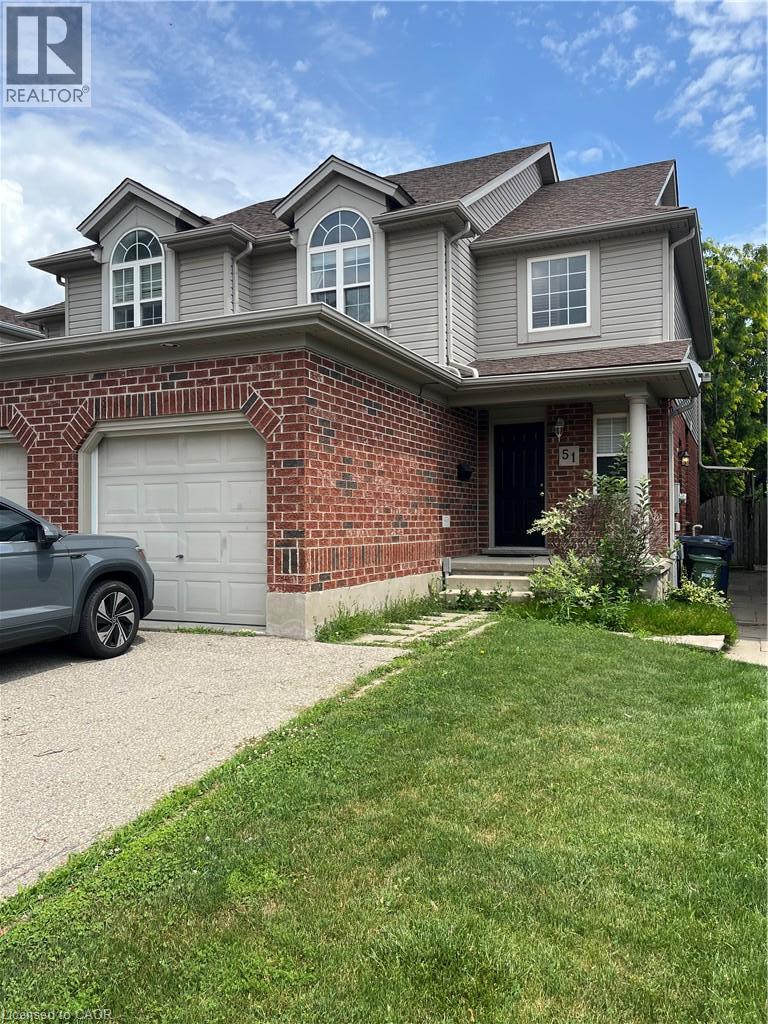
51 Swift Crescent
Guelph, Ontario
Located on a quiet Crescent in a family oriented Guelph neighbourhood this lovely 3 bedroom Semi-Detached home is also a legal duplex offering a separate one bedroom apartment with 4pc bath to help with your costs. The main and upper level of the home provides ample living space with 3 bedrooms, one full and one half bath, walk-out to the rear fully fenced private yard and a detached garage. Close to shopping, reputable schools, parks and trails. Easy access to 401 and Hanlon Parkway make this ideal for commuters. (id:49269)
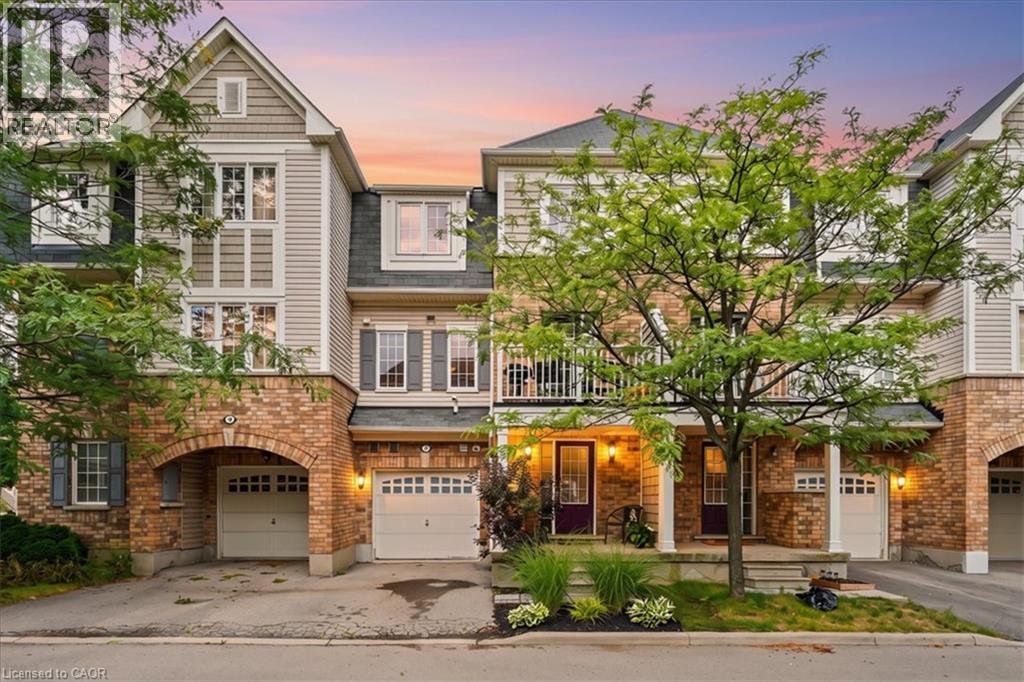
7 Sirente Drive Unit# 7
Hamilton, Ontario
This beautiful and spacious freehold townhome offers comfort, convenience and low-maintenance living. Enjoy a peaceful setting just steps from schools, parks, many amenities and the LINC. The entryway offers a utility room with plenty of storage, entrance to the garage and coat closet. The bright, open-concept main level is filled with natural light from a stunning wall of windows highlighting the hardwood floors. The kitchen boasts granite counters, island with sink and plenty of cupboards. The balcony is a perfect place to have your morning coffee or to BBQ! Retreat upstairs to 2 spacious bedrooms, including a walk-in closet and ensuite-privilege off the primary bedroom. Easy living with all the comforts you need. Ample visitor parking for your guests. Road fee $120.16 per month. You won't be disappointed! (id:49269)
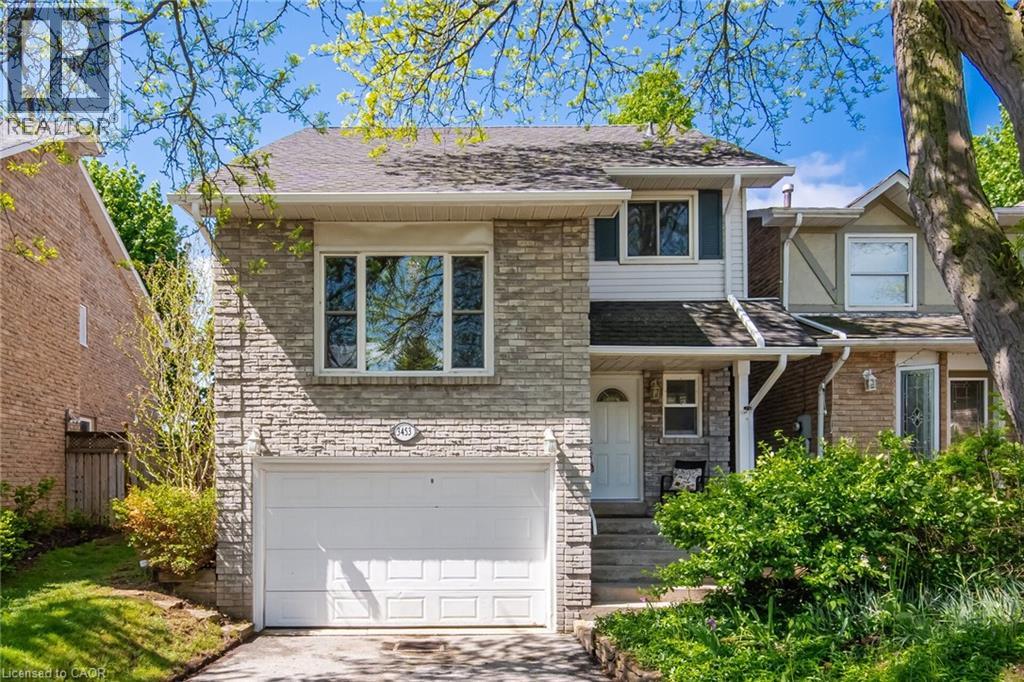
3453 Hannibal Road
Burlington, Ontario
Welcome to your dream home in the sought-after Palmer neighbourhood in beautiful Burlington. This spacious, family detached home is perfect for all your needs with an oversized 1.5-car garage with plenty of extra storage, a pie-shaped 39-foot backyard, and a deep & wide 3-car driveway. The family room features stylish barn doors, an authentic wood-burning fireplace, and a sliding door with a walkout to a private backyard with an interlocked patio, party-sized gazebo, mature trees and a children's playground. The large open-concept kitchen and dining area are ideal for family gatherings and entertaining. A standout feature of this home is the impressive media room, highlighted by new natural hardwood flooring, a large front-facing window that fills the space with natural light, and a dramatic 12.5 ft open ceiling to fit a large Christmas tree and make magical memories. A newly finished oak staircase leads to a generous upper hallway connecting three spacious bedrooms. The finished basement adds valuable living space and includes an oversized bedroom, pantry, cold room, workbench, and laundry area, along with a Premium ProHome whole-house water filtration system. The home is completely carpet-free throughout, enhancing both style and ease of maintenance. Bright, warm, and move-in ready, this exceptional property offers the perfect blend of space, comfort, and lifestyle in one of Burlington’s most desirable communities. The new Lansdown Park community area is directly across the street. It features a splash pad, shaded playground, soccer field, walking loop, and outdoor fitness stations. The wonderful family neighbourhood is waiting for you. (id:49269)
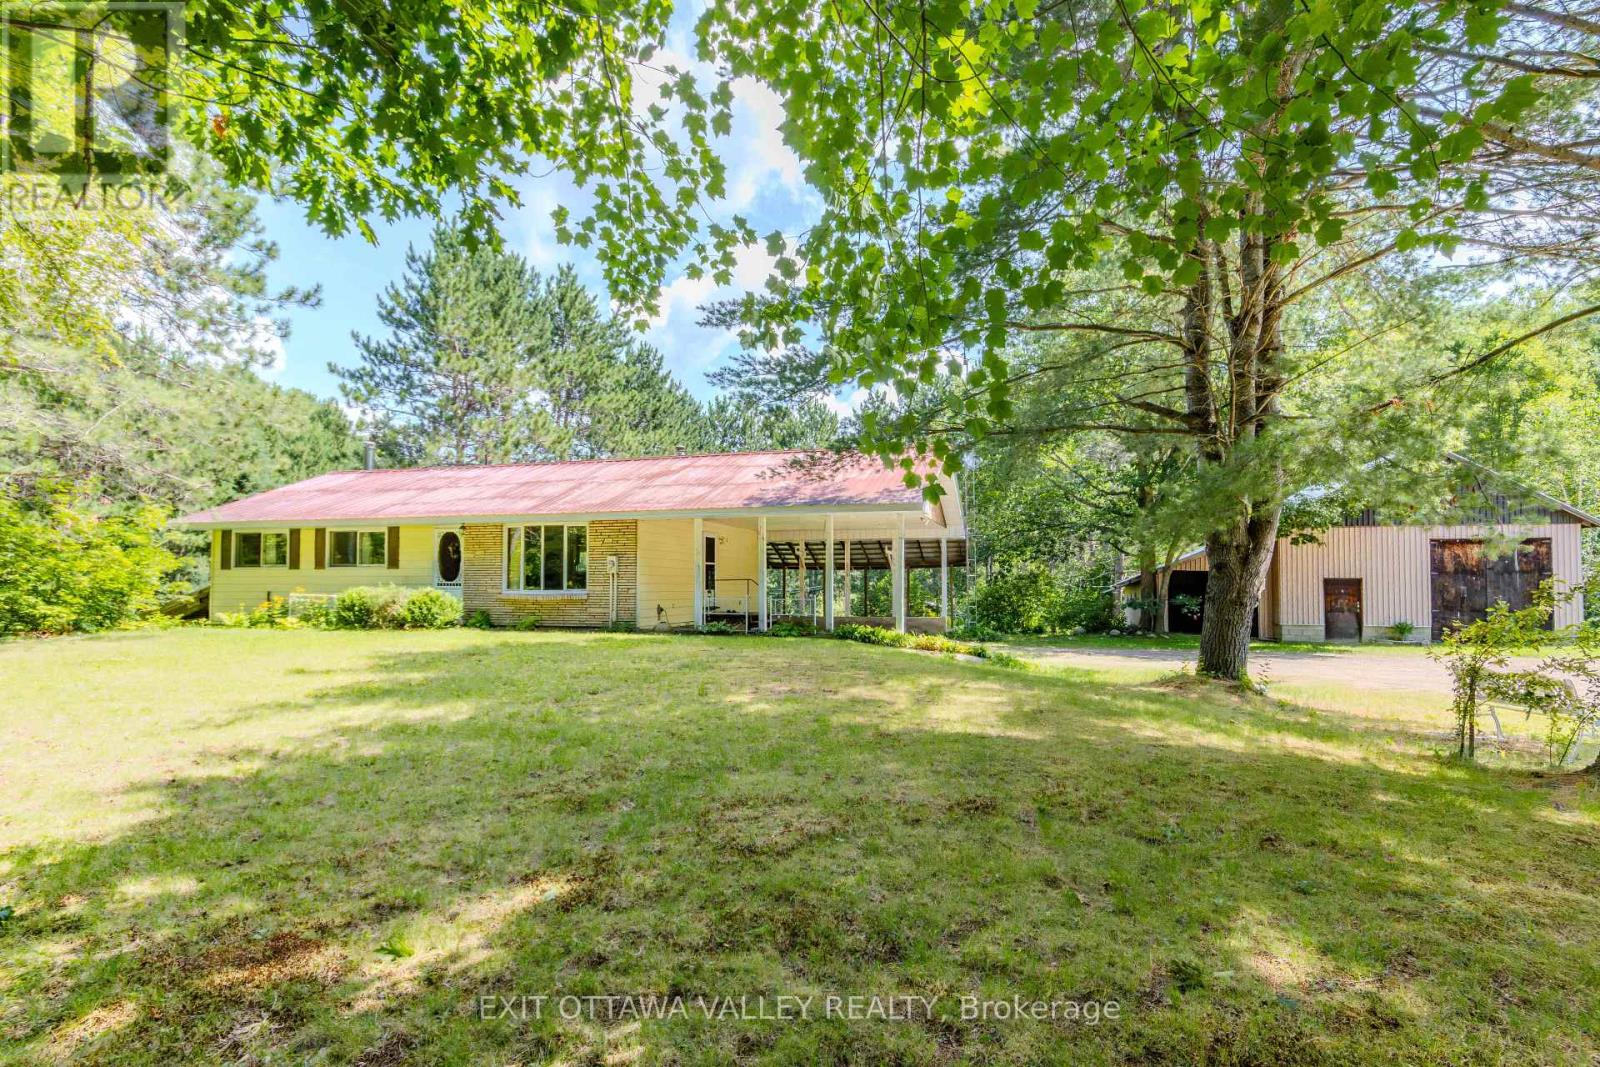
323 Burnt Bridge Road
Brudenell, Ontario
Welcome to this charming family home, perfectly situated on a private, beautifully treed 1-acre lot on a quiet country road. Offering the ideal combination of space, privacy, and convenience, this property is ready for its next family to make it their own. Inside, you'll find a functional layout featuring three comfortable bedrooms and a warm, inviting atmosphere. A new pellet stove provides efficient, cozy heat, while the drilled well offers dependable year-round water. The durable metal roof offers peace of mind and low-maintenance living for years to come. Whether you're looking to move right in or update the home over time, this property presents an incredible opportunity to add your own personal style and build lasting equity. Outside, the possibilities continue with a spacious two-car carport and an impressive detached garage, providing abundant room for vehicles, recreational equipment, hobbies, or a workshop. Surrounded by mature trees, the property offers exceptional privacy and plenty of outdoor space for children to play, gardening, or simply enjoying the peaceful setting. Conveniently located just minutes from a school, arena, local store, and post office, this home delivers the best of rural living without sacrificing everyday amenities. Bursting with potential and set in a desirable location, this is a wonderful opportunity to create the family home you've always envisioned. (id:49269)
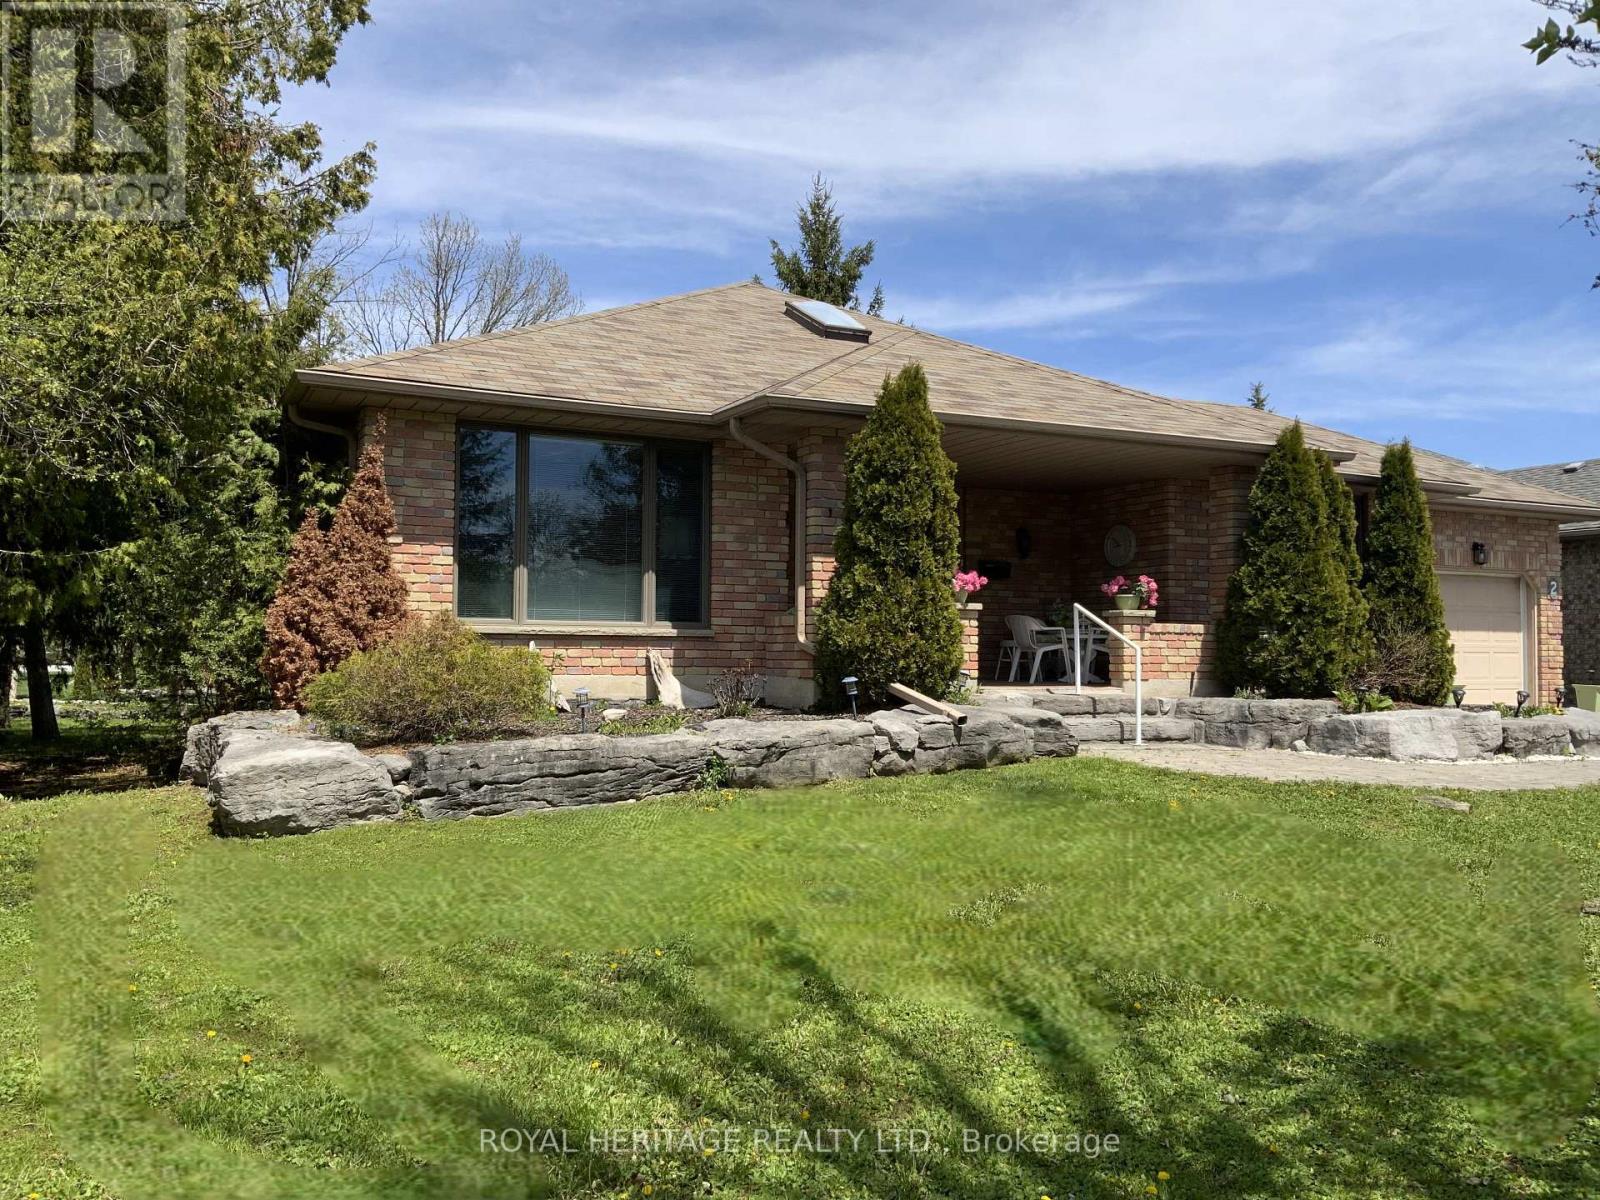
2 Mill Street
Kawartha Lakes, Ontario
Welcome to 2 Mill Street in the sought-after community of Port 32 in Bobcaygeon, where relaxed Kawartha Lakes living meets an active lifestyle. This attractive brick bungalow is perfectly suited for downsizing buyers looking to relocate and enjoy the charm of cottage-country living year-round. Port 32 Shore Spa Members enjoy exclusive access to a private club with marina, swimming pool, tennis courts, and over 4.5 miles of scenic walking trails - ideal for staying active. Enjoy timeless curb appeal with covered front porch, soft pastel brick exterior, new roof, furnace, and efficient heat pump for year-round comfort. Customized to enhance bungalow living, the spacious open-concept layout offers 1,836 sq. ft. on the main level beginning with a light filled foyer featuring an oversized skylight, two generous bedrooms, 2 full baths, a dedicated laundry room, formal living and dining areas, bright dine-in kitchen and inviting family room with walkout to the BBQ deck and very private backyard. A 1721 sqft finished lower level adds flexibility with two additional bedrooms, a large recreation room with fireplace, full bath, and abundant storage space. This level is ideal for guests, hobbies, or multi-generational living. Shops, restaurants, waterfront, and amenities in downtown Bobcaygeon are a short walk away and Port 32 is only 1.5 hrs from the GTA. (id:49269)
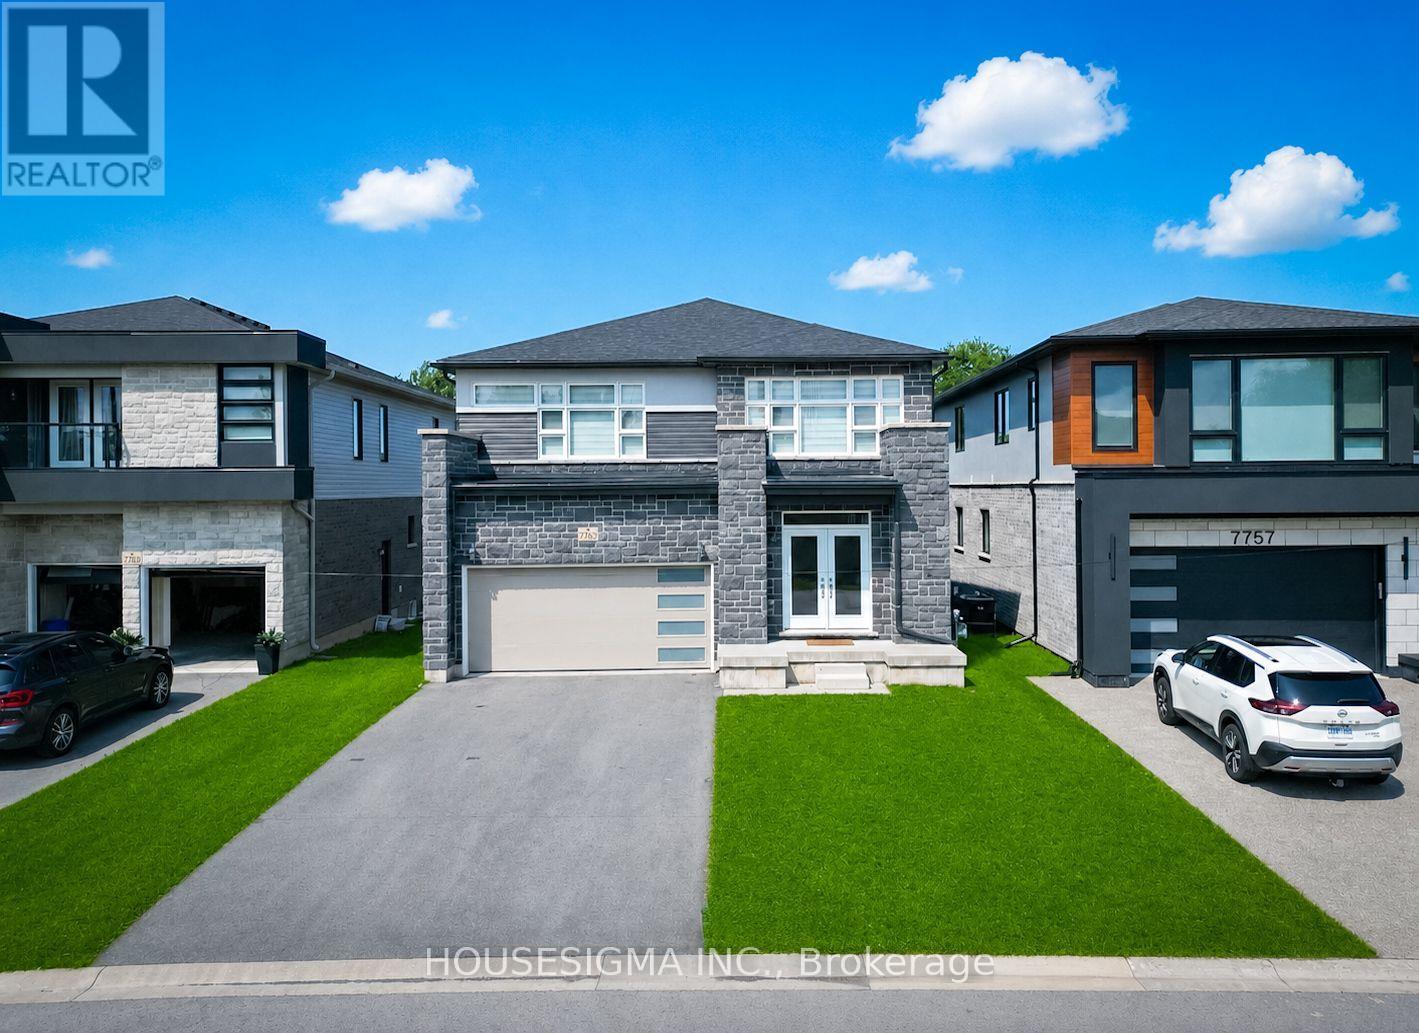
7763 Secretariat Court
Niagara Falls, Ontario
Discover this exceptional two-story home located in one of Niagara Falls' most prestigious neighborhoods. This beautifully designed residence features 4 spacious bedrooms and 3.5 luxurious bathrooms. The main floor welcomes you with a solid wood staircase and flows through the dining area into the open-concept kitchen, complete with quartz countertops. The oak staircase with decorative wrought iron railings leads to the second floor, which includes two generously sized primary bedrooms. Primary bedroom includes a luxurious Ensuite bathroom and oversized closets. The home's location is unbeatable, with close proximity to shopping, Costco, dining options, and convenient new access routes. It's just a 10-minute drive to Niagara Falls and surrounded by numerous amenities including restaurants, hotels, and public transit. The lower level is unfinished with a bathroom rough-in, offering the opportunity to customize to your need. A solid home in a great location with a view that's hard to come by at this price point. (id:49269)
RE/MAX Realty Services Inc.
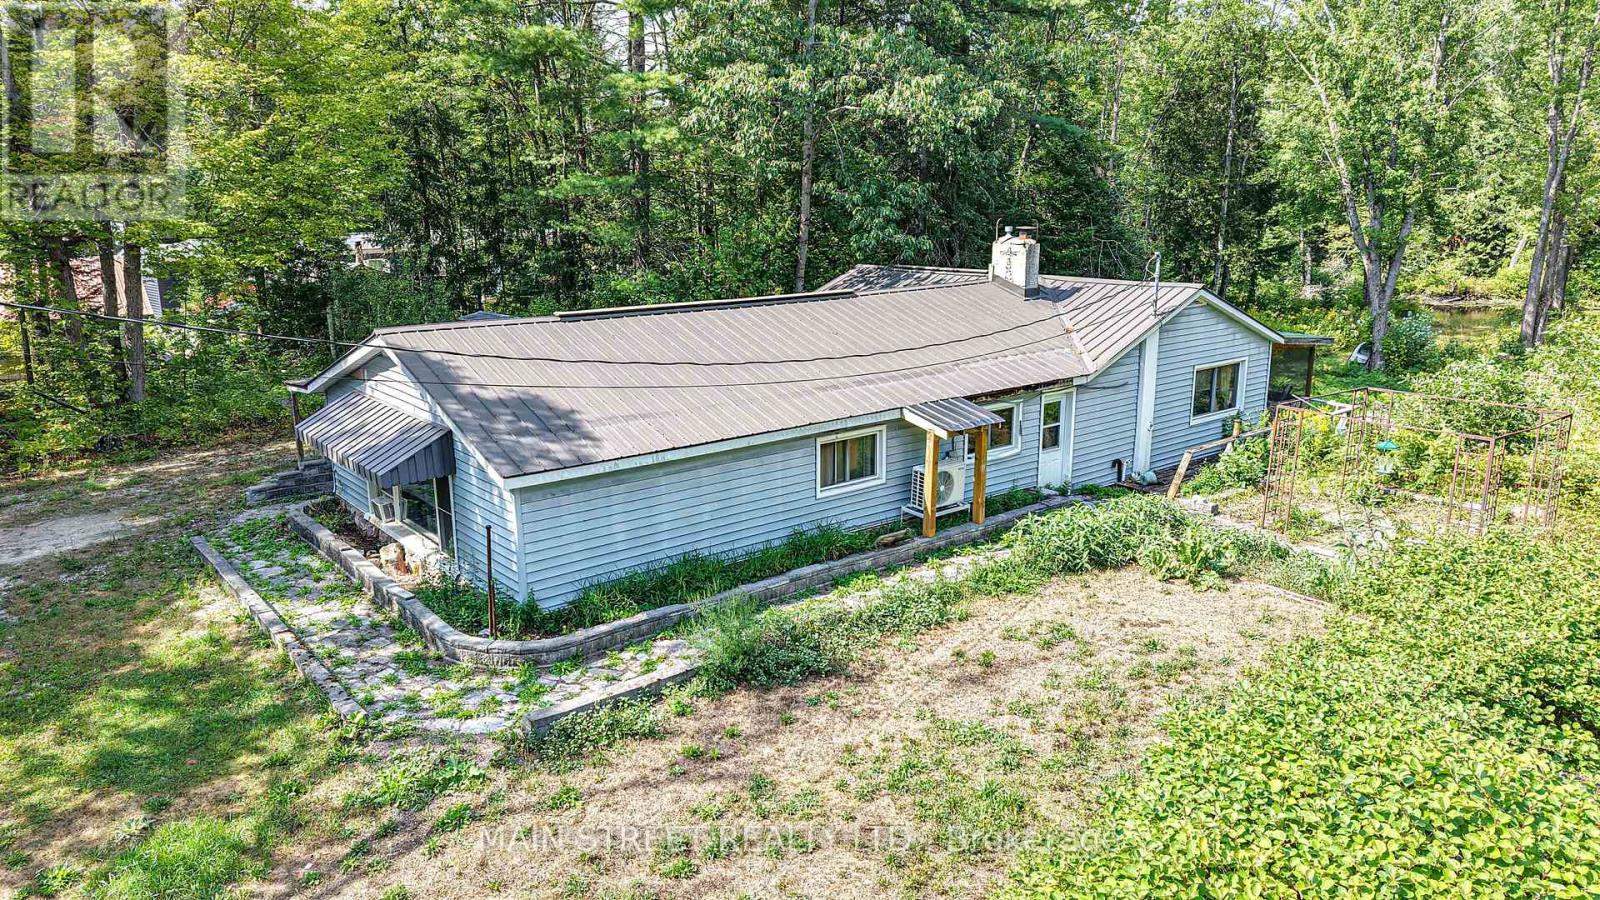
6583 Pioneer Village Line
Ramara, Ontario
Perfect reno opportunity for a team of trades or couple. Great bones ..some roof repair needed. All furniture will stay except bedding and personal items. Over an acre to enjoy backing on to Head River with ample room for atv/snowmobile riding, gardening, and space to enjoy the peace and tranquility of nature. (id:49269)
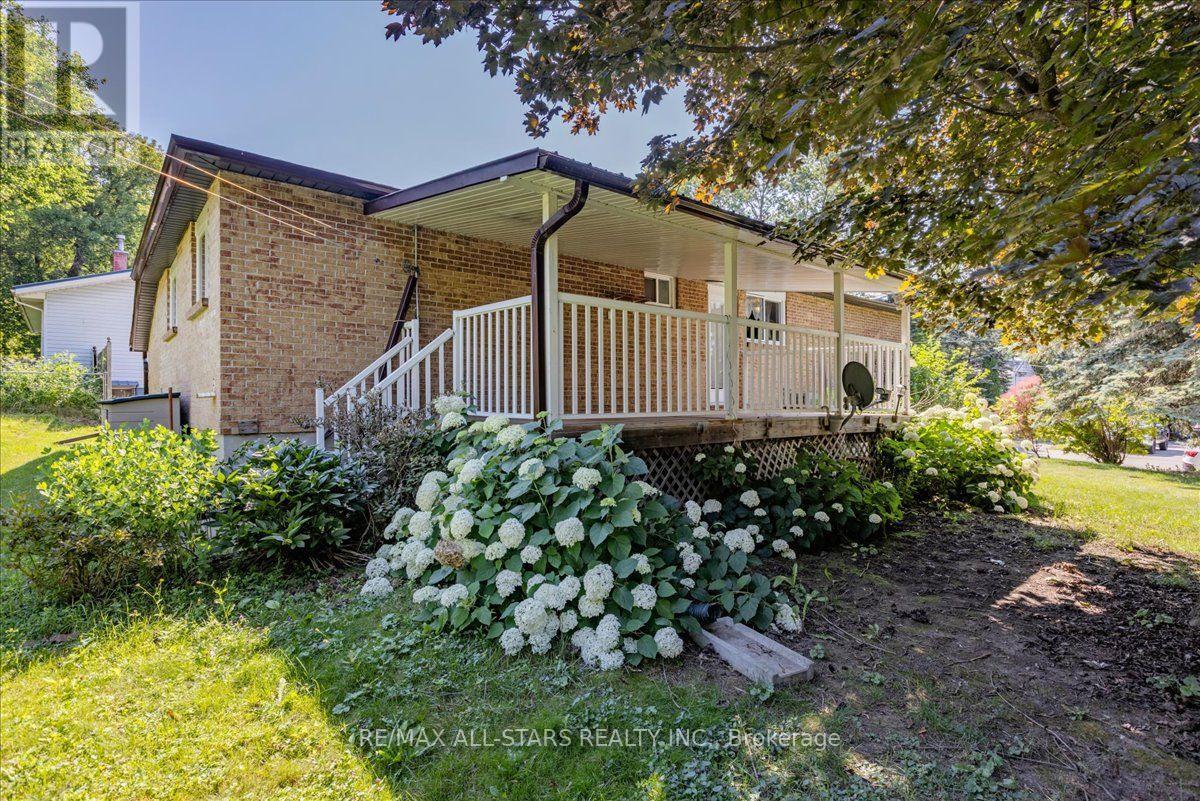
142 Parkview Road
Georgina, Ontario
Welcome to 142 Parkview Rd in the heart of Keswick! This charming 3-bedroom bungalow offers comfortable family living with a bright and functional layout. The open-concept living and dining area overlooks the front yard, creating a warm and inviting space for everyday living and entertaining. The spacious kitchen features ample cabinetry and a walkout to the covered side deck, the perfect spot for summer BBQs, morning coffee, or relaxing with family and friends.The finished lower level offers a large recreation room, providing valuable additional living space for movie nights, a games room, home office, gym, or growing family needs. Situated on a generous lot with an attached garage and plenty of driveway parking, this home offers excellent value for first-time buyers, downsizers, or investors alike.Conveniently located close to schools, parks, shopping, transit, and Lake Simcoe amenities, this is a fantastic opportunity to enjoy all that Keswick has to offer. (id:49269)
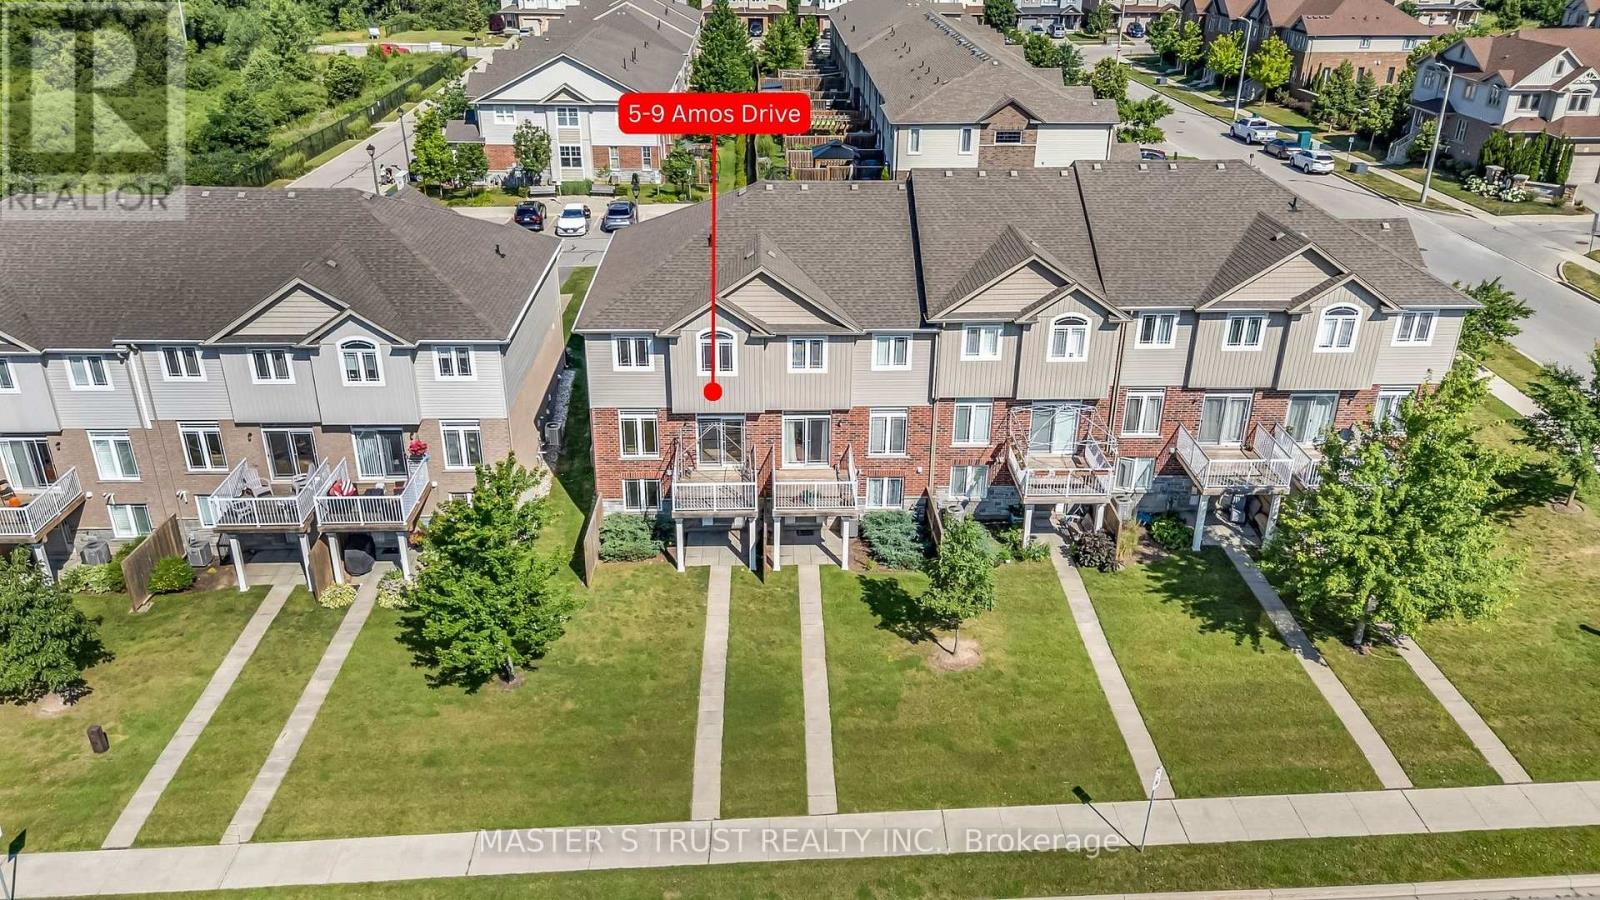
5 - 9 Amos Drive
Guelph, Ontario
Welcome to this beautiful end-unit townhouse in one of Guelph's most sought-after neighbourhoods! Offering 1,600 sq. ft. of thoughtfully designed living space, this home features 9-ft ceilings on the main floor, a modern kitchen with stainless steel appliances, granite countertops, and stylish waterproof laminate flooring throughout.The second level offers three spacious bedrooms and two full bathrooms, including a generous primary suite. The professionally finished walk-out basement adds exceptional versatility with a large recreation room, an additional bedroom, and a full bathroom-perfect for extended family, guests, or a home office.Ideally located just steps to parks, public transit, Sir Isaac Brock Public School, and the newly built Two Rivers Secondary School. Enjoy quick access to highways, grocery stores, restaurants, banks, and all essential amenities.A rare opportunity to own a move-in-ready end-unit townhouse in a prime location-don't miss your chance to book your private showing today! (id:49269)
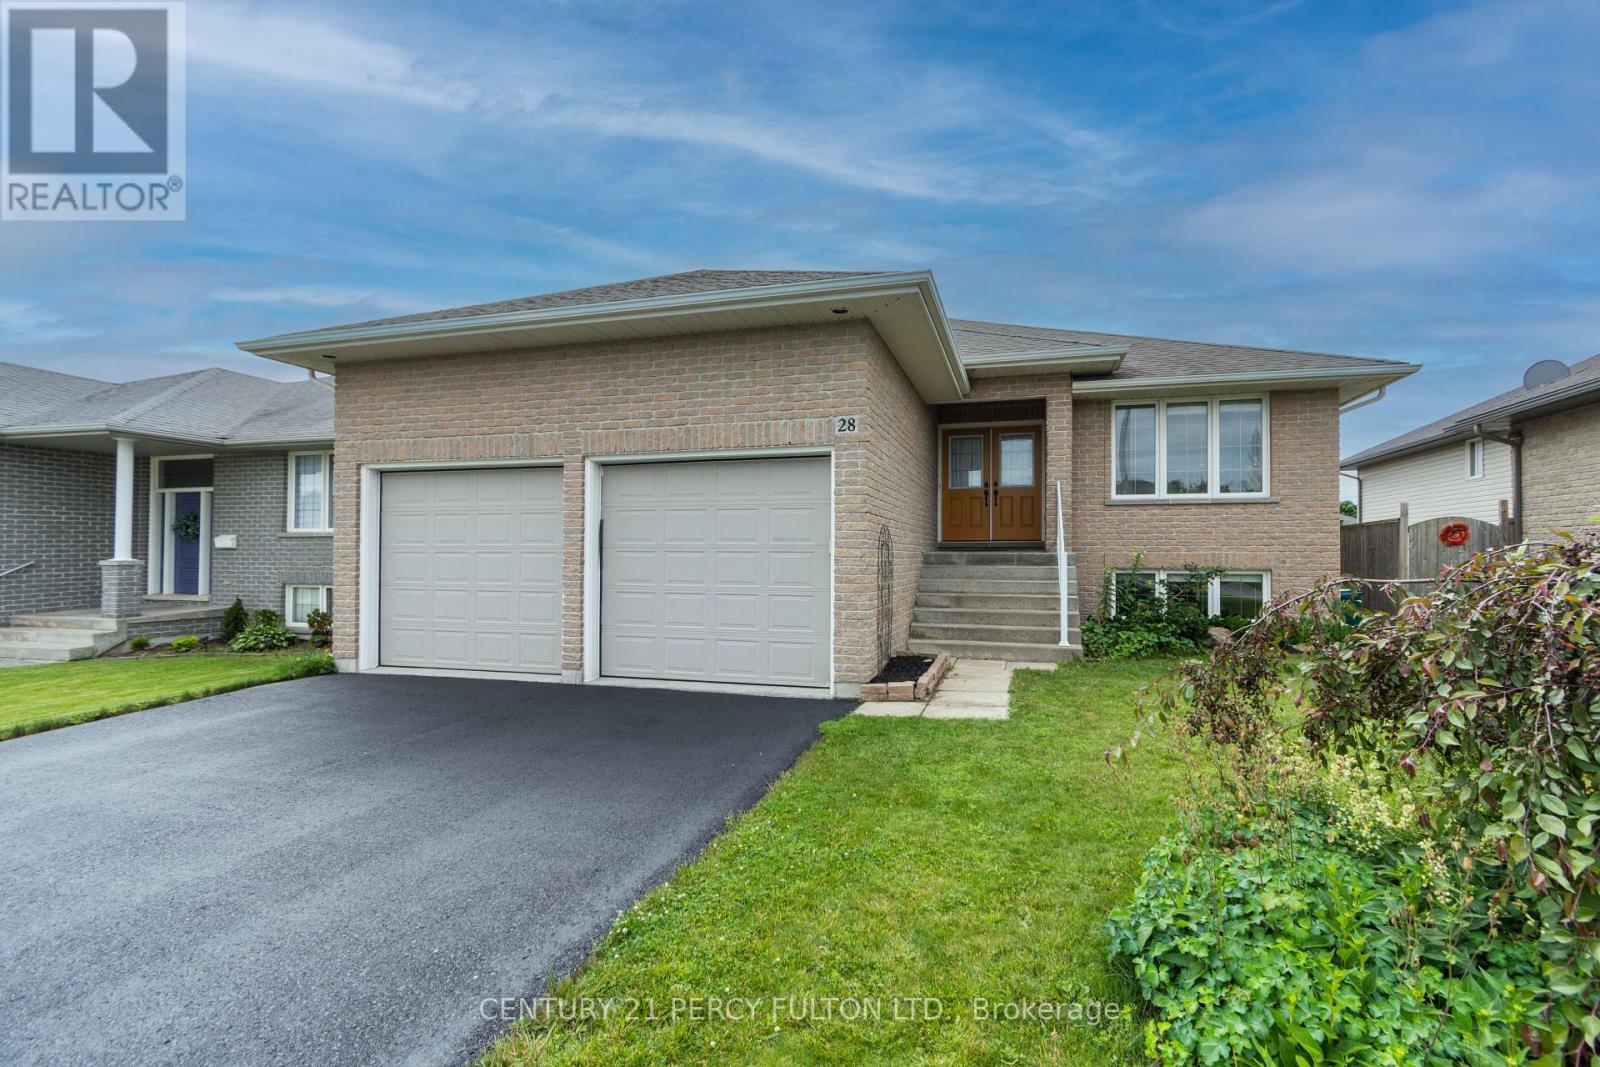
28 Freedom Crescent
Quinte West, Ontario
Welcome to this beautiful bungalow located in a popular, family-friendly Trenton neighbourhood, closeto CFB Trenton and only minutes to Highway 401.This well-maintained home offers 3+1 bedrooms and 3 full bathrooms, making it a great fit for anyone looking for comfortable one-level living with extra finished space in the basement. The main floor features a bright and functional layout, convenient main floor laundry, and a spacious primary bedroom complete with a walk-in closet and private ensuite. The finished basement offers even more living space with a huge recreation room, an additional bedroom with walk-in closet, a separate toy room or office, a full bathroom, and plenty of storage. Outside, enjoy a fenced back yard, upper deck, ground-level patio, attached two-car garage with mezzanine storage, and a double driveway with parking for up to four vehicles and no sidewalk. Located in a welcoming community with a family-friendly atmosphere and an expansive nearby park where kids can play and families can gather, this home has so much to offer. (id:49269)
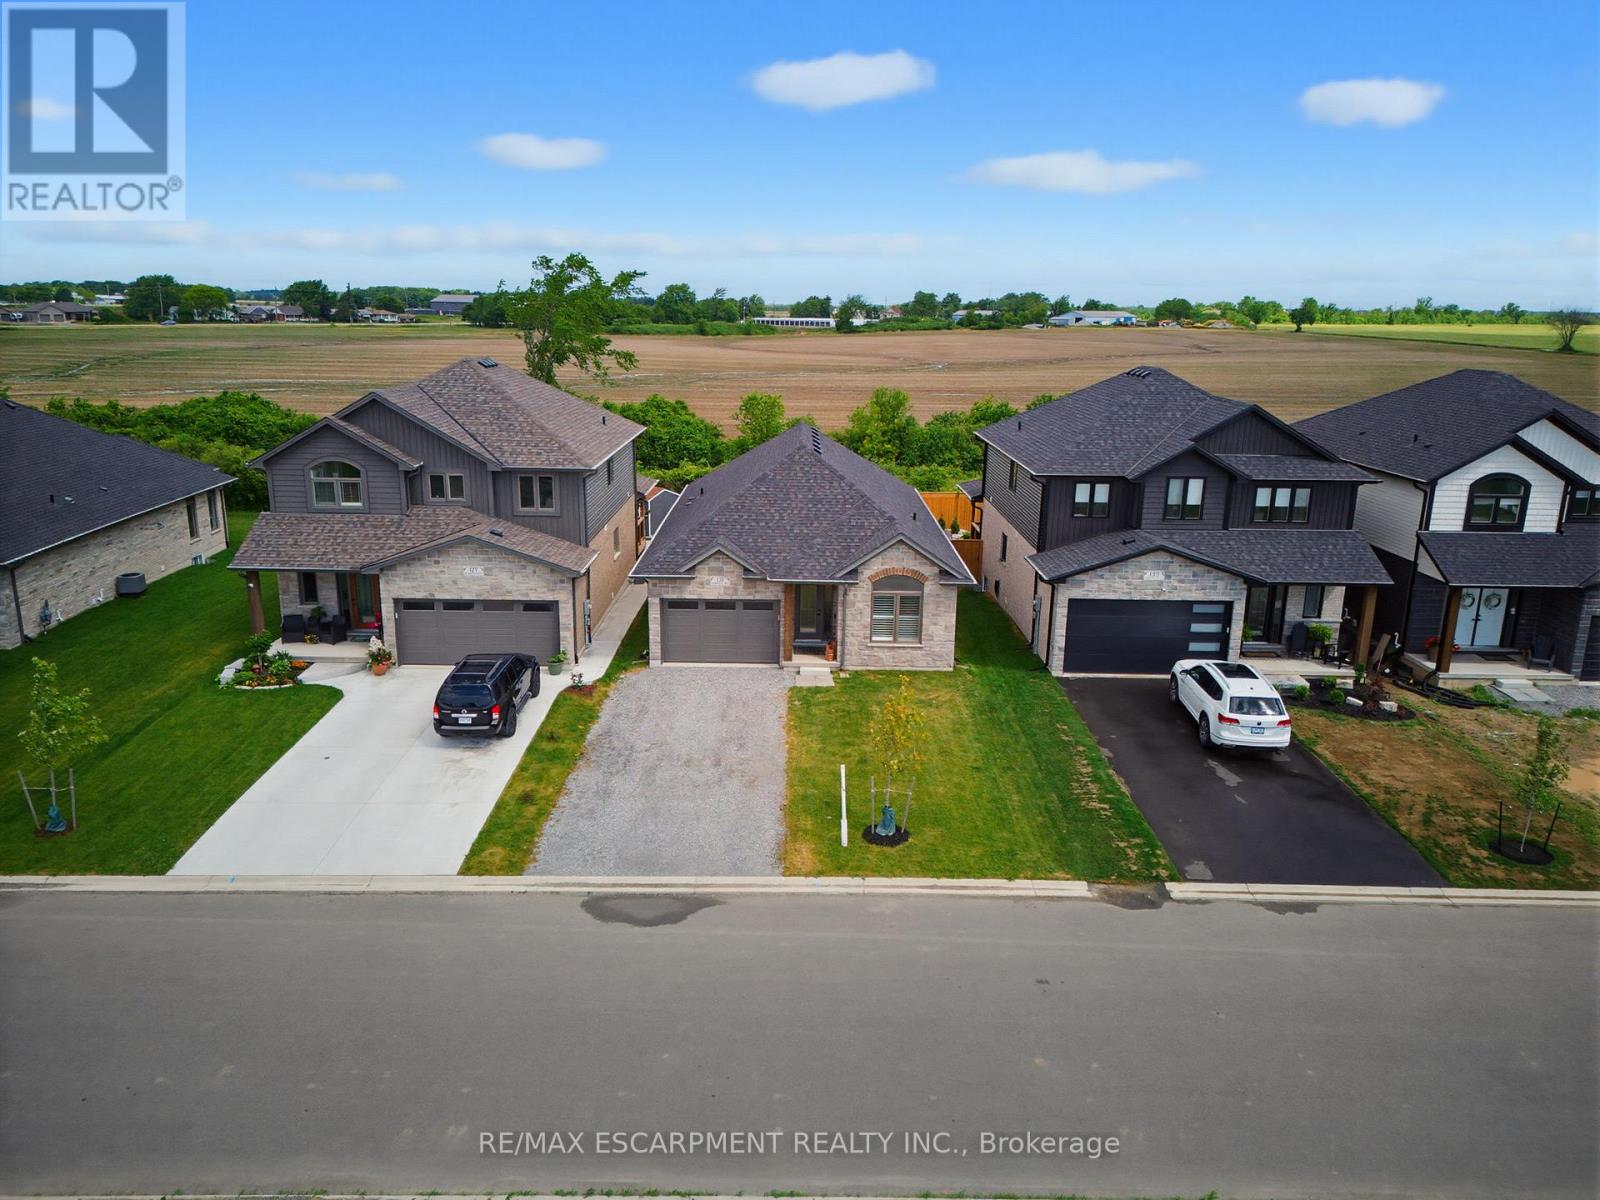
131 Craddock Boulevard
Haldimand, Ontario
Welcome to this exceptional 2024-built brick bungalow nestled in the heart of Jarvis Meadows. Offering 2 bedrooms, 2 bathrooms, and beautifully designed one-floor living, this home combines modern elegance with the convenience of a fully completed, move-in-ready residence. The stunning kitchen serves as the heart of the home, featuring quartz countertops, soft-close cabinetry, and an open-concept design perfect for entertaining family and friends. The inviting living room is highlighted by a cozy gas fireplace, creating the perfect atmosphere year-round. Engineered hardwood flooring flows throughout the principal living spaces, while stylish tile flooring in the entryway, bathrooms, and laundry room provides both durability and sophistication. Unlike many newly constructed homes, this nearly new residence includes the extras buyers often need to budget for after closing. Appliances are included, window coverings have been professionally installed, lighting has been upgraded, and the lawn and landscaping are already completed. Enjoy the added privacy of no rear neighbours, creating a peaceful setting to relax and unwind. Located in the welcoming community of Jarvis, proudly recognized as Canada's Kindest Community in 2025, this home offers more than just a beautiful place to live-it offers a wonderful lifestyle. (id:49269)
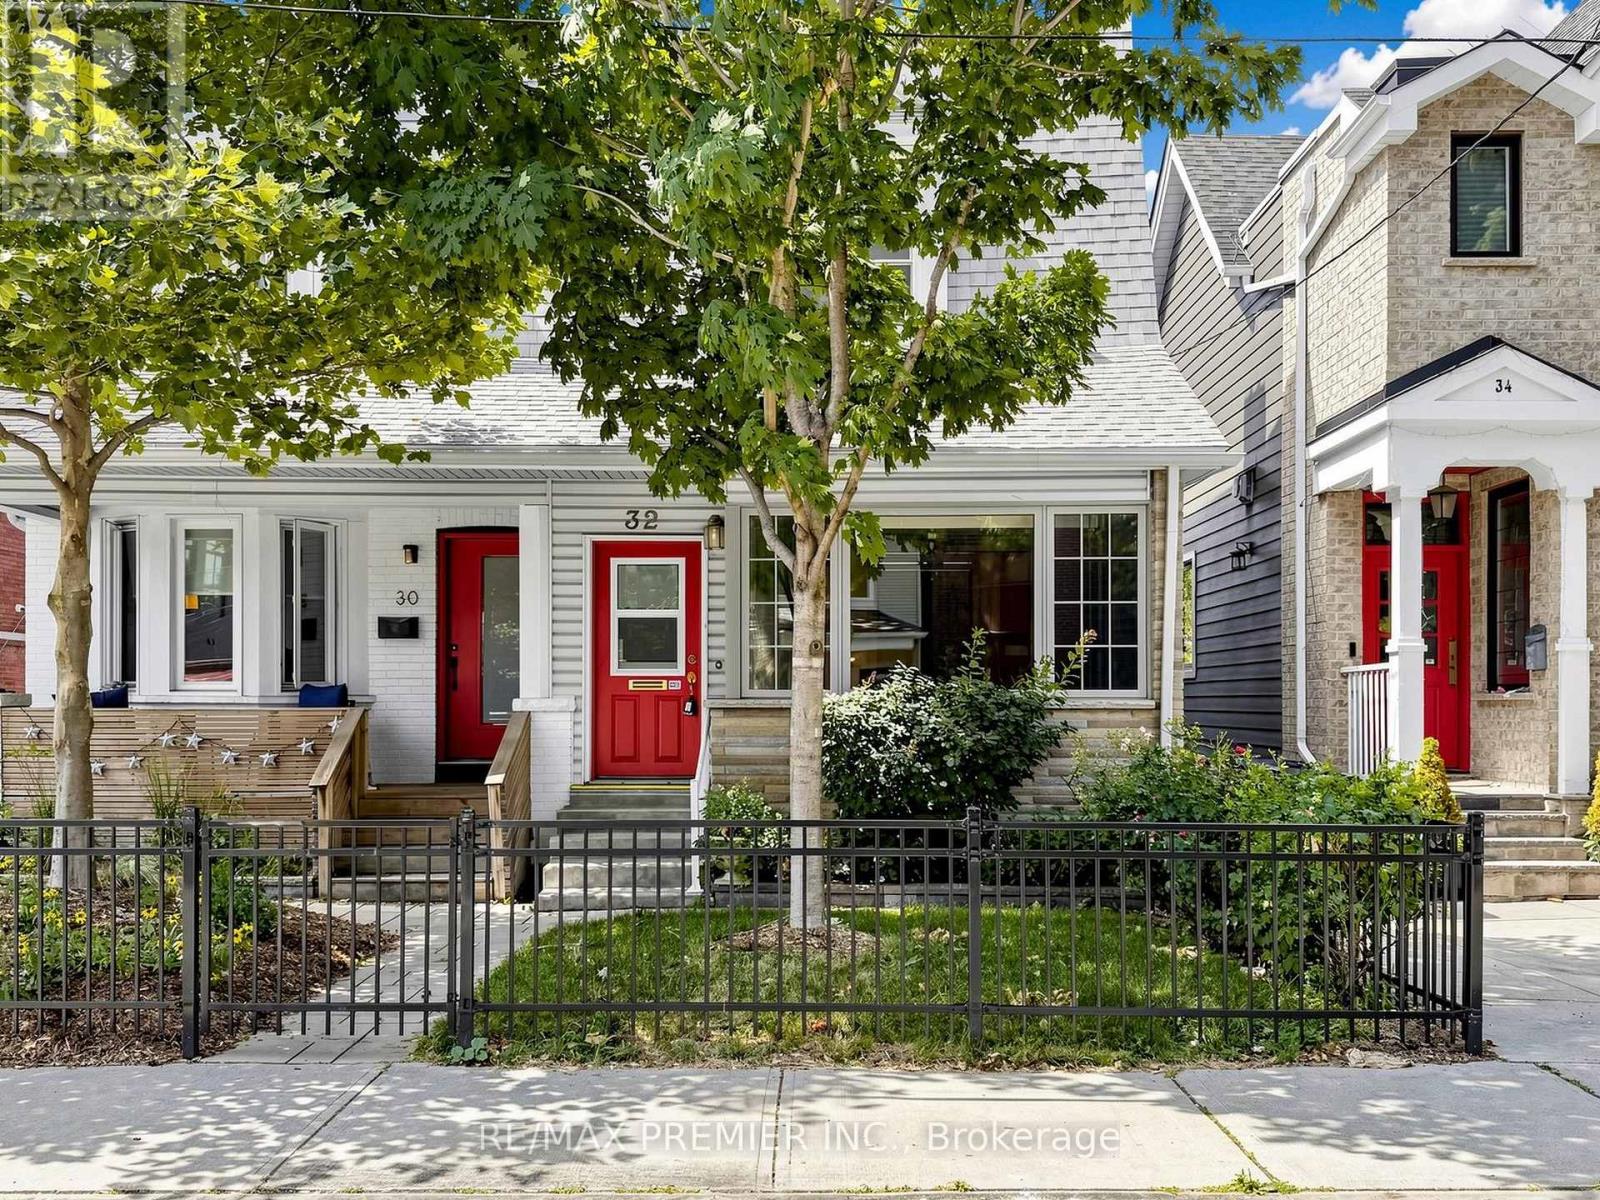
32 Ritchie Avenue
Toronto, Ontario
Welcome to 32 Ritchie Avenue, a charming semi-detached home in the heart of Roncesvalles Village. This classic early-1900s, two-storey home offers 3 bedrooms and 2.5 bathrooms on a generous 20.17 x 110 ft lot-an exceptional frontage for the street. Lovingly maintained for many years, the home features quality 1980s renovations with extensive oak finishes. Well-cared for throughout, it presents an excellent opportunity to update, renovate, or customize to your own style. The spacious lot provides outstanding potential for future improvements in one of Toronto's most sought-after west-end neighbourhoods. Just steps to Roncesvalles Village shops, cafés, restaurants, parks, schools, transit, and a short stroll to High Park. The property is being sold in "as is, where is" condition. (id:49269)
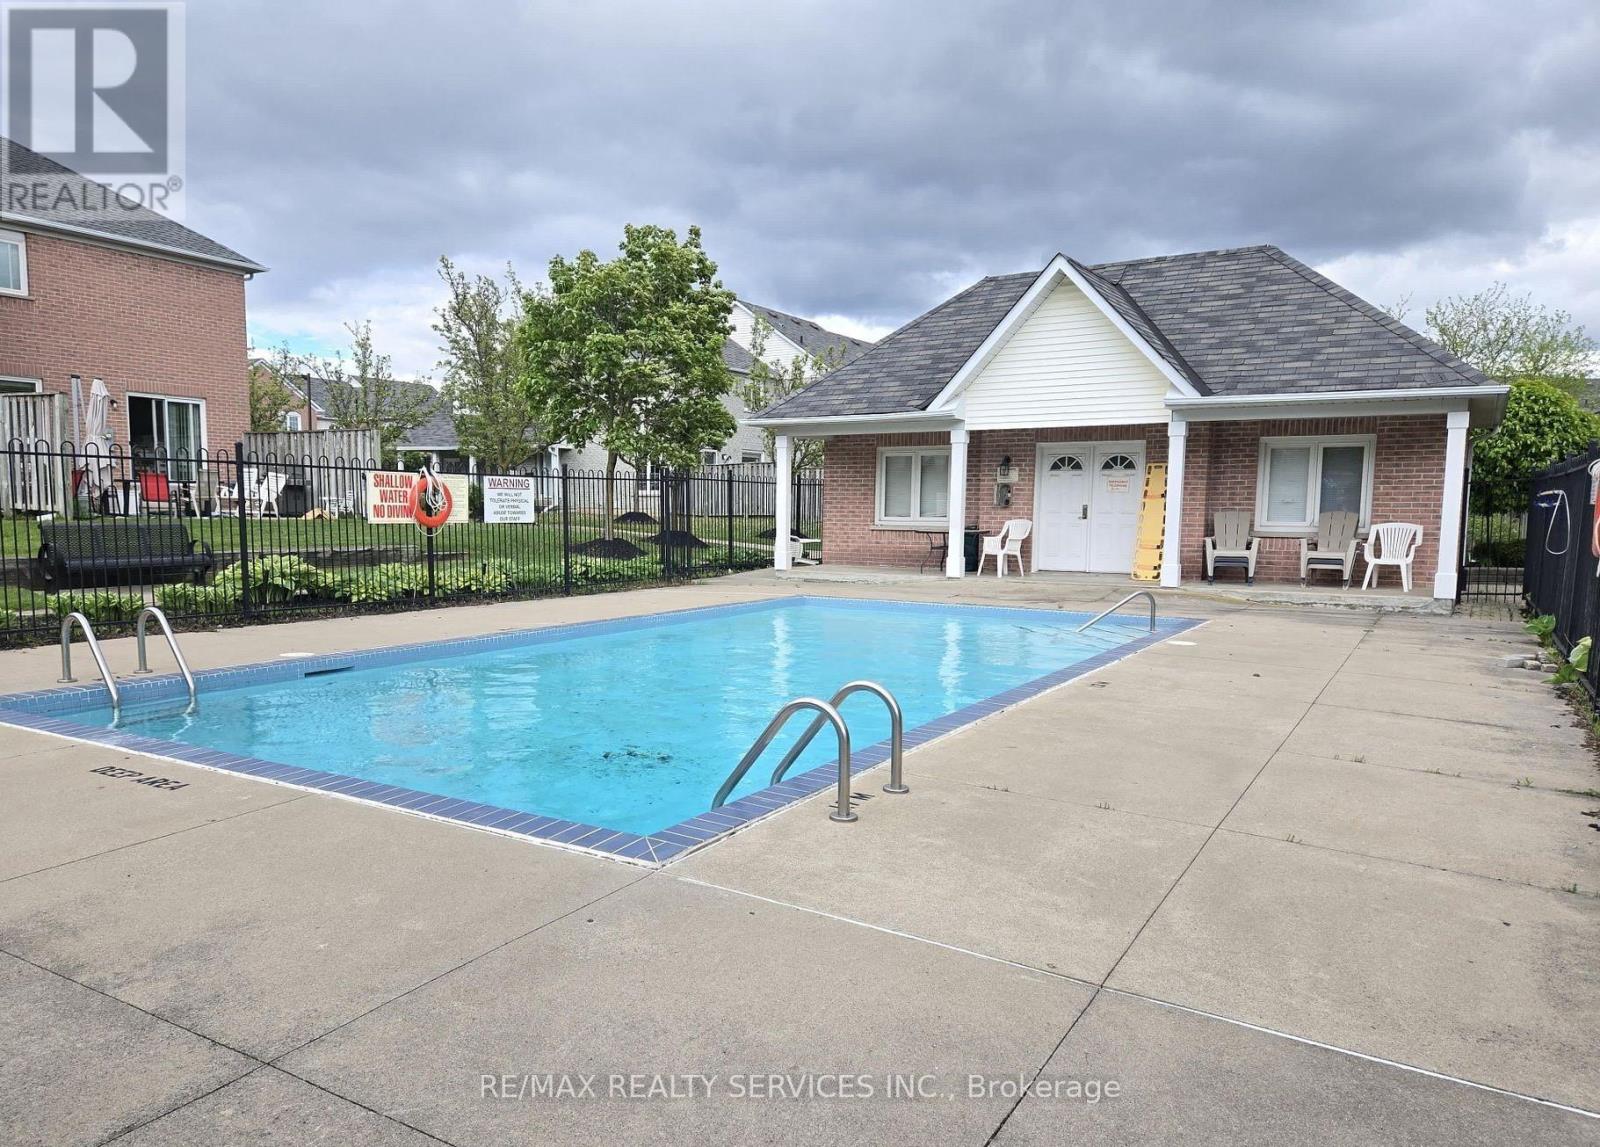
26a - 5205 Glen Erin Drive E
Mississauga, Ontario
RARE FINISHED WALKOUT BASEMENT, OUTDOOR POOL COMMUNITY & STEPS TO TOP-RATED JOHN FRASER SECONDARY! Location truly doesn't get better than this. Welcome to this beautifully updated 3-bedroom, 2-washroom (potential for a 3rd full washroom; quote available) condo townhouse with a finished walkout basement in the heart of the highly sought-after Erin Mills community. This home offers therare and highly coveted feature of a finished walkout basement, providing a bright, extended living space with direct access to the backyard perfect for entertaining or a private family retreat. Perfectly situated just steps away from the prestigious John Fraser Secondary School area,known for being one of the top-ranked school districts in Mississauga and Ontario. This is a fantastic opportunity for families looking to invest inboth a premium lifestyle and a prime neighborhood. Move-in ready and freshly painted throughout! The main level features beautifully refurbished hardwood in the living and dining areas, while brand-new hardwood runs through the upper and basement levels. The kitchen has been stylishly refreshed with updated cabinet doors, new sink/faucet, and upgraded grout in the flooring and backsplash for a clean, contemporary look. True pride of ownership is evident in the major system upgrades, including the Furnace, A/C, Water Heater, and Water Softener. The home also features upgraded high-end exhaust and ventilation systems for maximum comfort. Enjoy low maintenance fees in awell-managed complex featuring a children's playground and outdoor pool. Unbeatable location just minutes to Erin Mills Town Centre, Credit Valley Hospital ,community center, library, and parks. Commuting is effortless with quick access to MiWay, GO Transit, and Highways 403, 401,and 407.A stylish, upgraded, and rare-find home in a family-friendly neighborhood!-- *****Quote available for adding a full washroom in thewalkout basement*** (id:49269)
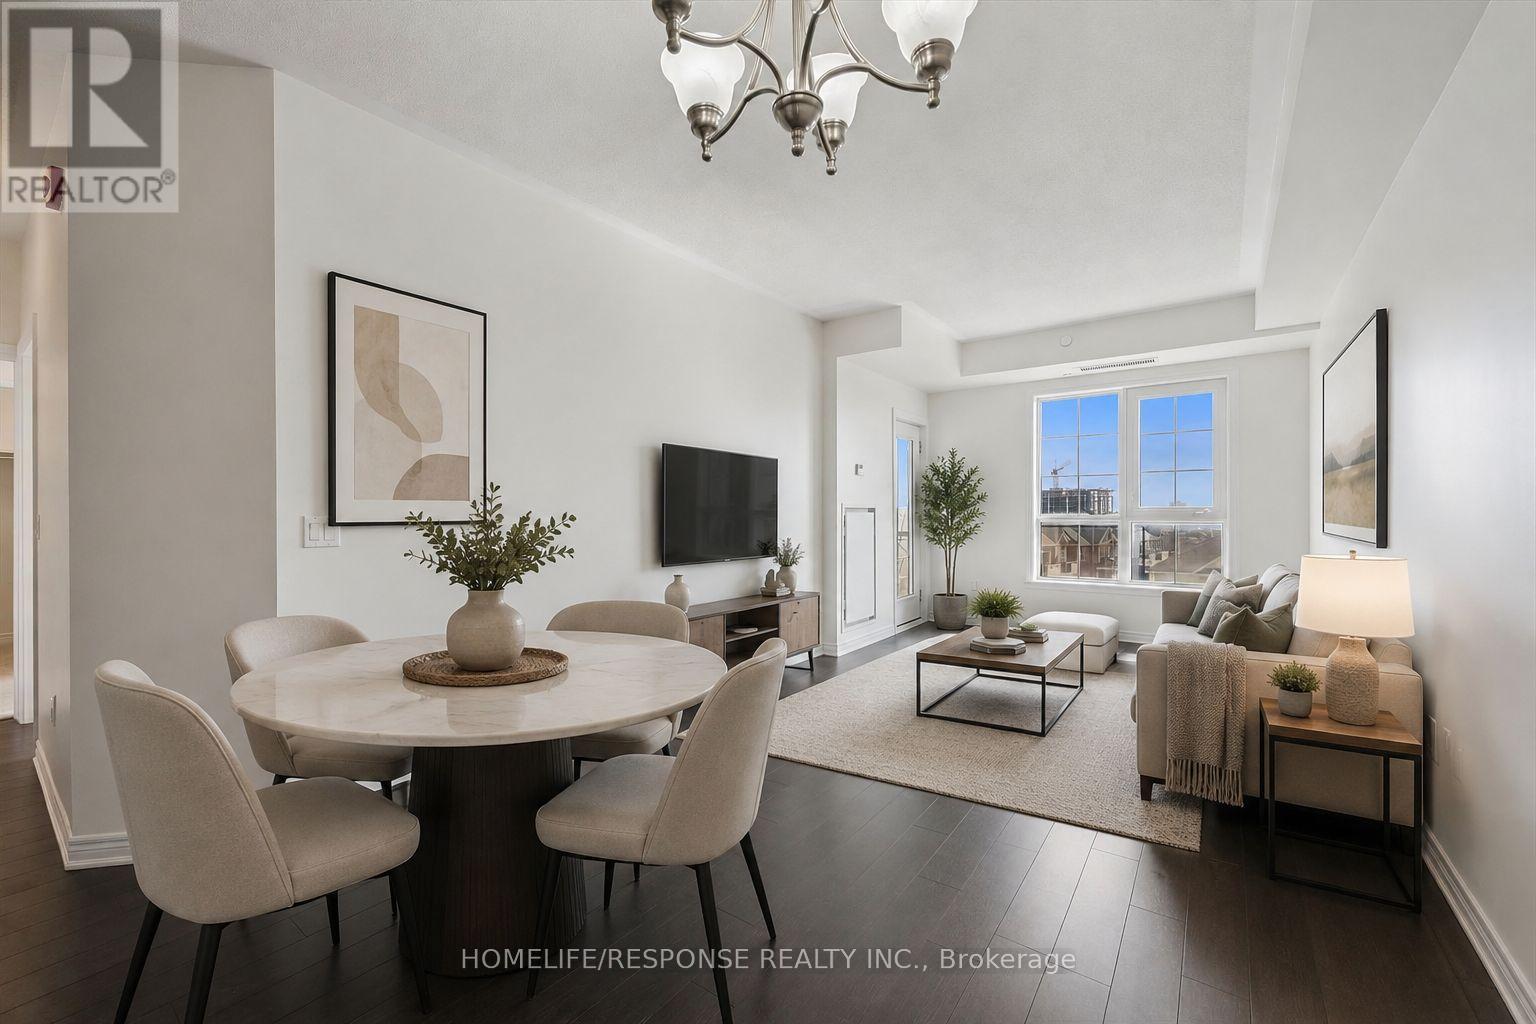
433 - 216 Oak Park Boulevard
Oakville, Ontario
Welcome to Luxury at The Renaissance Condos, ideally located in the heart of Oakville's vibrant Uptown Core! This beautifully appointed 2 bedroom, 2 bathroom suite offers the perfect blend of style, comfort and convenience. Featuring a bright open concept layout with desirable south facing exposure, the living space is flooded with natural light throughout the day. The modern kitchen showcases stainless steel appliances, elegant cabinetry, and sleek finishes, flowing seamlessly into the spacious dining and living areas - ideal for entertaining or everyday living The generous primary bedroom features a private ensuite, while the second bedroom and full bath provide flexibility for family, guests, or a home office. Enjoy premium building amenities including a fully equipped fitness centre, stunning rooftop terrace with panoramic views, elegant party room, and guest suites for overnight visitors. Situated just steps from shopping, restaurants, parks, trails, public transit, and everyday conveniences. with quick access to Highway 403, 407 and the QEW, this exceptional condo offers an outstanding lifestyle in one of Oakville's most sought after communities. Don't miss your opportunity to call The Renaissance home! (id:49269)
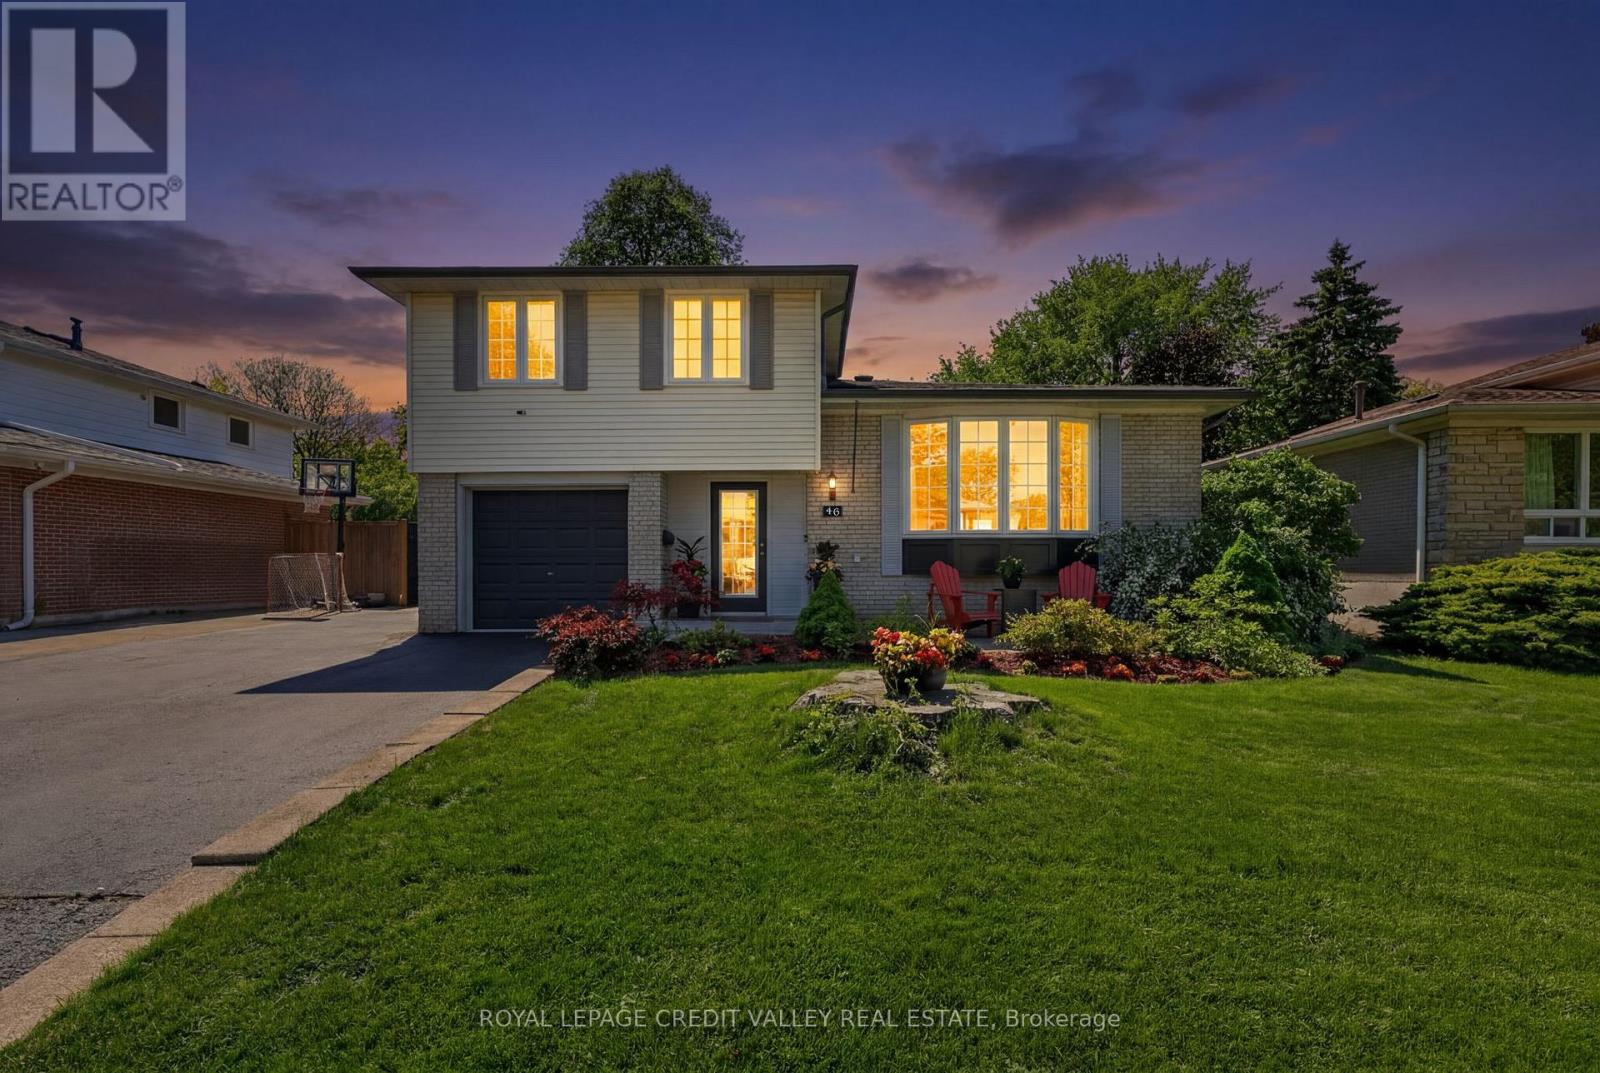
46 Duncan Bull Drive
Brampton, Ontario
UNIQUE PEEL VILLAGE HOME! Welcome to 46 Duncan Bull Drive, located in the highly desirable Peel Village area of Brampton. This gorgeous side split offers exceptional curb appeal and showcases true Pride of ownership throughout. Featuring a total of four large bedrooms, each complete with closets and beautiful hardwood flooring, this fully upgraded home is designed for both comfort and style. The property includes three modern, upgraded bathrooms with elegant finishes. Step inside to an open concept layout highlighted by vaulted ceilings and hardwood floors throughout, creating a bright and spacious atmosphere that truly feels Like a dream home. The stunning chef inspired kitchen is loaded with upgrades including quartz countertops, black stainless steel appliances, a built-in wine fridge, and an eye-catching black volcanic rock backsplash. With an abundance of cupboard and counter space. this kitchen perfect for entertaining and everyday living alike. Additional upgrades include now interior doors and a new garage fire door. One of the standout features of this home is the beautiful family room and sun room addition complete with a cozy electric fireplace offering the perfect place to relax year around. Step outside to own private outdoor oasis. The custom-designed backyard features newly stained custom fencing, elegant interlocking stone, synthetic turf grass, and a large deck surrounding the inground heated swimming pool. This backyard retreat offers incredible privacy and luxury for family gatherings and Summer entertaining truly beautiful and one-of-a-kind home- a genuine pleasure to show and and definitely not one you want to miss. (id:49269)
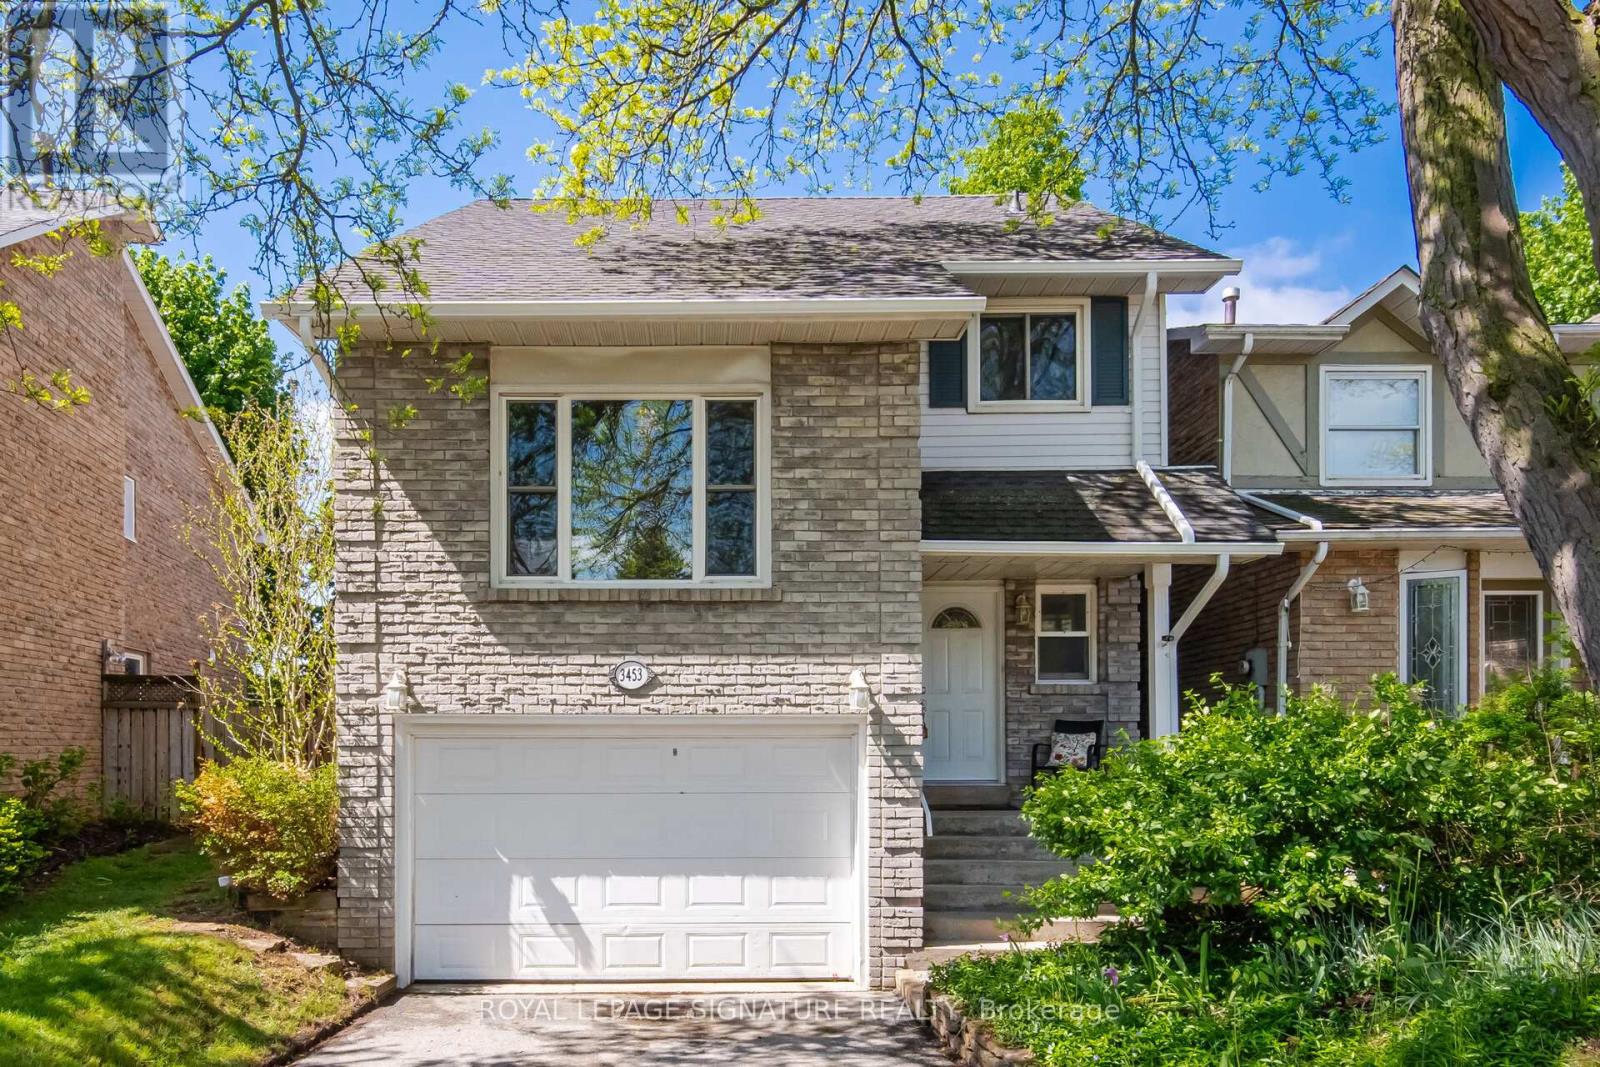
3453 Hannibal Road
Burlington, Ontario
Welcome to your dream home in the sought-after Palmer neighbourhood in beautiful Burlington. This spacious, family detached home is perfect for all your needs, with an oversized 1.5-car garage with plenty of extra storage, a pie-shaped 39-foot backyard, and a deep & wide 3-car driveway. The family room features stylish barn doors, an authentic wood-burning fireplace, and a sliding door with a walkout to a private backyard with an interlocked patio, party-sized gazebo, mature trees, and a children's playground. The large open-concept kitchen and dining area are ideal for family gatherings and entertaining. A standout feature of this home is the impressive media room, highlighted by new natural hardwood flooring, a large front-facing window that fills the space with natural light, and a dramatic 12.5 ft open ceiling to fit a large Christmas tree and make magical memories. A newly finished oak staircase leads to a generous upper hallway connecting three spacious bedrooms. The finished basement adds valuable living space and includes an oversized bedroom, pantry, cold room, workbench, and laundry area, as well as a Premium ProHome whole-house water filtration system. The home is completely carpet-free throughout, enhancing both style and ease of maintenance.Bright, warm, and move-in ready, this exceptional property offers the perfect blend of space, comfort, and lifestyle in one of Burlington's most desirable communities. The new Lansdown Park community area is directly across the street. It features a splash pad, shaded playground, soccer field, walking loop, and outdoor fitness stations. The wonderful family neighbourhood is waiting for you. (id:49269)
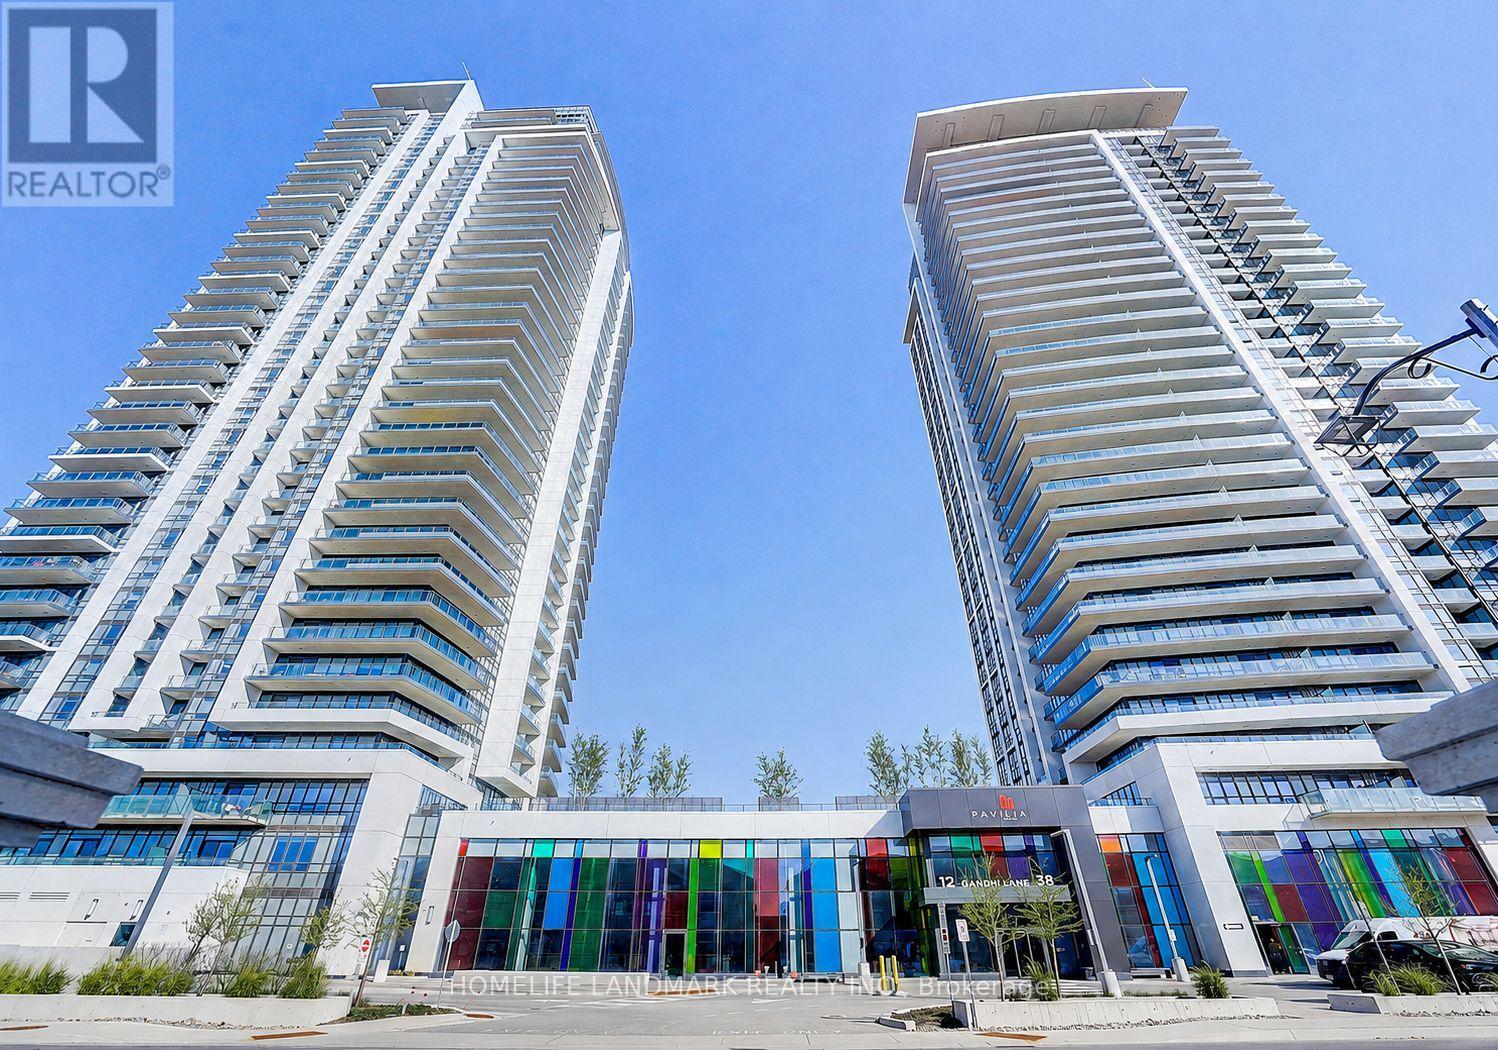
2308 - 12 Gandhi Lane
Markham, Ontario
Luxury & Spacious 1+Den Condo In Prestigious Pavilia Towers With Unbeatable Low Maintenance Fee, Located In A Highly Sought-After, Ultra-Convenient Neighborhood, Functional Open Concept Layout With 9' Ceilings, Floor-To-Ceiling Huge Windows Allowing Tons Of Natural Light To Flood The Space & Maximize The Breathtaking Unobstructed South Views Of The Toronto Skyline & CN Tower, Versatile Den With Sliding Door Can Be Used As A 2nd Bedroom, Home Office Or Guest Bedroom, The Modern & Sleek Kitchen With Quartz Countertops, Elegant Cabinetry, High-end B/I Appliances, Full Bathroom Updated With A New Smart Toilet, Enjoy The Top-tier Amenities Including Impressive Fitness Centre, A Stylish Lounge Area, A Sparkling Indoor Pool, And 24 Hour Concierge Service, Prime Markham/Thornhill Location, Easy Access To Everything You Need, Steps To Hwy 7, Viva Transit, Restaurants, Shopping, Parks And Minutes Driving To Hwy 404/407, Top Ranking Schools, Go Trains, And Many More, Perfect For End Users Or Investors! (id:49269)
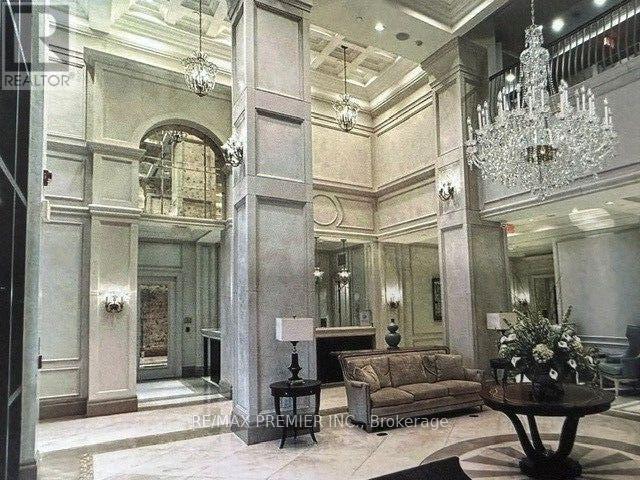
1712 - 9255 Jane Street
Vaughan, Ontario
Welcome to an exceptional residence in the prestigious Bellaria Tower 4 -Vaughan's only private gated community. This meticulously maintained 2-bedroom, 2-bathroom + den executive corner suite offers a rare blend of space, light, and quiet sophistication.Thoughtfully designed with approximately 1,085 sq.ft. of interior living space plus an expansive private balcony, the suite features 9-foot smooth ceilings and a seamless open-concept layout. Each room boast large windows inviting abundant natural light while framing panoramic views, including distant city skyline and CN Tower vistas.The kitchen is both functional and inviting, complete with granite countertops, stainless steel appliances, and a bright eat-in area overlooking the terrace. The living, dining and den areas offer generous proportions, ideal for both everyday living and elegant entertaining.The primary suite provides a comfortable retreat, complemented by a well-appointed ensuite. A second bedroom and versatile room offers flexibility for guests, a home office, or additional living space. Refined details throughout include upgraded lighting, custom drapery, contemporary finishes, and exceptional built in custom storage, including an oversized locker and dedicated parking.Residents enjoy access to beautifully maintained grounds with over 20 acres of landscaped parkland, walking trails, and outdoor amenities, along with indoor facilities including fully equipped gym and work-out centre, yoga room, and spa-style aqua fitness pool. A rare offering combining privacy, scale, and lifestyle-ideal for the discerning tenant or buyer seeking a well-appointed residence in a sought-after community. (id:49269)
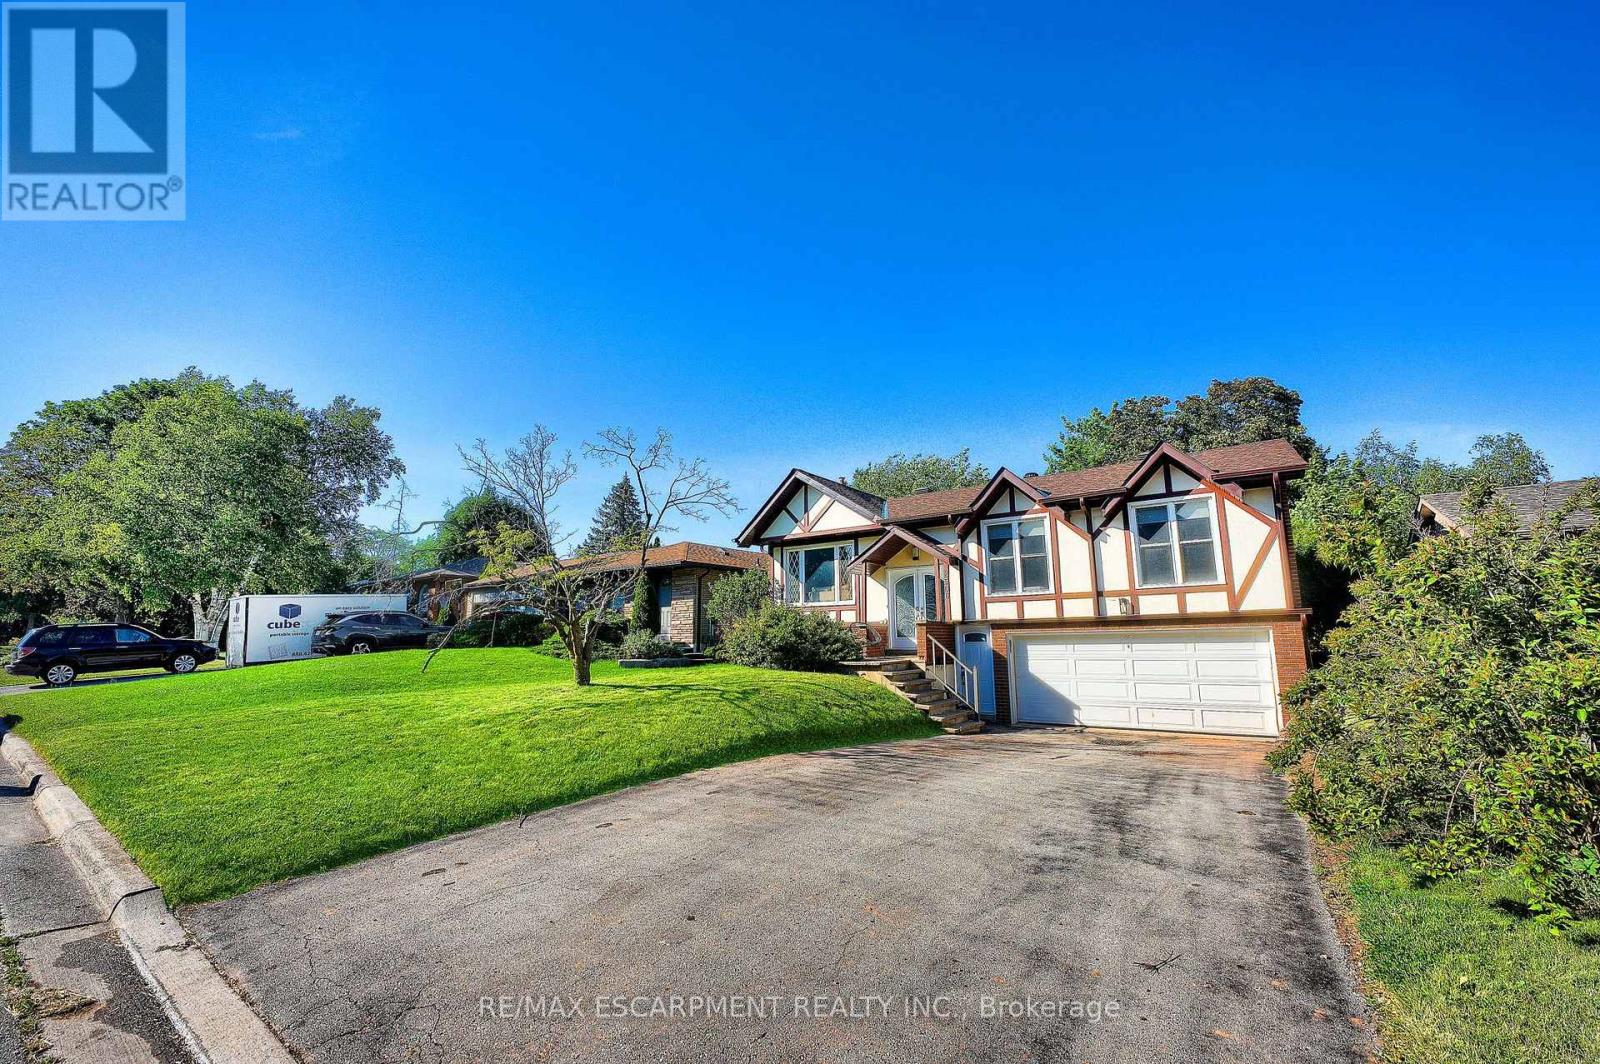
2506 Yarmouth Crescent
Oakville, Ontario
Location! Welcome to this beautifully updated, turn-key raised-bungalow in the highly sought-after lakeside community of Bronte. Well Maintained with premium finishes, this exquisite home is nestled on a quiet, tree-lined street. The bright and spacious open layout features a cozy family room anchored by a warm gas fireplace, leading out to an expansive patio perfect for outdoor entertaining. Complete with a rare two-car garage and ample parking. Enjoy an unmatched lifestyle just minutes from Lake Ontario, Bronte Harbour, gourmet waterfront restaurants, scenic walking trails, top-rated schools, and community recreation centers. Exceptional convenience with effortless access to the QEW and Bronte GO Station. Simply move in and enjoy! (id:49269)
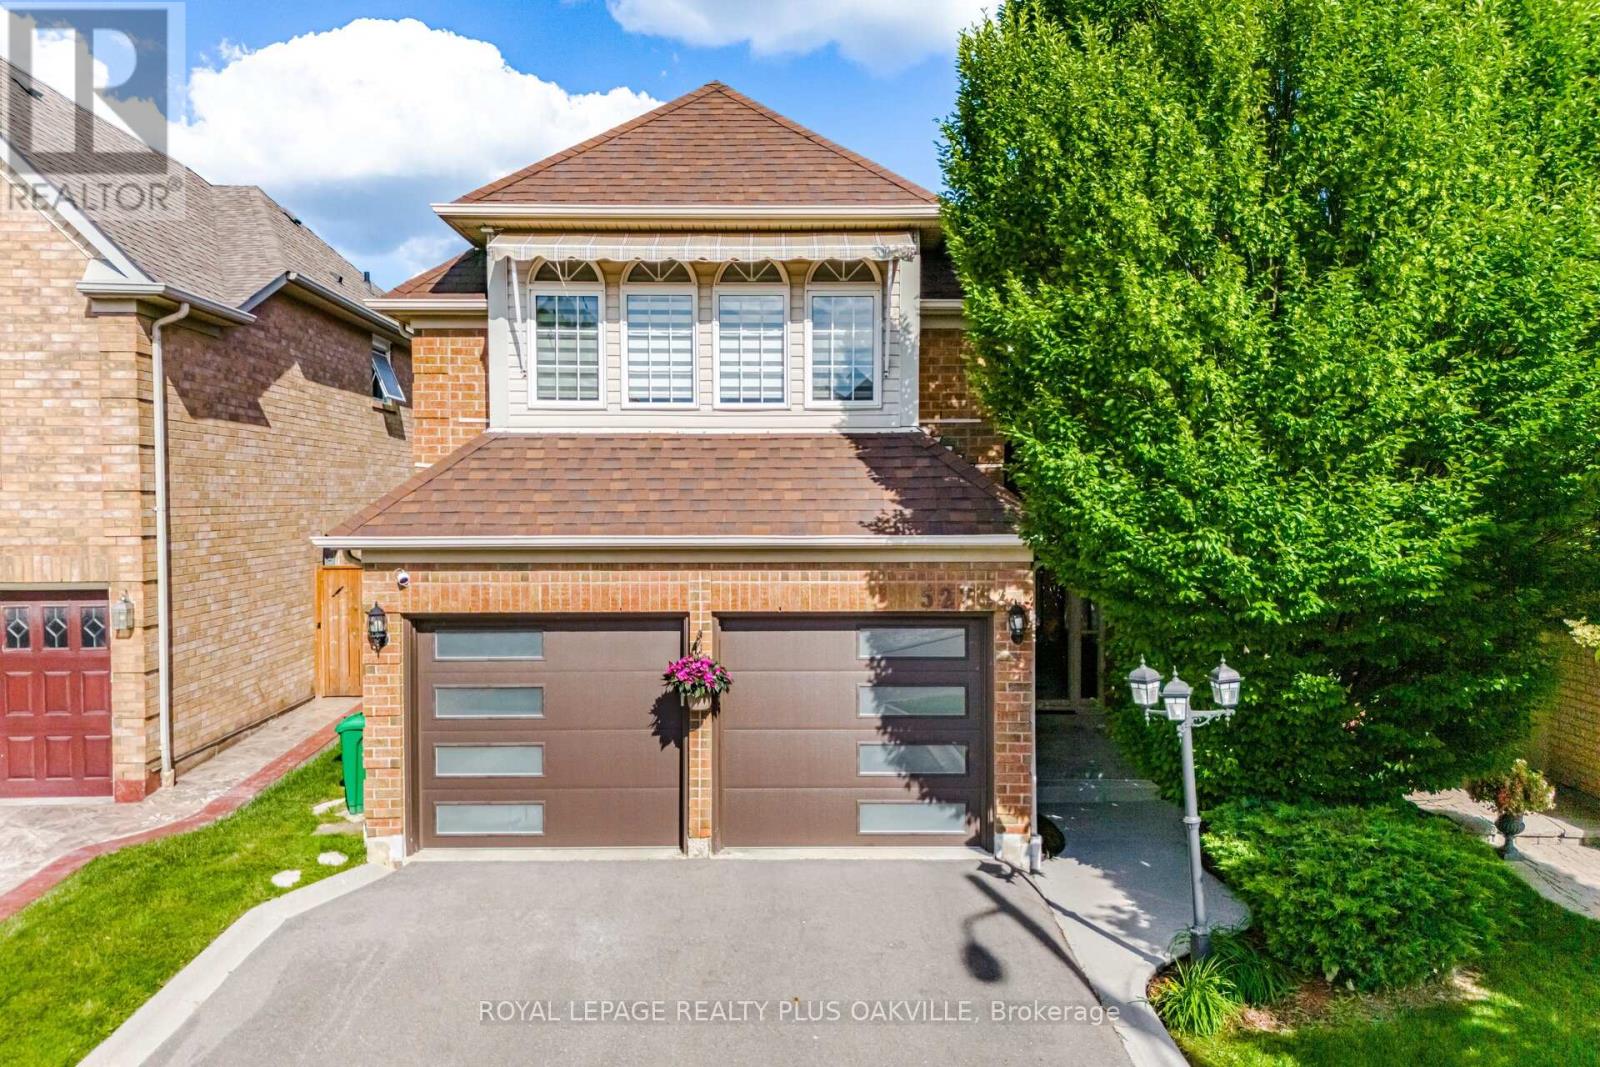
5275 Ruperts Gate Drive
Mississauga, Ontario
Beautiful Erin Mills gem with thousands spent in recent renovations! Sun drenched south facing pie shaped lot with inground pool with brand new liner June'26! 2400 Sq Ft above grade and 3359 total living space! Demanding area walking distance to highly rated schools! 2026 Renovation include quality hardwood flooring on main and upper levels, porcelain flooring, kitchen refurbished with Italian Quartz counters, above grade bathrooms completely renovated with Italian vanities, new staircase and wrought iron spindles, freshly painted, new electric light fixtures, new closet doors! 2025 Reno's include 2 new modern garage doors and Bosch dishwasher. Asphalt driveway 2024. Other updates include Washer, dryer, Kitchen appliances, remote operated window coverings, backyard awning, fencing and roof (2019). Inside access to garage. Finished basement with 2nd kitchen, 3 pc bath and in-law set up! Fabulous opportunity to live in this beautiful home. Lovely high demanding neighbourhood close to rec centre, erin mills town centre, credit valley hospital, shopping, transit and so much more!! (id:49269)
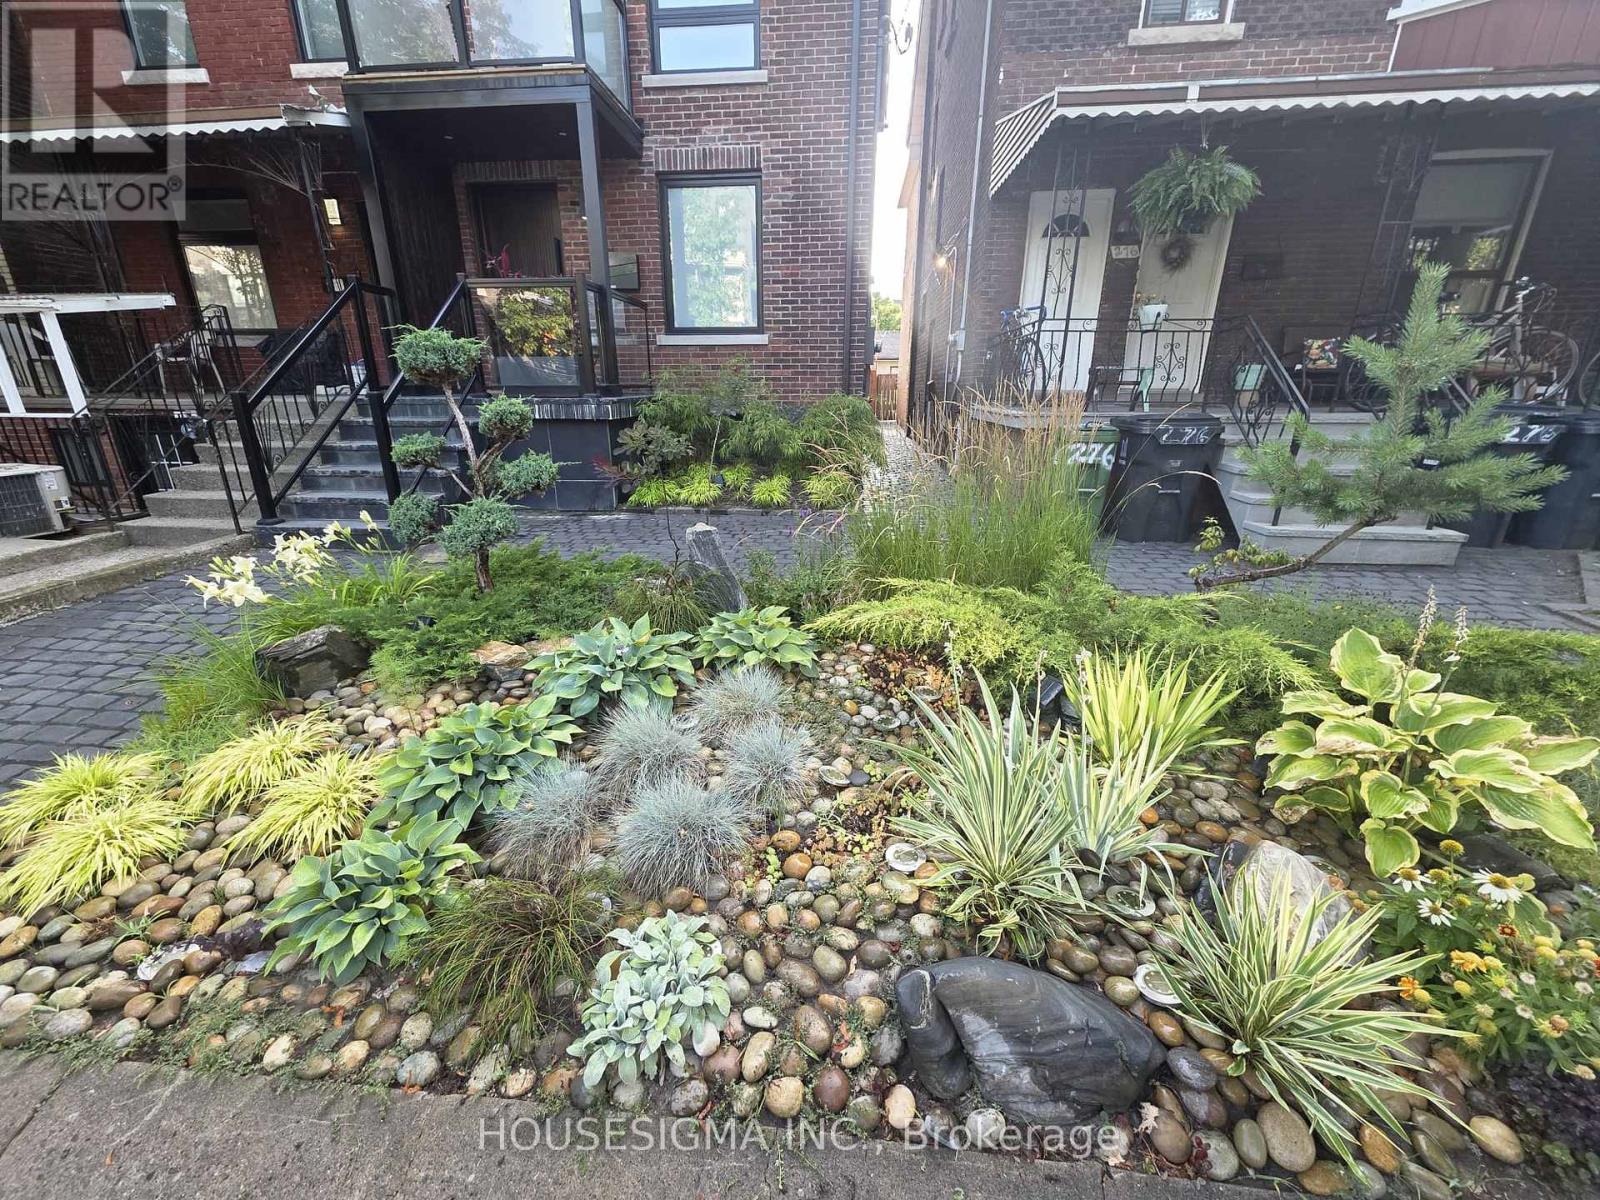
Main - 274 Roxton Road
Toronto, Ontario
Furnished gem in the heart of Little Italy* Must be seen to be believed! *This exceptional home showcases superb craftsmanship, quality finishes, and a seamless blend of modern design with timeless character* Featuring exposed hand-finished brick and an impressive open-concept main floor with a fireplace, state-of-the-art kitchen, and walk-out to a beautifully private backyard-perfect for entertaining* The sun-filled primary bedroom offers a luxurious ensuite, Firplace, and walk-out to a private balcony* A spectacular third-floor loft/bedroom includes its own ensuite, kitchenette, and access to an exquisite balcony* Each bedroom features a private balcony and ensuite, offering ultimate comfort and privacy* Additional highlights include a cozy lower-level office with a powder room, a two-car garage, hardwood flooring, pot lights throughout, and convenient second-floor laundry* This fully transformed home offers stylish, worry-free living in one of the city's most sought-after neighbourhoods. (id:49269)
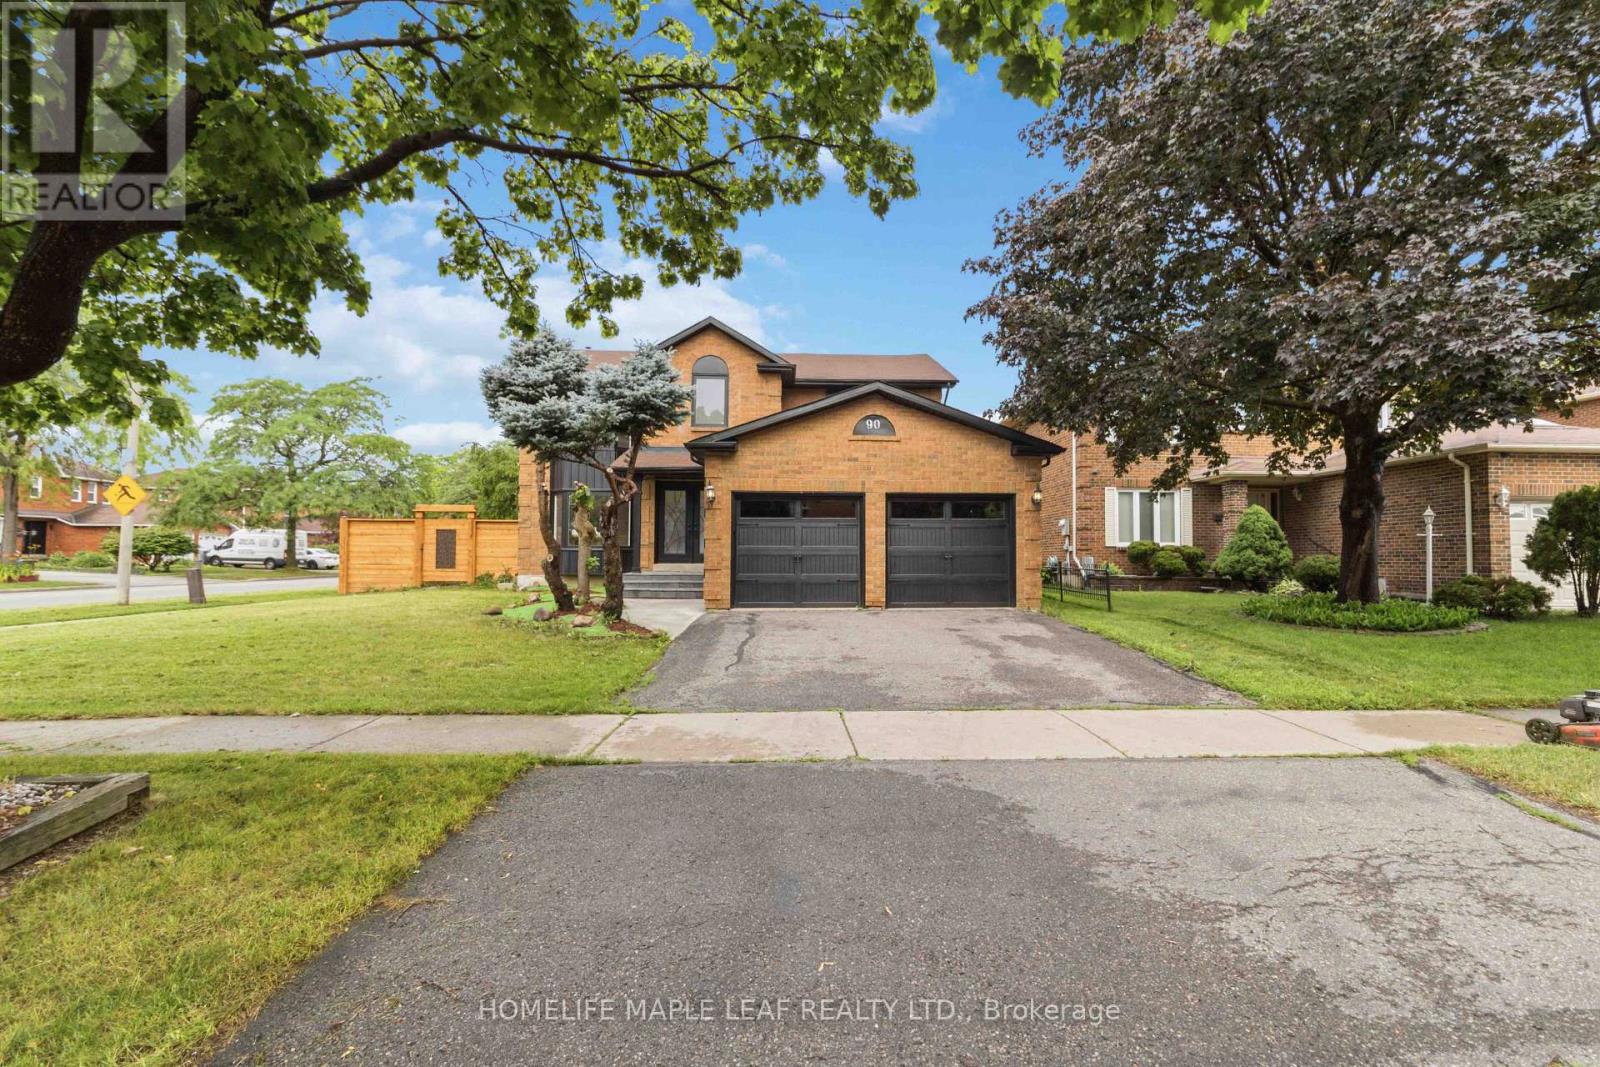
90 Burgby Avenue
Brampton, Ontario
Welcome to this exceptional corner-lot home featuring a professionally finished legal second dwelling and over $273,000 invested in premium renovations. No expense has been spared, showcasing exceptional craftsmanship and high-end finishes throughout. Enjoy a brand-new kitchen with quartz countertops, engineered hardwood flooring on the main and second levels, modern bathrooms, elegant lighting, quality upgrades throughout, and the convenience of an EV charger. The main level features separate living, dining and family rooms, a brand-new kitchen, and a full bathroom. Upstairs offers 4 spacious bedrooms and 3 bathrooms, including a stunning primary suite with a beautifully renovated full ensuite bathroom. The professionally finished legal 2-bedroom basement apartment features a separate entrance, private laundry, a modern kitchen with marble countertops, an open-concept living/dining area, and a full bathroom, making it ideal for rental income. In addition, the home includes a separate owner-use basement recreation area with its own full bathroom, providing versatile additional living space. Step outside to a beautifully landscaped backyard with a spacious deck backing directly onto a park, offering exceptional privacy and a peaceful setting. Ideally located on a premium corner lot, close to top-rated schools, Mount Pleasant GO Station, parks, shopping, community centre, public transit, and with convenient access to Highways 407, 401 and 410. (id:49269)

66 - 1725 The Chase Road
Mississauga, Ontario
Welcome to this beautifully renovated executive townhouse in the highly sought-after Woodland chase community, ideally located near Streetsville Village, Erin Mills Town Centre, Credit Valley Hospital, Highway 403, scenic parks, trails, & top-ranked schools, including John Fraser Secondary School. This bright & spacious home offers exceptional curb appeal w/an interlock driveway & thoughtfully designated living spaces throughout. The open-concept main flr features engineered hardwood & tile flooring, a modern kitchen w/ S/S appliances, floor-to-ceiling cabinetry, stylish backsplash, under-cabinet lighting, & ample storage. The elegant dining area includes a built-in wine cooler & wine rack & walks out to a stunning private patio, fully finished from edge to edge with permission of condo, overlooking beautifully landscaped gardens. The inviting liv/rm is highlighted by a sleek electric fireplace, creating the perfect space for relaxing & entertaining. The main lvl also features a private office w/separate walkout entrance & custom shelving, as well as a stylish powder room w/ a heated mirror. Upstairs, the luxurious primary offers double-door entry, a custom walk-in closet with LED mirror, & a spa-inspired ensuite featuring a freestanding soaker tub, glass shower, & heated towel rack. 2 additional spacious bdrms include custom cabinetry, while the modern main bath features a heated mirror & built-in Bluetooth speakers. All 4 bathrooms are equipped with bidets. The finished basement adds valuable living space with a large bdrm, wet bar with a mini fridge, full bathroom, separate laundry rm w/sink, & additional storage. Residents enjoy access to a community pool, private parkette, walking trails, abundant visitor parking, & snow removal from the front door to the driveway. Complete with a private 2-car driveway & attached 2-car garage with built-in storage, this exceptional home combines luxury, comfort & convenience in one of Mississauga's most desirable communities. (id:49269)
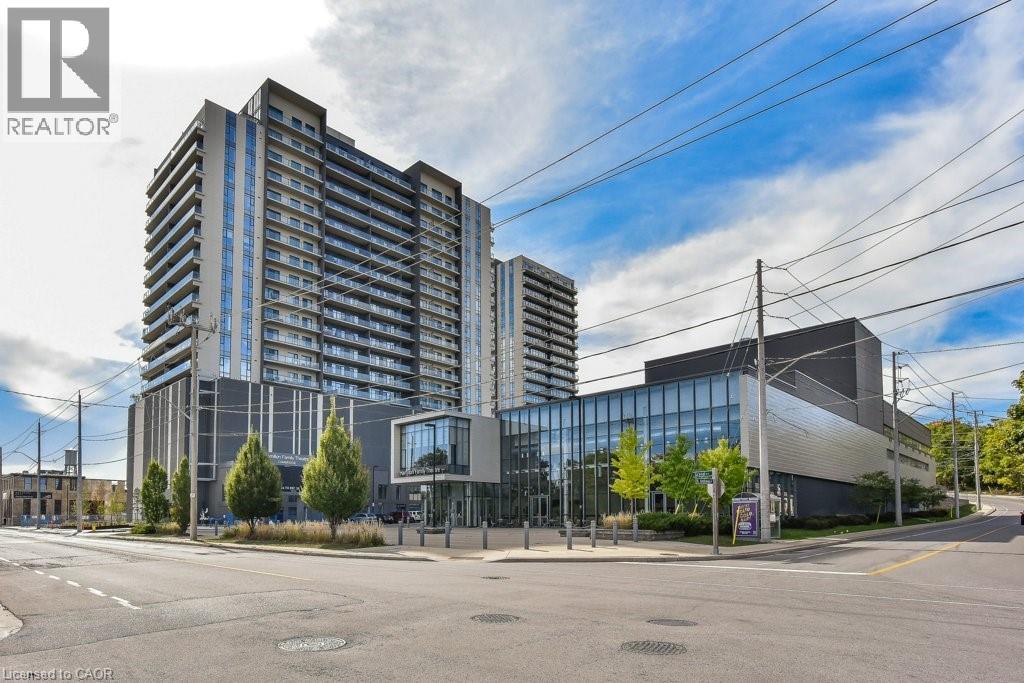
50 Grand Avenue S Unit# 1604
Cambridge, Ontario
Immediate possession! Located in the heart of the highly sought-after Gaslight District, this stylish Dickson Model offers 715 sq. ft. of thoughtfully designed living space with premium upgrades throughout. Enjoy stunning views of the Public Square and Grand River while you sip your morning coffee on your 113 sq. ft. balcony. The modern kitchen features an upgraded island and upgraded appliances, seamlessly flowing into the open-concept living area—ideal for both everyday living and entertaining. This suite includes one spacious bedroom, one bathroom, and the rare convenience of an EV-ready parking spot. Residents enjoy an exceptional collection of amenities, including guest suites, a library, fully equipped gym, yoga studio, and a stunning rooftop terrace with community BBQs. Additional highlights include beautifully appointed private event spaces—complete with kitchens, bathrooms, lounges, and fireplace—available for exclusive resident use. Overlooking the vibrant one-acre public square at the centre of the Gaslight District, you’re steps from a dynamic mix of historic limestone architecture and modern cultural energy. Enjoy nearby dining at Foundry Tavern and The French, along with boutique shops, offices, public art installations, and large video screens hosting community events. A rare opportunity to live in one of Cambridge’s most distinctive urban communities—where history, culture, and contemporary living come together. Some photos have been virtually staged. (id:49269)

541009 Concession Ndr 14 Road
West Grey, Ontario
Enjoy peaceful country living with nearly 50 acres of land, including approximately 25 workable acres, just minutes from Chesley and a short drive to Hanover. This custom-built 4+4 bedroom bungalow offers over 4,000 square feet of total living space with quality finishes throughout, including geothermal heating and cooling, radiant in-floor heating, solid oak trim and doors, custom cabinetry and a Hy-Grade steel roof. The open-concept main floor features cathedral ceilings, a fully renovated kitchen with a large center island, walk-in pantry, and quartz countertops, plus a bright sunroom, main floor laundry, and a spacious primary bedroom with a 5-piece ensuite and walkout to the backyard. The fully finished lower level includes 8-foot ceilings, large windows, a second kitchen, four additional bedrooms, and a separate entrance through the garage, making it ideal for extended family or potential rental income. Outside, enjoy a composite deck with a covered gazebo, a large concrete patio for special gatherings, and an oversized paved driveway with plenty of parking. The impressive 60' x 40' heated shop features its own geothermal system, floor drains, oversized doors suitable for large trucks or trailers, an office with a separate entrance, and a washroom-perfect for a home-based business, hobby farm, or truck owner/operator. This is a well-maintained property offering space, privacy, productive land, and exceptional versatility in a convenient rural location. (id:49269)
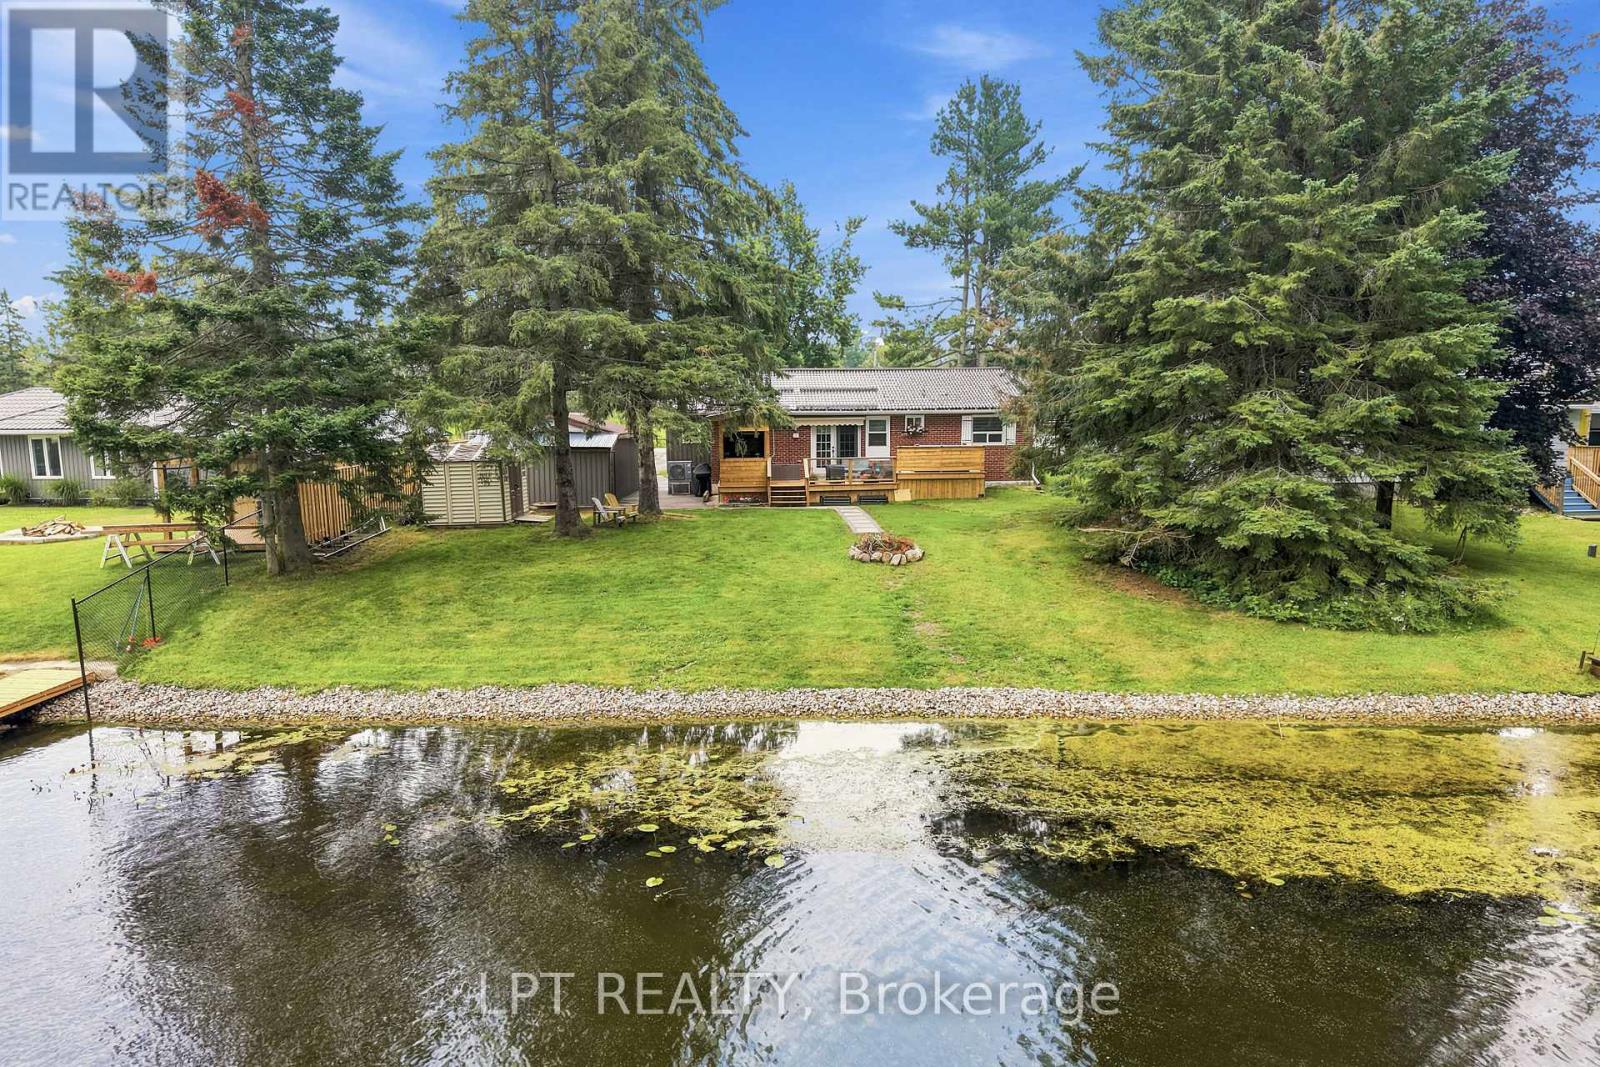
2628 Westshore Crescent
Severn, Ontario
Discover the waterfront lifestyle you've been dreaming of in Orillia's sought after Westshore neighbourhood. Set on 72 feet of tranquil canal frontage with direct access to Lake Couchiching and the renowned Trent Severn Waterway, this beautifully renovated raised bungalow offers the perfect balance of relaxation, recreation and everyday convenience. Spend your summers boating, paddleboarding, kayaking or fishing, then unwind in the hot tub or entertain family and friends from the covered BBQ area overlooking the backyard. Located just minutes north of Orillia with quick access to Highway 11, Westshore is a quiet, family friendly waterfront community with a neighbourhood park, elementary school and easy access to everyday amenities. Thoughtfully renovated from top to bottom, this move in ready home offers 3 plus 1 bedrooms, 3 bathrooms and a bright, functional layout designed for modern living. The fully finished lower level provides excellent in-law potential with a second kitchen, full bath and an additional bedroom, making it ideal for extended family or multi-generational living. Outside, the exceptional property continues to impress with a spacious paved driveway, an oversized detached garage and a remarkable 24 x 32 detached workshop complete with a vehicle hoist, an incredible space for mechanics, car enthusiasts, contractors or anyone seeking the ultimate hobby shop. Combining extensive recent renovations, exceptional garage and workshop space, direct boating access to Lake Couchiching and one of the area's most desirable waterfront communities, this is a rare opportunity to enjoy year round waterfront living without compromising on convenience, space or functionality. Residents enjoy access to the Westshore Community Association for just $35 per year, offering access to a private Lake Couchiching park. (id:49269)

32 Maple Grove Village Road
Southgate, Ontario
Welcome to 32 Maple Grove Village Road! This two bedroom, two bathroom modular home offers the kind of calm that's hard to find and easy to fall in love with. Approximately 900 square feet, only ten years old and move in ready. Built on an engineered concrete pad with insulated skirting for year round comfort and durability. Situated at the end of the street in a quiet location with forest views along side the property, this home offers a peaceful setting without sacrificing convenience. Located at Highway 89 and Grey Road 8 in Southgate, minutes to Dundalk and approximately 15 to 20 minutes to Shelburne. The kitchen is the heart of this home, and this one is stellar. Built-in oven and range top, pot drawers, under cabinet lighting, and a pantry combine style with everyday function, and beautiful finishes that give the space a polished, custom feel. The primary suite delivers real comfort: a four piece ensuite with double sinks and a large shower, and an expansive closet that rivals homes twice this size. Outside, unwind in the Jacuzzi soaker tub, alongside a hardtop gazebo, perfect for morning coffee or evening relaxation. An additional building adds real versatility. The first 13'6 x 11'5, offers flexible bonus space ideal as a man cave, home gym, studio, changing area for the hot tub, or workshop. The second section, a 9'11 x 11'2 shed, is perfect for tools and outdoor equipment. Additional features include a propane forced air furnace and a four car driveway. This is easy living in a beautiful setting. (id:49269)

2263 Hwy 12 Highway
Ramara, Ontario
Commercial(c2) zoning on main thoroughfare in Brechin with three bedroom apartment upstairs and separate entrance, Walk to all stores in town. Schools, Medical centre and dog park Huge yard and ample parking . Live and work opportunity or take rental income from upper unit and do business downstairs...versatile dwelling. Fireplace in downstairs office in not used and is accepted as is where is Newer propane furnace, water heater, central air cond, and central vacuum. newer windows. clean and basement and tandem garage with utility room at rear that is accessible from yard 2 piece bath downstairs and 4 Piece upstairs seller will entertain any and all offers Opportunity for extended family to split the cost of housing, finish first floor as an apartment and there would still be space at rear of garage for a home business. In time the valuable zoning mix could pay off. Brechin has a lot to offer. (id:49269)
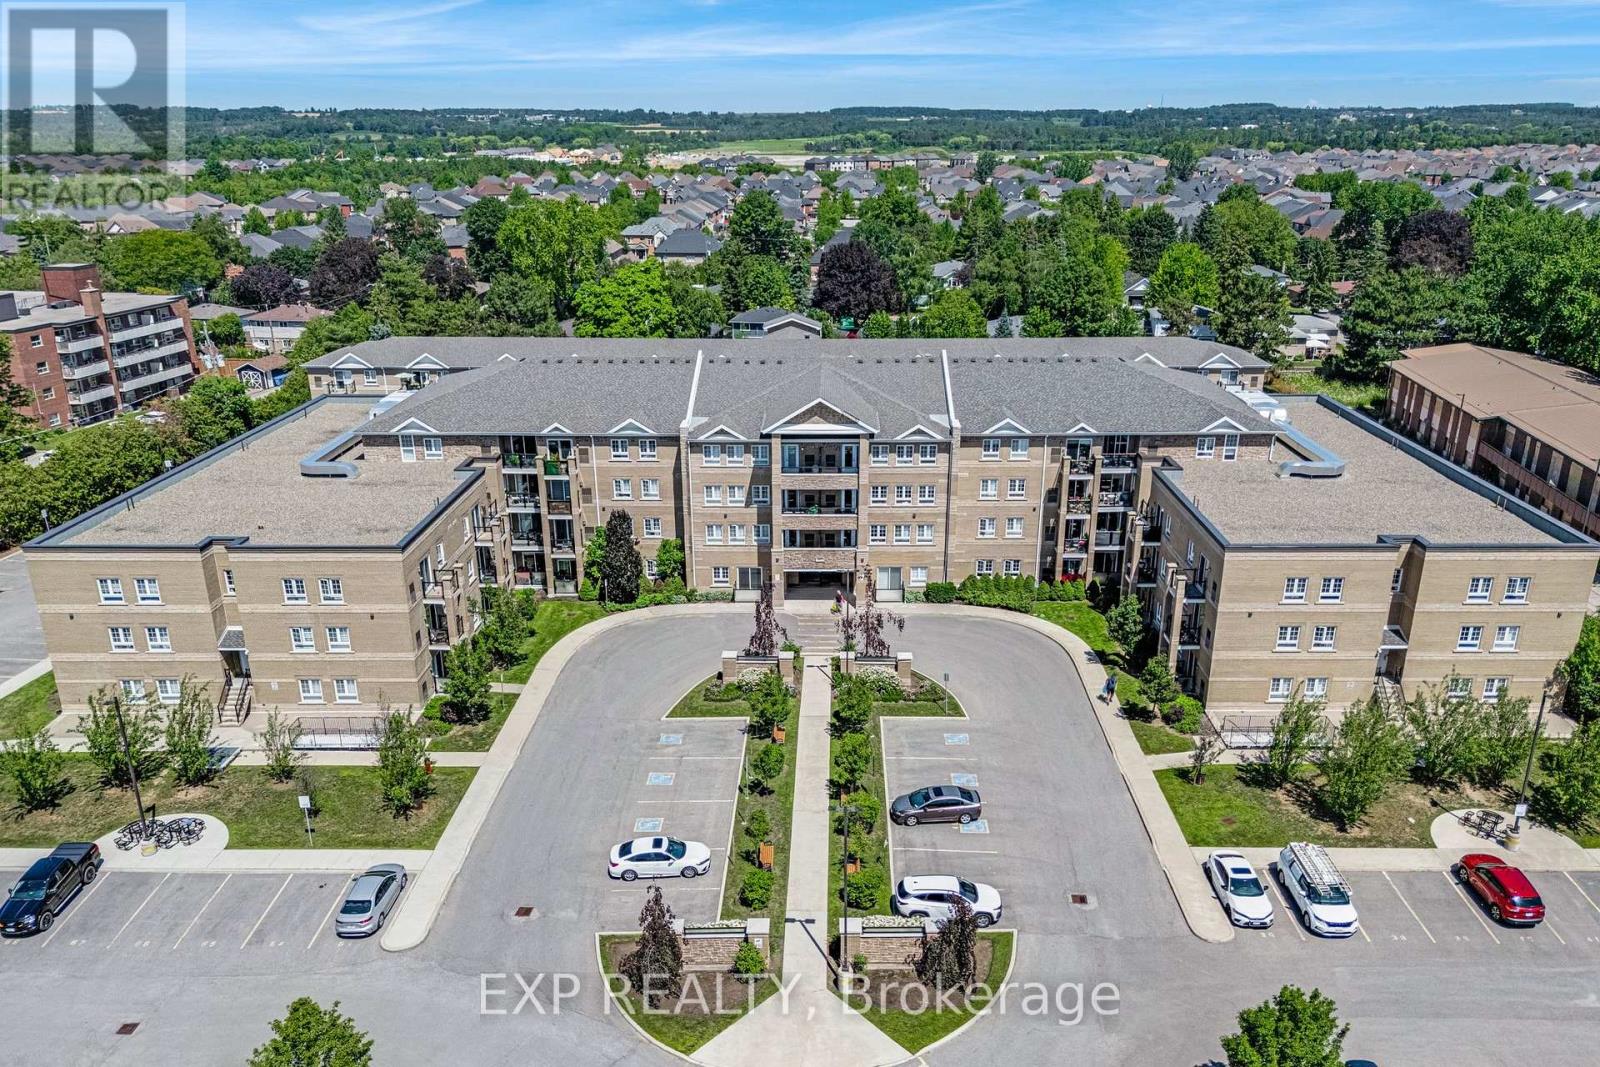
414 - 481 Rupert Avenue
Whitchurch-Stouffville, Ontario
Welcome to this spacious and beautifully maintained top-floor suite in the heart of Stouffville. Offering approximately 908 sq. ft., this bright one-bedroom features a generous open concept layout with no neighbours above, providing an added sense of privacy and quiet. The functional kitchen is equipped with granite countertops, stainless steel appliances, lots of cabinets, and a large breakfast bar with plenty of room for seating. The oversized living and dining area offers exceptional flexibility for relaxing, entertaining, or creating a comfortable work from home space. The large bedroom with a roomy closet, two bathrooms, ensuite laundry, and one owned parking space complete the suite. Residents enjoy access to an indoor pool, fitness facilities, visitor parking, and bike storage. Ideally located just minutes from Main Street, the Stouffville GO Station, shops, restaurants, schools, and everyday conveniences, this inviting suite offers space, comfort, and a walkable lifestyle. (id:49269)
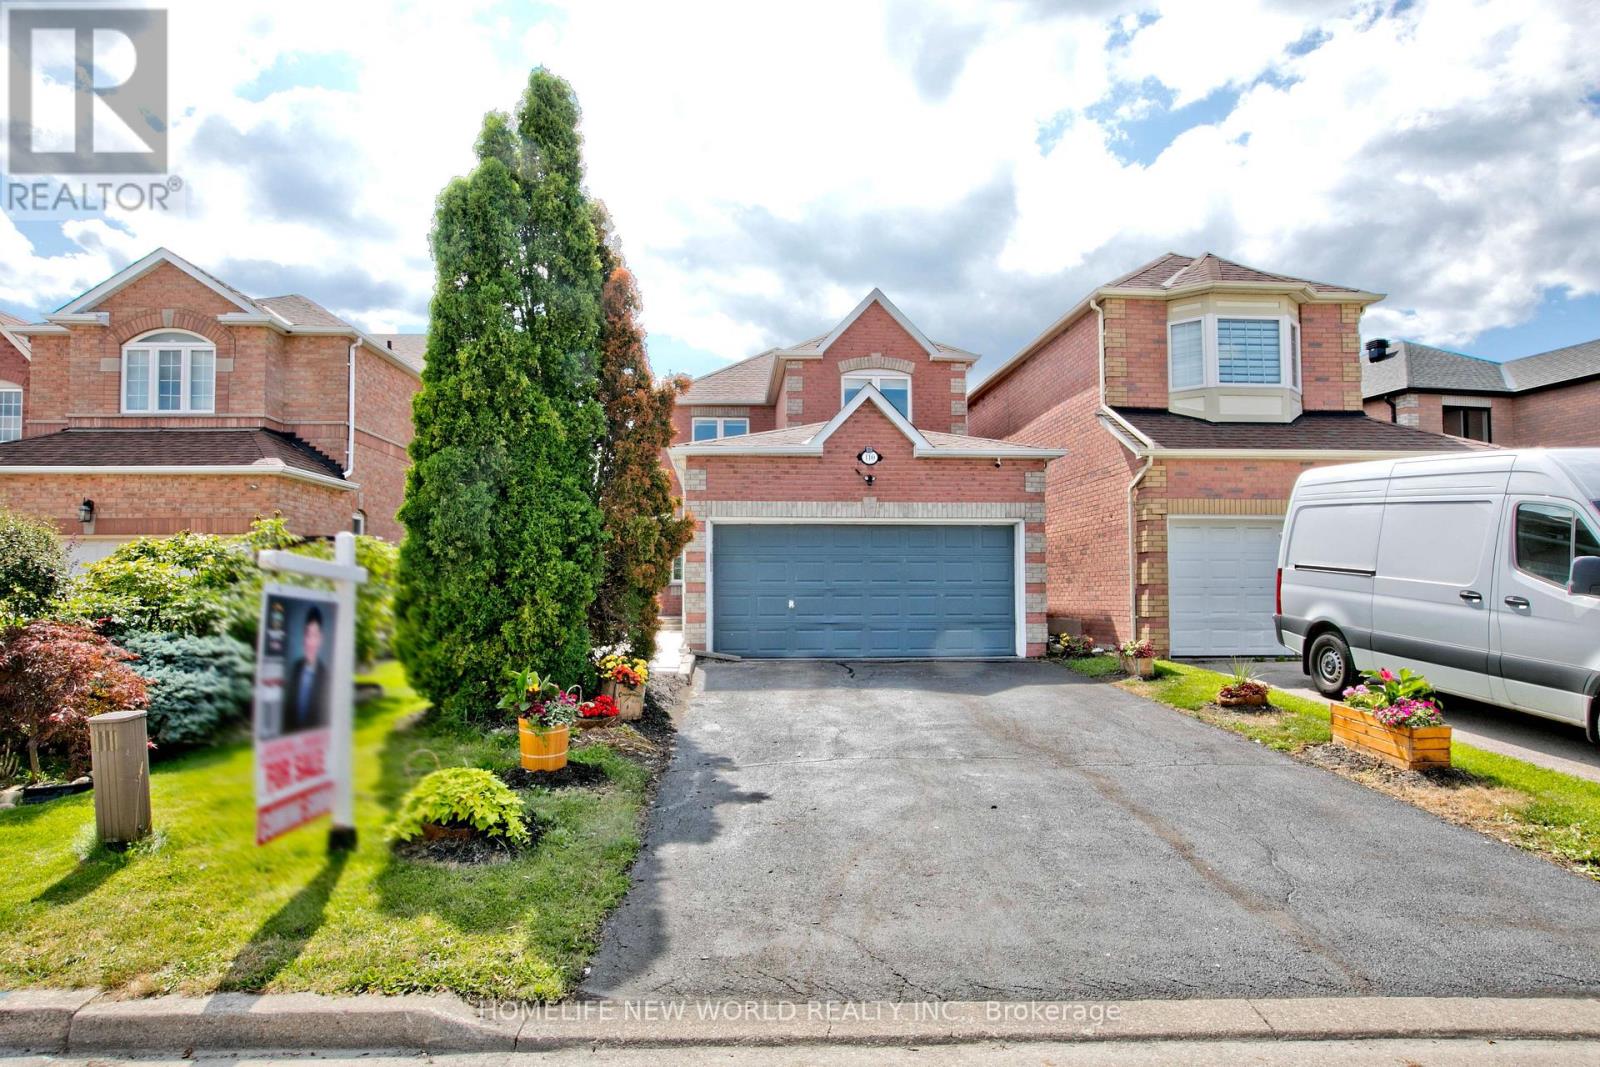
110 Cairncross Crescent
Markham, Ontario
This Stunning Fully Renovated Home Offers The Perfect Combination Of Modern Style, Quality Craftsmanship, And Everyday Comfort. Situated On A Quiet Crescent In A Highly Desirable Markham Community, This Move-In Ready Home Features A Rare Double-Car Garage, a Large drive way. Thoughtfully Updated Interiors, And Bright, Functional Living Spaces Designed For Today's Lifestyle. Enjoy Peaceful Family Living While Being Just Minutes From Schools, Parks, Shopping, Restaurants, Public Transit, Community Centres, GO Transit, And Major Highways. Whether You're Raising A Family Or Looking For A Turnkey Home In An Established Neighborhood, This Property Delivers Outstanding Value, Comfort, And Convenience. A Rare Opportunity To Own A Beautifully Updated Home In One Of Markham's Most Sought-After Communities. ** This is a linked property.** (id:49269)
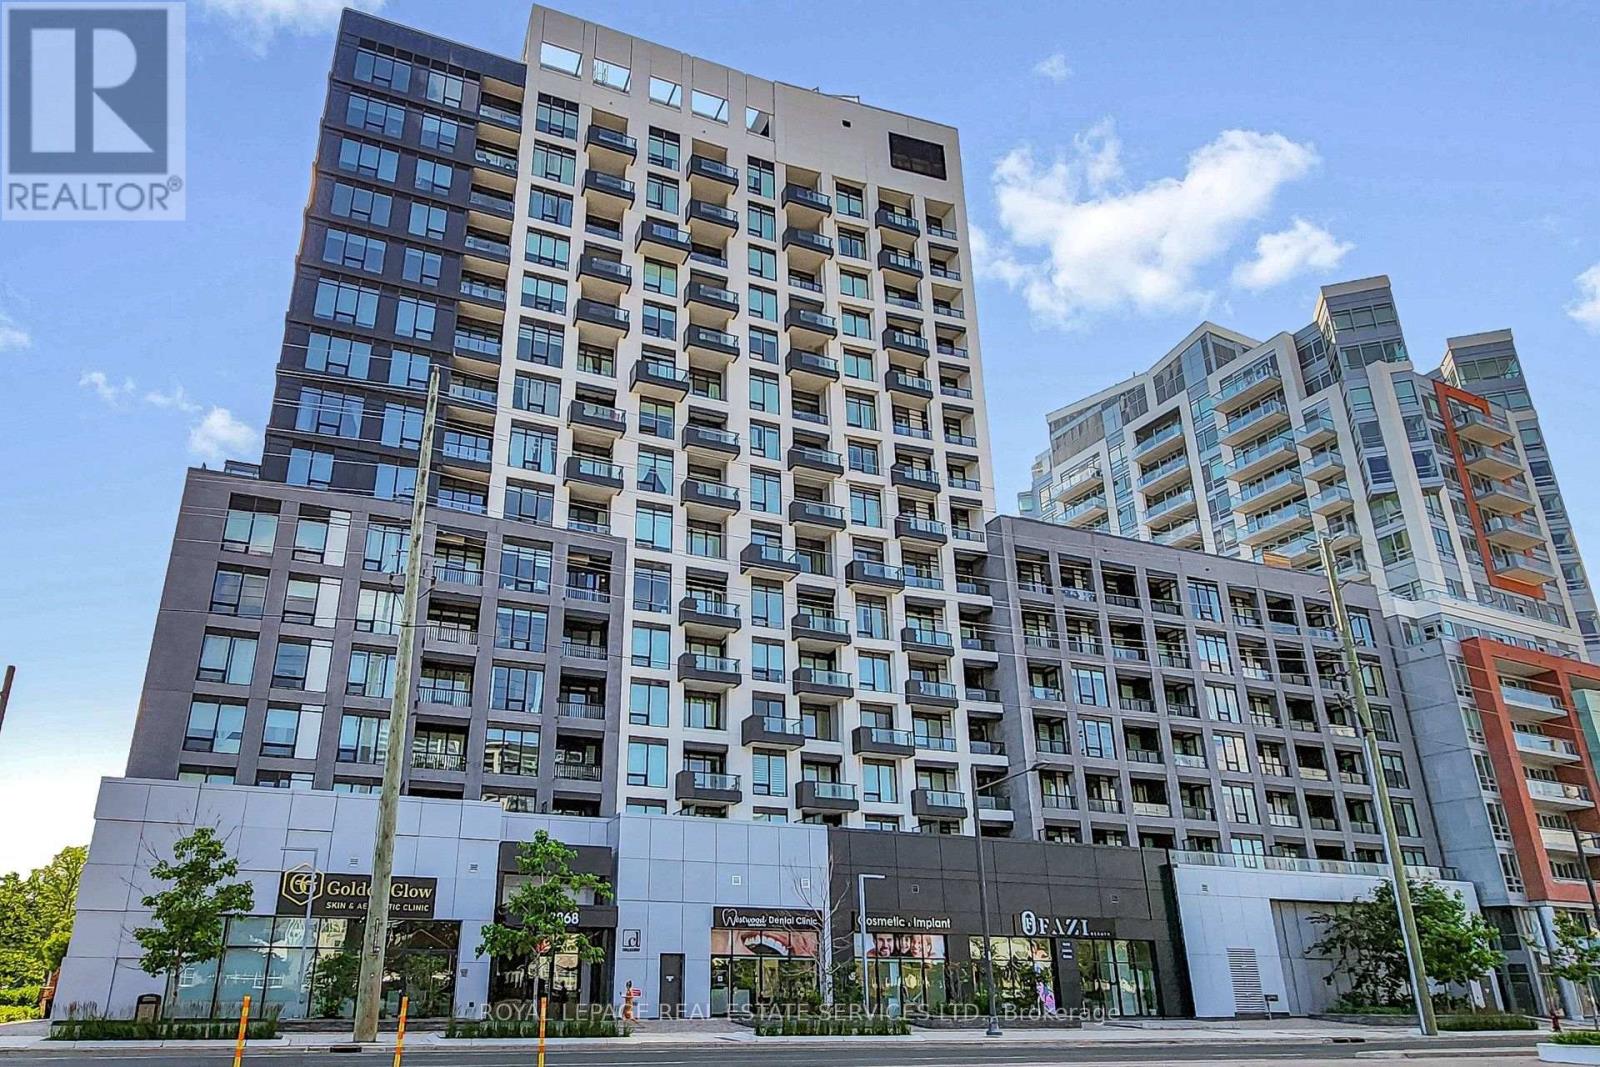
1107e - 8868 Yonge Street
Richmond Hill, Ontario
*Bright, Spacious & Luxurious 1 Bedroom Suite W/Separate Den(Could Be 2nd Bedroom) 2 Full Baths, Approx 9 Foot Ceilings, Locker, Parking & Balcony W/Unobstructed Panoramic Views *Upgraded Custom Window Blinds & Beautiful Laminate Floors Throughout *Open Concept Living& Dining Area With Big Bright Window, Upgraded Blinds & Walkout To Balcony *Modern Kitchen W/Stainless Steel Appliances, Tiled Backsplash & Centre Island *Bright Primary Bedroom W/Custom, Upgraded Blinds, Double Closet & Full 4 Pc Ensuite Bathroom *Separate Den/2nd Bedroom With Sliding Frosted Glass Door & Steps To 3 Pc Bathroom *Great Suite, Building and Location, Location, Location *24 Hour Concierge, Friendly Staff & Great Facilities Include Party Room, Lounge, Rooftop Patio W/Sitting & BBQ Area, Gym, Basketball Court, Yoga Studio, Sauna, Dog Wash, Visitor Parking & Much More *Conveniently Located On Yonge Street, Walk To Everything You Would Need, Parks, Schools, Great Shopping, Restaurants, Movie Theatre, Entertainment, Easy Access To 407, 404 & Langstaff GO Station *Public Open House This Saturday July 25 Between 2:00-4:00 PM (id:49269)
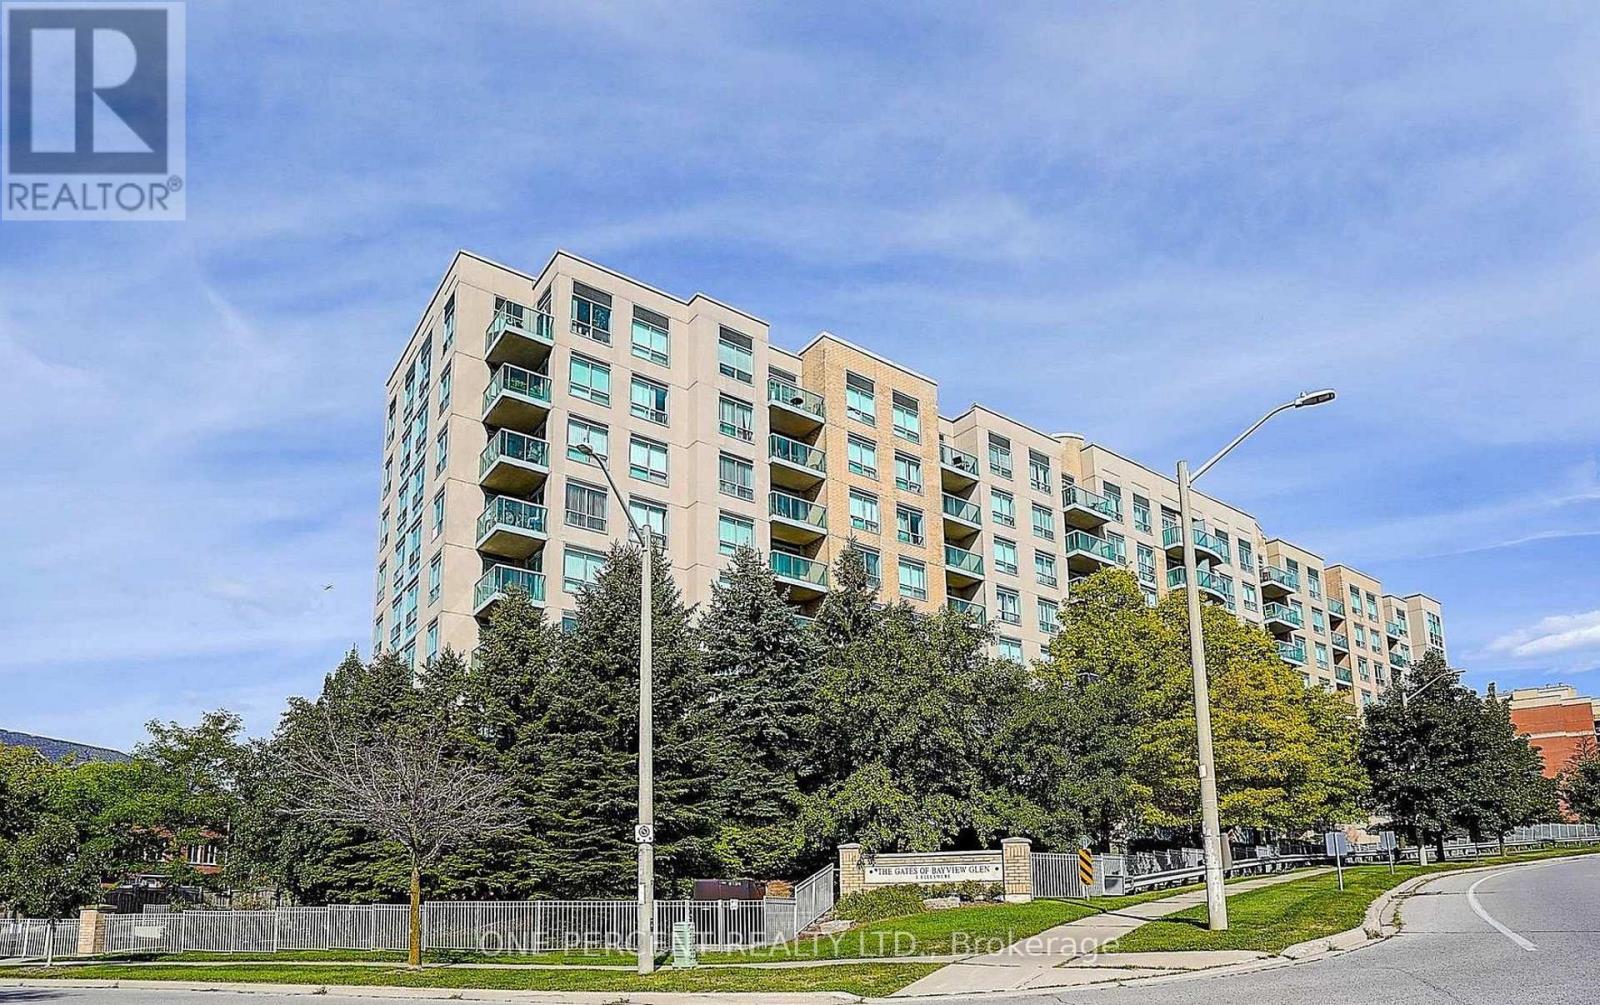
607 - 3 Ellesmere Street
Richmond Hill, Ontario
Trendy & Modern 2-Storey Loft-Style Condo Offering 820 Sq. Ft. Of Bright, Open-Concept Living! This Move-In Ready Suite Features Soaring Windows That Fill The Space With Natural Light, A Spacious Layout Across Two Levels, And An Open Staircase That Adds To Its Contemporary Appeal. Perfect For Entertaining Or Everyday Living. Prime Location Just Steps To Yonge St., Public Transit, Schools, Shopping, GO Transit, And Hwy. 407. Enjoy Excellent Building Amenities. Includes 2 Parking Spaces And 1 Locker-A Rare Find In This Highly Desirable Community! (id:49269)
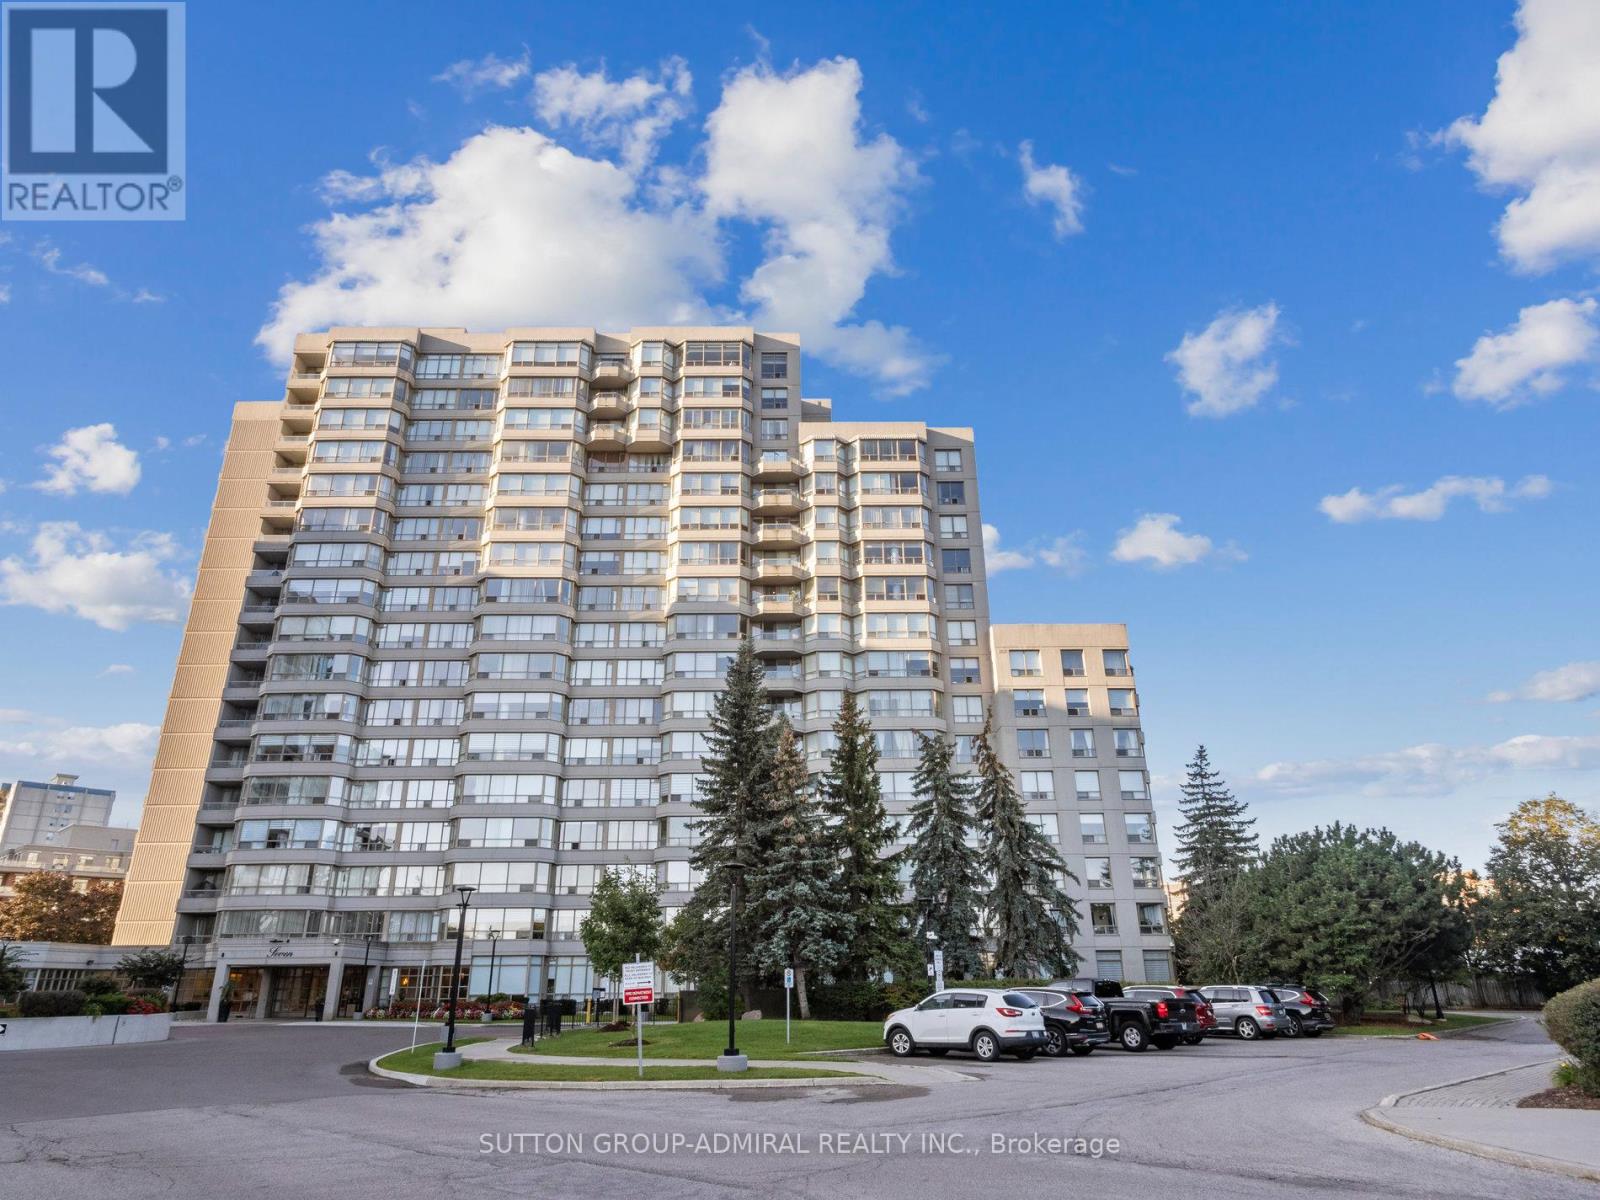
604 - 7 Townsgate Drive
Vaughan, Ontario
Beautiful & Large 1,546 Sq Ft corner unit with quality finishes! Well designed & sun filled with great open views! Amazing floorplan, meticulously maintained, spacious family-size living & dining areas, high quality kitchen, stunning breakfast area, breathtaking front garden views, two large bedrooms, huge master with ensuite bath & a walk-in closet, two full stunning washrooms, closet organizers in both bedrooms & in the foyer, large laundry room with a sink & a beautiful inviting foyer. Simply impressive! High quality kitchen cabinets, high quality appliances, marble floors, granite counters, solid wood floors, high baseboards, crown moldings, smooth ceiling, beautiful light fixtures, pot lights, curtains, custom painted doors - one of a kind! Convenient same floor locker & 2 tandem parking spots (can park 4 cars)! Luxury 7 Townsgate building with exceptional amenities: 24hrs concierge, indoor pool, jacuzzi, sauna, gym, billiards, squash, basketball, pickleball courts, library, walking trail, indoor summer garden, gazebos & visitor parking. The building is located in a perfect Thornhill location at the NE corner of Bathurst/Steeles with walking distance to everything! Grocery stores, restaurants, cafes, parks, places of worship, TTC at your door step & much more. Book your showing today! A perfect place to call HOME! (id:49269)
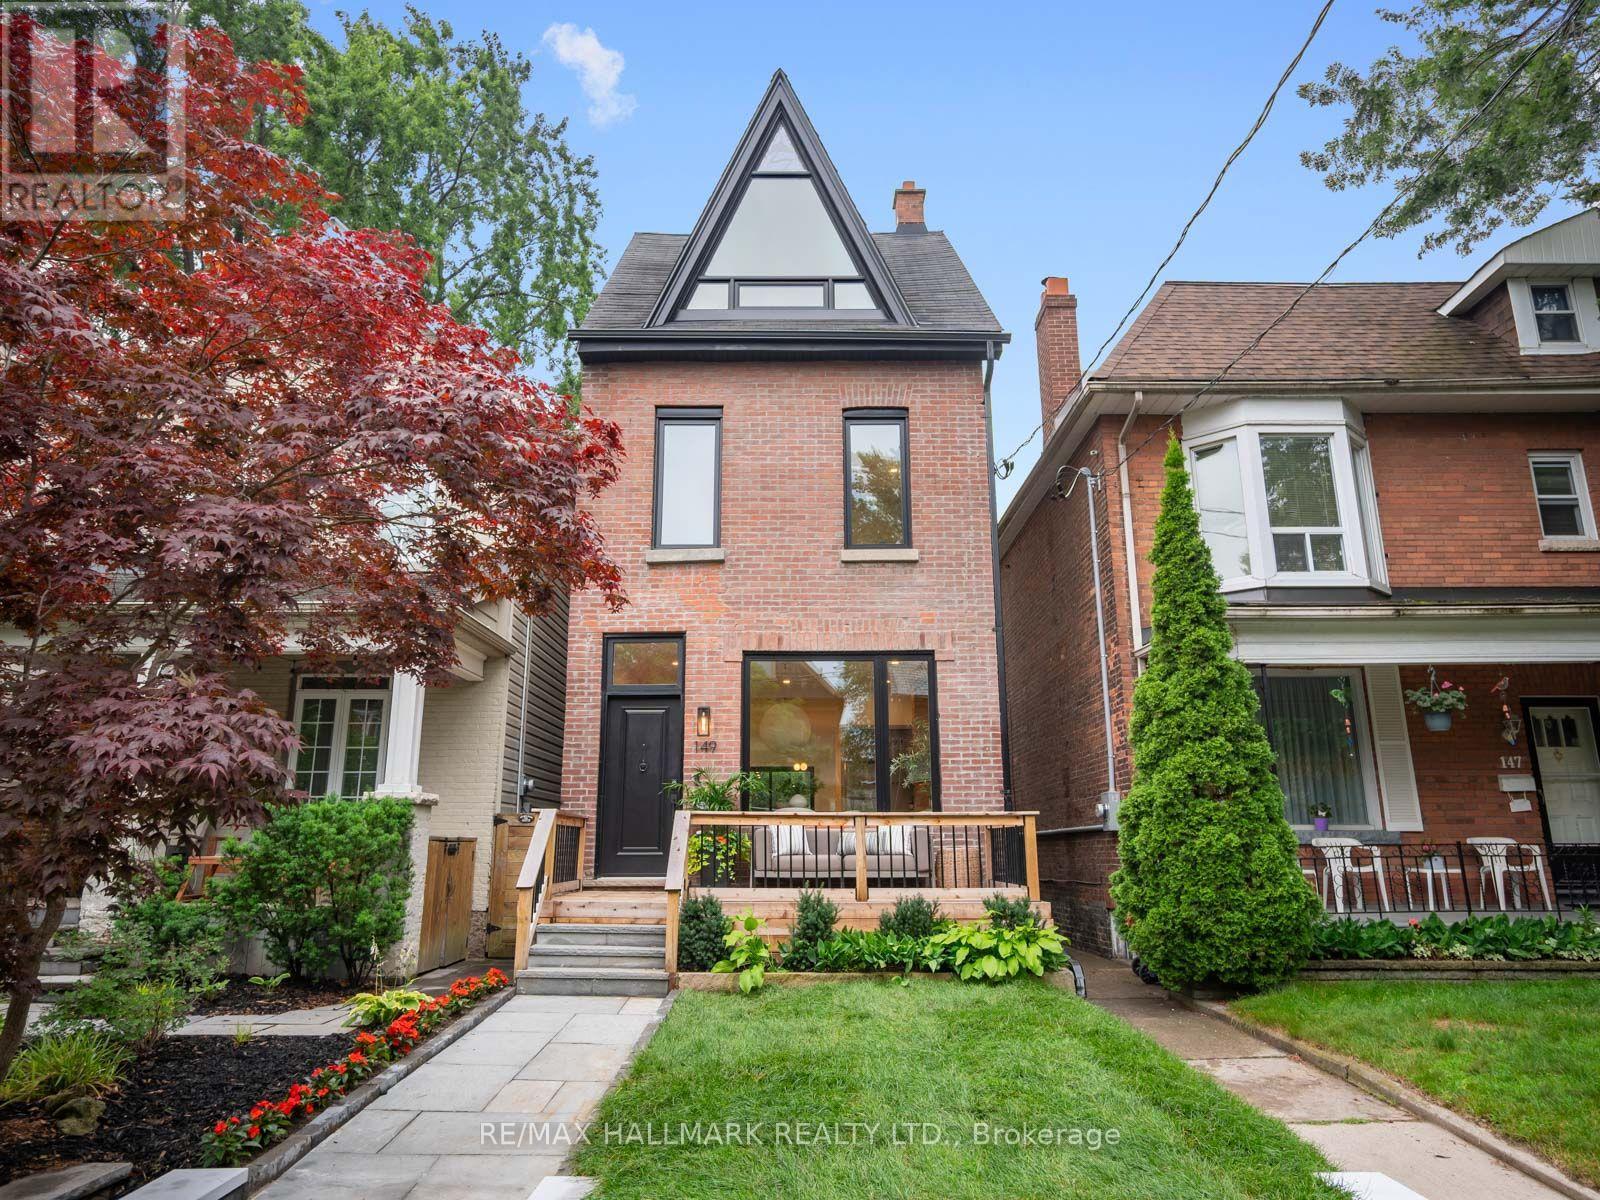
149 Victor Avenue
Toronto, Ontario
Located within the coveted Withrow School District, this beautifully renovated detached family home with 2-car parking is bathed in natural light thanks to its south-facing exposure and expansive windows throughout. Thoughtfully reimagined to balance timeless design with modern functionality, this is a home designed for the way families truly live.Designed with both everyday living and effortless entertaining in mind, the main floor unfolds into elegant principal rooms and an inviting open-concept layout. At its heart is a beautifully appointed chef's kitchen with a large centre island overlooking the spacious family room, where a fireplace, walls of glass, and a seamless walk-out to a generous deck create the perfect setting for everything from casual family dinners to unforgettable evenings with friends.The third floor is devoted exclusively to a serene primary retreat featuring a spacious bedroom, a spa-inspired ensuite, and a spectacular private south-facing deck-an idyllic place to enjoy your morning coffee, curl up with a book, or unwind beneath the evening sky.The second floor offers three generous bedrooms, providing wonderful flexibility for growing families, guests, or home offices. The finished lower level extends the living space with a large family room and an additional bedroom ideal for teenagers, overnight guests, extended family, or a nanny suite.Thoughtful upgrades continue outdoors with an EV charger and rough-ins for a future hot tub, reflecting the exceptional care and quality invested throughout the home.A short walk to Withrow and Riverdale Parks, nearby trails, TTC, and the vibrant shops, cafés, and restaurants along both the Danforth and Gerrard. With tree-lined streets, top-rated schools, a strong sense of community, and the future Ontario Line enhancing transit connectivity, this remains one of the east end's most desirable neighbourhoods. (id:49269)

57 Morning Glory Crescent
Whitby, Ontario
Welcome To This Beautifully Maintained 4-Bedroom, 4-Bathroom Home In One Of The Area's Most Sought-After, Family-Friendly Communities, Known For Its Excellent Schools And Exceptional Lifestyle. Offering Timeless Character, A Warm And Inviting Atmosphere, And Relaxed Luxury, This Home Is Thoughtfully Designed For Comfortable Family Living And Effortless Entertaining. Inviting Curb Appeal Leads To A Spacious, Well-Designed Interior Featuring Generous Principal Rooms, Premium Kentwood Originals Hardwood Flooring Throughout The Main Floor And All Four Well-Appointed Bedrooms. Every Bedroom Is Enhanced With Custom Built-In Closet Organizers, While The Primary Suite Offers A Walk-In Closet, Private Ensuite And Custom Built-Ins, Creating A Peaceful Retreat With Both Style And Function. Step Outside To A Fully Fenced Backyard Featuring A Large Deck Surrounding The Semi-Above-Ground Pool - An Ideal Space For Summer Entertaining, Family Gatherings, Or Simply Relaxing Outdoors. The Finished Basement Adds Valuable Living Space With A Large Recreation Room, Wet Bar, Convenient 2-Piece Bathroom, And A Versatile Bonus Room Perfect As A Home Gym, Guest Room, Office, Or Playroom. Don't Miss Your Opportunity To Make This Exceptional Property Your Next Home And Experience Everything This Wonderful Community Has To Offer! (id:49269)
972 Cosburn Avenue
Toronto, Ontario
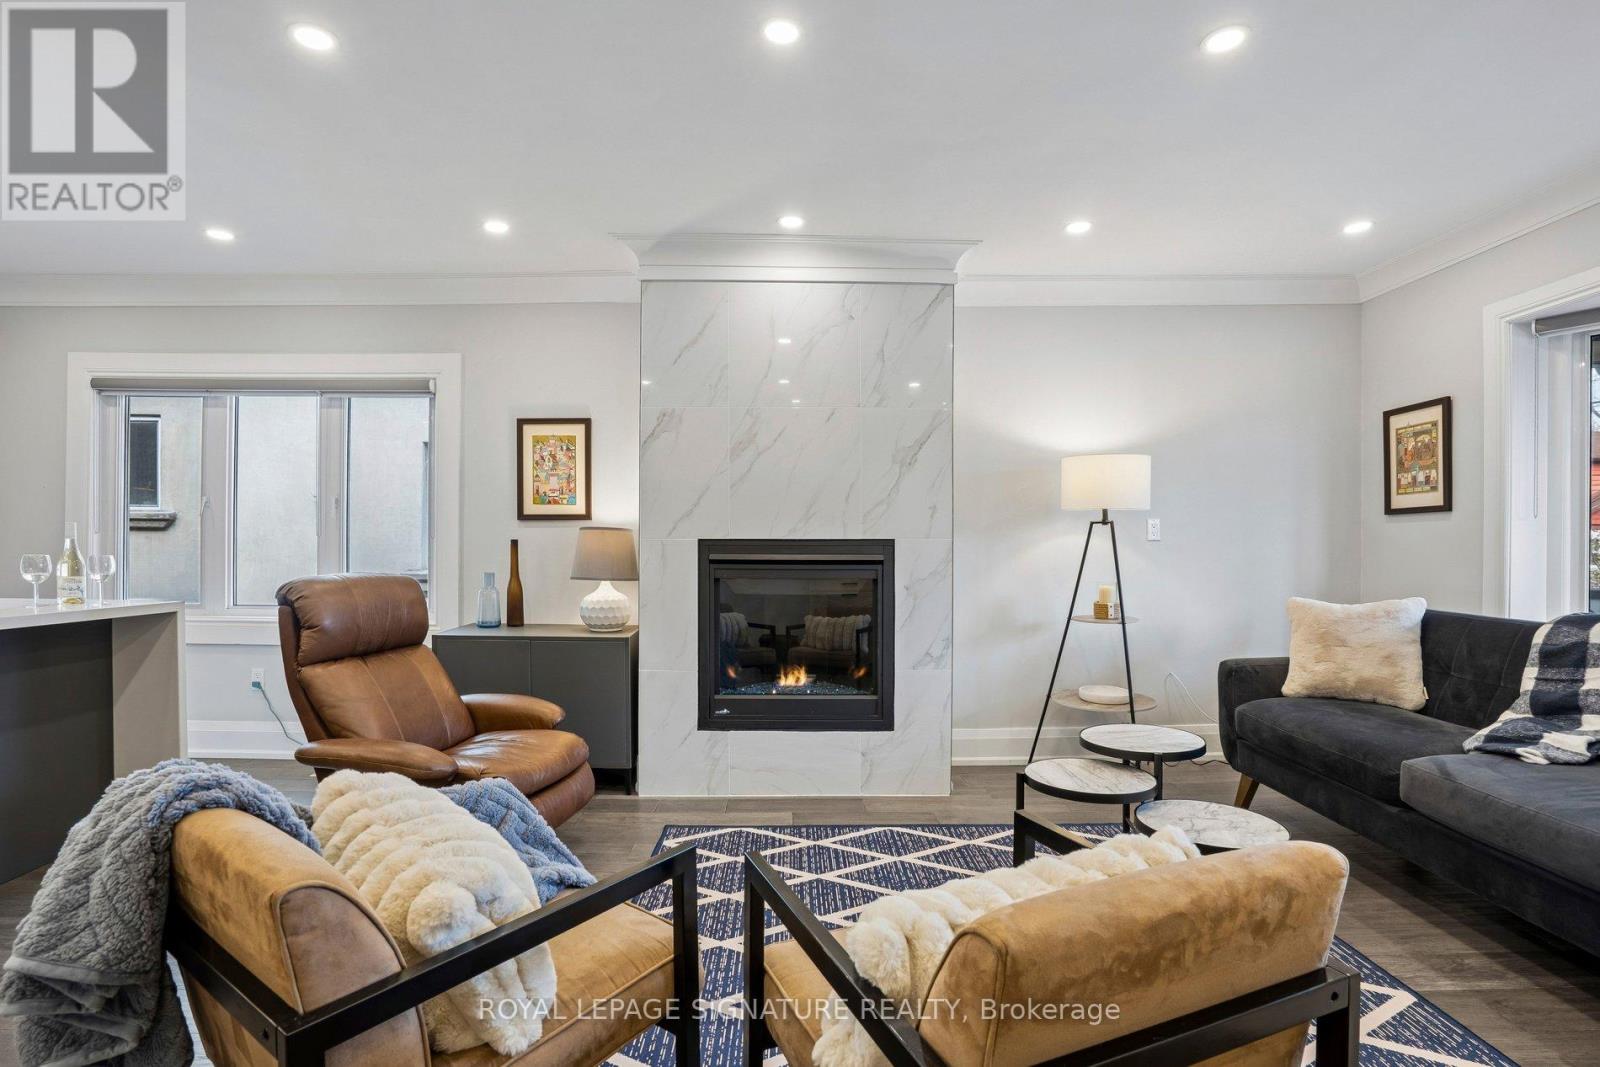
**Stunning Fully Renovated East York Bungalow with Separate Basement Apartment, Rental Income Potential & Rare Laneway Garage. Exceptional opportunity to own a fully renovated bungalow in the heart of East York featuring 2 self-contained units with separate entrances - perfect for investors, first-time buyers, couples seeking a mortgage helper, multi-generational families, or anyone looking for a turnkey Toronto income property. Extensively renovated top-to-bottom in 2020 with permits and over $250K in premium upgrades, this move-in ready home offers modern open-concept living, designer finishes, chef-inspired kitchens, and full-size washer/dryers on both levels. The bright main floor is ideal for entertaining, while the beautifully finished lower-level suite provides incredible flexibility for rental income, extended family, or private guest space. Previously rented for $1,800/month, the vacant basement apartment offers immediate income potential and an excellent opportunity to offset mortgage costs or maximize investment returns in Toronto's competitive real estate market. This East York home also features a beautifully landscaped low-maintenance backyard with premium astro turf and a rare rear land extension leading to a private detached garage with laneway access - a highly desirable feature rarely found in the area.Located close to TTC, the Danforth, Taylor Creek trails, Stan Wadlow Park, East York Community Centre, schools, shopping, restaurants, biking trails, and major commuter routes. Whether you are searching for a Toronto duplex alternative, house with basement apartment, income-generating property, multigenerational home, investment property in East York, or a beautifully renovated bungalow with rental income potential, this property truly checks every box. (id:49269)
408 - 15 Rean Drive
Toronto, Ontario
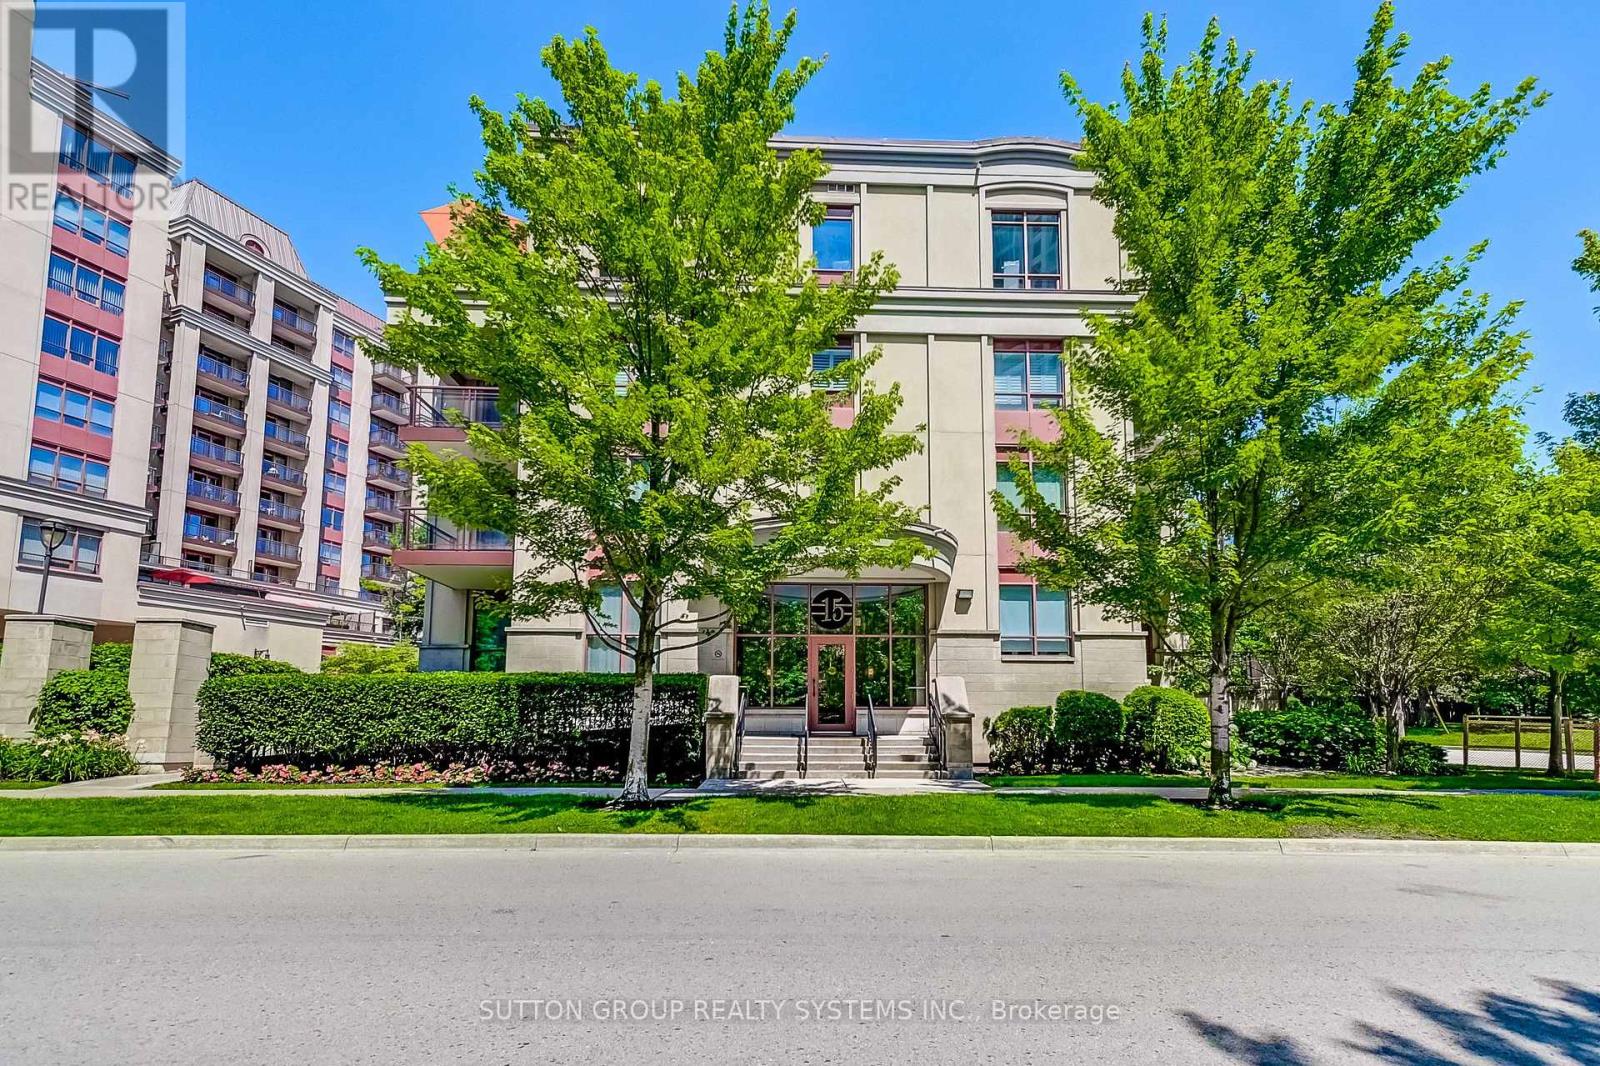
Top-Floor Suite in Prestigious Bayview Village! Beautifully upgraded, 841 sq. ft. 2-bedroom boutique Daniels condo featuring hardwood floors, granite countertops, high ceilings, and a bright, functional layout. Enjoy the convenience of underground parking and designated underground storage locker, providing exceptional storage space. This well-managed boutique building offers resort-style amenities, including an indoor aquafit pool, fitness centre, theatre, party room, library, BBQ terrace, meeting lounge, and beautifully landscaped outdoor spaces. Unbeatable location just steps to Bayview Subway Station, Bayview Village Shopping Centre, Pusateri's, Loblaws, YMCA, library, LCBO, and restaurants, with quick access to Highways 401 and DVP. (id:49269)
202 - 73 Washington Avenue
Oakville, Ontario
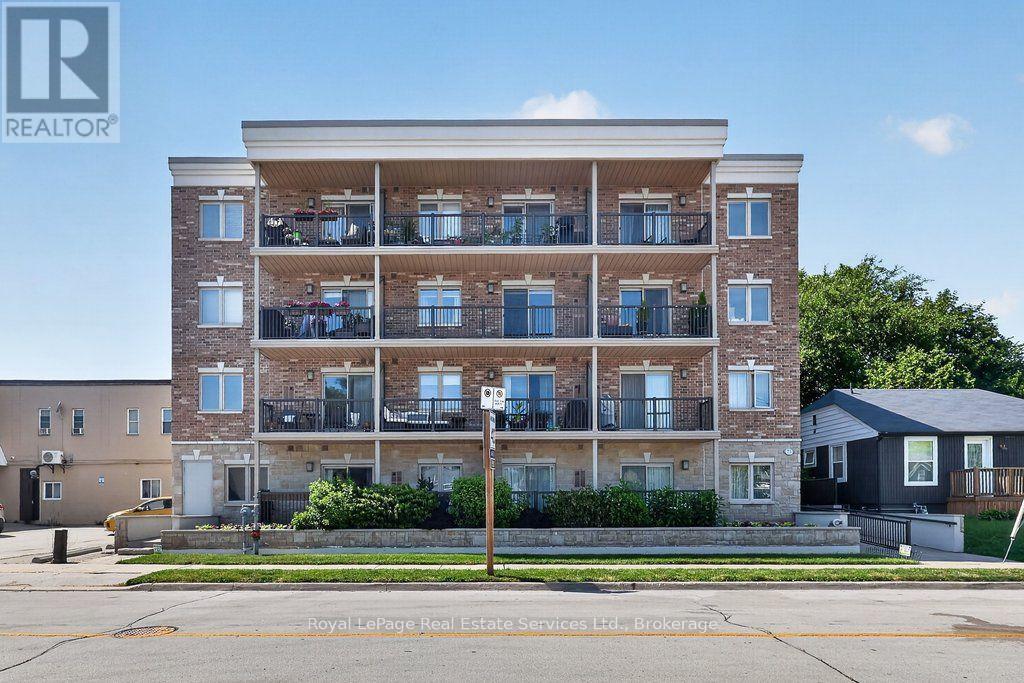
Stylish 1 bedroom + den condo in the heart of Kerr Village with 2 parking spots, offering an exceptional combination of comfort, functionality, and location. This thoughtfully designed suite features 9 foot ceilings, wide plank engineered hardwood flooring and an open-concept layout ideal for everyday living and entertaining. The kitchen boasts granite countertops, a double undermount sink, undermount lighting, stainless steel appliances (Dishwasher '24), abundant storage, staggered subway tile backsplash, and breakfast bar seating. The inviting living room is highlighted by an electric fireplace set within a stone feature wall and offers a walkout to an oversized private balcony (22'4 x 4'4, 101sqft). complete with outdoor tile flooring and a natural gas BBQ line. The spacious bedroom features large windows that fill the room with natural light, while the versatile den provides possibilities as a home office, nursery or reading nook. A well appointed 4 piece bathroom and in suite laundry (Gorenje Washer/Dryer '22) complete the interior. A rare offering, this unit includes two side by side underground parking spaces and a large storage locker. Hot water tank owned ('22). Located in the heart of Kerr Village, you'll enjoy cafés, restaurants, shopping, parks, and everyday amenities just outside your door. Downtown Oakville, the waterfront, GO Transit, and major highways are all just minutes away, making this a unique opportunity to enjoy one of Oakville's most walkable a, vibrant, family-friendly and sought-after neighbourhoods (id:49269)
362b Wood Acres Grove
Ottawa, Ontario
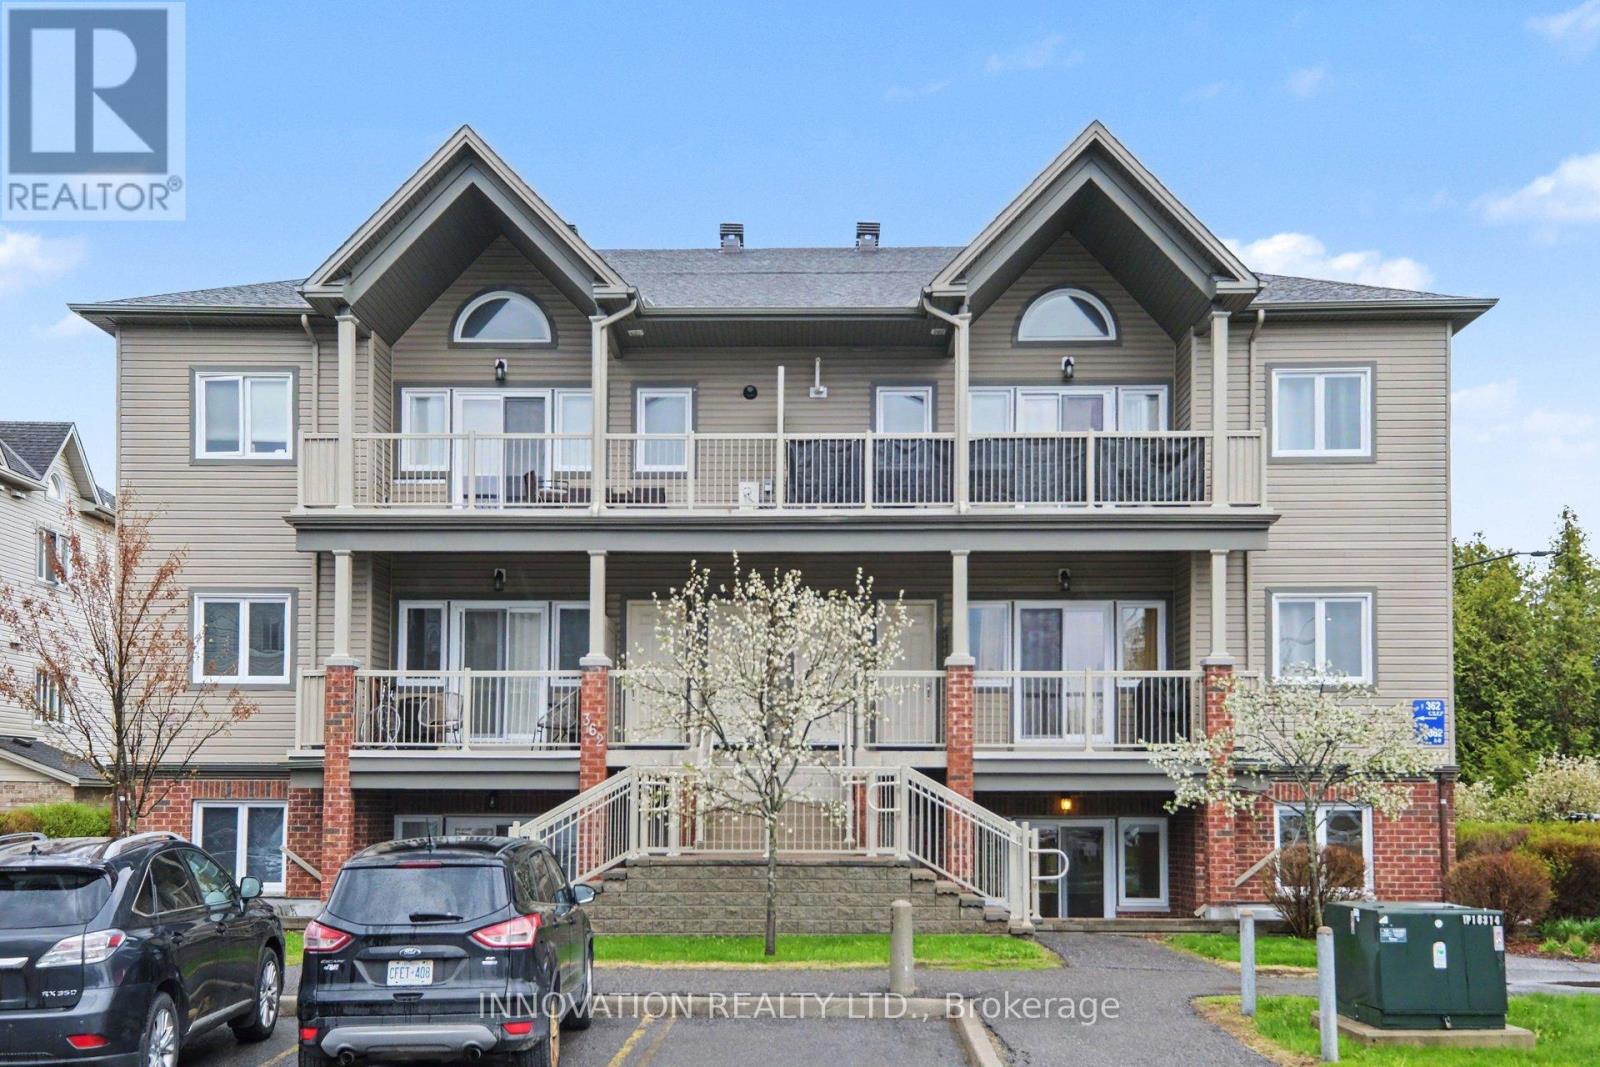
Welcome to this affordable, freshly painted 2-bedroom condo located in the heart of Findlay Creek. Known for its exceptional location, this 900 sq ft condo is just steps from everyday amenities including shopping, Transit, restaurants, grocery stores -including a new Farm Boy - coming soon! This makes it ideal for first-time buyers, downsizers or investors alike. Enjoy the wonderful lifestyle this community has to offer, with beautiful walking paths, nature trails, tennis courts schools and parks within easy reach. Inside you'll find large windows and patio door which lets in the natural light. Hardwood floors in main area, granite countertops in kitchen, ample cooking space, convenient stackable washer & dryer, and two good sized bedrooms, large bathroom with shower and tub and use of a raised flower/vegetable garden & gas BBQ hook-up just outside patio door. The property also offers easy outdoor parking close to the unit with ample visitor parking. Low condo fees makes this a fantastic opportunity to own a comfortable and well located place to call home. Call today! (id:49269)
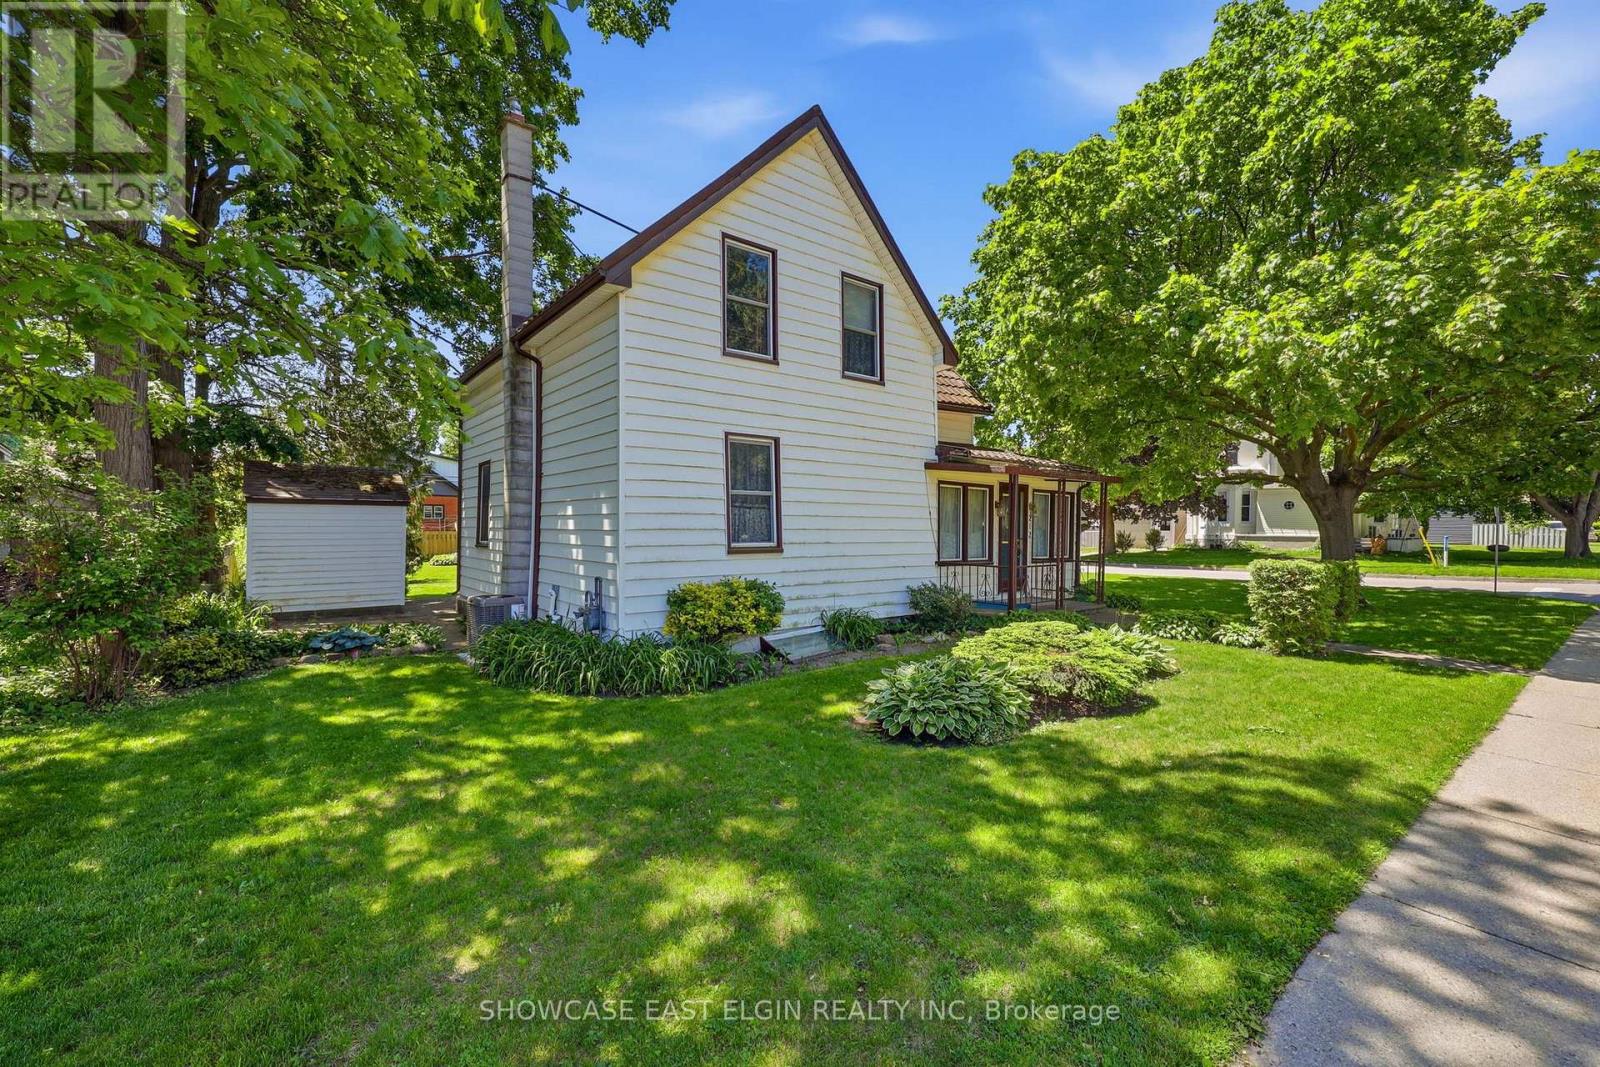
212 Sydenham Street E
Aylmer, Ontario
Full of character and opportunity, this charming 1.5 storey home offers space, functionality, and future potential. Featuring 4 bedrooms, including one conveniently located on the main floor, the home provides flexible living arrangements for families or guests. The main level includes a family room, separate living room and dining room, plus the kitchen complete with a pantry closet for added storage. A main floor laundry room with a free-standing shower adds everyday convenience. There are 3 more bedrooms upstairs + a bonus room. Outside you'll find a patio area and shed and mature yard. The "lifetime" roof on home offers peace of mind for years to come. Situated on a generous property with potential for lot severance, this property presents an exciting opportunity for buyers, investors, or those looking to expand on future possibilities. A unique property with plenty of potential to make it your own! (please note that some of the photos have been edited and virtually staged) (id:49269)

811 Pierces Lane
Leeds And The Thousand Islands, Ontario
It's a great day in the Bay! Welcome home to this lovely waterfront property where you can relax, unwind, and enjoy the true serenity of lakeside living. Uniquely positioned adjacent to a peaceful former fish sanctuary bay, this raised 3-bedroom, year-round home or cottage offers a private front-row seat to nature. The property boasts extensive recent exterior improvements, offering excellent curb appeal and peace of mind. Inside, you will love the low-cost utility bills thanks to an efficient mix of wood and electric heating. Catch the refreshing summer breeze from the upper deck, or head downstairs to the partially finished walk-out basement featuring soaring 10-foot ceilings-the perfect canvas to create your dream recreation room or guest suite. Whether you are looking for a permanent residence or a seasonal escape, this lakeside gem is ready for its next chapter. Please note: This property is not on the waterfront. There is a shoreline piece you can purchase that was originally part of the conservation of the fish sanctuary. The parcel is purchasable from the crown. The seller currently uses the shoreline at his own discretion, and the dock is included in the purchase amount. (id:49269)
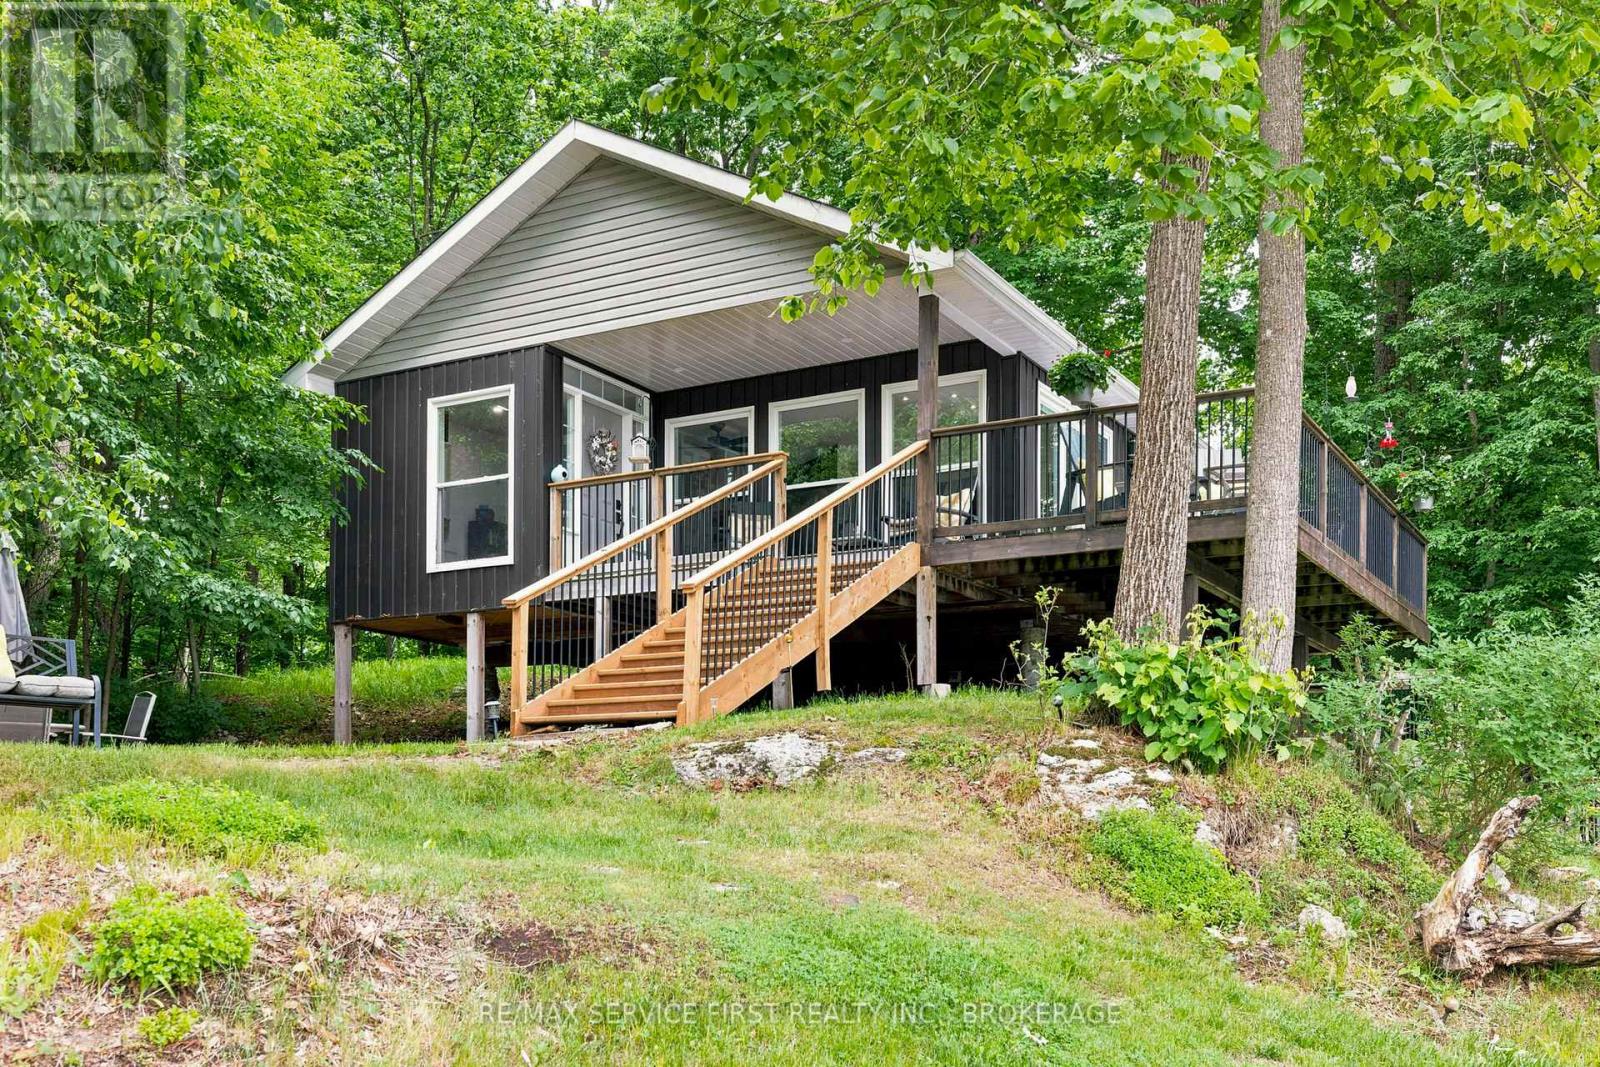
819 Jims Lane
Leeds And The Thousand Islands, Ontario
This fully renovated and insulated, year round, open concept waterfront home is stunning. All new materials including a family-size quartz countertop with seating for six, a well thought out new kitchen including soft close cupboards , built-in counter top range and dual oven, with modern and sleek porcelain tiles throughout. A floor to ceiling wall has a flush electric fireplace and built-in shelving with plenty of seating capability. The panoramic windows face the 225' waterfront shore with a firepit and dock, and private seating areas throughout the large lot. A covered portion of the deck for peaceful viewing of the waterfront and wildlife. Many bird species and wildlife will come to visit... Right around the corner is the Historic Rideau Canal waterway with access to lakes from Kingston to Ottawa. This waterfront escape has kept a 40' boat in its' slip! Adding to this impressive property is a septic and new recently drilled well . An approximate 12 minute drive from Burnt Hills Road and Stafford Lane junction, with year round plowing at a low cost. Located between Cranberry Lake and White Fish Lake on the Rideau. Please view attachments for association details. (id:49269)
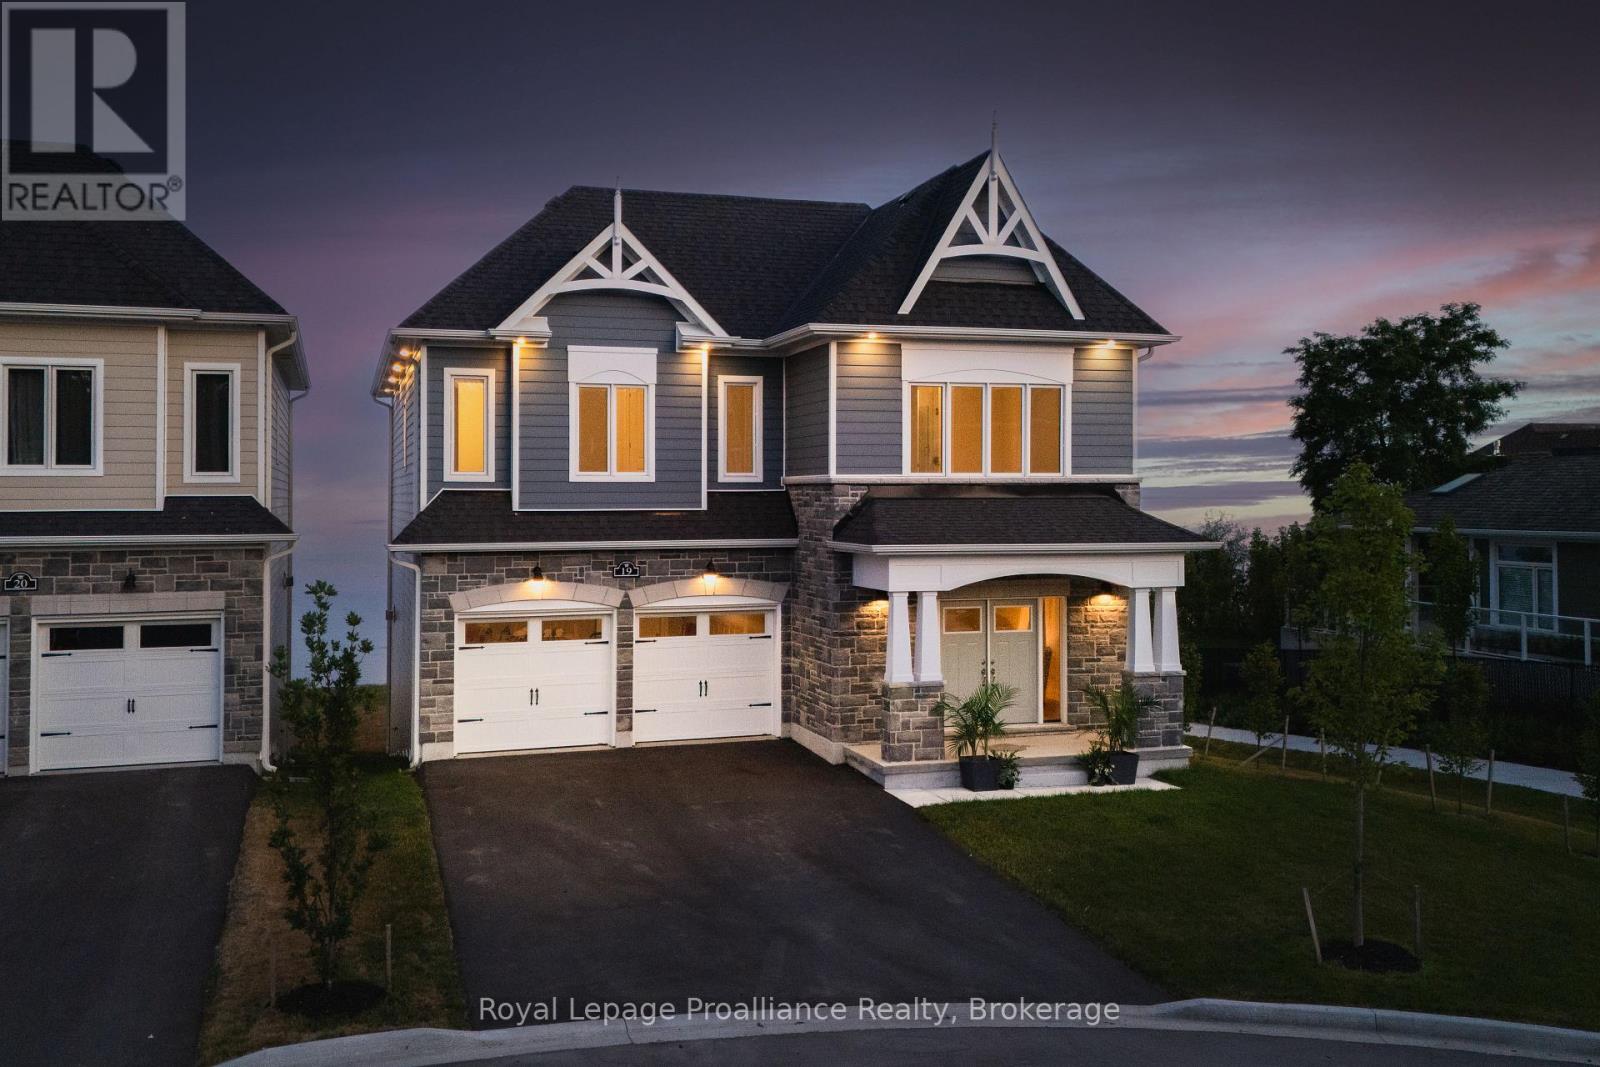
19 Twelve Trees Court
Prince Edward County, Ontario
Welcome to this beautiful piece of paradise on the water. Perfect location in the heart of Wellington with city services. Spectacular expansive views of Lake Ontario and the popular Sandbanks Dunes. Offering contemporary style waterfront home. Tarrion warranty, 3260 sqft. 10-Foot ceilings on main, 9-foot ceilings on the upper level, and 8-foot interior doors. Shaker kitchen, soft closed drawers, undercounter lights, grand sized centre island with quartz counters, 42" Sub Zero fridge and 30x84" 146 Bottle wine fridge, butler's pantry with wet bar and walk in pantry for ample storage. Lovely 8-inch white oak engineered flooring throughout. Upgrades include staircase, tall baseboards and trim, interior and exterior pot lights and a cozy gas fireplace. The home features 4 generous sized bedrooms all with access to private or semiprivate ensuite. The master bath is not to be overlooked, featuring double vanity, walk in shower and a stunning bateau style freestanding tub. Bathrooms all come quipped with Moen and Toto plumbing fixtures and large counter to ceiling mirrors. The unfinished walkout basement leaves room for your imagination. Large windows flooding the home with natural light. 200 AMP service and more. With this prime location you will have easy access to all the charm Wellington has to offer. Including wineries, breweries, eateries, a 9-hole golf course, shops, the popular millennium trail, and of course Wellington Beach! Prince Edward County is waiting for you to call home. (id:49269)
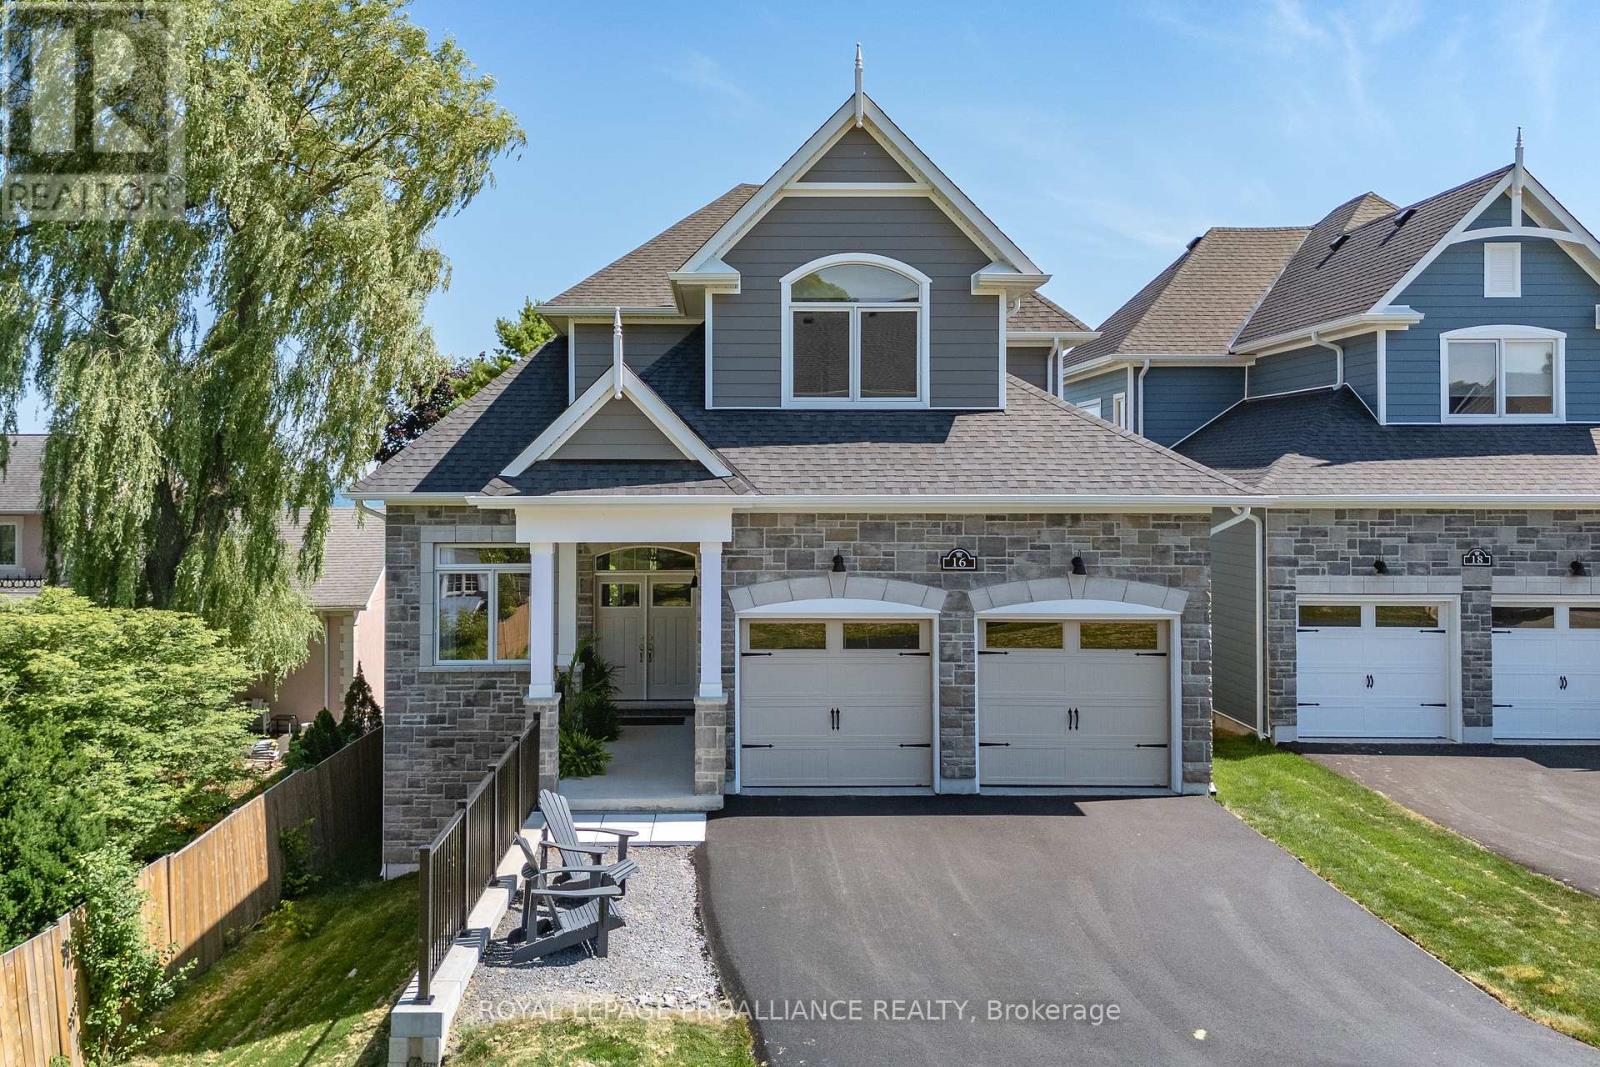
16 Twelve Trees Court
Prince Edward County, Ontario
Location, Location! Welcome to this stunning newly built waterfront bungaloft in the heart of Wellington. Enjoy the ultimate Prince Edward County lifestyle with sandy white beaches, morning swims, kayaking, golf, and scenic bike rides along the Millennium Trail-all just minutes from your doorstep. Indulge in the area's renowned wineries, breweries, dining, and boutique shopping. Set on a prime waterfront lot, this 2,280 sq ft home with a walkout lower level offers breathtaking panoramic views of Lake Ontario, including unforgettable sunrises, sunsets, and moonlit nights overlooking the dunes and Sandbanks Provincial Park. Step inside to a grand foyer with convenient main floor laundry, a powder room, and interior access to the double car garage. A versatile den offers the perfect space for a home office or formal dining room. The gourmet kitchen features a Corian centre island, brand-new appliances, and flows seamlessly into the bright breakfast area with glass doors leading to a glass-railed deck showcasing unobstructed waterfront views. The impressive great room boasts soaring ceilings, expansive south-facing windows, and a cozy gas fireplace, creating a warm yet airy living space filled with natural light. The main floor primary suite is a true retreat, complete with walkout access to the deck, a walk-in closet, and a spa-inspired ensuite with double sinks, a soaker tub, and a frameless glass shower. Upstairs, a beautiful hardwood staircase leads to two generously sized bedrooms and a well-appointed guest bath-ideal for family or visitors. Finished with hardwood flooring throughout, porcelain tile, and brand-new appliances, this exceptional home offers modern comfort in an unbeatable waterfront setting with full municipal services. A rare opportunity to own a luxury waterfront bungaloft in the vibrant heart of Wellington. (id:49269)
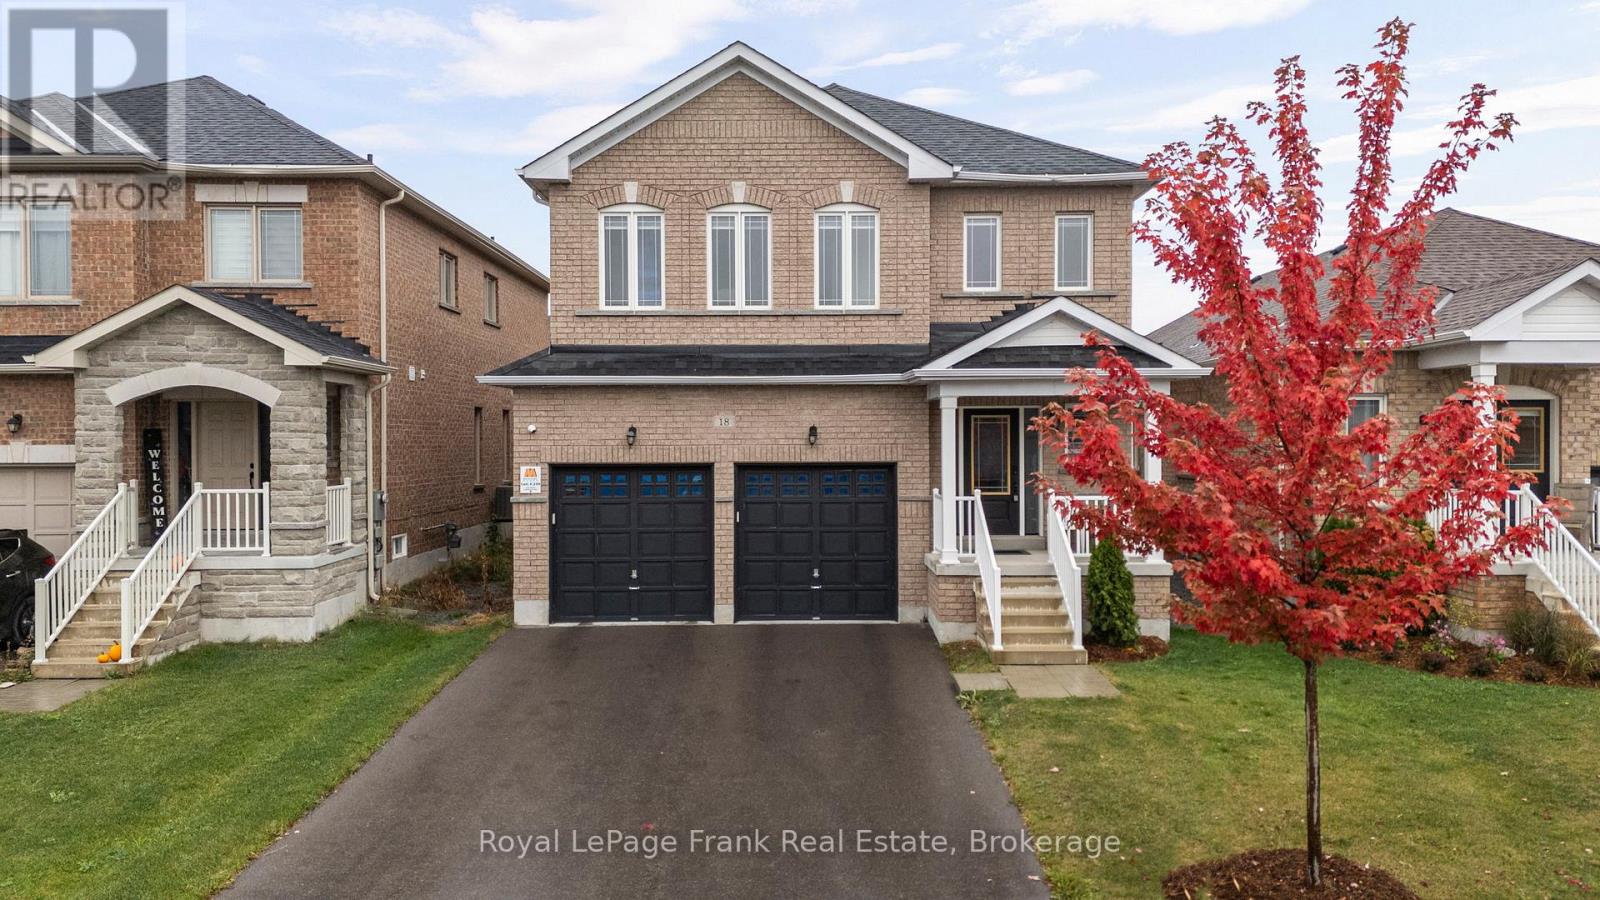
18 Stoddart Street
Brock, Ontario
Welcome to 18 Stoddart Street - a beautifully maintained 4-bedroom, 3-bathroom home offering space, comfort, and thoughtful upgrades throughout. Inside, you'll find a bright, functional layout with generous room sizes and great storage. The extra-large primary suite features a stunning ensuite and a spacious walk-in closet, while the additional bedrooms offer good-sized layouts and closets for the whole family. Hardwood stairs and an upper landing add a warm, elegant touch. This home has been upgraded for modern living, including automatic remote-controlled blinds on the main floor, dimmable pot lights in the living area, garage door openers, Govee exterior lighting, 40AMP exterior outlet, and a full security camera system. The garage has been thoughtfully modified to function as a true two-car space, complete with mounted tire hooks for easy organization. The basement offers a ton of storage and potential for additional living space. The owners have carefully maintained every aspect of the home since it was built, ensuring it remains in excellent condition. The fully fenced backyard with privacy fencing provides a safe, private space for relaxing or entertaining. Located in Beaverton's newest subdivision with larger homes, this property delivers modern comfort, convenience and peace of mind - a wonderful place to settle in and make your own. (id:49269)
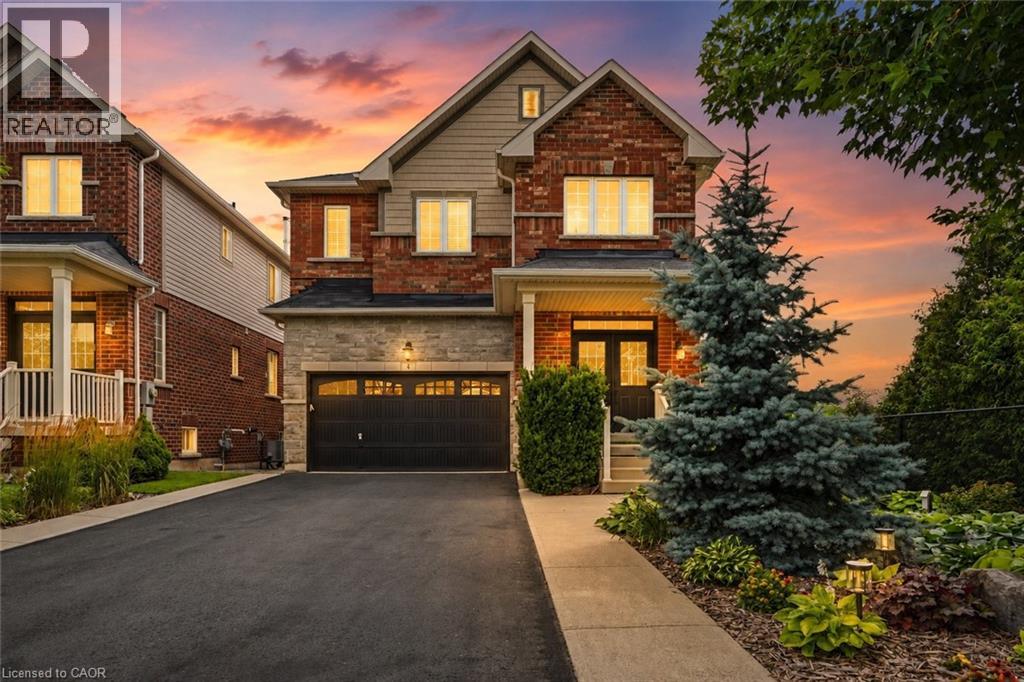
4 Bousfield Court
Waterdown, Ontario
Welcome to 4 Bousfield Court! Nestled on a cult de sac next to a pond. This beautifully updated 3-bedroom, 3-bath home offers luxury and privacy in one of Waterdown's most desirable neighbourhoods. The open-concept main floor is enhanced by rich hardwood flooring, custom lighting, and impressive coffered ceilings, a chef-inspired kitchen with granite countertops, gas stove and plenty of storage . Upstairs, the spacious primary suite offers a spa-like ensuite with heated honed marble floors, soaker tub and marble shower. Step outside to your professionally landscaped backyard complete with a pond, gazebo, and lush greenery. Additional highlights include an on-demand hot water system, 2nd floor laundry room with overflow drain, EV charger plug, and numerous updates throughout. Close to parks, schools, shopping, and commuter routes, this move-in-ready home truly has it all. (id:49269)