
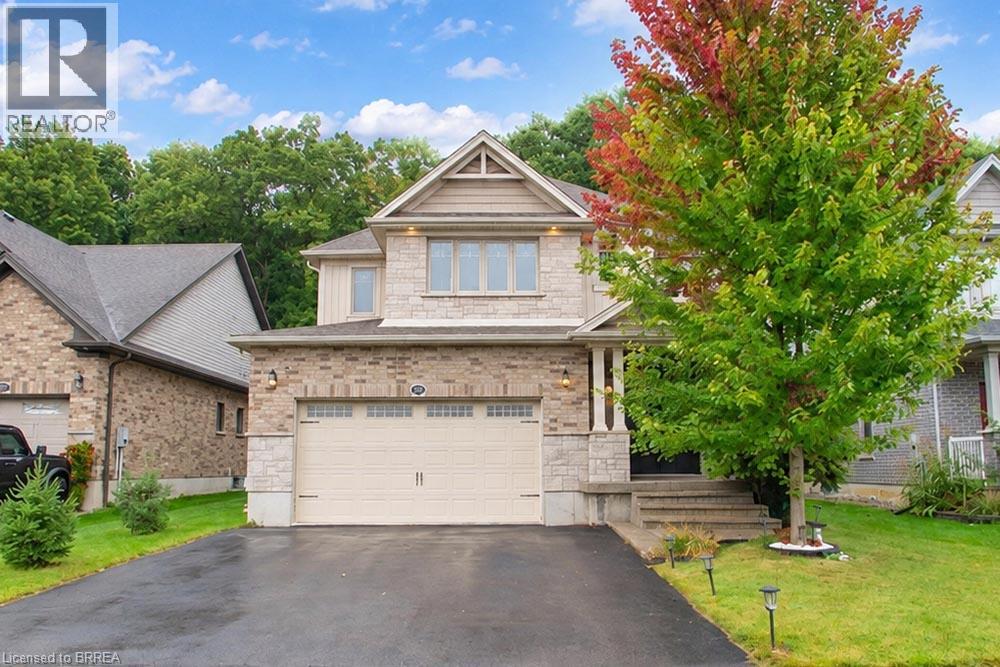
217 Woodway Trail
Simcoe, Ontario
Welcome to this beautiful custom Ruby model home in the sought-after Woodway Trails community. This two-storey home offers over 3,400 sq ft of total living space, with 4 bedrooms and 2.5 bathrooms. The curb appeal sets the tone as you arrive, and inside, the open-concept main living area is perfect for entertaining. The main level also features a powder room and main-floor laundry for added convenience. Upstairs, the spacious primary bedroom includes a walk-in closet and ensuite. The second bedroom is generously sized with its own walk-in closet, and two additional bedrooms and a full bathroom complete the upper level. The basement offers a spacious rec room, room to finish a fifth bedroom, and a rough-in for a future bathroom. Step outside to the covered back deck and enjoy the serene backyard backing onto greenspace. The neighbourhood is surrounded by mature woods and parkland, and you're just minutes from schools, shopping, churches, bus routes and hospital, with easy connections to Port Dover's sandy beaches, wineries and breweries. A spacious family home in one of Norfolk County's most desirable neighbourhoods. (id:49269)

1981 Bel-Air Drive
Ottawa, Ontario
Set on Bel-Air Drive, one of Braemar Park's most desirable streets, this thoughtfully expanded bungalow has been lovingly maintained by the same family since 1976. Its brick and stone facade makes a welcoming first impression, while hardwood floors, warm woodwork and built in cabinetry preserve its authentic 1960s character. The generous living room is centred on a wood burning fireplace and opens to the dining room, creating an inviting setting for quiet evenings, family meals and gatherings. The eat in kitchen offers abundant cabinetry, space for casual meals and the opportunity to introduce your own style. Just off the kitchen, the bright family room addition overlooks the backyard and opens directly outside, giving everyday life room to spread out. Three generously sized bedrooms, a full bathroom and a powder room complete the main level. Downstairs, the newly renovated recreation room offers a comfortable retreat for movie nights, games or hobbies. A versatile bonus room has served as a guest room and a second powder room add flexibility, while separate laundry, utility, workshop and storage areas serve the practical side of the home. The 80 by 100 ft lot includes a fully fenced backyard with room for children and pets to play, gardens to grow, summer gatherings and perhaps even a future pool. The oversized attached double garage extends approx 28 ft deep, providing space for two vehicles plus substantial storage or workspace at the rear. Charlotte Lemieux and Agincourt Road Public School are nearby, along with the Experimental Farm Pathway and several parks with playgrounds, outdoor rinks, tennis courts and more. Shopping, dining and everyday services along Merivale and Baseline are close at hand, while Hwy 417 provides easy access to central Ottawa and Kanata. With its original character intact, 1981 Bel-Air Drive gives its next owner the freedom to preserve the details they value, update what they choose and make a much loved home unmistakably their own. (id:49269)
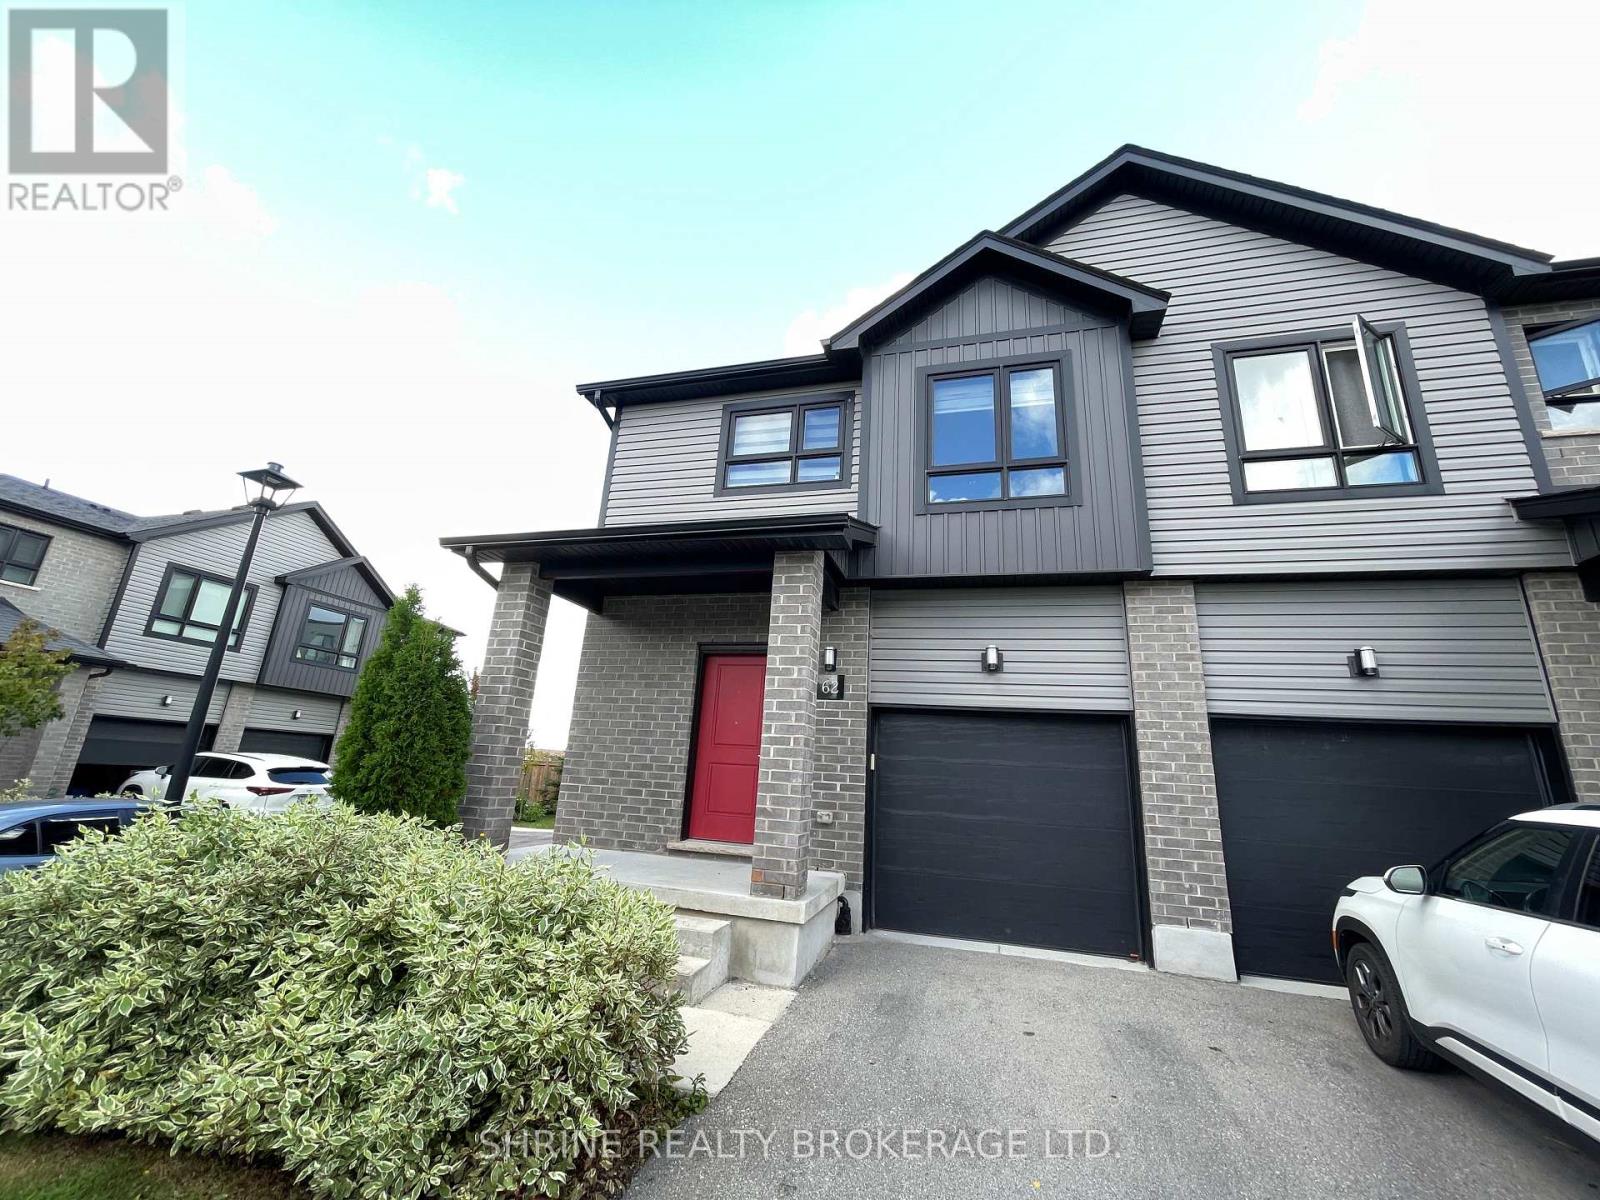
62 - 819 Kleinburg Drive
London North, Ontario
Stunning 5-year-new 3-bedroom corner unit townhouse offering an abundance of natural light and a spacious, functional layout. Features a bright open-concept main floor, a finished basement with a versatile recreation room, and a private backyard deck ideal for relaxing or entertaining.Ideally situated near Adelaide St. & Sunningdale Rd., within walking distance to grocery stores, schools, community center, shopping plazas, coffee shops, and local amenities. Enjoy quick access to major roads and close proximity to Western University and Mother Teresa Secondary School.A fantastic opportunity to live in a modern, well-maintained home in a highly desirable neighborhood. All utilities + HWT (Hot Water Tank) paid by tenant. (id:49269)
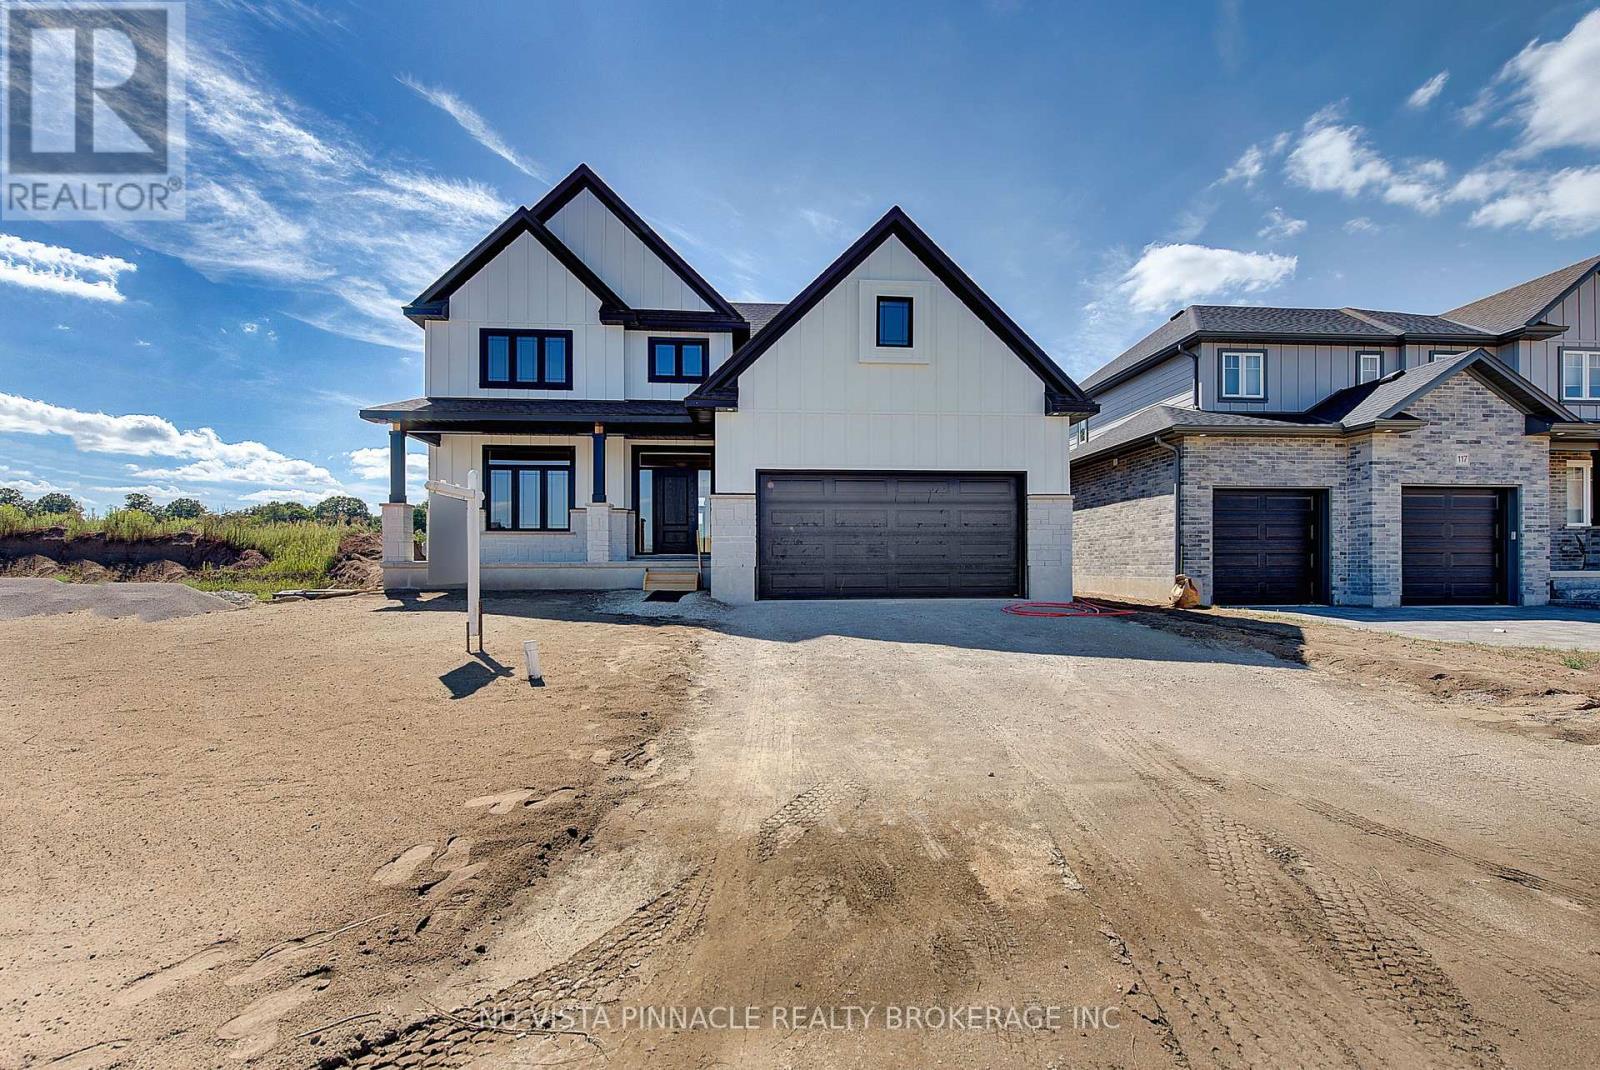
77 Basil Crescent
Middlesex Centre, Ontario
Welcome to The Brighton by Richfield Custom Homes! This beautiful 2,096 sqft. home is located in Clear Skies, Ilderton and is an absolute dream. Coming through the front door, you'll find engineered hardwood floors leading into the home office, perfect for anyone needing a dedicated space to work from home. The main floor then opens up to a spacious living room, kitchen and dinette, creating a great space for both everyday living and entertaining. The kitchen features ceiling-height cabinetry, stone countertops and a beautiful large island.Upstairs, the primary bedroom is a dream! This spacious retreat features a walk-in closet and a stunning ensuite with a glass-tiled shower, double sinks and stone countertops. Continuing through the upper floor, you'll find two additional bedrooms, a main bathroom and convenient upper-floor laundry. With a 2-car garage and a fantastic lookout lot, this home has so much to offer. Currently under construction, this is one you won't want to miss! Photos are from a previously built model and may show upgrades, finishes, or features not included in the base price. (id:49269)
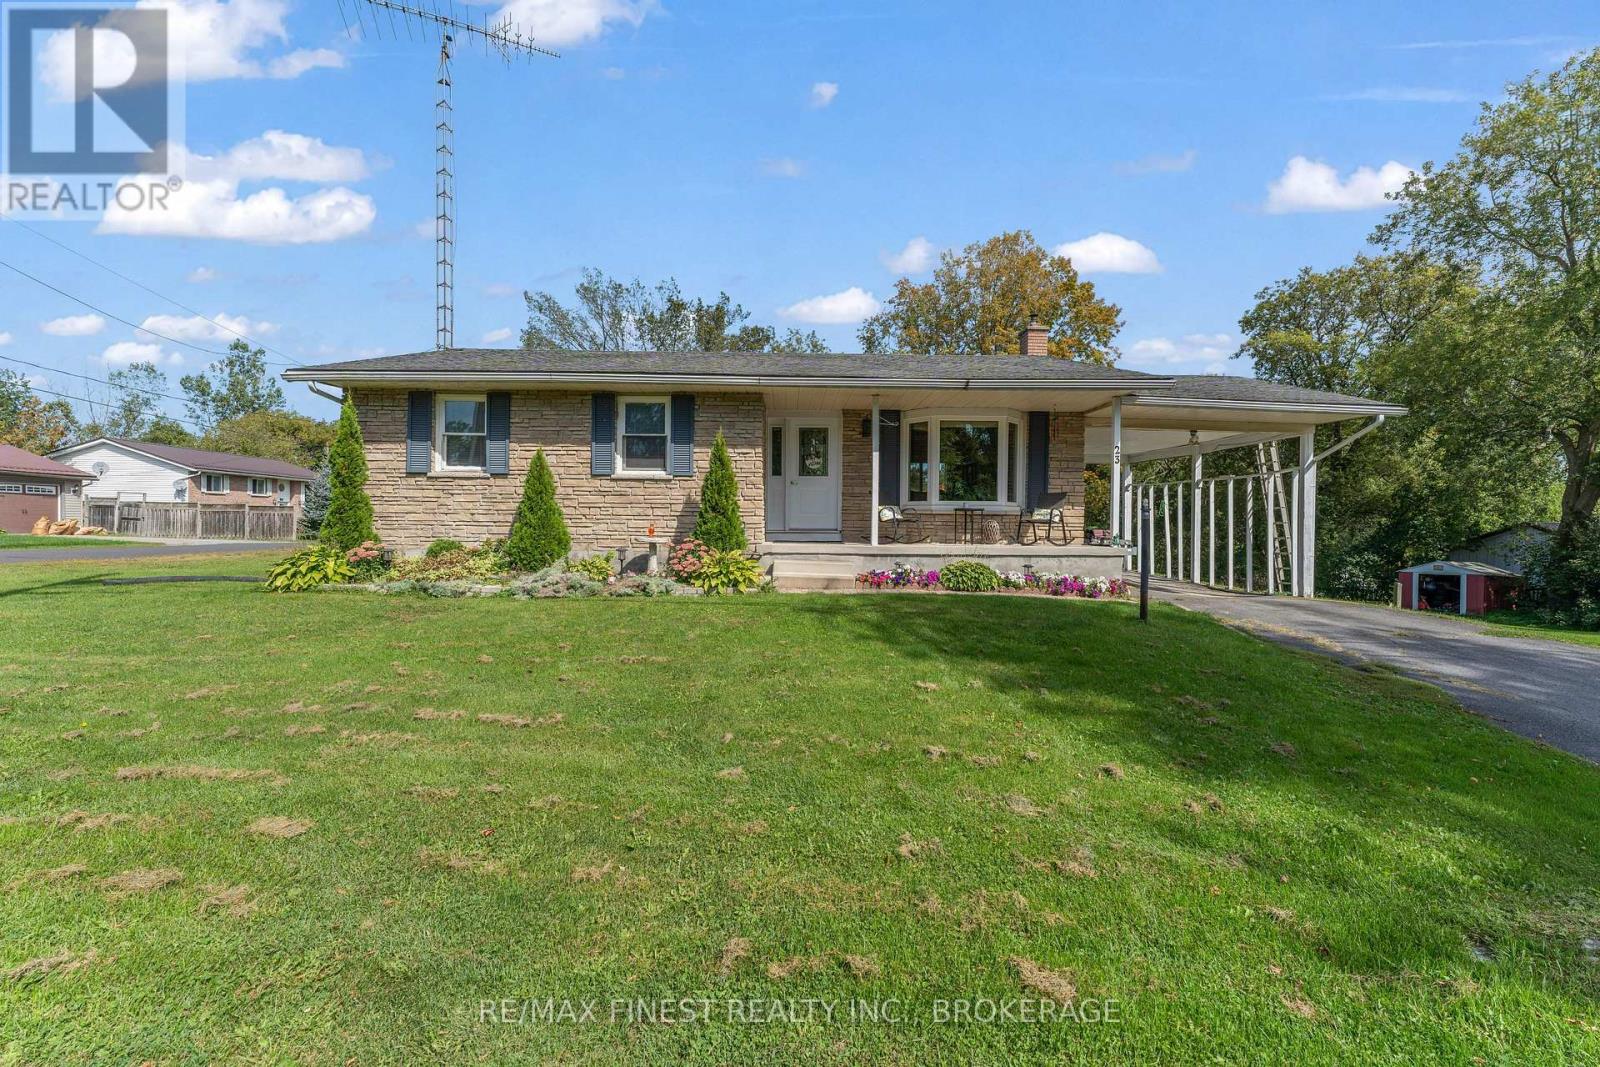
23 William Street
Stone Mills, Ontario
Welcome to 23 William Street, a charming bungalow tucked into the heart of the village of Newburgh. The main level offers a bright and comfortable layout with two bedrooms, a welcoming living space, and a kitchen featuring granite countertops. The main floor bathroom is a standout, complete with a beautiful freestanding soaker tub that adds a little everyday luxury. Downstairs, the finished lower level gives you even more room to spread out, with a third bedroom, spacious rec room, gas fireplace, laundry, second bathroom and a walkout to the yard - making it a great setup for guests, older kids, extended family or simply extra living space. A recently installed heat pump adds efficient year-round comfort. Sitting on a corner lot, the property offers a little extra breathing room outside with space to relax, garden or make the yard your own. And then there's the location: Newburgh is one of those small communities people tend to fall in love with, offering that quieter village feel while still having everyday conveniences close by, including a doctor's office, pharmacy, gas station, bakery and public school. If you've been looking for a home with character, useful extra space and a true community feel, this one is worth a look. (id:49269)
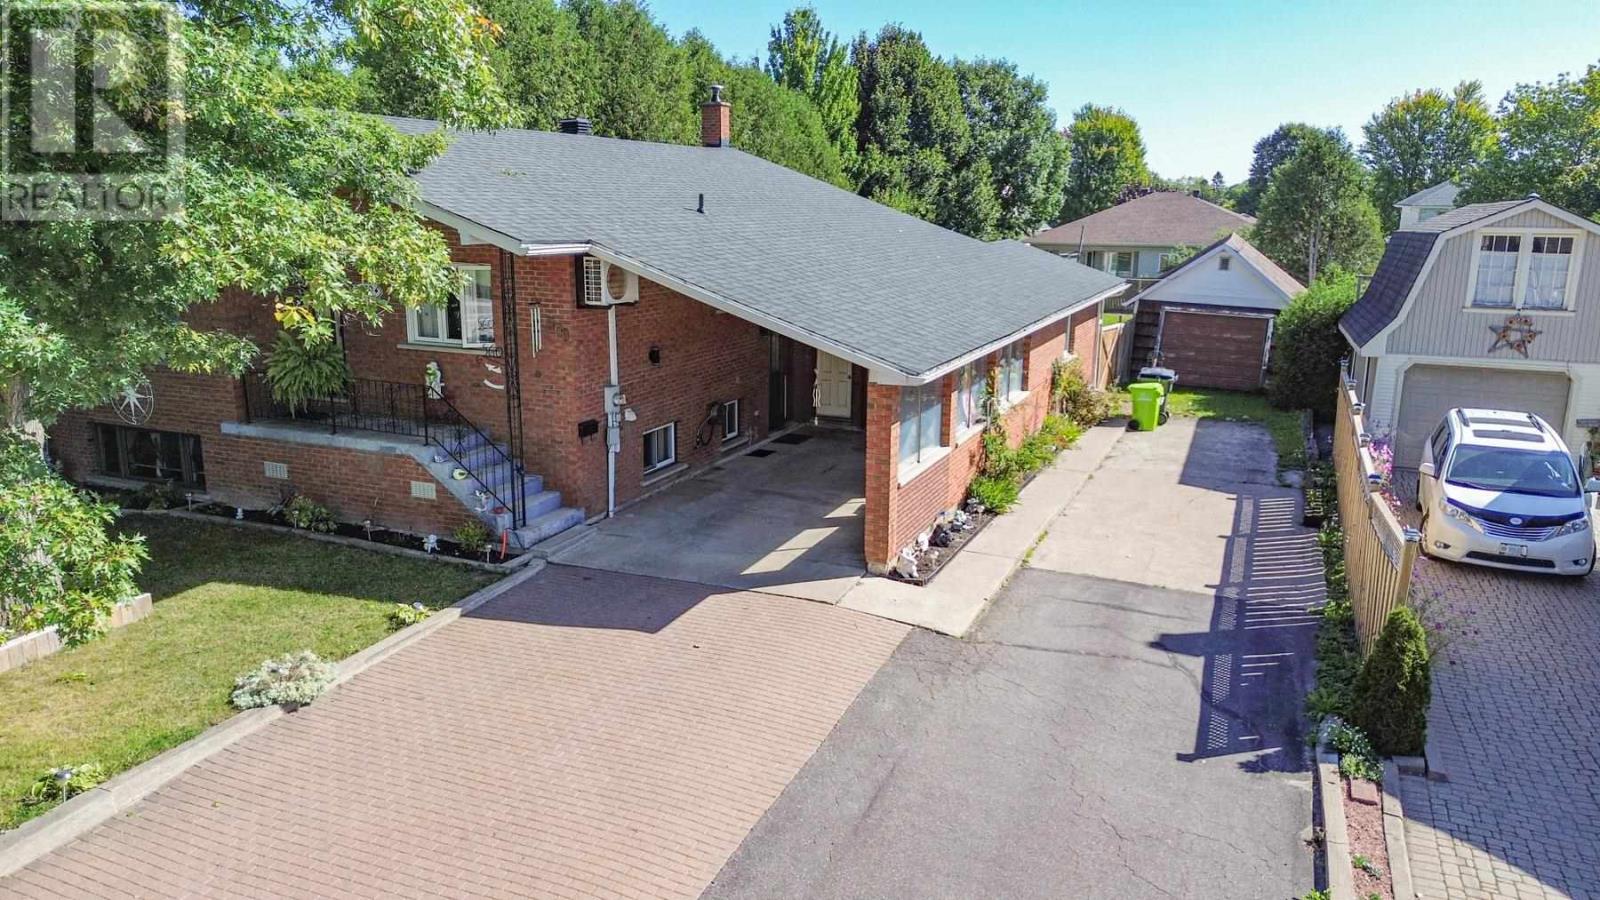
560 Lake St
Sault Ste. Marie, Ontario
This brick home is the kind of home that seems to go on forever. The massive carport that leads to the attached garage will compel you. The main floor boasts 3 spacious bedrooms and bath and the main kitchen. The basement has a second kitchen and bath and a 4th bedroom. Bonus under garage cold storage adds to this home spacious feel ideal for multi-generational living or rent to pay the mortgage. Great location close to parks & the river. (Heat sources: Heat pump (also cool air), Electric baseboard & gas fireplace) Roof shingles 2023 windows 2025 (id:49269)
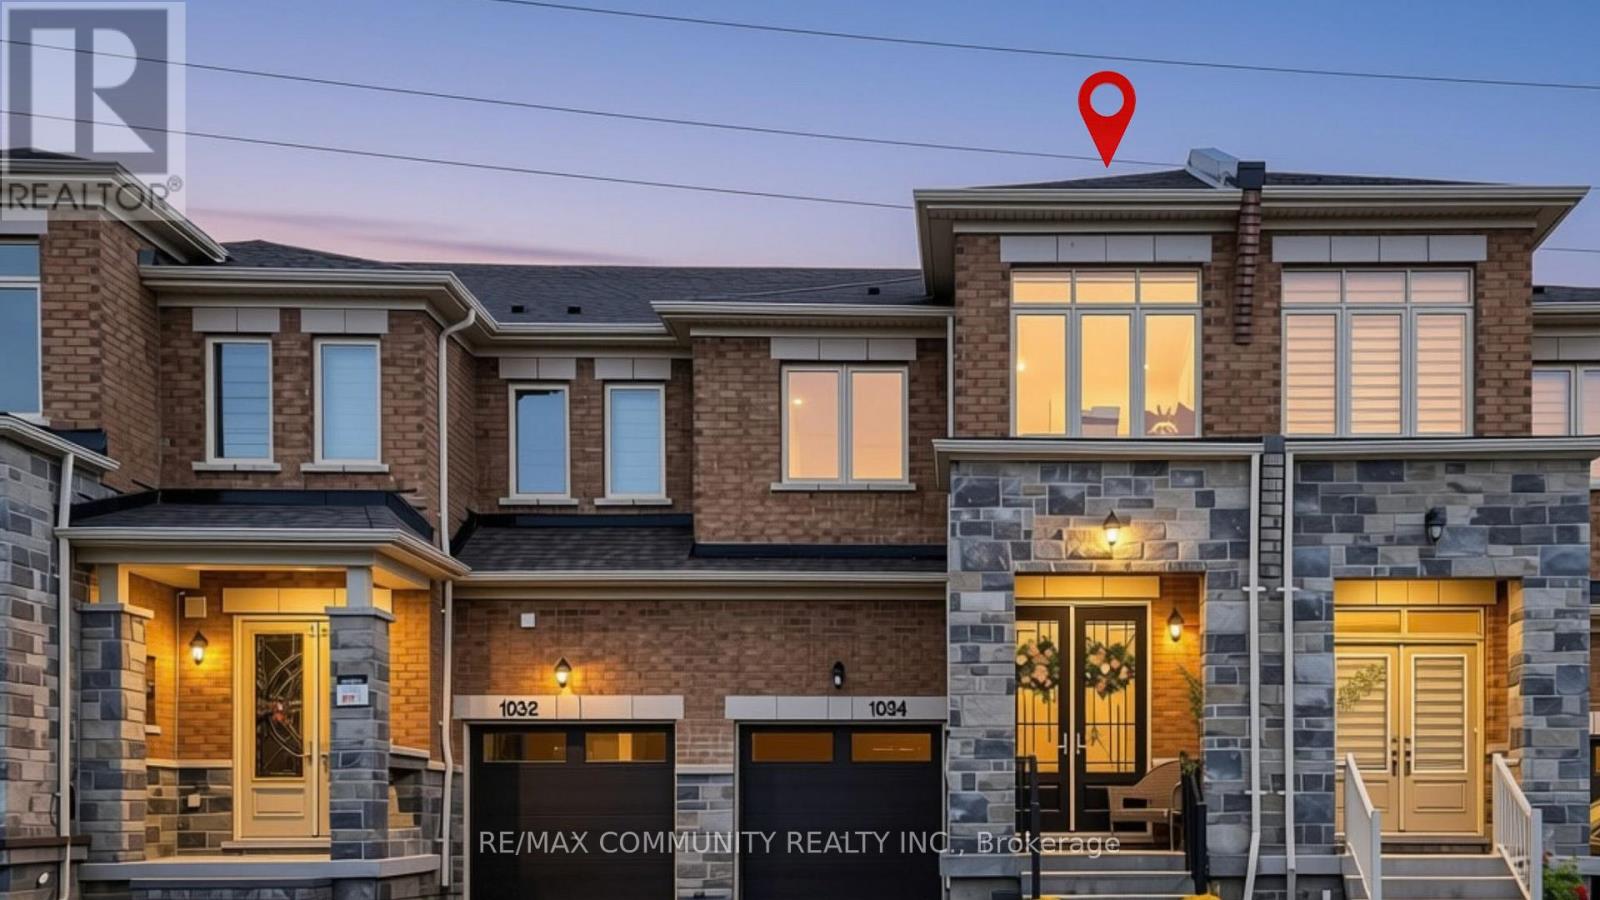
1034 Skyridge Boulevard
Pickering, Ontario
Welcome To This Beautifully Upgraded 4-Bedroom, 4-Bathroom Townhome In The Highly Sought-After New Seaton Community Of Pickering. Boasting Over 2,000 Sq. Ft. Of Thoughtfully Designed Living Space, Plus A Fully Finished Basement With A Stunning Full Bathroom, This Home Offers The Perfect Blend Of Style, Comfort, And Functionality. Step Inside To A Bright And Spacious Open- Concept Layout Featuring Engineered Hardwood Flooring, An Elegant Oak Staircase, And Large Windows That Fill The Home With Natural Light. Enjoy The Added Privacy Of Having No Rear Neighbours, Creating A Peaceful And Private Backyard Setting. The Modern Kitchen Overlooks The Living And Dining Areas, Making It The Perfect Space For Everyday Family Living And Entertaining. Enjoy The Convenience Of Upper-Level Laundry, Generously Sized Bedrooms, And Numerous Upgrades Throughout. Situated In A Family-Friendly Neighbourhood Just Minutes From A Brand-New School, Parks, Trails, Shopping, And Everyday Amenities. No Sidewalk And The Interlocked Front And Backyard Provide Low-Maintenance Outdoor Living. This Is The One You've Been Waiting For. Welcome Home! (id:49269)
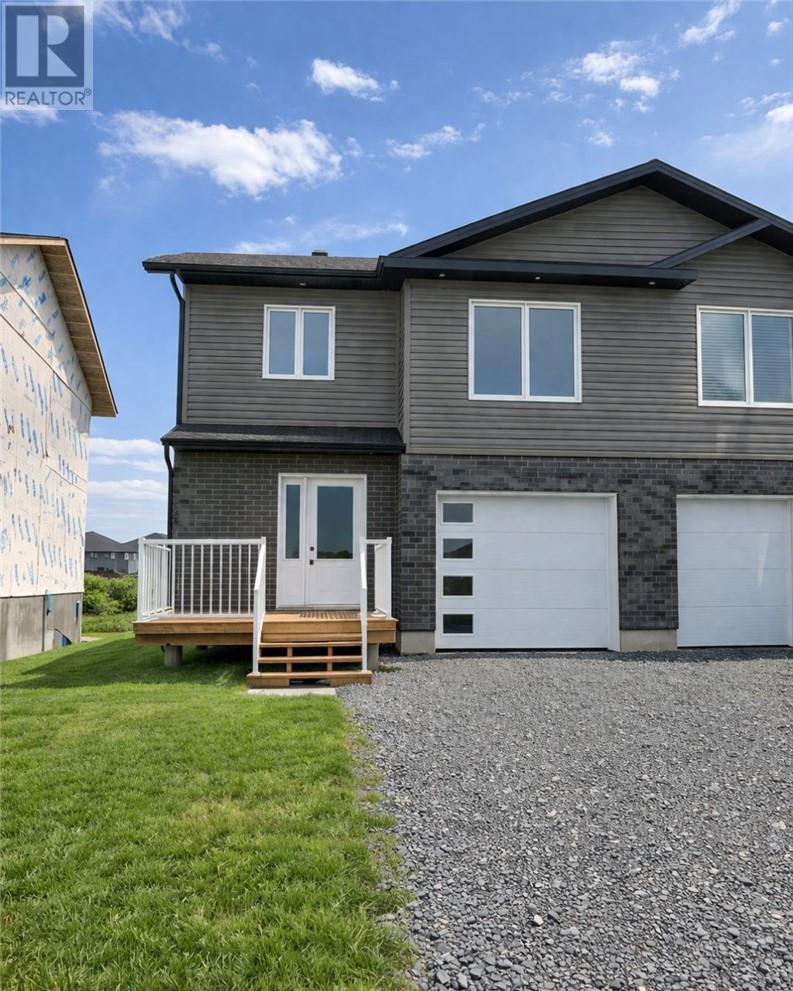
2951 Ruby Street
Chelmsford, Ontario
Introducing the Aspen model - a true masterpiece of luxury living, crafted by award-winning builders SLV Homes. A stunning home located in Marquis Park, Rayside Balfour’s premier subdivision. Offering 1,614 sq. ft. of modern living, this home is designed for comfort and style. The open-concept main floor features a spacious kitchen, living, and dining area with patio doors to a backyard deck, plus a convenient powder room. Upstairs, enjoy a luxurious primary suite with an ensuite and walk-in closet, two additional bedrooms, a full bath, and a laundry room. The Basement is unfinished, there is rough in for a 3 pcs bathroom, ready for your vision. Experience high-quality craftsmanship in Marquis Park—your dream home awaits! (left side). Please Note: HST Rebate has been applied to purchase price. (id:49269)
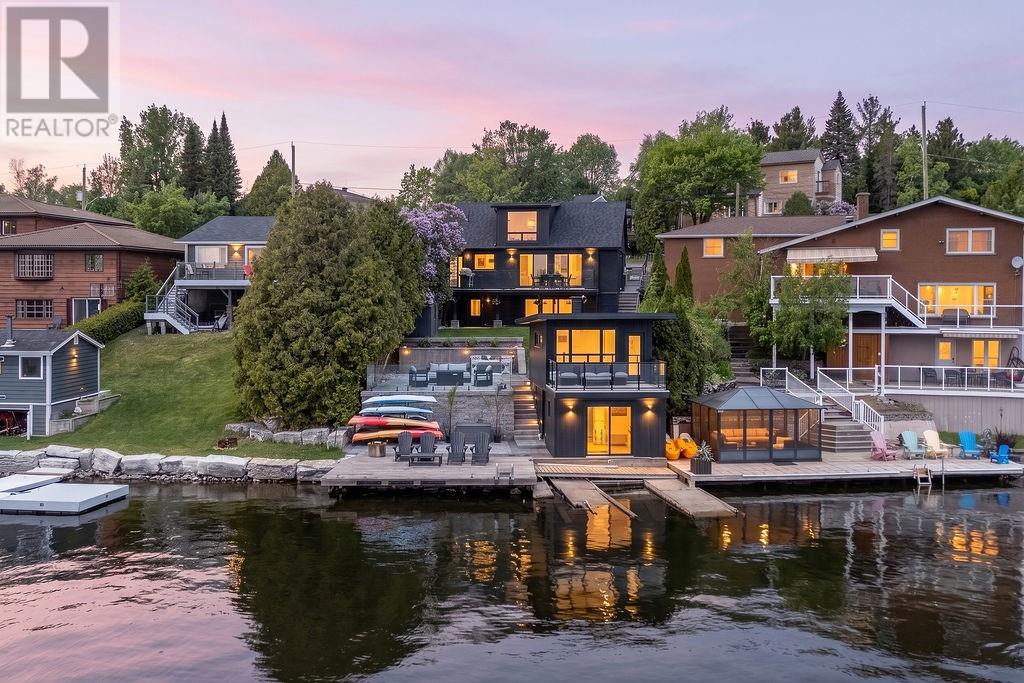
1305 North Shore Drive
Sudbury, Ontario
Wake up to breathtaking views of Ramsey Lake and enjoy waterfront living in this beautifully renovated home by Clemchar. Offering 1+1 bedrooms, 2 full bathroom, and 1 half bath, this move-in-ready property combines modern updates with the charm and character of lakeside living. Bright and inviting living spaces are designed to maximize the stunning lake views, while the walkout lower level provides additional living and entertaining space. Step outside to an elevated deck overlooking the water, or spend your days on the dock enjoying boating, swimming, and unforgettable sunsets. The two-level lakehouse adds even more enjoyment, featuring a sunroom with lake views, deck access extra space for guest and family. A rare opportunity to enjoy prime Ramsey Lake waterfront with all the conveniences of city living just minutes away (id:49269)
26 Monique Crescent
Garson, Ontario
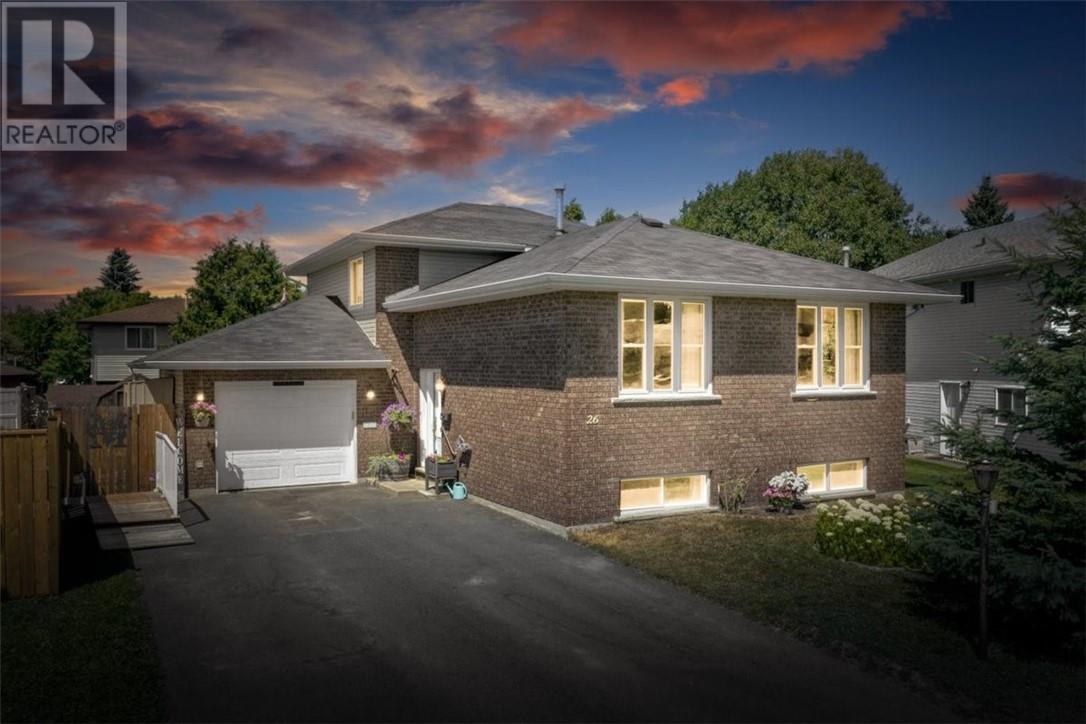
A family home in Greater Sudbury with space, flexibility, and a backyard built for memories. Located in one of Garson’s most sought-after neighbourhoods, 26 Monique Crescent offers the kind of lifestyle families are looking for, with a quiet residential setting, great neighbourhood appeal, and convenient access to the shopping, restaurants, services, and amenities of nearby New Sudbury. This spacious brick split-level home features 5 bedrooms and 2 full bathrooms, giving families of different sizes and stages room to live, work, grow, and gather. The thoughtful layout provides multiple family living areas, with the kitchen flowing into the dining room and upper living room, while the lower family room offers another comfortable space to relax, entertain, or spread out. With direct access toward the backyard and pool area, this home is designed for real family living. Outside, the fully fenced backyard creates your own private summer retreat, complete with a swimming pool and space for barbecues, gatherings, and everyday family fun. The attached garage adds even more value, offering room for parking, storage, hobbies, tools, or weekend projects. With its desirable Ravina Gardens location, generous bedroom count, flexible split-level layout, attached garage, and backyard oasis, this Garson home truly has the space and setting to become the backdrop for a family’s next chapter. If you have been waiting for a Greater Sudbury family home that offers location, lifestyle, and room for everyone, this is the one to see. Book your private showing today. (id:49269)
2472 Bancroft Drive
Sudbury, Ontario
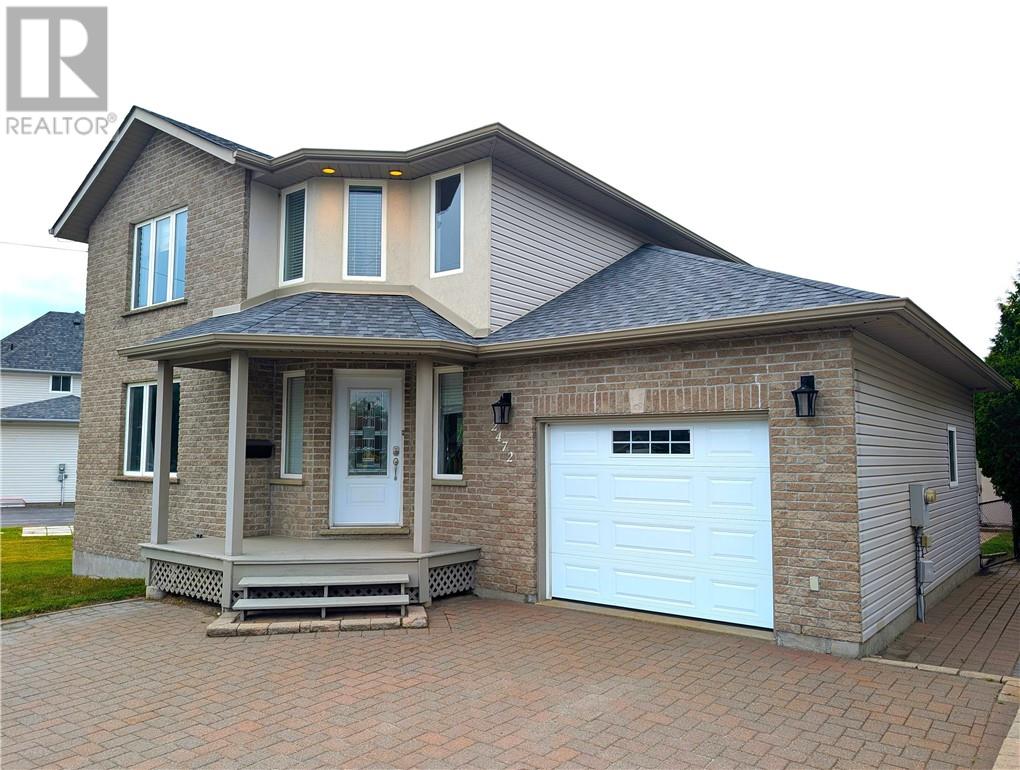
Welcome to 2472 Bancroft Drive! This beautiful 2 storey modern family home is situated in the highly-desirable location of Minnow Lake and is nicely tucked away on a wide lot with a fenced-in private back yard that is perfect for entertaining! This home offers a spacious living room with a cozy gas fireplace, an open-concept kitchen/dining area with stainless appliances, and a walkout to a large rear deck with a interlocking-stone court yard. The upstairs has a large master-bedroom with walk-in “his and hers” closets and an ensuite whirlpool-tub bathroom with separate shower stall. The finished basement has a spacious family room with an additional 3rd bedroom and 4th bathroom. The large insulated attached garage opens to an interlocking-stone driveway. Many recent upgrades include: new eaves in 2022, new roof in 2021, new furnace in 2020, new rear patio door in 2019, new back-yard dog-fencing in 2019 and a Murphy-bed installed in the basement bedroom. Don't miss this fantastic opportunity to purchase this charming move-in ready home! It is an absolute pleasure to show & won't last long !!! Open-House from 5-7pm on Wednesday July 29th. (This listing was created without the use of AI) (id:49269)
5147 Nickel Offset Road
Greater Sudbury, Ontario
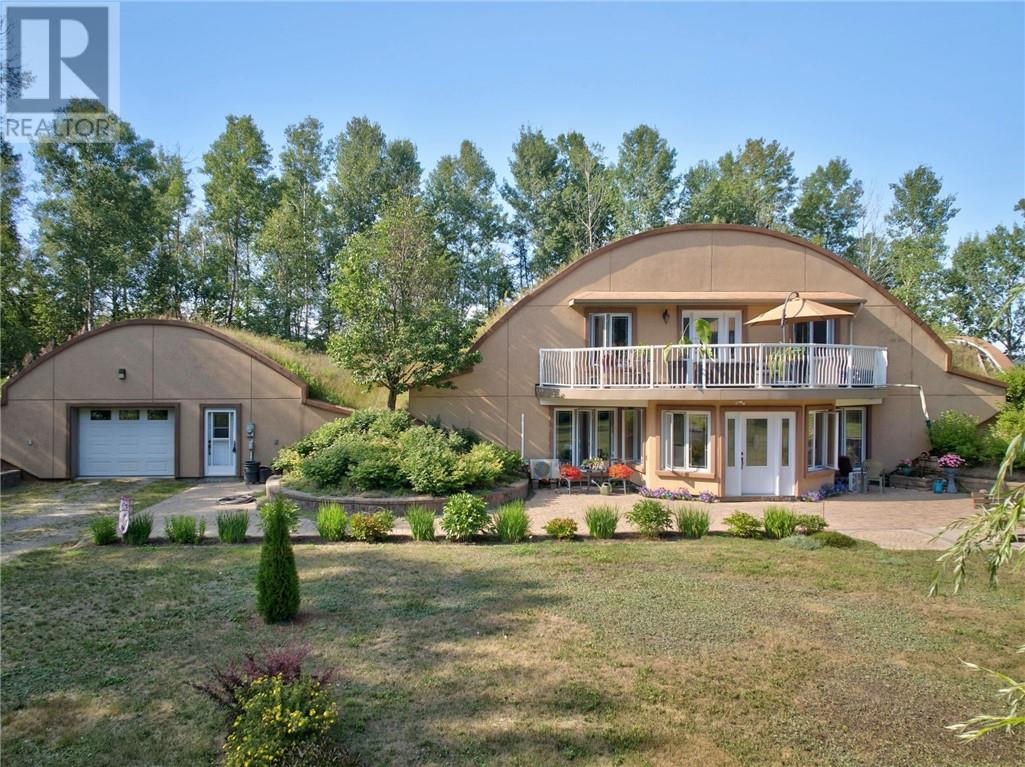
This is truly a one-of-a-kind property! Set on over 33 acres of land, this extraordinary home offers a lifestyle unlike anything you’ve seen before. Built by the owner, this unique structural system utilizes steel-reinforced shotcrete and a protective layer of earth insulation to create an incredibly durable dome structure designed to stand the test of time. Custom-designed, energy-efficient, earth-sheltered and green-roof homes, help maximize energy efficiency and can significantly reduce utility costs. Step inside and prepare to be impressed. A stunning, bright south-facing entrance and sunroom welcomes you into the home, while soaring ceilings and an expansive open-concept layout create an incredible sense of space and natural light. The main living area features a generous living room, dining area and beautifully designed kitchen, great for entertaining. The main floor offers convenient side entrances at either end of the home. One provides access to a two-piece washroom and large storage closet, while the other opens into a spacious pantry and laundry area. The main-floor primary suite offers plenty of closet space and a four-piece ensuite washroom. Upstairs, an open loft provides additional living space - perfect for a family room, office, additional bedroom or creative space. Another bedroom and four-piece washroom complete the second level. Step outside from the upper level onto a large private deck, offering plenty of room for outdoor seating. With 33+ acres to explore, there is room to roam, and embrace a more self-sufficient lifestyle. Beautiful established flower gardens add colour and character, while the green roof is not only functional but living- home to Labrador tea, blackberry and raspberry bushes. This is more than a home; it is an innovative approach to living, thoughtfully designed around energy efficiency, sustainability, privacy and a deep connection to nature. If you’ve been searching for something truly different, you won’t want to miss it (id:49269)