
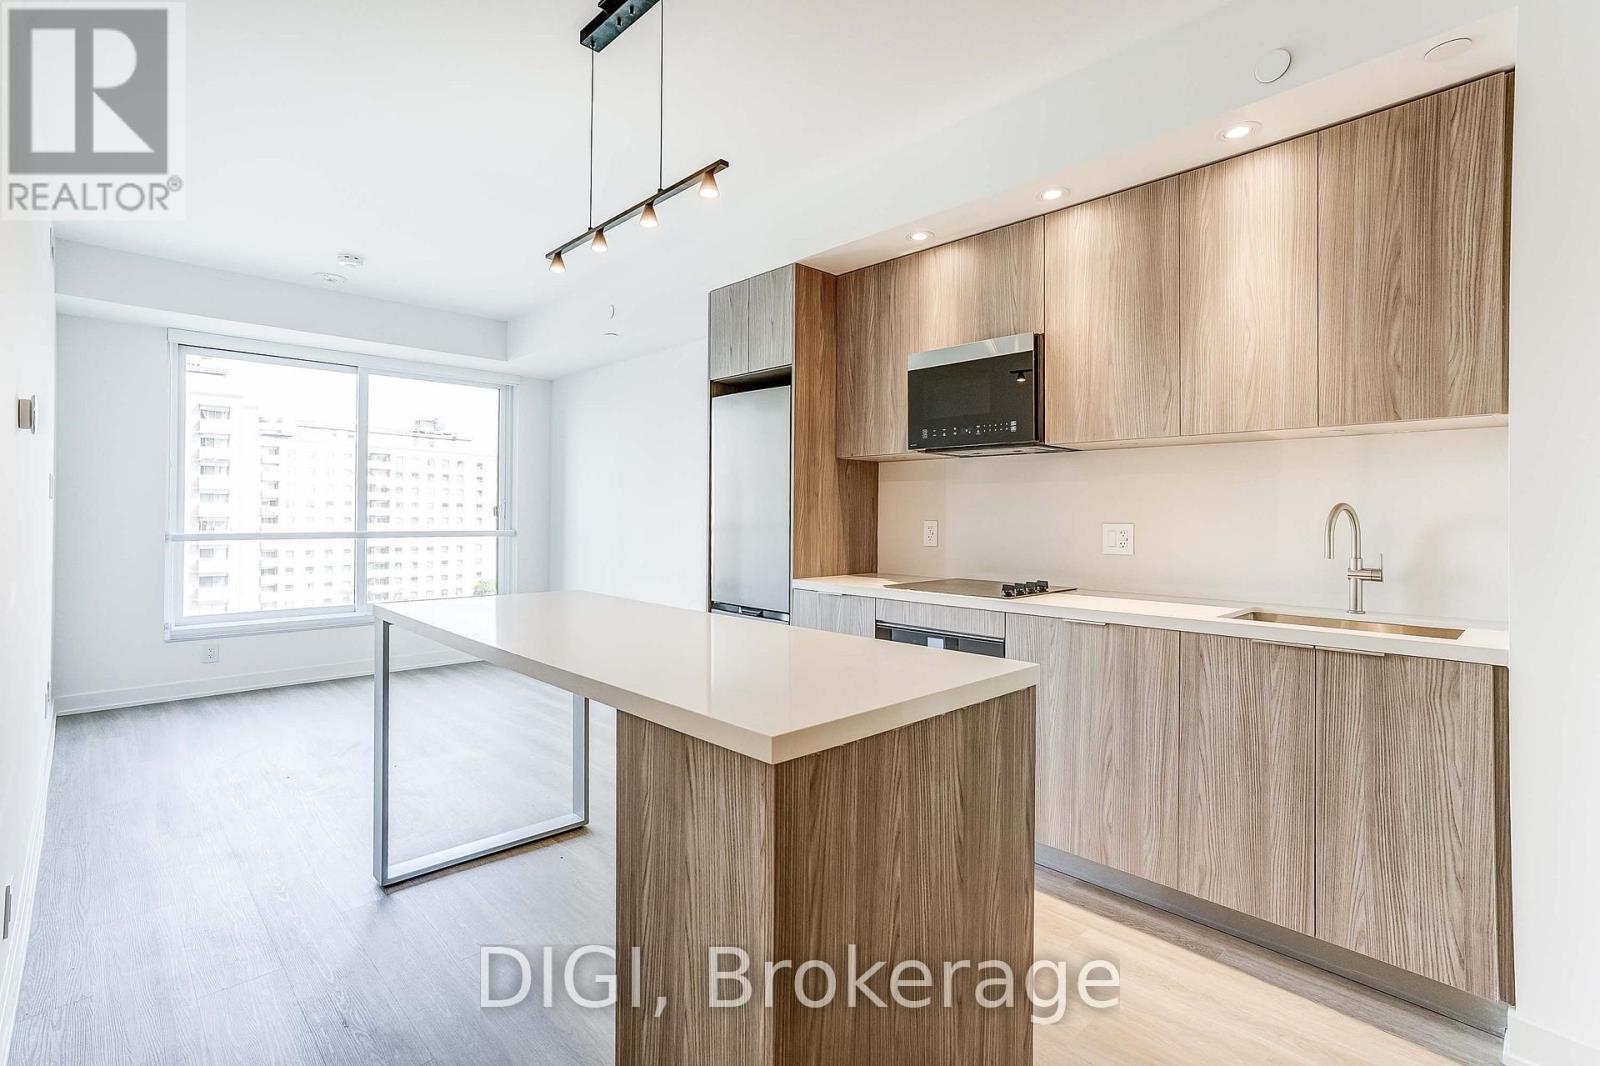
Q820 - 120 Ontario Street
Toronto, Ontario
**2 MONTHS FREE RENT PROMO** Welcome to ROQ City, a brand-new luxury rental community in Toronto's vibrant downtown east end. This thoughtfully designed 867 sq. ft., 2-bedroom plus den, 2-bathroom suite offers a bright, open-concept layout with contemporary finishes and modern conveniences throughout. The sleek kitchen features stylish cabinetry, modern appliances, a dishwasher, wine fridge and a convenient centre island with seating, flowing seamlessly into the spacious living and dining area. Large windows fill the space with natural light, while a Juliet balcony adds to the suite's airy, inviting atmosphere. The primary bedroom features a private ensuite bathroom and closet space, while the generously sized second bedroom offers additional storage. A separate den provides the perfect space for a home office or study area, while a second full bathroom offers added convenience for residents and guests. Additional suite features include in-suite laundry, convenient entryway storage and thoughtfully designed living spaces. Residents enjoy an exceptional collection of resort-style amenities, including an outdoor rooftop pool and terrace, state-of-the-art fitness centre, yoga and spin studios, sauna and steam room, co-working spaces, resident lounges, party and games rooms, theatre, golf simulator, music and recording studios, outdoor BBQ and dining areas, and concierge services. Ideally located near Queen Street East, ROQ City offers convenient access to the Distillery District, St. Lawrence Market, Corktown, local restaurants, cafés, shopping, parks and public transit. Experience elevated urban living with modern comforts and outstanding amenities in the heart of Toronto. (id:49269)
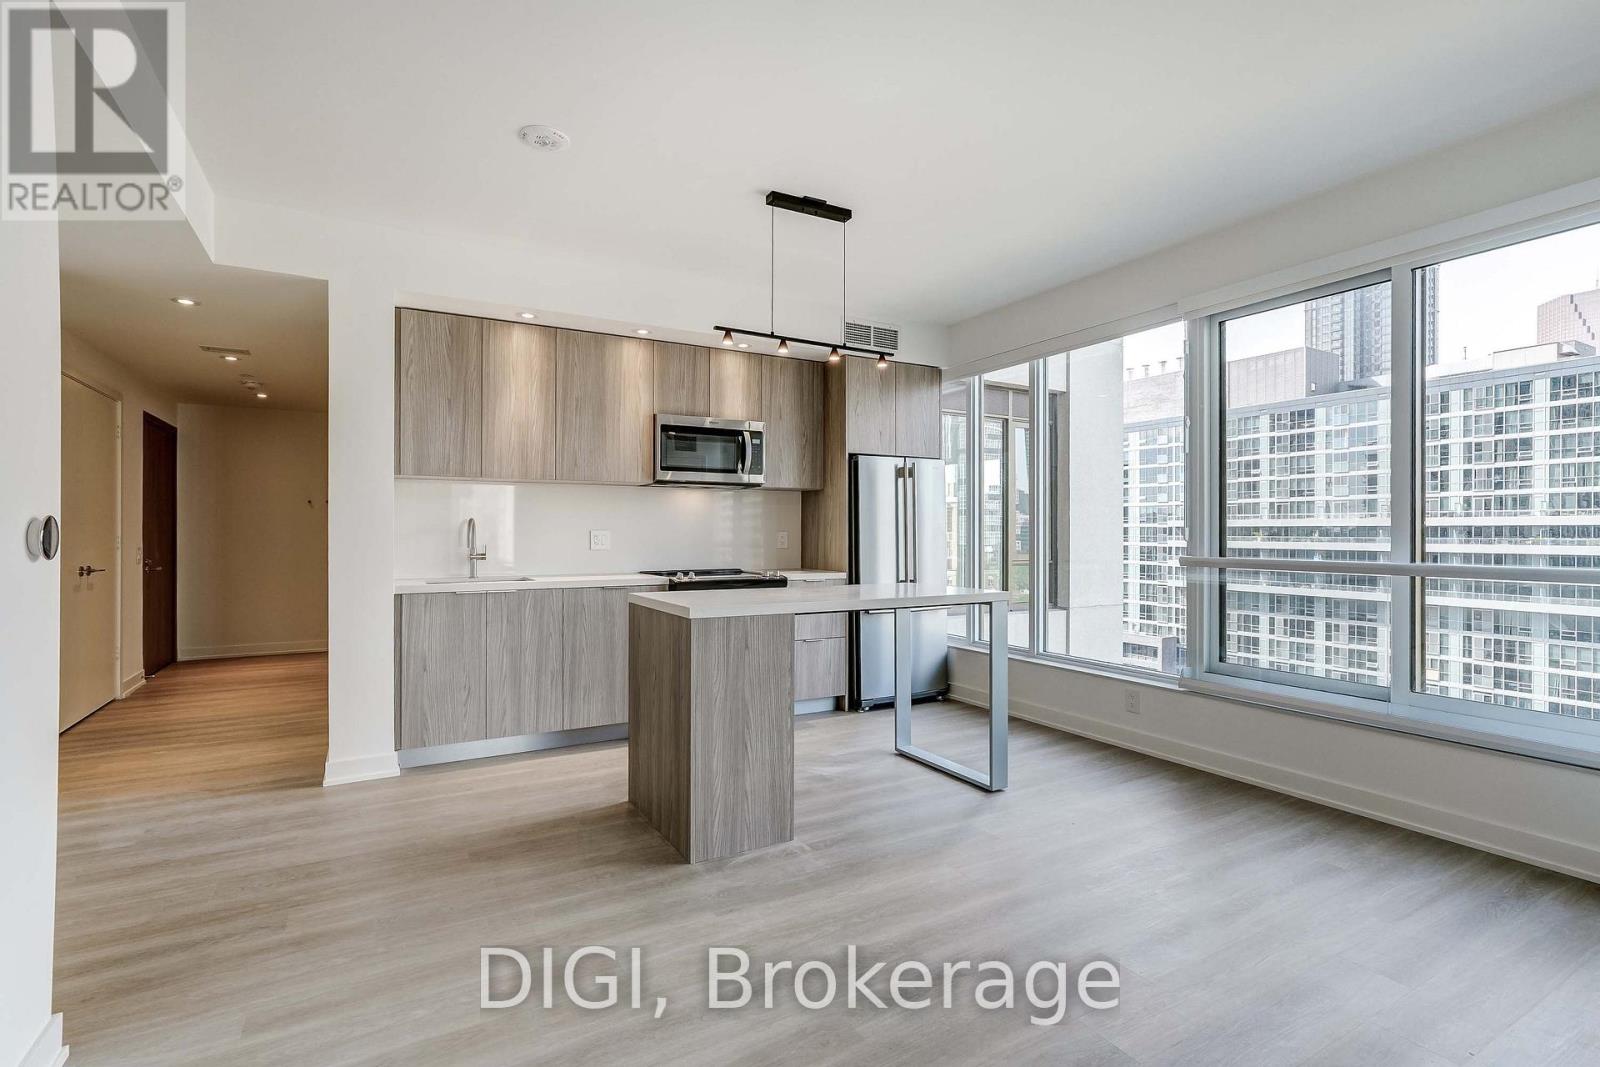
Q817 - 120 Ontario Street
Toronto, Ontario
**2 MONTHS FREE RENT PROMO** Welcome to ROQ City, a brand-new luxury rental community in Toronto's vibrant downtown east end. This thoughtfully designed 1,004 sq. ft., 3-bedroom, 2-bathroom suite offers a bright, open-concept layout with contemporary finishes and modern conveniences throughout. The sleek kitchen features stylish cabinetry, modern appliances, a dishwasher and a convenient centre island with seating, flowing seamlessly into the spacious living and dining areas. Large windows fill the space with natural light, while a Juliet balcony adds to the suite's airy, inviting atmosphere. The generously sized primary bedroom features two walk-in closets and convenient access to a full bathroom, while the second and third bedrooms offer comfortable living spaces with ample closet storage. A second full bathroom provides added convenience for residents and guests. Additional suite features include in-suite laundry, convenient entryway storage and thoughtfully designed living spaces. Residents enjoy an exceptional collection of resort-style amenities, including an outdoor rooftop pool and terrace, state-of-the-art fitness centre, yoga and spin studios, sauna and steam room, co-working spaces, resident lounges, party and games rooms, theatre, golf simulator, music and recording studios, outdoor BBQ and dining areas, and concierge services. Ideally located near Queen Street East, ROQ City offers convenient access to the Distillery District, St. Lawrence Market, Corktown, local restaurants, cafés, shopping, parks and public transit. Experience elevated urban living with modern comforts and outstanding amenities in the heart of Toronto. (id:49269)
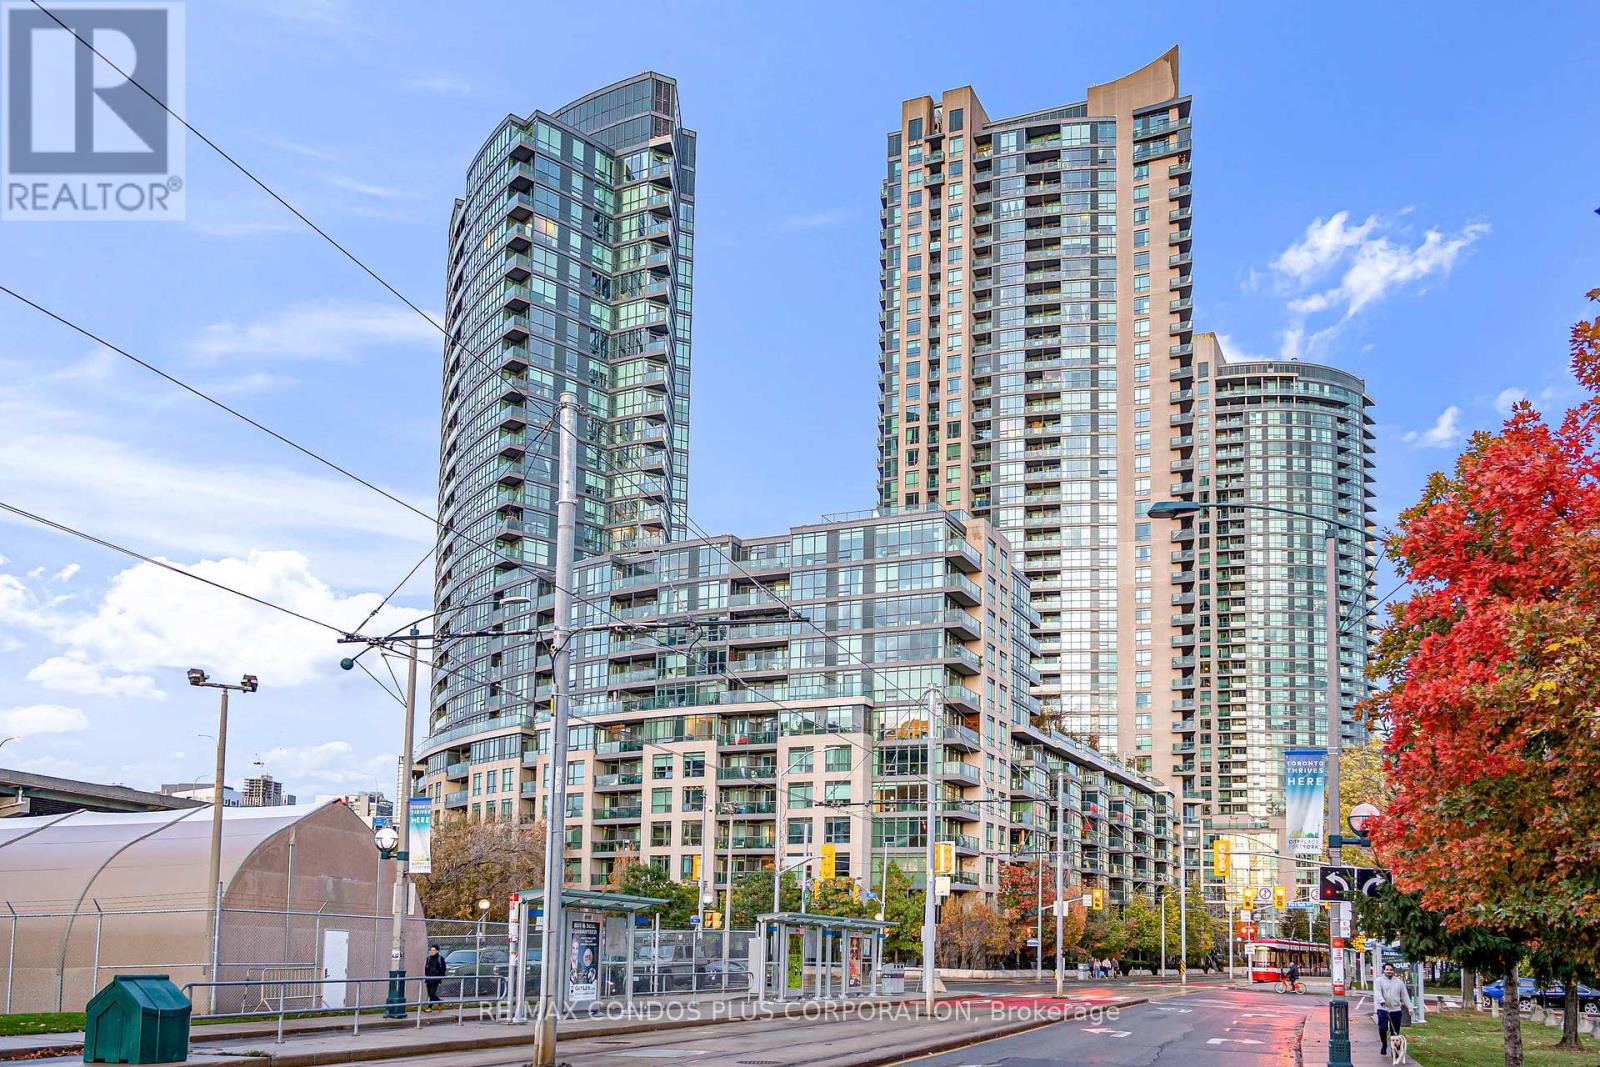
1609 - 231 Fort York Boulevard
Toronto, Ontario
Stunning 2-Bedroom, 1 Bathroom Corner Suite With Breathtaking CN Tower And City Views! This Bright Corner Unit Boasts Floor-To-Ceiling Wraparound Windows, Laminate Flooring Throughout, And An Open-Concept Layout Designed For Modern Urban Living. The Designer Kitchen Showcases Sleek Cabinetry, Stainless Steel Appliances, Granite Countertops, And A Stylish Centre Island - Perfect For Entertaining. The Main Bedroom Features A Large Window And Mirrored Closet, While The Second Bedroom Offers The Same Bright, Airy Feel. Enjoy Premium Amenities Including A 24-Hour Concierge, Superb Fitness Facilities, Indoor Pool, Rooftop Lounge With Outdoor Jacuzzi, Tanning Deck, BBQ Area, Billiards Room, And Visitors Parking. Steps To Toronto's Harbourfront, Union Station, Financial District, Loblaws, Shoppers Drug Mart, Streetcar Station, And King Street West's Finest Dining, Cafes, Lounges, And Theatres. 1 Parking Space And 1 Locker Included - Experience Luxury, Location, And Lifestyle All In One Place! (id:49269)
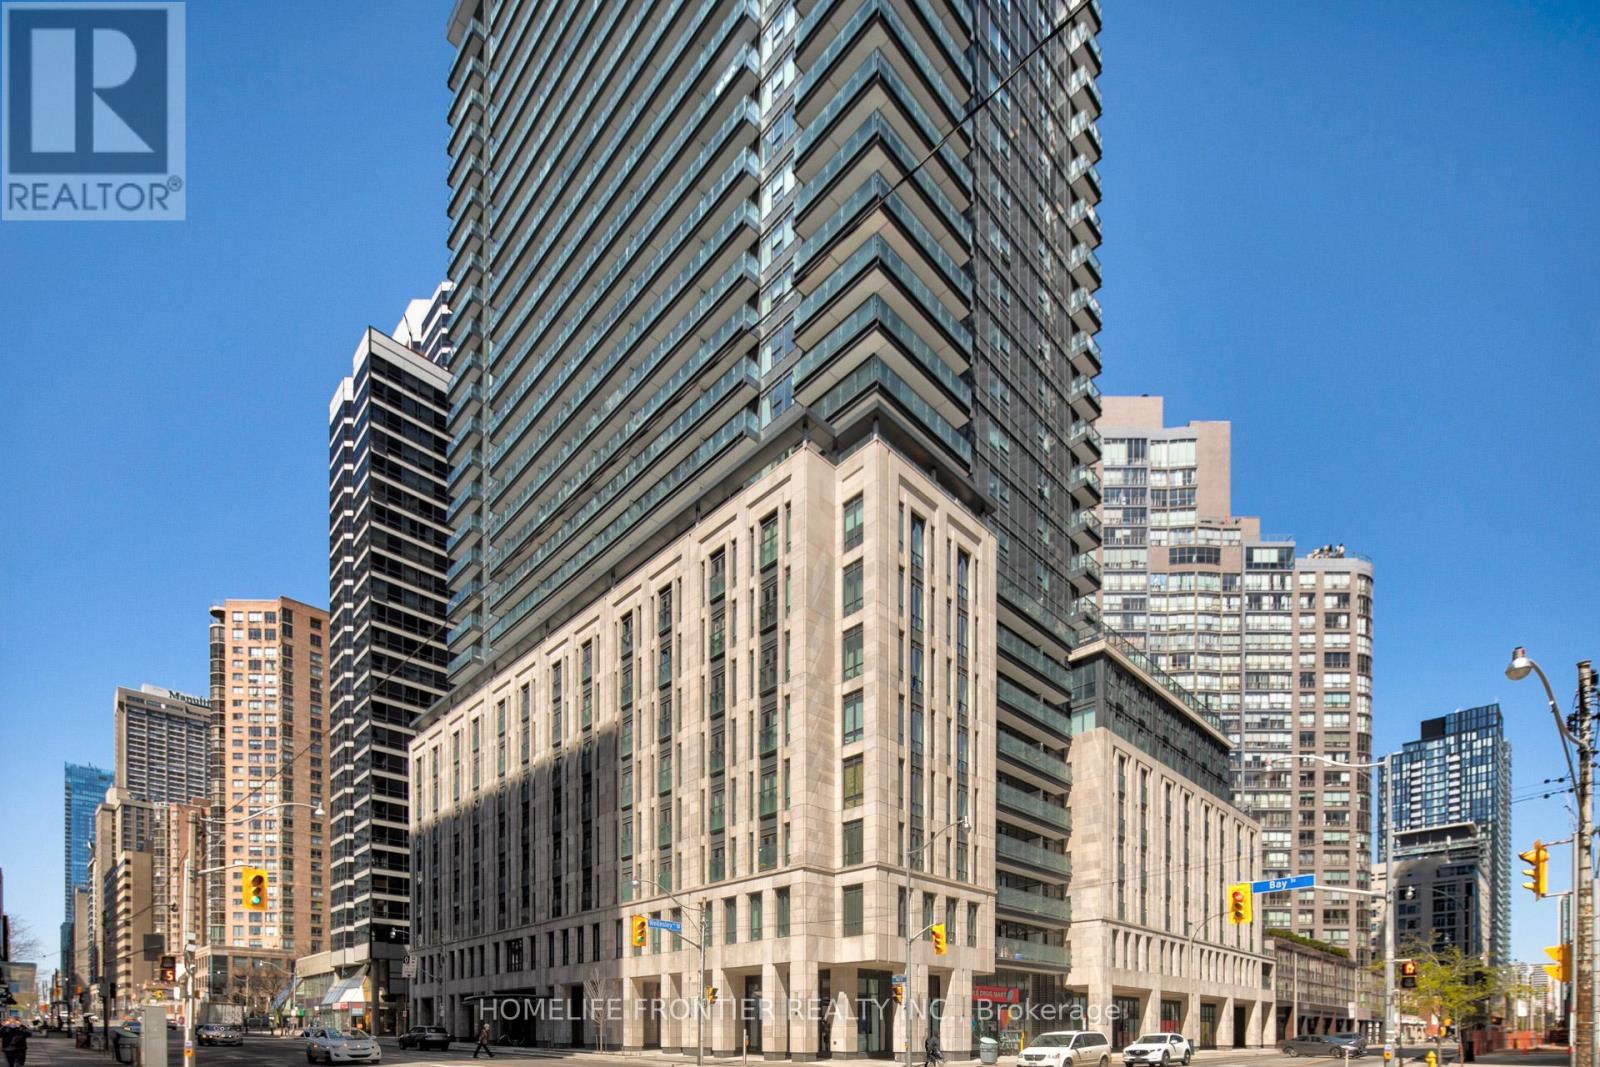
2310 - 955 Bay Street
Toronto, Ontario
Beautiful west-facing unit on the 23rd floor of The Britt Residences at Bay & Wellesley - located in the core of downtown Toronto! This bright and spacious unit features a modern open-concept layout, floor-to-ceiling windows, and sleek finishes. Enjoy 24-hour concierge service and unmatched convenience with the subway at your doorstep. Steps to University of Toronto, shopping, dining, and more. Live in the centre of it all - Ideal for students and professionals alike! (id:49269)
944 North Road
Norfolk, Ontario
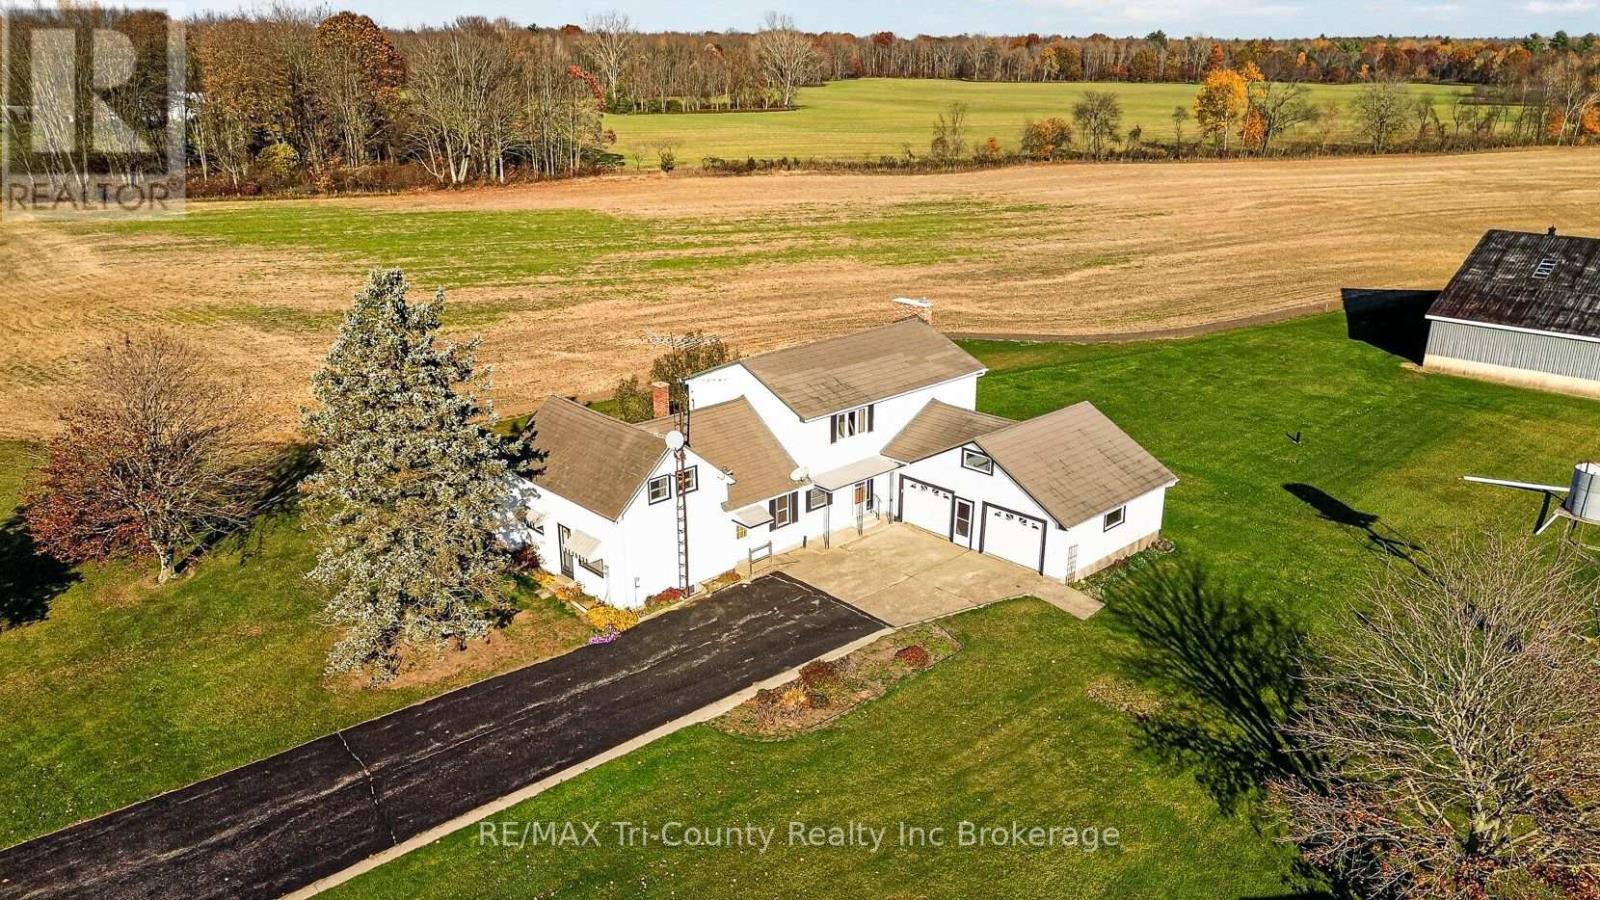
Four bedroom, two bath country home located on a recently severed lot. Consists of the original farm house plus an addition in 1981. Addition has gas forced air heat and central air. Over size kitchen and dining area with a gas fireplace for large gatherings. Second original kitchen adjoins and leads to the living room. Two stairways to bring you to the upstairs bedrooms while the main floor has the primary bedroom. Both washrooms located on the main floor. Original front portion of house is electric heat. Double car garage. Large back yard with plenty of open space and privacy. New septic system 2025. Dura-loc roof 2012 and sheet metal roof. Furnace 2015. Central air unit 2023. Most windows 2016. 200 amp panel. Two wells on the property. Chimney partially rebuilt in 2026. (id:49269)
932 Hannah Avenue S
Listowel, Ontario
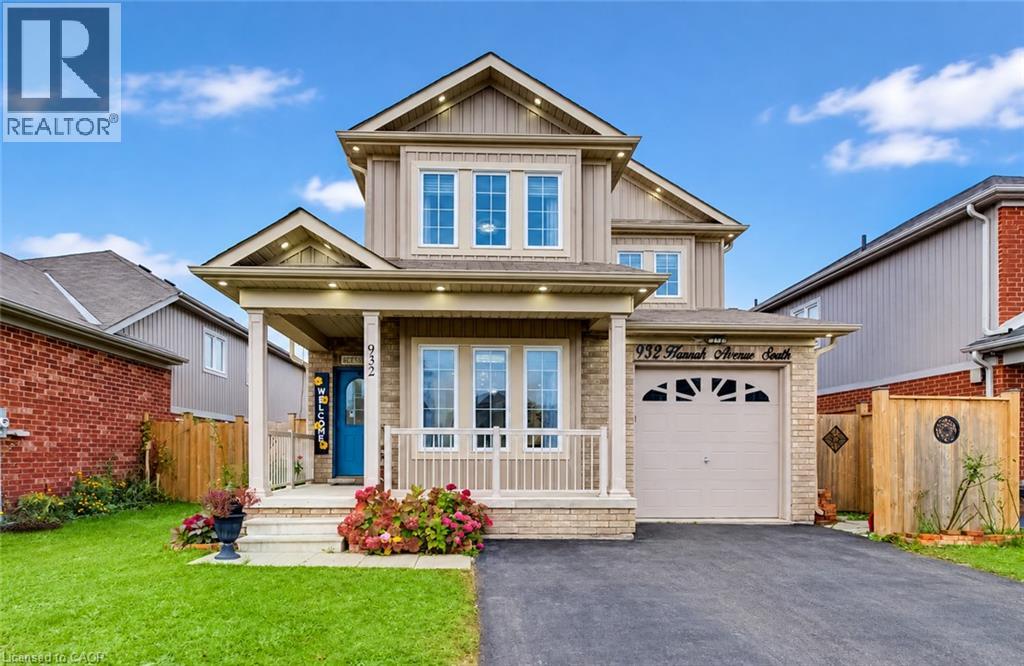
Stunning 6-Year-Old Home Beautifully Designed, Quality Built & Loaded with Upgrades! Welcome to this exceptional 6-year-old home, where quality craftsmanship, thoughtful design, and beautiful finishes come together to create the perfect place to call home! Situated in one of Listowel’s most sought-after neighbourhoods, this impressive property offers an outstanding floor plan, spacious living areas, and all the comforts of modern living. From the moment you step inside, you'll appreciate the attention to detail, featuring gorgeous hardwood flooring throughout the main living areas, elegant wainscotting, soaring ceilings, and an abundance of natural light. The open-concept main floor is perfect for both everyday living and entertaining, offering a seamless flow between the living, dining, and kitchen areas. Step outside through the kitchen walkout onto your deck, overlooking a large, fully fenced backyard complete with a shed — the perfect setting for summer barbecues or simply relaxing in your own private outdoor retreat. Upstairs, you'll discover four generously sized bedrooms plus family bath. The primary suite features a walk-in closet and a private 4-piece ensuite, creating the perfect space to unwind at the end of the day. The lower level offers even more possibilities, a fifth bedroom, convenient laundry area, and plenty of untapped potential to create additional family living space. Roughed-in already for a fourth bathroom. Nestled in a highly desirable Listowel neighbourhood, you'll enjoy the convenience of a nearby park and scenic retention pond just up the street. Shopping, schools, restaurants, recreation, and all of Listowel's wonderful amenities are just minutes away. With five bedrooms, beautiful upgrades, an exceptional layout, and room to grow, this is a home that truly has it all! Don't miss your opportunity to own this beautifully maintained home. Book your private showing today and discover everything this exceptional property has to offer! (id:49269)
575 Conklin Road Unit# 226
Brantford, Ontario
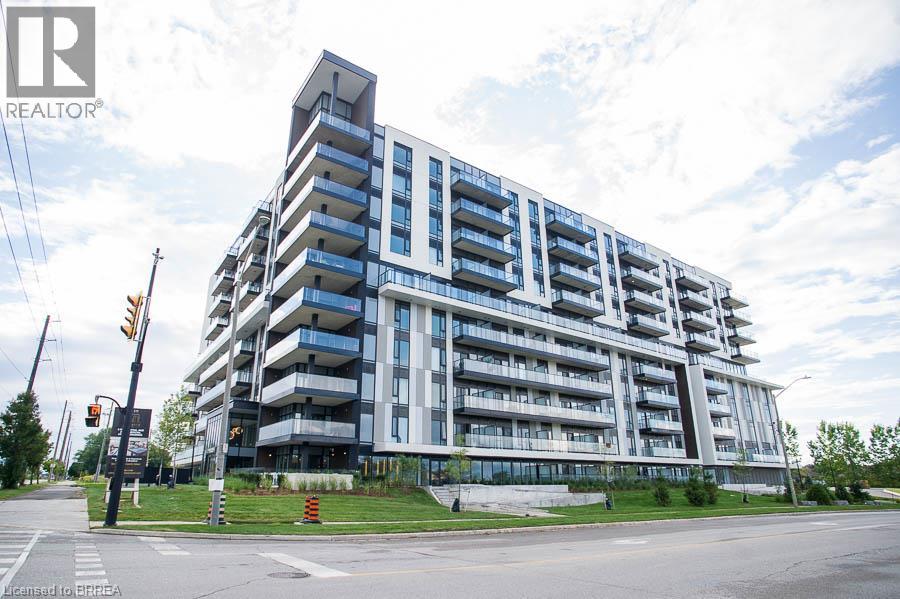
Welcome to The Ambrose Condos - an exceptional residence that seamlessly blends luxury, modern design, and effortless living. Ideal for first- time buyers, professionals, and those seeking to downsize without compromise, each thoughtfully designed suite supports a low-maintenance lifestyle tailored to today’s busy schedules. Showcasing striking architecture, this is the first design of its kind in the West Brant community, delivering both sophistication and convenience. The meticulously designed foyer sets the tone, offering a refined and contemporary welcome that leaves a lasting impression on residents and guests alike from its porcelain tile floors, modern lighting and comfortable but sophisticated conversation areas. Residents enjoy an outstanding selection of amenities that set a new standard for condominium living in Brantford. A fully equipped fitness centre, outdoor track, and dedicated yoga studio provide convenient wellness options, while the elegant party room with beautiful views is perfectly suited for hosting larger gatherings. Each suite is appointed with premium finishes, including luxury vinyl plank flooring, quartz countertops in both kitchens and bathrooms, private outdoor terraces for seasonal enjoyment, and the convenience of in-suite laundry. Additional features such as covered parking and secure storage lockers further enhance everyday ease and functionality. The Ambrose Condos offer a superior blend of quality craftsmanship, elevated style, and lifestyle-focused amenities. This is a truly exceptional living experience. Some interior photos are virtually staged. (id:49269)
575 Conklin Road Unit# 819
Brantford, Ontario
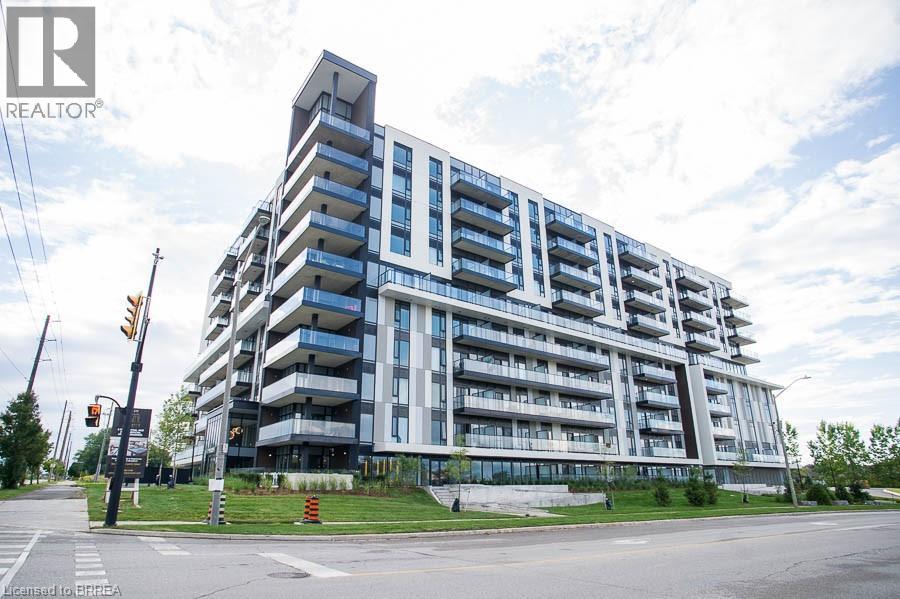
Welcome to The Ambrose Condos - an exceptional residence that seamlessly blends luxury, modern design, and effortless living. Ideal for first- time buyers, professionals, and those seeking to downsize without compromise, each thoughtfully designed suite supports a low-maintenance lifestyle tailored to today’s busy schedules. Showcasing striking architecture, this is the first design of its kind in the West Brant community, delivering both sophistication and convenience. The meticulously designed foyer sets the tone, offering a refined and contemporary welcome that leaves a lasting impression on residents and guests alike from its porcelain tile floors, modern lighting and comfortable but sophisticated conversation areas. Residents enjoy an outstanding selection of amenities that set a new standard for condominium living in Brantford. A fully equipped fitness centre, outdoor track, and dedicated yoga studio provide convenient wellness options, while the elegant party room with beautiful views is perfectly suited for hosting larger gatherings. Each suite is appointed with premium finishes, including luxury vinyl plank flooring, quartz countertops in both kitchens and bathrooms, private outdoor terraces for seasonal enjoyment, and the convenience of in-suite laundry. Additional features such as covered parking and secure storage lockers further enhance everyday ease and functionality. The Ambrose Condos offer a superior blend of quality craftsmanship, elevated style, and lifestyle-focused amenities. This is a truly exceptional living experience. (Some photos have been virtually staged.) (id:49269)
4 - 233-239 St. Paul Street
St. Catharines, Ontario
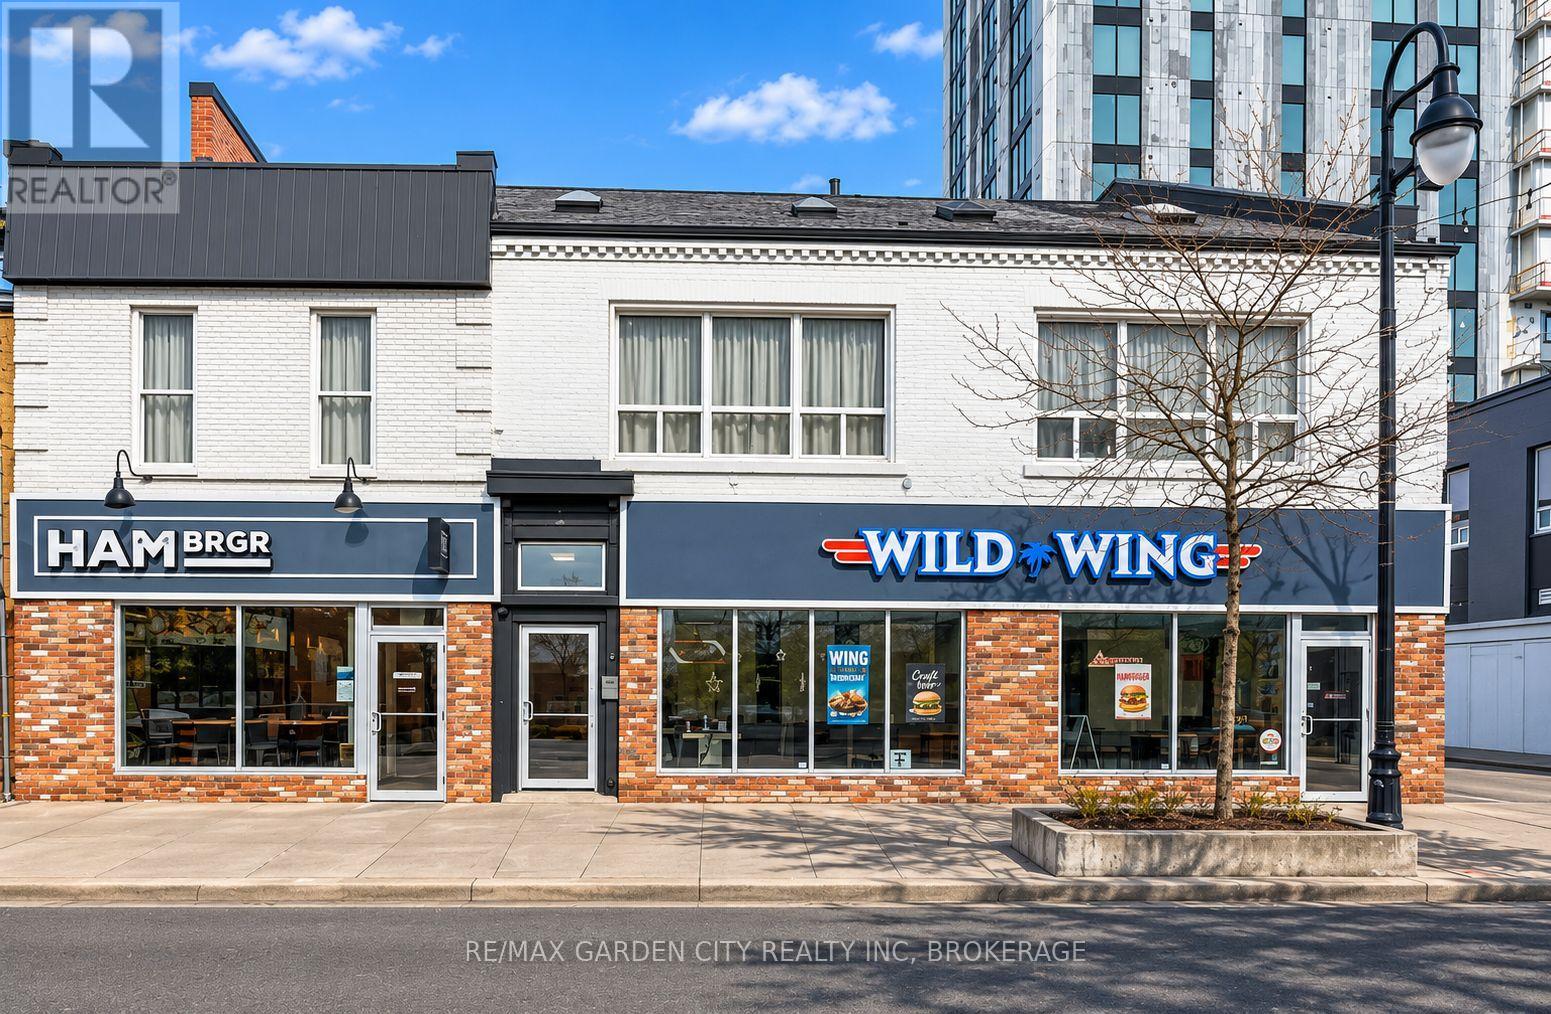
Unit 4 at 233-239 St Paul Street is a 532 sq ft loft-style unit featuring an open-concept layout with rich wood-style flooring and clean, contemporary finishes through out. The kitchen offers sleek white cabinetry, stainless steel appliances, and a practical layout that flows seamlessly into the living and dining area upstairs, perfect for both everyday living and entertaining. Upstairs, the bedroom features a bright, airy feel with angled ceilings, skylights, and exposed brick accents, adding charm and natural light to the space. The bathroom is fully updated with modern finishes, including a glass-enclosed shower and clean, minimalist design. The building is centrally located offering convenient downtown living with easy access to transit, dining, and everyday amenities. Its location provides a balance of urban energy and accessibility for residents. The neighbourhood is the heart of downtown St. Catharines where you'll be steps from restaurants, cafés, shops, and entertainment. Enjoy the close proximity to public transit and key city connections, making it easy to get around. (id:49269)
10 - 233-239 St. Paul Street
St. Catharines, Ontario
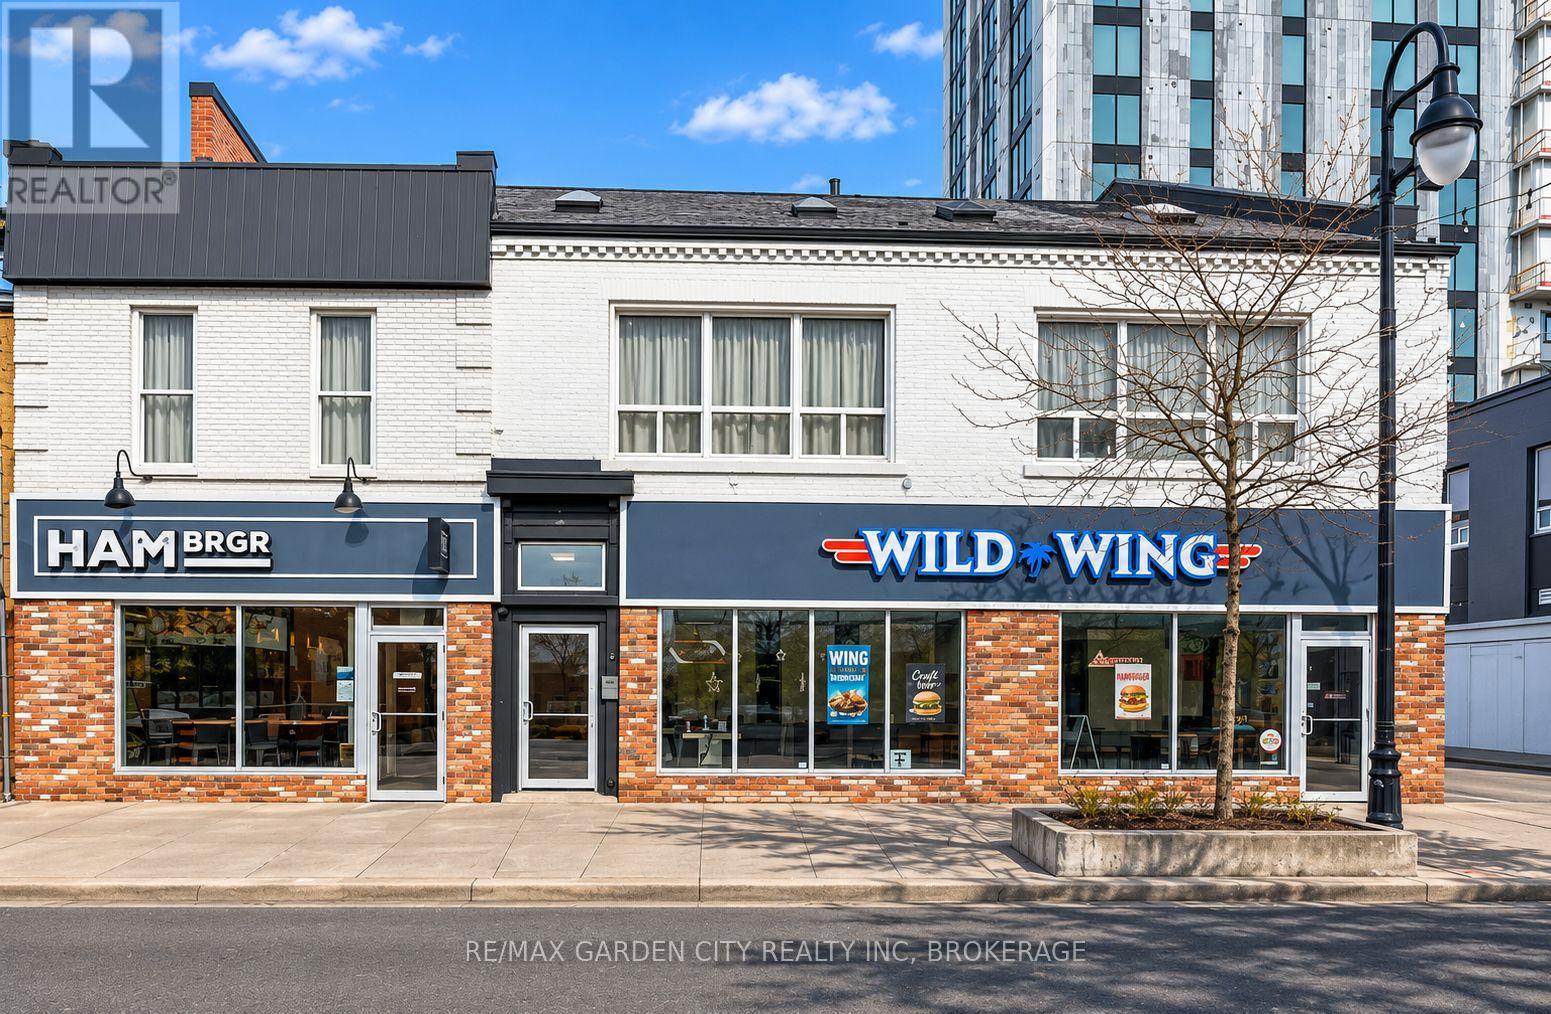
Unit 10 at 233-239 St Paul Street is a 470 sq ft, freshly renovated 1 bedroom unit with new wood-style flooring, fresh paint, and pot lights through out. The kitchen offers white shaker cabinetry, a subway tile backsplash, and a stainless steel fridge, stove, and over-the-range microwave. The living area is bright and open, with tall windows and a wall-mounted air conditioner for year-round comfort. The bedroom is separate and filled with natural light, and the bathroom is fully updated with a glass-enclosed corner shower and modern vanity. The building is is centrally located offering convenient downtown living with easy access to transit, dining, and everyday amenities. The neighbourhood is in the heart of downtown St. Catharines where you'll be steps from St. Paul Street's restaurants, cafés, and shops. Walk to the Meridian Centre, First Ontario Performing Arts Centre, Brock University's Marilyn I. Walker School of Fine & Performing Arts, the Farmers Market at Market Square, and Montebello Park. The downtown bus terminal is close by, with quick access to Hwy 406 and the QEW. (id:49269)
11 - 233-239 St. Paul Street
St. Catharines, Ontario
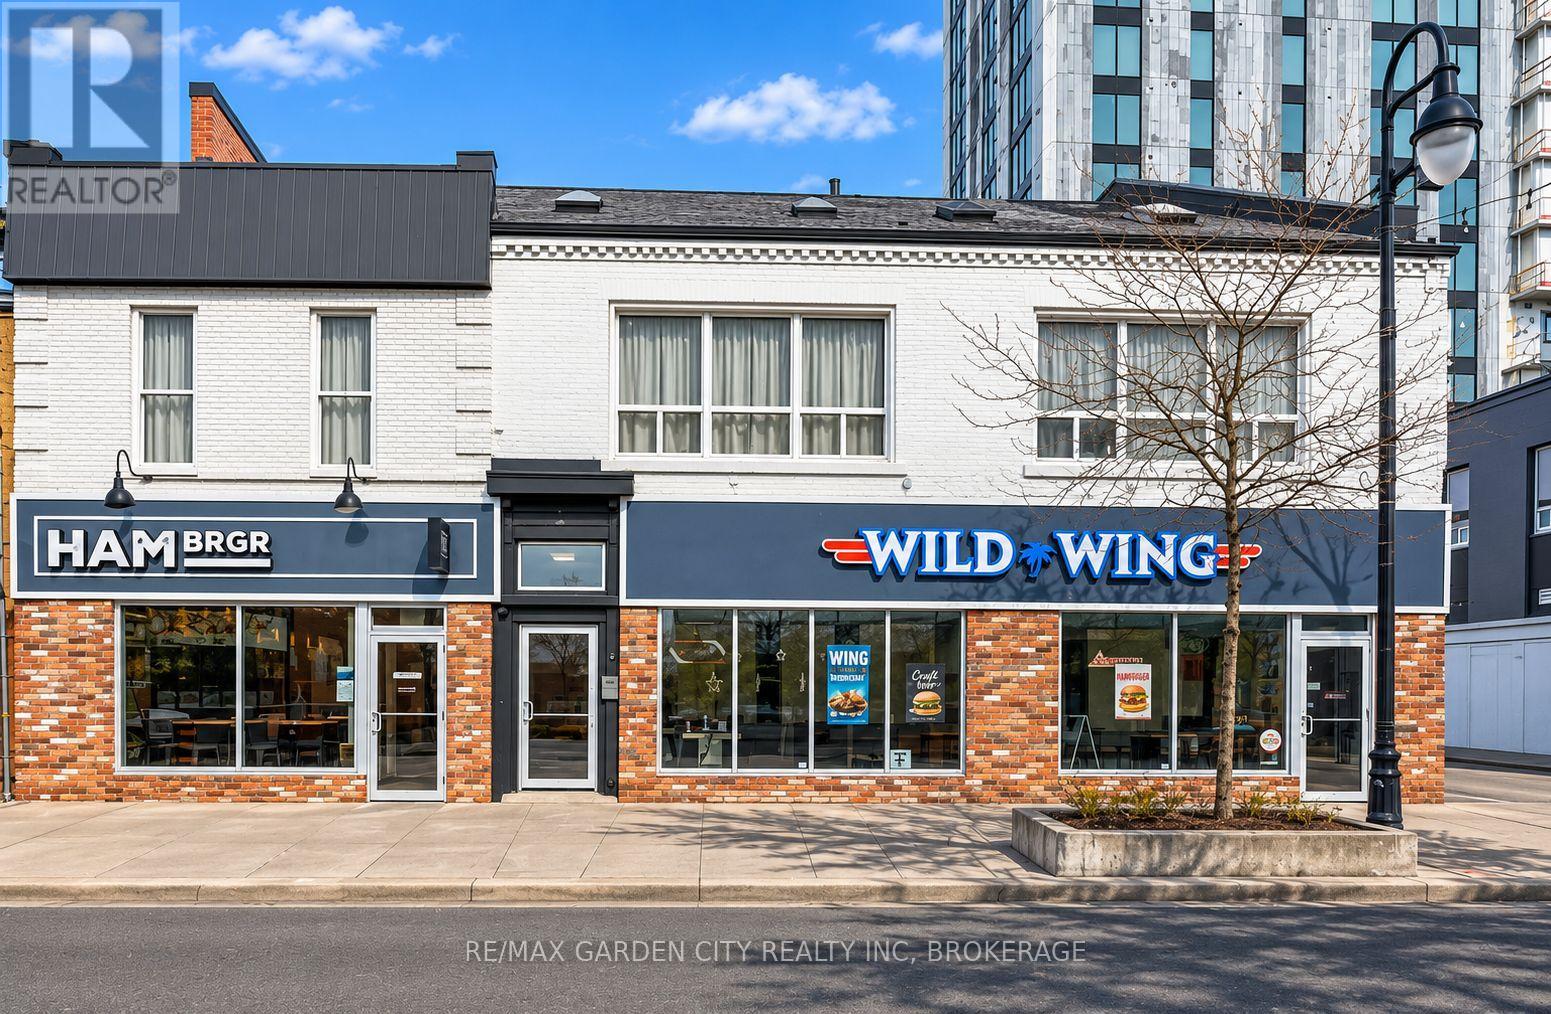
Unit 11 at 233-239 St Paul Street is a 780 sq ft, two-level loft - one of the largest one-bedroom layouts downtown. The entry level hosts the kitchen and bathroom. Up the stairs to the main living area, with an overhead loft space above that works as a study, office or reading nook. Plenty of room to live, work and spread out, right on St. Paul Street. Please note: interior photos are from a similar unit in the building and are shown to display finishes only. Unit 11 has its own two-level loft layout, which is best appreciated in person. Book a showing to see it. The building is centrally located offering convenient downtown living with easy access to transit, dining, and everyday amenities. The neighbourhood is the heart of downtown St. Catharines where you'll be steps from St. Paul Street's restaurants, cafés, and shops. Walk to the Meridian Centre, First Ontario Performing Arts Centre, Brock University's Marilyn I. Walker School of Fine & Performing Arts, the Farmers Market at Market Square, and Montebello Park. The downtown bus terminal is close by, with quick access to Hwy 406 and the QEW. (id:49269)
106 Colborne Street
Welland, Ontario
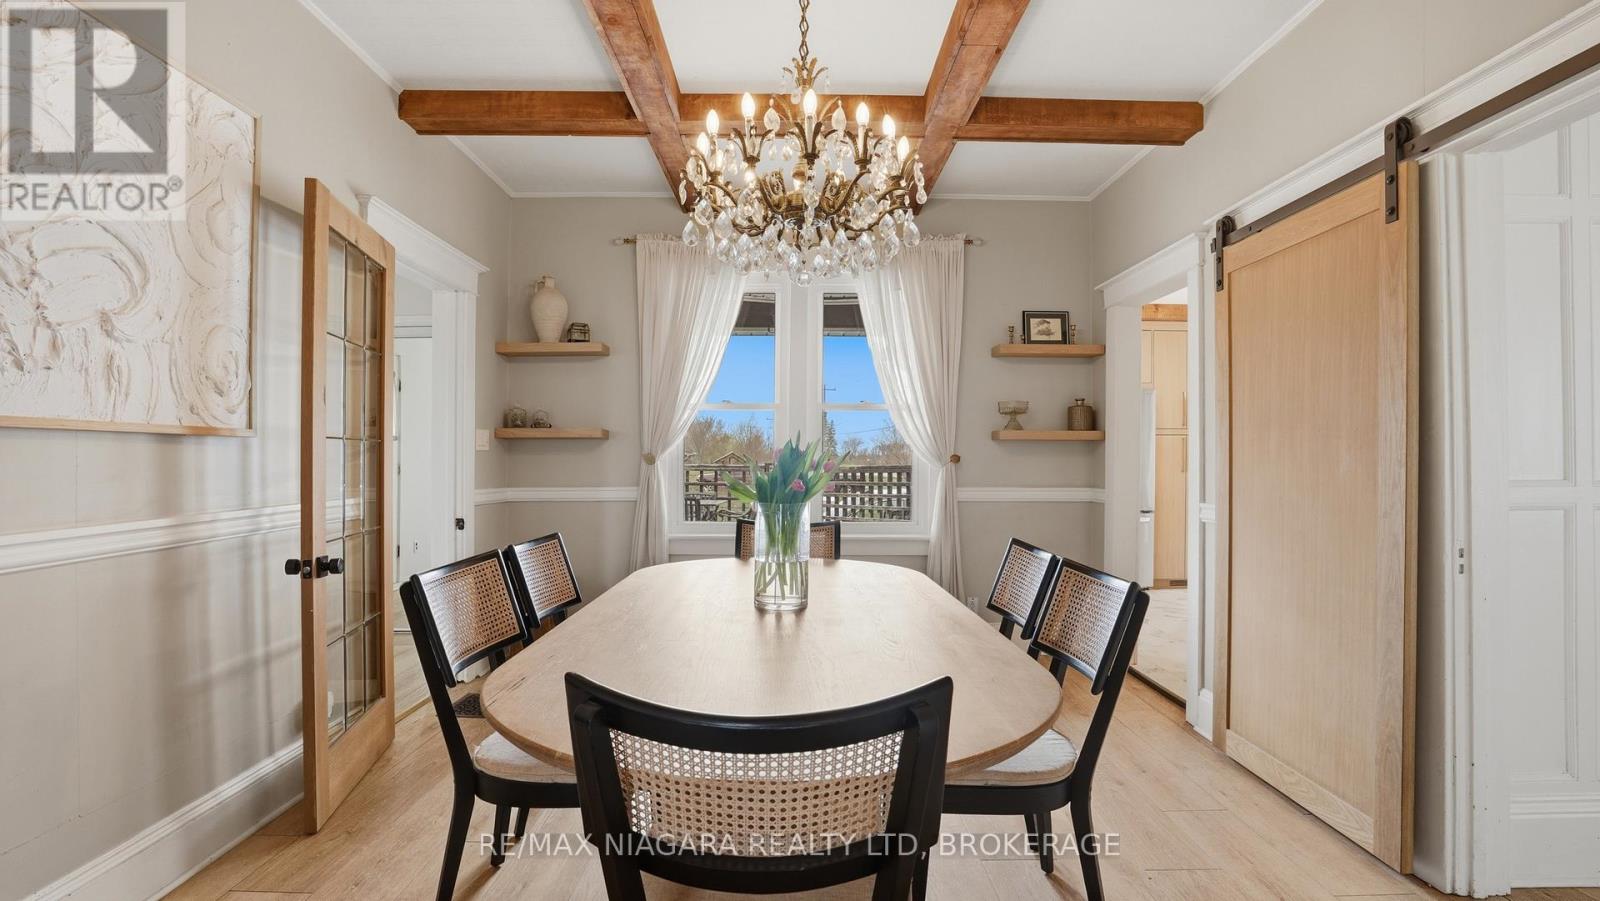
Welcome to 106 Colborne Street, where privacy, character, and lifestyle come together on a picturesque half-acre property. Enjoy peaceful water views, stunning sunsets, and direct access to the nearby canal trail-perfect for biking, walking, and outdoor enjoyment. This charming 3-bedroom, 2-bathroom home blends timeless character with elegant updates and thoughtful interior design. The main floor offers a balanced layout for both formal and relaxed living, featuring a central dining room with a show-stopping chandelier, a cozy den ideal for quiet moments, and an inviting living room highlighted by stained glass windows and a custom white oak mantle. A well-designed mudroom with custom built-ins adds everyday functionality, while the main floor bathroom with a standalone soaker tub brings a touch of luxury. The covered front porch with a fireplace provides the perfect place to unwind. The kitchen is open, bright, and impeccably designed, showcasing solid white oak cabinetry, new appliances, and a functional island that blends craftsmanship with modern convenience, while quality finishes and custom millwork create a cohesive, elevated feel throughout. Upstairs, the spacious primary suite offers a peaceful retreat complete with a custom walk-in closet and gas fireplace. Outdoors, enjoy mature trees including spruce, willow, magnolia, and fruit varieties, along with beautiful gardens, wraparound deck, pergola, fire pit, outbuilding with riding lawn mower and a shed for storage or hobby living. An invisible fence surrounds the property, offering added peace of mind for pets. Located just minutes from Welland and Port Colborne, with easy access to marinas, beaches, golf, and Niagara wineries. The full-height unfinished basement offers excellent storage, making this a rare opportunity to enjoy refined living, natural beauty, and timeless charm. This home is truly special. Please see attached updates list. (id:49269)