
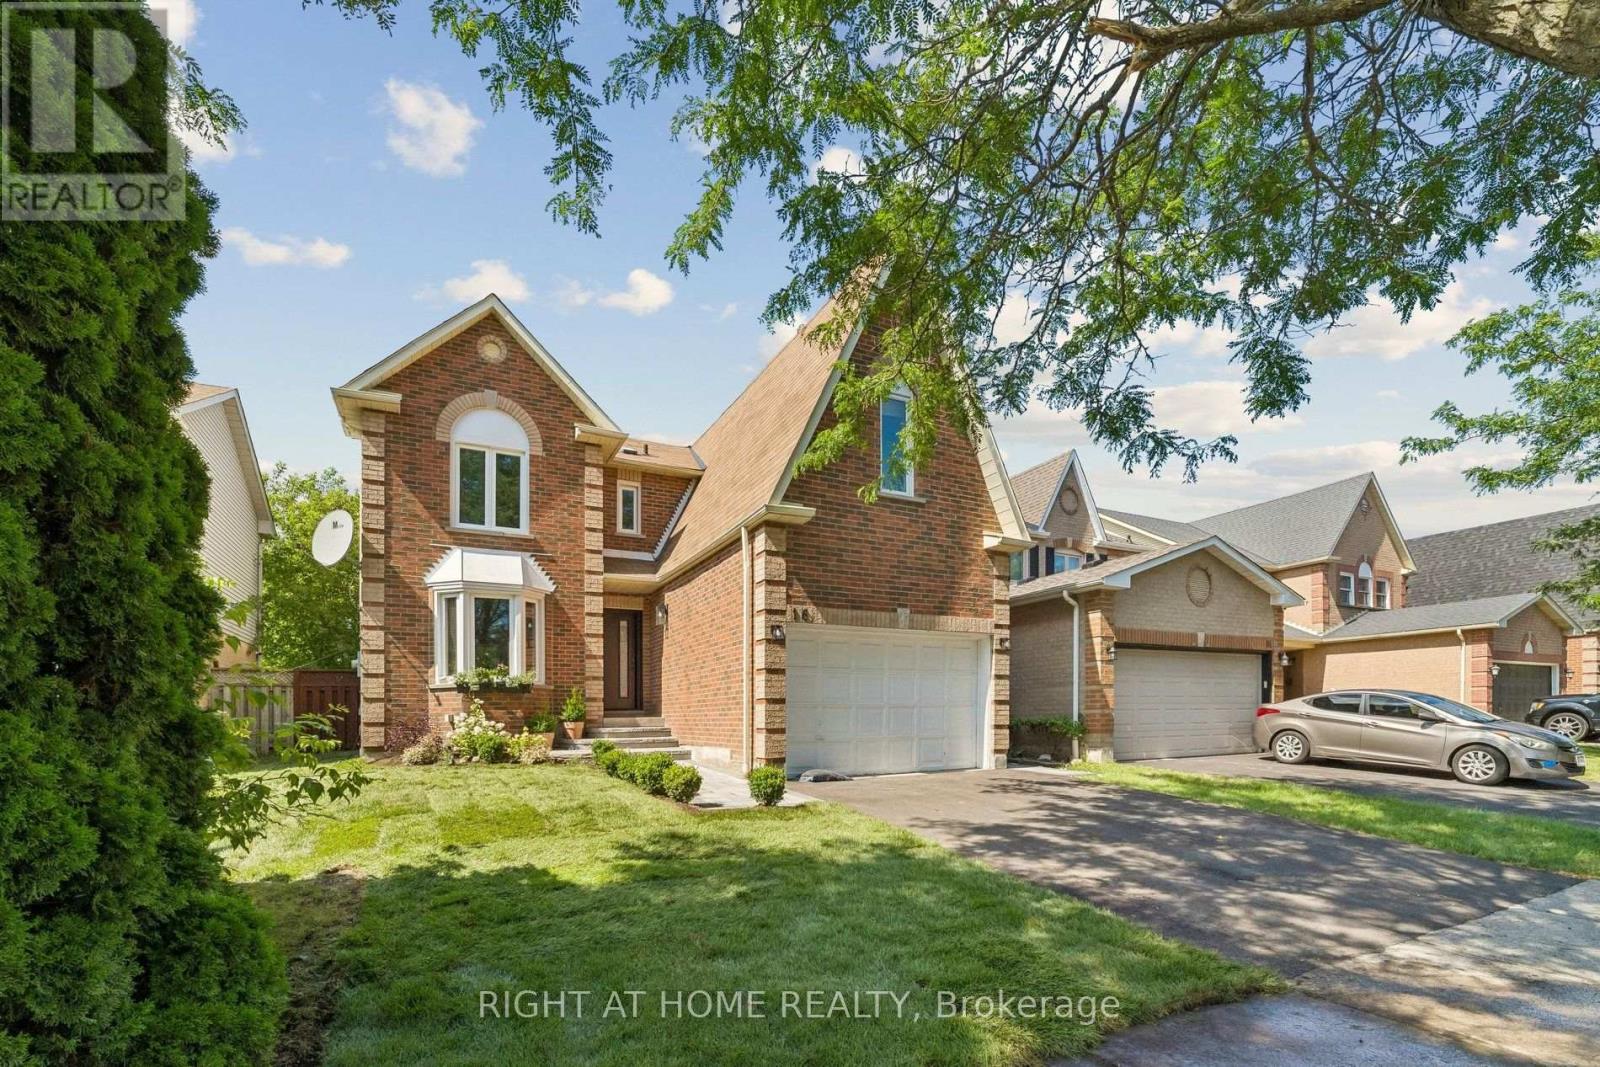
16 Ian Fleming Crescent
Whitby, Ontario
Completely renovated and never lived in since completion, this stunning home offers over 2,000 sq. ft. of finished living space with quality upgrades throughout. Featuring 3 bedrooms, 3.5 bathrooms, and a 2-car driveway, the home also includes an extended kitchen island, quartz counters, matching backsplash, and luxury hardware. The finished basement adds a full ensuite shower and office, while professionally finished hardscaping, brand-new sod, upgraded doors, and an oversized garage complete this impressive home on a quiet street. (id:49269)
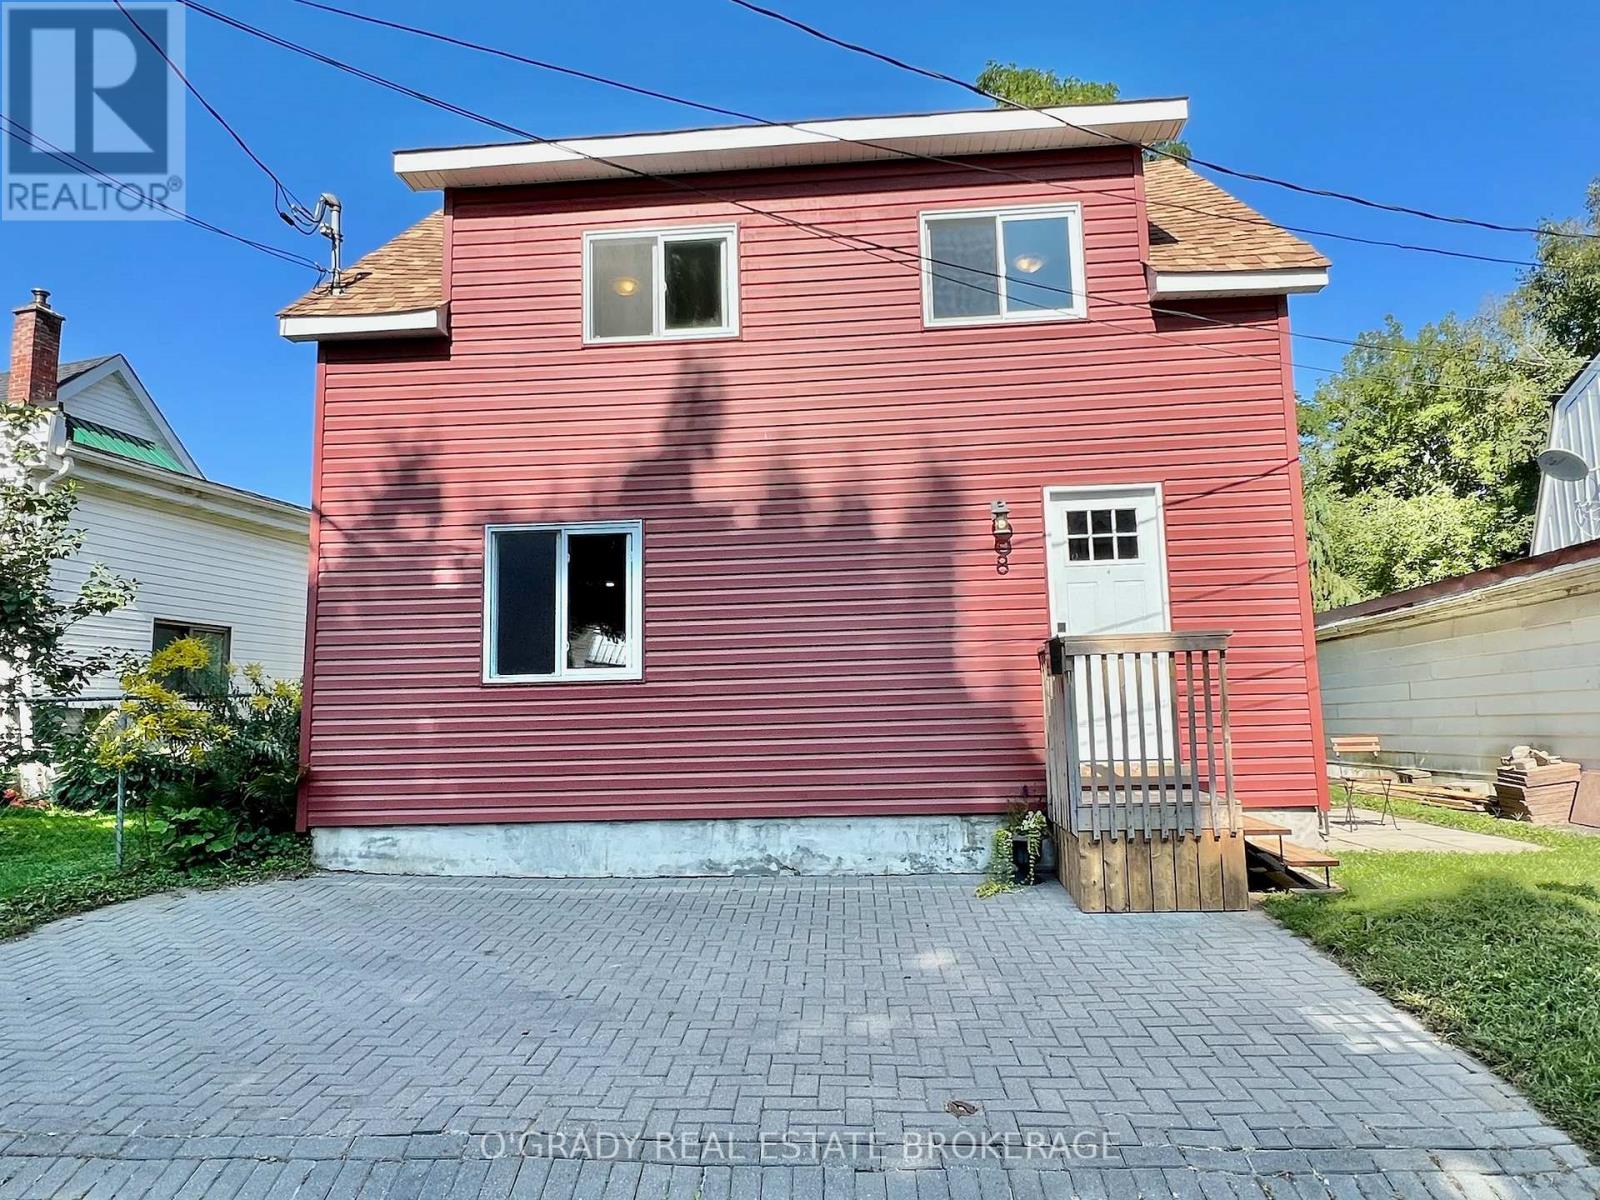
8 Edward Lane
Brockville, Ontario
This low maintenance home offers not only an affordable price but also a prime location. Tucked away on a quiet dead-end street, it provides a peaceful retreat while being mere steps away from the Brock Trail and St. Lawrence River. You can also can enjoy the convenience of downtown amenities just a short walk away. The property's charm continues inside with its thoughtful 2019 renovations. The updates can be seen in the listing photos, but also include a hot water tank, added insulation in the attic and walls, and spray foam insulation in the crawl space. Perfect for first-time home buyers, this move-in ready home offers immediate occupancy. For those looking to downsize, the manageable size and low-maintenance nature make it a fantastic option. Investors will also find potential due to the attractive location, recent renovations, and high demand for rentals in the area. (id:49269)

323c - 1612 Charles Street
Whitby, Ontario
Welcome to the Landing By Carttera! Luxury Low Rise. One of the largest 1+den unit in the building. The Den can be used as second bedroom by adding a small partition. Large Balcony for your entertainment. Well Situated Near Hwy 401/407 & Whitby Go. Close To Shopping, Dining, Entertainment, Schools, Parks, Waterfront Trails +More! Building Amenities Include Modern Fitness Centre, Yoga Studio, Private & Open Collaboration Workspaces, Dog Wash Area, Bike Wash/repair Space, Lounge & Event W/ Outdoor Terrace For Barbecuing +More! High Demand Waterfront. Short 3 Minute walk to GO train & waterfront. Parking Included. (id:49269)
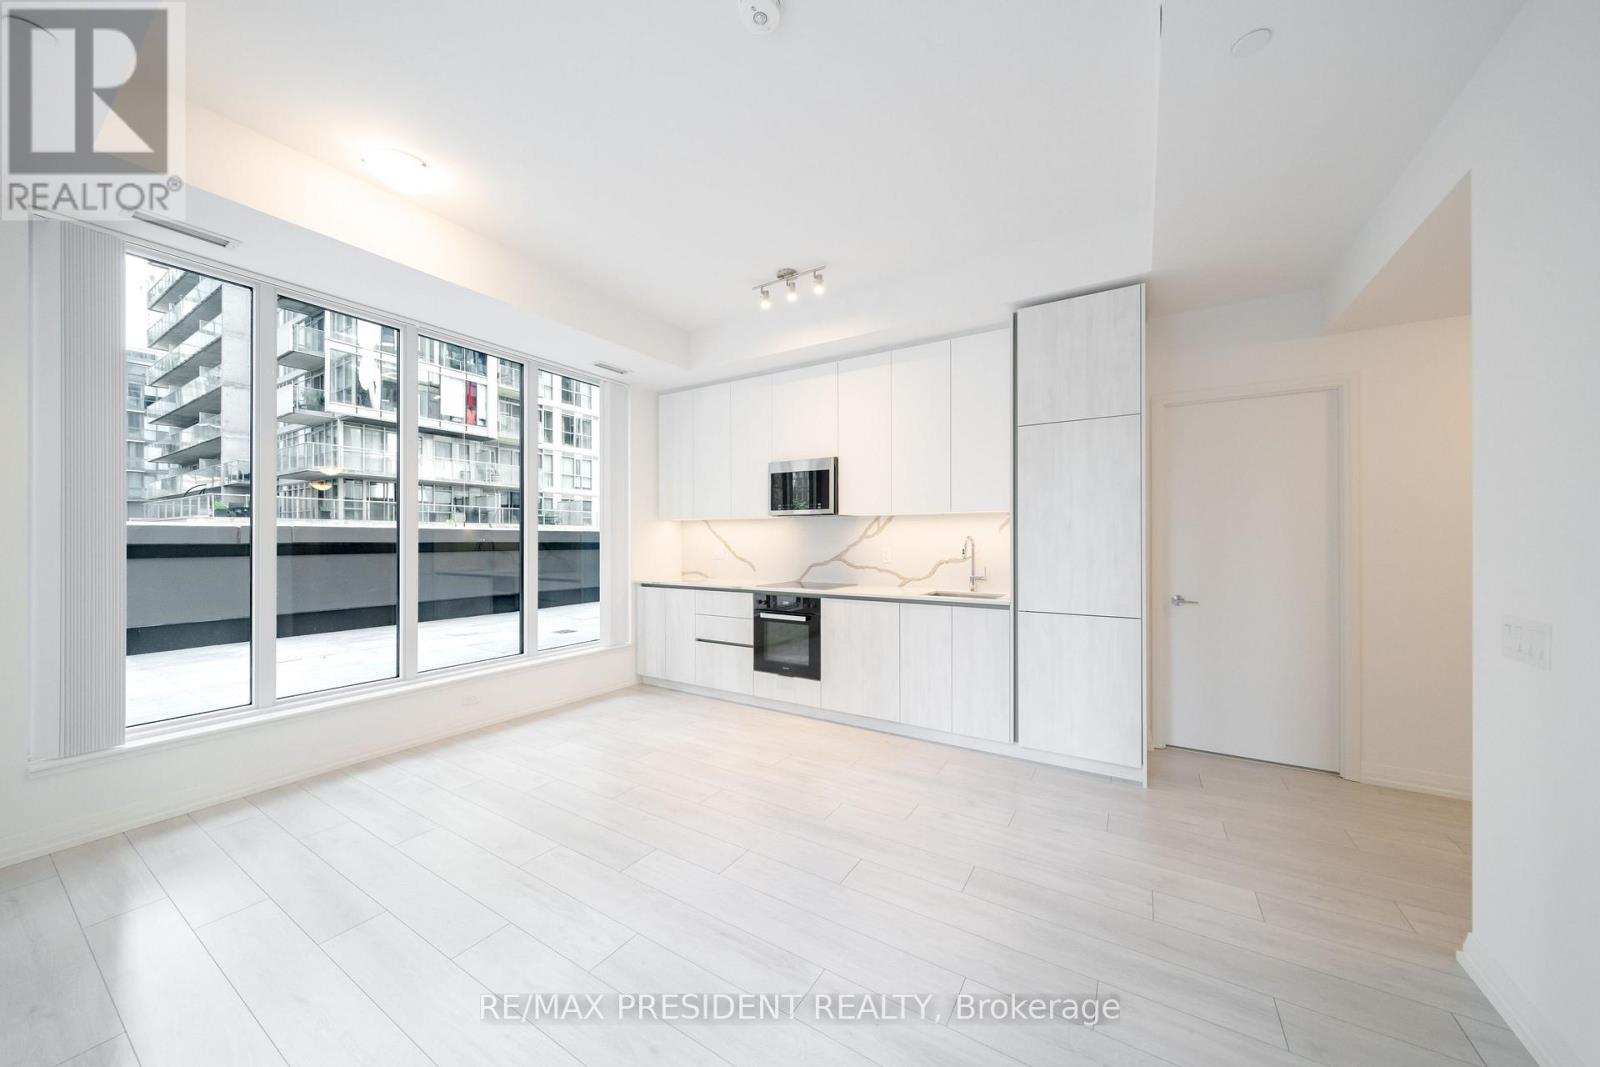
808 - 400 King Street W
Toronto, Ontario
Rarely Available 3-Bedroom Southeast Corner Suite with an Extraordinary Private Terrace at Plaza's prestigious 400 King West. This one-of-a-kind residence offers approximately 1,200 sq. ft. of outdoor living, highlighted by an impressive terrace spanning approximately 51 feet by 17 feet and extending an incredible 30'9" by 11'7" along the suite-creating a true outdoor oasis in the heart of downtown. Perfect for entertaining, dining, relaxing, or enjoying panoramic city views. Inside, soaring 10-foot ceilings, floor-to-ceiling windows, and a bright southeast exposure flood the home with natural light throughout the day. The thoughtfully designed three-bedroom layout offers spacious principal rooms, contemporary designer finishes, and seamless indoor-outdoor living rarely found in condominium living. Perfectly positioned at King Street West & Bathurst, you're steps from Toronto's Financial District, Entertainment District, King West's renowned restaurants, cafés, nightlife and boutique shopping. Walk to the Rogers Centre to catch a Blue Jays game or enjoy world-class dining at Nobu. King Street transit is at your doorstep, while the Gardiner Expressway is just minutes away, offering convenient access across the GTA. Residents enjoy outstanding resort-inspired amenities including an outdoor pool, Sky Garden, outdoor BBQs, fitness centre, sauna, steam rooms, party room, media room, games lounge, business lounge, beautifully designed indoor and outdoor entertaining spaces, and 24-hour concierge. An exceptional opportunity to lease one of the building's most coveted floor plans in one of Toronto's premier new luxury addresses. Includes one parking space (id:49269)
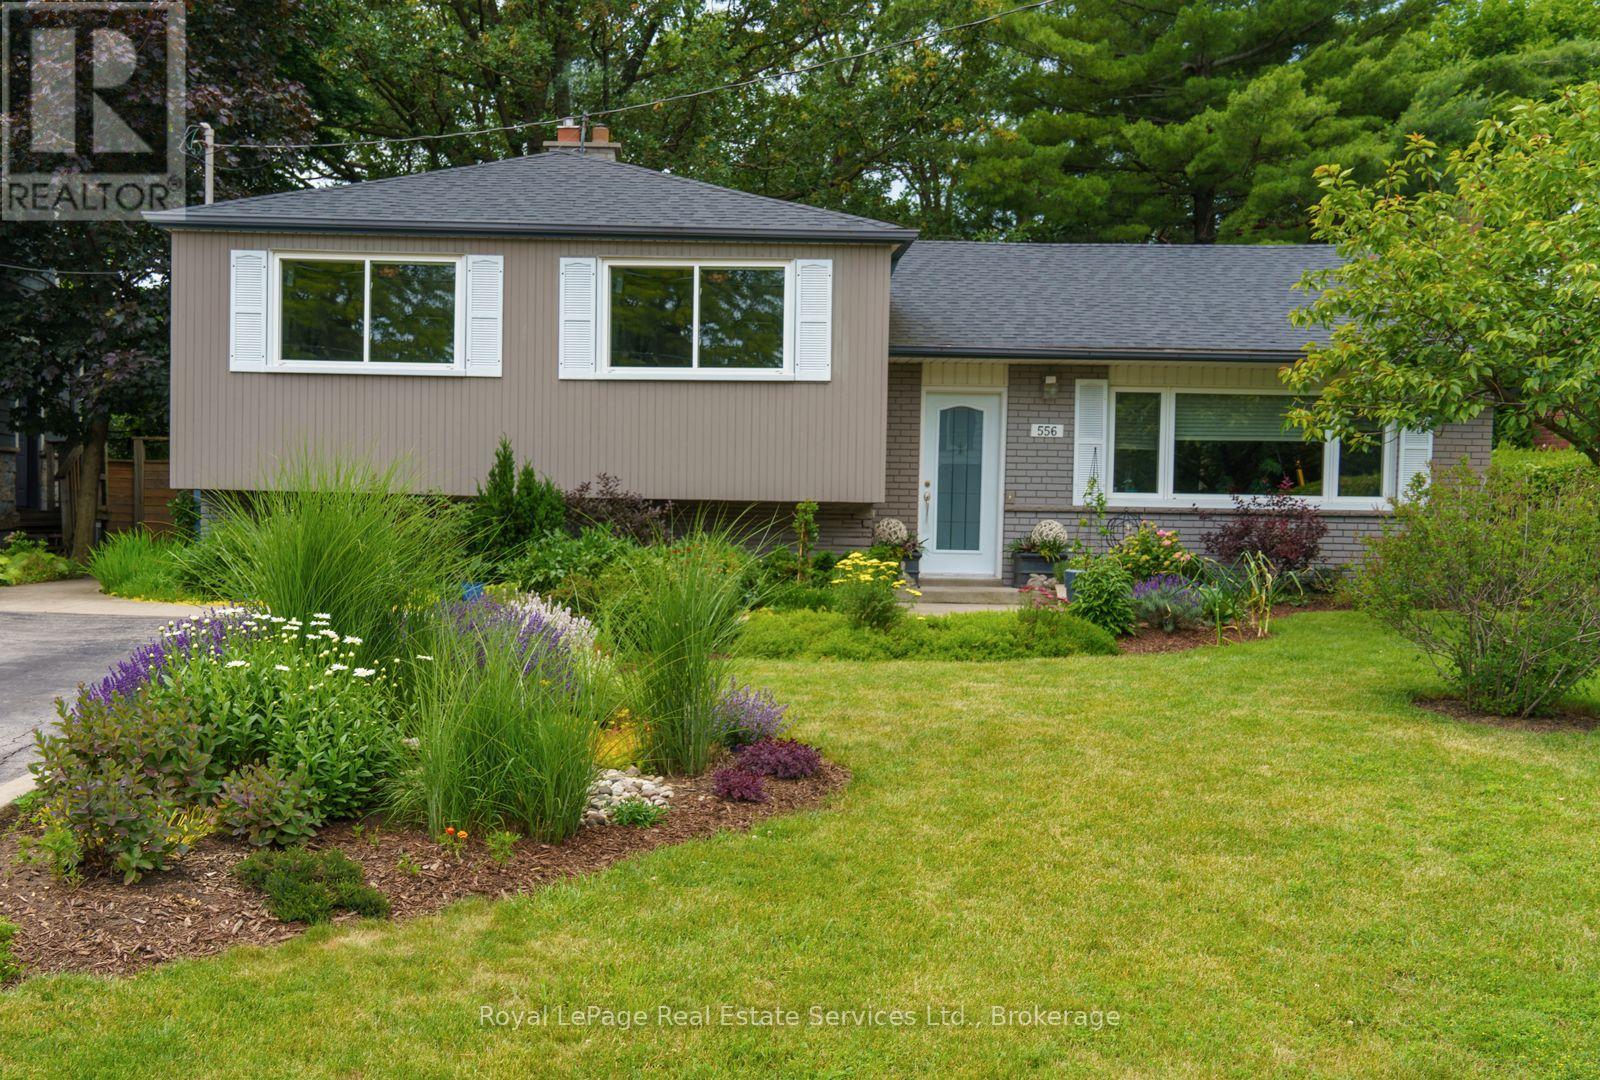
556 Trafford Crescent
Oakville, Ontario
Looking to move this summer? This family home might just be the one for you. Offering 4 Bedrooms on the upper level, including a large Primary Bedroom with semi ensuite privileges to the updated 4 piece Bathroom. The main level features an efficient, well designed Kitchen with island, a comfortable Dining Room overlooking the private back yard, plus a huge Living Room facing the beautifully landscaped front yard. The large Family Room on the lower level is the perfect place to unwind after a busy day. The high efficiency insert makes the wood burning fireplace a focal point of the room. There is also a 3 piece Washroom on this level, plus the Laundry Area, a large Workshop and a massive Crawl Space with abundant storage. Outside, the back yard is a delight. There is a Deck and a concrete Patio, plus a large Garden Shed. The yard faces west and is very private and serene. The roof was stripped and reshingled with premium Fibreglass Shingles in September 2022. The High Efficiency Lennox Furnace and Lennox Air Conditioner were installed in 2020. Includes Water Softener & Reverse Osmosis system in the Kitchen. The street is very quiet with exceptional neighbours and is located near the Bronte GO station, which is great for commuters. Shopping, schools and parks are also nearby. Not far from Bronte Village, with easy access to the highway, as well as local transit. (id:49269)
603 - 135 George Street S
Toronto, Ontario
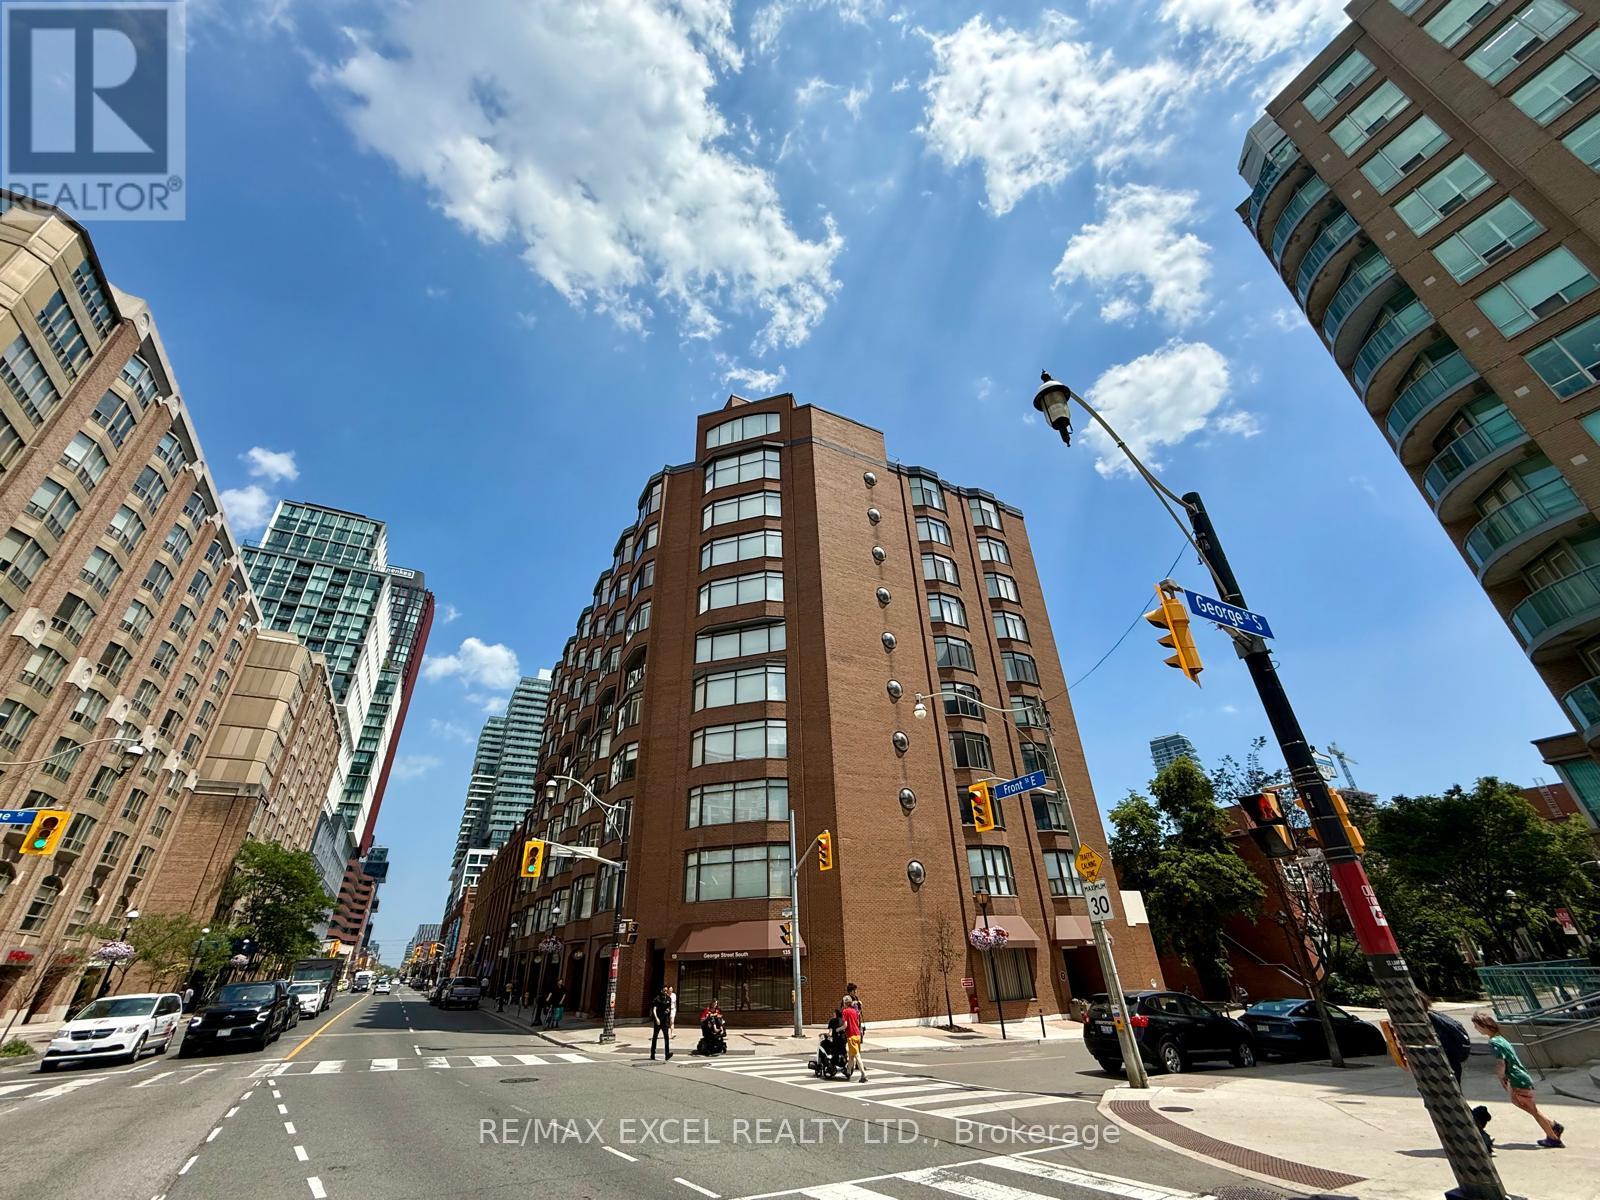
Welcome to New Town of York! Right in the heart of the St. Lawrence Market district. Spacious & Bright 2+1 BD & 2 BA freshly painted suite with 1589 sq ft of quality-built condo living in a quiet boutique, low-rise with just 51 units. Perfect for those looking to downsize without compromising on Space or Lifestyle. Practical Layout. Modern & Functional Kitchen with Granite & Corian counters, Bosh and Fisher Paykel appliances. Open Concept Living & Dining space. Den/Sunroom with a Pantry/ Bar Fridge is perfect for entertaining. The massive primary suite easily fits a King-sized bed, with his/hers closets with motion sensing lights. The generous second bedroom is perfect for guests or home office. Full size Laundry Room with an Ensuite Locker Room. Amazing building amenities including : Squash court, Gym, Sauna, Terrace W/BBQs, Party/Meeting room with pool table, Library & Visitor Parking. One minute to St Lawrence Market, steps to both Berczy Park and St James Park, Supermarkets, restaurants & Cafe. Walking distance to the Financial District, Close to St. Michael Hospital and everything to offer at your doorstep. Easy access to the DVP and Gardiner. Great walk score of 100! *Maintenances fees Include high speed Bell internet and Bell TV package. Building has EV charging infrastructure available at the parking spot. Idea for Small Family Downsizing and Professional Seeking Convenience & An Exciting Downtown Lifestyle! Can't Miss! (id:49269)
Skylette Marketing Realty Inc.
1808 - 43 Eglinton Avenue E
Toronto, Ontario
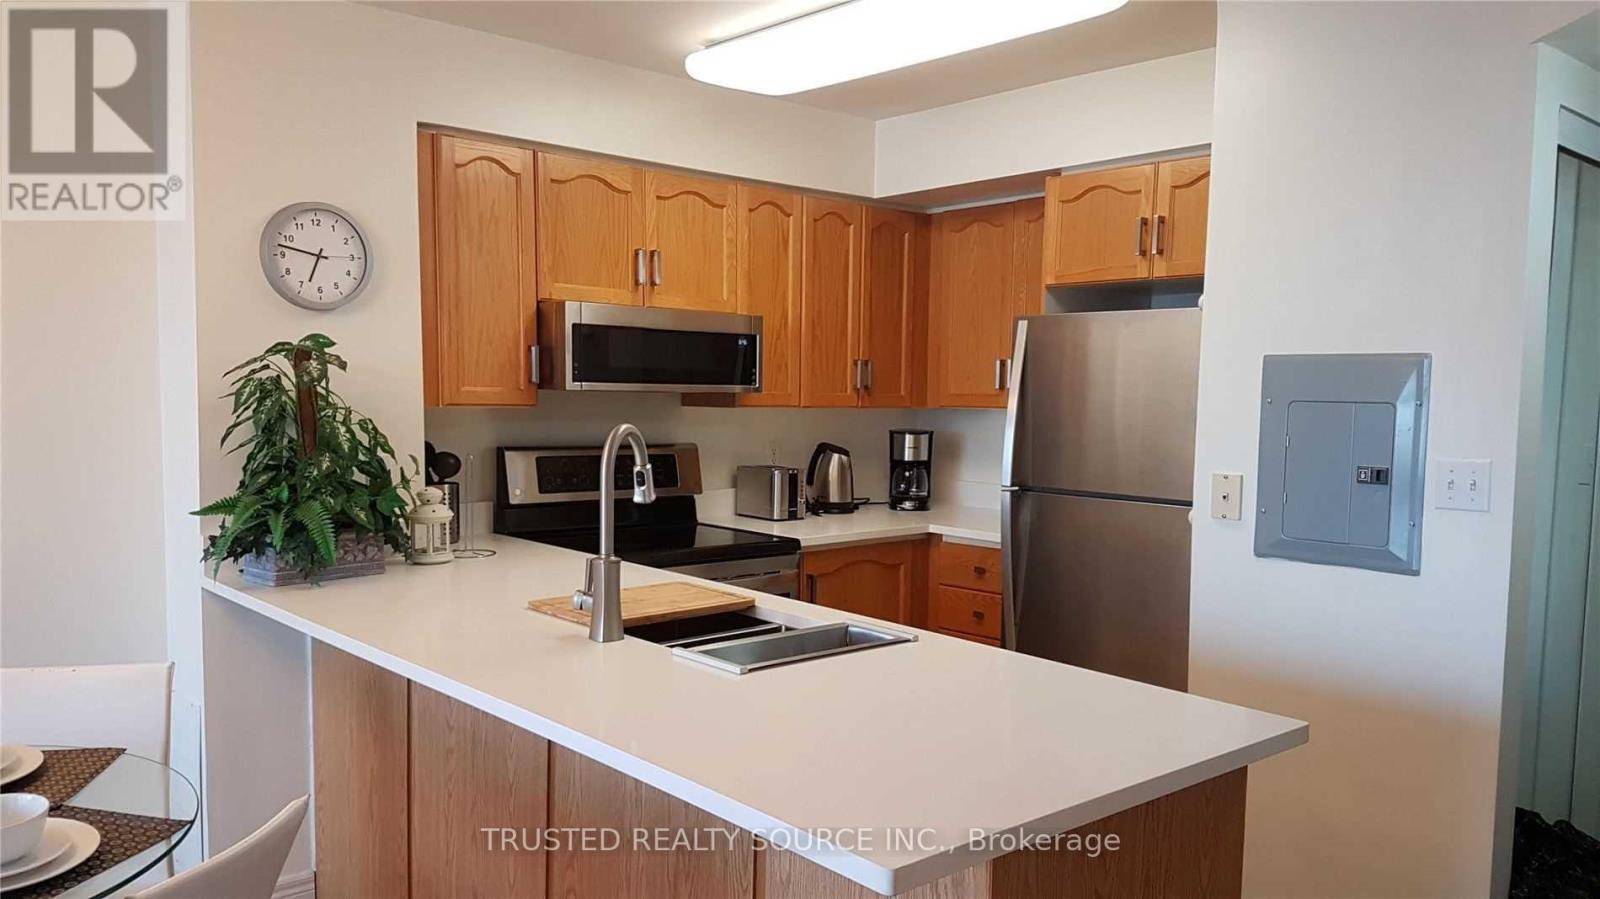
Excellent Location!!! Fully Furnished Condominium Unit. Few Minutes Walk To Eglinton Subway On Yonge St. Main Building Entrance On Holly St. Close Walking Distance To Grocery Shopping, Library, Restaurants, Walk In Clinic. Very Cozy Unit. Unit includes S/S Over Range S/S Microwave, S/S Stove, S/S Fridge & S/S Dishwasher. Also Includes a Stackable Washer/Dryer, Coffee Maker, Toaster, Water Kettle, Queen Size Bed In Primary Bedroom, Futon In 2nd Bedroom With Desk & Chair. Quartz Counter Tops in Kitchen & Bathroom Vanity. Please Note: All Unit Carpet will be replaced with New Luxury Vinyl Flooring on the First Week of September 2026 & Unit will be Carpet free. (id:49269)
Unit D - 616 Delaware Avenue N
Toronto, Ontario
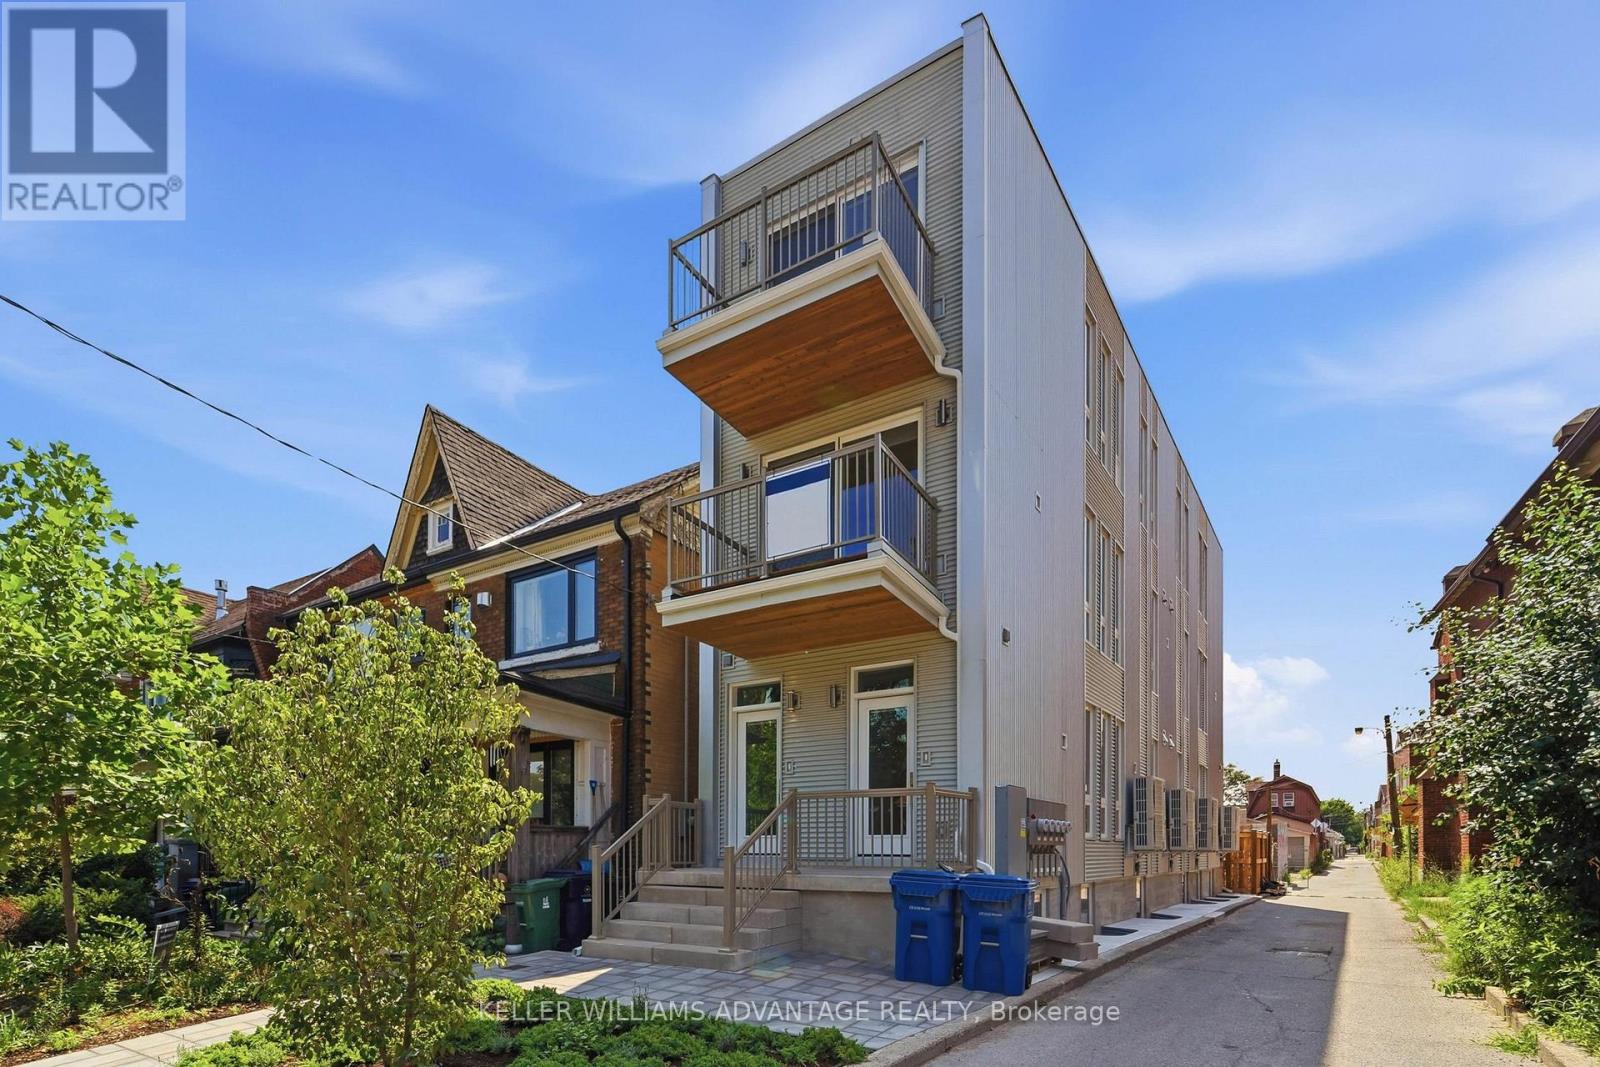
Brought to you by Mezzo House Limited - Modern Living, Reimagined. Be the very first to live in this brand-new, thoughtfully built 2-storey unit. This boutique multiplex offers the perfect blend of modern luxury, a quiet community vibe, and unbeatable urban convenience aligned the developers dream to build communities with the statement "We Make Good Neighbours".Featuring a bright, open-concept layout with 2+1 bedrooms and 2 bathrooms, this unit boasts a sleek, modern kitchen perfect for entertaining. Enjoy seamless indoor-outdoor living with two large balconies offering completely unobstructed views-one flowing naturally from the spacious living room, and a private retreat off the primary bedroom. Located on a quiet, tree-lined street, you are steps from Toronto's best transit Ossington 63 bus route and 15min walk to Bloor TTC station. Short walk to Geary Avenue with lots of cafes and bars and amenities. With a near-perfect Walk Score of 91/100 ("Walker's Paradise"), daily errands truly do not require a car. Bonus features: **Bike Parking Included** High-efficiency electric furnace for climate control, separate hydro meters, and a chance to build a great community with excellent neighbours. Welcome home! Some photos have been virtually staged. (id:49269)
142 Marcella Crescent
Hamilton, Ontario
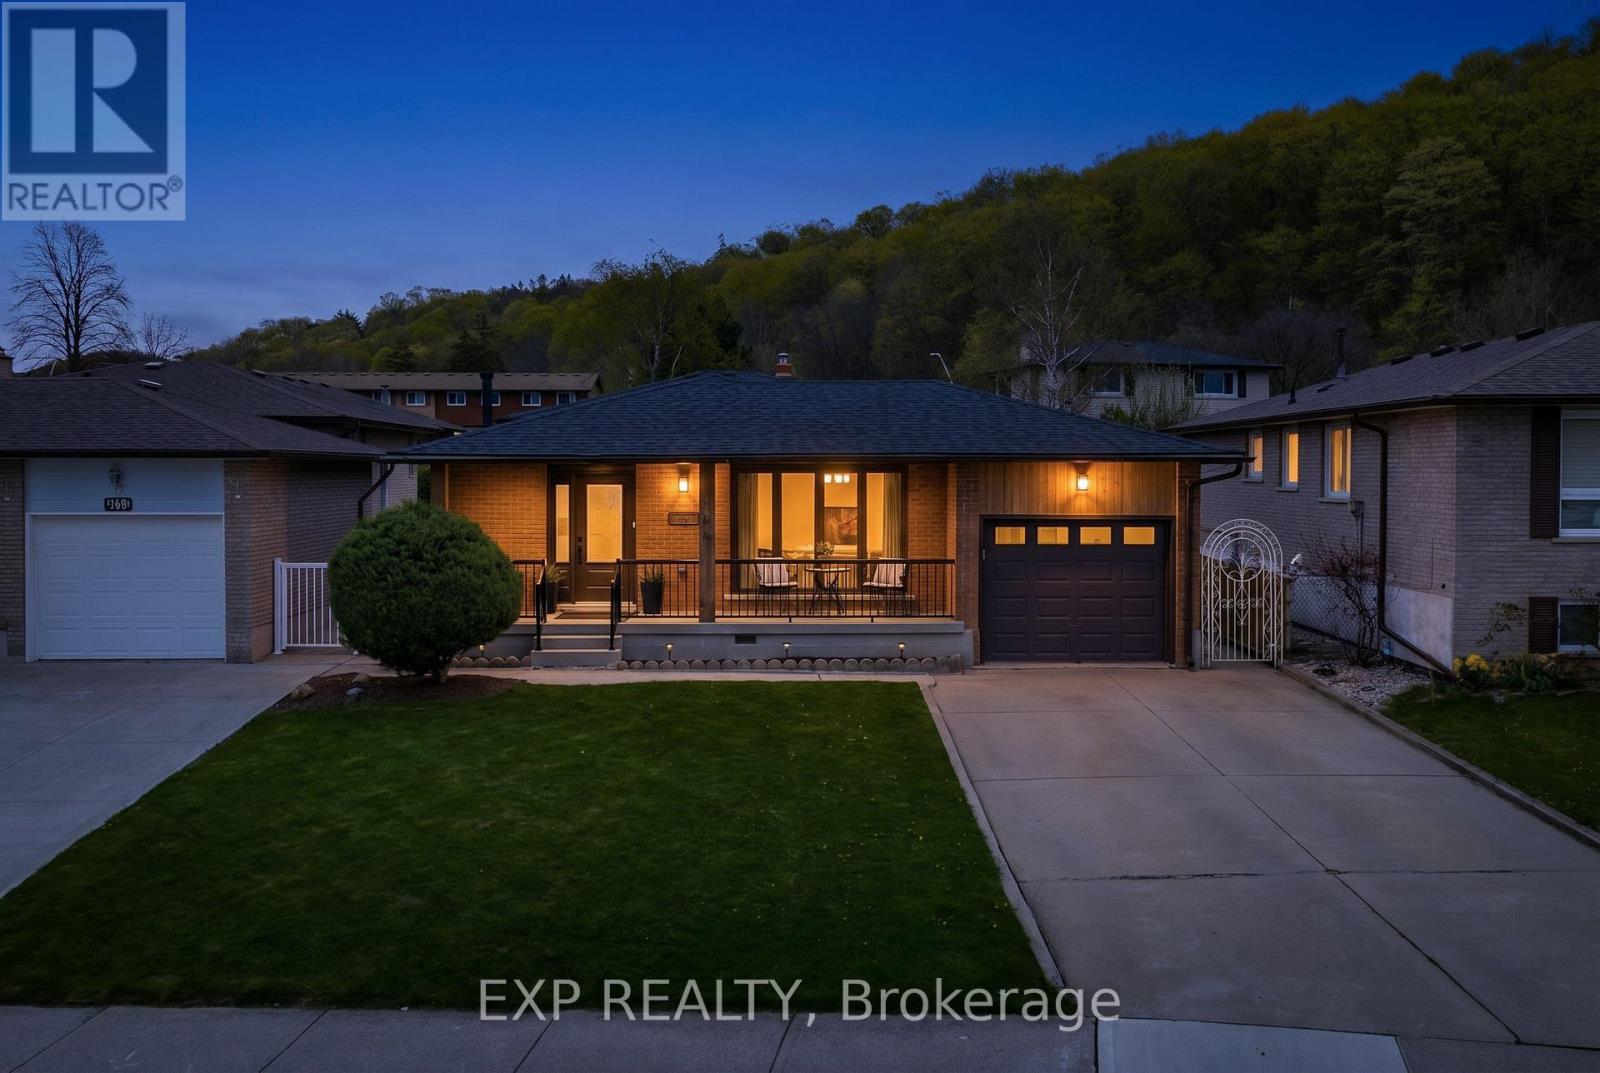
Welcome to 142 Marcella Crescent, a beautifully updated 4-level backsplit in the sought-after Davis Creek neighbourhood at the base of the Niagara Escarpment. Offering a rare combination of space, separation and flexibility, this home is ideally suited for multigenerational families, extended living arrangements, or buyers seeking a layout that adapts with their needs over time. Designed with both connection and privacy in mind, the home features 4 finished levels, 2 kitchens, multiple living areas and separate entry points including a side entrance and an additional covered walk-up leading to the lower levels. Whether accommodating in-laws, adult children, or creating distinct living zones under one roof, the layout provides the versatility today's families are searching for. Surrounded by natural beauty, you are just steps from multiple Bruce Trails and close to local landmarks, such as Little Davis Falls and Glover's Falls. Enjoy peaceful escarpment views from your own backyard, while still being minutes to the Red Hill Valley Parkway, public transit, top rated schools, parks and everyday amenities.The main level offers a bright and welcoming living space with an updated kitchen featuring modern finishes and seamless flow into the dining. Upstairs includes 3 bedrooms and an updated 5-piece bathroom. The lower levels expand the living space even further with a second renovated kitchen, spacious family areas and two additional rooms that can function as potential bedrooms, home offices, or guest accommodations depending on your needs. Recent updates include roof, windows, ac, furnace, flooring, paint, appliances, custom closets and much more. Located in a quiet, family-friendly neighbourhood near Greenhill Park, Veever's Park, multiple top rated schools and convenient commuter routes. This is a rare opportunity to secure a home that combines lifestyle, location and the flexibility to grow with you. (id:49269)
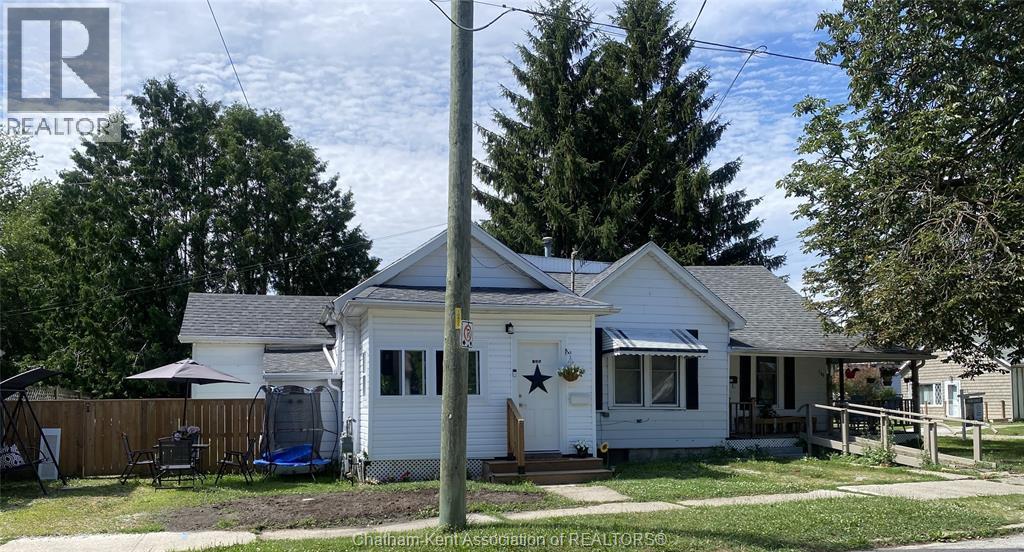
168 West Street
Chatham, Ontario
Well-maintained side-by-side duplex located on the corner of West and Gray Street in Chatham, offering strong investment potential with both units vacant and ready for market rents. 125 Gray Street has been newly renovated, providing 1+ bedroom and a modern, turnkey living space, and private fenced in yard, while 168 West Street offers a solid 2-bedroom layout with great upside, small fenced in yard and great covered porch. Recent updates include a sewer system upgrade completed in June 2024, adding long-term value and peace of mind. Situated in a central area close to amenities, this property is ideal for investors or owner-occupants looking to set their own rents. Current market data indicates average rents for 2-bedroom units in Chatham range approximately between $1,550–$1,700+ per month depending on condition and location. An opportunity to secure a fully vacant duplex with immediate income potential and flexibility to maximize returns. (id:49269)
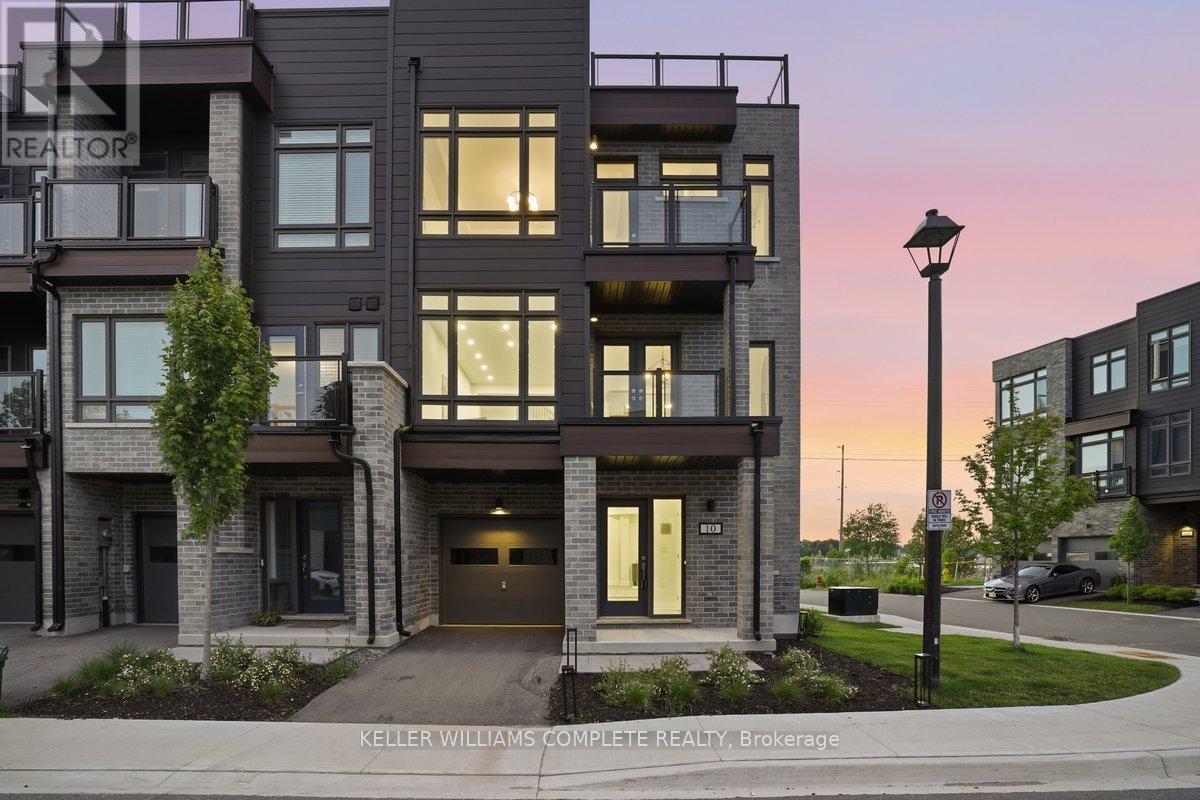
10 Wyn Wood Lane
Orillia, Ontario
10 Wyn Wood Lane - A luxury townhome nestled in an exclusive lakeside community. Steps from the lake, this exceptional residence offers over 2000 sq.ft of refined living space paired with breathtaking views of Lake Couchiching. Designed with modern elegance and functionality in mind, this home truly embodies luxury lakeside living. The main floor consists of a laundry room with brand new appliances and a recreational room with lake views. Upstairs you'll find an open concept living space with a chef inspired kitchen with its large quartz island and brand new stainless steel appliances. This bright and open living space with it's walk out balcony is perfect for entertaining. On the upper level you'll find three sunlit bedrooms capturing serene lake views and a 3 piece bathroom. The spacious primary has an expansive walk in closet, a 3 piece ensuite plus a walk out balcony. Leading up the stairs you'll find yourself at the expansive rooftop terrace with unobstructed views of the lake, bbq gas hookup, perfect for entertaining and ultimate relaxation. Additional features include a built in 1 car garage and plus a driveway parking space. Furthermore, snow removal and landscaping in common areas is all taken care of so you can enjoy maintenance free living all year round. Located in a sought after enclave of Orillia, steps from the lake, marina, beach, trails, restaurants and all that the city of Orillia offers. This is an outdoor enthusiast's dream. (id:49269)
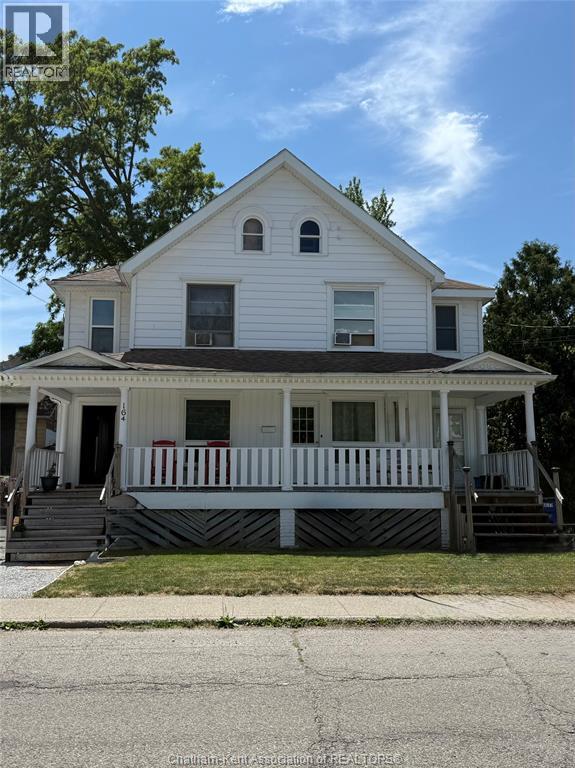
162/164 Raleigh Street
Chatham, Ontario
Turnkey Investment Opportunity – Fully Tenanted Triplex! Welcome to 162/162 1/2/164 Raleigh Street, Chatham, a well-maintained, income-producing triplex offering immediate cash flow with reliable long-term tenants already in place. Whether you're looking to expand your investment portfolio or purchase your first multi-family property, this fully tenanted building presents an great opportunity. The property features three self-contained residential units. At 162 Raleigh Street, the main floor offers a spacious 2-bedroom unit currently rented for $1,095/month plus heat and hydro, while 162 1/2, the upper 1-bedroom unit features a generous kitchen and bathroom and is rented for $724/month inclusive. At 164 Raleigh Street, you'll find a bright and spacious 3-bedroom unit currently rented for $1,785/month plus heat and hydro, providing strong rental income from a desirable unit. Tenants enjoy a covered balcony and an additional deck off the upper unit. Conveniently located close to schools, parks, shopping, restaurants, public transit, and other everyday amenities. With stable rental income, separate utility arrangements for the larger units, and a central location, this is an excellent opportunity for investors seeking a solid addition to their real estate portfolio. Please note: As the property is fully tenanted, a minimum of 24 hours' notice is required for all showings in accordance with tenant rights. (id:49269)

209 Rivertree Street
Ottawa, Ontario
Welcome to this beautifully maintained 4-bedroom, 4-bathroom home in the heart of Kanata, featuring a double-car garage with a total of 5 parking spaces, a professionally interlocked front driveway, and motion-sensor solar lighting that enhance both curb appeal and security. The fully finished basement with a full bathroom adds exceptional versatility, making it perfect for extended family, guests, a recreation room, home office, or gym. The bright and spacious main floor offers two separate living areas centered around an upgraded fireplace, creating the perfect space for both everyday living and entertaining. A generous dining area flows seamlessly into the upgraded kitchen, showcasing quartz countertops, a stylish backsplash, abundant cabinetry, stainless steel appliances, five elegant chandeliers, and ample prep space. Custom window blinds and elegant curtains throughout the home add warmth and sophistication. Upstairs, the spacious primary suite features a walk-in closet and a luxurious 4-piece ensuite, while three additional generously sized bedrooms, a full bathroom, and a convenient second-floor laundry room provide comfort and functionality for the entire family. Step outside to your private, low-maintenance backyard oasis featuring a fully interlocked yard with a gazebo, sectional seating set, charming garden swing, and plenty of space for entertaining or relaxing with family and friends. Ideally located close to top-rated schools, parks, shopping, restaurants, recreation facilities, and public transit, this move-in-ready home offers the perfect combination of style, comfort, and convenience in one of Kanata's most desirable neighbourhoods. All measurements are approximate and as per the builder's floor plan. Some areas have been virtually staged. Don't miss this incredible opportunity-book your viewing today! (id:49269)
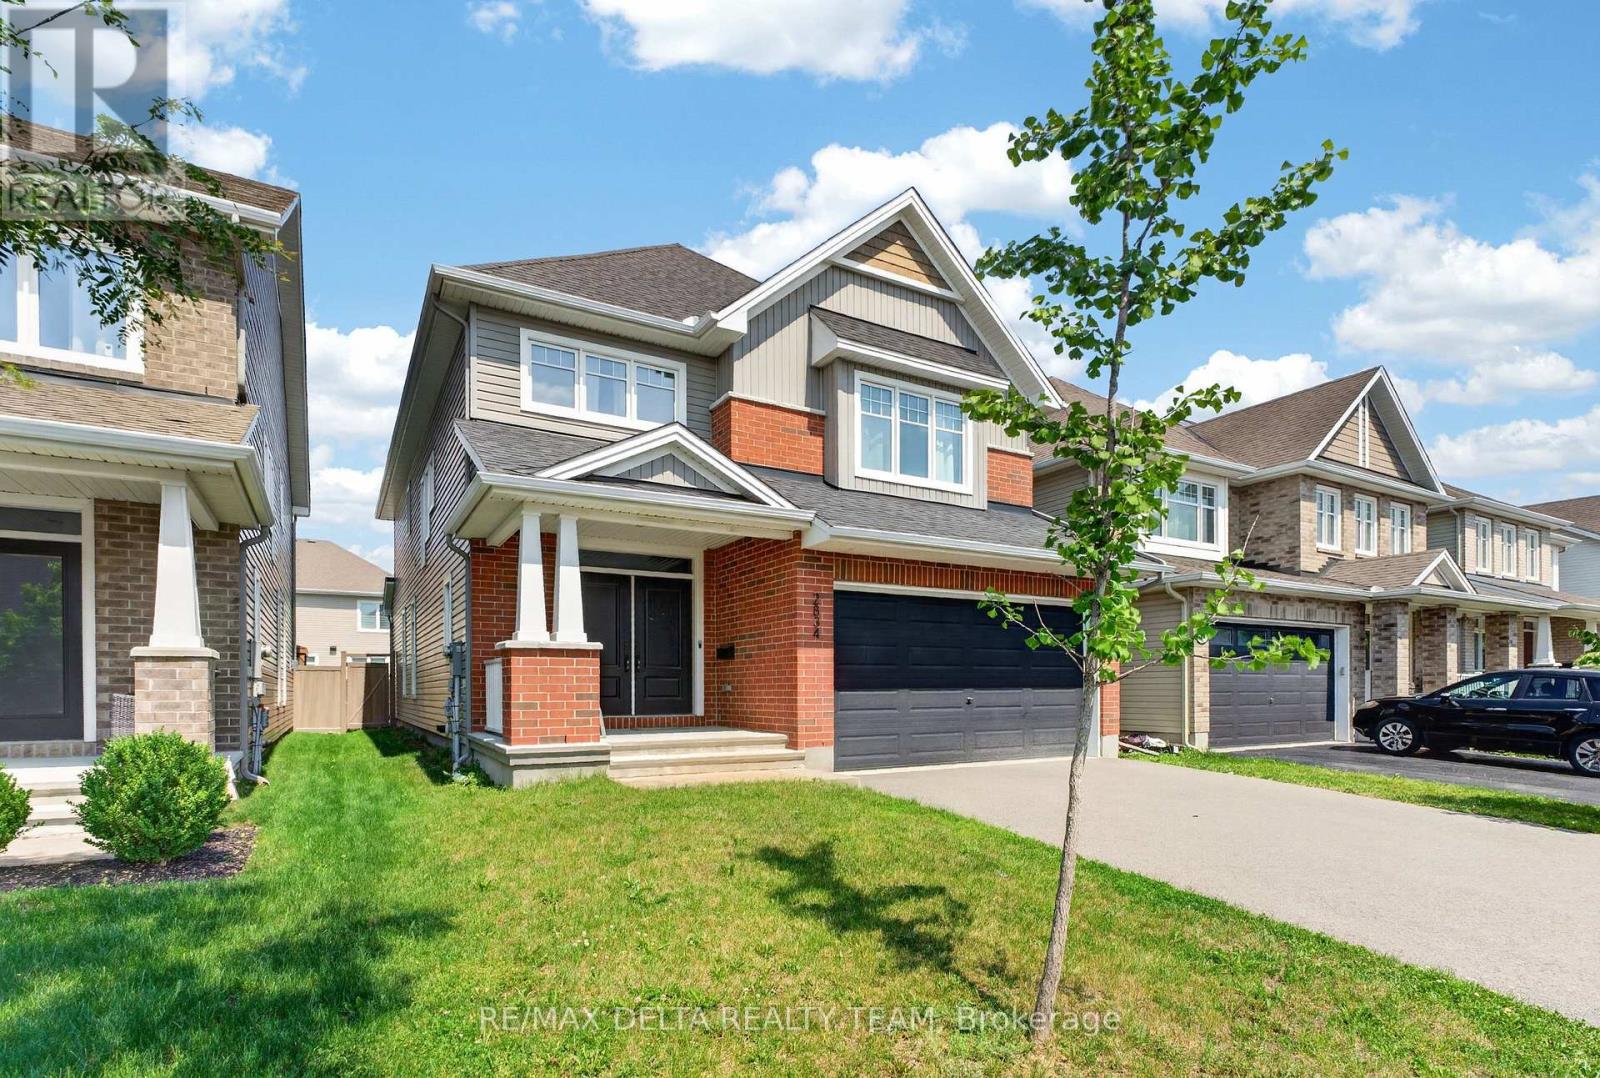
2834 Grand Canal Street
Ottawa, Ontario
Welcome to 2834 Grand Canal Street-an exceptional executive family home in one of Barrhaven's most sought-after neighbourhoods. Offering 4 bedrooms, 3 bathrooms, a dedicated main floor office, and an outstanding open-concept design, this home perfectly balances luxury with everyday family living. The welcoming foyer showcases rich hardwood flooring and a stunning curved hardwood staircase that immediately sets the tone for the quality found throughout. At the heart of the home is a show-stopping chef's kitchen featuring an oversized quartz island, premium stainless steel appliances, a gas range, upgraded backsplash, designer lighting, open shelving, abundant cabinetry, and generous prep space. The kitchen flows seamlessly into the spacious dining area and inviting family room, where a natural gas fireplace creates the perfect gathering space for entertaining or relaxing with family. Need a home office? The bright main floor den offers an ideal workspace away from the main living area. Downstairs, the professionally finished basement provides an expansive recreation room with endless possibilities for movie nights, a children's play area, home gym, or games room. Upstairs, you'll find four generous bedrooms, including a spacious primary retreat complete with a beautiful ensuite bath, while the additional bedrooms easily accommodate a growing family. Step outside to enjoy the fully fenced backyard, offering privacy and plenty of room for children and pets to play. Barrhaven continues to be one of Ottawa's premier communities for families thanks to its top-rated schools, parks, walking trails, recreation centres, shopping, restaurants, and convenient commuter access. Grand Canal Street is a quiet, family-oriented location where neighbours take pride in their homes and children can safely enjoy the surrounding parks and streets. This is the executive family lifestyle today's buyers have been waiting for. (id:49269)

8 Mannington Court
Ottawa, Ontario
Welcome to 8 Mannington Court. This 3 bedroom 3 bathroom home is situated on a family friendly quiet cul-de-sac, with a west-facing rear yard backing on school grounds/no rear neighbours. Ground level has garage access, convenient 2-pc powder room, laundry area and French doors from the foyer to the family room, which has a patio door to the private back yard. The second level is the living area, with an eat-in kitchen, dining room and living room with a wood-burning fireplace. Newer flooring on this level. The third level has a good sized primary bedroom with ensuite and walk-in closet, 2 more bedrooms and the main bathroom complete this level. Furnace and AC Nov. 2025 (10 year warranty), Front door May 2022, Attic insulation to R-60, Nov. 2021, Ground floor vinyl flooring, Nov. 2021, Shingles & Skylight, May 2021, Patio Door 2020, Main floor flooring 2015, Kitchen vinyl flooring 2015 (25 year warranty). Utilities (monthly): Gas-$69 Hydro-$98 Water-$125 (id:49269)
31 Nanticoke Valley Road
Nanticoke, Ontario
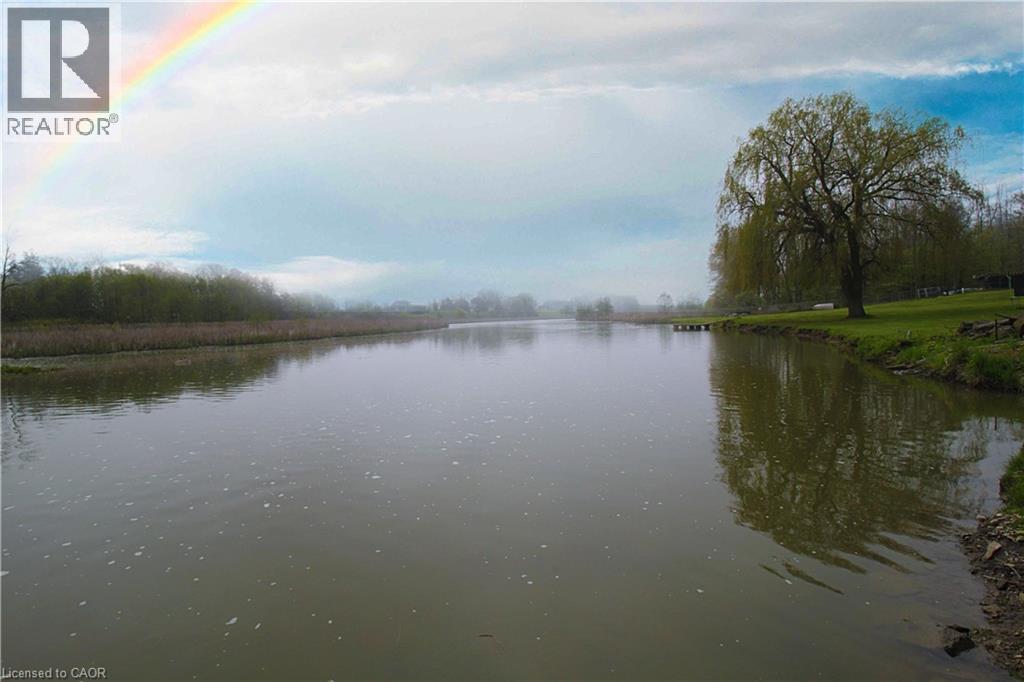
ATTN Cottage Lovers! Catch this rare find ** Single Detach with In-law Suite fronting Nanticoke Creek ** 3 beds, 2 kitchens, 2 full baths, 2 in-suite laundry, Separate entry, oversized deck, parking for up to 8 cars (2 cars in carport). Direct water access - launch your boat thru Nanticoke Creek towards Lake Erie. Freshly painted (2026) Eat-in-kitchen in 2nd unit and all stainless steel appliances (2023) Newer carport - approx 3 years old, 4pc bath with jetted tub (2023). Only two minutes away from Hoover Marina. A beautiful home with income potential. Come and see for yourself.. shows A++ (id:49269)
400 Nestleton Street
Ottawa, Ontario
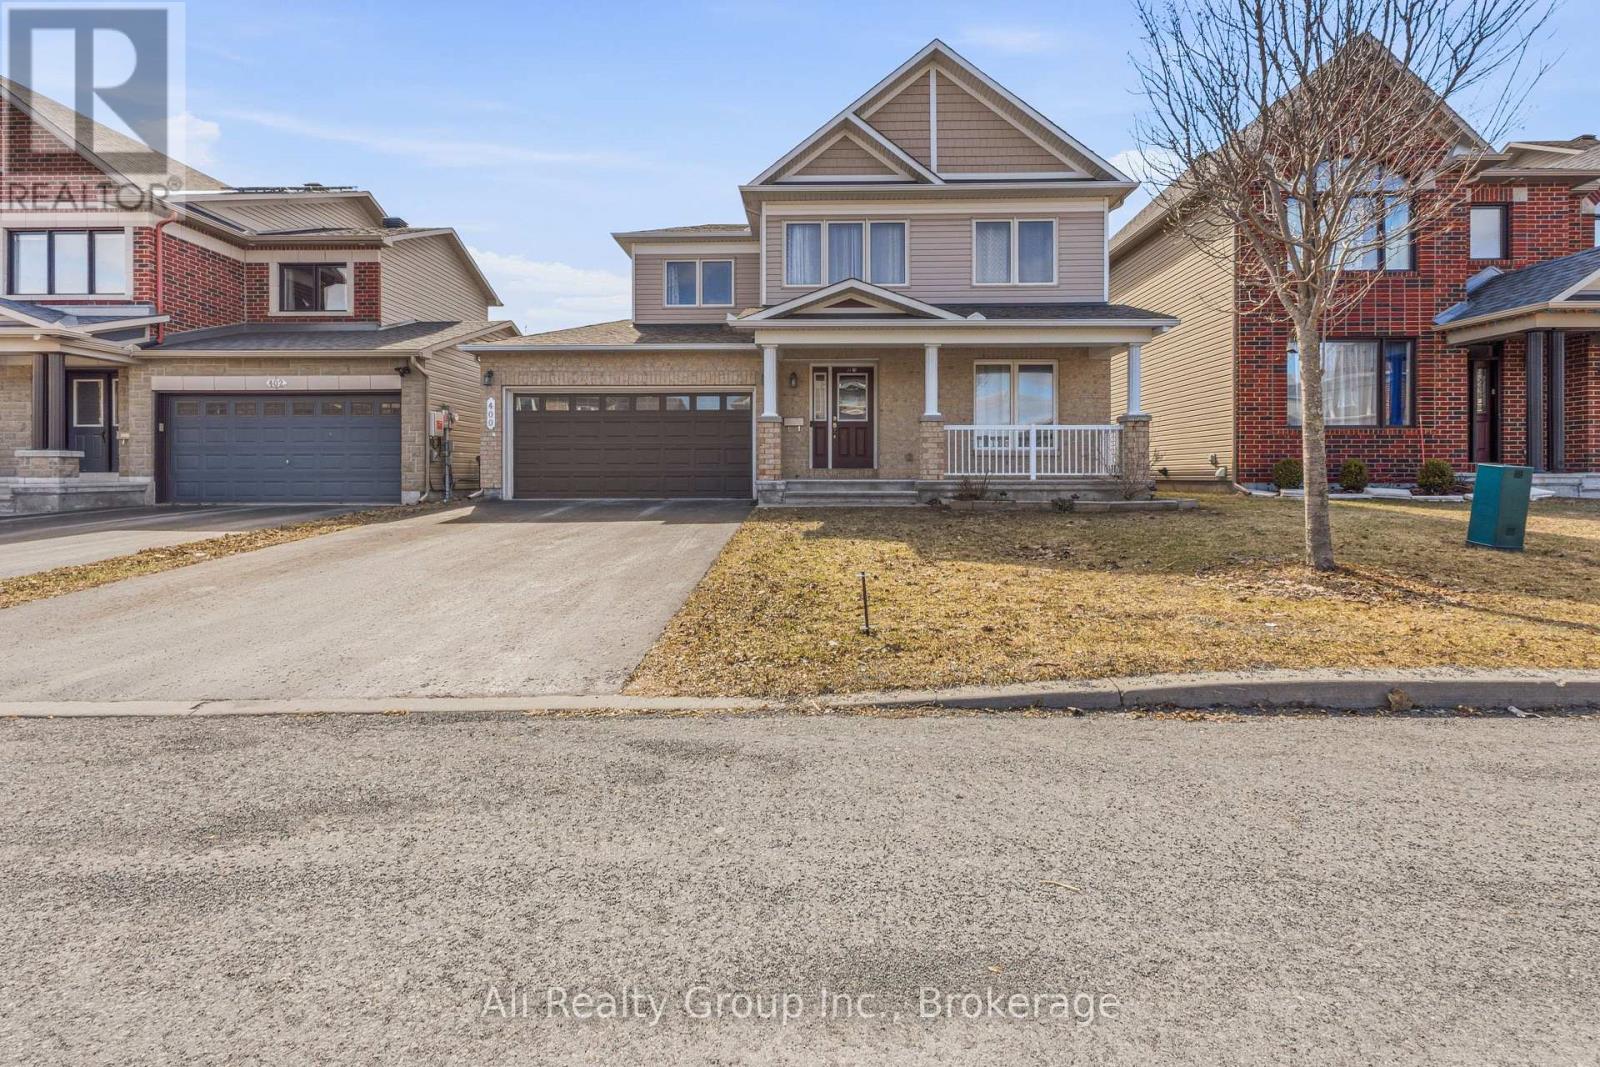
Priced at an incredible $874,900, this stunning multi-generational home sits on a rare 45-foot x 100 premium lot, offering unmatched space, privacy, and value in the heart of Orleans! A SIGNIFICANT upgrade over standard area frontages, 400 Nestleton Street is located on a quiet, family-friendly street and perfectly designed for family harmony. This masterfully upgraded Minto Hathaway executive residence features a brilliant "foyer-split" entrance that guarantees privacy for both living areas. Step right into the expansive main level, where a gourmet kitchen with sweeping granite countertops, rich cabinetry, and a large social island anchors the home. Sunlight pours into the open-concept family room, highlighting the gleaming hardwood floors and cozy gas fireplace. Upstairs, a professionally reconfigured four-bedroom floor plan provides ample room for growing families, including a luxurious primary bedroom retreat complete with a walk-in closet and a spa-inspired ensuite bathroom. Maximizing its investment potential, the fully finished lower level serves as a complete, self-contained two-bedroom in-law suite. With its own direct access from the foyer, a second full kitchen, and a private bathroom, it is the ultimate move-in ready setup for aging parents or adult children seeking independence. Outside, the expansive west-facing fenced backyard is a true blank canvas bathed in afternoon sunshine. Thanks to the premium lot size, there is abundant space to design your ultimate outdoor oasis-perfectly scaled to easily accommodate a future pool, custom gazebo, or summer kitchen. A double-car garage and lengthy driveway effortlessly accommodate multiple vehicles. Located in a vibrant neighbourhood with excellent transit access, you are just steps away from top local schools, Millennium Park, and the Francois Dupuis Recreation Centre. Do not miss this rare real estate opportunity-book your private showing today! (id:49269)
165 Bob Seguin Drive
Laurentian Hills, Ontario
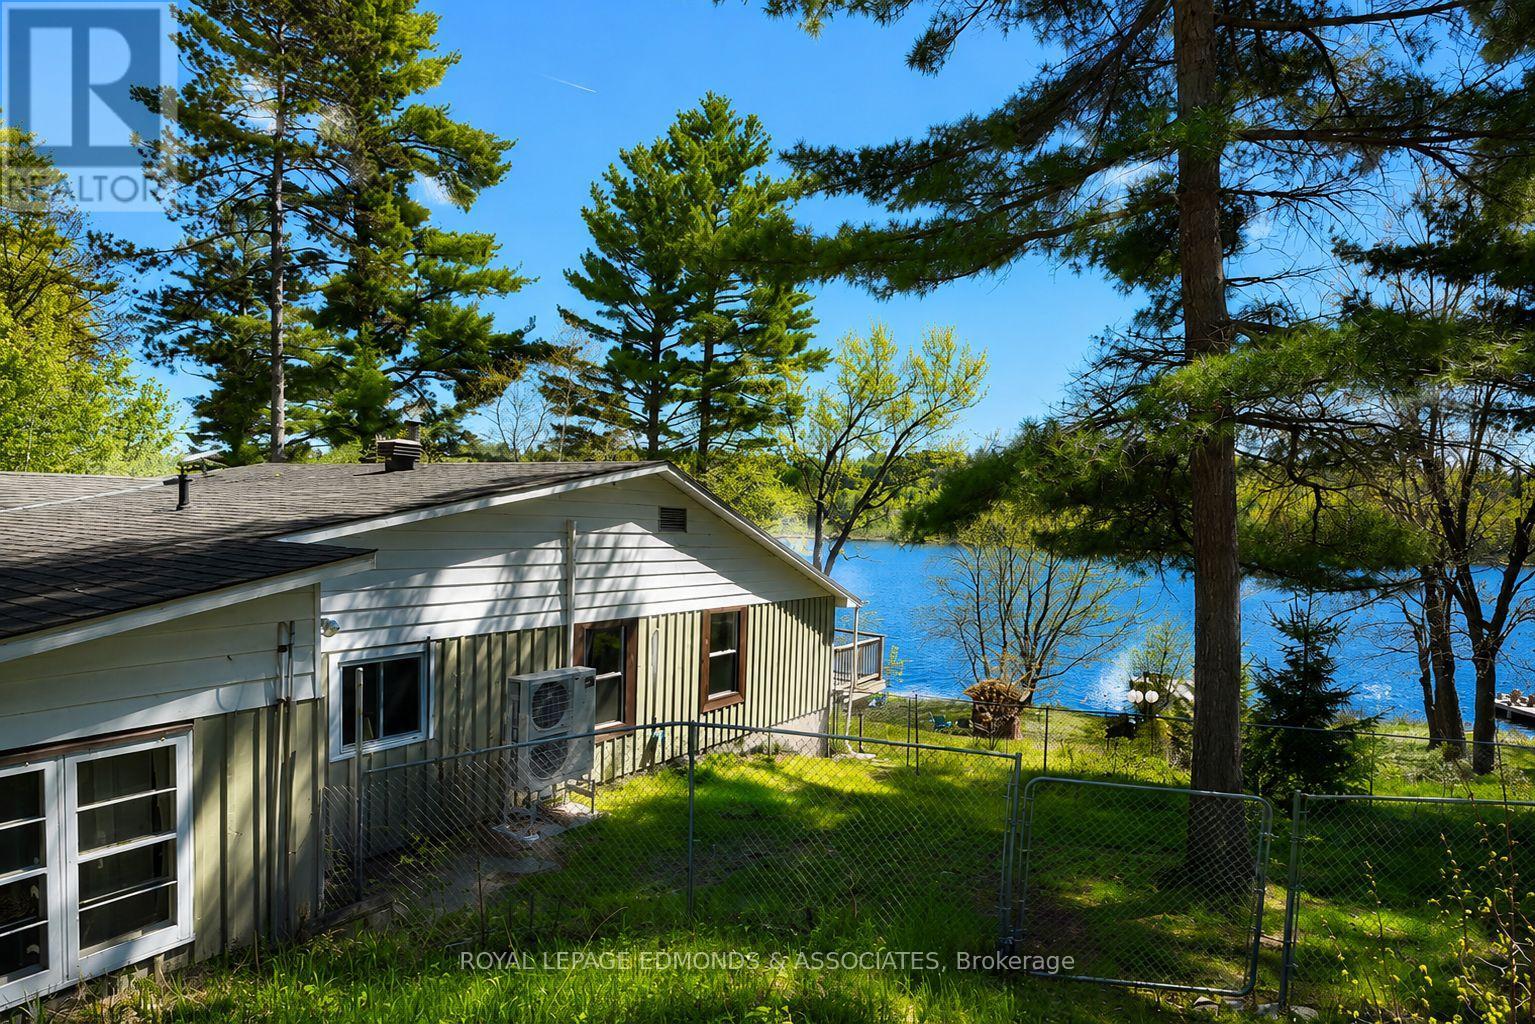
Escape to waterfront living on sought after Corry Lake! Tucked away on a private lot (0.59 acres) just a short drive from both CNL & base Petawawa, lies this hidden waterfront gem. Whether you enjoy boating, paddle boarding, swimming, or fishing, this exceptional property places it all just steps from your private dock. Nestled amongst nature with incredible lake views from the wrap around deck, this is the perfect setting to relax and unwind. This move in ready, year round home offers 2 bedrooms, 2 bathrooms, with potential to add a third bedroom with ease. Well designed with beautiful lake views showcased from the living room and both bedrooms. The spacious sunroom and family room provide additional living space ideal for entertaining or simply enjoying the scenery year round. Recent updates include a stylishly renovated kitchen and main bathroom, along with 5 newly installed heat pumps working efficiently to heat and cool the home year round. Cozy wood stove and newer baseboard heaters provide added comfort. The property also features exceptional storage and workspace options with two large detached garages, the larger of the two fully insulated. This is a rare opportunity to enjoy the perfect balance of comfort, recreation, and waterfront tranquility in one of the area's most desirable lakefront locations. (id:49269)
13 Eddy Crescent
Pembroke, Ontario
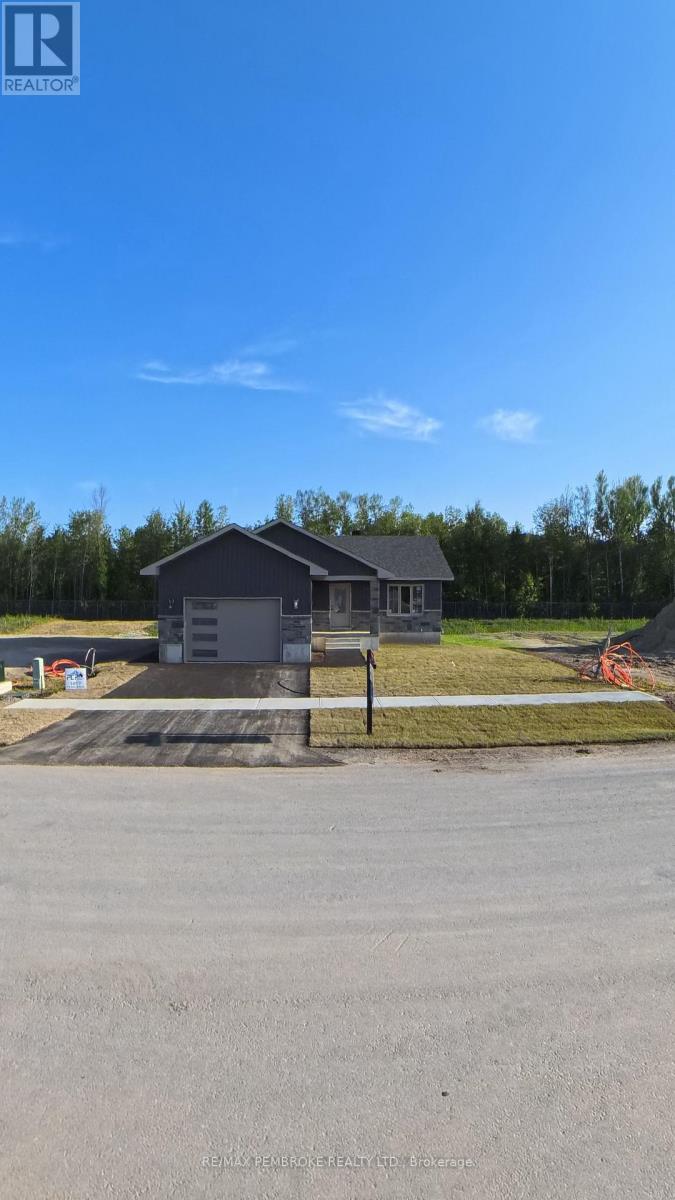
Welcome to " The Teddy" at 13 Eddy Crescent in Pembroke's desirable west end, a beautifully built brand new bungalow located in a brand new subdivision with no rear neighbours , offering the perfect blend of modern living and outdoor lifestyle. This thoughtfully designed home offers approximately 1,232 sq. ft. of bright open-concept main floor living space featuring a modern kitchen with a large center island and a spacious dining area with patio door access. The inviting living room is filled with natural light, creating a warm and welcoming atmosphere. The main level includes three bedrooms and a full bathroom, including a spacious primary bedroom, along with the convenience of an attached oversized garage. The full basement has already been framed, rough wired, and rough plumbed for a future bathroom and is laid out for a large rec room, additional bedroom, office, and storage area which can be completed prior to closing at the Buyer's option for an additional cost, offering excellent potential to expand living space and add value. Built with quality construction including an engineered truss roof system, 8-foot poured concrete foundation, HRV system, radon rough-in, R-60 attic insulation, and R-20 wall insulation, this home offers efficiency and peace of mind. Located close to schools, parks, shopping, and amenities, this move-in ready property is ideal for families, downsizers, or buyers seeking a new home with future development potential in Pembrokes newest subdivision.Purchase price includes HST with rebates signed back to the Builder. Full Tarion Warranty. Interior will be completed within two weeks and photos added (id:49269)
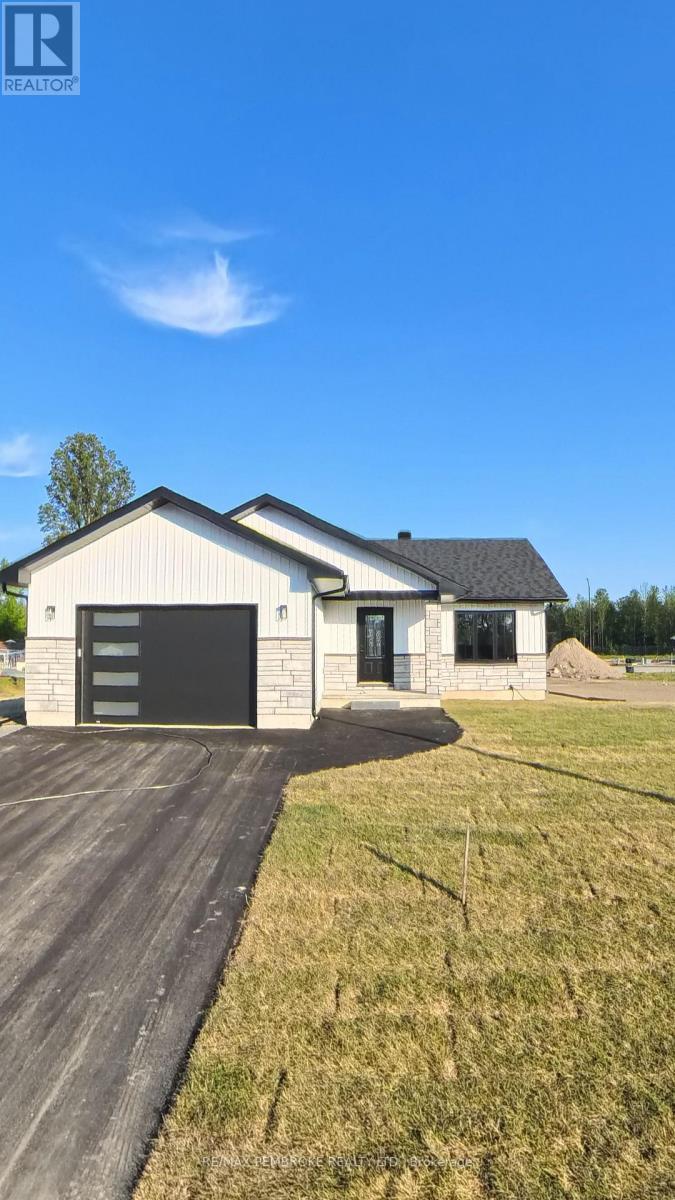
62 Eddy Crescent
Pembroke, Ontario
Welcome to " The Teddy" at 62 Eddy Crescent in Pembroke's desirable west end, a beautifully built brand new bungalow located in a brand new subdivision, offering the perfect blend of modern living and outdoor lifestyle. This thoughtfully designed home offers approximately 1,232 sq. ft. of bright open-concept main floor living space featuring a modern kitchen with a large center island and a spacious dining area with patio door access. The inviting living room is filled with natural light, creating a warm and welcoming atmosphere. The main level includes three bedrooms and a full bathroom, including a spacious primary bedroom, along with the convenience of an attached oversized garage. The full basement has already been framed, rough wired, and rough plumbed for a future bathroom and is laid out for a large rec room, additional bedroom, office, and storage area which can be completed prior to closing at the Buyer's option for an additional cost, offering excellent potential to expand living space and add value. Built with quality construction including an engineered truss roof system, 8-foot poured concrete foundation, HRV system, radon rough-in, R-60 attic insulation, and R-20 wall insulation, this home offers efficiency and peace of mind. Located close to schools, parks, shopping, and amenities, this move-in ready property is ideal for families, downsizers, or buyers seeking a new home with future development potential in Pembroke's newest subdivision. Purchase price includes HST with rebates signed back to the Builder. Full Tarion Warranty (id:49269)
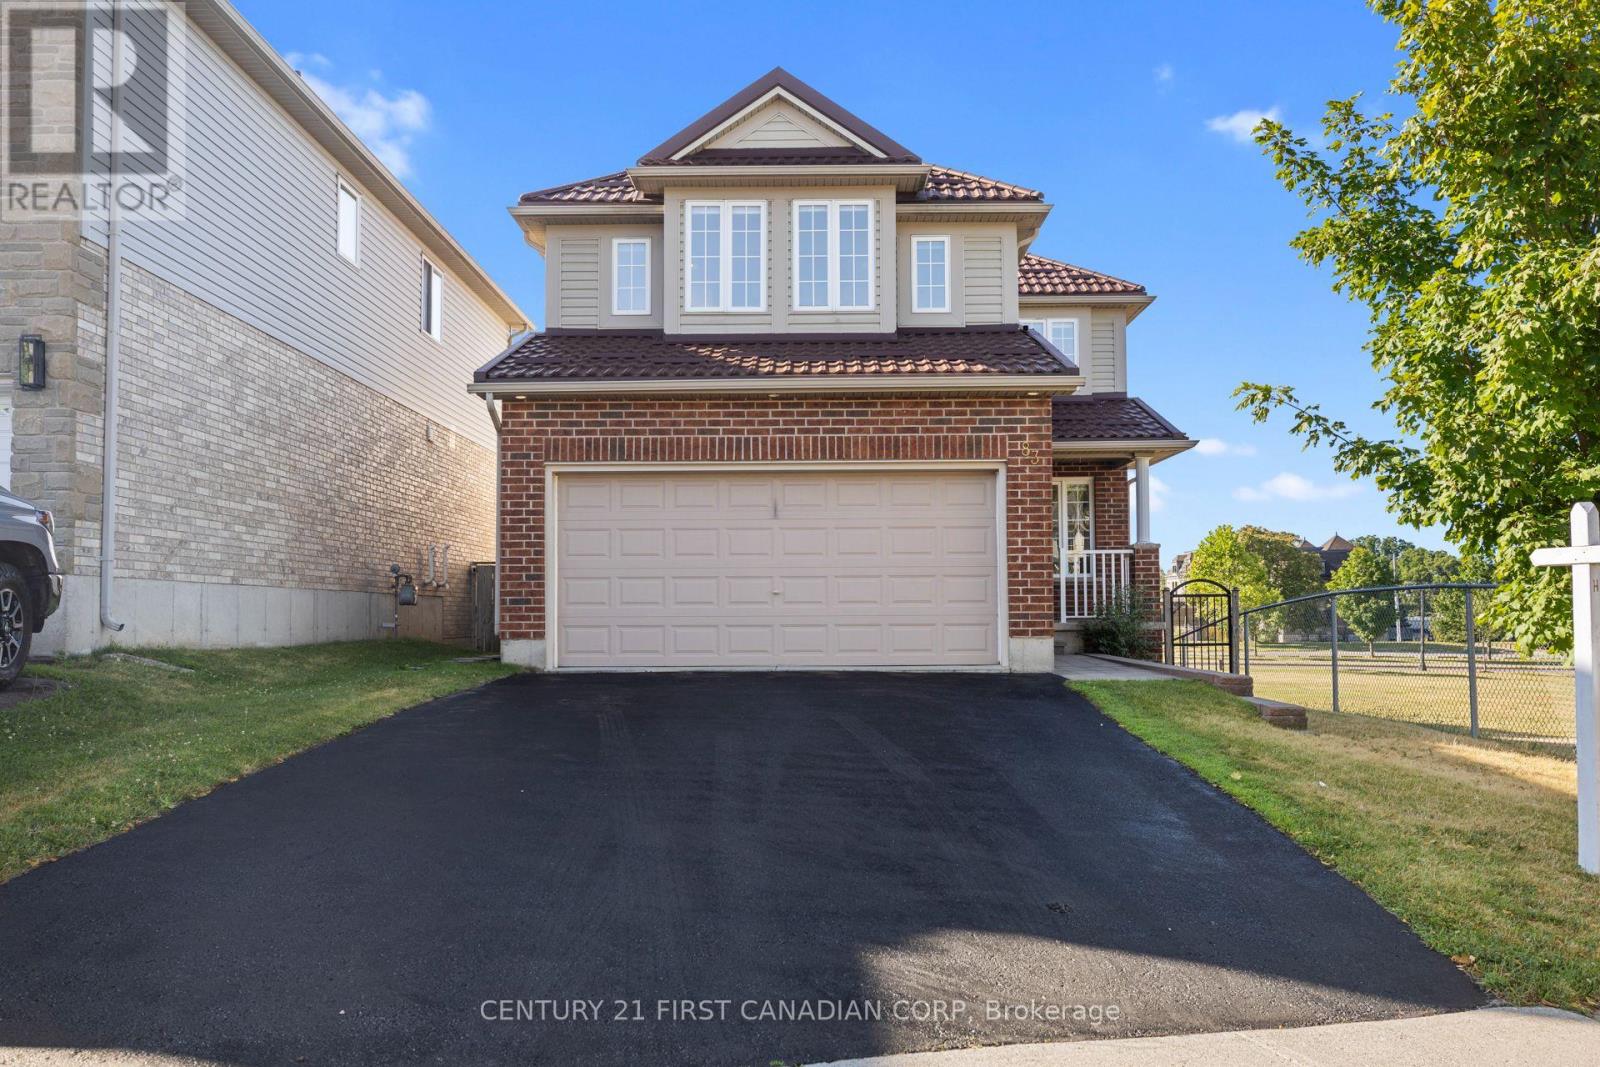
83 Mcmahen Street
London East, Ontario
Welcome to 83 McMahen Street, a beautifully maintained two-storey home in the heart of Carling Heights, one of London's most convenient locations. Just minutes from Downtown London, Fanshawe College, Western University, shopping, parks, schools, and major amenities, this exceptional corner-lot property offers outstanding space, privacy, and versatility. Enjoy the added benefit of greenspace beside the home and no rear neighbours, creating a peaceful setting that's hard to find. Step inside to discover a bright and functional layout featuring a dedicated front office, convenient main-floor laundry, and an impressive living room highlighted by soaring cathedral ceilings that open to the second level, filling the home with natural light. The spacious kitchen flows seamlessly into the dining area, where sliding patio doors lead to a raised deck-perfect for entertaining, outdoor dining, or relaxing while enjoying the private backyard.Upstairs, you'll find three generously sized bedrooms and two full bathrooms. The spacious primary retreat features a large walk-in closet and a private 4-piece ensuite, offering the perfect place to unwind.The fully finished basement adds incredible value with its separate side entrance, making it ideal for multi-generational living or excellent income potential. Complete with a fourth bedroom, full kitchen, dining area, comfortable living space, and a 3-piece bathroom, this level provides flexibility for an in-law suite, rental opportunity, or guest accommodations.Whether you're searching for a family home with room to grow or an investment property with exceptional potential, 83 McMahen Street is a rare opportunity in a sought-after London neighbourhood. (id:49269)
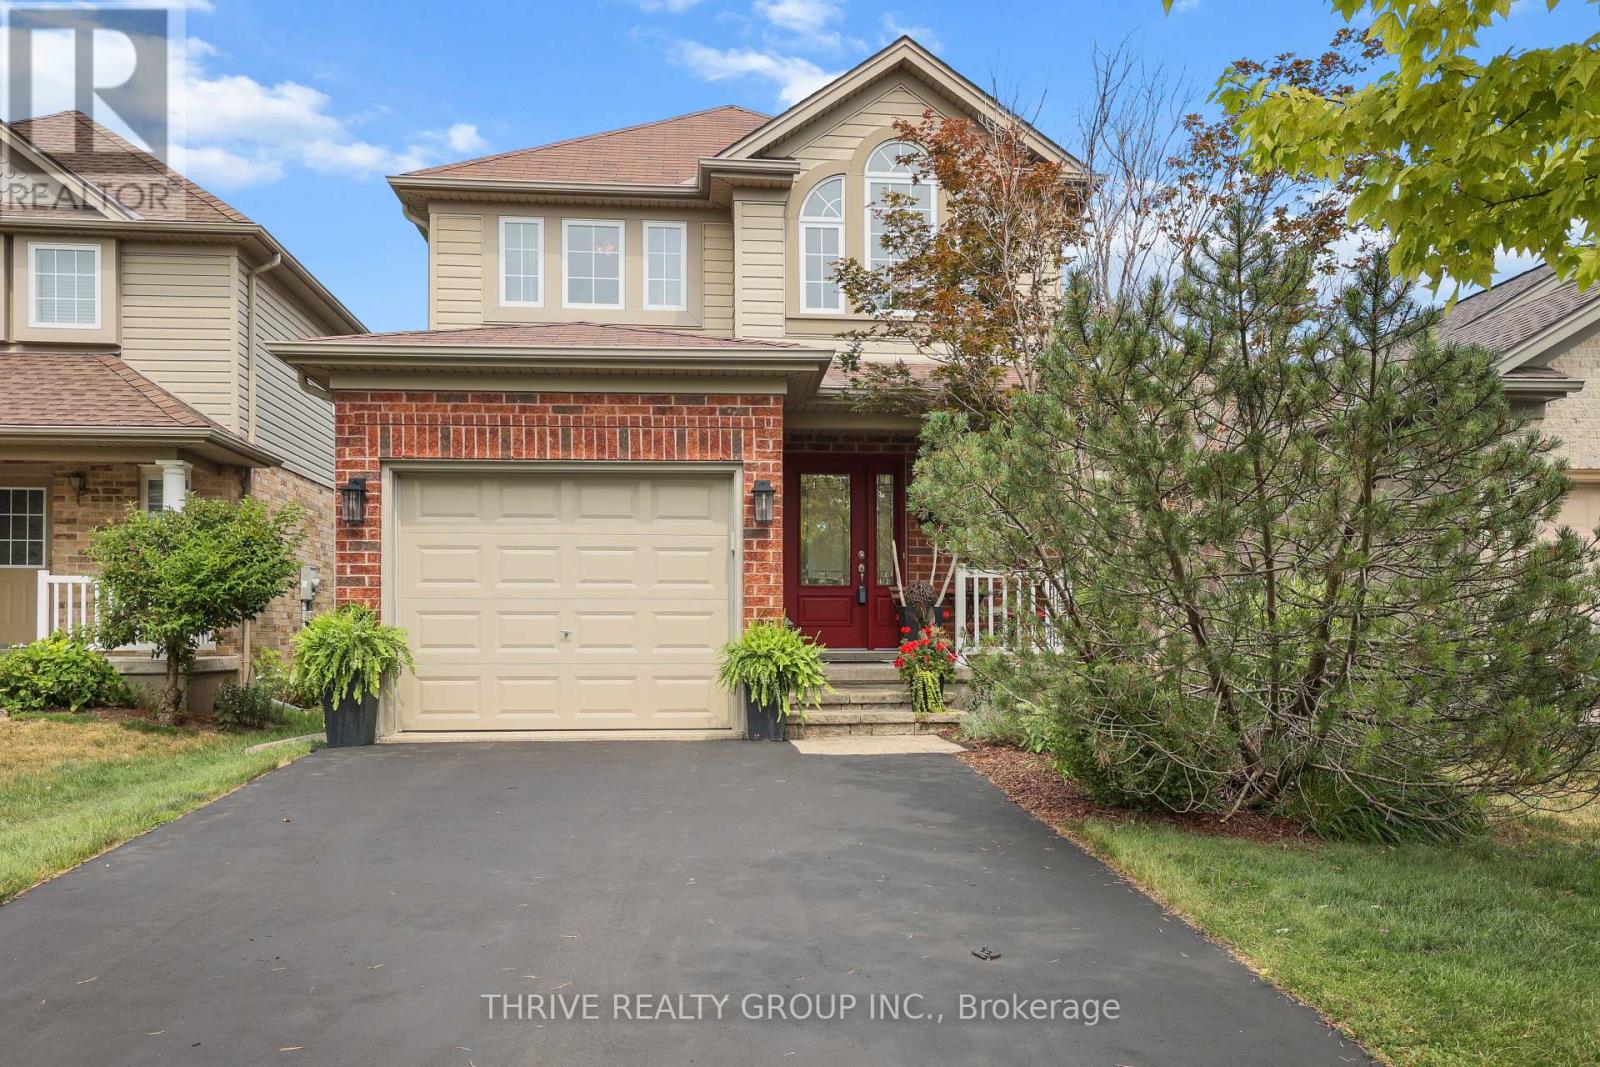
1351 Pleasantview Drive
London North, Ontario
Welcome to this beautifully maintained two-storey home, ideally situated on a quiet street in desirable North East London. From the moment you arrive, you'll appreciate the adorable curb appeal featuring stunning front doors and a welcoming front porch that create an inviting first impression. Proudly cared for by the same owners for the past 11 years, this home offers exceptional comfort, convenience, and pride of ownership throughout. Step inside the grand foyer and discover a bright open-concept layout featuring a spacious kitchen, dining area, and great room designed for everyday living and entertaining. Updated patio doors from the great room lead to a fully fenced private backyard complete with beautiful gardens and a concrete patio, the perfect setting for relaxing or hosting family and friends. The upper level features a generous primary bedroom retreat with a walk-in closet and private ensuite bathroom. Additional highlights include a double driveway, nicely landscaped lot, and shingles replaced in 2015, A/C in 2025, Furnace (2023) for added peace of mind. Conveniently located just minutes from the North East YMCA, shopping centres, Masonville Mall, London International Airport, Western University, and Fanshawe College. Families will appreciate the sought-after elementary and secondary school district that serves the area. This is a truly exceptional home that has been meticulously maintained and is an absolute pleasure to show. (See Floor Plan for Room Dimensions) (id:49269)
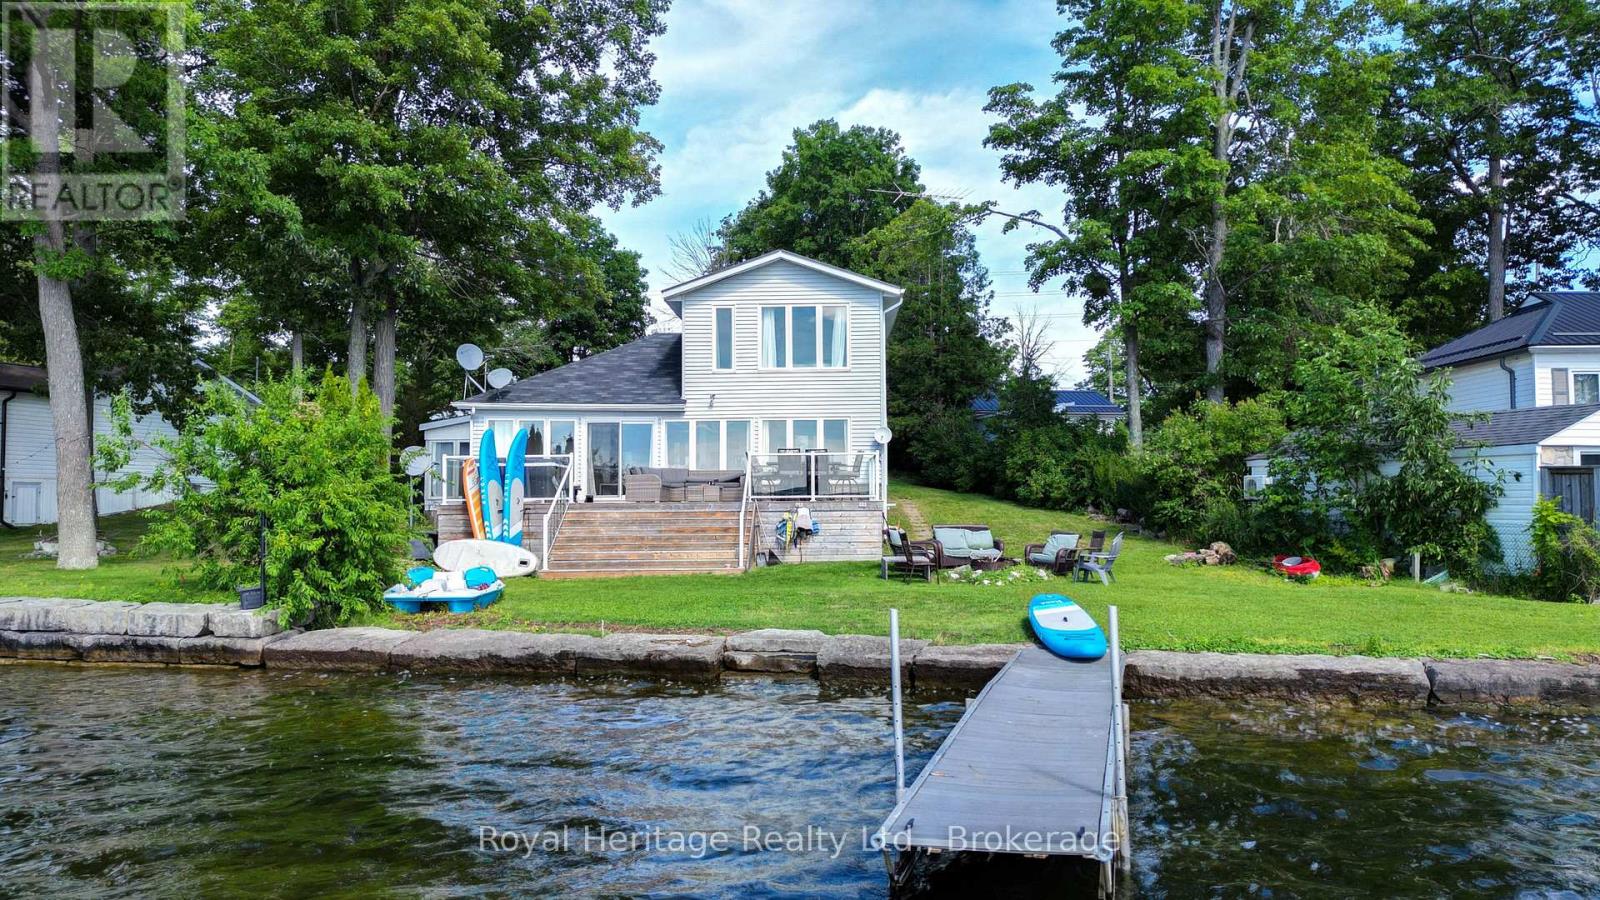
680 Round Lake Road
Havelock-Belmont-Methuen, Ontario
Welcome to your own slice of paradise on Beautiful Round Lake! This exceptional 4 season waterfront home offers yr round paved road access, stunning armour stone shoreline, excellent swimming off the dock & spectacular sunset views. Inside you'll find a bright open concept layout w living, dining & large eat-in kitchen w breakfast bar. Expansive windows showcase breathtaking panoramic lake views filling the home w natural light. The home offers 3 bedrooms, while the BUNKIE provides plenty of additional space for family & overnight guests. Enjoy the convenience of the main floor laundry. Central A/C & a propane furnace for year round comfort. Step outside onto the beautiful glass panelled deck. Unwind in the Hot Tub or gather around the firepit for memorable evenings by the lake. The property also includes a large 24x20 garage, storage shed, Tesla charger and an impressive selection of recreational extras so you can start enjoying the waterfront lifestyle immediately! (id:49269)
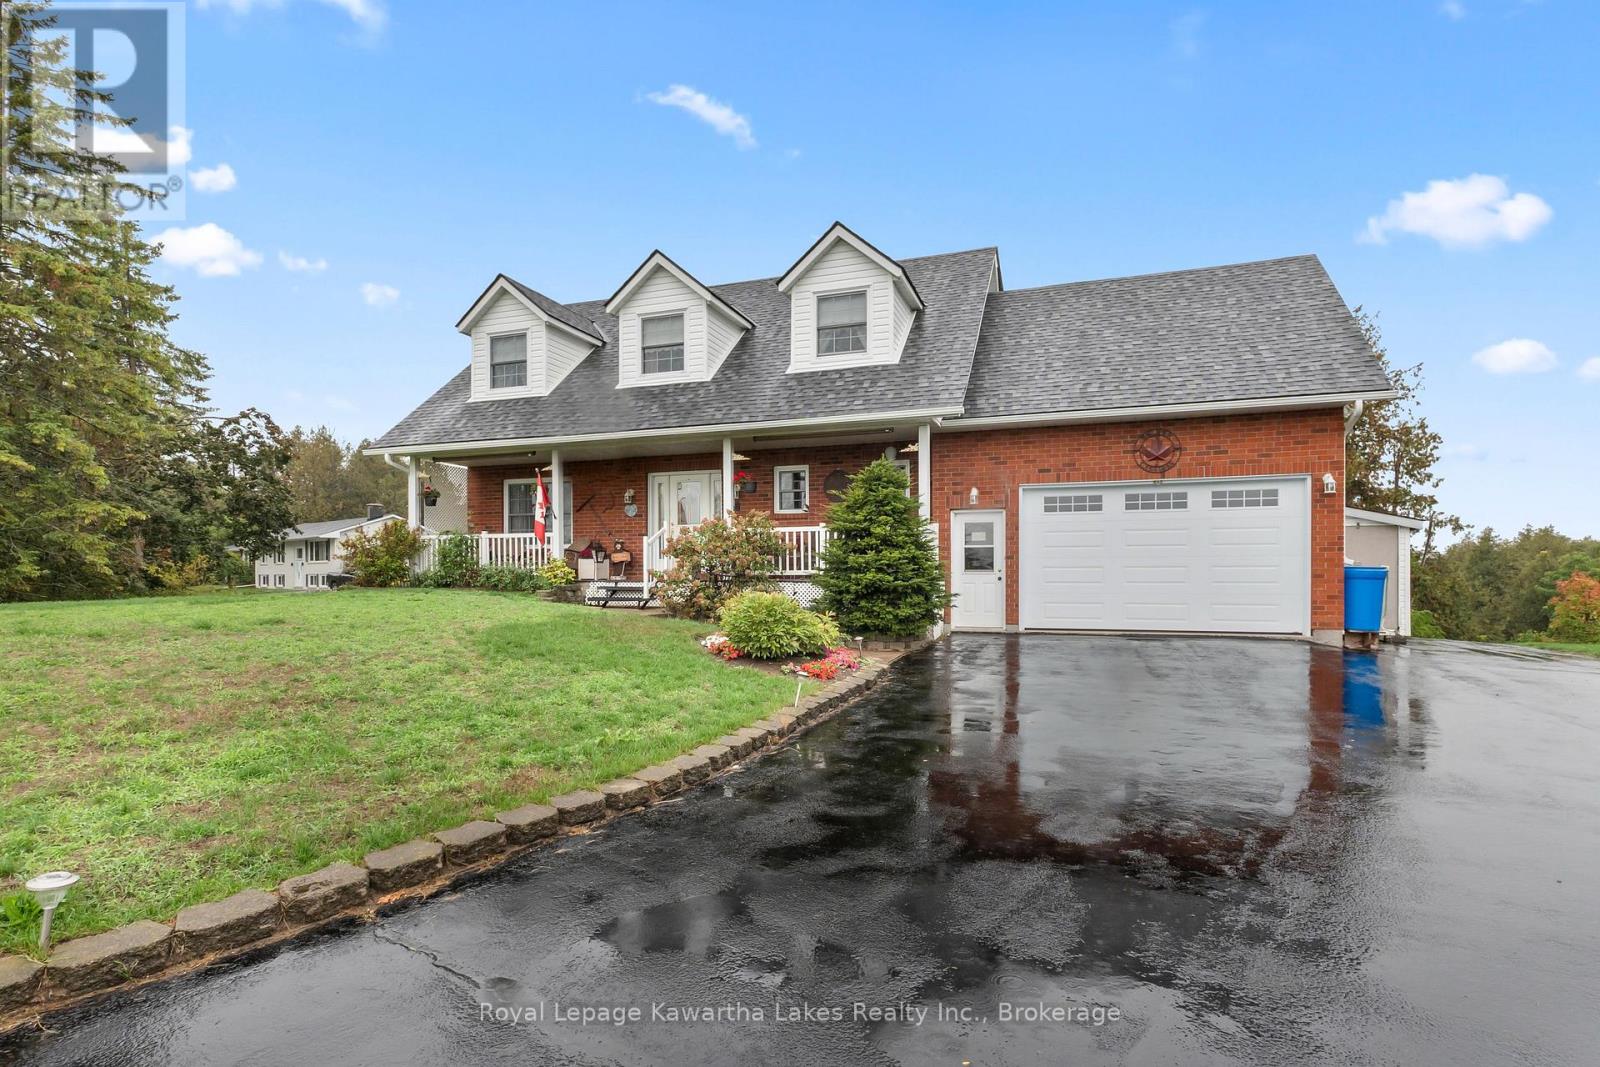
95 Kenrei Road
Kawartha Lakes, Ontario
Custom-built and impeccably maintained, this beautiful 4-bedroom, 3.5-bath country home offers the perfect balance of peaceful rural living and everyday convenience, just minutes from Lindsay. Set on a 2.9-acre lot, this spacious two-storey home has been thoughtfully designed with both comfort and functionality in mind.The bright main level features a well-appointed kitchen, convenient main-floor laundry, and a 2-piece powder room. Upstairs, you'll find four generous bedrooms, including a primary retreat with double closets and a private ensuite. The attached garage is exceptionally functional, offering two man doors with direct access from both the main floor and the finished basement. Step outside to the oversized deck and take in the peaceful country views, surrounded by mature landscaping and green space. Whether you're enjoying your morning coffee, hosting family and friends, or simply unwinding after a long day, this property offers the privacy and space you've been looking for. Move-in ready and ideally located just minutes from schools, shopping, and all the amenities of Lindsay, this is country living without compromise. (id:49269)
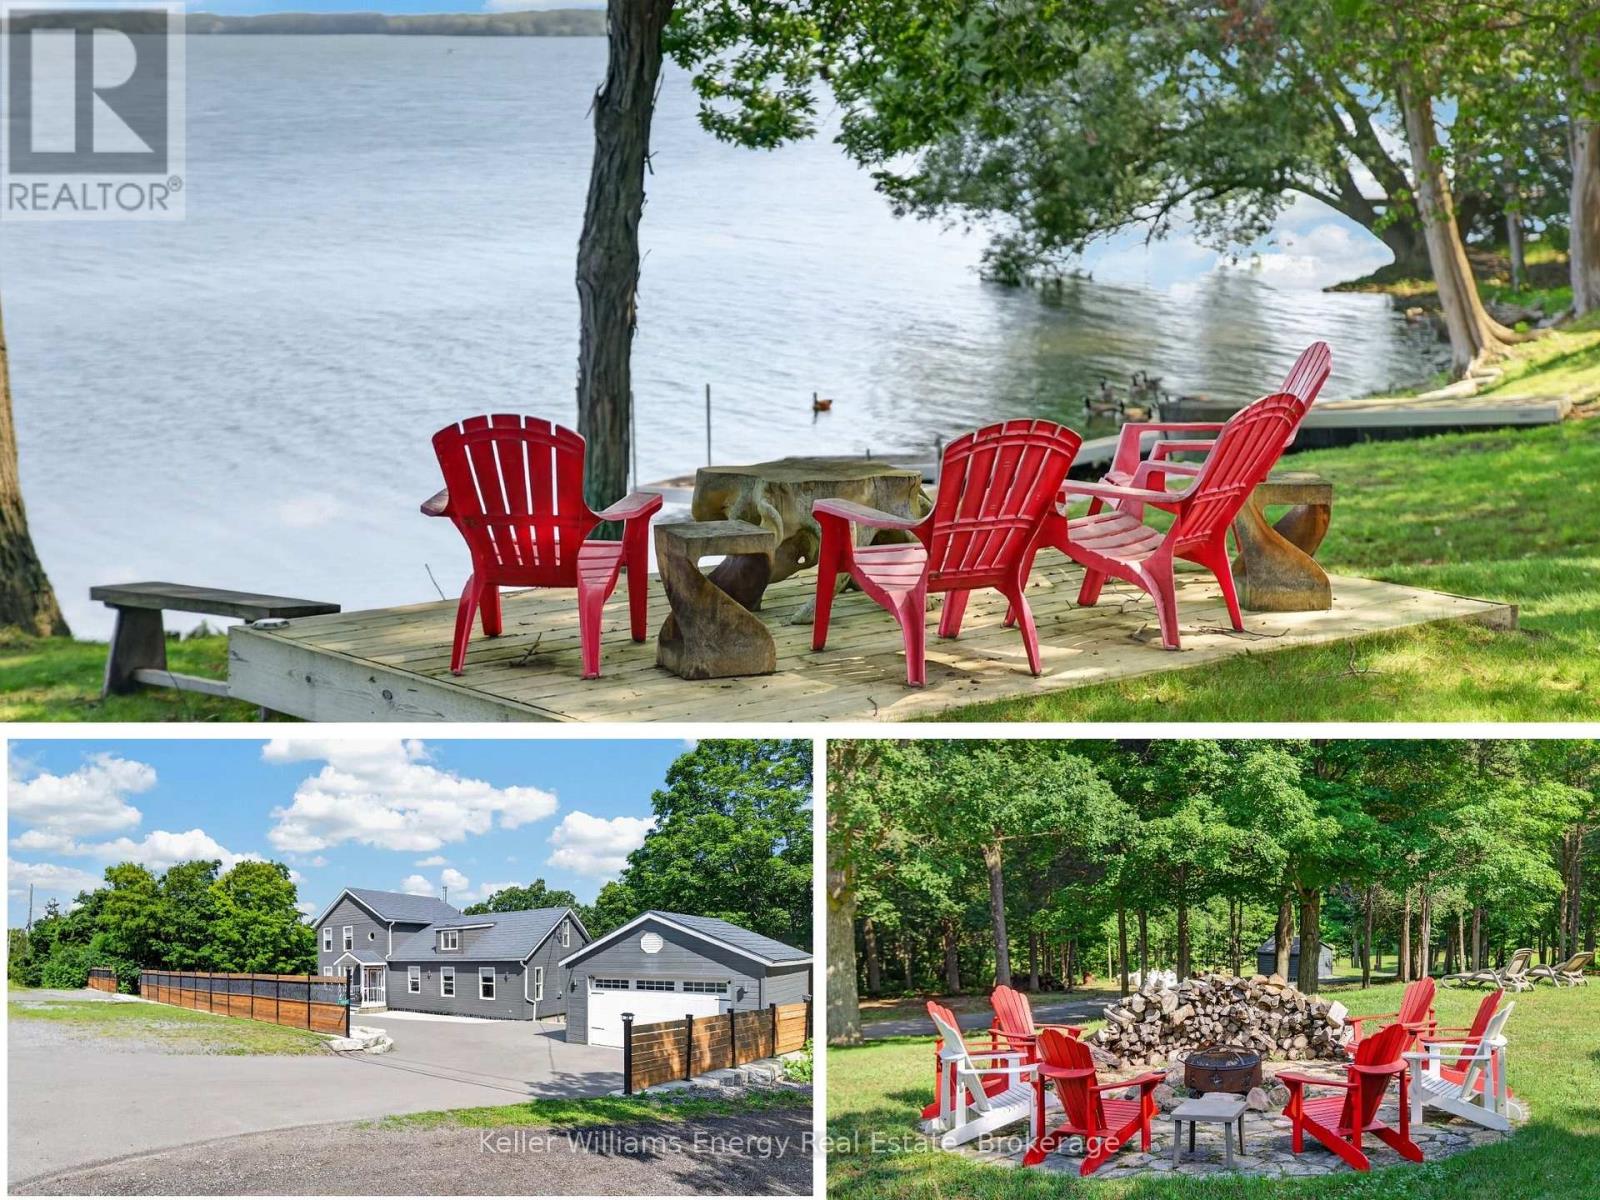
11858 Loyalist Parkway
Prince Edward County, Ontario
Experience the beauty of 11858 Loyalist Parkway, a spectacular waterfront opportunity to be treasured for generations. Minutes from Picton, enjoy 4.88 acres of park-like property, with a rolling landscape and an abundance of shagbark hickory trees. Approximately three acres fronting on the water are nice and level, sparking imagination for the possibilities. Enjoy 196.34 ft (approx) of clean, pebble shoreline on Picton Bay, with captivating views of the forested shores of Adolphustown across the bay. There is an easy entry waterfront, with a private boat launch and dock system. The view is simply breathtaking! The well maintained home has a steel roof, newer siding, and boasts extensive updates (ask for list), a sunlit family room with a cosy wood burning stove, and separate living spaces. There are 3 bedrooms, one full bath and a den on the second floor. The walkout lower level has a full bath, living room and bedroom, perfect for guests or generational living. Outside, the oversized driveway features two entrances onto Loyalist Parkway for easy access and ample vehicle parking. The driveway extends past the home allowing drivable access to both the back yard and waterfront areas. The backyard is an oasis to explore, featuring extensive decking, a landscaped fire pit, and an updated homegrown raised garden system. Treat yourself with homegrown food, and unwind under the stars as you enjoy a crackling fire. The detached 1.5 car garage and detached shed provide excellent storage. The property includes a tranquil forest area that is well maintained, with large oak and maple trees. A beautiful traditional laid-stone wall running partially down the property adds intrigue. This property, with its large unbuilt waterfront area presents a unique opportunity, and endless possibilities that include ample privacy. A complete list of updates and negotiable chattel is available. Visit today and you too can "Call the County Home!" (id:49269)
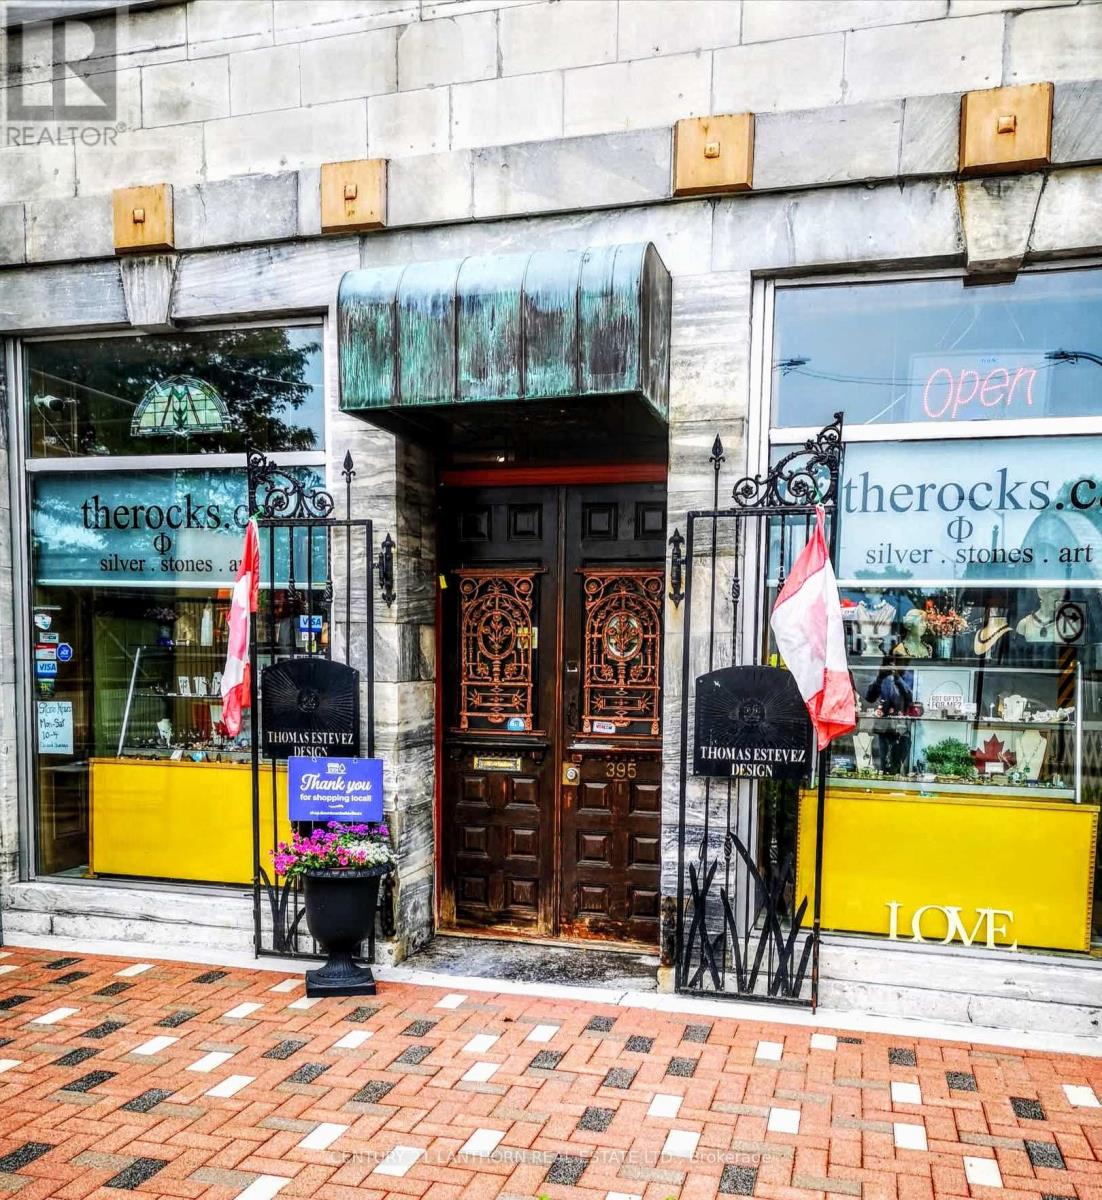
395 Front Street
Belleville, Ontario
Bring your business to the growing and up and coming downtown Belleville core and take advantage of everything this trendy commercial storefront has to offer. Located in the historic Marble Hall building, originally built in 1857, this main floor commercial condo offers approximately 1,308 square feet of versatile space with MX1 zoning that allows for a wide range of permitted uses including restaurant, retail, office, service based business, studio space, and more. The exterior showcases a striking polished block marble faade that gives the unit strong curb appeal and presence. Inside, you'll find soaring ceilings, large front windows that fill the space with natural light, and exposed stone walls that add character you simply cannot recreate. The layout includes a rear office area, a three piece bathroom, and a kitchen or staff prep space, featuring built-in wood bar space perfect for a cafe, bar, or any modern business. Surrounded by local shops, restaurants, and the energy of downtown, this is a great opportunity for an investor or entrepreneur looking to establish themselves in one of Belleville's most exciting and evolving areas. If you've been looking for a character filled commercial space in a central location, this one is well worth a look. $2,900/month +HST. Tenant pays Utilities and Taxes. Landlord responsible for Condo Fees which includes Water/Sewer. (id:49269)
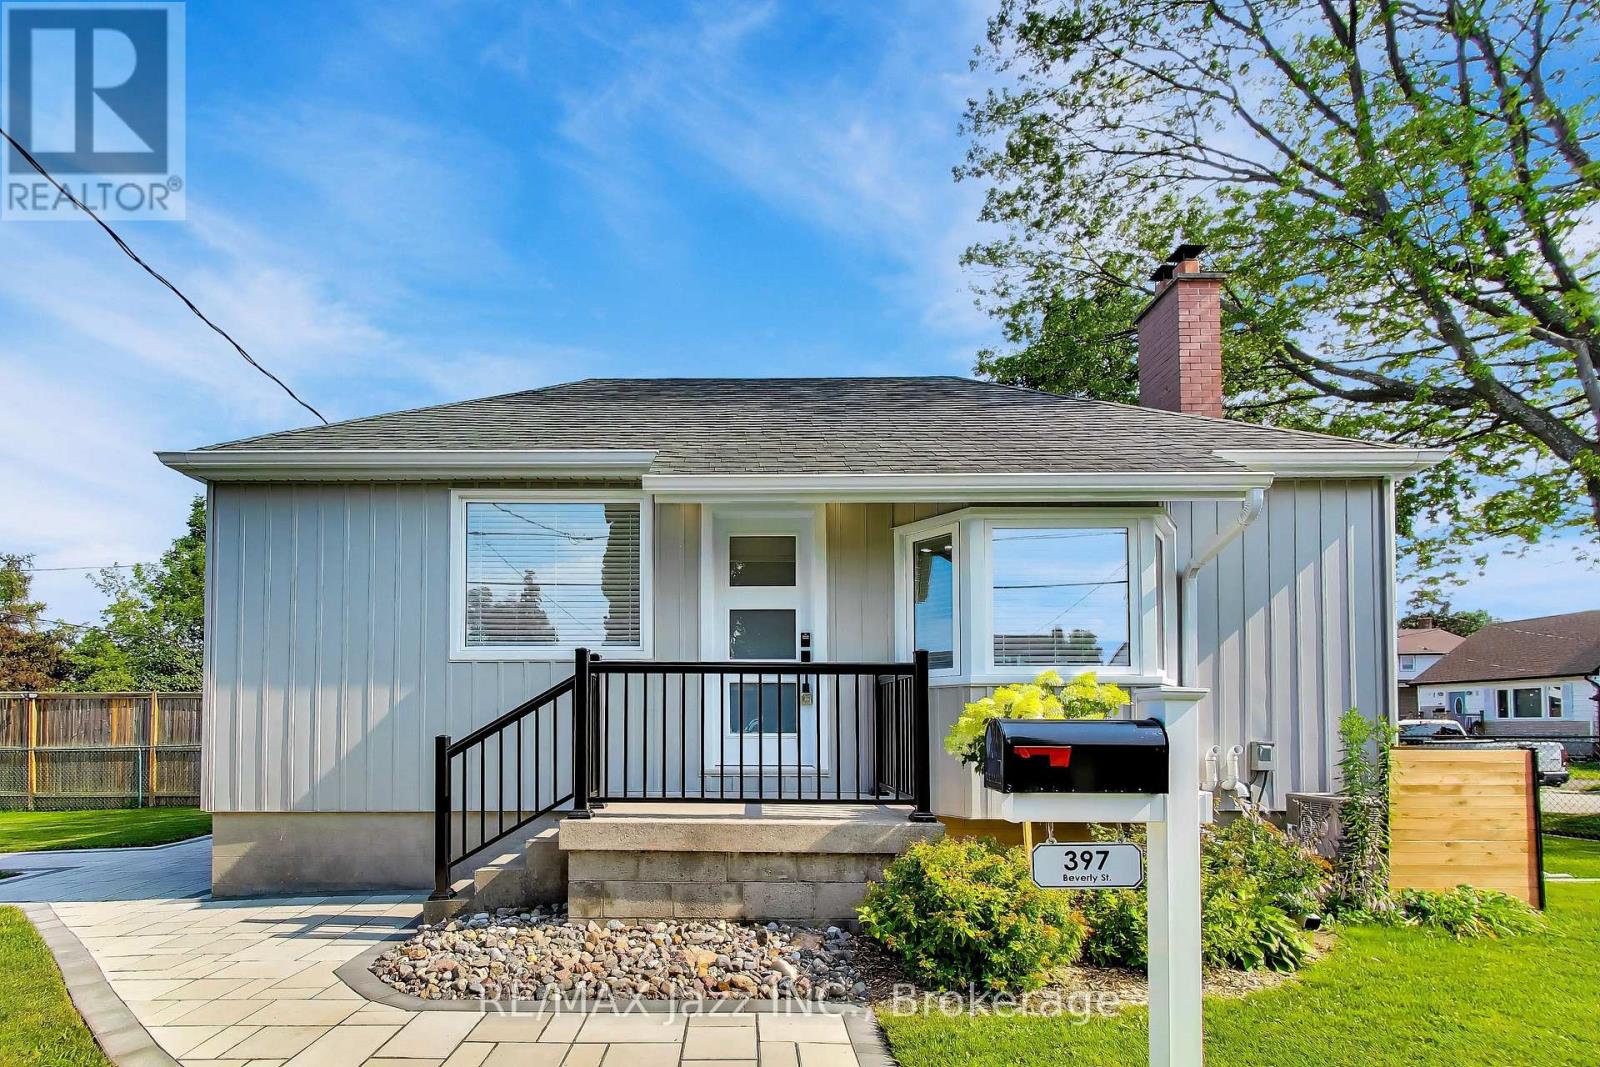
397 Beverly Street
Oshawa, Ontario
Exceptionally renovated bungalow in Oshawa's sought after O'Neill neighbourhood! Updated throughout with premium finishes, thoughtful design, and clear attention to detail. The quality of the renovation is apparent throughout. The main floor features 2 bedrooms, a modern bathroom, and a gorgeous kitchen with a large centre island and quality cabinetry. The finished lower level adds a third bedroom, second bathroom, and additional living space. furnace, air-conditioner, washer, dryer, windows, and kitchen appliances are all approximately 3 years old, adding peace of mind for the next owner. Set on a generous corner lot with extensive landscaping, mature cedar hedges that provide added privacy from the street, and ample outdoor space for relaxing, gardening, or entertaining. Close to parks, schools, amenities, and commuter routes, this turnkey bungalow is a great opportunity for first-time buyers, downsizers, or anyone else looking for a home they can move into and enjoy! (id:49269)
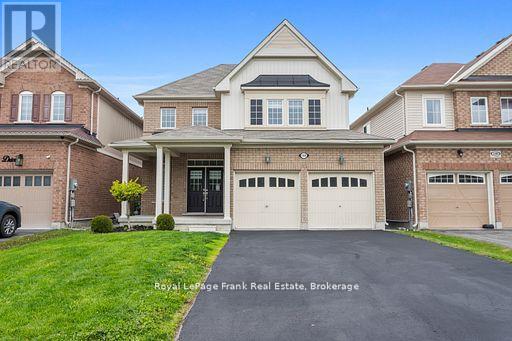
144 Bruce Cameron Drive
Clarington, Ontario
Welcome to Nottingham by High Castle Homes-a beautifully maintained 2,199 sq.f.t (as per Builder's Plan) family residence offering the perfect blend of elegance, comfort $ functionality. Only 8 years young, beautifully upgraded, fresly painted, impeccably maintained, vacant, and truly move-in ready, this home shows like a model. Step through the impressive double-door entry into a bright & airy main floor featuring soaring 9 ft. celings, gleaming hardwood floors, & elegant oak staircase with iron pickets, & plenty of pot lights throughout. Freshly painted in soft pastel tones, every room feels warm & inviting, while the desirable east/west exposure fills the home with natural sunlight through the day & helps maximize passive solar warmth during the winter months. The chef-inspired kitchen showcases extended floor-to-ceiling kitchen cabinets, quartz countertops, matching backsplash, ceramic flooring, and an open-concet layout designed for both everday living & entertaining. Upstairs offers 4 spacious bedrooms & 3 washrooms. Two bedrooms feature walk-in closets, including the Primary Bedroom, which also offers a luxurious ensuite complete with a soaker tub & oversized shower stall. The third walk-in closet is conveniently located on the main floor. The double car garage & no sidewalk driveway allows parking for up to 6 vehicles. The mostly finished lower level with pot lights offers outstanding future income or multi-generational living potential & features a separate side entrance through the laundry room. Already framed & R/I with distinct living spaces, it presents an excellent opportunity for a future in-law suite or potential 2 bedroom secondary living area. Agent/Vendor does not warrant retrofit status of basement. Other highlights include pot lights throughout the living room, dining room, kitchen & basement, custom blinds throughout, & a fully fenced yard perfect for childrent, pets, relaxing outdoors, or entertaining family & friends. MUST SEE TO APPRECIATE! (id:49269)
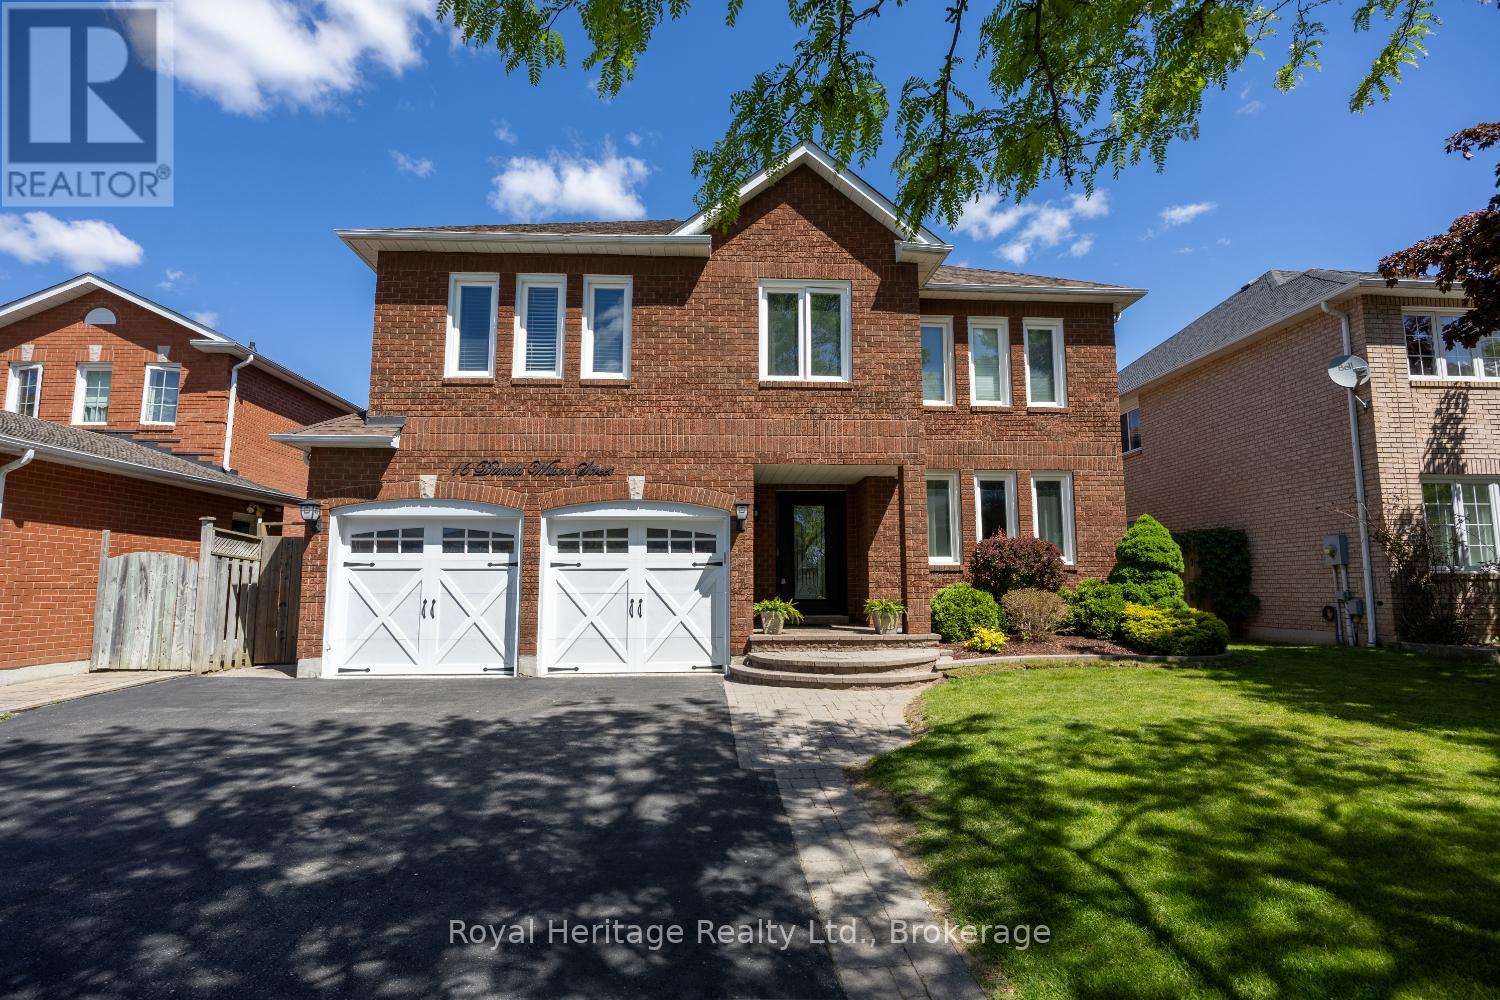
16 Donald Wilson Street
Whitby, Ontario
Welcome to Whitby's Prestigious Rolling Acres Community! This impressive all-brick detached two-storey home seamlessly blends sophisticated updates with exceptional everyday functionality. Meticulously maintained and beautifully presented, the property offers outstanding curb appeal with mature trees, manicured landscaping, an interlocking walkway, and a widened driveway. The renovated kitchen is the heart of the home featuring rich cabinetry, granite countertops, an oversized centre island, and a built-in pantry-perfect for both daily living and entertaining. Overlooking the kitchen, the inviting family room offers a gas fireplace and creates a warm, connected gathering space. Main floor living/dining room with hardwood floors. A spacious upper-level great room showcases high ceilings, pot lights, and a second gas fireplace, providing an ideal setting for large family gatherings or entertaining guests. The home features four generously sized bedrooms, each with ample closet space. The main bathroom has been updated including a walk-in shower and bluetooth mirror. The primary suite offers a walk-in closet and a private 4-piece ensuite.Thoughtfully designed with multi-generational and growing families in mind, this home offers an abundance of versatile living space, including multiple sitting areas throughout. The finished basement features two additional lounge areas and a custom-built bar, creating yet another exceptional space to relax and entertain. Step outside and enjoy your own private backyard retreat. Just in time for summer, the inground swimming pool and tiered deck provide the perfect setting for outdoor enjoyment, offering both privacy and a welcoming atmosphere for family and friends. **Please refer to the attached schedule for a complete list of upgrades.**Ideal location close to shopping, places of worship, excellent schools, and brand-new Rose Valley Community Park. Convenient access to public transit, Highway 401/407, making commuting a breeze. (id:49269)
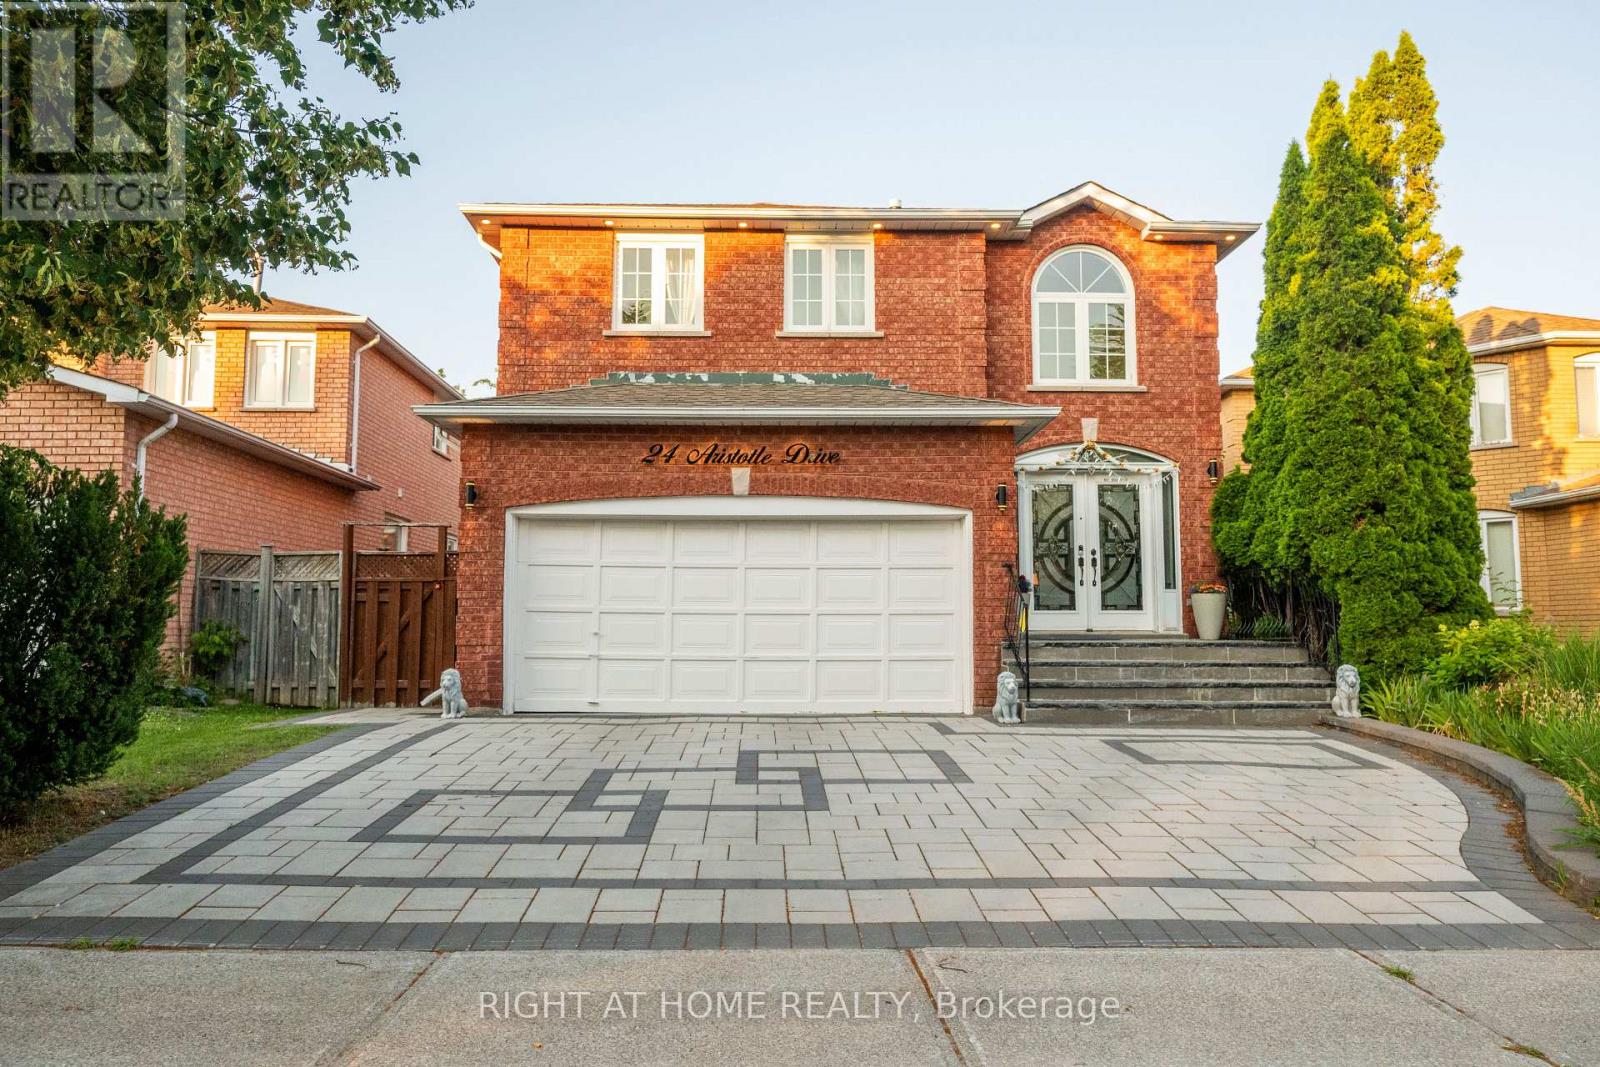
24 Aristotle Drive E
Richmond Hill, Ontario
Beautifully Updated Family Home in a Prime Richmond Hill Location! Tastefully renovated from top to bottom, this move-in-ready home features a bright, functional layout with modern finishes throughout. Recent upgrades include a renovated kitchen with newer stainless steel appliances, updated bathrooms, new doors and hardware, stylish lighting, an elegant staircase, and refreshed interior finishes. Sliding doors from the dining room open to a large deck with a gas BBQ line, perfect for entertaining. Enjoy professionally landscaped front and back yards, an in-ground sprinkler system, and an impressive interlock walkway leading to double front doors. Convenient interior access to the garage. Ideally located just minutes from Hwy 404, GO Transit, Hillcrest Mall, shopping, parks, and top-rated schools. A perfect blend of style, comfort, and location! (id:49269)

4917 Homestead Drive
Lincoln, Ontario
Welcome to 4917 Homestead Drive in Beamsville, a beautifully maintained raised ranch semi-detached home offering 2+2 bedrooms, 2 bathrooms, and a functional layout ideal for families, first-time buyers, or those looking to downsize.The bright main level features hardwood flooring throughout the principal living areas, creating a warm and inviting atmosphere. The spacious living and dining areas flow seamlessly into the kitchen, which offers convenient access to the backyard deck, making it perfect for everyday living and entertaining.The newly finished lower level, complete with new flooring and baseboards, provides exceptional additional living space with two bedrooms and a spacious recreation room, offering flexibility for a growing family, home office, gym, or guest accommodations. The lower level also features direct access to the garage and a walk-up to the side yard, adding convenience and functionality.Step outside to your fully fenced backyard oasis featuring a large deck with a natural gas BBQ hookup, a canopy, a gazebo, a relaxing hot tub, and an outdoor storage shed-creating the perfect space for entertaining family and friends or enjoying peaceful evenings outdoors.Situated in a desirable Beamsville neighbourhood, this home is conveniently located close to parks, schools, shopping, wineries, restaurants, and offers quick access to the QEW, making commuting a breeze. Combining comfortable living spaces, thoughtful updates, and a fantastic outdoor setting, 4917 Homestead Drive is a wonderful place to call home. (id:49269)
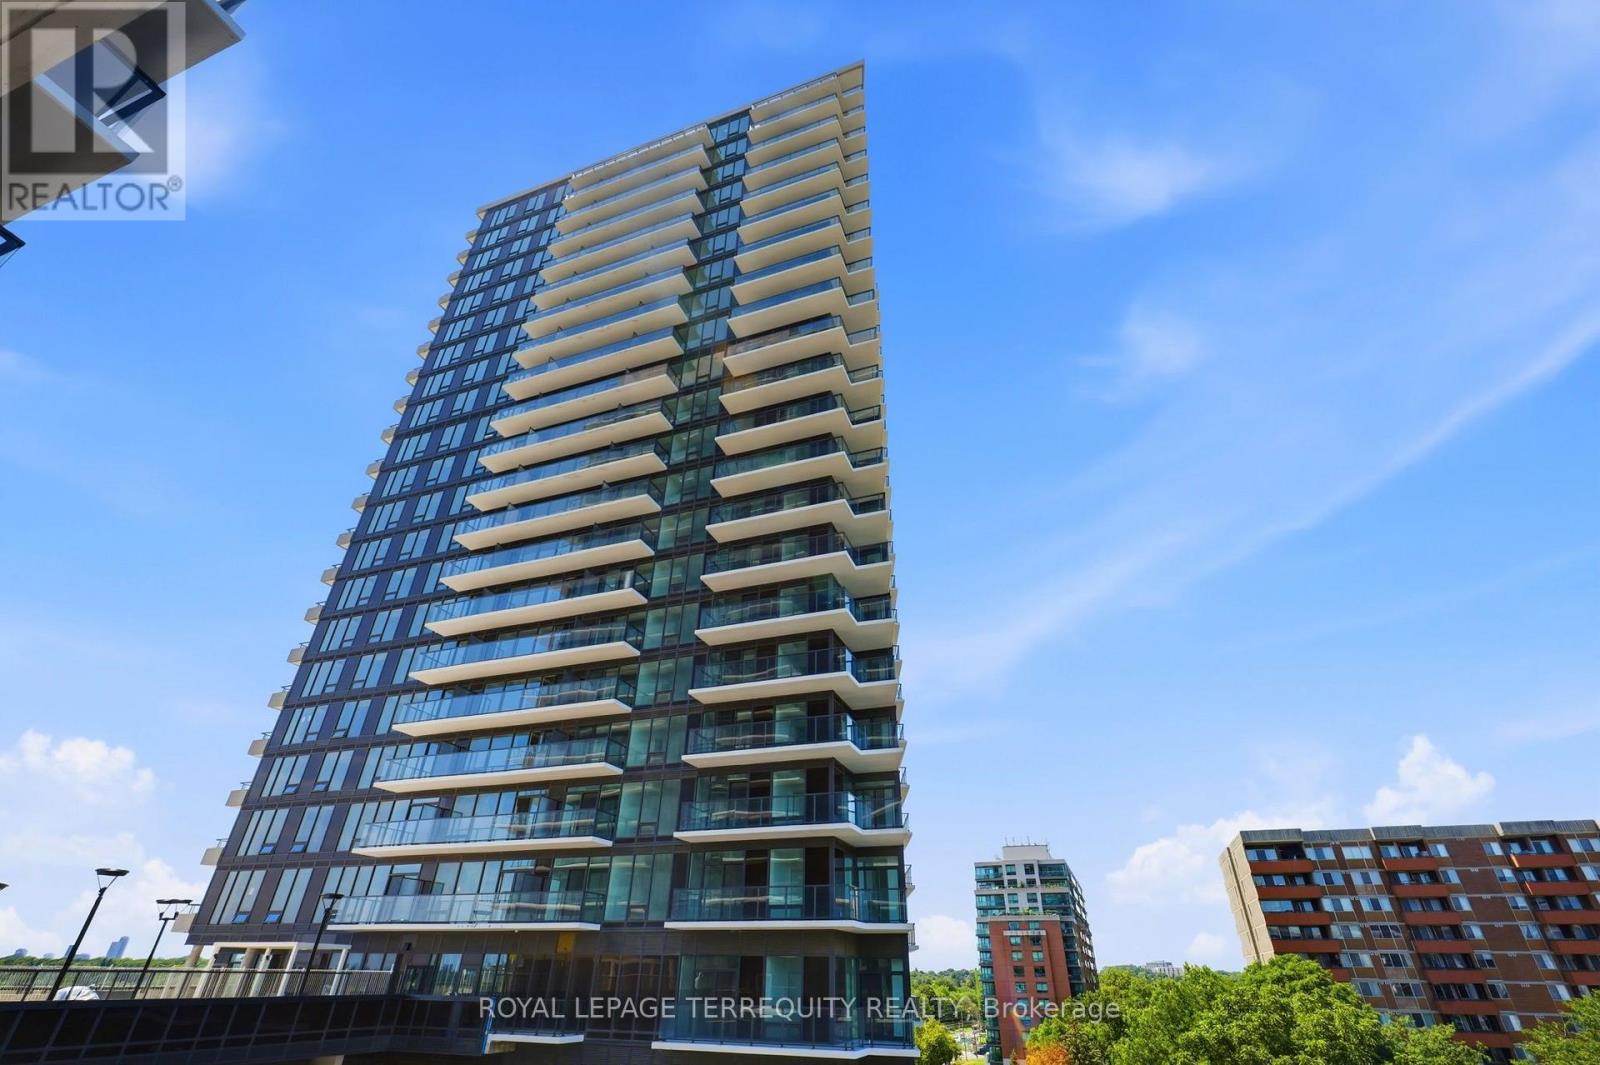
712 - 4010 Eglinton Avenue W
Toronto, Ontario
ROYAL YORK AND EGLINTON - CORNER SUITE: 2 Bedroom and 2 Bathroom suite. PRIVATE OUTDOOR SPACE - wrap around TERRACE (extension of your living space); Looking out to UNOBSTRUCTED lush ETOBICOKE Community Neighbourhood.! Entertaining compliment to your Guests, or just enjoying outdoors. Open Concept Living Room and Dining Room -- Floor to Ceiling Windows encompassing the full natural light coming into your suite. The Community boasts Parks, Community Plazas, Places of Worship and Public and Catholic Schools in walking distance. Humbertown Plaza (on Royal York) walking distance. TTC at your Doorstep, one bus to the new LRT station at Weston Rd and Keele Streets. The Extension Of the LRT to Martin Grove is well underway! Steps away to "JAMES GARDENS" ISLINGTON AND WESTON GOLF AND COUNTRY CLUBS ..... and Loads of amenity features to include an Outdoor Pool, Coffee Room, Guest Suites with a luxury lobby, a fully equipped gym, yoga room, and meeting space for work-from-home days. (id:49269)
569 Sarah Court
Windsor, Ontario
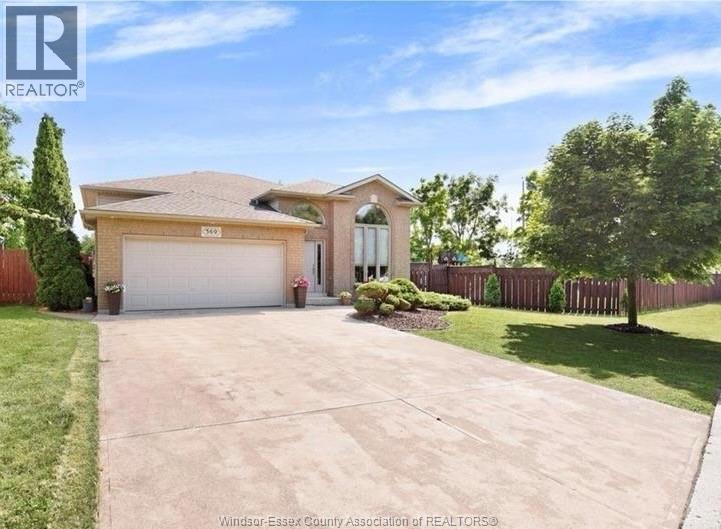
Imagine having enough room for your personal private park. Yes that is possible with this property having 142 frontage on a dead end street in South Windsor. You no longer have to dream of adding an ADU or oversize in-ground pool or extra large garage. This is all possible with this brick raised ranch with 3+1 bedroom, 2 baths, finished lower level with gas fireplace, office, laundry. A combination of ceramic tiles, hardwood and carpeted flooring with open concepts eat- in kitchen includes 5 appliances, pantry, overlooking the patio doors to the rear elevated private wood deck. Outdoor living is enhanced with only one neighbor to the East and none to the rear and nestled on this quiet cul-de-sac, with cement patio, completely fenced yard, storage shed, 2 car garage, paved front drive. (id:49269)
290 Thompson
Windsor, Ontario
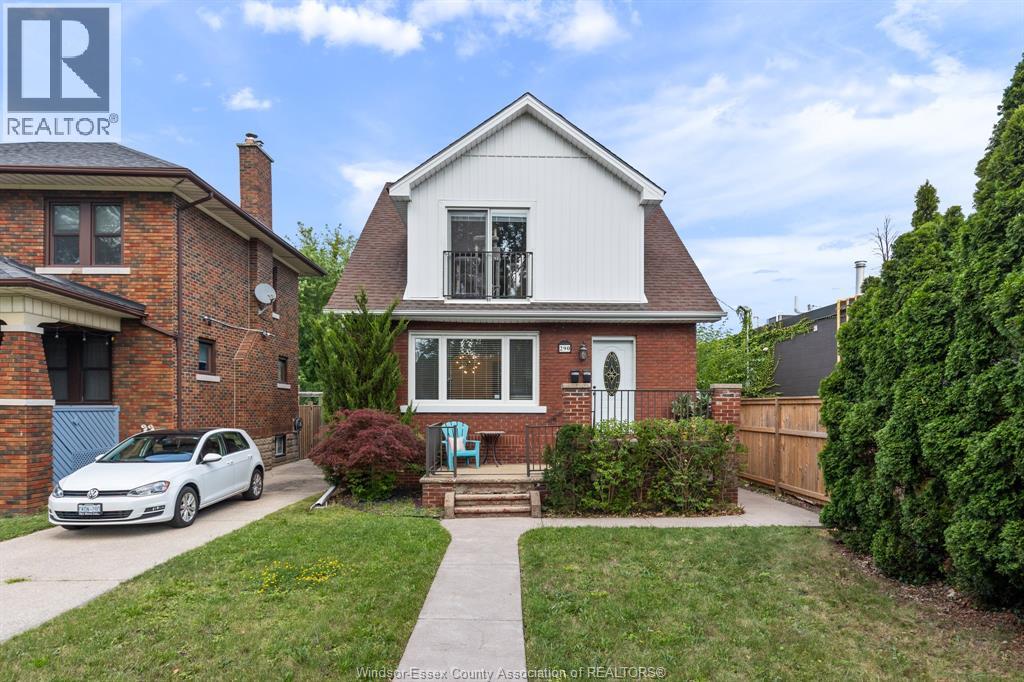
A rare find located on Thompson Blvd between Riverside Drive and Wyandotte East. 2 Storey, Brick, 4 Bedrooms, 3 Full baths and laundry x2. Completely updated Duplex with an in-law suite (separate entrances), which can be easily converted to a single-family home. Newer concrete parking in the rear for 3 cars, new furnace, updated windows, flooring, bathrooms and kitchens. Hardwood flooring, no carpet. Separate meters. Main floor offers a living room, formal dining room, kitchen, 2 bedrooms, full bathroom and laundry. Upper offers large living room, formal dining room, kitchen, bedroom, bathroom and laundry. The lower offers an in-law suite with a living area, kitchenette, bedroom, full bathroom and laundry. The main and lower can be used as one unit or separate, both will be vacant Oct. 1 which can be owner-occupied or choose your own tenant. Large backyard, amenities within walking distance (Thompson House, The Dotte), one block from the waterfront in an established, well maintained, quiet neighbourhood. (id:49269)
290 Thompson
Windsor, Ontario
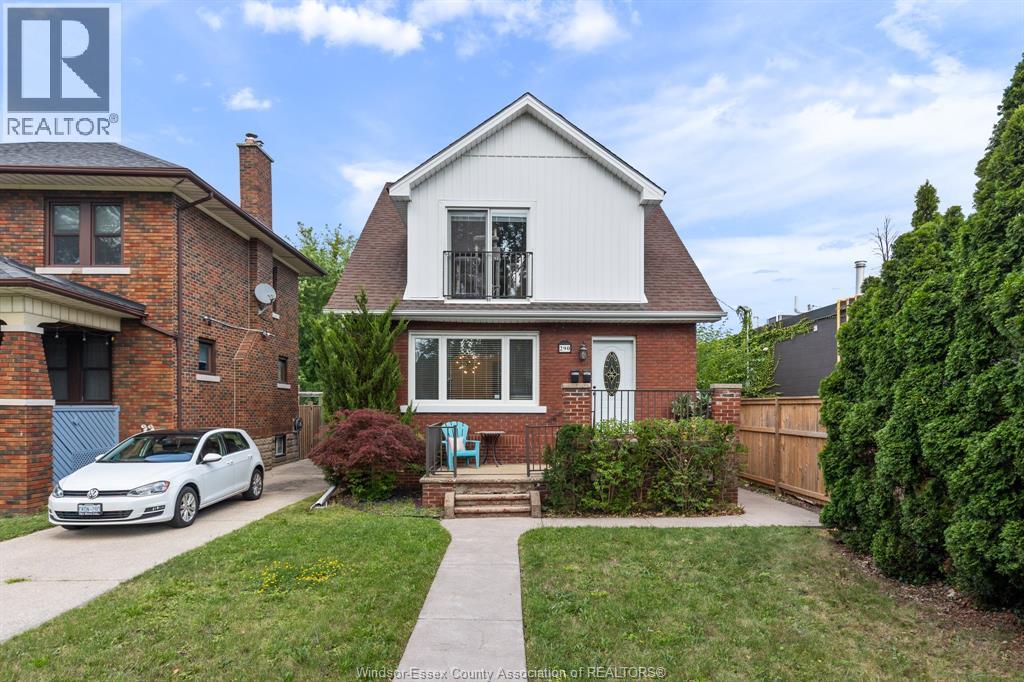
A rare find located on Thompson Blvd between Riverside Drive and Wyandotte East. 2 Storey, Brick, 4 Bedrooms, 3 Full baths and laundry x2. Completely updated Duplex with an in-law suite (separate entrances), which can be easily converted to a single-family home. Newer concrete parking in the rear for 3 cars, new furnace, updated windows, flooring, bathrooms and kitchens. Hardwood flooring, no carpet. Separate meters. Main floor offers a living room, formal dining room, kitchen, 2 bedrooms, full bathroom and laundry. Upper offers large living room, formal dining room, kitchen, bedroom, bathroom and laundry. The lower offers an in-law suite with a living area, kitchenette, bedroom, full bathroom and laundry. The main and lower can be used as one unit or separate, both will be vacant Oct. 1 which can be owner-occupied or choose your own tenant. Large backyard, amenities within walking distance (Thompson House, The Dotte), one block from the waterfront in an established, well maintained, quiet neighbourhood. (id:49269)
601 Holburn Street
Windsor, Ontario
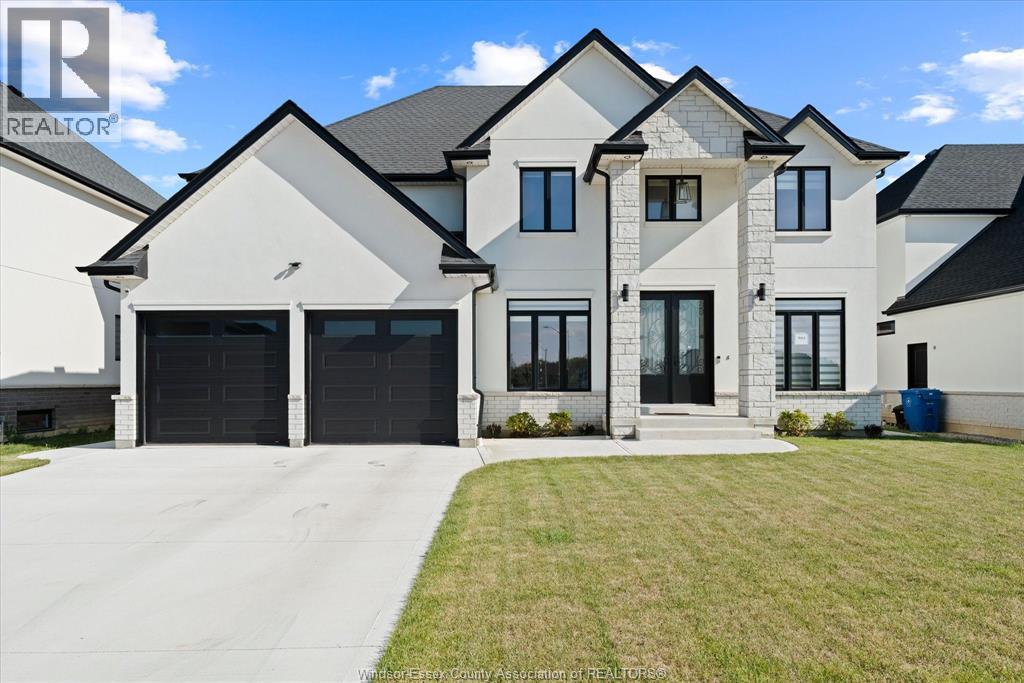
Beautiful two-storey home for lease in a prestigious South Windsor neighbourhood. Approximately three years old and offering nearly 3,000 sq. ft. of living space, this impressive residence features four spacious bedrooms and 4 full bathrooms, along with gleaming hardwood flooring throughout. The bright, open-concept kitchen is complete with a centre island and flows seamlessly into the welcoming family room with a gas fireplace. Soaring ceilings and an abundance of natural light create a warm and elegant atmosphere, while the formal living and dining rooms provide additional space for entertaining. Additional features include a grade entrance, double garage, double driveway, covered rear porch, and patio. Ideally located near the U.S. border, shopping, restaurants, and highly regarded schools. Minimum one-year lease. Credit check and income verification are required. (id:49269)
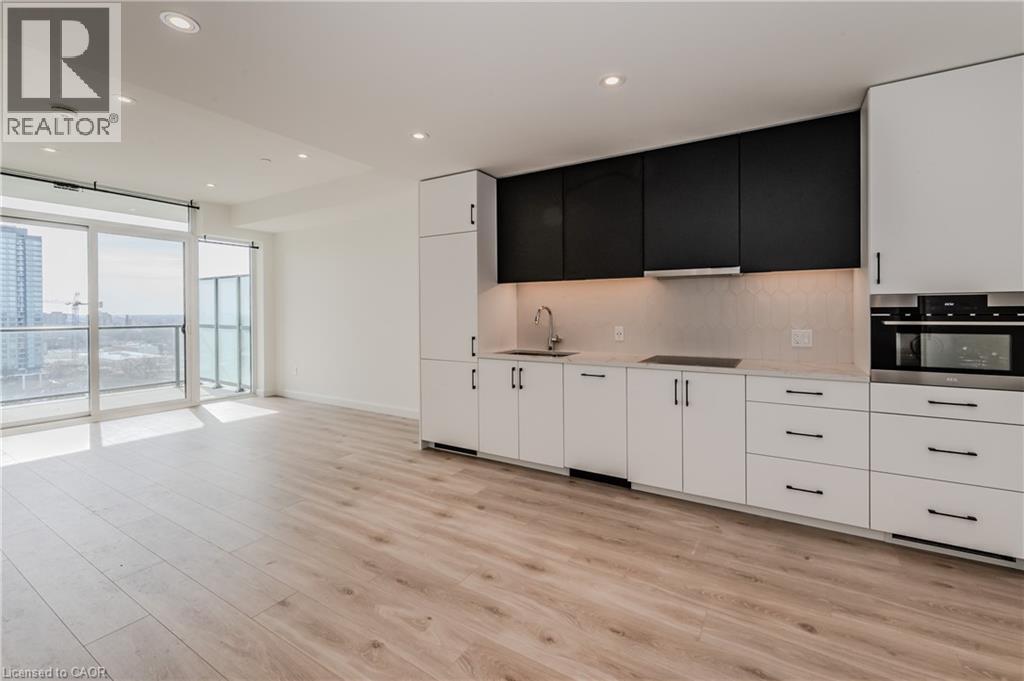
741 King Street W Unit# 1206
Kitchener, Ontario
Available September 1, this stylish one-bedroom condo with 1 parking space offers modern downtown living in a sought-after building. The bright, carpet-free unit features contemporary finishes, built-in appliances, in-suite laundry, a sleek glass shower, and a Smart Security System for added peace of mind. Enjoy an exceptional selection of building amenities, including a party room, the inviting Hygge Lounge with a library, café, and fireplace seating, plus a beautifully designed outdoor terrace featuring two saunas, a communal harvest table, landscaped gardens, lounge areas, an outdoor kitchen, and shaded seating. Visitor parking is also available. Conveniently located close to parks, public transit, major highways, restaurants, shopping, and all the amenities of downtown. Internet is included in the rent, while water and hydro are billed together on a single utility bill. (id:49269)
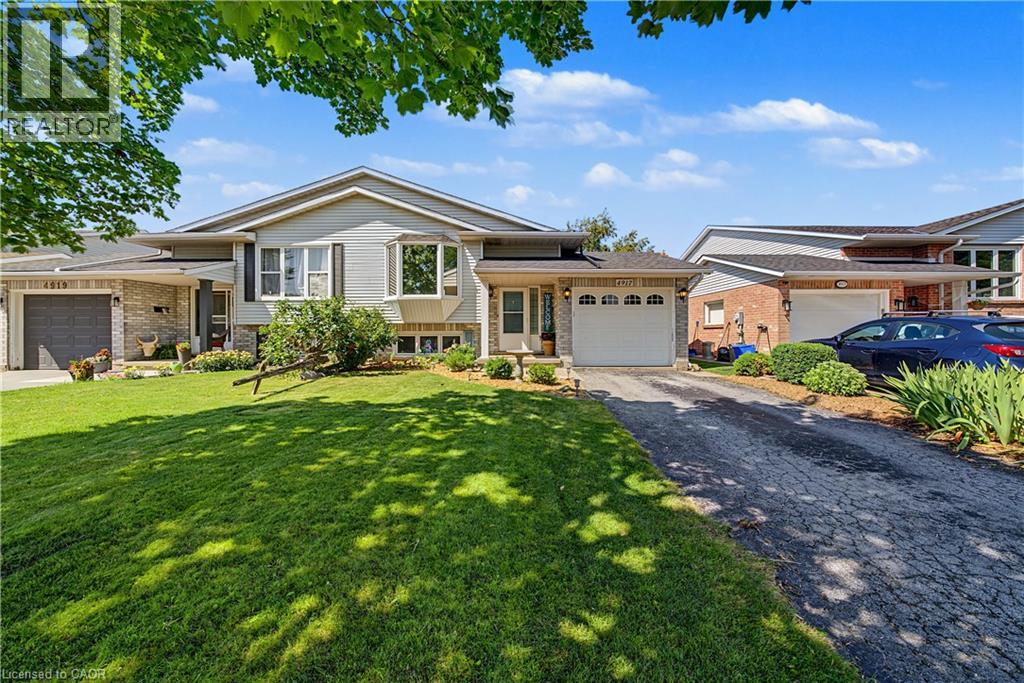
4917 Homestead Drive
Beamsville, Ontario
Welcome to 4917 Homestead Drive in Beamsville, a beautifully maintained raised ranch semi-detached home offering 2+2 bedrooms, 2 bathrooms, and a functional layout ideal for families, first-time buyers, or those looking to downsize. The bright main level features hardwood flooring throughout the principal living areas, creating a warm and inviting atmosphere. The spacious living and dining areas flow seamlessly into the kitchen, which offers convenient access to the backyard deck, making it perfect for everyday living and entertaining. The newly finished lower level, complete with new flooring and baseboards, provides exceptional additional living space with two bedrooms and a spacious recreation room, offering flexibility for a growing family, home office, gym, or guest accommodations. The lower level also features direct access to the garage and a walk-up to the side yard, adding convenience and functionality. Step outside to your fully fenced backyard oasis featuring a large deck with a natural gas BBQ hookup, a canopy, a gazebo, a relaxing hot tub, and an outdoor storage shed—creating the perfect space for entertaining family and friends or enjoying peaceful evenings outdoors. Situated in a desirable Beamsville neighbourhood, this home is conveniently located close to parks, schools, shopping, wineries, restaurants, and offers quick access to the QEW, making commuting a breeze. Combining comfortable living spaces, thoughtful updates, and a fantastic outdoor setting, 4917 Homestead Drive is a wonderful place to call home. (id:49269)
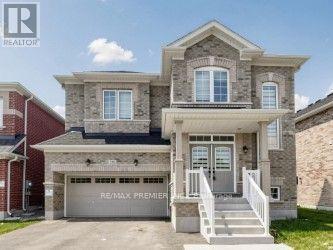
380 Leanne Lane
Shelburne, Ontario
Welcome to this exceptional upgraded 5+1-bedroom, 5-bathroom detached home in one of Shelburne's newest neighbourhoods. Situated on a wider lot with 8' of separation on one side, this home features large windows on the main floor that fill the interior with natural light. Showcasing over $120,000 in builder upgrades, this home offers hardwood flooring and upgraded large oversized ceramic tile on the main level, along with a thoughtfully designed floor plan. The main floor features a spacious family room with a gas fireplace, a formal dining room, and a convenient guest suite, making it ideal for extended family living or multi-generational households with in-law suite potential. The gourmet-style kitchen, featuring upgrades throughout including quartz countertops, offers a breakfast bar and servery, perfect for both everyday living and entertaining. The primary suite features an ensuite washroom with a double sink, soaker tub, and glass-enclosed separate shower. Additional highlights include second level laundry, and a separate side entrance leading to the basement, offering excellent potential for additional income or living space. Located within minutes to schools, parks, and everyday amenities, this home delivers space, style, and functionality. (id:49269)
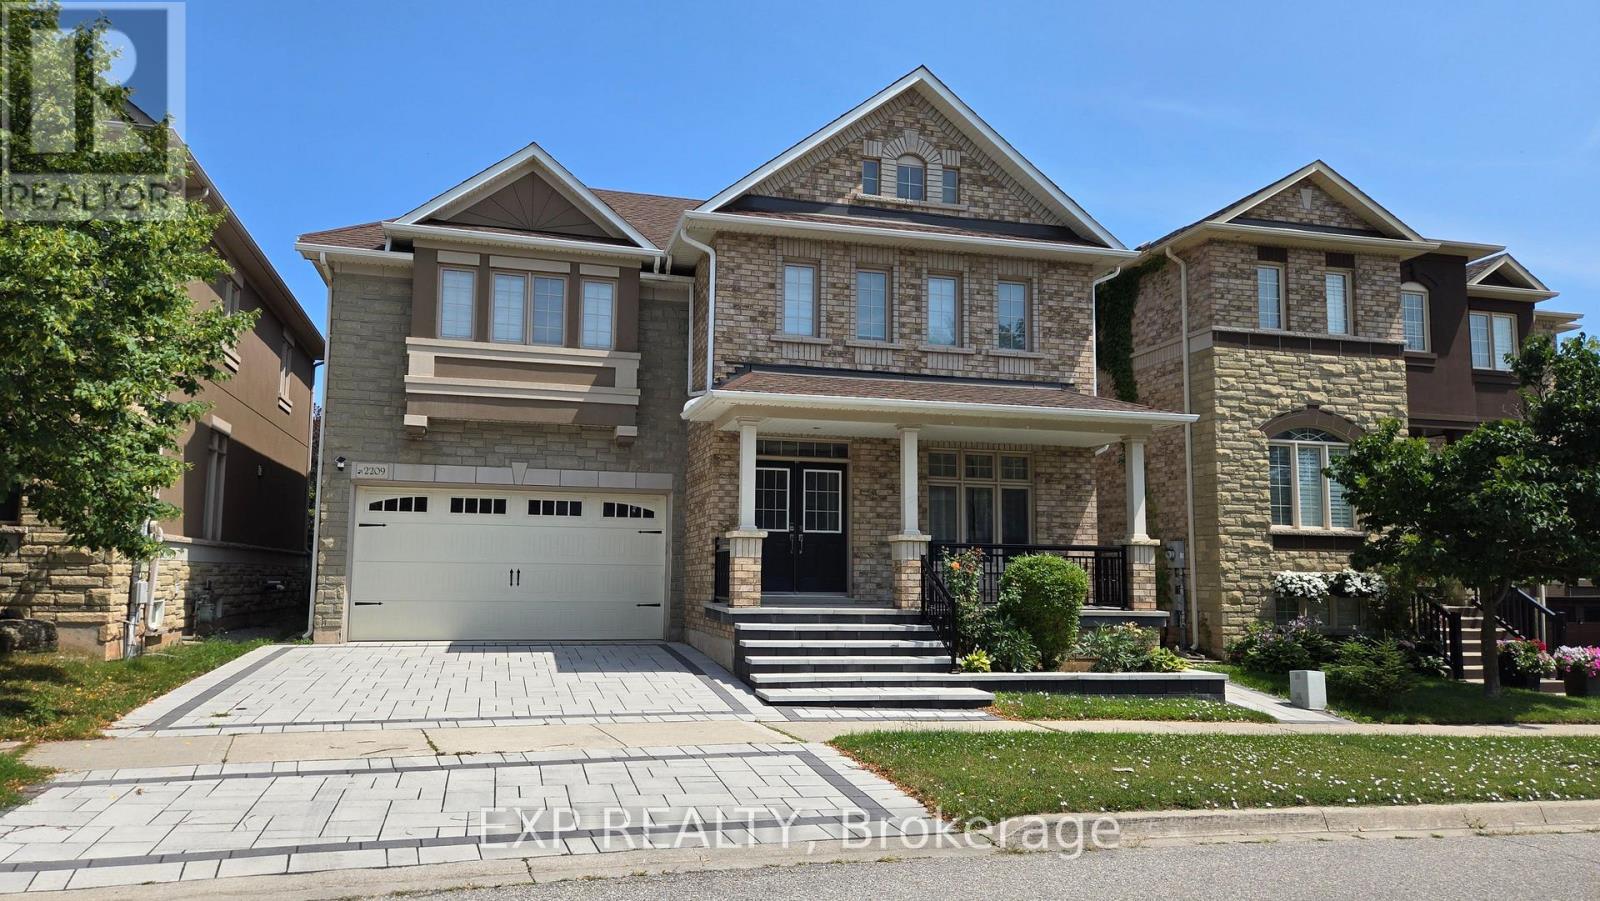
2209 Blackbird Court
Oakville, Ontario
Welcome to Spacious 5+1 bedroom Kaneff-built luxury home in prestigious West Oak Trails. Offering over 3,000 sq. ft. plus a professionally finished basement. This well-designed home features a main floor office, formal living and dining rooms, a bright family room with a gas fireplace, and a gourmet kitchen with granite countertops, centre island, breakfast bar, and walkout to a private, low-maintenance backyard.Upstairs offers five spacious bedrooms, upper-level laundry, ample storage, and a primary suite with a private ensuite and soaker tub. The finished basement provides a versatile recreation area, ideal for entertaining, a home gym, or additional living space.Enjoy year-round comfort with an HRV system and a functional layout with multiple work-from-home options. Located in one of Oakville's most desirable family neighbourhoods, this home is close to top-rated schools, parks, trails, Oakville Trafalgar Memorial Hospital, GO Station, major highways, shopping, restaurants, and everyday amenities. (id:49269)
10 Amber Street
Waterford, Ontario
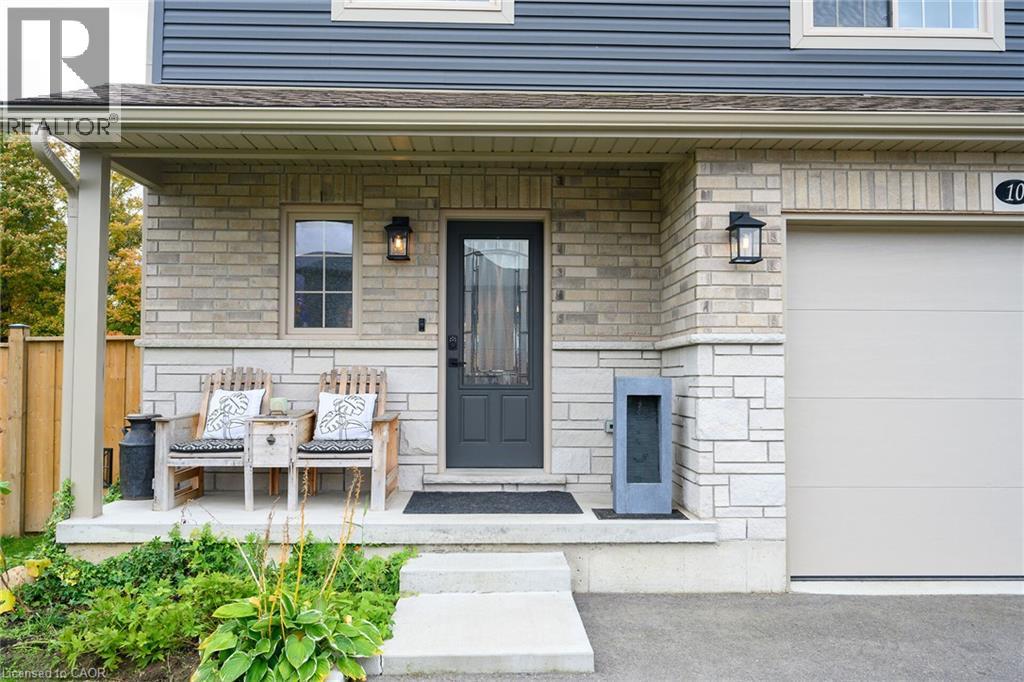
Welcome to 10 Amber, a beautiful, commodious house in the charming town of Waterford. This two-storey, 2021 built home offers approximately 2,500 sq. ft. of finished living space, featuring 3 bedrooms, 4 bathrooms, and a fully finished basement. The kitchen showcases quartz countertops, a tiled backsplash, upgraded pantry cabinetry, and an oversized island with storage on both sides. Spacious enough to host large family gatherings and perfect for everyday meals, the island serves as the heart of the home. The adjoining living room offers plenty of space to relax, complete with dimmable lighting, remote-controlled blinds, and a sleek built-in linear electric fireplace. A convenient powder room completes the main floor. Upstairs, you'll find three generously sized bedrooms with large closet spaces and two full bathrooms. The primary suite features dimmable pot lights on a bedside switch, remote-controlled blinds, a walk-in closet, and a private ensuite. The finished basement is a true showstopper. Designed as a home theatre, this impressive space features fluorescent carpeting, smart home-controlled lighting, and dedicated electrical and plumbing rough-ins for a future wet bar. It also includes egress windows, a finished laundry room & 2-piece bathroom, a small workshop, a dry cantina, and a separate mechanical room. Outside, the spacious backyard offers endless possibilities, whether you envision a patio, garden, or play area. The home also includes a large single-car garage and a double-wide driveway, providing plenty of parking. Ideally located within walking distance of downtown Waterford, you'll enjoy easy access to local restaurants, shops, scenic trails, and picturesque walking paths. Call today for your showing! (id:49269)
25630 Maple Beach Road
Brock, Ontario
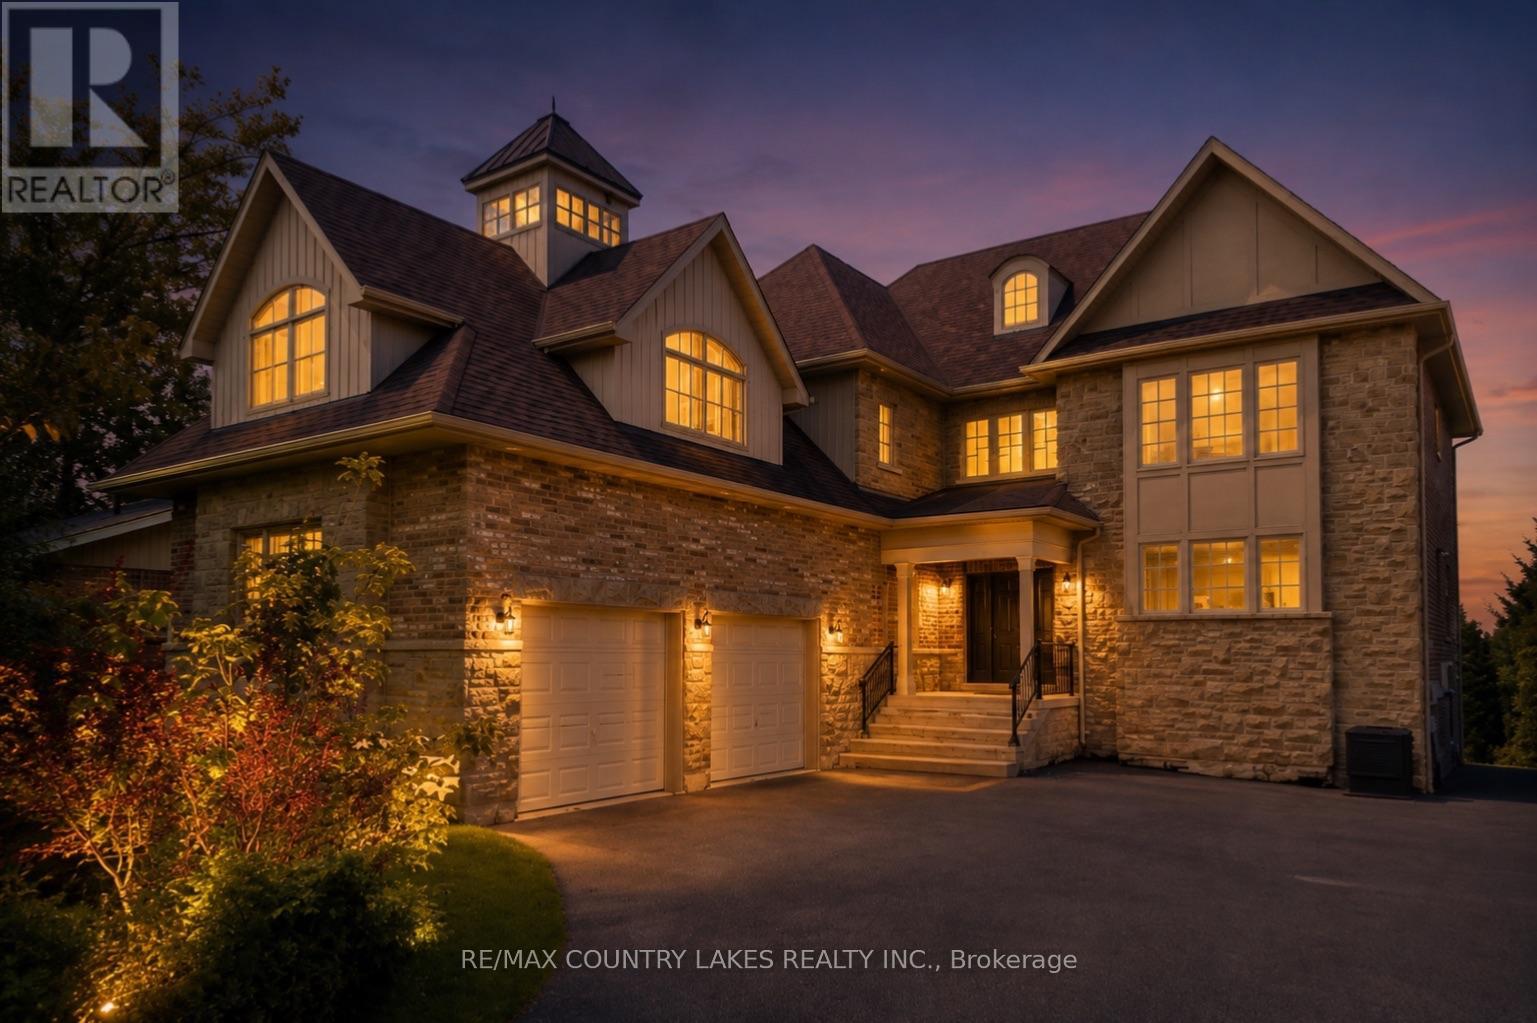
Exceptional Lake Simcoe waterfront estate offering privacy, luxury, and breathtaking sunset views. Situated on a gated, fully hedged lot, this custom-built 8 bedroom residence features high-end finishes throughout, soaring floor-to-ceiling windows, and an open-concept layout designed to maximize the waterfront setting. The spacious primary suite includes a spa-inspired 5-piece ensuite and walk-in closets. With 5 additional bedrooms on the second level, 2 bedrooms on the lower level, and a second full kitchen, there is ample space for extended family and guests. Step outside to beautifully landscaped grounds, a large lakeside deck, and an impressive double boathouse with approximately 33 ft of depth. Enjoy spectacular lake views from most principal rooms, high-speed internet, and one of the finest waterfront lifestyles Lake Simcoe has to offer. Double boathouse with concrete rooftop terrace. (id:49269)
252 Gravel Ridge Trail
Kitchener, Ontario
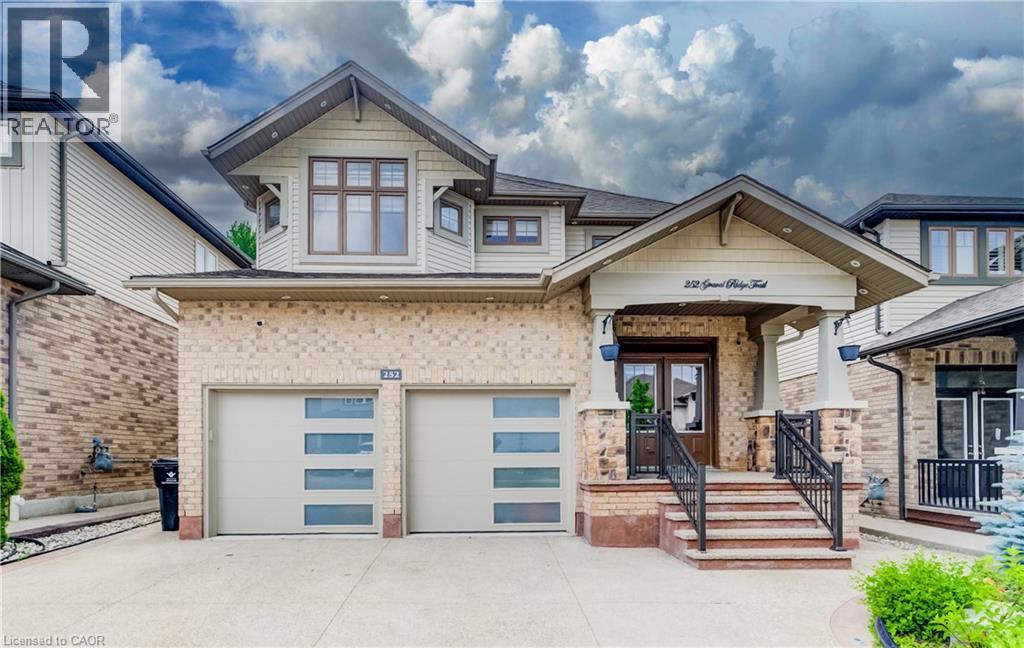
WELCOME HOME TO 252 GRAVEL RIDGE TRAIL! Nestled on a premium 190-ft deep lot and backing onto picturesque greenspace with no rear neighbours, this exceptional executive residence offers the perfect blend of luxury, privacy, and modern living in one of Kitchener's most sought-after neighbourhoods. Showcasing over 3900 sq. ft. of finished living space, this stunning home features 4+3 bedrooms, 4.5 bathrooms, a spacious upper-level loft/home office, and a legal basement apartment with its own separate entrance—ideal for multi-generational living or generating rental income. Enjoy breathtaking, unobstructed views while experiencing the tranquility of nature, all within the convenience of city living. From the moment you arrive, the impressive curb appeal is undeniable. The exterior features Wi-Fi-controlled soffit pot lights, professional front and rear landscaping, exposed aggregate concrete, a triple-wide driveway, an insulated double-car garage, and a welcoming covered porch with custom railings leading to a grand double-door entrance. Step inside to an impressive foyer highlighted by elegant feature walls and soaring 9-foot ceilings on the main floor. This carpet-free home is finished with engineered hardwood throughout the main and second levels and has been extensively upgraded with $150,000 in premium renovations completed in 2026. The heart of the home is the beautifully redesigned chef's kitchen, featuring quartz countertops including backsplash, premium cabinetry, a 36-inch gas range, built-in microwave and oven, stylish range hood, and a full suite of new stainless steel appliances. Every bathroom has been tastefully renovated with contemporary finishes, complemented by designer lighting and upscale fixtures throughout the home. Designed with both style and functionality in mind, every space has been thoughtfully planned to maximize comfort and everyday living. (id:49269)
92 Case Street
Hamilton, Ontario
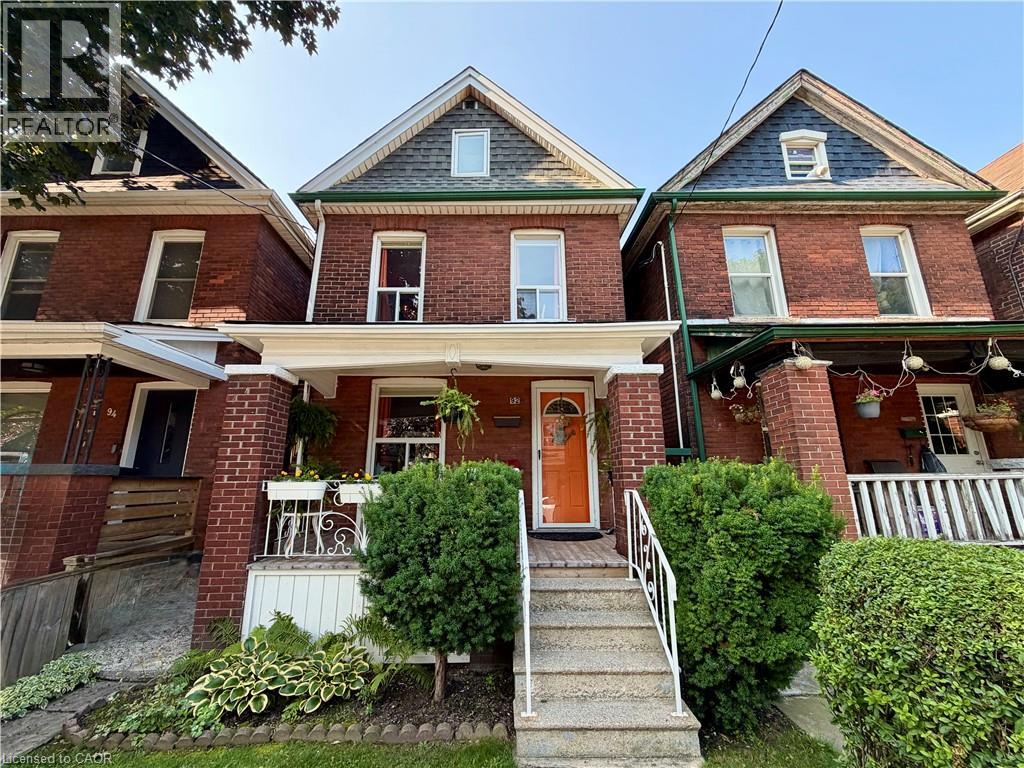
This solid brick 2.5 story home with many upgrades and improvements is fully finished from top to bottom. Layout allows for single family with in-law suite setup. Featuring an inviting entry, foyer with spacious closet, living room, dining room, kitchen and two-piece bathroom all in the main level. Second level displays a second kitchen with walkout to the deck overlooking the backyard. Also on the second level is the family room with hardwood floors (can be a 4th bedroom to suit your needs) and 2-piece bathroom with laundry. The third level has the primary bedroom with 3pc ensuite bathroom plus cubby space for additional storage. Make your way down into the basement level where you'll find a 4- piece bathroom, two bedrooms, laundry and utility room. The fully gated backyard is well manicured with lovely gardens and a concrete patio + pathway to a BONUS SOLID 392 sqft BLOCK GARAGE which is perfect for a variety of uses giving you a secure parking space plus plenty of room for tools and storage. Plus, this awesome garage includes a natural gas furnace, 30 amp dedicated electrical service and hoist (negotiable). Additional Features worth noting: backflow valve, oak railings & risers, 2 high efficiency ductless air conditioning units, brand new roof in 2026, sewer line, electrical, all ductwork and attic insulation all upgraded and replaced in 2010. Walking distance to most essential amenities, plus parks, schools and public transit. (id:49269)
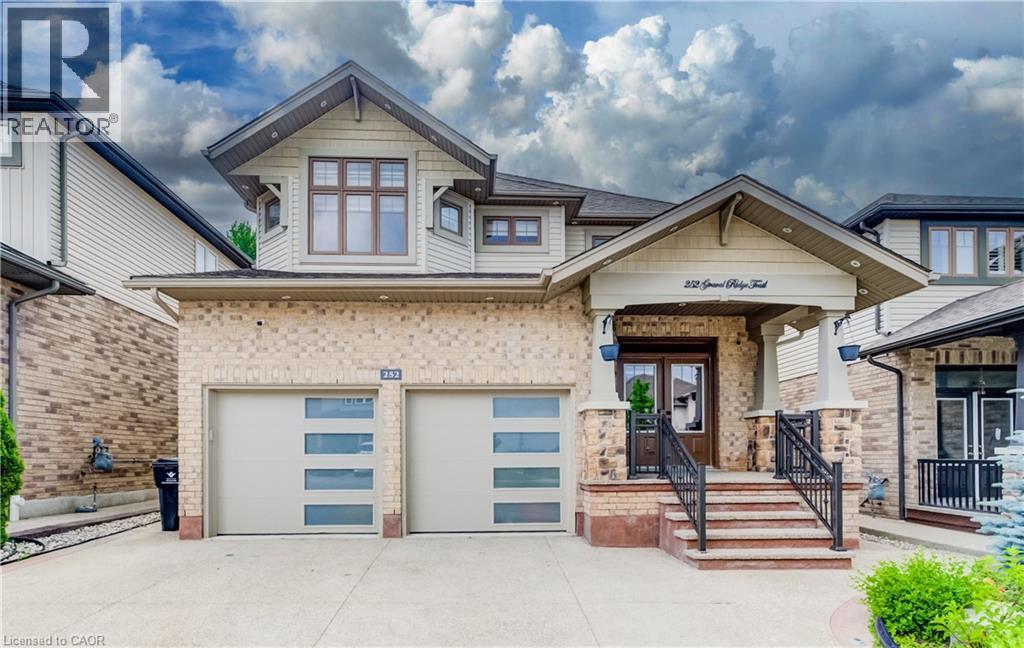
252 Gravel Ridge Trail
Kitchener, Ontario
WELCOME HOME TO 252 GRAVEL RIDGE TRAIL! Nestled on a premium 190-ft deep lot and backing onto picturesque greenspace with no rear neighbours, this exceptional executive residence offers the perfect blend of luxury, privacy, and modern living in one of Kitchener's most sought-after neighbourhoods. Showcasing over 3900 sq. ft. of finished living space, this stunning home features 4+3 bedrooms, 4.5 bathrooms, a spacious upper-level loft/home office, and a legal basement apartment with its own separate entrance—ideal for multi-generational living or generating rental income. Enjoy breathtaking, unobstructed views while experiencing the tranquility of nature, all within the convenience of city living. From the moment you arrive, the impressive curb appeal is undeniable. The exterior features Wi-Fi-controlled soffit pot lights, professional front and rear landscaping, exposed aggregate concrete, a triple-wide driveway, an insulated double-car garage, and a welcoming covered porch with custom railings leading to a grand double-door entrance. Step inside to an impressive foyer highlighted by elegant feature walls and soaring 9-foot ceilings on the main floor. This carpet-free home is finished with engineered hardwood throughout the main and second levels and has been extensively upgraded with $150,000 in premium renovations completed in 2026. The heart of the home is the beautifully redesigned chef's kitchen, featuring quartz countertops including backsplash, premium cabinetry, a 36-inch gas range, built-in microwave and oven, stylish range hood, and a full suite of new stainless steel appliances. Every bathroom has been tastefully renovated with contemporary finishes, complemented by designer lighting and upscale fixtures throughout the home. Designed with both style and functionality in mind, every space has been thoughtfully planned to maximize comfort and everyday living. Coninue Private Remarks (id:49269)
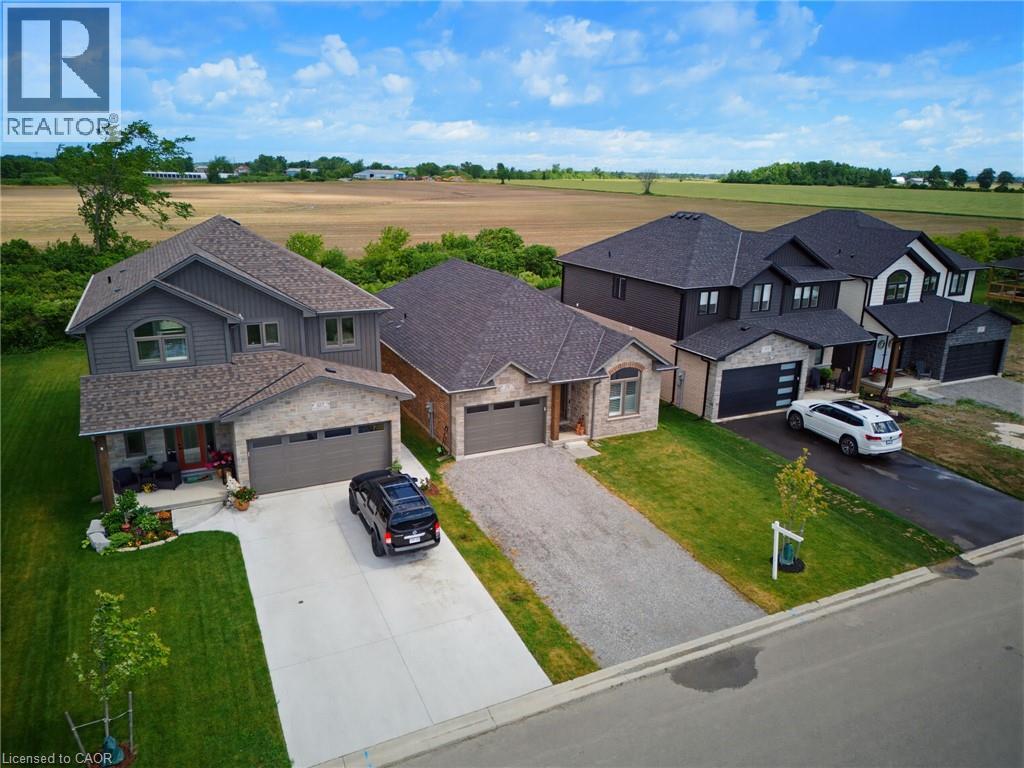
131 Craddock Boulevard
Haldimand, Ontario
Welcome to this exceptional 2024-built brick bungalow nestled in the heart of Jarvis Meadows. Offering 2 bedrooms, 2 bathrooms, and beautifully designed one-floor living, this home combines modern elegance with the convenience of a fully completed, move-in-ready residence. The stunning kitchen serves as the heart of the home, featuring quartz countertops, soft-close cabinetry, and an open-concept design perfect for entertaining family and friends. The inviting living room is highlighted by a cozy gas fireplace, creating the perfect atmosphere year-round. Engineered hardwood flooring flows throughout the principal living spaces, while stylish tile flooring in the entryway, bathrooms, and laundry room provides both durability and sophistication. Unlike many newly constructed homes, this nearly new residence includes the extras buyers often need to budget for after closing. Appliances are included, window coverings have been professionally installed, lighting has been upgraded, and the lawn and landscaping are already completed. Enjoy the added private tranquility, while creating a peaceful setting to relax and unwind. Located in the welcoming community of Jarvis, proudly recognized as Canada’s Kindest Community in 2025, this home offers more than just a beautiful place to live—it offers a wonderful lifestyle. (id:49269)
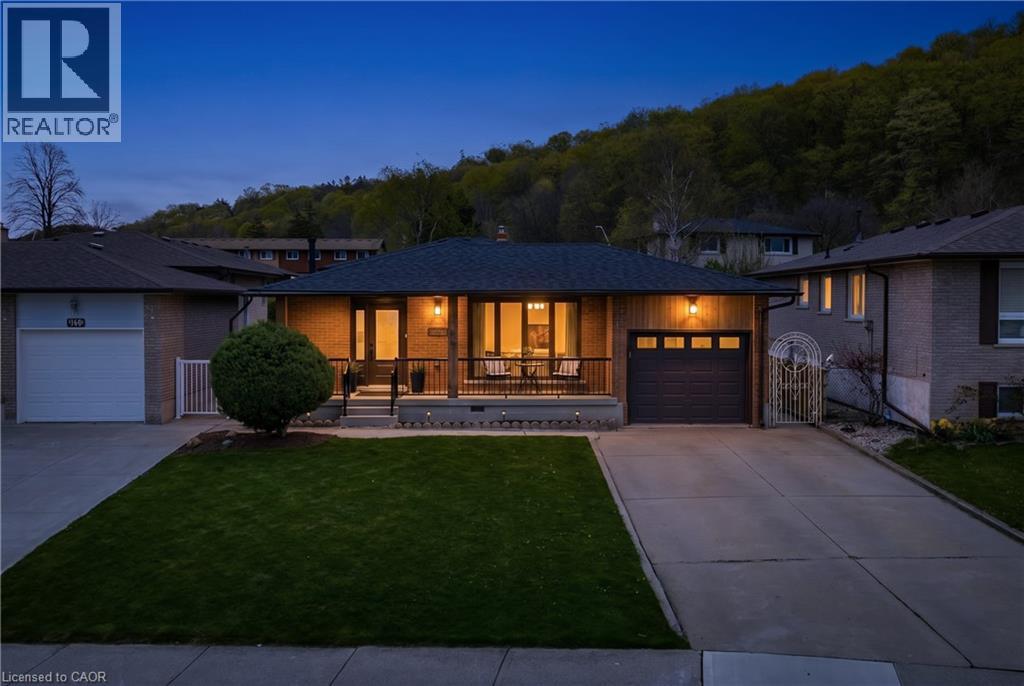
142 Marcella Crescent
Hamilton, Ontario
Welcome to 142 Marcella Crescent, a beautifully updated 4-level backsplit in the sought-after Davis Creek neighbourhood at the base of the Niagara Escarpment. Offering a rare combination of space, separation and flexibility, this home is ideally suited for multigenerational families, extended living arrangements, or buyers seeking a layout that adapts with their needs over time. Designed with both connection and privacy in mind, the home features 4 finished levels, 2 kitchens, multiple living areas and separate entry points including a side entrance and an additional covered walk-up leading to the lower levels. Whether accommodating in-laws, adult children, or creating distinct living zones under one roof, the layout provides the versatility today's families are searching for. Surrounded by natural beauty, you are just steps from multiple Bruce Trails and close to local landmarks, such as Little Davis Falls and Glover's Falls. Enjoy peaceful escarpment views from your own backyard, while still being minutes to the Red Hill Valley Parkway, public transit, top rated schools, parks and everyday amenities.The main level offers a bright and welcoming living space with an updated kitchen featuring modern finishes and seamless flow into the dining. Upstairs includes 3 bedrooms and an updated 5-piece bathroom. The lower levels expand the living space even further with a second renovated kitchen, spacious family areas and two additional rooms that can function as potential bedrooms, home offices, or guest accommodations depending on your needs. Recent updates include roof, windows, ac, furnace, flooring, paint, appliances, custom closets and much more. Located in a quiet, family-friendly neighbourhood near Greenhill Park, Veever's Park, multiple top rated schools and convenient commuter routes. This is a rare opportunity to secure a home that combines lifestyle, location and the flexibility to grow with you. (id:49269)
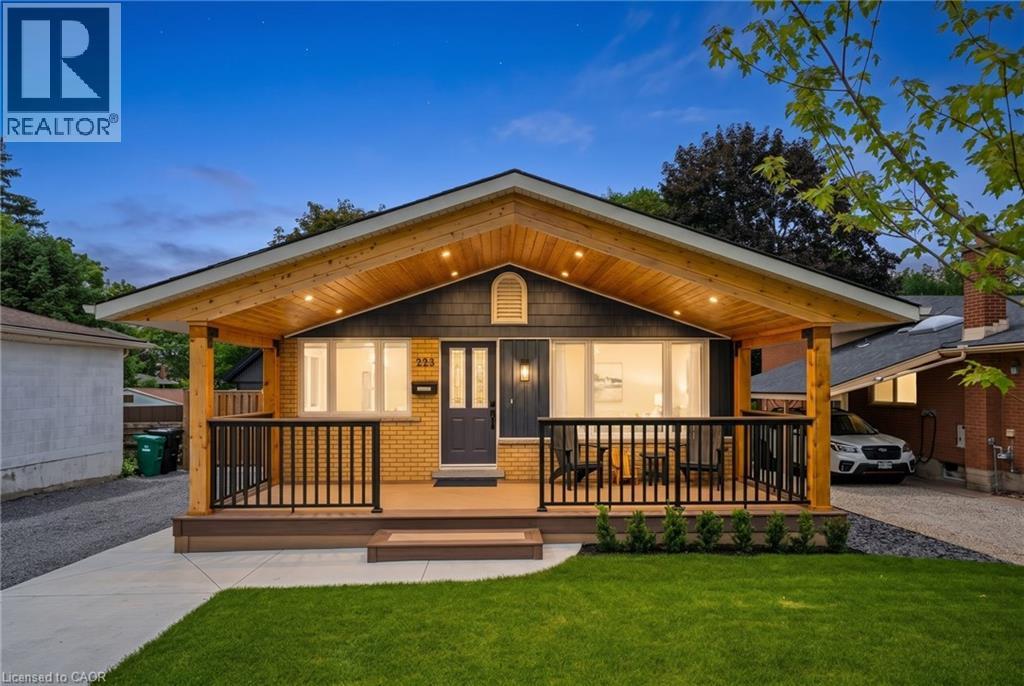
223 Carter Avenue
Waterloo, Ontario
Discover Mid-Century Charm Re-imagined with Modern Luxury. Perfectly positioned and completely transformed, this 4-bedroom, 2-bathroom residence offers an unparalleled turnkey lifestyle. From the curb this home commands immediate attention with the poured concrete walkway, immaculate lawn, and a striking front porch overhang featuring a warm cedar ceiling—a prelude to the architectural details within. Step inside to an open-concept living space unified by rich engineered hardwood flooring and a spectacular custom cedar ceiling that radiates organic warmth. The heart of the home is the bespoke chef’s kitchen, thoughtfully designed with custom Eucalyptus green cabinetry, a sprawling island, quartz counter-tops, airy exposed shelving, and an integrated hideaway bar cabinet to elevate your hosting game. Down the hall, the main bath has been re-imagined into a spa-like oasis, boasting custom cabinetry, quartz counters, refined gold trim, heated flooring, and a heated towel rack. The finished lower level maximizes both utility and leisure. Gather for movie nights anchored by a sleek gas fireplace, or entertain at the custom bar with seating. This versatile level also hosts a spacious fourth bedroom—that could double as a home gym or office—a beautifully appointed 3-piece bathroom, and a streamlined laundry and large storage area. The sophistication extends into a private backyard sanctuary. Designed for effortless enjoyment, the yard features a custom-poured concrete patio accented with detailed architectural ledges and finishes. Surrounded by professional, low-maintenance landscaping, it is the ultimate setting for alfresco dining. A premium steel storage shed completes the outdoor space. Situated in a highly desirable, family-friendly Waterloo neighbourhood, this home is moments from top-tier schools and parks. Every detail of 223 Carter Avenue has been meticulously executed, offering a rare blend of custom craftsmanship and move-in-ready living. (id:49269)