
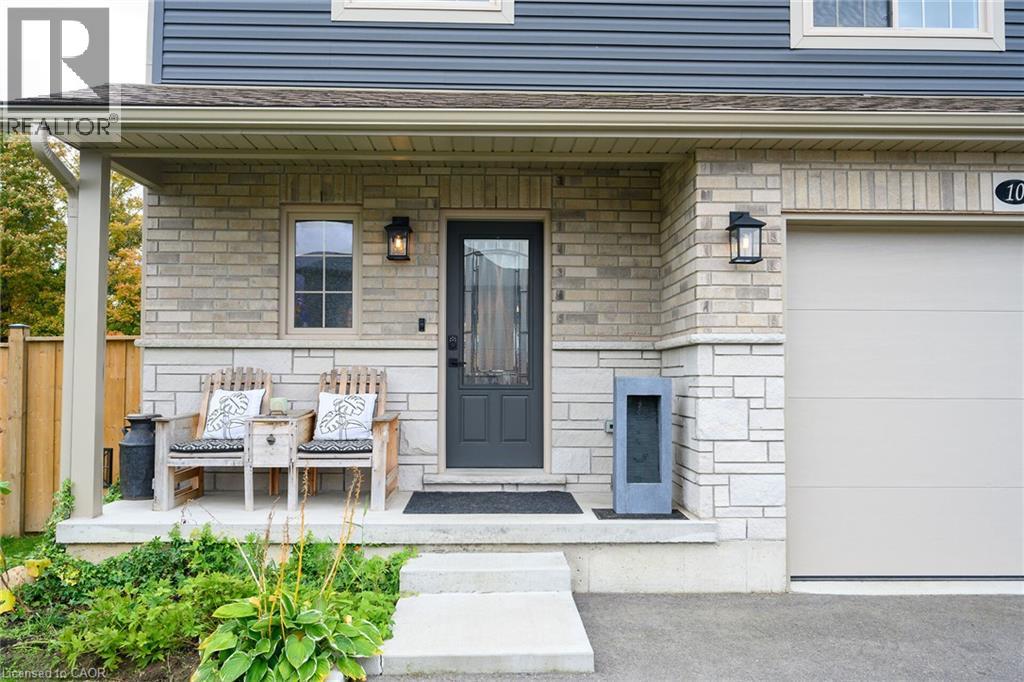
10 Amber Street
Waterford, Ontario
Welcome to 10 Amber, a beautiful, commodious house in the charming town of Waterford. This two-storey, 2021 built home offers approximately 2,500 sq. ft. of finished living space, featuring 3 bedrooms, 4 bathrooms, and a fully finished basement. The kitchen showcases quartz countertops, a tiled backsplash, upgraded pantry cabinetry, and an oversized island with storage on both sides. Spacious enough to host large family gatherings and perfect for everyday meals, the island serves as the heart of the home. The adjoining living room offers plenty of space to relax, complete with dimmable lighting, remote-controlled blinds, and a sleek built-in linear electric fireplace. A convenient powder room completes the main floor. Upstairs, you'll find three generously sized bedrooms with large closet spaces and two full bathrooms. The primary suite features dimmable pot lights on a bedside switch, remote-controlled blinds, a walk-in closet, and a private ensuite. The finished basement is a true showstopper. Designed as a home theatre, this impressive space features fluorescent carpeting, smart home-controlled lighting, and dedicated electrical and plumbing rough-ins for a future wet bar. It also includes egress windows, a finished laundry room & 2-piece bathroom, a small workshop, a dry cantina, and a separate mechanical room. Outside, the spacious backyard offers endless possibilities, whether you envision a patio, garden, or play area. The home also includes a large single-car garage and a double-wide driveway, providing plenty of parking. Ideally located within walking distance of downtown Waterford, you'll enjoy easy access to local restaurants, shops, scenic trails, and picturesque walking paths. Call today for your showing! (id:49269)
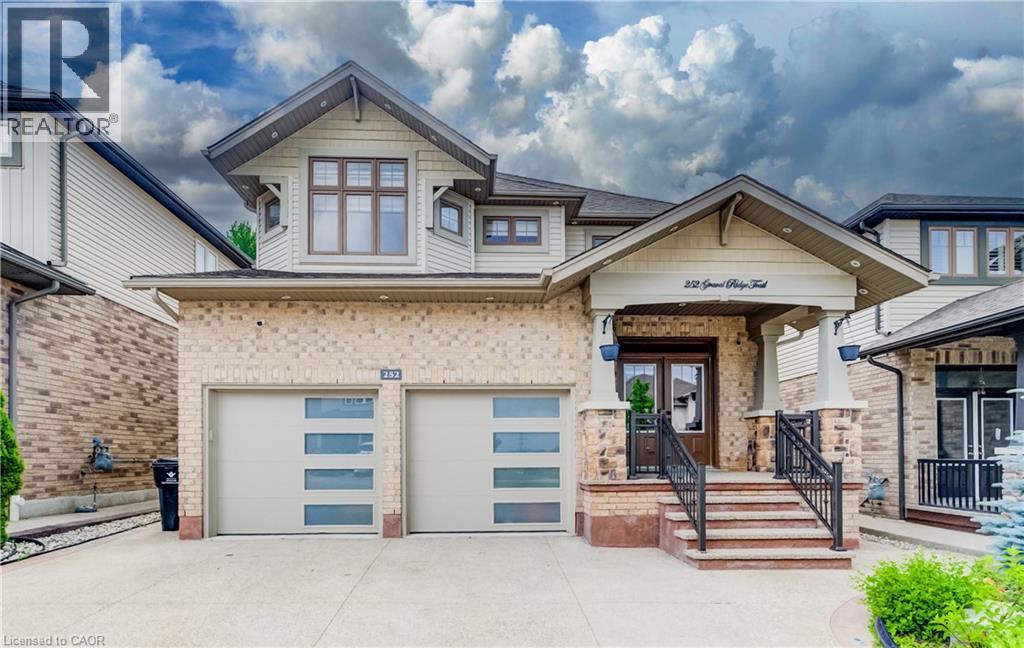
252 Gravel Ridge Trail
Kitchener, Ontario
WELCOME HOME TO 252 GRAVEL RIDGE TRAIL! Nestled on a premium 190-ft deep lot and backing onto picturesque greenspace with no rear neighbours, this exceptional executive residence offers the perfect blend of luxury, privacy, and modern living in one of Kitchener's most sought-after neighbourhoods. Showcasing over 3900 sq. ft. of finished living space, this stunning home features 4+3 bedrooms, 4.5 bathrooms, a spacious upper-level loft/home office, and a legal basement apartment with its own separate entrance—ideal for multi-generational living or generating rental income. Enjoy breathtaking, unobstructed views while experiencing the tranquility of nature, all within the convenience of city living. From the moment you arrive, the impressive curb appeal is undeniable. The exterior features Wi-Fi-controlled soffit pot lights, professional front and rear landscaping, exposed aggregate concrete, a triple-wide driveway, an insulated double-car garage, and a welcoming covered porch with custom railings leading to a grand double-door entrance. Step inside to an impressive foyer highlighted by elegant feature walls and soaring 9-foot ceilings on the main floor. This carpet-free home is finished with engineered hardwood throughout the main and second levels and has been extensively upgraded with $150,000 in premium renovations completed in 2026. The heart of the home is the beautifully redesigned chef's kitchen, featuring quartz countertops including backsplash, premium cabinetry, a 36-inch gas range, built-in microwave and oven, stylish range hood, and a full suite of new stainless steel appliances. Every bathroom has been tastefully renovated with contemporary finishes, complemented by designer lighting and upscale fixtures throughout the home. Designed with both style and functionality in mind, every space has been thoughtfully planned to maximize comfort and everyday living. (id:49269)
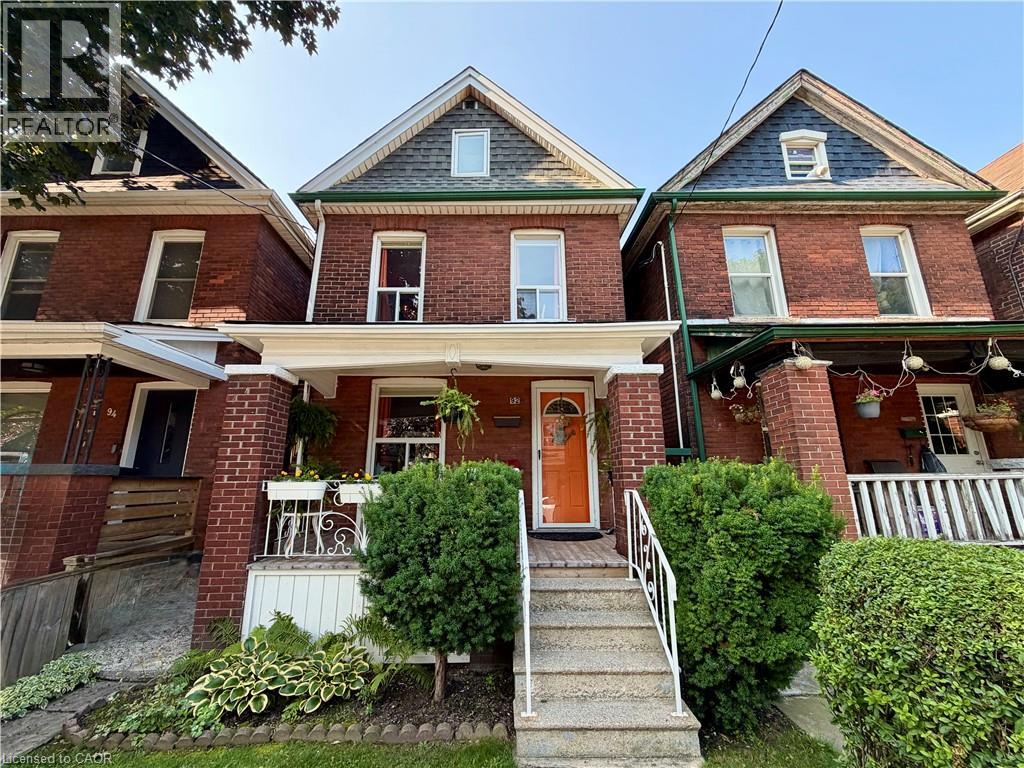
92 Case Street
Hamilton, Ontario
This solid brick 2.5 story home with many upgrades and improvements is fully finished from top to bottom. Layout allows for single family with in-law suite setup. Featuring an inviting entry, foyer with spacious closet, living room, dining room, kitchen and two-piece bathroom all in the main level. Second level displays a second kitchen with walkout to the deck overlooking the backyard. Also on the second level is the family room with hardwood floors (can be a 4th bedroom to suit your needs) and 2-piece bathroom with laundry. The third level has the primary bedroom with 3pc ensuite bathroom plus cubby space for additional storage. Make your way down into the basement level where you'll find a 4- piece bathroom, two bedrooms, laundry and utility room. The fully gated backyard is well manicured with lovely gardens and a concrete patio + pathway to a BONUS SOLID 392 sqft BLOCK GARAGE which is perfect for a variety of uses giving you a secure parking space plus plenty of room for tools and storage. Plus, this awesome garage includes a natural gas furnace, 30 amp dedicated electrical service and hoist (negotiable). Additional Features worth noting: backflow valve, oak railings & risers, 2 high efficiency ductless air conditioning units, brand new roof in 2026, sewer line, electrical, all ductwork and attic insulation all upgraded and replaced in 2010. Walking distance to most essential amenities, plus parks, schools and public transit. (id:49269)
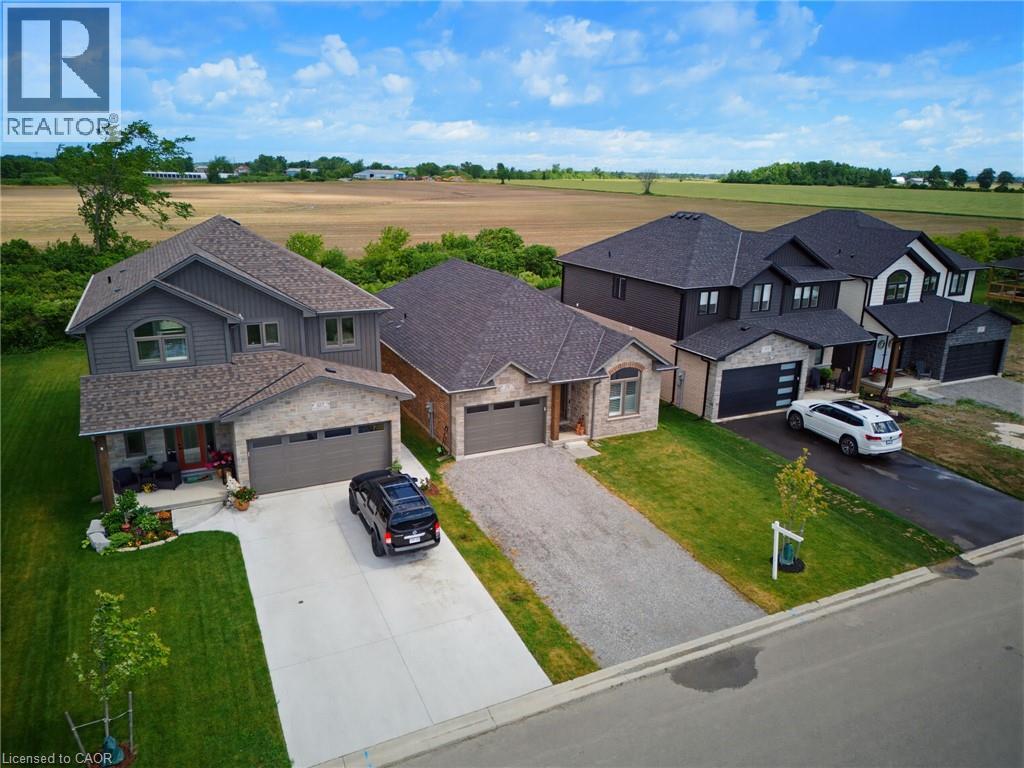
131 Craddock Boulevard
Haldimand, Ontario
Welcome to this exceptional 2024-built brick bungalow nestled in the heart of Jarvis Meadows. Offering 2 bedrooms, 2 bathrooms, and beautifully designed one-floor living, this home combines modern elegance with the convenience of a fully completed, move-in-ready residence. The stunning kitchen serves as the heart of the home, featuring quartz countertops, soft-close cabinetry, and an open-concept design perfect for entertaining family and friends. The inviting living room is highlighted by a cozy gas fireplace, creating the perfect atmosphere year-round. Engineered hardwood flooring flows throughout the principal living spaces, while stylish tile flooring in the entryway, bathrooms, and laundry room provides both durability and sophistication. Unlike many newly constructed homes, this nearly new residence includes the extras buyers often need to budget for after closing. Appliances are included, window coverings have been professionally installed, lighting has been upgraded, and the lawn and landscaping are already completed. Enjoy the added private tranquility, while creating a peaceful setting to relax and unwind. Located in the welcoming community of Jarvis, proudly recognized as Canada’s Kindest Community in 2025, this home offers more than just a beautiful place to live—it offers a wonderful lifestyle. (id:49269)
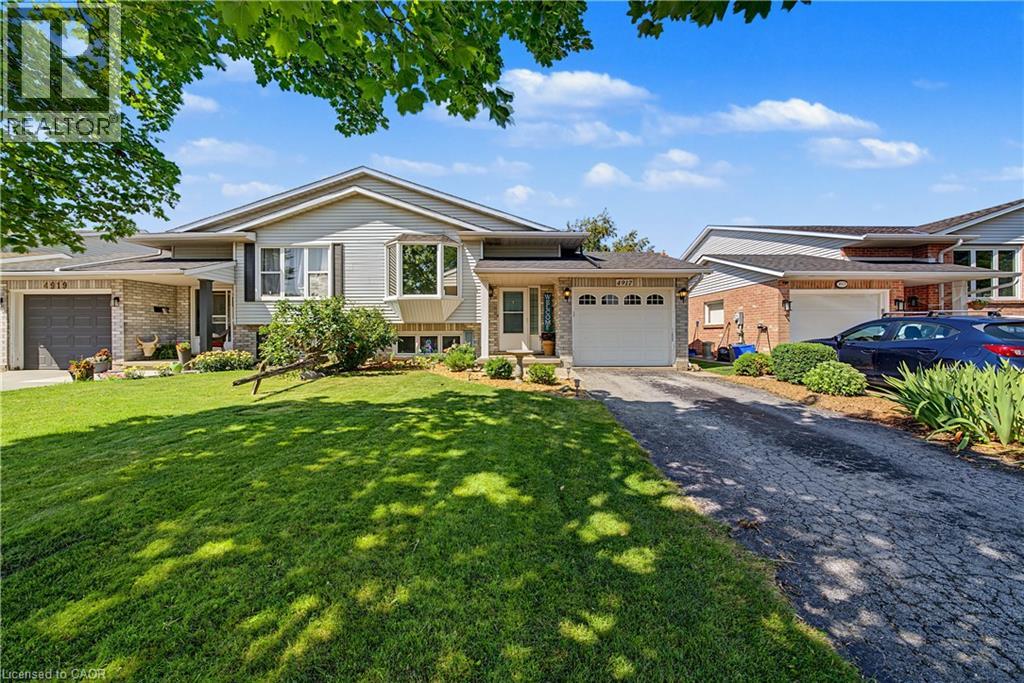
4917 Homestead Drive
Beamsville, Ontario
Welcome to 4917 Homestead Drive in Beamsville, a beautifully maintained raised ranch semi-detached home offering 2+2 bedrooms, 2 bathrooms, and a functional layout ideal for families, first-time buyers, or those looking to downsize. The bright main level features hardwood flooring throughout the principal living areas, creating a warm and inviting atmosphere. The spacious living and dining areas flow seamlessly into the kitchen, which offers convenient access to the backyard deck, making it perfect for everyday living and entertaining. The newly finished lower level, complete with new flooring and baseboards, provides exceptional additional living space with two bedrooms and a spacious recreation room, offering flexibility for a growing family, home office, gym, or guest accommodations. The lower level also features direct access to the garage and a walk-up to the side yard, adding convenience and functionality. Step outside to your fully fenced backyard oasis featuring a large deck with a natural gas BBQ hookup, a canopy, a gazebo, a relaxing hot tub, and an outdoor storage shed—creating the perfect space for entertaining family and friends or enjoying peaceful evenings outdoors. Situated in a desirable Beamsville neighbourhood, this home is conveniently located close to parks, schools, shopping, wineries, restaurants, and offers quick access to the QEW, making commuting a breeze. Combining comfortable living spaces, thoughtful updates, and a fantastic outdoor setting, 4917 Homestead Drive is a wonderful place to call home. (id:49269)
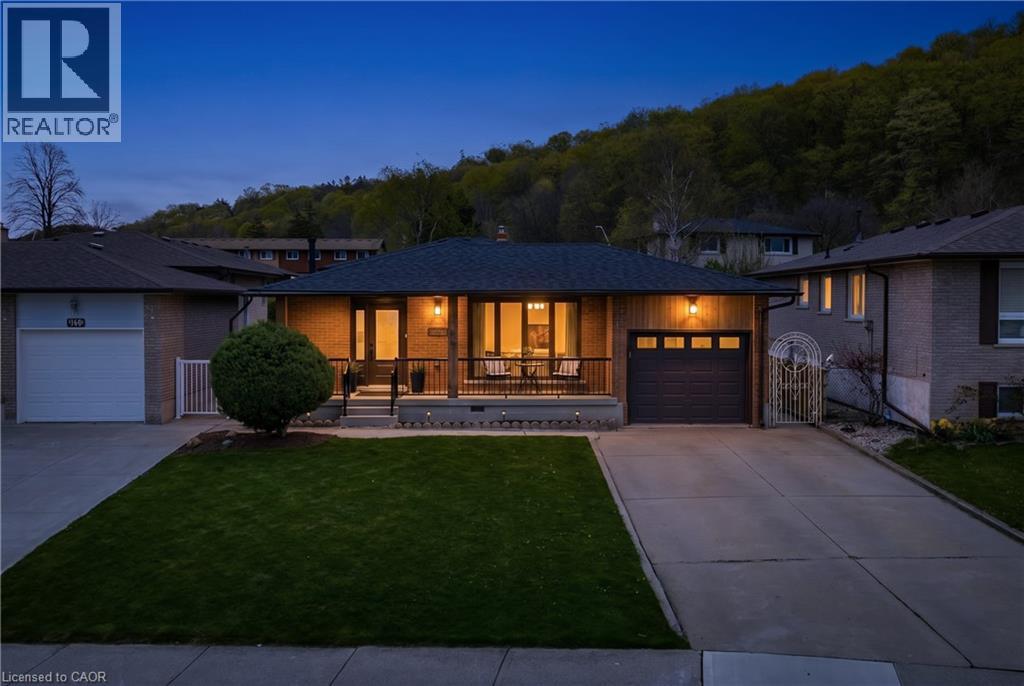
142 Marcella Crescent
Hamilton, Ontario
Welcome to 142 Marcella Crescent, a beautifully updated 4-level backsplit in the sought-after Davis Creek neighbourhood at the base of the Niagara Escarpment. Offering a rare combination of space, separation and flexibility, this home is ideally suited for multigenerational families, extended living arrangements, or buyers seeking a layout that adapts with their needs over time. Designed with both connection and privacy in mind, the home features 4 finished levels, 2 kitchens, multiple living areas and separate entry points including a side entrance and an additional covered walk-up leading to the lower levels. Whether accommodating in-laws, adult children, or creating distinct living zones under one roof, the layout provides the versatility today's families are searching for. Surrounded by natural beauty, you are just steps from multiple Bruce Trails and close to local landmarks, such as Little Davis Falls and Glover's Falls. Enjoy peaceful escarpment views from your own backyard, while still being minutes to the Red Hill Valley Parkway, public transit, top rated schools, parks and everyday amenities.The main level offers a bright and welcoming living space with an updated kitchen featuring modern finishes and seamless flow into the dining. Upstairs includes 3 bedrooms and an updated 5-piece bathroom. The lower levels expand the living space even further with a second renovated kitchen, spacious family areas and two additional rooms that can function as potential bedrooms, home offices, or guest accommodations depending on your needs. Recent updates include roof, windows, ac, furnace, flooring, paint, appliances, custom closets and much more. Located in a quiet, family-friendly neighbourhood near Greenhill Park, Veever's Park, multiple top rated schools and convenient commuter routes. This is a rare opportunity to secure a home that combines lifestyle, location and the flexibility to grow with you. (id:49269)
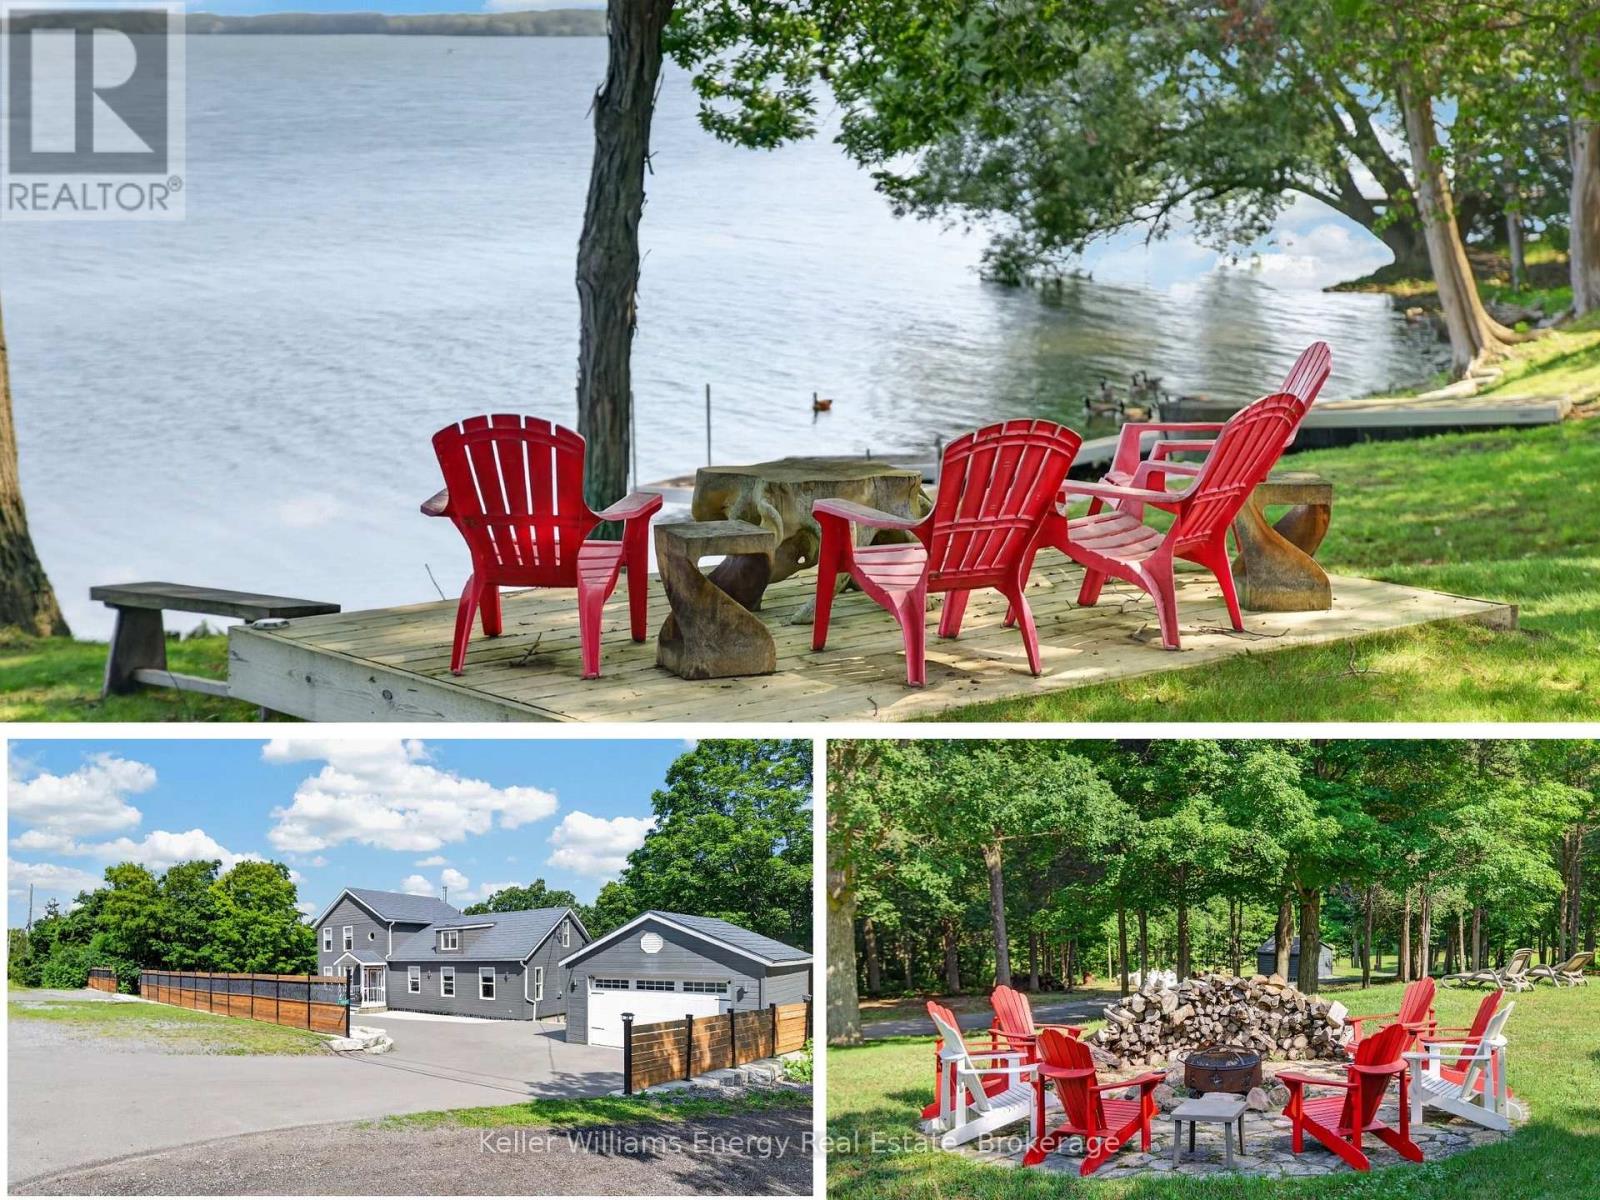
11858 Loyalist Parkway
Prince Edward County, Ontario
Experience the beauty of 11858 Loyalist Parkway, a spectacular waterfront opportunity to be treasured for generations. Minutes from Picton, enjoy 4.88 acres of park-like property, with a rolling landscape and an abundance of shagbark hickory trees. Approximately three acres fronting on the water are nice and level, sparking imagination for the possibilities. Enjoy 196.34 ft (approx) of clean, pebble shoreline on Picton Bay, with captivating views of the forested shores of Adolphustown across the bay. There is an easy entry waterfront, with a private boat launch and dock system. The view is simply breathtaking! The well maintained home has a steel roof, newer siding, and boasts extensive updates (ask for list), a sunlit family room with a cosy wood burning stove, and separate living spaces. There are 3 bedrooms, one full bath and a den on the second floor. The walkout lower level has a full bath, living room and bedroom, perfect for guests or generational living. Outside, the oversized driveway features two entrances onto Loyalist Parkway for easy access and ample vehicle parking. The driveway extends past the home allowing drivable access to both the back yard and waterfront areas. The backyard is an oasis to explore, featuring extensive decking, a landscaped fire pit, and an updated homegrown raised garden system. Treat yourself with homegrown food, and unwind under the stars as you enjoy a crackling fire. The detached 1.5 car garage and detached shed provide excellent storage. The property includes a tranquil forest area that is well maintained, with large oak and maple trees. A beautiful traditional laid-stone wall running partially down the property adds intrigue. This property, with its large unbuilt waterfront area presents a unique opportunity, and endless possibilities that include ample privacy. A complete list of updates and negotiable chattel is available. Visit today and you too can "Call the County Home!" (id:49269)
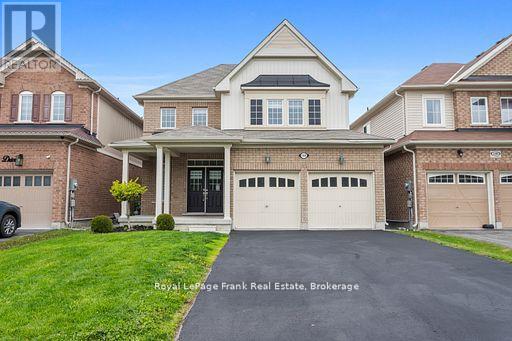
144 Bruce Cameron Drive
Clarington, Ontario
Welcome to Nottingham by High Castle Homes-a beautifully maintained 2,199 sq.f.t (as per Builder's Plan) family residence offering the perfect blend of elegance, comfort $ functionality. Only 8 years young, beautifully upgraded, fresly painted, impeccably maintained, vacant, and truly move-in ready, this home shows like a model. Step through the impressive double-door entry into a bright & airy main floor featuring soaring 9 ft. celings, gleaming hardwood floors, & elegant oak staircase with iron pickets, & plenty of pot lights throughout. Freshly painted in soft pastel tones, every room feels warm & inviting, while the desirable east/west exposure fills the home with natural sunlight through the day & helps maximize passive solar warmth during the winter months. The chef-inspired kitchen showcases extended floor-to-ceiling kitchen cabinets, quartz countertops, matching backsplash, ceramic flooring, and an open-concet layout designed for both everday living & entertaining. Upstairs offers 4 spacious bedrooms & 3 washrooms. Two bedrooms feature walk-in closets, including the Primary Bedroom, which also offers a luxurious ensuite complete with a soaker tub & oversized shower stall. The third walk-in closet is conveniently located on the main floor. The double car garage & no sidewalk driveway allows parking for up to 6 vehicles. The mostly finished lower level with pot lights offers outstanding future income or multi-generational living potential & features a separate side entrance through the laundry room. Already framed & R/I with distinct living spaces, it presents an excellent opportunity for a future in-law suite or potential 2 bedroom secondary living area. Agent/Vendor does not warrant retrofit status of basement. Other highlights include pot lights throughout the living room, dining room, kitchen & basement, custom blinds throughout, & a fully fenced yard perfect for childrent, pets, relaxing outdoors, or entertaining family & friends. MUST SEE TO APPRECIATE! (id:49269)
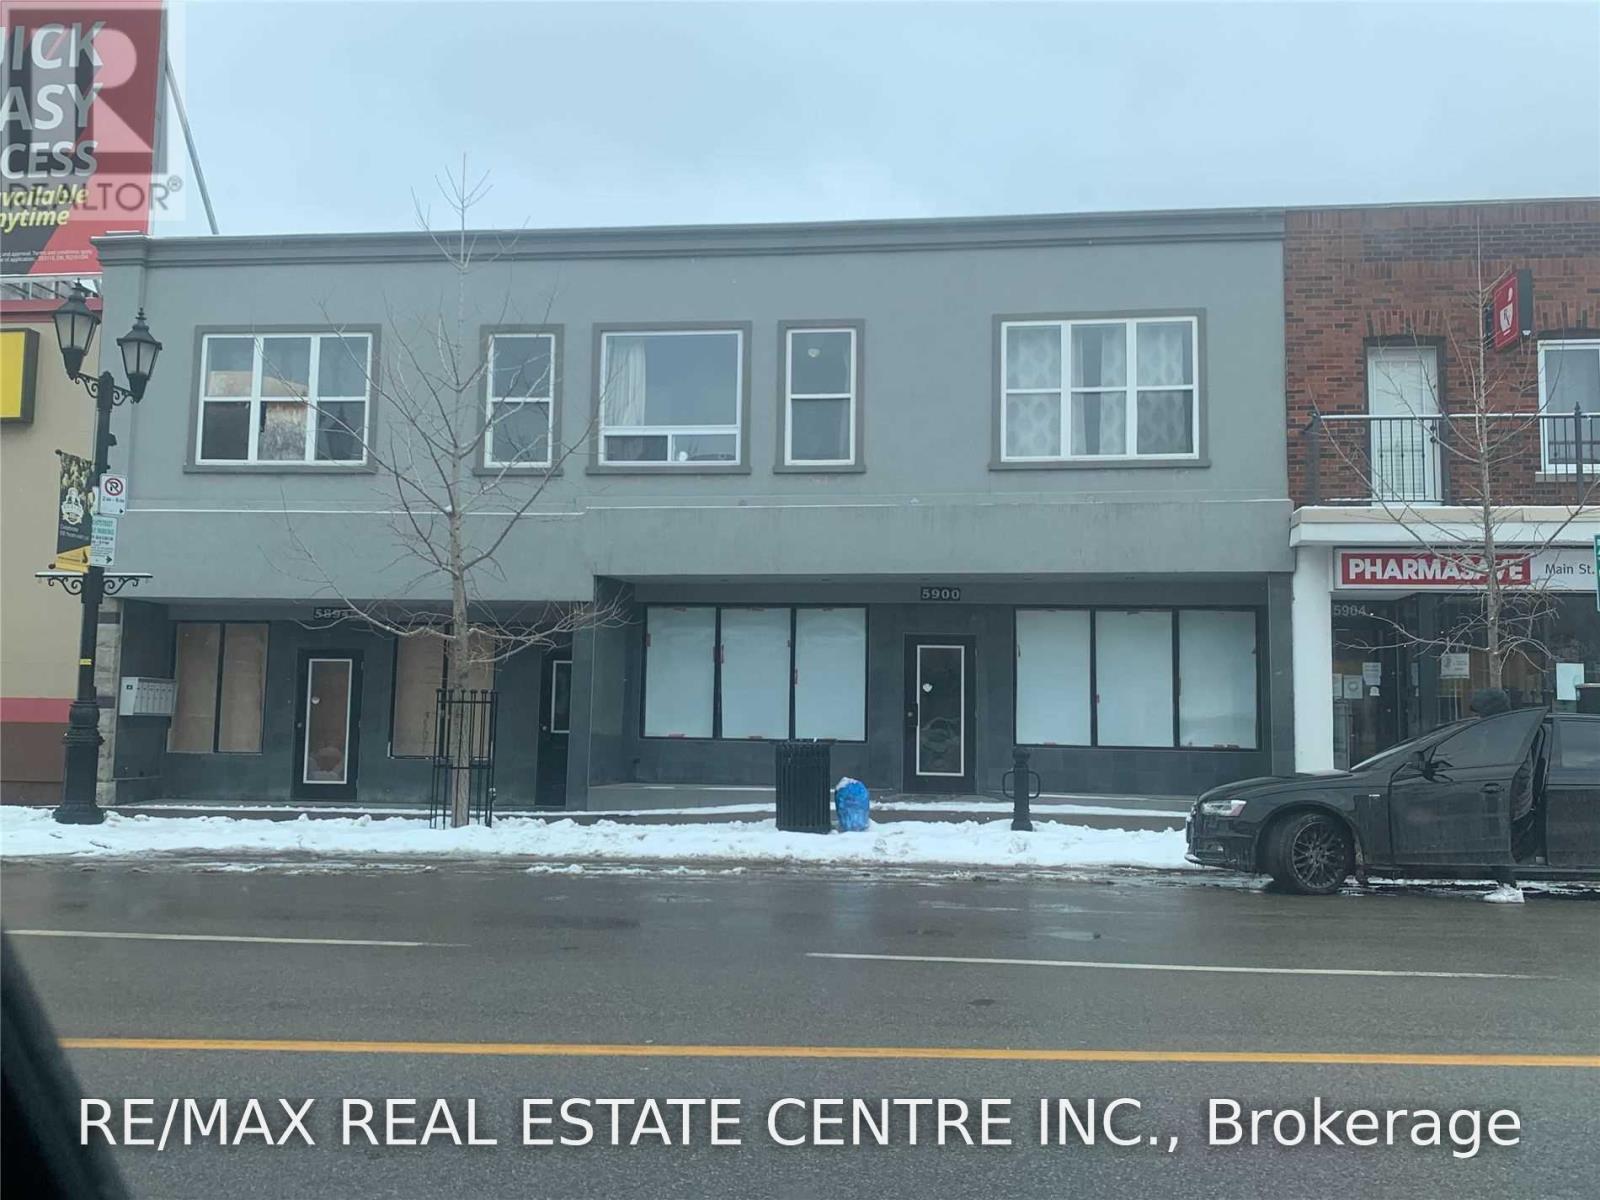
5900 Main Street
Niagara Falls, Ontario
3,500 Sq. Ft. | Fully Renovated | High Traffic Tourist & Local Location. Fantastic opportunity to lease a 3,500 sq. ft. fully renovated commercial unit located at a busy intersection with excellent exposure to both tourist and local traffic. This turn-key space features new electrical, plumbing, HVAC systems, and updated washrooms, making it ideal for a wide range of business uses.Perfect for a restaurant, bar, café, retail store, professional office, showroom, or many other commercial uses. The property includes three washrooms, a large commercial kitchen area at the rear, walk-in coolers, and ample operational space.Completely renovated throughout. A rare opportunity to establish your business in a prime location with extensive recent renovations and infrastructure upgrades already in place. (id:49269)
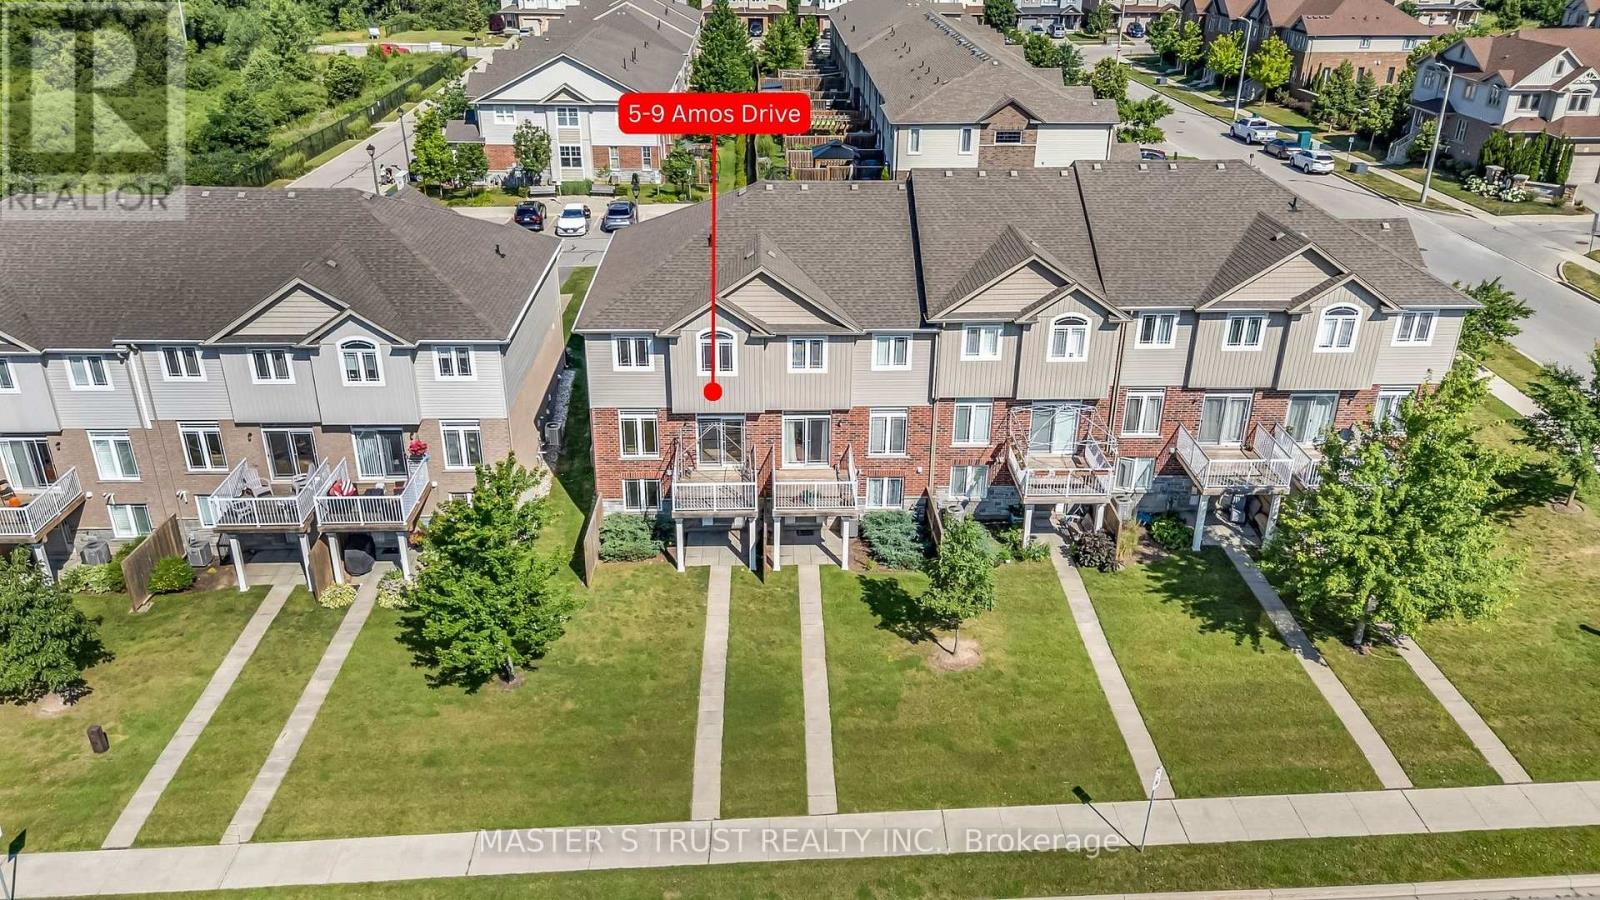
5 - 9 Amos Drive
Guelph, Ontario
Welcome to this beautiful end-unit townhouse in one of Guelph's most sought-after neighbourhoods! Offering 1,600 sq. ft. of thoughtfully designed living space, this home features 9-ft ceilings on the main floor, a modern kitchen with stainless steel appliances, granite countertops, and stylish waterproof laminate flooring throughout.The second level offers three spacious bedrooms and two full bathrooms, including a generous primary suite. The professionally finished walk-out basement adds exceptional versatility with a large recreation room, an additional bedroom, and a full bathroom-perfect for extended family, guests, or a home office.Ideally located just steps to parks, public transit, Sir Isaac Brock Public School, and the newly built Two Rivers Secondary School. Enjoy quick access to highways, grocery stores, restaurants, banks, and all essential amenities.A rare opportunity to own a move-in-ready end-unit townhouse in a prime location-don't miss your chance to book your private showing today! (id:49269)
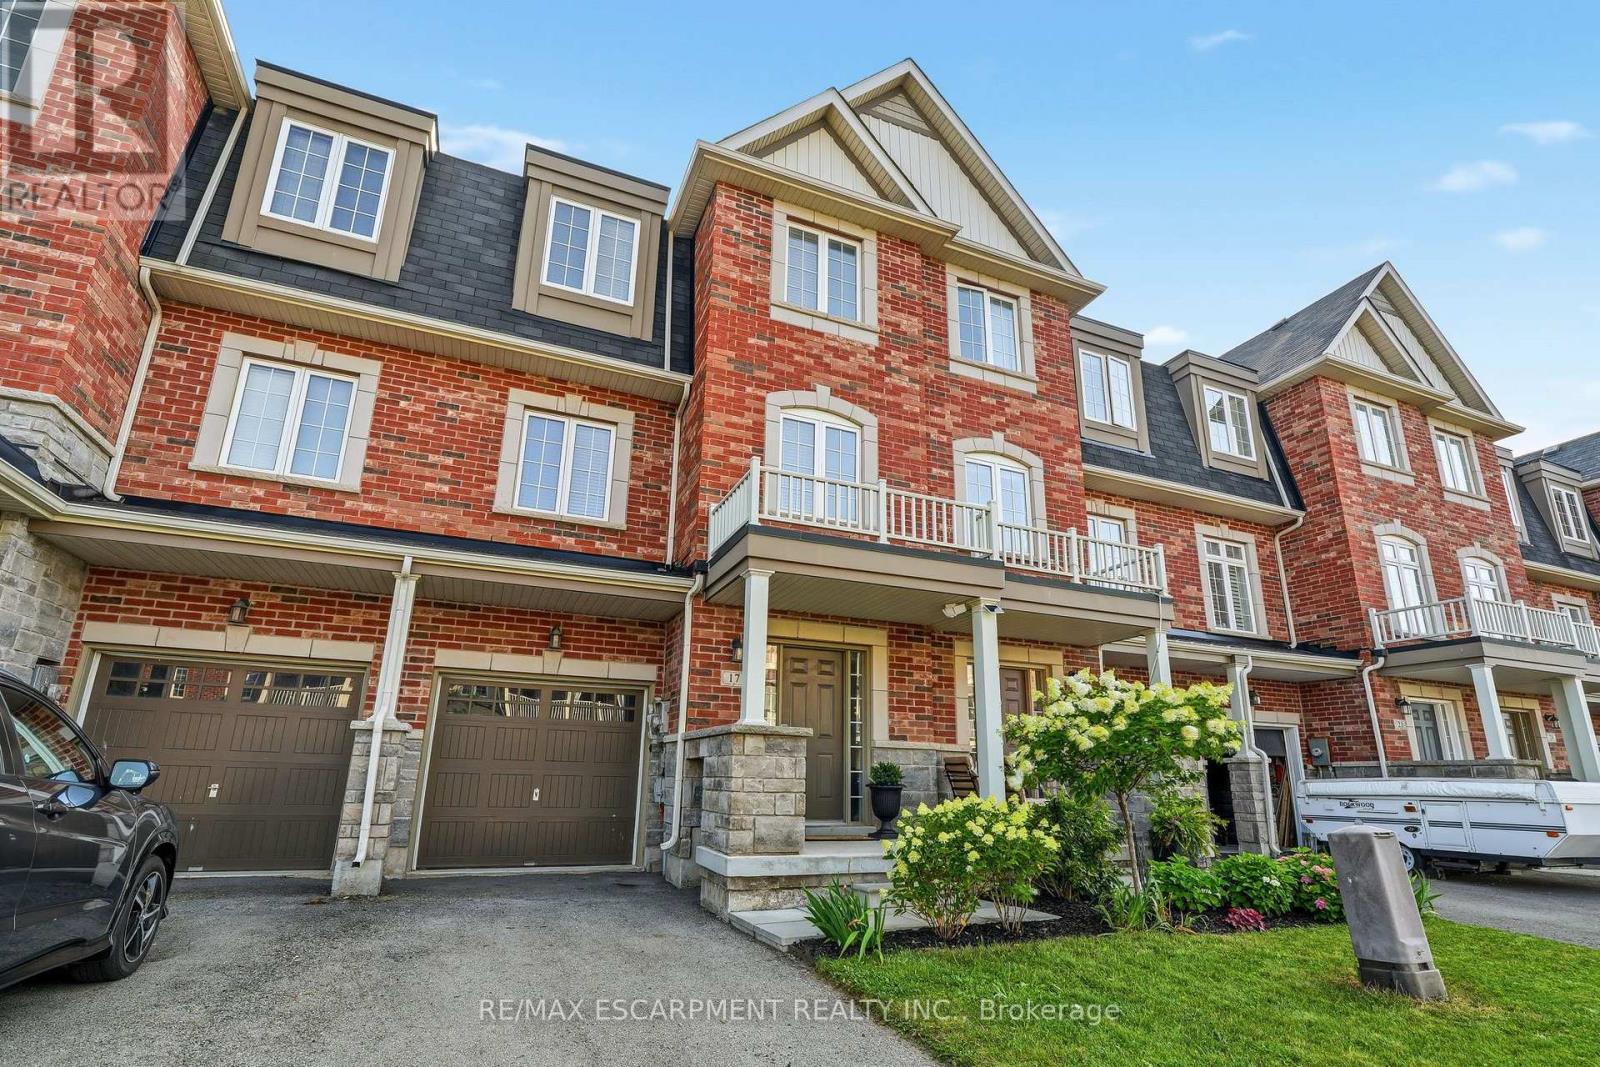
17 Savage Drive
Hamilton, Ontario
Newly offered for Lease! This immaculate 4-bedroom, 3.5-bathroom family home in the desirable north end of Waterdown offers an ideal blend of contemporary design and everyday convenience. Features include a functional layout, open-concept living/dining, primary suite with private ensuite, and generous closet space throughout. Located close to excellent schools, parks, shopping centers, the charming downtown core of Waterdown, GO Transit, and only minutes away from Highways 5,6, and 403. Great for commuters or those who are looking for small town charm! (id:49269)

35 Trenholme Crescent
Hamilton, Ontario
Set on a premium 42 x 110 ft lot, this 4+2 bedroom, 4-bath residence delivers over 3,156 sq. ft. of purposefully designed space, with a separate entrance in-law suite. The main level opens with a fully refinished white chef's kitchen - quartz counters, stainless appliances, porcelain tile and crown moulding - flowing into an open-concept living and dining space designed for entertaining, complemented by a separate family room for everyday living and privacy. A main-floor bedroom features a private full bath with standing tub, solves what most homes can't: multigenerational living, guest privacy, disabled friendly living, or a dedicated home office. Upstairs, the primary suite commands the full width of the home, featuring his-and-hers closets, a newly updated ensuite, and space for a private sitting area. The remaining bedrooms are generously sized and filled with natural light. The fully finished basement, with its own private side entrance, houses a complete in-law suite: two bedrooms, a full bath, kitchen, spacious rec room, and in-suite laundry. Live up and rent down, house extended family, or claim the entire home - the flexibility is yours. Extensively upgraded and move-in ready: hardwood flooring on the main level, bathrooms (2025), roof (2022), concrete driveway (2022), most windows (2023), fresh paint refreshed throughout (2025), and a new garage door (2026). Smoke-free, pet-free interior. Located in a quiet, established neighbourhood minutes from parks, schools, shopping, transit, and major highways - this is the kind of home buyers are actively searching for and rarely find. (id:49269)
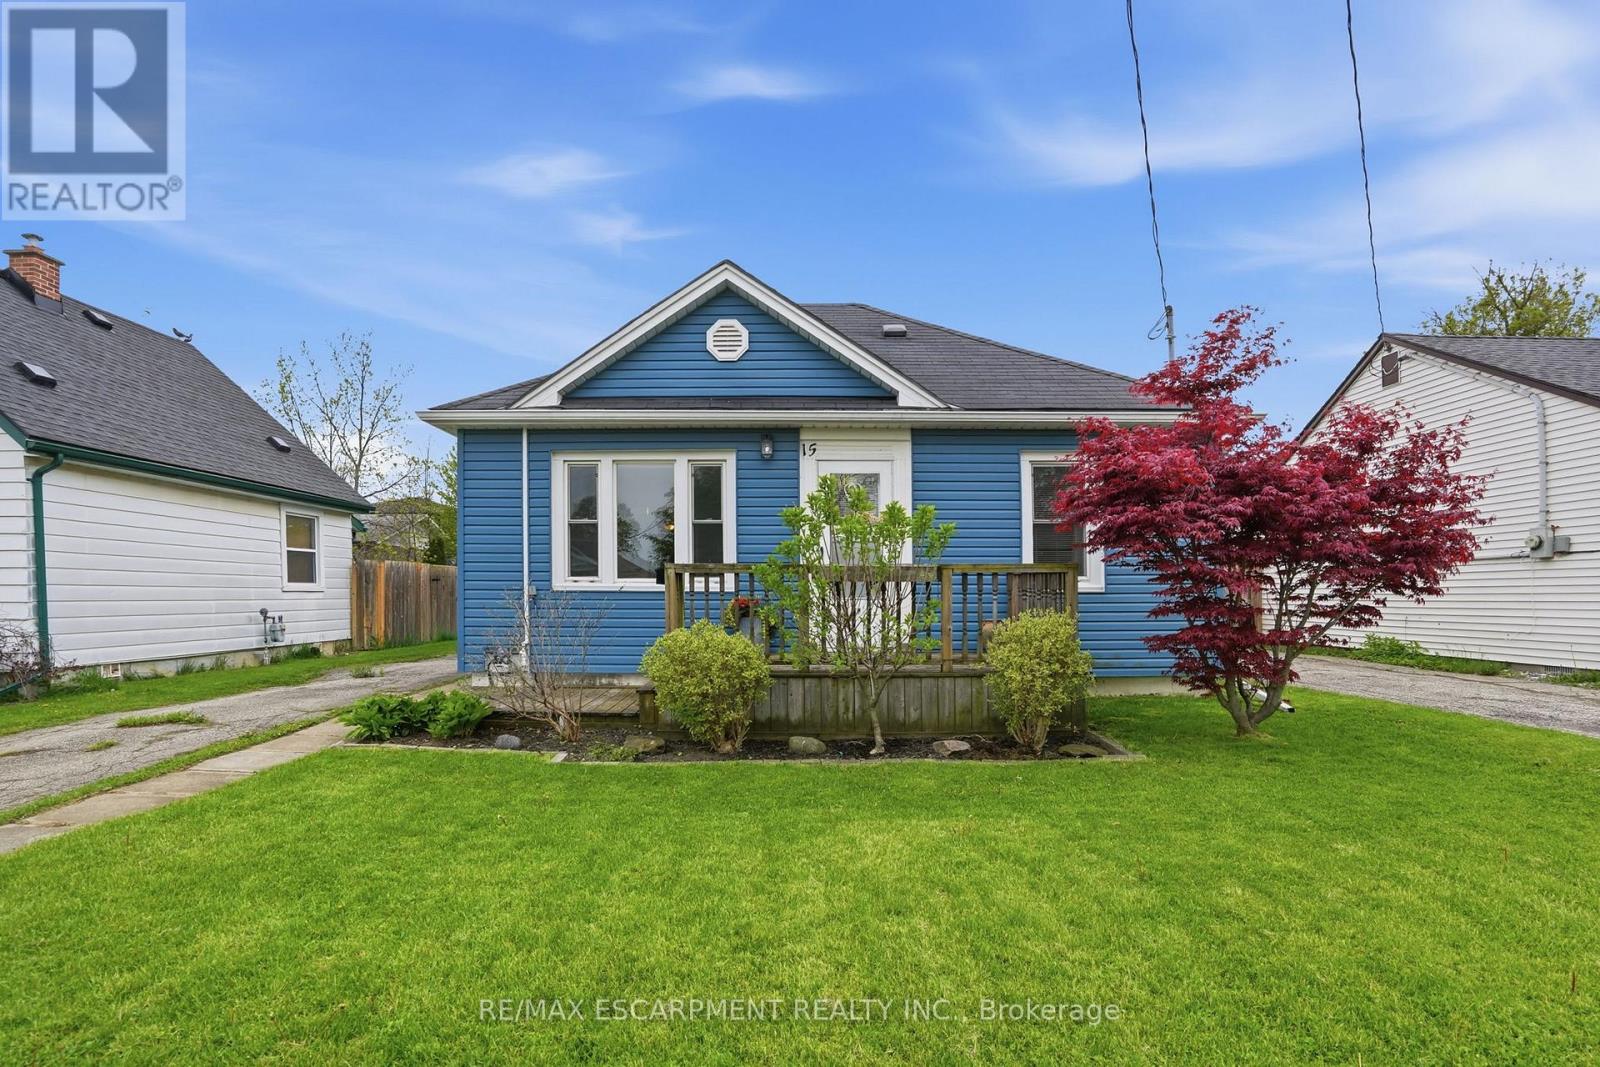
15 Kirk Street
St. Catharines, Ontario
Opportunity awaits at this bungalow in a desirable West St. Catharines location. Whether you're a first-time buyer or looking to simplify, this home offers a practical layout with two bedrooms, a bright living space and an eat-in kitchen. Enjoy a large, private backyard complete with patio space and a substantial shed, along with ample parking for added convenience. A solid opportunity for those looking to personalize a home in awell-established neighbourhood. Positioned close to Brock University, schools, parks, shopping and trails, with easy access to transit-making it a smart choice for both lifestyle and long-term value. RSA. (id:49269)
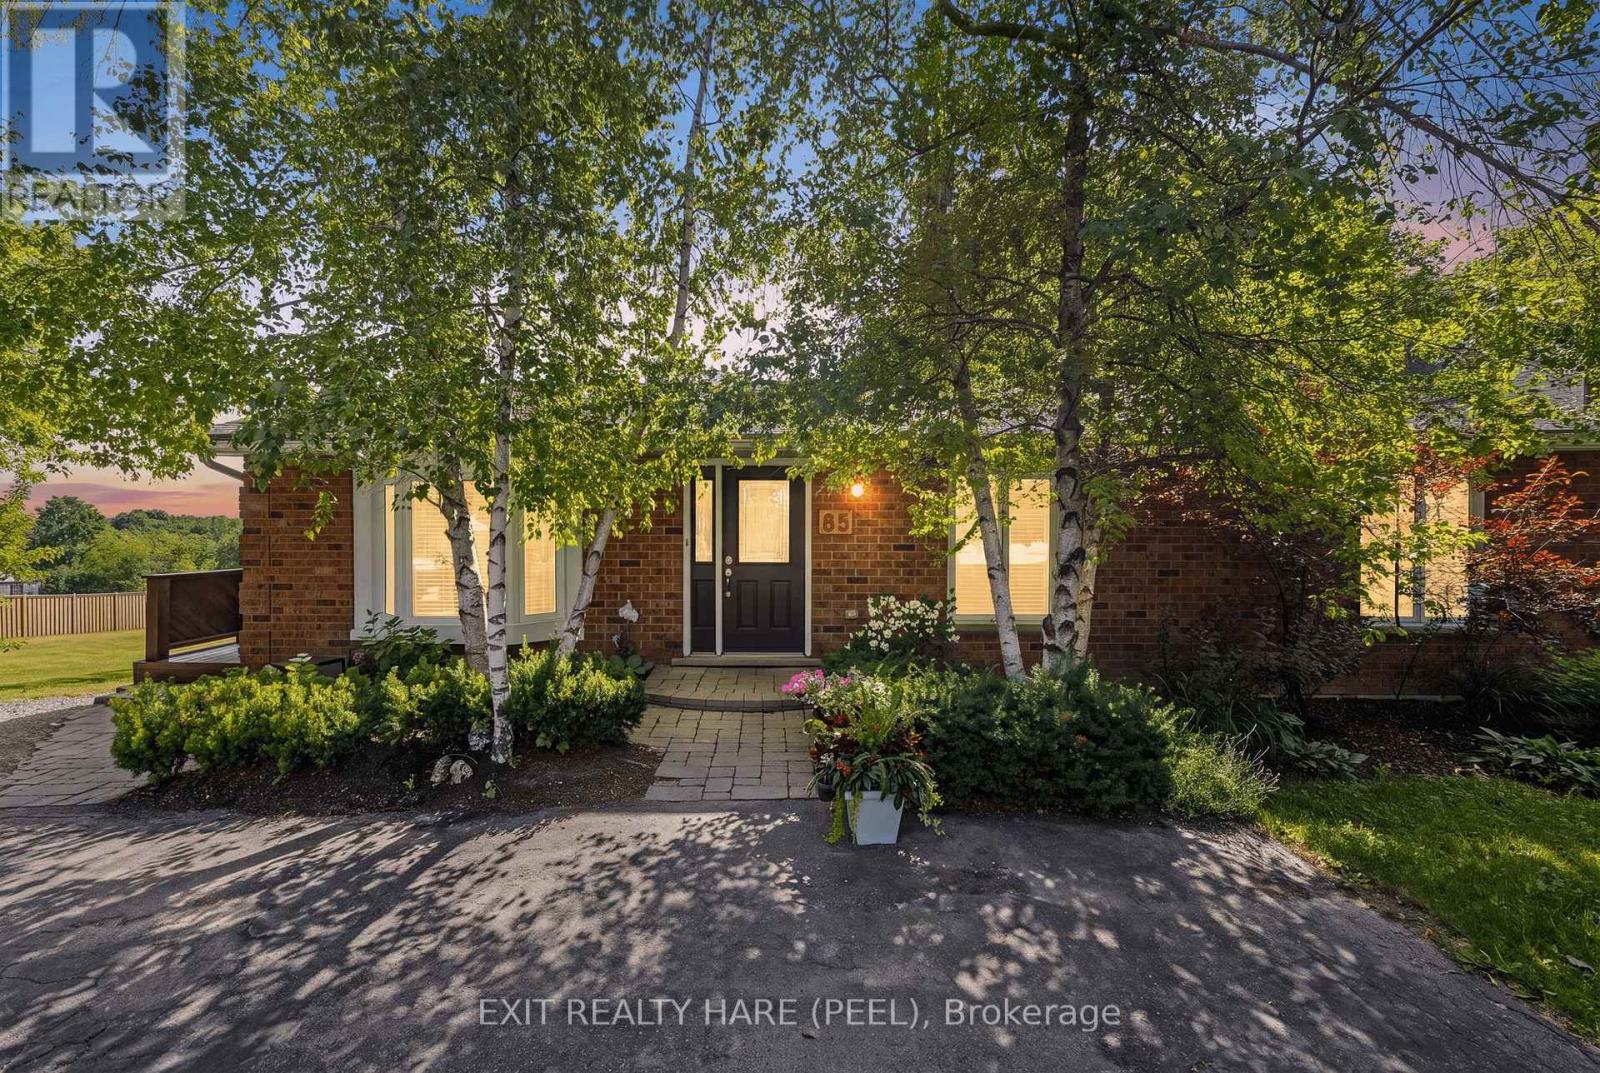
85 Leeson Street S
East Luther Grand Valley, Ontario
Welcome To This Well-Maintained Detached Bungalow Situated On A Spacious 66' x 160' Lot In The Charming Town Of Grand Valley! Offering 2,540 sq ft of finished living space over 2 levels, 3+1 Bedrooms, 2+1 Bathrooms, 1+1 Kitchens And A Finished Walkout Basement With Separate Entrance. The Lower Level Also Features Its Own Separate Parking Area, Adding Convenience And Flexibility. The Main Floor Offers a Comfortable Living Space with a gas fireplace in the living room, main floor laundry and wrap-around deck. While The Finished Walkout Basement Includes A Second Kitchen, ensuite laundry, an Additional Bedroom + bonus room, a Full Bathroom And Cozy Gas Fireplace. The Detached And Insulated 1.5-Car Garage (Built In 2004) Is Ideal For A Workshop, Hobby Space Or Storing Recreational Toys, Tools And Equipment. The Property Also Features Parking For At Least 6 Vehicles, A Garden Shed For Additional Storage And Roof Shingles Replaced In 2021. Electric Heat is supplemented with 2 Gas Fireplaces and Mini-Split A/C Units on both levels. Enjoy Added Privacy With No Homes Behind Or Beside The Property, Offering Peaceful Views And Plenty Of Outdoor Space To Relax, Garden Or Entertain. Located In The Friendly Community Of Grand Valley, You'll Appreciate The Small-Town Atmosphere While Being Close To Everyday Conveniences Including Schools, Parks, Trails, The Grand River, Local Shops, Restaurants And Community Events. With just a short drive to Orangeville, you'll have convenient access to Shopping, Restaurants, Healthcare Services, Recreation Facilities And Commuter Routes, Giving You The Perfect Balance Of Country Charm And Urban Convenience. A Fantastic Opportunity For Families, Hobbyists Or Anyone Looking For Space, Privacy And Versatile Living In A Desirable Location! Water softener- Owned, Garage- 2004, Shingles-2021, Water Heater Tank Gas-2023- Owned, Front Window- 2025, Water Pressure Regulator-2026, In-line Radon Fan (2013). (id:49269)
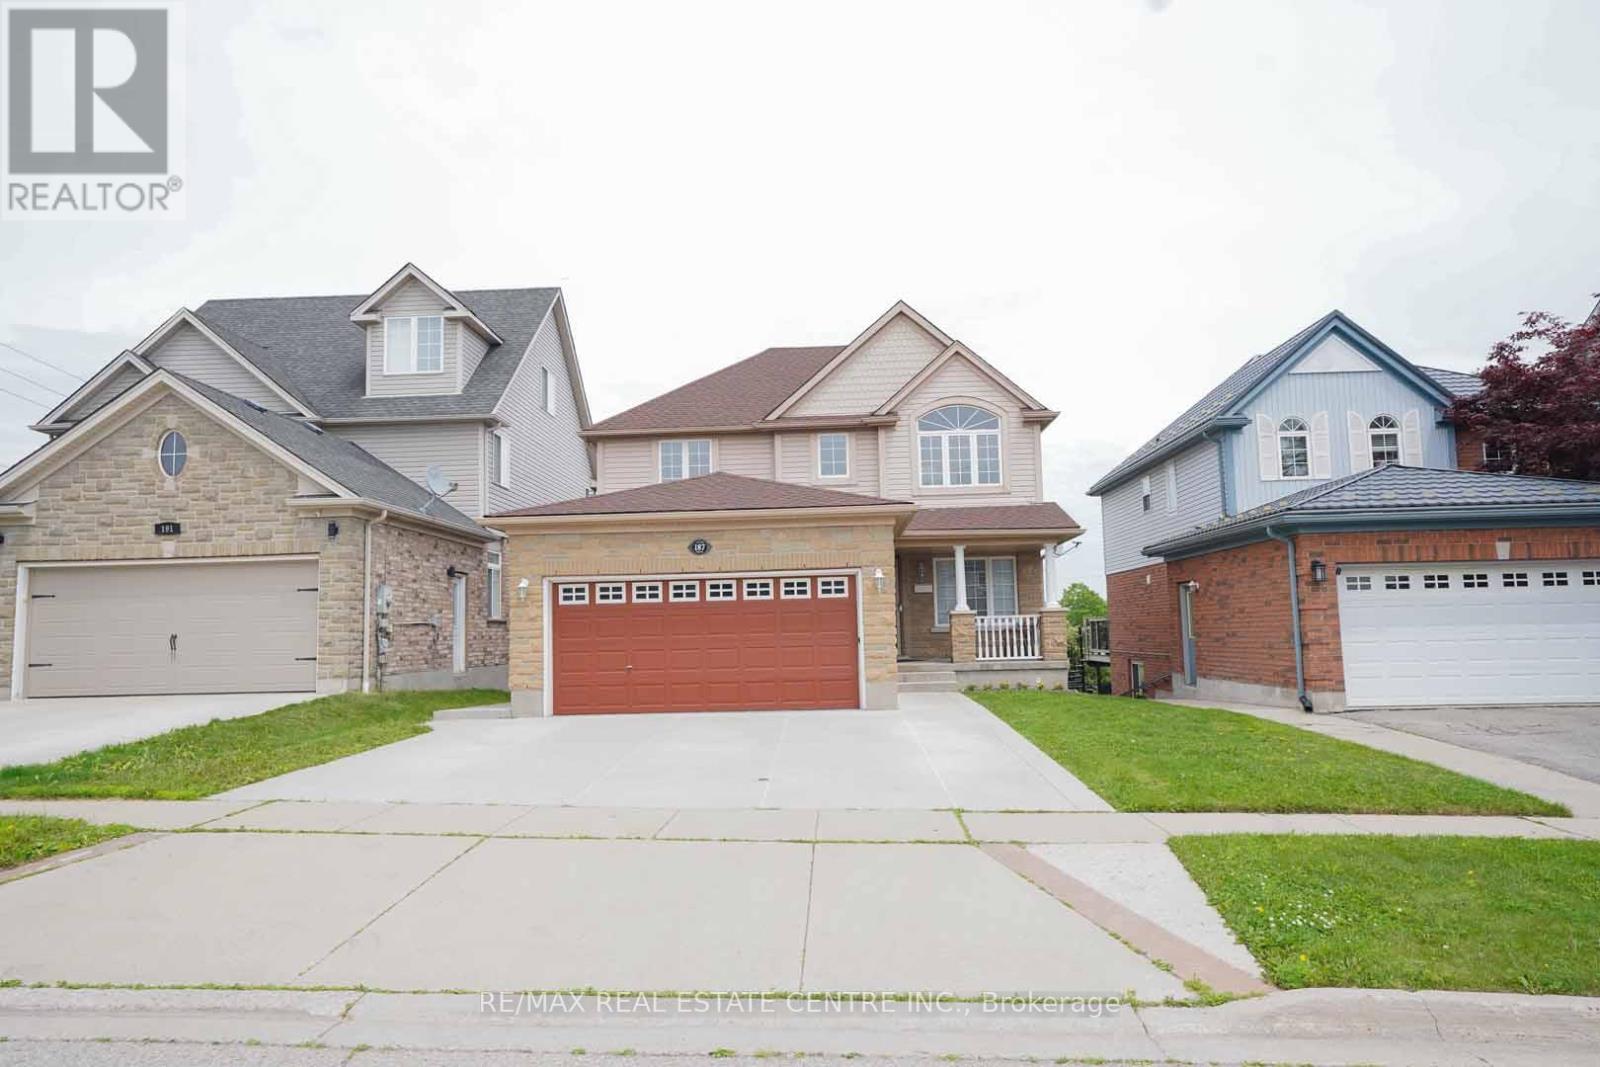
187 Adler Drive
Cambridge, Ontario
Welcome to 187 Adler Dr., Cambridge! This stunning detached home offers a double car garage, 5-parking, 3 spacious bedrooms, 3.5 bathrooms, and a spacious family room. Enjoy a legal walk-out basement apartment with 2 bedrooms, perfect for extended family or potential rental income. The dining area walks out a huge deck with beautiful pond views from the backyard. Additional features include EV wiring, no carpet throughout, and a prime location close to Highway 401, shopping, trails, bus stops, and more. (id:49269)
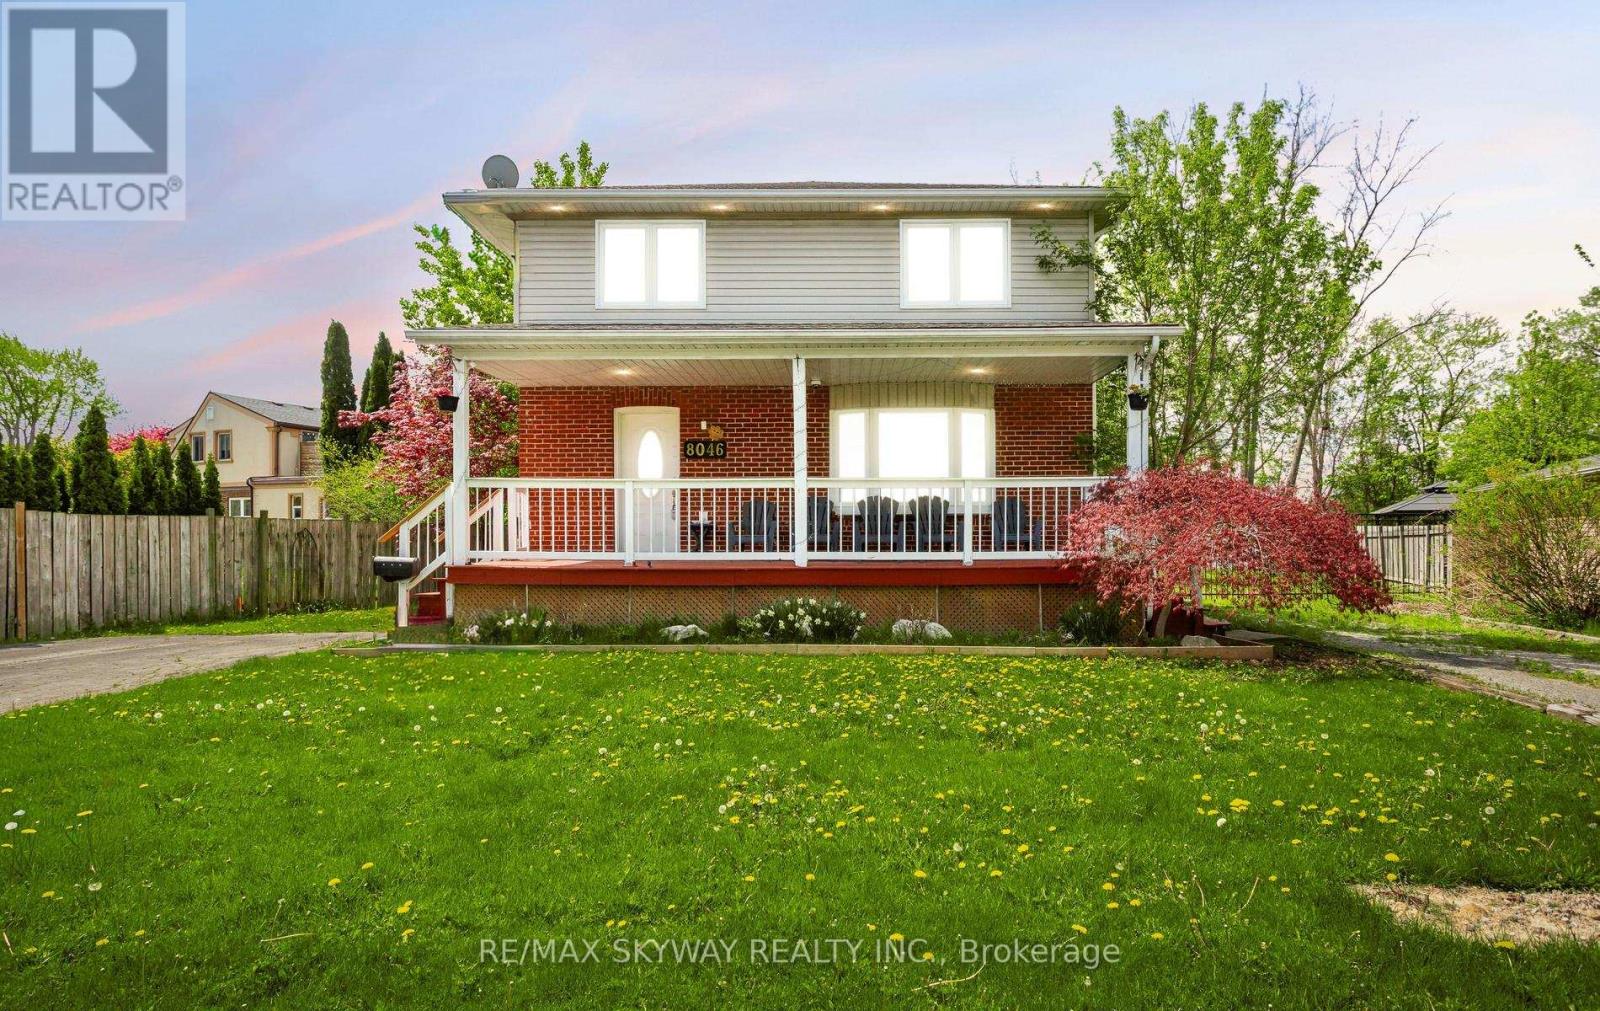
8046 Beaverdams Road
Niagara Falls, Ontario
Welcome to this **Exceptionally Unique Home that truly must be seen to be appreciated **This spacious 4-bedroom, 4-bathroom house offers an array of modern amenities and features. A new furnace was installed in February 2024, and the home boasts new wooden flooring throughout Main Floor. The property includes **Two Full Kitchens one on the main floor and another in the finished basement making it ideal for large families. Additionally, there are two laundry rooms and new ***Pot Lights installed both inside the house and around the exterior perimeter **Complete with an auto timer. The finished basement has a **Separate Entrance, providing potential for rental income. It includes a renovated kitchen, a 4-piece bathroom, a spacious bedroom, and a recreational room, making it suitable for an in-law suite. The property also features two large garages (32x24 and 24x24), with one heated garage that could be used as a workshop. Outdoor amenities include an **Above-Ground *POOL, a **Party Deck, and a covered **Hot Tub. The property offers **Two Big driveways with ample parking space. This one-of-a-kind home is perfect for a home-based business and is conveniently located just steps from Lundy's Lane, public transit, shops, restaurants, and an elementary school. It is also just 10 minutes from the Falls and the casino. (id:49269)
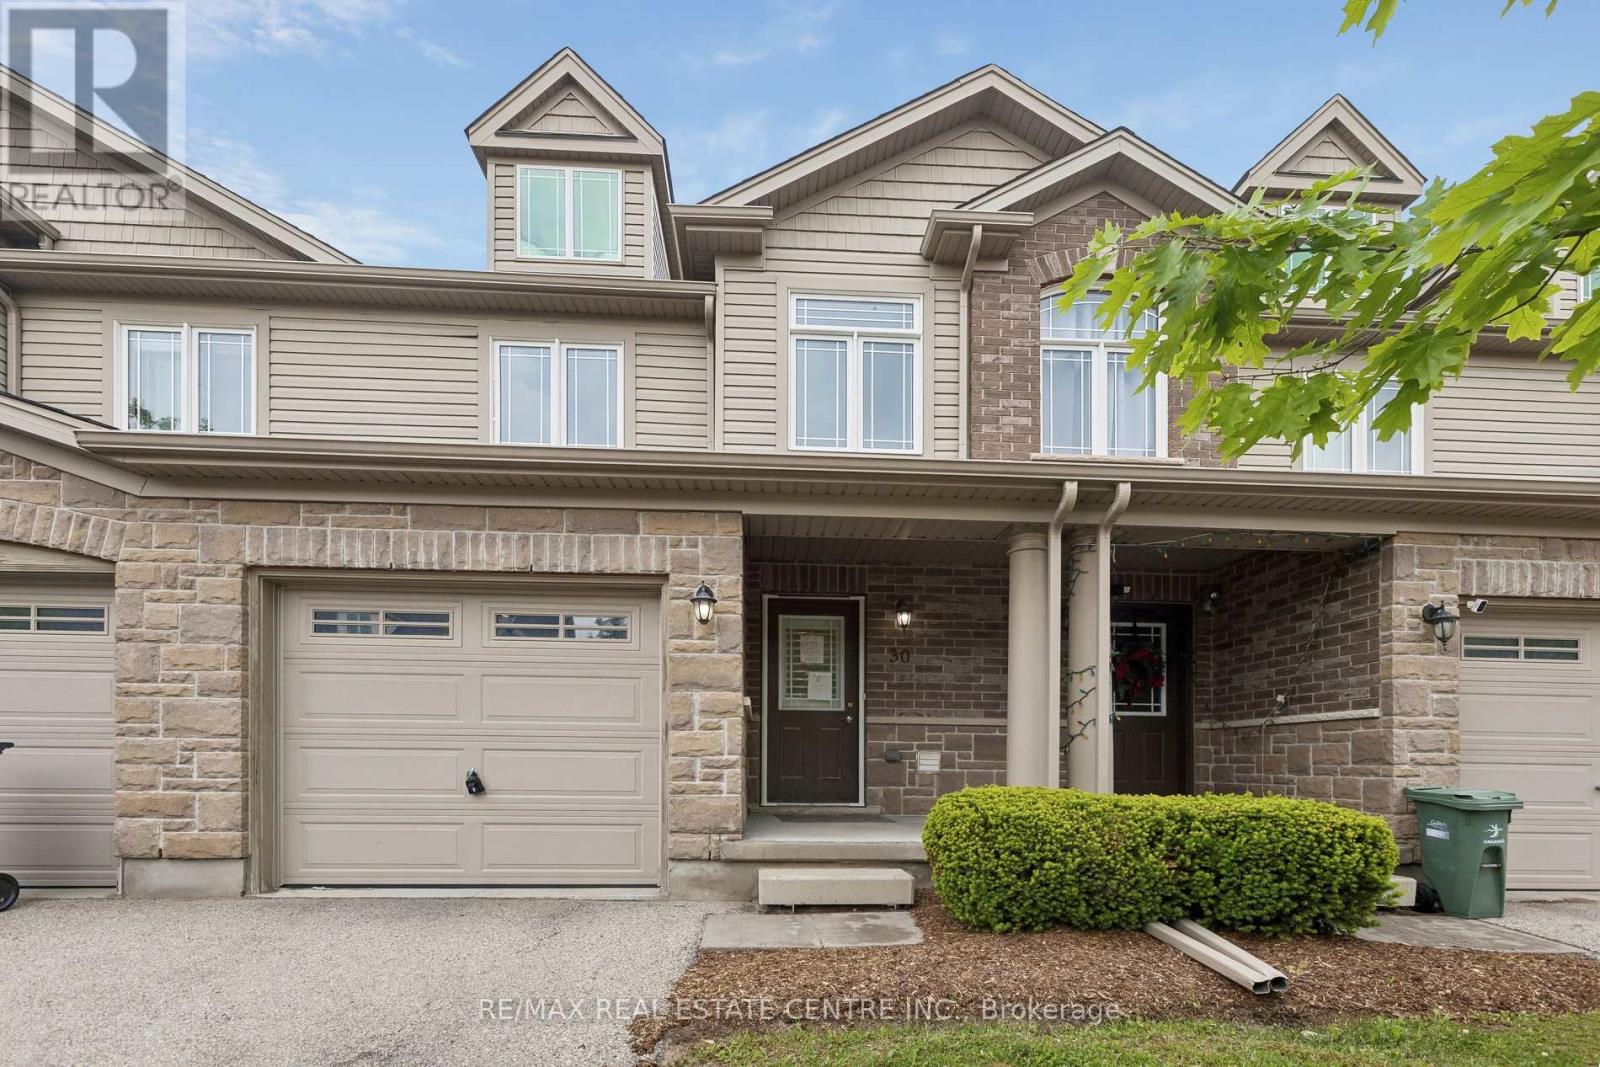
30 Oldfield Drive
Guelph, Ontario
Welcome to 30 Oldfield Drive - a spacious 3-bedroom, 2.5-bathroom townhome located in Guelph's highly desirable South End.Featuring an attractive stone-and-vinyl exterior, this home offers an open-concept main floor with generous living and dining spaces, plus large double glass sliders leading to your own outdoor retreat. The kitchen offers ample cabinetry and counter space, perfect for everyday living and entertaining.Upstairs, the oversized primary bedroom easily accommodates a king-size bed along with a sitting area, while the convenient second-floor laundry adds everyday practicality.Need extra space? The finished basement features a large rec room, full bathroom, ideal for a guest suite, home office, or additional living area.Located just minutes from the 401, public transit, shopping, parks, Westminster Woods PS, and the University of Guelph, this home checks all the boxes for families, first-time buyers, and investors alike - all in a prime South-End location. (id:49269)
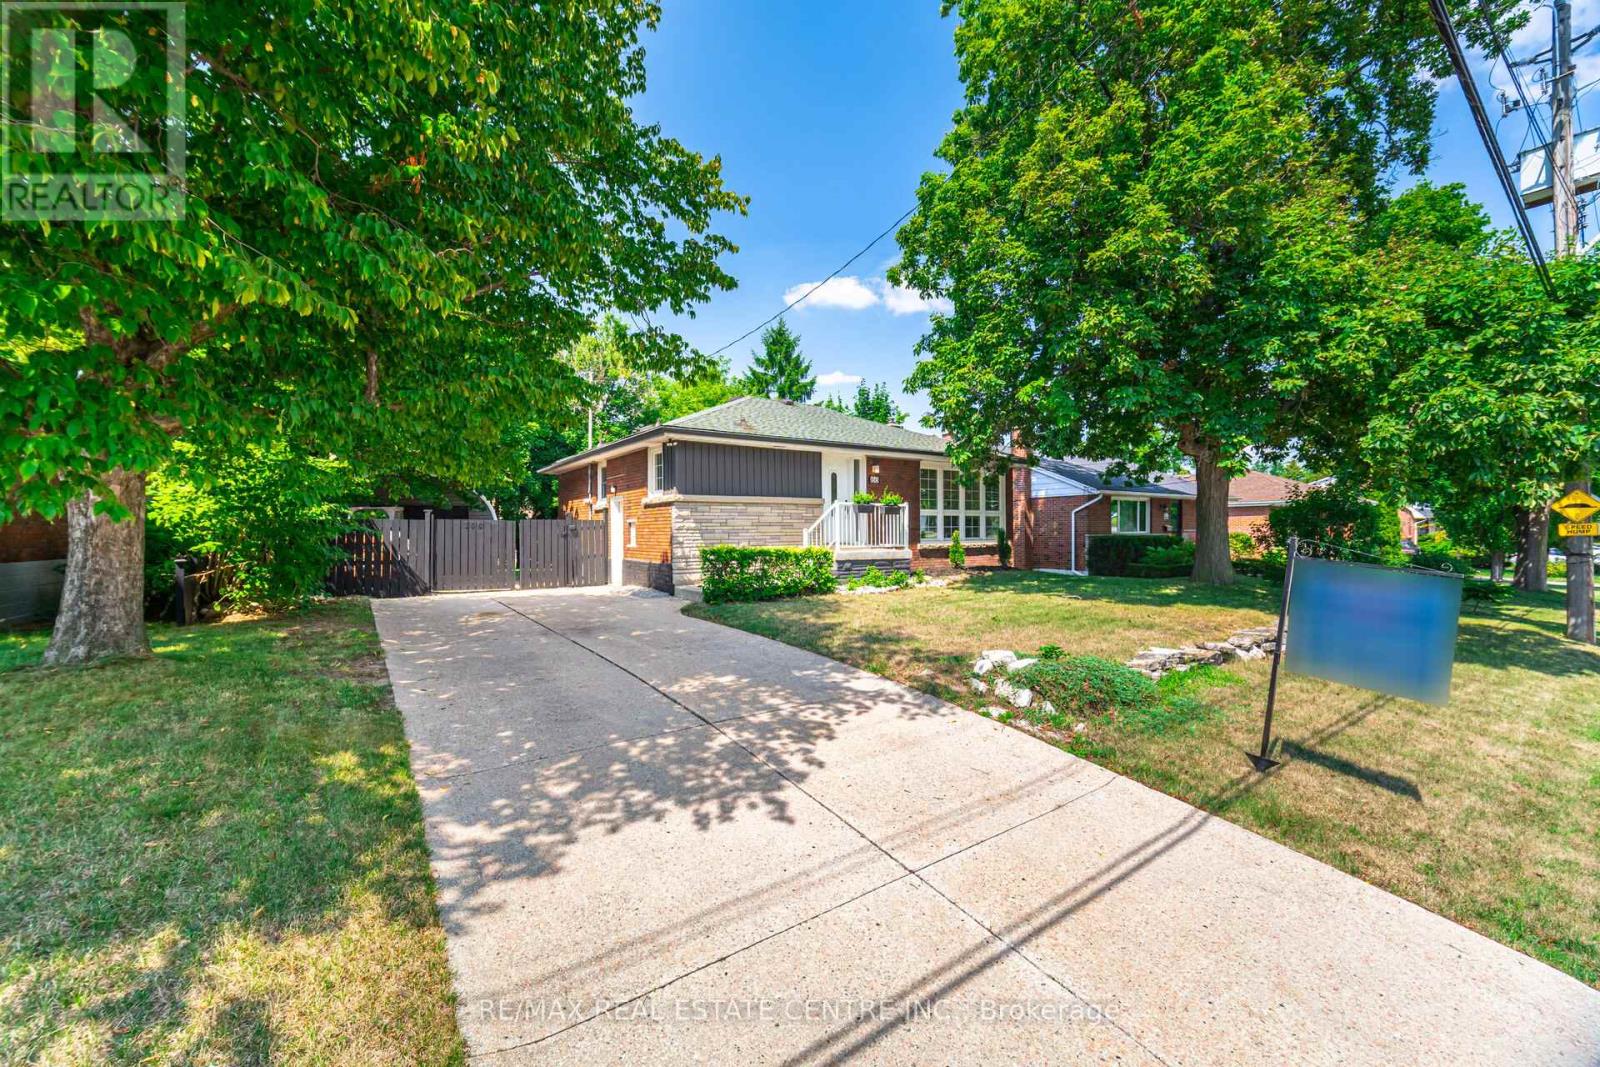
166 Terrace Drive
Hamilton, Ontario
Welcome to 166 Terrace Dr. in the desirable Balfour neighbourhood. This charming all Solid Brick Bungalow is Freshly renovated and move-in ready. Offering 3+2 Bedroom, 2 Full Baths, 2 Kitchens and situated on a Large 67x103 ft Lot with Spacious Hobby Garage, Garden Shed, Private Fully Fenced backyard-ideal for kids or pets with Parking for 7. The Upper Level offers a Bright Open Concept layout great for entertaining with Pot lights and Hardwood Flooring throughout. Separate Side Entrance to a Fully Finished basement with in-law suite, perfect for extended family or potential rental income. The lower level includes Large Kitchen area, a Large Rec room with a fireplace, 2 Bedroom with Jack & Jill 4pc Bathroom. Enjoy this quiet family-friendly neighbourhood across from Norwood Park & Norwood Park Elementary school (French Immersion) with close proximity to; Hospital, College, Dollarama, LCBO, Walmart, Shoppers, Canadian Tire, Schools, Churches and just minutes from the Lincoln Alexander (LINC), and Hwy 403. (id:49269)
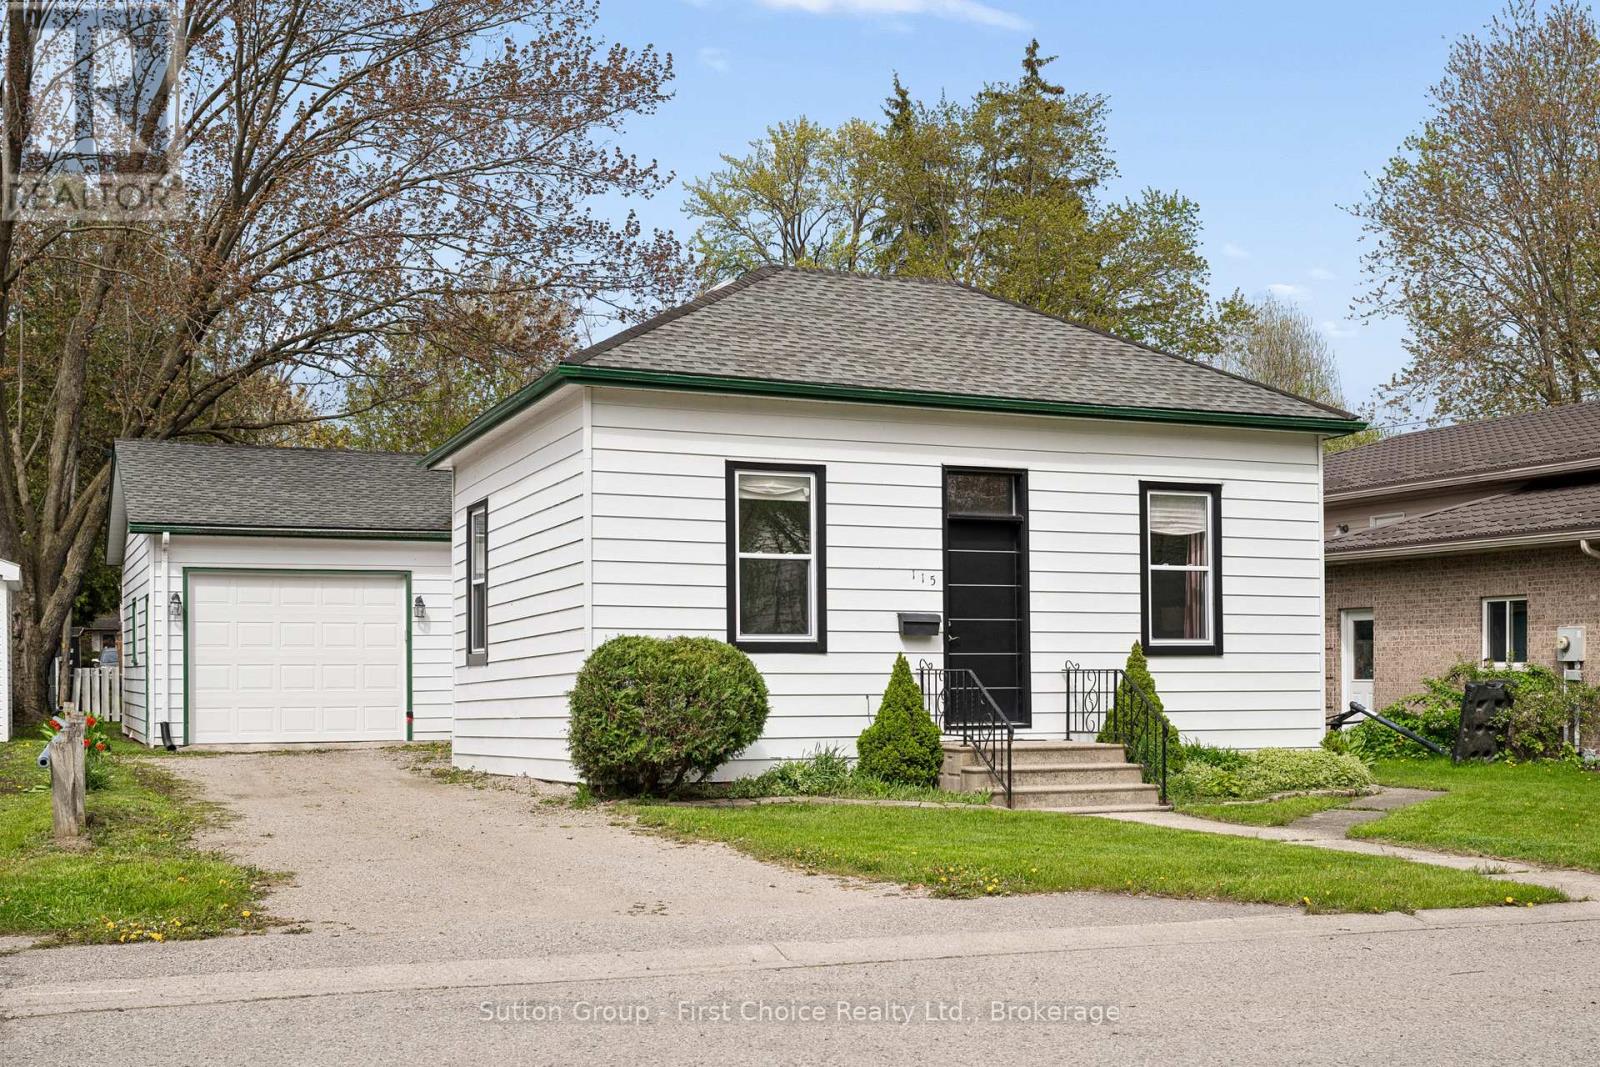
115 Legion Street
West Perth, Ontario
Charming 3-bedroom, 2-bathroom home in the heart of Mitchell offering plenty of character and an excellent opportunity to continue adding your own style and finishing touches. Many major updates have already been completed, including renovated kitchen (2023), new doors (2023), new windows (2023), updated plumbing (2023/2024), updated electrical wiring (2023), new furnace/heat pump system (2023), new appliances (2023), and two brand new full bathrooms (2024). Spacious principal rooms feature beautiful decorative ceilings, large windows, and plenty of natural light. The attached garage and private driveway add everyday convenience, while the yard offers space to enjoy outdoors. A great opportunity for buyers looking for a home with character, updates already started, and room to make it their own in a convenient location close to parks, schools, and amenities (id:49269)
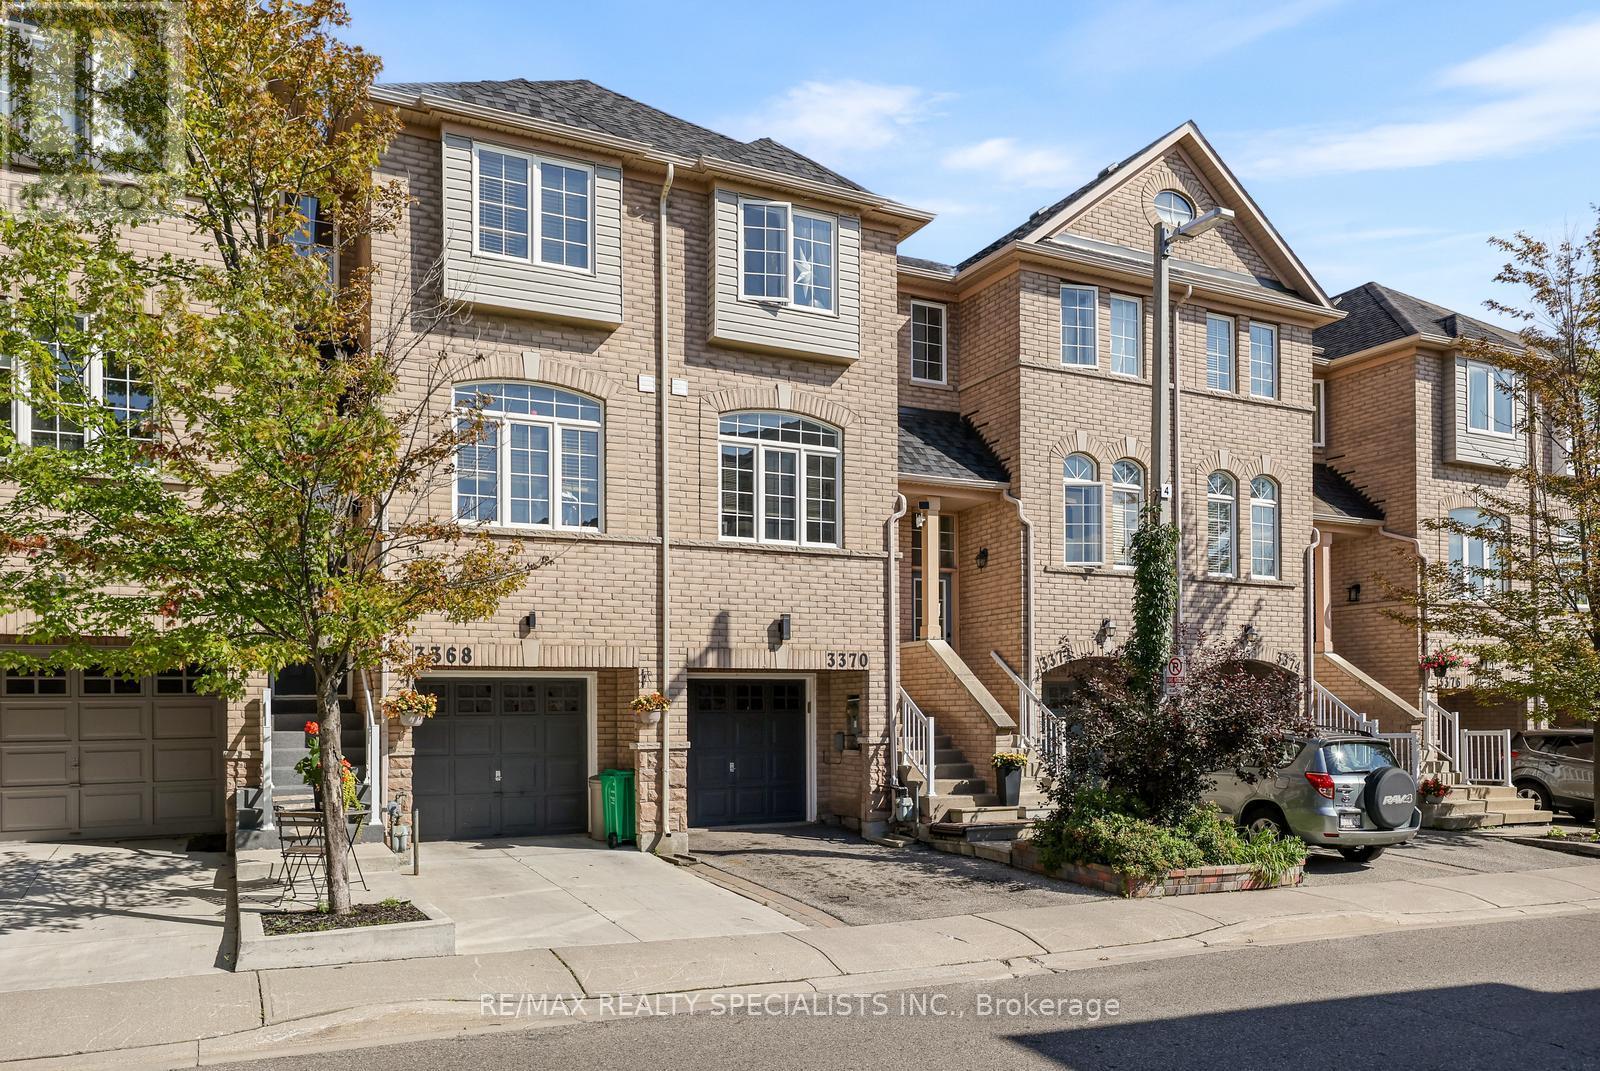
3370 Redpath Circle
Mississauga, Ontario
Welcome to this beautifully maintained 3-bedroom, 3-bathroom freehold townhome offering a modern, open-concept layout in an incredibly convenient location! The bright and spacious main floor is perfect for both everyday living and entertaining, while upstairs you'll find three generous bedrooms, including a primary bedroom with its own private ensuite - a rare and sought-after feature. The finished lower level offers direct access from the garage as well as a walkout to the low-maintenance backyard, making coming and going a breeze. With no rear neighbours, both the backyard and rear of the home enjoy an incredible amount of privacy - a feature that is hard to find in the area. And there's still more! An untouched fourth-level basement provides plenty of storage today with fantastic potential to create additional finished living space in the future. Located just steps from the shops and amenities at the plaza directly behind you, including Metro and Rexall, and within walking distance to schools, parks, trails and more. Commuters will love the quick access to Highway 407 or the Lisgar GO, Costco within walking distance while the surrounding neighbourhood offers everything you need for day-to-day living. A fantastic opportunity to own a spacious, private and well-located home in a family-friendly community! (id:49269)
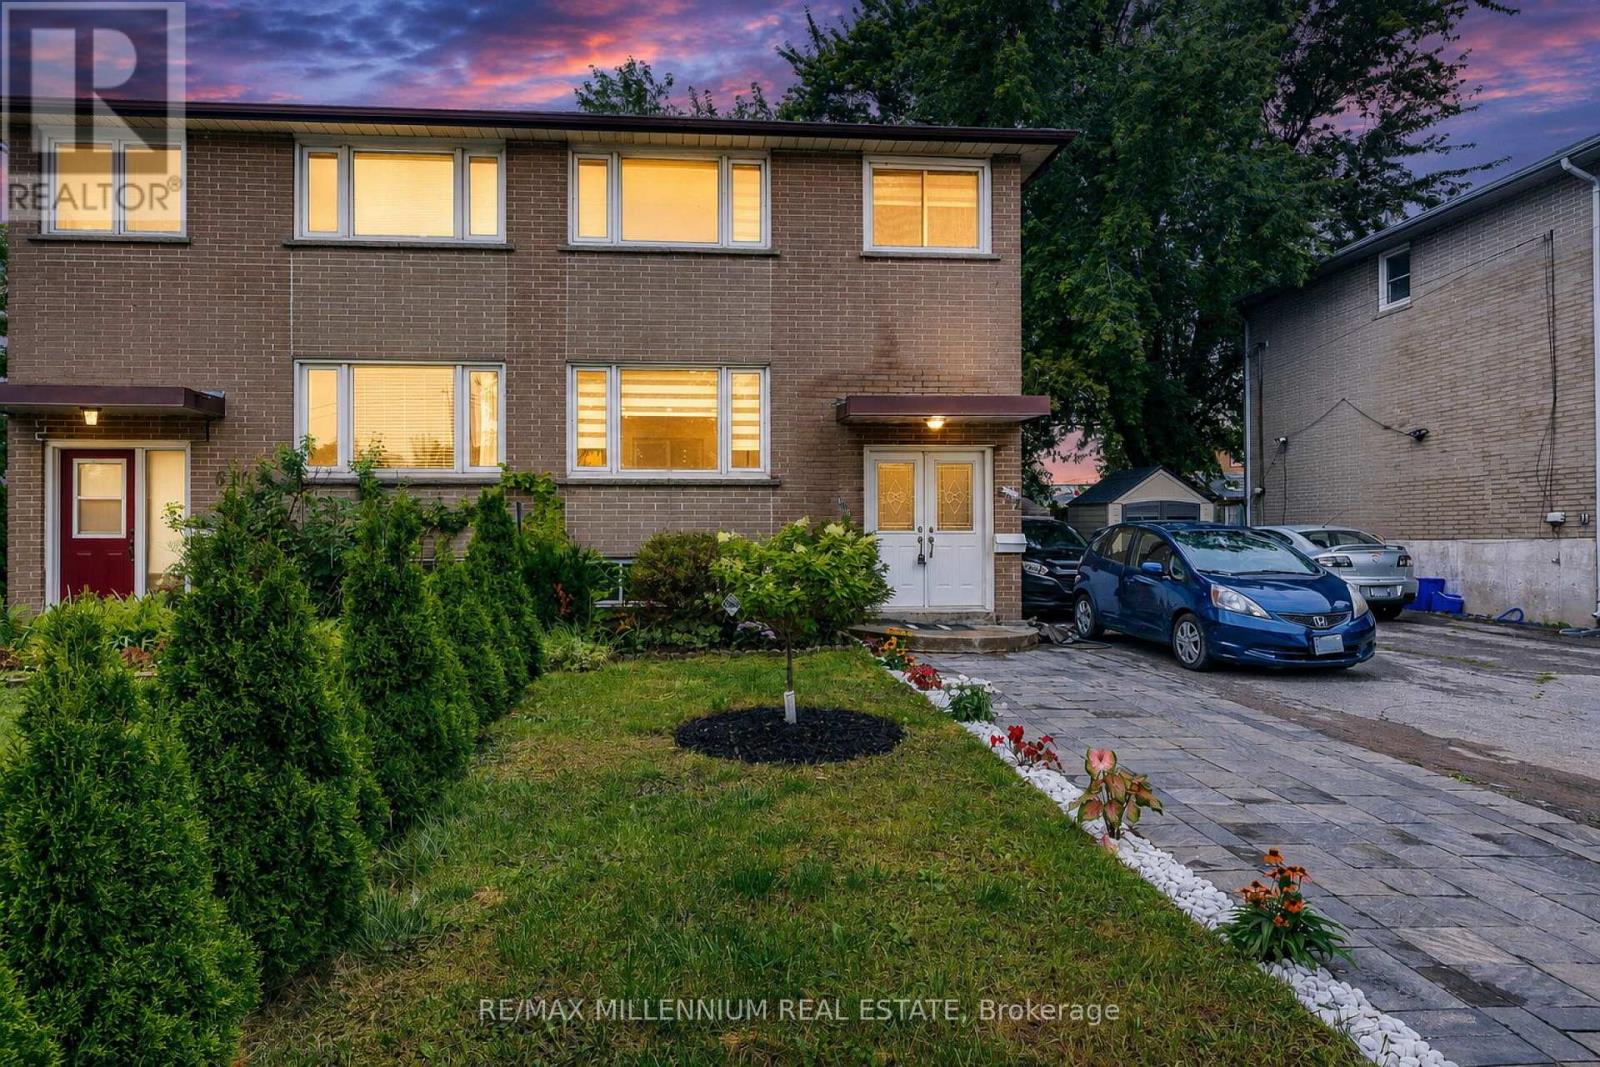
612 Appleby Line
Burlington, Ontario
Welcome to this beautifully renovated, move-in-ready home in one of Burlington's most desirable family neighbourhoods. Featuring over $180,000 in premium renovations, this exceptional property has been thoughtfully updated from top to bottom, offering the perfect blend of modern style, functionality, and investment potential.Step inside to a bright open-concept main floor showcasing new flooring throughout, smooth ceilings, pot lights, fresh designer paint, and an inviting living and dining area perfect for everyday living and entertaining. The stunning renovated kitchen offers modern cabinetry, quartz countertops, stainless steel appliances, and a breakfast bar overlooking the dining space.Upstairs you'll find spacious bedrooms and beautifully updated finishes throughout. The fully finished basement features a separate apartment complete with its own second kitchen, making it ideal for extended family, guests, or excellent rental income potential.Enjoy the professionally landscaped exterior with beautiful interlocking stone, a private backyard featuring a sunroom, two gazebos, and plenty of space to entertain family and friends all year round.The extra-long driveway provides parking for multiple vehicles, making it perfect for growing families or those needing additional parking.Ideally located close to top-rated schools, parks, shopping, public transit, major highways, and every convenience Burlington has to offer.This is truly a turnkey home offering exceptional value, modern finishes, and incredible flexibility. (id:49269)
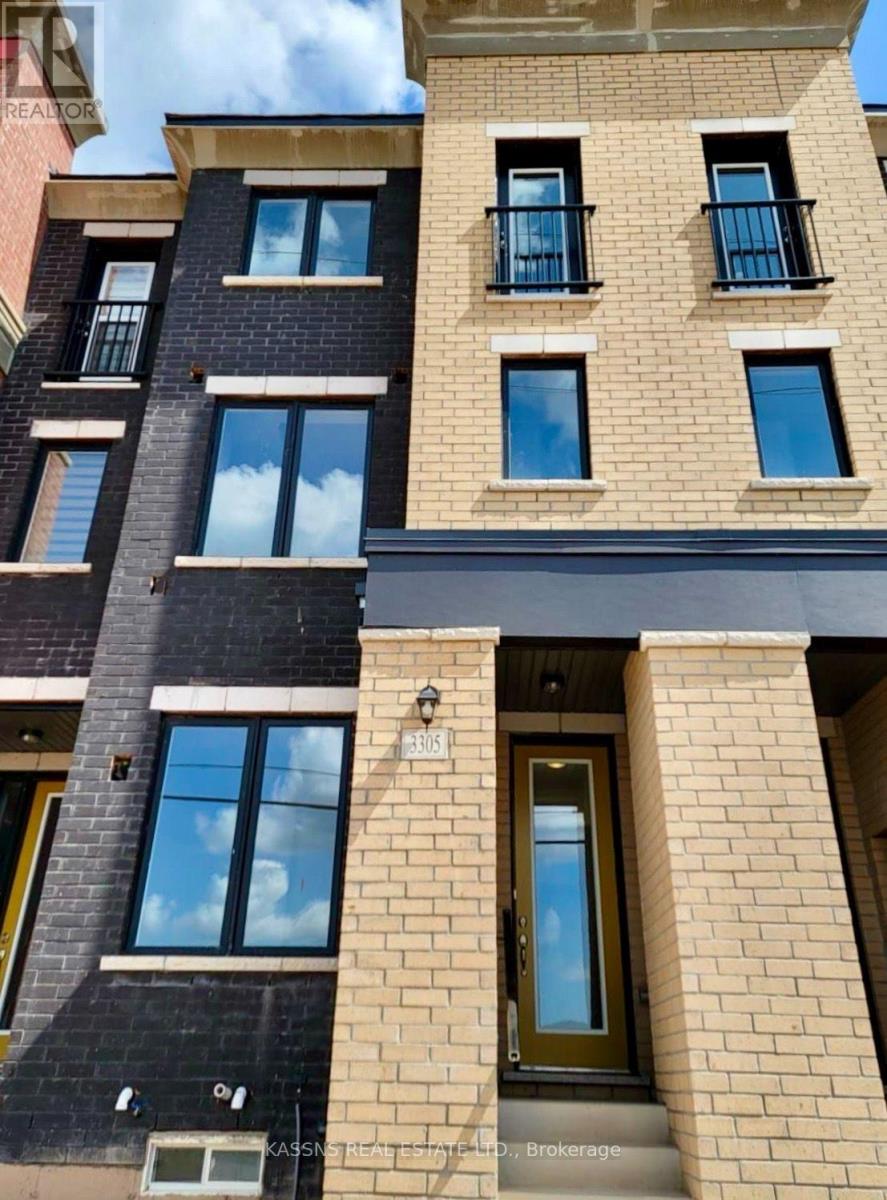
3305 Sixth Line
Oakville, Ontario
Exquisite newly constructed townhouse situated in the luxurious community of North Oakville located at the intersection of Dundas Street and Sixth Line. Featuring an open-concept design with 9-foot ceilings on the main floor, a one-car garage, and large windows that allow for ample natural light. Professionally painted interior, granite countertop in the kitchen ,center island with a built-in dishwasher, and brand new stainless steel appliances. This three-story townhome offers approximately 2,000 square feet of living space, including three bedrooms, two and a half bathrooms, and a den. The master bedroom is complete with an ensuite bathroom and a walk-in closet. The property is move in ready, available for immediate occupancy. (id:49269)
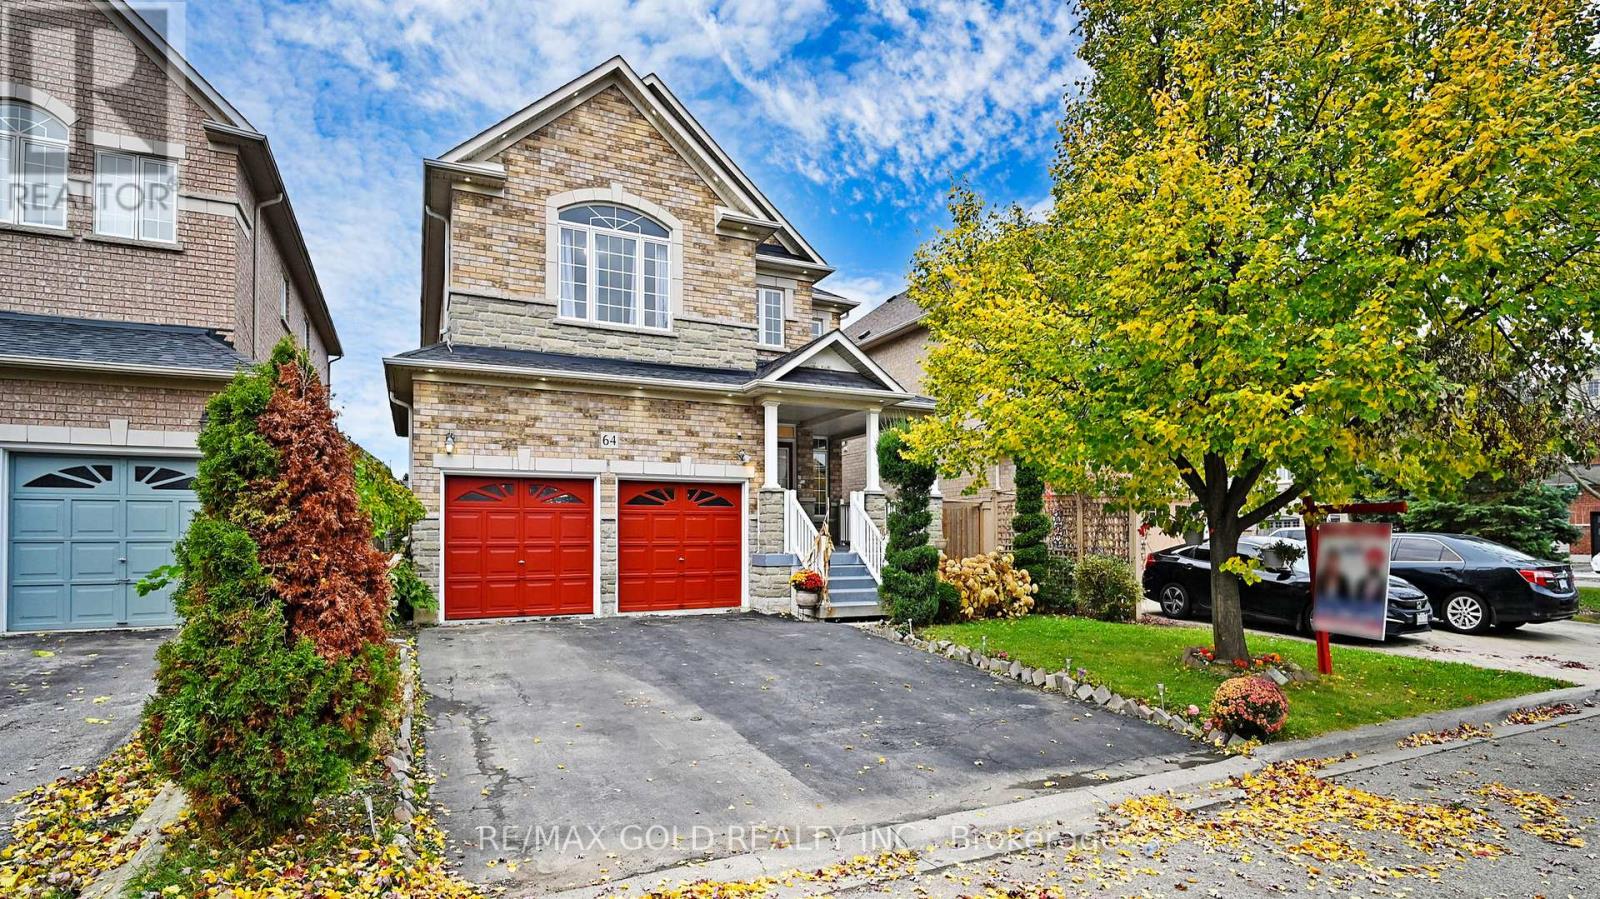
64 Prue Court
Brampton, Ontario
Welcome to this beautifully maintained detached home offering approximately 2,716 sq. ft. (as per MPAC) in one of the area's most desirable neighborhoods. Featuring an attractive brick and stone exterior, this spacious home offers 4 generously sized bedrooms, a functional family-friendly layout, and impressive curb appeal. The inviting double-door entry opens to a bright interior with updated flooring and a modern renovated kitchen, perfect for everyday living and entertaining. The oversized primary bedroom provides a comfortable retreat, while the additional bedrooms offer plenty of space for the entire family. The professionally finished basement apartment with a separate builder's side entrance provides excellent potential for extended family or rental income. Additional highlights include main floor laundry, a large private lot, and a prime location close to schools, parks, shopping, transit, and major highways. A perfect blend of space, comfort, and convenience-don't miss this exceptional opportunity! (id:49269)
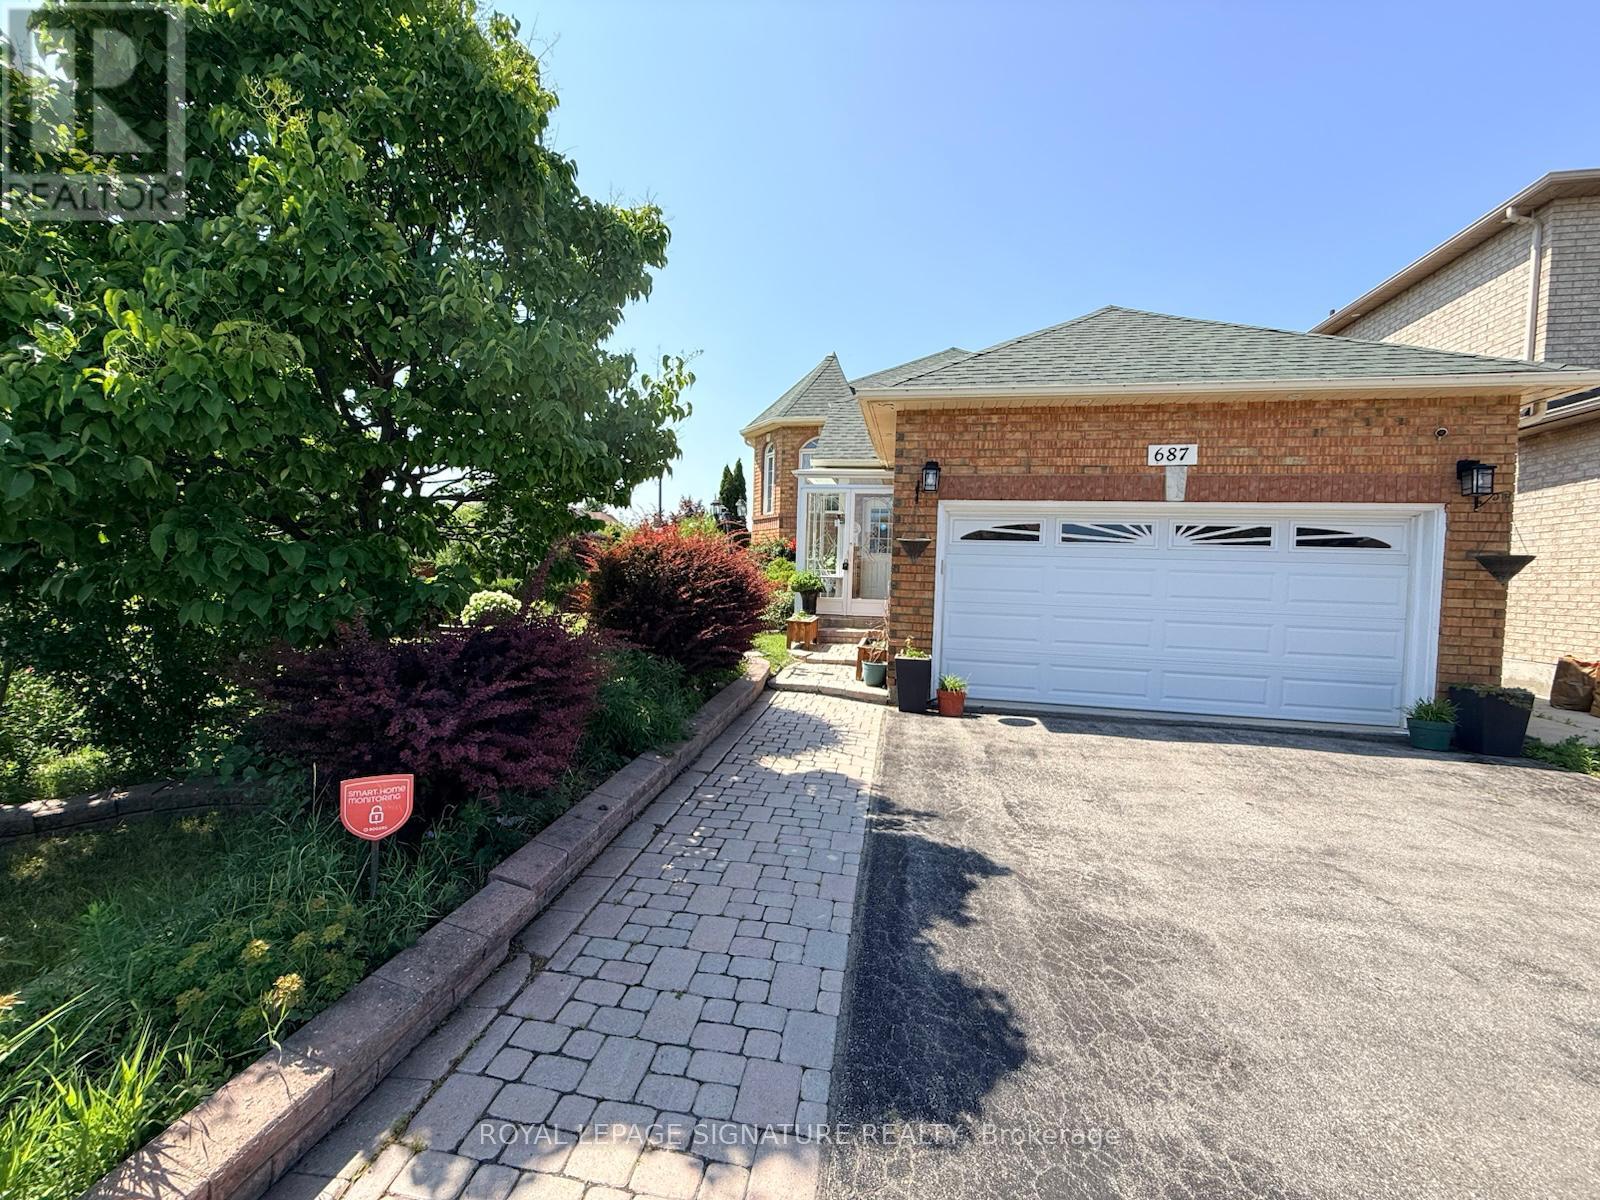
687 Twain Avenue
Mississauga, Ontario
Charming and sun-filled, this beautifully maintained 2+2-bedroom raised bungalow sits proudly on a picturesque premium corner lot in sought-after Meadowvale Village. Surrounded by lush gardens, vibrant perennials, mature landscaping, and inviting outdoor spaces, including a lovely gazebo, this property is truly a gardener's paradise with exceptional curb appeal. Inside, the home offers warm, welcoming, and bright open-concept living with tall ceilings, generous windows, hardwood floors, and an updated kitchen. The well-designed main level provides spacious principal rooms, abundant natural light, and direct access lower level to the rare double-car garage and extended driveway. The fully finished in-law suite provides outstanding versatility for an extended family, featuring large above-grade windows, a private entrance through the garage, a full kitchen, a comfortable living area, and well-appointed rooms. With its cute, cozy charm, meticulous upkeep, and sunlit interior, this home delivers both comfort and character. The premium corner setting offers exceptional outdoor enjoyment and plenty of room to cultivate your own garden oasis. Located in a family-friendly neighbourhood known for its parks, scenic trails, top-rated schools, and easy access to major highways, transit, and shopping, this is a lovingly cared-for home with endless possibilities and a rare opportunity in one of Mississauga's most desirable communities. (id:49269)
RE/MAX Gold Realty Inc.