
307 - 38 Forest Manor Road
Toronto, Ontario
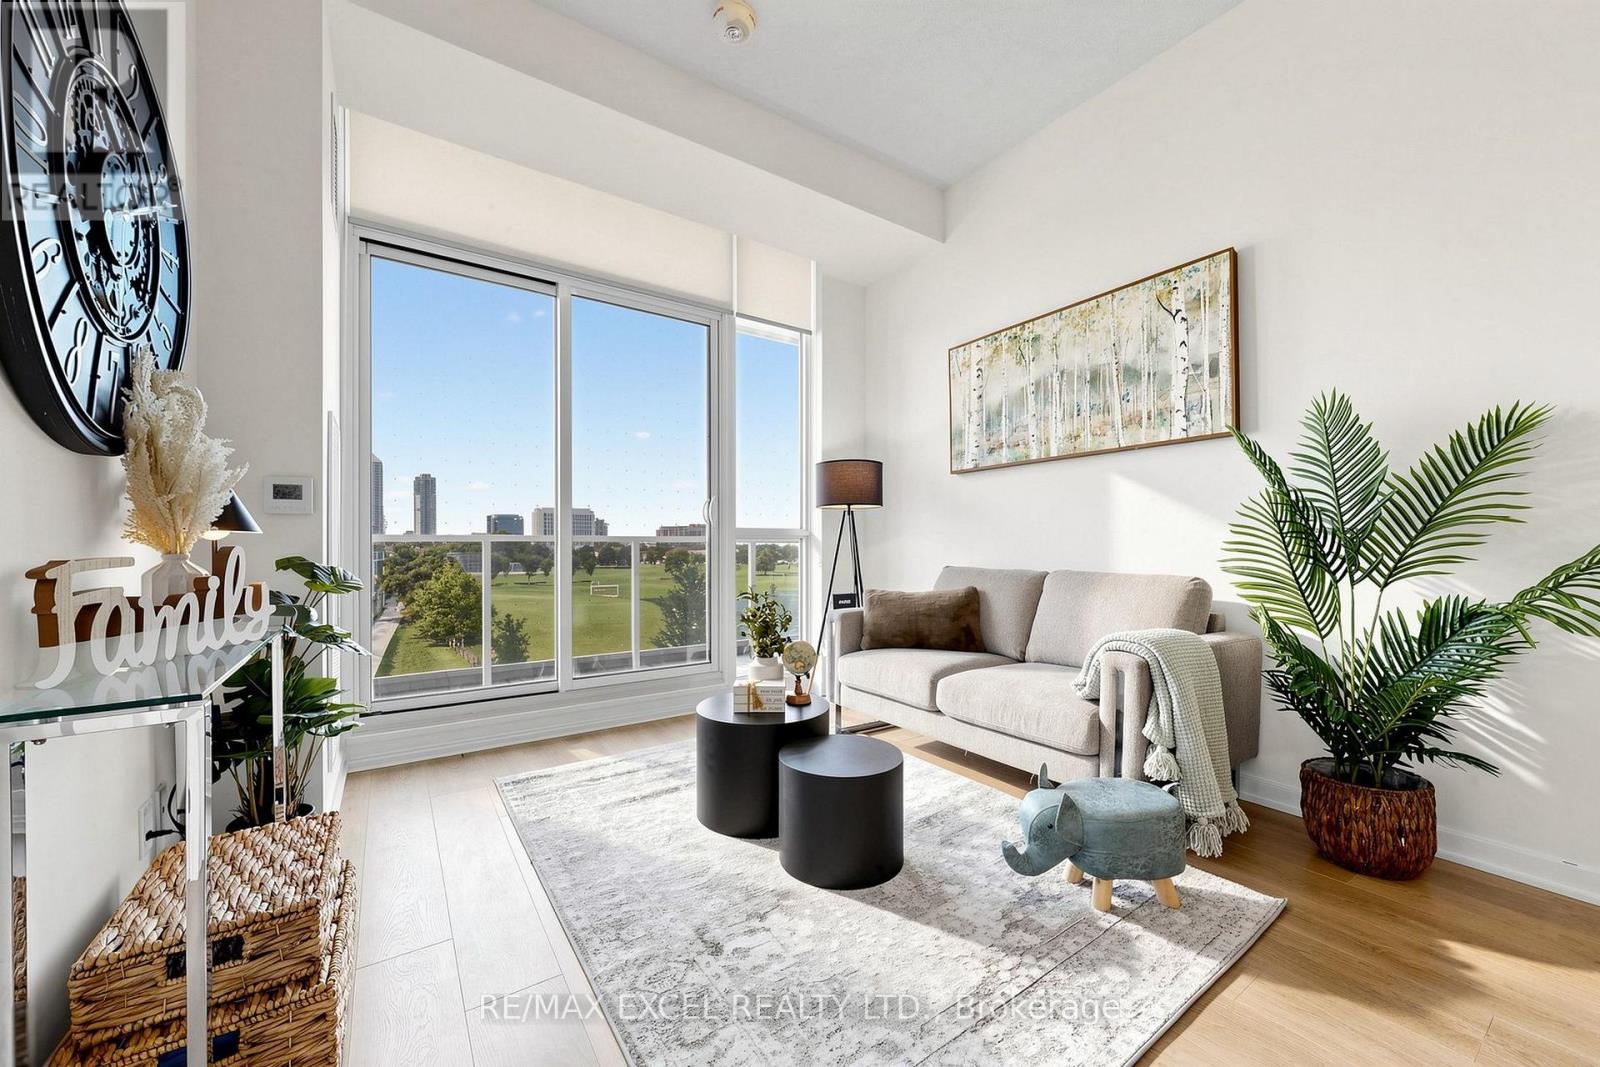
Rarely available 3-bedroom suite featuring 10-ft ceilings, 879 sq. ft. of interior space plus a beautiful 207 sq. ft. balcony (as per floor plan). Includes One parking (E-26). This bright and spacious unit offers a modern open-concept layout, sleek designer kitchen, and a beautifully upgraded balcony with stylish tiles. Enjoy a stunning east-facing unobstructed park view with a forever open view - no buildings blocking your sightline, creating a peaceful and sun-filled living environment. Prime North York location just steps to Don Mills Subway Station, TTC, Fairview Mall, FreshCo (direct building access), supermarkets, schools, parks, community centre, library, and medical facilities. Easy access to Highways 401 and 404. Exceptional building amenities include 24-hour concierge, indoor pool, gym, party/meeting room, guest suite, and plenty of visitor parking. A rare opportunity to own a bright 3-bedroom condo with a spacious balcony, beautiful views, and unbeatable convenience. (id:49269)
1114 - 88 Blue Jays Way
Toronto, Ontario
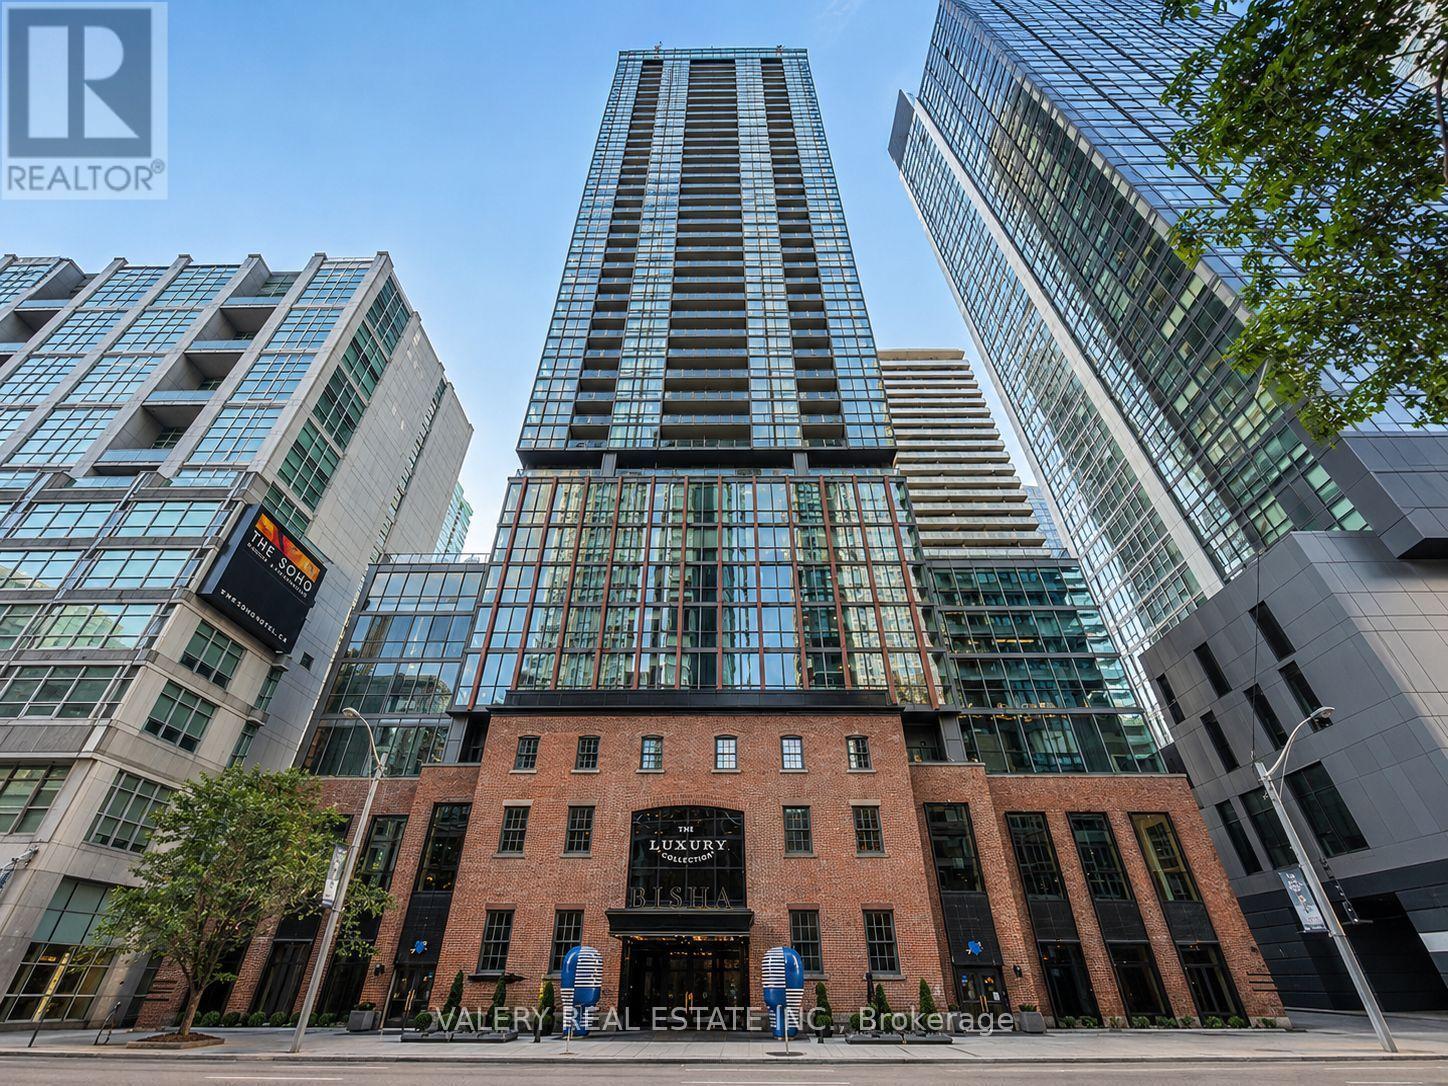
Welcome to 1114-88 Blue Jays Way, ideally situated in the heart of downtown Toronto. This modern and well-appointed unit offers one spacious bedroom, one full bathroom, and one parking space. The functional layout provides comfortable urban living in a highly desirable location. Enjoy convenient access to public transit, major highways, restaurants, shopping, entertainment, and Toronto's most popular downtown attractions. Perfect for a professional or couple seeking comfort and convenience in the centre of the city. Available immediately-schedule your viewing today! (id:49269)
4305 - 8 Cumberland Street
Toronto, Ontario
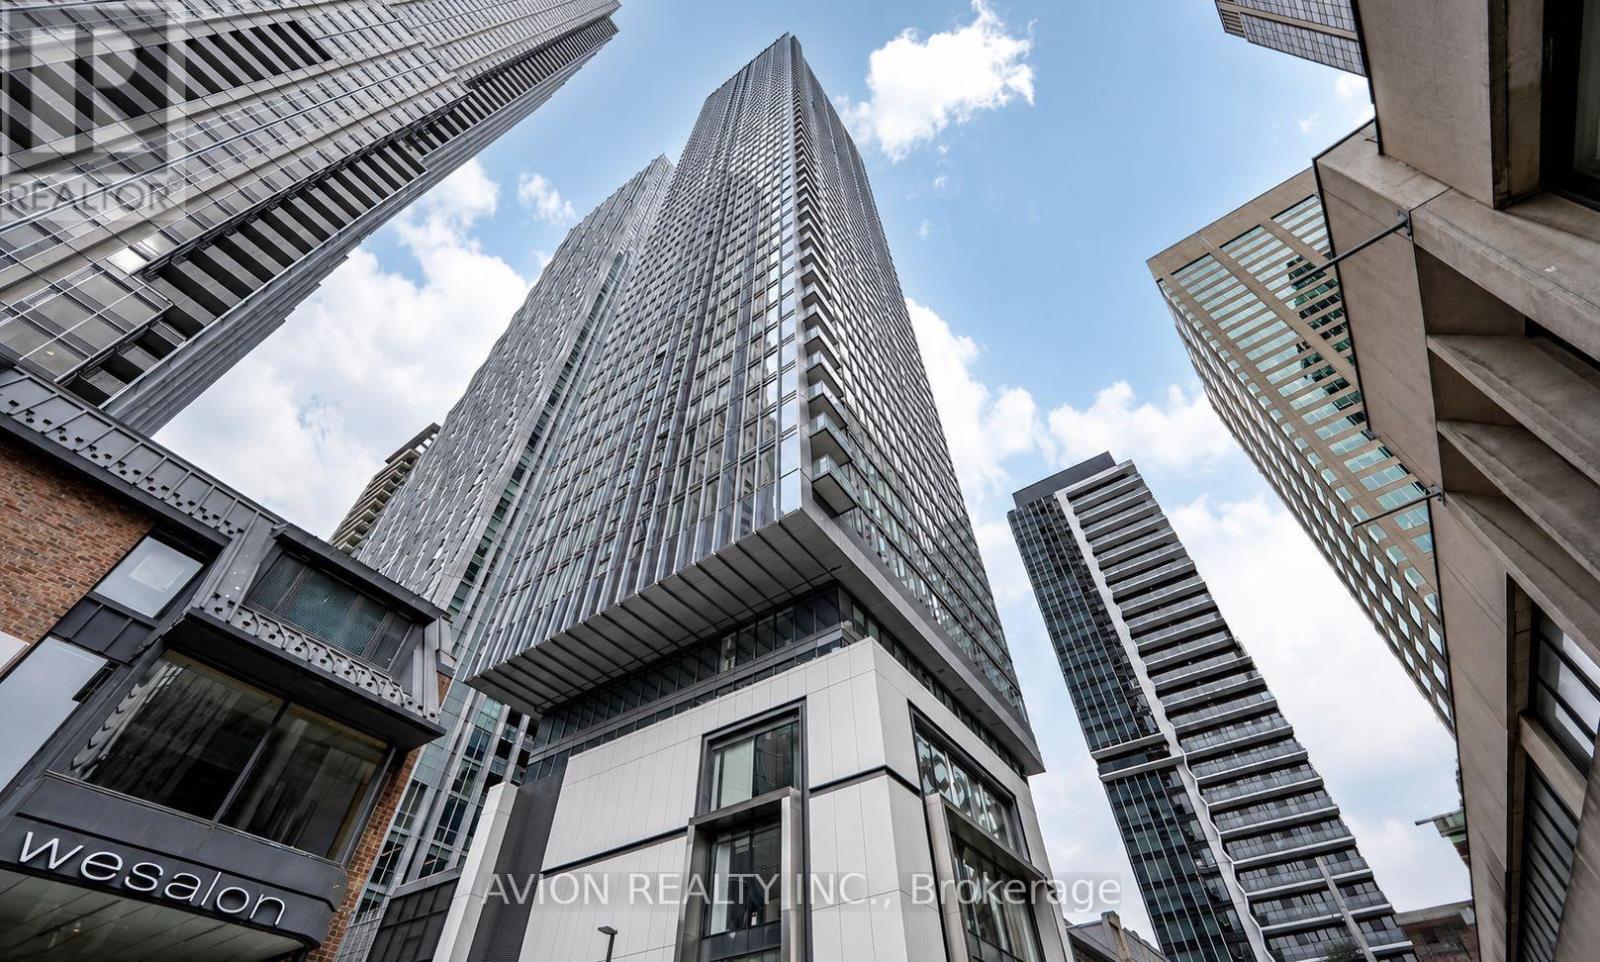
Rare opportunity to live in the heart of Yorkville! Bright and functional 1 Bedroom + Den with a spacious den featuring a large closet, perfect for a home office or extra storage. Enjoy breathtaking unobstructed south-facing city views, floor-to-ceiling windows, high smooth ceilings, and a modern kitchen with quartz countertops, sleek cabinetry, and stainless steel appliances. Steps to Yorkville's luxury shopping, restaurants, U of T, ROM, Toronto Reference Library, and Yonge-Bloor & Bay subway stations. Building amenities include 24-hour concierge, gym, yoga studio, and BBQ terrace. Internet and water are included. (id:49269)
1805 - 22 Wellesley Street E
Toronto, Ontario
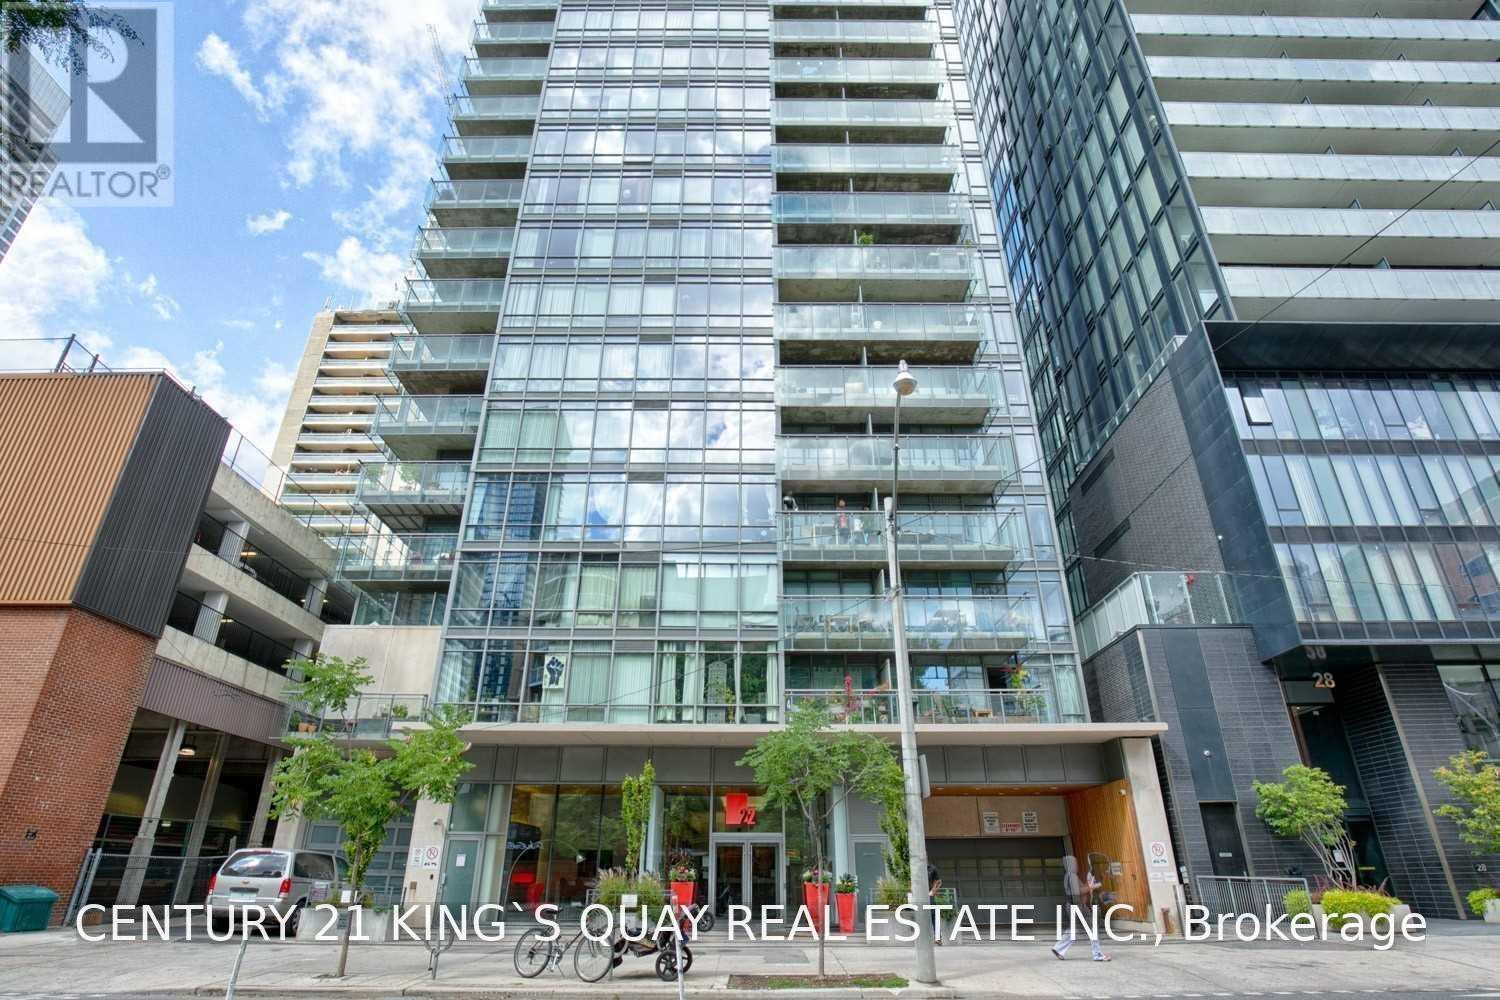
Prime Location, Just Next to Subway station, Luxury Condo for One Bedroom, Higher Floor, Open Concept, Spacious, and Good Layout with Large Balcony, Close to Restaurants, U of T, Subway, Yorkville, 24 Hours Concierge. One Locker included. (id:49269)
612 - 109 Erskine Avenue
Toronto, Ontario
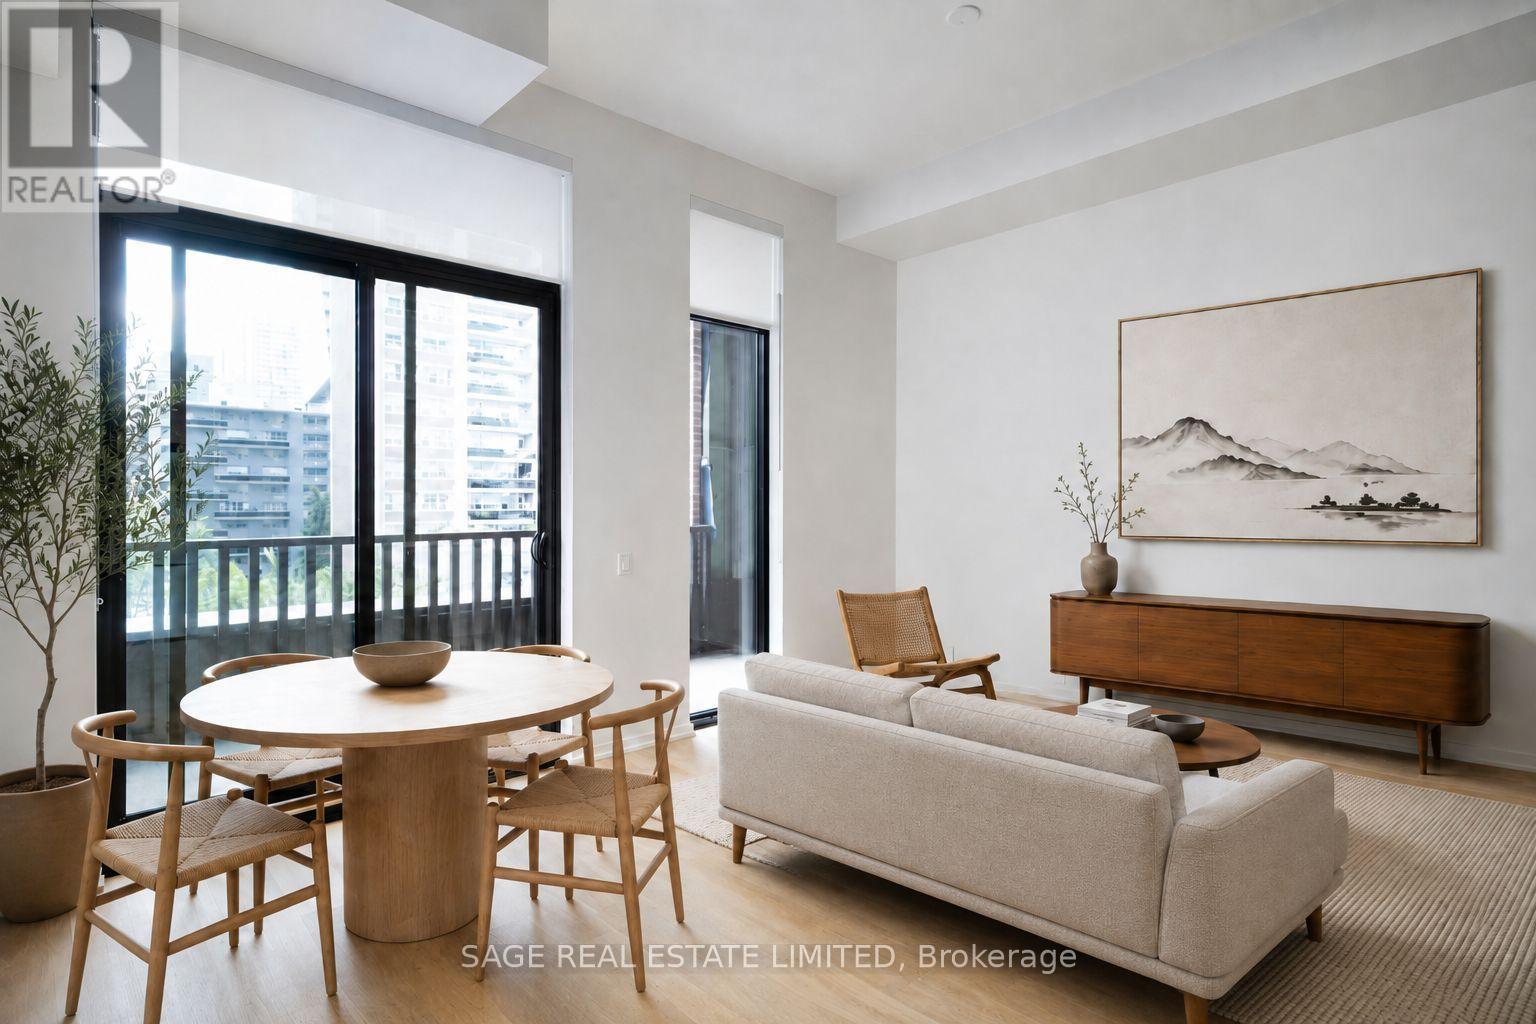
A brand-new, wellness-inspired tower on a quiet, tree-lined stretch of Erskine Ave in the heart of Midtown, AKRA is built around four pillars of wellness - health, fitness, sleep & mindfulness - with 24-hr concierge, fitness & yoga studios, sauna, cold plunges, a zen garden and landscaped BBQ terraces. This never-lived-in 3-bedroom, 2-bath suite is one of only a few with nearly 11-ft ceilings and bright south exposure. Each of the bedrooms features large windows and generous closet space with the primary featuring a walk-in closet and ensuite bathroom. The custom kitchen has an oversized pantry, solid quartz counters, designer cabinetry with soft-close hardware, full-size luxury European appliances, under-cabinet LED lighting and floor-to-ceiling windows letting in tons of natural light. A cutting-edge Smart Home System comes built-in with security features, video intercom system, automatic climate control, laundry leak detection and more. Perfectly positioned in one of Toronto's most connected and sought-after neighbourhoods, AKRA is just steps from Eglinton Station, the Crosstown LRT, Yonge-Eglinton Centre, parks, trails, shops, restaurants, cafés, and everyday essentials. **Virtual Staging** (id:49269)
Harvey Kalles Real Estate Ltd.
256 Torresdale Avenue
Toronto, Ontario
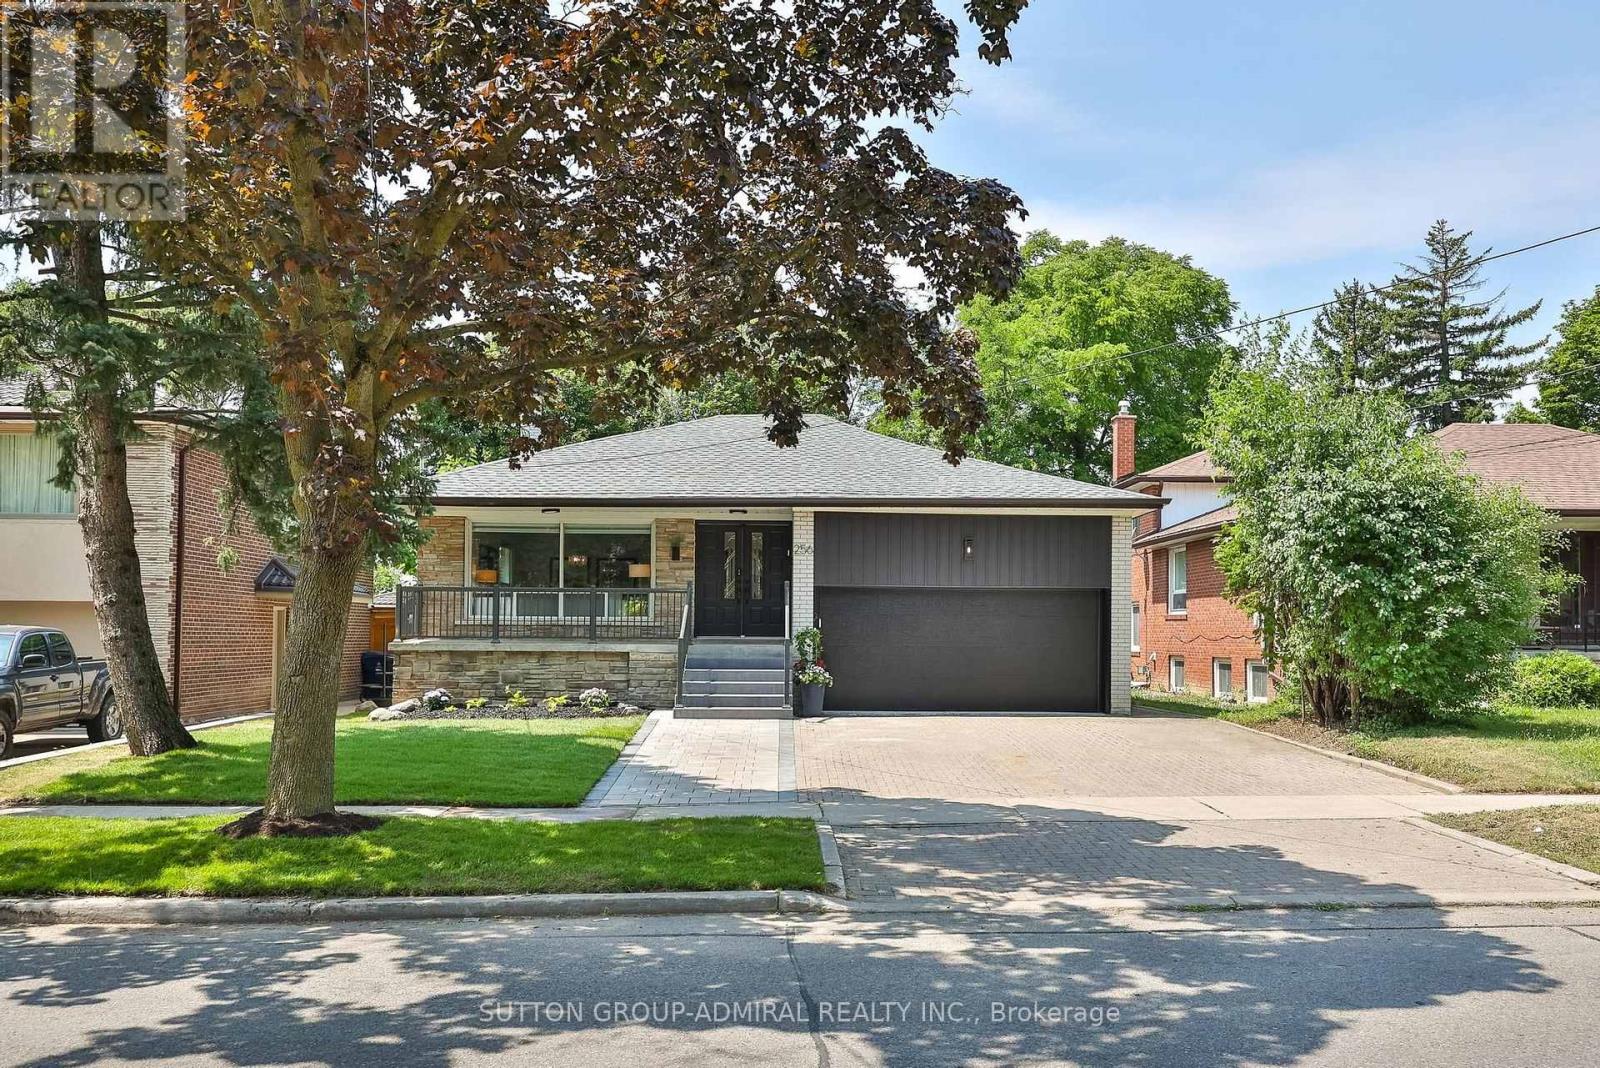
Welcome to 256 Torresdale Ave, an extraordinarily versatile residence situated on a prime 50' x 120' lot. Boasting 8 massive bedrooms, 4 fully renovated high-end bathrooms, and endless functional living space, this home is engineered for modern multi-family living or incredible rental income potential. Step into a grand main level featuring a large foyer with double closet, high-end hardwood flooring, crown molding, pot lights, and abundant natural light. The heart of the home is a custom chef's kitchen equipped with sleek quartz countertops, two full-sized fridges, two sinks, two dishwashers, an abundance of cabinet storage, and a sunny breakfast area with direct walk-out to a private wood deck. The second level offers an expansive primary retreat complete with custom his-and-hers closets and a spa-like ensuite featuring a custom corner shower, wall-hung vanity, and designer tile. Generous 2nd and 3rd bedrooms share a gorgeous 4-piece bath with a bench shower niche and rain showerhead. Exceptional layout flexibility continues on the ground level, which features a private side entrance, a new 2-piece bath with gold accents, a 4th bedroom, and an oversized family room with sliding doors stepping out to a wrap-around stone patio with a pergola and gas BBQ hookup. The lower levels house a complete 2nd full kitchen, a dedicated office or fitness space, 4 additional spacious bedrooms, and a brand-new modern 3-piece bathroom! Brand-new roof, new double garage door, new deck, oversized driveway, interlocked walkway, LG stackable laundry, new sod, and tons of storage throughout. Prime location close to top schools, transit, and amenities. This home is ready for yo to MOVE RIGHT IN!! (id:49269)
8 Parr Street
Toronto, Ontario
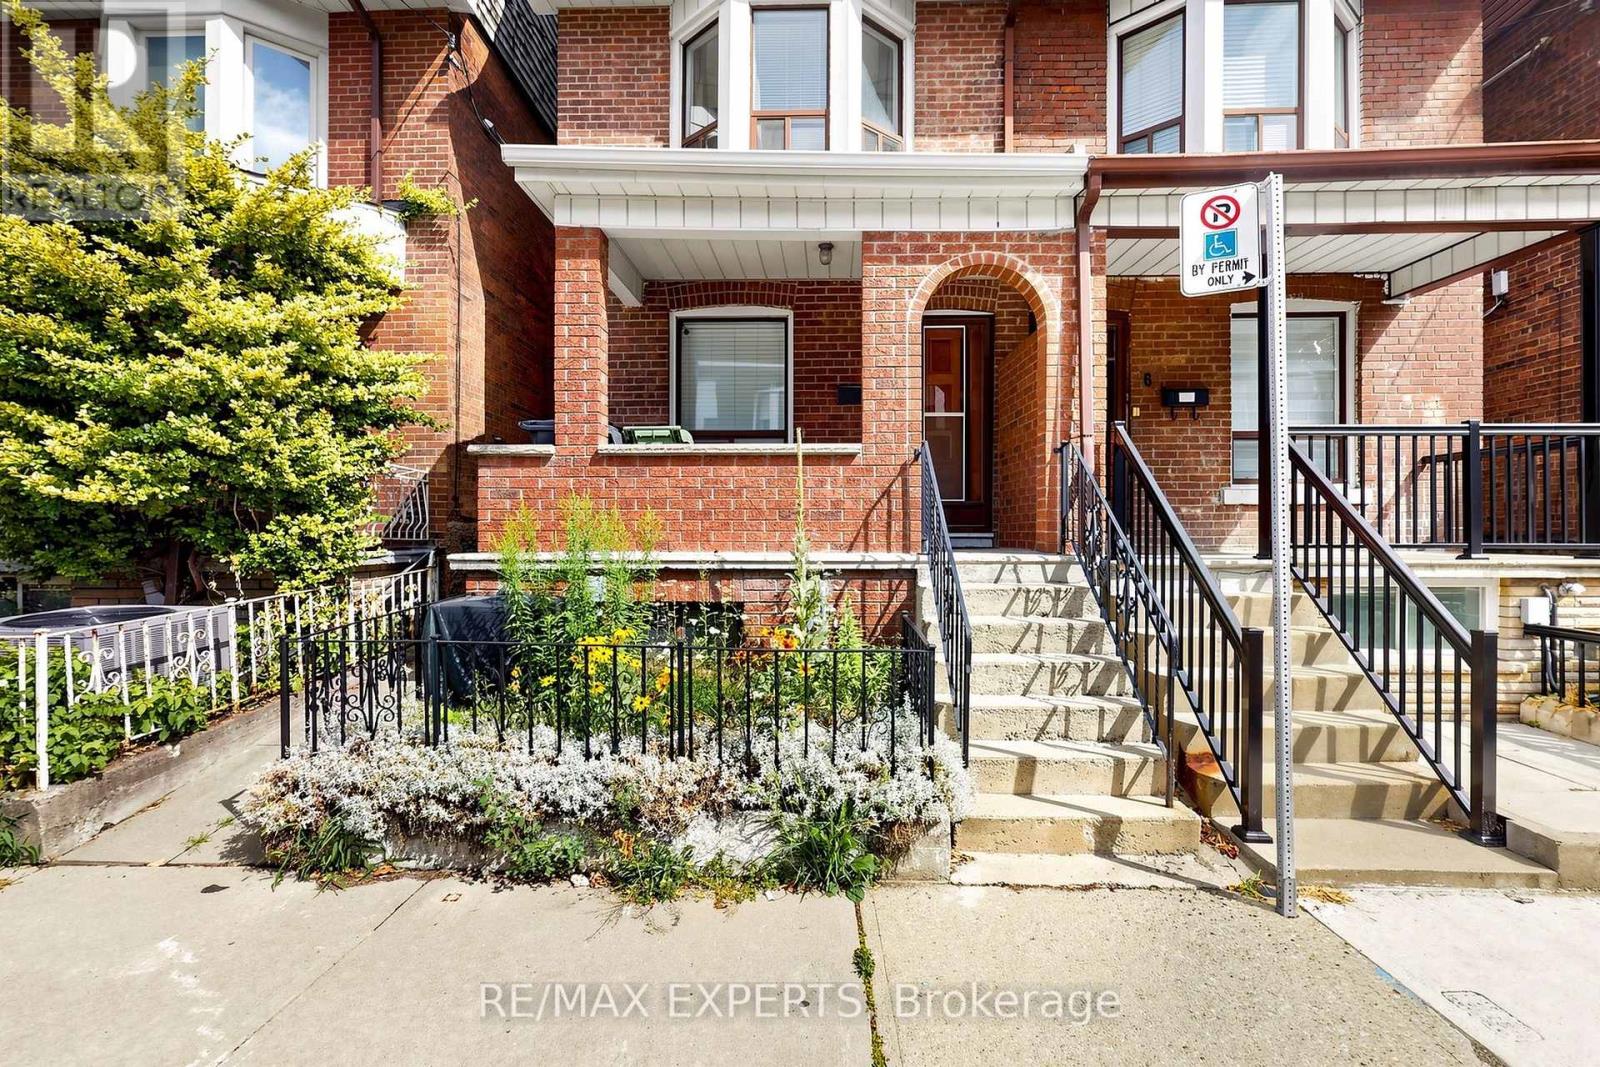
Excellent location! This charming 3-bedroom, 1-bath home features a bright home office and a private terrace, offering the perfect space to work from home and enjoy a peaceful outdoor retreat in the city. Within walking distance of the University of Toronto, Dufferin Mall, grocery stores, cafés, restaurants, parks, and everyday essentials. Convenient access to TTC buses, streetcars, and subway stations makes commuting easy. A fantastic opportunity to enjoy a vibrant community and exceptional city living. Book your showing today and experience living in the heart of Toronto! (id:49269)
1808 - 43 Eglinton Avenue E
Toronto, Ontario
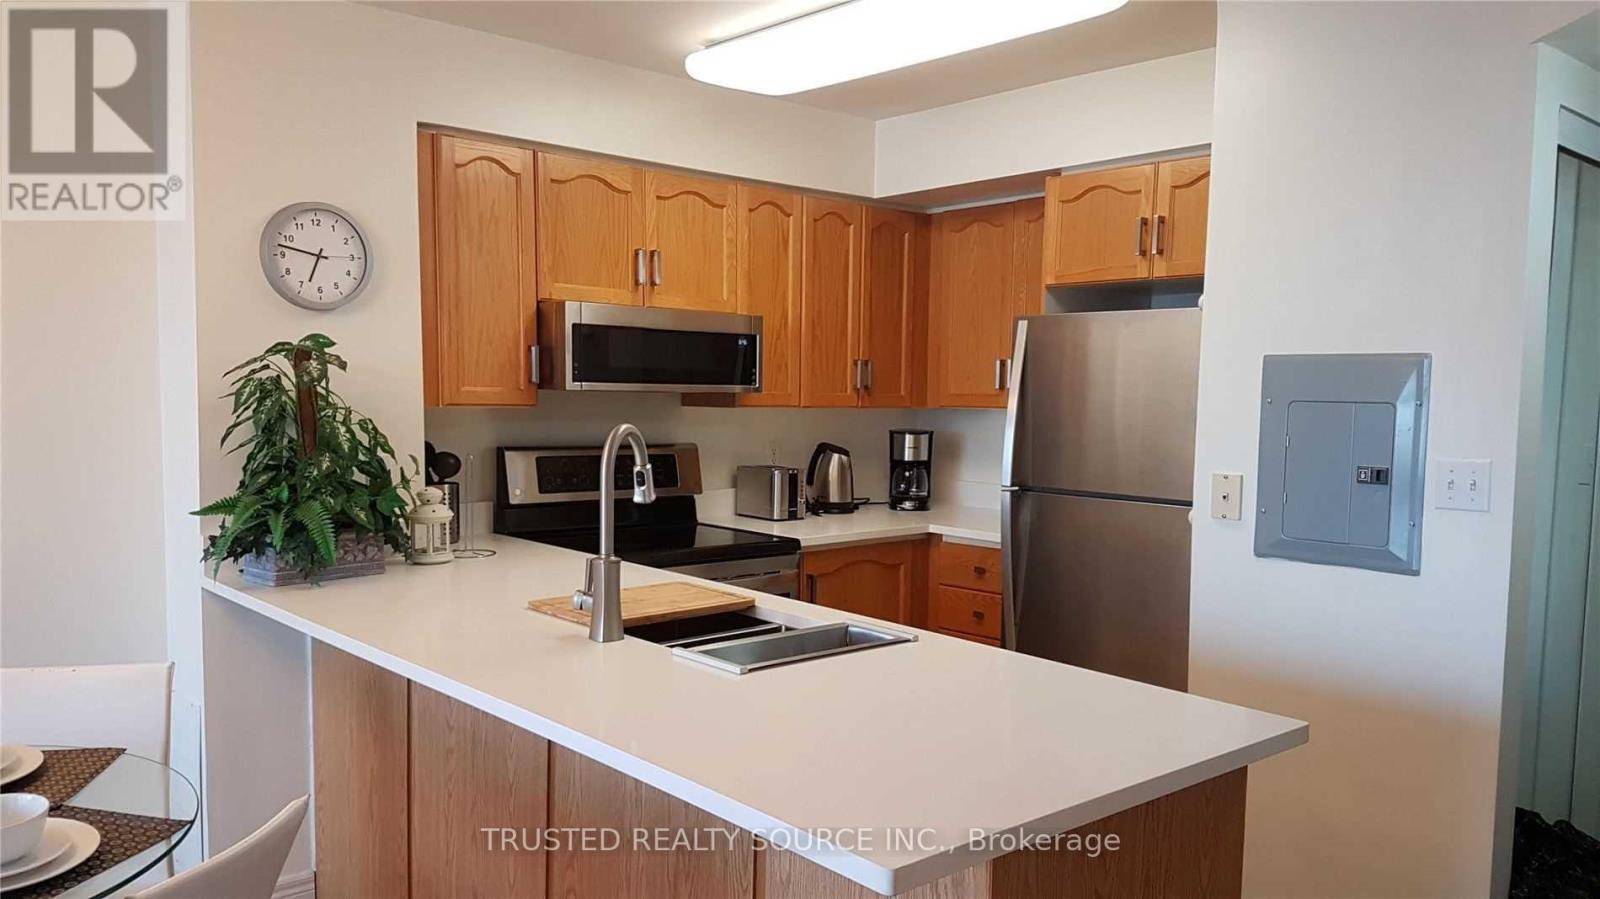
Excellent Location!!! Fully Furnished Condominium Unit. Few Minutes Walk To Eglinton Subway On Yonge St. Main Building Entrance On Holly St. Close Walking Distance To Grocery Shopping, Library, Restaurants, Walk In Clinic. Very Cozy Unit. Unit includes S/S Over Range S/S Microwave, S/S Stove, S/S Fridge & S/S Dishwasher. Also Includes a Stackable Washer/Dryer, Coffee Maker, Toaster, Water Kettle, Queen Size Bed In Primary Bedroom, Futon In 2nd Bedroom With Desk & Chair. Quartz Counter Tops in Kitchen & Bathroom Vanity. Note: Luxury Vinyl Flooring will be installed throughout on first week of September 2026 & Unit will be Carpet free. (id:49269)
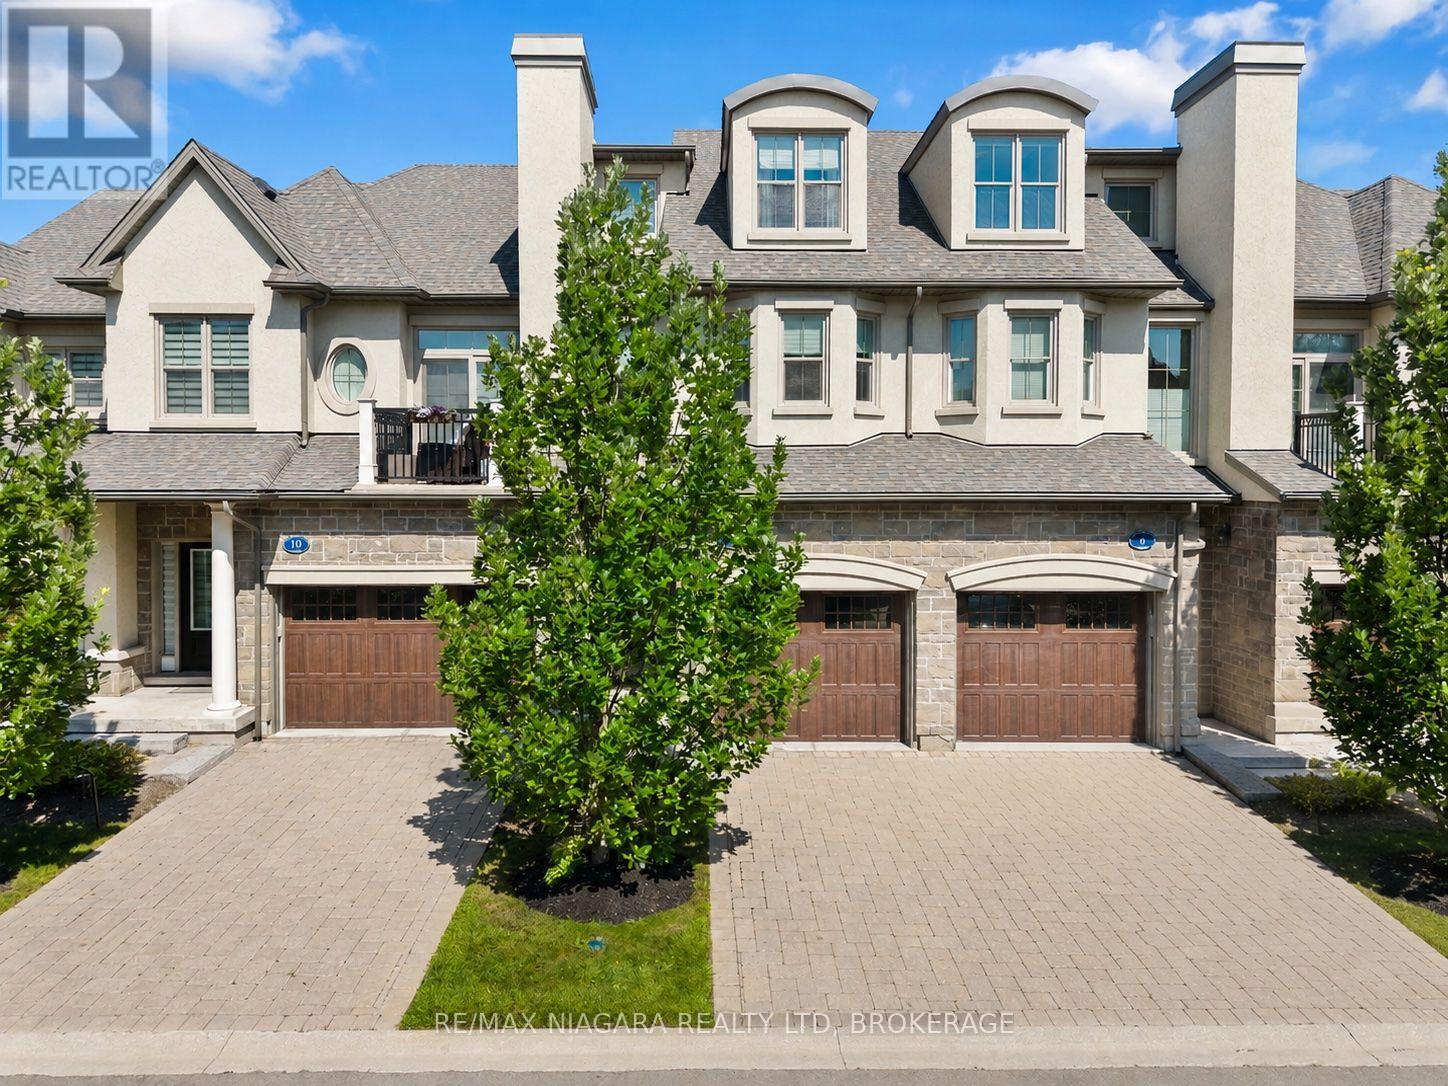
8 St. Andrews Lane S
Niagara-On-The-Lake, Ontario
Welcome to this exceptional luxury condo townhouse offering sophisticated, low-maintenance living in one of Niagara-on-the-Lake's most desirable locations. Overlooking a peaceful, treed setting, this beautifully finished home combines elegance, comfort, and thoughtful design.The open-concept main level features soaring vaulted ceilings, expansive windows that flood the home with natural light, and high-quality finishes throughout. The spacious primary suite includes a stunning ensuite bathroom, while generous guest accommodations, abundant storage, and beautifully appointed living spaces make this home as practical as it is impressive. An in-home elevator provides effortless access between levels, adding comfort and convenience for everyday living.Perfectly situated directly across from the Niagara-on-the-Lake Community Centre and just minutes from the world-famous shops, restaurants, theatres, wineries, and waterfront of Old Town, this home offers an unmatched lifestyle. Completely finished and impeccably decorated, all that's left to do is move in and enjoy luxury living at its finest. (id:49269)
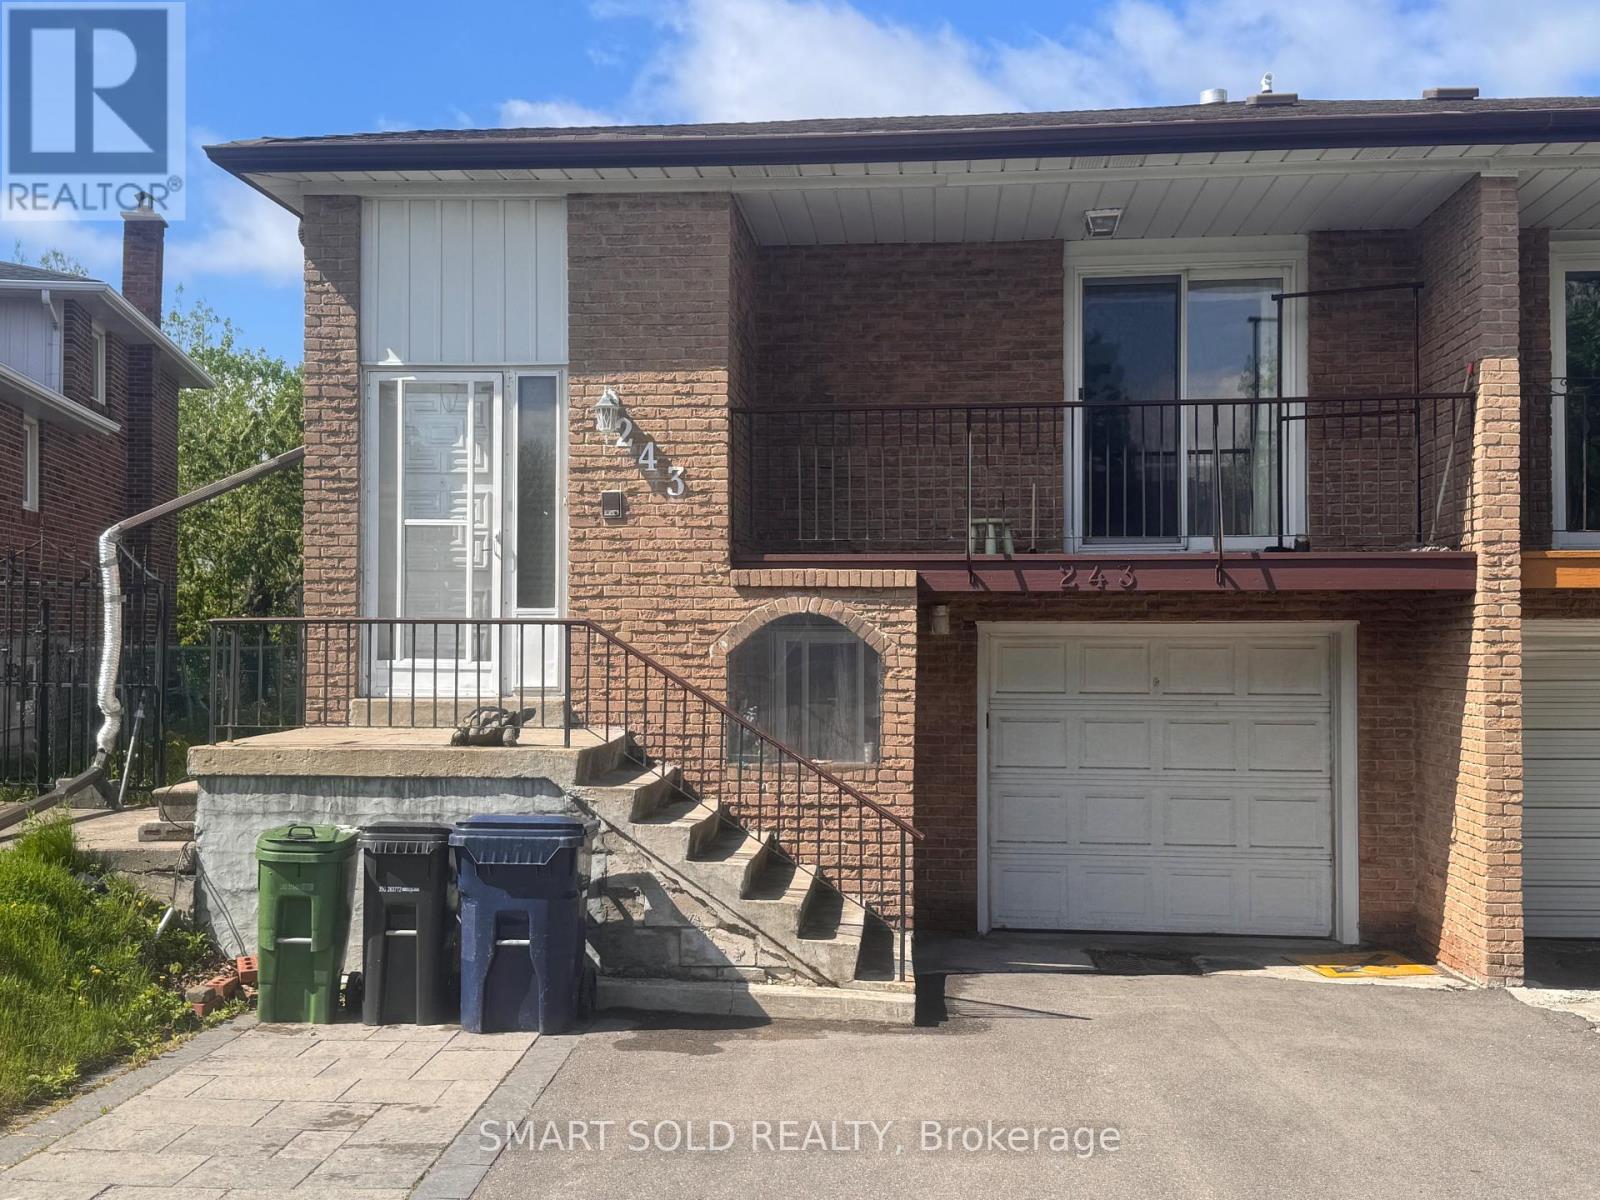
243 Shawnee Circle
Toronto, Ontario
Welcome To This Beautiful & Bright Upper Two Levels (Main & 2nd Floor Only) Semi-Detached Home Located In A Prime North York Neighborhood! This Unit Offers Full Independence And Privacy, Featuring A Spacious Living Room, Separate Dining Area, And A Fully Equipped Kitchen. Walk Out From The Living Area To A Lovely Private Balcony, Perfect For Outdoor Relaxation. Enjoy Fantastic Neighborhood Amenities Just Steps Away, Including Local Parks, Tennis Courts, and Children's Playgrounds. Conveniently Located Near Seneca College, Grocery Stores, Restaurants, Public Transit, And Other Daily Amenities. Easy Driving Access To Fairview Mall, T&T Supermarket, Highway 404 & 401. Students Welcome! Ideal For Students Or Young Professionals Seeking A Convenient And Comfortable Living Space In A Vibrant Community. A Must-See Property! (id:49269)
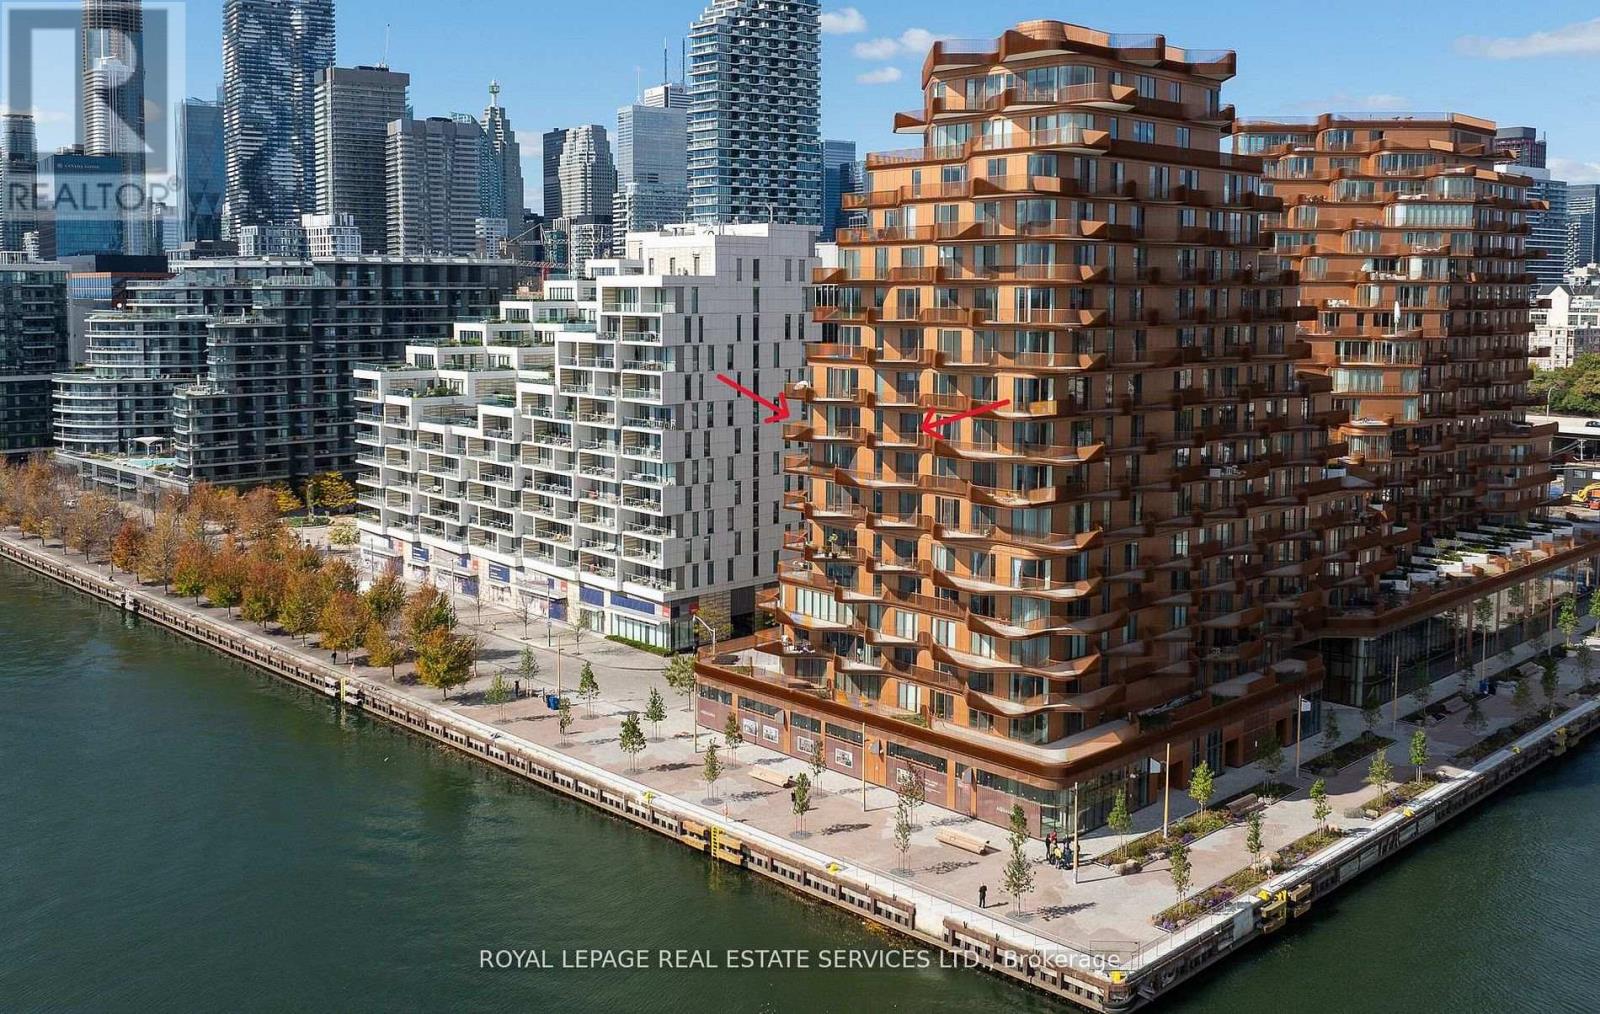
912 - 155 Merchants' Wharf
Toronto, Ontario
*Spectacular Southwest Corner Suite In Coveted South Tower *Luxurious Aqualuna By Tridel *Absolutely Gorgeous & Upgraded Waterfront Suite With Unobstructed Lake Views, Feels Like You Are Sitting On The Water *2286 sqft + 3 Balconies, 1 Accessible EV Parking, 1 Standard Parking & 1 Premium Locker *2 Bedroom, 3 Baths Sought After Floor Plan *Welcoming Foyer W/Powder Room, Double & Walk In Closets *Luxurious Features & Finishes *California Closet Organizers Throughout *Premium Miele Appliances - Fridge, Oven, Gas Cooktop, Dishwasher, Speed Oven, Coffee Maker. Marvel Wine Fridge *Redesigned Kitchen W/Deeper Island & Wider Pantry *Redesigned Living W/Floor To Ceiling Feature Wall Panel TV Ready, 50" Wide Napoleon Electric Stone Surround Fireplace *Redesigned Primary Bedroom, Walk In Closet, Beautiful Ensuite W/Upgraded Flush Undermount Porcelain Sinks, Base & Mirror Cabinetry *Redesigned Laundry W/Upgraded Base, Wall Cabinetry & Stainless Steel Drop-In Sink *Full List of Upgrades Attached *Luxury Amenities Include Outdoor Pool, Sauna, Fitness & Yoga Studios, Party Room, Billiard & Media Lounges *Aqualuna Bayside Toronto's Final and Most Luxurious Waterfront Address, Indulge Yourself in the Exquisite (id:49269)
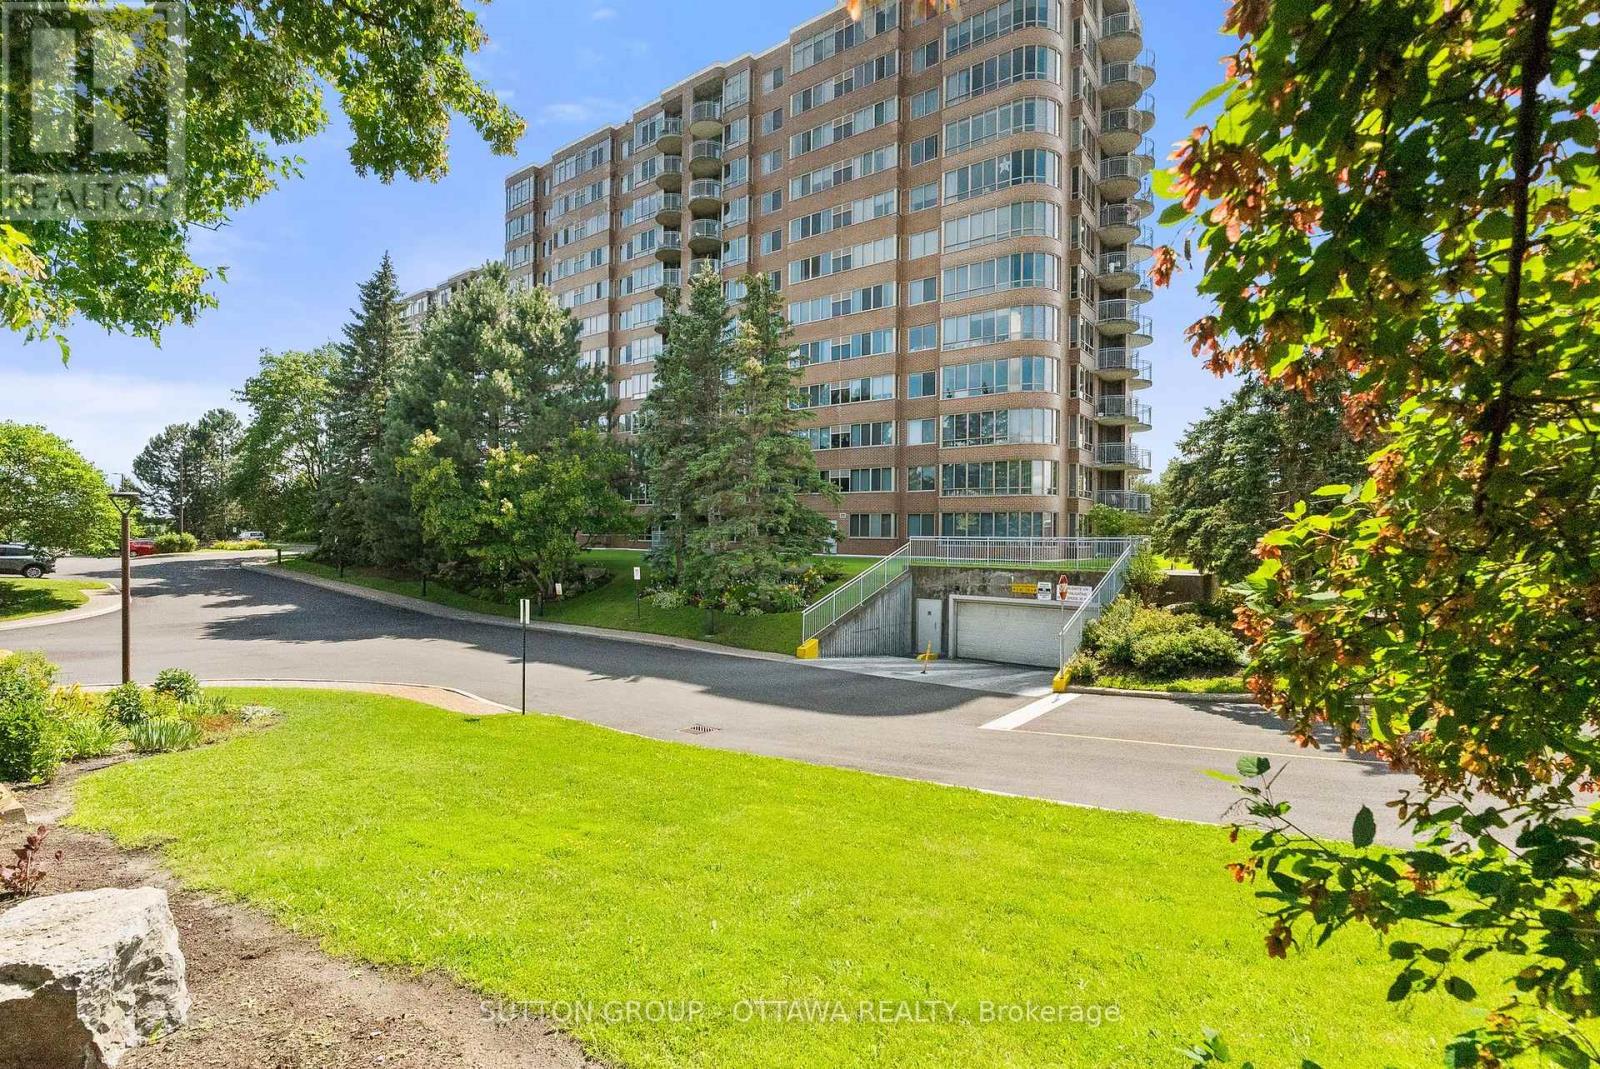
100 Grant Carman Drive
Ottawa, Ontario
Discover refined condominium living at Westpark, one of Ottawa's most desirable & reputable condo communities, celebrated for its resort-style amenities, beautifully landscaped grounds and outstanding west-end location. This well-managed 12-storey building features an impressive collection of amenities, including an indoor swimming pool, whirlpool, sauna, fitness centre, resident's lounge, beautiful lobby and outdoor patio with BBQ. Perched on the ninth floor, this 985 square foot west-facing unit offers a practical layout with a large entranceway, bright and airy living/dining room with access to the covered balcony, and a well-appointed kitchen with a pass through opening for ease and extra natural light. The large primary bedroom is very comfortable with a large (5x6') walk-in closet and a 4-piece ensuite bathroom. A well-sized second bedroom is currently outfitted to use as a den with glass French doors + an additional full bathroom is perfect for guests, while the convenient in-suite laundry enhances everyday living and adds lots of additional storage to the unit. Ideally located in Ottawa's west end, Westpark places you just moments from the shops, restaurants and everyday conveniences along Merivale Road. Walk to various grocery stores and the pharmacy! Nearby OC Transpo service offers easy access to destinations across the city, making commuting simple and ample visitor parking means an easy visit for all of your friends and family. (id:49269)

664 Cummings Avenue
Ottawa, Ontario
Welcome to this spacious high ranch bungalow in the heart of desirable Castle Heights, offering exceptional flexibility for homeowners and investors alike. Featuring 3 bedrooms and a full bathroom on the main level, plus 2 additional bedrooms and another full bathroom on the lower level, this home also boasts two full kitchens, creating endless possibilities for multi-generational living or future income potential. With two separate side entrances, separately metered hydro, and individual hot water tanks for each level, the layout is ideally suited for those looking to explore duplex potential or create a mortgage helper. Live comfortably on one level while generating rental income from the other, or maximize the property's investment possibilities. Situated on a fully fenced corner lot, this property offers excellent outdoor space for children, pets, and entertaining. Its unbeatable central location places you just minutes from schools, hospitals, shopping, public transit, and the Aviation Parkway, making everyday conveniences and commuting a breeze. Whether you're searching for a spacious family home, a multi-generational living solution, or an investment opportunity with incredible upside, this Castle Heights property offers the flexibility and potential you've been looking for. (id:49269)

10 Briarfield Crescent
St. Catharines, Ontario
THE BEST WAY TO DESCRIBE A HOME TO PEOPLE WHO HAVEN'T SEEN IT IS TO HAVE THE CURRENT OWNERS ARTICULATE WHY THEY HAVE LOVED THEIR HOME, THESE ARE THEIR WORDS: " WE HAVE LOVED THIS HOUSE FOR THE PAST 38 YEARS. ONLY 2 FAMILIES HAVE RAISED THEIR CHILDREN HERE IN THE 61 YEARS SINCE THE HOUSE WAS BUILT (WITH ANOTHER COUPLE BRIEFLY OCCUPYING). THE QUIET CUL-DE-SAC, STATELY TREES, SPACIOUS BACKYARD, CLOSE PROXIMITY TO BROCK UNIVERSITY, THE BRUCE TRAIL, THE 406 HIGHWAY AND THE PEN CENTRE HAVE ALL CONTRIBUTED TO OUR OVERALL ENJOYMENT OF THIS COZY FAMILY HOME. WE LEAVE IT FILLED WITH MANY HAPPY MEMORIES." AS A RESIDENT OF THE CRESCENT FOR 50 YEARS OF MY LIFE, I WOULD LIKE TO ADD THAT IT IS CLOSE TO THE NIAGARA WINE ROUTE, THE ST. CATHARINES GOLF AND COUNTRY CLUB, DOWNTOWN RESTAURANTS AND PUBS, THE FIRST ONTARIO PERFORMING ARTS CENTRE, THE MERIDIAN CENTRE ARENA AND THE ST. CATHARINES HOSPITAL. IT IS WALKING DISTANCE TO THE BEST SCHOOLS IN THE CITY WHETHER THEY BE PRIMARY, MIDDLE OR HIGH SCHOOLS. IT IS A SAFE NEIGHBOURHOOD WITH ONLY PEOPLE WHO LIVE ON THE STREET AND CONTRACTORS DRIVING ON THE STREET. WATCH CHILDREN PLAY OUTDOORS AND RIDE THEIR BIKES IN THIS SECLUDED ENCLAVE. BRIARFIELD CRESCENT IS A HIGHLY DESIRABLE LOCATION AND A WONDERFUL CRESCENT ON WHICH TO BRING UP A YOUNG FAMILY. (id:49269)
15 Pemberton Crescent
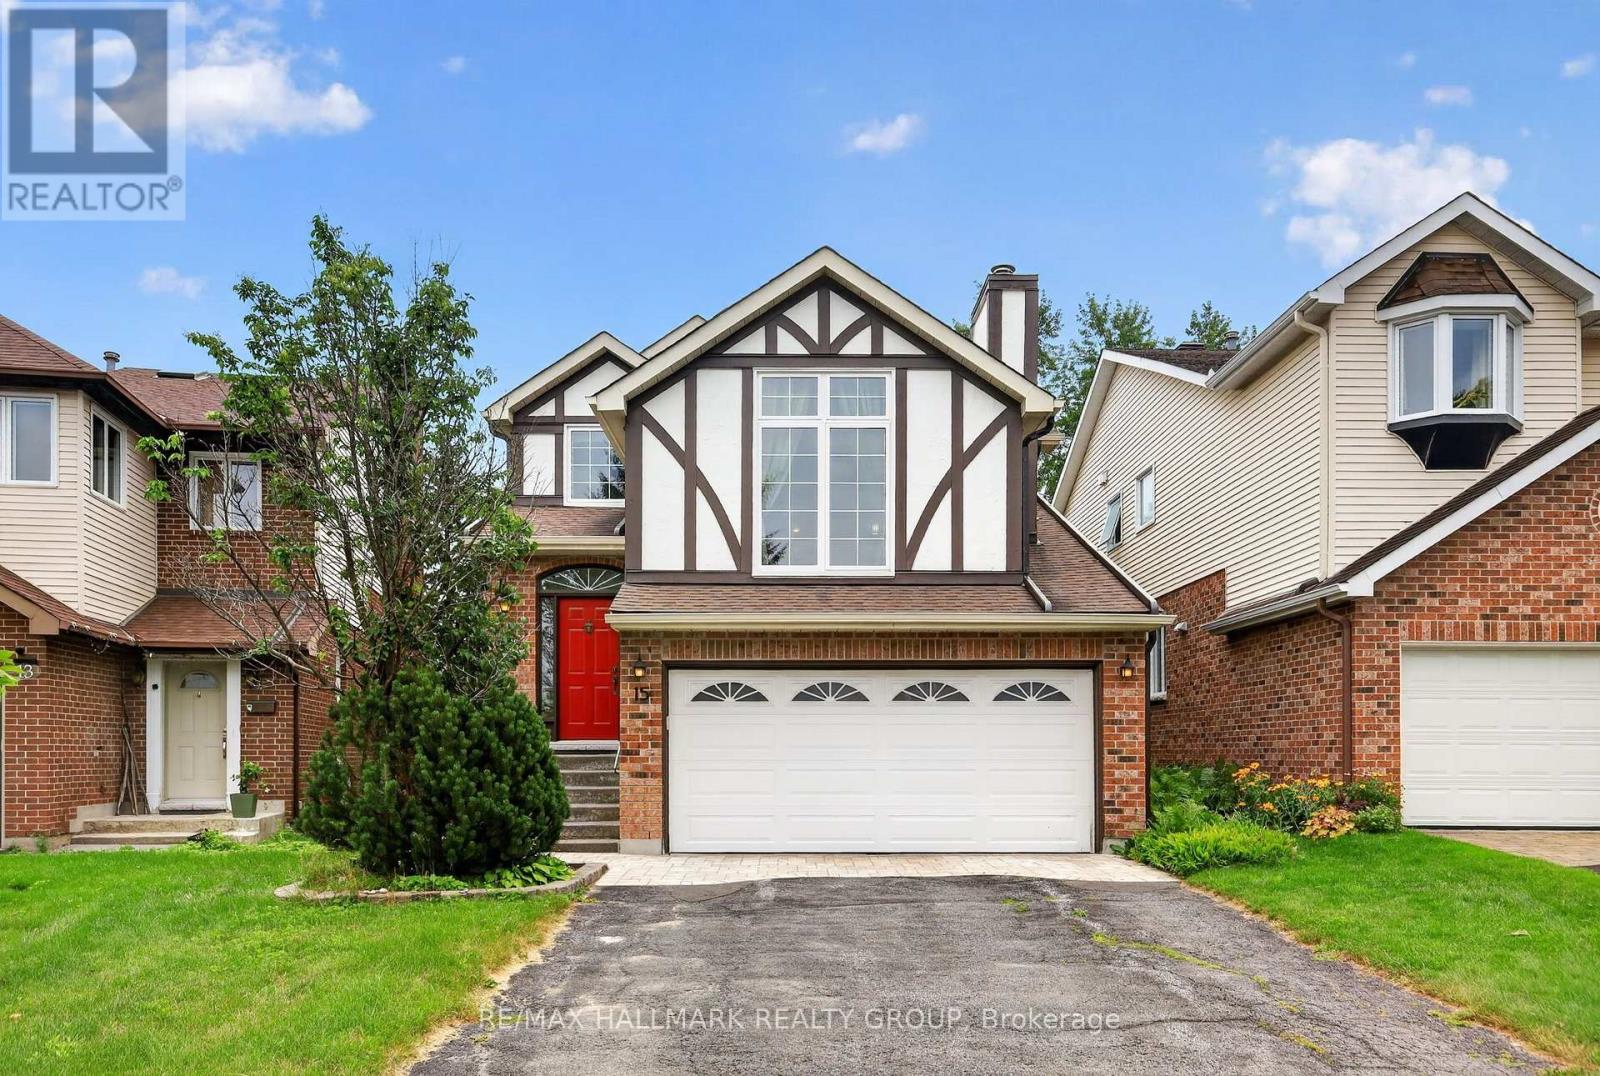
Ottawa, Ontario
*** OPEN HOUSE SUN JUL 26, 200-400PM *** TREMENDOUS VALUE HEAR !!! BE THE FIRST TO VIEW THIS FASTIDIOUSLY CARED FOR & BEAUTIFULLY PRESENTED SINGLE FAMILY TUCKED AWAY IN A PEACEFUL CORNER OF THE ESTATES OF ARLINGTON WOODS. SEPARATE LIVING/ DINING ROOMS WITH DIRECT ACCESS TO A HUMUNGOUS DECK IN MAYBE THE MOST PRIVATE YARD YOU'VE EVER SEEN. FULLY MODERNIZED KITCHEN HI-LITED WITH DURABLE GRANITE COUNTER TOPS & A CONVENIENT CENTRE ISLAND. THE FAMILY RM IS A HUMUNGOUS MID LEVEL SPACE WITH A CATHEDRAL CEILING & A COZY BRICK FIREPLACE. OUR PRIMARY BEDROOM OFFERS THAT "MUST-HAVE" WALK-IN CLOSET PLUS A BEAUTIFULLY RENO'D 5 PC ENSUITE WITH SOOTHING RAINDROP SHOWER & A SOAKER TUB. THERES GOOD CLOSET SPACE IN "THE KIDS" BEDROOMS & ELEGANT DARK HARDWOODS THROUGHOUT. THE LOWER LEVEL IS IS ALMOST FULLY FINISHED WITH A SWEEPING "L" SHAPED REC ROOM & ANOTHER BATH (DID I MENTION THE GREAT STORAGE ??) AGAIN, THE YARD IS AMAZINGLY PRIVATE WITH A GOOD, USABLE DECK & A PATIO HEATER FOR THOSE COOLISH SPRING & AUTUMN EVENTS. LOTSA LARGE WINDOWS - ALL REPLACED 2018-'25. ROOF RESHINGLED 2020. SIDING '21. DECK 2018. INTERLOCK & EAVES 2025. (id:49269)
210 Parnian Private
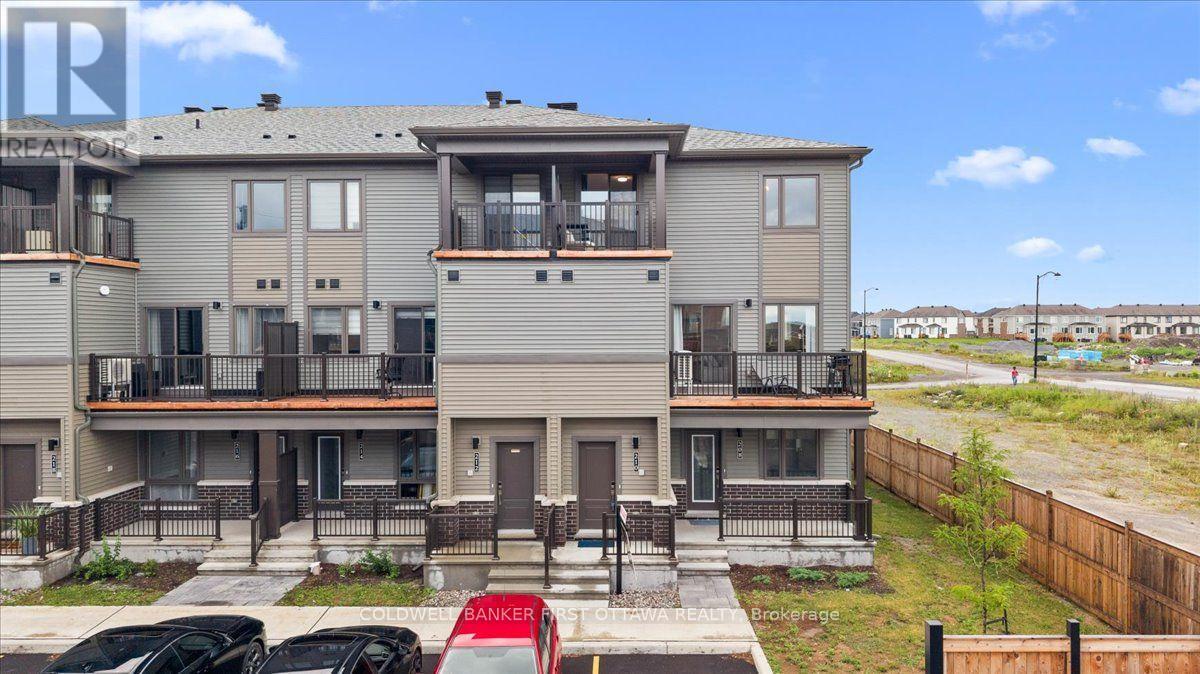
Ottawa, Ontario
Welcome to this beautifully crafted 3-bedroom, 1.5-bath stacked condominium townhome, where contemporary design meets effortless sophistication. Thoughtfully curated with stylish finishes and a functional layout, this exceptional residence offers refined living in one of the area's most desirable and family-friendly communities.The sun-filled, open-concept main level is designed for both elegant entertaining and everyday comfort. At its heart is a beautifully appointed kitchen featuring sleek quartz countertops, upgraded cabinetry, a generous breakfast bar, and ample preparation space. Flowing seamlessly into the spacious living and dining areas, the home extends outdoors through patio doors leading to a private balcony-an inviting setting for morning coffee or evening relaxation. A sophisticated powder room and additional storage complete this level.Upstairs, the thoughtfully designed second floor offers three generously sized bedrooms, a full bathroom, and the convenience of an upper-level laundry area. The spacious primary bedroom serves as a tranquil retreat with abundant closet space, while the second bedroom enjoys the rare luxury of its own private balcony, providing an additional outdoor escape.With exceptionally low condominium fees of just $265 per month and the added value of an owned hot water tank, this turnkey residence offers a rare combination of style, comfort, and low-maintenance living. Whether you're purchasing your first home, expanding your investment portfolio, or embracing a simplified lifestyle, this elegant home presents an outstanding opportunity to enjoy modern living without compromise. (id:49269)
124 Stardust Private
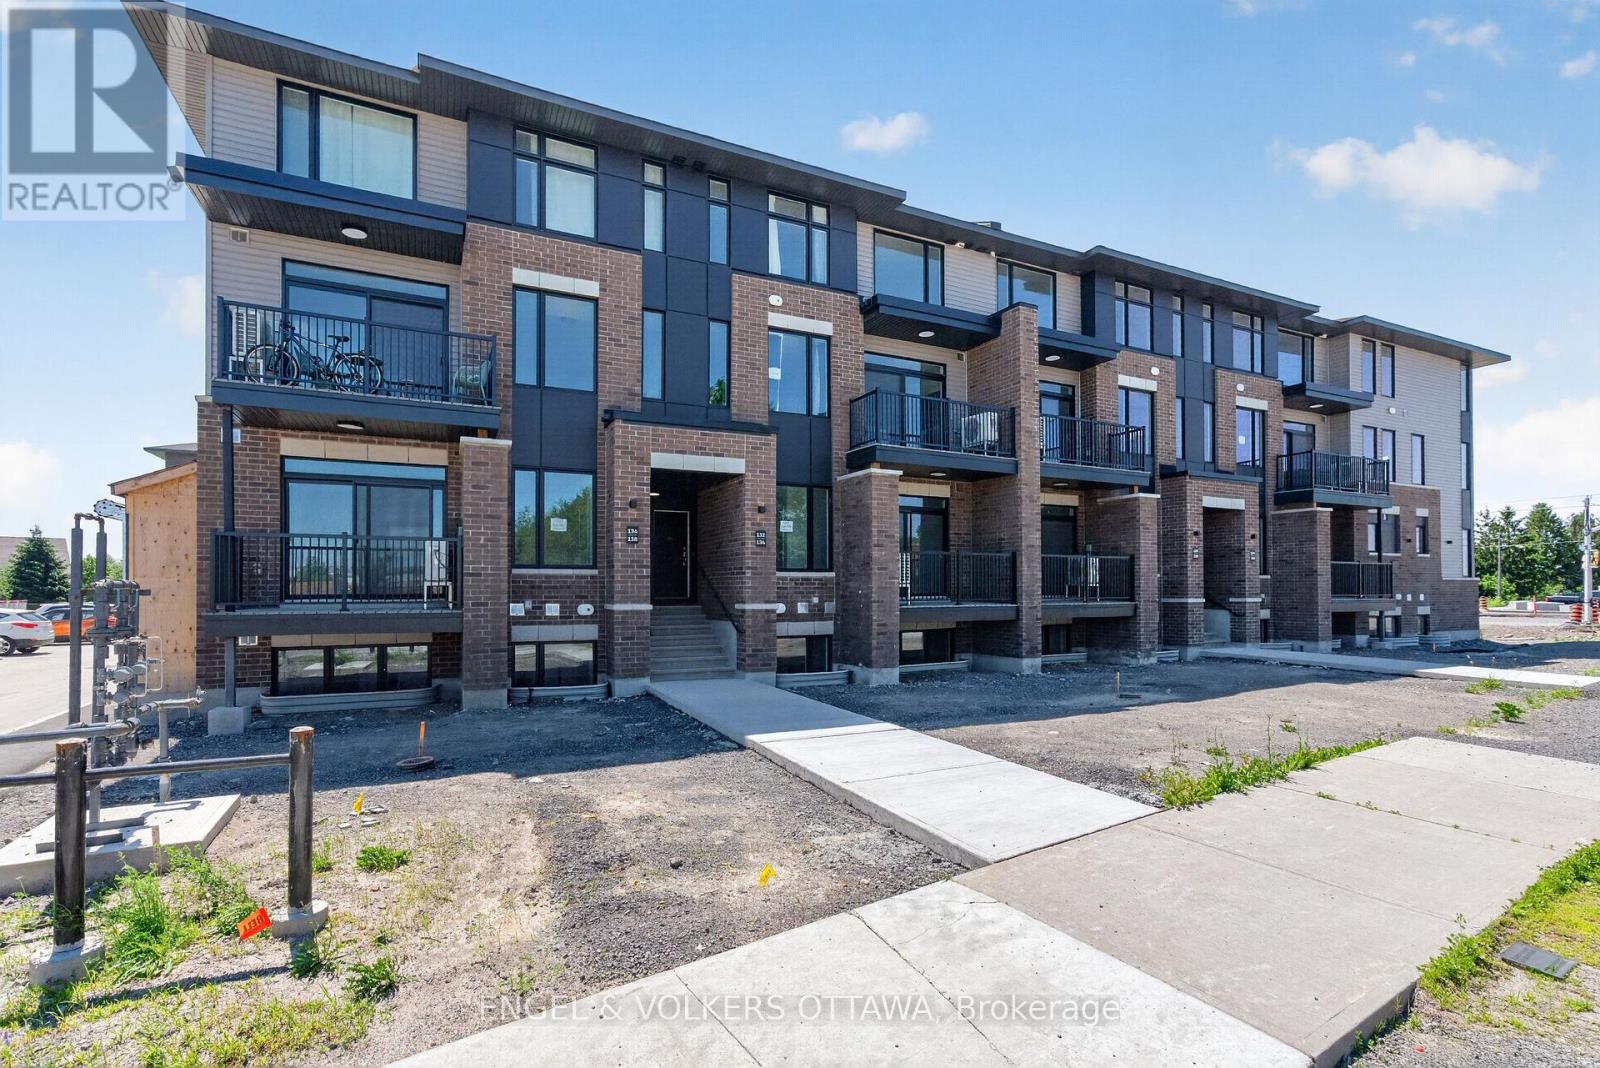
Ottawa, Ontario
Welcome to Southview on Bank Street, a brand new rental community by Cardel Homes on the corner of Rotary Way and Bank Street South, in the heart of Findlay Creek. This 2 bedroom, 2.5 bathroom LOWER UNIT offers approximately 1204 sqft of living space. Be the first to enjoy the modern kitchen featuring stainless steel LG and Aviva appliances, quartz countertops, and a large island with seating. Each unit offers 9' ceilings on the main floor, a private balcony, luxury vinyl flooring. on the main floor and A/C. Water included in the rent. Tenant to pay electricity, gas and internet. Parking available for $75 per month (up to 2 spots). LIMITED TIME PROMOTION: Sign a lease before September 1st and get keys anytime! FANTASTIC LOCATION: minutes to Findlay Creek Centre, Cowen's Grove Plaza, Several Parks, Restaurants, Schools and the Ottawa International Airport! Application Requirements: Completed Sleepwell Application & Single Key ($29 + HST Per Applicant). NO OREA FORMS. Available ASAP, August or September 1st. (id:49269)

277 Pickford Drive
Ottawa, Ontario
A rare opportunity in the desirable Katimavik community of Kanata! Back's onto green space (see photos)! At the time of listing, this is the only four-bedroom condo townhouse available in the Kanata area, offering exceptional space and flexibility for growing families, first-time buyers or anyone needing a home office. The main level features attractive hardwood flooring throughout the open-concept living and dining area, complemented by a cozy natural gas fireplace. A large patio door fills the space with natural light and provides access to the fenced backyard. The bright kitchen offers abundant cabinetry, generous counter space, white appliances and a convenient peninsula for casual meals or additional workspace. A main-floor powder room adds everyday convenience. Upstairs, you'll find four bedrooms-a particularly rare feature in a townhouse-along with a full family bathroom. The partially finished basement provides additional space for a recreation room, gym or hobby area, while the separate laundry, workshop and storage area offers plenty of practical functionality. An attached garage completes the package. This home offers a functional layout, plenty of space and excellent potential for buyers looking to update and personalize a property to suit their own style. Ideally situated in a family-friendly neighbourhood close to parks, schools, shopping, transit and Kanata's many amenities. Reasonably priced and full of possibilities! Note some photos have been virtually staged. (id:49269)
24 Wendell Avenue
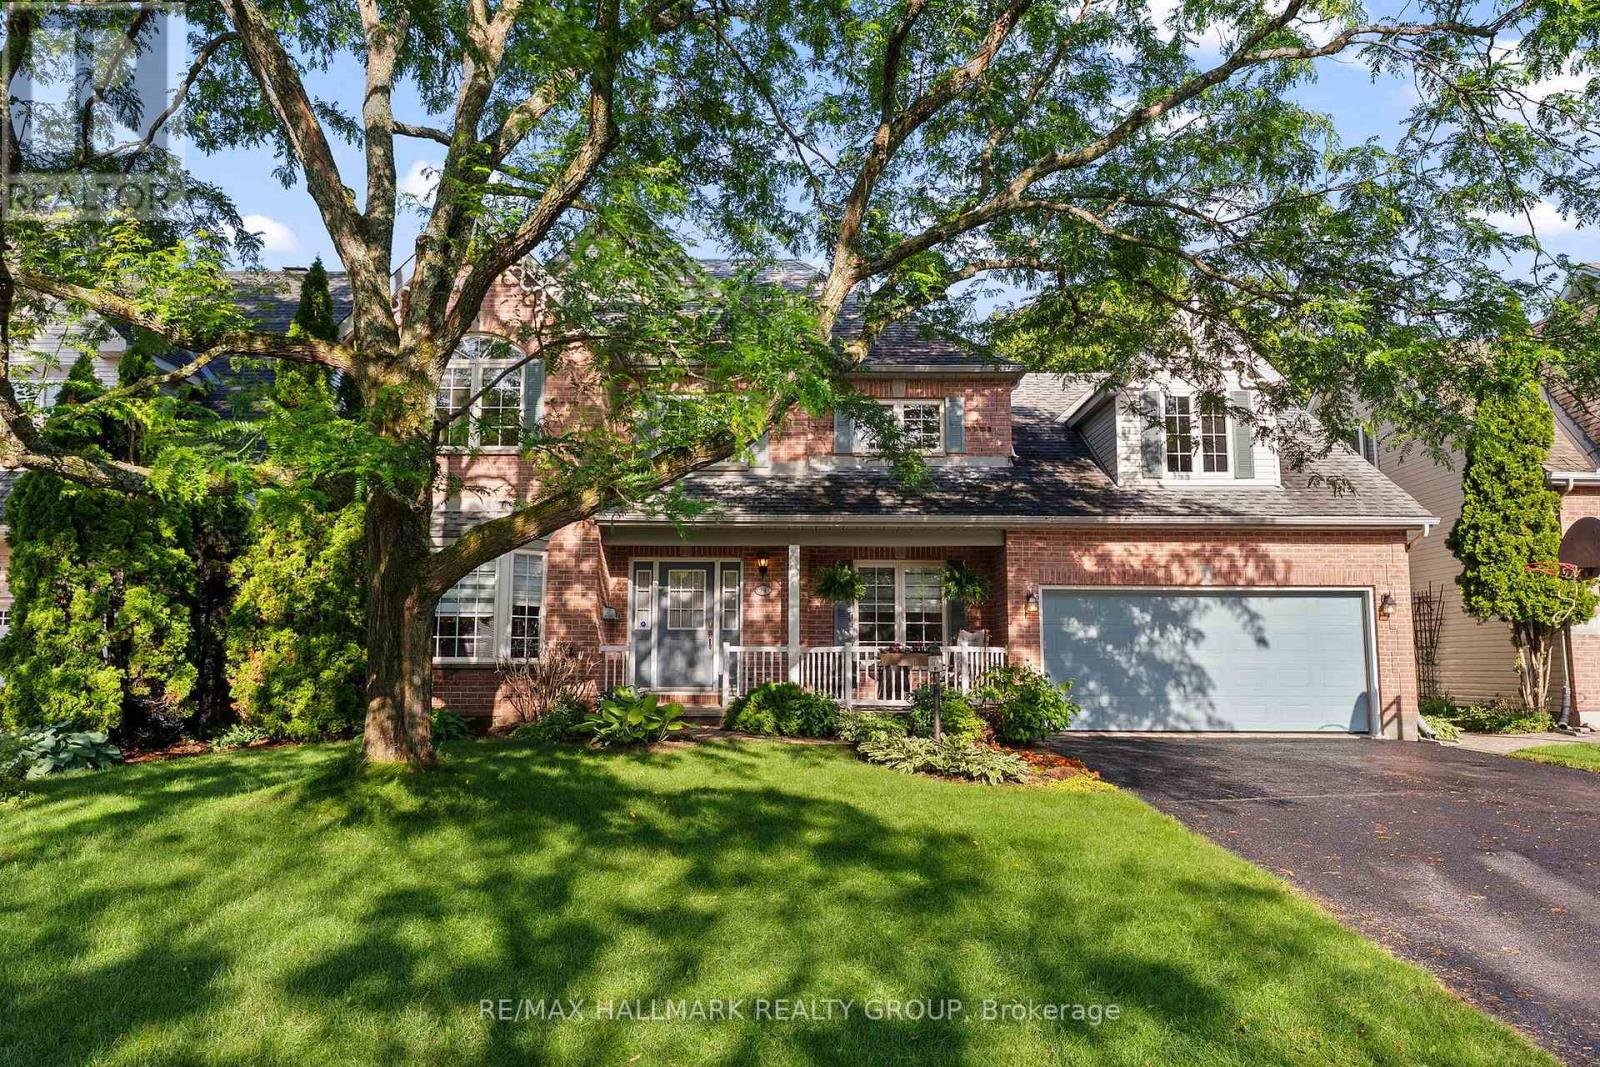
Ottawa, Ontario
Welcome to Crossing Bridge Estates one of Stittsville's most coveted neighbourhoods, where beautifully built homes, mature tree-lined streets, oversized lots an incredible sense of community have made this one of the area's most desirable places to call home. Perfectly positioned on one of the largest most private lots in the neighbourhood, this impeccably maintained home is surrounded by mature trees , lush landscaping creating your own peaceful retreat. The backyard is truly something special. Imagine summers spent enjoying the heated inground pool, relaxing under the awning & entertaining on the patio. Enjoy the feeling of being surrounded by nature-all while being just minutes from every convenience.Location is second to none, with excellent schools, TC Trail, restaurants, shopping & everyday amenities all within walking distance. Freshly painted in a neutral palette filled with natural light, this spacious home offers the perfect blend of comfort & functionality for today's family. Main floor office makes working from home effortless, while the inviting family room impresses with cathedral ceilings, a cozy fireplace & an incredible wall of windows overlooking the private backyard. The bright eat-in kitchen offers plenty of workspace, a pantry cupboard convenient main floor laundry. Upstairs, you'll find an oversized primary retreat complete with a spacious walk-in closet & a spa-inspired 5-p ensuite featuring a soaker tub separate shower. The loft is a wonderful bonus space-ideal for a teenage hangout, games room, or reading nook-with built-in shelving & desk space for homework or creative projects. 3 additional generously sized bedrooms a 4-pc bath provide plenty of room for a growing family.Homes of this calibre, on lots of this size, are a rare offering in Crossing Bridge Estates. Beautifully maintained, move-in ready offering the perfect balance of space, privacy convenience, this is more than just a home-it's the lifestyle you've been searching for. (id:49269)
716 Levac Drive
Ottawa, Ontario
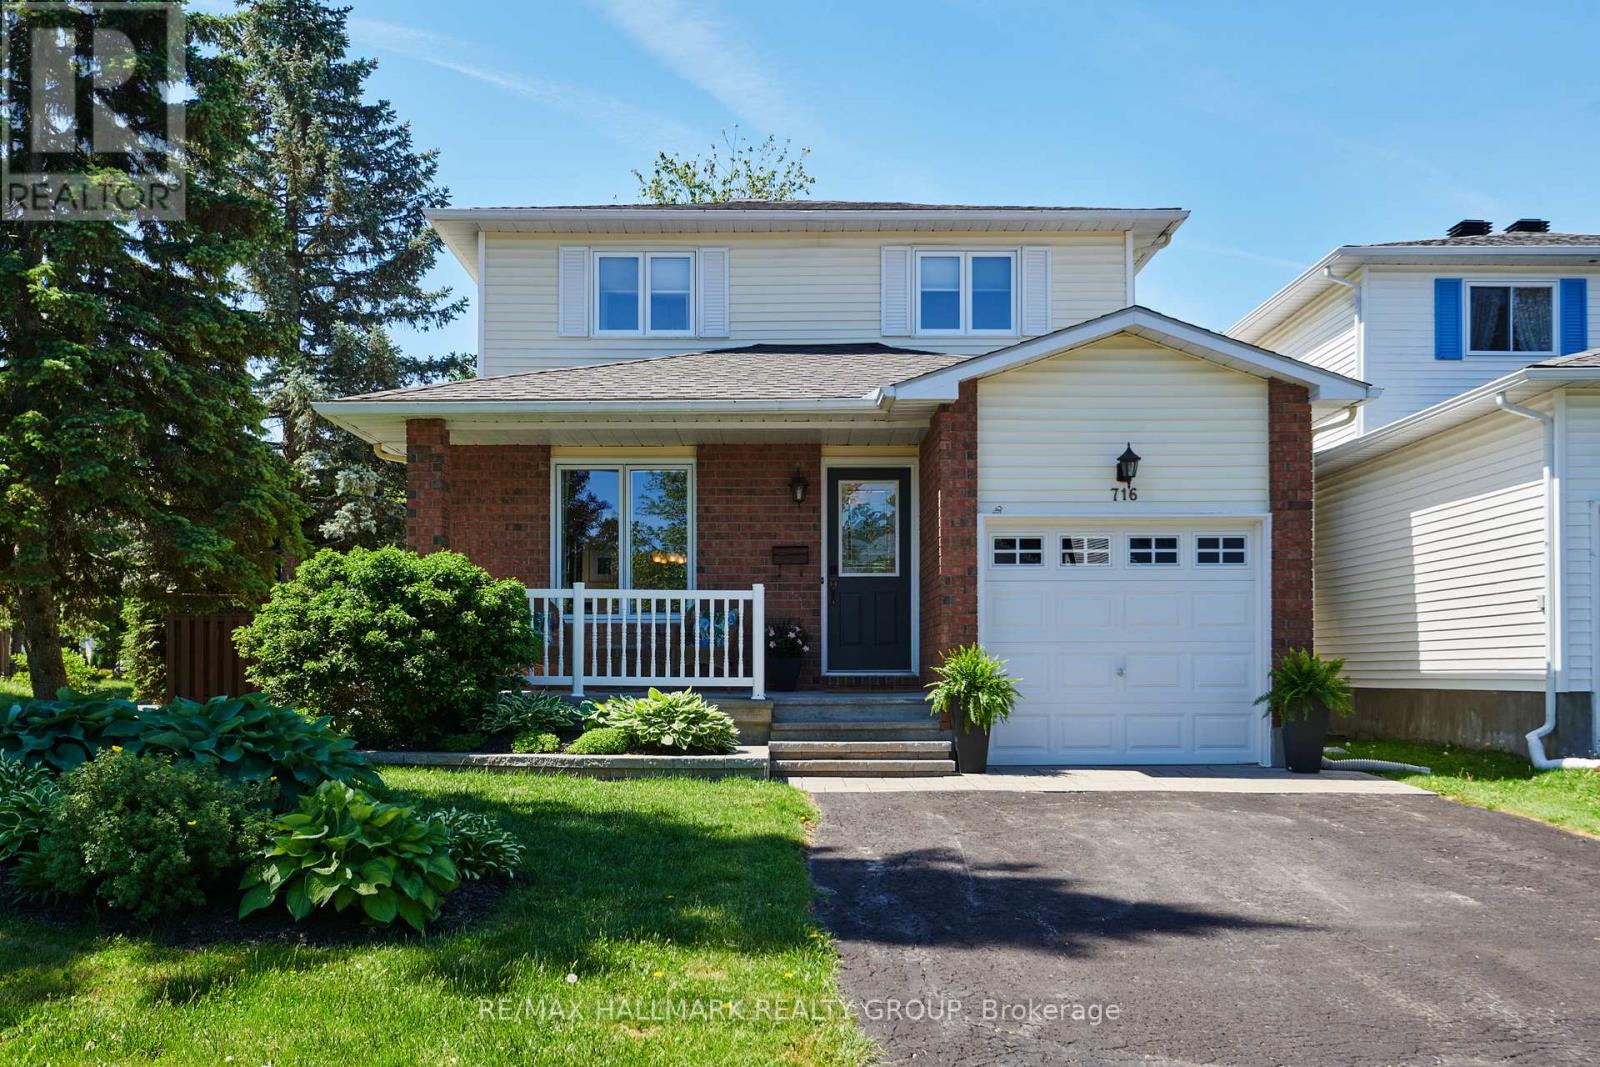
Enjoy relaxing on a wide, breezy veranda, in this meticulously kept, ready-to-move-in home with three bedrooms and three bathrooms, reflecting a high level of pride in ownership both inside and out. Located on a quiet street in the welcoming community of Fallingbrook, it is conveniently close to parks, schools, restaurants, and various amenities, including the Ray Friel Recreation Complex. The main and upper floors boast quality hardwood flooring, while the updated kitchen and bathrooms showcase professional finishes throughout the home. The main floor vestibule and hall provides convenient access to the garage and a stylish powder room. The inviting living room seamlessly flows into the dining room, enhanced by a charming French door leading to the contemporary kitchen. The family room, complete with a cozy wood fireplace and patio doors opening to a spacious back deck, offers the perfect setting for relaxation and entertainment. The primary bedroom features a three-piece private en-suite that includes a luxurious walk-in shower and a well-organized walk-in closet. Two additional bedrooms with ample closet space, a full bathroom and large linen closet complete the second floor. The fully finished basement featuring a natural gas fireplace with oak and tile finishes provides a space for relaxation, exercise or a movie night. Two generous storage rooms and a laundry room with finished storage space complete the basement. Thoughtful landscaping includes lush, low maintenance perennial beds in the front, back, and side yards. The private backyard is perfect for entertaining or simply enjoying the tranquility of nature. Imagine the possibilities! Furnace 2021 / Shingles 2019 / AC 2018 / All windows have been updated with the most current being main floor front and dining room windows in 2024 / Kitchen 2018 / Garage Door 2017 (id:49269)
15 Kirk Street
St. Catharines, Ontario
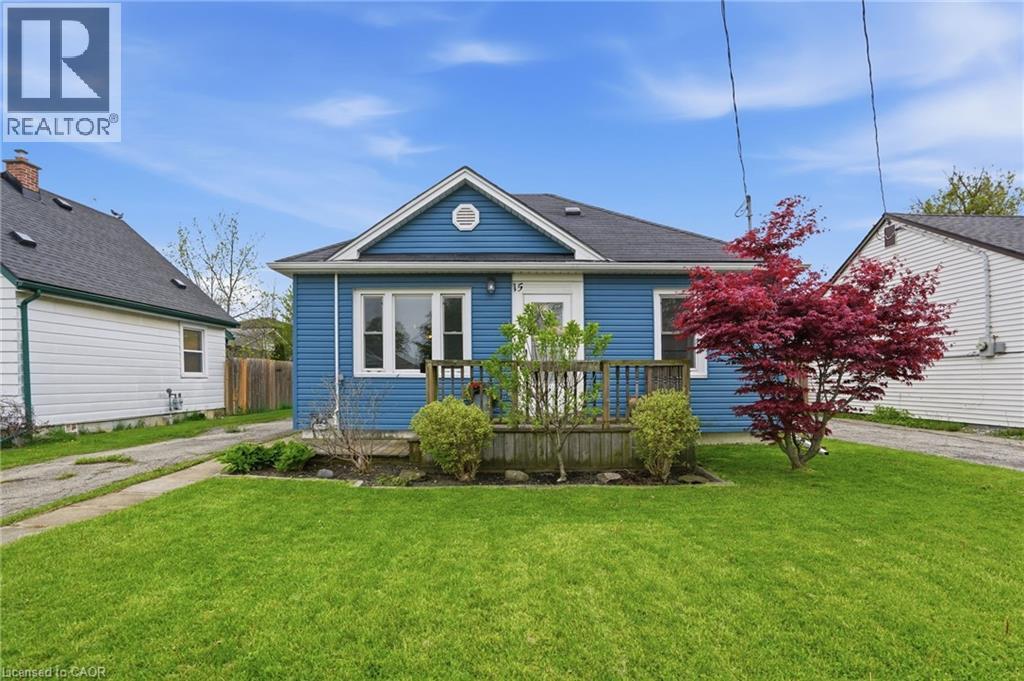
Opportunity awaits at this bungalow in a desirable West St. Catharines location. Whether you’re a first-time buyer or looking to simplify, this home offers a practical layout with two bedrooms, a bright living space and an eat-in kitchen. Enjoy a large, private backyard complete with patio space and a substantial shed, along with ample parking for added convenience. A solid opportunity for those looking to personalize a home in a well-established neighbourhood. Positioned close to Brock University, schools, parks, shopping and trails, with easy access to transit—making it a smart choice for both lifestyle and long-term value. Don’t be TOO LATE*! *REG TM. RSA. (id:49269)
12 Telfer Glen Street
Morriston, Ontario
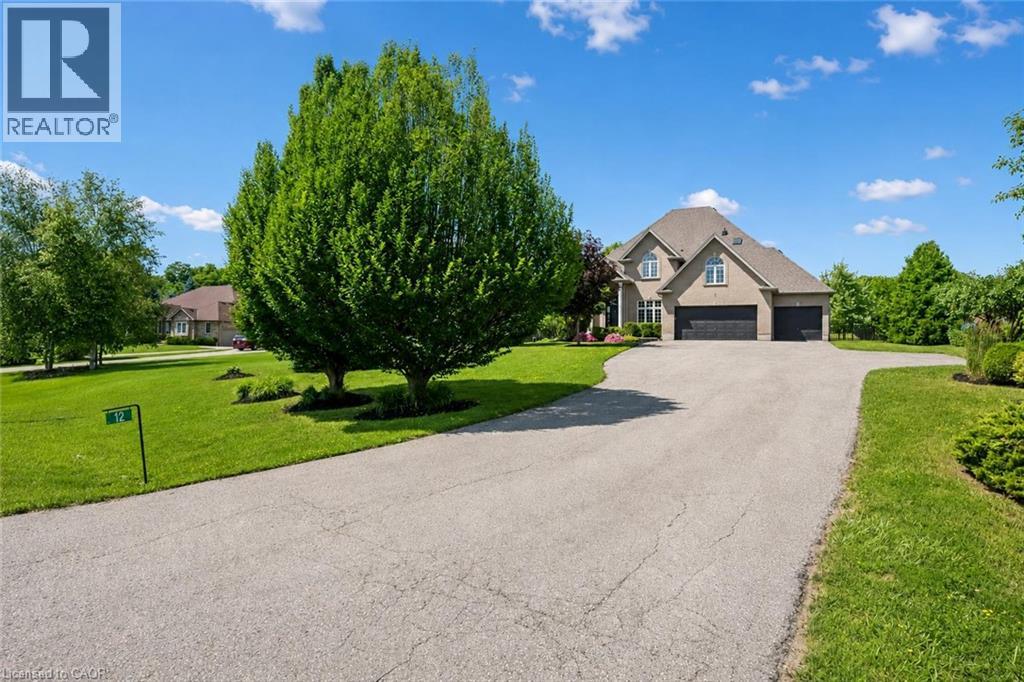
Stunning 5+1 bdrm home W/over 4500sqft of beautifully finished living space on picturesque 1-acre lot in Puslinch! Enjoy peace & privacy of an executive country neighbourhood while being mins from Hwy 401 & 10-min drive to all the shopping, restaurants, schools & amenities South Guelph has to offer. Set far back from the road, this home makes an incredible first impression W/mature tree-lined lot, landscaping & 3-car garage. Step inside to 2-storey foyer that leads into sun-drenched living room W/beautiful feature wall & large windows. Seamlessly flowing into the formal dining room, where huge window frames scenic backyard views. Kitchen W/white cabinetry, quartz counters, top-tier S/S appliances, pendant lighting & centre island W/overhang for casual dining. Large B/I buffet W/desk area offers perfect spot for a coffee station, add'l storage or homework hub. Family room is designed for comfort featuring peaceful views of the property & floor-to-ceiling stone fireplace flanked by custom B/I shelving. The office has large windows providing ideal work-from-home setup. 2pc bath W/quartz counters & laundry room W/side entrance completes this level. Upstairs primary bdrm W/ample closet space & ensuite W/soaker tub, sep shower & oversized vanity. 4 add'l bdrms offers lots of room for family & guests. 5pc main bath W/dbl-sink & sep room for shower/tub & toilet. Finished bsmt W/massive rec room offers endless flexibility for games area, gym, playroom, office, theatre space or whatever your family needs. A 6th bdrm & add'l bathroom makes this level ideal for guests, teens or extended family. Relax on massive deck while taking in the beauty of the private backyard. Surrounded by mature trees & greenspace, the yard offers endless room for kids to play, summer gatherings, gardening or just enjoying the quiet country setting. Located in sought-after Puslinch this home offers the best of both worlds: peaceful estate-style living W/easy access to 401, Cambridge, Guelph & amenities (id:49269)
187 Adler Drive
Cambridge, Ontario
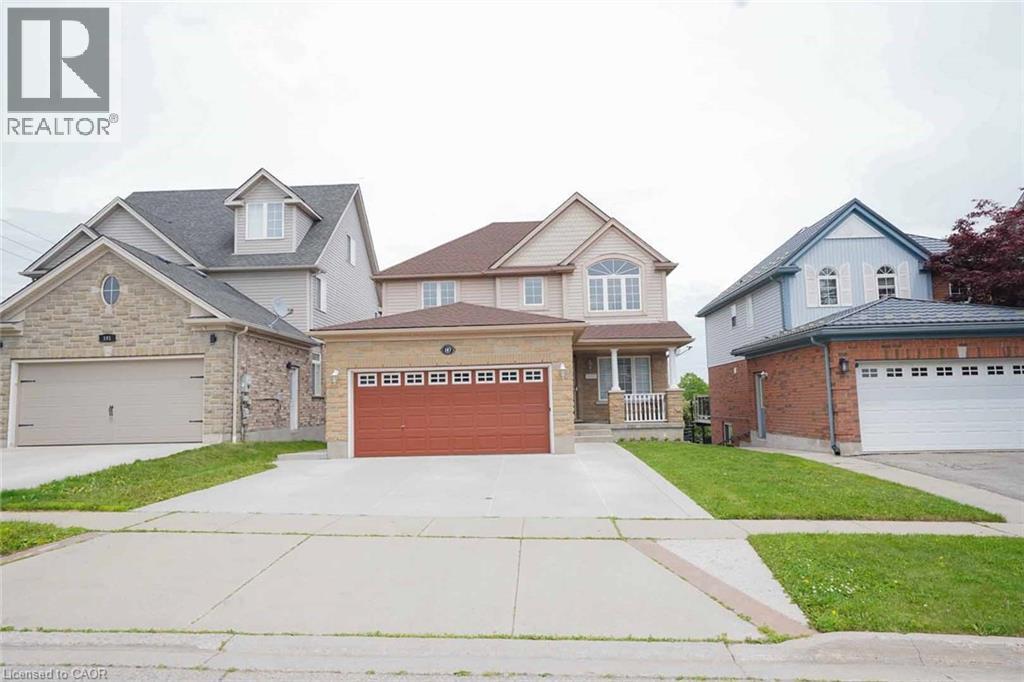
Welcome to 187 Alder Dr., Cambridge! This stunning detached home offers a double car garage,5-Parking, 3 spacious bedrooms, 3.5 bathrooms, and a spacious family room. Enjoy a legal walk-out basement apartment with 2 bedrooms, perfect for extended family or potential rental income. The dining area walks out to a huge deck with beautiful pond views from the backyard. Additional features include EV wiring, no carpet throughout, and a prime location close to Highway 401, shopping, trails, bus stops, and more. (id:49269)
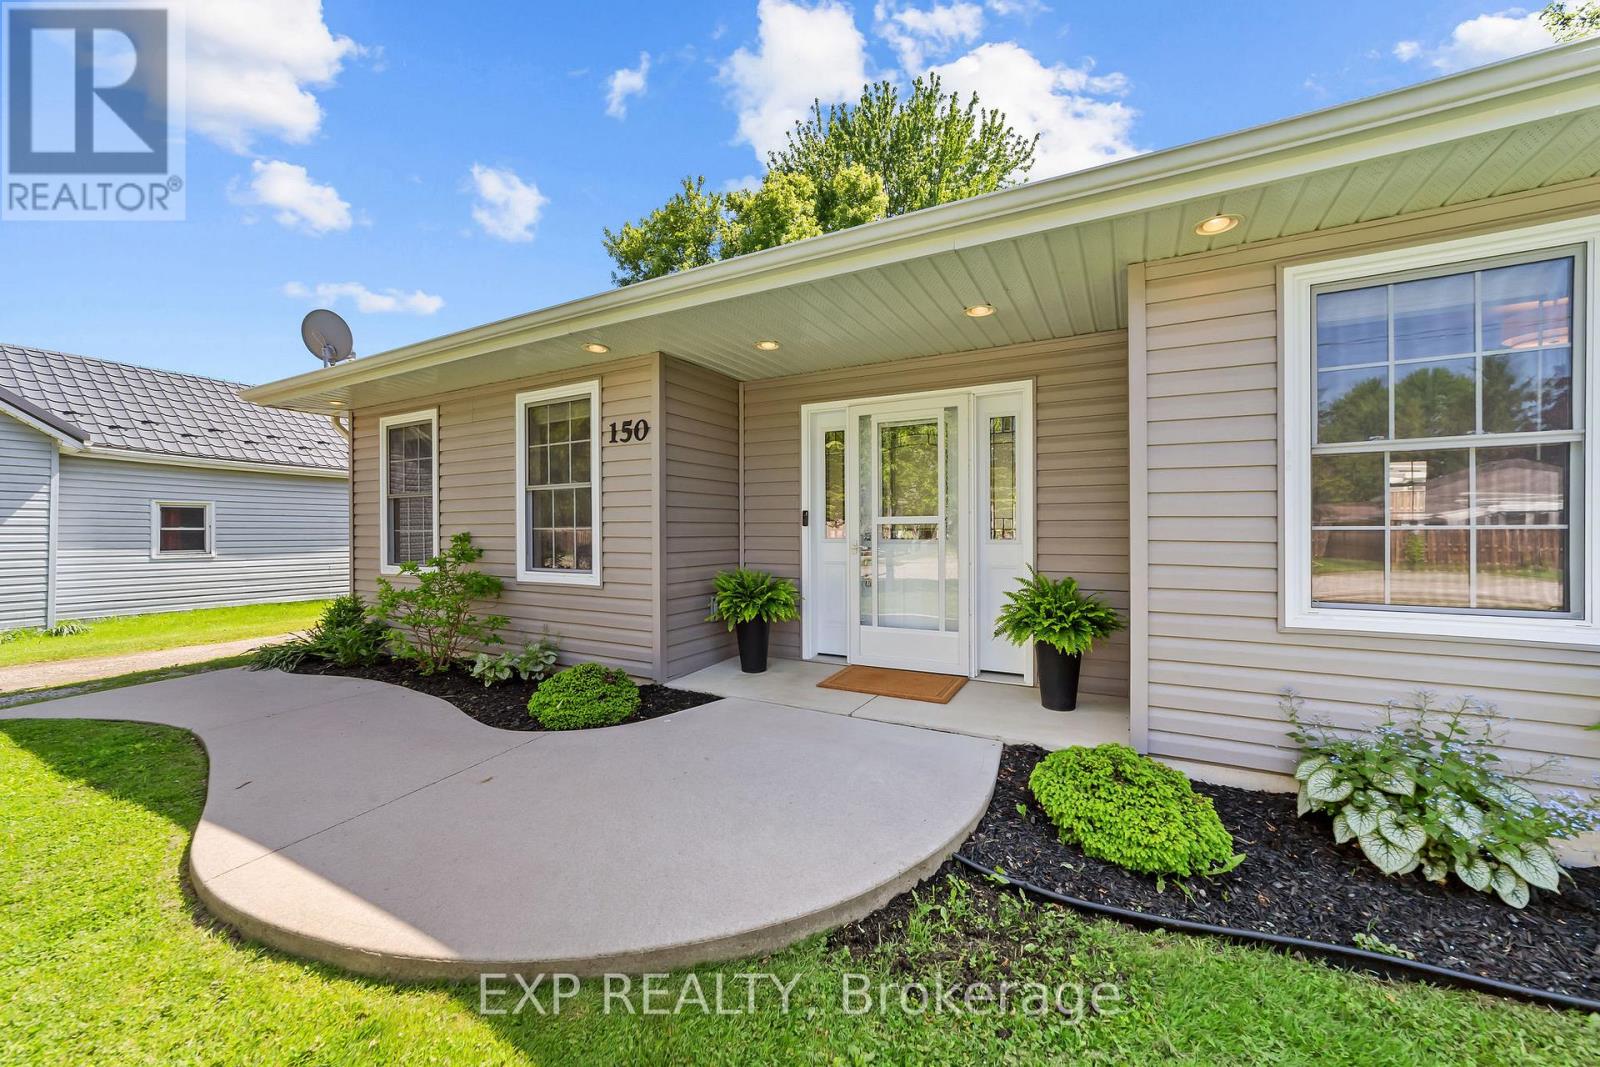
150 O'mara Street
Southwest Middlesex, Ontario
Set on a beautifully maintained lot in a quiet, established pocket of Glencoe, this bungalow offers a lifestyle defined by relaxed elegance and effortless one-floor living. Heated floors throughout, an extra-wide hallway, and sun-filled oversized windows create a bright, comfortable home that feels immediately welcoming. The open, functional layout features 3 bedrooms, a generously sized bathroom, and a seamless flow that makes day-to-day living low maintenance and easy. French doors open to the back patio, perfect for morning coffee or evening gatherings around the fire pit. The fully fenced backyard is both beautiful and purposeful, complete with raised garden boxes, mature trees, thriving perennial gardens, and a private canopy that comes alive with seasonal colour. Parking for 4 in the driveway. Steps to pickleball and basketball courts, playgrounds, a community picnic area, two grocery stores, Tim Hortons, pharmacy, restaurants, gym, and two public schools plus a Catholic school, all within walking distance. 25 minutes to the 402, 29 minutes to London. If this home could tell its own story, it would say this: "This is where relaxed everyday life meets community, comfort and the kind of lifestyle that simply feels good every single day." (id:49269)