
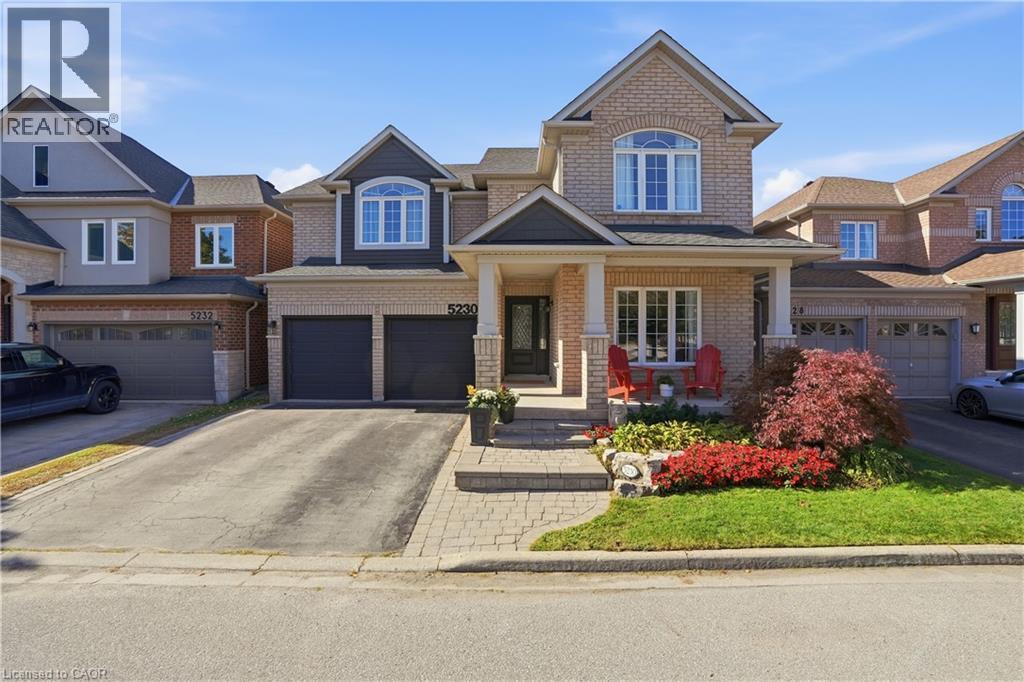
5230 Rome Crescent
Burlington, Ontario
Room to grow, space to live! Offering over 3,500 sq. ft. of total finished living space, this 5 +1 bedroom, 3.5-bathroom home has the space growing families are looking for. Set on a quiet crescent, the premium ravine lot offers a peaceful backdrop, with a private backyard and in-ground pool to enjoy all summer long. Inside, high ceilings and plenty of natural light create a bright, welcoming feel. The main level features two separate living areas, a formal dining space for family dinners and special occasions, and an open-concept kitchen with a large island and breakfast area that walks out to the backyard. Whether you're enjoying a casual family meal or entertaining friends, the layout makes it easy to bring everyone together. A convenient mudroom and laundry area just off the garage help keep busy family routines running smoothly. All five bedrooms are generously sized, while the spacious primary retreat features a walk-in closet and a beautifully renovated 5-piece ensuite with heated floors (2024). The fully finished basement (2021) offers even more space to enjoy, with a large family room, a custom bar area perfect for entertaining, and a bonus 6th room ideal for guests, a home gym or office. Close to highly regarded schools, everyday amenities, and the scenic walking trails of Bronte Creek Provincial Park. With room for the whole family, a backyard made for summer, and space to grow into every new chapter, this is Orchard living at its best. (id:49269)
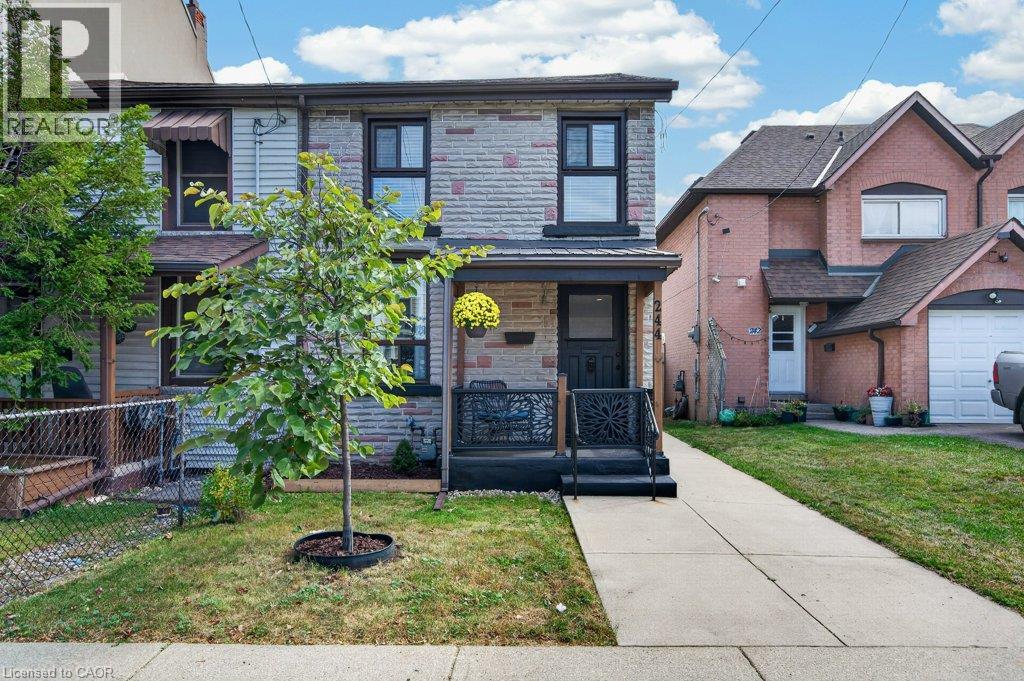
244 Emerald Street N
Hamilton, Ontario
Welcome to 244 Emerald Ave N, a charming 2-bedroom, 1-bathroom home offering a comfortable and low-maintenance lifestyle in a convenient Hamilton location. The main floor features an inviting living room, spacious kitchen, dedicated dining area, and convenient main-floor laundry. Upstairs, you’ll find two generously sized bedrooms with plenty of space for everyday living. Enjoy a fully fenced, low-maintenance yard with room for entertaining, plus the added convenience of a 1-car garage. Ideally located just steps from shops, cafes, markets, restaurants, transit, and the hospital. A great opportunity for first-time buyers, downsizers, or anyone looking for a well-located home with easy day-to-day living. (id:49269)
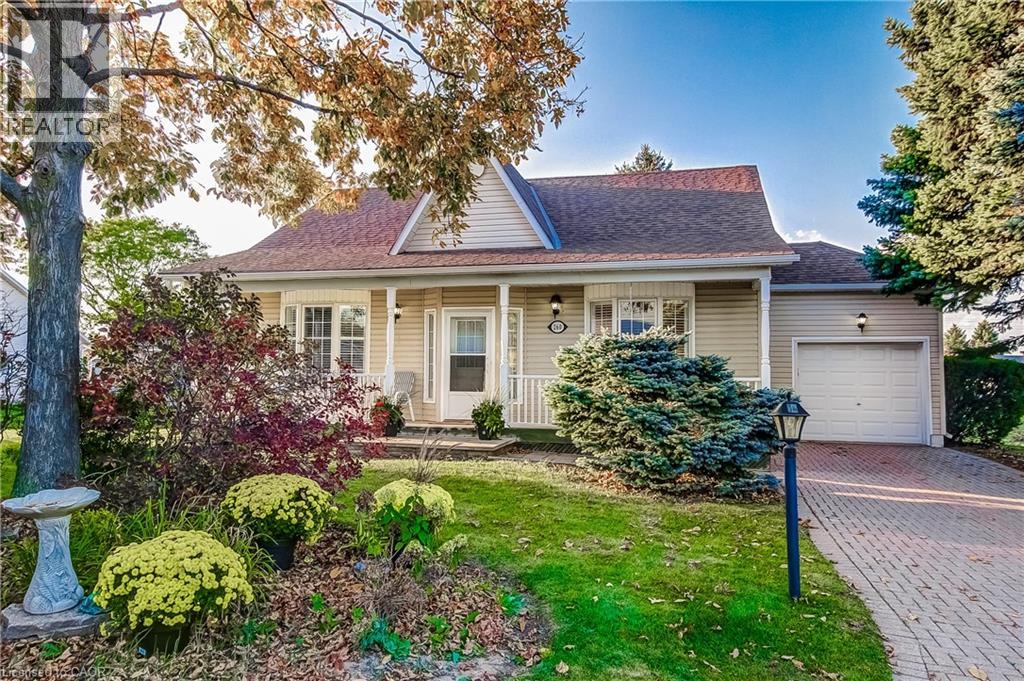
260 Silverbirch Boulevard
Mount Hope, Ontario
This beautifully maintained 2-bedroom, 3-bathroom bungalow in the sought-after Villages of Glancaster is move in ready. Spacious front porch to relax and converse with the neighbours and a deck with a retractable awning to enjoy the peaceful sounds of nature. The interior boasts a 9 foot ceiling with 1505 sq ft (builder’s floor plans) of living space and is filled with natural sunlight throughout the day offering a warm welcome feeling. Direct access from the garage to the kitchen is perfect for bring in the groceries a short distance and getting into the car on rainy days. The basement is partially finished with a large recreational room along with a 2 piece bathroom. The rest has excellent potential for additional storage, work/hobby shop or additional living space. It’s ready and waiting for your personal touch. There is an impressive variety of amenities to enjoy including a community centre, indoor pool, library, tennis courts, gym, sauna and more. This bungalow is excellent opportunity for anyone searching for a relaxed lifestyle of social activity, exercise, comfort and convenience. Retire in style and make new friends! (id:49269)
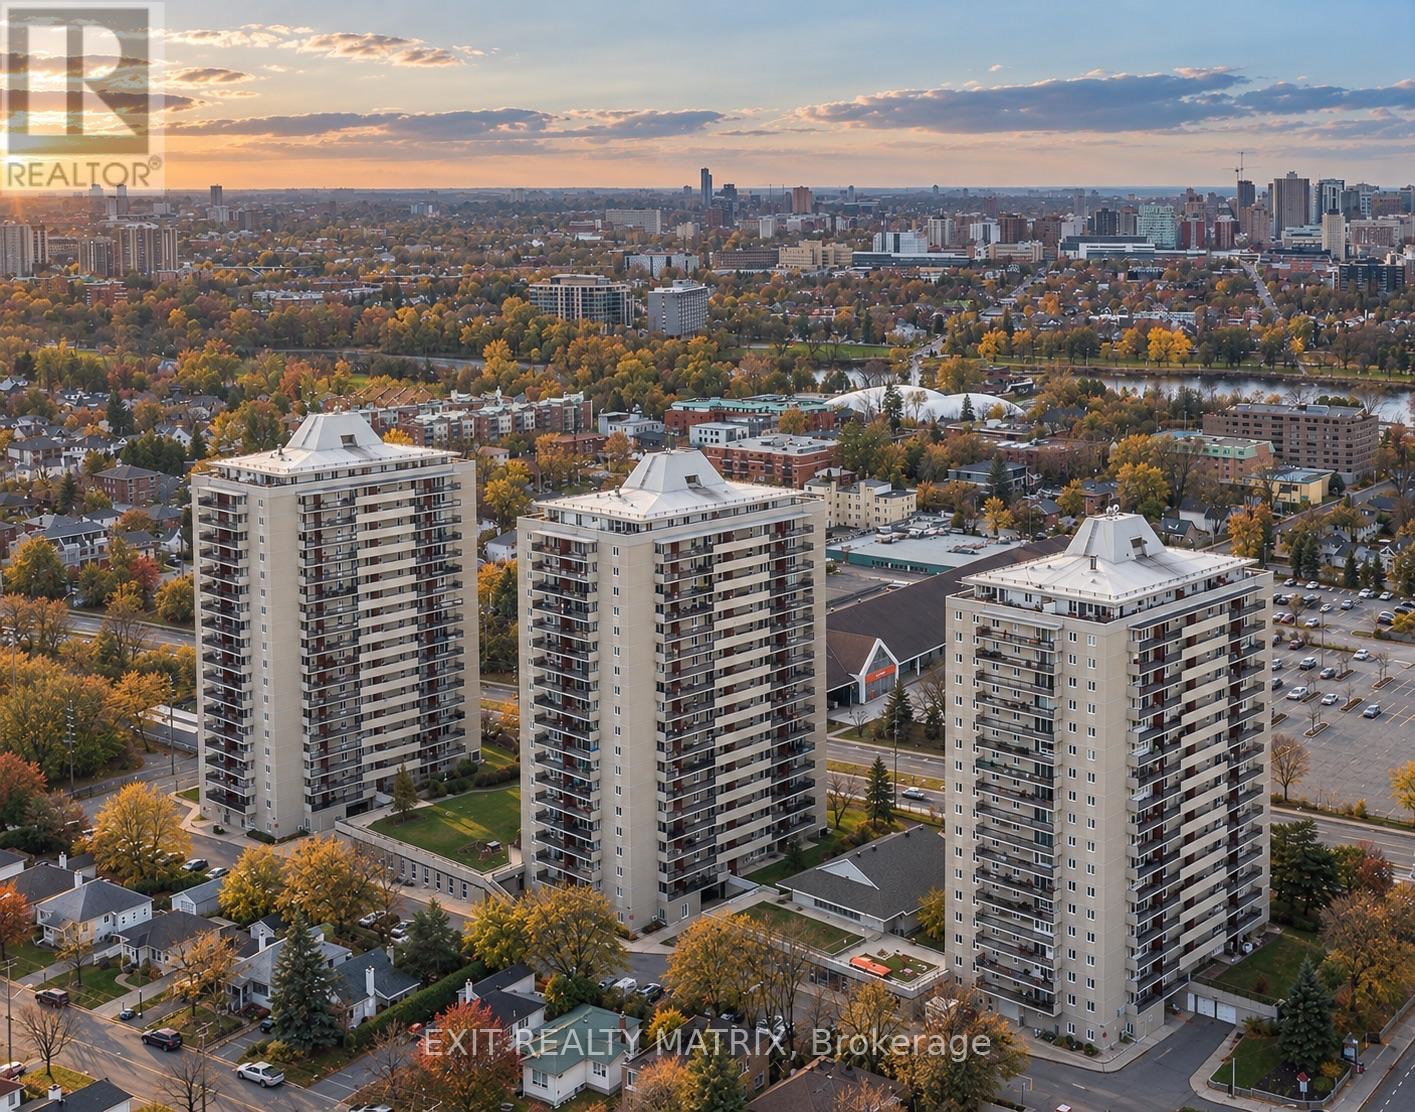
1204 - 158 B Mcarthur Avenue
Ottawa, Ontario
Welcome to Château Vanier! This bright and spacious 2-bedroom !CORNER! unit condo offers just under 800 sq. ft. of well-designed living space and has been freshly painted and professionally cleaned, making it move-in ready for its next owner. The functional layout features generous living and dining areas, a kitchen, two well-proportioned bedrooms, a full bathroom and convenient in-unit storage. Large windows fill the home with natural light, while parquet flooring adds warmth and character throughout the principal rooms. Step outside to the oversized private balcony and enjoy elevated city views. Residents enjoy an impressive selection of amenities, including an indoor pool, fitness centre and sauna, and one underground parking space included. The complex has also benefited from significant recent capital improvements, including a building-wide window replacement completed in 2025, with the Tower B roof replacement currently underway and parking garage restoration completed in 2026. Ideally located minutes from downtown Ottawa and the Rideau River pathways, with transit, shopping, restaurants and everyday conveniences nearby. A fantastic opportunity for first-time buyers, downsizers or investors looking for space, value and convenience in a central location. (id:49269)
58 Belview Avenue
Hamilton, Ontario
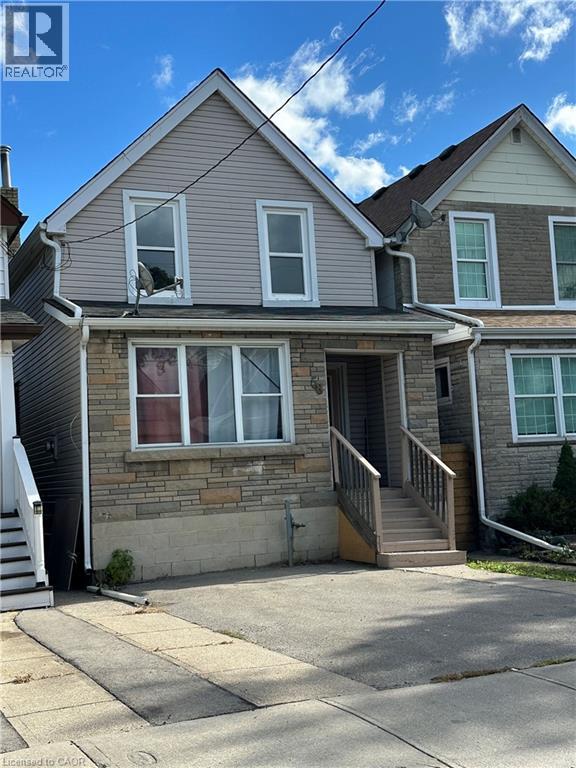
Located in the sought-after Crown Point West neighbourhood, this two-storey home offers four bedrooms, two bathrooms, a finished basement and parking for two. The separate second-level exit,(stairs needed) in addition to the front entrance, offers potential for a future duplex conversion wth plumbing installed for a 2nd kitchen. The basement has a door that is currently bolted closed but can be reopened for another separate entrance. Walkable basement with high ceilings. Outside, enjoy a fully fenced yard with a back deck and room to relax or entertain. Close to the coming LRT, Gage Park, hwy access, lots of shopping nearby. (id:49269)
1126 Line 8
Niagara-On-The-Lake, Ontario
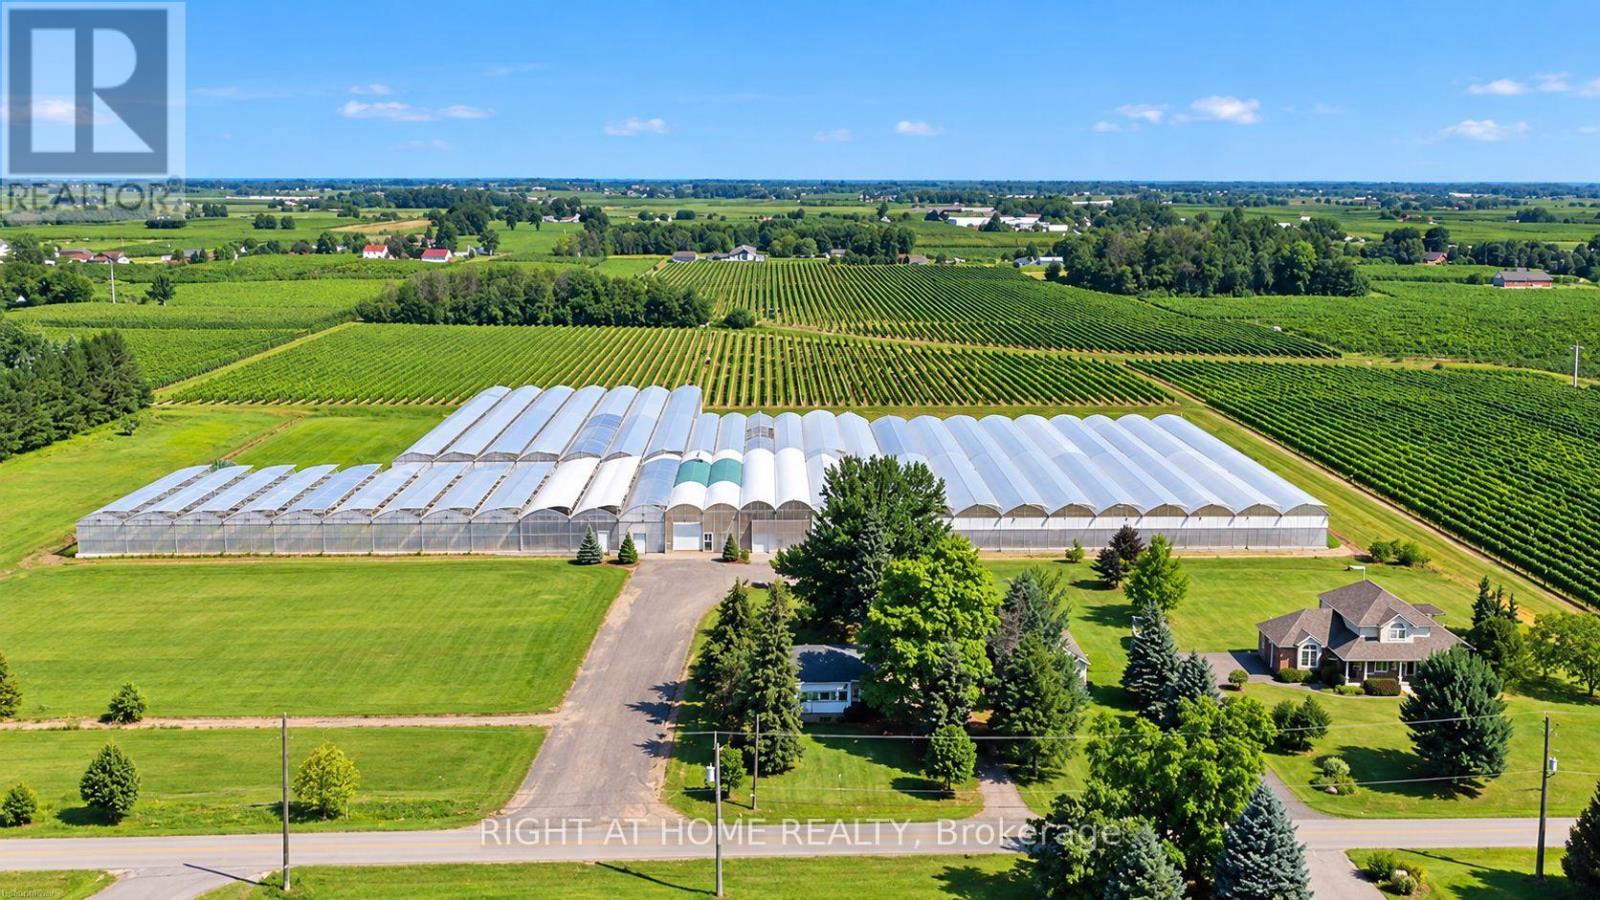
A rare opportunity to grow your business and enjoy country living in beautiful Niagara-on-the-Lake! This 10.23-acre farm features approximately 144,324 sq. ft. of commercial greenhouses, two separate residential dwellings with individual driveways, and additional barn/storage facilities. The spacious, gutter-connected, double-poly greenhouses offer approximately 14-15 ft. growing heights and flexible growing areas suitable for a wide range of agricultural operations, from ground-level leafy greens and specialty vegetables to taller crops such as cucumbers, tomatoes, and peppers, as well as flowers. Greenhouse facilities include natural gas heating, LED lighting, cold storage, and supporting production infrastructure. Municipal water and natural gas are available. The main residence offers approximately 2,140 sq. ft. of living space with 4+1 bedrooms and 2+1 bathrooms, plus a new furnace (2024), new hot water tank (2024), and new central air conditioning unit (2026). The property offers excellent potential for greenhouse growers, agricultural entrepreneurs, investors, and family-operated farming businesses. Conveniently located near historic Niagara-on-the-Lake, the Niagara River Parkway, the QEW, and the Queenston -Lewiston Bridge, with access to regional markets, services, and amenities. An exceptional opportunity to establish or expand your agricultural business in one of Ontario's most recognized farming regions! (id:49269)
16 Alexander Street
Hamilton, Ontario
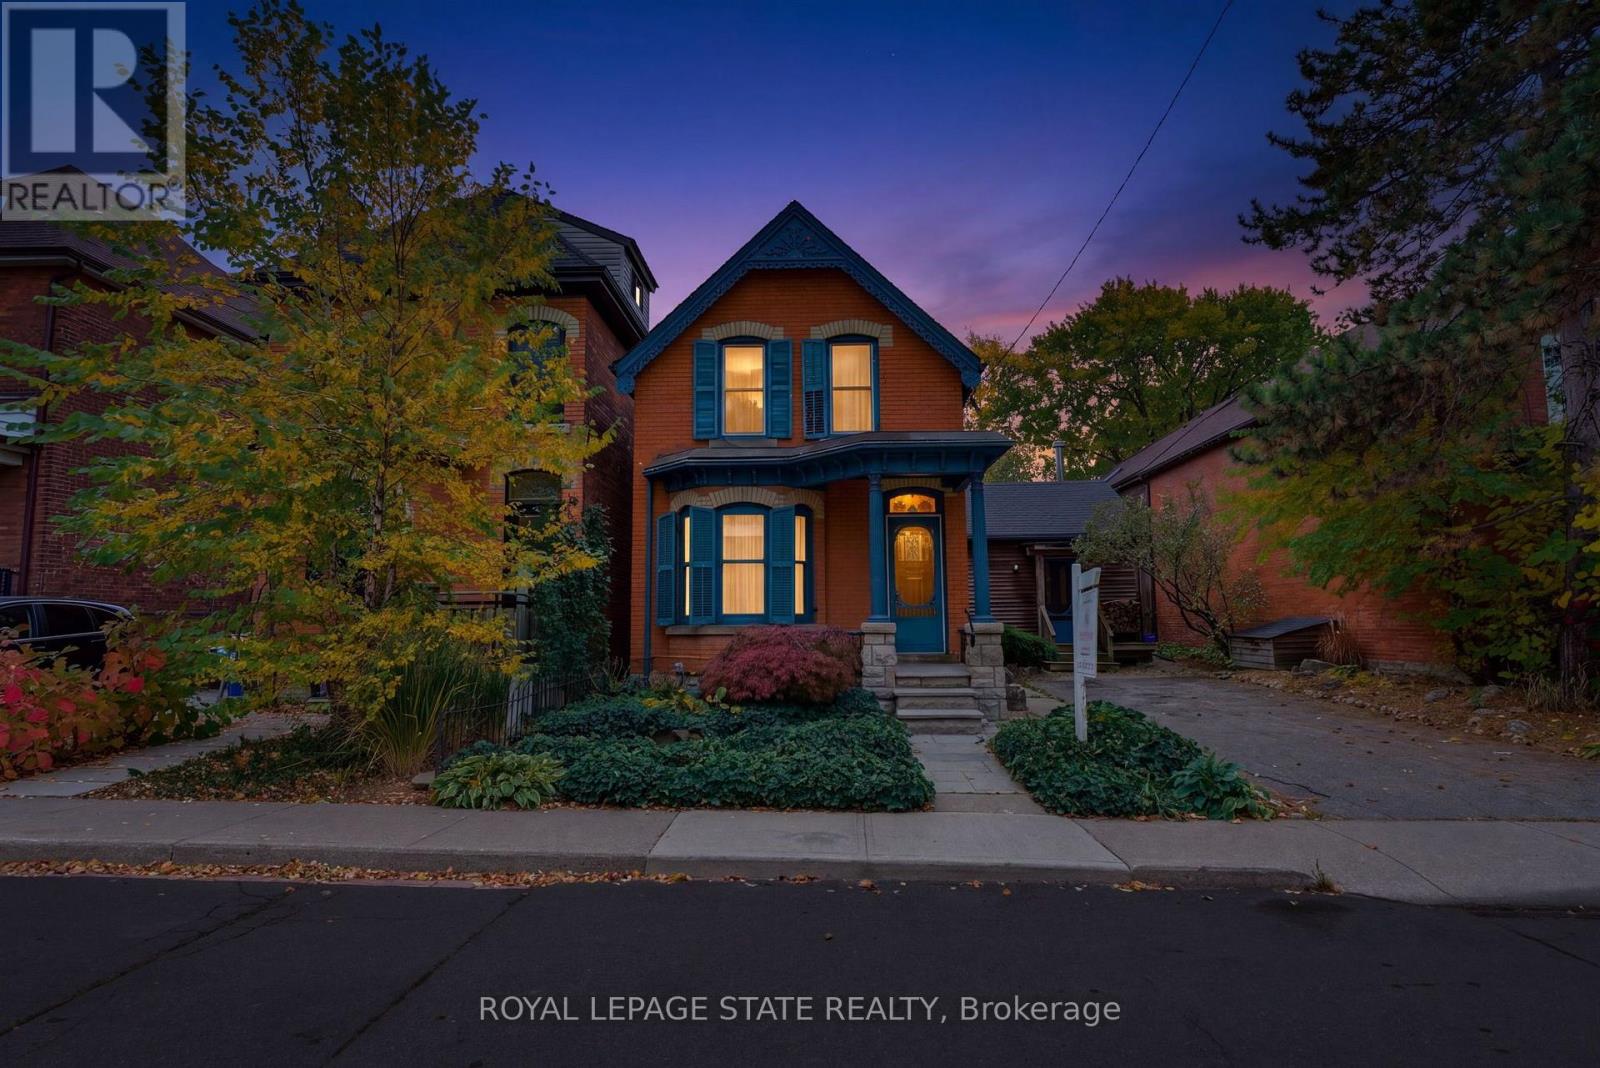
A rare opportunity in highly coveted Kirkendall! Circa 1880, this classic Hamilton Victorian is ideally situated just off Locke St, where historic charm meets one of the city's most sought-after neighborhoods. Set on an exceptional 42ft wide lot, a rare find in this location, the property also offers the added convenience of a large driveway with parking for at least two cars. Inside, original character shines through in the hardwood flooring, traditional floorplan and moldings and timeless architectural details. A rear addition expands the living space with a lovely sunroom offering access to the back patio, along with a spacious Great Room featuring vaulted ceilings, and an abundance of windows overlooking the enchanting, Asian-inspired garden. Pea gravel paths, interesting trees and foliage, raised planters and a garden shed create a tranquil outdoor space. A main floor 3pc bathroom with clawfoot tub adds to the home's vintage appeal, while the second level offers three bedrooms and an updated bathroom. Full of personality, history, and potential, this is an opportunity to bring your vision to life in an exceptional location, just steps from the shops, restaurants and vibrant charm of Locke St. (id:49269)
7 Rockhaven Lane
Hamilton, Ontario
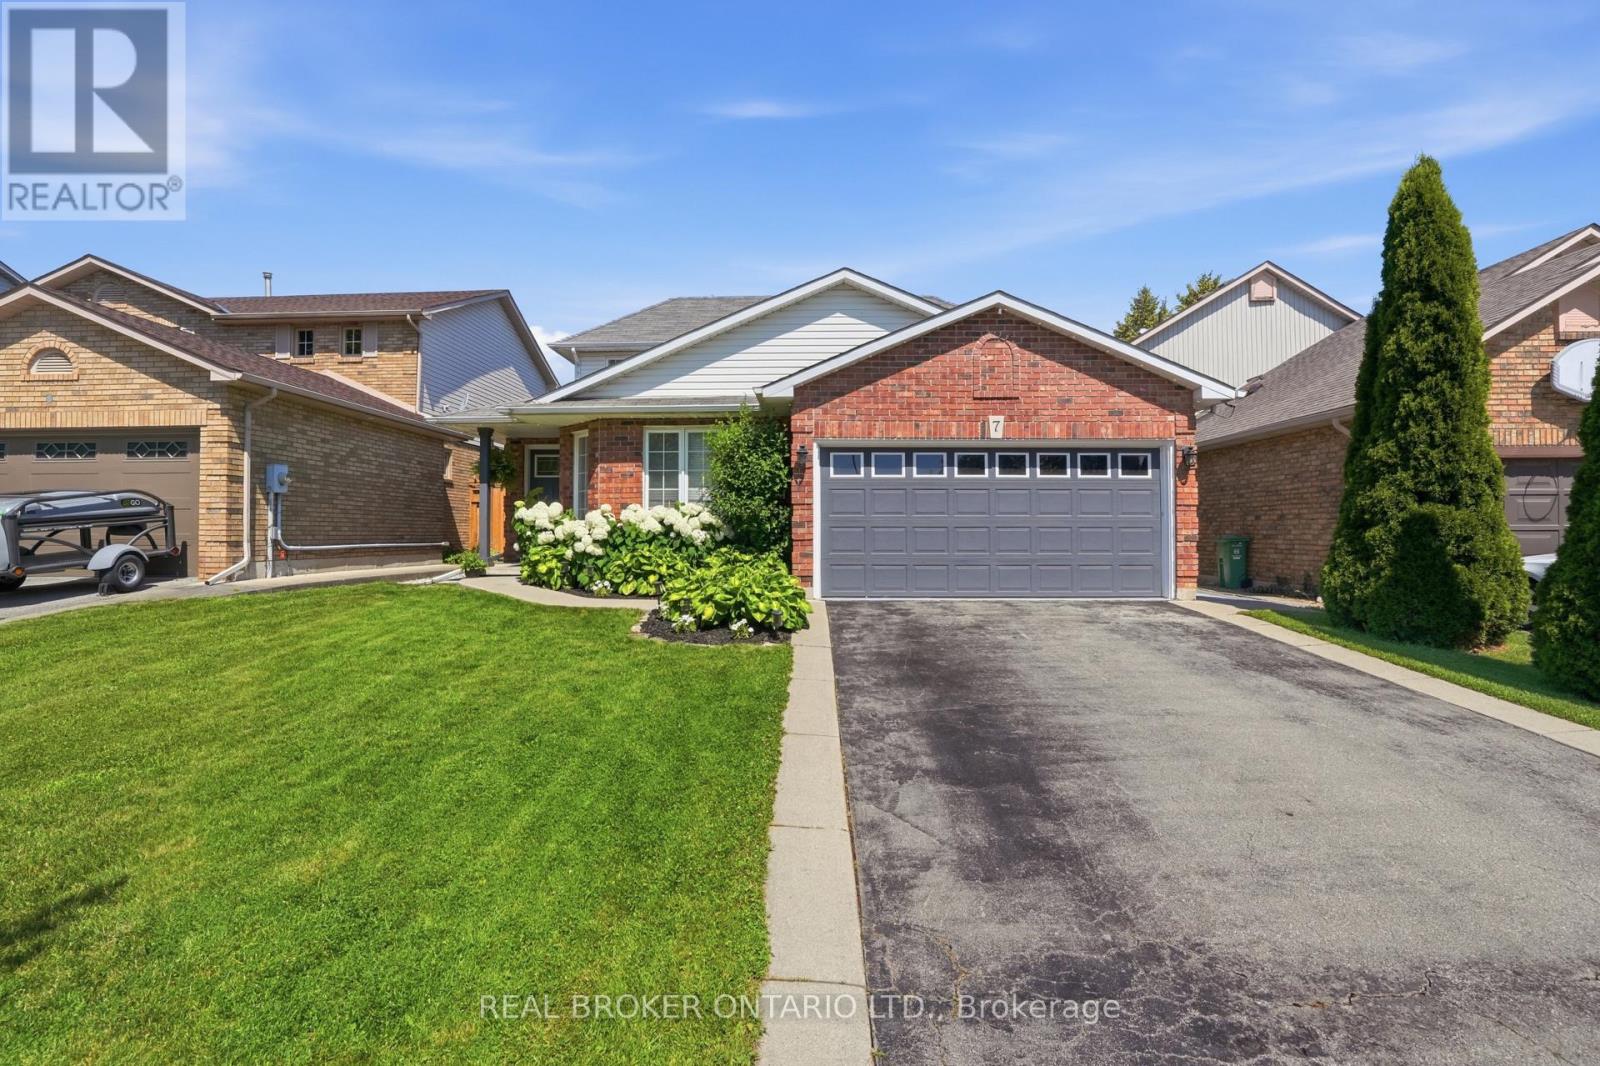
Thoughtfully renovated with approximately $200,000 in upgrades, this exceptional turnkey home offers the perfect blend of modern finishes, versatile living spaces, and outdoor enjoyment. Featuring 3+1 bedrooms and 3.5 bathrooms and 1850 sqft, this home stands out with a spacious main-floor primary retreat complete with vaulted ceilings, heated floors, a walk-in closet, and a beautifully appointed 5pc ensuite featuring a double vanity, walk-in shower, and separate soaker tub. The open-concept main level is designed for everyday living and entertaining, showcasing a stunning kitchen with an oversized island, gas cooktop, double wall ovens, and an abundance of cabinetry and storage. A welcoming TV room with pot lights sits just off the entrance, while the additional living area features an electric fireplace and walkout to the backyard. Built-in speakers add to the home's appeal, and a convenient side entrance provides access to the double car garage. Upstairs, two generously sized bedrooms with built-in closet storage are complemented by a renovated 4-piece bathroom. The fully finished basement extends the living space with a large recreation room, electric fireplace, built-ins, dedicated TV area, and a stylish wet bar featuring quartz countertops, a sink, and drink fridge. An additional bedroom, 3-piece bathroom, and spacious laundry room with ample storage complete the lower level. Outside, enjoy beautifully landscaped front and back gardens, irrigation, and a low-maintenance backyard designed for effortless enjoyment. A pergola with electrical and an outdoor speaker system create the ideal setting for relaxing or entertaining. Located within walking distance to schools, local trails, and more, this move-in-ready home offers an outstanding combination of comfort, quality, and convenience. (id:49269)
605 - 5055 Greenlane Road
Lincoln, Ontario
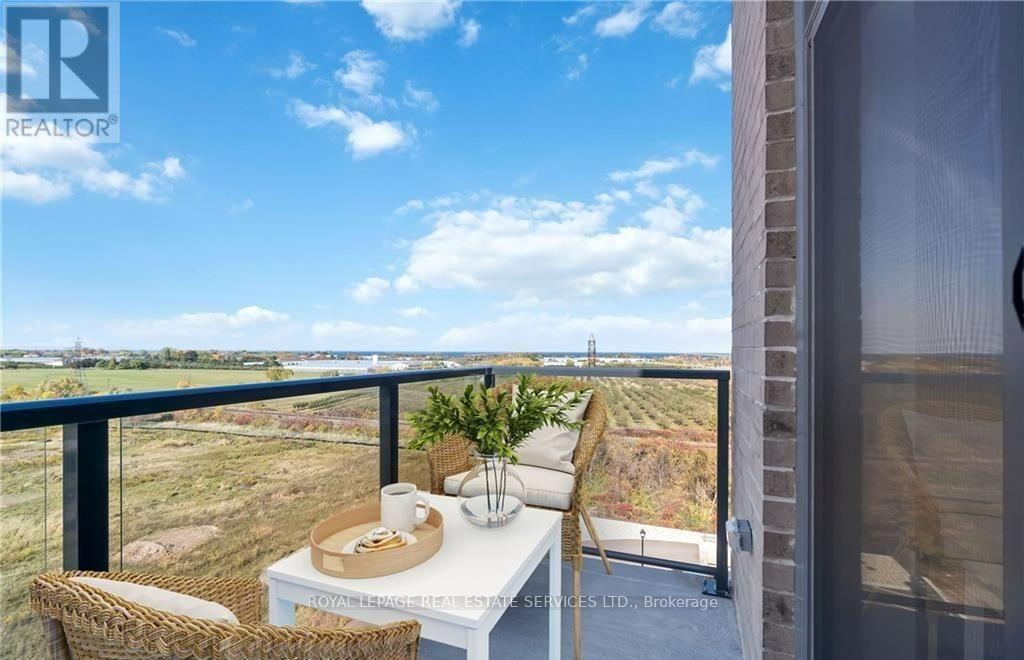
AFFORDABLE LUXURY! PENTHOUSE with SPECTACULAR Lake and Escarpment Views in the Luxurious UTOPIA Condominium. 180 Degrees Unobstructed Views! PRIME LOCATION in Building with Sunny West Exposure and Conveniently Located Close to Elevator. You will Love this Bright, Sleek & Stylish Suite with Balcony to Enjoy INCREDIBLE SUNSETS. Floor to Ceiling Windows Allow an Abundance of Natural Light. Open Functional Floor Plan with 9Ft Ceilings is Ideal for Everyday Living. Modern White Kitchen Features Elegant Quartz Counters, Stainless Steel Appliances and Peninsula Seats 4. Vinyl Laminate Floors Throughout. Upgraded In-suite Laundry. Many Other UPGRADES! 1 Locker & 1 Exclusive Underground Parking. GEOTHERMAL Heating/Cooling System Reduces Utility Costs. FABULOUS ROOFTOP TERRACE. GORGEOUS PRIVATE COURTYARD! Contemporary Party Room, Exercise Room & Bike Storage. Located in the Heart of Beamsville Close to the Best Vineyards and Wineries. Quick Access to the QEW. Steps away from a Future GO Transit Station. Close to Shops, Restaurants, Schools, Parks and Nearby Trail to the Escarpment. A Perfect Place to Find Your "Utopia"! (id:49269)
209 Franklin Street S
Kitchener, Ontario
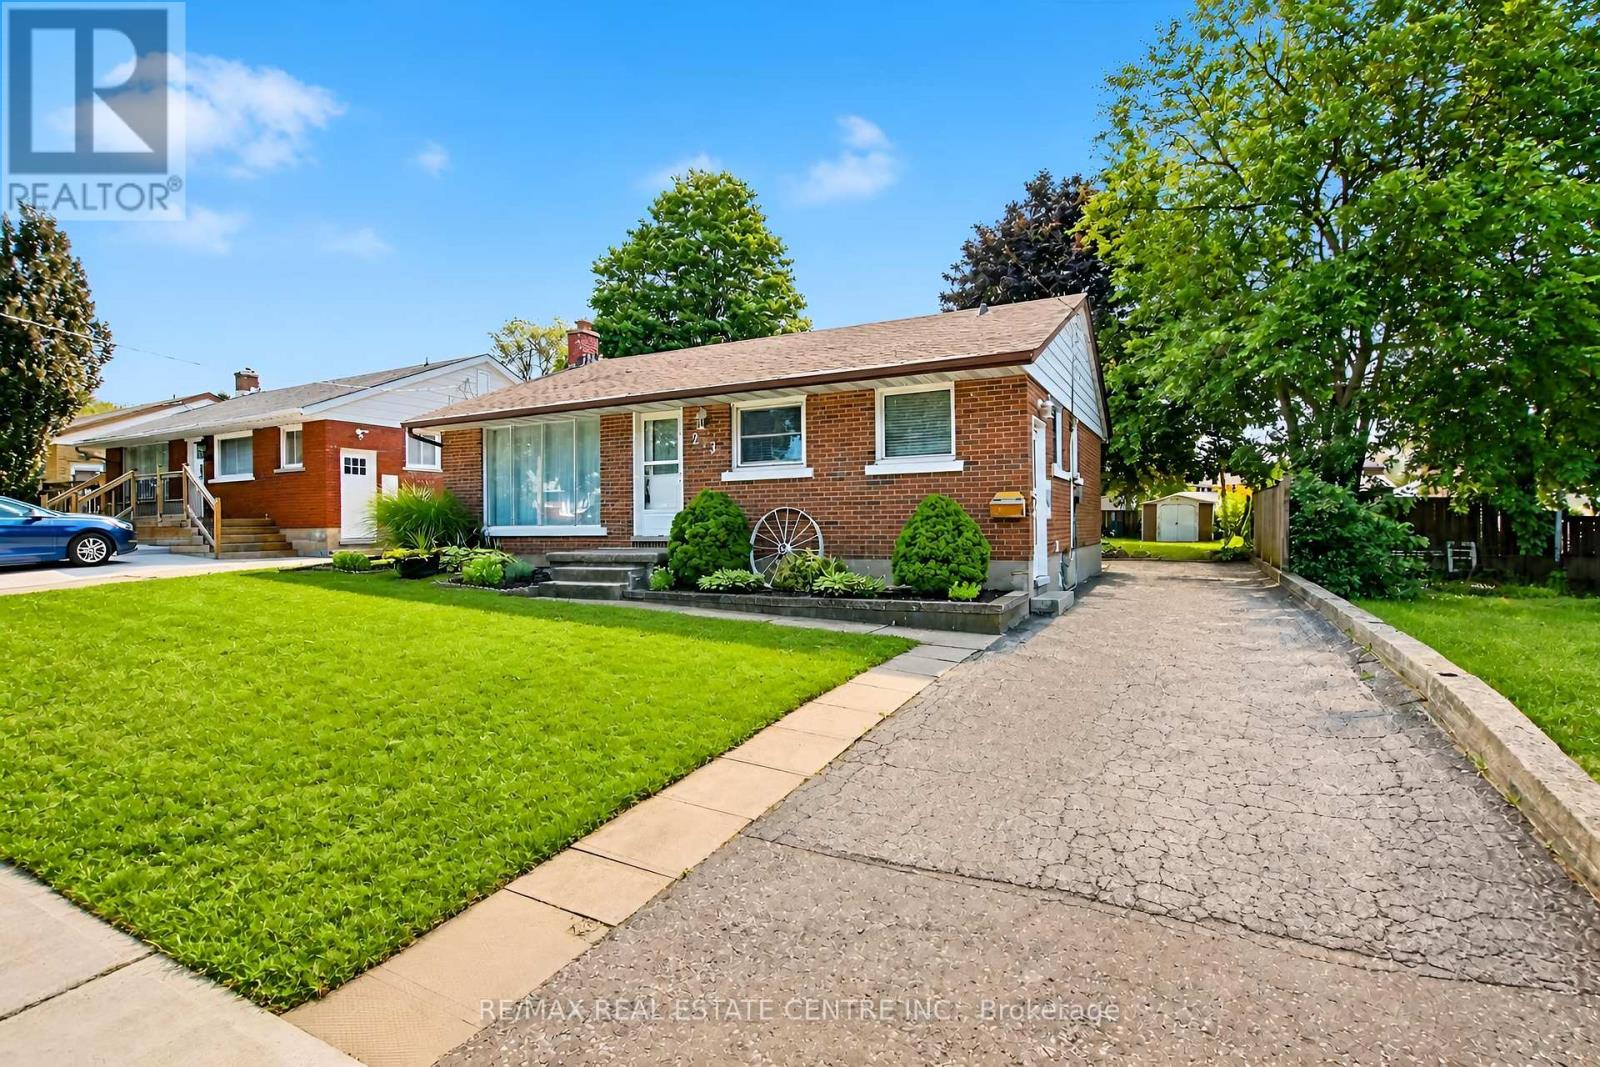
There's something special about a home that has been cared for over the years-and still leaves room for you to make it your own. Welcome to 209 Franklin Street S., a solid brick 1,032 sq.ft. bungalow on a generous 52' x 132' lot in Kitchener's established Fairview/Kingsdale neighbourhood. Step inside and you'll find a bright, comfortable home with the character of a classic bungalow. A large front window fills the living room with natural light, while crown moulding and an easy-flowing one-level layout create a welcoming place to call home. The bedrooms feature hardwood flooring, and the spacious kitchen offers abundant cabinetry and workspace, with potential to refresh or reimagine to suit your style. Downstairs, the full basement with a separate entrance extends the possibilities. With approximately 438 sq. ft. of finished lower-level space, plus unfinished space, laundry and storage, there is flexibility for recreation, hobbies, extended family or future improvements. Outside may be where this property truly surprises you. The deep backyard offers mature trees, a large lawn, patio, fencing and storage shed-room for barbecues, gardens, kids or pets to play, or simply a quiet place to relax. A private driveway provides parking for up to four vehicles. And then there's the location. Shopping, schools, parks and public transit are nearby, with convenient connections to Fairway Road, Fairway Station and the ION LRT, Highway 7/8 and the broader Kitchener-Waterloo area. Whether you're a first-time buyer looking for a home to grow into, a right-sizer who appreciates bungalow living, or someone who sees the potential in a solid home on a mature lot, 209 Franklin Street S. offers something increasingly difficult to find: good bones, genuine outdoor space, an established neighbourhood and the freedom to make it uniquely yours. Come see the possibilities-and imagine what the next chapter could look like here. (id:49269)
115 - 2040 Cleaver Avenue
Burlington, Ontario
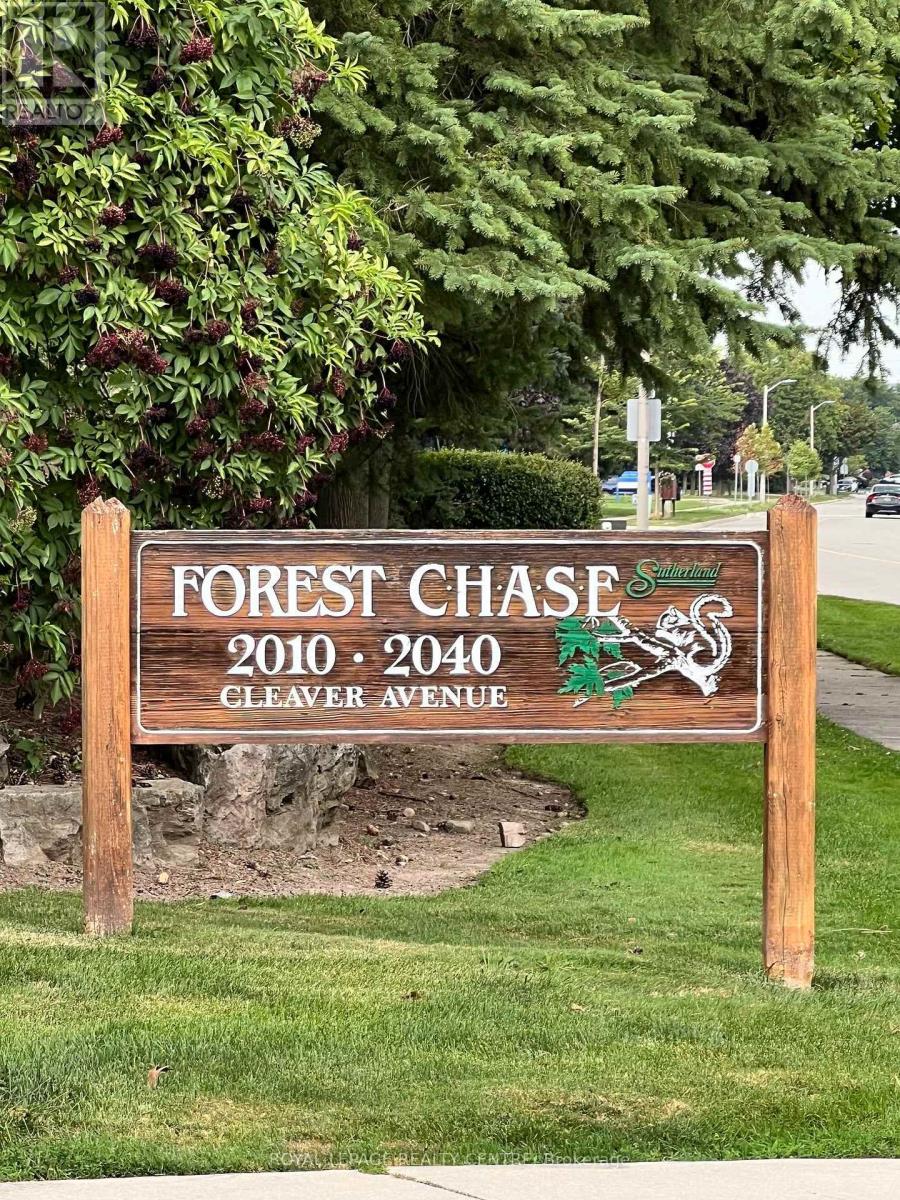
Welcome To Unit 115 In The Wonderful Community Minded And Well Managed Complex Of 2040 Cleaver Avenue. A Prime Location In Burlington Near A Large Array Of Schools, Beautiful Parks, A Variety Of Amenities, Close To Highways And Less Than A 20 Minute Drive To The Burlington Go Station. This Unit Is Perfect For First Time Buyers And Seniors With A Very Convenient And Efficient Use Of Space. The Unit Itself Has Had Recent Upgrades With New Vinyl Flooring And Freshly Painted Walls Throughout To Give It A Clean Modern Feel While Also Having A Touch Of Nature As The Unit Backs Onto Lush Greenery Space To Compliment The Already Peaceful Serene Area. Other Featured Upgrades Include A New Stove 2026, 3-Year-Old Stackable Washer And Dryer, Bosch Dishwasher, Ceramic Backsplash, Owned Water Heater, And A Recent Balcony Upgrade. Unit Includes A RARE TWO Parking Spaces With One Being Right Out Your Front Door And The Other One Being Underground Parking. Close To The Stairwell Entrance, Which Is Great For Those Cold Snowy Winter Days, Also Includes A Locker For All Your Storage Needs. (id:49269)
157 Indian Valley Trail
Mississauga, Ontario
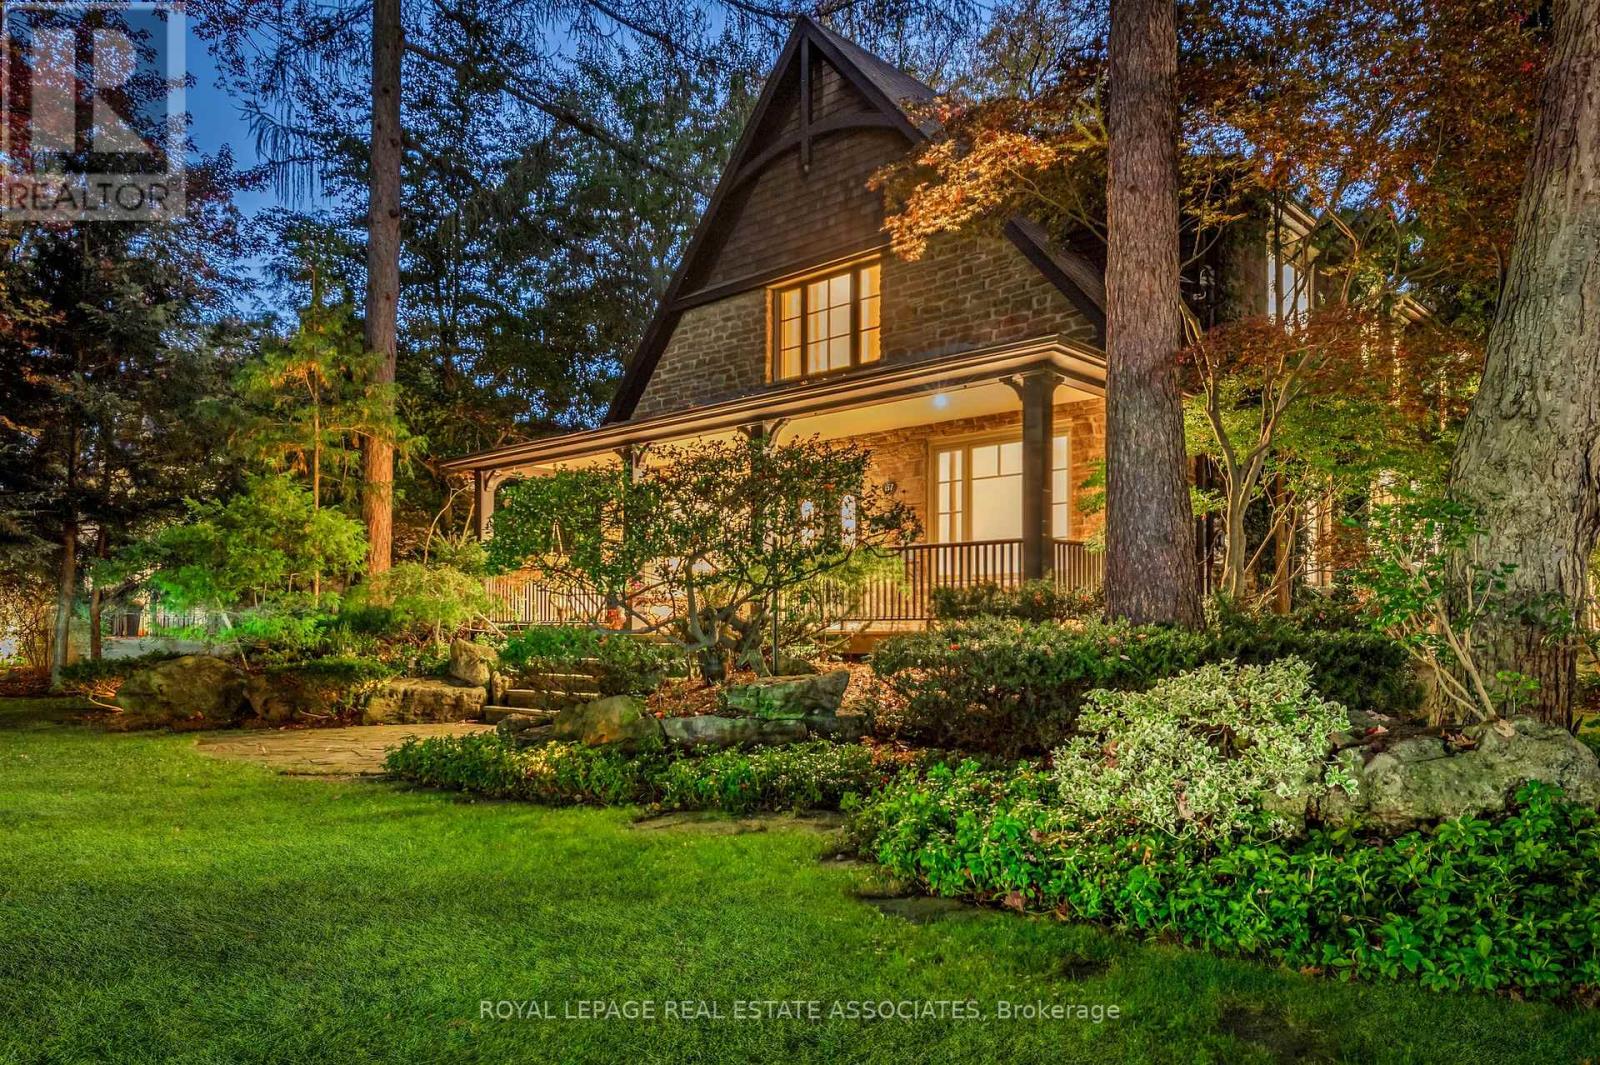
A rare opportunity on one of Mineola West's most coveted streets. One of the neighbourhood's most enchanting and iconic homes, 157 Indian Valley Trail sits on an extraordinary 157' frontage with over half an acre of beautifully landscaped, private grounds-the space, privacy and presence of a true estate property. Extensively renovated by award-winning architect William Hicks and renowned luxury builder Stephen Coulson, the home blends timeless cottage-manor architecture with limestone and cedar finishes and a remarkable connection to its surroundings. Expansive windows, garden views and multiple walkouts create a seamless flow between indoors and out. At its heart is a custom Domani kitchen with marble-topped island, heated limestone floors, walk-in pantry and premium Sub-Zero and Dacor appliances. Generous principal rooms include an elegant dining room, living room with gas fireplace, light-filled family room overlooking the pool and gardens, and private office.Upstairs are four bedrooms, including a spacious primary suite with walk-in closet, ensuite and private balcony. The recently renovated lower level adds a recreation room, kitchen, fifth bedroom and 3-piece bath. Outside, over $250,000 has created a spectacular private retreat with pool, extensive landscaping, flagstone pathways, entertainment deck, built-in BBQ, pergola, inground irrigation, waterfall and pond. Walk to vibrant Port Credit Village, the waterfront, restaurants, cafés and GO station, with highly regarded schools nearby and Toronto just 20 minutes away. If you need more space, the possibilities are exceptional. Expand the existing home, add a two-car garage/carriage house, or build new-the expansive lot can accommodate approximately 7,800 sq. ft. of above-grade living space. See the attached builder plans and renovation concepts for inspiration. (id:49269)
547 Main Street E
Milton, Ontario
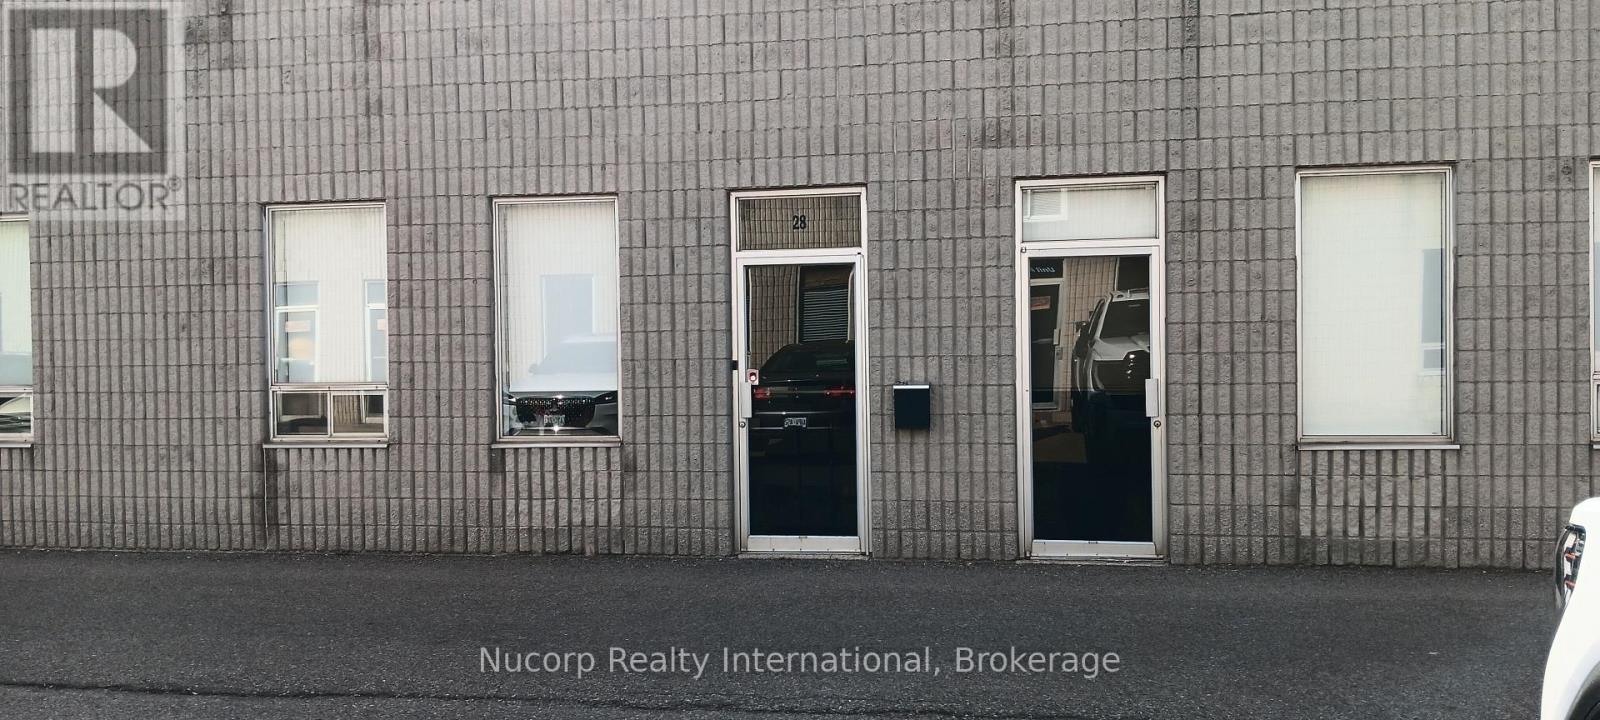
PRIME MIXED-USE OPPORTUNITY IN THE HEART OF MILTON.. Strategically located at 547 Main. This highly versatile property sits within Milton's coveted Urban Growth Centre Mixed-Use (UGC-MU) zone. Office updated with a sleek, modern design.Warehouse bright. This 5100 square foot space features a clean, versatile layout perfect for many uses including retail, office, warehouse, commercial services . social services , personal sevices shop and others. Refer to attachment for complete list of uses allowed in UGC-MU zoning.. Good shipping with 3 doors and ample parking in front and back of building. Excellent access for large trucks. for shipping. Unit has 600 volt service. Close proximity to the Milton Mall and the Milton Go Station via Main Street. Office in Unit 26 ( 270 sq.ft. and 1 washroom with separate entrance) leased out till Jan. 31,2027. Tours between 8.30 and 5:00 Monday to Friday. Call Listing Agent to arrange showing. (id:49269)
70 Maldives Crescent
Brampton, Ontario
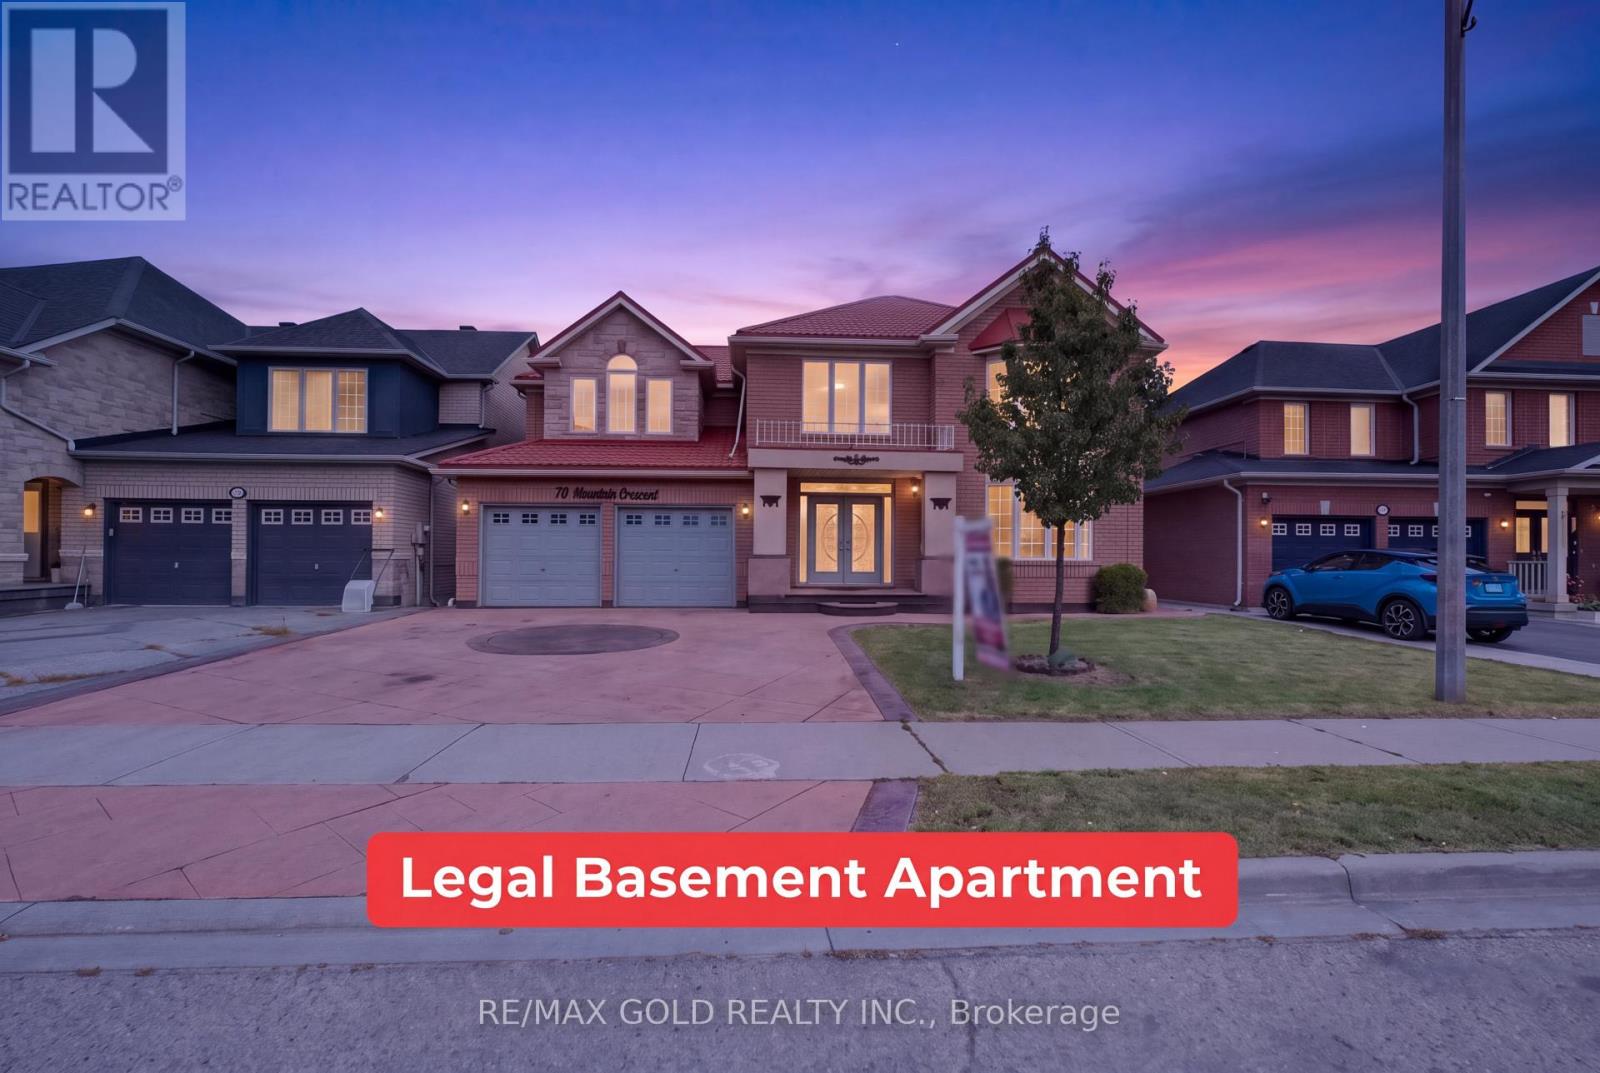
Welcome to 70 Maldives Crescent in the prestigious Vales of Castlemore! This impressive detached home offers approximately 3,427 sq. ft. (MPAC), plus a finished basement, on a premium 55-ft-wide lot. Featuring 5+3 bedrooms and 6 bathrooms, this home boasts 9-ft ceilings on the main floor, separate living, dining and family rooms, an extended kitchen with granite countertops, crown moulding, hardwood flooring throughout the first and second floors, and an elegant oak staircase with iron pickets. Two legal basement units feature separate kitchens, bedrooms, bathrooms and private entrances-offering rental-income potential from day one. Enjoy a large stamped-concrete driveway and a spacious backyard with a deck, perfect for entertaining. Major upgrades include a metal roof with a lifetime warranty, air conditioner (2020), furnace (2024) and hot water tank (2025). No rental items, giving you added savings and peace of mind. Conveniently located within walking distance of schools, parks, shopping, grocery stores and public transit. Turn the key, move in and start earning rental income from day one! (id:49269)
1053 Job Crescent
Milton, Ontario
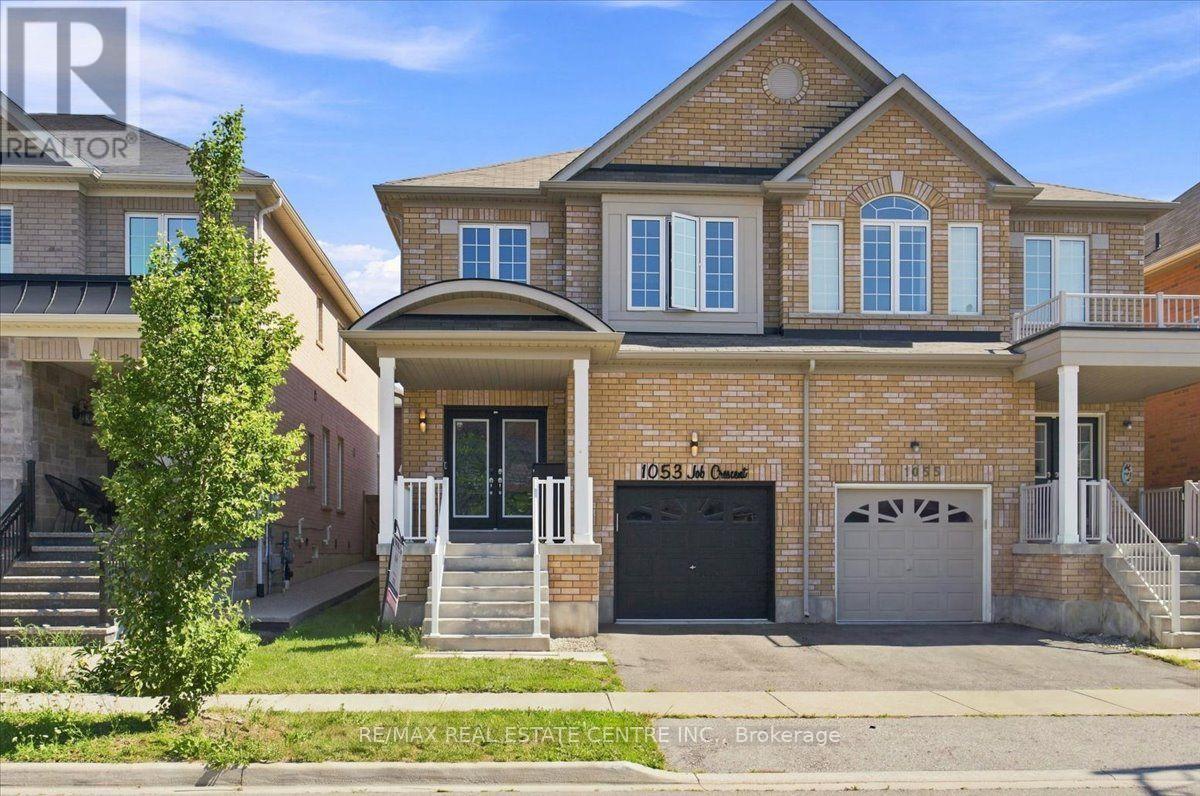
Stunning, very bright, highly desirable, 4+2 bedroom/4 washroom 3000+ total sq ft semi-detached, 2 storey, all-brick home w/ 3 car total parking, professionally finished basement and ability to install sep. entrance through the garage should the need arise. This home is very turn-key, with newer windows, roof, furnace, A/C, SS appliances, etc. This modern-style, low-maintenance, and well cared for home is perfectly located in West-Milton's popular and rapidly growing Harrison neighbourhood that proliferates scenic vistas of Milton's picturesque and lush Niagara escarpment, highly rated schools, trails, community parks, access to pub. transit, plazas, greenspace and a multitude of ways to navigate in and around town. The home welcomes its guests w/ custom iron and glass designed double-door entry, smooth 9ft. ceilings, LED pot lights, designer light fixtures, main-floor walnut-stained hardwood flooring, sizeable kitchen w/quartz counters, backsplash, deep basin sink, SS appliances, open concept living, dining and family rooms, w/o to private, fully fenced yard w/ enormous sun-deck and gazebo. The home also features 4 large bedrooms ea w/ large window(s), closet(s) and broadloom, a large primary room w/ equally impressive 5pc ensuite bathroom and walk-in closet. The basement boasts 2 large bedrooms, lighter stained laminate flooring, plenty of storage space, a cold room, rec area and 3 pc bath. A newer parquette is located just down the street from property. The property is close to various schools, plazas, maj. roads, pub. transit, trails parks, rec centres, Velodrome, community centres, Kelso Conservation and so much more. Book your showing today as this opportunity to potentially upgrade your lifestyle simply won't last!! (id:49269)
239 Rosemary Lane
Ancaster, Ontario
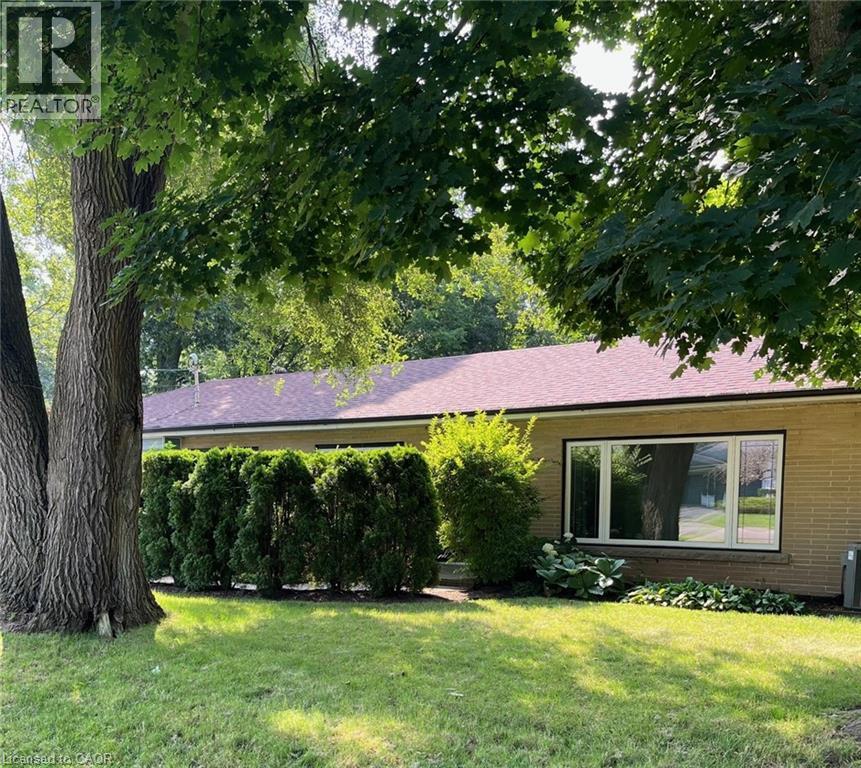
This is a great opportunity to live in one of Ancaster's most desirable, mature neighbourhoods, close to the Village, the area's best schools, parks, and all amenities. This sunny, bright home is full of character, and features refinished hardwood throughout, including in the three upper level bedrooms. With a modern kitchen adjacent to the dining room, and a large living room with decorative fireplace, this is an excellent family home. Ideal for multigenerational living, with a second kitchen, bathroom, and full 2 bedroom in-law suite in the lower level, with separate entrance from the garage. Main level laundry and large mudroom from side door. A private courtyard offers views of the ravine behind. One year minimum lease, available for December possession. (id:49269)
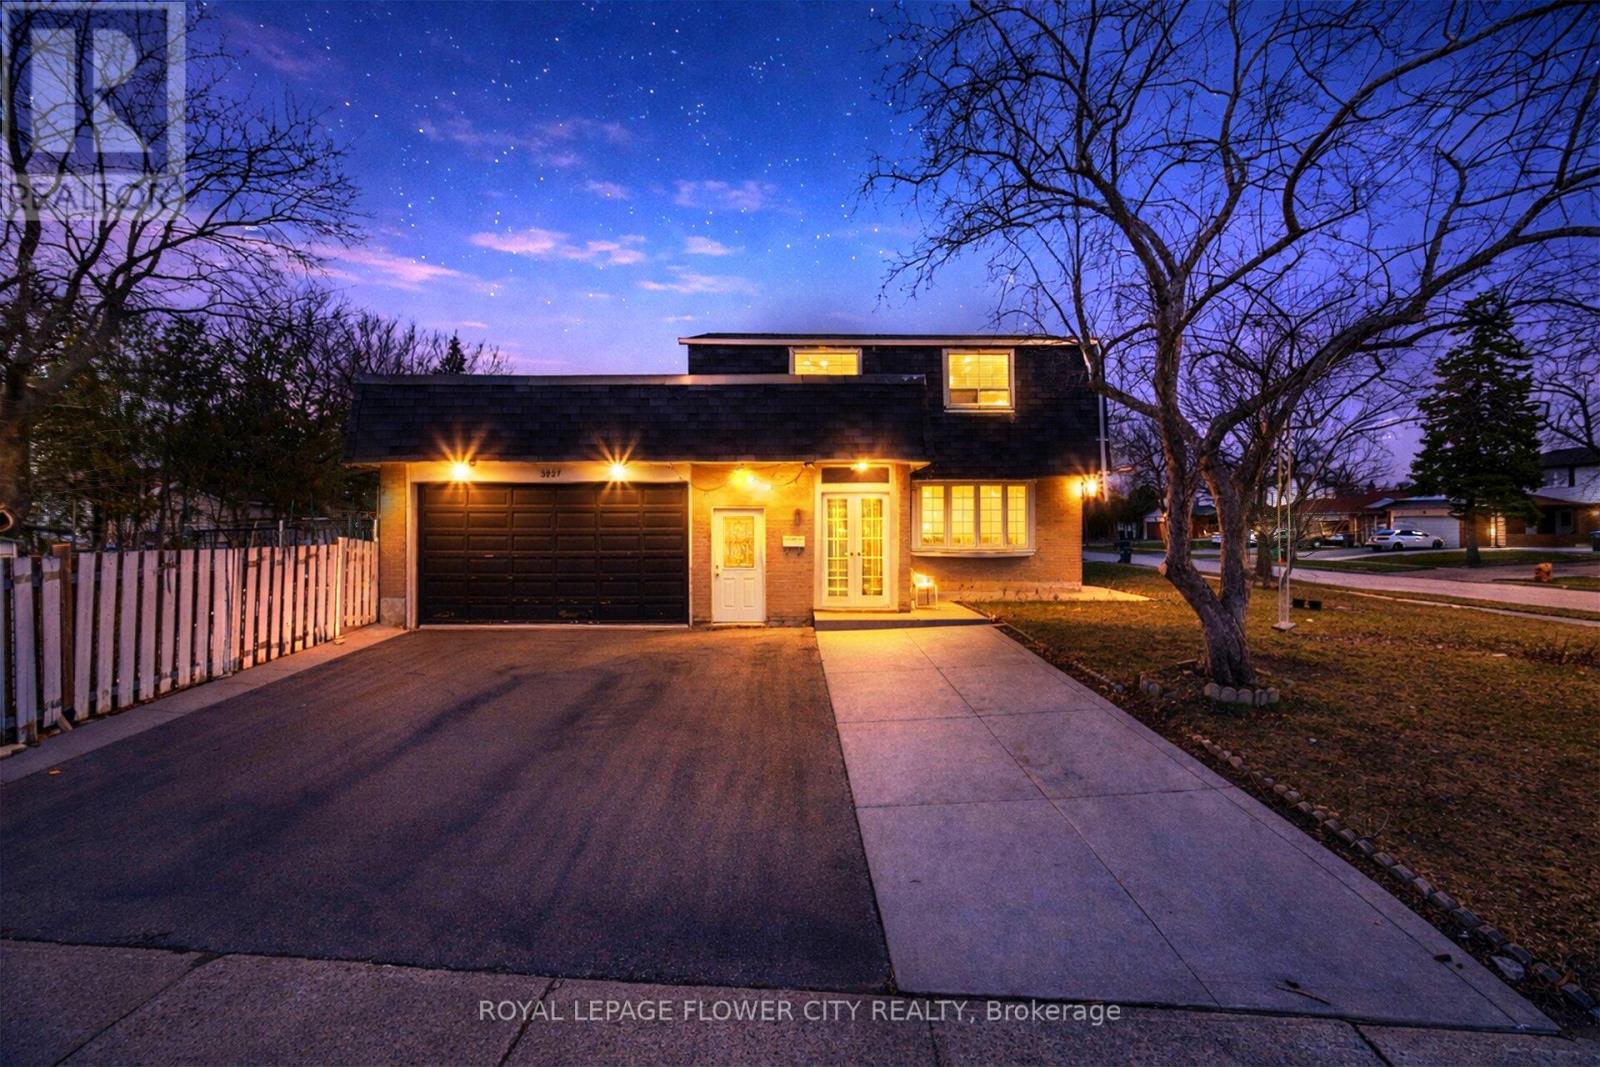
3027 Coral Drive
Mississauga, Ontario
""WoW"" """ 71.4 Ft Front * 120 Ft Lot Detached Corner """ In Malton An Incredible Opportunity To Own A Detached Home. Enjoy Extra Outdoor Space, More Privacy, Ample Parking, And Future Potential That Is Hard To Find In The Area. Featuring A Finished 2-Bedroom Basement With Separate Entrance, This Home Offers Great Rental Income Potential Or The Perfect Setup For Extended Family Living. Enjoy Modern Kitchens With High-End Stainless Steel Appliances, Fully Renovated Bathrooms With Elegant Countertops, Porcelain Tiles, Stylish Backsplash, And A Bright Functional Layout Throughout. This Well-Maintained 2-Storey Detached Home Features 4 Spacious Bedrooms Above Grade, Multiple Living Areas, And A Large Family Room With Walk-Out To The Backyard - Perfect For Entertaining And Everyday Family Living. Prime Malton Location Close To Highways 401, 427 & 407, Public Transit, GO Station, Pearson Airport, Schools, Shopping, Gurudwara, And Just Minutes To Toronto, Mississauga & Brampton. Perfect For Commuters And Investors Alike. (id:49269)
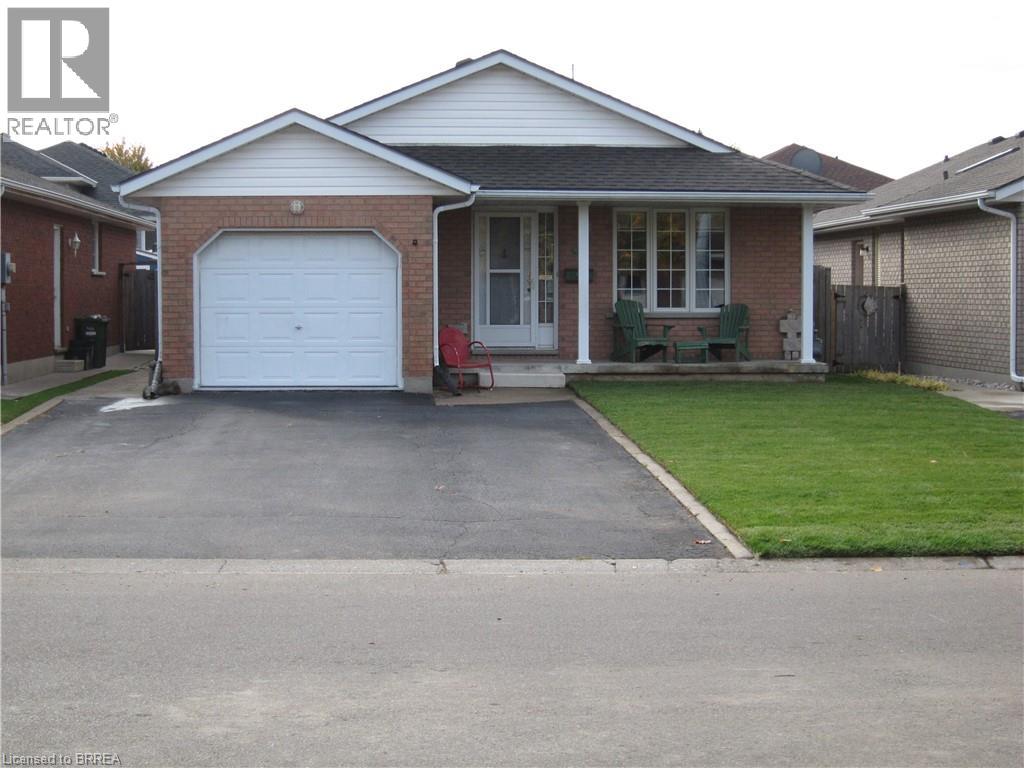
46 Anderson Avenue
Simcoe, Ontario
NEW PRICE for freshly landscaped, meticulously maintained all-brick bungalow, located in one of Simcoe’s lovely quiet neighborhoods. Offering 2 bedrooms or possibly 3 bedrooms, 2 bathrooms, an attached garage, and double driveway, this home combines comfort, functionality, and small-town charm. Step onto the inviting front porch and into a bright and welcoming interior featuring a spacious eat-in kitchen and a sun-filled living room enhanced, both enhanced by Solartube skylights that fill the main floor with natural light. Patio doors off the third bedroom, easily adaptable as a den or home office lead to a private deck and fully fenced backyard, perfect for relaxing or entertaining. The finished lower level boasts a large rec room complete with a cozy gas fireplace, creating the perfect gathering space for family and friends. Ideally located within walking distance to Lynndale Heights Public School and just minutes from Port Dover, this home also offers easy access to many of Norfolk County’s popular summer destinations including Turkey Point and the beautiful shores of Lake Erie. Enjoy the best of Simcoe living with its small-town feel and excellent amenities including shopping, restaurants, and everyday conveniences close by. This charming home is definitely worth your inspection. Come have a look! (id:49269)
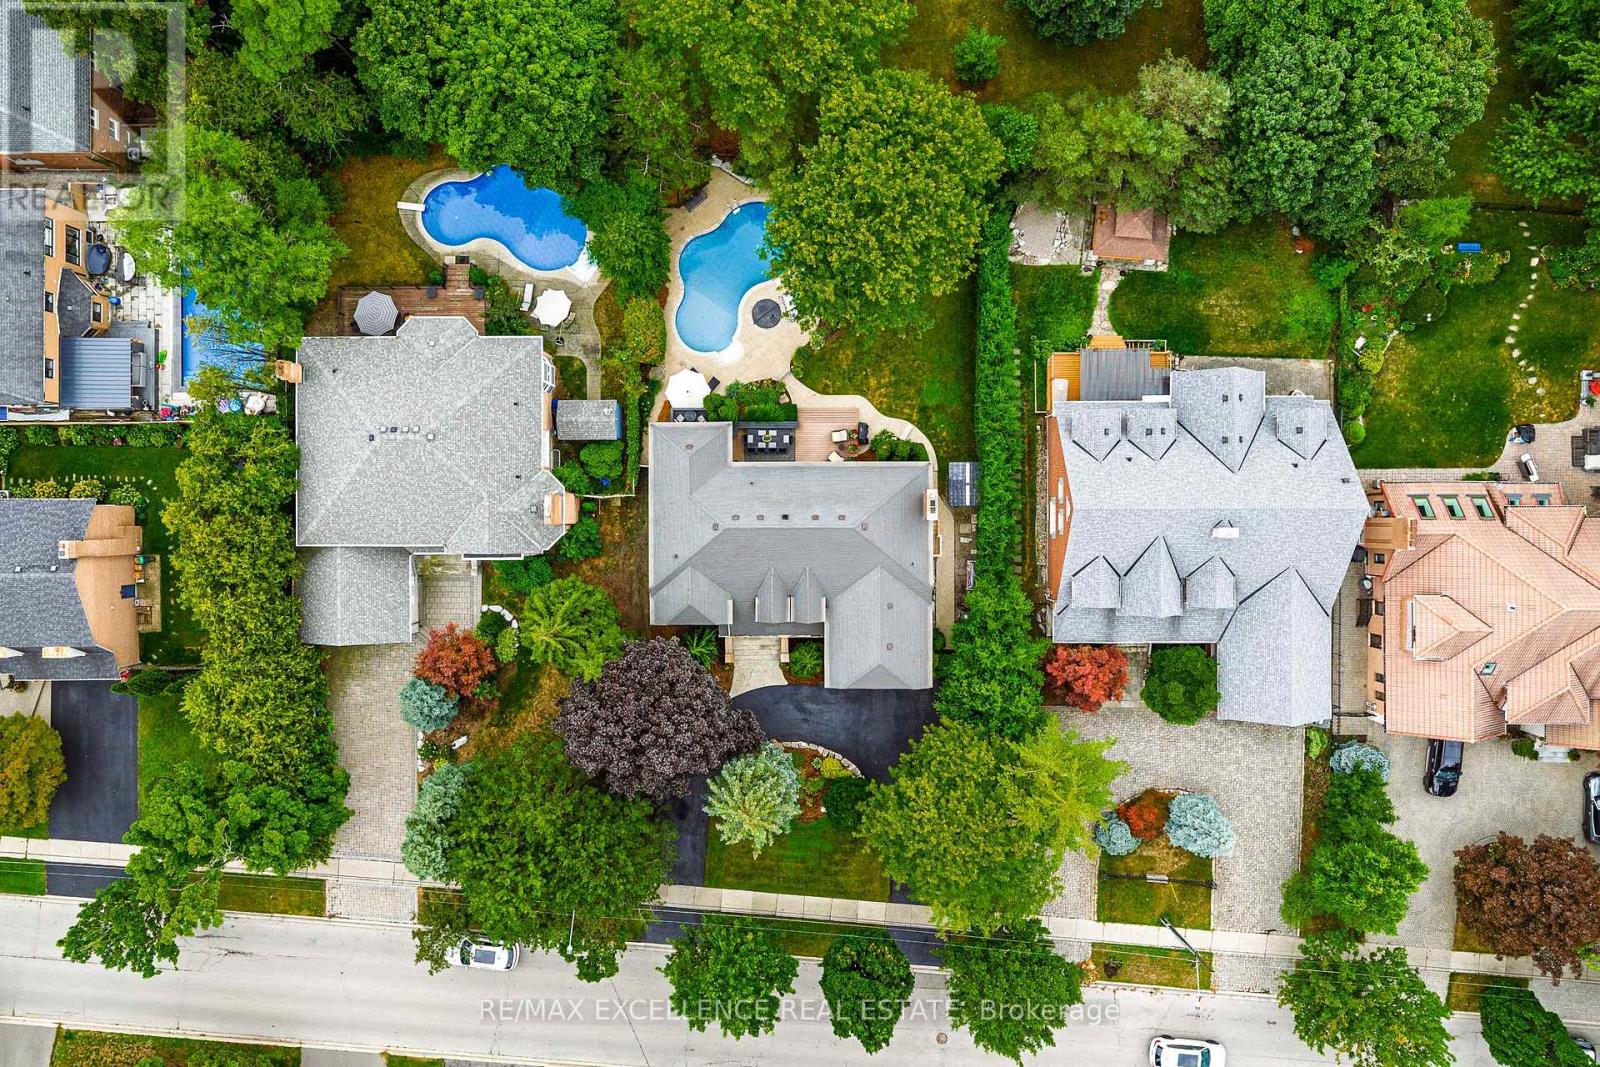
2446 Hammond Road
Mississauga, Ontario
Welcome to an extraordinary custom estate in the prestigious Sherwood Forest community, one of Mississauga's most coveted enclaves of distinguished executive residences and mature tree-lined streets. Set on a rare 75 x 150 ft park-backing lot, this exceptional property offers a level of privacy, tranquility, and sophistication seldom found Encompassing 3,733 sq ft above grade, the residence has been meticulously reimagined with timeless design, refined craftsmanship, and curated finishes throughout. Grand principal rooms are complemented by exquisite custom millwork, bespoke built-ins, and seamless transitions designed for both elegant entertaining and everyday family living. At the heart of the home, a beautifully appointed designer kitchen anchors the main level, flowing effortlessly to the surrounding living spaces and private outdoor retreat. A dedicated home office provides flexibility for today's executive lifestyle.The upper-level features five generously proportioned bedrooms and beautifully finished baths, including a sumptuous primary suite with a private balcony and spa-inspired ensuite designed as a true sanctuary.The fully finished lower level offers an exceptional extension of the living space, complete with a private theatre, wet bar, recreation lounge,fitness area, and steam shower creating an unrivaled setting for leisure and entertaining Outdoors, the grounds evoke a private resort experience with a heated saltwater pool, hot tub, and professionally landscaped gardens backing onto serene green space for complete serenity and seclusion.Further enhancing the home are CAT5/RJ45 smart wiring, integrated security cameras, irrigation system, and thoughtful mechanical upgrades that blend modern convenience with enduring quality Ideally situated moments from premier schools, fine dining, luxury shopping, and major highways, this is a rare and compelling offering in one of Mississauga's most distinguished neighbourhoods. Immediate possession available. (id:49269)
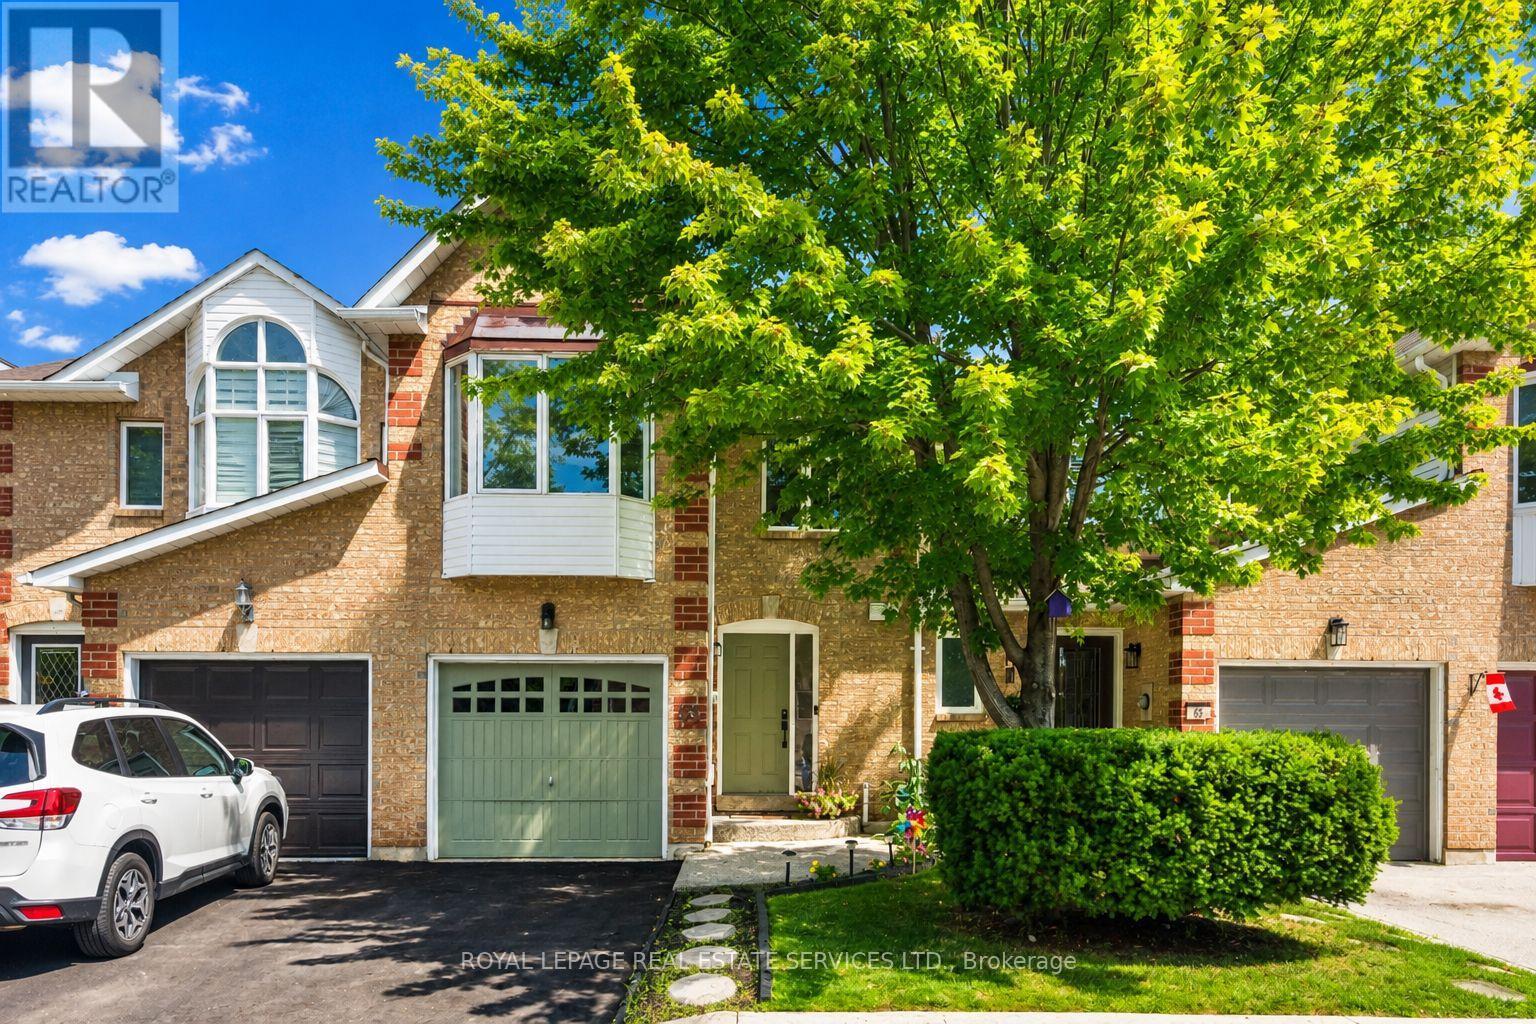
66 - 1240 Westview Terrace
Oakville, Ontario
INCREDIBLE VALUE! JUST STEPS FROM WEST OAK PUBLIC SCHOOL, ST. TERESA OF CALCUTTA CATHOLIC ELEMENTARY SCHOOL, AND ST. IGNATIUS OF LOYOLA CATHOLIC SECONDARY SCHOOL! Welcome to 1240 Westview Terrace, #66 - an exceptionally well-maintained three bedroom, 1+1 bathroom condominium townhome nestled in the heart of the popular West Oak Trails community. Designed for modern family living, the open concept main level features a living room with gas fireplace, dining area with sliding door walkout to the patio, powder room, and a functional kitchen updated in 2024 with quartz countertops, custom backsplash, stainless steel appliances, and a breakfast bar for casual dining. Upstairs, the spacious primary bedroom boasts a walk-in closet and walkout to a private balcony. Completing the upper level are two additional bedrooms and a five-piece bathroom with dual sinks and a soaker tub. The finished basement adds valuable living space with a large recreation room, laundry room, and ample storage. Highlights include a freshly paved driveway (2026), an aggregate front walkway and porch, laminate flooring throughout all three levels (upper level and basement floors were installed in 2019), refinished hardwood staircase (2024) with wrought iron spindles, inside entry from the attached garage, newer garage door (2024), and plenty of visitor parking for guests. Ideal for commuters with easy access to public transit, major highways, and GO Train. Enjoy close proximity to the hospital, Glen Abbey Community Centre, Glen Abbey Golf Club, Monastery Bakery, shopping, restaurants, and everyday amenities. Surrounded by parks, Sixteen Mile Creek, Lions Valley Park, and nature trails, this family-friendly community offers an exceptional lifestyle. Turnkey, stylish, and exceptionally well-located, don't miss this wonderful opportunity to enjoy all that West Oak Trails has to offer! (Certain exterior images have been digitally enhanced to depict summer conditions.) (id:49269)
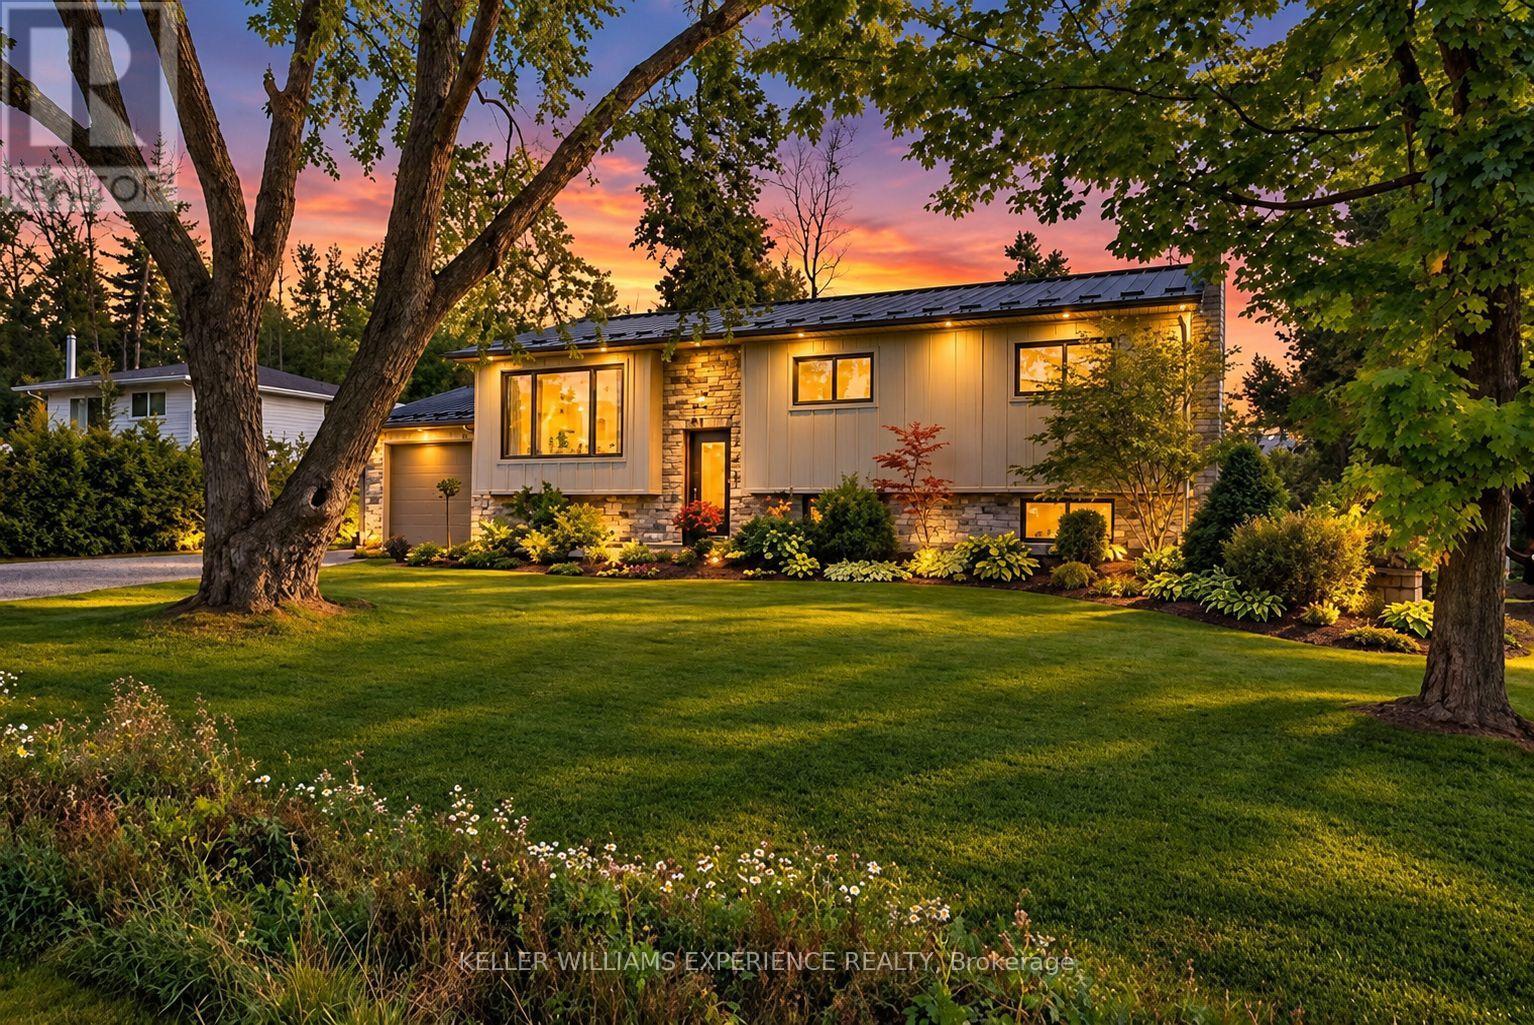
11 Barbara Avenue
Oro-Medonte, Ontario
Beautifully Updated Home Just Steps from Lake Simcoe!Welcome to 11 Barbara Avenue, a beautifully maintained and thoughtfully updated home in the desirable Oro-Medonte community, just steps from public access to Lake Simcoe. Offering the perfect combination of modern comfort, stylish finishes, and peaceful surroundings, this exceptional property is ideal for families, downsizers, or anyone looking to enjoy a relaxed lifestyle close to the water.Inside, you'll discover a bright, inviting interior featuring 2000 sqft finished space, a stunning designer kitchen with quality finishes, generous counter space, and an ideal layout for both everyday living and entertaining. With 3+2 bedrooms, 2 beautifully appointed bathrooms, and versatile living spaces, there's plenty of room for family, guests, or a home office. Step outside and enjoy the privacy of your beautifully landscaped property, complete with a spacious composite deck perfect for summer barbecues, morning coffee, or simply relaxing in the fresh air. Surrounded by greenery and nature, the outdoor space offers a peaceful retreat without sacrificing convenience.Extensive improvements over the years, including a durable steel roof, updated heating and cooling systems, a backup generator, and numerous exterior upgrades, provide added comfort and peace of mind. Whether you're looking for a move-in-ready family home, a comfortable place to downsize, or a year-round retreat near Lake Simcoe, 11 Barbara Avenue delivers exceptional lifestyle appeal in a wonderful location.Enjoy the beauty of lakeside living without the waterfront price tag! (id:49269)
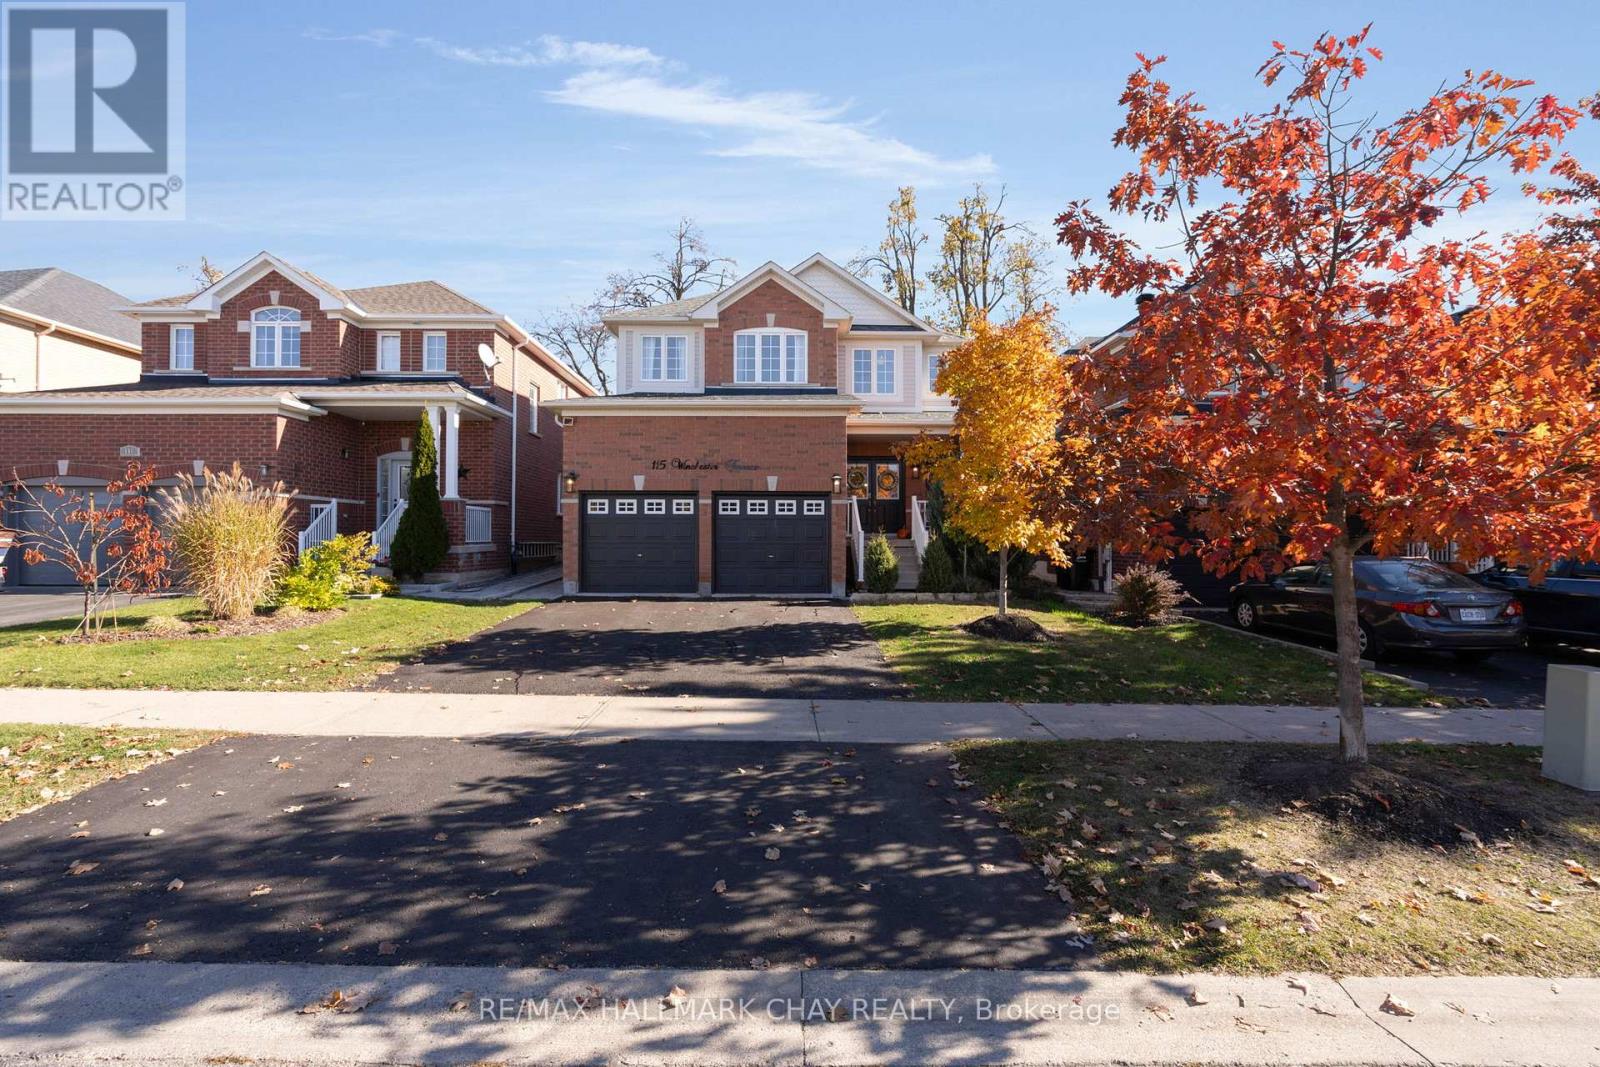
115 Winchester Terrace
Barrie, Ontario
Welcome to 115 Winchester Terrace where size and functionality come together in one of Barrie's most coveted family friendly neighbourhoods. Approximately 2300sqft of living space with natural light streaming in and a floorplan that flows especially for busy families. The main level is a mix of hardwood flooring and tile with an open concept design and centred around the functions that work- food and family. Every family congregates around the kitchen, dining room table and the cozy couch in front of the fireplace and that's what this home provides. There is an abundance of cabinetry and storage especially with the island that can be moved or removed if you want to use that space differently. Upgraded lighting when the sunsets to define the style and a walkout to a patio ('21) and the beautiful and private fenced yard. Upstairs 4 large bedrooms for family and guests alike. The primary bedroom overlooks the backyard and beyond and has a 4pc ensuite and an oversized walk-in closet for lots of privacy and storage needs. Downstairs is a great space for movie night, watching the game or working out. There is an office that is easily converted into a 5th bedroom for extended family too. The updates will allow you to move in- stress free knowing everything has been prepared just for you. Furnace ('21), Water Tank ('22), Roof ('21), Sump Pump ('23), Washer and Dryer ('22), Microwave vent hood & dishwasher ('26). (id:49269)
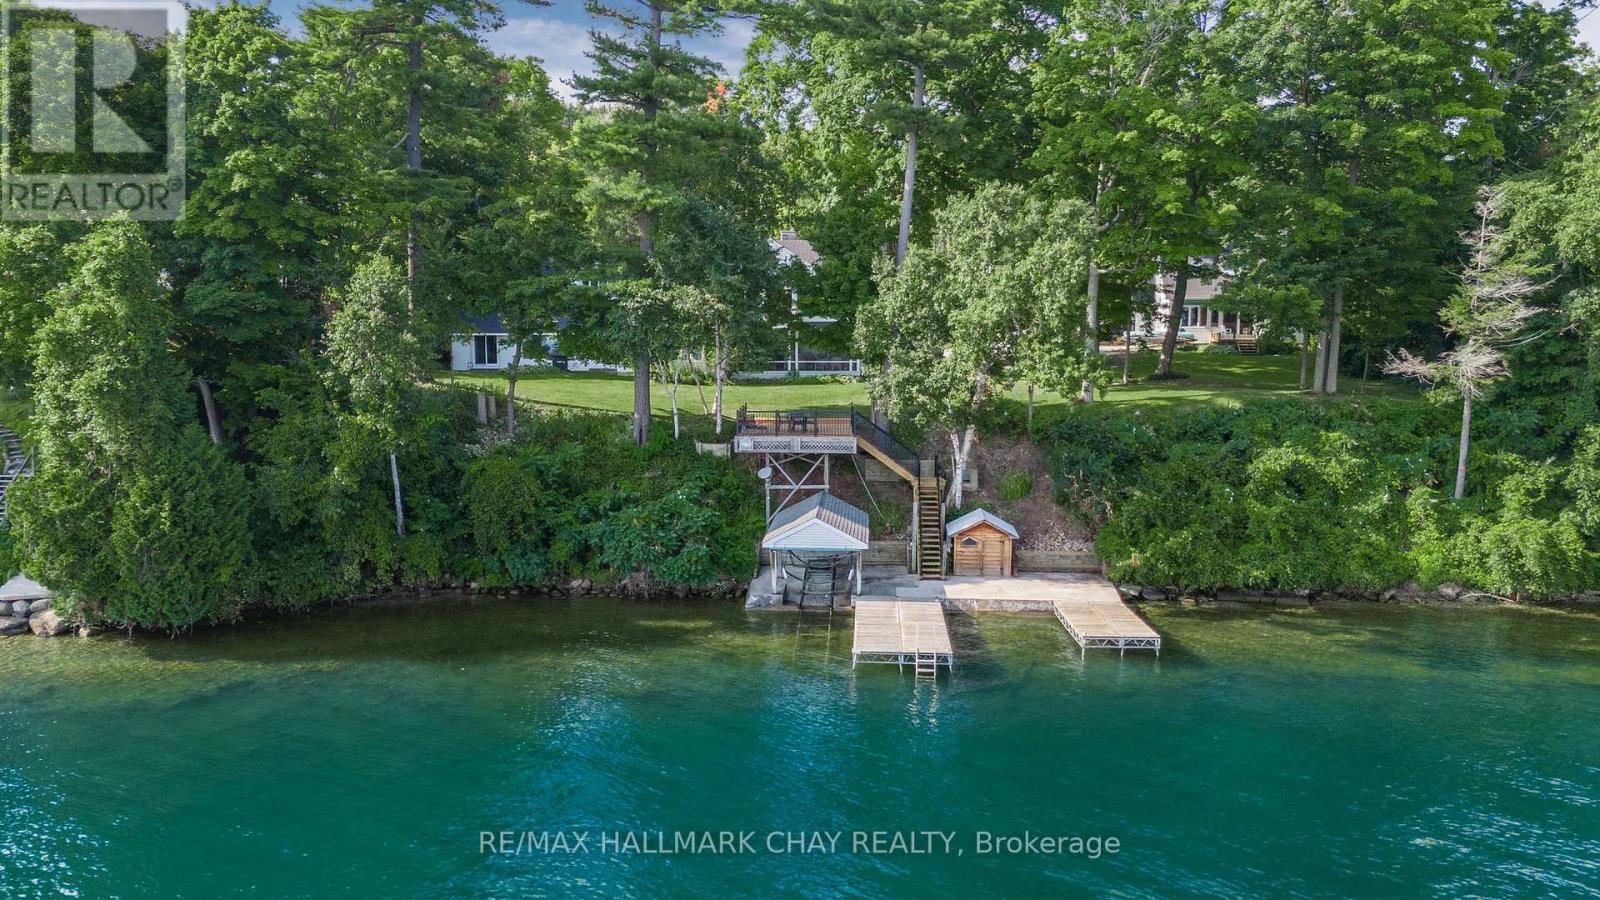
209 Bay Street
Oro-Medonte, Ontario
Rare Waterfront Estate in Prestigious Shanty BayA rare opportunity to own an exceptional waterfront retreat in the heart of Shanty Bay. Tucked away on a quiet dead-end street, this remarkable property offers nearly 200 feet of pristine, south-facing shoreline on Kempenfelt Bay, with crystal-clear deep water ideal for swimming, boating, and enjoying breathtaking panoramic views.Set on a private, beautifully treed lot, the estate includes a main cottage, guest house, and bunkie above the garage, providing a total of 12 bedrooms, 8 bathrooms, and 3 kitchens. With ample space for extended family, guests, or potential rental income, this property offers outstanding versatility.Most principal rooms capture stunning lake views, while the outdoor spaces are designed to embrace waterfront living. Features include a lakeside concrete patio, marine railway with covered boat slip, and a spacious rooftop deck above the boathouse-perfect for entertaining and enjoying spectacular sunsets.The main cottage is filled with warmth and character, featuring hardwood floors, a stone fireplace, a charming Muskoka room overlooking the water, and a cozy third-level loft retreat.Additional highlights include a heated garage with bunkie accommodation above, parking for 10+ vehicles, and a secluded, park-like setting surrounded by mature trees for exceptional privacy.Conveniently located just 10 minutes from Barrie, Royal Victoria Regional Health Centre, shopping, dining, and everyday amenities, and approximately one hour from Toronto. Enjoy easy boat access to Friday Harbour Resort and nearby recreational trails.Whether enjoyed as a private family compound, multi-generational getaway, or investment opportunity with future severance or redevelopment potential, this is a rare chance to own a legacy waterfront property in one of Lake Simcoe's most coveted communities. (id:49269)
Basement Unit 1 - 446 Taylor Mills Drive S
Richmond Hill, Ontario
Rare Legal & Fully Renovated Basement Apartment Near Top-Rated Schools! Welcome to this immaculate, newly custom-renovated lower-level residence offering complete peace of mind, ultimate comfort, and modern convenience. Legalized with full municipal approvals and built strictly to code, this home features high-grade safety, proper fire separations, and its own independent heating and cooling system-giving you complete climate control and total privacy. Everything is brand new, including updated electrical, plumbing, and high-end finishes throughout. Bright, clean, and thoughtfully designed with spacious living areas. Situated in a highly sought-after, quiet neighborhood steps from top-ranking Bayview Secondary School, major plazas, Walmart, grocery stores, dining, and public transit, with quick access to Highways 404 & 407. Move-in ready and perfect for tenants seeking safety, comfort, and top-tier location! (id:49269)
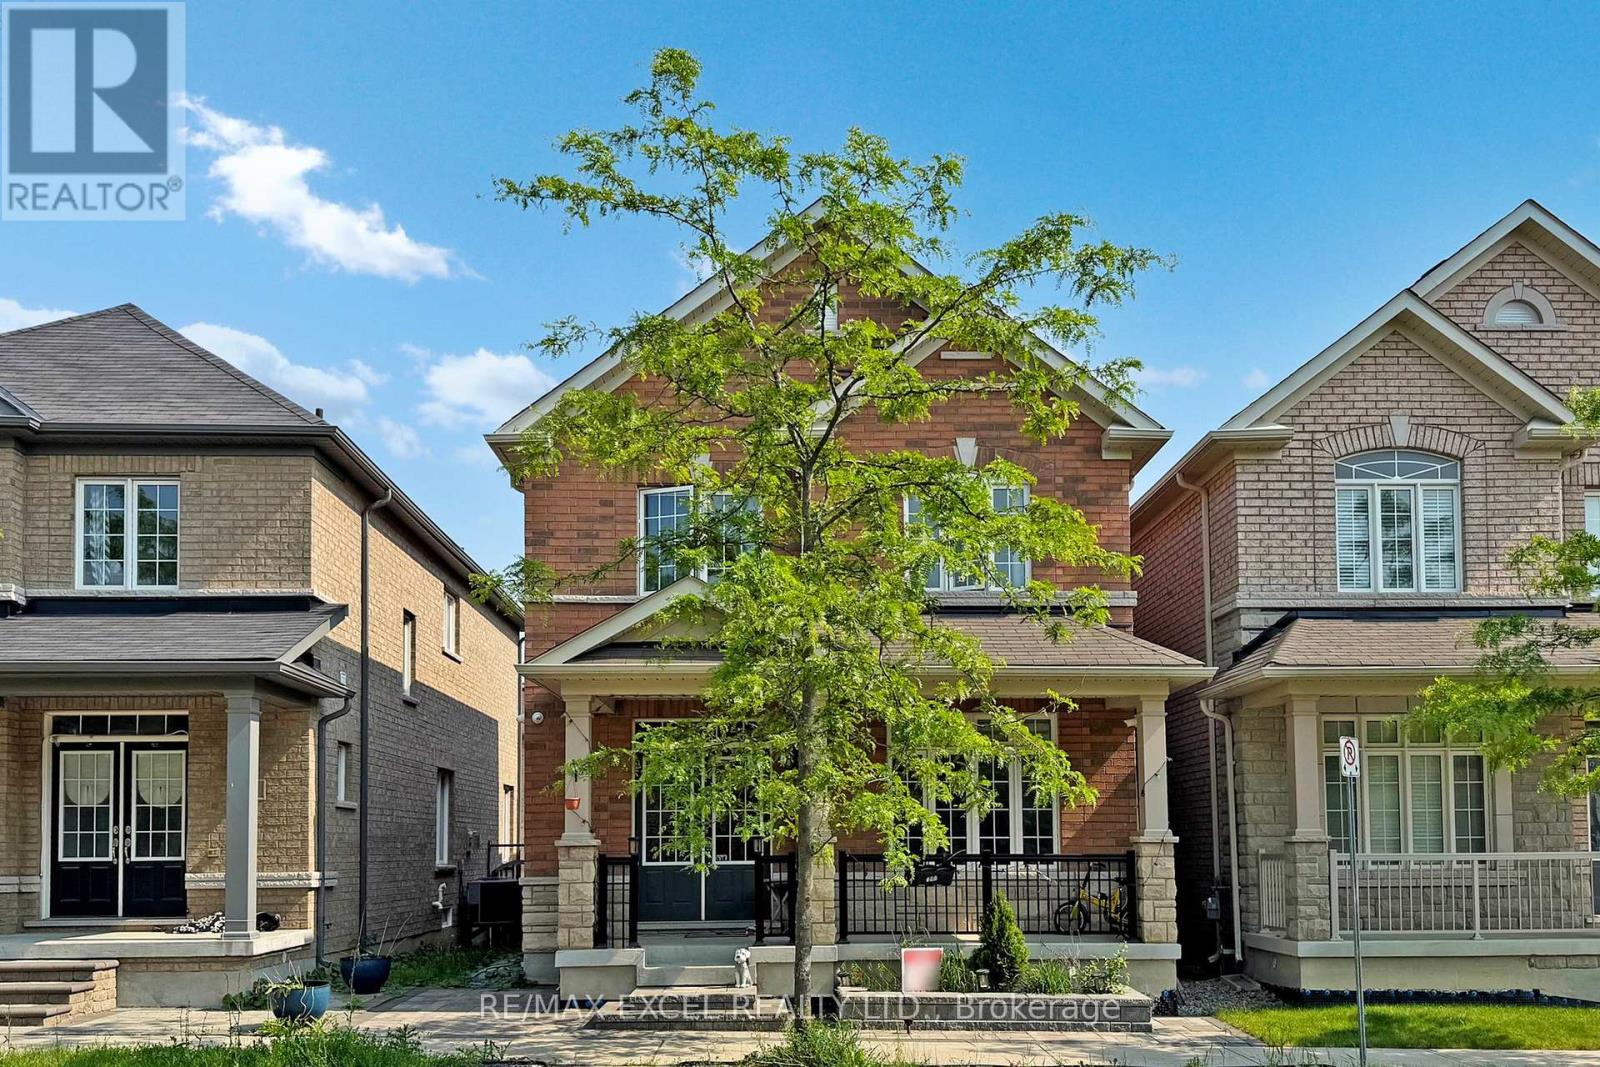
9 Sunnyside Hill Road
Markham, Ontario
Welcome To Your Dream Home W/Exquisitely Finished Living Space. The Highly Sought After William Forster In Desirable Cornell, This Spectacular Approx 2460 Sq Ft Above Grade +Professional Finished Basement Detach Home Features Luxury $$ Finishes Throughout,4 Bedrooms and 4 Bathrooms, This Rarely Offered Style of Home Presents Unparalleled Comfort and Convenience. $$$ Upgrades, Hardwood Flrs Throughout Main, Smooth Ceilings,Potlights, Zebra Blinds ,Open Concept Sun Filled Living/Dining Rm, Family Rm W/Fireplace, Gourmet Kitchen W/Center Island,Custom Made Modern Cabinets,Quartz Counters & Backsplash, S/S Appliances ,Eat In Breakfast Area ,Walk-Out To The Private Fenced Back Yard , - A True Rare Find Where You Can Build Your Desired Oasis! .Spacious Prime Br W/Retreat, Walk-In Closet & A Gorgeous 4 Pc Ensuite. Lot of Windows.2nd Bedroom Has 4 Pc Ensuite.Professional Finished Basement Offering Extra Living Rec Rm and Much More...* Detached Home, Only Linked By Garage..Walk To Legendary School: Bill Hogarth High 19/689,Black Walnut Public 299/3021,And French Fred Varley.Steps Away From All Essential Amenities Including Highly Rated Schools, Parks, Baseball Diamonds, Pickle-Ball Courts, Basketball Court, Inclosed Dog Park, Community Centre, Library, Hospital, And Public Transit,Hwy . Ensuring Every Need Is Met With Ease ** This is a linked property.** (id:49269)
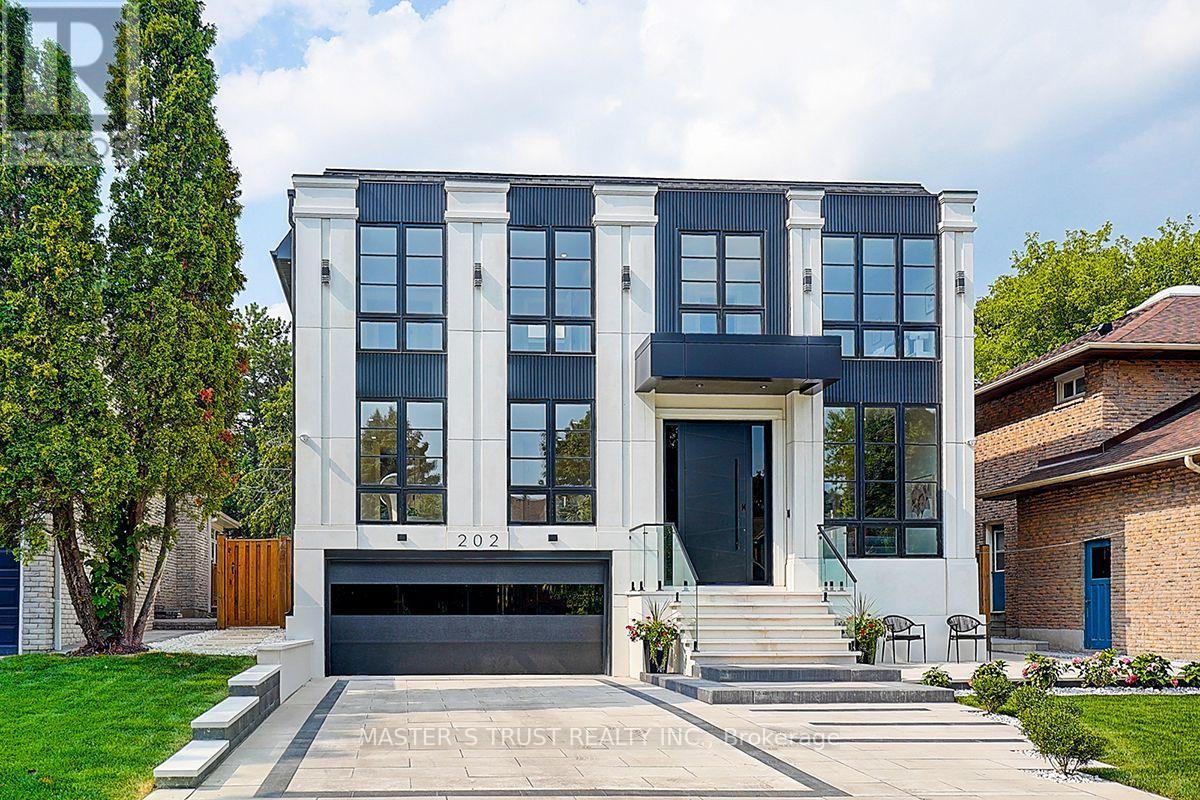
202 Carlton Road
Markham, Ontario
Your search ends here! Discover this brand-new, custom-built luxury home in the prestigious Unionville neighborhood, just minutes from Main Street Unionville and Toogood Pond. With over 5,500 sq ft of total living space and parking for up to 8 vehicles, this residence sits on a professionally landscaped lot with over $100,000 invested in premium hardscaping, including large-format Unilock interlock and a natural limestone front porch. Step inside to 11-ft ceilings, premium French chevron engineered hardwood flooring, and anti-fingerprint glass railings. The home is bathed in natural light through floor-to-ceiling French windows and a skylight above the grand staircase. The gourmet kitchen is a showstopper, featuring full-height custom cabinetry with sintered stone backsplash, massive social island, Jennair built-in fridge, steam oven & microwave, Wolf gas cooktop, Bosch dishwasher, and a pot filler. A second enclosed kitchen with a window is discreetly tucked away, added functionality for serious cooks. Upstairs, enjoy 9-ft ceilings, a luxurious primary suite with a walk-out balcony, curveless sunny shower, custom walk-in closet with skylight, heated flooring, and a smart toilet. All additional bedrooms are ensuite, with heated floors and smart toilets in bathrooms. The finished basement includes 9-ft ceilings, a spacious rec room, built-in home theatre, guest suite, and sunken garden walk-up patio perfect for entertaining or multigenerational living. Comfort and convenience are ensured with dual HVAC systems, built-in sound system in main floor, a smart security system and high-efficiency insulation windows throughout. A rare find in Unionville luxury, function, and timeless design come together.listing agent must be present for all showings; minimum 12 hours notice required (id:49269)
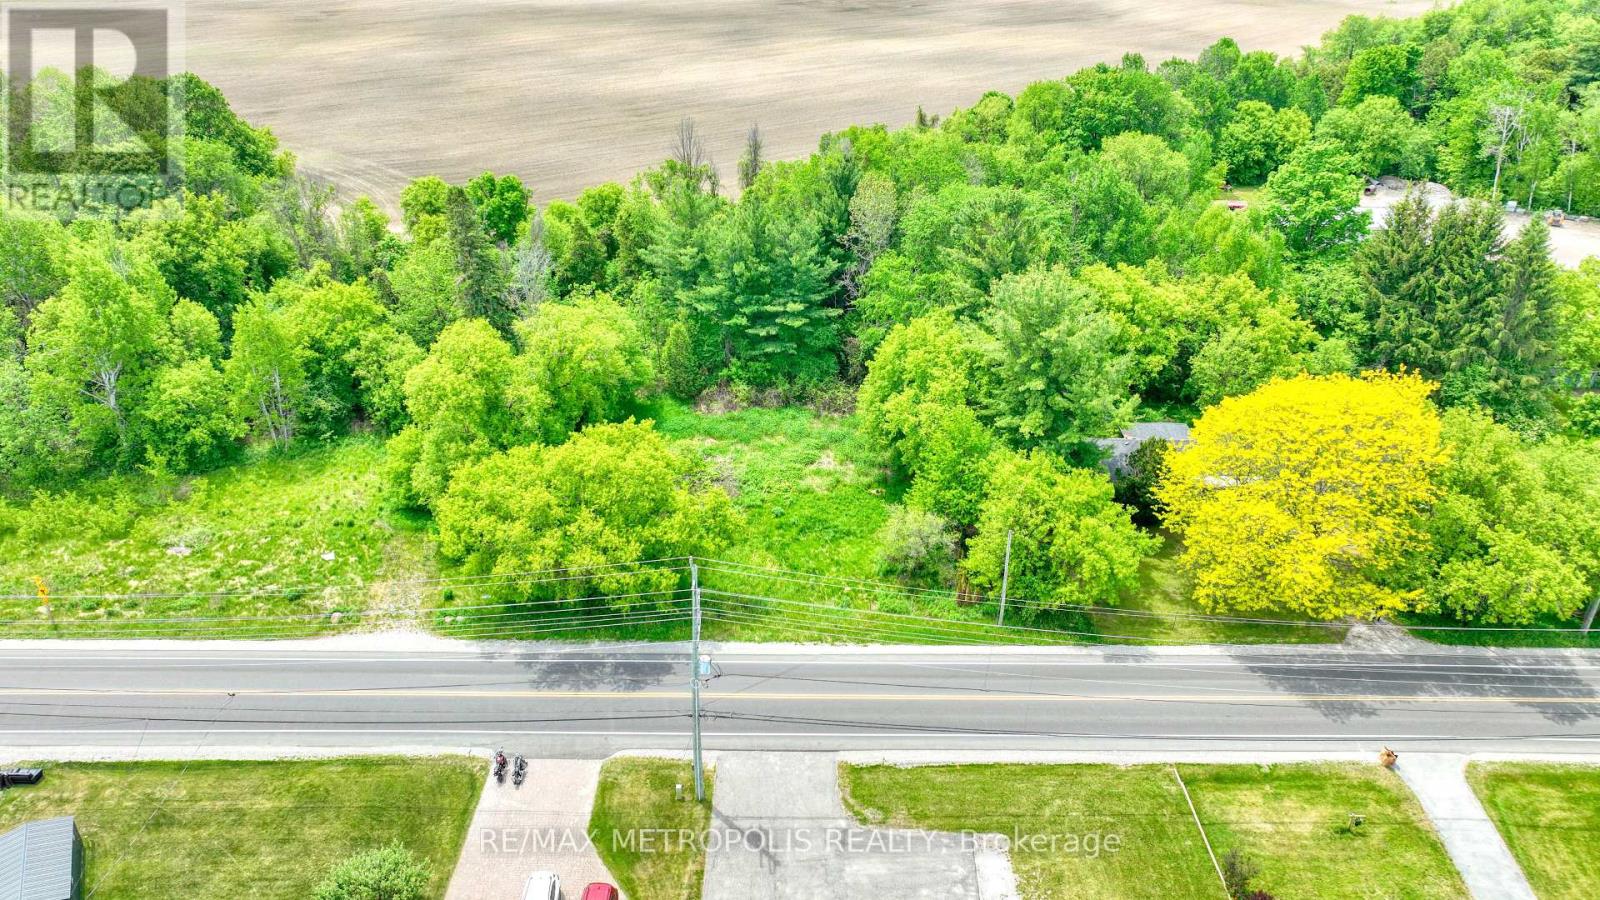
4605 Lloydtown Aurora Road
King, Ontario
An exceptional investment opportunity awaits on this sprawling, premium irregular lot spanning slightly under 1 acre, boasting an impressive 234 feet of frontage on Lloydtown Aurora Road. Perfectly situated for seasoned builders, developers, or investors, this property offers rapid, convenient access to Highway 400 for an effortless commute to Toronto. Additionally, there is excellent potential to sever the lot into multiple parcels, Please note that the existing structure on the property is run-down, and the entire property, including all fixtures and buildings, is being sold strictly in "as-is, where-is" condition. (id:49269)
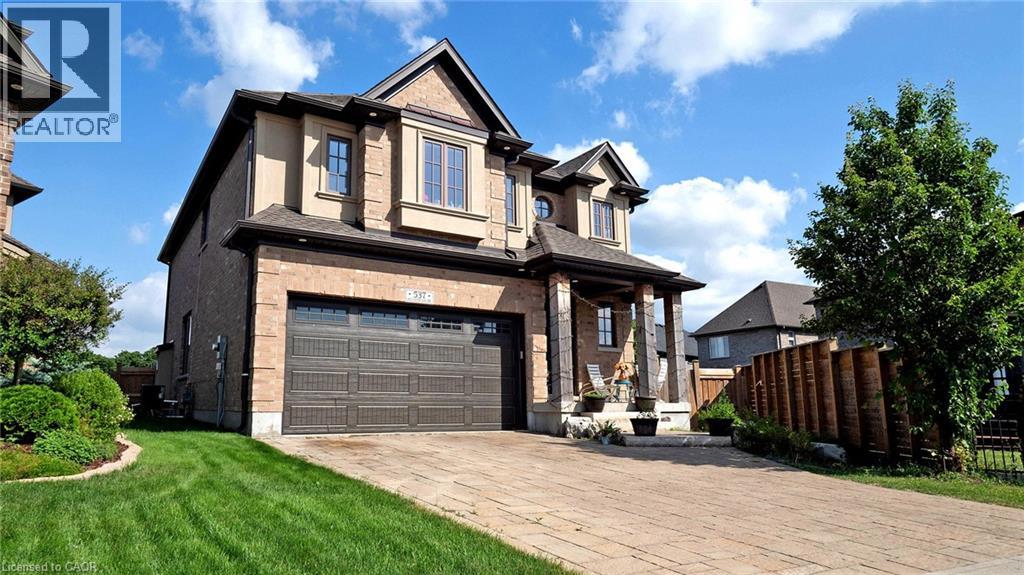
537 Millstream Drive
Waterloo, Ontario
Carriage Crossing dream home! Prestigious neighborhoods, oversized corner lot w/ easy access to the park& walking trails, this stunning, custom-built luxury home is loaded w/ upgrades & designer finishes throughout. Offering over 4,000 SF of beautifully finished living space & featuring 4+1 bdrms, & 4+1baths, this home is truly one-of-a-kind. Main floor hrdwd & porcelain tile, designer lighting, pot lights, crown moulding & custom window treatments. Kitchen, is complete w/ large central island, premium appliances, quartz counters, & a generous breakfast area w/ walkout to the deck & backyard. A main-floor office with future potential to convert to a bedroom. Upstairs, the luxurious primary suite features custom millwork, two over-sized walk-in closets/dressing room w/ built-ins, & a spa-like ensuite w/ soaker tub, double vanity, & glass shower, another bedroom w/ 3pce ensuite, and 2 other bedrooms with a 5-pce Jack and Jill bath. The finished basement features a spacious rec rm, 1 bedroom w/ 3-pce bathroom. Covered deck, fenced back yard. Close to top-rated schools, area workplaces, universities, RIM Park, Grey Silo Golf Club, Walter Bean Trail, Farmers Market, & all popular amenities. Quick HWY access. You will fall in love w/this spectacular home! (id:49269)
23 Westmoreland Avenue
Oshawa, Ontario
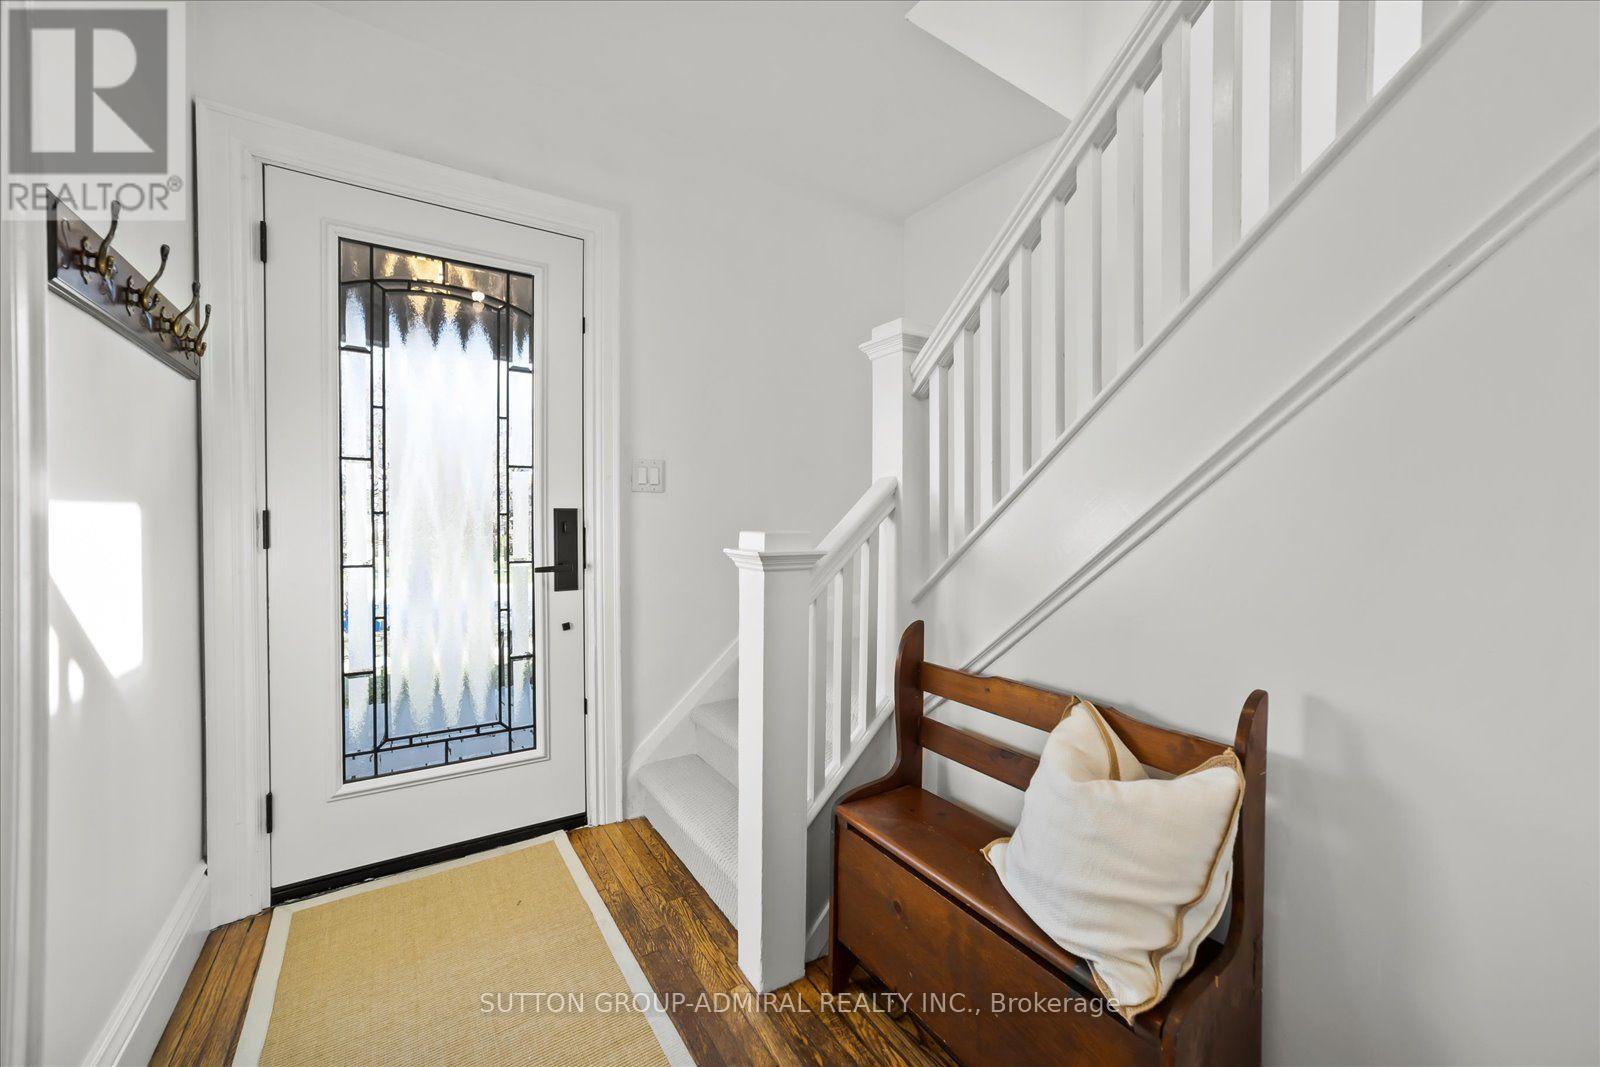
Welcome to 23 Westmoreland Ave., a distinguished detached home in a high-scale neighbourhood. with high-ranking schools. Situated on a safe, quiet street that ends at a serene Golf Course, this 2,200 sq ft living space offers 3+1 large bedrooms and 3 bathrooms. Enjoy an open living and dining layout, an updated kitchen, and generous porch and deck for relaxing. Practical features include a private driveway, fenced backyard, and basement Apartment with Separate entrance. Commuters appreciate easy access to the GO train and 401. The carpets are brand new and the house has freshly painted. (id:49269)
26 Bingham Avenue
Toronto, Ontario
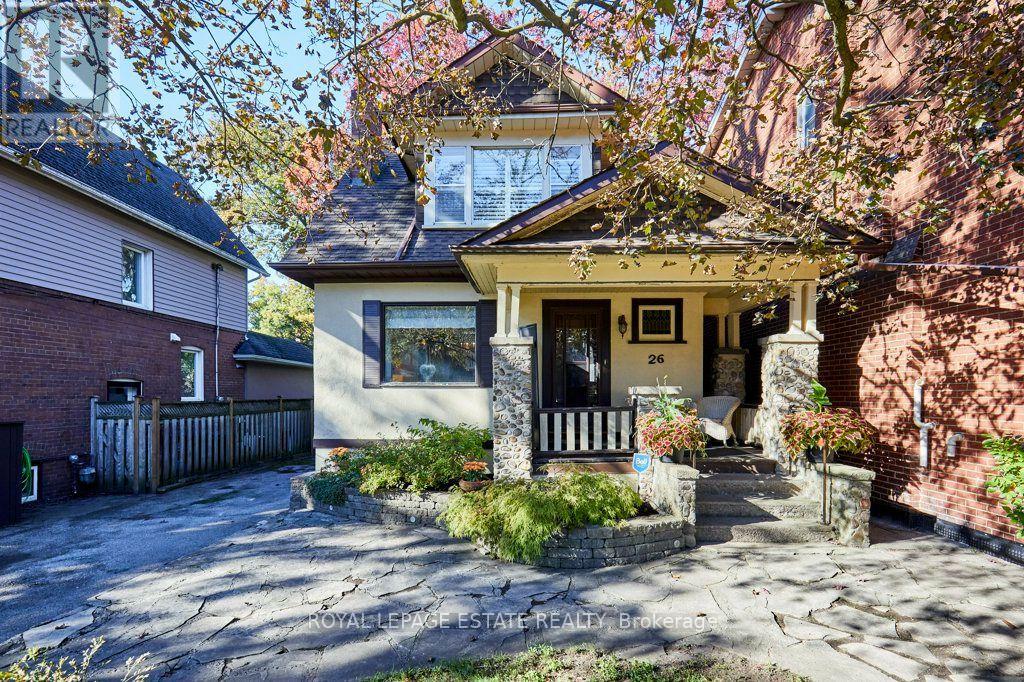
So much original Beach charm in this detached character home on a generous lot with private driveway. Rich original trim, Grand staircase, stained glass windows & hardwood floors. Spacious Living & Dining Rooms, eat-in kitchen and back sunroom with walk out to large deck and peaceful, mature gardens and yard. This wide lot is the setting of beautiful perennial gardens with life in every season in both the front and back yards. Loved and cared for by the same family for over 50 years, it's time for a new family to call her home! Separate entrance to unfinished basement is full of potential, main floor bathroom and so much more. Just south of Kingston Rd. enjoy all the shops, restaurants and TTC on Kingston Rd or stroll down to Queen St E, through the Water Works and to the Beach. Situated in Balmy Beach school district. The perfect place to embrace the warmth and charm of The Beach while updating with your personal preferences! (id:49269)
784 Gordon Street Unit# 20
Guelph, Ontario
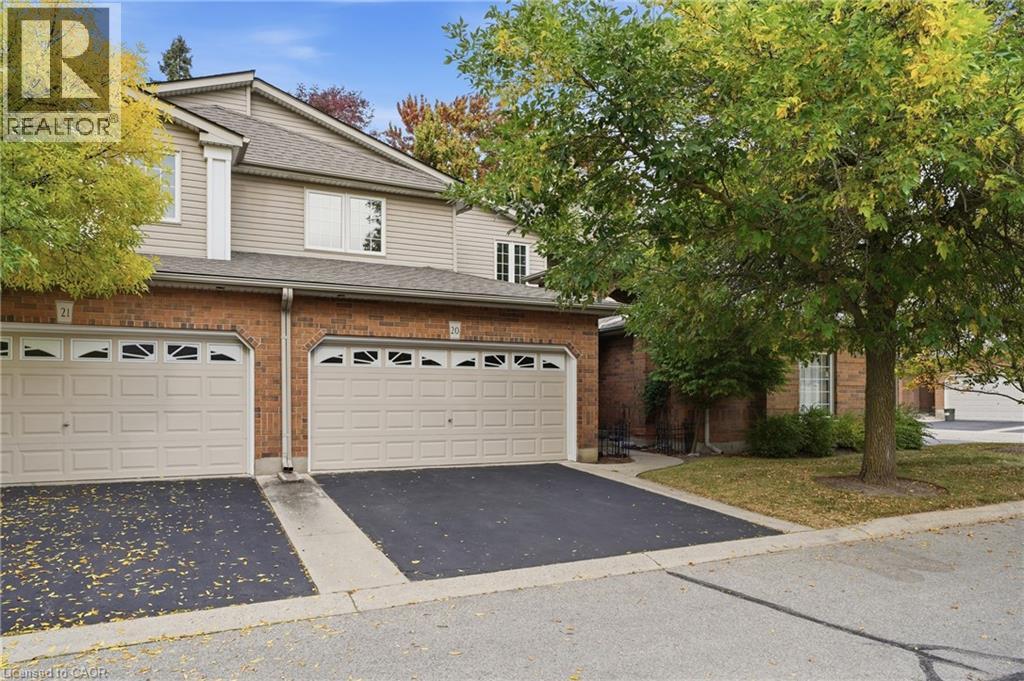
Nestled within the sought-after Barber Estates community, this thoughtfully updated Bungaloft townhouse offers something truly unexpected, a sense of calm and tranquility that welcomes you the moment you step inside. Flooded with natural light, particularly in the afternoons, and featuring a sunroom that feels like a genuine retreat. The flexible layout includes a bright main floor living, dining, and kitchen area, a versatile den/bedroom with a newly added pocket door to the bathroom that can function beautifully as a guest room, office, or main floor bedroom and with two bedrooms and a loft space upstairs, perfect as a workspace or creative retreat. Cared for with real intention, recent updates include a new deck (2025), new furnace (2025), new air conditioning (2025), water softener (2025), reverse osmosis system (2025), attic insulation (2025), renovated main floor bathroom (2026), brand new never-used refrigerator, and fresh paint throughout (2026). This is quietly one of Barber Estates best kept secrets and now it can be yours. (id:49269)
331 East 17th Street
Hamilton, Ontario
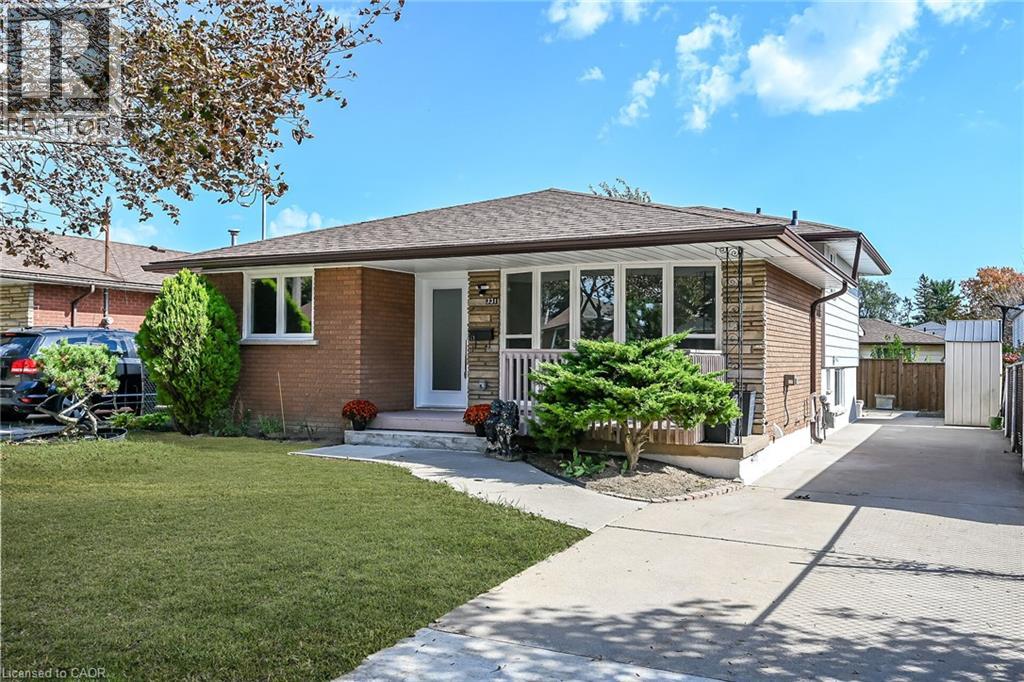
LEGAL, TWO SELF-CONTAINED RESIDENTIAL DWELLING UNITS (DUPLEX). TRUE 4 LEVEL BACKSPLIT, ALMOST 2,200 SQUARE FEET OF LIVING SPACE! EVERYTHING NEW AND COMPLETED IN 2026. FULLY CONVERTED WITH CITY BUILDING PERMIT AND ELECTRICAL E.S.A. PERMIT (CERTIFICATE) AND ENGINEERED DRAWINGS. NEWLY UPGRADED 200 AMPS SERVICE AND EACH UNIT HAS ITS OWN 100 AMP PANEL. ONE INCH MUNICIPAL WATER SUPPLY LINE. 3+2 SPACIOUS BEDROOMS, PROFESSIONALLY FINISHED. GREAT INVESTMENT OPPORTUNITY. RENT BOTH OR LIVE IN ONE AND RENT THE OTHER, OR PERFECT FOR IN-LAW SET-UP/EXTENDED FAMILY. 2 CUSTOM KITCHENS, 2 LAUNDRIES, NEW ALL EXTERIOR/INTERIOR WINDOWS AND DOORS, BASEBOARDS, CUSTOM TRIM, POT LIGHTS, HARDWARE, PLUMBING, PREMIUM DULUX PAINT AND VINYL FLOORS WITH PADDING/DMX FLOOR UNDERLAYMENT (BASEMENT). RESILIENT CHANNELS, SAFE AND SOUND INSULATION IN BASEMENT, CEILING HARDWIRED INTER-CONNECTED SMOKE AND CO DETECTORS. EGRESS WINDOWS IN BASEMENT. FURNACE WITH SMOKE DETECTOR FOR ADDED FIRES SAFETY AS PER BUILDING CODE. NEW HIGH EFFICIENCEY FURNACE & AC UNIT. FIRE RATED DOORS BETWEEN UNITS. ALSO COMES WITH 2 NEW FRIDGES, 2 STOVES, 2 DISHWASHERS, 2 WASHERS, 2 DRYERS, AND 2 HOOD FANS/MICROWAVE. NEW 6x6 POSTS/FENCE. EV CHARGER OUTLET. NEW ROOF VENTS, NEW DOWNSPOUNTS/NEW EAVESTROUGHS. CLOSE TO ALL MAJOR AMENITIES, PARKS, MINUTES TO MOHAWK COLLEGE. ALL PERMITS ON HAND! MOVE-IN READY, QUICK CLOSING AVAILABLE! (id:49269)
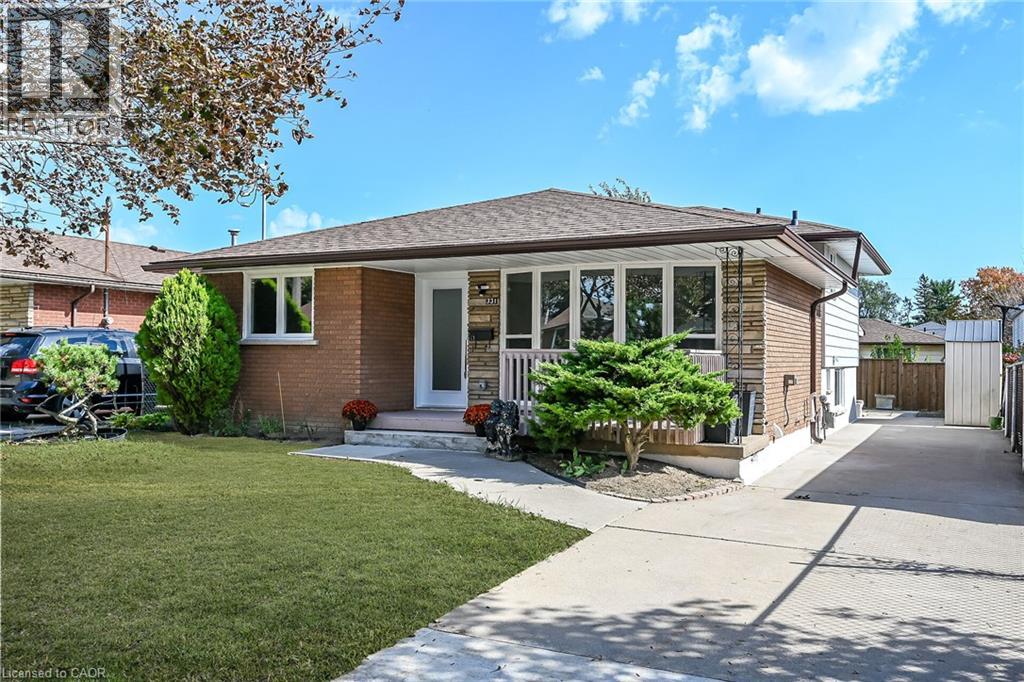
331 East 17th Street
Hamilton, Ontario
LEGAL, TWO SELF-CONTAINED RESIDENTIAL DWELLING UNITS (DUPLEX). TRUE 4 LEVEL BACKSPLIT, ALMOST 2,200 SQUARE FEET OF LIVING SPACE! EVERYTHING NEW AND COMPLETED IN 2026. FULLY CONVERTED WITH CITY BUILDING PERMIT AND ELECTRICAL E.S.A. PERMIT (CERTIFICATE) AND ENGINEERED DRAWINGS. NEWLY UPGRADED 200 AMPS SERVICE AND EACH UNIT HAS ITS OWN 100 AMP PANEL. ONE INCH MUNICIPAL WATER SUPPLY LINE. 3+2 SPACIOUS BEDROOMS, PROFESSIONALLY FINISHED. GREAT INVESTMENT OPPORTUNITY. RENT BOTH OR LIVE IN ONE AND RENT THE OTHER, OR PERFECT FOR IN-LAW SET-UP/EXTENDED FAMILY. 2 CUSTOM KITCHENS, 2 LAUNDRIES, NEW ALL EXTERIOR/INTERIOR WINDOWS AND DOORS, BASEBOARDS, CUSTOM TRIM, POT LIGHTS, HARDWARE, PLUMBING, PREMIUM DULUX PAINT AND VINYL FLOORS WITH PADDING/DMX FLOOR UNDERLAYMENT (BASEMENT). RESILIENT CHANNELS, SAFE AND SOUND INSULATION IN BASEMENT, CEILING HARDWIRED INTER-CONNECTED SMOKE AND CO DETECTORS. EGRESS WINDOWS IN BASEMENT. FURNACE WITH SMOKE DETECTOR FOR ADDED FIRES SAFETY AS PER BUILDING CODE. NEW HIGH EFFICIENCEY FURNACE & AC UNIT. FIRE RATED DOORS BETWEEN UNITS. ALSO COMES WITH 2 NEW FRIDGES, 2 STOVES, 2 DISHWASHERS, 2 WASHERS, 2 DRYERS, AND 2 HOOD FANS/MICROWAVE. NEW 6x6 POSTS/FENCE. EV CHARGER OUTLET. NEW ROOF VENTS, NEW DOWNSPOUNTS/NEW EAVESTROUGHS. CLOSE TO ALL MAJOR AMENITIES, PARKS, MINUTES TO MOHAWK COLLEGE. ALL PERMITS ON HAND! MOVE-IN READY, QUICK CLOSING AVAILABLE! (id:49269)
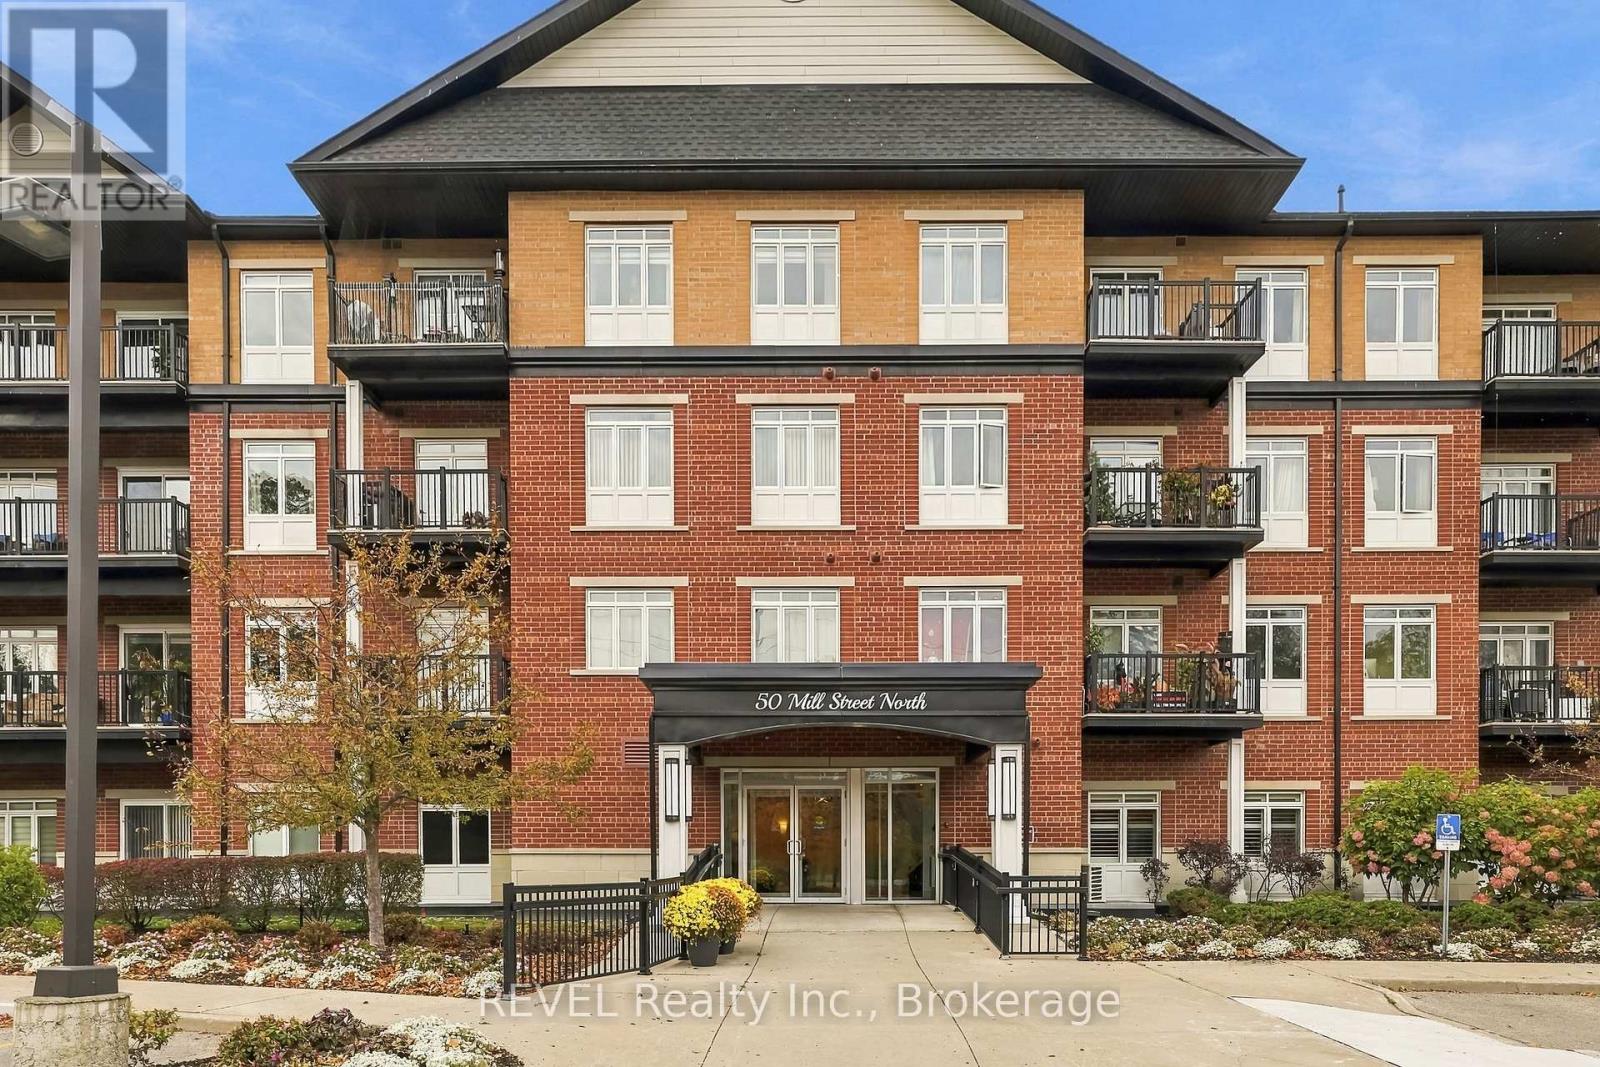
313 - 50 Mill Street N
Port Hope, Ontario
Right-Size Your Life Without Giving Up The View! Welcome To 50 Mill St N, Unit 313, In The Heart Of Beautiful Port Hope. This Stunning 2 Bed, 2 Bath Condo Offers Breathtaking Views Of The Ganaraska River & Historic Downtown Port Hope Right From Your Private Balcony. Over 800 Sq Ft Of Bright, Open-Concept Living With Modern Flair & Updated LED Lighting Throughout. All The Space You Need, None Of The Upkeep You Don't. The Combined Kitchen/Dining Walks Out To The Balcony, Perfect For Morning Coffee Or Hosting Family. Spacious Primary Retreat With 4-Pc Ensuite, A Second Bedroom & Bath For Guests Or A Home Office, In-Suite Laundry & 1 Underground Parking Space. Leave The Lawn Mower & Snow Shovel Behind & Spend Your Time Strolling To Shops, Cafes, Restaurants, The Theatre & Riverside Trails. Small-Town Charm, Downtown Convenience & A View You'll Never Get Tired Of! (id:49269)
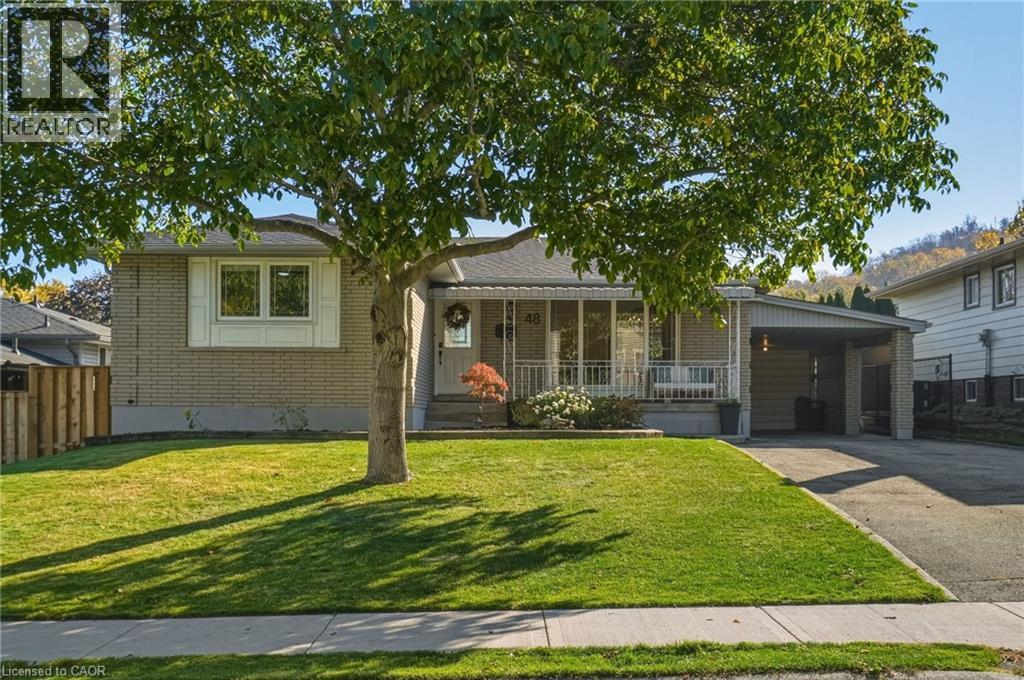
48 Stoney Brook Drive
Stoney Creek, Ontario
Welcome to 48 Stoney Brook Drive, a beautifully updated bungalow nestled in the sought-after Cherry Heights neighbourhood, tucked beneath the stunning Stoney Creek Escarpment. Offering 3+1 bedrooms and 2 full bathrooms, this home has been thoughtfully renovated from top to bottom, combining modern finishes with comfortable, functional living. Step inside to a bright, open-concept main floor featuring premium vinyl flooring throughout and a stunning custom kitchen (2025) with quartz countertops, and plenty of cabinet space. The spacious family room features a large window bringing in natural light and a custom built-in electric fireplace wall (2025), and open to the dining room area perfect for entertaining. Three generously sized bedrooms and a beautifully updated 4-piece bathroom (2025) complete the main level. The fully finished lower level offers even more living space, featuring a spacious family room with a wet bar, a fourth bedroom, an updated 3-piece bathroom (2026), and a beautifully finished laundry room. Outside, enjoy a spacious backyard with plenty of green space and a large concrete patio (2025), and 3 garden beds perfect for entertaining, relaxing, or enjoying time with family. Extensive updates provide added peace of mind, including a new roof (2026), furnace and A/C (2025), upgraded attic insulation (2025), and updated electrical (2025). Located in one of Stoney Creek's most desirable neighbourhoods, just steps from the beauty of the Escarpment, this move-in-ready bungalow offers the perfect combination of location, style, and functionality. All that's left to do is move in and enjoy! (id:49269)
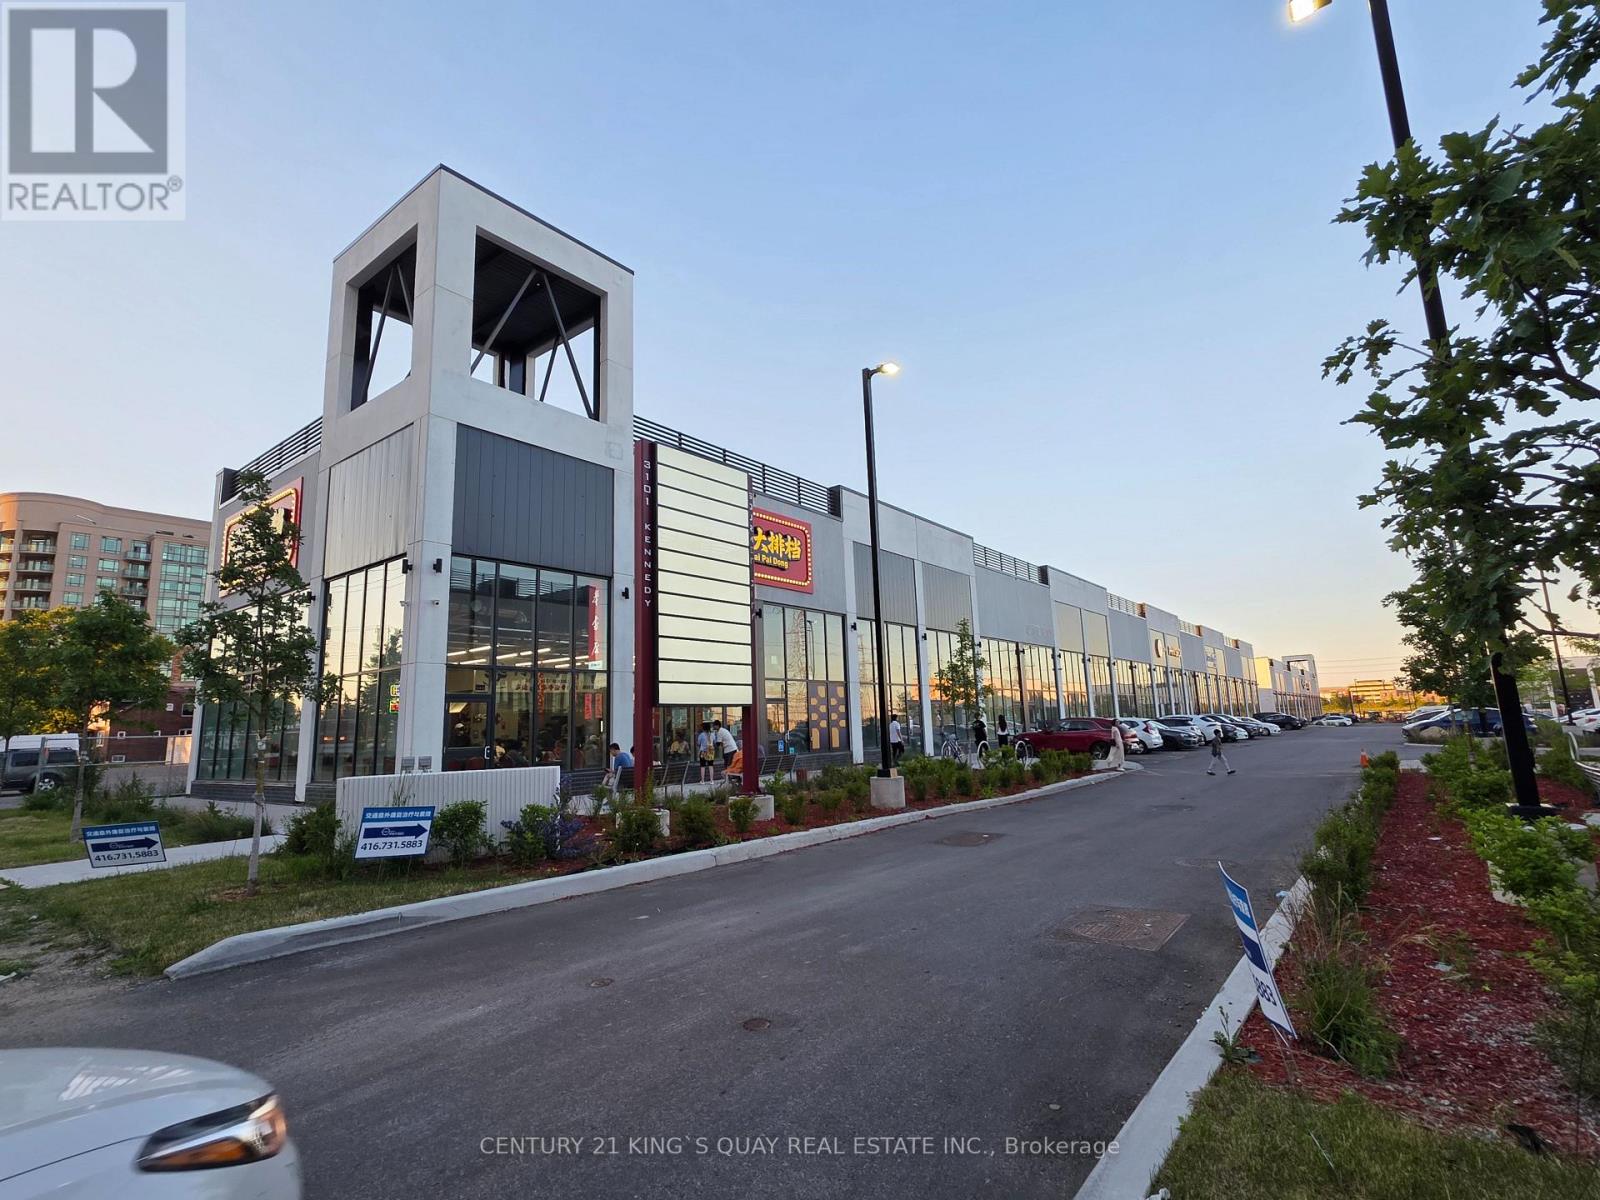
B8 - 3101 Kennedy Road
Toronto, Ontario
Prime retail space for rent, located in a blooming 100% commercial retail plaza of Scarborough, steps to Milliken Go train station and high density residential districts, this unit offering over 1000 sqft premium space, with mezzanine at second level (landlord will put the cut off stair back in place at request), Exceptional potential for any type of business subject to condo corp. (id:49269)
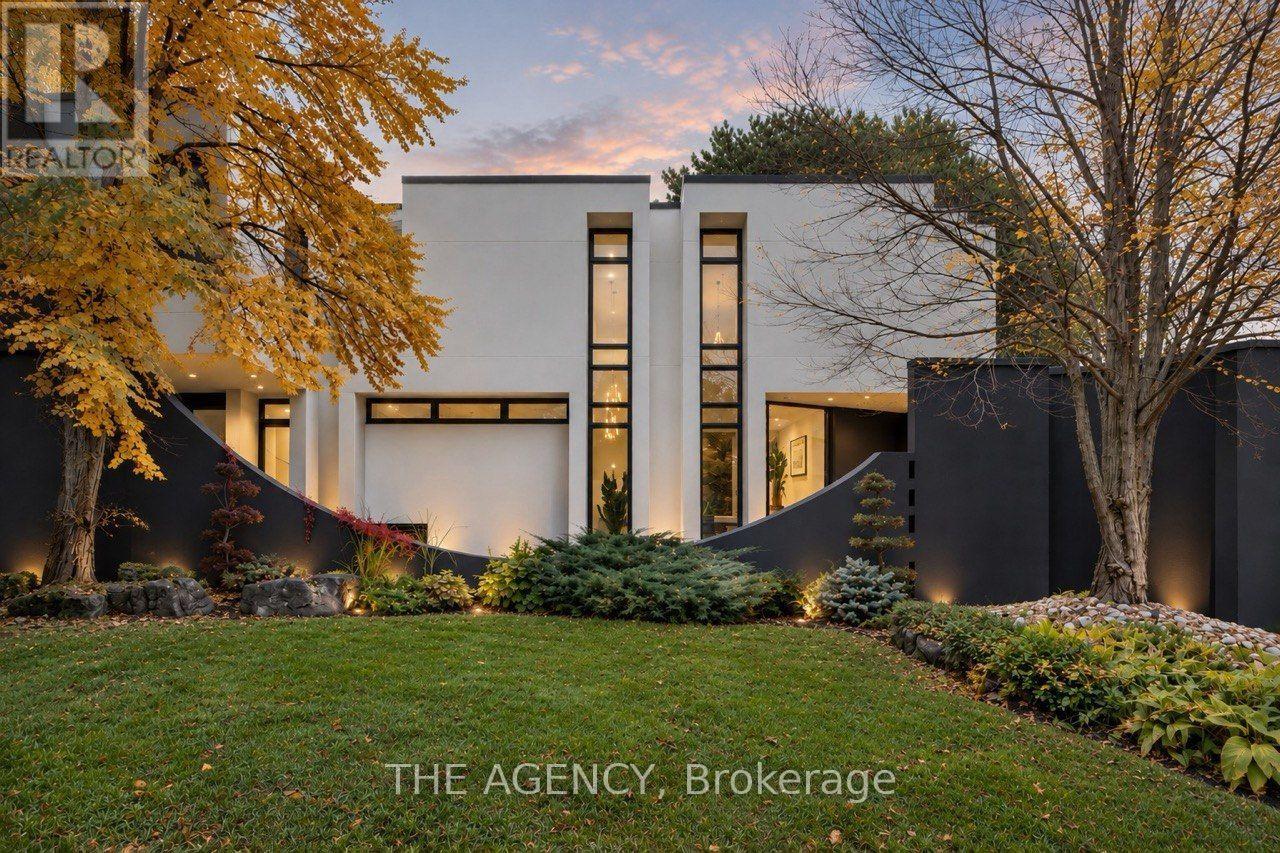
101 Banbury Road
Toronto, Ontario
Architecture That Moves You. A Home That Stays With You.An architectural masterpiece where extraordinary design meets exceptional living.Defined by dramatic proportions, natural light, and timeless sophistication, this remarkable residence offers over 6,000 sq. ft. of living space across three levels, including approximately 4,000 sq. ft. above grade.A breathtaking 20-foot foyer, artistic skylights, soaring ceilings, and floor-to-ceiling windows create an unforgettable first impression. Warm white oak flooring and refined finishes bring elegance and character to every space.At the heart of the home, a spectacular designer kitchen showcases natural marble countertops, a hand-carved sculptural marble island, Sub-Zero refrigeration, and integrated Miele appliances.The luxurious primary retreat features a spa-inspired ensuite with heated floors and a custom Oceania bathtub, while a rooftop deck, versatile living spaces, and two fireplaces elevate everyday comfort.Outdoors, a beautifully landscaped backyard with an in-ground swimming pool and entertaining terrace offers a private oasis. An impressive 111-foot frontage, extensive recent upgrades, and integrated smart-home features complete this exceptional property.Bold in architecture. Refined in every detail. Unforgettable by design.More than a home, it's an experience. (id:49269)
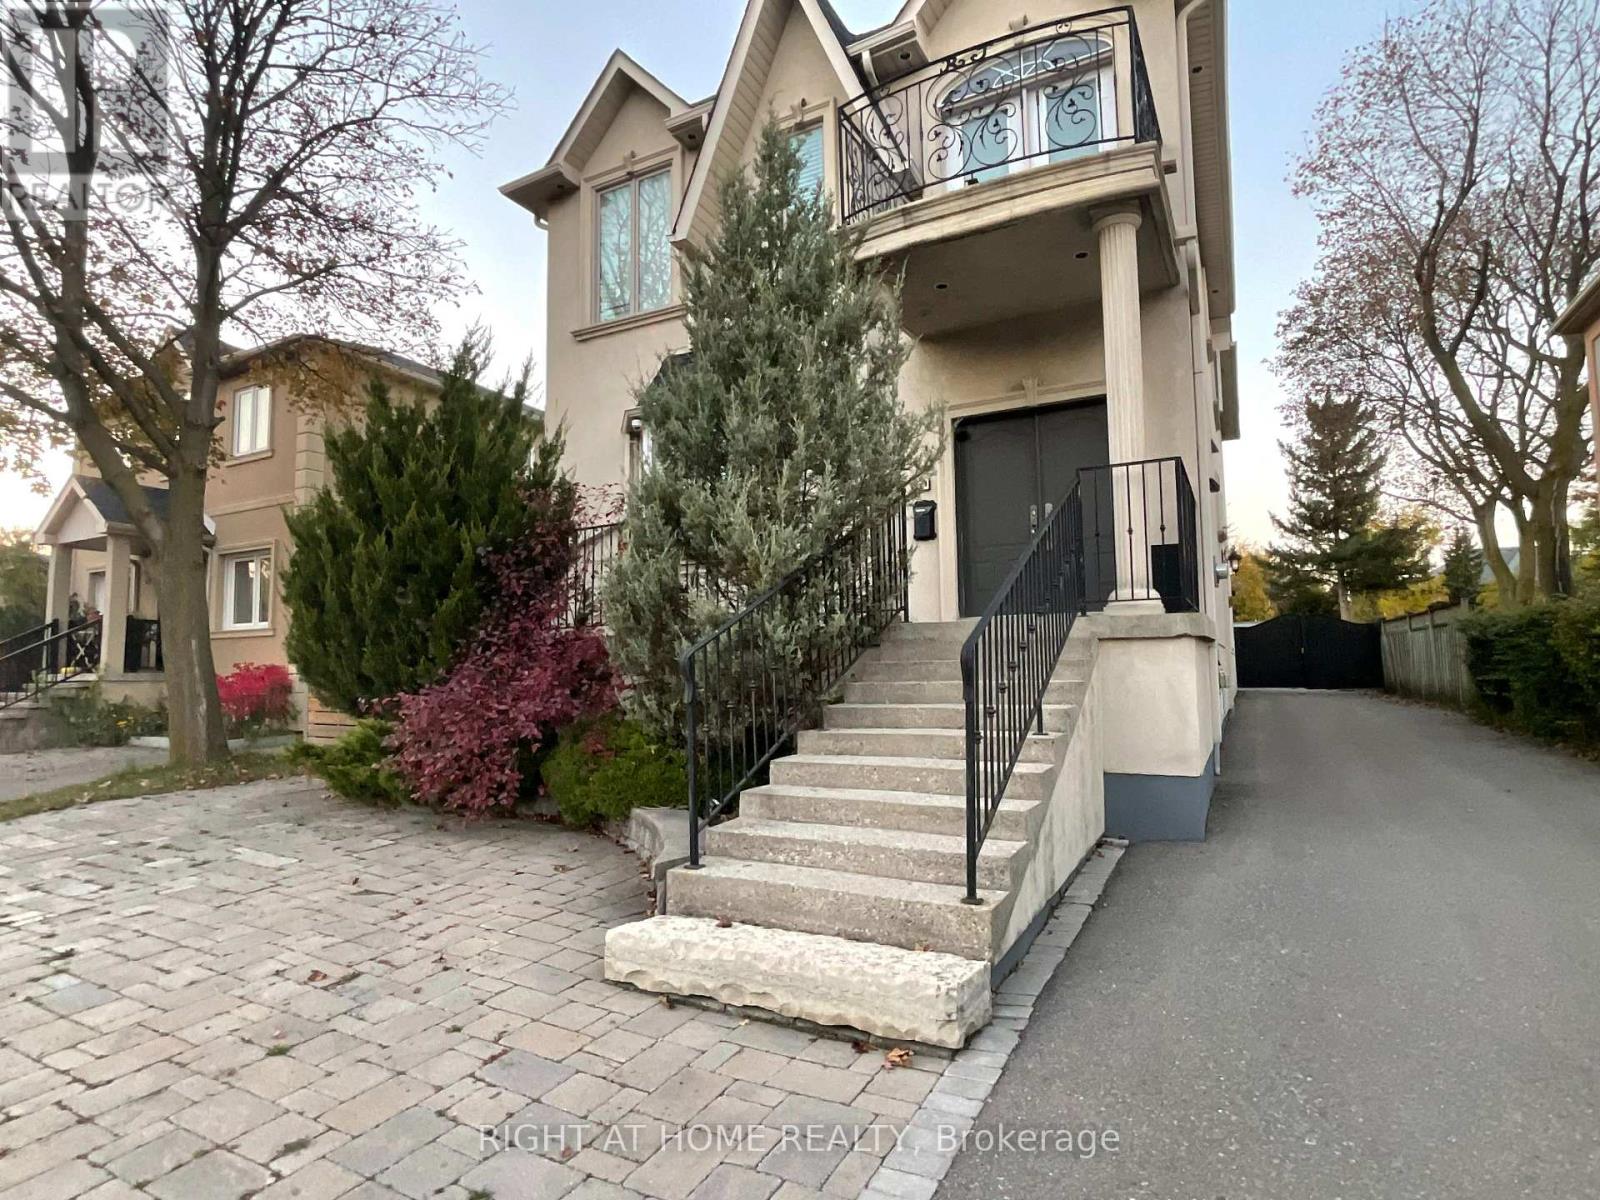
214 Clanton Park Road
Toronto, Ontario
Separate entrance, Newer and Large bright 1 bedroom apt in the lower level of quiet house. 9 ft ceiling, potlights, Tons of storage. No carpeting. Corian kitchen countertop, pullout faucet, lots of kitchen cabinets. Large bedroom. Work area for your desk. 1 parking spot. Short walk to TTC. Approx 10 minute walk to Wilson subway. I subway stop to Yorkdale Mall. Also availble furnished. (id:49269)
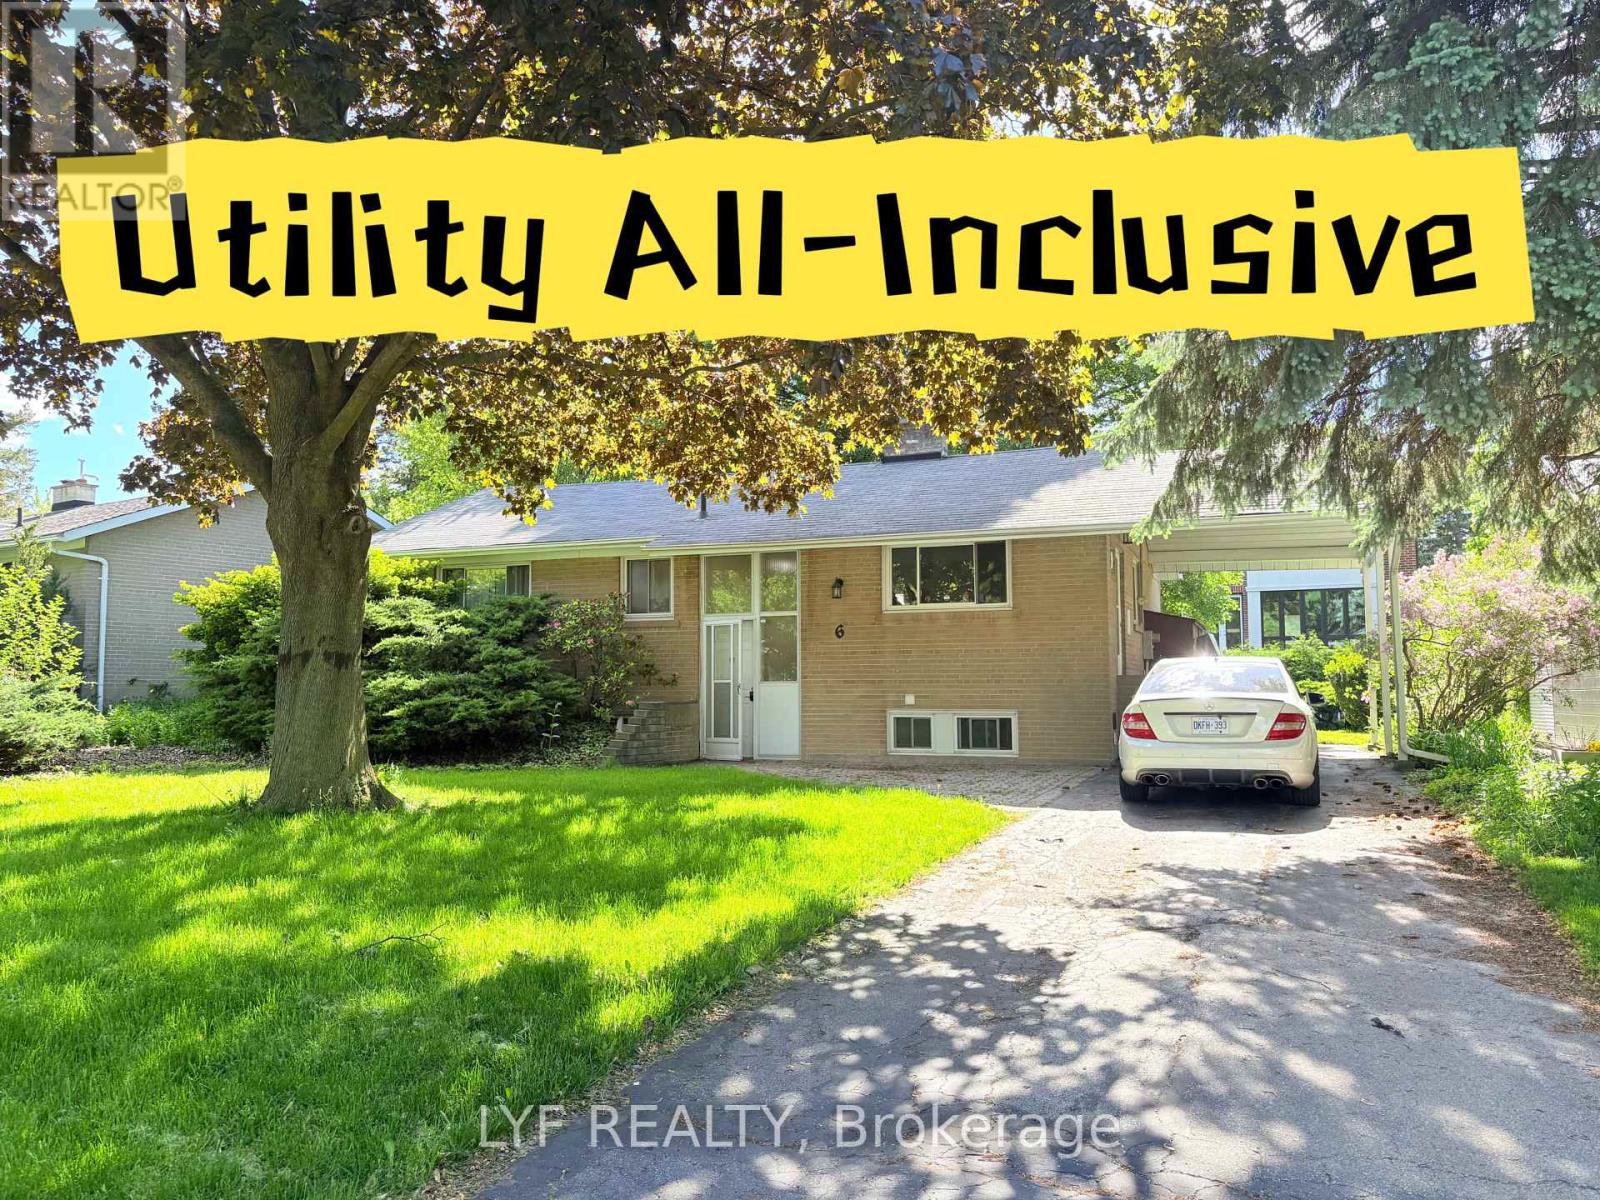
Bsmt - 6 Thorn Lane
Toronto, Ontario
A spacious two-bedroom basement suite located in a beautifully maintained raised bungalow on alarge, park-like lot at the end of a quiet and highly sought-after cul-de-sac in Don Mills,offering a peaceful, country-like setting within the city. The home sits just steps from theravine in a serene, family-friendly neighbourhood, and is within walking distance to Shops atDon Mills with its upscale restaurants, cafés, and retail options. It is also close to top-ranked schools including Norman Ingram Public School and Don Mills Collegiate Institute, aswell as The Giles School and Brighton School, with nearby parks, nature trails, library, LA Fitness, TTC transit, and easy access to major highways and downtown Toronto. One parking spotis included (shared driveway with the upstairs tenants). Laundry is shared with the upstairs tenants. Utilities are included in the rent, while internet is the tenant's responsibility. (id:49269)
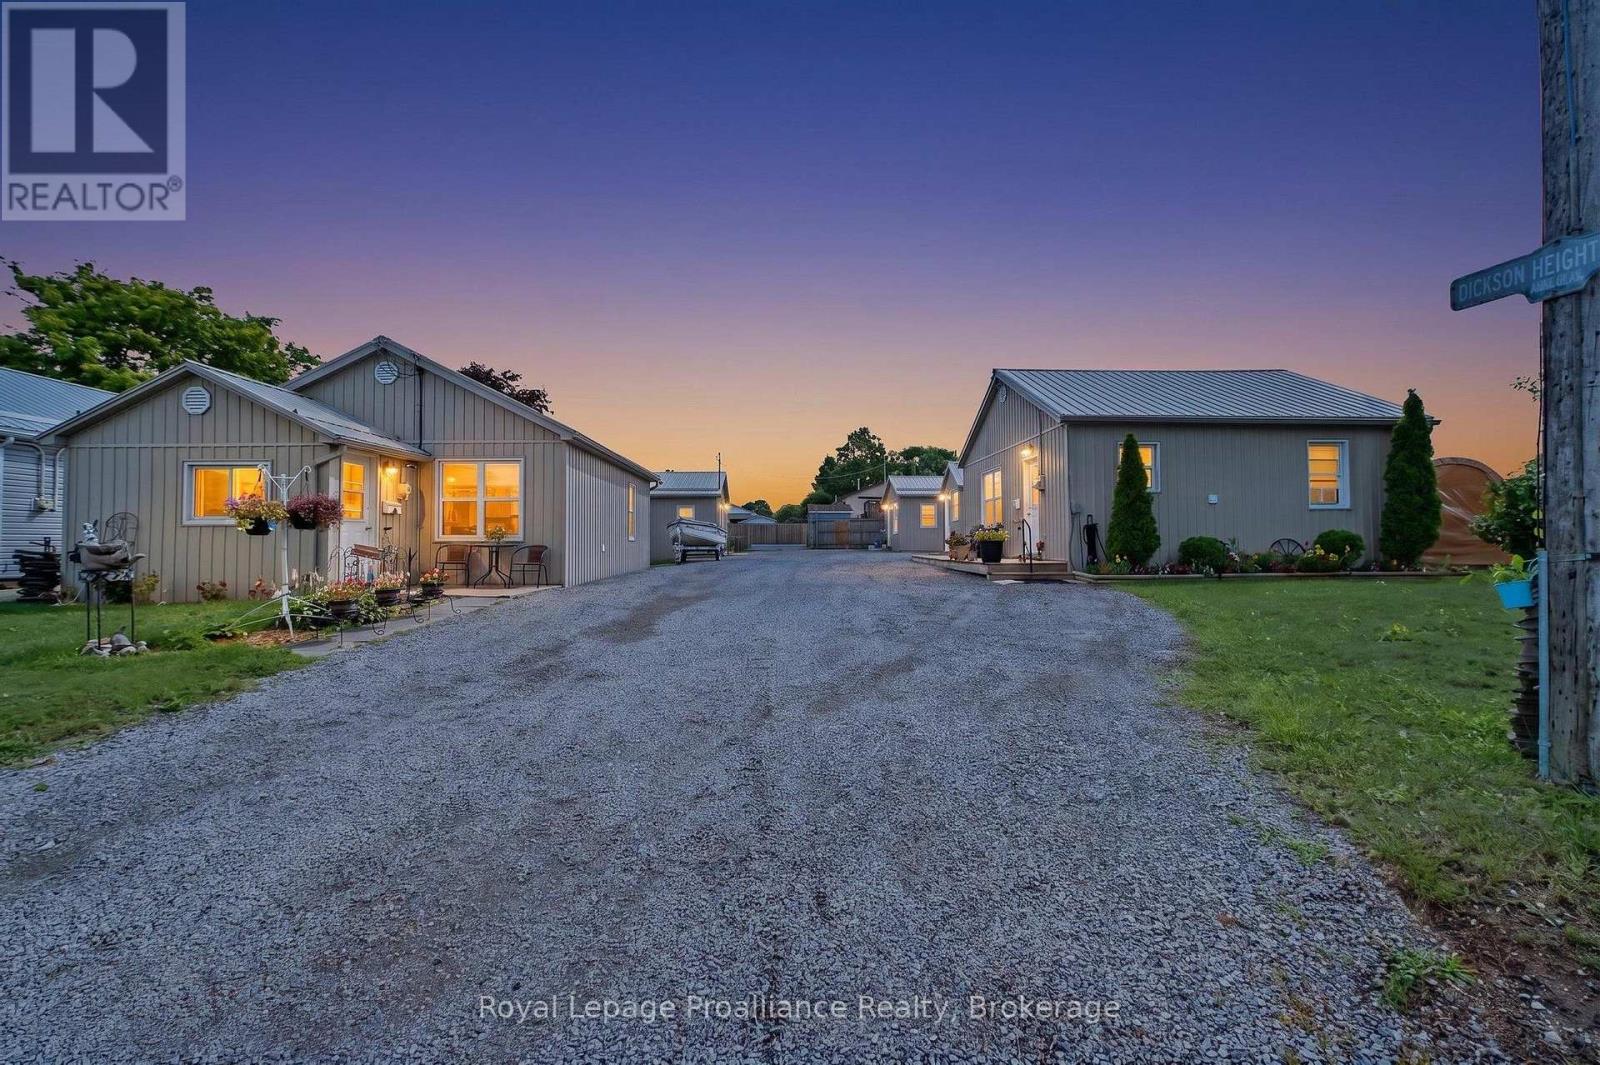
1, 1a, 3, & 3a Ramsay Avenue
Quinte West, Ontario
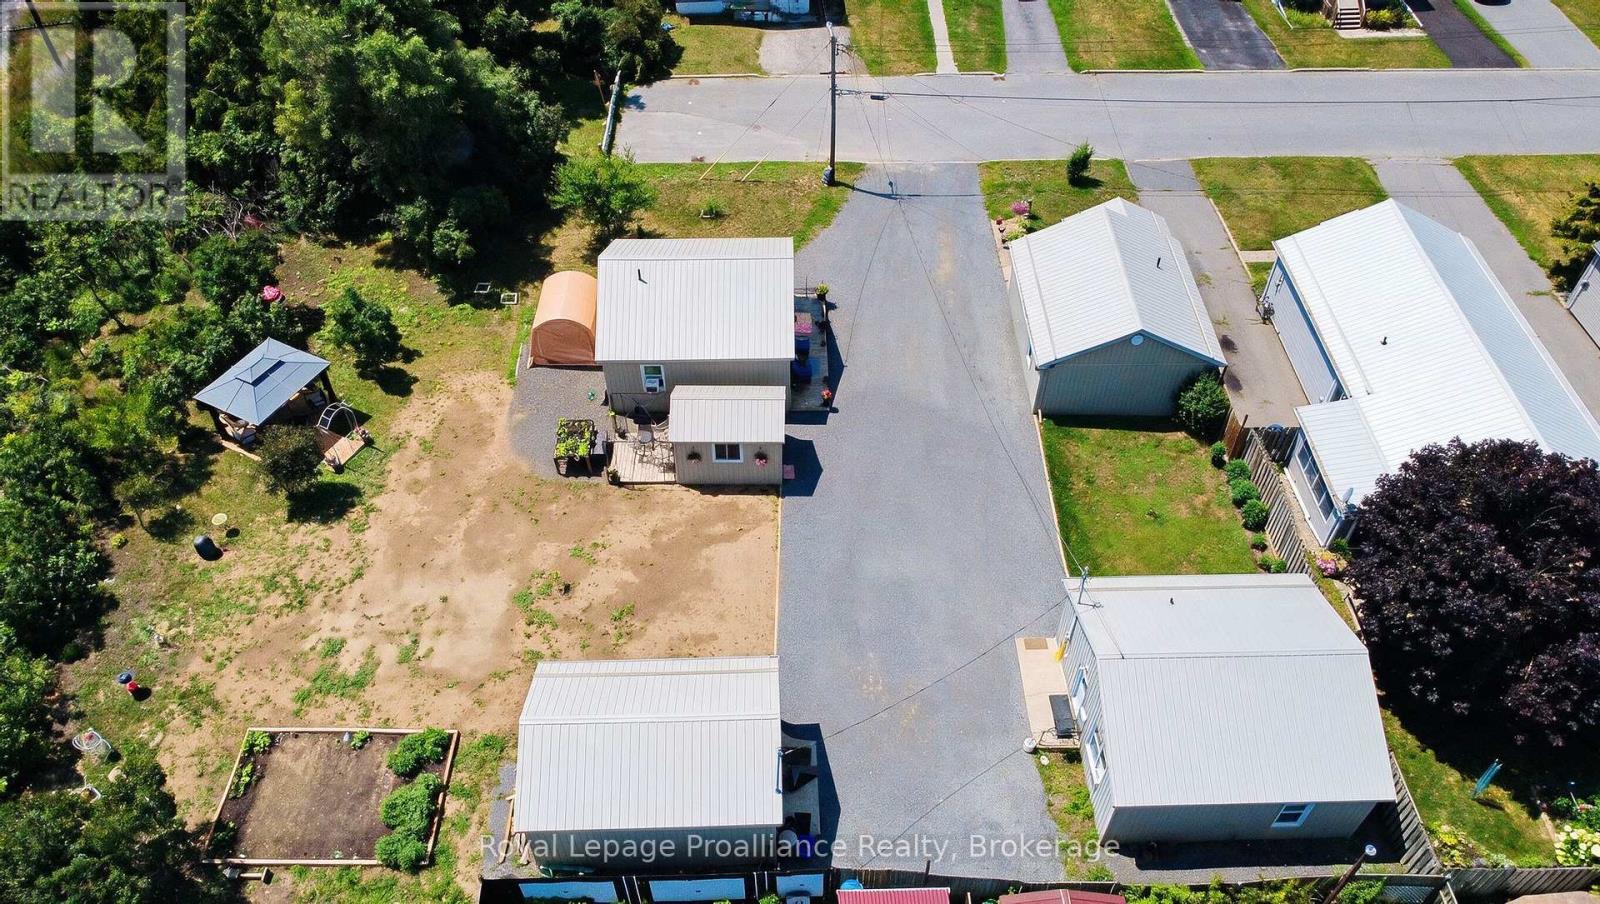
A once-in-a-lifetime chance for a unique property! Tucked peacefully at the end of a quiet dead-end road overlooking a ravine in Quinte West. Imagine owning a remarkably versatile FOUR DETACHED HOME property where modern updates meet boundless opportunity. Picture welcoming your family to a private multi-generational compound, or effortlessly managing a turnkey portfolio where tenants pay their own utilities with separate water and hydro meters. This unique parcel features four separate homes: three bright two-bedroom homes-each equipped with convenient laundry hookups-and one cozy bachelor-style residence, providing ideal spaces for varied living arrangements. Every home has been renovated throughout, including updated flooring, kitchens, bathrooms, insulation, and durable metal roofs overhead for long-term peace of mind. A detached shed wrapped with matching neutral siding adds both utility and uniformity to the grounds. With one unit currently owner-occupied, you can comfortably move in and let the surrounding units help support your mortgage, or optimize the entire site as a low-maintenance investment property with room to grow future revenues. Flexible financing is possible, as the seller is open to considering a Vendor Take-Back mortgage. (id:49269)
RE/MAX Impact Realty
1, 1a, 3, & 3a Ramsay Avenue
Quinte West, Ontario
A once-in-a-lifetime chance for a unique property! Tucked peacefully at the end of a quiet dead-end road overlooking a ravine in Quinte West. Imagine owning a remarkably versatile FOUR-DWELLING property where modern updates meet boundless opportunity. Picture welcoming your family to a private multi-generational compound, or effortlessly managing a turnkey portfolio where tenants pay their own utilities with separate water and hydro meters. This unique parcel features four separate homes: three bright two-bedroom homes-each equipped with convenient laundry hookups-and one cozy bachelor-style residence, providing ideal spaces for varied living arrangements. Every home has been renovated throughout, including updated flooring, kitchens, bathrooms, insulation, and durable metal roofs overhead for long-term peace of mind. A detached shed wrapped with matching neutral siding adds both utility and uniformity to the grounds. With one unit currently owner-occupied, you can comfortably move in and let the surrounding units help support your mortgage, or optimize the entire site as a low-maintenance investment property with room to grow future revenues. Flexible financing is possible, as the seller is open to considering a Vendor Take-Back mortgage. (id:49269)
RE/MAX Impact Realty
1007 - 2400 Virginia Drive
Ottawa, Ontario
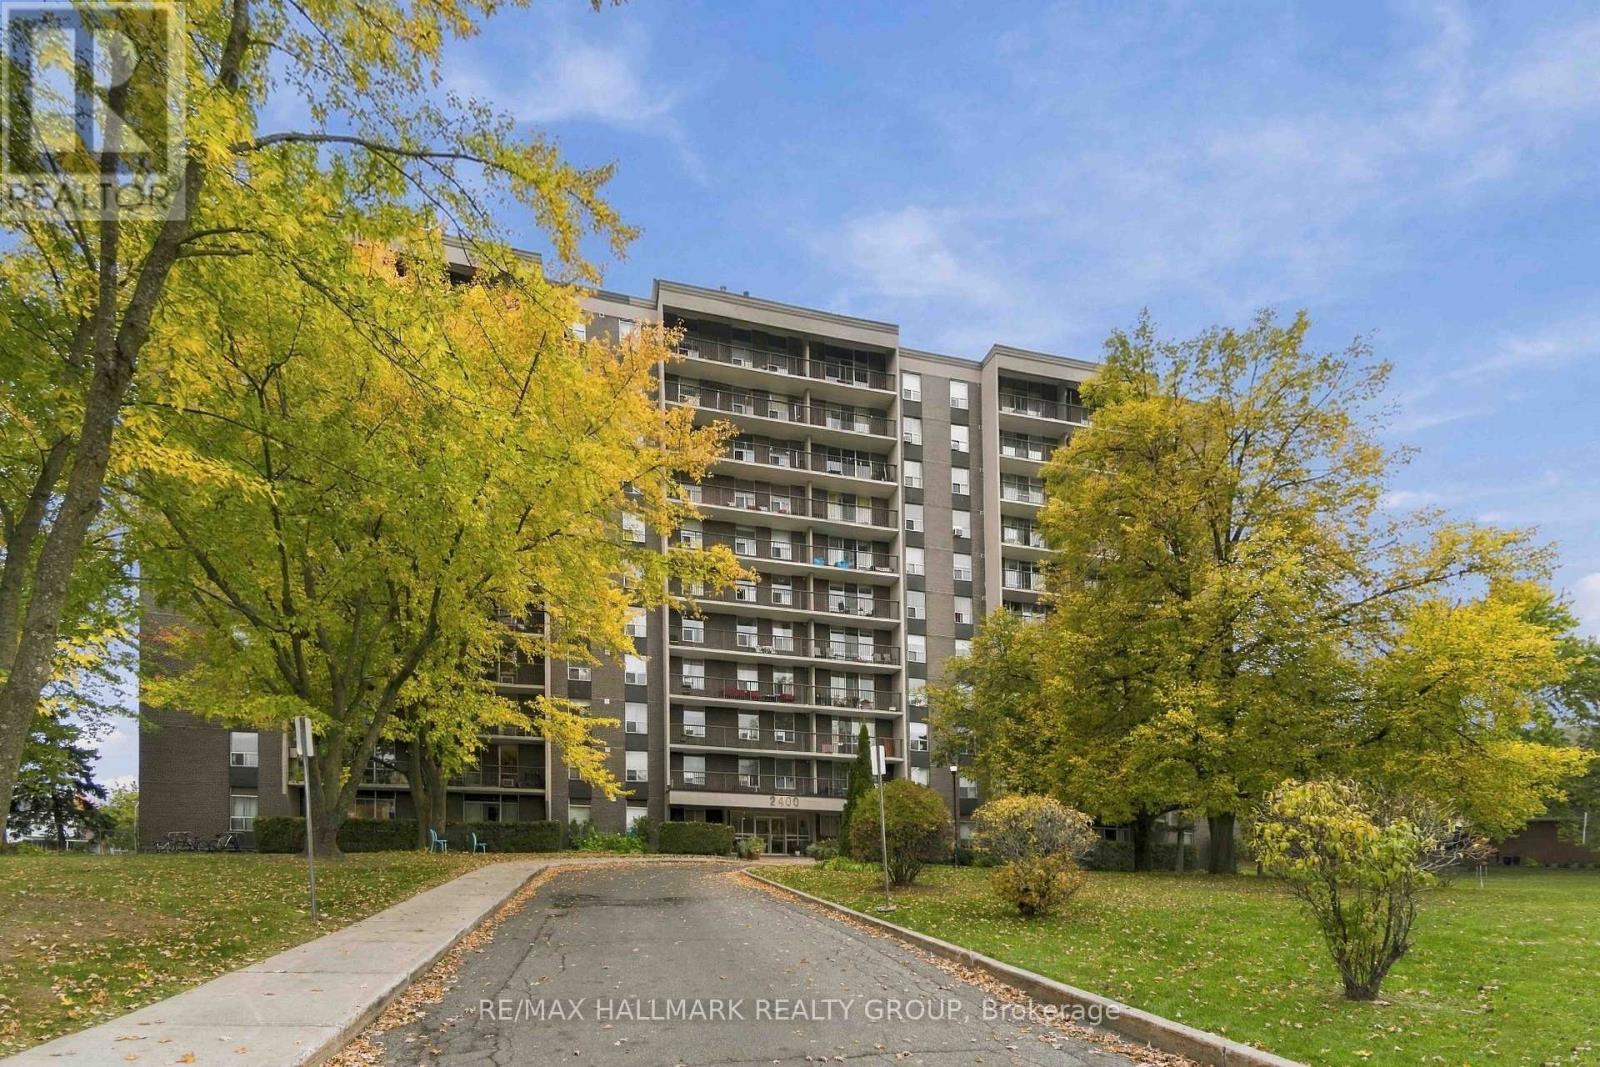
$2,500/Month - ALL utilities included! Welcome to La Renaissance in Guildwood Estates. Perched on the 10th floor, this bright corner unit offers approximately 928 sq. ft. of living space, amazing panoramic views and a private balcony to enjoy your morning coffee or unwind after a long day.This inviting 2-bedroom, 1.5-bath suite features oversized windows, fresh paint, updated flooring and a kitchen with solid ash cabinetry, a new fridge, updated backsplash and ample storage. The generous primary bedroom includes a private 2-piece ensuite, while the second bedroom is ideal for guests or a home office. Enjoy worry-free budgeting! Your $2,500 monthly rent covers heat, hydro, water, underground parking and a storage locker. Residents also have access to separate men's and women's gyms and saunas, a party room and a guest suite/library. Nestled in the established Guildwood Estates neighbourhood, you're minutes from shopping, restaurants, parks, transit and everyday essentials, with convenient access to Heron, Walkley, Bank Street and Alta Vista. Beautiful views, generous space and exceptional value. Your next home awaits! NOTE: The underground parking garage access from Featherston Dr., is undergoing repairs, with completion anticipated by mid-November. Temporary street parking on Virginia Dr. or Featherston Dr. is available. A parking permit will be provided to the tenant by the condo management. Some photos are virtually staged. Pets permitted with restrictions. Minimum one-year lease. Completed rental application, proof of income and credit check required. (id:49269)
602 - 247 Northfield Drive E
Kitchener, Ontario
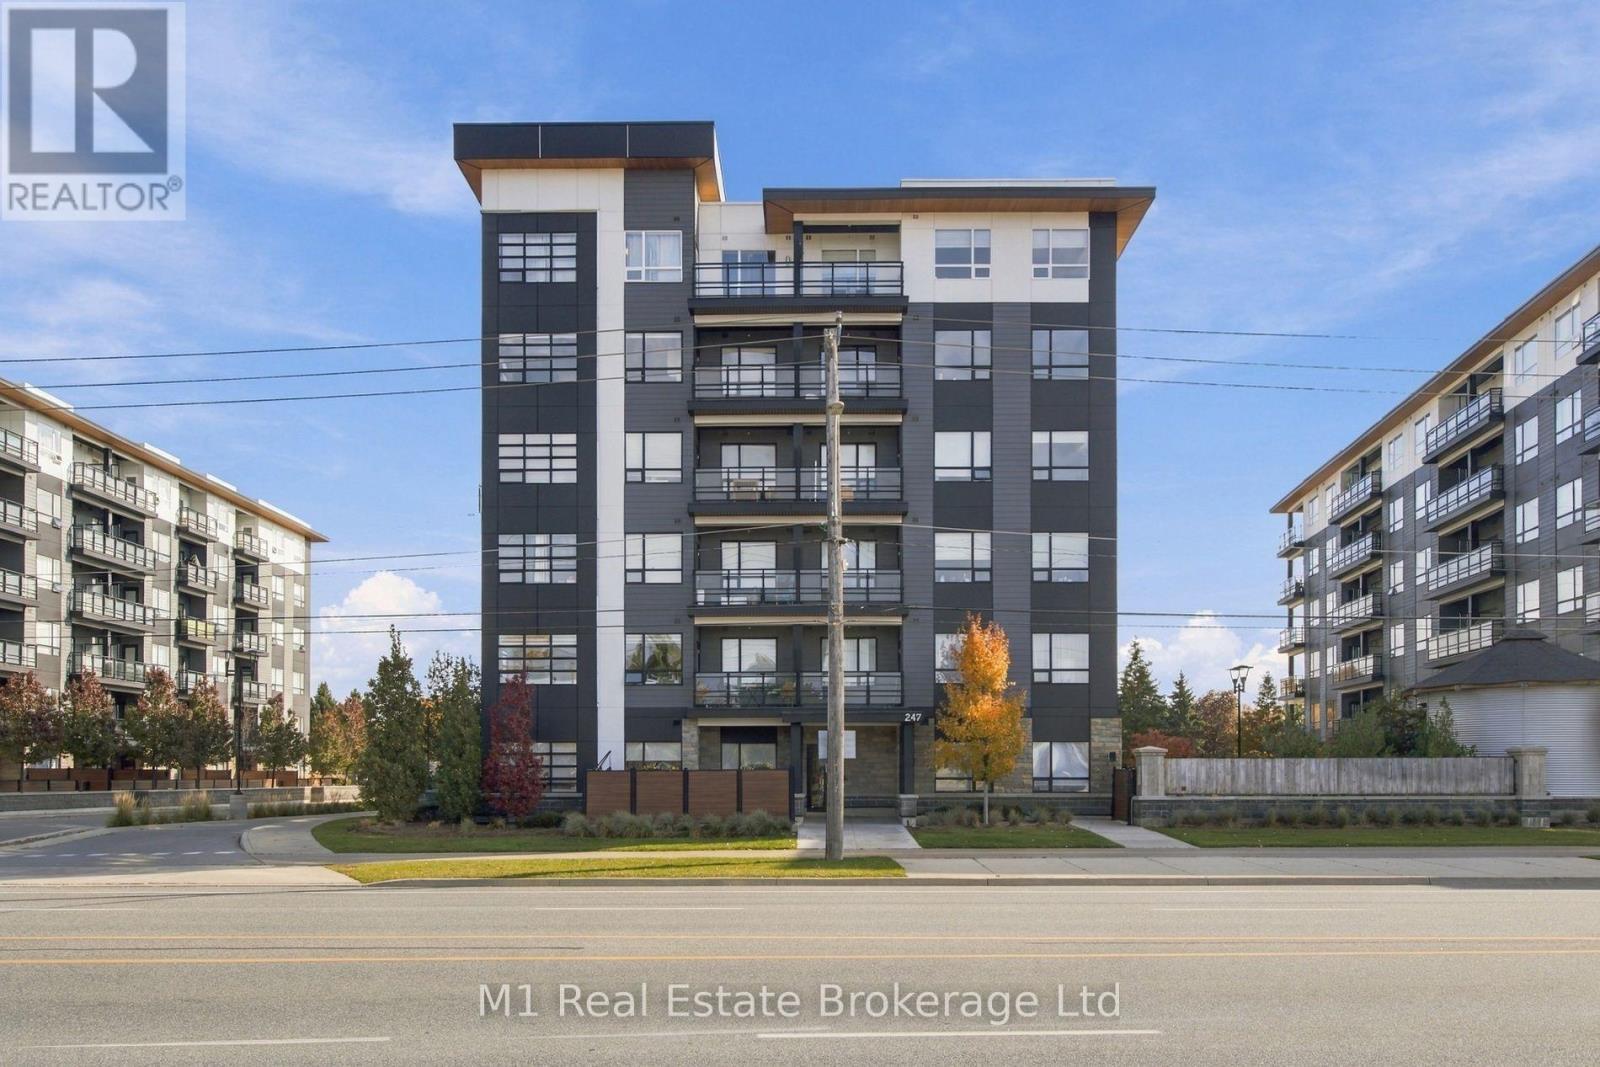
Top-floor living meets everyday convenience at Blackstone! Welcome to Unit 602 at 247 Northfield Drive East, a desirable corner unit offering almost 600 sq. ft. of thoughtfully finished living space in Waterloo's sought-after north end. Upgraded flooring, cabinetry and countertops bring a polished feel throughout, while the balcony offers a welcoming spot for morning coffee or unwinding at the end of the day. A practical bonus you'll appreciate all winter: your parking space is visible right from the unit, making remote starting your vehicle a breeze before heading downstairs. Enjoy a location close to shopping, restaurants and everyday essentials, with Conestoga Mall, ION transit and expressway access within easy reach. Nearby RIM Park, Grey Silo Golf Club and walking and cycling trails offer plenty of ways to get outdoors, while the St. Jacobs Farmers' Market makes a great weekend destination. With its top-floor corner position, stylish upgrades and convenient location, this condo is an inviting place to call home. (id:49269)
The Palazzo - 23 Coulson Avenue
Toronto, Ontario
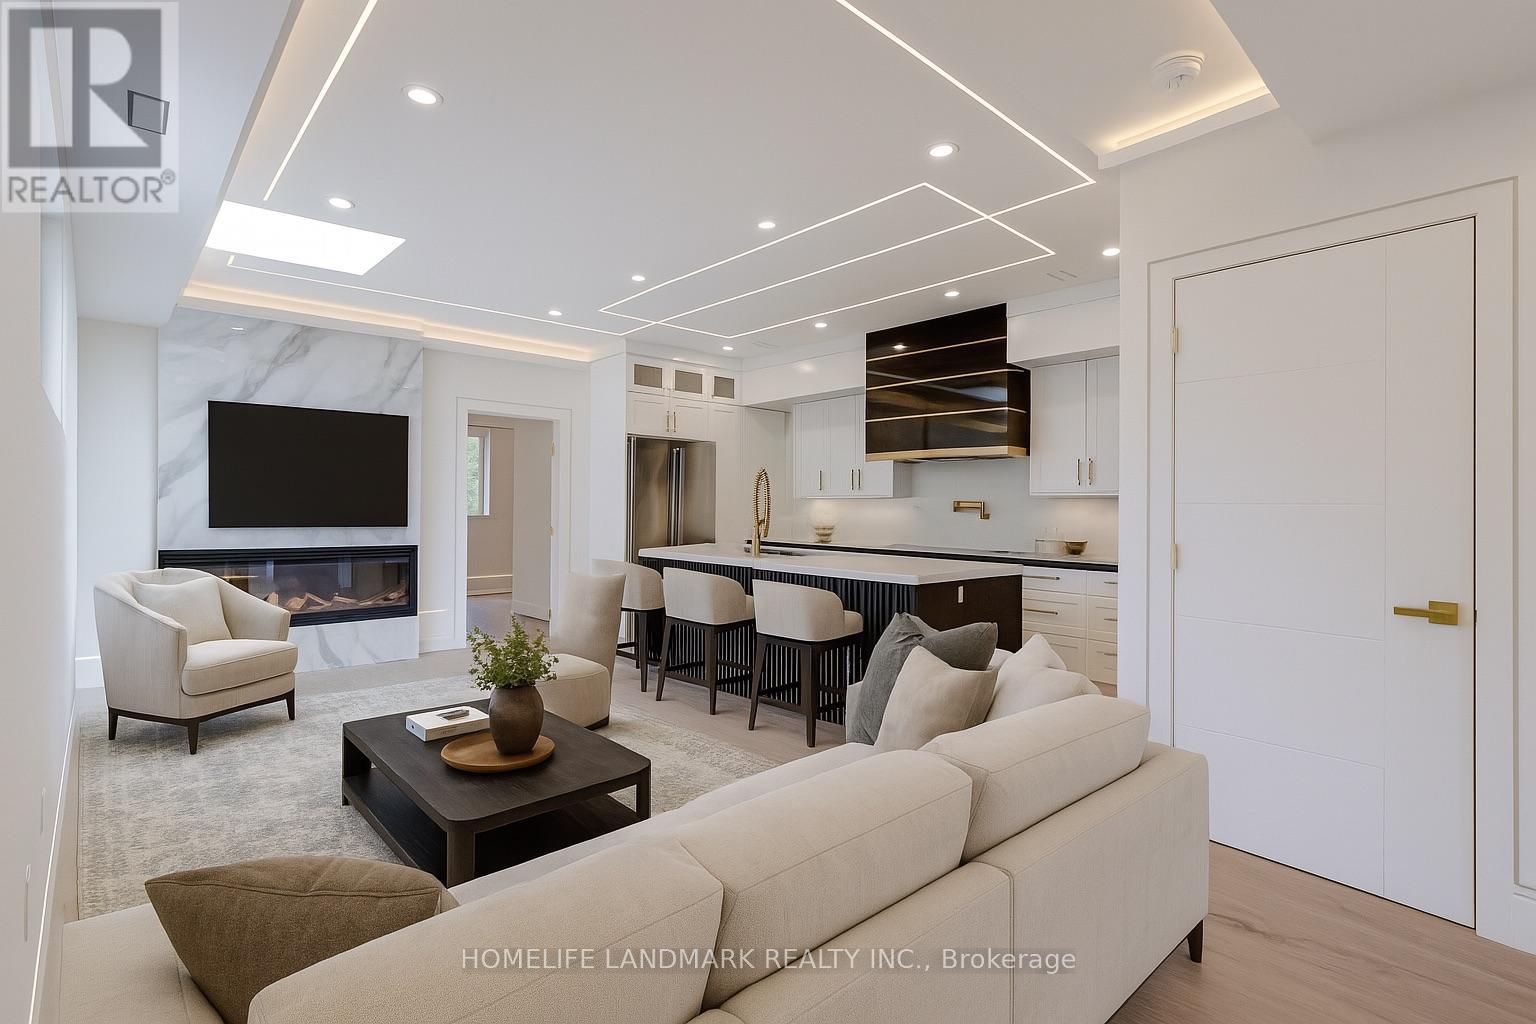
A Forest Hill Village penthouse with the character of a custom home. The Palazzo crowns La Maison 23 with approximately 1,150 sq. ft., two bedrooms, two bathrooms and a private balcony above the neighbourhood. A skylight, treetop outlooks and sculpted ceiling lighting set the scene, while a striking three-sided fireplace anchors the open living space. The kitchen pairs a waterfall island with custom cabinetry, premium appliances, a wine cooler and brushed-gold accents-equally suited to quiet mornings and evenings entertaining. Paneled bedroom feature walls, integrated lighting, generous custom closets and heated bathroom floors carry the detailing throughout. Two separate work-from-home nooks let the bedrooms remain bedrooms. In-suite laundry, maintained grounds and snow removal simplify daily life. Beyond your door, Forest Hill Village offers cafés, boutiques and groceries, with BSS, UCC and ravine walks nearby. Unfurnished; utilities extra. Covered parking is available. Available January 1, 2027, subject to turnover readiness. (id:49269)
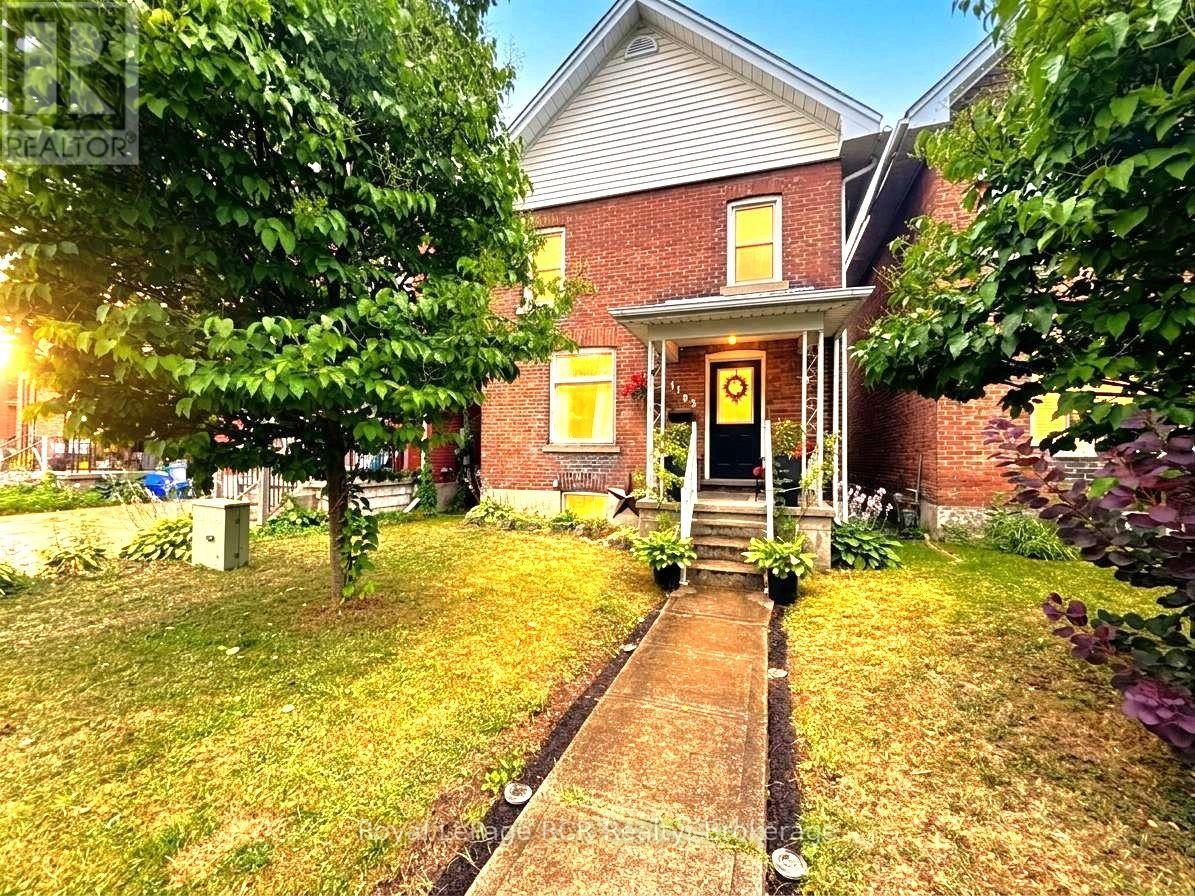
1192 2nd Avenue W
Owen Sound, Ontario
Experience the best of Owen Sound living in this charming 3-bedroom, 1-bathroom home. Ideally located just steps from the vibrant downtown River District and picturesque waterfront, this property offers an exceptional lifestyle.The main level features a warm living and dining area, a functional kitchen, a home office space, and a generous mudroom with direct access to the rear yard. Upstairs, you will find three comfortable bedrooms alongside a spacious 4-piece bathroom featuring ensuite laundry, a Jacuzzi tub, and a custom dual-control shower with three showerheads. Complete with a secondary laundry setup in the basement, a fully functional backyard with two sheds, and parking for two vehicles, this home seamlessly combines comfort, convenience, and location. Flooring throughout the main floor was replaced Oct Oct 29th. Notable items: Furnace (2024), AC (2016), Hot water tank owned (2015), Small shed (2023), Large shed (2025). Mudroom door replaced 2025. All rooms painted (2021-2026). Built in shelving in the basement. Solar lights in big shed. Electricity to small shed. Bonus inclusions: Built in desk, Art frames in dining room, Yoga Hammocks in both kid rooms, Magnetic boards in both kid rooms, Loft bunk bed, Built in desk in front hall, Robot Lawn Mower. Seller will leave left over paint for walls, trim, stairs & kitchen cabinets. (id:49269)
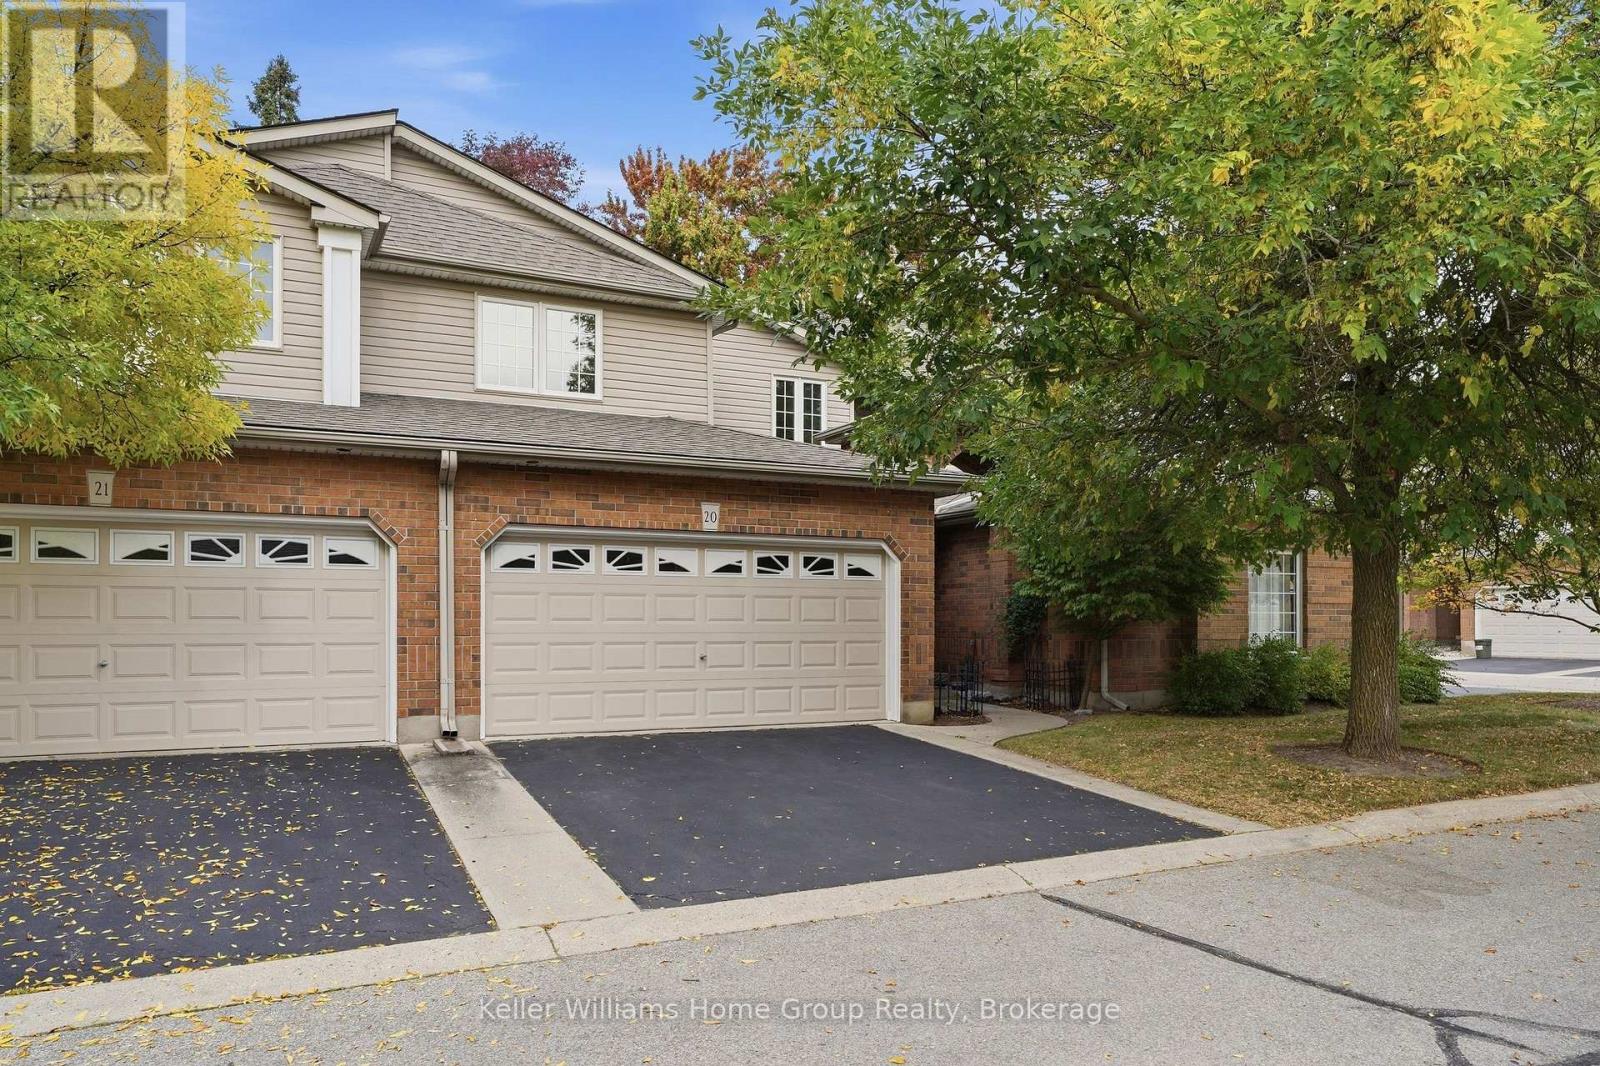
20 - 784 Gordon Street
Guelph, Ontario
Nestled within the sought-after Barber Estates community, this thoughtfully updated Bungaloft townhouse offers something truly unexpected, a sense of calm and tranquility that welcomes you the moment you step inside. Flooded with natural light, particularly in the afternoons, and featuring a sunroom that feels like a genuine retreat. The flexible layout includes a bright main floor living, dining, and kitchen area, a versatile den/bedroom with a newly added pocket door to the bathroom that can function beautifully as a guest room, office, or main floor bedroom and with two bedrooms and a loft space upstairs, perfect as a workspace or creative retreat. Cared for with real intention, recent updates include a new deck (2025), new furnace (2025), new air conditioning (2025), water softener (2025), reverse osmosis system (2025), attic insulation (2025), renovated main floor bathroom (2026), brand new never-used refrigerator, and fresh paint throughout (2026). This is quietly one of Barber Estates best kept secrets and now it can be yours. (id:49269)
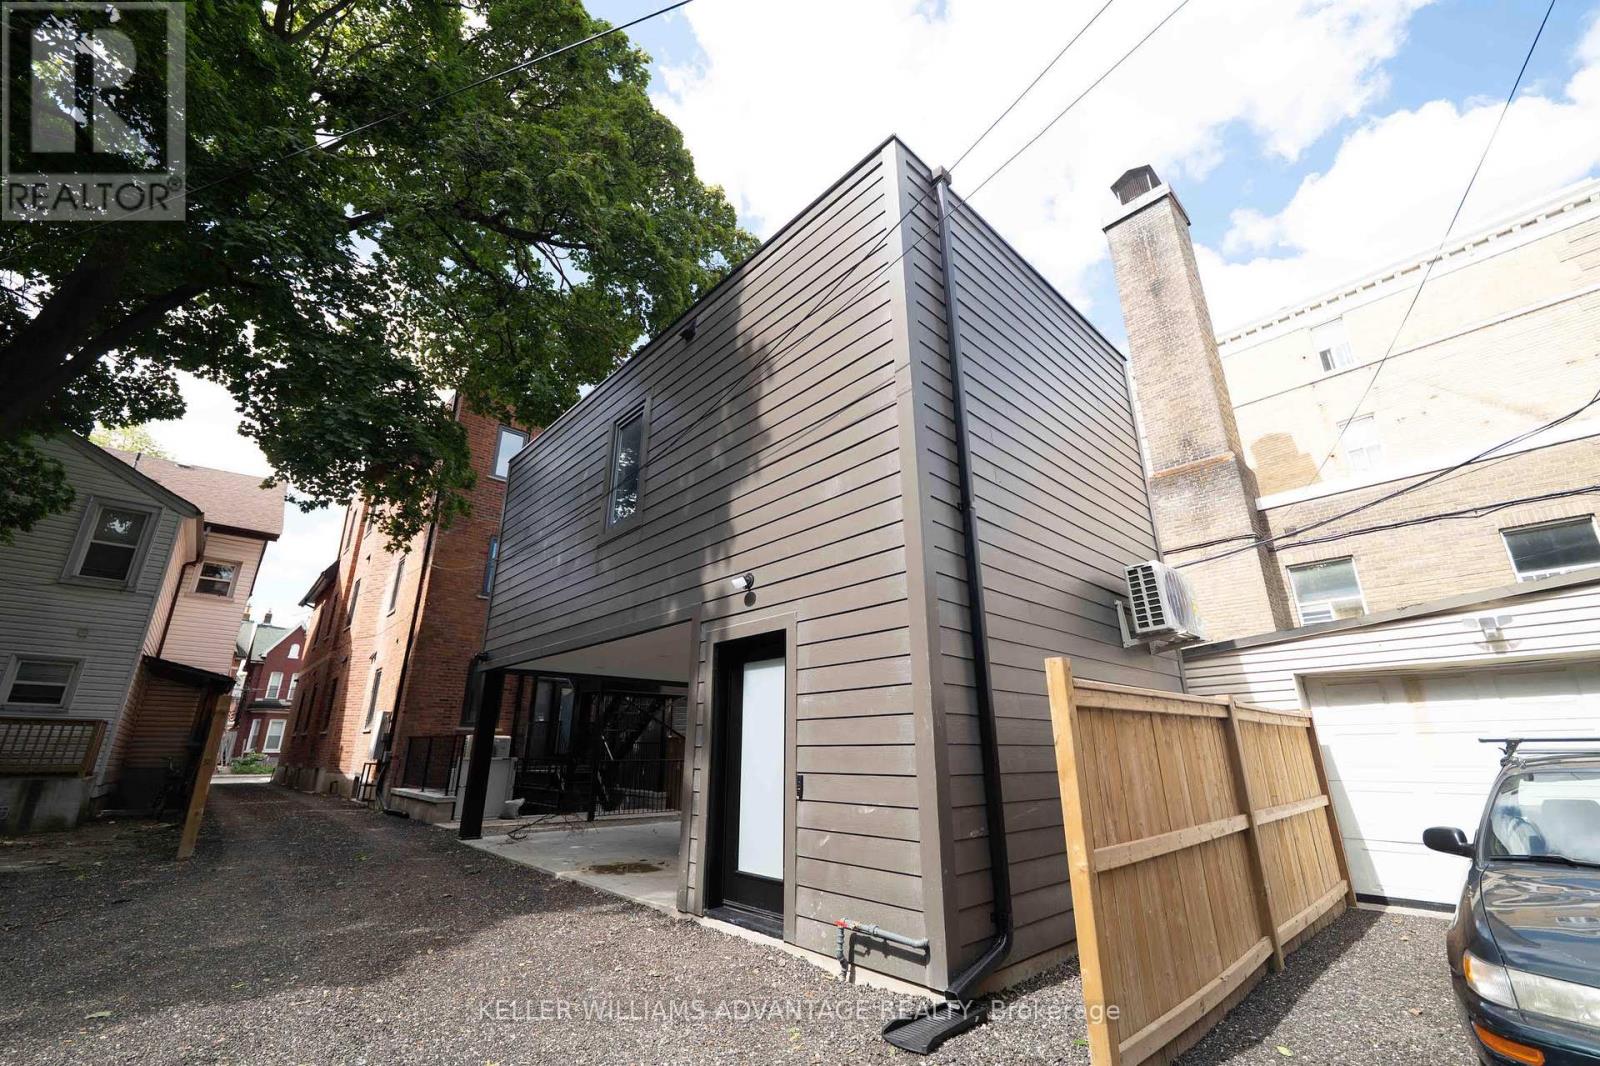
Garden Suite(Laneway Apt) - 23 Ross Street
Toronto, Ontario
Private one-bedroom garden suite at 23 Ross St, just off College and Spadina. Unfurnished, 12-month lease. A self-contained 530 sq ft suite on two levels behind the main house, with its own front door at ground level. Downstairs: entry, storage and a washer/dryer. Upstairs: a 10' x 13' bedroom with a door, a kitchen/living area, a washroom with shower, and a closet. All utilities, high-speed internet and in-suite laundry are included. No smoking. Steps to Kensington Market, Chinatown and the University of Toronto, and well serviced by transit. (id:49269)
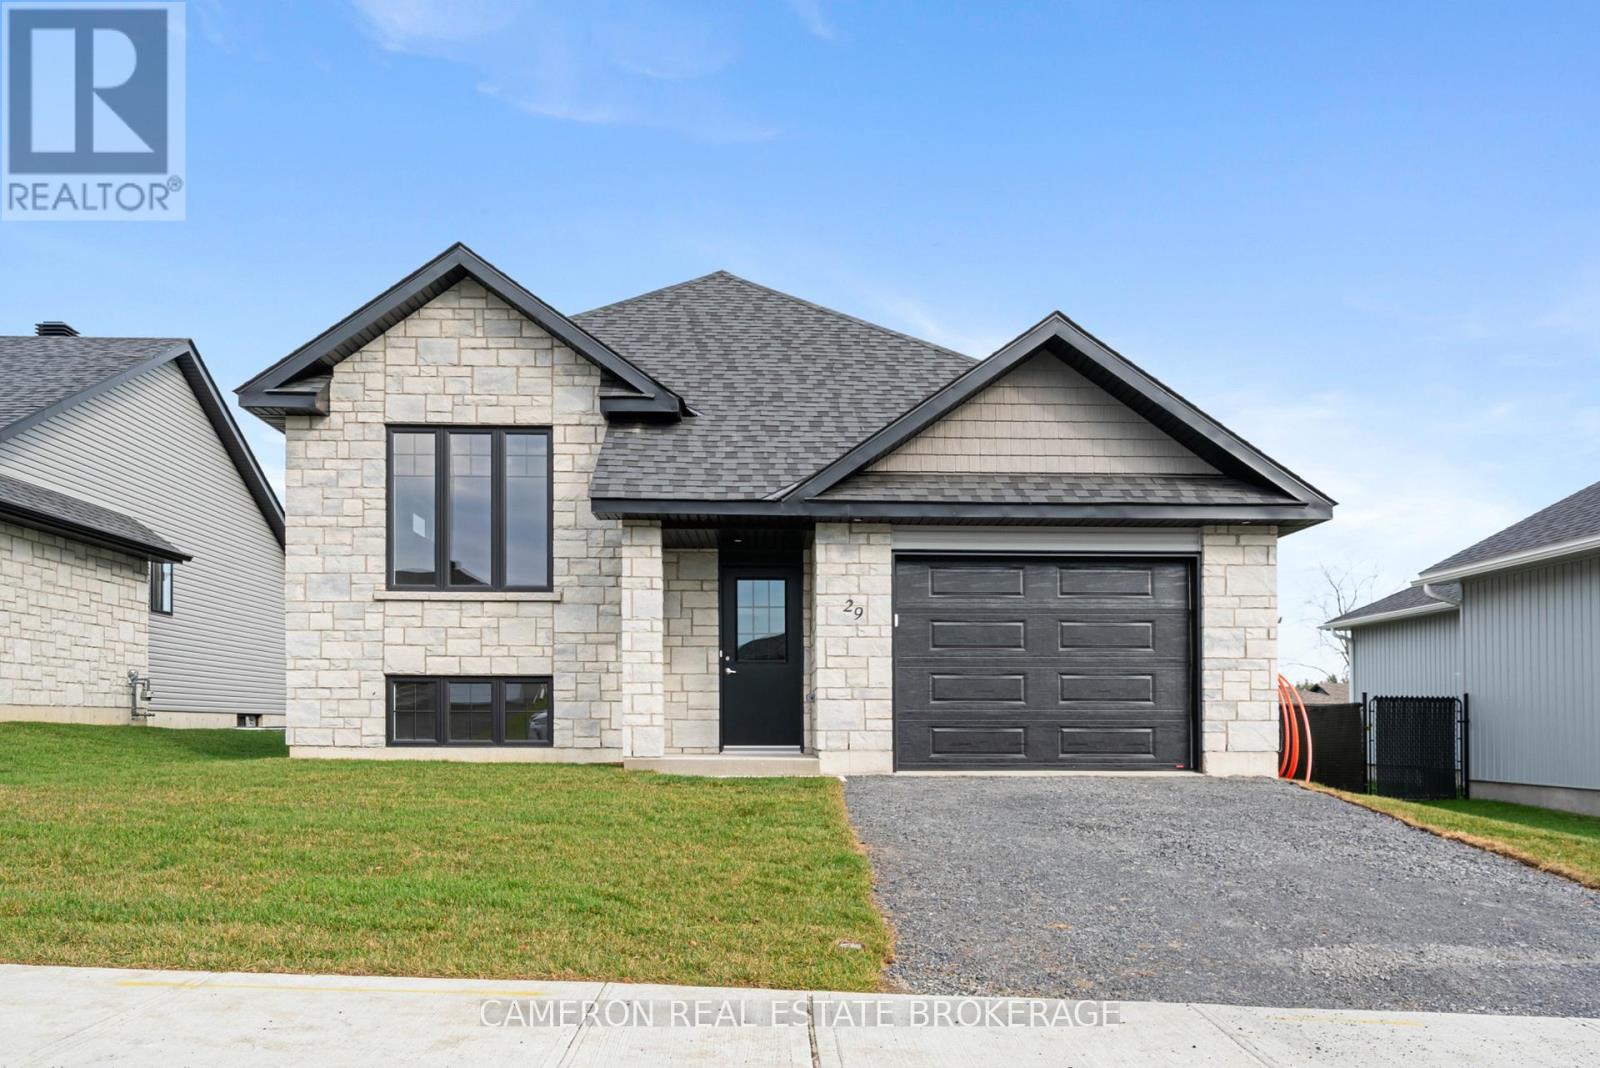
29 Forrester Way
South Stormont, Ontario
BRAND NEW RAISED BUNGALOW! Are you in the market for a 3+1 bedroom 1250sq.ft. single family detached home with 2 full baths + an attached garage located in a beautiful family neighbourhood situated just outside the Village of Long Sault? This fully completed J.F. Markell Home offers easy to maintain flooring throughout with features including an open concept layout with vaulted ceiling's, a stunning kitchen with an eat-in island boasting gorgeous quartz countertops, a dining area providing access to the covered rear yard deck, a beautiful 4pc main bathroom, LED lighting, hardwood flooring on the main level + hardwood steps to the basement and even an upgraded window + door package. The lower level is partially finished with a rec. room, a fourth bedroom + a 3pc bath and there's space in the unfinished section for a future 5th bedroom or guest room should the new home owners require more living area. The sale price includes a fully sodded yard and eaves to be installed. New home 7 Year Tarion Warranty for peace of mind, the actual usable floor space may vary from stated floor area due to construction. The Seller requires 2 full business days to deal with any/all offer(s). (id:49269)