
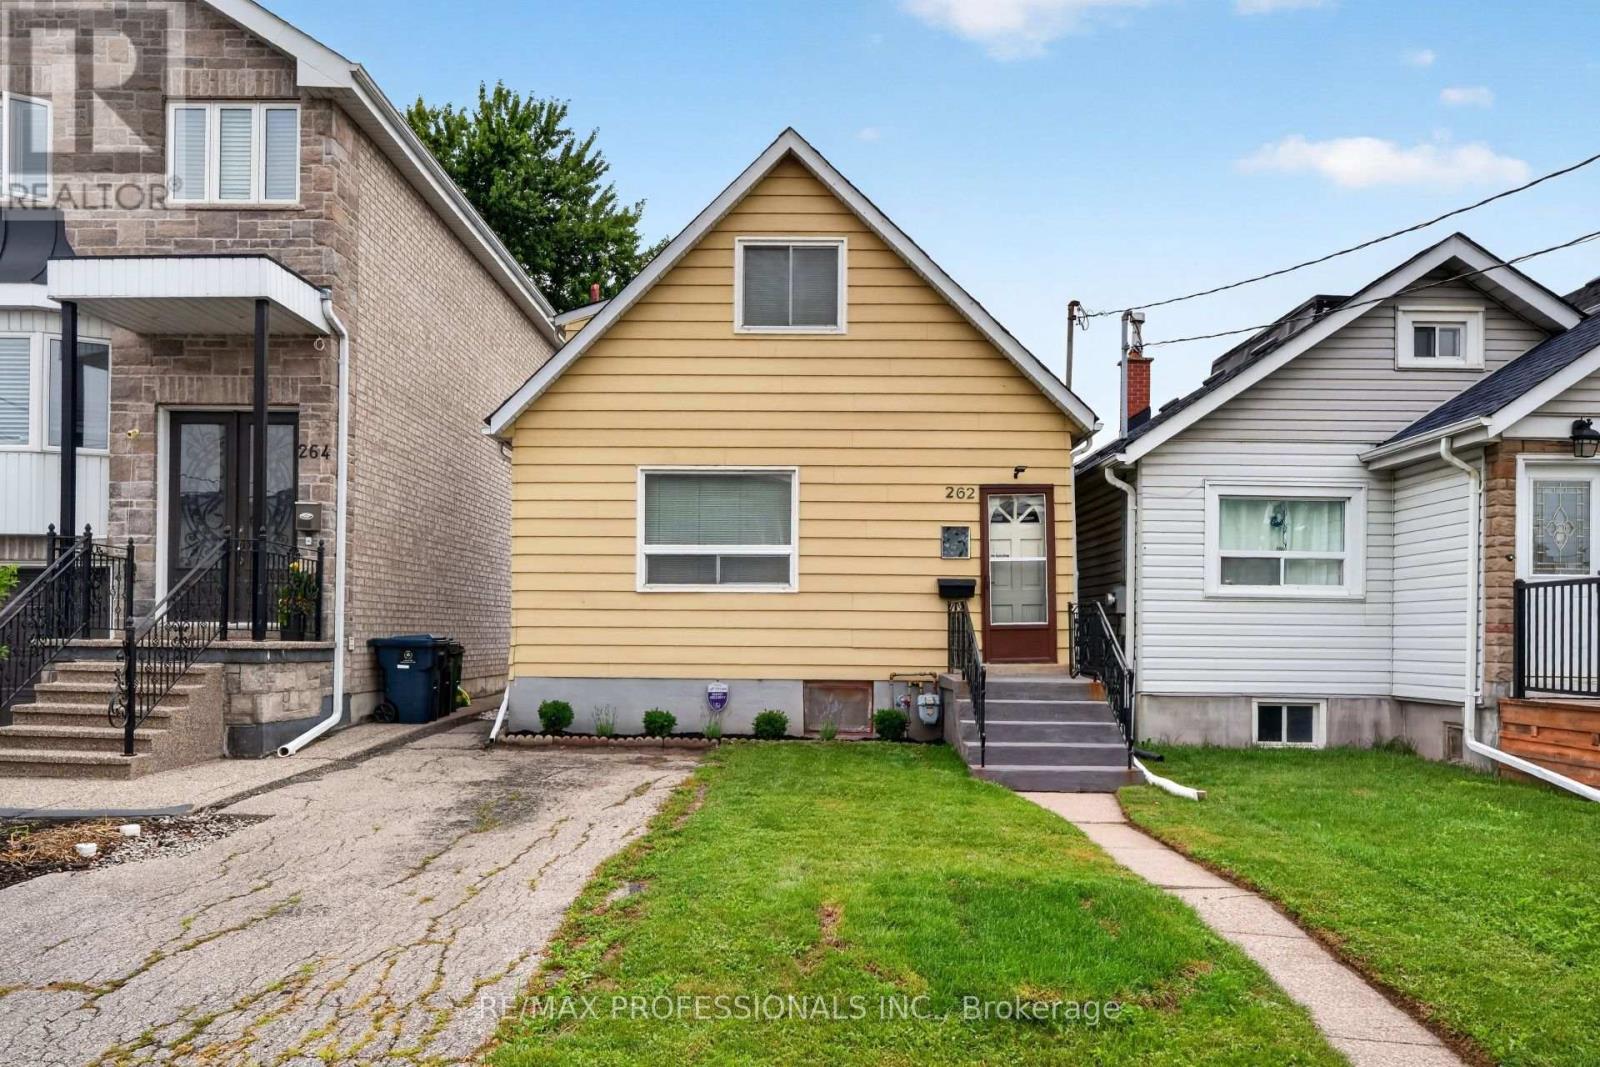
262 Melrose Street
Toronto, Ontario
Attention builders, investors, renovators, and first-time buyers. Welcome to this charming two-bedroom home in the heart of sought-after Mimico, in South Etobicoke. Set on a generous deep lot, this well-maintained property offered as is, presents fantastic potential to renovate or expand. Inside, enjoy a sun-filled main level, new flooring throughout, fresh paint, and a separate side entrance with excellent potential for future rental income or an in-law suite. Step outside to a spacious backyard, perfect for entertaining, gardening, or future expansion. Ideally located just minutes from the lake, waterfront trails, Mimico GO Station, Highway 427, the QEW, excellent schools, cafes, restaurants, shops, The Queensway, and Sherway Gardens. A rare opportunity to secure a prime piece of real estate with exceptional lifestyle and long-term value. (id:49269)
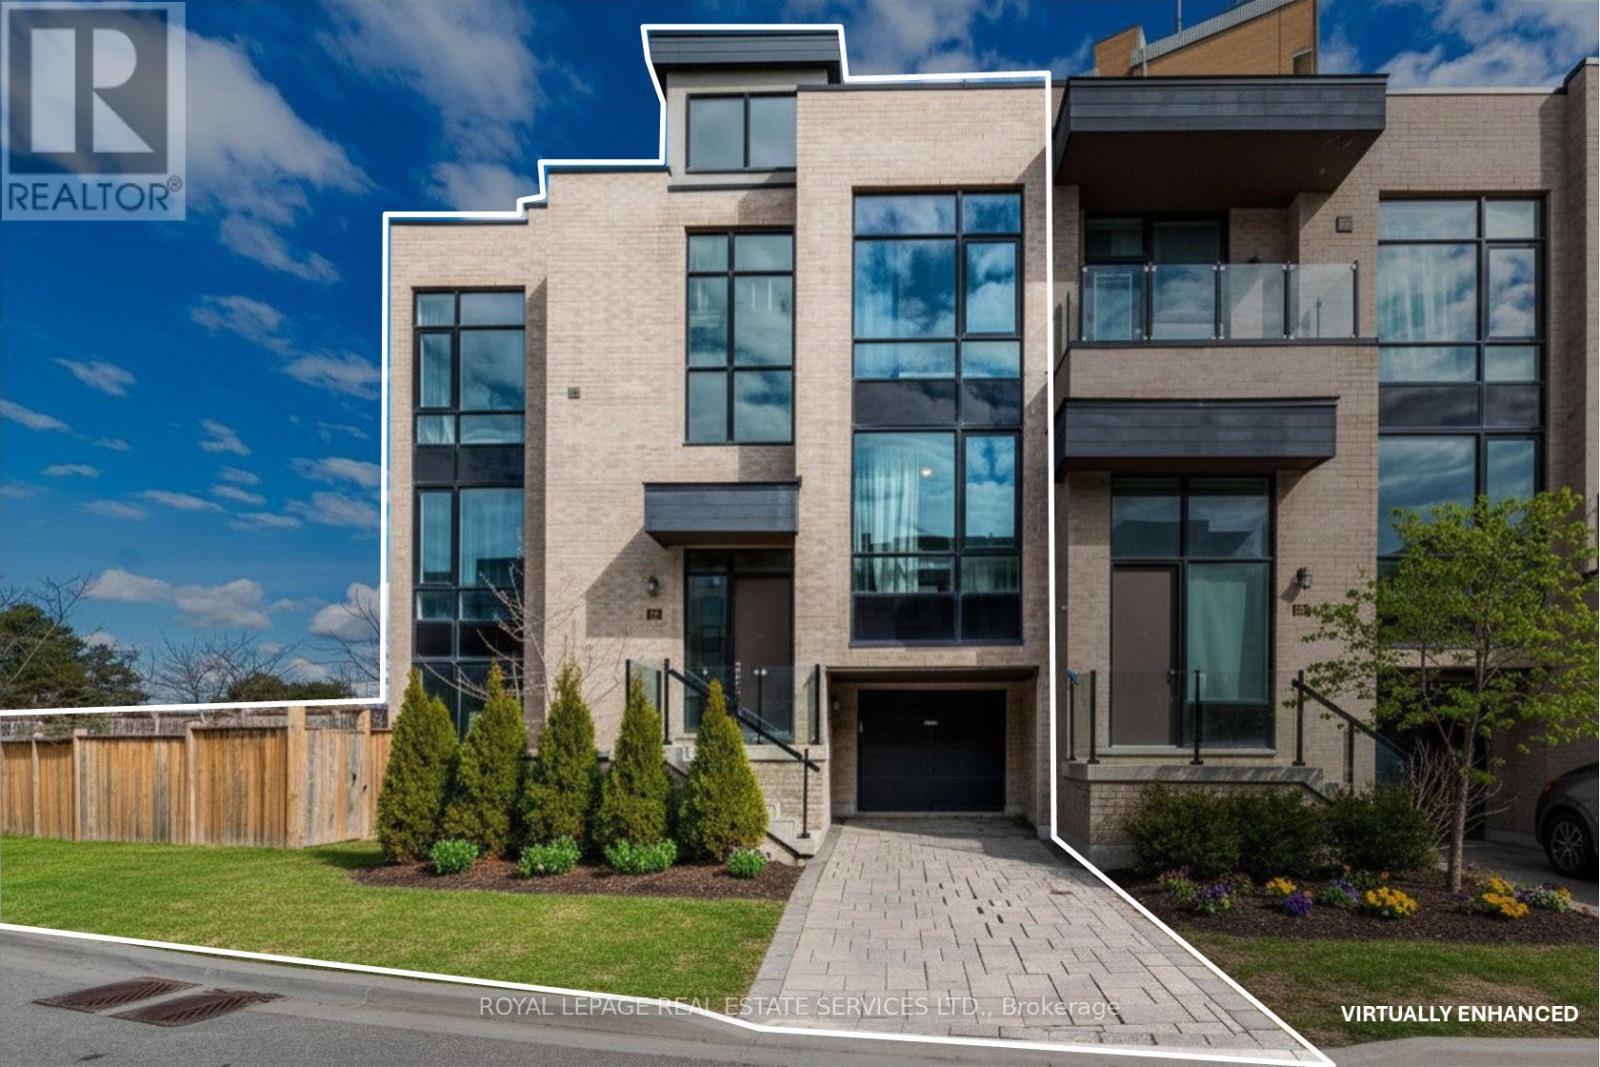
82 Pony Farm Drive
Toronto, Ontario
OWN ONE OF THE LARGEST EXECUTIVE END-UNIT TOWNHOME IN ETOBICOKE. Boasting 2,994 sq. ft. of above grade living space on a fully enclosed 4,900 sq. ft. lot. Built by Fern brook Homes, this pristine corner residence still shows impeccably like a model suite with sun-filled luxury and superior craftmanship. Currently designed with over 2900 sq. ft. of above grade living space PLUS a sun drench 360 sq. ft. private rooftop terrace with 180-degree panoramic views PLUS a 400+ sq. ft. lower-level area. The main floor features an expansive open-concept living and kitchen with a centre island and stainless-steel appliances, a casual eat-in area, a formal dining room, and a private enclosed den. The second floor offers 4 good-sized bedrooms, including a primary retreat with heated floors, a walk-in closet, and a 5pc ensuite alongside with a large dedicated laundry room and a 4pc bath. The lower floor offers maximum versatility, currently configured as a complete second unit with living space, kitchenette, 1 bedroom and 4 pc. Ensuite OR can be easily blended back to the original layout of the home. Situated on an expanded, enclosed private yard, this exceptionally well-maintained home offers a growing family or executive couple a great opportunity to transition into a large, affordable option. (id:49269)
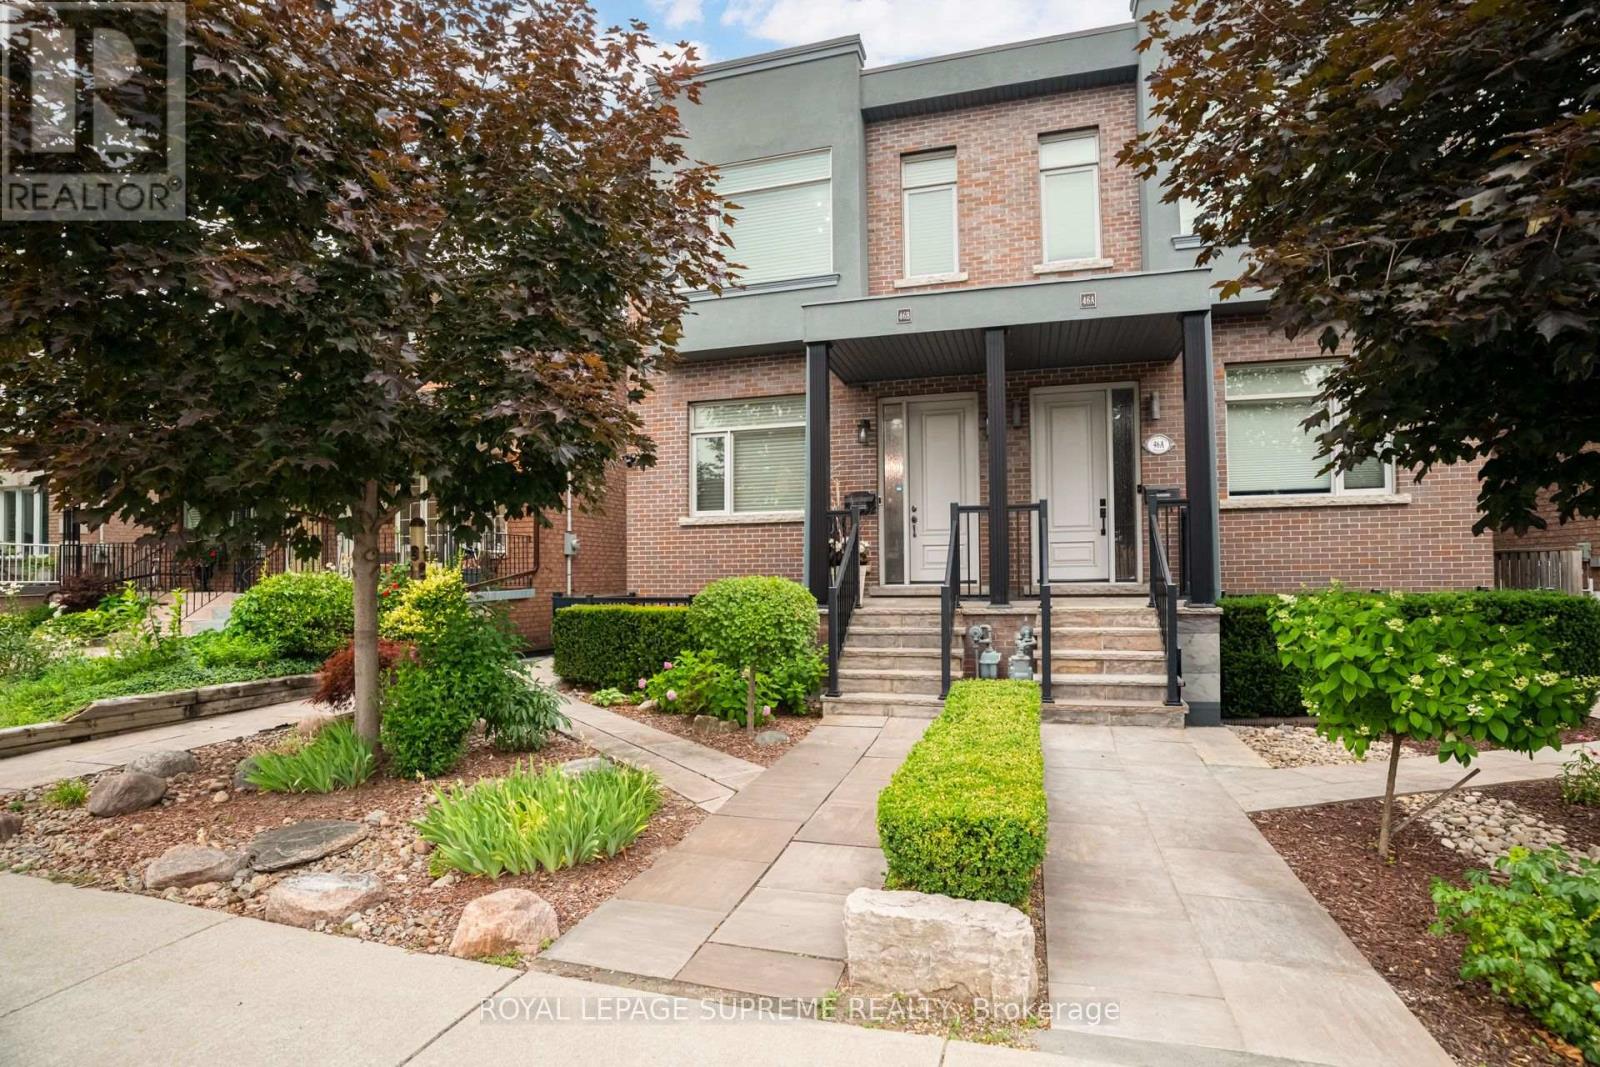
46b Strathnairn Avenue
Toronto, Ontario
Beautiful custom-built home offering over 2600 sq ft of living space with 3 bedrooms, 4 bathrooms and a double car garage. The bright main floor features an open-concept living and dining area with hardwood flooring, a powder room, and a spacious modern kitchen with over 11-ft ceilings, stainless steel appliances, a centre island, and a breakfast area with walk-out to the deck. The second floor features hardwood flooring throughout, a generous primary bedroom with a 4-piece ensuite, wall-to-wall custom built-in cabinetry, and a double closet. Two additional bedrooms and a full bathroom complete the upper level. The bright basement, with a separate side entrance, offers excellent flexibility. It features a large recreation room with rough-ins for a potential kitchen, a walk-out to the front patio, a full bathroom, and a rear family room with a walk-out to the backyard, making it ideal for extended family or future income potential. The property also features a private backyard and rear access to a double-car garage with additional workshop space. Conveniently located close to parks, schools, transit, restaurants, and shops. (id:49269)
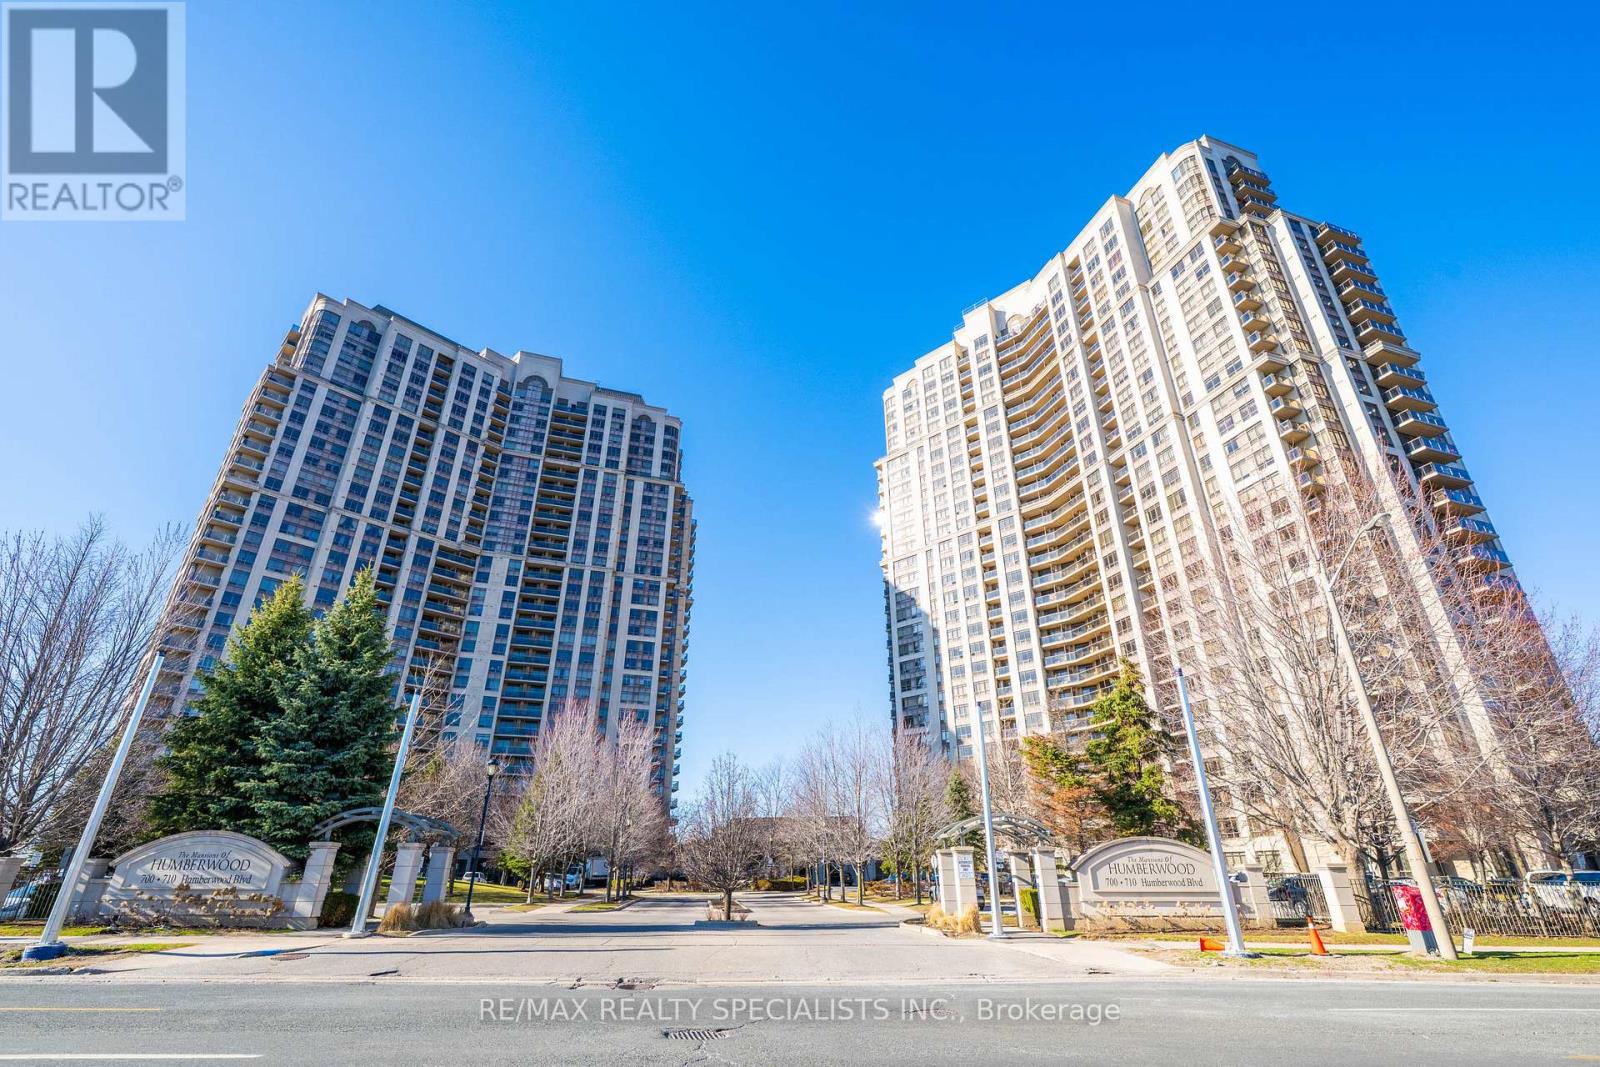
1404 - 710 Humberwood Boulevard
Toronto, Ontario
Experience state-of-the-art living at the Mansions of Humberwood in this 2-bedroom + den (can be used as a 3rd bedroom) condo with 2 full bathrooms, featuring steel appliances. The unit offers breathtaking views of the Humber River and Humberwood Park, with a versatile den that can function as a home office or meditation space. This building boasts exceptional amenities, including an indoor pool, two gyms, a tennis court, a 24-hour concierge, party rooms, a guest suite, saunas, and more, all within a prime location close to Humber College, major highways, Woodbine Mall, schools, parks, and Toronto Pearson Airport. One underground parking spot and a locker are included. This is an unparalleled opportunity to enjoy serene luxury living with urban conveniences. (id:49269)
25 Queensborough Crescent
Toronto, Ontario
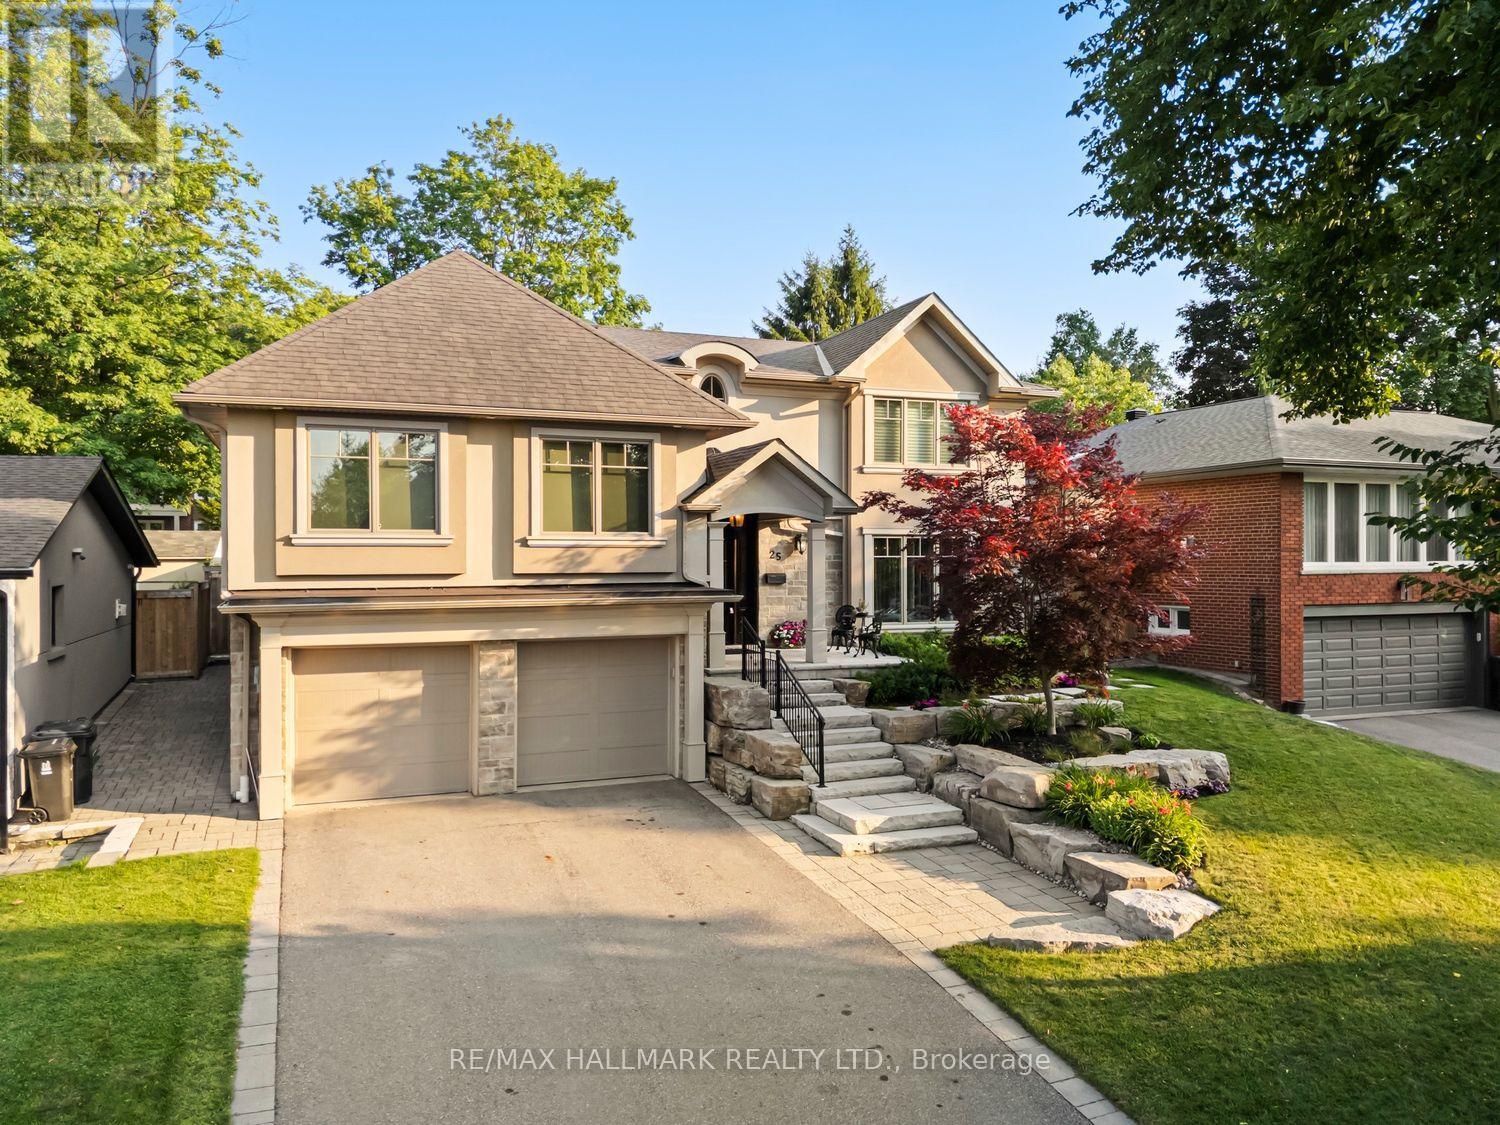
Luxury,elegance,and impeccable craftsmanship come together in this extraordinary custom residence.Completely redesigned and rebuilt with uncompromising attention to detail, every inch of this spectacular home showcases sophisticated design,superior craftsmanship and the finest luxury finishes. Breathtaking chef's kitchen, featuring a professional-grade gas range,an oversized breakfast bar with an extended eating area.The open-concept layout flows into the elegant living room, where a stunning gas fireplace overlooks the sparkling saltwater pool.Host unforgettable dinner parties in the formal dining room-designed for entertaining. Retreat to your luxurious primary suite featuring soaring ceilings, a spa-inspired ensuite, and an incredible walk-in dressing room. Designed with today's family in mind, this exceptional home offers spacious bedrooms plus an additional guest bedroom. Each bedroom enjoys the luxury of its own walk-in closets, beautifully appointed bathrooms,multiple vanities and spa-inspired finishes.Throughout the home-extensive custom storage, intelligent space planning-create a home that is as functional as it is beautiful. The oversized mudroom, conveniently located off the garage, keeps family life organized, while a separate poolside entrance with a three-piece bathroom provides the perfect space for guests after enjoying the backyard oasis.The lower level is an entertainer's dream. above-grade windows fill the space with natural light,a cozy gas fireplace,a wet bar, and ample room for a games area-or large-screen home theatre-it is the perfect gathering place.The spectacular backyard is beautifully landscaped and centred around a resort-style saltwater pool, with multiple entertaining patios,a charming cabana, and generous green space for children and pets to play. Completing this remarkable offering are a double-car garage, abundant additional storage, a private driveway, and a quiet,family-friendly crescent location.Luxury living truly begins here! (id:49269)

2b Fairway Road
Toronto, Ontario
Exceptional custom-built home in 2022 on a quiet, exclusive cul-de-sac moments from the renowned Islington Golf Club. This coveted pocket offers serenity and prestige, surrounded by lush greenery while remaining close to top-tier amenities, schools, and convenient city access. Crafted with quality and thoughtful design, the home showcases elevated finishes, refined details, Liberty custom cabinetry, and Universal light fixtures throughout. Expansive windows and impressive ceiling heights create a bright, open atmosphere. Designed for entertaining and everyday comfort, the home features elegant principal spaces, including a standout dining area with dramatic double-height ceiling lines and statement lighting. The gourmet open-concept kitchen features an elegant centre island, a Wolf gas range/cooktop, built-in KitchenAid microwave and wall oven, panelled Sub-Zero refrigerator, and Fisher & Paykel dishwasher, flowing effortlessly to a private garden environment. The primary bedroom serves as a private retreat overlooking the backyard, complete with a luxury ensuite and walk-in closet.For daily convenience, the home includes a functional mudroom with direct access from both the side entrance and garage, as well as a Whirlpool washer and dryer on the lower level. The golf course at the end of the street offers direct views and private access to Islington Golf Club.Easy highway access provides a quick commute to downtown Toronto and major routes. Nearby amenities include Chestnut Hill Park and KCS (Kingsway College School), with shopping and transit minutes away. Perfect for families, professionals, or golf enthusiasts seeking privacy, prestige, and effortless city access. (id:49269)
5 Valois Court
Toronto, Ontario
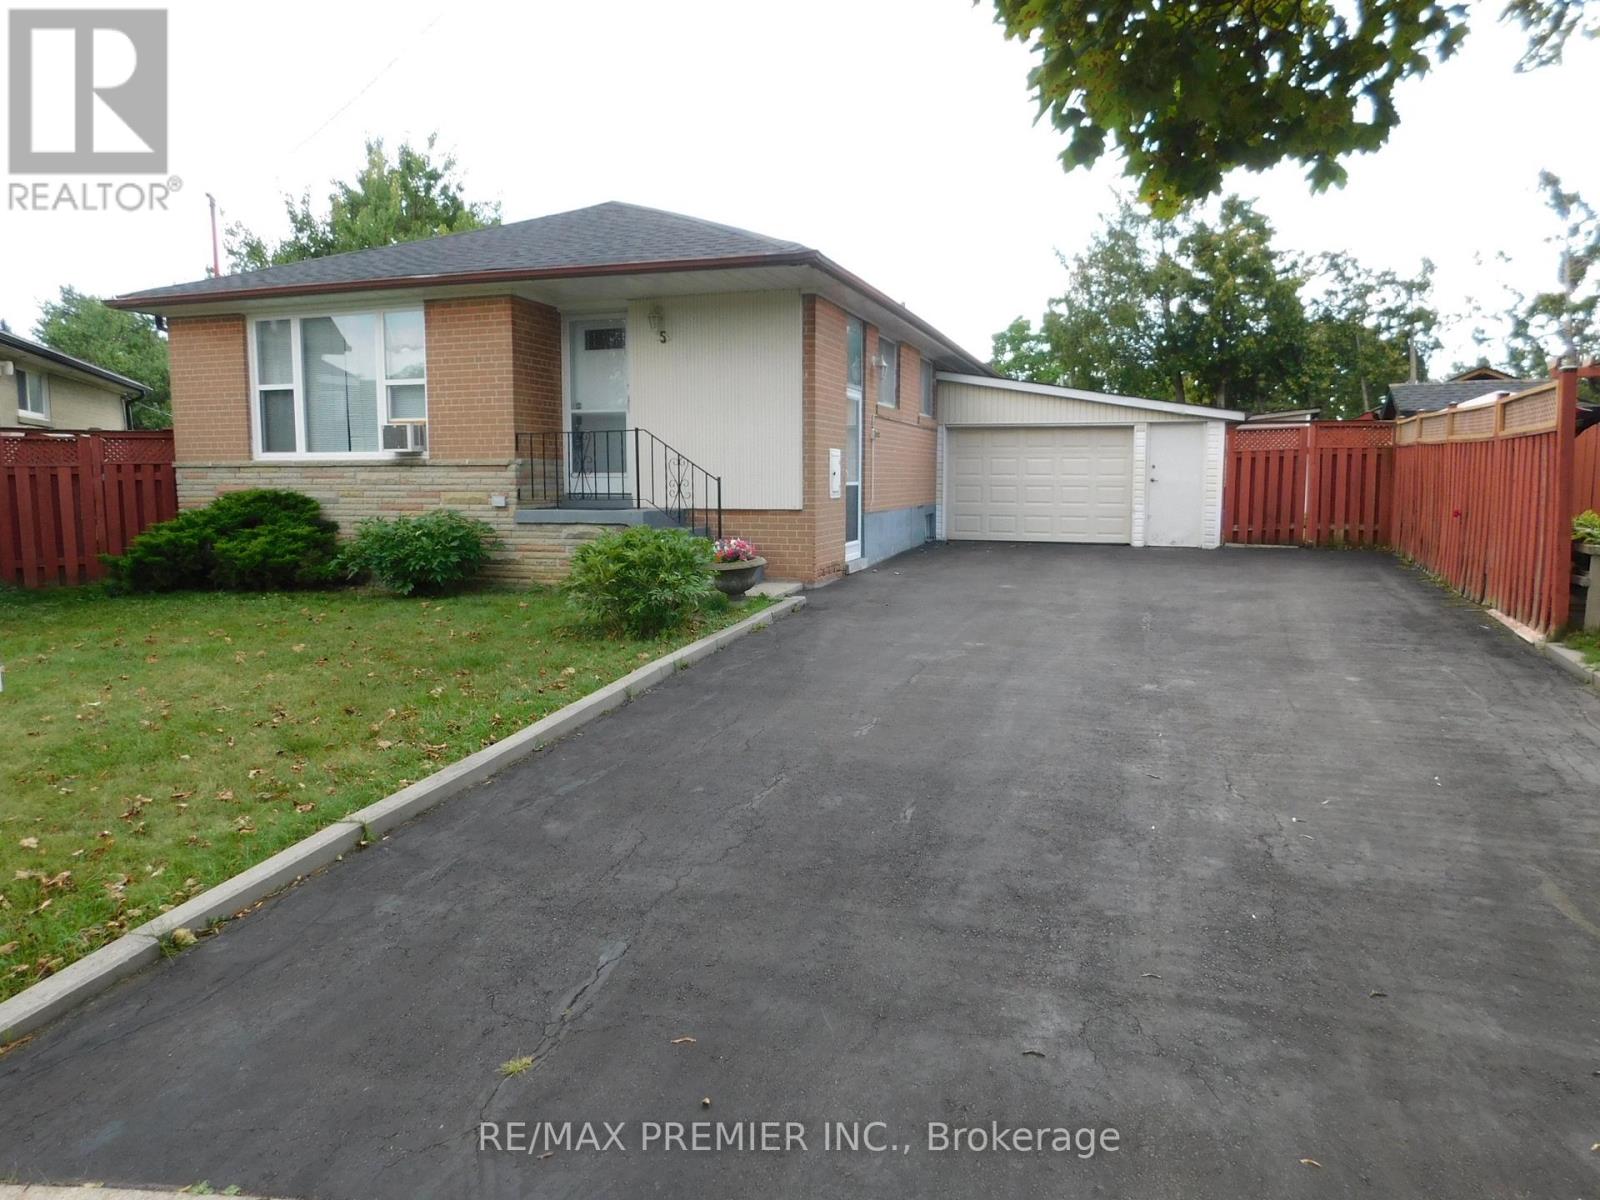
Nestled at the end of a quiet, family-friendly cul-de-sac, this beautifully maintained bungalow sits on a generous, private, pie-shaped lot. Meticulously cared for, this home exudes pride of ownership inside and out. The exterior boasts a spacious driveway with parking for six vehicles and a versatile garage, while the expansive backyard offers a tranquil, private retreat perfect for hosting large family gatherings. This home is well-suited for multi-generational living, featuring a convenient side entrance that leads to a fully finished, self-contained basement apartment complete with a bedroom, recreation room, second kitchen, and full bath. The sun-filled main floor offers a spacious eat-in kitchen and a large living/dining area featuring warm hardwood floors. With three bedrooms and abundant closet space, this turn-key bungalow is a rare find in a prime location. New Roof (2026)! (id:49269)
81 Macleod Street
Toronto, Ontario
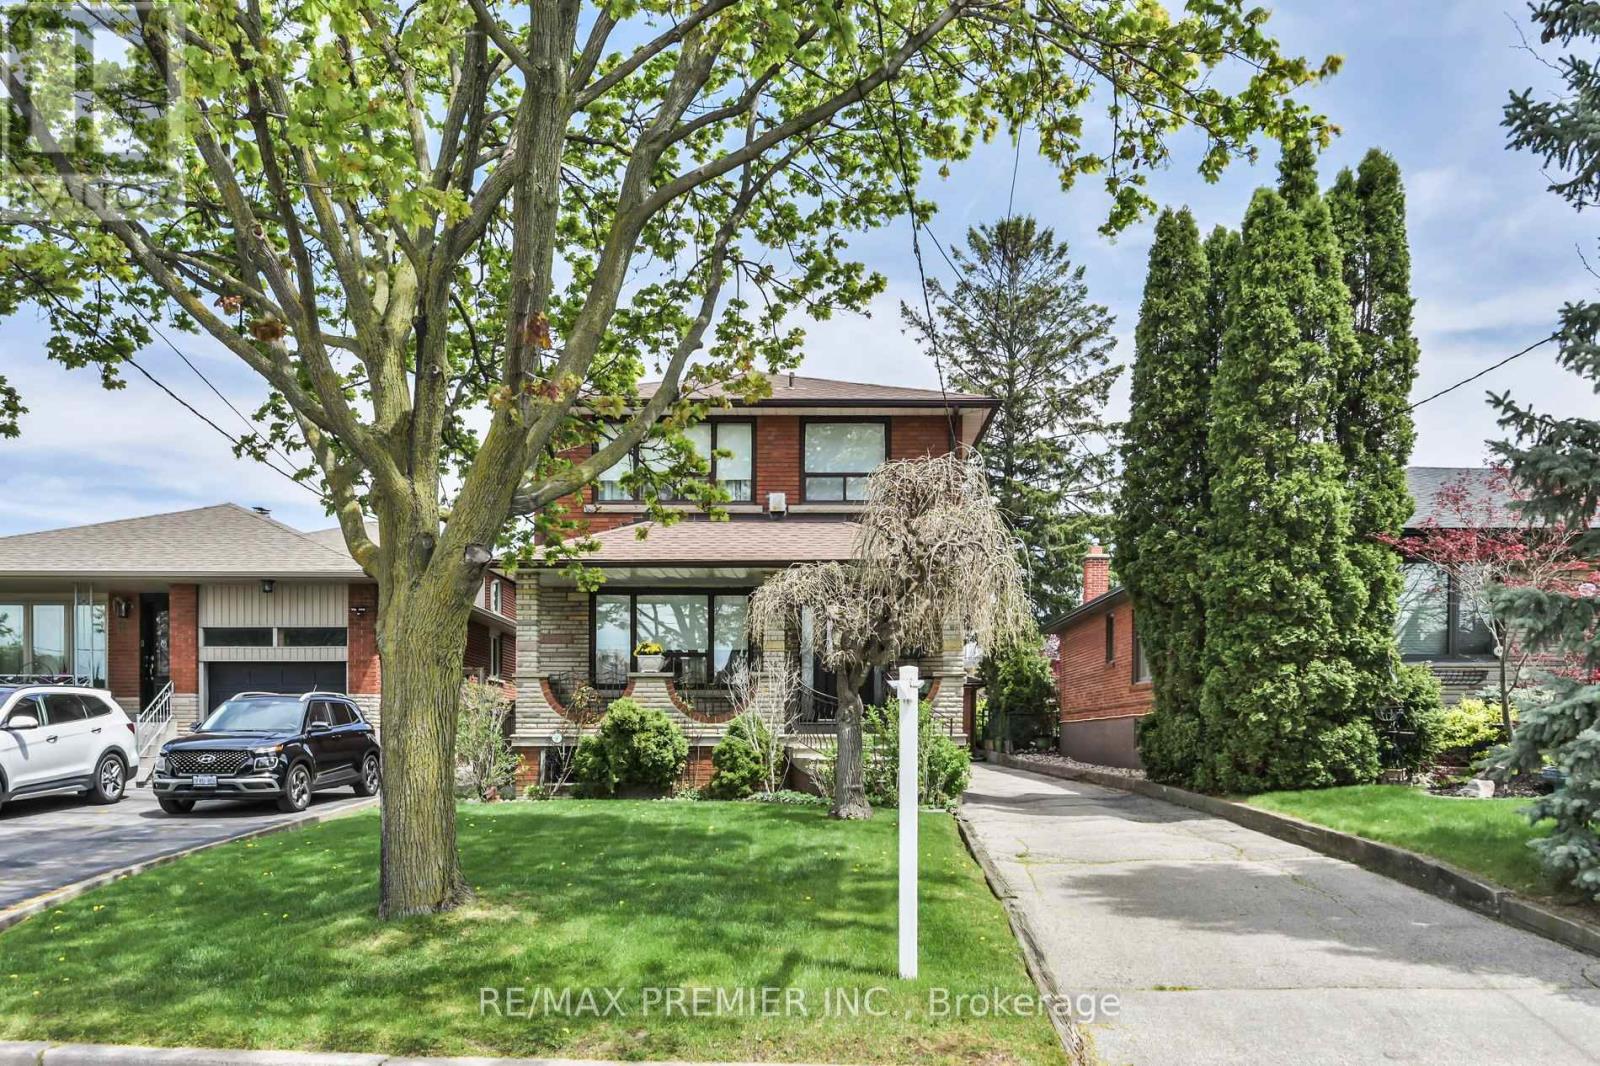
Welcome home! From the moment you arrive, the inviting covered front porch sets the tone for the lifestyle this home and neighbourhood offers - a place to slow down, relax, entertain, or enjoy peaceful evenings while taking in the atmosphere. This 3 bedroom, 2 storey home has a great functional layout & is on a 140 foot deep lot in a desirable & quiet neighbourhood. The main floor features hardwood floors, plaster crown moulding, an eat-in kitchen, an open concept living & dining room. There are 2 separate entrances to the finished basement with a 4 Pc washroom, kitchen, open concept living and dining room, laundry area, and a 18 foot long cold cellar. Lots of private parking available with a detached 2 car garage & long private driveway that wraps around the rear of the home. Garage features a dedicated electrical sub-panel for added convenience and flexibility. This is an exceptionally well maintained and well-positioned home with quick access to Hwy 401 & 400, Weston Go/UpExpress, expanding transit connectivity, Public & Catholic Schools both elementary and secondary, close proximity to parks, playgrounds, recreation facilities, shopping, hospital, and much more. Many newer custom designed homes in the area. (id:49269)
182 Dixon Road
Toronto, Ontario
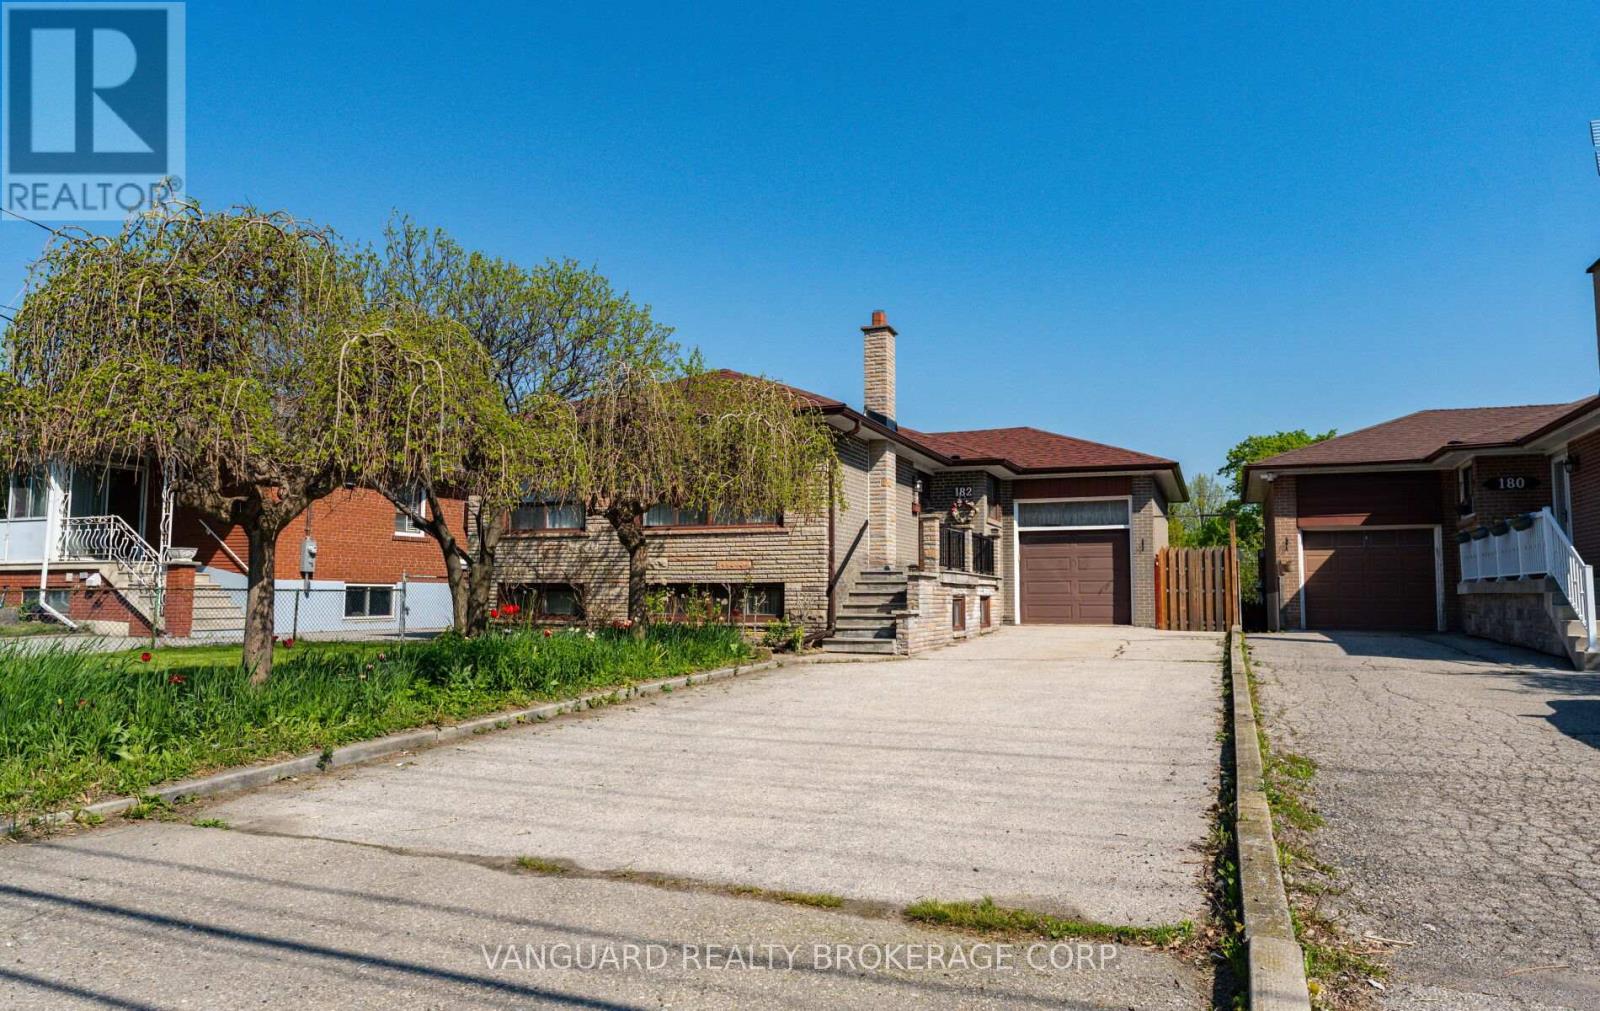
Exceptional opportunity on a premium 47' x 190' level lot just steps from Weston Golf & Country Club. This solid 3-bedroom brick bungalow has been lovingly maintained by the same family since 1959 and is surrounded by many newly built custom homes. Featuring bright, sun-filled principal rooms, an oversized garage, separate side entrance to a finished basement with kitchen., and a long private driveway with parking for 4+ vehicles. Located on a quiet street with convenient access to Hwy 401, the UP Express, and Pearson Airport. Ideal for end-users, renovators, builders, or investors - live in, renovate, build new, or explore multiplex potential. A rare offering with outstanding short- and long-term possibilities (id:49269)

32 Cliffcrest Drive
Toronto, Ontario
Discover exceptional living in the heart of Cliffcrest. Set on an impressive oversized corner lot, this custom-built residence seamlessly combines timeless elegance with contemporary design. Surrounded by beautifully landscaped gardens, the property offers outstanding curb appeal, abundant outdoor space for avid gardeners, and the perfect setting for entertaining family and friends. Step inside to a bright, open-concept main floor where rich hardwood flooring, expansive windows, and an effortless layout create a warm and inviting atmosphere. The stunning chef-inspired kitchen is designed to impress, showcasing granite countertops, a custom tile backsplash, premium stainless steel appliances, a gas cooktop, and a built-in wall oven. Wrapped in floor-to-ceiling windows, the adjoining sunroom provides a peaceful retreat for morning coffee or year-round relaxation. A dedicated main-floor office offers an ideal workspace for those working from home. Upstairs, soaring ceilings and a striking central skylight fill the space with natural light. The spacious primary suite serves as a private sanctuary, complete with its own balcony, a walk-in closet, and a beautifully appointed 4-piece ensuite. Three additional generously sized bedrooms feature large windows and ample closet space, ensuring comfort and functionality for the whole family. The fully finished lower level offers exceptional flexibility with a new vinyl flooring, second kitchen, a spacious recreation room, and two additional bedrooms-making it ideal for extended family, overnight guests, or potential income opportunities. Outside, enjoy your own private backyard oasis featuring a fully fenced yard and a resort-style inground swimming pool, perfect for summer entertaining and everyday enjoyment. A detached double garage and private driveway complete this remarkable home, offering an outstanding combination of luxury finishes, generous living space, and an unbeatable Cliffcrest location. (id:49269)
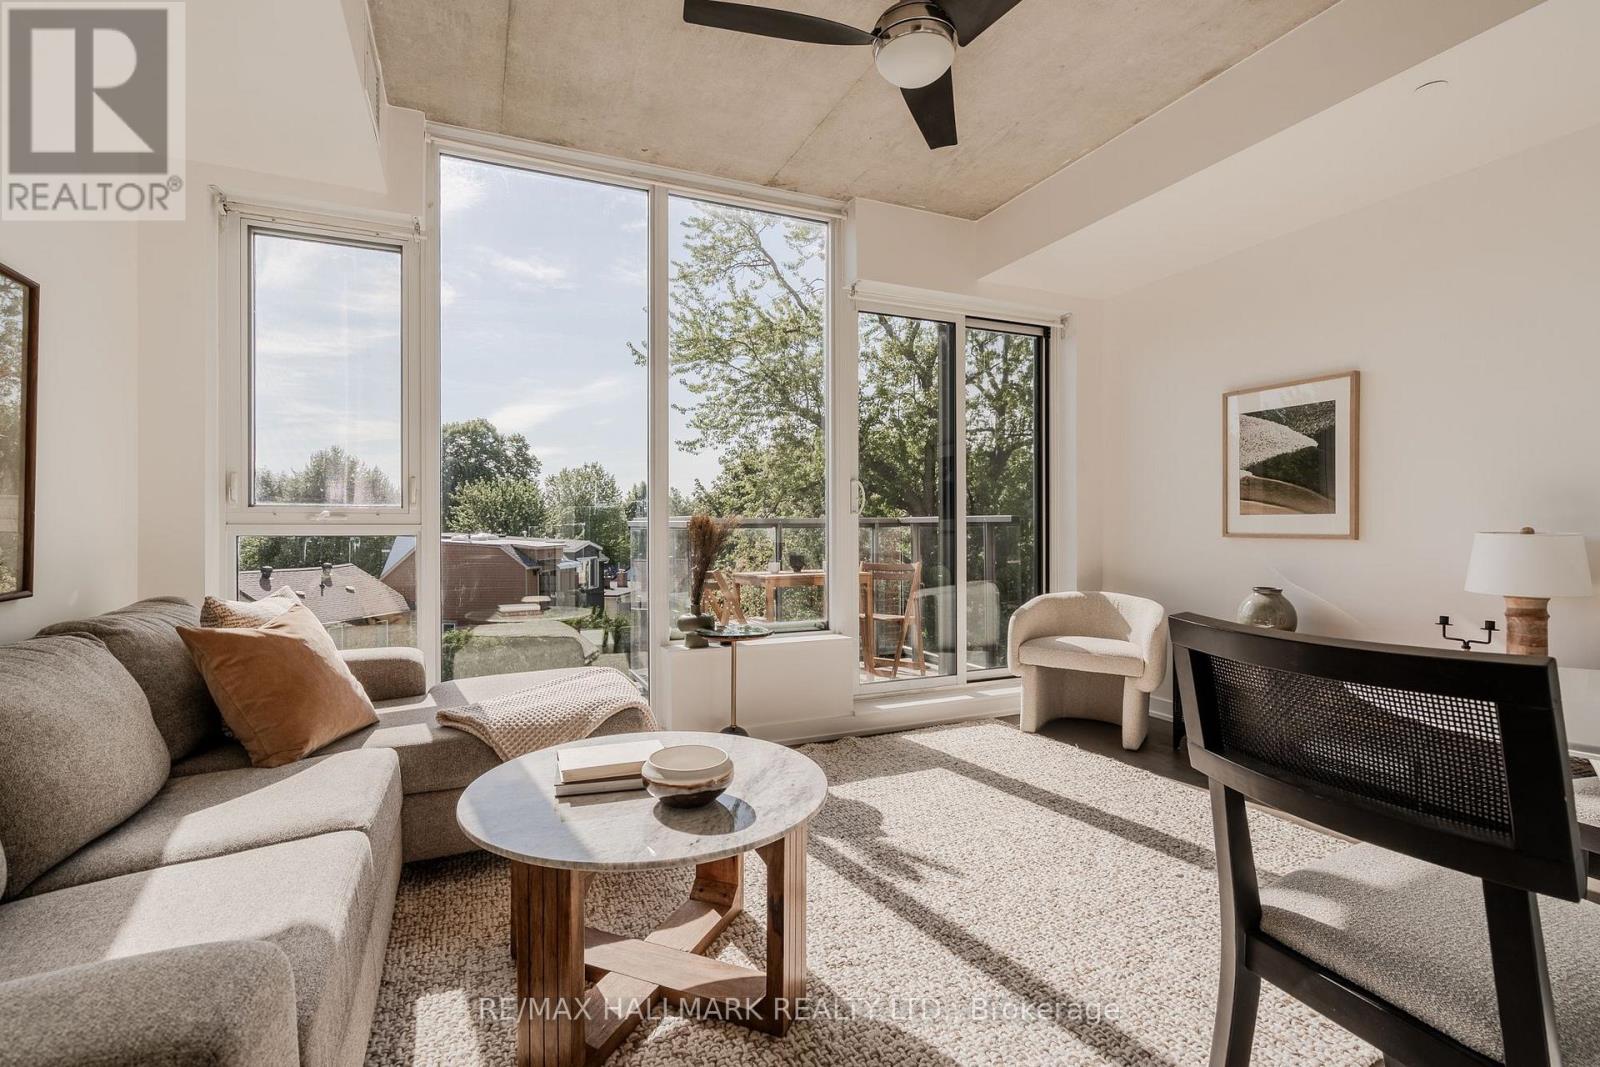
303 - 60 Haslett Avenue
Toronto, Ontario
Elevated in the treetops, with south-facing light that moves through floor-to-ceiling windows from morning until dusk. This bright one bedroom sits in one of the Beaches' best-run boutique buildings, with a smart layout and offering rare value. The den is a usable fully enclosed room with a sliding door, ready to be used as a home office or nursery. The beach, Queen Street, and the best of the east end all within an easy walk. Loved by its original owners for a decade and waiting for you. (id:49269)
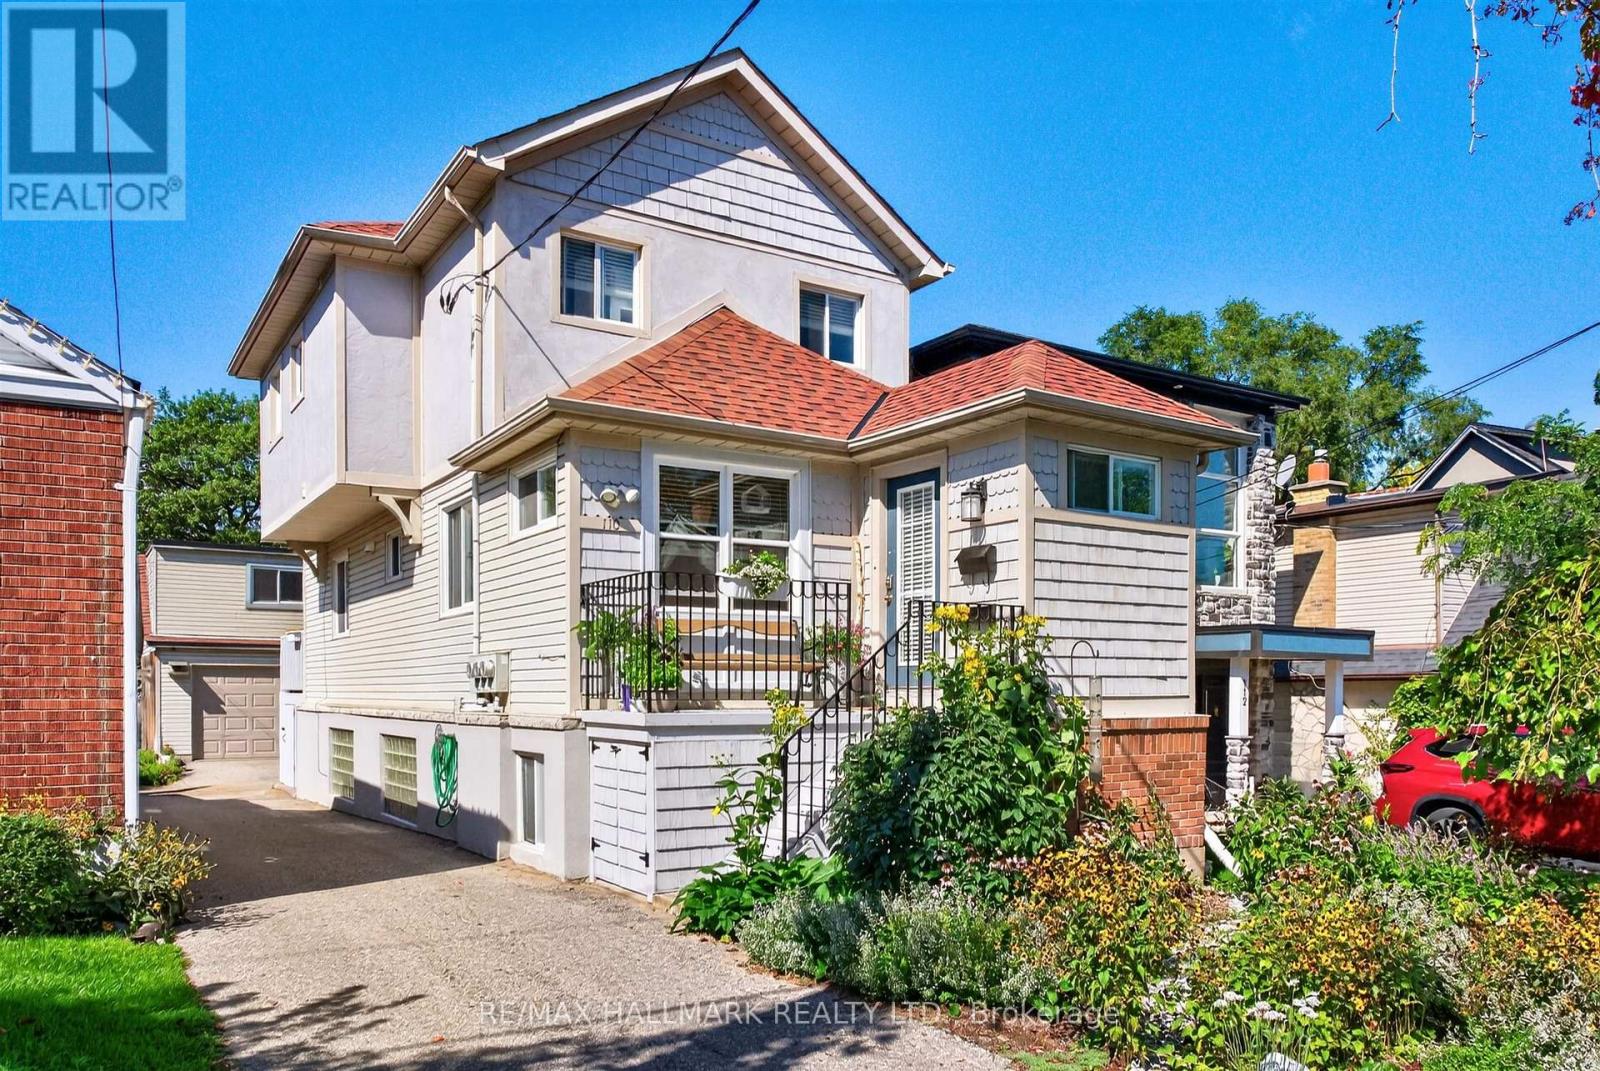
110 Harding Boulevard
Toronto, Ontario
This home was thoughtfully redesigned and fully renovated in 2021, bringing together modern comfort, functionality, and future potential. The heart of the home is a stunning contemporary kitchen featuring a gas range, high-end appliances, soft-close cabinetry, and abundant storage designed to maximize both convenience and organization. Elegant oak hardwood floors flow throughout the home, creating a warm and cohesive feel. The spacious primary retreat was completely reimagined to include an ensuite bathroom and a generous walk-in closet. Clever storage solutions throughout the home ensure every inch of space is used efficiently. The LEGAL bright basement apartment has a soundproofed, 10 ft. high ceiling, a private entrance, a laundry facility and a separate hydro meter, adding versatility for multi-generational living or investment purposes. Fully landscaped, pollinator-friendly front yard. At the rear of the property, you'll find a two-story, two-car garage converted into a versatile multi-purpose space. The lower level features a workshop and recreation room, while the upper level offers a bright private office ideal for remote work or a home-based business. For buyers seeking future development opportunities, the structure offers excellent potential to be converted into a laneway suite, subject to rezoning and municipal approvals. Electric vehicle-ready garage with dedicated wiring and charging station outlet already installed, making final EV charger connection simple and convenient (id:49269)