
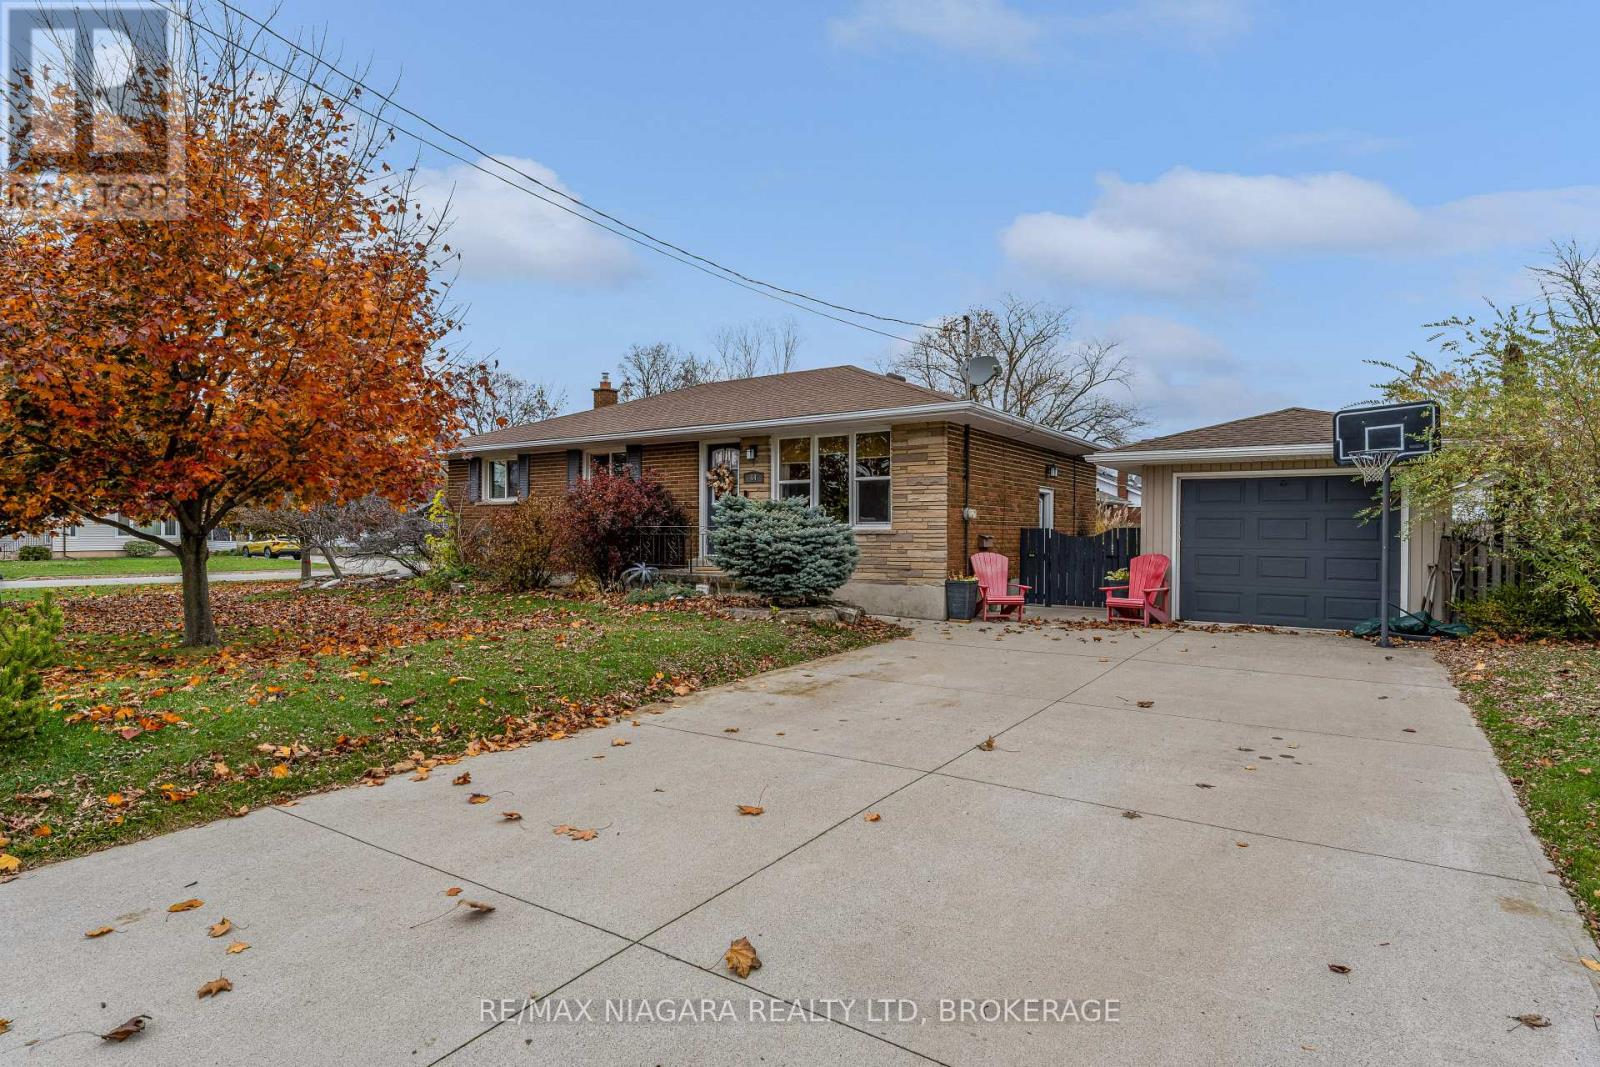
44 Edgewood Avenue
Welland, Ontario
Welcome to 44 Edgewood Avenue! Situated on a quiet street in desirable North Welland, this well maintained bungalow offers comfort, charm and pride of ownership throughout. Featuring three bedrooms, one bathroom, a full basement, separate side entrance and a detached single-car garage, this home has seen numerous updates over the years. The inviting main floor showcases beautifully refinished hardwood flooring, a spacious eat-in kitchen with updated countertops, stainless steel appliances and ample cabinetry. The lower level offers a finished recreation room, office space, laundry area, bathroom rough-in, cold cellar and additional storage space. Step outside to enjoy the beautifully maintained yard, complete with a poured concrete patio, gazebo and raised garden beds, creating a wonderful space for relaxing or entertaining. Conveniently located close to schools, shopping, Niagara College, parks and highway access, this lovely home offers a fantastic opportunity in an established North Welland neighbourhood! (id:49269)
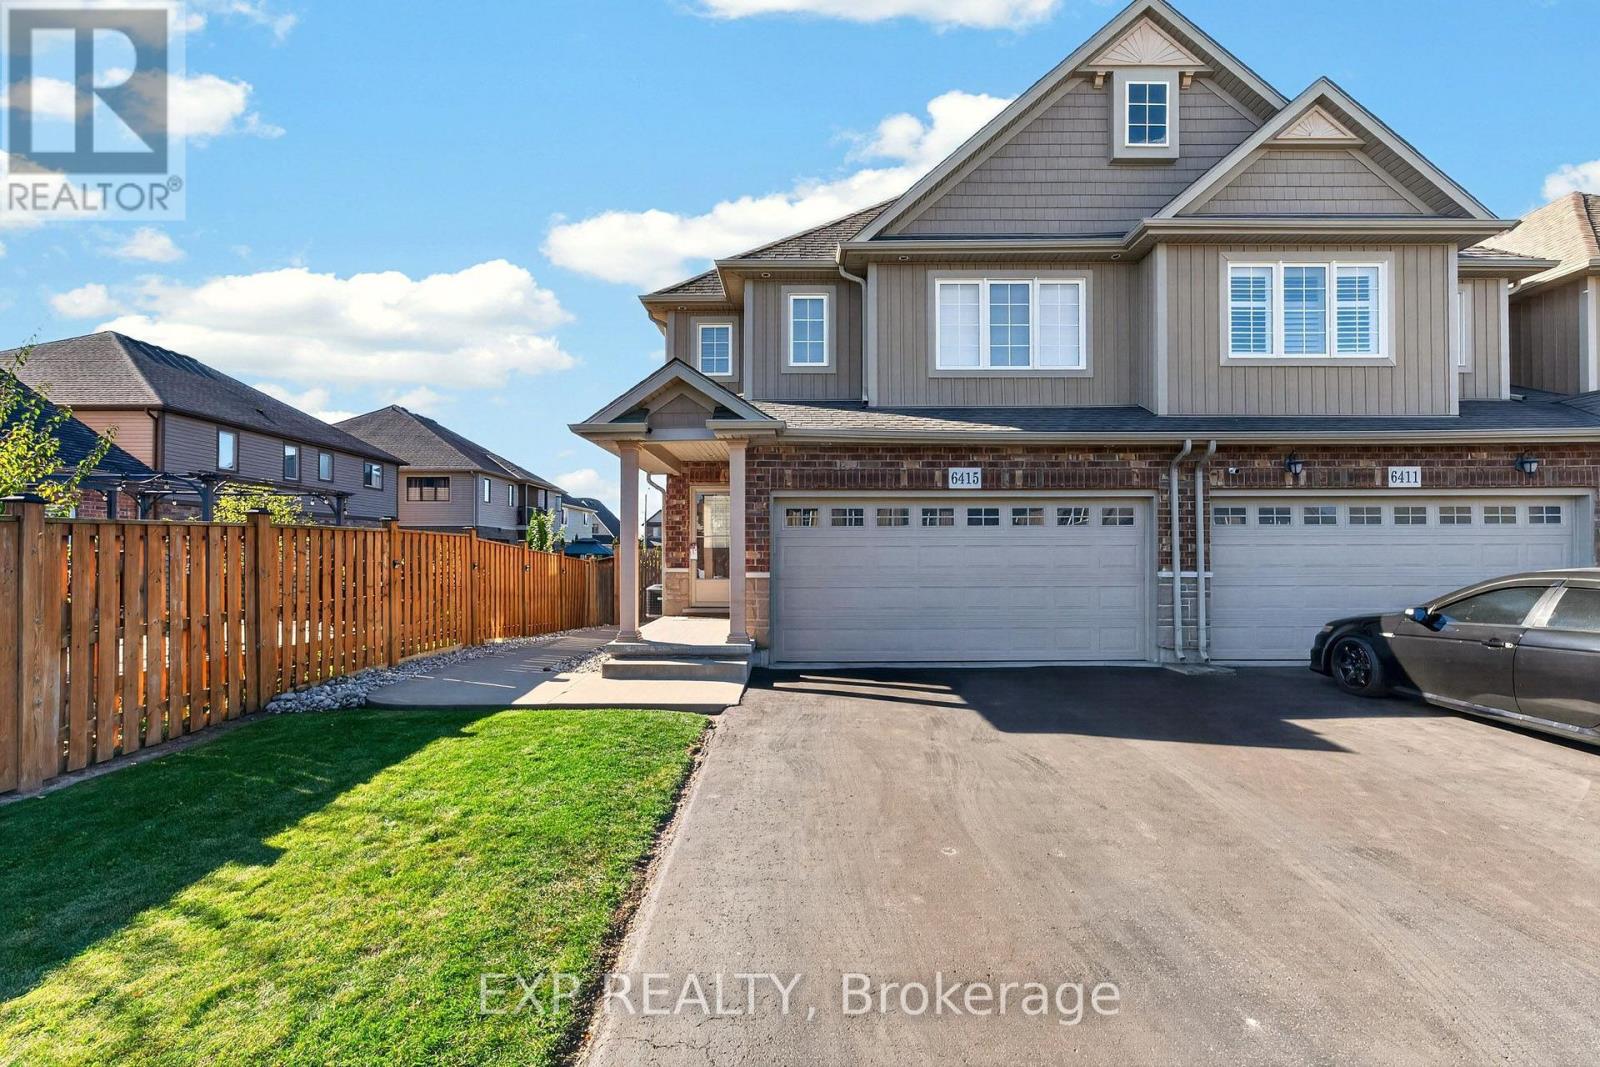
6415 Shapton Crescent
Niagara Falls, Ontario
FULLY UPDATED END UNIT, IN A LOCATION YOU'LL LOVE! Welcome to 6415 Shapton Crescent, a beautifully maintained, move-in ready end unit townhome in Niagara Falls' desirable Forestview neighbourhood! Built in 2015, this spacious home offers 4 bedrooms, 3 bathrooms and a fully finished basement with room for the whole family. A bright foyer with tile flooring welcomes you into the open concept main floor, featuring a living room with custom built-in cabinetry, display shelving and an electric fireplace. The stylish kitchen offers dark cabinetry, white subway tile backsplash, stainless steel appliances and a movable island for added prep space and storage. Pot lights brighten the main living areas, while California shutters add a polished touch. The adjoining dining area features patio doors leading to the backyard deck, and a renovated 2 piece powder room completes the main floor. Upstairs, the spacious primary bedroom features a walk-in closet and private 4 piece ensuite. Three additional bedrooms, another 4 piece bathroom and convenient upper level laundry make this layout ideal for busy families. The fully finished basement offers a comfortable recreation room with a bar, perfect for entertaining or movie nights. Outside, enjoy a fully fenced backyard with a two-tier deck, storage shed and concrete walkway connecting the driveway to the backyard. An attached garage, central vacuum and no rental equipment add convenience. Located in sought-after Forestview, close to schools, parks, shopping, restaurants, golf and everyday amenities. Notable updates include vinyl flooring in the living room (2026) and upper level (2024), finished basement (2019), fenced yard and deck (2015), California shutters (2016), living room feature wall with fireplace (2026), renovated powder room (2026) and fresh paint throughout the main floor, stairs and upper hallway (2026). (id:49269)
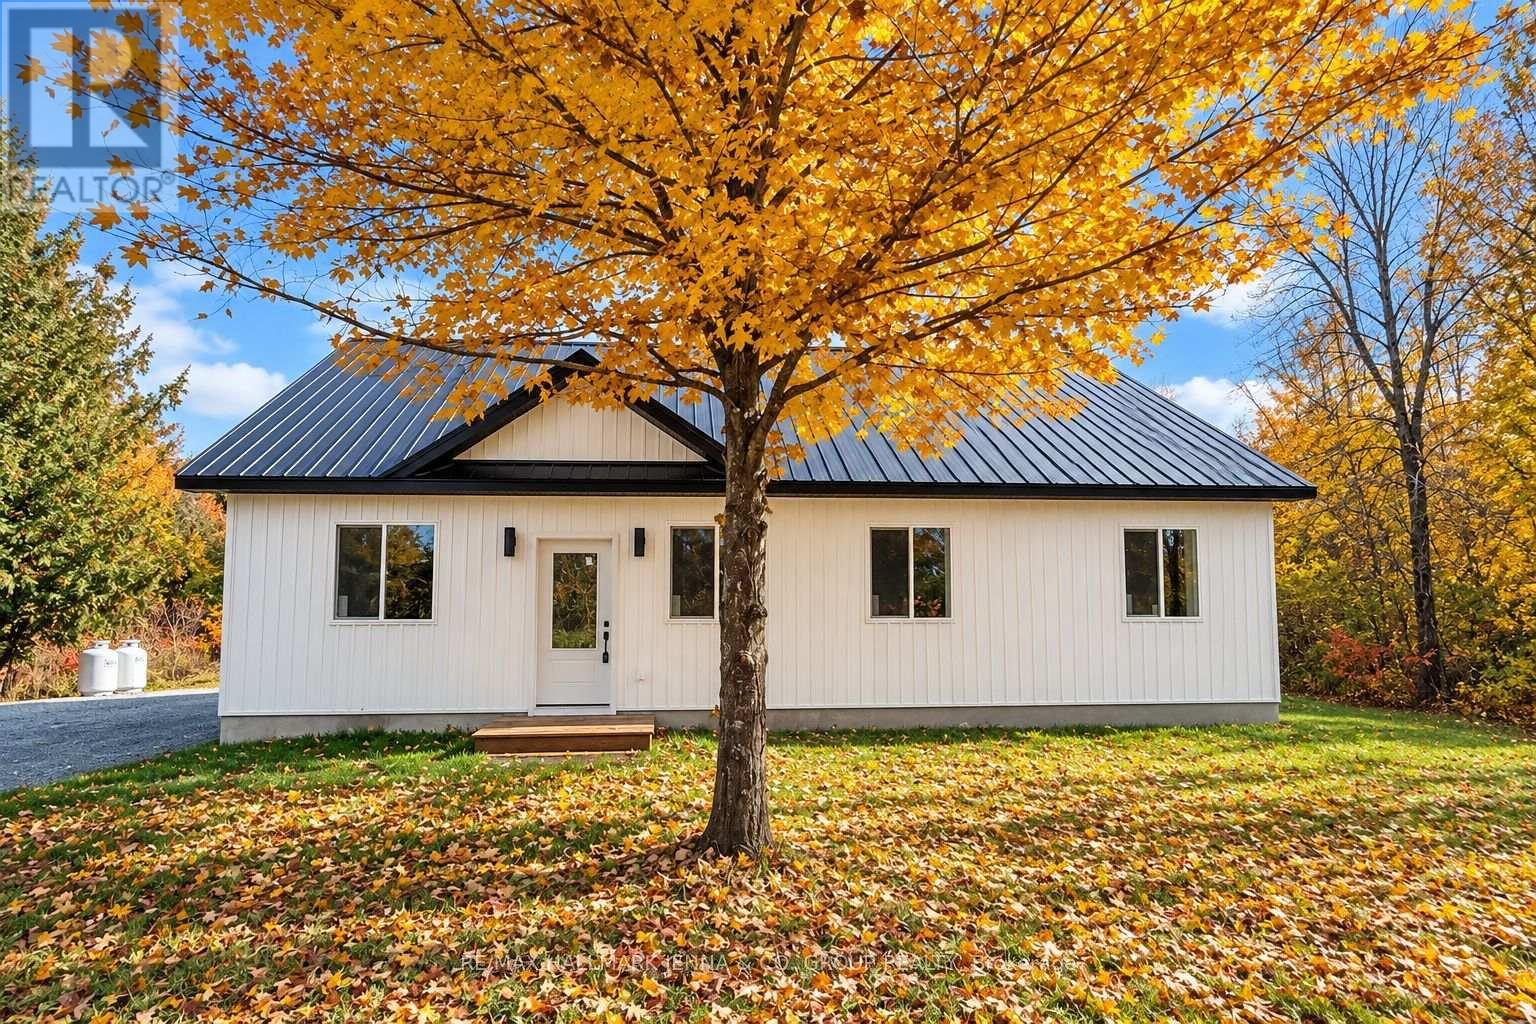
5498 Hinchinbrooke Road
Frontenac, Ontario
Welcome to 5498 Hinchinbrooke Road! This brand-new, approximately 1,300 sq. ft. bungalow offers comfortable, low-maintenance living on a private, flat and dry lot with plenty of parking. Built on a slab-on-grade foundation with a durable metal roof, this thoughtfully designed home features a bright, open-concept layout with ceramic tile flooring and radiant in-floor heating throughout. The spacious kitchen features granite countertops and overlooks the large backyard, creating an inviting space for everyday living and entertaining. Generously sized bedrooms and an oversized main bathroom with double sinks and space for a stackable washer and dryer add to the home's practical design. A heat pump provides both heating and air conditioning for year-round comfort, while a brand-new septic system offers added peace of mind. There is ample room to build a garage on the left side of the home, and the seller is willing to include construction as part of the purchase agreement, with the final price to be negotiated based on the desired size and specifications. Enjoy the privacy of country living while remaining conveniently close to amenities. A wonderful opportunity to own a brand-new, move-in-ready bungalow! Seller financing available. (id:49269)
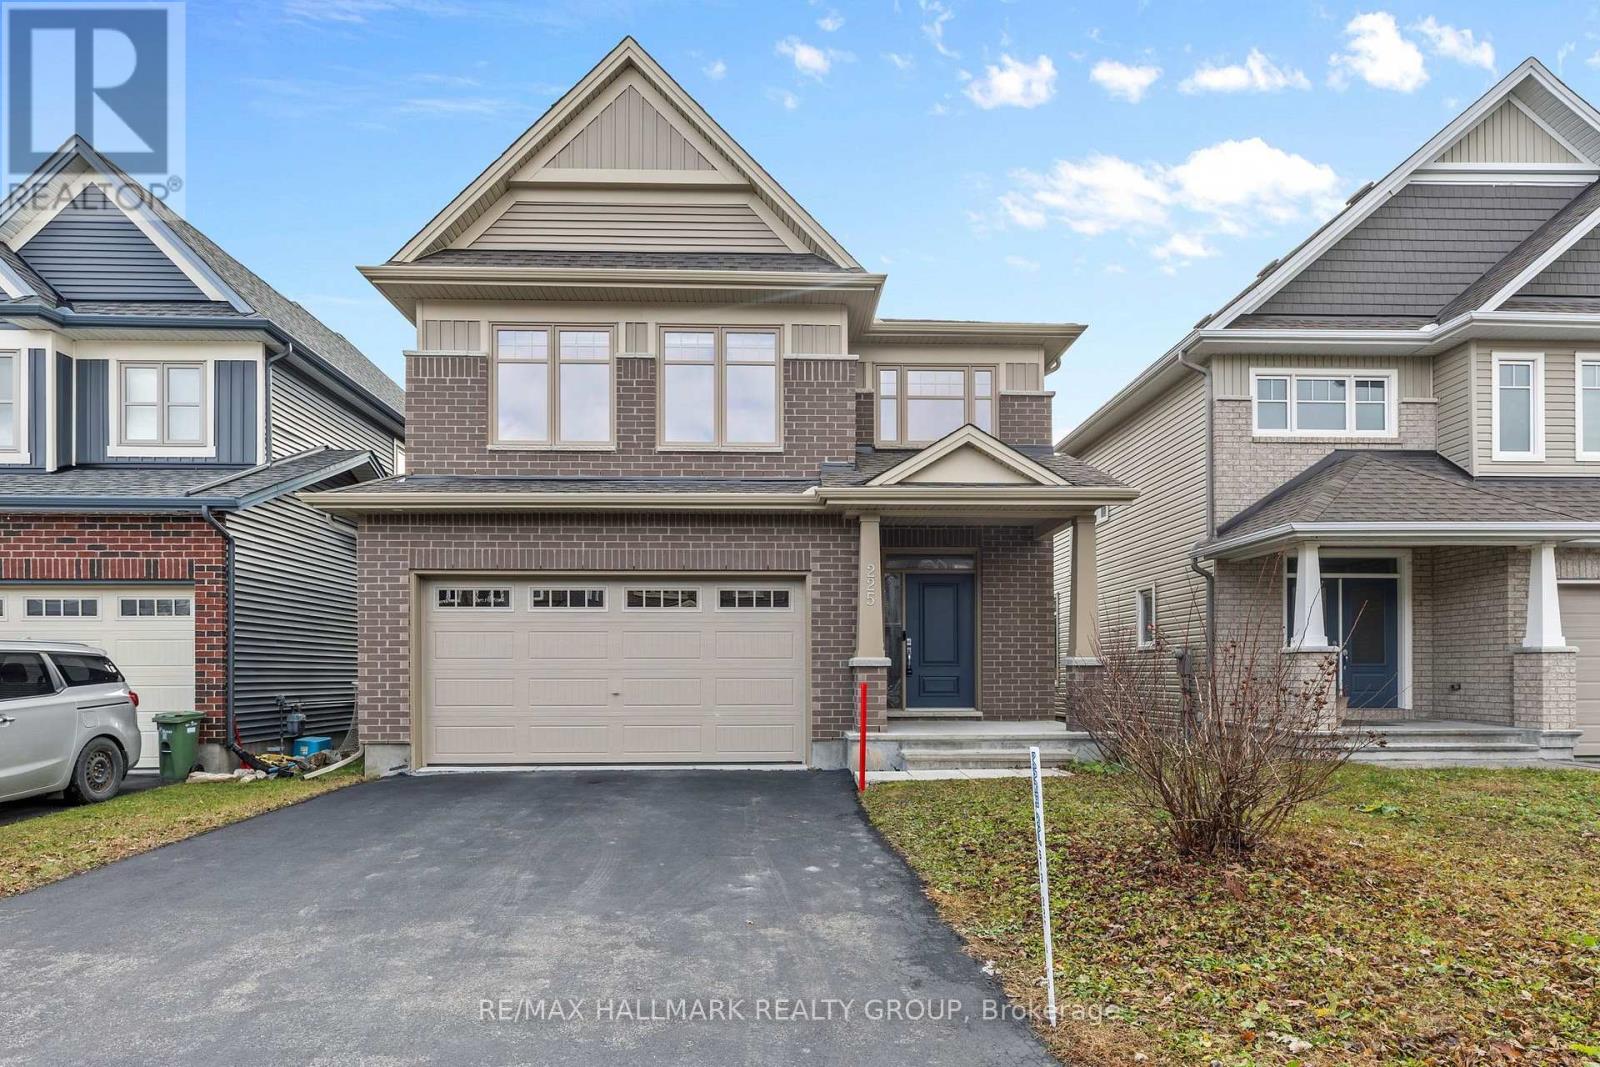
225 Trollius Way
Ottawa, Ontario
225 Trollius Way makes a welcoming first impression with its brick exterior, double garage and two-car driveway. Inside, this 4-bedroom, 2.5-bath home offers 2,634 sq. ft. of living space, beginning with a bright foyer, powder room and practical mudroom with custom built-in storage and garage access. Hardwood floors lead to an inviting dining room, with just enough separation to feel special without being overly formal. A versatile den nearby can become a home office, playroom or creative space. At the back, generous windows brighten the living room, where a striking charcoal-toned fireplace draws the eye. The kitchen blends style with everyday function, featuring cream cabinetry, dark stone countertops, stainless steel appliances and a large island with seating that brings everyone together. Just beyond, the breakfast nook has a vaulted ceiling, lovely backyard views and sliding doors leading outdoors. Upstairs, the spacious primary bedroom has a generous walk-in closet and an ensuite with double sinks, a modern brown vanity, ample counter space, a glass walk-in shower and a soaker tub. Three more bright, well-sized bedrooms each have their own closet. The main bathroom also features a modern brown double-sink vanity, plenty of counter space and a tub-shower. Laundry room completes the second level. Downstairs, the unspoiled basement is ready to be brought to life as a future bedroom, gym, hobby space or family room with a rough-in for a full bathroom. Out back, a generous yard and interlock padio provides space for outdoor meals, play and quiet evenings. Set in family-friendly Findlay Creek, the home is steps from tennis courts and a dog park, with St. Veronica Catholic Elementary School, Vimy Ridge Public School and the Diamond Jubilee Park Fitness Trail nearby. Findlay Creek Centre brings FreshCo, Canadian Tire, fitness facilities and restaurants within easy reach. A thoughtful layout, room to grow and a neighbourhood that makes daily life easy. (id:49269)
912 Whiteford Way
Ottawa, Ontario
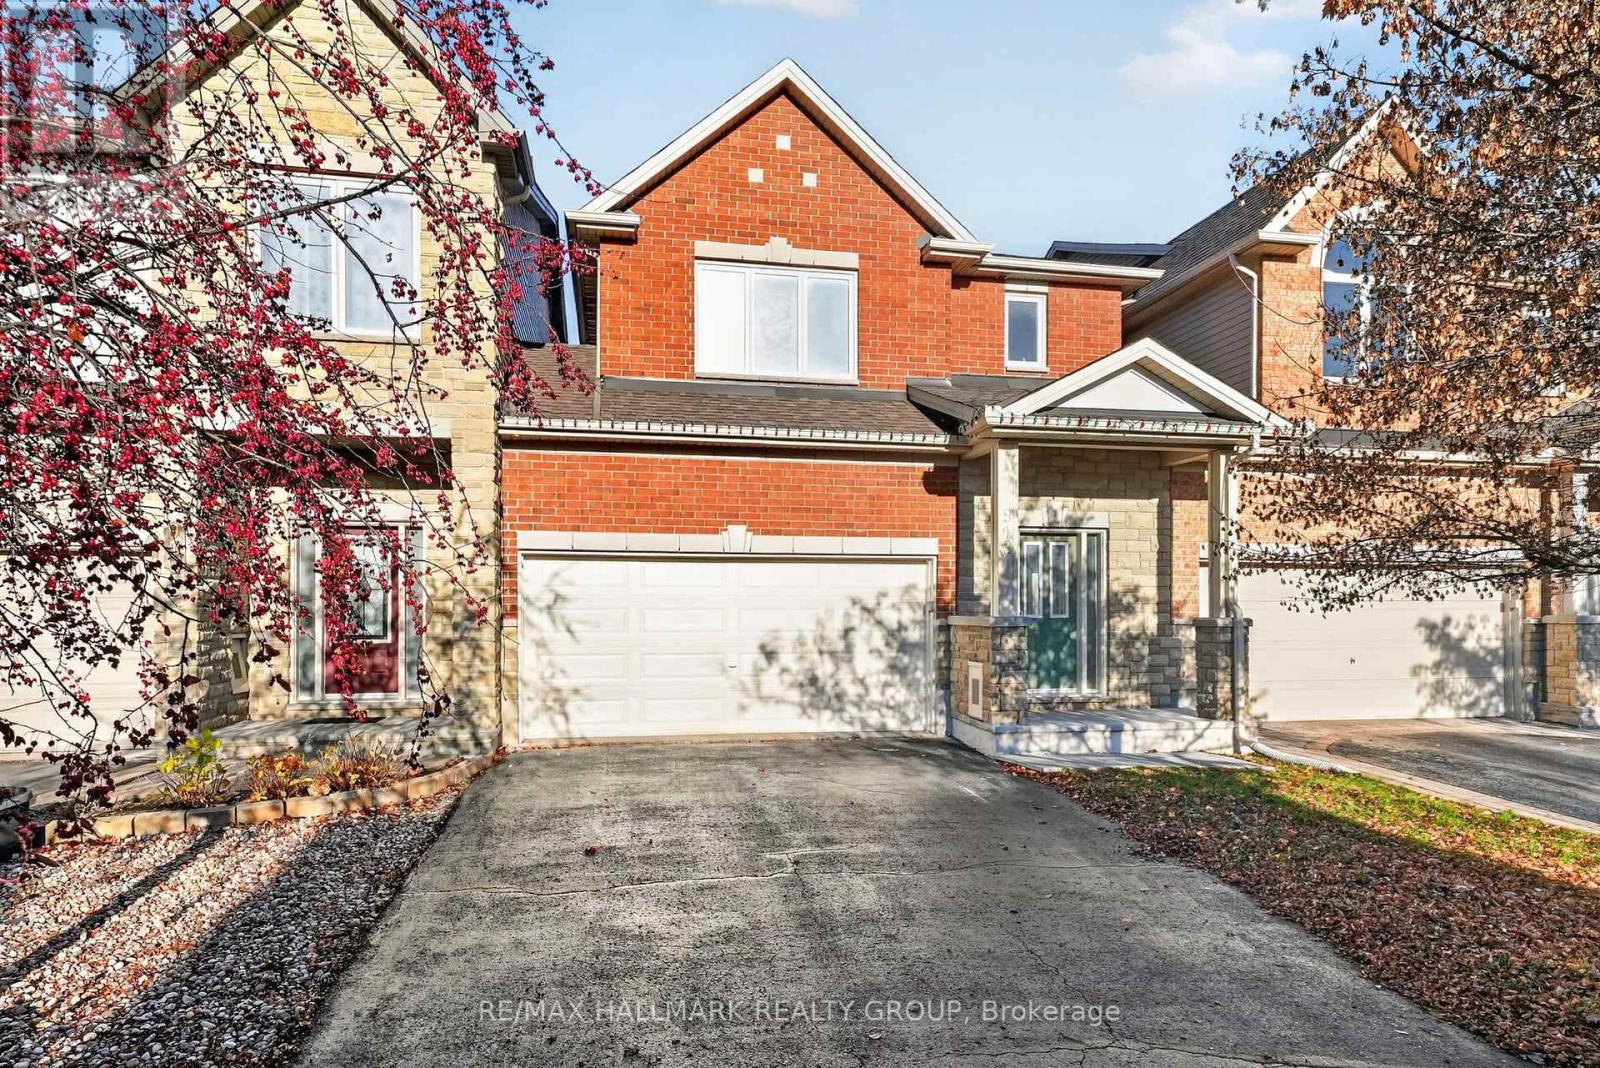
Welcome to this well-cared for 2-storey linked detached home by Tartan Homes, tucked away on a quiet, family-friendly street in Kanata's desirable Trailwest community! Freshly painted throughout with brand new carpeting in all carpeted areas and updated light fixtures on the main level, this move-in-ready home offers a bright and inviting main floor with 9-foot ceilings, hardwood flooring, a cozy gas fireplace and a spacious open-concept layout perfect for everyday living and entertaining. The well-appointed kitchen features plenty of cabinetry and generous pantry storage, offering both style and functionality for a busy family. Upstairs, the spacious primary retreat features a 4-piece ensuite with a relaxing soaker tub and walk-in closet. Two additional generously sized bedrooms and convenient second-floor laundry complete this level. The finished basement offers even more flexible living space, ideal for a recreation room, playroom, home gym or guest area. Outside, enjoy a fully fenced low-maintenance backyard with plenty of room to relax, entertain or play. Additional 2026 improvements include new parging around the front porch and garage, a freshly resealed driveway and a new front door scheduled for installation in November. Located in a welcoming, family-oriented neighbourhood, you'll love the quiet streets, nearby parks, schools, walking trails and convenient access to everyday amenities, including local businesses, Metro and Superstore. Offering an exceptional combination of space, comfort and thoughtful updates, this is a wonderful place to call home! (id:49269)
755 St Joseph Street
Casselman, Ontario
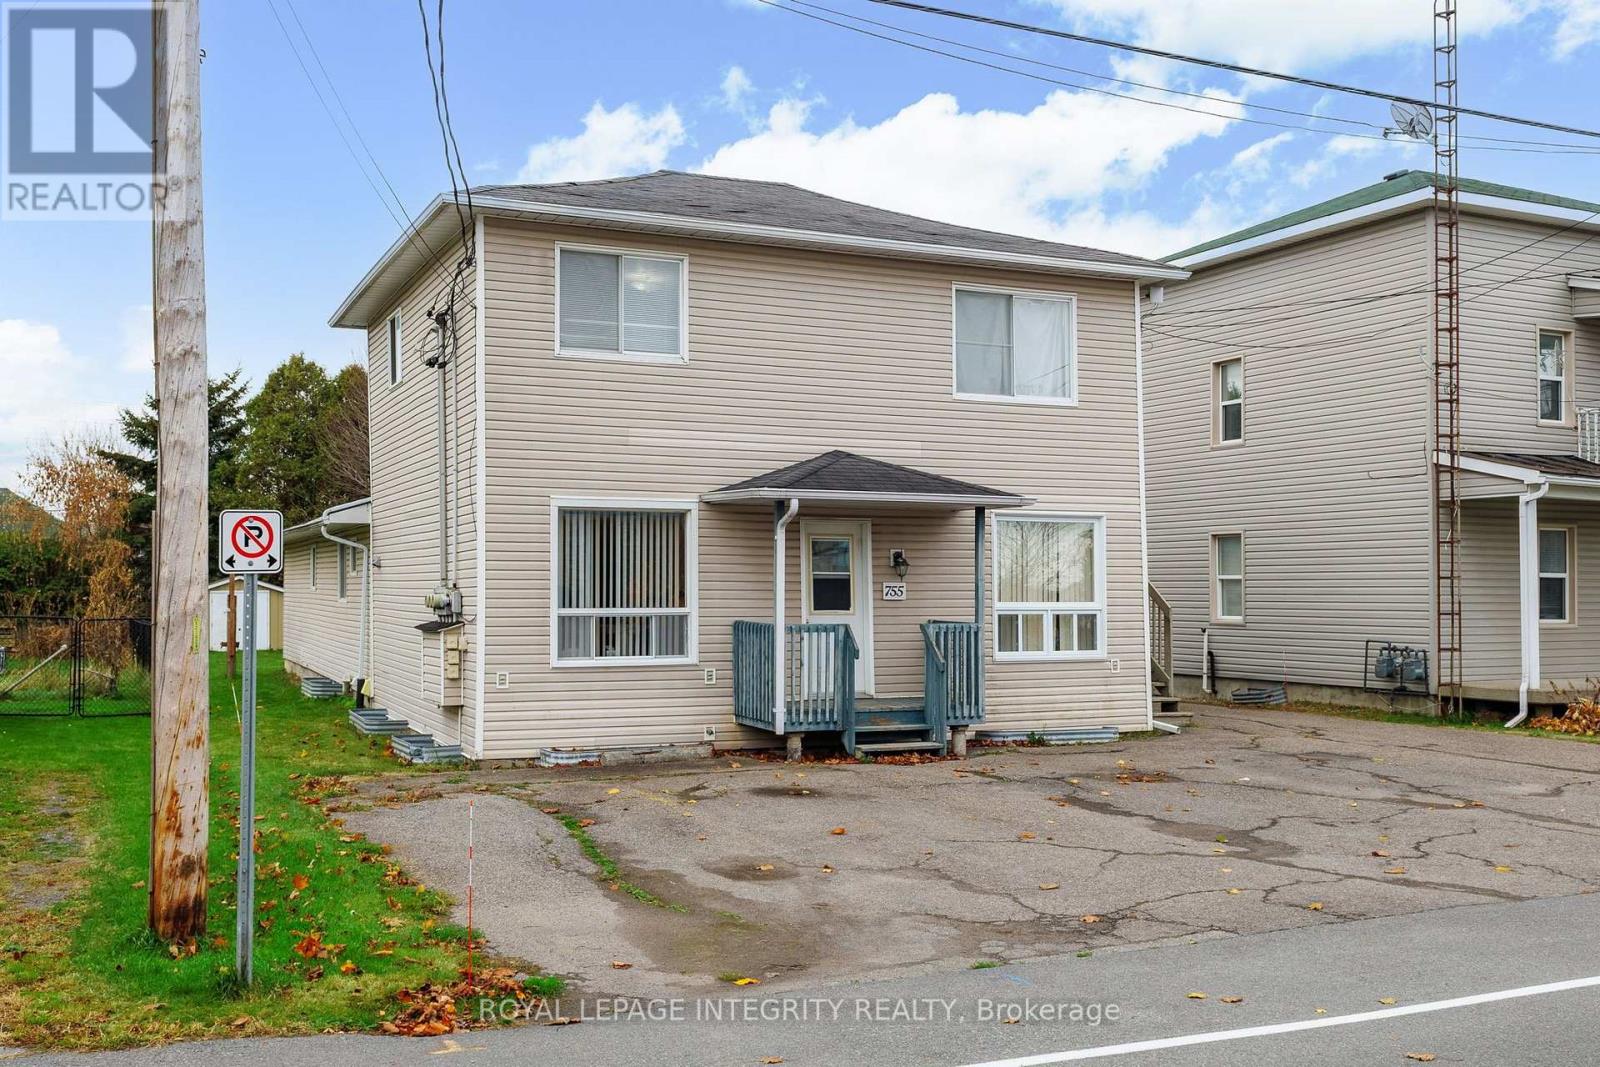
Excellent investment opportunity in the heart of Casselman! This well-located fourplex features four residential units, including two one-bedroom apartments and two two-bedroom apartments. Units 1, 2 and 3 are spread over two levels, offering functional and versatile living spaces. Apartment 3 has been recently fully renovated, adding further appeal to this income-producing property. Ideally situated close to local amenities, schools, parks, shopping and convenient access to major routes. A great opportunity for investors looking to expand their portfolio or for those seeking a multi-unit income property in a growing community. Don't miss out! (id:49269)
17 Mayer Street
The Nation, Ontario
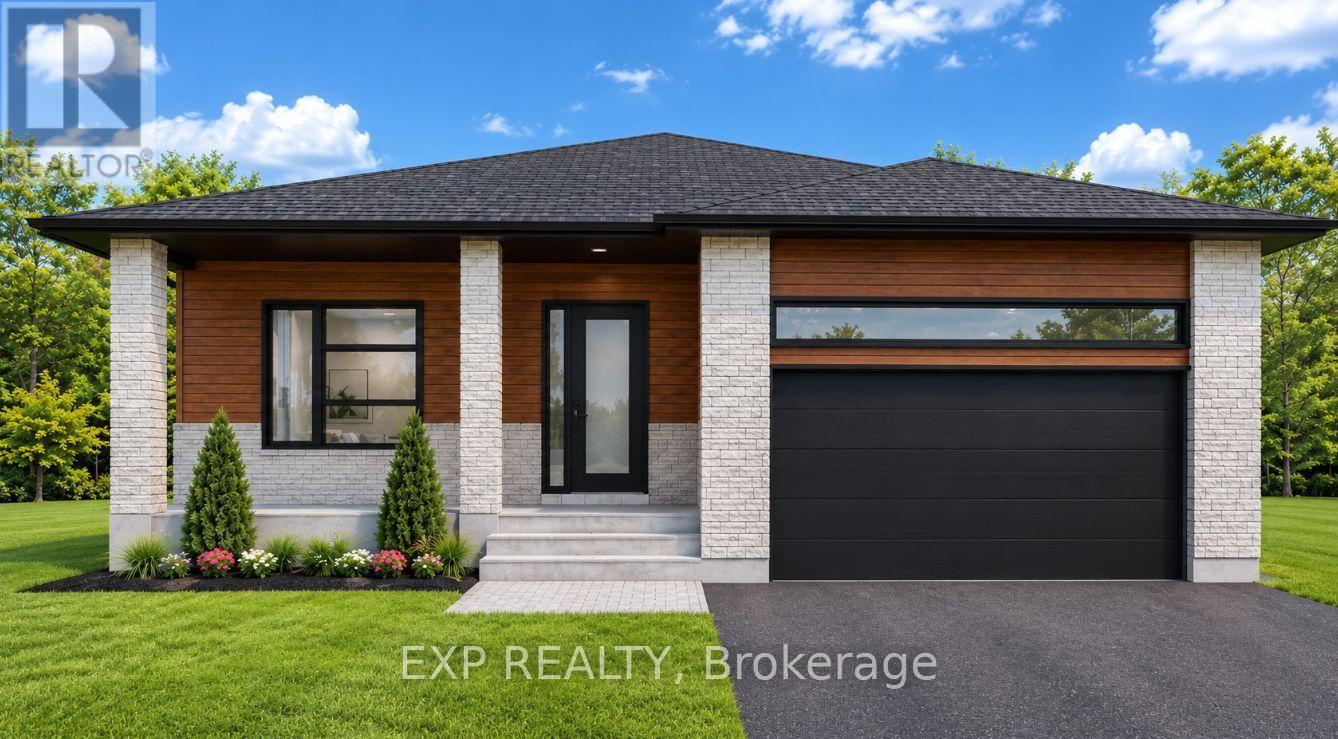
*FULL HST REBATE INCLUDED IN LISTING PRICE* OPEN HOUSE Sunday November 22, from 11:00am to 1:00pm at 136 Giroux St, at Benam Model house. Welcome to your future home - the Charlottetown model - a brand new 1,680 sq ft bungalow where modern design meets personalized living. This thoughtfully designed home offers the opportunity for buyers to select their own finishes, fixtures, and features to create a space that's uniquely theirs. This spacious bungalow features 3 generously sized bedrooms, a dedicated home office, and 2 full bathrooms, all conveniently located on the main level. The open-concept layout seamlessly connects the living room, dining area, and kitchen, creating a bright, functional space perfect for entertaining or everyday living. The kitchen is designed as the heart of the home, with options for custom cabinetry and countertops to suit your style. You'll also appreciate the main floor laundry and the well-appointed primary suite with ensuite bathroom. This home offers the ease of single-level living with all the benefits of new construction energy efficiency, modern materials, and the chance to personalize every detail before move-in. Don't miss this rare opportunity to build the bungalow you've always wanted; secure your lot and start customizing today! Pictures are from a previously built home and may include upgrades. Taxes not yet assessed. (id:49269)
25 Mayer Street
The Nation, Ontario
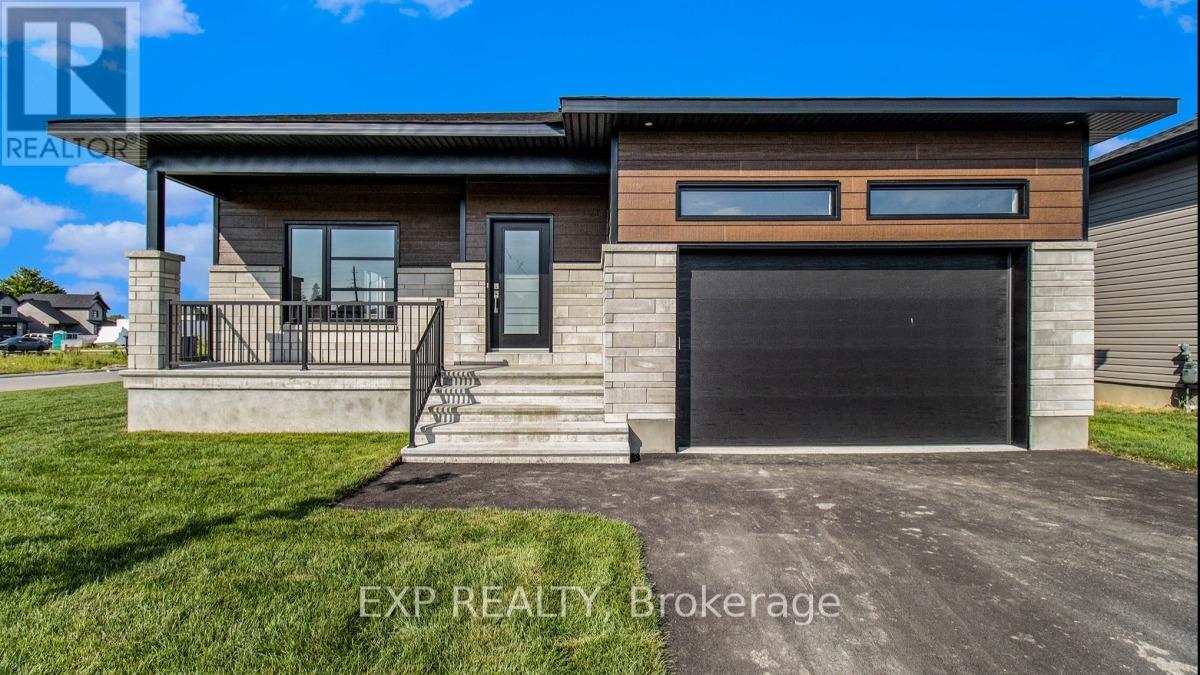
*FULL HST REBATE INCLUDED IN LISTING PRICE*OPEN HOUSE Sunday November 22, from 11:00am to 1:00pm at 136 Giroux St, at Benam Model house. Welcome to the beautiful Diamond II, your dream bungalow offering the perfect space to start a family, build memories or enjoy a comfortable retirement. Experience the bright, open-concept floor plan that seamlessly flows throughout, creating a spacious and inviting living area. The roomy kitchen with ample counter space is ideal for enjoying a cup of coffee or a glass of wine, while providing everything you need for meal prep and entertaining. The primary suite is a true retreat, featuring a spacious walk-in closet with his and her sides and a spa-like ensuite to help you unwind and relax. Your family and guests will appreciate their own 4-piece bathroom complete with a convenient linen closet for extra storage. The expansive lower level offers endless possibilities whether you need extra guest rooms, a living area, a gym, or an entertainment space. Located in the growing community of Limoges, you'll have access to a brand-new Sports Complex and be just steps away from the beautiful Larose Forest and Calypso Park. Pictures are from a previously built home and may include upgrades. (id:49269)
21 Mayer Street
The Nation, Ontario
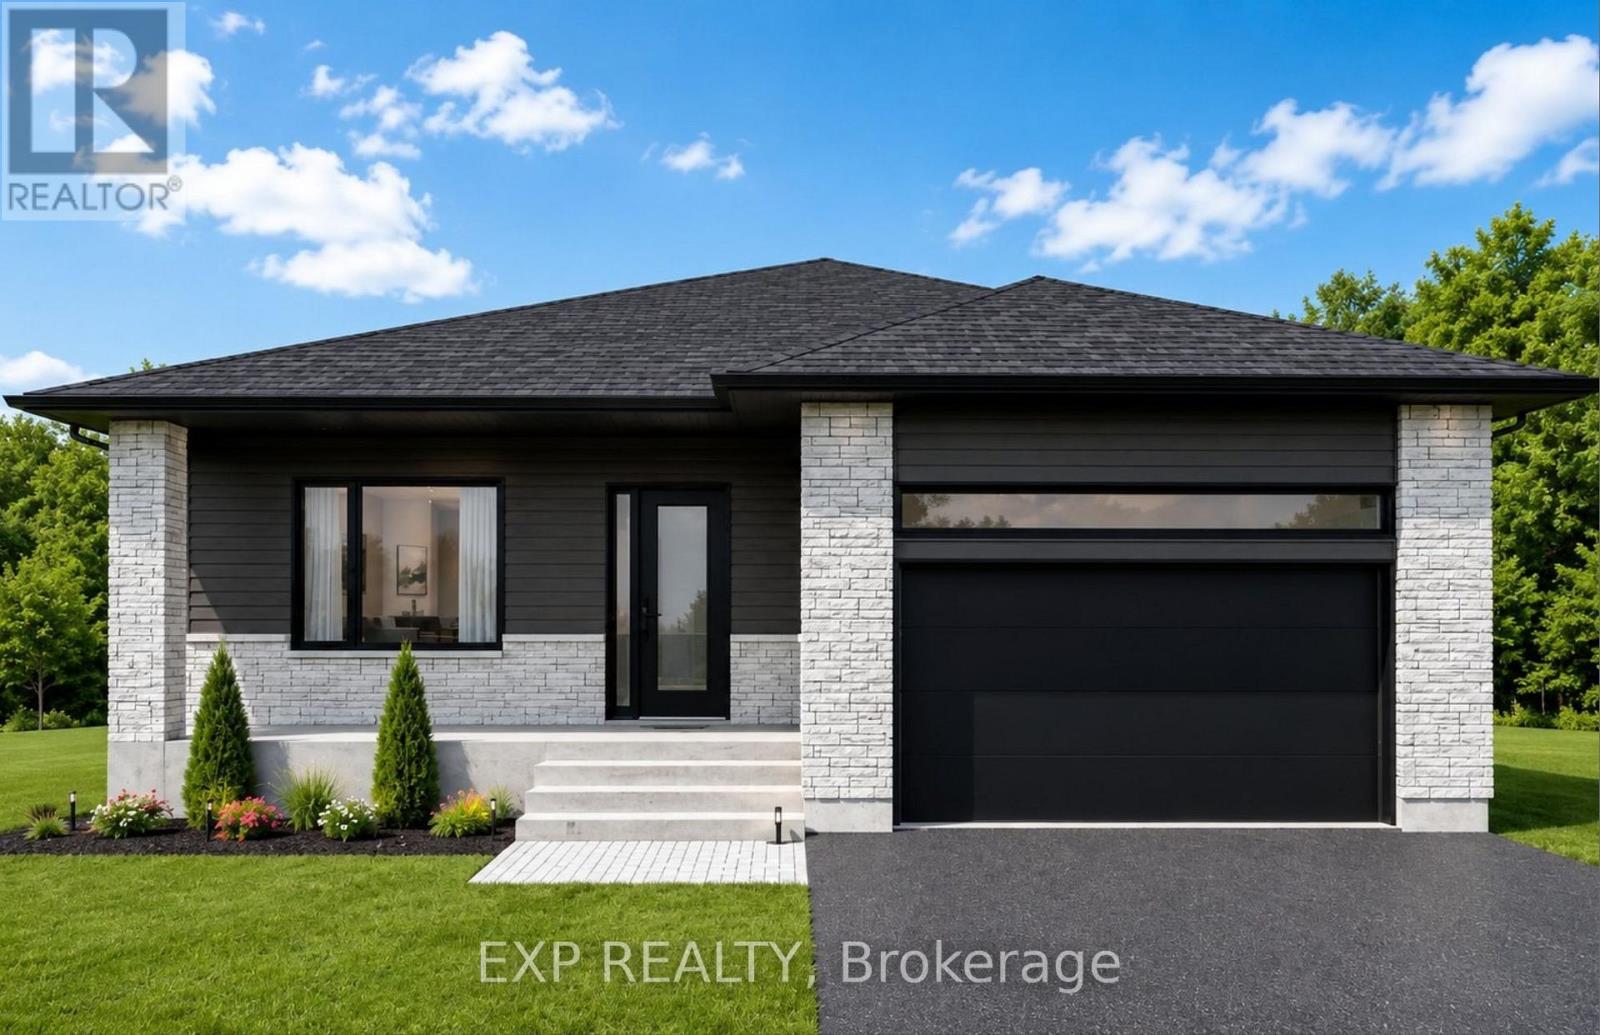
*FULL HST REBATE INCLUDED IN LISTING PRICE* OPEN HOUSE Sunday November 22, from 11:00am to 1:00pm at 136 Giroux St, at Benam Model house. Welcome to your future dream home, the Yorkton model! This beautifully designed new build bungalow offers the perfect blend of comfort, style, and functionality all on one level. Featuring an open-concept layout that seamlessly connects the kitchen, dining, and living areas, this home is perfect for modern living and entertaining. With 3 spacious bedrooms and 2 full bathrooms, there's room for the whole family. The primary suite includes a private ensuite and generous closet space for added convenience. A main floor laundry room adds everyday practicality and ease. The best part? You get to choose the interior and exterior finishes! From flooring and cabinetry to siding and stonework, this home is fully customizable to reflect your personal style and taste. Don't miss your chance to own a brand new, tailor-made bungalow that checks all the boxes. Pictures are from a previously built home and may include upgrades. Taxes not yet assessed. (id:49269)
11 Mayer Street
The Nation, Ontario
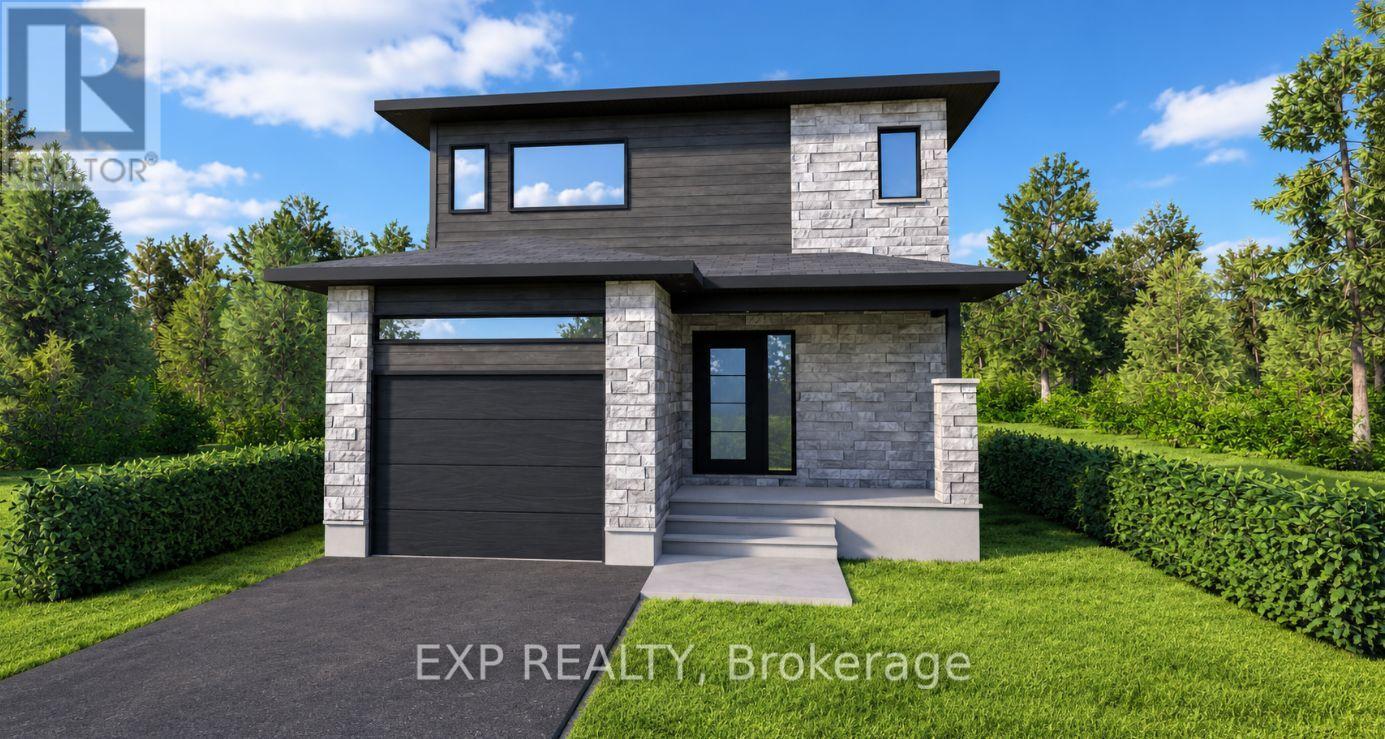
*FULL HST REBATE INCLUDED IN LISTING PRICE* OPEN HOUSE Sunday November 22, from 11:00am to 1:00pm at 136 Giroux St, at Benam Model house. Welcome to the Chambly I, a beautifully designed 2-storey new build, offering the perfect blend of modern style, functional layout, and personalized luxury. Featuring an open-concept main floor, this home boasts a spacious living room, dining area, and chef-inspired kitchen ideal for entertaining or everyday family living. A convenient powder room completes the main level. Upstairs, discover a serene primary suite with a walk-in closet and private ensuite bathroom, creating the perfect retreat at the end of the day. Two additional well-proportioned bedrooms share a full bathroom, and the second-floor laundry area with washer and dryer adds unbeatable convenience. This is your chance to make it truly yours buyers will select both interior and exterior finishes, from flooring and cabinetry to siding and fixtures, allowing you to bring your unique style and vision to life. Don't miss this rare opportunity to own a fully customizable, move-in-ready home tailored to your taste and lifestyle. Pictures are from a previously built home and may include upgrades. Taxes not yet assessed. (id:49269)
23 Mayer Street
The Nation, Ontario
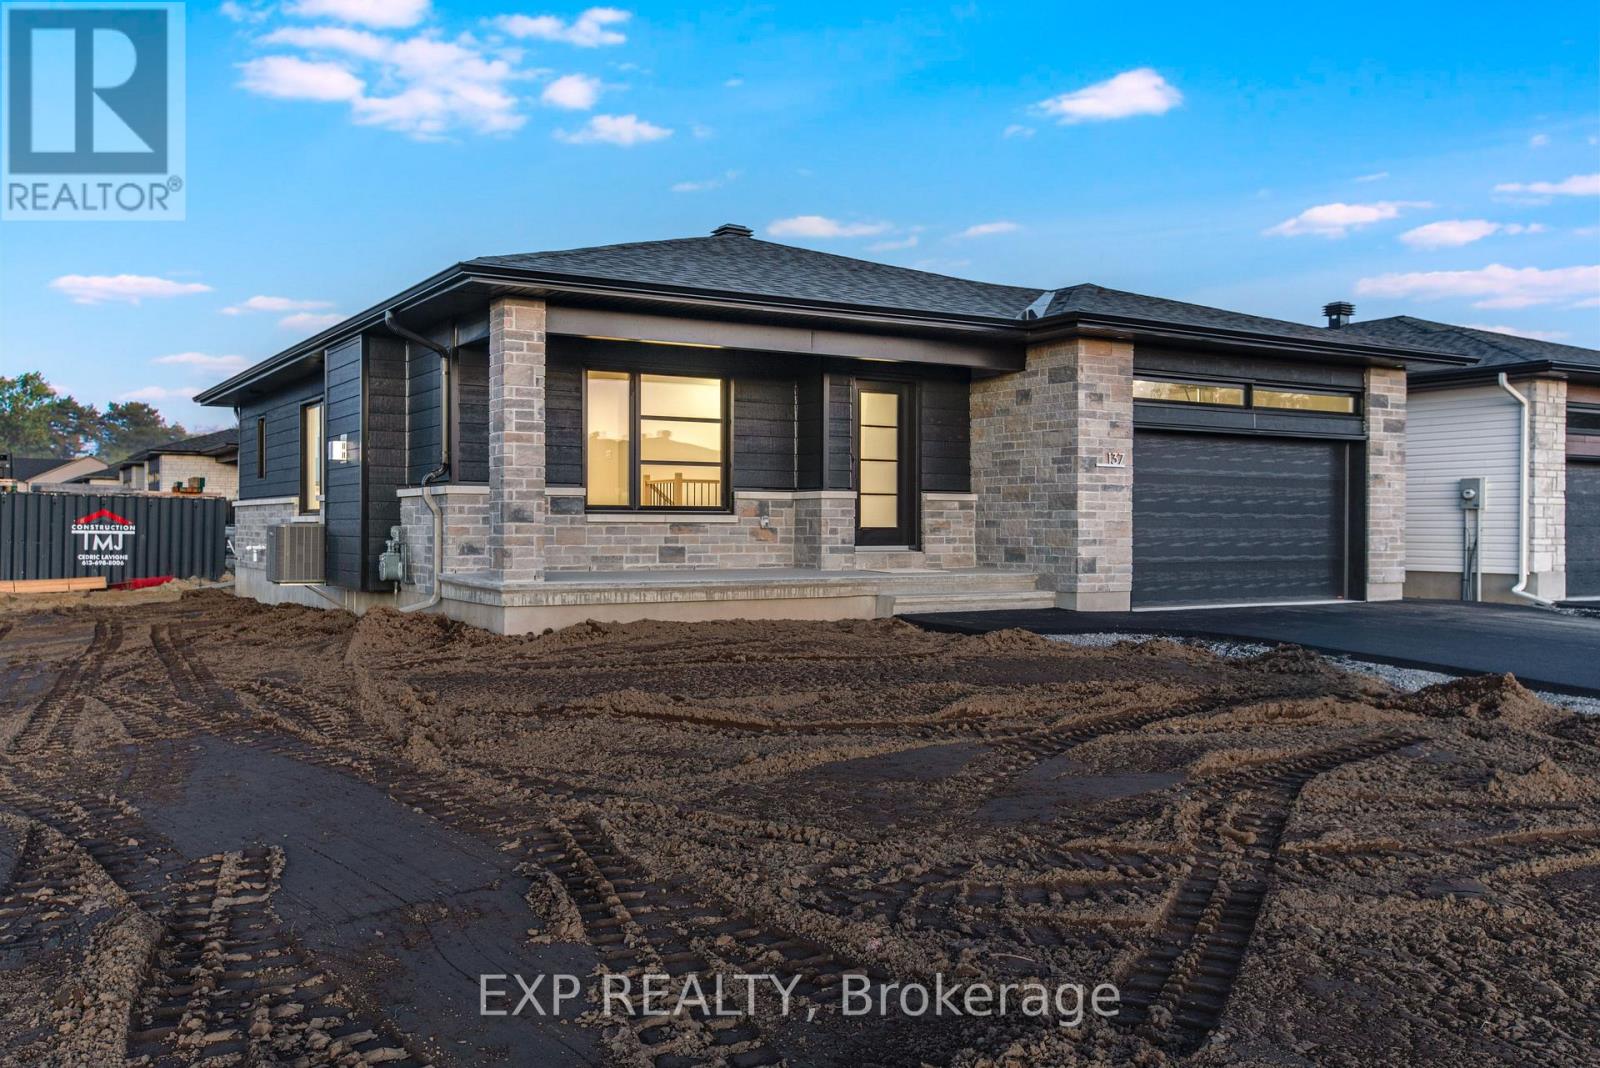
*FULL HST REBATE INCLUDED IN LISTING PRICE* OPEN HOUSE Sunday November 22, from 11:00am to 1:00pm at 136 Giroux St, at Benam Model house.Welcome to Whistler I, your dream bungalow offering the perfect space to start a family, build memories or enjoy a comfortable retirement. Experience the bright, open-concept floor plan that seamlessly flows throughout, creating a spacious and inviting living area. The roomy kitchen with ample counter space is ideal for enjoying a cup of coffee or a glass of wine, while providing everything you need for meal prep and entertaining. A huge main bathroom is present with the option to add a cheater door from the master bedroom. The expansive lower level offers endless possibilities whether you need extra guest rooms, a living area, a gym, or an entertainment space. Located in the growing community of Limoges, you'll have access to a brand-new Sports Complex and be just steps away from the beautiful Larose Forest and Calypso Park. Prepare to fall in love with everything this gorgeous home and it's vibrant surroundings have to offer. Taxes not yet assessed. Pictures are from a previously built home and may include upgrades. Buyer will have the opportunity to select the interior and exterior selections. (id:49269)
86 Timberline Drive Street
North Stormont, Ontario
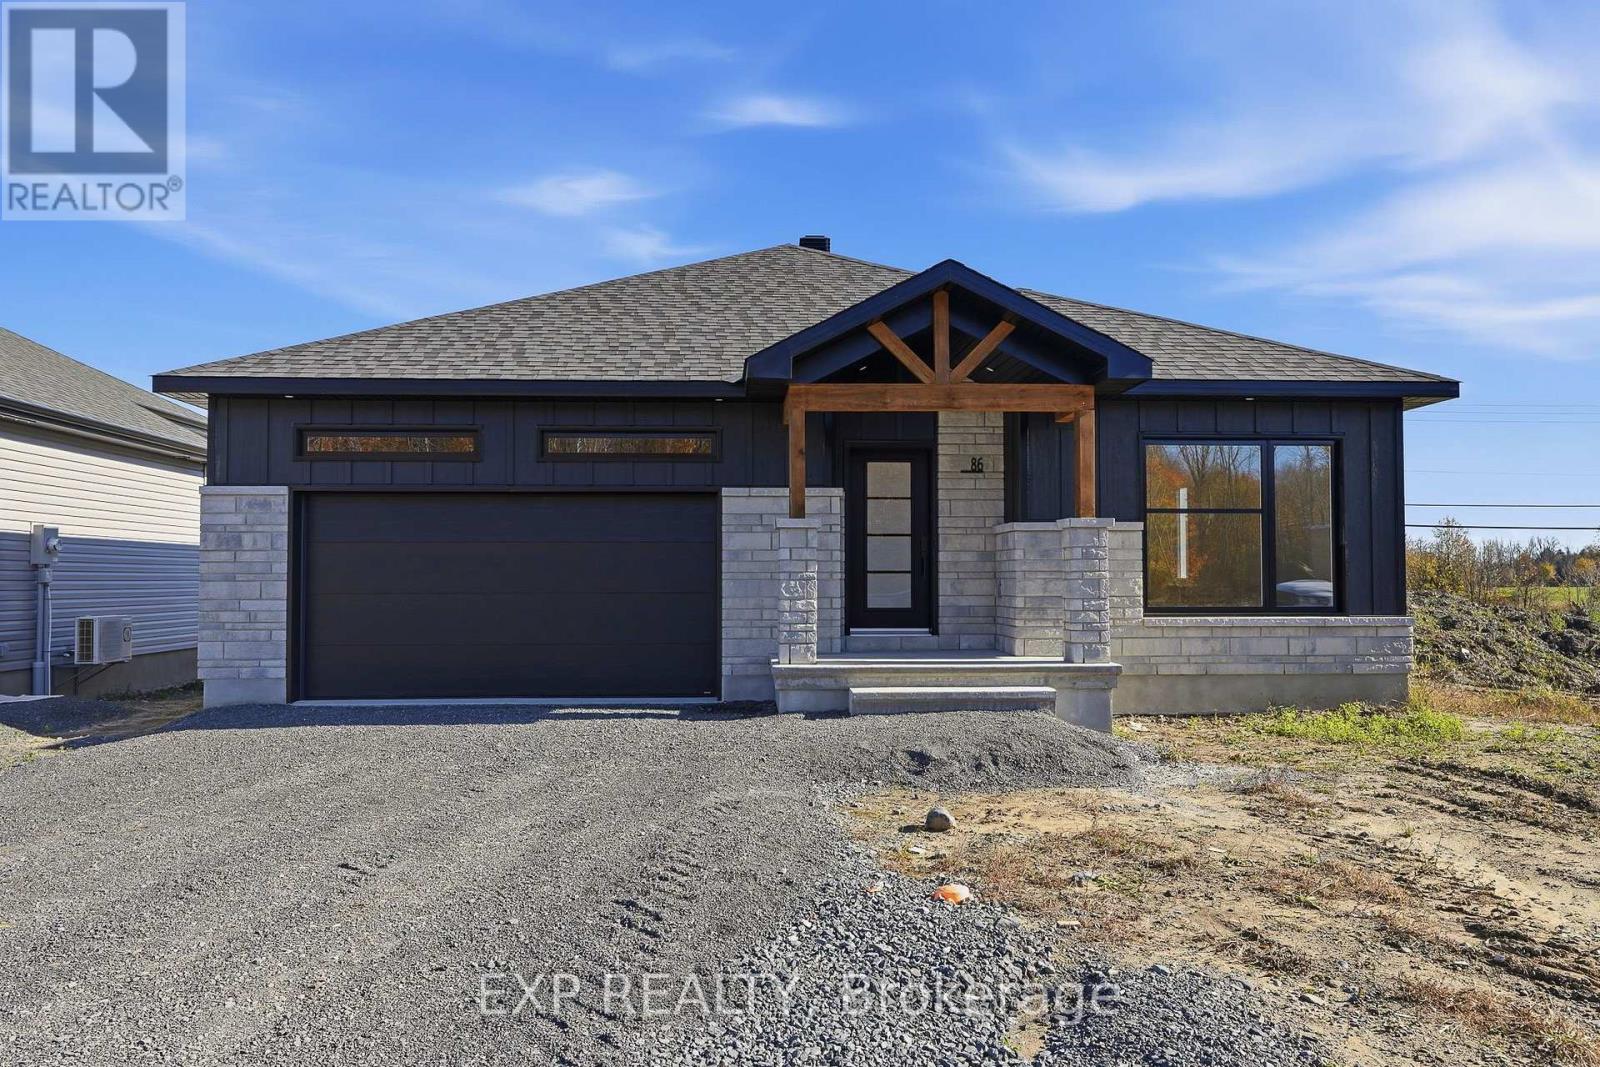
*FULL HST REBATE INCLUDED IN LISTING PRICE* AVAILABLE NOW! OPEN HOUSE Sunday November 29 , between 11:00 am to 1:00 pm at 88 Timberline DR, North Stormont. A modern 2 bed 2 bath, bungalow with a garage spacious enough to hold 2 large cars! Be the very first to live in this new build right in the heart of Finch! Live the small town life with the modern luxuries, a home built with only the finest of craftsmanship. This fully completed house comes loaded with upgrades such as pot lights, black lighting package, central A/C, a custom glass panel for ensuite shower, premium quartz countertop and more. Enjoy the bike trails, arena, and walking trails, surrounding yourself with beautiful nature. (id:49269)