
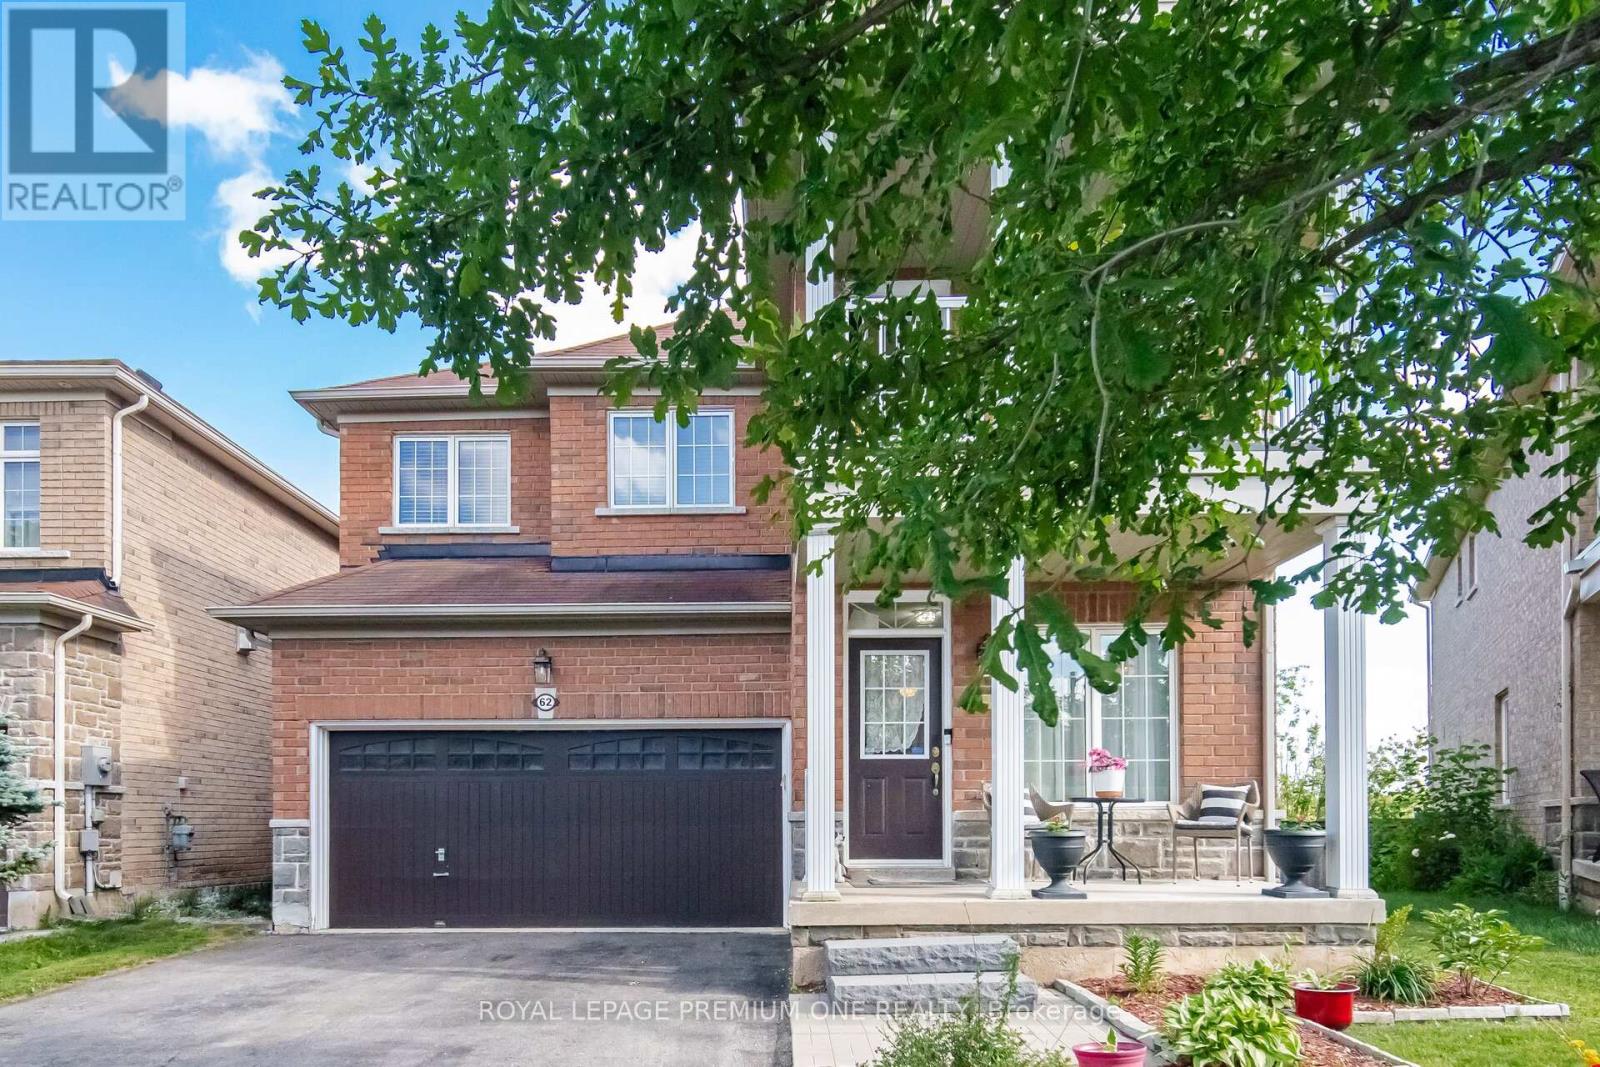
62 Lost Pond Crescent
Whitchurch-Stouffville, Ontario
Welcome to 62 Lost Pond Crescent, a beautifully maintained detached home situated on a premium ravine lot in one of Stouffville's desirable family-friendly neighbourhoods. This impressive 4+1 bedroom, 3+1 bathroom home offers the perfect blend of comfort, style, and functionality. The main floor features hardwood flooring, a cozy fireplace, and a spacious living and dining area. The renovated kitchen (2022) showcases quartz countertops, modern cabinetry, a large sink, and a generous breakfast area overlooking the private backyard with a deck and peaceful ravine setting. Upstairs, you'll find four spacious bedrooms, including a primary retreat with a walk-in closet, 4-piece ensuite, and beautiful views of the pond and ravine. The fully finished basement offers additional living space with a large recreation room, an extra bedroom, 2- piece bathroom, and kitchenette area with a sink, range hood, and refrigerator-ideal for extended family or guests. Enjoy the privacy and natural beauty of the ravine right in your own backyard. The no-sidewalk driveway accommodates up to four vehicles, plus a double-car garage with direct interior access. Conveniently located close to parks, walking and biking trails, schools, restaurants, community amenities, Main Street Stouffville, and the GO Station. A wonderful opportunity to own a beautiful home on a rare premium ravine lot! (id:49269)
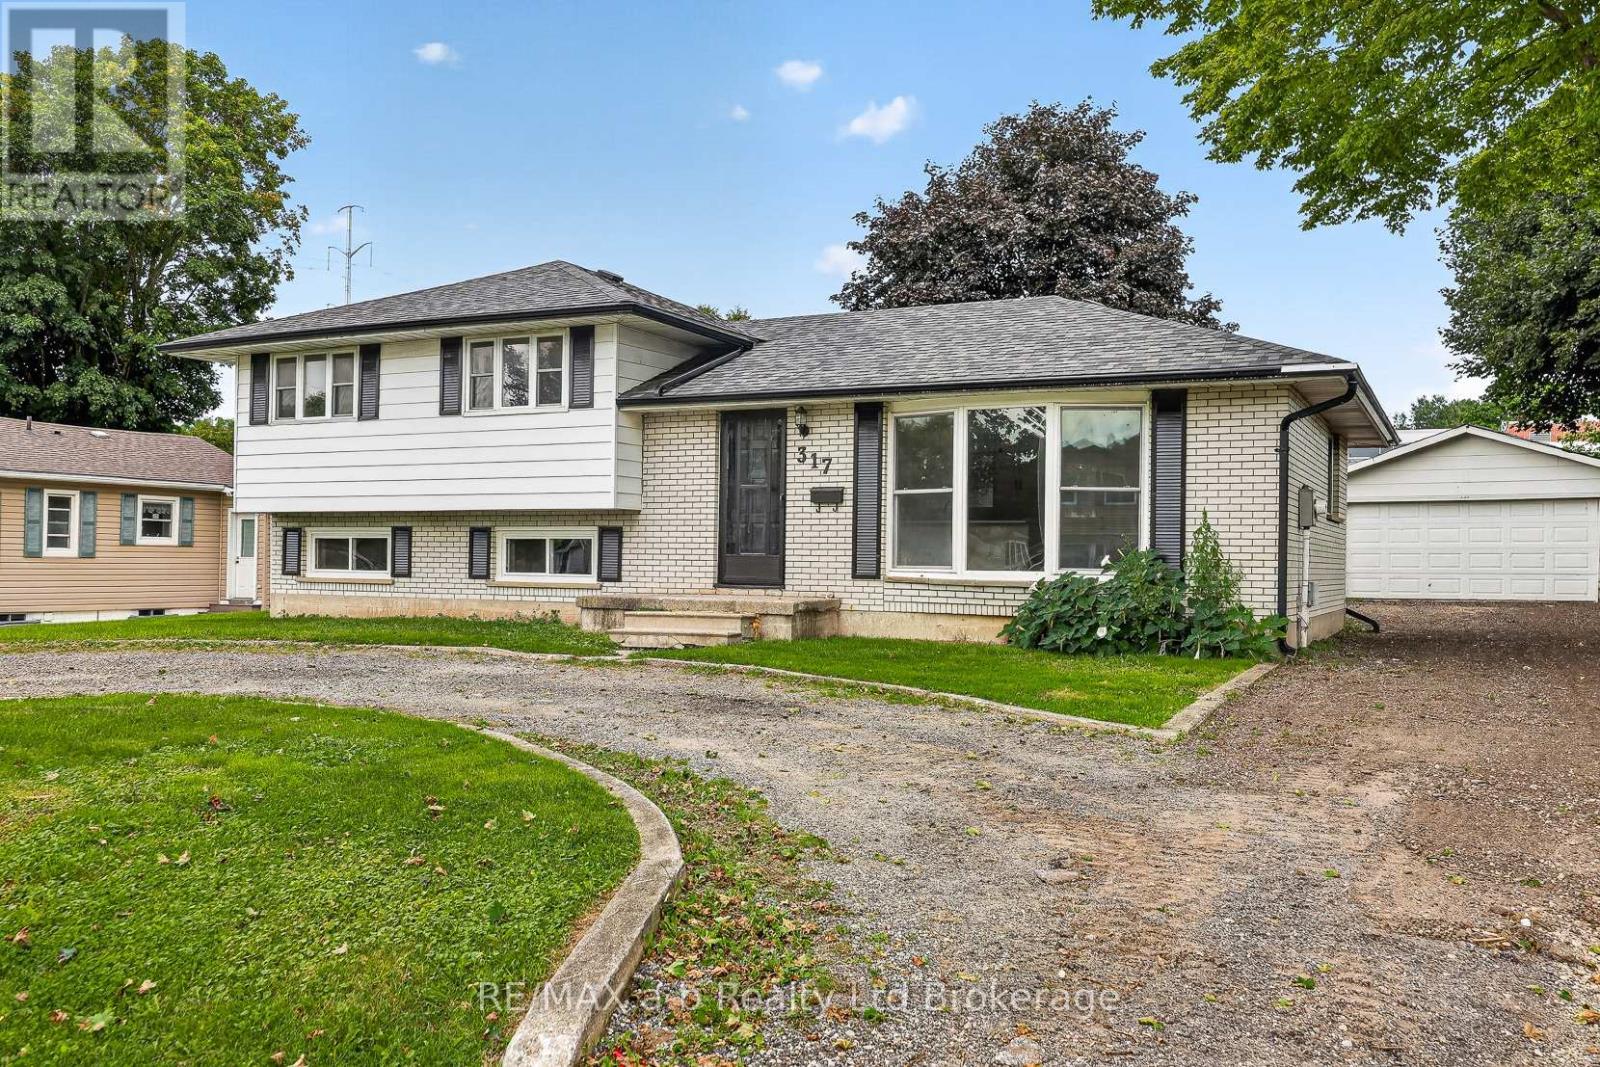
317 Russell Street
Woodstock, Ontario
Set on Russell Street in Woodstock, this four-level side-split offers 1,757 square feet of living space arranged so a household can spread out, featuring a bright main floor for everyday life, three bedrooms upstairs, a family room a half-flight down, and a finished basement for whatever else the household needs. The kitchen anchors the main floor, updated with white cabinetry, quartz countertops, subway tile, stainless appliances, and a centre island that opens onto the living and dining space - practical for daily life, easy for entertaining. Upstairs, the primary bedroom is joined by two additional bedrooms and a four-piece bath. Down a half-flight, a generous family room offers a second living space with its own two-piece bath, and the basement adds a rec room, utility area, and storage beyond that.The updates here run well past cosmetic. The property has been converted from electric heat to forced air, with a new furnace and air conditioning installed, along with an upgraded electrical panel and a replaced water service line to the road. New flooring and paint run throughout, and new trim and doors have been added, with a number of windows and exterior doors replaced as well.(Updates done in 2025/2026). Outside, the property sits on an 82-by-128-foot lot with a deep backyard shaded by a mature tree, a deck off the back, and backs onto Southside Public School. A detached double garage 22' x 24' sits toward the back of the property. CLICK THE MULTIMEDIA PLAY BUTTON for floor plans and virtual tour. (id:49269)
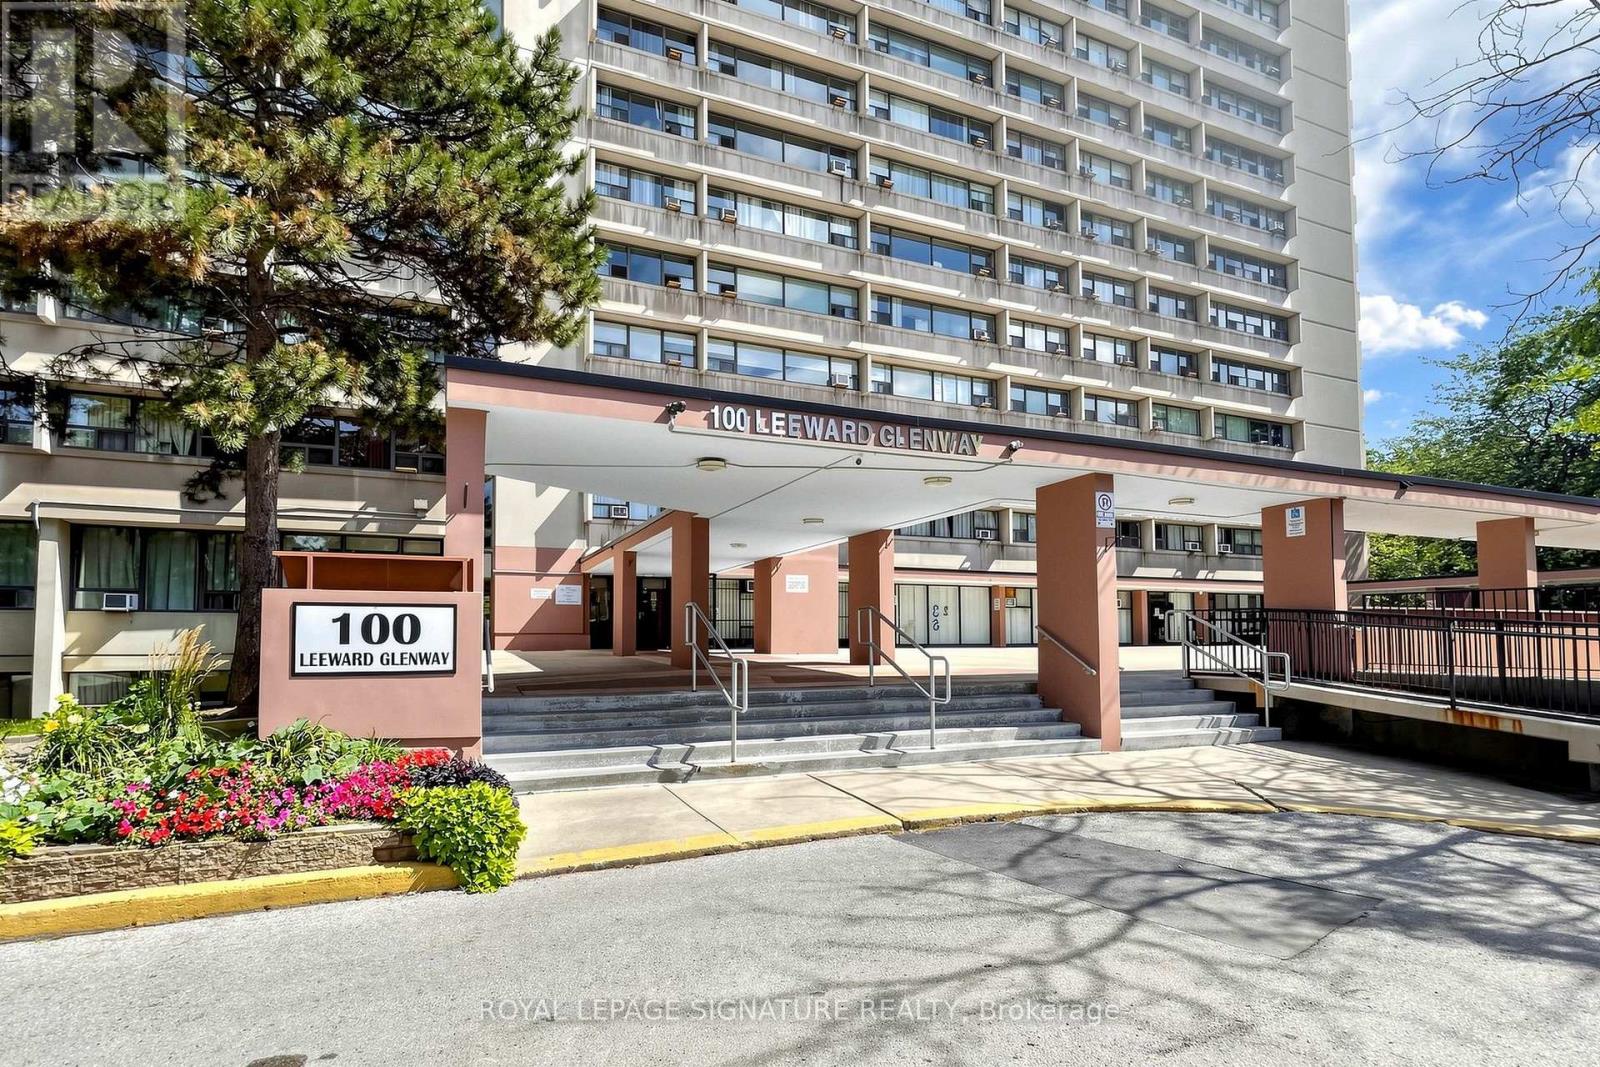
411 - 100 Leeward Glenway
Toronto, Ontario
ATTENTION INVESTORS, CONTRACTORS & RENOVATORS! This 2-bedroom, 1-bathroom condo presents a fantastic opportunity to add value and create your vision in the established Flemingdon Park community. In need of updates, this well laid out unit offers excellent potential for renovators, investors, or buyers looking to personalize their home. Fabulous location just steps from TTC bus service, cross-town LRT and close to Don Mills Road, Eglinton Avenue, the Don Valley Parkway, schools, parks, shopping, restaurants, and everyday amenities. Enjoy easy access to Flemingdon Park, Thorncliffe Costco and surrounding recreation and community facilities. Property is being sold strictly "AS IS, WHERE IS" with no representations or warranties. An excellent opportunity to unlock the potential of a well located property in a connected Toronto community! (id:49269)
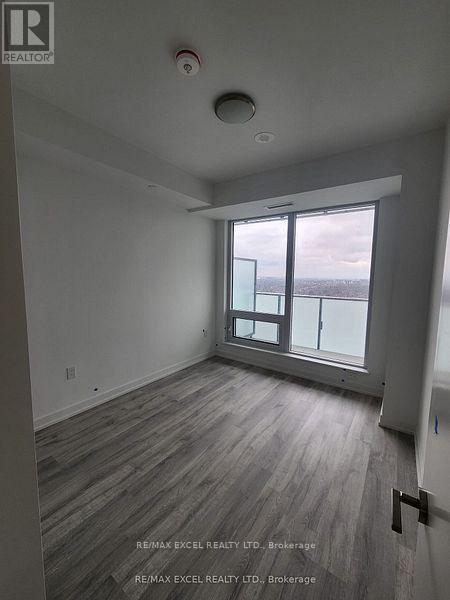
S3007 - 8 Olympic Garden Drive
Toronto, Ontario
Experience modern living in this Pristine & Brand New unit at M2M Condos, located in the heart of North York. This stylish home offers 1 Bedand a versatile Den that can easily serve as a second bedroom. Enjoy the spaciousness of a Large balcony. Just a short 3-minute walk to theYonge &Finch subway station, providing quick access to the North York Centre, Yonge Sheppard Centre, and Center point Mall. Surrounded bytop-rated schools and excellent TTC connectivity. M2M Condos boast premium amenities including a 24-hour concierge, state-of-the-art gym,party room, and ample visitor parking. Discover the perfect blend of convenience and luxury in this prime location. (id:49269)
Skylette Marketing Realty Inc.
425 Broadway Avenue
Toronto, Ontario
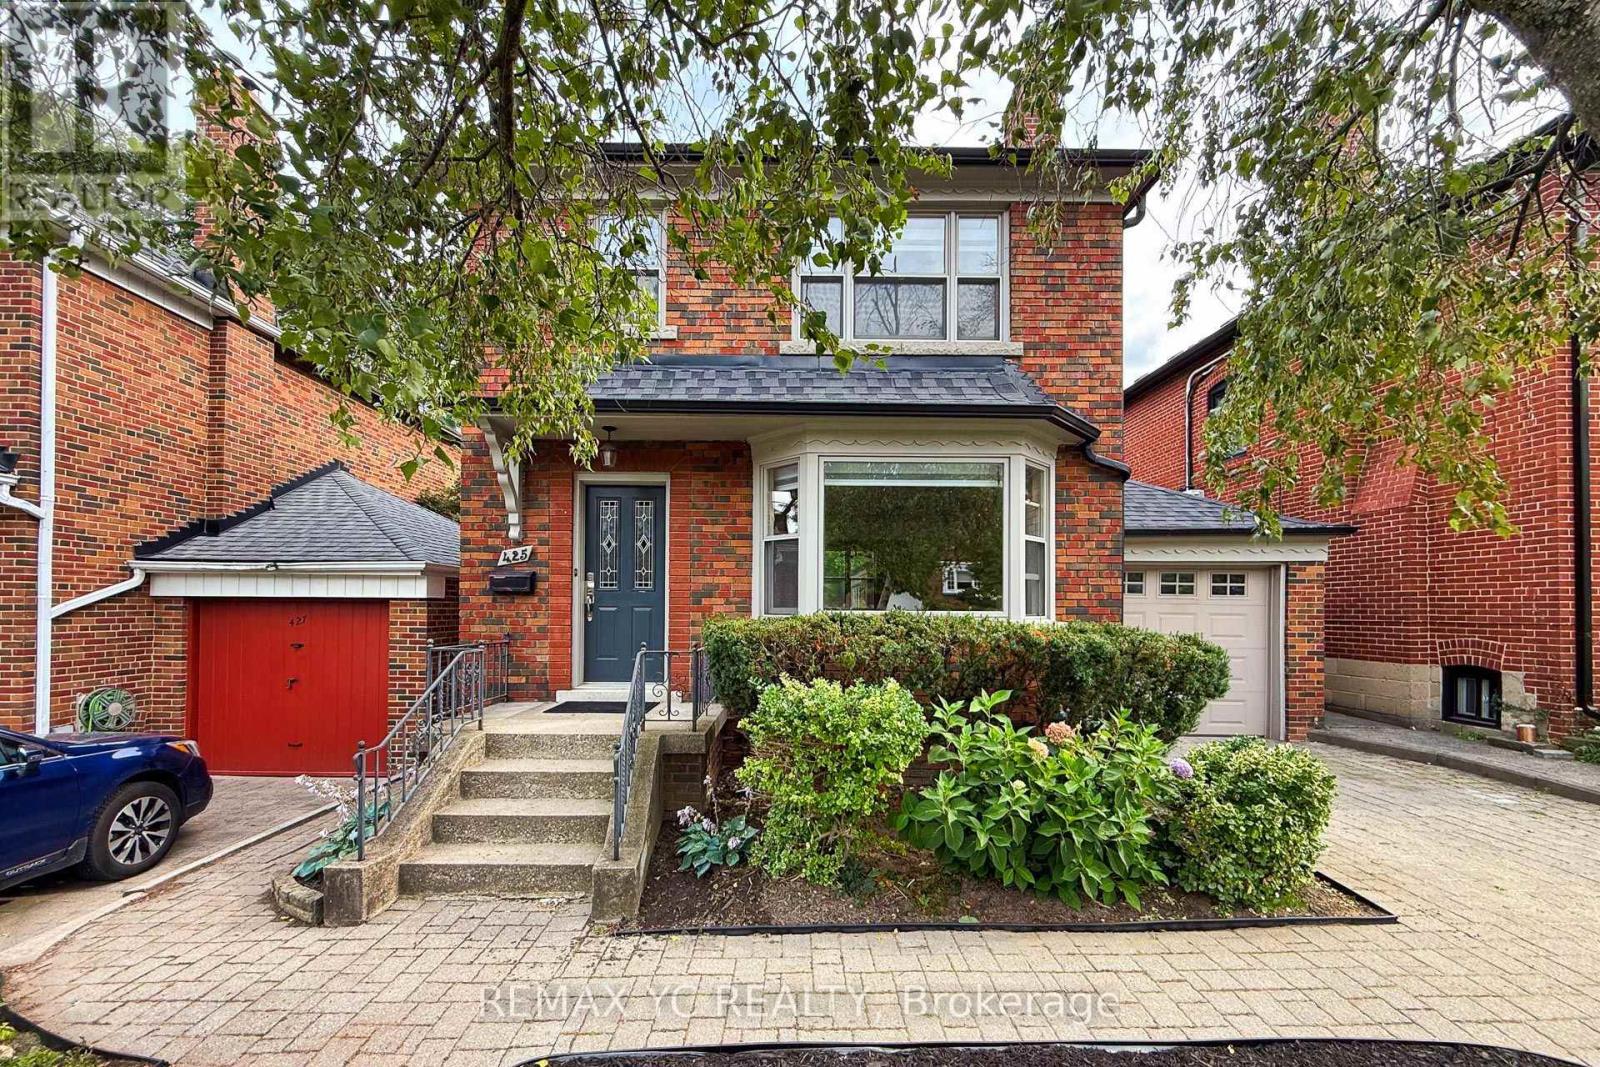
New 3 piece bathroom added to the basement, 2nd floor replaced with brand new engineered hardwood, basement with 2 spacious rooms added new vinyl flooring, new zebra blinds window covering throughout! Beautiful and spacious detached family home located in the highly sought-after Northlea Elementary & Middle School + Leaside High School district. This family home in Leaside features an excellent functional layout with a generously spacious and quiet family room overlooking the large private, landscaped backyard-perfect for relaxing or entertaining. Living, dining and kitchen are all functionally laid out in a way that makes sense and ideal for furniture placement. Finished basement with high quality vinyl flooring throught offers 2 spacious rooms with separate side entrance, perfect as guest rooms, office or entertainment room. Convenient indoor access to the garage through the spacious family room. Parking for up to 3 vehicles including garage and driveway. Hot water tank owned so no extra expense to tenants! Ideally situated within walking distance to the schools, grocery stores, parks, numerous restaurants and cafe, shops, and the new Eglinton Crosstown LRT easily connecting you to the rest of Toronto. All the previous tenants have greatly enjoyed the property and have leased for several years each time. Landlord will consider a longer-term lease for qualified tenants. (id:49269)
902 - 85 Queens Wharf Road
Toronto, Ontario
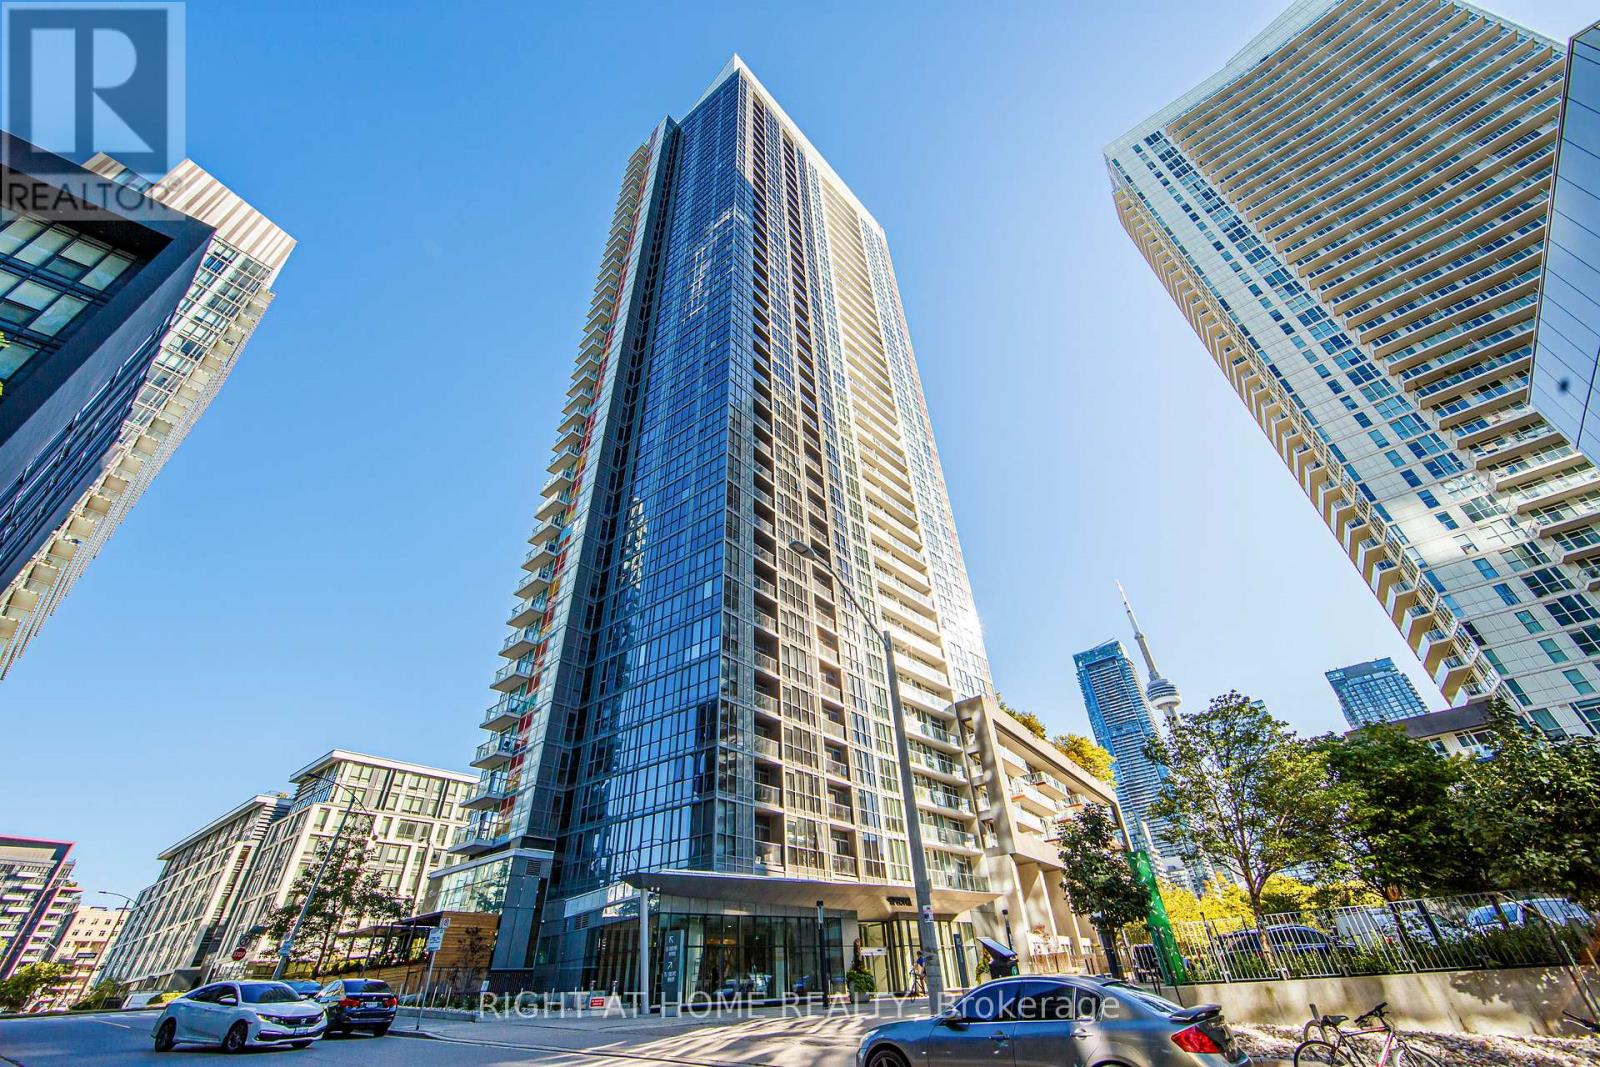
Welcome To Spectra Condos In The Heart Of Trendy CityPlace! Bright And Very Spacious 1 Bedroom + Large Den Suite With Unobstructed South Exposure, Beautiful High-Floor City Views And Partial Lake Views. The Generously Sized Den Can Easily Be Used As A Second Bedroom Or Home Office. Approximately 778 Sq. Ft. Total, Including A 66 Sq. Ft. Balcony, With A Highly Functional Open-Concept Layout, Plenty Of Storage And Closet Space, And Laminate Flooring Throughout.Floor-To-Ceiling Windows Fill The Suite With Natural Light. Modern Kitchen Opens To A Spacious Living And Dining Area, While The 4-Piece Bathroom Offers Convenient Two-Way Access. Enjoy Breathtaking South Views Toward The Lake And Billy Bishop Airport.Fantastic Building Amenities Include 24-Hour Concierge, Indoor Pool, Fully Equipped Gym, Hot Yoga Studio, Basketball/Badminton Court, Party Room, Guest Suites And More. Prime Downtown Waterfront Location Just Steps To TTC, Sobeys, Parks, Library And The Lake, And Minutes To Rogers Centre, CN Tower, Union Station, King West, Financial And Entertainment Districts And Billy Bishop Airport. Easy Access To Gardiner Expressway, Lakeshore Boulevard And DVP. A Perfect Downtown Home Offering Space, Views, Convenience And Vibrant City Living All In One! (id:49269)

1202 - 112 George Street
Toronto, Ontario
Welcome To 112 George St - A Sleek, Contemporary Downtown Residence Offering Style, Convenience And An Unbeatable Urban Lifestyle. This Bright & Spacious Suite Features Bright Open-Concept Living, Floor-To-Ceiling Windows And A Functional Layout Perfect For Professionals, Couples, Or Anyone Seeking Modern Comfort In A Prime Toronto Location. Newly Painted Throughout. The Kitchen Impresses With Stainless Steel Appliances, Modern Counter Tops, Backsplash And Ample Storage, Flowing Seamlessly Into A Spacious Living Area Ideal For Entertaining Or Unwinding After A Long Day. The Bedroom Provides A Peaceful Retreat With Generous Closet Space. Walk Out To Balcony. Residents Enjoy Access To Premium Building Amenities, Including A Fitness Centre, Rooftop Terrace, Concierge Service, And Stylish Common Areas. Step Outside And You're Moments From St. Lawrence Market, The Financial District, Transit, Parks, Dining, And Everything Downtown Toronto Has To Offer. 112 George St Delivers The Perfect Blend Of Modern Design, Exceptional Convenience, And Vibrant City Living - A Standout Opportunity In One Of Toronto's Most Sought-After Neighbourhoods. Click 4K Virtual Tour & Don't Miss Out On This Gem! (id:49269)

536 - 20 O'neill Road
Toronto, Ontario
***Public Open House Saturday September 19th From 1:00 To 2:00 PM.*** Welcome to Rodeo Drive Condominiums By Lanterra Developments and Cadillac Fairview. Luxurious Unit With Two Bedrooms, Two Washrooms, One Parking Spot & One Locker. Steps To Upscale Shops, Gourmet Restaurants & Don Mills Civitan Arena. Bright & Spacious. This Unit Features A Functional Layout, 656 Square Feet As Per Builder's Floor-Plan. With Soaring 9 Feet Ceilings. Engineered Hardwood Floors. Newly Painted & Both Washroom Vanities In August 2026. Many Upgrades Including: Kitchen Dark Mist Granite Counter Tops, Dark Mist Polished Backsplash, Metallic Elm Cabinets, & Under-Cabinet Lighting. Main Washroom Includes: Grigio Carnico Italian Marble Floor Tiles, Bianco Porcelain Shower Floor Tiles, Dolomite White Polished Wall Tiles, & Metallic Elm Eurogloss Cabinets. Primary Bedroom With 4 Piece Ensuite, Upgrades Include: Dolomite White Polished Wall Tiles, & Metallic Elm Eurogloss Cabinets. Walkout To Balcony With Southwest Exposure & Unobstructed Parkette Views. Convenient Location - Steps To Shops At Don Mills. Close To DVP, TTC, Eglinton LRT, Schools, Parks & More. Amenities Include: 24 Hour Concierge, Gym, Indoor & Outdoor Pool, Indoor Hot Tub & Sauna, Rooftop Deck, Party Room, Games Room, Community BBQ, ERV, Bike Storage Room & More. Click On 4K Virtual Tour & Don't Miss Out On This Opportunity. (id:49269)

11809 Sideroad 18
Wainfleet, Ontario
Completely renovated with quality finishes throughout, this beautiful 2-storey home is well situated in a peaceful, rural location just steps from the beach waterfront! Featuring new wood flooring throughout, bright and airy kitchen with large island w/ quartz countertops, ceramic sink, new stainless steel appliances plus a bonus coffee/espresso bar area. A convenient walkout to new rear wood deck overlooks a deep private yard backing onto creek -- a perfect summer retreat. Upstairs boasts 3 bedrooms + 2 baths including a primary bedroom with ensuite with double shower and walk-in closet. Main bath with double sinks plus convenient laundry area. Concrete pad & gas line installed and ready for a natural gas generator, security system & new front deck complete this piece of paradise. Nothing to do but move in and enjoy! (id:49269)

400 Lakeview Drive
Woodstock, Ontario
BEAUTIFUL BUNGALOW. BIG LOT. BRILLIANT FLOOR PLAN. If you are searching for the perfect RANCH that combines quality craftsmanship with a highly SOUGHT-AFTER floor plan all situated on your own PRIVATE oasis...this is it! Family or Retiree alike. CUSTOM built by Heritage Building&Dec, the builder proudly speaks to the EXCEPTIONAL floor plan and the many upgrades including extra OSTACO windows, CUSTOM cabinetry, backband trim, I-joist engineered non-squeak floors ; just to name a few. Starting with the handsome CURB APPEAL, this home boasts AWARD WINNING landscaping, dble STAMPED CONCRETE drive and fabulous FRONT PORCH. Surrounded with mature gardens the porch offers a private retreat to unwind and admire your low-maint gardens kept green with I/G SPRINKLER system.. Front door with double TRANSOM welcomes you into a large living area that features CATHEDRAL ceilings, hardwood floors, large windows and a gas fireplace. Plenty of seating for family entertaining. Custom kitchen features ample MAPLE GLAZED cabinets, corian countertops, and a bkfst peninsula. Stainless appliances and DOUBLE OVEN are the chefs kiss. Large dining area for the family heirloom harvest table overlooks the back yard and leads to the large, WRAP AROUND COMPOSITE deck. Double French doors lead to the primary suite w/ a walk-in closet & private ensuite with custom cabinets and STAND ALONE soaker jacuzzi tub. Main floor finishes with a second bedroom, 2 pc bth, and a mudroom/laundry with entry to the garage. Garage is over-sized with ARCHED double doors/moveable ramp. Basement is fully finished and features a large family room with GAS FIREPLACE, California ceilings, cold room, 2 more bedrooms/office (each with window and closet) and a 4 pc washroom. The utility room is finished with vinyl flooring offering storage or exercise space. Lower level features IN-FLOOR heating. BACK YARD is a SPECTACULAR size for privacy, pool, pets and your very own oasis! *SEE VIDEO* Welcome Home! (id:49269)

2 Doug Foulds Way
Paris, Ontario
Welcome to 2 Doug Foulds Way, a beautifully upgraded detached home located in the highly desirable Scenic Ridge community of Paris. Situated on a premium corner lot facing the park, this impressive 4-bed, 3 bath home offers luxury finishes, a functional family layout, and exceptional attention to detail throughout. Step inside through the double-door entry into a bright and spacious foyer featuring imported tile flooring, soaring ceilings, and elegant finishes throughout. The open-concept main level showcases extensive pot lighting, coffered ceilings, custom California shutters, and 3/4” hardwood flooring throughout the principal living spaces. The inviting family room is highlighted by a custom stone fireplace mantel with electric insert, flowing seamlessly into the stunning chef-inspired kitchen complete with granite countertops, matching granite backsplash, island, cream cabinetry, pantry, under-cabinet lighting, black stainless steel appliances, gas stove, chimney-style range hood, and sliding doors leading to the upper deck, perfect for entertaining. Upstairs features 4 generously sized bedrooms with large closets, upper-level laundry, and 2 baths including a spacious primary retreat with walk-in closet and beautifully upgraded ensuite with double vanity and granite counters. The walkout basement offers excellent future finished potential with large windows, sliding doors to the yard, bath rough-in, and additional living space possibilities. Additional upgrades include a 200-amp electrical panel, EV charger rough-in, HRV system, humidifier, sump pump, owned water softener, upgraded railings with black iron pickets, and premium lighting and window coverings throughout. Conveniently located minutes to Hwy 403, schools, parks, trails, shopping, restaurants, the Brant Sports Complex, and the charming downtown core of Paris, this home offers the perfect blend of luxury, comfort, and convenience in one of Brant County’s most sought-after communities. (id:49269)
64 Maple Street
Oliver Paipoonge, Ontario
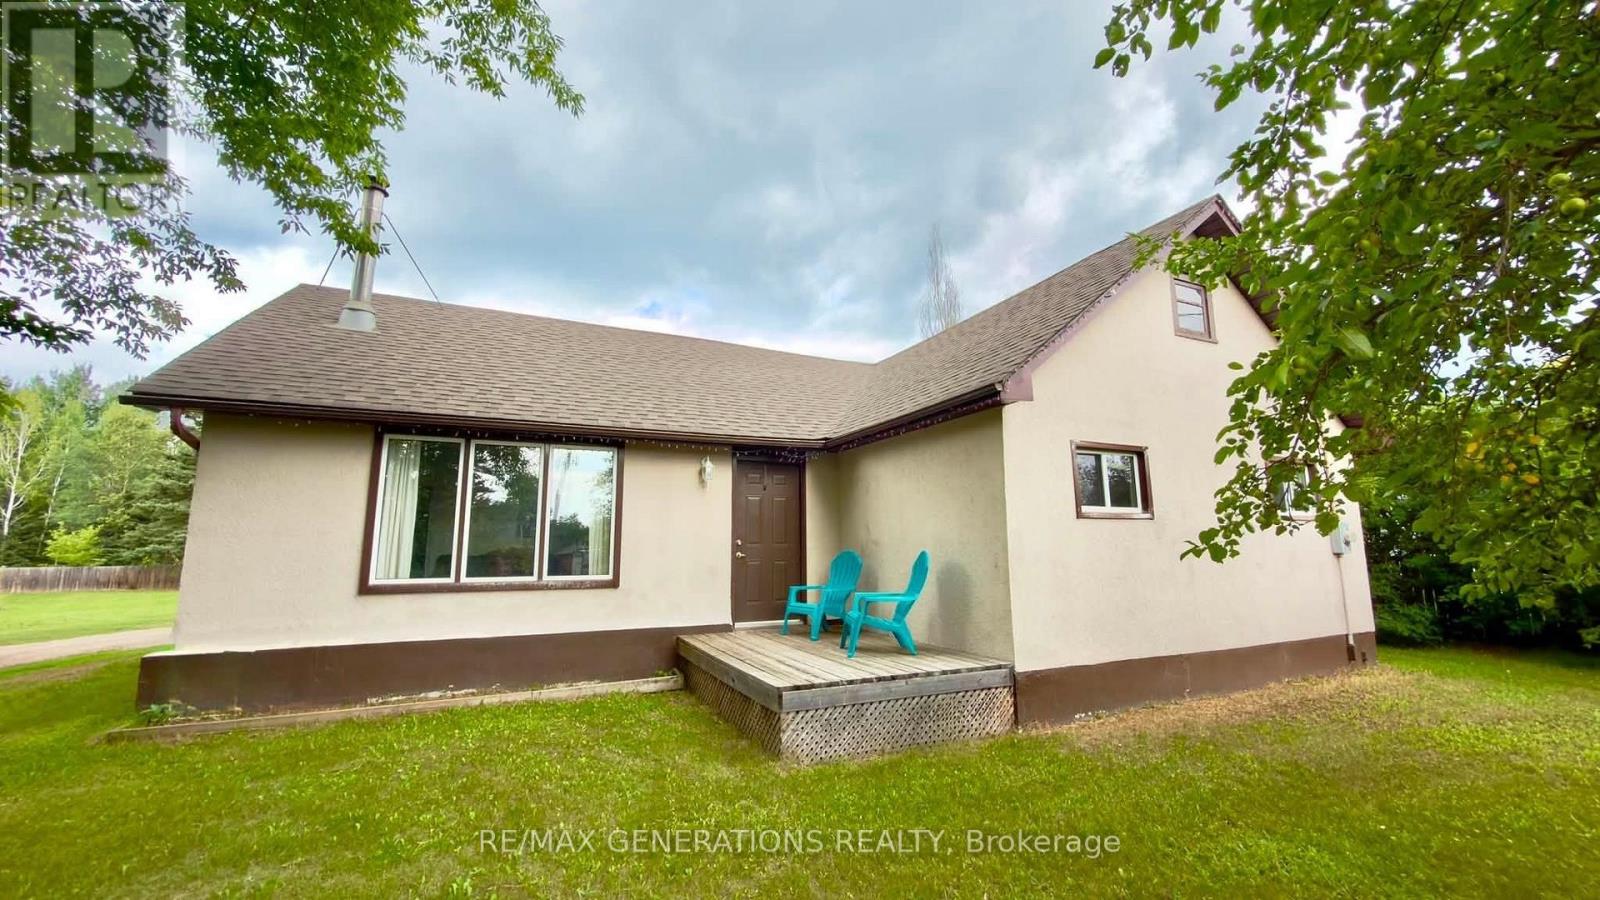
Home is where memories are made?and this beautiful Rosslyn bungalow is ready for its next chapter. Offering 1,200 sq. ft., 3 bedrooms, and an updated 4-piece bathroom, this home welcomes you with a bright, open-concept living and dining area centered around a cozy wood-burning fireplace. The spacious kitchen features beautiful travertine floors, a dining peninsula, and plenty of room to gather with family and friends. Step outside to an incredible oversized lot complete with a 22? x 36? barn that?s been converted into a garage and storage space?perfect for projects, toys, or extra room to grow. With low annual taxes, a dug well, and a welcoming, family-friendly Rosslyn neighborhood, this is the kind of property that simply feels like home. (id:49269)