
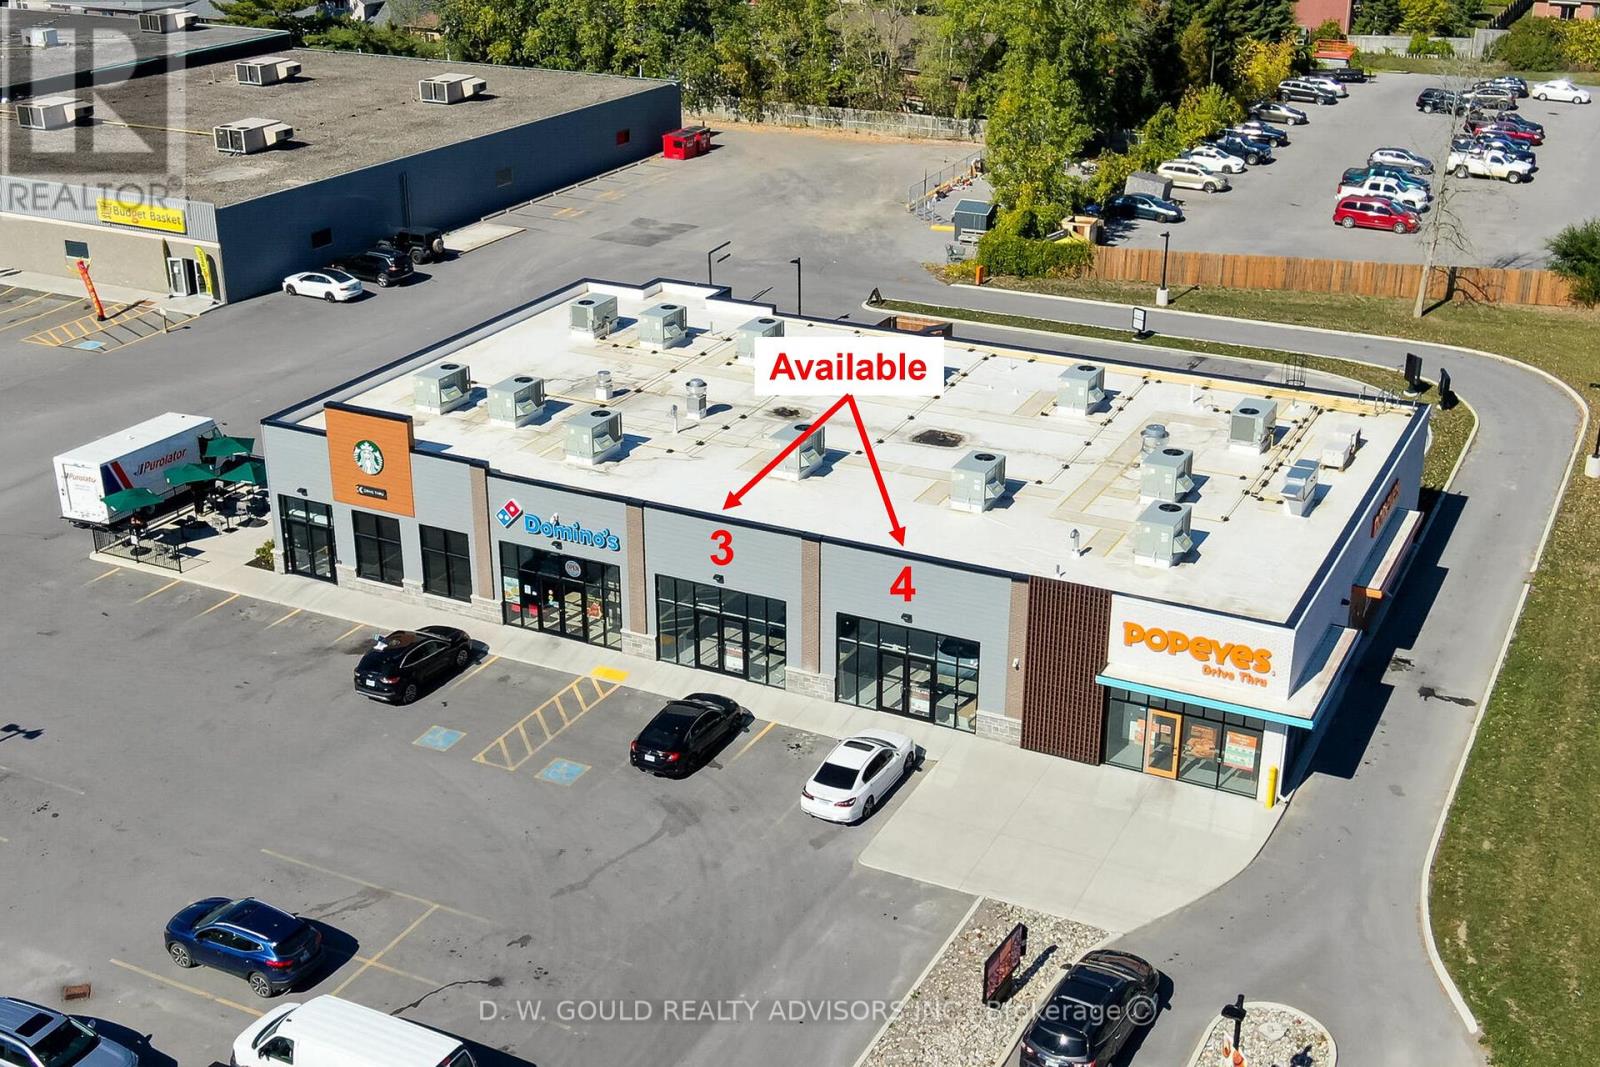
Unit 4 - 620 Dundas Street E
Belleville (Belleville Ward), Ontario
Up To 2,862 Sf Commercial Units For Lease. Great Opportunity For Retail, Fast Food Restaurant Or Other. Great Exposure on Dundas St E Surrounded By Old And New Residential Development (New Residential Proposed Across The Street And Belleville's Waterfront Development Visions All Along The Waterfront). Ample Parking (Shared). Right And Left Turn In And Easy Access **EXTRAS** Please Review Available Marketing Materials Before Booking A Showing. Please Do Not Walk The Property Without An Appointment. (id:49269)
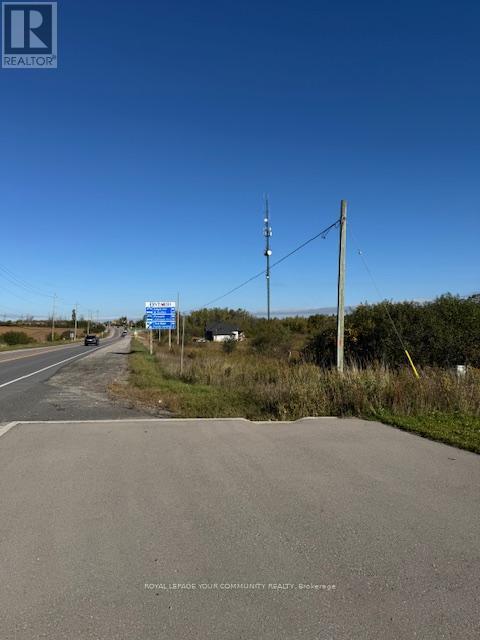
0 Highway 12
Brock (Sunderland), Ontario
Exceptional, unique opportunity to own over 27 acres of land situated in the sought after, high demand location on Hwy 12. Steps from Veterinarian Clinic and soon to be upcoming future businesses. Buyer to verify all taxes, uses and zoning. Buyer/agent to do own due diligence in regards to obtaining building permit. (id:49269)
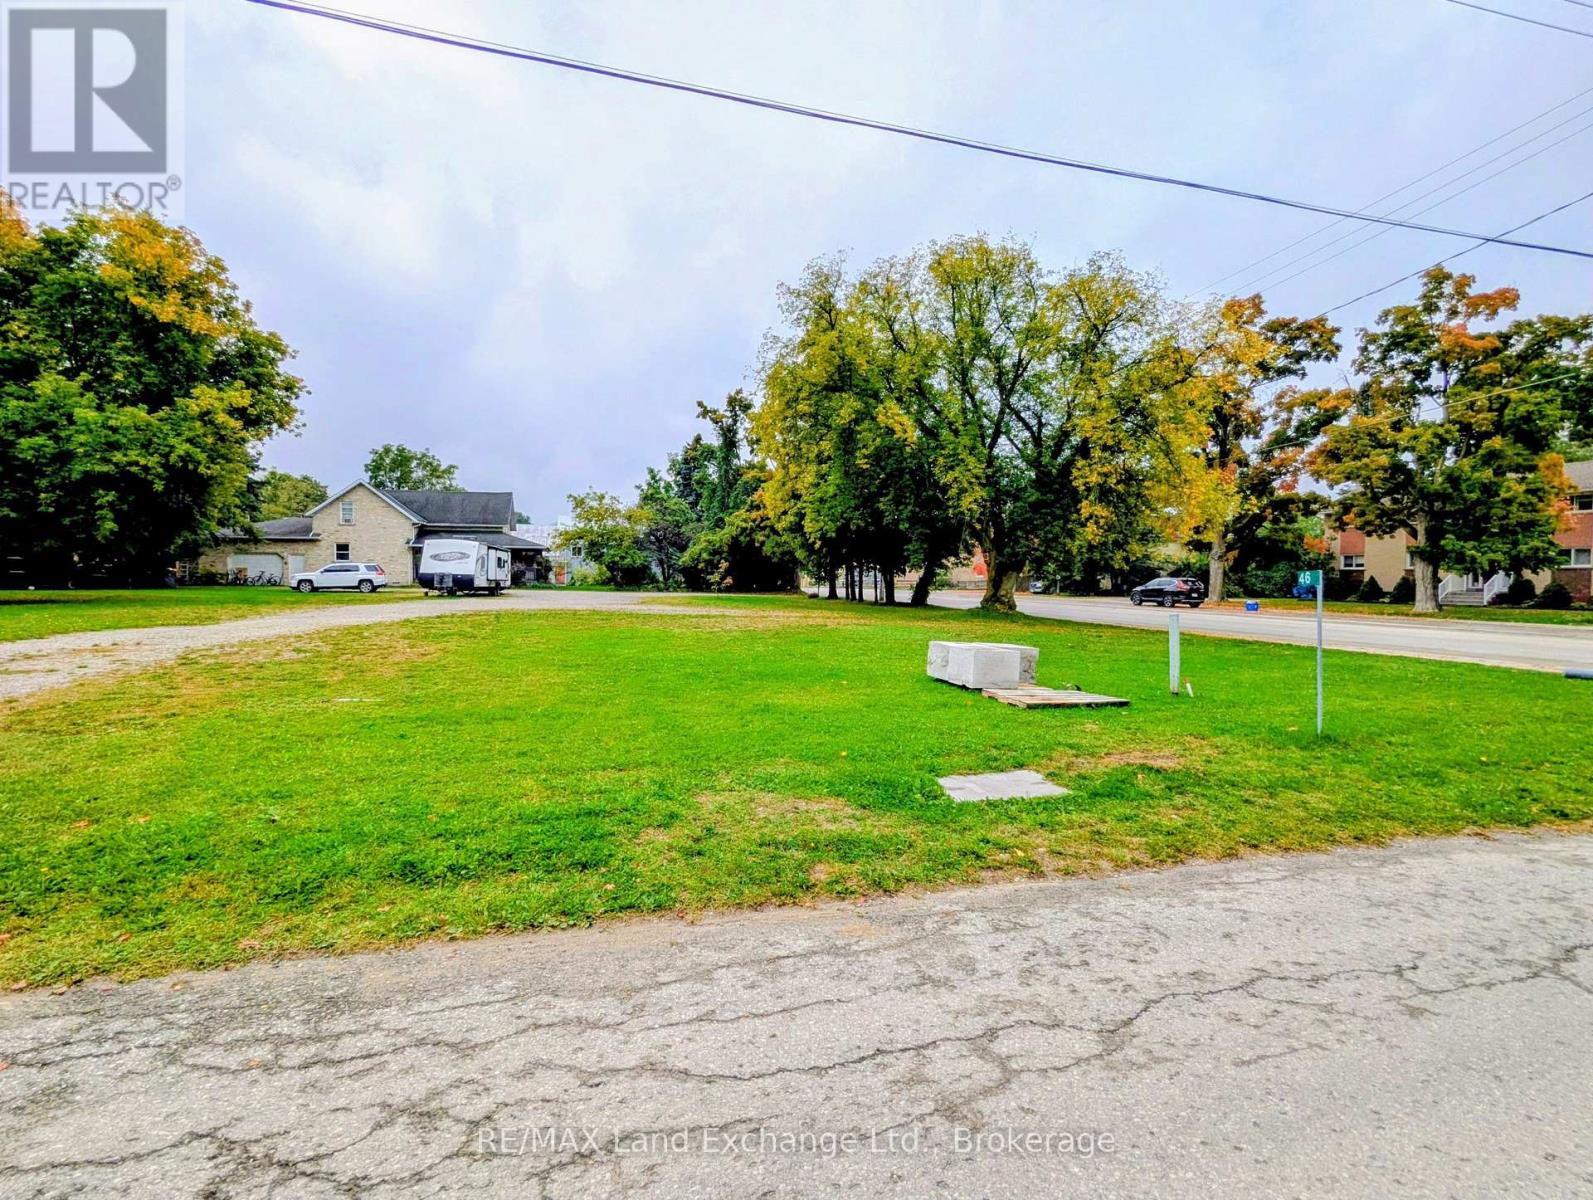
46 Ross Street
Kincardine, Ontario
Discover the perfect opportunity to build your dream home or investment property in the vibrant village of Tiverton. This prime building lot is ideally located just steps from downtown, offering easy access to shopping, the recreation centre, ball diamonds, parks, and more. Whether you're looking to settle down or invest in a growing community, this ready-to-build parcel is permit-ready and perfectly positioned in the downtown core of Tiverton! (id:49269)
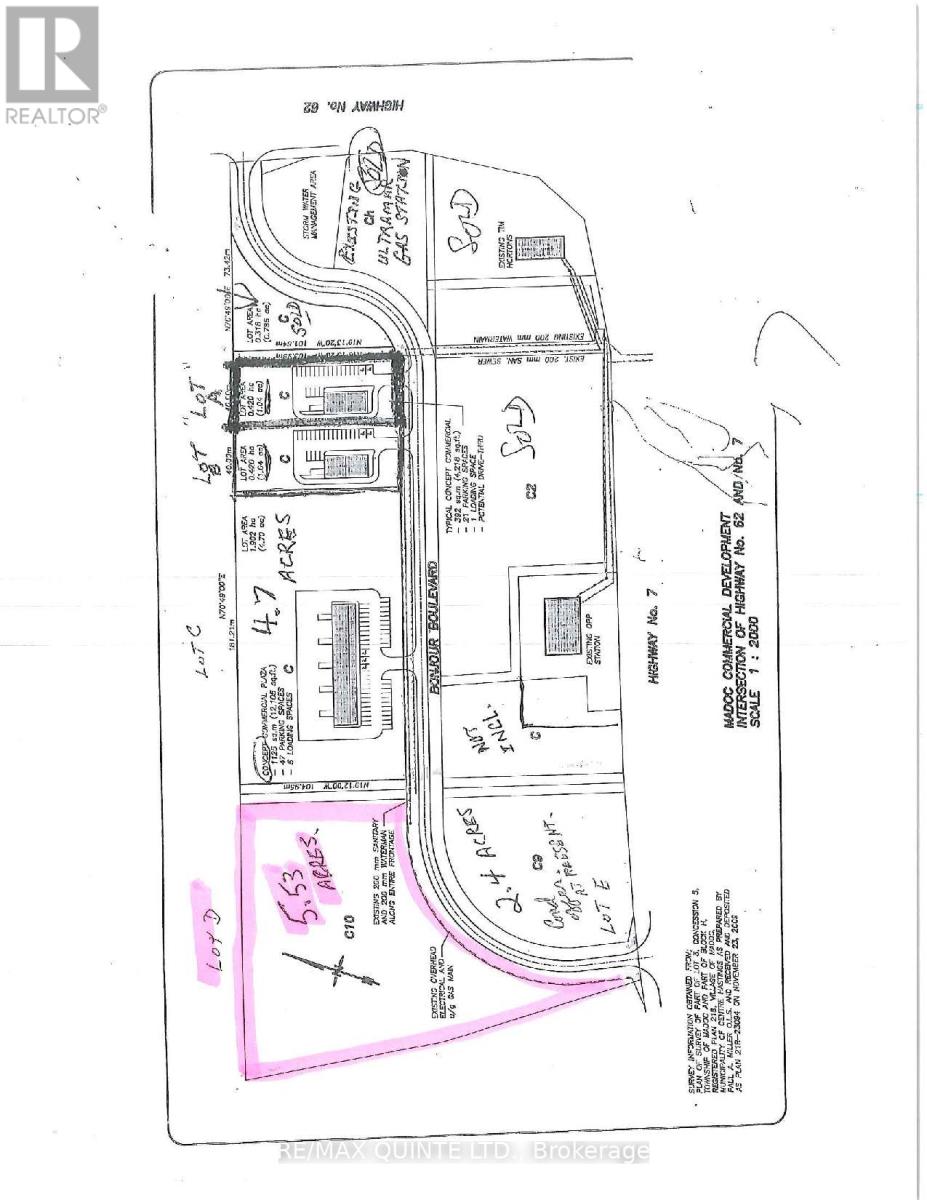
Lot D - 0 Bonjour Boulevard
Madoc, Ontario
5.54 acre serviced lot. Surveyed ready to be built on many other business type properties already on property Tim Hortons, Subway, Ultramar Gas. Prime for development now. Get in on ground floor. (id:49269)
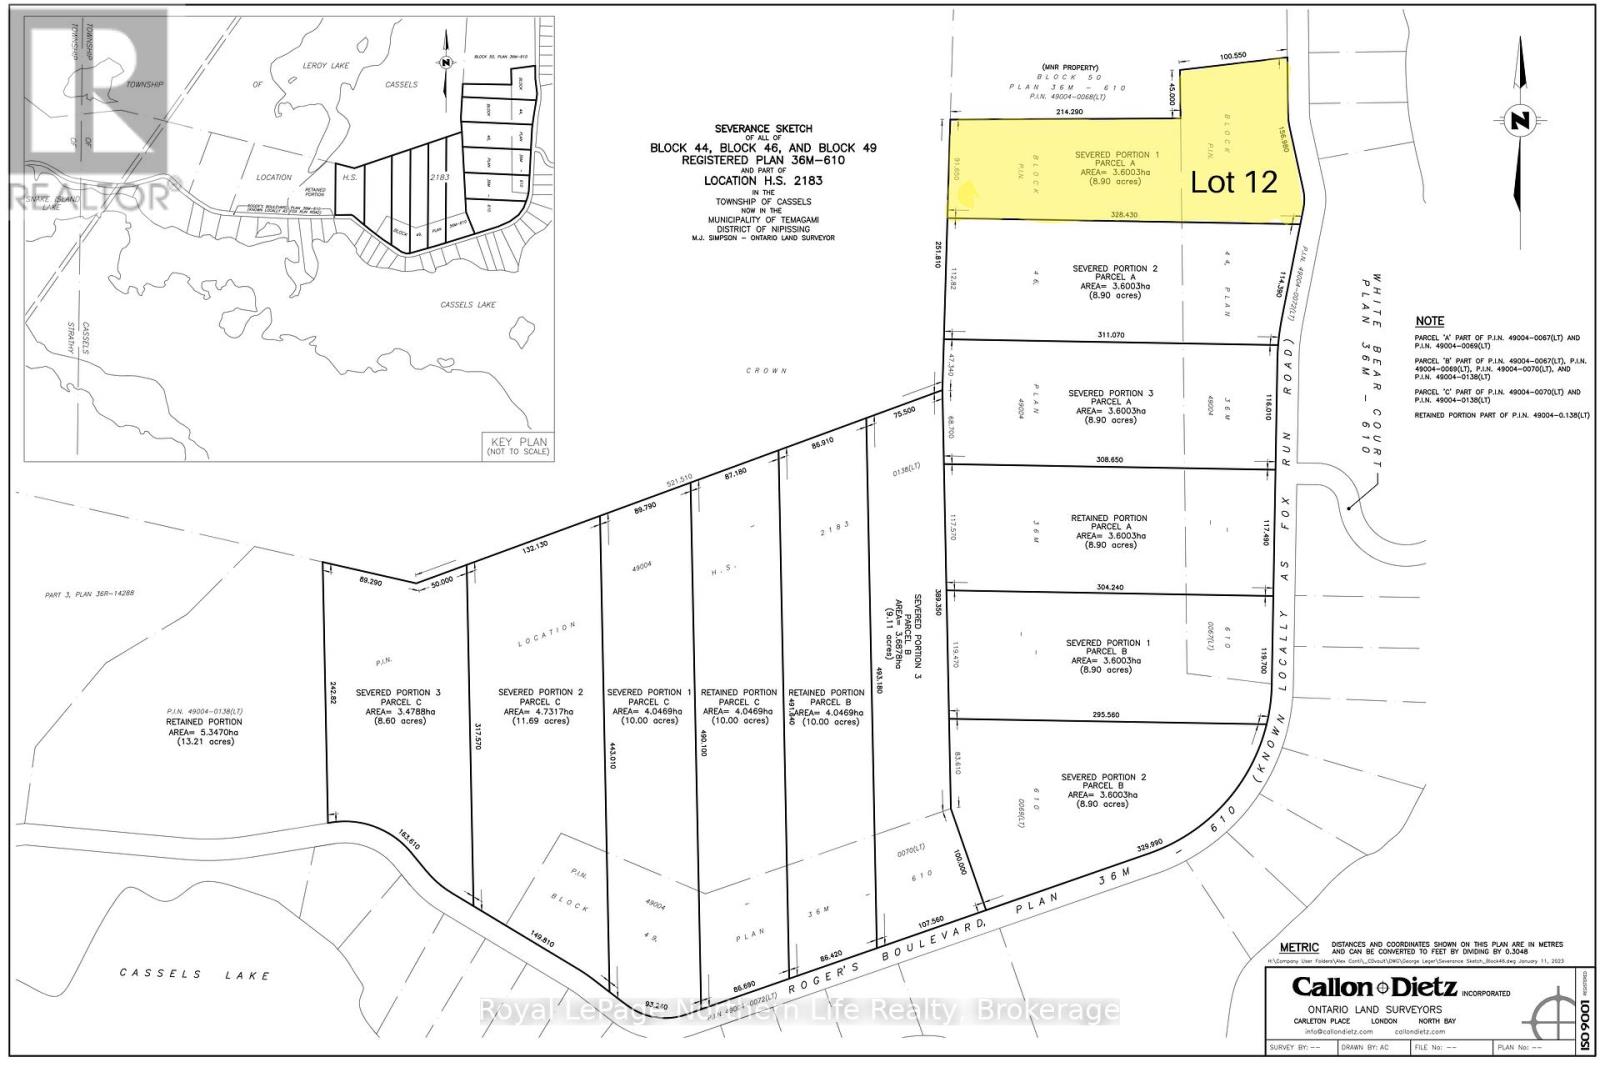
Lot 12 Fox Run Drive
Temagami, Ontario
This 8.9-acre lot on Fux Run is the perfect place to create your dream property in Temagami. Nestled in a picturesque wooded setting with trails and wildlife nearby, it offers electricity at the lot line, paved road access, garbage and recycling pickup, and school bus service. With the Cassells Lake water system close at hand, this land is both practical and inspiring for development or retreat. (id:49269)
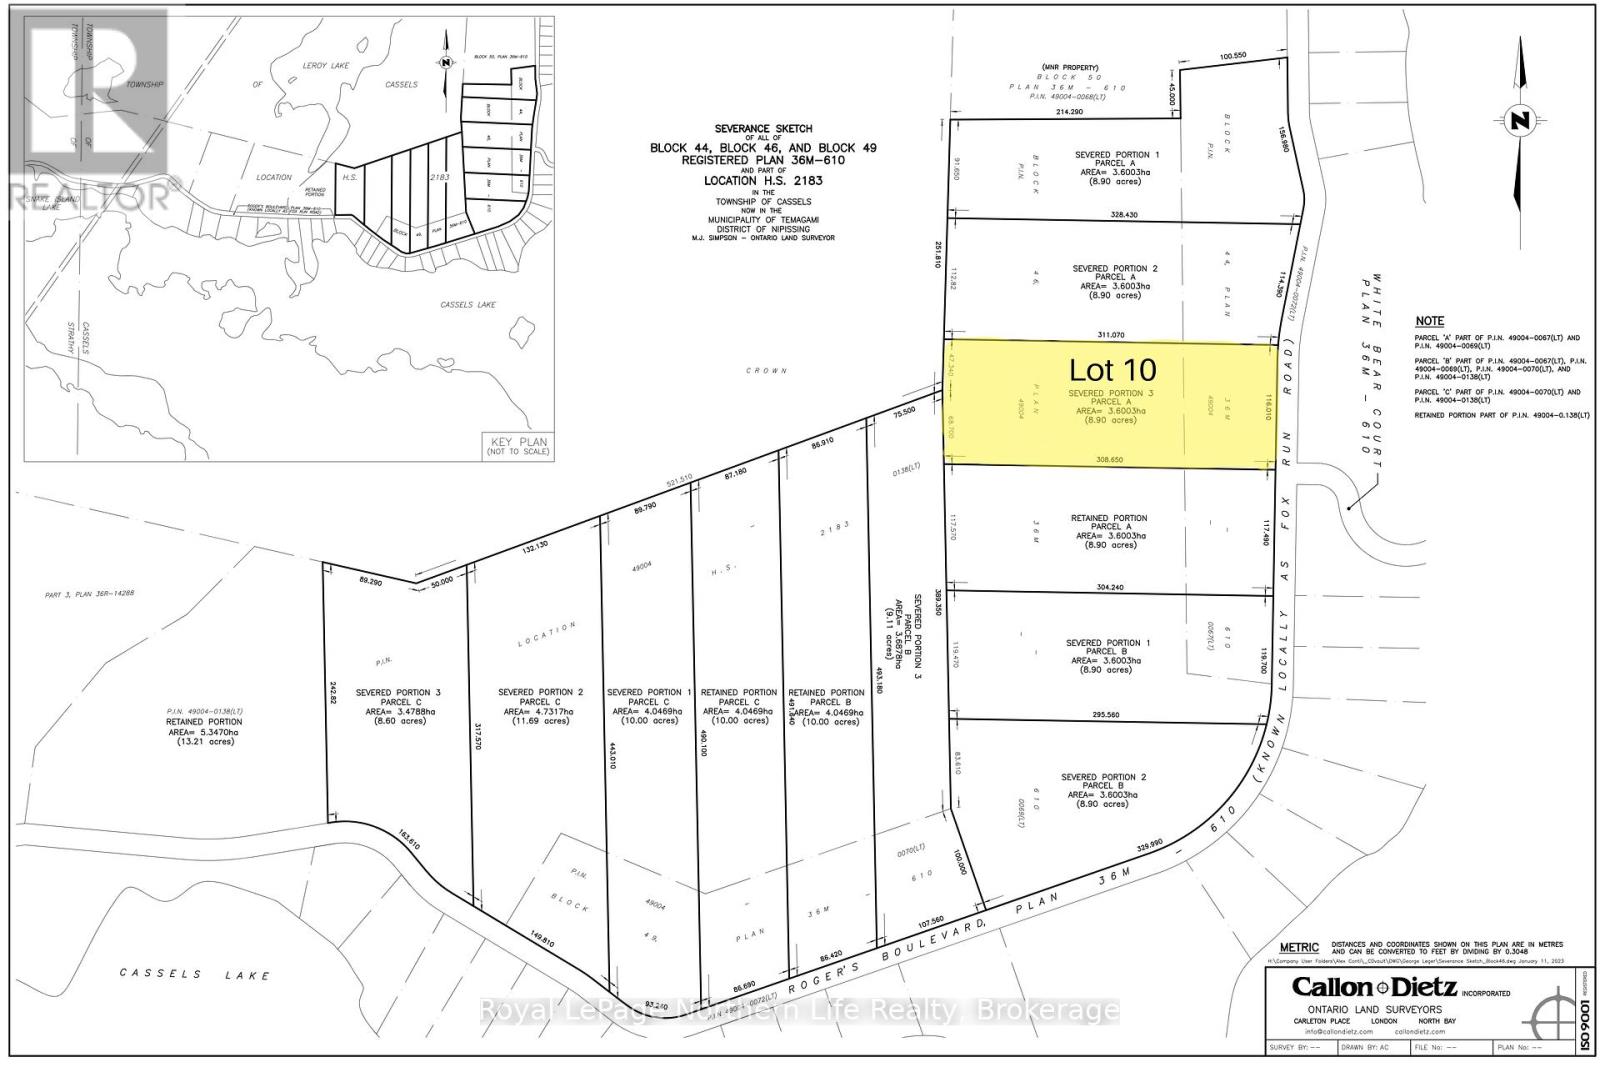
Lot 10 Fox Run Drive
Temagami, Ontario
Enjoy 8.9 acres of wooded land on Fox Run, surrounded by natural beauty and abundant wildlife. With immediate access to scenic trails, this property is an outdoor lovers dream. Electricity is available at the lot line, with paved road access, garbage and recycling pickup, and school bus service. The Cassells Lake water system nearby makes this an excellent investment in both convenience and tranquility. (id:49269)
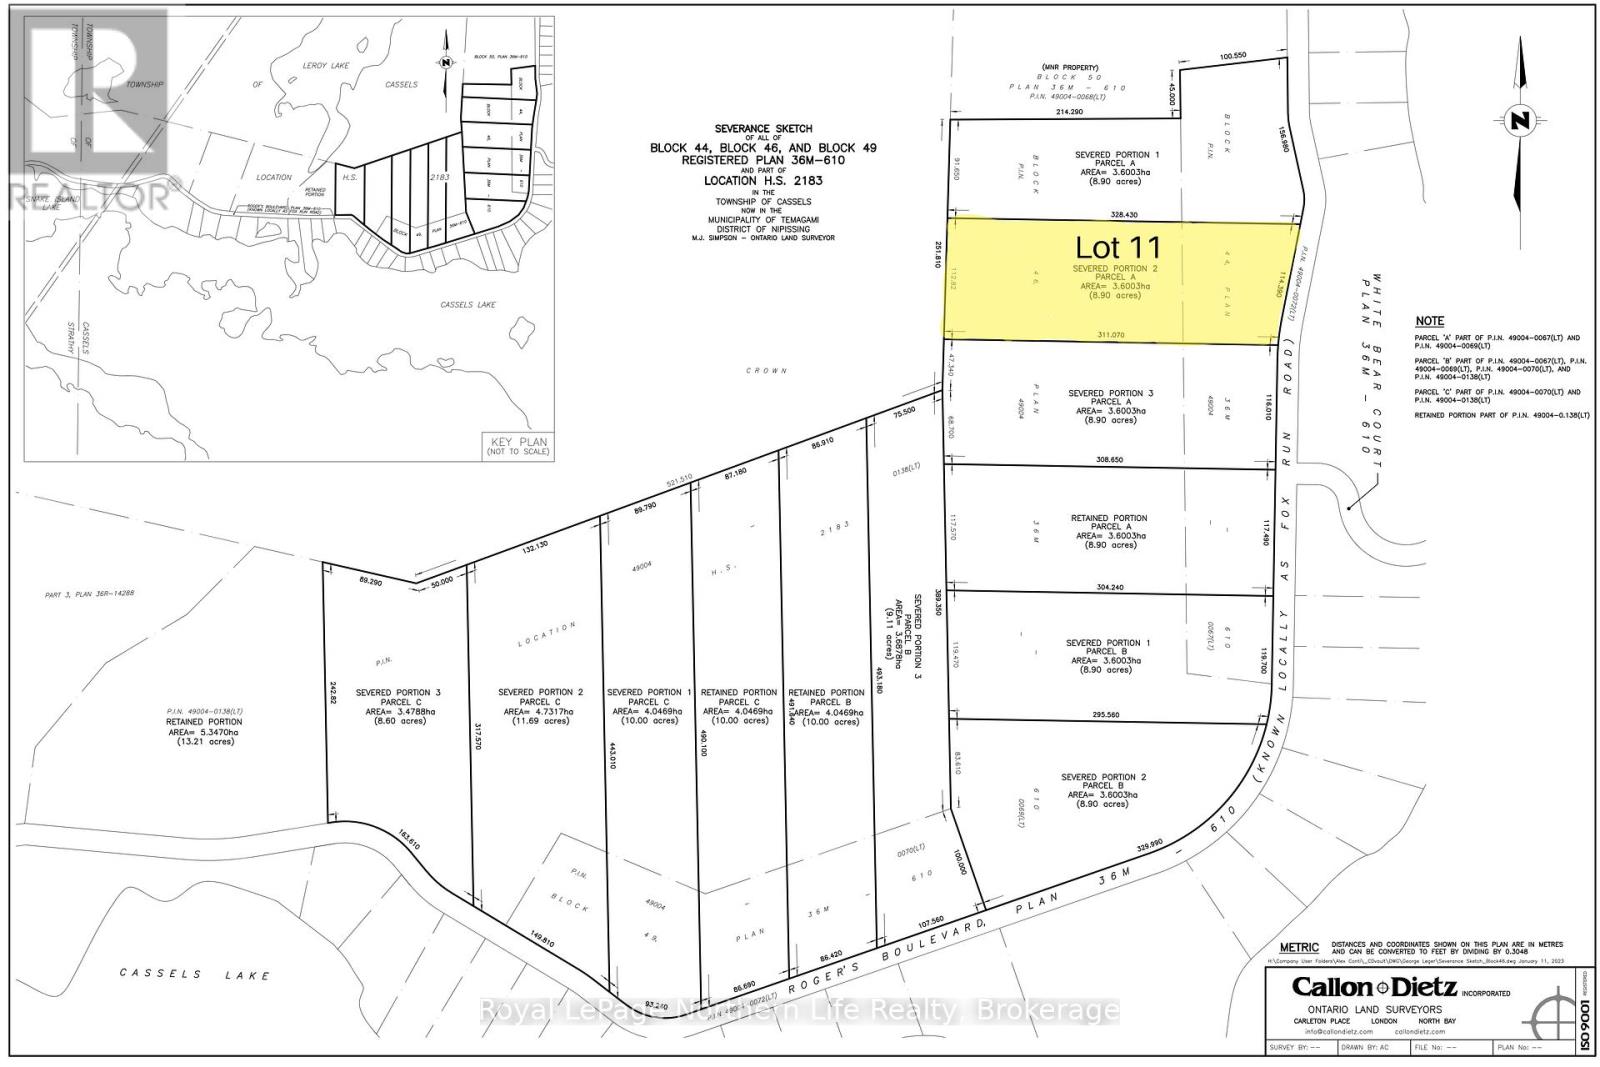
Lot 11 Fox Run Drive
Temagami, Ontario
An 8.9-acre parcel of treed land on Fox Run offering privacy, trails, and wildlife at your doorstep. This property includes electricity at the lot line, paved road access, garbage and recycling pickup, and school bus service, ensuring convenience for year-round living. Close to the Cassells Lake water system, its a prime location for development or a serene escape. (id:49269)
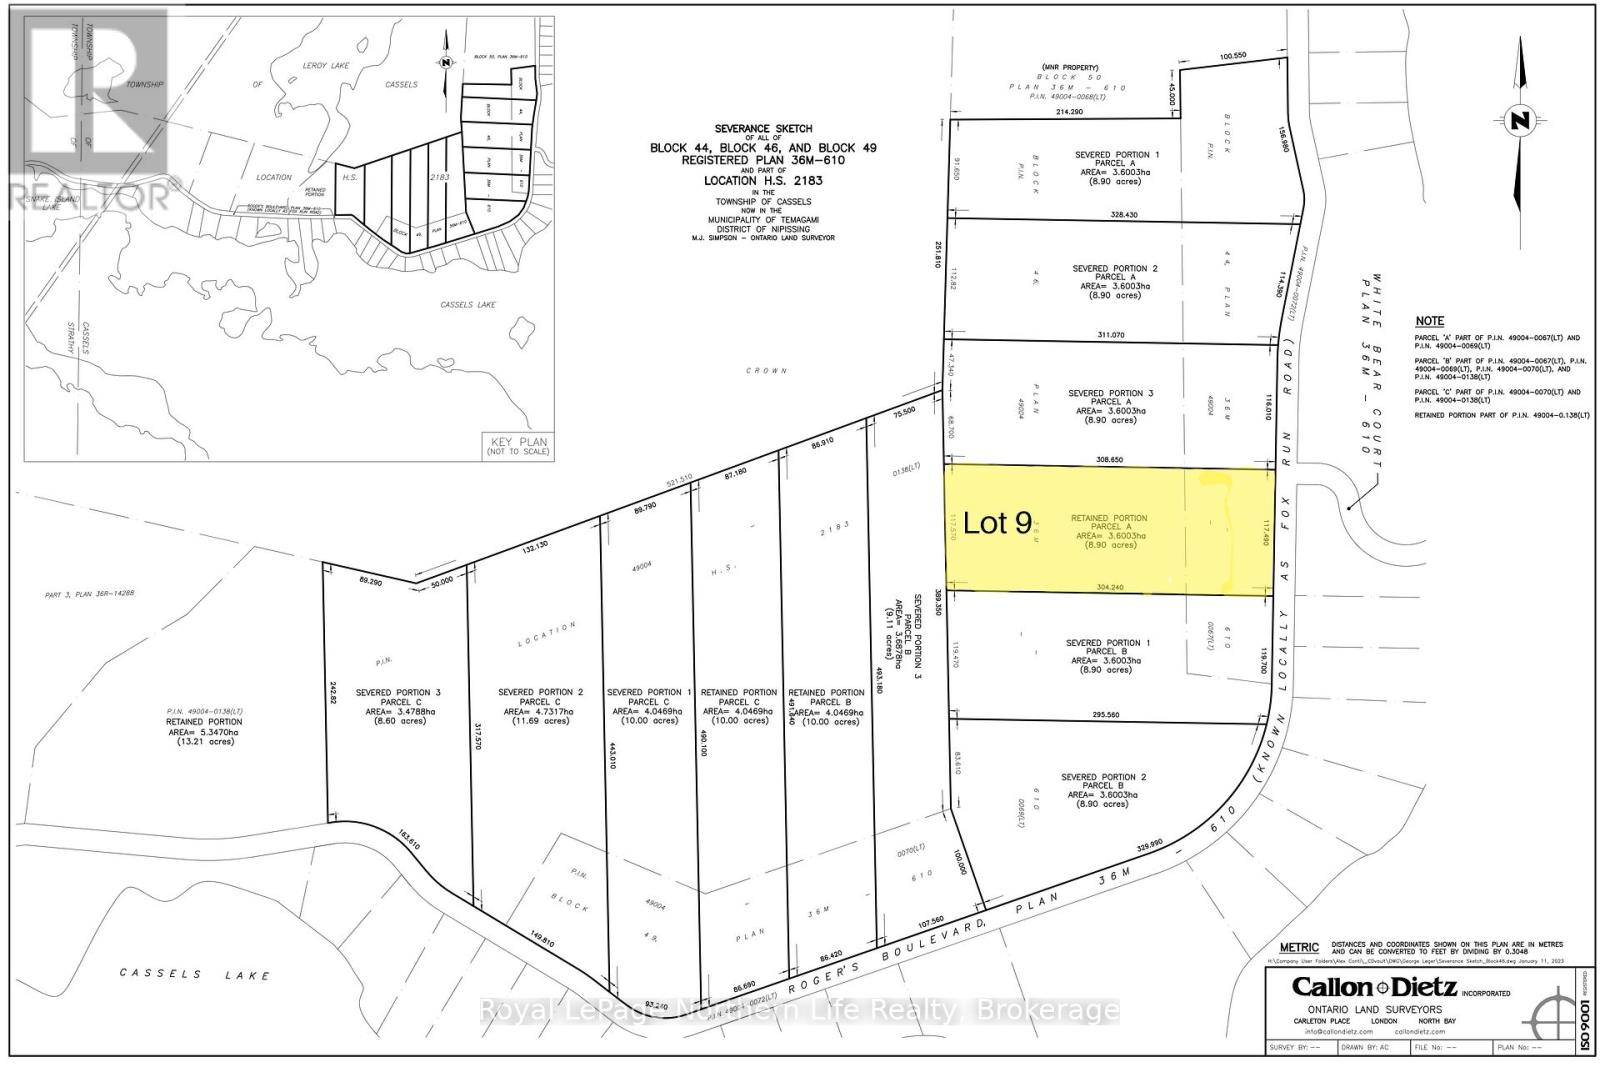
Lot 9 Fox Run Drive
Temagami, Ontario
This 8.9-acre treed parcel on Fox Run provides an exceptional setting for a dream build or recreational retreat. Located on a paved road with electricity at the lot line, garbage and recycling pickup, and school bus service, it offers both accessibility and privacy. With the Cassells Lake water system nearby and trails at your doorstep, its a natural paradise with modern convenience. (id:49269)
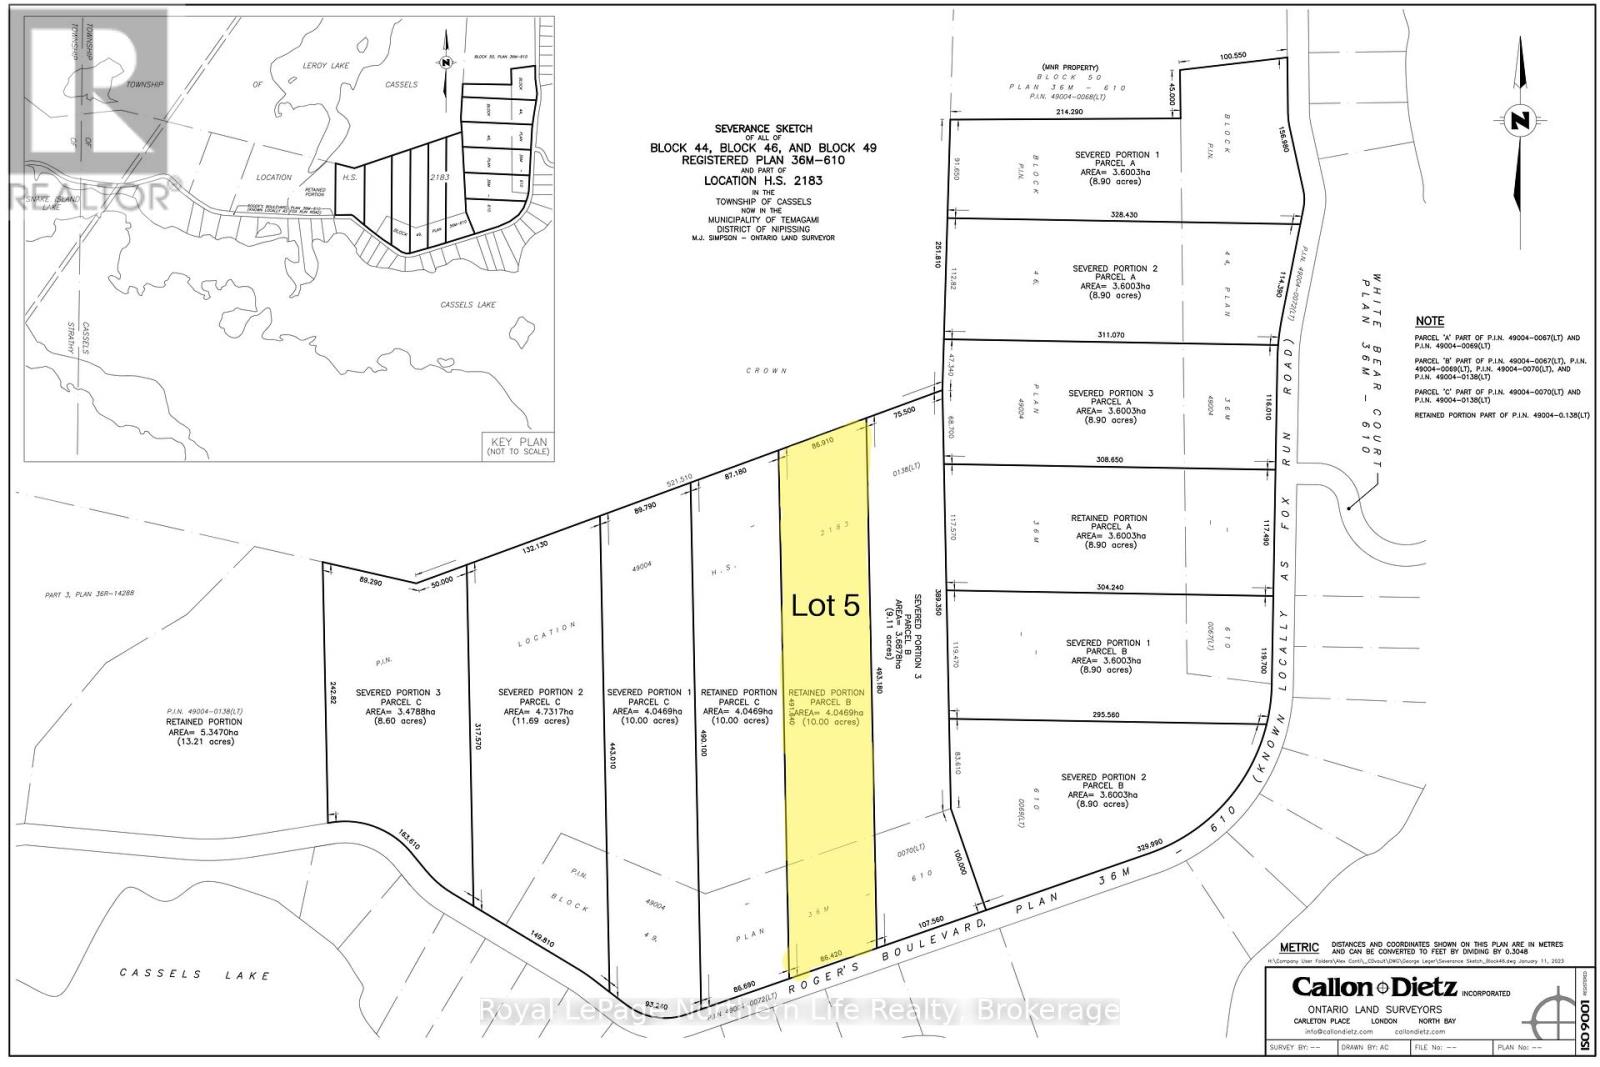
Lot 5 Fox Run Drive
Temagami, Ontario
This 10-acre property on Fox Run provides the perfect setting to bring your vision to life. Surrounded by trees, wildlife, and natural trails, it offers a serene escape while still being close to key amenities. Electricity is available at the lot line, with paved road access, garbage and recycling pickup, and school bus service. The Cassells Lake water system nearby makes this parcel well-suited for residential development or a private getaway. (id:49269)
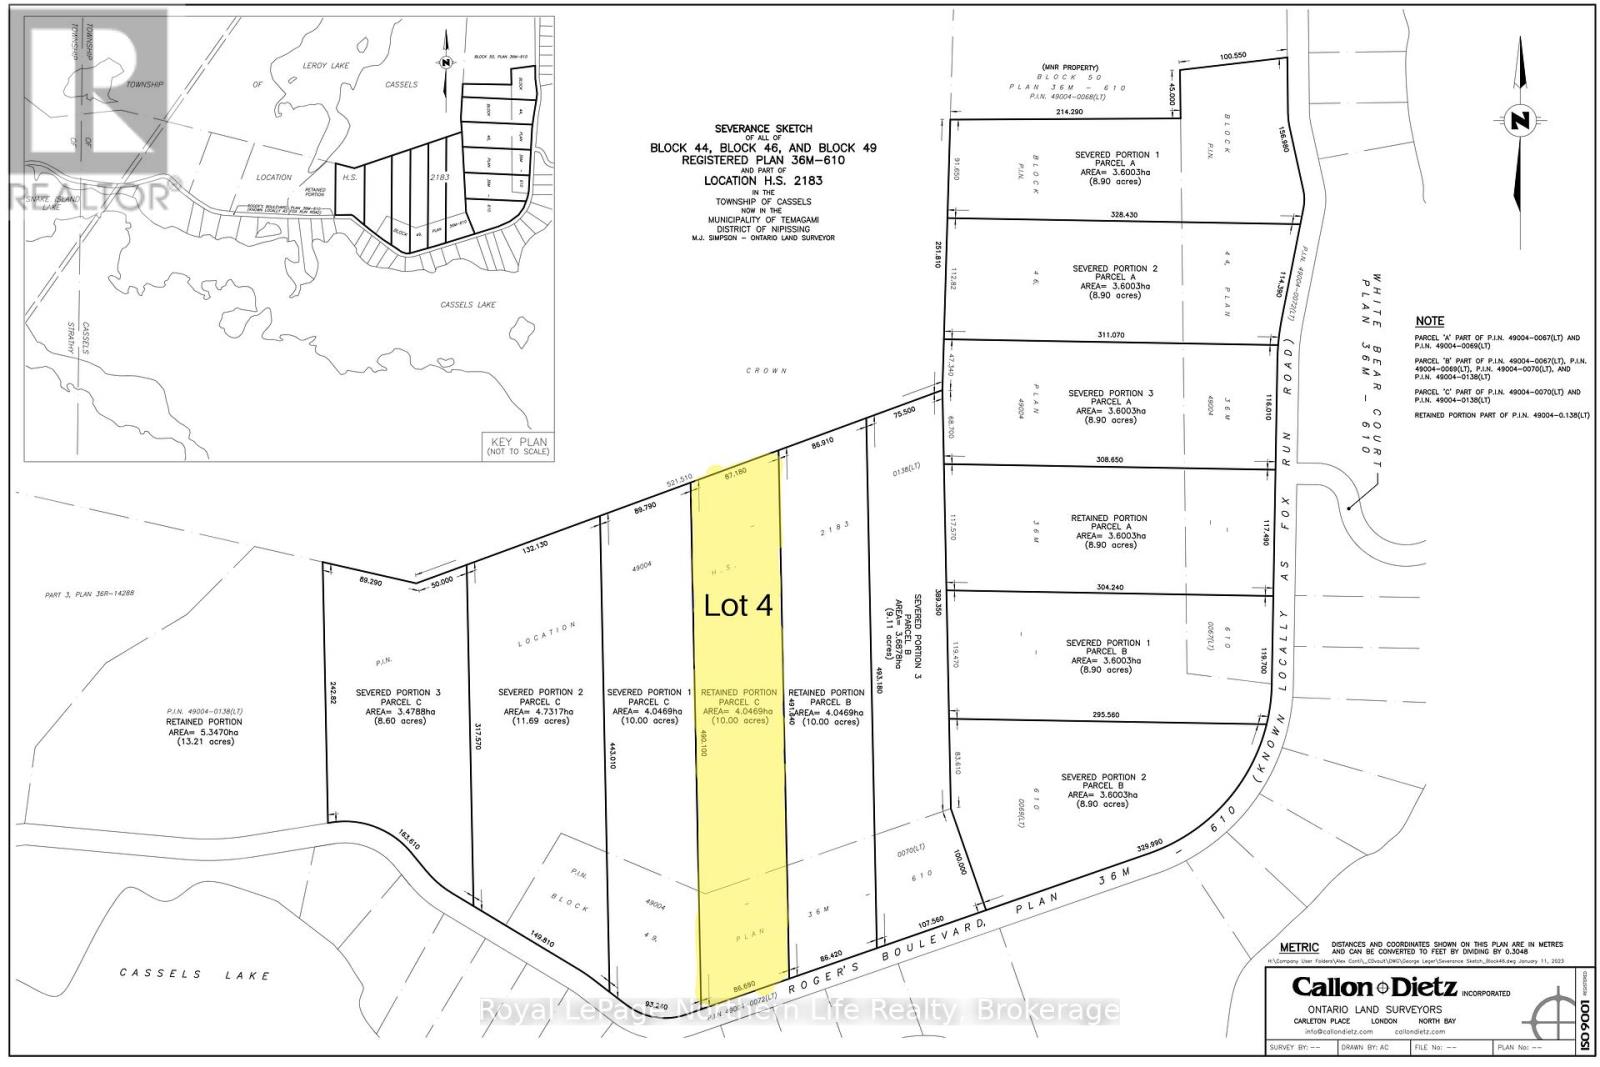
Lot 4 Fox Run Drive
Temagami, Ontario
A beautiful 10-acre wooded parcel on Fox Run offering privacy, space, and endless potential. Outdoor enthusiasts will appreciate the proximity to scenic trails and wildlife, while practical features such as paved road access, garbage and recycling pickup, school bus service, and electricity at the lot line ensure convenience. The Cassells Lake water system is also nearby, making this an excellent opportunity for residential development or your dream retreat. (id:49269)
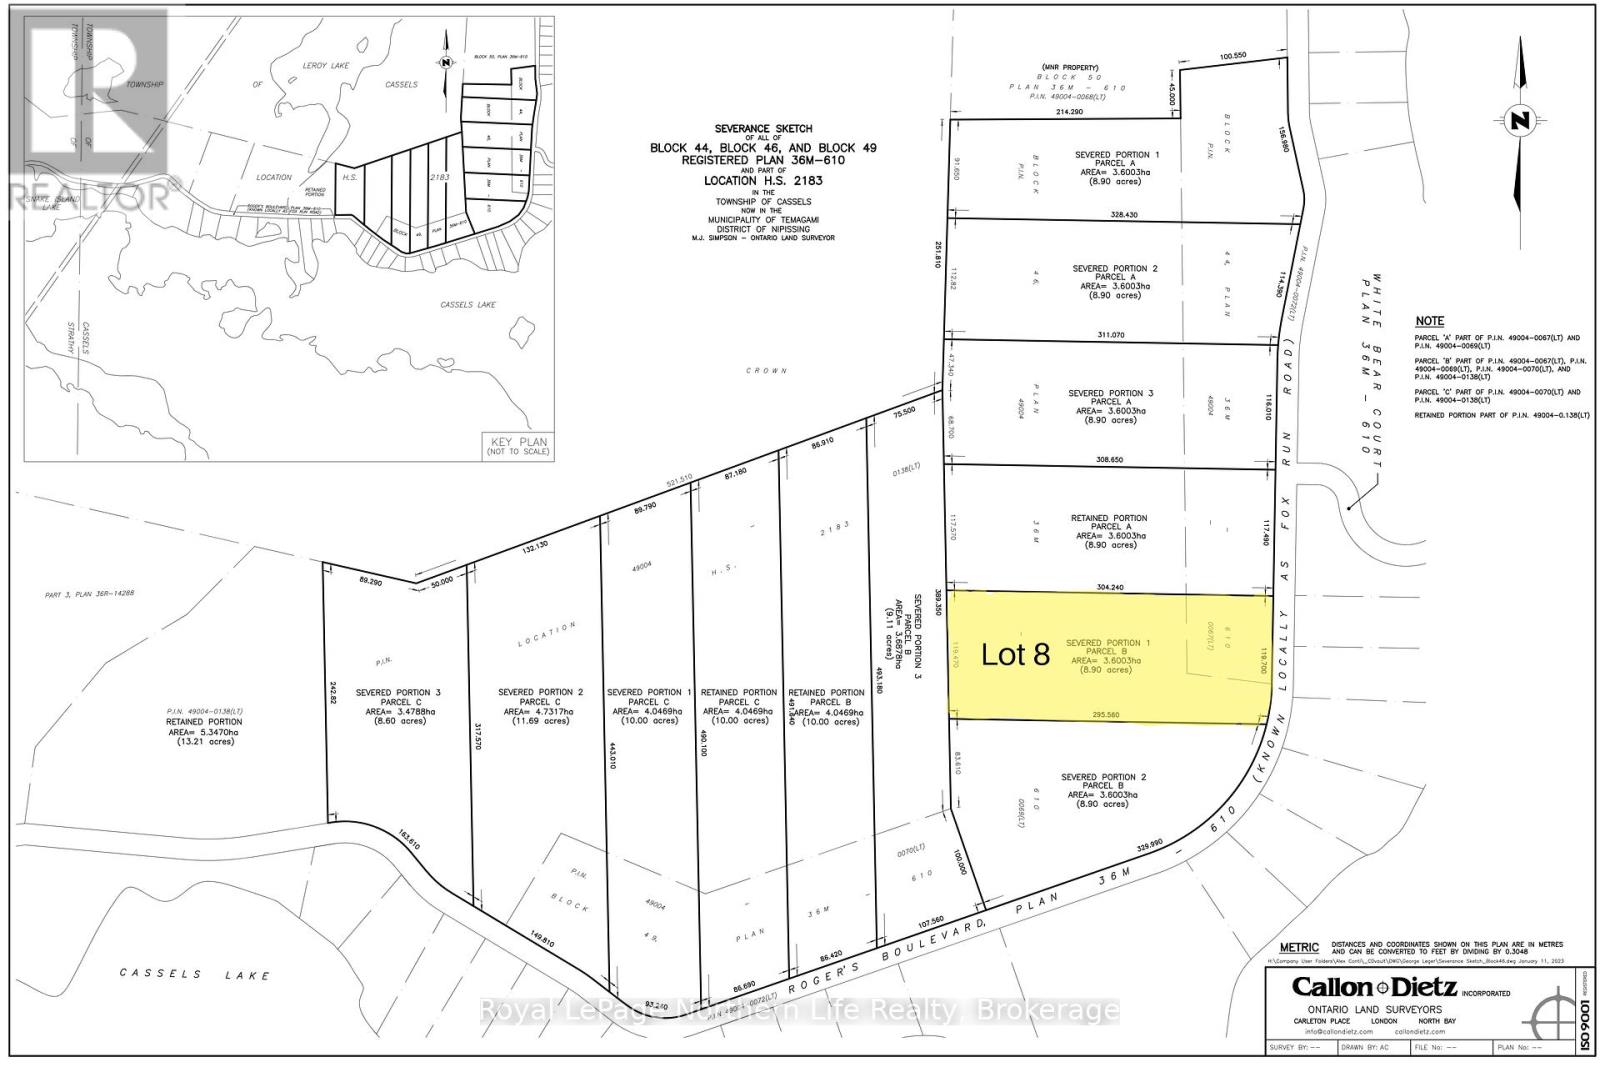
Lot 8 Fox Run Drive
Temagami, Ontario
An inviting 8.9-acre property on Fox Run, perfect for those seeking a balance of nature and accessibility. Explore nearby trails, watch wildlife in their natural habitat, and enjoy the quiet of the forested surroundings. Electricity is available at the lot line, with paved road access, garbage and recycling pickup, and school bus service adding convenience. Close to the Cassells Lake water system, this parcel is ready for your future plans. (id:49269)
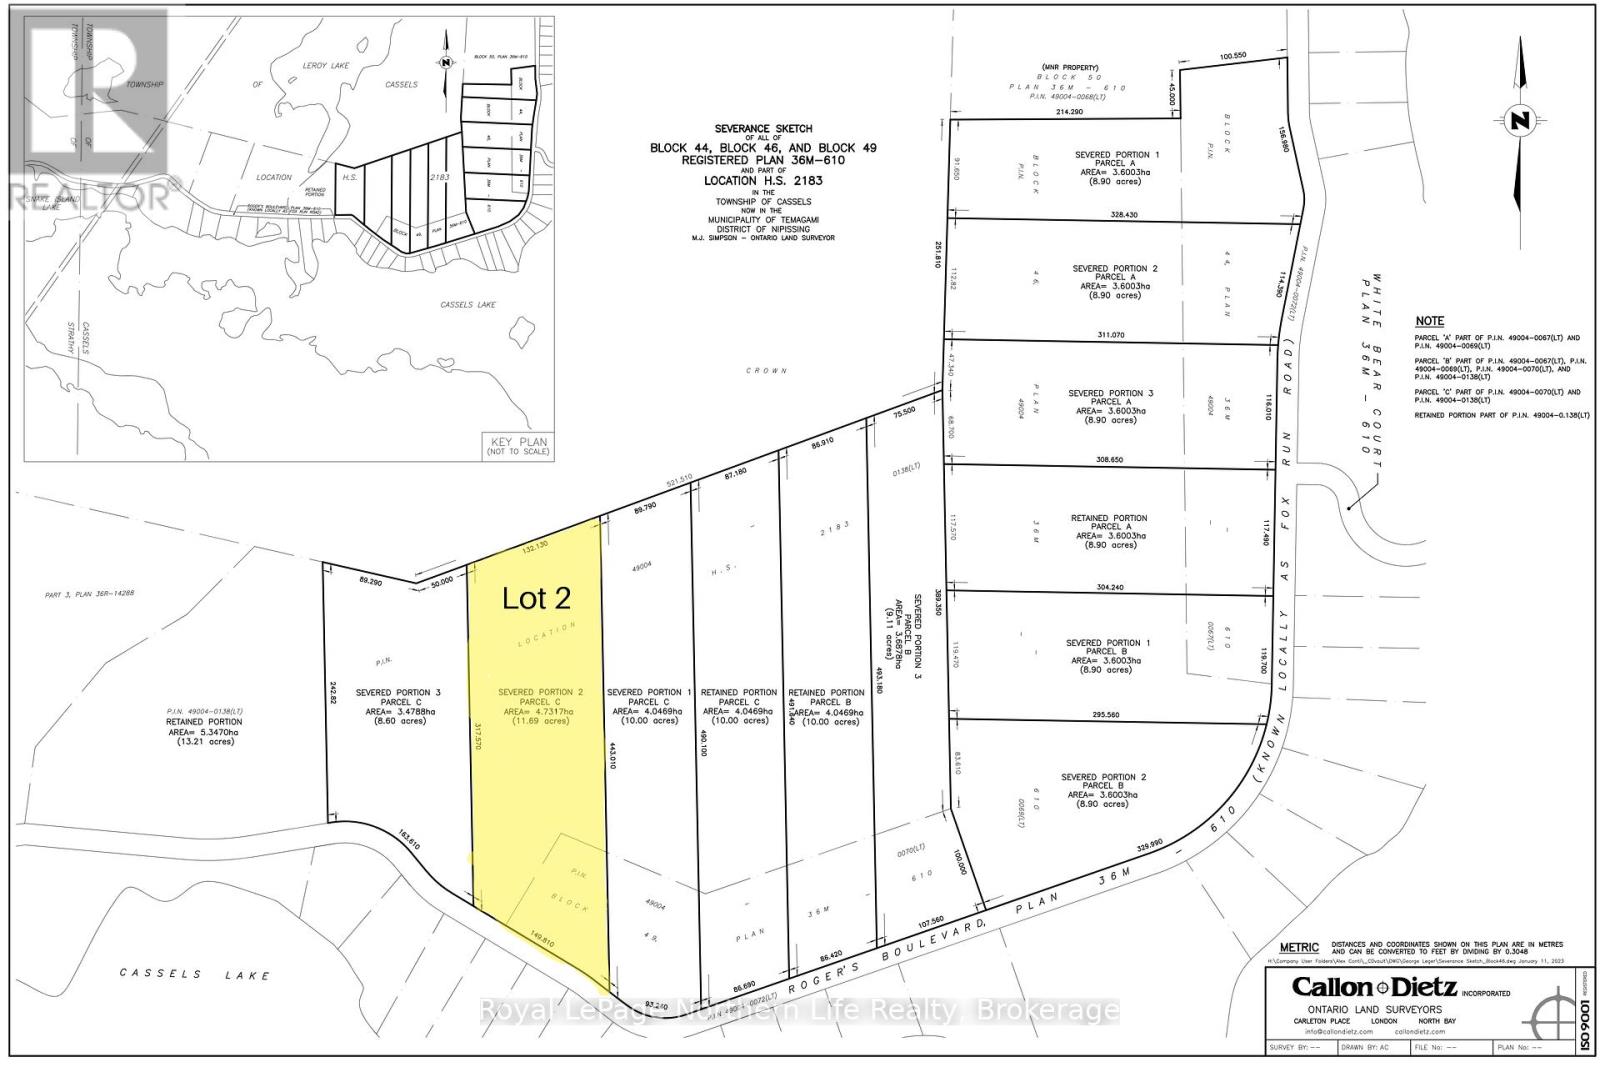
Lot 2 Fox Run Drive
Temagami, Ontario
This impressive 11.69-acre parcel on Fox Run provides endless possibilities in a naturally stunning environment. Surrounded by mature trees and wildlife, with trails at your doorstep, its the ideal setting for nature lovers. Enjoy paved road access, garbage and recycling pickup, school bus service, and electricity at the lot line. With the Cassells Lake water system nearby, this property offers both convenience and serenity for your dream home or recreational escape. (id:49269)