
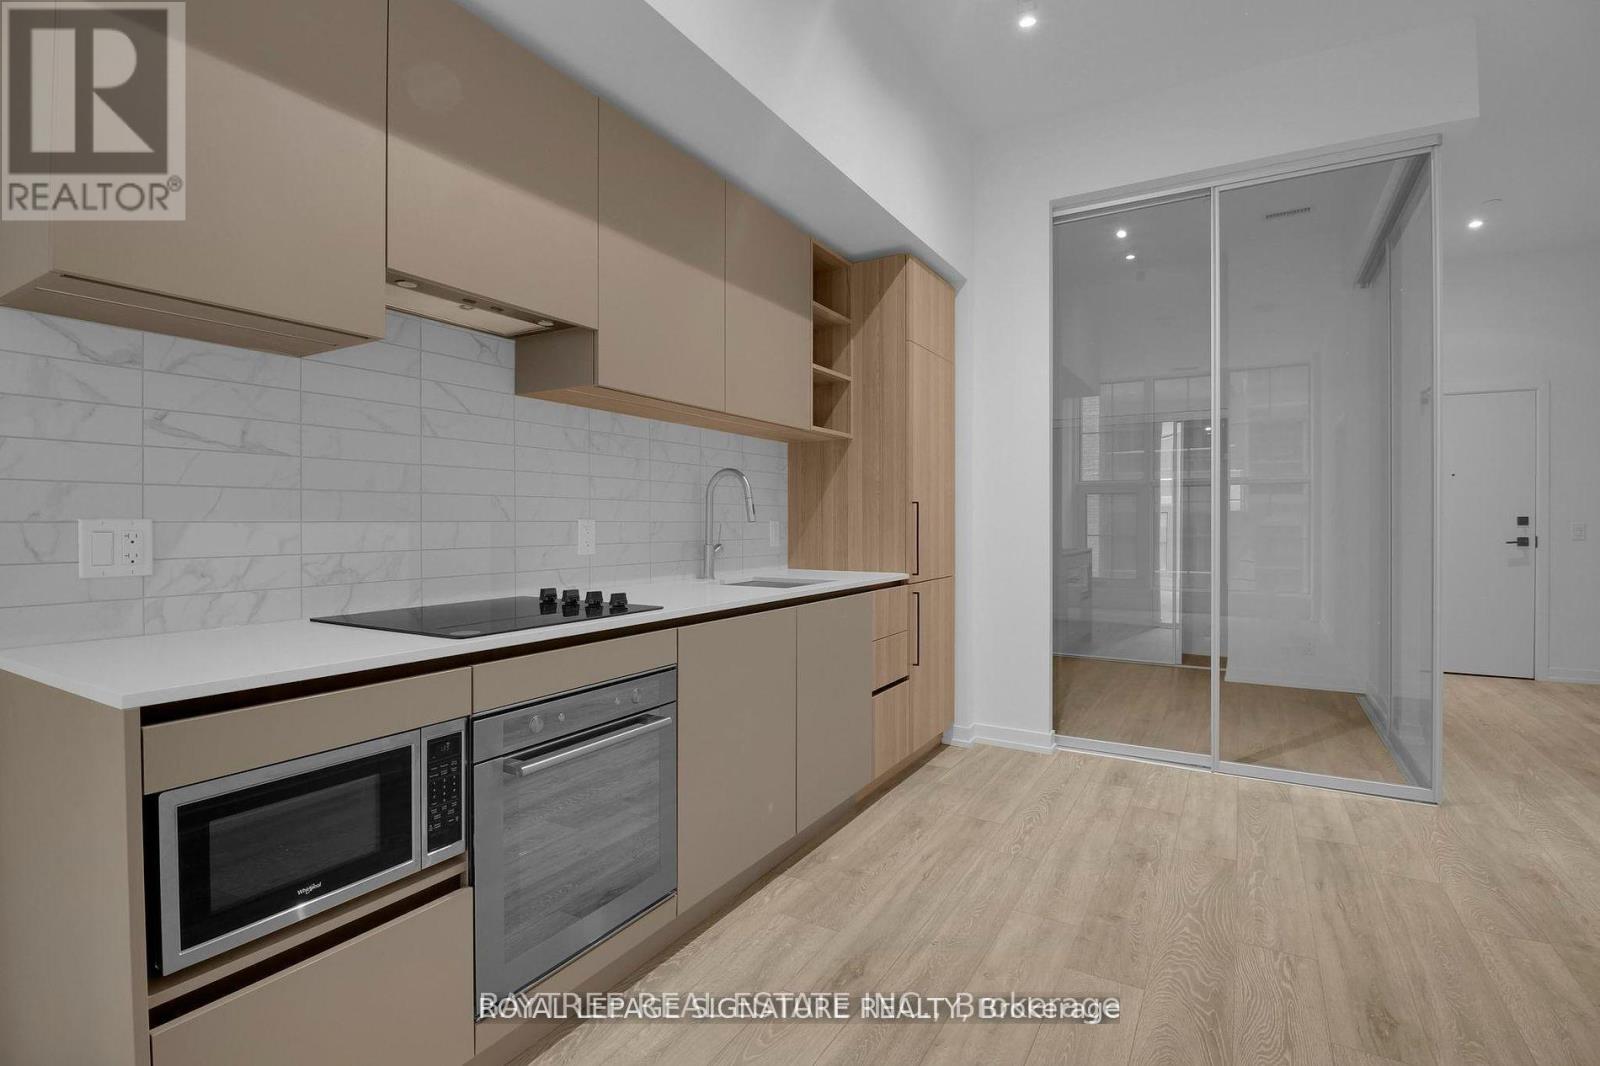
702 - 55 Mercer Street
Toronto, Ontario
Welcome to NO55 Mercer, ideally located in the heart of Toronto's Entertainment District. This bright and modern 2-bedroom=study, 2-bathroom suite offers a functional layout with sleek contemporary finishes, south-facing exposure and plenty of natural light throughout.The open-concept living and dining area is designed for comfortable everyday living, complemented by a modern kitchen, two well-proportioned bedrooms, two full bathrooms and convenient ensuite laundry.Residents enjoy an impressive collection of amenities including a fitness centre, terrace, concierge, party room, and more.Just steps from King West, TIFF Bell Lightbox, restaurants, cafés, nightlife, shopping and transit, with the Financial District, Rogers Centre, Queen West and the waterfront all within easy reach. A fantastic opportunity to enjoy contemporary downtown living in one of Toronto's most vibrant neighbourhoods. (id:49269)
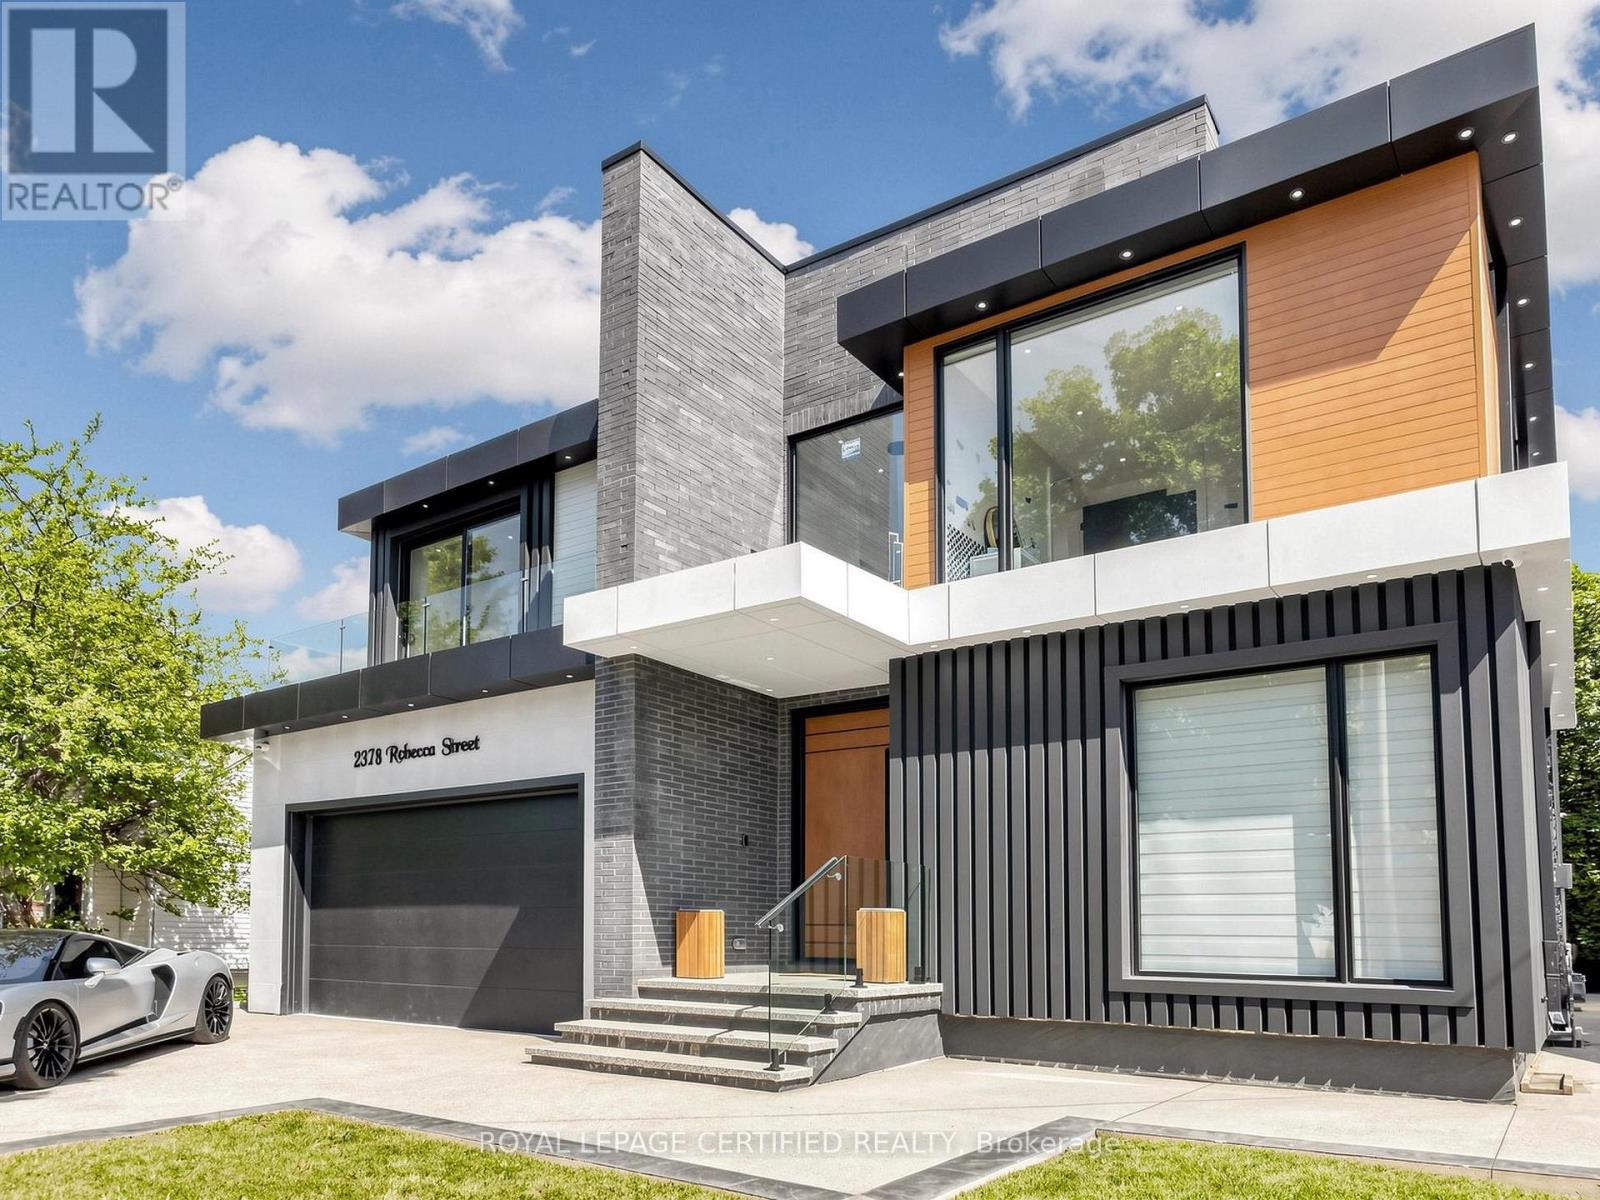
2378 Rebecca Street
Oakville, Ontario
Custom contemporary masterpiece set on a rare, deep 150-foot lot in prime South Oakville, surrounded by prestigious multi-million-dollar estates. Spanning over 5,000 square feet of meticulously crafted total living space, this architectural home seamlessly blends European sophistication with cutting-edge modern luxury.Step inside to an breathtaking open-concept layout defined by soaring 20-foot ceilings in the grand foyer and main living room. The entire main floor features imported Italian Versace tile with integrated radiant floor heating, creating an ambiance of absolute refinement. The heart of the home is a chef-inspired gourmet kitchen equipped with dual marble islands, an extended breakfast bar, premium cabinetry, and an adjoining double-sided marble stone Dimplex fireplace with dual-mounted TV setups. A dramatic floor-to-ceiling marble waterfall feature wall serves as a stunning visual centerpiece.Ascend the architectural floating glass staircase to the second level, where you will find 4 spacious bedroom suites. Every bedroom boasts its own private heated-floor ensuite bathroom and tailored custom closet built-ins. The primary retreat offers a tranquil sanctuary featuring a private walk-out balcony and a lavish spa-like ensuite with a deep standalone soaking tub.The bright, sun-filled walk-out lower level expands your living options with 9-foot ceilings and oversized windows throughout. It includes a spacious open-concept recreation room, a 5th bedroom ideal for a nanny or guest suite, 2 additional bathrooms, and pre-plumbed rough-ins ready for a future second kitchen or custom wet bar.Located minutes from elite private schools, Oakville Harbour, downtown boutiques, fine dining, parks, and major transit routes. Uncompromising quality, world-class finishes, and an unbeatable South Oakville address! (id:49269)
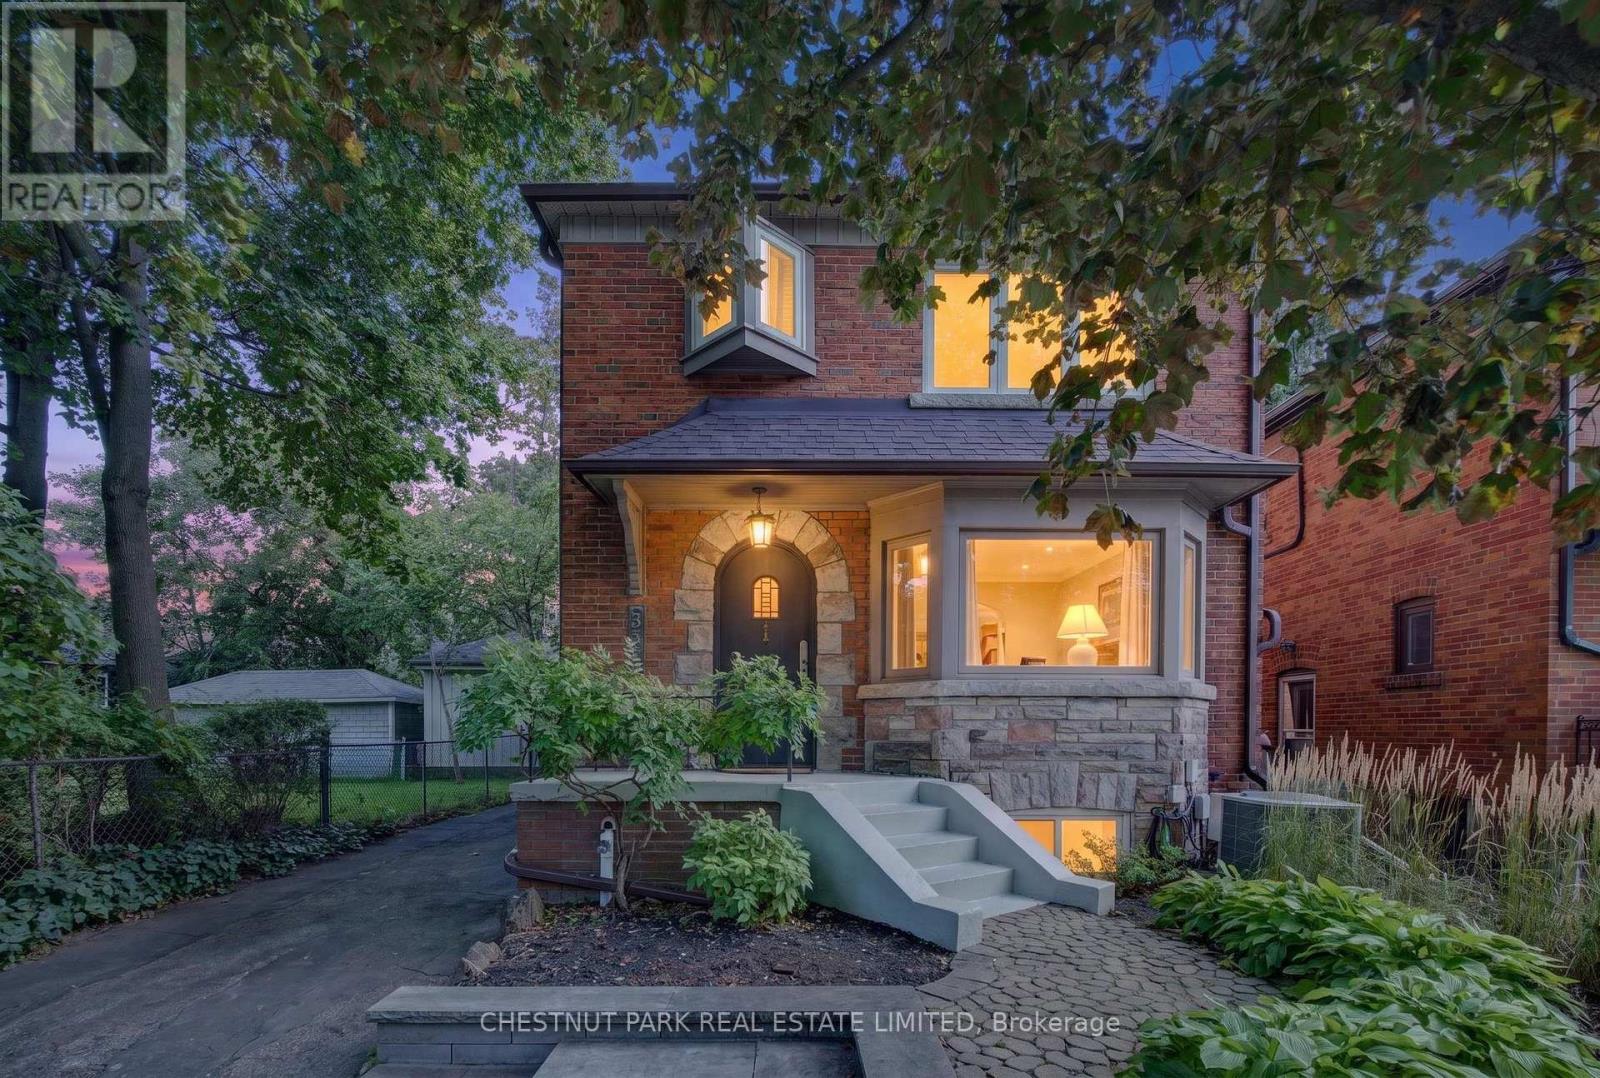
521 Sutherland Drive
Toronto, Ontario
Welcome to 521 Sutherland Drive, a beautifully updated and move-in-ready residence in the heart of highly sought-after North Leaside. Offering three bedrooms, two bathrooms and generous principal rooms, this inviting property combines character with a thoughtful layout designed for everyday living and entertaining. The sun-filled living room features a bay window and fireplace, while the separate dining room provides an elegant setting for dinner parties. The well-appointed kitchen flows into a fabulous main-floor family room and breakfast area overlooking the garden, with a walkout to the deck and expansive, low-maintenance backyard. Upstairs are three well-proportioned bedrooms and a beautifully renovated four-piece bathroom with heated floors. The spacious primary bedroom easily accommodates a king-size bed and features impressive wall-to-wall built-in closets, providing exceptional storage. The finished lower level extends the home's versatility with a recreation area and fourth bedroom, ideal for guests, a private home office, or nanny accommodation. A rare heated double-width garage offers exceptional flexibility and is currently configured for both parking and a dedicated gym with a walkout to the back garden. Renovation plans are included with the sale, presenting exciting possibilities to further enhance and expand the property in the future. The location is equally impressive, just steps from the ravine and its beautiful trails, one block from Northlea French Immersion Public School and close to Leaside High School. Enjoy a short stroll to the LRT, Sunnybrook Park, and the shops, cafés, restaurants, and everyday conveniences of Bayview Avenue and Laird Drive. A wonderful opportunity to move in and enjoy now, with outstanding potential for the future.. (id:49269)
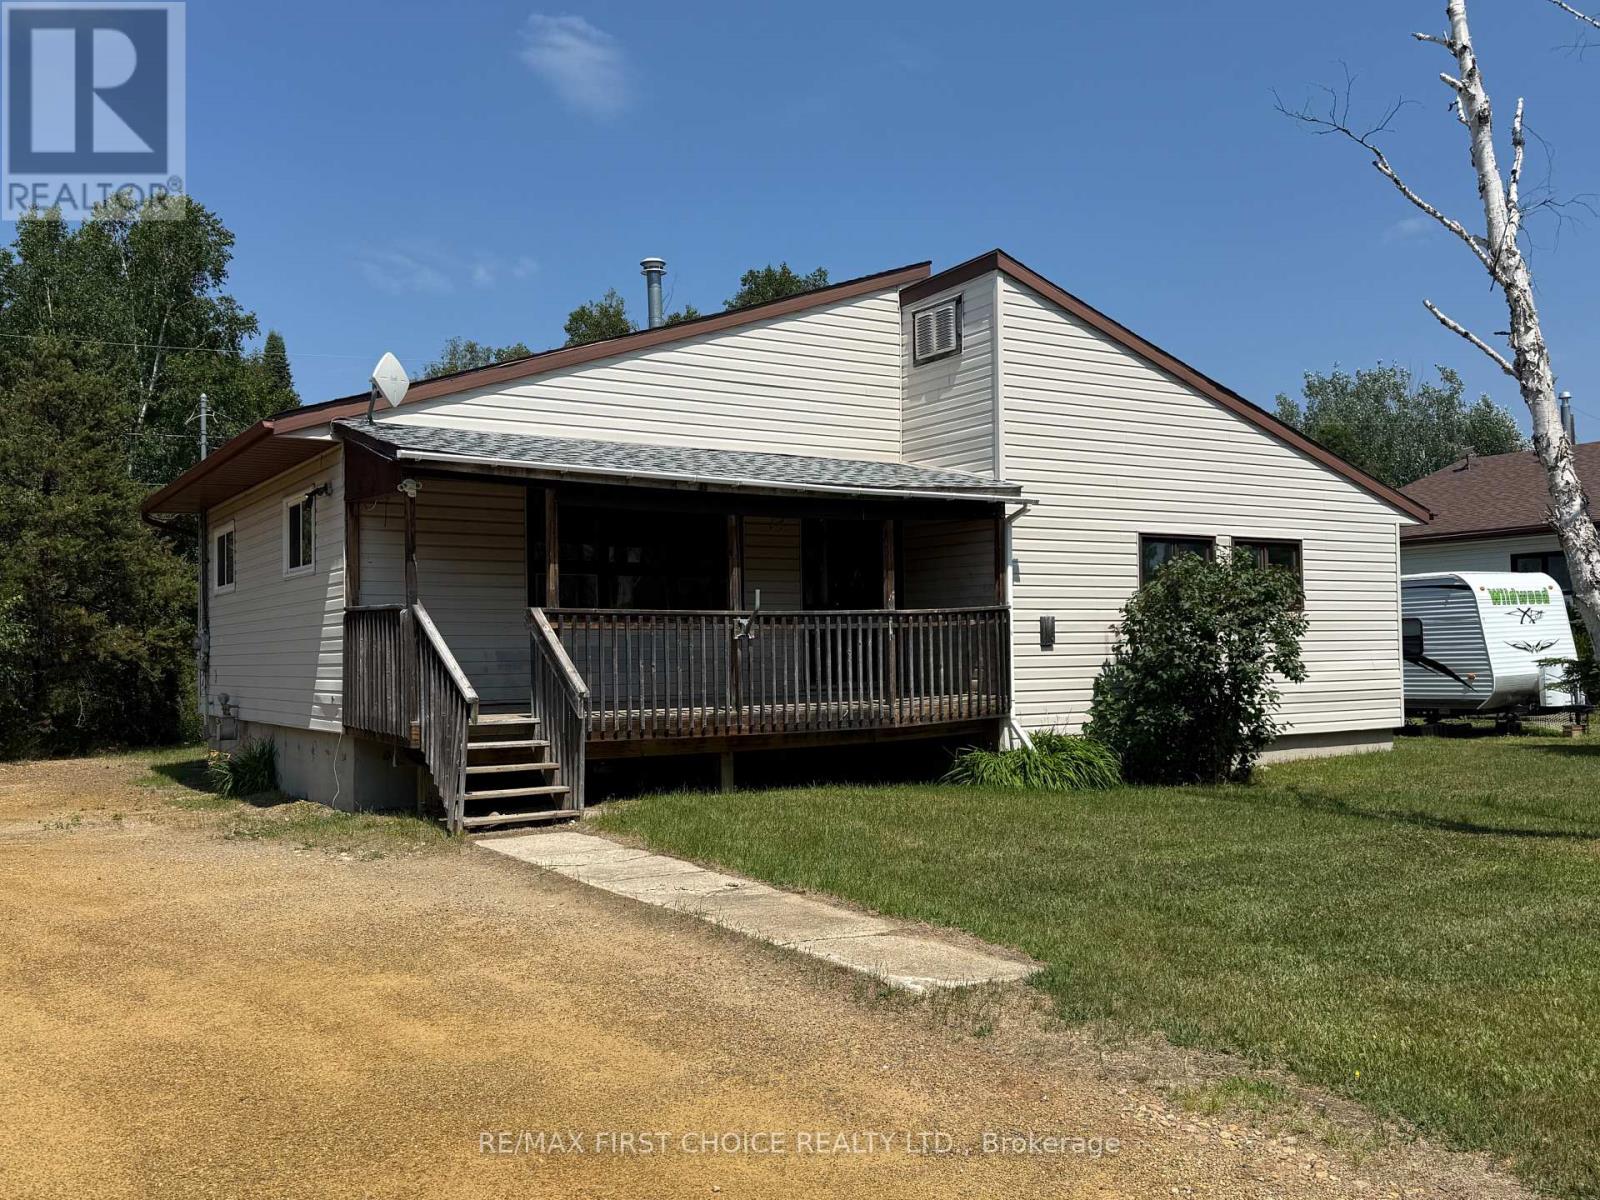
14 Superior Avenue
Ignace, Ontario
New Listing. Three bedroom, one bath, side split on level lot. Partial unfinished basement. In need of some maintenance. Gas forced air furnace, air exchanger and owned electric hot water heater. Battery back-up sump pump. Being sold As-is. (id:49269)
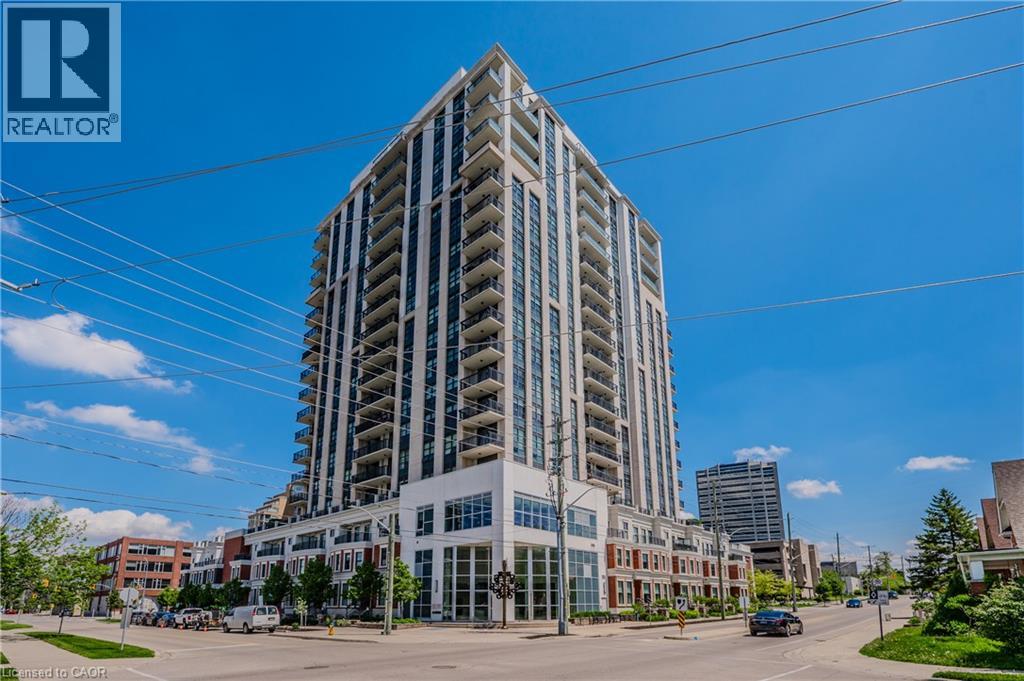
144 Park Street Unit# 605
Waterloo, Ontario
Offering a fantastic Uptown Waterloo location and a captivating view, this 2 bedroom plus den unit at 144 Park St is the one you've been waiting for. A location like no other, only steps to an LRT stop, the superb eateries of Vincenzo's and The Bauer Kitchen and a short walk to tranquil Waterloo Park the Iron Horse Trail! A one-owner home this stylishly updated corner suite has a lot to offer and has been beautifully maintained and improved. . A walkout from your living room / dining room to a 68 square foot balcony with a desirable North/West exposure, This home has custom made blinds on all windows, upgraded baseboards and crown moldings and tile backsplash in the kitchen! You're going to love the functional kitchen open to the living room and highlighted by a long breakfast bar. The building offers fantastic amenities like a rooftop terrace with putting green, fitness centre, party room and theatre! Added bonuses include in-suite laundry, secure underground parking and a storage locker for your convenience. (id:49269)
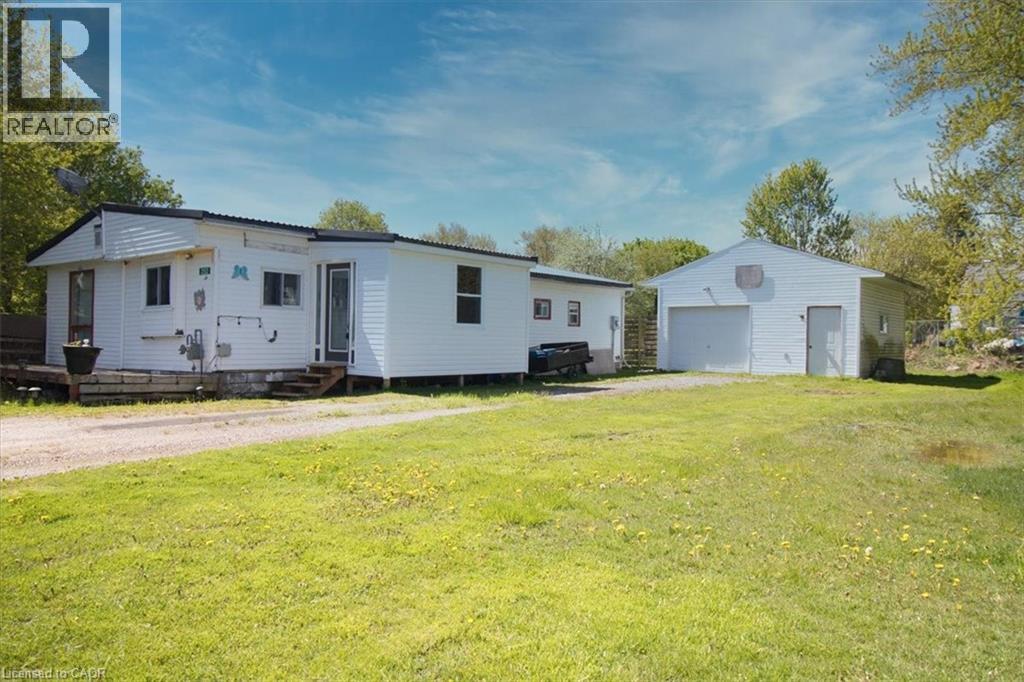
252 Queen Street
Highgate, Ontario
Welcome to a property that punches well above its weight. Set on a generous half-acre lot, this 3-bedroom, 1-bath modular home offers the kind of space, privacy, and freedom that’s getting harder to find—especially without the burden of land lease or monthly lot fees. You own it. All of it. Inside, the layout is functional and comfortable, with three bedrooms that give you flexibility—whether that’s for a growing family, a home office setup, or simply extra breathing room. The home is easy to maintain, efficient to run, and sits on a lot that gives you the kind of outdoor space most buyers are craving right now. Half an acre means bonfires, gardens, space for the kids or pets to run, and room to make it your own. No cramped subdivisions. No feeling boxed in. This is the kind of property that makes sense, whether you’re stepping into the market for the first time, downsizing without sacrificing land, or looking for a smart investment with real upside. Opportunities like this don’t sit around long… especially when you combine land ownership, usable space, and affordability all in one package. (id:49269)
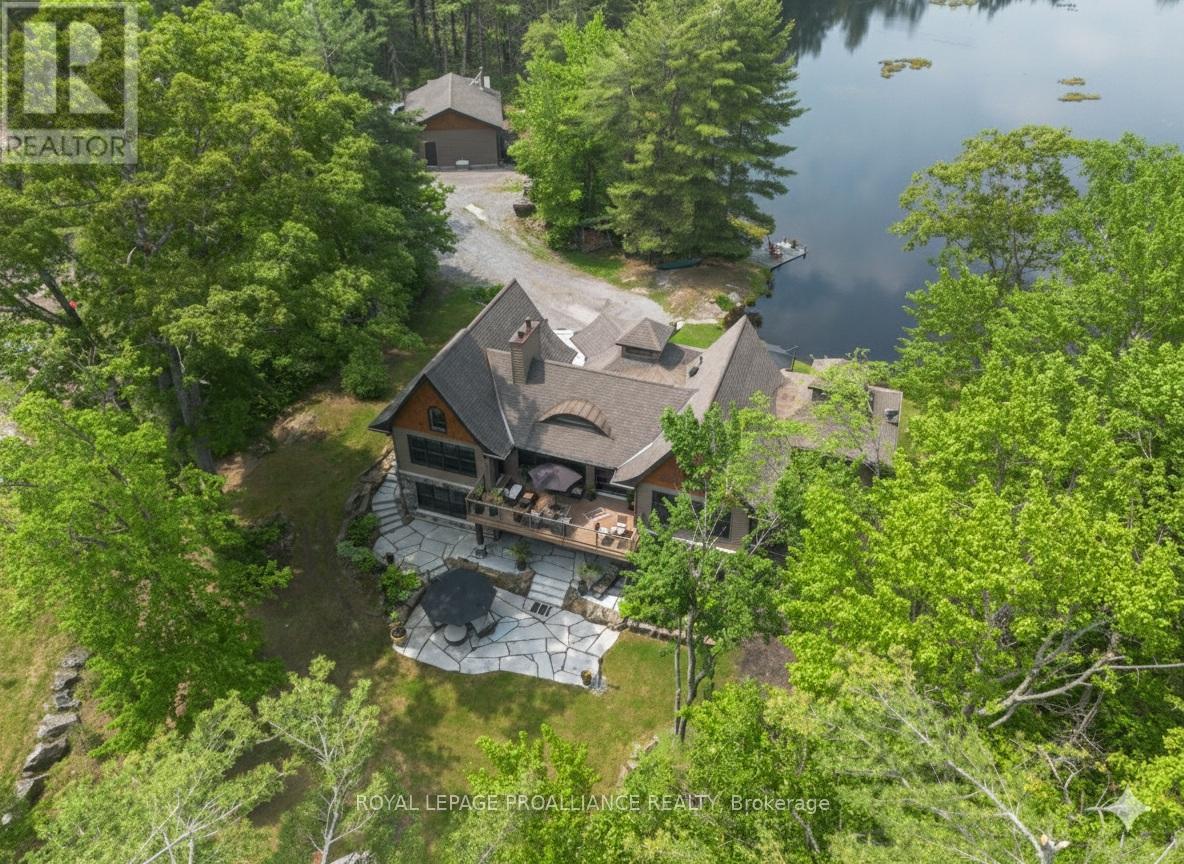
302 Fire Route 93a
Havelock-Belmont-Methuen, Ontario
Escape to your own 21.25-acre sanctuary on the shimmering shores of Lake Kasshabog, a cherished haven that has been in the same family for over 40 years, where untouched wilderness seamlessly meets luxurious waterfront living. This stunning custom home, built in 2014, offers the ultimate private retreat with 238 feet of direct lake access, beautifully adjoining acres of pristine Crown Land. Outdoor enthusiasts will love the close and easy access to snowmobile and ATV trails, as well as the private walking trails right on the property. Unwind by your own private pond, which is the perfect spot for enjoying nature and gorgeous sunsets. As an added financial benefit, the property is part of a Managed Forest Plan, making a direct impact on lower taxes. Offering the perfect space for entertaining and family gatherings, this 3-bedroom, 3-bathroom raised bungalow features quality finishes inside and out. You are welcomed by a beautiful stone entry and gorgeous landscaping, including a lakeside stone patio and a bright, modern kitchen made for gathering. Luxurious extras include a Generac generator for peace of mind, a propane line for your BBQ, built-in speakers throughout, and cozy floor heating. Retreat to the primary suite, which boasts an ensuite with electric floor heating and a massive 300-square-foot storage loft directly above it. The property also features a 768 sq. ft. detached double garage complete with its own woodstove. Renowned for being primarily spring-fed with exceptional water clarity, Lake Kasshabog is famous for phenomenal muskie, bass, and perch fishing. Enjoy the ultimate private getaway that remains incredibly accessible-just 35 minutes to the Village of Lakefield, approx 20 minutes to the prestigious Wildfire Golf course. Ranked 77 of Canada's Top 100 golf courses, and only 2 hours to Toronto. (id:49269)
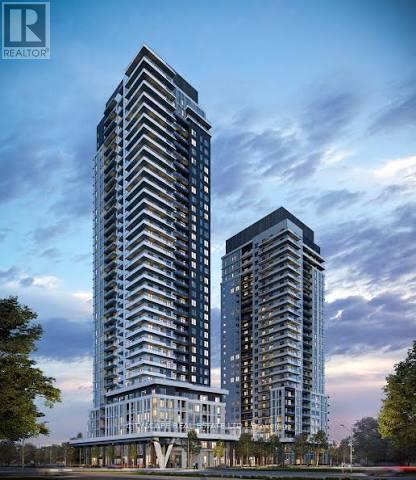
1603 - 21 Meadowdale Road
Vaughan, Ontario
Welcome to The Vincent Condominiums in the heart of Vaughan Metropolitan Centre! Be the first to live in this brand-new, never-lived-in 1-bedroom + den suite on the 16th floor, featuring floor-to-ceiling windows, beautiful unobstructed views, an open-concept layout, and a private balcony. The modern kitchen offers premium integrated appliances, quartz countertops, and contemporary cabinetry. The spacious den is perfect for a home office, study, or additional sleeping area, with ensuite laundry for added convenience. Enjoy an exceptional hotel-inspired lifestyle with 24-hour concierge, outdoor pool and BBQ areas, fitness centre, yoga studio, golf simulator, co-working spaces, residents' lounge, sports lounge, children's play areas, pet wash station, and more. Unbeatable location: steps to VMC Subway Station and Viva/YRT transit, with easy access to Highways 7, 400 & 407. Minutes to Vaughan Mills, IKEA, Costco, York University, restaurants, cafés, shopping, entertainment, and Canada's Wonderland. Modern luxury, exceptional amenities, and unmatched connectivity - welcome home to The Vincent! (id:49269)
408 Lakeshore Road W
Oakville, Ontario
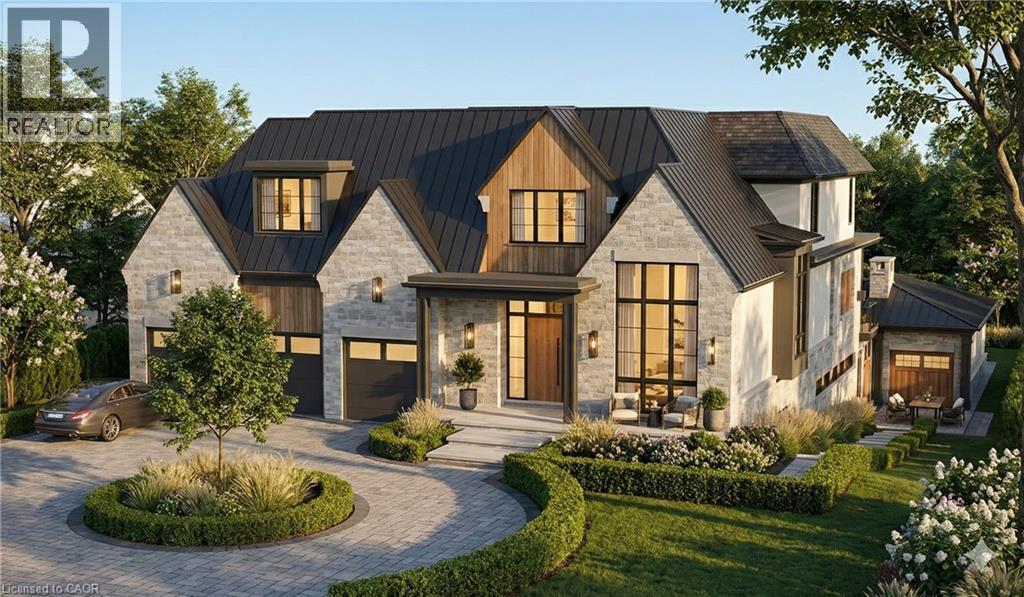
This is a remarkable vacant lot that includes drawings and building permit. House pictures are renderings and details are from the drawings. Embark on a life of uncompromised luxury with this architectural masterpiece by renowned architect David Small. Perfectly located South of Lakeshore steps from Appleby College, lake and downtown Oakville. Evoking a sophisticated Laneway Country atmosphere on a rare 90’ x 340’ lot with walk-out basement. The estate features a long circular private drive that frames a sun-drenched, West-facing backyard. The home is designed as the ultimate multi-generational sanctuary, that offers a rare Double Primary layout: a magnificent main-floor master suite for accessible luxury, plus a second-level master retreat with separate His & Her ensuites. The elevator services all three levels, ensuring effortless movement throughout soaring interiors defined by dramatic cathedral ceilings. With building permits in hand and a bespoke interior package by WOLFE Interior Design, this Net Zero Ready estate blends timeless character with elite modern performance. Car enthusiasts will prize the 5-car capacity, utilizing the attached garage and the detached tandem garage within the cabana. Beyond the essentials, the floor plan is packed with exceptional features, including a main floor office, lower level dedicated music/theater room, glass-walled fitness center, custom sauna and steam room, wine cellar, and private nanny and guest suites. Surrounded by 10M-12M estates. Architectural drawings, interior design, floorplans and building permits available on request. 10+++ (id:49269)

402 - 2 Adam Sellers Street
Markham, Ontario
**Large 861 S.F. - 2 bedroom unit with 2 full bathroom. **Modern style with Open Concept, Granite kitchen counter & breakfast bar, 9 Ft. Ceiling, Laminate floor, Enclosed balcony with glass windows for all seasons ** Rent included 1 parking and 1 locker ** Tenant pay for own utilities ** Walk to Cornell community Center , Library, Shops on Bur Oak, Public transit, Markham Stouffville Hospital ** Owner is looking for responsible tenants to enjoy the unit like their own. **Applicants must have qualify with proof, good credit scores and reference, Non smoker & No pet. (id:49269)

205 Crysler Street
Norfolk, Ontario
WILCOME TO 205 CRYSLER STREET MOVE-IN READY & FULLY UPDATED BUNGALOW! This well-maintained 2-bedroom, 1.5-bath home Provides comfort, functionality, and excellent future potential. The main floor features two spacious bedrooms, a 4-piece bathroom, large eat-in kitchen, and inviting living room, all finished with durable, carpet-free flooring. Numerous updates throughout provide peace of mind, including a new metal roof installed in 2025, newer fascia, soffits and eavestroughs, doors, windows, furnace, A/C, kitchen cabinets, flooring, and bathroom. A backup power generator adds extra convenience and security. The lower level offers plenty of opportunity with a second kitchen, 2-piecebathroom, large laundry/utility room, and abundant storage. A gas fireplace is already installed, providing the perfect starting point for creating a comfortable family room or additional living space. The existing 2-piece bathroom also offers the opportunity to expand and create a larger bathroom to suit your needs. Step outside to a large fully fenced backyard ideal for entertaining, relaxing, or family activities. The property includes a detached 14' x 24' garage and 10' x 16' shed, both with hydro, along with a large paved driveway offering ample parking. The concrete block foundation has been wrapped with waterproofing for added protection. With major updates already completed and room to further develop the lower level, this home is an excellent opportunity for first-time buyers, downsizers, families, or investors. Move in, enjoy, and make it your own! (id:49269)
4 Furon Street
Richmond Hill, Ontario
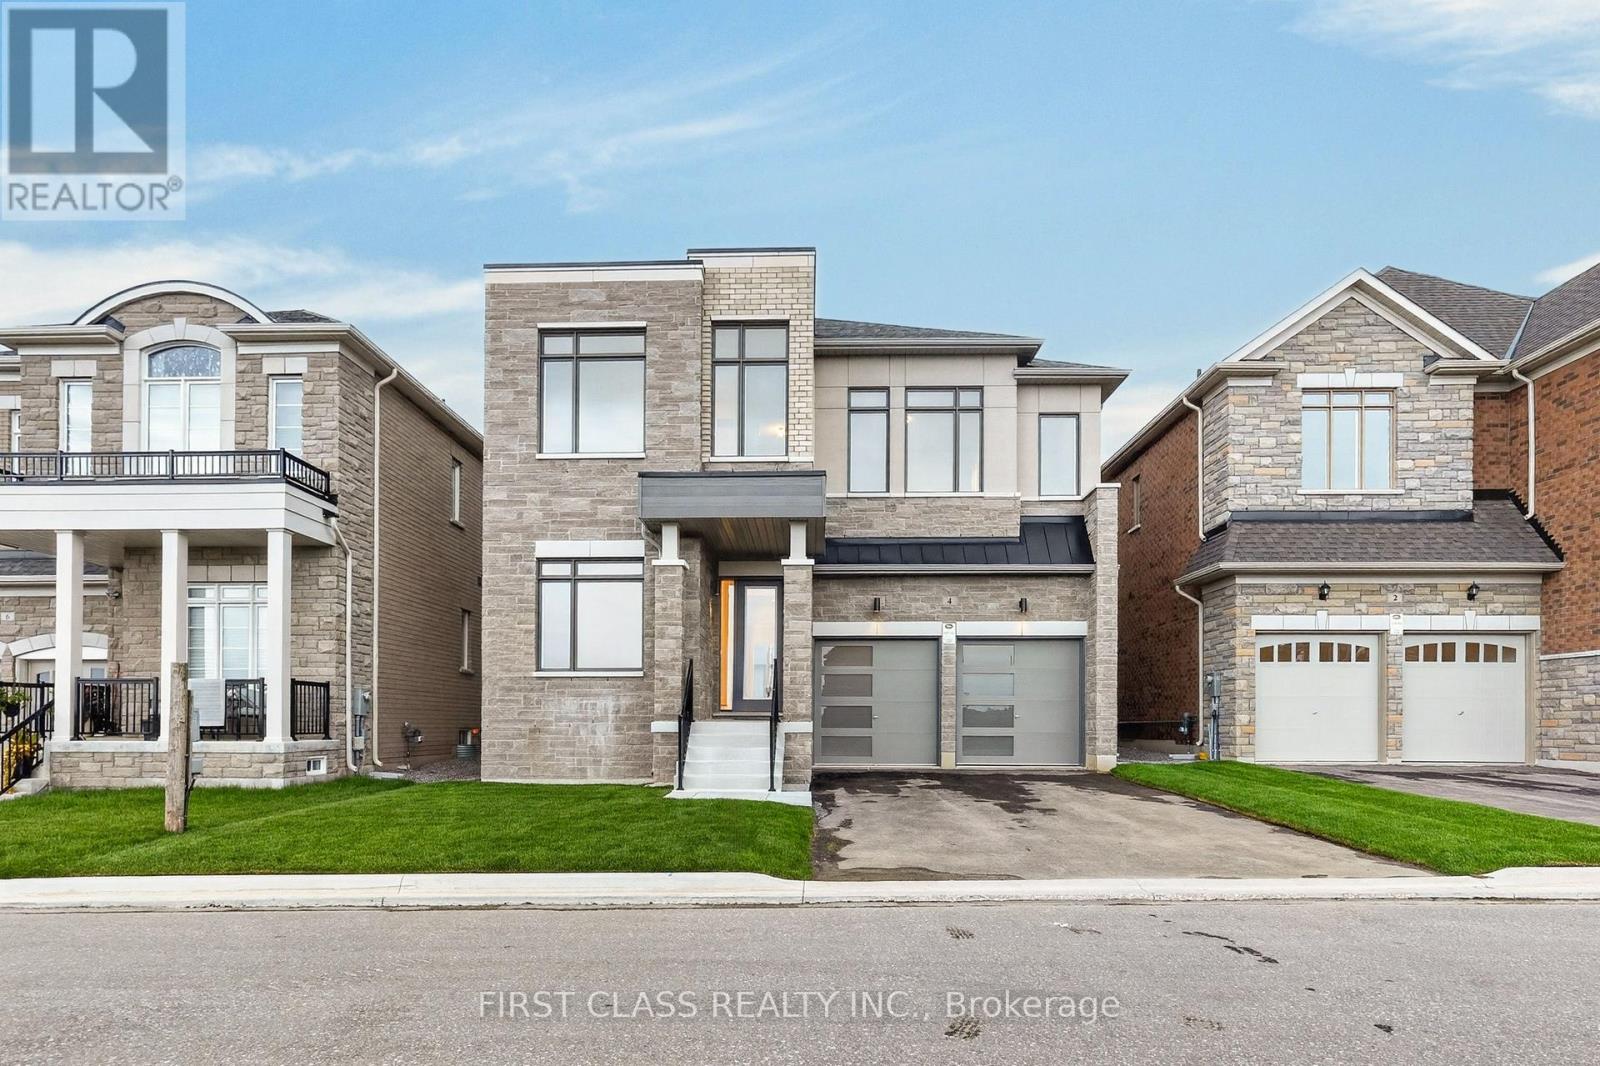
Welcome to 4 Furon St, a brand-new Royal Pine Homes residence in Richmond Hill's sought-after Oakridge Meadows community. Set on a premium 45-ft lot with no sidewalk, this beautifully upgraded home offers approximately 3,290 sq. ft. of thoughtfully designed living space. Featuring 10-ft smooth ceilings on the main level, 9-ft ceilings upstairs, hardwood flooring, elegant iron railings, pot lights and an impressive 8-ft full-glass entry door. The modified main-floor layout includes a private den, formal dining room, spacious great room with gas fireplace, and an upgraded chef's kitchen with quartz countertops, custom cabinetry, and a large centre island. Upstairs offers four generous bedrooms, three full bathrooms and convenient second-floor laundry. The reconfigured primary retreat features a walk-in closet and a luxurious 5-piece ensuite. Additional enhancements include 8-ft interior doors on the second floor hallway doors, glass showers in all ensuites, built-in shower niches, CAT6 wiring in three bedrooms and a conduit above the fireplace for a clean TV installation. Ideally located near Gormley GO Station, Hwy 404, parks, trails, golf courses and top-rated schools. A rare opportunity to own a never-lived-in, extensively upgraded home in one of Richmond Hill's newest master-planned communities. (id:49269)