

147 Ambrous Crescent W
Guelph, Ontario
Rare premium pie-shaped ravine lot in desirable Guelph. Spacious 4-bedroom, 3.5-bath home with approximately 3,550 sq. ft. of living space. Seller invested approximately $200K in the premium lot and $300K in upgrades/updates. Features include a primary suite with ensuite, home office, walk-in pantry, separate living and family rooms, and convenient laundry. Walkout basement offers excellent potential for additional living space, gym, theatre or in-law suite, with rough-ins for future bathroom and laundry. Enjoy exceptional privacy and peaceful ravine views. (id:49269)
3594 Gallager Drive
Mississauga, Ontario
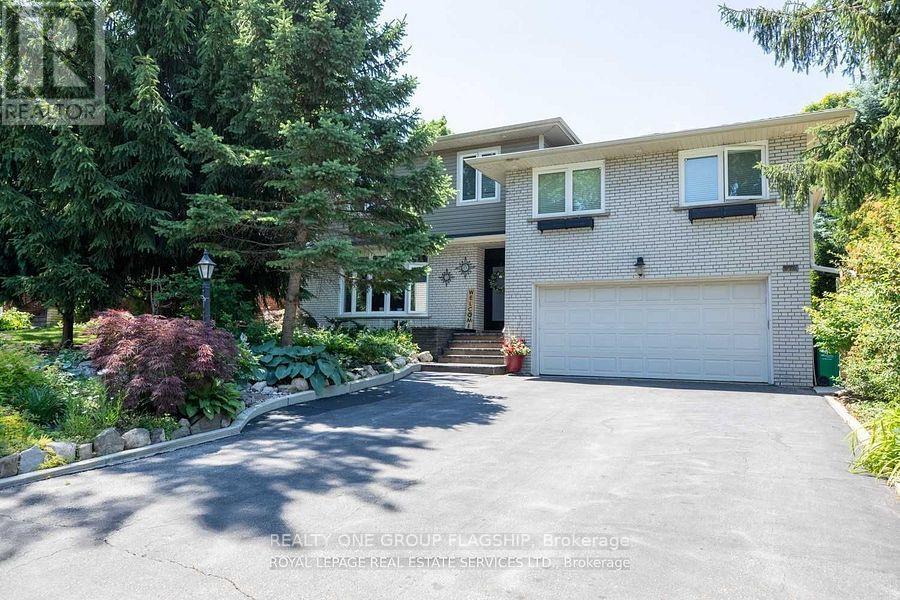
Fully Furnished ,remarkable family home nestled alongside a serene ravine with direct access to scenic walking trails, offering a "Muskoka" experience right in the city. This extensively updated property has been professionally furnished by a designer, with all furniture included in the rental, allowing for a seamless move-in experience. The homes open-concept main floor features expansive windows that flood the space with natural light and provide access to a private deck, ideal for entertaining or relaxation. The upper level showcases a luxurious primary suite with floor-to-ceiling windows framing picturesque ravine views, a spacious walk-in closet, a spa-inspired ensuite, and a private home office for uninterrupted productivity. The intermediate level includes 2 spacious bed, with W/I closets, a modern 4-piece bath a cozy Family four-season room with a fireplace opens onto a patio, offering year-round enjoyment, imagine your family gathered around the pool in the secluded backyard private oasis within the city (id:49269)
2198 Woodglen Crescent
Burlington, Ontario
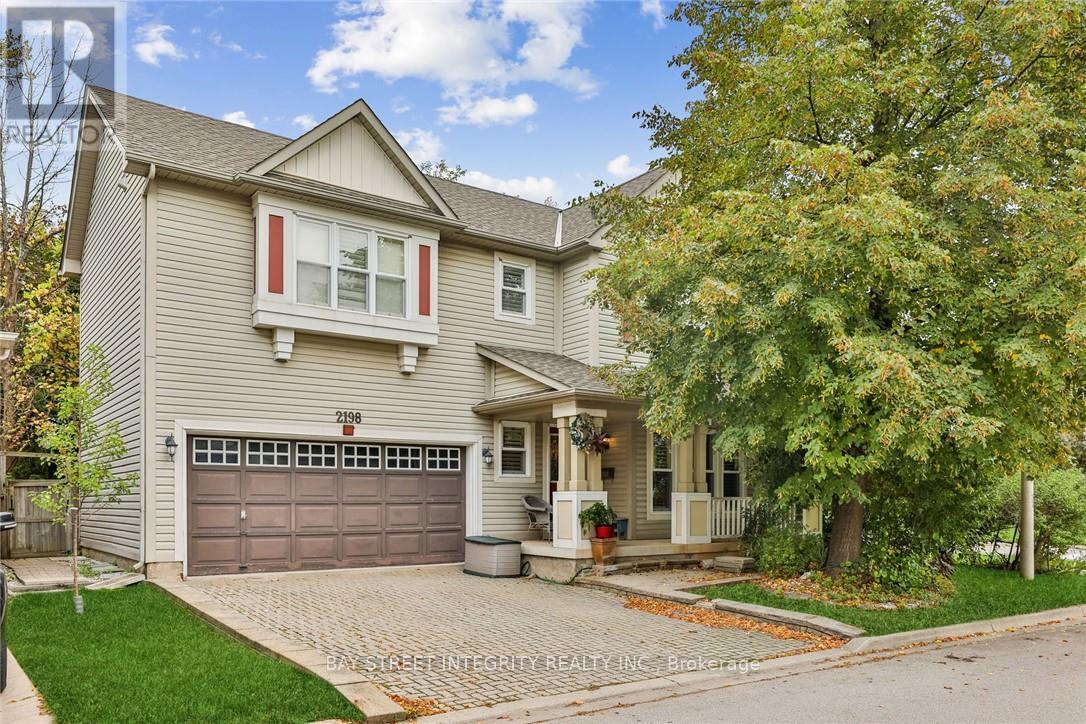
Lovely Family home in the Orchard. Home offers 3 Bedroom, 3 1/2 Baths. Beautiful main level Family room open to Kitchen with walk out to private rear yard & deck. Living room/Dinning room Combination with Pot lights & Ceramic floors. Eat-in Kitchen & Family room sprawls across back of house, with hardwood floors, & patio walk-out to private rear yard & deck. Kitchen has lots of high cabinets, spacious counter space, under counter lighting & ceramic back splash, includes B.I. Stainless Steel Dishwasher, Fridge & Stove(2022). It also has a large eating area, walk in pantry with access to garage. Family room has gas fireplace & hardwood floors. The upper level is carpeted & hosts 3 spacious & bright Bedrooms. Master with 4pc. ensuite, soaker tub & separate shower, walk in closet. Upper hall has extra cabinets for storage. Basement finished and renovated in Year 2022 with Rec room, 4th bedroom, Office, Full Bathroom, laundry & utility, includes washer & dryer(2026). Ideally located close to parks, trails, shopping, restaurants, transit, and major highways, this move-in-ready home offers exceptional family living in one of Burlington's most desirable neighborhoods. (id:49269)
236 Southview Road
Oakville, Ontario
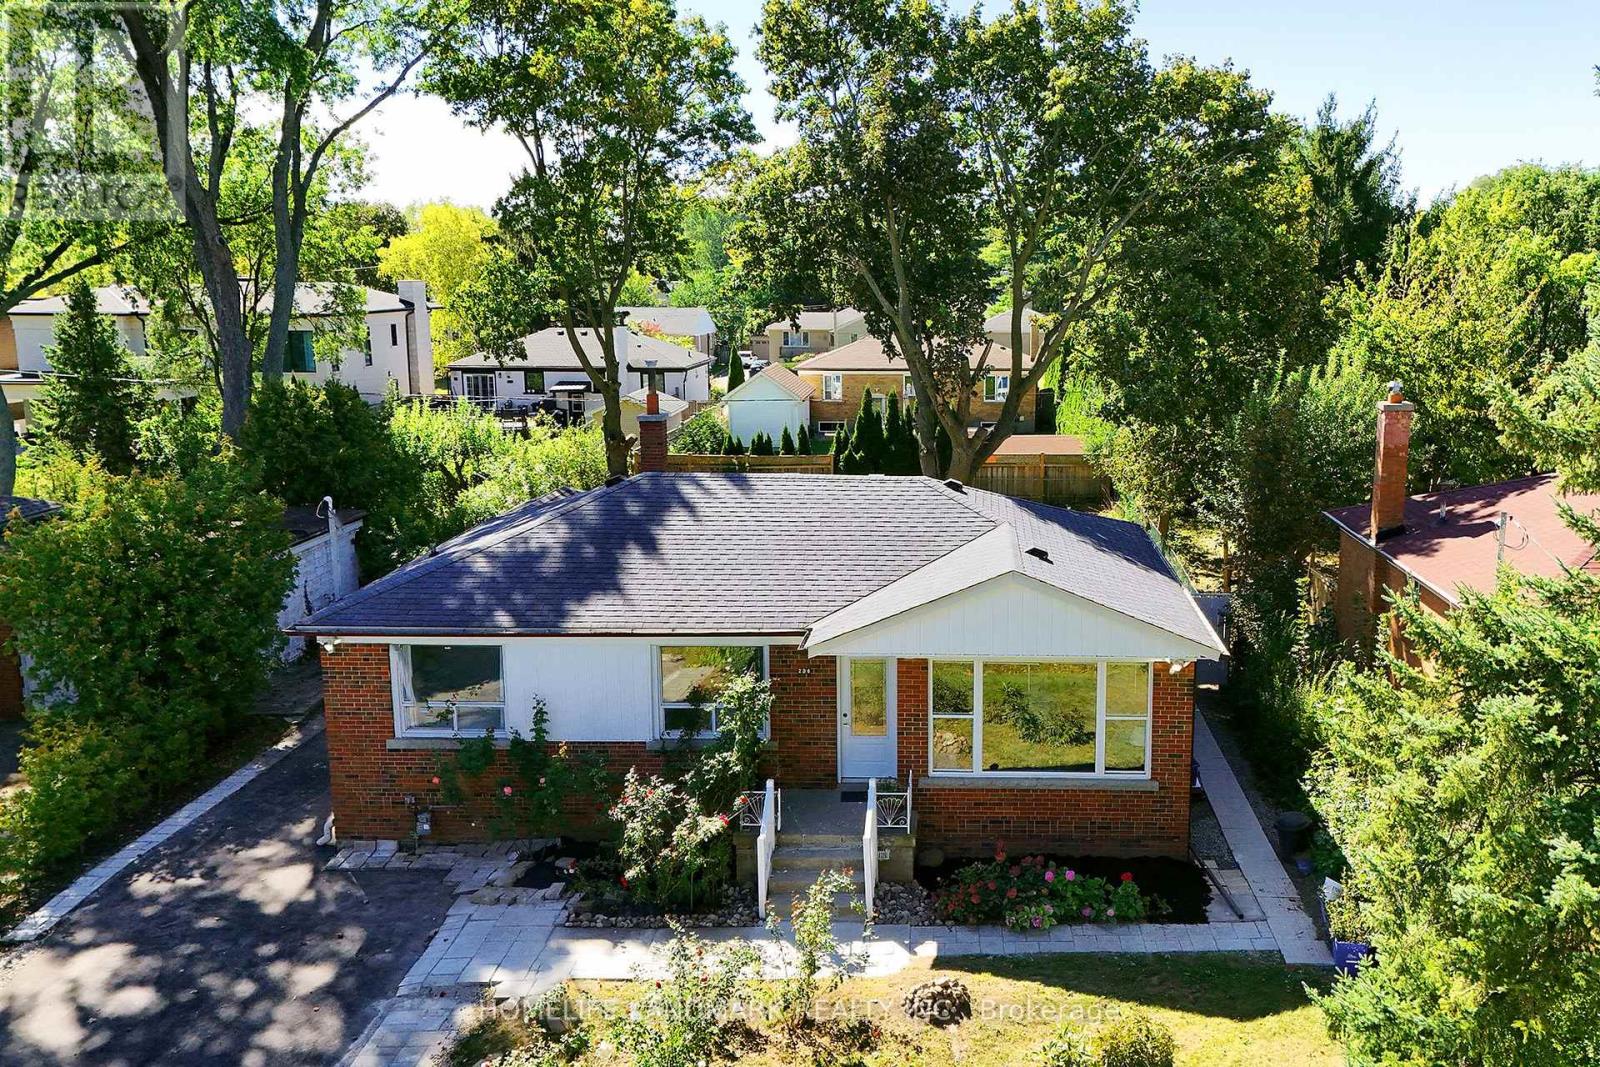
Premium Building lot in West Oakville - 60 x 141. Separate entrance .2 Kitchen , 2 Laundry . (id:49269)
18 William Street
Parry Sound, Ontario
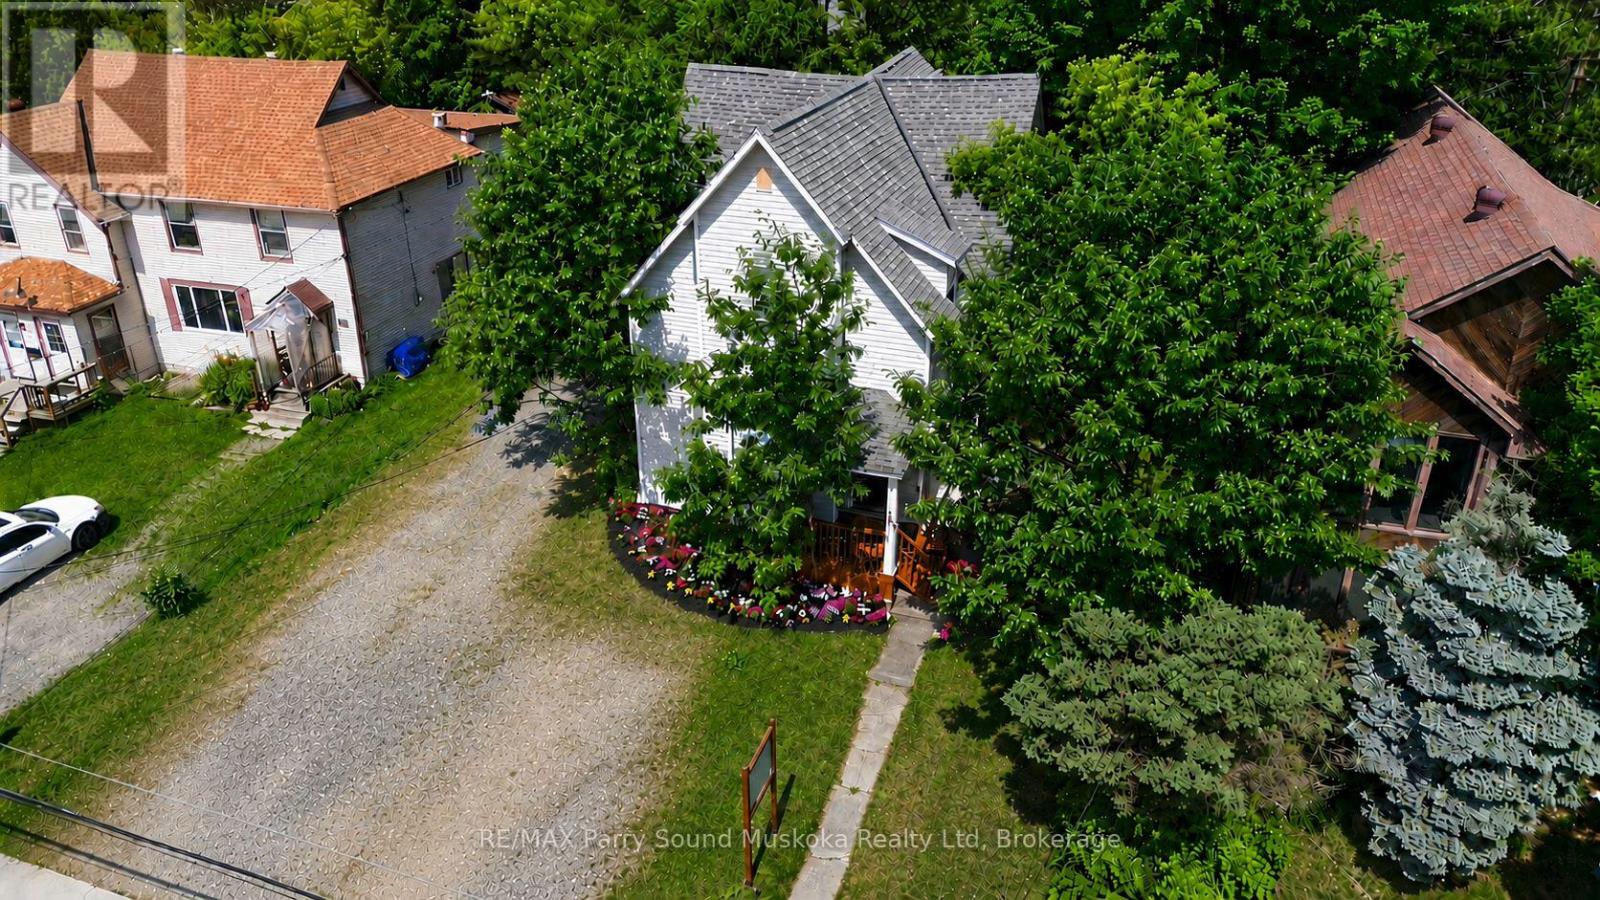
Exceptional investment opportunity. Prime commercial location in the heart of downtown Parry Sound located on a large lot. Multi use. Currently configured as two self-contained levels. 3 bedrooms, 2 bathrooms, 2 kitchens. A beautifully fully restored century home blends timeless character w/modern updates while preserving its historic architecture, high ceilings, new flooring throughout, large bright windows, ceiling fans & freshly painted. A blank canvas to make your own, being fully vacant & move-in ready, a rare opportunity. A versatile commercial property offers endless possibilities such as live/work space, offices, retail, short- & long-term rentals. Ideal for entrepreneurs, small business owners, remote workspace while at the cottage, investors, or those seeking flexibility. With a lack of residential rentals, prime, exposure locations, downtown parking & visitor accommodations, this is a strong cottage country dream investment come true!Enjoy outstanding exposure in the commercial district w/signage opportunities, 3 separate entrances, 2 driveways, plenty of front & rear parking, a basement for storage. New high-efficiency appliances add modern convenience while maintaining the home's unique charm.Leave the car behind & walk to the waterfront, beach, restaurants, boutique shops, schools, theatre, arts & cultural venues, tourist attractions, boat tours, plane rides, boat launches & everything vibrant downtown Parry Sound has to offer. Located in the renowned Georgian Bay region & the hometown of Bobby Orr, this property is perfectly positioned for attraction of many kinds.An outstanding opportunity for investors seeking strong income potential through short-term or long-term rentals or business owners looking for a highly visible location in one of Ontario's most desirable waterfront communities. Click on the media arrow below on the REALTOR.ca listing to view the video, floor plans, 3-D imaging & additional pictures. (id:49269)
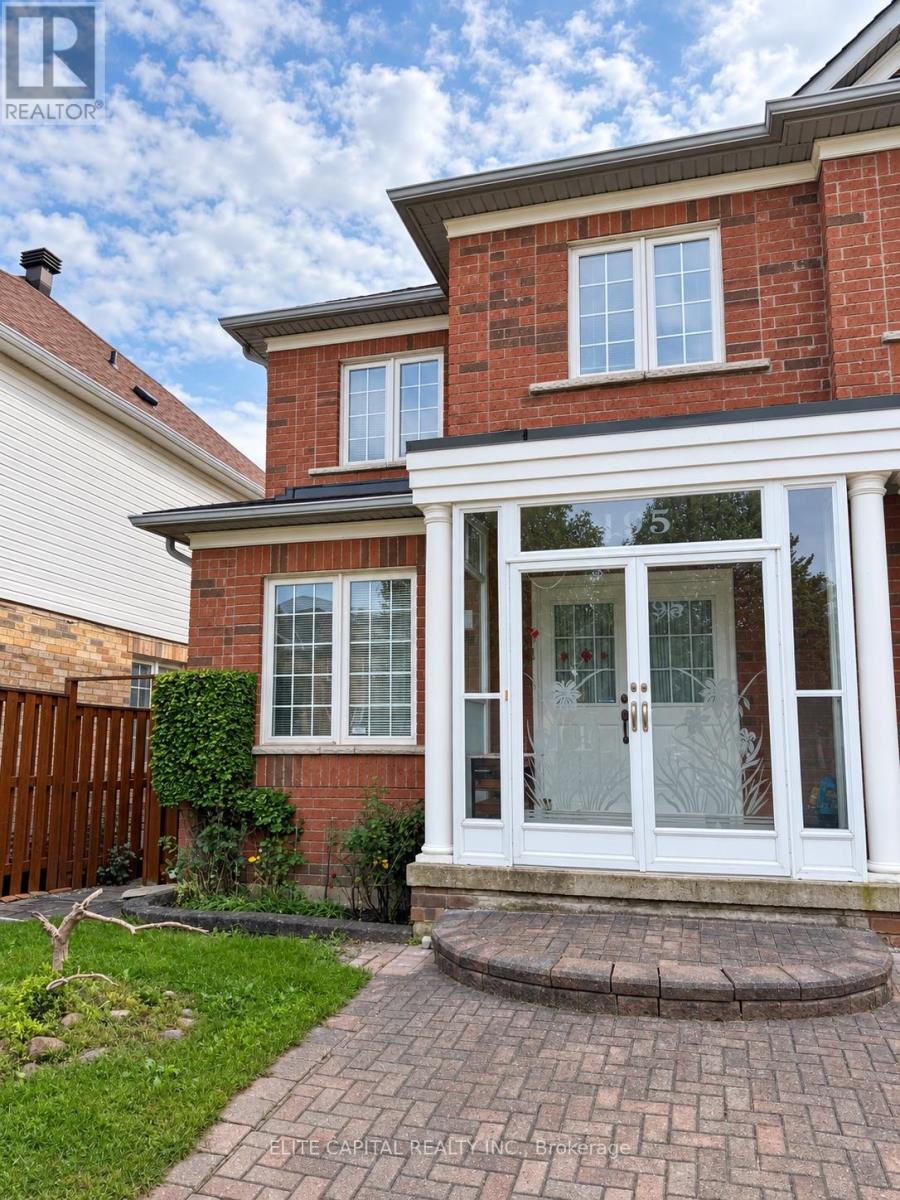
195 South Unionville Avenue
Markham, Ontario
Welcome to South Unionville in Markham! This three-bedroom home offers a thoughtfully designed layout with distinct living and dining areas, a separate family room, and a kitchen with an adjoining breakfast area. Upstairs, the primary bedroom features a walk-in closet and private ensuite, while two additional bedrooms share a full bathroom. A main-floor powder room and inviting front porch complete this practical design, with space for everyday living and entertaining. (id:49269)
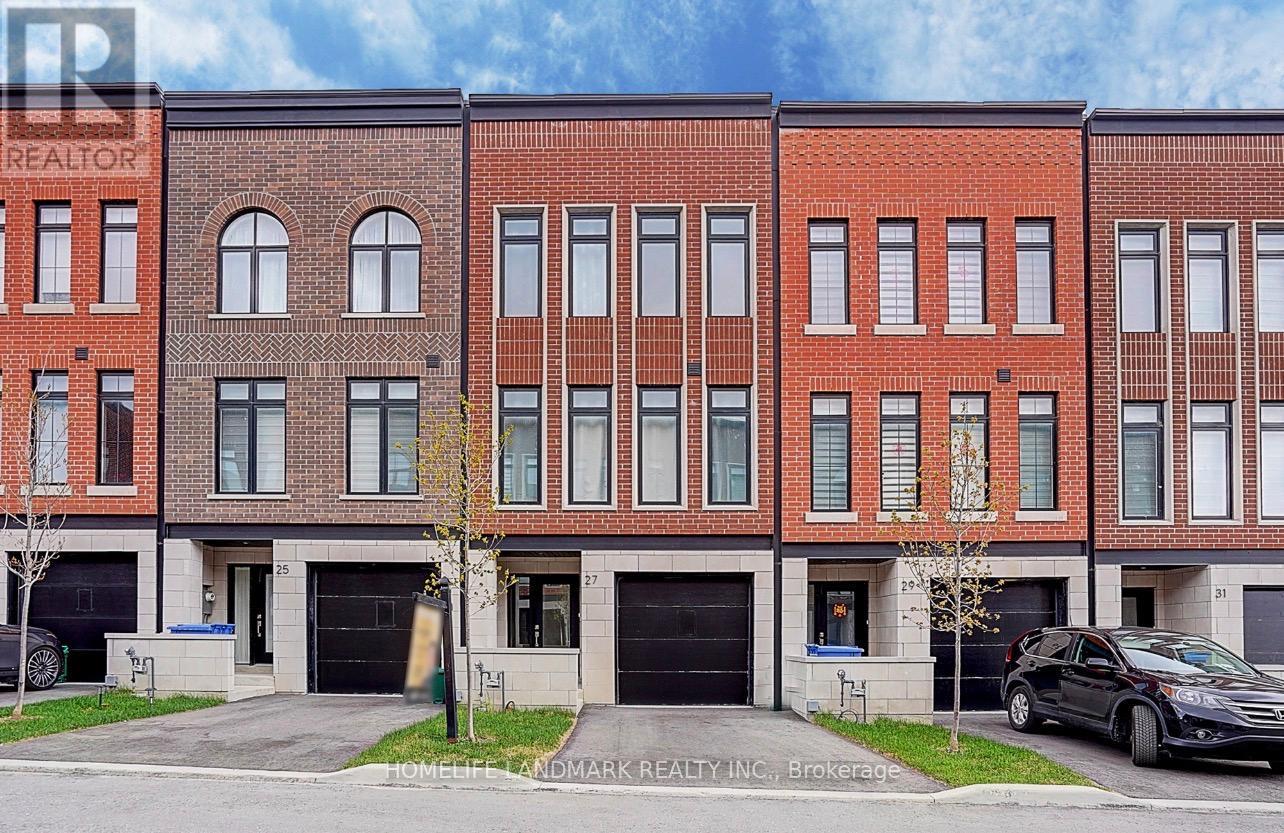
27 Chestnut Court
Aurora, Ontario
Set on a rare RAVINE lot with 2251 Sf and 600 Sf builder finished basement of total 2800 Sf living space, This NY Style modern townhome features 4 bedrooms and 5 bathrooms, a private backyard to forest, 2 parking space and roughly 10 visitor parking lots. This home offers exceptional privacy and a picturesque natural backdrop that brings a sense of calm and convenience to everyday life. Thoughtfully designed across four levels, it features 10 feet on the main floor of kitchen, living/dining room, 9 feet on the bedrooms, 8.7 ft in the basement, all smooth ceilings --- creating a Luxury, Spacious, and Airy atmosphere throughout. Builder upgraded basement completed w an investment of $ 25,000, adds an additional bedroom and a full bath room, ideal for guests or in-laws,. Modern kitchen is enhanced with a $5000 upgraded water fall central island, combining clean lines and refined texture to stride a perfect balance between elegance and functionality. Outdoor living is equally captivating, with 627 Sf of roof top terrace, a perfect extra space for hosting a party, family gatherings, sun bathes, or a space garden to enjoy quiet moments in nature. Complemented by an active 7 year Tarion New Home Warranty, this residence offers not only style and comfort, but also peace of mind and lasting quality. This is the kind of home that reveals its value gradually-- the more time you spend here, the more sense it makes --- calm, secure, and entertaining. (id:49269)
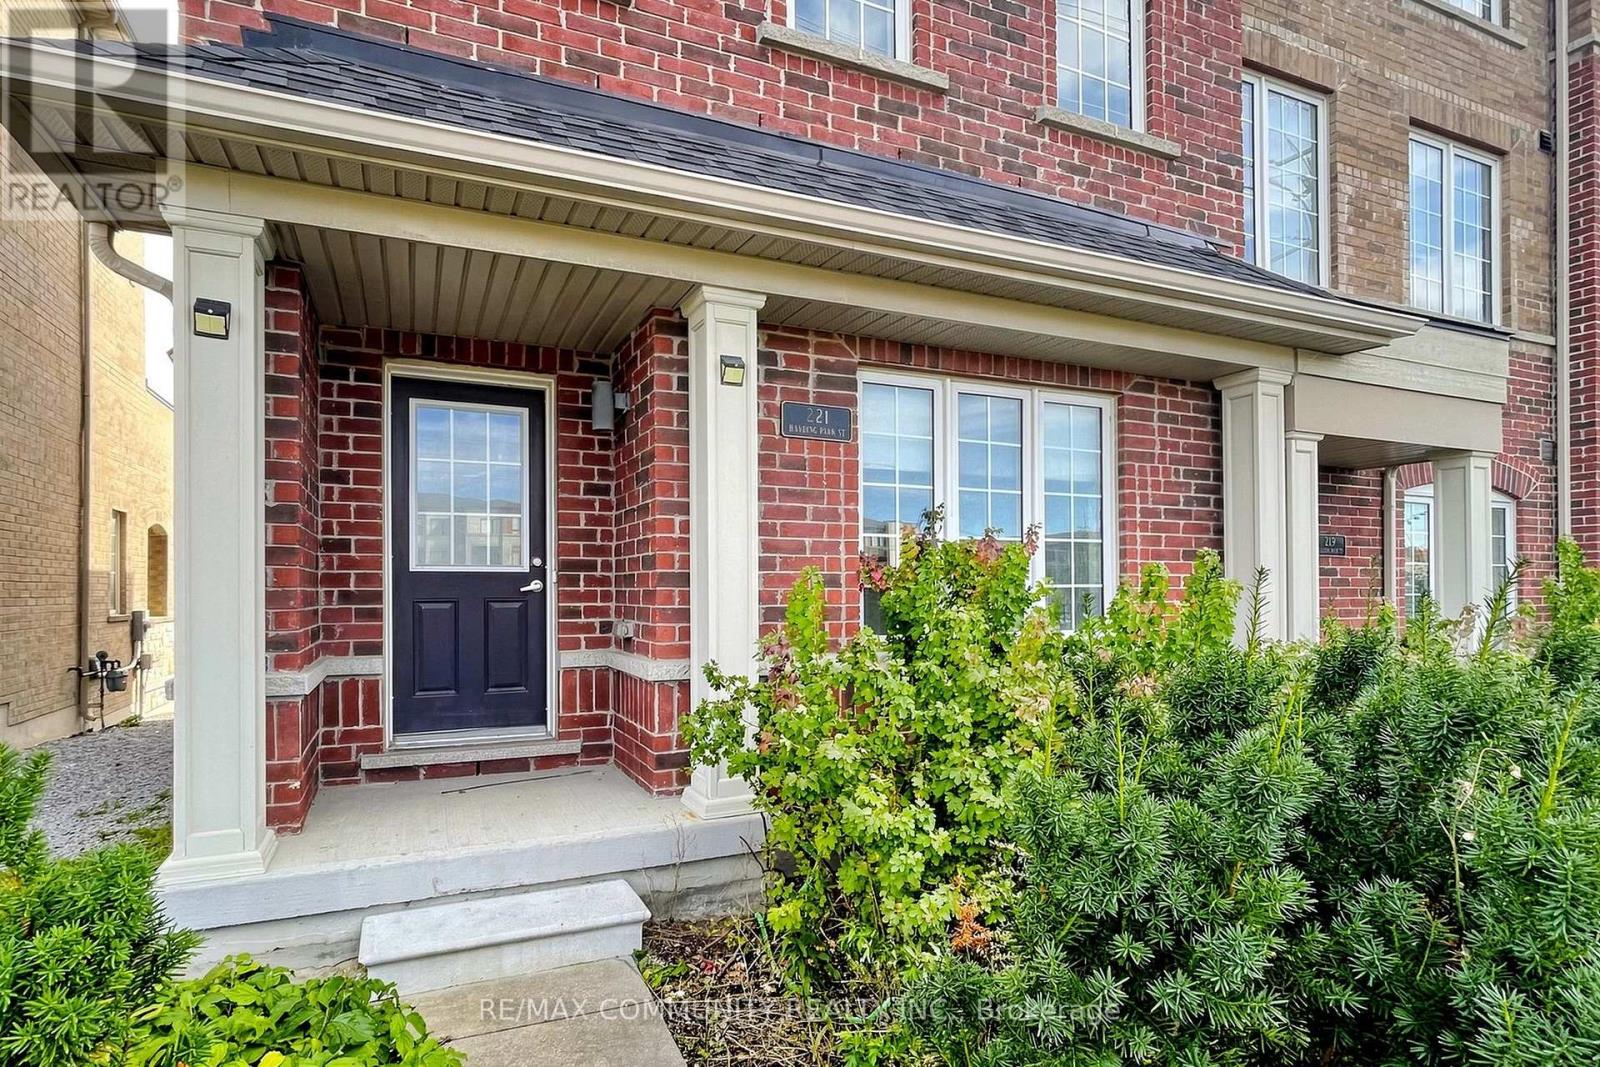
221 Harding Park Street
Newmarket, Ontario
See Additional Remarks To Data Form (id:49269)
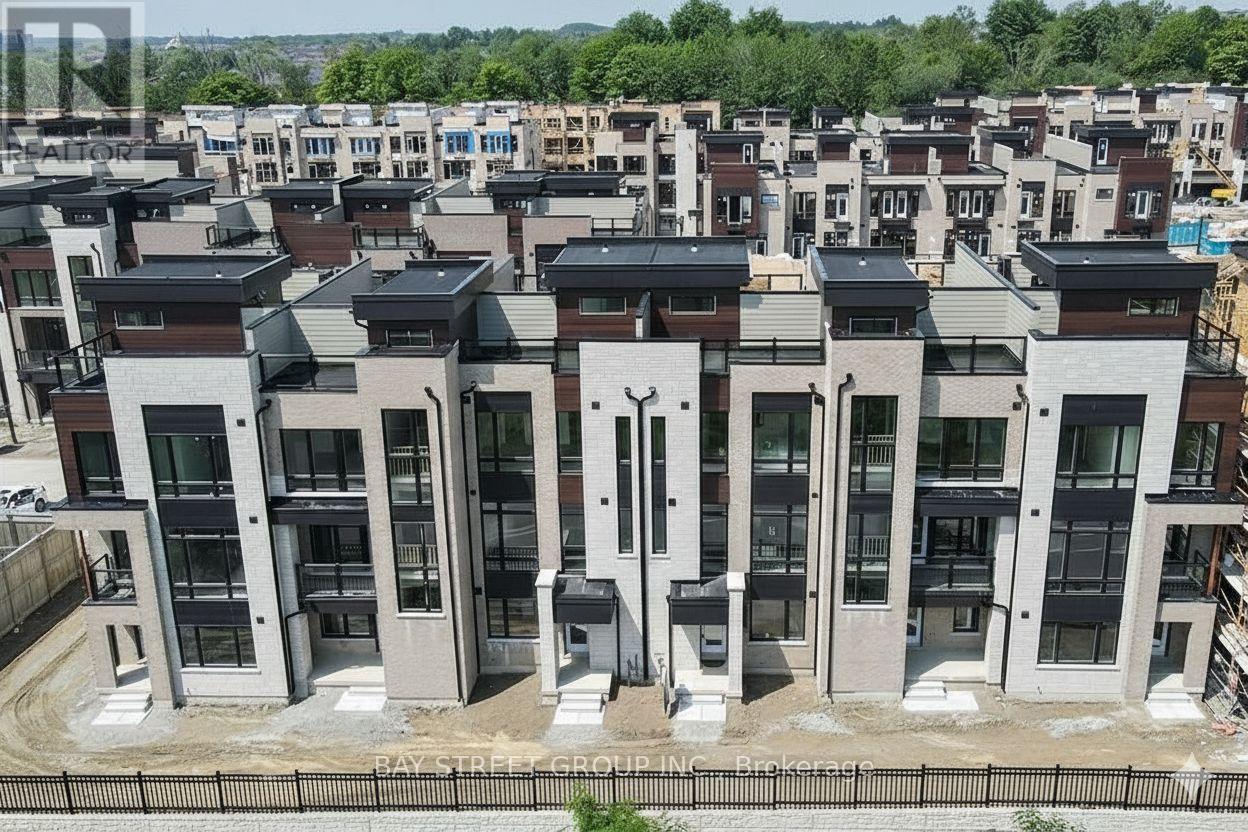
51 Credit Lane
Richmond Hill, Ontario
Impeccably renovated luxury townhome in the prestigious Towns on Bayview at Bayview & 19th. Rarely offered model with a basement - a standout feature in this sought-after community. Ideally located near top-ranked schools, Lake Wilcox, parks, transit, highways, shopping, and dining. Featuring carpet-free flooring throughout, 10' ceilings on the main level, and multiple terraces including a stunning rooftop retreat with unobstructed views of protected greenlands. A ground-floor in-law suite and finished basement with a private bathroom provide exceptional flexibility for guests or multi-generational living. Move-in ready and offering true turnkey living, this refined residence presents a rare opportunity in a prime location. (id:49269)

29 Chestnut Court
Aurora, Ontario
Experience the perfect harmony of luxury, style, and natural beauty in this brand-new, 4-bedroom executive townhome. Situated in one of Aurora's most highly sought-after neighbourhoods, this rare, nature-backed gem offers an unparalleled lifestyle bridging urban convenience and tranquility above grade 2,215 sq. ft. of thoughtfully designed, sun-drenched living space featuring smooth ceilings throughout. Soaring Ceilings: Experience genuine grandeur with 10-foot ceilings across the main floor (kitchen, living, and dining rooms) and 9-foot ceilings in the bedrooms.The home features TWO primary bedrooms, each with its own private ensuite-ideal for multi-generational living or hosting guests. In total, the home boasts 4modern washrooms, with extra pot lights, elegant chandeliers, a frameless glass shower, and a luxurious freestanding soaker tub. A full basement with a 4-piece washroom rough-in provides a blank canvas for extra living space customized to your exact needs.Host unforgettable gatherings, sunbathe, or simply unwind on your spectacular 627 sq. ft. private rooftop terrace. A south-facing backyard featuring two large decks that look directly out into a serene, protected forest backdrop.Premium Location & Unbeatable Convenience Steps away from two major shopping plazas featuring Farm Boy and Walmart. Minutes to Costco, T&T Supermarket. Magna golf clubs, the Aurora Recreation Complex, the library, and community churches. Commuter's Dream: Ultra-convenient access to Highway 404 and the Aurora GO Train Station. Nature &Step outside to instantly connect with beautifully maintained parks, winding trails, and lush green spaces. Two-car parking in garage and front driveway, supplemented by extra visitor parking spaces for your guests. (id:49269)
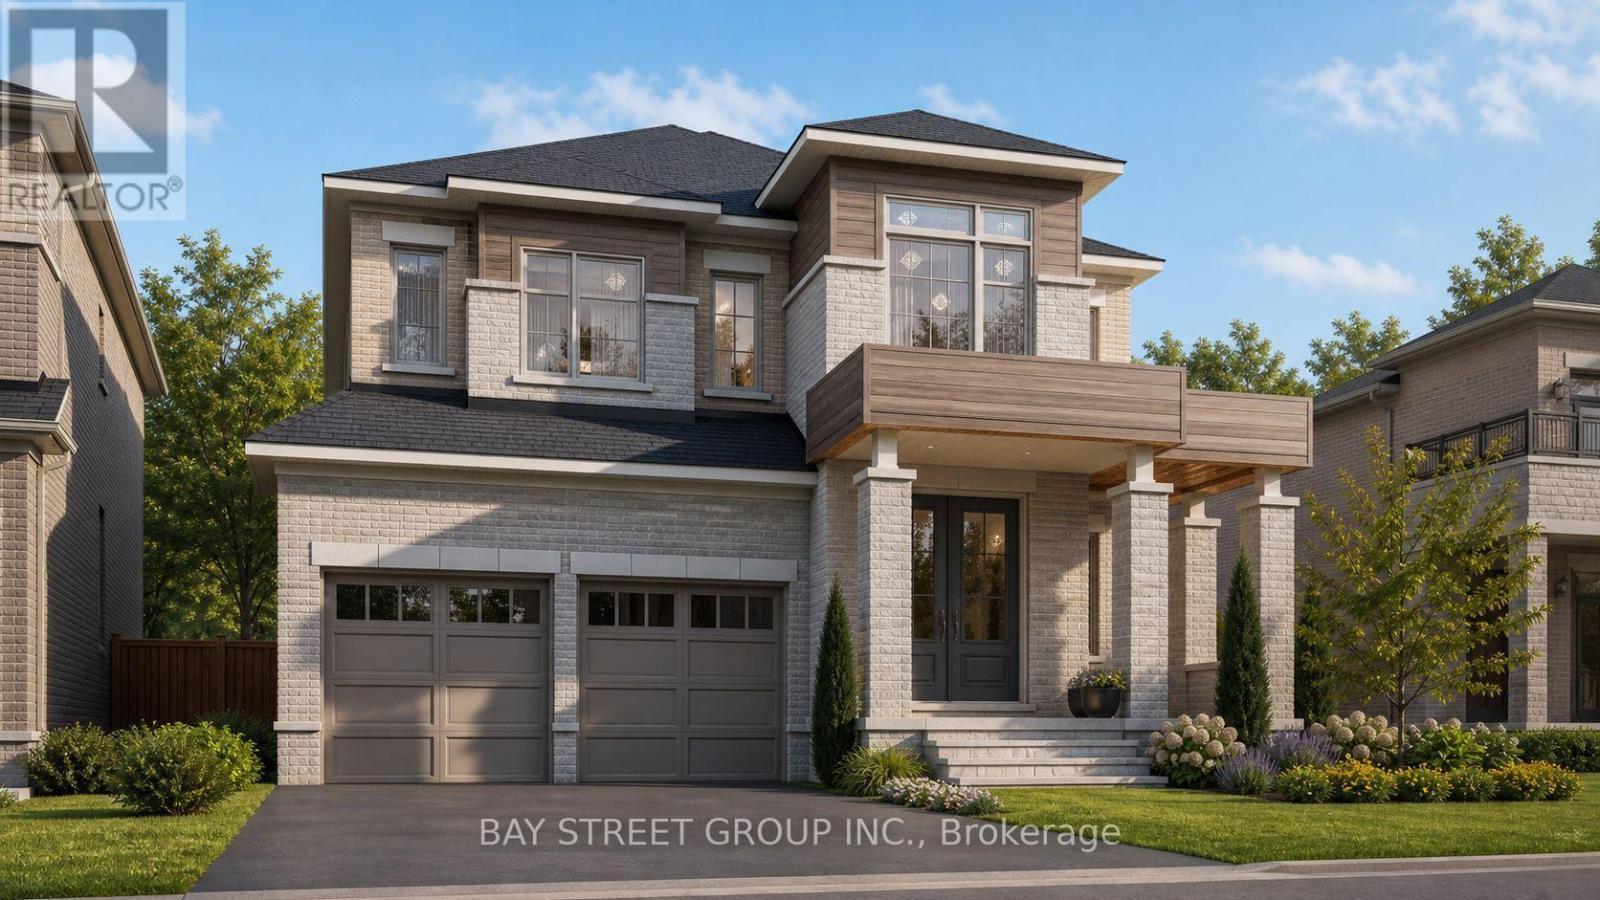
42 Big Willow Crescent
Richmond Hill, Ontario
Stunning luxury detached home offering approximately 4,092 sq. ft. of elegant living space, ideally situated on a premium ravine lot with a walk-out basement. This spacious residence features 5 bedrooms, a 3-car garage, and a highly functional layout designed for both comfort and versatility. The main floor includes a full washroom and offers excellent potential for an in-law suite, making this home ideal for multigenerational living. Enjoy breathtaking ravine views, abundant natural light, and a seamless blend of style and functionality throughout. The home is thoughtfully upgraded with hardwood flooring, premium tiles, and quality finishes throughout. The walk-out basement offers exceptional future potential, with the possibility of expanding to approximately 6,000 sq. ft. of total living space and/or creating an additional income opportunity. A rare opportunity to own a luxurious, spacious, and versatile home in a highly desirable ravine setting. Photos were taken during the PDI process. Please refer to the 3D virtual tour for an inside look at the main and second-floor layout and structure. (id:49269)
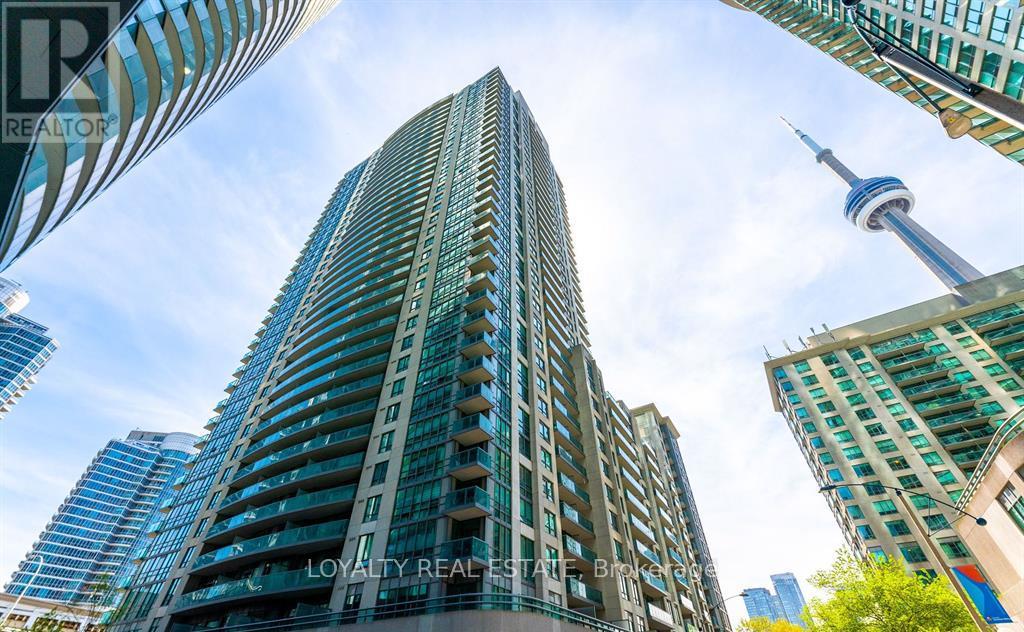
309 - 19 Grand Trunk Crescent
Toronto, Ontario
Spacious and Quiet Downtown Condo, 2 Bedroom & 1.5 Washroom W/ Balcony. Laminate Floor in living, Carpet in bedrooms. Stainless Steel Appliances. Ensuite Washer & Dryer with Powder Room. Walk To Union Station, Scotiabank Arena, Roundhouse Park, Waterfront And Financial District. Live in the Heart of a World Class City. Please note One full bathroom in primary room only. (id:49269)
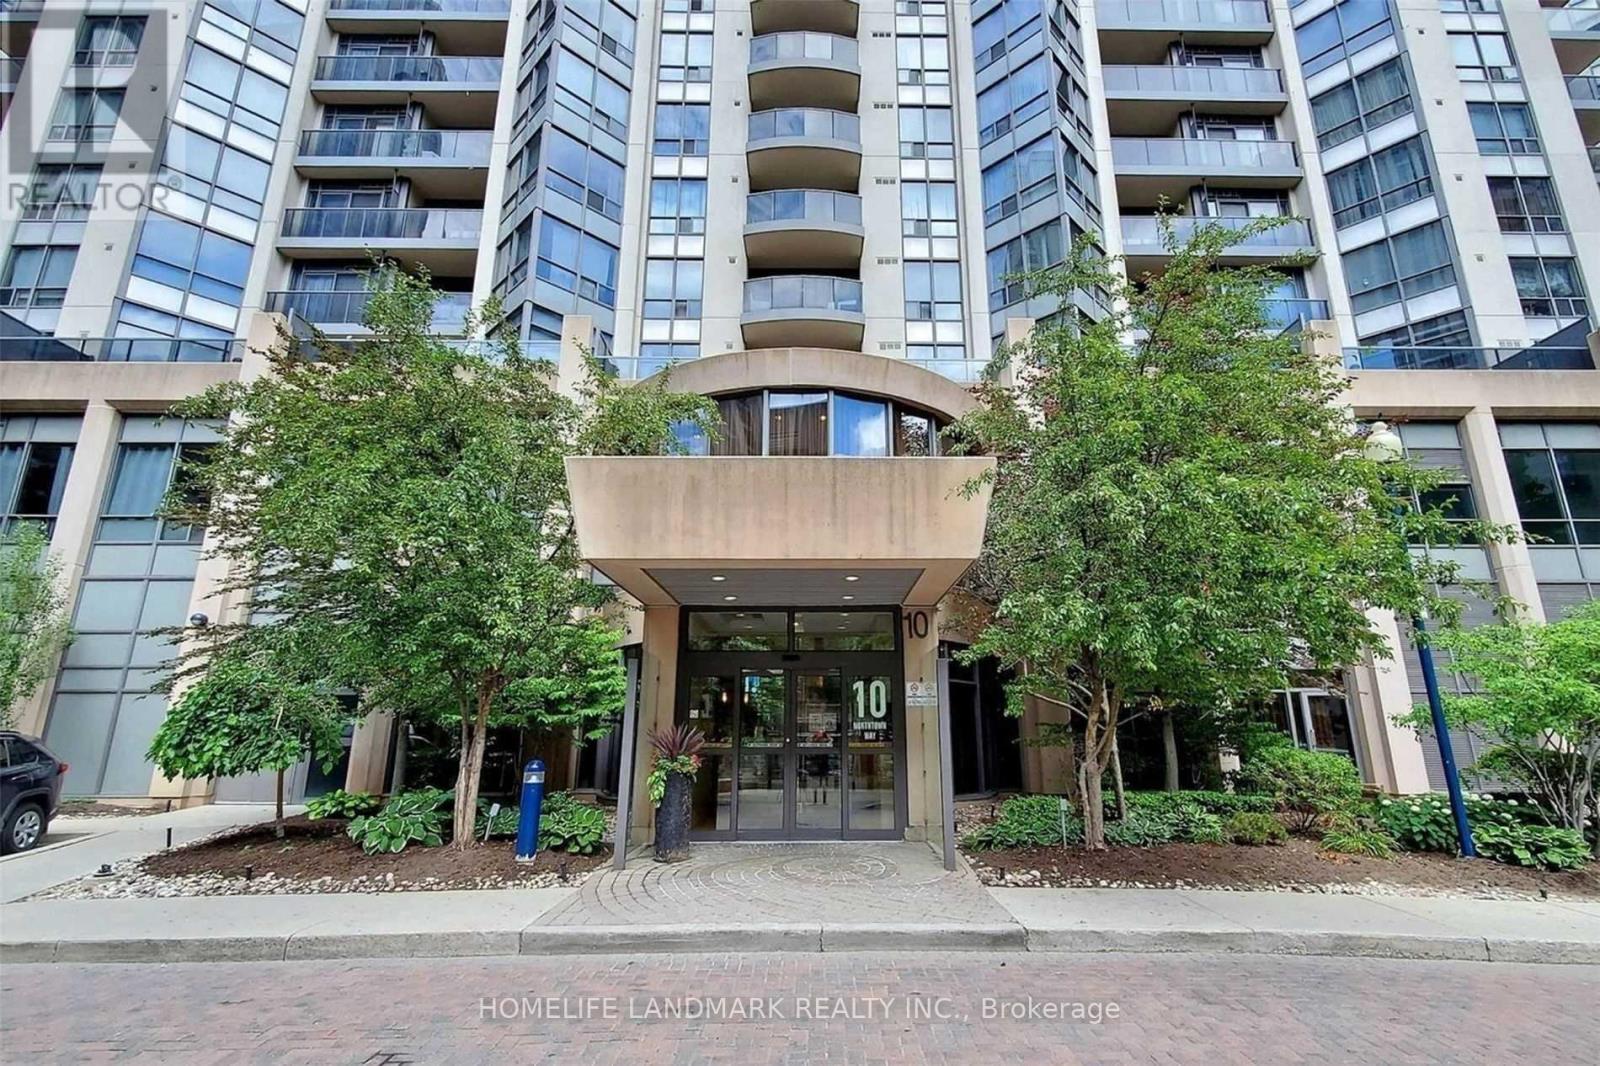
501 - 10 Northtown Way
Toronto, Ontario
Spectacular Tridel Built 2 Br Condo Apt With 2 Full Baths At Yonge & Finch ! Engneer Hdw Floor Throughout. Amazing View Of An East Face Greenpark. Steps To Ttc Subway, Go Bus, Northyork Civic Centre, Restaurants,Library. Shopping & Park. Excellent Facilities Including Indoor Pool/Hot Tub, Sauna, Gym, Meeting Room ,Golf Sim, & 24 Hour Concierge. (id:49269)
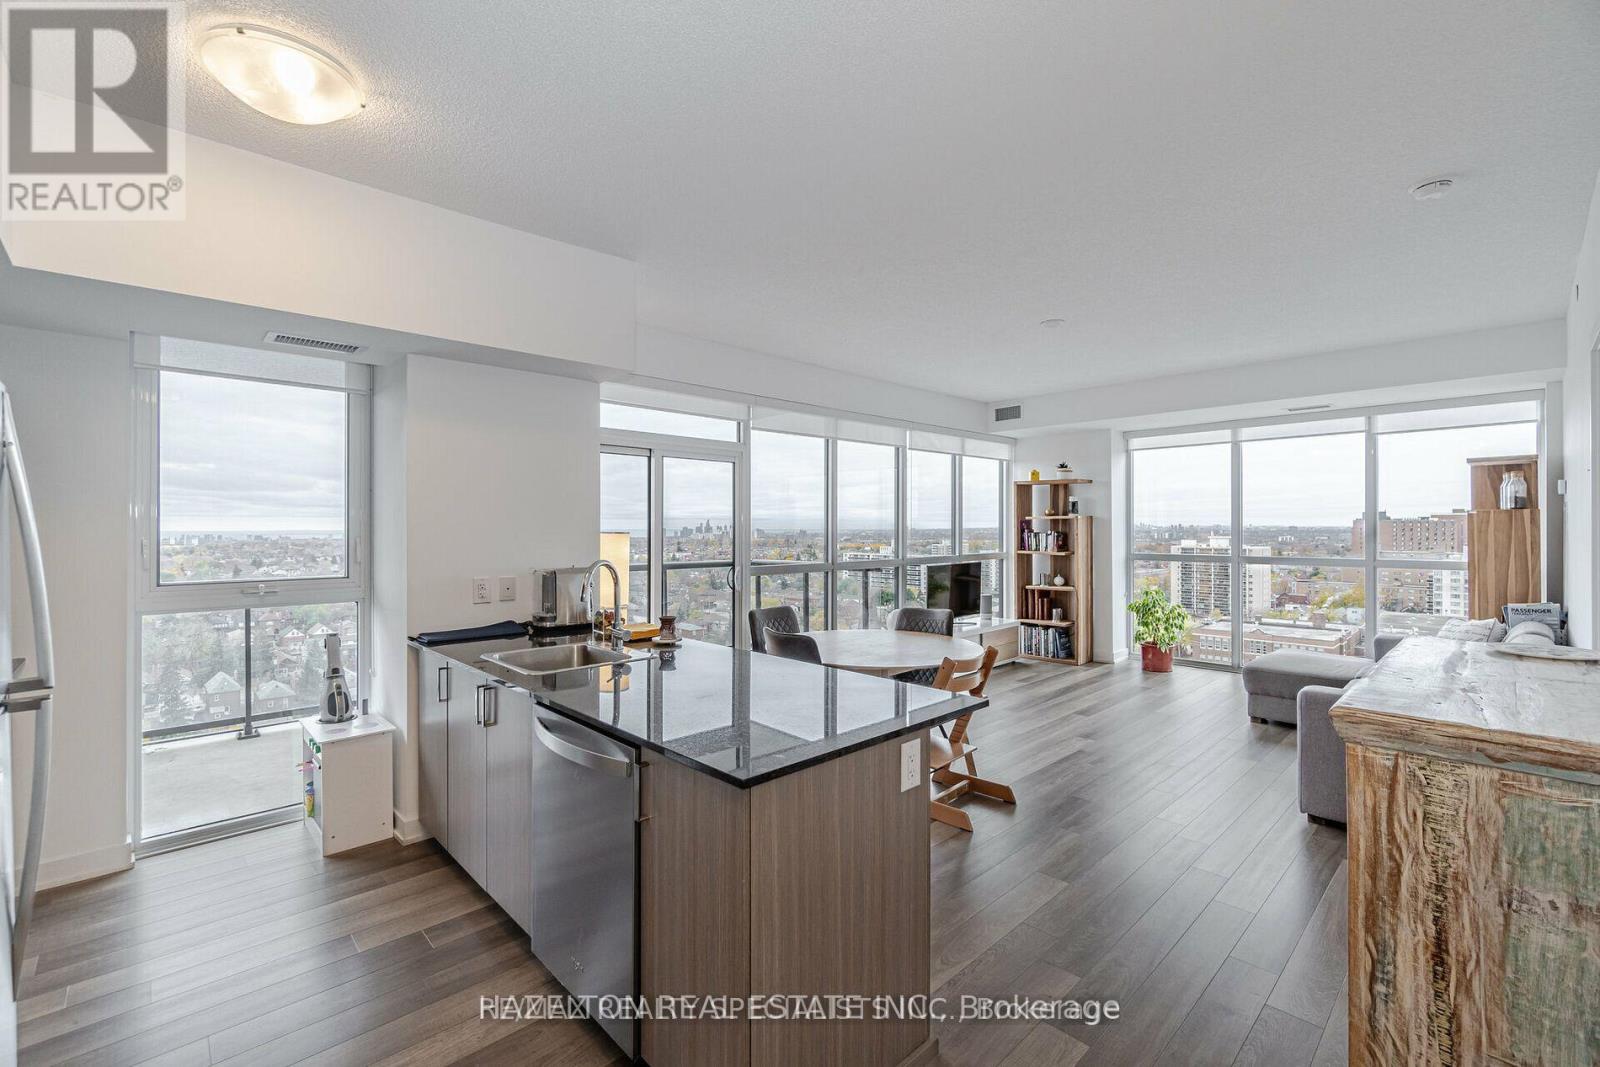
1304 - 1604 Eglinton Avenue W
Toronto, Ontario
Live in the Heart of Oakwood Village! Welcome to this exceptional corner 2 bedroom + den residence, perfectly situated in the heart of OakwoodVillage. Offering an efficient and thoughtfully designed floor plan, this spacious unit combines modern comfort, stylish finishes, and breathtaking southwest facing city views, including a stunning view of the CN Tower. The bright and inviting interior features beautiful hardwood floors, high ceilings, and an open concept layout that creates a seamless flow between the living, dining, and kitchen areas. Large windows fill the space with natural light while showcasing the impressive cityscape beyond. The versatile den provides an ideal space for a home office, study, or additional living area, making this home especially well suited to today's lifestyle. Step outside onto your own private terrace, an incredible extension of the living space and a rare opportunity to enjoy spectacular sunsets. There is an impressive selection of building amenities thati nclude a party room, gym, outdoor BBQ and lounge area, 24 hour concierge service, and bike storage. Location is truly one of this home's standout features. Situated next to Oakwood Station, you'll have exceptional access to public transit and the city's many amenities right at your doorstep. Enjoy the convenience of being close to the TTC and the upcoming Light Rail Transit line, making commuting more convenient. A rare opportunity to enjoy sophisticated city living in the heart of Oakwood Village this is urban living at its best! (id:49269)
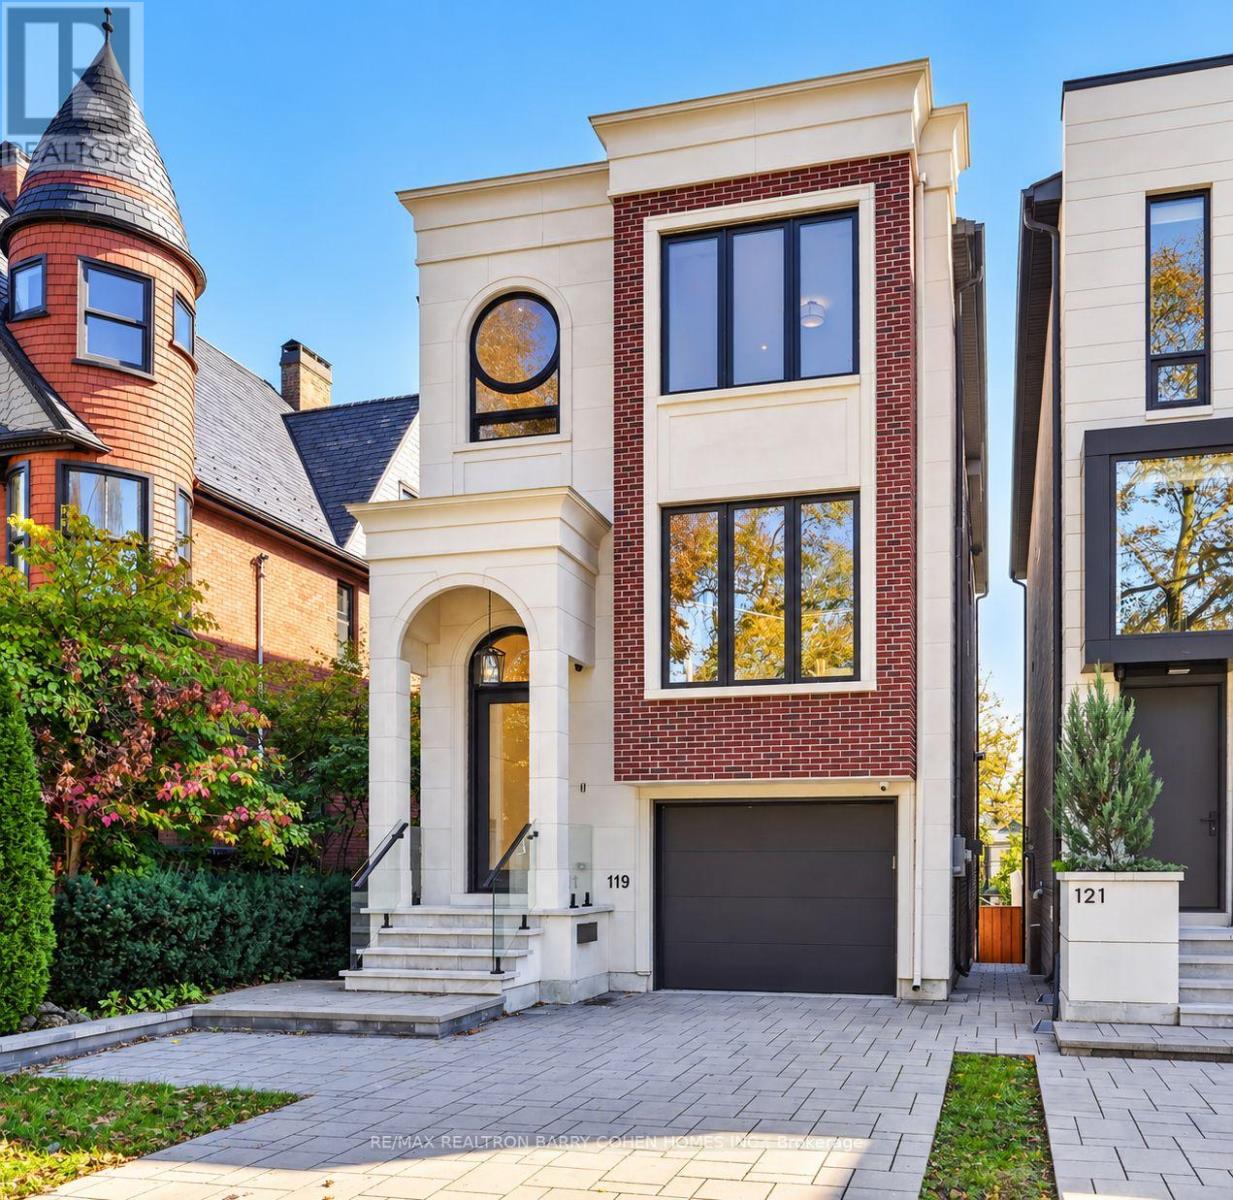
119 Glengrove Avenue W
Toronto, Ontario
An exceptional 3-year-new designer residence by Tomas Pearce, set on an impressive 165-ft deep south-facing lot in prestigious Lawrence Park South. Offering approx. 3,500 sq. ft. of beautifully finished living space, this sophisticated 4+1 bedroom, 5-bathroom home is defined by exceptional elegance, modern comfort and thoughtful family functionality. The bright open-concept main level features soaring ceilings, rich hardwood floors, built-in speakers and beautifully connected living, dining and family spaces. A welcoming foyer features a cleverly concealed closet offering generous entrance storage. At the heart of the home, the designer kitchen showcases an oversized centre island and high-end Miele appliances, opening seamlessly to the family room with fireplace and walkout to a contemporary concrete terrace with galvanized steel and glass railings. The second level offers 4 bedrooms, including a luxurious primary retreat with a large dressing room and spa-inspired 7-piece ensuite with heated floors. A skylight fills the upper level with natural light, while second-floor laundry adds everyday convenience. The bright ground lever walk-out basement features heated floors, high ceilings, an additional office/bedroom, full bathroom, second laundry and direct access to the stone patio, leading to the spectacular south-facing backyard with heated swimming pool, hot tub and landscaped garden. Additional highlights include a heated driveway, fireplaces, built-in speakers, abundant natural light and impressive ceiling heights throughout. Ideally located in prestigious Lawrence Park S, within the John Ross Robertson Jr PS, Glenview Sr PS and Lawrence Park CI school districts, and close to renowned private schools including Havergal College, TFS, UCC and BSS, as well as parks, shops, dining and everyday amenities.A rare opportunity offering sophisticated design, exceptional indoor-outdoor living and a resort-style backyard in one of Toronto's most coveted neighbourhoods. (id:49269)
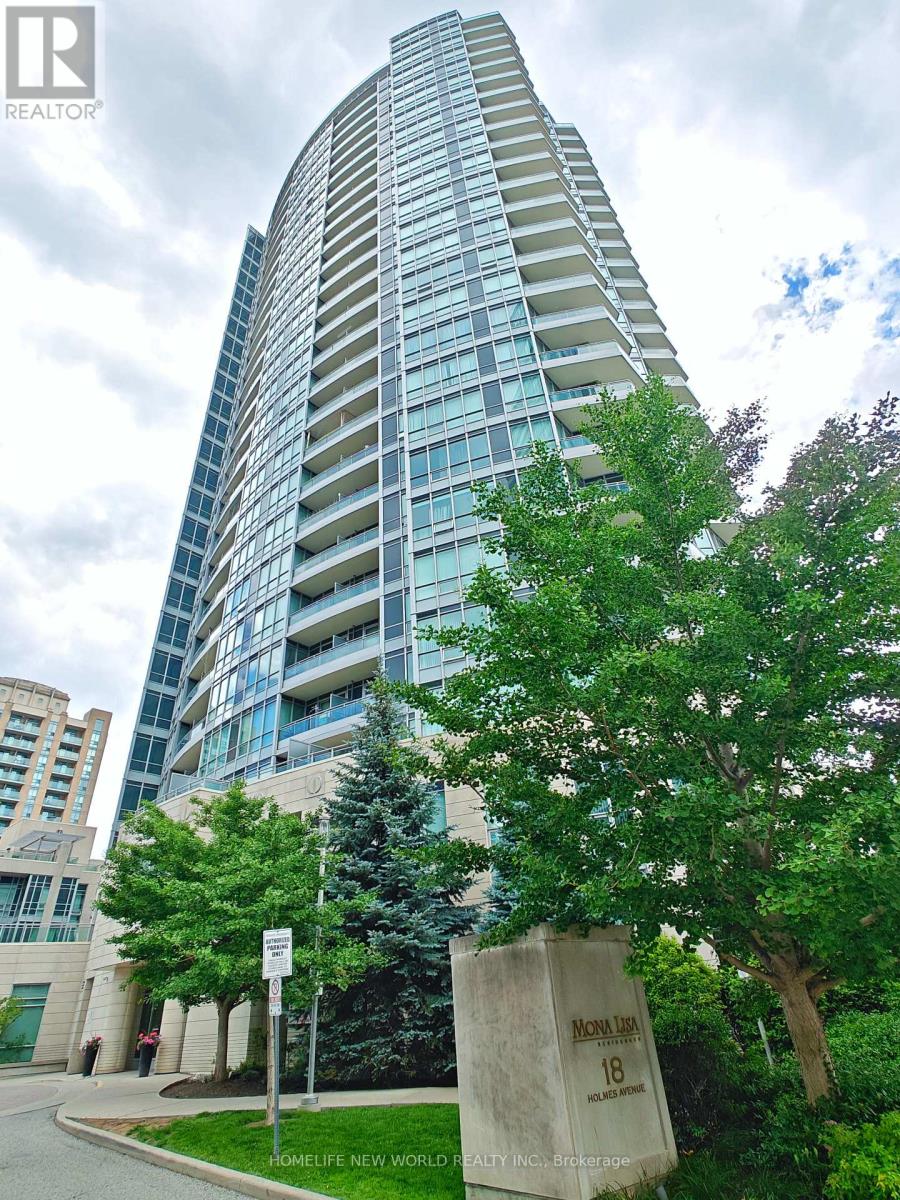
Lph07 - 18 Holmes Avenue
Toronto, Ontario
Welcome to the prestigious Mona Lisa Residences, perfectly situated in the heart of Yonge & Finch-one of North York's most desirable neighbourhoods. This exceptional Lower Penthouse features 2 spacious bedrooms, 2 full bathrooms, and 2 parking spaces, offering an ideal blend of luxury, comfort, and convenience. Enjoy breathtaking panoramic city views from the expansive private balcony, perfect for morning coffee, evening sunsets, or entertaining guests. The bright, open-concept layout is enhanced by floor-to-ceiling windows that flood the home with natural light. The modern kitchen seamlessly connects to the spacious living and dining areas, creating a welcoming space for everyday living and hosting. Ideally located just steps to Finch Subway Station, GO Transit Bus Terminal, Viva/YRT transit, an array of restaurants, cafés, shopping, supermarkets, parks, and top-rated schools, with easy access to Highway 401. A rare opportunity to own a spectacular Lower Penthouse in one of North York's premier luxury residences. *2 parking spaces & 1 locker* (id:49269)
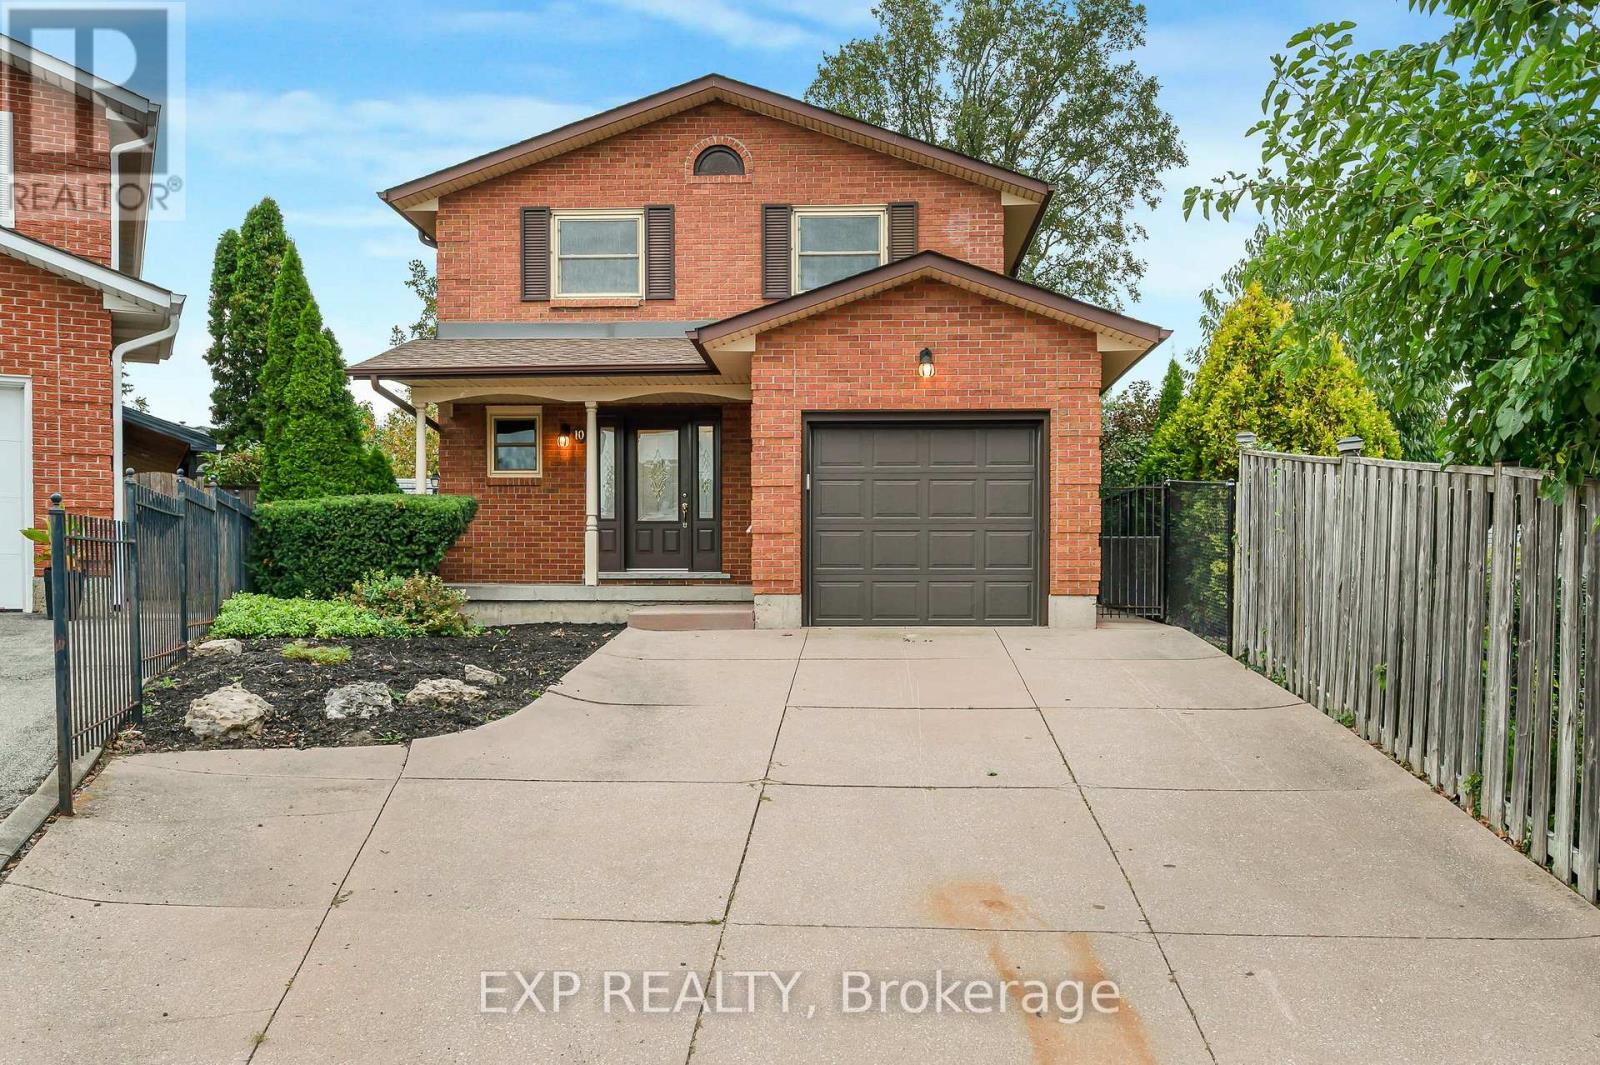
10 Donegel Place
Hamilton, Ontario
Welcome to this beautifully updated and well-maintained 3-bedroom, 2.5-bathroom home, offering a spacious and comfortable layout with modern updates throughout. The main floor features a bright and inviting living and dining area with plenty of natural light, along with an updated kitchen featuring ample cabinetry, generous counter space, and stainless steel appliances. Upstairs, you'll find three comfortable bedrooms with good closet space. The primary bedroom features a private ensuite bathroom, offering an added level of comfort and convenience. The finished basement provides additional versatile living space that can be used as a family room, home office, gym, playroom, or entertainment area. A dedicated laundry area and additional storage provide added practicality. Step outside to the huge, beautiful backyard, offering plenty of room for outdoor entertaining, relaxing, gardening, and enjoying time with family and friends. The property also includes an attached garage and plenty of interior and exterior space for comfortable family living. Rent+utilities (inc. hot water heater rental). Minimum 12 month term. Application, Employment letter, Pay Stubs, full credit check & references. (id:49269)
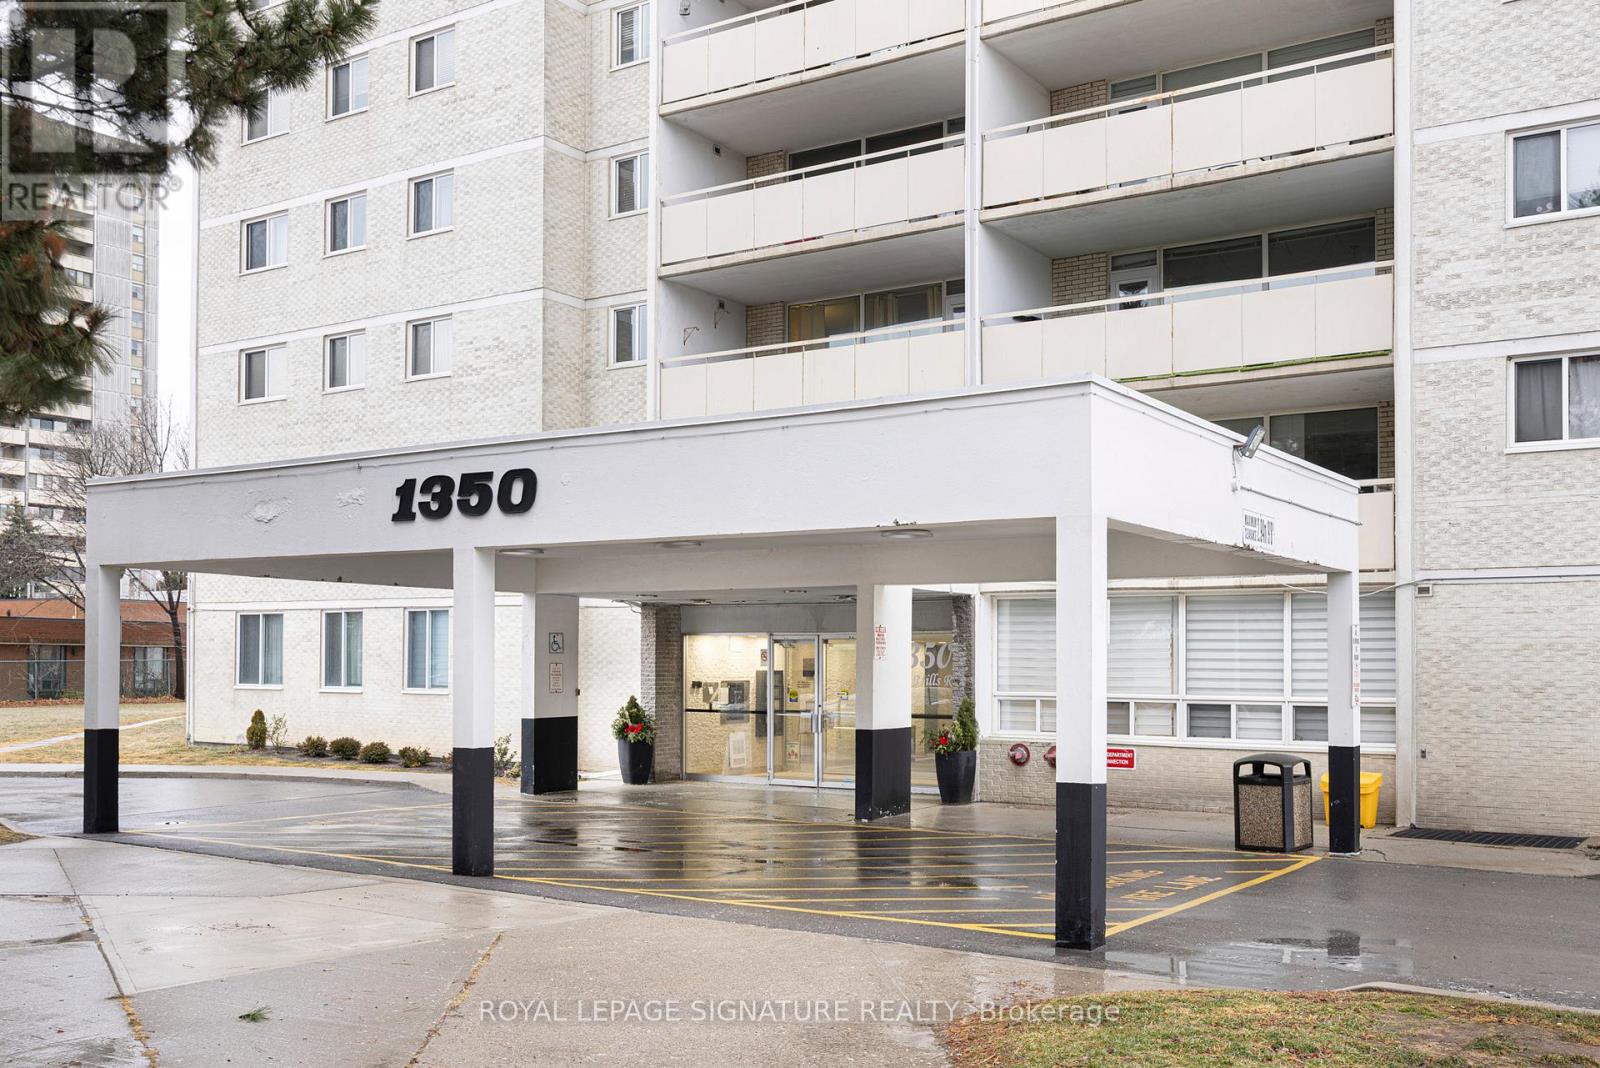
803 - 1350 York Mills Road
Toronto, Ontario
Welcome Home to Suite 803 at 1350 York Mills Road, a sun-filled 3-bedroom, 2-bathroom Unit offering southwest views of the city and exceptional space for comfortable living. This unit features a bright, open layout with generous living and dining areas, perfect for both everyday living and entertaining. Freshly painted and move-in-ready, allowing you to simply unpack and enjoy. The kitchen is equipped with full-size stainless steel appliances, ample counter space, and cabinetry-ideal for home chefs and busy families alike. An oversized ensuite laundry room with abundant storage adds rare convenience and keeps your home effortlessly organized. Situated in the highly desirable Parkwoods-Donalda community, you're just steps from top-rated schools, TTC transit, grocery shopping, parks and scenic trails. With quick access to Highway401 and the DVP, commuting to downtown Toronto or across the city is fast and easy. This spacious suite offers the perfect combination of comfort, convenience, and value! An excellent opportunity for Large families and those looking to downsize. (id:49269)
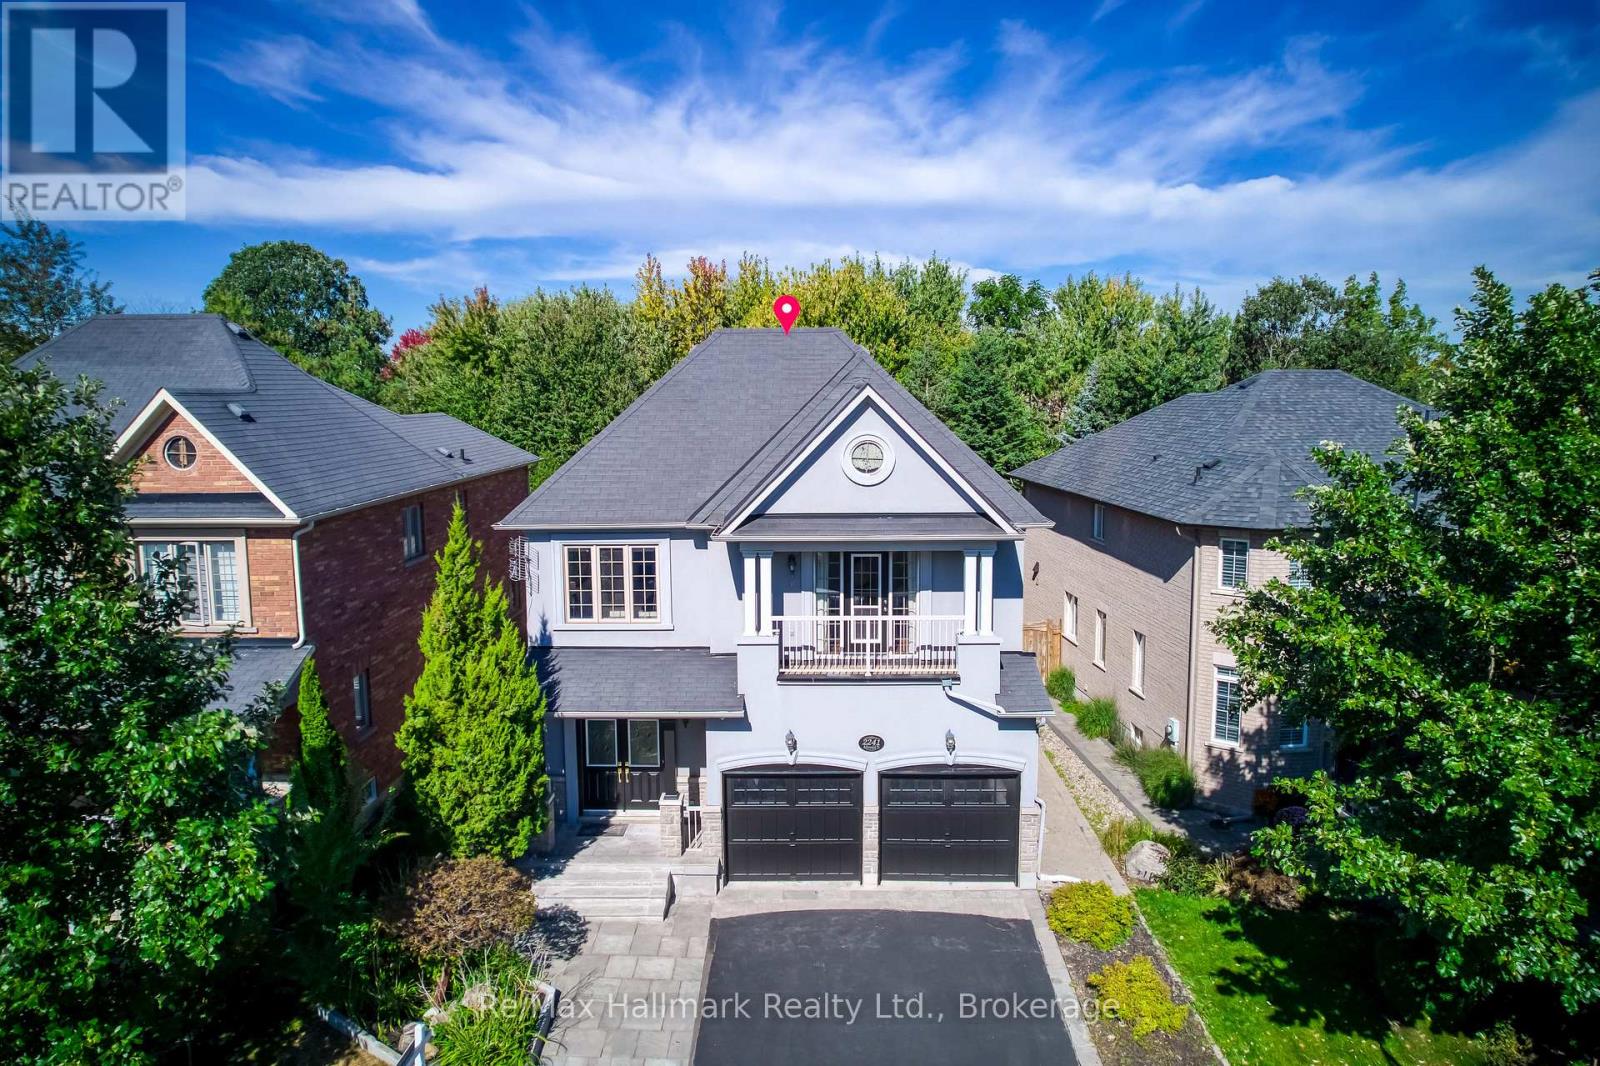
2241 Adirondak Trail
Oakville, Ontario
A rare opportunity to own exceptional ravine home in one of Oakville's most desirable Westmount community-where space, lifestyle, nature, and lasting value come together beautifully. This stunning Open Concept Home offers nearly 3300 Sqft living space above grade, 5 bedroom, 5-bath executive residence offers the perfect blend of space, privacy, 6 Parking Space, and family lifestyle, The Primary Bedroom Features A Sprawling Walk-In Closet And a luxurious Five -piece ensuite Bath W/ Soaker Tub, beautiful ravine & yard views and receives amazing light through the bay window. A gorgeous Balcony offers quiet open sight with beautiful neighbourhood views. Each bedroom has Ensuite Privileges. an ideal layout for growing families, or multi-generational living. The Main Floor Features 10 Ft. Ceilings, elegant archways with columns, A spacious large warm family room with ornamental gas fireplace, amazing ravine & yard views and receive amazing light through the bay window. designed Large Inviting formal Living room and dining room, Hardwood Floors Throughout. A spacious kitchen with Granite Counters/Island adjoining breakfast area, Security system, Water Softener system, Water Reverse Osmosis. The fabulous backyard back on to a premium trail ravine with matured trees views. Builder-Built Walkout/up Separate Entrance fully finished lower-level in-law suite, while the separate Full kitchen connects seamlessly to dining area, 3-bedroom, Full bathroom and 2nd laundry room, Large recreation room space has flexibility for development Potential. This remarkable "TurnKey" Home steps to Garth Webb Secondary School, Ideally located near parks, trails, shopping, community centre, hospital, and major commuter routes including the 407&QEW. (id:49269)

28 Bluejay Drive
Barrie, Ontario
Affordable, thoughtfully updated semi-detached home with a larger-than-typical yard, two-car parking, and versatile finished lower-level living space in a convenient Barrie location near schools, shopping, Royal Victoria Regional Health Centre, and Georgian College. The main floor is designed for comfortable everyday living, featuring a contemporary renovated kitchen, convenient main-floor laundry, fresh 2025 paint, and a warm new gas fireplace. The dining area walks out to a new composite deck and generous backyard-an inviting setting for outdoor meals, relaxing, gardening, or entertaining. A separate entrance leads to the fully renovated lower level, offering excellent flexibility for extended family, guests, a home office, or potential supplementary living space. This bright, well-equipped area includes a full galley kitchen with full-size appliances and breakfast bar, stacking laundry, gas fireplace, large egress window, and a 3-piece bathroom with heated tile flooring. Buyers will appreciate the meaningful improvements already completed, including a new roof in 2023, new rear composite deck and exterior gas line in 2025, upgraded electrical panel, rental water heater, and recently updated lower-level laundry and egress window. With practical upgrades, flexible living areas, a spacious yard, and easy access to everyday amenities, this home offers exceptional value and opportunity. (id:49269)
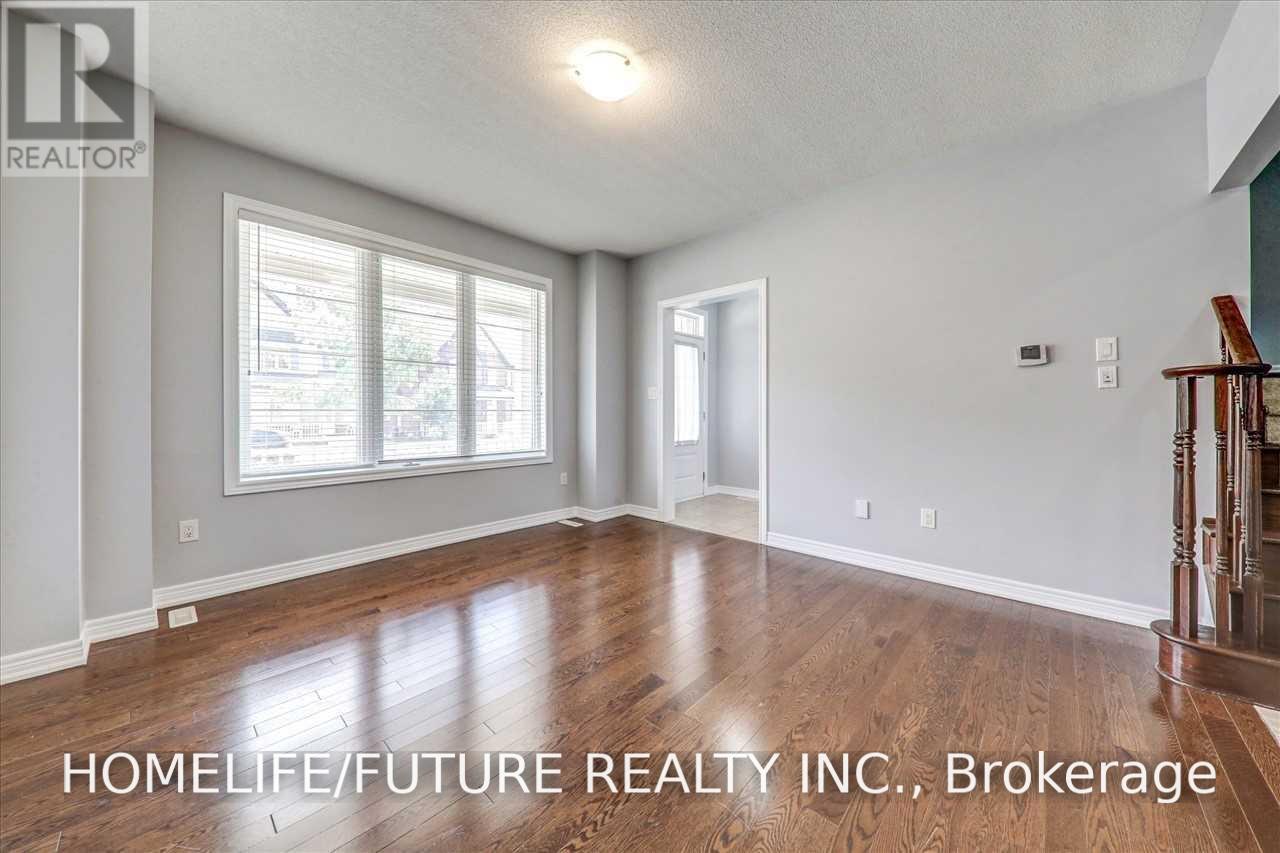
Main & 2nd - 212 Cornell Park Avenue
Markham, Ontario
Location! Location! Executive Style Home. Fully Renovated Excellent Layout With Open Concept, 3 Bedrooms. Very Bright Home With Big Windows And Excellent Sunlight. Modern Kitchen With S/S Appliances, Just Walk To Stouffville Hospital, New Community Center, YRT. Just Minutes To Hwy7, Hwy407, Hwy404 & hwy401, Walmart, Restaurants, Top Schools, Parks & Much More. (id:49269)
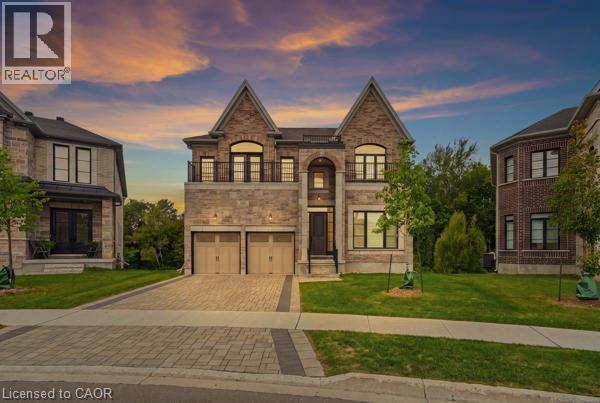
147 Ambrous Crescent
Guelph, Ontario
Rare premium pie-shaped ravine lot in desirable Guelph. Spacious 4-bedroom, 3.5-bath home with approximately 3,550 sq. ft. of living space. Seller invested approximately $200K in the premium lot and $300K in upgrades/updates. Features include a primary suite with ensuite, home office, walk-in pantry, separate living and family rooms, and convenient laundry. Walkout basement offers excellent potential for additional living space, gym, theatre or in-law suite, with rough-ins for future bathroom and laundry. Enjoy exceptional privacy and peaceful ravine views. (id:49269)
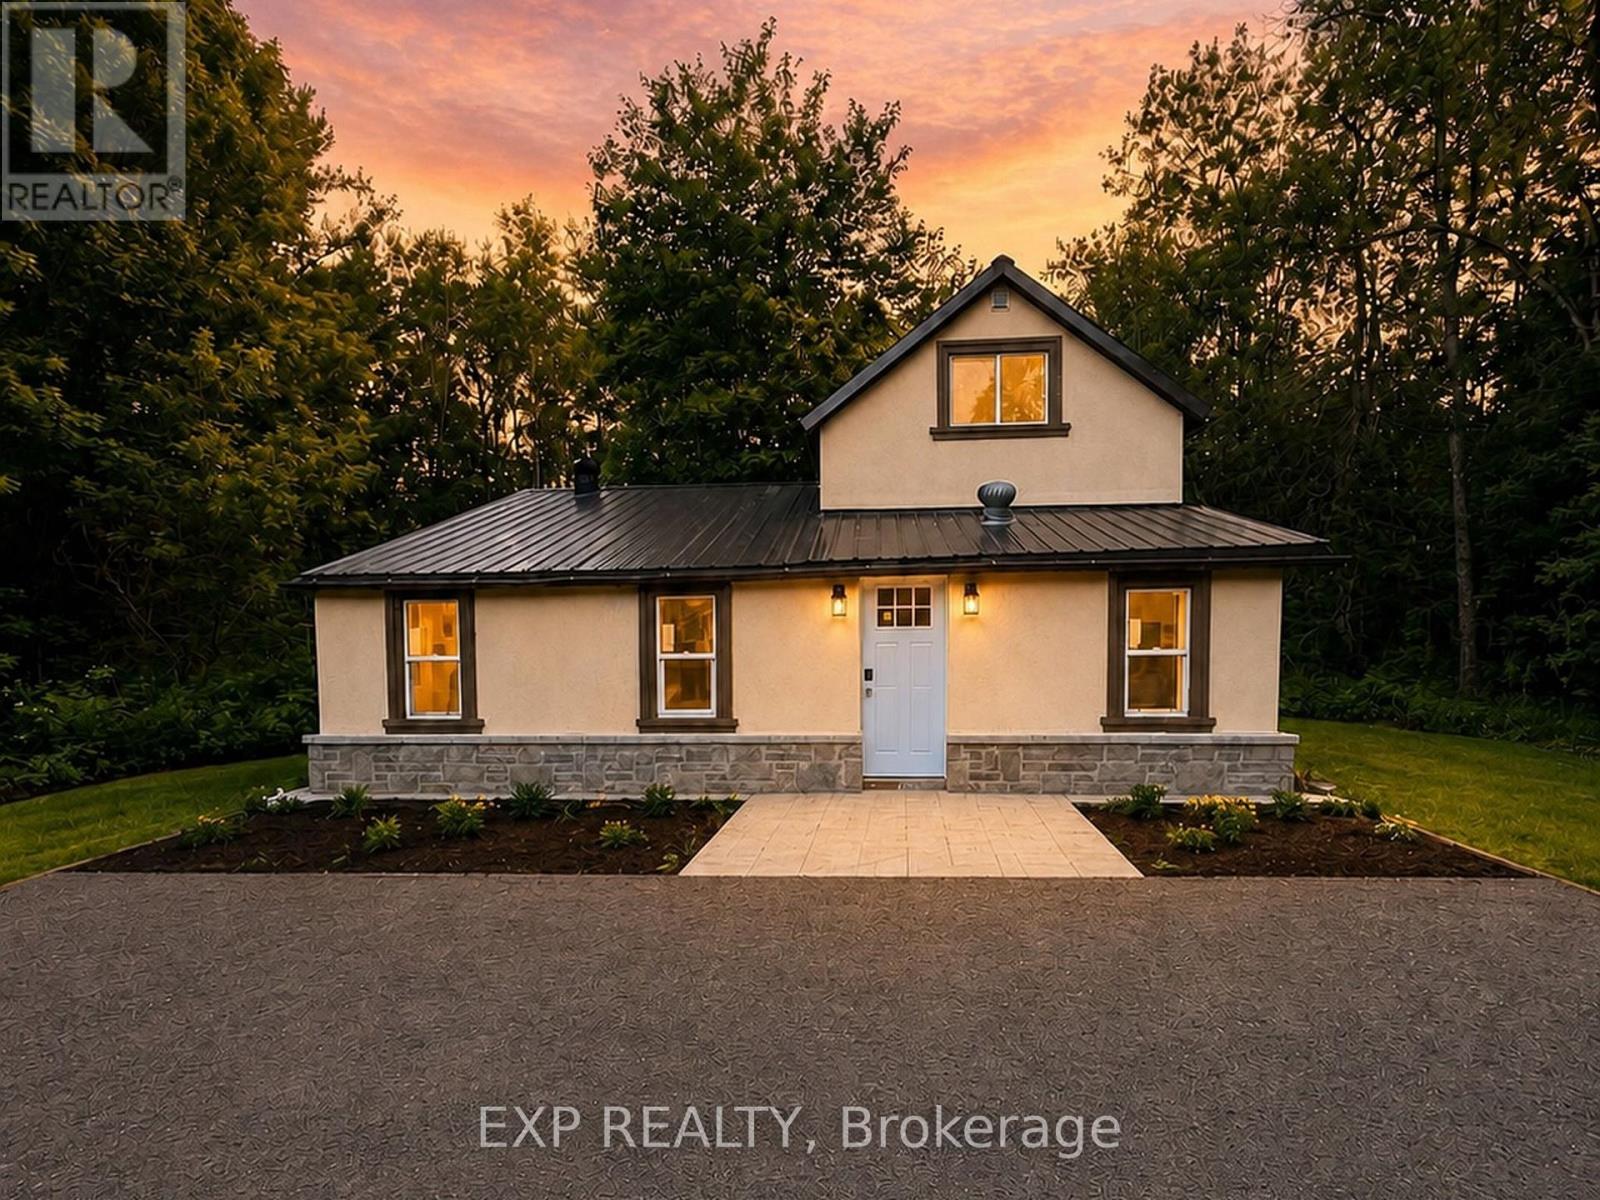
137 Old North Road S
Huntsville, Ontario
Extensively renovated 3-bedroom, 2-bath detached home on approx. 2.36 acres in Huntsville, directly across from the Big East River. Bright, move-in-ready interior with renovated kitchen, two 3-piece baths, open living and family areas, dining room, new vinyl flooring, windows, doors, drywall, insulation, plumbing, lighting and modern finishes. Exterior upgraded with stucco, stone detailing, landscaping and driveway lighting. New drilled well with iron/sulphur water filtration. Private septic, propane wall heating with electric baseboards, and electric fireplace. Garden shed plus barn/outbuilding for storage or workshop. Minutes to Huntsville amenities and Hwy 11. Priced to sell! (id:49269)
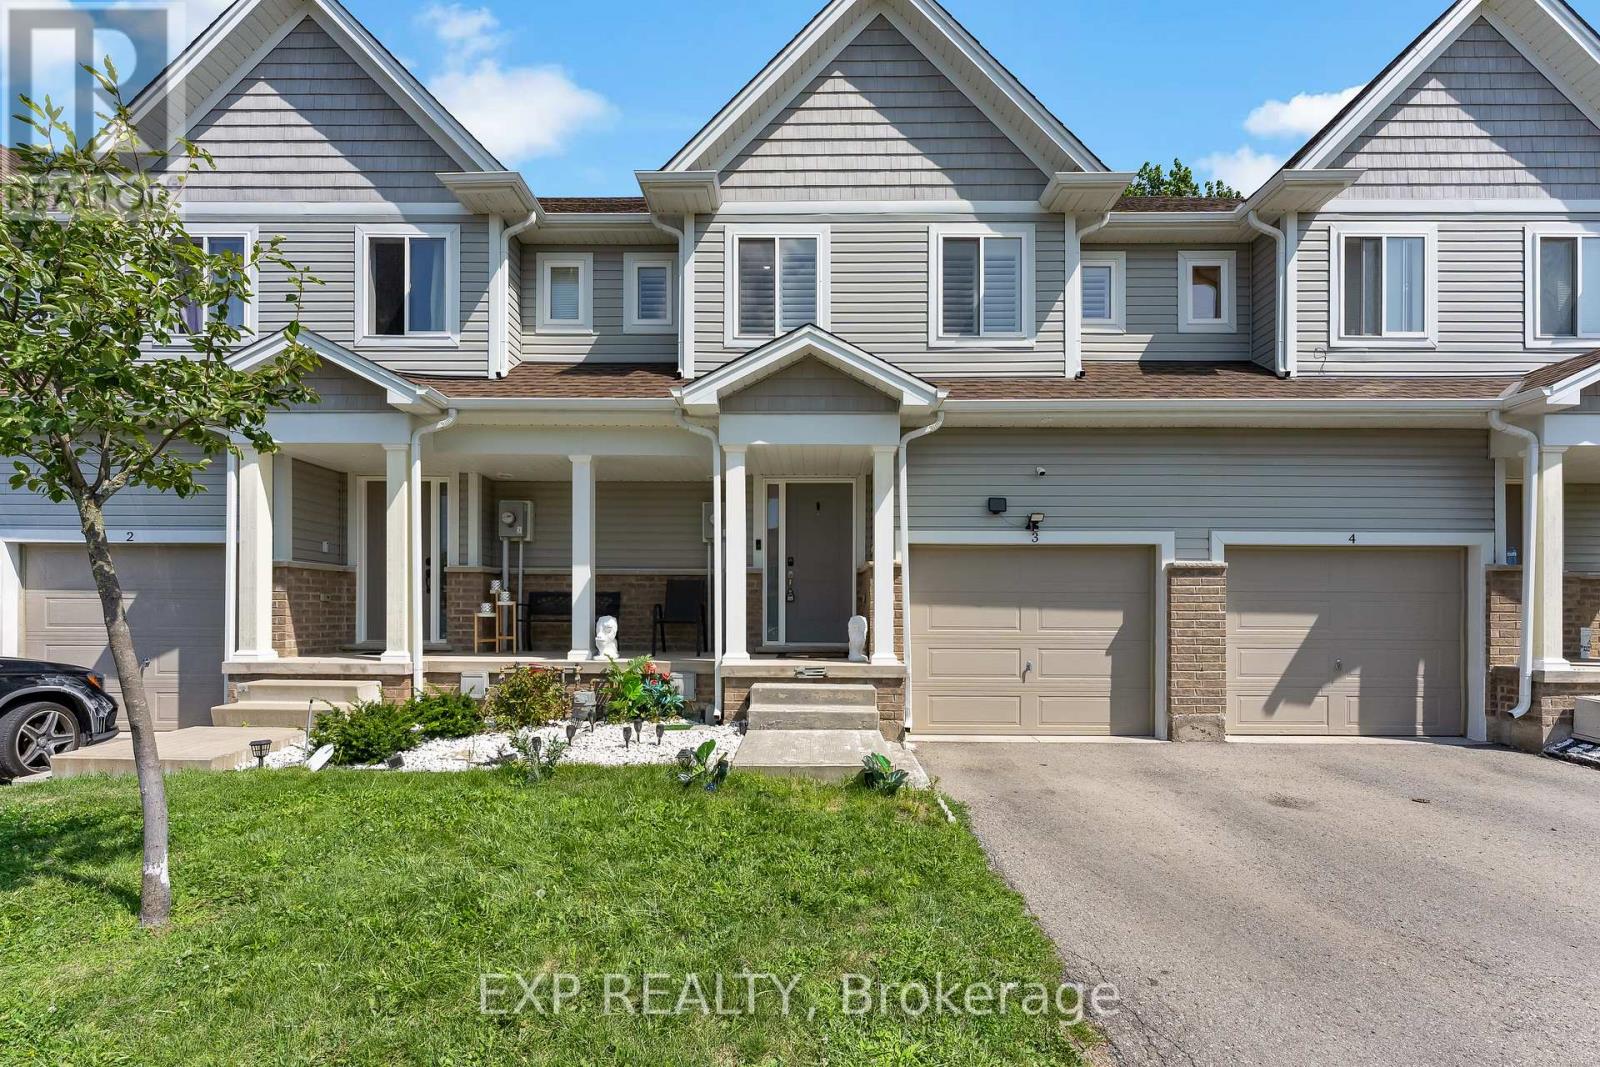
3 - 60 Canterbury Drive
St. Catharines, Ontario
Looking For More Space Than The Typical Townhome? This Move-In Ready 3-Bedroom, 3-Bathroom Home Offers Approximately 1,458 Sq. Ft. Above Grade Plus A Fully Finished Basement, A Feature Rarely Available Within The Complex. The Bright, Open-Concept Main Floor Features A Spacious Kitchen With Quartz Countertops, Centre Island And Plenty Of Cabinet Space, Flowing Into The Living And Dining Areas. Upstairs Offers Three Generous Bedrooms, Convenient Second-Floor Laundry, New Flooring And A Completely Carpet-Free Interior. The Finished Lower Level Adds Valuable Additional Living Space With A Den/Family Room Perfect For A Home Office, Gym, Theatre Room, Playroom Or Guest Space. Freshly Painted With New Light Fixtures Throughout, This Home Is Ready To Move In And Enjoy. Located On A Quiet Dead-End Street With Two Parking Spaces And Close To Parks, Schools, Shopping, Restaurants, Coffee Shops And The Library. Quick Highway Access Also Makes For An Easy Drive To Brock University, Niagara College And The Outlet Collection At Niagara. A Great Opportunity For Buyers Looking For Extra Finished Living Space Without The Maintenance Of A Detached Home.. (id:49269)