
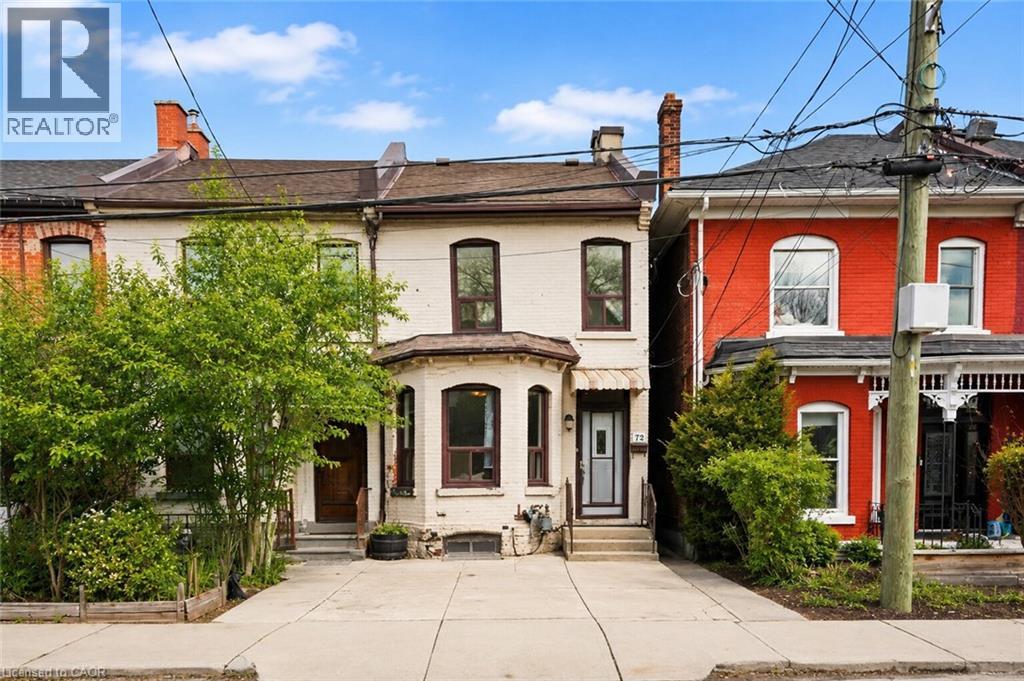
79 Murray Street E
Hamilton, Ontario
Step into the Hamilton housing market with this affordable end-unit freehold townhouse, offering incredible value and urban convenience. Featuring 3 bedrooms and 1.5 baths, generous living and dining areas, plus an eat-in kitchen ideal for everyday meals and family gatherings. Enjoy a private backyard oasis, perfect for relaxing, entertaining, or creating your own garden retreat. Located in one of Hamilton's most dynamic neighbourhoods, you're just a short walk to the vibrant James St. N shops and restaurants, the Bayfront, and have effortless access to transit, including the West Harbour GO Station for easy daily commutes. This home is ready for your next chapter-whether you're a first-time buyer, investor, or looking to make a move into an exciting urban community. (id:49269)
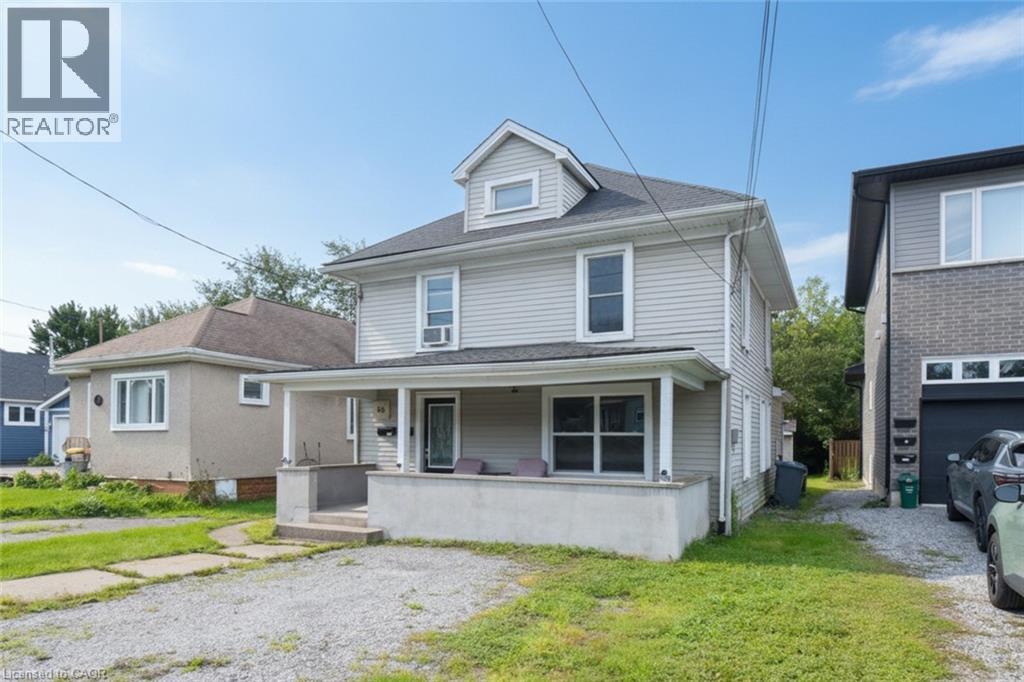
58 Wellington Street
Port Colborne, Ontario
Excellent opportunity for investors, first-time buyers or those looking to live in one unit and have a tenant help with the mortgage. This well-maintained two-unit home in Port Colborne features a spacious main-floor 2-bedroom unit with a 3-piece bath, in-unit laundry, sundeck and access to the backyard. The second-floor 1-bedroom unit offers a kitchen, 4-piece bath and separate living space. Both units feature separate front entrances and dedicated parking. The main floor is currently vacant, providing flexibility for an owner-occupier or new tenant. Great Cashflow potential and an attractive opportunity for homeownership or long-term investment. (id:49269)
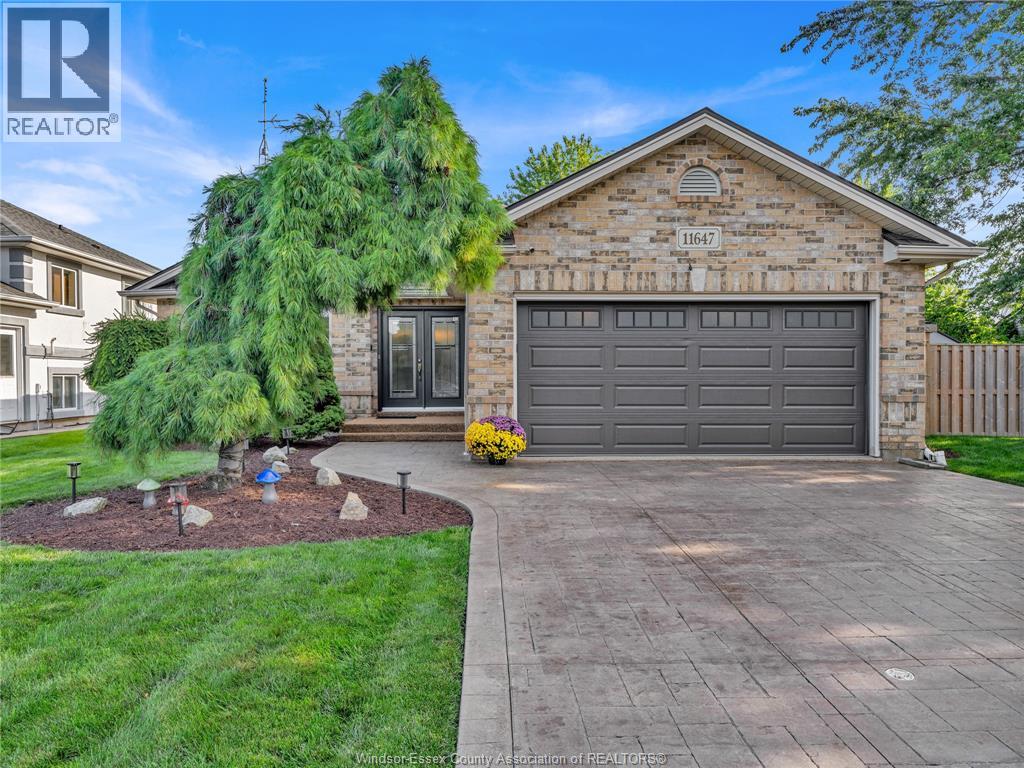
11647 Dillon
Windsor, Ontario
POOL, SPACE & STYLE! THIS RANCH HOME FEATURES 3 BR 2 BA ON THE MAIN FLOOR INCLUDING A SPACIOUS PRIMARY SUITE WITH PRIVATE ENSUITE WITH A SOAKER TUB AND SEPARATE SHOWER. ONE OF THE ADD'L BR HAS BEEN TRANSFORMED INTO A CUSTOM WALK IN DRESSING ROOM, WITH THE FLEXIBILITY TO RETURN IT TO A BEDROOM IF DESIRED.A WLCOMING LIVING ROOM W/ GAS FIREPLACE AND CONVENIANT MAIN FLOOR LAUNDRY COMPLETE THIS FUNCTIONAL LAYOUT. THE FINISHED LOWER LEVEL PROVIDES PLENTY OF ROOM TO SPREAD OUT WITH A LARGE LIVING AREA/ BILLIARD ROOM 3PC BATH. AND SN IMMPRESSIVE BONUS ROOM BEHIND FRENCH DOORS IDEAL FOR GUESTS A HOME GYM, PLAYROOM, OR HOME OFFICE. ENJOY SUMMER IN YOUR PRIVATE BACKYARD FEATURING A HEATED IN-GROUND SPORTS POOL MATURE LANDSCAPING AND FULLY FENCED YARD. ATTATCHED 2 CAR GARAGE W/ EPOXY FLOORS AND A DURABLE STEEL ROOF. THIS HOME DELIVERS THE SPACE, FLEXIBILITY, AND BACKYARD LIFESTYLE YOU'VE BEEN WAITING FOR. MOVE IN, UNPACK AND START ENJOYING !!! (id:49269)

110 Lorraine Drive
Toronto, Ontario
Rarely offered end unit townhouse, feels just like a semi! Featuring an exceptional wide double car garage and a premium large backyard perfect for outdoor living. Enjoy bright, airy interiors with 9ft ceilings and a functional, open layout and updated washrooms. Unbeatable location: walk just 8 minutes to Finch Subway Station for a seamless transit commute. Steps to Edithvale Park and Community Centre. Surrounded by world class amenities along Yonge St-enjoy endless options for dining, trendy cafes, lively bars, bubble tea shops, and everyday conveniences right at your doorstep. A unique bonus for the area: Lorraine Dr offers free street parking, ideal for guests and setting it apart from typical townhome complexes with restricted visitor parking. Move in ready living in a highly sought after North York enclave! (id:49269)
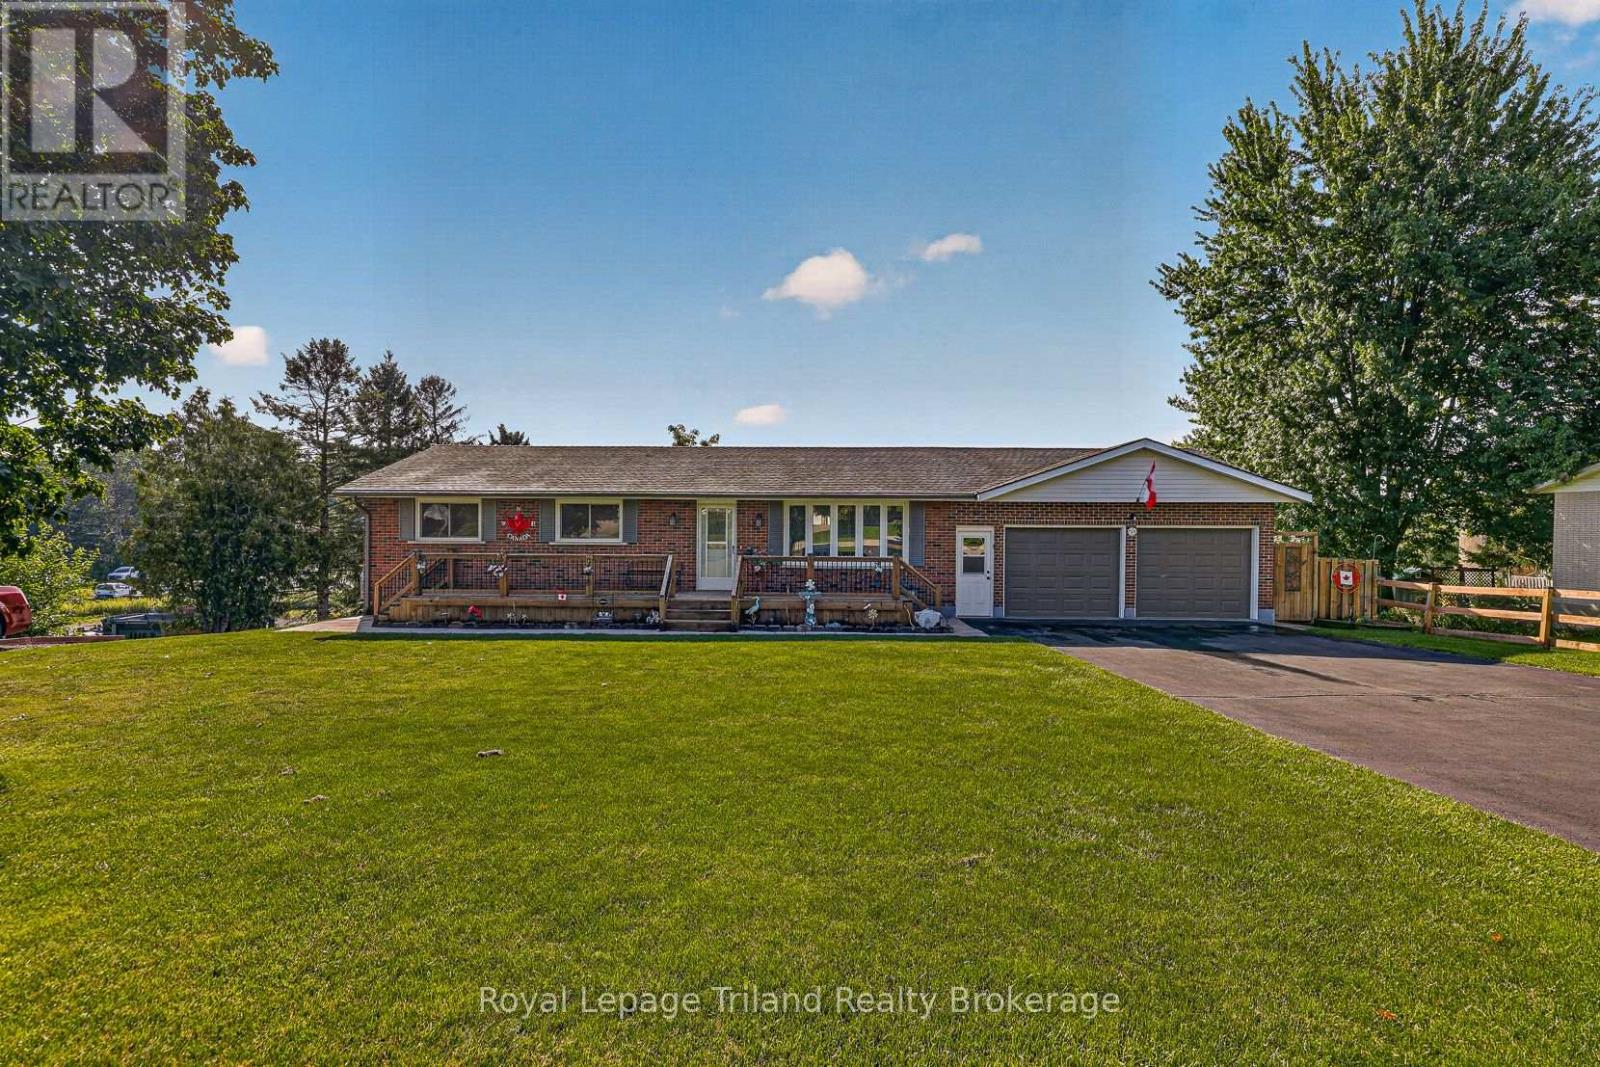
484734 Sweaburg Road
South-West Oxford, Ontario
Welcome Home! Peaceful, Charming Sweaburg. A welcoming village that helps create a calming lifestyle. Many amazing features with this property. First its a brick bungalow with a walk out basement. Second an attached large 2 car garage for vehicles, storage, hobbies or a workshop. Third an incredible lot, 105x150, approx 1/3 acre backing onto farmers field. Inside or out there is ample space for entertaining family and friends. Main floor living includes 3 bedrooms, a 4pc bath, living room with bay window and an eat in kitchen dinette area. The lower level has a 4th bedroom, large laundry/utility room, 2nd bathroom and a cozy family room that includes a pool table, fireplace and a wet bar. The best part is a walk out basement to a deck and gazebo to look out and enjoy your peaceful, fully fenced backyard. The present owners have enjoyed and loved this home for 40 years, that shows how special it is. In recent years the shingles, gas furnace and central air have been updated (2017), the breaker panel in 2026. Location truly does matter, not only have you got a rural feel of home ownership in a quaint village but you have quick, easy access to a hospital, the 401/403 corridor is minutes away and convenient shopping, dining and amenities of Woodstock available. Pride of ownership is evident and truly makes this house a home. (id:49269)
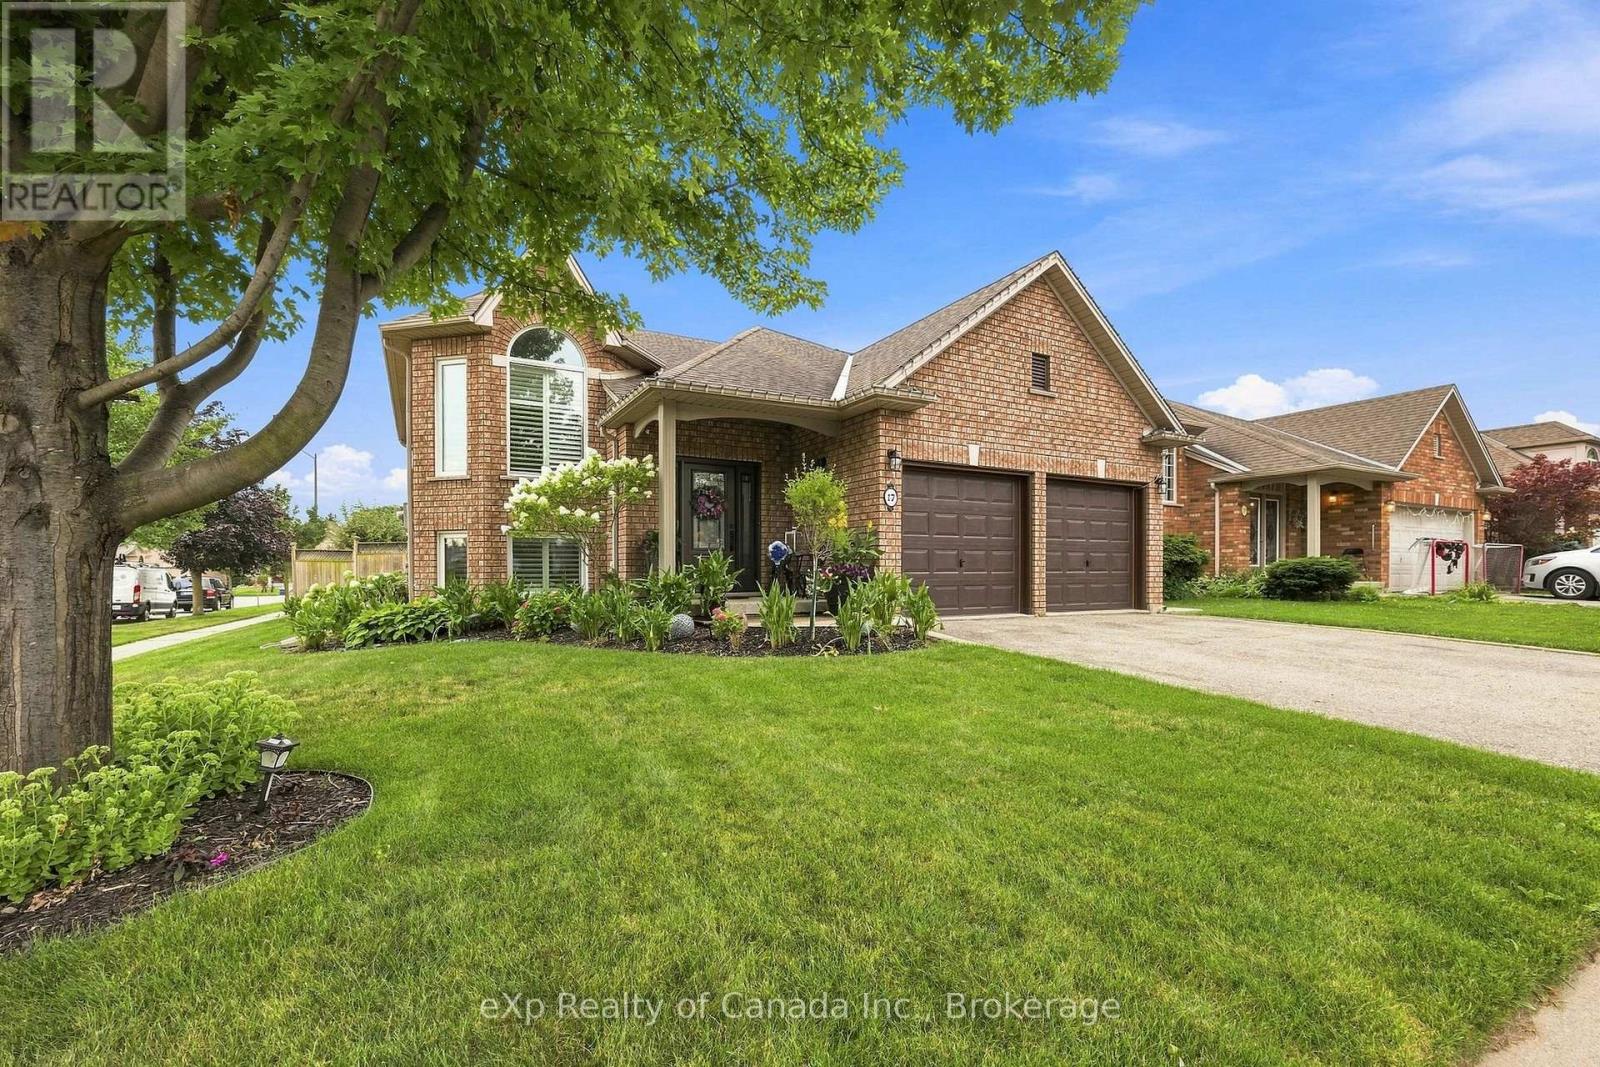
17 Varley Crescent
Brantford, Ontario
Beautifully maintained and meticulously cared for, this exceptional home is located in one of Brantford's most sought-after areas and showcases true pride of ownership throughout. Offering a functional, family-friendly layout with quality finishes and generous living spaces, this home is sure to impress. The bright upper level features two spacious bedrooms, a full bathroom, welcoming foyer, and an inviting open-concept living and dining area highlighted by a stunning fireplace and elegant wainscoting. The eat-in kitchen features granite countertops with ample space for meal prep and family meals, plus sliding doors leading to the backyard deck. The beautifully finished main bathroom offers marble flooring, marble countertop and marble tub surround, along with a relaxing jetted tub. The fully finished lower level boasts an expansive family room with a second gas fireplace, third bedroom, and 3-piece bathroom with granite countertop. A private in-law suite with its own kitchen and living area provides excellent flexibility for extended family, guests, or multi-generational living. Thoughtful upgrades include hardwood and ceramic flooring, 9-foot upper-level ceilings, custom window coverings, upgraded lighting, remote-controlled ceiling fans, and a built-in sound system/intercom servicing the home and garage. Outside, enjoy a beautifully landscaped yard with professional landscaping, decorative concrete curbing, irrigation in both front and rear yards, privacy fencing, and a spacious deck perfect for entertaining or relaxing. Ideally located close to schools, shopping, parks, and amenities, with quick access to Highway 403, this move-in-ready home offers comfort, quality, versatility, and exceptional value in a highly desirable Brantford location. (id:49269)
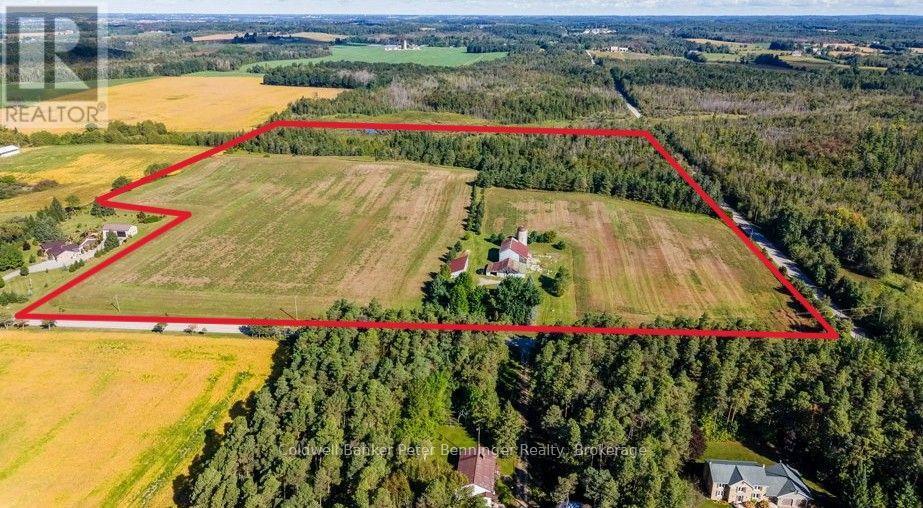
381191 Concession 4 Ndr Concession
West Grey, Ontario
Unique 51.6 acre farm along Habermehl Creek with scenic trails, wildlife, and seven ponds. The updated 3 bedroom, 2 bath farmhouse features hardwood floors, granite countertops, upgraded insulation and windows, and a hy grade metal roof. Enjoy outdoor living on the large 12' x 31' deck overlooking the property.Follow the trails to your cozy 12' x 10' bunkie with a dock overlooking one of seven ponds and a fire pit for your own private getaway just a trail from the main house.The property offers 22 workable acres available to the Buyer on closing, a 64' x 27' drive shed, original 56' x 43' barn (hydro and water) with silo, 40' x 43' workshop, and 40' x 16.5' carport. Just 5 minutes to Hanover, this efficient, low cost property delivers privacy, versatility, and endless opportunity. (id:49269)
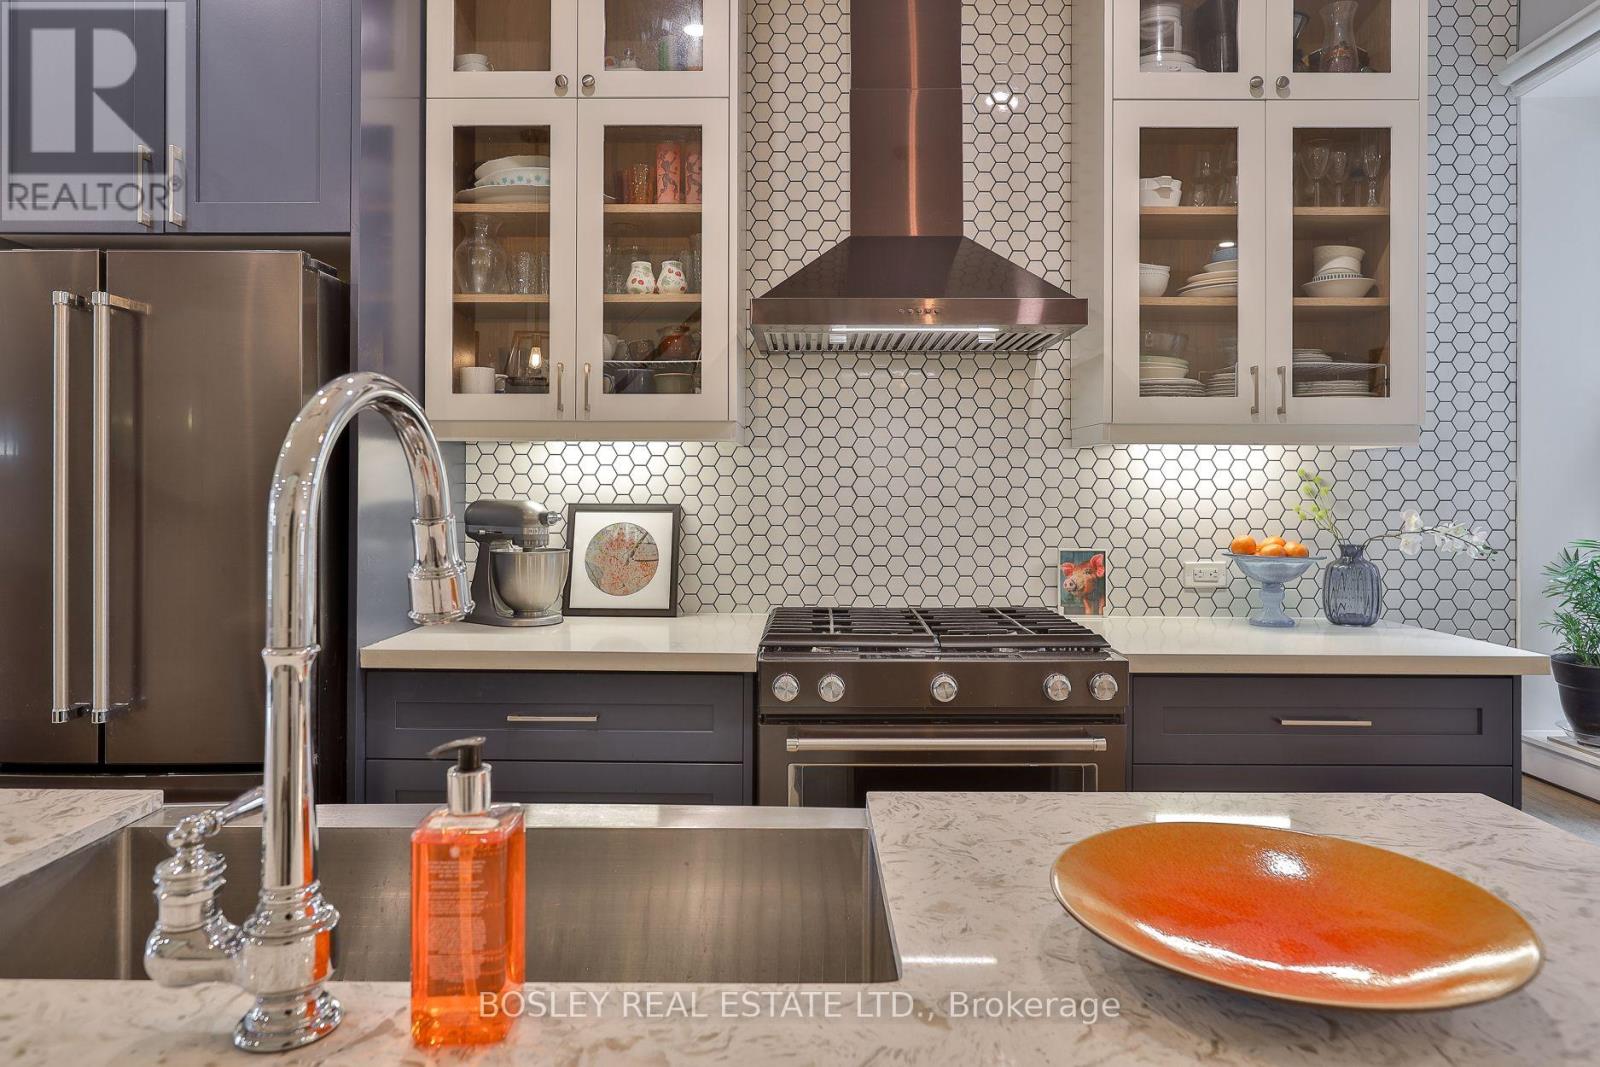
316 Brock Avenue
Toronto, Ontario
OFFERS ANYIME. COME FOR THE HOUSE. STAY FOR THE NEIGHBOURHOOD. Welcome to this spacious 5-bed, 3-storey detached home in the heart of Brockton Village, with 5 good-sized bedrooms, Thoughtfully upgraded throughout, an open concept layout with a custom kitchen featuring bespoke cabinetry, composite countertops and a beautiful quartz waterfall island, chef style gas stove, updated flooring throughout, fresh paint, A charming main floor powder room with farmhouse sink, dining room with cutom cabinets and built-in laundry, updated electrical and a sleek bathroom with soaker tub and glass shower panel. New roof (2023); new rear siding, fencing, landscaping, paving stones and back deck (2026). The primary bedroom features a lovely floor-to-ceiling window with mature trees views. Step outside to coffee, vintage shops, restaurants, parks and multiple TTC options, with Queen West, Roncesvalles and Dufferin Grove all within easy reach. You really don't need a car here. But what makes Brockton Village special is its heart - a vibrant community where neighbours connect, local businesses thrive and people genuinely love where they live. A spacious, beautifully updated home in a neighbourhood that feels like home. Come belong here! See feature sheet. (id:49269)
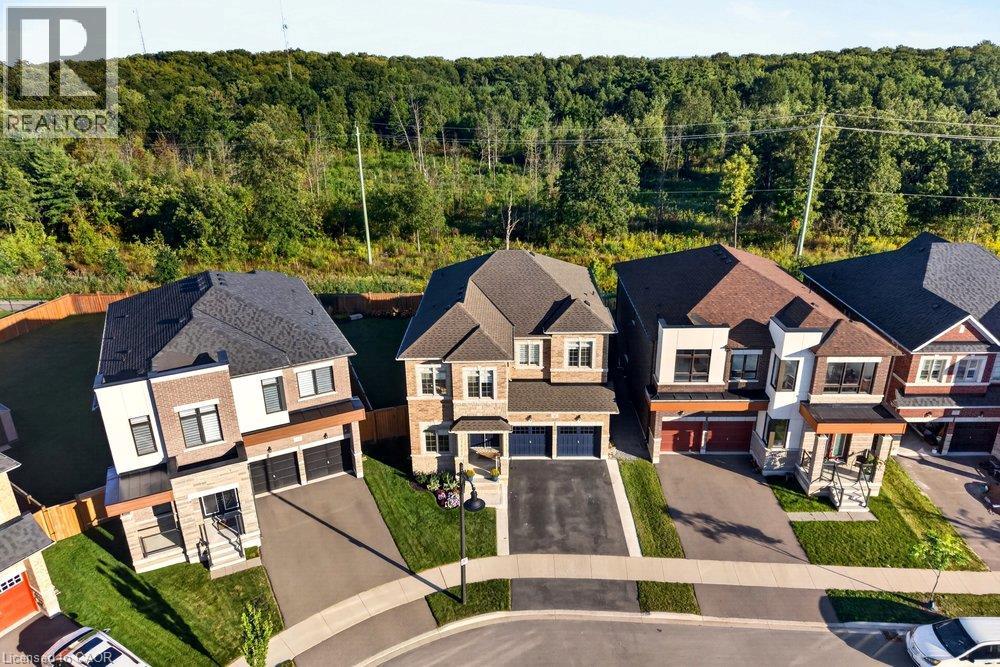
80 Elstone Place
Waterdown, Ontario
Welcome to 80 Elstone Place, a beautifully appointed 2022-built detached home where modern style meets an incredible Waterdown setting. Thoughtfully designed for family living, this impressive home features 4 spacious bedrooms, a main-floor office, oak stairs, crown moulding & stylish finishes throughout. The bright kitchen showcases crisp white cabinetry, quartz surfaces, oversized island, SS appliances & statement gas range, opening seamlessly to the inviting living area with feature wall & gas fireplace. Upstairs, the primary retreat features a W/I closet & beautifully finished 5-pc ensuite. A 2nd bedroom enjoys the added privacy of its own 3-pc ensuite, while the remaining 2 bedrooms share a convenient 4-pc bath—an ideal layout for families. Main-floor laundry w/ built in cabinets, 200-amp service, C/A & dbl garage add everyday convenience. Outside, enjoy a backyard retreat on an oversized pie-shape lot with large concrete patio, gazebo, firepit area & 17’x8’ swim spa (2023). Surrounded by greenspace & natural beauty, this sought-after Waterdown location is close to parks, Bruce Trail, conservation areas, schools, shopping, restaurants & commuter routes. Modern living, outdoor enjoyment & nature come together beautifully! (id:49269)
104 Garment Street Unit# 605
Kitchener, Ontario
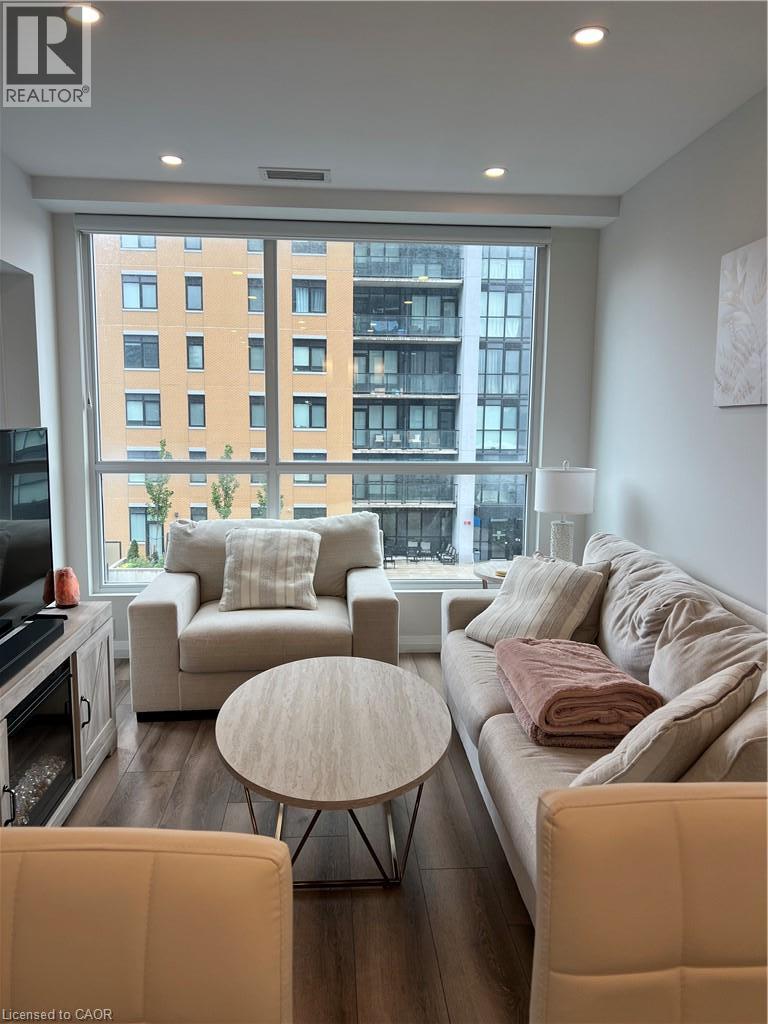
Welcome to Suite 605 at Garment Street Condos, Tower 2, ideally located in the heart of Kitchener's Innovation District. This spacious 1-bedroom-plus-den offers a private terrace facing south west, with beautiful sunset views. The suite is finished with quartz countertops, white subway tile backsplash, matte grey engineered flooring, Whirlpool stainless steel appliances, and soft-close kitchen cabinetry. The bathroom features charcoal porcelain floor tile with white subway wall tile, complemented by an LED lighting package throughout. Includes underground secured parking, in-suite storage unit, and custom white blinds. Steps from the LRT and GO Train, and just a short walk to King Street's shops, cafés, and restaurants, this location places you in the heart of Kitchener-Waterloo’s Innovation Hub, just minutes from Google, the University of Waterloo School of Pharmacy, and McMaster's Medical School. Enjoy nearby Victoria Park and the Kitchener Market, along with Garment Street Condo’s well known building amenities, including a fully equipped gym, rooftop garden, co-working space, theatre room, party room, and bike storage, plus convenient ground-floor retail with diverse culinary delights! (id:49269)
18 Clearview Drive
Cambridge, Ontario
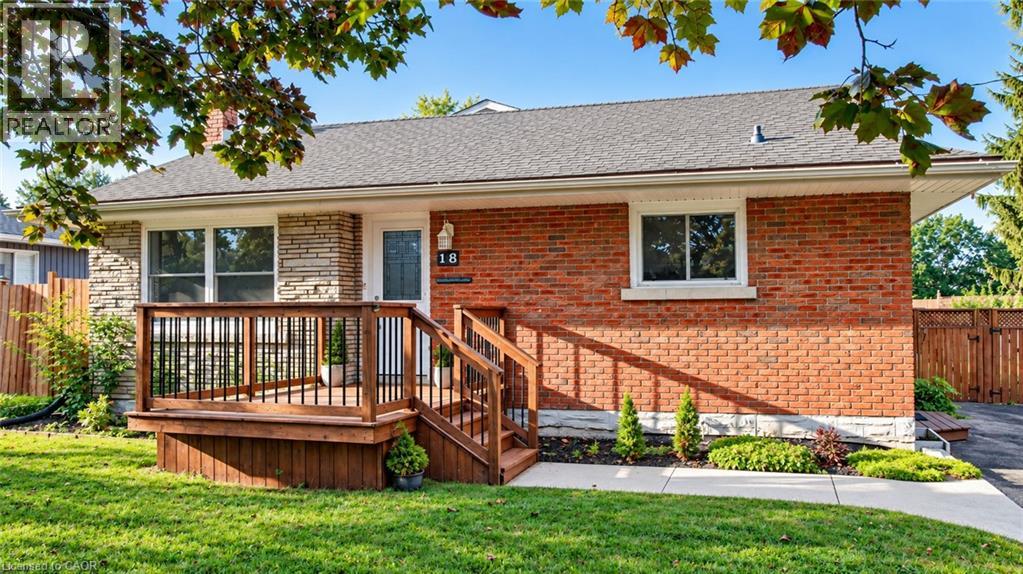
More Than Meets the Eye! Welcome to this charming detached back-split home in desirable West Galt, situated on an extra-large lot in a quiet and peaceful family-friendly neighborhood. Conveniently located close to schools, shopping, amenities and public transit, with a school within walking distance. Enjoy easy access to nearby trails and the Grand River, offering great opportunities for walking, cycling and enjoying nature. The main living area features 3 bedrooms, two full washrooms, a kitchen with backsplash, dining area and a spacious family room with a gas fireplace. Recent updates include one full washroom completed in 2025 and pot lights added in 2025. Patio doors lead to an enclosed sunroom, offering a comfortable space to relax and enjoy the outdoors. The home offers approximately 1,362.85 sq. ft. of above-ground finished living area, plus an approximately 139.63 sq. ft. enclosed sunroom, providing approximately 1,500 sq. ft. of combined above-ground area. The separate-entrance basement offers excellent flexibility with 1 bedroom, 1 full washroom, kitchen and living area, making it ideal for extended family, guests or potential mortgage-help opportunities, subject to applicable requirements and approvals. Enjoy the large, fully fenced backyard featuring a heated above-ground pool, deck, gazebo and additional covered storage. A great outdoor space for relaxing, entertaining and enjoying summer with family and friends. This versatile West Galt home offers generous living space, a flexible basement arrangement, an oversized backyard and a peaceful neighborhood setting, all while being close to schools, amenities, the Grand River and scenic trails. A great opportunity for families looking for comfort, functionality and additional living space. (id:49269)
724 Ste Marie Street
Collingwood, Ontario
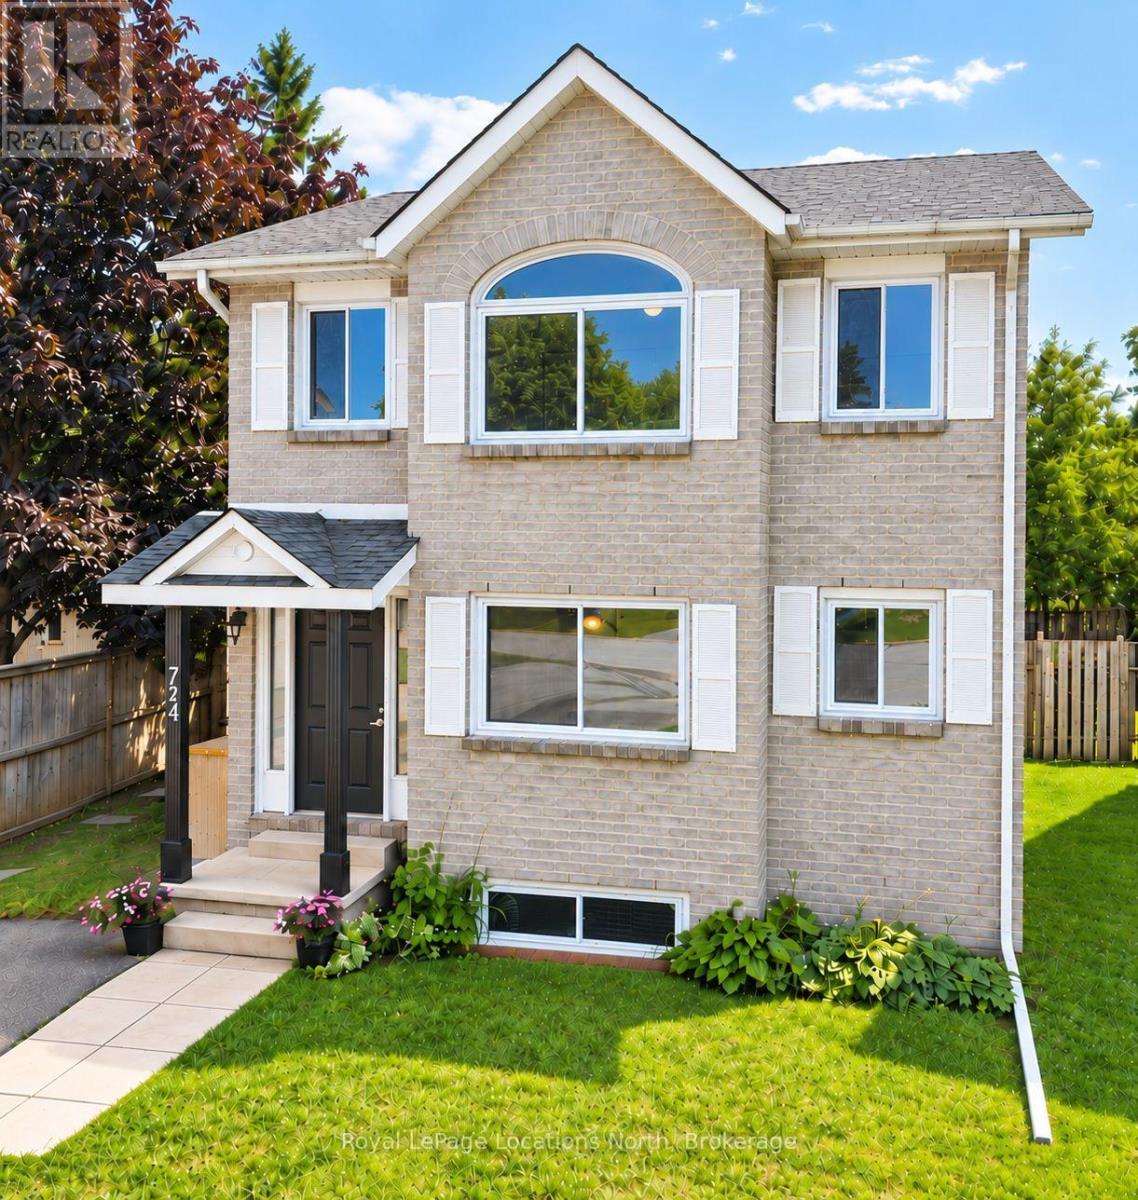
Tucked at the end of a quiet cul-de-sac in a prime Collingwood neighbourhood, this sun-drenched 3+1 bedroom, 2.5 bath home is built for family living and is MOVE IN READY. Offering over 2,200 sq. ft. of total finished space, the south-facing layout fills the main living areas with natural light all day through oversized windows. Features include a living room with a working wood fireplace, a formal dining space, and a functional kitchen with a pantry and breakfast nook.Hard-surface flooring spans the entire home with zero carpet-highlighted by new plank flooring upstairs (2026) and fresh interior paint throughout (2026). Big-ticket updates offer total peace of mind: roof (2021), windows (2019), and a new stove (2026). The generous primary bedroom accommodates a king bed and offers potential for an ensuite addition. Downstairs, the finished lower level provides a private bedroom, living area, and full bath-ideal for teenagers, guests, or a home office.Outside, enjoy a massive, fully fenced south-facing yard, a 10'x10' shed with loft storage, and parking for 4 vehicles. Unbeatable location in the Admiral catchment: walking distance to Admiral, CCI, and OLB schools, and minutes to trails, downtown, Georgian Bay, and ski hills.Includes fridge, stove, dishwasher, washer, dryer, and shed. Please visit the unique URL for the property to learn more and for exclusive video footage: collingwoodhome.ca(Note: Some photos are virtually staged). (id:49269)