
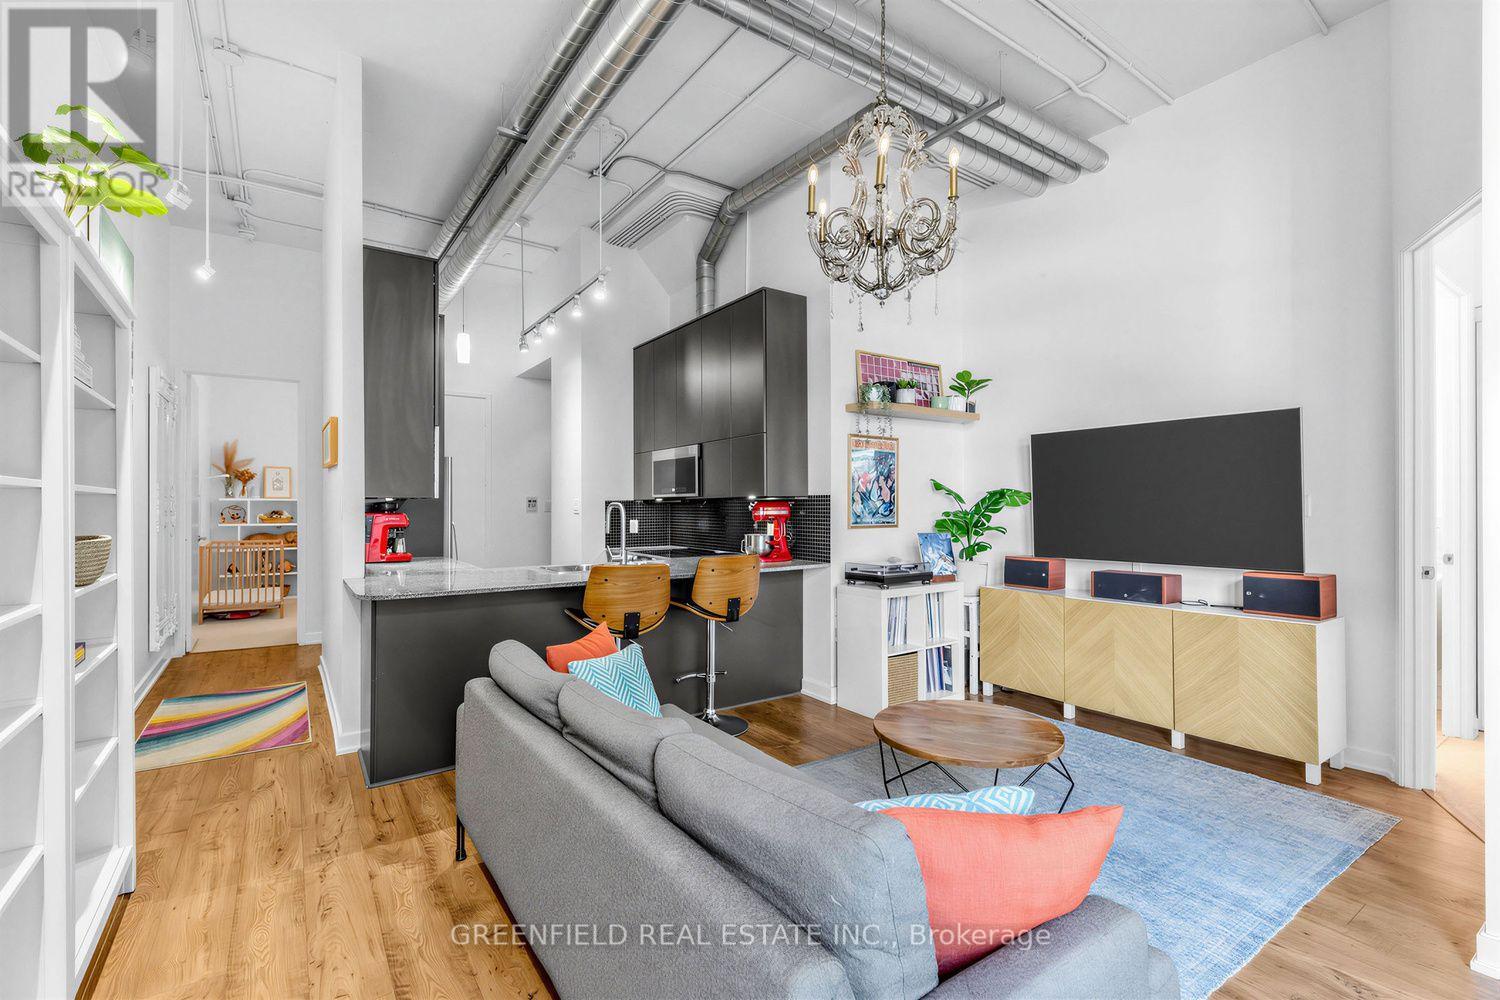
410 - 380 Macpherson Avenue N
Toronto, Ontario
Welcome To Unit 410 At Madison Avenue Lofts! Bright, Airy And Great Use Of Space. This 2 Bedroom Has 2 Bathrooms, 14ft Ceilings And Hard Loft Elements Throughout. Includes 1 Parking Spot And Newly Installed Owned EV CHARGER. Fibe Internet And TV Package Included In Condo Fees. Indoor And Outdoor Bike Storage. Building Amenities Include: Gym, Party Room, Expansive Rooftop Deck w/ BBQ's, 24 Hour Concierge, Ample Visitor Parking, Meeting Room. Views Of Casa Loma And Courtyard From Balcony. Easy to Show! (id:49269)
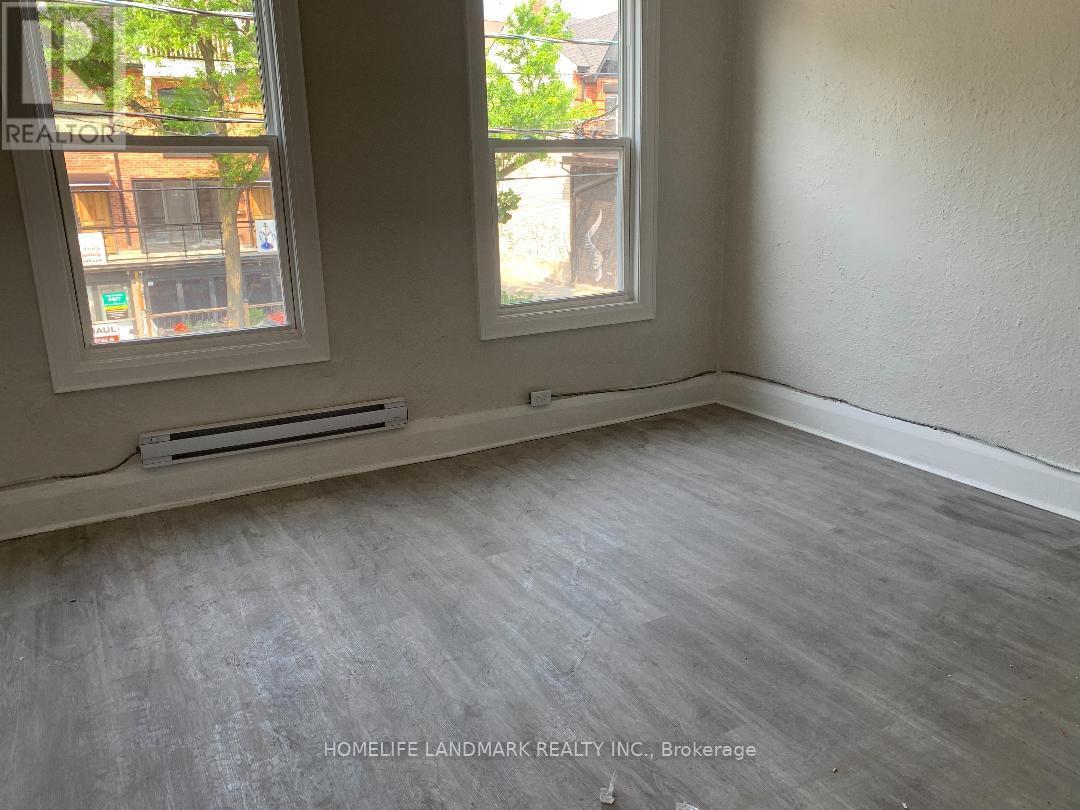
461 Parliament Street
Toronto, Ontario
Located In The Heart Of Cabbage-Town Neighbourhood, This Property Offer Retail On Main Flr With Basement with pharmacy tenant, Second Floor Residential 2 apartments with one bedroom each with seperated entrance. The two apartments with total new renovation . Main Floor pharmacy with long term lease. Main Floor pay 75% tax and 75% insurance. Offer great income abou $80K Net Income. Offer four Parkings In The Rear. New Roof 2023, New AC and Furnace 2023 and New Renovation for inside of the whole building 2023. Great Investment for investor. SHow and sell. Motived seller. Offer any time (id:49269)
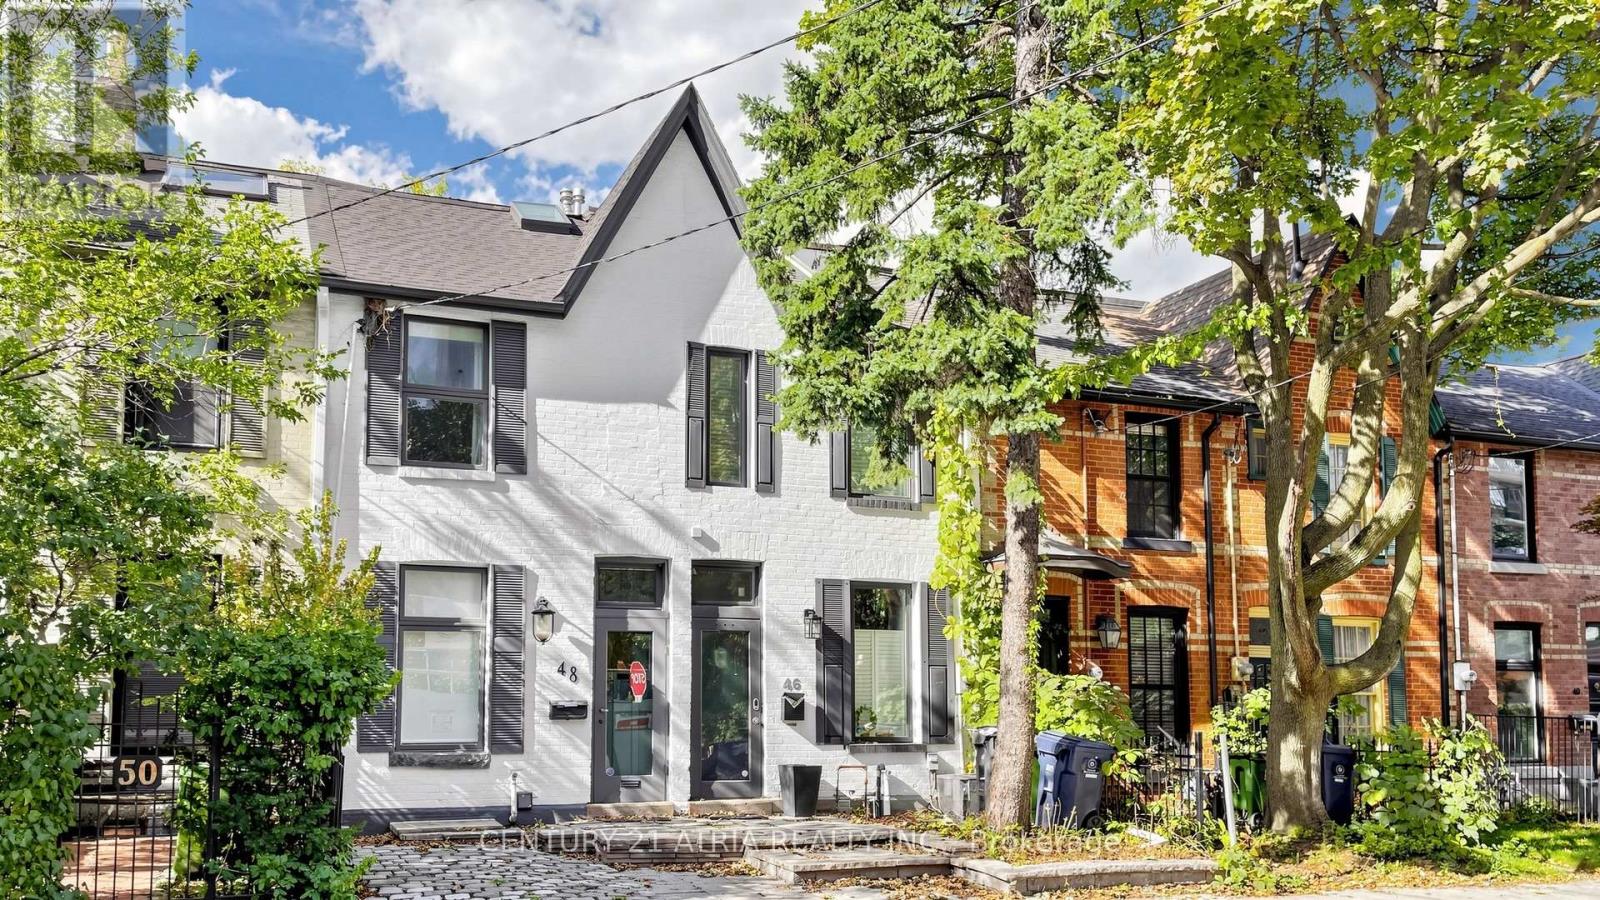
46 Belmont Street
Toronto, Ontario
Welcome to 46 Belmont St in Yorkville! This is a modern 2.5 storey renovated townhouse with parking, in the heart of downtown! House features many updates and upgrades including finished walk-up basement with newer 3 piece bath, newer third floor primary bedroom & spa inspired ensuite bath, newer glass railing on rooftop terrace, newer spray form roof insulation, some new pot lights, newer skylight, Furnace replaced in 2022, newer flooring in primary room & second bedroom, newer security cameras, & much more! Other uniquely charming details include wood plank ceilings & mirror walls on main floor, metallic ladder staircase, exposed brickwork and ducting, bonus den & study nook on second floor landing, glass railings, skylights installed in many areas, some large format casement windows. This super location is only within a 10 minute walk to the prestigious Yorkville shopping district, where all the ultra luxury brands live. Or walk only 5 minutes to Yonge St and enjoy a plethora of eateries and cafes. Rosedale Subway station is a short 5 minute walk! Or hop on the Don Valley Parkway in mere minutes with a scenic drive on the beautiful Rosedale valley! This location also enjoys easy and fast commute to Toronto's top schools such as The Bishop Strachan (~10 minutes drive), Branksome Hall (~5 minute drive), Upper Canada College (~9 minute drive), and the University of Toronto (~5 minutes drive). This is the ideal property for an elevated downtown living experience. Don't miss! (id:49269)
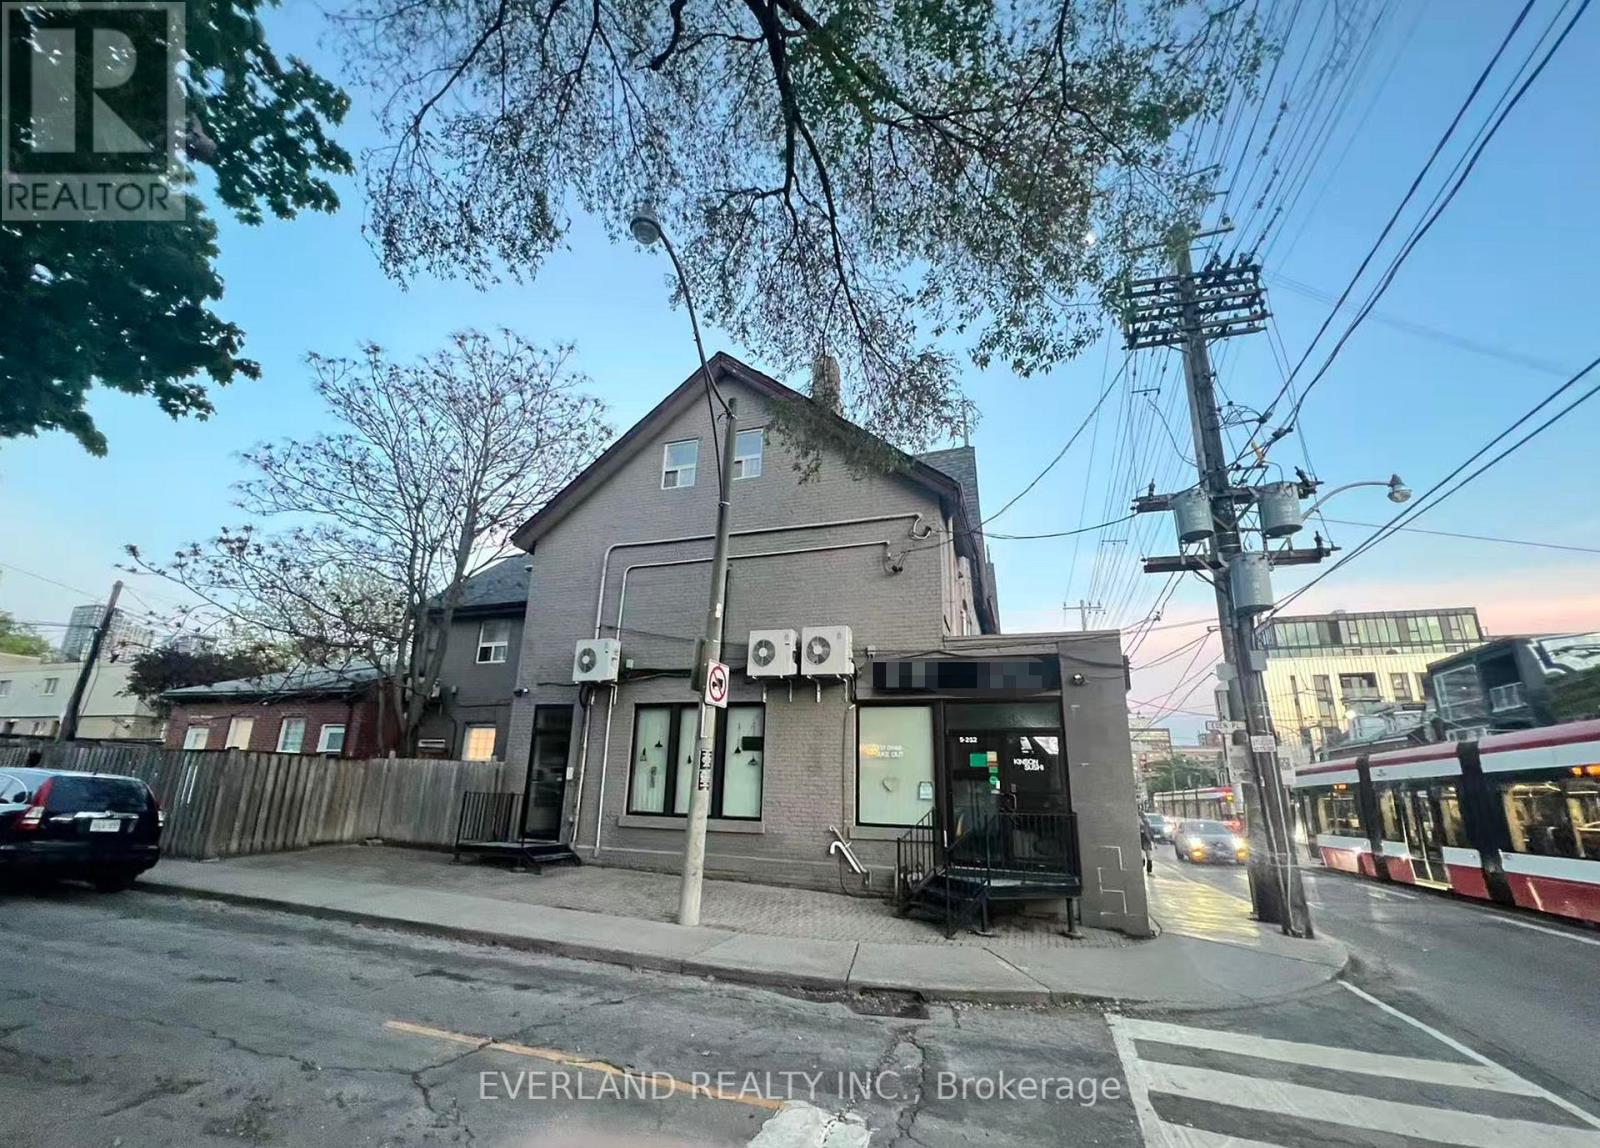
217 Bathurst Street
Toronto, Ontario
Start Your Cafe, Icecream, Bubbletea, Sushi Restaurant Business With Everything Ready To Go. Prevously A Sushi Restaurant. Steps From Queen St W & Bathurst. 24 Hours Street Car Stop (511) At Store Front. Open Patio Area On The Side Along Eden Place With Capacity Of 20 + Seats. Free Parking On Eden Place. Turn-Key Chattels. Separate 2 Sinks In The Store W Countertop, Cabinet & Range Hood Commercial Grade 3 Compartment Sink, Stainless Working Table ,2 Fridges. 2 Separate Washrooms In The Basement. Main Level With Permitted Capacity Of 30 Seats. (id:49269)
203 - 837 Roselawn Avenue
Toronto, Ontario
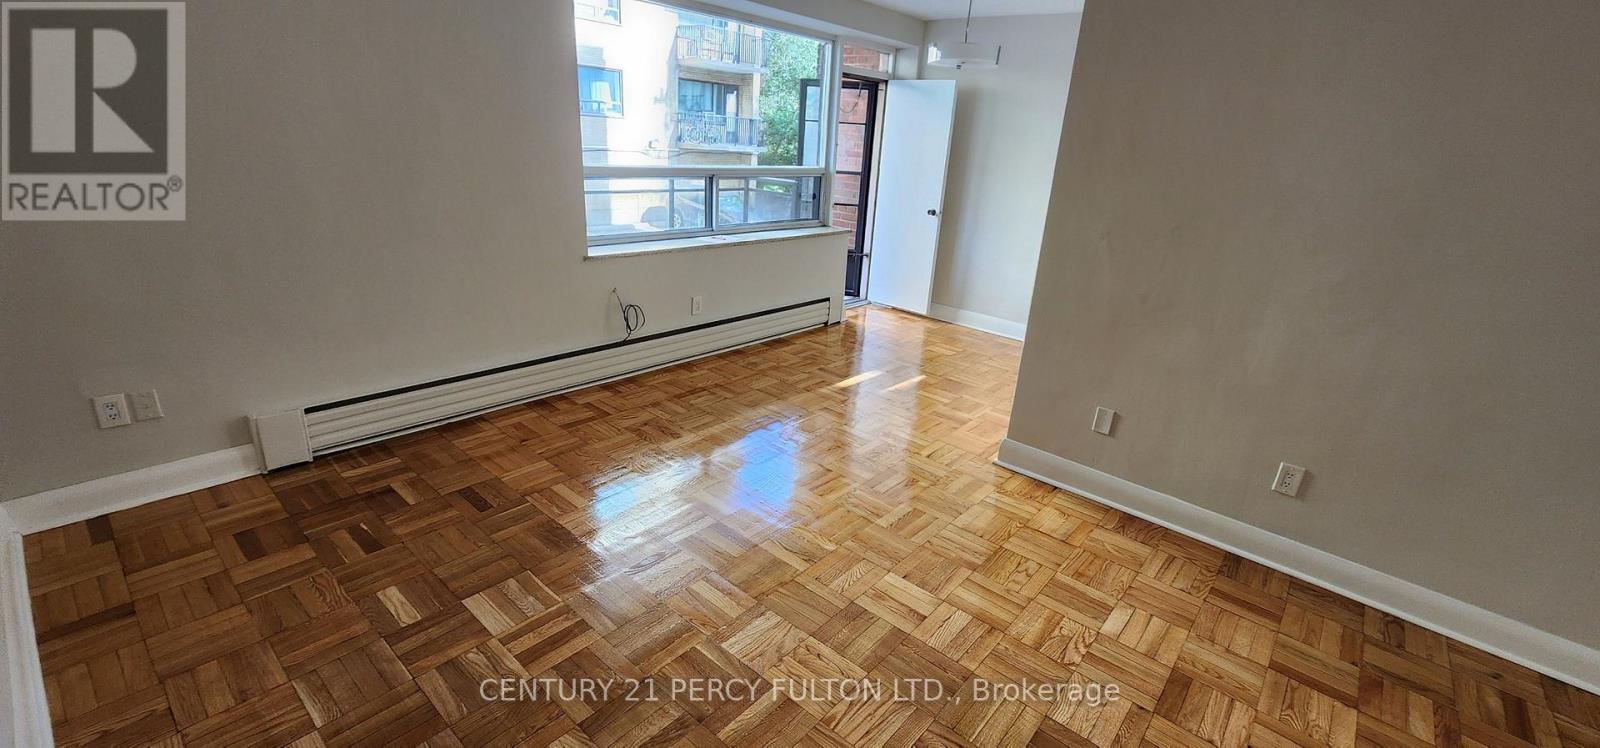
Bright and spacious 1-bedroom unit in a highly convenient location in Toronto. This well-laid-out suite features a large living area with separate dining space good-size bedrooms, and Hardwood and ceramic flooring throughout. The modern kitchen offers quartz countertops, a double sink. Upgraded Washroom. The unit is filled with natural light and offers a comfortable, open feel, perfect for everyday living. parking space and a locker available. Steps Steps to TTC, minutes to Allen Rd, close to shopping, and everyday amenities. Ideal for professionals or families seeking space, convenience, and value. (id:49269)
515 - 10 Wilby Crescent
Toronto, Ontario
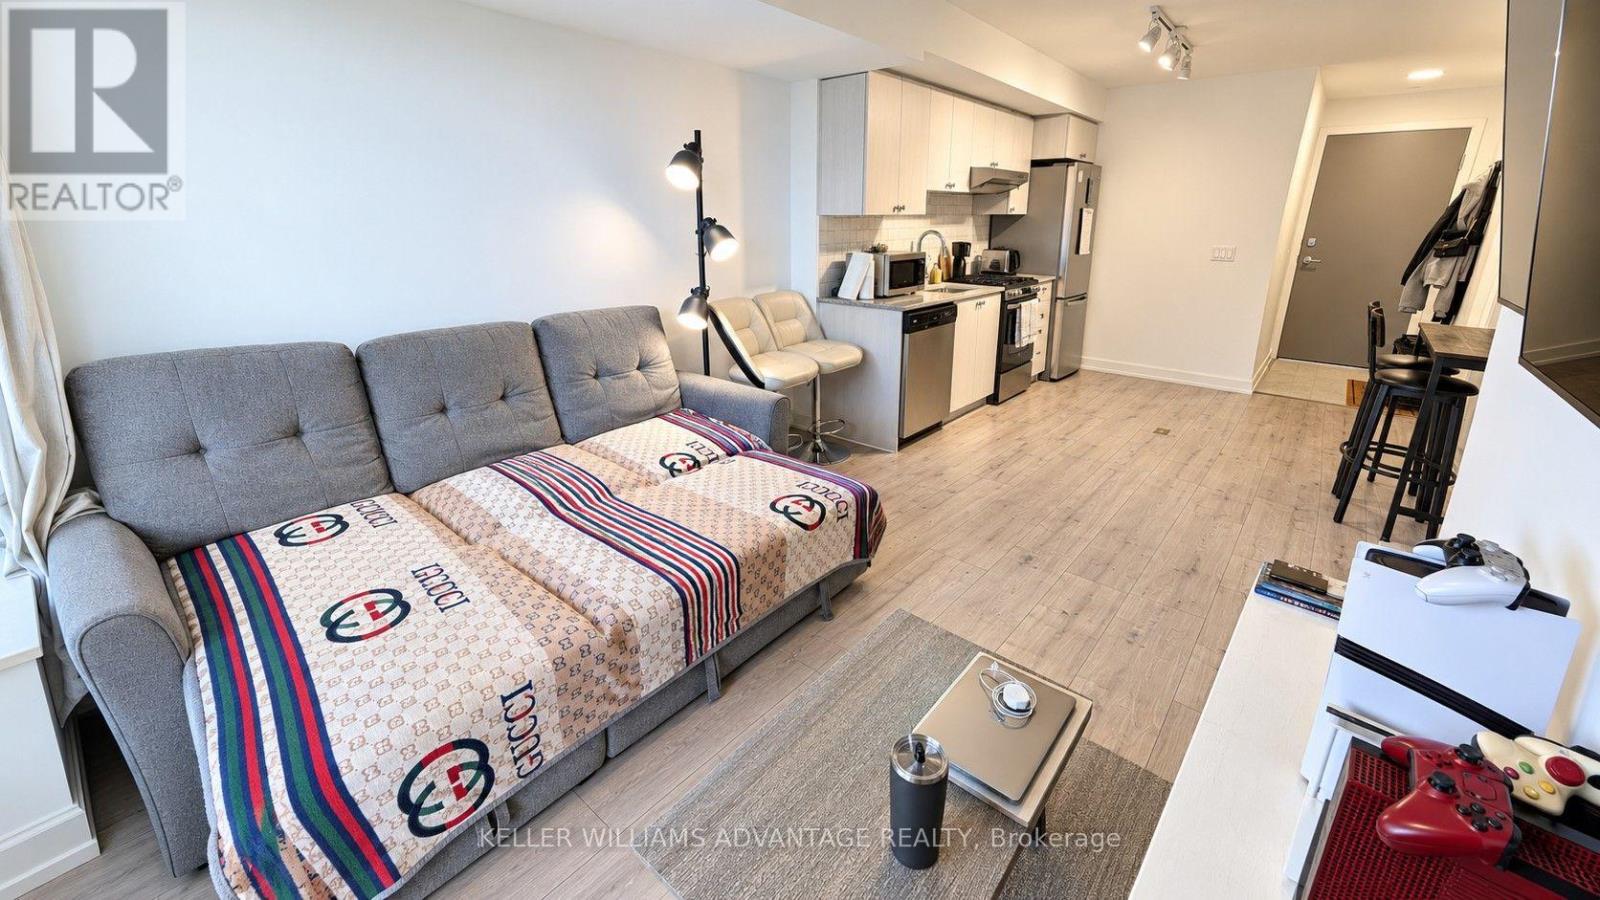
Welcome to The Humber at 10 Wilby Crescent, a new condominium in one of Toronto's most connected transit hubs. Steps from the UP Express with direct service to Union Station and Pearson Airport, and the GO train's Kitchener line, commuting across the GTA couldn't be easier. TTC service is at your doorstep, with easy connections to the Eglinton Crosstown LRT, while Highways 401 and 400 are conveniently close. Surrounded by the Humber River trail system and nearby parks, this location offers the perfect blend of urban convenience and outdoor recreation. This northwest-facing 1-bedroom suite offers sunset views, large windows and an open-concept layout. The kitchen features a dishwasher, while the living area extends to a private balcony with decking, creating an ideal space to relax and unwind. Additional features include ensuite laundry, mirrored closets, blackout blinds and curtains, and 1 parking space conveniently located near the elevator. Residents of The Humber enjoy amenities including a fitness centre, rooftop terrace, party room, resident lounge, bike storage, and seasonal BBQ area. Fibre Internet Available. Tenant pays utilities. Offering the perfect combination of transit, lifestyle, and convenience, this is an ideal place to call home in one of Toronto's fastest-growing communities. (id:49269)
18 - 9r Clintwood Gate
Toronto, Ontario
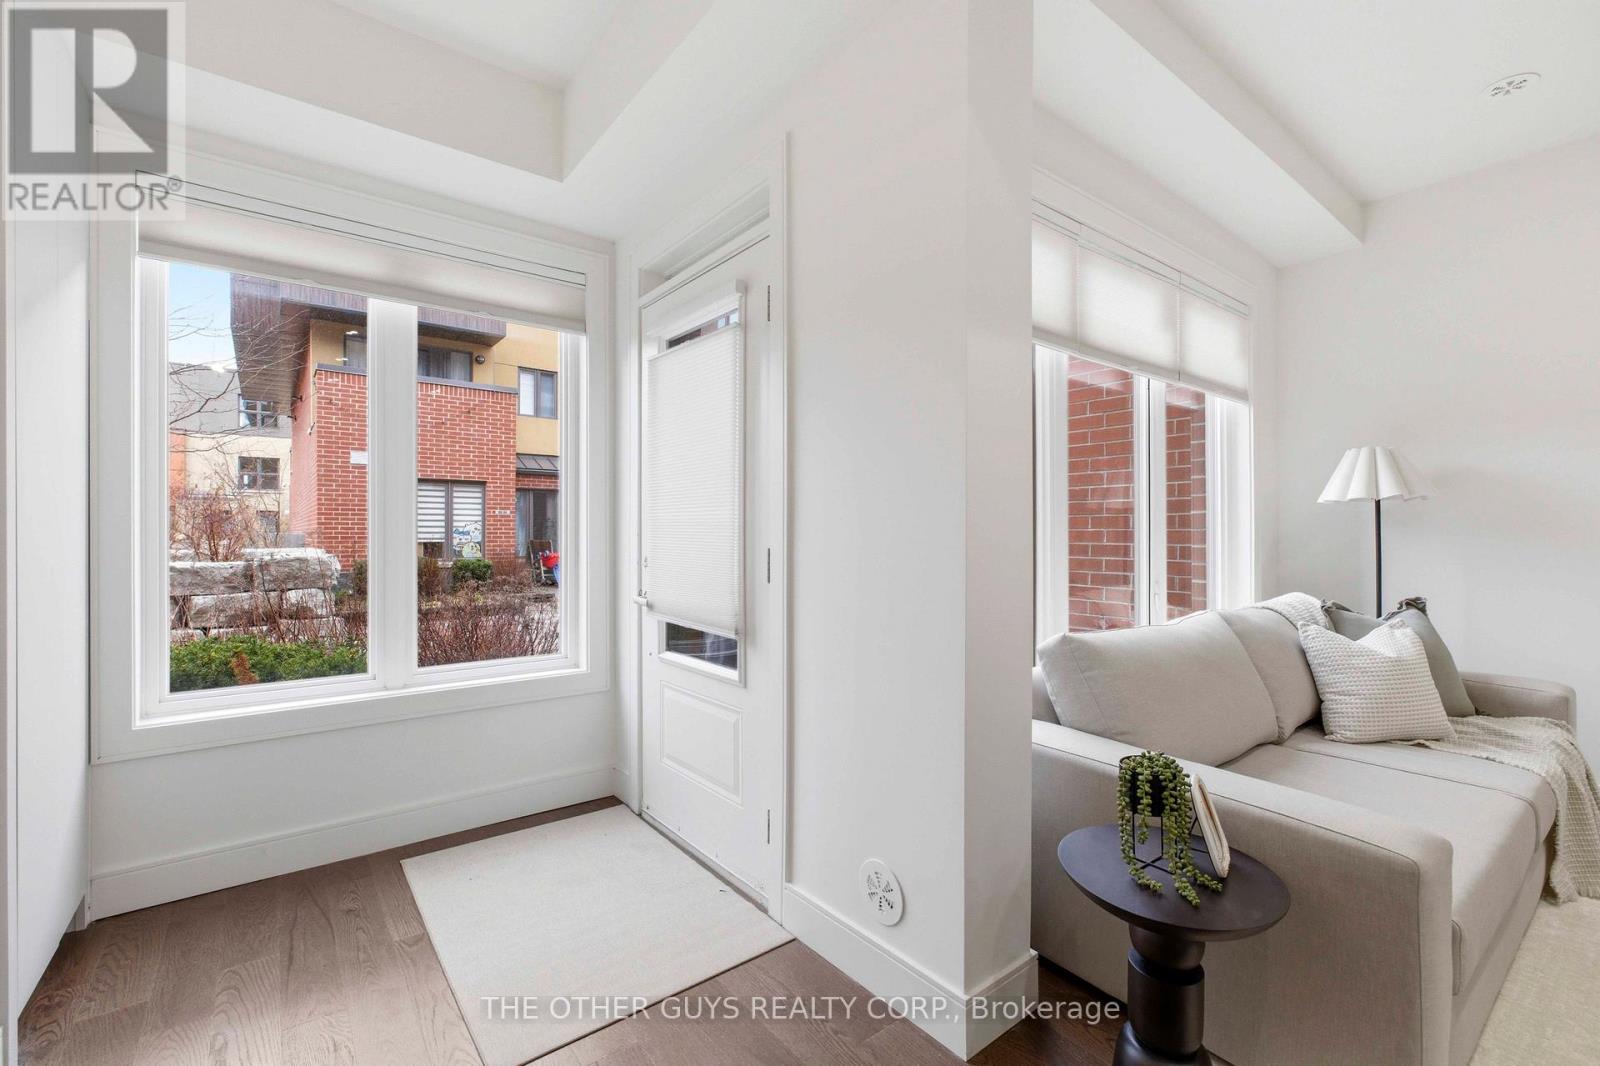
Not your average Townhome! If you're looking for something extraordinary, well-thought-out yet cozy with great value, you've come to the right place. Bright and cheerful rooms. This never lived in Townhome is presented with mainly custom finishes throughout instead of typical builder grade finishes and appliances. *Check out the Solid doors and the cool baseboards and window casings. ***Check out the potlights throughout. ***Check out the oversize custom kitchen with tons of storage including coffee/microwave station and brand name appliances. *Check out the 36" fridge. ***Check out the 36" gas stove and range hood. ***Check out the larger kitchen sink with stunning faucet. ***Check out the custom closets in foyer and built in closets in bedrooms (primary suite has built ins on 2 sides). ***Check out the custom heated tiled bathrooms with TOTO Toilets including a wall mounted TOTO in Powder room. ***Check out the vanities and mirrors. ***Check out the engineered floors throughout. ***Check out the basement storage area right off the garage with tile floors. ***Check out the specialty blinds that move bottom up/top down or both for amazing light and privacy. ***Check out the rooftop deck with gas fittings for your gas BBQ. ***Tarion Warranty. (id:49269)
1604 - 62 Forest Manor Road
Toronto, Ontario
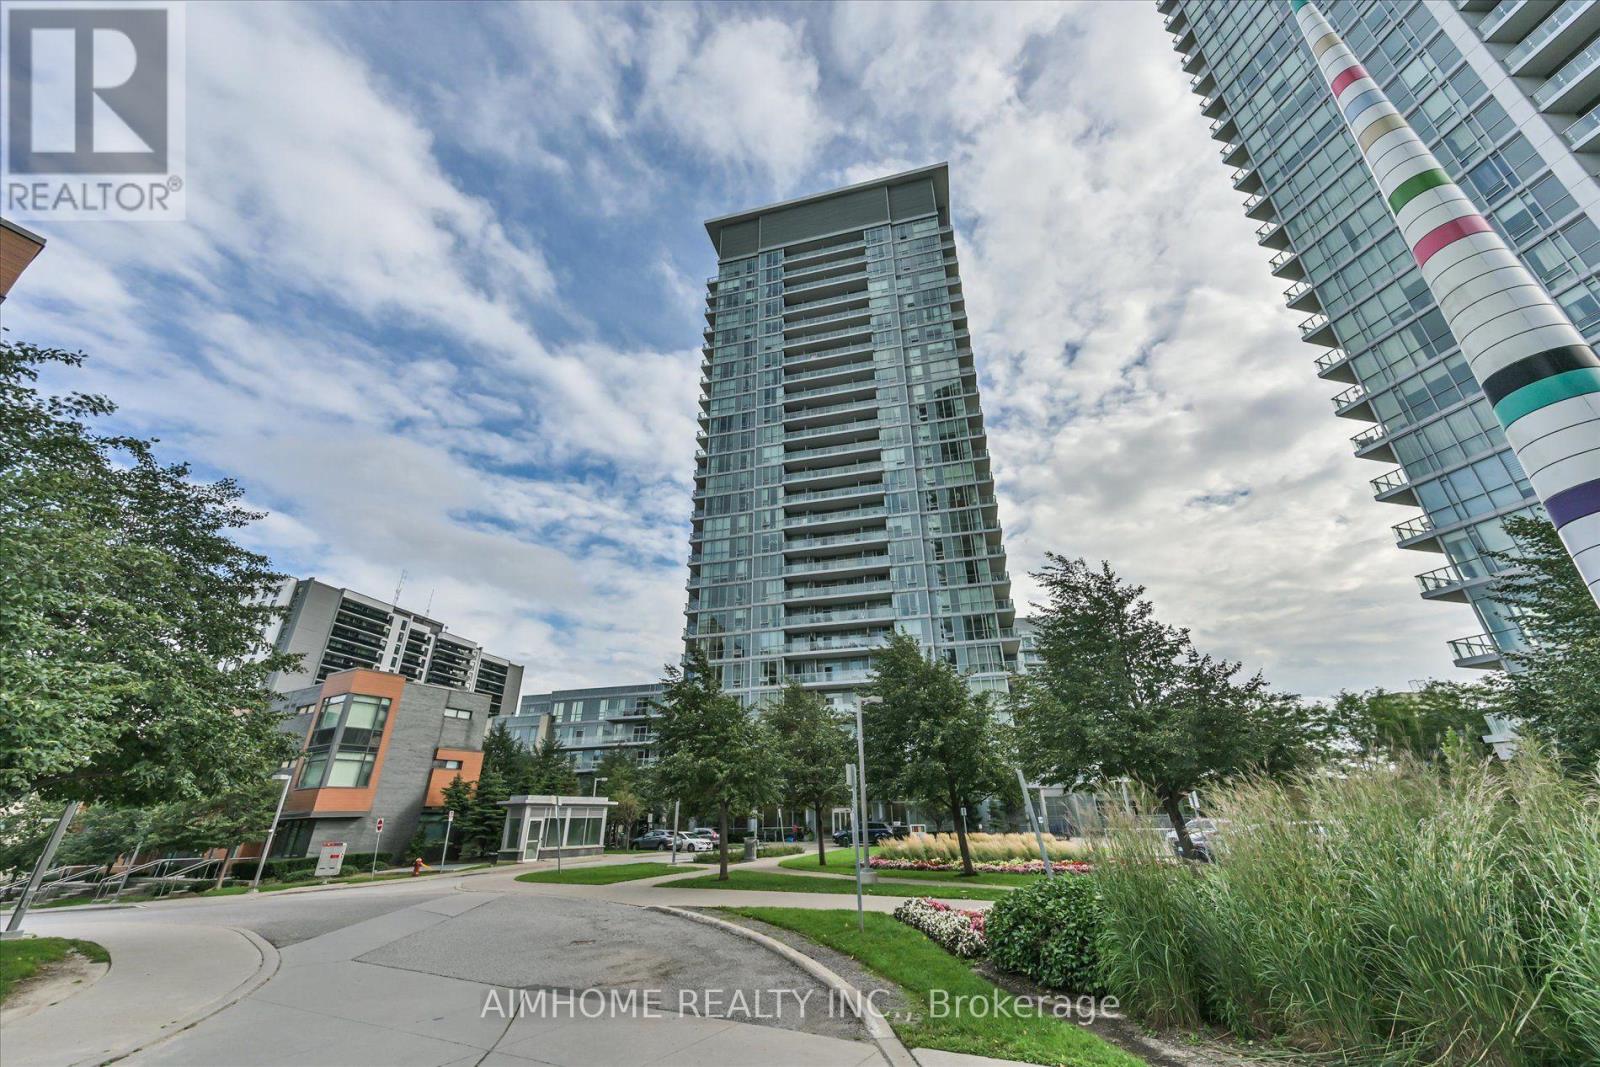
Enjoy exceptional convenience at Sheppard and Don Mills, directly across from Fairview Mall and just steps to the subway and TTC. This suite features a spacious den with the flexibility to serve as a home office or potential second bedroom, along with a large balcony perfect for relaxing outdoors. Easy access to Highways 401, 404 and the DVP makes commuting convenient, while nearby schools, a public library and a community centre put everyday essentials within reach. Residents enjoy an excellent selection of amenities, including concierge service, an exercise room, indoor pool, party and meeting room, games room and guest suites. (id:49269)
Room 2nd Floor - 38 Marcelline Crescent
Toronto, Ontario
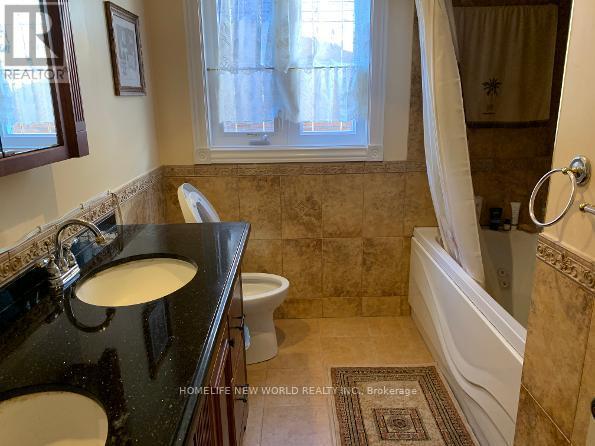
Spacious Furnitured Room @ 2nd Flr For Rent,.Student Welcome! Located One Of Best Communities In Canada! Steps To Bessarion Subway Station , Brandnew National Architectural Design Award Community Just Beside Subway Station ,Over One Billion Dollars Cost ,Will Be Open Soon , Tenant Will Enjoy Library ,Gym,Swimming Pool Just Nearby Home. Steps Beautiful East Don River Nature ,Canadian Tires ,Ymca . No Smoking ,No Pet ,Seeking For One Professional Or Student To Live In .Shared New Upgraded Washroom With A Young Male Student.Quiet ,Friendly And Secure Neighborhood. (id:49269)
F10-F11 - 8 Glen Watford Drive
Toronto, Ontario
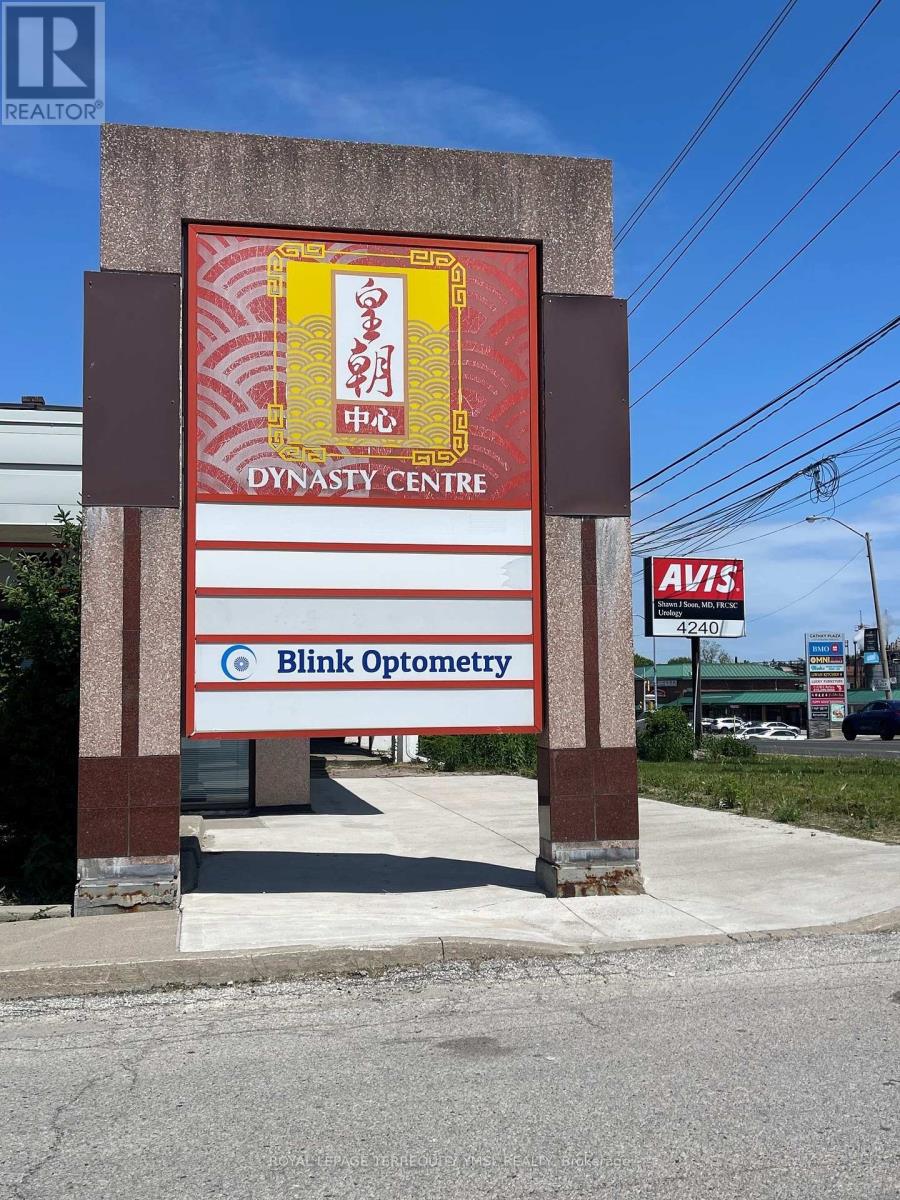
Introducing an incredible, ready-to-go business opportunity in the heart of Scarborough's popular Dynasty Centre food court. Currently operating as an established Hong Kong-style fast food stall, this turnkey location features an open-concept layout, prominent exposure, and high daily foot traffic. Lease remained until 2029, with an option to renew for another 5 years at a very low rent. Key Highlights: The Location: Massive exposure with non-stop daily traffic driven by the industrial areas, a nearby high school, community centre, and church. You have a built-in crowd from lunch rushes to weekend family gatherings! The Potential: Zero cuisine restrictions by property management. Keep the profitable HK-style menu or introduce your own signature dishes or drinks. The Buyer: Ideal for families, first-time entrepreneurs, or existing business owners looking to expand to a prime Scarborough location. Don't miss out on this versatile, low-overhead culinary venture! (id:49269)
36a Doverwood Court
Toronto, Ontario
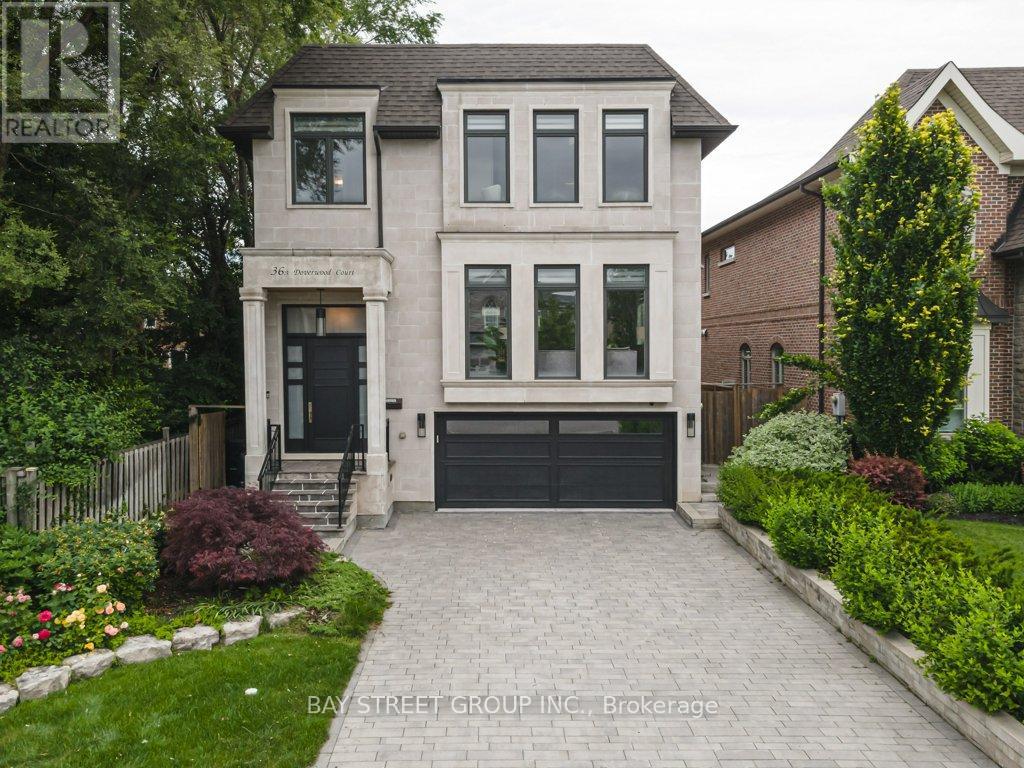
*Virtual Tour Available!* Rarely offered custom-built luxury home in prestigious Newtonbrook, nestled on a quiet cul-de-sac in the heart of North York. This elegant 4-bedroom residence features 10-ft ceilings with built-in speakers, sun-filled living spaces, a butler's pantry, and a gourmet kitchen with built-in appliances, quartz countertops, and a large centre island. The spacious primary retreat boasts a coffered ceiling, 6-piece ensuite, and walk-in closet, while all upper-level bedrooms feature their own ensuites and convenient second-floor laundry. The high-ceiling walk-out basement offers an in-law suite, heated floors, and additional laundry. Finished with oak hardwood flooring throughout, an interlock driveway, and a private backyard surrounded by mature greenery. An exceptional opportunity in one of North York's most sought-after neighbourhoods. (id:49269)
2903 - 4968 Yonge Street
Toronto, Ontario
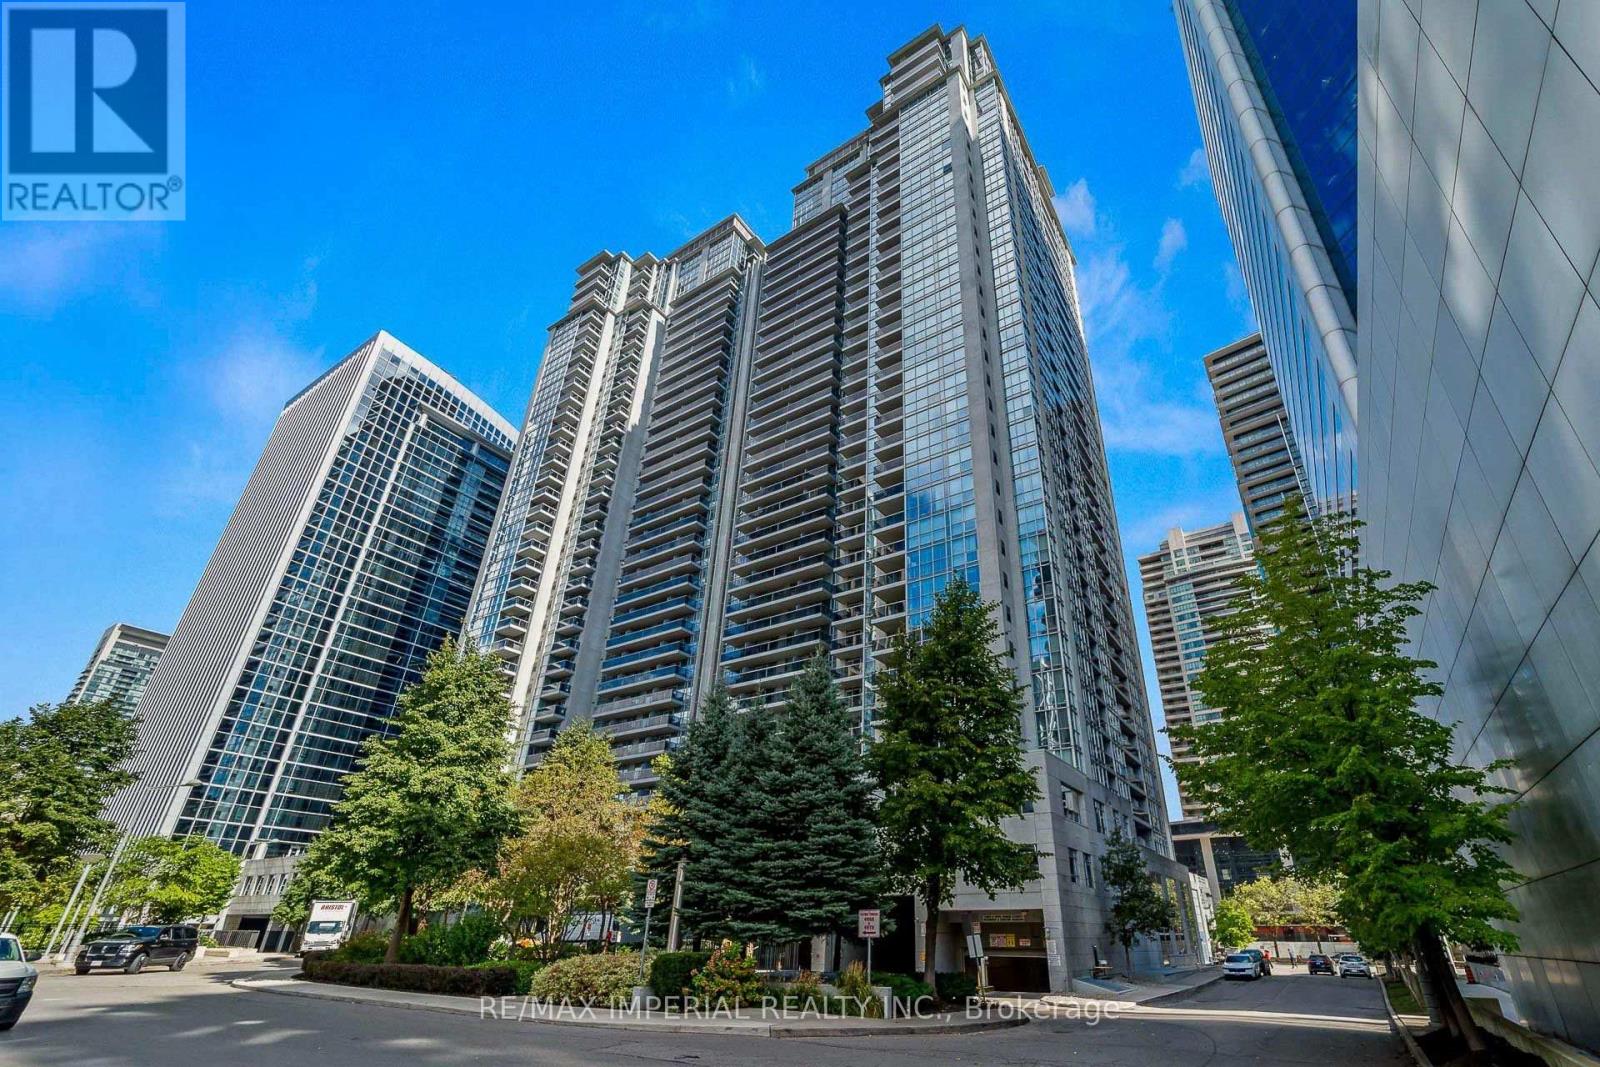
Welcome to this spacious and well-appointed condo at 4968 Yonge Street, Unit #2903, located in the prestigious Ultima North Condominiums in the heart of the vibrant Yonge-Sheppard district. Offering approximately 830 sq. ft. of bright living space, this thoughtfully designed suite features 2 bedrooms with an open-concept living and dining area with hardwood floors and a walk-out to a private balcony showcasing clear west-facing city and skyline views. The functional kitchen includes a breakfast bar and stainless-steel sink, while the spacious primary bedroom offers a walk-in closet and ensuite bath. one underground parking space, and an owned locker. Residents enjoy premium building amenities such as a concierge, indoor pool, gym, sauna, guest suites, party/meeting room, and rooftop deck. Perfectly positioned steps from both North York Centre TTC Station and Sheppard-Yonge TTC Station, commuting across the city is effortless. Just next door is the lively Mel Lastman Square, home to seasonal skating, community events, the North York Civic Centre, the Toronto Public Library - North York Central Library, and the renowned Meridian Arts Centre. Daily conveniences are moments away at Empress Walk, featuring shops, dining, and a Cineplex Cinemas Empress Walk. Families will appreciate proximity to top schools including Cardinal Carter Academy for the Arts, Claude Watson School for the Arts, Rutherford Private School, and Milestone Private School. Outdoor recreation is close by with green spaces such as Willowdale Park, Gibson Park, and Albert Standing Park, along with a variety of nearby faith-based institutions. This is a rare opportunity to own a spacious condo in one of North York's most dynamic and convenient urban hubs. (id:49269)