
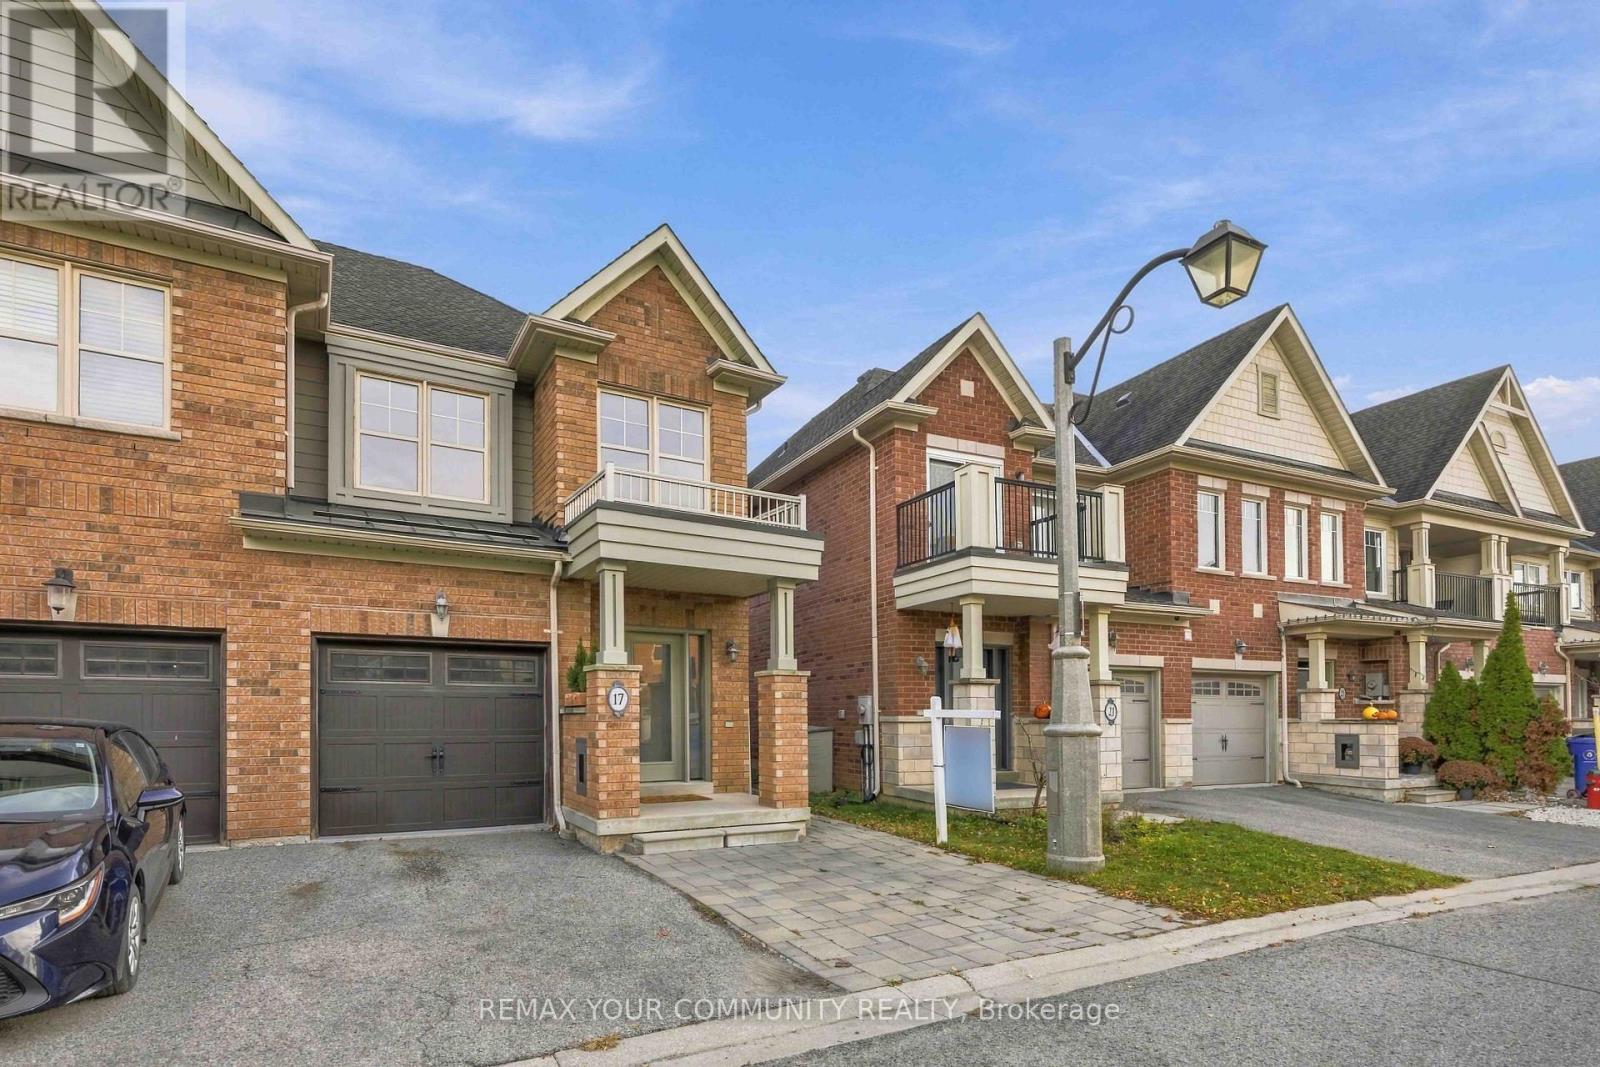
17 Latitude Lane
Whitchurch-Stouffville, Ontario
Move-in Ready Beautiful End-Unit. Brand new kitchen SS appliances October 15th (picture to follow).Professionally painted with smooth ceilings throughout ('26). Main floor open concept - kitchen, living and dining area features hardwood floors. Large windows. Walk-out patio door to the fully fenced back-yard that includes an enormous 18' x 12' remote awning covering the deck and interlock walkway. Enjoy an annual bountiful from the 2 mature pear trees. Hardwood staircase with large window leading to the 2nd level where all 3 bedrooms are newly painted with smooth ceilings('26). The primary ensuite with a large window features a soaker tub and separate walk-in shower; plus a sizeable walk-in closet. Two additional Bedrooms are Well-sized and Share a Second 4-piece Bathroom. The front covered porch, features a sizeable interlock area potential for additional parking. The powder room is tucked away from the living area, ideal for quiet privacy. The single car garage with a remote door and access is newly painted including the floor('26). The metal roof over the garage has a new ice guard ('26). Close To Parks, School, Rec Centre, Library, Supermarkets, Go-train, and Restaurants. Straight drive south on 9th Line to M-S Hospital. Drive west along Stouffville Rd onto #404. Surveyor's Property Report available. All measurements are per floor plan schematic. Inspection Report Sept.22/26 available. Status Certificate Sept.15/26 available. (id:49269)
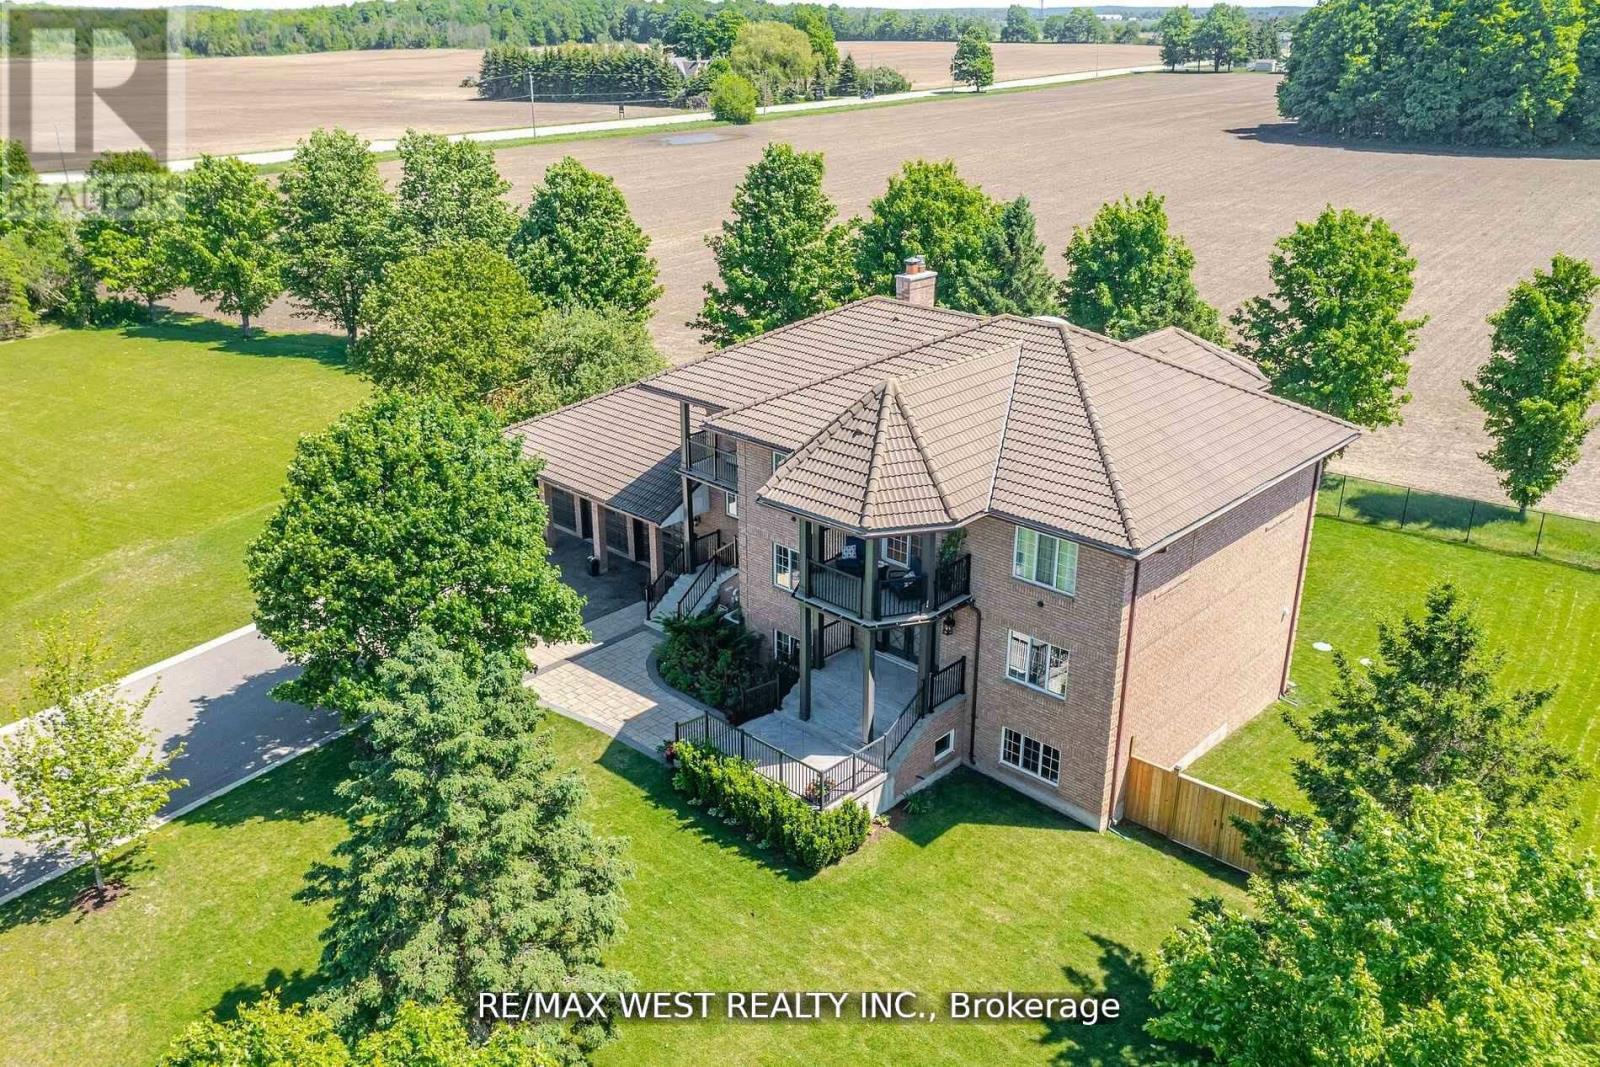
7 Stewart Crescent
Essa, Ontario
Extremely Rare Offering Prestigious Thornton Estates. Welcome to this exceptional family estate nestled in the highly sought-after Thornton Estates Community. Custom-built with an unwavering commitment to quality, this home showcases superior craftsmanship, luxurious finishes, and architectural elegance throughout. From the moment you arrive, you're greeted by unmatched curb appeal, featuring a clay tile roof, multiple balconies, and a triple car garage. Step inside to discover a grand open staircase, soaring ceilings, and oversized windows and doors that flood the space with natural light. he heart of the home is the gourmet kitchen, thoughtfully designed with a quartz-topped island, high-end appliances, specialty storage drawers, and elegant designer lighting perfect for both everyday living and entertaining. Retreat to the luxurious primary suite, complete with a walk-in closet and a spa-inspired 5-piece ensuite. The professionally finished walk-out basement offers a separate entrance, ideal for multi-generational living or rental potential. Enjoy outdoor living in your fully fenced backyard oasis, complete with a new (2021) heated saltwater pool, expansive patio area, and lush landscaping. Recent upgrades also include a 2021 central AC unit, a ductless AC system with 3 indoor units, a 2022 water softener, and a UV air purification system ensuring year-round comfort and peace of mind. This stunning residence truly has it all too many features to list! Be sure to view the Virtual Tour and 3D Walkthrough for the full experience. (id:49269)
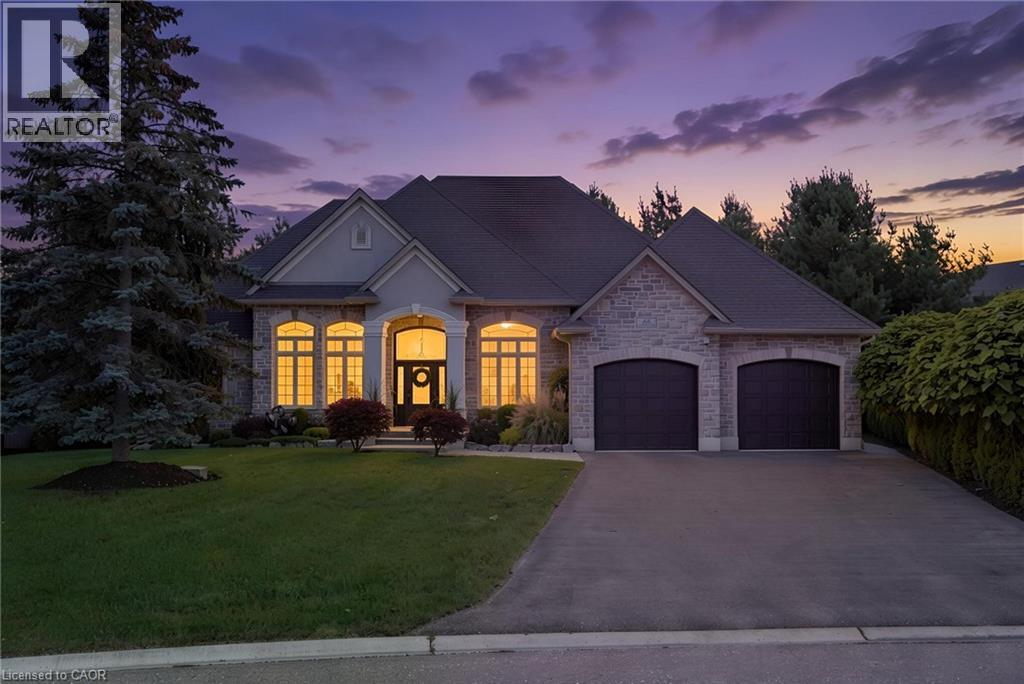
44 Wood Haven Drive
Tillsonburg, Ontario
Welcome to 44 Wood Haven Drive, where timeless elegance and thoughtful design come together in this stunning executive-style bungalow in Tillsonburg. Offering approximately 4,016 sq. ft. of total floor area across two levels, this 5-bedroom, 3.5-bathroom home blends comfort, style, and functionality. The beautifully designed main floor features rich hardwood flooring, spacious principal rooms, and an inviting open-concept layout ideal for everyday living and entertaining. At the heart of the home is a gorgeous kitchen with dark cabinetry, stone countertops, stainless steel appliances, and a generous centre island with striking pendant lighting. The adjoining living room is anchored by a floor-to-ceiling stone fireplace with rustic wood accents, creating a warm and welcoming atmosphere. A separate formal dining room, dedicated home office, and convenient main-floor laundry add to the thoughtful layout. The spacious primary suite offers a private retreat with a walk-in closet and ensuite featuring a soaker tub and separate shower. Two additional main-floor bedrooms provide flexibility for family or guests. The four-season sunroom offers a peaceful place to relax throughout the year. Downstairs, the expansive lower level boasts impressive 9-foot ceilings and in-floor heating throughout, along with two additional bedrooms, a full bathroom, and an oversized recreation room, ideal for entertaining, extended family, or growing teenagers. Additional highlights include heated tile flooring, an attached double garage with natural gas heating, and an in-ground sprinkler system with approximately 10 zones. With its generous layout and beautiful finishes, 44 Wood Haven Drive offers an exceptional opportunity to enjoy elevated bungalow living in Tillsonburg! (id:49269)
Real Broker Ontario Ltd Brokerage
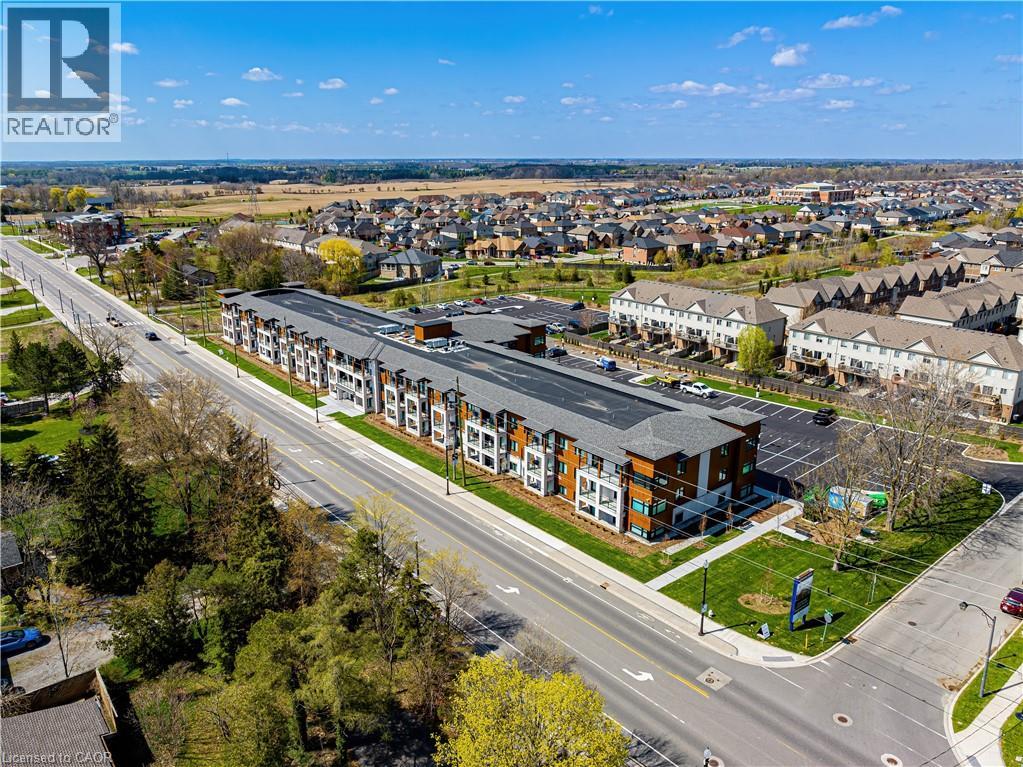
3120 Regional Road 56 Unit# 317
Binbrook, Ontario
Windwood II is a modern and luxurious apartment building located in the peaceful community of Binbrook. This spacious 2-bedroom, 1-bathroom suite offers 828sqft of comfortable living space. The functional floor plan provides plenty of room to relax, entertain, and enjoy everyday living, while high-end finishes, in-suite laundry, adjustable climate control, and a large private balcony add comfort and convenience. Enjoy complimentary internet, one parking space, and one storage locker, giving you the essentials you need without the added hassle or expense. Designed with renters in mind, Windwood II offers a host of amenities that make it the perfect place to call home. Residents can enjoy a fully-equipped gym and yoga studio, as well as a coworking space for those who work from home. The building also features parcel lockers, storage and bike lockers, a party room, and a dog run and pet spa (restrictions on pets to under 40lbs). With a smart building system, tenants can easily access the building, their suites, and the amenity spaces using keyless entry. Whether you're relaxing in your apartment or enjoying the building's many amenities, Windwood II is the ideal place to call home. Current promotion: 1 month free on a 13-month lease! (id:49269)
38 Stonemanse Court
Toronto, Ontario
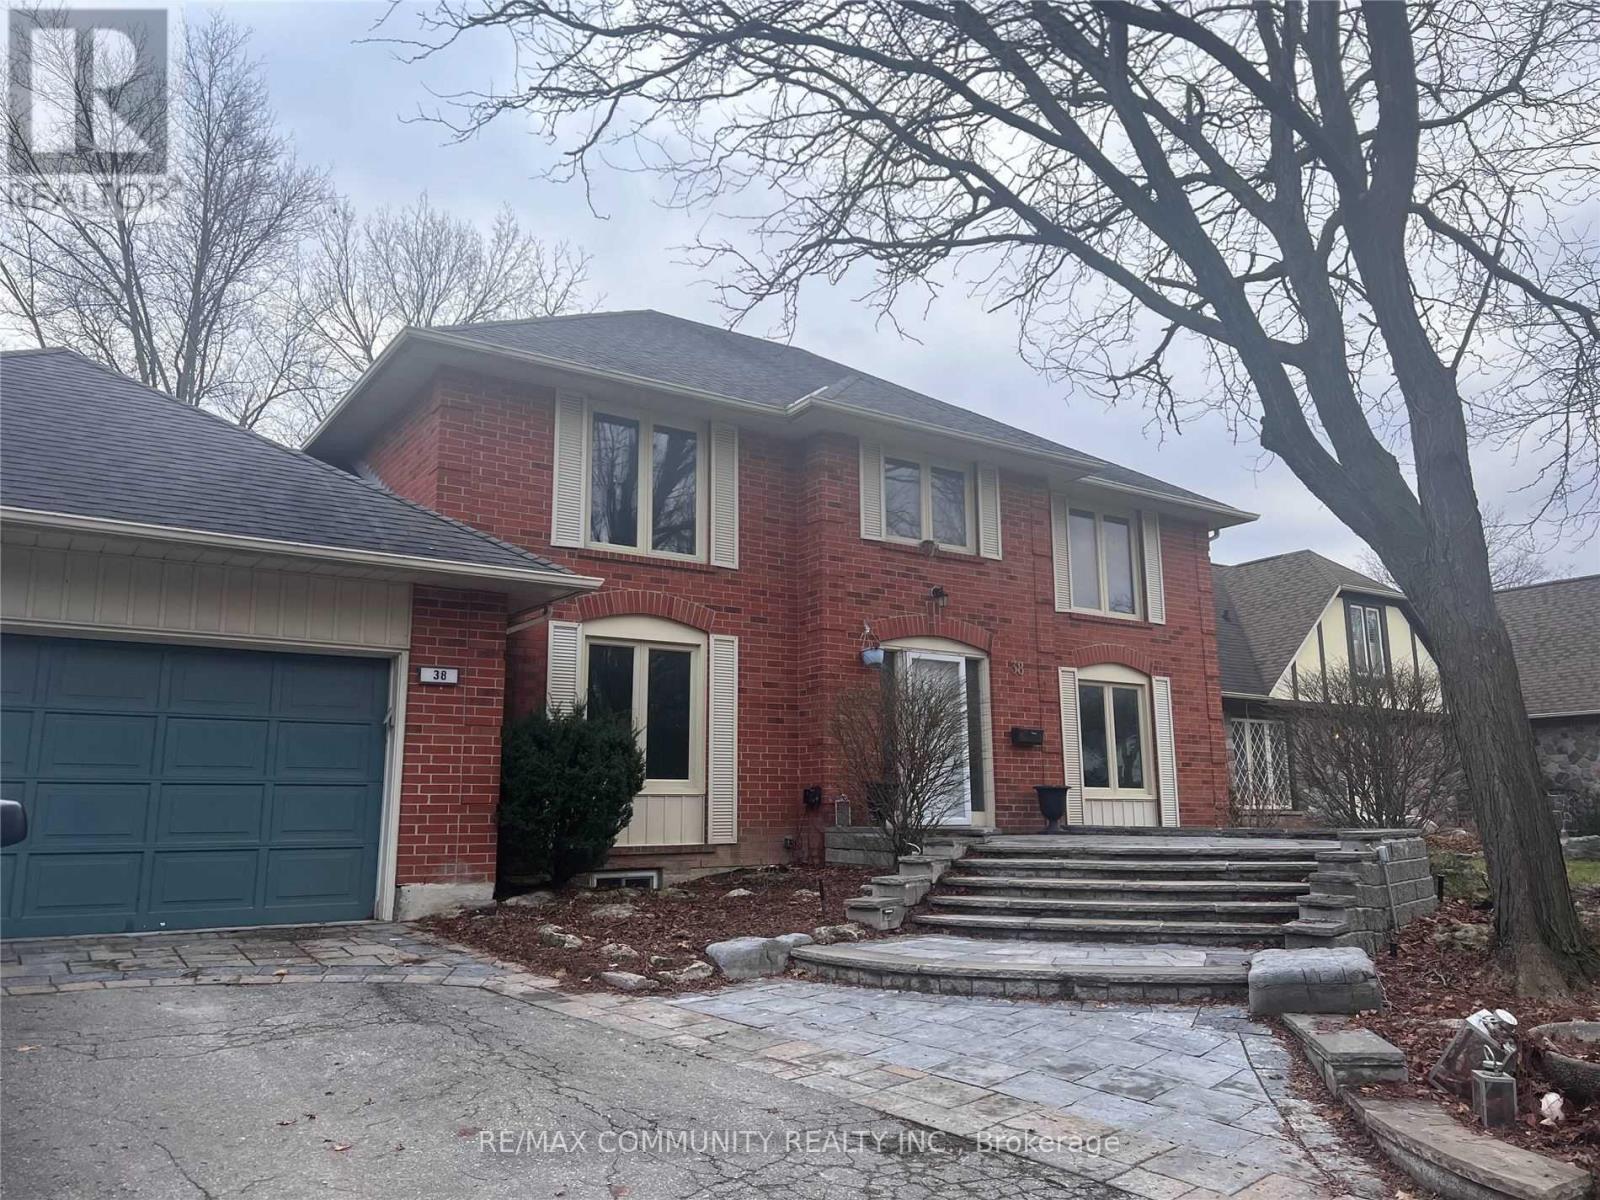
Welcome Home to This Beautifully Appointed 4-Bedroom Residence in Prestigious Golfdale Gardens! Nestled on a quiet, family-friendly cul-de-sac in the highly sought-after Golfdale Gardens community, 38 Stonemanse Court offers an exceptional opportunity to lease a timeless, all-brick, two-storey residence backing directly onto the prestigious Scarborough Golf Club. Situated on an impressive 71-foot frontage, this remarkable home offers exceptional privacy, generous living space, and breathtaking ravine and golf course views. The spacious eat-in kitchen features elegant quartz countertops and stainless steel appliances, providing the perfect setting for everyday family living and entertaining. Overlooking the inviting family room, the kitchen creates a warm and welcoming atmosphere for gatherings. Designed with convenience in mind, the main floor features a laundry room, a two-piece powder room, direct access to the garage, and a separate side entrance - ideal for busy families. The generously sized primary bedroom serves as a private retreat, complete with a walk-in closet featuring a window that welcomes natural light and offers peaceful backyard views, along with a luxurious five-piece ensuite featuring a separate vanity area. Three additional spacious bedrooms offer large closets and beautiful views of the surrounding gardens. Step outside and enjoy your own private backyard oasis, backing onto the lush green fairways of Scarborough Golf Club and surrounded by mature trees and natural greenery. Experience the beauty and tranquillity of golf course living in a peaceful, established neighbourhood. Unbeatable Location! Within walking distance to Cedar Ridge Community Centre, Scarborough Golf Club, Willow Park Junior School, and nearby parks. Conveniently located close to Cedarbrae Mall, Cedarbrae Collegiate Institute, GO Transit, Highway 401, shopping, restaurants, and public transportation, with easy access to downtown Toronto. (id:49269)
22 Dyson Boulevard
Toronto, Ontario
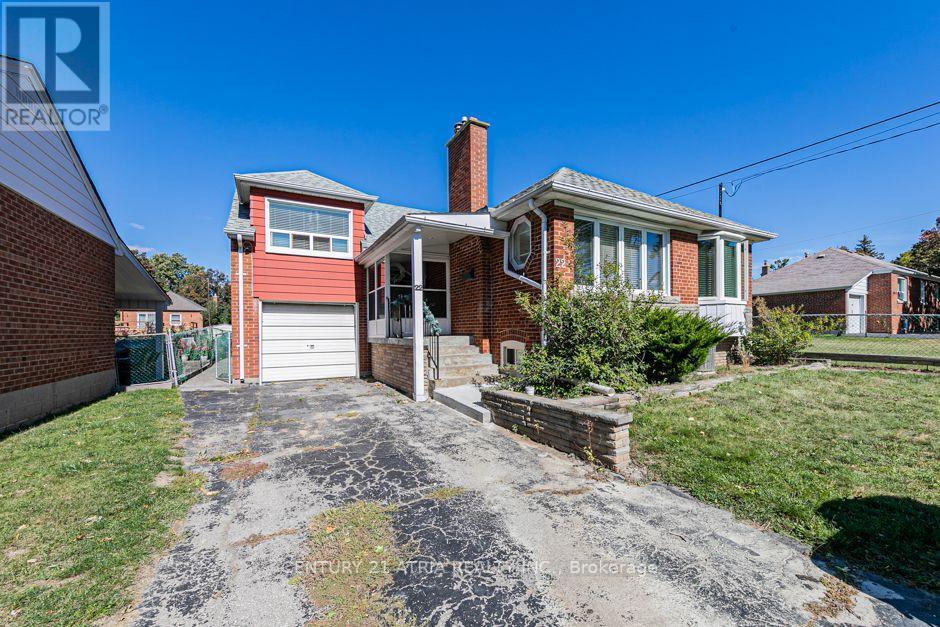
Great & Convenient Location, Sought-After Location In Wexford-Maryvale, Victoria Park/Eglinton Area. Quiet Family-Oriented Neighbourhood. Walk To Schools, Shopping, Ttc, Parks, Minutes To Dvp & 401, Fresh painting in the main floor and basement. (id:49269)
Bsmt - 87 Lynnbrook Drive
Toronto, Ontario
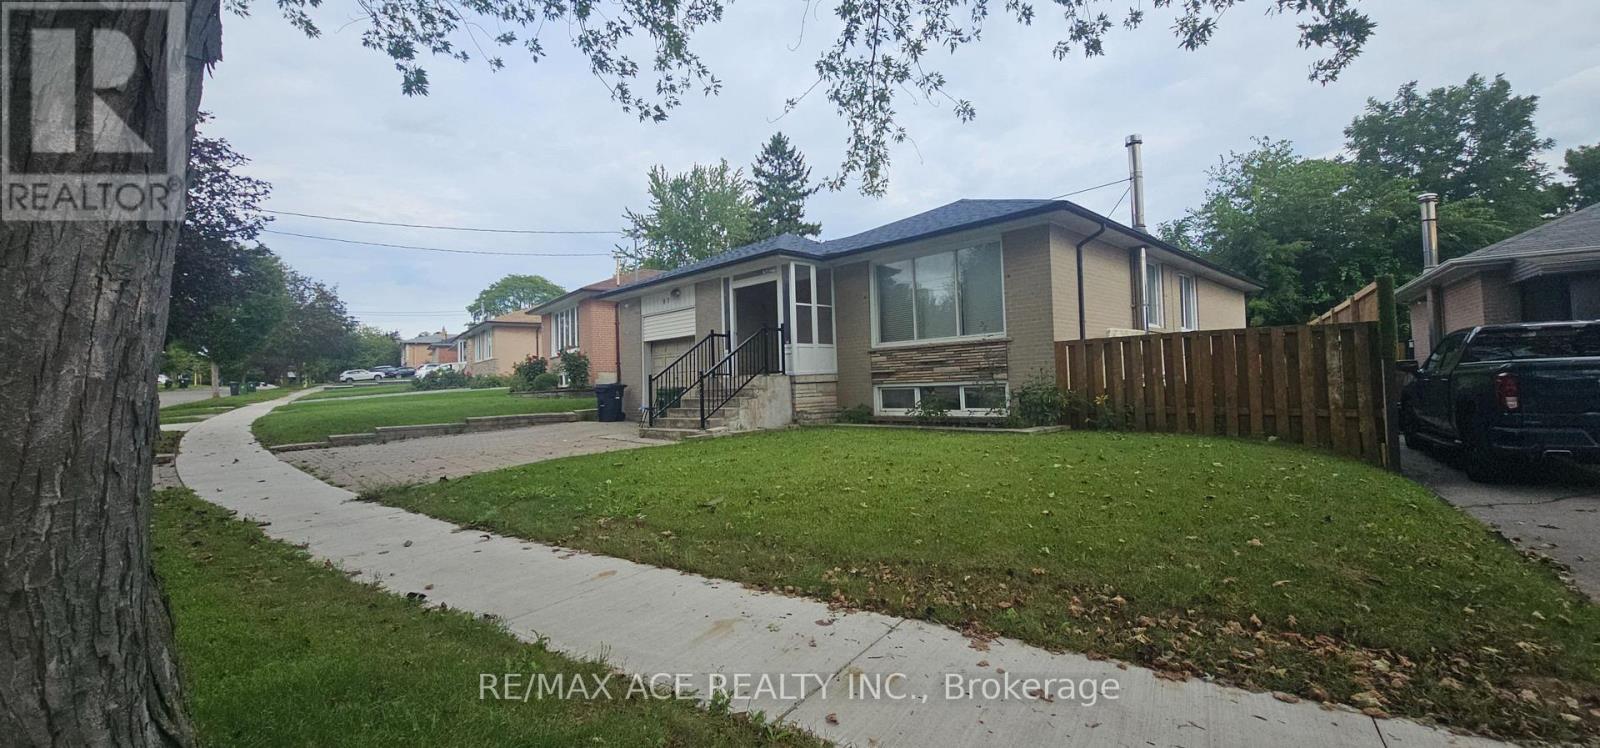
Welcome to this beautiful 3-bedroom, 2-bathroom basement unit located in a highly sought-after family-friendly neighbourhood in Toronto! Conveniently situated within walking distance to Scarborough Town Centre, rapid transit, and TTC, this spacious unit offers easy access to shopping, schools, parks, and all essential amenities. Enjoy the convenience of nearby Highway 401, making commuting a breeze. A fantastic location offering comfort, convenience, and easy access to everything you need! Tenants pay 30% of utilities. (id:49269)
329 Rubidge Street
Peterborough, Ontario
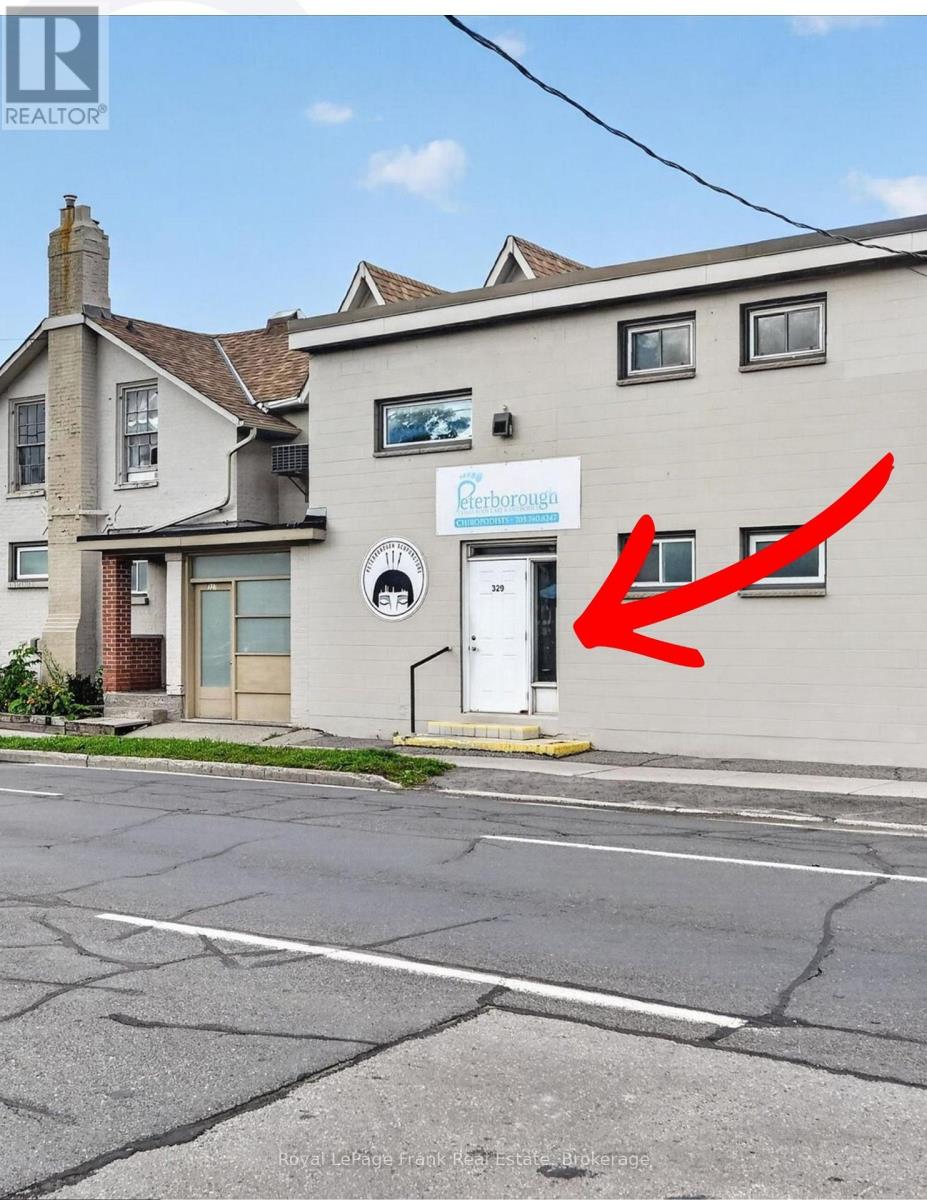
Approximately 1000 sq. feet on the main floor of this health care focused building at the corner of Charlotte Street and Rubidge Street. Entrance off Rubidge Street has only 2 steps. Zoned C6, the most liberal downtown zoning, with a large number of uses for the space. Very bright and open with two large offices, staff area and reception area. Floor plan available. Two 2pc baths shared with Synergistix Massage Therapy down the hall. Parking at the rear. City public parking lot behind for clients. Heat, hydro, maintenance, taxes etc. shared proportionately with other commercial tenants approximately $700 per month for this space. Total rent would be approximately $2,300/Month all in. Space is air conditioned. Available immediately. (id:49269)
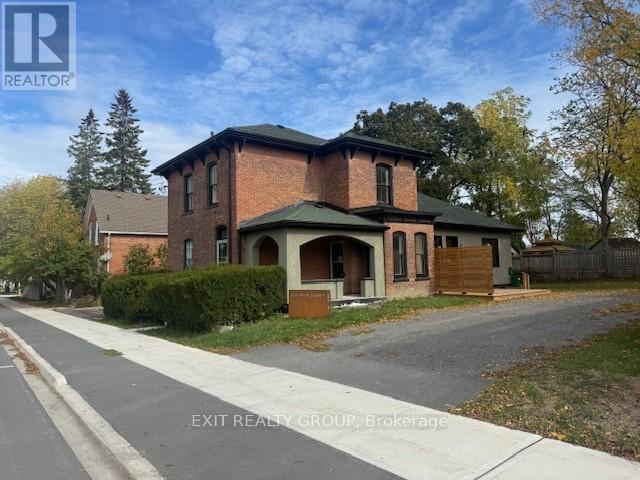
368 Picton Main Street
Prince Edward County, Ontario
Beautifully renovated Century home, ideally located in Picton just minutes from the marina and all that Prince Edward County has to offer. Combining timeless character with modern comfort, this exceptional home features spacious living areas, thoughtful updates, and plenty of room for family living and entertaining. The heart of the home is the new gourmet kitchen, beautifully designed for both everyday living and entertaining. The spacious layout continues into a large dining area and generous living room, creating inviting spaces for family gatherings and special occasions. At the rear of the home is a large family room or secondary kitchen area, offering incredible flexibility for entertaining, a growing family, or creating a comfortable gathering space. This area overlooks the large, private, fully fenced rear yard, providing a peaceful outdoor retreat. The spacious primary bedroom features a walk-in closet and private ensuite bathroom. With three bathrooms throughout the home, there is plenty of convenience for family and guests. A main floor laundry adds to the practicality of this well-designed property. Outside, the large private fenced backyard provides plenty of space for children, pets, gardening, entertaining, or simply enjoying the outdoors. With its combination of Century home charm, extensive renovations, spacious rooms, modern amenities, and an excellent Picton location close to the marina, this is a wonderful opportunity to enjoy comfortable Prince Edward County living in a truly special home. (id:49269)
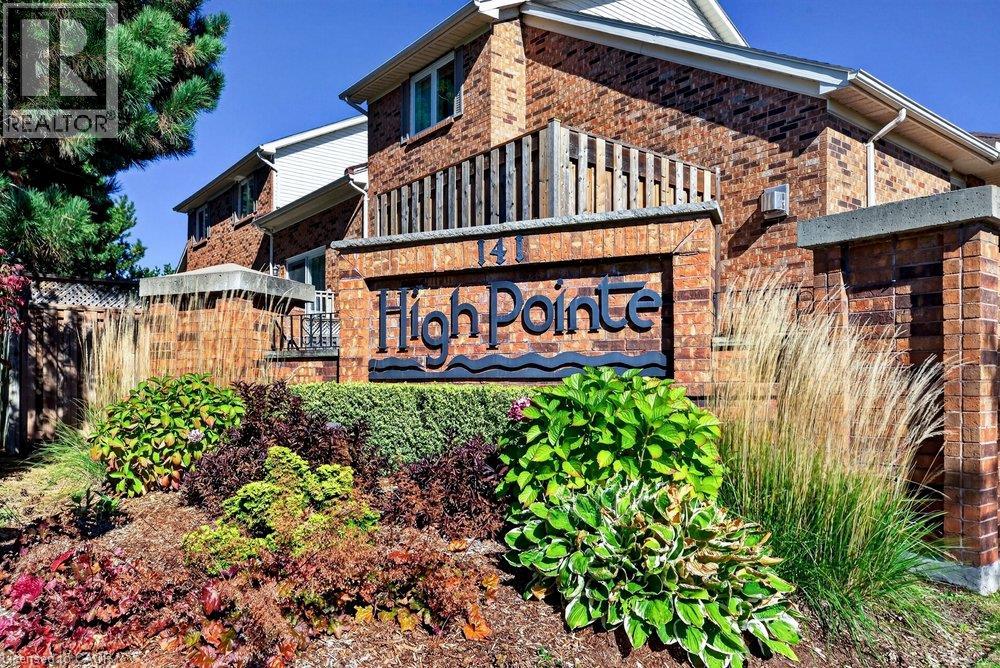
141 Welland Vale Road Unit# 29
St. Catharines, Ontario
Welcome to the prestigious and highly sought-after High Point Condominiums in the desirable north end of St. Catharines. This spacious, bright and inviting end-unit bungalow offers an exceptional blend of comfort, convenience and carefree living. Featuring two bedrooms plus a den, 2.5 bathrooms and a fully finished basement, there is plenty of room to relax, entertain and accommodate family and guests. The open, airy layout creates a wonderful sense of space throughout, while the private outdoor retreat features an attractive interlocking stone patio — perfect for morning coffee or enjoying the warmer months. An attached garage and double-wide driveway provide convenient parking. Residents enjoy the added appeal of a resort-style setting with an outdoor swimming pool and beautifully maintained grounds. Ideally situated close to Twelve Mile Creek, walking trails, the hospital, shopping, restaurants and everyday amenities, this sought-after community offers an ideal lifestyle for those looking to downsize without sacrificing space or comfort. Enjoy the best of low-maintenance living in a wonderful community you’ll be proud to call home. (id:49269)
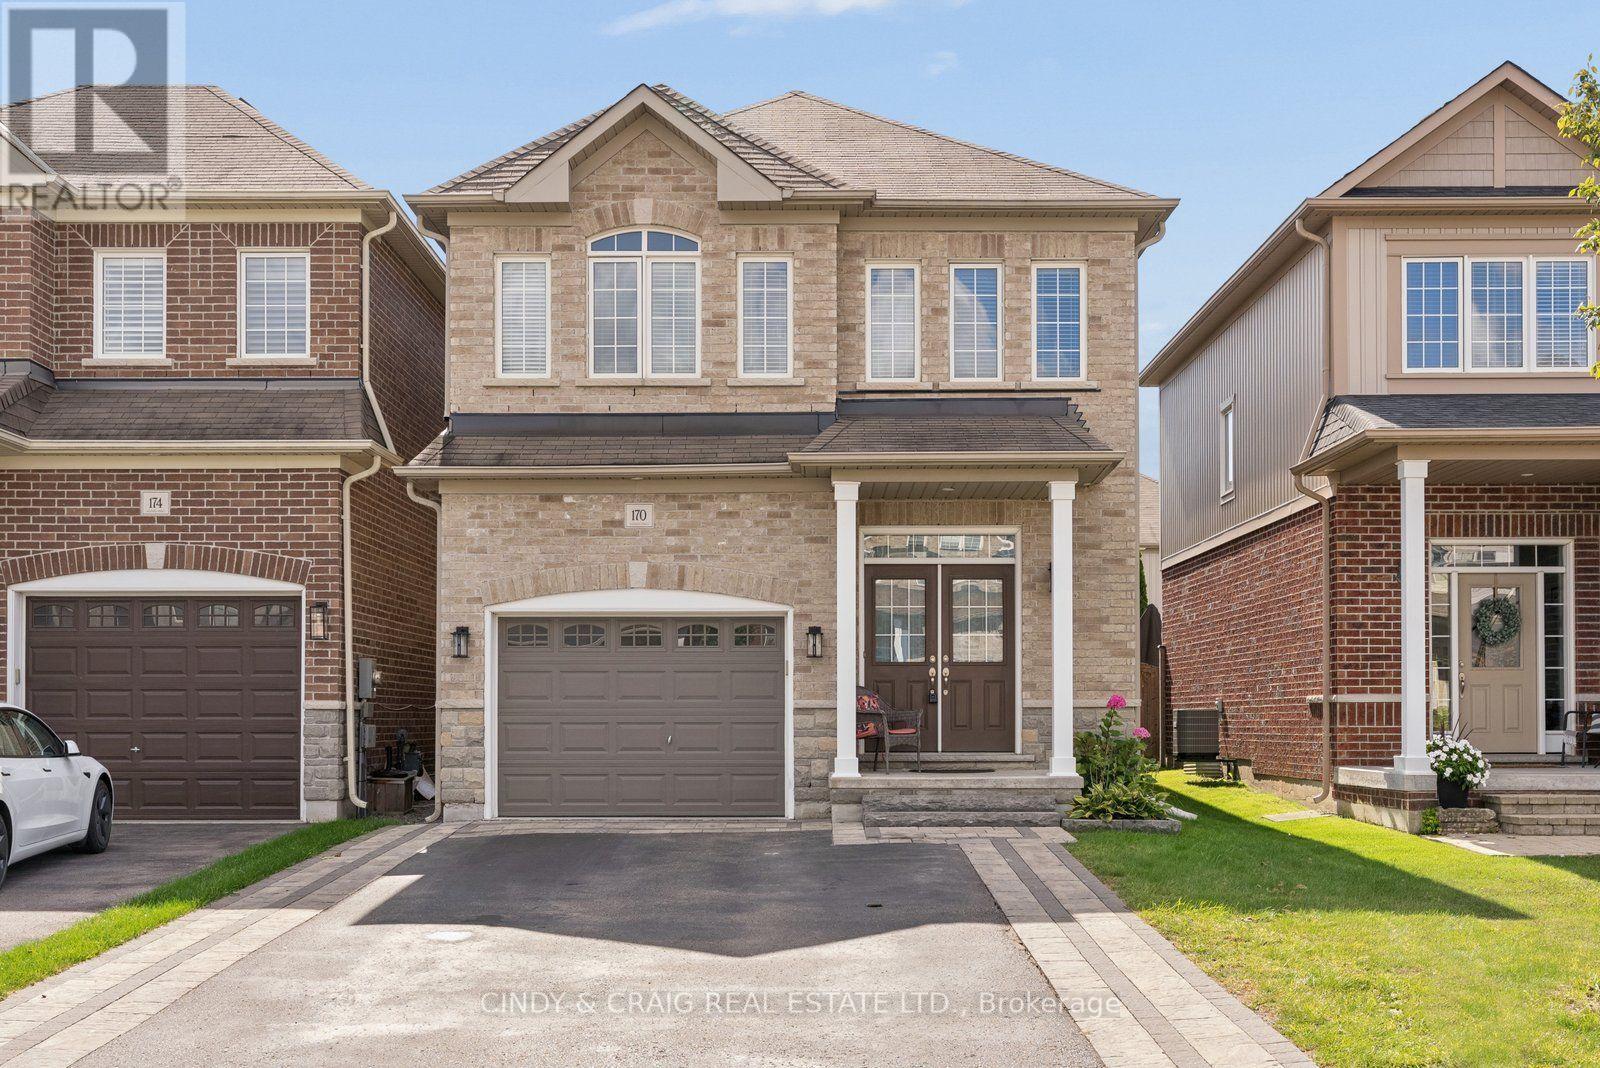
170 Elmer Adams Drive
Clarington, Ontario
This spacious 2,056 sq. ft. Halminen-built home is nestled in one of Courtice's most desirable neighbourhoods, offering an exceptional blend of modern comfort, thoughtful upgrades, and versatile living space. Conveniently located less than 5 minutes from grocery stores and Highway 418, and just 10 minutes from major shopping, it offers the perfect balance of quiet family living and everyday convenience. A beautiful double-door entry welcomes you into the bright and inviting main floor, featuring an open-concept living and dining area, along with separate formal dining room that provide excellent flexibility for family gatherings and entertaining. The upgraded kitchen boasts modern cabinetry, abundant storage, elegant quartz countertops, stainless steel appliances, a large island, and pot lights. Overlooking the breakfast area with a walkout to the deck and fully fenced backyard, the kitchen creates the perfect setting for indoor-outdoor entertaining. The spacious great room, complete with hardwood flooring, flows seamlessly from the kitchen and breakfast area, creating a warm and functional space for everyday family living. The upper level features four generously sized bedrooms. The spacious primary retreat boasts a walk-in closet and a luxurious 4-pc ensuite. Three additional bedrooms provide plenty of room for family or guests. The fully finished basement features additional 1-bedroom with its own kitchen, office, and living room, offering excellent flexibility for extended family, guests, or extrs living space. Offering generous living spaces, modern upgrades and exceptional flexibility, this fantastic home is an ideal opportunity for families looking for comfort, style, and room to grow in a sought-after Courtice neighbourhood. ** This is a linked property.** (id:49269)
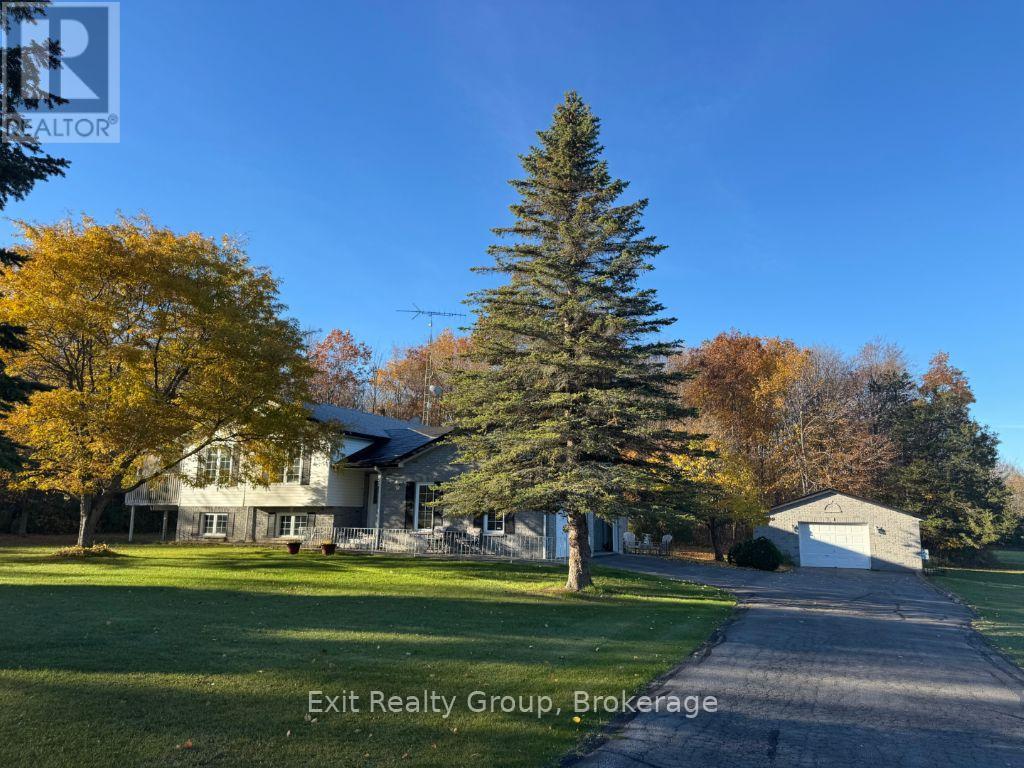
2585 County Rd 2
Prince Edward County, Ontario
Privacy, space, and peaceful country living! Welcome to this beautifully maintained, one-owner home, nestled on over 2 acres surrounded by mature trees and nature. Lovingly cared for by its original owners, this property offers a wonderful combination of comfort, functionality, and privacy, just 15 minutes from Belleville. The inviting open-concept floor plan provides bright, comfortable living spaces, featuring four bedrooms, two bathrooms, and a finished lower level offering additional room for family, guests, or entertaining. Step outside and enjoy the beauty of the property from two decks, including one conveniently located off the kitchen. Two impressive stamped concrete patios provide additional outdoor entertaining spaces, perfect for relaxing and enjoying the peaceful surroundings. For those needing extra space for vehicles, hobbies, or storage, the property features an attached double-car garage with impressive 10-foot doors, plus a detached 1 1/2-car garage/workshop. A paved driveway completes this exceptional package. Surrounded by mature trees, beautiful seasonal foliage, and natural privacy, this property offers the tranquility of country living while remaining conveniently close to Belleville and the well-regarded Kente Public School. A wonderful opportunity to enjoy space, privacy, and the pride of ownership in a beautiful country setting! (id:49269)
12 Gordon Avenue
Stirling-Rawdon, Ontario
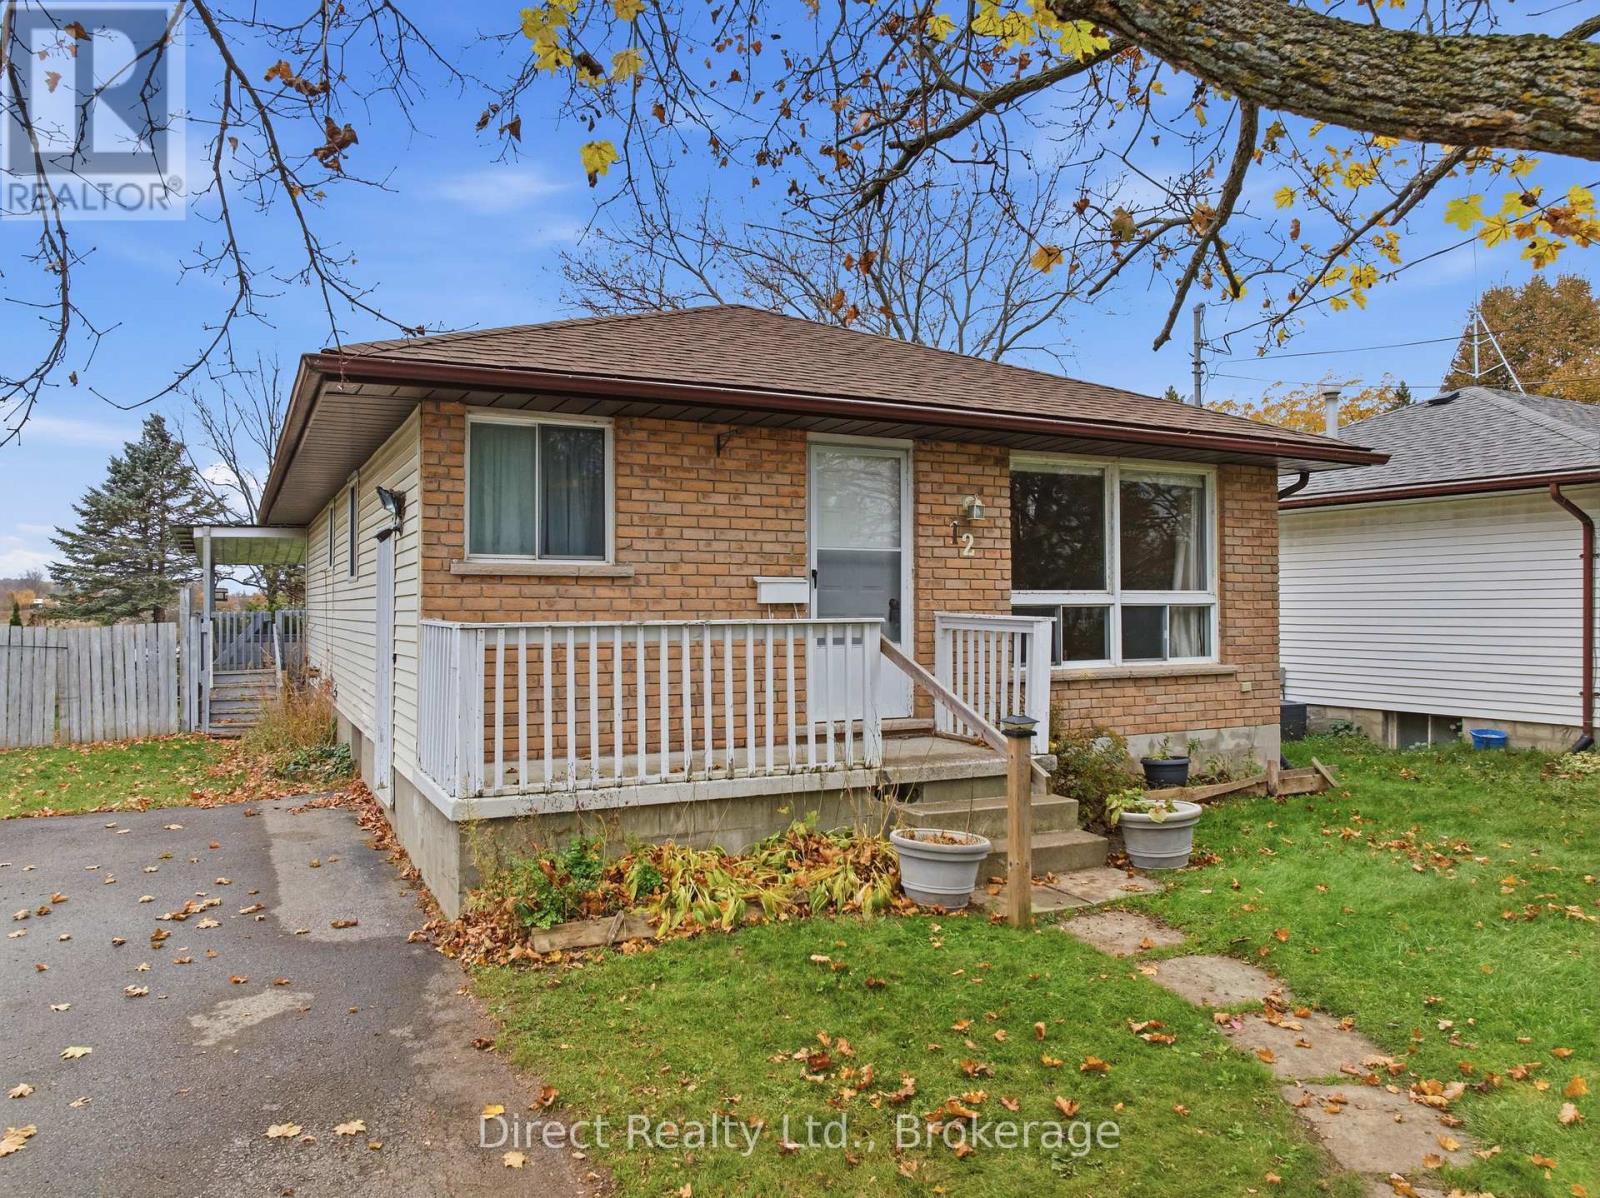
Brick bungalow on quiet street, offers spacious main-floor layout and finished basement. The main floor features an open-concept kitchen, dining and living area with wood cabinetry, ample counter space and storage. Two bedrooms and a full bathroom complete the main level, with one bedroom offering a walkout to the rear deck. The finished basement includes a large recreation room, additional bedroom, three-piece bathroom, laundry area with cabinetry and utility sink, plus space for a home office or hobby room. Outside, a spacious covered deck overlooks the fully fenced backyard with mature trees and a garden shed. A front porch and paved driveway complete the property. Just seconds down the road is a beautiful, brand-new playground featuring state-of-the-art play structures for kids to explore. Conveniently located near schools, shops and amenities in Stirling. (id:49269)

25 Mallory Street
Clarington, Ontario
This 1914 sq ft spacious 4 bedroom, 3 bathroom family home boasts a thoughtfully designed layout with generous principal rooms and an additional bedroom in the fully finished basement - ideal for a home office, guest accommodations, or a recreation space. Featuring ample living space throughout, this home offers the versatility to suit growing families, multi-generational living, or those looking for extra room to work, unwind, and entertain. Situated in the desirable community of Courtice, you'll appreciate the convenient access to everyday amenities, schools, parks, shopping, and major transportation routes. An excellent opportunity to settle into a welcoming neighbourhood and make this wonderful family home your own! ** This is a linked property.** (id:49269)
2 Kingsbury Crescent
Toronto, Ontario
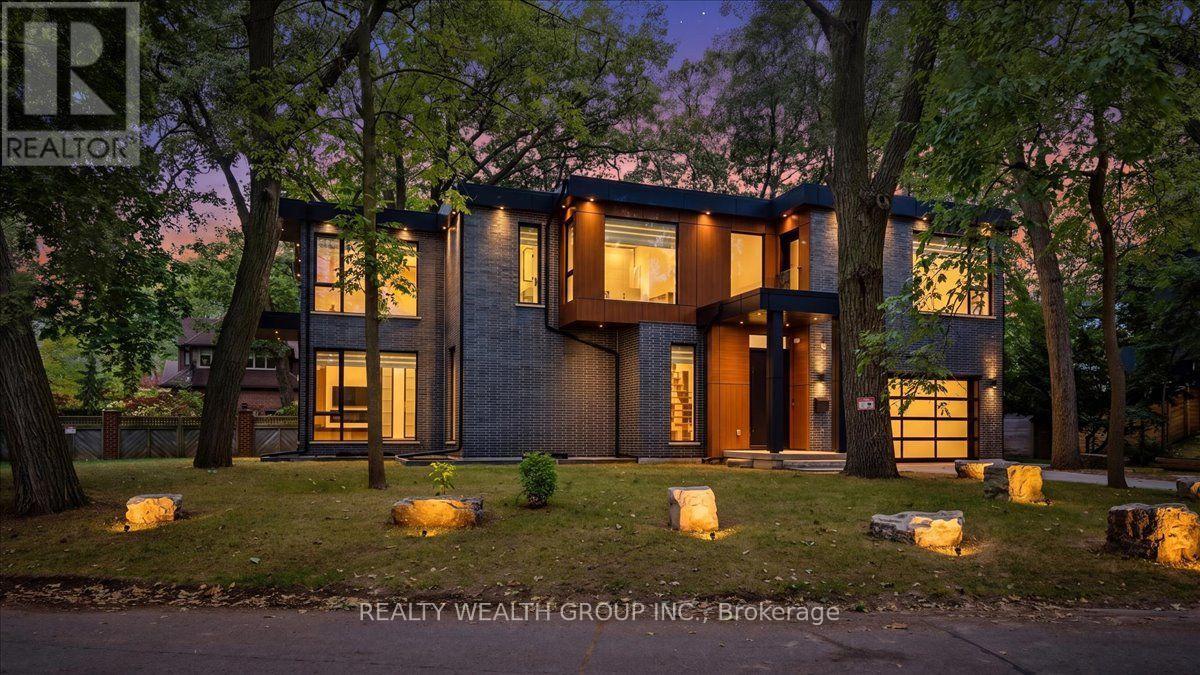
A rare opportunity to own in one of The Bluffs' most coveted and tightly held waterfront enclaves, where homes seldom come to market. This exceptional custom-built residence captures breathtaking Lake Ontario views from almost every room, complemented by warm colour tones, high-end finishes and thoughtful craftsmanship throughout. The stunning custom kitchen features an oversized island and premium stone countertops, creating an inviting space for family living and entertaining. The fully finished basement with walk-up access offers additional living space and outstanding versatility. Tucked away in a peaceful, family-oriented neighbourhood, this home offers a tranquil setting just moments from waterfront parks, scenic trails, beaches, schools, shopping, restaurants and convenient transit connections. Experience the perfect balance of refined living, natural beauty and everyday convenience in one of Toronto's most desirable lakeside communities. Some pictures have been virtually staged. (id:49269)
360 Queen Street N
Simcoe, Ontario
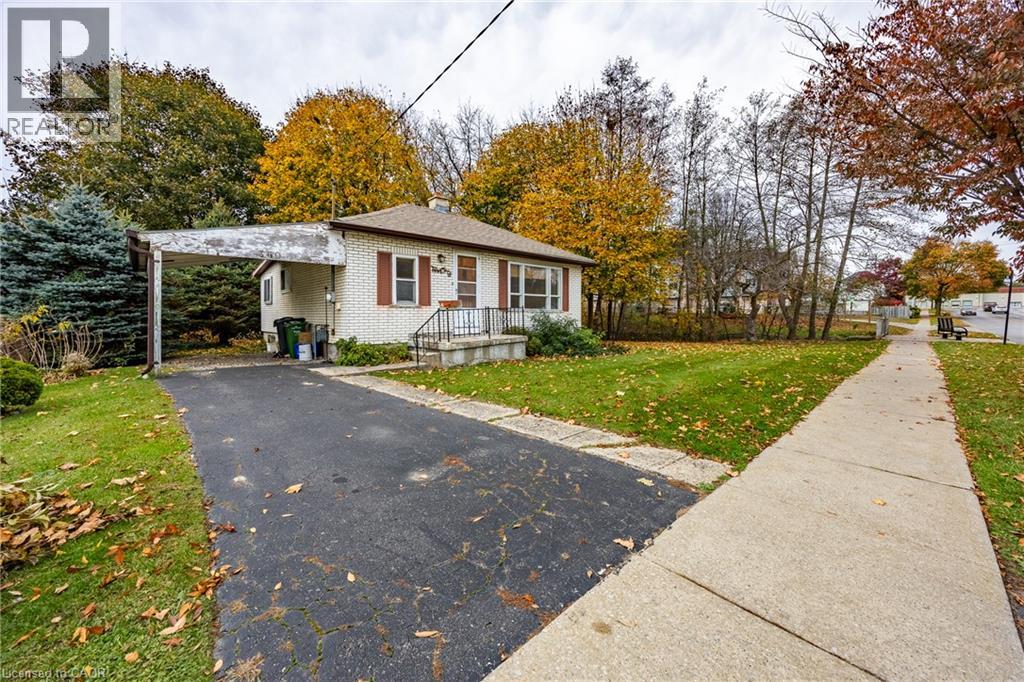
Welcome to 360 Queen Street North in Simcoe! This 2-bedroom, 1-bathroom home offers an opportunity to enter the housing market at an affordable price point. The main floor features a separate living room, dining room and kitchen, while the full unfinished basement provides additional space. Situated on a 99.2' x 78.07' lot bordering a small stream, the property also offers a single driveway and carport. Conveniently located close to shopping, schools, the hospital and everyday amenities. Whether you're a first-time buyer, investor or someone looking for a project, this property offers great potential for those willing to put in the work. Priced to reflect its current condition, it's an affordable opportunity to make a property your own! (id:49269)
1242 Donlea Crescent
Oakville, Ontario
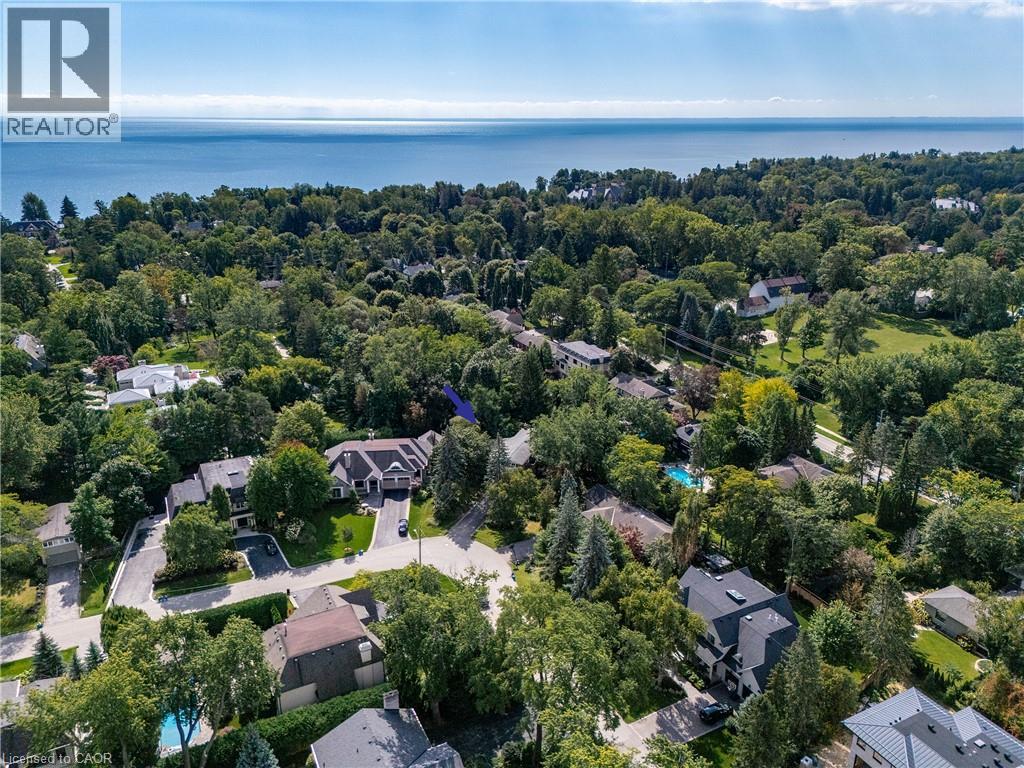
If you’re a buyer looking in Morrison under the $2.5M mark, you may be finding your options to be a little…complicated. At this price point, properties tend to fall somewhere along the axis of land or house. Finding one where you have a compelling case for both is considerably harder. So, first things first. Buy on the best street you can afford. This is where Donlea delivers. A genuinely quiet street, beautiful homes, right at the heart of the neighbourhood and with schools close enough for the children to walk themselves. Frankly put, it’s ideal. Then there’s the land. With a new survey available, this west-backing 93’ x 185’ lot with stream offers the potential to build approximately 5,200 sq. ft. For those looking to create their forever home, it’s a rare opportunity to secure a substantial piece of land in one of Oakville’s premier neighbourhoods. But it would be remiss not to acknowledge that there is also a great deal of house here to love - and renovate. The existing 3,263 sq. ft., four-level side-split is surprisingly generous, with large bedrooms, a double garage and plenty of scope to reimagine the spaces. Think contemporary interiors, wall-to-wall windows and a seamless floorplan, all while retaining the scale and character that make this house work. A fantastic opportunity for those who want to control their budget while creating equity. In other words, you have options. Build new. Renovate. Or simply take your time and decide what makes the most sense for you. With this kind of flexibility, the upside is yours to create. (id:49269)
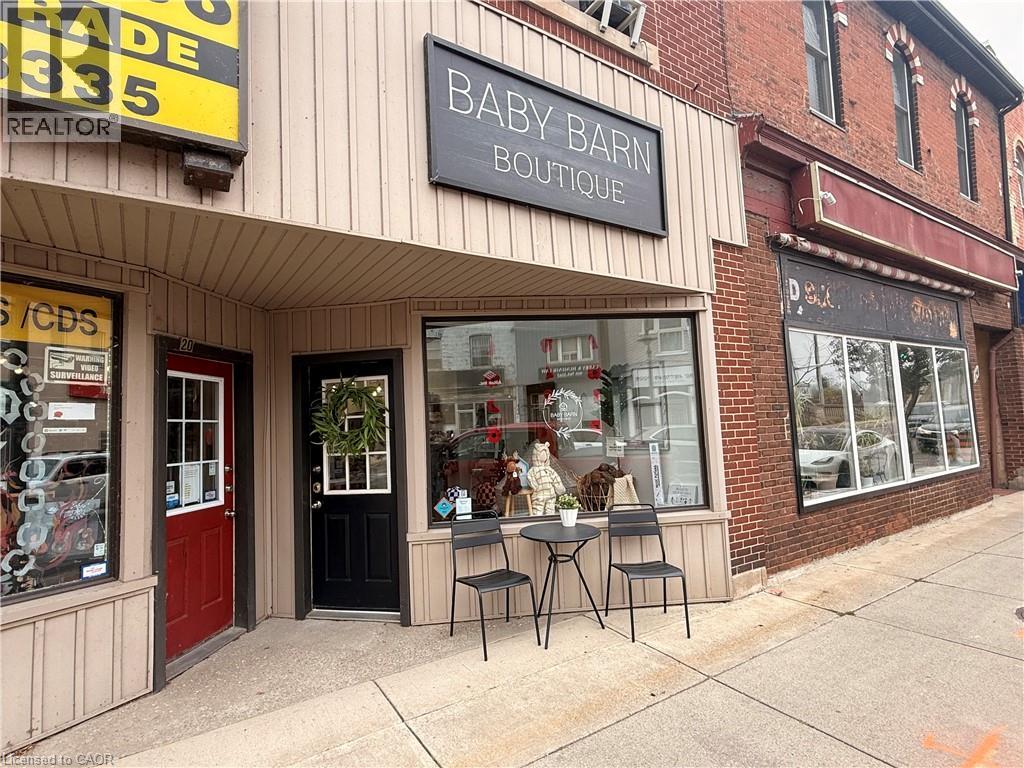
18 Argyle Street N
Caledonia, Ontario
Excellent opportunity to establish your business in the heart of downtown Caledonia! This approximately 1,200 sq. ft. commercial retail space offers outstanding street-front exposure and excellent visibility in a desirable downtown location. Situated among established local businesses, this versatile space is well suited for a variety of retail, professional office, or service-oriented uses. Parking is available at the rear at the Legion. Take advantage of this opportunity to position your business in Caledonia's vibrant downtown core, with convenient access for customers and clients. A great location to grow your business! (id:49269)
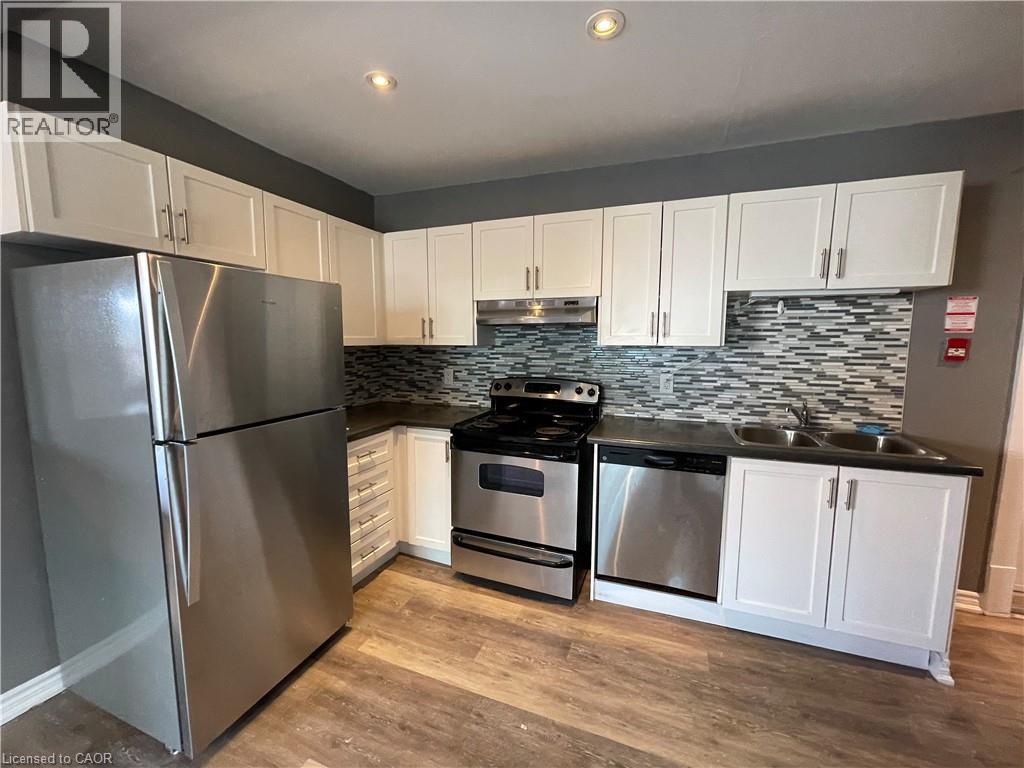
468 Main Street E Unit# 3
Hamilton, Ontario
468 Main Street East is a well maintained, low rise apartment building in an established Hamilton area. This large, well-lit two bedroom unit combines modern updates with the historic character and charm of the building. The kitchen features a sleek backsplash, stylish pot lights, and stainless steel appliances including a dishwasher. The expansive living room combined with the front sunroom make this space perfect for unwinding, dining, and customizing as your own. Both bedrooms comfortably fit a large bed and offer ample closet space. Public transit routes are accessible steps from the building's front door. St. Joseph's Hospital and the Hamilton GO Centre are minutes away, with numerous grocery and shopping options close by. Tenant to pay hydro. On site parking available for $50.00 per month. (id:49269)
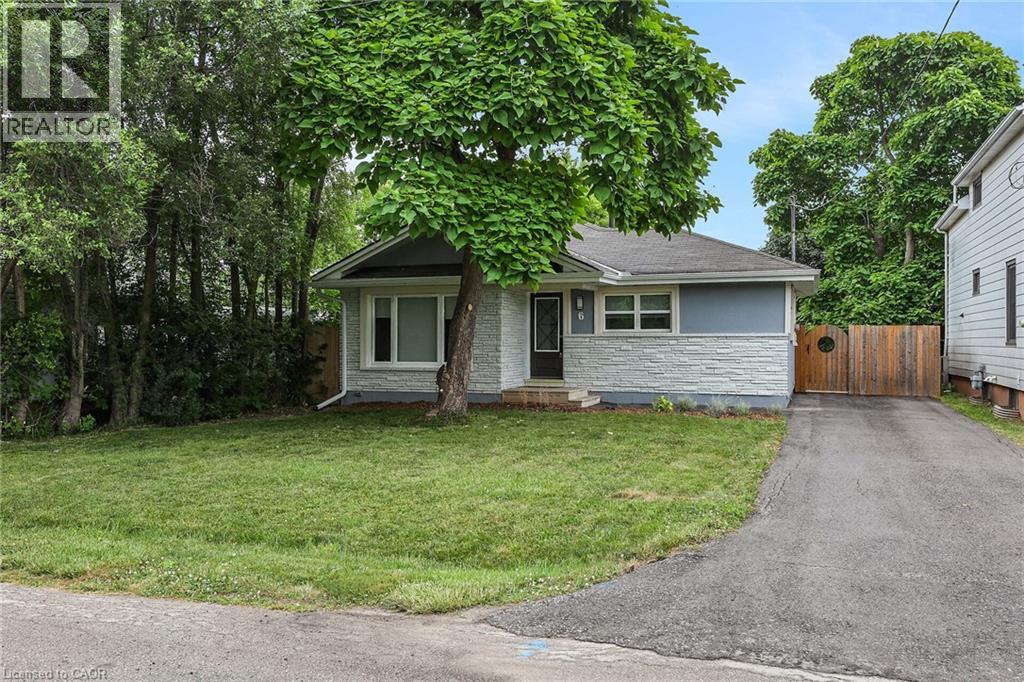
6 Lincoln Avenue
Grimsby, Ontario
CUTE-AS-A-BUTTON RENOVATED BUNGALOW - WALKING DISTANCE TO DOWNTOWN! Absolutely move-in ready, this fully renovated 988 sq. ft. bungalow sits on a 47.5 x 100 ft. lot just steps from shopping, the QEW, library, Peach King Centre, and downtown Grimsby. Step into the bright sunlit foyer and be welcomed by wide-plank, low-sheen engineered hardwood flooring and modern pot lighting throughout. The cozy family room features a sleek wall-mounted electric fireplace and flows seamlessly into the stylish kitchen, complete with stainless steel appliances, solid-surface countertops, and a designer tile backsplash. Two bedrooms share a beautifully updated 3-piece bathroom with a glass-enclosed tile shower. A separate laundry room adds convenience. Outside, enjoy the private front yard and a fully fenced backyard with a deck and patio-perfect for relaxing or entertaining. Ideal as a starter home, low-maintenance retirement option, or investment property! (id:49269)
Royal LePage State Realty
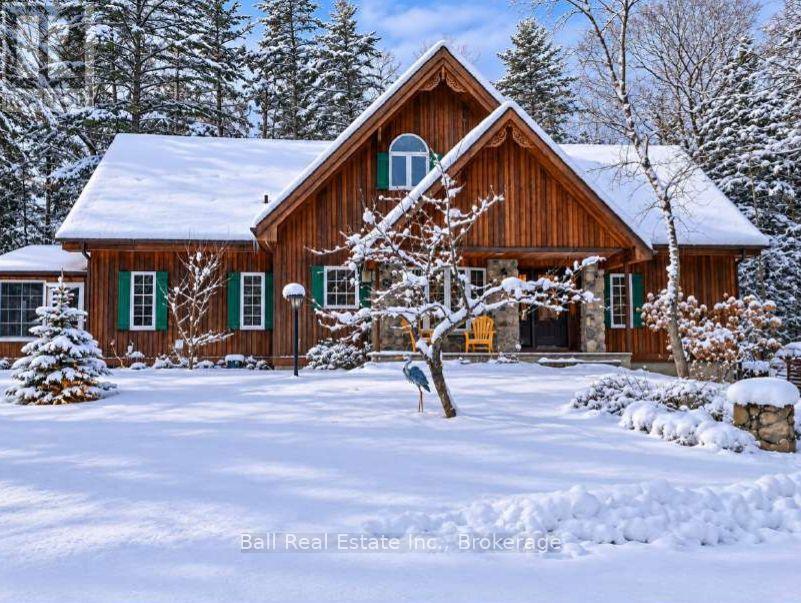
114 Peninsula Road
Marmora And Lake, Ontario
I am excited to share details about a remarkable property on Lake of Islands, offering unparalleled privacy and stunning natural beauty. This custom crafted Lindal red cedar home boasts over 4,300 square feet of finished living space, meticulously designed with a grand open concept living area. A large stone fireplace and masonry heater provide warmth and comfort, while floor-to-ceiling windows offer incredible views of the lake.The formal dining area is perfect for family gatherings, and the custom kitchen features quartz counters and an additional dining space. The home includes a spacious primary suite facing the lake, three more generous bedrooms on the second level, and four bathrooms. The fully finished basement offers additional living space, while amenities such as an automated generator, and cold storage/wine cellar add to the home's appeal. Situated on over 5 acres with 960 feet of shoreline, this property enjoys breathtaking sunsets over the sparsely populated Lake of Islands, part of a two lake system that includes Dickey Lake. Surrounded by tall pines, it offers complete privacy and a serene connection with nature, where the sounds of loons will truly captivate you. This property also comes with a fractional ownership of an additional 100 acres just down the road where you can enjoy a great trail system. The home also comes completely furnished - as viewed. I invite you to experience this exceptional property firsthand. (id:49269)
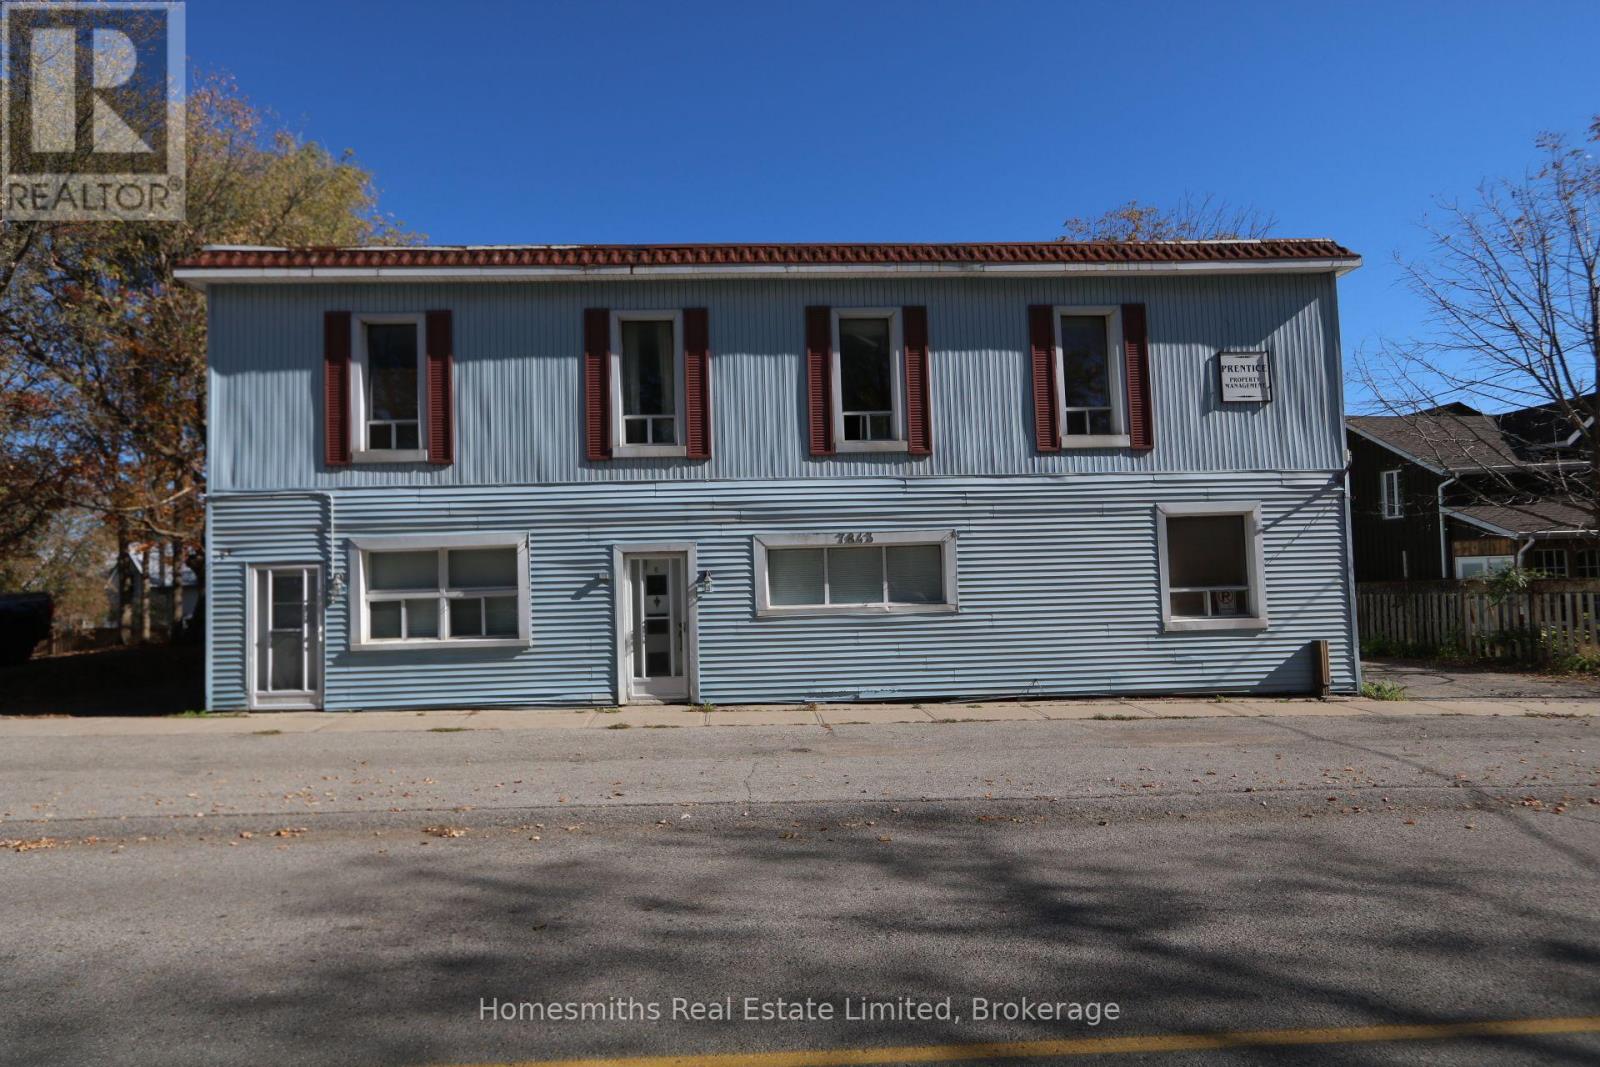
7843 Old Scugog Road
Clarington, Ontario
Prime 6-unit residential investment opportunity on a spacious ~0.35-acre lot in Enniskillen, within the high-growth Municipality of Clarington, with character roots dating back to the late 1800s. Fully vacant and self-contained, the property offers investors, renovators and contractors a rare blank canvas to reposition the building, complete renovations and establish new rents for incoming tenancies, subject to applicable Ontario law. Diverse unit mix includes 1 x 3-bedroom, 3 x 2-bedroom and 2 x 1-bedroom apartments, including dedicated laundry in Apt 1, a lightly updated Apt 6, and renovation materials already on-site for Apt 5. Key improvements and infrastructure include a new seamless membrane roof, 7 hydro meters, 2 oil tanks (c. 2018), and a new well pump and pressure tank (2025). Located in the established hamlet of Enniskillen with convenient access to Highway 407 and approximately 10 minutes to Bowmanville and Oshawa, placing the property near major employment, services and ongoing investment across Clarington. The region continues to benefit from significant infrastructure investment, including OPG's Darlington nuclear projects and the Bowmanville Hospital redevelopment. With tall ceilings, a substantial lot, complete vacancy and significant renovation and income upside, 7843 Old Scugog Road presents a compelling value-add opportunity for an investor looking to reposition a multi-residential asset and build long-term cash flow. (id:49269)
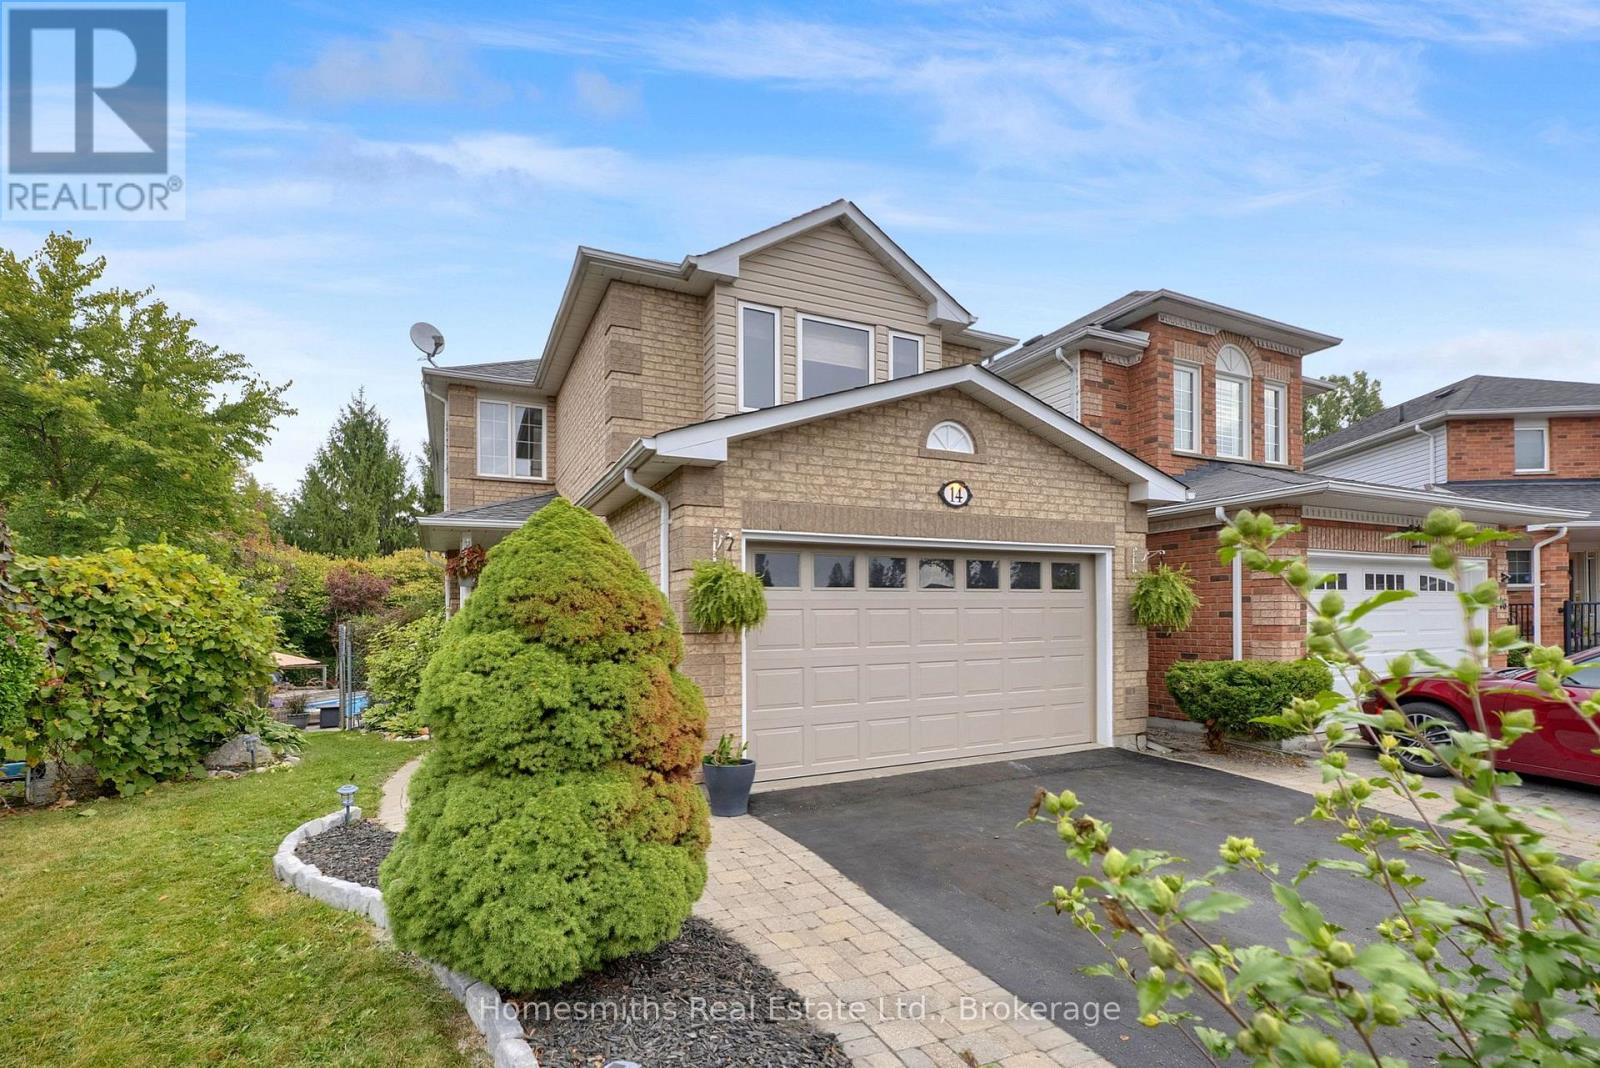
14 Orr Court
Clarington, Ontario
Welcome to 14 Orr Court, an exceptional family home perfectly situated on a quiet, established court in central Bowmanville. Backing directly onto beautiful green space, this property features a premium pie-shaped lot designed to maximize your outdoor activity and entertaining space. It is the absolute complete package for a large or extended family that loves to host. A bright, open entry leads into a large living and dining room combination accented by hardwood floors and classic white wainscoting. The well-appointed open-concept kitchen features solid granite countertops and stainless steel appliances, and it seamlessly overlooks a bright breakfast area with a walkout to an elevated deck that steps down into your fully fenced backyard oasis. The outdoor layout is fully optimized for summer fun, featuring a heated inground pool, hot tub, dedicated lounge area, sun deck, and a large garden shed. The main-level family room can be used as a main-floor bedroom or a private work-at-home office, with a framed door for privacy. Upstairs, the home features four generous bedrooms. The primary suite includes a 4-piece ensuite complete with a separate shower and a deep soaker tub. The second bedroom is exceptionally spacious and can easily serve as a second primary suite or a teenager's private retreat. It features a bright, west-facing window seat and ample square footage to accommodate a full desk or home office setup. The remaining two bedrooms are well-sized with excellent closet storage. The fully finished lower level offers incredible in-law or extended family potential with a versatile layout that includes a separate rear walk-up entrance, a large open recreation room anchored by a feature stacked-stone fireplace, a designated rough-in area for a future kitchen, a large bedroom, and a full bathroom. Located just a short walk to multiple schools, parks, and local amenities, this property offers an unbeatable combination of location, space, and privacy! (id:49269)
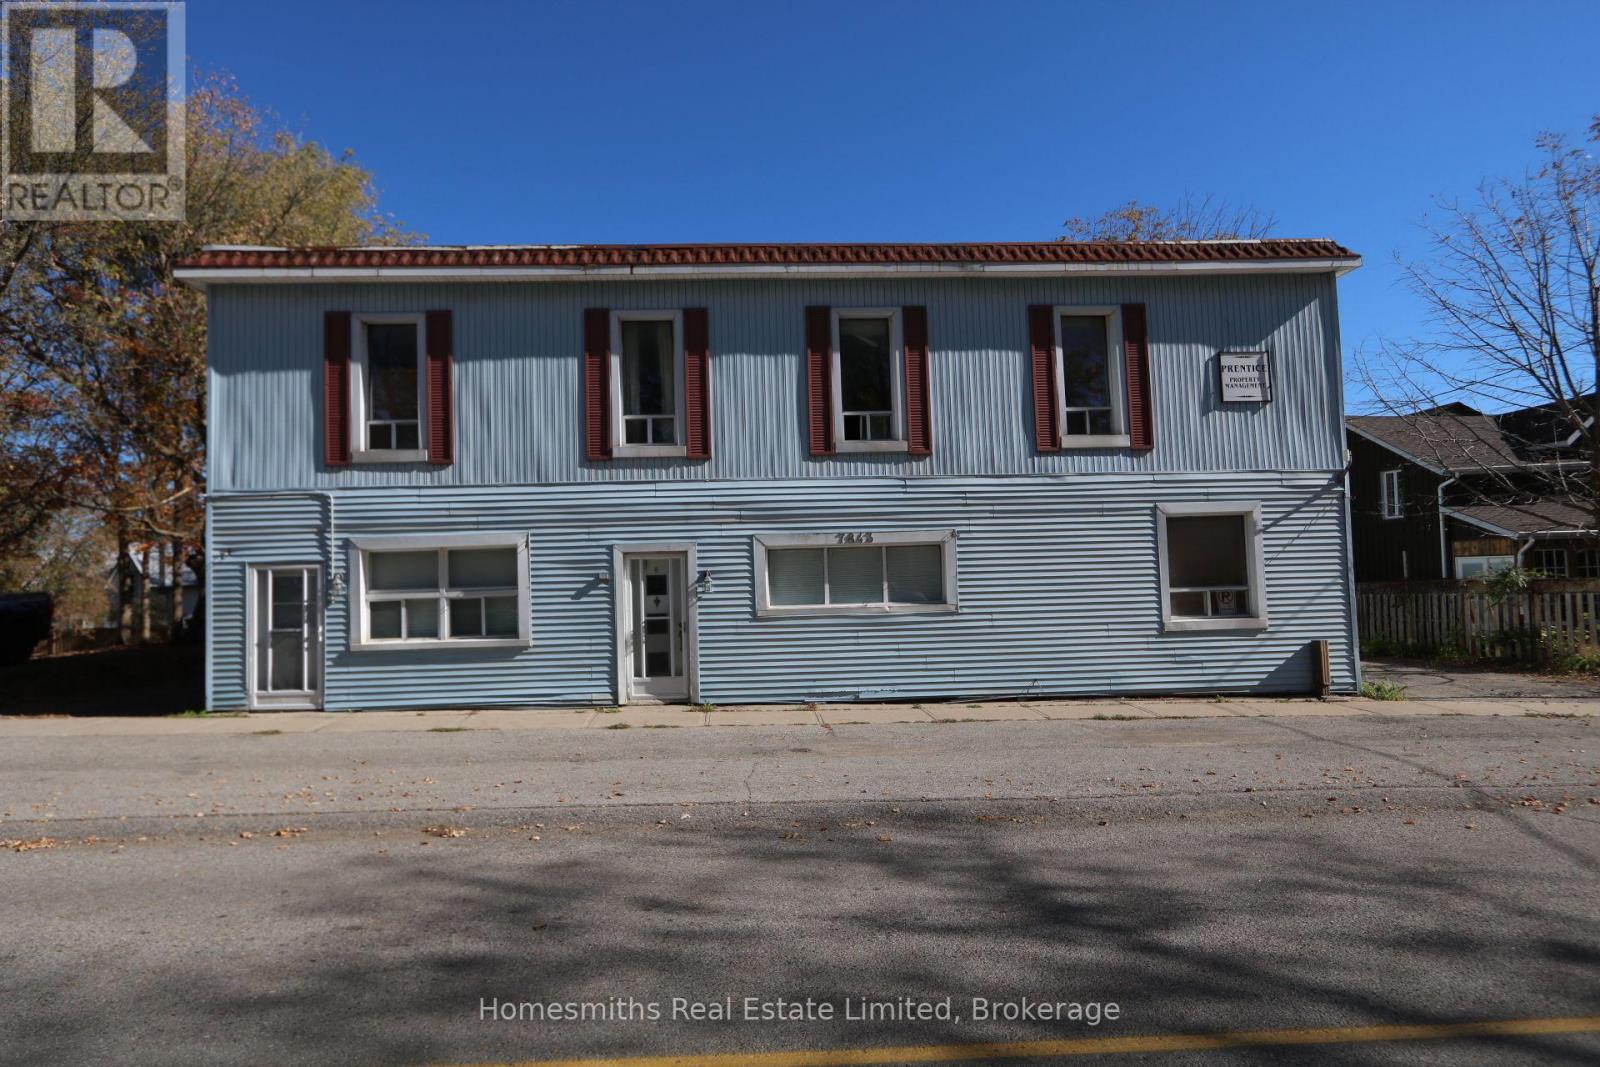
7843 Old Scugog Road
Clarington, Ontario
Prime 6-unit residential investment opportunity on a spacious ~0.35-acre lot in Enniskillen, within the high-growth Municipality of Clarington, with character roots dating back to the late 1800s. Fully vacant and self-contained, the property offers investors, renovators and contractors a rare blank canvas to reposition the building, complete renovations and establish new rents for incoming tenancies, subject to applicable Ontario law. Diverse unit mix includes 1 x 3-bedroom, 3 x 2-bedroom and 2 x 1-bedroom apartments, including dedicated laundry in Apt 1, a lightly updated Apt 6, and renovation materials already on-site for Apt 5. Key improvements and infrastructure include a new seamless membrane roof, 7 hydro meters, 2 oil tanks (c. 2018), and a new well pump and pressure tank (2025). Located in the established hamlet of Enniskillen with convenient access to Highway 407 and approximately 10 minutes to Bowmanville and Oshawa, placing the property near major employment, services and ongoing investment across Clarington. The region continues to benefit from significant infrastructure investment, including OPG's Darlington nuclear projects and the Bowmanville Hospital redevelopment. With tall ceilings, a substantial lot, complete vacancy and significant renovation and income upside, 7843 Old Scugog Road presents a compelling value-add opportunity for an investor looking to reposition a multi-residential asset and build long-term cash flow. (id:49269)