

1218 Monica Cook Place
Pickering, Ontario
Welcome to 1218 Monica Cook Place Exceptional Detached 3-Bedroom Home in Desirable Bay Ridges, South Pickering1218 Monica Cook Place, a beautifully upgraded detached home located in the highly sought-after Bay Ridges community of South Pickering. Offering an impressive combination of style, comfort, space, and an unbeatable waterfront lifestyle, this home is an opportunity you won't want to miss.From the moment you arrive, the home's excellent curb appeal and spacious long driveway make a lasting impression, with parking for up to 5 vehicles.Inside, you'll find beautiful hardwood floors, an elegant oak and iron staircase, and thoughtfully upgraded living spaces designed for both everyday living and entertaining.The professionally finished basement adds valuable living space and features above-ground windows, a 3-piece bathroom, and an additional bedroom, making it ideal for guests, teenagers, a home office, or extended familyJust steps from Lake Ontario, this home places you in the heart of one of Pickering's most desirable waterfront communities.Enjoy the newly elevated boardwalk and approximately 7 km of the Pickering Waterfront Trail, connecting to the Lake Ontario Waterfront Trail. Whether you enjoy cycling, walking, jogging, or simply relaxing by the water, everything is right at your doorstep.The nearby Village offers an inviting selection of shops, restaurants, and waterfront experiences. The bay provides year-round recreation-from summer boating and water sports to winter ice fishing and skating. (id:49269)
2331 Marine Drive
Oakville, Ontario
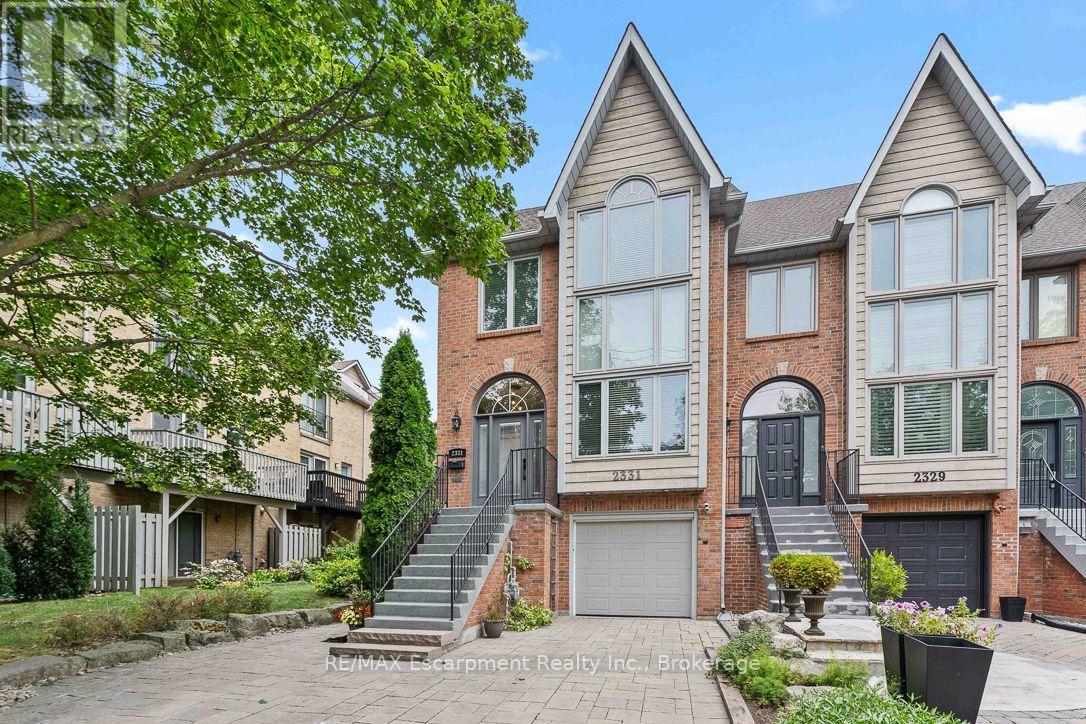
Life feels a little easier at 2331 Marine Drive, a bright end-unit townhome that puts the best of Bronte Village within an easy walk. With three bedrooms and three bathrooms, there's plenty of room to spread out across multiple light-filled levels. Start on the ground floor, where a flexible office or gym opens directly to the backyard patio. A three-piece bathroom, useful storage, and interior garage access make this level highly functional and perfect for busy daily living. Upstairs, the kitchen with plenty of storage includes a comfortable breakfast area and a pass-through to the dining room. The living room is ready for relaxed evenings, complete with a fireplace and a walkout to a deck overlooking the backyard. The next level features three bedrooms, one with semi-ensuite access, and a dedicated laundry station with stacked washer/dryer perfectly situated making laundry day a breeze. The spacious principal bedroom has its own deck, creating a quiet spot for morning coffee or late-night cocktail. Lofted above is the fully renovated, spa-inspired ensuite with a free standing tub, separate water closet with sink, and custom walk-in closet. Then there's the neighbourhood. Founded in 1834 and existing as an independent village for more than 125 years before becoming part of Oakville, Bronte stands as one of the town's most distinct and distinctive areas. Complete, compact, and pedestrian-friendly with waterfront proximity, makes Bronte attractive to the young and young at heart. Walk your kayak or paddleboard to the lake, head to your boat, browse nearby shops, grab dinner at Plank Resto bar or any of the other restaurants close by, and stock up on groceries at Farm Boy. Bronte Harbour and the marina are close by, and Bronte GO keeps commuting simple. On weekends, leave the car parked and enjoy everything around you. This townhome has had many updates over the years and is move in ready for the new owner to call "home". (id:49269)
RE/MAX Escarpment Realty Inc

105 - 99 Coleman Avenue
Toronto, Ontario
The Coleman Lofts are one of Toronto's oldest historic hard loft conversions. This boutique building of only 18 units is tucked away on Coleman Ave., a quiet residential street. Unit 105 is a short walk to the Danforth, Main Street Subway Station (TTC Line 2), Danforth GO Station, parks, tennis courts, schools, & all the shops & amenities that make this East York community so desirable. This unique, quiet corner unit features a spacious open-concept layout, soaring ceilings, tasteful custom upgrades, & exceptional outdoor space rarely found in condo living. Enter through your private fenced front patio into the bright living/dining room, where sliding glass doors create a seamless indoor-outdoor connection. The primary bedroom features its own ductless A/C & heat unit, large closet with integrated lighting, and ample storage. The second bedroom offers a versatile layout with a Murphy bed & built-in storage, making it ideal as a home office or guest room. Both bathrooms were fully renovated in 2024. The spa-inspired 4-piece bath features Schluter heated floors system with a programmable thermostat, heated towel rack, dimmable waterproof pot lights, & a vanity with built-in & undermount LED lighting. The galley kitchen includes a natural gas stove, granite countertops, ceiling-height hardwood cabinetry, stainless steel appliances, & opens to a bright breakfast nook. A private glass staircase beneath a large skylight leads to your exclusive rooftop terrace with over 775 sq. ft. of outdoor living space-larger than some neighbourhood backyards. Enjoy full sun for gardening, BBQs, & entertaining. The deck was rebuilt in 2024 & the cedar pergola updated with new lattice & re-stained in 2026. Exclusive parking directly in front of the unit & a storage locker are included. (id:49269)
1308 - 1603 Eglinton Avenue W
Toronto, Ontario
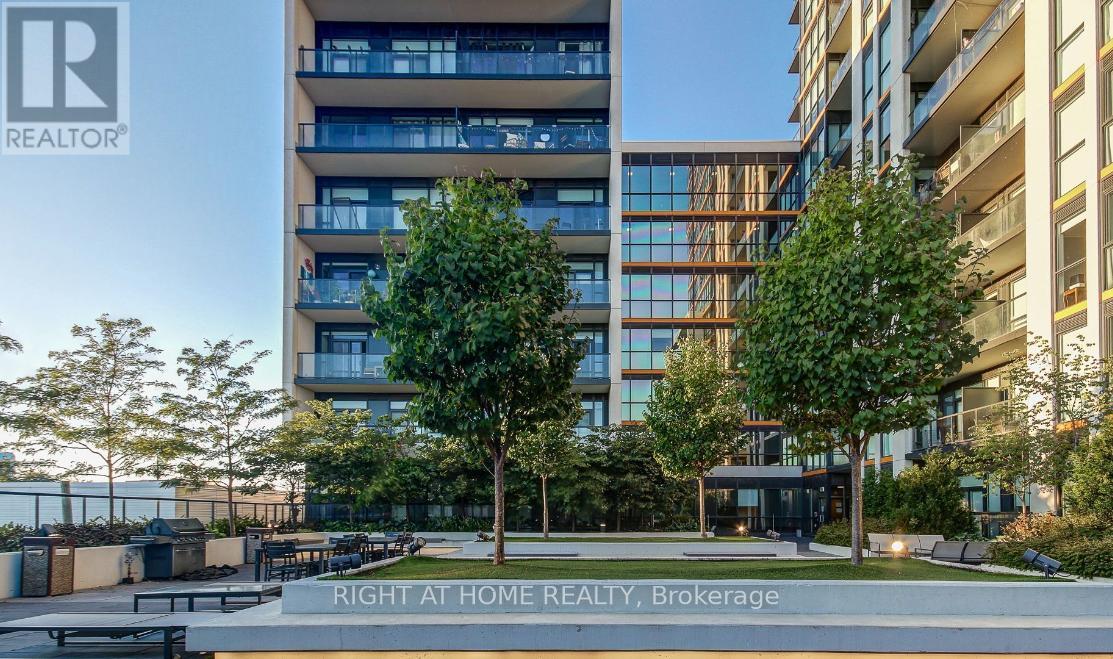
Spacious and Modern 2 Bedroom 2 Bathroom Corner Suite W/Parking & Locker At Empire Midtown Condos. Stainless Steel Appliances, beautiful laminate flooring throughout, granite countertops, large balcony and tons of natural sunlight from the floor to ceiling windows! Fantastic Location and Great Building Amenities: 24Hr Concierge, Fabulous Party Room With Fireplace & Tv, Exercise And Yoga Rooms, 2 Guest Suites, Outdoor Rooftop Deck With Bbqs. (id:49269)
M22 - 350 Wellington Street W
Toronto, Ontario
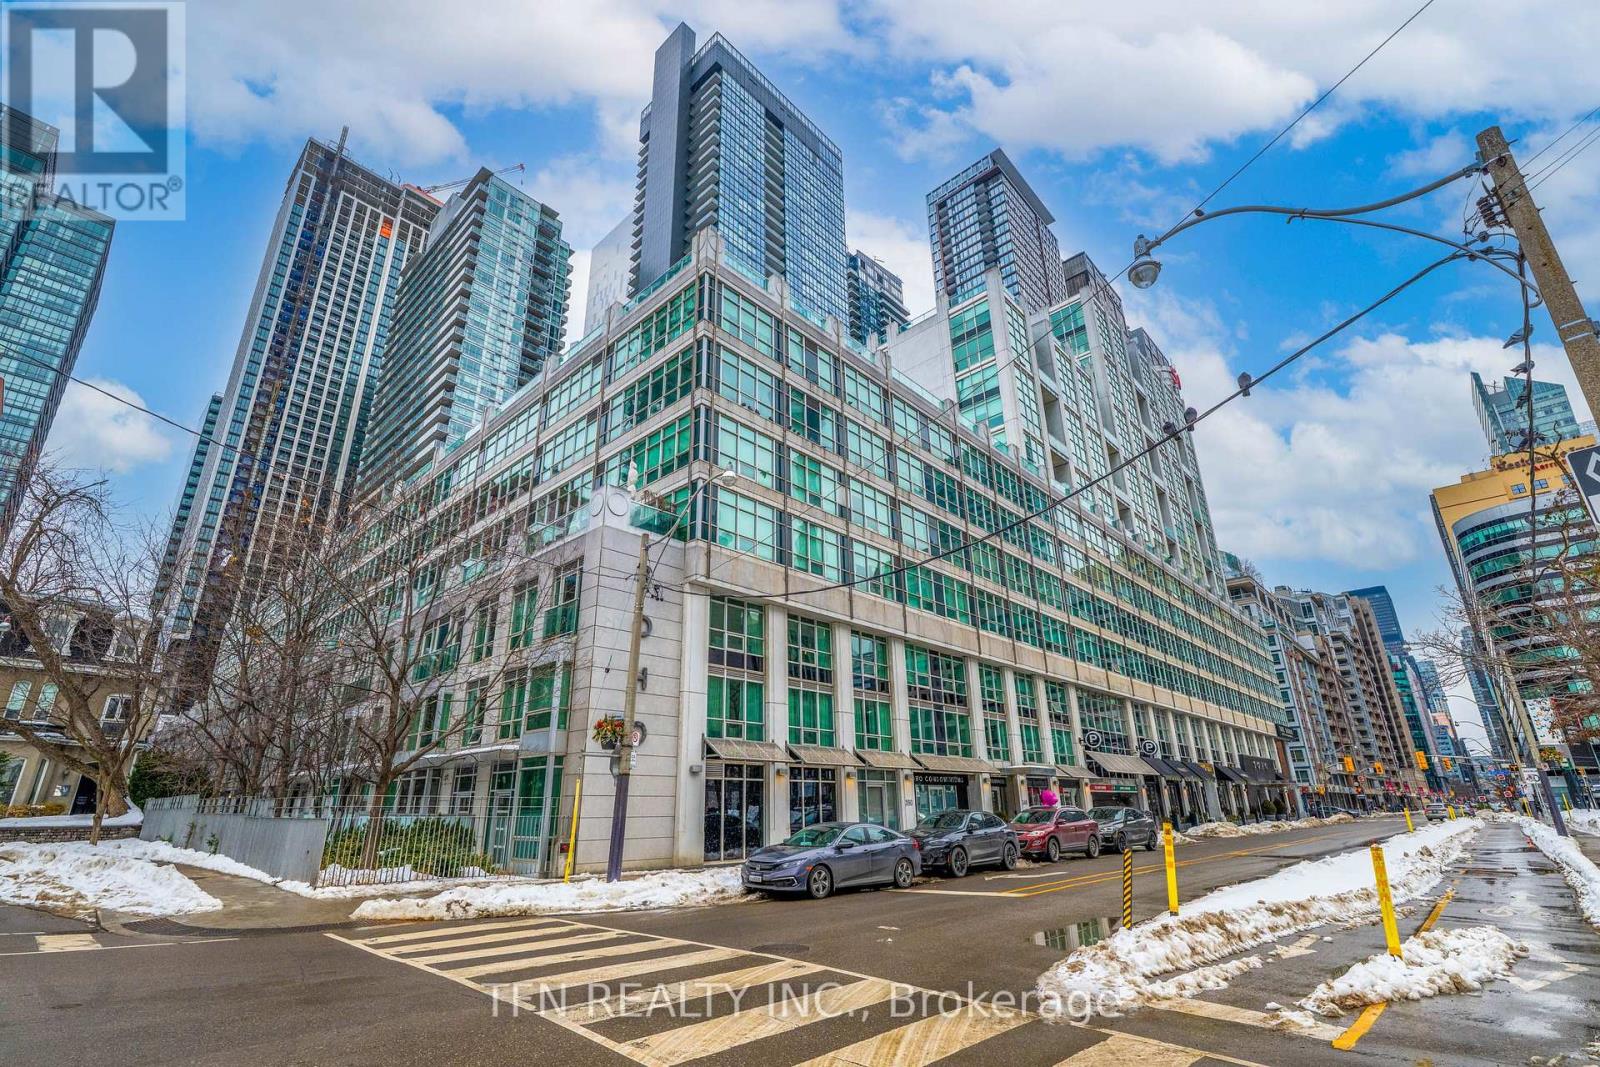
Welcome To One Of The Best Locations In The Heart Of Downtown Toronto. This Fully-Furnished One-Bedroom Unit Offers The Perfect Blend Of City Living And Convenience. Residents Get Full Access To The Excellent Soho Hotel Amenities, Including The Indoor Pool, Gym, And Jacuzzi. Everything Is Right At Your Doorstep: Restaurants, Cafes, Parks And Public Transit. Easy Walking Distance To The CN Tower And The Waterfront Trail. Including All Utilities (Water, Hydro & Heat). (id:49269)
312 - 25 Richmond Street E
Toronto, Ontario
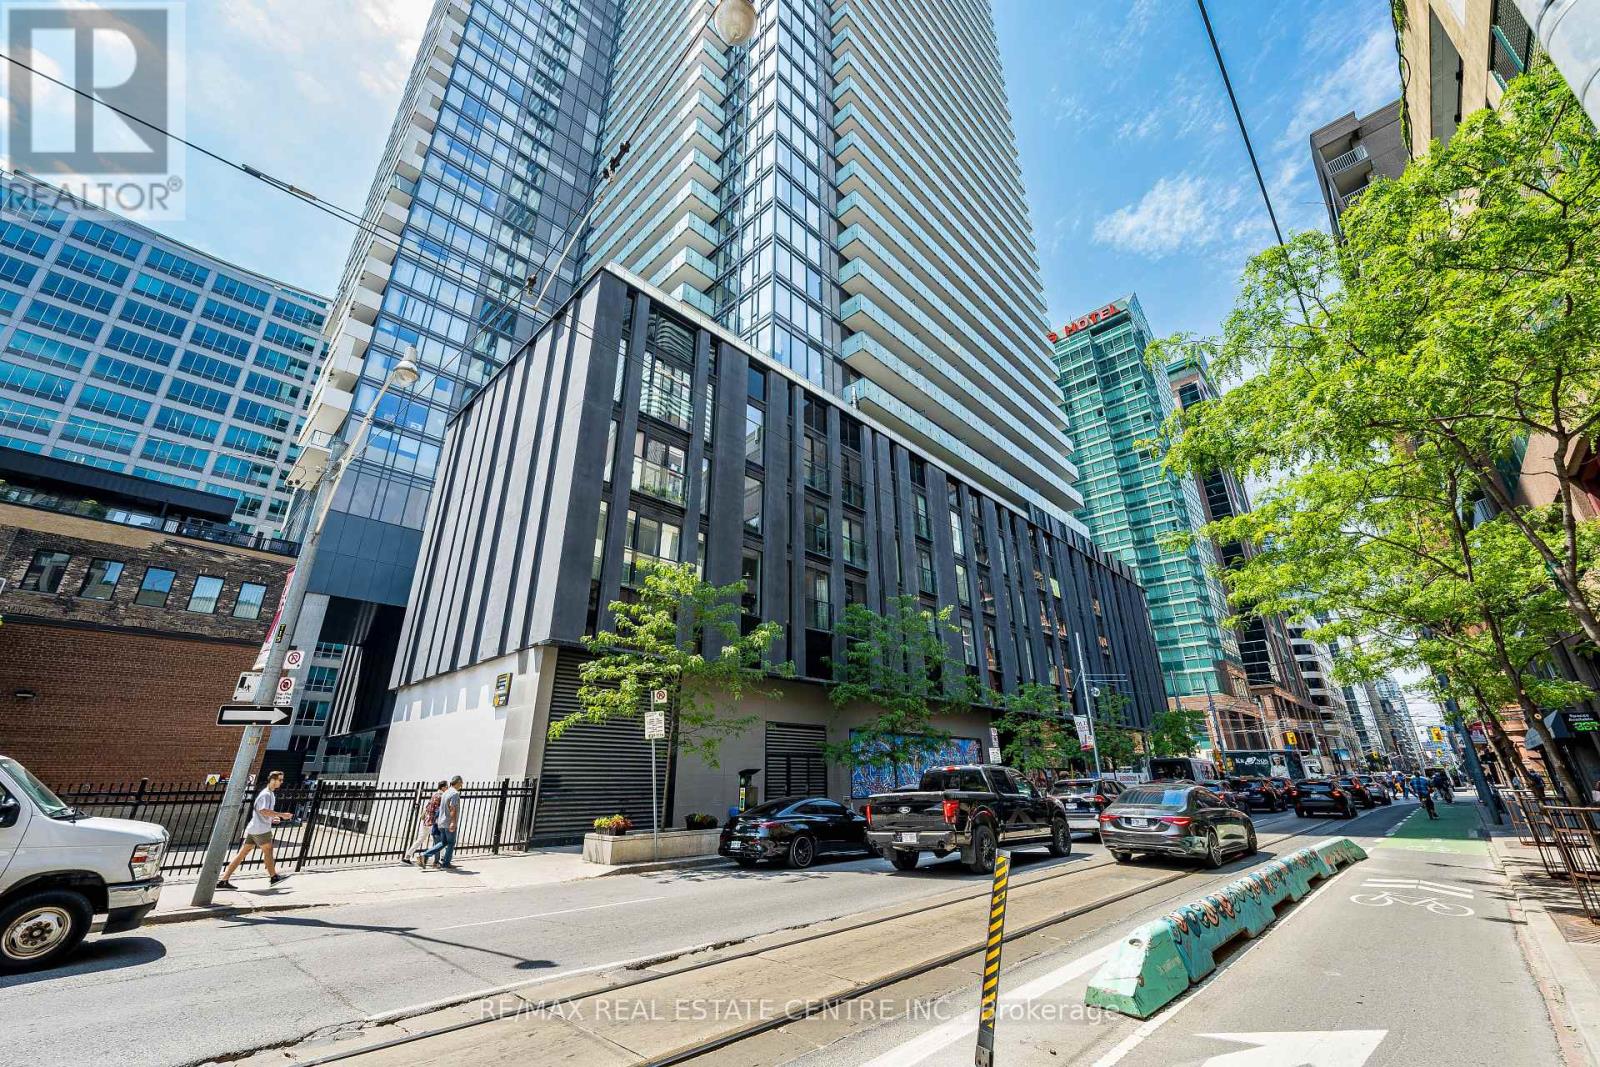
>> Large Unit Features Elegant Finishes, Engineered hardwood floor throughout, Modern Kitchen and Quartz Countertop, Backsplashes, Lots of Cabinetry. Primary Bedroom Features Large Wall-to-Wall Closet, Spacious Bathroom with Spa-inspired Shower hardware. <<
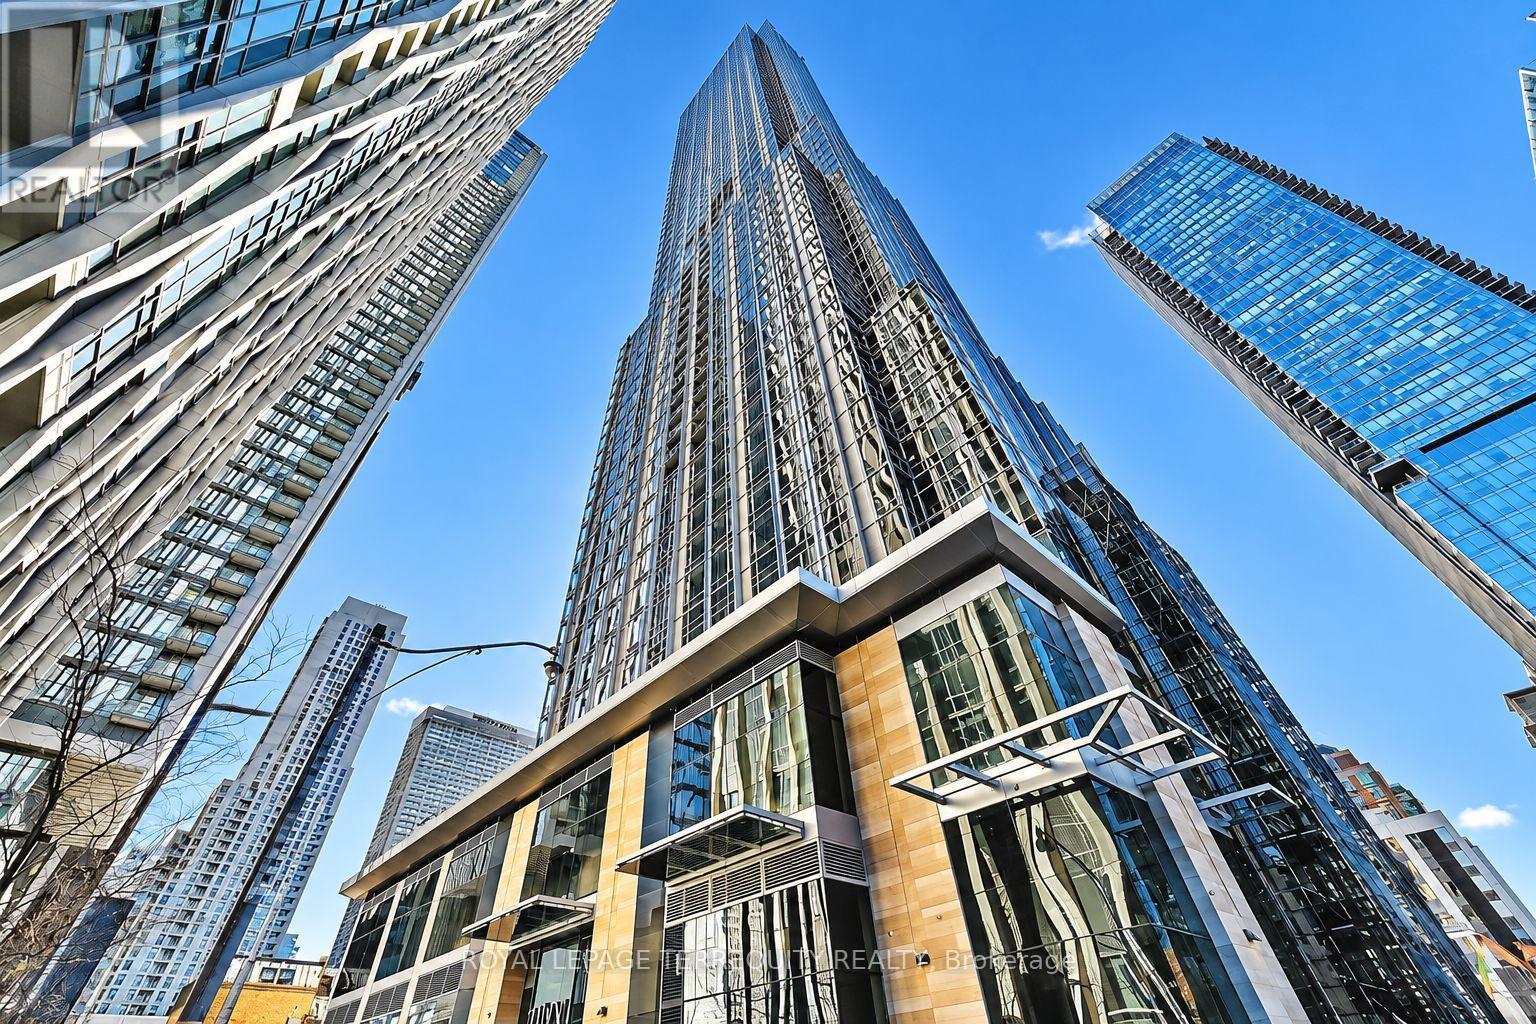
1406 - 11 Yorkville Avenue
Toronto, Ontario
Available December 1st, 1 Bedroom 1 Washroom Unit. Welcome to 11 Yorkville, located in one of the most sought-after neighbourhoods in the city. This prestigious development exemplifies elegance, exclusivity, and modern sophistication. Situated at the iconic intersection of Yonge Street and Bloor Street-the heart of Toronto's upscale retail, cultural, and business districts-11YV is celebrated as one of the most luxurious and distinguished condominium residences in the city. The interiors are a testament to exceptional design and craftsmanship. Boasting custom features, meticulously curated with premium materials and finishes, creating a harmonious blend of contemporary luxury and timeless elegance. This one-bedroom suite features high-end finishes and an open-concept design, optimizing space and natural light to deliver a seamless living experience. The building's world-class amenities cater to an elevated lifestyle. The state-of-the-art Sweat and Tonic fitness center offers cutting-edge equipment, while the spa-inspired wellness facilities include a sauna, steam room, and massage rooms. Dedicated spaces for yoga and meditation provide tranquil environments for relaxation and rejuvenation. Strategically located adjacent to the Yonge-Bloor subway interchange, 11YV offers unparalleled access to Toronto's extensive public transit network. This prime location ensures seamless connectivity to all corners of the city, making it a perfect choice for professional, educational and leisure pursuits. **Pictures are virtually staged so not to show Tenants personal effects. The unit presently is not decorated or staged like the pictures. (id:49269)
529 Carlton Street
St. Catharines, Ontario
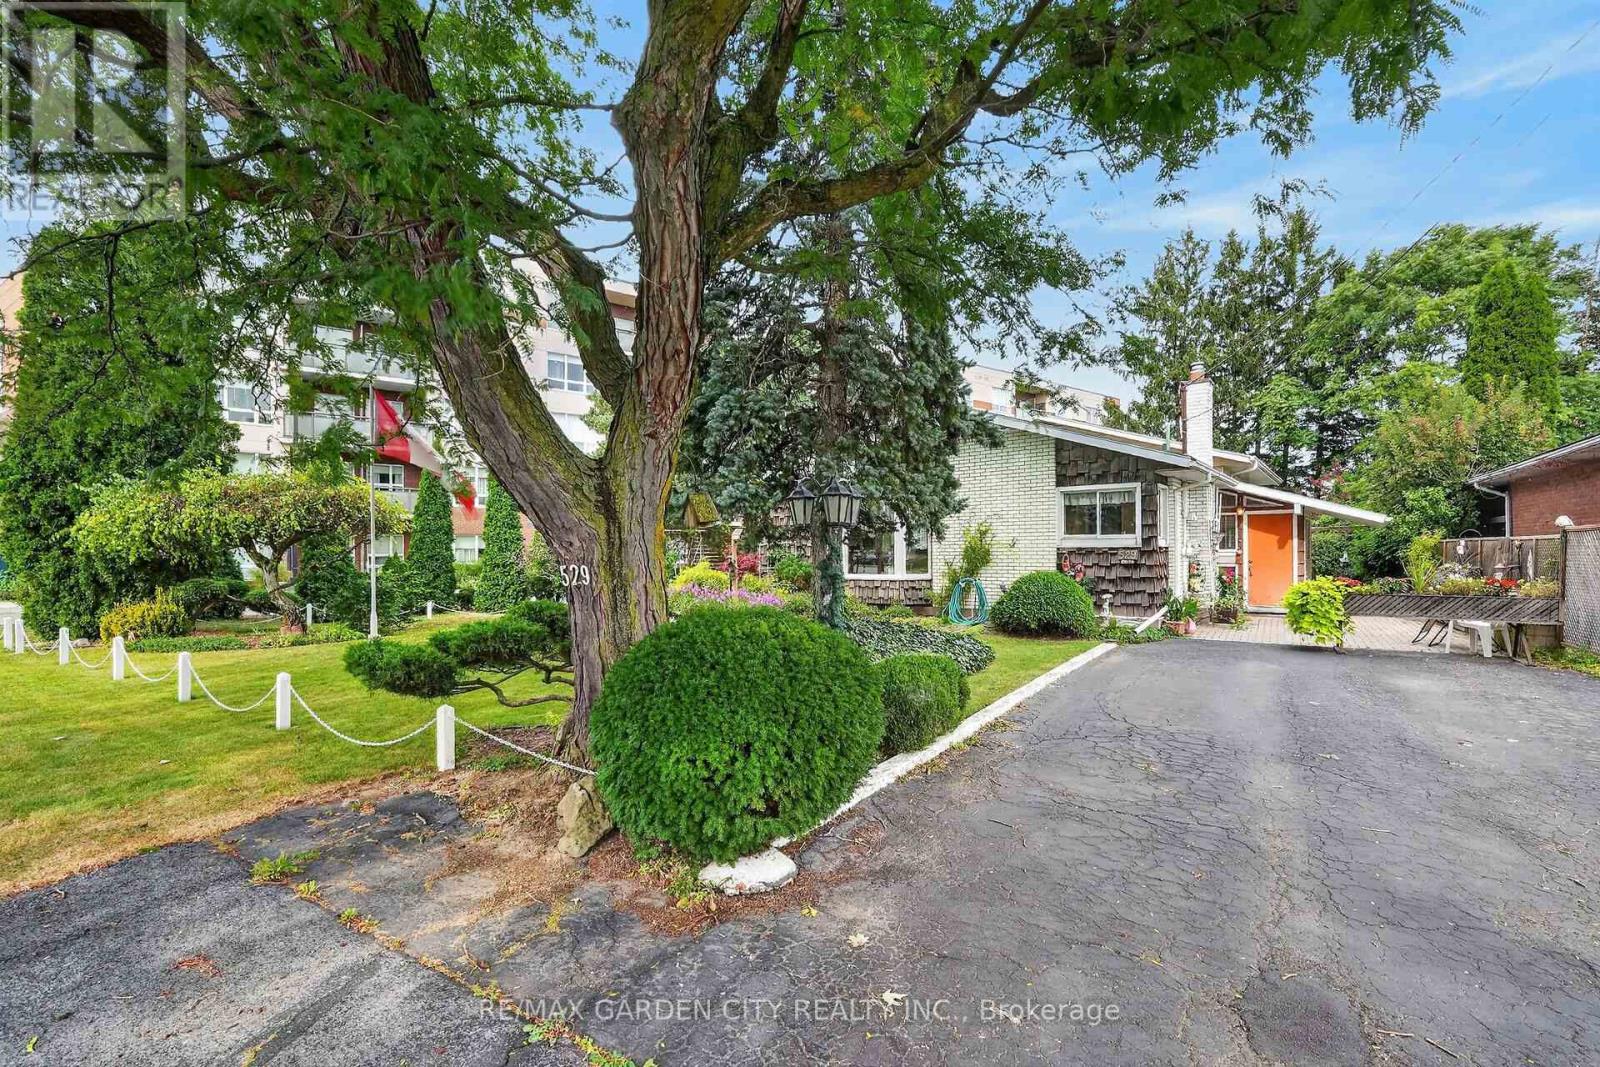
Discover your next home in North End St. Catharines. This amazing 2 + 2 bedroom, 2 bath backsplit has everything you have been looking for. Huge Living Room with Fireplace with Patio Doors leading to one of two patios. Bright kitchen and Dining room with skylight, upper level has large primary bedroom, second bedroom and four piece bath. Third level contains two more bedrooms with large windows, a den and three piece bath with potential to be made into In-law suite or secondary apartment. The lower level has an oversize rec room, laundry and storage. Outside the yard is a gardeners dream with a coy pond and many cozy secluded spots to enjoy the many trees and perennials. Storage shed is located at the back of the property and garage/workshop gives a handy person the perfect place to work. This home offers over 2400 sq ft of finished living space to enjoy and the best news is this home has never had a flood and a few years ago had a back check valve installed. It's Time to Make This Your Niagara Home. (id:49269)

305 Phipps Street S
Fort Erie, Ontario
Fantastic opportunity to own this move-in-ready home and start building equity. Perfect for first- time buyers! Welcoming covered front porch leads into the flowing first floor layout. From living room to dining to kitchen. Wainscotting, hard wood flooring accents. Upstairs 2 bedrooms with closets, 4 pce bath with storage area. Kitchen includes fridge, stove, bi dishwasher. Basement family room for added space. Private courtyard setting in backyard. Plenty of space for family BBQs, children's play area, and pups. 2 minutes away from downtown shopping. Updates include asphalt roof shingles, siding, soffit, fascia, eaves, most windows, sump pump & weeping tile. (id:49269)
28 Chapel Street S
Thorold, Ontario
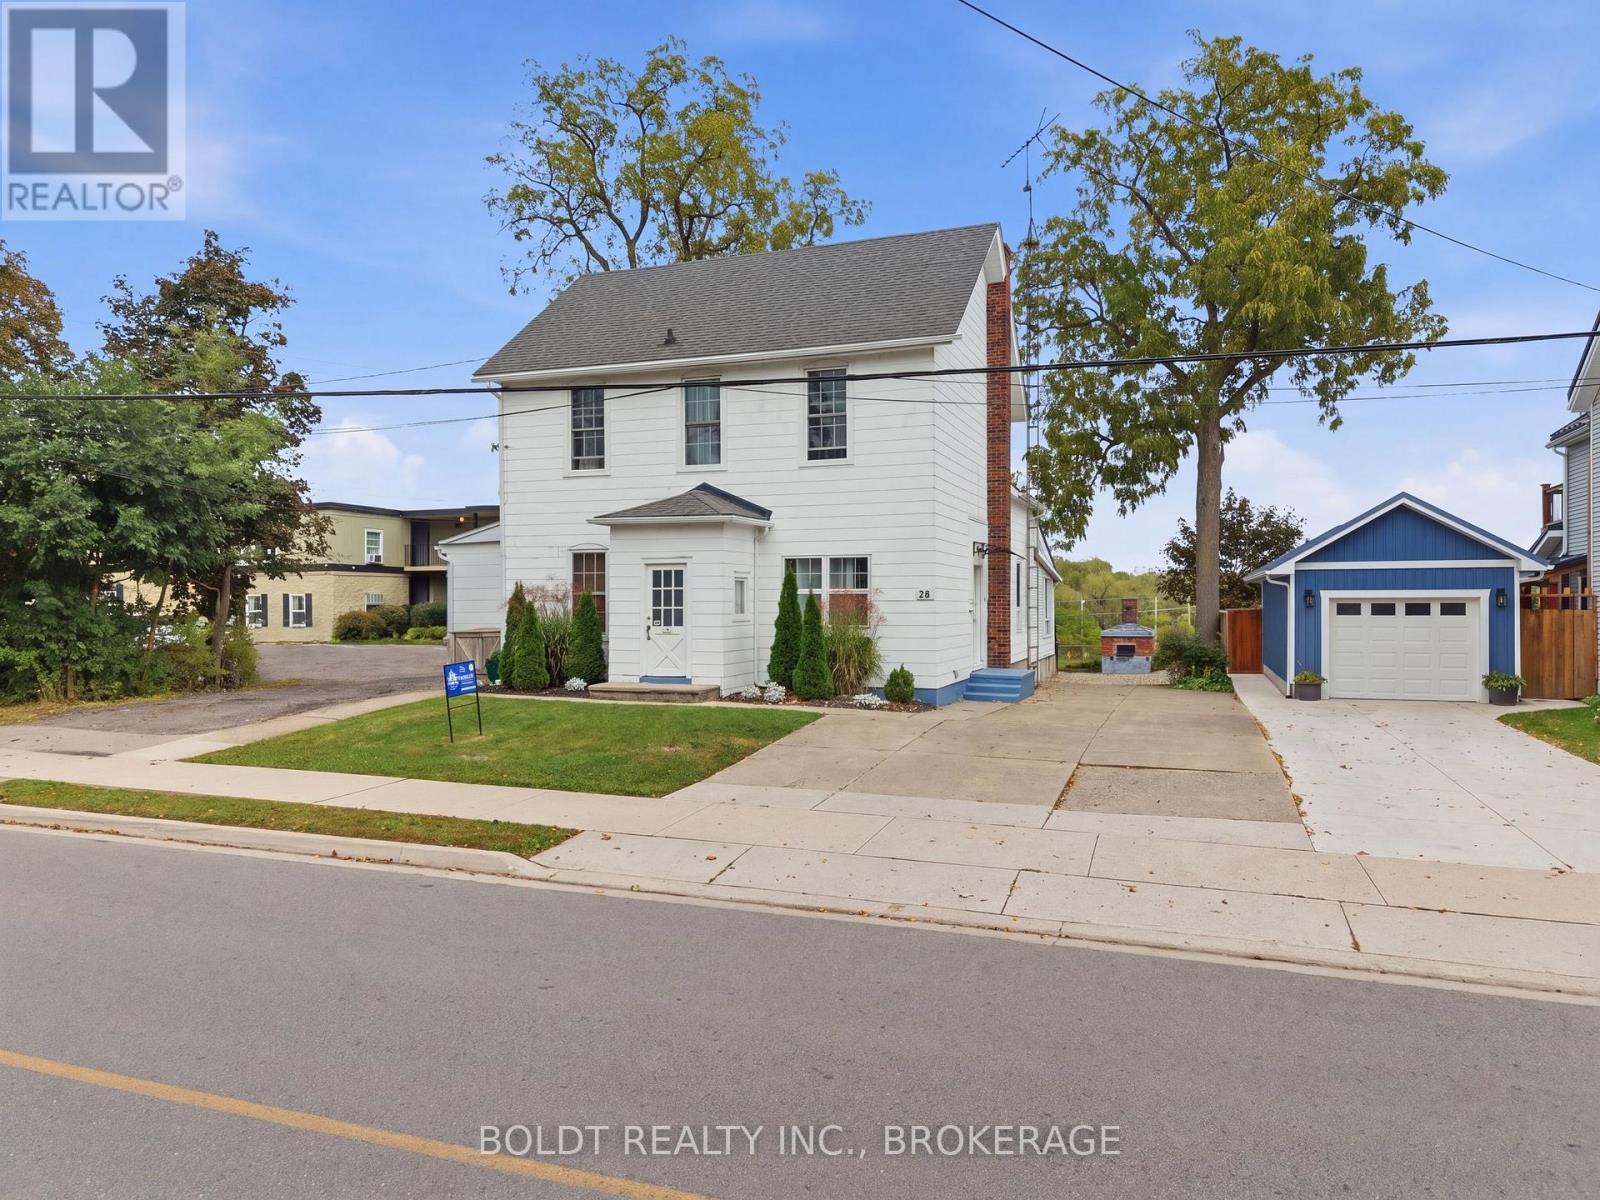
Welcome to 28 Chapel Street South in Thorold, a unique 3,200 sq. ft. triplex with panoramic Welland Canal views and multiple income opportunities. Over the past 5 years, the property has been updated including plumbing, electrical, windows, siding and improvements throughout all three units.The first main-floor unit takes full advantage of the canal setting, with panoramic views from the open-concept kitchen and living area and a front-row seat to watch the ships pass by. Currently operated as a successful short-term Airbnb, this unit has a transferable licence, all 5-star ratings and furnishings included. Run it as much or as little as you choose while benefiting from an established short-term rental. It also features a breakfast bar, large primary bedroom and fully renovated bathroom with towel warmer. Also on the main floor, the second unit has its own private driveway and offers two bedrooms, currently rented as a one-bedroom. Full of character with beautiful arched doorways and original charm.Through the front entrance, the third unit offers three bedrooms, large windows, a spacious living room and a well-laid-out living space.The full basement has been completely updated and offers easily accessible shared laundry, plenty of storage, plus an open 2-piece washroom and separate shower area.Live in one unit, rent another and continue operating the Airbnb, or add the entire property to your investment portfolio. Close to Niagara wine country, Niagara Falls, casinos, shopping, restaurants and major amenities. Outside, the deck has been redone and the fully operational bread oven has been beautifully restored, adding another unique feature to the outdoor space and canal setting. (id:49269)
618 - 118 Merchants Wharf Way
Toronto, Ontario
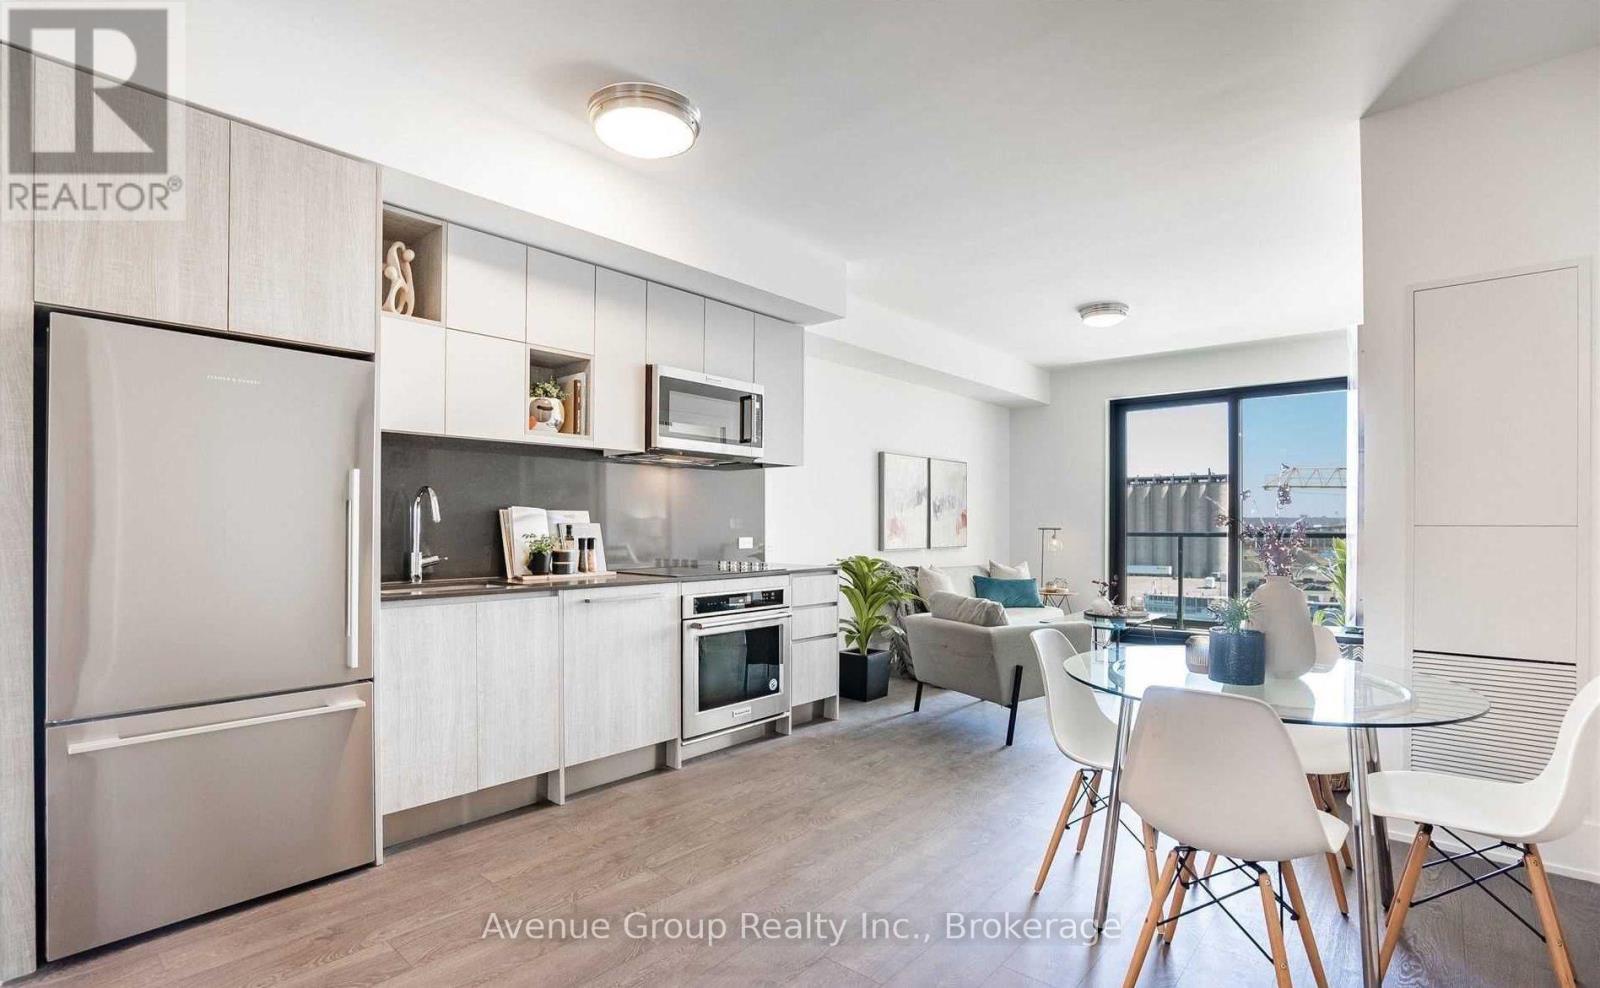
Welcome to Aquabella, a luxury waterfront residence in one of Toronto's most beautiful and convenient neighbourhoods. This bright and spacious 2, 2-bath suite offers a modern bedroom layout designed for comfort and everyday living. The primary bedroom features an ensuite giving you plenty of space and a touch of luxury. Enjoy a full balcony walkout from the living room. The versatile second bedroom can easily be used as a home office, study area, small guest room, or extra storage-whatever works best for your lifestyle. The open kitchen includes built-in full sized appliances and a clean, modern design. Large windows fill the unit with natural light, creating a warm and welcoming feel. Keyless entry. Aquabella is located in the heart of the East Waterfront, steps from Sugar Beach, the Water's Edge Promenade, and great dining spots. You're close to grocery stores, parks, transit, making it easy to get anywhere in the city. It's a quiet, safe, and family-friendly area with plenty of space to walk, bike, and enjoy the lake. A perfect mix of style, comfort, and an unbeatable waterfront lifestyle. (id:49269)
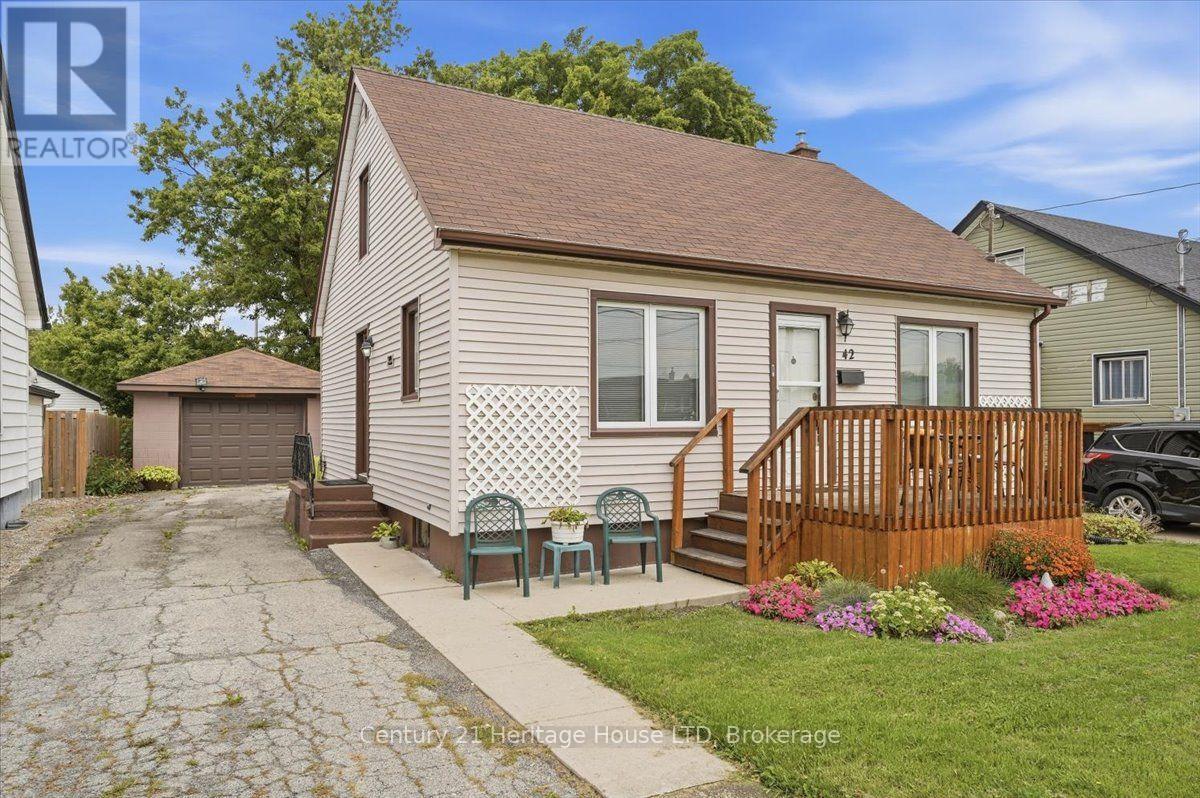
42 Lincoln Street
Welland, Ontario
Welcome home to this fully updated 3 bedroom 2 bathroom home situated on a large lot with no rear neighbours. The property features a great detached block 24'x15' garage for the hobbyiest or car buff or workshop. Many updates here by the long term owners, newer furnace, central air, main floor and second floor windows. Conveniently located close to Schools, shopping, golf courses . This home is an excellent option for first time buyers or downsizers. This home shows extremely well , just move in an relax. (id:49269)